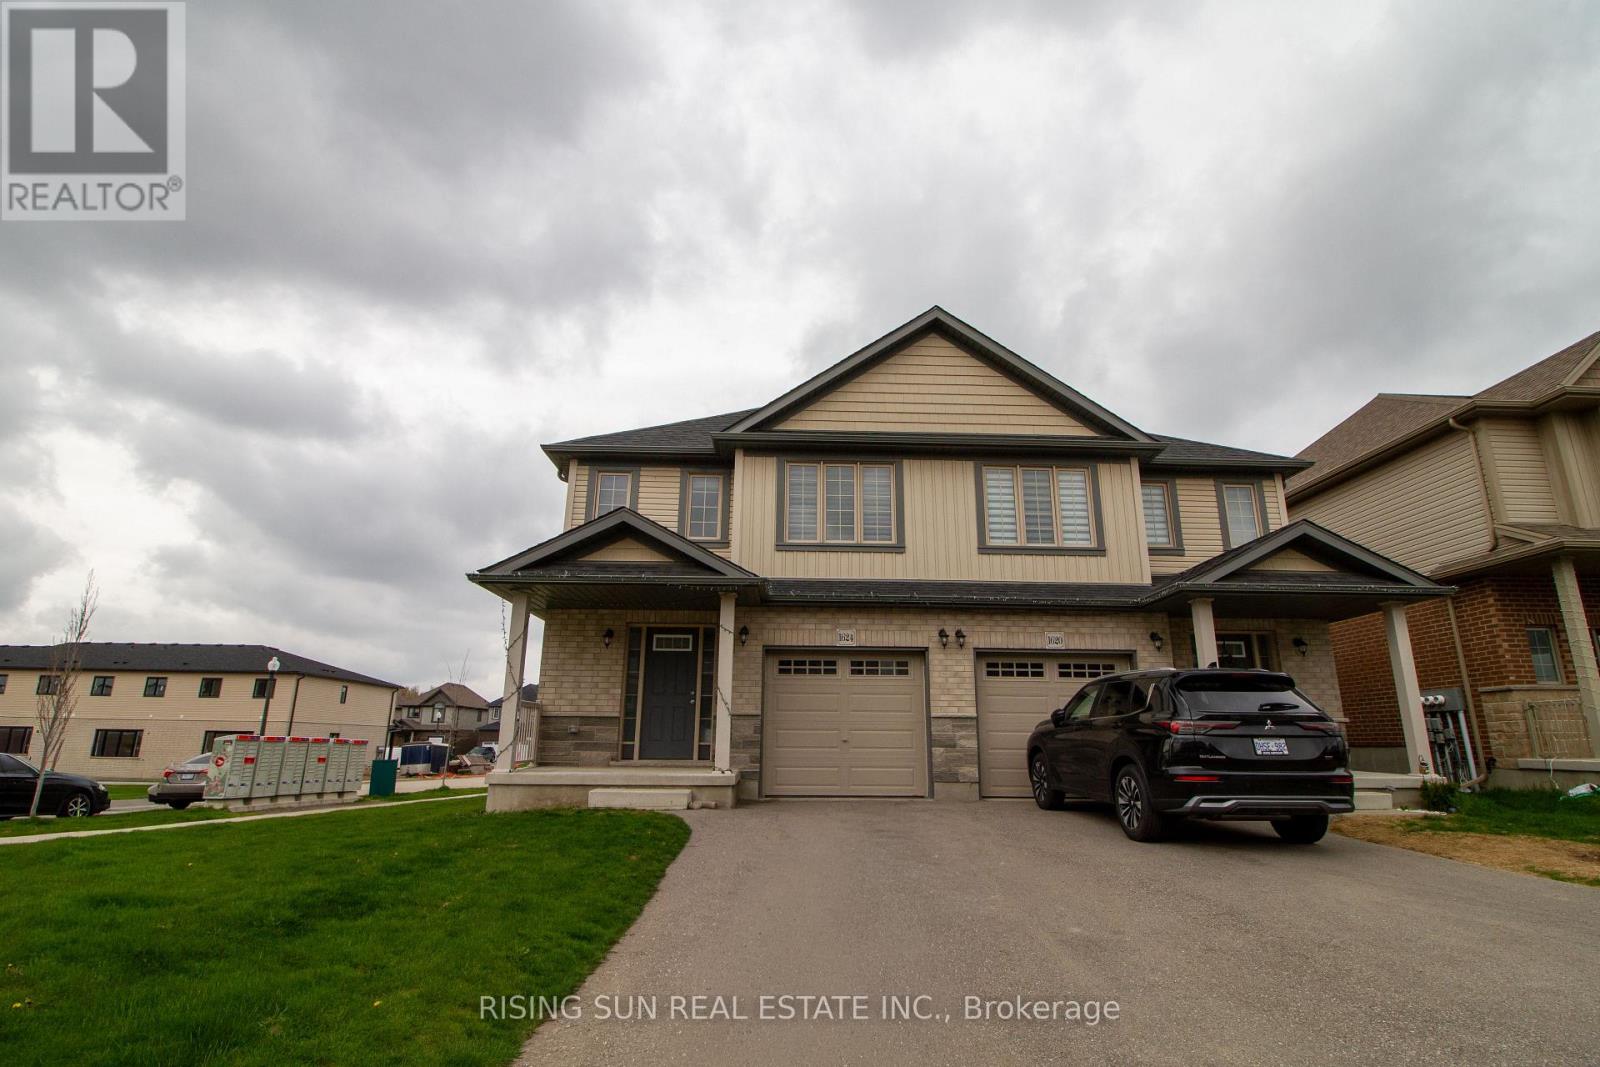
1624 Dunkirk Avenue E
Woodstock, Ontario
Welcome to 1624 Dunkirk Avenue, the highly sought-after "Hibiscus" model by Claysam Homes. This impeccably designed semi-detached home offers a perfect blend of modern luxury and financial smarts. The main floor features an upgraded, carpet-free layout with high-end laminate and tile flooring, a spacious Great Room and a gourmet kitchen with premium finishes. Upstairs, you will find three generous bedrooms, including a massive Master Retreat complete with a private ensuite and a walk-in closet, alongside a convenient second-floor laundry. The X-Factor: This property includes a professionally finished 2-bedroom basement apartment that is already rented to a reliable tenant willing to stay, providing immediate rental income to significantly offset your mortgage. Located in a prime Woodstock neighbourhood near top-tier schools and Hwy 401,this is a rare "move-in-ready" opportunity for savvy homeowners and investors alike. (id:47351)
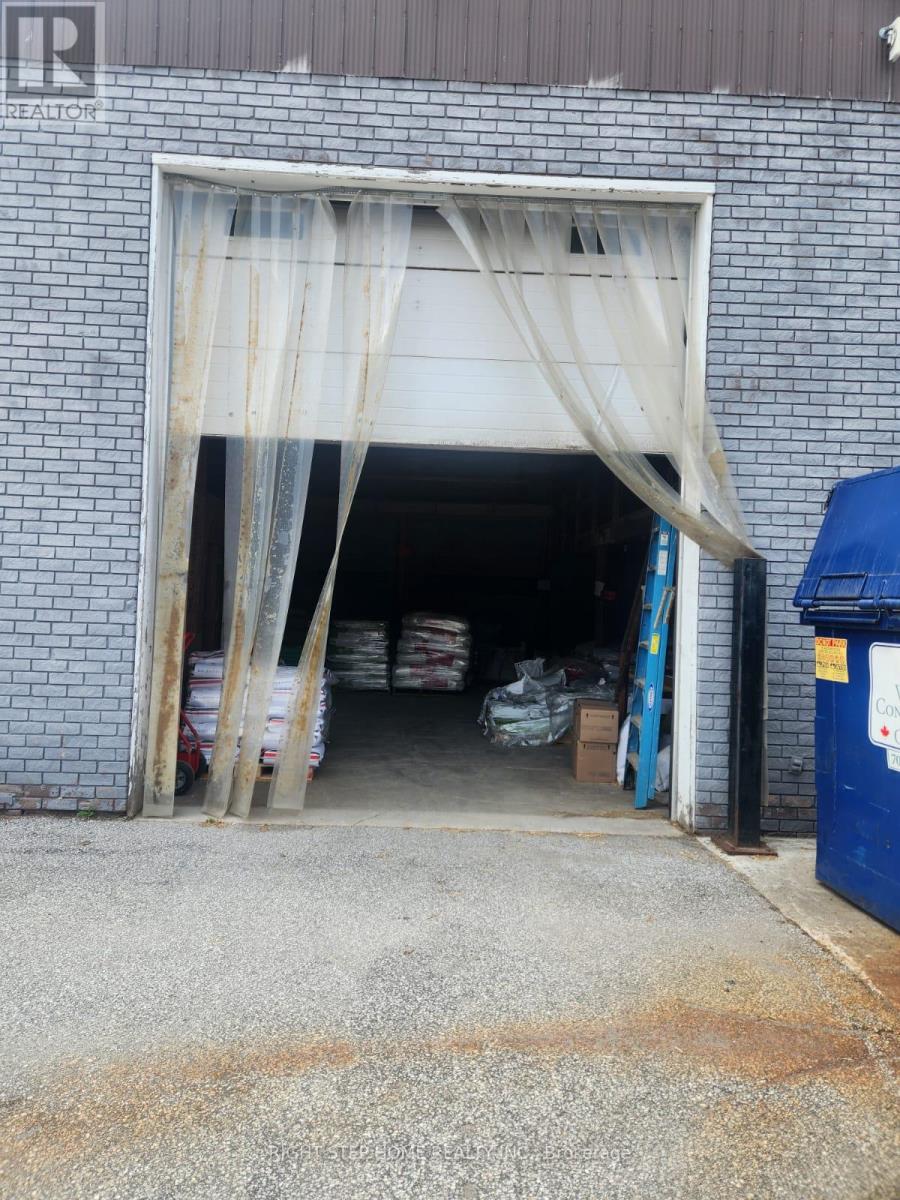
80 A- -2 Bowes Street N
Parry Sound, Ontario
DISCOVER THIS EXCEPTIONAL 1200 SQFT COMMERCIAL UNIT IN A PRIME HIGH TRAFFIC LOCATION, OFFERING ENDLESS POSSIBILITIES FOR A WIDE RANGE OF BUSINESSES USES. FEATURING HIGH CEILINGS AND A FUNCTIONAL OPEN LAYOUT, THIS VERSATILE SPACE IS IDEAL FOR RETAIL, RESTAURANT, DENTAL OR MEDICAL OFFICE, AUTO RELATED BUSINESS, WAREHOUSE, STORAGE , AND ANY OTHER COMMERCIAL OPERATIONS. KEY FEATURES OF PRIME LOCATION STRATEGICALLY SITUATED IN BUSY COMMERCIAL AREA NEXT TO A GAS STATION AND TIM HORTONS, ENSURING EXCELLENT VISIBILITY AND STEADY CUSTOMER TRAFFIC. (id:47351)
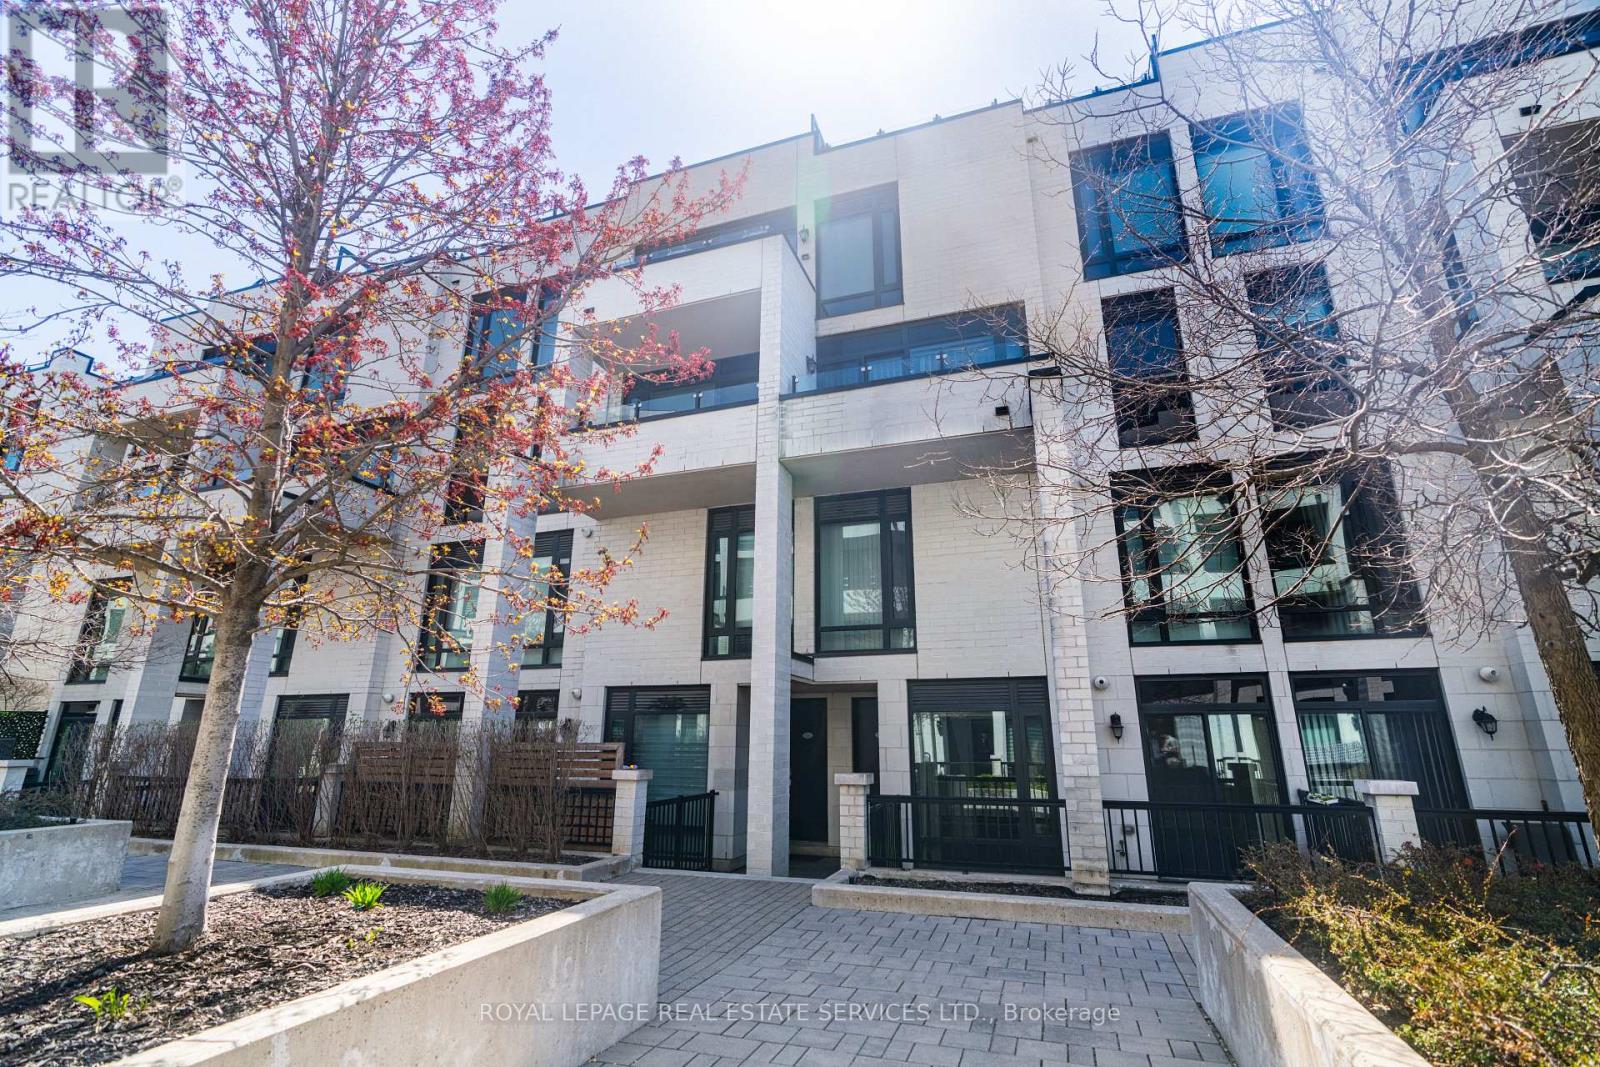
721 - 138 Widdicome Hill Boulevard
Toronto, Ontario
This spacious 2-bedroom, 2-bathroom suite offers 965 sq ft of interior living space plus a private terrace-perfect for entertaining or relaxing outdoors. Inside, enjoy a builder-upgraded kitchen with new tile flooring, a fully renovated second bathroom, and a functional layout featuring a 3-piece private ensuite in the primary bedroom. Generously sized bedrooms and a bright open-concept living area are complemented by floor-to-ceiling windows and walkout access to the terrace, complete with a gas BBQ hookup and power outlet. Ideally located directly across from Metro grocery and surrounded by green space, this home offers the perfect balance of convenience and lifestyle. Enjoy close proximity to West Deane Park and the Mimico Creek trail system, plus just a short drive to Centennial Park featuring year-round recreation including a driving range, golf, skating, trails, and seasonal activities. Golf enthusiasts will also appreciate being minutes from both St. George's Golf Club and Lambton Golf & Country Club. Excellent school options nearby include John G. Althouse Junior Middle School and Martin grove Collegiate Institute with Advanced Placement programs, Richview Collegiate Institute with French Immersion and strong athletics, plus Catholic options including École élémentaire catholique Notre-Dame-de-Grâce and St. Marcellus Catholic School. Commuters will love the direct access to Hwy 427 connecting to the QEW and 401, proximity to Pearson Airport, TTC service right outside the building, and the future Eglinton Crosstown West Extension currently under construction through the area. (id:47351)
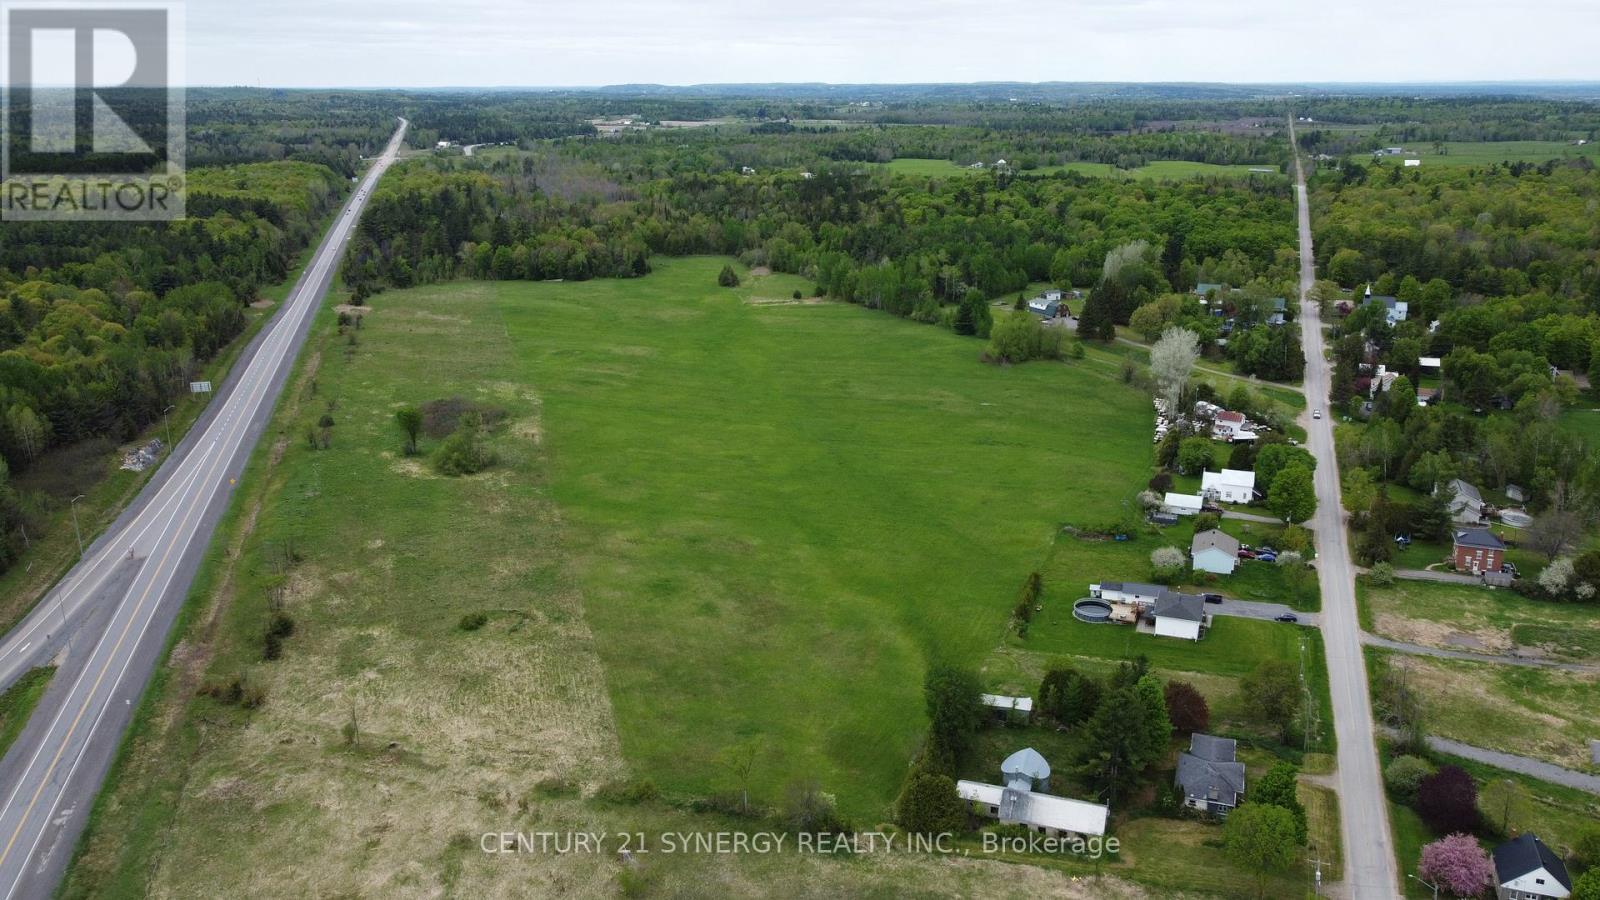
00 Milton Stewart Avenue
Mcnab/braeside, Ontario
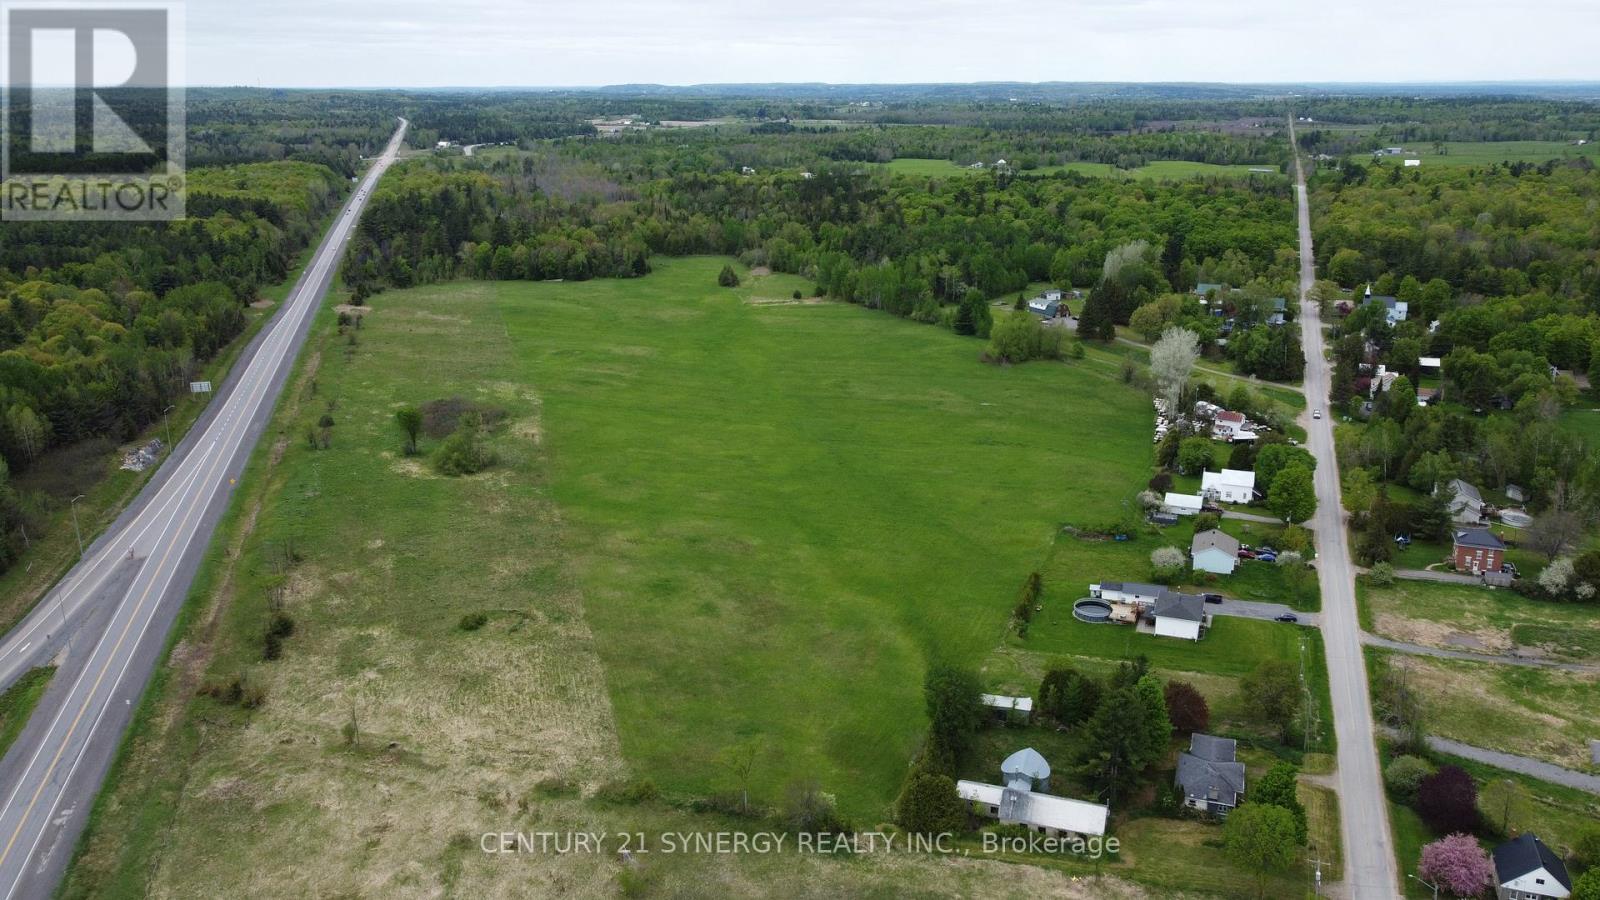
A chance to shape your vision from the ground up - this expansive 43-acre parcel offers a blank canvas with massive potential. Once completed, the future installation of Miller Service Road will provide over 3,000 feet of frontage, making access and visibility ideal for a variety of development possibilities. Currently featuring two areas with road frontage on Milton Stewart Road and an access point on the McNab Braeside Rail Line. Part of the property is actively cropped (2026 crops excluded from sale) and includes a section of mixed bush, adding to its character and versatility. Location is key: just 3 minutes to the highway, 13 minutes to Arnprior, 34 minutes to Kanata, and 20 minutes to Calabogie - all the amenities and resources you need are within easy reach. Whether you're looking to develop, invest, or build, this is a prime opportunity to turn bold ideas into reality. (id:47351)
00 Milton Stewart Avenue
Mcnab/braeside, Ontario
A chance to shape your vision from the ground up - this expansive 43-acre parcel offers a blank canvas with massive potential. Once completed, the future installation of Miller Service Road will provide over 3,000 feet of frontage, making access and visibility ideal for a variety of development possibilities. Currently featuring two areas with road frontage on Milton Stewart Road and an access point on the McNab Braeside Rail Line. Part of the property is actively cropped (2026 crops excluded from sale) and includes a section of mixed bush, adding to its character and versatility. Location is key: just 3 minutes to the highway, 13 minutes to Arnprior, 34 minutes to Kanata, and 20 minutes to Calabogie - all the amenities and resources you need are within easy reach. Whether you're looking to develop, invest, or build, this is a prime opportunity to turn bold ideas into reality. (id:47351)
904 - 391 Slater Street
Ottawa, Ontario

Experience elevated rental living at Relevé, a luxury condominium in the heart of downtown Ottawa. Designed for those seeking lifestyle andconvenience, Relevé offers refined finishes, upscale amenities, and a vibrant community atmosphere. Enjoy white-glove concierge serviceproviding assistance with maintenance, parcel management, reservations, and transportation. Work efficiently in modern co-working spaceswith private meeting rooms, or unwind in the entertainment zone featuring a virtual golf simulator, pool table, and private karaoke lounge.Entertain with ease in the elegant Celebration Suite with a fully equipped catering kitchen.Wellness amenities include a state-of-the-art fitnesscentre and yoga studio, plus a stunning rooftop Aqua Terrace with pool, lounge seating, and communal BBQs.Suites feature contemporarykitchens with quartz countertops, spa-inspired bathrooms with glass showers, in-suite laundry, key fob entry, window coverings, and blackoutbedroom shades. Select units offer expansive private terraces. Wheelchair acceibility and much more. Ideally located downtown, Relevé delivers a premium rental experience wherecomfort, convenience, and luxury meet. (id:47351)
1603 Flower Station Road
Lanark Highlands, Ontario
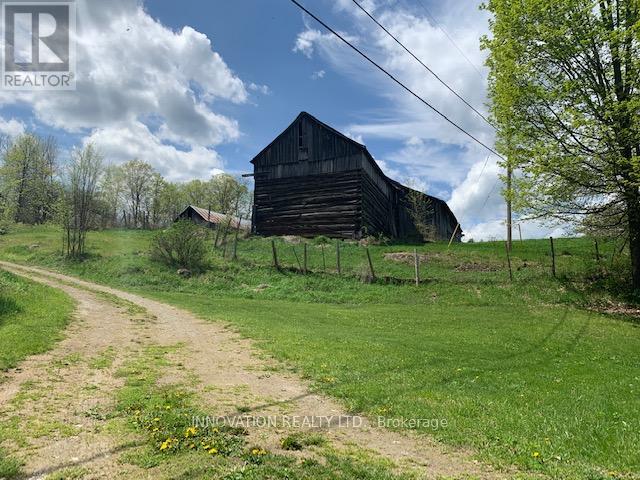
You're going to love this 296-acre parcel in beautiful Lanark Highlands. It's the perfect canvas to bring your plans to light. Great location to build your dream home! Amazing site for your hobby farm or recreational getaway. Spectacular rural oasis with amazing waterfront vistas on Flower Round Lake. Comprised of 3 PINs. Excellent severance potential. Wonderfully private but not isolated, this property offers a mix of open fields and wooded areas, with abundant hardwood & softwood varieties. Plenty of high and dry open pasture areas. Meandering streams and picturesque waterfalls will delight nature enthusiasts. Many trails throughout the property for hiking, bird watching, cross country skiing, hunting, ATVing and more! Several large outbuildings to house your livestock or machinery. Property, outbuildings and all chattels/fixtures being sold in ''AS IS, WHERE IS" condition. Your dream property awaits! (id:47351)
29 Ranwood Drive
Toronto, Ontario
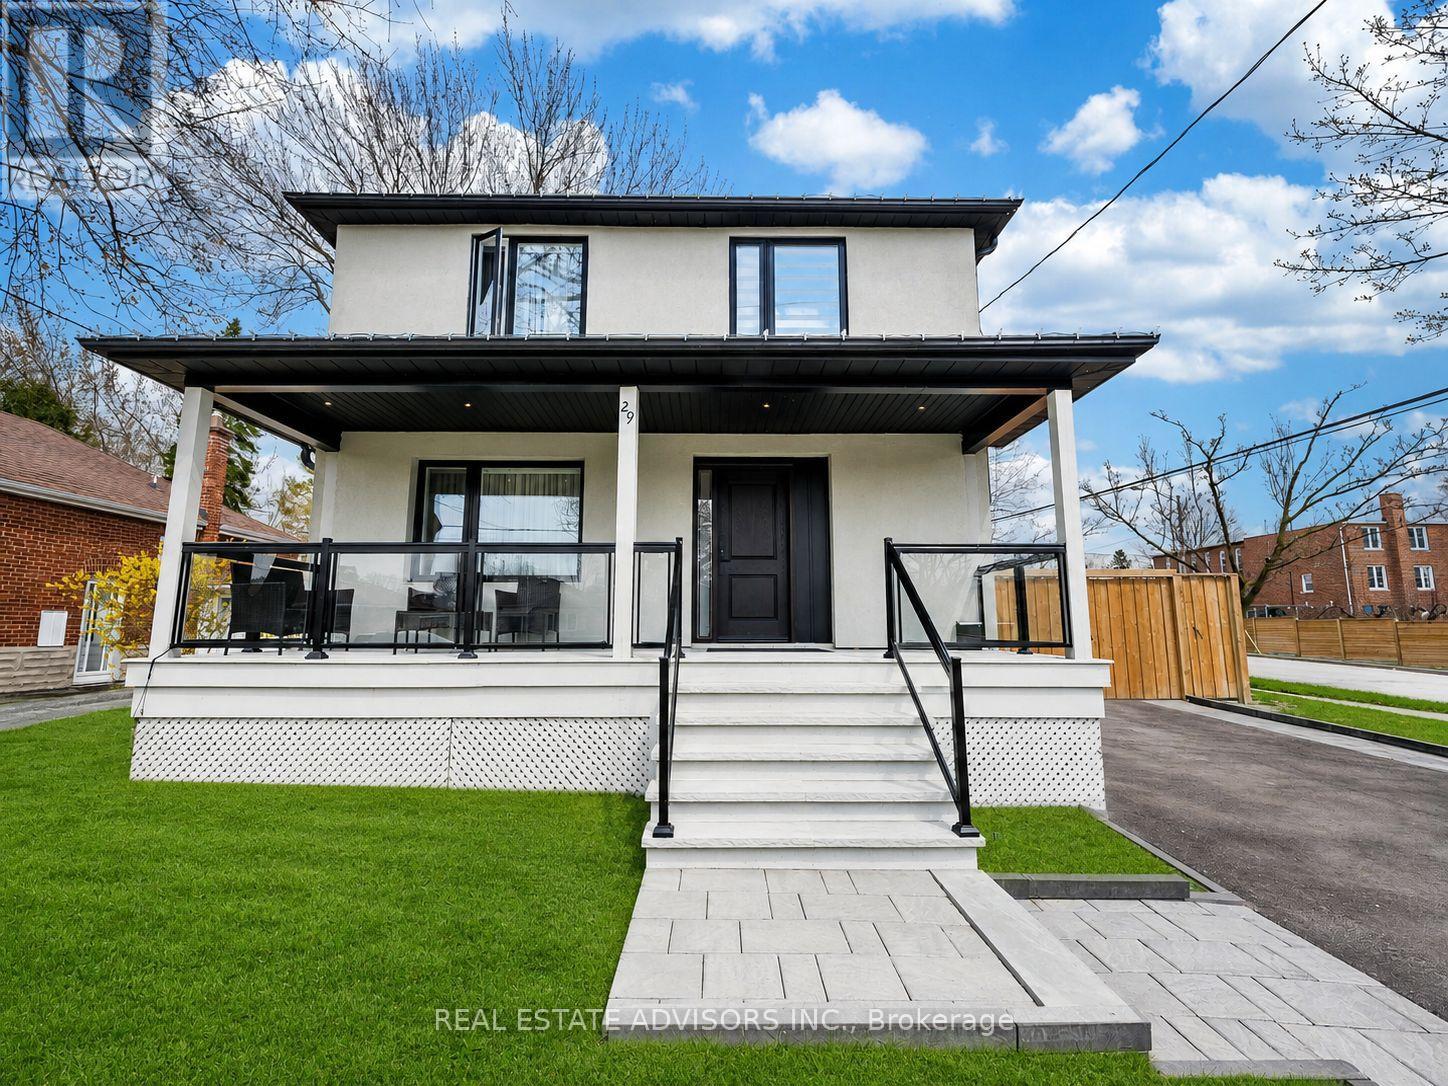
Fully renovated from the studs up, this stunning 2-storey detached home sits on a corner lot in the heart of Humberlea, offering over 2,700 sq ft of liveable space across 3+2 bedrooms and 4+1 baths, with a backyard designed for entertaining. The main floor features beautiful porcelain floors, an open-concept living and dining area with walkout to a spacious back porch, and a modern white kitchen with island and premium Bosch appliances, including a smart wifi-connected fridge. A striking glass staircase leads to a fully finished in-law suite with its own kitchen (Samsung appliances), 2 bedrooms, 1 bath, and separate entrance - ideal for extended family or rental income. Upstairs, every bedroom features its own ensuite. The primary retreat includes a walk-in closet and a 5-piece bath with his-and-her sinks and soaker tub. The pool-sized backyard offers endless potential. No detail was overlooked. (id:47351)

4865 Armoury Street
Niagara Falls, Ontario
Great Investment Opportunity! Welcome to 4865 Armoury St. This vacant 3 unit home has great earning potential with one 3 bedroom and two spacious 1 bedroom apartments, allowing you to set your own rent! It also has basement finishing potential with a separate basement entrance. Within minutes to The Falls and the tourist area, schools, shops, restaurants and much more! Tons of character with bright new windows (2021) & beautiful floors (2021)New Roof (2019), Basement Waterproofing (2017). Spacious first floor unit with very large concrete porch for tenants. The second floor unit consists of a very spacious 1 BR and includes a large balcony. Walking up to the 3rd unit you will be met with another 1 bedroom loft style apartment. Huge private backyard as well as parking for 3+. With a little bit of work this property could bring great returns! (id:47351)
132 Acklam Terrace W
Ottawa, Ontario
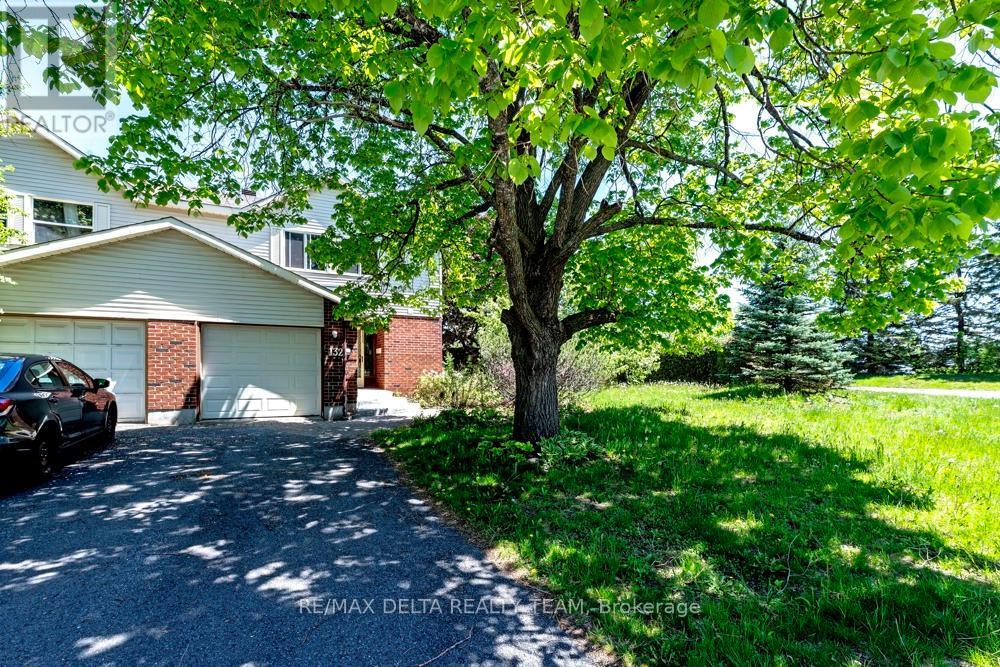
Welcome to 132 Acklam Terrace - a beautifully maintained end-unit home situated on a tranquil corner lot in the highly sought-after Morgan's Grant community of Kanata. Surrounded by mature landscaping and perennial gardens, this property offers exceptional curb appeal and a convenient location within walking distance to Innovation Parkway, public transit, city recreation facilities, parks, and Starbucks. The main level features elegant hardwood flooring and a beautifully upgraded kitchen complete with granite countertops, updated cabinetry, new plumbing fixtures, and refreshed flooring. The bright eat-in kitchen flows seamlessly into the inviting family room, highlighted by a cozy gas fireplace and sun-filled patio doors overlooking the private landscaped backyard. Formal living and dining areas are tastefully finished in soft grey-blue tones, and the crystal chandelier is included. A convenient powder room and inside access to the garage complete the main floor. Upstairs, the spacious primary bedroom offers double closets and a private 2-piece ensuite bath. Bedrooms two and three enjoy peaceful views of the beautifully landscaped garden featuring rose bushes, peonies, and irises. Recent updates include all new windows (2025), a renovated upstairs bathroom with new standing shower and flooring (2025), and a new stove (2024).An exceptional opportunity to own a move-in-ready home in one of Kanata's most desirable family communities. (id:47351)
26 Bridge Street W
Kitchener, Ontario
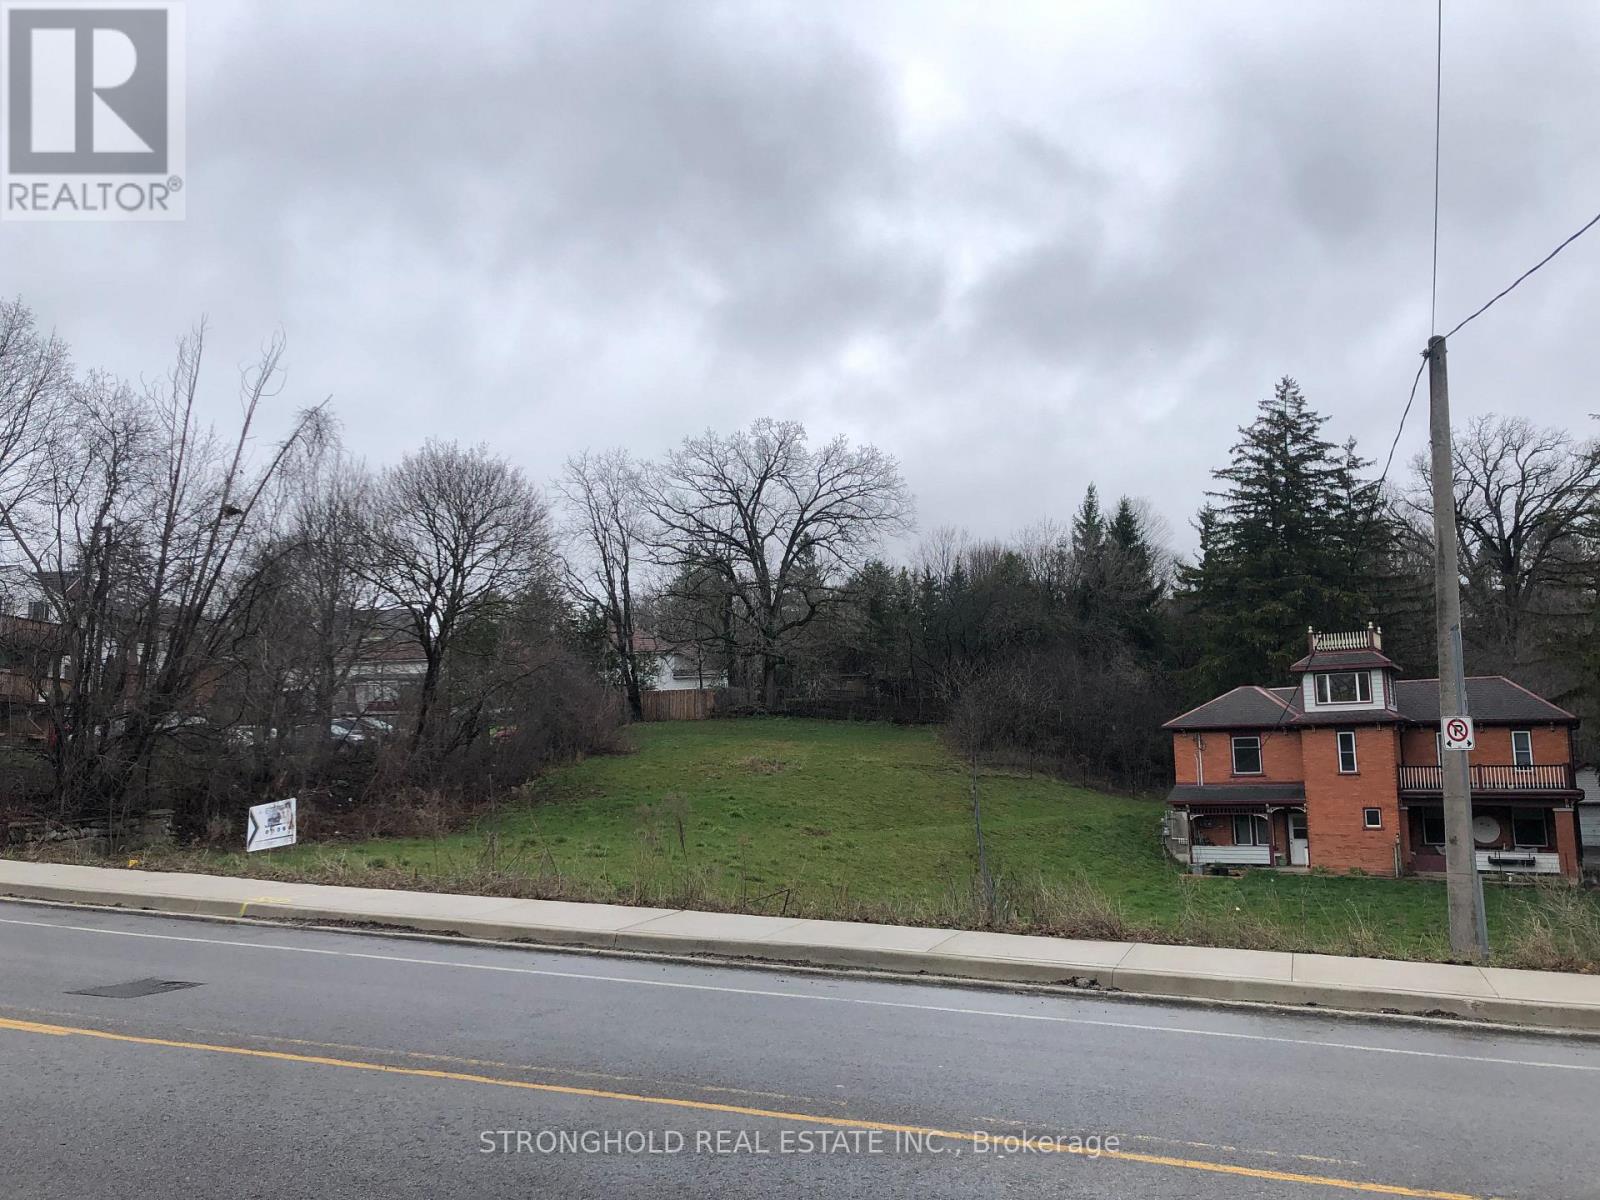
Rare opportunity to secure a large 66 ft. frontage building lot on Kitcheners sought-after east side. Zoned RES-2, this versatile property permits a single detached home, semi-detached, duplex, or converted dwellingperfect for builders, investors, or those looking to design their dream home. With services available at the street and a prime location close to schools, parks, shopping, and transit, this lot combines flexibility, convenience, and outstanding potential. Dont miss your chance to build in one of the citys most desirable neighbourhoods. (id:47351)
14 Kirby Road
Toronto, Ontario
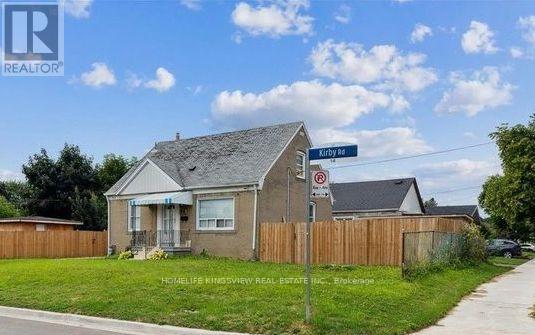
**Incredible Investment Opportunity - MUST SEE!!**. 1.5-story residence offers income-generating potential, situated on a spacious 50 x 120 lot with opportunities for expansion, including the addition of a garden suite. The main home features four bedrooms, while the separate two-bedroom basement suite boasts its own entrance With Income Potential! Shared laundry facilities and three full bathrooms enhance functionality. Ample parking accommodates six vehicles within the private driveway, complemented by dual fenced side yards. Many Quality Upgrades Throughout, Absolutely Stunning! **EXTRAS** Maximum Garden Suite Area: 60 Sq. m/ Set Back from Property Line, min 1.5m/ set back from existing House, 5m or 7m Depending on the design and area proposed. (id:47351)
12706 Highway 41 Highway
Addington Highlands, Ontario
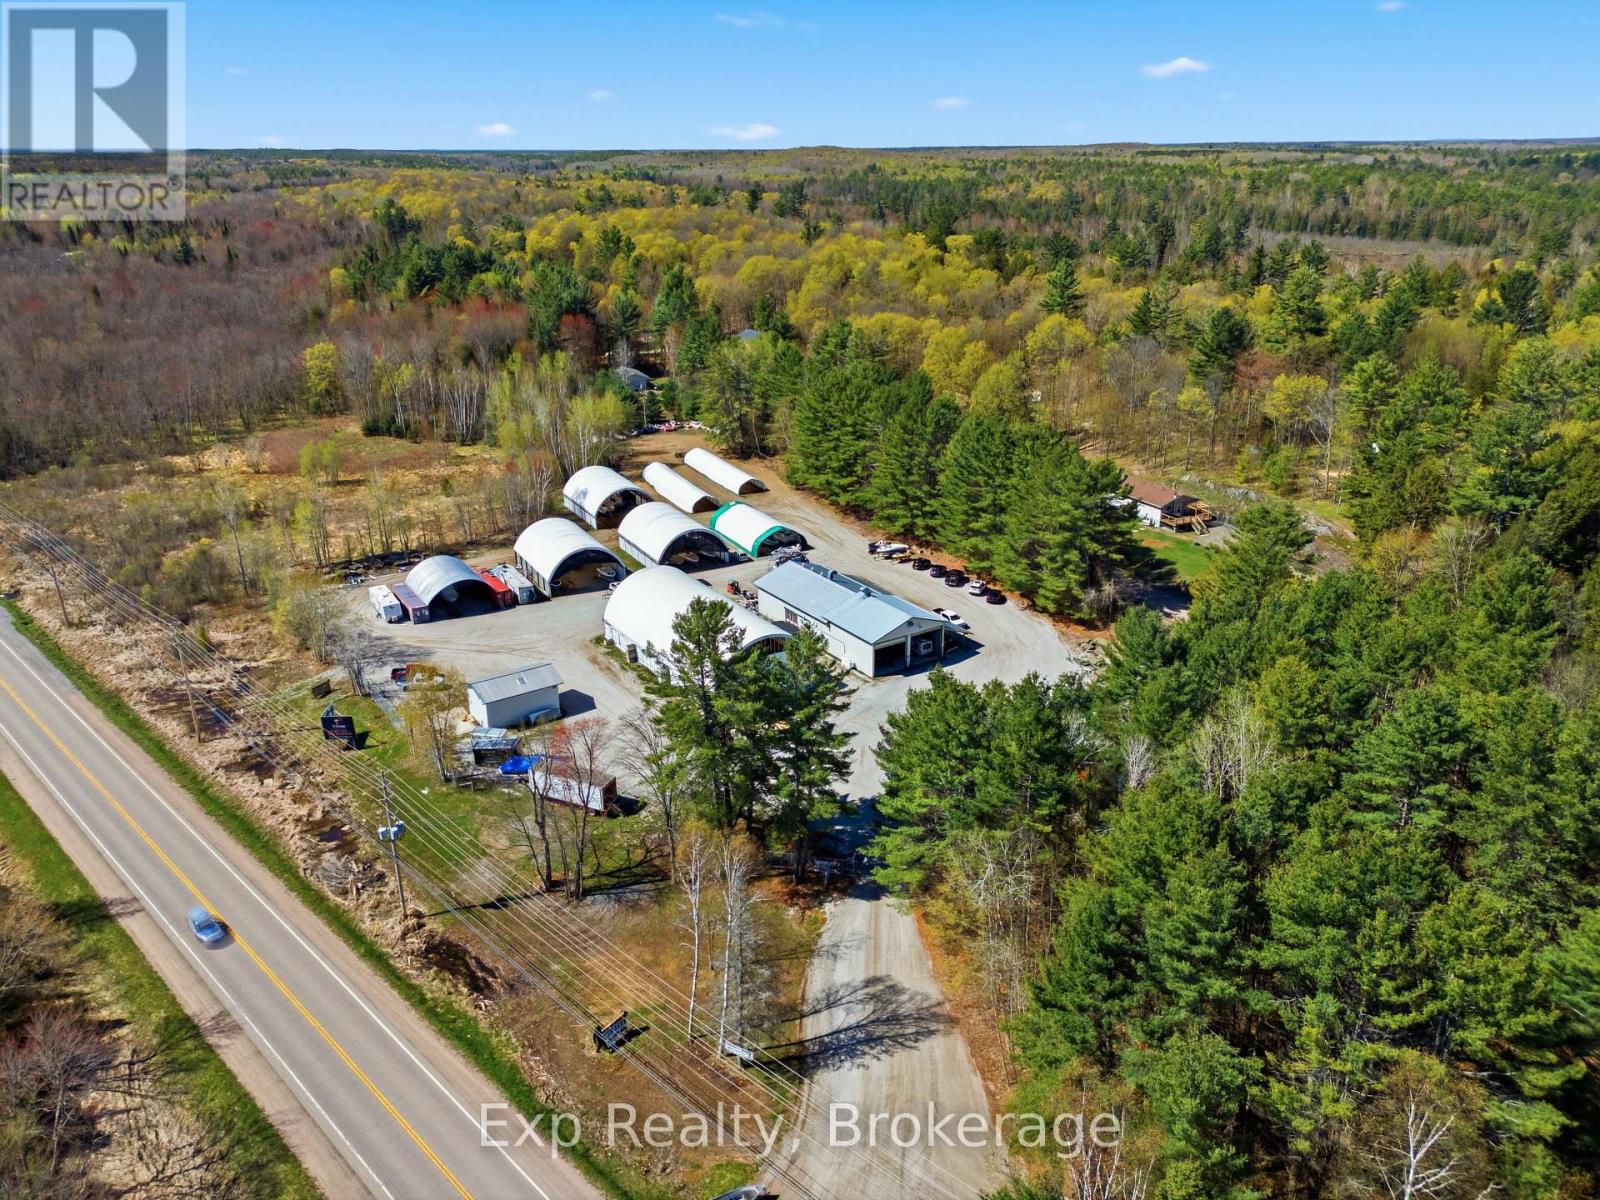
Most properties ask you to choose between lifestyle and income. This one gives you the opportunity for both.Set on more than 9 acres, this rare mixed-zoning property combines substantial commercial infrastructure with future residential potential in a way that is becoming increasingly difficult to find. With M2 (commercial/light industrial) zoning and HR (Hamlet Residential) zoning across two distinct sections of the property, the possibilities here are exceptional.The northern M2 portion fronts Highway 41 and includes approximately 19,000 sq. ft. of covered space with outstanding exposure along a key corridor between Highway 401 and Highway 7. The heated 4,000 sq. ft. main building offers 400-amp 3-phase power, five oversized drive-in bays with impressive 16 and 18 foot ceilings, office and staff areas, washroom facilities, and extensive storage space. Multiple heavy-duty hangars, sea cans, full fencing, gated access, and monitored security create infrastructure that would be extraordinarily expensive to replicate today.For entrepreneurs, trades operations, contractors, fabricators, storage businesses, fleet operators, or investors, this is the kind of property that can support serious scale. The site is currently operating as a profitable storage facility with repeat clientele and consistent cash flow, while still leaving significant room for expansion, additional revenue streams, or owner occupied business use.The southern HR-zoned portion, accessed separately from Addington Road 2, provides an ideal setting for a future home, creating the opportunity to live and work from one highly versatile property without sacrificing space or separation.Very few properties offer this combination of infrastructure, exposure, acreage, flexibility, income potential, and future residential opportunity all within one package. This property isn't for everybody, But if f you're the kind of person who thinks bigger than average... you'll understand this property immediately. (id:47351)
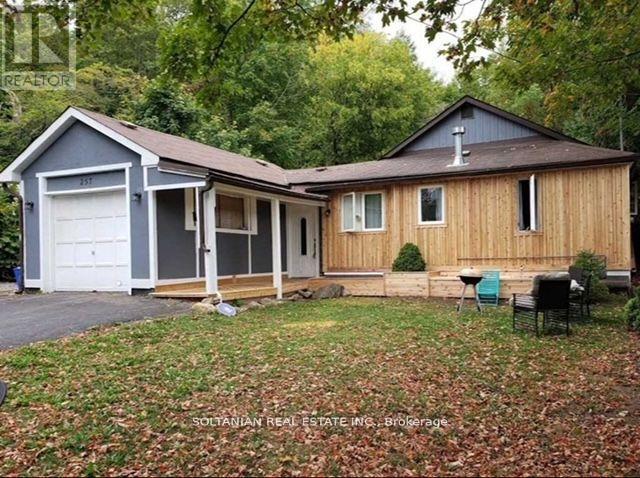
257 Parkwood Avenue
Georgina, Ontario
Newly Updated/Renovated Large 4 Bedroom And 2 Washrooms House With Separated Living Room, Dining Room & Full Kitchen. Full Laundry (Washer And Dryer). Large Front Yard. Walking Distance To Lake Simcoe, Marina, Shops, School And Transit. Minutes Drive To 400. AA Credit Applicants, Employment Letter And References Are Required. Pets Are Restricted. Ac Unit, Washer And Dryer, Fridge, Stove (id:47351)
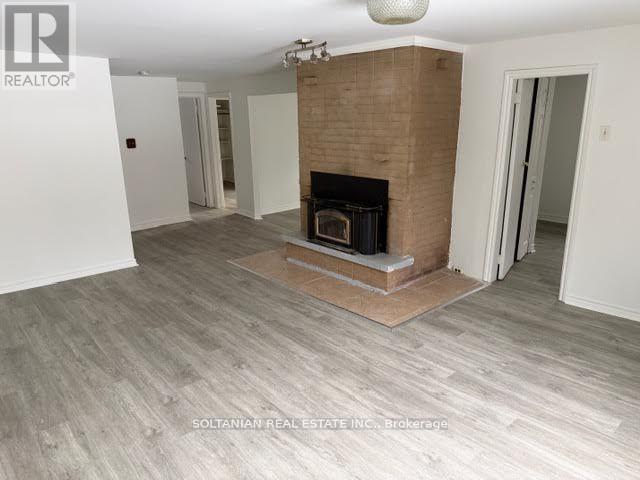
207 Bayview Avenue
Georgina, Ontario
Bright and cozy 3 bedroom and one washroom bungalow house with a large family room and separate dinning room which can also be used as an office, eat in kitchen with a walk out to a large deckand backyard. A nature wonderland in the front and back yard, great for families in a quite neighborhood in south Keswick, mins to 404, close to schools, lake, public transit and shops. (id:47351)
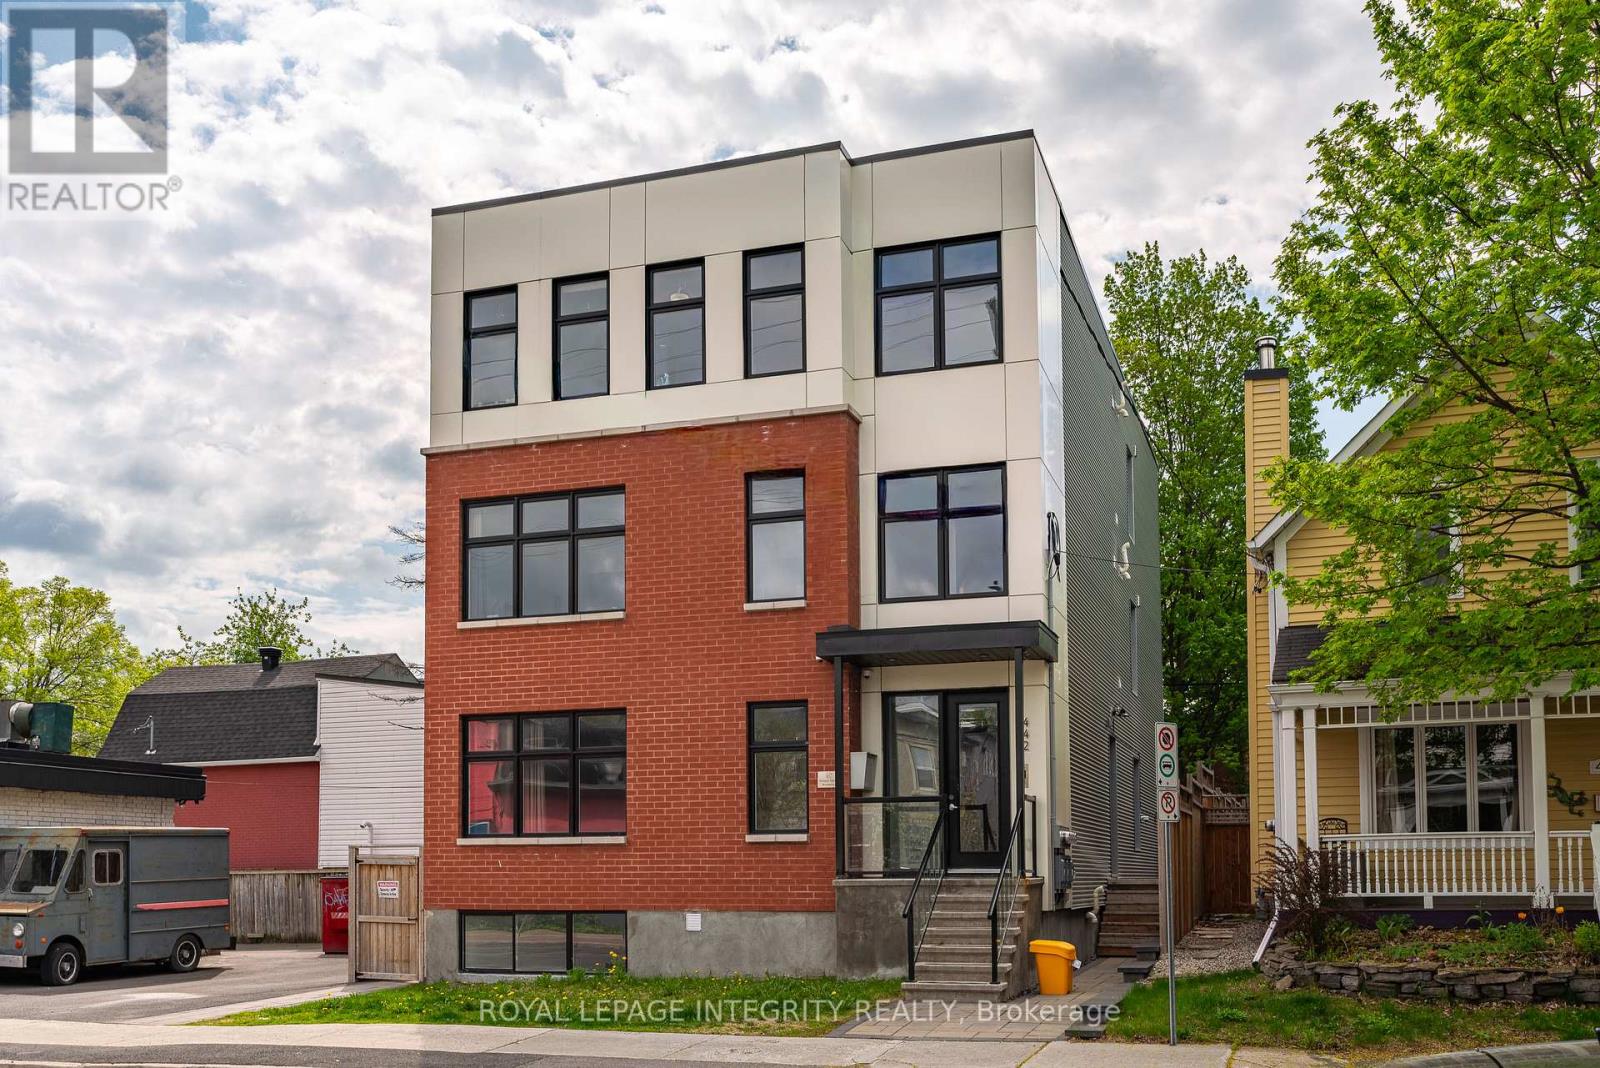
442 Sunnyside Avenue
Ottawa, Ontario
Exceptional turnkey investment property in the heart of Old Ottawa South, just steps from Carleton University, public transit, parks, restaurants, and everyday amenities. Built in 2022, this modern multi-unit building offers approximately 6,000 sq. ft. of thoughtfully designed living space, featuring 3 self-contained units with potential for a future 4th unit, with a separate side entrance already in place.Offering a total of 17 bedrooms and 10 bathrooms, the property is purpose-built for strong rental performance and efficient management. The main unit spans two levels with 7 bedrooms and 4 bathrooms, including an ensuite and Jack & Jill bathroom. The upper two units feature nearly identical layouts, each offering 5 bedrooms and 3 bathrooms, also with ensuite and Jack & Jill bathrooms.Each unit is separately metered and equipped with its own hydro, gas, A/C, and in-unit laundry. High-quality, low-maintenance finishes include commercial-grade flooring, stone countertops, stainless steel appliances, extensive LED pot lighting, and professionally landscaped front and rear yards. Energy-efficient systems help reduce operating costs and support long-term profitability.An outstanding opportunity for investors seeking strong, reliable cash flow in one of Ottawa's most desirable rental locations. Highly attractive to university students and young professionals due to its exceptional convenience and accessibility, supported by proven rental history, stable occupancy, and strong tenant demand. (id:47351)
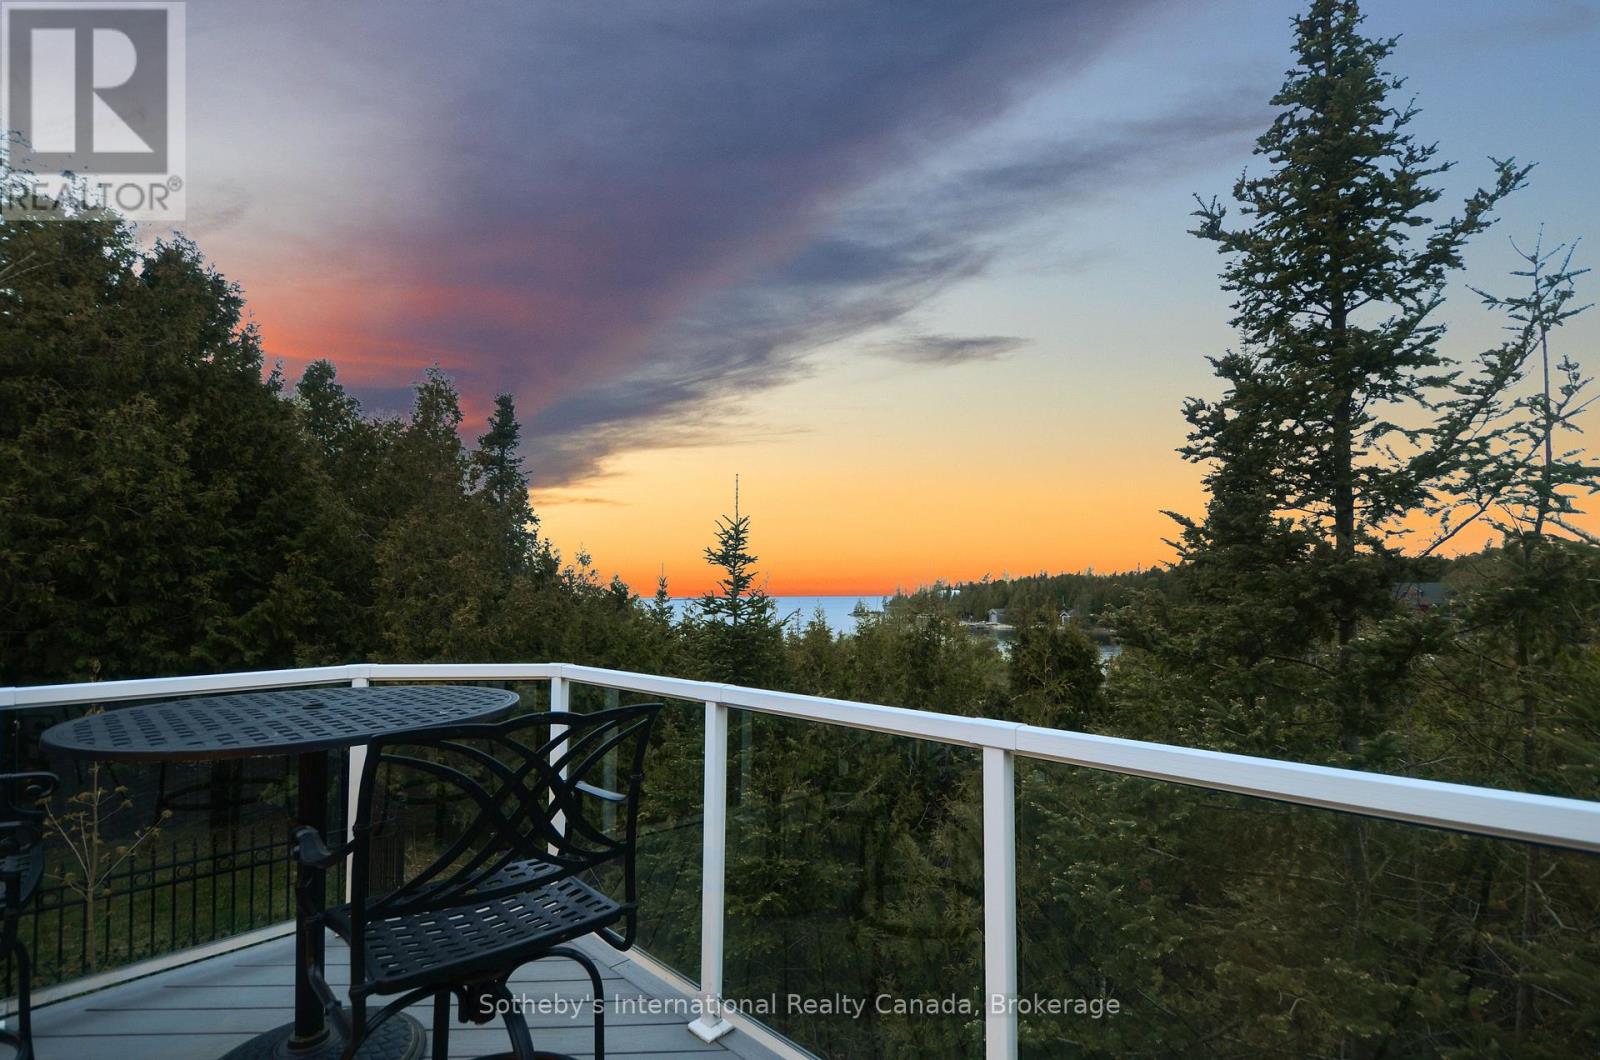
80 Corey Crescent
Northern Bruce Peninsula, Ontario
Experience lakeside luxury at this 4,000 sq ft cottage on Lake Huron's pristine shores. With sunset views, crystal-clear waters, and a serviced dock for 40 vessels, it's a serene escape. The 1-acre lot features 110' frontage, hosting a fully updated cottage with 2+2 bedrooms and 2+1 bathrooms. Vaulted ceilings, skylights, and a stone fireplace create warmth. The lower level has 2 bdrms, a bath, woodstove, games area, and a walkout to the bay. The chefs kitchen boasts granite counters, an island, two sinks, a breakfast bar, and a gas stove. Outdoor entertainment thrives on the composite deck with Lake Huron views and an elevated hot tub gazebo. Additional features include a 1,500 sq ft outbuilding for a RV (with an EV charger), workshop, and woodstove. A propane generator ensures uninterrupted power. A composite boardwalk leads to a cabana at the water's edge, or take the UTV down the path to the lake. (id:47351)
2687 Baker Road
Niagara Falls, Ontario
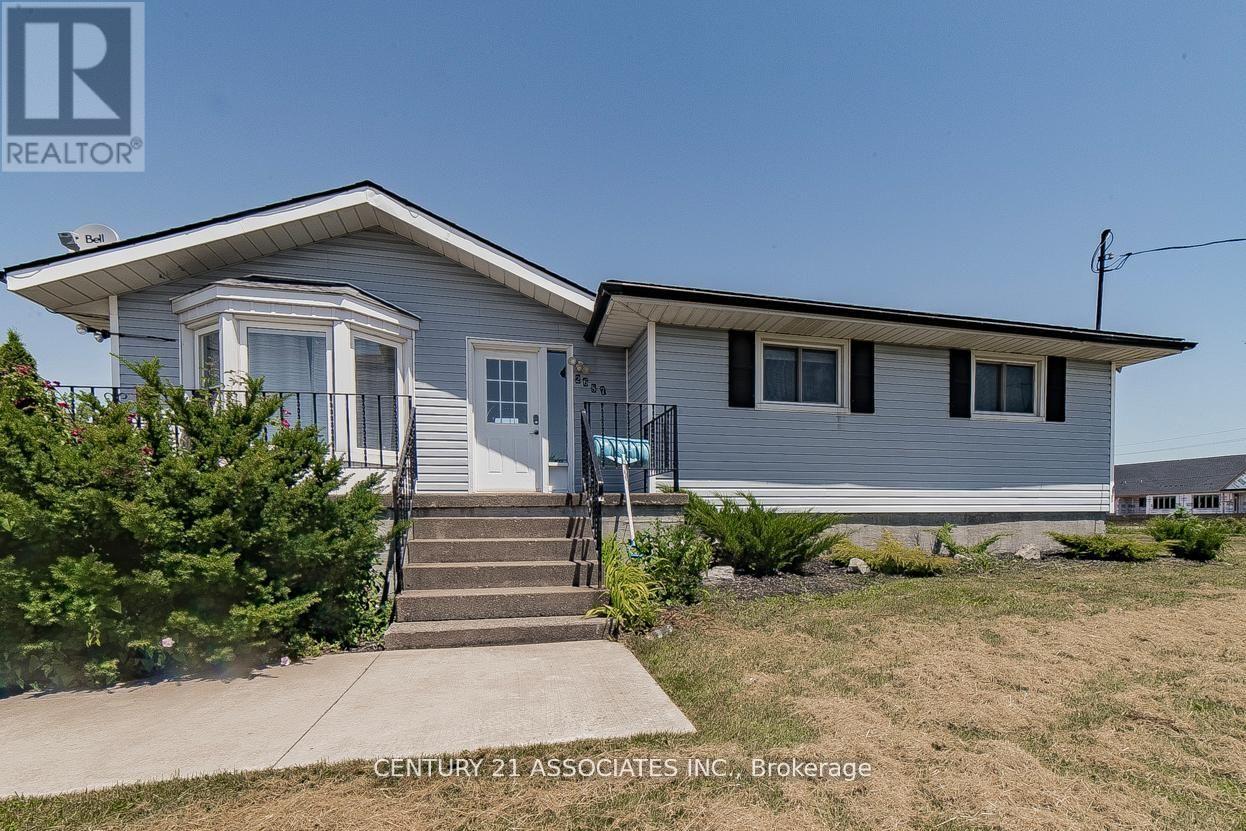
Located just 2 minutes from the lake and offering easy access to the highway, this charming bungalow sits on a 5.1-acre development land, making it a prime investment opportunity. The main level features 3 spacious bedrooms, a full kitchen, and a washroom, while the fully separate entrance basement apartment includes 1 bedroom, 1 kitchen, and 1 washroom perfect for guests or rental income. Enjoy the outdoors with a large patio area, complete with a BBQ setup, ideal for entertaining. The property currently generates income through Airbnb, making it a great choice for those looking to invest in a rental property. Don't miss this opportunity to own a versatile home with income potential in beautiful Niagara Falls! (id:47351)
423 Yonge Street
Barrie, Ontario
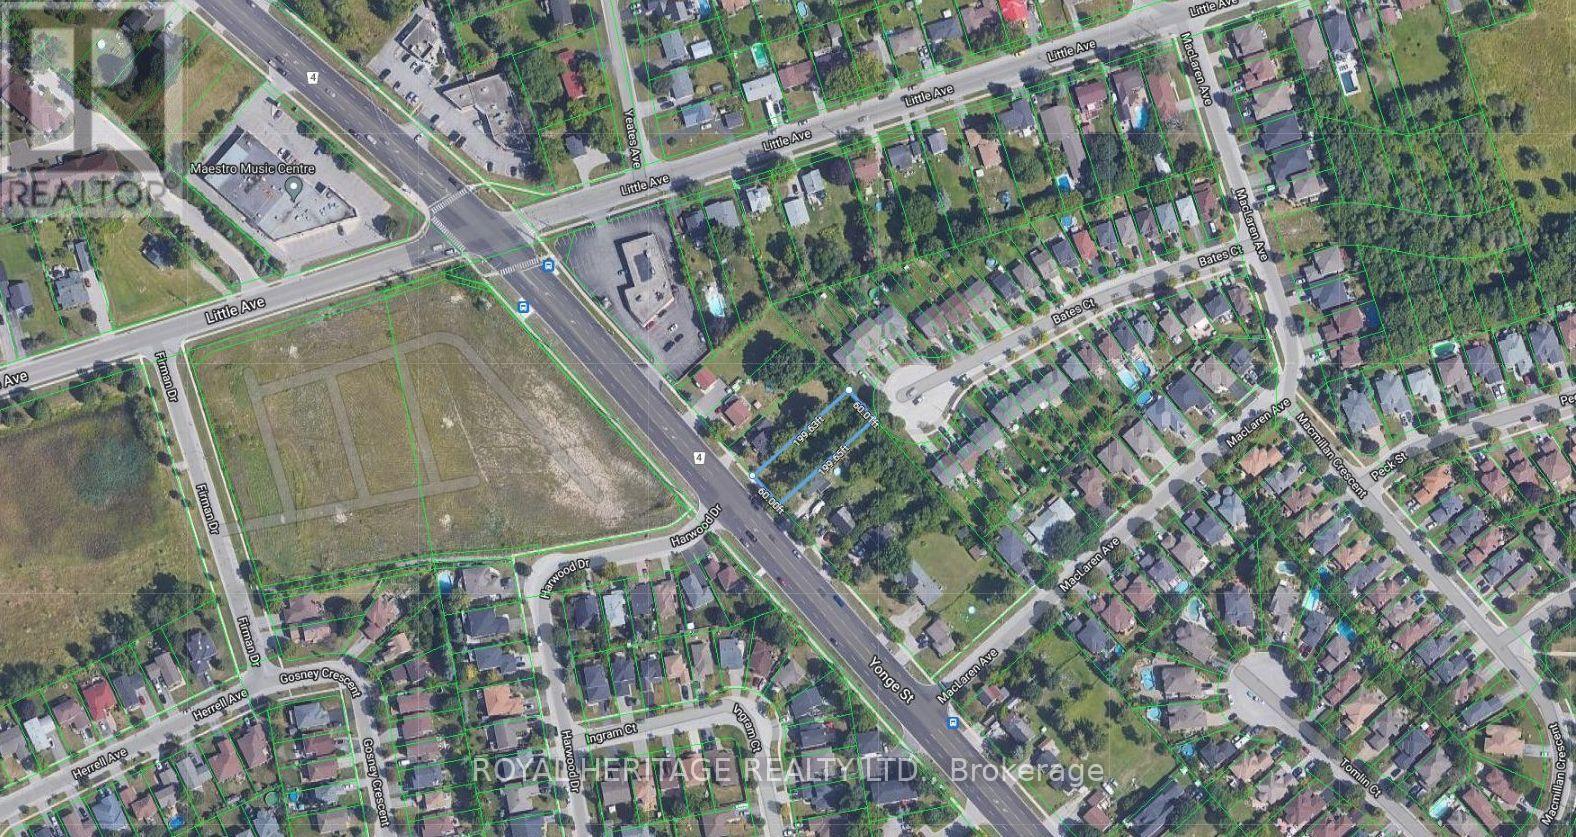
Land development opportunity located on an Intensification Corridor with proposed new zoning allowing for medium density development. Close proximity to other new developments currently under way and new 7 storey residential building in application approval process. **EXTRAS** Under the first draft of the new Zoning By-law, the subject site is designated NM1, which permits medium-density residential development. Potential for development of 16 townhouses. (id:47351)
225 Summerview Terrace
Ottawa, Ontario
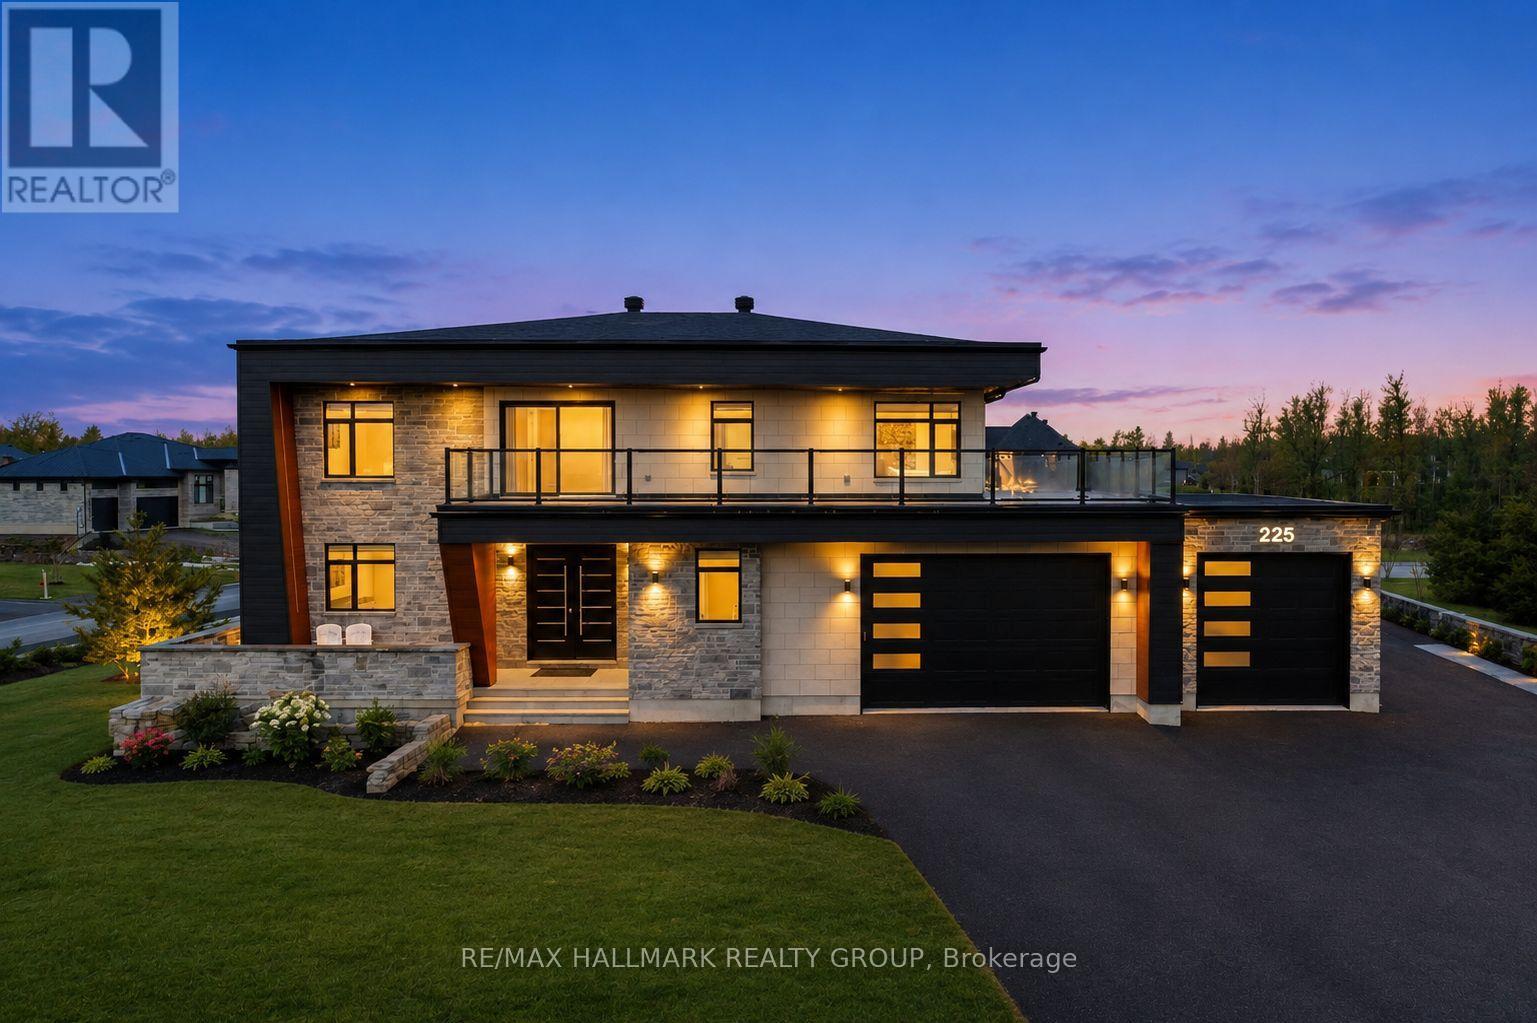
Welcome to this exceptional custom-built 2 storey home offering modern luxury and expansive indoor-outdoor living, set on a 0.94-acre property in the sought-after community of Greely. With 2,970 sq ft above grade, this home blends architectural elegance with everyday functionality. The striking exterior features a sophisticated combination of stone and contemporary finishes. A welcoming front porch leads to the main entrance, while the property offers a 3 car garage and an expansive driveway accommodating up to 12 vehicles, with RV parking available. Inside, the home showcases bright, open living spaces ideal for both comfort & entertaining. The gourmet kitchen features sleek modern cabinetry, built-in stainless steel appliances, and an oversized waterfall stone island. Large windows fill the space with natural light, while direct access to the main floor balcony creates seamless indoor-outdoor living. The main level also includes a bedroom and separate 3pc bathroom with walk-in shower, offering flexibility for guests or multi-generational living. Upstairs are 3 spacious bedrooms, each with its own walk-in closet and private ensuite, plus convenient second-floor laundry. The expansive wrap-around second-floor terrace is a standout feature. Combined with the main balcony, the outdoor spaces total approximately 2,400 sq ft and include gas lines for BBQs or heaters. The partially finished lower level (approx. 1,200 sq ft) offers excellent potential for additional living space with a bathroom rough-in and separate access to the garage, ideal for a future in-law suite. Additional features include alarm system, security cameras, sound system (including balconies), central vacuum on all levels, garden sprinkler system, and gas line ready for a backup generator. Large yard with plenty of space for outdoor enjoyment. Located in Greely, this property offers peaceful estate living just a short drive to schools, parks, golf courses, and Ottawa's south-end amenities! (id:47351)
55 Post Road
Centre Hastings, Ontario
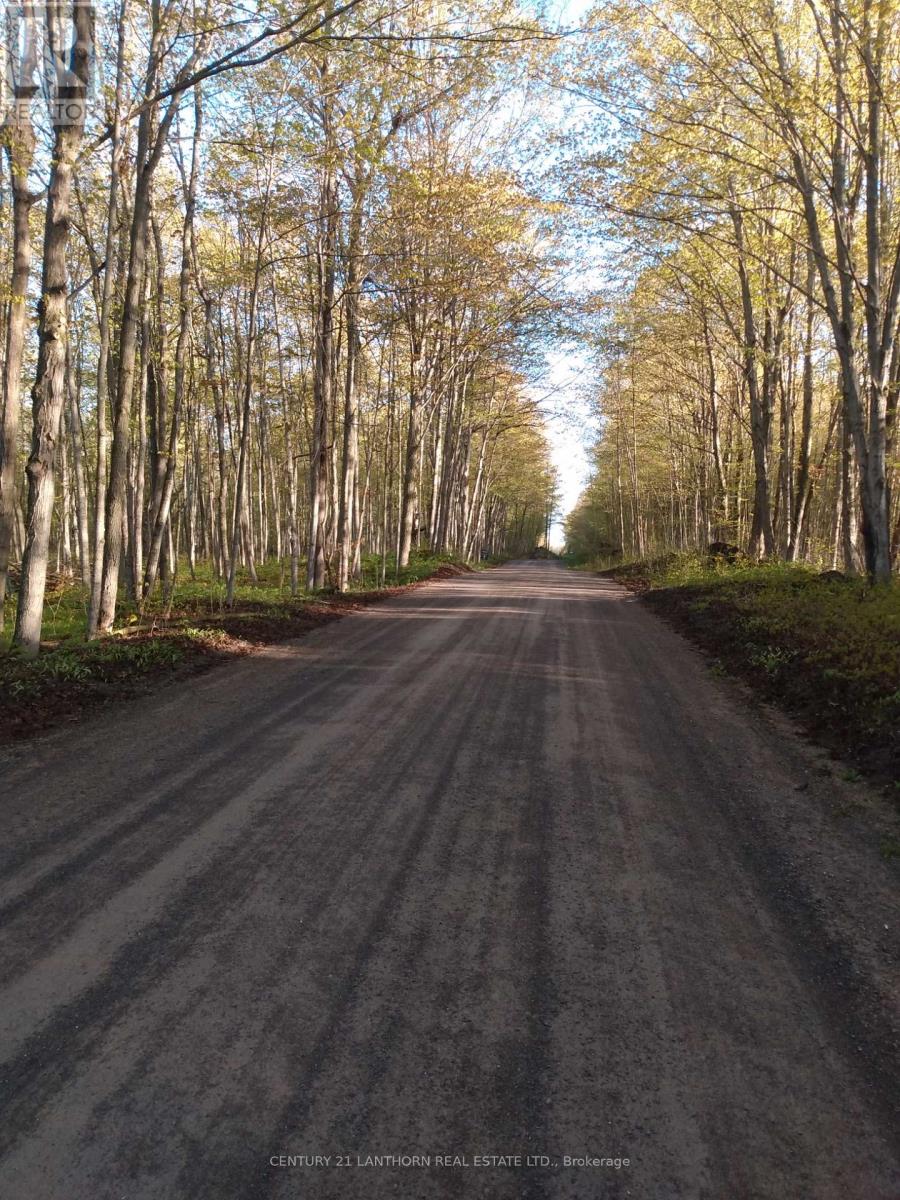
Beautiful 2.5-acre lot on an extremely quiet road! Minutes to Tweed for shopping and 25 minutes to Belleville and 401, this new lot already has a drilled well in place and driveway and area cleared. READY TO BUILD! Densely forested, with a variety of hard and softwood, including oaks and sugar maples, this lot is rare and definitely needs to be seen. Post Road is an oasis of quiet, build your dream home in the peaceful surroundings. (id:47351)
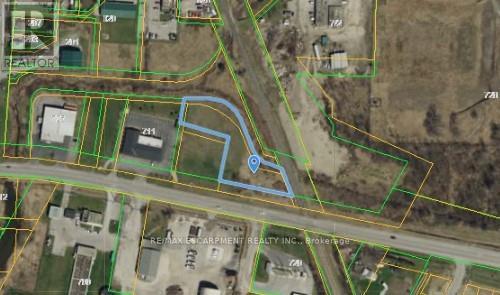
Pt Lot 11,12,46,47 Main Street E
Haldimand, Ontario
Pick up this property before prices in the area rise!! Prime location just East of Downtown Dunnville in this growing community, features almost 1acre parcel of land with plenty of permitted uses (list available). The immediate area features - Commercial, industrial & Large residentialretirement complex (240units) planned to be built on the property to the East. Utility services at the street. Easy 35 minutes commute toHamilton/QEW. Great Opportunity to grow your Business! (id:47351)
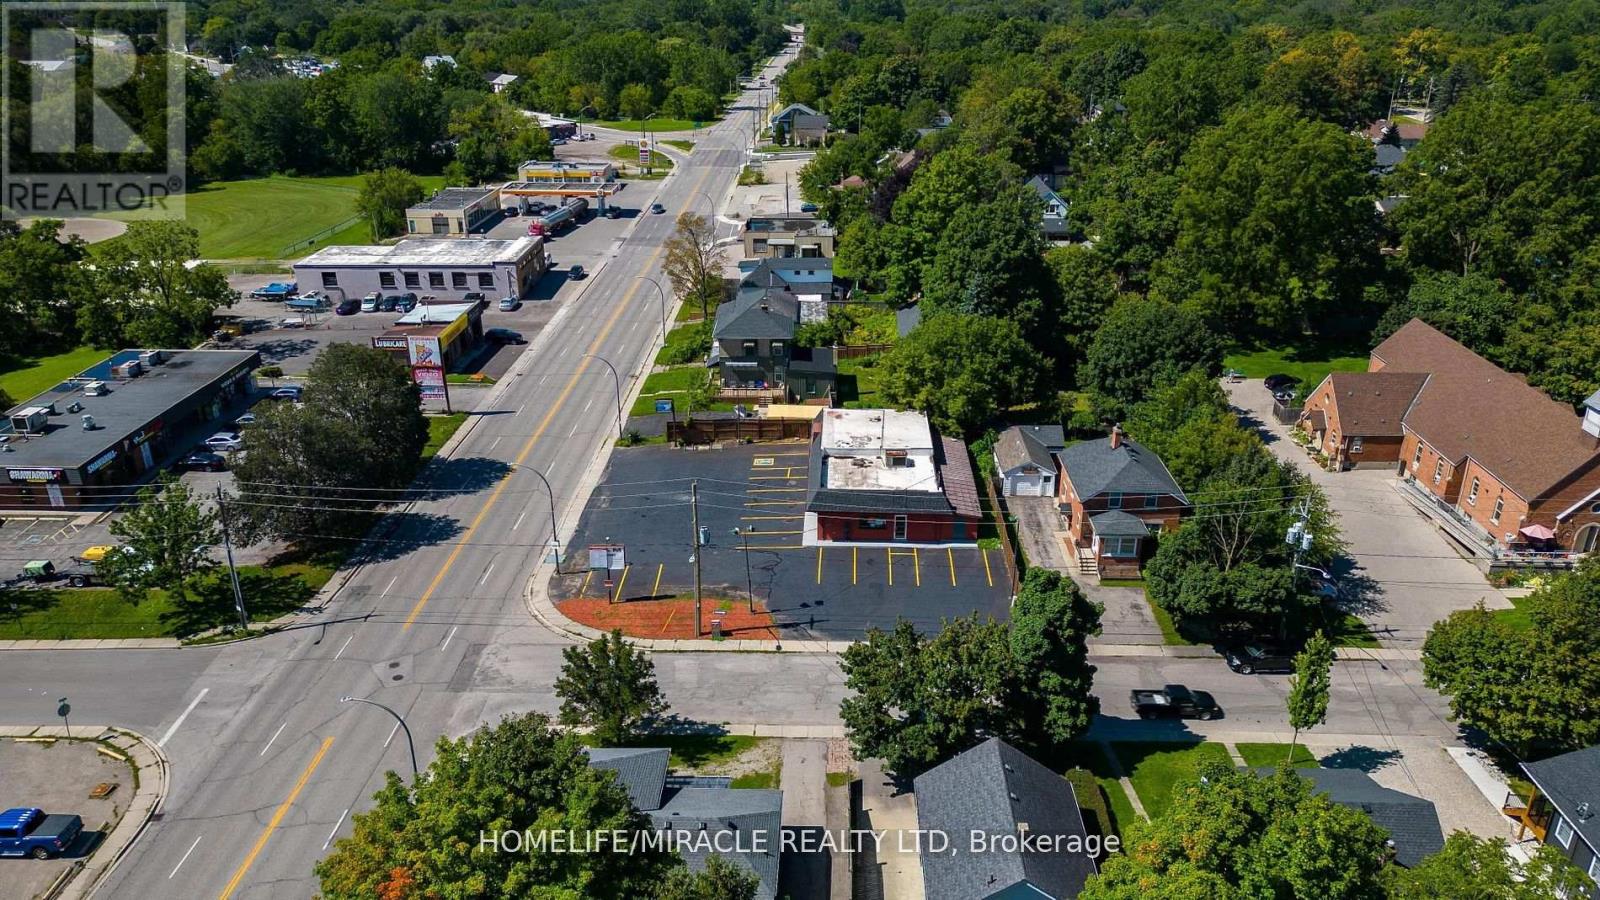
235 Dundas Street
Woodstock, Ontario
Opportunity Awaits! This Commercial Free Standing C4 Zoned Building Is A Hidden Gem. Fully Renovated And Well Maintained , Is Located In The Heart Of Woodstock. Unit Offers Approximately 2400 Sq. Ft Space With approx: 11 Feet High Ceiling. Could Be Easily Used As Two Units, Lots Of Upgrading Done. Great Investment Or For Personal Business Set Up. 3 Office Spaces, 3 Total Washrooms, Ample Parking. The C4 Zoning Allows For A Wide Variety Of Uses Such As Eating Establishment, Tire Sales Establishment, Parking Lot, Courier Office, Personal Service Shop, Public Garage, Retail Food Store, Service Shop, Taxi Stand And Many More. The Building Offers Three Road Entrance 2 From Dundas And 1 Side Entrance. Currently operating as a top class spa from three years. (id:47351)
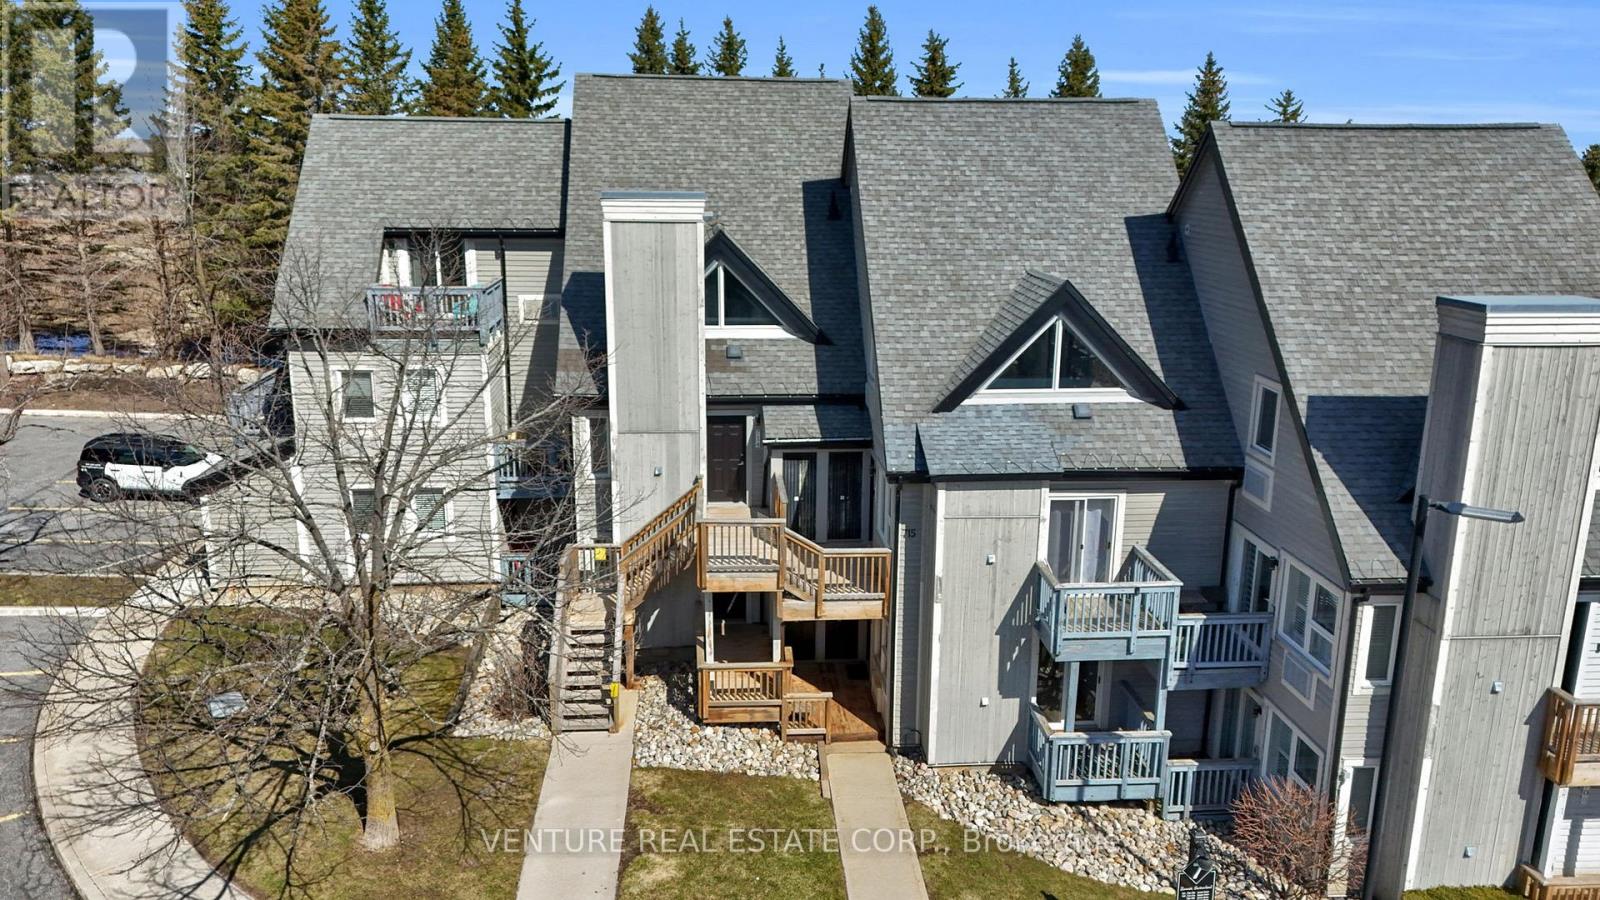
707 - 796468 Grey Road 19 Road
Blue Mountains, Ontario
North Creek Resort at Blue ~ income plus enjoyment! This unit is steps from the ski gate to Blue Mountain ski hill. This Unit comes Fully Furnished! The living room features an electric fireplace and sliding doors to an oversized covered deck - ideal for morning coffee overlooking the runs. The kitchen includes an Island and breakfast bar Overlooks the living area, while the Bedroom offers a Custom Separation Wall for more privacy with a Queen Bed. A four-piece bathroom and an exclusive ski locker located just outside the unit. Slope-side retreat beside the Toronto Ski Club offering unobstructed mountain views, exceptional privacy, community BBQ, lounge in Gatehouse, overnight security, snow removal right to the door, Rogers Ignite TV included with Shuttle Service to the Village. Seller has paid 2027 Assessment in Full!! (id:47351)