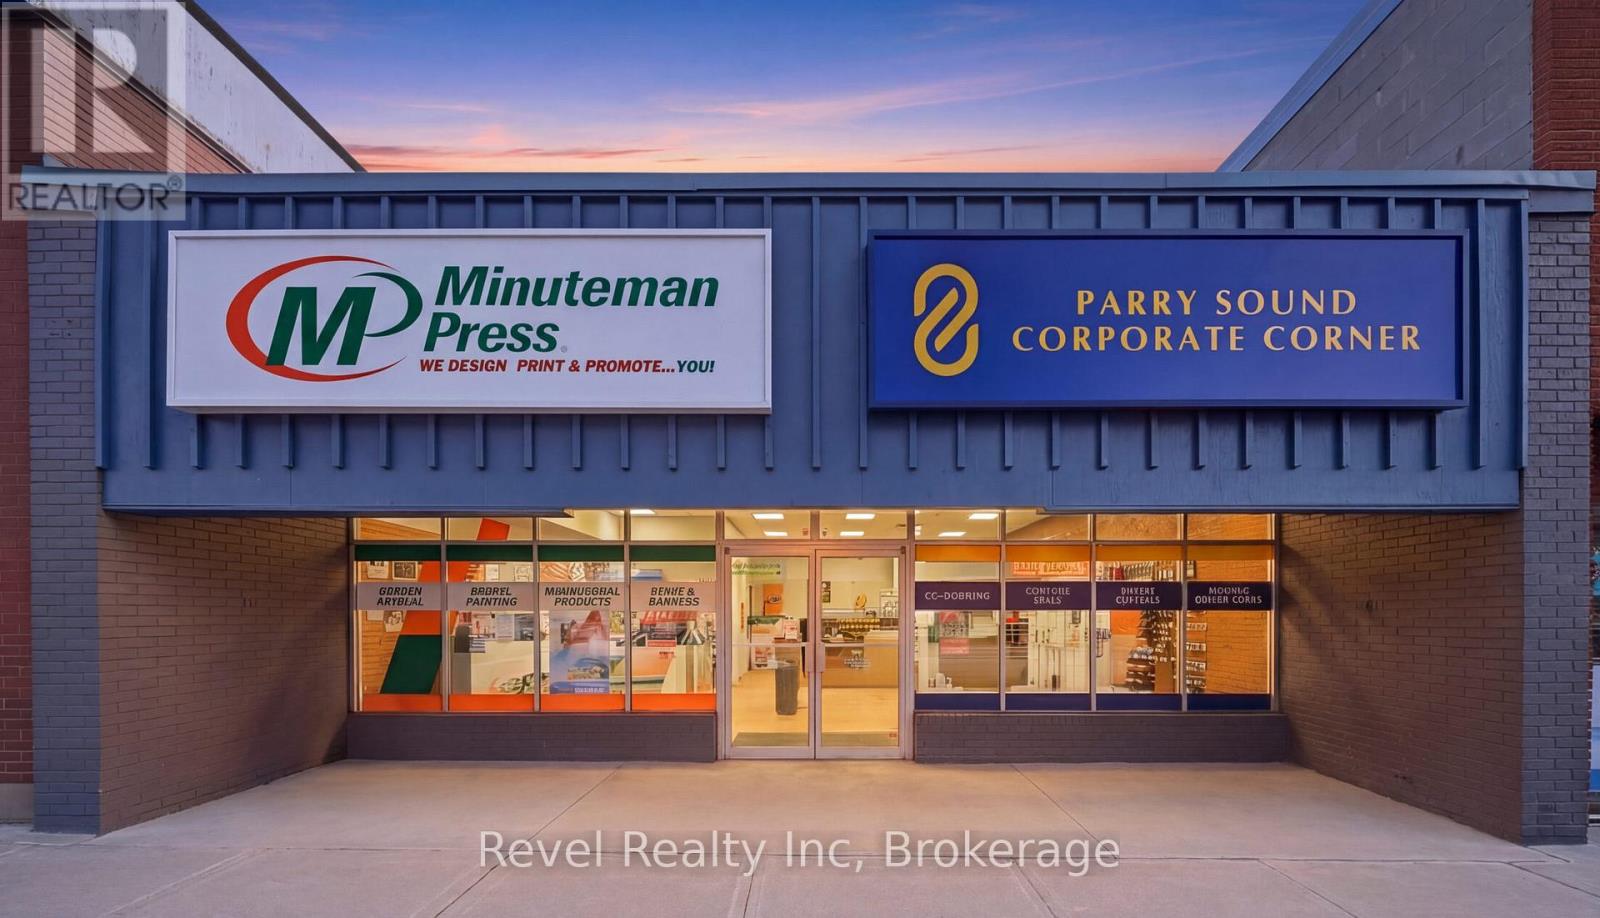
C - 53 James Street
Parry Sound, Ontario
Shared Commercial Lease Opportunity in Downtown Parry Sound with Minuteman Press & Parry Sound Corporate Corner! Position your business in the heart of downtown Parry Sound with this versatile commercial space offering excellent Main Street presence and over 2,000 sq. ft. of opportunity. Currently used as office rental space and boardrooms, this two-level building offers flexibility for a variety of business needs. The landlord is open to leasing either 2000 sf of the main floor OR 2000 sf of the lower floor, giving tenants the option to choose the space that best suits their operation. The layout can also be adapted, with walls able to be altered to better accommodate the right tenant. With its central location, strong street visibility, and functional existing setup, this space is well-suited for professional offices, wellness services, consulting, retail, creative studios, shared workspace, meeting space, or other business uses that can make the layout work. Whether you are looking to establish a downtown presence, expand your current business, or create a fresh concept in a highly visible location, this property offers the flexibility to bring your vision to life. A great opportunity for a tenant looking for space, exposure, and room to customize in one of Parry Sound's most recognizable downtown areas. Price is $20 Sq/ft plus TMI, Utilities are shared, and Internet is included. Please see floor plan in photos for the exact dimensions (id:47351)
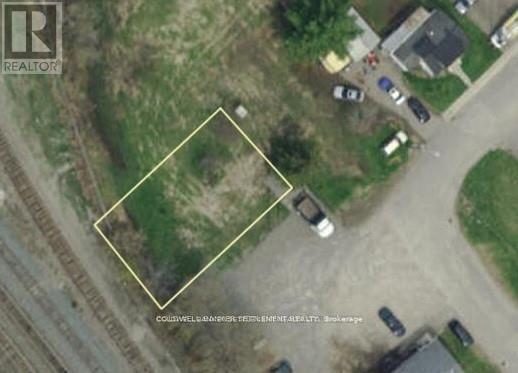
0 Franklin Street N
Smiths Falls, Ontario
Light industrial zoning on these two cleared, level lots being sold together just off Highway 15 in Smiths Falls. The Seller will consider a Seller Take Back Offer (id:47351)
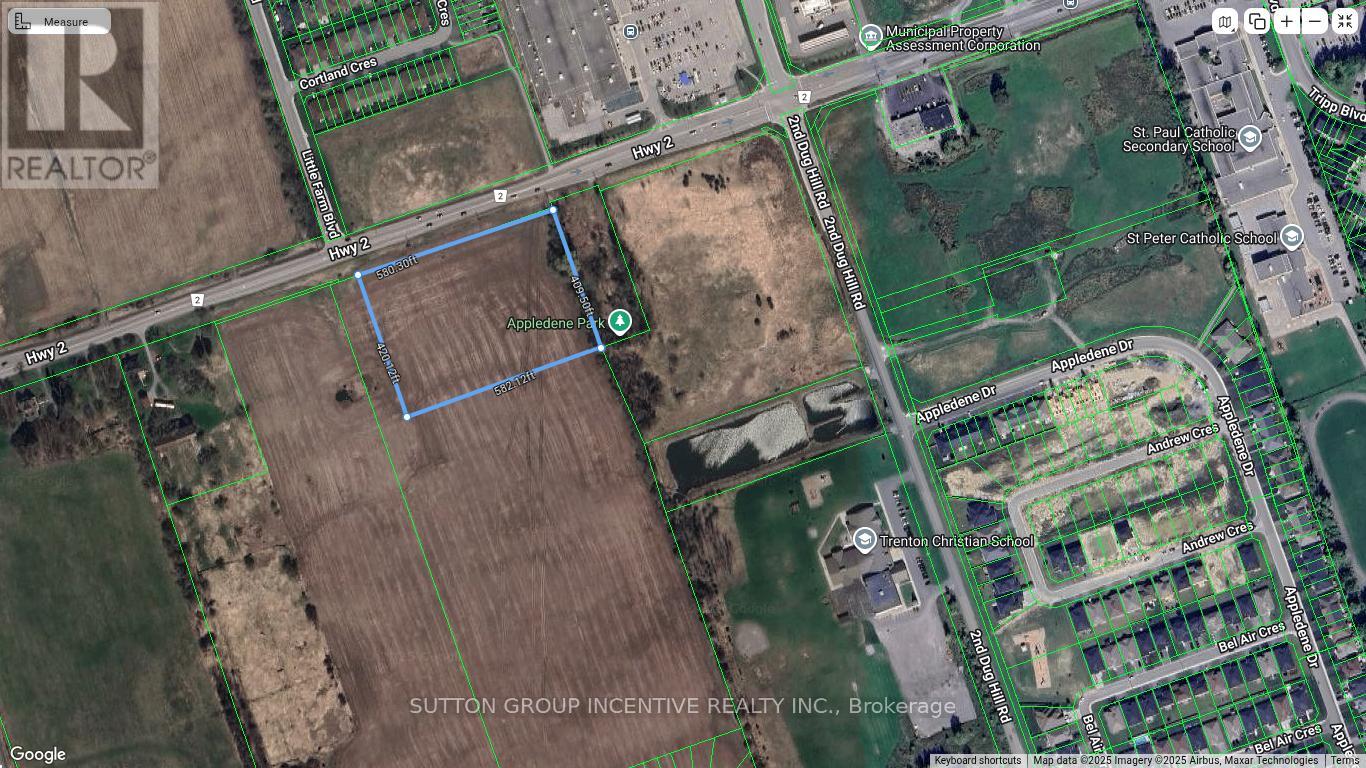
0 Dundas Street W
Quinte West, Ontario
Excellent opportunity to acquire approximately 5.5 acres of flat, clean land in a prime location within the heart of Trenton's main commercial corridor in Quinte West. This highly visible parcel offers exceptional exposure and accessibility, situated directly across from Walmart and surrounded by major retail amenities and established commercial activity.The property is positioned in a rapidly growing area, with new and expanding residential developments all around, making it a strategic investment in a high-demand corridor. Surrounding lands are included in approved municipal planning for continued growth, further enhancing the long-term development potential of the site.Ideally suited for commercial, mixed-use, or residential development, this parcel offers outstanding flexibility for a wide range of future uses. With close proximity to major roads, transit routes, and everyday amenities, the location supports strong connectivity and convenience.A rare offering in one of Quinte West's most active growth zones, this 5.5-acre site presents an exceptional opportunity for developers and investors looking to secure land in a proven and expanding commercial hub with significant upside potential. (id:47351)
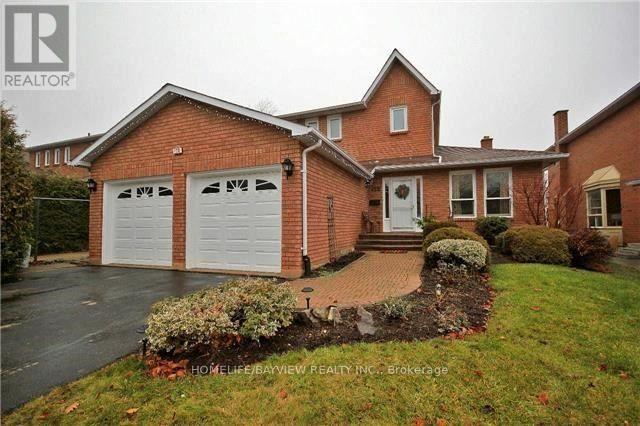
128 Heathwood Heights Drive
Aurora, Ontario
Welcome To The Hills Of St Andrews. Lovely 3+2 Detached Home. . Privacy Fenced. Large Deck Off Kitchen. Granite In Kitchen, Baths, Granite Backsplash. St Andrews College A Short Walk. Across Road From Walking Trails, Park Across Street. (id:47351)
1206 - 100 John Street N
Brampton, Ontario
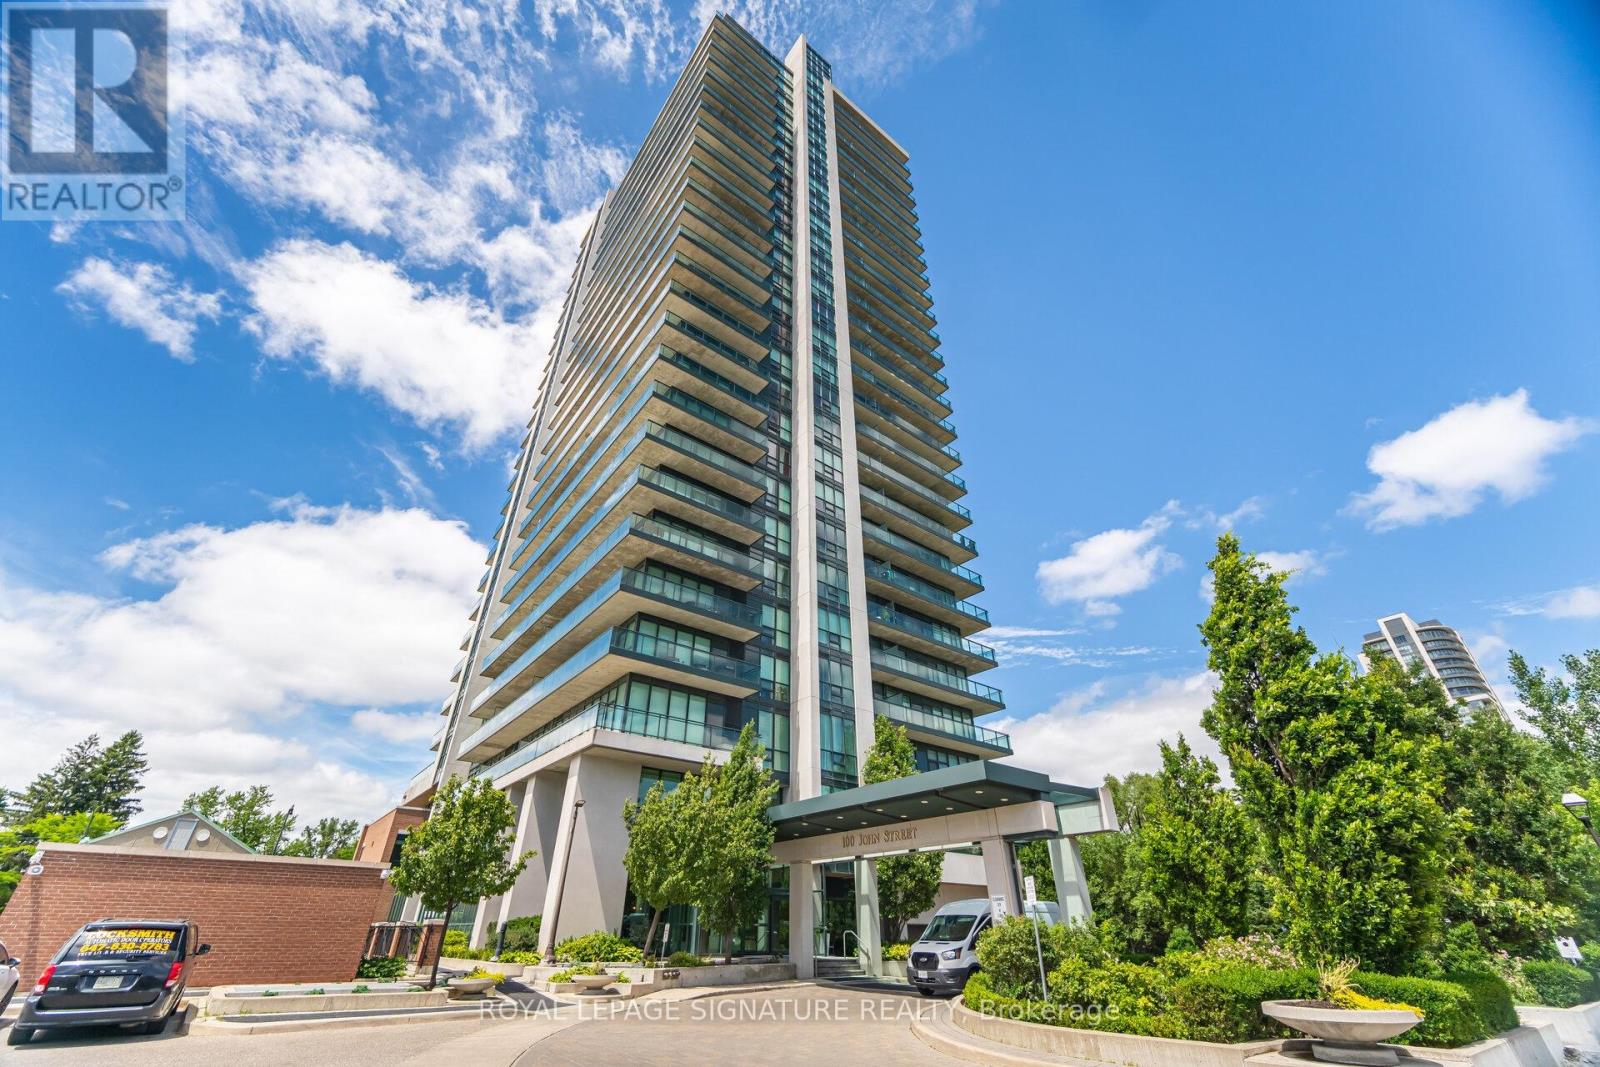
**Spacious, Sun Drenched 2 Bedroom + Den And 2 Baths In This Large, Corner Unit in 'Prestigious Park Place' Building**Large Floor To Ceiling Windows Allowing Lots Of Natural Sunlight** As Well Spectacular Panoramic Views Of Downtown Brampton And An Obstructed Northwest View**Large Wrap-around Balcony**9ft Ceiling, Huge Pantry, Laminate Floors** Stainless Steel Kitchen Appliances, Granite Counter Top, Breakfast Bar And An Ensuite Laundry** Excellent Location!! Close To Gage Park, City Hall, The Library, Farmers Market, great restaurants, Rose Theatre, YMCA, 410 Highway, PublicTransit And Go Station*** (id:47351)
139 Sebastian Street
Blue Mountains, Ontario
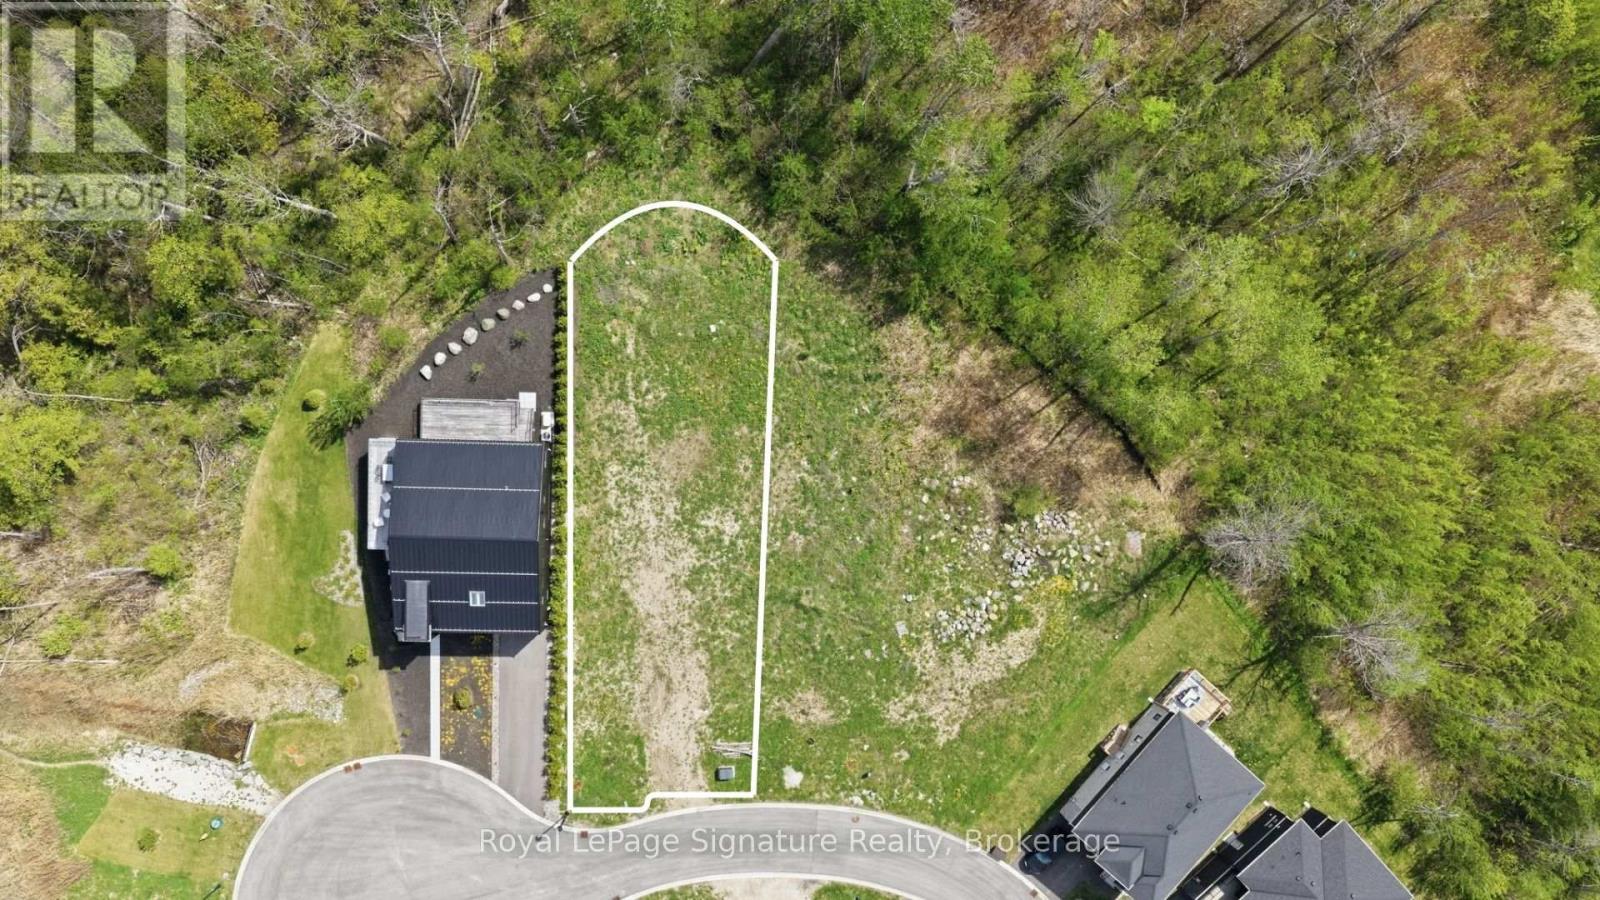
Positioned on the desirable west end of Sebastian Street, 139 Sebastian Street offers an exceptional opportunity to build a custom home in one of The Blue Mountains' most coveted bayside communities. Measuring approximately 50 x 191 feet, this rectangular lot offers outstanding depth and a private treed backdrop, creating the ideal canvas for thoughtful design and seamless indoor-outdoor living. Just moments from Georgian Bay, Georgian Peaks Ski Club, the Georgian Trail, golf, skiing, hiking, and marinas, this sought-after location blends natural beauty, privacy, and four-season recreation in a setting surrounded by luxury homes and lifestyle-driven amenities. (id:47351)
118 Sebastian Street
Blue Mountains, Ontario
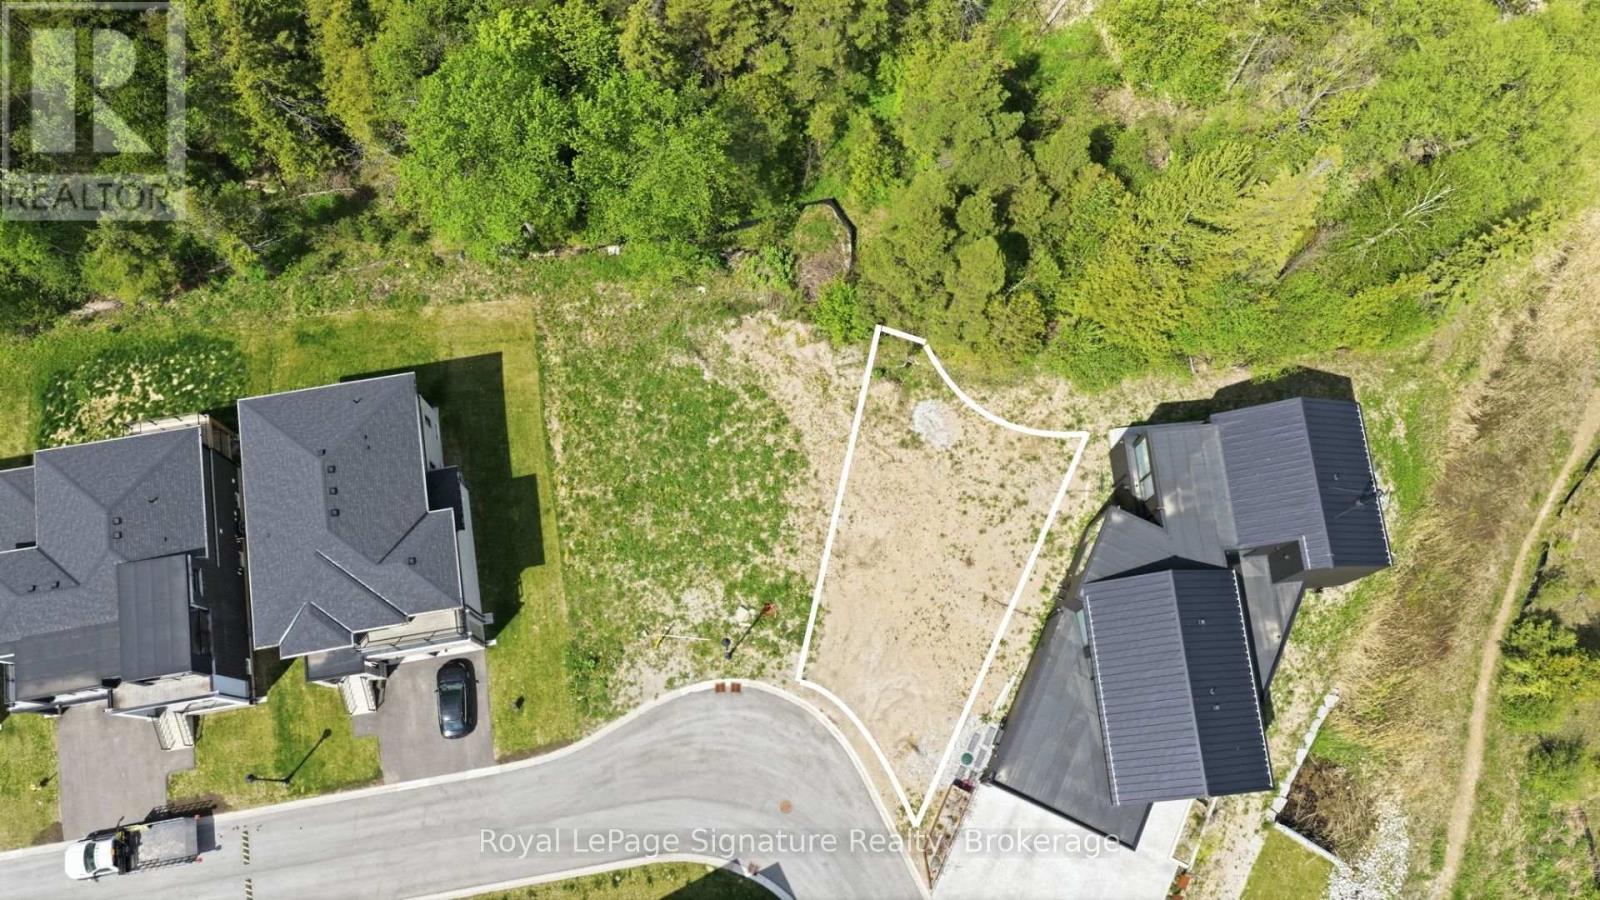
Set in one of The Blue Mountains' most desirable bayside communities, 118 Sebastian Street offers the opportunity to build your ideal four-season retreat just moments from Georgian Bay, Georgian Peaks Ski Club, and the Georgian Trail. This pie-shaped vacant lot, measuring approximately 48 feet by 106 feet, provides a fantastic canvas for custom design in an established area known for luxury homes, outdoor recreation, and exceptional proximity to both Thornbury and Collingwood. Whether envisioning a full-time residence or weekend escape, this sought-after location offers easy access to skiing, golf, hiking, marinas, beaches, and everything that makes this stretch of Blue Mountains so desirable. (id:47351)
775 Riverside Drive East
Windsor, Ontario
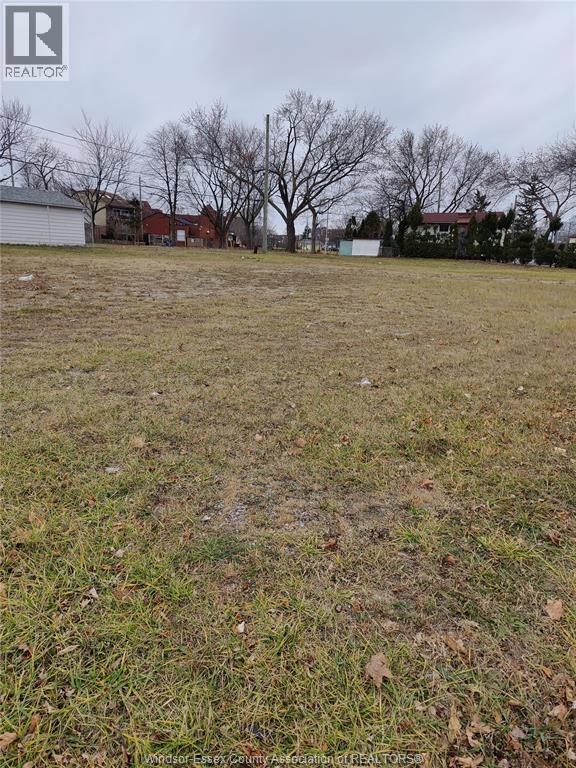
ONCE IN A LIFETIME OPPORTUNITY FOR INVESTORS TO BUILD A MULTI FAMILY COMPLEX OVERLOOKING THE DETROIT SKYLINE AND DETROIT RIVER. ZONED: RD 3.1 3/4 OF AN ACRE APPROX. (id:47351)
Basement - 140 Cadillac Crescent
Brampton, Ontario
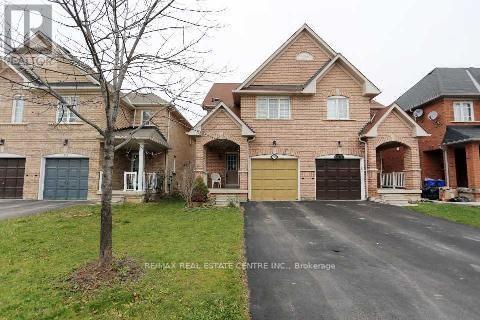
Welcome to 140 Cadillac Cres., Brampton! Beautiful and spacious legal basement apartment available for lease in a quiet, family-friendly neighborhood. Features: 1 bedroom, 1 full bathroom, 1 driveway parking spot, open-concept living/dining area, modern kitchen, and a full bathroom. Includes laminate flooring throughout, a granite kitchen countertop, a stylish backsplash, a separate private entrance, and an ensuite laundry. Conveniently located close to schools, parks, public transit, shopping, restaurants, grocery stores, and major highways. Walking distance to Fletcher's Meadow Plaza, Fortinos, FreshCo, LCBO, Shoppers Drug Mart, McDonald's, Wild Wing, major banks, and more. Close to Mount Pleasant GO Station. Ideal for a small family or working professionals. (id:47351)
527 A Lorwell Lake Lane
Brudenell, Ontario
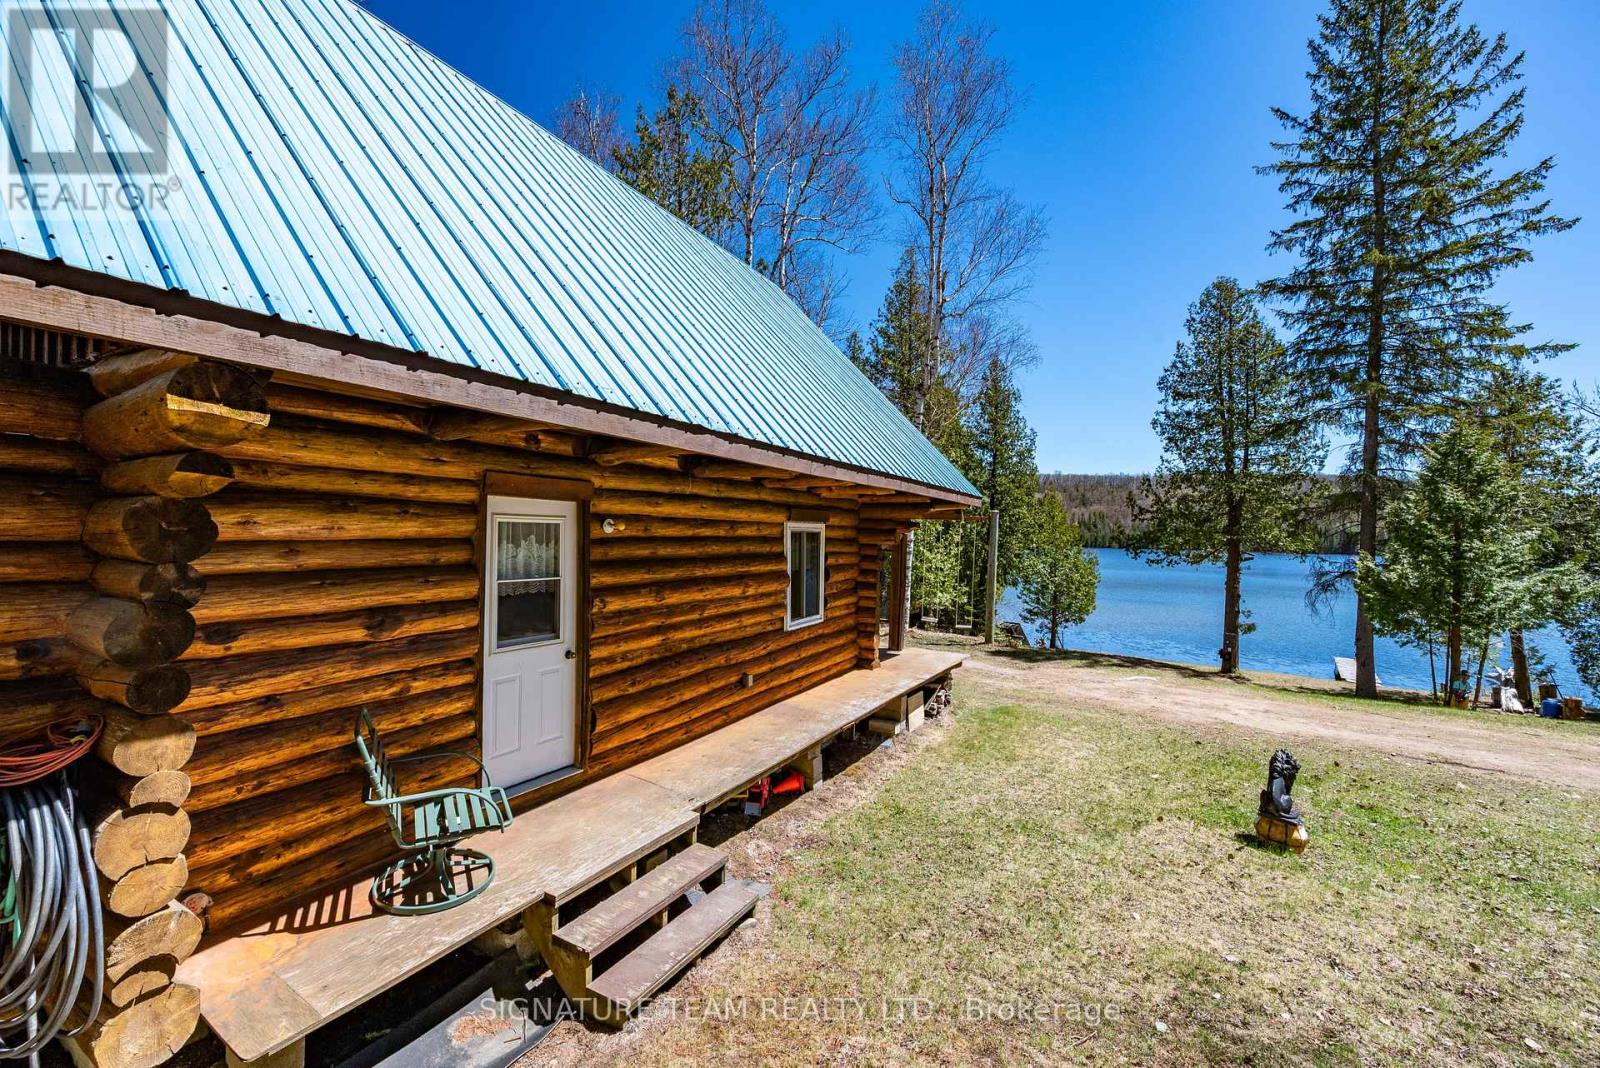
Unique opportunity to own neighbouring waterfront properties on beautiful Lorwell Lake. While each property is being offered separately, purchasing both together presents an ideal setup for a family compound, co-ownership with friends, or an investment opportunity. The properties currently share the well, septic, and hydro services, with the potential to use one cabin personally while renting the other. This is a rare chance to own on a private lake with no public access, offering exceptional peace, privacy, and crystal-clear water. Spend your evenings gathered around the firepit under the stars, listening to the gentle sounds of the water and enjoying true lakefront living. Built in 1993, this charming log cabin is warm, inviting, and designed for year-round enjoyment. The main level features an open-concept kitchen and living area centered around a cozy wood stove. Upstairs offers 2 bedrooms, a walk-in closet, and a 4-piece bathroom. The lower level features spray foam insulation, beautiful cedar walls, and an additional room, providing added comfort, efficiency, and functionality. Wake up to stunning lake views from the primary bedroom or relax on the deck overlooking the water. The shoreline features a hard sandy bottom with no weeds, making it ideal for swimming and enjoying the waterfront all summer long. Motorized boats are permitted on the lake. Experience the perfect balance of comfort, nature, and privacy on beautiful Lorwell Lake. (id:47351)
527 B Lorwell Lake Drive
Brudenell, Ontario
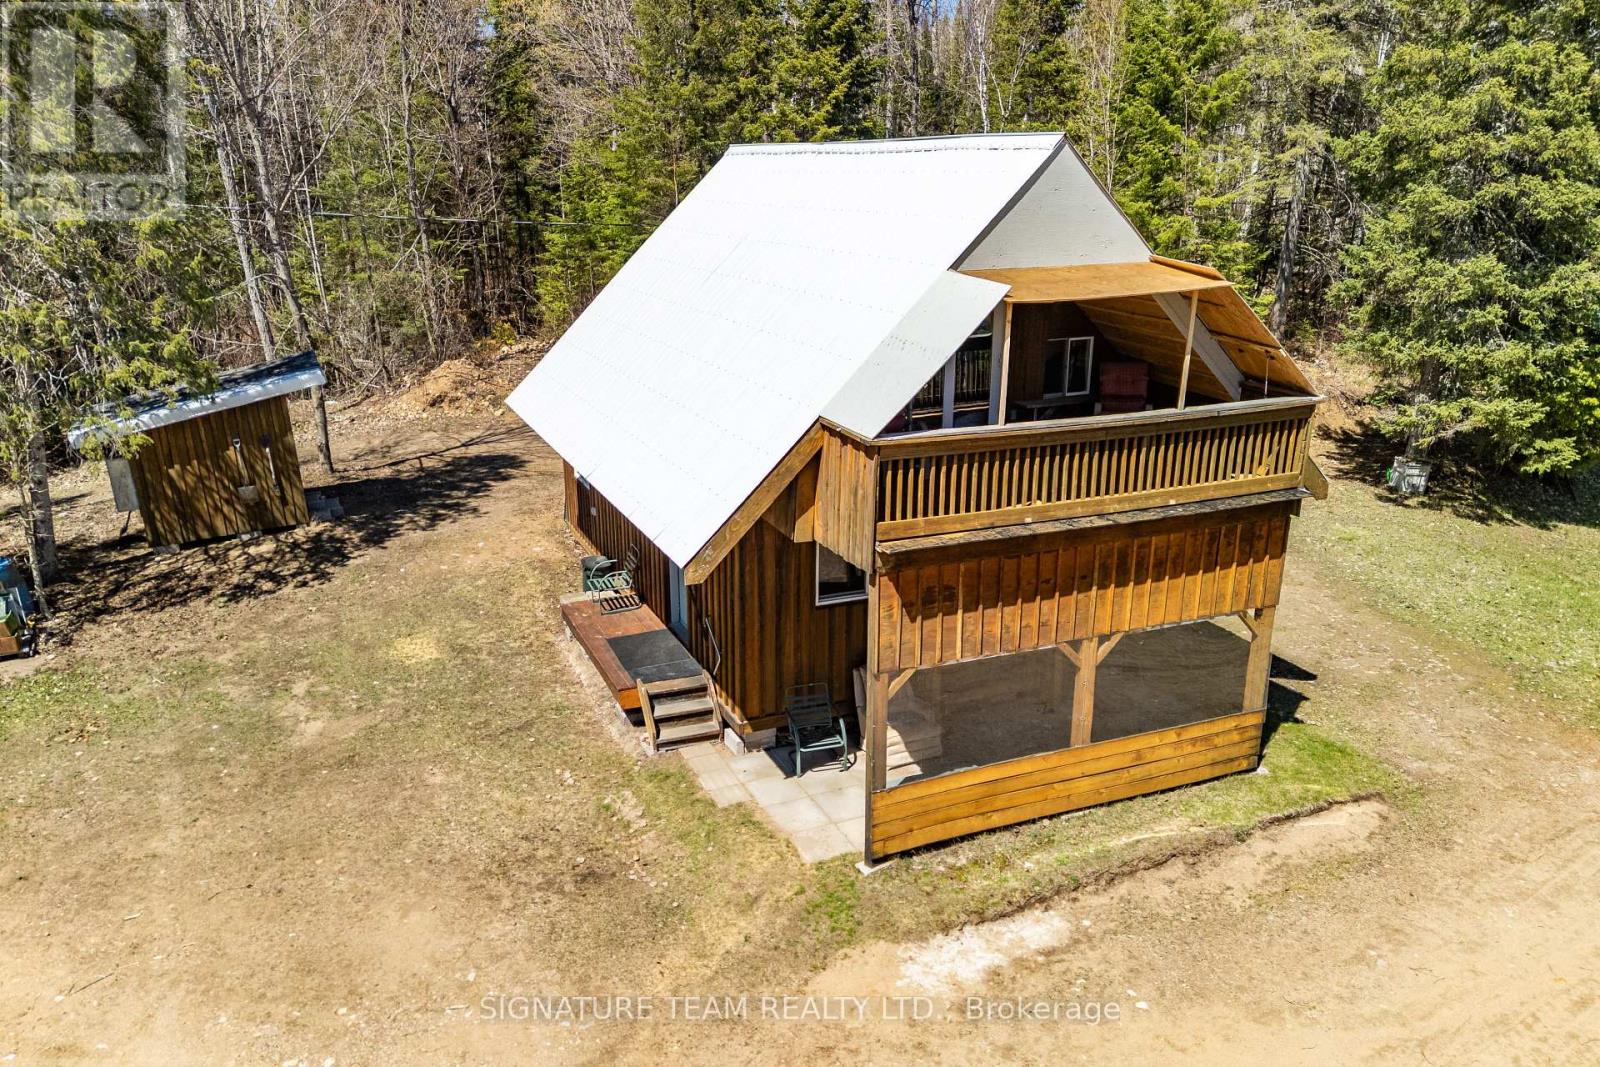
Unique opportunity to own neighbouring waterfront properties on beautiful Lorwell Lake. While each property is being offered separately, purchasing both together presents an ideal setup for a family compound, co-ownership with friends, or an investment opportunity. The properties currently share the well, septic, and hydro services, with the potential to use one cabin personally while renting the other. If you've been searching for a rustic, peaceful, waterfront retreat, this is it. With no public access to the lake, you'll enjoy a quiet setting surrounded by nature and pristine, clear water. Step inside to a warm and inviting main level featuring the kitchen and living room - the perfect place to unwind after a day on the lake. Upstairs, the spacious loft offers flexibility as a primary bedroom or a shared sleeping area for family and guests. Wake up each morning to stunning lake views from the upper covered deck. The shoreline features a hard sand bottom with no weeds and 6ft deep at the end of the dock, making it ideal for swimming, relaxing, and enjoying the lake all summer long. Using the properties boat launch, unload you motorized boat giving you the freedom to fully experience lake life. Come experience everything this special 3-season waterfront property has to offer and imagine yourself enjoying comfort, privacy, and unforgettable days on beautiful Lorwell Lake. (id:47351)
127 Kastner Street
Stratford, Ontario
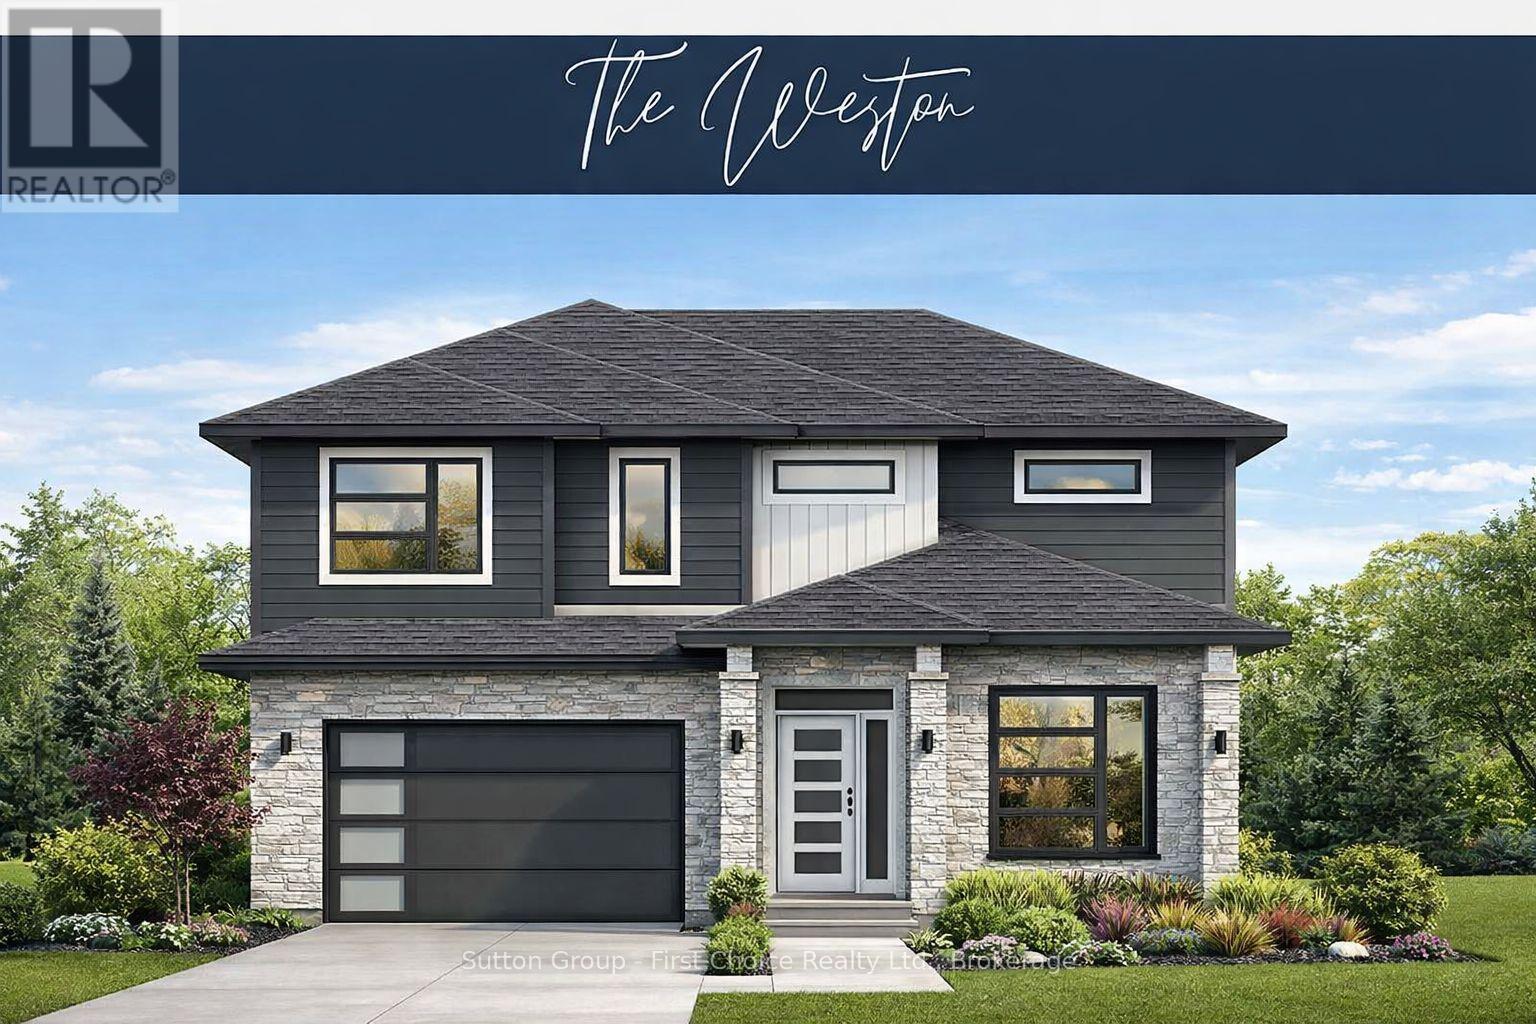
BRAND NEW HOME, BRAND NEW PRICEPOINT! Your Dream Home just became More Attainable; With Ontario's Latest Announcement for a temporary Full HST rebate now applied, it has never been a better time to purchase or build a NEW HOME (Limited Time Only)! Pinnacle Quality Homes presents its newest Model "The Weston" on Lot #39 in Phase 4 of "Countryside Estates". This 2426 sq. ft. Energy Star Rated 2 storey home boasts 4 bedrooms + Den, 3 baths and a spacious yet functional open concept design perfect for families. 9' ceilings on main level; custom kitchen with island and built-in corner pantry; living room features a natural gas fireplace and French doors leading to large covered (concrete) deck; dining area with vaulted LED accented ceiling; main floor laundry/mudroom; master bed w/walk-in closet and 5 piece ensuite with walk-in tiled shower & free-standing tub. Central Air; Central Vac; Water Softener; BBQ quick-connect gas line; 2 car attached garage with openers (fully insulated/dry walled and primed); fully sodded lot. Flexible closing date, this stunning family home is to be built. Call for more information / other plan options available in Phase #4, or custom design your own! Limited Lots Remaining. (id:47351)
4 - 684 Ontario Street
Stratford, Ontario
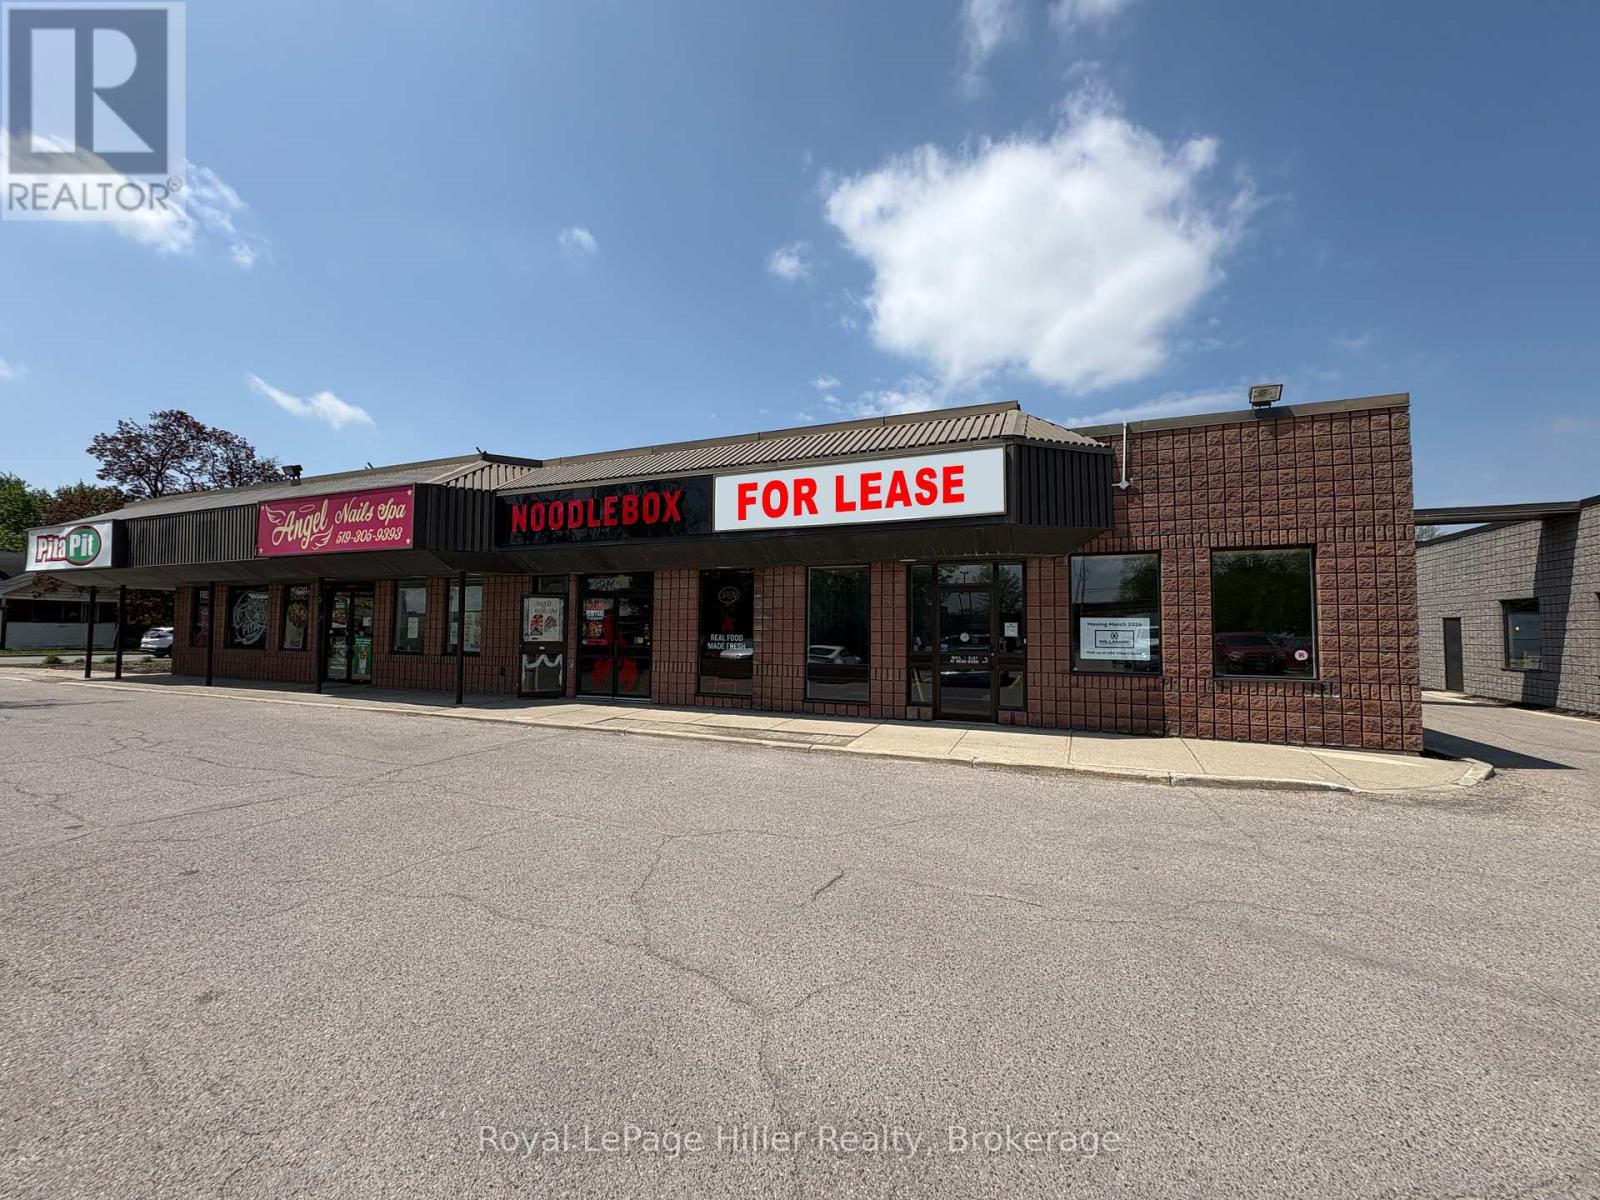
Position your business alongside eight active and successful tenants, including Stratford's well-established Swiss Chalet anchor location, within one of the city's most recognized and high-traffic commercial centres - locally known as the Swiss Chalet Plaza. This approximately 1,974 sq. ft. commercial unit offers exceptional exposure, excellent accessibility, ample on-site parking, and a flexible layout suitable for a wide range of business uses. Offered at $24.00 per sq. ft. plus additional rent/CAM of $8.00 per sq. ft., this opportunity is ideal for businesses seeking strong daily traffic, high visibility, and a proven retail location. Contact your REALTOR today for additional information or to arrange a private viewing. (id:47351)
91 George Street
Brockville, Ontario
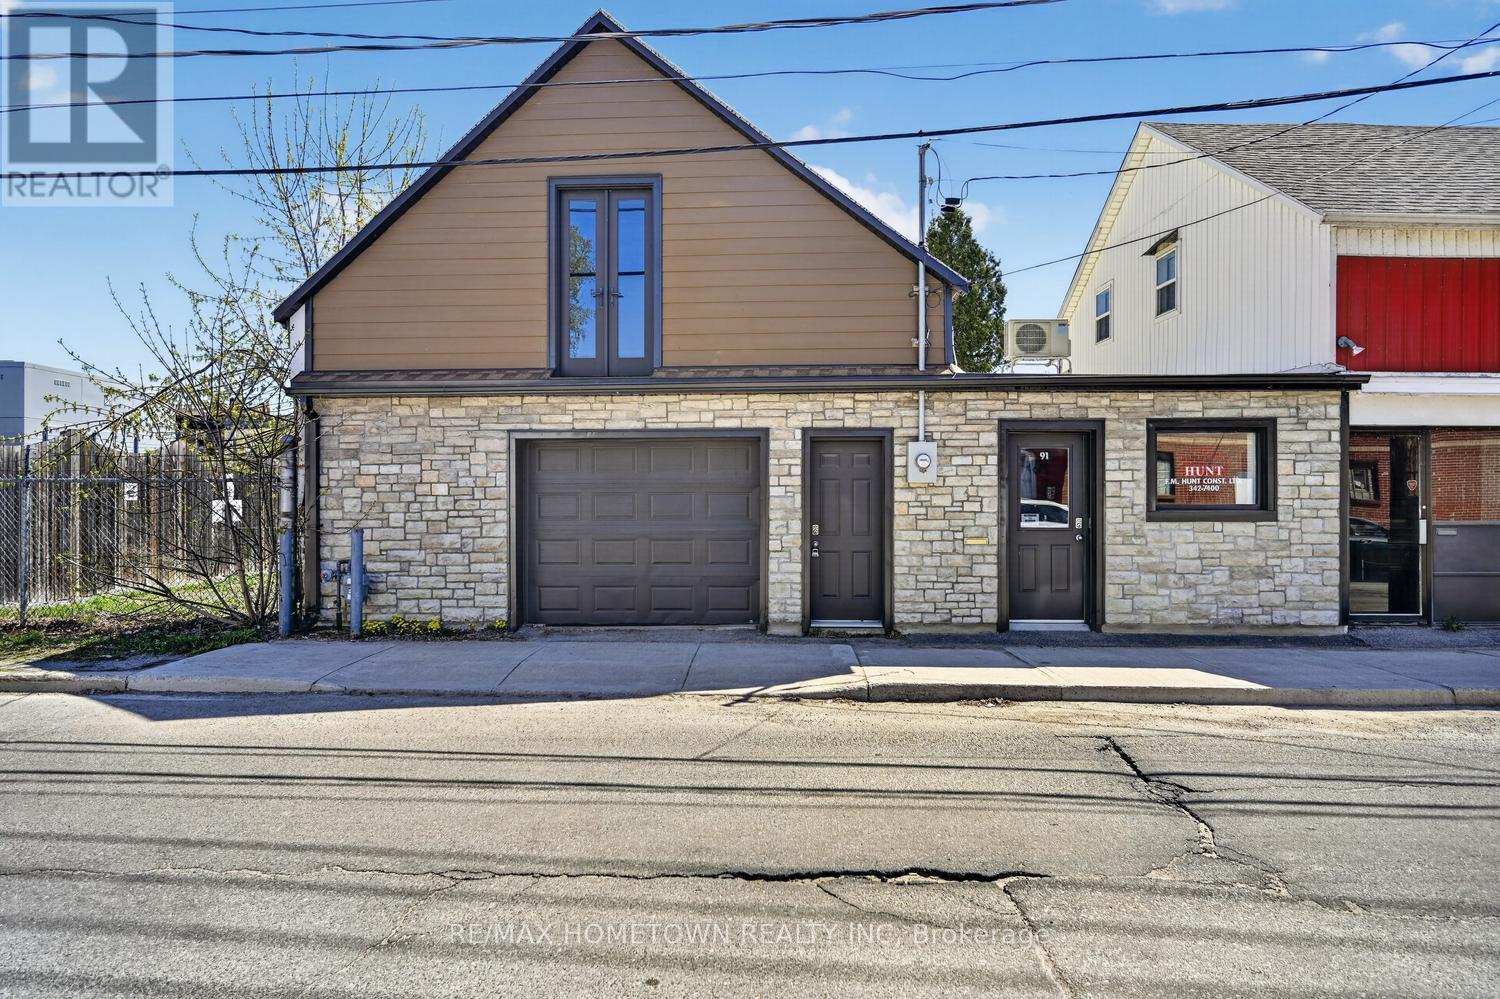
BIG potential comes in unexpected packages and this downtown Brockville gem, is delivering on all fronts: flexibility, functionality and future potential! This property offers an intriguing opportunity for entrepreneurs, investors, artists, hobbyists, boutique business owners, service based businesses, or visionaries to snatch up this unique C2-X21 multi-use, zoned property, which offers exciting potential for commercial, live/work, studio, or possible residential conversion opportunities (subject to City approvals). The oversized single attached garage with loft adds exceptional flexibility and functionality, rarely found in the downtown core! The renovated finished commercial space offers just under 450 sq ft and features updated flooring, wiring, plumbing, spray foam insulation, economical dual functioning heat pump / air conditioning, a 2-piece bathroom, which includes a plumbed-in shower with drain. Tremendous bonus is the inside entry access, to an impressive approximately 854 sq ft, oversized attached garage - ideal for contractors, storage, workshop space, hobbyists, or business operations. Above the garage, you'll find an expansive loft space of approximately 1,075 sq ft bursting with potential! Utilize this space as additional storage, office space, artist studio, creative workspace, or explore the possibility of transforming the property into an urban downtown live/work concept or residential-style loft atmosphere (subject to approvals). An excellent opportunity for estheticians, hair/nail salons, contractors, office users, café concepts, creatives, or investors seeking a versatile and inspiring space. The possibilities here are truly endless - the only limit is your imagination! Ideally located within walking distance to shops, cafés, restaurants, parks, and just a few short blocks from the majestic St. Lawrence River. Come unlock the possibilities this unique property has to offer! Commercial building for sale only, the current business is moving. (id:47351)
709 Harrison Trail
Georgian Bay, Ontario
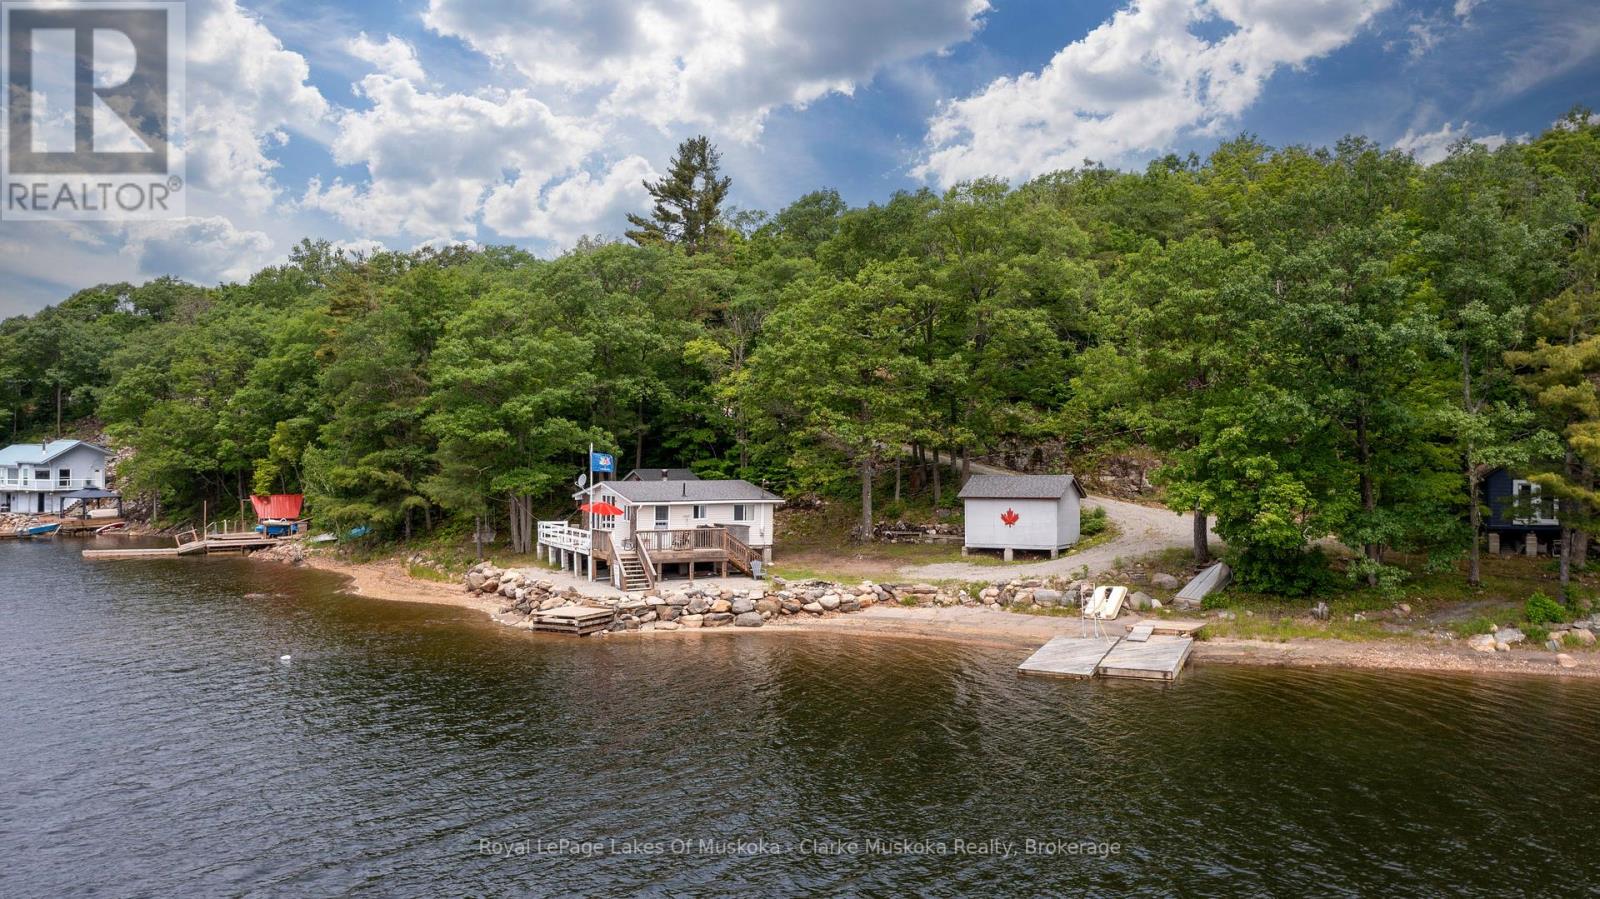
Welcome to 709 Harrison Trail, a Georgian Bay getaway! This stunning 3-bedroom, 1-bath cottage is located on 12 Mile Bay and is perched right on the water's edge, boasting 200 feet of water frontage and good deep water. The original cathedral-type ceilings, an open-concept layout, and vinyl flooring throughout the main living and dining areas create a warm and inviting atmosphere. Cozy up by the fieldstone wood-burning fireplace, perfect for those cooler evenings. This location on Twelve Mile Bay offers expansive southwestern views, including a national park island, making it the perfect spot to relax and unwind. The cottage is a 3-season property on a year-round road, ensuring easy yearly access. With its charming features and an unbeatable location, this cottage is an excellent investment for anyone seeking a peaceful retreat or a rental property for vacationers. Don't miss your chance to own a piece of paradise on 12 Mile Bay! (id:47351)
Lt 26 10 Concession
Brockton, Ontario
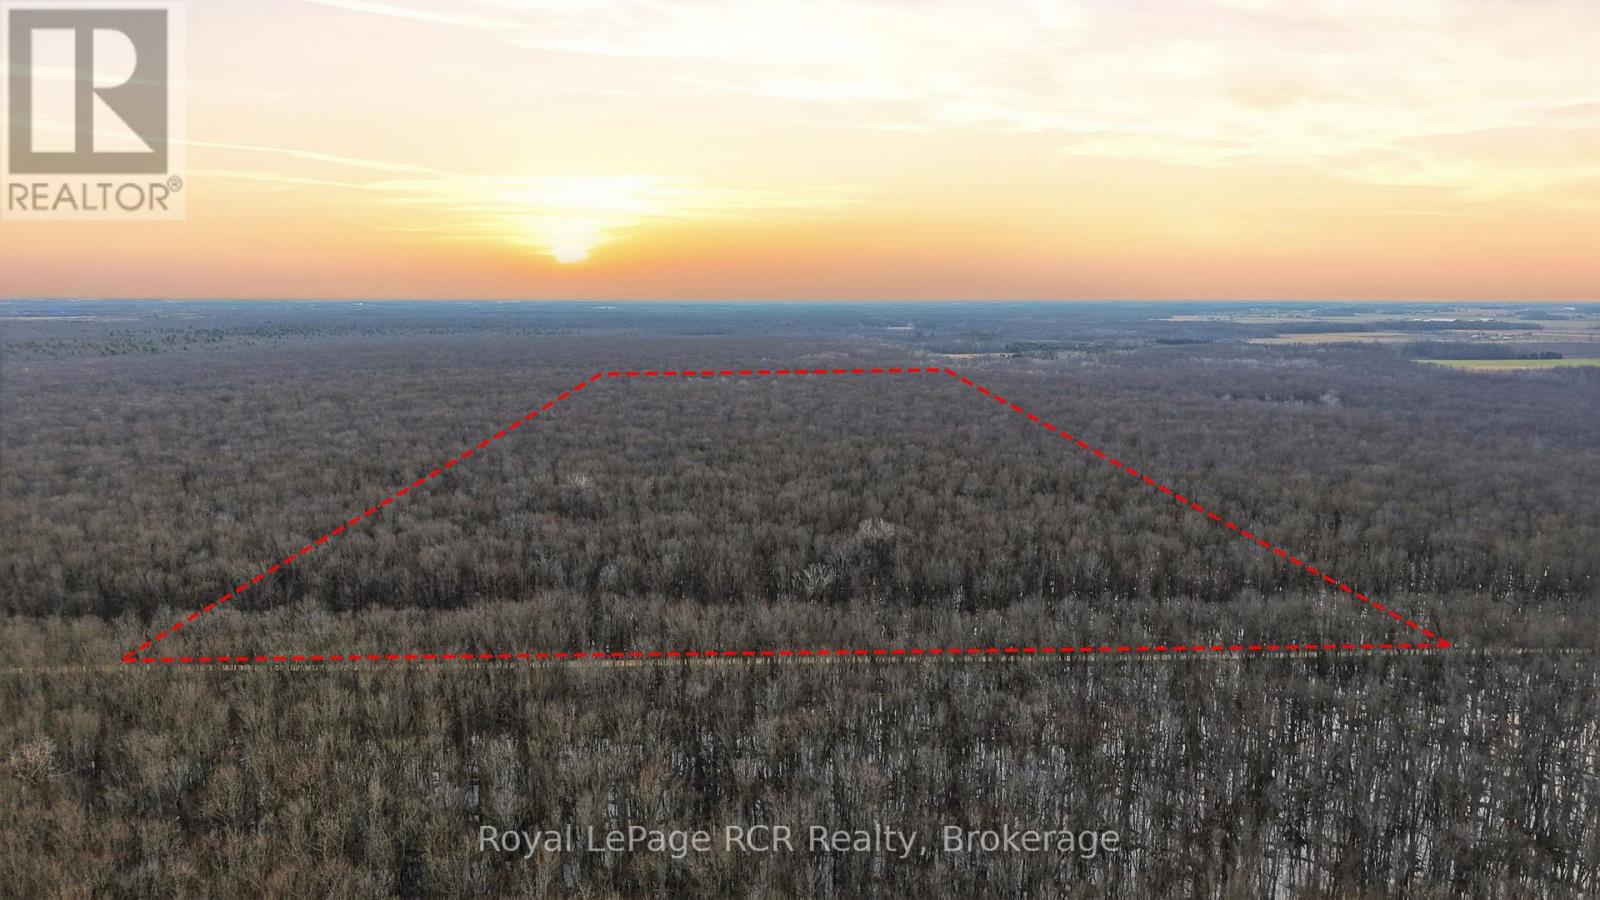
An exceptional opportunity to own a 99 acre recreational bush lot nestled within the significant Greenock Swamp. Known for its great biodiversity and premier hunting opportunities, this is an affordable entry point into the land market. Perfect for an individual, family, or group looking for their own private natural retreat. The property offers a variety of softwood trees and is zoned EP-1 (Environmental Protection). This bush is part of the largest forested wetland in Southern Ontario and no building is permitted. Property is identifiable with reflective orange ribbon marking the approximate front corners along the road. Secure your stake in a truly wild landscape and call your Realtor today to book a showing! (id:47351)
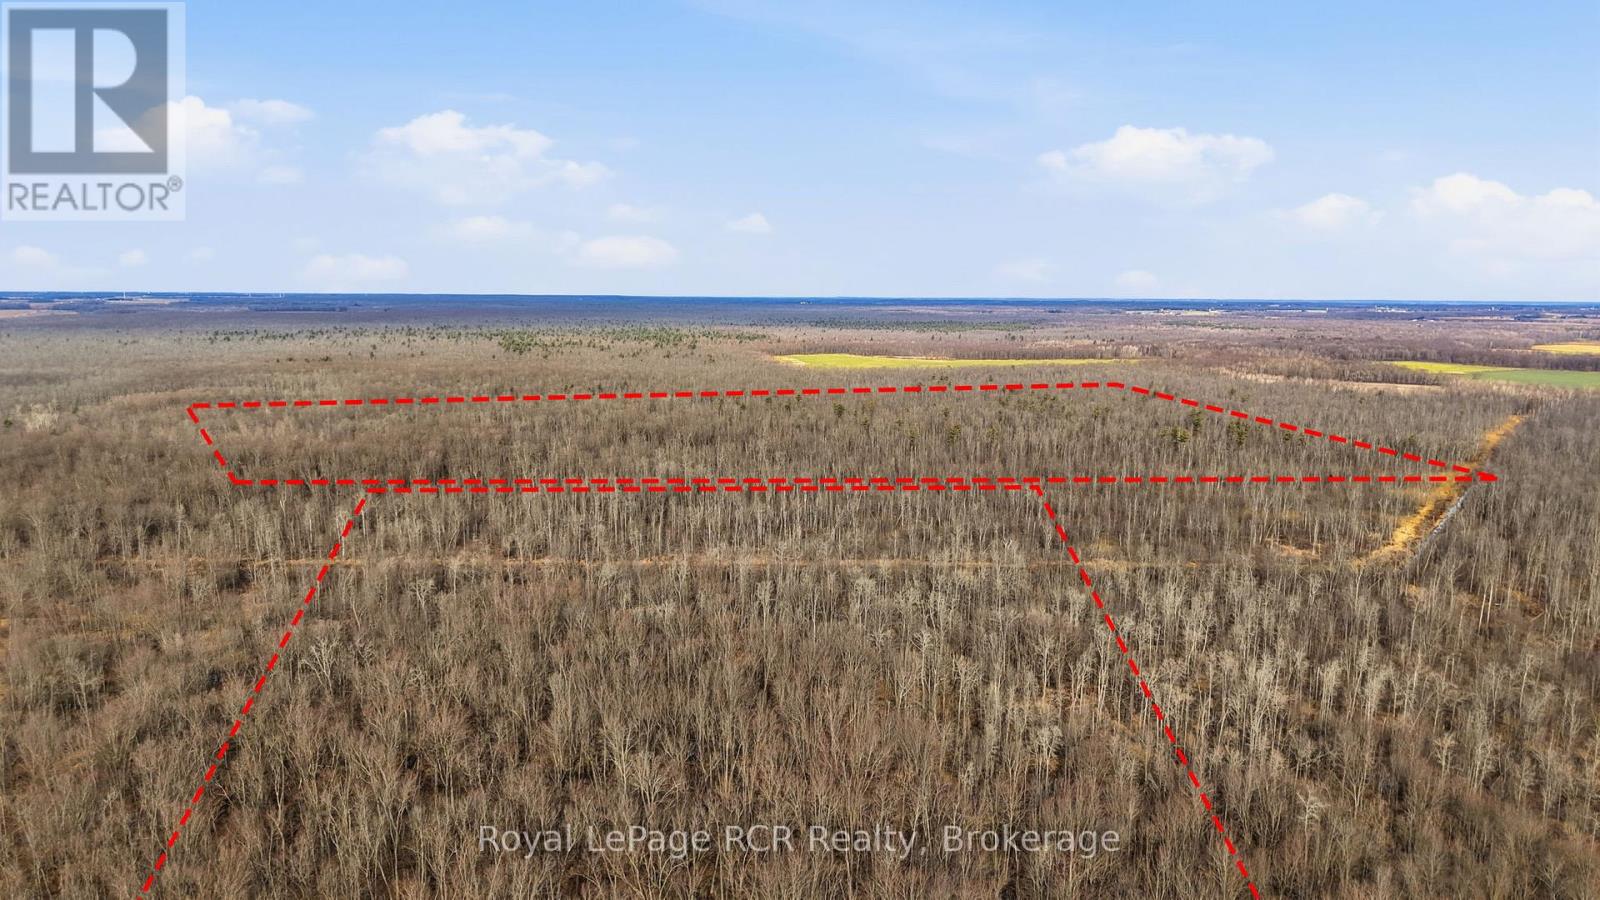
Lt 15 & Lt 27-28 9 Highway
Brockton, Ontario
What an opportunity to own a 144 acre recreational bush lot within the significant Greenock Swamp. Known for its great biodiversity and premier hunting opportunities, this is a nice large parcel of bush property. Perfect for a group or family looking for their own private natural retreat. The property is characterized by a variety of softwood trees and is zoned EP-1 (Environmental Protection). This bush is part of the largest forested wetland in Southern Ontario and no building is permitted. Property is identifiable with reflective orange ribbon marking the approximate front corners of LT 15. This property is accessible on Highway 9. Secure your stake in a large bush lot today! (id:47351)
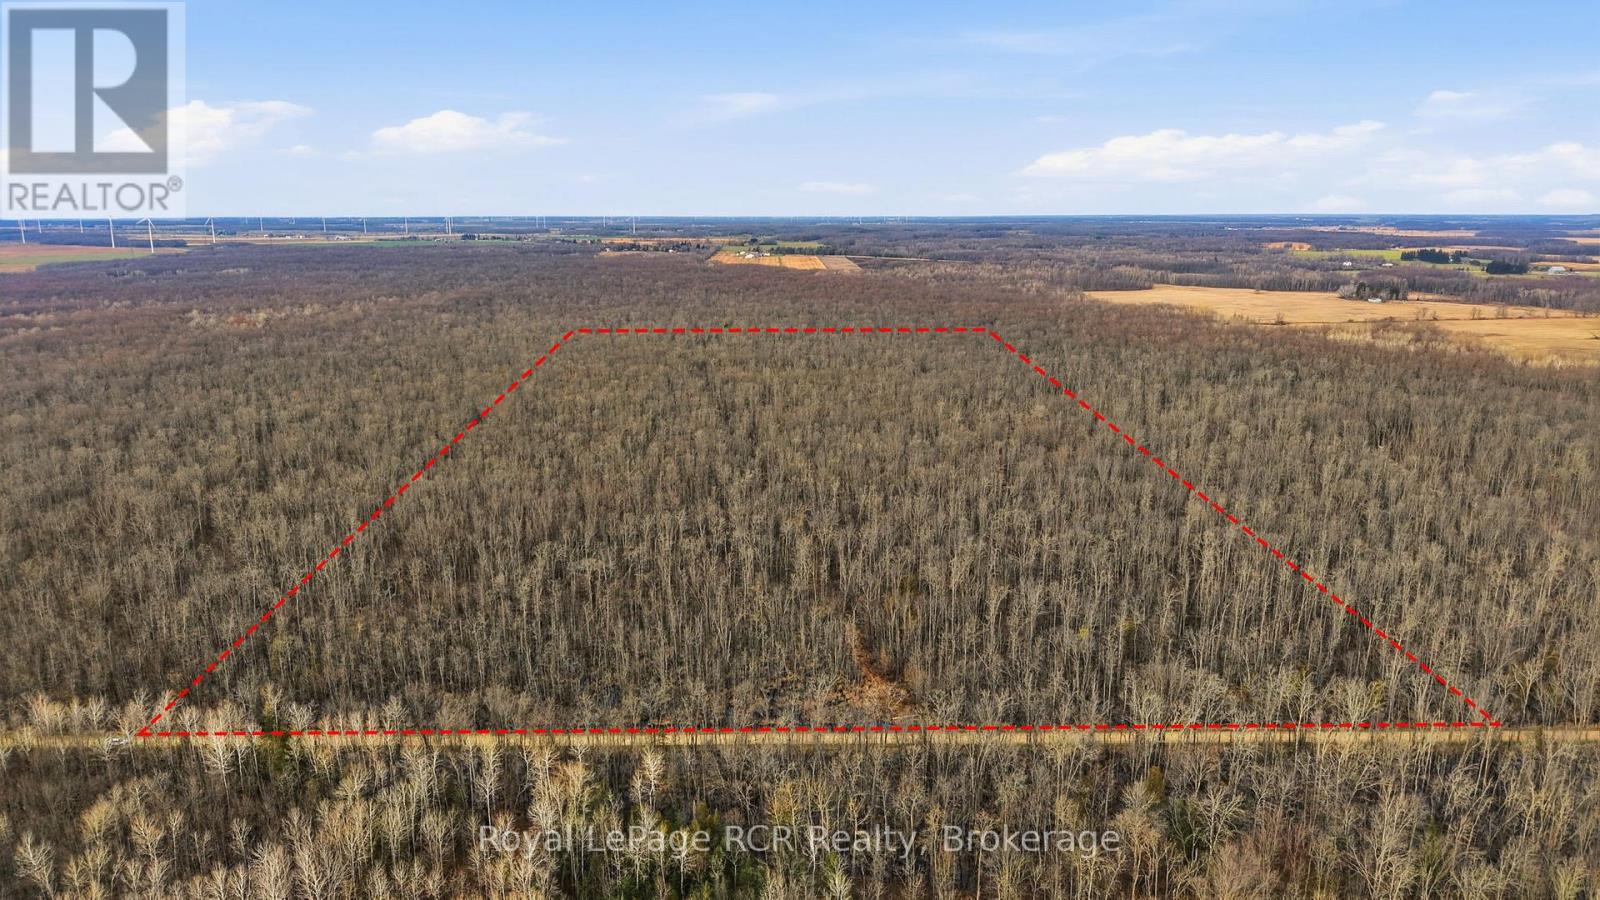
Lt 23 10 Concession
Brockton, Ontario
An exceptional opportunity to own a 99 acre recreational bush lot nestled within the significant Greenock Swamp. Known for its great biodiversity and premier hunting opportunities, this is an affordable entry point into the land market. Perfect for an individual, family, or group looking for their own private natural retreat. The property offers a variety of softwood trees and is zoned EP-1 (Environmental Protection). This bush is part of the largest forested wetland in Southern Ontario and no building is permitted. Property is identifiable with reflective orange ribbon marking the approximate front corners along the road. Secure your stake in a truly wild landscape and call your Realtor today to book a showing! (id:47351)
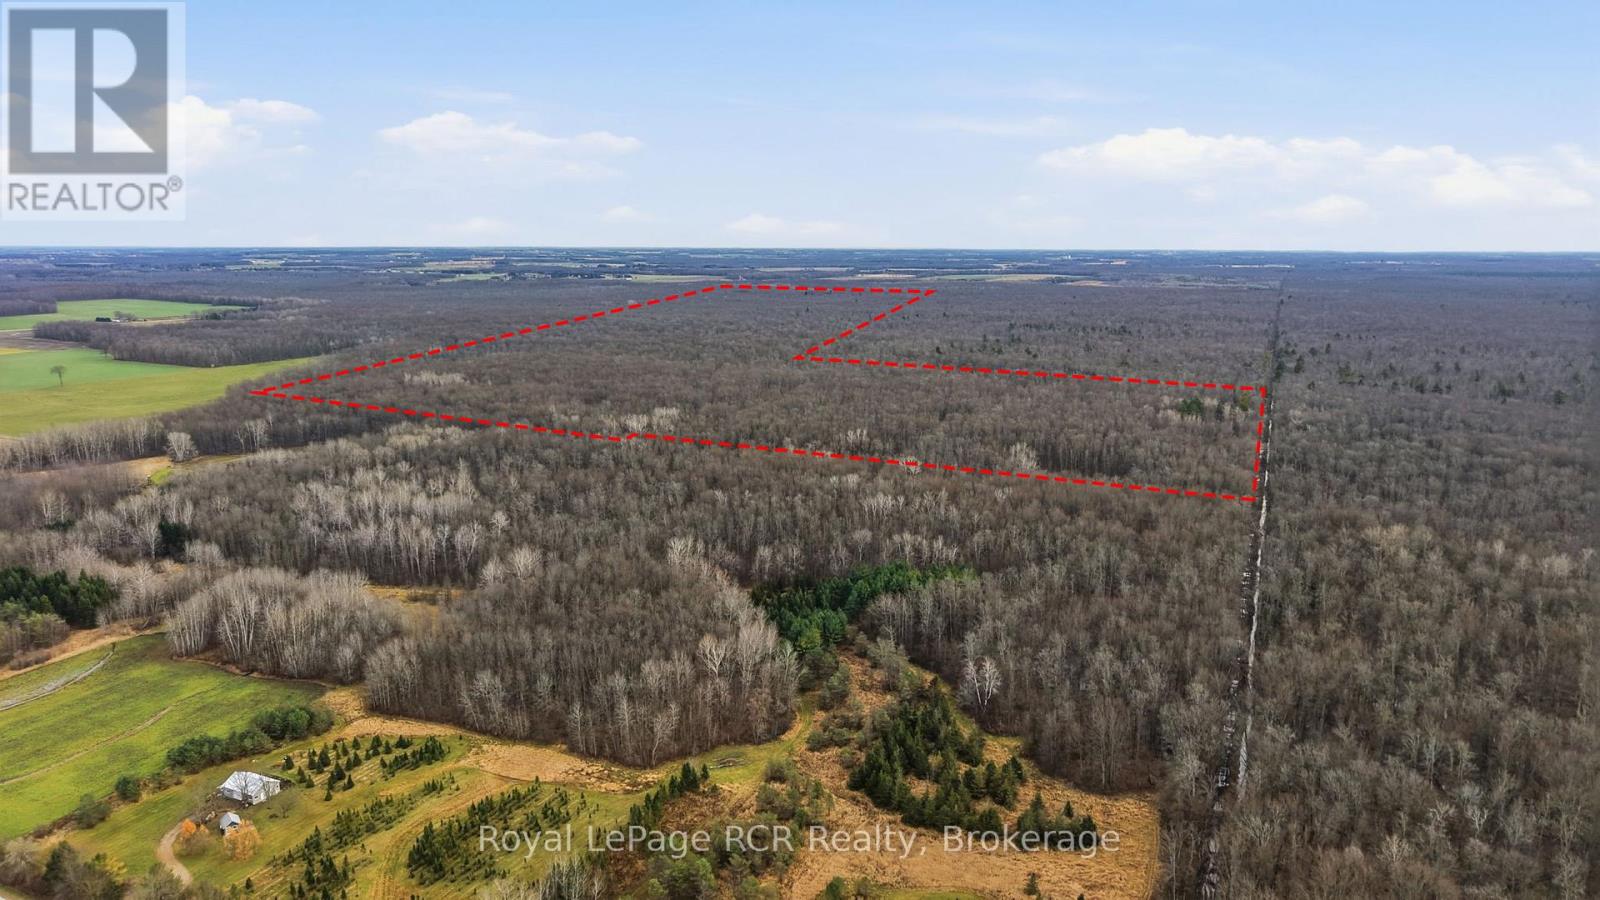
Lt 19 Con 9; Pt Lt 19-20 10 Concession
Brockton, Ontario
A great opportunity to own a 200.05 acre recreational bush lot nestled within the significant Greenock Swamp. Known for its great biodiversity and premier hunting opportunities, this is a nice large parcel of bush property. Perfect for a group or family looking for their own private natural retreat. The property is characterized by a variety of softwood trees and is zoned EP-1 (Environmental Protection). This bush is part of the largest forested wetland in Southern Ontario and no building is permitted. Property is identifiable with reflective orange ribbon marking the approximate front NW corner. This property is only accessible by an unopened road allowance off of Con. 10 and is approx. 1,650 ft. South of Con. 10, just after culvert on left side. Secure your stake in a truly wild landscape today! (id:47351)
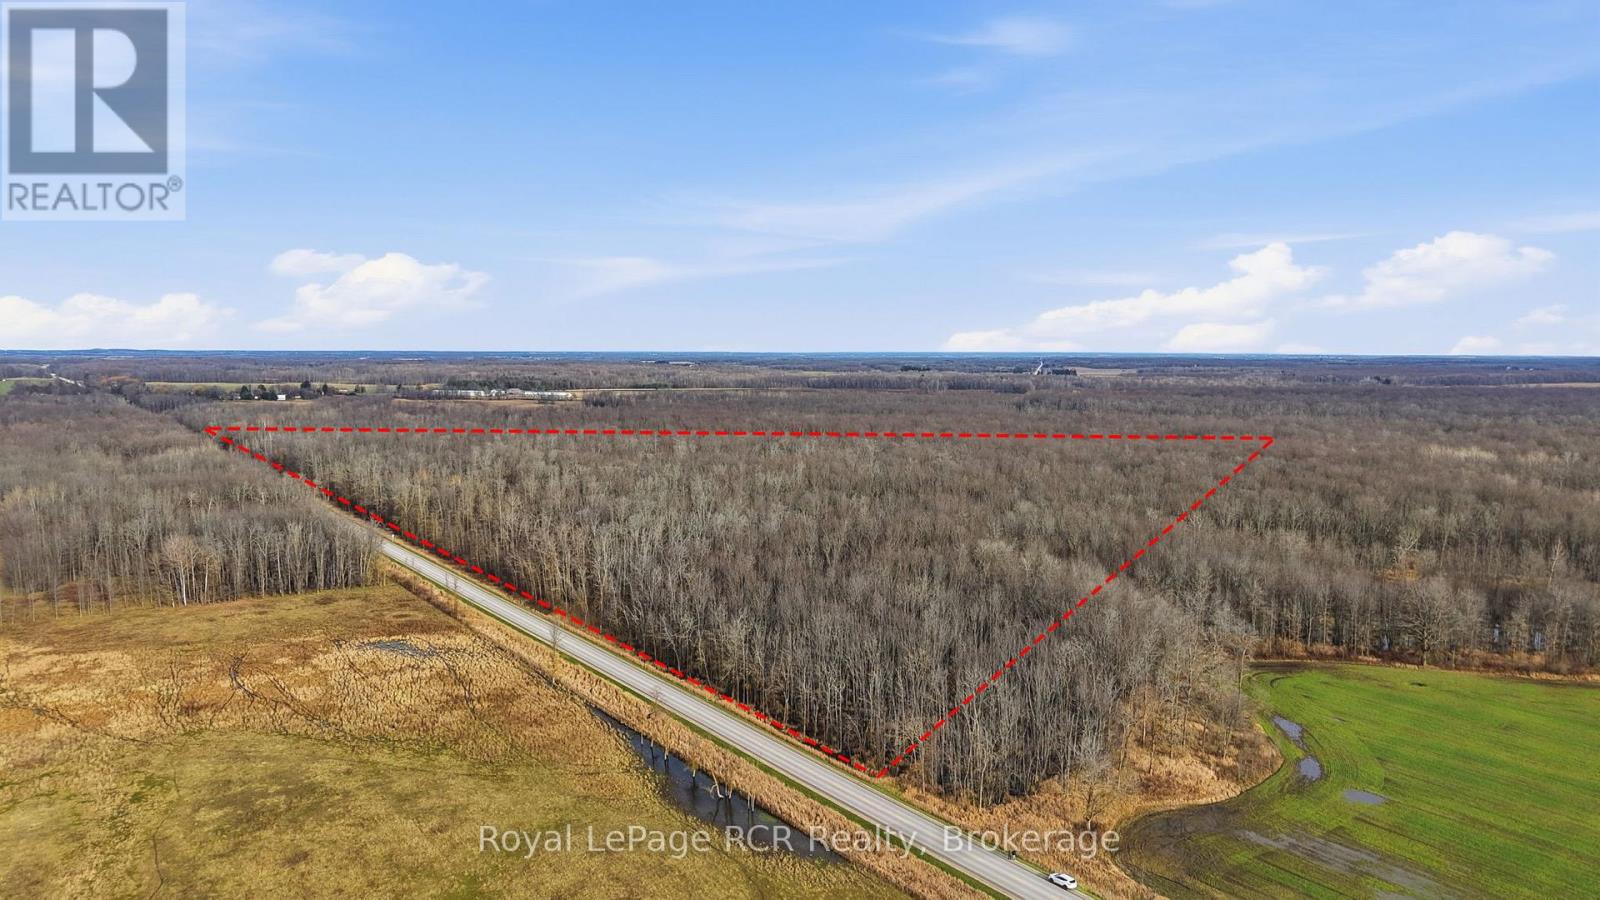
Pt Lt 26-27 13 Concession
Brockton, Ontario
An opportunity to own a 33 acre recreational bush lot just south of Glammis on Bruce Rd. 1 and is part of the Greenock Swamp. Known for its great biodiversity and premier hunting opportunities, this is an affordable entry point into the land market. Perfect for an individual, or family looking for their own private natural retreat. The property offers a variety of softwood trees and is zoned EP-1 (Environmental Protection). This bush is part of the largest forested wetland in Southern Ontario and no building is permitted. Property is identifiable with reflective orange ribbon marking the approximate front corners along the road. Secure your stake in a truly wild landscape and call your Realtor today to book a showing! (id:47351)
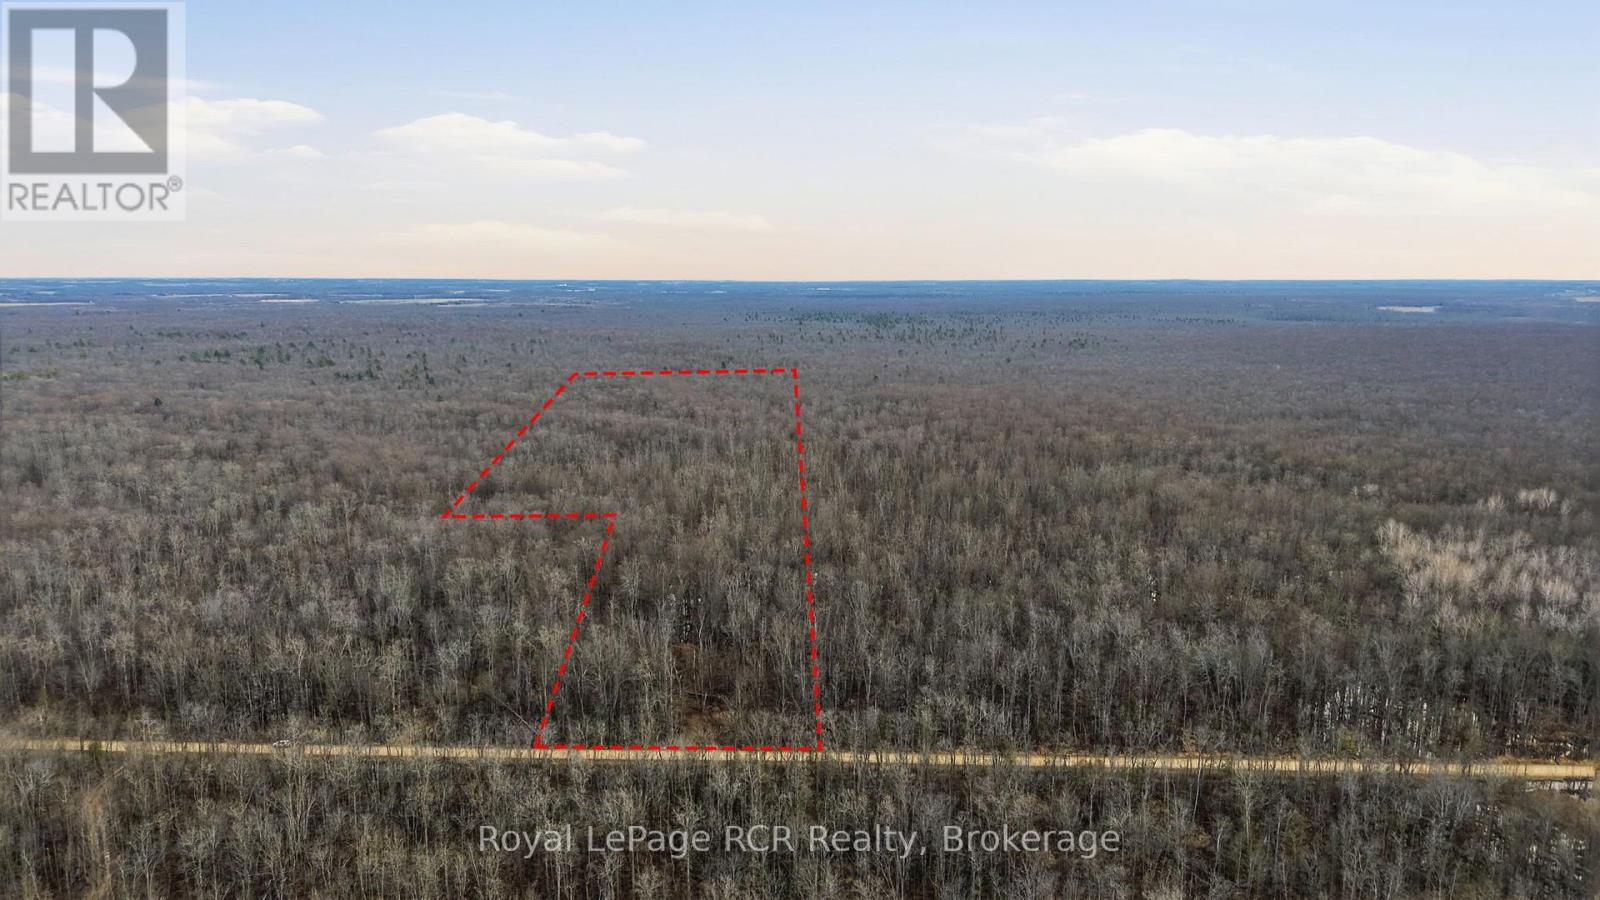
Pt Lt22 10 Concession
Brockton, Ontario
An exceptional opportunity to own a 49.5 acre recreational bush lot nestled within the significant Greenock Swamp. Known for its great biodiversity and premier hunting opportunities, this is an affordable entry point into the land market. Perfect for an individual, family, or group looking for their own private natural retreat. The property is characterized by a variety of softwood trees and is zoned EP-1 (Environmental Protection). This bush is part of the largest forested wetland in Southern Ontario and no building is permitted. Property is identifiable with reflective orange ribbon marking the approximate front corners along the road. Secure your stake in a truly wild landscape today! (id:47351)
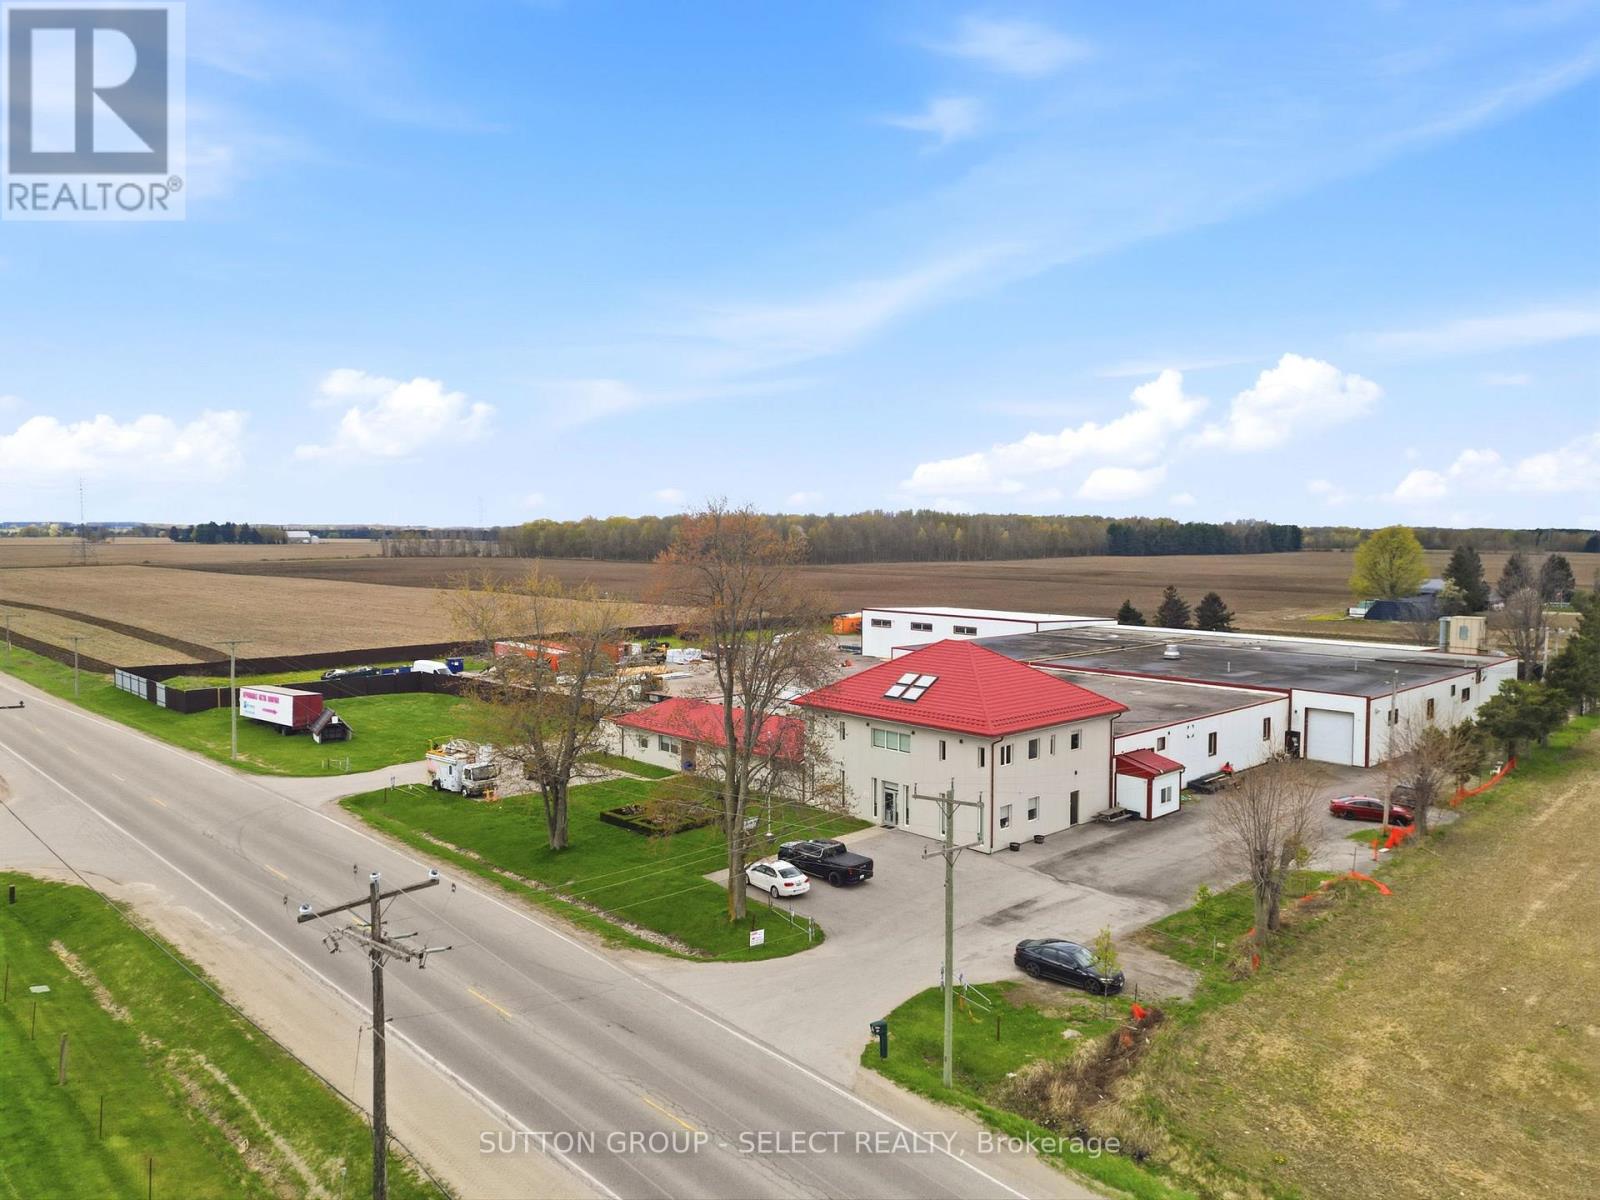
531 Shaw Road
Thames Centre, Ontario
Sale with " LONG TERM' LEASEBACK with an 8% Cap Rate. Excellent opportunity to acquire an owner-occupied industrial facility located on the outskirts of London east, in close proximity to Dorchester and with convenient access to major highways. This well maintained property sits on approximately 4 acres and offer a total building area of 49,550 sq. including 6,000 sq ft of office space.The building features 11 shipping doors, a sprinkler system and is situated within an established industrial area zoned M2 (Rural Industrial). Vendor is willing to lease back on market terms, making this an ideal opportunity for investors seeking stable industrial income. A rare offering combining scale, functionality and flexibility in a strong location just outside the city. Rental info and Financials will be available upon request. (id:47351)
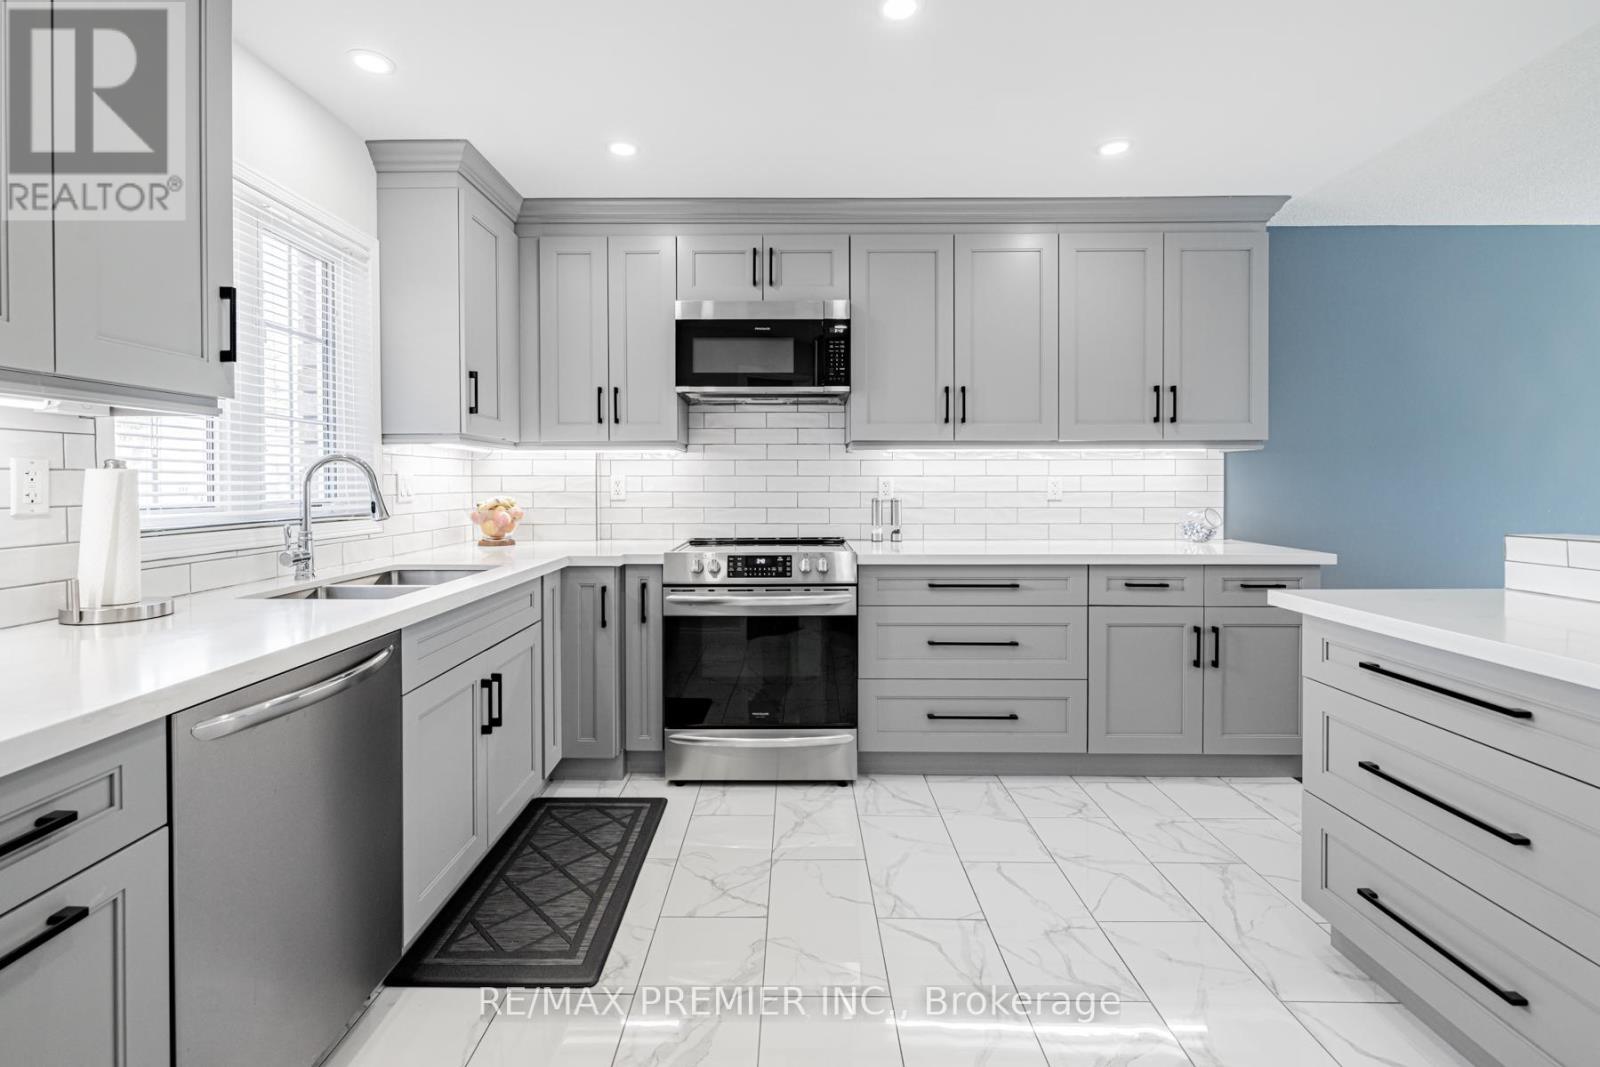
20 Cranberry Heights
Wasaga Beach, Ontario
Located in a peaceful and highly desirable neighbourhood, this Fernbrook-built "Coral Gales" home is being offered for sale by its second owner. The property has been thoughtfully renovated and well maintained over the years, offering a great opportunity for buyers seeking a move-in ready home wit room to personalize further. The main level features a bright and functional layout, including a spacious family room, breakfast area, kitchen, formal dining space, a second bedroom, a 4-piece main bathroom and a primary suite complete with walk-in closet and private 4-piece ensuite. The lower level extends the living space with a large family room, two additional bedrooms, a 3-piece bathroom, laundry room and utility area. The home also offers excellent storage throughout, a welcoming foyer entrance and convenient interior access to the double car garage. The exterior is beautifully landscaped and includes an in-ground sprinkler system along with a concrete walkway leading to a rear shed providing additional storage or workspace. Notable updates include a natural gas furnace, central air conditioning, municipal water and sewer services, and a roof re-shingled in 2018. Ideally situated beside Blueberry Trails Provincial Park and just minutes to shopping, dining, banking, the library and the beachfront, this home offers a rare blend of comfort, convenience and lifestyle. (id:47351)
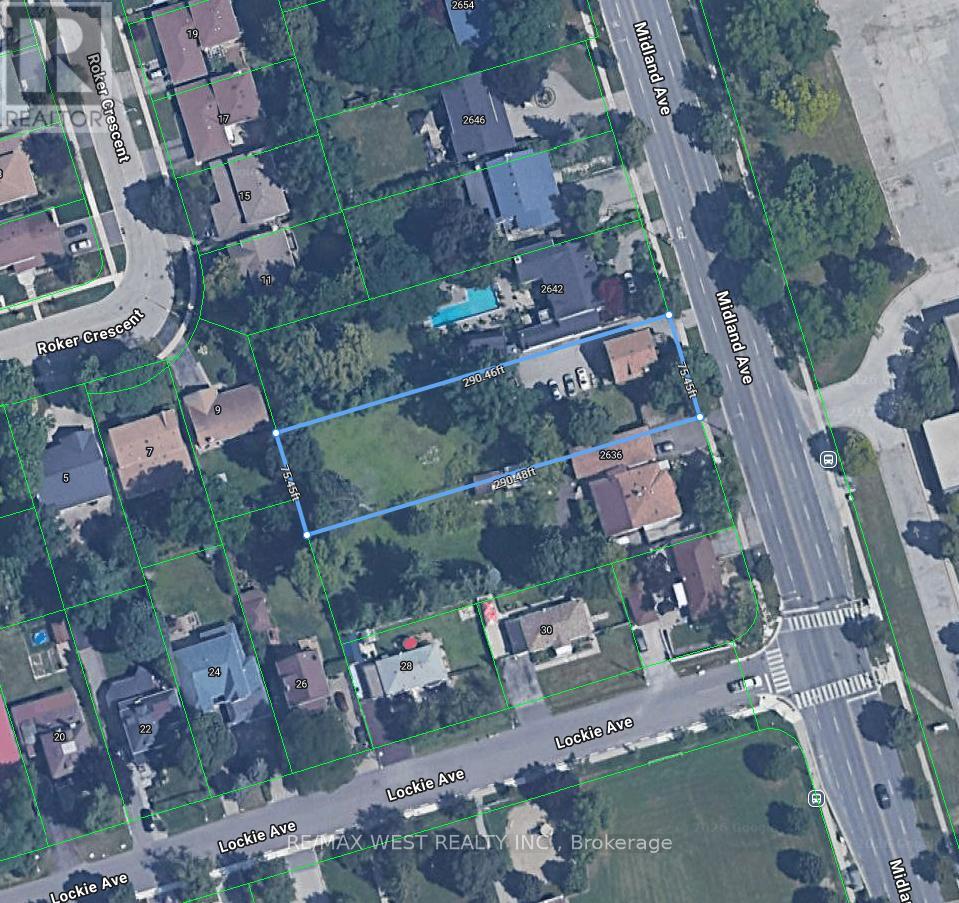
2640 Midland Avenue
Toronto, Ontario
Builder, Developers , Toronto, Scarborough very nice location to use for Residential Development Land, Minutes to 401, 404 & 407. ShoppingMall , Schools, Go Train. Subway. Listing being sold in combination with 2636 Midland Ave. (id:47351)