
1 Briarfield Crescent
St. Catharines, Ontario
Welcome to 1 Briarfield Crescent - a custom-built estate quietly positioned at the end of a prestigious crescent in Glenridge's coveted Brock Bench enclave. Set on a massive pie shaped lot backing onto protected ravine and forest, this property offers rare privacy with no rear neighbours in one of Niagara's most exclusive settings. Built four years ago with uncompromising attention to detail, this two-storey residence balances architectural drama with refined functionality. The soaring two-storey great room is framed by a striking wall of glass overlooking tranquil forest, flooding the home with natural light. The chef's kitchen is designed for elevated entertaining, featuring a Thermador range and dishwasher, expansive 10-foot island, 4-foot Galley sink system with premium attachments, 80-bottle wine fridge, and a custom walk-in butler's pantry. The main-floor primary suite offers private patio access, spa-inspired ensuite, and separate his-and-hers closets. Electric dual blinds (sheer and blackout) provide effortless comfort throughout. Upstairs are four spacious bedrooms and two intelligently designed bathrooms with separated sink and water closet areas for practical family living. Ten-foot ceilings on the main floor and basement, and nine-foot ceilings upstairs, enhance the home's scale. The partially finished basement includes a two-piece bath with rough-in for a future shower. Sliding doors open to an expansive deck with glass railings, covered lounge area, BBQ space, and gas fire pit - all overlooking protected ravine views. Walkable to St. Peter Catholic School and minutes to Brock University, this is a rare opportunity to own a statement property offering privacy, architectural presence, and move-in-ready luxury without the wait to build. (id:47351)
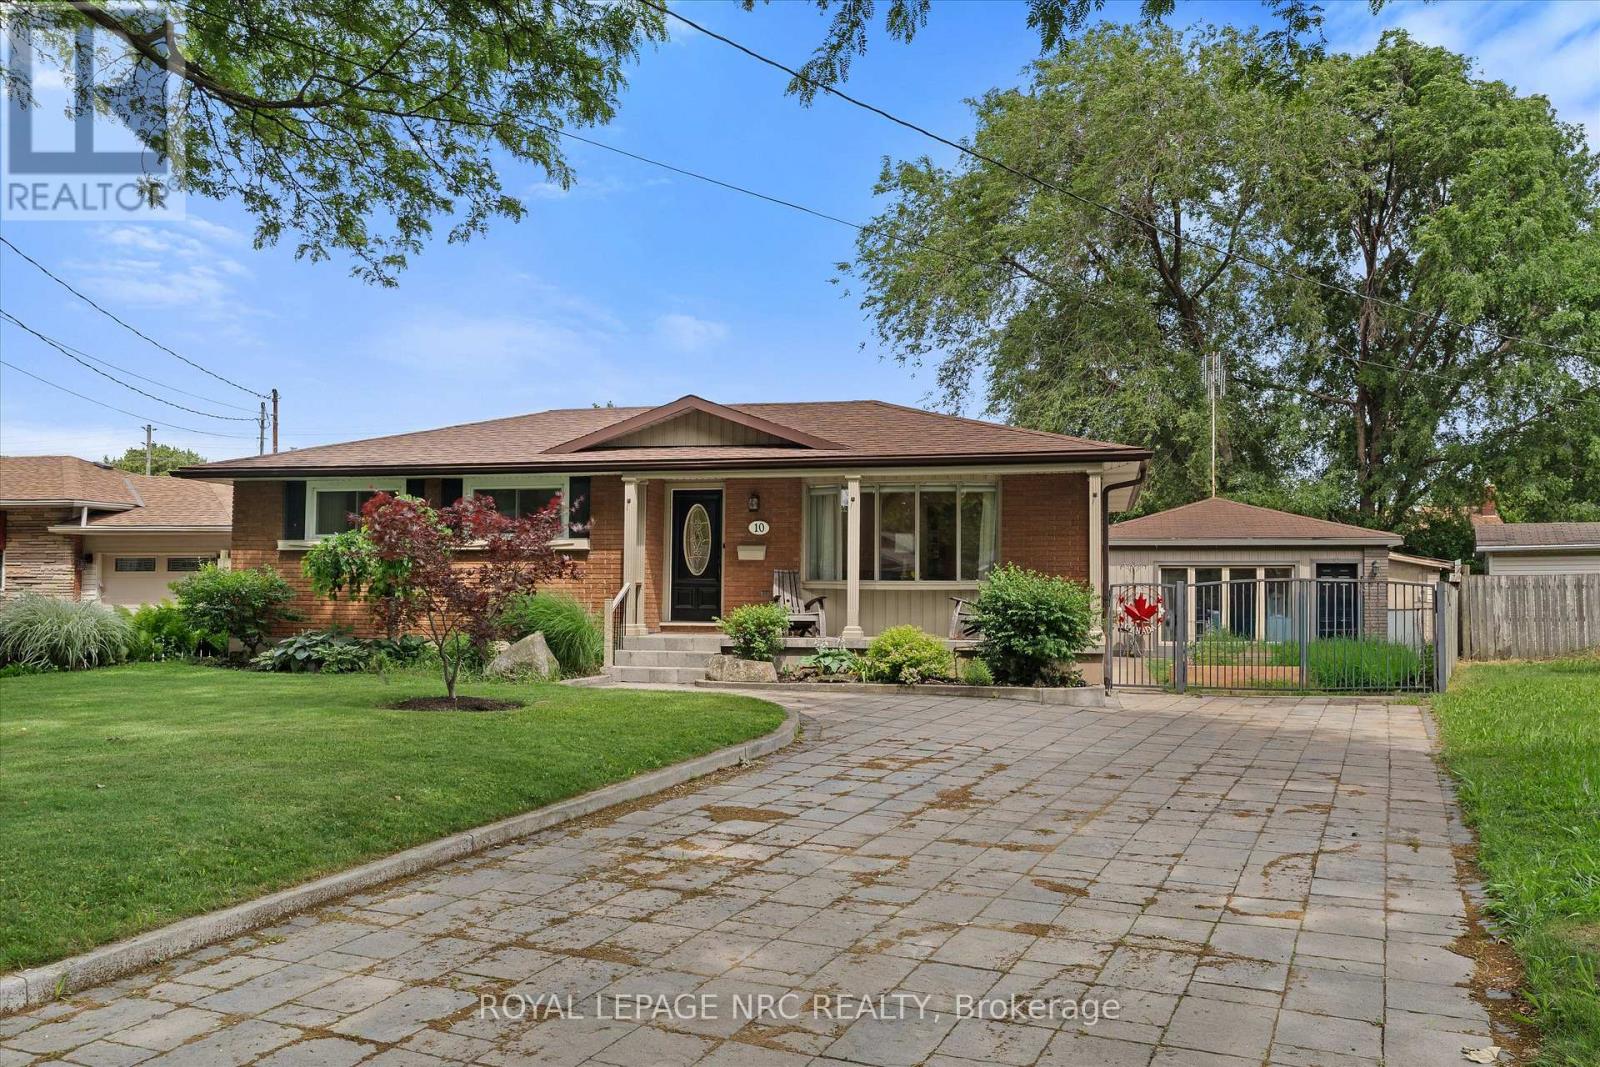
10 Wakelin Terrace
St. Catharines, Ontario
Welcome to 10 Wakelin Terrace, a unique North End bungalow offering exceptional flexibility, thoughtful updates, and incredible outdoor lifestyle. Situated on a pie-shaped lot in a highly sought-after neighbourhood, this 3-bedroom, 3-bathroom home is just steps from excellent schools and within walking distance of shopping, restaurants, the Welland Canal Parkway Trail, parks, and everyday amenities. Inside, pride of ownership is evident. Brand-new flooring, a stunning 3-year-old kitchen, updated light fixtures, and added pot lights create a fresh, modern feel from the moment you enter. The spacious lower level offers endless possibilities with a large recreation room, an additional bathroom, a separate office/flex room, and plenty of space for a home gym, media room, or future bedroom. Even the utility room has been finished, showcasing the care and attention invested in this home. What truly sets this property apart is the fully finished detached building, formerly a two-car garage, now transformed into a self-contained one-bedroom suite complete with its own full bathroom (4th bath), and in-floor heating. Whether you're accommodating extended family, operating a home-based business, creating a private office, or seeking additional living space, this versatile bonus area is a rare find. The backyard is designed for making memories. A large four-season sunroom addition provides year-round enjoyment and includes a convenient bathroom for pool guests. Step outside to the newly created covered patio overlooking the beautifully maintained inground pool and yard-an ideal setting for entertaining family and friends all summer long. Completing the package is a stunning paver stone driveway with parking for six or more vehicles, delivering exceptional curb appeal and functionality. This is a rare opportunity to own a property that combines modern updates, and resort-style outdoor amenities in one of St. Catharines' great North End locations. (id:47351)
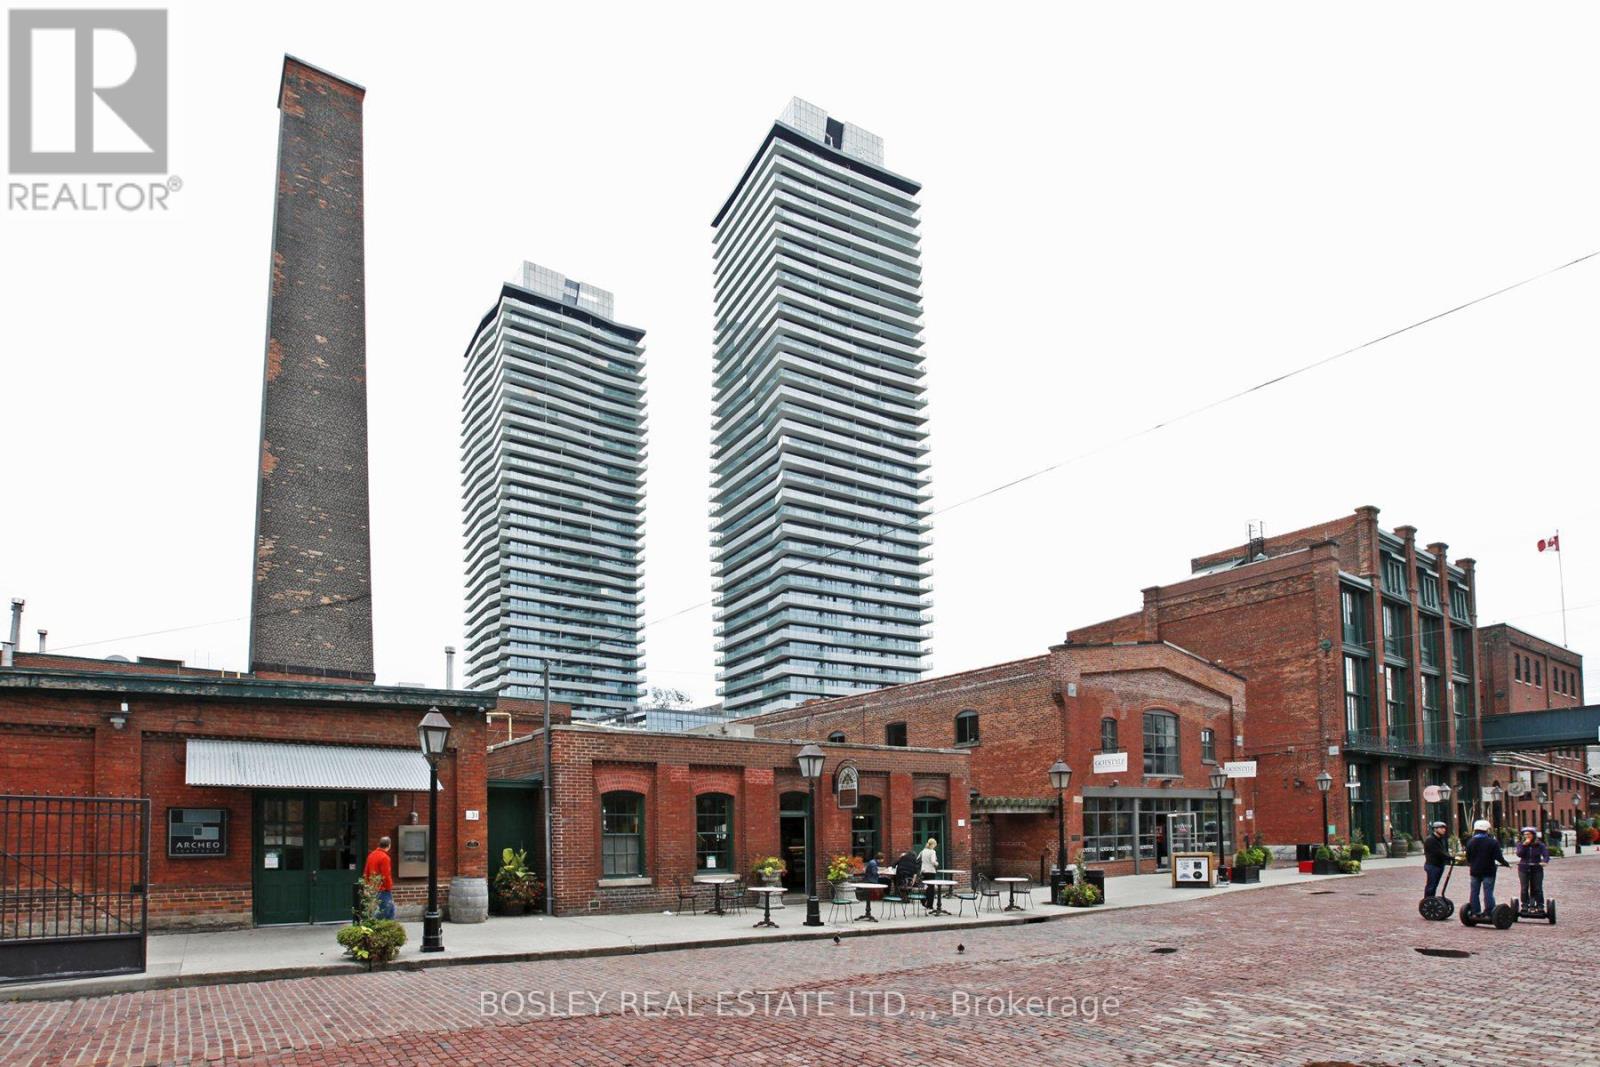
3107 - 70 Distillery Lane
Toronto, Ontario
We are honoured to present 3107 - 70 Distillery Lane to the market for lease. This 2 bedroom, 2 full bathroom, 1070 sqft condo is one of the most beautiful condos in Toronto. The south and west, unobstructed views of Lake Ontario, Toronto Island, and downtown Toronto are unbeatable. The 350 sqft corner balcony is the perfect spot to watch the planes land on the island, enjoy a coffee in the morning while you watch the sun rise and an evening drink watching the sun set. Floor to ceiling windows throughout the unit allow in so much light, it makes living in this condo feel like you're living in the sky. The amenities in this building are second to none. Outdoor pool, Fitness Room, Party Room, and best of all....GUEST SUITES. 24 hour concierge and on site property management has made 70 Distillery Lane one of the most sought after condos to live in. Included in the rent is 1 underground parking spot, one locker, heat and water. Tenant is responsible for content insurance and electricity (and internet/cable).Occupancy is Jan. 2nd, 2027. (id:47351)
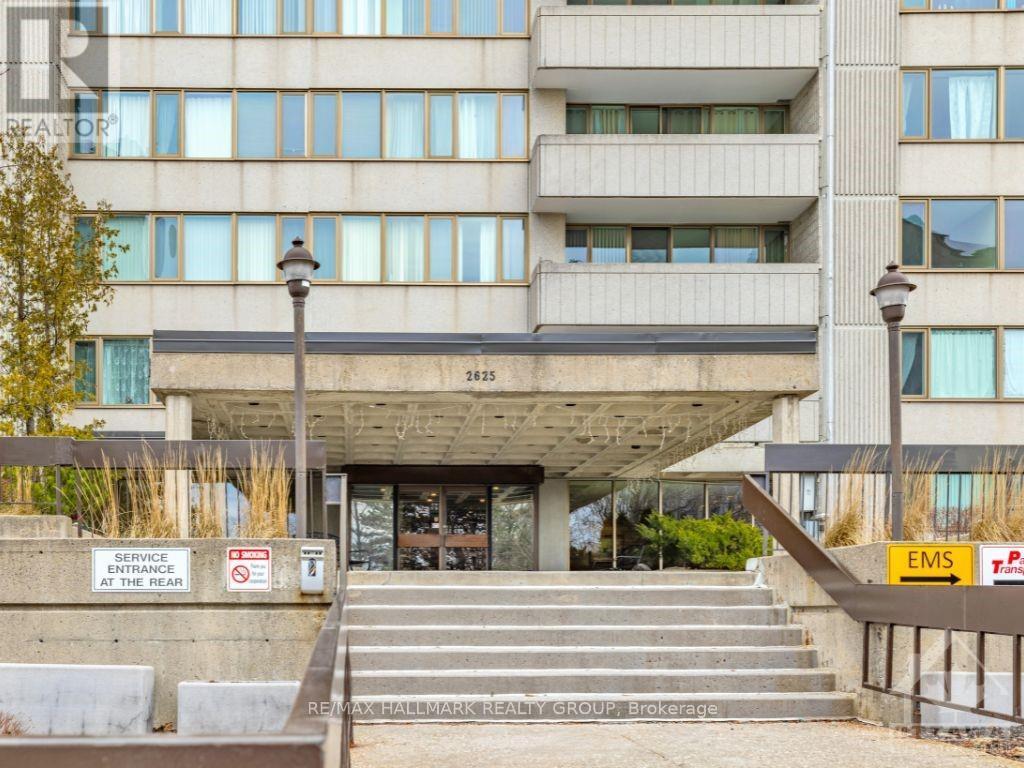
1402 - 2625 Regina Street
Ottawa, Ontario
**Resort-Style Living at Northwest One - $500 MOVE IN BONUS!** 14th-floor river views, 868 sq. ft. of living space, 2 bedrooms, an oversized private balcony, and underground parking at Northwest One in Britannia. This spacious rental has a practical layout with a generous living and dining area, large windows, two well-sized bedrooms and plenty of storage, including a dedicated in-unit storage room. Recent updates include a new fridge, range and dishwasher, an updated toilet and shower, plus a new LG ductless mini-split system providing heating and cooling throughout the unit. One underground parking space is included, along with water and hot water. Northwest One offers an impressive collection of amenities including an indoor saltwater pool, sauna, fitness centre, billiards and ping pong, party room, library, hobby workshop, outdoor patio with BBQs, bike storage and shared laundry facilities. The building is non-smoking and pets are permitted with restrictions. Located close to the Ottawa River, Britannia Beach and NCC walking and cycling trails, with Metro, Farm Boy, Bayshore Shopping Centre, transit and everyday amenities nearby. A bright, spacious rental with great views, useful storage and considerably more building amenities than your average apartment. $500 off the first month! (id:47351)
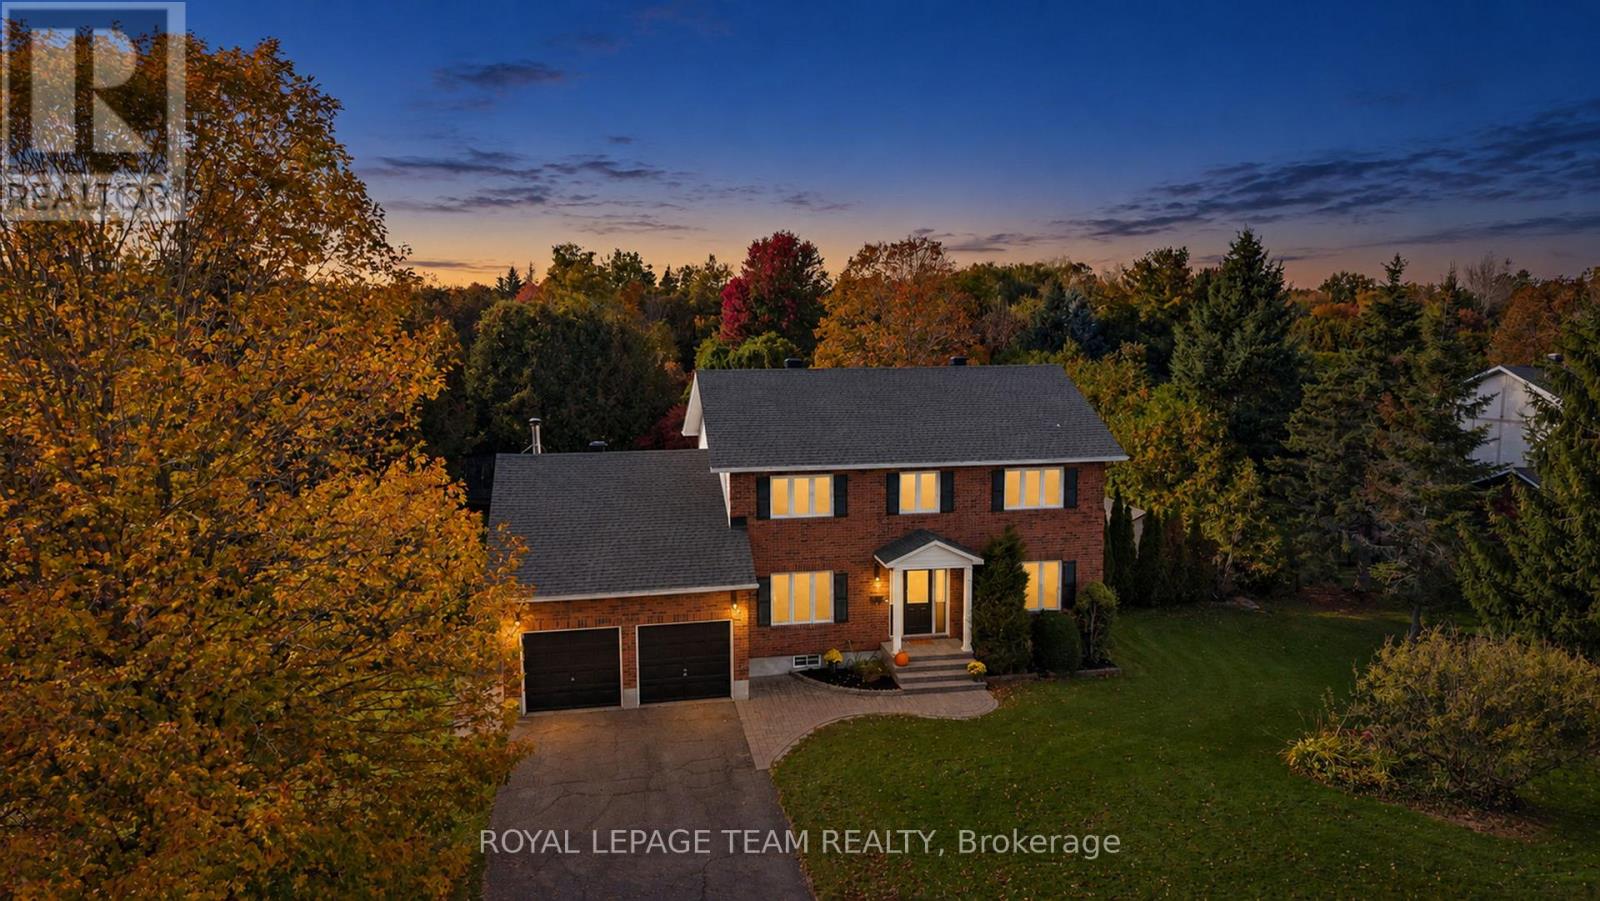
1366 Cornfield Crescent
Ottawa, Ontario
Welcome to this beautiful, traditional family home in the heart of Greely, situated on an exceptionally large, private lot surrounded by mature trees and lush greenery. An incredible opportunity to enjoy the space, privacy and lifestyle of this sought-after community at a more accessible price point! Located in an established, family-friendly neighbourhood known for its winding, tree-lined streets, beautiful properties and strong sense of community, this home is full of timeless charm and character. The classic centre-hall design offers a warm, welcoming layout with spacious formal living and dining rooms, perfect for entertaining and family gatherings. The bright eat-in kitchen provides a comfortable space for everyday meals, while the cozy family room with fireplace is an inviting place to unwind. A charming three-season screened sunroom offers a peaceful retreat overlooking the beautiful backyard. Upstairs, you'll find four generously sized bedrooms, including a spacious primary suite with its own ensuite bathroom, plus a second full family bathroom. A convenient main-floor powder room as well as a private main floor office complete the layout. Outside, the expansive backyard is a true highlight, offering exceptional privacy, beautiful mature trees, plenty of green space and an in-ground pool perfect for summer entertaining and family fun. The yard is completely fenced, ready for furry family members. Significant recent updates include a new roof (2023), new furnace and central air conditioning (2024), and new pool accessories (2024/2026). With nearby parks, walking trails and school bus service to sought-after schools, this is a wonderful community to put down roots. A rare opportunity to own a substantial family home on a beautiful lot in one of Greely's most established neighbourhoods, offering exceptional space and lifestyle at an attractive price! (id:47351)
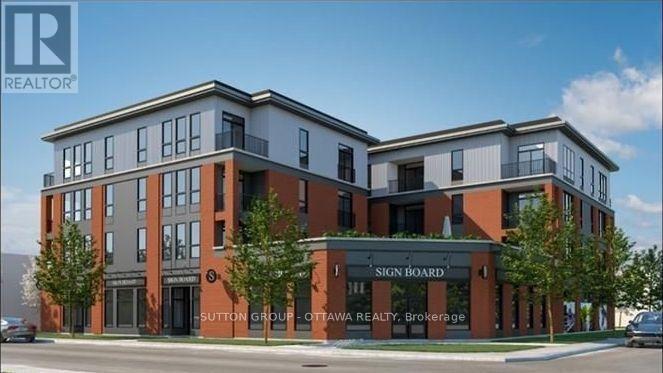
7 Maple Avenue
Smiths Falls, Ontario
Experience modern, convenient living at 7 Maple Avenue! Built in 2024, this contemporary building offers a bright and spacious 2-bedroom, 1-bathroom apartment featuring approximately 740 sq. ft. of thoughtfully designed living space. The open-concept layout includes a modern kitchen equipped with stainless steel appliances, including a refrigerator, stove, dishwasher and microwave. Enjoy the convenience of in-suite laundry, air conditioning and your own private balcony. Residents benefit from secure building access, elevator service, brand new storage lockers and optional indoor or outdoor parking. Adding to the convenience, Anytime Fitness has recently opened on the ground floor, bringing a fitness facility right to your doorstep! Ideally situated in the heart of Smiths Falls, the property is within walking distance of local shops, restaurants, everyday amenities and scenic walking trails. Enjoy the comfort of a newer building with everything you need close to home. Outdoor parking: $50/month. Indoor parking: $100/month. Book your showing today! Contact ben@filamentmanagement.com or call/text 613-581-1310 for more information or to arrange a private viewing. (id:47351)
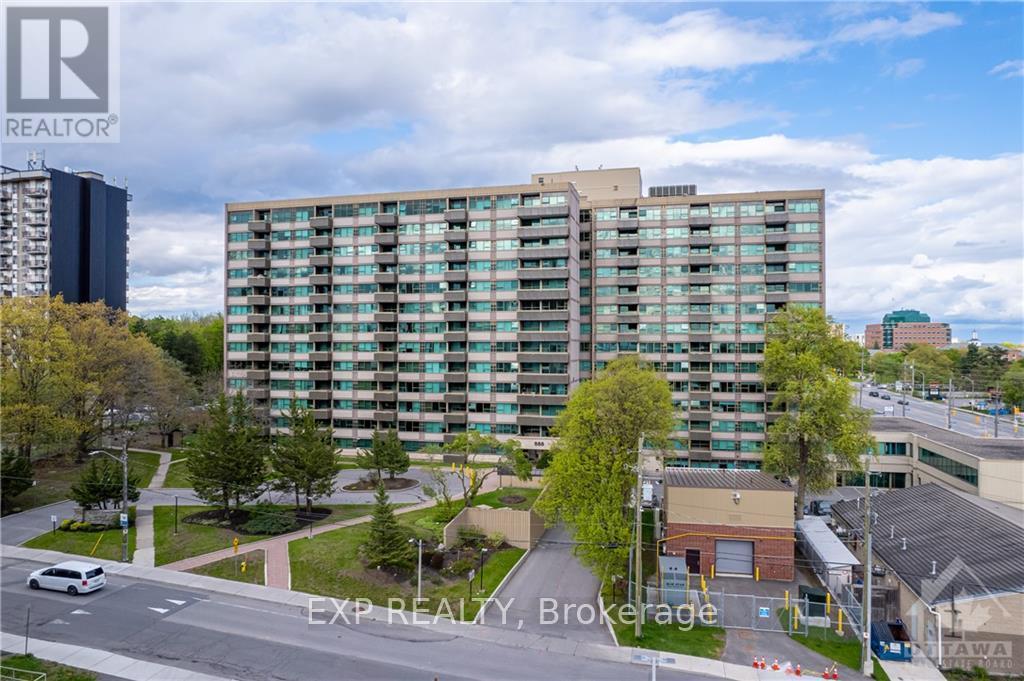
505 - 555 Brittany Drive
Ottawa, Ontario
Unit 505 at 555 Brittany Drive is one of the largest and most thoughtfully updated layouts in the building, offering two bedrooms and two full bathrooms in a bright and spacious setting. Engineered hardwood flooring flows throughout the entire unit, complementing the open-concept living and dining area bathed in natural light from large windows. The recently renovated kitchen is a true standout, featuring abundant storage, ample countertop space, stainless steel appliances, and an open sightline to the living, dining, and den areas. A versatile room off the kitchen serves equally well as a den or eat-in kitchen, adding flexibility to suit any lifestyle. The primary bedroom features an upgraded customizable closet system and a renovated ensuite bathroom, while the refinished balcony accessed through the patio door offers a welcome outdoor retreat. Building amenities include an outdoor pool, exercise room, sauna, and shared laundry facilities, with condo fees conveniently covering heat, hydro, and water for effortless and predictable monthly living costs. A rare opportunity to own one of the building's most desirable and updated suites. (id:47351)
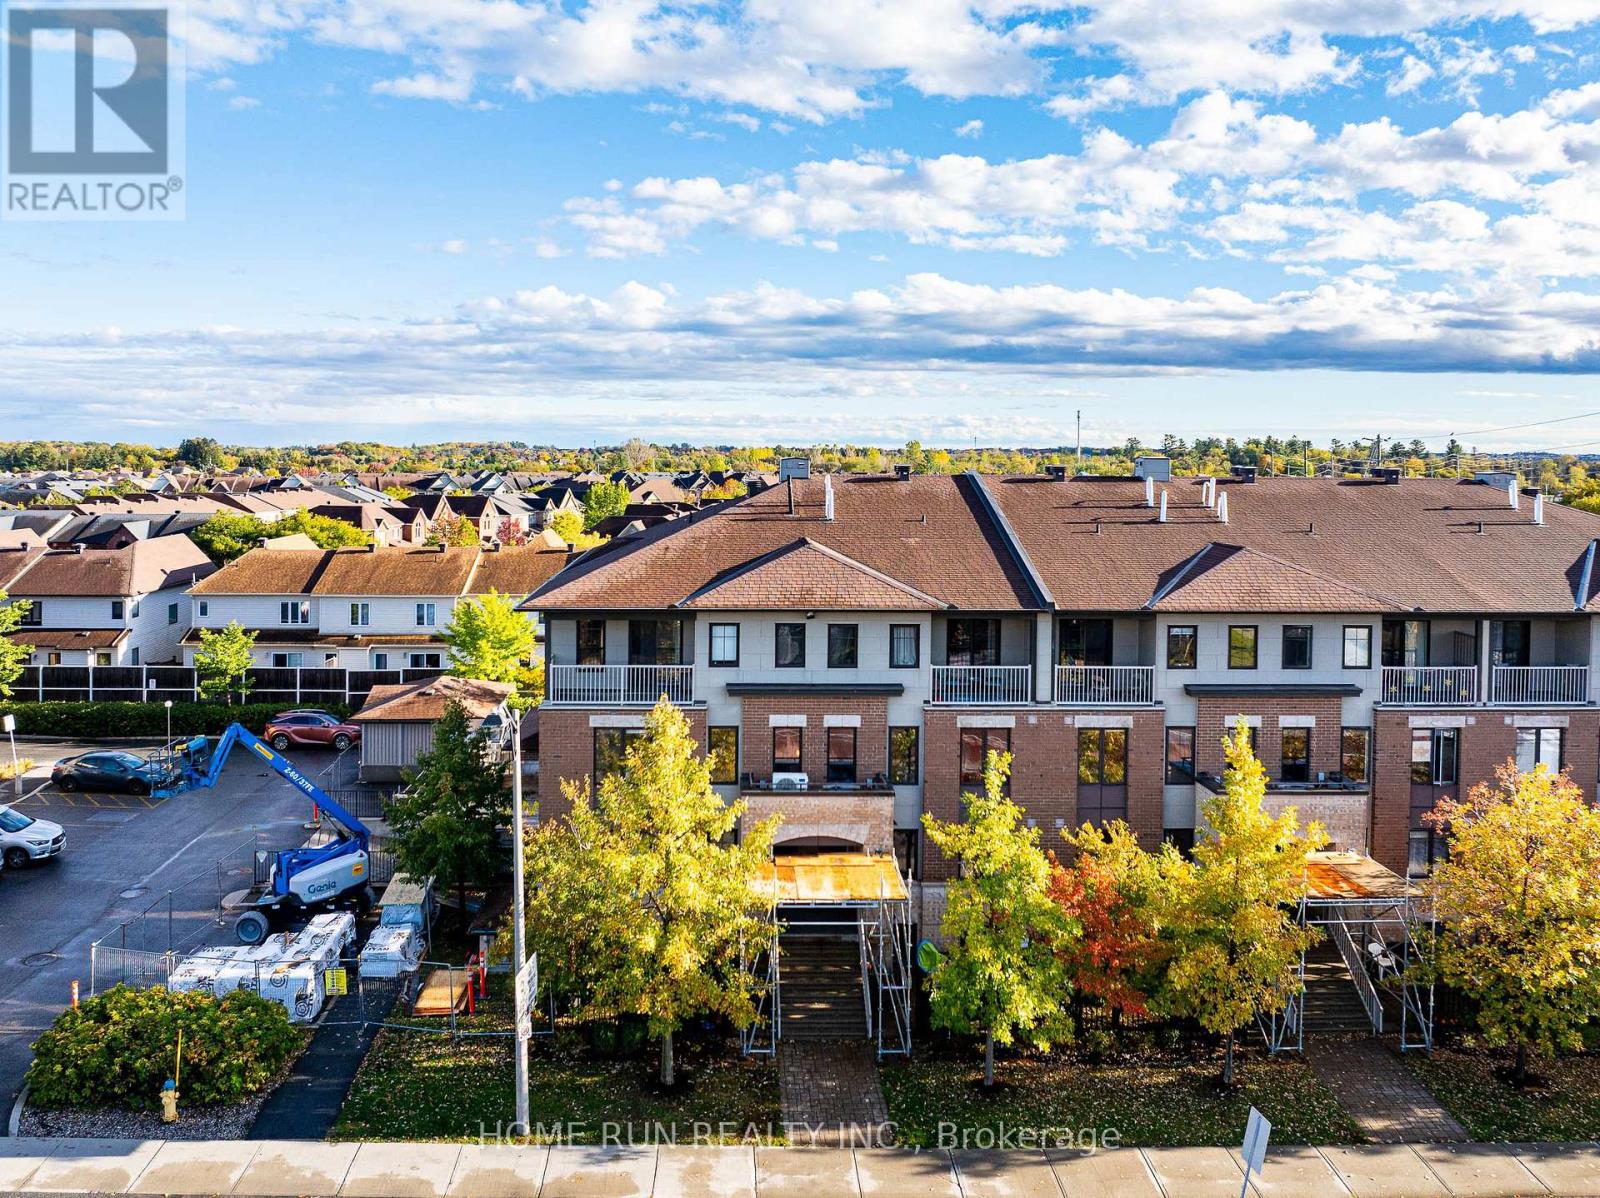
770b Chapman Mills Drive
Ottawa, Ontario
Welcome to 770B Chapman Mills Drive in the heart of Barrhaven! Rarely offered and exceptionally spacious, this prime corner-unit stacked townhouse boasts over 1,400 sq. ft. of thoughtfully designed living space featuring 3 generous bedrooms and 2.5 bathrooms. Carpet-free living is at its finest with beautiful flooring across both the main and upper levels. As a bright corner unit, expansive windows bathe the home in natural light throughout the day, highlighting the open-concept layout and inviting living and dining areas. You will love the winter-ready convenience of your own dedicated underground parking space. Best of all, enjoy an unbeatable, walk-to-everything location just steps from two local elementary schools, St. Joseph High School, Walmart, transit, and countless shops and amenities-an incredible opportunity for first-time buyers, growing families, and investors alike! (id:47351)
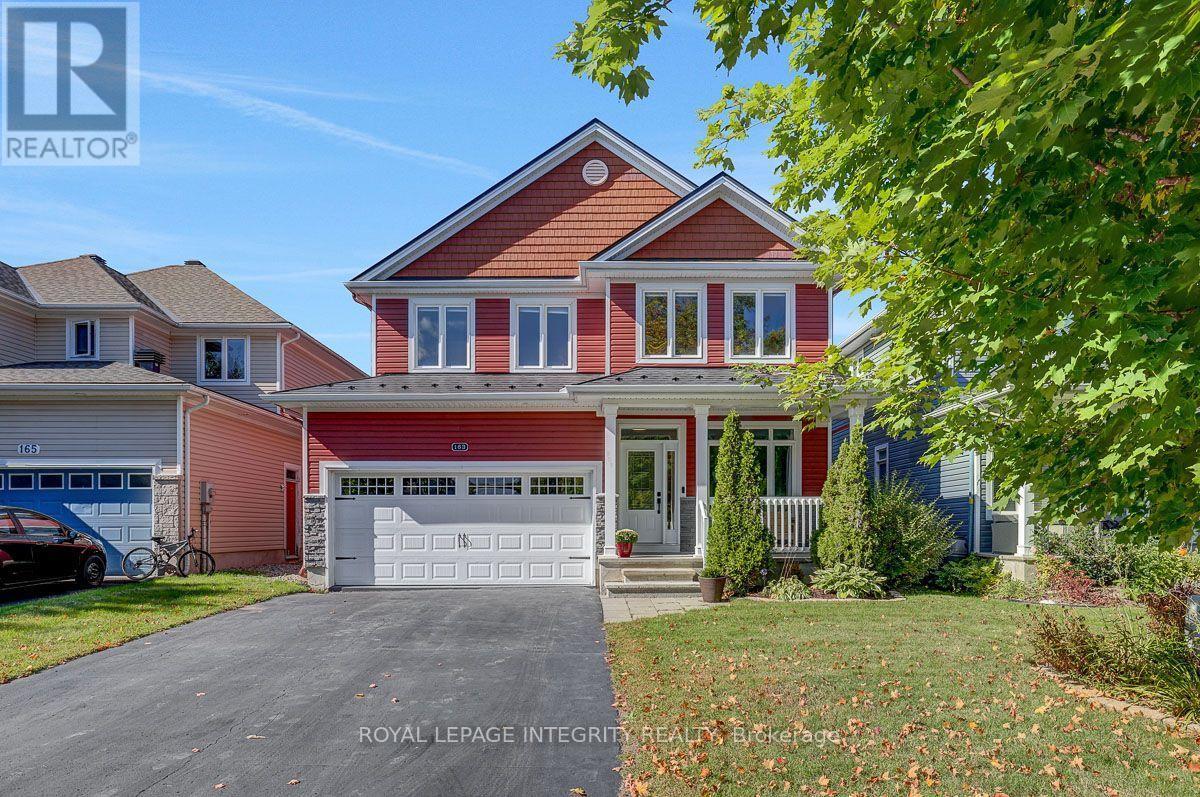
163 Bonnyley Crescent
North Grenville, Ontario
Welcome to 163 Bonnyley Crescent, nestled in the sought-after Equinelle golf community of Kemptville. Step inside to a spacious foyer leading to a bright den/office, elegant living and dining areas, and a spacious kitchen refreshed with quartz countertops. The inviting family room offers a comfortable space to relax, with a convenient 2-piece powder room completing the main level. Upstairs, you'll find four generously sized bedrooms, including a spacious primary suite with a walk-in closet and private ensuite. The three additional bedrooms offer plenty of space for family, guests, or a growing household. The beautifully finished lower level features approximately 600 additional sq. ft. of living space. The large recreation room is perfect for movie nights, entertaining, or family fun. An office/bedroom, bathroom and ample storage add plenty of convenience. Step outside into your private, fully fenced backyard oasis, complete with a beautiful gazebo, perfect for summer afternoons, evening gatherings, or relaxing weekends at home. Owners can also arrange access to Equinelle's custom-designed golf course and clubhouse, along with its amenities and activities, offering a resort-style lifestyle within the community.Throughout the home, tile, hardwood, and carpet flooring add warmth and character. Updates include a metal roof completed in 2016, a high-efficiency furnace replaced in 2021, and a central air conditioner replaced in 2021.From the welcoming interior to the private backyard oasis, 163 Bonnyley Crescent offers comfortable living, entertaining space, and an exceptional lifestyle in Equinelle. (id:47351)
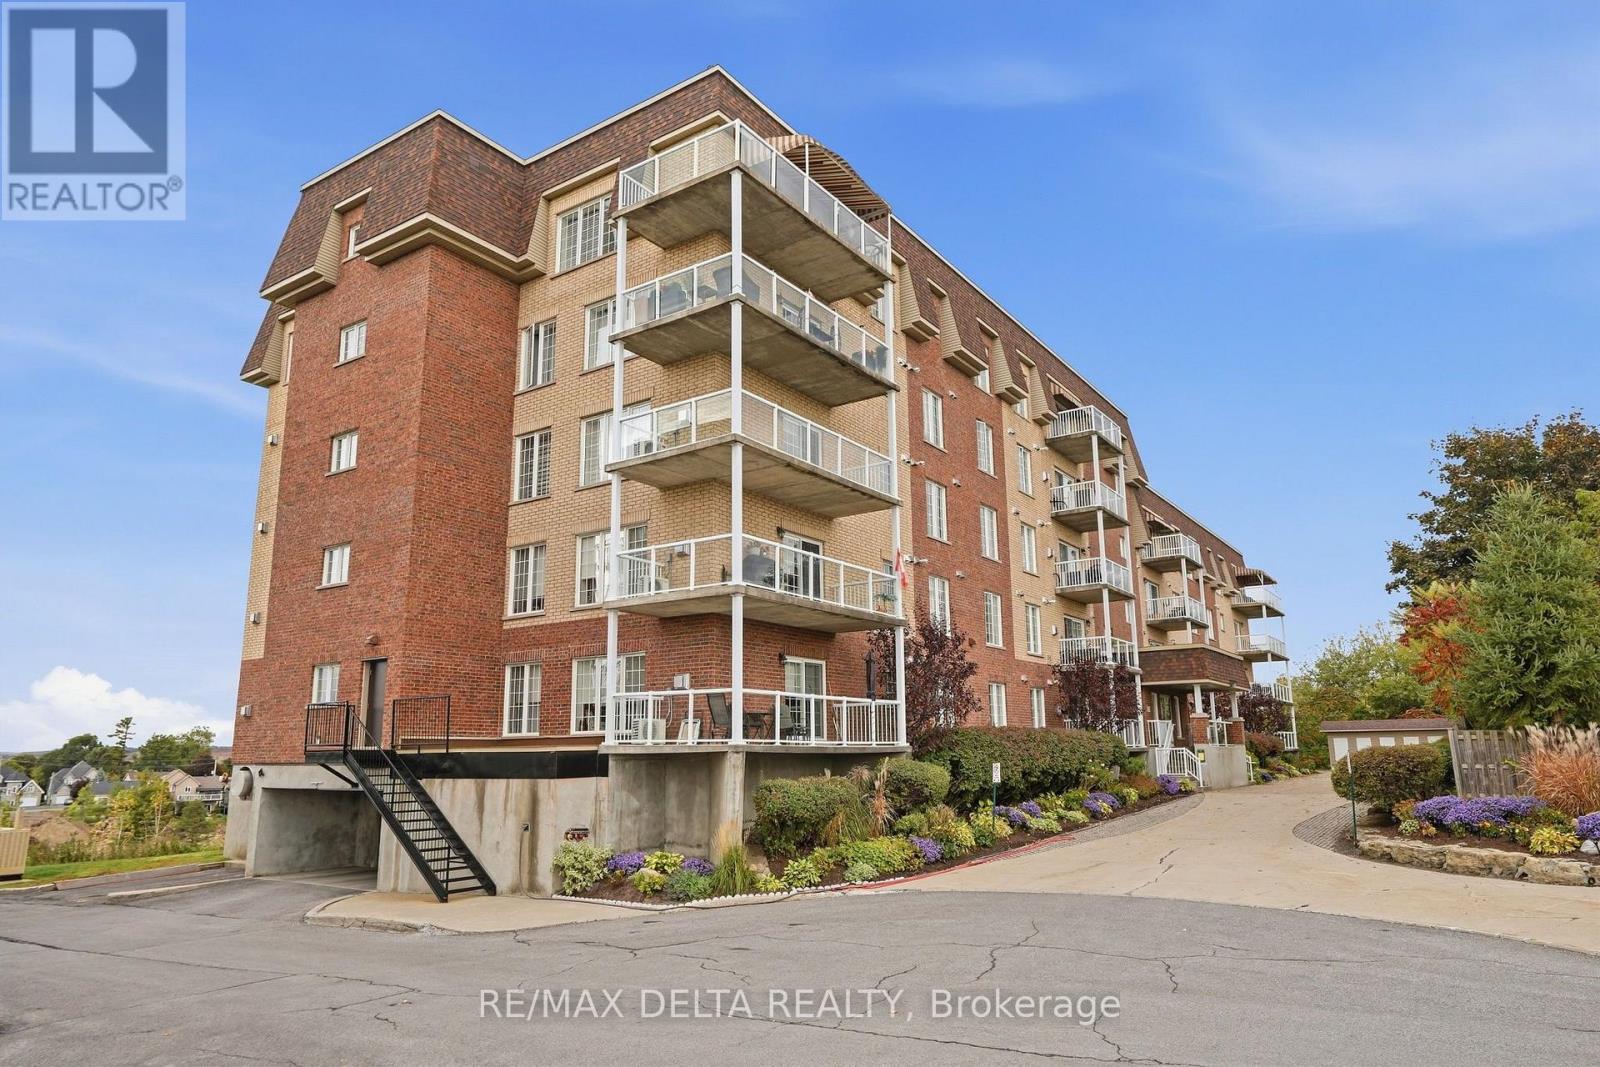
303 - 2360 Albert Street
Clarence-Rockland, Ontario
Imagine watching the snow fall like a scene from a snow globe, without ever having to shovel the driveway or clear snow off your car. Or locking the door and heading south for the winter, knowing you can leave the worries of home maintenance behind. Welcome to 2360 Albert Street, Unit 303, where comfort, space and carefree living come together. Offering approximately 1,550 sq. ft. of living space and three bedrooms, this spacious condo features an inviting open-concept layout, bringing the kitchen, dining and living areas together in one welcoming space. The kitchen offers abundant white cabinetry, stainless steel appliances and a central island, perfect for everyday living and entertaining. Hardwood flooring flows throughout the living and dining areas, while a beautiful gas fireplace creates a cozy focal point for relaxing evenings at home.Large windows fill the living space with natural light and showcase the beautiful views of the Ottawa River. Step out onto the balcony to enjoy your morning coffee, take in the changing seasons or simply unwind while overlooking the water. With three bedrooms offering flexibility for guests, a home office or hobbies, there is room to make this condo your own. The building offers elevator access and a party room, while the unit includes a storage locker, an additional storage shed, one indoor parking space and one outdoor parking space.Whether you're looking to downsize without sacrificing space, simplify your day-to-day routine or embrace the freedom to travel, this condo offers an appealing alternative to traditional homeownership.Enjoy the views, leave the maintenance behind, and make more room for the things that matter most. (id:47351)
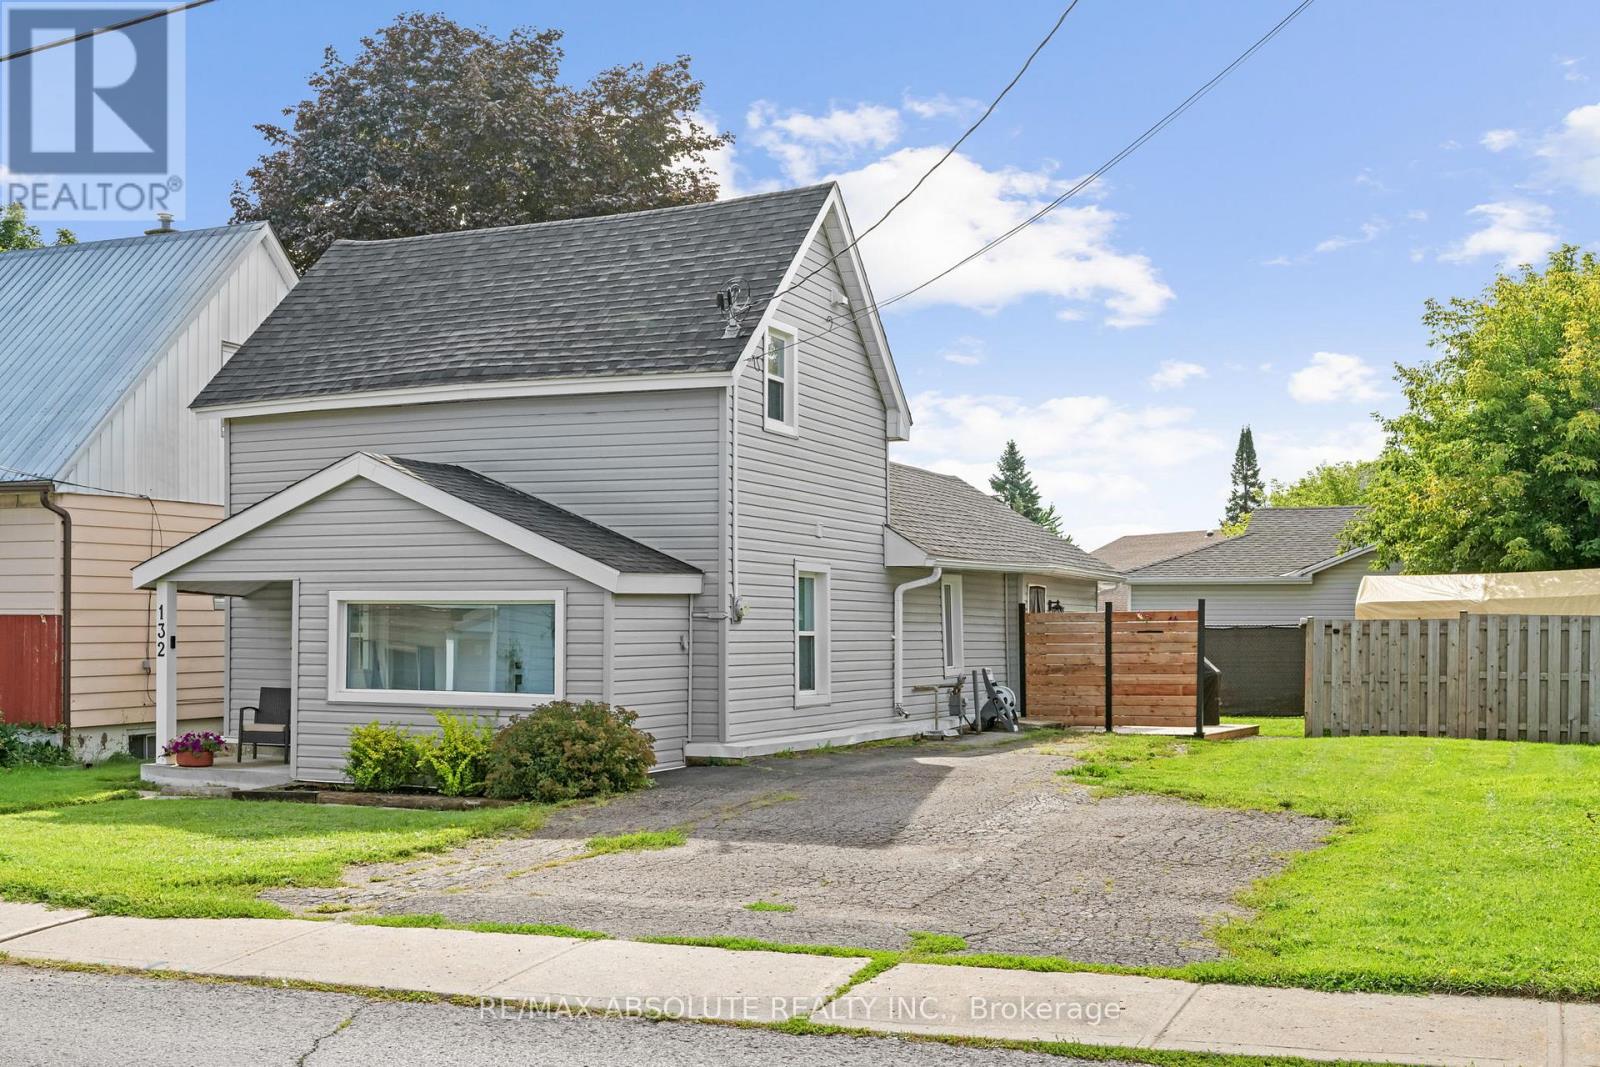
132 Edward Street S
Arnprior, Ontario
Welcome to 132 Edward Street South, Arnprior - Where Charm Meets Modern Comfort! Beautifully updated and thoughtfully designed, this charming 1.5 storey home offers the perfect blend of style, functionality, and exceptional value. Ideal for first time buyers, downsizers, or those seeking a move in ready property, this inviting home is sure to impress! Step inside to discover a bright, welcoming interior filled with natural light and tasteful updates throughout. The main level offers comfortable living spaces and a versatile bedroom, ideal for guests, a home office, or the convenience of main floor living. Upstairs, retreat to your own private sanctuary featuring a spacious primary bedroom, dedicated walk-in closet, and full ensuite bathroom a peaceful space designed for comfort and privacy. Adding to the home's practicality is a full, usable crawl space, offering valuable additional storage to keep your belongings organized and out of sight. Outside, the generous fully fenced yard provides the perfect setting for entertaining, gardening, family activities, or simply unwinding in your own private outdoor space. Ideally situated in the heart of Arnprior, just minutes from schools, parks, shopping, and everyday amenities, this home delivers the convenience of in town living without compromising on comfort or charm. Beautifully updated, move in ready, and offering incredible value, 132 Edward Street South is an opportunity you won't want to miss. Welcome home! (id:47351)
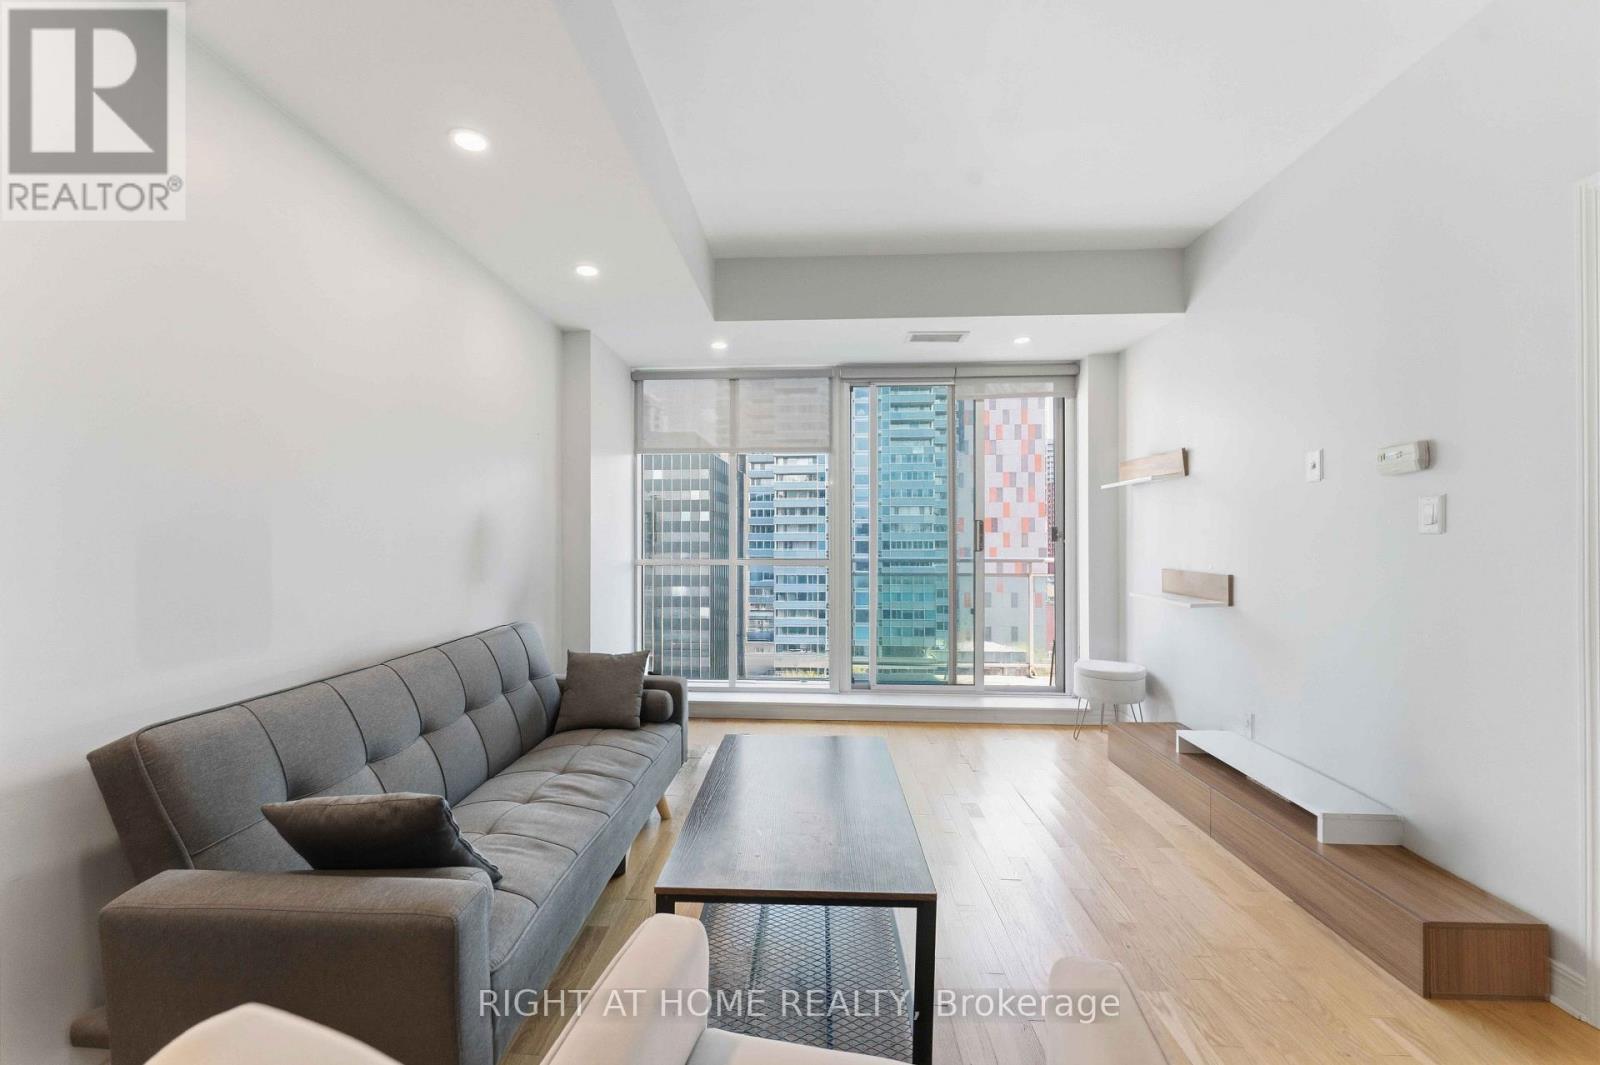
1009 - 134 York Street
Ottawa, Ontario
**AVAILABLE IMMEDIATELY!** Bright, spacious, and beautifully updated, this south-facing corner unit offers the best of downtown Ottawa living! Featuring 2 bedrooms, 2 full bathrooms, and an abundance of natural light, this stylish condo is perfect for those seeking comfort, convenience, and a vibrant urban lifestyle. Floor-to-ceiling windows showcase beautiful city views, while the open-concept living and dining area provides an inviting space to relax or entertain. **BRAND NEW FLOORING THROUGHOUT, installed after the listing photos were taken - a must-see in person!** The modern kitchen offers ample cabinetry and counter space, while the spacious primary bedroom features a generous closet and private 3-piece ensuite. Step outside onto your private south-facing balcony and enjoy the sunshine and city views. Additional features include in-unit laundry and a storage locker. **Underground parking available for an additional $150/month.** Enjoy fantastic building amenities, including a fitness centre, party room, and landscaped outdoor BBQ area. Situated in an unbeatable downtown location, you're just steps from the ByWard Market, Rideau Centre, restaurants, cafés, grocery stores, entertainment, public transit, and the LRT. Leave the car behind and enjoy everything downtown Ottawa has to offer right at your doorstep! **Move in immediately and start enjoying the ultimate downtown lifestyle!** (id:47351)
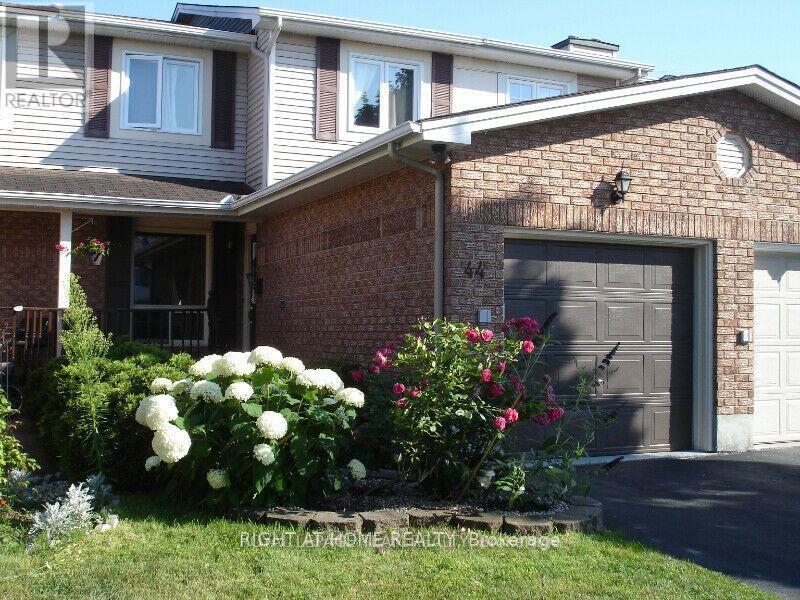
44 Burlington Crescent
Ottawa, Ontario
Bright & Spacious Greenboro Townhome | No Rear Neighbours!Spotless, well-maintained south-facing townhome offering 3 bedrooms, 2 full bathrooms + 2 powder rooms, a finished lower level, fenced backyard, and no rear neighbours for added privacy. Beautiful hardwood flooring throughout the living room, dining room, stairs, bedrooms, and upper hallway, plus crown moulding on the main floor.Spacious primary bedroom features a walk-in closet and ensuite bath. Updated bathrooms with granite countertops, including a double-sink vanity. Modern kitchen with bright breakfast area and stainless-steel appliances. Finished basement offers an open-concept recreation area, stone-faced fireplace, versatile den/office, and dedicated laundry room with large-capacity LG washer & dryer.Enjoy energy-efficient LED lighting, casement windows, smart thermostat, central A/C, and a furnace designed for efficient year-round comfort. Single-car garage with automatic opener.Prime Greenboro location close to South Keys Shopping Centre, O-Train Transitway, Ottawa International Airport, Highway 417, Bronson Parkway, schools, community centre, library, parks, and bike paths. A wonderful opportunity to lease a move-in-ready home in a convenient, family-friendly neighbourhood!**Schedule B, set as an attachment, must be included with all offers** (id:47351)
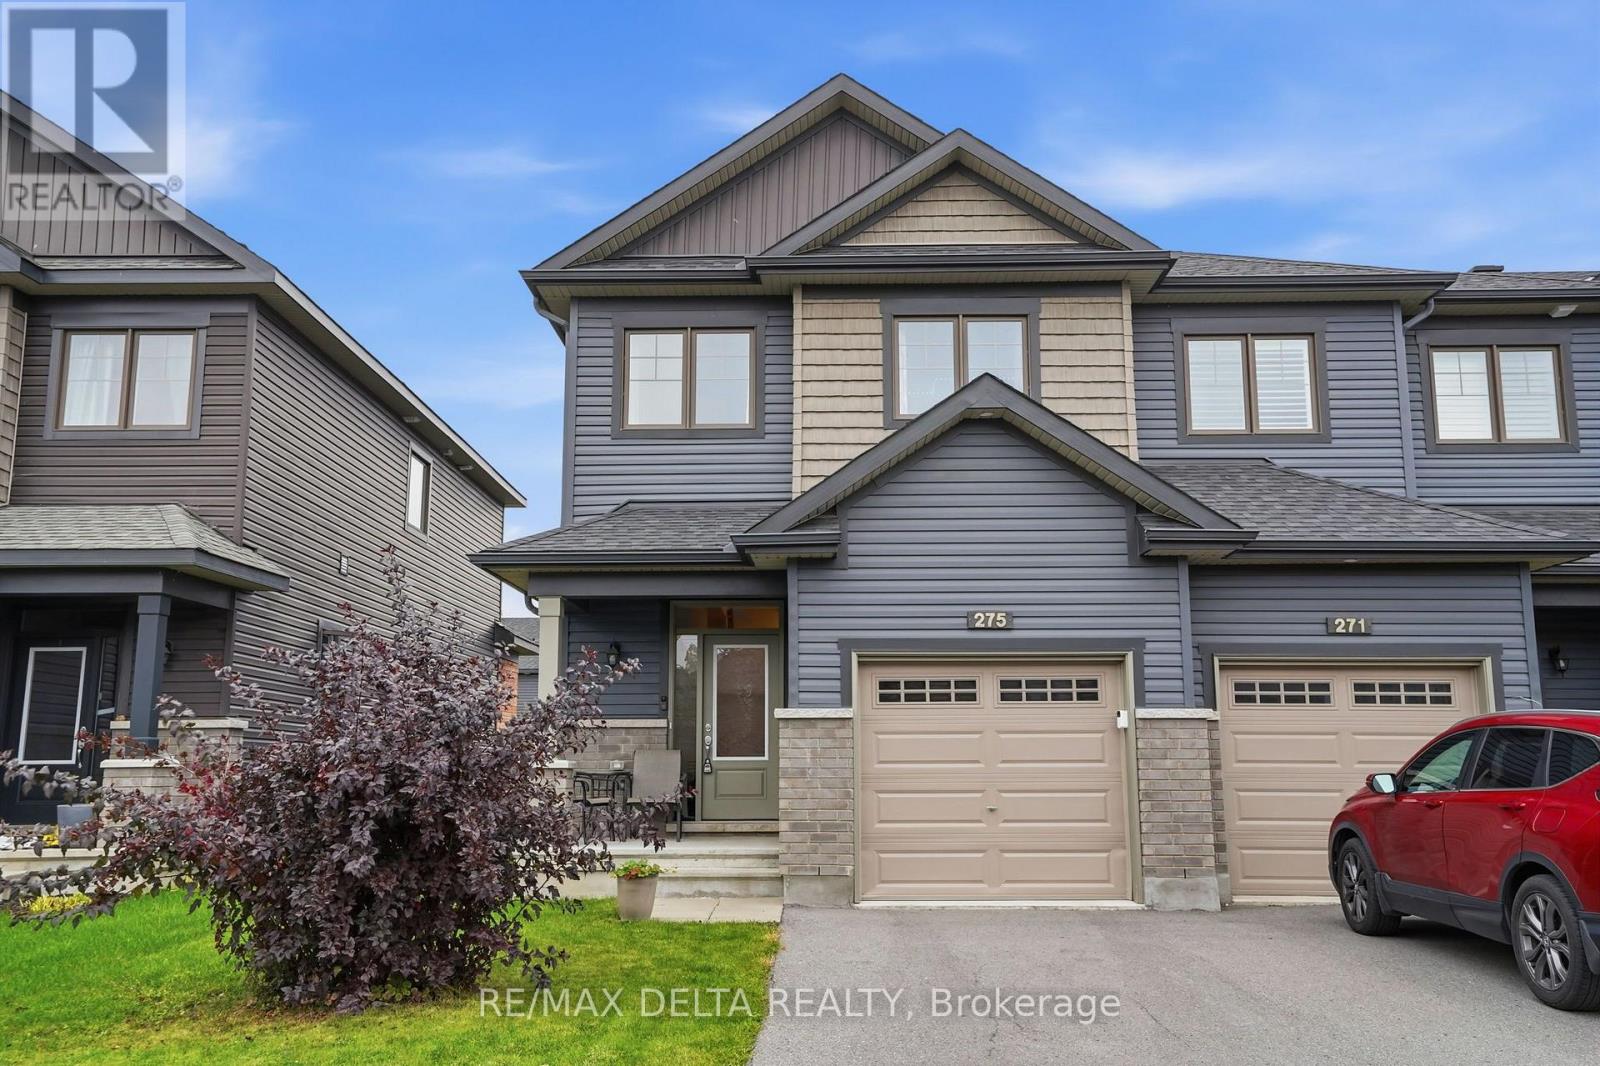
275 De L'etang Street
Clarence-Rockland, Ontario
Welcome to 275 De L'Étang, a beautiful Scarlet end unit model by EQ Homes, built in 2020 and offering approximately 1,906 sq. ft. of living space. This bright and spacious 3-bedroom, 2-bathroom home plus powder room offers a fantastic layout for families.The main floor features hardwood and ceramic tile flooring, a well-appointed kitchen with quartz countertops, back slpash, plenty of cabinetry, soft-close doors and drawers, and a large pantry. All stainless steel appliances are included, making this home truly move-in ready.The spacious primary bedroom offers the added luxury of two walk-in closets and a private ensuite bathroom. This partially finished basement provides excellent additional space that can easily be used as a family room, playroom, home office, gym or recreation area. Enjoy the comfort of a semi-private backyard, perfect for relaxing, entertaining, or enjoying your morning coffee. With its modern finishes, thoughtful layout, and desirable location in the growing community of Rockland, only 35 minutes from Ottawa! This home is an excellent opportunity for those looking for a newer, spacious and move-in-ready property. (id:47351)
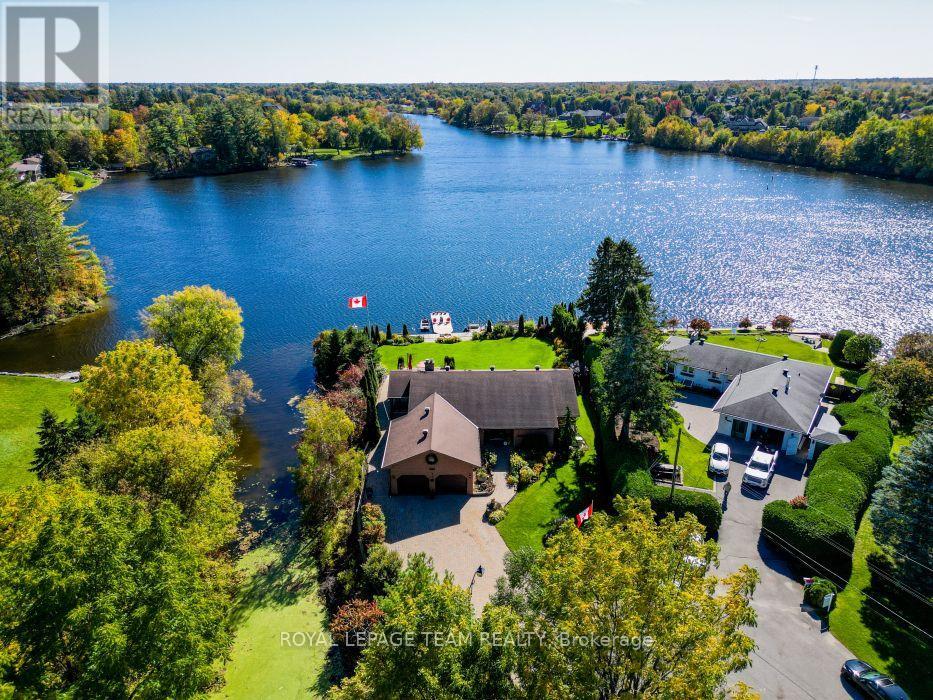
5050 Mowatview Court
Ottawa, Ontario
Wake up to the most spectacular water views every single morning. This remarkable south-facing half-acre waterfront property sits on the east side of the historic Rideau River, perfectly placed between Vimy Bridge and the vibrant Village of Manotick. Mornings begin on the dock, evenings unwind wrapped in nature's quiet - all with the comfort of city living close at hand. This is waterfront the way it was meant to be lived: private, peaceful, and truly extraordinary. Life on the water starts at the shoreline, where a property-wide deck and 30-foot dock invite endless summer days - launching the boat, paddling the kayak, or gliding out on the SUP. A creek traces the east side of the property, revealing hidden natural nooks and a sheltered spot to moor your water toys. The home on this extraordinary property is an executive 4-bedroom, 3-bathroom bungalow, exceptionally well maintained inside and out. Mature sculpted gardens, interlock pathways and patios welcome you home. Inside: gleaming hardwood floors, accent lighting, and stone counters. A massive, fully finished lower level offers a family room, playroom, and loads of storage. The oversized double-car garage plus a driveway that parks at least six cars completes the picture. And the water is never out of sight - breathtaking waterfront views flow through the living room, dining room, kitchen, and family room alike. Incredible shoreline, a serene setting, and the best of both Ottawa and Manotick at your doorstep. For those who want privacy, waterfront living, and the freedom to have it all - this exceptional opportunity is waiting. (id:47351)
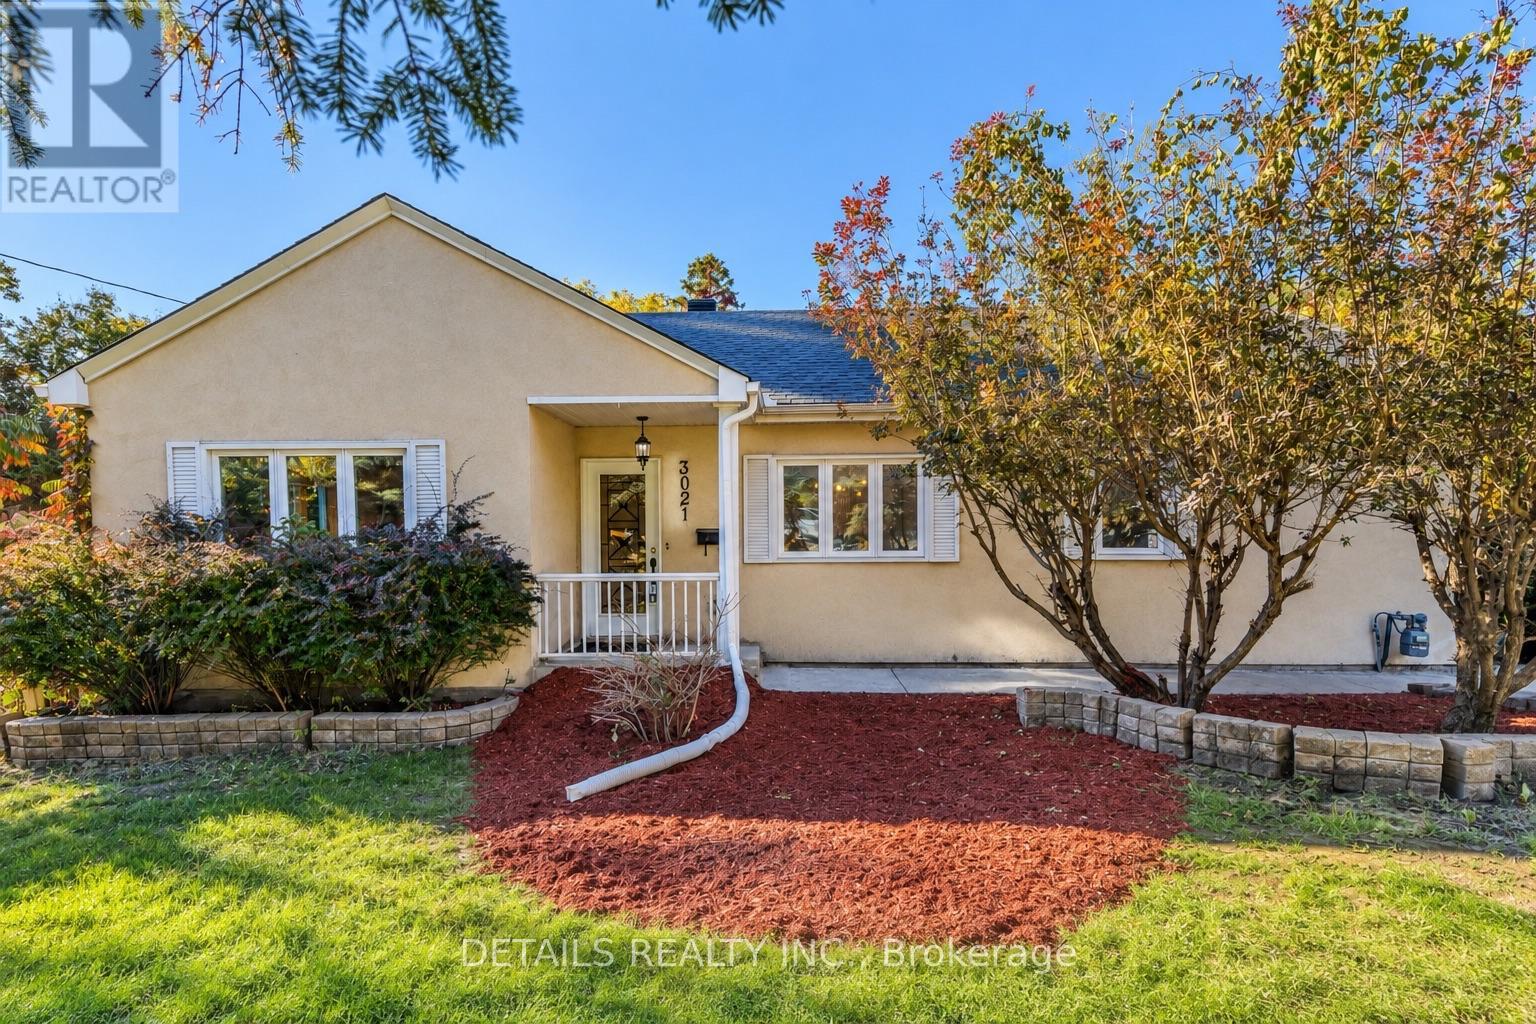
3021 Richmond Road
Ottawa, Ontario
Investors & Developers Knock! Exceptional income producing asset with huge future development potential! Welcome to this 3+1 bedroom bungalow with Walkout Basement situated on a prime 85'x118' lot in a highly sought-after community of Britannia Heights. Currently offering excellent flexibility, you can decide whether you want to keep it operating as a duplex-style (generating approximately $4000 rental income) or redevelop in the future. New zoning is MS2, allowing for high-density development with a maximum building height of up to 30m. The main floor offers 1,394 sq. ft. living space (as MPAC) features quality finishes & numerous updates. The spacious, sun-filled eat-in kitchen offers solid wood cabinetry, SS appliances and abundant counter storage space. Conveniently open to the dining area, it creates a warm inviting space for family meals & entertaining. The bright elegant living room features a fireplace, providing a comfortable setting for relaxing & gatherings. Three generously sized bedrooms and a full bathroom complete the main level. The spacious primary bedroom provides direct access to a large deck overlooking the beautiful backyard, perfect for a morning coffee, afternoon tea, BBQs or enjoying a peaceful sunset. A separate entrance leads to the recently renovated lower level, featuring an oversized kitchen, spacious bedroom, living room, den, full bathroom& laundry area. This flexible space is ideal for extended family or additional income. Step outside to your private backyard retreat, complete with mature trees, perennial gardens, and multiple decks, offering plenty of space for outdoor relaxation & entertaining. Recent updates (2026), fresh paint throughout, lighting fixtures, vinyl flooring, basement Kitchen cabinetry and countertop, bathroom vanity etc.Property wired for EV charging.Whether you're looking for an income-producing property, a flexible multi-generational home, or a future development potential, this is an opportunity worth exploring! (id:47351)
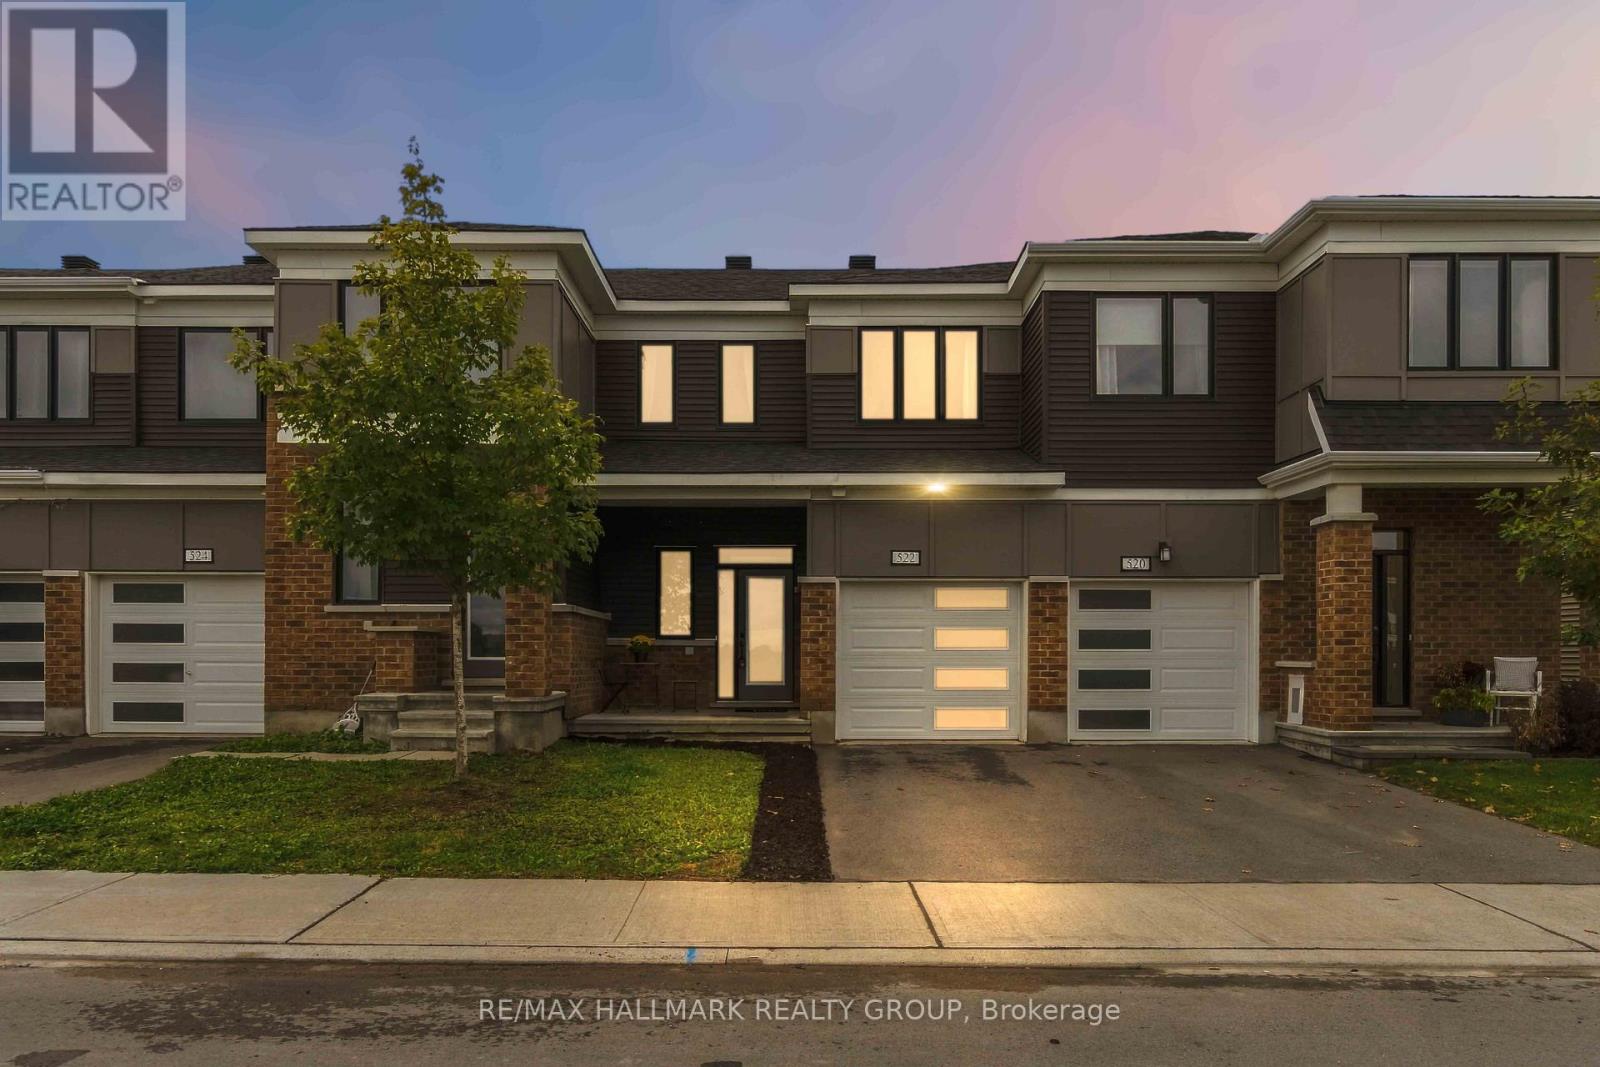
522 Culdaff Road
Ottawa, Ontario
Welcome to 522 Culdaff Road, a beautifully maintained and move-in-ready townhome built in 2022, offering 3 bedrooms, 2.5 bathrooms, and a builder-finished basement. The main level features impressive 9-ft ceilings and a bright, open-concept layout, complemented by pot lights throughout the kitchen and living area. The stylish kitchen features upgraded cabinetry, quartz countertops, stainless steel appliances, and a sleek chimney-style hood fan, flowing seamlessly into the dining and living areas for comfortable everyday living and entertaining. Upstairs, the spacious primary bedroom features a walk-in closet and a private ensuite with a generous vanity counter and a window for natural light. Two additional well-sized bedrooms share a full bathroom, providing a comfortable and practical layout for family living. The builder-finished basement adds valuable additional living space, perfect for a family room, home office, play area, or entertainment space, and features a bathroom rough-in for added future convenience. Ideally located just minutes from Costco, Tanger Outlets, Kanata Tech Park, DND Headquarters, and major transit, this newer home offers excellent convenience for shopping, commuting, and everyday life. Move-in ready and beautifully maintained, 522 Culdaff Road is a wonderful opportunity to call home! Some photos are virtually staged. (OPEN HOUSE OCT 18 SUNDAY 2-4PM) (id:47351)
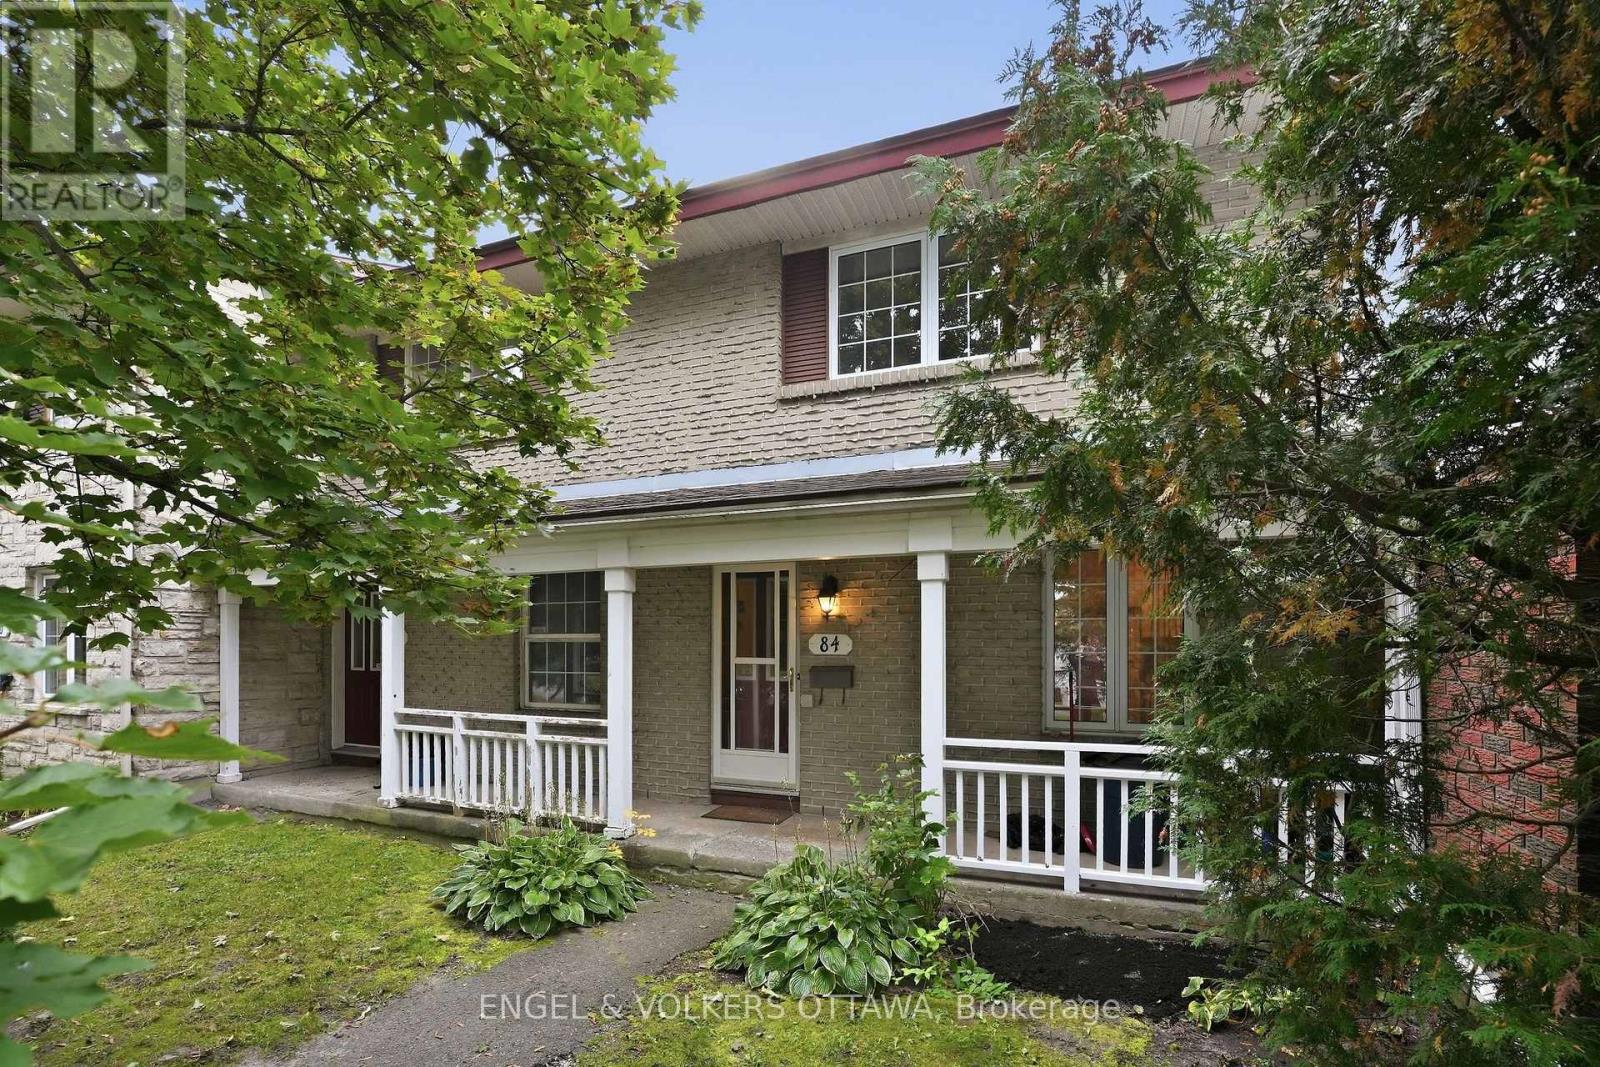
84 Monterey Drive
Ottawa, Ontario
Welcome to 84 Monterey Drive, where comfortable living, thoughtful updates, and an incredibly convenient Nepean location come together. Close to healthcare, schools, recreation, shopping, and public transit, this 2 bedroom, 2 bathroom home puts so much of what you need within easy reach. Step inside to a bright white kitchen offering plenty of cabinetry and counter space, a double sink, and an easy connection to the main living areas. Hardwood flooring flows through the living and dining spaces, where dramatic floor-to-ceiling windows fill the home with natural light. A cozy gas fireplace anchors the living room, while direct access to the backyard creates an effortless connection to the outdoors. Step outside to your own peaceful retreat with a private fenced yard, beautiful gardens, and mature trees providing a lush backdrop. Whether it is morning coffee, summer dinners, or simply relaxing at the end of the day, this is a backyard made to be enjoyed. Upstairs, both bedrooms are generously sized with impressive wall-to-wall closets. The primary bedroom also features convenient cheater access to the main bathroom. The lower level was beautifully renovated in 2026 with stylish LVP flooring, giving you even more flexible living space. The large family room is ready for movie nights, a home office, gym, playroom, or whatever suits your lifestyle, while a powder room, laundry area, and additional storage complete the level. And when it comes to location, everyday life could not be more convenient. With healthcare, schools, recreation, shopping, and public transit all nearby, you can spend less time getting where you need to go and more time enjoying home. Bright, welcoming, updated, and exceptionally well located, 84 Monterey Drive is ready for its next chapter. (id:47351)
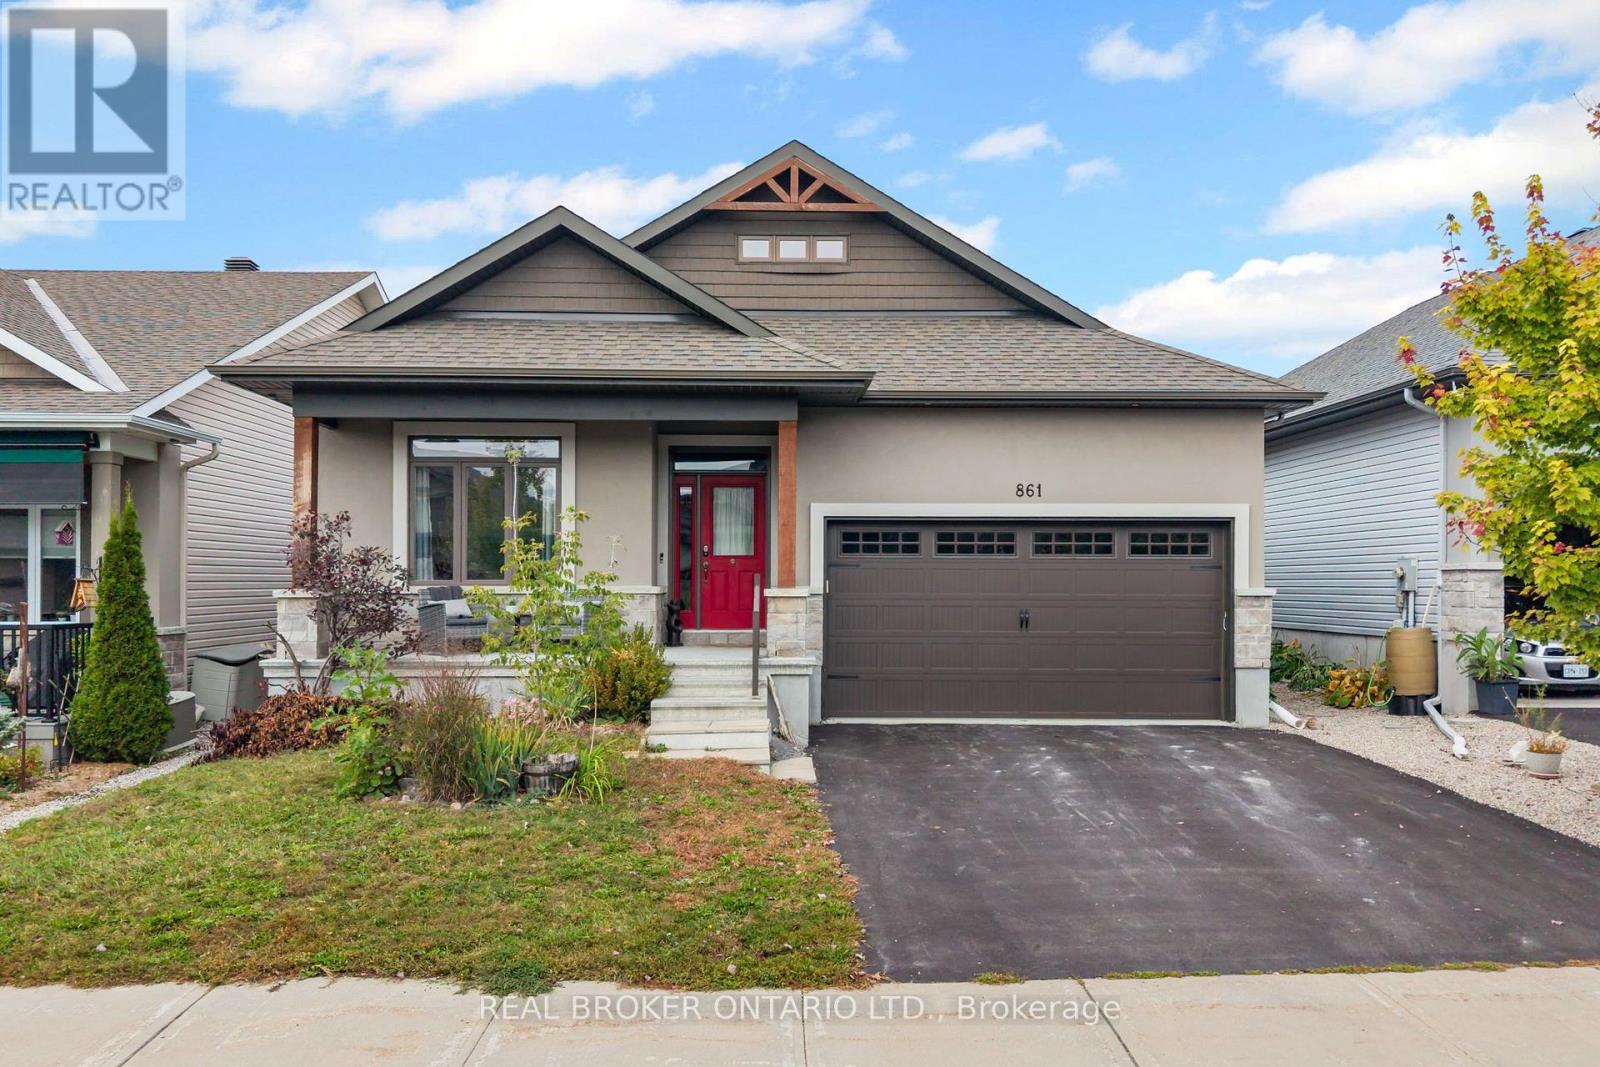
861 Jack Dalgity Street
Mississippi Mills, Ontario
Welcome to 861 Jack Dalgity Street, an immaculately maintained bungalow on a premium 45' lot in Almonte's sought-after Riverfront Estates, where quality finishes, a sprawling layout, and an incredible riverside lifestyle come together. A customized Doyle model and one of the largest bungalows in the neighbourhood, this home offers an impressive 1,729 sq. ft. above grade plus a fully finished basement, creating an exceptional amount of living space across two beautifully finished levels. The bright, open-concept floorplan feels spacious and inviting, with generous principal rooms and a thoughtful layout designed for both comfortable everyday living and entertaining. Beautiful finishes are found throughout the main level, including stone countertops, vaulted ceilings, high-end upgraded millwork, and carefully selected details that give the home a polished, elevated feel. Three bedrooms are conveniently located on the main level, while three full bathrooms throughout the home provide excellent functionality for families, guests, and downsizers alike. The customized floorplan makes excellent use of the home's footprint, offering an easy flow and a sense of space that can be difficult to find in bungalow living. Downstairs, the fully finished basement significantly expands the living area with plenty of room for a family room, home office, gym, games area, or guest retreat. An additional bedroom and full bathroom make this level even more versatile and ideal for overnight guests or extended family. Outside, the beautifully landscaped and fully fenced backyard offers a private setting to relax, entertain, or enjoy summer evenings, complete with a storage shed for added convenience. A double-car garage provides plenty of additional parking and storage. Just a short walk from the Mississippi River and Riverfront Park dock, you can launch your kayak and explore the river, or simply enjoy the natural beauty that makes this community so special. (id:47351)
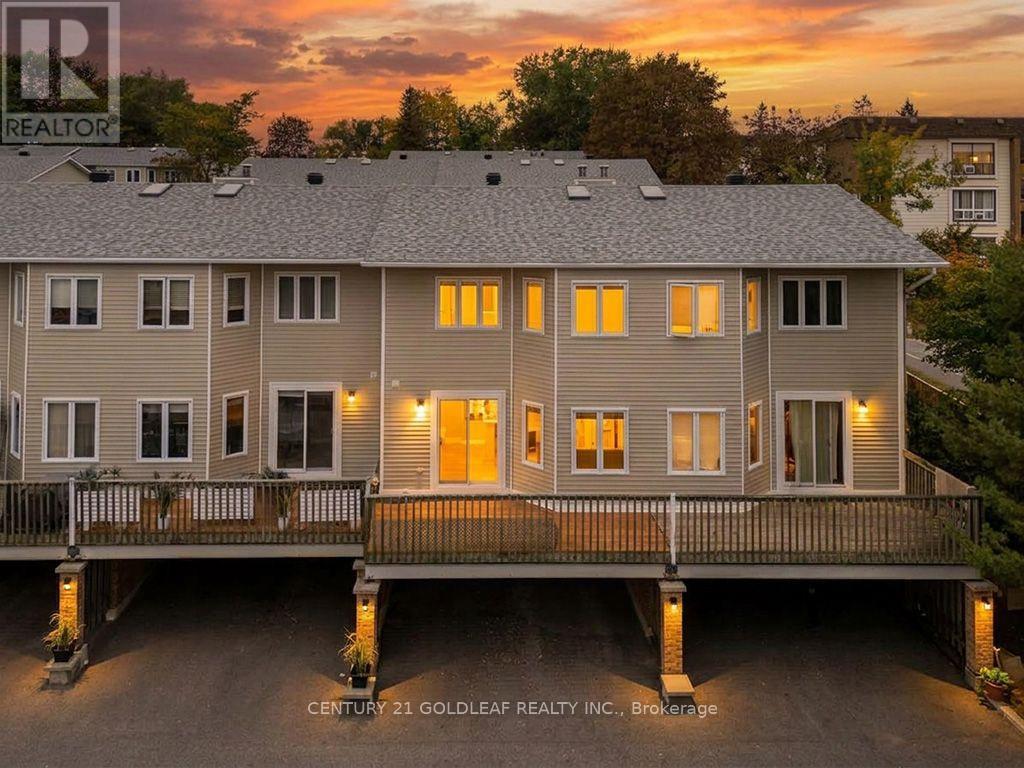
1137 Chimney Hill Way
Ottawa, Ontario
Beacon Hill South at its Best! This meticulously maintained, owner-occupied 3-bedroom condo offers comfortable living, thoughtful upgrades and an ideal location in a sought-after complex. Featuring two covered parking spaces right at your door, with convenient access to the lower level, this home is perfect for families and professionals alike.The main level features a beautifully renovated, open-concept kitchen with modern cabinetry, stone backsplash, under-cabinet lighting and patio doors leading to an elevated, south-facing deck-perfect for entertaining or relaxing while BBQing. The dining room offers rich laminate flooring and a custom built-in wall unit with concealed outlets and adjustable shelving. The spacious living room features a wood-burning fireplace and extra-wide patio doors overlooking a fully fenced, landscaped backyard.Upstairs, the generously sized primary bedroom spans the full width of the home, featuring laminate flooring, fresh paint, double windows and three closets with built-in organizers. Two additional well-proportioned bedrooms have also been freshly painted. The updated main bathroom features a soaker tub, modern fixtures and ceramic tile flooring.The complex has recently completed extensive exterior improvements, including new decks, fencing and siding, enhancing both its appearance and long-term value.Ideally situated between Montreal, Blair and Ogilvie Roads, this location offers easy access to shopping, restaurants, theatres, parks, schools and major employers, including the National Research Council and government offices. Enjoy convenient transit connections, with direct downtown buses nearby and the O-Train just a short walk away. Gloucester Centre is also close at hand. Updates include a new furnace (2017), bedroom ceiling fans, and HVAC (2016).An exceptional opportunity to enjoy spacious, well-maintained living in a convenient, family-friendly neighbourhood. (id:47351)
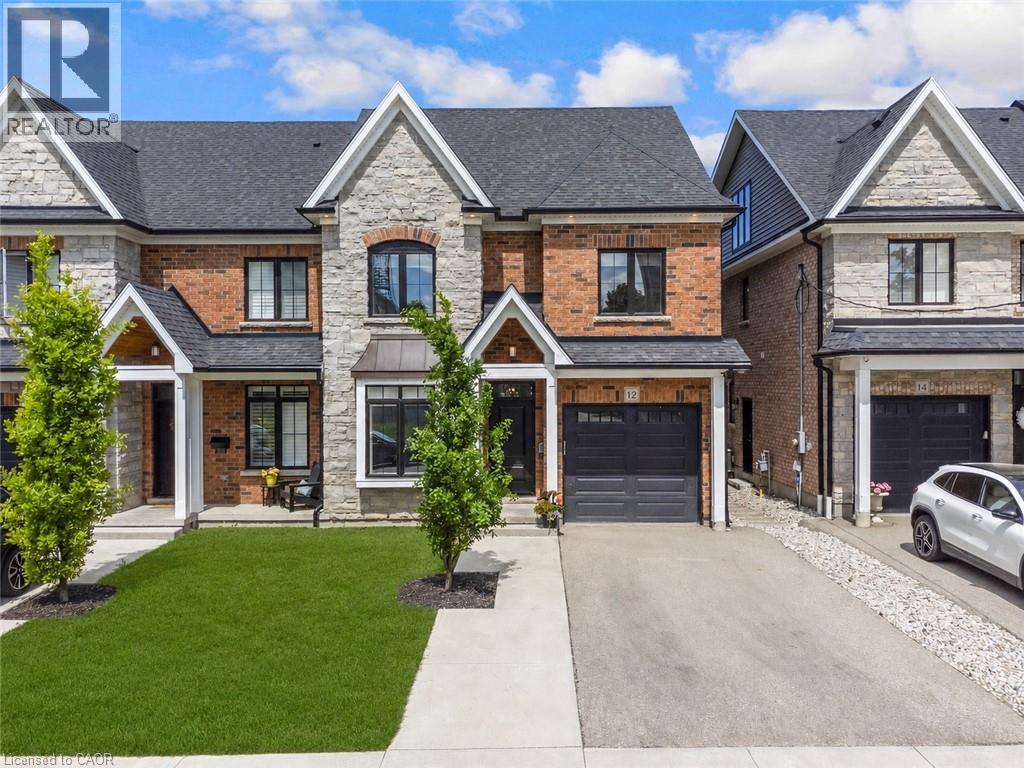
12 George Street
Waterloo, Ontario
Offering over 3,500 square feet of impeccably finished, carpet-free living space, this exceptional residence perfectly balances sophisticated design with the ease and vibrancy of Uptown living. Every detail has been thoughtfully considered, from rich hardwood flooring and porcelain tile to coffered ceilings, oversized windows, and custom millwork that lend warmth and timeless elegance throughout. The beautifully appointed kitchen features quartz countertops, custom cabinetry, built-in appliances, an apron-front sink, beverage fridge, and pot filler, while the adjoining living spaces invite everything from holiday celebrations to cozy nights by the fire. A private main-floor office offers a quiet retreat for those who work from home, while the custom mudroom keeps daily life beautifully organized. At day's end, escape to the primary suite-a sanctuary designed for rest and renewal. Beneath the raised tray ceiling, two custom walk-in closets provide exceptional storage, while the spa-inspired ensuite transforms ordinary routines into indulgent rituals with heated floors, a steam shower, soaker tub, double vanity, and private water closet. Two additional bedrooms and a beautifully appointed bath provide comfort for family and guests. Above it all, the rare third-floor loft offers endless possibilities as a family lounge, media room, home gym, creative studio, or guest retreat, complete with its own bathroom and separate climate control. Outside, the composite deck and fully fenced backyard extend the living space outdoors, offering privacy and a manageable lawn area where pets can play without compromising the low-maintenance lifestyle so often desired in Uptown living. Just steps from acclaimed restaurants, cafes, parks, trails, the LRT, and the energy of Uptown Waterloo, this is more than a beautiful home-it's a lifestyle defined by connection, convenience, and effortless luxury. (id:47351)
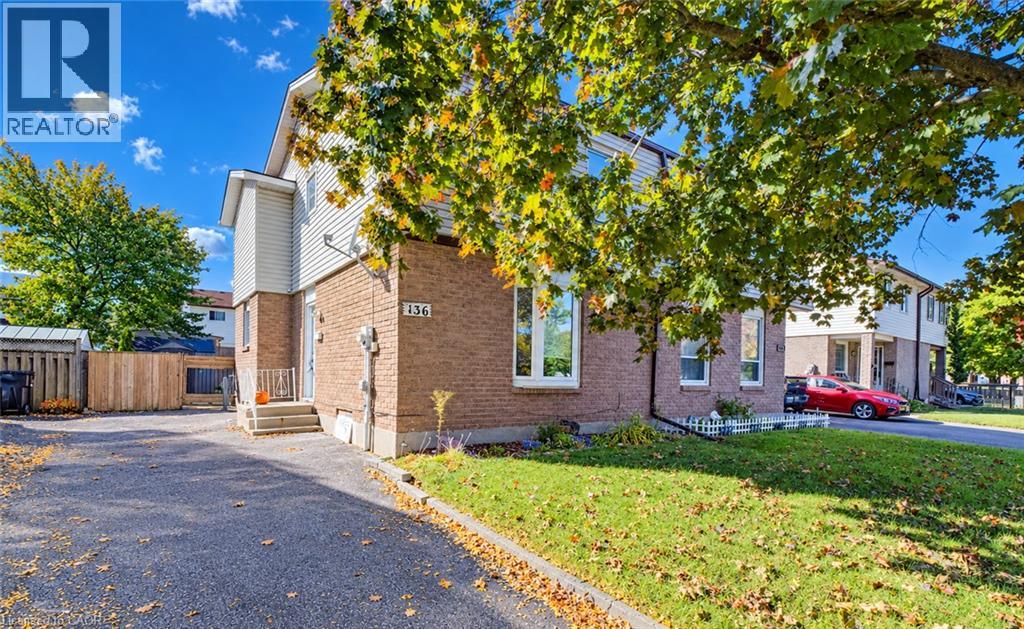
136 Sekura Crescent
Cambridge, Ontario
Welcome to 136 Sekura Crescent, a well-maintained 3-bedroom, 2-bathroom home ideally situated in a convenient, central Cambridge location. Offering parking for up to three vehicles, a functional layout, and a fully fenced backyard, this inviting property is a wonderful opportunity for families, first-time buyers, or anyone looking for a comfortable home close to everyday amenities. The main floor features a spacious living room filled with natural light, a dedicated dining area, and a functional kitchen complete with stainless steel appliances. A walkout from the dining area provides easy access to the backyard patio, creating a seamless connection between indoor and outdoor living. Upstairs, you’ll find three comfortable bedrooms, including a spacious primary bedroom with double closets, along with a shared 3-piece bathroom. The partially finished basement adds valuable additional living space with a recreation room perfect for movie nights, a playroom, home gym, or office. This level also includes a convenient 2-piece bathroom, laundry room, and plenty of storage space. Step outside to enjoy the fully fenced backyard, thoughtfully designed for both relaxing and entertaining. The outdoor space features established landscaping, a concrete patio with gazebo, a storage shed, and an additional garden shed—providing plenty of room for outdoor equipment, gardening supplies, and seasonal storage. Centrally located close to schools, shopping, Cambridge Memorial Hospital, parks, amenities, and just minutes from Highway 401, 136 Sekura Crescent offers the space, convenience, and versatility to make it a wonderful place to call home. (id:47351)
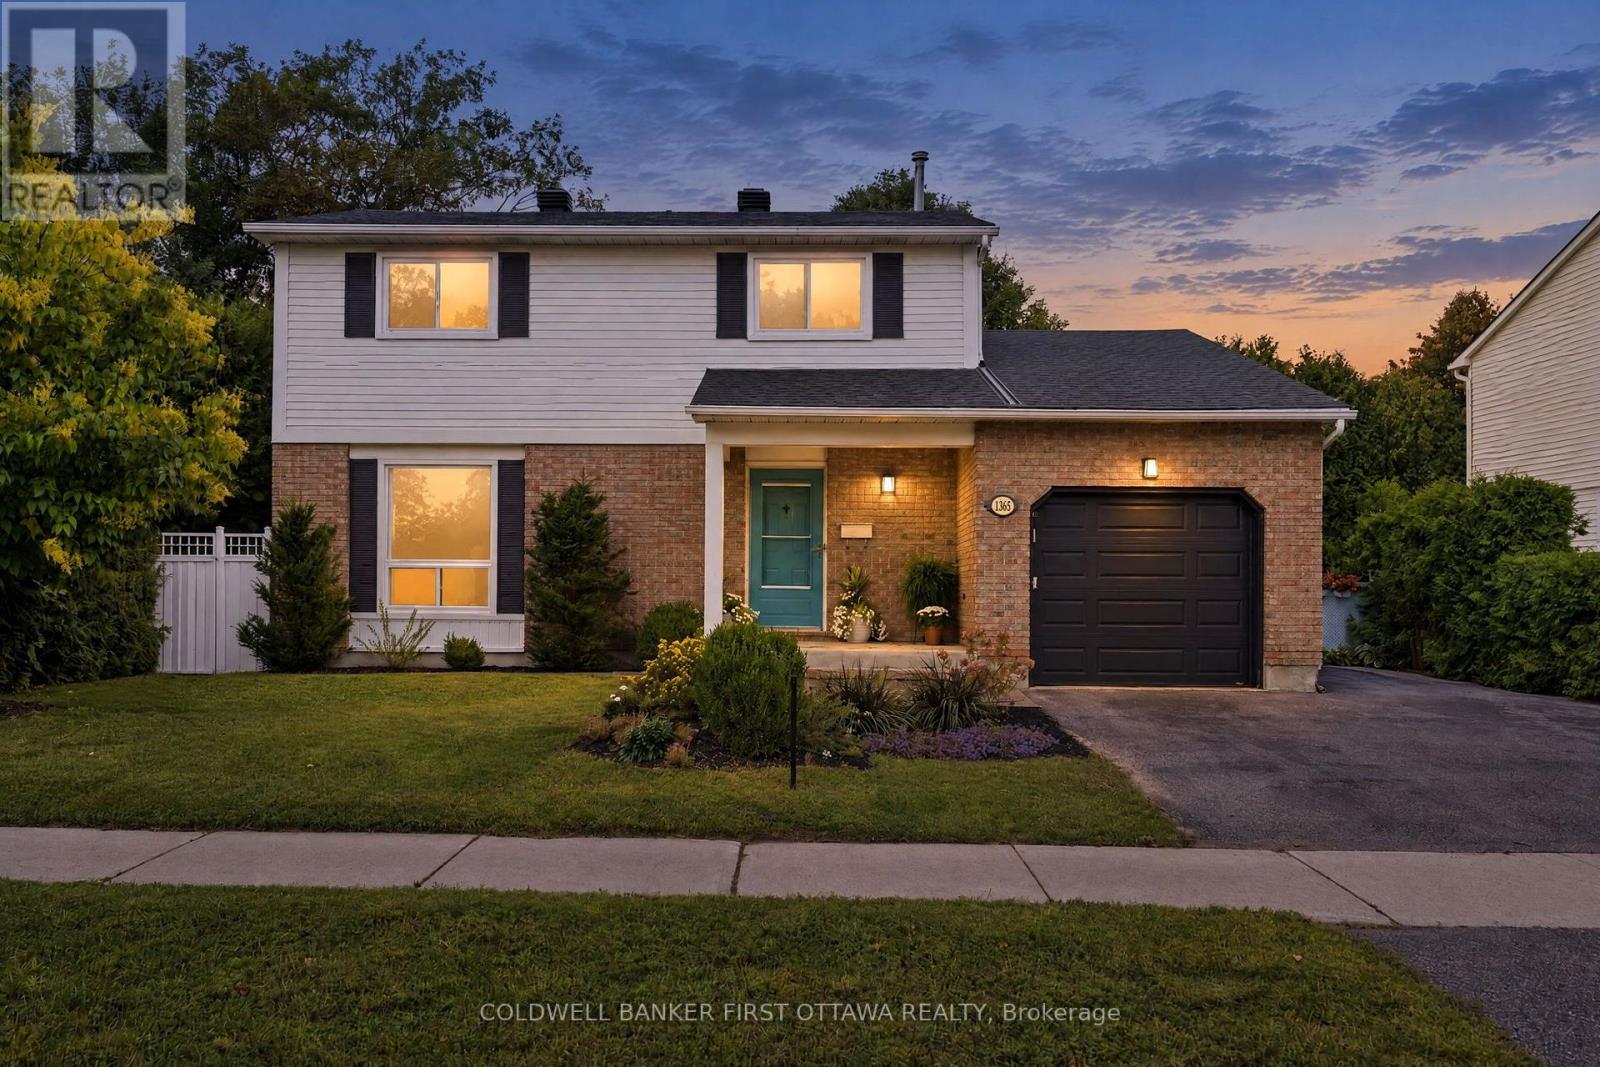
1365 Baden Avenue
Ottawa, Ontario
Presenting 1365 Baden Ave., beautifully refined & turnkey in desired Emerald Woods where impeccable design, modern finishes & attention to detail create a home that is polished & inviting. Inside, a striking foyer w/ updated tile flooring greets you, while inside entry to the garage & a 2pc powder rm offers convenience. The open-concept main lvl feat. a dining area, versatile office/music rm & an impressive great rm anchored by a elc fplc w/ custom tile surround & mantle. The heart of the home, the kitchen, is in a modern transitional style that brings together warm textures & clean lines w/ shaker-style cabinetry, soft-close doors, subway tile backsplash, dbl sink w/ reverse osmosis system, recessed pot lights, a statement island w/ 3-light chandelier & flr-ceiling custom pantry storage. On the 2nd lvl 3 beds are complemented by an updated 4pc main bath & a luxe primary ensuite feat. birch cabinetry, granite counters, dual extended vanity & a glass-enclosed rain shower w/ handheld sprayer. 2nd lvl has new lighting & plush carpeting creating a cozy, contemporary feel. The fully finished LL adds living space w/ a spacious rec rm, laundry area & plenty of storage. Major updates incl. new furnace (approx. 20'), shingles, kitchen cabinetry, quartz counters, flooring, lighting, painted throughout, ensuite & baths (19'-20'), pool pump (23') & much more. The pvt byard retreat is the statement of the exterior w/ a composite deck w/ stone cladding & surrounded by mature hedging, artificial greenery & lattice for added prvcy. The 18'x37' pool is the perfect setting for enjoying your own pvt escape & entertaining. Ideally located in quiet Emerald Woods, just down the street from Baden Park, NCC Trails & close to Farm Boy, Walmart, Loblaws & Shoppers Drug Mart. Enjoy easy access to the Airport PKWY, South Keys, Leitrim LRT & Hunt Club Rd. to Hwy 417. Enjoy a home where every detail has been considered, nothing to do but move in, relax, enjoy & love your new lifestyle! (id:47351)

40 Bishops Mills Way
Ottawa, Ontario
Welcome to 40 Bishop Mills Way, a well-maintained 3-bedroom home offering comfortable and functional living in a convenient Kanata location. Freshly painted and professionally deep cleaned, this home is move-in ready with a fresh, welcoming feel throughout. The practical layout offers plenty of space for everyday living, with a combination of ceramic tile, laminate, vinyl, and carpet flooring throughout. A brand-new washer and dryer add extra convenience, while the overall condition of the home reflects consistent care and maintenance. The basement provides additional flexible space for recreation, a home office, storage, or everyday living. Please note that the cracked basement window will be repaired prior to closing. Ideally situated close to shopping, schools, parks, recreation, public transit, and everyday amenities, this well-kept 3-bedroom home is a great opportunity to settle into an established Kanata community. (id:47351)