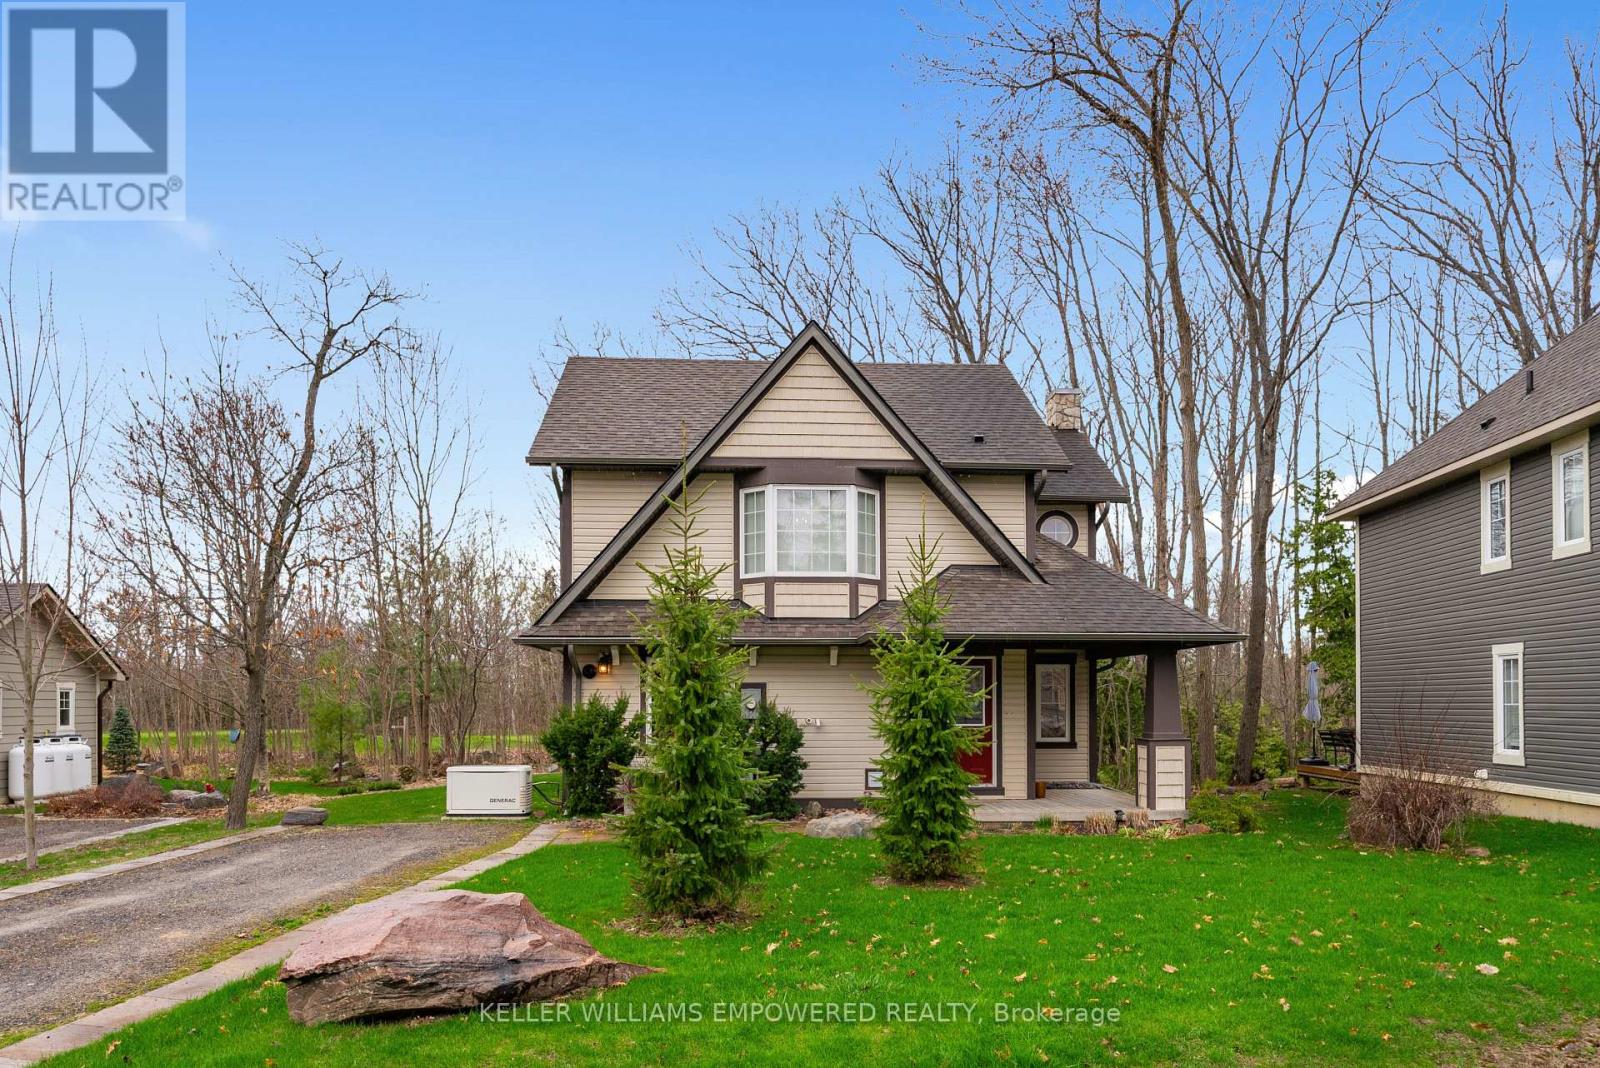
22 Country Trail
Georgian Bay, Ontario
Immaculately maintained home with an abundance of amenities within the Oak Bay Golf & Marina Community! With an immense amount of recent updates, this home stands out among the rest with a near full renovation completed in 2019. Enjoy having a family meal cooked in your custom-built kitchen, equipped with high-end appliances and quartz countertops, with all of your favourite guests surrounding the oversized and fully movable centre island. Stay private with your Hunter Douglas Shades and California Shutters, or open them up and enjoy your view from the comfort of your home of golfers teeing off on the Oak Bay Golf Course. The 3-Season Sunroom is a fantastic place to enjoy a book, drink your morning coffee and enjoy the outdoors within in a comfortable room. Upstairs, the primary bedroom offers an extremely spacious getaway, equipped with a wonderfully updated 5 piece bathroom - and if you're looking for some fresh air, the walk-out to the balcony offers a fantastic view just steps away from your bed! And one of the greatest features - you will never worry about losing power again with a Generac whole-home generator. All updates were done tastefully and with great quality - American Standard and Kohler fixtures, Kitchen-Aid professional appliances, Hunter Douglas Shades, Luxury Vinyl Plank Flooring, and a Custom Designed Kitchen equipped with (4!) Garbage/Recycling Pullouts, Spice Pull-Outs and Crown Moulding for an entirely seamless look. This wonderful home is located just minutes off of the highway with an immense amount of shopping surrounding the area. One of the few homes backing onto the Oak Bay Golf Course, this is the perfect retreat! (id:47351)
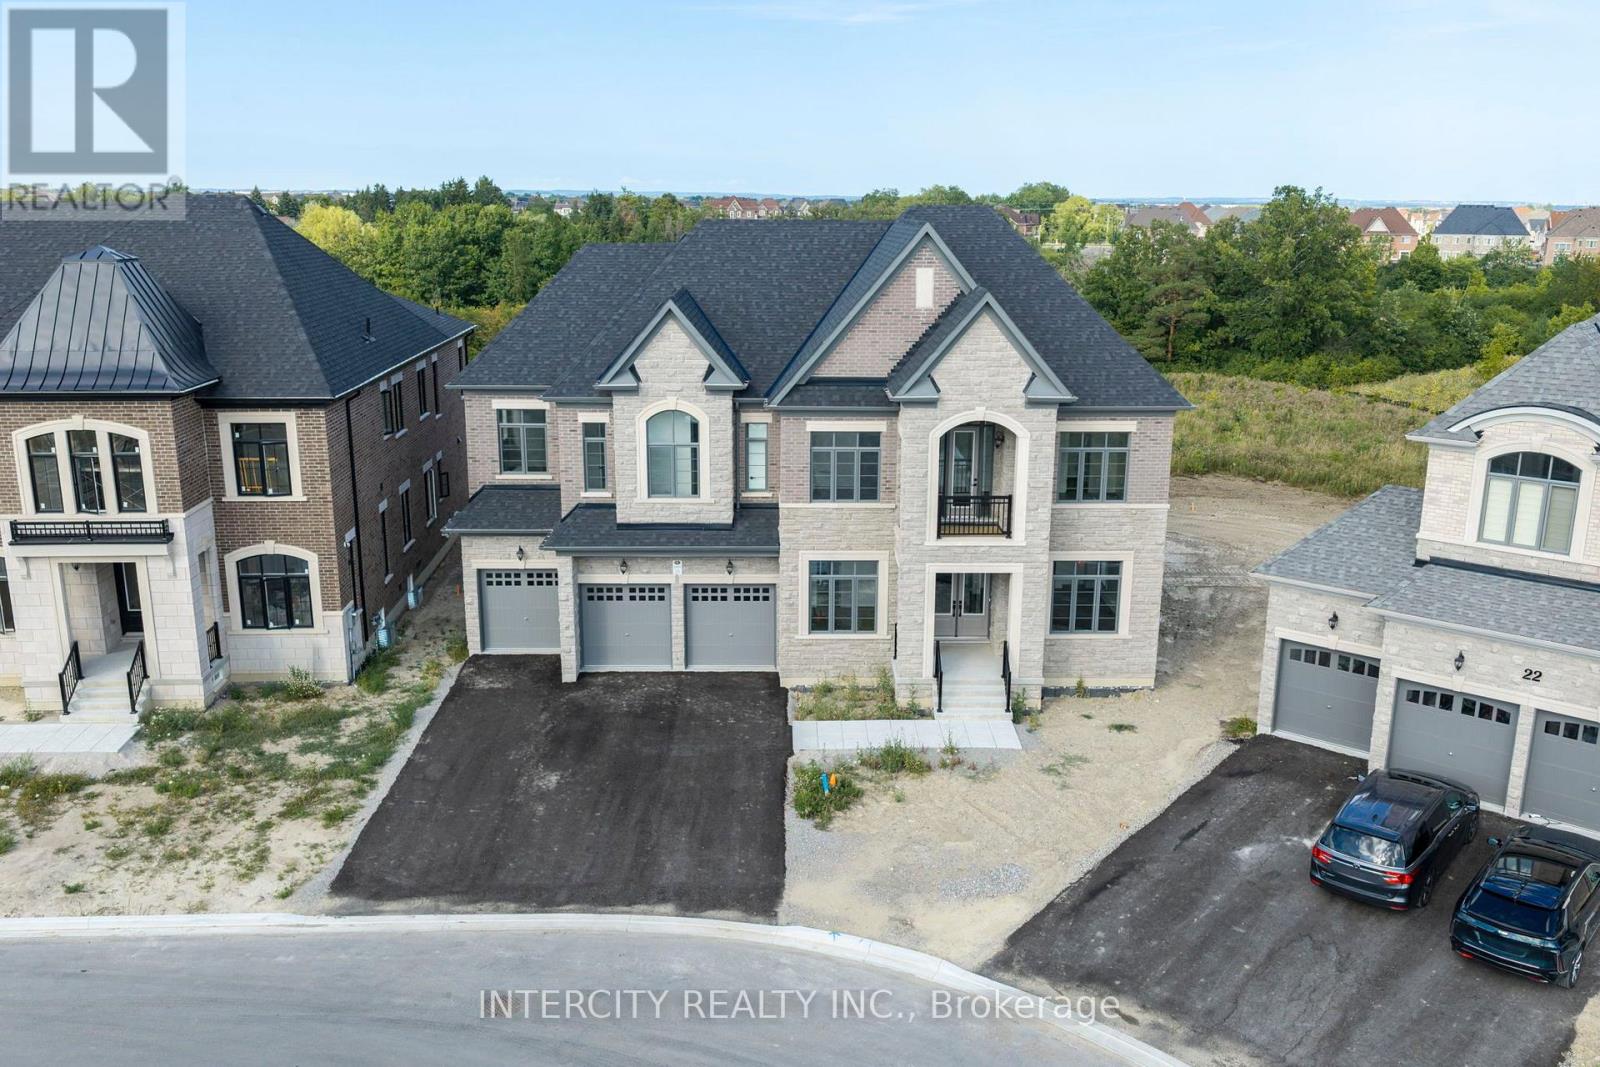
20 Gold Bottom Crescent
Brampton, Ontario
Newly Built Buckingham Model, Built By Royal Pine Homes 6500 Square Feet Of Luxury Living With 10'ceilings On The Main And Second Floor. Separate Formal Living Room And Dining Room. Dining Room Has 20 Foot High Ceilings. 5 Bedrooms On The 2nd Level With The Primary Bedroom Having A Spacious Sitting Room And Large His-and-Hers Walk-In Closets. Every Bedroom Has Its Own Ensuite And Walk-In Closet. Main Floor In-Law Suite With 3 Piece Ensuite. Thousands Spent On Upgrades, Too Many To Mention. This Is A Must-See Of What Luxury Living Looks Like. (id:47351)
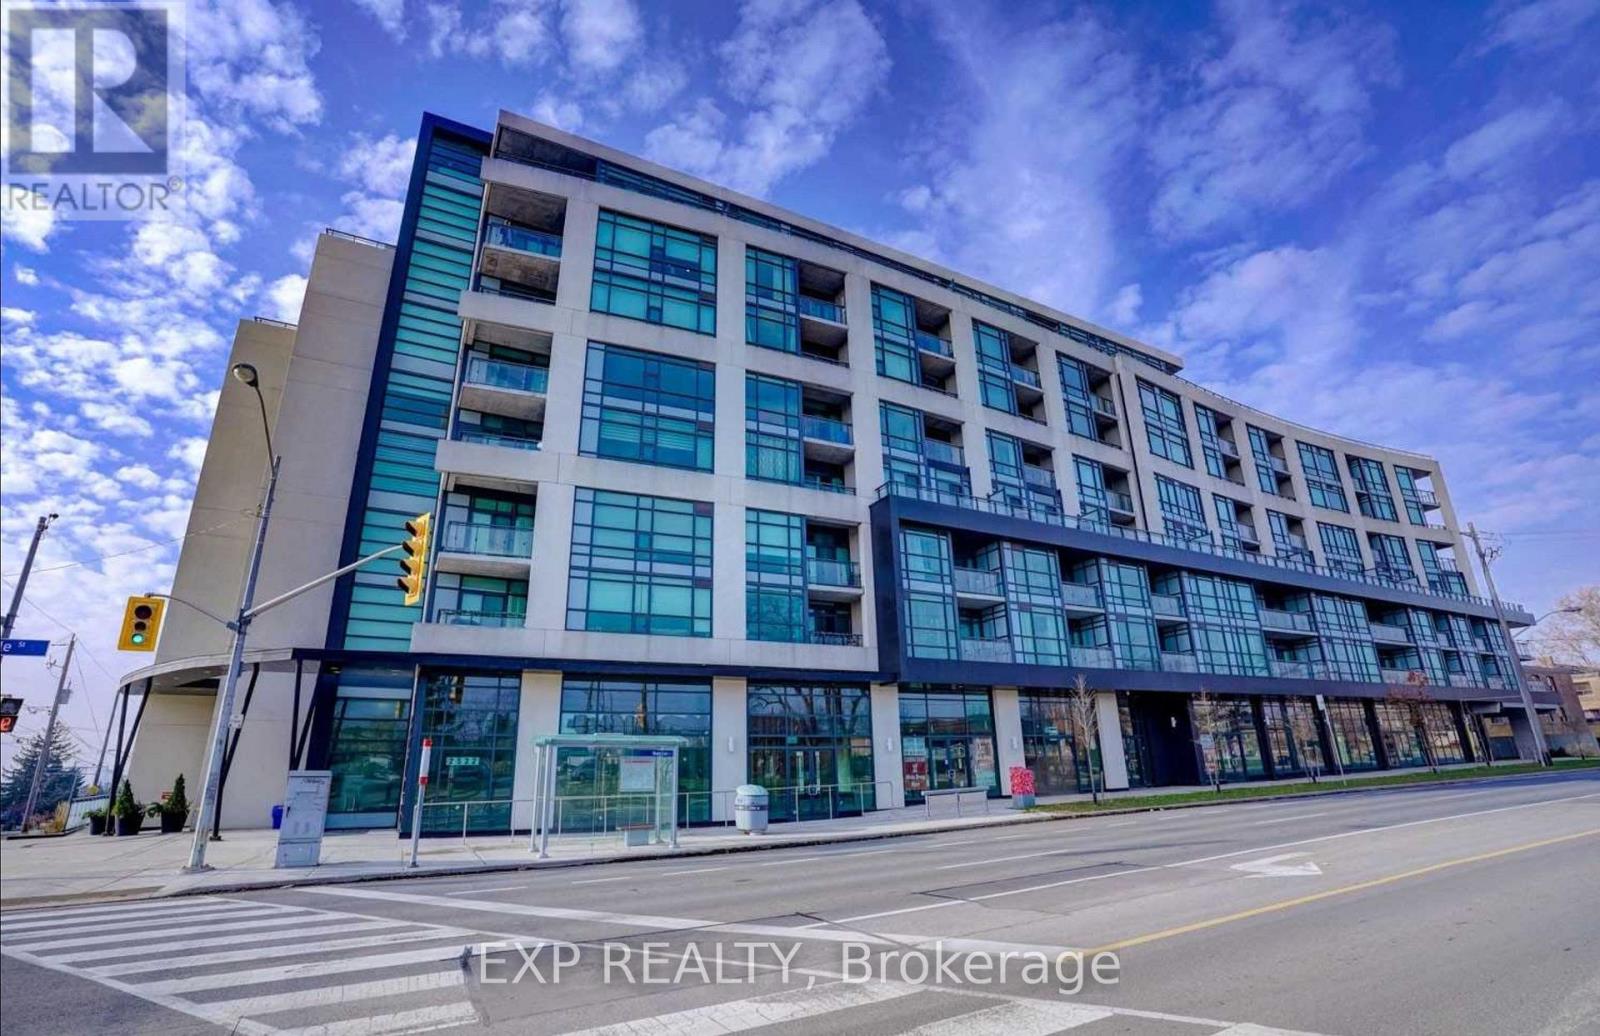
419 - 2522 Keele Street
Toronto, Ontario
Welcome to Visto Condominiums on Maple Leaf. This gorgeous new build condo unit has incredible upgrades including custom backsplash in the powder room, custom appliances, upgraded stone counters with custom ceramic backsplash, walk-in closet in the primary with 4-Piece ensuite bathroom. Extremely rare to have a large spacious layout like this with 2 bathrooms. Full size ensuite laundry & parking included. Clear west views for beautiful sunsets from a large balcony and incredible 360 degree views from a gigantic rooftop patio. Tons of value in this boutique building. Some neighbourhood features include North Park, A 10.8 hectare park near Keele Street and Highway 401 that features two outdoor tennis courts, three bocce courts, a children's playground and walking path through a forested ravine that connects with neighbouring streets. Queen's Greenbelt featuring 3 bike trails. Amesbury Park, A 12 hectare multi use park on Lawrence Avenue between Keele Street and Black Creek Drive This park features three ball diamonds (two with lights), a multipurpose sports field, tennis courts, bocce courts, an outdoor basketball court and two children's playgrounds. Adjacent to the park are the Amesbury Community Centre and the Amesbury Sports Complex. North Park Plaza is a 10 minute walk and contains Metro, Walmart, Dollarama and Sports facility with Pickleball. Transit at your doorstep, quick access to 401/407/400. Excellent investment. (id:47351)
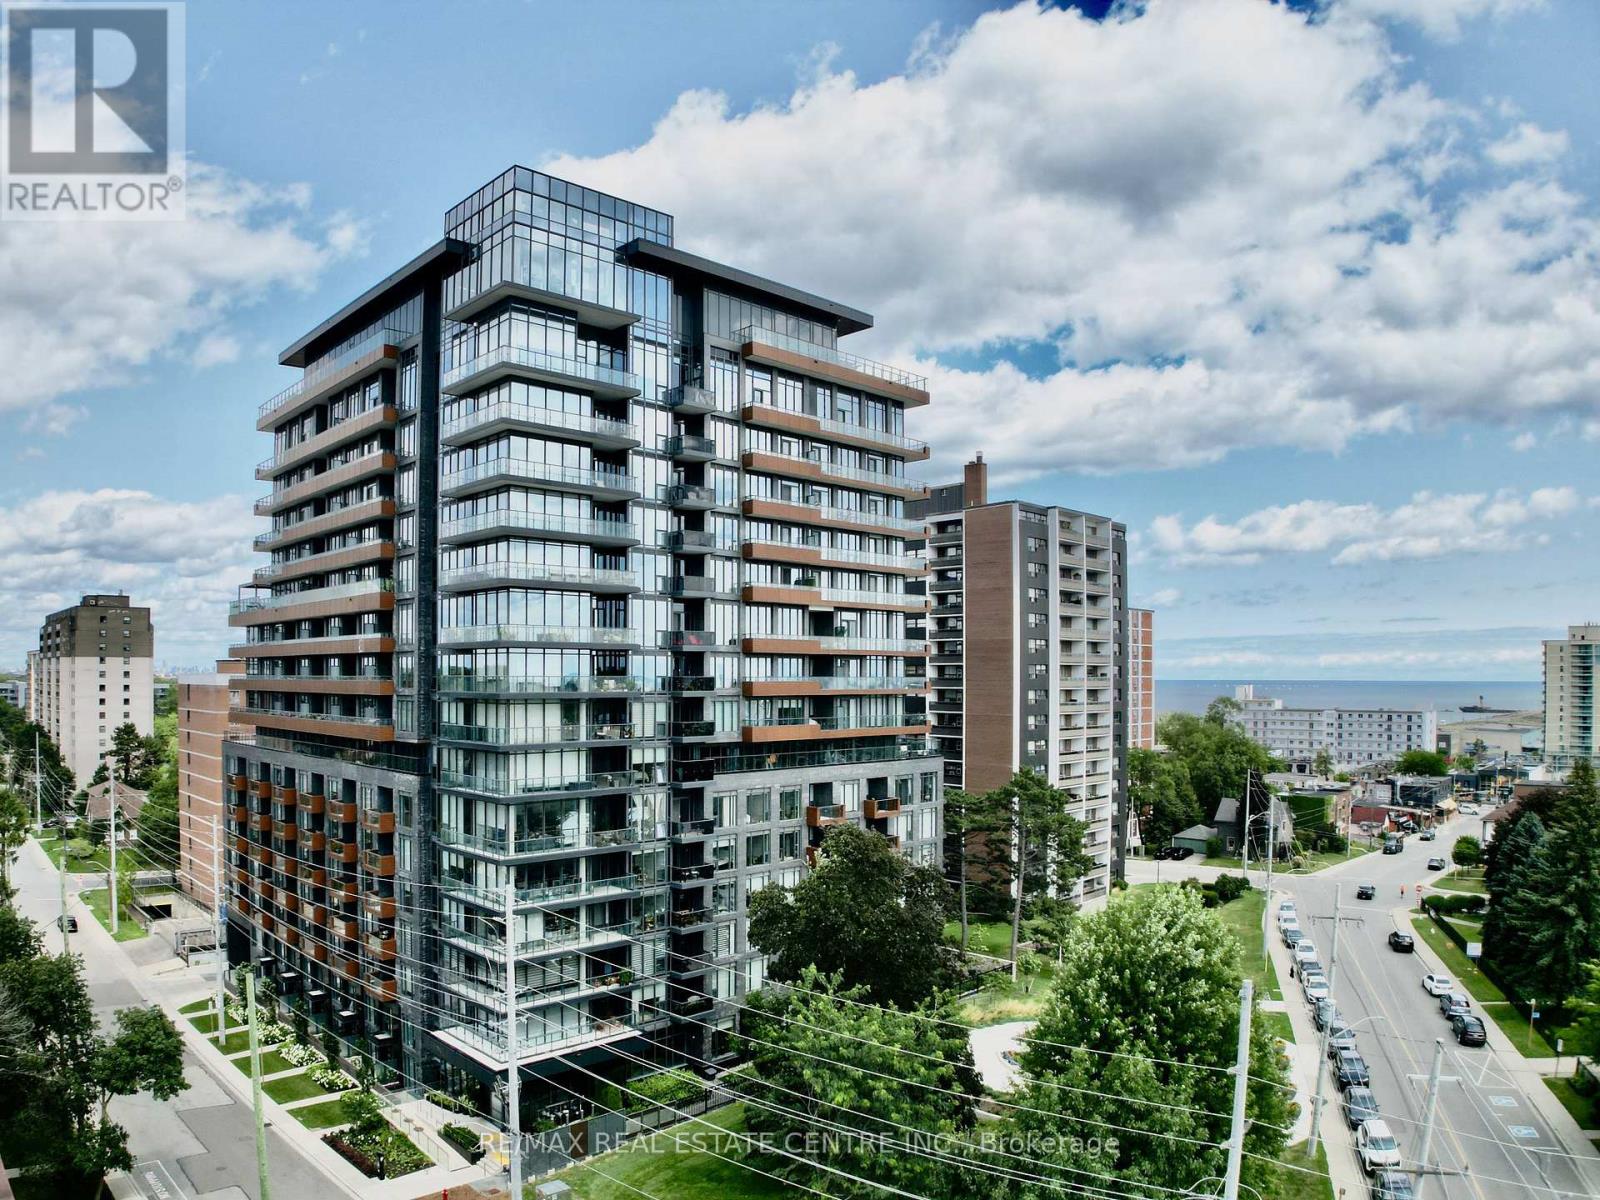
1507 - 21 Park Street E
Mississauga, Ontario
Welcome to TANU, A Well-Designed, Well-Managed Building in the Heart of Prestigious Port Credit Village! This rare, Sun-Drenched 2-Bedroom+Separate Den Executive Suite Features 9-Ft Ceilings and Floor-To-Ceiling, Wall-To-Wall Windows That Fill The Home with Natural Light and Showcase Unobstructed Panoramic City Views and Beautiful Sunsets From the Large Balcony. The Contemporary Euro-Style Two-Tone Kitchen Features a Centre Island, Premium Granite Counters, Matching Slab Backsplash, Fully Integrated Refrigerator, Dishwasher, Glass Cooktop, Wall Oven & Microwave. Primary Suite with Custom Walk-In Closet Organizer & Spa-Inspired Ensuite with Glass Shower. Second Bedroom Offers Semi-Ensuite Access. Both Bathrooms Feature Floating Vanities, Premium Stone Counters & Porcelain Tile Finishes. Enjoy Extensive Resort-Style Amenities Including Smart Home Technology, Keyless Entry, License Plate Recognition, Smartphone-Connected Alarm System, Water Leak Detection Sensors, 24/7 Concierge, Gym & Yoga Studio, Movie Lounge, Games Room, Party Room with Catering Kitchen & Bar, Co-Working Lounge, Guest Suite, Outdoor Patio with BBQs, and Pet Wash Station. High-Speed Internet and Cable TV Included in Maintenance Fee. Energy-Efficient Building Design Helps Keep Monthly Utility Costs Low. Ideally located Steps To the GO Station, Credit River, Marina, Waterfront Trail, Boutique Shopping, Restaurant, Cafés, Entertainment Art Galleries, With Easy Access to the Future Hurontario LRT and A Short GO Ride to Toronto. Perfect For Executives, Downsizers or Anyone Looking To Enjoy The Port Credit Lifestyle. A Rare Opportunity In A Highly Sought-After Community. Come See The Space, Appreciate The Amenities, Location And Bring Your Offer! Some Photos Virtually Staged For Illustrative Purposes. (id:47351)
2025 Heartwood Court
Mississauga, Ontario
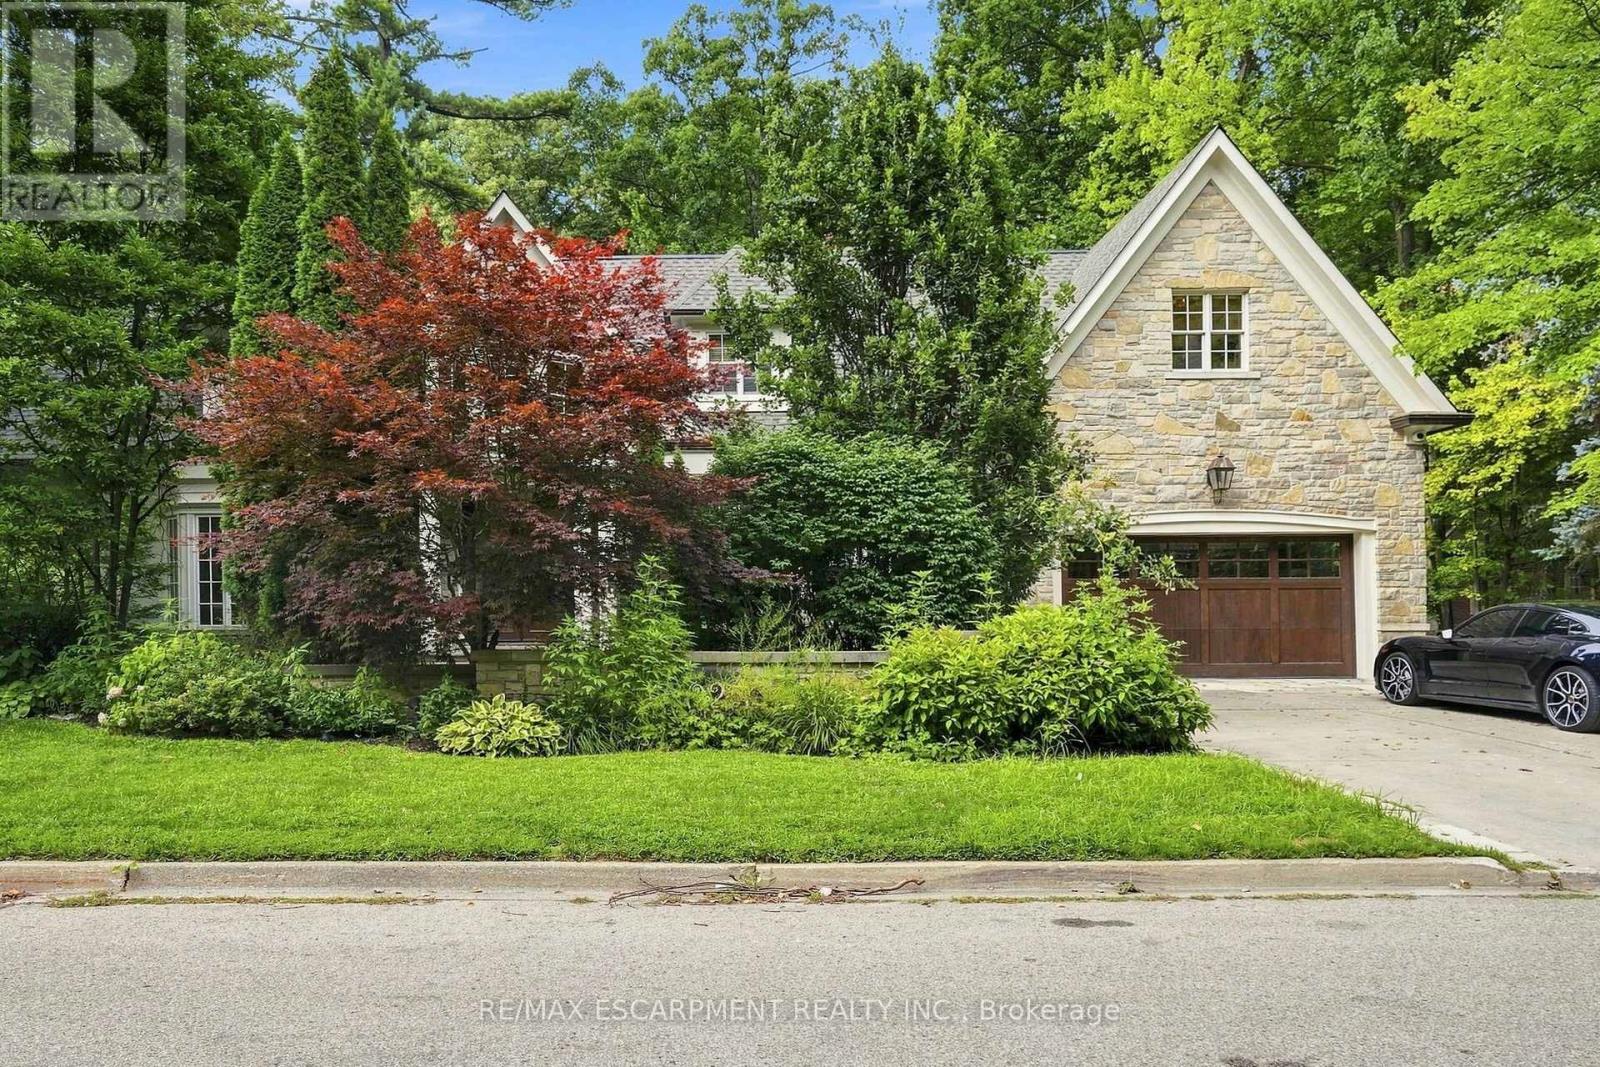
Easy qualification for financing with only 5% down payment available for one year and two year terms. A remarkable expression of architecture, craftsmanship and lifestyle, this exceptional residence offers a rare opportunity to experience estate living in one of South Mississauga's most prestigious enclaves. Designed by Bill Hicks, the residence pairs grand architectural proportions with beautifully considered interiors, sophisticated finishes and an extraordinary connection to its private surroundings. Over 5,000 square feet of luxuriously appointed above-grade living space is complemented by an impressive finished lower level and spectacular resort-inspired grounds. From its dramatic 20-foot foyer and imported wide-plank hardwood to its multiple fireplaces, custom millwork and integrated technology, every element has been designed to create a home that feels both substantial and inviting. Surrounded by elegant custom homes and embraced by a private canopy of mature trees, the lot rests on a quiet, exclusive dead-end street - offering both privacy and prestige that few locations can match. For discerning families, imagine a lifestyle of quiet sophistication. Top-rated schools and a nearby Montessori are close at hand. Huron Park and scenic bike routes invite leisure, while premier golf courses are just a short drive away - ideal for weekends of refined recreation or elegant entertaining. Location elevates every aspect of daily life. Seamless access to GO Transit, the QEW, and the new LRT system places Port Credit within minutes, with effortless connections to Toronto and Oakville. Proximity to Trillium Hospital, and the transformative rebuild of Mississauga's newest medical facility, further strengthens the long-term value and desirability of this address. This is more than land. It is the foundation for a legacy home - an opportunity to craft something exceptional in one of Mississauga's most private and distinguished pockets. (id:47351)
Lower - 41 Westroyal Road
Toronto, Ontario
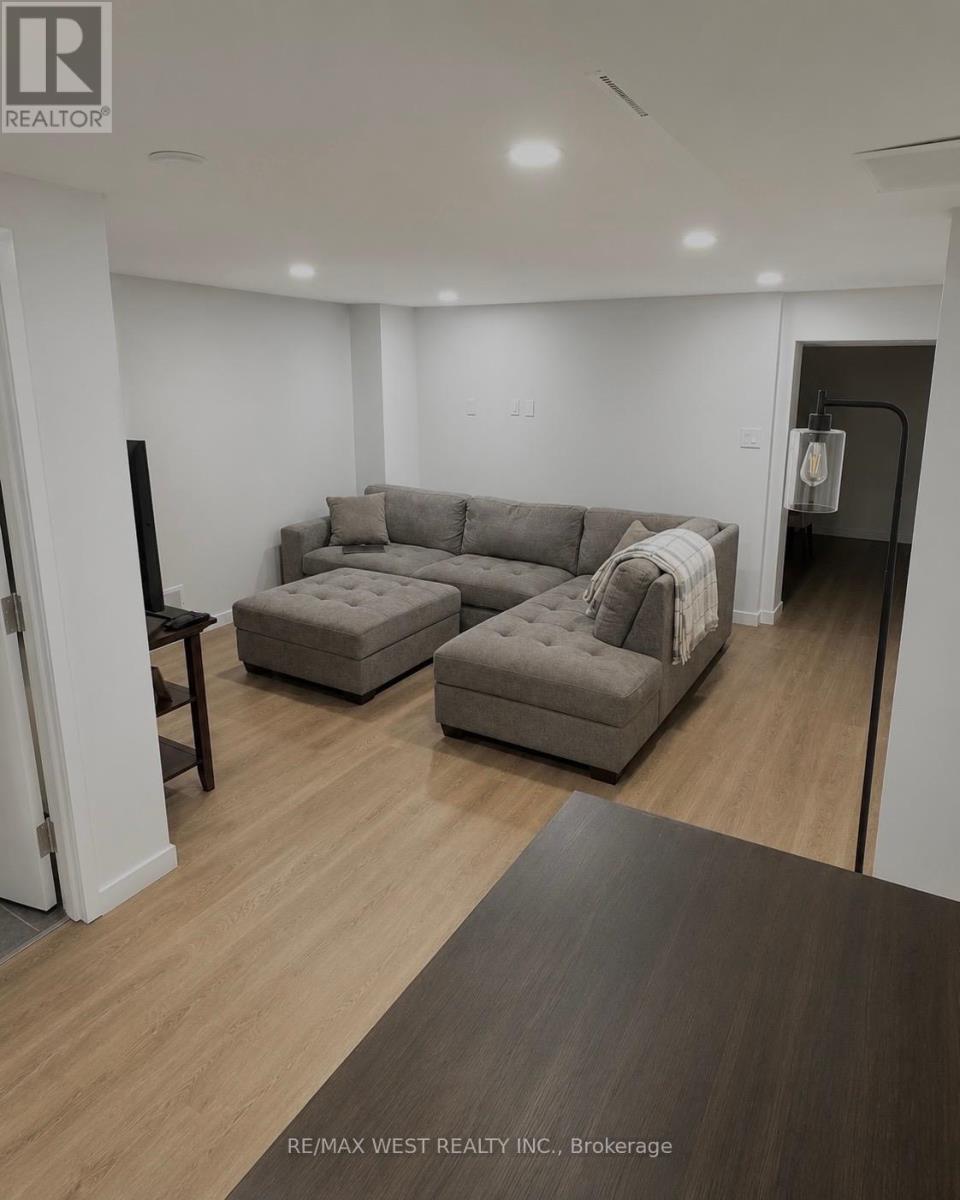
**Renovated one bedroom basement suite**Separate side entrance**Utilities and internet included**One exterior parking spot included**Laundry in unit**There is no backyard use available**Non-smokers and no pets**Located just steps to TTC, various retail, parks and trails** (id:47351)
Basement - 347 Edenbrook Hill Drive
Brampton, Ontario
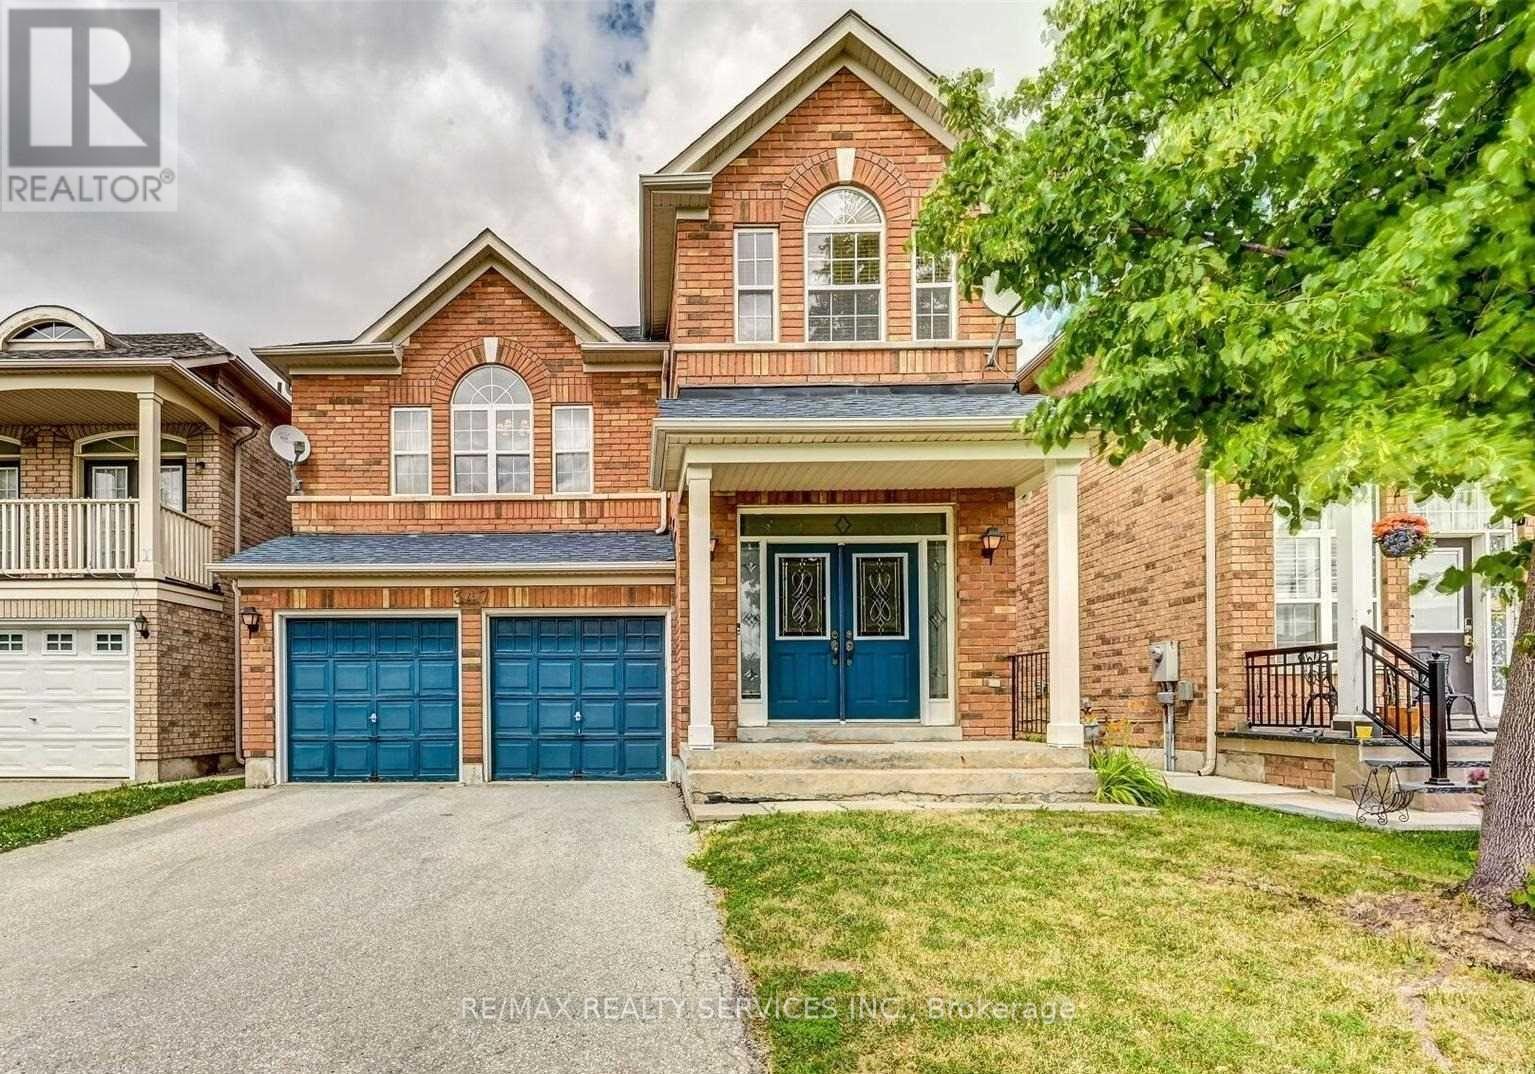
Bright & Spacious 2-Bedroom Brand New Legal Basement Apartment - Conveniently located and offering comfortable living space, this brand new basement apartment features two bedrooms, a functional layout, and 1 dedicated parking spot. Enjoy the added convenience and value of all utilities included in the monthly rent. A great opportunity for tenants seeking a comfortable and hassle-free rental. Close to all local amenities, Don't miss out! (id:47351)
Unit D - 750 Glengrove Avenue W
Toronto, Ontario
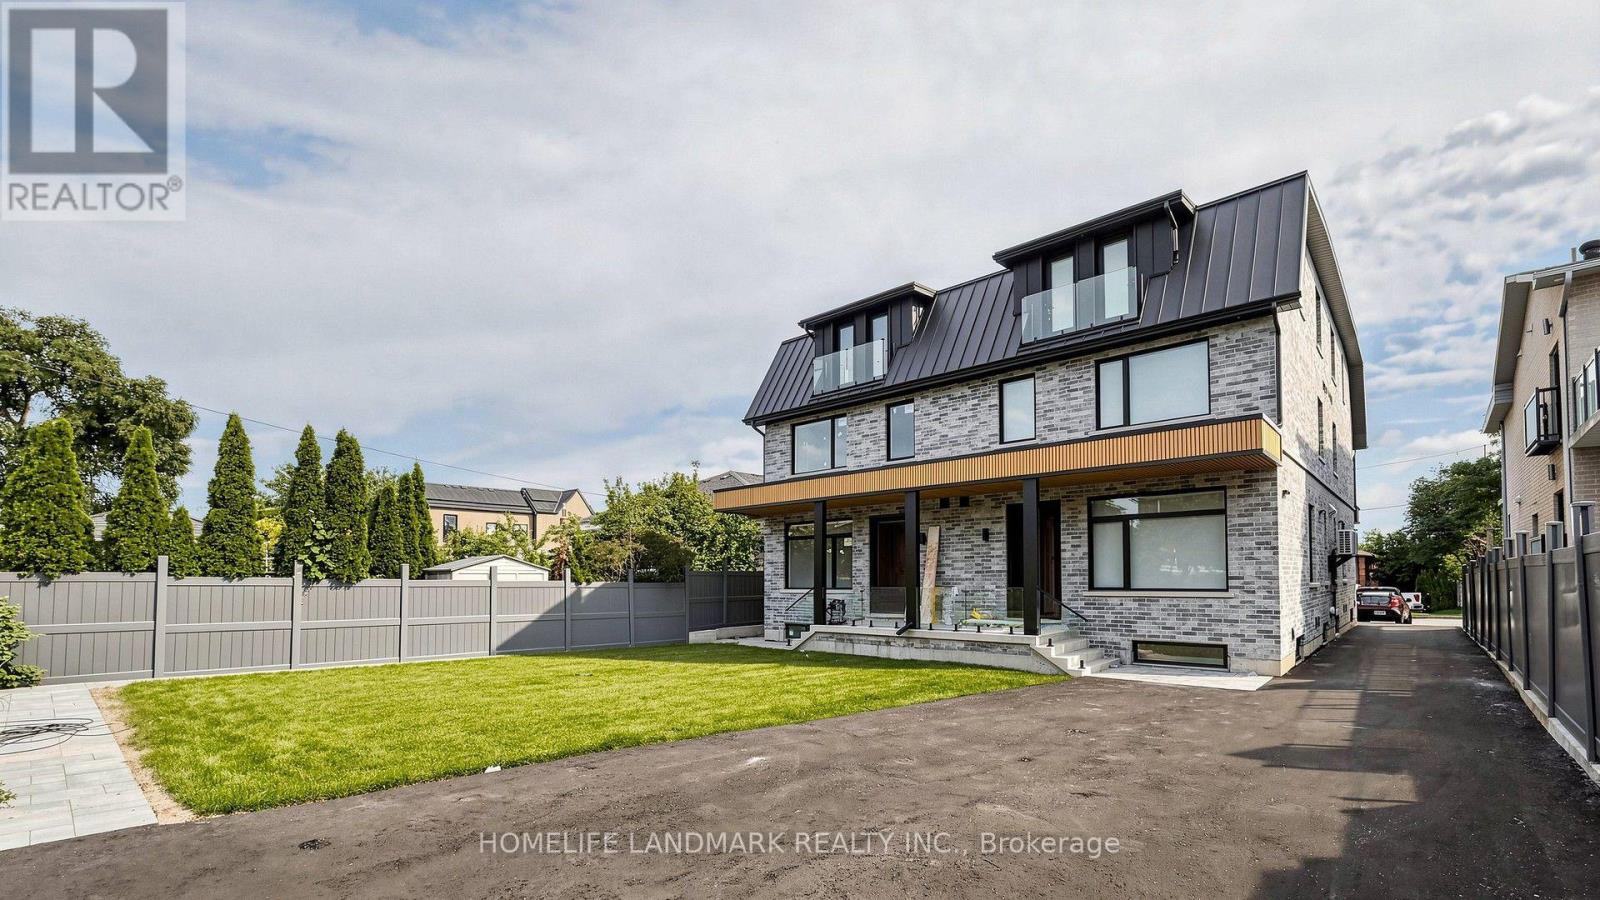
Brand New Premium Rental in Glen Park. Never-lived-in townhouse offering 5+1 bedrooms and 4 bathrooms across 4 floors (including basement) and 2,400 sf of beautifully finished living space. Premium finishes throughout.Located on a cul-de-sac in the family-friendly Glen Park community, close to parks, schools, and everyday amenities. Steps to transit: just an 8-minute walk to Glencairn Station (Line 1).Available now. Apply today. (id:47351)
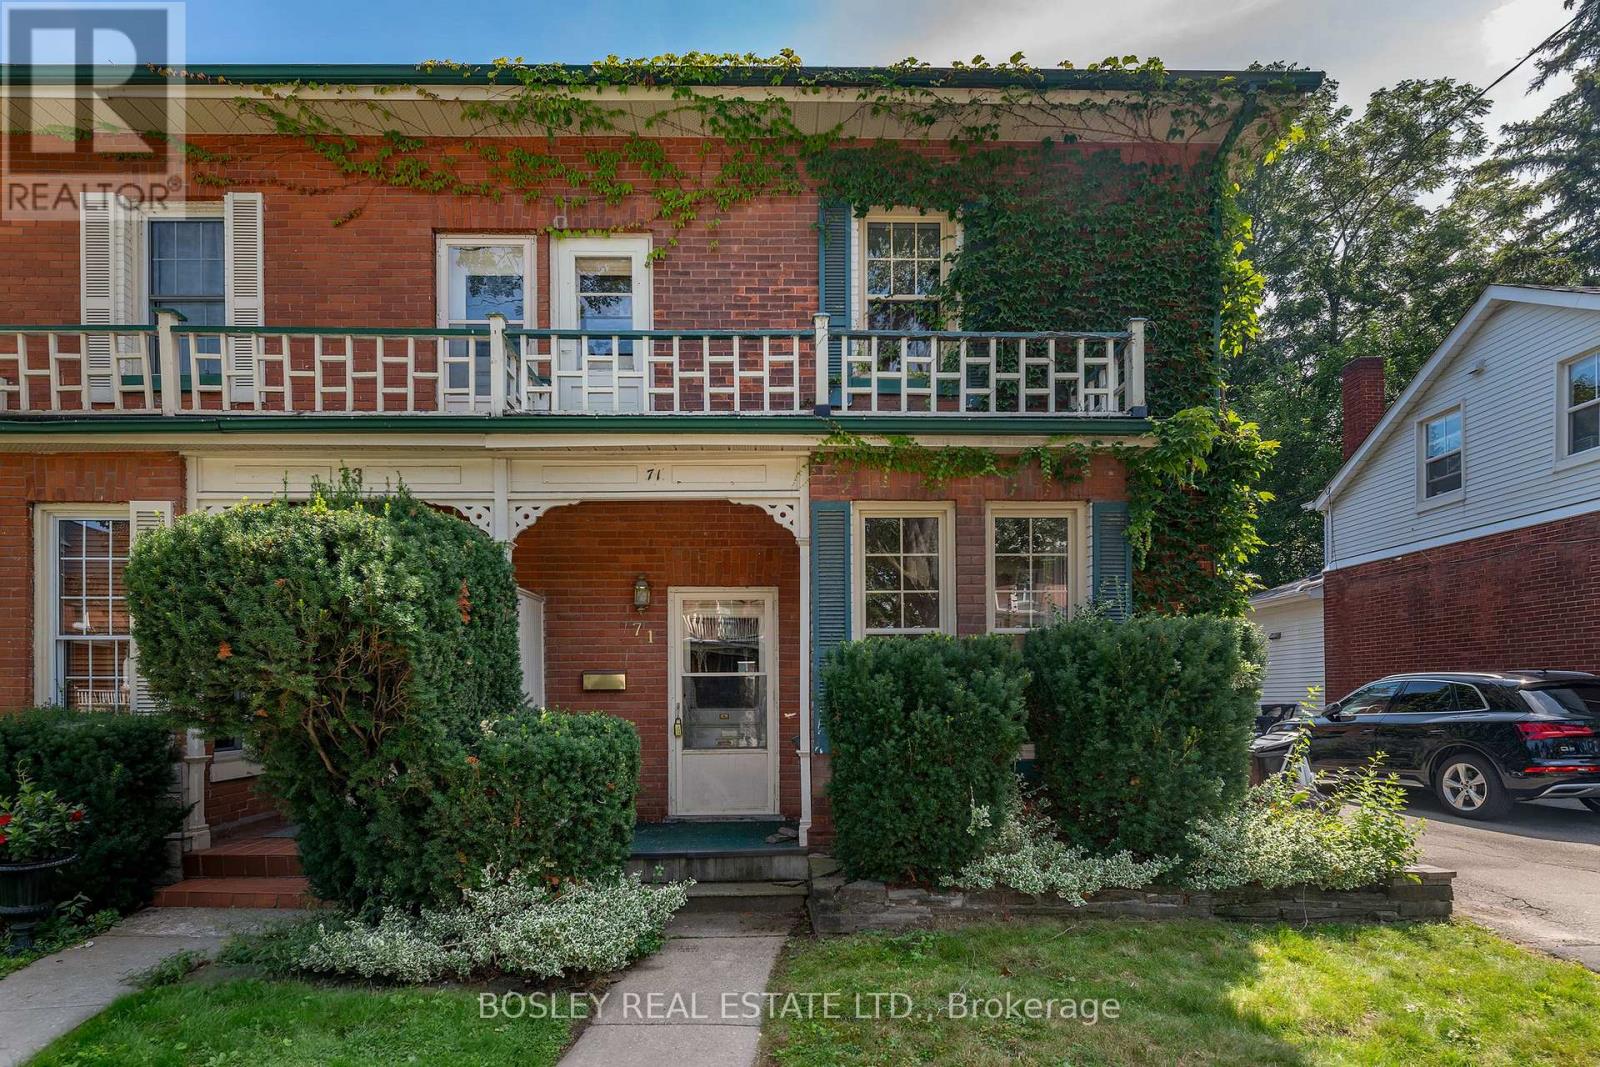
71 King Street
Toronto, Ontario
Wow! Circa 1860. A true Grand Dame Of Home Has Hit The Market. Located On Weston's Most Sought After Streets, This Queen on King Is Ready For A Royal Touch! Extraordinary Features, 10'3" ceiling height on the main level. WITH OVER 1800 SQUARE FEET OF SPACE Bursting With Character & Charm and exceptionally groovy wall paper. Looking For The Right Buyer To Fall In Love! For those who do not know Weston, it's a charming pocket located in the north west part of Toronto. Steps to the UP express, GO train and all major 400 series Highways. Quick history the 1790s settlement and first sawmill in 1800 important early grist-mill development in 1815 , settlement called Weston in 1881 & incorporated as a village1914 - 1915 then became a town1967. Eventually amalgamated into the Borough of York, and ultimately Toronto. Rated the best neighbourhood to buy for first time Buyers in Toronto life magazine. With a Farmers market every Saturday at the Artscape building, Humber River close by for trail walking and cycling, Weston Golf and Country club, great schools and exceptional neighbours... all of this south of hwy 401! Who knew?........ (id:47351)
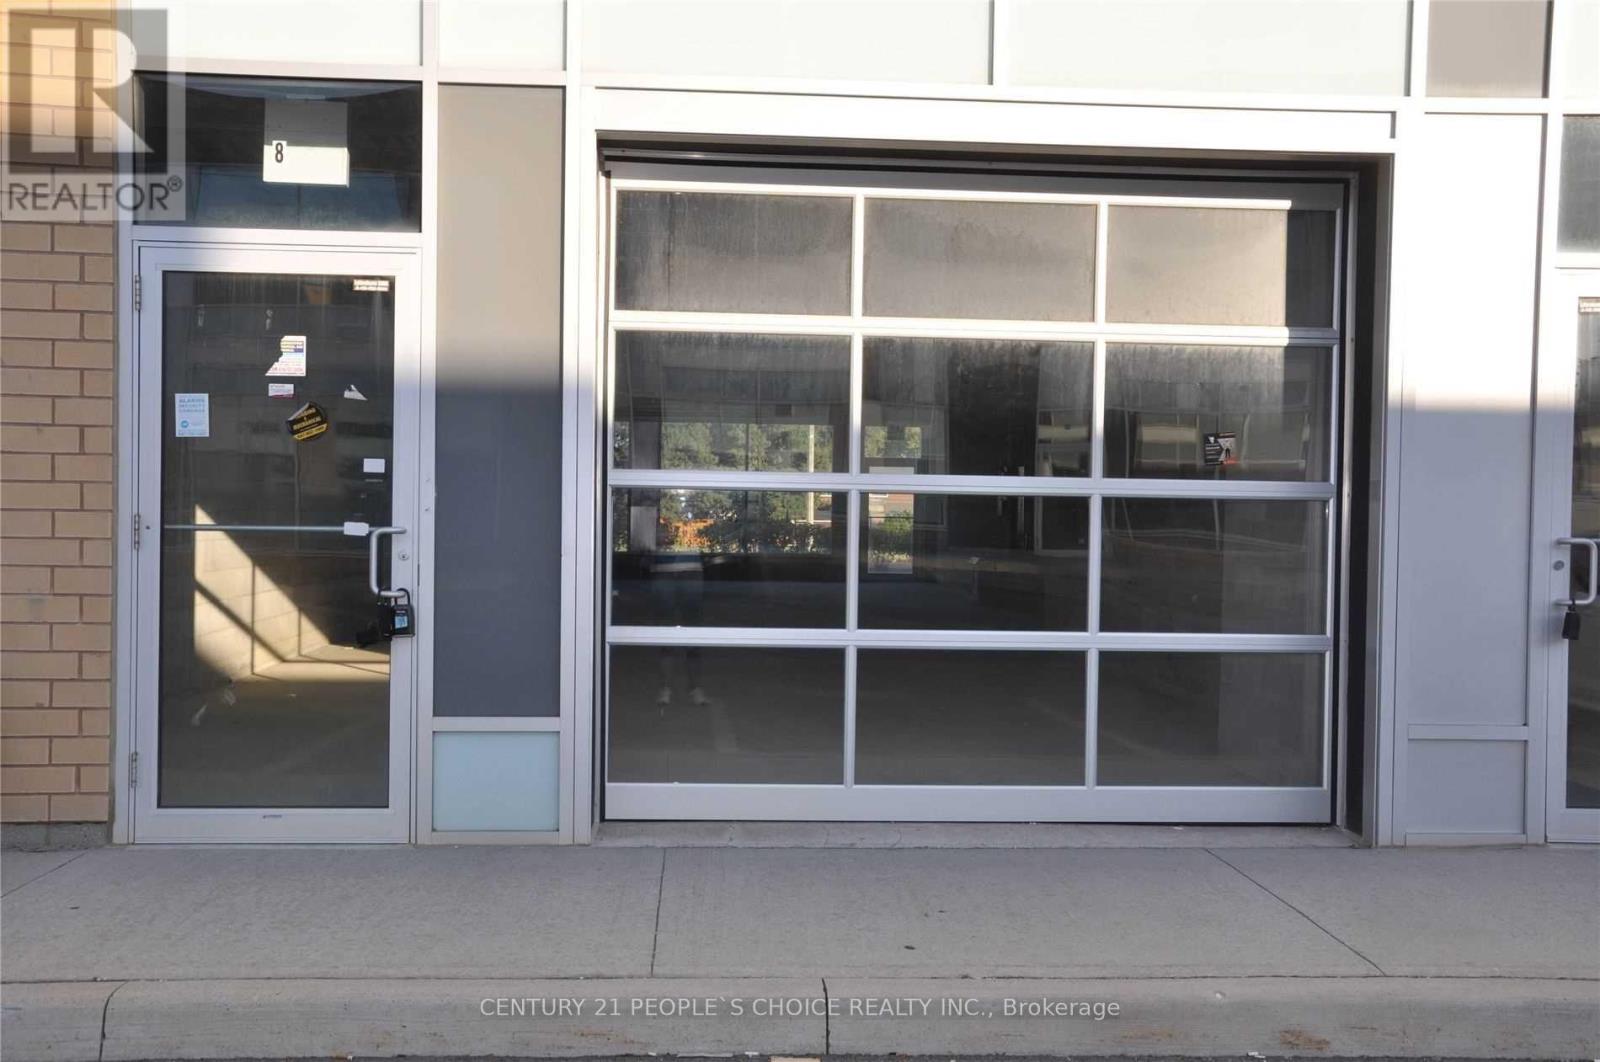
8 - 1185 Queensway E
Toronto, Ontario
Outstanding opportunity to own a high-exposure, partially finished commercial unit strategically located along busy Queensway Avenue. This ground-level property offers an excellent combination of visibility, functionality, and accessibility, making it suitable for a wide range of uses, including retail, professional offices, veterinary clinics, and other commercial businesses. The unit features an upgraded drive-in garage door, providing added convenience for deliveries, loading, and day-to-day business operations. Ample parking is available for both customers and staff. Ideally located just minutes from the QEW, Highway 403 and Highway427, the property offers excellent connectivity throughout the GTA. Currently rented to a studio business, this property presents an excellent opportunity for investors seeking rental income or future owner-users looking to secure their own commercial space in a highly visible, accessible, and desirable location. (id:47351)
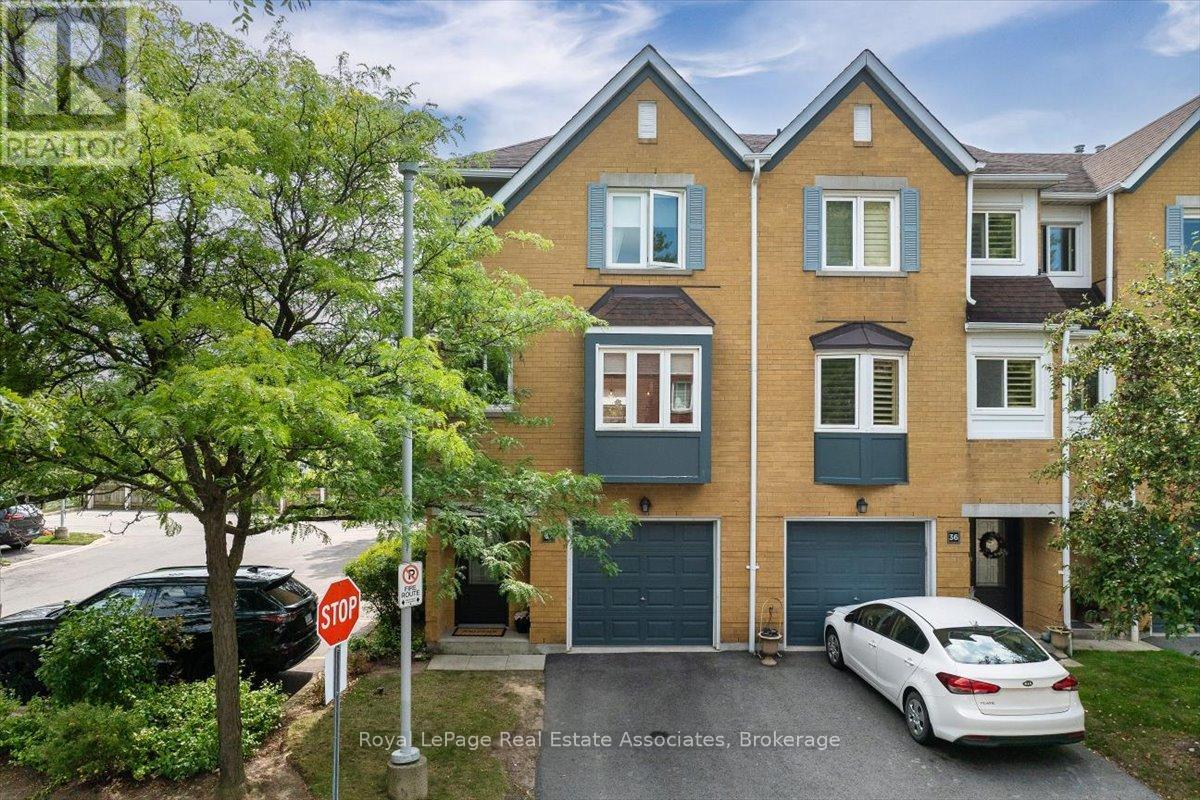
37 - 2300 Brays Lane
Oakville, Ontario
Welcome to 37-2300 Brays Lane. An end unit with a ravine at your back door and almost nothing left to do.The kitchen and both washrooms were renovated, with new toilets and a new tub in 2020. Stairs and flooring were redone in summer 2024. The whole home was painted in December 2024. Three bedrooms, two bathrooms. Two parking spaces between the garage and the private driveway, plus a full electric vehicle charger installed in 2025. Fridge, washer and dryer are two years old. Backing onto a protected ravine means privacy and a view that doesn't change. Trails, parks and green space are right there. So are grocery stores, the library, the GO train and highway access when you need to get moving. The condo corporation is well run with real money going back into the community. Driveways and common areas were recently repaved, new doors have gone in, and garages and surrounding areas are scheduled to be painted to match. Maintenance is $437.47 a month and covers landscaping, roof and snow removal for the common areas. Neighbours here look out for each other. It's a safe, family-friendly pocket of Oakville. (id:47351)
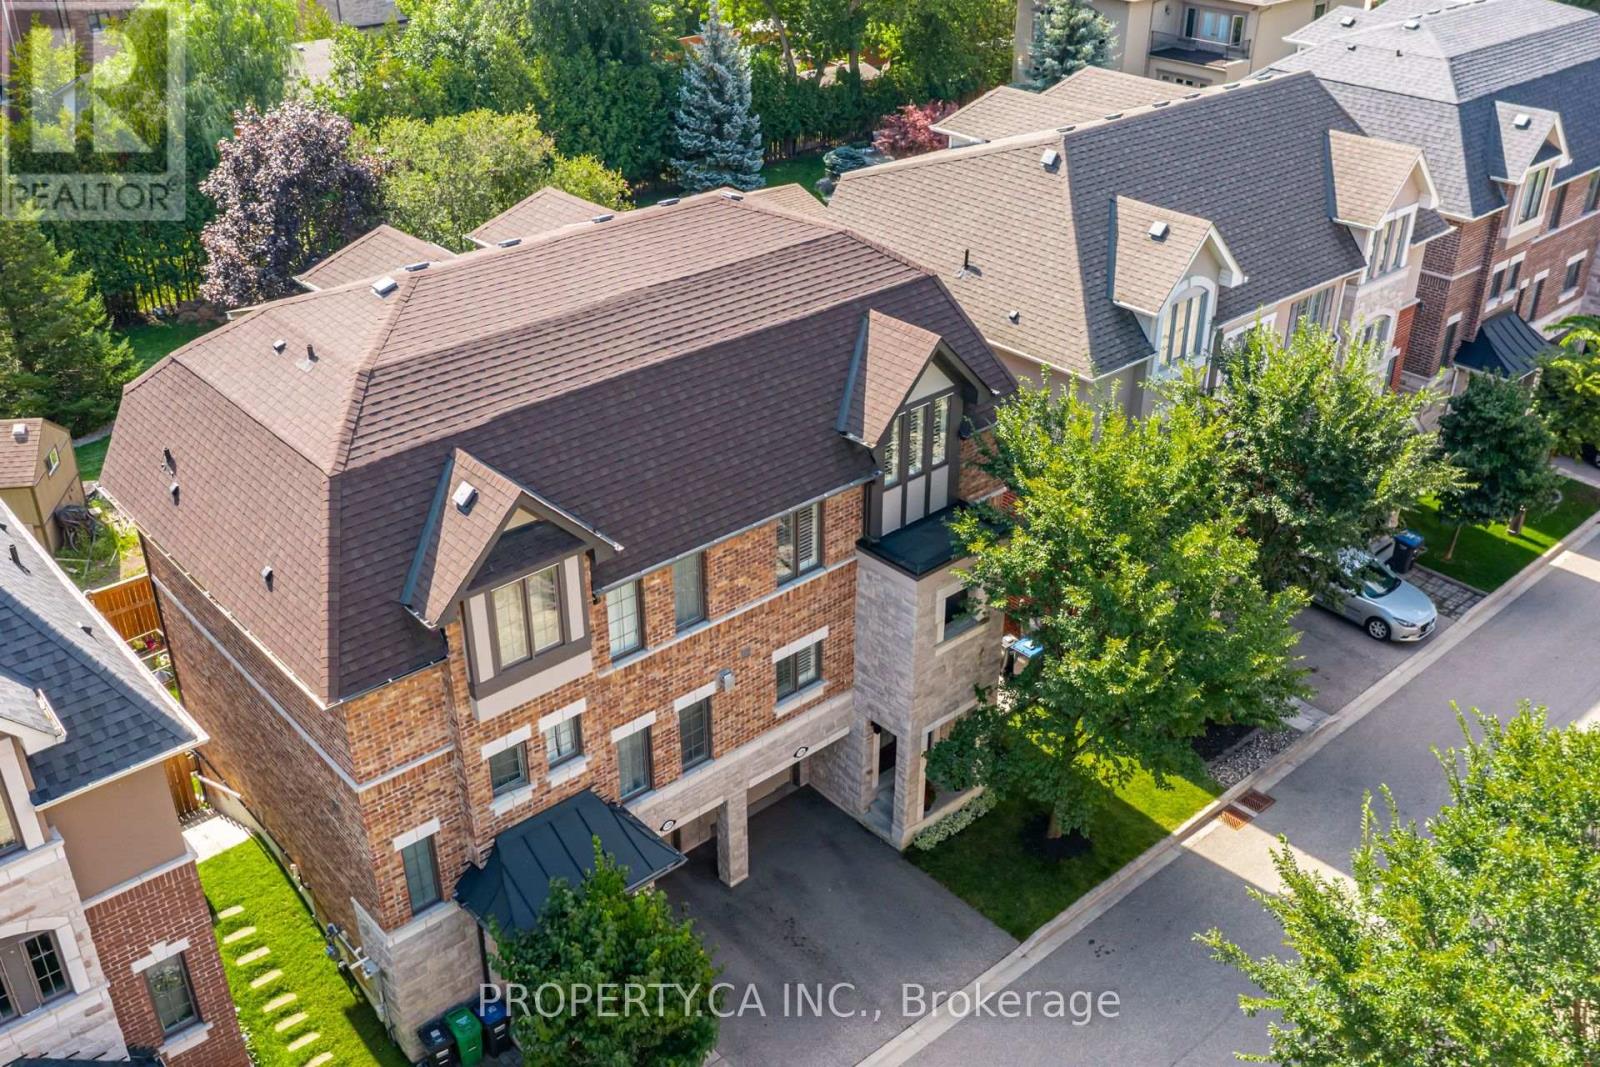
1226 Azinger Lane
Mississauga, Ontario
Welcome to this beautifully designed freehold semi-detached home, perfectly situated on a serene cul-de-sac. The main floor features an elevated, wide great room with soaring 9-foot ceilings and six large windows dressed in custom California shutters, flooding the space with natural light.Designed for both comfort and versatility, the home offers 3 spacious bedrooms plus a flexible loft family room easily converted into a 4th bedroom, along with 3.5 baths. Enjoy a warm gas fireplace, generous living and dining areas, and a kitchen built for the home chef-boasting exceptional cabinet storage and expansive stone countertops.The primary retreat features dual custom closets and a private ensuite. Step outside to an oversized upper patio and a low-maintenance lawn made for outdoor living.Unbeatable Location: Steps to top-rated schools, Marie Curtis & Serson Parks, the library, Lake Ontario, Long Branch GO station, and easy QEW access. (id:47351)
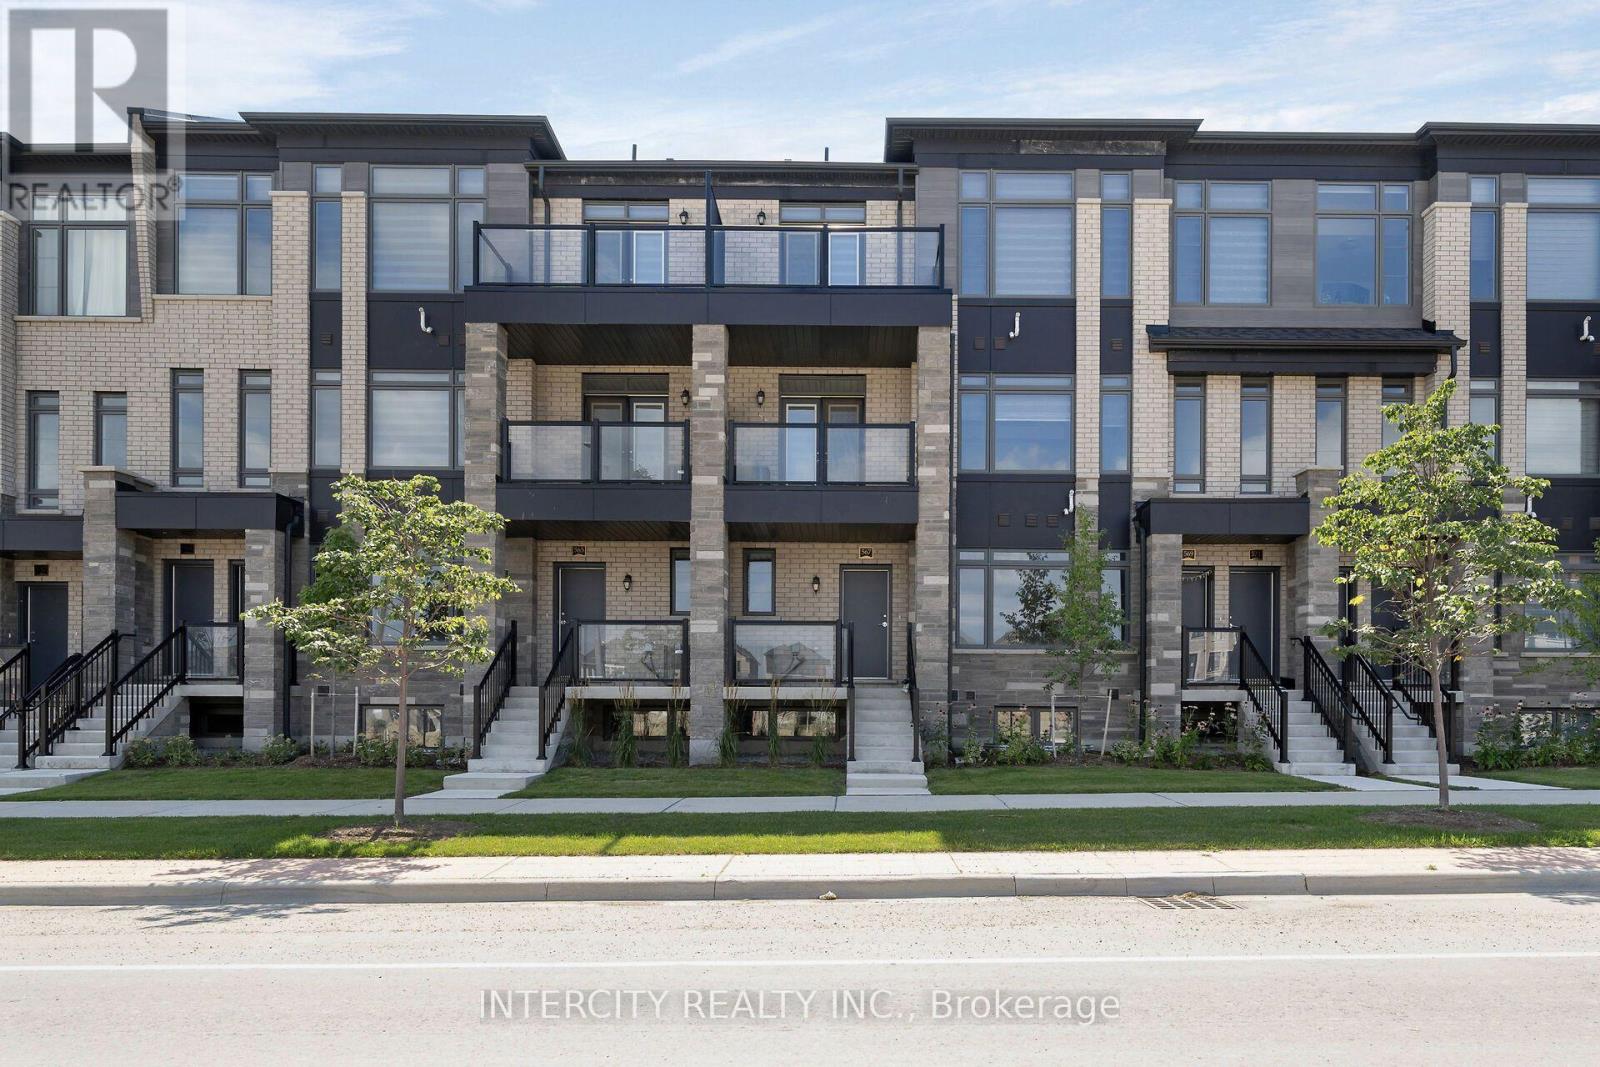
16z - 567 Tim Manley Avenue
Caledon, Ontario
LISTED MLS Pricing is PURCHASE PRICE NET OF HST REBATE. If applicable** The Social by Zancor Homes, stylish and contemporary Urban Town Located in Caledon. Move In Ready! Two Bedroom, 2.5 bathroom unit, 2 Car Parking ( 1 Interior, 1 Exterior). Covered Terrace with private entrance. Spacious and bright open unit, with Stainless steel appliances, white washer and dryer. No Development Charges, No Occupancy Fees, 1 Year Free Maintenance (Est $269.99/ month) 3 Stainless Steel Appliance Package& Stacked Washer/Dryer Located close to all Amenities /Future highway access and Coming Soon Plaza. (id:47351)
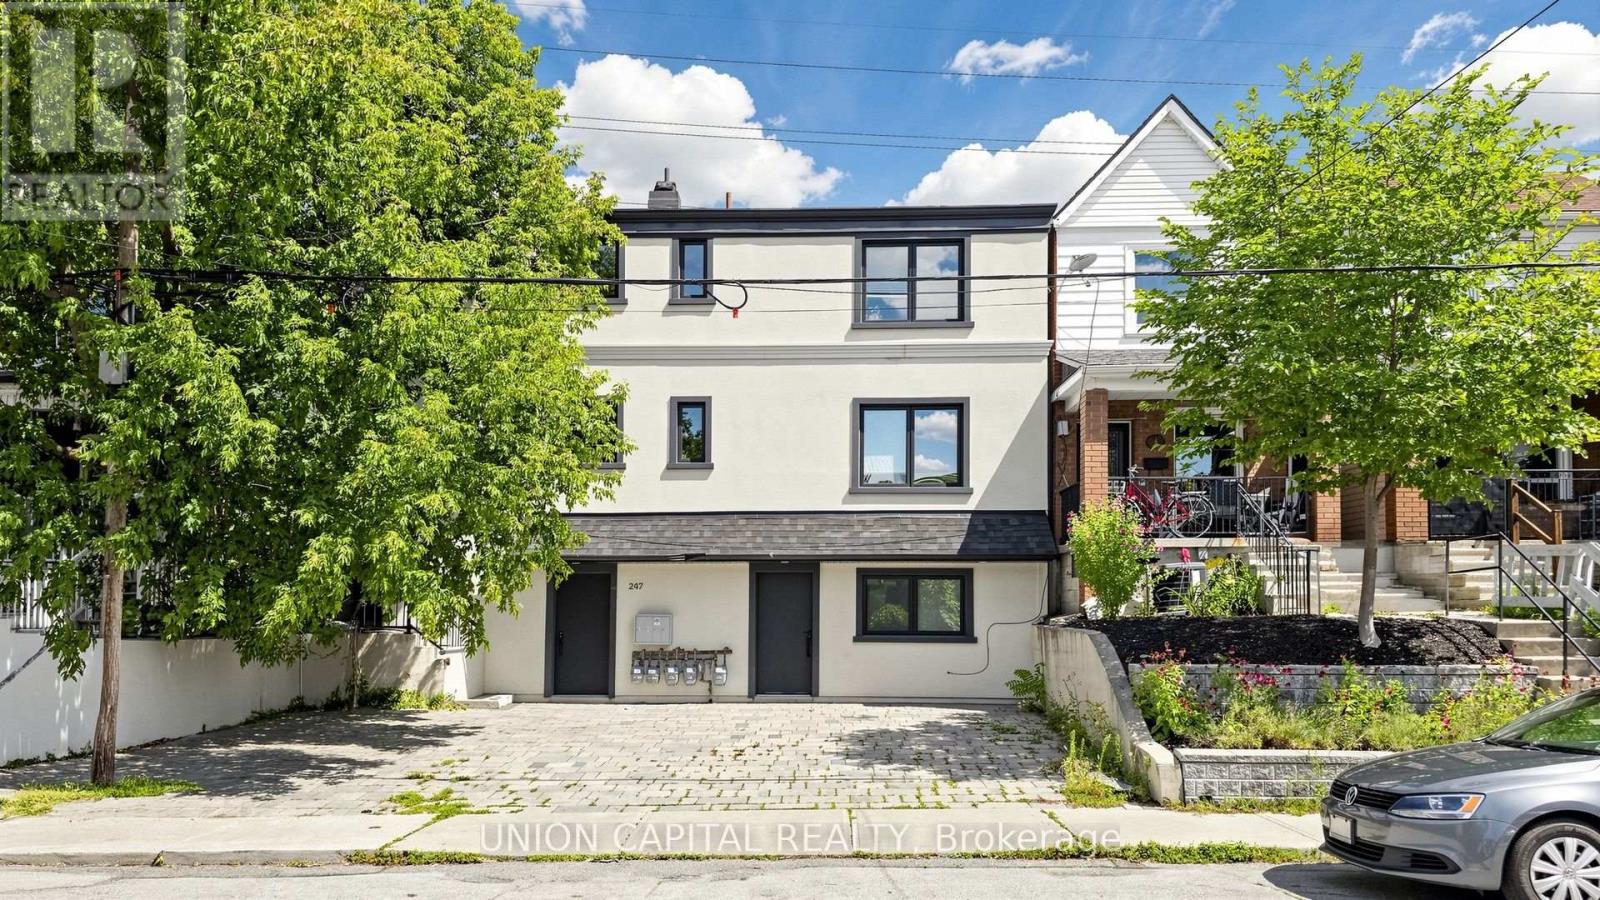
247 Prescott Avenue
Toronto, Ontario
Stunning turn-key fourplex offering an exceptional opportunity in a highly desirable location! Thoughtfully configured with two spacious 2-bedroom units, one 1-bedroom unit, and one bachelor unit, each showcasing modern finishes and inviting living spaces. The well-planned layout features one unit on the third floor, one unit on the second floor, and two units on the main floor, creating a versatile multi-unit property with plenty of appeal.Ideally situated on a street that offers the charm and comfortable feel of suburban living while keeping you connected to all the urban conveniences of the city. Enjoy the best of both worlds-a welcoming residential setting paired with the accessibility and lifestyle today's city dwellers appreciate. With its attractive modern interiors, turn-key condition and highly functional four-unit configuration, this property presents an exciting opportunity for investors and buyers looking to add a standout multi-unit property to their portfolio. A rare offering with tremendous appeal and an exceptional opportunity that won't last long! (id:47351)
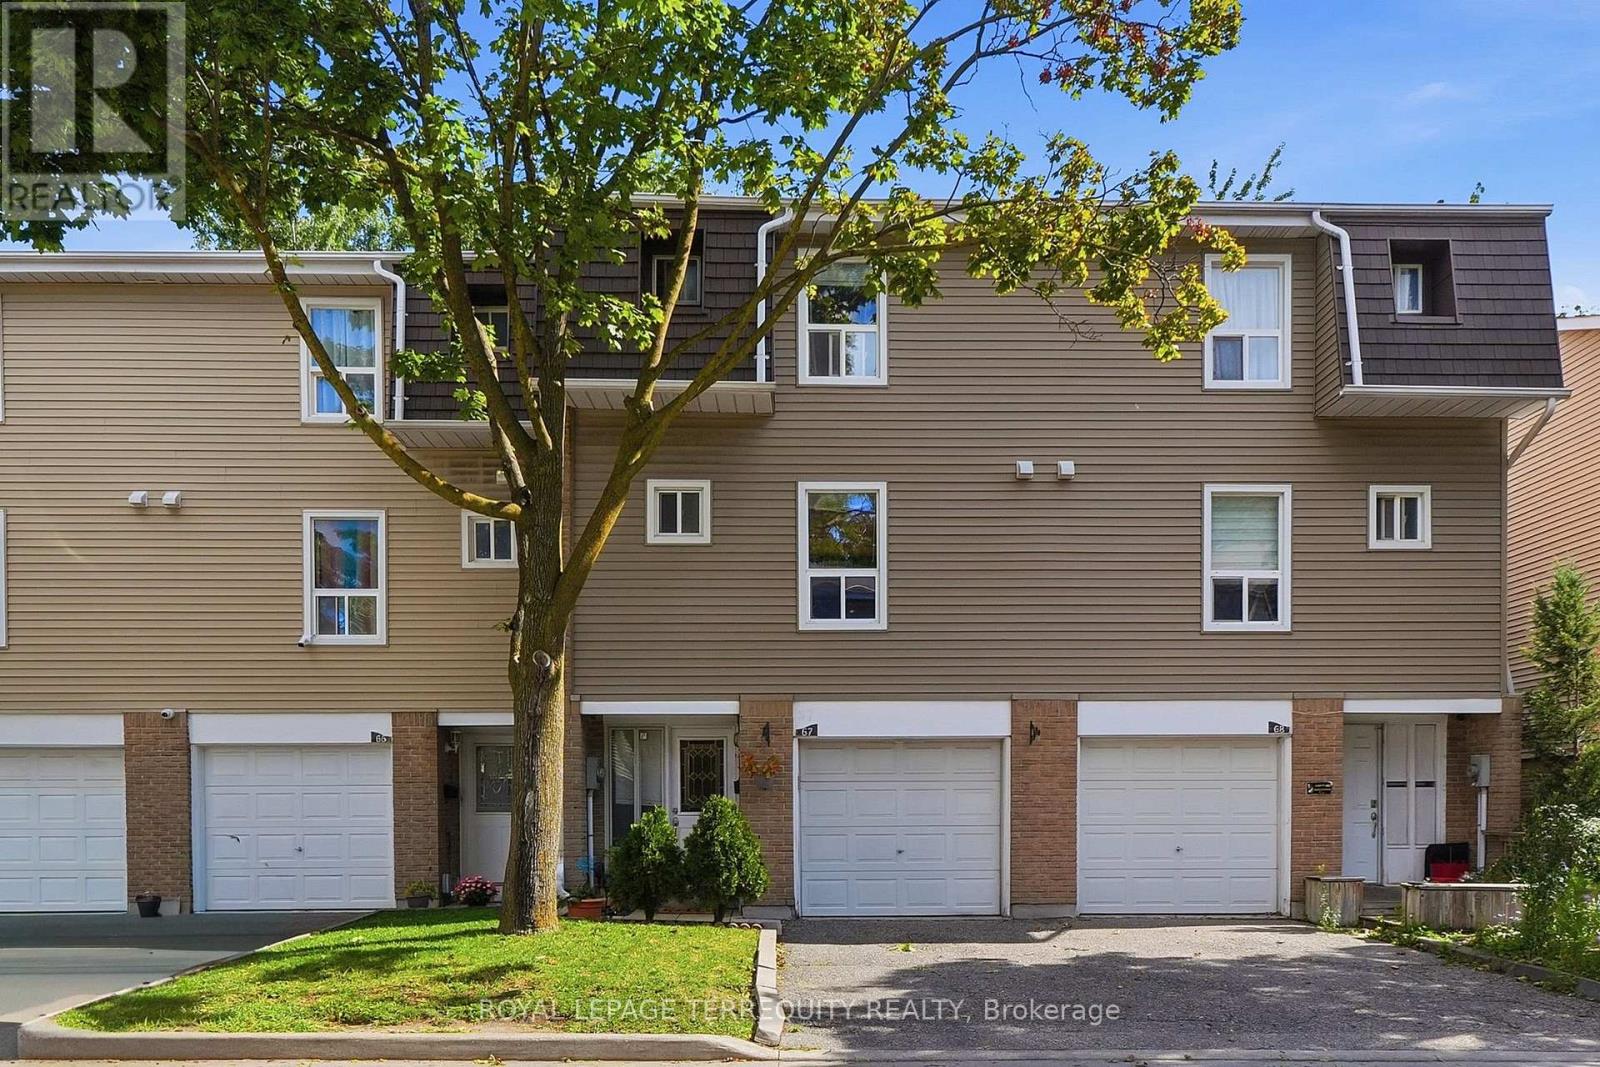
67 Enmount Drive
Brampton, Ontario
Welcome to Evergreen Walk Townhomes. This residence is nestled in an established, family-oriented community and has several upgrades. Key improvements ensure long-term comfort: brand-new A/C (2026), Newer furnace (2020), a renovated bathroom, refinished stairs, and fresh paint (most of the property). The home also features well-maintained kitchen appliances (6 years old) and a newer washer/dryer set. Residents benefit from community amenities, including an outdoor pool, playground, and visitor parking. Ideally located within walking distance to Eastbourne and Earnscliffe Parks and providing rapid access to major highways. (id:47351)
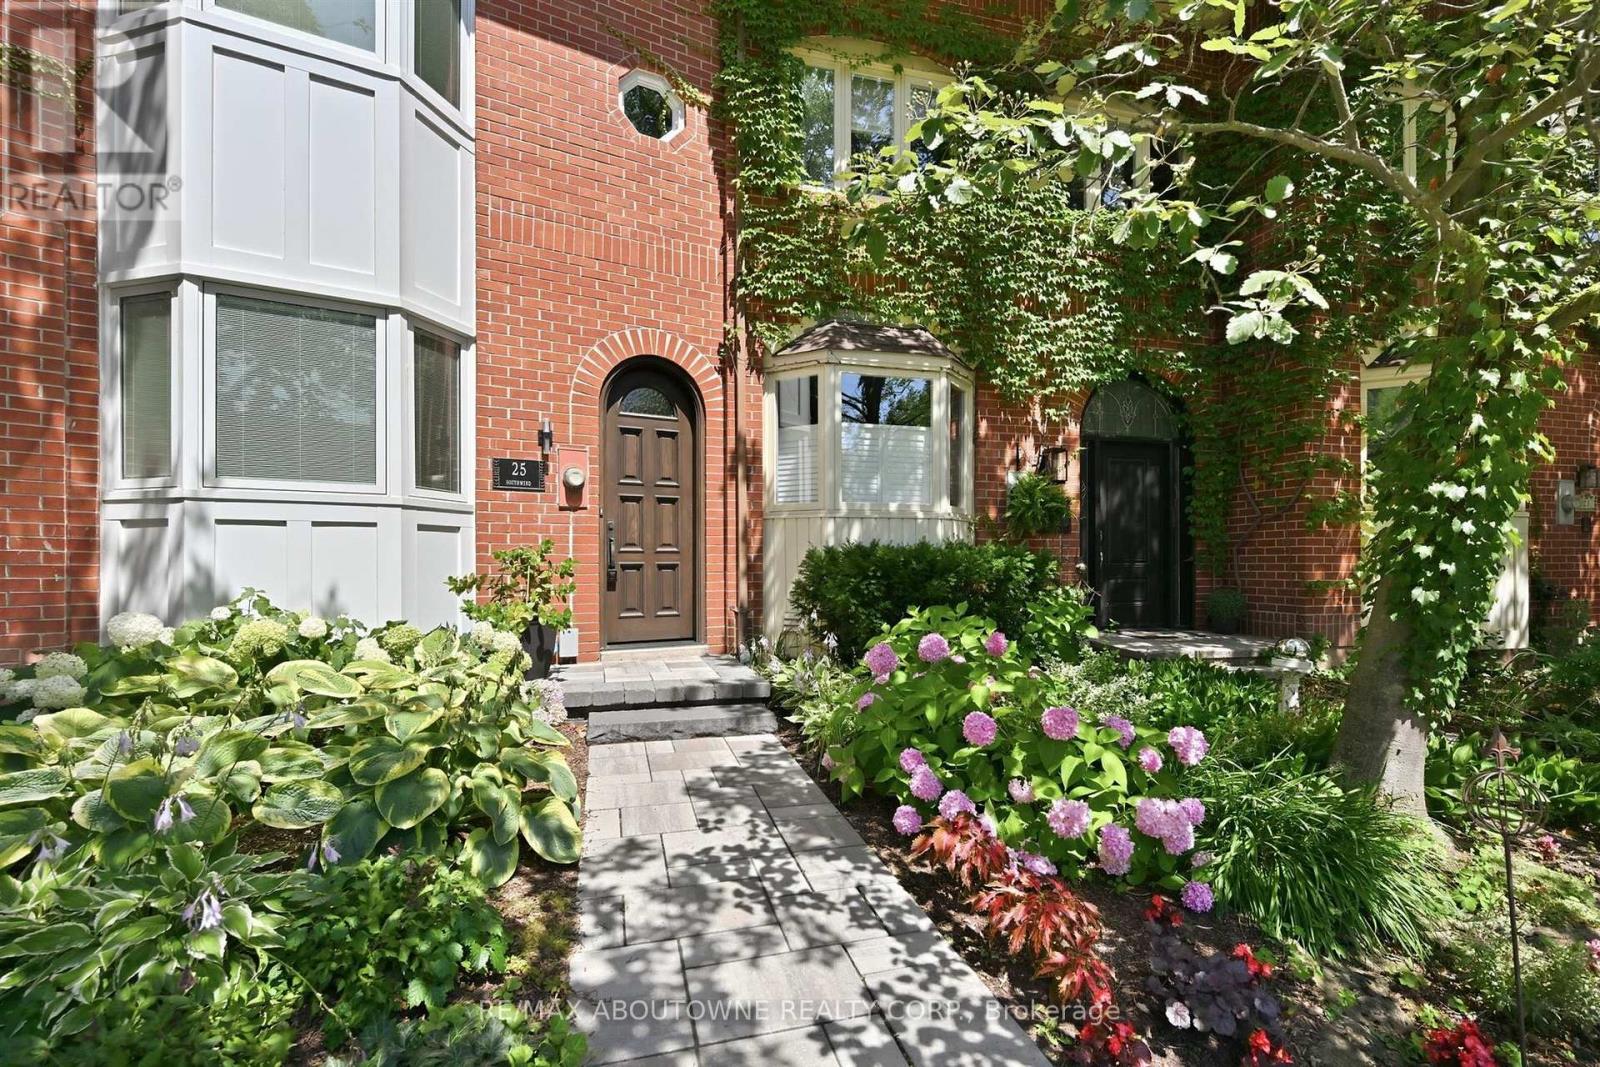
25 Southwind Terrace
Oakville, Ontario
**OPEN HOUSES SATURDAY, AUGUST 29th, 2-4PM & SUNDAY, AUGUST 30th, 2-4PM - 25 Southwind Terrace, Oakville** Welcome to luxury living in the coveted Bronte Harbour. This highly sought after court location is steps from the lake and all the Bronte Village amenities. Walk into this completely renovated freehold townhome and fall in love with the attention to details by Designer Lynne James. Over 2,500 sqft above grade plus a finished basement and oversized garage. The main floor features a state of the art kitchen open to family room and walk out to a massive deck with hot tub and multiple seating areas. An entertainer's dream. Steps from the deck lead to a walkway to the lake.The primary suite features a spa like ensuite, laundry, a deck off the bedroom and a massive walk-in closet. Two bedrooms (or office space) on the second floor with another spa like bathroom. Plenty of custom built-ins and loads of storage space. The list of upgrades is endless. It's a fall in love home and a rare opportunity to move into an established lakeside community. Furnace and air (2025). Major renos and design 2022. Newer electrical, windows, c/vac, deck, garage door and more. Enjoy access to tennis and pickleball courts and don't worry about grass cutting, lawn maintenance, exterior window cleaning and snow removal! This one is a true "lifestyle"change! (id:47351)
39 Flurry Circle
Brampton, Ontario
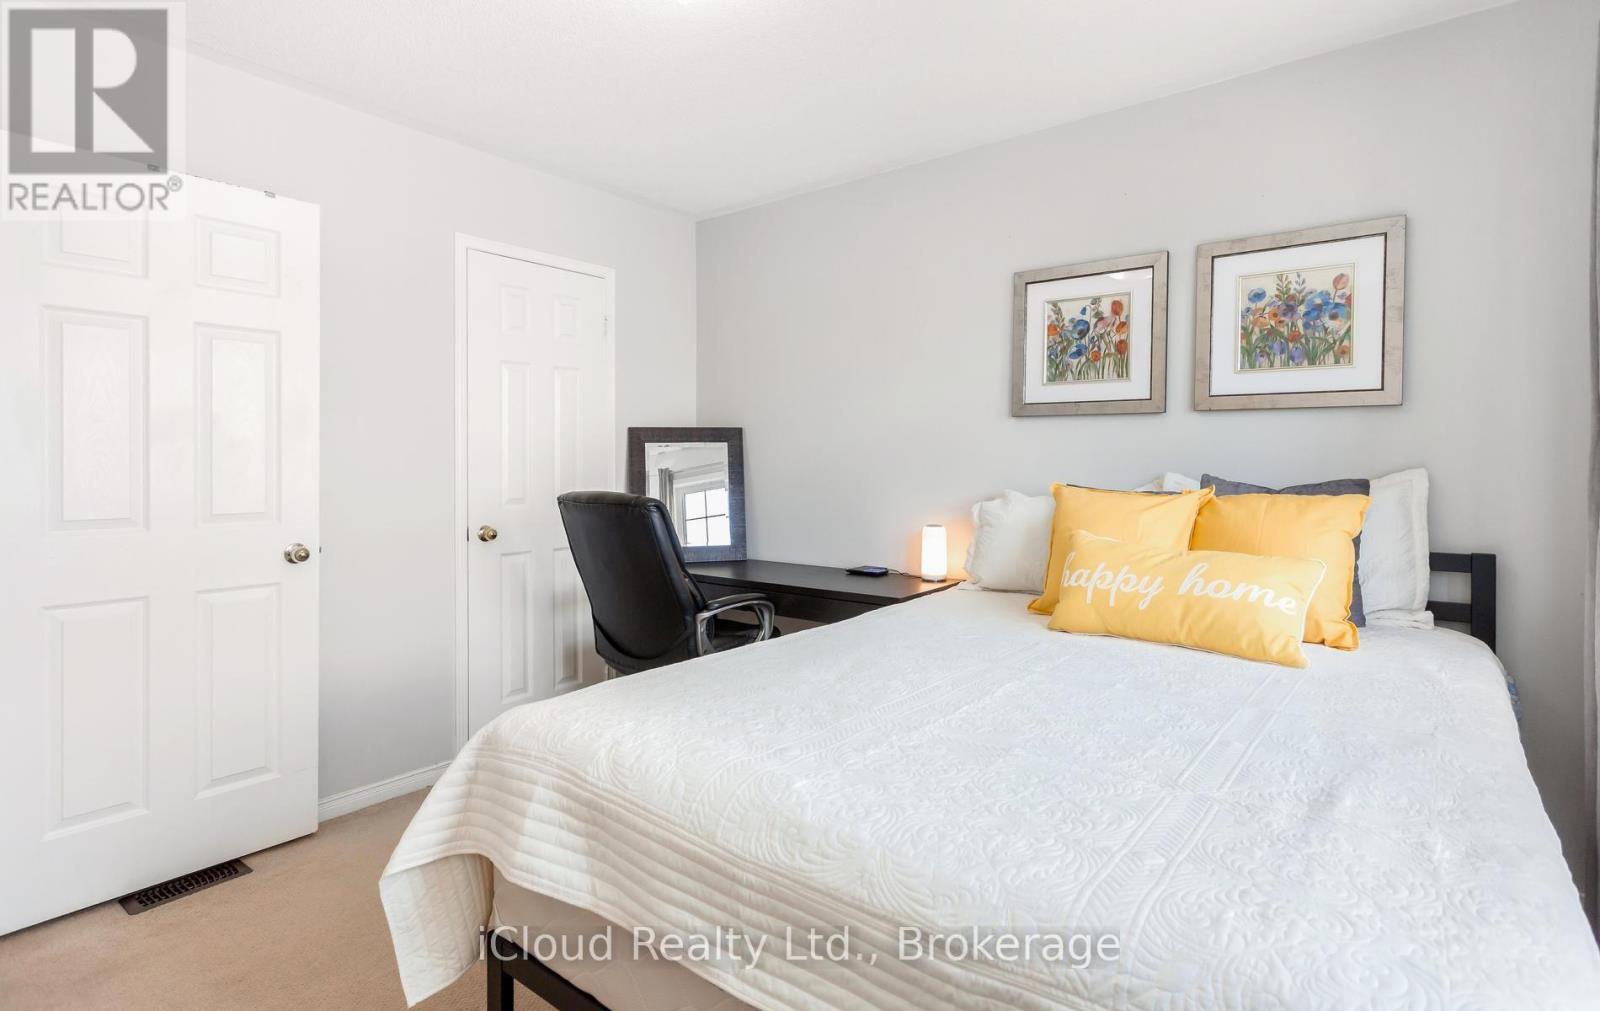
Gorgeous 4 B/R, 4 W/R semi detached home with Builder built Finished Basement , offering approximate 2,300 sq. ft. of total finished living space,Painted in designer neutral colours. Dark Hardwood floor and 9' ceiling on main level. Luxurious Living and Dining Room with California shutters and potlights. Upgraded kitchen with S/S appliances, quartz counter, quartz island and backsplash. Separate family room with California shutters. Huge Primary Bedroom with 4 Pc ensuite and Walkin closet. Builder Built 2 Bedroom Finished Basement with 4 Pc Washroom, Entrance through Garage. Close to school, park, public transit & Mt Pleasant Go Station. No walkway. Parking for 4 cars. Open house Sat & Sun 2:00-5:00PM. Please View Virtual Tour !! (id:47351)
3881 Ponderosa Lane
Mississauga, Ontario
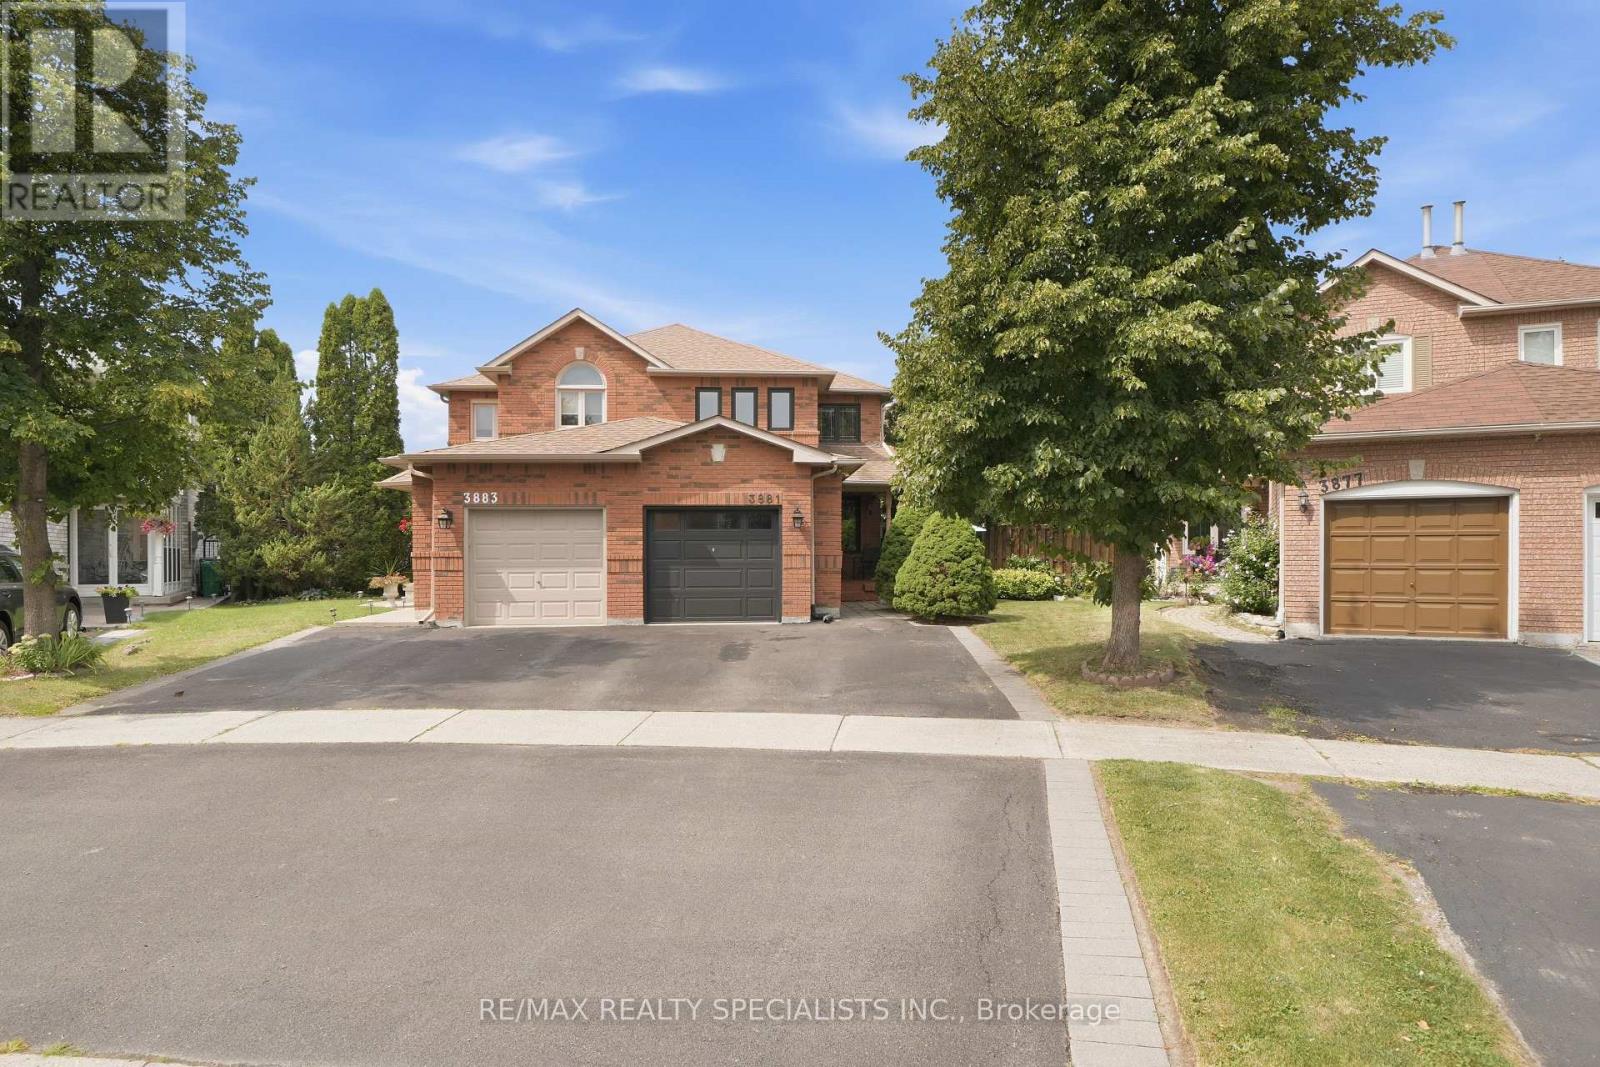
From the moment you pull up, this home stands out with some of the best curb appeal on the street, including a beautifully finished driveway and walkway completed approximately five years ago. The windows, patio door and garage door were also replaced in 2017. Inside, this semi offers an impressive amount of space. The main floor features a large family room, an oversized dining area perfect for entertaining, and a custom kitchen with plenty of cabinetry, storage and counter space. Upstairs are three generous bedrooms, including a primary with its own walk-in closet and private ensuite. The unfinished basement is a blank slate, ready to become whatever your family needs. And one of the home's biggest highlights is outside - one of the largest backyards for a semi in the neighbourhood, with incredible space to entertain, play and enjoy. Located in a fantastic family-friendly neighbourhood close to schools, shopping, the community centre and highways. A spacious semi inside and out, with room to grow! (id:47351)
644 Madame Street
Mississauga, Ontario
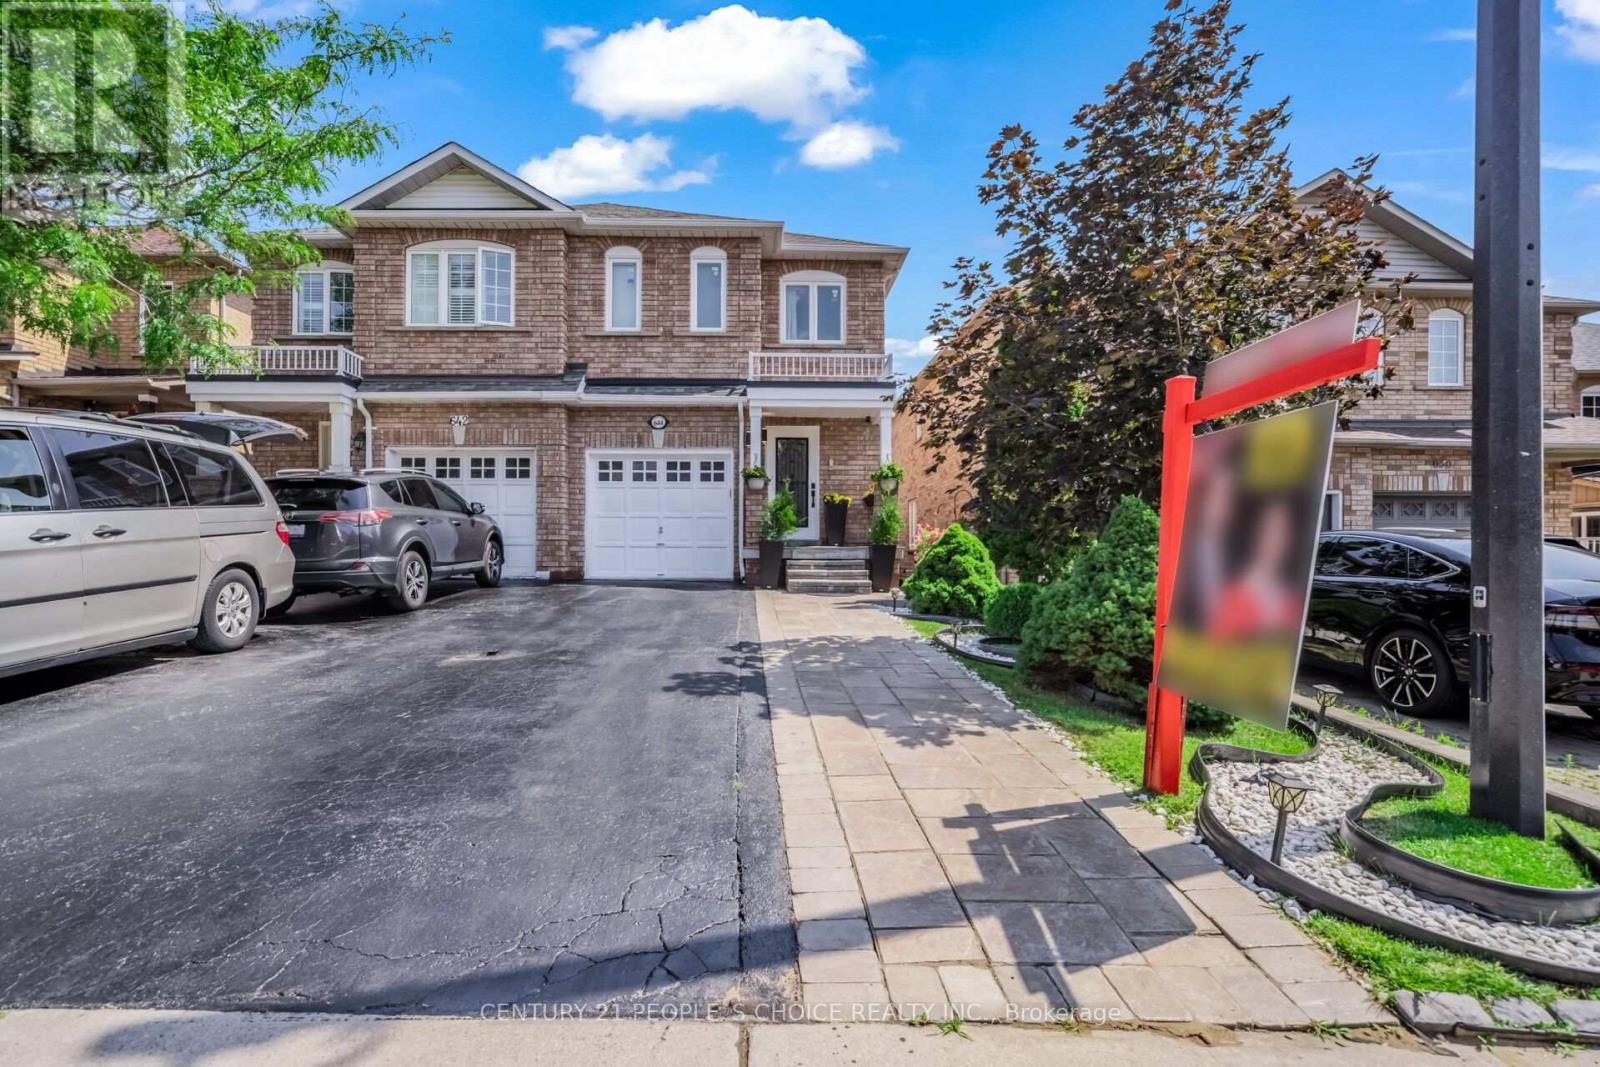
Immaculate Semi-Detached Home (1,364 Sq. Ft. As Per MPAC) Located in The Highly Desirable Meadowvale Village Community! This Beautifully Maintained 3 Bedroom, 4 Washroom Home Features a Bright and Spacious Open Concept Main Floor with Hardwood Flooring Throughout, No Carpet, Freshly Painted Interiors and a Generous Living Area with Fireplace and Pot Lights, Perfect for Relaxing and Entertaining. The Large Eat-In Kitchen Features Granite Countertops, Ceramic Backsplash, Stainless Steel Appliances, Ample Cabinetry and A Walk-Out to A Raised Interlocking Patio, Ideal for Family Meals and Outdoor Enjoyment. Kitchen Appliances Include an LG Double-Door Refrigerator with Water Dispenser (1 Year Old), 4-Burner Cooking Range (2 Months Old) And Dishwasher (2 Months Old). The Spacious Primary Bedroom Offers A 4-Piece Ensuite and Walk-In Closet, While the Additional Bedrooms Are Generously Sized. The Professionally Finished Basement Features Laminate Flooring, A 3-Piece Washroom and Convenient Laundry Area with Washer & Dryer (6 Years Old) And Laundry Sink, Offering Excellent Additional Living Space for a Growing Family, Recreation Area or Home Office. Direct Garage Access from The Home and An Extended Driveway Add to Everyday Convenience. Additional Updates Include an Air Conditioner (8 Months Old), Glass Doors & Windows (Approximately 7 Years Old) And A New Backyard Fence (1 Month Old, One Side). Ideally Located Between Highways 401 & 407, With Easy Access to Heartland Town Centre, St. Marcellinus Secondary School, Mississauga Secondary School, Conservation Areas, Grocery Stores, Banks, Public Transit and All Amenities. A Fantastic Opportunity for First-Time Home Buyers, Growing Families or Investors Looking for a Move-In Ready Home in One of Mississauga's Most Desirable Family-Friendly Communities! (id:47351)
4434 Fairview Street
Burlington, Ontario
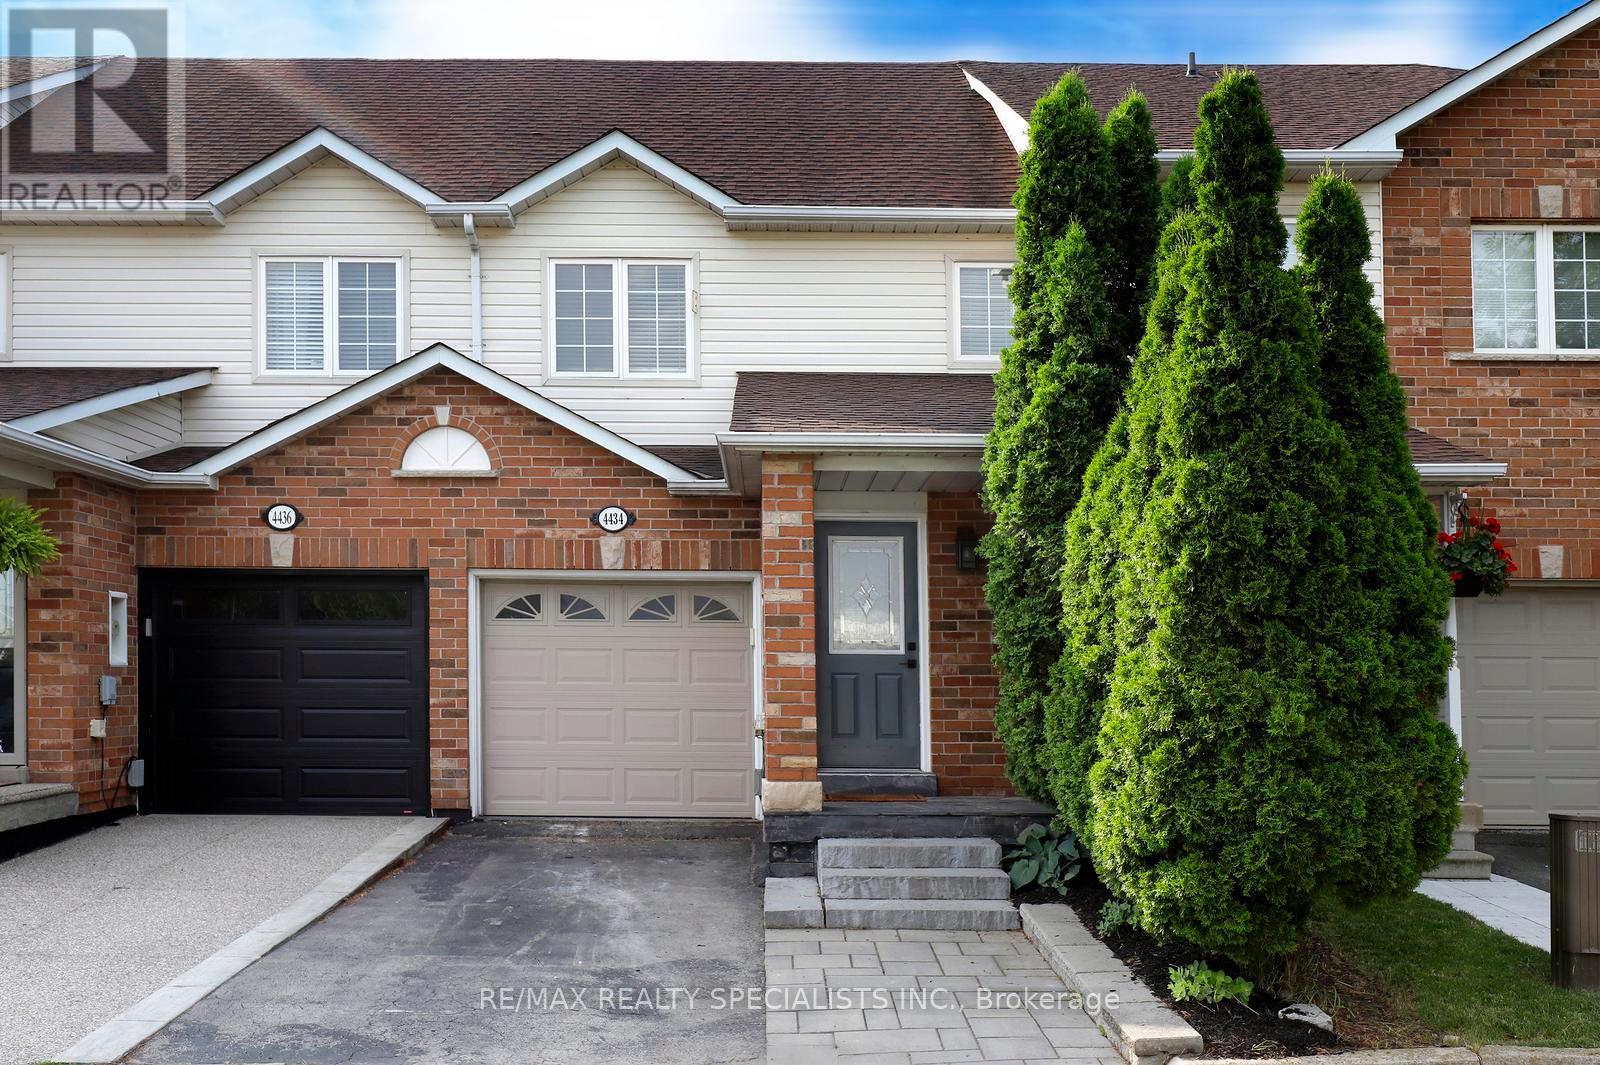
Attention To Detail Is Evident Throughout This Beautifully Updated Detached Home, Where Every Renovation Has Been Thoughtfully Designed To Maximize Both Function And Style. The Gourmet Kitchen Features Quartz Countertops, A Dedicated Coffee Bar, And Overlooks The Spacious Living Area And Custom Built-In Dining Bench. A Walkout Leads To A Brand-New Private Patio, Creating The Perfect Setting For Everyday Living And Entertaining.Thoughtful Upgrades And Cohesive Finishes Can Be Found Throughout The Home, Including Updated Flooring, Beautifully Renovated Bathrooms, Stylish Kitchen Fixtures And Decorative Hardware, As Well As Custom Storage Solutions Designed For Everyday Convenience. Upgraded Interior Doors And Refined Closet Finishes Further Enhance The Home's Polished And Sophisticated Aesthetic.The Finished Basement Offers Additional Versatile Living Space, Complete With Custom Cabinetry And A Dedicated Workspace-Ideal For Relaxing, Working, Or Entertaining. Every Bathroom, Including The Convenient Two-Piece Bathroom In The Basement, Has Been Tastefully Renovated.LED Pot Lights Throughout Add Warmth And Brightness, Highlighting The Quality Craftsmanship And Thoughtful Design Found In Every Room. Please See The Attached PDF For A Complete List Of Upgrades And Renovations. (id:47351)
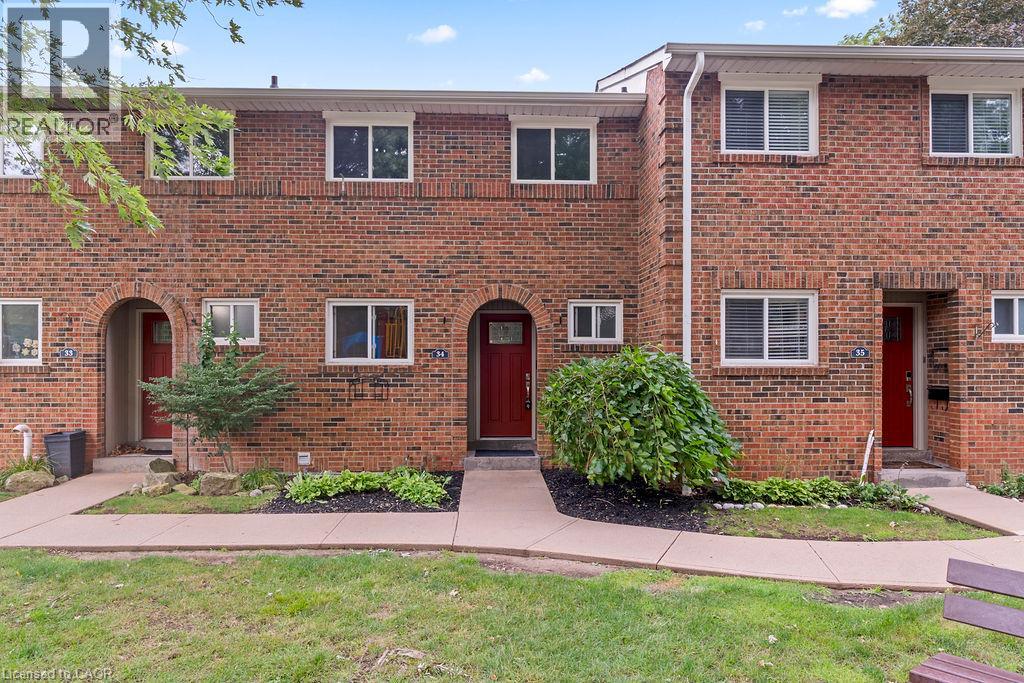
125 Livingston Avenue Unit# 34
Grimsby, Ontario
The owner has completed some renovations to update this property. Updates include a new floor on entry way, some new baseboards on the main floor & basement, a new ceiling in the basement & new pot lights in the basement. The kitchen, upper hallway, and basement is freshly painted. A new water heater was installed in 2025 & is owned. Saves you approx. $480 a year. This beautiful 3-bedroom, 1.5-bathroom townhome is located in the desirable Livingston area in the charming town of Grimsby. Offering exceptional value in today’s market, this well-maintained home features a finished basement that provides additional living space for a growing family, a home office, or a recreation room. Your family will love the newly installed playground located directly across from your unit, offering a safe and convenient place for children to play. Enjoy the comfort of a family-friendly area with shopping, restaurants, schools, parks, and public transit all just minutes away. Commuters will appreciate the easy access to the QEW and Casablanca Boulevard, making travel to both Toronto and Niagara Falls quick and convenient. Livingston Avenue is known for its proximity to local amenities and family-oriented surroundings. Whether you’re a first-time buyer, have young children, or are an investor, this is an outstanding opportunity to own an affordable home in one of Grimsby's most sought-after communities. Don’t miss your chance to make this wonderful property your new home! (id:47351)
150 Mccready Drive
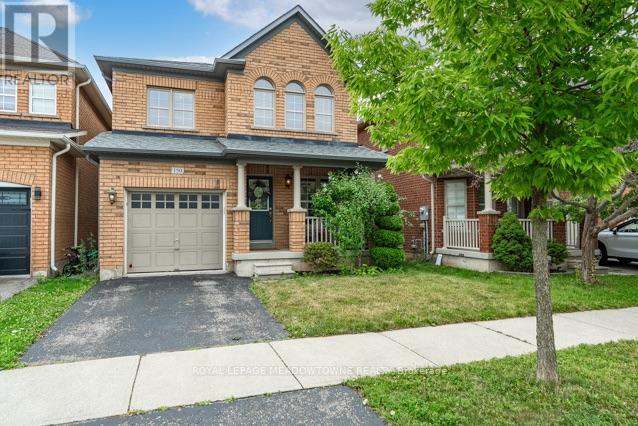
Milton, Ontario
Picture a home where the kids can walk to school, the park is half a block away, and everyone still has room to spread out when they come home. Welcome to 150 McCready Drive, a four-bedroom detached home offering approximately 1906 sq. ft. above grade, plus a finished basement and 2.5 bathrooms in Milton's family-friendly Scott neighbourhood. The main floor begins with a generously sized front room that can serve as a formal dining room, a combined living and dining space, or a flexible area that evolves with your family. At the back of the home, the kitchen, breakfast area and living room come together in one bright, connected space-ideal for preparing dinner while the kids finish homework, sharing casual meals or relaxing together at the end of the day. The kitchen features stainless steel appliances, double sinks, ample cabinetry and a breakfast bar. From the breakfast area, step outside to a fenced backyard with a patio and room to dine, barbecue or play. Upstairs, the oversized primary bedroom offers space to create a true retreat, complete with a walk-in closet and four-piece ensuite featuring a separate shower and soaker tub. Three additional bedrooms and a full family bathroom provide room for children, guests or a home office. The finished basement adds a large recreation room with a roughed-in bathroom, creating options for movie nights, a playroom, home gym or overnight guests. Separate laundry, utility and storage areas help keep the living space organized. A main-floor powder room and direct access from the garage add everyday convenience. McCready Park is only half a block away, while Escarpment View Public School and Queen of Heaven Catholic Elementary School are approximately a seven-minute walk from home. Conservation areas, trails and outdoor adventures are also just a short drive away, making this a practical family home in a location that supports both busy weekdays and weekends together. ** This is a linked property.** (id:47351)
94 - 249 Romulus Private
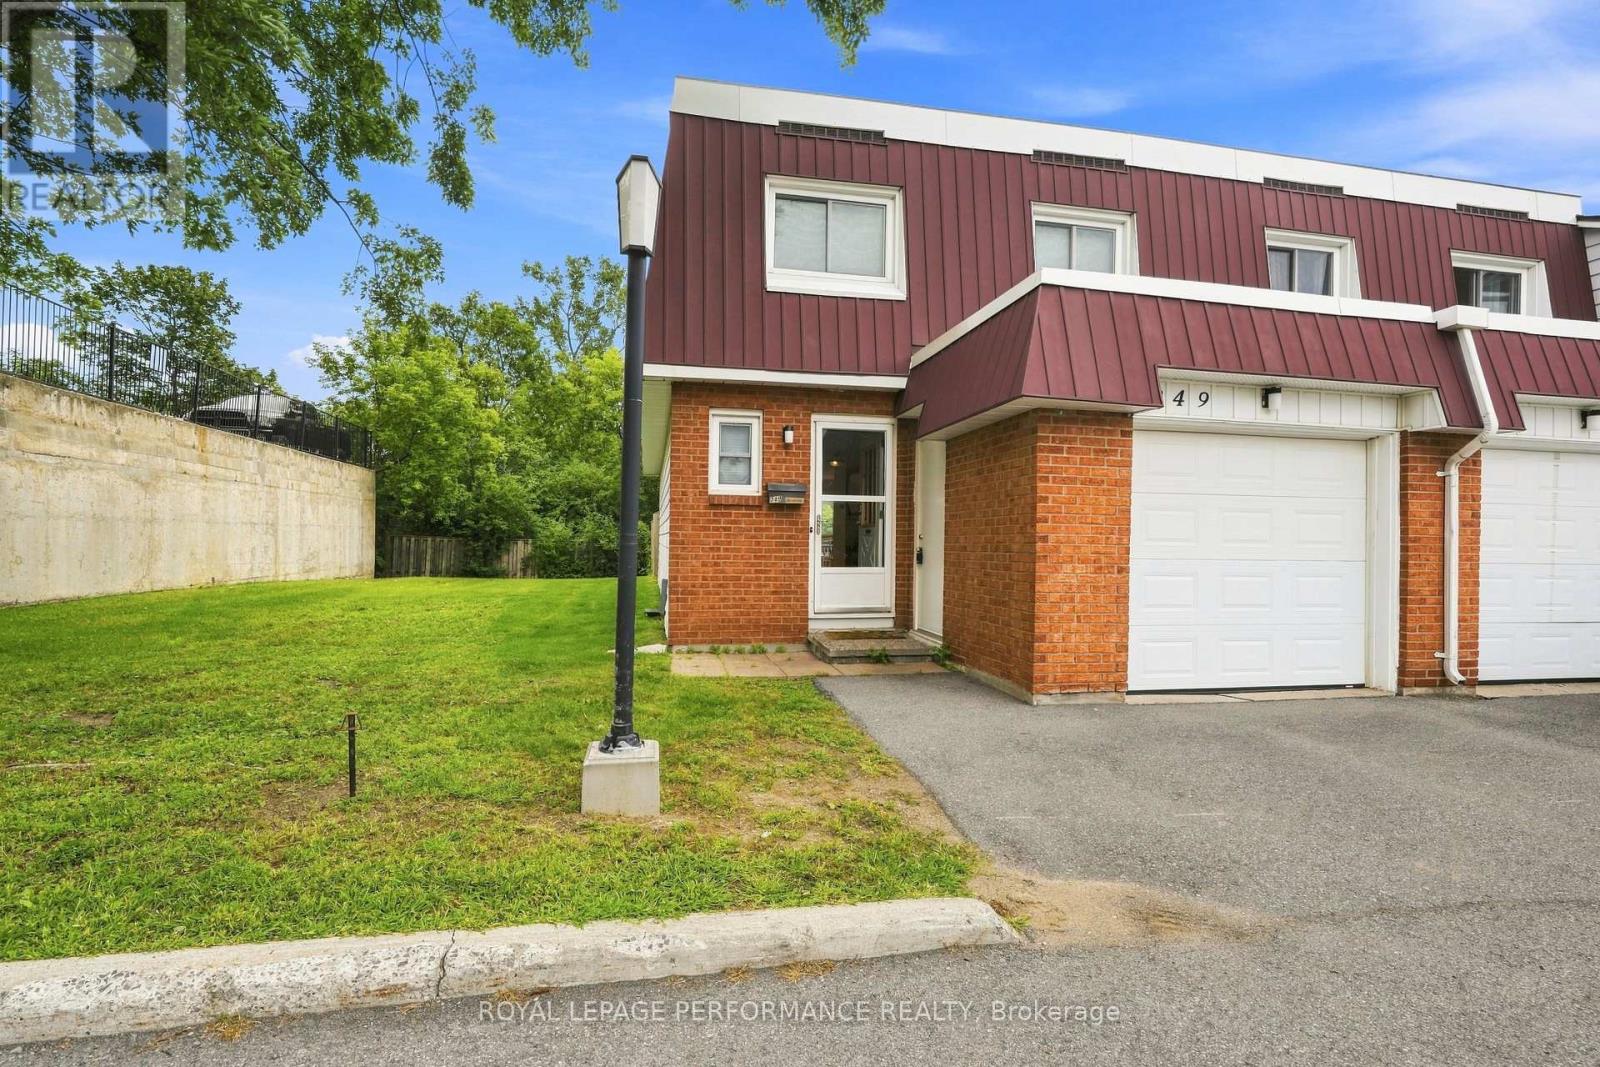
Ottawa, Ontario
This bright and well-situated end-unit condominium is ideally located close to La Cite Collegiale and Montfort Hospital. The main floor features a functional galley kitchen with abundant cabinetry, a cozy coffee station area, and included appliances. The dining and living spaces flow together in an open layout, filled with natural light and offering direct access to a partially fenced backyard. A convenient powder room completes the main level. Upstairs, you'll find four generously sized bedrooms along with a full bathroom. The lower level includes a dedicated home office space, laundry area, and additional storage. Additional highlights include an attached garage, natural gas heating, and central air conditioning for year-round comfort. Please note: there is a current special assessment of $160 per month for roof replacement, payable until April 2028. Important: 24 hours' notice required for all showings. (id:47351)
2458 Meadowood Crescent
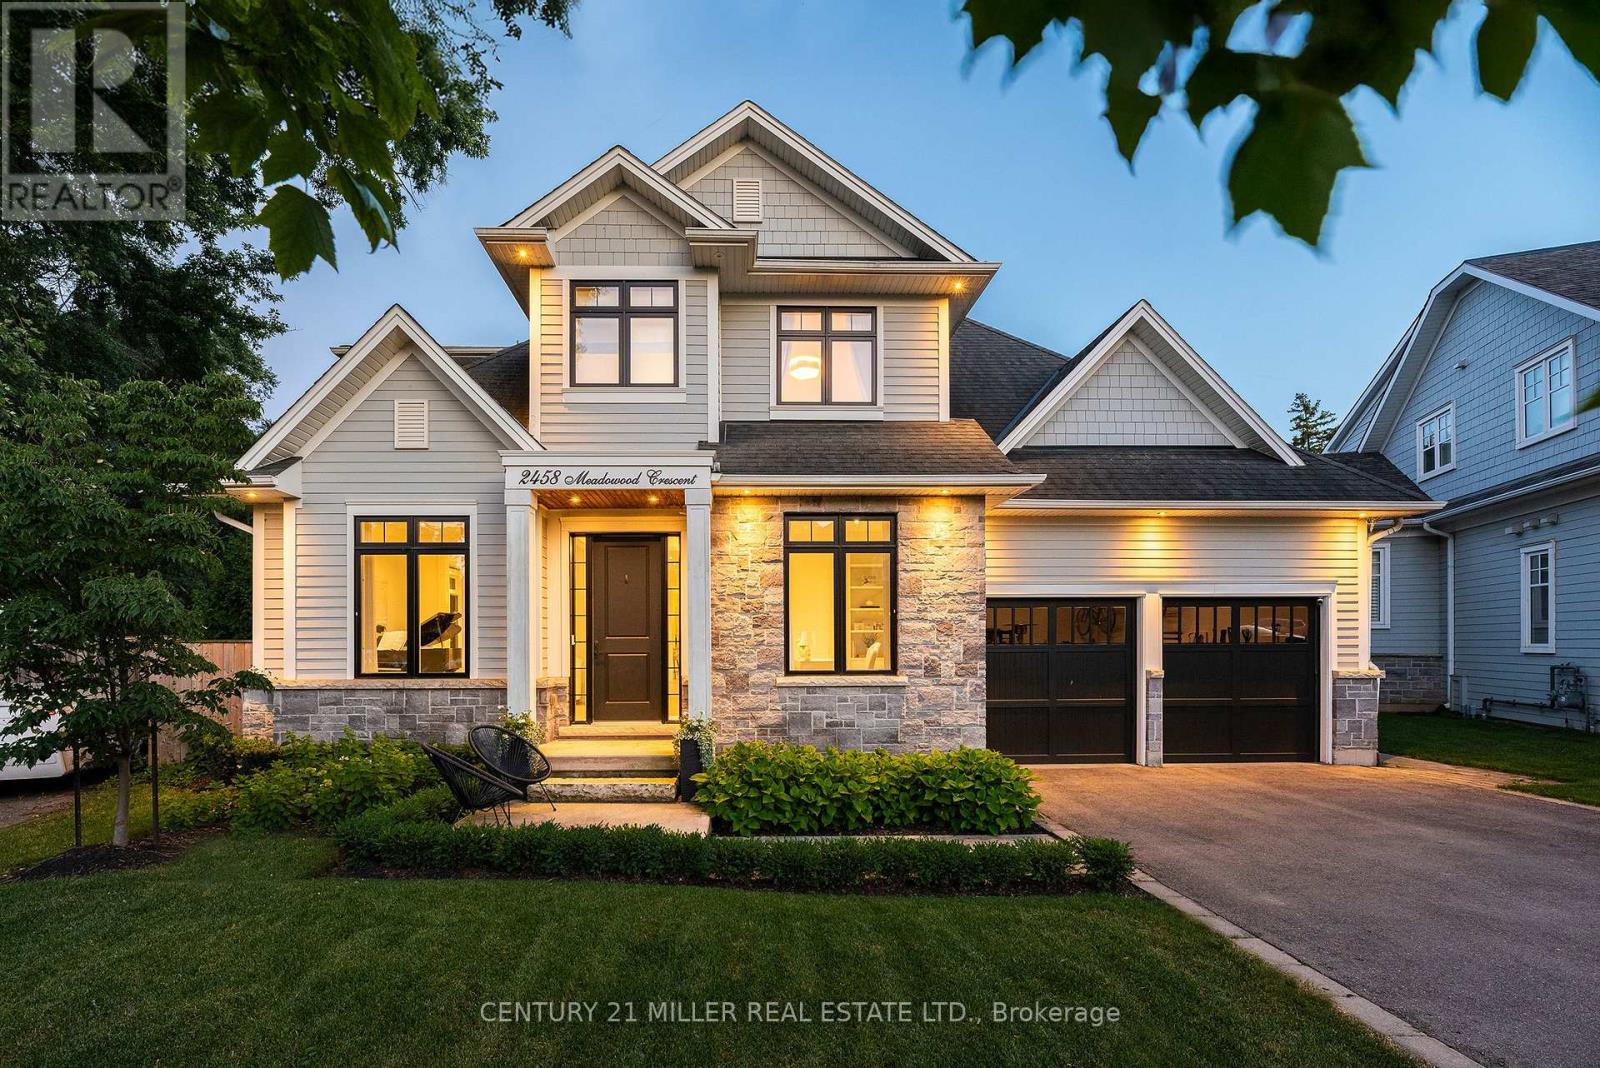
Oakville, Ontario
Tucked away on a quiet dead-end crescent on one of Bronte's best streets, this custom-built home blends thoughtful design and family-friendly living. It is steps from a park and playground, and within walking distance of Bronte's renowned restaurants, waterfront, and marina. Offering over 3,500 square feet above grade, plus a newly finished basement (2026), every inch has been designed for everyday living and effortless entertaining. A formal foyer creates a beautiful first impression, opening to an elegant living room and private main floor office.The heart of the home is an impressive chef's kitchen with premium appliances, an oversized centre island, and exceptional storage. A butler's pantry seamlessly connects the kitchen to the walk-in pantry and formal dining room. A generous breakfast area flows into the inviting family room, featuring a warm gas fireplace.Designed as an extension of the living space, the professionally landscaped backyard was transformed by ProScape Land Design into a private outdoor retreat. It features a covered dining area with a built-in BBQ, tiered seating beneath a pergola, and a private putting green.Upstairs, the layout offers privacy for everyone. The primary suite is a true retreat with a spa-inspired ensuite and a spacious walk-in closet. Two secondary bedrooms share a beautifully appointed Jack-and-Jill bathroom, while the fourth bedroom enjoys its own private ensuite.The newly completed lower level expands the living space with beautifully finished recreation areas, a custom built-in bar with beverage and wine refrigerators, a wine display, extensive built-in cabinetry, a dedicated home gym, and a convenient two-piece bathroom.From its exceptional custom design and family-friendly layout to its magazine-worthy backyard and unbeatable Bronte location, this home is a fantastic opportunity in one of Oakville's most cherished neighbourhoods. (id:47351)