2 Bedroom
2 Bathroom
700 - 799 sqft
Central Air Conditioning
Forced Air
$2,850 Monthly
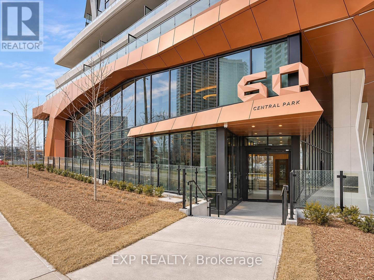
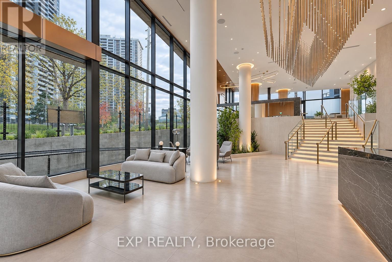
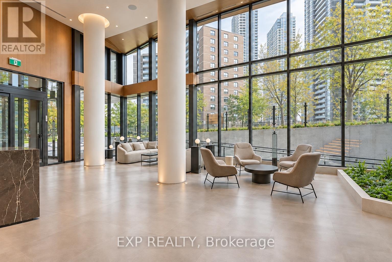
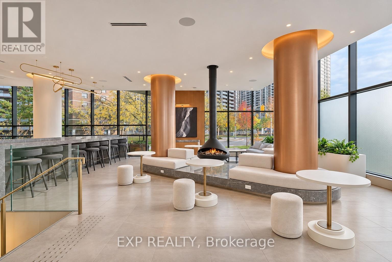
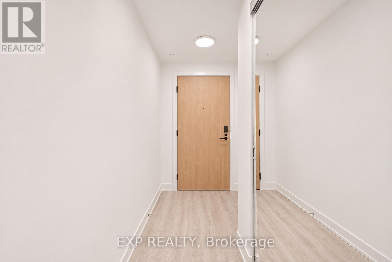
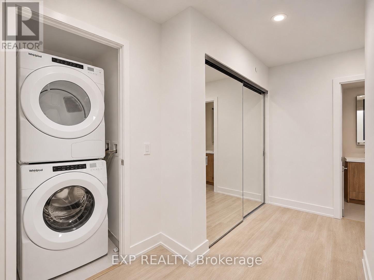
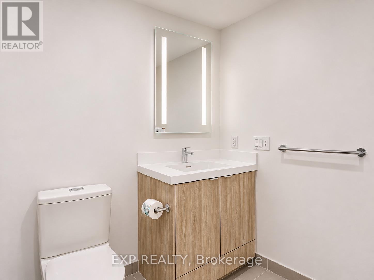
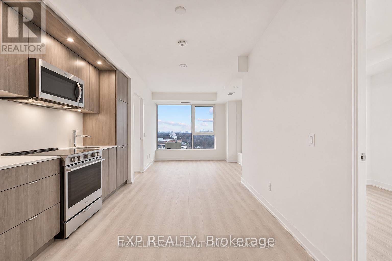
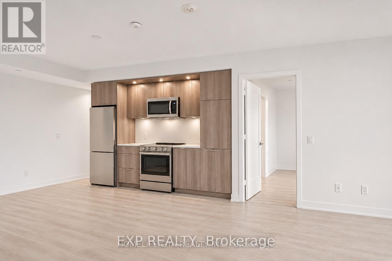
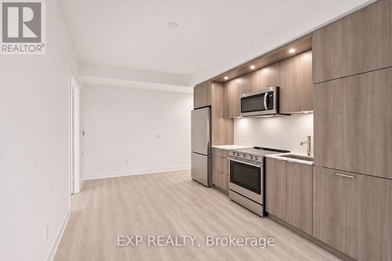
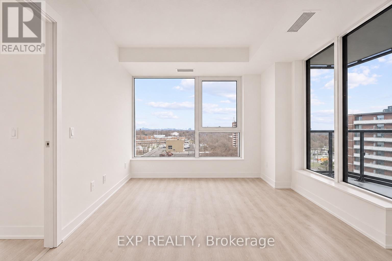
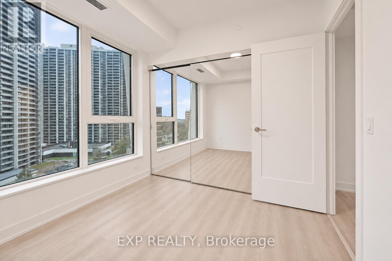
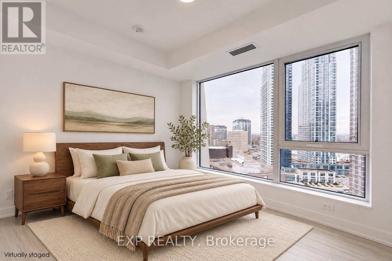
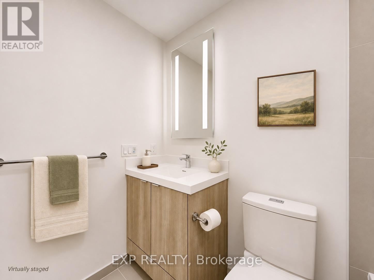
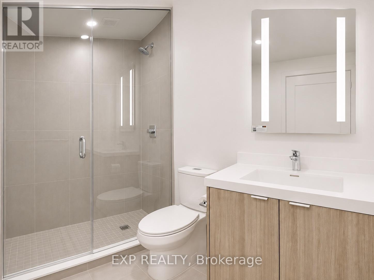
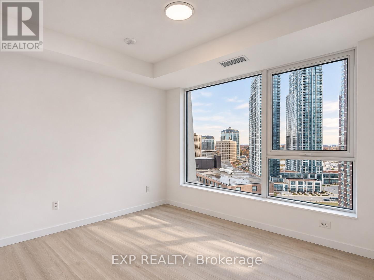
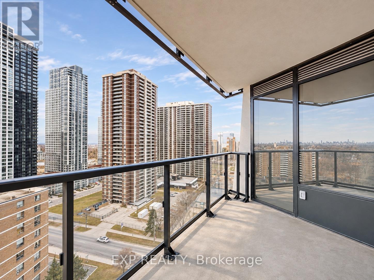
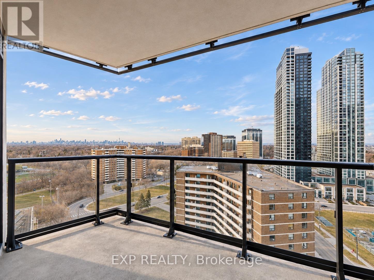
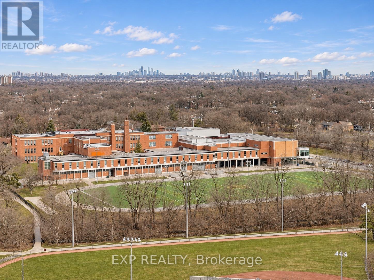
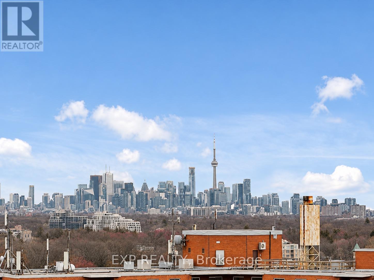
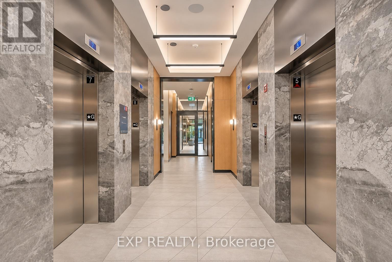
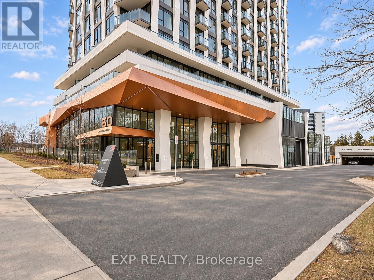
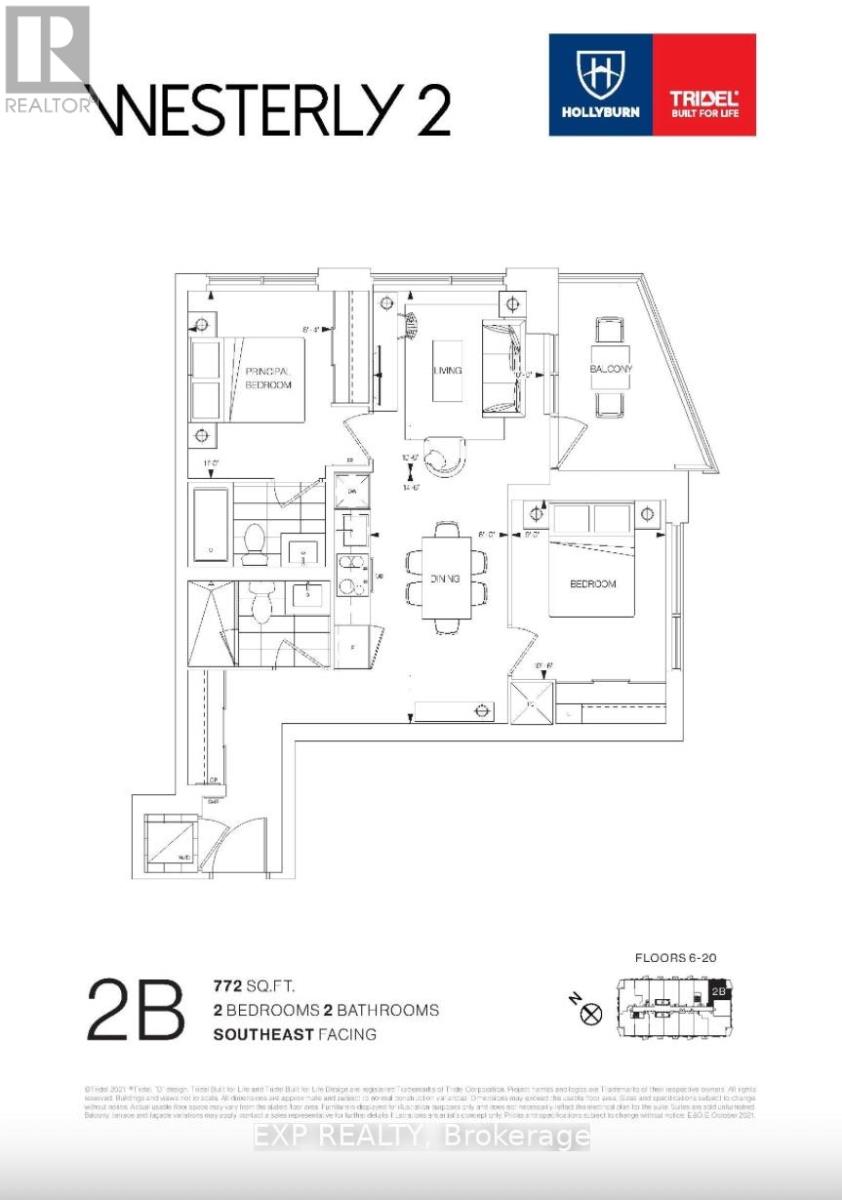
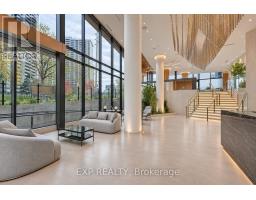
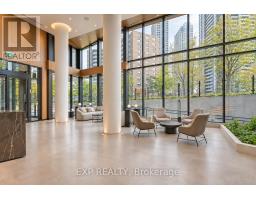
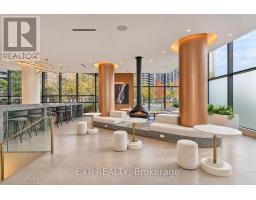
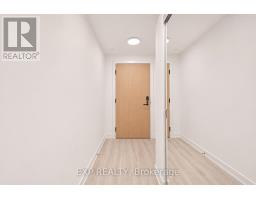
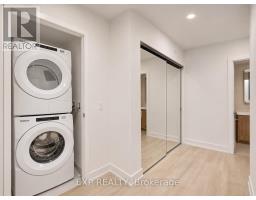
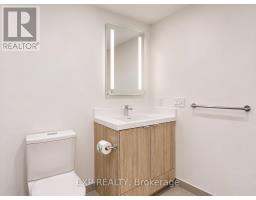
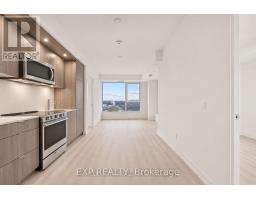
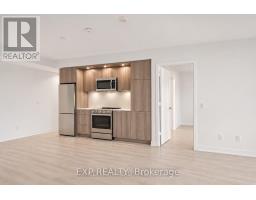
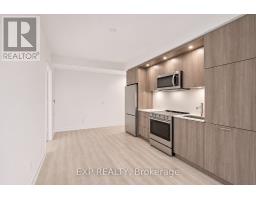
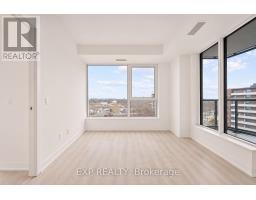
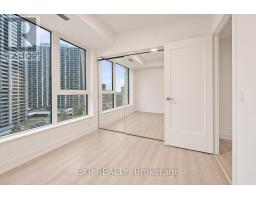
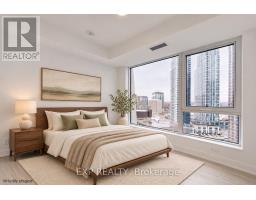
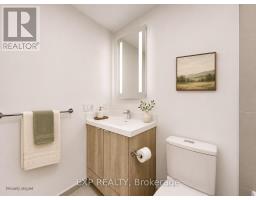
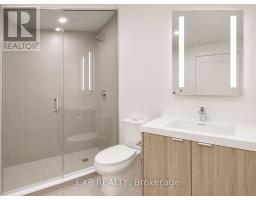
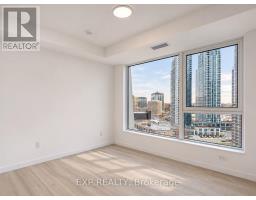
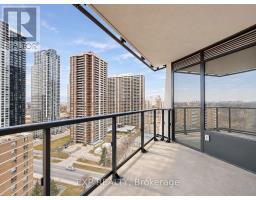
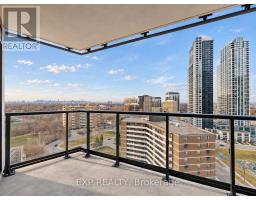
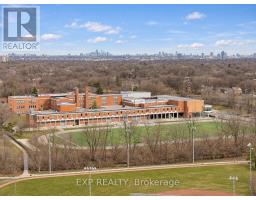
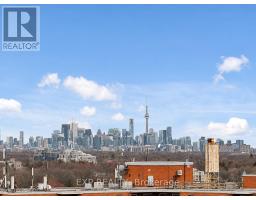
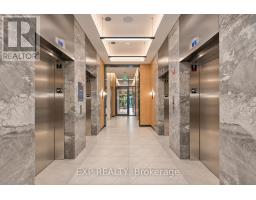
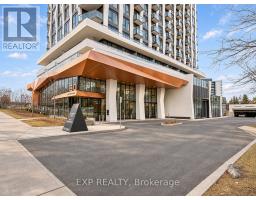
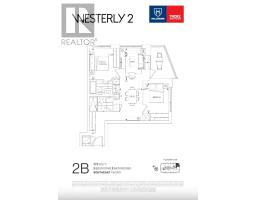
Welcome to The Westerly 2 by Tridel, where contemporary style meets everyday convenience at Bloor & Islington. This sun-filled corner suite features 2 bedrooms, 2 bathrooms, and approximately 772 sq. ft. of thoughtfully designed living space, complete with panoramic city skyline views. The open-concept layout showcases premium kitchen and bathroom finishes, sleek modern details, and expansive windows that fill the home with natural light. Includes two parking spaces and a locker-a standout combination offering exceptional convenience and valuable extra storage. Enjoy an impressive collection of amenities, including a 24-hour concierge, fitness centre, party room, lounge areas, and guest suites. Steps to Islington Subway Station and close to Bloor Street shops, cafés, and restaurants, with convenient access to major highways and Pearson Airport. A stylish opportunity to enjoy connected urban living in the heart of Etobicoke. (id:67892)
Property Details
|
MLS® Number
|
W14159772 |
|
Property Type
|
Single Family |
|
Community Name
|
Islington-City Centre West |
|
Amenities Near By
|
Public Transit, Park |
|
Community Features
|
Pets Allowed With Restrictions |
|
Features
|
Balcony, Carpet Free, In Suite Laundry |
|
Parking Space Total
|
2 |
|
View Type
|
City View |
Building
|
Bathroom Total
|
2 |
|
Bedrooms Above Ground
|
2 |
|
Bedrooms Total
|
2 |
|
Age
|
New Building |
|
Amenities
|
Exercise Centre, Security/concierge, Visitor Parking, Party Room, Storage - Locker |
|
Appliances
|
Dishwasher, Dryer, Microwave, Stove, Washer, Window Coverings |
|
Basement Type
|
None |
|
Cooling Type
|
Central Air Conditioning |
|
Exterior Finish
|
Concrete |
|
Flooring Type
|
Laminate |
|
Heating Fuel
|
Natural Gas |
|
Heating Type
|
Forced Air |
|
Size Interior
|
700 - 799 Sqft |
|
Type
|
Apartment |
Parking
Land
|
Acreage
|
No |
|
Land Amenities
|
Public Transit, Park |
Rooms
| Level |
Type |
Length |
Width |
Dimensions |
|
Main Level |
Living Room |
3.3 m |
3.06 m |
3.3 m x 3.06 m |
|
Main Level |
Dining Room |
4.43 m |
2.45 m |
4.43 m x 2.45 m |
|
Main Level |
Kitchen |
4.43 m |
2.45 m |
4.43 m x 2.45 m |
|
Main Level |
Primary Bedroom |
3.37 m |
2.56 m |
3.37 m x 2.56 m |
|
Main Level |
Bedroom 2 |
3.3 m |
2.76 m |
3.3 m x 2.76 m |
https://www.realtor.ca/real-estate/30491026/1504-60-central-park-roadway-toronto-islington-city-centre-west-islington-city-centre-west