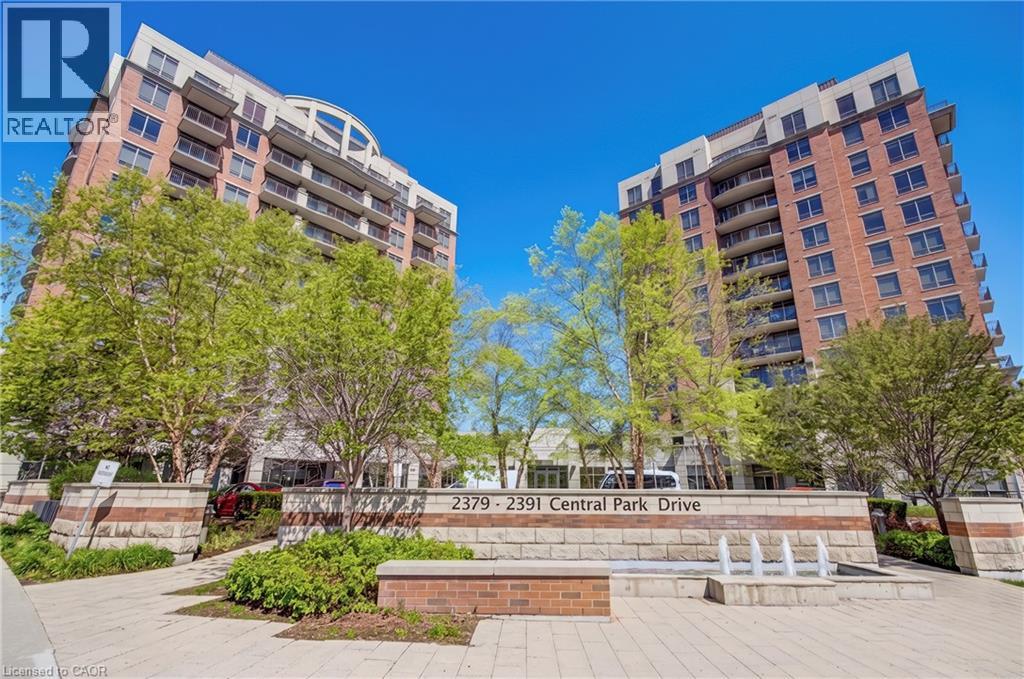
2379 Central Park Drive Unit# 603
Oakville, Ontario
Rare Park Facing Corner Suite with Unobstructed Green Views- Immaculate Carpet Free 2 bedroom 2 bathroom condo located in Oakville’s Uptown Core- Neutral Decor Through out- Kitchen with Granite Counters & Stainless Steel Appliances- Open Concept Living Room and Dining Room- Walk out to Private Balcony & views overlooking the Parks, Pond and Escarpment- Primary Bedroom with 4 piece Ensuite Bathroom- In-suite Laundry- Spacious 2nd Bedroom- 3 piece Main/ Guest Bathroom- 1 Underground Parking & Locker included- Pet-friendly Complex with Concierge- Outdoor Pool- Gym/ Exercise Facilities- Party Room and more- The Courtyard Condos are adjacent to Memorial Park & the uptown dog park all quick walking distance to shopping, public transit, and restaurants, easy access to the 407 ETR, 403/ QEW and Dundas Street. Sought after established Oakville community with scenic parks & nature trails & all the “big city” amenities you need, top schools, the new Oakville Hospital, Go Transit and Sheridan College- Privacy, Natural Light & peaceful views make this a top choice for professionals, first time buyers, downsizers, commuters, students and families alike. (id:47351)
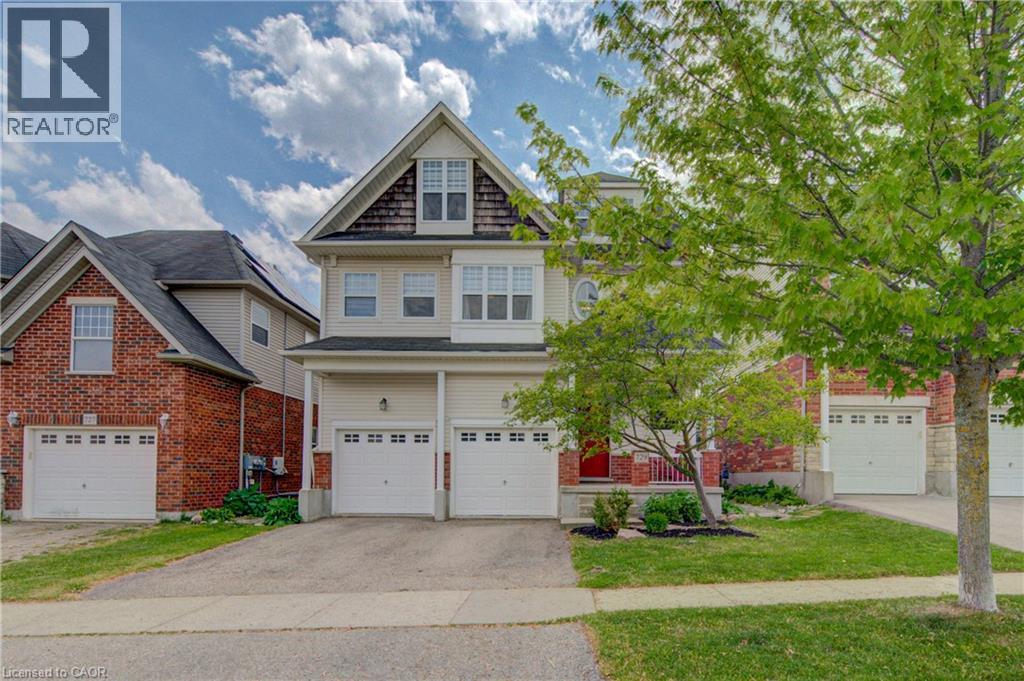
729 Keats Way
Waterloo, Ontario
Welcome to desirable Clair Hills, one of Waterloo's most sought-after family neighborhoods! Ideally located near The Boardwalk, top-rated schools, parks, and the trails of Columbia Forest Pride of ownership is evident throughout this well-maintained home; A standout feature is the rare 700+ sq. ft. finished third-floor loft, offering incredible flexibility as a home office, studio, gym, media room, playroom, or additional living space. The updated kitchen features two-tone cabinetry, quartz countertops, stylish backsplash, under-cabinet lighting, and a modern induction stove, with the existing gas hookup retained for future flexibility. Recent UPDATES INLCUDE : upper-level hardwood flooring, updated bathroom vanities, upgraded lighting, built-in second-floor cabinetry, fresh paint throughout, and a new heat pump installed in 2025 for efficient cooling and comfort. In the backyard, enjoy a private deck and mature setting perfect for summer barbecues or relaxing evenings. With generous room sizes, a double garage, and a unique bonus loft rarely found in today's homes, this is an exceptional opportunity in a highly desirable Waterloo community. (id:47351)
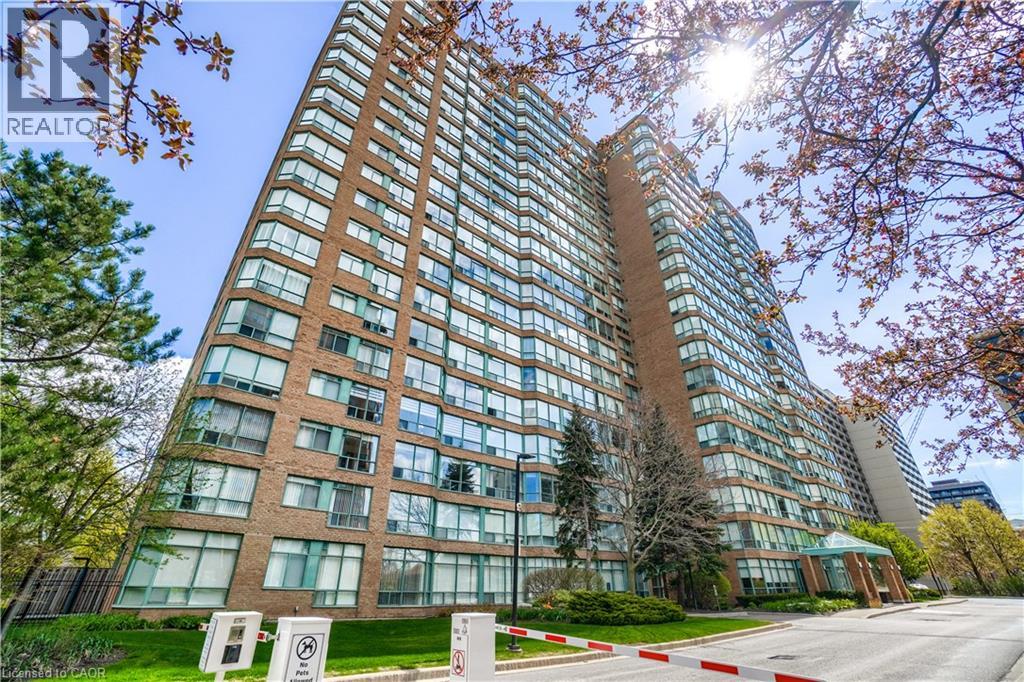
1276 Maple Crossing Boulevard Unit# 1711
Burlington, Ontario
Welcome to the Grande Regency, a gated condominium community ideally situated in downtown Burlington, just steps from the waterfront, shops, restaurants, and local attractions. This spacious 2+1 bedroom, 2 bathroom residence offers nearly 1,100 sq. ft. of exceptional living space, one locker, one parking space (plus a second rented space for only $40/m!). Large windows showcase impressive views of Lake Ontario, the Niagara Escarpment, and the surrounding skyline. The bright solarium provides the perfect place to read, enjoy a morning coffee, or relax while watching the sunset orange sky over the water. This unit has been completely renovated by the current owners, including: new flooring throughout (May 2026), an open-concept contemporary kitchen with Shaker-style cabinetry, granite countertops, upgraded appliances, deep pot drawers, pull-out waste storage, a pantry, and generous workspace. The renovated primary ensuite offers a relaxing retreat with a deep soaker tub and a convenient ledge for bath essentials, candles, or a glass of wine. The second renovated bathroom features a walk-in shower with a convenient built-in footrest. Residents enjoy an extensive selection of resort-style amenities, including 24-hour concierge service, a barbecue area, pool, tennis court, two squash courts, two fitness rooms, party room, rooftop library, rooftop lounge, outdoor rooftop terrace, guest suites, and more. The all-inclusive maintenance fees include heat, hydro, water, high-speed Bell Fibe internet, cable, and specialty channels such as Crave and HBO. The property also offers abundant outdoor visitor parking, a rare advantage among downtown Burlington condominiums. This prime location places you within walking distance of Mapleview Shopping Centre, Spencer Smith Park, waterfront paths, local cafes, popular dining options, and Joseph Brant Hospital. If you’re looking for a turnkey move-in ready place the furniture is also negotiable. Book your private viewing today! (id:47351)
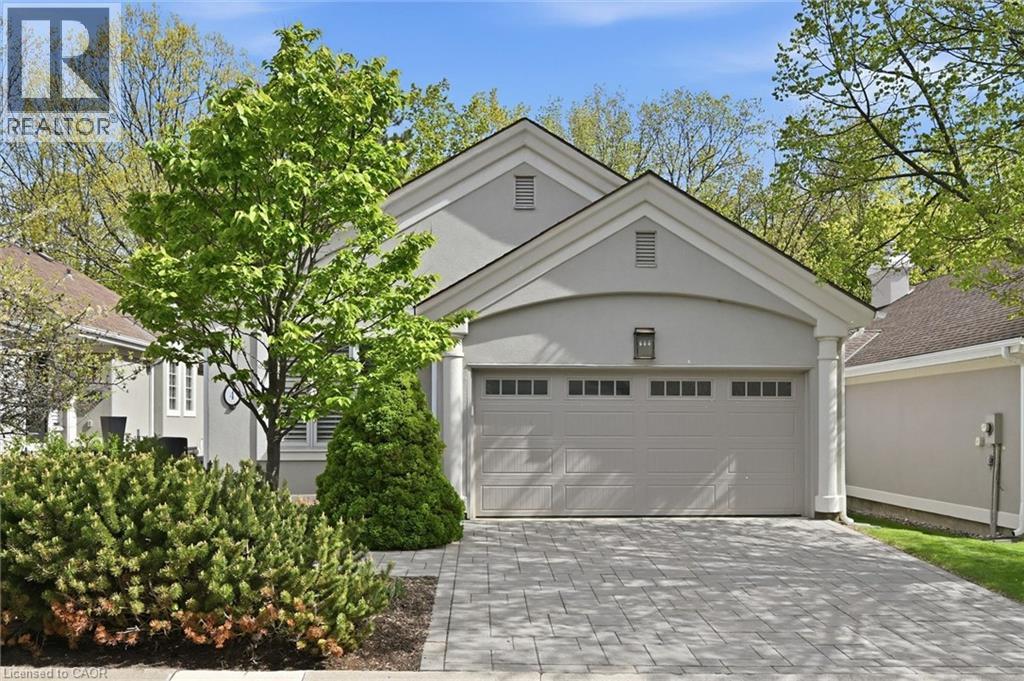
1095 Skyview Drive Unit# 4
Burlington, Ontario
Welcome to the exclusive community of Shadow Creek, nestled among ravines and mature trees just south of Tyandaga Woodlands. This highly sought-after Branthaven-built bungalow offers approximately 2,500 square feet of beautifully designed living space with a full walkout lower level backing onto a private, treed setting. Featuring a warm southwestern flair, this home presents the perfect opportunity to modernize to your personal taste while enjoying a carefree lifestyle with condo fees covering all exterior maintenance. Extensive exterior updates were completed in 2015, including the roof, windows, driveway, walkways, sprinklers, and stucco. The property also offers parking for four vehicles, including a two-car garage. Ideal for the empty nester seeking the ease of one-floor living, the privacy of a detached home, and the convenience of low-maintenance living, without high-rise elevators. This home is the perfect compromise. Come experience the view, the tranquility, and start your next chapter! (id:47351)
803 King Street Unit# 8
Port Colborne, Ontario
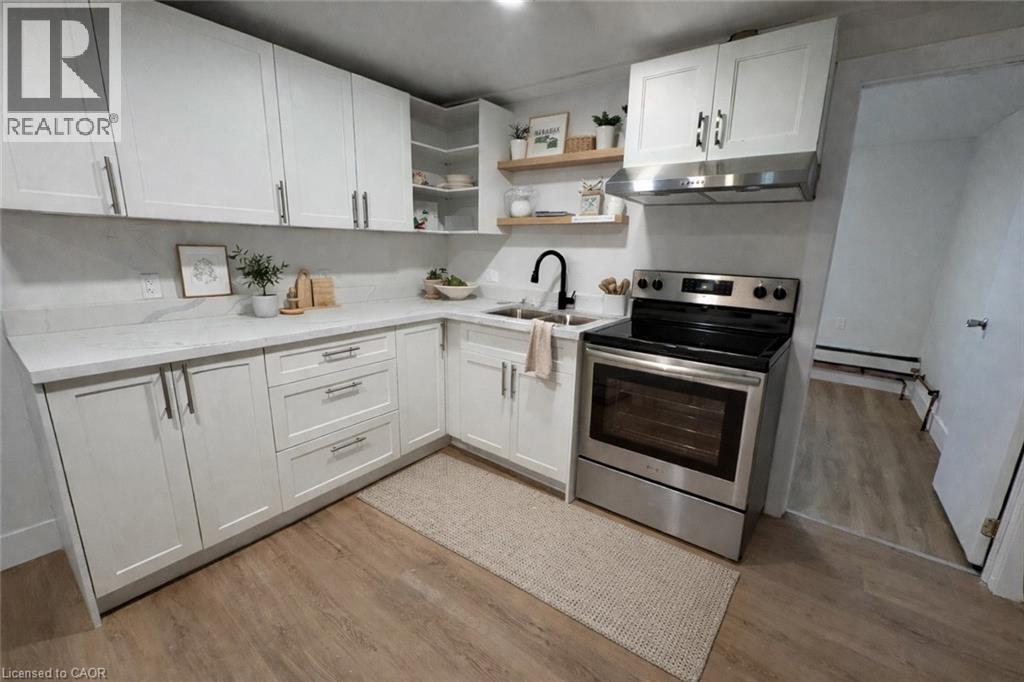
Welcome to Unit 8 at 803 King Street, a bright 3-bedroom apartment for lease in Port Colborne, Ontario. This well-appointed rental unit offers a functional, sun-filled layout with an updated kitchen and three good-sized bedrooms, including a primary bedroom with a private 2-piece ensuite, an ideal setup for families, roommates, or professionals looking for a comfortable apartment rental in Port Colborne. The unit also features a full 4-piece bathroom with a bathtub, designed for comfortable, everyday living. With water and heat included, on-site laundry, and free open parking at the rear and side of the building, this Port Colborne rental combines comfort, function, and value. Located just minutes from downtown Port Colborne, this apartment offers easy access to local shopping, restaurants, schools, parks, public transit, and the scenic Welland Canal. Enjoy all the charm of a central Niagara Region location, with everyday essentials and Port Colborne's waterfront lifestyle just steps away. Whether you're relocating to Port Colborne or looking for a well-sized 3-bedroom rental in the Niagara area, 803 King Street, Unit 8 delivers comfort, convenience, and excellent value in today's rental market. Book your private showing today. *Some photos virtually staged.* (id:47351)
575 Violet Street
Waterloo, Ontario
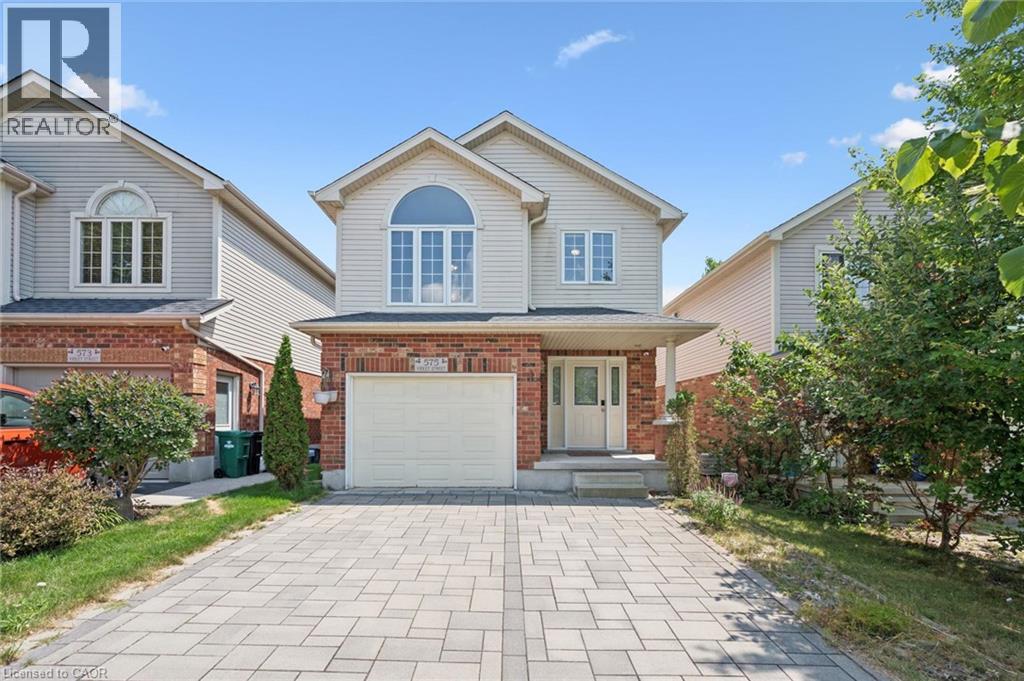
Discover the perfect home for you and your family! This stunning 3-bedroom, 2800 square feet living space residence offers everything you've been dreaming of and more. Nestled against a serene greenbelt, high end interlock driveway, this property features a fully finished walk-out basement with 3 piece bathroom and wet bar, composite deck, and an open concept design that makes it an ideal choice for families and investors alike. This home is perfectly situated in a sought-after location with one of the best public elementary schools just a stone's throw away. Surrounded by convenience, you'll find parks, a university, a mall, and major highways in close proximity, making daily life a breeze. With its family-oriented neighbourhood and prime location, this property is an excellent choice for families looking to settle down in a peaceful and friendly community. Additionally, the potential for a great return on investment makes it a lucrative opportunity for investors seeking a valuable property. Don't miss out on the chance to call this remarkable property your own or to make a wise investment move. Act quickly, as opportunities like this don't come around often! Upgrades include: STOVE 2021, WASHER AND DRYER 2019, REFRIGERATOR 2020, SHINGLE 2018, INTERLOCK DRIVEWAY 2020 (id:47351)
257 Donly Drive S
Simcoe, Ontario
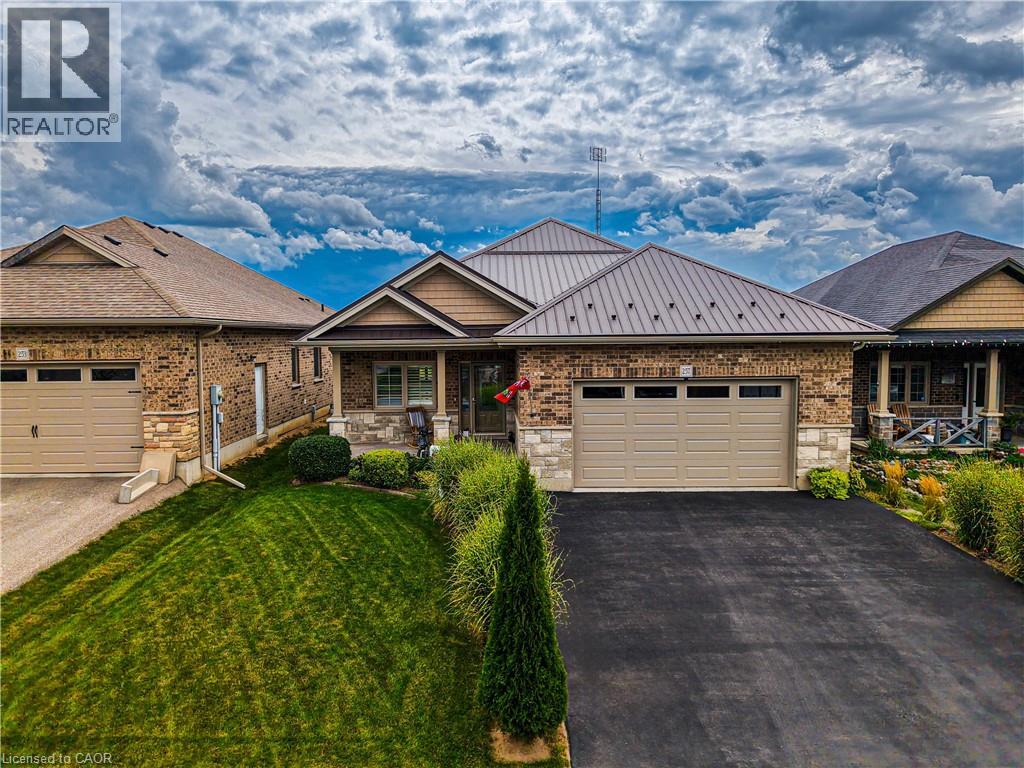
Experience luxury in the sought-after Woodway Trails community of Simcoe with this beautifully maintained all-brick bungalow, built in 2016, showcasing premium upgrades and thoughtful details throughout. The open-concept layout features 9ft textured ceilings, rich hardwood and ceramic flooring, California shutters, ceiling fans, and a coffered great room filled with natural light. The spacious kitchen is designed for both style and function with stainless steel Frigidaire appliances, a large island, tile backsplash, abundant storage, and designer finishes. The expansive primary suite offers an oversized walk-in closet and a spa-inspired 3pc ensuite with a full ceramic shower, while the second full bathroom has also been tastefully updated. The professionally finished lower level adds exceptional living space with oversized windows, ceramic flooring, built-in ceiling speakers, dimmable lighting, a full 3pc bathroom, under-stair storage, and an impressive 14ft stainless steel wet bar with porcelain countertop, bar fridge, power, and multiple outlets, perfect for entertaining. The laundry room is finished with ceramic flooring and includes an Amana washer and dryer. Outside, enjoy outstanding curb appeal with a textured metal roof (2021), porcelain-tiled front porch, landscaped gardens with evergreens, perennials and ornamental grasses, a decorative mailbox, storm door, rainwater diverters, and a walkout deck with durable metal skirting. The powered 12'x14' hardwood shed with metal roof and workbench is ideal for hobbies or storage. The oversized insulated double garage features a heavy-duty LiftMaster opener with remote, two electrical outlets, and a water outlet. Additional features include a paved double driveway, exterior TV antenna with booster, sump pump, sewer back-up valve, owned hot water tank, and inside garage access. Ideally located just minutes from schools, parks, trails, amenities, and only 13km to Port Dover Beach. (id:47351)
1880 Gordon Street Unit# 204
Guelph, Ontario
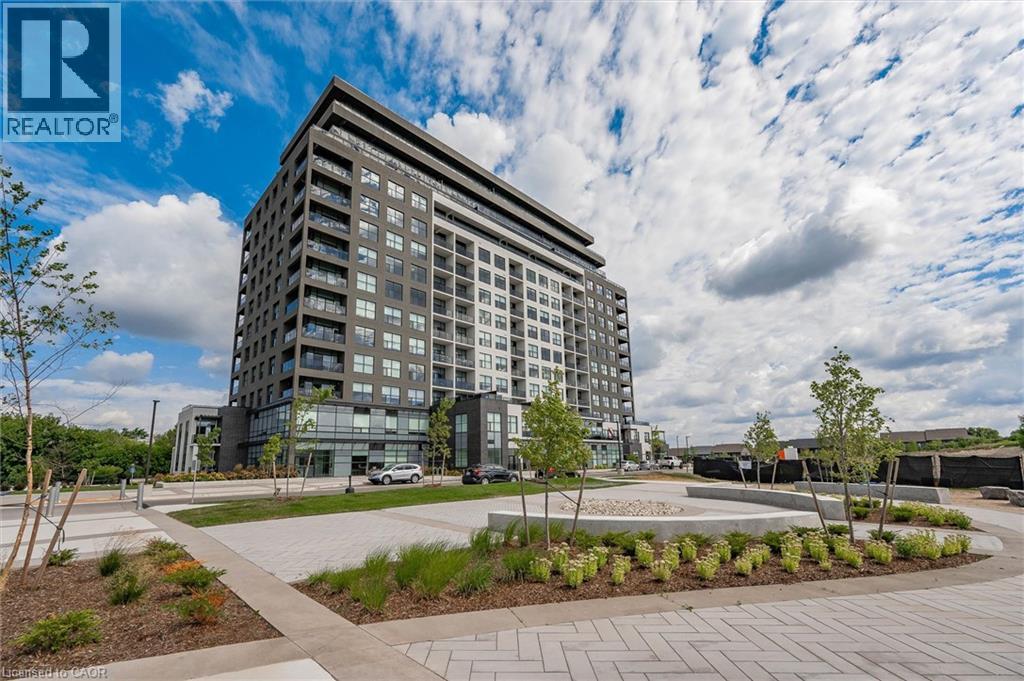
Live in Light, Luxury, and Convenience. Step into this sun-drenched 2-bedroom, 2-bathroom corner unit condo and feel instantly at home. Expansive windows flood the space with natural light, highlighting the 10' ceilings, hardwood floors, designer lighting, and cozy heated bathroom floors that deliver comfort from the moment you arrive. Smart, stylish storage has been thoughtfully designed throughout, with custom-built organizers in every closet and the laundry area to maximize functionality while keeping your home beautifully clutter-free. Located on the second floor for quick, elevator-free access, this suite also includes two parking spaces one equipped with EV charger. Designed for effortless, low-maintenance living, the unit features no balcony—offering enhanced privacy, less upkeep, and one less outdoor space to maintain, making it ideal for busy professionals, frequent travellers, or anyone seeking a true lock-and-leave lifestyle. Residents of 1880 Gordon enjoy premium amenities, including a fully equipped fitness centre, golf simulator, guest suite, and an elegant party/lounge room with breathtaking city views—perfect for entertaining or relaxing. Set in Guelph's highly sought-after south end, you'll have restaurants, grocery stores, banks, salons, and everyday conveniences just moments from your door. Move in and enjoy a turnkey lifestyle where every detail has been thoughtfully taken care of. (id:47351)
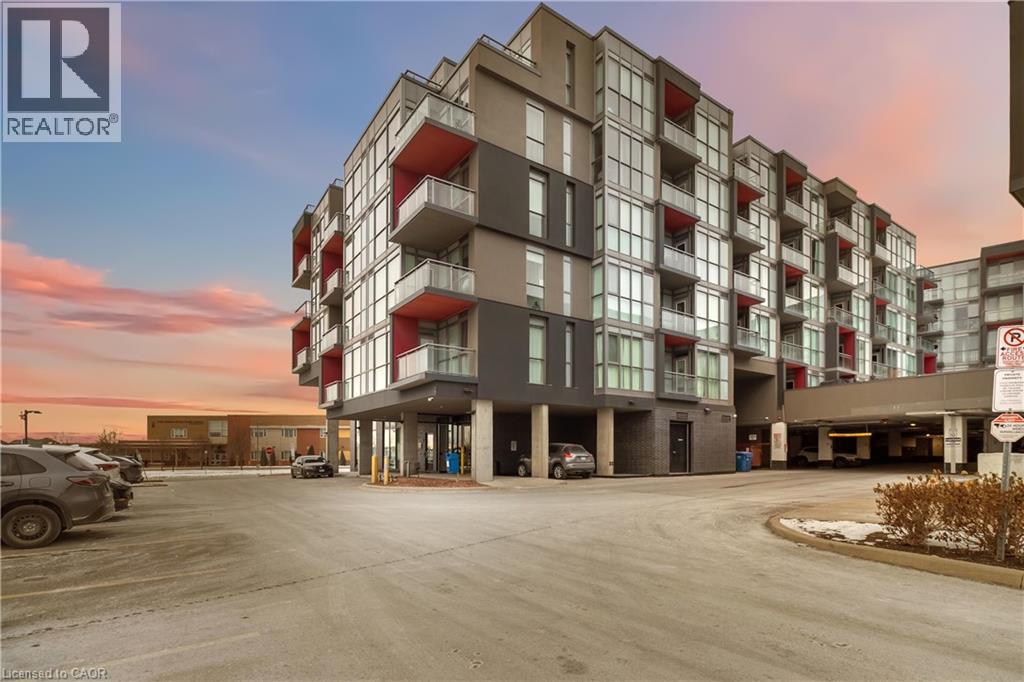
5220 Dundas Street Unit# D422
Burlington, Ontario
Welcome to easy condo living in Burlington’s Orchard community. This smartly designed 2-bedroom, 2-bath layout offers modern finishes, 9ft ceilings, in-suite laundry, and a balcony with sunset views of the escarpment. Ideal for first-time buyers, young professionals, or investors looking for a low-maintenance lifestyle close to parks, shopping, and transit. Enjoy exceptional building amenities including a gym, sauna, plunge pools, party room, games room with billiards table, and outdoor courtyard. This unit also comes with underground parking for added convenience. Located near top-rated schools and just minutes from Bronte creek and all amenities, this is the perfect place to call home in one of Burlington’s most desirable neighbourhoods. (id:47351)
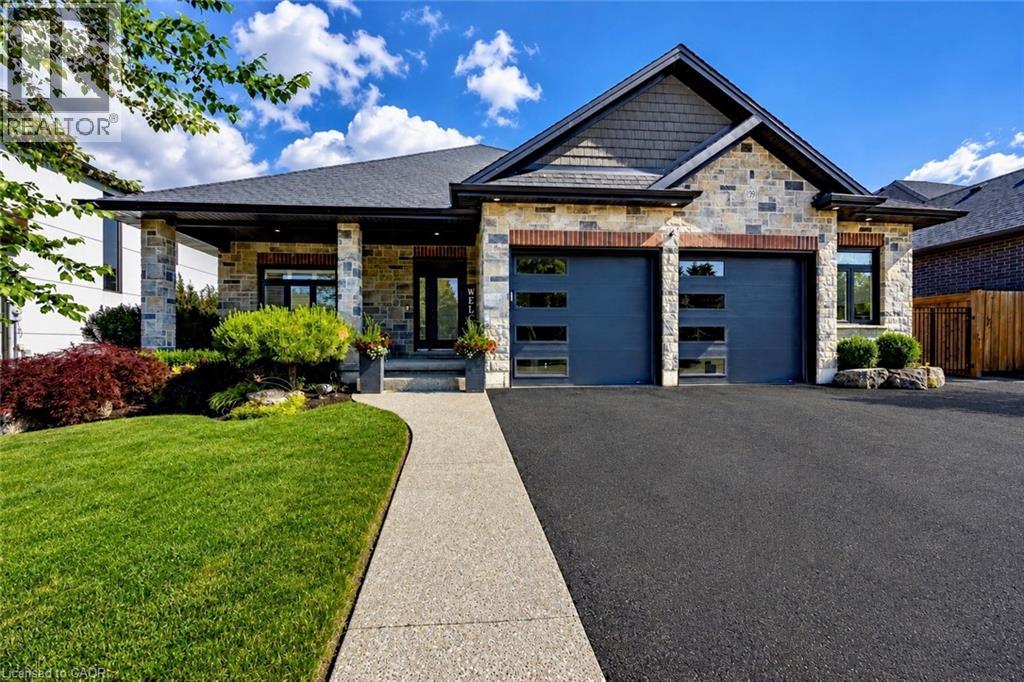
139 New Lakeshore Road
Port Dover, Ontario
Welcome to 139 New Lakeshore Road, Port Dover! Built in 2017 and ideally situated directly across from the shores of Lake Erie, this stunning 4-bedroom, 3 bath custom home offers the perfect blend of luxury, comfort, and location. Enjoy beautiful water views and all the benefits of lakeside living while being just minutes from Port Dover's vibrant downtown, marina, beaches, restaurants, and golf courses. Inside, you'll find a thoughtfully designed open-concept layout featuring hardwood flooring, two gas fireplaces, and a stunning newer quartz waterfall island that serves as the centrepiece of the kitchen. Large windows fill the home with natural light, while California shutters throughout provide both elegance and privacy. The recently updated lower level offers a beautifully finished family room with newer flooring and carpet, creating the perfect space for entertaining, relaxing, or movie nights. A dedicated office space provides an ideal work-from-home setup, while additional space offers flexibility for a home gym, hobby room, or play area. Step outside to enjoy the fully fenced backyard, designed for both privacy and enjoyment. The screened-in porch features custom-made shades, creating a comfortable outdoor retreat throughout the warmer months. Additional highlights include a gas BBQ hookup, underground irrigation system, reverse osmosis water system, 2.5 car garage and updated laundry room cabinetry. This exceptional home combines modern finishes, quality craftsmanship, and an unbeatable location across from Lake Erie. Whether you're looking for a year-round residence or a place to enjoy the Port Dover lifestyle, 139 New Lakeshore Road is a property you won't want to miss. Luxury, location, and Lake Erie views—welcome home. (id:47351)
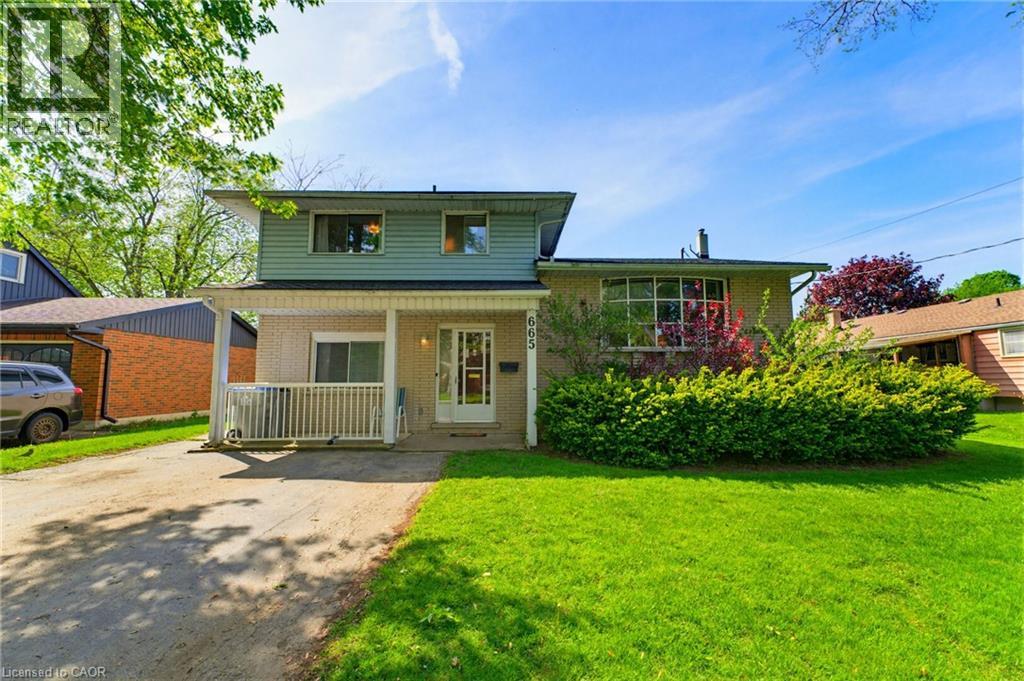
665 Richmond Avenue N
Listowel, Ontario
INGROUND POOL, 4 BEDROOMS, AMPLE SPACE. Welcome to this beautifully maintained 4-bedroom side split nestled in a quiet, family-friendly neighborhood just steps from the park. Lovingly cared for by the same owner since 1967, this home reflects decades of pride of ownership and thoughtful maintenance. Designed with everyday living in mind, the home offers a functional layout with plenty of space for the whole family to enjoy. The bright main level features a spacious living room, dining area, and kitchen with sliding door access leading directly to the backyard creating a seamless indoor-outdoor flow. Step outside to your own private backyard retreat set on a fully fenced 66 x 139 ft lot. Enjoy summer days lounging by the in-ground pool or entertaining guests on the expansive two-tiered deck. The lower level offers a cozy rec room that’s perfect for movie nights, a kids’ play area, home office, or additional family living space. With four bedrooms, multiple living areas, and a peaceful low-traffic location, this home offers the flexibility and comfort growing families are looking for. (id:47351)
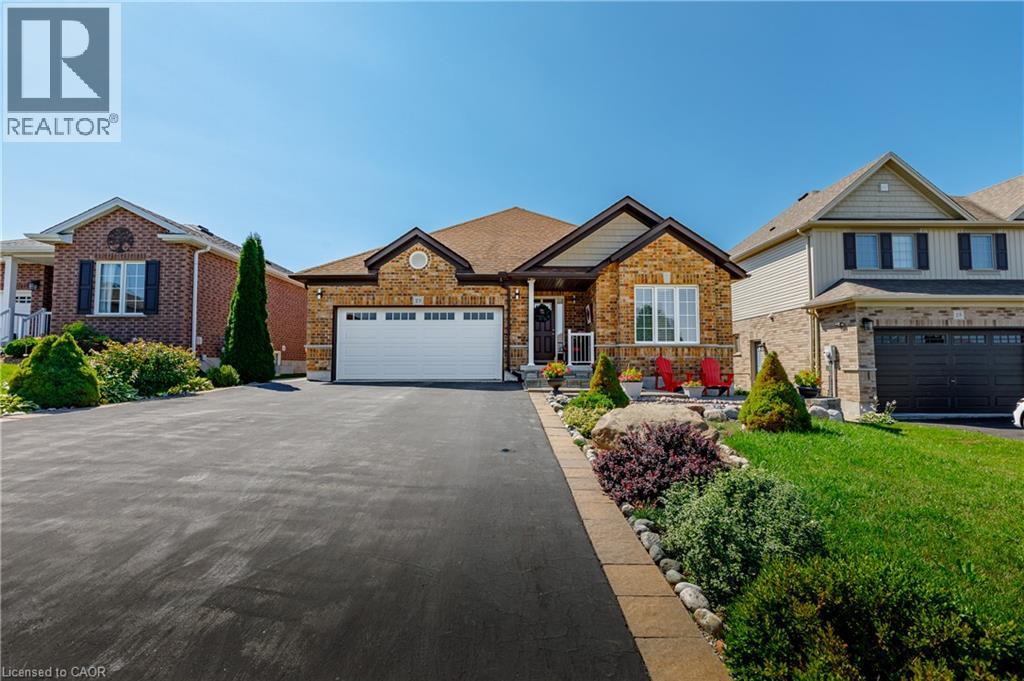
29 English Crescent
Plattsville, Ontario
Welcome to this perfect BUNGALOW, located in a family-friendly neighbourhood in the peaceful village of Plattsville, less than 30 minutes from Kitchener-Waterloo with convenient access to Highways 401 and 403. Fully finished from top to bottom, this impressive home offers approximately 2,900 sq. ft. of total living space with a full finished walk-out basement and exceptional versatility. Great curb appeal with a well-manicured front lawn, a beautiful stone porch, an insulated double garage, and a large driveway accommodating up to 6 vehicles. A concrete walkway and staircase provide convenient access to the basement, while the fully fenced backyard with interlocking patio and stained deck creates the perfect space for entertaining or relaxing outdoors. Inside, you’ll find a spacious foyer with a large entry closet leading into an inviting open-concept living room highlighted by a cozy gas fireplace and large windows that flood the space with natural light. The luxurious kitchen showcases dark custom cabinetry, custom lighting, granite countertops, stainless steel appliances, Bosch dishwasher, gas stove, breakfast bar, and a large pantry for additional storage. The dining area offers a walkout to a beautifully stained deck—perfect for enjoying your morning coffee. The main level features a spacious primary bedroom with a walk-in closet and spa-like ensuite complete with a soaker tub, separate shower, and granite countertops. An additional bedroom and a full 4-piece bathroom complete the main floor. The professionally finished walk-out basement provides a large recreation area, two additional bedrooms, and direct access to the interlocking patio and backyard. With the basement legally finished, adding a kitchen/kitchenette would easily allow for a separate in-law suite or multi-generational living setup. This beautifully maintained home offers space, comfort, and incredible potential in a quiet community setting—truly a property you must see to appreciate. (id:47351)
6805 Concession Rd 2
Puslinch, Ontario
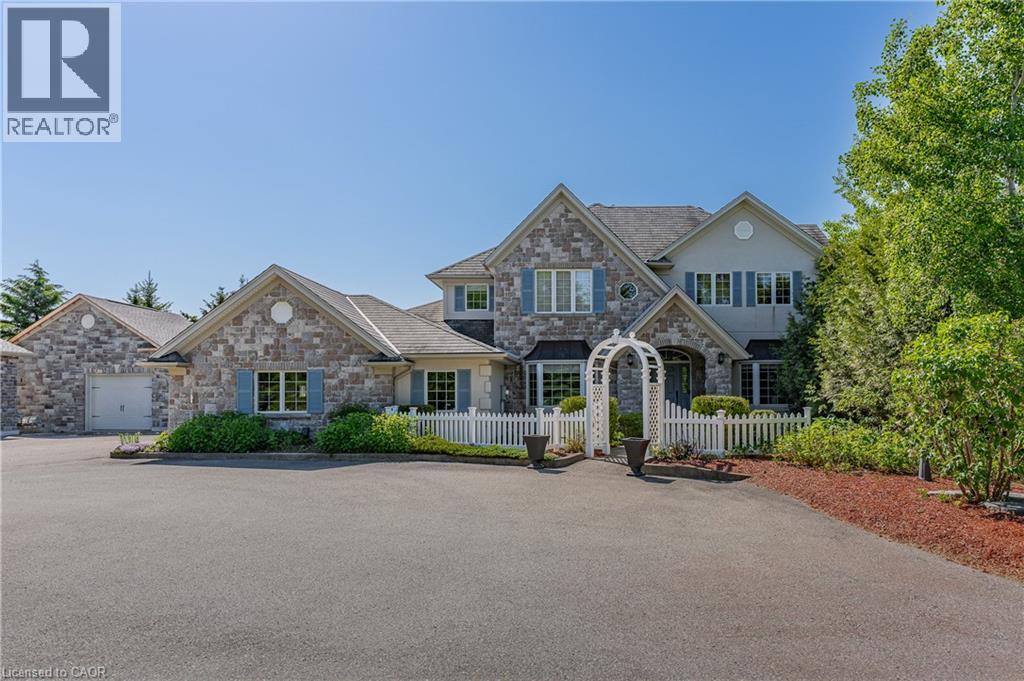
Behind a private gated entrance lies one of Puslinch's most remarkable custom estates! Built to an exceptional standard, this residence combines craftsmanship and luxury amenities rarely found under one roof. Set on a meticulously landscaped 1.47-acre property featuring a custom irrigation system throughout! The exterior features Arriscraft stone, mature trees, curated gardens, a waterfall, a pond, and natural stone features that create an unforgettable first impression! Inside, exposed timber beams, cherry hardwood flooring, heated floors, Restoration Hardware lighting, and multiple fireplaces create a warm atmosphere. The kitchen was designed for entertaining, featuring solid cherry cabinetry, quartz countertops, Portuguese porcelain tile, walk-in pantry, dedicated butler's pantry, and a wraparound covered porch overlooking the pond and backyard oasis. The main floor offers a versatile layout, featuring a spacious primary suite with fireplace and walk-in closet, connected by a Jack-and-Jill ensuite to a second bedroom, as well as a private office with a large bay window and its own fireplace. Upstairs, all three bedrooms feature private ensuites, including a primary retreat with fireplace and walk-in closet. A library and upper-level laundry complete the second floor. The lower level features an indoor heated swimming pool supported by a dedicated HRV air exchange system, a professionally certified 11.2-channel Dolby Atmos theatre room with power reclining seating, home gym, wet bar with wine fridges, large linear fireplace, walkout access, and 8.5-foot ceilings. Outside, the enclosed entertainment pavilion/lounge is complete with a bar, television, and fridge. Attached and detached garages provide exceptional space for vehicles, hobbies, workshop use, or storage. Modern conveniences include smart Nest climate control, full Lutron Caseta lighting system, 200-amp service, and EV-ready infrastructure. Properties of this caliber are rare. A true legacy property! (id:47351)
202 Wheat Lane
Kitchener, Ontario
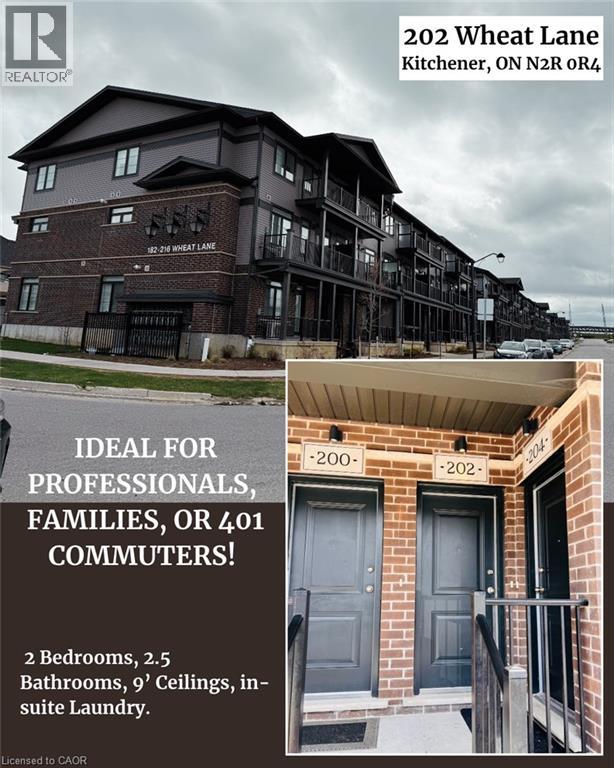
Available SEP 1st, 2026: MODERN 2-BEDROOM STACKED TOWNHOME WITH CONVENIENT HIGHWAY 401 ACCESS *** Welcome to 202 WHEAT LANE, located in Kitchener’s desirable Wallaceton community. Built in 2022, this modern stacked townhome offers 2 BEDROOMS, 2.5 BATHROOMS, 9-FOOT CEILINGS on the main floor, in-suite stacked LAUNDRY, 2 BALCONIES, one DESIGNATED OUTDOOR PARKING SPACE and additional visitor parking. The main level features a bright, OPEN-CONCEPT KITCHEN AND LIVING AREA — ideal for everyday living and entertaining. The upper level includes 2 BEDROOMS AND 2 FULL BATHROOMS, including a spacious primary bedroom with a WALK-IN CLOSET AND PRIVATE ENSUITE BATHROOM. Conveniently located close to SHOPPING CENTRES, PARKS, SCHOOLS, EVERYDAY AMENITIES, AND HIGHWAY 401. This home offers comfort and convenience in a growing Kitchener neighbourhood. Tenants are responsible for rent, utilities, water-heater rental, and tenant insurance. Smoking and pets are restricted in accordance with condominium rules. The landlord is seeking trustworthy and responsible tenants. To apply, please submit a completed rental application, valid photo identification, an employment letter, three recent pay stubs, a full Equifax credit report, and references. (id:47351)
199 Bay Street N
Hamilton, Ontario
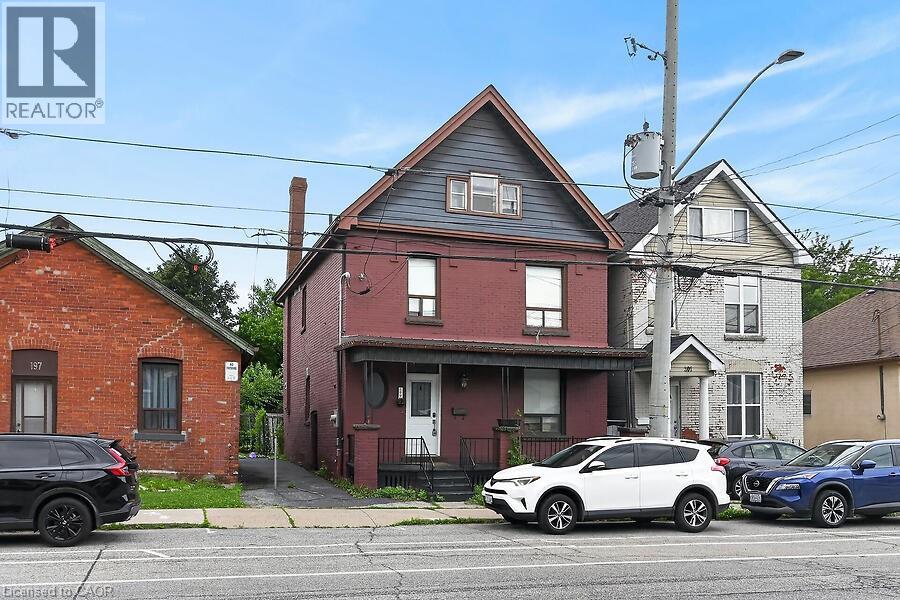
Fantastic modern 5-bedroom home, just steps from Bayfront Park and the West Harbour GO Station. This home features an open-concept floor plan with pot lights, a modern kitchen designed for entertaining, complete with two separate sinks, quartz countertops, and a breakfast bar. The primary bedroom offers its own private ensuite. The upper levels provide ample space with three bedrooms on the second floor and two additional bedrooms on the third—perfect for a growing family. Enjoy the convenience of second-floor laundry. The dining room walks out to the backyard, making indoor-outdoor living easy and inviting. The basement if partially finished waiting for your finishing touches. Easy access to highways and all amenities. No Representations or Warranties are made of any kind. Rental equipment, parking fees, and other fees are unknown (id:47351)

129 Kovac Road
Cambridge, Ontario
Welcome to 129 Kovac Road, Cambridge! This well maintained two storey home offers a functional layout, comfortable living spaces, and a fantastic location, making it an excellent opportunity for first time buyers, young families, or those looking to downsize without compromising on space. Step inside to a welcoming main floor featuring convenient inside access to the single car garage, a 2 piece powder room, and an open concept kitchen that flows seamlessly into the dining and living areas. Designed with everyday living and entertaining in mind, this bright and inviting space extends through sliding doors to the fully fenced backyard, perfect for children, pets, summer BBQs, or simply relaxing outdoors. Upstairs, you’ll find two generously sized bedrooms, including a spacious primary retreat filled with natural light and complete with its own private 3 piece ensuite. An additional 4 piece bathroom completes the second level, providing convenience for family and guests alike. The finished basement adds valuable living space with a cozy gas fireplace, creating the perfect spot for movie nights, a home office, or recreation area. A dedicated laundry room and ample storage space complete the lower level. Located in one of Cambridge’s desirable family friendly neighbourhoods, this home offers exceptional convenience with quick access to Highway 401, making commuting to Kitchener, Waterloo, Guelph, or the GTA a breeze. You’ll enjoy being just minutes from excellent schools, parks, walking trails, and everyday amenities, including Cambridge Centre, major grocery stores, restaurants, and shopping. This is a wonderful opportunity to enjoy a move in ready home in a location that truly has it all. (id:47351)
3333 New Street Unit# 72
Burlington, Ontario
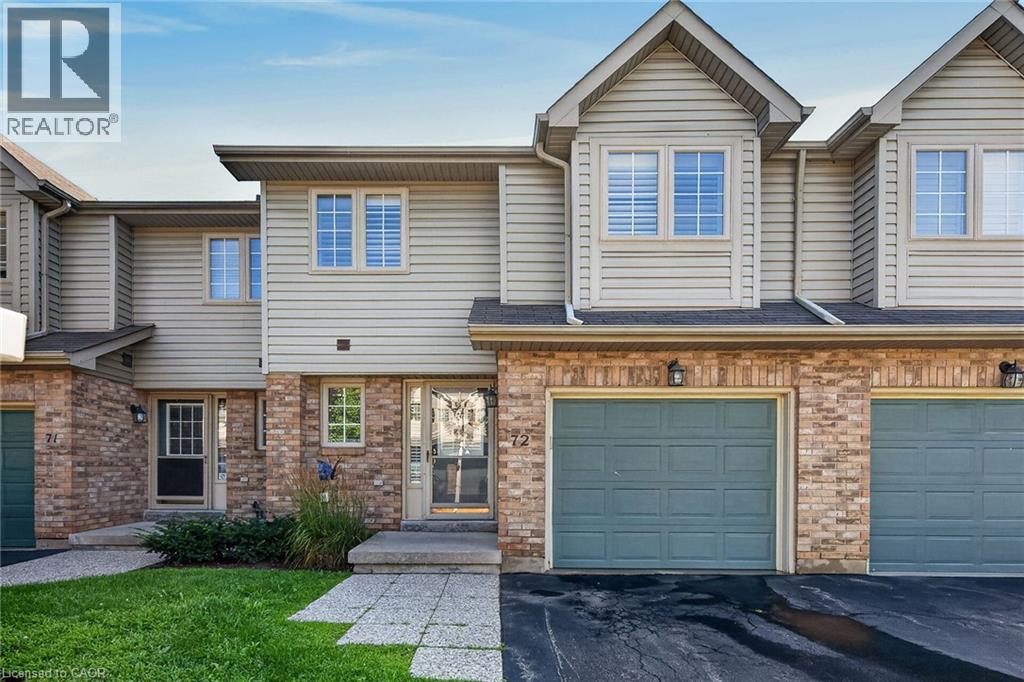
Welcome to this beautifully maintained townhome in a private dead-end enclave located in the prestigious Roseland Green community. Offering 3 bedrooms, 3 bathrooms, and 1,288 sq. ft. of thoughtfully designed living space, this bright and inviting home features a functional layout ideal for families and everyday living. The spacious living and dining areas provide the perfect setting for entertaining, while the well-appointed kitchen offers ample storage and workspace. Upstairs, the generous primary bedroom includes a private ensuite, complemented by two additional bedrooms and a full bathroom. The finished basement extends your living space, making it ideal for a recreation room, home office, gym, or playroom. Complete with an attached one-car garage, this well-maintained home offers low-maintenance living in one of Burlington's most sought-after neighbourhoods. Enjoy an unbeatable location just minutes from downtown Burlington, the waterfront, Burlington Centre, parks, top-rated schools, shopping, restaurants, GO Transit, and convenient access to the QEW and Highway 403. An exceptional opportunity to own in the heart of Roseland. (id:47351)
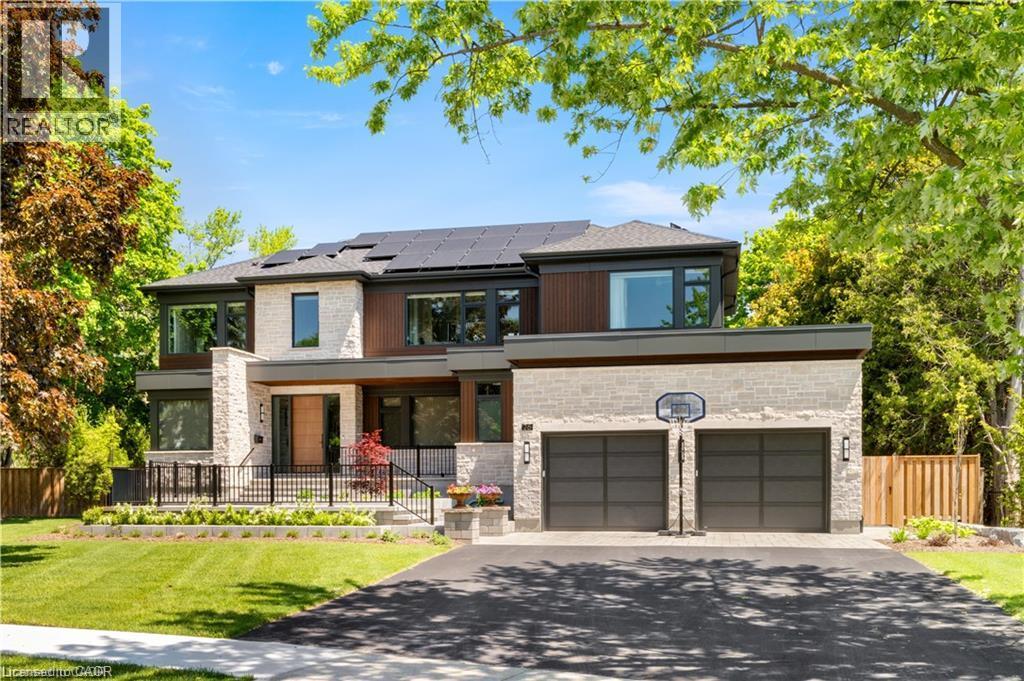
26 Golfview Place
Kitchener, Ontario
Positioned on a quiet, tree-lined street in the heart of Old Westmount, this exceptional custom residence offers a rare opportunity to enjoy modern luxury within one of Waterloo Region’s most established and sought-after communities. Built in 2024 and set on a private pie-shaped, the property delivers an extraordinary combination of architectural excellence, resort-inspired outdoor living, and everyday convenience. Just steps from Westmount Golf & Country Club, residents enjoy access to championship golf, tennis, curling, and a vibrant social community that has made this neighbourhood one of the region’s most coveted addresses. Striking contemporary design is showcased through natural stone, warm wood accents, expansive windows, and clean architectural lines that create a sophisticated yet welcoming presence. Inside, soaring ceilings and sun-filled open-concept spaces provide the perfect backdrop for both family living and entertaining. The chef-inspired kitchen serves as the heart of the home, featuring premium appliances, quartz surfaces, and an oversized gathering space. Elegant principal rooms offer a seamless flow between indoor and outdoor living, while the luxurious primary suite provides a private retreat complete with a spa-inspired ensuite. The finished lower level extends the home's versatility with space for recreation, fitness, hobbies, and storage. Outside, the professionally landscaped grounds create a private oasis rarely found within the city. A composite deck overlooks the fully fenced backyard, where a stunning saltwater pool, with Cabana, expansive patio areas, and mature trees provide the perfect setting for summer entertaining, family gatherings, or quiet evenings at home. The flat, usable yard offers space for children to play, pets to roam, and future outdoor enjoyment. This is more than a remarkable home—it is an opportunity to become part of one of Waterloo Region’s most connected, prestigious, and enduring communities. (id:47351)
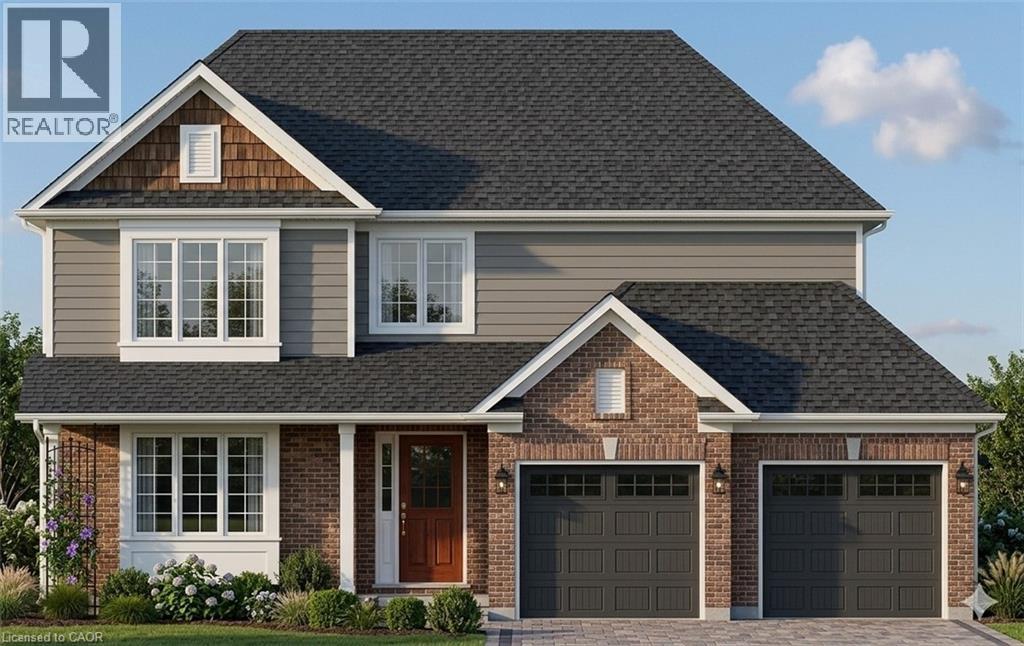
168 Applewood Street
Plattsville, Ontario
HST REBATE APPLIED! - Welcome to The Cobourg Design, located in Plattsville's most desirable location. Built by Claysam Homes, this popular floorplan features over 1800sqft of living space and is situated on a quiet street and on a spacious 50 ft lot. Enjoy entertaining friends and family in your main floor living space. Upstairs features 3 generous bedrooms, including a massive Primary suite, as well two very large 4pc bathroom. The Cobourg is an extremely popular floor plan has a full double car garage with ample storage and room for 2 vehicles. This home is conveniently located only minutes away from parks, trails, school and recreation center. Don’t miss your opportunity to build this spectacular home! Public open houses every Saturday and sunday 1-4pm located at 203 Applewood Street in Plattsville. First time homebuyers to receive $117,000 HST rebate. Stainless steel kitchen appliances included. (id:47351)

164 Applewood Street
Plattsville, Ontario
HST REBATE APPLIED - To be built! This spectacular 2 storey family home offers 4 bedrooms and a nearly 2400 sqft of thoughtful layout. With 50 feet of frontage, this home stands boldly on approach. Beautiful brick on entire 1st floor. The covered front porch is grand and inviting. Step inside to a carpet free main floor featuring a large bright office on your right for those who work from home. The kitchen, dining and great room blend nicely for keeping an eye on little ones or maintaining conversations with your guests. The upper floor has it all! Spacious bedrooms and bathrooms. The basement is open and ready for your personal touch. Opportunities are endless on a property of this caliber. Stainless steel kitchen appliance package included! (id:47351)
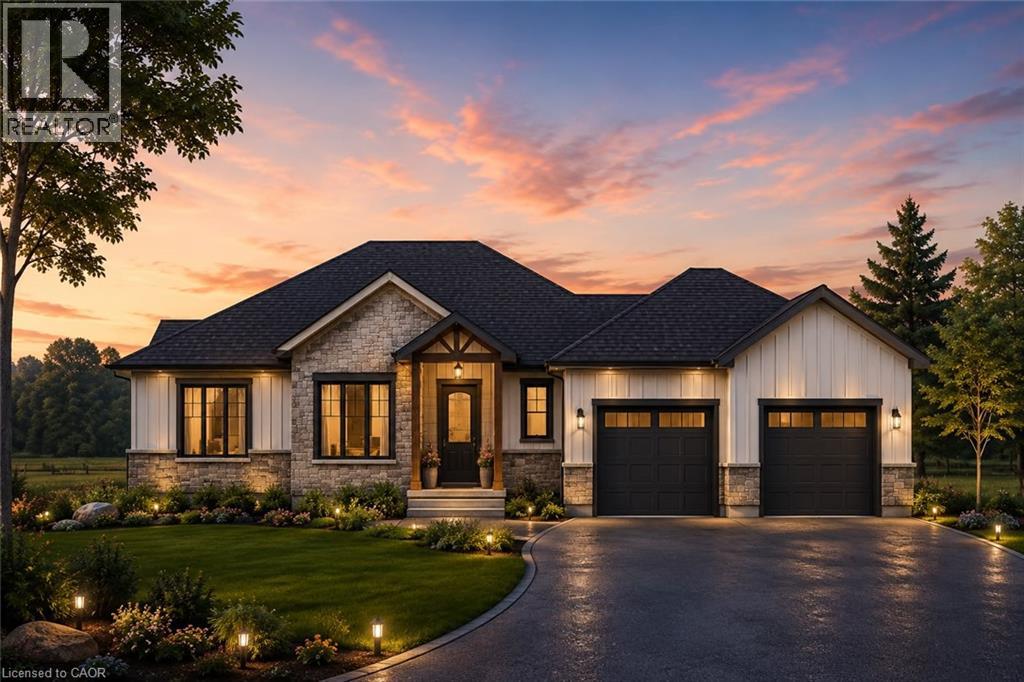
26 Priddle Drive
Langton, Ontario
Welcome to this exceptional custom-built bungalow, where modern elegance meets the charm of small-town living in the heart of Langton. Perfectly positioned on a spacious lot, this beautifully crafted home offers over 1,700 sq. ft. of thoughtfully designed living space, blending luxury, comfort, and timeless style. Featuring 3 generous bedrooms and 2 bathrooms, this home showcases quality craftsmanship and upscale finishes throughout. The open-concept layout is designed for both everyday living and effortless entertaining, with bright, inviting spaces and carefully curated details that create a warm yet sophisticated atmosphere . From the striking curb appeal to the beautifully appointed interior, every inch of this home has been designed with functionality and refinement in mind. Whether you're hosting family gatherings or enjoying a quiet evening at home, this stunning bungalow offers the perfect balance of modern luxury and relaxed country living. (id:47351)
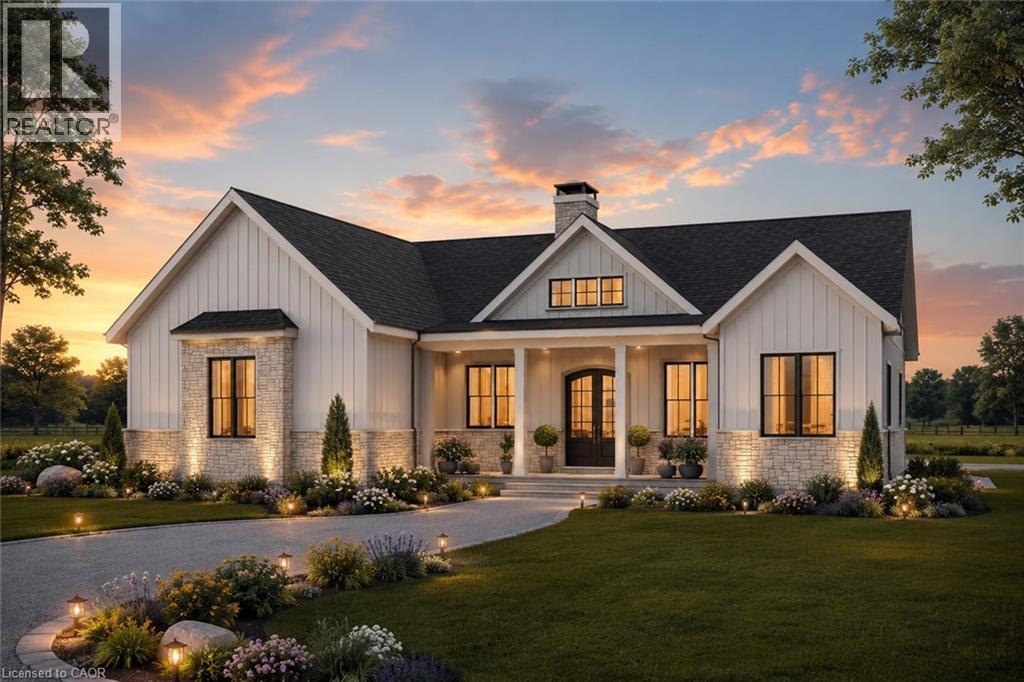
22 Priddle Drive
Langton, Ontario
Welcome to this exceptional custom-built bungalow, where modern elegance meets the charm of small-town living in the heart of Langton. Perfectly positioned on a spacious lot, this beautifully crafted home offers over 1,700 sq. ft. of thoughtfully designed living space, blending luxury, comfort, and timeless style. Featuring 3 generous bedrooms and 2 bathrooms, this home showcases quality craftsmanship and upscale finishes throughout. The open-concept layout is designed for both everyday living and effortless entertaining, with bright, inviting spaces and carefully curated details that create a warm yet sophisticated atmosphere. From the striking curb appeal to the beautifully appointed interior, every inch of this home has been designed with functionality and refinement in mind. Whether you're hosting family gatherings or enjoying a quiet evening at home, this stunning bungalow offers the perfect balance of modern luxury and relaxed country living. (id:47351)
18 Priddle Drive
Langton, Ontario
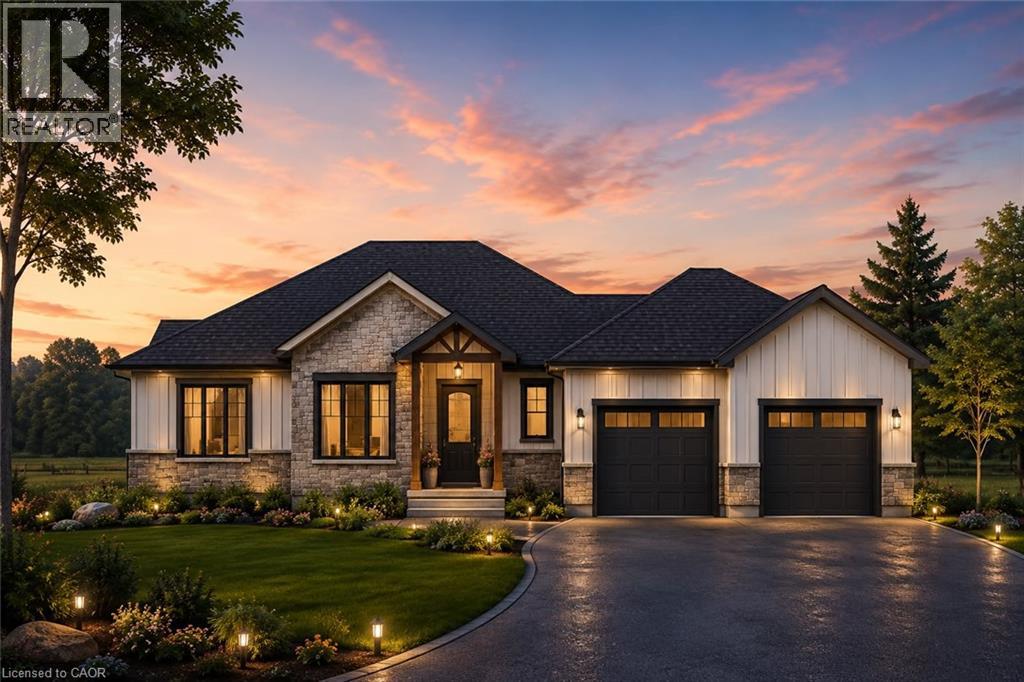
Welcome to this exceptional custom-built bungalow, where modern elegance meets the charm of small-town living in the heart of Langton. Perfectly positioned on a spacious lot, this beautifully crafted home offers over 1,700 sq. ft. of thoughtfully designed living space, blending luxury, comfort, and timeless style. Featuring 3 generous bedrooms and 2 bathrooms, this home showcases quality craftsmanship and upscale finishes throughout. The open-concept layout is designed for both everyday living and effortless entertaining, with bright, inviting spaces and carefully curated details that create a warm yet sophisticated atmosphere. From the striking curb appeal to the beautifully appointed interior, every inch of this home has been designed with functionality and refinement in mind. Whether you're hosting family gatherings or enjoying a quiet evening at home, this stunning bungalow offers the perfect balance of modern luxury and relaxed country living. (id:47351)
74 Mitchell Street
Ayr, Ontario
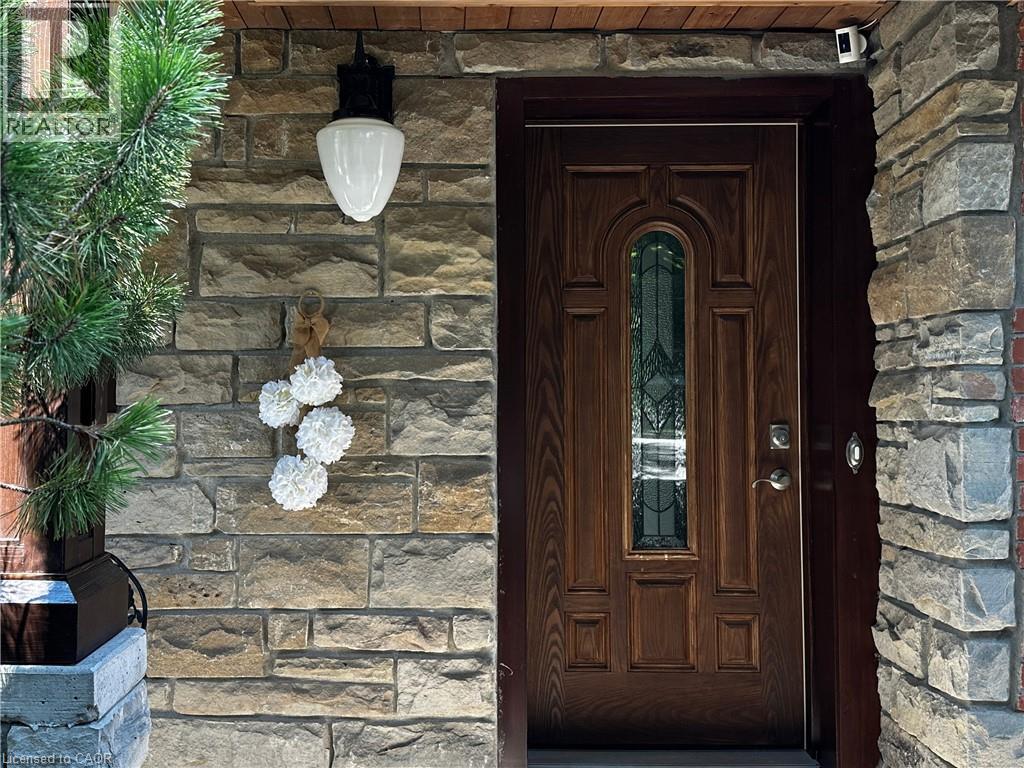
Custom-built dream home with a stunning view and a truly unique layout! Wake up to the peaceful beauty of a tree canopy on a pool-sized lot backing onto a mature forest. Whether you love to entertain or simply enjoy the serenity of nature, this home offers the best of both worlds. Boasting 4 spacious bedrooms and 5 bathrooms (including 3 with heated floors),this expansive walk-out bungalow provides flexible living with 2 living areas and an optional separate office space. Cozy up by one of the two fireplaces, located in the recreation room and primary bedroom. The welcoming entrance leads to an open-concept main floor featuring beautifully detailed ceilings, hardwood floors throughout, and large glass doors that open to the balcony offering unobstructed views of your private backyard oasis. The stylish kitchen/dining area showcases a large island, abundant cabinetry and granite countertops. The dreamy primary bedroom features a spacious walk-in closet and additional closet, a luxurious 5-piece ensuite with a freestanding tub and glass doors leading to a private balcony. The fully finished basement is perfect for multigenerational living or guest accommodations, complete with a large living room, 3pc bathroom, kitchenette, bedroom, and a dining area with walk-out to the patio, also specious laundry. Enjoy your morning coffee on the front porch, or host summer BBQs with ease. The oversized garage is insulated, drywalled and painted with a driveway for up to 7 vehicles. Metal roof installed in 2023 with lifetime guarantee. Located in a desirable neighbourhood within walking distance to schools, parks, trails and playgrounds. With three separate entrances this home is ideal for generational living or a home-based business. Nestled in the peaceful and family-friendly village of Ayr, just a short drive to Kitchener/Waterloo and minutes to Highway 401, this character-filled property sits on just over half an acre, a rare find that blends space, style and lifestyle. (id:47351)