64 George Street S Minto, Ontario N0G 1Z0
$499,000
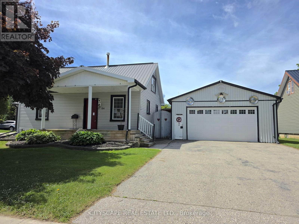
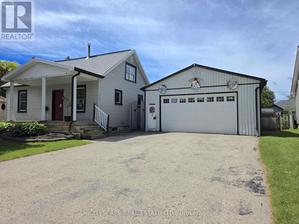
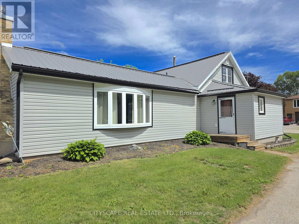
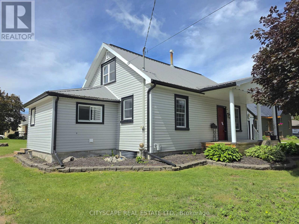
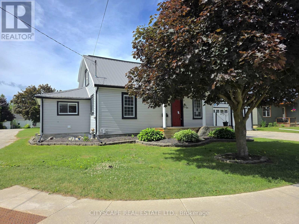
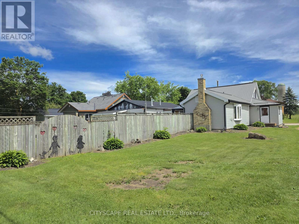
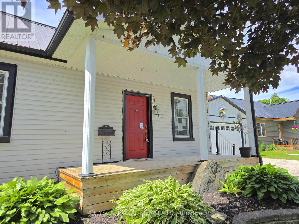
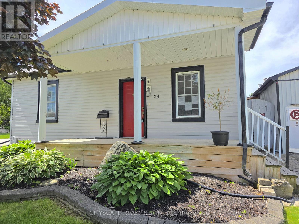
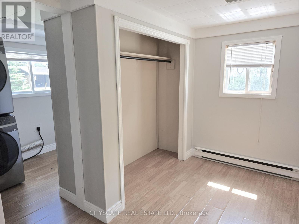
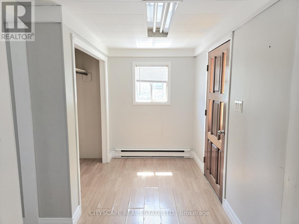
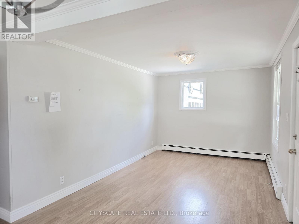
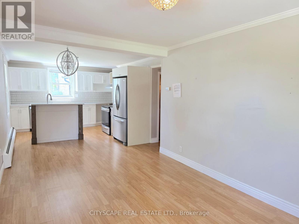
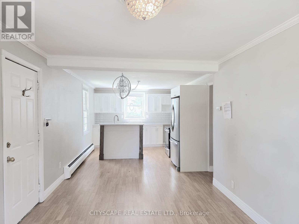
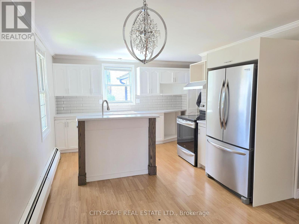
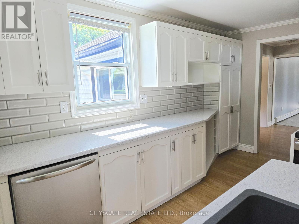
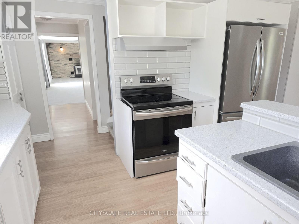
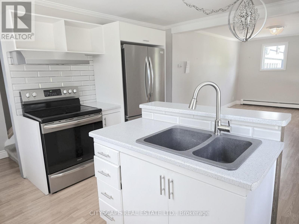
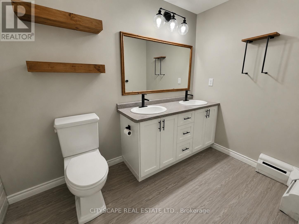
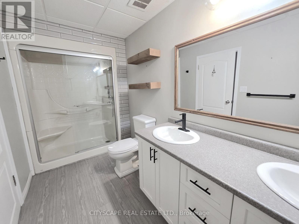
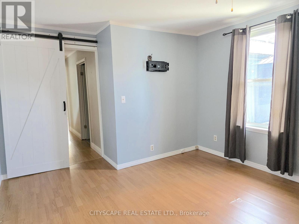
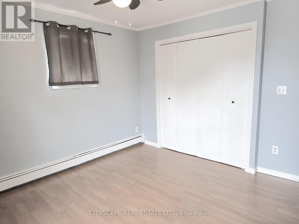
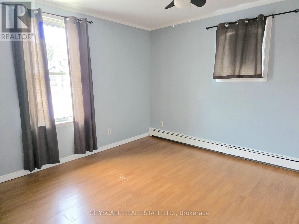
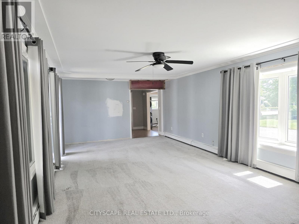
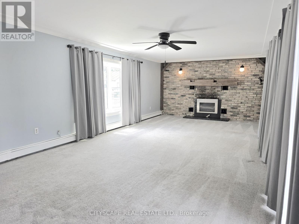
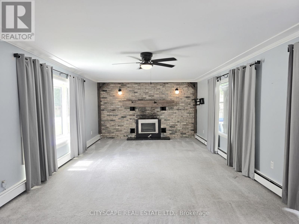
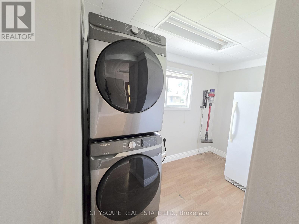
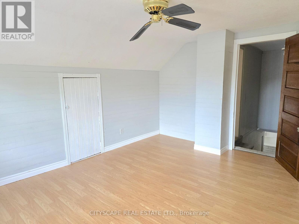
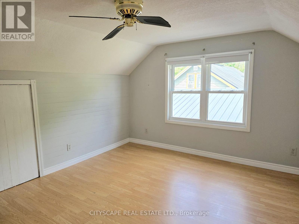
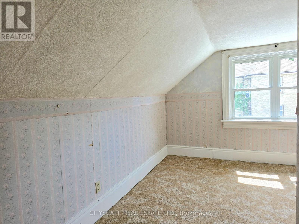
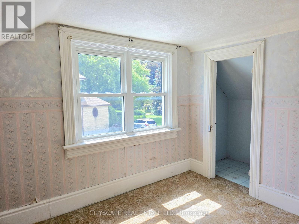
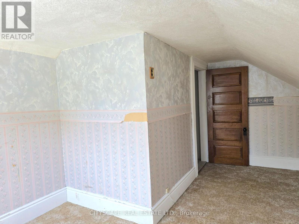
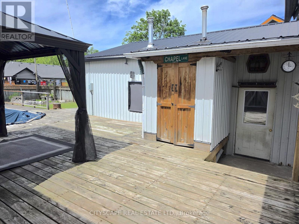
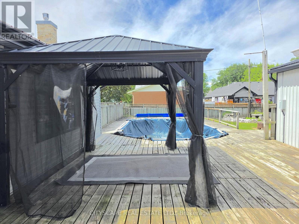
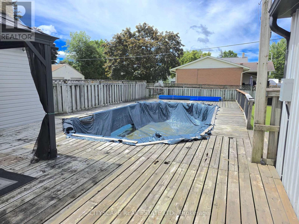
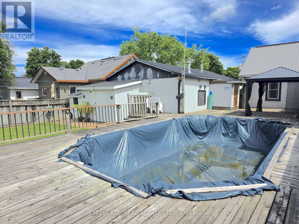
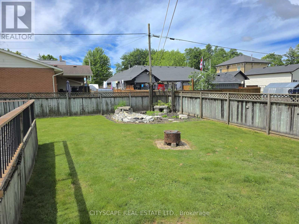
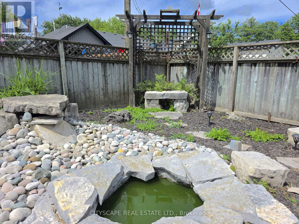
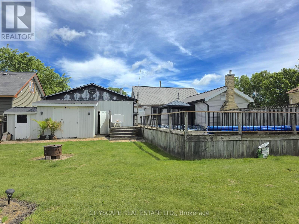
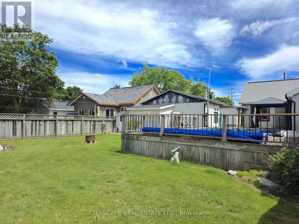
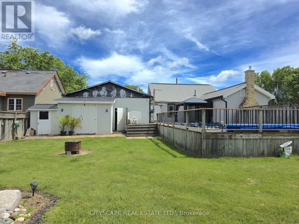
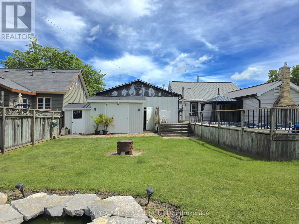
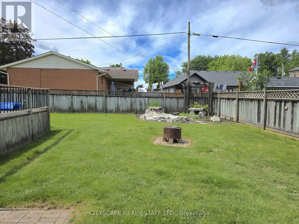
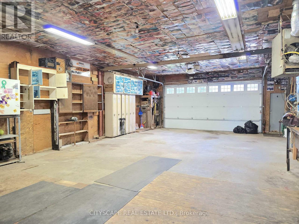
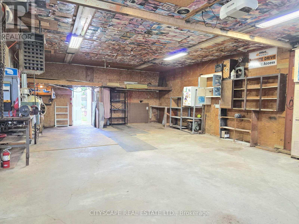
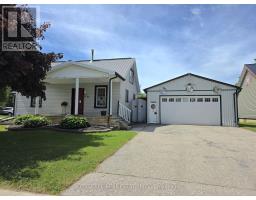
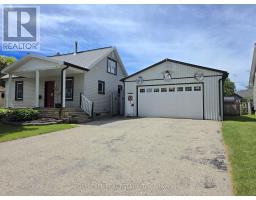
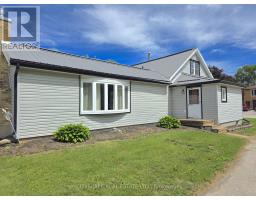
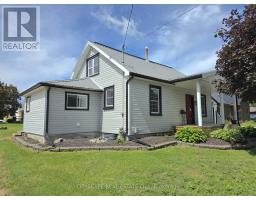
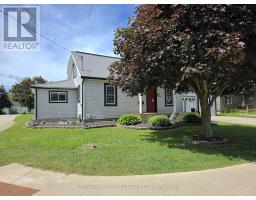
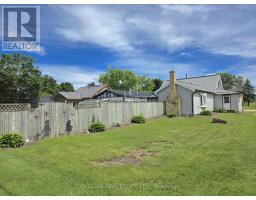
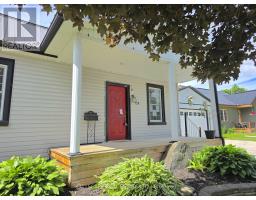
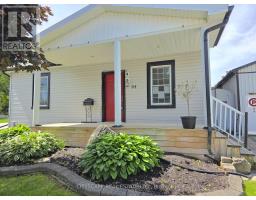
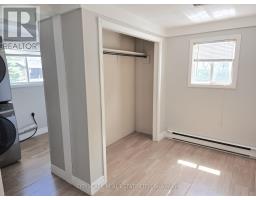
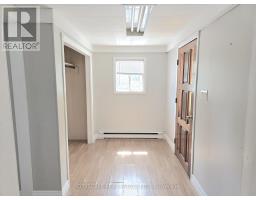
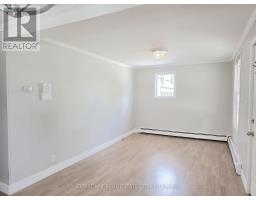
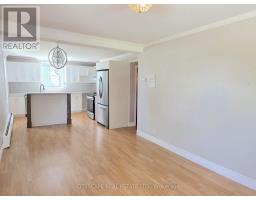
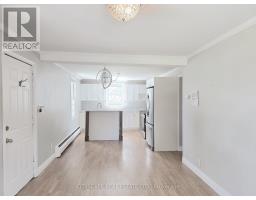
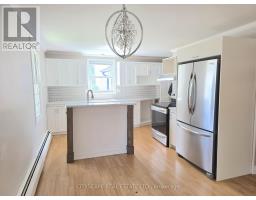
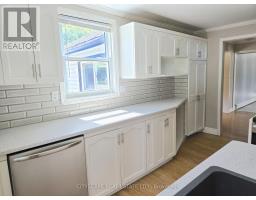
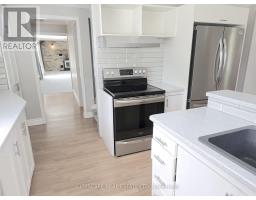
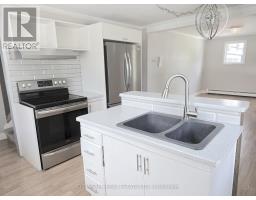
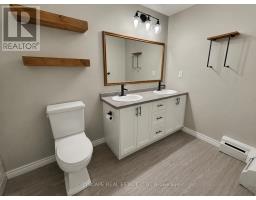
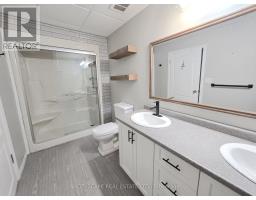
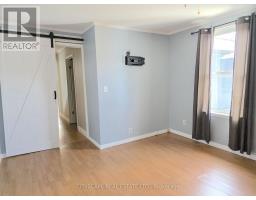
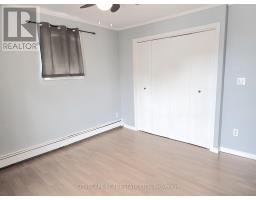
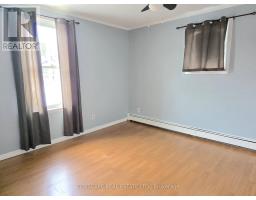
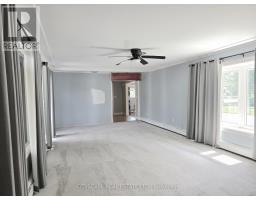
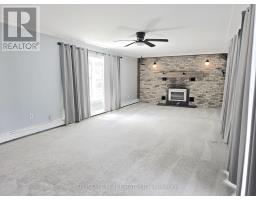
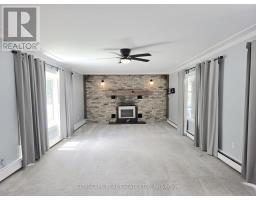
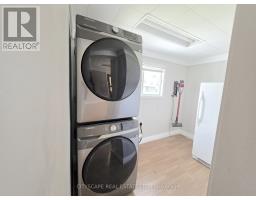
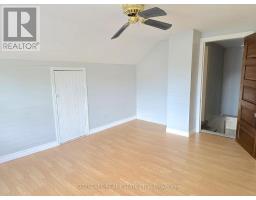
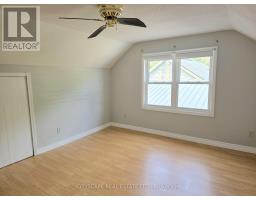
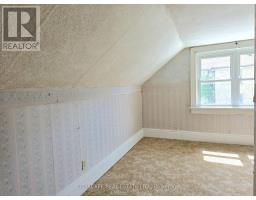
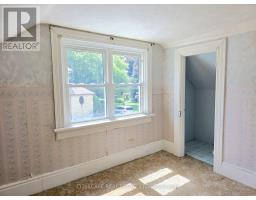
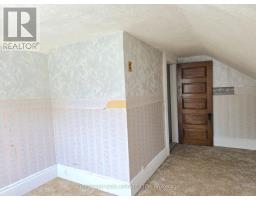
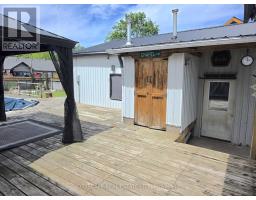
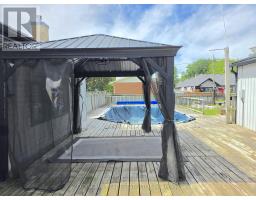
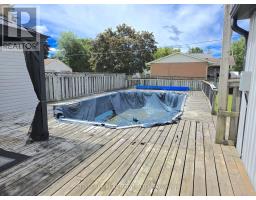
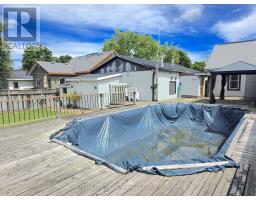
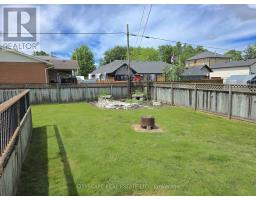
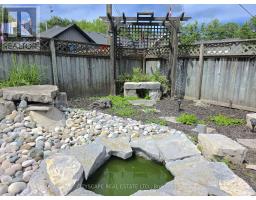
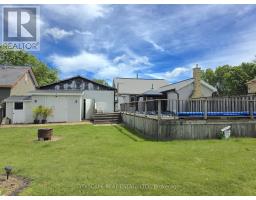
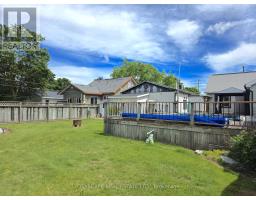
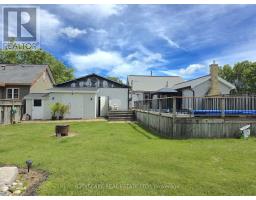
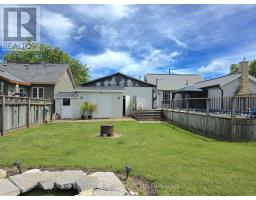
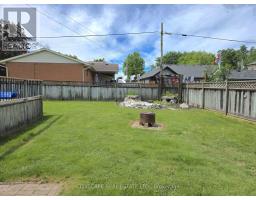
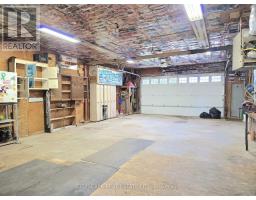
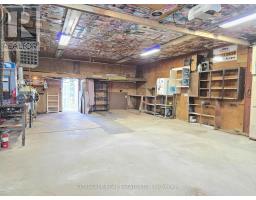
Your Opportunity to Own in Harriston Starts Here! Welcome to 64 George Street South, a charming and versatile 1-storey detached home offering 3 bedrooms, 1 beautifully appointed 4-piece bathroom and plenty of space to make your own. An excellent opportunity for first-time homebuyers looking to enter the market, growing families or investors seeking a property in a welcoming small-town community.Step inside to a spacious and inviting living room featuring a cozy fireplace, ceiling fan and walkout to the backyard deck. The functional kitchen features stainless steel appliances and flows into the dining area, creating a comfortable space for everyday living and entertaining. The main-floor primary bedroom, spacious bathroom with double sinks and dedicated laundry room add convenience and practicality. Upstairs, two generously sized bedrooms with large windows and ample closet space offer flexibility for family, guests or a home office.Outside, enjoy a beautifully landscaped backyard complete with a pool and deck, perfect for summer entertaining and relaxing. The detached workshop/garage provides additional storage, hobby space or room to work on your next project.Conveniently located close to local shops, schools, parks and community amenities, this property offers the charm of small-town living with the space and functionality today's buyers are looking for. Whether you're ready to stop renting, looking for your next investment or searching for a place to put down roots, this is an opportunity worth seeing! (id:67892)
Property Details
| MLS® Number | X14159998 |
| Property Type | Single Family |
| Community Name | Minto |
| Amenities Near By | Schools |
| Community Features | Community Centre |
| Parking Space Total | 6 |
| Pool Type | Above Ground Pool |
| Structure | Deck, Porch |
Building
| Bathroom Total | 1 |
| Bedrooms Above Ground | 3 |
| Bedrooms Total | 3 |
| Amenities | Fireplace(s) |
| Appliances | Water Heater, Water Softener, Dishwasher, Dryer, Hood Fan, Stove, Washer, Refrigerator |
| Basement Development | Unfinished |
| Basement Type | N/a (unfinished) |
| Construction Style Attachment | Detached |
| Cooling Type | None |
| Exterior Finish | Vinyl Siding |
| Fireplace Present | Yes |
| Fireplace Total | 1 |
| Flooring Type | Laminate |
| Foundation Type | Poured Concrete |
| Heating Fuel | Natural Gas |
| Heating Type | Radiant Heat |
| Stories Total | 2 |
| Size Interior | 1,100 - 1,500 Sqft |
| Type | House |
| Utility Water | Municipal Water |
Parking
| Detached Garage | |
| Garage |
Land
| Acreage | No |
| Fence Type | Fenced Yard |
| Land Amenities | Schools |
| Landscape Features | Landscaped |
| Sewer | Sanitary Sewer |
| Size Depth | 132 Ft ,1 In |
| Size Frontage | 82 Ft ,7 In |
| Size Irregular | 82.6 X 132.1 Ft |
| Size Total Text | 82.6 X 132.1 Ft |
Rooms
| Level | Type | Length | Width | Dimensions |
|---|---|---|---|---|
| Second Level | Bedroom 2 | 4.08 m | 3.46 m | 4.08 m x 3.46 m |
| Second Level | Bedroom 3 | 3.19 m | 4.82 m | 3.19 m x 4.82 m |
| Main Level | Foyer | 2.95 m | 2.08 m | 2.95 m x 2.08 m |
| Main Level | Kitchen | 3.79 m | 4.35 m | 3.79 m x 4.35 m |
| Main Level | Dining Room | 5.15 m | 3.04 m | 5.15 m x 3.04 m |
| Main Level | Family Room | 8.86 m | 4.06 m | 8.86 m x 4.06 m |
| Main Level | Primary Bedroom | 4.09 m | 3.51 m | 4.09 m x 3.51 m |
| Main Level | Bathroom | 3.66 m | 1.73 m | 3.66 m x 1.73 m |
| Main Level | Laundry Room | 2.95 m | 1.97 m | 2.95 m x 1.97 m |
https://www.realtor.ca/real-estate/30491263/64-george-street-s-minto-minto

The trademarks REALTOR®, REALTORS®, and the REALTOR® logo are controlled by The Canadian Real Estate Association (CREA) and identify real estate professionals who are members of CREA. The trademarks MLS®, Multiple Listing Service® and the associated logos are owned by The Canadian Real Estate Association (CREA) and identify the quality of services provided by real estate professionals who are members of CREA. The trademark DDF® is owned by The Canadian Real Estate Association (CREA) and identifies CREA's Data Distribution Facility (DDF®)
November 07 2026 04:06:50
Toronto Regional Real Estate Board