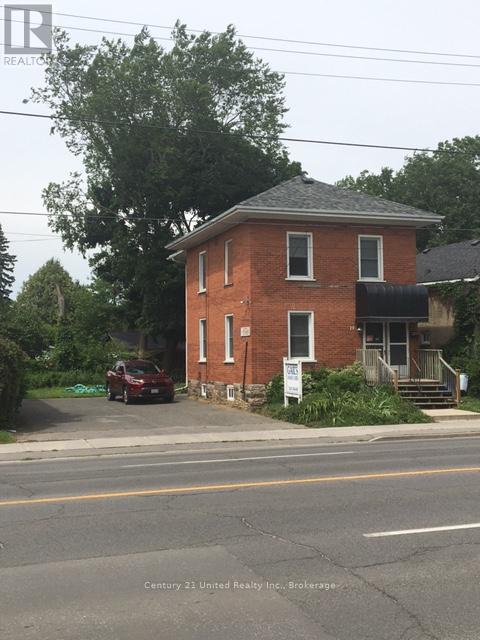
Unit A - 19 Park Street S
Peterborough, Ontario
Excellent office space located in the Park St. S. Commercial district just north of Home Depot, Staples and Lansdowne street. This space on ground floor has front entrance and back walkout to deck landing to onsite parking. Unit is very clean and could be used for many different office uses. Tenant to pay 50% of heat, hydro and water costs of the entire building. If there is an expression of interest in buying the property rather than leasing, owner would entertain offers. 2nd storey has its own separate entrance to an updated very nice 1 bedroom apartment. (id:47351)
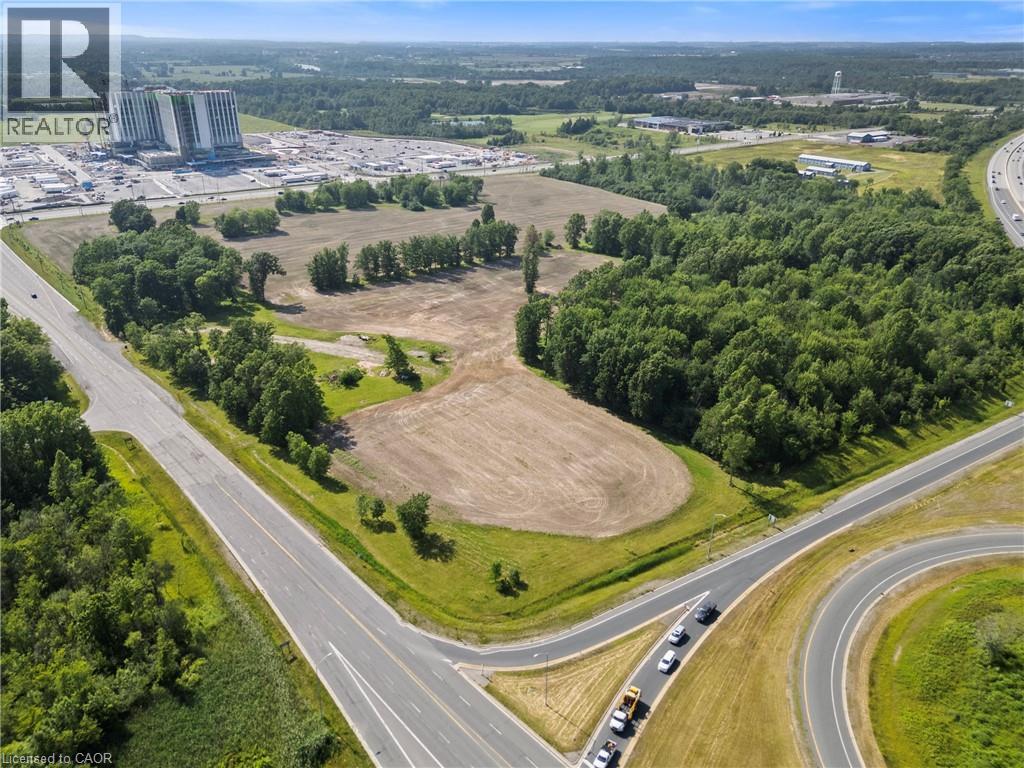
N/a Lyons Creek Road
Niagara Falls, Ontario
INVESTMENT EQUITY MAGNET: Premium 10.66-acre acreage land offering positioned directly across from the new $3.2B South Niagara Hospital. Boasting high-density Tourist Commercial (TC-H) multi-use zoning, this site is prime for major commercial, premium retirement/senior care complexes, or high-rise medical hospitality and wellness hotels. Unmatched highway logistics: sits right at the QEW / Lyons Creek exchange, providing a direct, seamless gateway connection north to the main Niagara Falls tourism district and south directly to the US border via Buffalo/Fort Erie. Established commercial infrastructure is already at your doorstep-located just 5 minutes away from Costco, Walmart, Metro, Rona, Winners, Golf Courses, major banks, and hospitality plazas. The property is fully serviced right to the boundary line and features an ideal layout to build high-density towers on one side while keeping beautiful park and green space on the other. A buyer has a unique chance to maximize this footprint by potentially working with adjacent city land to expand the overall project area. Capitalizing on a planned inner road design and the potential for two traffic lights, this site is engineered to generate massive, high-volume retail and customer traffic flow. High-volume QEW highway exit visibility provides an elite corporate gateway profile. Property sold as-is, where-is with no representations or warranties. (id:47351)
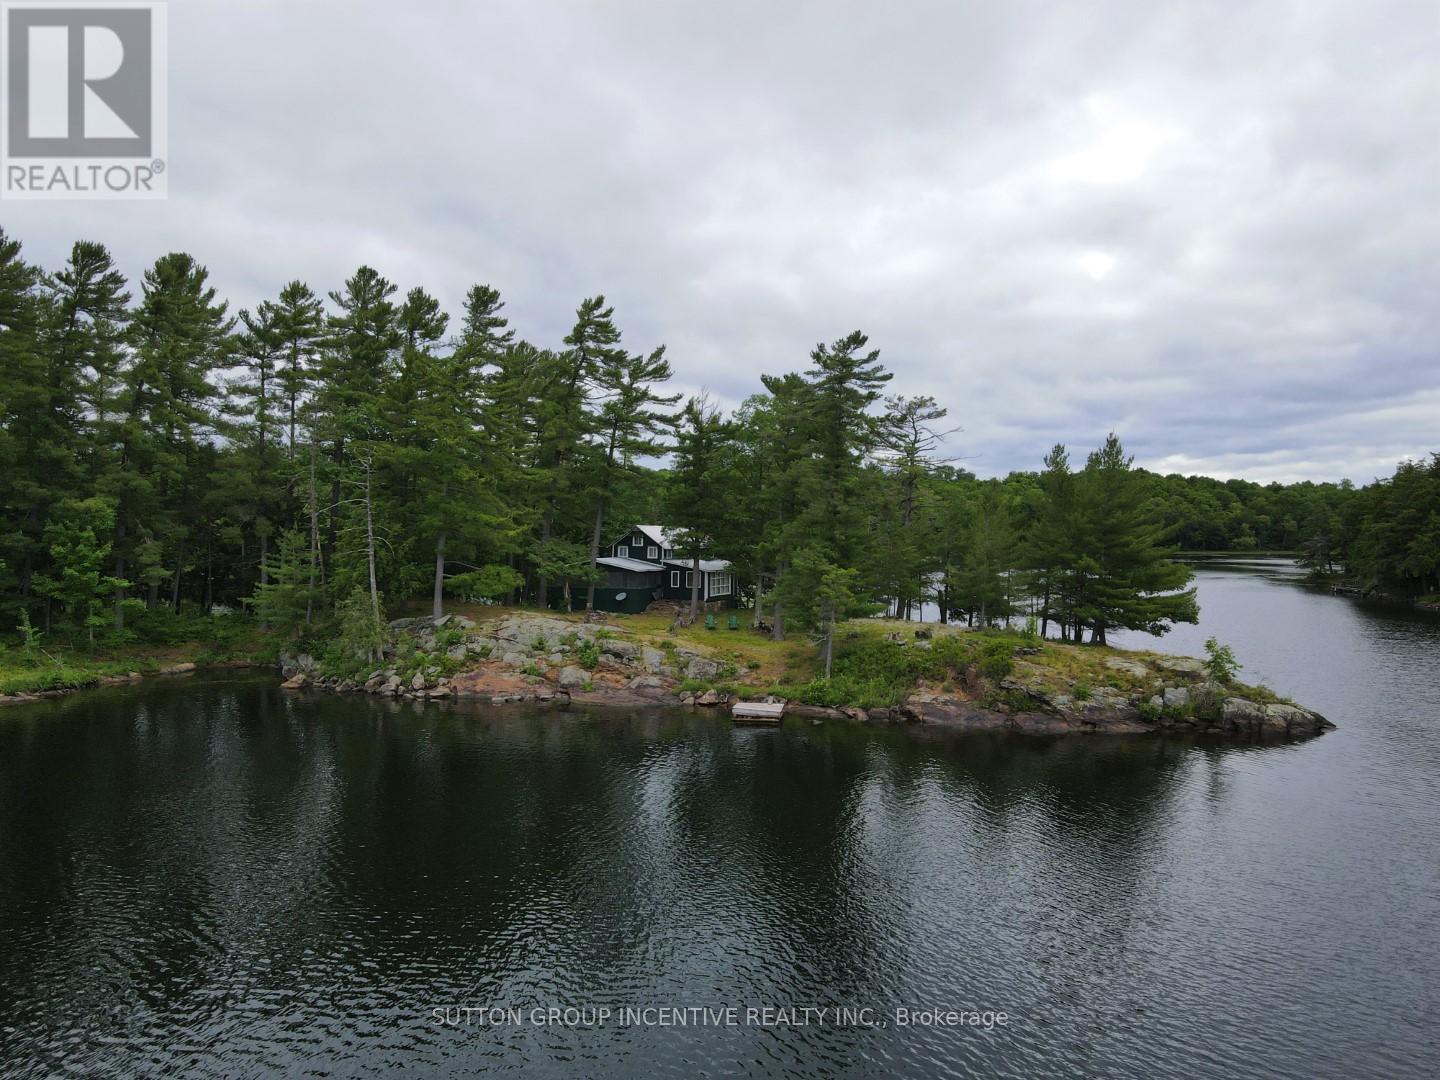
34 Sr407 Severn River
Muskoka Lakes, Ontario
Boat Access Only. Absolutely one of the best locations on Severn River between the Swift and the Marine Railway. Located on the widest part of the river surrounded by gorgeous south west views. Properties are in an exceptional location. Enjoy stunning sunsets and beautiful breezes from the oversized screened-in porch. Incredible opportunity. Properties consists of 2 separate parcels, a 5.3 acre vacant lot plus cottage on separate 0.9 acre lot. These 2 properties are separated by a 66' road allowance that will never be a road, providing perfect Privacy. The Point Has 550' Of waterfront wrapping around the cottage. Vacant lot is 5.3 Ac (As Per Survey) has 470' Of Waterfront, gentle slope & fully treed. Must be seen to appreciate! Own piece of history. Sell the lot or stay in cottage while you build your dream cottage on the vacant lot. Panoramic views & cool gentle breezes are 2nd to none. Enjoy the morning sunshine as it pours into the kitchen. Cottage is full Of charm & nostalgia. Features exposed beams, cedar floors, live edge combined with vintage wood countertop In kitchen. 5 bedrooms, enough for family and friends. Create great family memories here, as the current family has for generations. Located near Swift Rapids, 5 minutes to The Waubic Restaurant, less than a 10 minute boat ride to Severn Falls, 20 Mins To Big Chute Marine Railway. Access To Miles Of Boating On The Trent Severn Waterway. Endless cottage activies including, fishing, boating, skiing, tubing and bonfires. (id:47351)
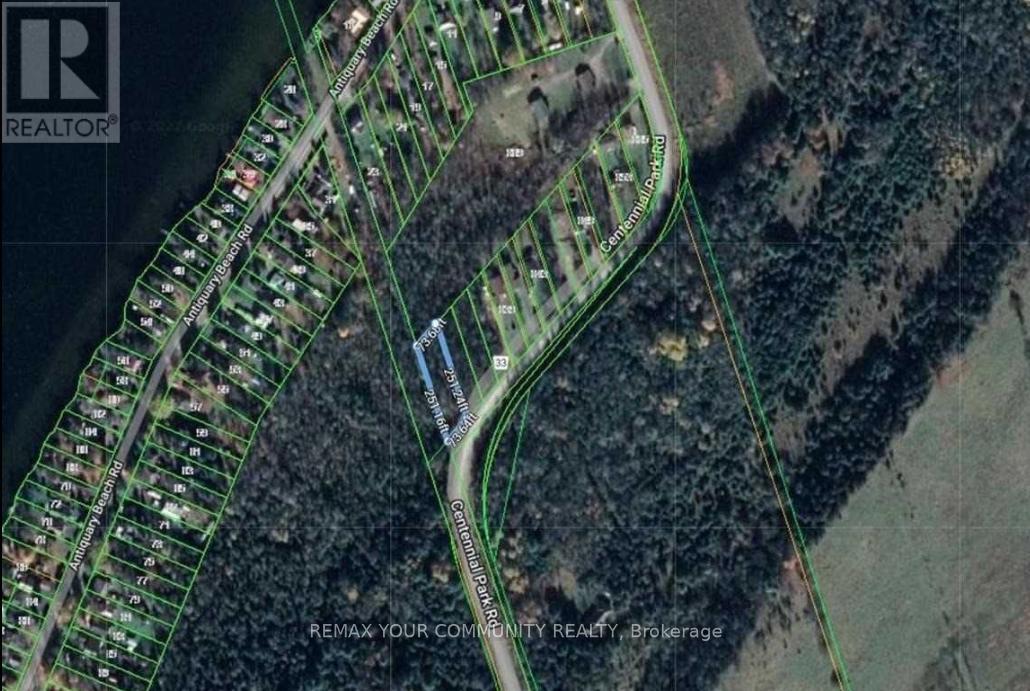
831 Centennial Park
Kawartha Lakes, Ontario
This buildable lot in Kawartha Lakes offers the perfect opportunity to create your dream home or cottage, just 3 km from a convenient boat launch on Canal Lake. Enjoy easy access to the water for boating, fishing, and relaxation without the cost of waterfront taxes. Located in a rapidly growing neighborhood, this property promises rising property values and a vibrant community. It's an ideal spot for those seeking a peaceful retreat or a smart investment. The land is surrounded by nature, with nearby woods for quiet walks and endless outdoor adventures. The property features an unopen road allowance on its west side, hydro service is available, and while there's no existing driveway, the lot is ready for development. Don't miss your chance to own a piece of paradise in Kawartha Lakes, where the lifestyle is unmatched and the possibilities are endless! (id:47351)
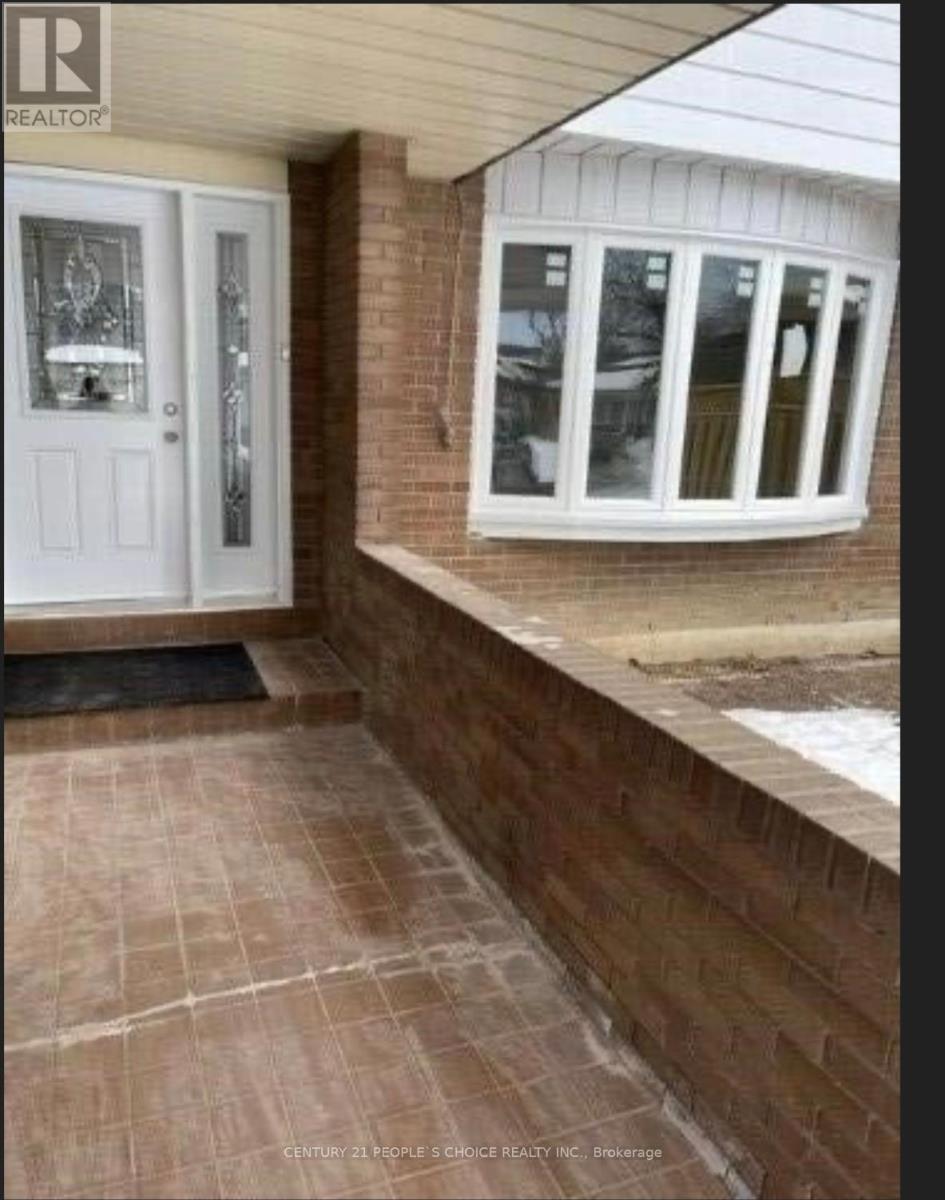
Upper - 3038 Coral Drive
Mississauga, Ontario
mazing Opportunity To Rent In Malton In A Central Area With All Amenities Nearby This Property Features Nice Size Bedrooms With Appliances And Two Full Washrooms. Carpet Free Home, Nearby Is Public Transit School, Grocery Stores, Coffee Shop, Mall, Gas Station, Highway Access, Great Area, Looking For Aaa Tenants Only, Family Preferred. No Pets, No Smoking. Tenants responsible to pay 70% Utilities. (id:47351)
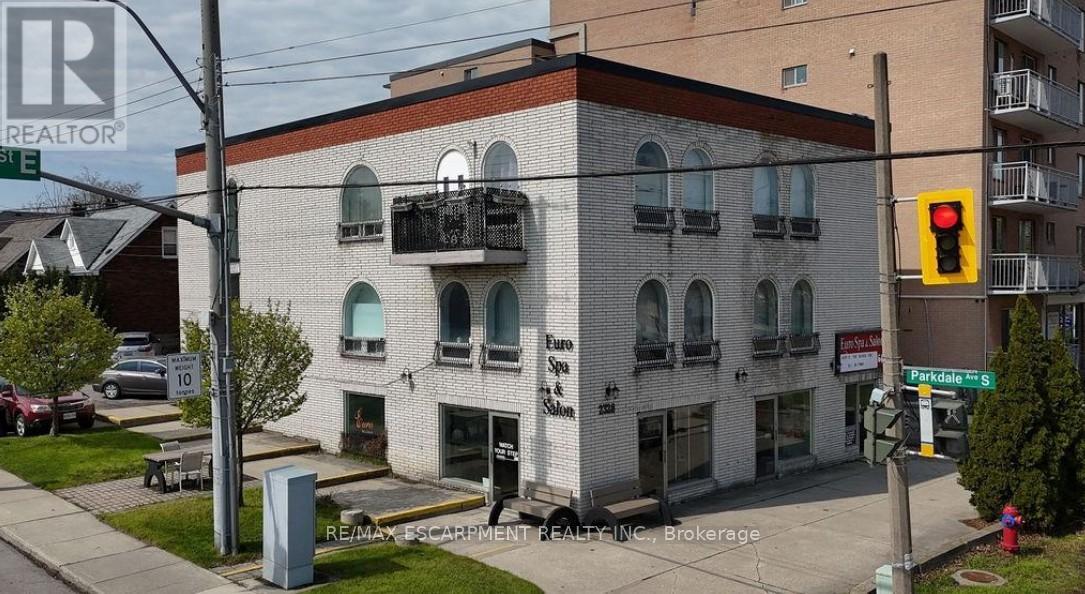
2328 King Street
Hamilton, Ontario
Mixed-use investment or Live/Work opportunity! This solid 3-storey brick building is prominently positioned on a high-traffic corner, offering exceptional visibility and high vehicle exposure. The main floor features a well-situated commercial space ideal for retail or professional use, while the additional six residential units provide rental income. Situated seconds from the Red Hill Valley Parkway creating easy access for commercial clientele and residential tenants on a prime Corner in an established area. Roof completed November 2025 (id:47351)
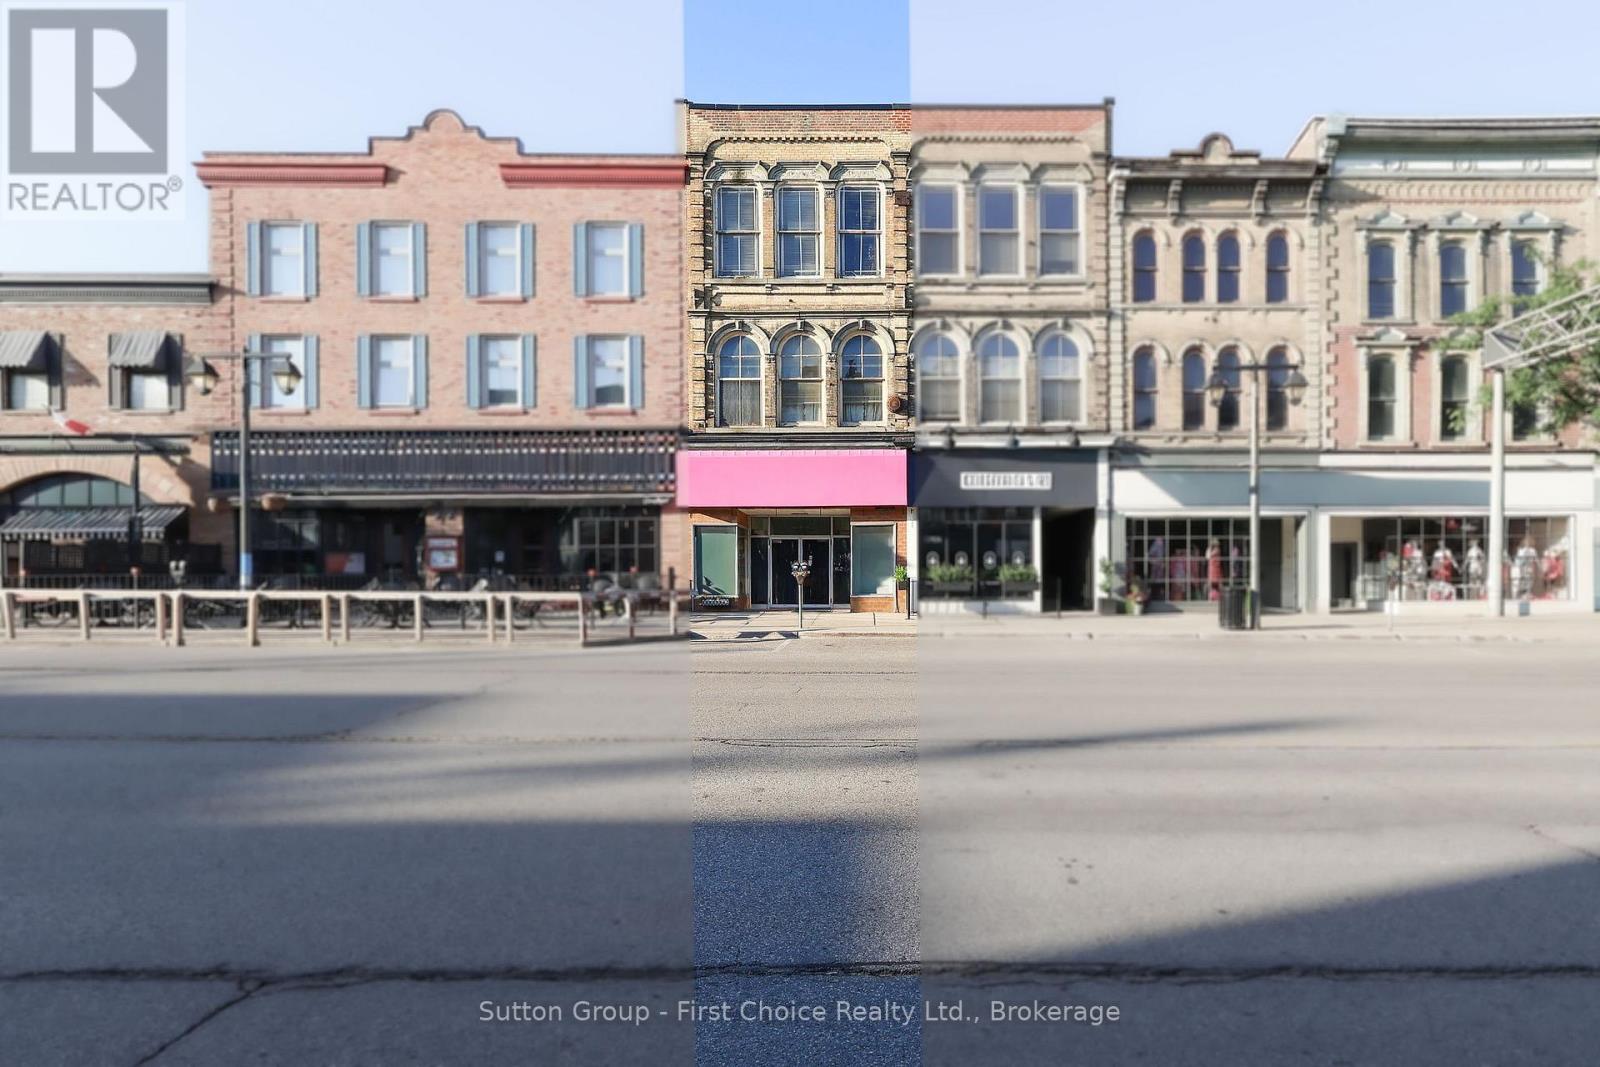
97 Ontario Street
Stratford, Ontario
Prime Downtown Stratford Commercial Opportunity! Unrivaled location meets exceptional versatility at 97 Ontario Street. This freestanding, single-tenanted commercial retail building spans an impressive 5,100 total square feet, offering a highly functional layout that includes 2,550 square feet of dedicated retail space. Dual-Street Accessibility: Boost business visibility and logistics with rare, high-traffic entrances accessible from both Ontario Street and Albert Street. Premium Foot Traffic: Situated right in the beating heart of downtown Stratford, this property benefits from heavy year-round local and tourist foot traffic, steps away from renowned theatres, dining, and shopping. If you are looking to add a powerhouse property to your investment portfolio, this freestanding downtown gem delivers. Don't miss out on owning a piece of Stratford's vibrant commercial core! Kindly do not go direct. (id:47351)
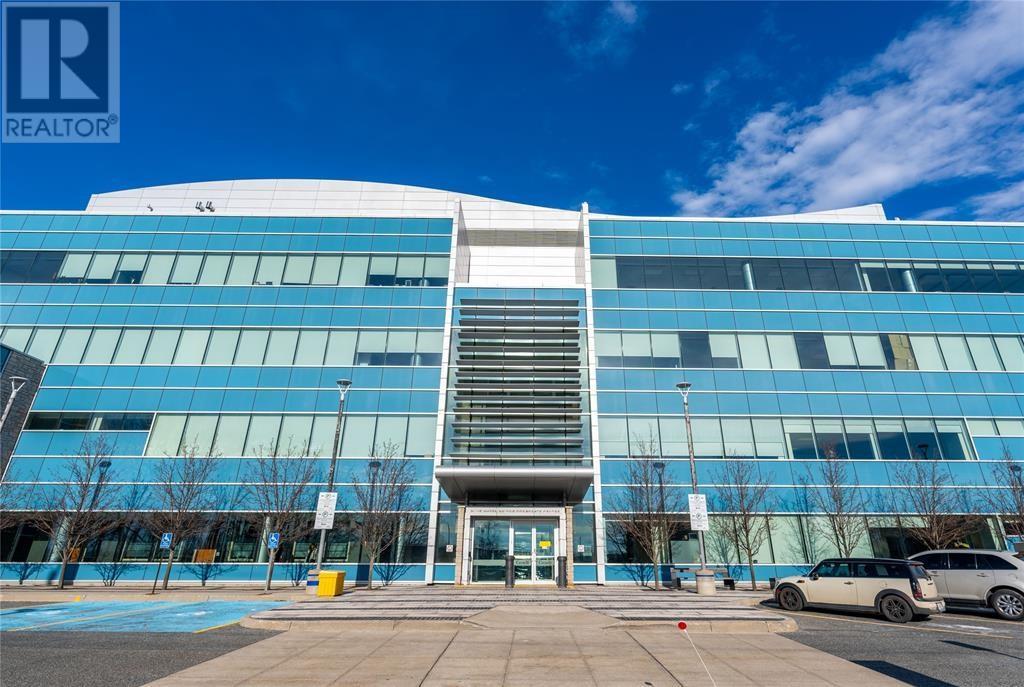
1555 Venetian Boulevard Unit# 309
Point Edward, Ontario
Beautiful office space in Sarnia's premier office building. Constructed in 2011, this Leed Silver certified building is located just off Hwy 402 adjacent to the Bluewater Bridges, This unit is 495 sq ft and can be combined with the adjacent suite for a combined 2002 sq ft. Large windows, high ceilings, & modern finishes throughout. Modern conveniences & amenities, including: indoor & outdoor dining spaces, additional board & meeting rooms, controlled entry, & plenty of on-site free parking for customers & staff. Lease price is per sq ft per year + HST & includes all utilities & additional charges (maintenance property taxes, janitorial services for your suit, & building security). Other sizes & configurations of suites available. (id:47351)
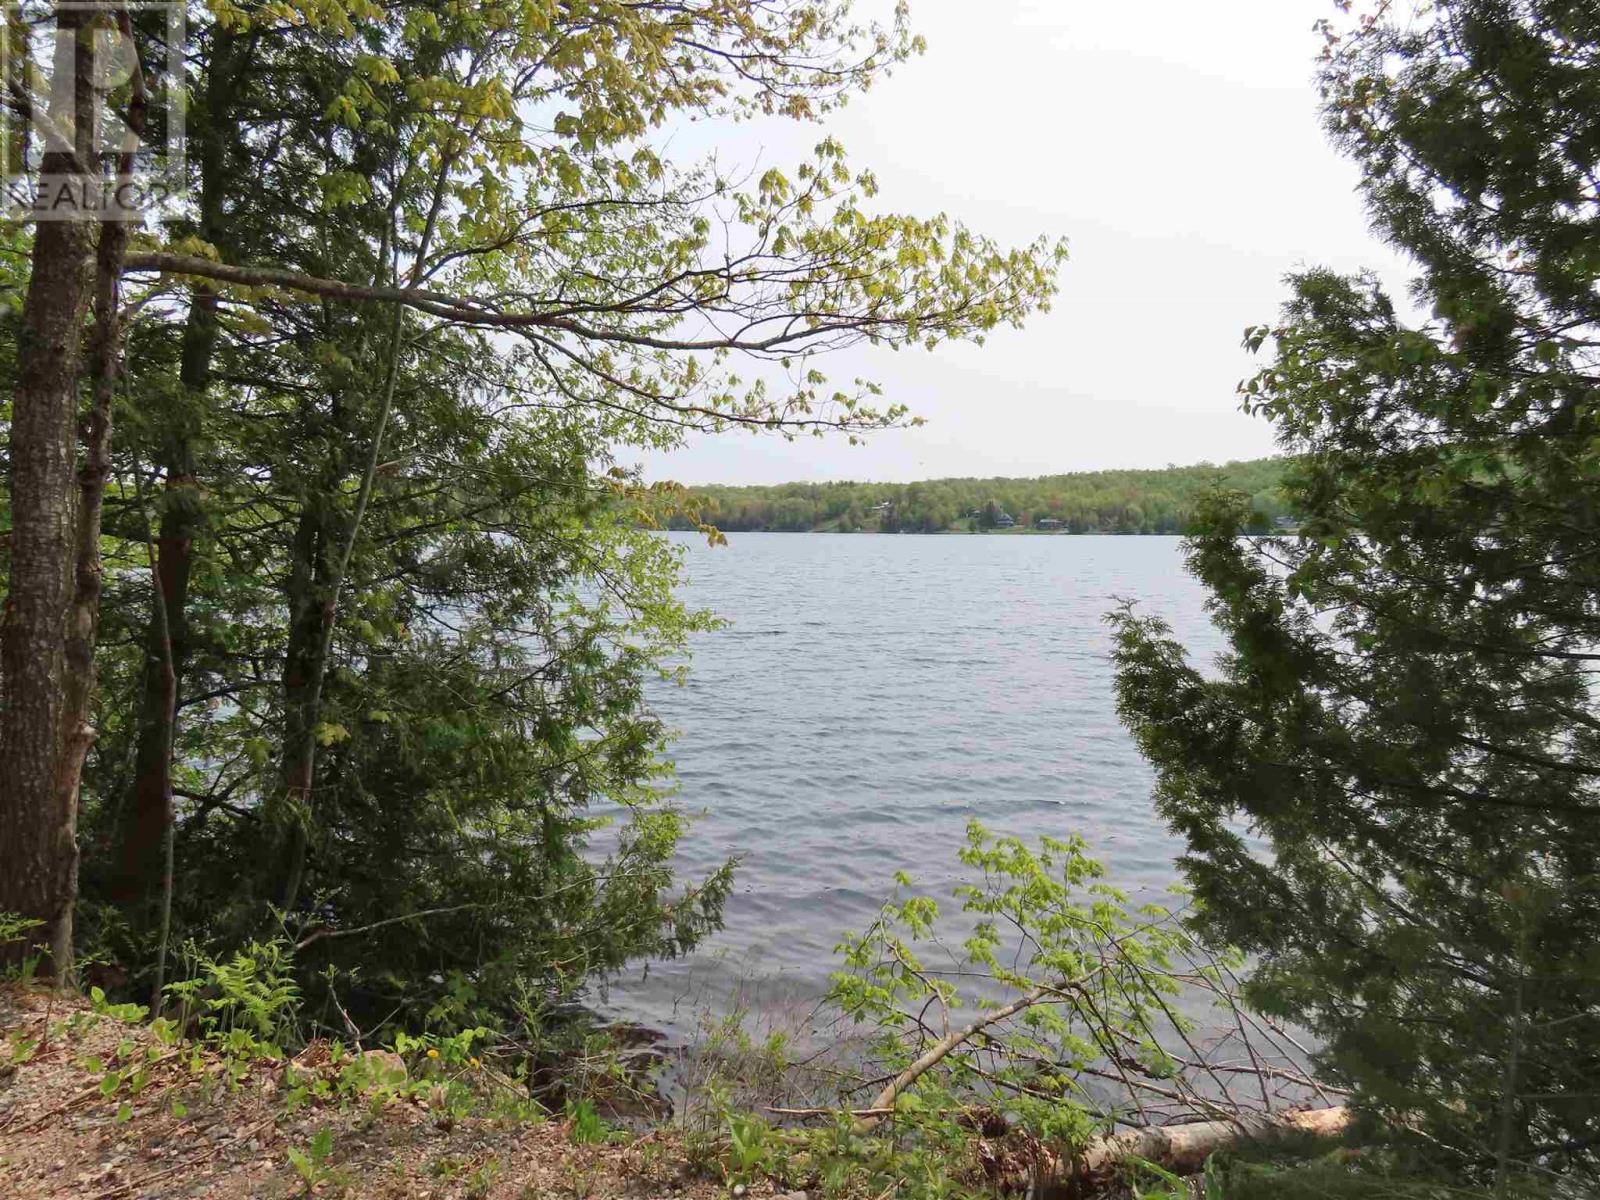
1047 & 1049 Prince Lake Rd
Prince, Ontario
Waterfront on Prince Lake 2 x 100 ft lots. Tremendous view of lake and area facing SW. Hydro close by, good road to property. Seasonal dwelling location ideal for cottage or summer home. Township maintains the road in summer months, road association in winter. 4.8 km from Second Line W (signs posted). (id:47351)
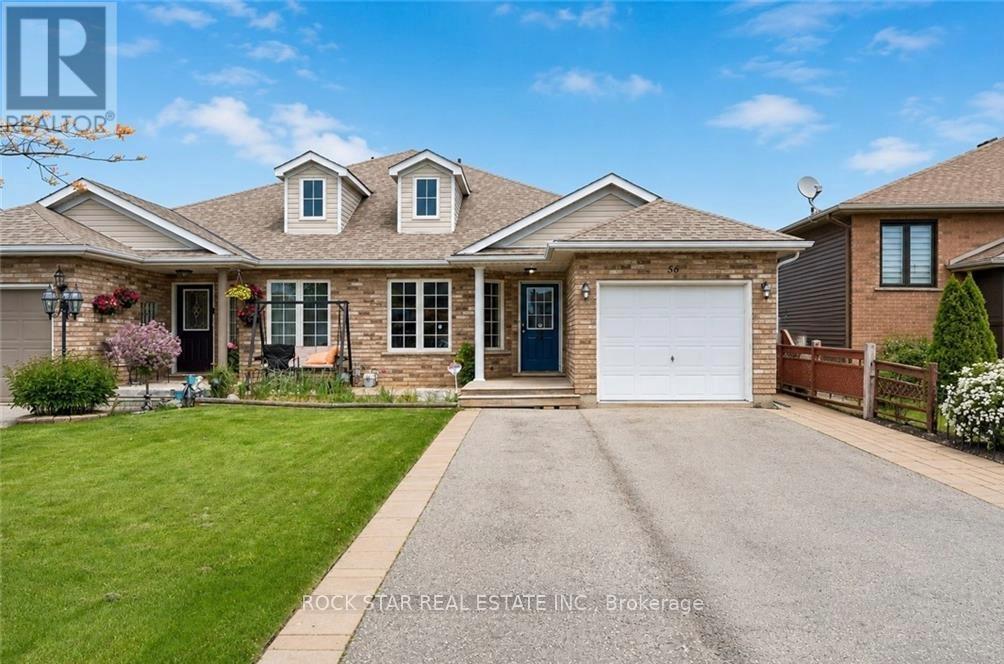
56 Golden Acres Drive
West Lincoln, Ontario
Welcome To 56 Golden Acres Drive In The Heart Of Smithville, A Fantastic 4-Level Backsplit Semi-Detached Home Situated On A Beautiful Lot Overlooking Greenspace And A Walking Trail Leading To The Smithville Leisureplex. This Family-Friendly Home Offers A Bright And Functional Layout With An Open Concept Living And Dining Area, A Spacious Kitchen With Centre Island, And Patio Doors Leading To The Side Yard. The Upper Level Features Three Comfortable Bedrooms And A 4-Piece Bathroom, While The Lower Level Offers A Sun-Filled Family Room With Large Windows, A 3-Piece Bathroom With A Bubble Jet Tub, And An Additional Bedroom With A Larger Window, Perfect For A Growing Family, Guests, Or A Home Office. The Basement Level Provides Excellent Storage, Laundry Space, And A Great Bonus Area For Games, Hobbies, Or Future Possibilities. One Of The Standout Features Is The Backyard Setting, With A Large Playground Close Enough To Watch The Kids Play While You Relax By Your Own Campfire And Enjoy The Peaceful Greenspace Views. This Is One Of The Many Joys Of Living In Smithville. A Wonderful Option For Families Looking For Space To Grow, Or Retirees Who Love Sitting On The Front Porch, Enjoying Daily Walks On Nearby Trails, And Having Plenty Of Room For The Grandchildren To Stay Overnight. A Great Home In A Welcoming Small-Town Community. (id:47351)
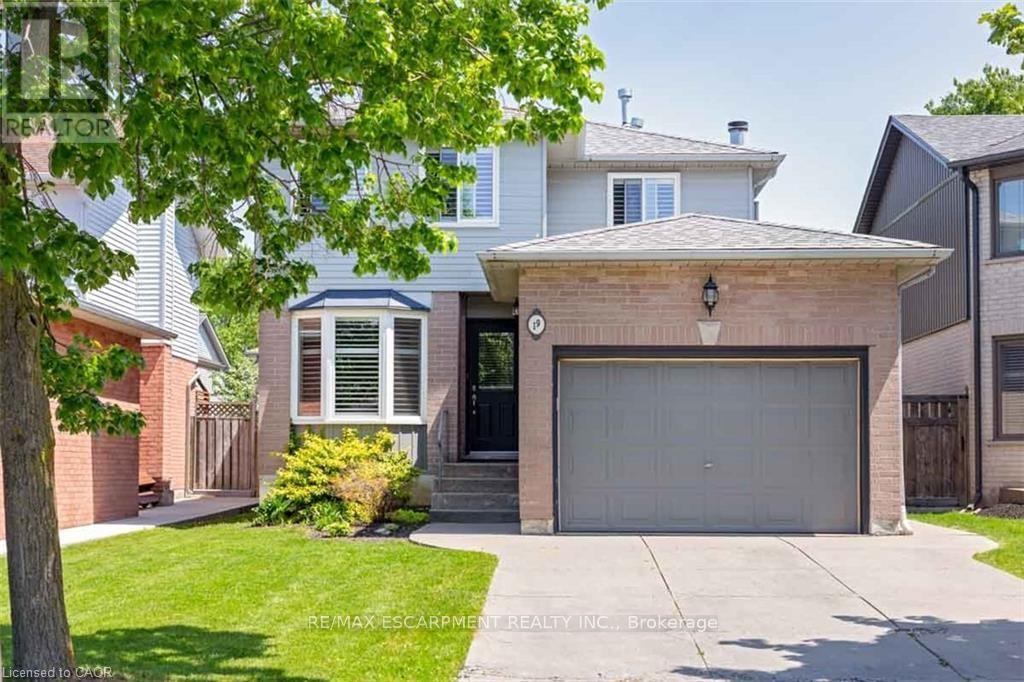
19 Beachgrove Crescent
Hamilton, Ontario
Location location!!! Ideal for larger Family 3 bdrm, 1.5 bath, 2-storey with parking for 4 cars and attached single car garage, on the Stoney Creek Mtn. minutes to Red Hill and Linc. schools and shopping. Updated kitchen w/ granite & S/S app, breakfast nook, California shutters throughout, open-concept main flr plan w/ formal din/liv rm combo, updated powder room, spacious primary bdrm w/ oversized closet, 2 additional large bdrms, a stunning 5 pc bath w/ dbl sinks/quartz/shower & tub combo, f-fin lower lvl w/ oversized rec rm, laundry & ample storage, a fully -fenced rear yard w/ shed, covered rear patio, & more. Above ground pool to be removed by landlord. No pets, no smoking. (id:47351)
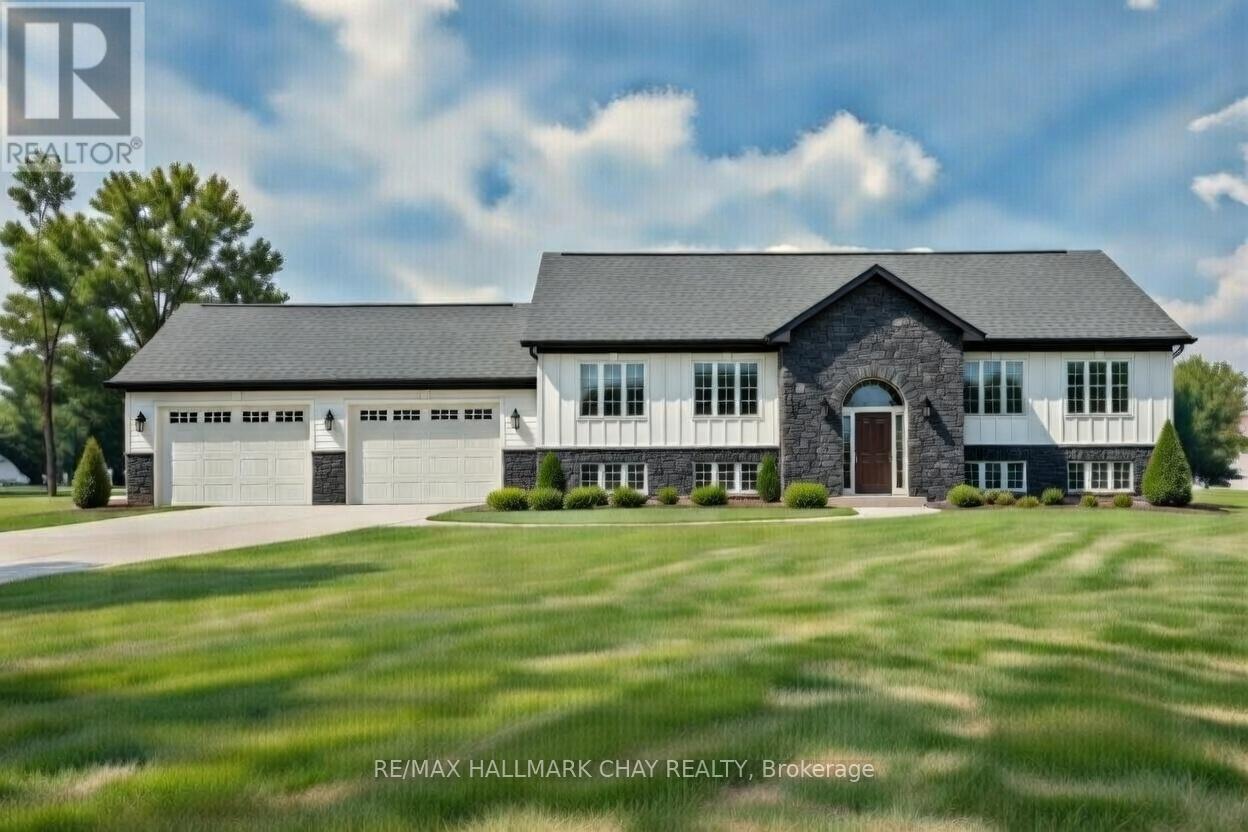
3 Stokes Drive
Springwater, Ontario
Welcome to 3 Stokes Drive in the charming community of Minesing, Springwater. This beautiful new home offers modern elegance in a peaceful, family-friendly neighborhood just minutes from Barrie. Enjoy small-town serenity surrounded by rolling countryside and the iconic Minesing Wetlands, with easy access to Highway 26.Inside, the spacious open-concept layout features gleaming hardwood floors and flows effortlessly for everyday living and entertaining. The well-appointed kitchen boasts stainless steel appliances, quartz countertops, generous workspace, and plenty of storage - perfect for home-cooked meals and family gatherings. On the Main floor you'll find three oversized bedrooms, including a luxurious primary suite with spa-like ensuite. Elegant hardwood stairs with an oak handrail lead to the unfinished basement for you to put your own personal touch on. The exterior boasts attractive board and batten vinyl siding with a stone skirt and stone-accented front entrance for excellent curb appeal. Quality finishes throughout make this home perfect for families or those seeking a tranquil escape. Don't miss your chance to own this exceptional property in desirable Minesing. (id:47351)
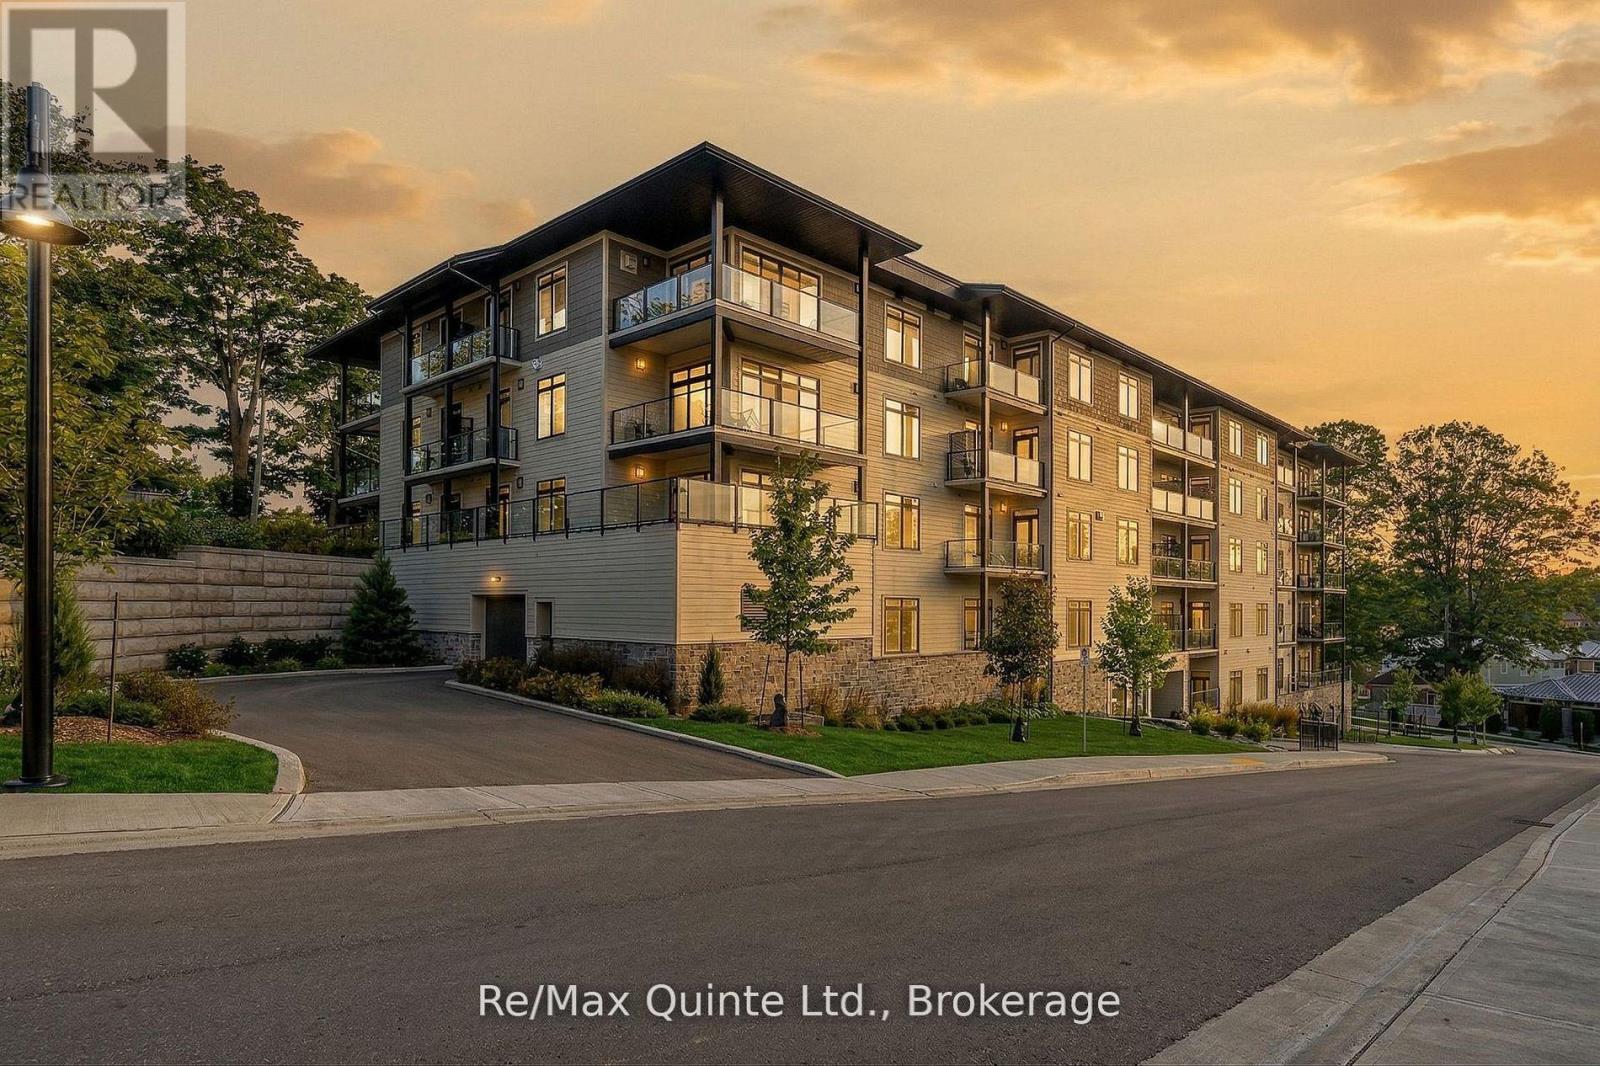
305 - 17 Cleave Avenue
Prince Edward County, Ontario
Designed for both comfort and entertaining, this spacious 2-bedroom residence offers approximately 1,347 sq ft of bright, open living space and a private terrace for seamless indoor-outdoor living. The generous kitchen overlooks the dining and living areas, creating an inviting atmosphere for gathering with family and friends, while large windows fill the suite with natural light throughout. The primary suite offers a private ensuite and ample closet space, while the second bedroom is ideal for guests or family. The well-designed layout maximizes both comfort and functionality, with a separate in-suite laundry and storage room providing valuable additional space. Standard features include engineered hardwood flooring, quartz countertops, tiled showers and tubs and contemporary finishes throughout. Residents enjoy proximity to waterfront parks, the boardwalk into downtown Picton and the Claramount Club, home to an indoor lap pool, fitness facilities, tennis court, boutique hotel, restaurants, galleries and more. Enjoy maintenance-free living in one of Prince Edward County's most desirable waterfront communities. Condo/Common Element Fees $652.83/month. (id:47351)
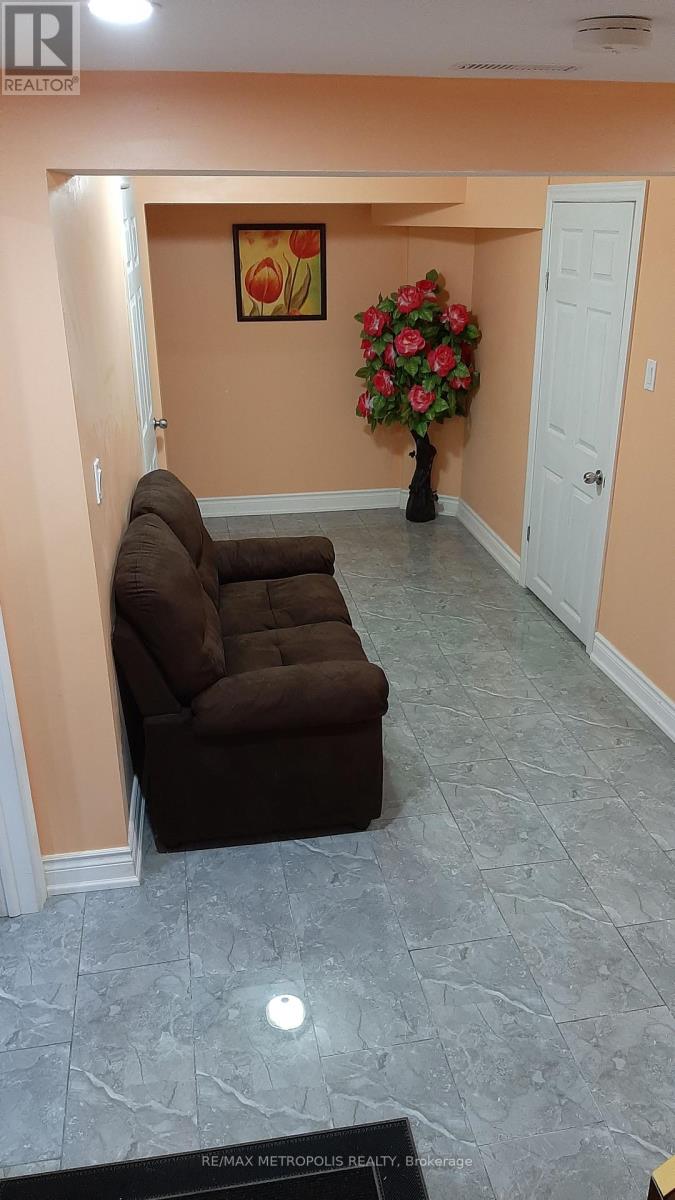
Bsmt - 235 Hupfield Trail
Toronto, Ontario
Beautiful spacious 2 bedrooms & 1 full washroom basement. Separate entrance and ensuite laundry for more convenience. Spacious open kitchen with stainless steel appliances. Quick access to 401, TTC, Centennial college, UFT, shopping places and all amenities. One parking spot on the driveway will be allocated for the tenants use. Ideal for a couple or 2 female students/working professionals. Tenant has to pay 30% of all utilities. If including utilities rent would be$1,700.00 (id:47351)
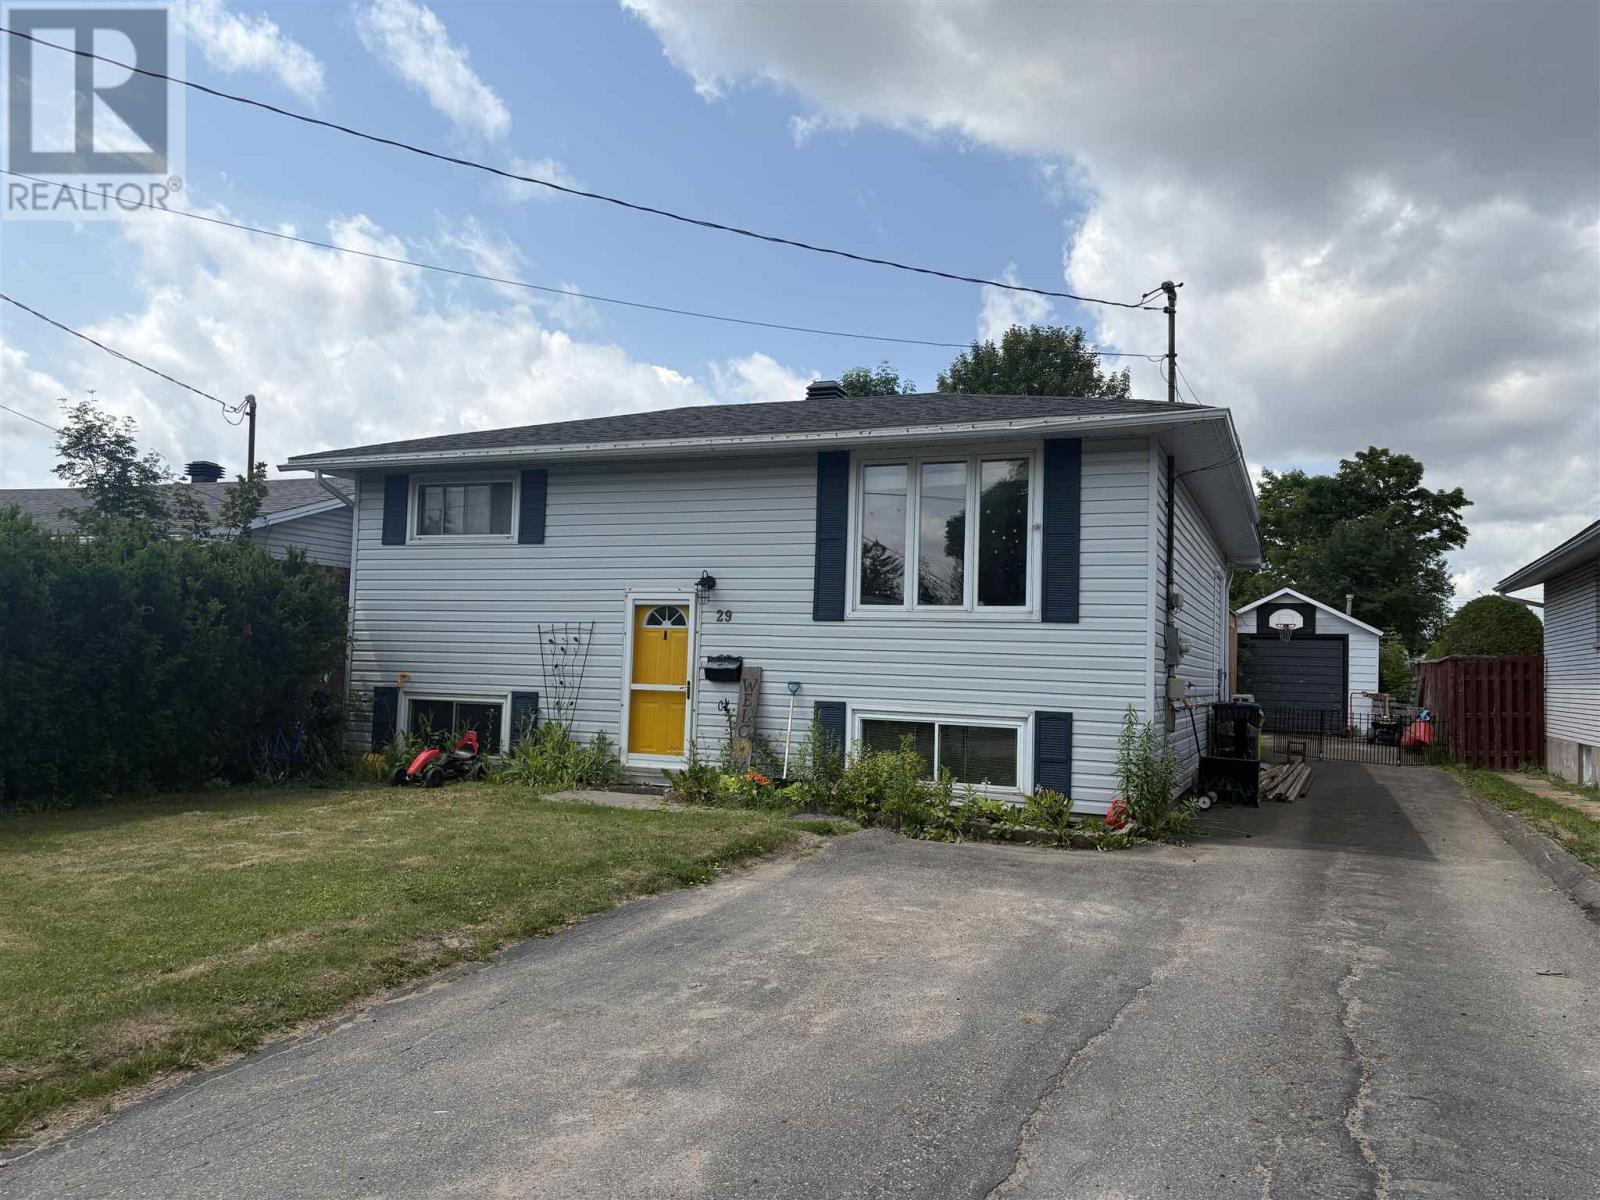
29 Van Daele St
Sault Ste. Marie, Ontario
Welcome home! Introducing 29 Van Daele Street, a 2+2 bedroom, 2 full bathroom bungalow centrally located and close to all amenities. This updated bungalow has a spacious kitchen, dining area, and large living room with an attached deck great for entertaining. Two level primary bedroom includes access to the back deck. Fully finished basement and detached garage puts the cherry on top. Call today to view this great home! (id:47351)
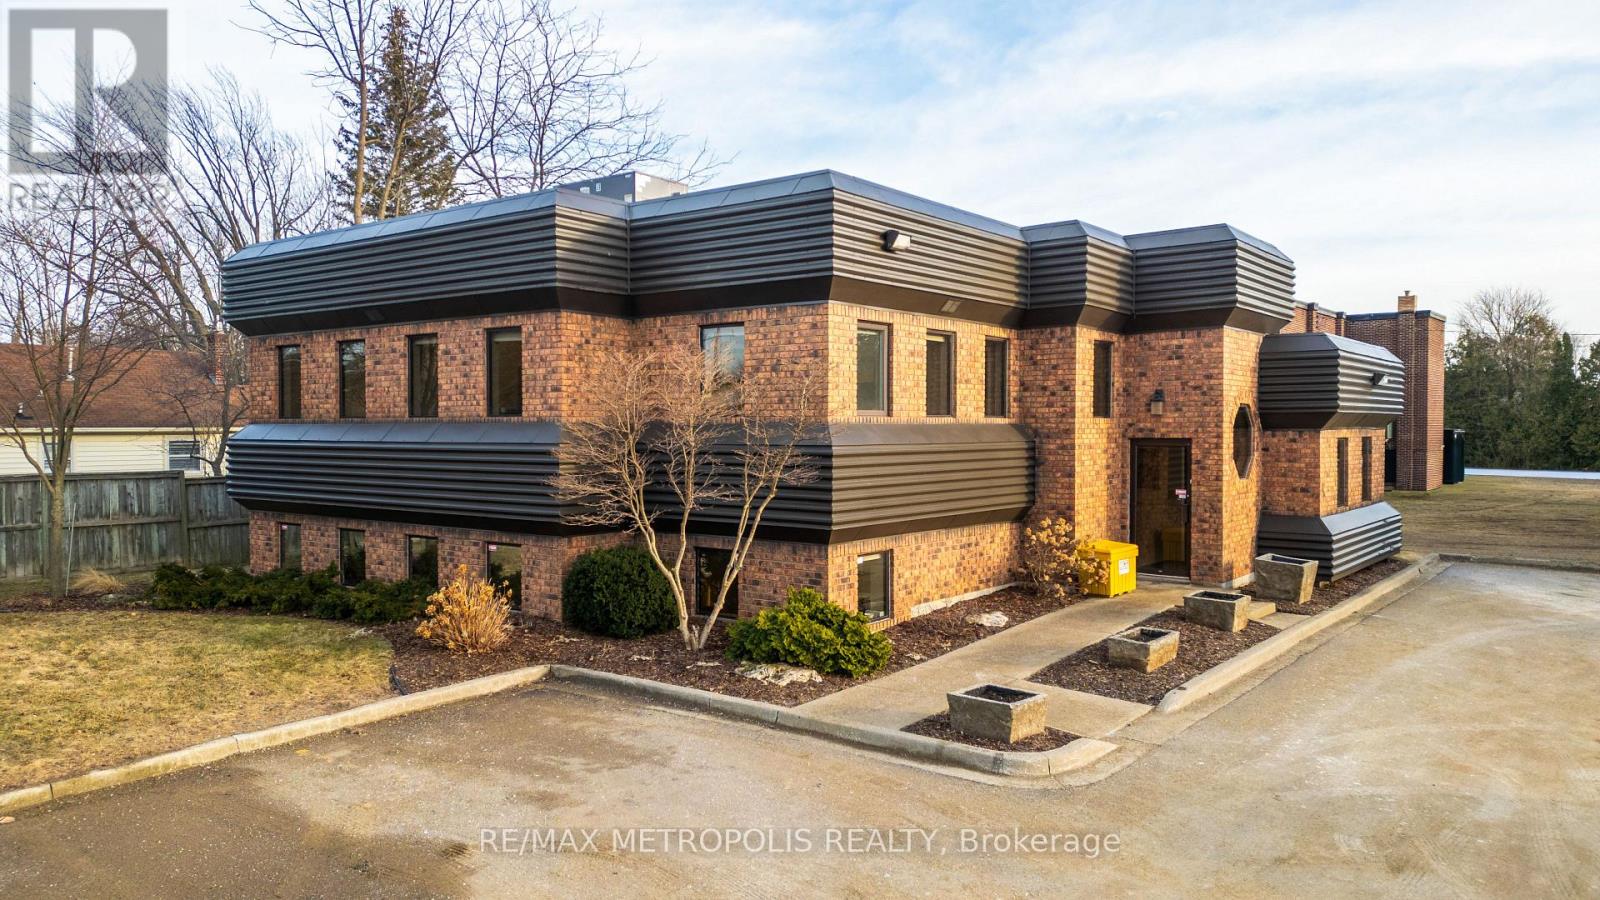
A-Upper - 2695 Hamilton Road
Sarnia, Ontario
24 HOUR NOTICE REQUIRED FOR TENANT. LEASE THIS PRESTIGIOUS & UNIQUE FREESTANDING COMMERCIAL OFFICE BUILDING IN THE VIBRANT BRIGHTS GROVE COMMUNITY. THIS EXTREMELY WELL MAINTAINED BUILDING OFFERS A HIGH PROFILE LOCATION WITH EXCELLENT VISIBILITY ON THE CORNER OF HAMILTON RD. & BEACHWOOD AVE. WITH CONVENIENT ACCESS TO LAKESHORE ROAD. THIS APPROX. 3,000 SQ FT COMMERCIAL/TRIPLEX BUILDING HAS 3 FLOORS COMPRISING OF 1,000 SQ FT EACH. EACH FLOOR HAS ITS OWN HEATING/COOLING & 2 PC BATHROOMS, & KITCHENETTES ARE SITUATED ON THE MAIN & UPPER FLOOR. ORIGINALLY DESIGNED AS A DENTIST'S OFFICE WITH 3 PHASE ELECTRICAL POWER. PROFESSIONALLY APPOINTED THROUGHOUT WITH LARGE WINDOWS WITH NATURAL SUNLIGHT, NEW FURNACE & AIR & NEW GRADE LEVEL PARKING LOT. IDEAL FOR ALL PROFESSIONAL OFFICES: LAW, MEDICAL, DENTAL, ACCOUNTING, ENGINEERING OR SERVICE BASED BUSINESSES. COC1-3 (COMMUNITY COMMERCIAL 1) ZONING. MONTHLY LEASE PRICE IS: $1,500.00 + UTILITIES & INTERNET + $5.50 TMI PER SQ FT. THIS BUILDING IS IN A CLASS ALL BY ITSELF! (id:47351)
65 Cactus Crescent
Hamilton, Ontario
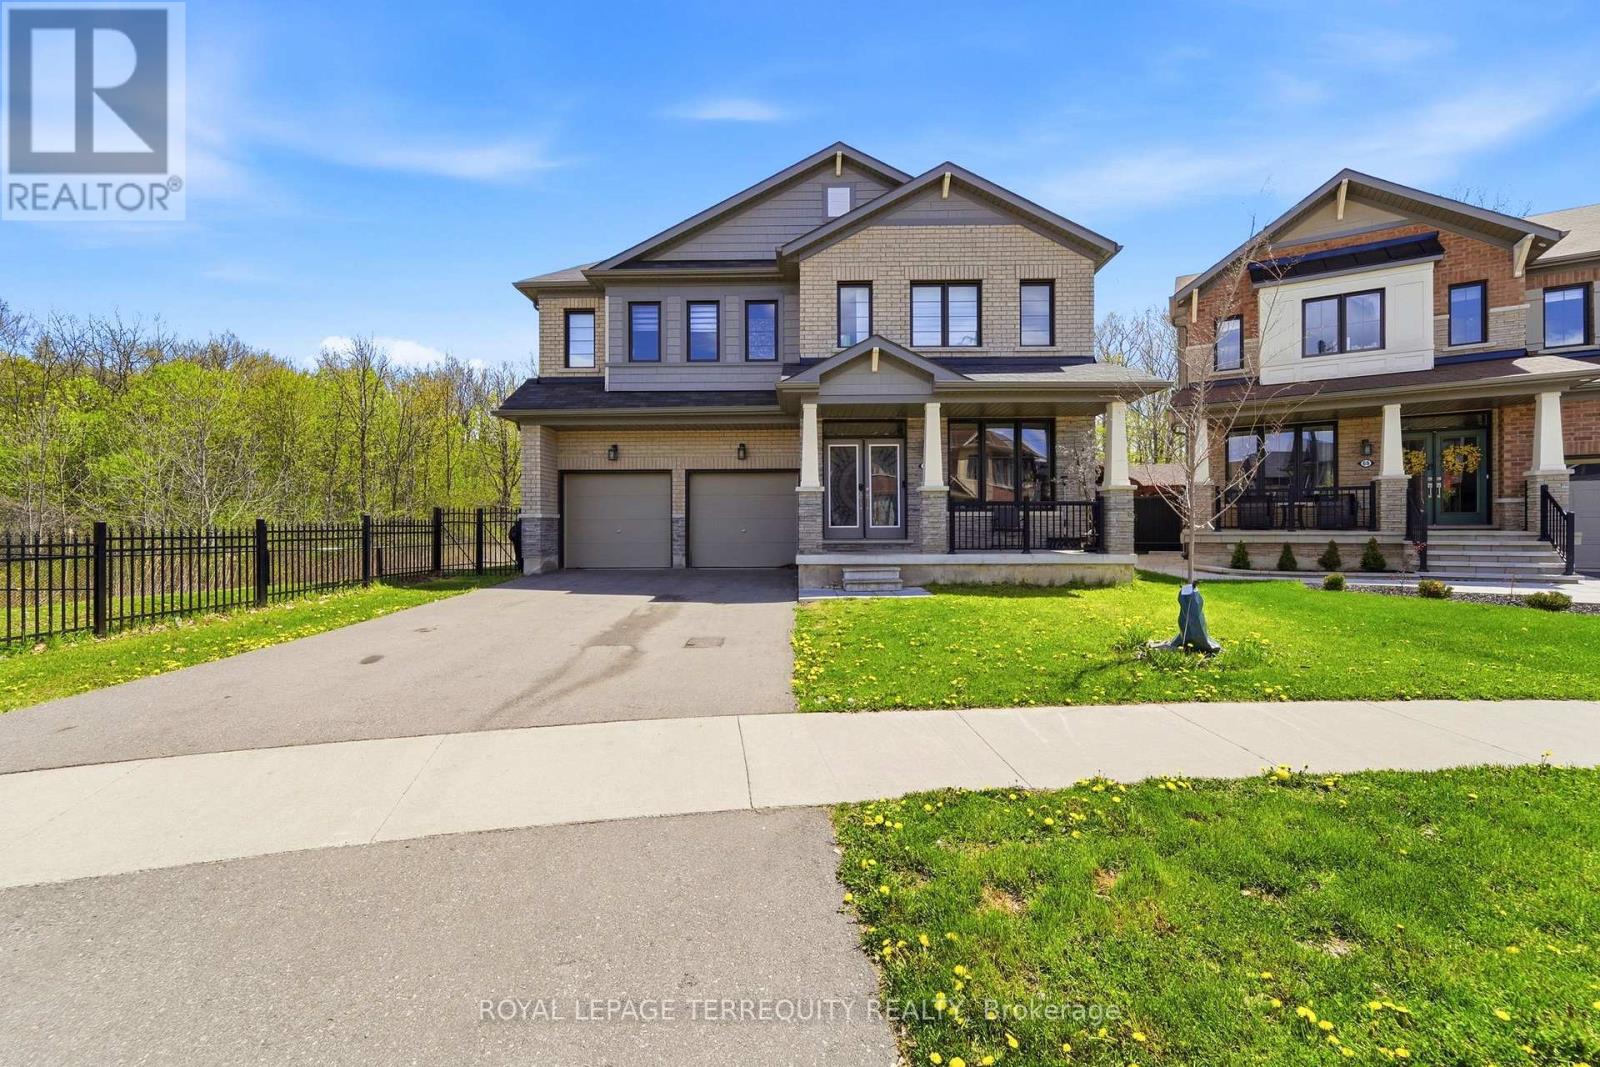
Located in a Quiet, Welcoming Neighbourhood and Backing Onto Peaceful Green Space, This Exceptional Detached Corner-Lot Home Features 4 Bedrooms, 5 Bathrooms, and over 3,500 sq ft of Finished Living Space. Designed With Both Functionality and Style in Mind, The Open-Concept Main Floor Offers a Bright Living Room With an Electric fireplace, a Private Office, and an Elegant Great Room Accented by a Contemporary Feature Wall.The Spacious Eat-in Kitchen is Ideal for Cooking and Entertaining, Complete with Stainless Steel Appliances, Granite Counters, a Stylish Backsplash, Plenty of Cabinetry, a Large Island with Seating, and a Walk-in Pantry for Additional Storage. Upstairs, all Four Bedrooms are Generously Sized and Include Walk-in Closets Along with Their Own Ensuite Bathrooms. The Primary Suite Serves as a Luxurious Retreat with a Large Walk-in Closet and a Spa-like 5-pieceEnsuite Featuring Double Vanities, a Deep Soaker Tub, and a Separate Shower. A Convenient Second-Floor Laundry Room Adds to the Home's Practical Layout.Enjoy Added Privacy in the Fully Fenced Backyard With no Homes Behind, Perfect for Relaxing or Hosting Guests. This Prime Location Offers Easy Access to Parks, Walking Trails, Top Schools,Public Transit, Sports Facilities, Community Centres, Shopping, and Major Amenities, While Nearby Highways Provide a Smooth Commute. A Rare Combination of Space, Comfort, and Convenience, This Beautifully Upgraded Home is Not to be Missed. (id:47351)
306 - 16 Mcadam Avenue
Toronto, Ontario
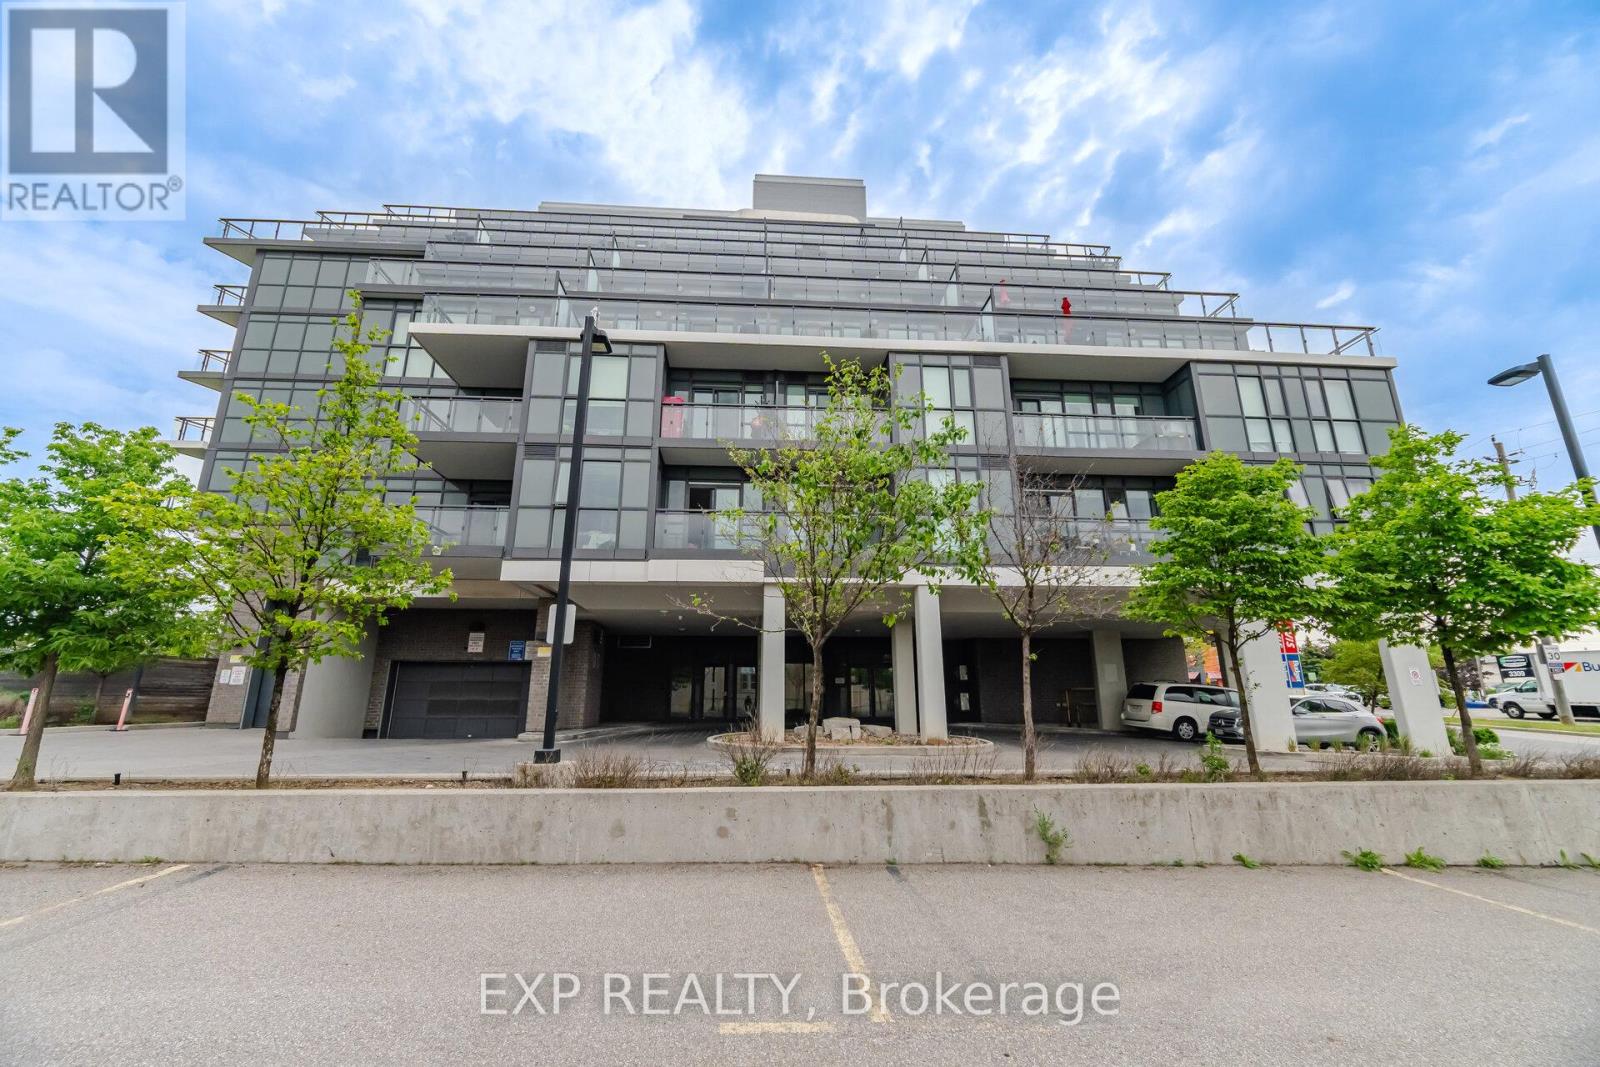
Welcome to 16 McAdam Ave, 1 Bedroom + Den Condo In One Of Toronto's Most Convenient Locations. Centrally located steps away from Yorkdale, Costco, TTC, GO Transit, Hwy 401/Allen Rd. Modern kitchen finishes w/stone countertop, backsplash, and track lights. Stainless steel appliances. Tons of natural light from the Floor To Ceiling Windows. Sliding doors to your Spacious corner balcony with great views. 4 - piece bath w/stone countertop and vanity with large mirror. Building amenities include visitor parking and party room. 24/7 virtual concierge service, top notch building security with floor cameras. Includes 1 Underground Parking spot and 1 storage. (id:47351)
19 Golding Avenue
Brampton, Ontario
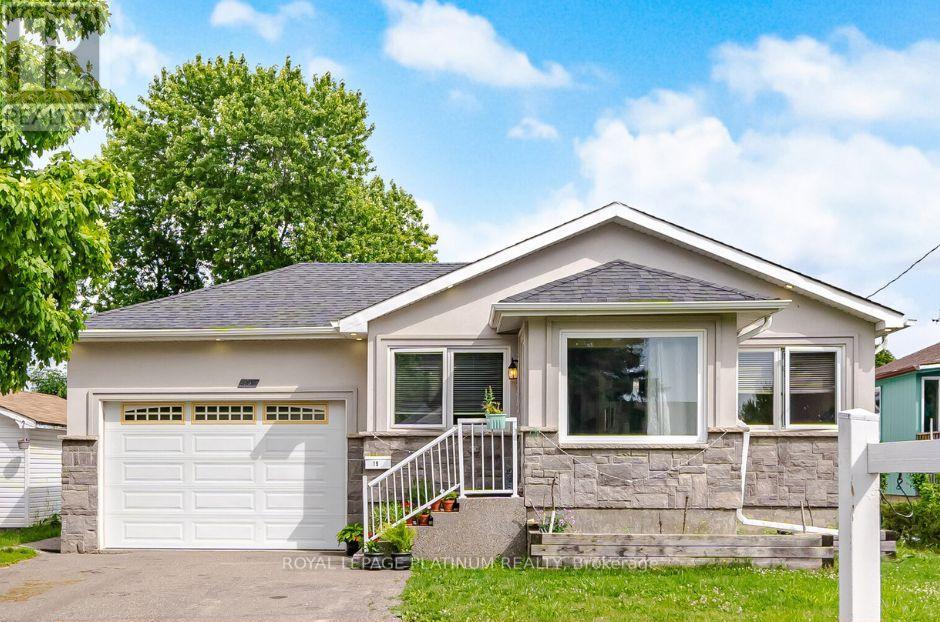
Ready To Move-In! Perfect Home For First Time Home Buyers & Investors, 3+2 Bed Detach Bungalow With 2 Bedroom Legal Basement Apartment, Separate Entrance. Parking Up-to 7 Cars! Located In The Most Highly Sought After Location Of Brampton-Nearby Downtown Brampton. The Main Floor Boasts an Oversized Living & Dining Room With A Functional Layout, An Open Concept Family Sized Kitchen With Granite Counters & S/S Appliances & 3 Generous Sized Bedrooms With Ample Closet Space. This Home Features 2 Bedroom Basement Apartment With Separate Entrance Offering Extra Rental Income Potential. Situated In a Family-Friendly Community, Just Minutes From Parks, Schools, Shopping, and Major Highways. (id:47351)
3800 County 88 Road
Bradford West Gwillimbury, Ontario
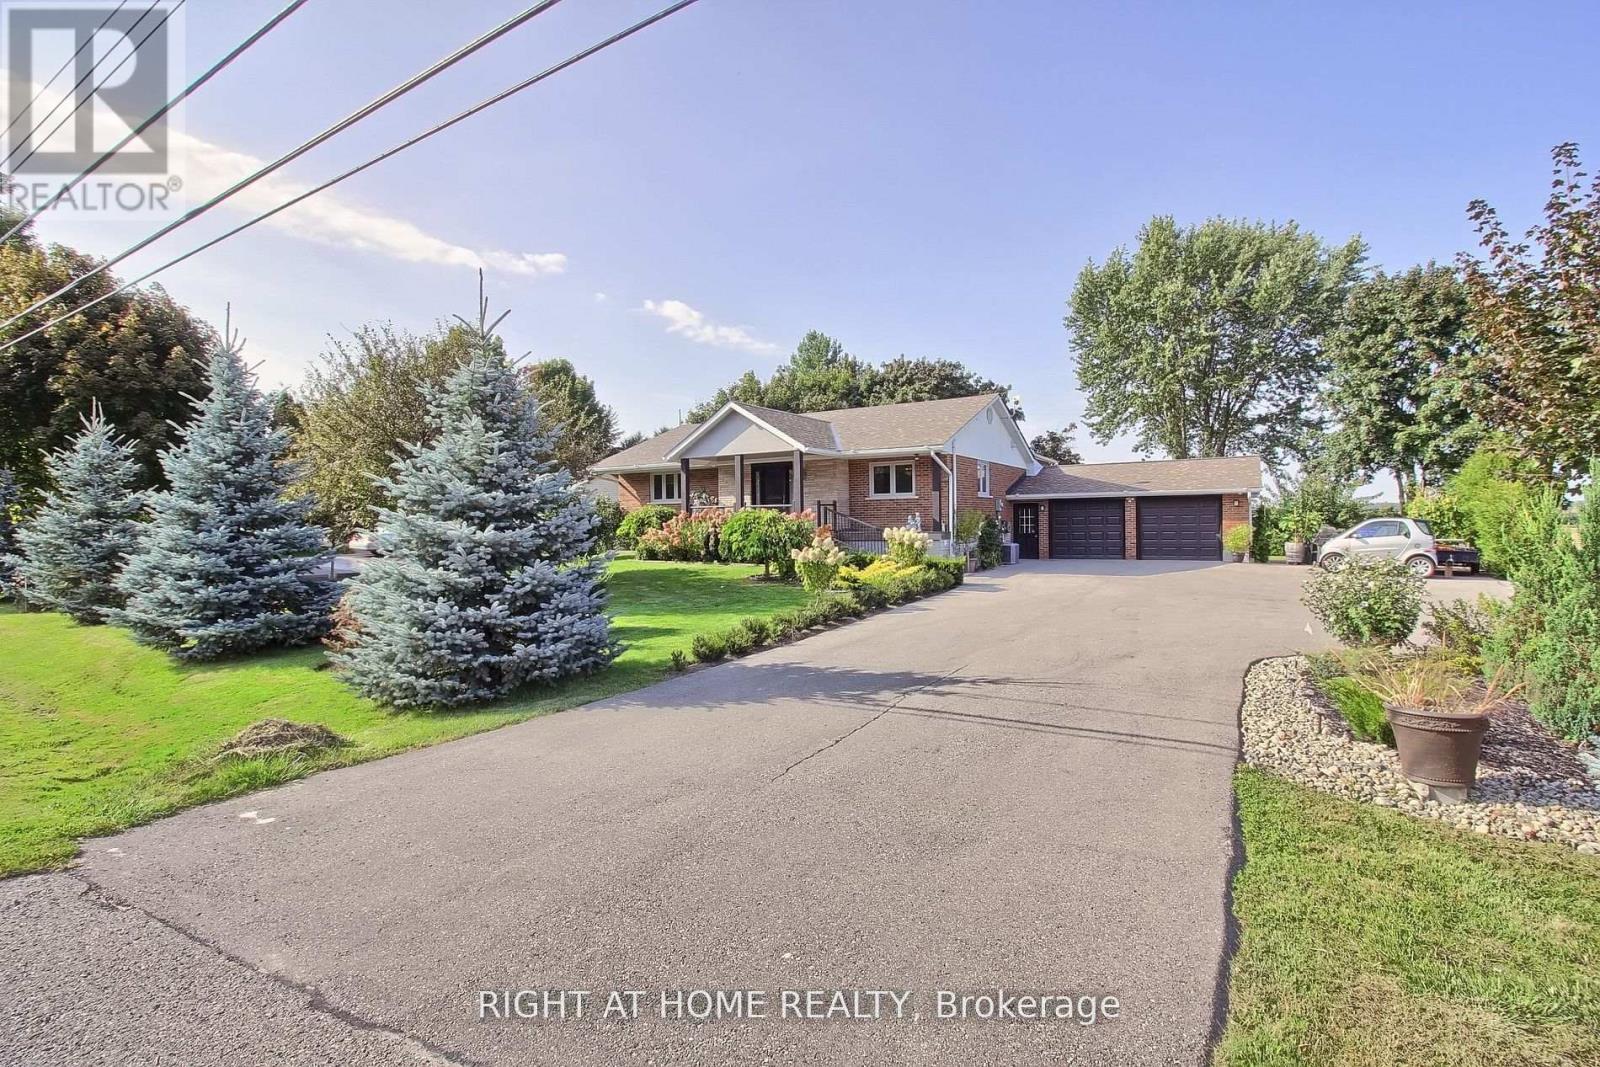
Professionally Updated 3+2 Bedroom Bungalow W/Fully Finished Basement Apartment On A Huge 100x150ft Lot Located Just Off The #400 Making For A Commuter's Dream Location. Perfect Set-up For Nanny/Inlaw Suite. Sep Ent To Amazing 2Br Apartment W/Full Kitchen,2Br +4pc Bath. Open Concept M/F Entertainer's Dream Kit W/Centre Island Open To Liv/Dining Rm. Perfect Setup For Large Get Togethers. Plus The M/F Fam Room W/Cathedral Ceiling & WoodBurning Woodstove W/Acc To Garage. Enjoy The Backyard Under A Massive Maple Tree On A Large Deck W/Garden Shed W/Wet Bar. Oversized 2 Car Fully Insulated Garage W/Direct Acc To Basement Apartment And M/Level Familyroom. House Is Wired For A Backup Generator. Parking For At Least 10cars. You Gotta See This Property You Won't Be Dissapointed!! (id:47351)

A18 & A19 - 505 Highway 7 E
Markham, Ontario
Rare opportunity to own a combined double-unit commercial condo at Commerce Gate - one of Thornhill's busiest and most established plazas at Hwy 7 & Leslie St. Ground floor units with full glass storefront windows offer excellent visibility and high daily foot traffic. Flexible commercial zoning permits a wide range of uses including restaurant, retail, medical, personal service, and professional office. Surrounded by a thriving tenant mix of restaurants, cafés, and specialty retail drawing a loyal clientele from Thornhill, Richmond Hill, and Markham. Ample surface and underground parking. Steps to YRT transit. Minutes to Hwy 404 & 407. Whether you're an owner-operator ready to stop paying rent or an investor seeking a proven commercial address - this is the one. (id:47351)
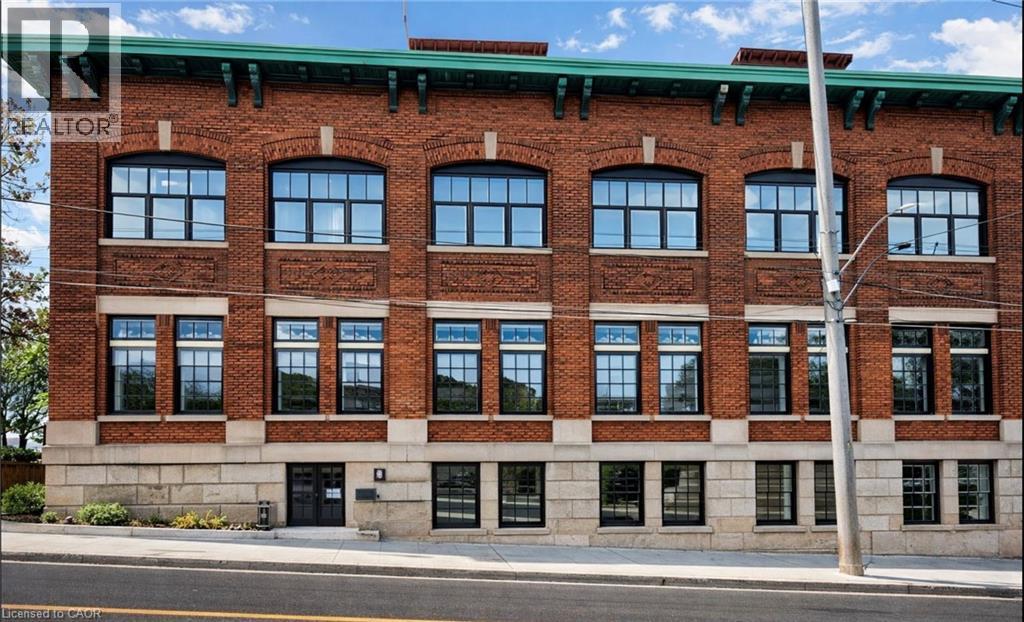
231 Bay Street N Unit# 100
Hamilton, Ontario
You could wait for West Harbour to arrive, or you could build the bridge. Located in the former Bridge Works offices, 231 Bay Street North offers 3,780 SF of character-rich commercial space within one of Hamilton's most distinctive heritage buildings. With just over 10-foot clear height, a wide-open floorplate, brand new black-framed windows, direct patio access and an original bank vault, the space offers a rare opportunity to create something truly memorable.Recent municipal approvals have expanded the range of permitted commercial uses, creating exciting opportunities for restaurant, cafe, cocktail bar, brewery, retail, office, studio and other destination concepts. Above, approvals for 17 new residential units will introduce a built-in customer base, while the established Bridgeworks event venue next door continues to generate steady visitor traffic and evening activity. West Harbour GO, Bayfront Park and James Street North are all just minutes away.This is an opportunity to establish your business in one of Hamilton's fastest-evolving neighbourhoods. Asking $13.00 PSF net plus estimated TMI of $3.75 PSF (subject to change). Longer terms preferred. Some businesses wait for momentum. Others create it. (id:47351)
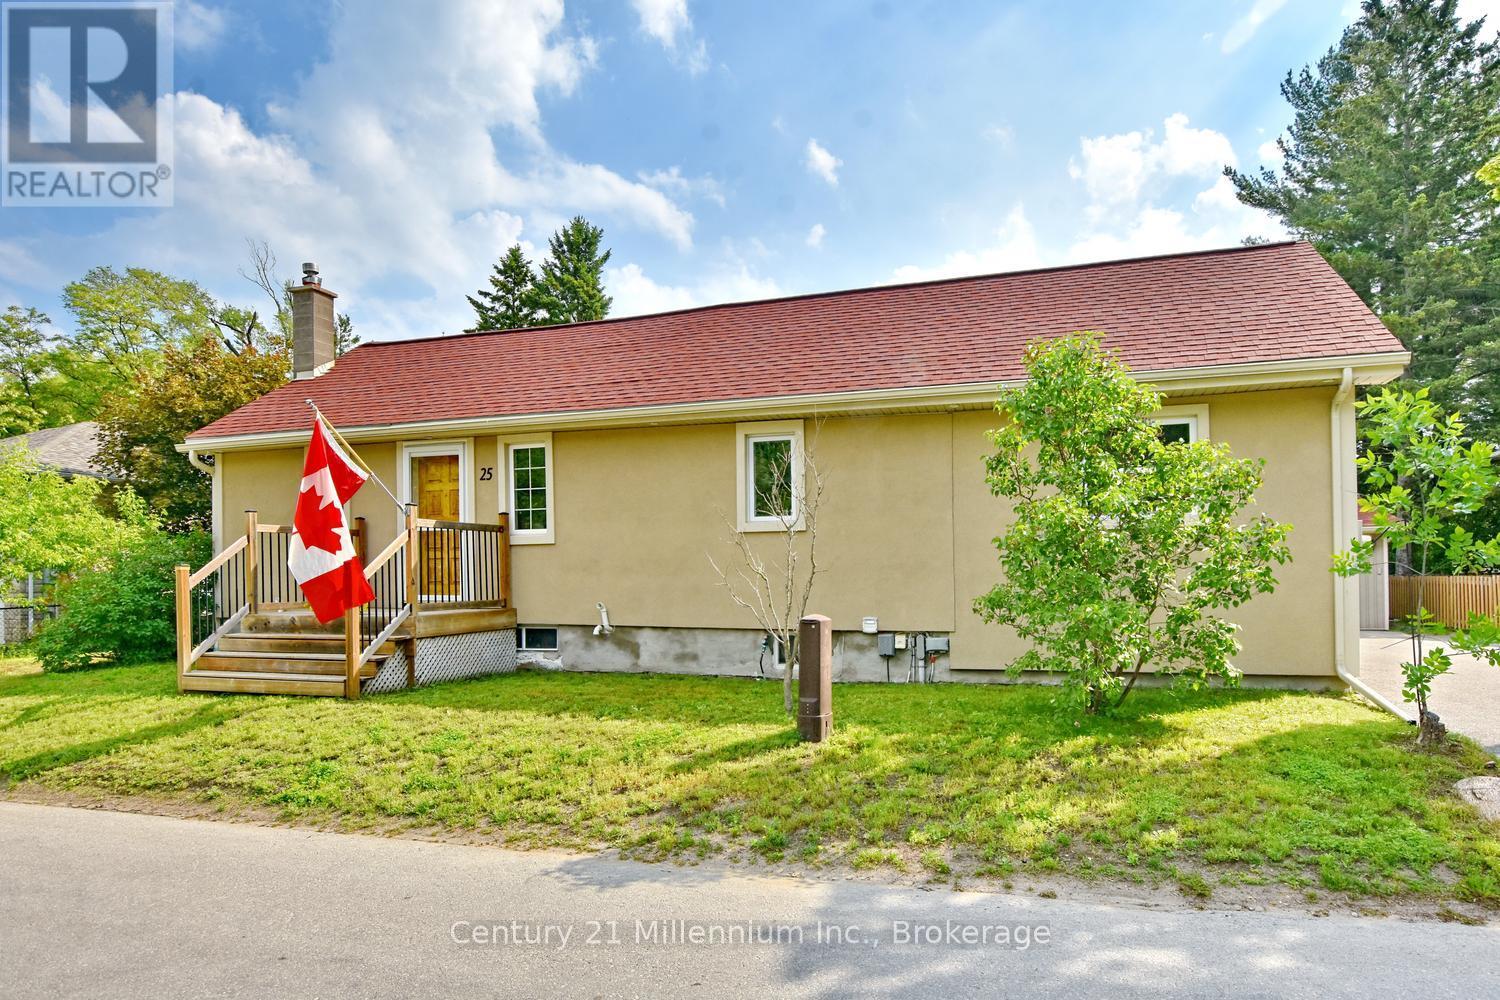
25 Berkely Street
Wasaga Beach, Ontario
Charming and well-maintained 2-bedroom home in Wasaga Beach featuring a detached 2-car garage - ideal for storage, hobbies, or a workshop. The updated kitchen offers a large island with maple butcher block countertop and beautiful quartz counters, creating a warm and functional space for cooking and entertaining. Basement offers a quiet spot to have an office and reading area. Many major updates have already been completed, including shingles and most windows in 2014, plus furnace, central air, and on-demand hot water approximately 3 years old. Step outside to enjoy the large deck and included hot tub - perfect for relaxing or entertaining guests. A fantastic opportunity for first-time buyers, downsizers, investors, or anyone looking for a charming property with exceptional garage space. (id:47351)
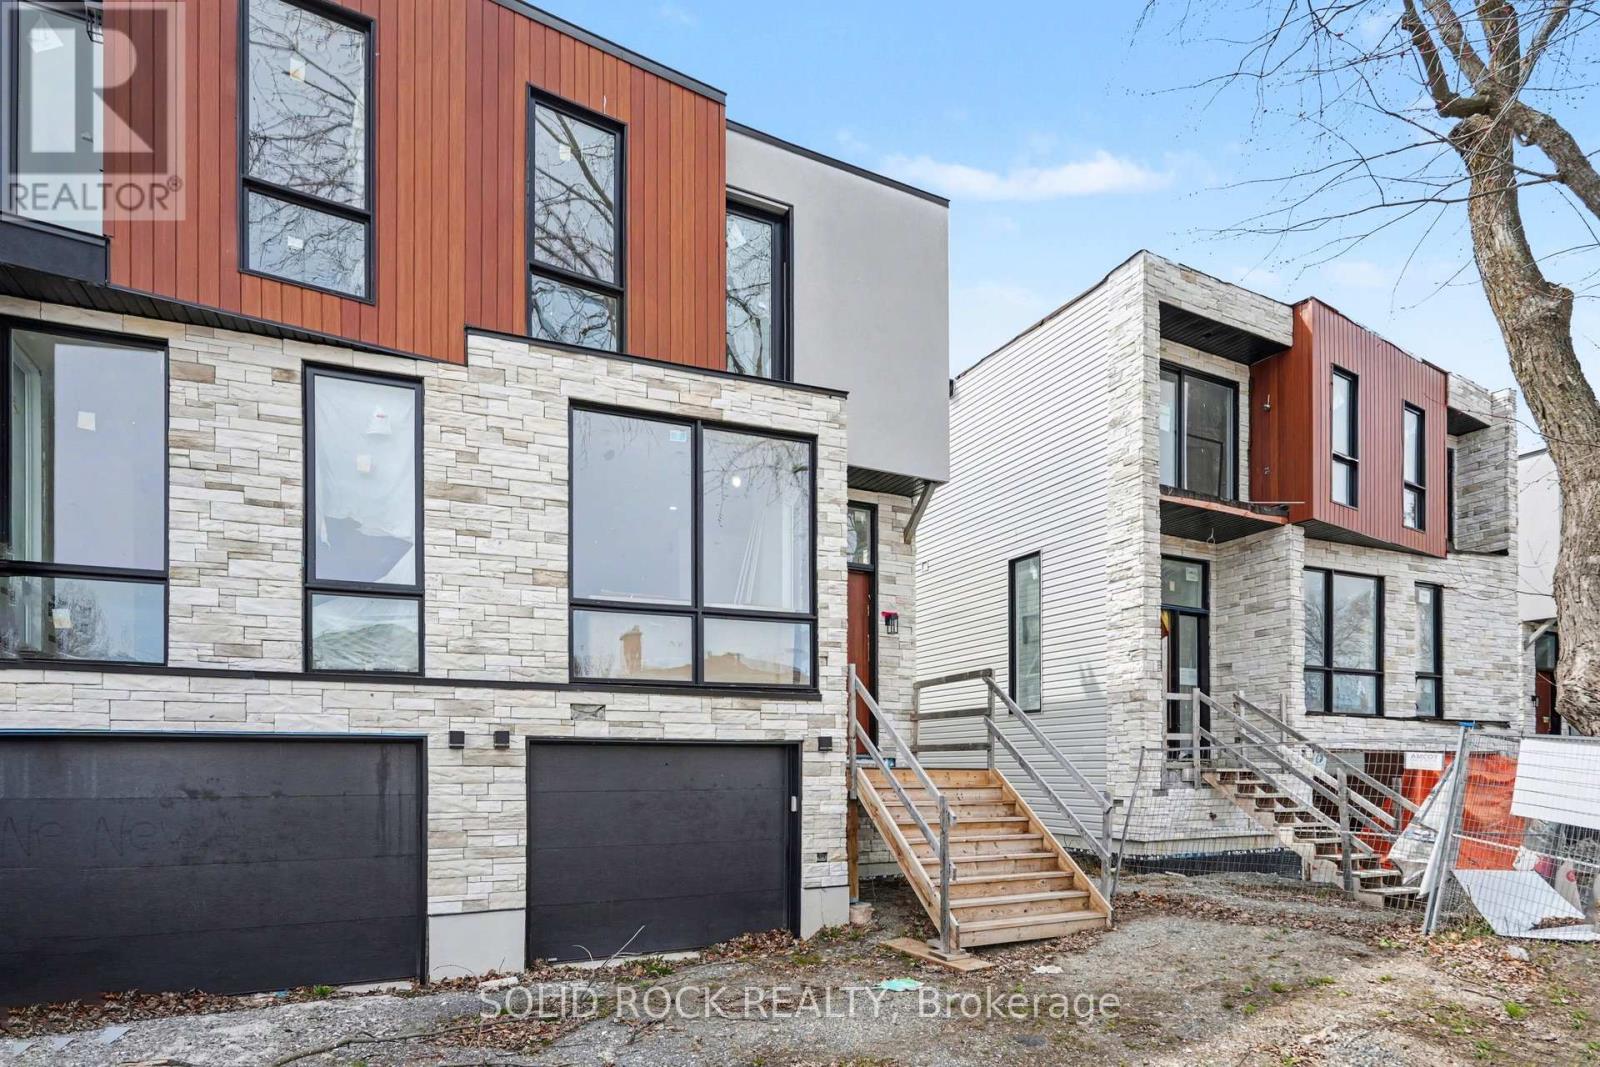
838 Alpine Avenue
Ottawa, Ontario
Looking for a project you can make your own? This brand-new, semi-detached family home is a a customization opportunity! Have you been looking for a new build home but don't like the finishings chosen by builders? Maybe you have your own design style but starting a build from scratch is too daunting? This open concept home is waiting for your personalization- and the bonus? 1 bedroom apartment in the basement - perfect for supplemental income! Your new home has a beautiful 8' slab entry door, an open-concept main floor plan with 10' ceilings and huge windows. The main floor has the layout you've been looking for: a livingroom with large windows overlooking the street, a separate dining area, a powder room, and a family room with a balcony at the rear of the home. Let's not forget the Open concept kitchen with breakfast bar ialand. This property is waiting for you to finish it to your design style. The Primary bedroom also has everything you're looking for, his + hers closets plus a 5 bedroom ensuite. There are 2 more bedrooms each with their own bathroom and there is also a convenient second-floor laundry room. The separately metred basement suite is a flexible space- perfect for additional income or for visiting family to have their own space. The basement suite has an open concept kitchen/ dining/ living area, a separate bedroom with a large closet, a full bathroom and crazy high ceilings. Bring your contractor! Located minutes to public transit, shopping, schools but also close nature- Brittania beach and the cycling trails along the river. Taxes are not yet assessed. Sold under power of sale. Sold As-Is, Where Is. Seller does not warranty any aspects of property, including but not limited to: sizes, taxes or condition. (id:47351)