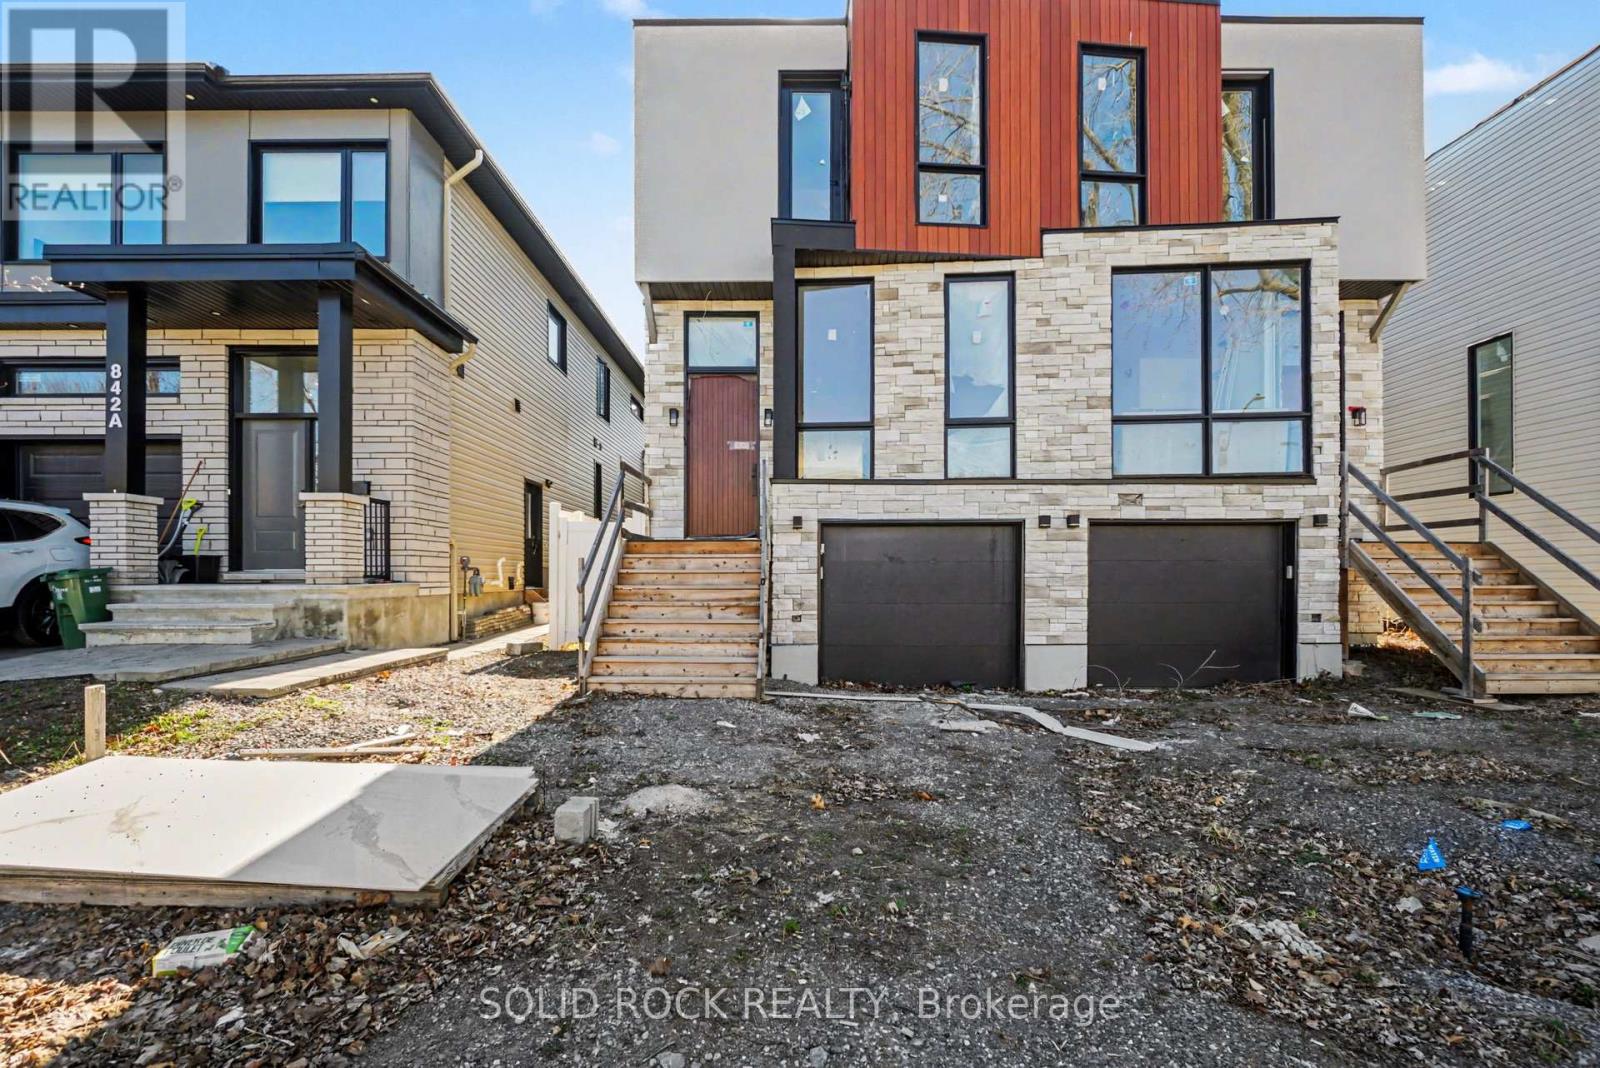
840 Alpine Avenue
Ottawa, Ontario
Looking for a project you can make your own? This brand-new, semi-detached family home is a a customization opportunity! Have you been looking for a new build home but don't like the finishings chosen by builders? Maybe you have your own design style but starting a build from scratch is too daunting? This open concept home is waiting for your personalization- and the bonus? 1 bedroom apartment in the basement - perfect for supplemental income! Your new home has a beautiful 8' slab entry door, an open-concept main floor plan with 10' ceilings and huge windows. The main floor has the layout you've been looking for: a livingroom with large windows overlooking the street, a separate dining area, a powder room, and a family room with a balcony at the rear of the home. Let's not forget the Open concept kitchen with breakfast bar ialand. This property is waiting for you to finish it to your design style. The Primary bedroom also has everything you're looking for, his + hers closets plus a 5 bedroom ensuite. There are 2 more bedrooms each with their own bathroom and there is also a convenient second-floor laundry room. The separately metred basement suite is a flexible space- perfect for additional income or for visiting family to have their own space. The suite has an open concept kitchen/ dining/ living area, a separate bedroom with a large closet and a full bathroom. Bring your contractor! Located minutes to public transit, shopping, schools but also close nature- Brittania beach and the cycling trails along the river. Taxes are not yet assessed. Sold under power of sale. Sold As-Is, Where Is. Seller does not warranty any aspects of property, including but not limited to: sizes, taxes or condition. (id:47351)
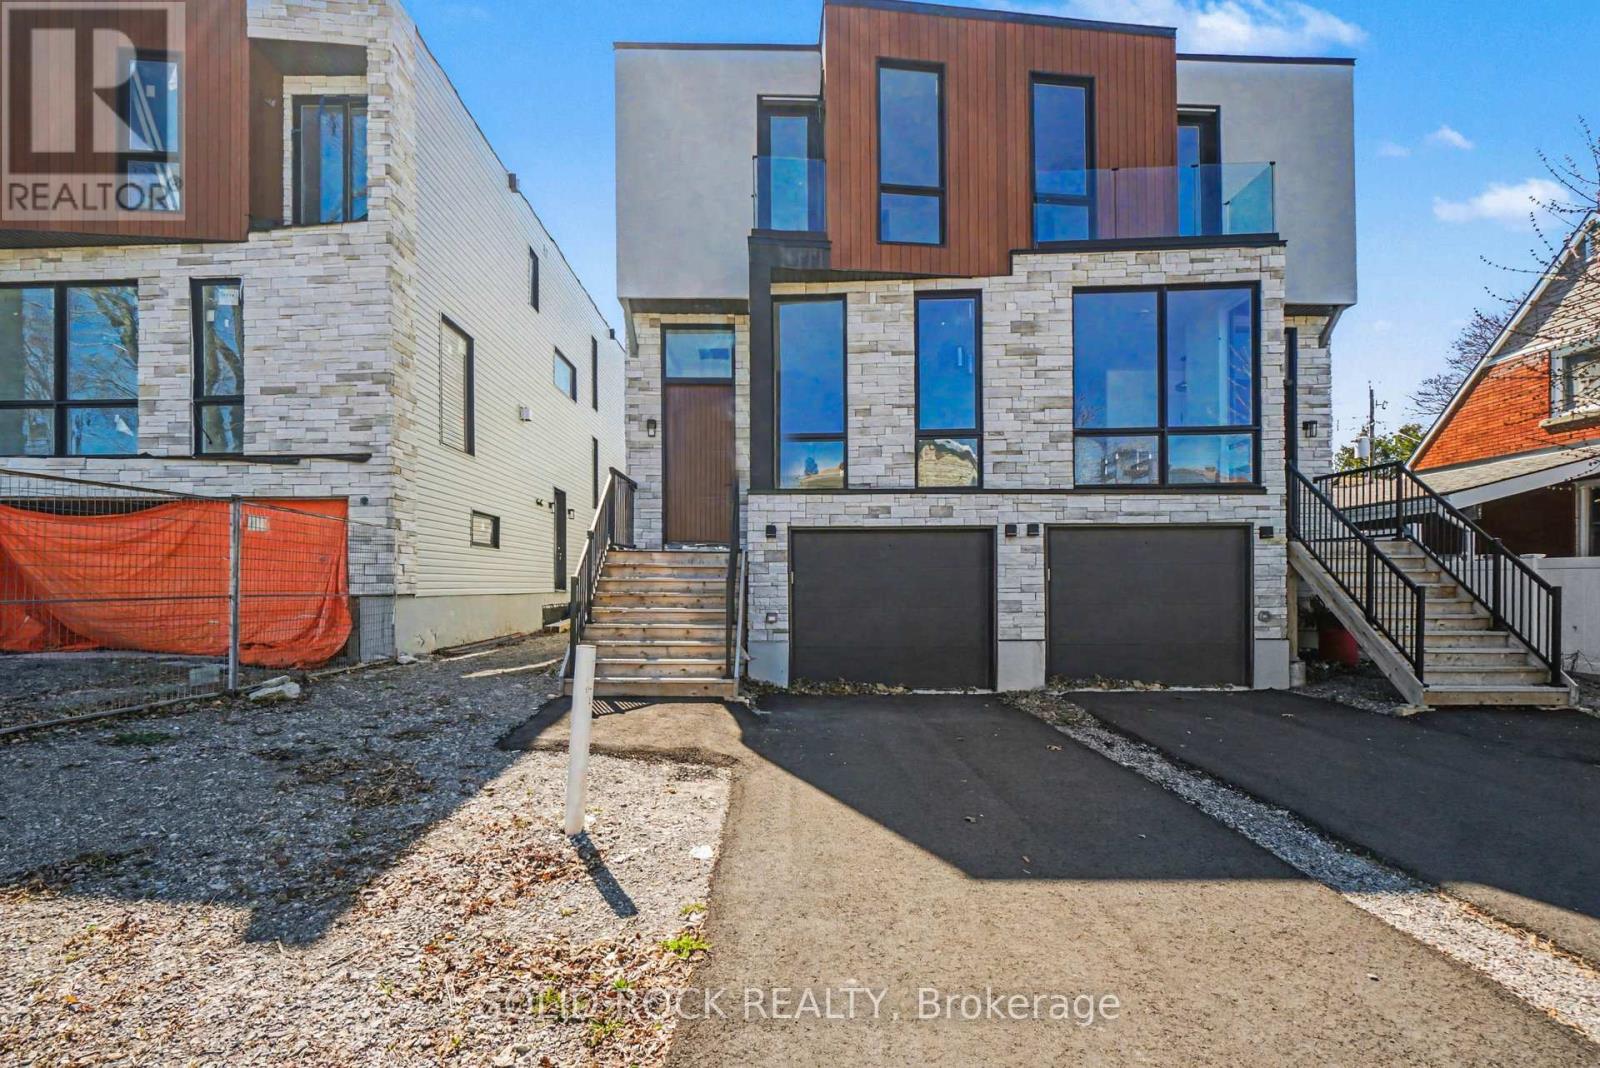
828 Alpine Avenue
Ottawa, Ontario
Sitting on a quiet street in desirable Queensway Terrace, this brand-new, semi-detached home awaits! And the bonus? A 1 bedroom apartment in the basement - perfect for supplemental income or multigenerational living! Be prepared to fall in love with the thought out custom details of this property. Your new home has a beautiful 8' slab entry door, an open-concept main floor plan with 10' ceilings and huge windows. The main floor has everything you've been looking for: A livingroom with large windows overlooking the street, a separate dining area, a powder room, and a family room with a balcony at the rear of the home. Let's not forget the magnificent kitchen with custom cabinetry and waterfall island with breakfast bar. The family room features a stone accent wall with a fireplace and a built-in bar closet. The Primary bedroom also has everything you're looking for, his + hers closets plus a 5 bedroom ensuite with double sinks, a separate glass shower and a freestanding soaker tub. There are 2 more bedrooms each with their own bathroom and there is also a convenient second-floor laundry room. The separately metred basement suite is a flexible space- perfect for additional income or for visiting family to have their own space. The basement suite has crazy high ceilings, an open concept kitchen/ dining/ living area, a separate bedroom with a large closet and a full bathroom. This never-lived-in home is minutes to public transit, shopping, schools but is also close nature- Brittania beach and the cycling trails along the river. Taxes are not yet assessed. Sold under power of sale. Sold As-Is, Where Is. Seller does not warranty any aspects of property, including but not limited to: sizes, taxes or condition. (id:47351)
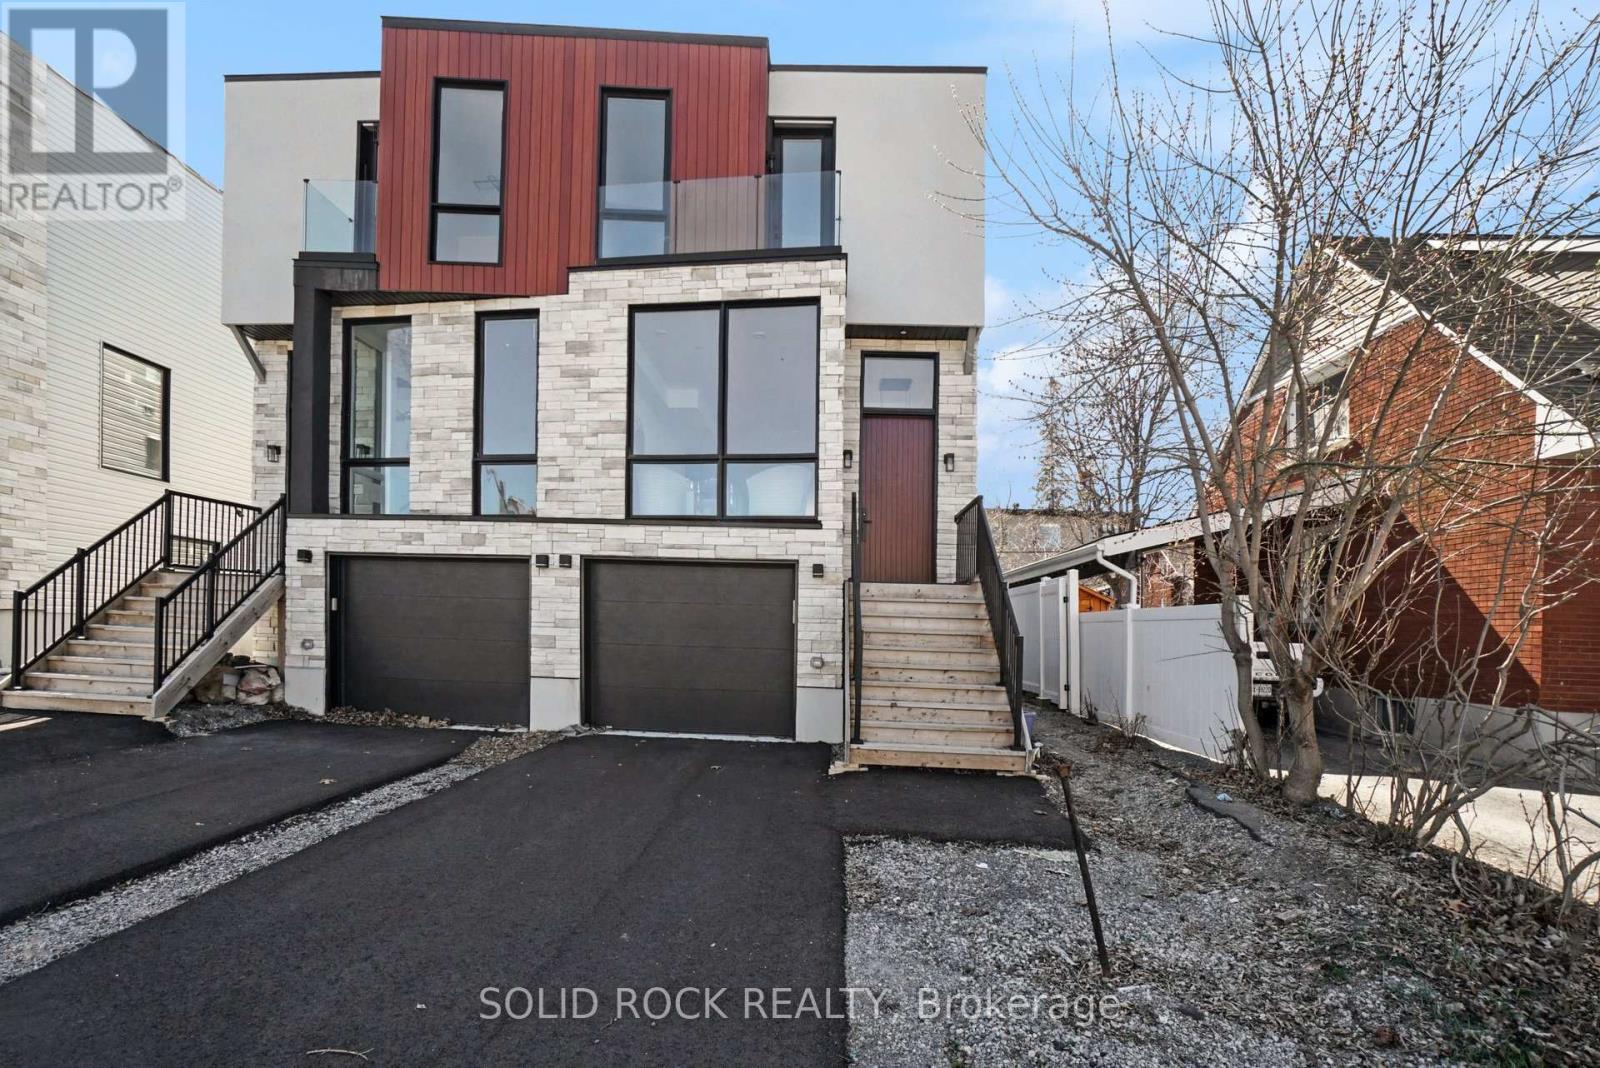
826 Alpine Avenue
Ottawa, Ontario
Sitting on a quiet street in desirable Queensway Terrace, this brand-new, semi-detached home awaits! And the bonus? A 1 bedroom apartment in the basement - perfect for supplemental income or multi-generational families! Be prepared to fall in love with the thought out custom details of this property. Your new home has a beautiful 8' slab entry door, an open-concept main floor plan with 10' ceilings and huge windows. The main floor has everything you've been looking for: A livingroom with large windows overlooking the street, a separate dining area, a powder room, and a family room with a balcony at the rear of the home. Let's not forget the magnificent kitchen with custom cabinetry and waterfall island with breakfast bar. The family room features a stone accent wall with a fireplace and a built-in bar closet. The Primary bedroom also has everything you're looking for, his + hers closets plus a 5 piece ensuite with double sinks, a separate glass shower and a freestanding soaker tub. There are 2 more bedrooms each with their own bathroom and there is also a convenient second-floor laundry room. The separately metred basement suite is a flexible space- perfect for additional income or for family to have their own space. The basement suite has incredibly high ceilings, an open concept kitchen/ dining/ living area, a separate bedroom with a large closet and a full bathroom. This never-lived-in home is minutes to public transit, shopping, schools but is also close nature- Brittania beach and the cycling trails along the river. Taxes are not yet assessed. Sold under power of sale. Sold As-Is, Where Is. Seller does not warranty any aspects of property, including but not limited to: sizes, taxes or condition. (id:47351)
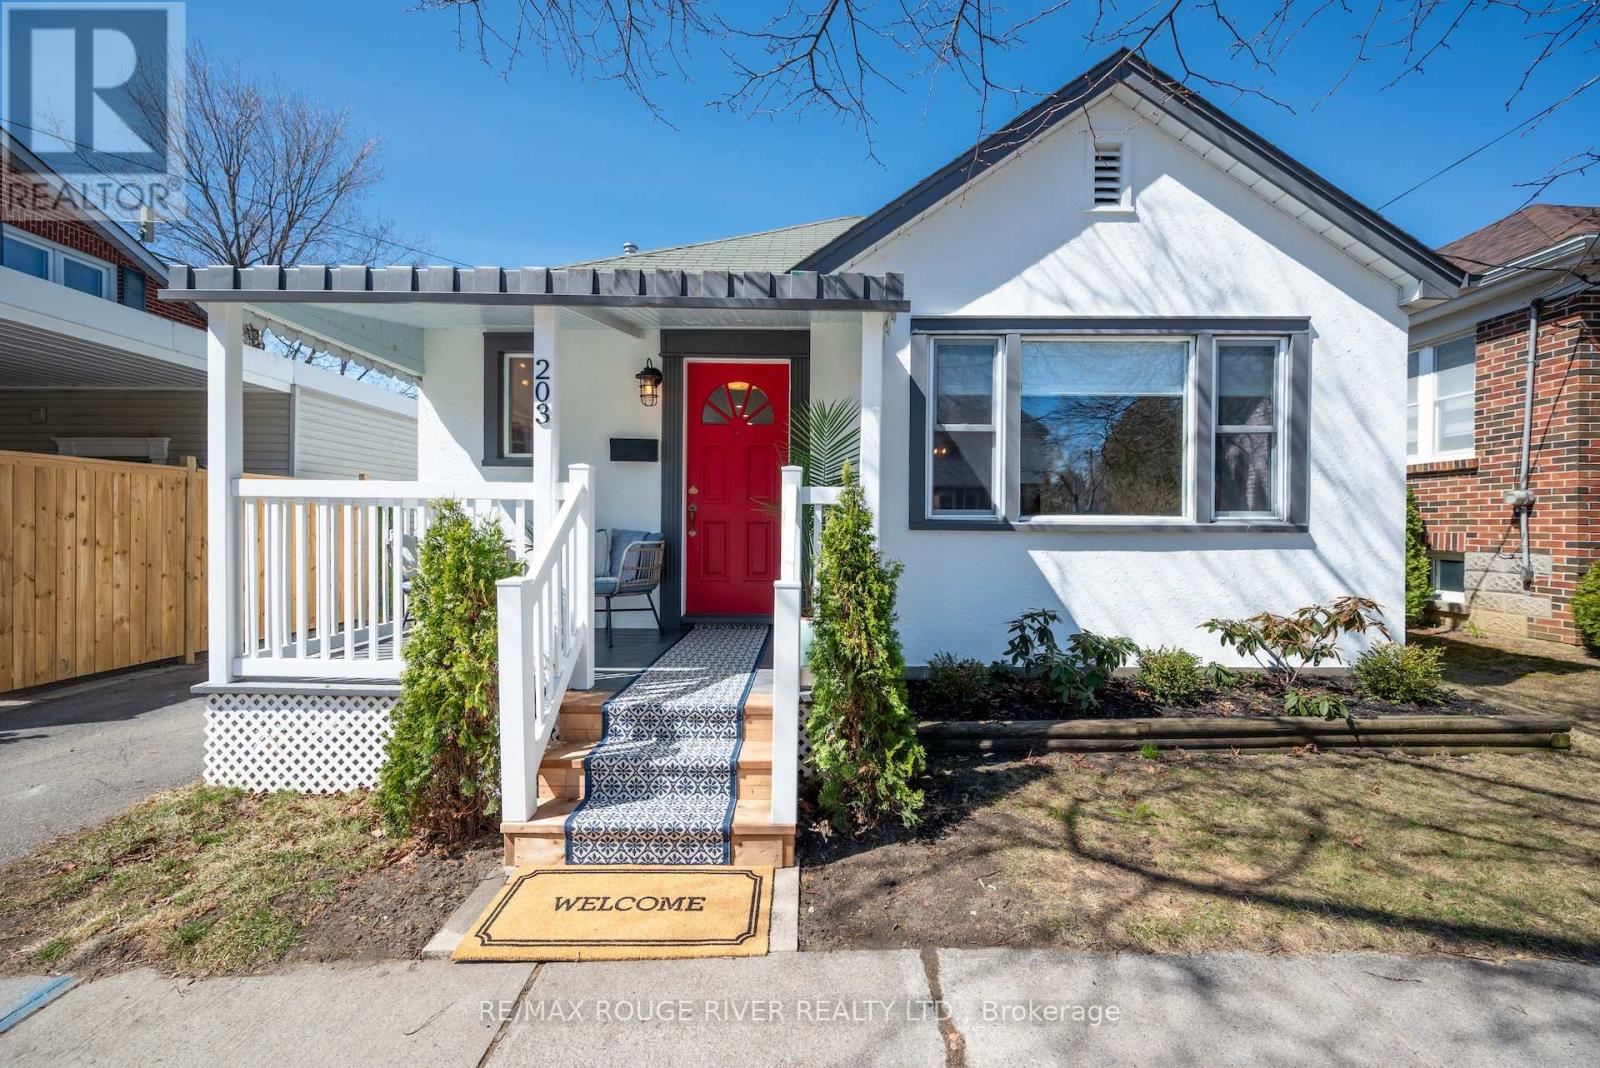
203 Bagot Street
Cobourg, Ontario
This pretty vintage bungalow graces one of Cobourg's most coveted streets, steps from the beach boardwalk at the south end of the street. This premium location is walkable to all of downtown Cobourg's amenities. Solidly built and thoughtfully renovated, this home retains its original charm while offering modern updates. Start your day with coffee on the welcoming front porch. The kitchen is a showstopper, featuring custom cabinetry, sleek stainless appliances, and elegant quartz surfaces. An oversized east-facing window bathes the living room in natural light, and the ample sized dining room sets the stage for intimate gatherings. Original oak hardwood floors flow through the bedrooms and living spaces, beautifully contrasted by porcelain tile in the kitchen and heated porcelain in the bathrooms. A cost effective radiant heating system and modern cooling system ensures consistent comfort throughout every season. The primary bedroom provides ample space for a king-size bed. The 2nd bedroom, currently utilized as an office, conveniently opens to the outdoor living area with a patio and backyard. The lower level expands your living space with an additional bedroom, a versatile den, a laundry room, and abundant storage options. (id:47351)
1084 Moon Road
Frontenac, Ontario
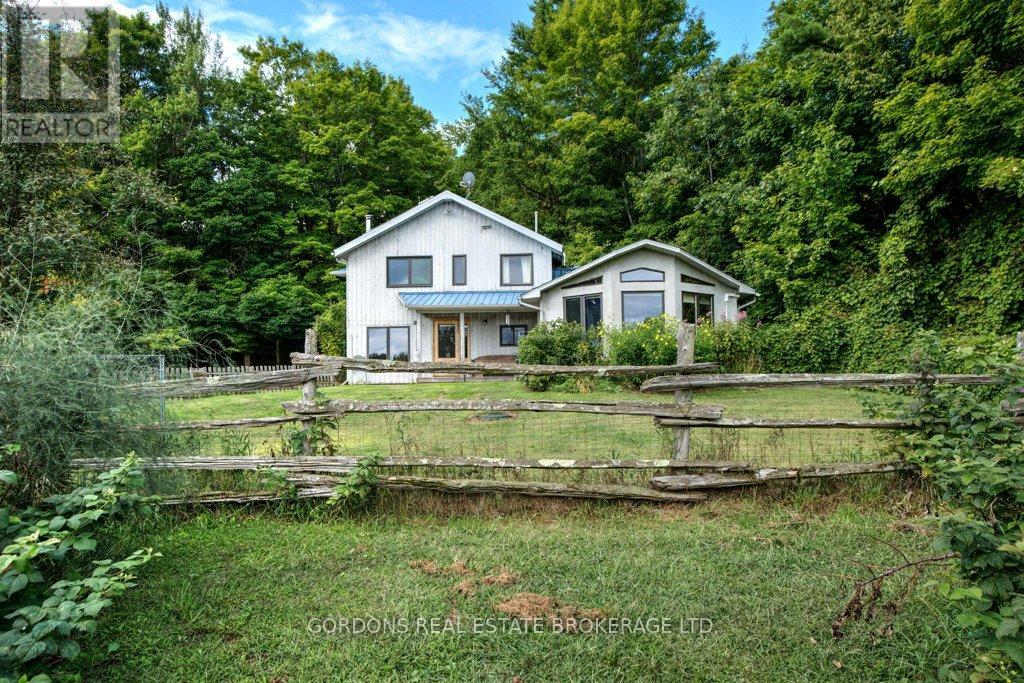
Set on nearly 17 acres of private countryside, this property is a wonderful home, an equestrian retreat and a rural haven. Tucked far back from the road with its own long driveway, it offers peace, privacy, and a natural setting that has been free of agricultural chemicals for more than 30 years. Horse enthusiasts will find everything in place: a full-size sand riding ring, electro braid- fenced pastures, and a barn with four stalls (expandable to six), hay storage, tack/feed storage room, and a woodworking shop. An additional hay barn provides even more storage for round bales, an additional stall and run-in for horses. Two chicken coops, a small goat barn, and fenced orchard and gardens make this a true turn-key hobby farm. The residence itself blends rustic warmth with modern updates. The open-concept living and dining space is filled with natural light and anchored by a woodstove, exposed beams, and wide windows overlooking the grounds. The custom-designed kitchen is practical and stylish, featuring stainless steel appliances, ample storage, and a thoughtfully planned workspace. Upstairs, two bedrooms showcase beautifully restored wood floors, with a large open area ideal for an office, hobby space, or easily converted into an additional bedroom. A large bathroom completes the upstairs floor. The main-floor addition provides its own retreat with a bedroom, full bath, and laundry. Its highlight is a spacious studio adorned with natural wood finishes, soaring ceilings, expansive windows, and built-in bookshelves - an inspiring space for artists, hobbyists, or anyone who craves room to create. Practical updates ensure comfort and efficiency: a durable metal roof, in floor propane- fired heating, a high-efficiency heat pump, and a grid-tied 10kW solar panel system feeding back to the grid. Together, they offer both sustainability and reduced operating costs. (id:47351)
467 Limeridge Road W
Hamilton, Ontario
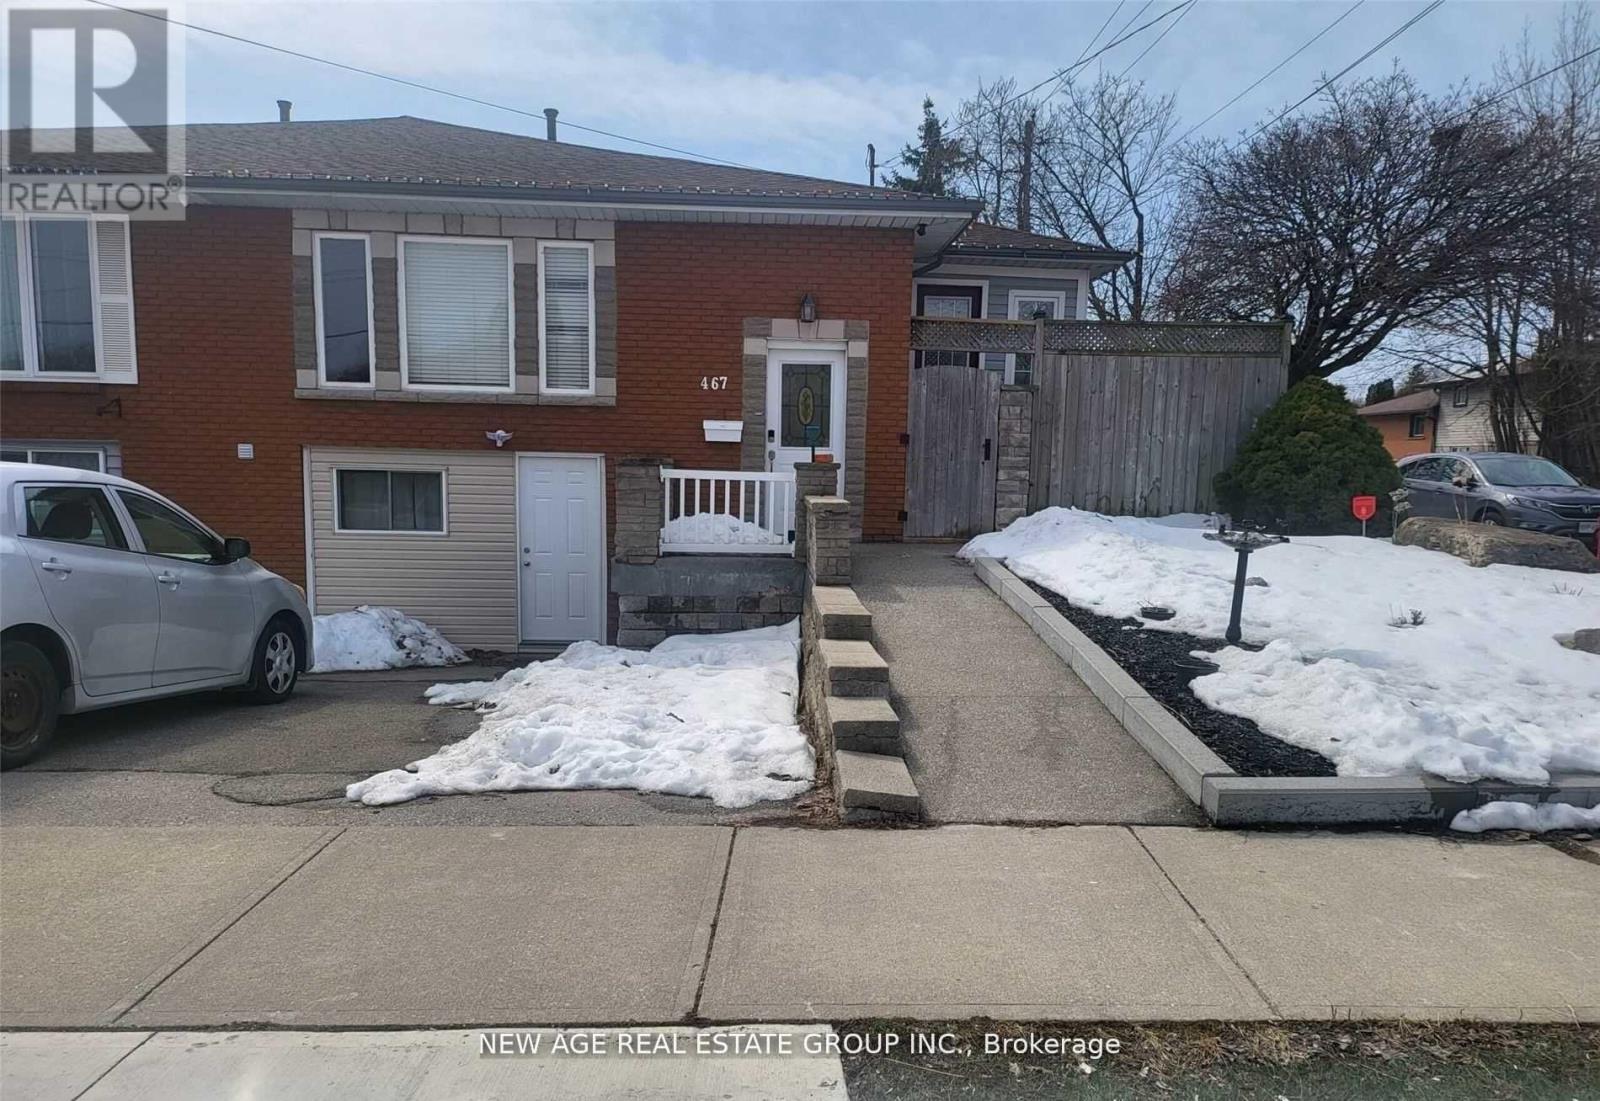
A fantastic opportunity for investors or end-users seeking a property with exceptional income potential. This spacious 4+1+1 bedroom semi-detached bungalow is located in the highly desirable Gilbert neighbourhood.The main floor offers four generously sized bedrooms, two full washrooms, a bright and functional kitchen, and the convenience of a private laundry area.The lower level features a self-contained 1-bedroom basement apartment with a separate entrance and its own laundry, making it an excellent option for rental income or extended family living. Adding even more value, the property also includes a separate studio apartment complete with its own washroom and kitchenette, creating an additional income-generating opportunity. Whether you're looking to live in the home while offsetting your mortgage or expand your investment portfolio, this versatile property offers outstanding flexibility and strong income potential. (id:47351)
11 Fire Route 44 Route
North Kawartha, Ontario
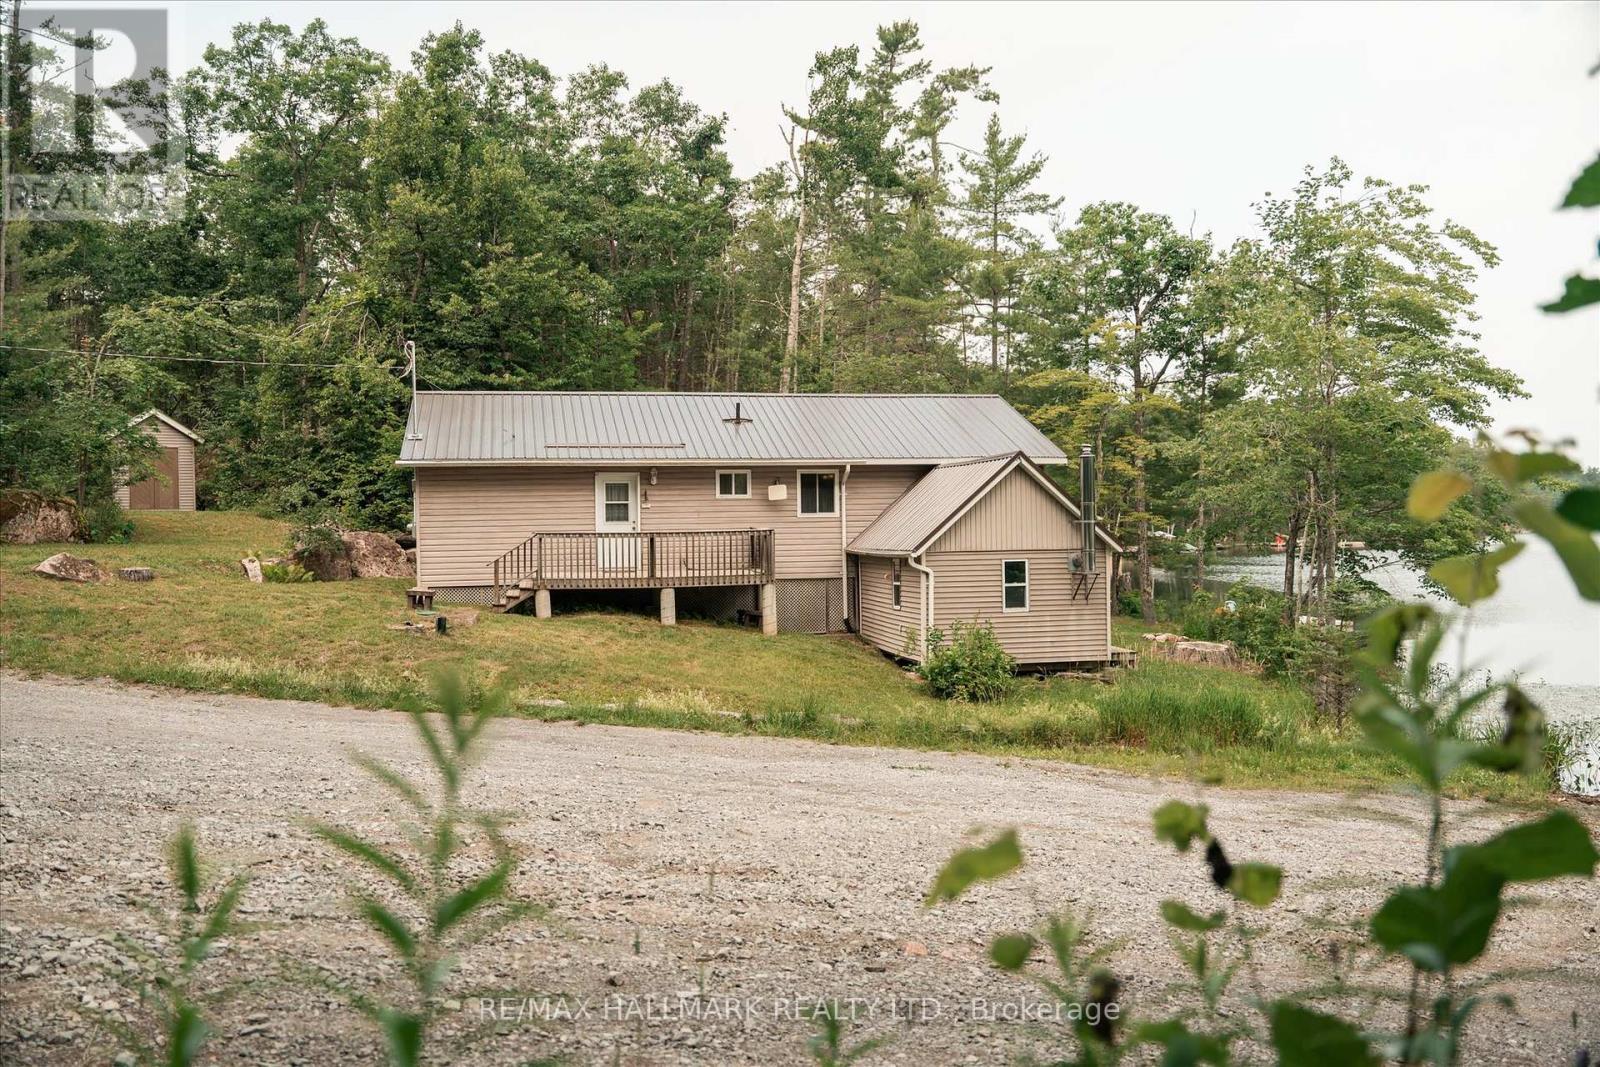
Stunning cottage on Coon Lake. Offering modern living with 3 bedrooms, 3 piece bath, potential laundry facility (for stackable), huge open concept plan with vaulted ceilings includes custom kitchen with eating bar, dining room and living room, walk-outs to lakeside deck. Also has the original cabin restored with pine floors and walk-out to lake, & features two propane stoves. Outside septic and drilled well (6 GPM), nicely treed and lots of granite rock on this large 100' x 299' lot. The footprint is amazing, sitting at the water's edge, good frontage and swimming off the dock, Crown land on both sides (Crown right of way over a section of the rear lot for boat launch). Coon Lake is very desirable, quiet and clean and properties rarely come up for sale - don't miss it! (id:47351)
19 Crusoe Place
Ingersoll, Ontario
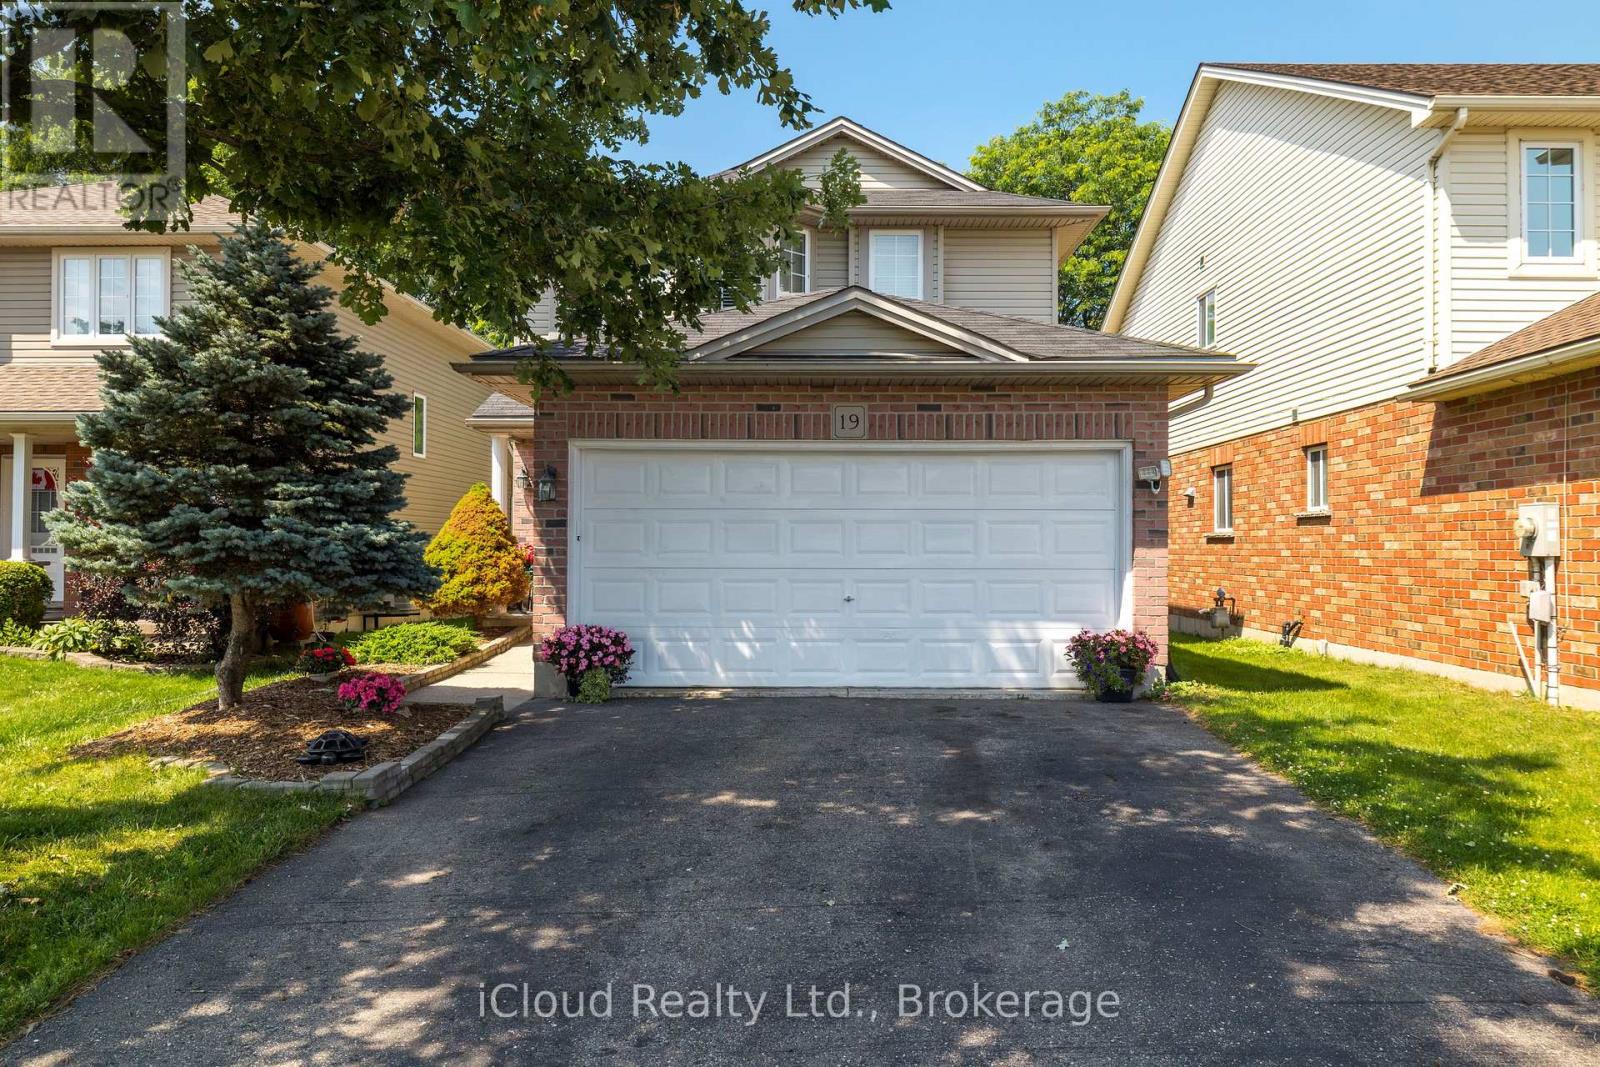
Welcome to 19 Crusoe Place - A Beautiful , Move -In Ready Detached Home offering Comfort, Style and Convenience. This Well Maintained Home features 3 Spacious Bedrooms and a Finished Basement, Family Room with a Rough-In for a Full Bathroom providiing the Perfect Opportunity to customize the space to suit your needs. The Modern Kitchen boasts Quartz Countertops and Upgraded Cabinetry making it both fuctional and stylish. Enjoy Carpet-Free Living throughout the Main and Second Floors creating a Clean Contemporary feel. Upstairs you'll find 1-3 Pc Bath and 1-4pc Bath including a Private Ensuite with a Walk-In Shower. Ideally located within walking distance of Laurie Hawkins Public School and Garnet Elliott Park, this Home is Perfect for Families. You'll also appreciate being just minutes from Downtown Ingersoll with easy access to Shopping, Dining and Everyday Amenities. Don't Miss your Opportunity to own this exceptional home in a Desirable Neighbourhood. (id:47351)
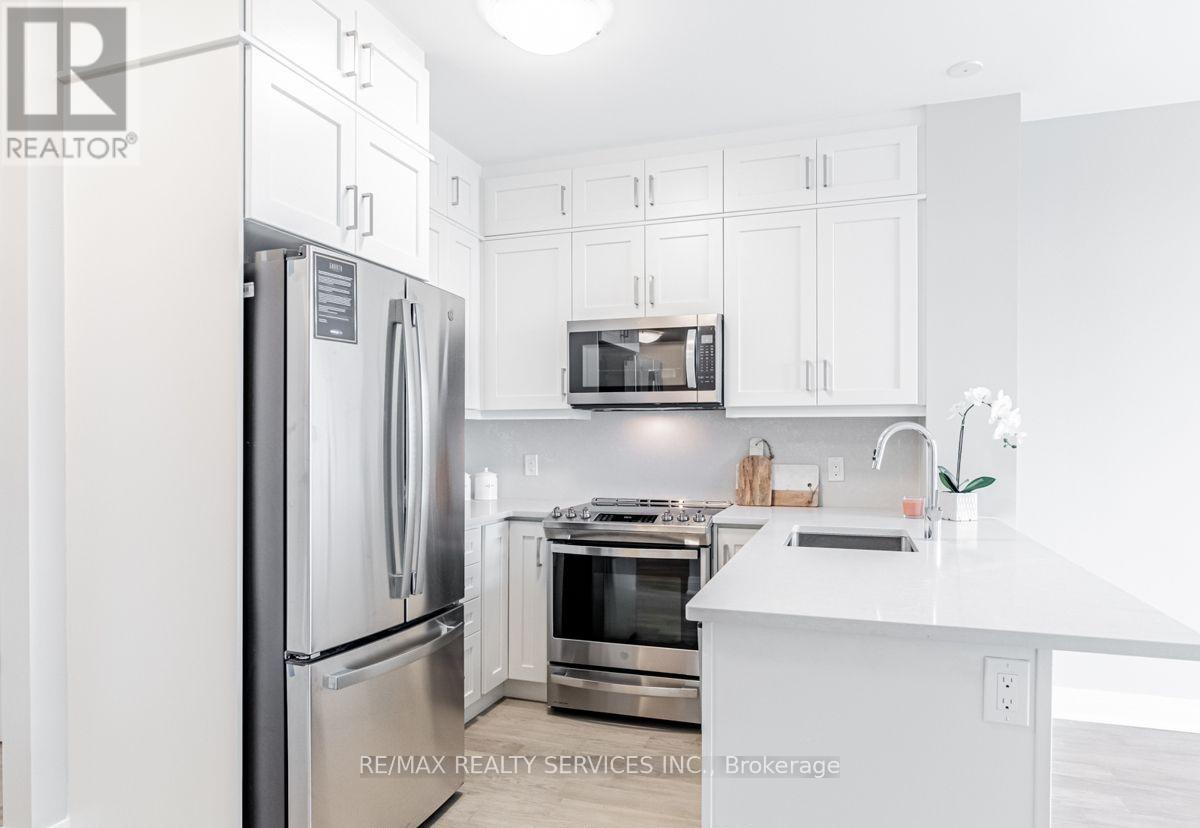
403 - 50 Kaitting Trail W
Oakville, Ontario
Welcome to this beautifully upgraded 1 Bedroom + Den suite in the sought-after 5North Condos at 50 Kaitting Trail, located in the heart of NorthOakville. This sun-filled unit features 9 ceilings, large windows, and a modern design throughout. The building offers fantastic amenitiesincluding a rooftop terrace, party room, fitness centre, and visitor parking. Located just minutes from highways, transit, top-rated schools, shops,and trails. A perfect choice for first-time buyers, downsizers, or investors! (id:47351)
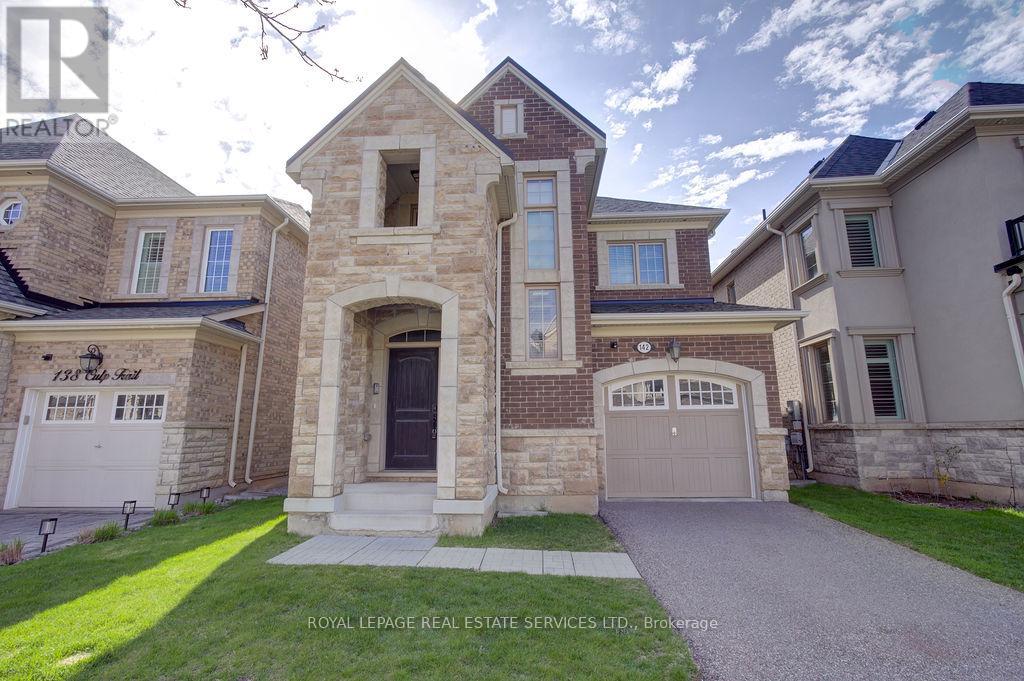
142 Culp Trail
Oakville, Ontario
Stylish 4-bedroom detached home in Oakville's exciting Uptown Core, nestled on a quiet street. Featuring a solid brick and stone façade, this home welcomes you with a soaring two-story foyer and an exceptional open concept layout. Enjoy extensive upgrades throughout, including hardwood floors, an elegant oak staircase and large windows that flood the space with natural light. The chef's kitchen boasts a center island and breakfast area, perfect for everyday living and entertaining. Convenient second-floor laundry adds practicality, while the covered porch and fully fenced backyard provide great outdoor space. Ideally located close to great schools, shopping, transit and parks. (id:47351)
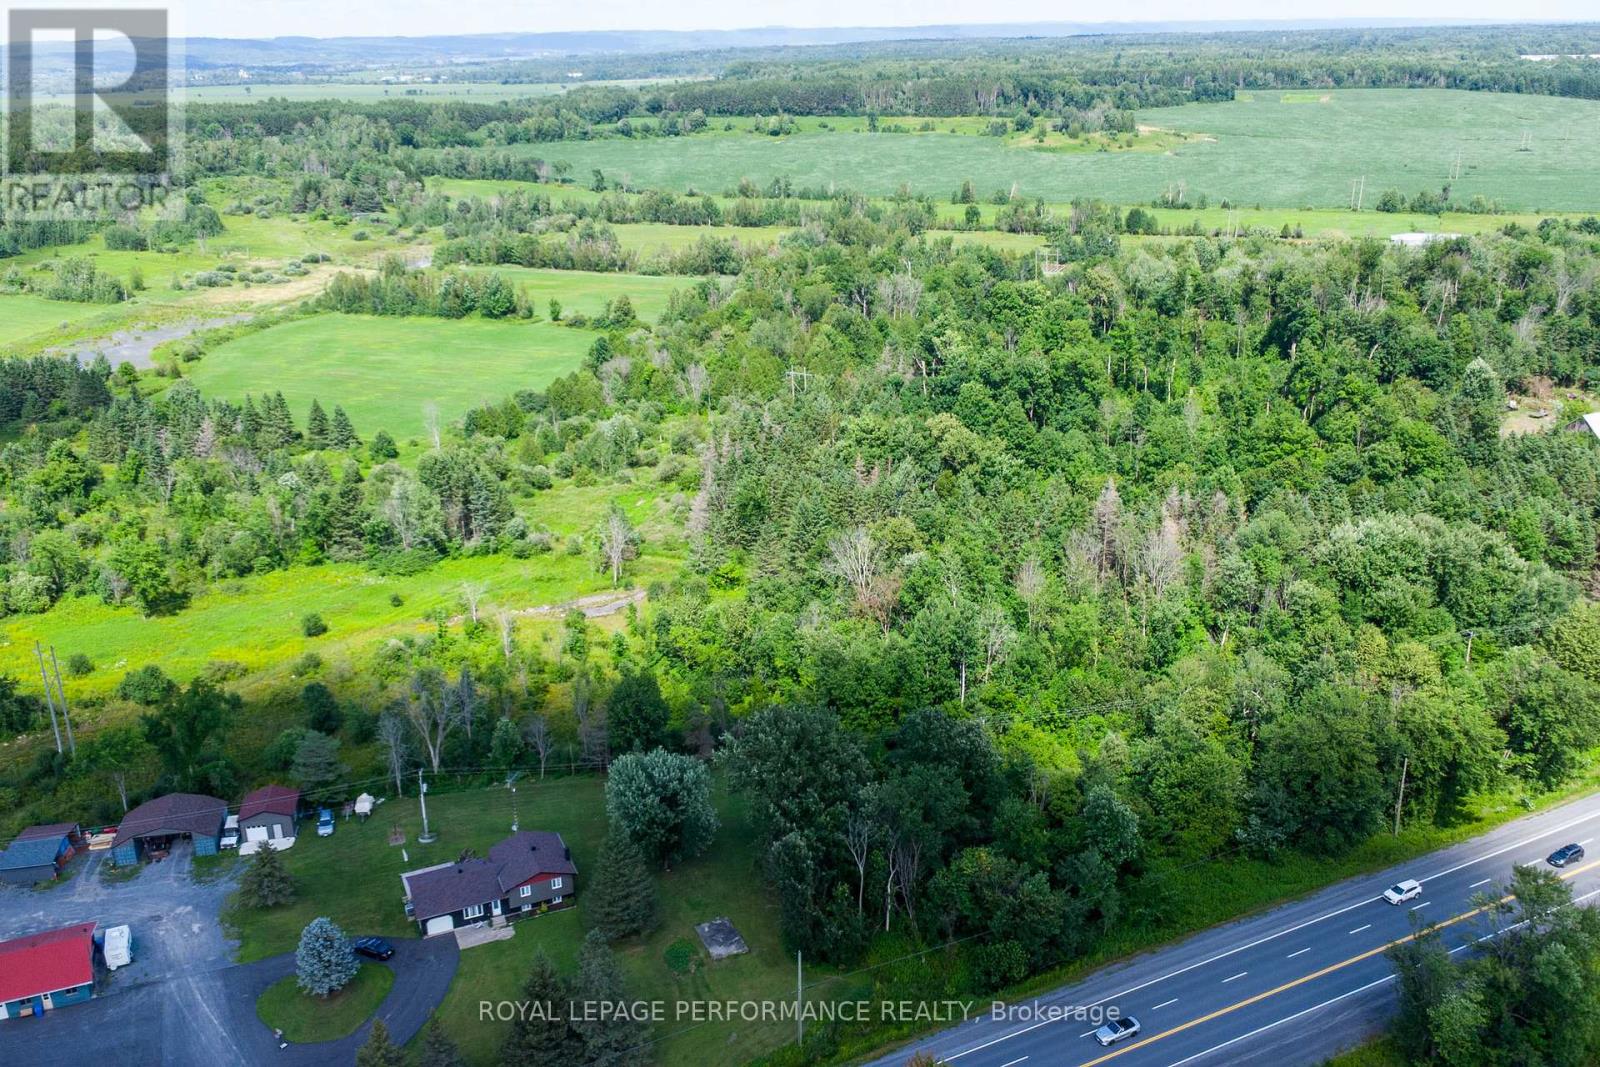
N/a (Part Lot 16, Con 2) County 17 Road
Alfred And Plantagenet, Ontario
Discover this 72-acre retreat by the Jessups Falls Conservation Area, where nature, privacy, and possibility come together. Spanning approximately 72 acres, this remarkable parcel of land offers a captivating blend of open meadows, winding trails, pond, and mature forest - an ideal setting for those dreaming of a private estate, hobby farm, or countryside retreat. With an approved zoning amendment allowing for a secondary rental cabin in addition to a primary residence, this property opens the door to lifestyle flexibility and income opportunities with a charming Airbnb, guesthouse, or personal getaway. Whether you envision morning walks along your own wooded trails, open fields for animals or gardens, or the creation of an estate surrounded by nature, the land invites imagination and long-term value. Located just minutes from the Jessups Falls Conservation Area, between Wendover and Plantagenet for everyday essentials, this is peaceful rural living without sacrificing convenience - only 20 minutes to Rockland and an easy commute to Ottawa. An up-to-date survey can be made available. Showings by appointment only; please do not walk the land without a confirmed showing. (id:47351)
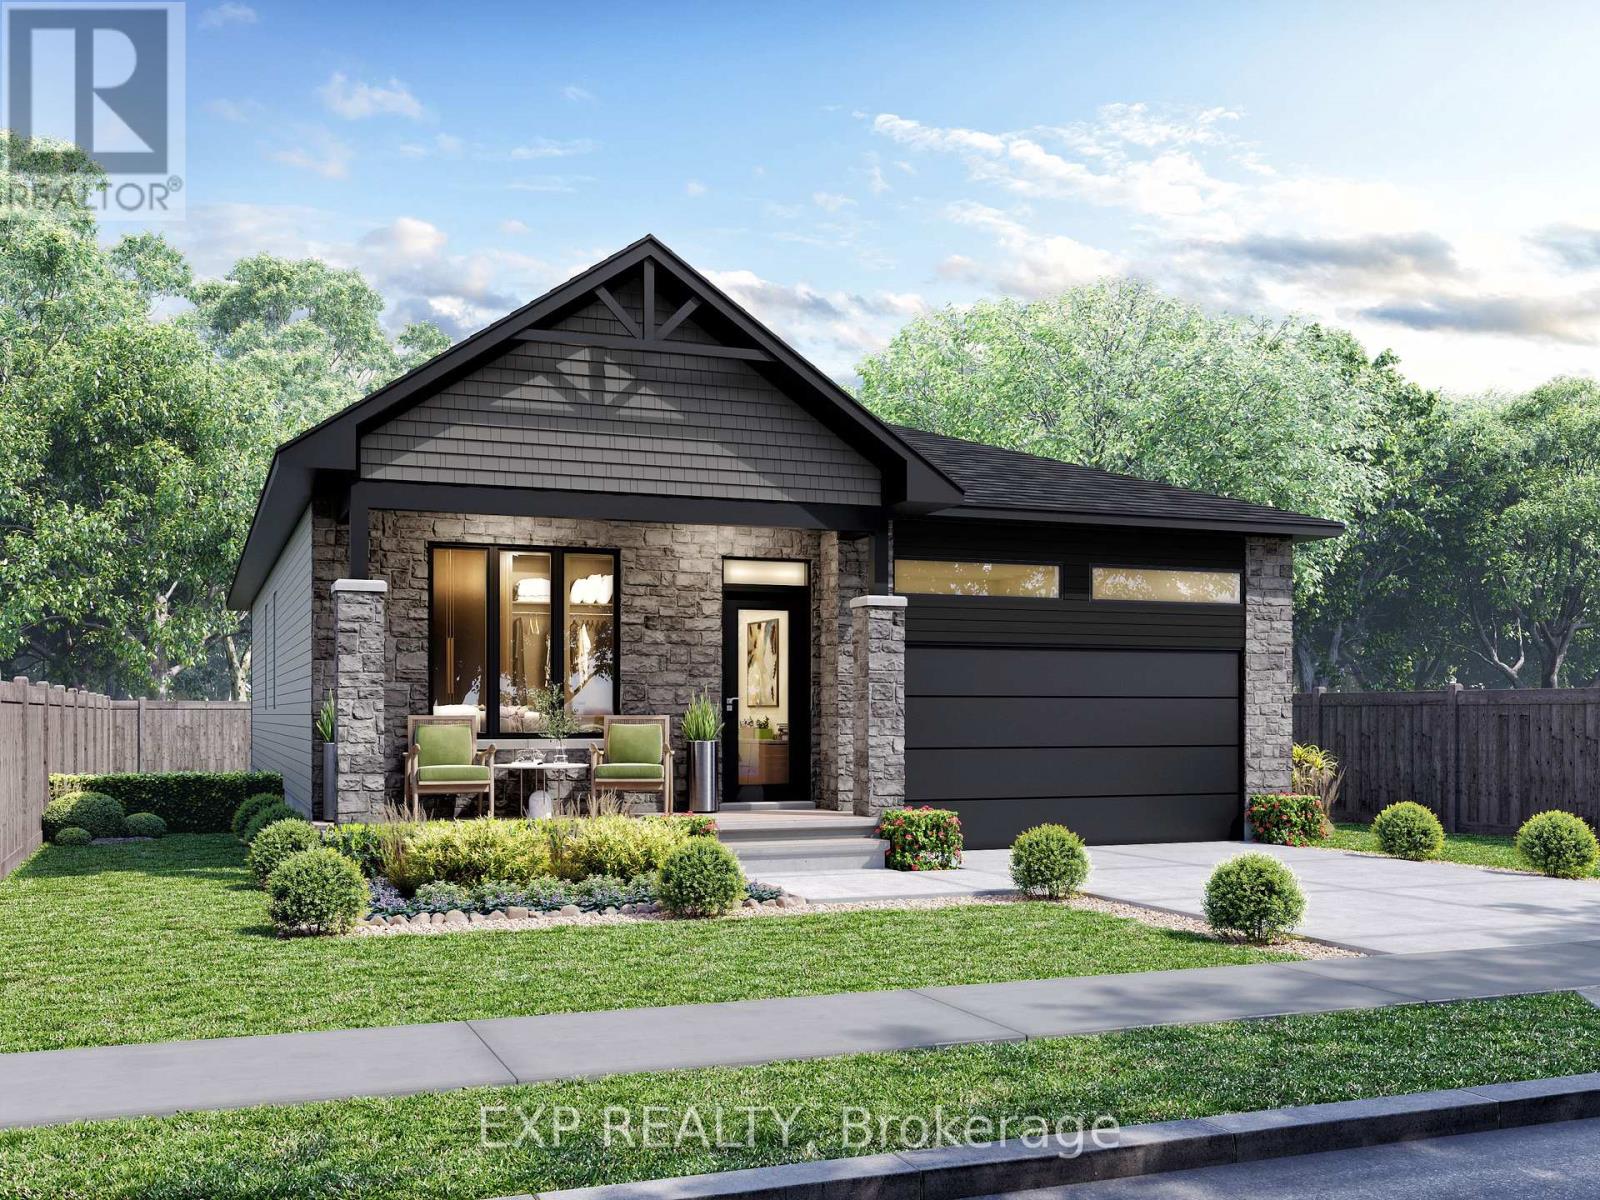
675 Chillon Street
Alfred And Plantagenet, Ontario
*FULL HST REBATE INCLUDED* *PROPERTY TO BE BUILT* The ever-popular Sophia model is a favorite among empty nesters, yet versatile enough for family living. Featuring an open-concept layout, this home offers two generous bedrooms, including a primary suite complete with a walk-in closet and ensuite. Enjoy the ease of main floor laundry and unwind on the inviting covered porch. (id:47351)
315 Brock Road Unit# B
Dundas, Ontario
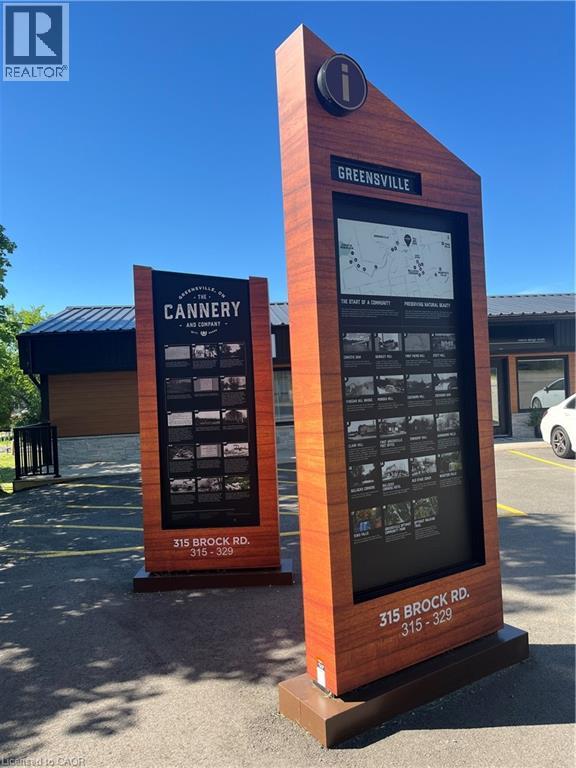
Welcome to The Cannery, a rare opportunity to lease 10,000 square feet of versatile commercial space in the highly sought after Greensville community. Ideally situated just minutes from Hamilton, Burlington, Cambridge, Waterloo, and the Greater Toronto Area, this strategic location offers exceptional accessibility while providing the benefits of a quieter setting for your business operations. Designed with flexibility in mind, this expansive space can accommodate a wide variety of commercial, industrial, warehouse, manufacturing, storage, showroom, or specialty business uses, making it an excellent choice for companies looking to expand or establish a new location. The property features generous clear heights ranging from 10 feet to 13 feet 11 inches, providing functional space for equipment, inventory, production, or warehouse operations. The adaptable layout allows businesses to customize the space to suit their specific operational needs while benefiting from excellent access to major transportation routes. Whether you're looking to grow your existing business, consolidate operations, or create a flagship location, The Cannery offers the size, flexibility, and location to help your business thrive. Opportunities of this scale in such a desirable location are rare. Book your private showing today and discover the potential this exceptional property has to offer. (id:47351)
689 Texas Road
Amherstburg, Ontario
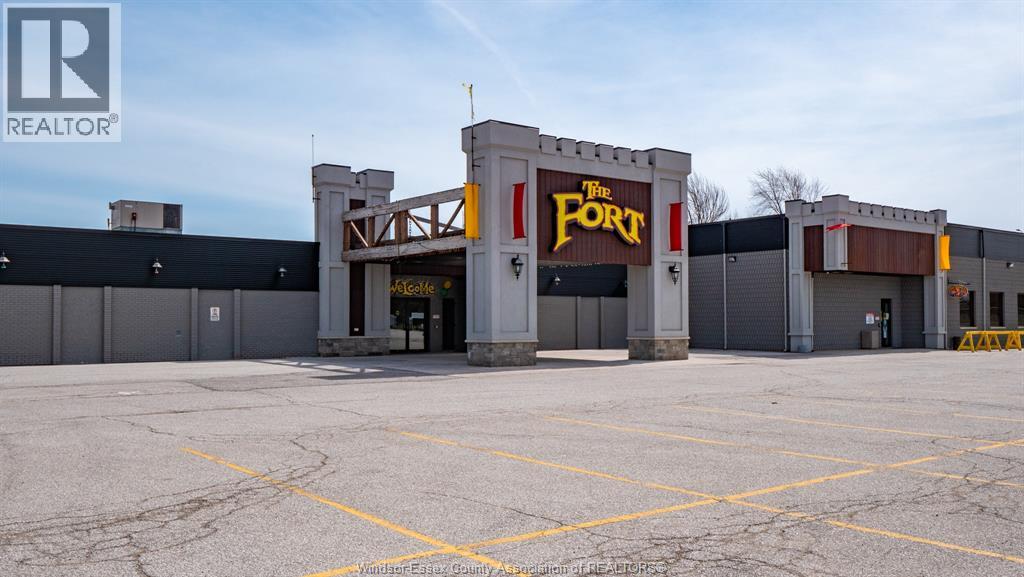
Multi-use Complex Centre, approx 22,500 sq ft, with on-site 278 car parking on approx 4.12 acres. Complete with banquet sized kitchen facilities, modern Sports Bar, separate members lounge bar, 6 lane bowling alley, large gaming centre, offices and conference rooms. This site could lend itself to a complete re-purpose with zonging A2-1 that may be suitable for long term assisted living, health care, or mix use of several different related uses. This site is also large enough to build a residential complex attached with senior living with amenities on site for elderly lifestyle comfort and living. Call L/B for further info. (id:47351)
689 Texas Road
Amherstburg, Ontario
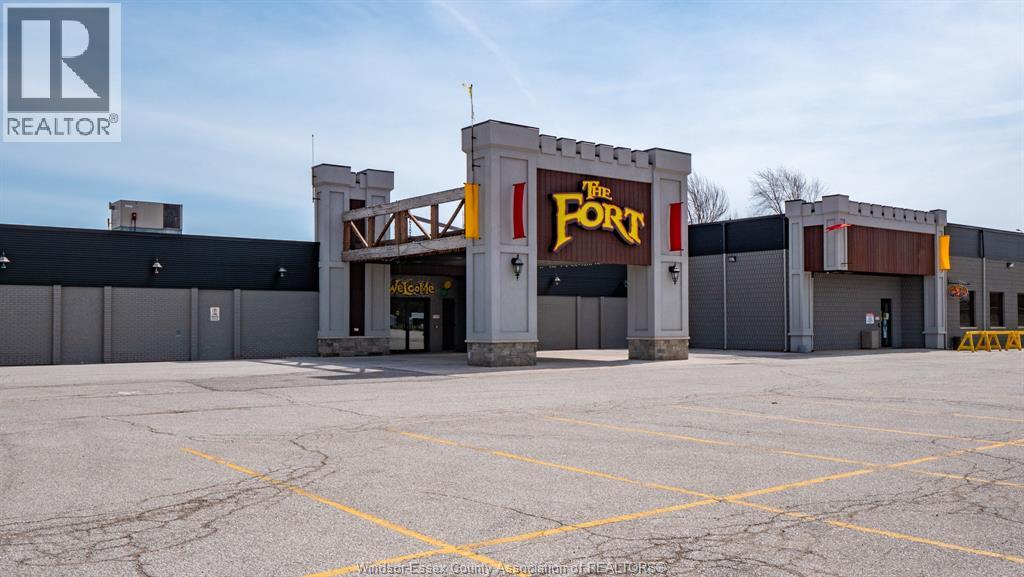
Multi-use Complex Centre, approx 22,500 sq ft, with on-site 278 car parking on approx 4.12 acres. Complete with banquet sized kitchen facilities, modern Sports Bar, separate members lounge bar, 6 lane bowling alley, large gaming centre, offices and conference rooms. This site could lend itself to a complete re-purpose with zonging A2-1 that may be suitable for long term assisted living, health care, or mix use of several different related uses. This site is also large enough to build a residential complex attached with senior living with amenities on site for elderly lifestyle comfort and living. Call L/B for further info. (id:47351)
521 Pine Street N
Timmins, Ontario
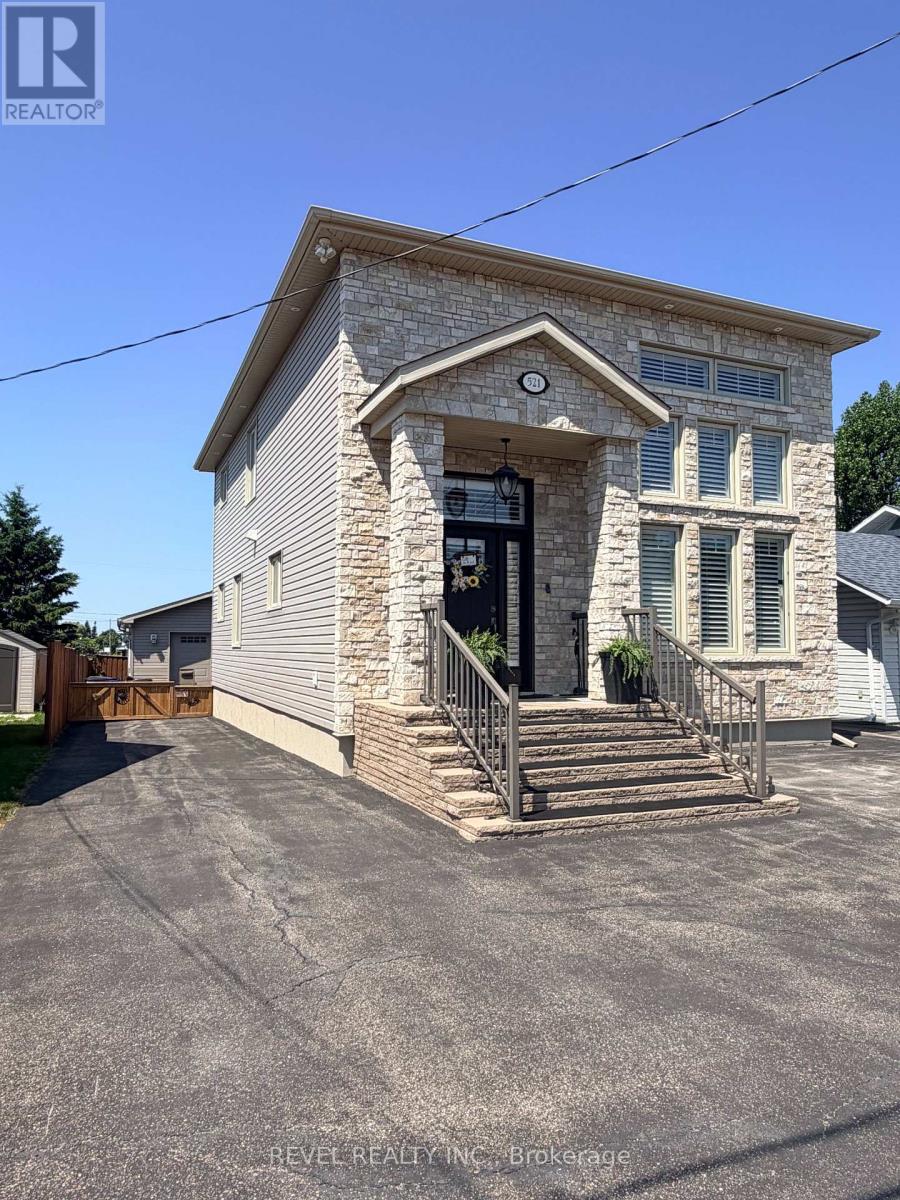
Welcome to this stunning executive two-story home built in 2016, offering 2,079 sq ft of bright, airy living space designed for comfort and entertaining. This beautiful property features 3 spacious bedrooms and 3 bathrooms, with potential to add additional bedrooms in the fully finished basement, making it perfect for growing families. The main floor showcases a custom kitchen built for entertaining, complete with a large island, granite countertops, and high-end finishes. Meticulous hardwood flooring runs throughout the main level, adding warmth and elegance. The living area is truly impressive, highlighted by a dramatic 20-ft vaulted ceiling and a striking floor-to-ceiling electric fireplace, creating a bright and inviting atmosphere. Custom Hunter Douglas shutters throughout the home add both style and privacy. Upstairs, retreat to your private master bedroom oasis, featuring a spacious walk-in closet and a luxurious ensuite bathroom with a relaxing jetted tub, tiled stand-up shower, and heated floors. Outside, the home boasts impressive curb appeal with a paved driveway offering plenty of parking, along with heated steps for added winter convenience. The fully fenced yard provides privacy and space for outdoor enjoyment. A standout feature is the 24 ft x 18 ft heated, wired, and insulated garage, perfect for vehicles, storage, or a workshop. Located in a central neighborhood close to schools, the hospital, and all amenities, this exceptional home offers the perfect blend of luxury, convenience, and family living. Don't miss the opportunity to make this beautiful property your next home! (id:47351)
4824 Fourth Avenue
Niagara Falls, Ontario
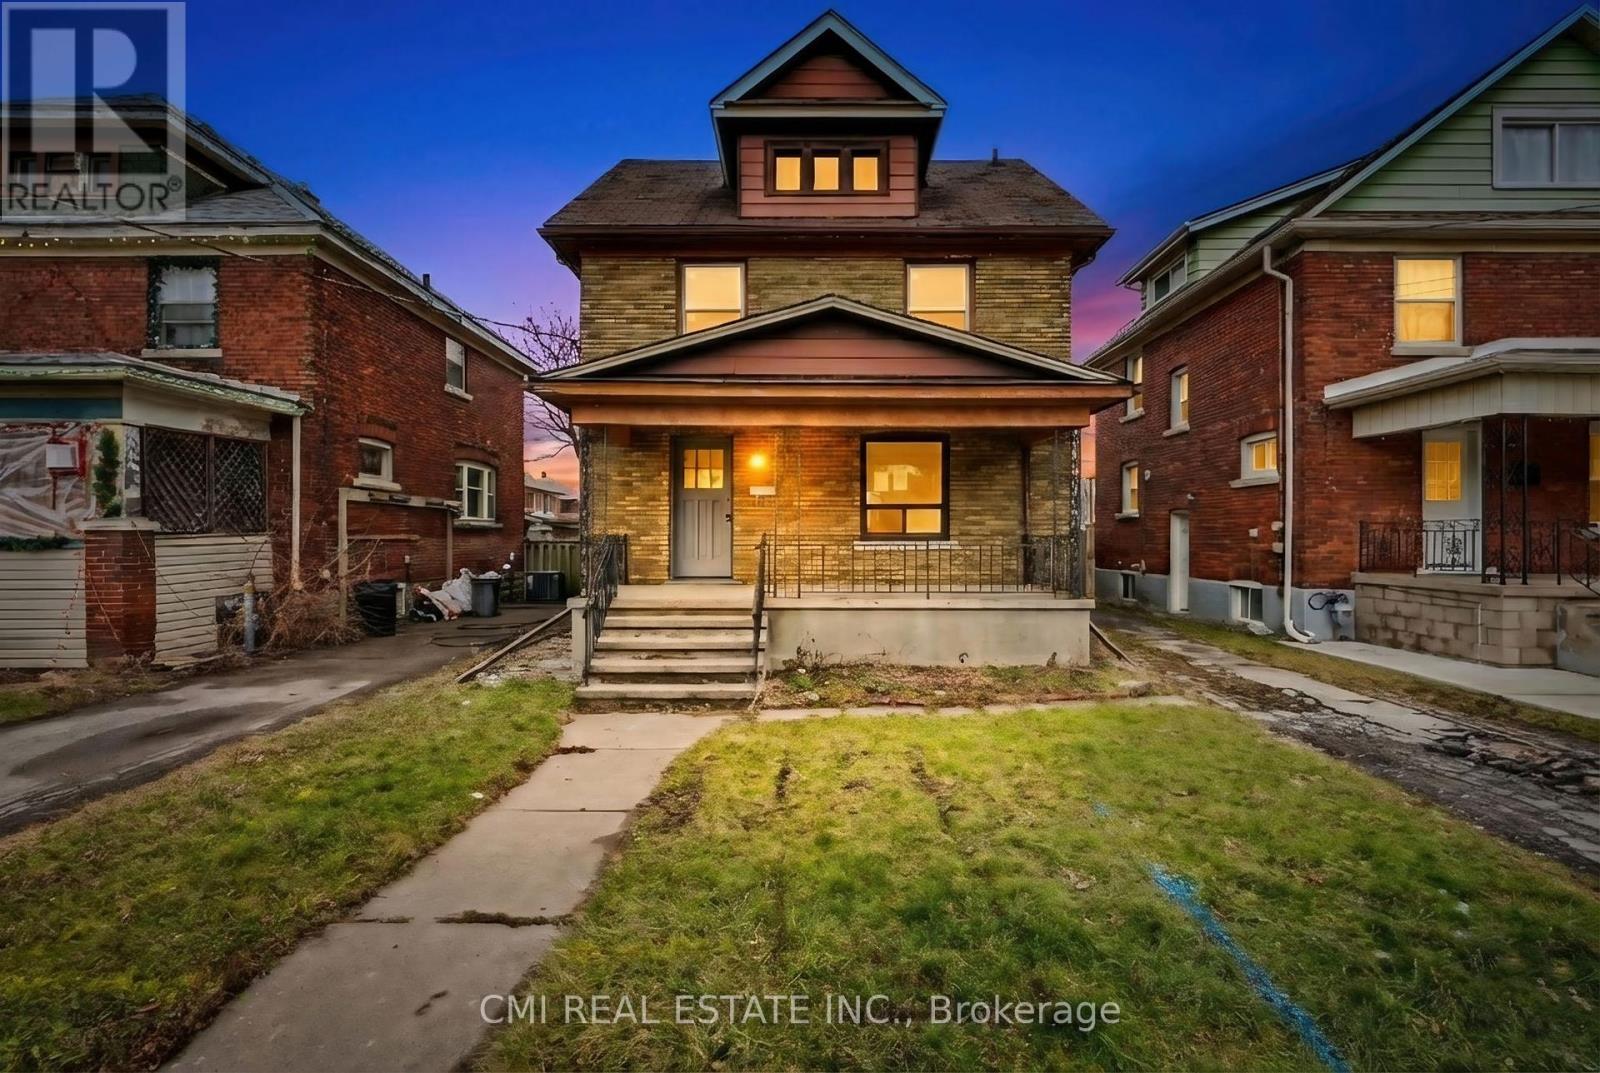
Excellent Income Potential in Niagara Falls! Discover this expansive two-story residence situated on a quiet street in the heart of Niagara Falls. Boasting a versatile 5+2 bedroom and 3-bathroom layout, this home is perfect for large families or savvy investors. The main floor features a spacious kitchen, a formal dining room, and a bedroom, while the upper level offers four generously sized bedrooms and a 4-piece bath. The finished basement adds significant value with two additional bedrooms and a secondary living area. Step outside to a large backyard-an ideal setting for summer gatherings and outdoor activities. Located just a short distance from Maple Street Park, the world-famous Falls, and the vibrant tourist district, this home offers the perfect blend of space, comfort, and prime location (id:47351)
1471 Wallace Road
Oakville, Ontario
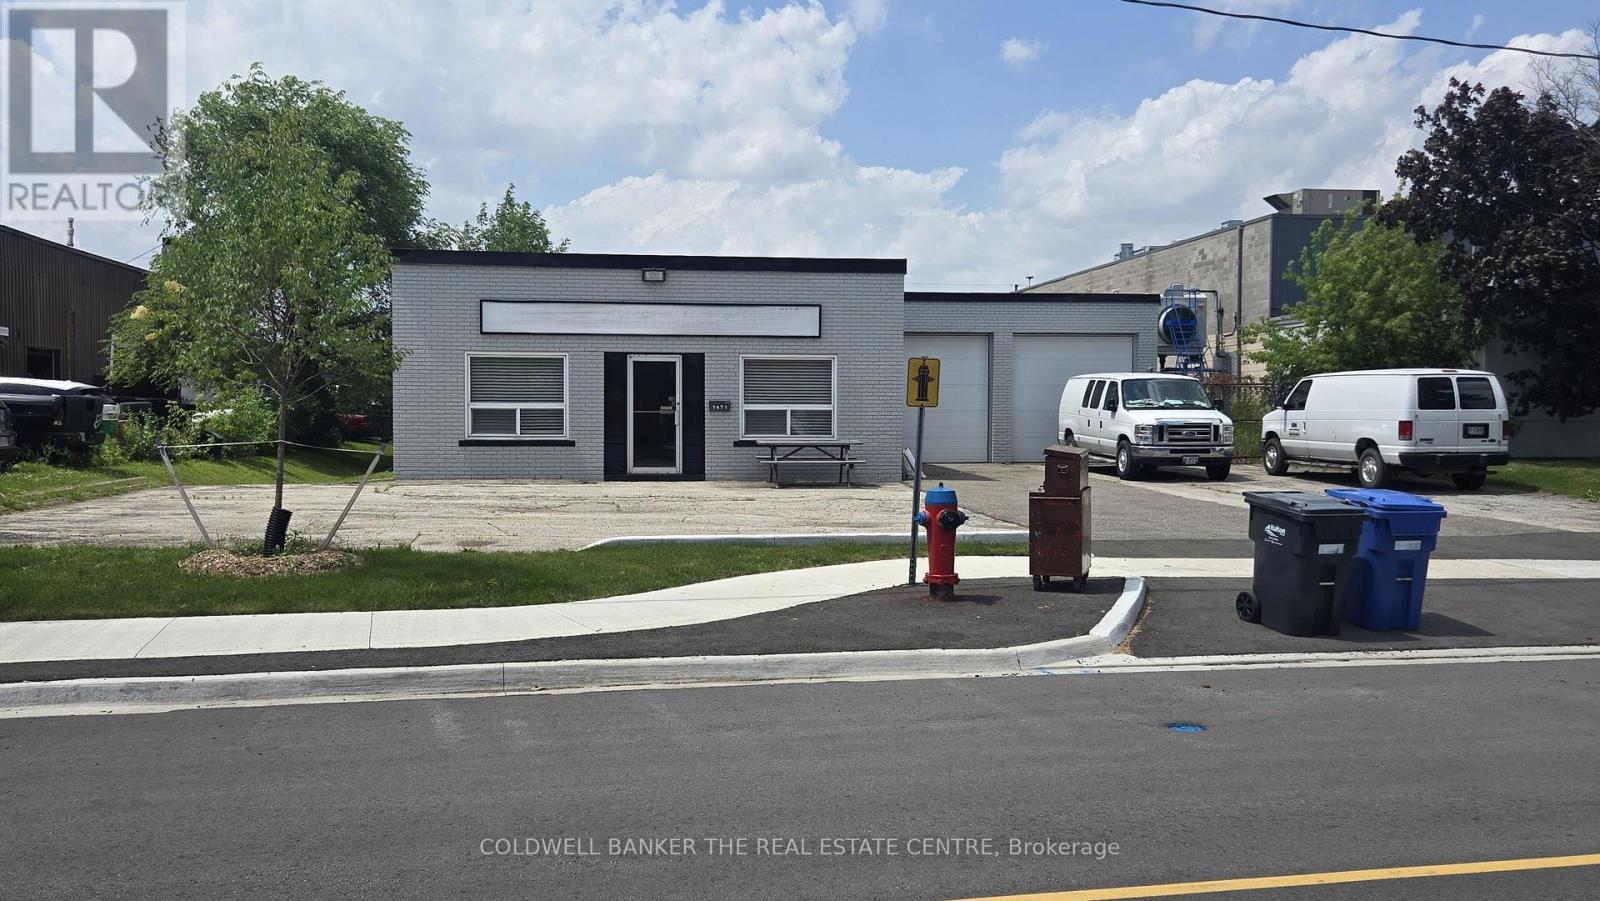
Freestanding AUTOMOTIVE use building for sale on Wallace Road in Oakville. The 0.30 acre site has been improved with an approximate 3,000 sq. ft industrial building. The property has the highly coveted Business Commercial (E4 Sp. 341) zoning, permitting a number of different industrial and commercial uses including Motor Vehicle Repair, Dealership, Body Shop, Washing & Rental uses. Additional permitted uses include Manufacturing, Warehousing and Repair Shop. The 14 ft. clear height building has two drive-in doors, epoxy floors, multiple employee washrooms and a new roof. There is excess land behind the building for additional parking/storage. Located just off Speers Road and Third Line in central Oakville, with quick access to the QEW and other 400 series provincial highways. (id:47351)
306 - 1063 Douglas Mccurdy Common
Mississauga, Ontario
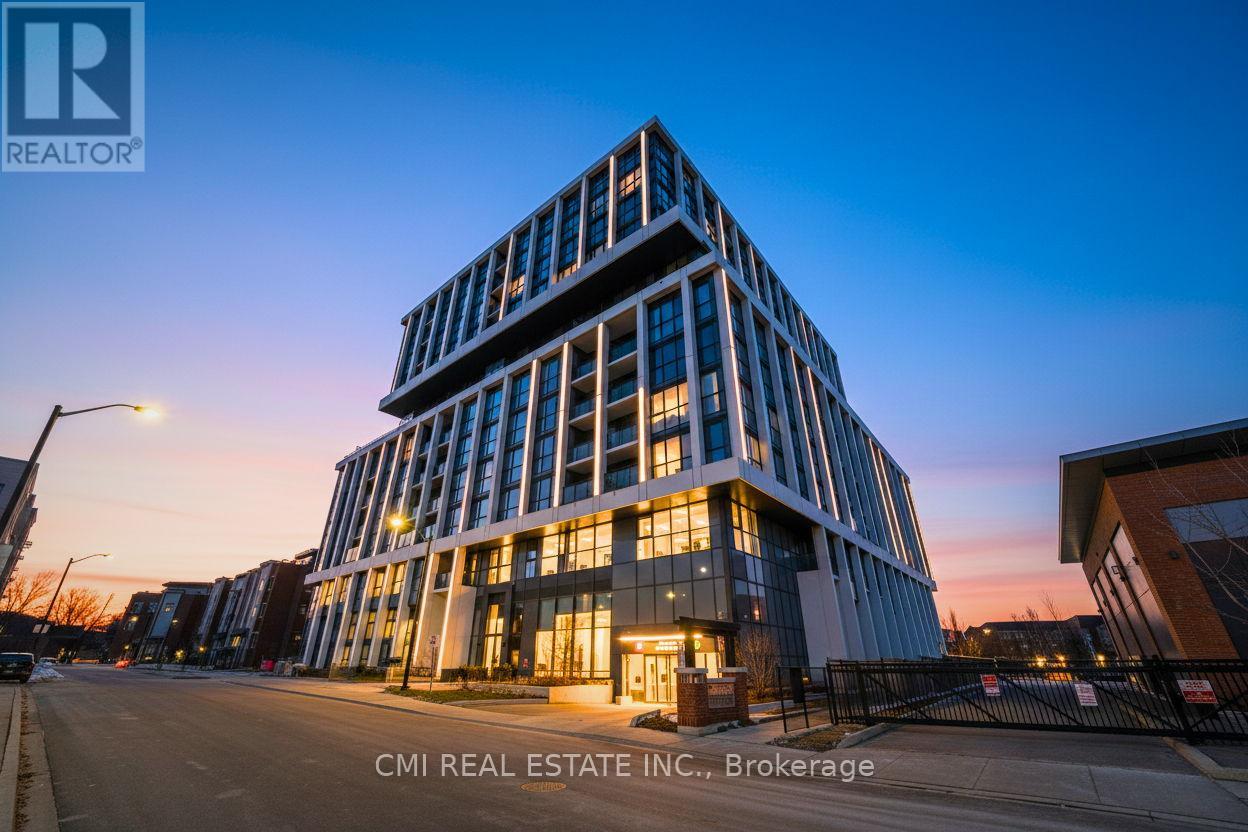
Experience lakeside living at its finest in this almost brand-new, open-concept residence. Boasting 10ft ceilings and floor-to-ceiling windows, this 1-bedroom plus den suite is bathed in natural light and offers over 700 Sq ft of bright, airy living space. Enjoy serene, unobstructed views of the neighboring park and ravine from your private sanctuary. The functional layout features a versatile den-perfect as a home office or second bedroom-and a primary retreat complete with a 3-piece ensuite and glass shower. The modern kitchen is a chef's dream, outfitted with quartz countertops, a center island, and premium stainless steel appliances. Located steps from the vibrant shops and cafes of Lakeshore and minutes from the Port Credit GO and QEW, this home offers a seamless commute to downtown. (id:47351)
2-3 - 5235 Steeles Avenue W
Toronto, Ontario
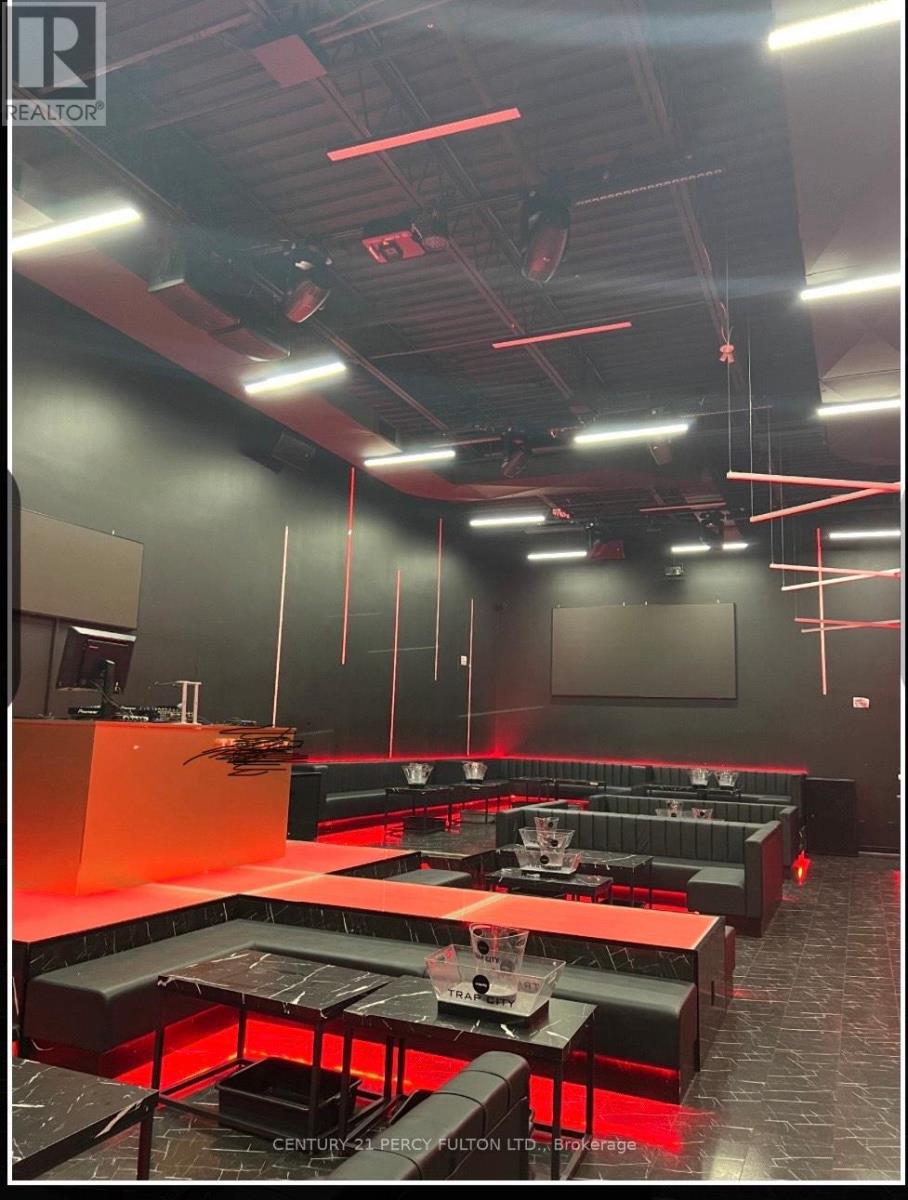
Former car dealership converted into a nightclub with tons of upgrades and permits paid for.This spot offers 2 storey of pure entertainments with high end equipments lighting and furniture. Can also be converted into a restaurant , permit already approved by the city. Don't miss out on this hot spot with loyal patrons already established. Two years left on the lease. LLBO 180 downstairs and 20 upstairs. (id:47351)
678 Lake Drive E
Georgina, Ontario
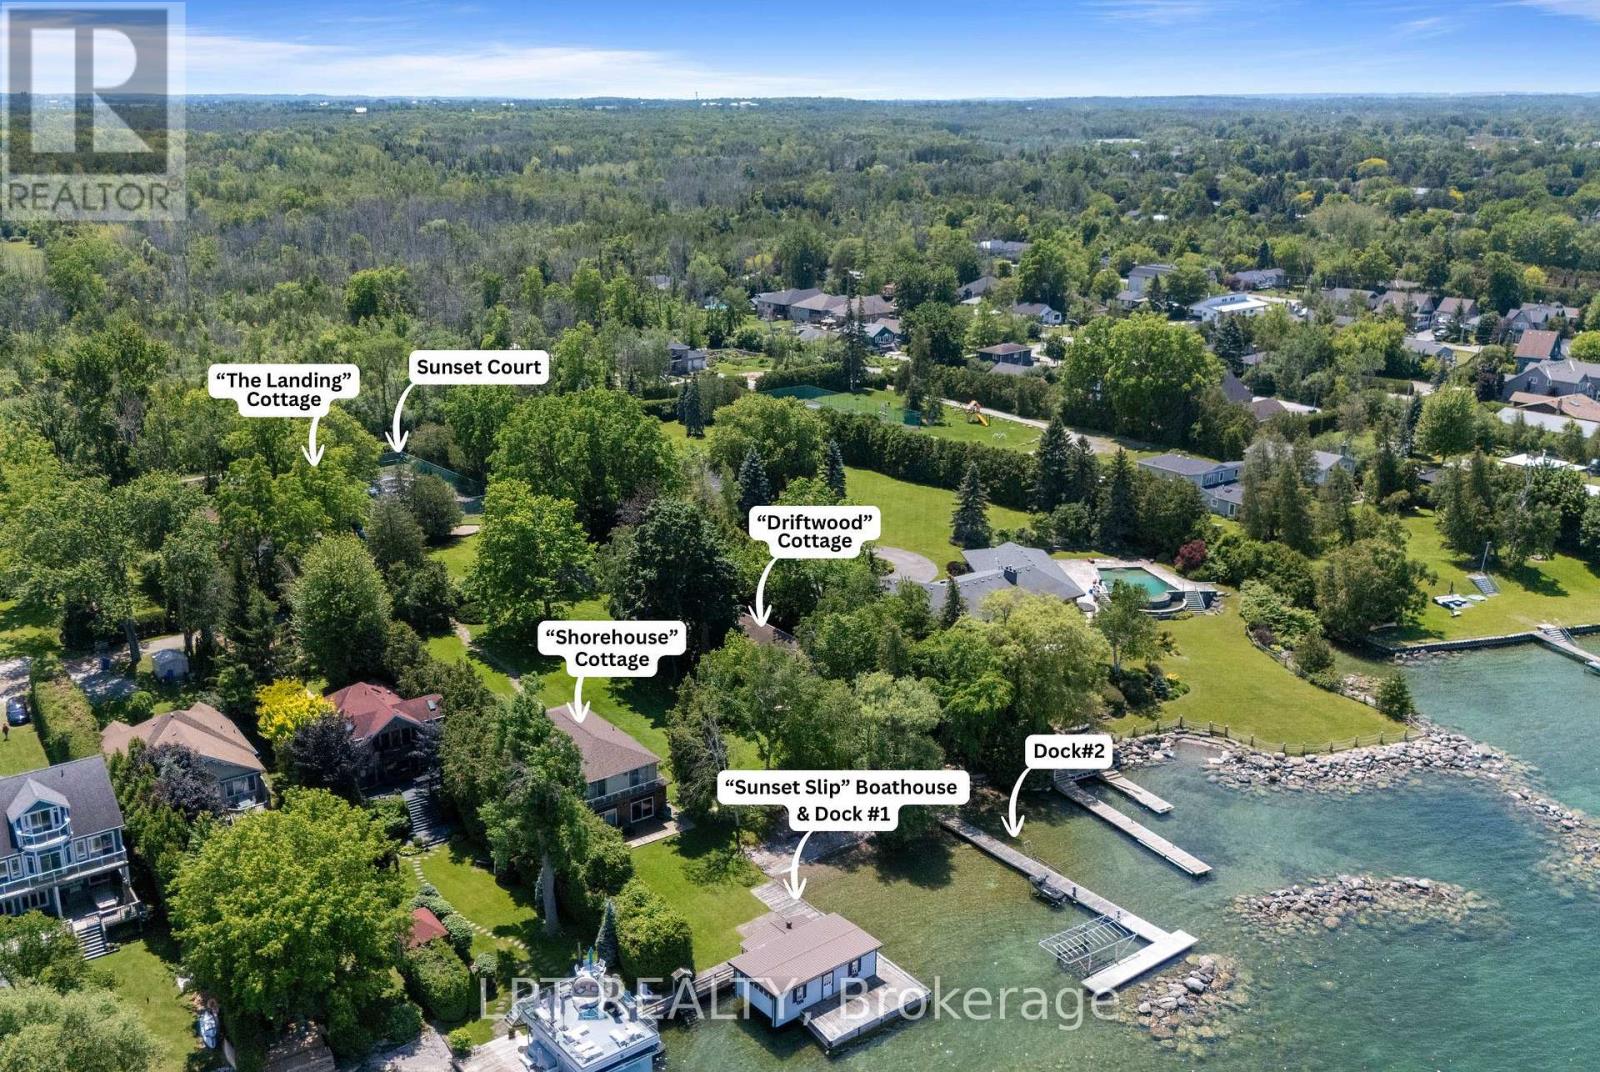
THREE COTTAGES ON ONE PROPERTY. There Are Lakefront Properties & Then There Is Sunset Shores. Set On Approximately 1.7 Acres Of Direct Lake Simcoe Waterfront, This Extraordinary Family Compound Is A Place Where Generations Gather, Lifelong Traditions Begin & Every Evening Ends With Spectacular Sunset Views Across The Lake. Lush Perennial Gardens, Mature Trees & Expansive Lawns Create A Private, Park-Like Setting That Is As Beautiful To Explore As It Is To Entertain In. Thoughtfully Designed As A True Multi-Generational Retreat, The Estate Offers Three Distinct Residences, Each With Its Own Character: The Landing, Shorehouse & Driftwood, Creating Exceptional Space For Family & Guests While Preserving Privacy For Everyone. At The Shoreline, Sunset Slip, A Wet-Slip Boathouse, Anchors Days Spent On The Water, While Sunset Court Offers The Opportunity To Restore A Sports Court Into The Ultimate Recreation Space. Crystal-Clear Water & A Gradual Entry Create The Perfect Setting For Children & Grandchildren To Swim, While Deeper Water Beyond Easily Accommodates Boating. Cruise Across The Lake For Lunch Or Coffee At Friday Harbour, Spend The Day Exploring Lake Simcoe, Or Venture Through The Trent-Severn Waterway Right From One Of Your Own Permanent Docks. The Landing Is A Bungalow Offering 5 Beds, 3 Baths, A Newer Roof, Gas Furnace & Central Air. Shorehouse Is A Two-Storey Lakefront Residence With 6 Beds, 3 Baths, A Main Floor Bedroom, Stunning Lake Views From Many Rooms & A Distinctive Sunken Living Room Centered Around A Beautiful Stone Fireplace. Driftwood Is A Charming 3 Bed, 2 Bath Bungalow Overlooking The Beach, Offering Lake Views & The Perfect Retreat For Family Or Guests. Serviced By Municipal Water & Sewer & Located Just Over An Hour From Toronto, Sunset Shores Is More Than A Waterfront Property. It Is A Rare Opportunity To Own One Of Lake Simcoe's Most Remarkable Family Estates, Where Summers Become Traditions & Memories Are Measured In Sunsets. (id:47351)

1766 Concession 13 Road
Brock, Ontario
This Is IT!! Custom Bungalow Built With ICF Foundation To Roof Line. Situated On 23 Fenced Acres Very Picturesque With River Running Along West Side Of Property. Two Road Frontages, 5 Driveways. Great Spot To Ride Your Toys Or Raise Livestock...You Decide. Executive Home With Walkout Lower Level To In-Ground Salt Water Pool. For For Swim Or Relax On Patio And Listen To Built-In Water Fall. Prime Bedroom With Custom Walk-In Closet And 5 Piece Ensuite. Unique Floor Plan With 3 Bedroom And Primary Bedroom. 2 Double Heated Garage...Yes 2 Attached Separate Garages...One For Vehicles And One For Toys. Must Be Seen! (id:47351)
529 Claude Street
South Bruce Peninsula, Ontario
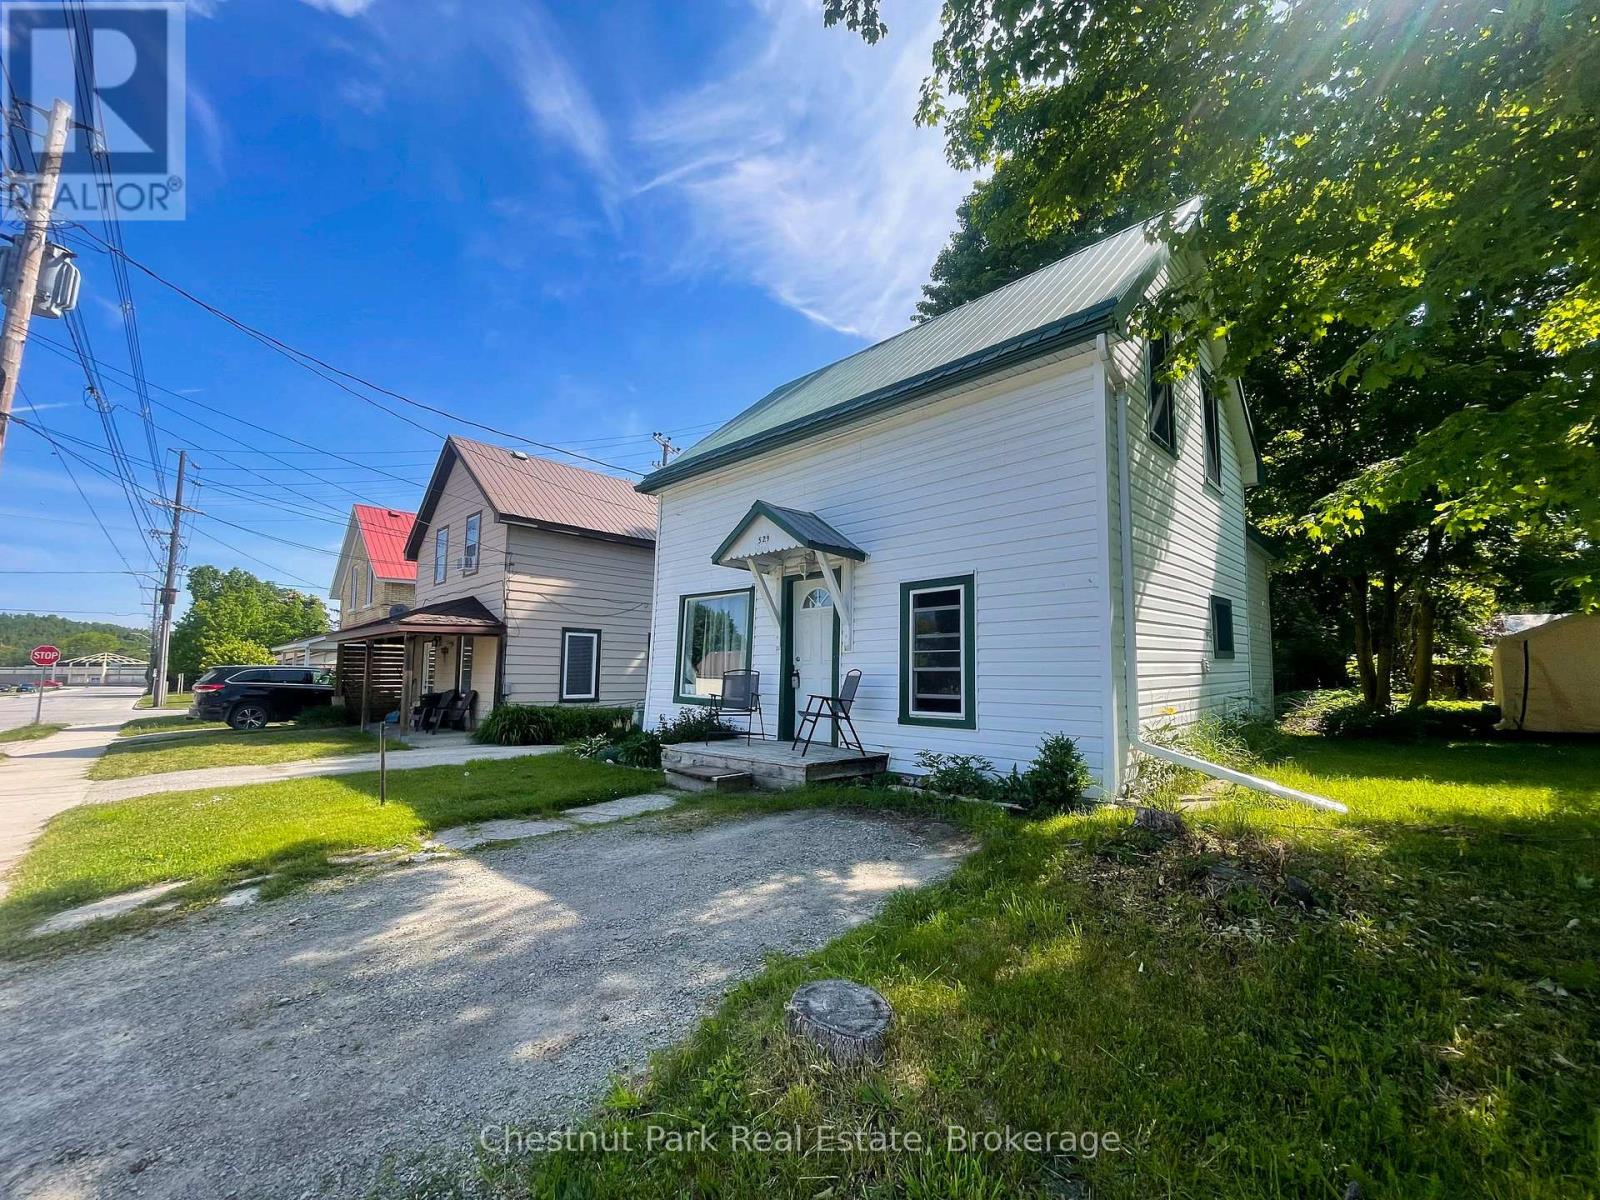
Welcome to 529 Claude Street in South Bruce Peninsula, a charming and updated home perfect for first time buyers! This inviting 3 bedroom, 1 bathroom home has been thoughtfully renovated throughout, offering modern comfort while maintaining its cozy appeal. Recent upgrades include a 200-amp electrical panel and a new gas fireplace installed within the last six years, providing both efficiency and warmth. The durable metal roof ensures peace of mind for years to come. Ideally located, this home is just a short walk to the Wiarton beachfront, where you can enjoy scenic views, waterfront activities, and local amenities. Whether you're starting your homeownership journey or looking for a move-in-ready space, this property is a fantastic opportunity! (id:47351)
16 Caribbean Drive
Wasaga Beach, Ontario
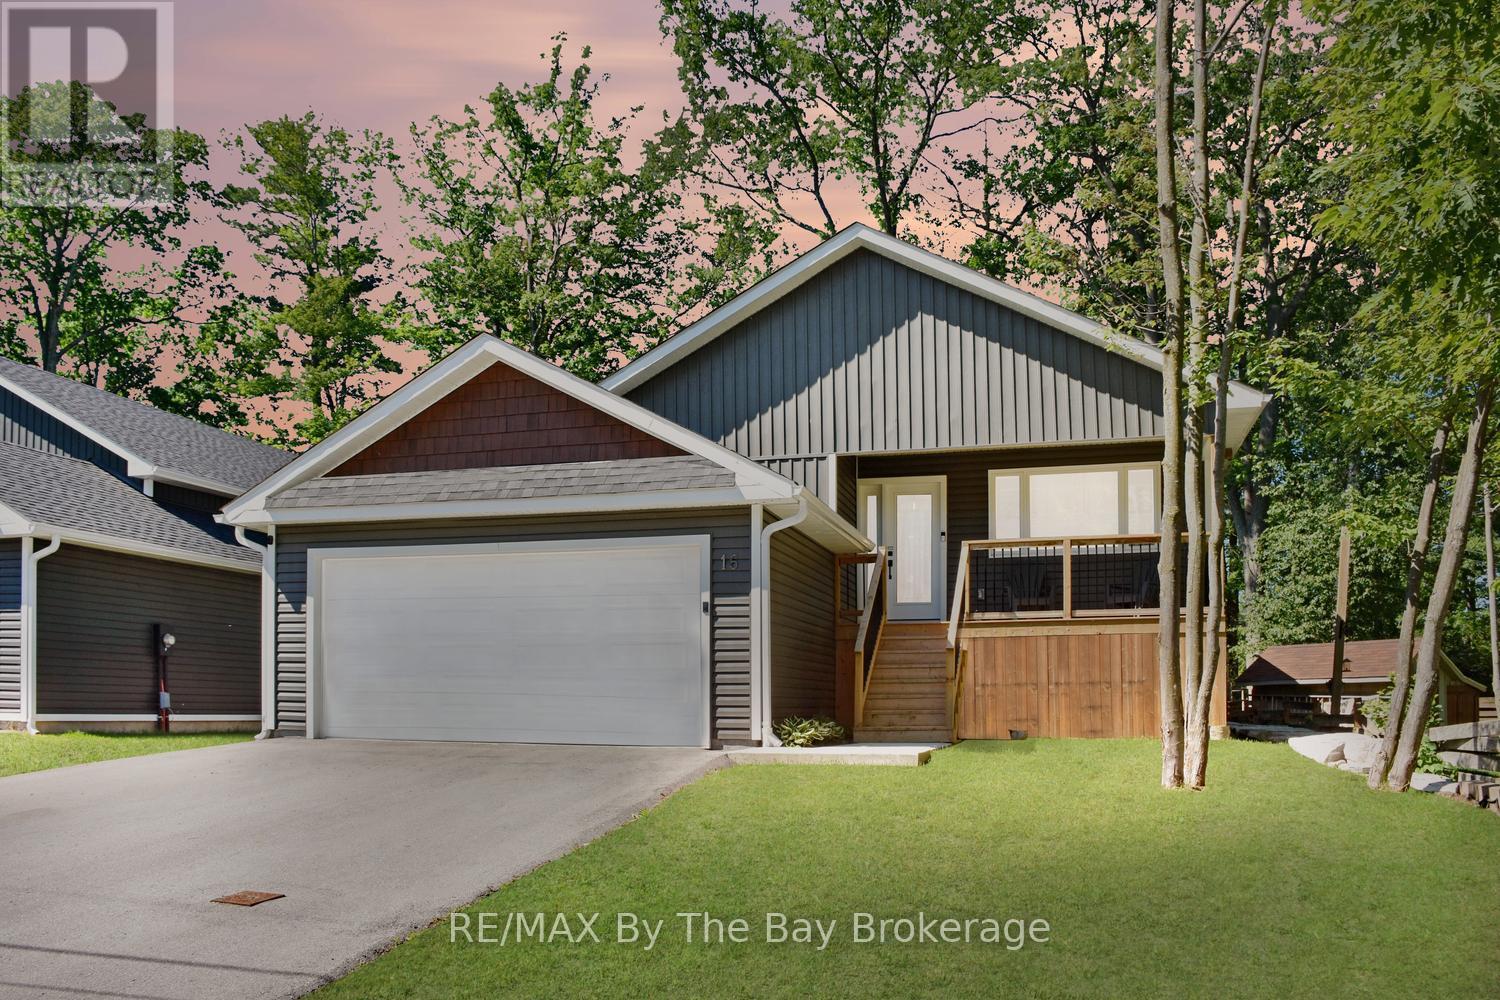
This unique property offers the best of both worlds-like having two exceptional homes in one. 2,793 Total Finished Square Feet with each level thoughtfully designed to provide flexibility for today's lifestyle. Newly built with a professionally finished 1,262 Sq Ft. lower-level suite, it's ideal for multi-generational living or a smart investment property. Step inside to discover energy-efficient features and a well-designed layout that ensures year-round comfort. The main level is warm and inviting, featuring an open-concept design with rustic beam accents, soaring cathedral ceilings, and panoramic windows. The living room is anchored by a cozy fireplace that adds ambiance and serves as an independent heat source. The custom kitchen is a standout, complete with an eat-up island, quartz countertops and backsplash, accent lighting, and stainless steel appliances. The spacious primary bedroom includes a modern ensuite and walk-in closet, while two additional bedrooms and a stylish 4-piece bath are finished in neutral tones. The lower level, with a separate entrance and it's own laundry facilities, features a bright, self-contained suite with in-floor heating throughout. It offers an open-concept kitchen, living, and dining area, three well-sized bedrooms, a 4-piece bath, and ample storage-finished to the same high standard as the main level. Enjoy outdoor living on the deck with a gas BBQ hookup, perfect for entertaining. The garage is pre-wired for an EV charger, adding future-ready convenience.Located in a quiet, mature neighbourhood, this home is close to the elementary school and near the beach-without the busy tourist traffic. Offering versatility, privacy, and access to local amenities, this property blends comfort, practicality, and lifestyle in one impressive package. (id:47351)