
560 Lakeview Drive
Woodstock, Ontario
* Spacious, Bright, Immaculate & Well-Cared-For 4 Bedroom Home W4 Baths, 9 Ft Ceilings On Main Floor, Finished Basement In A Beautiful Neighbourhood and Location *Great Layout, Design and Features For Entertaining Your Friends & Family *Wonderful Curb Appeal W/Newly Landscaped Front Yard, Concrete Driveway & Walkway, Welcoming Front Porch That Leads To An Open Foyer W/Soaring Ceilings & Large Double Closet *Separate Living Room Or Could Be Formal Dining Or Den Located At The Front Of The Home *The Home Open Up To A Large Family Room W/Fireplace, Open Concept Dining Room W/Columns, Walk Out To Beautiful Deck & Modern Kitchen Complete With Centre Island *Main Floor Mud Room Boast Two Double Closets, Powder Room, Access To Double Garage & Staircase That Leads To The Beautifully Basement Complete With Sitting Area W/Fridge & Kitchen Cabinetry, Exercise Area W/Gas Fireplace, Guest Bedroom, 3 Piece Bathroom & Utility/Storage Room *Super Spacious Primary Bedroom Suite W/Large Walk In Closet, Ensuite W/Separate Shower, Corner Jacuzzi Tub Overlooks Backyard *2nd Bedroom With Cathedral Ceiling *All Bedroom Are Generous In Size *Other Features Include Convenient Second Floor Laundry, Built In Home Audio & Intercom System, New On Demand Hot Water, New Water Softener, Reverse Osmosis, Pot Lights Throughout, 9 Ft Ceilings & Gorgeous Hardwood On Main Floor *Enjoy Your Private Backyard Oasis With Fenced In Yard, Garden, Large Shed, Beautifully Finished Deck With New Pergola, BBQ Gas Line & Sitting Area & Patio For Lounging *Convenient Location With Easy Access To Parks, Trails, Schools, Shopping, Dundas Street Shops, Restaurants & Cafes, Public Transportation & Highways (id:47351)

523 - 30 Shore Breeze Drive
Toronto, Ontario
This stunning view see sunrise from the building and sunset from the terrace side offer an excellent layout with High 10 ft. ceiling, tons of Upgrades, upgraded light fixtures, Legal B&B, Engineered Hardwood flooring. This unit features an unobstructed southwest corner unit with 1030 sq. ft., walk out to 185 sq. ft. of Terrance from Primary bedroom and Living room, and walk out to 86 sq. ft. of Balcony from 2nd bedroom! Two bedrooms (located at opposite ends of the unit for privacy), a Den, one locker (located on the same floor) and one parking spot. 24 hrs security, walking distance to Trails, the Lake, Sailing Clubs/Marina, Restaurants, Grocery Stores, Banks, and Schools. Amenities: Indoor salt-water pool and whirlpool, showers and dry saunas, gym, CrossFit training zone, Yoga & Pilates studio, Lounge, party rm, Rooftop Patio with Cabanas & BBQ's, and Theatre room. (id:47351)
502 - 859 The Queensway
Toronto, Ontario
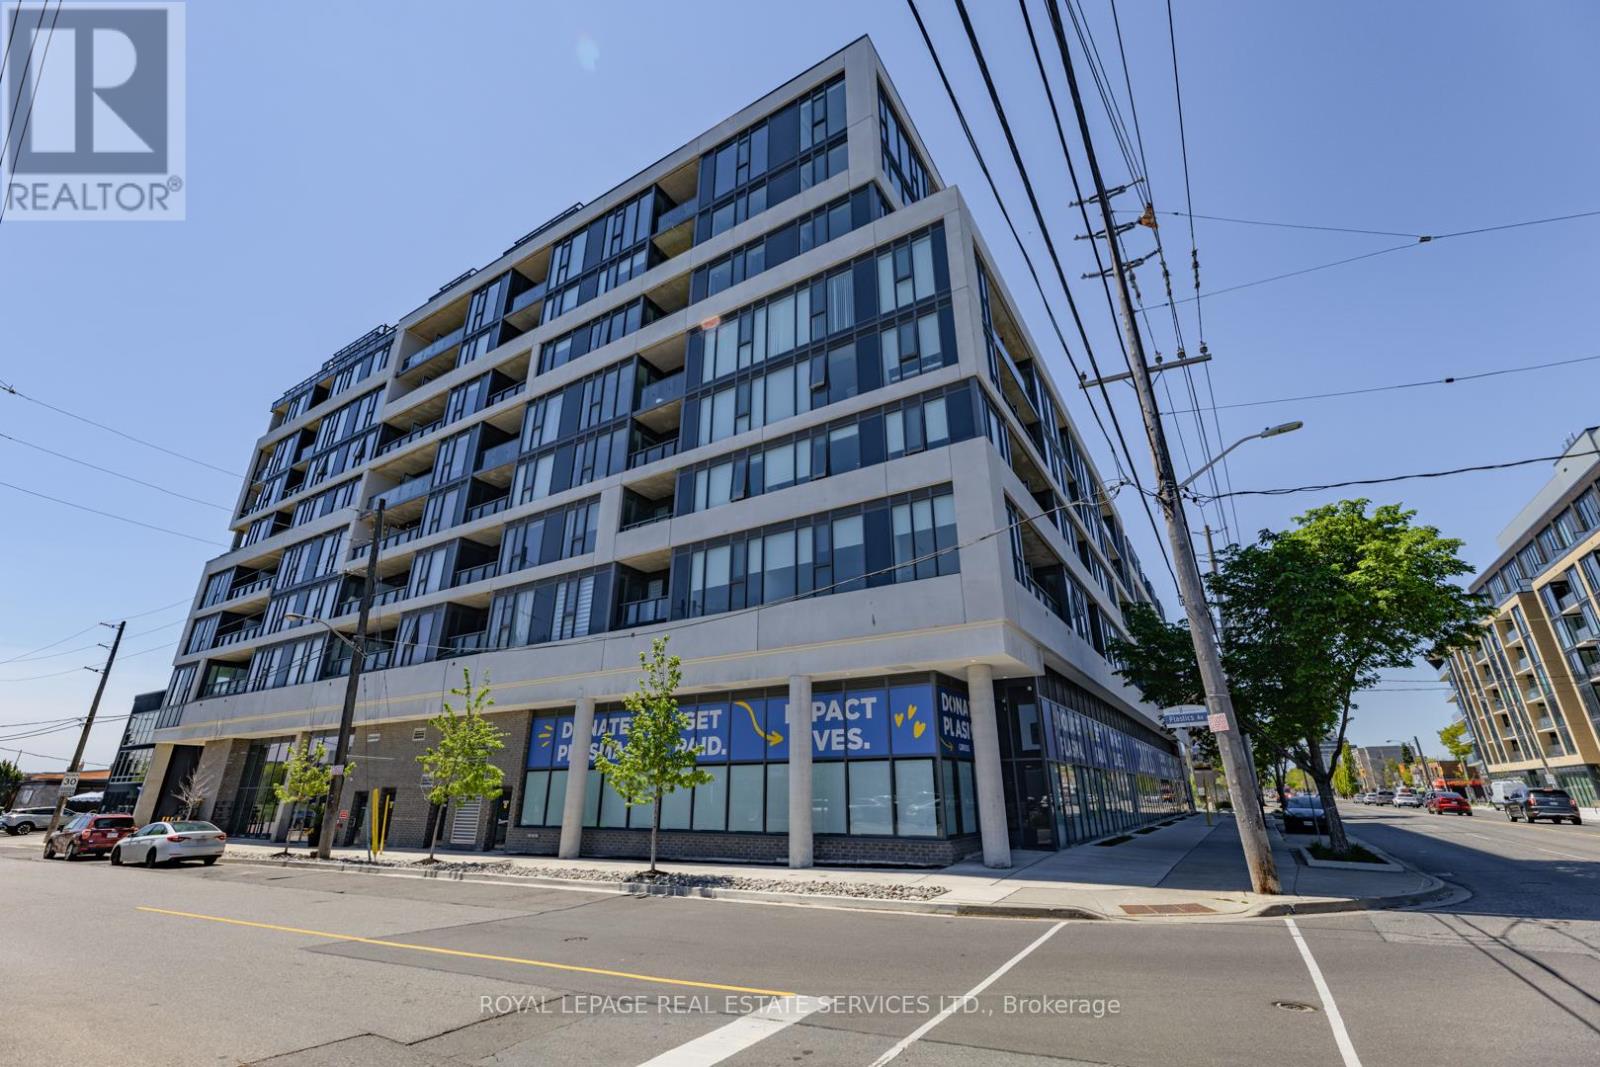
REBATE ELIGIBLE! Welcome to Unit 502 - a beautifully designed southeast-facing suite offering stunning views of Lake Ontario and the iconic CN Tower. This bright and functional layout is flooded with natural light through expansive windows, creating a warm and inviting atmosphere throughout the home. The open-concept living and dining area seamlessly flows into the modern kitchen, making the space ideal for both entertaining and everyday living. The spacious bedroom provides comfort and privacy, while the versatile flex space offers the perfect setup for a home office, guest area, or additional storage. One of the most impressive features of Unit 502 is the expansive 290 sq. ft. terrace - an incredible extension of the living space and a rare find in condo living. Whether you're enjoying your morning coffee, hosting friends, or taking in the breathtaking southeast lake and skyline views, this outdoor retreat truly elevates the lifestyle this suite offers. Combining thoughtful design, exceptional outdoor space, and spectacular views, Unit 502 is the perfect blend of urban convenience and waterfront living. (id:47351)
32 Albert Roffey Crescent
Markham, Ontario
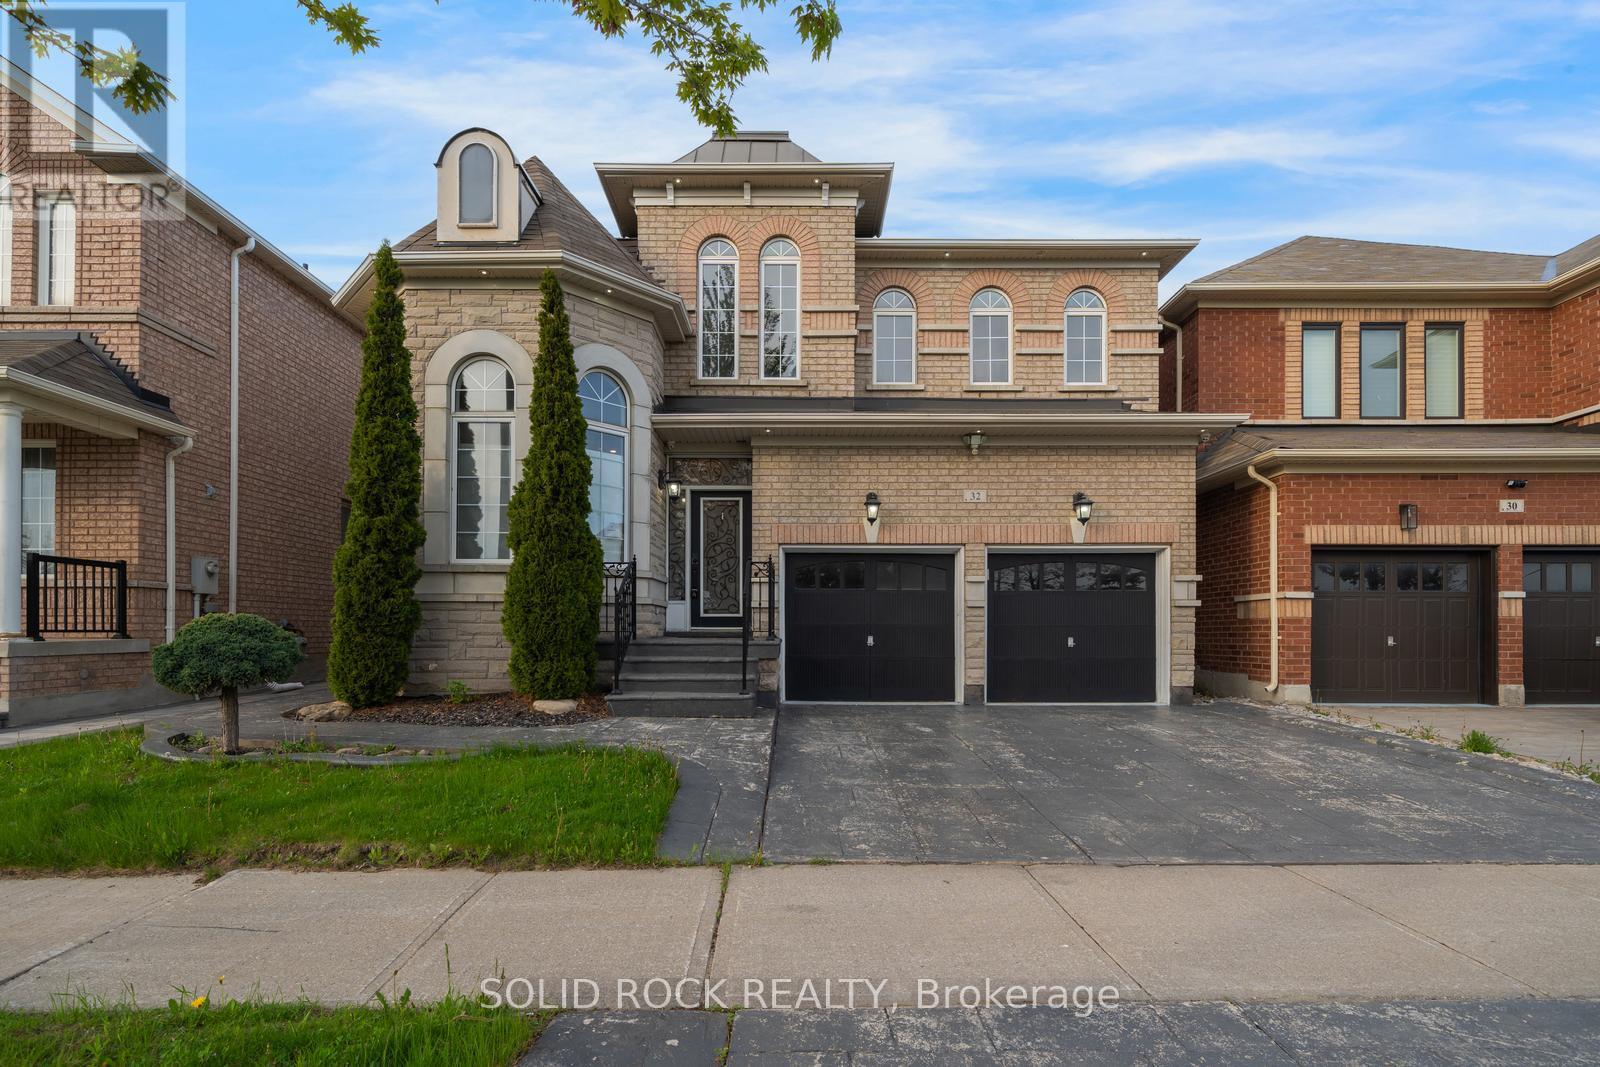
You will absolutely love the extra details throughout this beautiful home beginning right at the curb appeal. With brick and stone exterior and stamped concrete driveway, you are drawn into the foyer by a glass door complete with transom and sidelight. The details do not end there- you will find the main floor Living/ Dining space with a bow window, 9' ceilings, crown molding, pot lights and gorgeous hardwood floors that flow throughout the main level. The laundry/ mud room (off the garage) is complete with cabinetry which matches the cabinets in the kitchen. And what a kitchen! The details continue here with more pot lights, stone counters, mirrored backsplash and the all important window overlooking the backyard. The kitchen has a large dining area and flows into the family room complete with gas fireplace. Upstairs, the primary bedroom has the details you are looking for too! A large walk-in closet and a 5 piece ensuite bathroom (Soaker tub included!). Then there is another full bathroom for the 3 other bedrooms which are all a good size with large windows. Not only that, but the entire 2nd floor is hardwood. The details continue into the basement, with an extra den, a huge recreation room, and a full bathroom, the basement is a versatile space for whatever your family needs. What about outdoors? Patio doors off the breakfast area lead to a large deck, and stamped concrete patio and a fully fenced yard. It is a low maintenance space that is perfect for outdoor evenings all summer long. There is a reason Box Grove is a popular area- it's just minutes from top-ranked schools, shopping, parks and more. Available immediately! Taxes per Geowarehouse. . Sold As-Is, Where Is. Seller does not warranty any aspects of property, including but not limited to: sizes, taxes or condition. (id:47351)
3836 Leitrim Road
Ottawa, Ontario
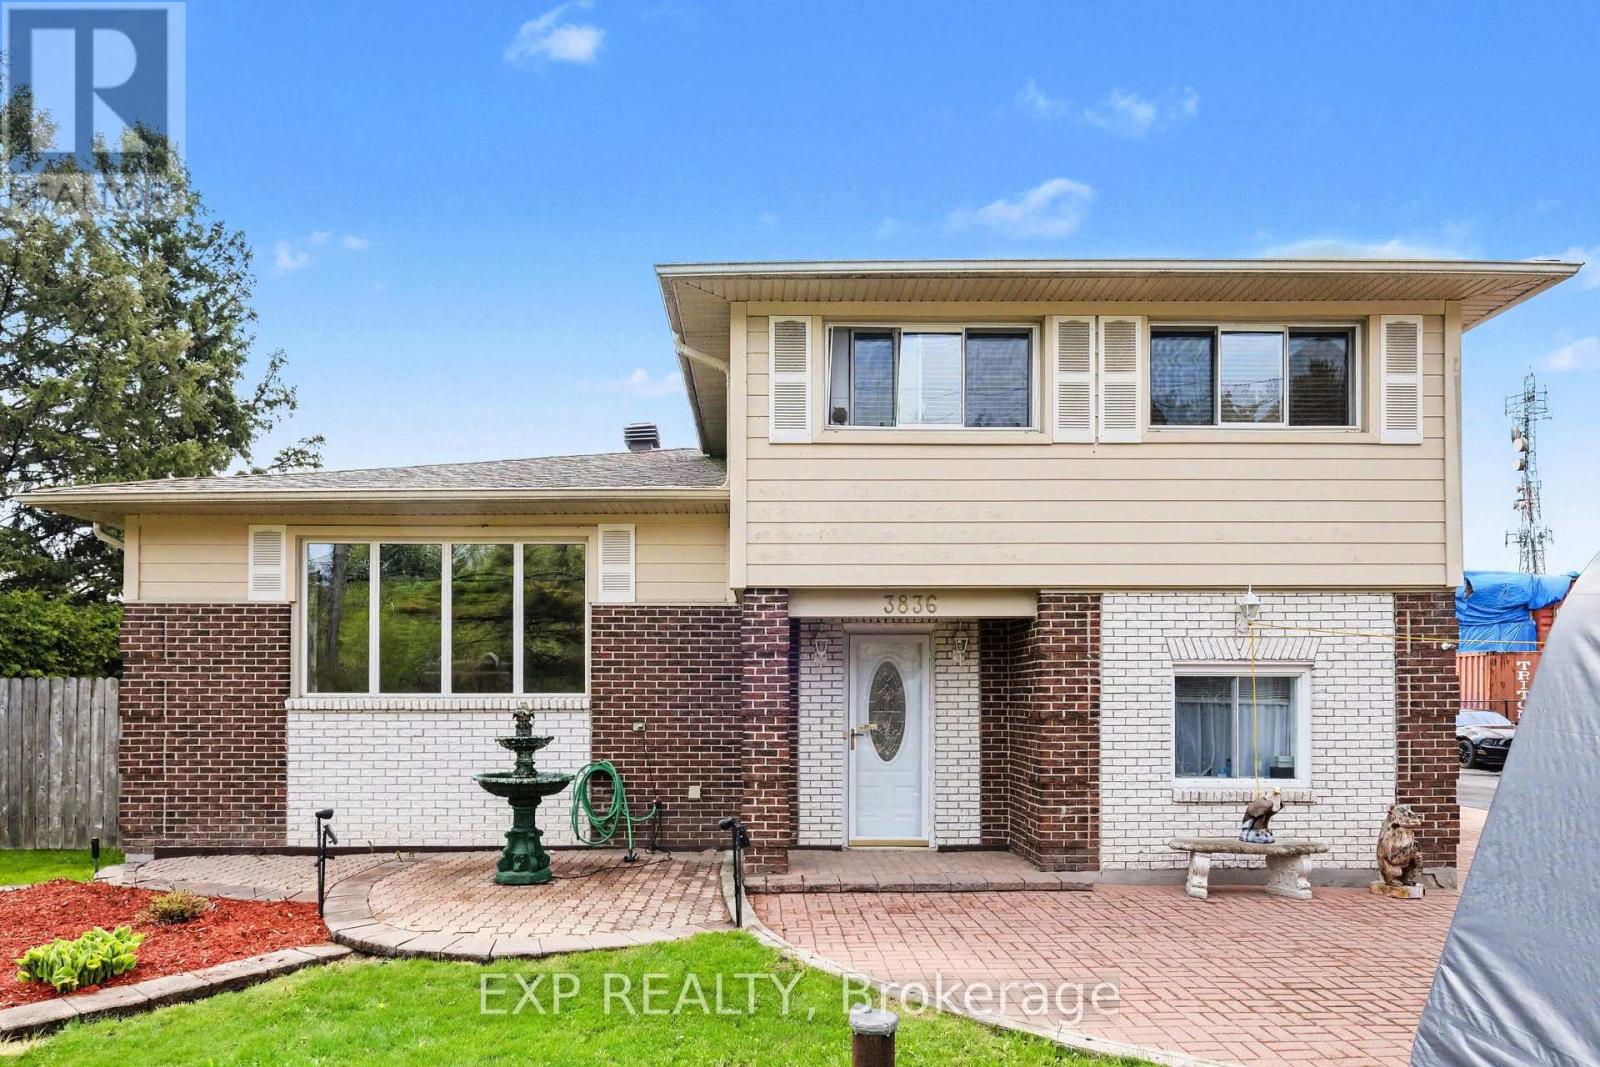
Welcome to Leitrim Road - a rare opportunity offering the perfect blend of comfortable family living, home-based business flexibility, and exceptional investment potential. This charming 3-bedroom, 1.5-bathroom home is designed for versatility, featuring multiple spacious living areas including a bright family room, inviting living room, and a fully finished lower-level rec room - ideal for entertaining, relaxing, or creating dedicated work-from-home spaces. Currently configured with a professional hair salon setup, the property is perfectly suited for entrepreneurs, service-based businesses, or anyone seeking the convenience of operating from home. Whether you continue the existing use or reimagine the space, the possibilities are endless. Step outside and discover one of the property's most impressive features - an approximately 3,300 sq. ft. heated workshop complete with crane, office area, lunchroom, and extensive storage. This exceptional outbuilding is ideal for tradespeople, contractors, hobbyists, mechanics, or investors looking for income-generating opportunities. Additional updates include: Furnace replaced approximately 6 years ago Roof updated approximately 10-12 years ago. With endless functionality, incredible workspace, and room to grow, this unique property is a rare find for families, business owners, and investors alike. Book your private showing today and explore the endless potential of this one-of-a-kind property. (id:47351)

66 Peach Tree Boulevard
St. Thomas, Ontario
Welcome to 66 Peach Tree Boulevard, a beautifully maintained former model home offering 3 bedrooms, 2.5 bathrooms, a fully finished basement, and a double-car garage in one of St. Thomas' most desirable family-friendly neighbourhoods. From the moment you arrive, you'll appreciate the exceptional pride of ownership throughout this move-in ready home. The bright open-concept main floor features a spacious living room, dining area, functional kitchen with a large island, convenient powder room, and direct access to the backyard. Upstairs offers three generous bedrooms, including a spacious primary bedroom, and a beautifully maintained full bathroom. The fully finished basement adds valuable living space with a full bathroom, and a spacious recreation room that offers the potential to create an additional room for guest, home office or home gym. The private, fully fenced backyard is designed for relaxing and entertaining, featuring an expansive deck, covered gazebo, hot tub, and storage shed. The deep lot provides more outdoor space than many newer homes. The oversized double-car garage has been upgraded with durable epoxy flooring, premium modular garage floor tiles, and a convenient man door providing direct access to the backyard. Located just a short walk to the neighbourhood elementary school and park, and only minutes to shopping, restaurants, recreation facilities, walking trails, and Highway 401. Originally built as a model home and meticulously maintained ever since, this property offers the finished basement, premium outdoor living spaces, upgraded garage, and landscaping that many buyers spend years, and thousands of dollars, adding to a new build. Here, it's already done. Simply move in and enjoy. (id:47351)
96 George Street
Lanark Highlands, Ontario
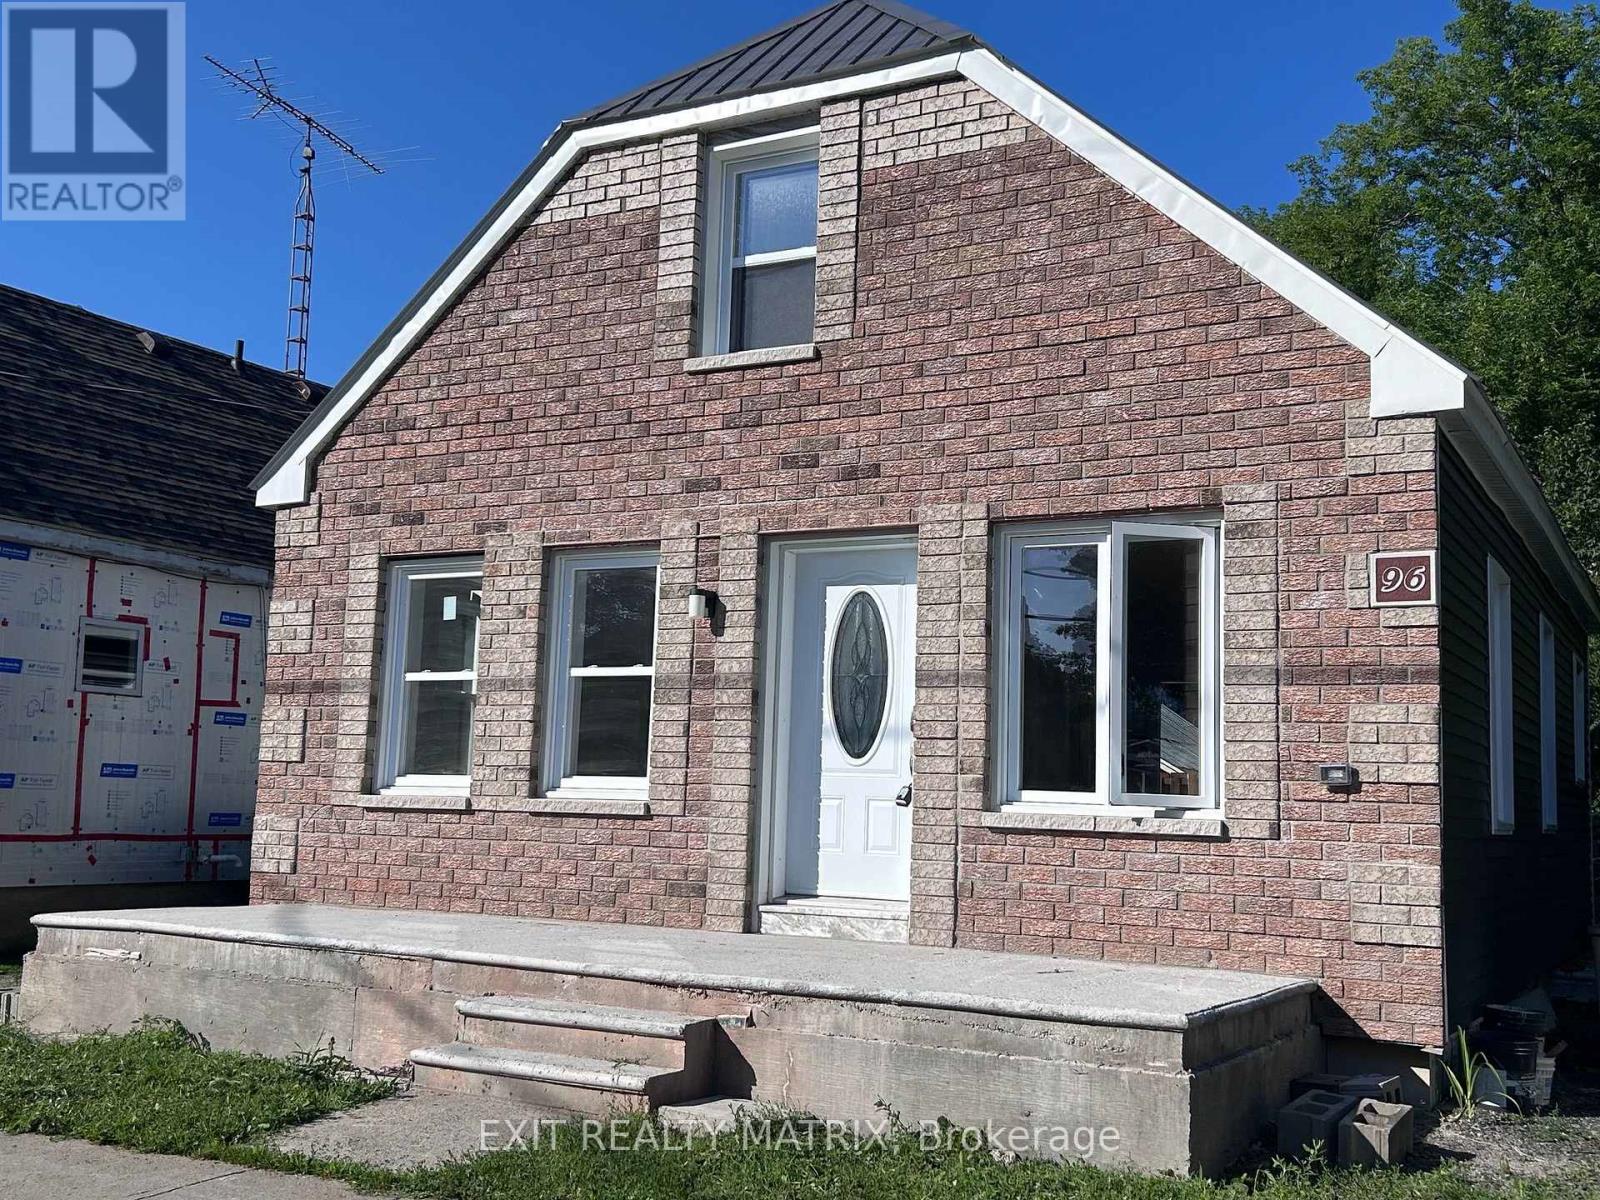
Completely renovated from top to bottom, this charming two-storey home is ready for its next owners! Located in the heart of the welcoming village of Lanark, this property offers the perfect blend of character and modern updates. The bright open-concept kitchen, dining, and living area creates a warm and inviting space for everyday living and entertaining. A beautifully handcrafted red oak staircase serves as a stunning focal point, showcasing exceptional craftsmanship. The home features 3 bedrooms, including one conveniently located on the main floor, 2 full bathrooms, with a newly renovated second-floor bathroom, and quality finishes throughout. The exterior offers a combination of brick façade and siding, while the private backyard provides a peaceful retreat to relax or entertain. Whether you're a first-time home buyer, looking to downsize, or searching for a move-in-ready home in a vibrant village, this property is one you won't want to miss. ** This is a linked property.** (id:47351)
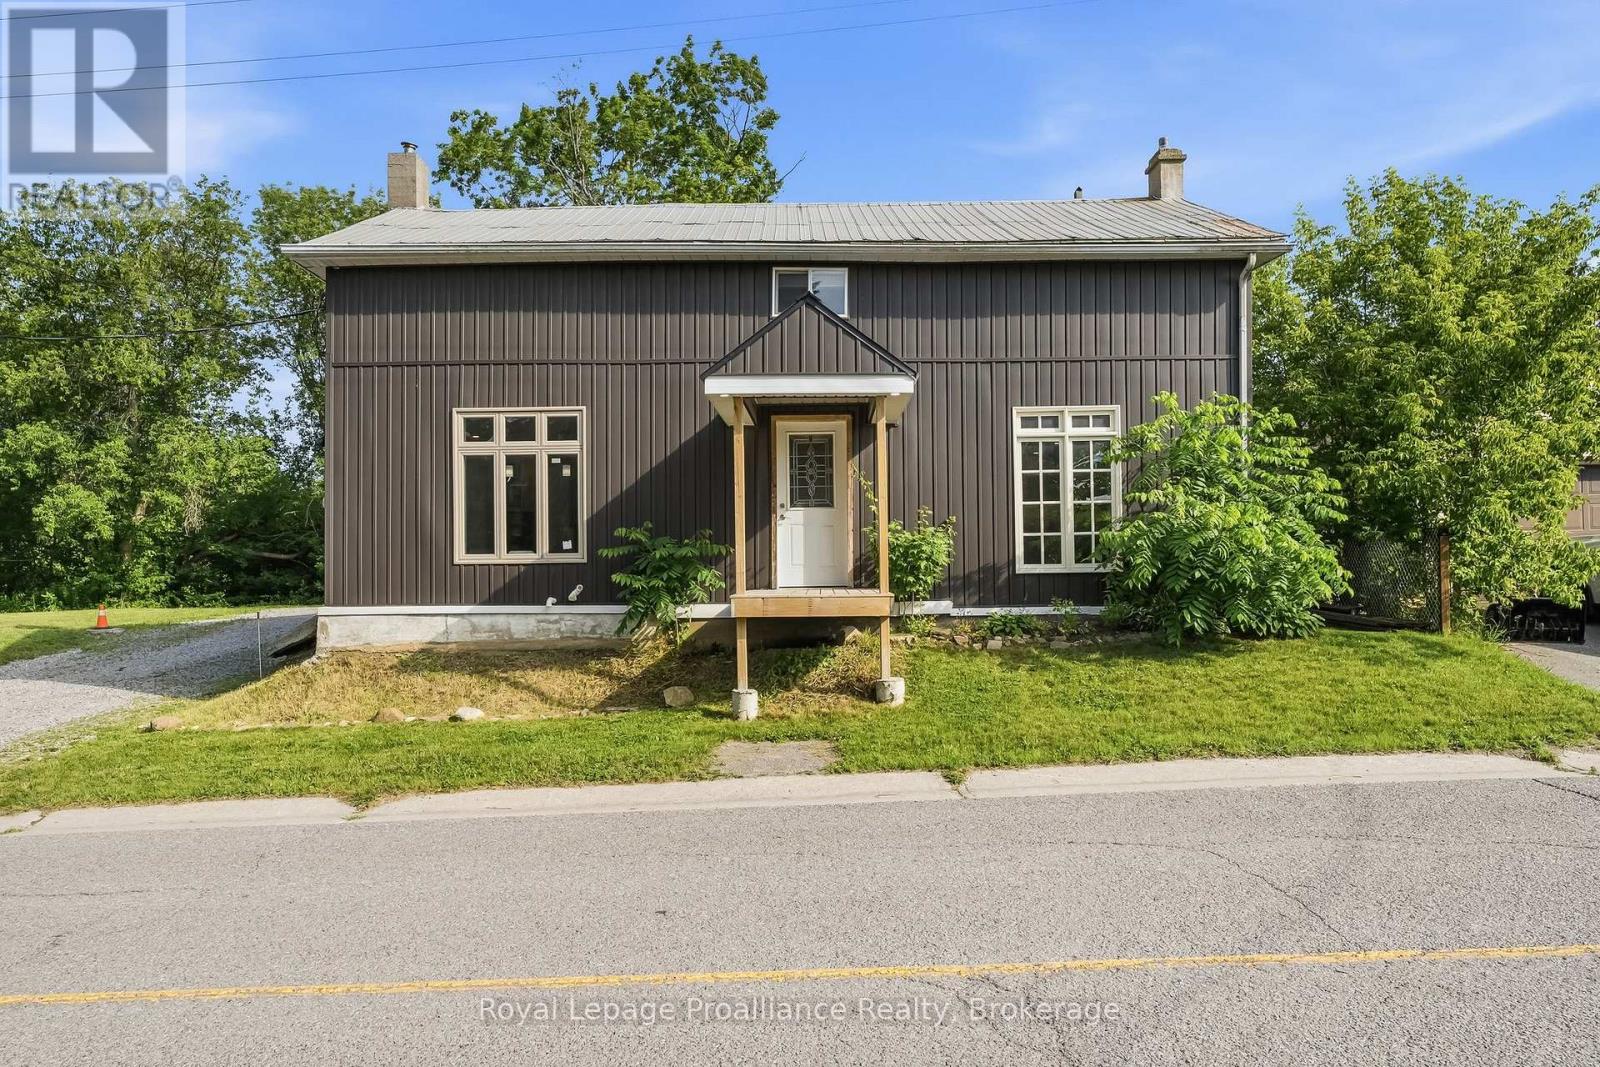
1063 County Road 31
Alnwick/haldimand, Ontario
Tucked near the shores of Lake Ontario in the hamlet of Lakeport, 1063 County Road 31 is an excellent opportunity for those looking to get into the market or find a hidden gem with old farmhouse charm. This 3-bed, 2-bath home is spacious with large main floor principal rooms and is ready for your creative vision and finishing touches. The light-filled kitchen features a large island for casual dining, meals on the go or conversation with friends. The dining room with rustic hardwood flooring is perfect for entertaining large groups and connects to the large living room that has lots of flexible space to suit your needs. Completing the main floor is a large bathroom that also features the laundry area. Upstairs is a large primary bedroom with double closets, 2 other good-sized bedrooms and a tastefully finished 4-piecebath. The exterior features a metal roof and vinyl siding with a large, private lot that backs onto a ravine and has plenty of level green-space to enjoy. You'll have some peace of mind knowing that many high-cost items have been updated recently including the furnace, septic, electrical panel as well as many windows and doors. (id:47351)

26106 Euphrasia St. Vincent Townline
Grey Highlands, Ontario
You are in for a surprise in this spacious country home. All the benefits of a well thought out modern home with a magnificent great room setting with expansive countryside views! This 2+1 Bedroom, 2.5 Bath home has seen tremendous transformation in recent years from bathrooms, flooring, windows, steel roof, quartz countertops, front entrance and so much more. Main Level provides exceptional entertaining space in the open concept great room with fireplace, primary bedroom with 4pc custom ensuite, large walk in closet and your own personal balcony for stargazing. An office and second bedroom complete the main floor. Down stairs, is a second great entertaining space with large rec room, two dens currently being used as sleeping quarters, a third bedroom and a screened in hot tub room with walkout. The detached double car garage has space for all your toys! All conveniently located ten minutes south of Meaford on a paved road! (id:47351)
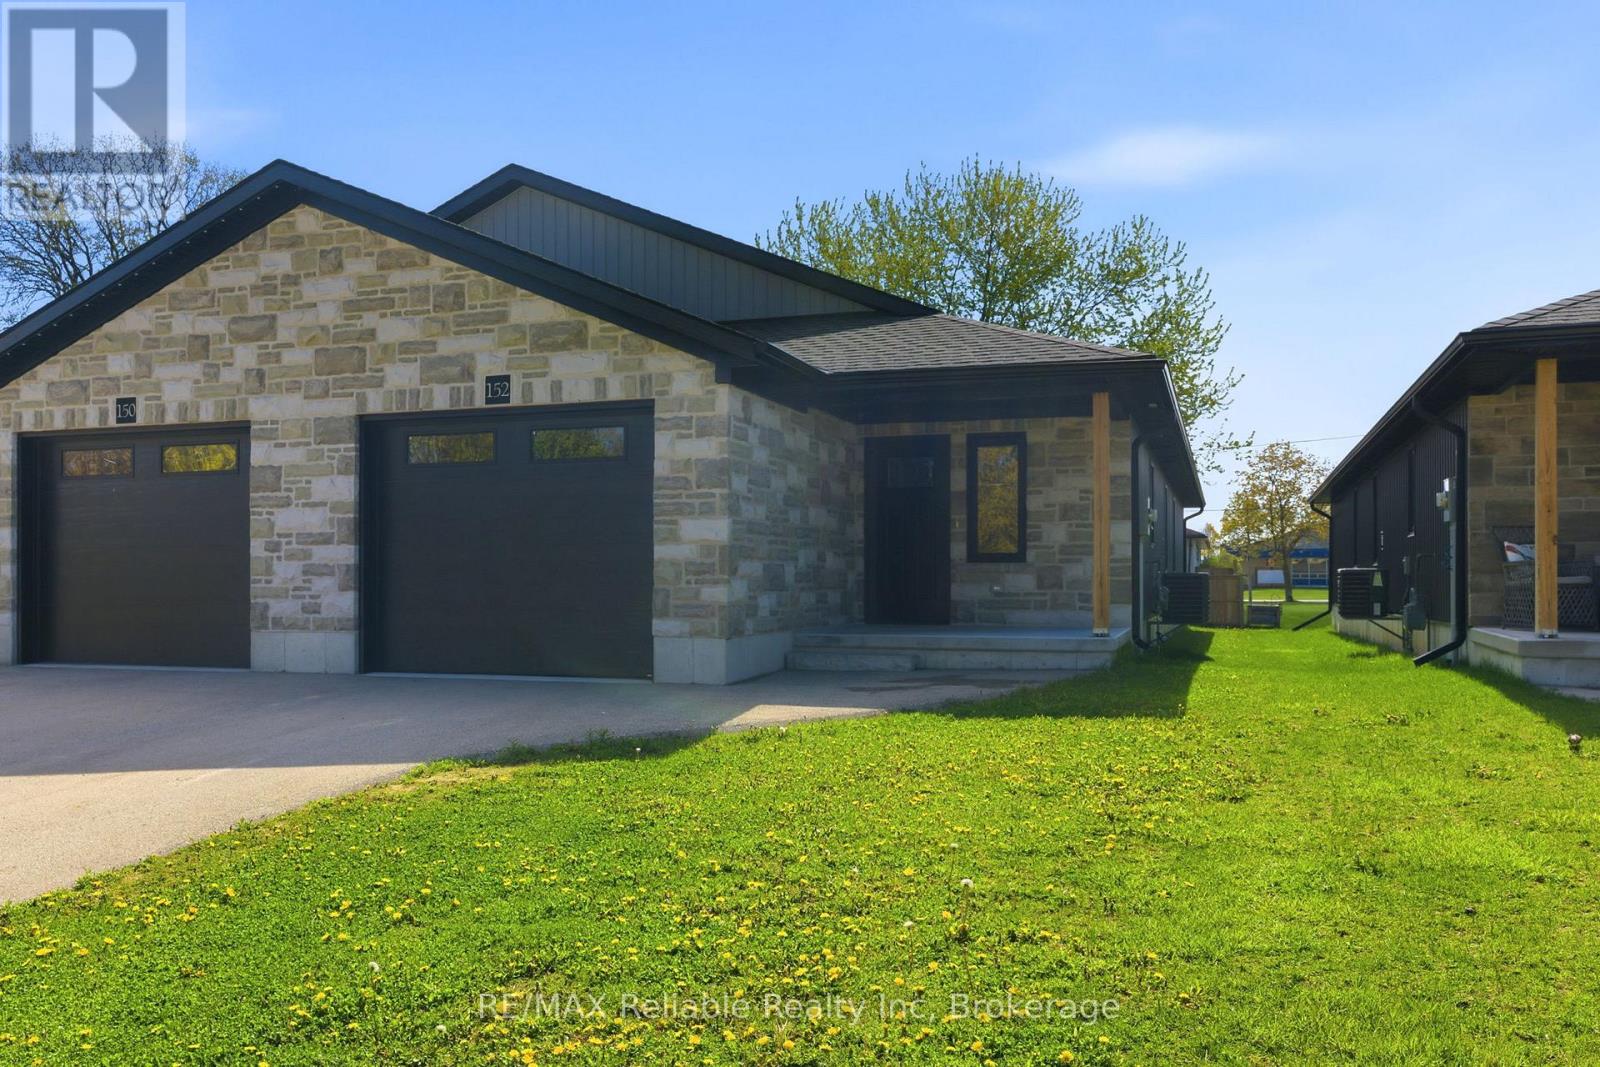
152 Sills Street
Huron East, Ontario
Welcome to 152 Sills Street - a beautifully built 2-bedroom semi-detached home completed in 2021, offering quality finishes and comfortable one-floor living. From the moment you step inside, you'll appreciate the bright, welcoming atmosphere and thoughtfully designed layout. The spacious foyer opens into a modern kitchen featuring white cabinetry, quality countertops, and stylish appliances, flowing seamlessly into the dining area. The inviting living room is perfect for entertaining and includes patio doors leading to the deck. The generous primary bedroom offers ample closet space and convenient cheater access to the 4-piece bath, while main floor laundry adds everyday convenience. A well-sized second bedroom is ideal for guests or a home office. Additional features include forced air gas heating, central air, water softener, storage space, and an attached single-car garage with opener. A fantastic opportunity to enjoy low-maintenance living in a newer home! (id:47351)
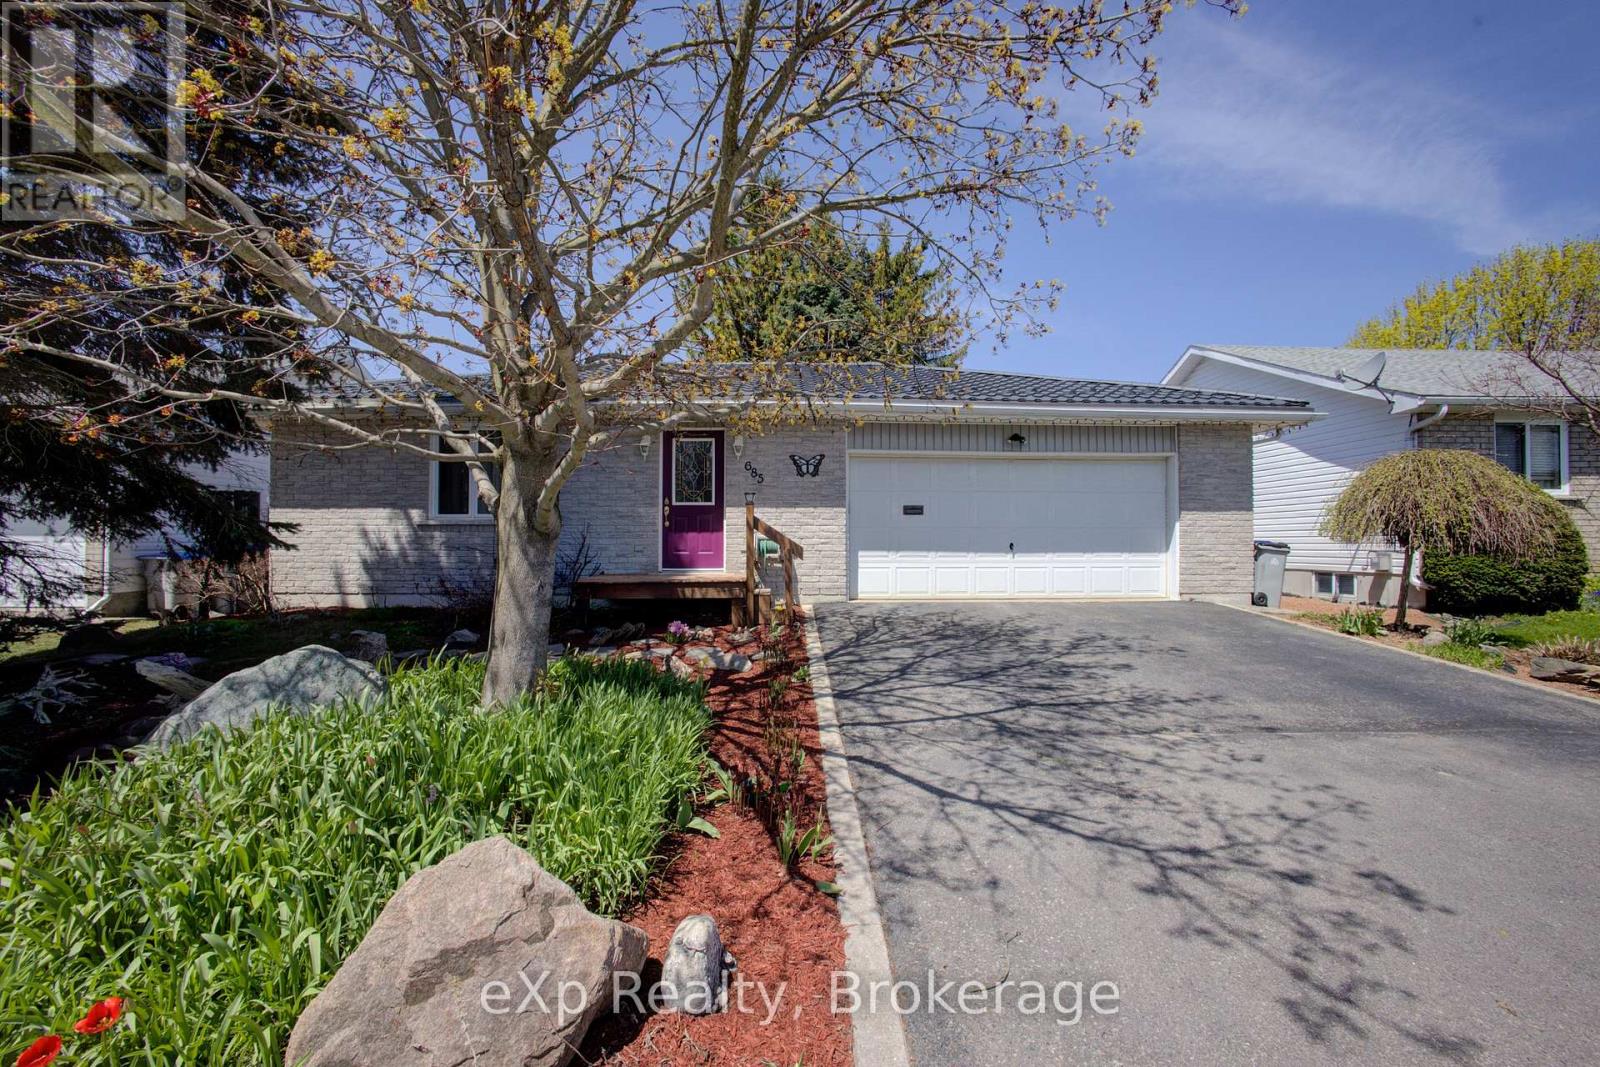
685 Reserve Avenue S
North Perth, Ontario
Welcome to 685 RESERVE Avenue S, Custom-built in 1997, this detached bungalow offers low-maintenance living in a quiet neighborhood close to schools, walking trails, parks, and Caressant Care. The home features a double paved driveway, landscaped yard, and an attached insulated double garage. Inside, enjoy a bright, functional layout with a practical kitchen opening to a 14' x 16' deck, and a spacious family room with a fireplace-perfect for entertaining. The main floor includes two bedrooms, a 4-piece bath with whirlpool tub, and convenient laundry. The finished basement adds a bedroom, 3-piece bath, wet bar, and a large rec room with workshop space-and can easily be converted into a walk-out separate apartment. Step outside to a private, shaded backyard with mature trees, rock gardens, a 10' x 12' gazebo, and water fountain-your own peaceful retreat. Built with quality materials and thoughtful upgrades throughout, including central air, high-efficiency systems (furnace replaced 2021 and hot water tank April 2026), and a durable 50-year steel roof installed in 2016. (id:47351)
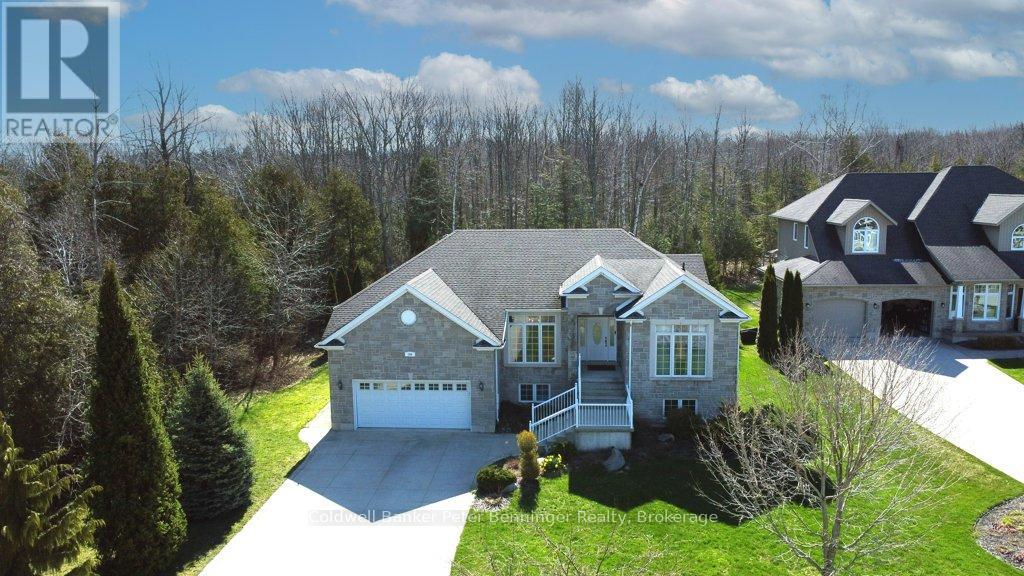
196 Birchwood Avenue
Kincardine, Ontario
Storybook charm meets lakeside living-just steps from the shores of Lake Huron! This exceptional second-tier home offers the perfect balance of tranquility and everyday convenience, with beach walks, stunning sunsets, and the sound of waves as part of daily life. Set in a quiet, established neighbourhood near Lake Huron Highlands Park, the property features a spacious driveway, two-car garage and a landscaped yard with room to grow. Inside, you'll find bright, elegant living spaces, quality finishes, built-ins, and a large back deck made for entertaining. With five bedrooms-and potential for two more-this home easily adapts to families, remote work, or creative pursuits. The primary suite offers private deck access for your own peaceful retreat. Close to trails, parks, and the amenities of Kincardine, this home delivers space, flexibility and an unbeatable lifestyle by the lake. Welcome to your next chapter! (id:47351)
594440 59 Highway
Norwich, Ontario
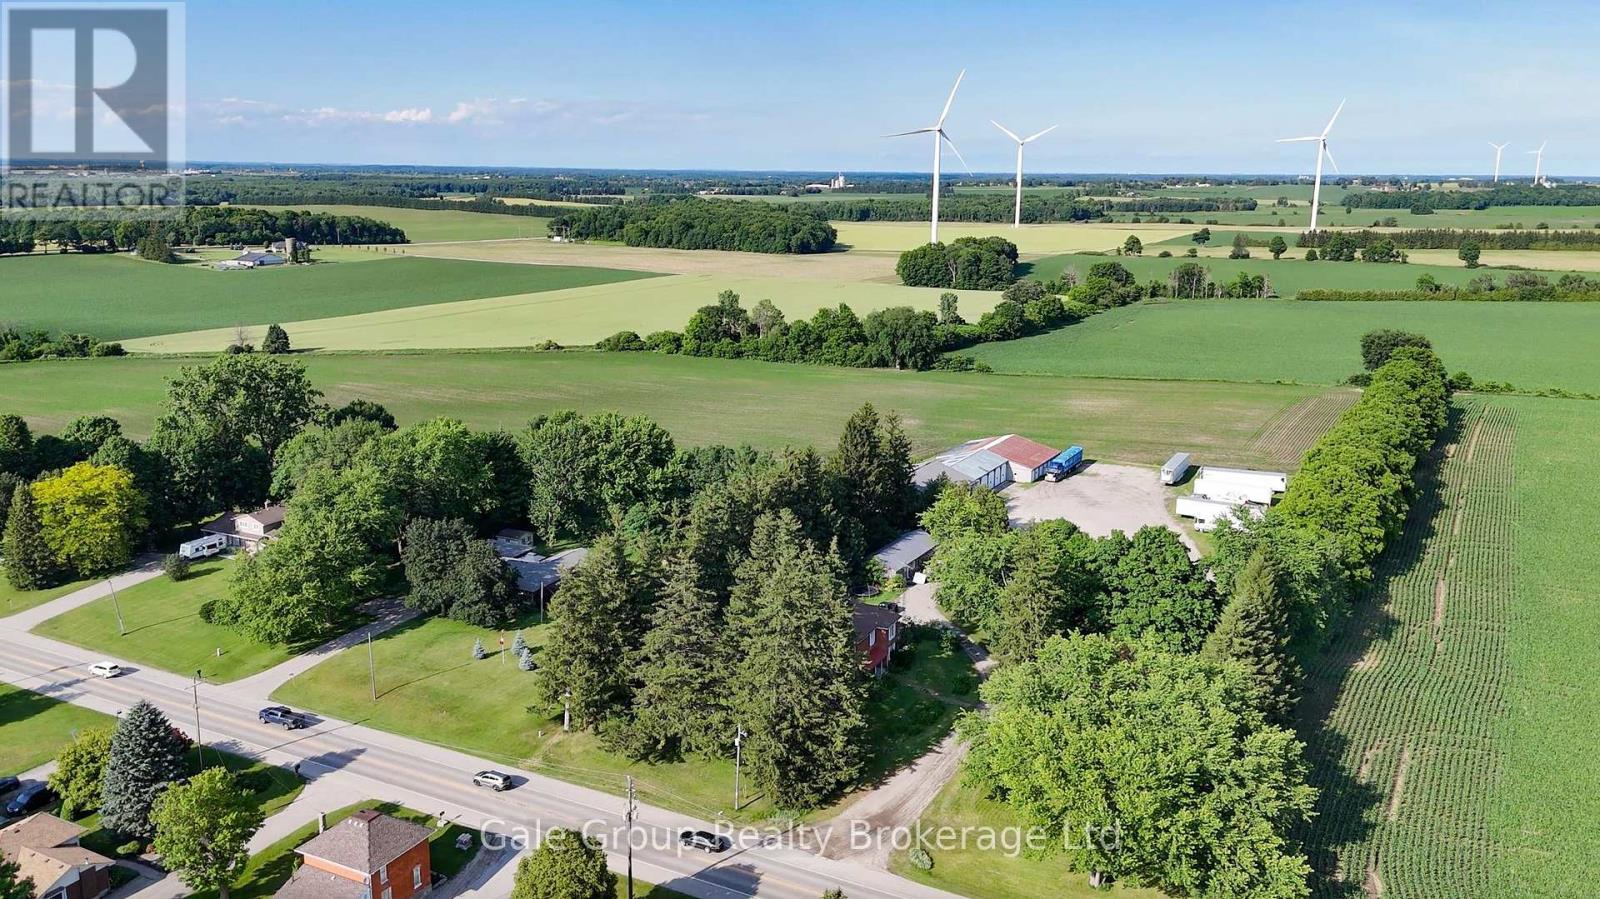
Located just 3 minutes from the 401, south of Woodstock, this outstanding opportunity to acquire a high-potential 25-acre rural investment property in a prime location. This is a rare offering that combines strong current income with significant long-term investment potential. Approximately 20 acres of flat, highly productive farmland are currently leased, generating immediate and stable cash flow. The remaining 5 acres feature a well-maintained approximately 2,400 sq. ft. four-bedroom, 2 bathroom home, also leased to long-term reliable tenants who are willing to stay or vacate, providing flexibility for investors or personal use. A standout feature of this property is the extensive collection of outbuildings, offering exceptional versatility and income potential. Notable structures include a drive shed (approx. 130' x 60'), a truck garage (60' x 60'), and a garage/workshop/toy storage building (24' x 60'). Totalling more than 13,000 square feet of storage space, these facilities are well-suited for equipment storage, rental income, workshop uses, or home-based business operations. Currently Zoned A2 (Agricultural), the property supports a wide range of permitted rural and agricultural uses, making it an ideal fit for investors, farmers, tradespeople, or entrepreneurs seeking a strategic base in a growing region. Purchasers are encouraged to investigate future land use, zoning and development possibilities. Opportunities of this scale, offering acreage, infrastructure, and diversified income streams in such a sought-after location are exceptionally rare. This is a chance to secure land, income, and future value in one compelling package. (id:47351)
B10 - 4779 Steeles Avenue E
Toronto, Ontario
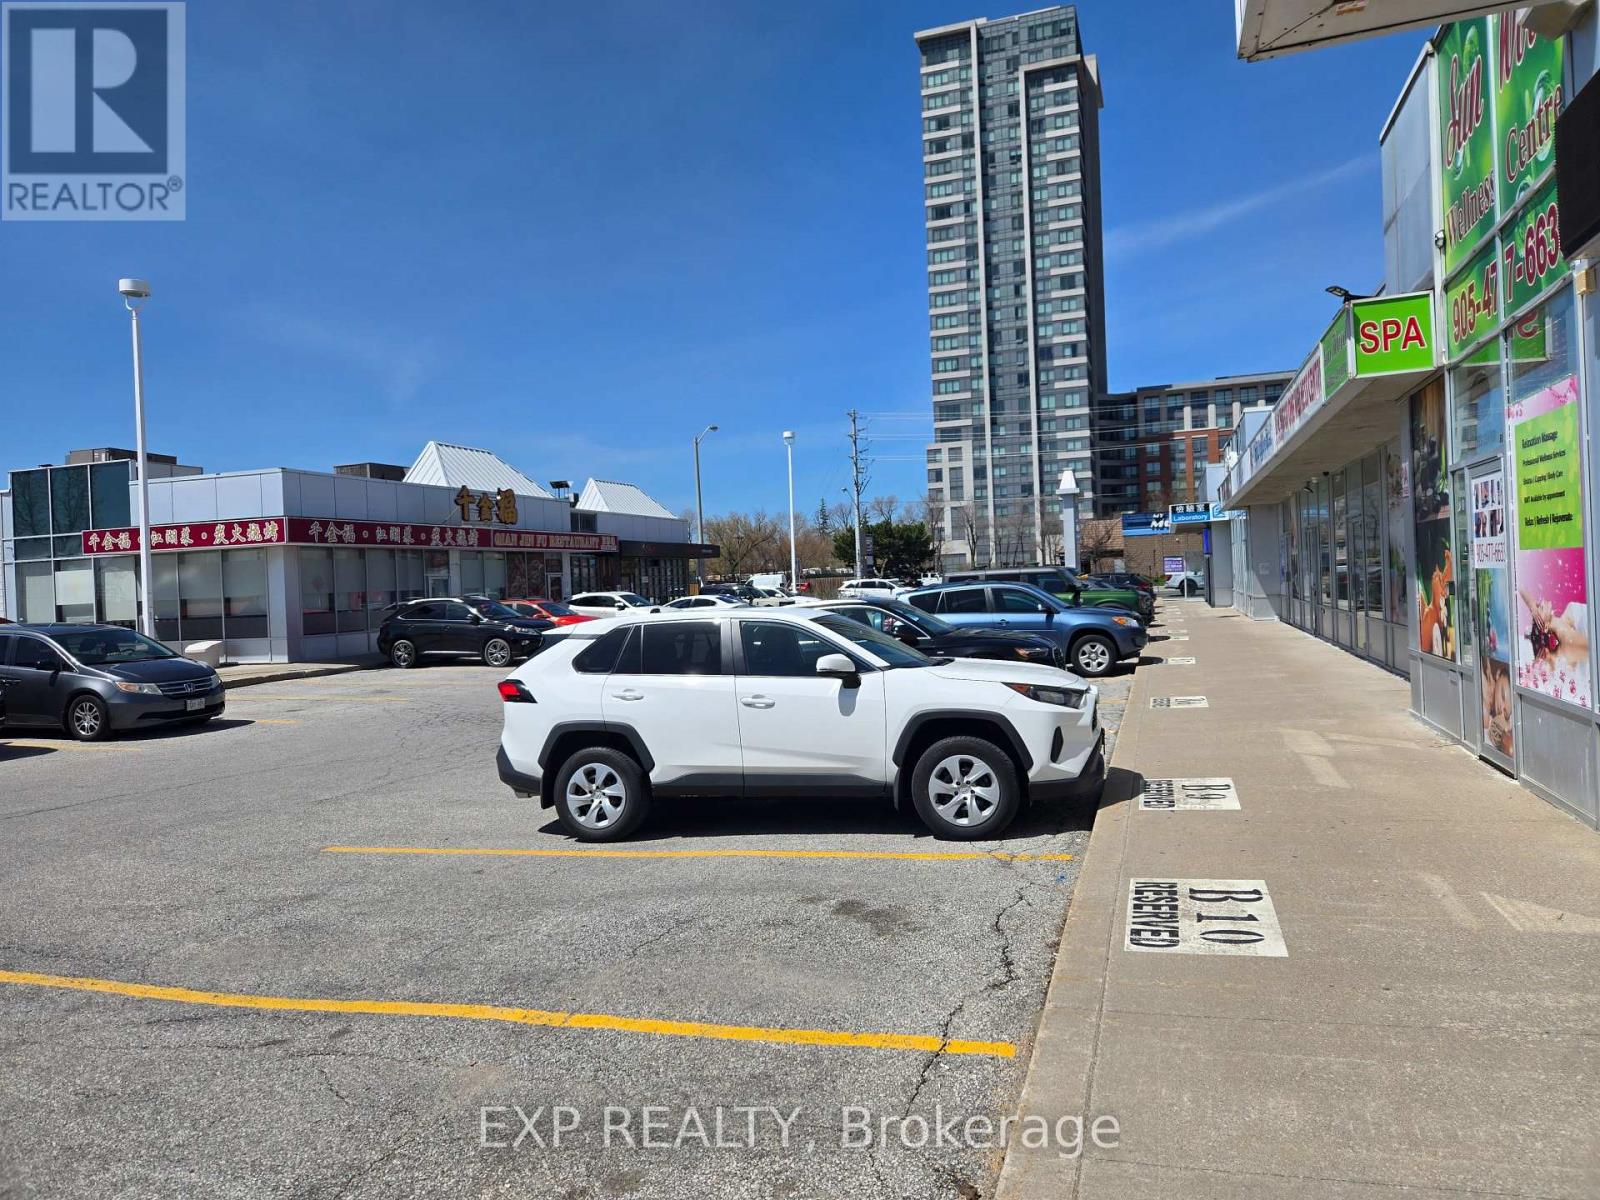
Prime Location Commercial Unit In A High-Traffic Retail Hub! Rare opportunity to own a 926 sq ft unit positioned in one of the area's most active and well-established plazas. Surrounded by a strong mix of restaurants, beauty, and retail businesses, this location benefits from constant daily traffic and a built-in customer base.Strategically situated with excellent visibility and accessibility, the plaza offers ample parking and convenient transit access, making it easy for customers and staff to visit. What truly sets this unit apart is its unique dual exposure-fronting a busy plaza while backing onto an even more active commercial area anchored by Tim Hortons and Wendy's. This rare feature allows for additional signage opportunities and increased customer flow from both sides, maximizing business exposure.Located just minutes from major traffic drivers such as Plendid China, Pacific Mall, No Frills, this unit is positioned in a high-demand commercial corridor known for strong foot traffic and consistent consumer activity.Ideal for a wide range of uses including retail, service, beauty, or professional businesses (buyer to verify). Whether you are an end user looking to establish your business in a thriving location or an investor seeking a well-located asset with strong long-term potential, this property offers location, exposure, and growth opportunity all in one. (id:47351)
Lot 13 - 77536 Brymik Avenue N
Central Huron, Ontario
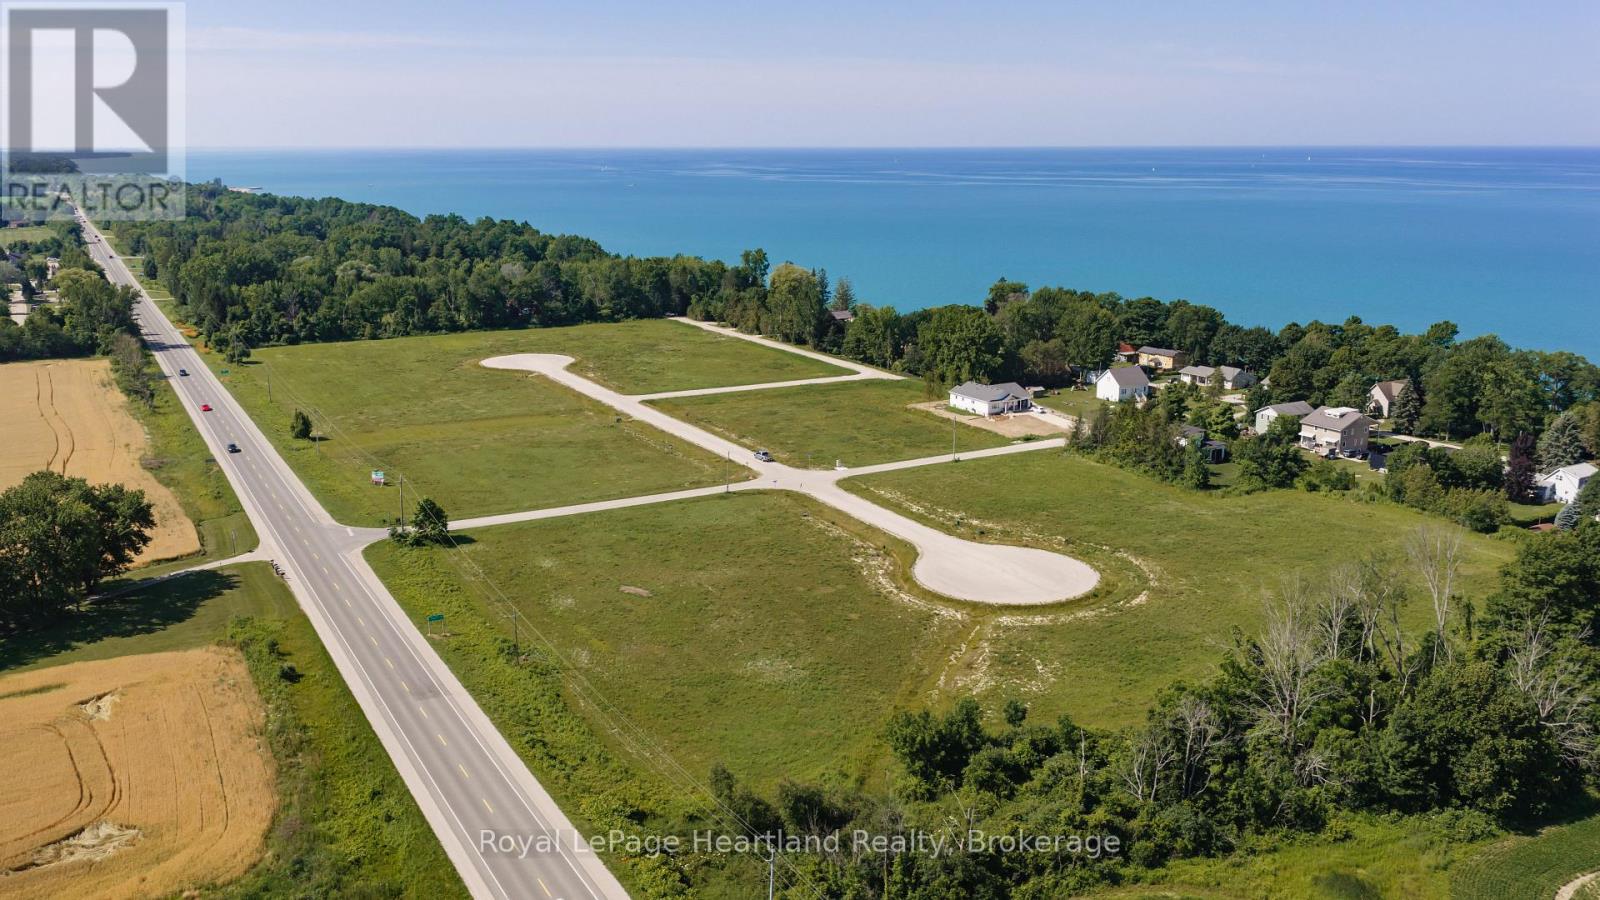
-- Welcome to Sunset Developments -- Bayfield's Newest Subdivision! Discover the perfect blend of peaceful country living and modern convenience with this exceptional building lot just north of Bayfield, Ontario. Whether you're dreaming of a cozy retreat, a sprawling estate, or a seasonal getaway, this property offers endless possibilities. Set in a picturesque location, it provides a sense of seclusion while keeping you close to Bayfield's charming community, known for its rich history, vibrant culture, and welcoming atmosphere. Enjoy breathtaking sunsets over Lake Huron, with its beautiful sandy beaches just minutes away. The nearby marina makes it easy to embrace lakeside living, whether you love boating, fishing, or simply relaxing by the water. Essential services, including electricity, natural gas, and high-speed internet, ensure a smooth transition to your new home. Outdoor enthusiasts will appreciate the easy access to hiking and biking trails, while golf courses and parks provide even more recreational opportunities. Plus, with fantastic dining and boutique shopping nearby, you'll have everything you need for a relaxed yet vibrant lifestyle. Don't miss the chance to own your piece of paradise. Bring your builder and start planning your dream home today! Contact your Realtor to schedule a private tour and take the first step toward making this incredible property your own. (id:47351)
Lot 4 - 77490 Brymik Avenue S
Central Huron, Ontario
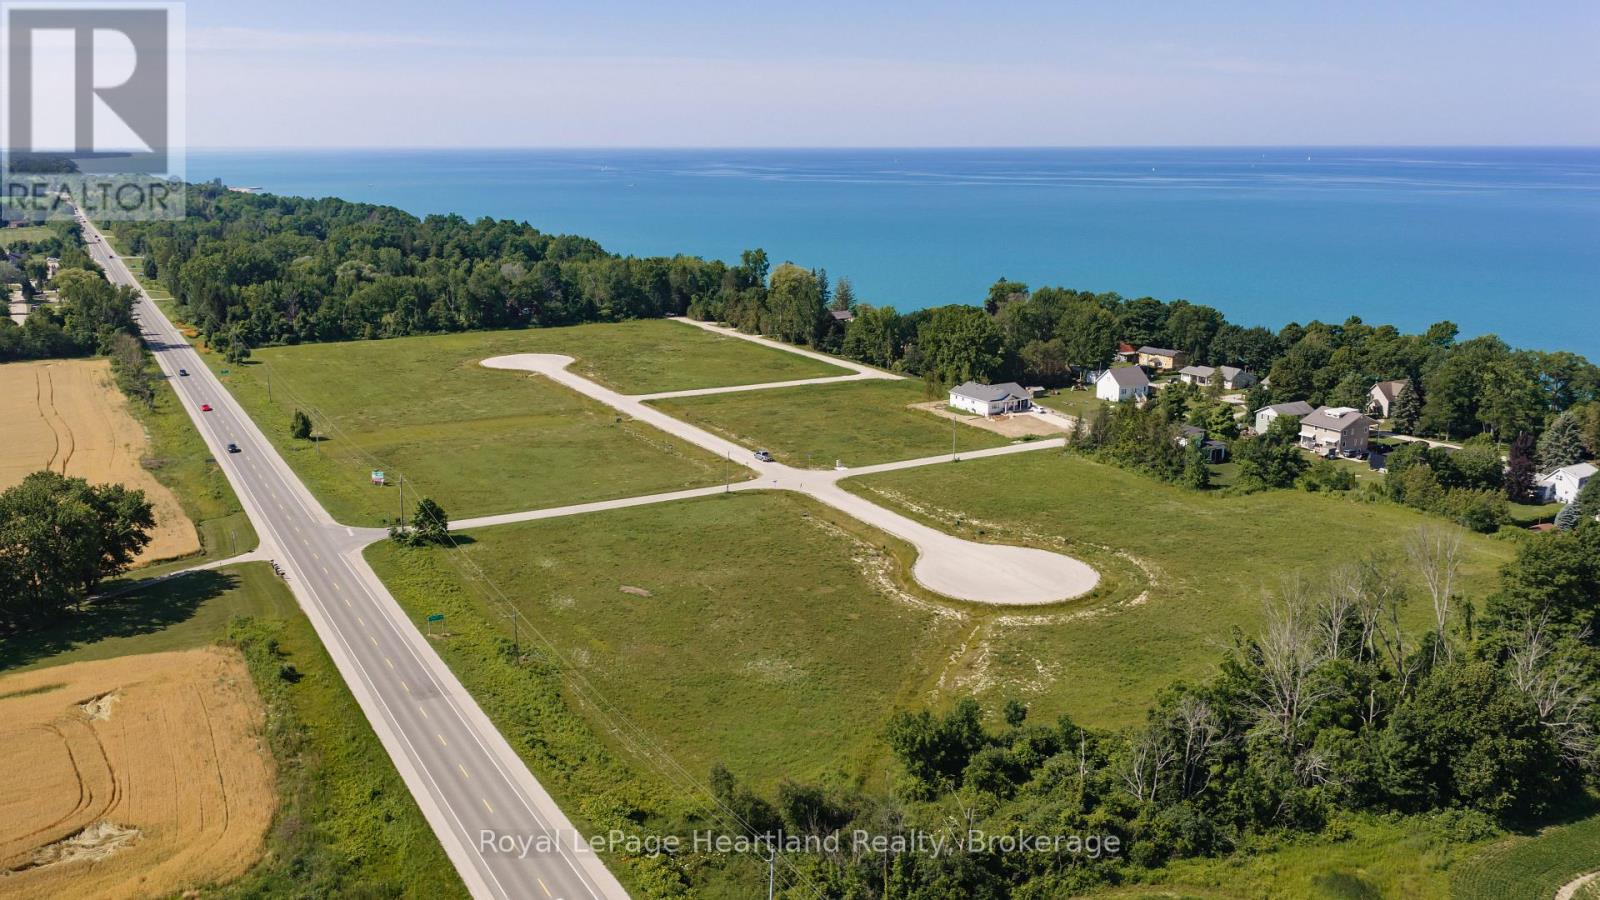
-- Welcome to Sunset Developments -- Bayfield's Newest Subdivision! Discover the perfect blend of peaceful country living and modern convenience with this exceptional building lot just north of Bayfield, Ontario. Whether you're dreaming of a cozy retreat, a sprawling estate, or a seasonal getaway, this property offers endless possibilities. Set in a picturesque location, it provides a sense of seclusion while keeping you close to Bayfield's charming community, known for its rich history, vibrant culture, and welcoming atmosphere. Enjoy breathtaking sunsets over Lake Huron, with its beautiful sandy beaches just minutes away. The nearby marina makes it easy to embrace lakeside living, whether you love boating, fishing, or simply relaxing by the water. Essential services, including electricity, natural gas, and high-speed internet, ensure a smooth transition to your new home. Outdoor enthusiasts will appreciate the easy access to hiking and biking trails, while golf courses and parks provide even more recreational opportunities. Plus, with fantastic dining and boutique shopping nearby, you'll have everything you need for a relaxed yet vibrant lifestyle. Don't miss the chance to own your piece of paradise. Bring your builder and start planning your dream home today! Contact your Realtor to schedule a private tour and take the first step toward making this incredible property your own. (id:47351)
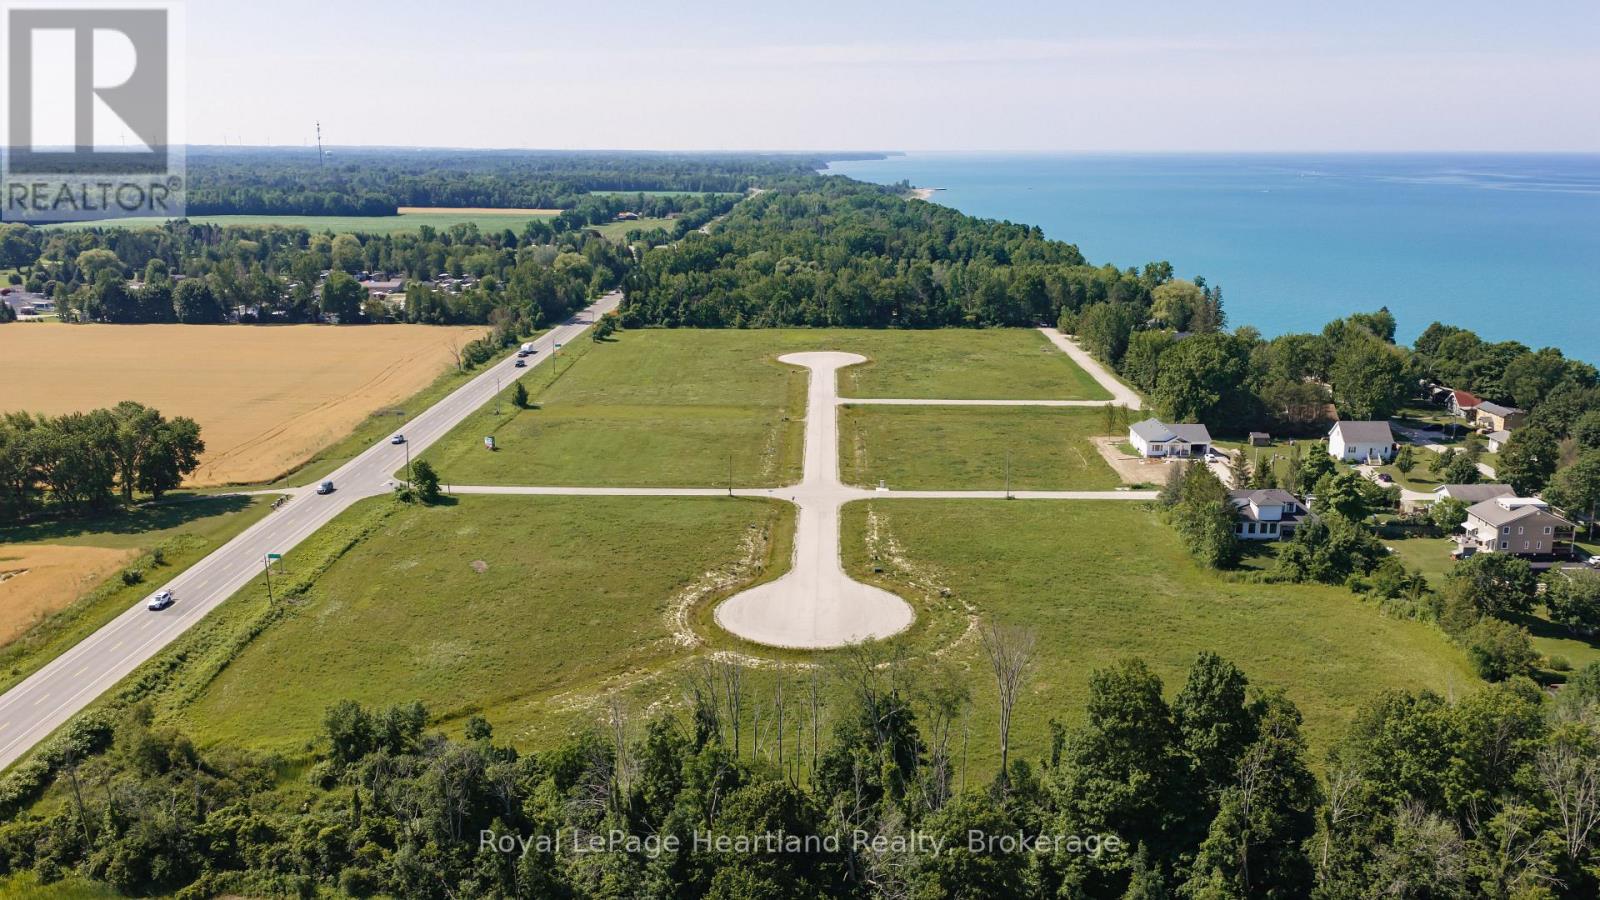
Lot 8 - 77519 Brymik Avenue S
Central Huron, Ontario
-- Welcome to Sunset Developments -- Bayfield's Newest Subdivision! Discover the perfect blend of peaceful country living and modern convenience with this exceptional building lot just north of Bayfield, Ontario. Whether you're dreaming of a cozy retreat, a sprawling estate, or a seasonal getaway, this property offers endless possibilities. Set in a picturesque location, it provides a sense of seclusion while keeping you close to Bayfield's charming community, known for its rich history, vibrant culture, and welcoming atmosphere. Enjoy breathtaking sunsets over Lake Huron, with its beautiful sandy beaches just minutes away. The nearby marina makes it easy to embrace lakeside living, whether you love boating, fishing, or simply relaxing by the water. Essential services, including electricity, natural gas, and high-speed internet, ensure a smooth transition to your new home. Outdoor enthusiasts will appreciate the easy access to hiking and biking trails, while golf courses and parks provide even more recreational opportunities. Plus, with fantastic dining and boutique shopping nearby, you'll have everything you need for a relaxed yet vibrant lifestyle. Don't miss the chance to own your piece of paradise. Bring your builder and start planning your dream home today! Contact your Realtor to schedule a private tour and take the first step toward making this incredible property your own. (id:47351)
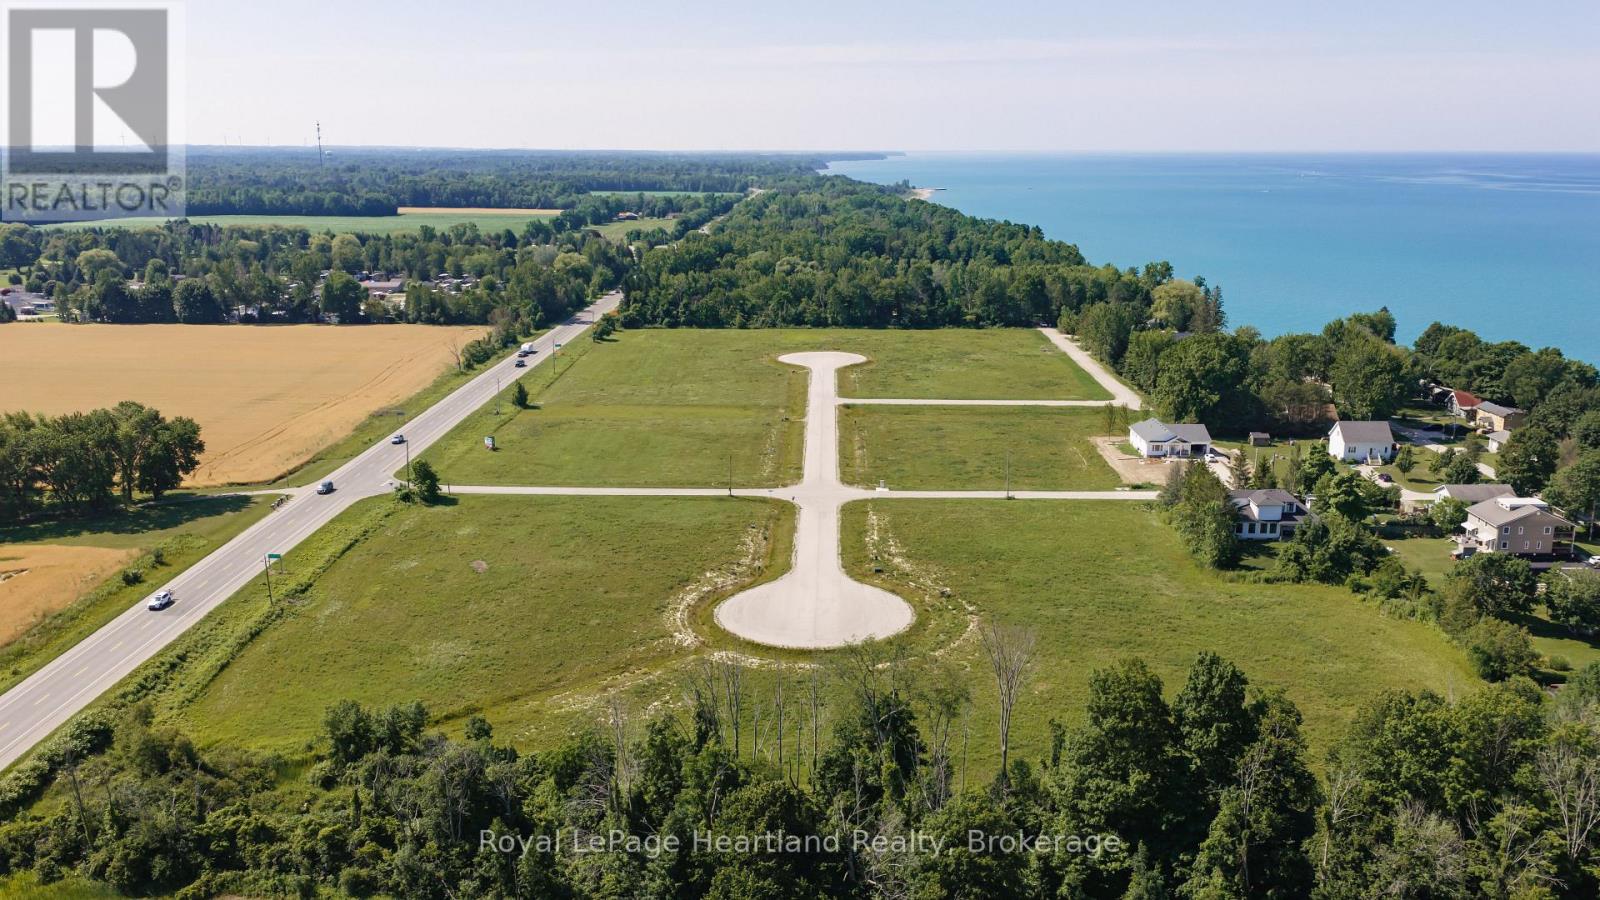
Lot 2 - 77508 Brymik Avenue S
Central Huron, Ontario
-- Welcome to Sunset Developments -- Bayfield's Newest Subdivision! Discover the perfect blend of peaceful country living and modern convenience with this stunning 1 acre lot just north of Bayfield, Ontario. Whether you're dreaming of a cozy retreat, a sprawling estate, or a seasonal getaway, this property offers endless possibilities. Set in a picturesque location, it provides a sense of seclusion while keeping you close to Bayfield's charming community, known for its rich history, vibrant culture, and welcoming atmosphere. Enjoy breathtaking sunsets over Lake Huron, with its beautiful sandy beaches just minutes away. The nearby marina makes it easy to embrace lakeside living, whether you love boating, fishing, or simply relaxing by the water. Essential services, including electricity, natural gas, and high-speed internet, ensure a smooth transition to your new home. Outdoor enthusiasts will appreciate the easy access to hiking and biking trails, while golf courses and parks provide even more recreational opportunities. Plus, with fantastic dining and boutique shopping nearby, you'll have everything you need for a relaxed yet vibrant lifestyle. Don't miss the chance to own your piece of paradise. Bring your builder and start planning your dream home today! Contact your Realtor to schedule a private tour and take the first step toward making this incredible property your own. (id:47351)
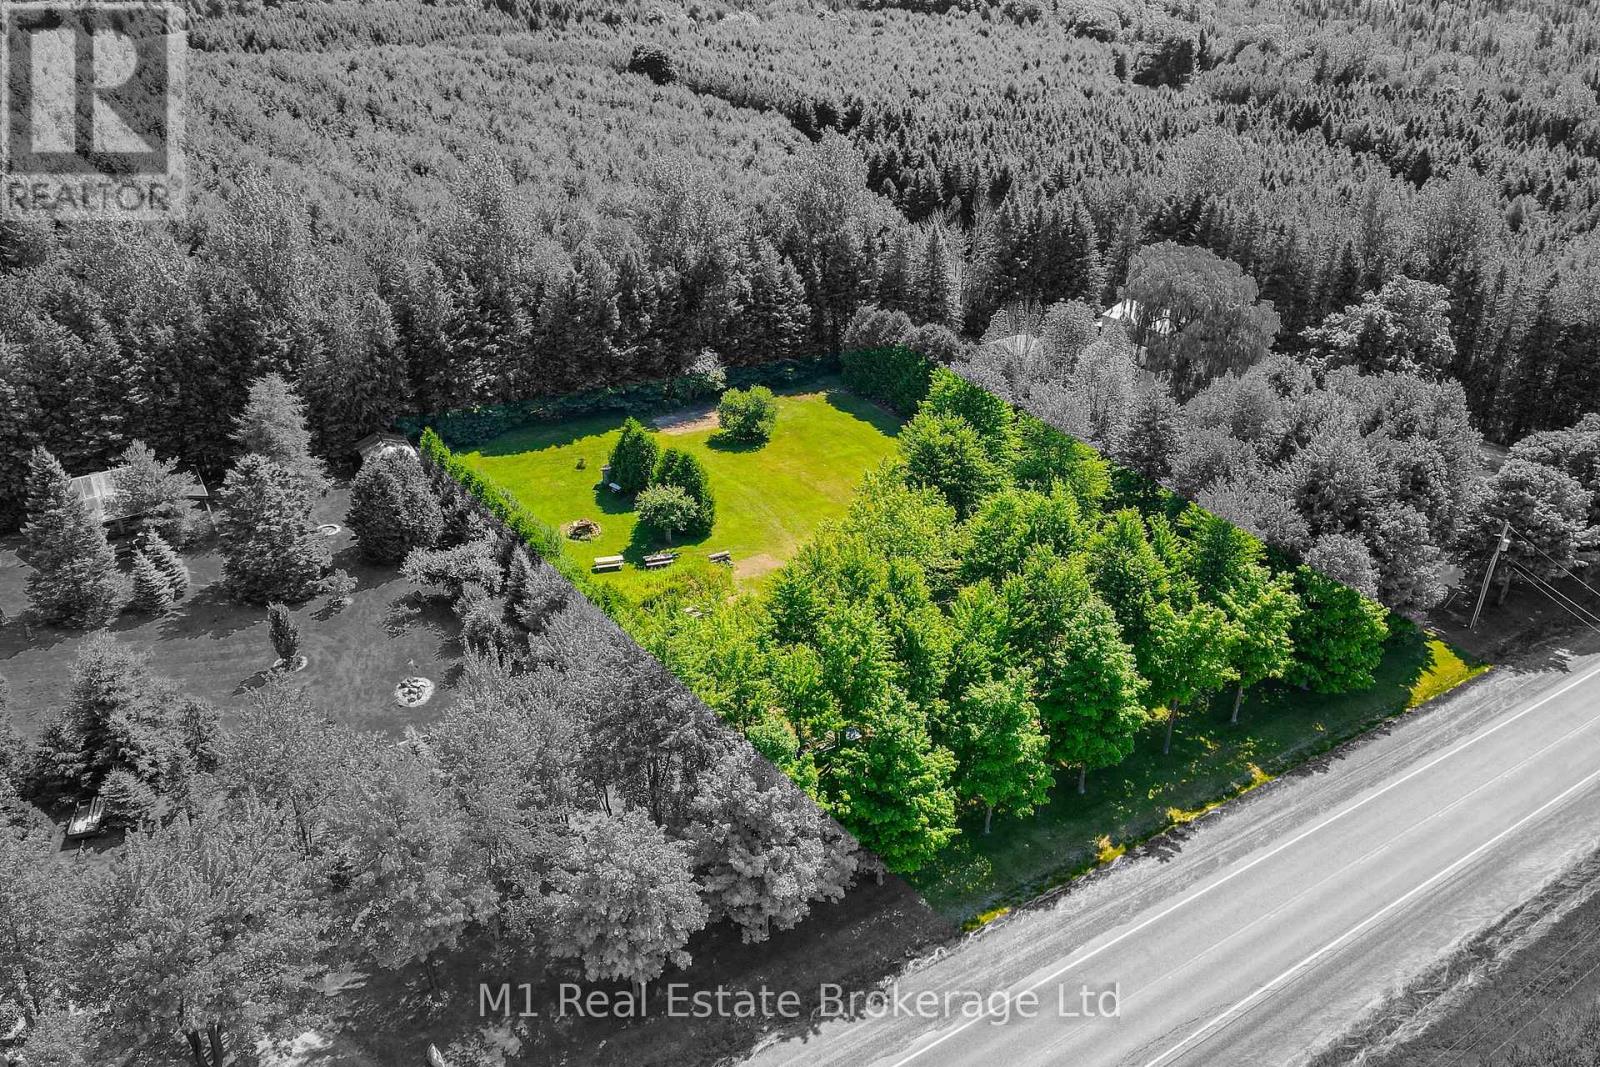
Pt Lt 1 Trafalgar Road
Erin, Ontario
Do you have a dream of building your own custom home? This 1-acre vacant lot is in a great location andithas beautiful mature trees already in place. Very private on all sides. No environmental protection toworkaround. Get ready to make those dreams come true - design your own home and be in it before youknow it!Please do not walk the property without an appointment. (id:47351)

17265 50 Highway
Caledon, Ontario
Nestled in the heart of scenic Palgrave, overlooking the historic village pond, this enchanting board and batten century home, complete with a brick garage, is where timeless character meets thoughtful modern living. This is the kind of home that captures your heart the moment you arrive. Beautifully updated with fresh paint throughout, every space feels bright, welcoming, and ready for its next chapter. The custom kitchen and cozy breakfast nook create the perfect place to gather. Refinished hardwood floors add warmth to the inviting living room, where oversized windows flood the home with natural light and are beautifully complemented by Hunter Douglas window coverings. Upstairs, you'll find two spacious bedrooms, each featuring walk-in closets, along with a beautifully appointed four-piece bathroom. The fully finished walkout lower level offers exceptional versatility with a generous recreation room, dedicated office space, an additional bedroom, a three-piece bathroom, laundry room, and cantina. Outdoor living is equally inviting, step through the breezeway onto the deck and unwind as the sun sets over the water, entertain with ease, or launch your canoe for a peaceful paddle across the pond. Every season brings a new backdrop to enjoy from your own backyard. Just steps from Palgrave Rotary Park and the expansive 306-hectare Forest and Wildlife Area, you'll enjoy endless opportunities for walking, hiking, cycling, and exploring nature, all while being only minutes from the vibrant town of Bolton and convenient Highway 9 access.This is more than a beautiful home, it's a lifestyle rooted in community, nature, and the enduring charm of one of Caledon's most treasured villages. (id:47351)
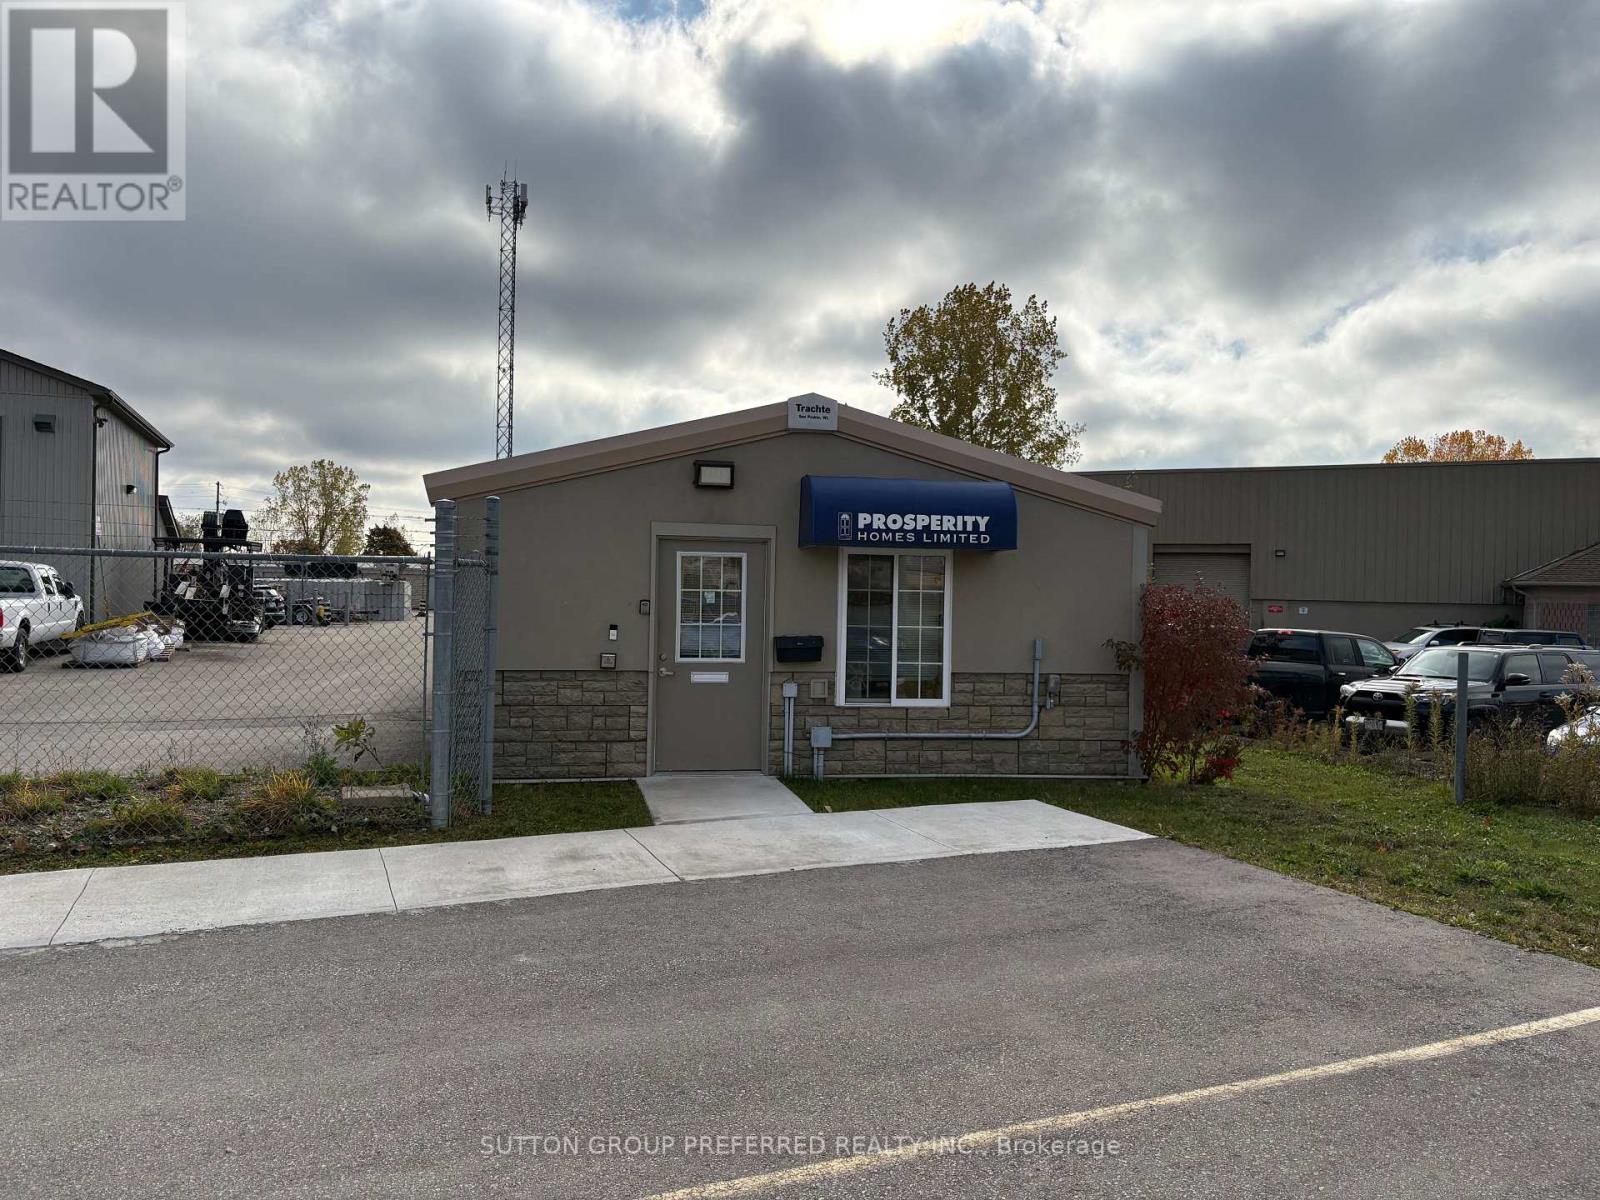
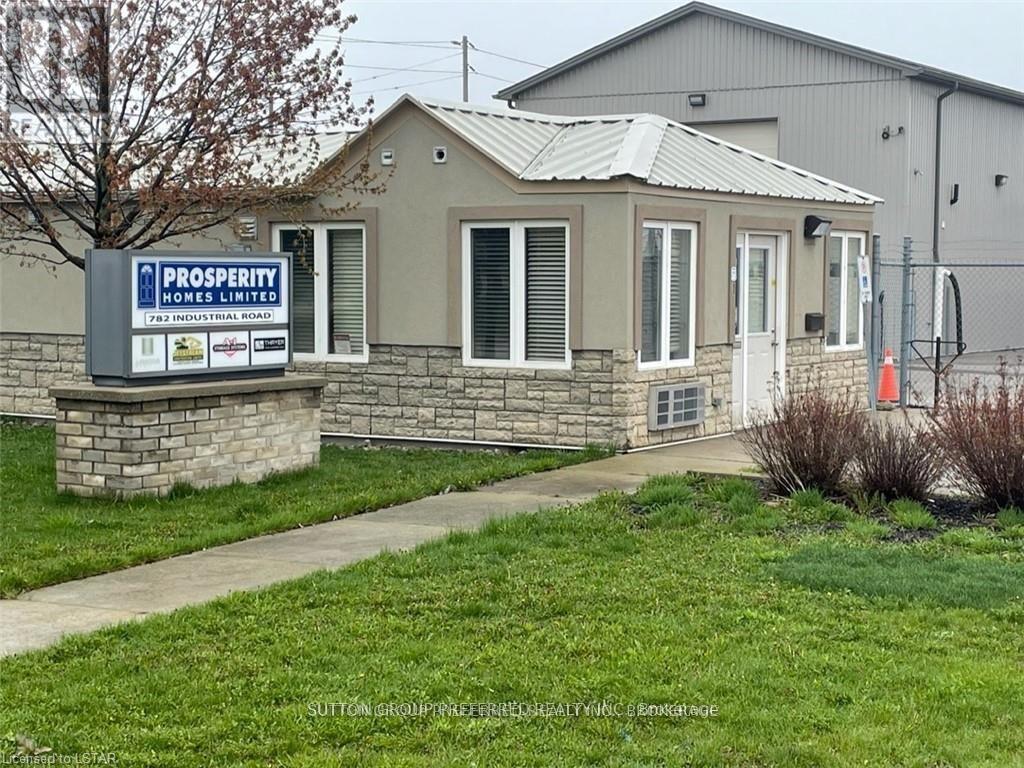
782 Industrial (Unit B) Road
London East, Ontario
Newly renovated 1000 sq ft, bright spacious air condition office space, and luxury vinyl, plank flooring throughout, includes 2 offices, 1 reception room, and 1 open kitchenette area combined with a copy room, designated reception area, handicapped washroom, located in a clean industrial area with signage available at front of building. Included is parking for 4 vehicles plus 1 handicapped space. Alarm system and high-speed internet available. Owner to maintain exterior, including all snow removal and landscape maintenance. 2500 per month + utilities. (id:47351)
782 Industrial (Unit A) Road
London East, Ontario
NEWLY RENOVATED 1305 SQ FT, BRIGHT SPACIOUS AIR CONDITION OFFICE SPACE, NEW PAINT AND LUXURY VINYL PLANK FLOORING THROUGHOUT. INCLUDES 5 OFFICES, COPY ROOM, DESIGNATED RECEPTION AREA, MALE AND FEMALE HANDICAPPED WASHROOMS LOCATED IN A CLEAN INDUSTRIAL AREA WITH SIGNAGE AVAILABLE AT FRONT OF BUILDING. TWO SEPARATE ENTRANCES, 1 FROM FRONT OF BUILDING AND 1 FROM SECURE GATED EMPLOYEE PARKING AREA. INCLUDED IS PARKING FOR 8 VEHICLES PLUS 1 HANDICAPPED SPACE, ALARM SYSTEM, AND HIGH-SPEED INTERNET IS AVAILABLE FROM START.CA. OWNER TO MAINTAIN EXTERIOR, INCLUDING ALL SNOW REMOVAL AND LANDSCAPE MAINTENANCE. 3250.00 PER MONTH + UTILITIES. (id:47351)
Main#2 - 58 Kitchener Road
Toronto, Ontario
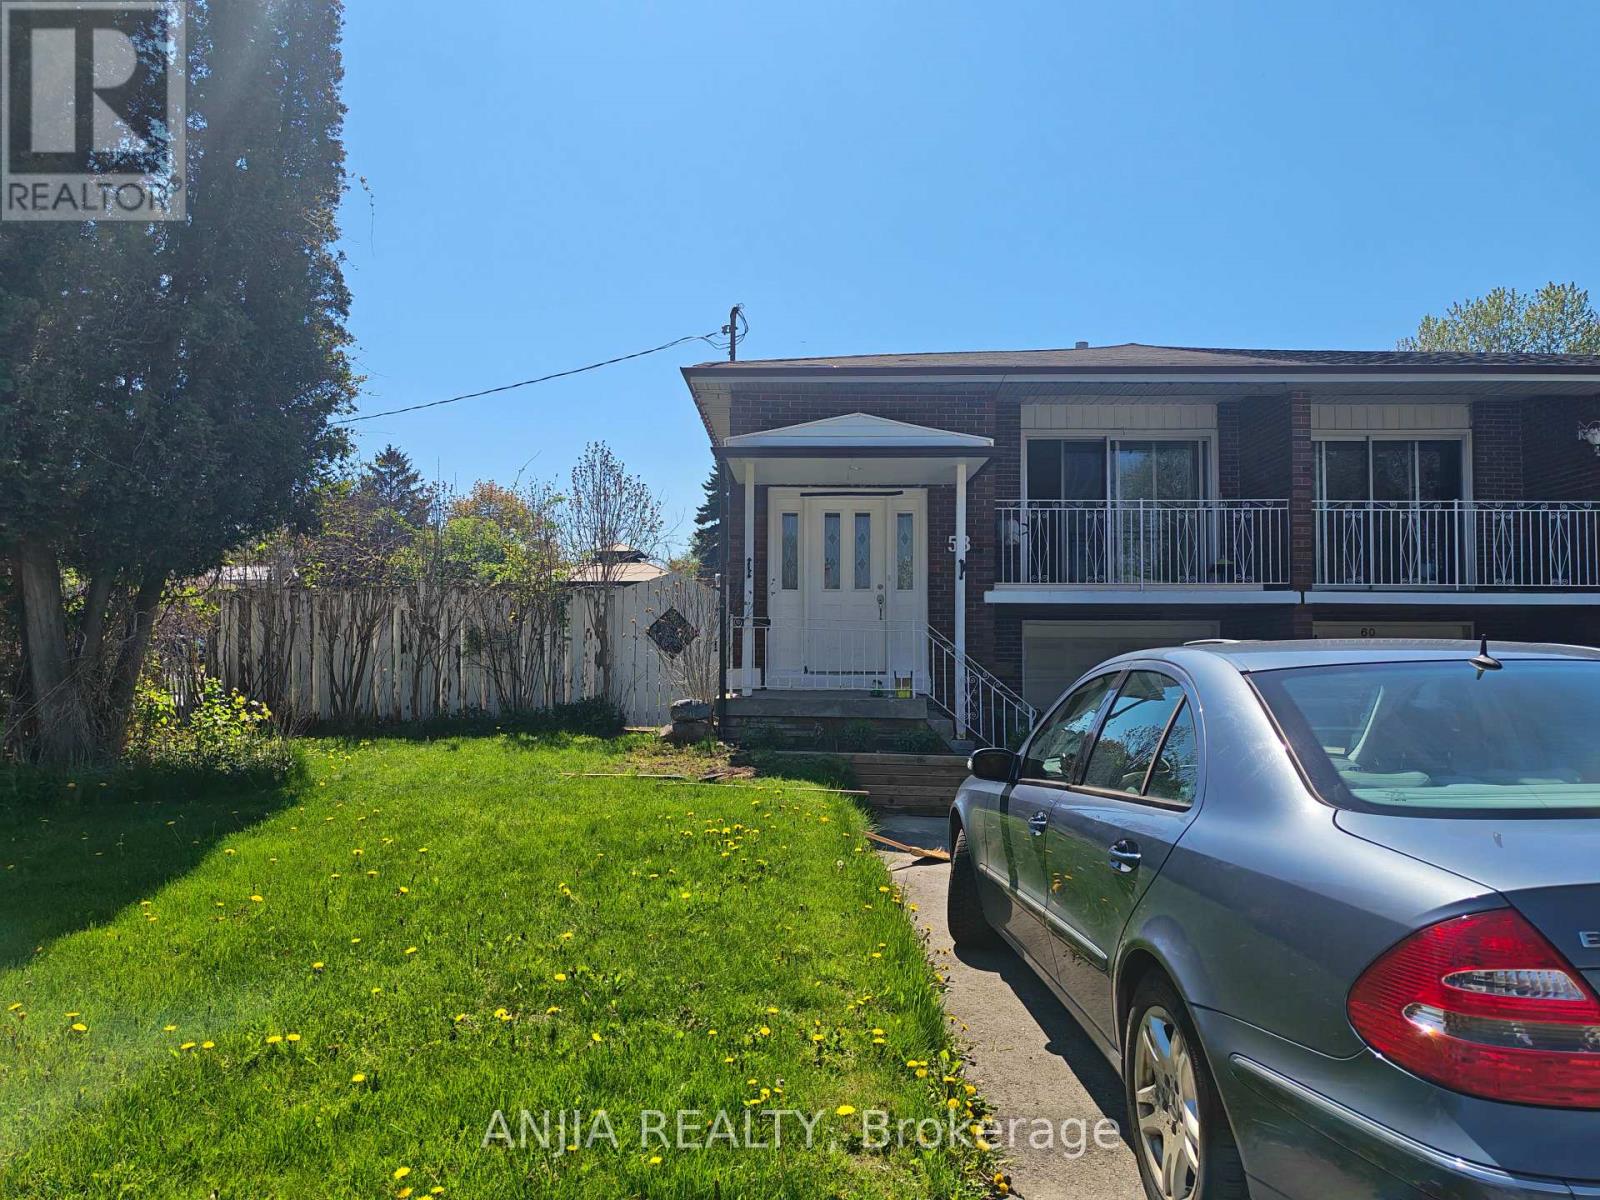
Main Floor One Bedroom Unit for Rent, Just Move In! Bright & Spacious, 1 Big Bedroom with ONE Individual Bashroom , With Kitchen, Provide Basic Furniture. Gorgeous Corner Lot, Semi-Detached Raised Bungalow. Fully Fenced Yard To Enjoy. Prime Location, In West Hill Community, Minutes To U of T Scarborough, Centennial College, Guildwood Go Station. Walk To Schools, Lake, Nearby Parks & Ravines - Historic Guildwood Parks & Gardens. Steps From Ttc & Plaza W/ Bars, Restaurants, Cafes, Banks, Groceries. NO Smoking ,No pet, Internet Included. Welcome Students. (id:47351)

7829 Buckeye Crescent
Niagara Falls, Ontario
Experience this beautifully maintained 2-storey home located in this highly desirable area of Niagara Falls. Built in 2017, this modern residence offers a perfect blend of comfort, style, and convenience. Featuring 4 spacious bedrooms and 3 bathrooms, this home is filled with an abundance of natural light thanks to its many large windows, creating a bright and inviting atmosphere throughout. Recent 2026 updates include new vinyl flooring, new paint job, new dishwasher, updated staircase, professionally cleaned air ducts and dryer vent, and an upgraded stove hood, providing move-in ready convenience. The property offers exceptional parking with a total of 6 spaces, including a double built-in garage and a 4-car driveway with no sidewalk-ideal for families and guests alike. Situated in an optimal location just around the corner from Costco, schools, shopping centres, the QEW, this home delivers both lifestyle and accessibility. Don't miss your opportunity to own a newer home in one of Niagara Falls' most sought-after communities! (id:47351)