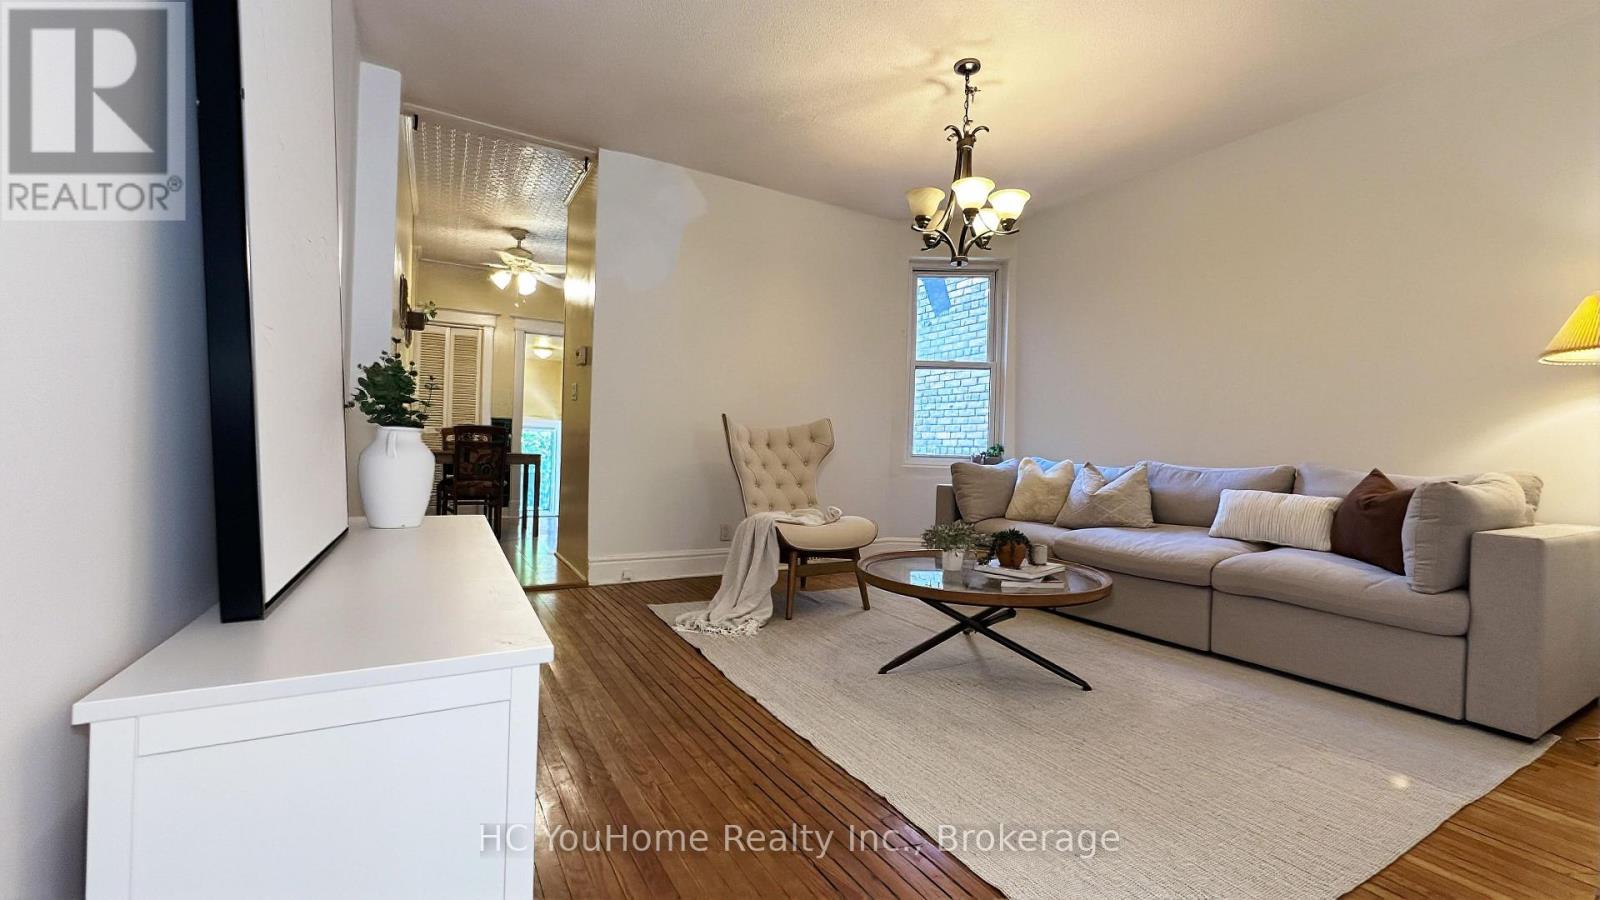
7 Badgerow Avenue
Toronto, Ontario
Step back in time and discover the charm and elegance of this meticulously maintained semi-detached home, nestled on a quiet, family-friendly street in the vibrant and highly sought-after South Riverdale neighbourhood. A true gem, this home offers a rare opportunity for those looking to embrace a unique, timeless space that can be transformed into your dream home! Walk-out roof top has great potential to be turned into a roof top patio! Enjoy a private, tree-lined backyard, with the option to apply for legal front yard parking. Ideally located near all amenities, including the best of Gerrard and Dundas Streets with their theatres, restaurants, and vibrant Queen Street-packed with shops, bars, breweries, and bakeries-all within walking distance. Situated in an excellent school district (Pape Avenue, Riverdale), close to TTC, and just a short bike ride to Leslie Street Spit or the Beaches. This home is in fantastic condition and is truly one you won't want to miss! (id:47351)
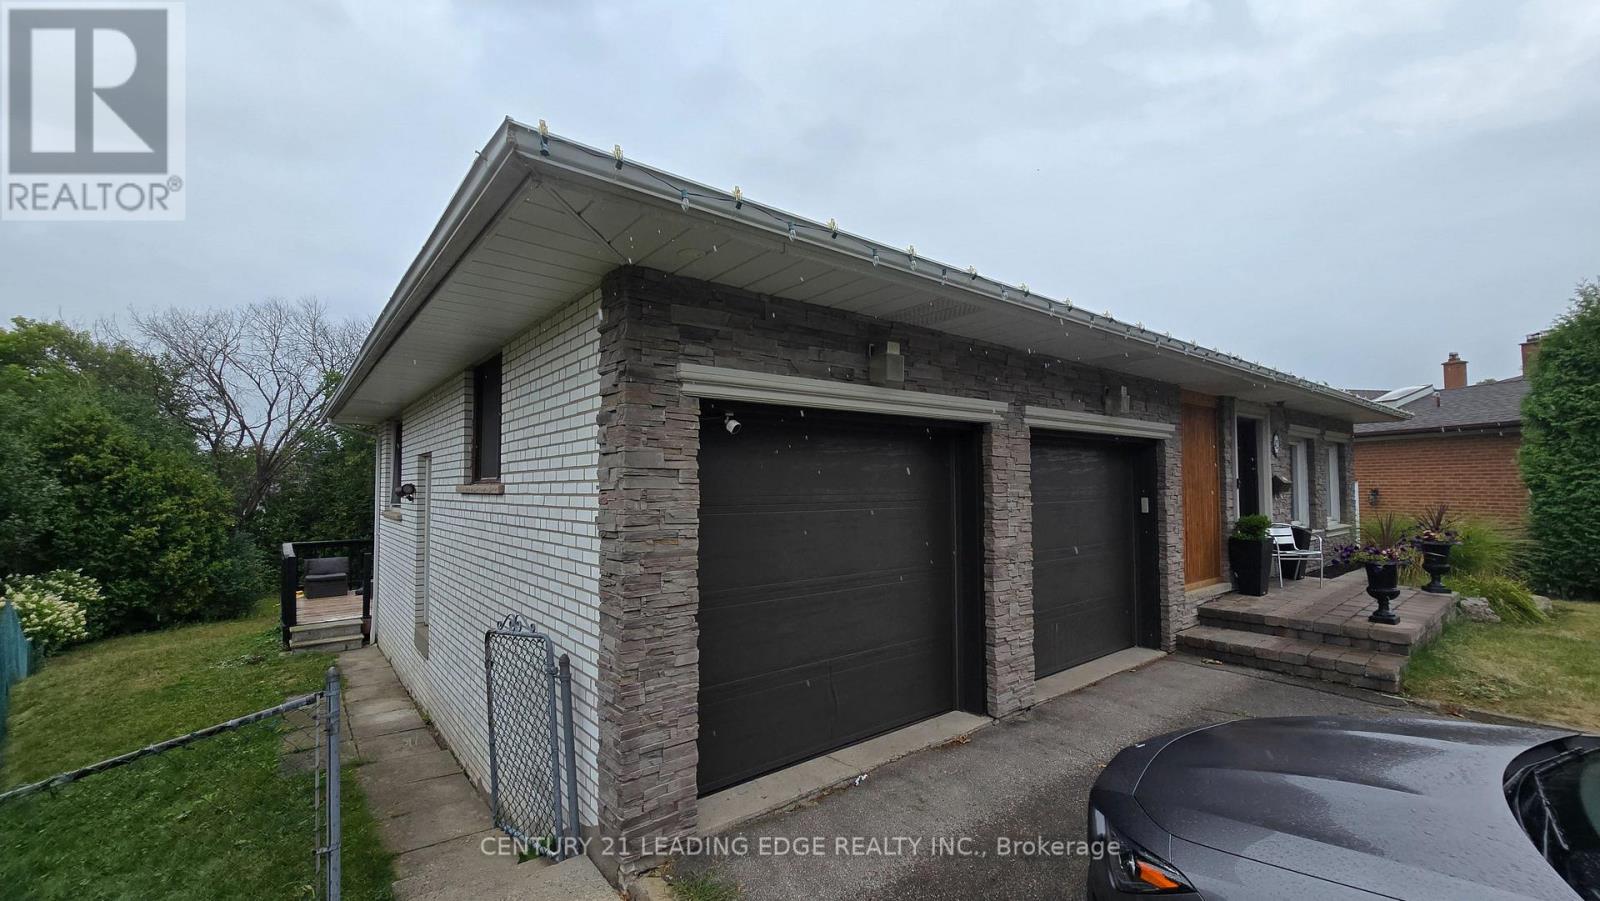
Bsmt - 42 Arkona Drive
Toronto, Ontario
Must show bright above ground basement full walkout to backyard basement feels like ground level suite. 2 bedroom basement near warden and 401. steps to public trans, shopping and major Hwy. large kitchen and dining combined, living room, 2 spacious bedrooms. all above ground windows, separate walkout entry. one parking spot included, shared laundry. great for students short bus ride to Centennial and U of T scar. (id:47351)
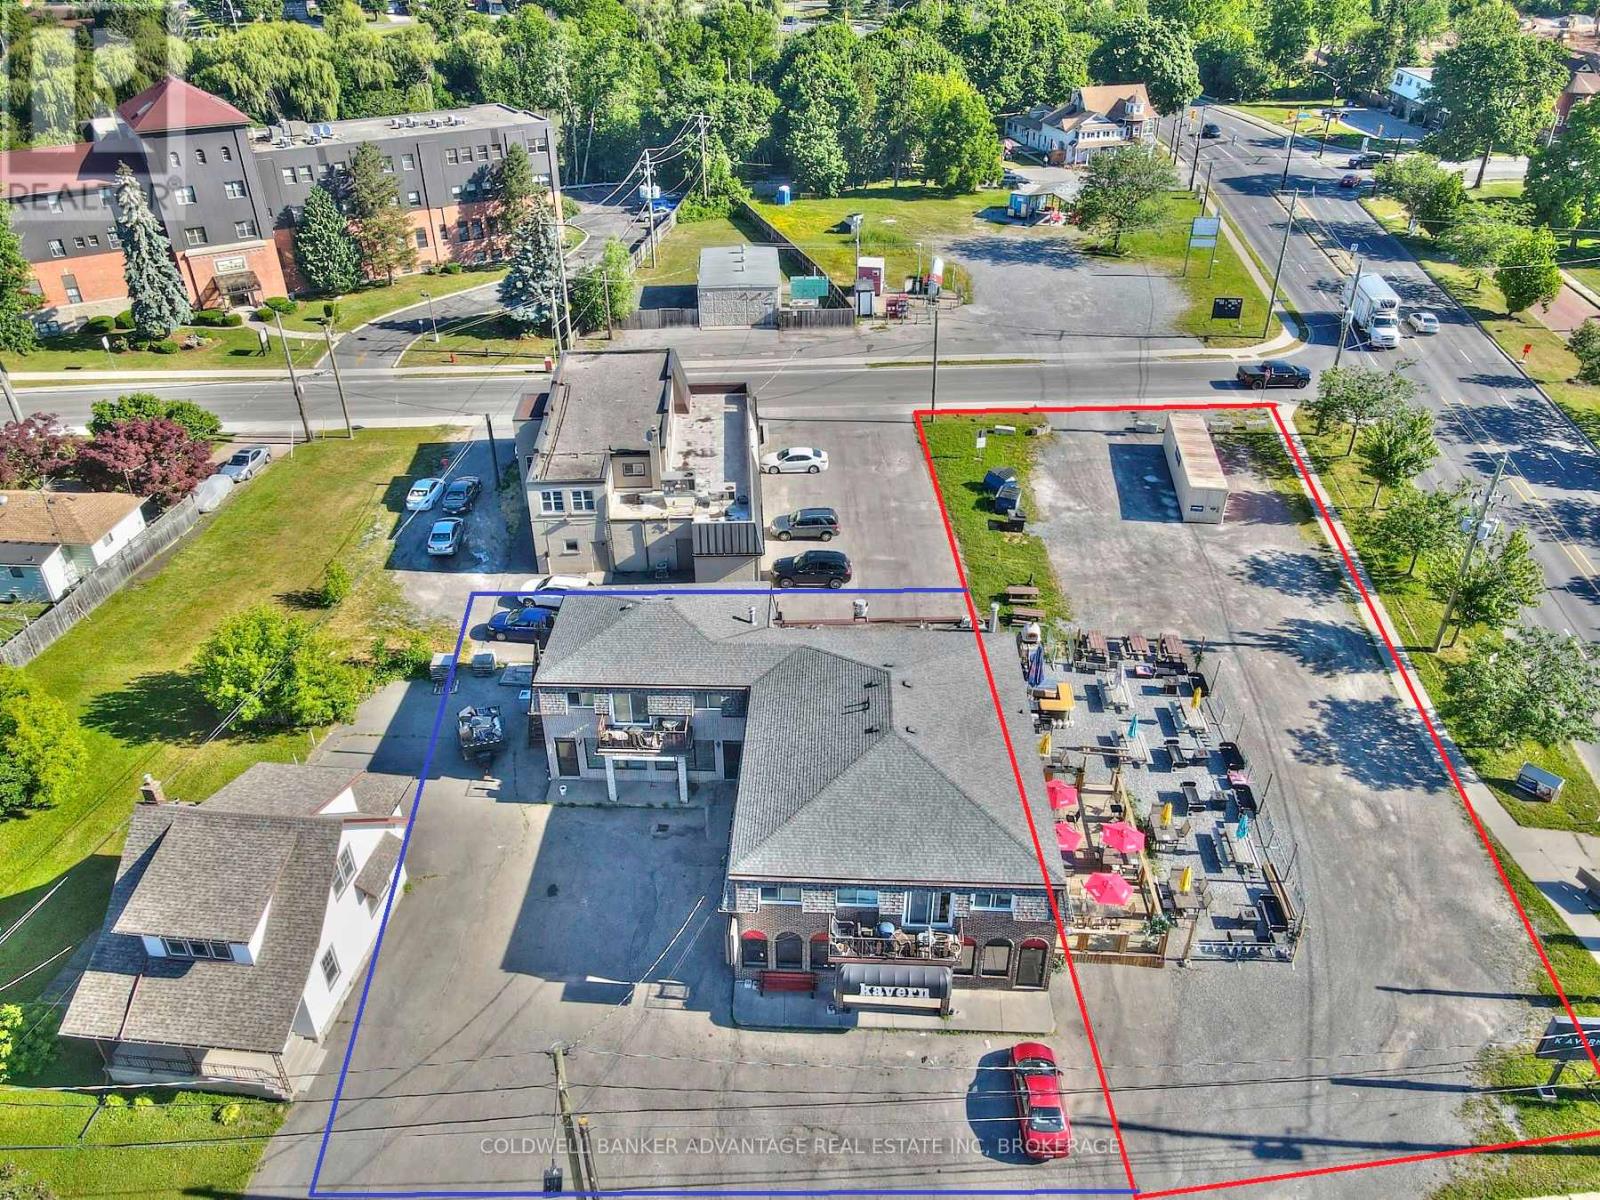
192 Maple Avenue
Welland, Ontario
Prime Investment Opportunity: Sturdy Building with Thriving Businesses and Room for Expansion! Discover a solid investment in this robust building strategically located in a high-traffic area. Originally two lots, it currently hosts two bustling commercial units and three fully occupied residential spaces, offering not just returns but also the potential for growth. At the heart of the commercial scene is the The Hub Bar and Kitchen, a reliable tenant boasting a full kitchen, seating for over 100 patrons, and two basement event centers. It's more than a bar; it's a community focal point that ensures not just income but a touch of local character. Built to endure, this property is ready for action. Fully occupied residential units provide a steady income, while the success of The Hub Bar & Kitchen promises immediate returns for those seeking a solid investment. Ample parking adds convenience for everyone coming through the door. What sets this place apart is its potential for future development. Originally two lots, there's room to expand, renovate, or kickstart new projects. Adding a touch of practicality, a digital board becomes your versatile billboard, promoting businesses in a straightforward, effective way. . Whether you're after immediate returns or planning for future growth, this building provides a stable foundation for both. Don't miss out on this opportunity. (id:47351)

6707 Chris Tierney Private
Ottawa, Ontario
This meticulously maintained modular home built in 2013 is located in a fabulous, quiet, safe, picturesque, much sought after neighborhood in Greely & only minutes to all the amenities in Greely, Manotick, & Metcalfe! Located towards the end of the street it offers privacy & NO REAR NEIGHBORS. Vaulted ceilings, large picture windows & your south facing exposure ensure a bright home filled w/natural light! Laminate & vinyl flooring throughout the home - NO CARPETS! This model is UNIQUE & rarely offered providing Two Bedrooms & 2 Full Bathrooms - both at opposing ends of eachother in the home - each w/its own potential front door for entry! This is an ideal set up for those with an older child, a relative, a caregiver or for those who wish to 'rent out a room' or have a private spot for family & guests when they visit! The eat-in kitchen is large & bright w/numerous wood cabinets & counter space. Included are newer stainless steel appliances including a refrigerator, 5 burner gas stove & built-in microwave/hood fan. The living room is cozy & bright w/the spacious primary bedroom conveniently adjacent. The primary suite includes a walk-in closet & a 3 piece ensuite bath! The second bedroom - at the far end of the home - is also generously sized w/tons of closet space, a big, bright window & its own 3 piece ensuite bath! The laundry/mud room is conveniently located by the 'first' front door & included are the newer, high end washer & dryer. There is a large deck w/fencing & a lovely gazebo for your entertaining needs. The large driveway allows for 4 vehicles. A convenient storage shed & soft cover shed is included. Numerous upgrades include NEW Central Air Conditioner, Eaves Trough, Large Deck & an owned Electric Hot Water Tank. Association fee of $568.22 per month includes property taxes, land lease, water, septic maintanance, private road maintanance & snow removal. Additional chattels may be included. A great home, great price, great hood! WELCOME HOME (id:47351)
31 Notre Dame Street
Chatham-Kent, Ontario
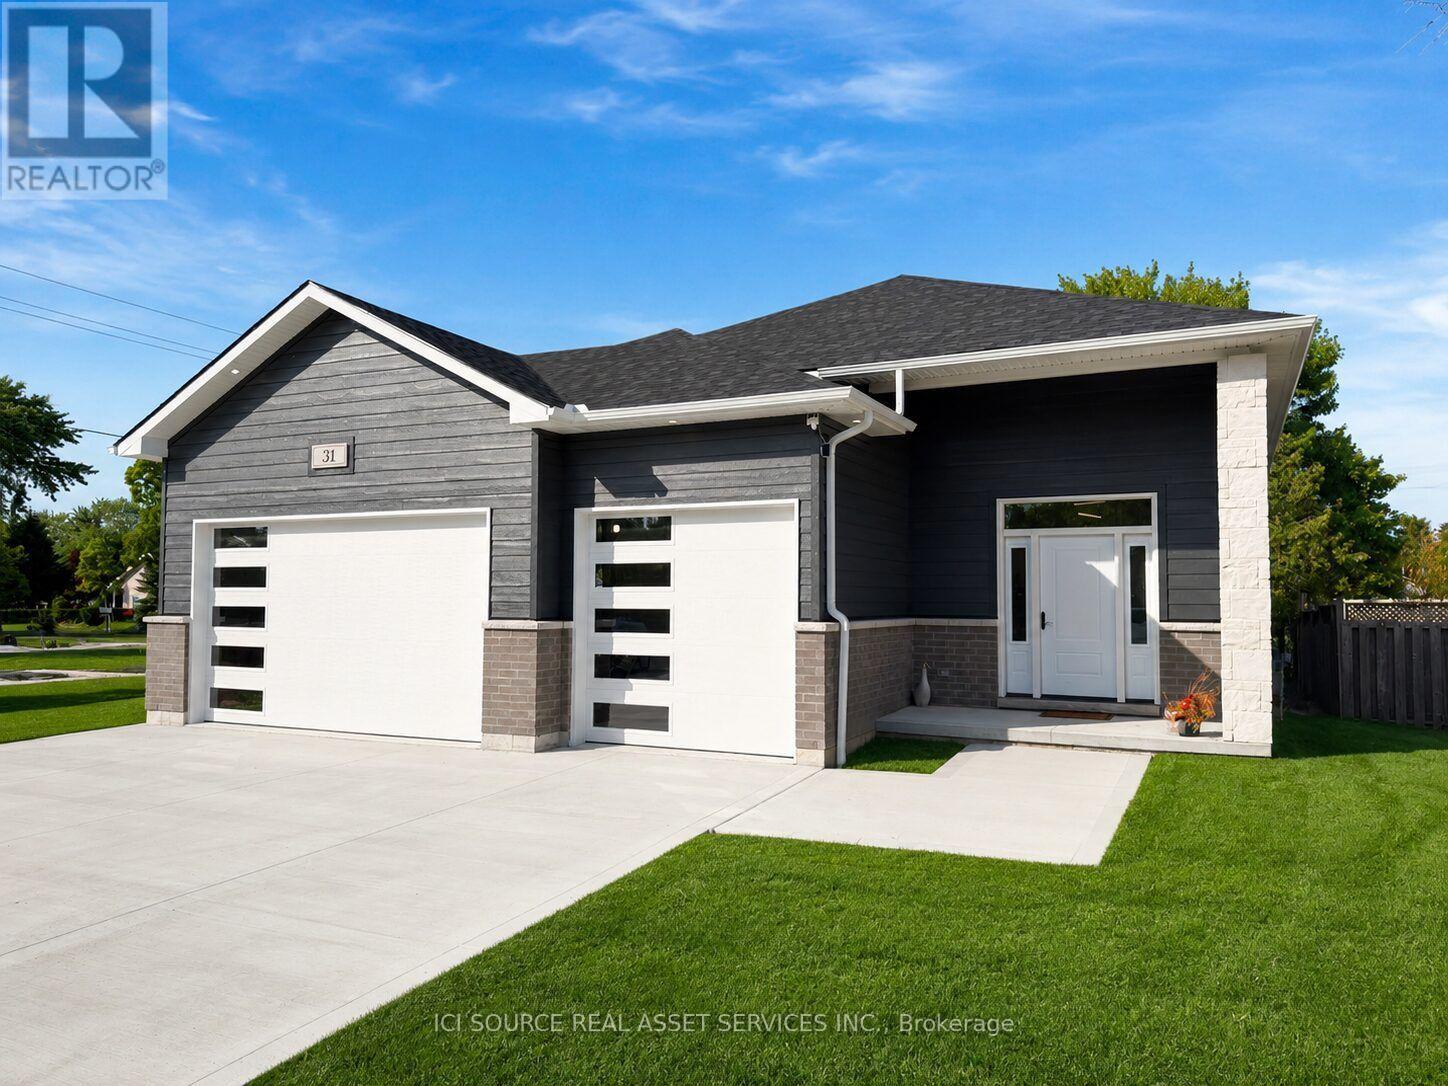
Beautifully done 3+2 bedroom rasied ranch in peaceful village of Paincourt. This home boasts a large primary bedroom complete with walk in closet and tiled 4pc ensuite. 2 more large bedrooms on the main floor share a beautiful 3 pc main bath. Main floor laundry and an open concept Kitchen, Dining room and Living room round out the main floor. The kitchen is tastefully done with soft-close cabinets and features a stone backsplash, 2 pot fillers and quartz countertops. The lower levels features 2 additional bedrooms both with walk in closets, another full 3 pcs bathroom and a very large Family room. The plumbing is already roughed in the lower to easily add another kitchen to create a beautiful in laws suite. The home also boasts a large 3 car attached garage. The outdoor areas have endless possibilites with a concrete patio area off the garage and a large deck off the kitchen. This home is a must see just minutes away from Chatham. Property taxes not yet assessed - assessed as vacant land. *For Additional Property Details Click The Brochure Icon Below* (id:47351)
426 - 8 Trent Avenue
Toronto, Ontario
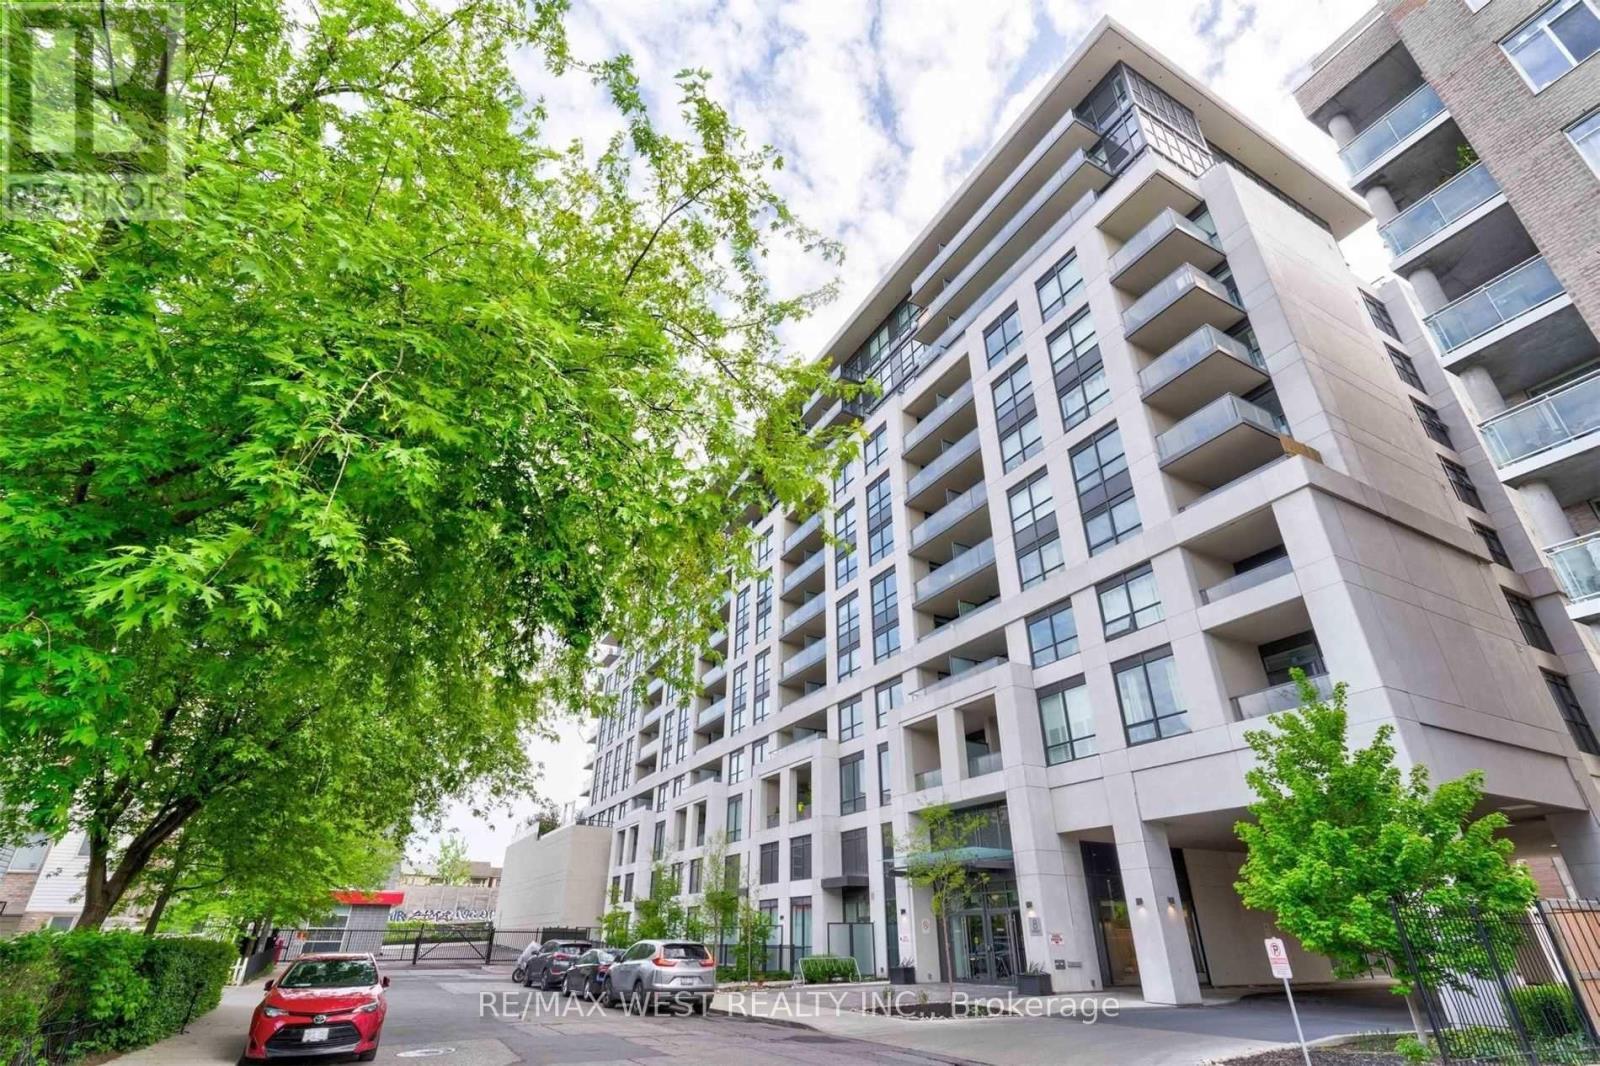
Location Location Location Incredible opportunity in the East End Danforth community, perfect for first time buyers or investors. This spacious and well designed 2 bedroom suite offers a bright, open concept layout with southwest facing views. Enjoy this bright and spacious 2 bedroom plus den suite, a short walk from Main Subway Station. The eat-in kitchen features stainless steel appliances and a large balcony comes as part of your personal living space. A 4 piece ensuite bathroom is combined with the primary bedroom, plus there is also a second bathroom for guests. This sale includes on parking spot and one storage locker. Steps to shops and restaurants along the Danforth, plus minutes to streetcars, the subway and the Go train station. It is the perfect place to call home or a smart addition to your investment portfolio. Enjoy low maintenance fees that include heat and water, offering added value and stress free ownership. Residents have access to fantastic building amenities including a modern lounge, fully equipped fitness centre, rooftop terrace facing the Toronto Skyline with BBQs and gardens, party and meeting rooms with a full kitchen, and plenty of visitor parking. With just steps to Main Subway Station, the Danforth GO Train, or a quick streetcar ride downtown, making commuting effortless. Surrounded by grocery stores, cafés, restaurants, shopping along the Danforth, and nearby parks and recreation, everything you need is right at your doorstep. Whether you are looking to get into the market or expand your portfolio, this is a standout opportunity in a thriving neighborhood. (id:47351)
17 - 1295 Wharf Street
Pickering, Ontario
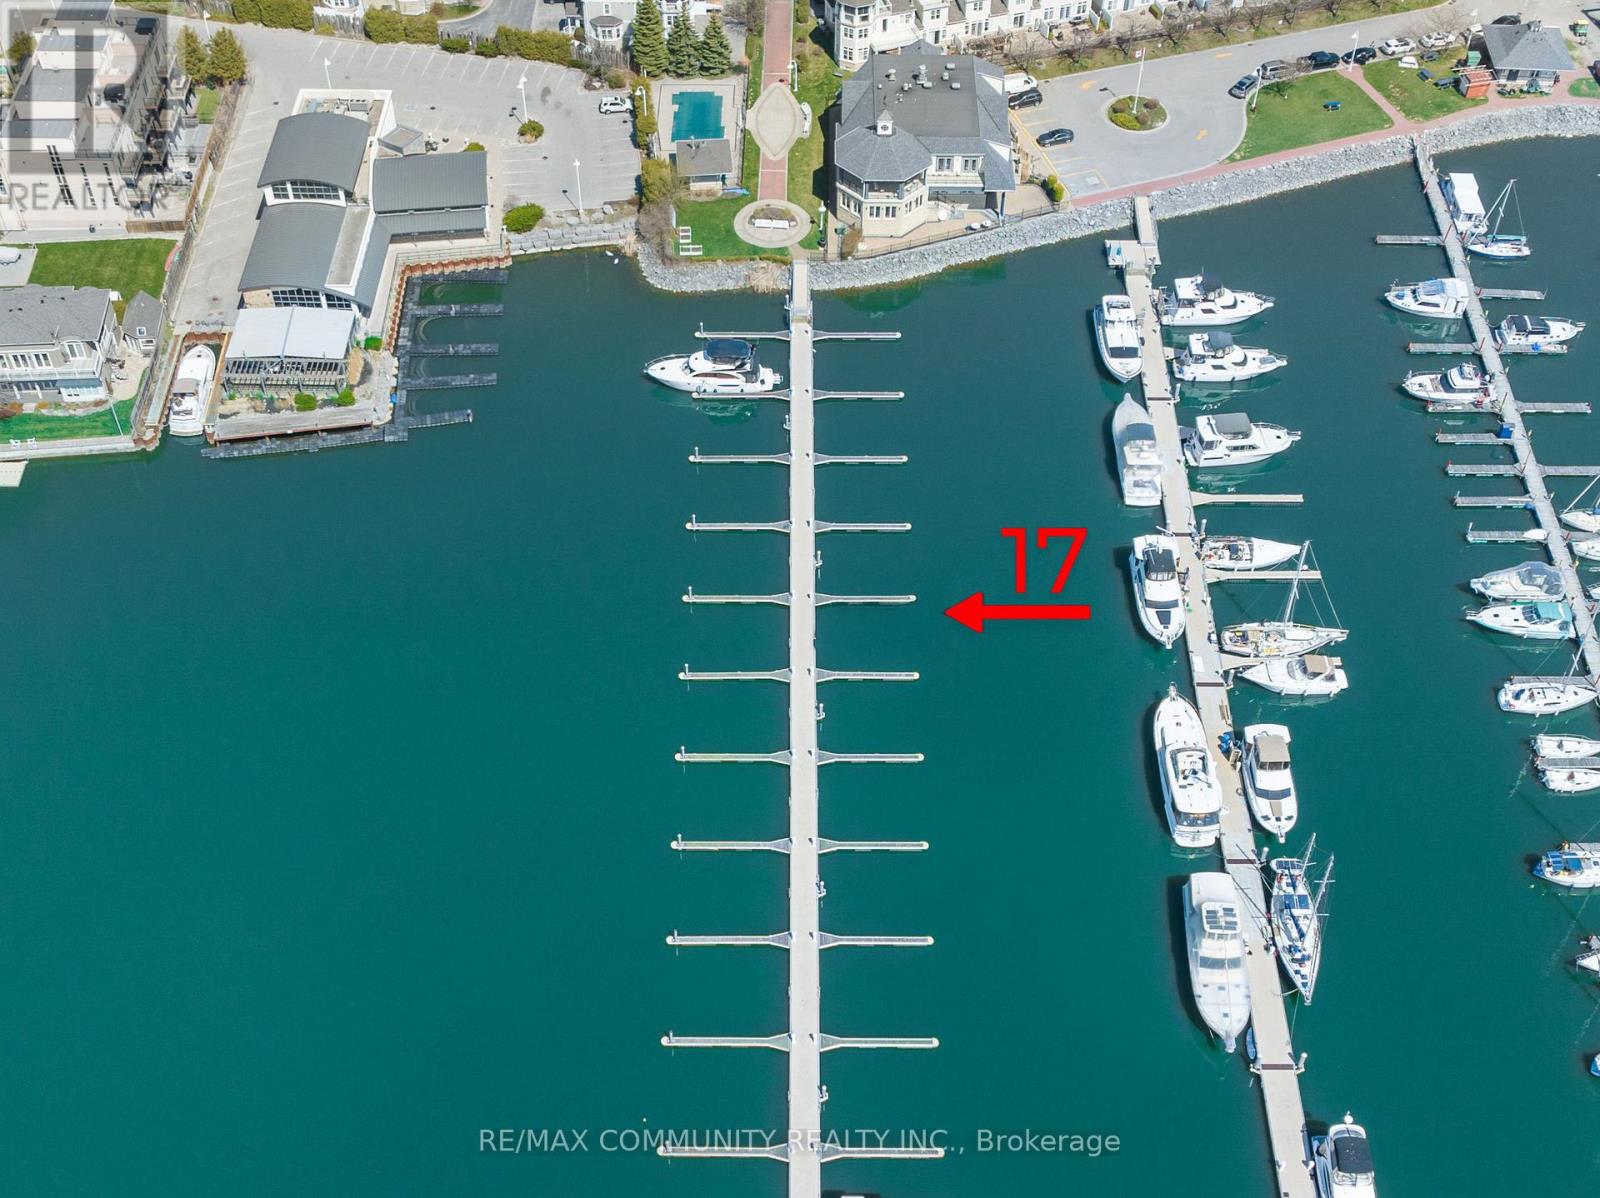
Rare Deeded Boat Slip Ownership Frenchman's Bay, Lake Ontario. Why rent when you can own? This south-facing, deeded boat slip in Pickering's exclusive Dock-O-Minium community at Frenchman's Bay offers a rare chance to secure waterfront ownership on Lake Ontario. Measuring approximately 47.1 ft x 16 ft, this slip accommodates boats up to 46 feet with deep water access and a wide turning radius-ideal for powerboats or sailboats. A true cottage alternative with Fairport Yacht Club and remarkable sunsets just minutes from the city! Features Include: Deeded ownership (not a lease or rental), 2 x 30-amp hydro and fresh water at slip, Gated marina community with 24/7 secured access, Access to pavilion with washrooms, showers, and coin laundry, Seasonal BBQ and picnic area at docks end, Steps to Pickering Waterfront Trail, beaches, restaurants, and parks, Drop-in/Haul out services, ramp and pump-out right next door, Golf, shopping and groceries a short distance away. Low maintenance fees include utilities and amenities, offering a hassle-free boating lifestyle. Perfect for weekend getaways, full-season boating, or investment potential. Easy access to GO Transit and Downtown Toronto. They aren't making more waterfront. Secure your piece today! (id:47351)
412 - 50 Mccaul Street
Toronto, Ontario
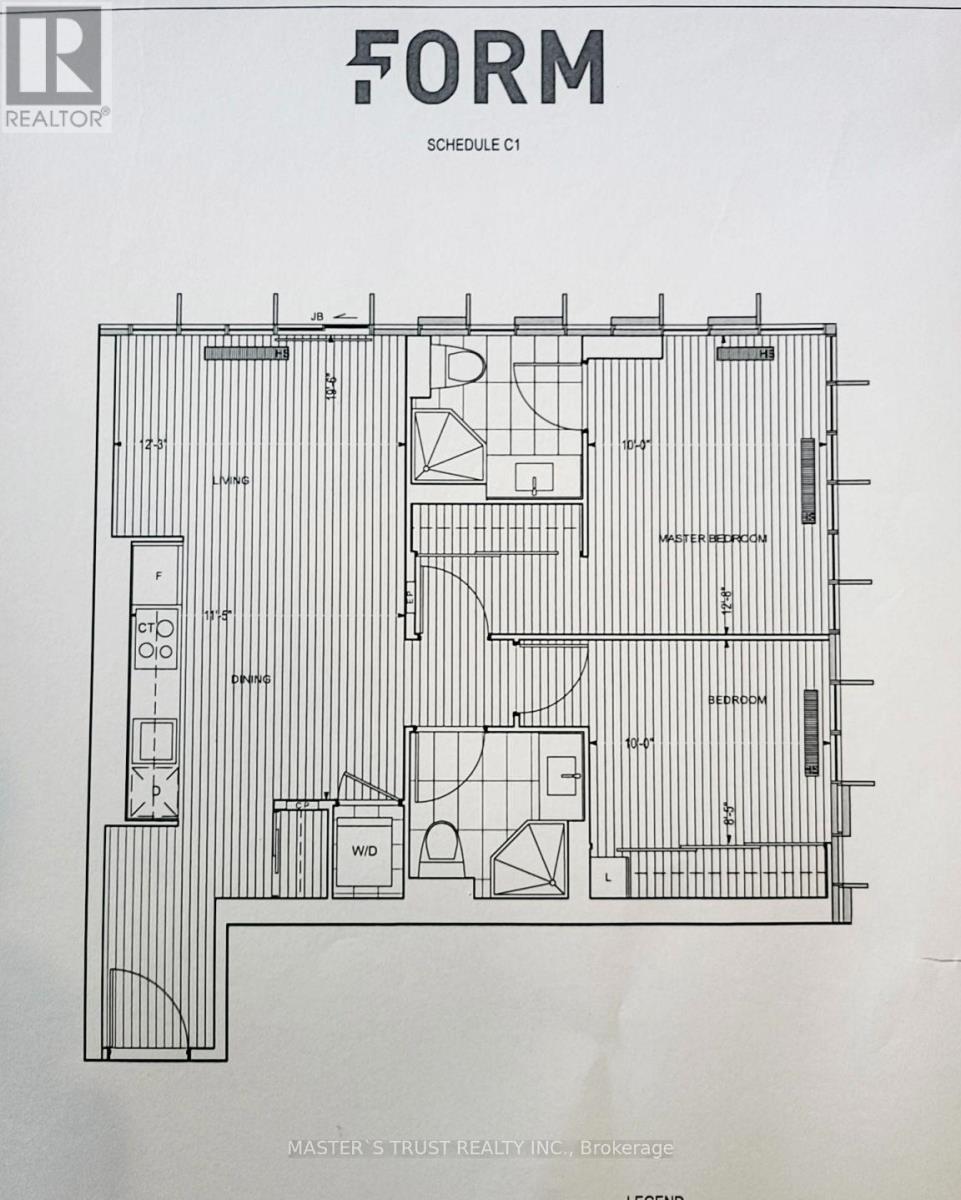
Luxury Tridel Form Condo Located In The Heart Of Downtown Toronto (Queen St & University Ave), Functional 2 Bedroom 2 Bathroom Corner Unit, Design W/ Large Closets, Up To Ceiling Windows, Modern Kitchen, Granite Counter Top, Laminate Floor Throughout. Steps To Queen St Shopping, Hospitals, OCAD University, U Of T, Chinatown, Financial District, Subway Station. Amenities Including: 24 Hours Concierge, Gym, Party Room, Roof Top Terrence & Outdoor Lounge. (id:47351)
6474 Hwy. 93 Highway
Tay, Ontario
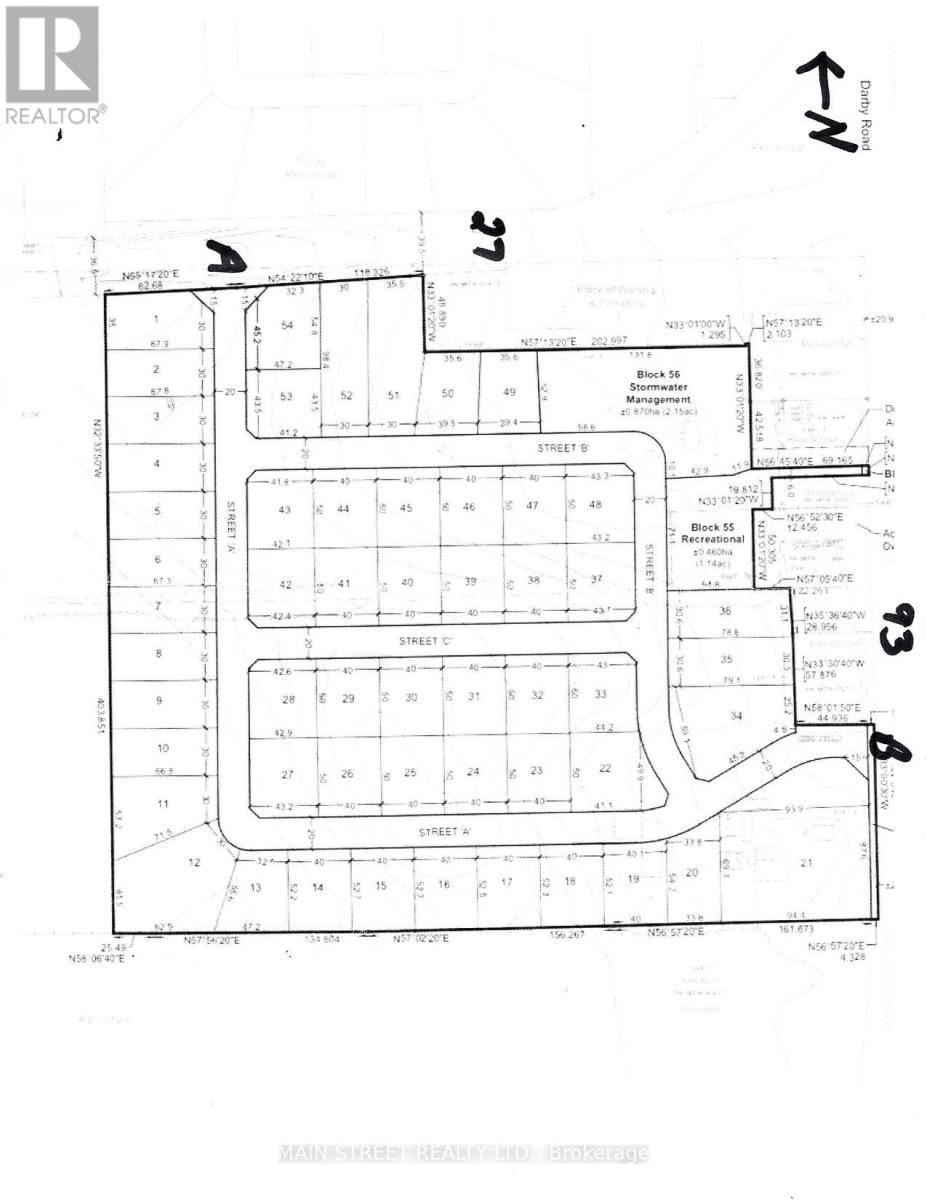
Attention Developers and Builders, This Property is "Ready to Go" Draft Plan Approved 46 acre parcel, consisting of 53 Premium Sized Building Lots with Frontages of 30 and also 40 meters... all approvals have been met with Tay Twp... Sale includes a 2060 sq/ft. residential 5 bedroom, 2 bathroom house and a newly built 3 car garage could also have use as possible development, sales office and or storage etc. This is a perfect location 1/2 hour north of Barrie, Ontario. This plan has been designed with two entrances into the subdivision from Hwy 93 and also from Hwy 27. Properties are cleared and offer fantastic panoramic views of the surrounding landscape. (id:47351)
1009 - 30 Greenfield Avenue
Toronto, Ontario
Bright, spacious and immaculately designed Suite In Tridel's well maintained building. 1154 sq.ft. of perfectly used living space. Large Laundry & Storage Area. Excellent Management. Maintenance Fee Includes: Water, Heat, Hydro, Cable TV, High Speed Bell Internet and CAC. Building has 5 Elevators, 2 floor recreations: indoor swimming pool, whirlpool, sauna, basketball court, squash court, party room, multipurpose room, library, 2 guest suites, concierge, visitor parking and direct access to the building corridor that includes commercial stores. Conveniently located in the heart of North York, walking distance to public transportation, steps to the subway (2 subway lines) and minutes to 401. The building is surrounded by Provincial and Federal buildings, Excellent Schools: Avondale P.S., Earl Haig S.S., Shopping, Mel Lastman Sq., Art Park and Yonge Sheppard Centre. One Of The Best Locations In The City! (id:47351)
3207 - 319 Jarvis Street
Toronto, Ontario
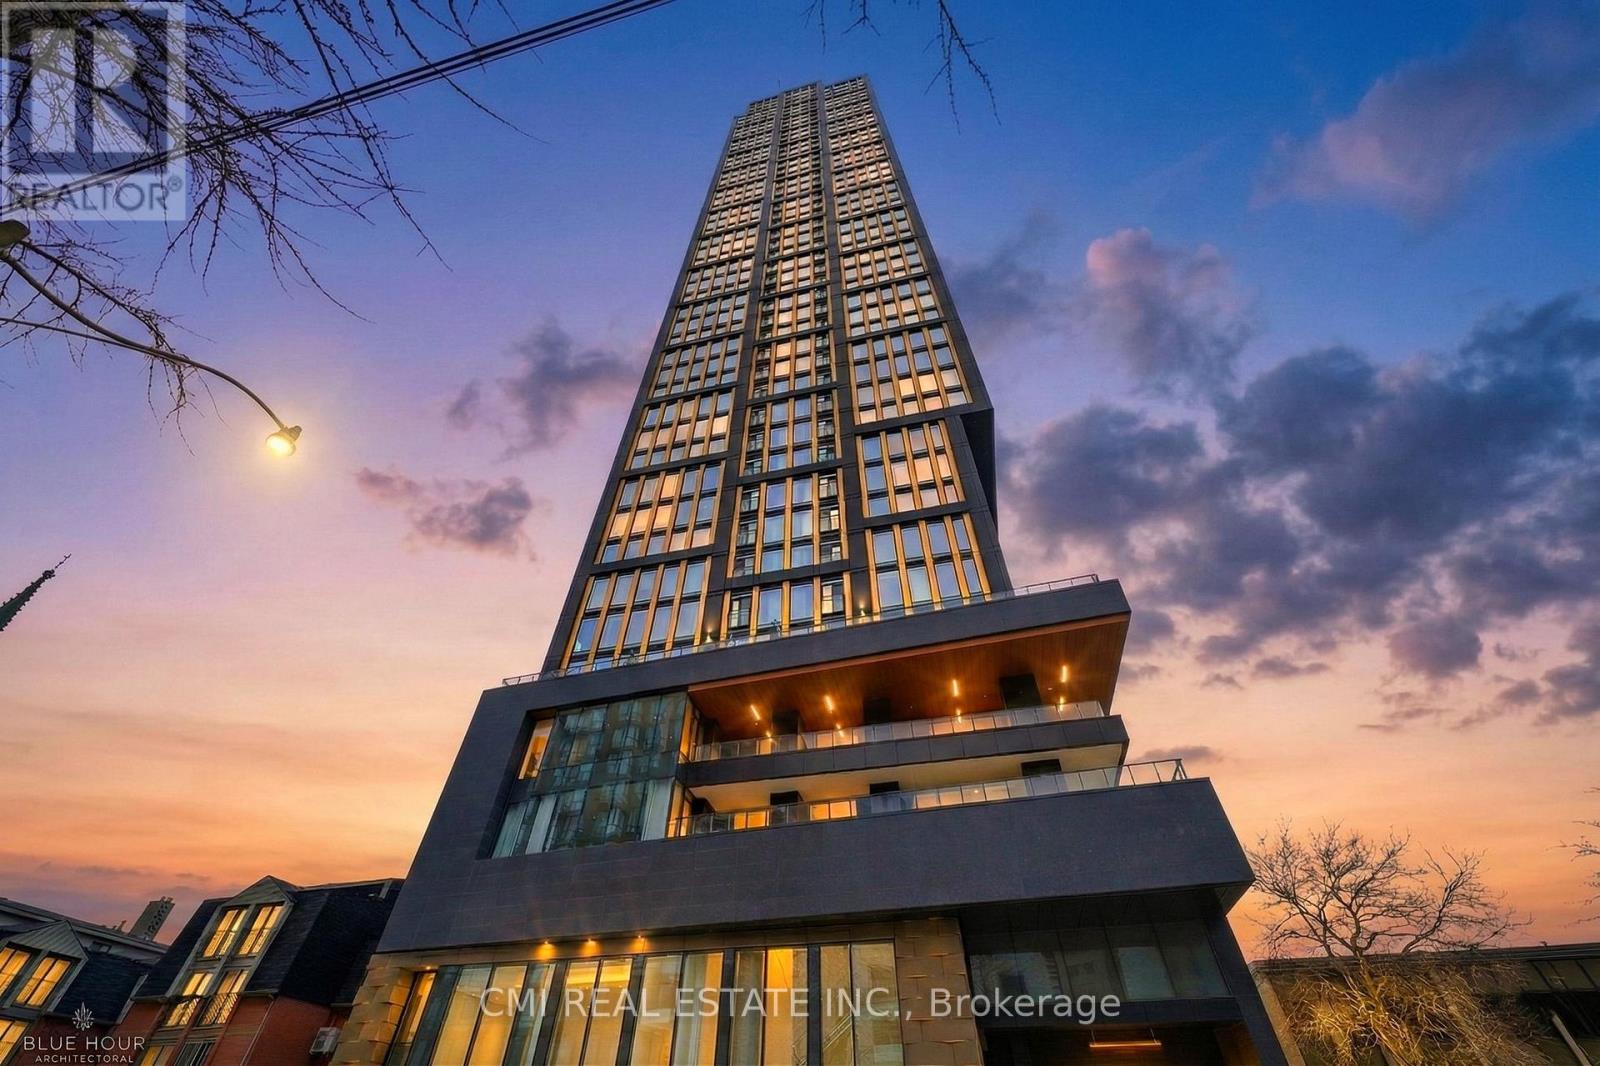
Welcome to Prime Condos, where luxury living meets unbeatable downtown convenience. Be impressed by the opulent Versace-inspired lobby, setting the tone for elegance and sophistication. This stunning 2-bedroom, 2-bath suite features floor-to-ceiling windows that fill the space with natural light and offer fantastic city views. The primary bedroom includes a 4-piece ensuite, while the modern kitchen is equipped with essential appliances for everyday comfort. A rare bonus: dedicated EV parking, a valuable downtown convenience. Enjoy exceptional amenities including a 6,500 sq ft fitness club, indoor & outdoor yoga spaces, co-working areas, rooftop BBQs, sun lounge, and 24-hour concierge. Steps to Toronto Metropolitan University, walking distance to CF Toronto Eaton Centre, and close to College & Dundas subway stations, restaurants, shopping, hospitals, and transit-truly at the centre of it all. (id:47351)
302 - 50 Wellesley Street E
Toronto, Ontario
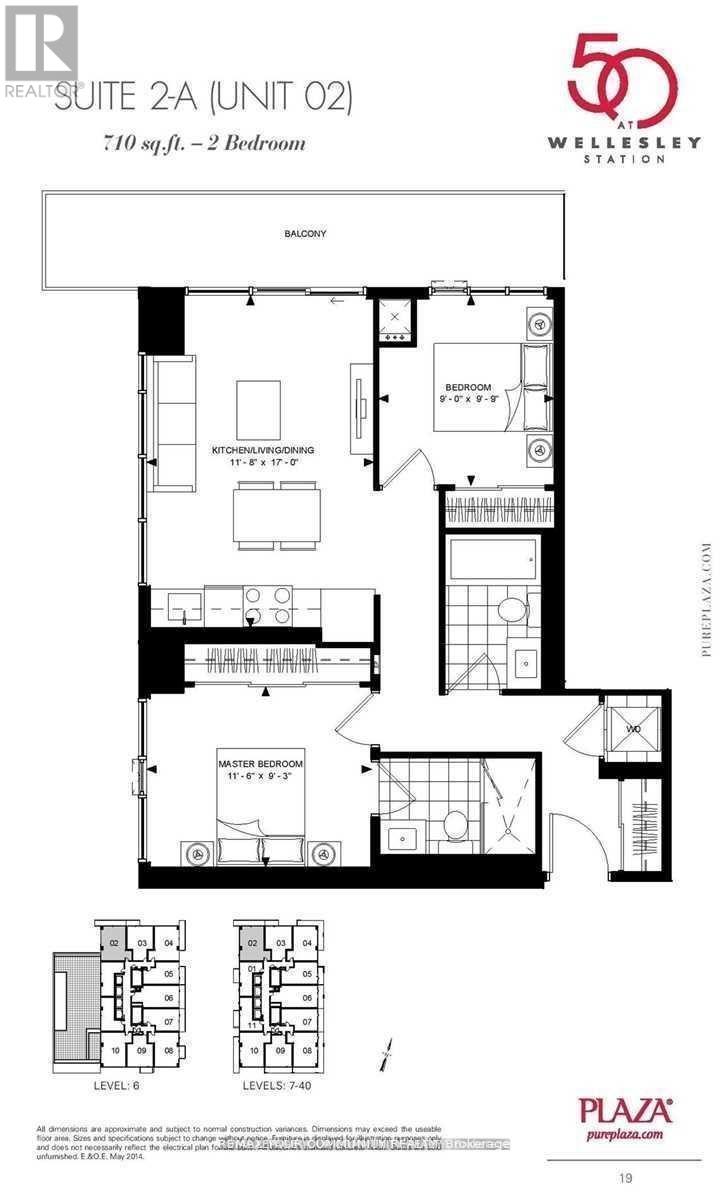
2 FULL good size bedrooms with floor to ceiling windows and closets + 2 FULL bathrooms + parking, corner unit with plenty of light and windows, popular split layout, only few years old, very quiet, overlooking residential area, long balcony. Kitchen w/Built-in appliances and centre island, convenient to have breakfast. Right next to Wellesley Subway station, steps to University of Toronto, Metropolitan University, hospitals, shopping, restaurants. Walk score 98/100. Excellent amenities include outdoor POOL, rooftop deck w/BBQ, Gym, 24 hr concierge, party room, meeting room. (id:47351)
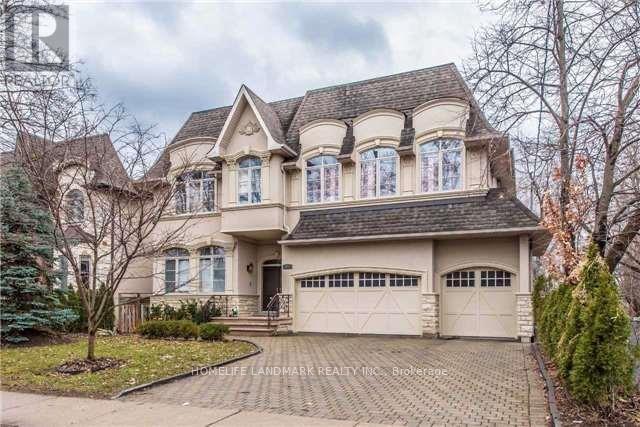
377 Hollywood Avenue
Toronto, Ontario
Stunning Custom Built Luxury Home, 5+2 Bedrm ,Three Car Garage! Two Skylights And 3 Fireplace ; Open Foyer & Large Skylight+ Finished W/O Basement ;1st Floor 10Ft Ceilling, 2nd Floor 9Ft Ceilling; Steps To Subway, Bayview Shopping Mall, TTC. Top Schools. (id:47351)
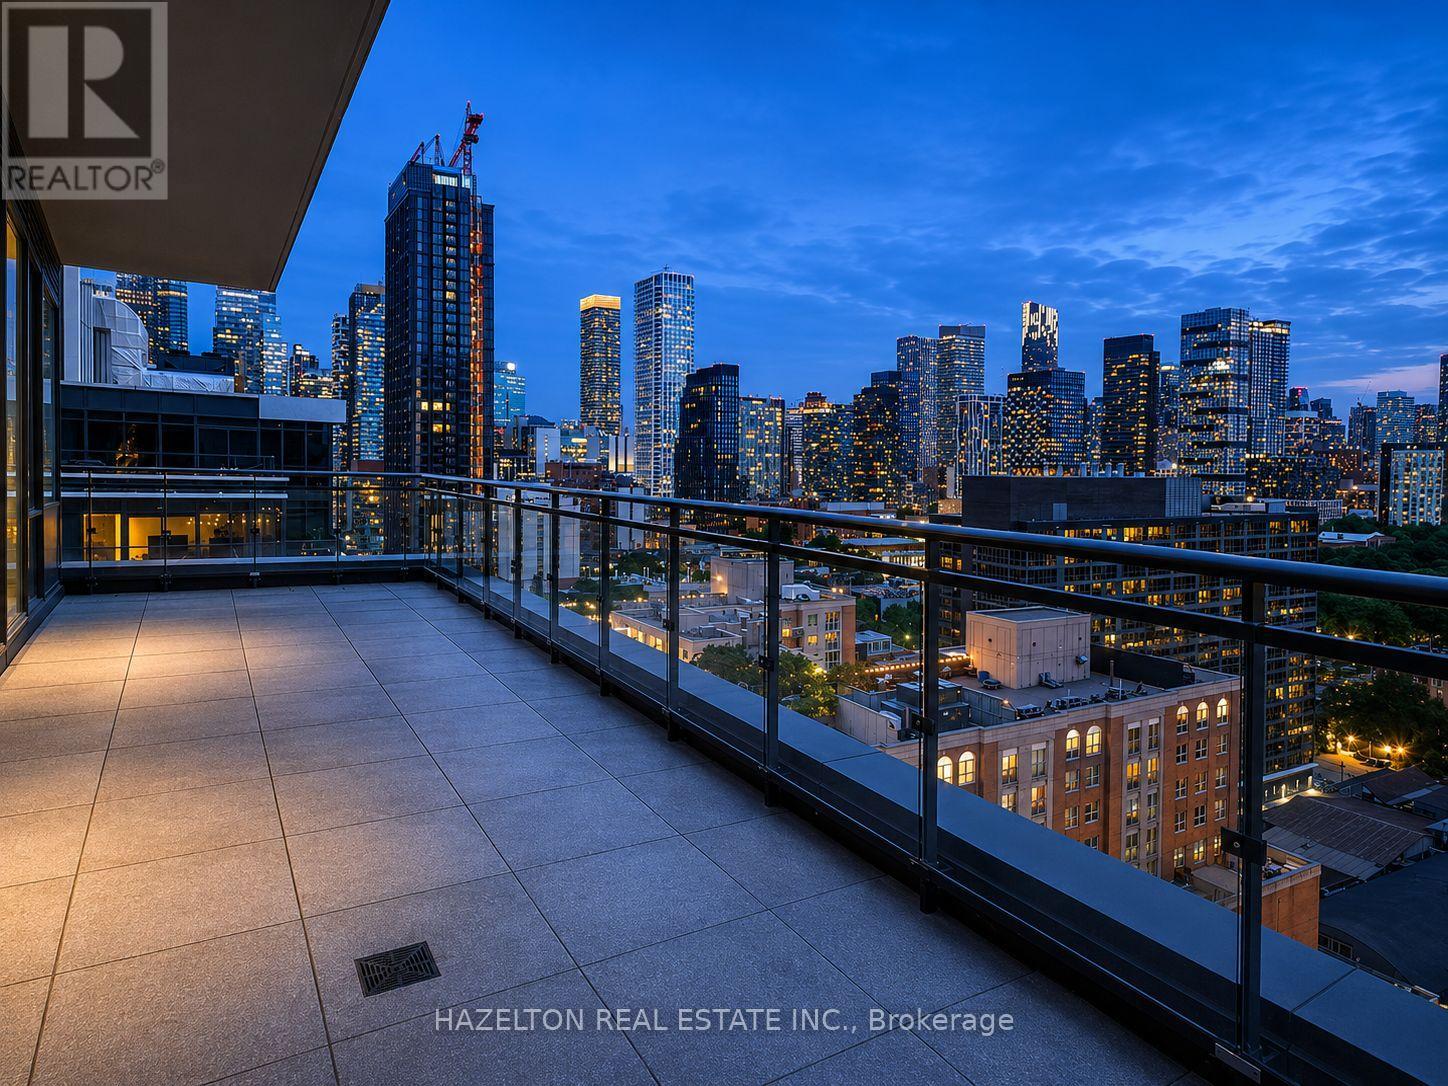
Ph103 - 460 Adelaide Street E
Toronto, Ontario
Welcome to Penthouse 103 at 460 Adelaide St E! A truly exceptional turnkey residence offering the perfect blend of luxury design, premium finishes, and remarkable outdoor living in one of Toronto's most sought-after neighborhoods. This spectacular penthouse features over 1,215 sq ft of beautifully upgraded interior and exterior space space with an incredible 400 sq ft northwest-facing terrace with unobstructed city views and a private 60 sq ft west-facing balcony off the primary bedroom. Soaring 10-ft ceilings, floor-to-ceiling windows and clear exposures in every direction flood the suite with natural light throughout the day. Meticulously customized throughout, the home showcases a stunning Scavolini kitchen, custom Scavolini closet systems, exposed white brick feature walls, designer lighting installations, motorized roller shades and premium finishes at every turn. Thoughtfully designed for both everyday living and entertaining, this one-of-a-kind residence seamlessly blends warmth, sophistication and functionality. Parking and locker are included. A curated collection of designer furnishings and sought-after artwork is available for purchase separately, offering buyers the opportunity to enjoy a truly turnkey luxury penthouse experience.. Located steps from St. Lawrence Market, the Distillery District, Corktown Common, world-class dining, cafes, boutique shopping, waterfront trails, transit and the Financial District. Experience elevated urban living with extraordinary indoor-outdoor space in one of Toronto's most vibrant, walkable and rapidly appreciating communities (id:47351)
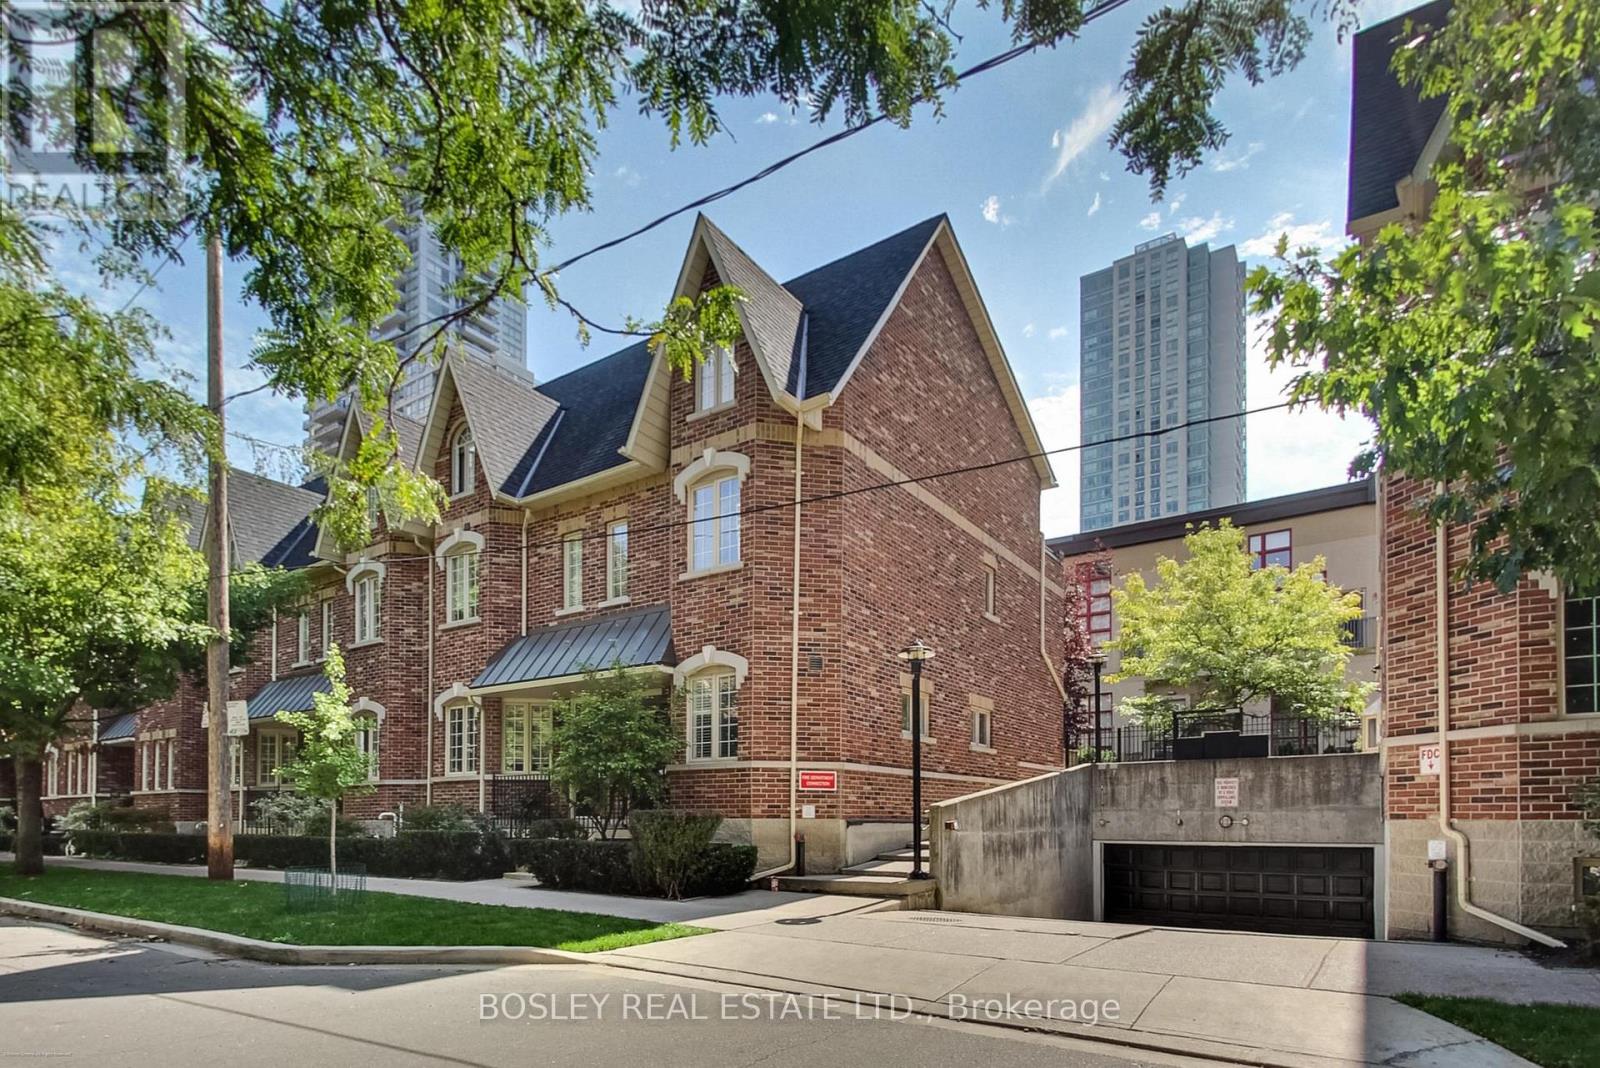
L1 - 21 Earl Street
Toronto, Ontario
Tucked away on a quiet, tree-lined street in the heart of the city, this freshly renovated ground-level studio is completely move-in ready, offering the perfect blend of charm, function, and downtown convenience. The suite features new flooring, fresh paint, and a thoughtfully designed open layout. You'll love the walk-out to a private patio, ample storage, a walk-in closet, and an en-suite laundry, combining style and practicality in one inviting space. Whether you're a first-time buyer, investor, or looking for a stylish pied-à-terre, this unit checks all the boxes. The boutique building has a welcoming community feel and is just steps from transit, shops, dining, and everything downtown Toronto has to offer. A genuine turnkey opportunity in a vibrant and connected location (id:47351)
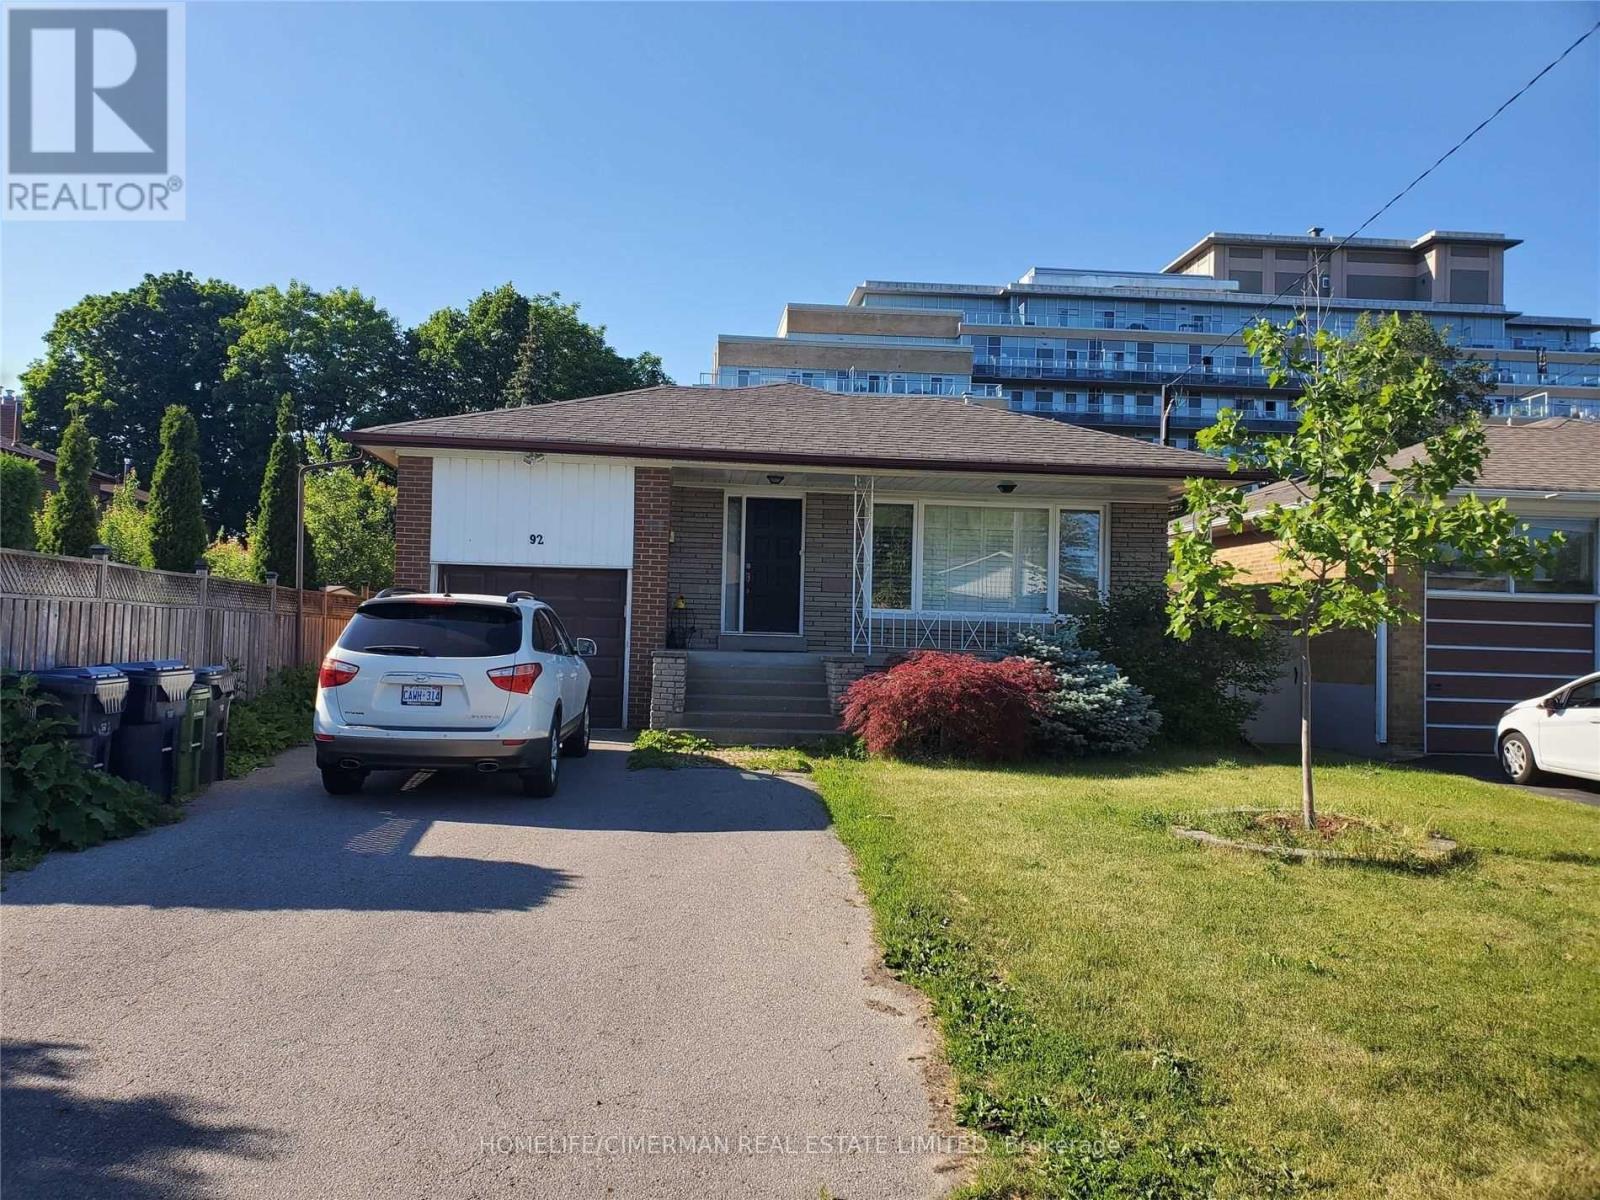
Basement Unit 1 - 92 Alexis Boulevard
Toronto, Ontario
Location! Location! Mature Community. Very Close To TTC, Downsview Subway, William Lyon Mackenzie Ci, 401, Schools And Parks. Just Move In And Enjoy! Welcome 1-Bedroom Basement Apartment For Rent. Separate Entrance, Spacious, Lots Of Closet Space, Vinyl Floor Open Concept Kitchen, Great Location Close To Schools, Transit And Easy Highway Access. 1 Car Parking, Clean And Bright. Shared Laundry, ALL UTILITIES INCLUDED. No Pets. No Smoking. (id:47351)

1 - 10 Grandravine Drive
Toronto, Ontario
End Unit! More comfortable than a Semi or Condo! Private Extra Long Driveway with Built-in Garage. Exceptional Location. Maintenance Fee Covers: Preferred Cable T.V. Building Package, High Speed Internet, includes 3 Working Bell Boxes, One is PVR. Best Maintenance package. Resident Pays ONLY for Hydro. Maint. includes New Eaves/Fascia (2026), Roof (2024), Newer Windows, External Doors, Furnace, Annual Furnace Maint., Hot Water Tank, Lawn Mowing, Snow Removal, Unlimited Garbage/Recycling Removal, Fire Alarm Checks. Large Sunny Picture Window in Kitchen Overlooking Park (South exposure)! Unobstructed View! 3 Bedrooms, 3 Washrooms. Spacious Rooms Thru-out. Open Concept Living/Dining Room with Walk-Out to Large Patio.New Kitchen counter tops, kitchen floor, switches/plugs thru-out, eaves and fascia. Walking Distance to All Amenities, Shopping, Transit. Schools, Doctors Office/Clinic. Minutes from York University, Humber Hospital, Finch Subway Station, Hwy #401 and Downsview Park. Steps to Community Centre/Sports Complex, Pool, Ice Rink, Tennis/Bocce Courts and Playground. Must See to Appreciate What this Home has to Offer! (id:47351)
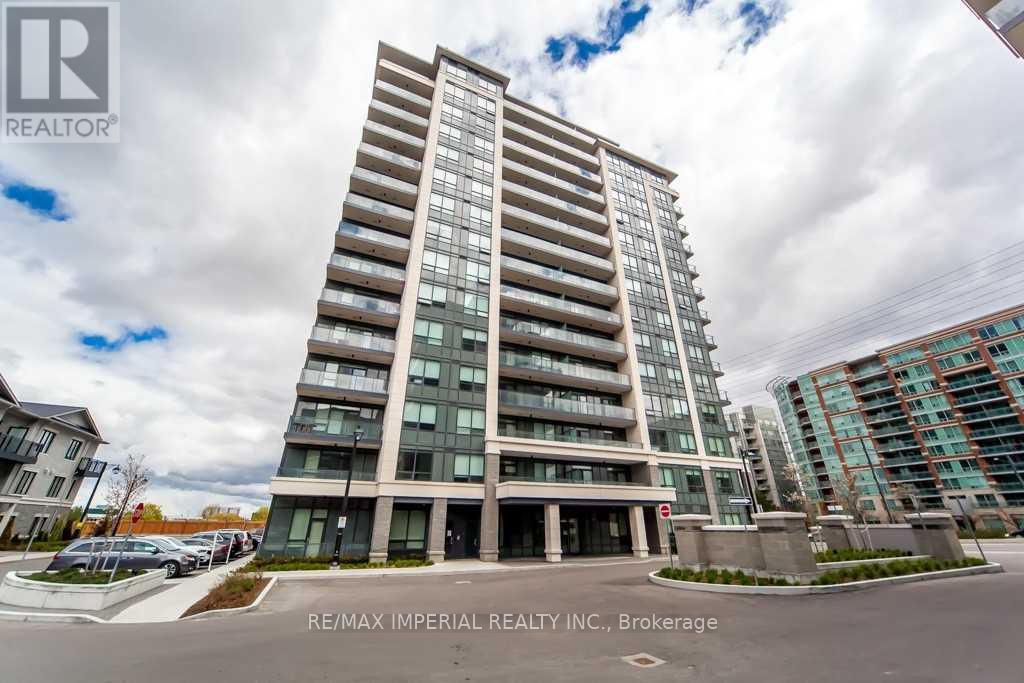
107 - 398 Highway 7 E
Richmond Hill, Ontario
Luxurious Bright & Spacious 1BR+Den (Den Can Be 2nd Br) In A High Demand Highway 7 Location. Tower Building B include 1 Parking. Modern Open Concept Upgraded Kitchen With Quartz Countertop, Upgraded Cabinet, 10 Feet Ceiling With Modern Crown Molding, Stainless Steel Appliances, Backsplash. Maintenance Fee Includes Internet. Step To Viva And Close To Hwy 404 & 407 And Schools, Park, Banks, Restaurants, Shopping Mall. No Need To Take Elevator. More Privacy End Unit. (id:47351)

35 Ventura Lane
Ajax, Ontario
Welcome To This Beautifully Maintained 3-bedroom, 3-washroom Townhouse In A Desirable Ajax Community! This Home Features A Functional Layout Perfect For Families, With A Spacious Primary Bedroom Complete With A Private 4-piece Ensuite. The Fully Finished Basement Offers Additional Living Space Ideal For A Recreation Room, Home Office, Or Guest Area. Enjoy A Stunning Backyard, Perfect For Relaxing Or Entertaining During The Warmer Months. Convenient Parking Includes A Private Garage Plus An Additional Surface Spot. Located Close To Schools, Parks, Shopping, And Transit, This Home Offers Both Comfort And Convenience. A Fantastic Opportunity You Won't Want To Miss! (id:47351)
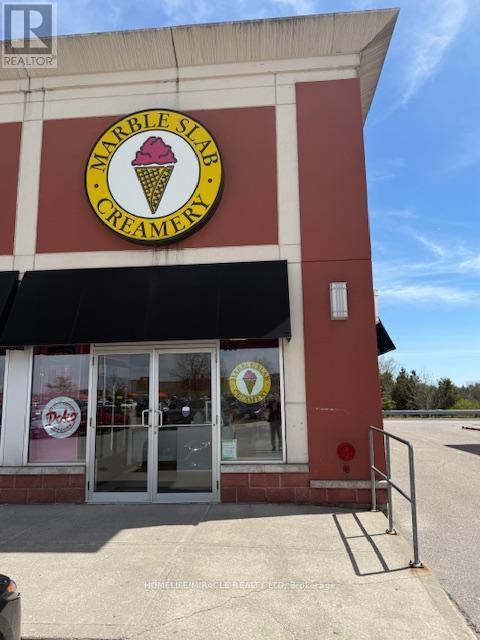
800 - 1445 Harmony Road N
Oshawa, Ontario
LOCATION! LOCATION! LOCATION! Reputed Marble Slab Franchise for sale at a prime location. Rare opportunity To Own One Of The Most Desirable And Excellent Franchised Marble Slab Creamery Located For Sale In A Busy Plaza In Oshawa(with Triple A tenants in the plaza) This Place Is Busy Year Round But With very busy in Summer, Take Advantage Of The Busiest summer Season coming ahead. Monthly Rent Including Tmi and water Only $5,600+Hst.(Hydro and Gas extra) (id:47351)
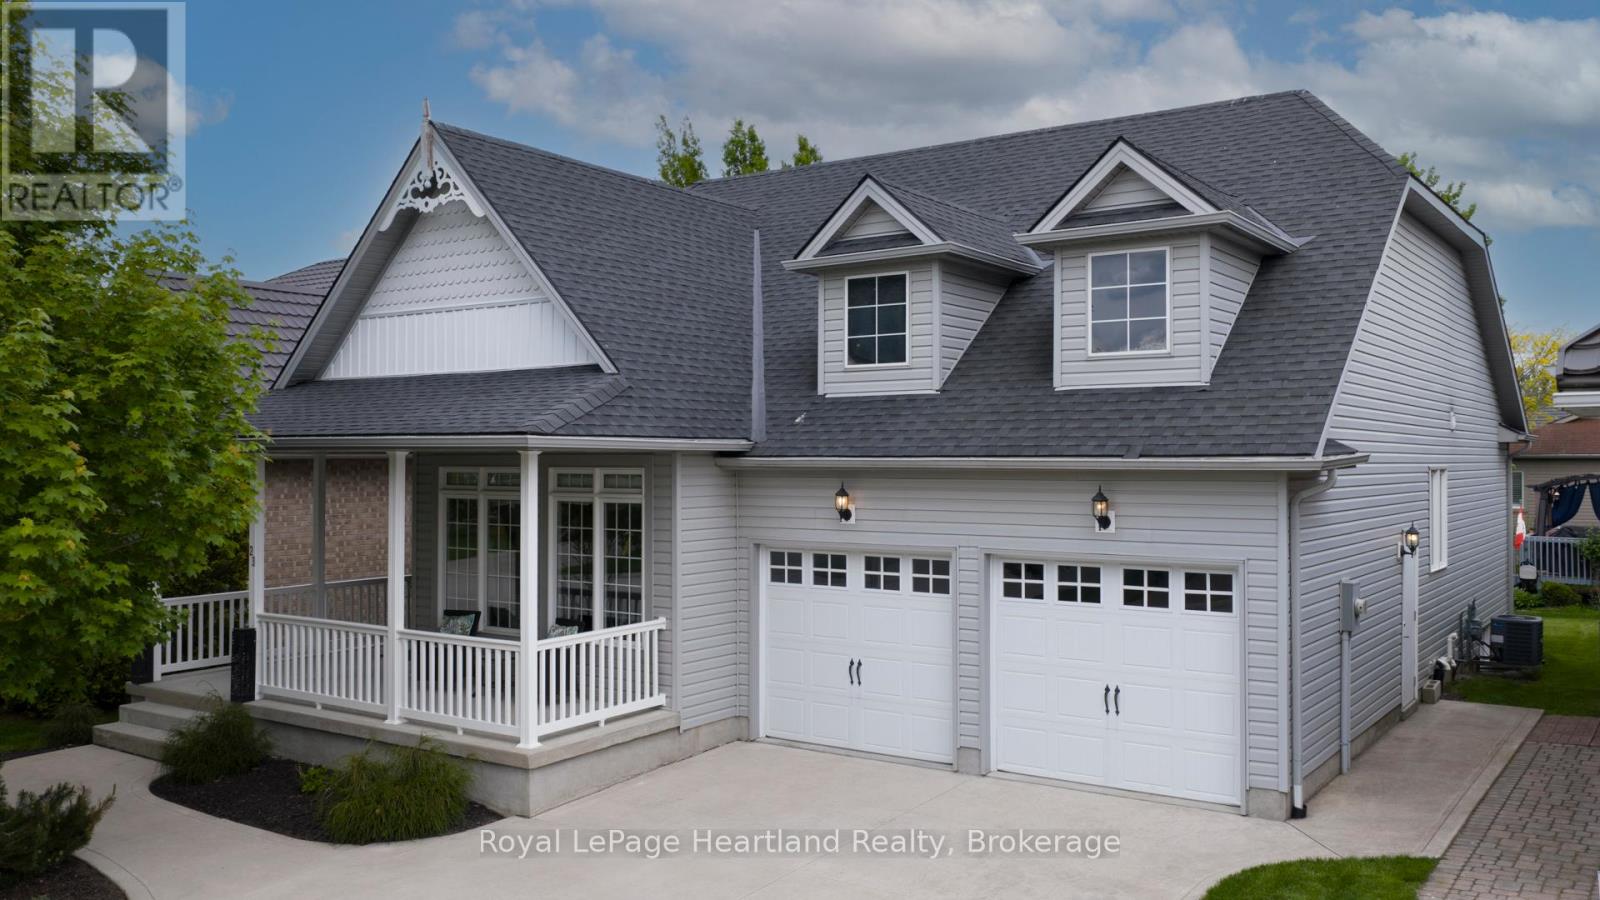
23 Stornoway Crescent
Huron East, Ontario
Welcome to The Bridges of Seaforth Luxury Living on the Golf Course. Presenting this stunning St. Lawrence Model, a beautifully customized 2+2 bedroom, 3-bathroom home offering over 3200 sqft of finished living space nestled beside the Seaforth Golf and Country Club. From the moment you step inside, you'll be drawn to the bright, airy open-concept design, perfectly suited for both everyday living and elegant entertaining. A cozy two-sided gas fireplace enhances both the spacious living room and the formal dining area, creating a warm, welcoming atmosphere. The oversized kitchen features an island for meal prep and casual dining with ample cabinetry. Just off the kitchen, a sunroom provides a quiet place to start your day or relax in the afternoon, with patio doors leading to a private back deck where you can enjoy the quiet and peaceful surroundings. The primary bedroom offers a private retreat with a luxurious ensuite boasting a soaker tub and tiled shower. An additional den/bedroom on the main floor is ideal for guests or a home office. Downstairs, the fully finished lower level offers plenty of space for hosting family and friends, with two additional bedrooms, a full bathroom, and generous storage. There is also a dedicated wine-making room with a sink. Additional features include a double car garage and access to the Bridges of Seaforth's exclusive 18,000 sq. ft. recreation centre. Enjoy a full suite of amenities including an indoor pool, tennis courts, fitness room, card and craft rooms, a workshop, and a social lounge. This well-maintained home offers the best of lifestyle and location where comfort, community, and natural beauty come together seamlessly. The monthly fee for the Rec Centre is $183.00 per month. (id:47351)
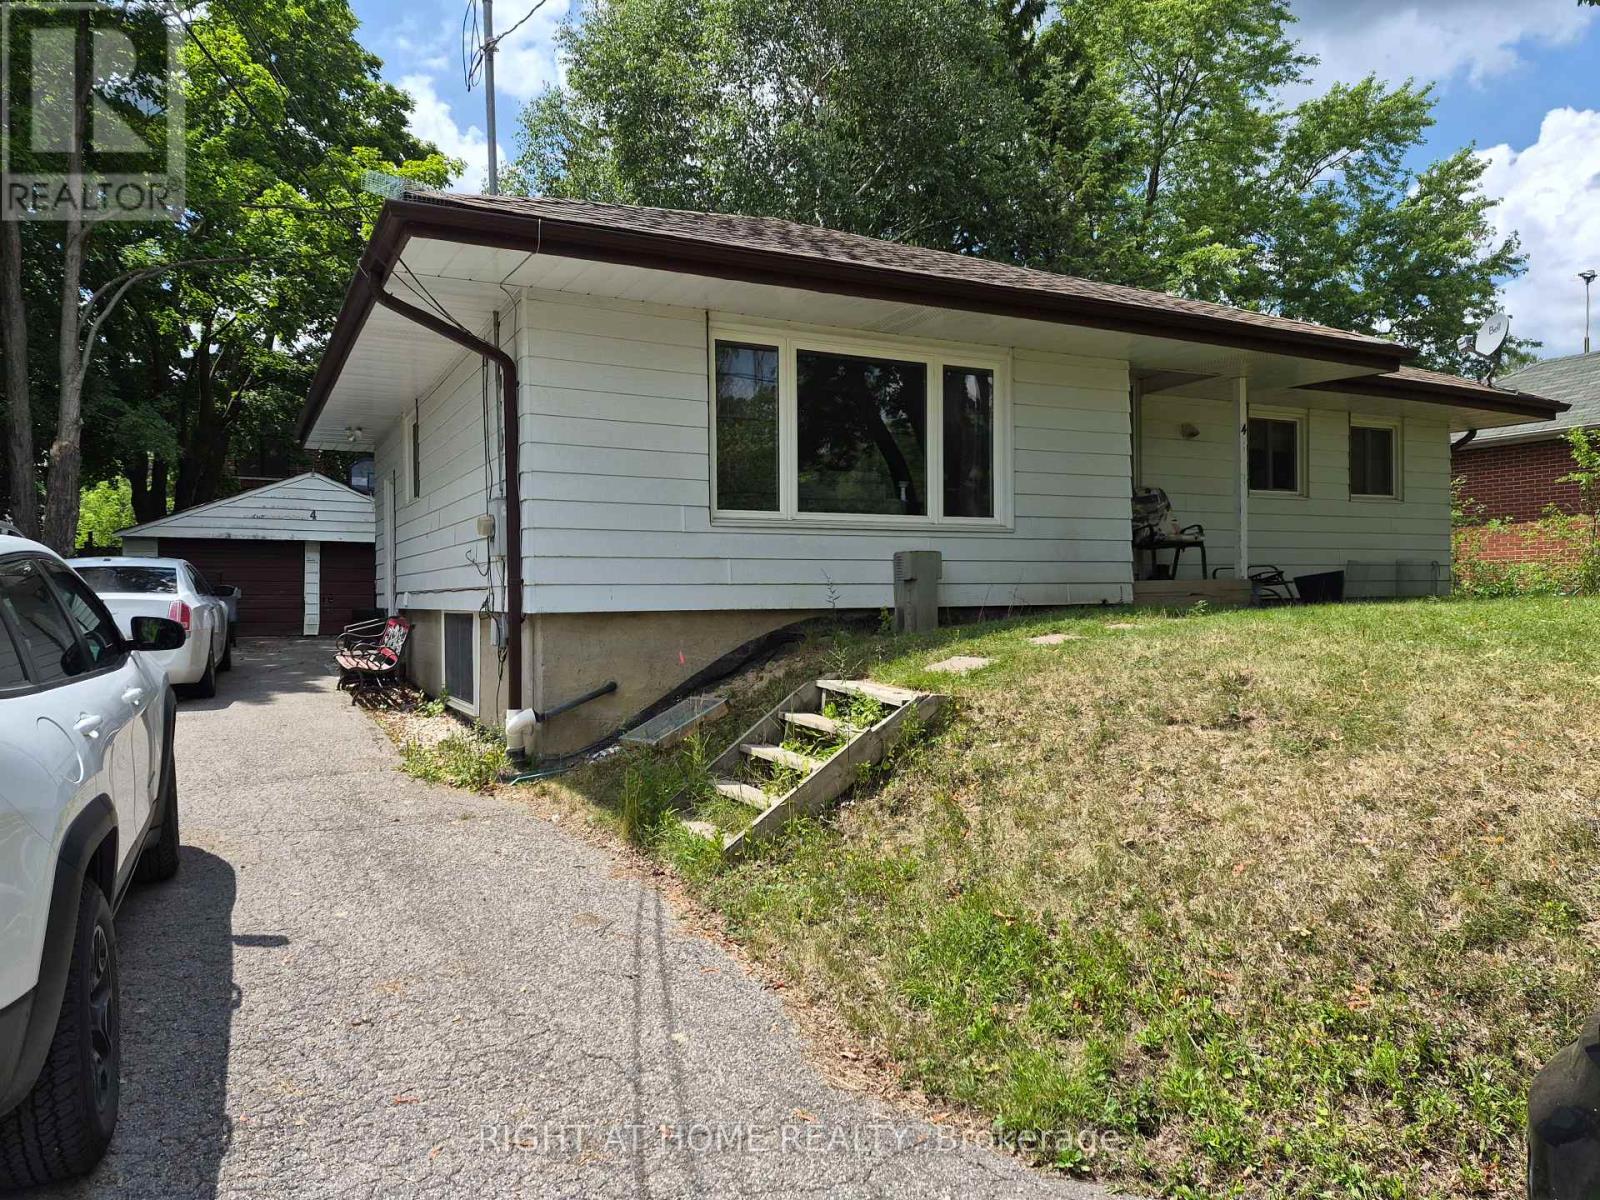
4 Wendy Way
Richmond Hill, Ontario
4 Wendy Way is suited to accommodate a couple of generations if a multi generational set up is what you desire. A 3 bedroom bungalow with a finished lower level that contains an in-law suite. Main floor is complete with Living and dining room off the kitchen along with 3 bedrooms. Lower levels family room is open to your eating area and kitchen and offers 2 more bedrooms. A great investment opportunity for first time buyer or someone needing accommodation for a caregiver or extended family or simply looking for extra income. Transportation options in this area include; YRT bus service & GO station near by. Community centers, a number of educational facilities, Medical Centre and all amenities can be found in the friendly hub of Oak Ridges. Access to your major travel routes are close at hand, Hwy 400 to the West and 404 to the east. (id:47351)
1503 Boldts Lane
Minden Hills, Ontario
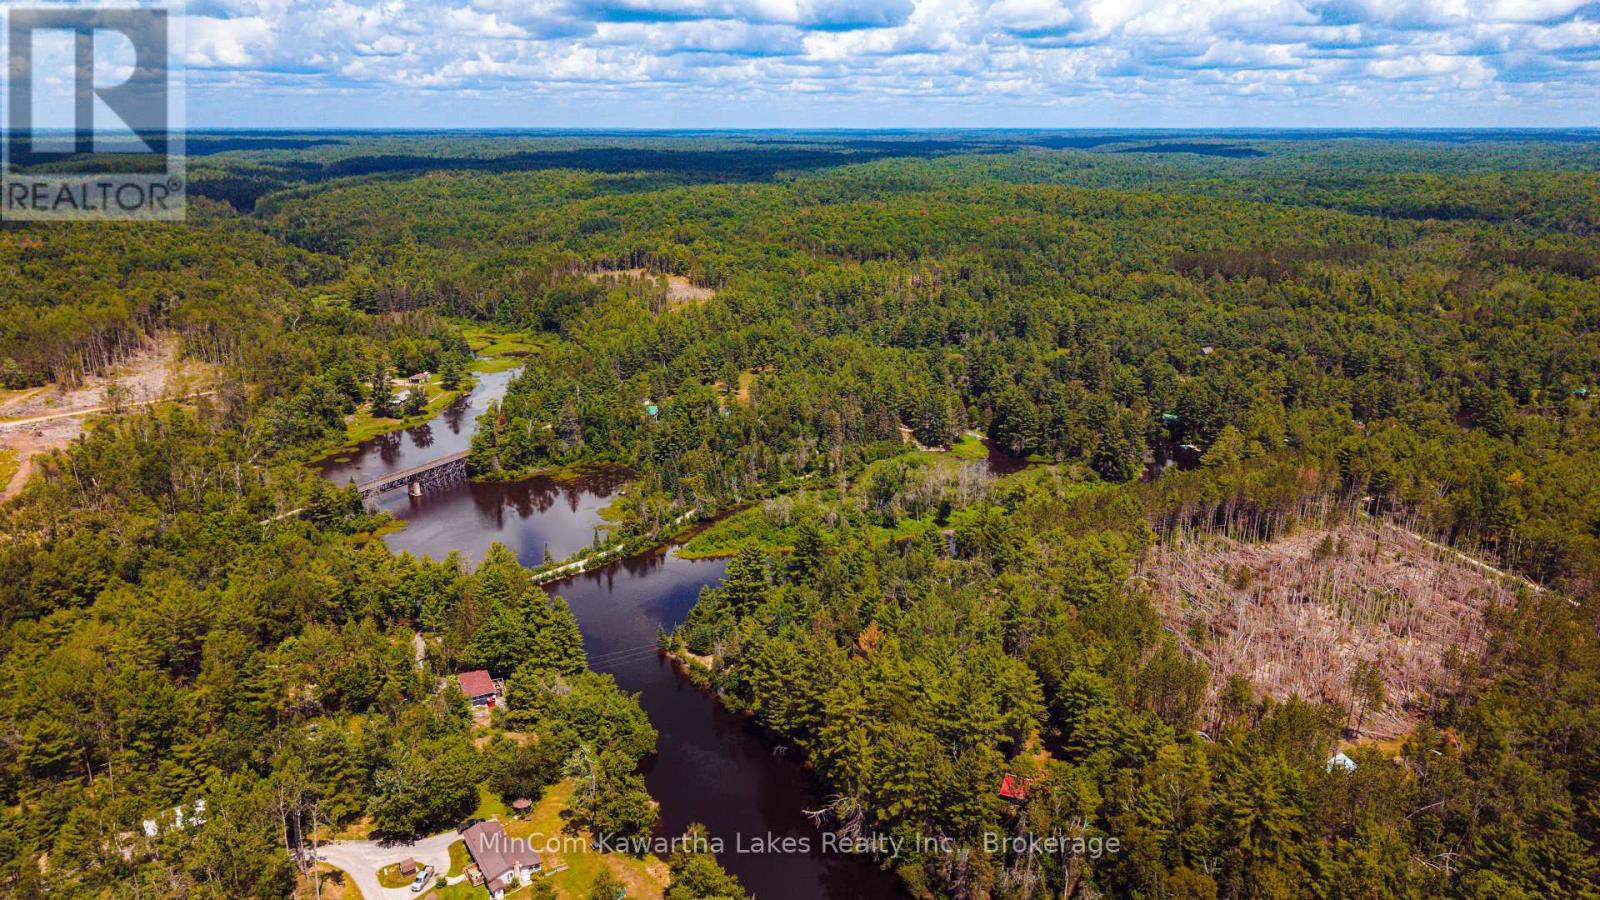
This spectacular riverfront lot on the Burnt River offers the perfect setting to build your dream cottage or getaway. The property features two distinct levels-an elevated building site and a lower riverside level that's ideal for creating your own outdoor living space with a deck and dock overlooking the water. Enjoy breathtaking views of the Burnt River, including the historic Victoria Trail trestle bridge crossing the river. Just a short walk or paddle away is the beautiful 3 Brothers Falls, where you can relax and enjoy the peaceful surroundings. The soothing sound of the falls can often be heard from the property throughout the year. Steeped in local history, the property includes the remains of the original limestone trestle from the Irondale, Bancroft & Ottawa Railway (IB&O). The existing driveway follows the former railway bed that once ran alongside the Burnt River. The impressive stacked stone railway trestle provides a unique feature and would make an incredible location for a patio or viewing area overlooking the river. The lot has been thoughtfully reforested with mature pine trees, creating a beautiful carpet of pine needles throughout the property, complemented by scattered spruce trees that enhance the natural setting and privacy. Outdoor enthusiasts will appreciate the endless recreational opportunities: Excellent canoeing, kayaking, boating, swimming, and fishing. Direct access to miles of ATV and snowmobile trails right from the property. Cleared building site with graded access to the waterfront. Waterfront crib and steps already installed for a future dock. Hydro and Bell services run through the property. Additional improvements include:1989 Hornet 27-foot camper.10' x 12' storage shed with outhouse. U-Haul storage container for extra storage. Outdoor shower. Access is via a private three-season road maintained by the cottage association for an annual fee of $225. (id:47351)
1391 Huntmar Drive
Ottawa, Ontario
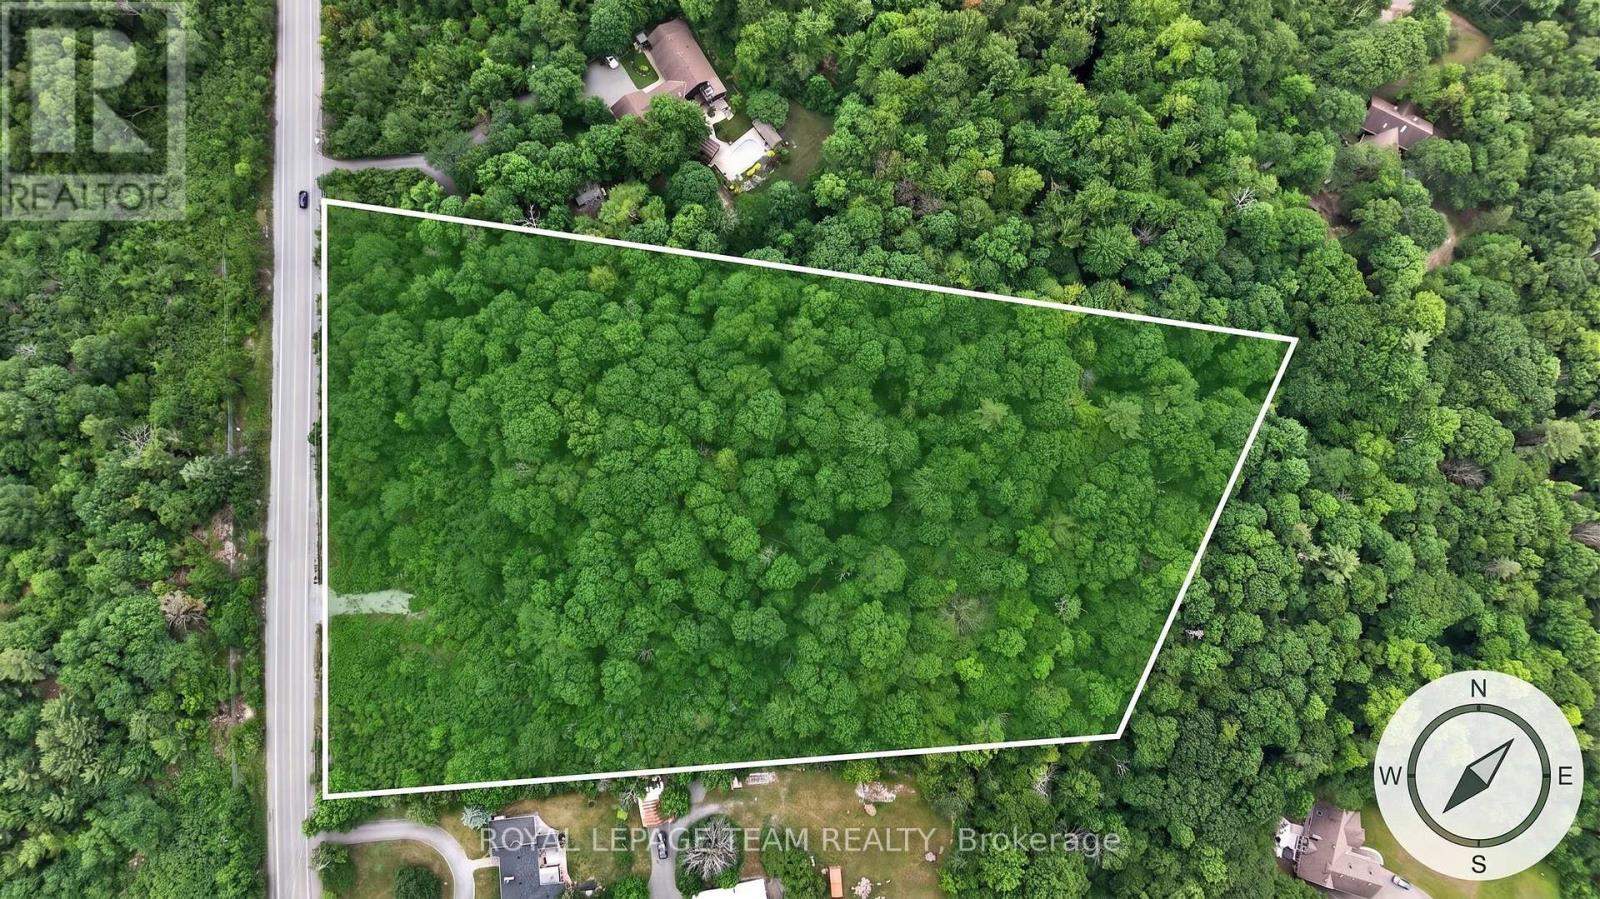
A rare opportunity to secure a 5.17 acres (almost double the size or the avg. lot in this area) of a distinguished, beautifully treed estate lot offering exceptional privacy and an elevated natural setting in one of the area's most desirable locations on the Carp Ridge. This remarkable property provides the perfect canvas for a custom luxury residence, where architectural vision can be brought to life amidst mature trees and serene surroundings. The setting offers a sense of seclusion and exclusivity while maintaining immediate access to premier amenities.Ideally positioned just minutes from Tanger Outlets, the Canadian Tire Centre, Highway 417 and walkable to the. prestigious Loch March Golf Course, this property delivers the ultimate balance of prestige, privacy, and connectivity.Whether envisioning a contemporary estate, a timeless manor, or a bespoke architectural masterpiece, this is a setting that supports exceptional design and refined living.A truly rare offering for those seeking to build without compromise in a location that continues to grow in value and prestige. 97% of the lot is deciduous trees which means shade in the summer and sunshine in winter(hardwood). For more information or to book a private showing please reach out to our team. (id:47351)