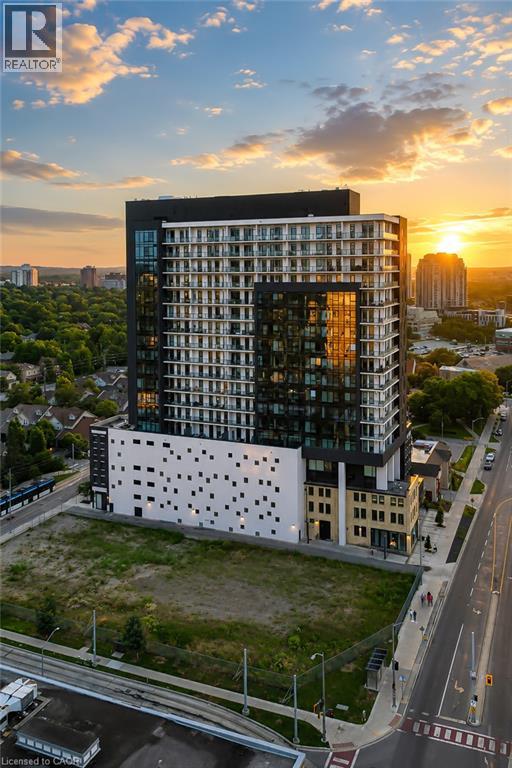
181 King Street S Unit# 1901
Waterloo, Ontario
Modern urban living meets contemporary design in this bright two-bedroom plus den condo at Circa, one of Uptown Waterloo’s most desirable communities. Suite 1901 offers 1500 sq ft of open-concept living space, high ceilings, and expansive windows that fill the home with natural light. The kitchen features modern cabinetry, stone countertops, built-in appliances, and a functional island that flows into the living area. The living and dining space opens onto an expansive 550 sq ft private wraparound balcony with southwest views. Both bedrooms are generously sized, each with its own 4-piece ensuite and walk-out to the balcony, offering a rare blend of convenience and indoor-outdoor living. A dedicated den/home office adds valuable flexibility for work or study. In-suite laundry, underground parking, and a storage locker add everyday practicality. Residents of Circa enjoy premium amenities including a outdoor saltwater pool with cabanas, fitness and yoga studios, co-working lounges, a stylish party room, and on-site dining at LaLa Social House. Located in the vibrant Bauer District, you’re steps from Vincenzo’s, cafés, restaurants, shops, the LRT, Grand River Hospital, and both university campuses. A modern, low-maintenance home in one of Uptown Waterloo’s most connected locations—ideal for professionals, downsizers, or investors seeking a turnkey opportunity. (id:47351)
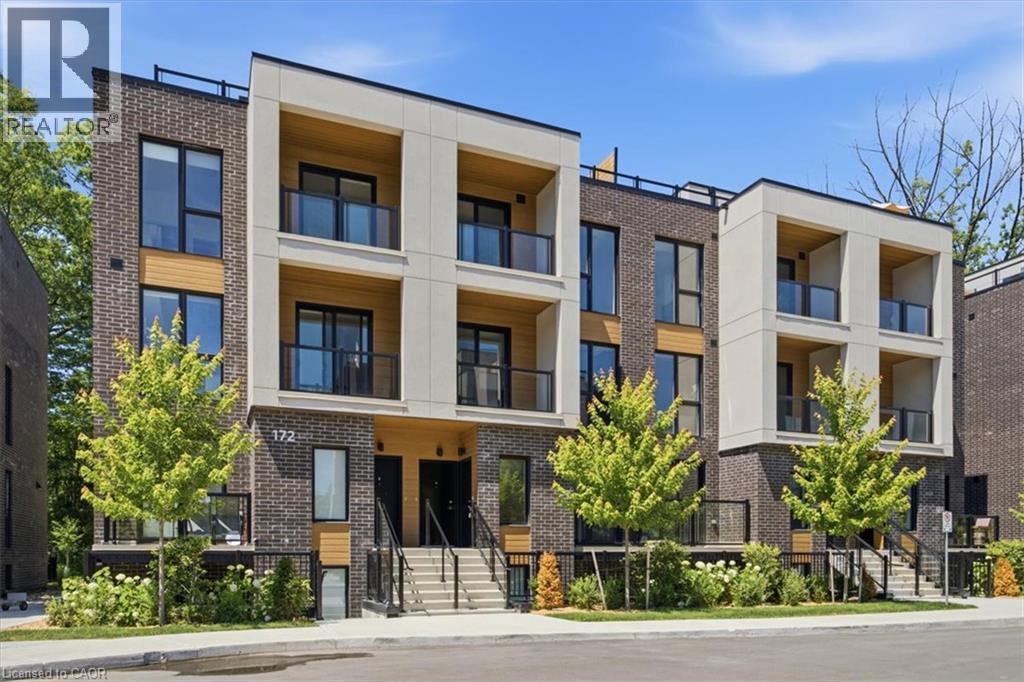
172 Clonmore Drive Unit# 6
Toronto, Ontario
Welcome to Clonmore Urban Towns — Enter this brand NEW 3-bedroom, 3 full-bathroom townhouse where modern design, everyday convenience, and an unbeatable east-end location come together. This bright and stylish townhouse offers the perfect blend of comfort and function, featuring a sleek open-concept layout, contemporary finishes, private outdoor space, in-suite laundry and the kind of low-maintenance lifestyle today’s tenants are searching for. Set in the heart of Birchcliffe-Cliffside, this is more than just a rental — it’s a smart move. Enjoy quick access to the TTC, Victoria Park Station, major roadways, shopping, schools, parks, and the waterfront, giving you the flexibility to commute, relax, and live with ease. The community is known for its modern urban-town setting, spacious rooftop terraces, and a strong neighborhood feel that continues to attract quality tenants who want value, convenience, and style. Inside, you’ll find a thoughtfully designed space with a functional layout, quality finishes, and plenty of natural light. Whether you’re a professional, couple, or small family, this home delivers the space you need and the location you want — all in one of Toronto’s most accessible and fast-growing rental pockets. Opportunities like this don’t last long in Clonmore. (some photos are virtually staged/AI generated) (id:47351)
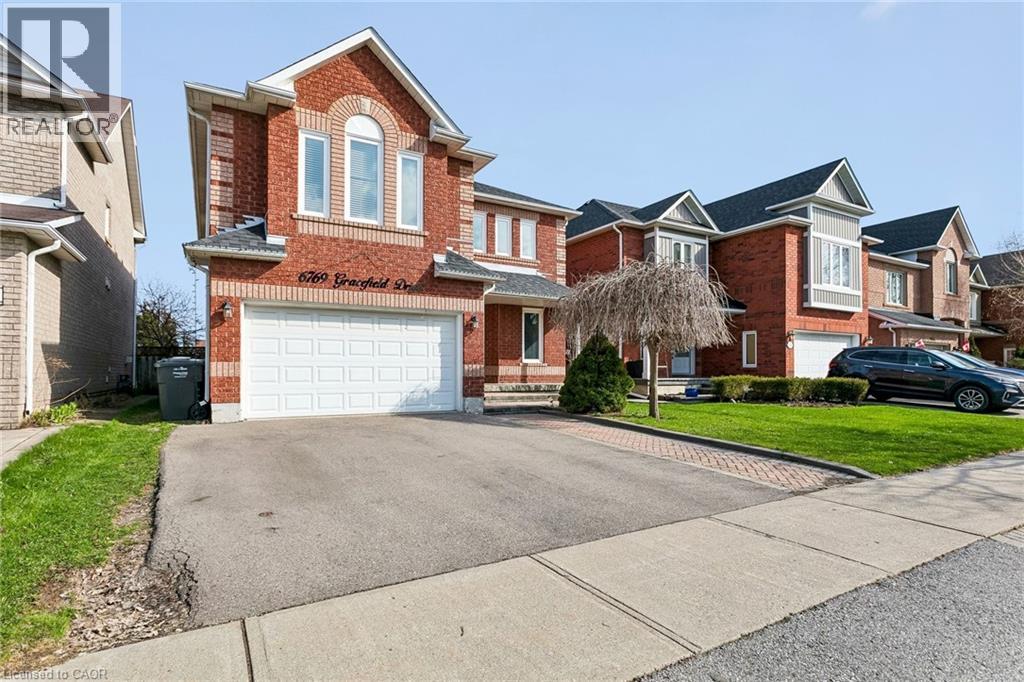
6769 Gracefield Drive
Mississauga, Ontario
Welcome to 6769 Gracefield Drive, a beautifully modernized detached home in Mississauga's sought-after Lisgar community offering over 3,500 sq. ft. of finished living space across three levels—room for the whole family to spread out, work, and grow. A sculptural curved staircase sets the tone at the entrance, leading into a bright, functional layout with a combined living and dining area, a cozy stone gas fireplace in the family room, and a renovated chef's kitchen featuring white shaker cabinetry, stainless steel appliances, quartz counters, and a full quartz backsplash. Upstairs, four generously sized bedrooms give everyone their own space—easily configured as bedrooms, home offices, or whatever your family needs—including a primary retreat with a walk-in closet and spa-inspired ensuite featuring a freestanding soaking tub and glass shower, plus a second bedroom with its own private ensuite. Every upper-level bathroom has been fully modernized with quartz counters, LED mirrors, and designer tile. The fully finished basement extends the home even further with a large recreation area, a custom built-in bar, a bonus room ideal as a gym, playroom, or office, and a 3-piece bathroom. Step outside to a private backyard with a spacious wood deck, storage shed, and no rear neighbours, backing directly onto peaceful school greenspace. Complete with a double-car garage and located just steps from Lisgar Middle School and major transit, this move-in-ready home offers the space and flexibility today's families need. (id:47351)
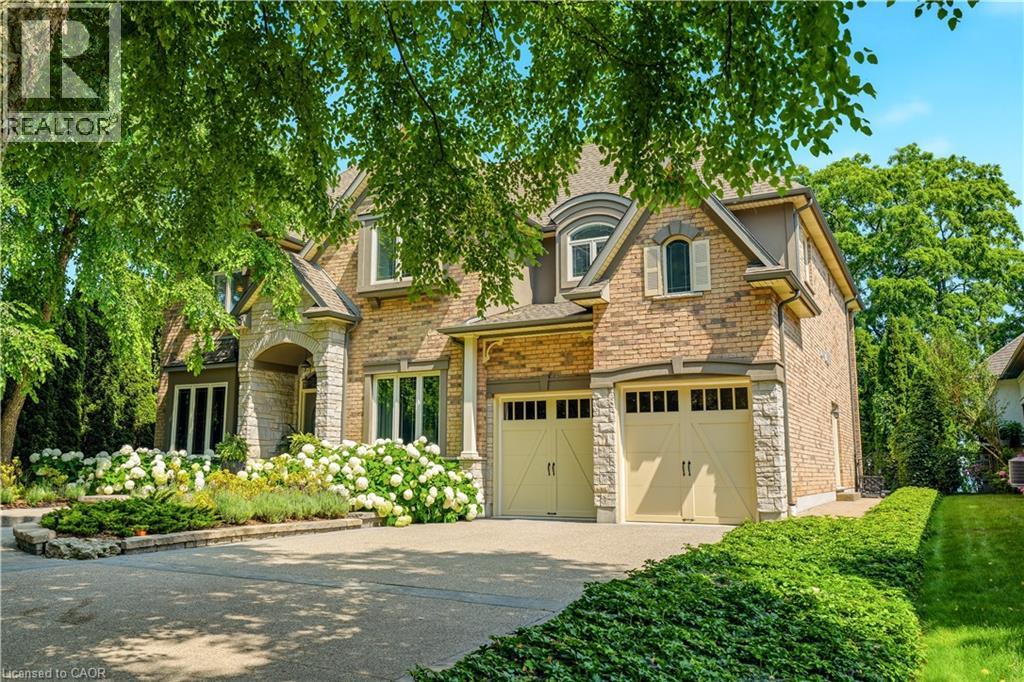
143 Lake Street Unit# 5
Grimsby, Ontario
Presenting an extraordinary opportunity in one of Grimsby's most prestigious waterfront enclaves. This custom-built estate was completed just 19 years ago and offers over 5,100 sq ft of refined living space across three exceptional levels. Tucked within an exclusive private enclave of only five homes, this residence stands apart as the only pool sized lot, showcasing a beautifully appointed in ground pool and expansive stone patio designed for outdoor entertaining and relaxation. Upon entry, the grand great room impresses with floor-to-ceiling windows framing scenic views, rich hardwood floors, and a 2-storey stone gas fireplace. The open concept flow leads seamlessly into the gourmet chef kitchen, complete with custom cabinetry, a built in wall oven, premium stainless steel appliances and a large centre island. The kitchen opens seamlessly into the sun- filled family room and eating area, both overlooking the water. The main floor also includes a formal dining room with connecting servery, a private den with fireplace, and an elegant curved staircase with glass block window feature that serves as a striking architectural centrepiece. Upstairs, 2 generously sized bedrooms offer comfort and privacy, complemented by a spacious primary retreat. The finished lower level, with impressive 9 foot ceilings, is an entertainer's dream, complete with a fully equipped wet bar, billiards area, and expansive recreation space, ideal for hosting family and friends. Additional bedroom and full bathroom make the perfect guest or teen retreat. Outside, the meticulously landscaped grounds include mature trees, lush perennial gardens, and a private fire pit lounge, creating a true backyard oasis just steps from the shoreline. This is a rare chance to own in an unparalleled waterfront setting, offering privacy, prestige, and timeless luxury in the heart of Grimsby. (id:47351)
4311 Mann Street Unit# 54
Niagara Falls, Ontario
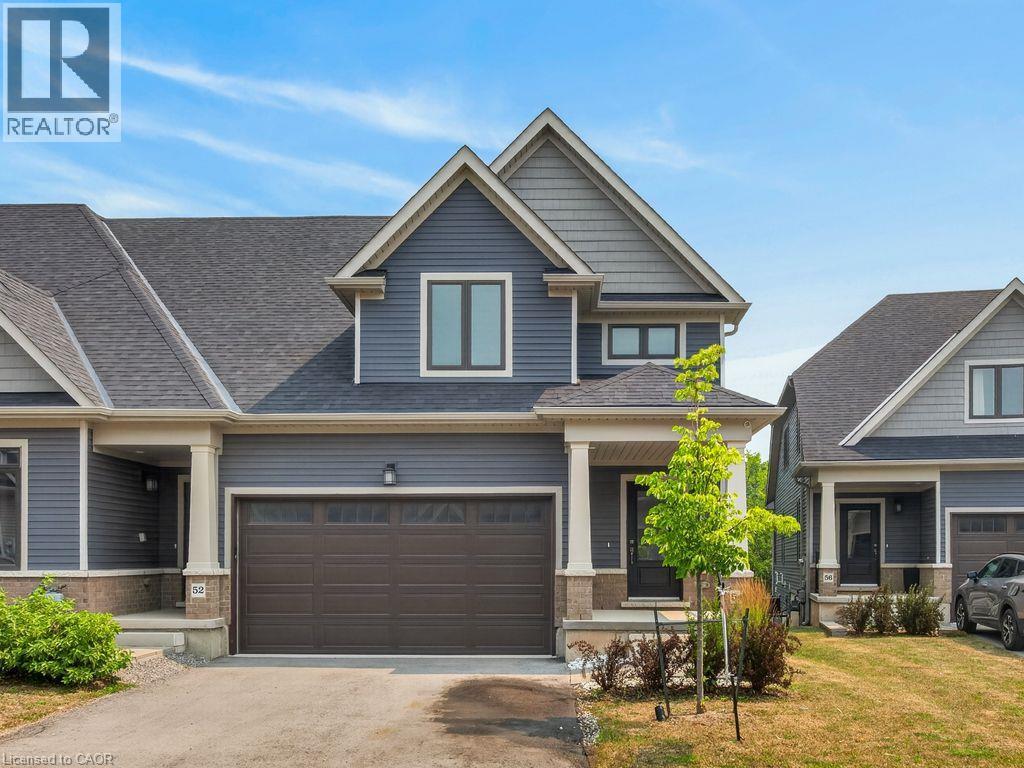
Move in Ready! Quick Closing Available. Carefree living at its finest, with 1876 Sq.Ft of brand new, finished living space. This beautiful lot, townhome in desirable Chippawa, has 3-bedrooms, 2.5-bathrooms, and a double car garage to keep your vehicles free from the elements. The unfinished basement has a large window as well as sliding doors to the back yard. Just awaiting your finishing touches! Primary bedroom and ensuite is conveniently located on the main level, with additional bedrooms, full bathroom and loft space on the second level. Perfect home for entertaining. This open concept townhome boasts a ton of natural light, and is close to trails, golf, and the Chippawa Boat Ramp & Naisbitt Parkette for the outdoor enthusiast. You can unwind at the end of the day in the beautiful spa inspired master ensuite. Relax in this carefree community and benefit from such amenities as regular lawn maintenance in the summer, and snow removal in the winter months. This home will not disappoint! (id:47351)
7 Thomson Road
Simcoe, Ontario
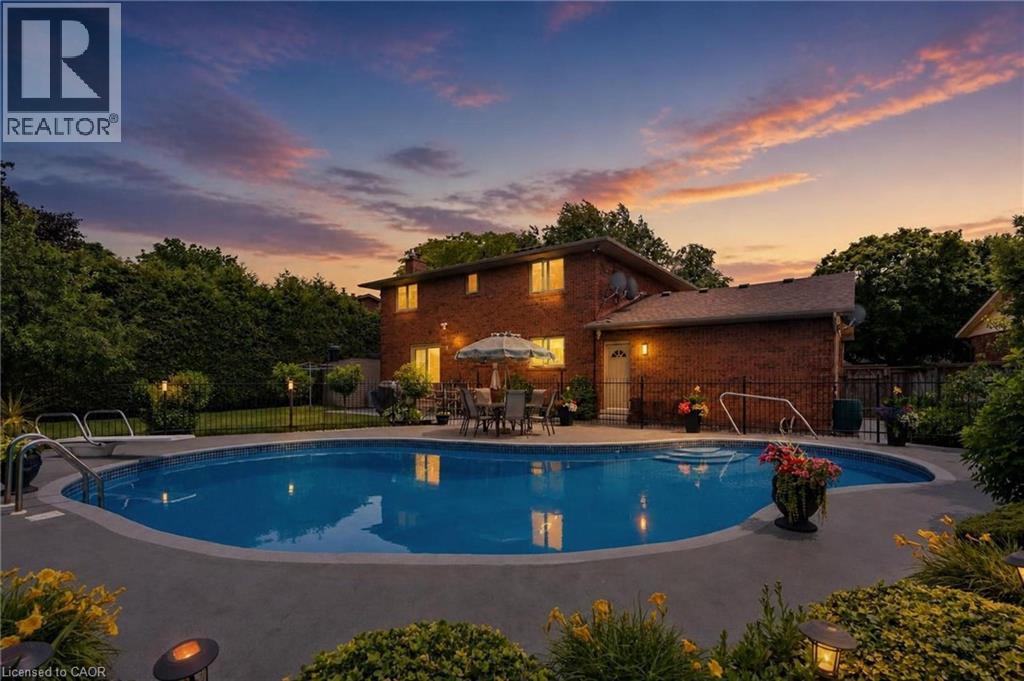
Welcome to 7 Thomson Road, Simcoe, a beautifully maintained brick 2 storey home offering approximately 2,700 sq. ft. of finished living space in one of Simcoe’s desirable neighbourhoods. Lovingly cared for, updated, & meticulously maintained by the current owners for over 40 years, this exceptional property offers the perfect combination of comfort & quality craftsmanship. Surrounded by mature trees, impeccable gardens & beautiful landscaping, this home provides a peaceful setting. Step inside to discover a bright welcoming living room with gleaming hardwood floors. The spacious updated kitchen features granite countertops, built in appliances, ample cabinetry, and a functional layout that seamlessly connects to the formal dining room, creating the perfect space for family gatherings & entertaining. A second main floor living area offers a gas fireplace & sliding doors with California shutters leading to your private backyard oasis, complete with a large inground swimming pool with solar heating, ideal for enjoying warm summer days with family & friends. The second floor features 4 generous bedrooms, including a primary bedroom with a private 3 pc ensuite, along with an updated 4 piece main bathroom with jacuzzi tub. The finished lower level adds even more versatile living space with a large recreation room, additional room currently used as a bedroom, spacious utility with laundry area & wine cellar. Practical features include 2 pc bath on the main, direct access to the double car garage, plus a unique storage area just inside the back entrance with roughed in plumbing, offering the opportunity to create a pool change room. Recent major updates include a furnace & A/C in 2018 and shingles in 2020. This remarkable home offers a rare opportunity to own a well loved property with modern updates, generous living space, and a fantastic location, all while enjoying the welcoming community lifestyle of Simcoe and the nearby lakeside charm of Port Dover and Norfolk County. (id:47351)
63 Brisbane Drive
Kitchener, Ontario
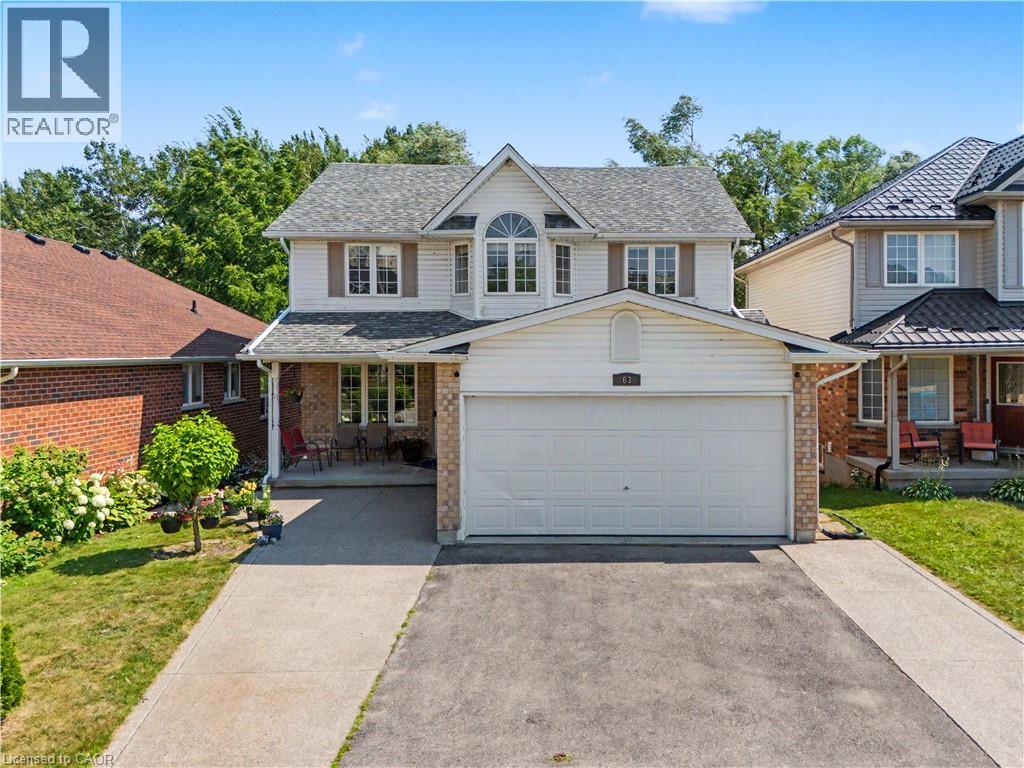
Welcome to 63 Brisbane Drive, Kitchener – A Rare Opportunity Backing onto Balzer Creek! Looking for a home that offers breathtaking natural surroundings, exceptional living space, and outstanding income potential! This beautifully maintained property, nestled in the highly desirable Country Hills neighbourhood and backing directly onto Balzer Creek and scenic walking trails, truly has it all. Offering just over 3,000 sq. ft. of finished living space, this impressive home features a legal walk-out duplex basement, making it an excellent mortgage helper or an ideal setup for multi-generational living. The main residence boasts a bright and functional layout with spacious living and family rooms centered around a stunning fireplace. The modern kitchen is thoughtfully designed with smart storage and ample workspace, while large windows fill the home with natural light. You'll also find 4 generously sized bedrooms, 2 full bathrooms plus a convenient main-floor powder room, and main-floor laundry for added convenience. The legal walk-out basement apartment is a standout feature, complete with its own private entrance, a stylish kitchen, comfortable living and dining area, spacious bedroom(s), a modern 3-piece bathroom, and direct access to the peaceful backyard overlooking Balzer Creek—perfect for tenants or extended family. The location is second to none. Enjoy the tranquility of nature while being just minutes from the ION LRT, shopping, parks, restaurants, highly rated schools, and all essential amenities. Commuters will appreciate the quick access to Highways 7 and 8, making travel throughout the Region of Waterloo effortless. Whether you're searching for your forever home, an income-generating property, or a smart investment, 63 Brisbane Drive offers an exceptional combination of lifestyle, location, and value. Book your showing today and experience everything this remarkable home has to offer! (id:47351)
196 Histand Trail
Kitchener, Ontario
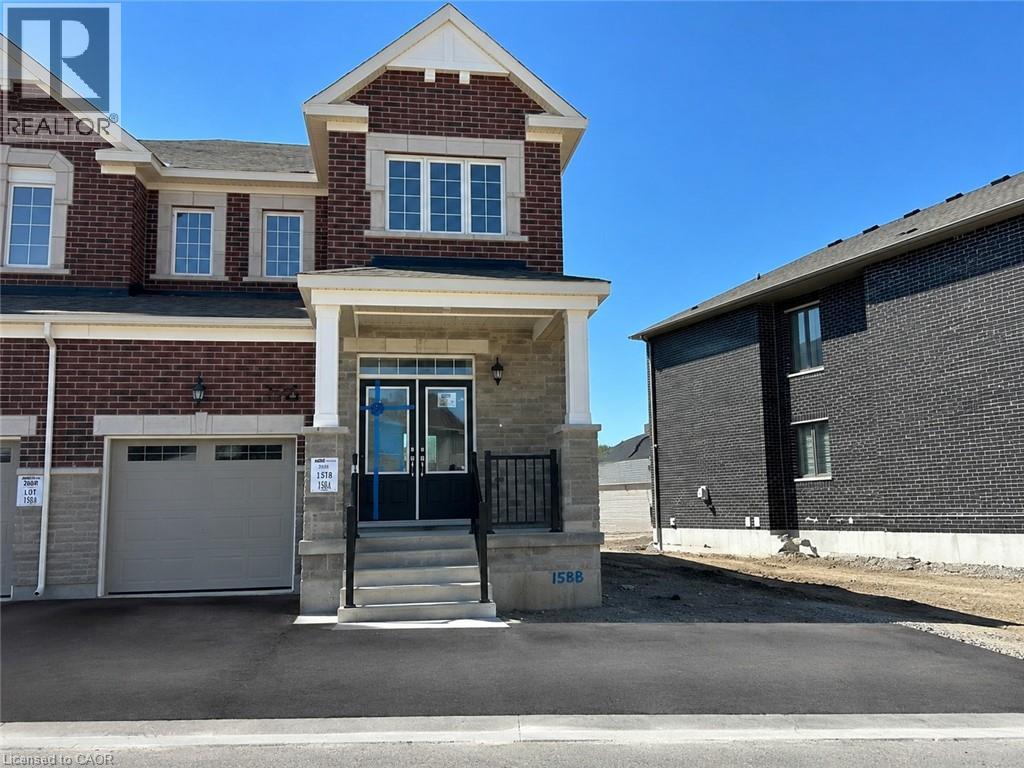
Welcome to 196 Histand Trail, a beautifully maintained end unit townhome which features 3-bedrooms, 3-bathrooms and offering approximately 1828 sq. ft. of thoughtfully designed living space in one of Kitchener's most sought-after family-friendly communities. From the moment you arrive, you will notice the extra wide lot (54ft) and the impressive double-door entry creates a warm and inviting first impression. Step inside to discover a completely carpet-free home, with durable and stylish flooring throughout both the main and second levels. The main floor features a bright open-concept layout that is perfect for everyday living and entertaining. The spacious kitchen is the heart of the home, complete with stainless steel appliances, granite countertops, a large centre island, and ample cabinetry and counter space to make meal preparation a breeze. The seamless flow between the kitchen, dining, and living areas creates the ideal setting for hosting family gatherings and creating lasting memories. Upstairs, you'll find three generously sized bedrooms, including a spacious primary retreat featuring a walk-in closet and private ensuite bathroom. A second full bathroom serves the additional bedrooms, while the conveniently located upper-level laundry room adds practicality to your daily routine. One of the standout features of this home is its premium location backing directly onto Wildflower Crossing Park, providing beautiful views, added privacy, and easy access to outdoor recreation right from your backyard. Ideally situated close to the Williamsburg Community Centre, Kitchener Public Library, shopping, walking trails, parks, excellent schools, and with quick access to Highway 7/8, this home offers the perfect blend of comfort, convenience, and lifestyle. Don't miss your opportunity to call this exceptional property home. ** The Landlord to PROFESSIONALLY CLEAN the home prior to the tenant taking possession. ** (id:47351)
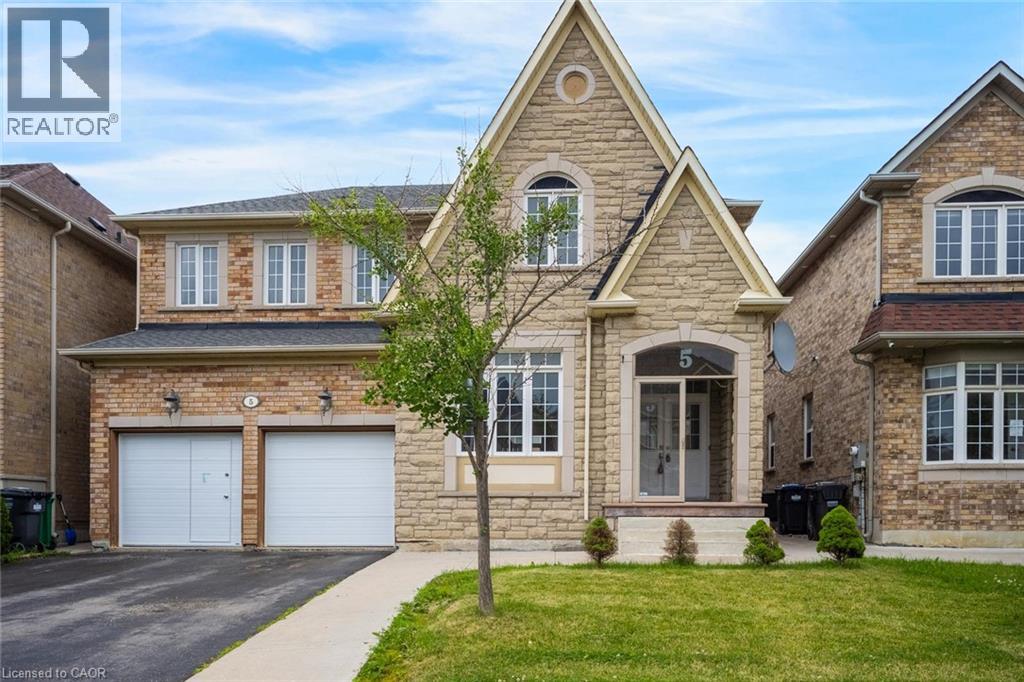
5 Freshspring Drive
Brampton, Ontario
Welcome to this spacious and well-appointed 4-bedroom family home, ideally situated in a sought-after neighbourhood close to excellent schools, parks, shopping, and all everyday amenities. Thoughtfully designed for both comfortable family living and entertaining, the main level features an inviting open-concept layout complemented by separate formal living and dining rooms. The spacious kitchen offers ample cabinetry, a breakfast nook, and overlooks the bright family room, all enhanced by an abundance of natural light. Sliding glass doors lead to a fully fenced backyard complete with a large concrete patio, creating the perfect space for outdoor gatherings. A convenient main floor laundry room and 2-piece powder room add to the home's functionality. Upstairs, you'll find four generously sized bedrooms, including an impressive primary retreat featuring a spacious walk-in closet and luxurious 5-piece ensuite. Two additional full bathrooms on the second level provide exceptional convenience for larger families. The basement offers a separate entrance, additional kitchen, living area, bedroom, and den, presenting potential for future use. Combining exceptional space, a functional layout, and an unbeatable location, this is a fantastic opportunity to own a home that can accommodate a variety of lifestyles. Taxes estimated as per city’s website. Property is being sold under Power of Sale, sold as is, where is. RSA. (id:47351)
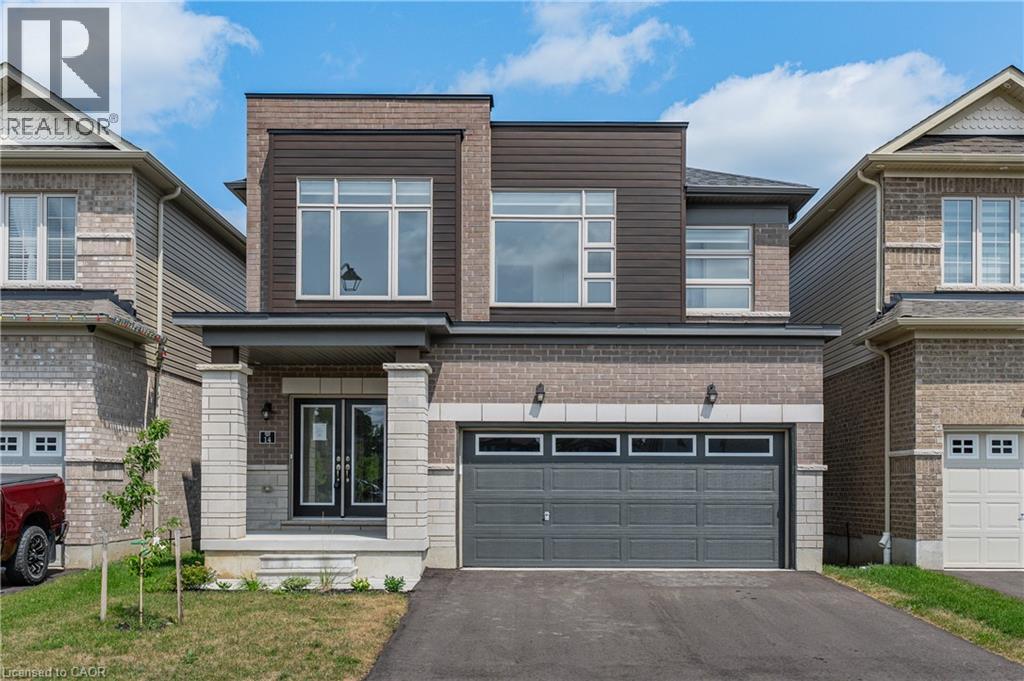
14 Heming Street
Paris, Ontario
Welcome to 14 Heming Street, a beautifully designed modern home offering over 2,800 sq. ft. of living space in the highly desirable community of Paris. Featuring 5 spacious bedrooms, this exceptional home is ideal for growing families, multi-generational living, or professionals seeking room to live, work, and entertain. The bright, open-concept main floor seamlessly connects the living, dining, and kitchen areas, all complemented by impressive 9-foot ceilings that create an airy and inviting atmosphere. The stylish kitchen offers a large centre island, abundant cabinetry, and plenty of workspace, perfect for everyday living and hosting family and friends. Upstairs, the spacious primary suite provides a private retreat with a large walk-in closet, along with a well-appointed ensuite. The additional bedrooms are generously sized, offering comfort and flexibility for the entire family. The home features a grand double-door front entrance and a private side entrance leading directly to the basement, providing excellent potential for an in-law suite. Ideally located within walking distance to schools and just minutes from shopping, parks, restaurants, and the scenic Grand River, this home offers the perfect combination of modern finishes, functional design, and an unbeatable family-friendly location. (id:47351)
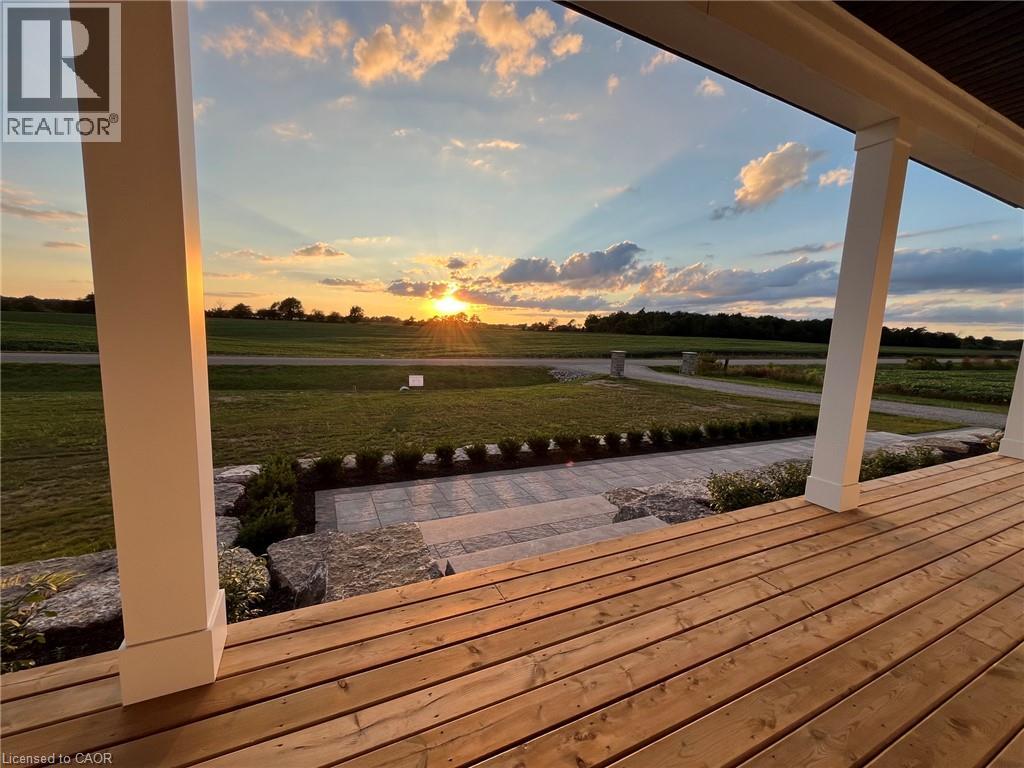
348 Hart Road
Dunnville, Ontario
Experience the perfect blend of modern luxury and peaceful country living in this stunning custom-built 2,050 sq. ft. bungalow situated on a picturesque 1-acre lot. Thoughtfully designed with exceptional attention to detail, this 3-bedroom, 2.5-bathroom home offers elegant finishes, spacious living areas, and endless possibilities for growing families or multi-generational living. Step inside to a bright, open-concept layout highlighted by soaring cathedral ceilings and a striking stone fireplace that anchors the heart of the home. The chef-inspired kitchen features a large island, abundant cabinetry, a walk-in pantry, and seamless flow into the dining and living spaces—perfect for entertaining family and friends. Retreat to the spacious primary suite, complete with a luxurious ensuite featuring a soaker tub, walk-in shower and generous closet space. Two additional bedrooms share a Jack and Jill bathroom, while the main floor laundry room adds everyday practicality. The fully framed lower level features a separate entrance and is ideally suited for a future basement apartment or in-law suite. Professionally landscaped and ready to enjoy! Whether you're looking to generate rental income, accommodate extended family, or create a private guest retreat, this versatile space offers exceptional flexibility and long-term value. With increasing demand for multi-generational living and income-producing properties, this home presents a rare opportunity to offset mortgage costs while enjoying all the benefits of luxury country living. Price includes Tarion warranty. Property taxes to be assessed. Room sizes approximate. (id:47351)
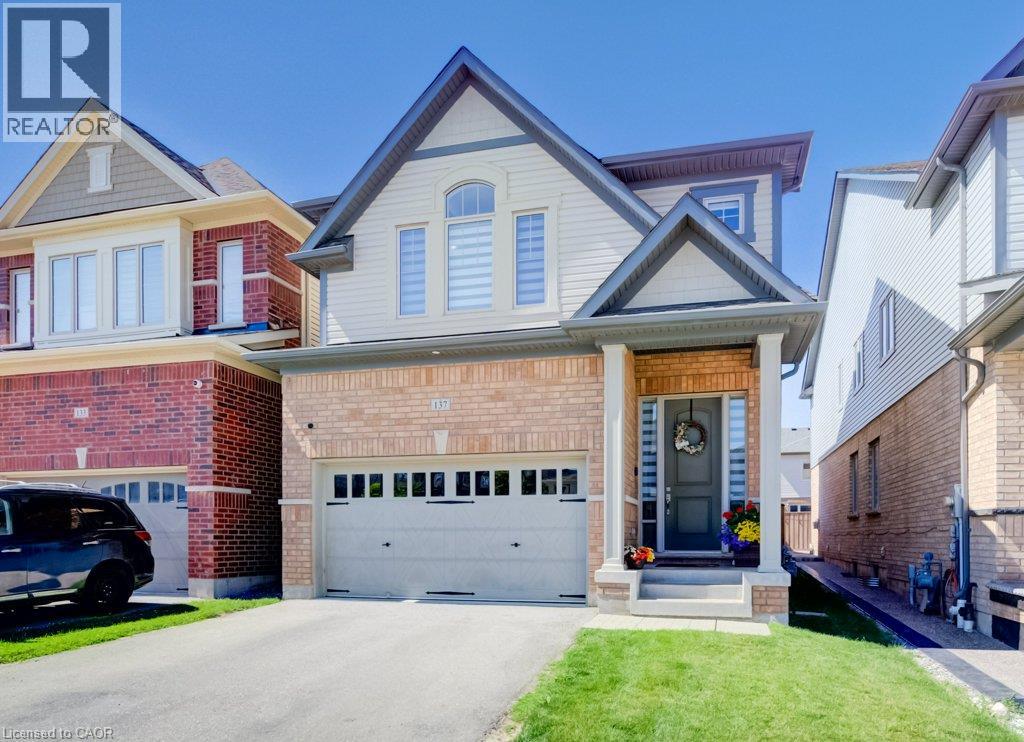
137 Haldimand Street
Kitchener, Ontario
Welcome to this beautifully renovated home offering the perfect blend of style, comfort, and functionality. Thoughtfully updated throughout, this move-in-ready property features a bright open-concept layout, premium finishes, and exceptional attention to detail. The main floor showcases luxury flooring, contemporary lighting, and spacious living and dining areas filled with natural light. At the heart of the home is a stunning chef-inspired kitchen featuring quartz countertops, custom cabinetry, stainless steel appliances, a designer tile backsplash, and a large peninsula with seating—perfect for everyday living and entertaining. Upstairs, you'll find generously sized bedrooms and beautifully updated bathrooms with modern finishes. The fully finished basement provides valuable additional living space and is highlighted by a custom wet bar, making it the perfect space for entertaining, family movie nights, or a recreation room. Step outside to a private, fully fenced backyard offering plenty of room to relax, entertain, or enjoy summer evenings. Ideally located in a family-friendly neighbourhood close to parks, schools, shopping, restaurants, and major commuter routes, this exceptional home is truly move-in ready and offers outstanding value. (id:47351)
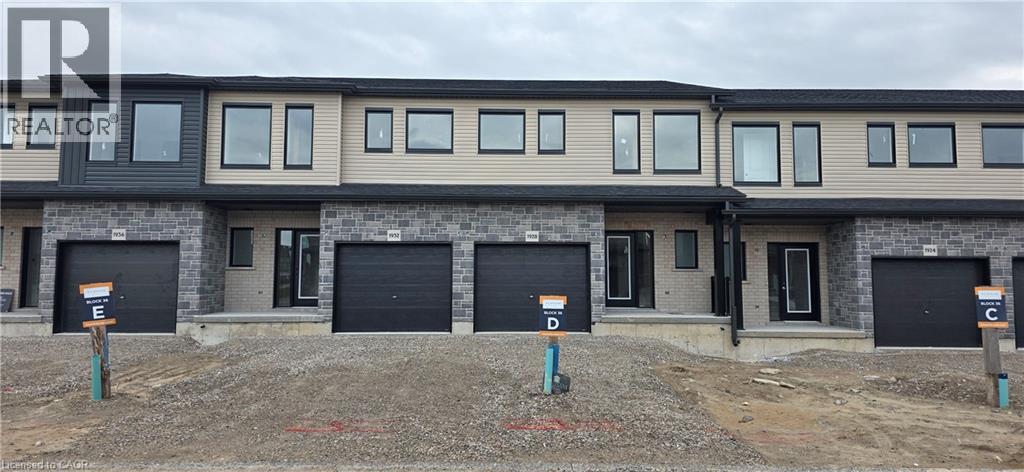
1928 Dunkirk Avenue
Woodstock, Ontario
This stunning 3-bedroom modern townhouse in the heart of Woodstock, Ontario, where contemporary design meets everyday comfort. From the moment you walk in, you'll be greeted by an inviting open-concept floor plan that is perfect for entertaining, relaxing, and enjoying life’s everyday moments. Flooded with natural light, the main level features a spacious living area that seamlessly flows into the dining space and a large kitchen complete with high-quality finishes, sleek cabinetry, and premium plumbing fixtures. Whether you're hosting family gatherings or enjoying a quiet night in, this layout delivers style and functionality. Upstairs, you’ll find three generous bedrooms, including a bright and airy primary retreat with ample closet space. The additional bedrooms are perfect for family, guests, or a home office—offering flexibility to suit your lifestyle. With modern exterior styling, a private outdoor space, and a location close to parks, schools, shopping, and major commuter routes, this home checks all the boxes for today’s buyer. Don’t miss your chance to own a beautifully crafted townhouse in one of Woodstock’s most desirable and growing communities! (id:47351)
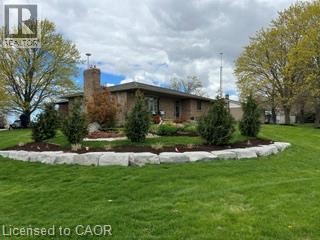
1a Crawford Street
Wingham, Ontario
Welcome to 1A Crawford Street, where executive living meets peaceful country charm at the end of a quiet dead-end street just outside of Wingham. This all-brick bungalow offers privacy, space, and refined finishes while remaining minutes from town amenities, the hospital, Maitland Links Golf Course, Lake Huron, and the Blyth Festival, with easy access to London, Kitchener, Waterloo, and Cambridge. The bright open-concept main floor is ideal for everyday living and entertaining, featuring a custom kitchen with quartz countertops, built-in appliances, pantry storage, a breakfast bar island, and coffee bar, flowing into a warm living area anchored by a natural gas fireplace and beautiful brick hearth. The spacious primary bedroom includes a walk-in closet with built-in organizers and a private 4-piece ensuite, complemented by two additional bedrooms, a second main floor bathroom, and convenient main-floor laundry. The fully finished basement adds incredible versatility with a natural gas 'woodstove', expansive recreation and bar area, pool table space, a soundproof office, additional bathroom, and ample storage. Outside, enjoy a private composite deck surrounded by mature maples and sweeping farmland views, along with a covered front porch, landscaped yard, gardens, fire pit area, and oversized double garage. Thoughtfully upgraded, energy efficient due to extra insulation, and offering a flexible closing, this exceptional home delivers comfort, functionality, and a serene setting in one impressive package. (id:47351)
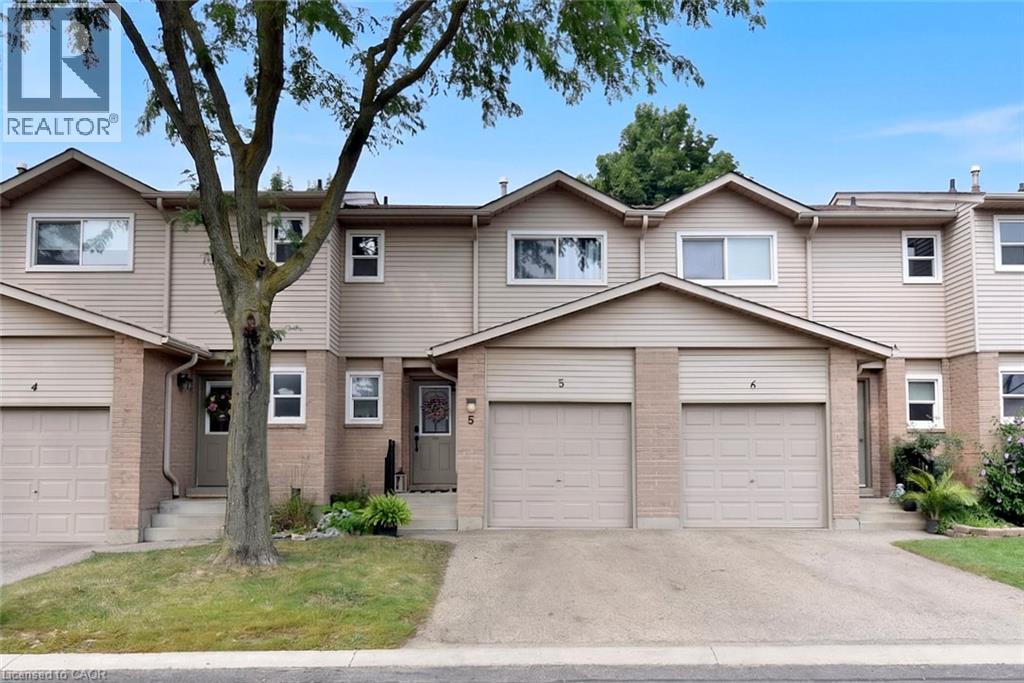
15 Derby Street Unit# 5
Hamilton, Ontario
Welcome to 15 Derby Street, a charming family townhome nestled in the highly sought-after Broughton neighbourhood on Hamilton’s desirable East Mountain. Perfect for first-time buyers, growing families or commuters, this inviting home offers a fantastic, functional layout filled with comfort and convenience. The main level features a spacious, open-concept living and dining area alongside a well-appointed kitchen. Transition into the bright living room, where sliding glass patio doors lead to your private rear deck and fully fenced yard—ideal for outdoor relaxation, kids, pets or summer entertaining. The upper level offers a generous primary suite complete with a large walk-in closet, a second closet and a private 3-piece ensuite bathroom. Two additional well-sized bedrooms share a separate 4-piece main bath, providing plenty of flexible space for children, guests or a dedicated home office. The basement offers 2 additional rooms. A single-car garage with inside entry adds essential everyday utility. This well-maintained property is a wonderful opportunity to move right in and add your own personal cosmetic touches over time. Unbeatable location within walking distance to local parks, schools, transit and shopping plazas, with immediate access to the LINC and major highways for a seamless commute! Note - school bus stops for elementary schools in the neighborhood, also a short HSR ride to Bishop Ryan HS, Nora Henderson HS and St. Jean de Brebeuf Catholic HS. (id:47351)
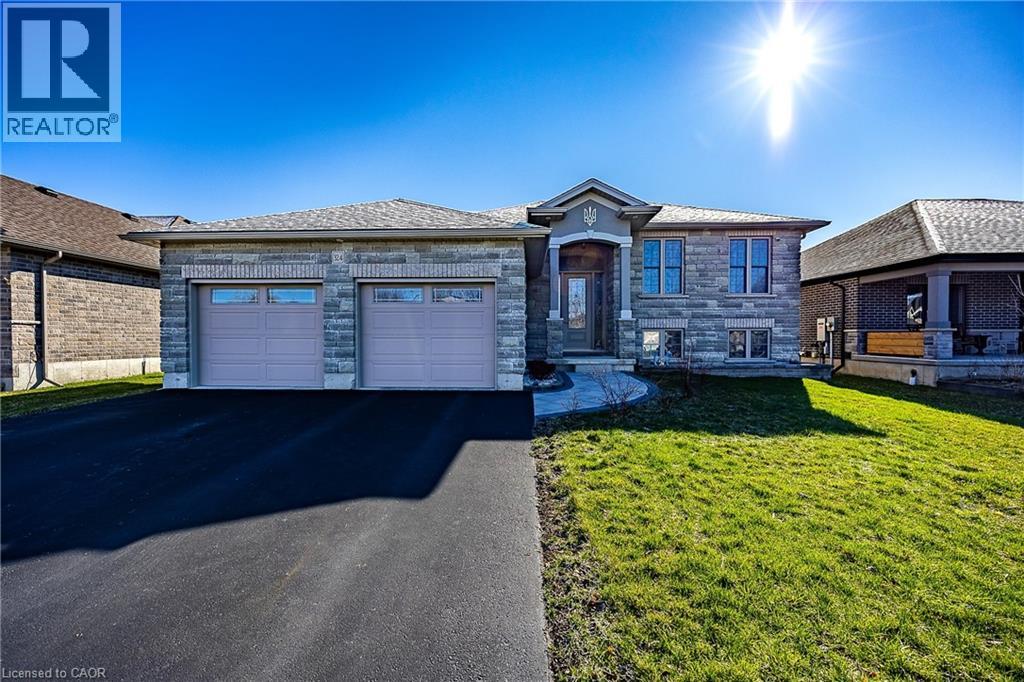
324 Courtland Street
Delhi, Ontario
This modern raised bungalow at 324 Courtland Street offers the perfect blend of small-town tranquility and contemporary convenience, making it an ideal match for growing families. With over 2,500 square feet of total finished living space, this home provides the room you need to grow in a quiet, friendly neighborhood. The main floor features a bright, open layout where the kitchen, dining, and living areas flow together seamlessly from front to back. Tastefully selected finishes create a fresh, welcoming feel that perfectly complements modern living. From the kitchen, you can step directly onto your custom deck to enjoy a large backyard complete with a hot tub—a private oasis designed for summer hosting and family fun. Downstairs, the finished basement feels like a natural extension of the home thanks to high ceilings and oversized windows that flood the space with natural light. This level includes a massive recreation room, a third bedroom, and a three-piece bathroom, offering a perfect setup for guests, a home office, or a teenage retreat. The oversized laundry room also provides extensive storage solutions to keep the home organized. Outside, the double garage and double-wide driveway provide plenty of parking for a multi-vehicle household. Located just steps from a local park and within easy reach of Delhi's amenities, you are also perfectly positioned for a stress-free commute to surrounding communities. Whether you enjoy exploring nearby recreational trails or simply appreciate a slower pace of life, this home invites you to discover the best of Norfolk County living. Call today to book your private showing! (id:47351)
599450 2nd Concession N
Annan, Ontario
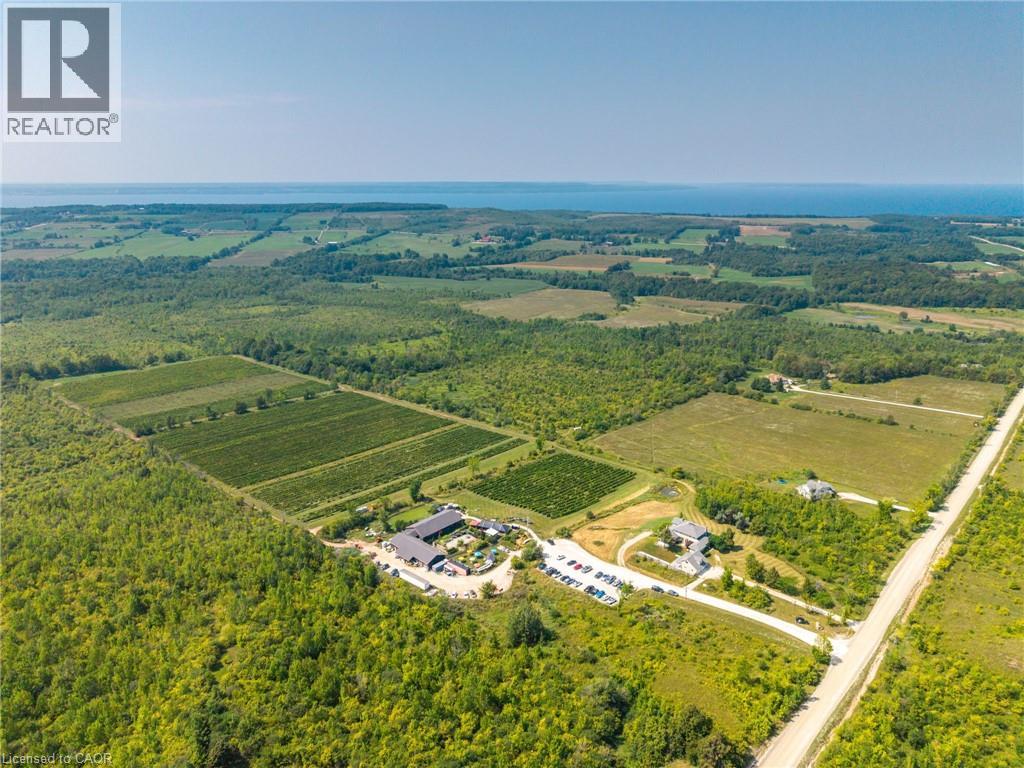
Perched on the rolling hills of Annan, Ontario, between two historic ghost towns and overlooking Georgian Bay, Coffin Ridge Boutique Winery is an 80-acre estate as legendary as its name. Often compared to European vineyards, it offers both a thriving business and remarkable lifestyle. As the first commercial winery in Grey-Bruce, Coffin Ridge has become a cultural hub, drawing 35,000-40,000 visitors annually from across Ontario, including the GTA and Collingwood. For many, it is their winery - a place to gather, celebrate, and showcase the regions magic. The estate features 22 acres of vines, chosen to thrive in Grey County's terroir, producing award-winning wines alongside the popular Forbidden cider lineup and revived Kilannan Brewery. Signature vintages such as Back From the Dead Red and the multi-gold-winning Marquette embody the winery's bold, creative spirit. Guests enjoy charcuterie, butter boards, focaccia, wood-fired pizza, and gourmet grilled cheese. Seasonal events such as summer music series, October Ghost Walks, and holiday markets drive year-round engagement, while five heated igloos extend the experience into winter. Facilities are purpose-built and meticulously maintained. The 6,128 sq ft winery includes production areas, a tasting bar, and taproom, while multiple dwellings provide income and lifestyle flexibility. The 4,000 sq ft main residence blends timeless charm with modern comfort, including a lower suite, while the 1,292 sq ft carriage house offers a guest suite. Panoramic vineyard views, a 238-year-old tree, and event spaces - including a partially built wedding venue - add beauty and growth potential. Coffin Ridge is more than a winery: it is a destination, a brand, and a story still unfolding - ready for its next visionary owner. Note: This turnkey sale includes land and buildings held by Coffin Ridge Holdings Inc. and the operating business, Coffin Ridge Boutique Winery Inc. (id:47351)
12 Mckeown Court
Caledonia, Ontario
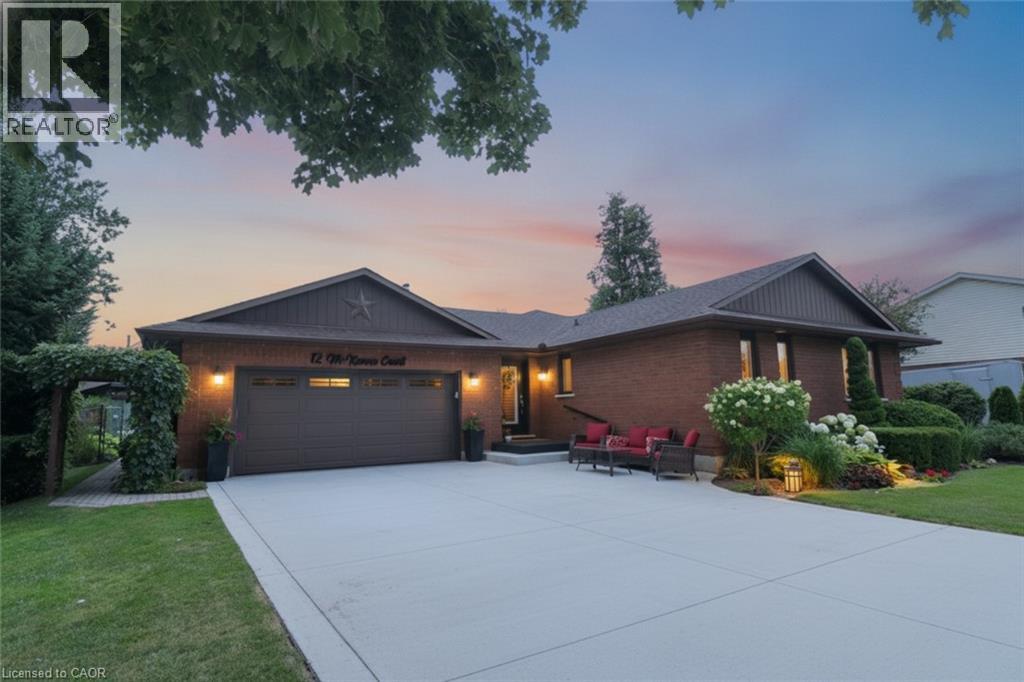
Welcome to this rare, custom-built, all-brick open-concept bungalow in Caledonia! Beautifully renovated and meticulously maintained, this turnkey home offers modern updates, quality finishes, and exceptional versatility throughout. The main floor features beautiful 3/4 hardwood flooring, a custom kitchen approximately two years new, California shutters throughout, and a four-season sunroom with large windows overlooking the backyard and access to the rear deck. The main level includes a newly renovated 4-piece bathroom and a renovated 3-piece ensuite. The fully finished basement provides additional living space, a second kitchen, and a renovated 3-piece bathroom—ideal for extended family, guests, or added flexibility. Major updates include a new heat pump and furnace (approximately two years new) with a 10-year parts and labour warranty, a two-year-new natural gas heater in the garage, new windows and door inserts completed within the last five years, and recently finished modern railings. Outside, enjoy a professionally landscaped property with a new (3 years) six-car concrete driveway, extended front sitting area, interlocking patio with gas fire pit, and a wooden deck perfect for relaxing or entertaining. This exceptional home is truly move-in ready—nothing to do but move in and enjoy! (id:47351)
89 Acorn Trail
St. Thomas, Ontario
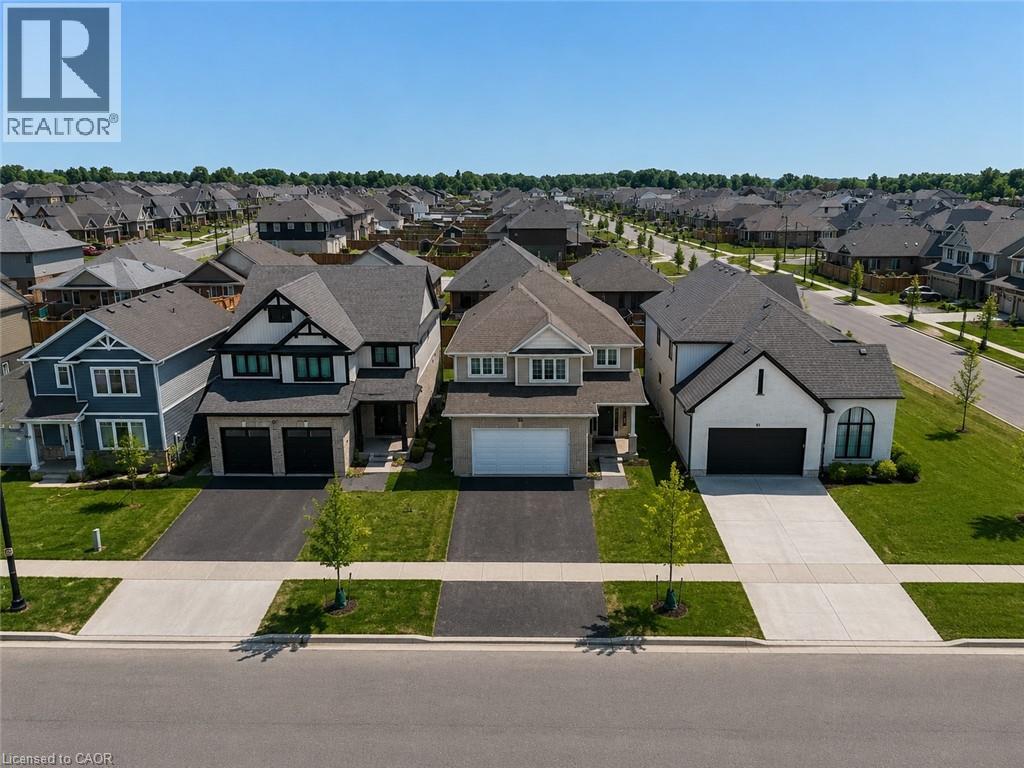
Welcome to the highly sought-after Harvest Run community in St. Thomas! The spacious and bright 4+1 Bedroom 'Bristol' model offers 1,635 sq. ft of thoughtfully designed living space with modern, open-concept layout perfect for everyday family life and entertaining. The main floor features a bright living room with fireplace, a dining area, and a chef-inspired kitchen with quartz countertops, large center island, ample storage, and walk-in pantry. Patio doors lead to the backyard, seamlessly blending indoor and outdoor living. Upstairs, the primary bedroom boasts a walk-in closet and a luxurious ensuite with double vanity, freestanding jacuzzi tub, and separate shower. Three additional generously sized bedrooms share a full 4-piece bathroom for added convenience. The home also offers a finished basement, upgraded light fixtures throughout, and an attached double car garage with additional driveway parking. Every detail reflects high-quality finishes, fixtures, and appliances, creating a bright and welcoming space you'll love coming home to. Perfectly located in a family-friendly neighborhood with easy access to schools, parks, shopping, and amenities. Don't miss this exceptional opportunity! (id:47351)
19 Concession 5 E
Waterdown, Ontario
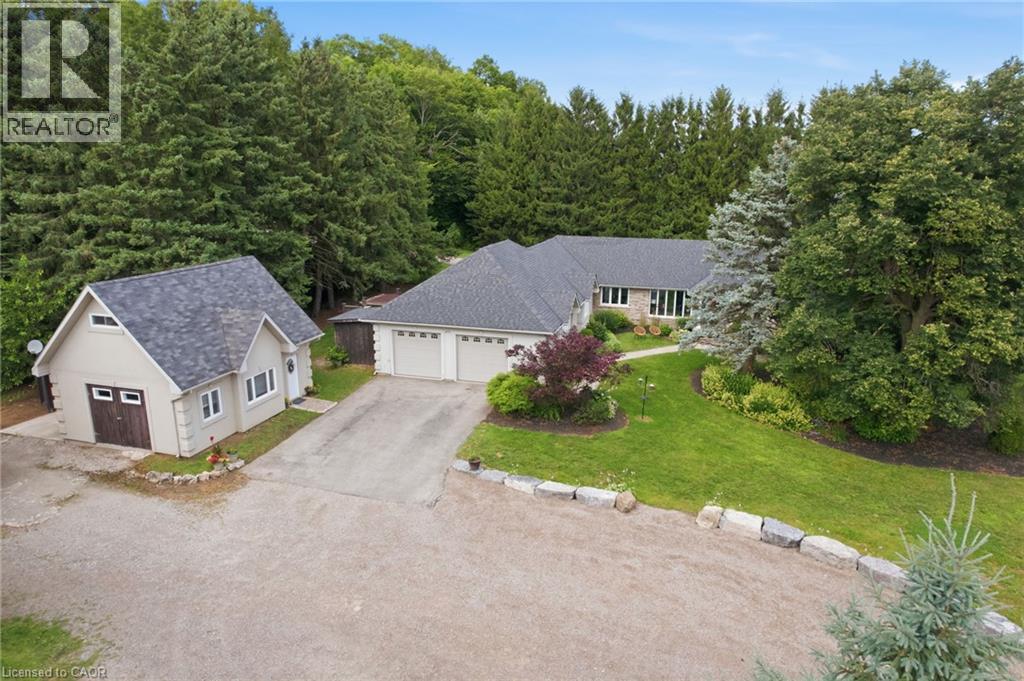
Set on a private one-acre lot just six minutes from the heart of Waterdown, this 2500+ square foot custom built bungalow offers an ideal combination of space, comfort and versatility. With four-plus-one bedrooms total, the property is well suited for families, downsizers or multi-generational living. The main home is warm and inviting, featuring an updated kitchen, cozy gas fireplace, abundant natural light, renovated bathrooms and stylish new flooring, creating a seamless blend of modern finishes and rural charm. The spacious primary suite is a true retreat, complete with a walk-in closet, private ensuite and walkout to a secluded hot tub area—offering a quiet space to relax and unwind. Outside, the expansive lot provides exceptional privacy surrounded by nature, making it ideal for entertaining, gardening or enjoying peaceful country living. A rare and highly valuable feature is the fully self-sufficient 800 square foot, one-and-a-half storey detached ADU. It includes a functional main level with full kitchen plus a large bedroom with a four-piece bathroom, private laundry and carport. This thoughtfully designed space offers complete independence for extended family or guests, while keeping everyone close - delivering the best of both worlds. Don’t be TOO LATE*! *REG TM. RSA. (id:47351)
36 Zorra Street Unit# 1108
Toronto, Ontario
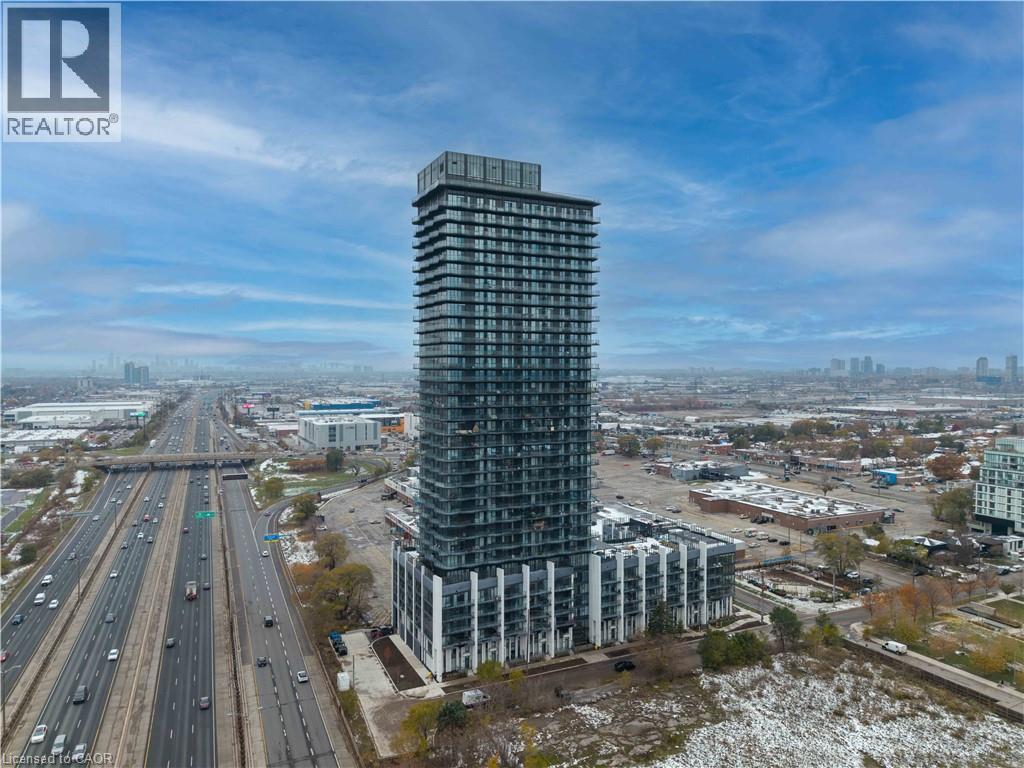
Welcome to 36 Zorra-an exceptional corner suite where contemporary elegance meets effortless urban living in the heart of The Queensway. This beautifully upgraded 3-bdrm, 2-bath residence showcases over $13,000 in premium enhancements & a thoughtfully designed layout filled with natural light. Soaring 9-ft smooth ceilings & floor-to-ceiling windows frame breathtaking, unobstructed views of the lake and skyline, while the expansive wrap-around balcony creates the perfect setting for morning coffee or evening relaxation. The sleek, modern kitchen features quartz countertops, a spacious undermount sink, stainless steel appliances, & abundant cabinetry-ideal for both everyday living & entertaining. The open-concept living & dining area flows seamlessly outdoors, while all three bedrooms offer durable laminate flooring & custom closet organizers. The serene primary suite includes a spa-inspired 3-piece ensuite with a seamless glass shower. The main bath is equally refined, complete with quartz counters, an undermount sink, & a ceramic tub surround. Ensuite laundry & one parking space add everyday convenience. Positioned on the 11th floor with only twelve suites per level, this home offers a quieter, more private atmosphere-perfect for families or professionals seeking comfort above the city's energy. Residents enjoy an impressive collection of resort-style amenities, including a rooftop outdoor pool, BBQ terrace, fitness centre, party & games rooms, children's playroom, guest suites, co-working spaces, & 24/7 concierge service. A dedicated shuttle to Kipling Station ensures seamless commuting, while Costco, Longo's, cafés, dining, & Sherway Gardens are just moments away, with easy access to major highways & downtown Toronto. 36 Zorra #1108 is a rare opportunity to own a bright, stylish, & private corner suite in one of Etobicoke's most connected & rapidly growing communities-where modern comfort, convenience, & lifestyle come together beautifully. (id:47351)
80 Lister Avenue
Hamilton, Ontario
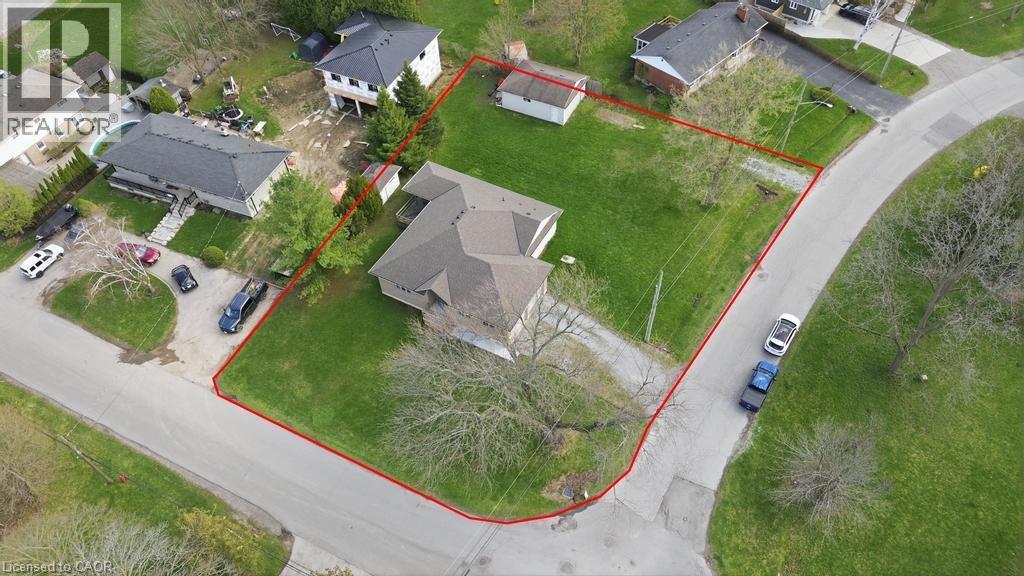
Situated on a premium corner lot approximately 100 x 152 ft, this spacious 2+1 bedroom bungalow offers an incredible combination of space, functionality, and versatility. With roughly 1,600 sq ft on the main floor plus a fully finished basement, this home provides plenty of room for growing families or multi-generational living. The main level features a bright and open layout with generous principal rooms, while the finished basement adds additional living space, a third bedroom, and a second full bathroom—perfect for guests or extended family. Car enthusiasts and hobbyists will appreciate the rare offering of both an attached double garage and a large detached garage, along with ample driveway parking for multiple vehicles. The expansive lot provides endless potential for outdoor enjoyment, entertaining, or future customization. A severance process has been initiated, with supporting correspondence available, presenting a unique opportunity for a buyer to continue the process and explore the property’s added potential. Additional updates include a furnace (2023) and a new sump pump, offering peace of mind. The home is serviced by municipal water and was extensively rebuilt approximately 20 years ago. A unique opportunity to own a well-maintained home on a substantial lot with exceptional parking, garage space, and future development potential. (id:47351)
21 Second Street
Oakville, Ontario
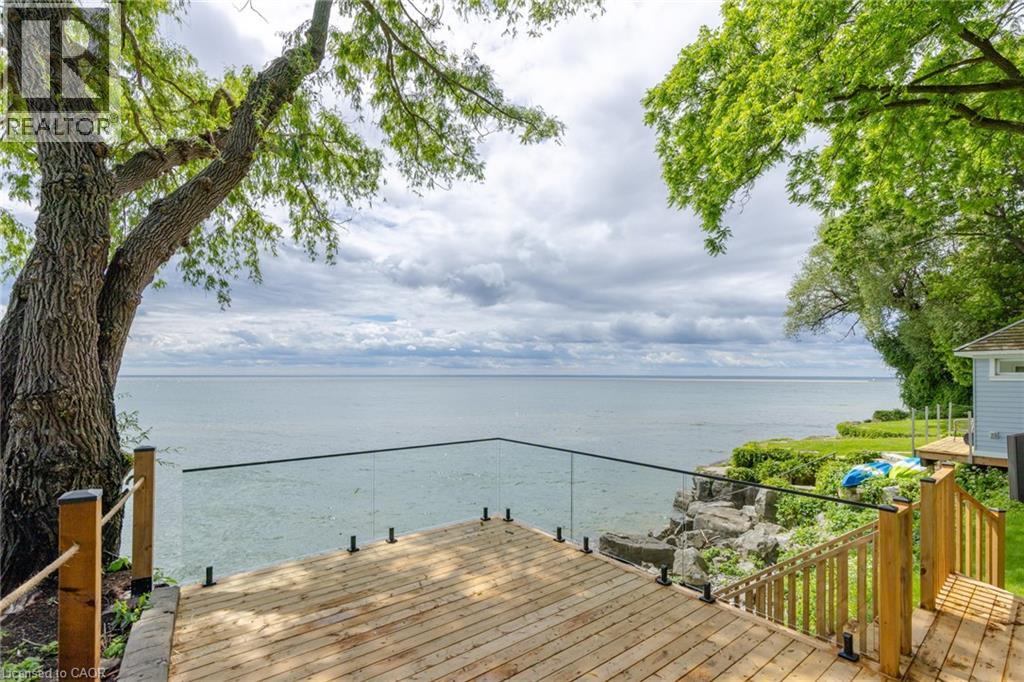
Lakefront home, nestled on Old Oakville's Second Street, this residence offers a blend of timeless elegance, luxury, and unparalleled waterfront living. Completely reimagined top to bottom, showcasing an aesthetic designed for both family living and comfortable downsizing. Bathed in natural light, offering breathtaking lake views from nearly every room, you will find tranquility and grandeur from the moment you enter. Glowing hardwood flooring, custom millwork and paneling, recessed lighting, and designer finishes elevate every space.The kitchen, with panoramic lake views, features custom cabinetry, integrated top-of-the-line appliances, and an oversized island with seating for four. Quartz countertops and fullheight quartz backsplash create a striking focal point, complemented by gold pendant lighting. The living room is designed for both comfort and style, featuring custom built-in cabinetry with illuminated shelving, gas fireplace, and expansive windows framing the sparkling waters of Lake Ontario. The main-floor primary suite, spacious and serene, featuring a walk-in closet. Spa-inspired ensuite with a freestanding soaker tub, glass walk-in shower, vanity, and gold fixtures and lighting. Two additional bedrooms on the upper level for family and guests, with private balcony overlooking the waterfront. Enjoy a beautifully appointed main-floor laundry room with custom cabinetry and stacked appliances. Enjoy riparian rights from a spectacular waterfront deck featuring glass railings and steps to the shoreline. Maximizing the panoramic water views, an unrivaled setting for entertaining, relaxing, and embracing Oakville's most prestigious waterfront lifestyle. Complete with a detached 2 car garage and ample private parking. Furniture by FOR living, Art by Harbour Gallery. Luxury Certified. (id:47351)
28 Lemon Grass Street
Kitchener, Ontario
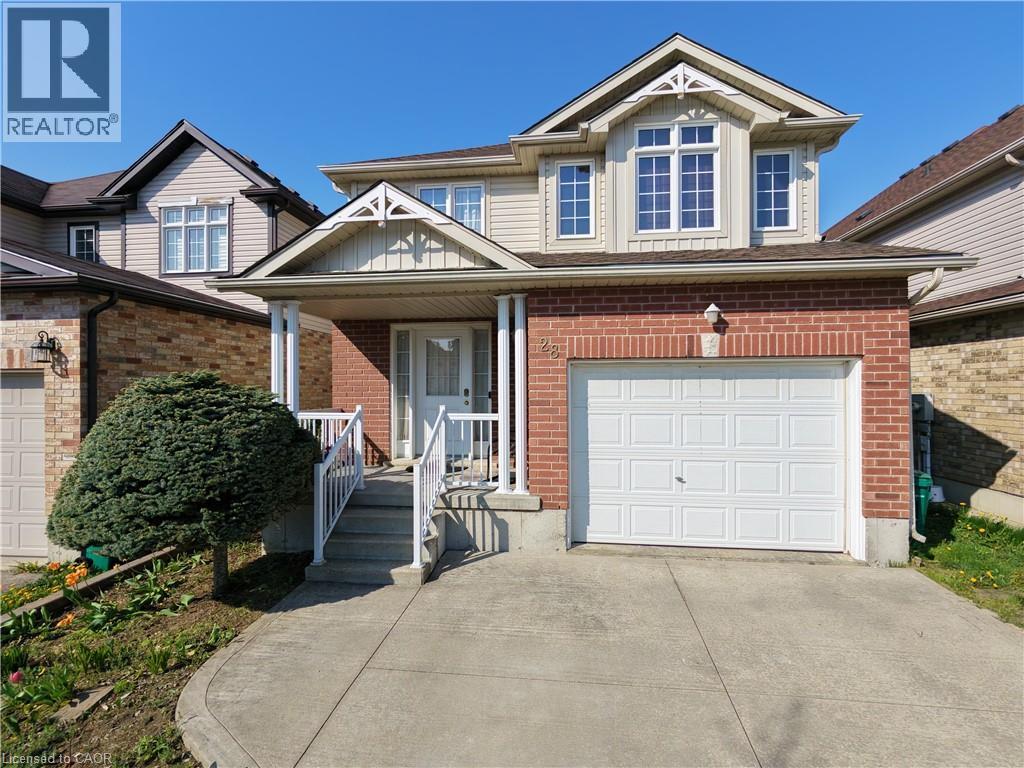
Welcome to this beautifully updated 3-bedroom, 2.5-bath detached home in a highly desirable Kitchener neighbourhood! Offering approximately 1,820 sq ft of bright open-concept living space, this well-maintained home features a renovated kitchen, living area, bathrooms, and stairs (2024), with nearly $60,000 in upgrades. The kitchen includes newer fridge, stove, dishwasher, and range hood, all replaced in 2024. The spacious primary bedroom features a private ensuite with a Jacuzzi tub. Additional updates include a new water softener and owned hot water heater (2025), plus roof replacement in 2022. The unfinished basement with 3-piece bathroom rough-in is ready to be transformed into your dream rec room, gym, or additional living space. Enjoy the fully fenced backyard with patio, concrete double driveway, attached garage, and convenient main floor laundry. Ideally located close to schools, shopping, parks, restaurants, transit, and all essential amenities — offering the perfect balance of space, comfort, and convenience. A wonderful opportunity for families, first-time buyers, or investors alike! (id:47351)