3 Bedroom
3 Bathroom
1,500 - 2,000 sqft
Central Air Conditioning
Forced Air
$3,300 Monthly
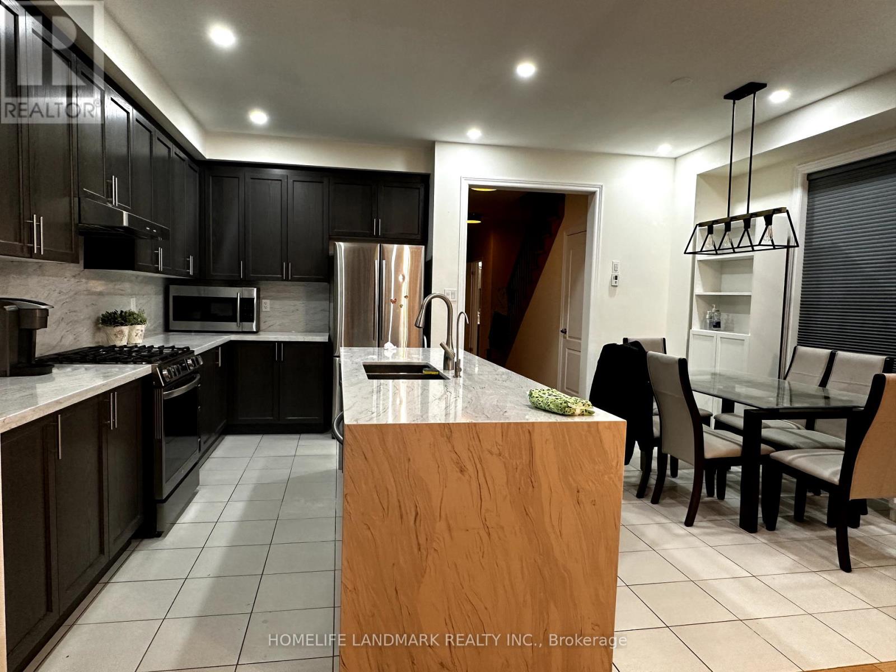
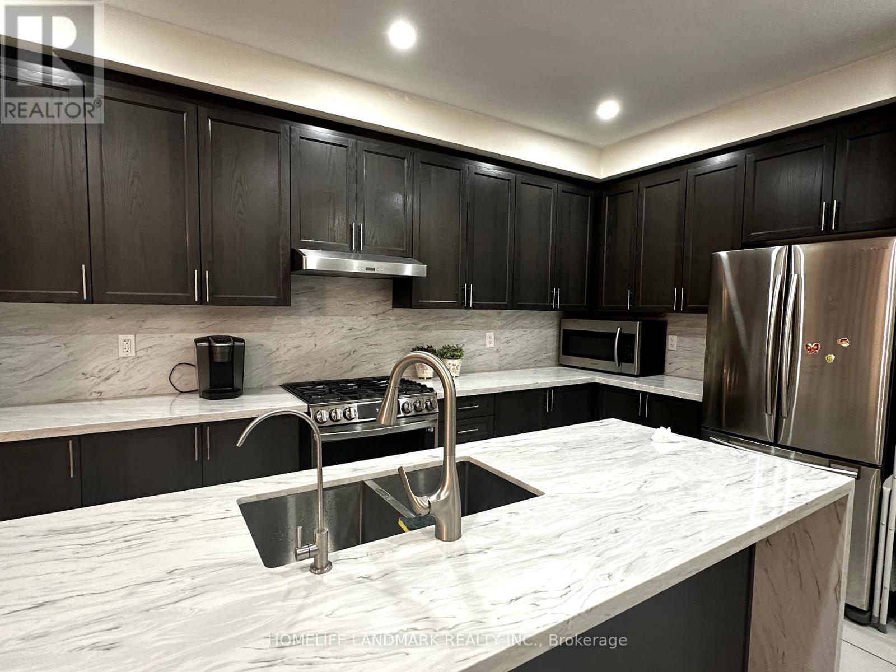
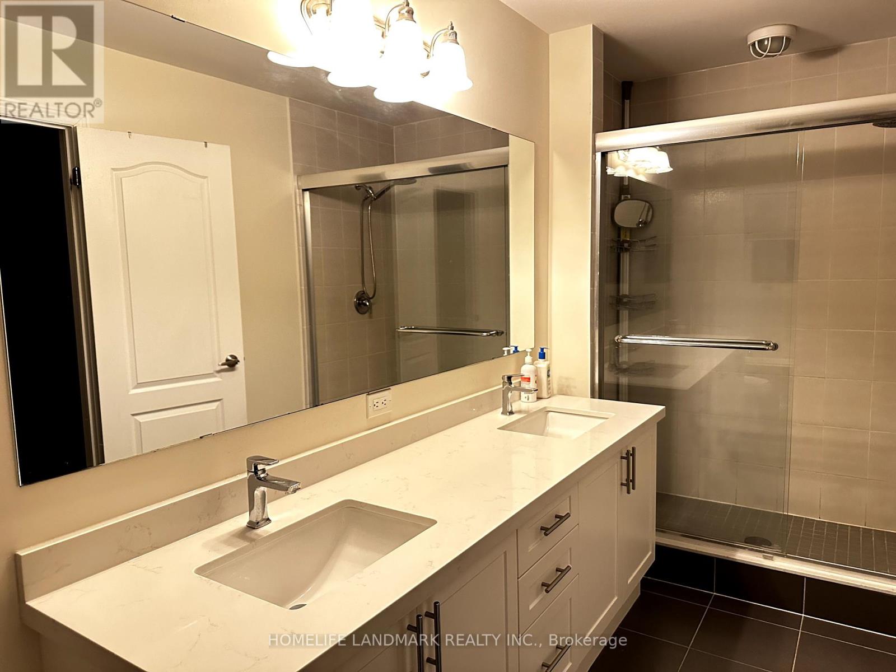
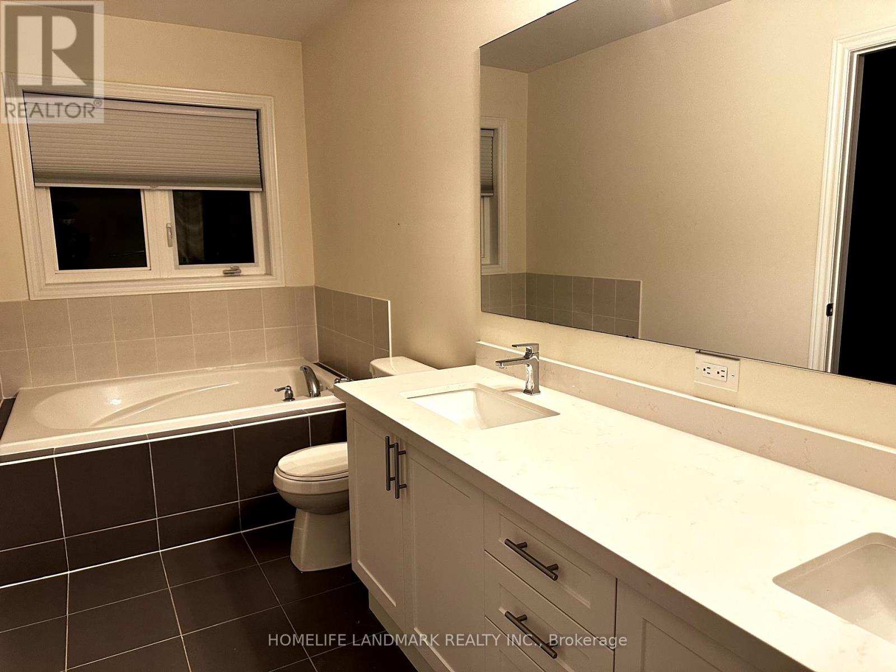
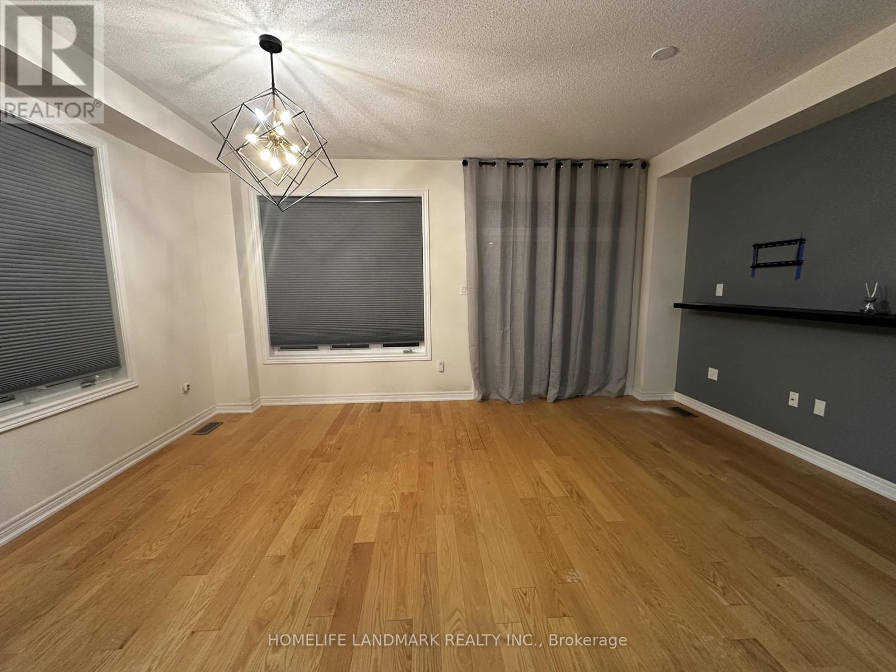
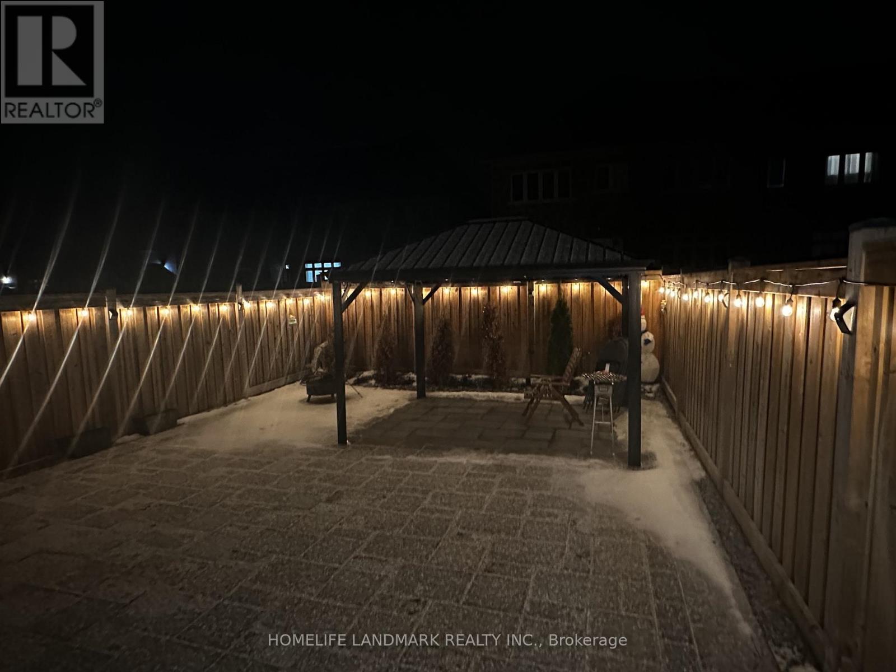
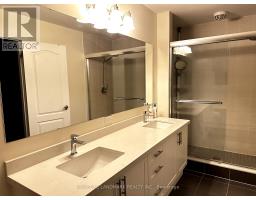
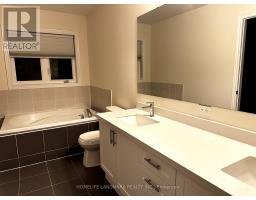
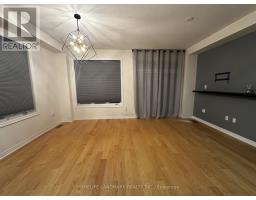
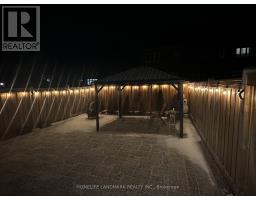
Magnificent, Bright, And Stunning Executive Corner Townhome Boasting Over 1,850 Sq. Ft. Of Pure Luxury In The Growing Community Of East Gwillimbury.This Beautifully Upgraded Home Features A Gourmet Kitchen With A Gas Stove, Quartz Countertops, And A Stylish Backsplash. The Main Floor Boasts Rich Hardwood Flooring, 9-Foot Ceilings, And Enhanced Pot Lights Throughout. A Natural Oak Staircase With Iron Railings Adds An Elegant Touch, And A Fully Fenced Backyard Provide Privacy And Comfort. Enjoy The Convenience Of 2 Driveway Parking Spaces, Main-Floor Laundry, And A Fully Interlocked Exterior. Located Just Steps From The Civic Centre And Minutes From Highway 404, GO Train, Upper Canada Mall, And Lake Simcoe. Features: 1) Over 1,850 Sq. Ft. Of Living Space 2) Executive Corner Townhome 3) Upgraded Gourmet KitchenGas Stove, Quartz Countertops & BacksplashHardwood Flooring 4) 9-Ft Ceilings On Main Floor 5) Enriched Pot Lights 6) Natural Oak Staircase With Iron Railings 7) Fully Fenced Backyard 8) 2 Driveway Parking SpacesMain-Floor Laundry 9)Fully Interlocked Exterior 10)Steps To Civic Centre. Tenant Responsible For All Utilities, Including Heat, Hydro, Water, And Hot Water Tank Rental. (id:67892)
Property Details
|
MLS® Number
|
N14160356 |
|
Property Type
|
Single Family |
|
Community Name
|
Sharon |
|
Equipment Type
|
Water Heater |
|
Parking Space Total
|
2 |
|
Rental Equipment Type
|
Water Heater |
|
View Type
|
View |
Building
|
Bathroom Total
|
3 |
|
Bedrooms Above Ground
|
3 |
|
Bedrooms Total
|
3 |
|
Age
|
6 To 15 Years |
|
Appliances
|
Garage Door Opener Remote(s), Water Heater, Water Softener |
|
Basement Development
|
Other, See Remarks |
|
Basement Type
|
N/a (other, See Remarks) |
|
Construction Style Attachment
|
Attached |
|
Cooling Type
|
Central Air Conditioning |
|
Exterior Finish
|
Stone, Brick |
|
Flooring Type
|
Hardwood |
|
Foundation Type
|
Block |
|
Half Bath Total
|
1 |
|
Heating Fuel
|
Natural Gas |
|
Heating Type
|
Forced Air |
|
Stories Total
|
2 |
|
Size Interior
|
1,500 - 2,000 Sqft |
|
Type
|
Row / Townhouse |
|
Utility Water
|
Municipal Water |
Parking
Land
|
Acreage
|
No |
|
Fence Type
|
Fenced Yard |
|
Sewer
|
Sanitary Sewer |
Rooms
| Level |
Type |
Length |
Width |
Dimensions |
|
Second Level |
Primary Bedroom |
7 m |
4 m |
7 m x 4 m |
|
Second Level |
Bedroom 2 |
3.2 m |
2.5 m |
3.2 m x 2.5 m |
|
Second Level |
Bedroom 3 |
3.2 m |
2.5 m |
3.2 m x 2.5 m |
|
Ground Level |
Kitchen |
6 m |
3 m |
6 m x 3 m |
|
Ground Level |
Dining Room |
6 m |
3 m |
6 m x 3 m |
|
Ground Level |
Living Room |
6 m |
5 m |
6 m x 5 m |
Utilities
|
Cable
|
Available |
|
Electricity
|
Available |
|
Sewer
|
Available |
https://www.realtor.ca/real-estate/30491590/61-beechborough-crescent-east-gwillimbury-sharon-sharon