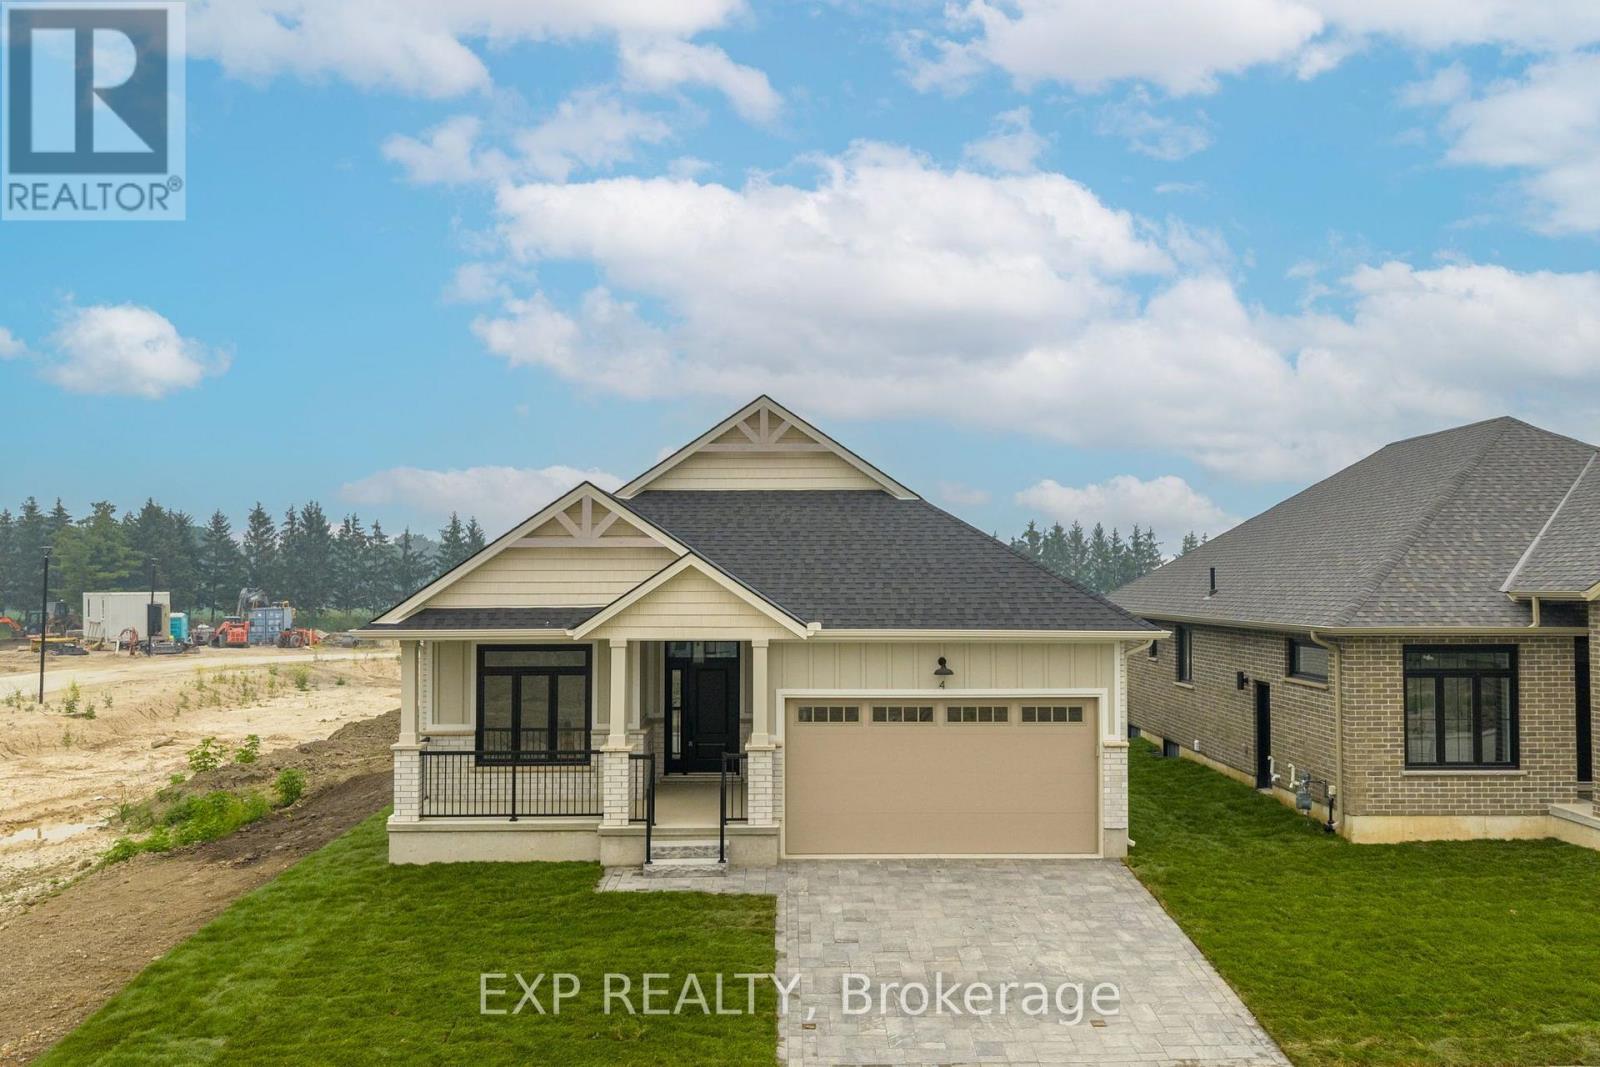
73 Dearing Drive
South Huron, Ontario
Closings available immediately, move in 2026 in Grand bend! Magnus Bungalows and 2 storeys in Sol Haven, Grand Bend. This site features kilometers of walking trails and is within walking distance to golf, restaurants, cafes and the Grand Bend Beach. This is our model home The Violet, features 1585 sqft, 2 bedroom + den and 2 full bathrooms. All finishes in this model are BUILDER STANDARD (excluding lighting and staging), come see our standard in person or using our attached 3D IGUIDE tour. Some of these standards include engineered hardwood, quartz throughout, gas fireplace and main floor laundry. Some special features with The Violet model include - Side door access to the basement, allowing in-law potential. - Front Den could be converted to a small 3rd bedroom. - Covered front porch. Many other Magnus Homes available: Bungalows, townhomes and 2 storeys available in Sol Haven, Grand Bend to suite any lifestyle. This site features kilometers of walking trails and is within walking distance to golf, restaurants, cafes and the Grand Bend Beach. Life is better when you live by the lake (id:47351)
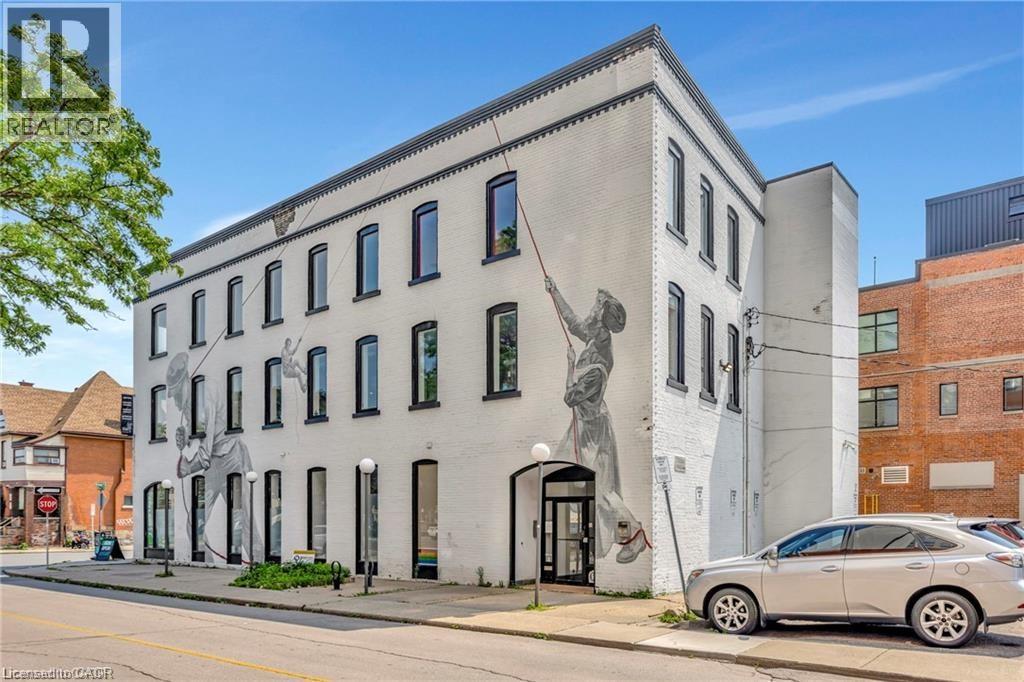
1 West Avenue S Unit# 201
Hamilton, Ontario
Cozy & Private Commercial Space – 489 Sq. Ft. Unit 201 Discover the perfect space for your small business or professional office. This well-appointed 489 sq. ft. second-floor commercial unit offers a cozy, private setting ideal for consultants, therapists, accountants, boutique services, or other professional uses. Conveniently accessible by elevator, the building also features on-site parking, making visits easy for both clients and staff. The efficient layout maximizes functionality while providing a comfortable and welcoming atmosphere for your business. A fantastic opportunity for businesses seeking an affordable, professional workspace in a convenient, well-maintained location. (id:47351)
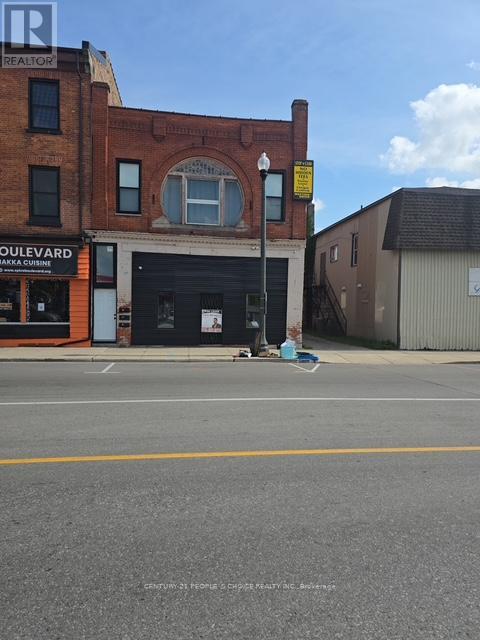
4 - 692 Dundas Street S
Woodstock, Ontario
Pristine Commercial Space in 692 Dundas St Unit-4 1000 SFT available for lease, vibrant and heart of downtown Woodstock Highly desirable, busy location, high traffic, good exposer from Dundas st. is available for your business to move. Unleash your entrepreneur business plan for a successful venture. Unit is fronting to Dundas st. with approx. 1000 SFT, has total 4 parking spaces (2 at the street level Infront of the store, and 2 parking at the back of the property), Unit is fully open space, with one big storage space and one washroom at the back inside the unit. C5 zoning allows wide range of retail and commercial uses. Hydro and GAS are separately metered and Tenant is responsible for utilities (Hydro & GAS), Tenant is responsible for snow removal, cleaning and maintenance in front of the unit & Walkway. (id:47351)
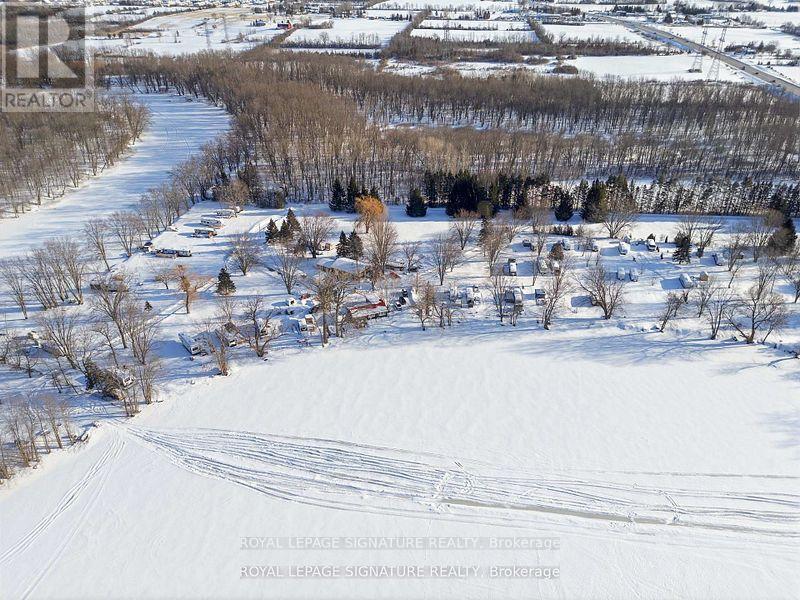
61 Carleton Cove
Belleville, Ontario
Whether you are an astute investor looking for a high-yield asset or a lifestyle seeker dreaming of a peaceful retreat, Carlton Cove Estates RV Park offers a rare and lucrative opportunity. Spanning just under 9 acres with an impressive 1,200 feet of pristine water frontage, this fully serviced seasonal RV park features 52 well-appointed sites (including 30 premium waterfront spots) and a separate 2-bedroom, 2-bath residence. Strategically located in the Belleville/Foxboro area, just 10 minutes from downtown and minutes from Highway 401, this property serves as a perfect hub between Toronto, Ottawa, and Montreal. Investors will appreciate the stable, high-occupancy history, while those seeking a relaxed lifestyle will fall in love with the village-like atmosphere, serene landscapes, and breathtaking views of the cove. This is more than just a campground; it's a turnkey business with significant growth potential in one of Ontario's most desirable recreational corridors. (id:47351)
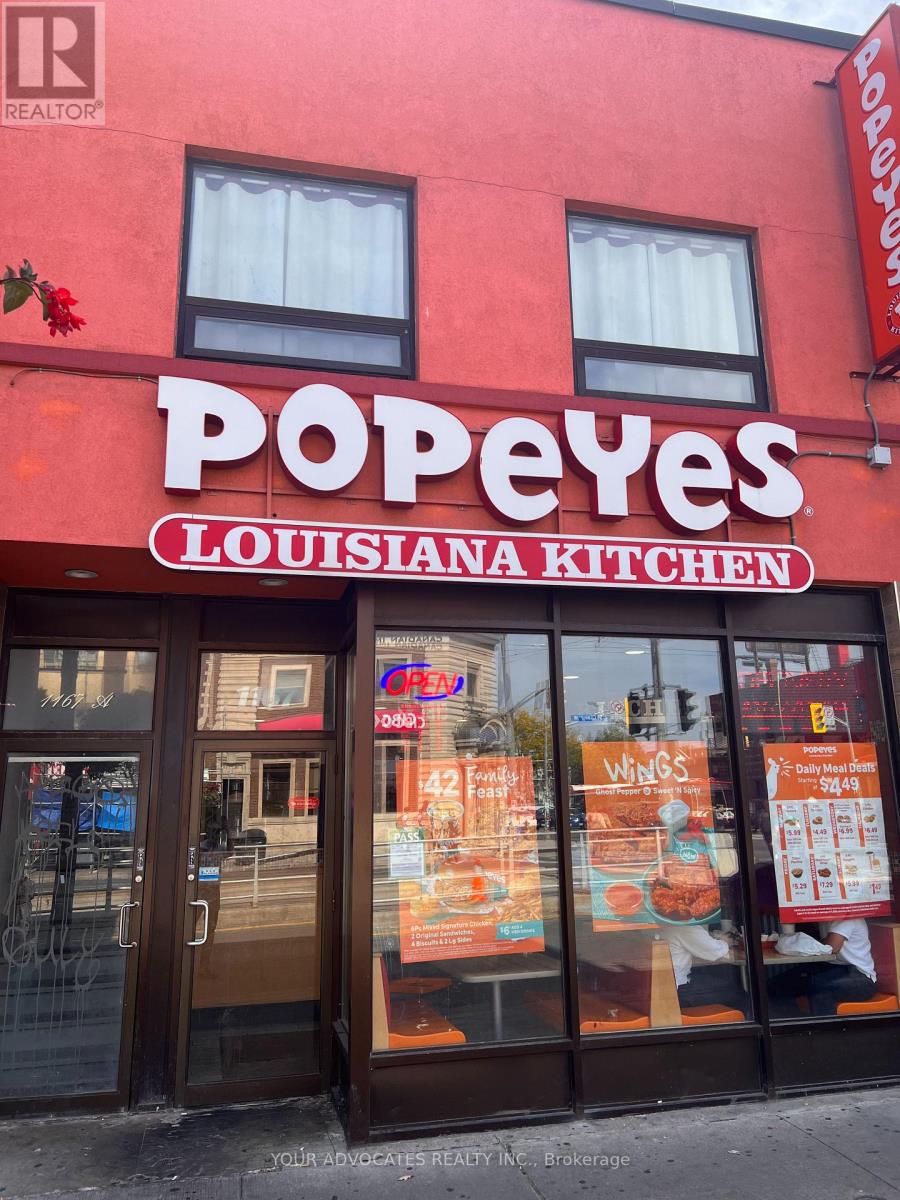
1167 St Clair Avenue W
Toronto, Ontario
Highly desirable multi-use building in Corso Italia, with amazing commercial tenant. . Fully leased with street car access directly in front of building. 2 apartments on the second floor. Vendor willing to consider VTB. (id:47351)
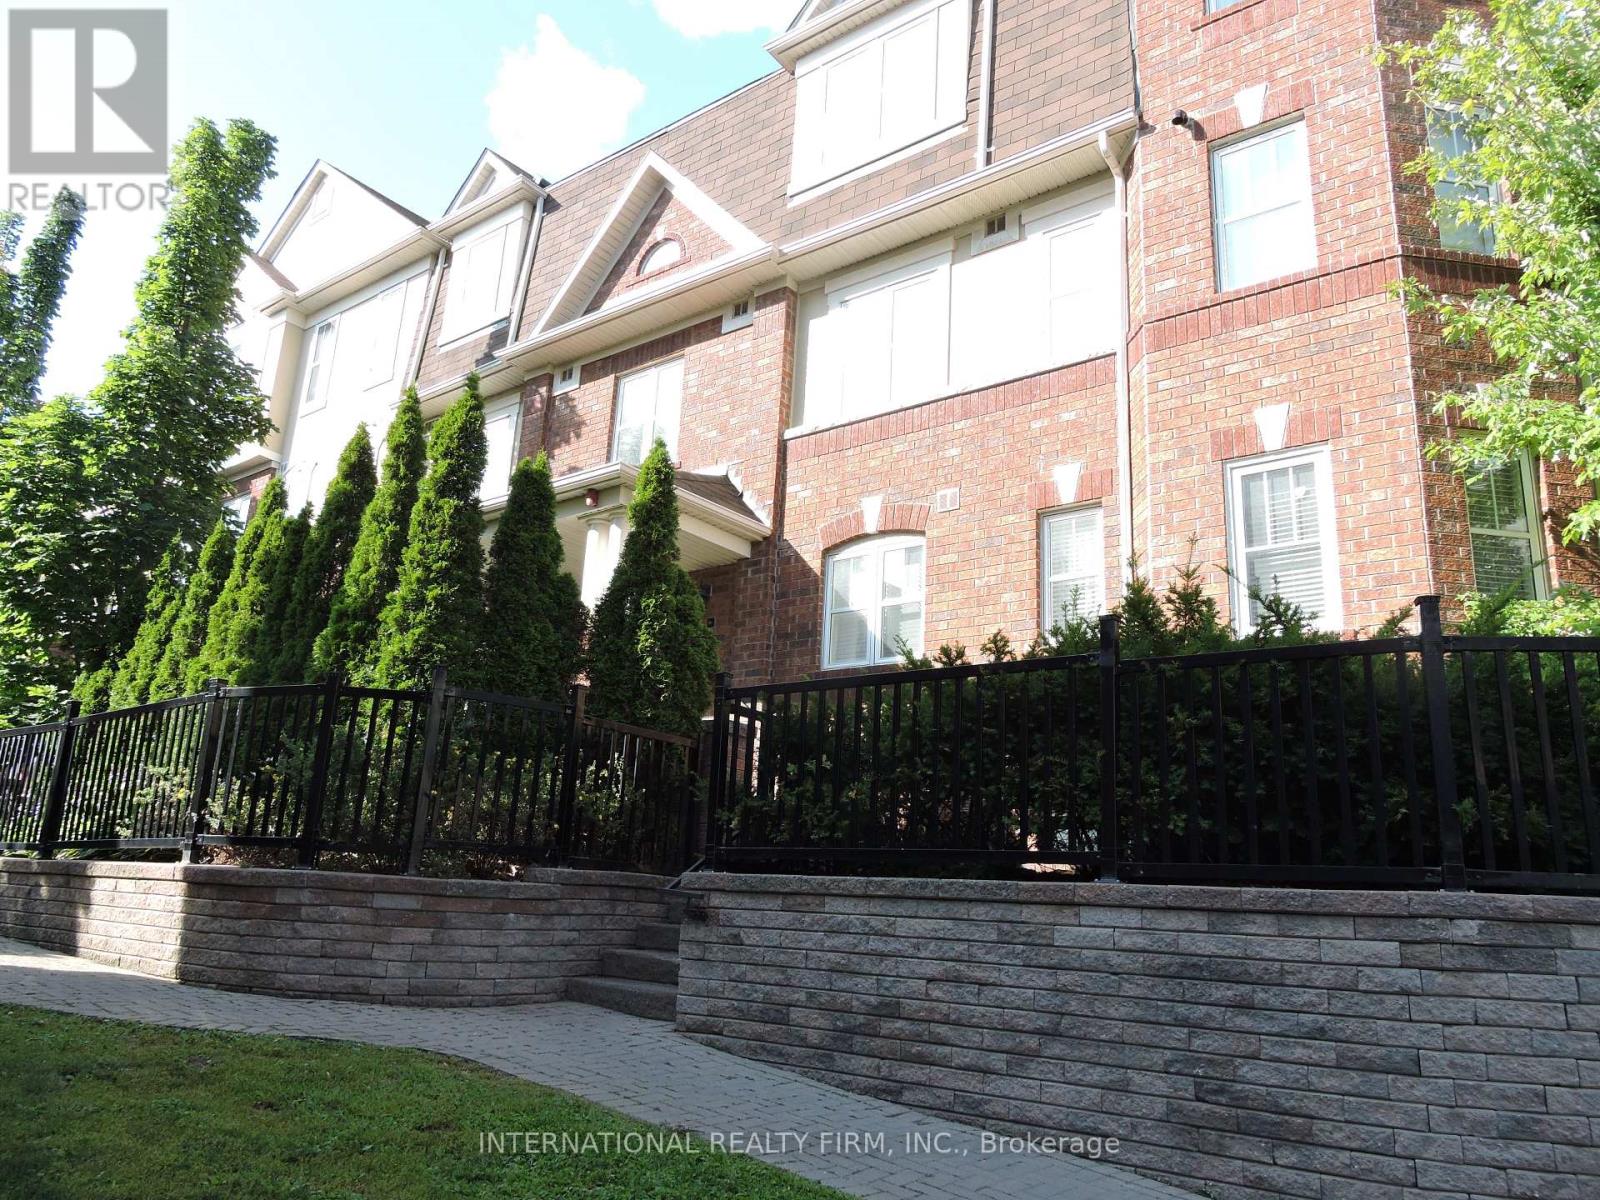
5 - 710 Neighbourhood Circle
Mississauga, Ontario
Fully Furnished And Totally Equipped Condo Townhouse, End Unit With 2 Well Appointed Bedrooms And 2 Full Washrooms. Quality Bedding, Sheets And Towels. Fully Equipped Kitchen With Everything One Would Need. All Cookware, Glassware, All Large And Small Appliances. Eng Wood Floor, Spacious Deck At Rear With Bbq, 2 Car Parking, Withing Walking Distance Of Major Grocery Store And Plaza. Easy Access To Transit And Subway Off Dundas St. Impeccably Clean! Just Bring your suitcase (id:47351)

606a - 55 Cedar Pointe Drive
Barrie, Ontario
1374 sf of excellent Office or Retail space in Cedar Pointe Business Park. Ideal for professional or corporate tenants seeking turnkey office space in a prime business hub. Fantastic location with exposure to Dunlop St W and easy access to Hwy 400 and the rest of the City. Tenant pays utilities Leased price $16.50/sf/yr and TMI $9.20/s.f./yr + HST. Pylon Signage: additional $60/month per sign. (id:47351)
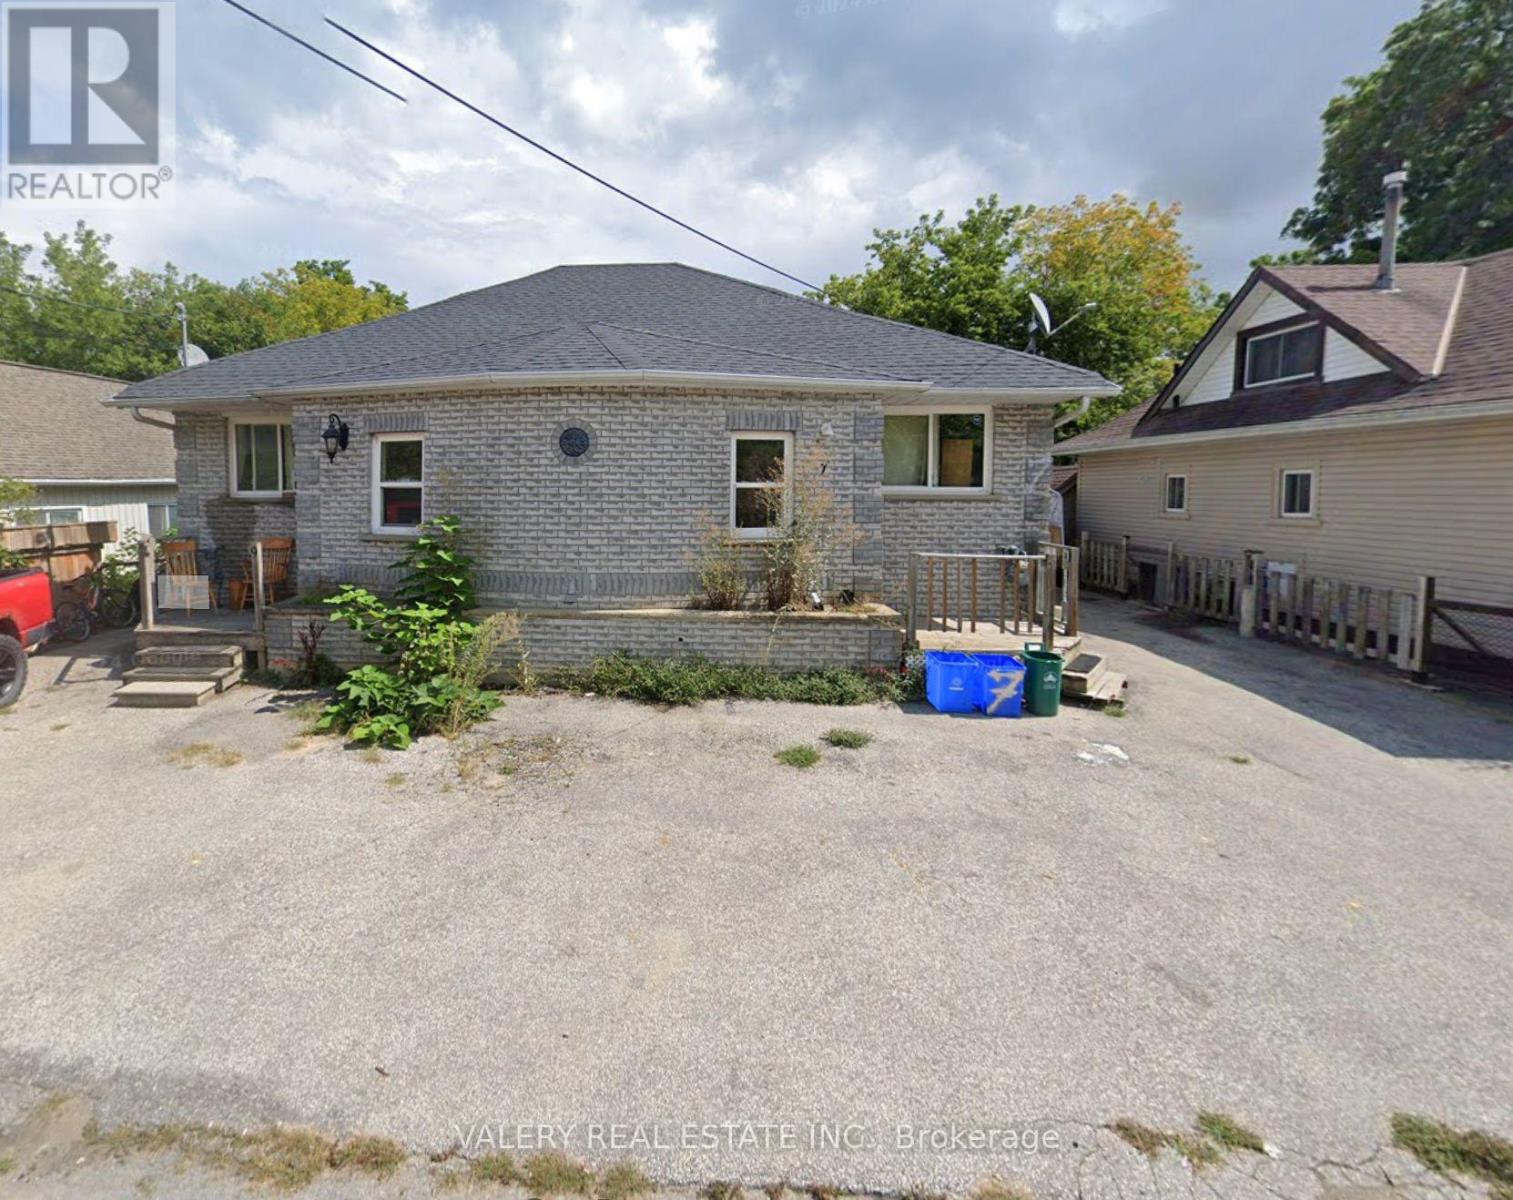
9 Ravenswood Drive
Georgina, Ontario
Exceptional investment opportunity! This fully tenanted detached bungalow features 4 tenants, providing immediate rental income from day one. Whether you're looking to expand your investment portfolio or secure a property with strong cash flow potential, this is an opportunity you won't want to miss.Each unit offers functional living space, making the property attractive to long-term tenants and helping maintain consistent occupancy. With multiple income streams under one roof, this property presents a practical and efficient investment in today's competitive market.Conveniently located close to schools, shopping, public transit, parks, and other everyday amenities, this income-producing property combines a desirable location with excellent investment potential. A turnkey addition to any real estate portfolio with reliable tenants already in place. (id:47351)
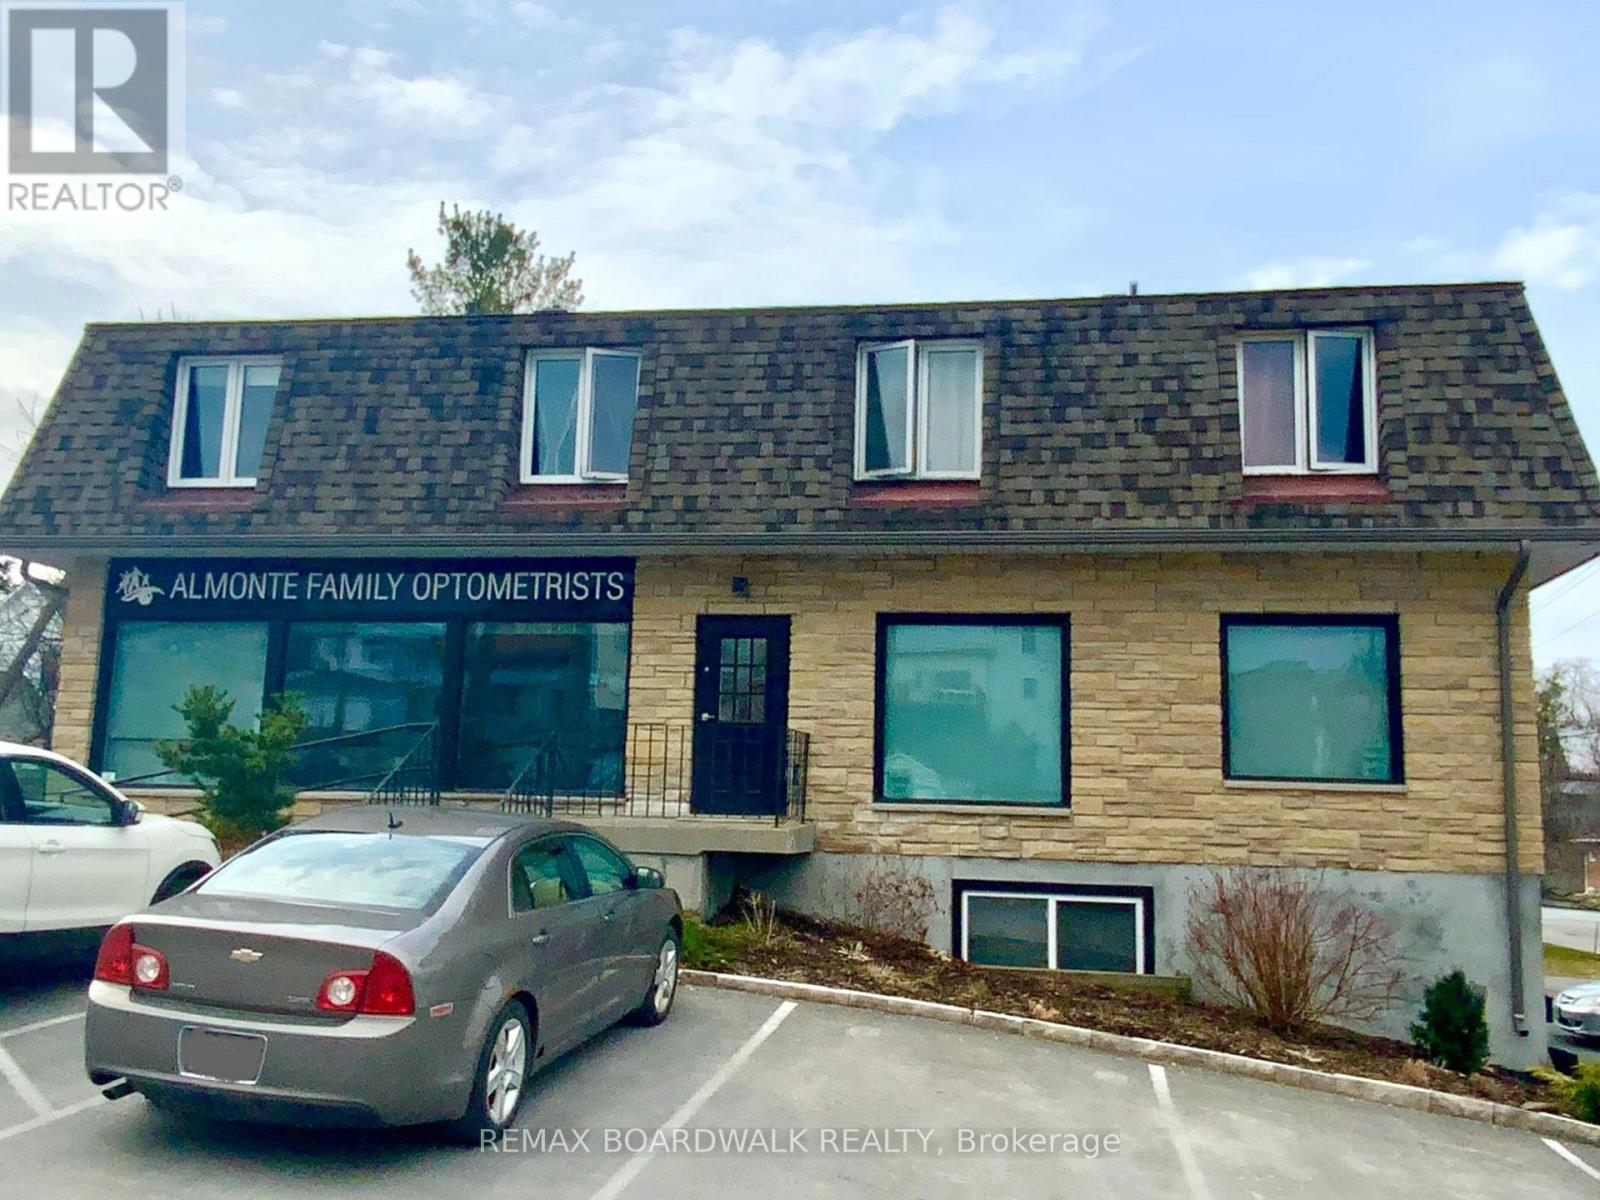
77 Brae Street
Mississippi Mills, Ontario
This versatile investment property offers both commercial and residential spaces in the heart of Mississippi Mills, a town celebrated for its rich heritage and vibrant community. The building features a commercial unit alongside three separate residential apartments: two upper one-bedroom units and one lower two-bedroom unit. Each apartment includes a full bathroom, while the commercial space is equipped with two half baths.Located within the Downtown Almonte Heritage Conservation District, the property benefits from the area's historic charm and architectural character. Its proximity to notable landmarks such as the Almonte Old Town Hall and the Mississippi River further highlights its unique setting.Its prime location provides easy access to local amenities, schools, and public transportation, enhancing its long-term desirability and value. Surrounded by a vibrant mix of residential and commercial properties, this building presents a strong investment opportunity with multiple income streams from both residential and commercial tenants. Its setting within a historically significant district further supports stable demand and future appreciation, making it a smart addition to any real estate portfolio. (id:47351)
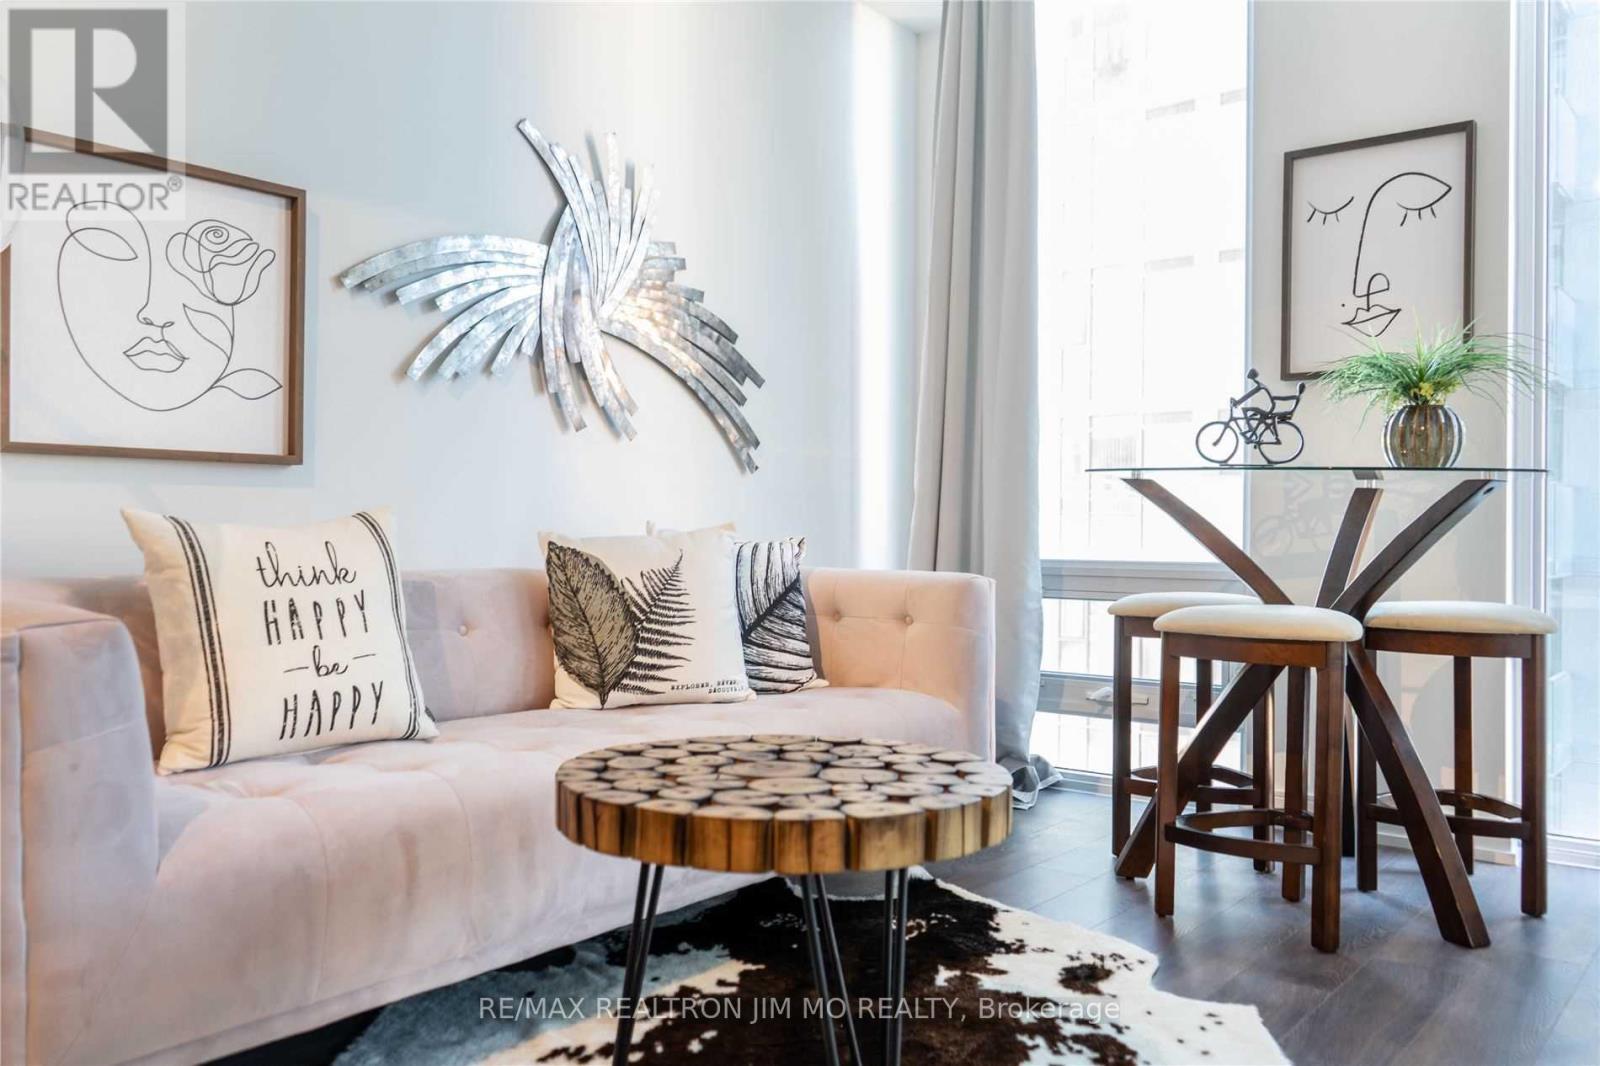
706 - 28 Wellesley Street E
Toronto, Ontario
Most Prestigious Condo At Yonge & Wellesley, Seconds Walk To Subway Station & Mins Walk To University of Toronto. Several Year Old Building ! 1Br W/ 2 Doors Bath Room (Like A Master), The Great Layout 1Br In The Building, Interior 481Sf With A JuniorBalcony.9FtSmoothCeiling, Floor To Ceiling Windows, Modern Finishes, Scavolini Designer Kitchen. Furniture In The Photos For Reference Only. (id:47351)
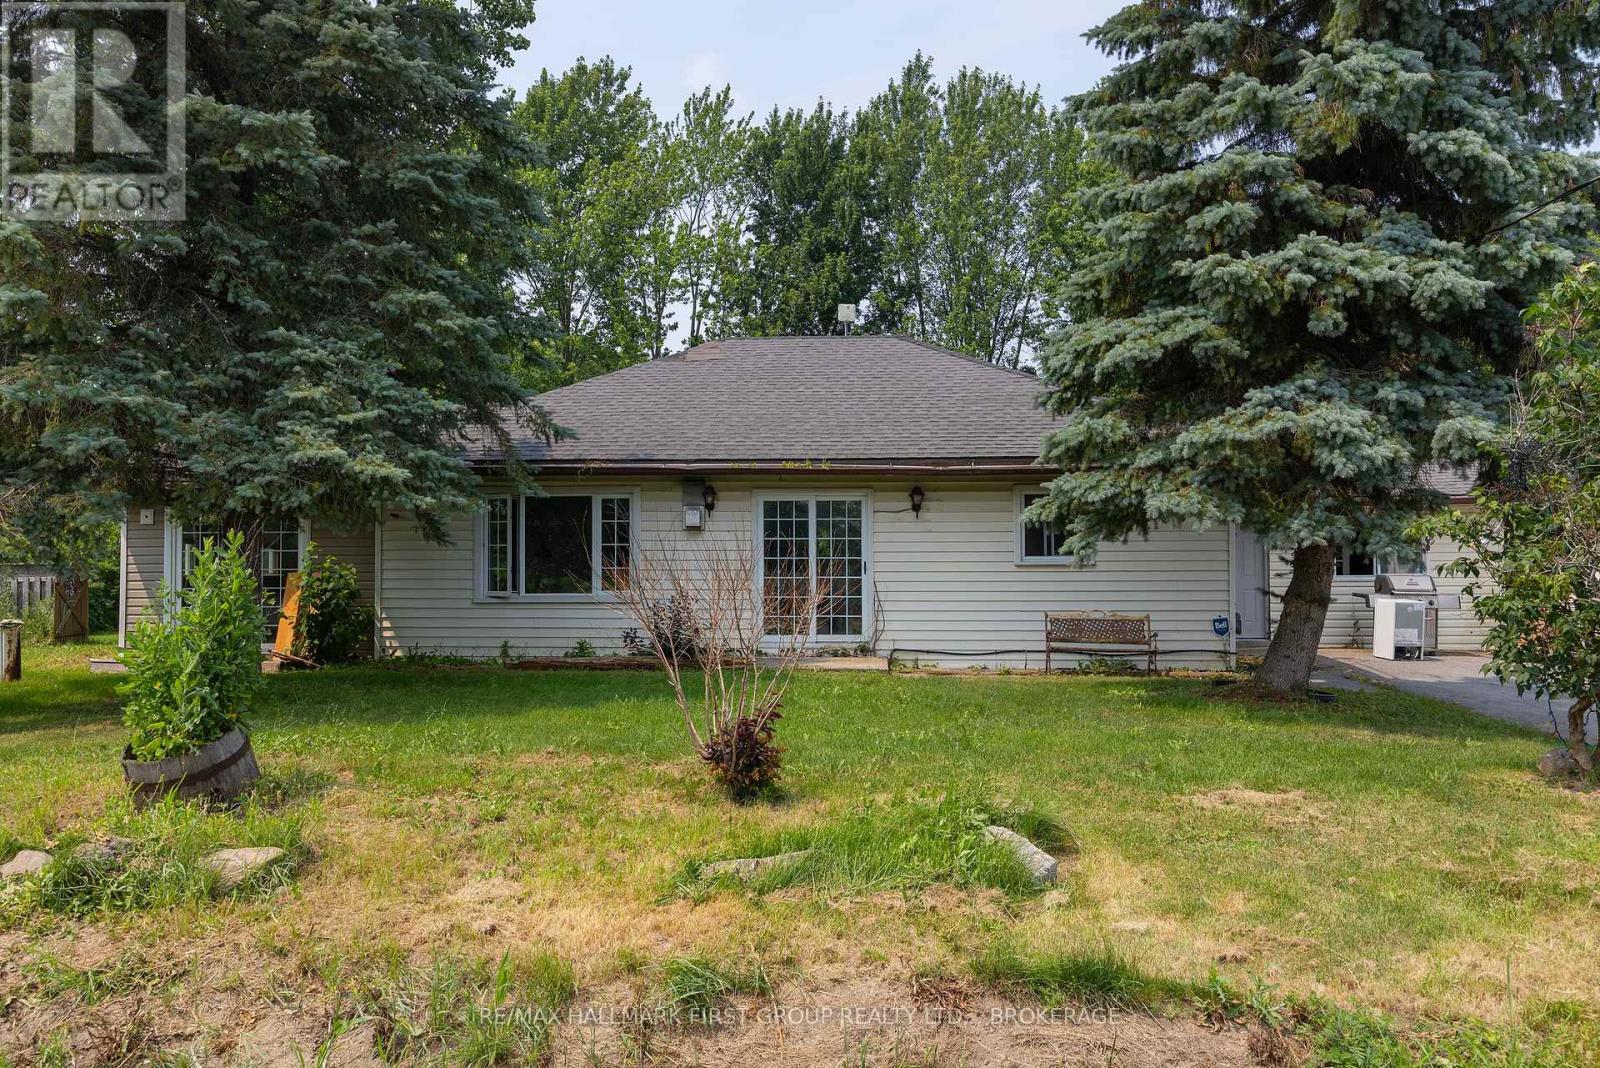
469 Absalom Road
Loyalist, Ontario
Affordable Opportunity - Perfect for First-Time Buyers. Here is your opportunity to get into the housing market! Ideally located approximately 10 minutes to Highway 401, this home offers convenient access to everyday amenities in Bath, Amherstview, Kingston and Napanee. This cozy 3-bedroom, 1-bathroom bungalow features a spacious eat-in kitchen with abundant cupboard space, perfect for family meals and entertaining. The cozy living room is highlighted by a gas fireplace, creating a warm and inviting atmosphere, while the additional sitting room with a wood stove provides extra living space - ideal for relaxing evenings. With a functional layout and excellent location, this property offers great potential for first-time buyers, investors, or anyone looking to enjoy comfortable one-level living within easy commuting distance of major routes and nearby communities. Updated well equipment in 2026. Don't miss your chance to make this home your own! (id:47351)
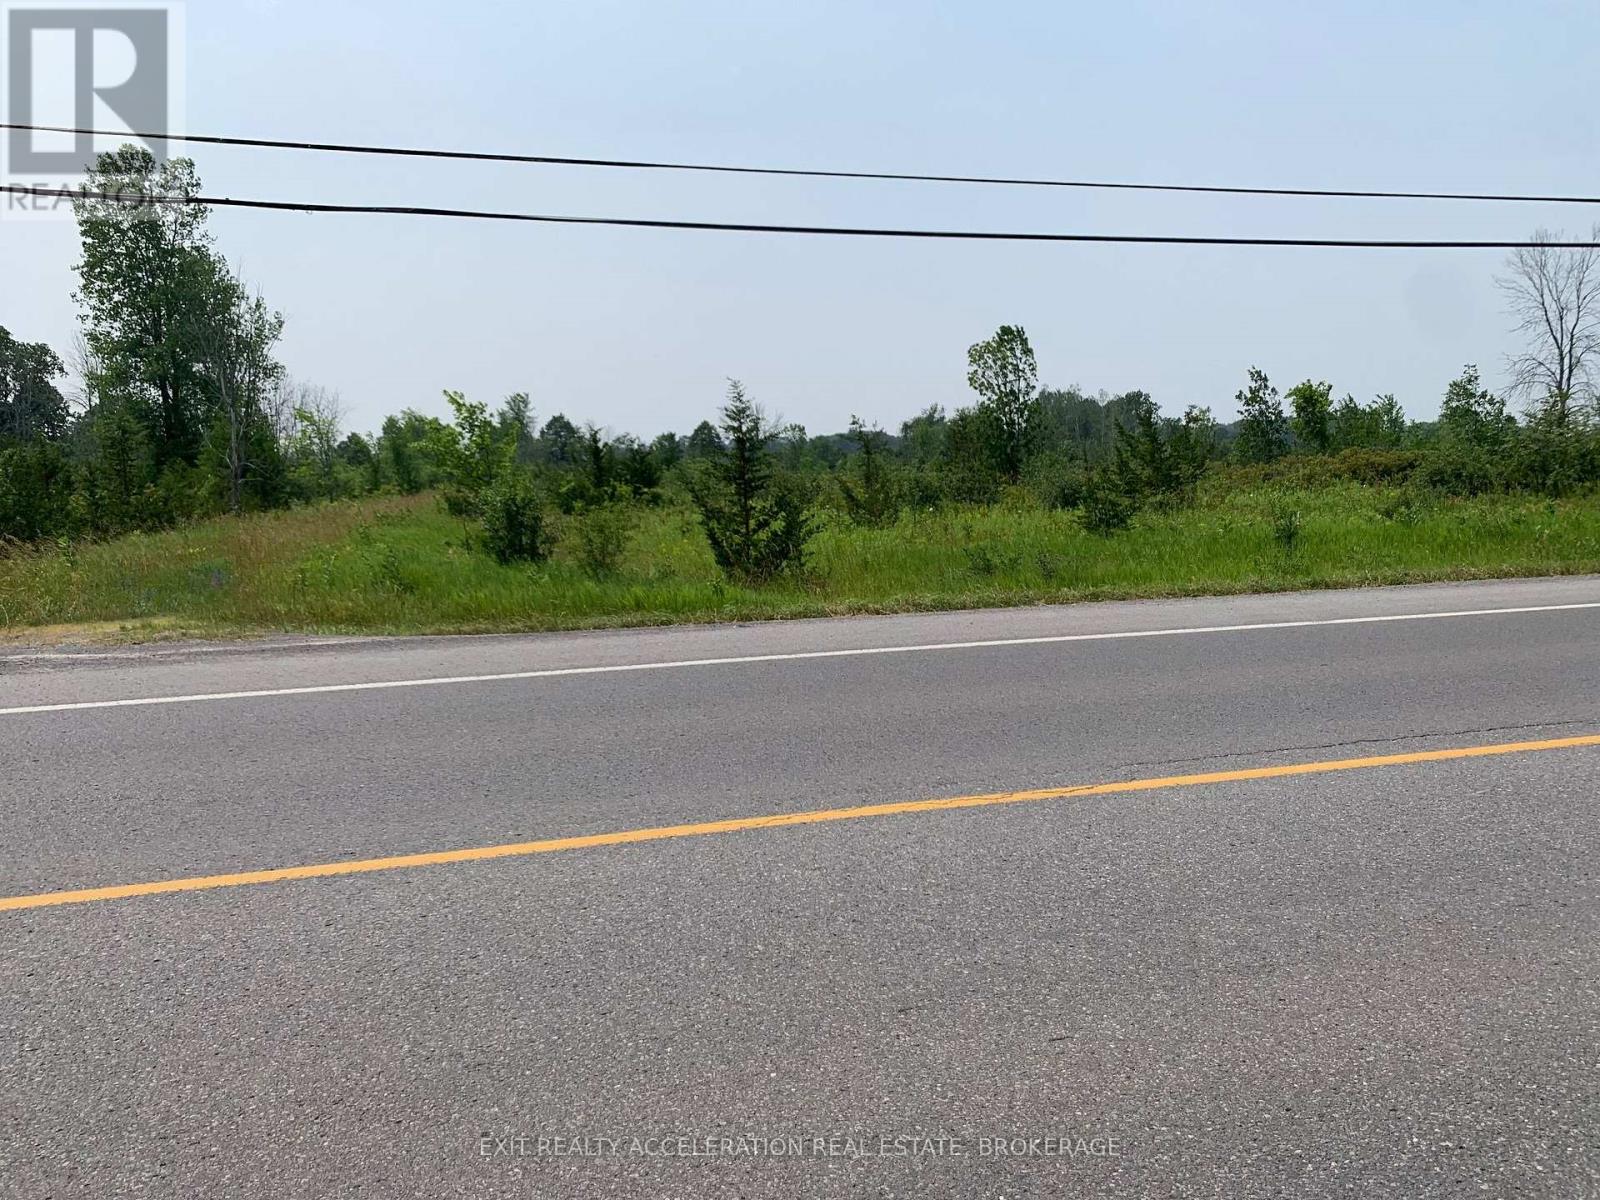
Lot C - Pt 4 Of 29r-11596 County Rd 8
Greater Napanee, Ontario
Prime location! This 3.7 Acre parcel of land is only half a km south of the Napanee Golf Course and only 2 minutes south of downtown. The property has been recently severed. This is an excellent opportunity for building you dream home, rental properties, or both! Hydro Geological Study is available. New well with well record available. New survey available. (id:47351)
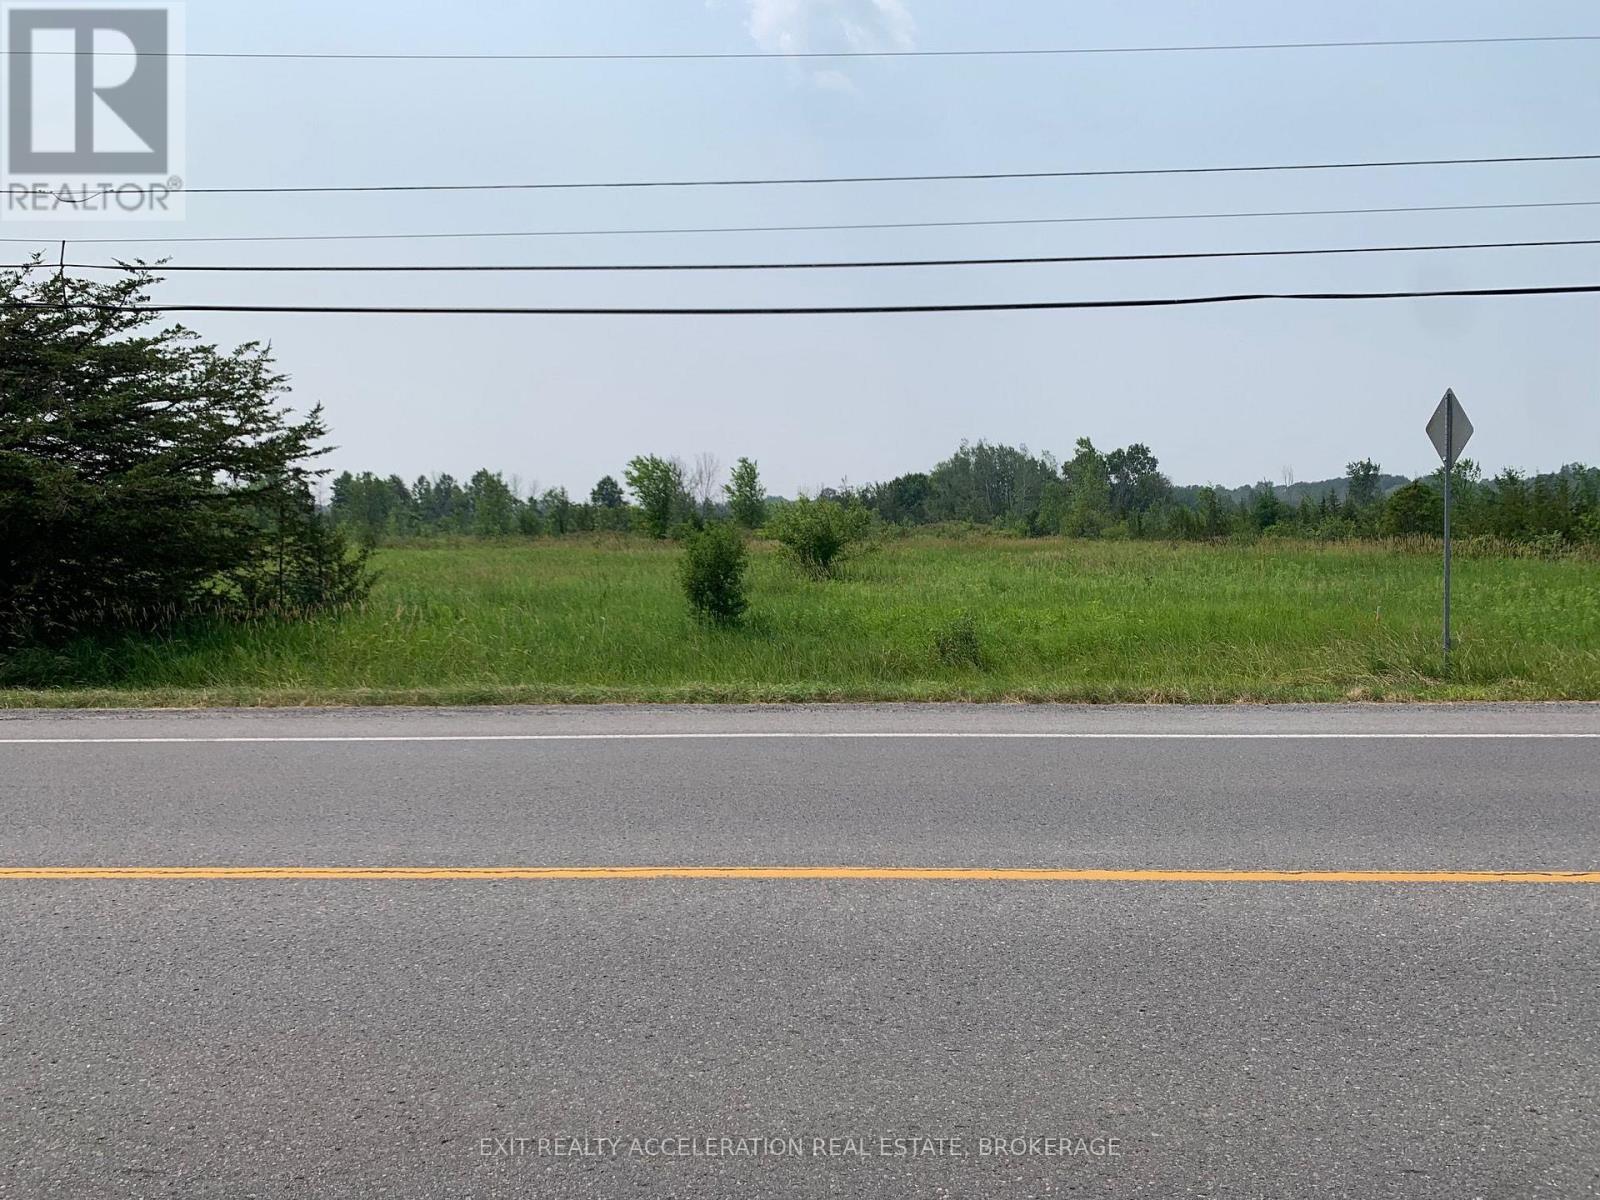
Lot B - Pt 3 Of 29r-11596 County Rd 8
Greater Napanee, Ontario
Prime location! This 3.77 acre parcel of land is only half a km south of the Napanee Golf Course and only 2 minutes south of downtown. The property has been recently severed. This is an excellent opportunity for building you dream home, rental properties, or both! Hydro Geological Study is available. New well with well record available. New survey available. (id:47351)
Office #305 - 420 George Street N
Peterborough, Ontario
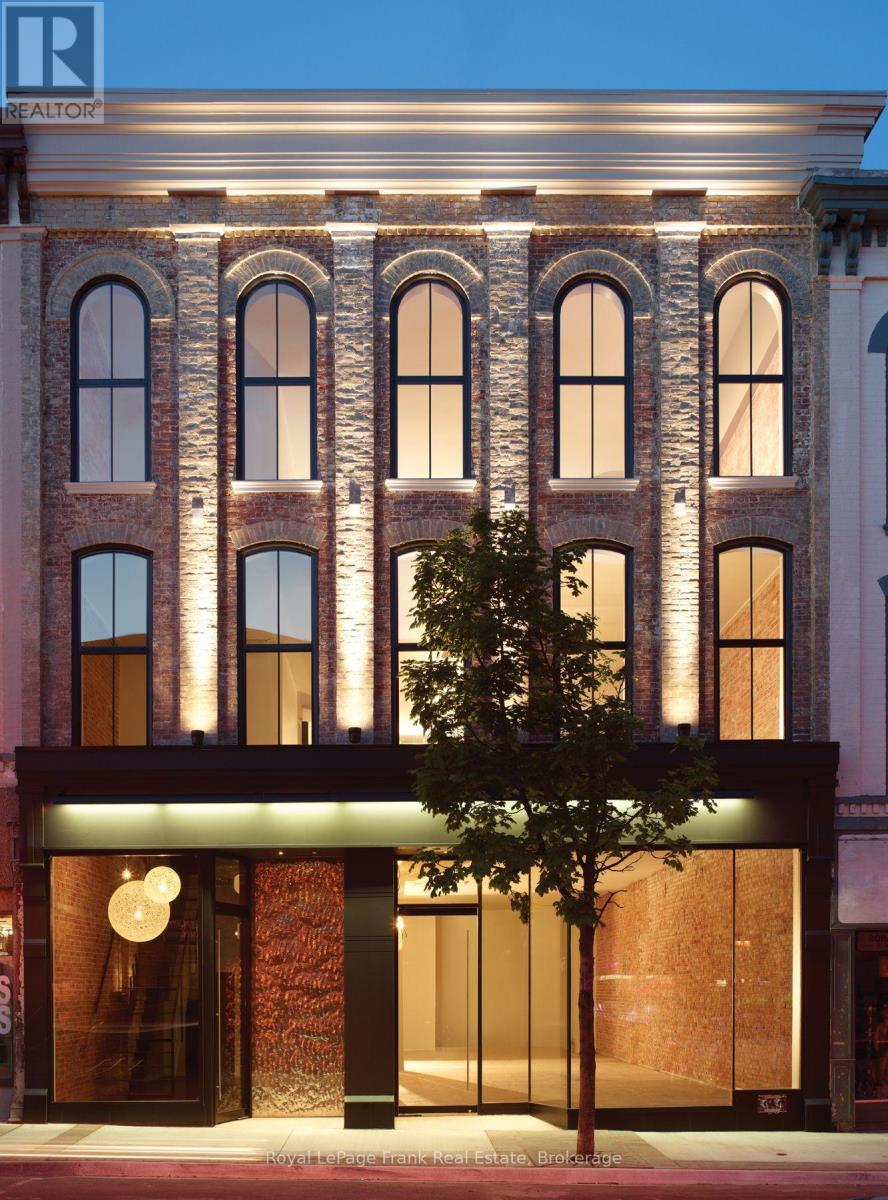
Private Office Space for Professionals in Downtown Peterborough. Establish your business in a professional, fully serviced office in the heart of Downtown Peterborough. Designed for entrepreneurs, consultants, remote professionals, and small businesses of one or two people, these private office suites provide a productive workspace without the overhead of a traditional office lease. Need a little more space? For expanding businesses requiring additional capacity, multiple offices can be leased together to create a customized workspace that grows with your organization. Enjoy a modern business environment with beautifully designed shared spaces featuring exposed brick, warm lighting, and comfortable lounge seating, creating a welcoming setting for both you and your clients. Tenants also have access to professional meeting rooms, a contemporary kitchen and caf area, and convenient on-site fitness facilities. Work on your own schedule with secure 24/7 building access, professional office cleaning, and a private mailbox with a prestigious Downtown Peterborough mailing address-everything you need to maintain a polished and professional business presence. Located on George Street in the heart of the city's vibrant downtown core, the business center is within walking distance of cafs, restaurants, shops, and essential services. The scenic Otonabee River and nearby parks offer the perfect place for a midday break, while over 700 public parking spaces are available nearby for added convenience. Whether you're moving out of a home office, meeting clients regularly, or simply looking for a professional place to work, this flexible office solution offers the convenience, amenities, and downtown location to help your business succeed. Amenities Include: Private office suites for individuals and 1-2 person businesses, Starting from $665/month, Multiple office leasing available, 24/7 secure building access, High-speed internet, Professional meeting rooms (id:47351)
1 - 1041 Summit Road
Muskoka Lakes, Ontario
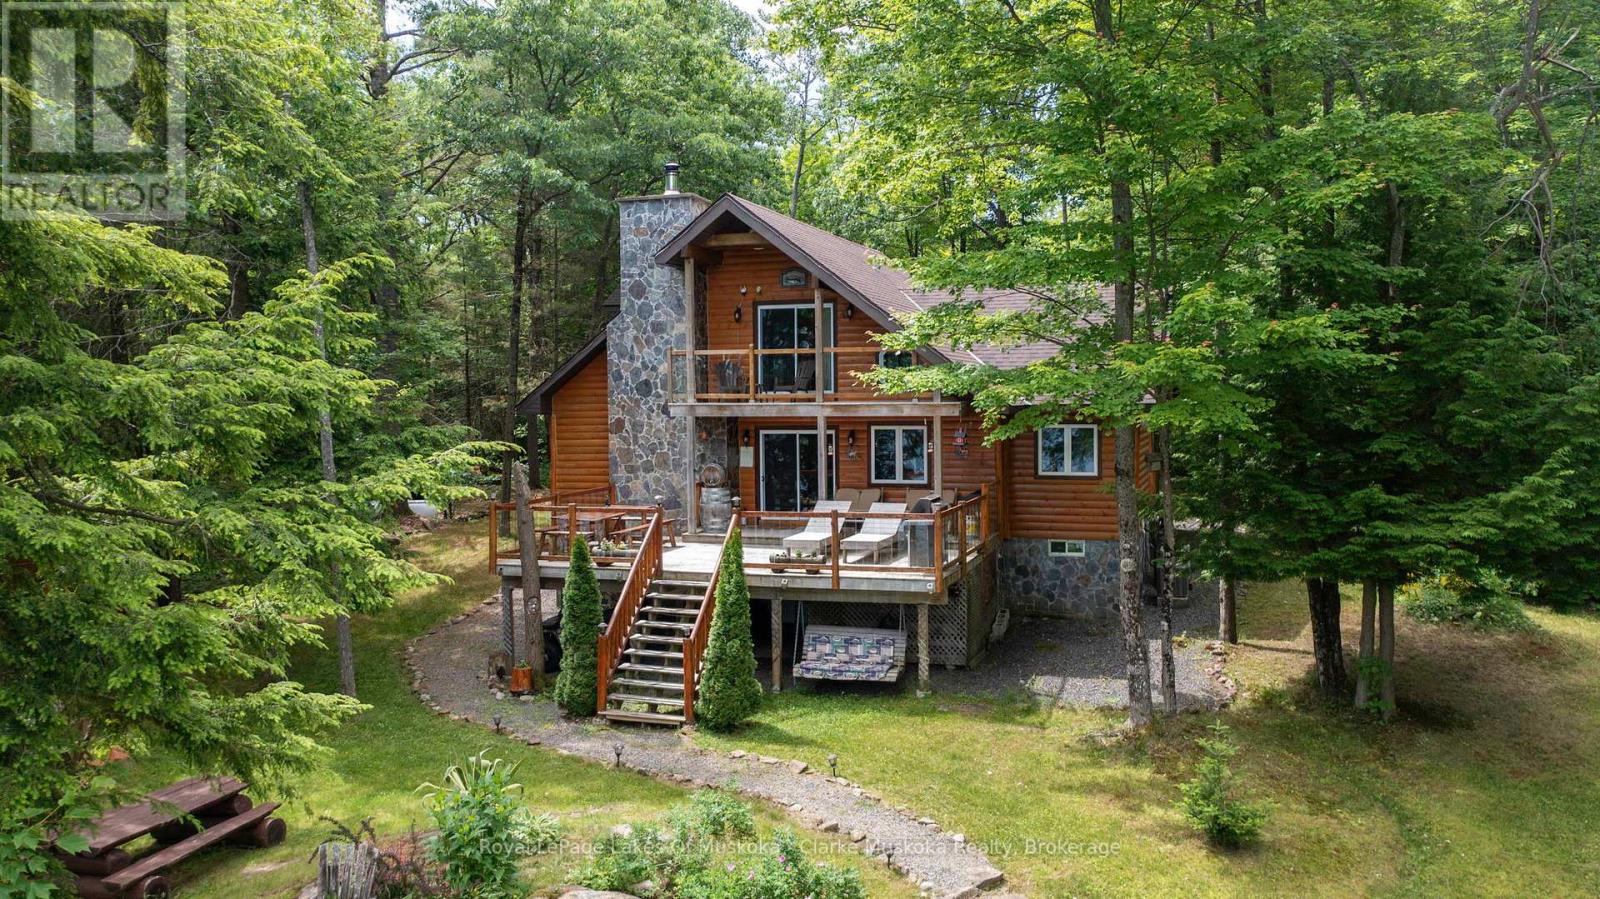
Welcome to your private lakeside retreat on beautiful Bastedo Lake. Set on 9.02 acres of serene, forested land, this peaceful property boasts 450 feet of water frontage on a non-motorized lake, ideal for quiet paddling, swimming, and enjoying the natural beauty around you. The quiet, tree-surrounded setting offers exceptional privacy a true escape from the everyday. This turnkey cottage comes fully furnished, including all interior and exterior furniture plus water toys, making it ready for you to move in and start enjoying immediately. The cozy cottage features everything you need for a relaxing Muskoka getaway, including a steam sauna and a charming outdoor pizza oven, perfect for entertaining family and friends. In addition to personal enjoyment, Bastedo Lodge has generated significant rental income during the high season, with the opportunity to rent year-round, offering excellent investment potential. Located just 15 minutes from Bala and 25 min from Port Carling & Gravenhurst, you'll enjoy a perfect balance of seclusion and nearby amenities. This is more than a cottage-it's a lifestyle. Come experience the peace, privacy, and charm of 1041-1 Summit Road. (id:47351)
39 Russell Street
Leamington, Ontario
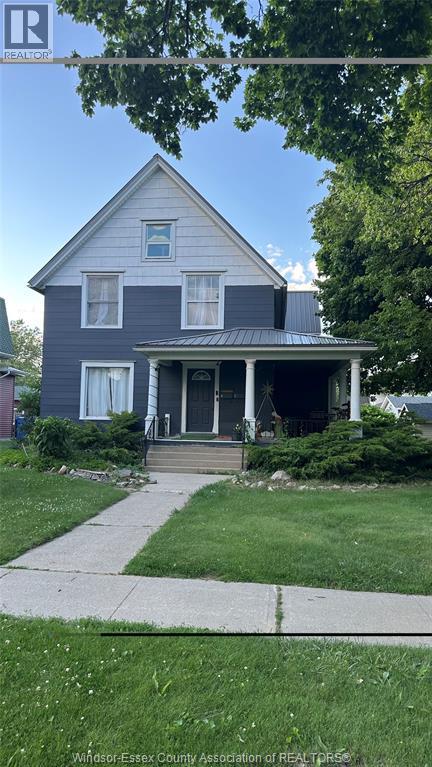
Downtown Leamington location duplex, main floor offering 3 bed, 2 bath, rented at $2,000/ mo plus utilities. Upper unit, 2 bed, rented for $1,800/ mo plus utilities. Backyard parking, garage. Call/email Listing Agents. (id:47351)
177 Owenwood
Kingsville, Ontario
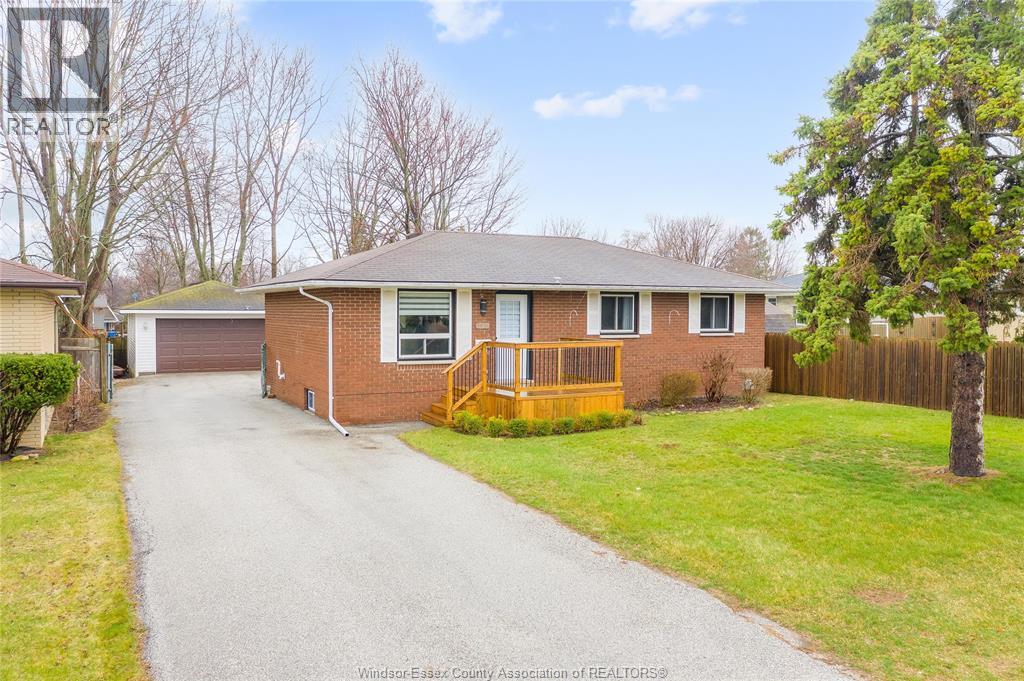
Welcome to 177 Owenwood in the heart of beautiful Kingsville! This charming detached ranch home offers the perfect blend of comfort, space, and location—ideal for families, retirees, or investors alike. Featuring 3+1 bedrooms and 2 full bathrooms, this home has been thoughtfully updated to meet modern needs. Enjoy a beautifully renovated kitchen, updated bathrooms, and a fully finished basement complete with an additional bedroom—perfect for guests, a home office, or extended family living. Step outside and you’ll find a large yard offering plenty of room to relax, entertain, or let the kids play. Car enthusiasts and hobbyists will love the impressive detached garage with space for up to 4 vehicles, along with a double-wide driveway providing ample additional parking. Roof 2026. Located just minutes from Kingsville’s vibrant downtown core, you’re within walking distance to fantastic restaurants, boutique shops, wineries, grocery stores, local entertainment and beaches. Enjoy easy access to the scenic Lake Erie waterfront for peaceful walks and stunning views. A prime location paired with versatile living space makes this property a standout opportunity for all types of buyers. Don’t miss your chance to call this one home! (id:47351)
56 West Street
Port Colborne, Ontario
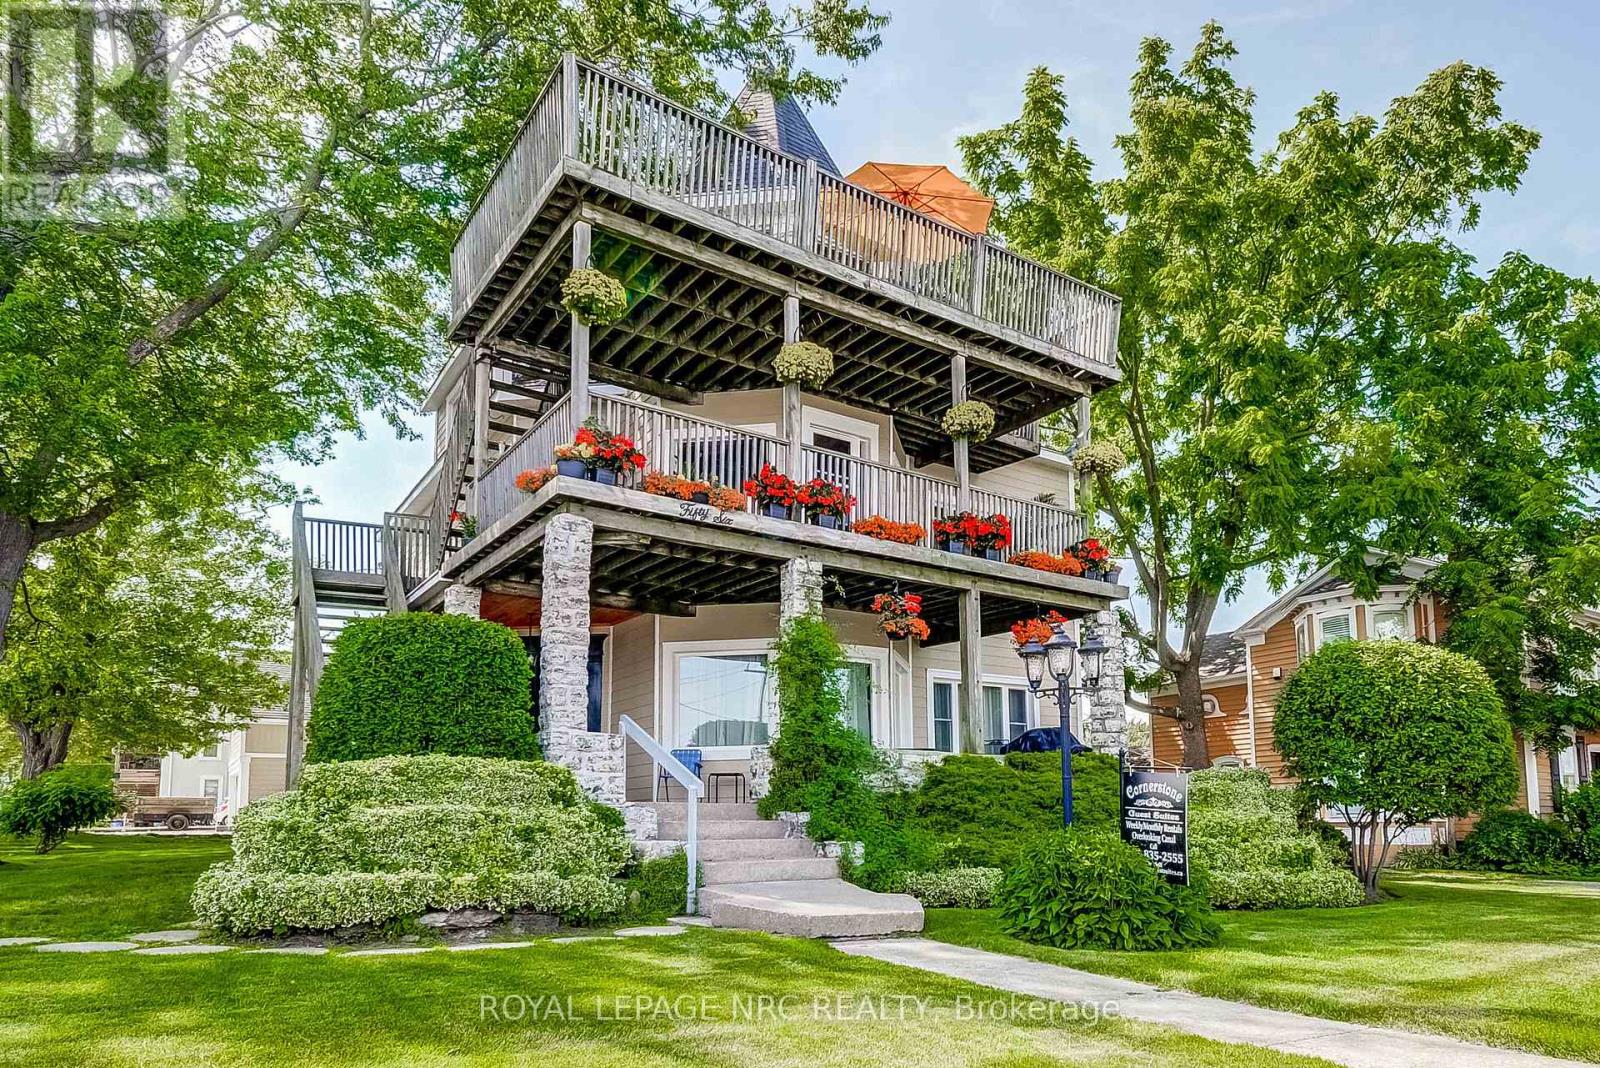
Attention Investors - Great waterfront opportunity! Situated along the canal-side Promenade in downtown Port Colborne, 'Cornerstone Guest Suites' is a charming and beautifully restored 5-unit (5,000 sq.ft.) property offering exceptional versatility and investment potential. This remarkable building could be converted into condos, boutique hotel, commercial use or continue operating as an apartment building or five guest suites. The top floor features an impressive 1,160 sq. ft. penthouse suite with breathtaking panoramic views of the canal and lake - ideal for owner to occupy. With potential for a boutique hotel, commercial space on the main level and residential rentals on the upper floors, this property offers endless possibilities. Future expansion or redevelopment opportunities add even more value. A rare chance to own a prime waterfront location where ships from around the world glide past your window. Set your own rents for units 1 & 5 (currently being used as short term rentals). Can also be purchased with neighbouring property at 62 West St - known as the 'Captains Quarters Guest Suites' (MLS X12983494) (id:47351)
148 Elliott Trail
Thames Centre, Ontario
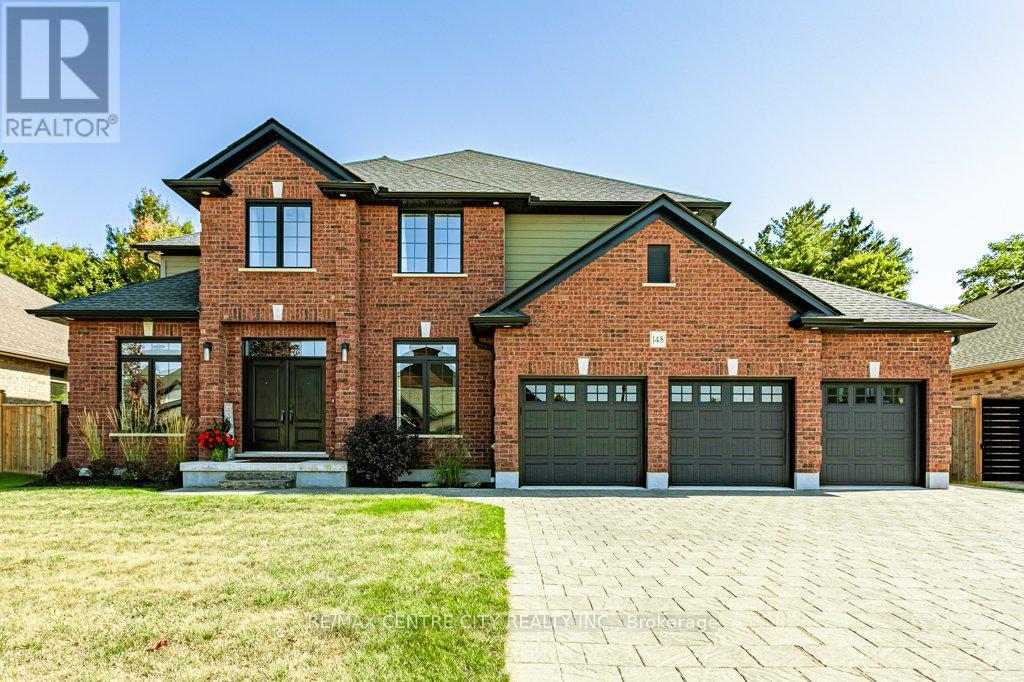
148 Elliott Trail, a stunning red-brick home located in the desirable Trails of Wye Creek and a fantastic neighbourhood in Thorndale, Ontario. This inviting 4 bed, 4 bath home boasts over 4000 sq. feet with a 3 car garage, perfect for those with multiple vehicles. Prepare to be captivated by the large family room, boasting a cozy gas fireplace and beautiful views through expansive windows that overlook your personal backyard paradise. The open-concept layout blends socializing and functionality with a well-appointed kitchen, complete with ample storage, large granite, eat-in island, and large open area for family dining. The main floor offers a laundry and utility area for added convenience. If that wasn't enough living space, take a look at the additional den and office on either side of the main entrance. Upstairs, three out of the four bedrooms offer spacious walk-in closets, while the fourth bedroom features a charming alcove perfect for creating a separate workspace. The primary bedroom boasts its very own private 4-piece ensuite. Venture downstairs to discover a fully finished recreational space, complete with an elegant bar area. A finished den offers endless possibilities as a playroom, home gym, or whatever suits your imagination. With a powder room and three additional storage spaces, there's no need to clutter up your 3-car garage with miscellaneous items. Outside, revel in the privacy of the fully fenced yard, where you can relax in the in-ground pool or unwind by the cozy fire pit. For those in need of extra storage or workspace, a handy shed awaits your convenience. (id:47351)
2b - 1560 Dundas Street
London East, Ontario
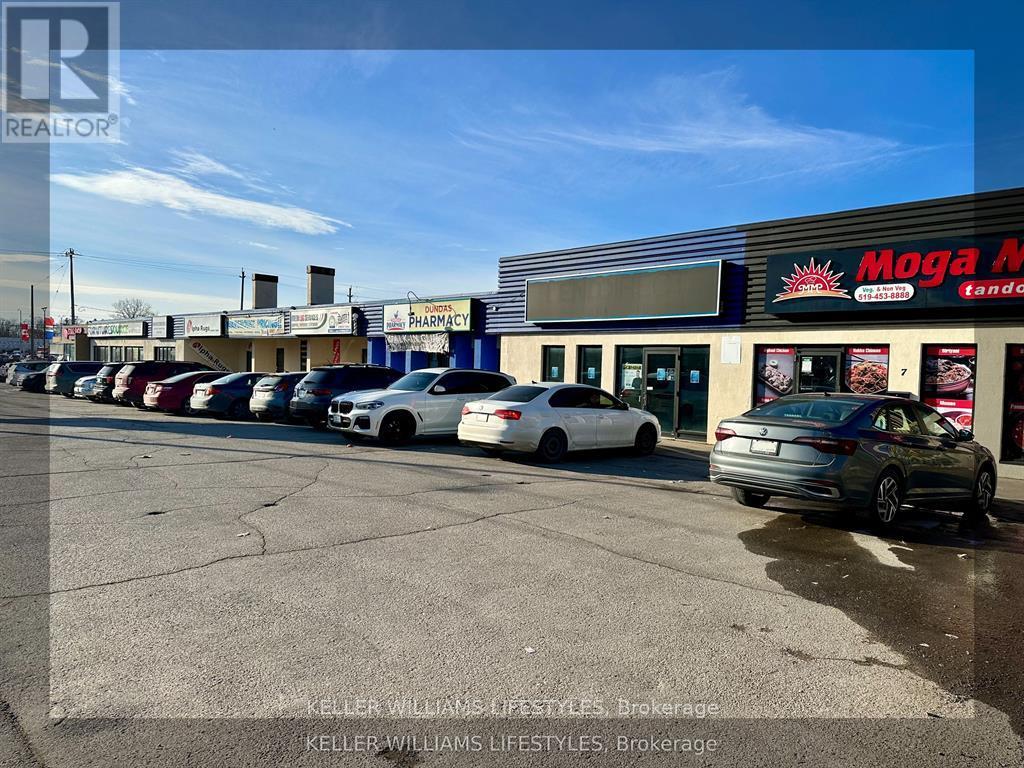
Prime leasing opportunity in East London. Unit #2B at 1560 Dundas offers approximately 780 sqft of versatile industrial space within a multi-unit plaza in a high-traffic, rapidly growing area. This unit is well-suited for a variety of uses, can also be used for commercial retail. Zoning is (ASA1, ASA3, ASA4). With excellent exposure, ample parking, and planned plaza upgrades designed to enhance visibility and curb appeal, this location provides an ideal setting for businesses seeking to establish or expand in East London. Lease rate is $17/sqft with additional rent of $6/sqft. This unit is located on the back of the building and has no exposure to Dundas Street. (id:47351)
3 - 1560 Dundas Street
London East, Ontario
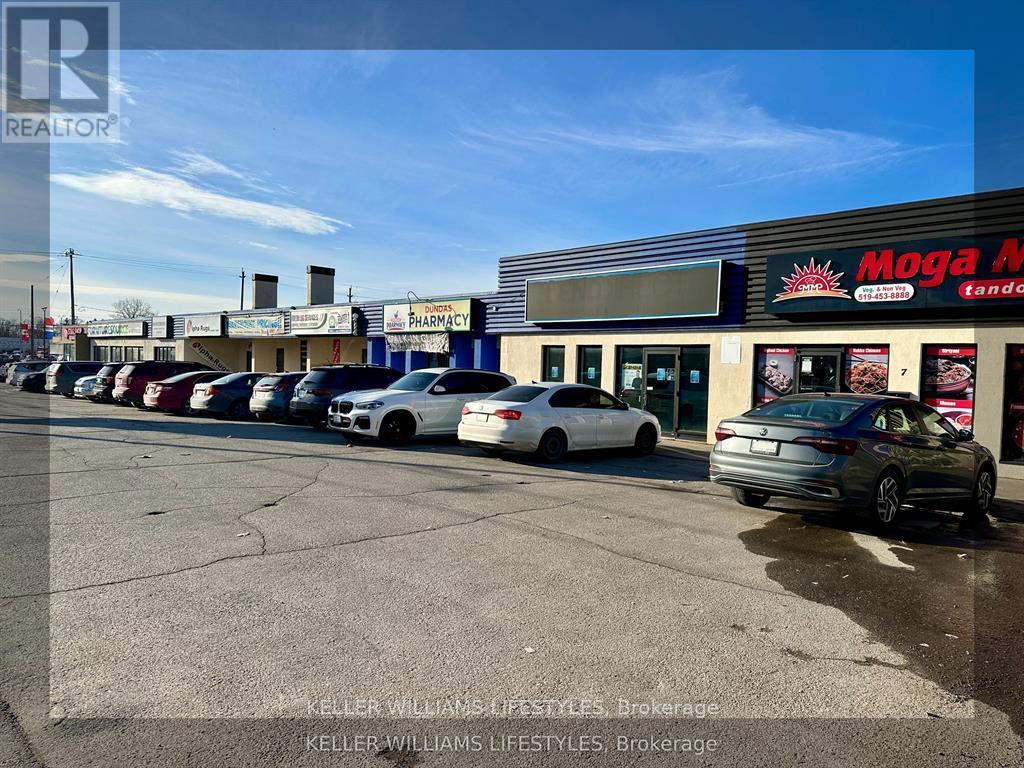
Prime leasing opportunity in East London. Unit #3 at 1560 Dundas offers approximately 2,500 sqft of versatile space within a multi-unit plaza in a high-traffic, rapidly growing area. This unit is well-suited for a variety of uses, including medical, professional office, retail, or service-based businesses. Existing tenants include a restaurant, an operational pharmacy and a brand new dental office, creating a strong health-focused presence, while zoning (ASA1, ASA3, ASA4) also permits uses such as daycare, specialty retail, or personal services. With excellent exposure, ample parking, and planned plaza upgrades designed to enhance visibility and curb appeal, this location provides an ideal setting for businesses seeking to establish or expand in East London. Lease rate is $23/sqft with additional rent of $6/sqft. (id:47351)
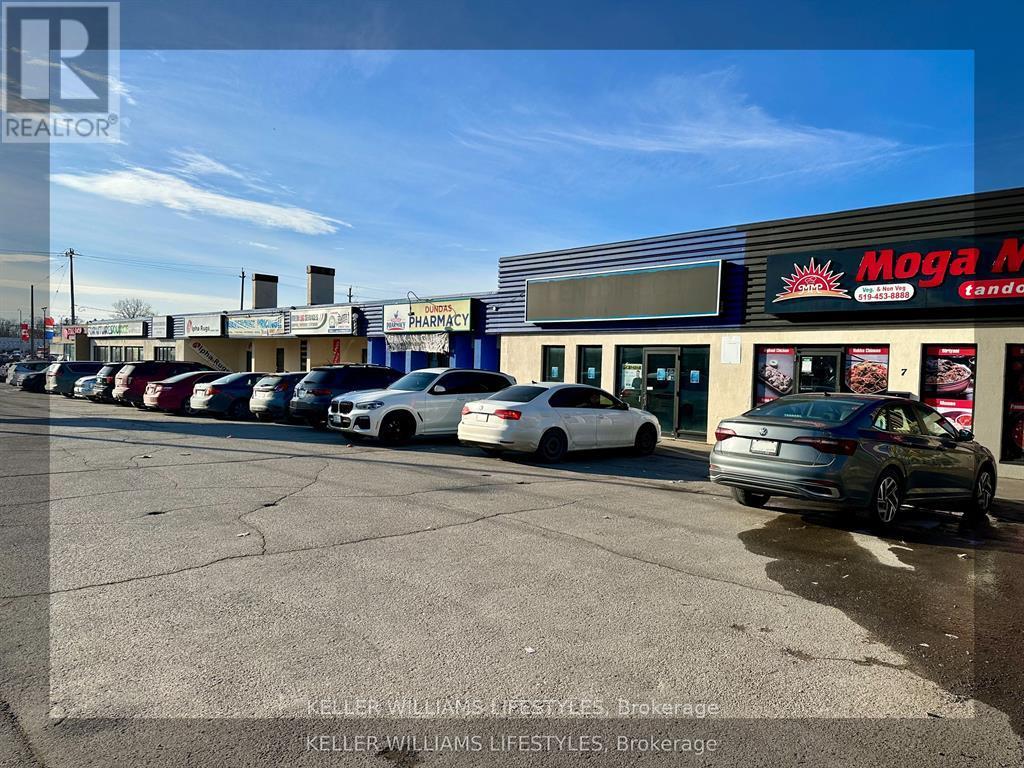
4 - 1560 Dundas Street
London East, Ontario
Prime leasing opportunity in East London. Unit #4 at 1560 Dundas offers approximately 1,800 sqft of versatile space within a multi-unit plaza in a high-traffic, rapidly growing area. This unit is well-suited for a variety of uses, including medical, professional office, retail, or service-based businesses. Existing tenants include a restaurant, an operational pharmacy and a brand new dental office, creating a strong health-focused presence, while zoning (ASA1, ASA3, ASA4) also permits uses such as daycare, specialty retail, or personal services. With excellent exposure, ample parking, and planned plaza upgrades designed to enhance visibility and curb appeal, this location provides an ideal setting for businesses seeking to establish or expand in East London. Lease rate is $23/sqft with additional rent of $6/sqft. (id:47351)
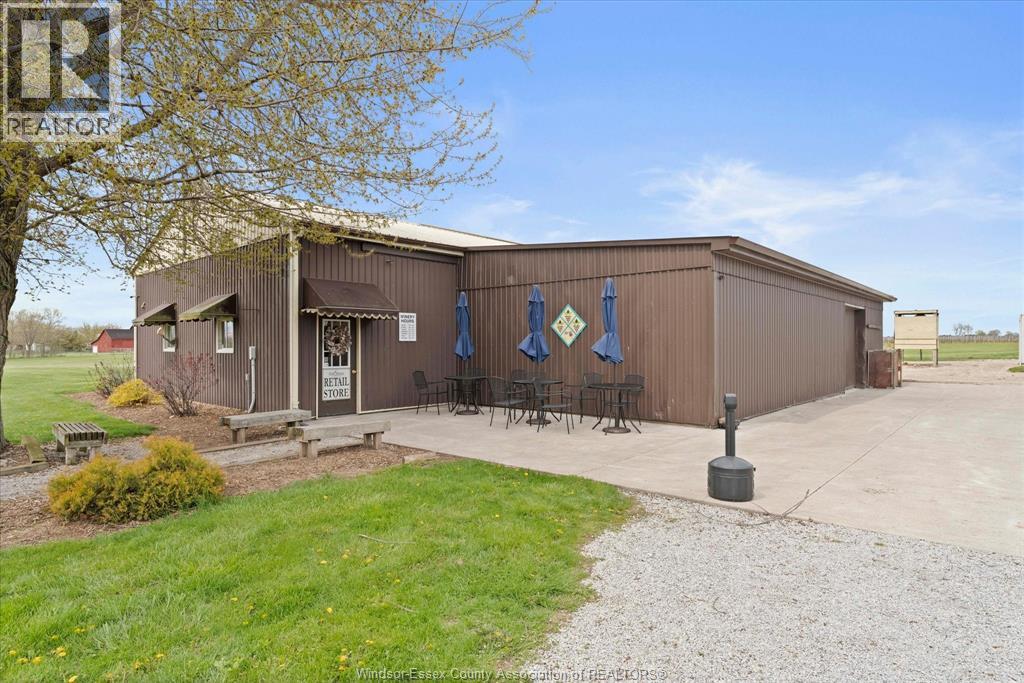
410 County Rd 50 West
Essex, Ontario
A Rare Opportunity in Canada's Most Southern Wine Region. Established in 2002, Erie Shore Vineyard is a pioneer of the Lake Erie North Shore (LENS) viticultural area. This meticulously managed 37-acre estate is located at 410 County Road 50, directly on the celebrated ""EPIC"" wine route. Over 22 acres of established, estate-grown European varieties including Chardonnay (famed for its unoaked profile), and Baco Noir. Property includes main residence, multiple outbuildings with full productions facilities, bunk houses for employees, and a turn key operation including All winemaking equipment, retail fixtures, and brand assets.Harrow is the heartbeat of Ontario’s southwestern sunbelt. Situated at 410 County Road 50 W, the estate is a primary stop for tourists and locals alike. With 37 acres of prime land, there is significant room for expansion into luxury events, ""farm-to-table"" culinary experiences, or an expanded estate residence. Inclusions: All winemaking equipment, retail fixtures, and brand assets. Full equipment list available to qualified buyers upon signed Confidentiality Agreement. Contact Listing Realtors for complete sales package. (id:47351)
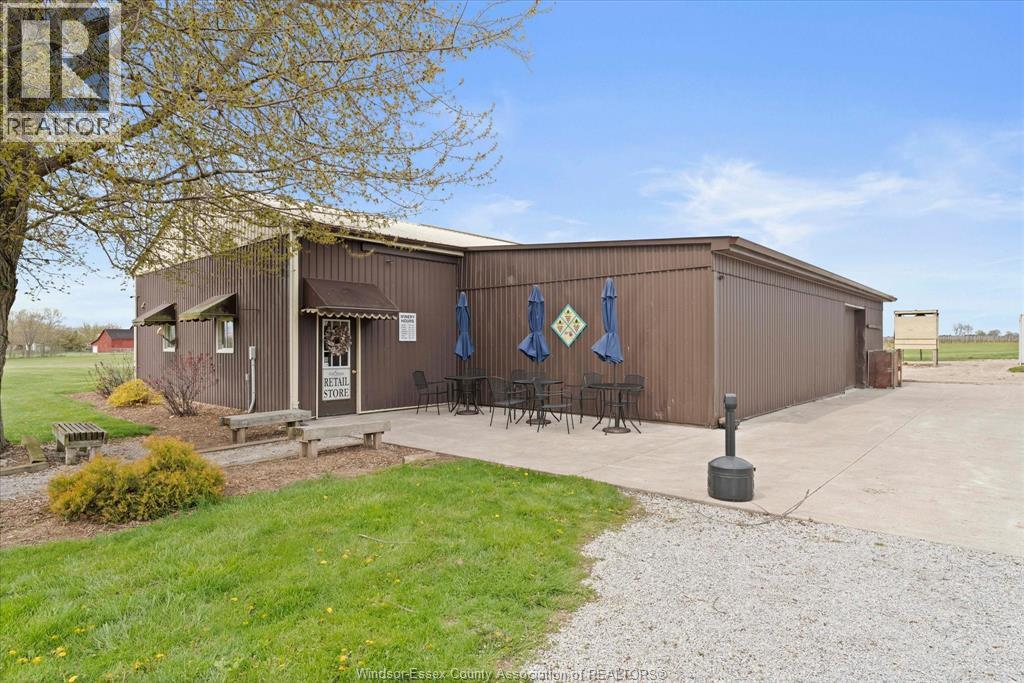
410 County Rd 50 West
Essex, Ontario
A Rare Opportunity in Canada's Most Southern Wine Region. Established in 2002, Erie Shore Vineyard is a pioneer of the Lake Erie North Shore (LENS) viticultural area. This meticulously managed 37-acre estate is located at 410 County Road 50, directly on the celebrated ""EPIC"" wine route. Over 22 acres of established, estate-grown European varieties including Chardonnay (famed for its unoaked profile), and Baco Noir. Property includes main residence, multiple outbuildings with full productions facilities, bunk houses for employees, and a turn key operation including All winemaking equipment, retail fixtures, and brand assets.Harrow is the heartbeat of Ontario’s southwestern sunbelt. Situated at 410 County Road 50 W, the estate is a primary stop for tourists and locals alike. With 37 acres of prime land, there is significant room for expansion into luxury events, ""farm-to-table"" culinary experiences, or an expanded estate residence. Inclusions: All winemaking equipment, retail fixtures, and brand assets. Full equipment list available to qualified buyers upon signed Confidentiality Agreement. Contact Listing Realtors for complete sales package. (id:47351)