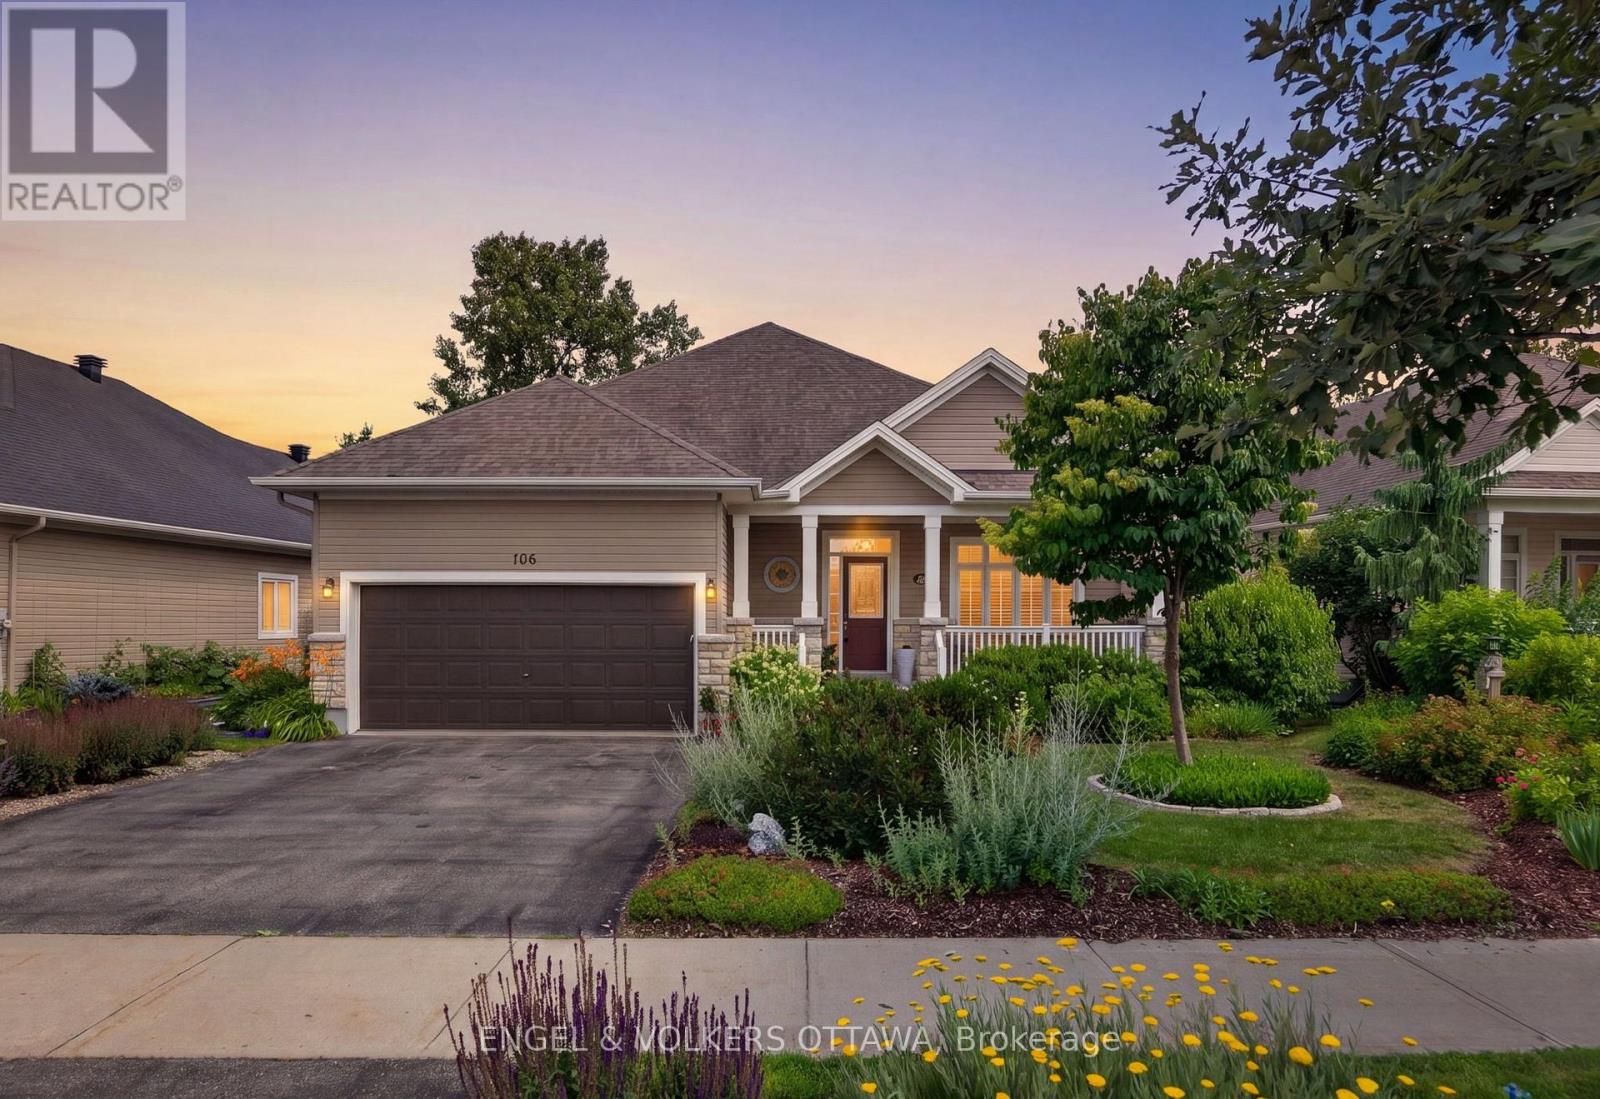
106 Equinelle Drive
North Grenville, Ontario
This exceptional bungalow backs directly onto the renowned eQuinelle Golf Course in one of Ottawa's most sought-after adult lifestyle communities. Impeccably maintained, this home offers high-quality finishes and spectacular golf course views, creating an outstanding opportunity for low-maintenance living. At the heart of the home, the kitchen showcases extensive full-height cabinetry, granite countertops, a large centre island with integrated wine storage, stainless steel appliances, under-cabinet lighting, and a bright breakfast area with direct access to the rear composite deck. Flowing seamlessly into the impressive living room, the space features vaulted ceilings, large windows, and a gas fireplace with a classic white mantel, offering expansive views over the backyard and golf course. The formal dining room is an ideal setting for hosting dinners, while a front-facing office makes for an ideal home office. This level also has two spacious bedrooms, including a primary suite with a walk-in closet and an ensuite complete with a soaker tub and a glass shower. The second bedroom enjoys convenient access to the second full bathroom on this level. The finished lower level expands the home's living space with a spacious family room featuring recessed lighting and an electric fireplace, while the third bedroom is located beside the half bathroom. The landscaped backyard is every bit as impressive as the interior, with perennial gardens, flowering shrubs, and calming views from the large deck across the fairways and tranquil pond beyond. The expansive composite deck is perfectly positioned for entertaining, outdoor dining, or simply relaxing while taking in the picturesque surroundings. Nestled within the prestigious eQuinelle community, this property has access to a suite of amenities, including fitness facilities, an outdoor pool, organized social activities, and community events, connected by beautifully maintained streets, walking trails, parks, and green spaces. (id:47351)
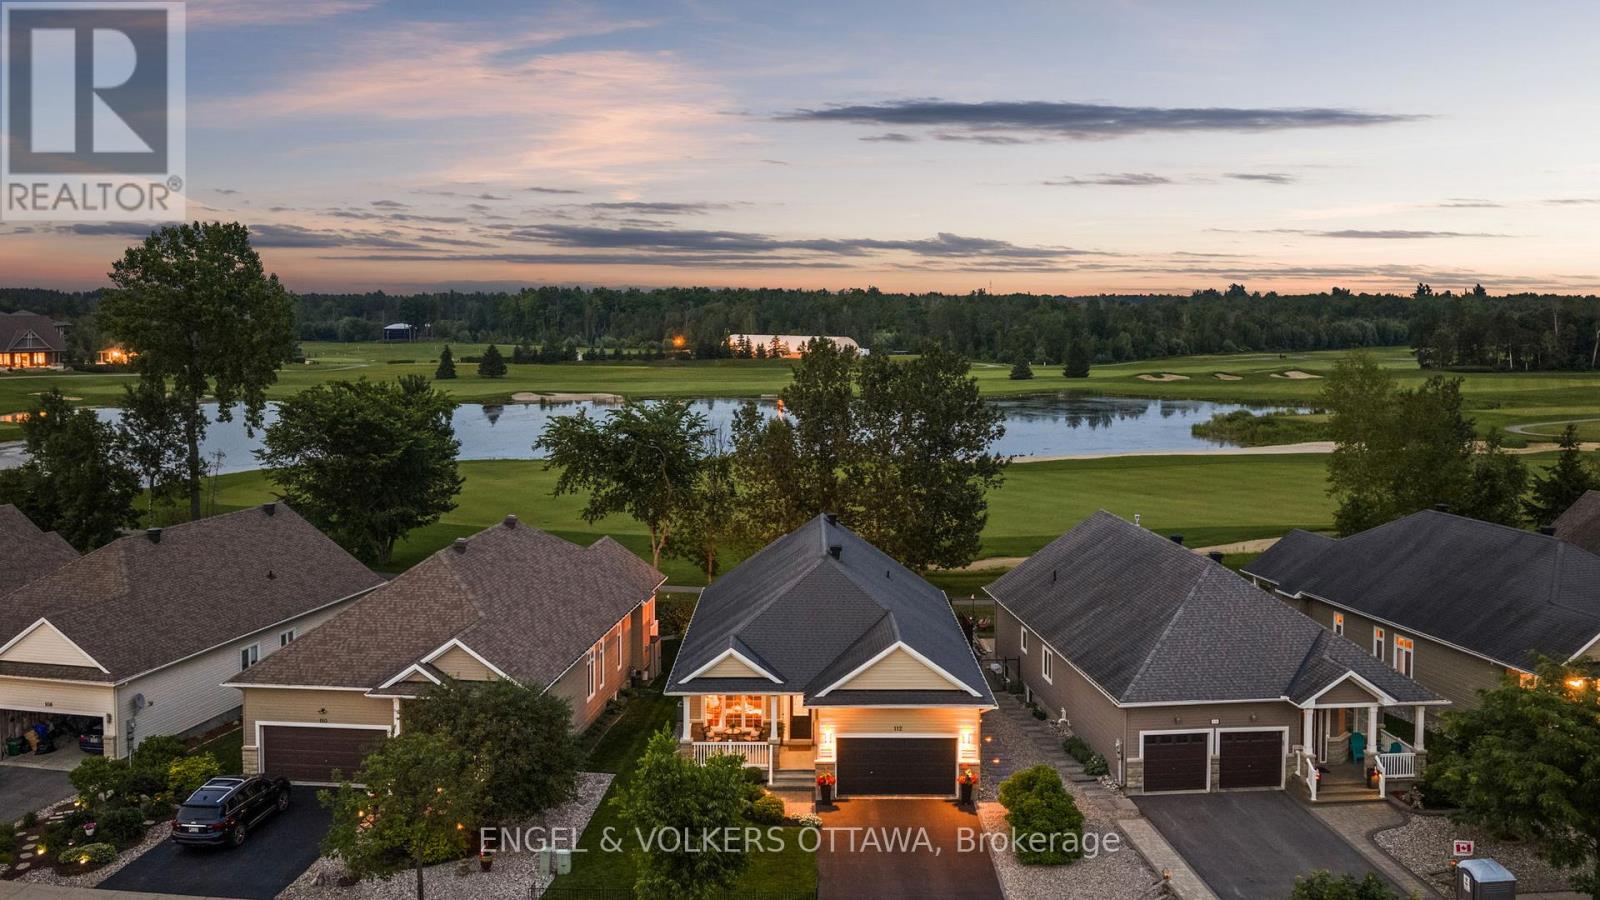
112 Equinelle Drive
North Grenville, Ontario
Perfectly positioned along the first fairway in the highly sought-after Equinelle Golf Course community, this beautifully appointed Urbandale Santa Ana II bungalow offers an exceptional blend of timeless elegance, comfort, and low-maintenance living. Upon entering, soaring ceilings, rich hardwood flooring throughout, and a bright, open-concept design create an inviting sense of space. The formal living and dining rooms provide elegant spaces for entertaining family and friends or hosting special occasions. The beautifully appointed kitchen features warm wood cabinetry, granite countertops, stainless steel appliances, and a functional eating area overlooking the professionally landscaped backyard and picturesque golf course. Anchored by a cozy gas fireplace, the spacious family room is filled with natural light, creating a warm and inviting atmosphere. The spacious primary suite is a peaceful retreat, offering tranquil fairway views, a walk-in closet, and a private ensuite. A generous second bedroom and full bathroom provide ideal accommodations for guests or a dedicated home office. The expansive lower level presents an exceptional opportunity to create additional living space tailored to your lifestyle. With large, bright windows that flood the space with natural light, it offers outstanding potential for a recreation room, additional bedrooms, a home gym, hobby room, or multi-generational living. Step outside to discover professionally landscaped gardens and a spacious rear deck, perfectly positioned for outdoor entertaining or simply relaxing while taking in the peaceful golf course setting. Located within one of Kemptville's premier adult lifestyle communities, homeowners can enjoy optional membership opportunities, championship golf, and an exceptional lifestyle with outstanding recreational and social amenities. An exceptional opportunity to embrace elevated bungalow living in one of Kemptville's most desirable golf course communities. (id:47351)

420 Meynell Street
Ottawa, Ontario
Welcome to 420 Meynell, perfect for comfortable family living! This spacious property features four generous bedrooms and three modern bathrooms. The main floor boasts an open-concept kitchen layout, creating a seamless flow between the breakfast area and great room, ideal for entertaining or relaxing with loved ones. A welcoming foyer completes the main level, offering a warm entrance to this beautiful home. Upstairs, you'll find all the bedrooms thoughtfully located for privacy and convenience. The primary bedroom includes a luxurious ensuite and a walk-in closet with ample storage space. The second-floor laundry room ensures practicality and ease, saving you trips up and down the stairs. This home offers everything you need for stylish and functional living. Don't miss this incredible opportunity! (id:47351)
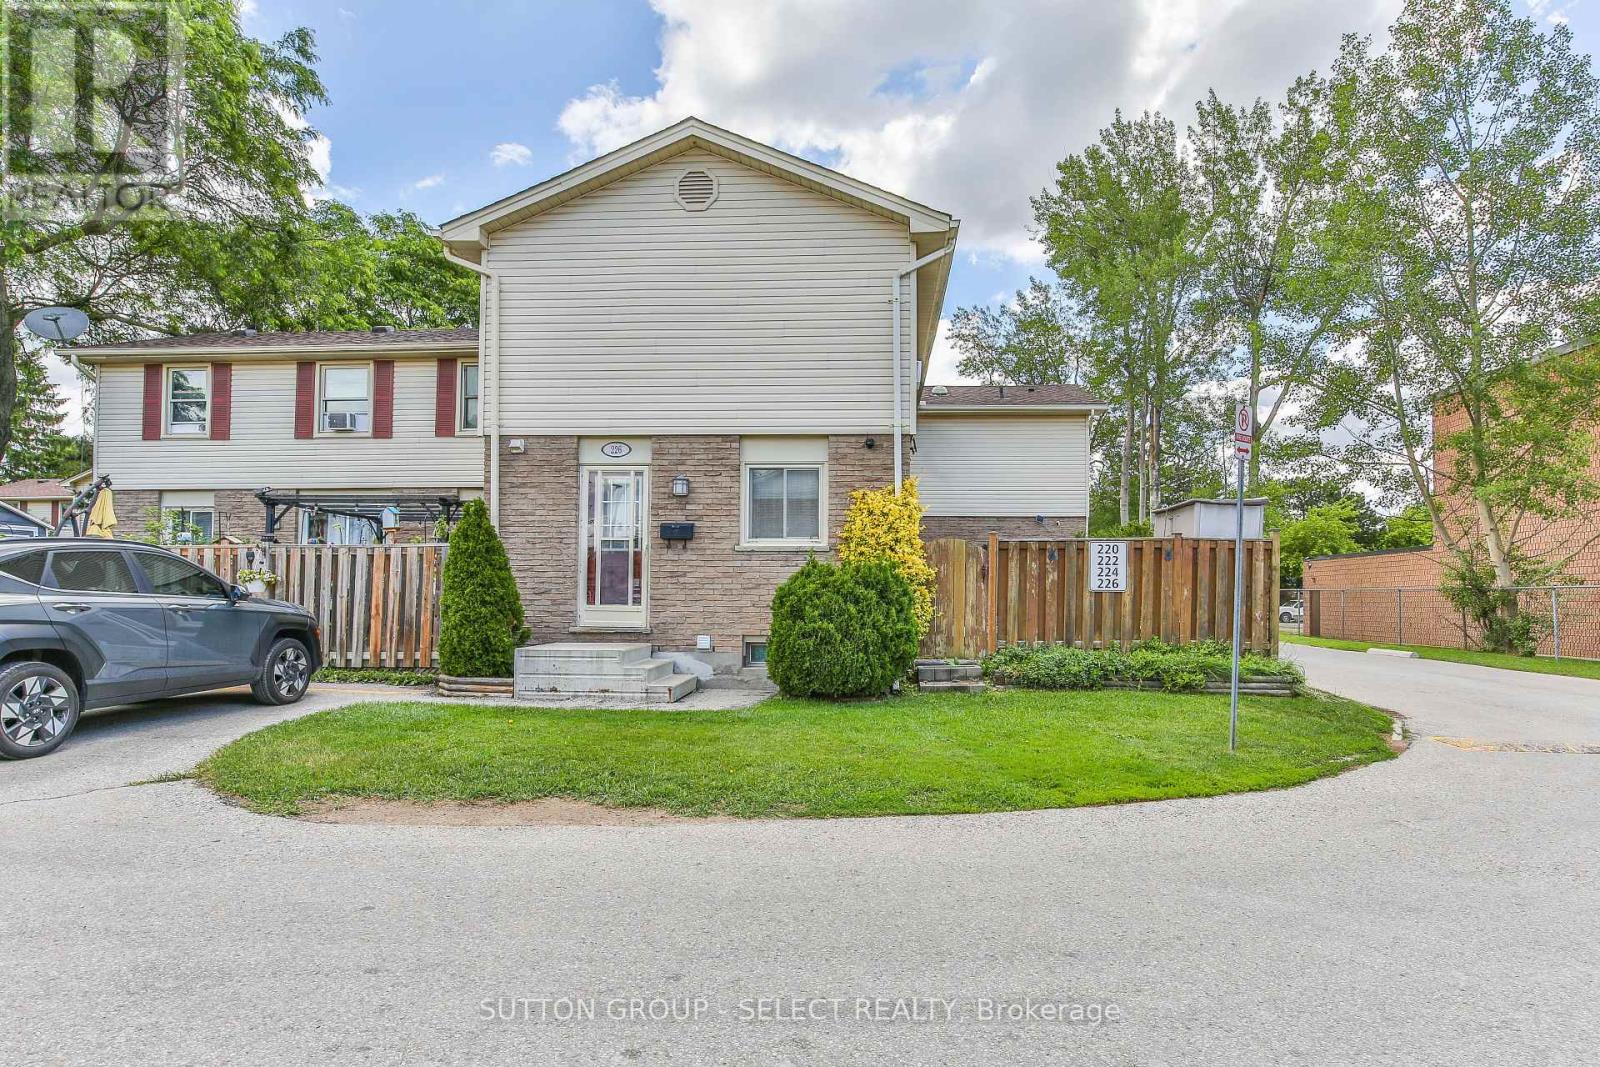
226 - 230 Clarke Road
London East, Ontario
Outstanding home buyer opportunity describes this 3 bedroom 2 bath townhome situated in a desirable east end complex. Stylishly updated throughout, this property offers the ease of simply putting your furniture down and instantly enjoying your new home. The bright open concept main floor level features an updated kitchen, with an abundance of cupboard space, new luxury vinyl plank flooring, spacious living and dining space and a patio walkout to a private deck and fully fenced landscaped yard. The upper floor boasts three spacious bedrooms and an updated 4 piece bath. The lower level provides an oversized family room plus laundry and storage. Truly an exciting possibility for any discerning buyer. (id:47351)
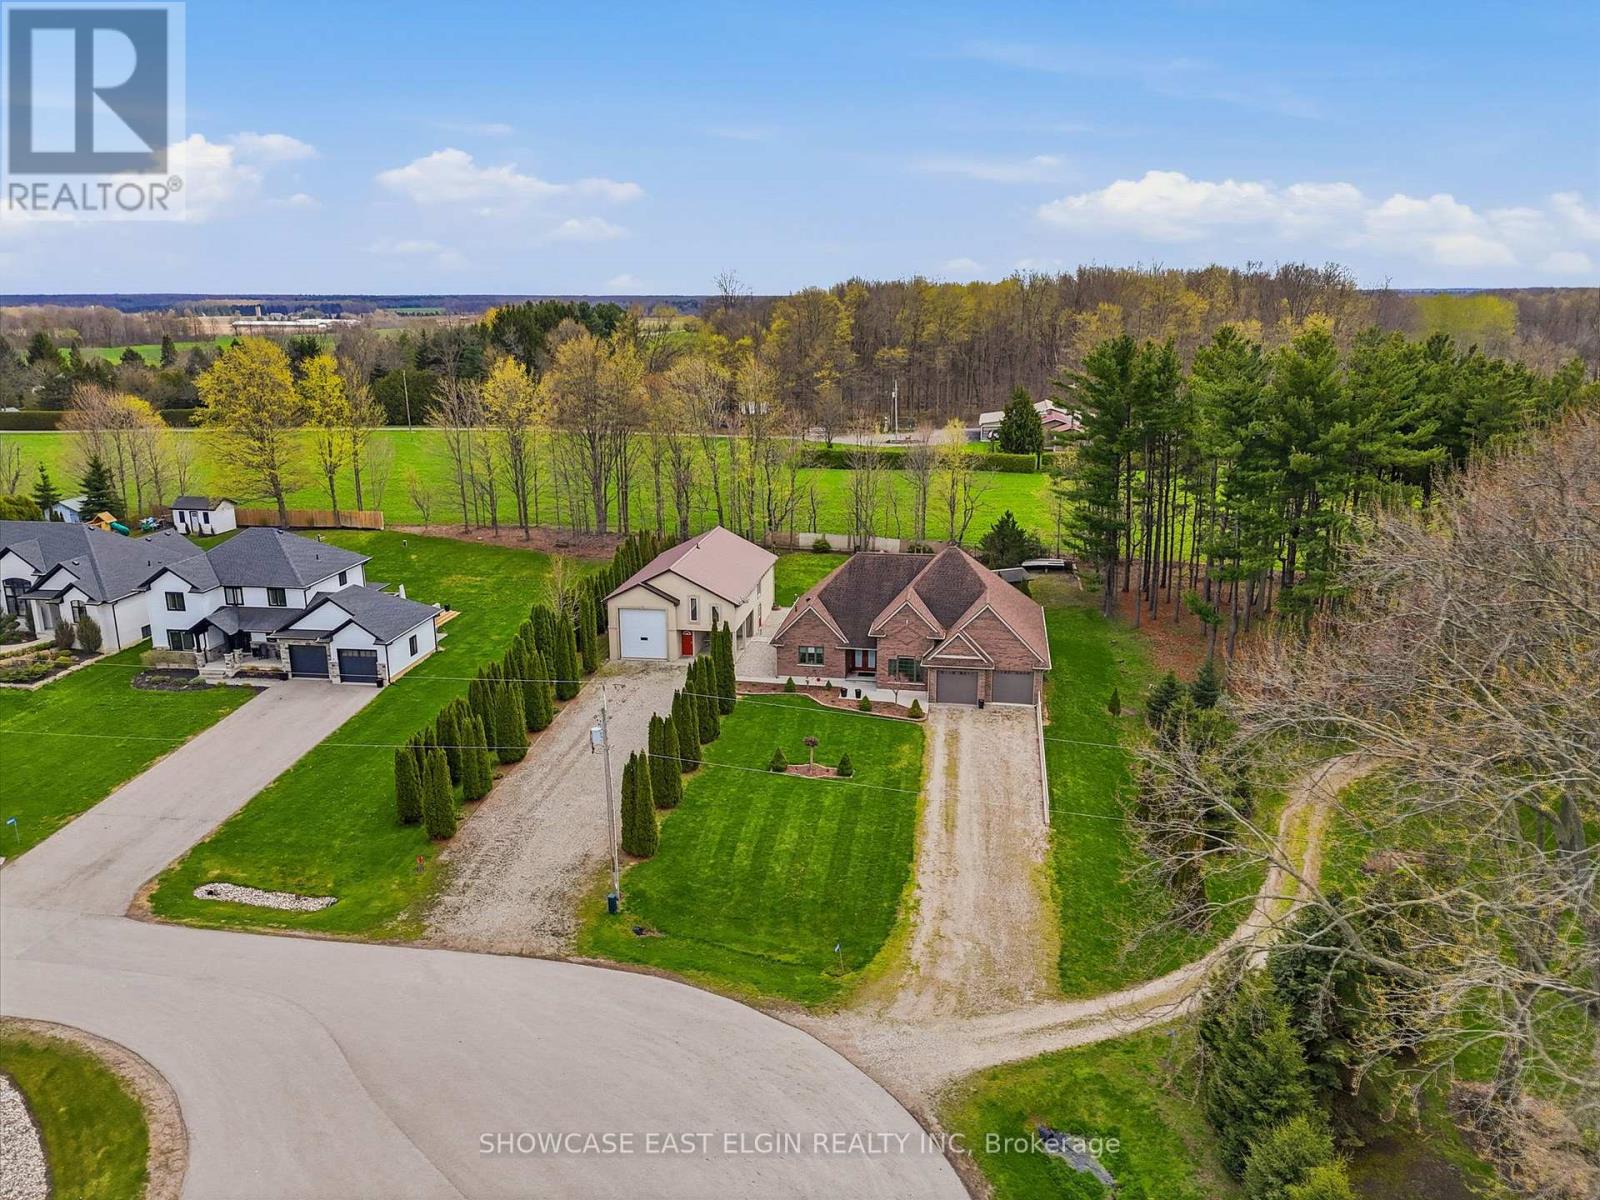
88628 Hilltop Lane
Malahide, Ontario
Tucked away at the top of a long private lane, this custom-built brick bungalow sits on a desirable executive-sized lot, offering both privacy and space. Ideally located with quick access to Hwy #3, the amenities of Aylmer, and within close proximity to Summers Corners Public School, convenience meets quiet country living.Positioned near the end of a cul-de-sac, this home features in-floor heat throughout the home, a bright great room with gas fireplace, a cathedral ceiling and patio doors leading to an outdoor patio; perfect for listening to the birds or watching the seasons change. Additionally, there is a covered patio for rainy days or to enjoy the summer days in the shade. The spacious kitchen offers abundant cabinetry and counter space, flowing seamlessly into a large central dining area designed for family gatherings. The home includes two generously sized bedrooms, including a primary suite with a private ensuite, ,plenty of storage space and convenient access to the laundry area, and direct access to the outdoors.2nd bedroom has Murphy bed. Outside, a standout feature is the expansive shop, ideal for motorhome storage, a workshop, or housing recreational equipment and includes a two piece bathroom. Thoughtfully designed with family in mind, the shop also includes a one-bedroom suite, offering excellent potential for extended family living or a secondary space. measurements from camera floor plans (id:47351)
27 Dyer Street
St. Thomas, Ontario
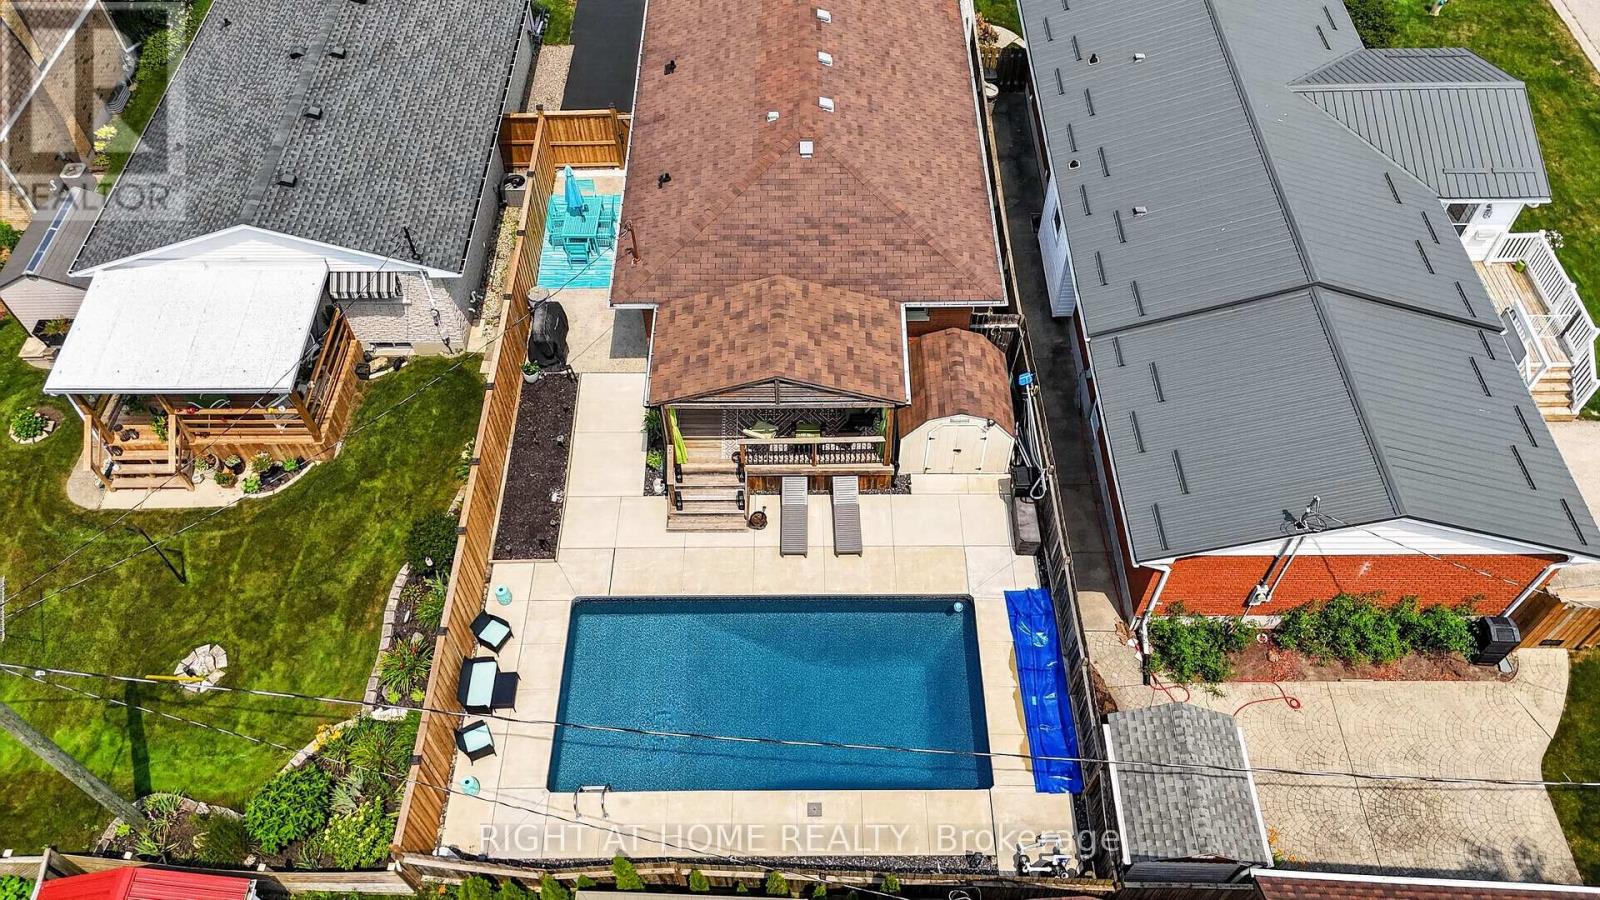
Welcome to this beautifully maintained, move-in ready 3-bedroom, 2-bathroom home, ideally situated on a quiet south-side street within the highly sought-after Mitchell Hepburn School District. Offering exceptional living space, flexible layout options, and a backyard built for entertaining, this home is ready to impress. A charming two-tier front porch provides a warm welcome and great curb appeal. Inside, the main floor features a spacious kitchen with ample cabinetry, a generous dining area, and a bright, inviting living room filled with natural light. Three bedrooms are located on the main level, with one currently converted into a convenient home office featuring patio doors that lead directly to the backyard oasis. The lower level offers outstanding potential with its separate side entrance, making it an excellent opportunity for a future in-law suite or mortgage helper. You'll find a large family room, an additional recreation room with plenty of space for a pool table or games area, a 3-piece bathroom, and an "other" room currently being used as a bedroom (future egress window required). The oversized laundry room is already equipped with a convenient kitchenette and sink, adding even more versatility to the space. Step outside to your own private retreat. The fully fenced backyard showcases a stunning 14' x 28' in-ground pool, professionally renovated in 2021 with new concrete surround, plumbing lines, and liner, creating the perfect setting for summer entertaining and family fun. Located on a peaceful street with parks just a short walk away, this exceptional property offers the perfect combination of comfort, flexibility, and lifestyle in one of St. Thomas' most desirable neighbourhoods. (id:47351)
190 Emery Street
Central Elgin, Ontario
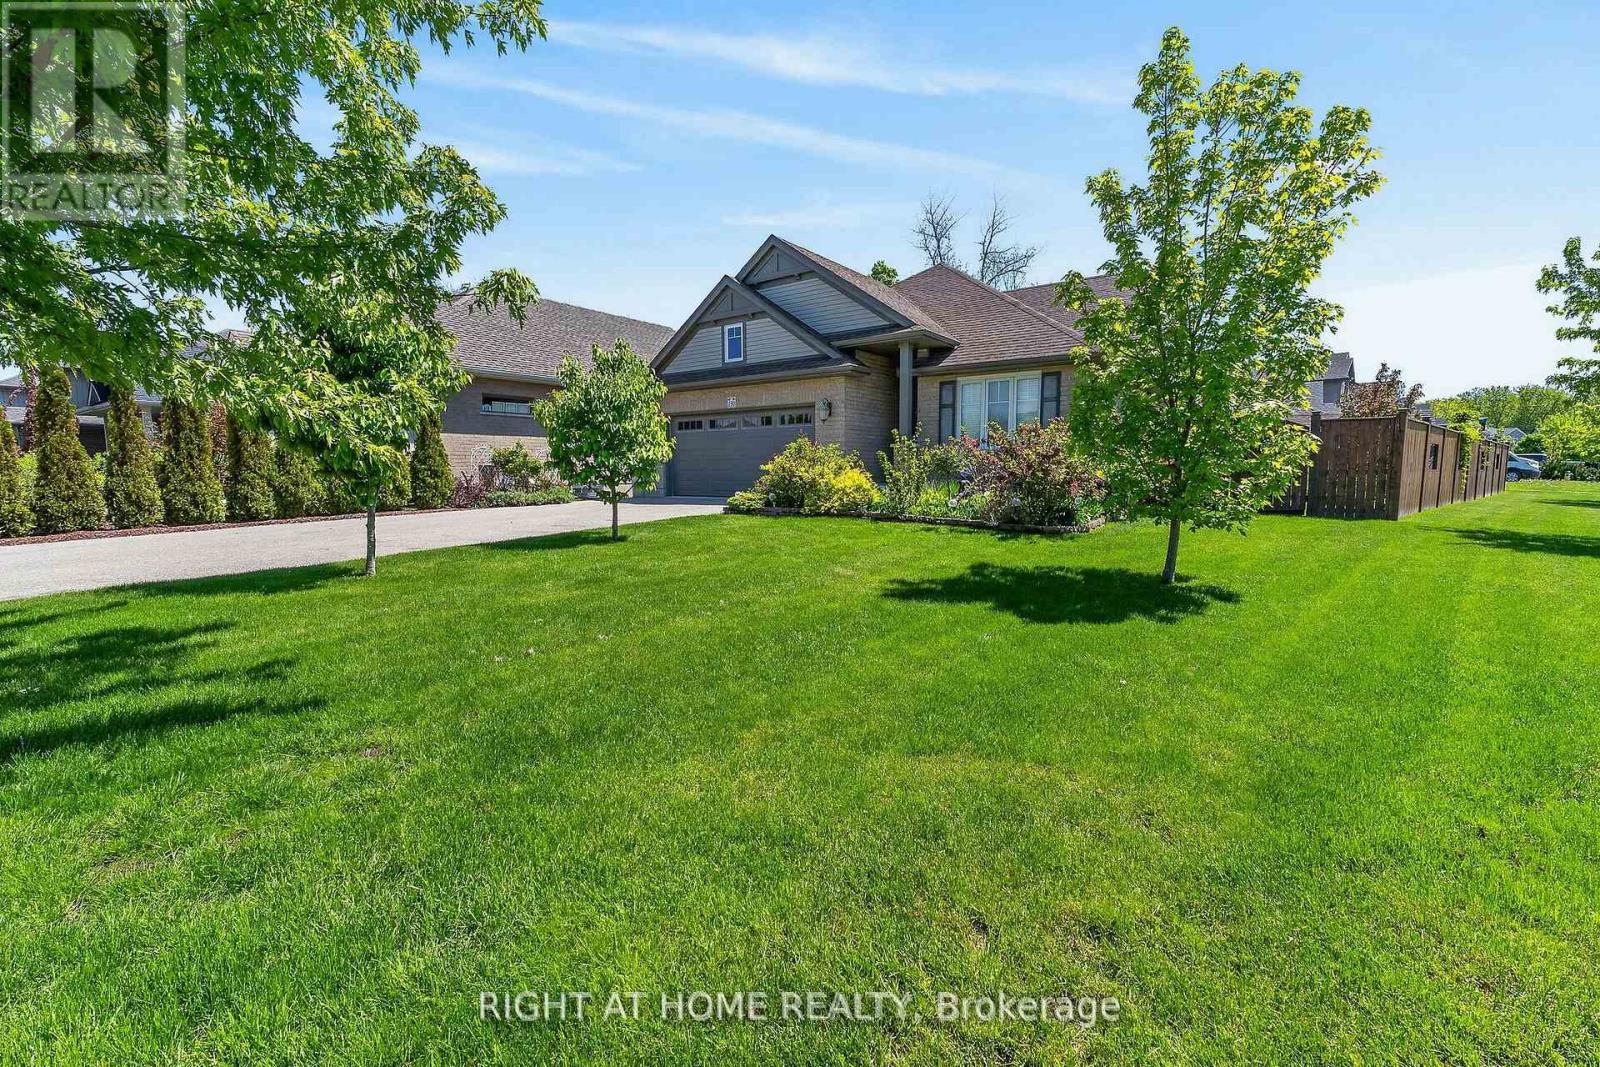
This stunning 4-bedroom, 3-bathroom bungalow is perfectly situated on a spacious, fully fenced corner lot in the highly sought-after Landings on the Hill community in beautiful Port Stanley. Just minutes from the area's award-winning beaches, charming cafés, and exceptional dining, this home offers the ideal blend of luxury, comfort, and coastal living. The open-concept main floor is designed for both everyday living and entertaining, featuring 2415 sq feet of total finished space, and gorgeous hardwood flooring throughout the living and dining areas. The impressive living room showcases soaring 14-foot vaulted ceilings and a beautiful gas fireplace, creating a warm and inviting atmosphere. The chef-inspired kitchen is sure to impress with stone countertops, a stylish backsplash, large island, pantry, and gas stove. In addition to the formal dining area, there is also space for a breakfast table, making the kitchen the true heart of the home and the perfect layout for entertaining guests and large family gatherings. The main floor includes two bedrooms, including a spacious primary suite complete with a walk-in closet and spa-like ensuite featuring a large glass shower. A second full bathroom and convenient main-floor laundry add to the home's functionality. The fully finished lower level offers the perfect retreat for entertaining, movie nights, game days, or a teenager's getaway. The expansive family room features a stunning wet bar with bar fridge, while two additional bedrooms and a full 4-piece bathroom provide plenty of room for family and guests. Step outside to your private backyard oasis featuring a large covered patio with a gas BBQ hookup, beautiful landscaped gardens, raised garden beds, and a huge storage shed for all your outdoor equipment. Completing the property is a double-car garage and parking for up to six additional vehicles. Book your showing today before this stunning home close to the shores of Lake Erie is gone. (id:47351)
246 Hazelton Lane
South Huron, Ontario
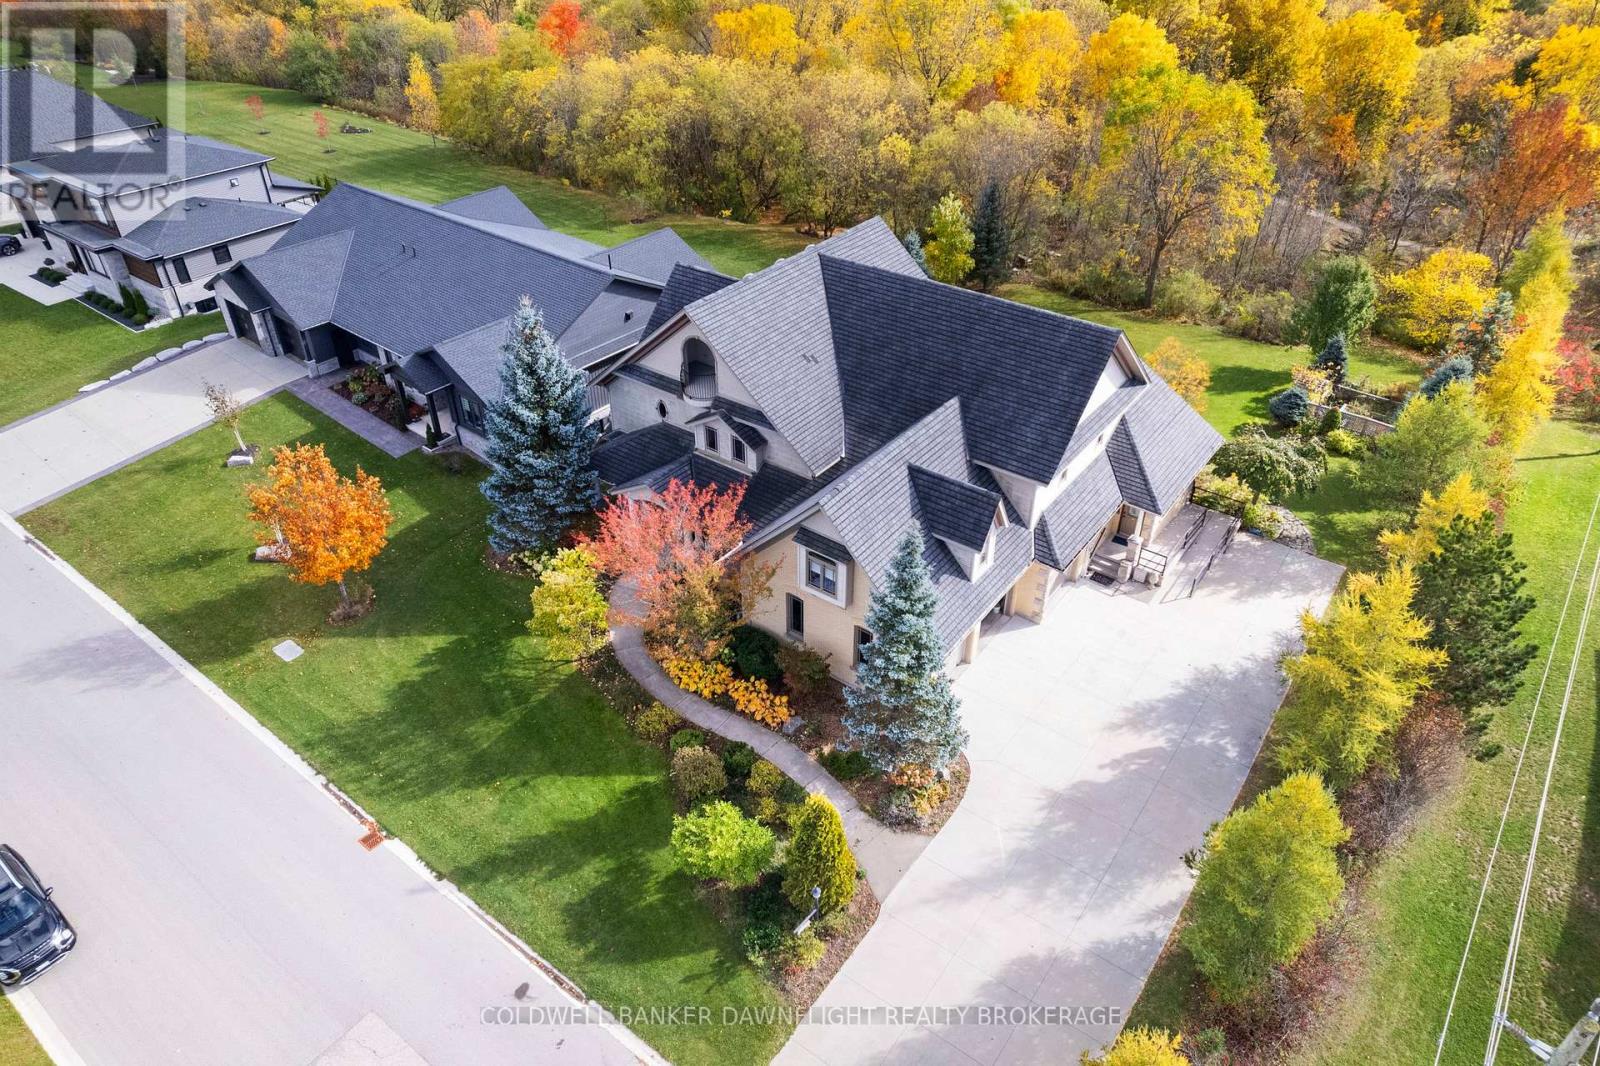
Welcome to 246 Hazleton Lane, a beautifully crafted custom home located on one of Exeter's most sought-after streets. Backing directly onto the Morrison Trail, this exceptional residence offers more than 4,900 sq. ft. of finished living space across four levels, thoughtfully designed to accommodate large families, multigenerational living, or those seeking flexible arrangements.Built in 2001 with meticulous attention to detail, the home showcases timeless craftsmanship and thoughtful design throughout. From the grand foyer and multiple winding staircases to the rich custom millwork, tray ceilings, hardwood floors, and solid wood doors, every element reflects quality and elegance.Designed for both everyday living and entertaining the home features multiple living and gathering spaces across its four finished levels. The main floor offers a welcoming living room with a gas fireplace, formal dining room, dedicated office or den, and beautifully appointed cherry wood kitchen that opens onto a spacious deck overlooking the backyard. The finished walkout basement provides an expansive recreation space with direct access to a covered patio making it ideal for extended family, guests, or future in-law suite potential.With six bedrooms and five bathrooms the home offers ample space and functionality. The layout provided privacy and separation while maintaining connected gathering spaces throughout the home.The third floor features two charming lookout rooms with north and south exposures, offering elevated views of the surrounding greenery. The primary suite serves as a private retreat, complete with its own balcony and a striking floor-to-ceiling stone fireplace.Outside the landscaped gardens create a peaceful setting, while direct access to the Morrison Trail provides year-round opportunities for walking, cycling, and cross-country skiing. An insulated three-car garage adds convenience and storage, completing this rare offering in one of Exeter's premier locations. (id:47351)
1308 Lily Bay Drive North Drive N
Elizabethtown-Kitley, Ontario
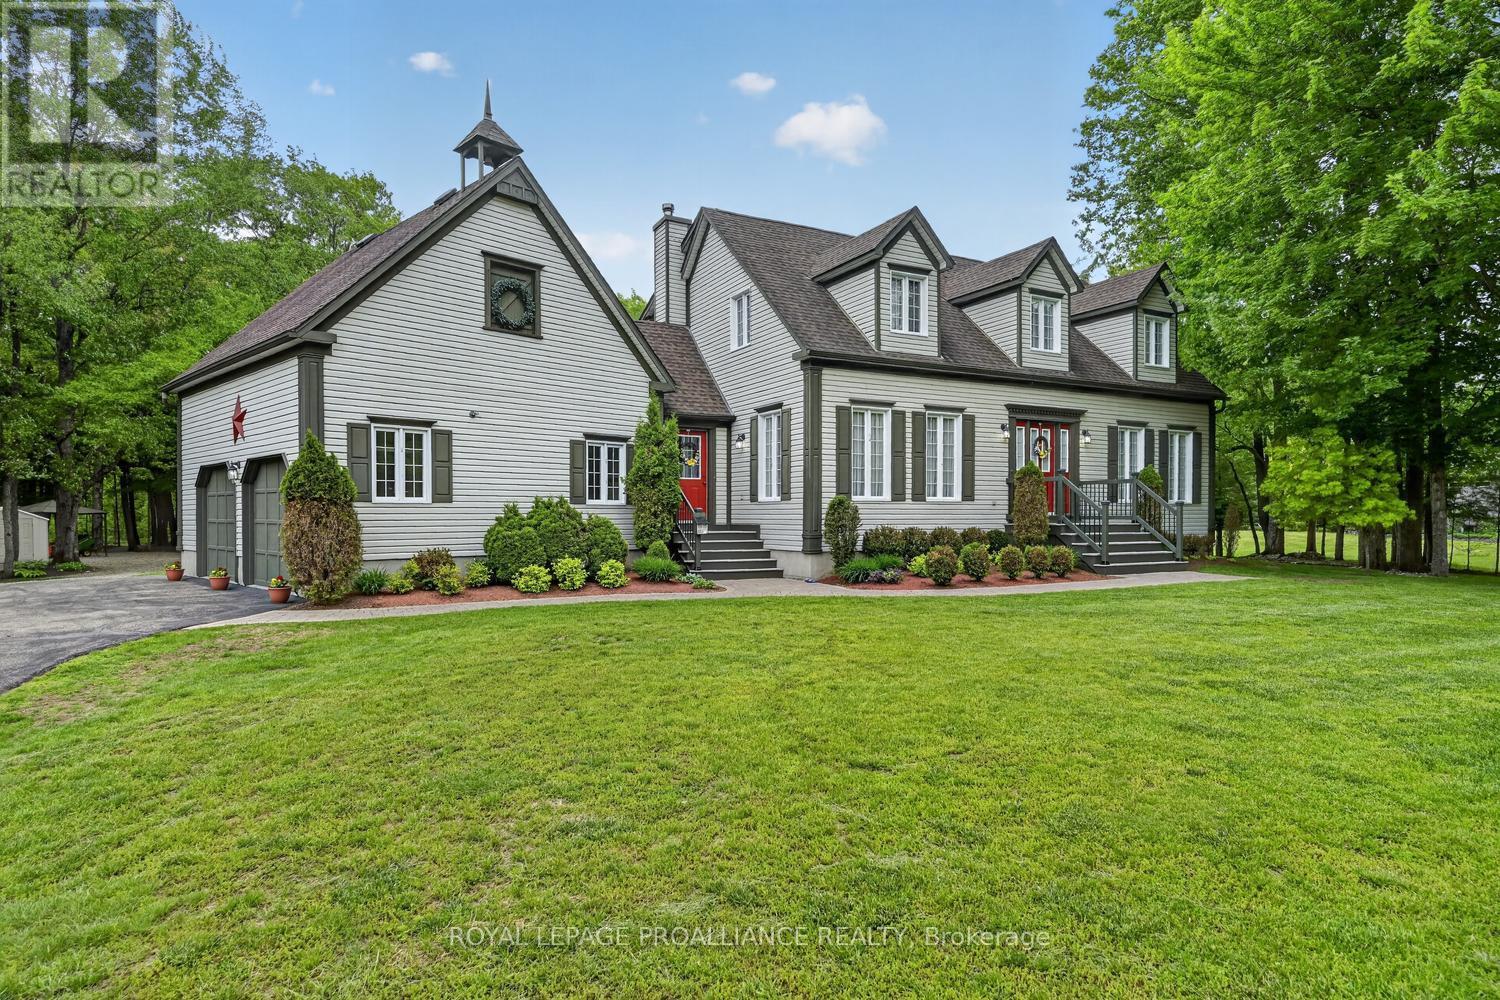
Lily Bay Drive North is an exclusive residential enclave of private executive homes located 5 minutes west of Brockville. This 3 bedroom, 3 bathroom home stands out as one of the most visually appealing in the development. Classic in style and design with soaring vaulted ceilings, angled tile floors in the entry way and centre hall plan provides a timeless rich ambiance. Thoughtfully planned with formal areas at the front of the home and the powder room, kitchen, breakfast nook, family and sunroom at the back overlooking the picturesque lawn and forest backdrop. Enjoy the backyard with tended trails meandering through the woods. The second level of the home provides 3 bedrooms and main 4 piece bath. The spacious primary bedroom has a 4 piece ensuite and large walk-in closet. The insulated and gas heated double car garage features an expansive loft which provides ample and easily accessed storage or could connect into the second level making additional second level living space if needed. The partially unfinished basement can easily be finished adding additional bedrooms and rec room living space. This spectacular 2 storey home will provide a lifetime of pleasurable living. Don't miss this opportunity. View soon and enjoy life at Lily Bay Drive North. (id:47351)
33430 Hwy 17 Highway W
Deep River, Ontario
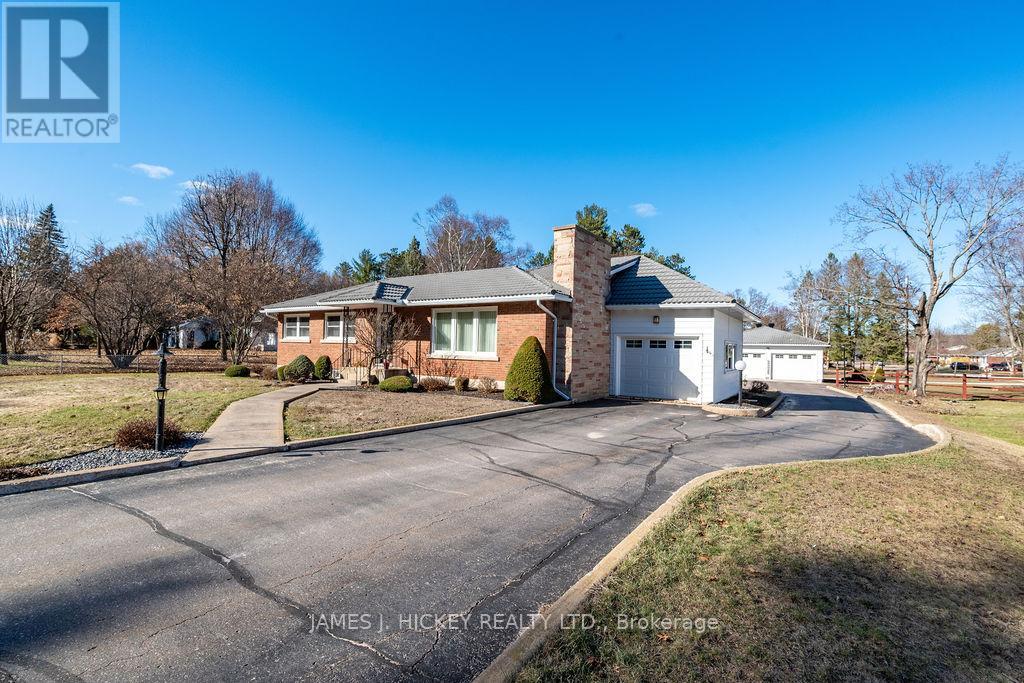
This beautifully cared-for 2-bedroom brick bungalow challenges comparison, it has been extensively updated with quality appointments and is truly move-in ready. The custom kitchen features stainless steel appliances, while the spacious living room offers a warm and inviting wood-burning fireplace. The generous primary bedroom and well-appointed 4-piece bathroom with a relaxing jetted tub add to the home's comfort. The fully finished basement provides excellent additional living space, including a large recreation room, a quality 3 pc. bath with walk-in shower, a second kitchen with built-in cooktop, laundry area, den, and workshop-perfect for hobbies or extended family use. Enjoy summer evenings in the expansive 30' x 9'4" screened-in room overlooking the amazing private back yard. The home also includes attached single garage and a 32' x 28' detached garage that is insulated and heated, along with a paved driveway. Situated on over an acre, this property offers a rear driveway access to Greenwood Road-ideal for RV or boat owners. A fantastic opportunity with space, functionality and charm. Fridge, stove, dishwasher, washer, dryer, range top included. 24 hour irrevocable required on all offers. (id:47351)
18 Mcdougall Drive
Belleville, Ontario
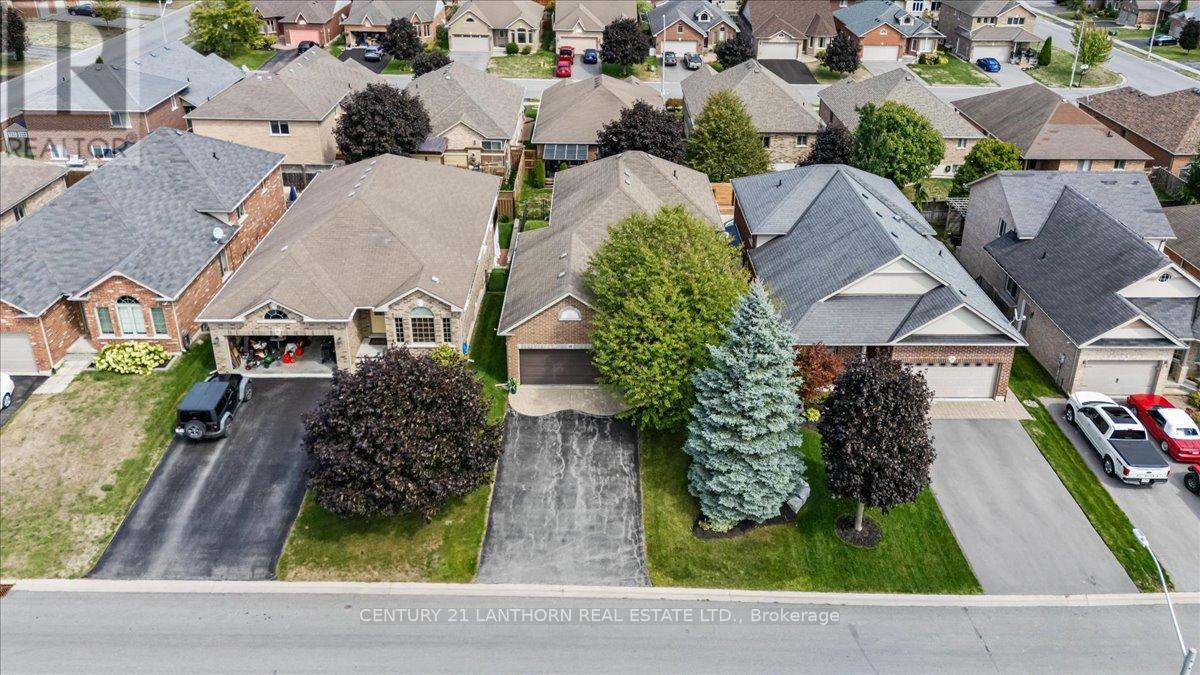
Designed with family living in mind, 18 McDougall Drive offers the space, functionality, and location that continue to make this one of Belleville's most desirable established neighbourhoods.With nearly 2,700 square feet spread across a spacious four-level backsplit, the home provides multiple living areas for everyday life and entertaining. Bright principal rooms welcome you inside, while the kitchen connects seamlessly to the family room below and leads directly to a side deck with a gas BBQ hookup, making indoor-outdoor living effortless.The upper level includes a comfortable primary suite complete with a walk-in closet and ensuite, along with two additional bedrooms and a full bathroom. Downstairs, the walkout family room opens onto a fully fenced backyard, complemented by a fourth bedroom, powder room, and laundry room. A full height basement offers abundant storage and endless possibilities for future use.The backyard has been thoughtfully designed with stamped concrete, a pergola, and in ground irrigation, creating an attractive, low maintenance outdoor retreat.Beyond the property itself, you'll enjoy a quiet, tree lined neighbourhood known for its welcoming atmosphere, nearby parks, excellent schools, and convenient access throughout the city. This is the kind of location that buyers search for and one that residents rarely want to leave. (id:47351)
37 Bowen Road
Havelock-Belmont-Methuen, Ontario
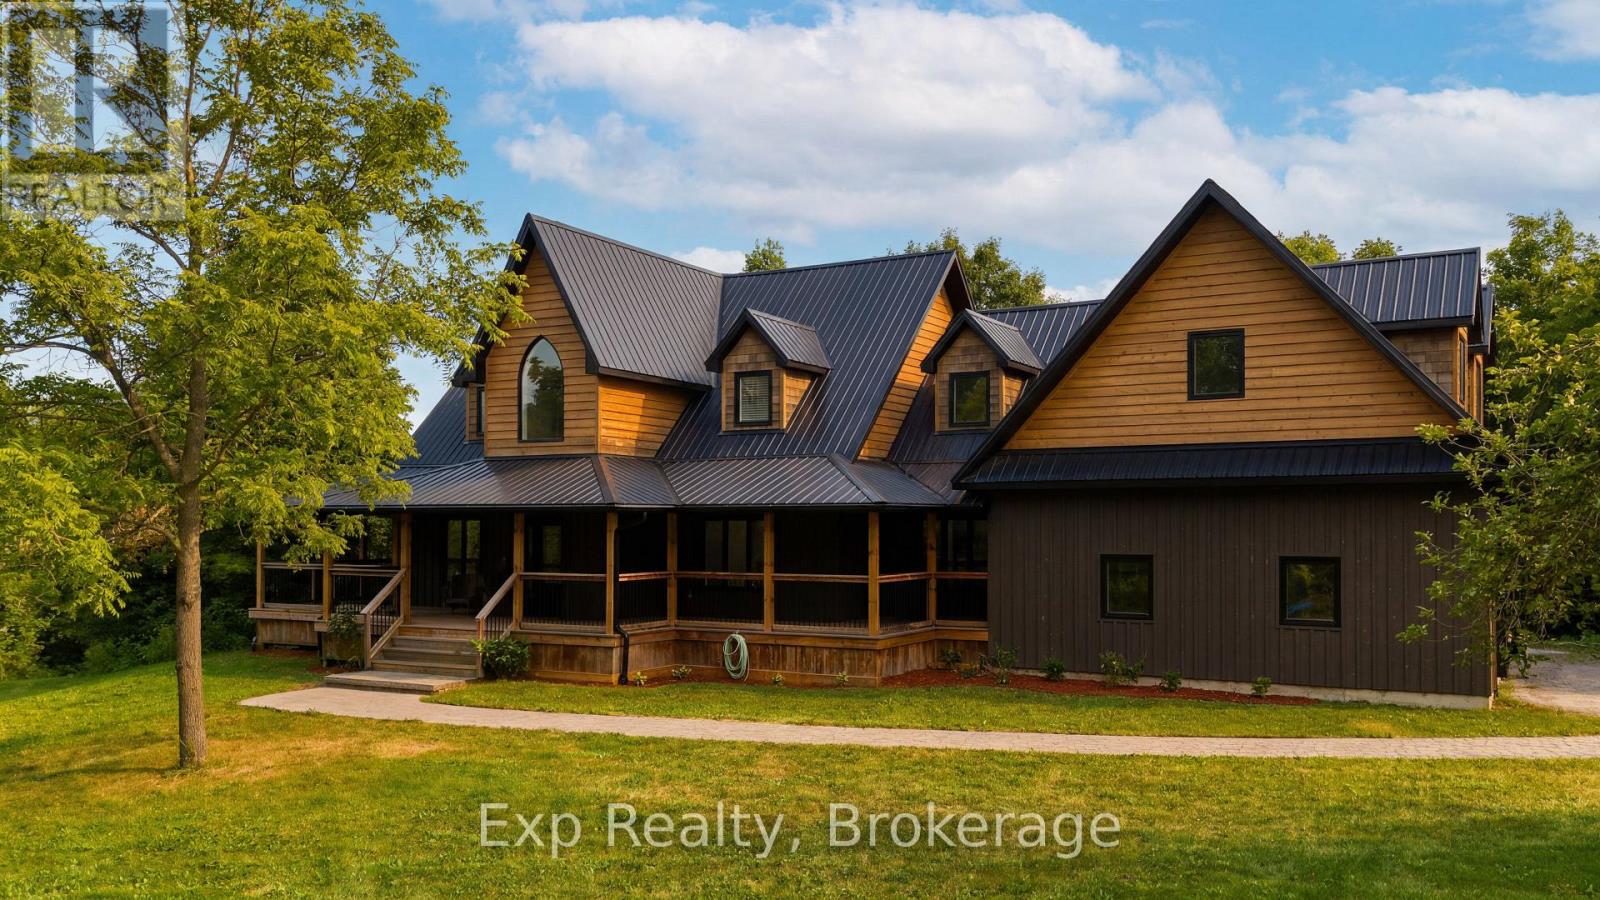
Welcome to your dream country retreat! Nestled on a private 2.2-acre lot, this exceptional custom-built home offers the perfect blend of luxury, comfort, and peaceful rural living. Built just 5 years ago, this stunning 3-bedroom, 2.5-bath residence boasts approximately 3,000 sq. ft. of beautifully finished living space, plus a heated and drywalled 900 sq. ft. attached double garage.Step inside and be captivated by soaring cathedral ceilings finished in stained pine, an abundance of natural light, and a thoughtfully designed open-concept layout. The chef-inspired kitchen features quartz countertops, a large centre island, walk-in pantry, and seamless access to the covered deck-perfect for entertaining or enjoying your morning coffee overlooking nature. The main floor also offers a private office, laundry room, and convenient powder room.Upstairs, the spacious primary suite is a true retreat with a walk-in closet, spa-like ensuite, and private covered balcony. Two additional generously sized bedrooms, a full bath, and an impressive bonus room above the garage provide endless possibilities for a family room, games room, home gym, or guest space.The full walkout basement is already drywalled with a bathroom rough-in and opens onto a stamped concrete patio, ready for your finishing touches and future expansion.Outside, relax on the expansive wraparound covered porch with beautiful cedar ceilings while taking in the serenity and privacy this property offers. Located on a year-round paved municipal road, you're just minutes from Belmont Lake, Round Lake, and the Village of Havelock, only 20 minutes to Norwood and approximately 40 minutes to Peterborough.With quality craftsmanship, timeless finishes, move-in-ready condition, this is a rare opportunity to own a luxury country estate in one of the area's most desirable locations. Experience the lifestyle you've been waiting for. (id:47351)
52 Main Street
Merrickville-Wolford, Ontario
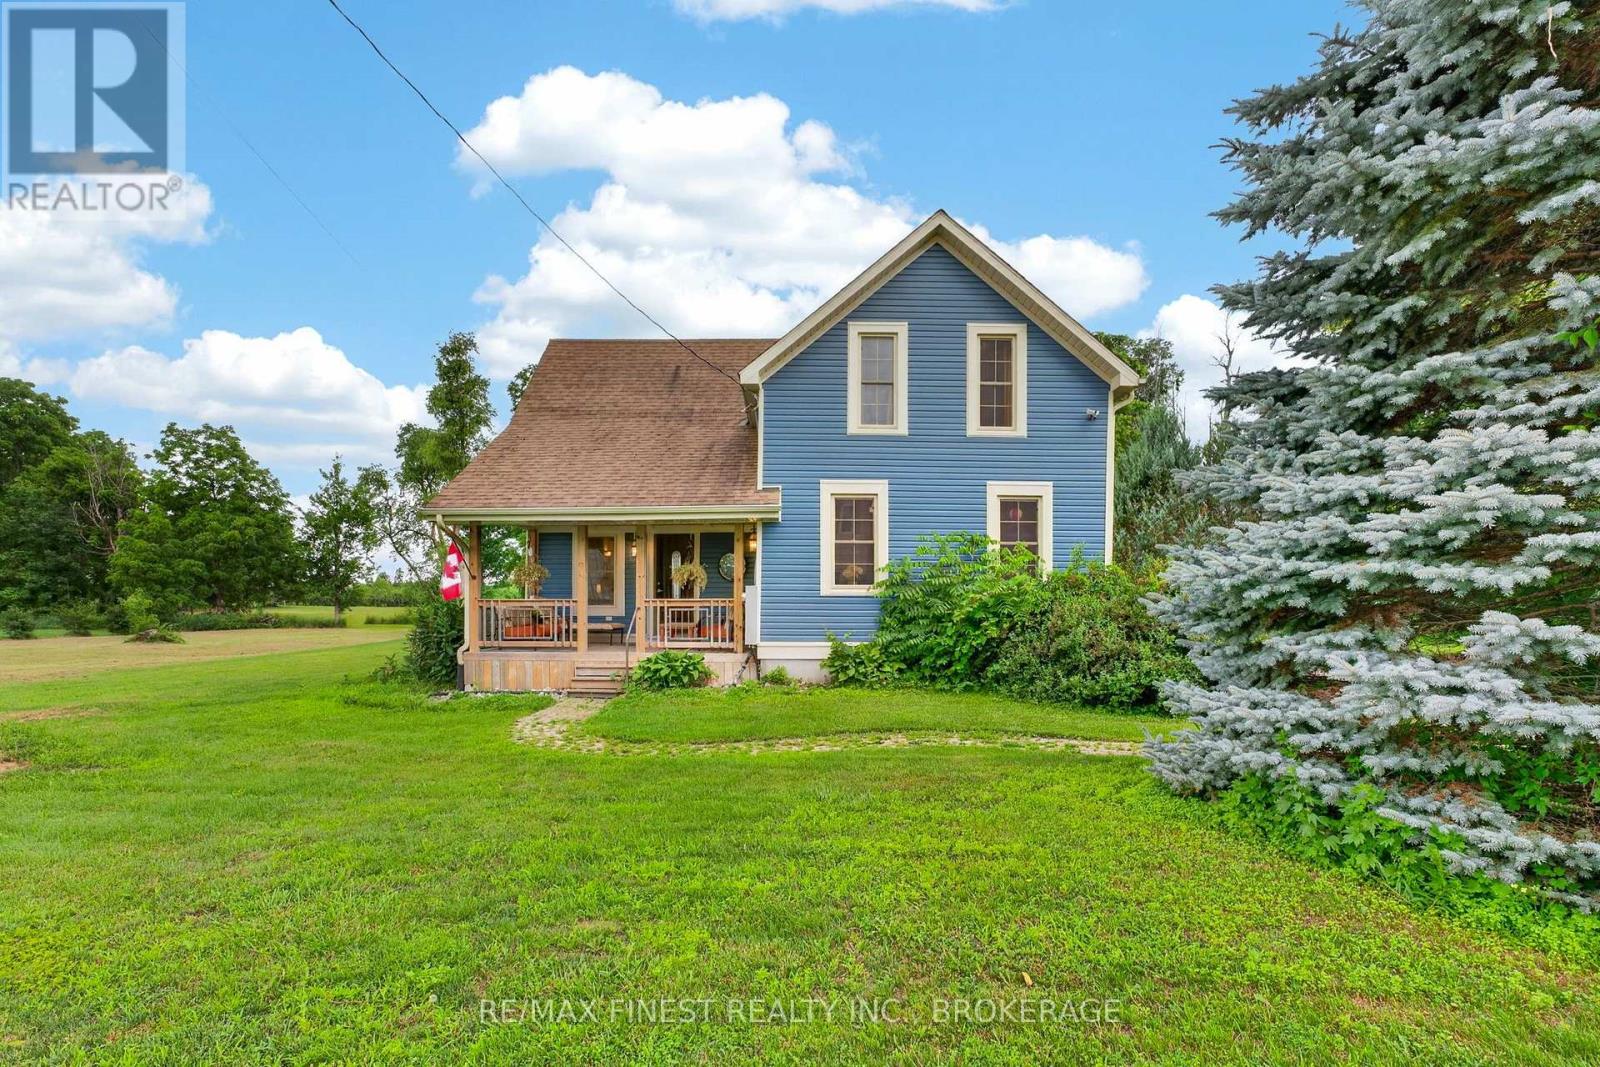
Some homes are renovated. Others are remembered. This is one you'll remember. Set on just over half an acre in the close-knit community of Easton's Corners, this beautifully maintained 3 bedroom, 2 bathroom home offers timeless character, thoughtful updates, and the kind of lifestyle that's becoming increasingly hard to find. The covered front porch, finished with wood ceiling, is more than just a beautiful feature; it's where mornings begin with a coffee, evenings end with good conversation, and summer thunderstorms become something to sit back and enjoy. Inside, you'll find a home that has been lovingly cared for while preserving the warmth, craftsmanship, and character that make older homes so special. Step outside to a spacious backyard where a deck surrounds the hot tub, creating the perfect place to unwind while taking in peaceful countryside views. With plenty of room to garden, play, or simply enjoy the outdoors, there's space here to make the property your own. The detached garage is ready for whatever your hobbies demand. Whether you're a mechanic, woodworker, DIY enthusiast, or simply need extra storage for tools and recreational toys, you'll appreciate the flexibility and workspace it provides. Life here extends well beyond the property. Just a short walk away, the community park brings neighbours together with tennis and pickleball courts, a baseball diamond, pavilion, and a Quonset hut that's transformed into a skating rink each winter. It's the kind of community where neighbours know each other, kids still ride their bikes to the park, and home feels like more than just an address. With extensive mechanical upgrades already completed, you can spend less time worrying about projects and more time enjoying everything this home and community have to offer. (id:47351)
1585 County 46 Road
Havelock-Belmont-Methuen, Ontario
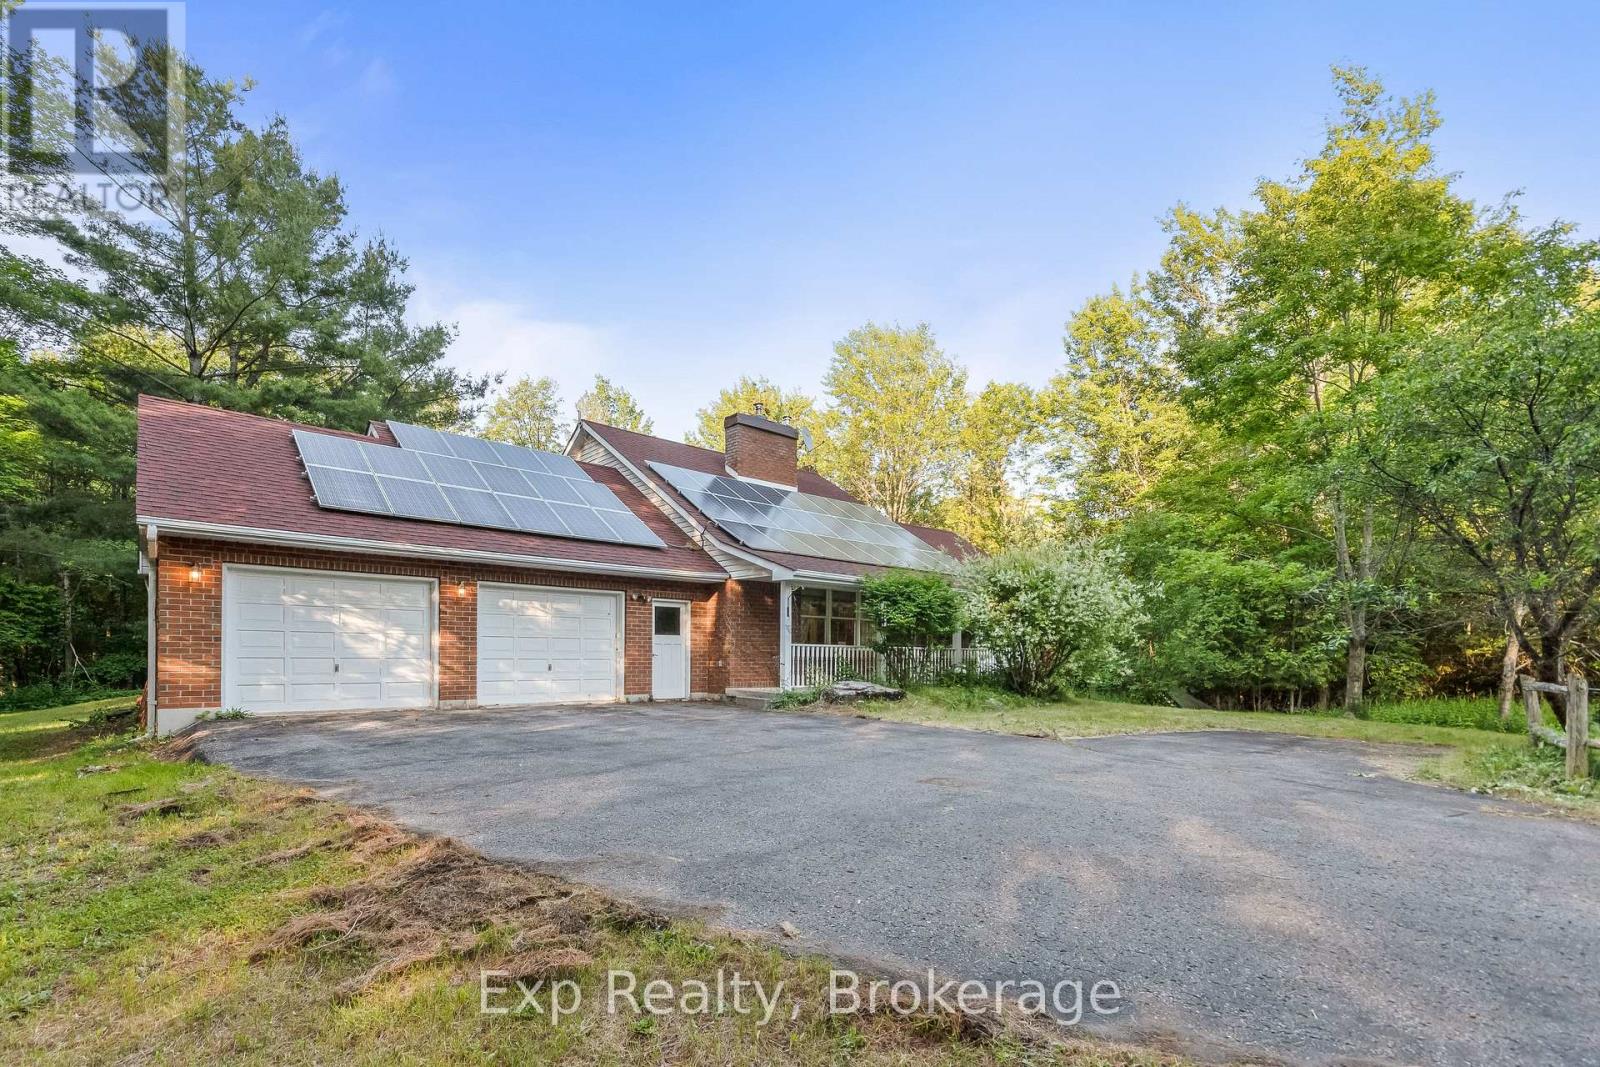
Welcome to 1585 County Road 46, a rare waterfront retreat offering the perfect blend of privacy, comfort, and year-round country living on the shores of beautiful Round Lake.Set on more than 12 acres of private land with approximately 400 feet of pristine waterfront, this stunning two-storey home features 3 bedrooms and 3 bathrooms, surrounded by nature and endless recreational opportunities. Inside, you'll find oak hardwood flooring throughout, a soaring vaulted ceiling in the living room, and an abundance of natural light. The spacious primary suite occupies the second floor and offers a large ensuite bathroom and double closets and overlooks the backyard landscape. The main level features two additional generously sized bedrooms, including one with its own ensuite, as well as a welcoming dining area and a beautifully crafted hickory kitchen complete with pantry storage and a large walkout to the rear deck. The fully finished lower level boasts an expansive recreation room ideal for entertaining family and friends, along with a separate walkout providing easy access to the backyard and waterfront. Outside, the property truly shines. Explore private trails throughout the acreage, relax by the pond located just beyond the backyard, or evenings around the lakeside fire pit. Additional features include a waterfront sauna, charming bunkie, gazebo, large storage building for recreational equipment, double-car garage, and countless outdoor spaces designed to enjoy the peaceful surroundings. (id:47351)
67 Charles Tilley Crescent
Clarington, Ontario
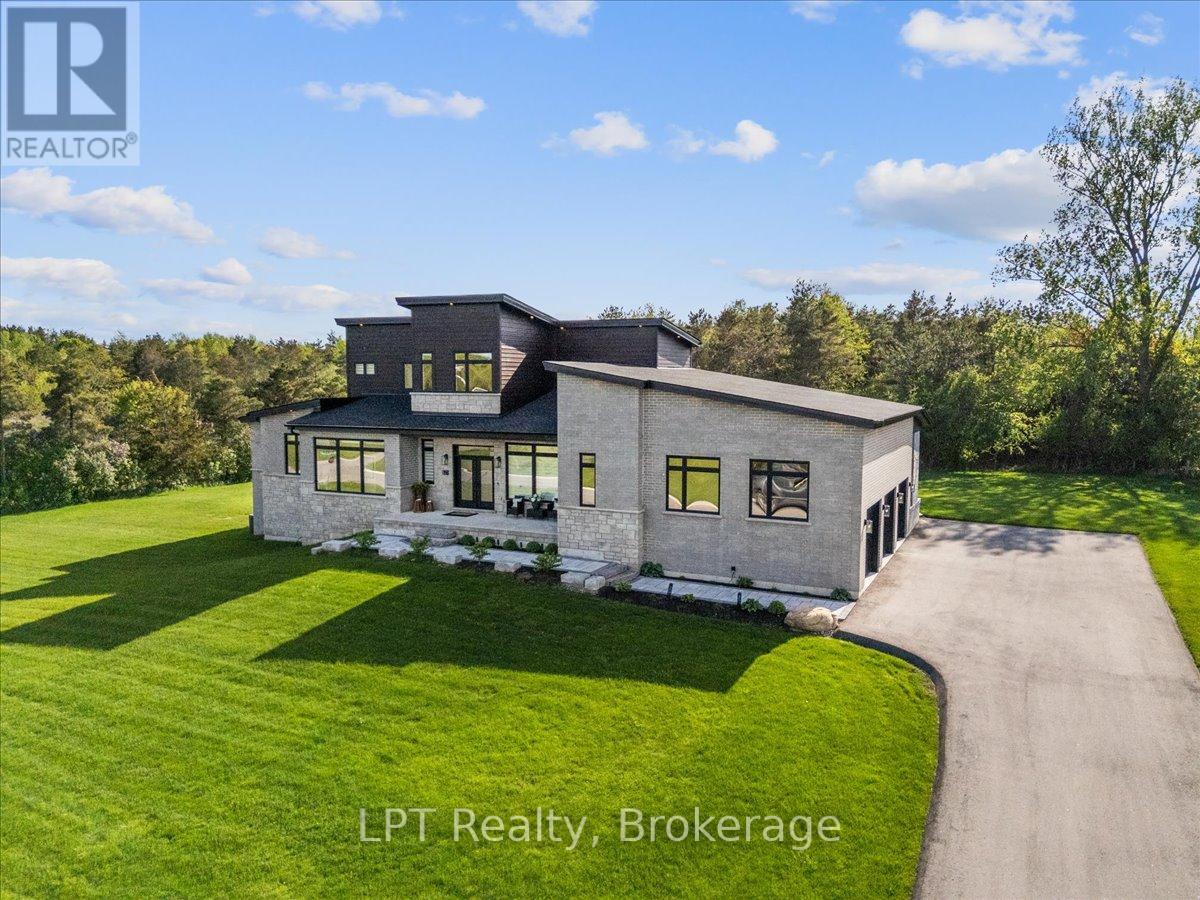
Where exceptional architecture meets uncompromising craftsmanship; 67 Charles Tilley Cres stands as one of Clarington's most distinguished luxury residences. Crafted by renowned Fourteen Estates & upgraded far beyond builder specifications, this custom luxury bungaloft offers over 5,000 sqft of luxury living designed for those who appreciate timeless design, superior quality & effortless entertaining. The breathtaking great room showcases soaring 20-ft ceilings, a dramatic linear gas fireplace, striking floating staircase & a spectacular wall of glass w/custom electric blinds that floods the home w/natural light. Designed for effortless entertaining, the chef-inspired kitchen features Calacatta quartz counters, waterfall island, matching quartz backsplash, built-in appliances, gas range, walk-in pantry & butler's pantry, seamlessly connecting to the spectacular 350 sqft covered lanai complete w/gas fireplace, BBQ hookup & TV hookup for exceptional four-season indoor-outdoor living. The boutique hotel-inspired primary retreat offers a spa-like ensuite w/freestanding tub, oversized glass shower, quartz finishes & an extraordinary dressing room w/custom built-ins & island dresser. Car enthusiasts will appreciate the impressive 900 sqft triple-car garage w/13'4" ceilings, EV charging & future vehicle lift potential. The expansive walkout lower level offers 10-ft ceilings, 2 walkouts, multiple plumbing rough-ins, oversized cold cellar & City-approved plans already in place for a spectacular future lower-level expansion including an additional primary suite, wet bar, family room & entertaining space. Step outside to the additional 427 sqft patio extending from both walkouts, creating over 775 sqft of outdoor living surrounded by professionally landscaped grounds w/lighting & irrigation. This is far more than a custom home-it's one of the area's finest luxury estates. Built without compromise. Designed to inspire. A home that must be experienced to be truly appreciated. (id:47351)
459 Wallace Avenue N
North Perth, Ontario
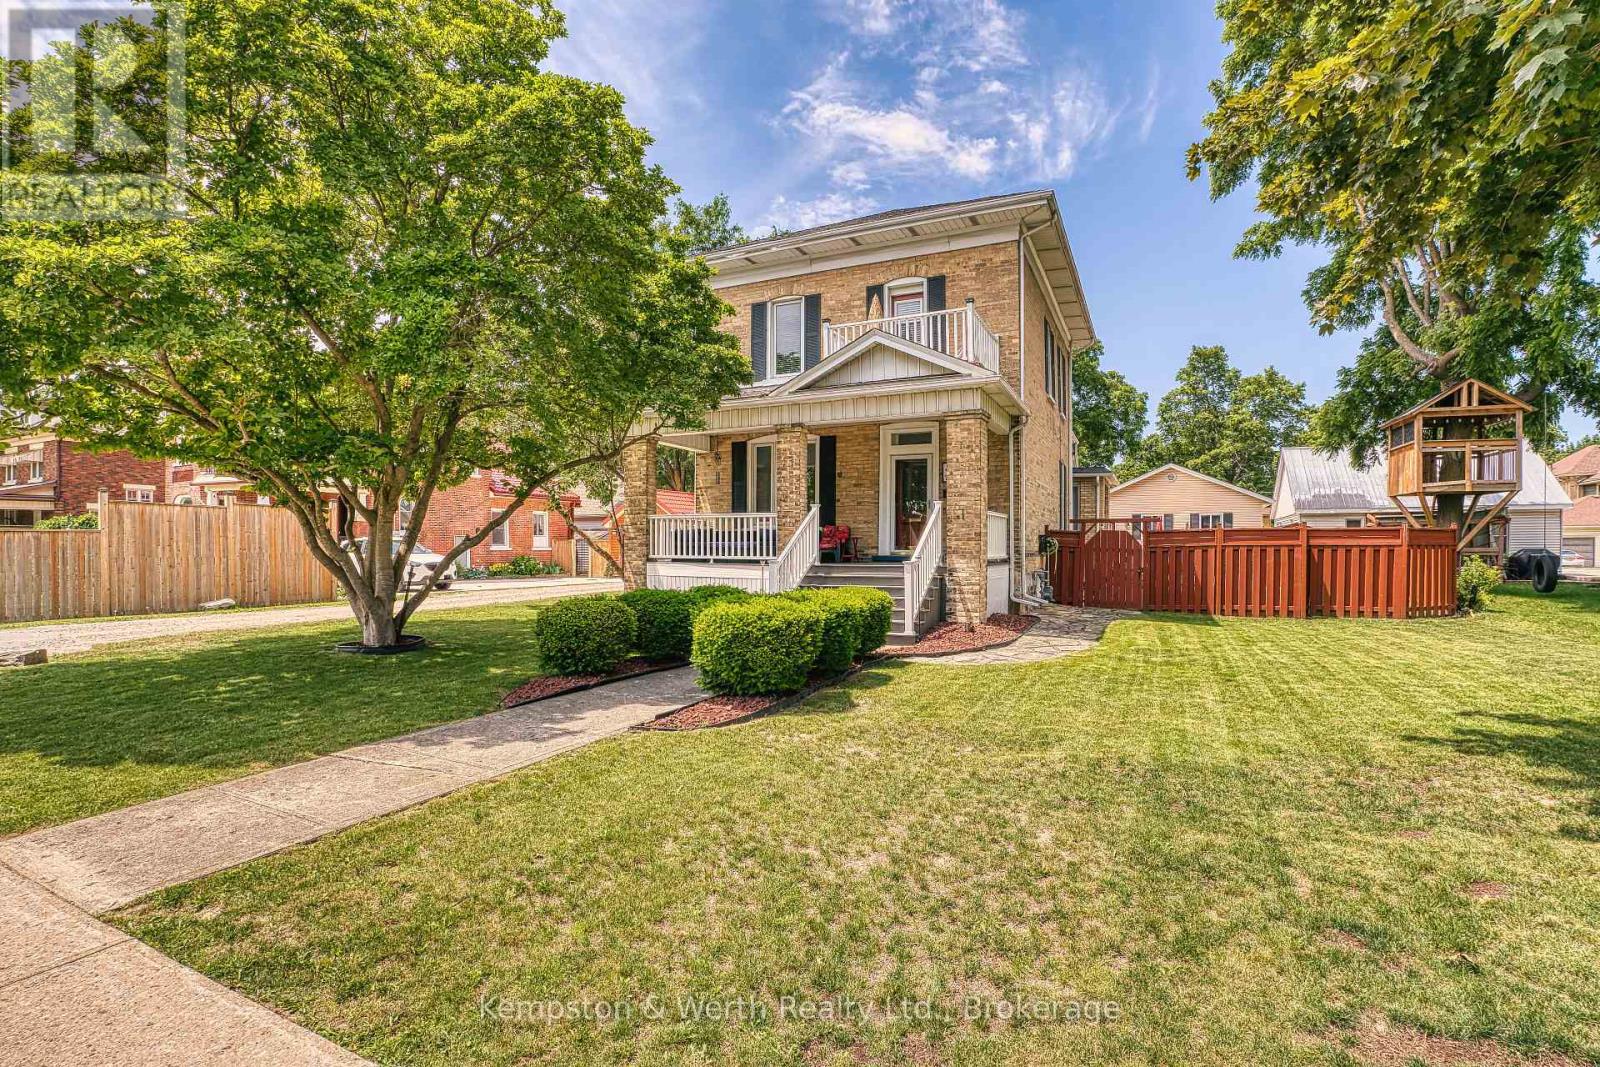
Nestled in a highly desirable, family-friendly pocket of North Perth, this stunning property offers the ultimate small-town charm without sacrificing the old Victorian style of a century home. Steps from local schools, shopping districts, downtown dining, and place of worship. Minutes away from Listowel Golf Club, parks, trails, and the local library and close proximity to the Listowel Memorial Hospital and essential health networks. Pride of ownership shines throughout, including landscaping, detached garage w/heat, fenced in rear yard w/flag stone patio, covered front and side porch, original trim and pocket doors. 3 spacious, sunlit bedrooms and 1.5 well-appointed baths, 5-pce main bath includes second floor laundry. Primary bedroom includes built-ins and walk out exterior area for your morning coffee or late night relaxation. Eat-in kitchen w/granite countertops and plenty of storage, multiple family rooms options as well as a library/office area. Don't forget your 26f tx 24ft detached heated garage with plenty of room for your toys!!! (id:47351)

11 Noeckerville Hill Drive
South Bruce, Ontario
Welcome to 11 Noeckerville Hill in Mildmay. This stunning 6-year-old Candue-built home sits in a highly sought-after subdivision on a premium walkout lot, offering panoramic views of the town and surrounding countryside. Inside, the thoughtfully designed layout has an inviting eat-in kitchen featuring quartz countertops, a welcoming living room with sweeping views, and patio doors that open to a covered deck-perfect for year-round enjoyment. Main-level laundry adds everyday convenience, while the primary bedroom offers a generous walk-in closet and full ensuite. Two additional bedrooms and a full bathroom complete the main floor. The fully finished lower level is bright and expansive with oversized windows, a large recreation room, a fourth bedroom, and patio doors leading directly to a patio with a built-in fire pit-ideal for entertaining or relaxing evenings. Whether you're sipping your morning coffee on the cozy front porch or unwinding under the covered deck, this home truly offers everything you could want in a move-in-ready property. (id:47351)
381 14th Street W
Owen Sound, Ontario
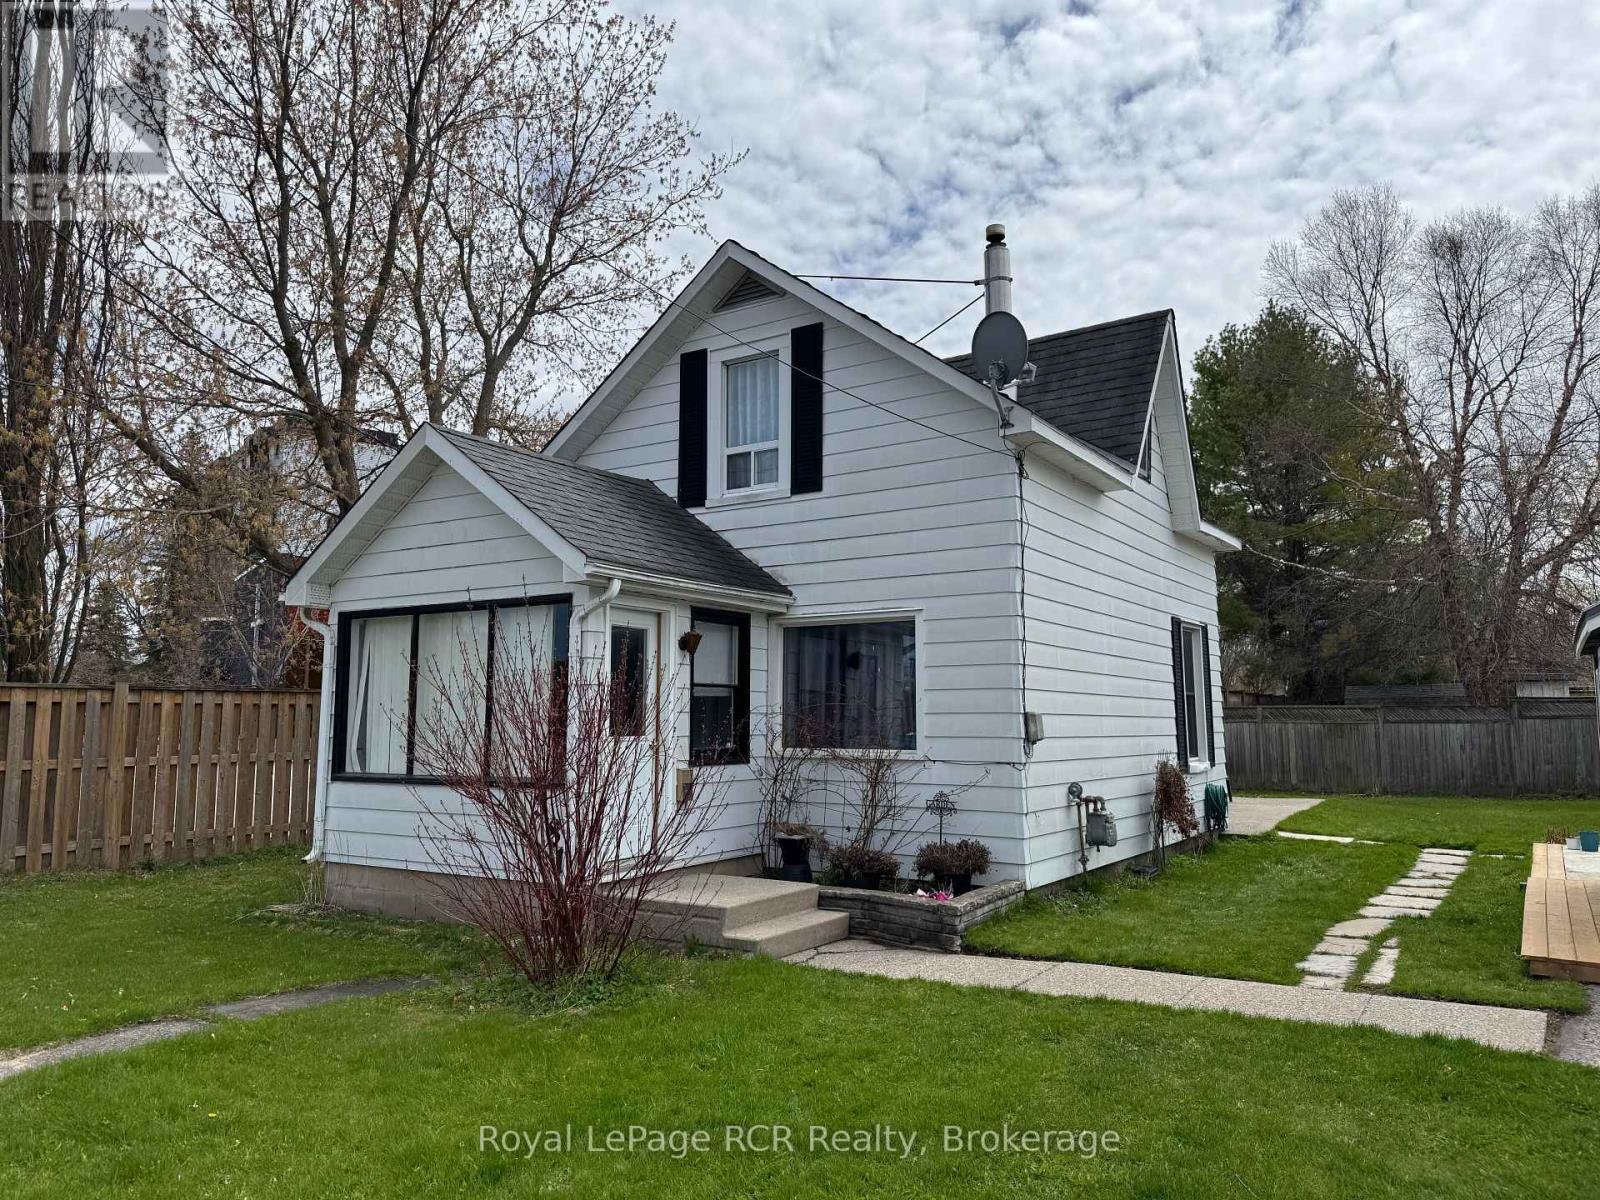
Charming home on Owen Sound's west Side. This 1.5 storey 3 bed 1 bath home is perfect for first timer buyers or investors. Conveniently situated near parks and the lovely Owen Sound harbour, this sweet home has a large fenced yard with a brand new charming mennonite built garden shed with hydro. A short walk to Kelso beach or the shops of downtown. Enter through the large sunny 3 Season porch into a large main floor open living/dining area. Off the galley kitchen is a convenient laundry/mud room that leads to the spacious yard. A nice sized bedroom is off this area. Upstairs are two charming beds and a 4 piece bath. Laneway space for 2 cars. (id:47351)
95 South Street
Ashfield-Colborne-Wawanosh, Ontario
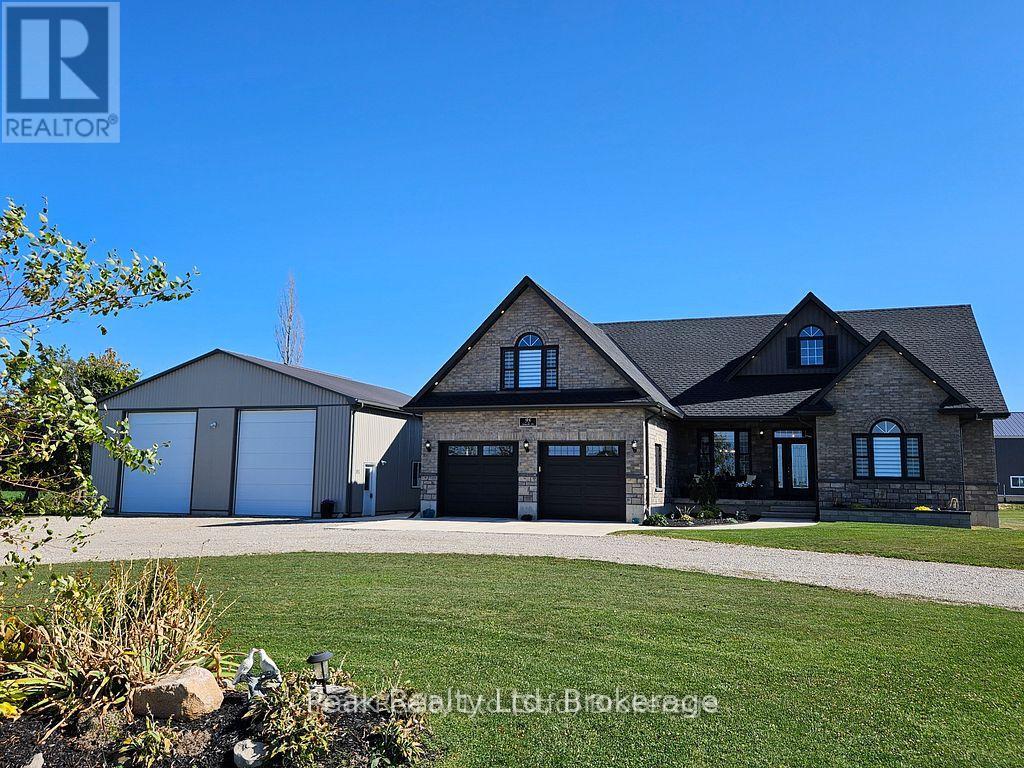
Welcome to your dream home! This stunning 4-year-old custom-built bungaloft offers modern living in a serene country setting 2-minutes from Lake Huron, situated on a sprawling 1.58-acre property, this home boasts 3711 sqft. of living space, 3+1 bedrooms and 3 full bathrooms, providing ample space for your family. As you step inside, you'll be greeted by an open-concept main floor featuring beautiful hardwood floors. The professionally designed, gourmet chef's kitchen is a showstopper, complete with granite countertops, and a large island perfect for entertaining. For added comfort, the tile floor in the kitchen and the two bathrooms have in-floor heat. The adjoining family room offers vaulted ceilings and a gas fireplace! The finished basement is an entertainer's paradise, featuring a home theatre, custom wet bar, and plenty of room for an in-law suite. Outside, you'll find a large double-car garage, a covered front porch perfect for enjoying quiet evenings and fabulous sunset views, and a private, tranquil backyard with a covered deck, patio BBQ, hot tub, and fire pit. The large driveway leads to a 2000 sqft. insulated, heated shop with 14-ft high doors, large enough to store trucks, vehicles, boats, and RVs. The property also comes with a backup generator. Located just a short drive from Goderich and the stunning beaches of Lake Huron, this property offers the perfect blend of country tranquility and convenient access to amenities. Don't miss your chance to own this one-of-a-kind home! Click the video link under Property Information to take the virtual tour. Call for more information. (id:47351)
170 Mary B's Lane
Grey Highlands, Ontario
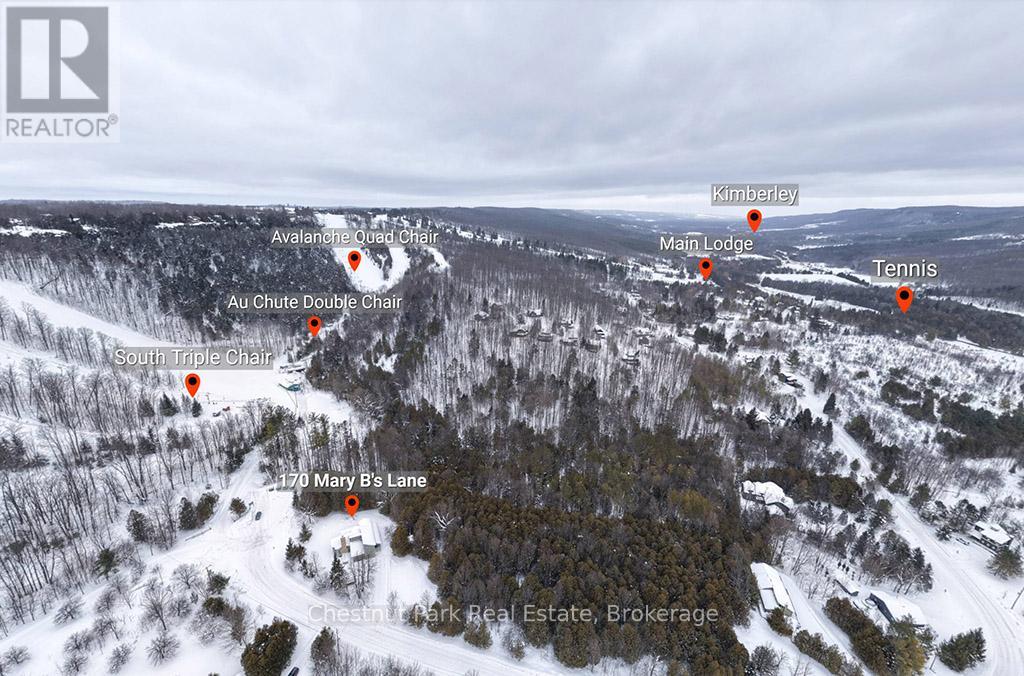
Rare opportunity to own a true ski-in, ski-out chalet at the prestigious Beaver Valley Ski Club, ideally located in Beaver South. Privately set at the end of a quiet dead-end road, this custom-built chalet offers the perfect blend of luxury, warmth, and functionality. A spacious stone-floored foyer welcomes you into the stunning open-concept great room, featuring soaring vaulted tongue-and-groove pine ceilings, dramatic timber beams with metal hardware, oversized windows, and views of skiers on Southern Comfort. The floor-to-ceiling wood-burning fireplace with hand-laid stone serves as a striking centerpiece. The custom kitchen is designed for entertaining, with modern appliances, double sinks, and a large island that naturally becomes a gathering place for family and friends. A light-filled formal dining room with vaulted ceilings and solid wood floors opens to a sunny south-facing deck and a separate covered porch with hot tub provides the perfect après-ski retreat. The main floor includes a bedroom with access to a three-piece bath, ideal for guests or senior family members. Life is easy with a generous boot room with dedicated ski entry. Upstairs, the primary suite features vaulted ceilings, custom furnishings, and beautiful hardwood trim. Additional bedrooms include a spectacular bunk room with custom triple-stacked bunks, plus a spacious guest bedroom and shared three-piece bath. The lower level offers a large games and family room with a custom pool table convertible to ping pong, an additional flex room, and a third bathroom. Solidly built and thoughtfully detailed throughout, it comfortably sleeps 12 and comes furnished. A rare offering in one of Grey Highlands' most exclusive private ski communities. (id:47351)
244 11th Concession Road
Norfolk, Ontario
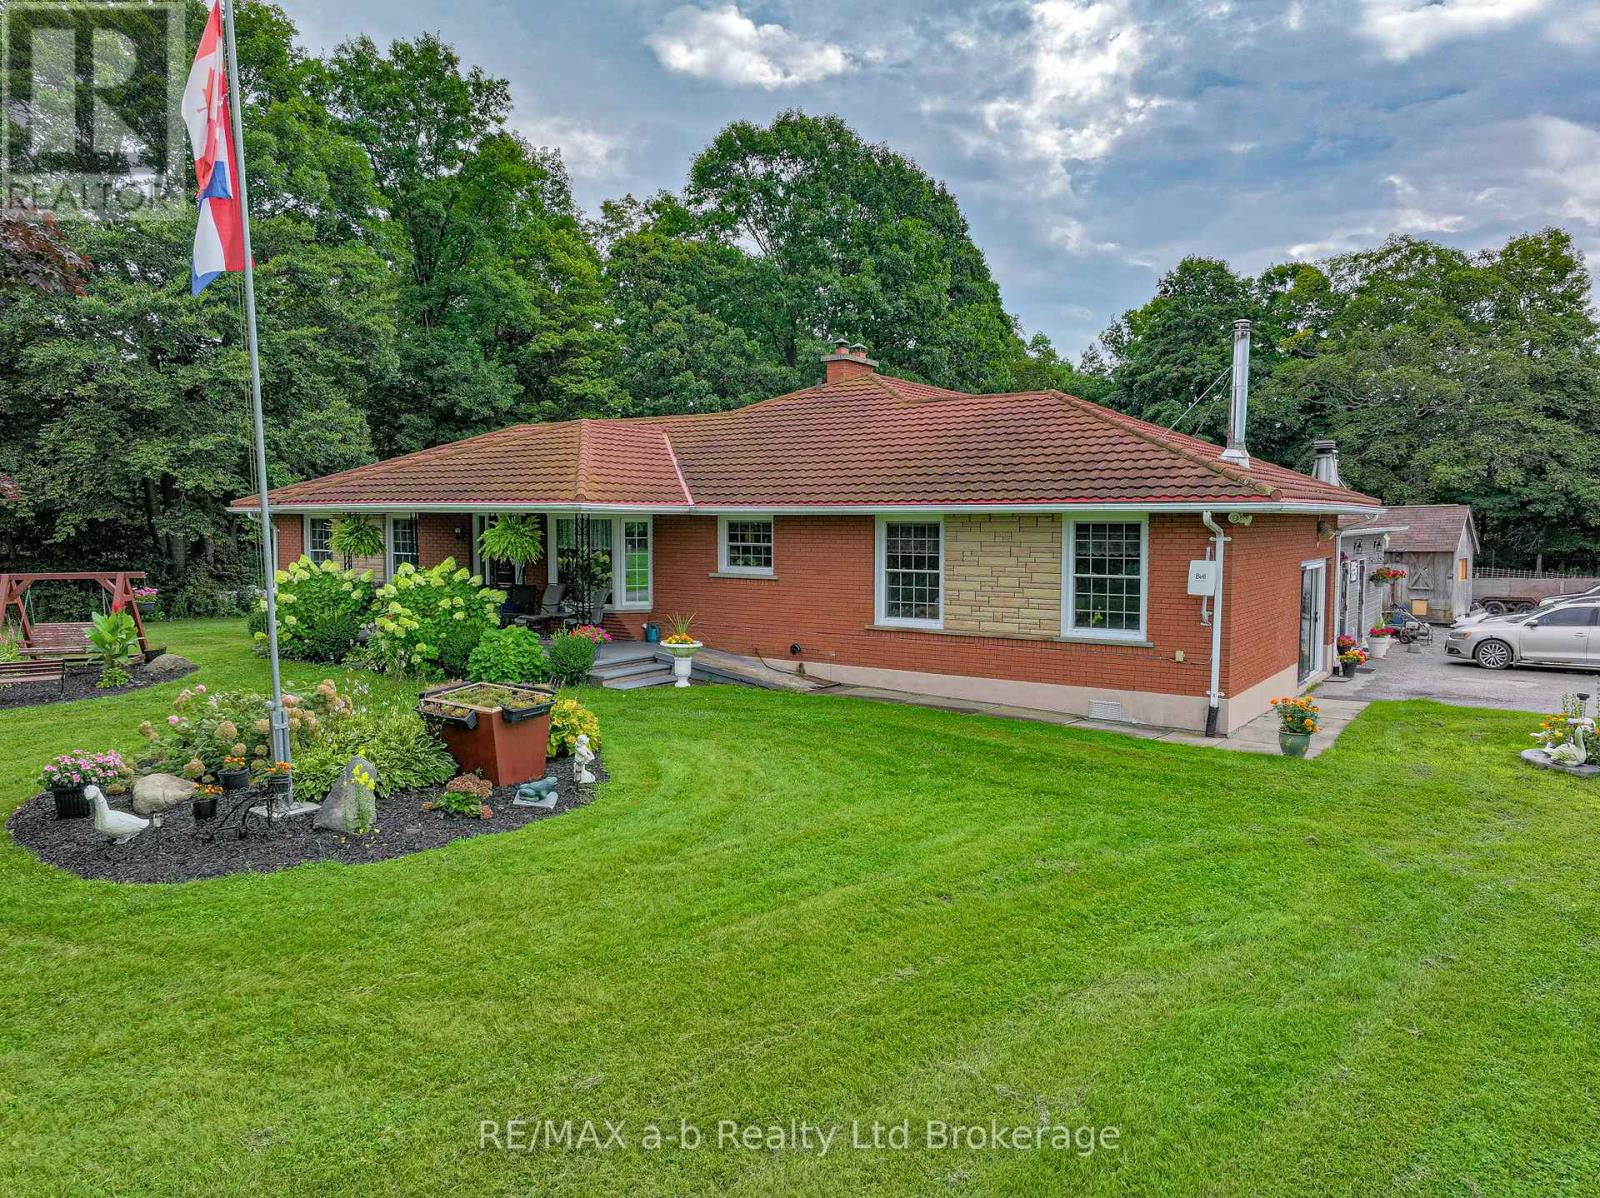
If you have been dreaming of a place with room to breathe, this is worth a look. Roughly 25 acres in the heart of Norfolk County, the kind of property where you can keep a garden and a few animals, let the kids roam, and still come home to a comfortable house at the end of the day. It is well suited to hobby farmers, homesteaders, and anyone after a quieter, more self-sufficient way of living. The home is a solid brick bungalow with 6 bedrooms and 3 bathrooms. The main level holds 4 bedrooms, 2 bathrooms, a full kitchen, and a large open living and dining area centered on a stone feature wall and wood stove, with room for the whole family to gather. The lower level adds 2 bedrooms, a bathroom, a second full kitchen, a family room, a natural in-law suite or space for grown kids and guests. Wide hallways, accessible bathrooms, and ramps make the whole home easy to live in at any age. Down in a private wooded valley sits one of the property's best features: a quiet pond, full of character and a beautiful spot to sit, fish, or simply enjoy. The valley was once home to a small trout farm, and a few of those buildings remain, offering bonus covered storage or a quiet project space for a new owner. Mostly, though, it is a tucked-away corner of the land that is yours to enjoy however you like. Up above the valley, the land is ready to work. Roughly 12 acres of open ground are suited to hay, animals, or crops. A 30 by 60 foot workshop and a 30 by 80 foot coverall storage building handle equipment, projects, or livestock. There is plenty of room here to garden, raise animals, or grow into whatever you have in mind. Grow your own food, keep a few animals, start the hobby farm you have been planning, or simply settle into a comfortable home on 25 private acres with a pond and woods of your own. There is room here for whatever you have in mind. (id:47351)

95 Allen Street
Tillsonburg, Ontario
This beautiful, well maintained all brick bungalow is located in the very popular Broadway Acres area and is within walking distance to parks, shopping, minutes to downtown, schools etc.. The main floor features a very practical layout with a bright, cheerful open concept living and dining area. The bay window has 2 opening crank-out windows for fresh air lovers The kitchen features stainless appliances, modern white cabinetry, granite countertops, LED lighting, a large centre island with hydro, premium tiled flooring, and French patio doors out to the large nicely landscaped back yard featuring a huge stamped concrete patio with a steel gazebo and a storage shed with hydro. The spacious principal bedroom has a full 4 piece ensuite and there are 2 further bedrooms (one currently used as an office), an additional 4 piece bath, and a main floor non-stacked wi-fi enabled laundry setup. The stairs to the basement feature solid wood millwork. The lower level has a huge family room with LED lighting and quality laminate flooring perfect for entertaining. Additionally, there is a large 2 piece bathroom on this level and lots of storage space! The home is finished with quality materials throughout including all LED lighting, premium flooring and is in excellent move-in condition. Come and see for yourself!! (id:47351)
3099 Robert Brown Boulevard
Oakville, Ontario
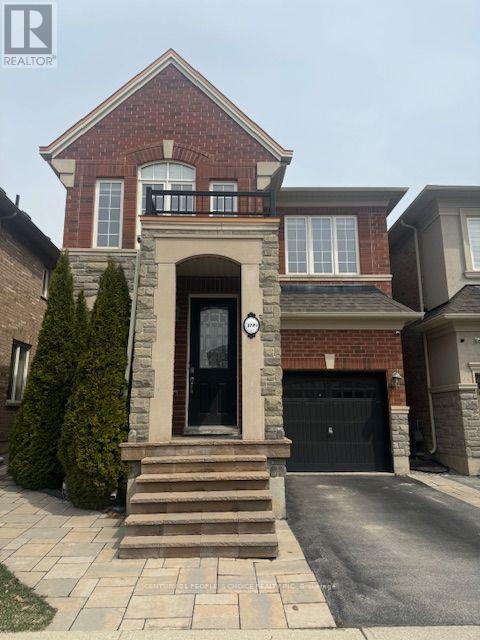
Location, Location! This Rosehaven Built is about 2,167 Sf with 4 Bedrooms and 3.5 Bath. located in the sought after preserve neighborhood. The home is bright & spacious with an open concept. This beautiful house has a gleaming hardwood floor through out the Main level. The updated kitchen has a Massive Centre Island W/Breakfast Bar, Rich Dark Cabinetry & stainless steal appliances. The main level has 2 huge living rooms and a dining area facing the backyard. The upper Level Features A Large Master bedroom With walk-in closet & 5Pc Ensuite. There are 3 good size bedrooms as well, 4 Pc Main Bath & Upper Level Laundry room for your convenance. The finished basement has a spacious living area and office space/playroom, storage space and a 4th full bathroom. This home is located in one of Oakville's best school districts, within walking distance to two elementary schools. Just minutes from parks, trails, restaurants, retail commercial plaza's, community center, major highways (QEW, 407 & 403), GO Station's, and Oakville Trafalgar Memorial Hospital, this is a prime location with everything at your fingertips. Note: Pictures were taken before Tenant moved in. (id:47351)
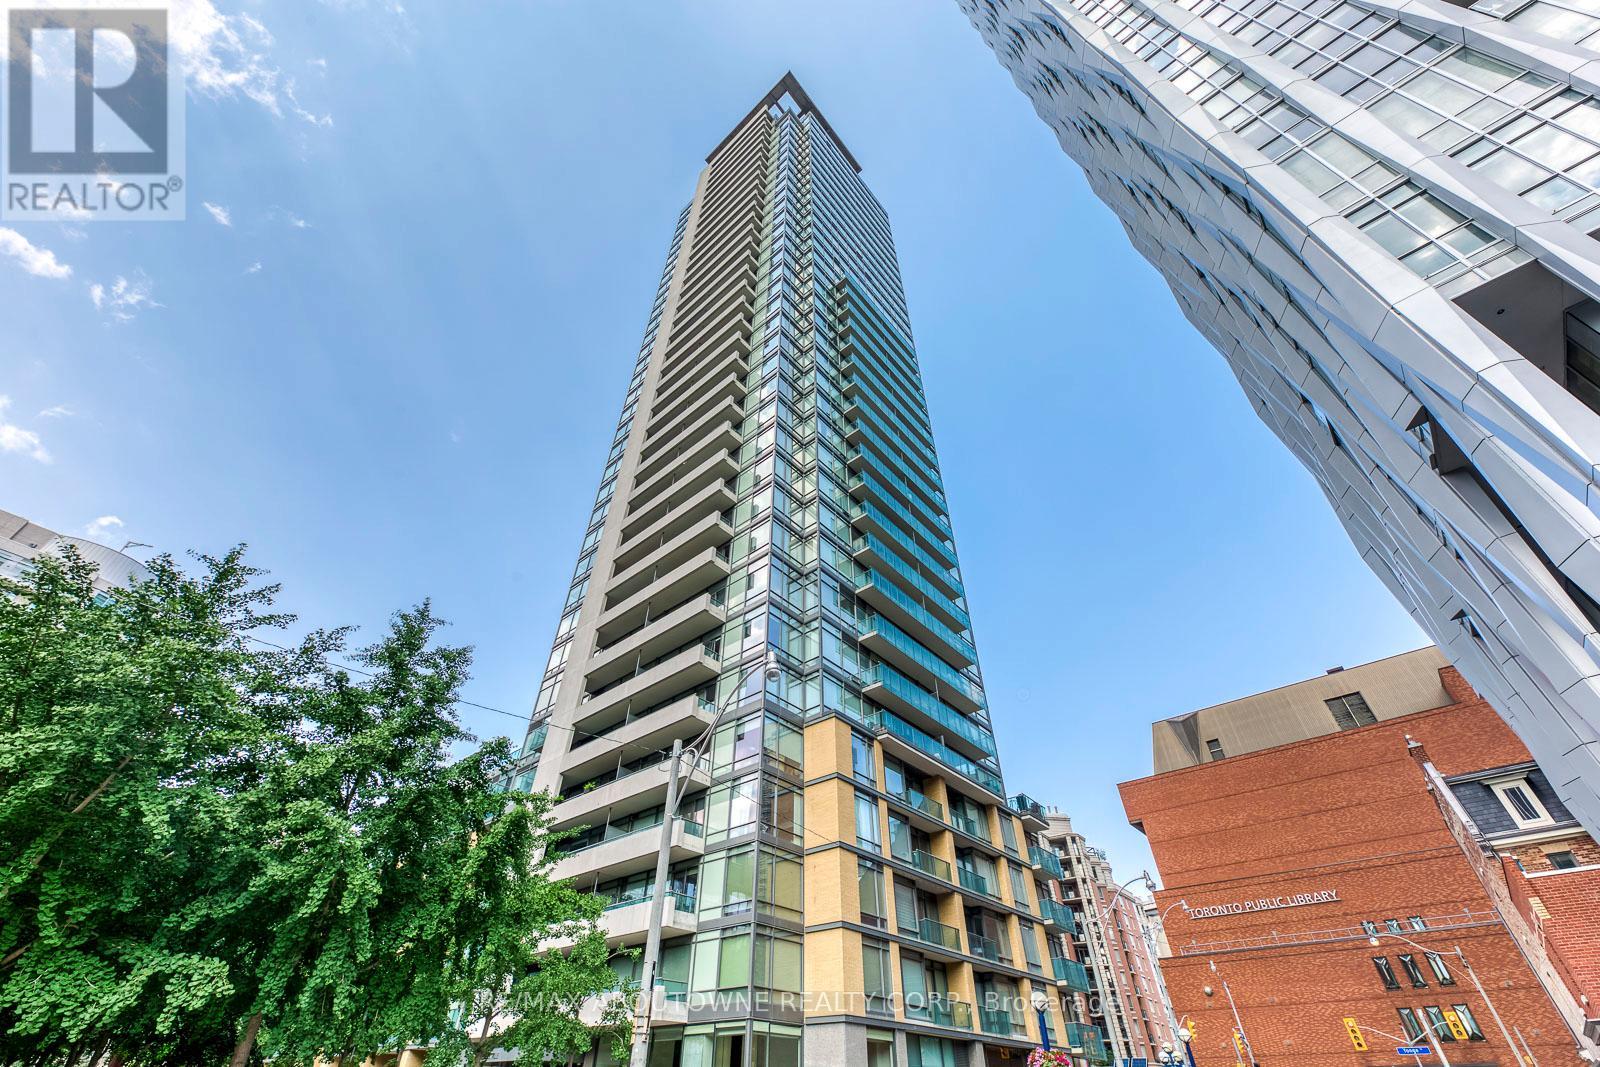
3204 - 18 Yorkville Avenue
Toronto, Ontario
Prime Yorkville Location, Steps To The Best Shopping, Transportation, Cultural Landmarks & Restaurants In Canada. This Fabulous 2 Bdrm / 2 Bath Suite Has Unobstructed View, Lots Of Natural Light. Corner Unit. High Floor With 24 Hours Security. One (Tandem) Underground Parking, whole unit fresh painted. (id:47351)