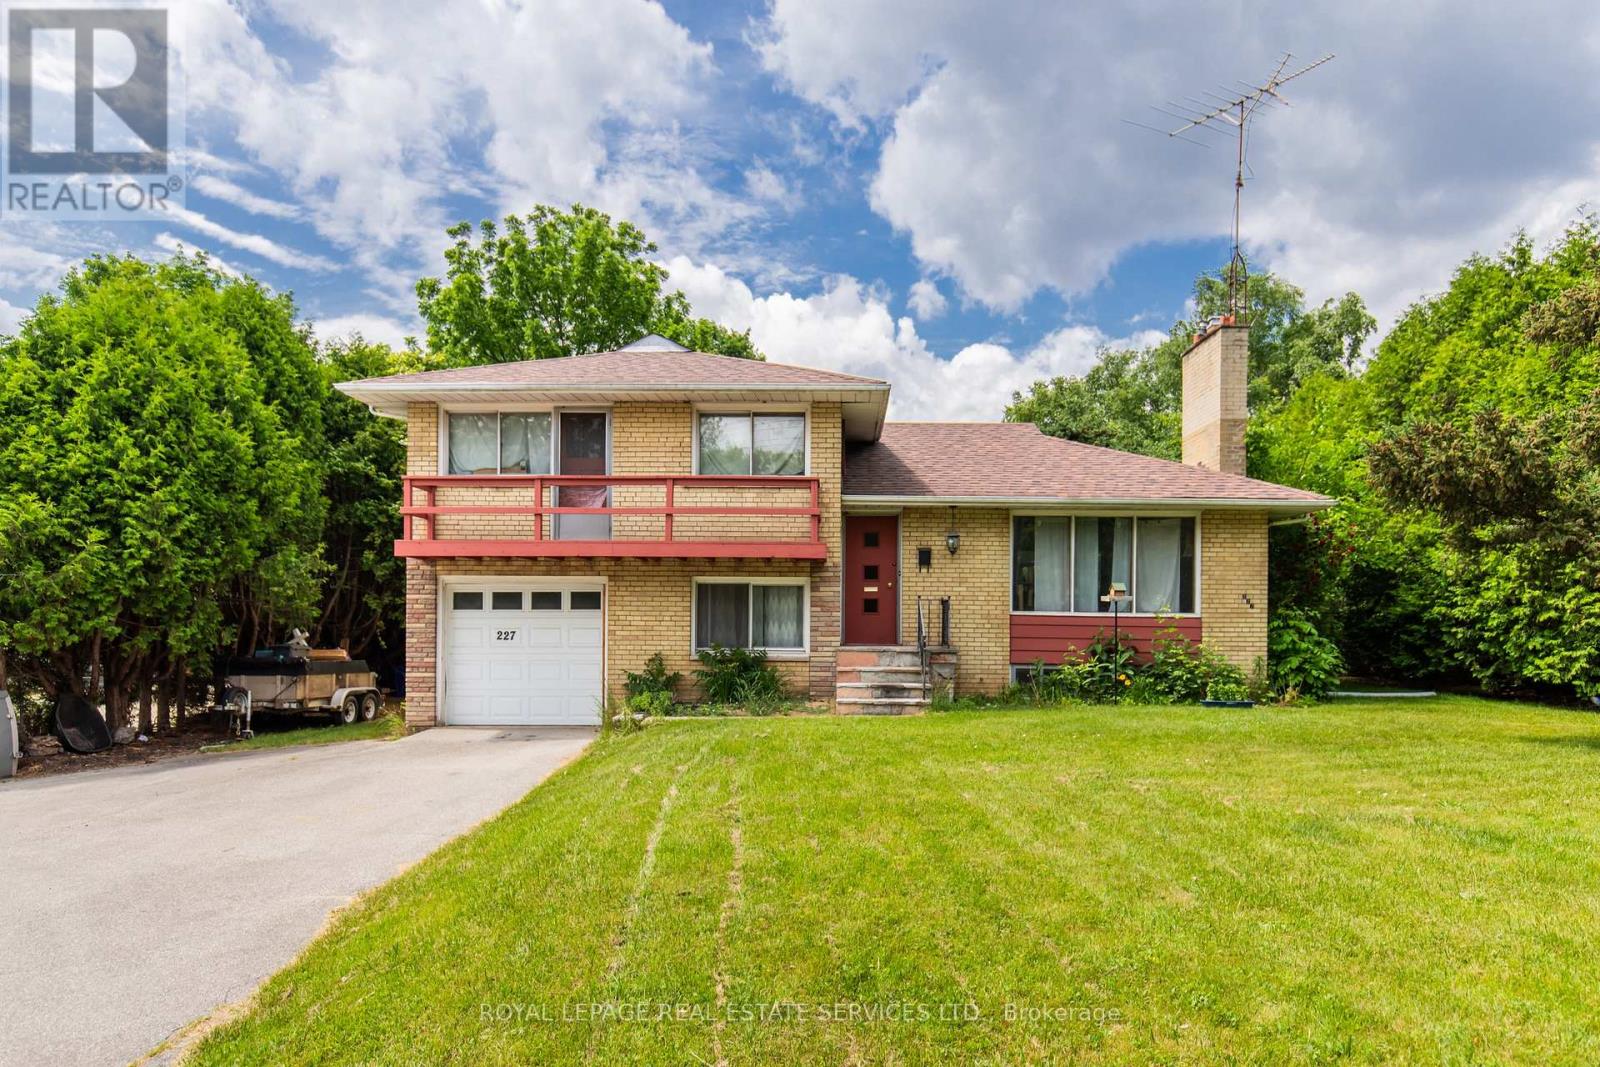
Unit #2 - 227 Lakeshore Road W
Oakville, Ontario
Welcome to 227 Lakeshore Rd W Unit #2 Main & Lower Level of Side Split in Central Oakville! Bright and spacious 1-bedroom, 1-bath unit located in a highly sought-after area just steps from Kerr Village and a short stroll to Downtown Oakville, the lake, and the Harbour. This charming unit spans the main and lower levels of a side-split home.The main level features a bedroom and a 3-piece bathroom, along with a bright white kitchen complete with fridge and stove and a large window overlooking the private backyard. The lower level offers a spacious family room with large windows and a convenient laundry room with full-size washer and dryer.Includes 1-car driveway parking (garage not included).Excellent location with easy access to public transit, major highways, and the GO Station.Tenant responsible for a portion of utilities and snow removal. Available immediately. (id:47351)
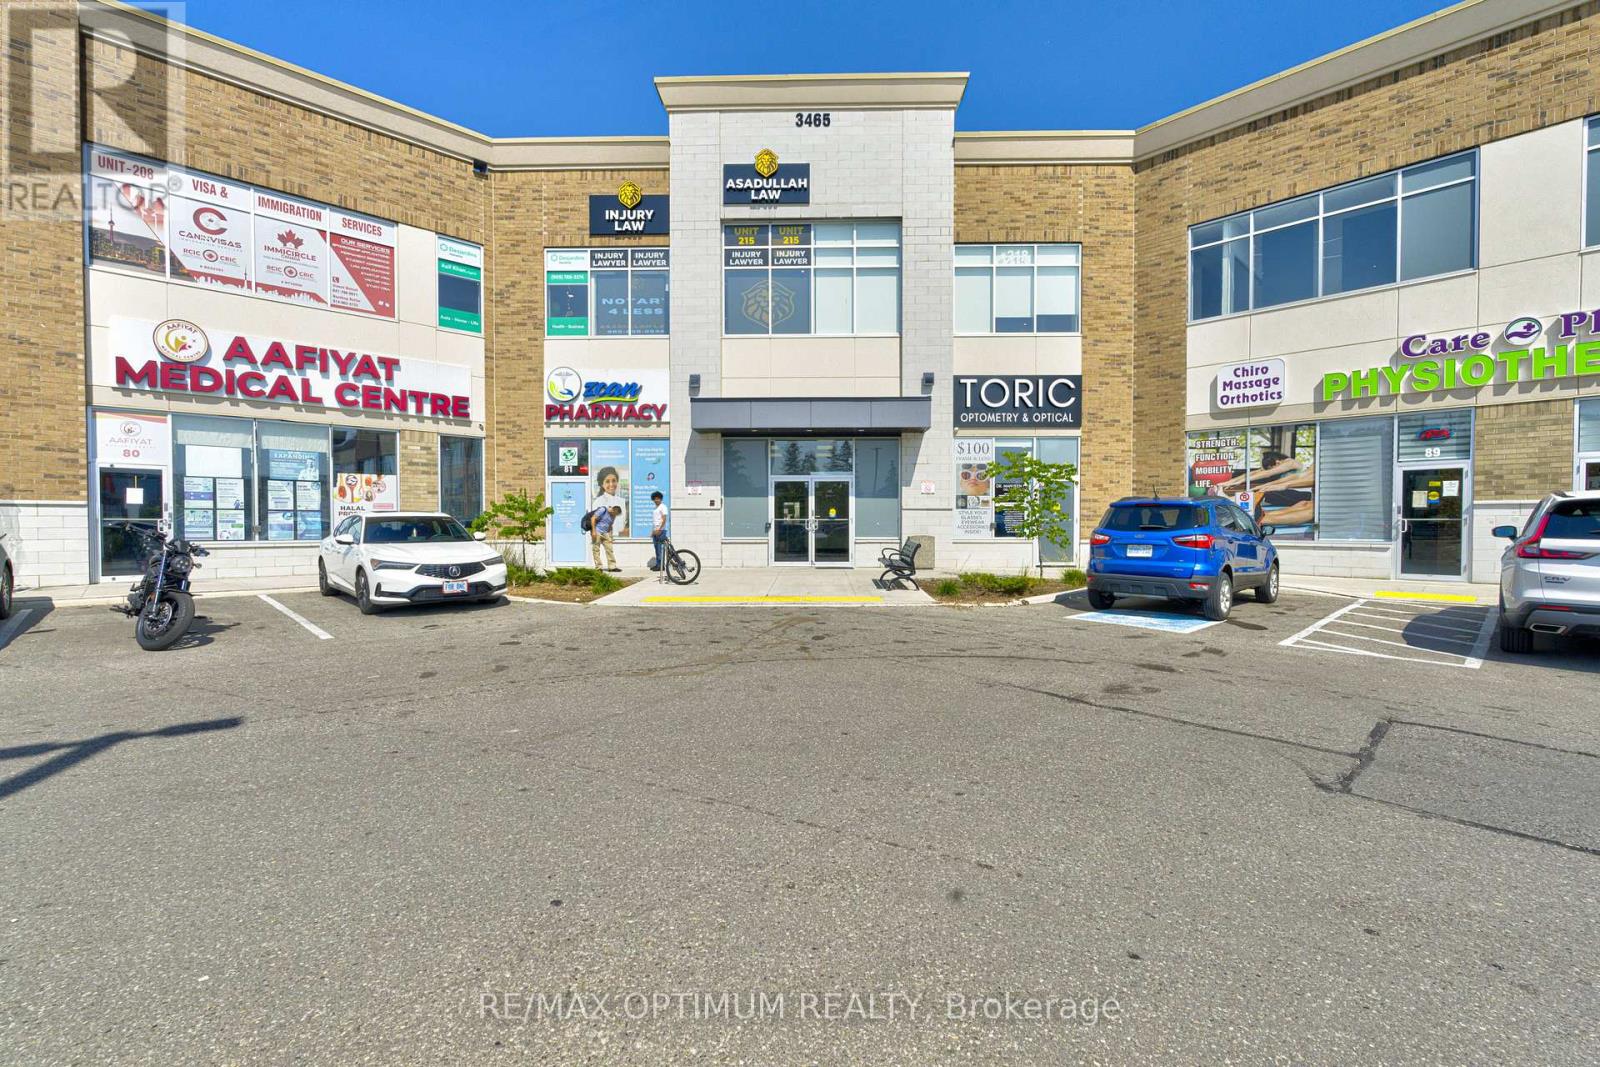
208 - 3465 Platinum Drive
Mississauga, Ontario
Sale of a Fully Finished Office unit at RIDGEWAY PLAZA. Well designed Office layout on the 2nd floor: 2 Large Window Office room, 1 large office/4 seater Conference room, 2 support team work station zone, Pantry, Storage, Reception. Perfect for End user professionals OR Investors. Prime location Ridgeway Dr/Eglinton Ave W. Other Cliental uses in the plaza - Restaurants, Medical, Salons, Professionals and many more *Furniture Can be sold at a extra price* (id:47351)
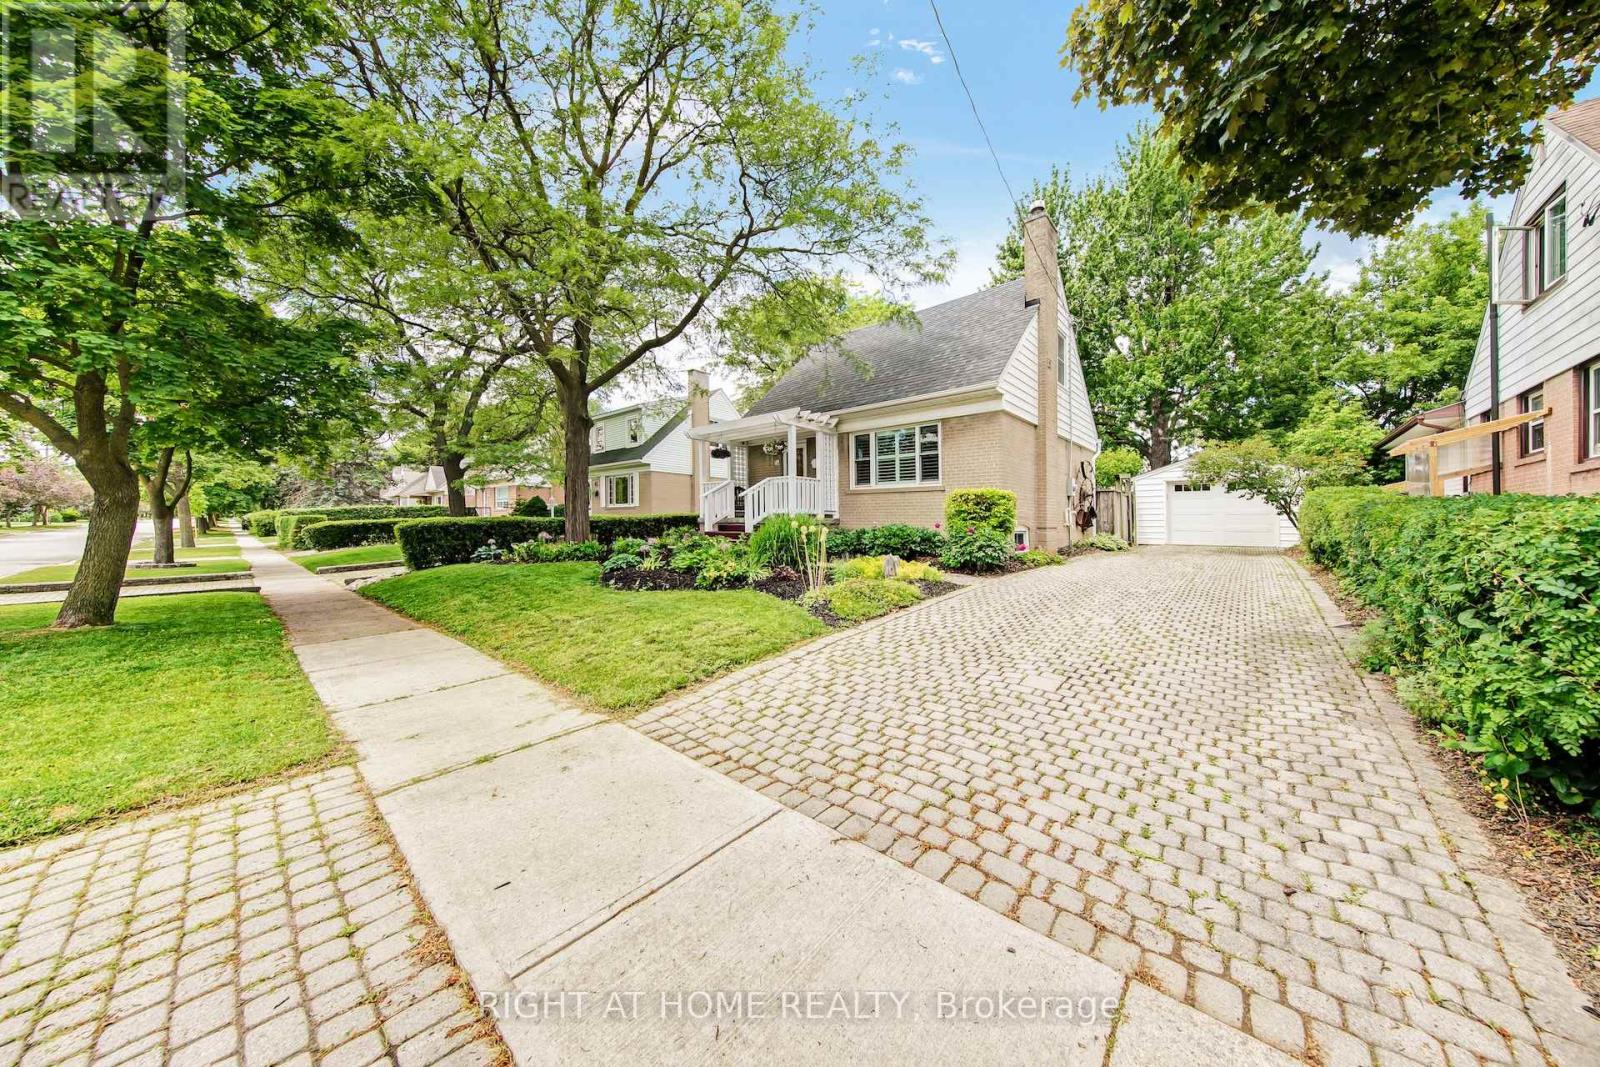
74 Mccaul Street
Brampton, Ontario
Welcome to 74 McCaul St, a beautifully maintained 1-storey home located in a quiet, family-friendly neighbourhood in Brampton. This home has been meticulously cared for and offers a functional layout ideal for families, investors, or multi-generational living. Main floor features a Kitchen with quartz counters, a living room, a large Office (could be converted to a bedroom or dining room), and a bathroom. Upstairs features 2 bedrooms. The finished basement includes a bedroom, laundry area, kitchen with fridge only, family room and a 4-piece bath. The rear of the house has an attached Greenhouse for year-round gardening and 2 doors which lead to a small interlock patio and a beautifully landscaped backyard, and a detached garage with a private interlock brick driveway. Situated on a large lot, you'll enjoy a beautifully landscaped backyard, privacy, and mature trees - perfect for relaxing, entertaining, or family activities. Conveniently located close to schools, parks, shopping, and transit, with easy access to Highway 410, making commuting throughout the GTA simple and efficient. A rare opportunity to own a well-maintained home with a parklike lot in a highly desirable Brampton neighbourhood. Move-in ready with space, privacy, and excellent potential. (id:47351)
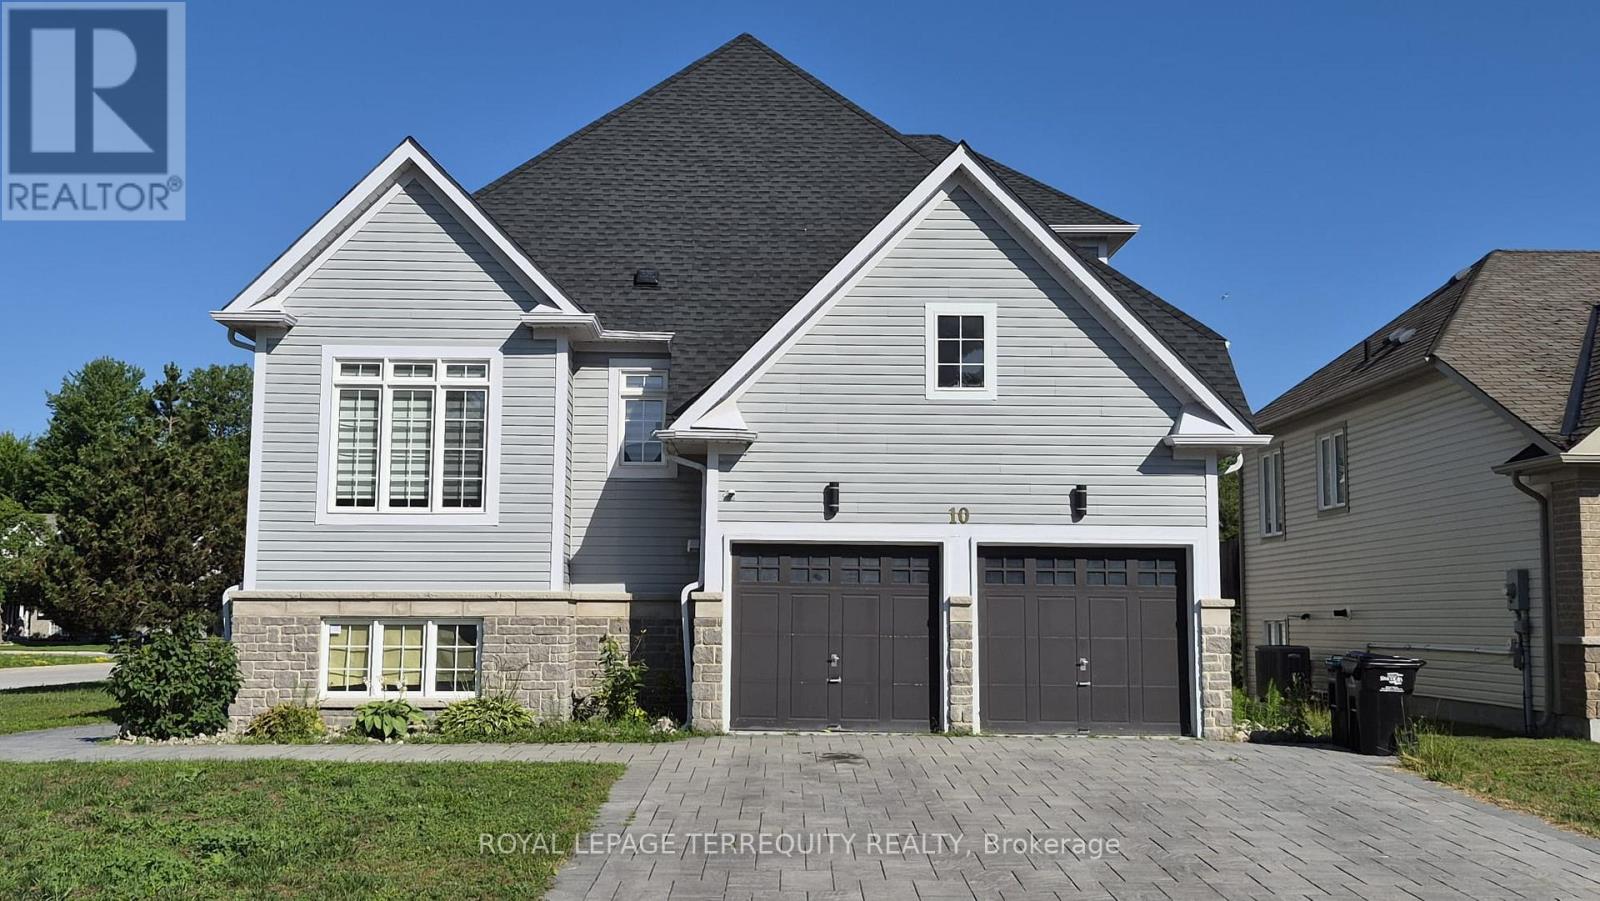
10 Culham Trail
Wasaga Beach, Ontario
Spacious 2,393 sq ft detached home in desirable Wasaga Beach offering 4 bedrooms and 3 bathrooms, including a sought-after main floor primary bedroom. Impressive curb appeal with a stone driveway and sidewalk. Bright open-concept layout with vaulted ceilings and a granite kitchen featuring stainless steel fridge, stove, hood fan and dishwasher. Main floor laundry and central vacuum included. Upper level offers additional bedrooms and a versatile den. The bright walkout basement is 70% finished with a partially completed bedroom and bathroom, providing future living potential. Located minutes to the beach, parks, and amenities. (id:47351)
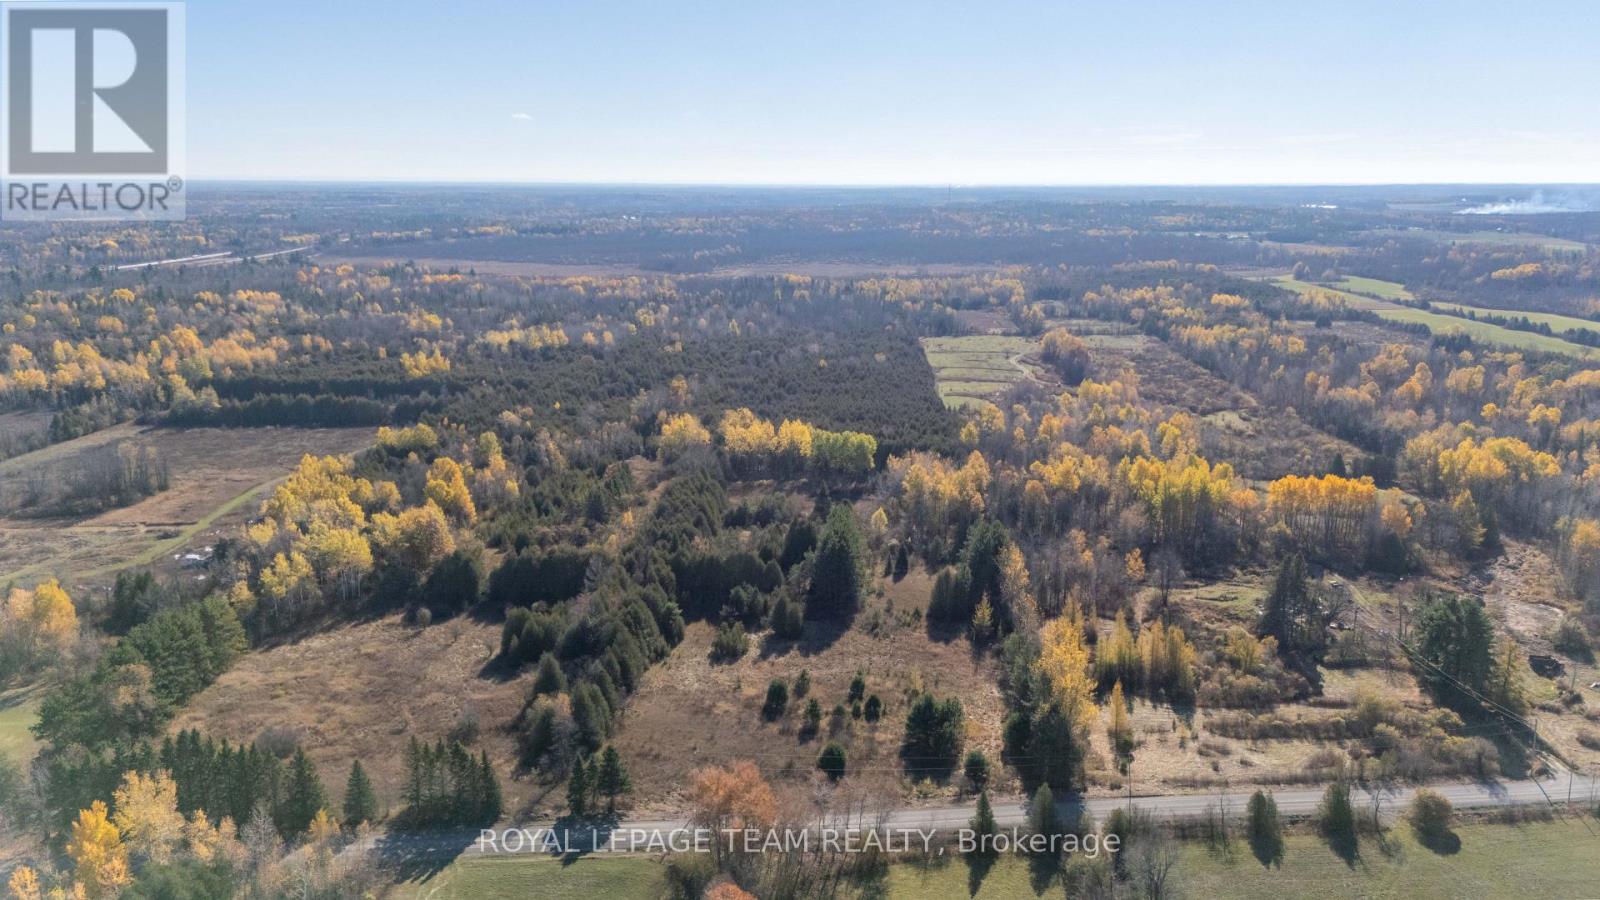
Pt Lt 26 Con 8 Pr116457 Buckwheat Road
Edwardsburgh/cardinal, Ontario
Rare 27-acre parcel on Buckwheat Road offers the perfect spot to build your custom home, set up a hobby farm, or simply secure a great piece of land in Edwardsburgh/Cardinal. The property features 317 feet of road frontage with open, level fields right at the front, making site preparation for a driveway and building layout much easier. You get plenty of acreage stretching back for privacy, gardens, or trails, all while being just minutes from the historic village of Spencerville and quick access to Highway 416 for an easy commute north to Ottawa or south to the 401. (id:47351)
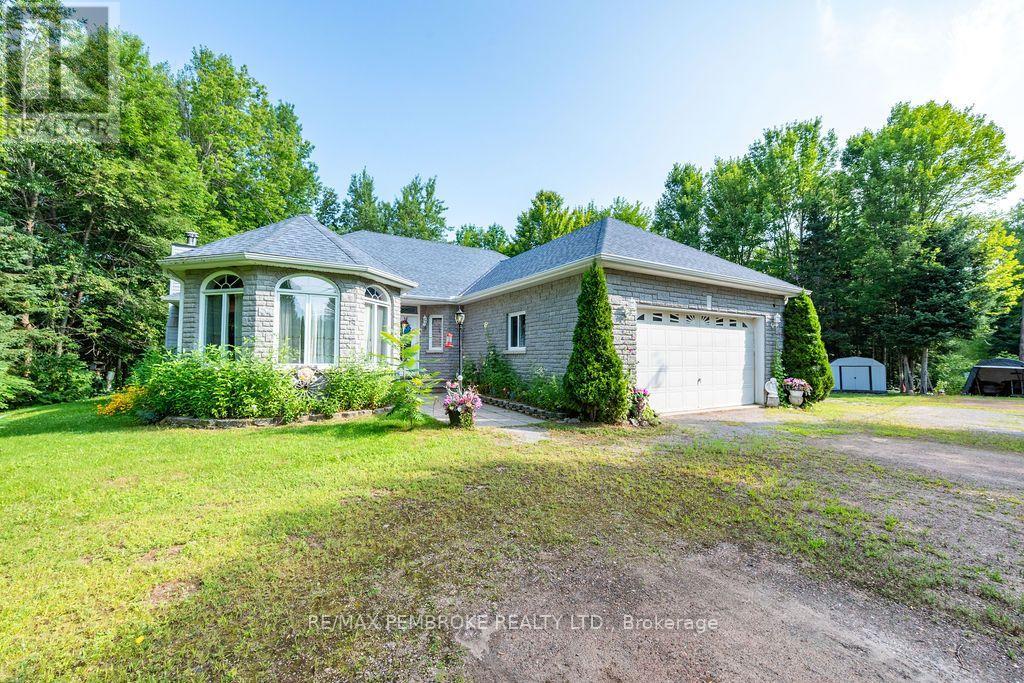
1692 Black Bay Road
Petawawa, Ontario
Welcome to your personal paradise. Nestled on an expansive 7+ acre lot at the picturesque mouth of Black Bay, this beautiful waterfront home offers the perfect blend of privacy and tranquility while being conveniently close to Petawawa. This well maintained 2 plus 1 bedroom home welcomes you with an open concept design that encourages natural light to flood the kitchen, family, and dining areas. A bright and cheery sunroom, which also serves as a dinette area, and a formal living room with cozy wood-burning fireplace surround the central kitchen which is well laid out and has ample counter space and cupboards. There is a also a sitting room at the front of the house, surrounded with windows, perfect for relaxing with a book or some quiet reflection. Completing the main floor are two oversized bedrooms, one with a full en-suite, along with another full bathroom and convenient main floor laundry. Direct access to an attached 2-car garage enhances practicality, making daily life a breeze. The lower level expands your living space with an additional oversized bedroom and a large recreation room, perfect for entertaining or relaxing. A utility/workshop area and ample storage solutions mean you'll have space for all your hobbies and seasonal items. Step outside to discover a nicely landscaped yard, a perfect playground for those who cherish the outdoors. With 400+ feet of waterfront on the Black Bay creek with easy access to Black Bay, enjoy miles of serene boating and water activities right at your doorstep. A standout feature of this property is the extra 32' x 28' steel garage workshop, complete with a loft and balcony, creating the ultimate man cave or creative space. Whether you're a hobbyist, craftsman, or simply need extra storage, this versatile space meets all your needs. In addition to the two garages, several smaller sheds are scattered throughout the property, providing abundant storage options for all your outdoor equipment and toys. Don't miss out! (id:47351)
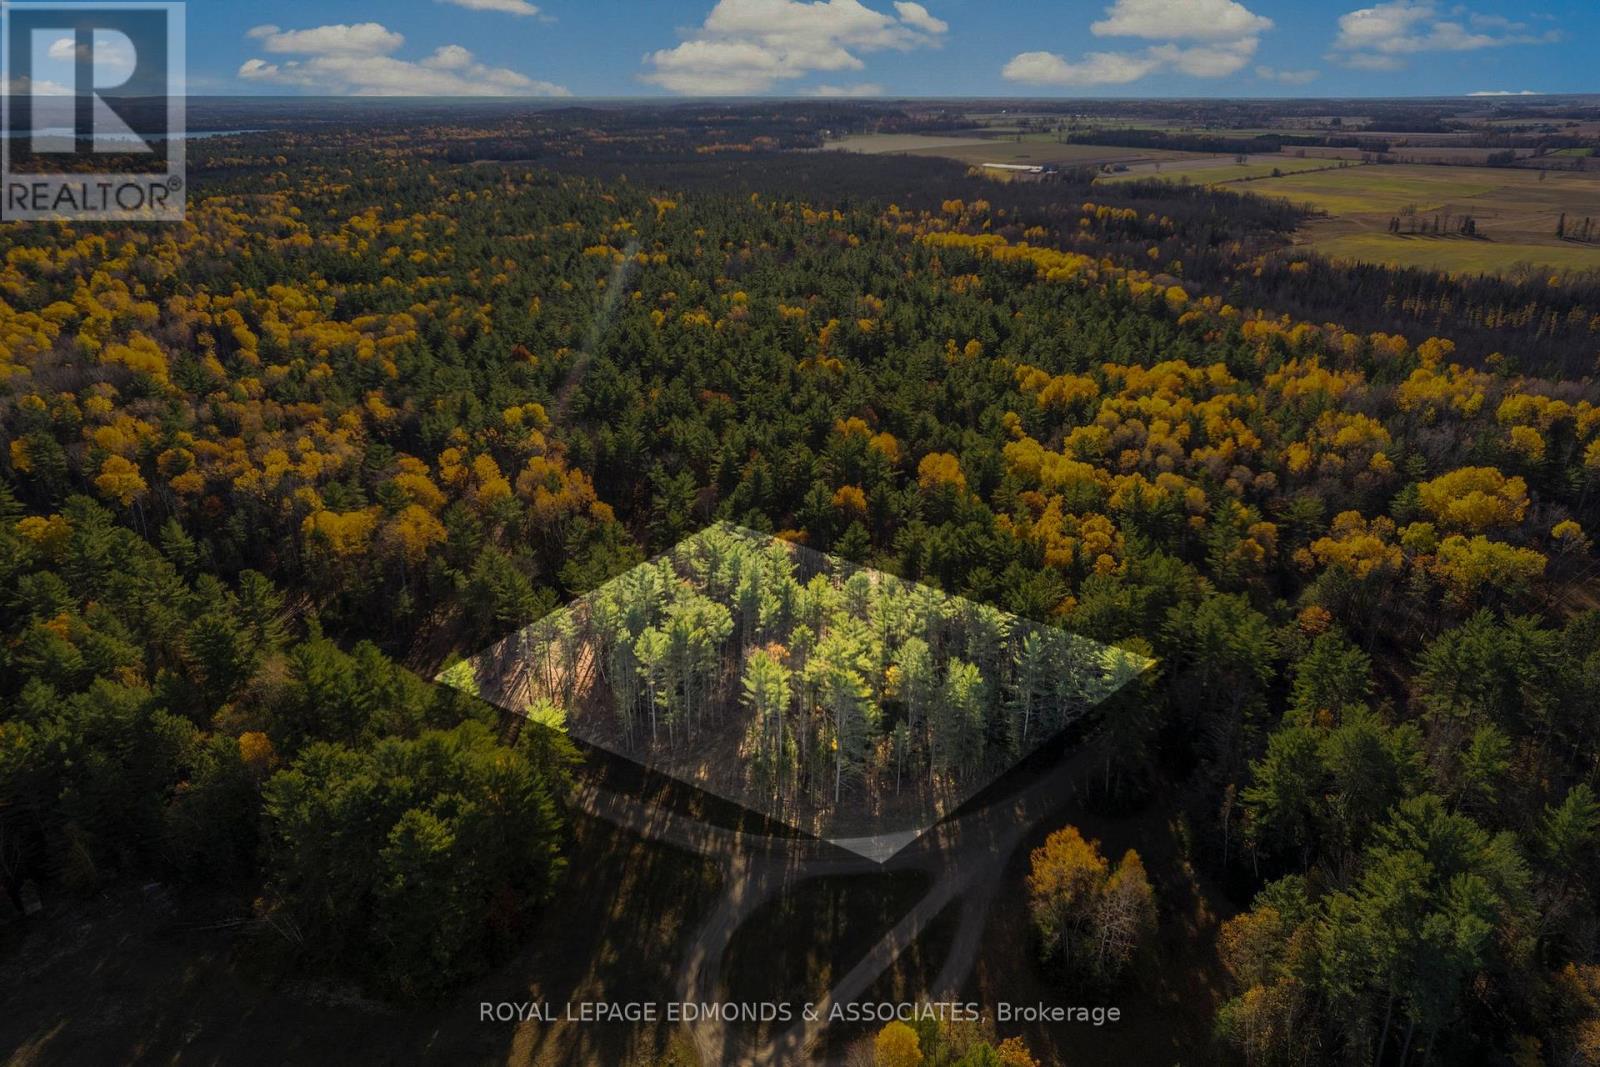
100 Nangor Trail
Whitewater Region, Ontario
One of four prime building lots available! This approximately 2.70-acre lot in Westmeath offers the perfect canvas to build your dream home or a peaceful getaway, nestled among mature trees that provide both privacy and tranquility. Easy to build sand soil just excavate and start building. Hydro to be installed at lot line. Fiber optic high speed internet currently being installed at lot line. Rogers cell tower just installed in the area for strong cell service. Recently severed with survey on file. Enjoy the best of both worlds with just a 30-minute commute to Pembroke, while being only 10 minutes from the charming town of Westmeath for quick errands or a fill-up. For water enthusiasts, the boat launches at La Passe and Westmeath are just 10 minutes away, offering endless opportunities for fishing and water adventures on the Ottawa River. 24-hour irrevocable on all offers. (id:47351)
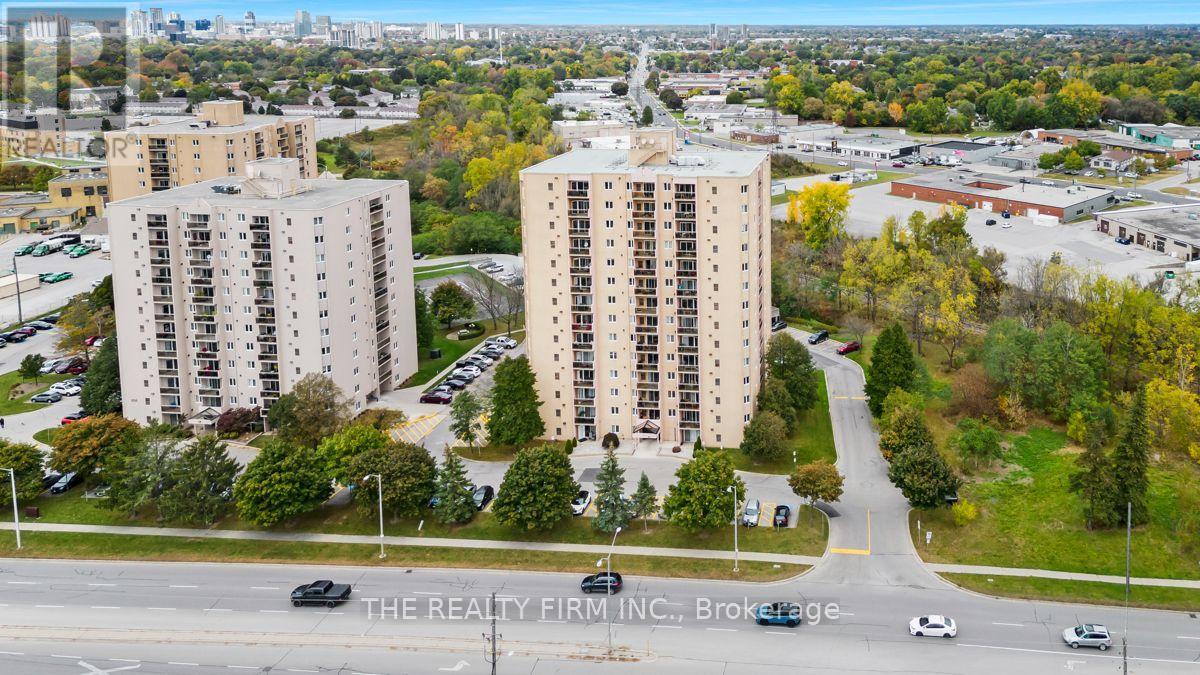
1206 - 858 Commissioners Road E
London South, Ontario
Well maintained and upgraded 12th floor (top penthouse level) one bedroom condo with spectacular westerly view - 3 minute walk to Victoria Hospital Campus. Renovated kitchen (new quartz counters and lighting) with an open concept living/dining room that leads onto a spacious balcony. Bathroom fixtures and cabinets have been updated. LED pot lights throughout. Newer flooring-carpet free! Unit features ensuite laundry with new washer and dryer. Well managed building with security controlled access. Loads of owner amenities including outdoor pool, gym, sauna and tennis/pickleball courts. Excellent proximity to numerous services, amenities and public transit. (id:47351)
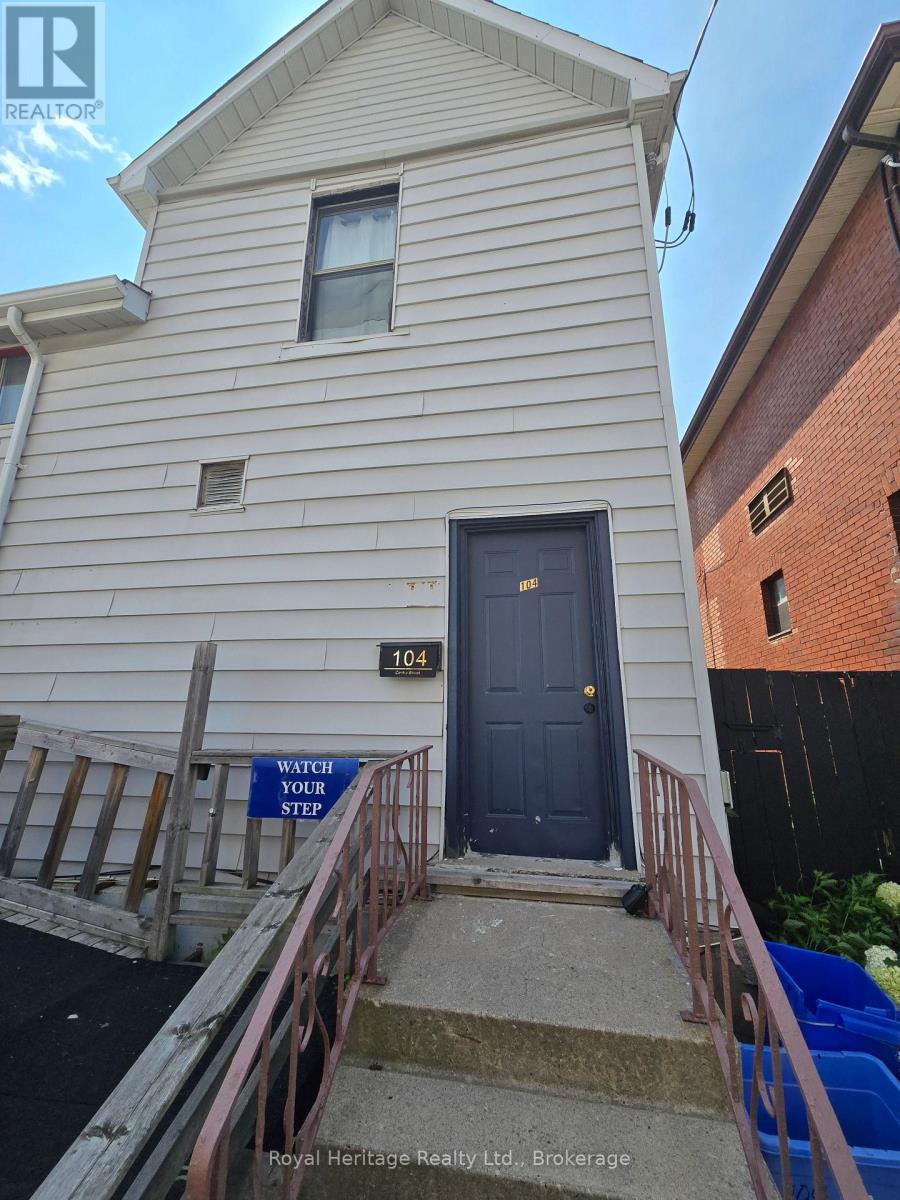
104 Centre Street N
Oshawa, Ontario
Bright 2-bedroom, 1-bathroom apartment in a convenient central Oshawa location. This unit offers a functional layout, a kitchen equipped with a fridge, stove, and microwave, and one included parking space. Water and gas are included in the rent; the tenant is responsible for hydro and internet. Conveniently located close to public transit, shopping, restaurants, schools, parks, downtown Oshawa, and with easy access to Highway 401. Coin Laundromat is just 2 minutes away, and SpinCycles Laundromat is only 4 minutes away. Non-smoking building. Rental application, credit report, employment verification, proof of income, references, photo ID, and tenant insurance required. (id:47351)
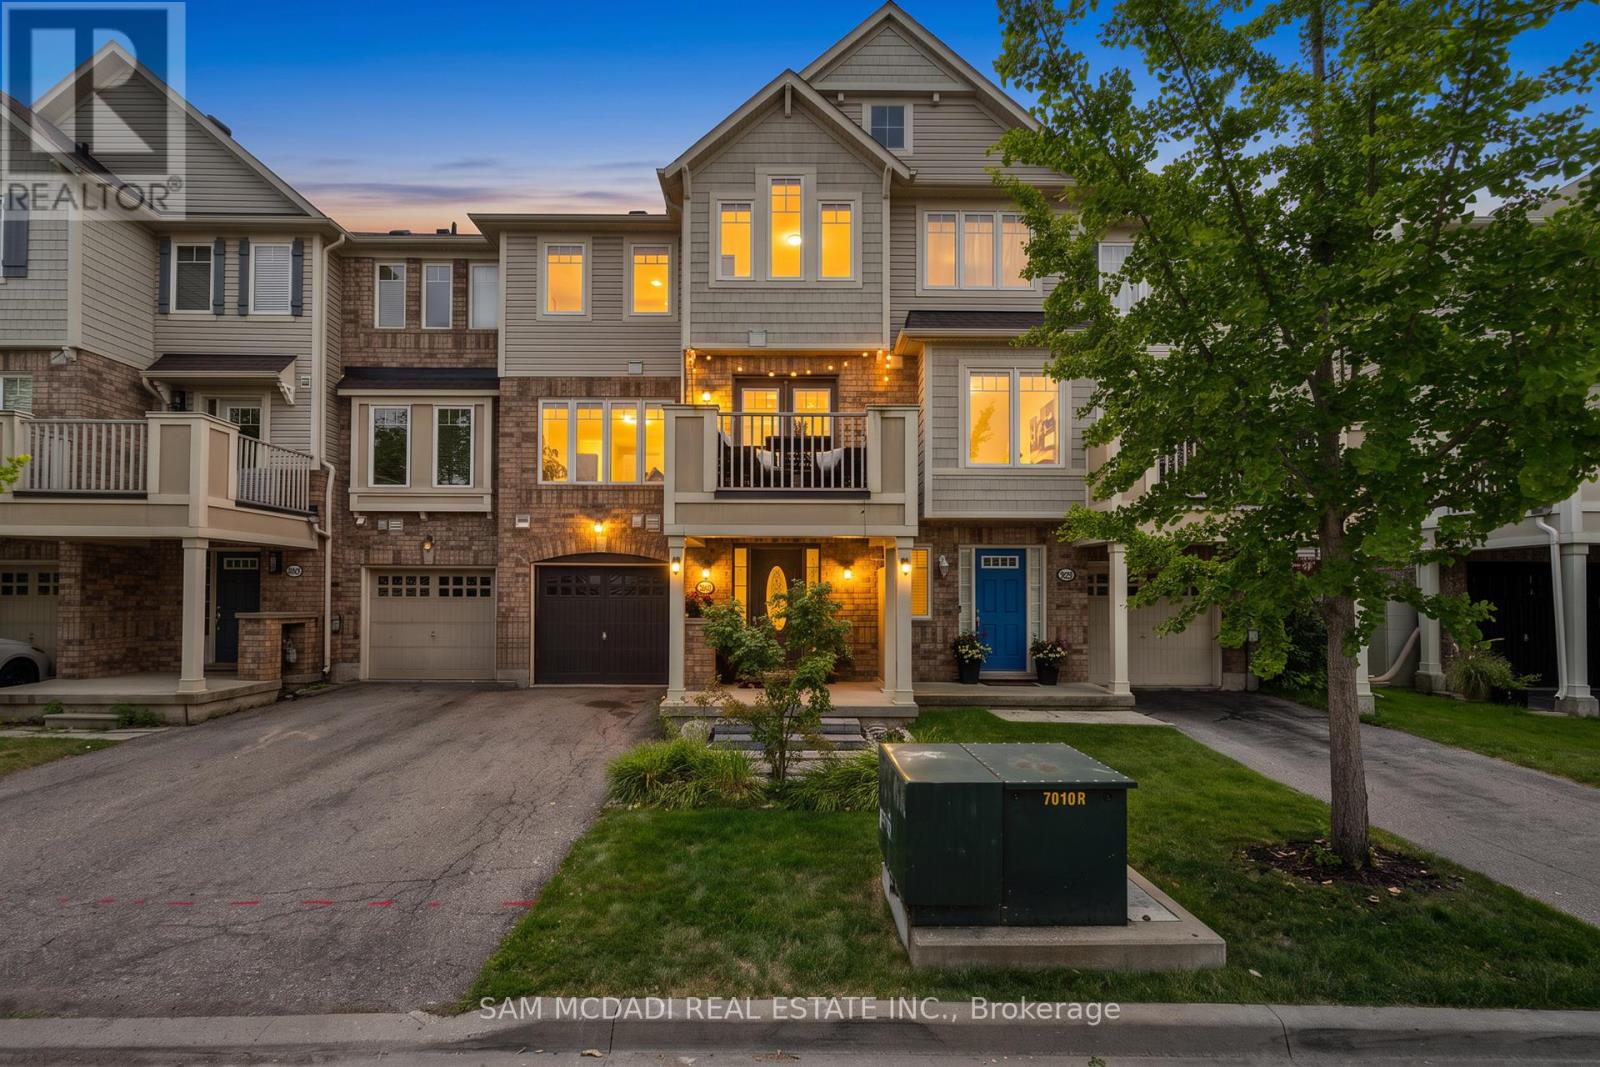
886 Fowles Court
Milton, Ontario
Introducing 886 Fowles Court! Nestled in a family friendly Milton neighbourhood, this beautifully maintained 3 storey townhouse is warm, inviting, and thoughtfully designed, offering comfortable living spaces that are perfect for first time buyers, young families, or those looking to downsize without compromise. A thoughtfully designed layout unfolds from the moment you step inside. The ground level features a versatile room complete with a closet and private 3pc ensuite, making it the perfect space for a home office, reading room, or creative workspace. The second level welcomes you with an open concept layout that feels bright, spacious, and perfectly suited for everyday life. The modern kitchen features premium stainless steel appliances, quartz countertops, a breakfast bar, and ample cabinetry, all overlooking the inviting living room where an electric fireplace adds warmth and creates a cozy focal point. Adjacent to the living room, the dining area offers the perfect setting for everyday meals and special gatherings alike, with a walkout to a private balcony that seamlessly extends your living space outdoors. The third level is dedicated to comfort and privacy, where you'll find the spacious primary bedroom featuring a walk-in closet and convenient semi ensuite access to a 4pc bathroom. A second bedroom with vaulted ceilings and its own closet completes the upper level, while a conveniently located laundry closet adds to the home's everyday functionality. Enjoy an exceptional location just minutes from Milton GO Station, Milton District Hospital, Milton Sports Centre, parks, walking trails, schools, shopping, restaurants, and convenient access to Highways 401 and 407. Combining everyday convenience with an exceptional location, this residence offers a lifestyle you'll love coming home to! (id:47351)
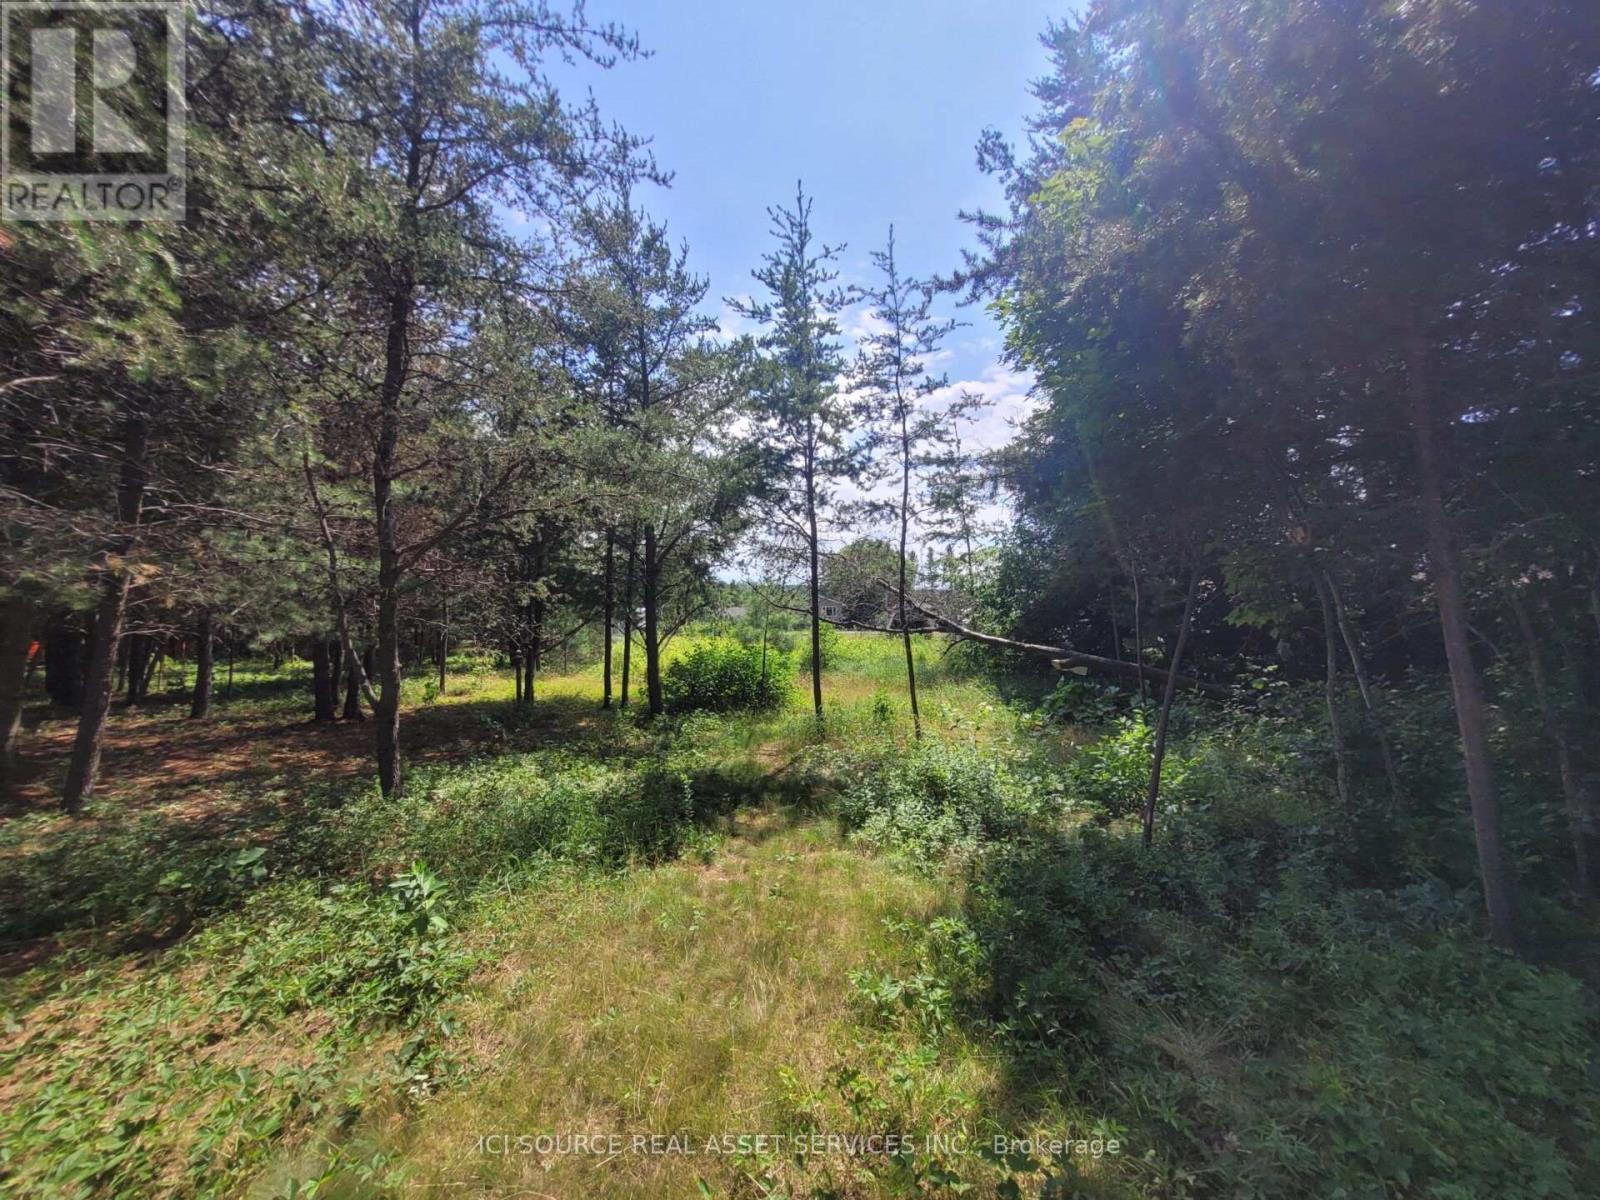
6 Grey Street
Sables-Spanish Rivers, Ontario
An opportunity to purchase four adjoining residential lots being sold together as one property at 6 Grey Street in the community of Webbwood. Located approximately 10 minutes from Espanola and one hour west of Sudbury, this R1 Residential property offers an excellent opportunity for residential development or investment. Property Features: Four adjoining residential lots sold together. Civic Address: 6 Grey Street. R1 Residential Zoning. Located in the community of Webbwood. Approximately 10 minutes to Espanola. Approximately one hour west of Sudbury. *For Additional Property Details Click The Brochure Icon Below* (id:47351)
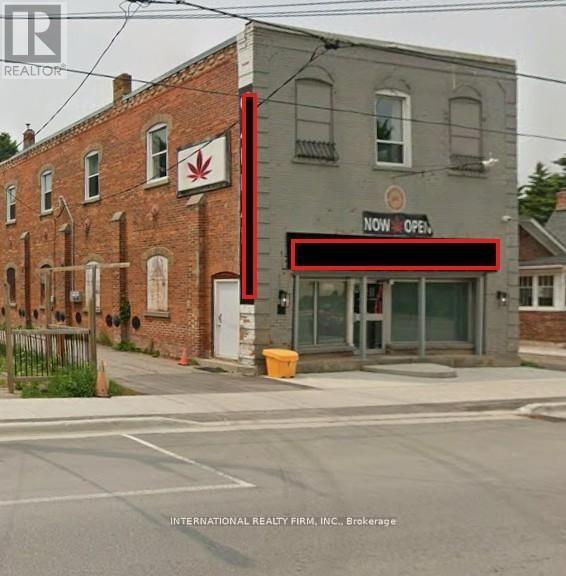
Second Floor - 92 Trafalgar Road
Erin, Ontario
Client RemarksGreat Rental Opportunity In The Heart Of Downtown Hillsburgh! Second floor office space. Now Available *C1 Zoning, Prime Location On Trafalgar Rd. Excellent High Traffic Visibility, Newly Renovated With 8 good sized rooms and a washroom ! Total Space Of Approx. 2000 Sq.Ft . Tenant To Pay their own hydro and gas will be charged $200/month on top of the rent. Good for tutoring, salon, spa etc. (id:47351)
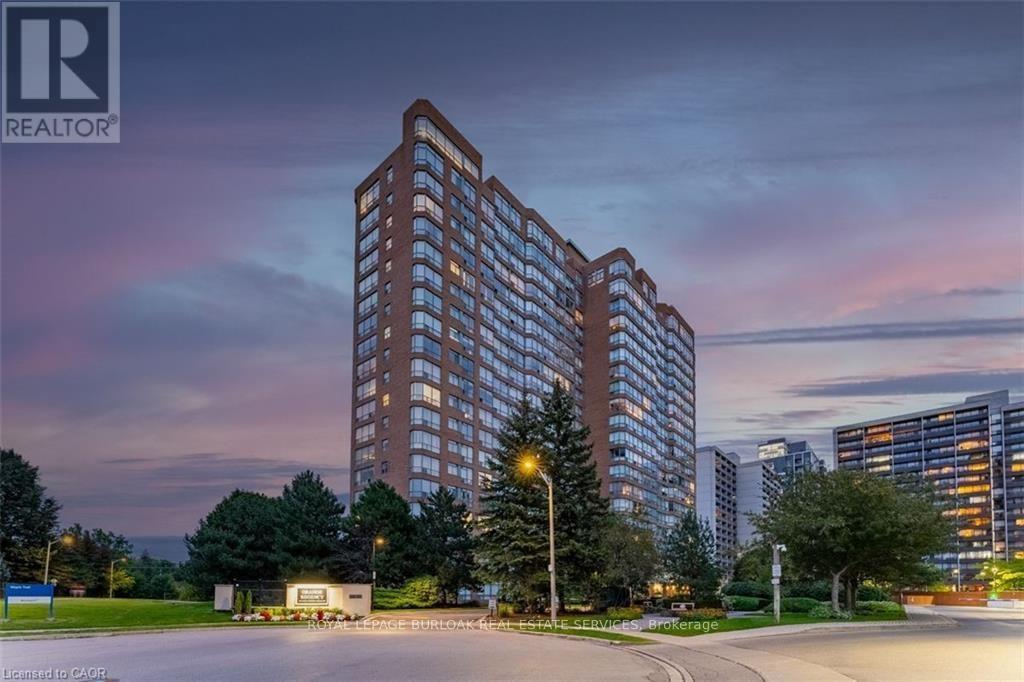
809 - 1276 Maple Crossing Boulevard
Burlington, Ontario
Welcome to the prestigious Grande Regency, where spacious living and exceptional amenities come together in one of Burlington's most desirable condominium communities. This beautifully maintained 1-bedroom plus den suite offers approximately 1059 sq. ft. of thoughtfully designed living space, featuring rich hardwood flooring and ceramic tile throughout with no carpet.The well appointed kitchen includes a charming breakfast nook and ample cabinetry, flowing seamlessly into the spacious living and dining area. A generous den/family room provides incredible flexibility and can easily serve as a home office, media room, or guest space. The spacious primary bedroom features a 4-piece ensuite complete with a soaker tub and separate shower, while a second full bathroom offers added convenience for family and guests. In-suite laundry and one underground parking space complete this exceptional offering.Residents of Grande Regency enjoy an outstanding selection of amenities, including 24-hour concierge and security, an outdoor heated pool, rooftop terrace and garden, fitness centre, tennis and squash courts, party room, library, guest suites, car wash, BBQ area, and visitor parking.Ideally situated close to Burlington's vibrant waterfront, Spencer Smith Park, shopping, restaurants, public transit, schools, Joseph Brant Hospital, and major highways, this exceptional condo offers the perfect combination of comfort, convenience, and low-maintenance living. (id:47351)

22 Borden Hill Court
Brampton, Ontario
Welcome to 22 Borden Hill Court, Brampton - a beautifully maintained family home tucked away on a quiet cul-de-sac in the highly sought-after Central Park community. Offering a safe, low-traffic setting that's perfect for children to play and families to enjoy, this rare gem also boasts parking for up to 5 vehicles. Step inside to discover a bright and airy interior filled with natural light from an abundance of windows. The beautifully updated modern kitchen features elegant quartz countertops, stainless steel appliances, pot lights, stylish cabinetry, and plenty of workspace, making it the perfect place to cook, entertain, and gather with loved ones. Enjoy the warmth and elegance of hardwood flooring throughout the main and second levels, complemented by solid hardwood stairs and tastefully renovated washrooms that provide a fresh, contemporary feel. The fully finished basement offers valuable additional living space, complete with a dedicated home office, ideal for today's work-from-home lifestyle, along with plenty of room for recreation, guests, or extended family. Major updates include roof shingles (2021), upgraded windows, patio sliding door and a high-efficiency furnace (2020), providing added peace of mind for years to come. Lovingly cared for and meticulously maintained, this move-in-ready home offers the perfect combination of style, comfort, and functionality. Ideally located in Brampton's desirable Central Park neighborhood, you'll enjoy easy access to parks, excellent schools, shopping centers, public transit, and major highways. This exceptional turnkey home truly offers the ideal blend of modern updates, convenience, and family-friendly living. A rare opportunity to own a beautifully updated home on a quiet court in one of Brampton's most sought-after communities. Don't miss your chance to call 22 Borden Hill Court home! (id:47351)
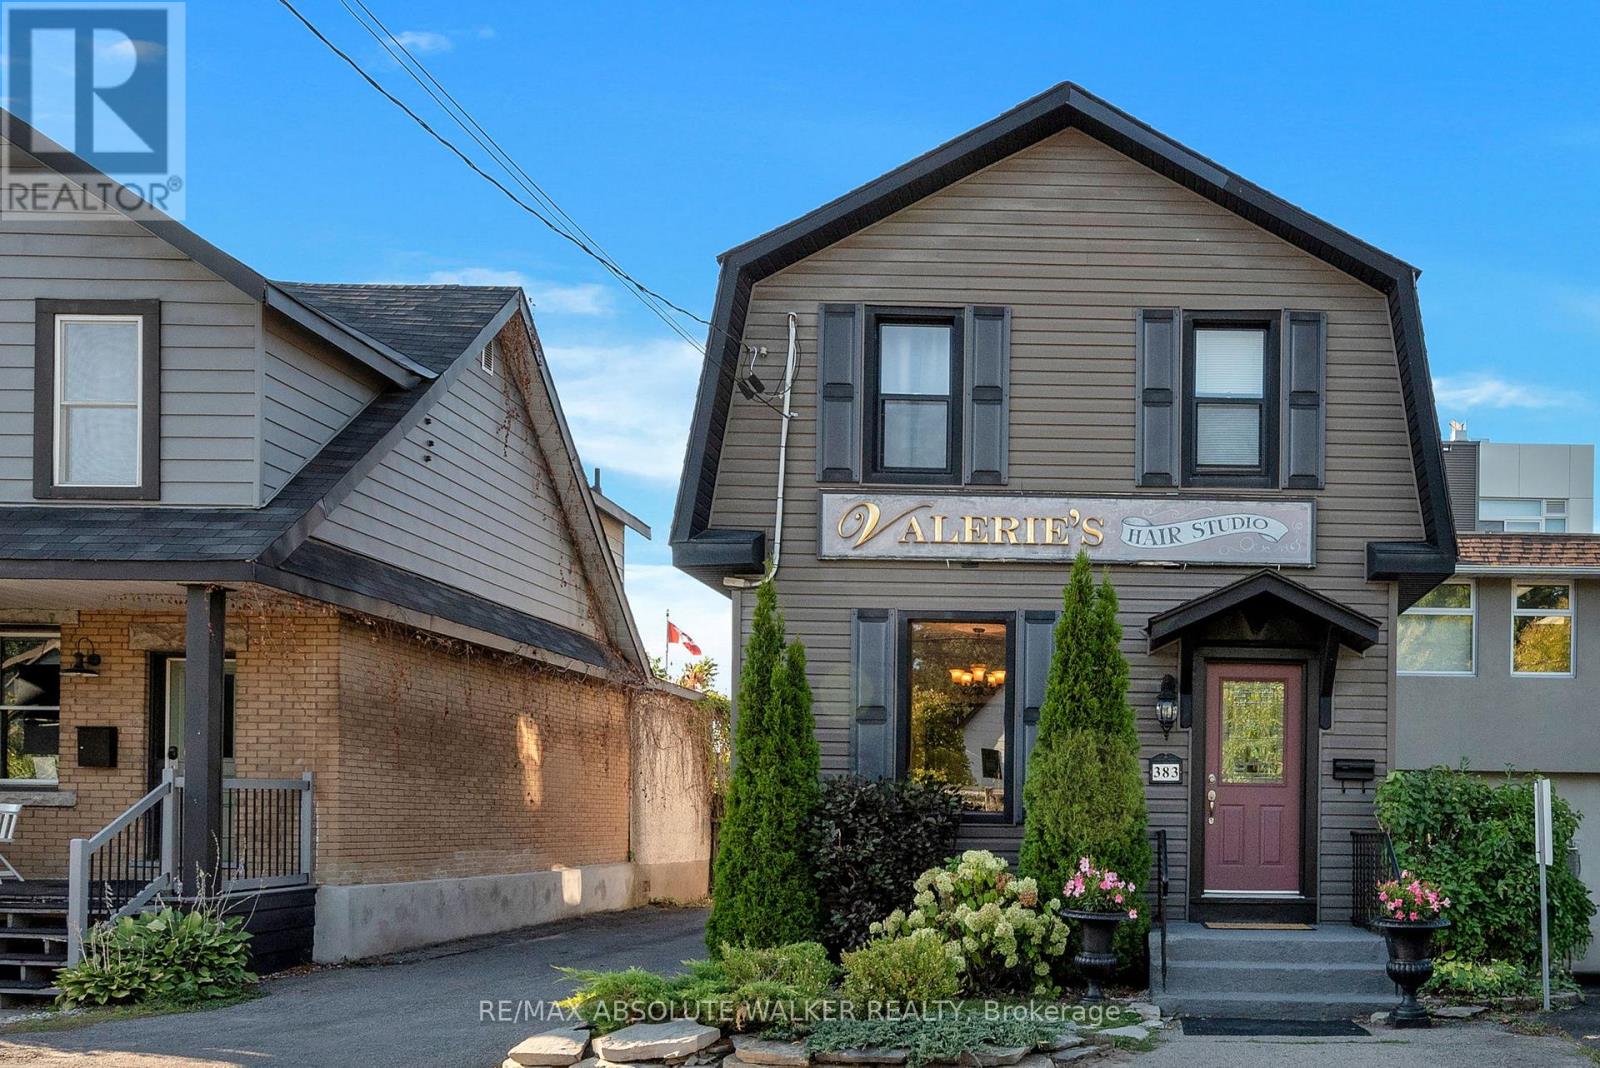
383 Danforth Avenue
Ottawa, Ontario
Located in the heart of Westboro, 383 Danforth Avenue is a rare standalone building offering exceptional visibility, versatility, and charm. This two-storey property reflects true pride of ownership and sits in one of Ottawas most desirable neighbourhoods, surrounded by vibrant shops, cafes, and amenities. With a high walk score and ample on-site parking, its ideally suited for both foot traffic and destination clientele. Currently operating as a successful hair and aesthetics business, the building lends itself to a wide range of potential uses including retail, wellness, professional services, or boutique office space. Recent updates include the roof, siding, and fascia (all completed in 2015), electrical wiring (2015), and furnace (2010), ensuring peace of mind for future owners. The property is well-maintained and move-in ready, with tasteful finishes and flexible interior layouts. Whether you're an investor or an owner-operator, this property presents a unique opportunity to establish a presence in one of Ottawas most dynamic and walkable communities. (id:47351)
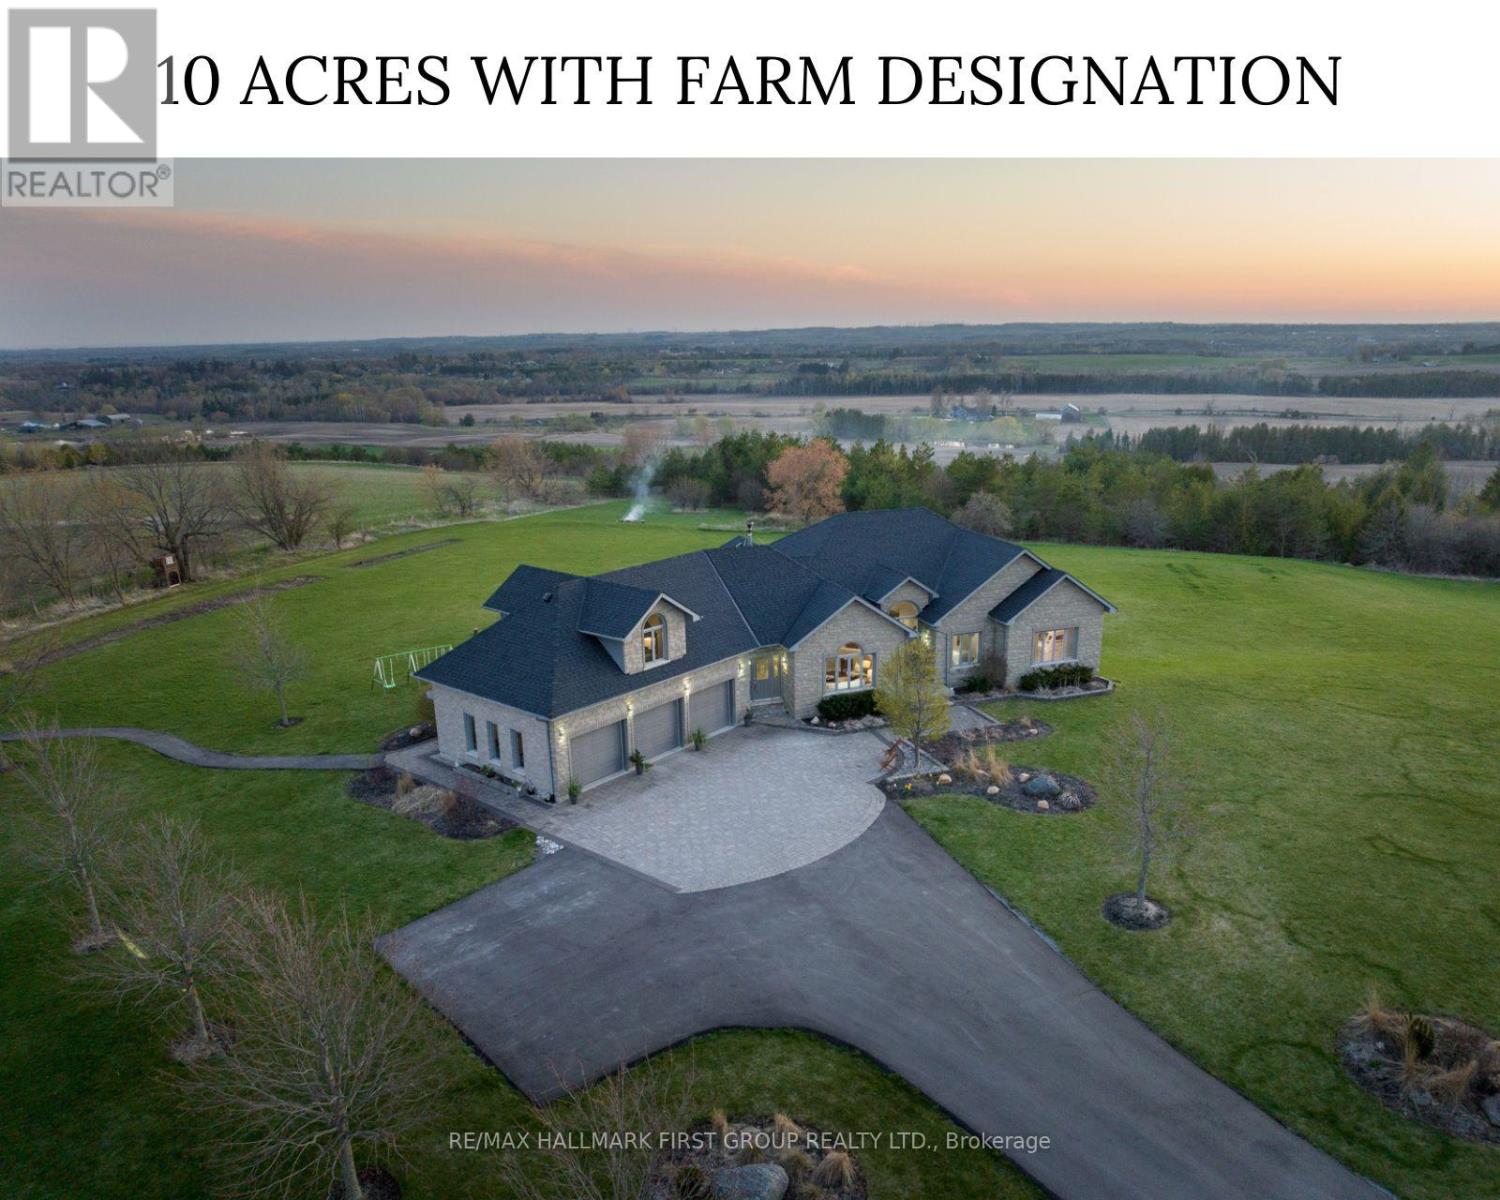
7472 Aked Road
Clarington, Ontario
Welcome to the picturesque 7472 Aked Rd. - a masterfully designed Peter Keuning custom built bungalow situated on 10 mesmerizing acres w/ unobstructed panoramic Lake Ontario views that mimic the Swiss Alps and the rolling Tuscany countryside, this architecturally designed bungalow w/exquisite finishings is not to be missed. With over 6,000 sq ft of finished living space including a finished walk-out lower level & your very own finished upper level loft w/hardwood floors & pot lights, this rare offering exudes exceptional quality & taste. Experience resort-like seasonal activities at your doorstep, including: hiking, 4-wheeling, snowshoeing, tobogganing, snowmobiling, and much more! Your property also boasts personal ATV/snowmobile trail access to a forested area. The 1,000 sq ft. outbuilding is complete w/heat, hydro & water. 35 minutes to the DVP over 418/401 toll-free and less than 30 mins to 404 over 407. 45 Mins to Toronto Pearson Airport. Low Property Taxes Reflect Farm Designation. Extensive Hardscaping/Asphalt/Interlocking. Exquisite Celestial & Terrestrial Views Night & Day. See Feature Sheet for More! Seller offering a $20,000 credit on closing, allowing Buyers the flexibility to complete upgrades or customizations to suit their personal style and vision. (id:47351)
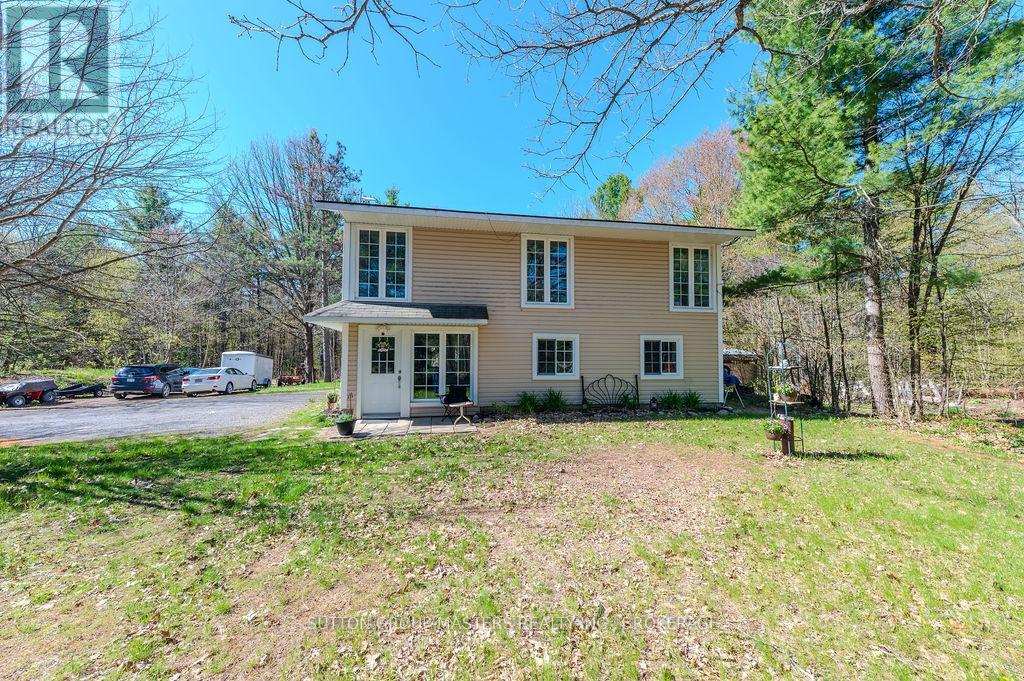
1839 Oak Flats Road
Frontenac, Ontario
Nestled among the trees, you will find this lovely 3- bedroom, 1-bathroom, slab-on-grade 2-storey home with a very cool floorplan. There are many options for changing the layout and there is also in-law capability. This home is set back off the road and cannot be clearly seen from the roadway so there is an abundance of privacy. This super sweet property has recently been severed to a perfect size of just over 2 acres....lots of room to roam but not too much to maintain. Currently, the lower level has a large family room with a propane stove, a laundry room/office and a good-sized bedroom. Upstairs you will find a beautiful two-sided stone fireplace as the focal point between the kitchen and what is being currently used as the dining room. The kitchen has cherry cabinets with undermount lighting and gorgeous granite counter tops. The upper level has plank ash hardwood, ceramic and travetine tiles. There are two other bedrooms, a nicely appointed 4 piece bathroom and a smaller living room. In my opinion, flipflopping the current dining room and living room would make perfect sense for those wanting a larger area for watching TV and gathering by the fireplace after dinner. There is a massive deck that spans the entire width of the house along with the wall of windows which allows in so much natural light. Enjoy your morning coffee in the winter, sitting by the fireplace looking out onto the snow-covered wonderland, or in the summer, sitting on the back deck listening to the birds singing and watching all the critters of nature. Of course, right now, the trees are not in full bloom so the foliage is not near as lush as it will be in a few weeks. If nature's beauty and serenity are what you are after, then this is it! (id:47351)
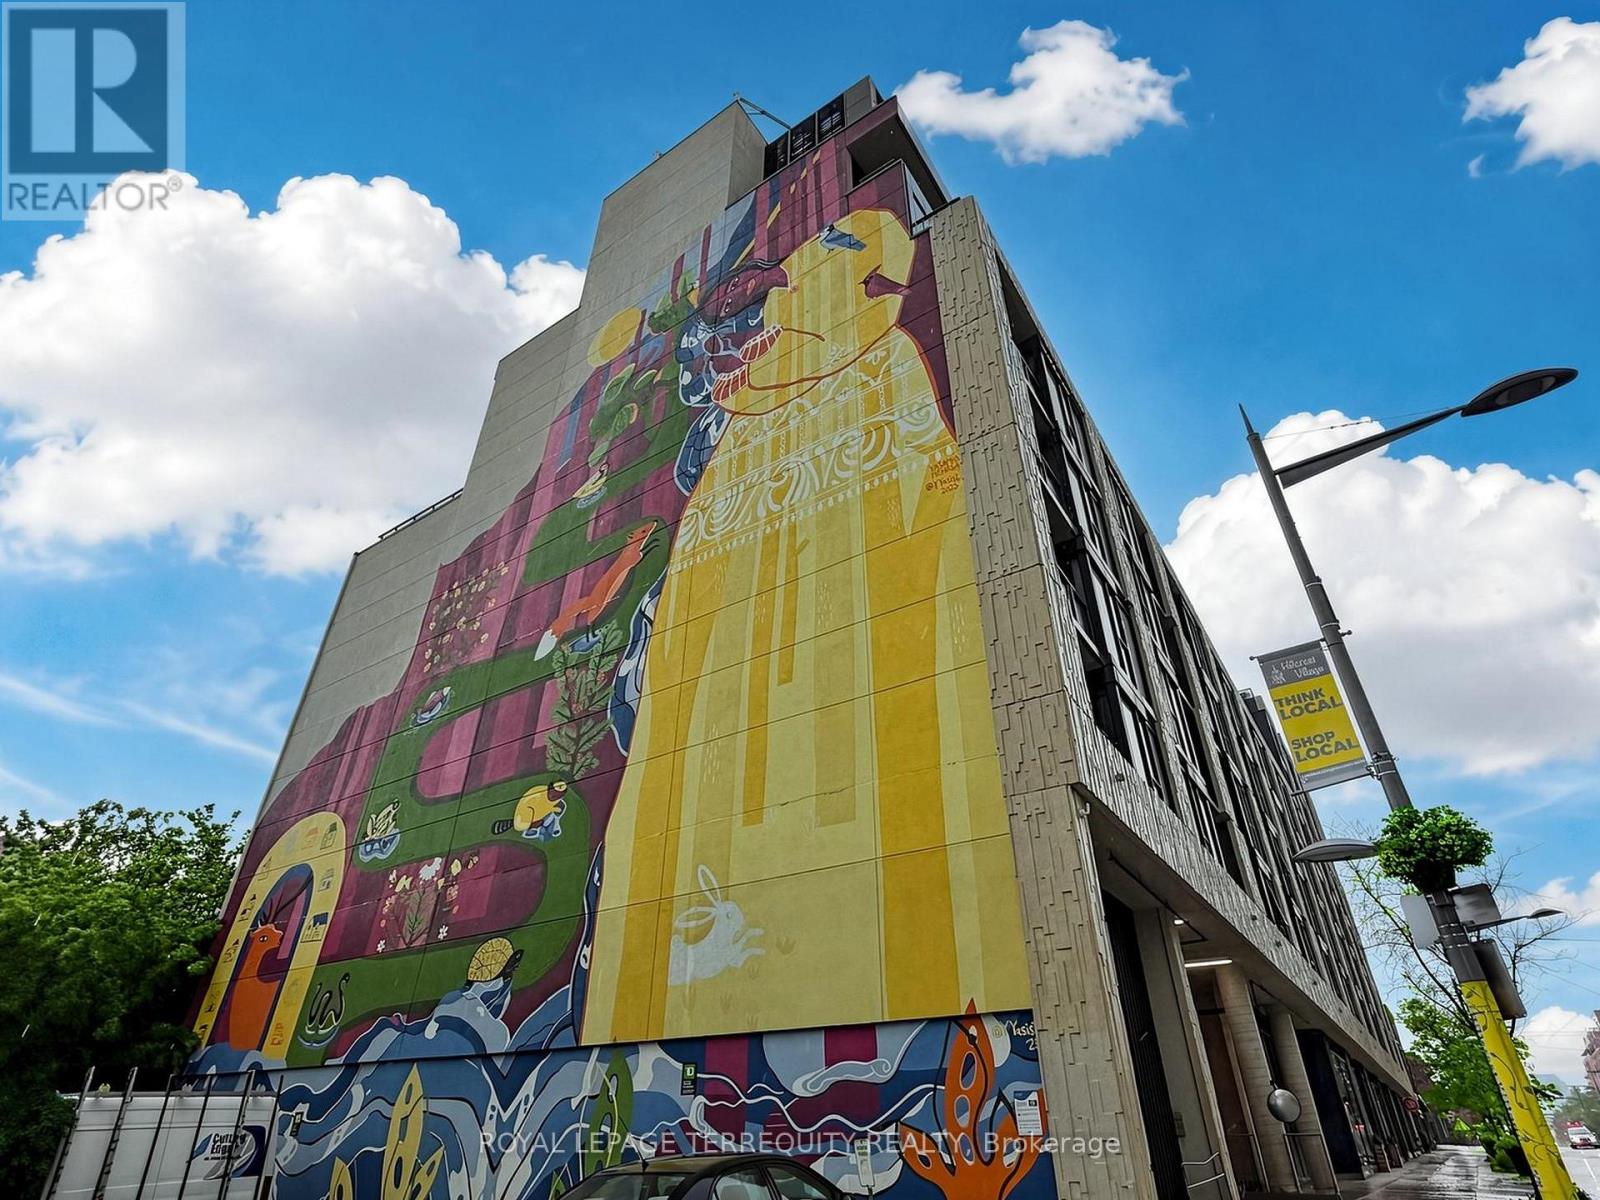
612 - 840 St Clair Avenue W
Toronto, Ontario
Welcome to 840 St Clair West! Nestled in one of Toronto's most vibrant neighbourhoods, you'll be surrounded by popular restaurants, cafés, pubs and local shops waiting to be discovered. This bright 2-bedroom, 2-bathroom suite offers sought-after southern exposure with open city views. Floor-to-ceiling windows fill the home with natural light, while tall ceilings and built-in stainless steel appliances create a bright, modern living space. The thoughtfully designed layout features two full bathrooms, generous closet space, 1 parking space and 1 locker. Residents enjoy excellent amenities including a fitness centre, outdoor terrace and party room. With the TTC at your doorstep, getting anywhere in the city is effortless. You're also just a short walk to Roseneath Park, Wychwood Barns Arts Centre, and everything that makes the St. Clair West neighbourhood such a sought-after place to call home. (id:47351)
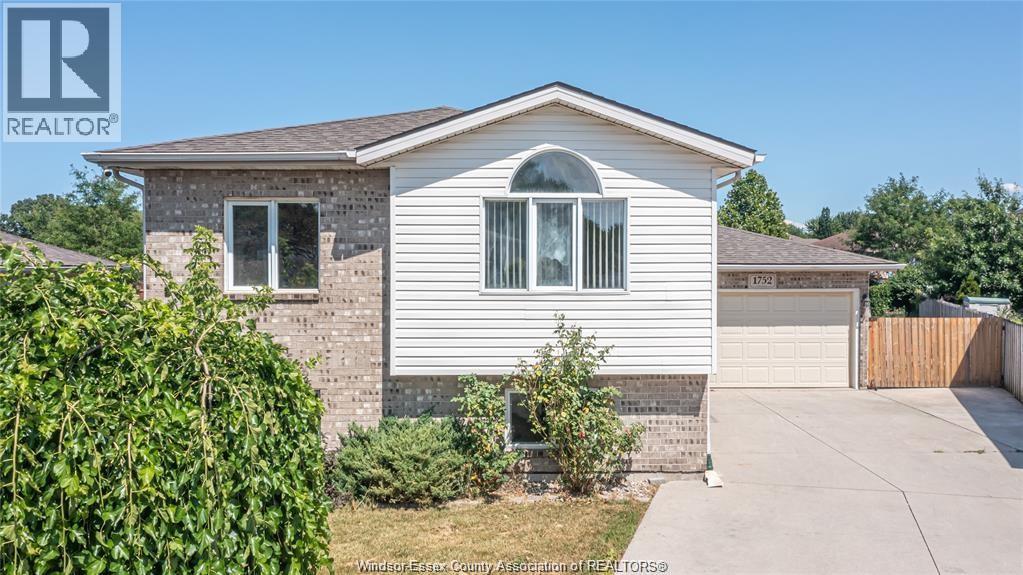
1752 Vicky Circle
Windsor, Ontario
Situated on a quiet street in one of Windsor's most sought-after neighbourhoods, this well-maintained bi-level home offers an excellent investment opportunity in a prime location close to schools, parks, and shopping. Featuring two self-contained units, each with its own laundry, the main floor offers 3 bedrooms and 1 full bathroom, while the lower level includes 2 bedrooms and 1 full bathroom. Both units are currently rented all-inclusive, generating $2,400/month for the main floor and $1,500/month for the basement. Additional features include a double-car garage, large backyard, and a tankless hot water system. Available immediately. (id:47351)
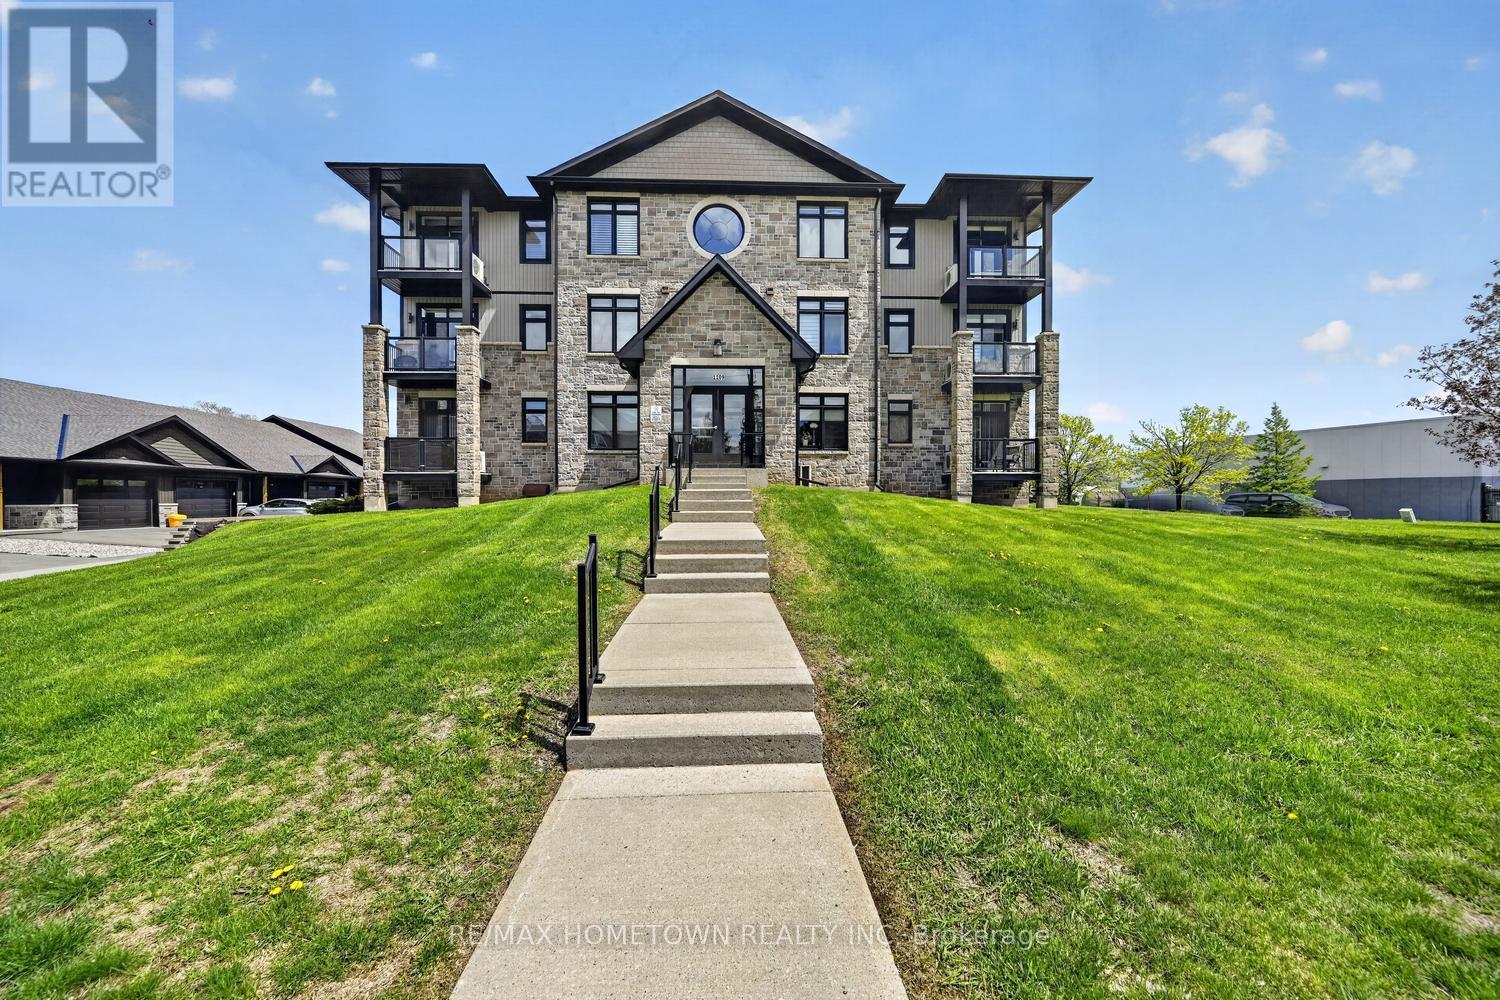
101 - 1109 Millwood Avenue
Brockville, Ontario
Spacious and beautifully designed, this is one of the largest condo units available in Brockville. Offering 2 bedrooms plus a versatile den/home office, this bright and sunny main-level unit features an open-concept layout with oversized windows and quality finishes throughout. The functional kitchen boasts a peninsula with seating, large pantry cupboard, and flows seamlessly into the expansive living and dining area accented by hardwood flooring. The generous primary suite includes both a walk-in closet and additional double closet, along with a luxurious 5-piece ensuite bath. A second bedroom, full 4-piece bathroom, and convenient ensuite laundry complete the well-planned interior. Enjoy the comfort of in-floor heating, a private covered balcony, underground parking, and a large storage unit. Located in a newer secure building, this main-floor condo offers easy accessibility with no elevator worries - perfect for carefree condo living. (id:47351)
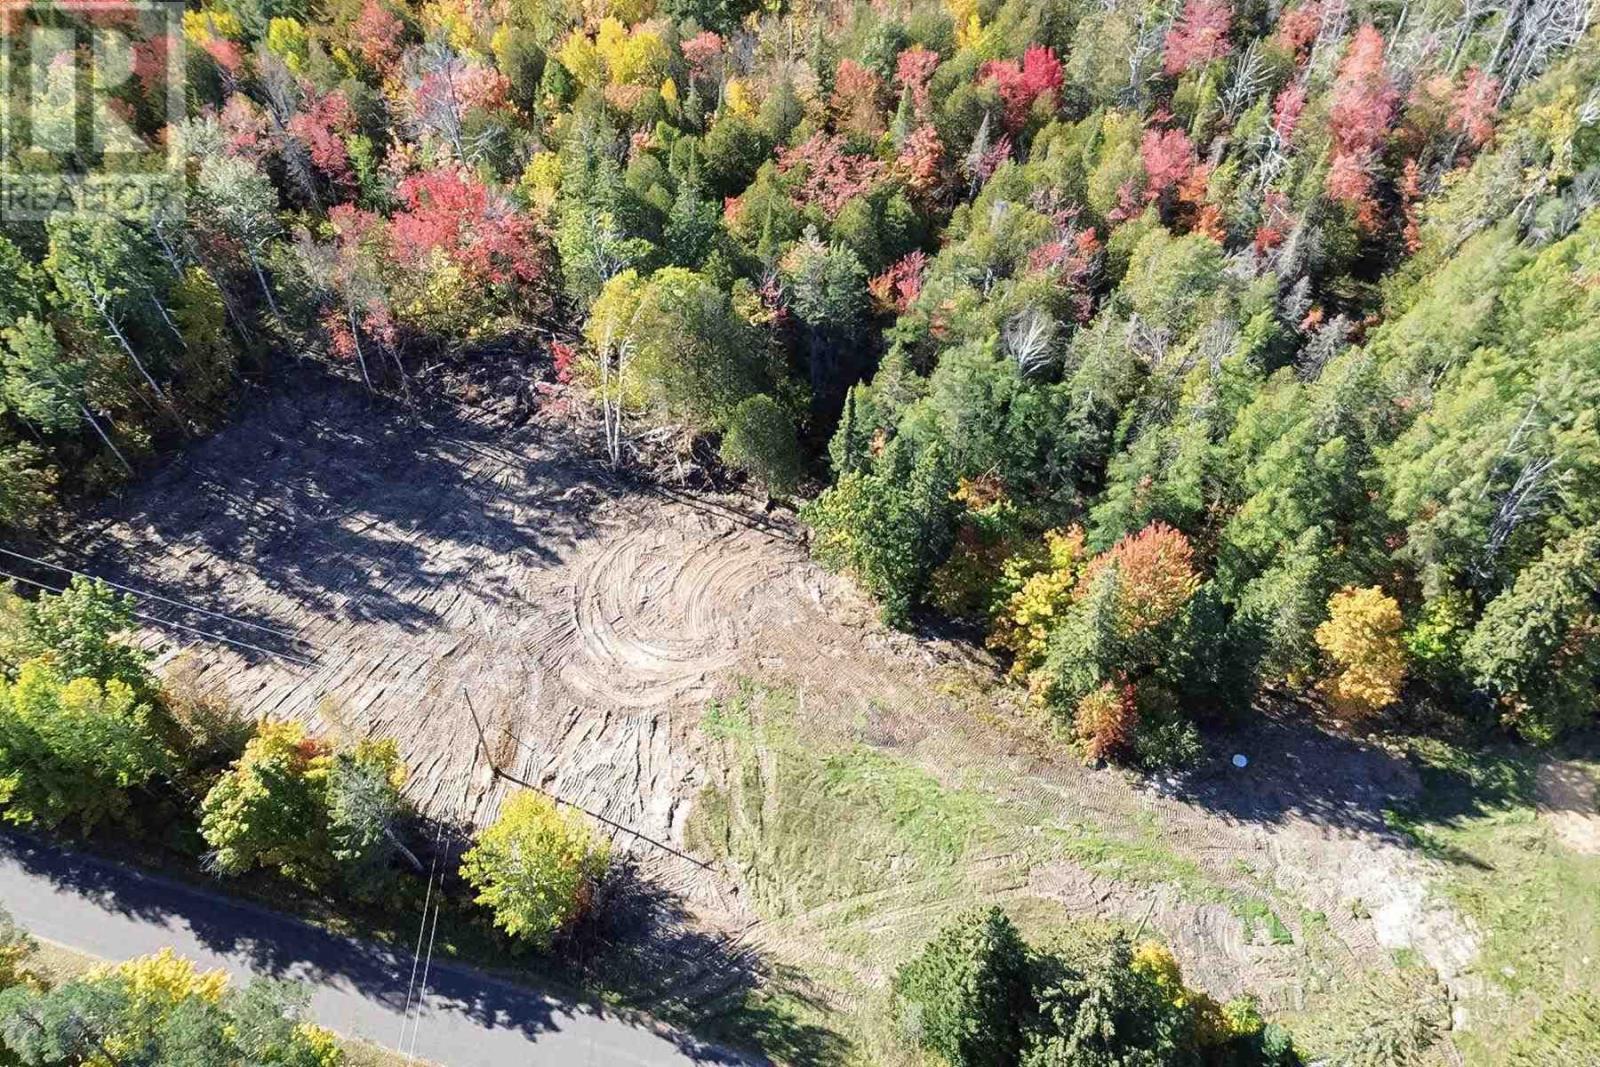
Pt Lt 3 Hilton Rd
Jocelyn, Ontario
St. Joseph Island. Excellent location to build your dream home or cottage. This property has cleared area ready to build. Approximately 15 acres with approximately 440 feet of frontage on the Hilton Rd. Power is at the road. Bush has timber value with cedar. (id:47351)
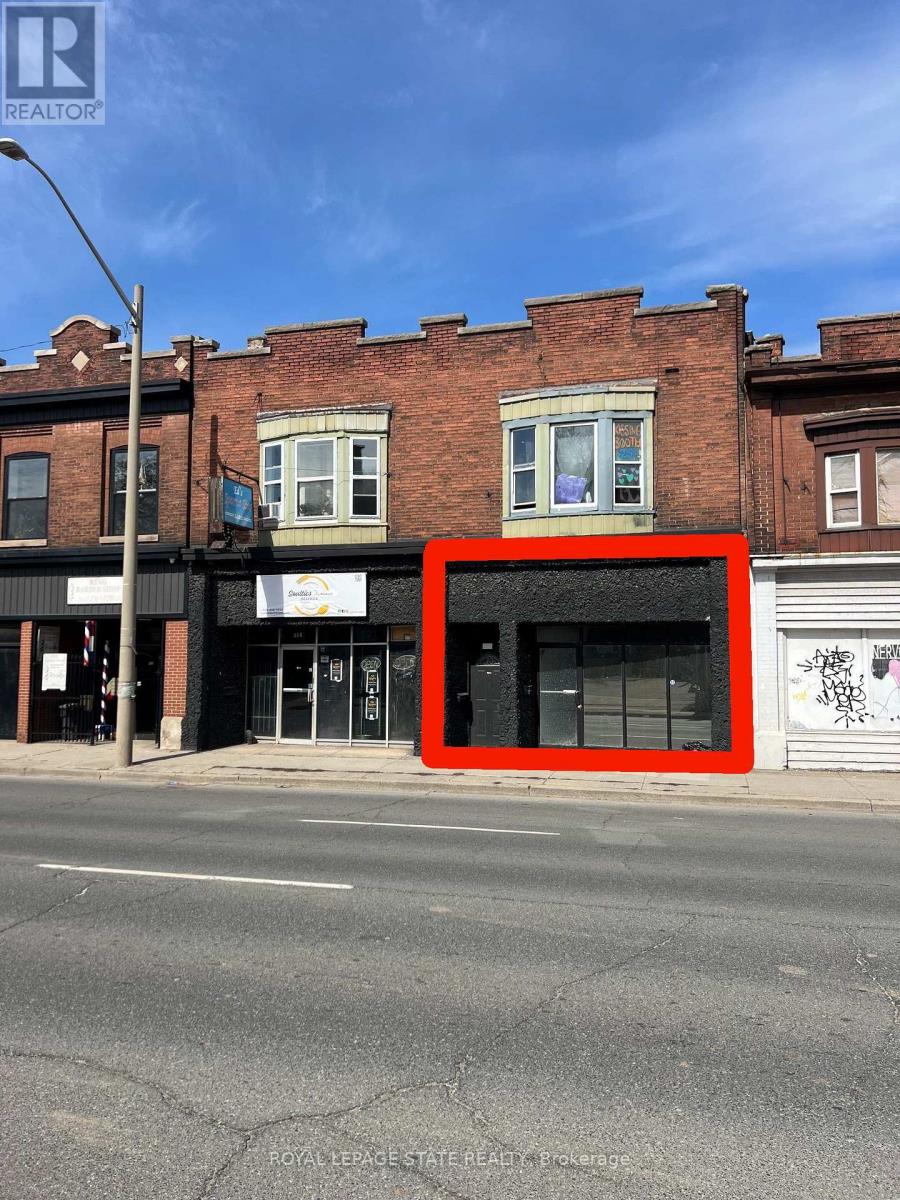
599 King Street E
Hamilton, Ontario
Ideal for office, retail, or medical purposes, this commercial space is now available for lease. Located on a convenient transit line, it offers exceptionl visibility and accessibility. Key features include: Versatile Usage: Perfect for office, retail, or medical needs, this space can be tailored to your specific requirements. Two bathrooms: Enjoy the convenience of two bathrooms, ensuring a comfortable experience for both staff and customers. Transit line access: Benefit from high foot traffic and easy access for commuters, enhancing your business's visibility and reach. Don't miss the opportunity to secure a prime location for your business. (id:47351)
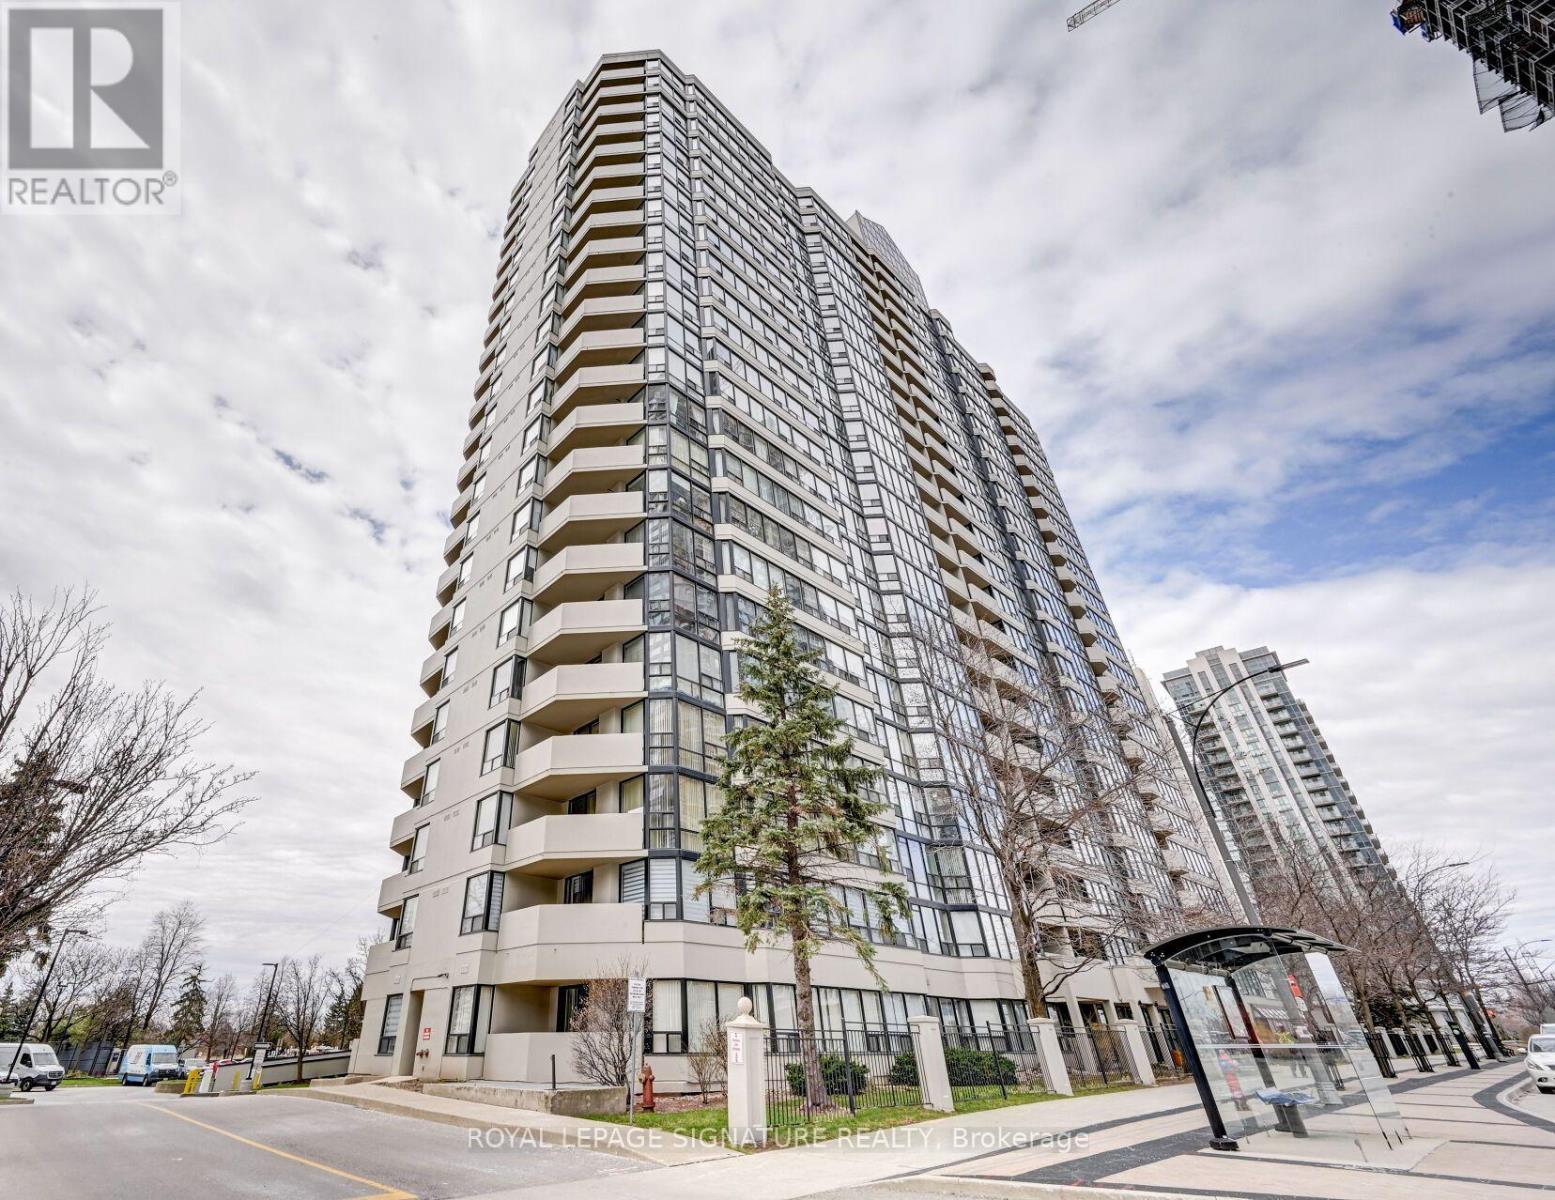
2209 - 330 Rathburn Road W
Mississauga, Ontario
Bright and spacious 1403sqft 2-Bedroom Corner Unit in a Sought-After Mississauga Location. Don't miss this opportunity to own one of the largest layout in the building with updated laminate flooring and meticulously maintained throughout. This bright, spacious corner suite features large windows in the open-concept living and dining area, flooding the space with natural light.The spacious kitchen offers ample cupboard space and a dedicated pantry, perfect for storage and functionality. The generously sized primary bedroom accommodates a king-size bed and boasts a large walk-in closet and a large 4-piece ensuite with a deep soaker tub.Enjoy the convenience of in-suite full-size laundry and abundant closet space throughout. Extras include a locker and two underground parking spots. Ideally located within walking distance to public transit, Square One, the Living Arts Centre, and Confederation Square. Maintenance Fees Include: Hydro, Water, Heat, A/C, Rogers Cable, and Bell Fibe Internet. (id:47351)
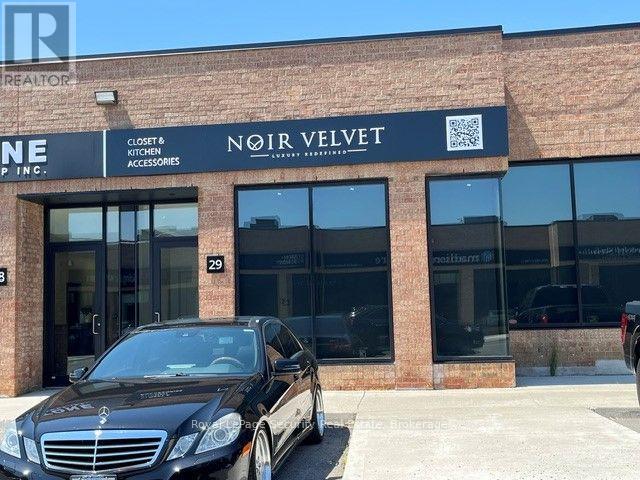
29 - 2700 Dufferin Street
Toronto, Ontario
Prime 1,911 Square Foot Unit With (40% ) Office / Showroom & (60%) Industrial With 1 Drive In Door in Prestigious "Dufferin Business Centre". Note: No Automotive, Food Or Recreational Uses Permitted. (id:47351)