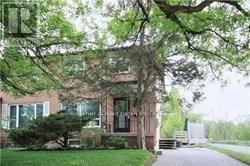
Main - 22 Mill Street
Markham, Ontario
A nature lover's paradise nestled just steps from the Rouge River! This bright and inviting 3-bedroom, 1.5-bath home offers the perfect blend of peaceful living and urban convenience. Enjoy a spacious layout, a private deck, and a large yard - perfect for relaxing or entertaining outdoors. You'll love the serenity and greenery surrounding the property, making it hard to believe you're only minutes from Main Street Markham, shops, schools, and parks. Experience the best of both worlds - tranquil nature views with all amenities close at hand. Tenant to pay 70% of utilities. Shared laundry with basement tenants. (id:47351)
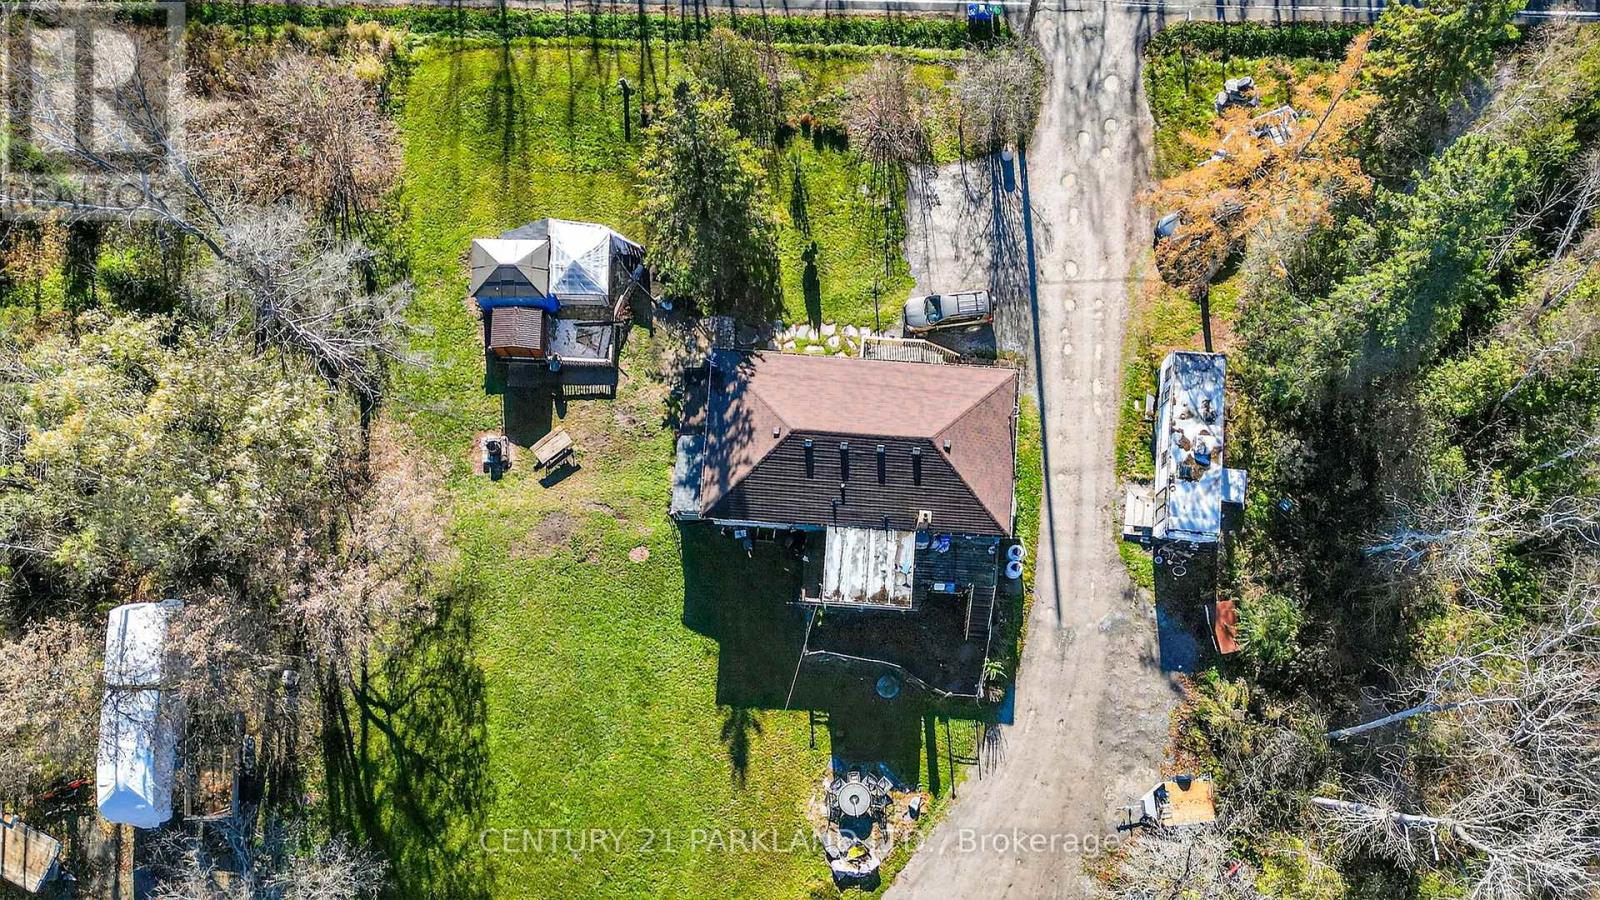
4762 Old Homestead Road
Georgina, Ontario
Set On Over 12 Sprawling Acres, This Property Offers Endless Potential for Those Looking to Build, Invest, Or Enjoy Wide-Open Space. The Land Boasts a Frontage of 800' and Features Two Storage Sheds / Workshops - Ideal for Hobbyists, Trades, or Storage - and Plenty of Room for Future Development or Recreation. Minutes to HWY 404 is Welcoming News for All Commuters. A Property of this Size & Versatility, Opportunities like this are Rare to Find. (id:47351)
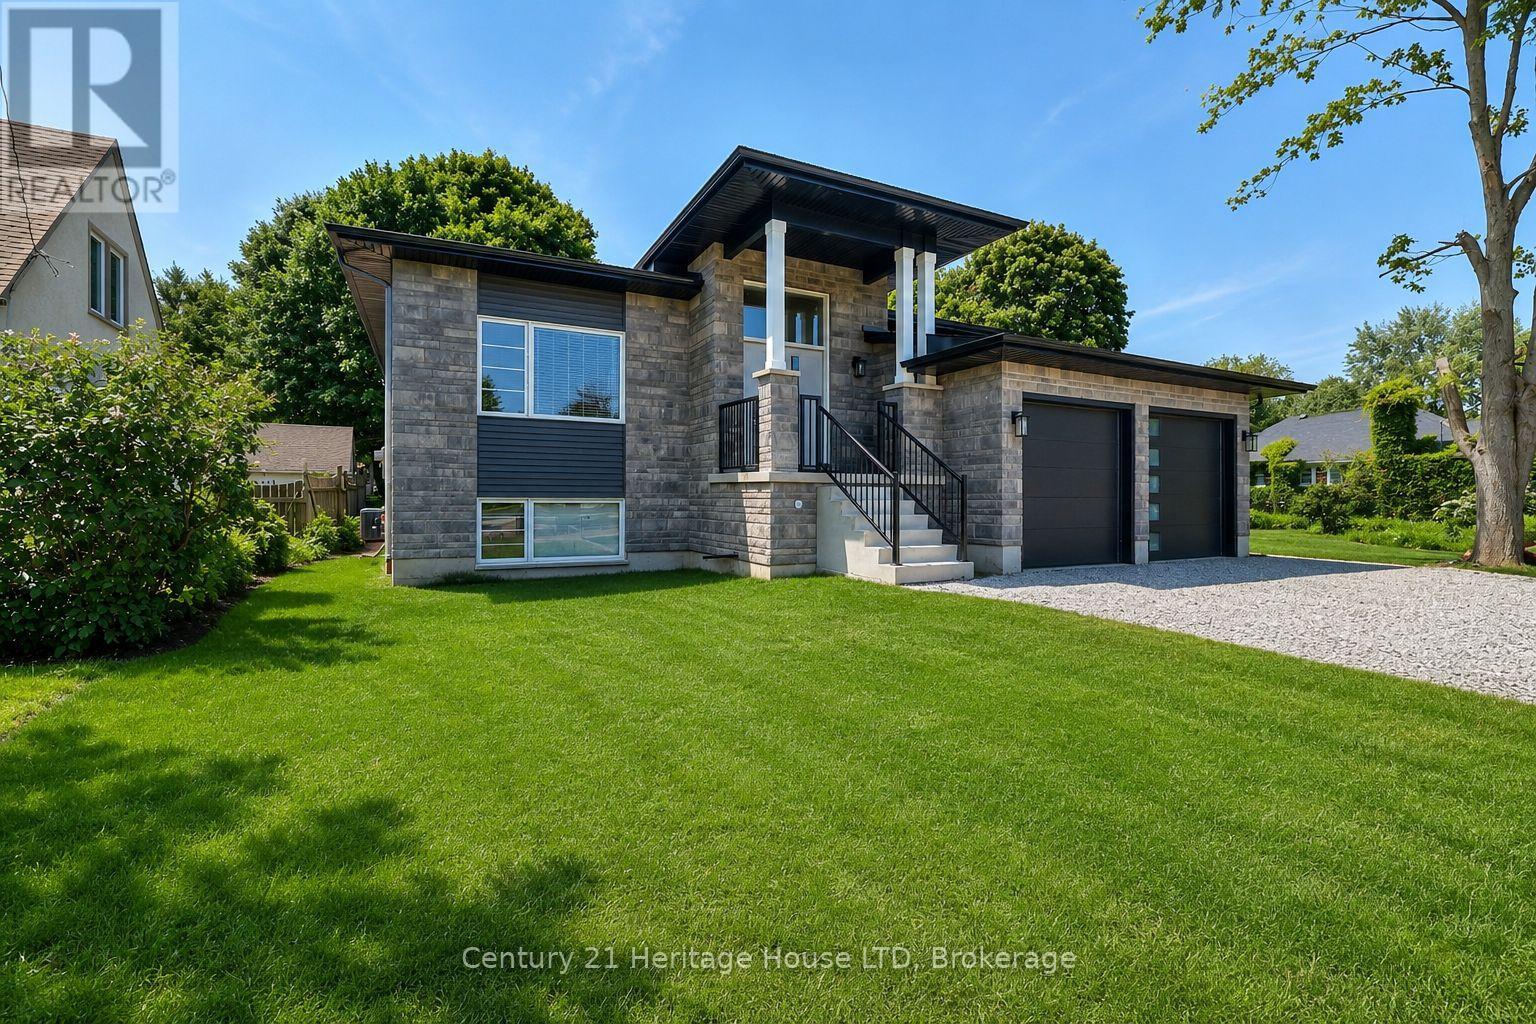
336 Sugarloaf Street
Port Colborne, Ontario
Newly Built 2025 Raised Bungalow Near Lake Erie! Welcome to this stunning 1,803 sq. ft. raised bungalow, perfectly situated on a premium 55' x 150' lot just minutes from the sandy beaches of Lake Erie, HH Knoll Park & the Historical West Street shopping & dining along the Welland Canal. This beautifully crafted, Mountainview built 3-bedroom, 2-bathroom home offers modern design, quality finishes & an open-concept layout filled with natural light from oversized windows.The spacious living room features a cozy fireplace & flows seamlessly into the gourmet kitchen, complete with extended cabinetry, quartz countertops, stainless steel appliances, a large island & plenty of storage. Engineered hardwood & tile flooring run throughout the main level, while the private primary suite offers a walk-in closet & luxurious 3-piece ensuite. Main floor laundry adds everyday convenience.Step outside to the covered rear porch overlooking the spacious backyard-perfect for relaxing or entertaining. The oversized double-car garage with inside entry provides plenty of room for vehicles & storage.The full unfinished basement offers exceptional future potential with rough-ins for a kitchen & bathroom, making it ideal for a future in-law suite, multigenerational living. Located in one of Port Colborne's most desirable neighbourhoods, just outside the gates of Tennessee Avenue, with peek-a-boo views of the Lake, you're within walking distance to everything the growing community of the Port Colborne has to offer - Marina, HH Knoll Park, West Street, local shops, restaurants, farmer's market, the scenic Welland Canal, where you can watch ships pass by. Close to schools, golf, trails, and everyday amenities, this 2025 home offers the perfect blend of luxury, lifestyle, and location.A rare opportunity to purchase a move-in-ready home near the shores of Lake Erie in the heart of Niagara. Grass is in place, photos are from summer 2025. (id:47351)
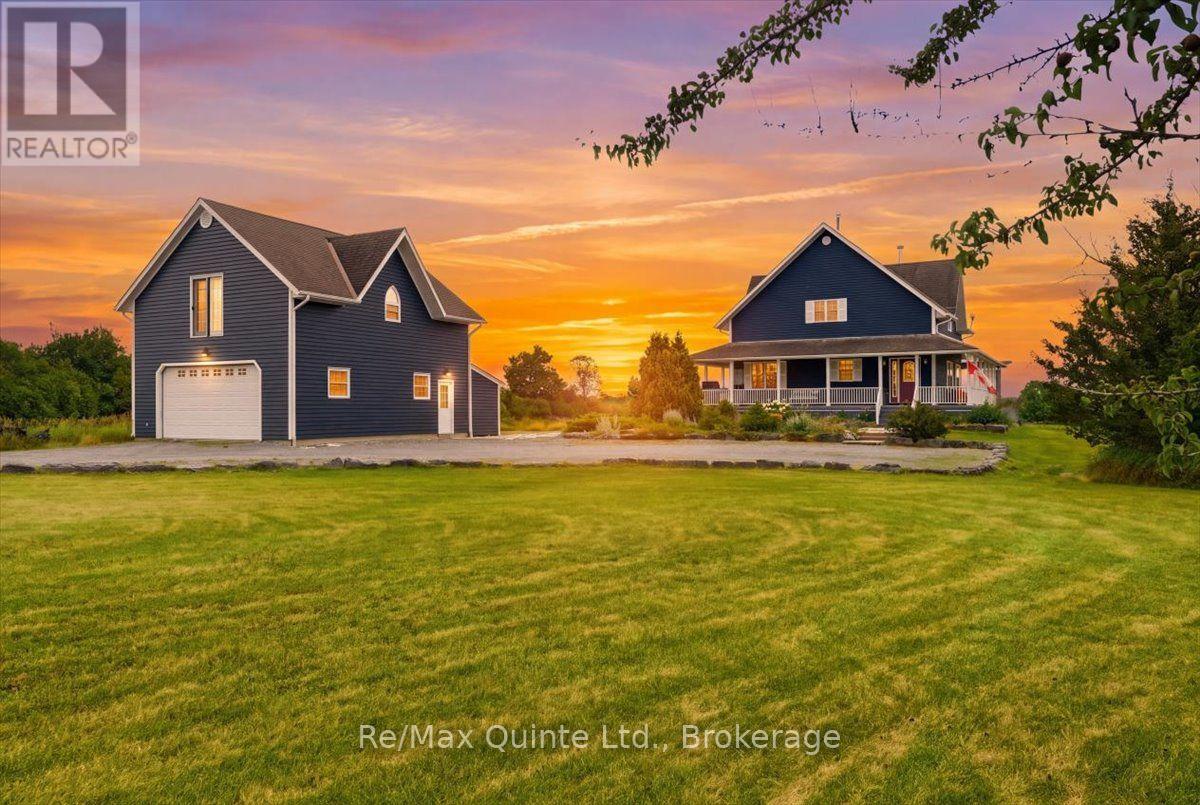
249 Carter Road
Prince Edward County, Ontario
12 Ponds Estate: Explore this private, 100-Acre Country Estate in Prince Edward County! Located just 10 minutes north of Wellington at the end of a quiet country road, 12 Ponds Estate offers an exceptional opportunity to own a rolling 100-acre property. Peaceful, private, and full of character, this remarkable property blends classic country charm with the space, flexibility, and natural beauty buyers dream of. The main residence is an inviting three-bedroom, two-storey home featuring high ceilings, a welcoming wraparound porch, stone wood-burning fireplace and timeless rural appeal. A convenient Main Floor Bedroom and Bathroom combined with 2 more bedrooms on the 2nd floor with another bath provides ample space for everyone's privacy. The basement is full height and unfinished, with a walk up to outside, presents more opportunity for future development. Set within pastoral surroundings, this home provides a warm and comfortable retreat with views across open meadows, defined fields, gardens, and distant woodlands. Adding to the property's versatility, the original farmhouse has been maintained as a separate two-bedroom guest house-ideal for extended family, visitors, rental potential, or a private studio setting. A large detached garage with loft space offers even more room for hobbies, storage, creative work, or a quiet escape. The land is equally impressive. Approximately 40 workable acres are fenced with split rails, while refurbished barns support a range of agricultural, equestrian, or hobby farm uses. The south end of the property includes approximately 12 acres of hardwood forest, complemented by numerous ponds and streams that create a serene natural habitat and attract abundant wildlife. (id:47351)
1035 Sweetfern Lane
Frontenac, Ontario
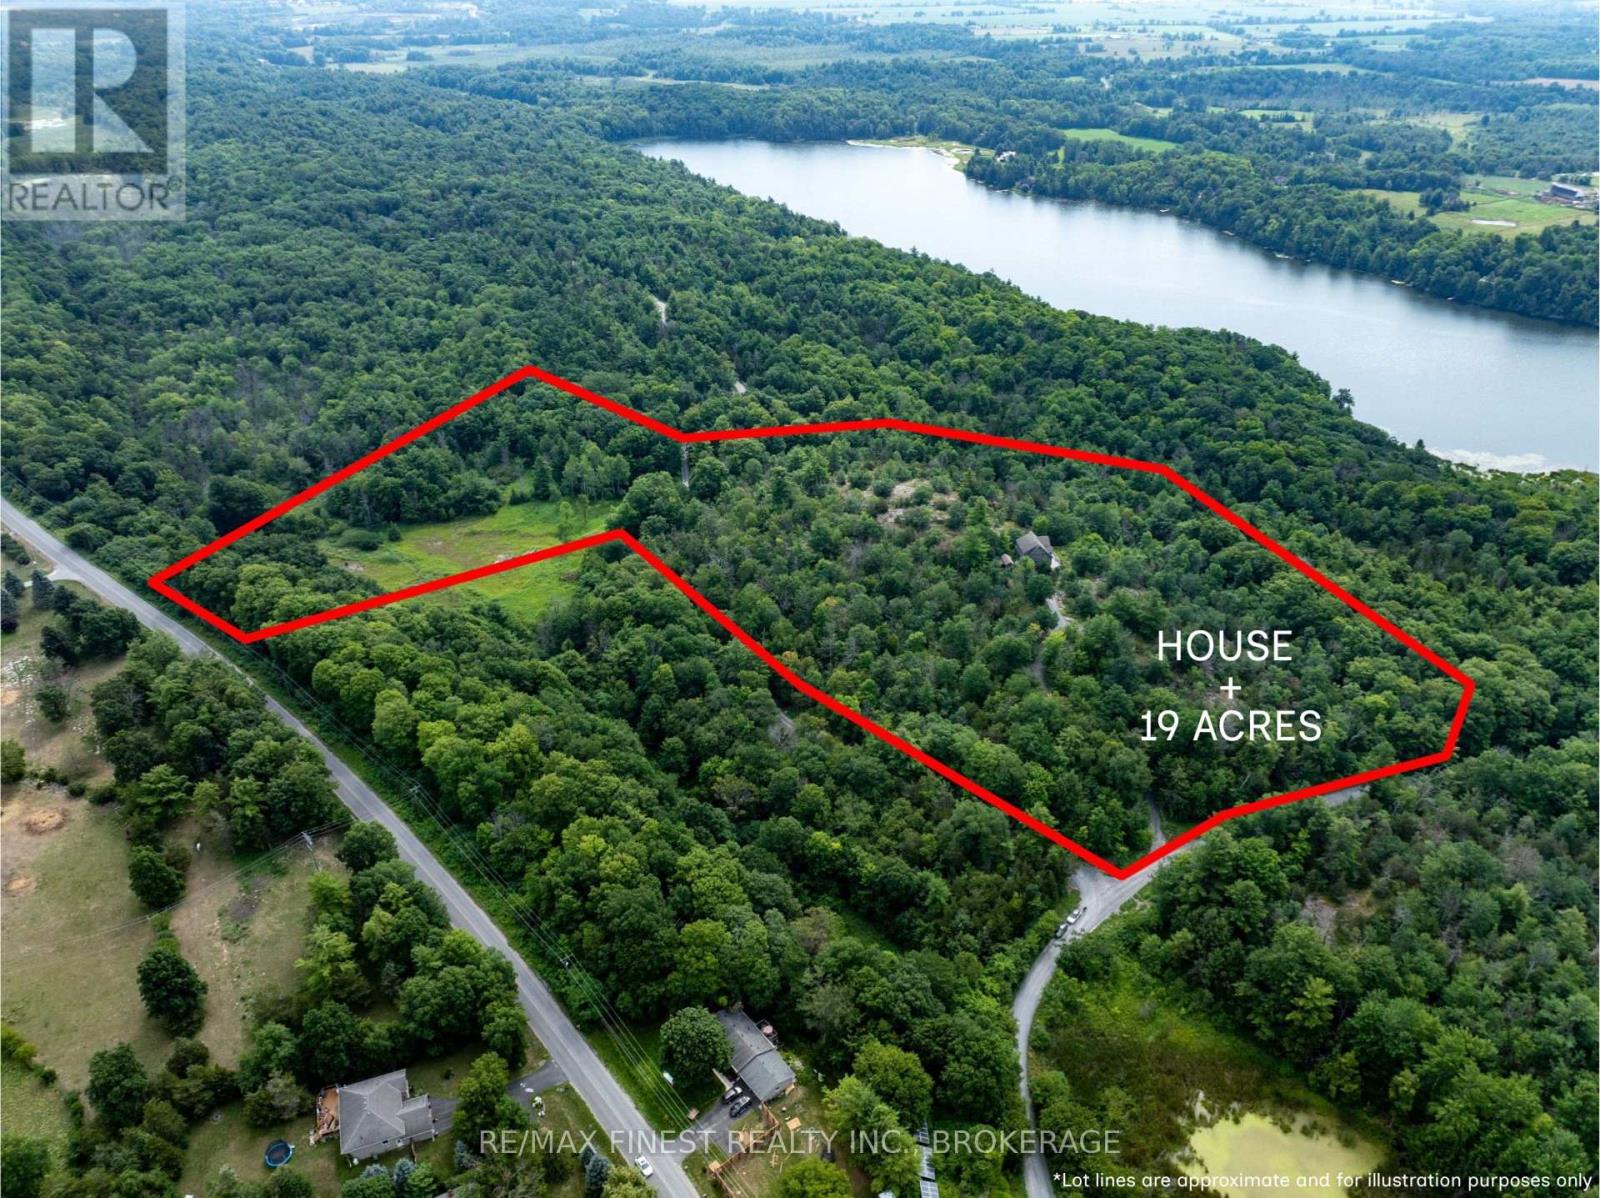
Situated on an elevated 19 acre parcel with incredible panoramic views you will find this 2+1 bedroom, 2 full bathroom home. Atop the development's plateau and nestled into rock outcroppings and Canadian Shield, privacy is abundant up the windy elevated drive. South facing with oversized windows the natural light is plentiful. Hardwood flooring throughout with natural wood tones in the tongue and groove walls and ceilings give this year round home a chalet feel. Other features include a wood fireplace in great room, bonus second level flex space, partially finishedwalkout basement, and wrap around deck. Come see this beautiful property in the heart of South Frontenac! (id:47351)
1924 Serenity Lane
Kingsville, Ontario
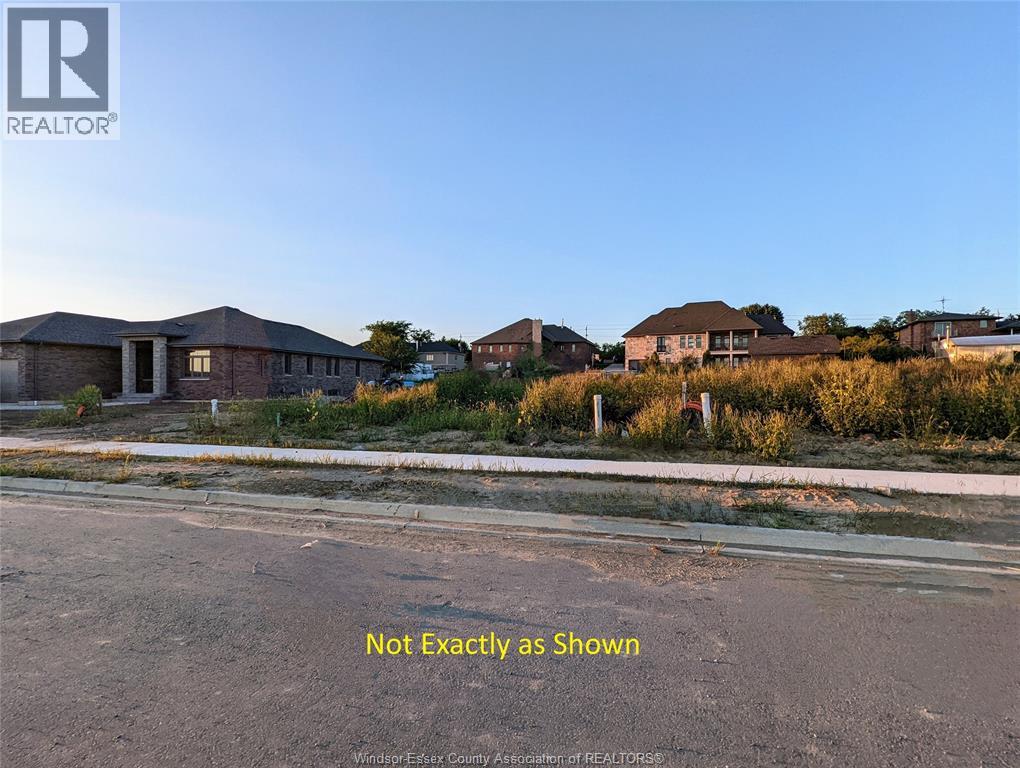
Discover your dream home with Royal Oak Luxury Builders. Choose from a stylish 2-story or charming ranch (raised ranches excluded), with 1,750+ sq ft for ranch or 2,100+ sq ft for 2-story designs. Enjoy a full brick exterior, 2-car garage, hardwood floors throughout, tile in wet areas, and oak stairs in 2-story homes. Approx. Completion is 9 months post-signing. Pricing varies by size, style, and custom selections. Located in thriving Queens Valley, Kingsville. Call today for more information and to start building your dream home! (id:47351)
7 Hearst Street
Sault Ste Marie, Ontario
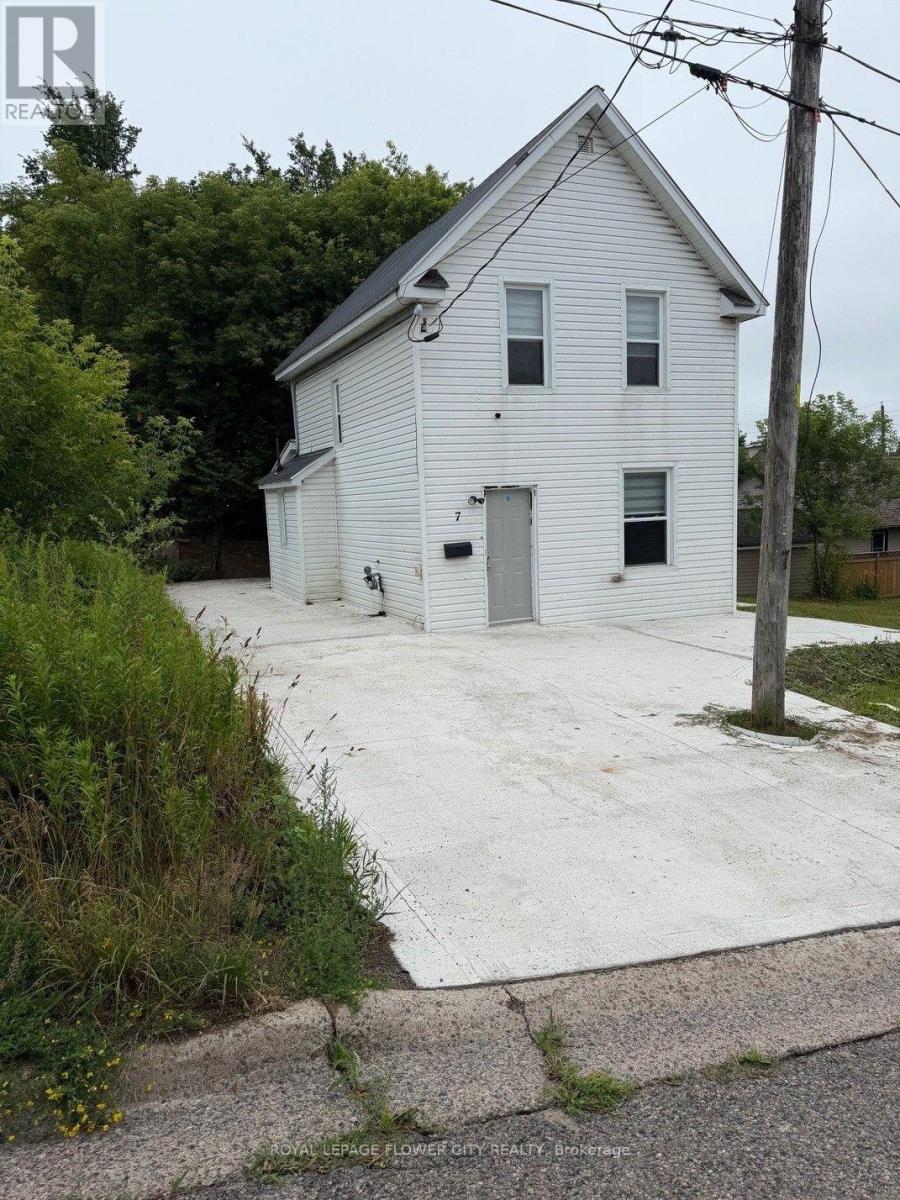
Premium 46-Foot corner Lot! This beautifully situated 4 bedroom detached home boasts a generous 46-foot frontage, it is offering space for a widened driveway. Step inside through the main entrance to a bright, open-concept living and dining area designed for entertaining and everyday living. Main floor offering easy maintenance so you can spend less time cleaning and more time enjoying and one bedroom with full washroom on main floor. Unbeatable Convenience Meets Comfortable Living! The smart layout eliminates wasted space. Two additional well-sized bedrooms share a modern 3-piece bathroom. (id:47351)
90 - 127 Alfred Street W
Blue Mountains, Ontario
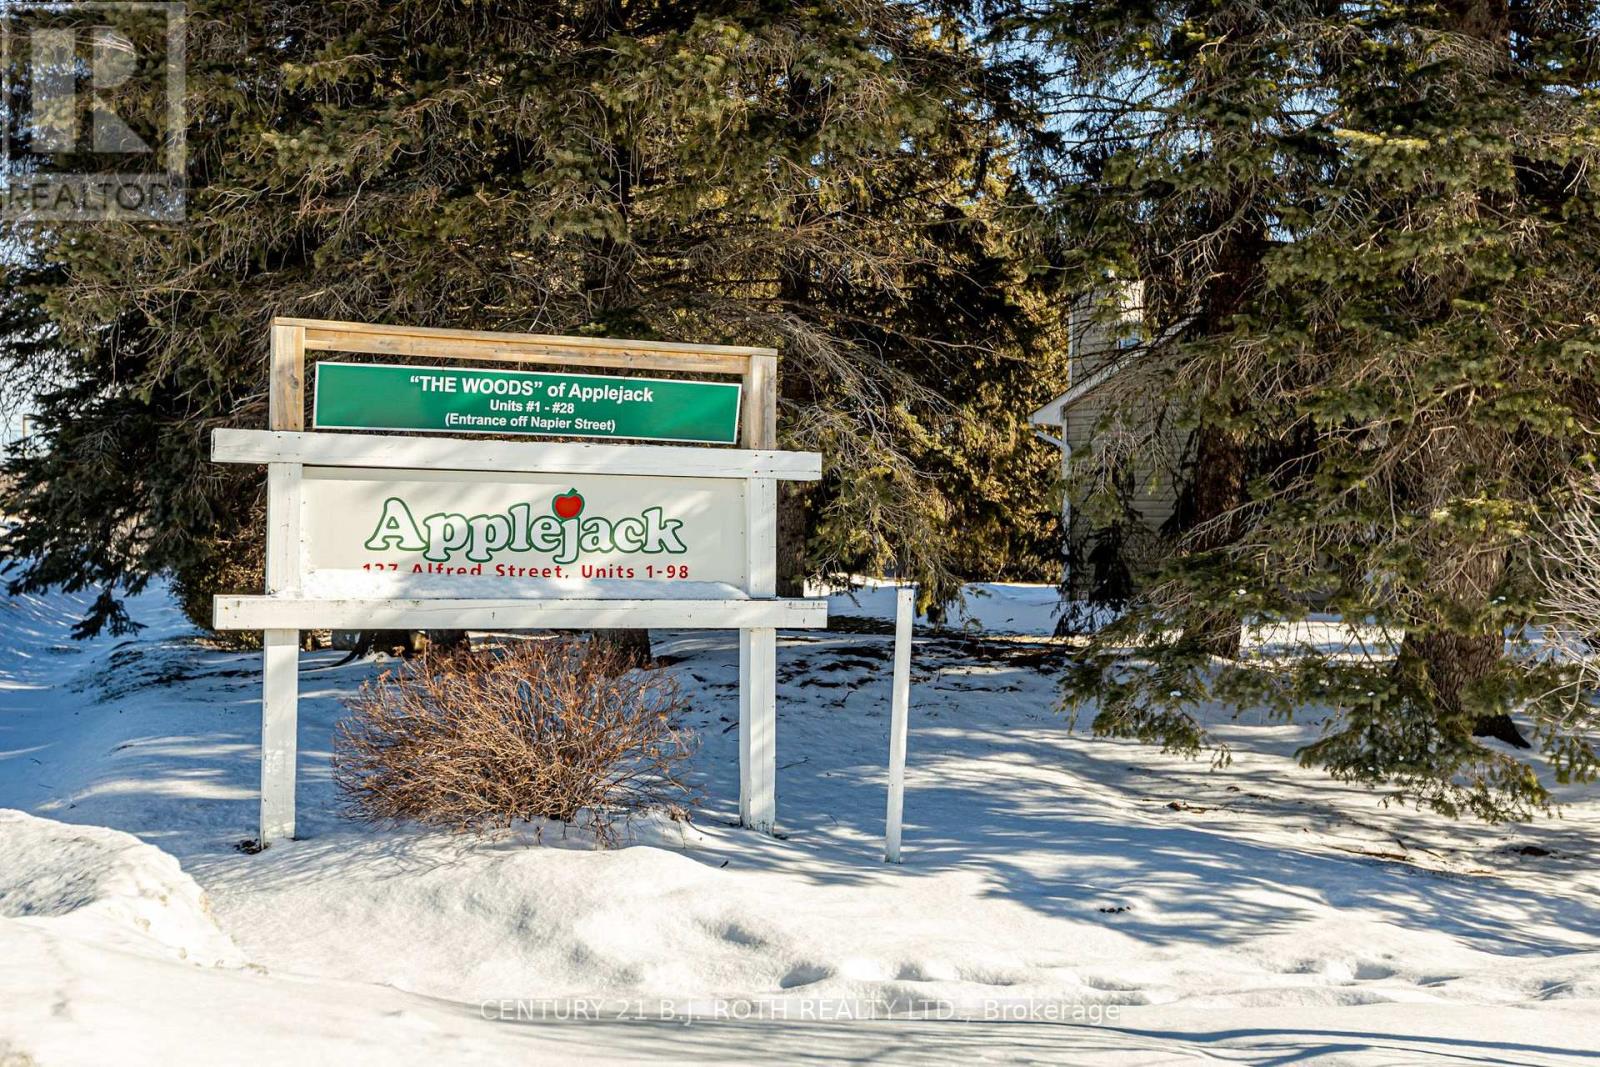
Tucked among beautifully landscaped grounds & mature trees within Thornbury's highly sought-after Applejack Community, this updated end-unit townhome offers an effortless blend of comfort, style, and four-season living. Thoughtfully renovated and well maintained, the space invites you to slow down and embrace the lifestyle that has made Thornbury one of Ontario's most desirable destinations! With just over 1,200 square feet, the home features two spacious bedrooms, two full, updated bathrooms, and a renovated kitchen that serves as the heart of the home. The end-unit design welcomes an added privacy and additional windows for natural light. Upstairs, an inviting loft provides the perfect flex space-ideal as a home office, reading nook, media lounge, or additional sleeping area for your guests. Sip your morning coffee surrounded by mature trees from the main-level deck, then retreat to the private balcony off the primary suite to enjoy the warmth of the evening sun. Whether entertaining or simply unwinding after a day on the trails or slopes, these outdoor spaces offer a peaceful connection to the natural beauty that surrounds you! Life at Applejack is about more than the home itself, residents enjoy exclusive access to beautifully maintained amenities, including two swimming pools, tennis courts, and a private clubhouse, all nestled within meticulously landscaped, park-like grounds. Perfectly positioned within walking distance of Thornbury's vibrant downtown, explore boutique shops, cafés, award-winning restaurants, the marina, and the sparkling shores of Georgian Bay. This exceptional location also has world-class golf, skiing, hiking, and cycling just minutes away. Whether you're searching for a full-time residence, a weekend retreat, or an investment in one of Southern Georgian Bay's most coveted communities, this is an opportunity to experience a lifestyle where every season offers something extraordinary! (id:47351)
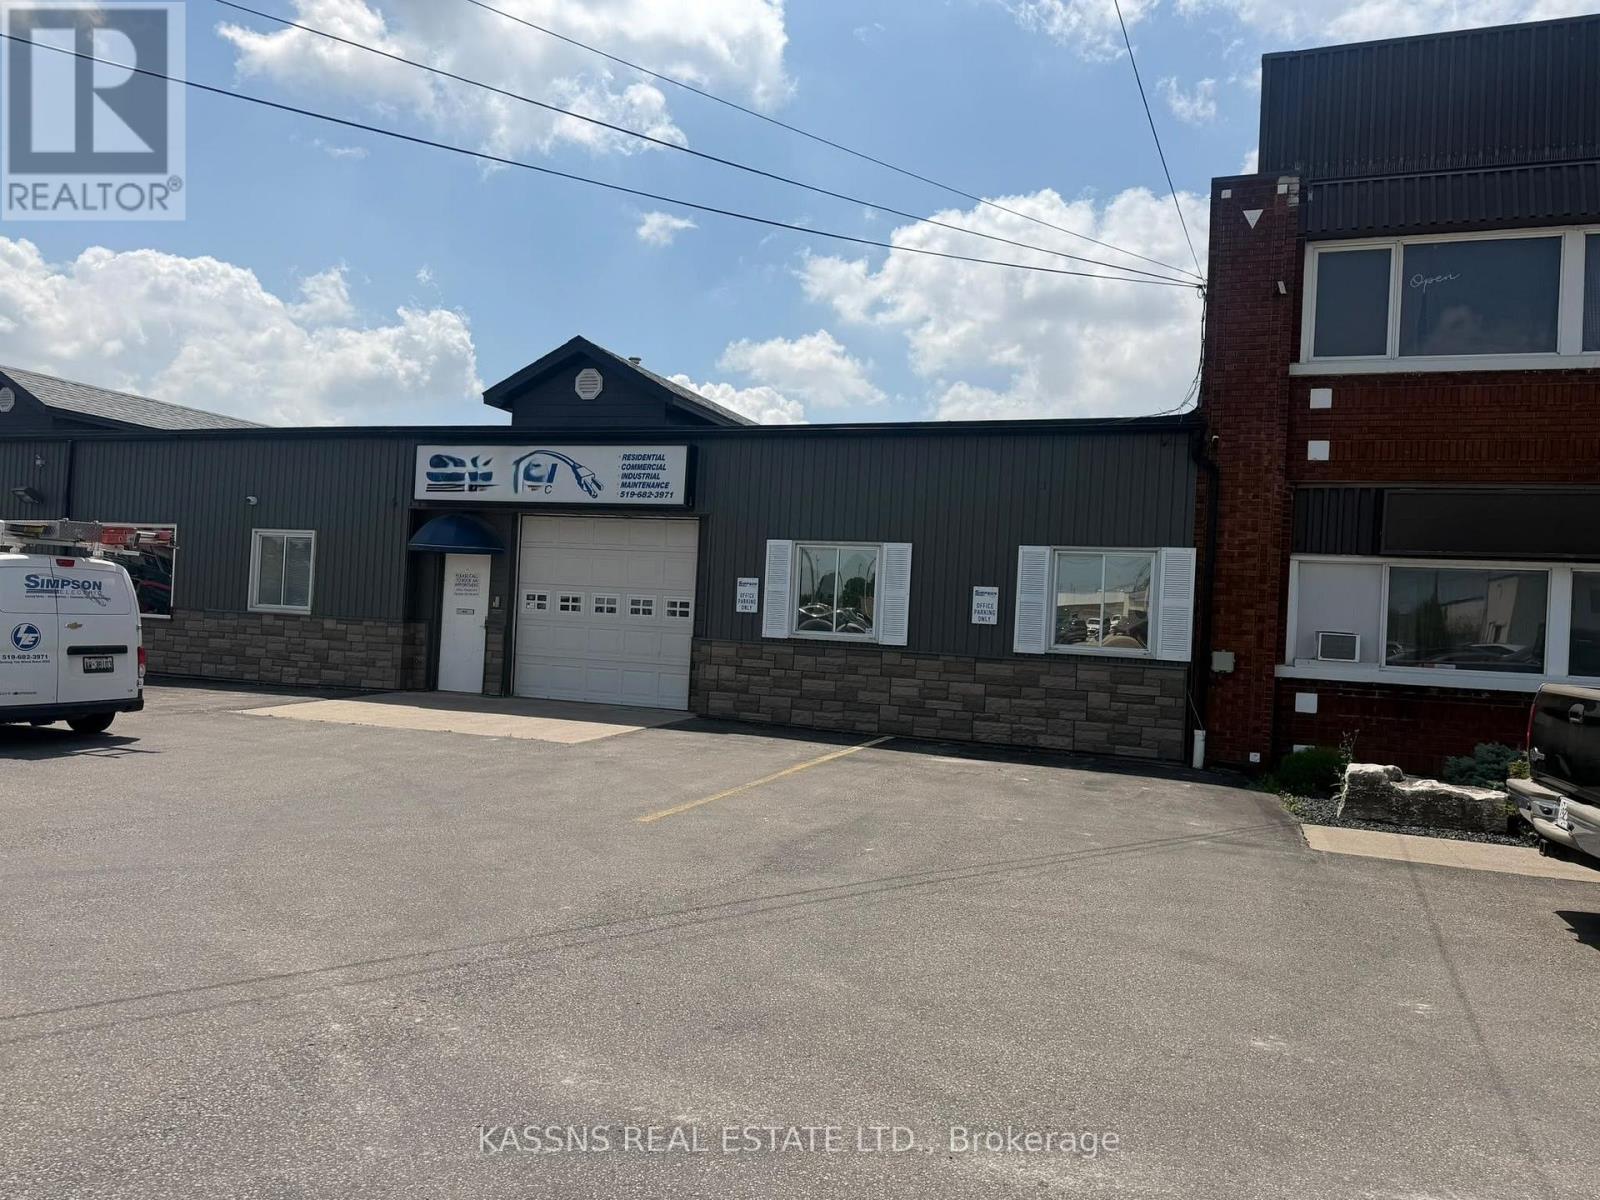
37 Mill Street West W
Chatham-Kent, Ontario
Approximately 2,500 sq. ft. of versatile commercial retail space available for lease at 37 Mill Street West. The functional layout includes a storefront area, a spacious open showroom or work area, two private offices, a washroom and a separate lunch room. The unit also offers convenient on-site parking and a large grade-level access door. Offered at $3,000 per month. A flexible space that may accommodate a variety of permitted commercial uses, subject to applicable zoning and landlord approval. Showings are by confirmed appointment through the listing brokerage. (id:47351)
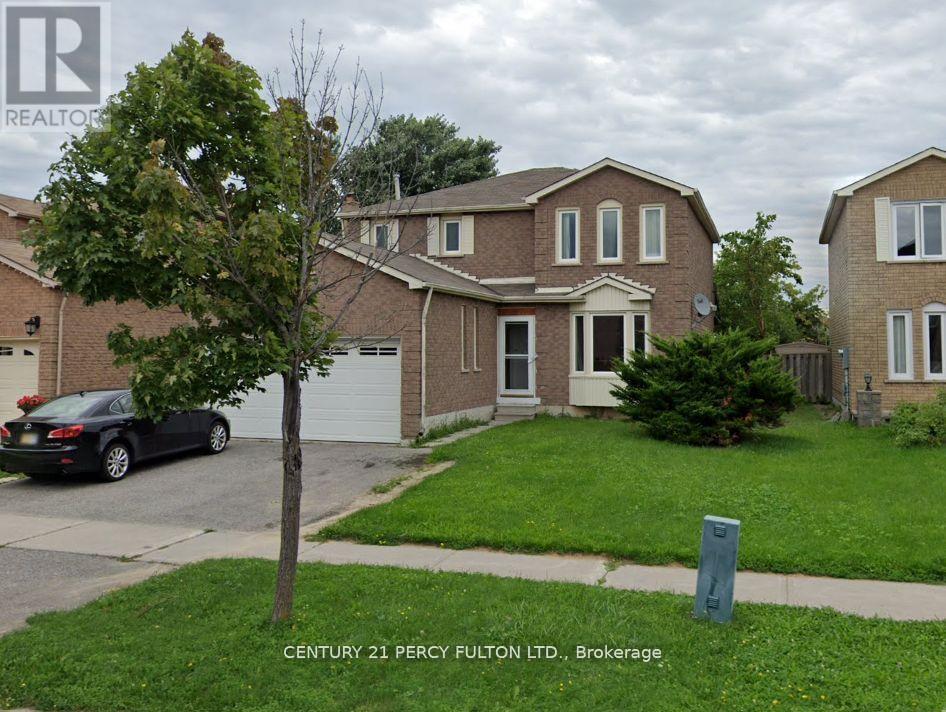
Bsmt - 163 Cartmel Drive
Markham, Ontario
Spacious 2 Bedroom Basement Apartment In Great Neighbourhood! Private Laundry Available! One parking spot on driveway! Spacious Shared Fenced Backyard! Close To All Amenities, Schools, Ttc, Shopping! (id:47351)
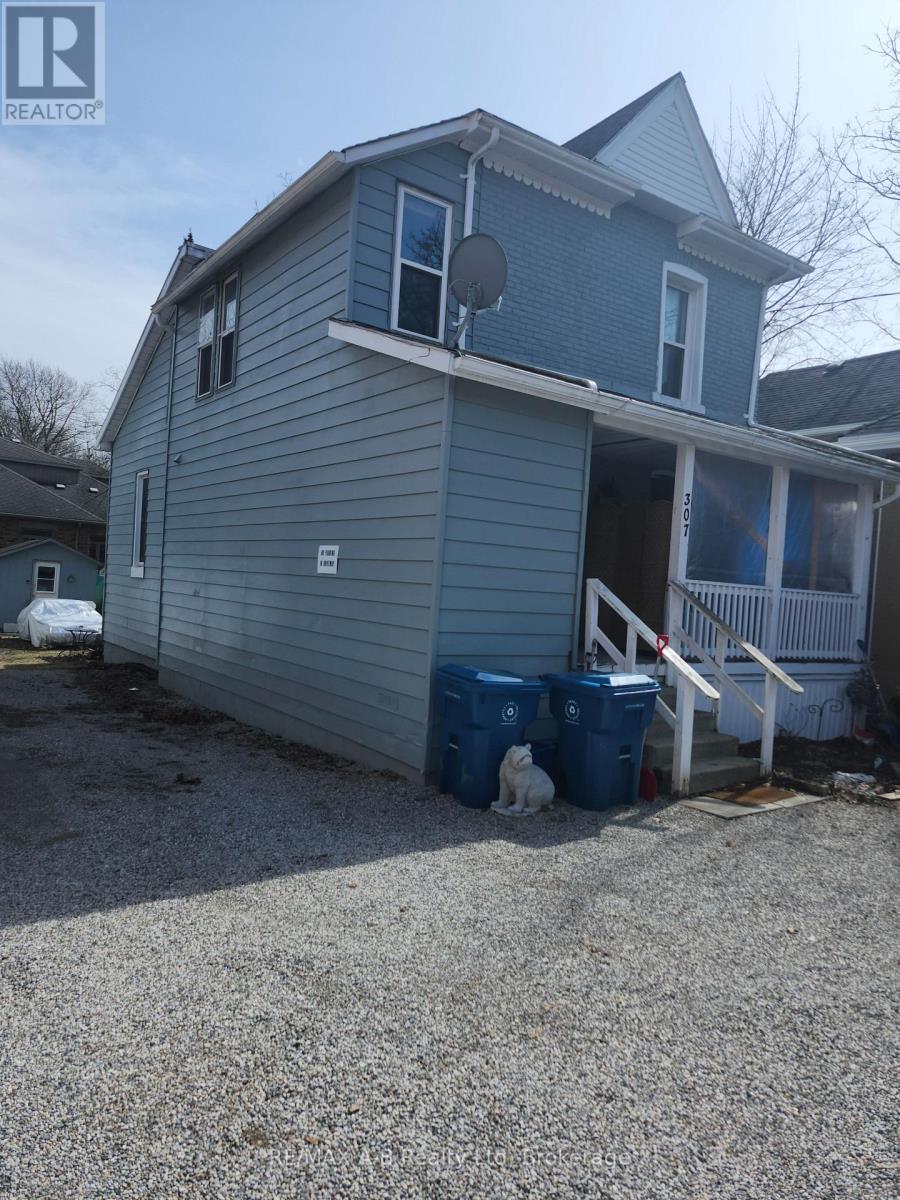
307 Erie Street
Stratford, Ontario
A great opportunity to put your stamp on this duplex steps from the downtown core here in beautiful Stratford! This 2 storey duplex offers a one bedroom unit upstairs and a two bedroom unit on the main floor. The upper unit has had some renos over the last few years but both units could be modernized. Gas heat and separate hydro meters so tenants pay their own hydro. The roof was done about 8-10 years ago. Asolid building and could use some updating but priced accordingly so call your REALTOR today and come check it out and perhaps add to your portfolio! (id:47351)
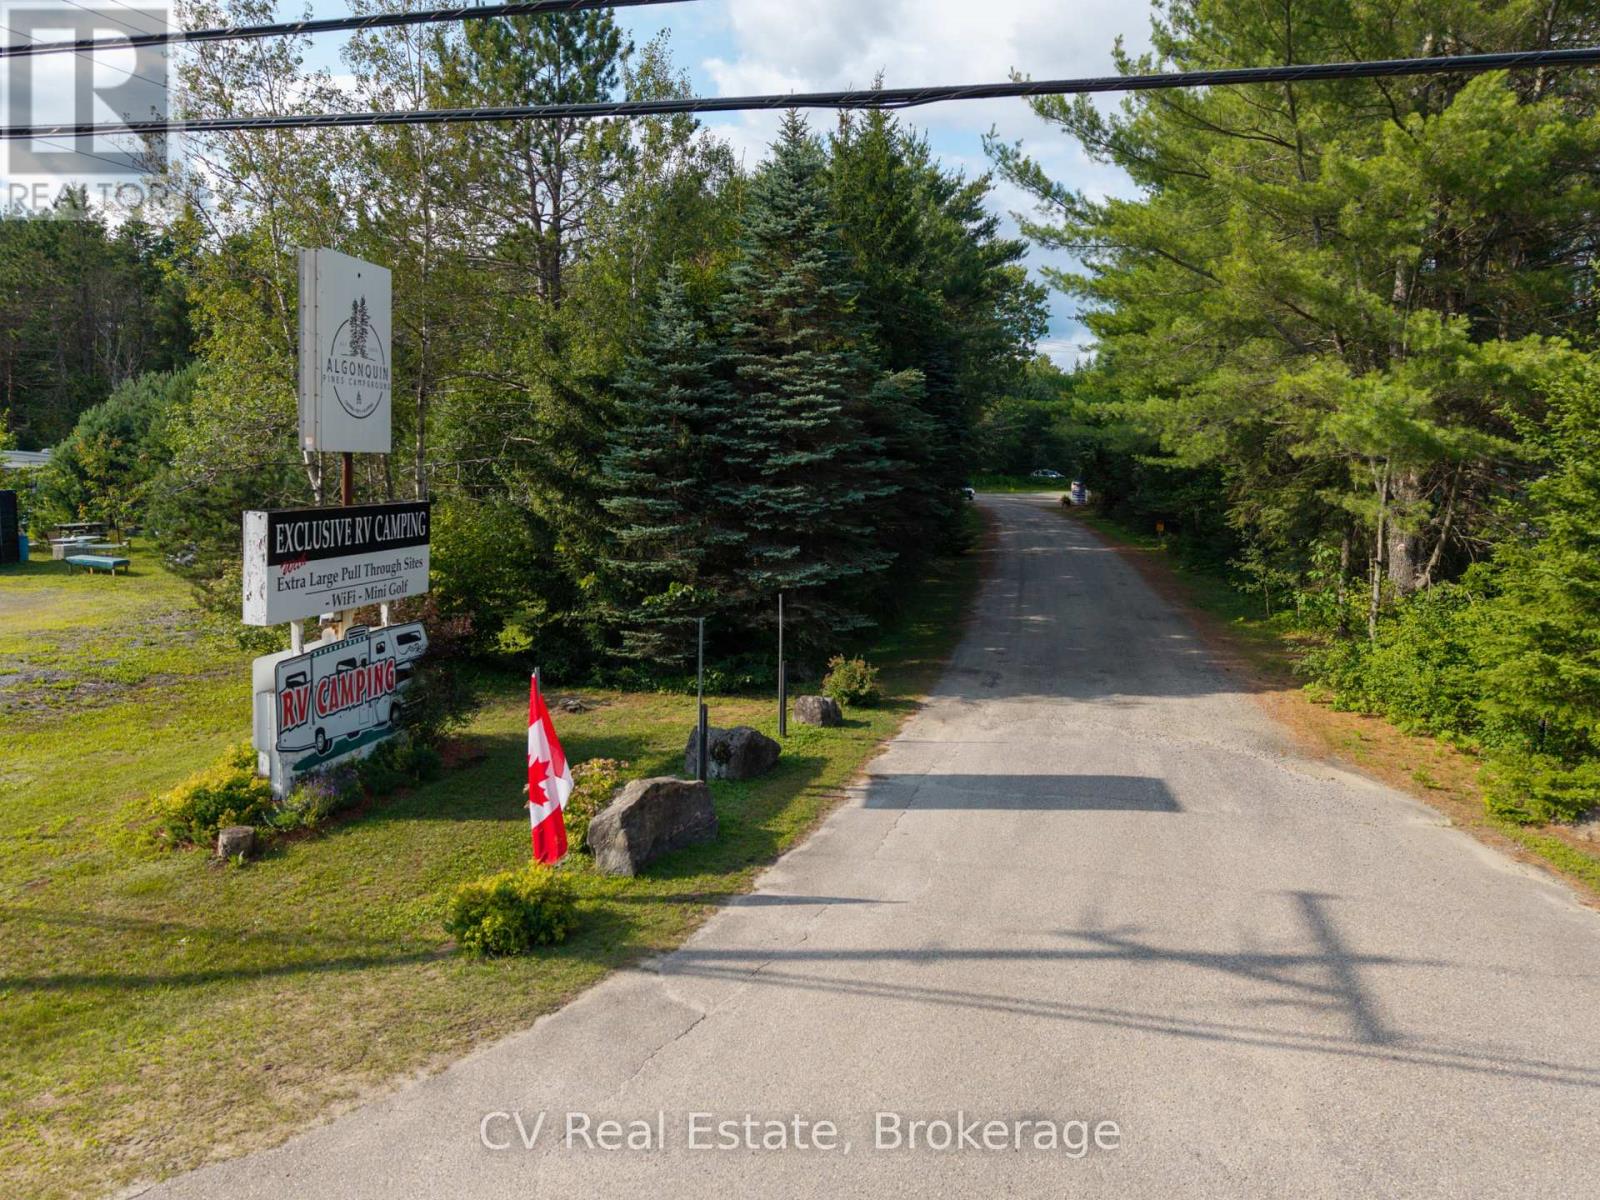
2883 Hwy 60 Highway
Lake Of Bays, Ontario
Rare opportunity to acquire a profitable, well-established turnkey campground with built-in upside on 104 acres in the heart of Muskoka. Algonquin Pines offers 113 campsites, including 15-, 20- and 30-amp serviced sites with water, premium pull-through and private back-in sites, and unserviced sites ideal for tents or self-sufficient trailers. Three beautifully appointed glamping sites and a fully equipped rental cabin provide additional accommodation options. Beautifully treed grounds offer privacy and an authentic Muskoka experience, while substantial flat, cleared land provides exceptional expansion potential. Zoned for up to 200 campsites, the property offers significant opportunity to expand its accommodations and amenities, subject to buyer due diligence, permits, and municipal approvals. Improvements include a 4-bedroom year-round residence, office and retail camp store with an upper-level apartment, staff accommodations, renovated washrooms and showers, coin laundry, covered pavilion, playground, 9-hole mini-golf, basketball and volleyball courts, off-leash dog park, RV dump station, storage buildings, maintained walking trails and generous recreation areas. Prominent Highway 60 exposure, minutes from Dwight Beach, Lake of Bays, parks and trails, and just 20 minutes to Huntsville and 15 minutes to Algonquin Provincial Park. An outstanding opportunity for an owner-operator or hospitality investor seeking an established Muskoka destination with meaningful development upside. *Full information package and financials are available to qualified buyers upon approval and execution of an NDA.* (id:47351)
336 Farrell Road
Vaughan, Ontario
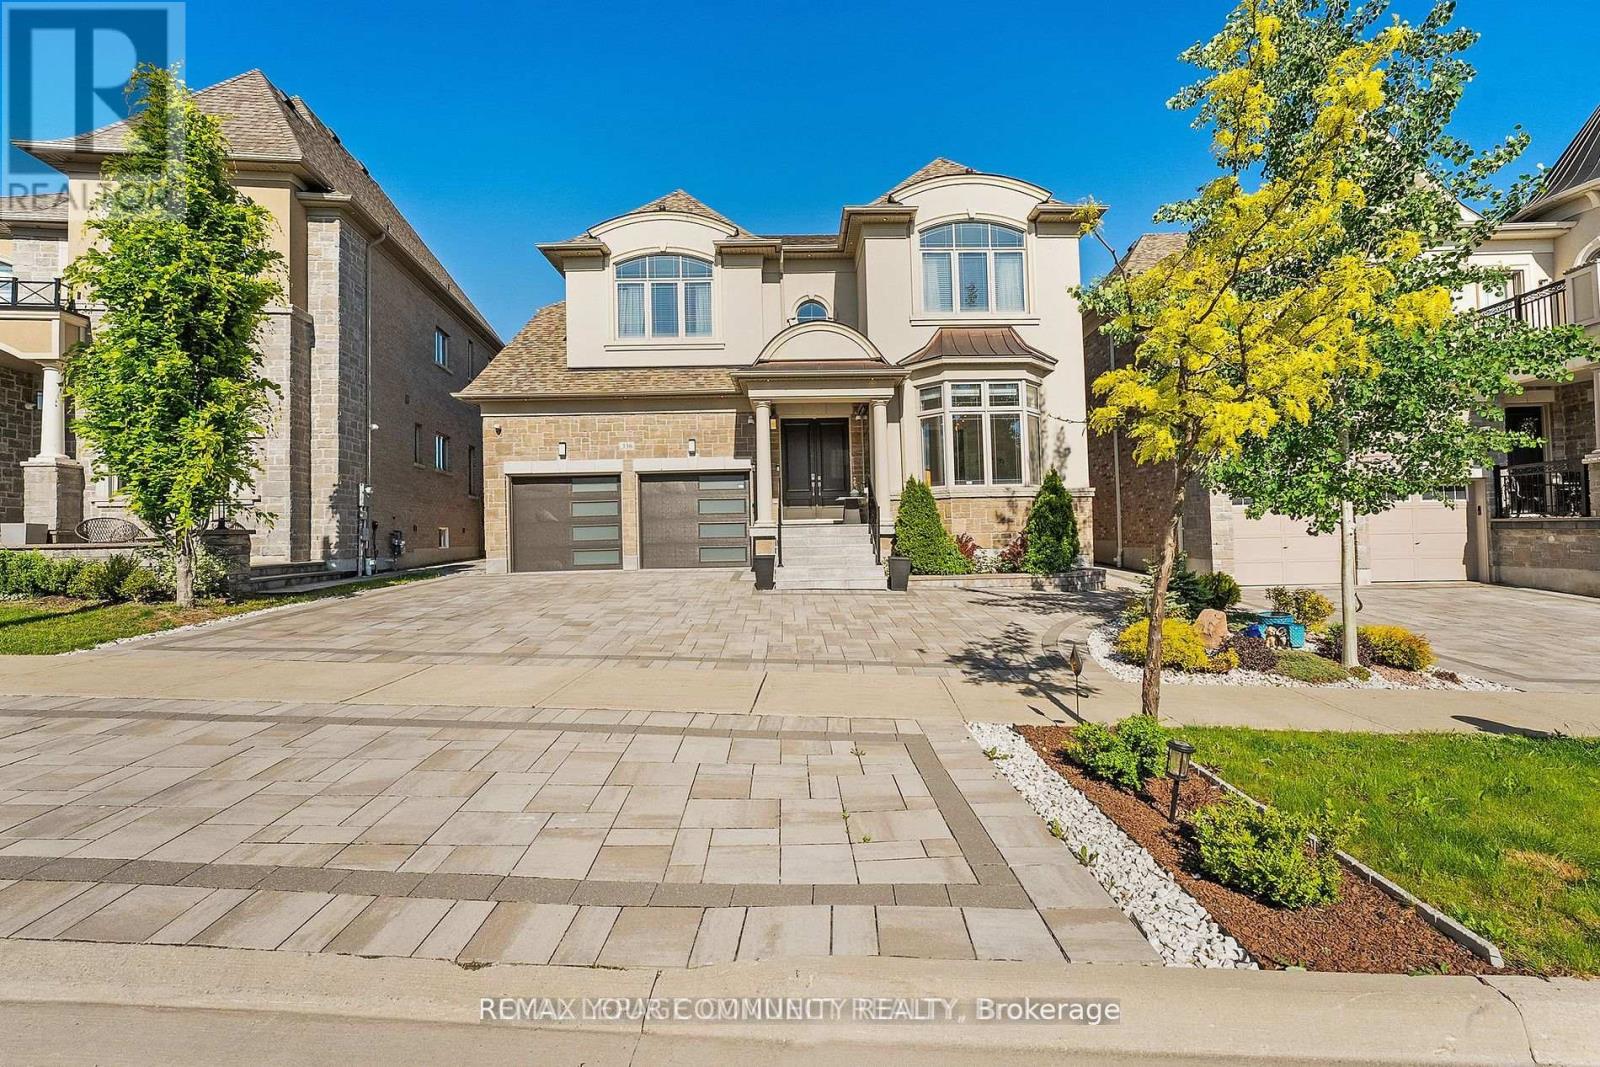
Rarely offered luxury home in the prestigious Upper West Side offering over 6,600 sq. ft. of finished living space, including a professionally finished basement. Meticulously maintained by the original owner, this exceptional home features 5 spacious bedrooms, 5 bathrooms, with every bedroom offering a walk in closet and private ensuite. The luxurious primary suite includes dual walk in closets and a spa inspired 6 piece ensuite. Enjoy 9 ft. ceilings on the upper level, elegant coffered ceilings, pot lights, custom vanities, California shutters, and custom window coverings throughout. The chef's kitchen features premium built in stainless steel appliances and custom cabinetry. Private cedar lined backyard with open views. Professionally finished basement with a large recreation room. Additional features include new garage doors and openers with keypad entry, plus a security system with interior and exterior cameras. An exceptional opportunity to own a beautifully upgraded home. (id:47351)
N212/214/215/216/217 - 880 Ellesmere Road
Toronto, Ontario
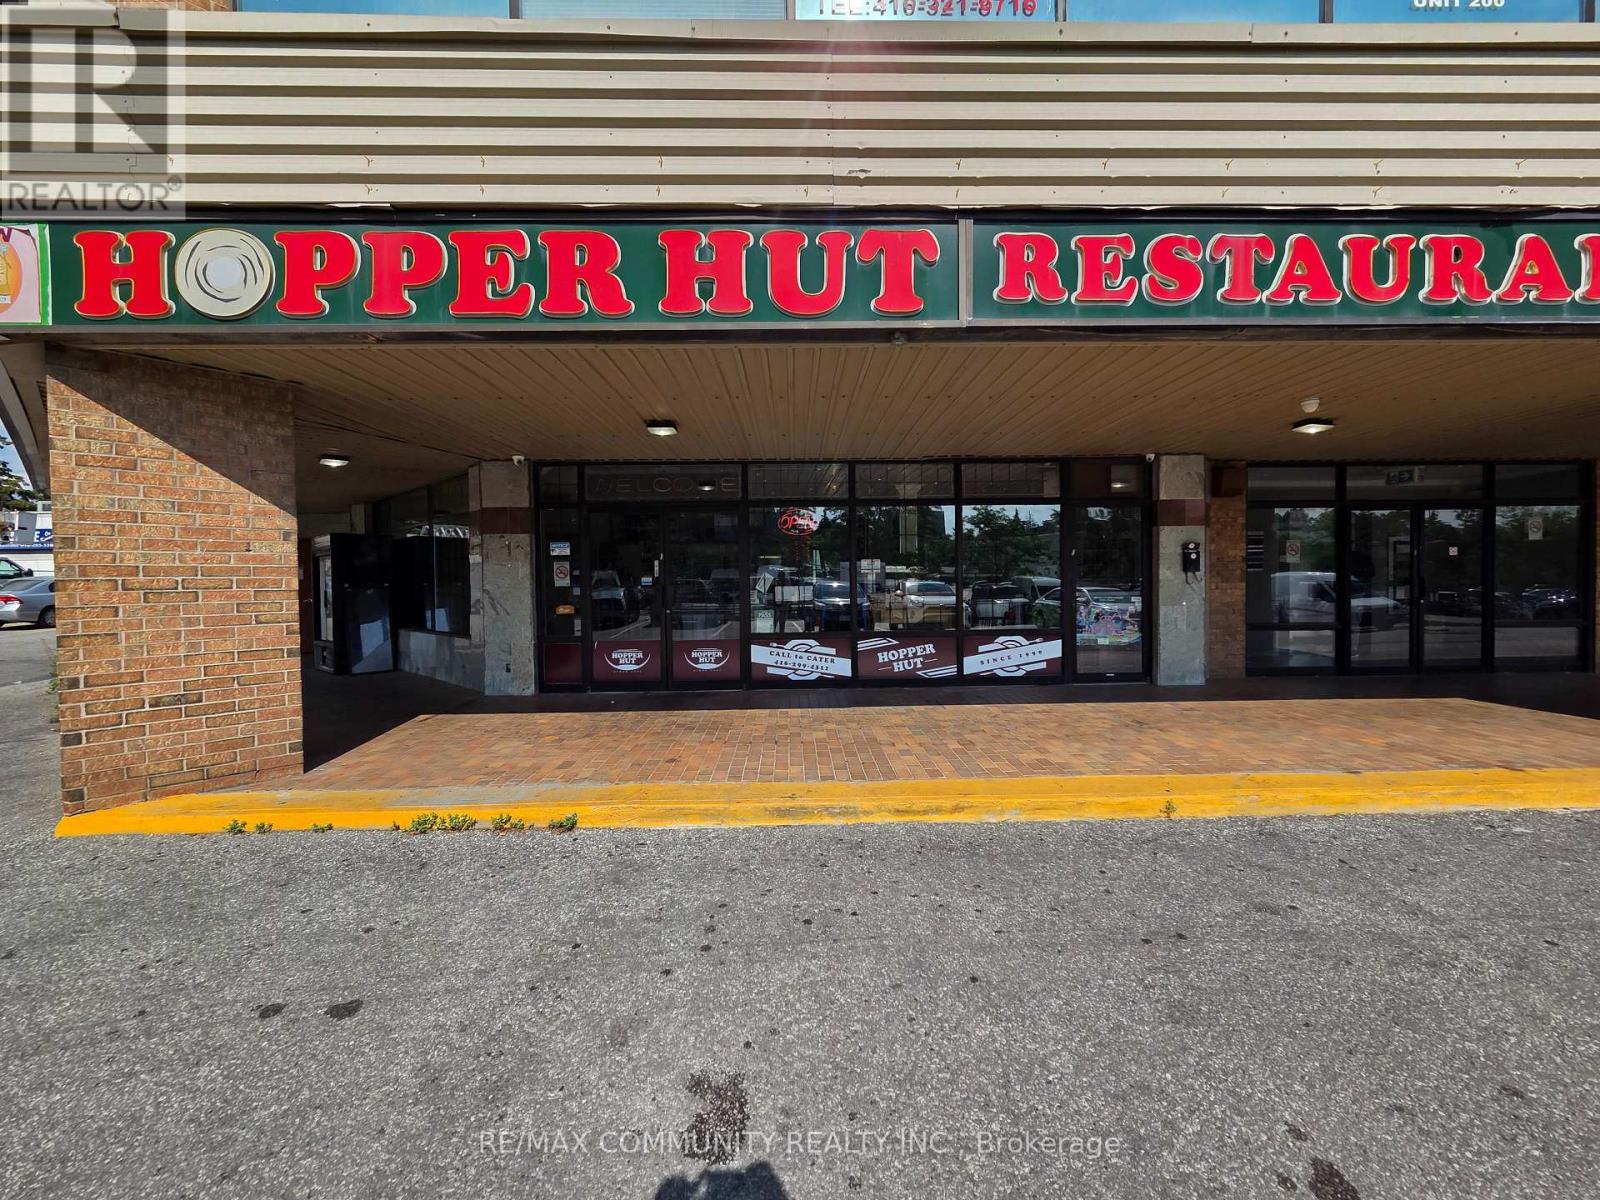
Prime Scarborough restaurant opportunity, first time on market in over 35 years! Well-established, fully equipped, turnkey operation situated in a high-traffic, sought-after location. Over 4,000 sq. ft. with 60-seat capacity, strong revenue from dine-in, walk-in traffic, and delivery platforms (Uber Eats, Door Dash, Skip The Dishes), plus a loyal, long-standing customer base. Currently operating lunch and dinner, with excellent upside potential to add breakfast service. Flexible lease terms available with a landlord committed to supporting a smooth transition. A rare opportunity for experienced restaurateurs or investors to acquire a proven, cash-flowing business in a premium location. Don't miss this chance to own a piece of Scarborough's culinary history! (id:47351)
7 Cypress Pointe
Leamington, Ontario
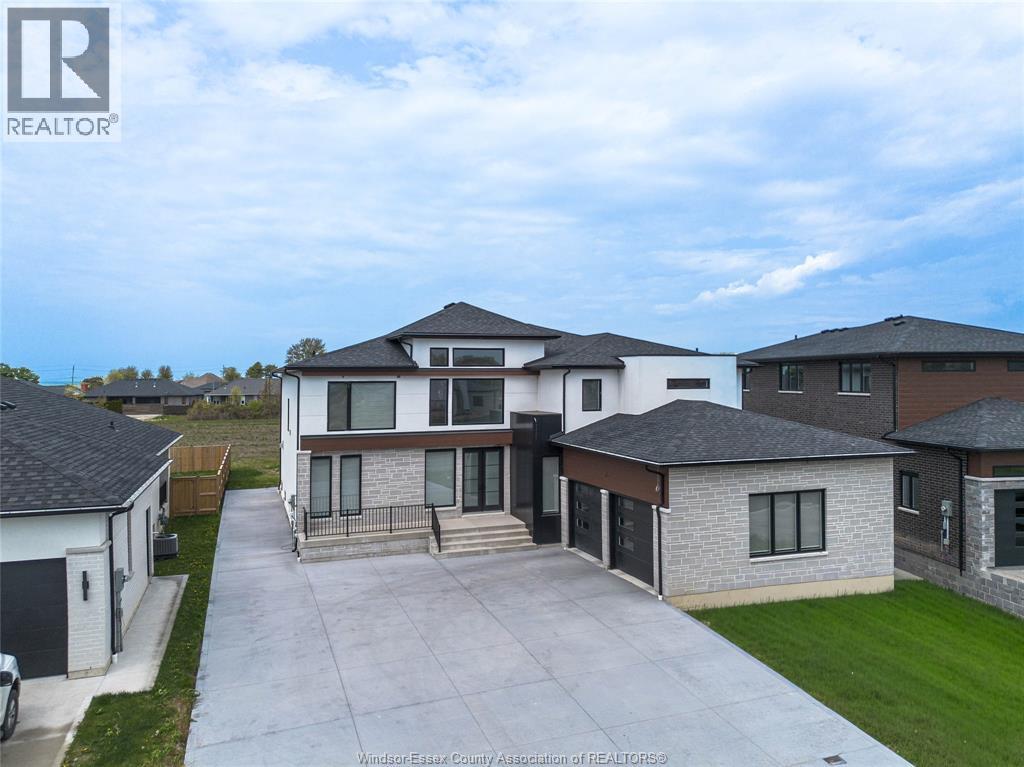
Just listed a stunning 2 storey home in a very prestige area in town of Leamington in Golfwood lakes estates custom build, and well designed 4 bedrooms 4 full bathrooms plus roughed in bath in basement. open concept plan. oversized kitchen with granite counter tops and large island plus walking panty plus a coffee/ bar area with sink. high ceiling main floor .full basement 2.5 car garages. Grand foyer. large covered patio. office room. front porch. second floor has 2 primary rooms with ensuites plus one of the primary room has 6 pcs bathroom and walking closet size approx 12Fx14F the other 2 bedrooms has jack and jill bathroom. plus upstairs laundry room. walking distance to the lake and to the golf course and Marina. For more info feel free to contact the listing sales persons. (id:47351)
2nd & 3rd Floor - 331 - 333 Yonge Street
Toronto, Ontario
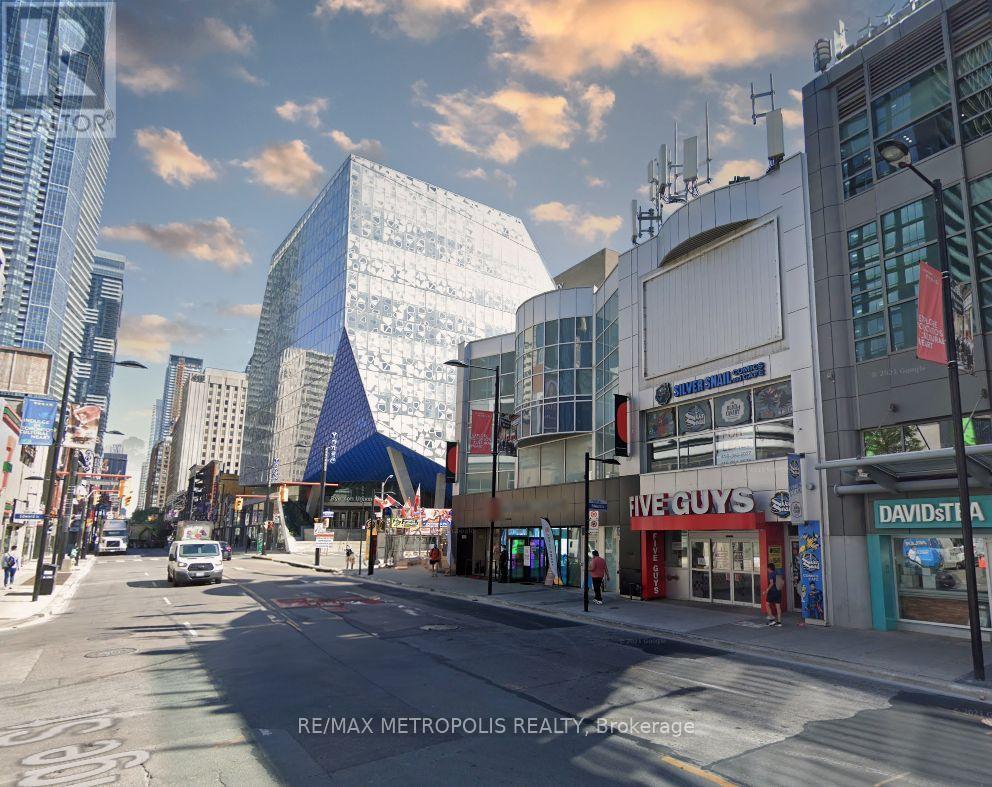
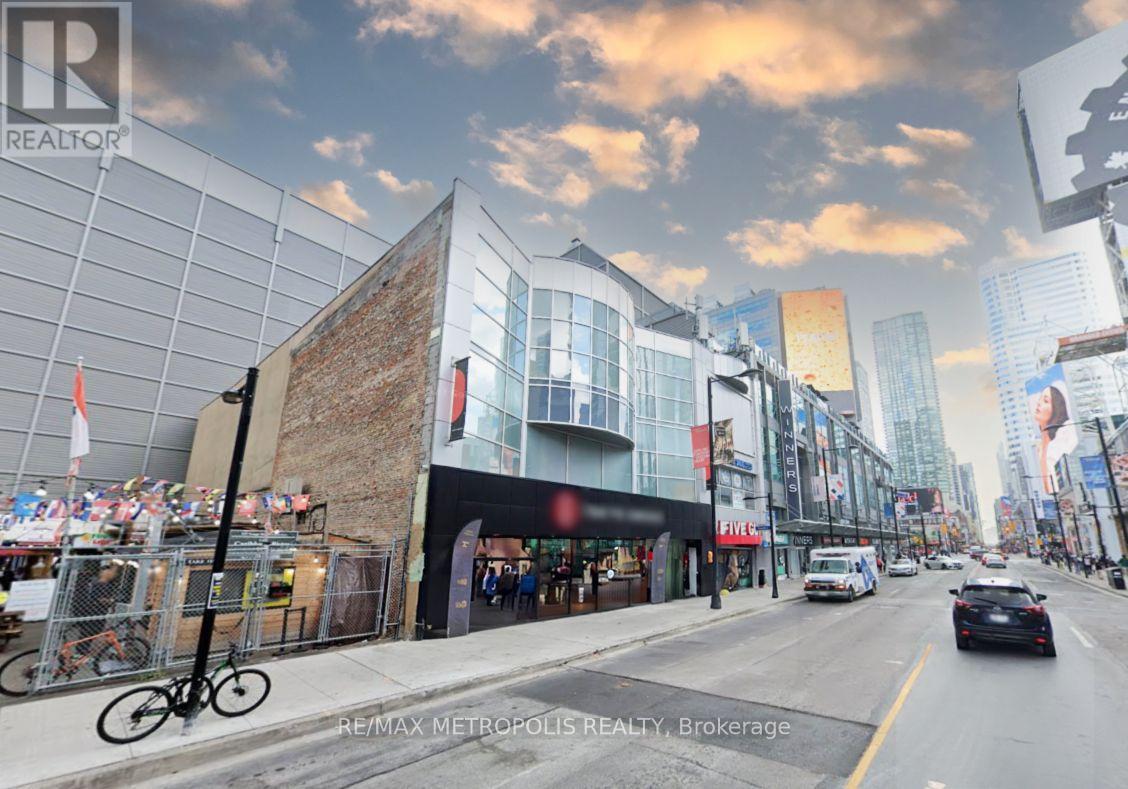
Prime retail opportunity at the iconic Yonge & Dundas intersection, offering exceptional exposure and high pedestrian traffic in one of Toronto's busiest commercial corridors. Surrounded by major retailers, restaurants, entertainment, Toronto Metropolitan University, and transit, this versatile space is ideal for a wide range of retail and service uses. (id:47351)
2nd & 3rd Floor - 331 - 333 Yonge Street
Toronto, Ontario
Prime retail opportunity at the iconic Yonge & Dundas intersection, offering exceptional exposure and high pedestrian traffic in one of Toronto's busiest commercial corridors. Surrounded by major retailers, restaurants, entertainment, Toronto Metropolitan University, and transit, this versatile space is ideal for a wide range of retail and service uses. (id:47351)
4055 Walker Road
Windsor, Ontario
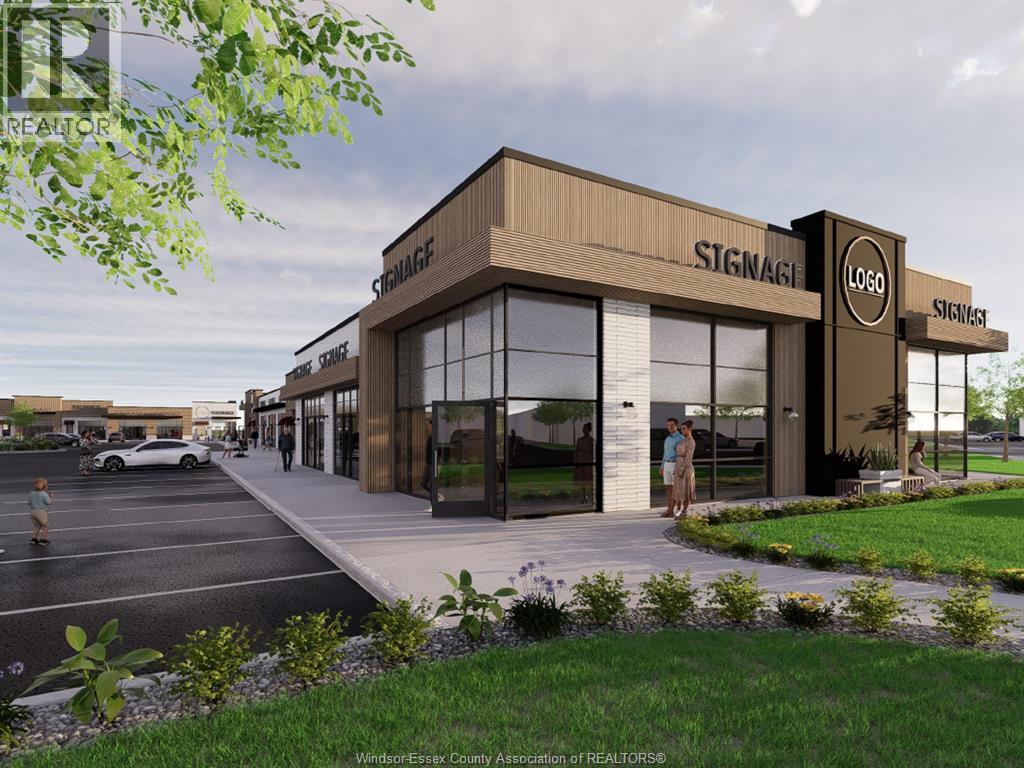
Site plan approved development opportunity at 4055 Walker Road, a rare chance to acquire a fully approved commercial project in South Windsor's busiest retail corridor. The development delivers over 31,000 sq ft across three modern buildings, with unit configurations from 1,200 to 13,680 sq ft and drive through capability, ready for construction without the wait. Letters of intent are already in hand from national tenants, giving the next owner a running start on income and a clear path to stabilization. The site offers high exposure, ample parking, and direct connection to an adjacent plaza anchored by HomeSense, Structube, PetSmart and TD Bank, with daily traffic generated by Costco, Canadian Tire, Home Depot and more. Quick access to Cabana Road, EC Row, and Highway 401 keeps the trade area wide and growing, and the corridor continues to attract expanding national retailers. Approvals done, tenants circling, corridor proven. Full information package available, call for details. (id:47351)
4 - 565 Peel Street E
Woodstock, Ontario
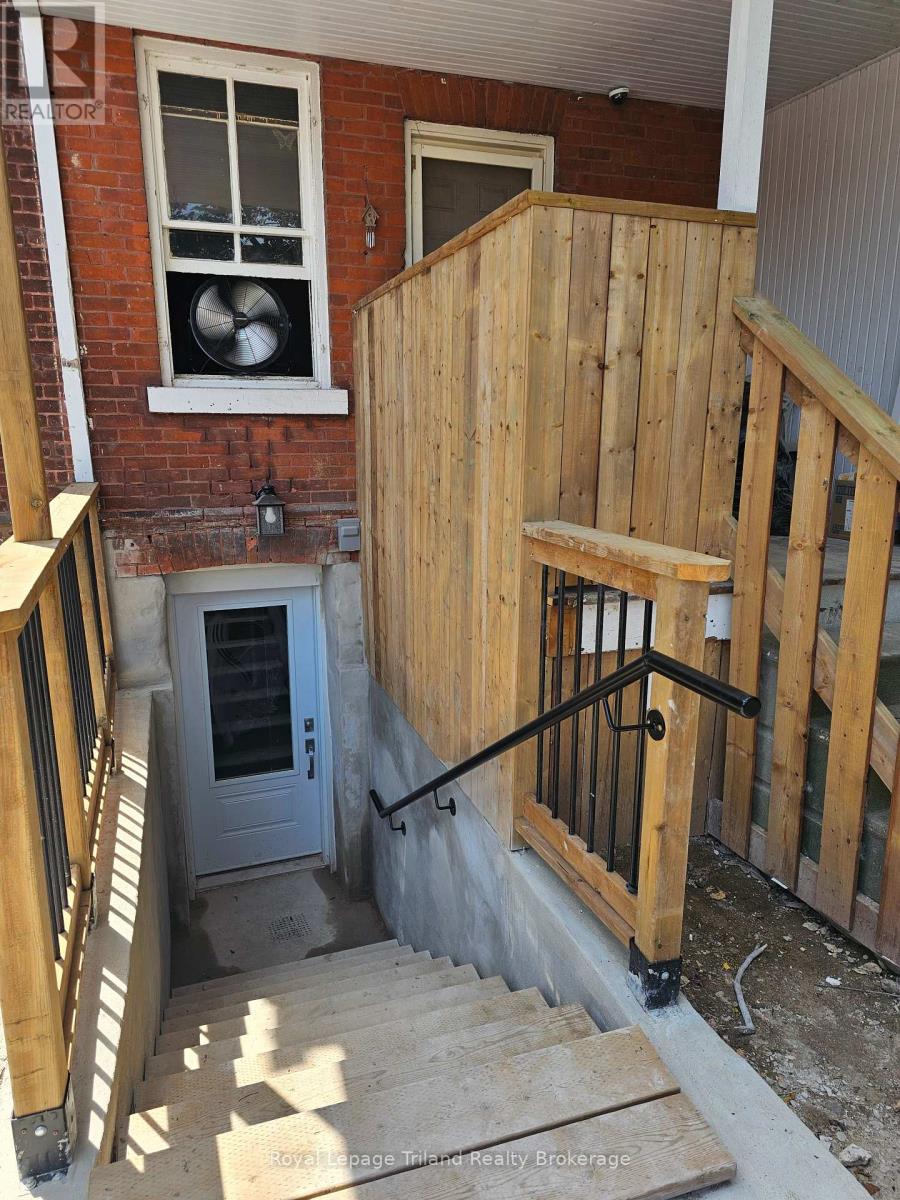
Welcome to 565 Peel street, Unit 4 in Woodstock, This beautifully new 2 Bedroom 1 Bathroom move in ready apartment is a must see. Enter through your own private entrance into your spacious Kitchen with new appliances and granite countertops. This leads to your large living room perfect for entertaining. Your bathroom is conveniently located down the hall beside your own private Laundry for your convenience. The large master bedroom comes with it's own walk in closet. The second bedroom is perfect for an office or child's room. This spacious unit comes with 2 parking space located at your door. This home is conveniently located downtown with a short walk to your local shops, restaurant and Southside Park. Easy Access to major highways. (id:47351)
14 Camil Street
Ottawa, Ontario
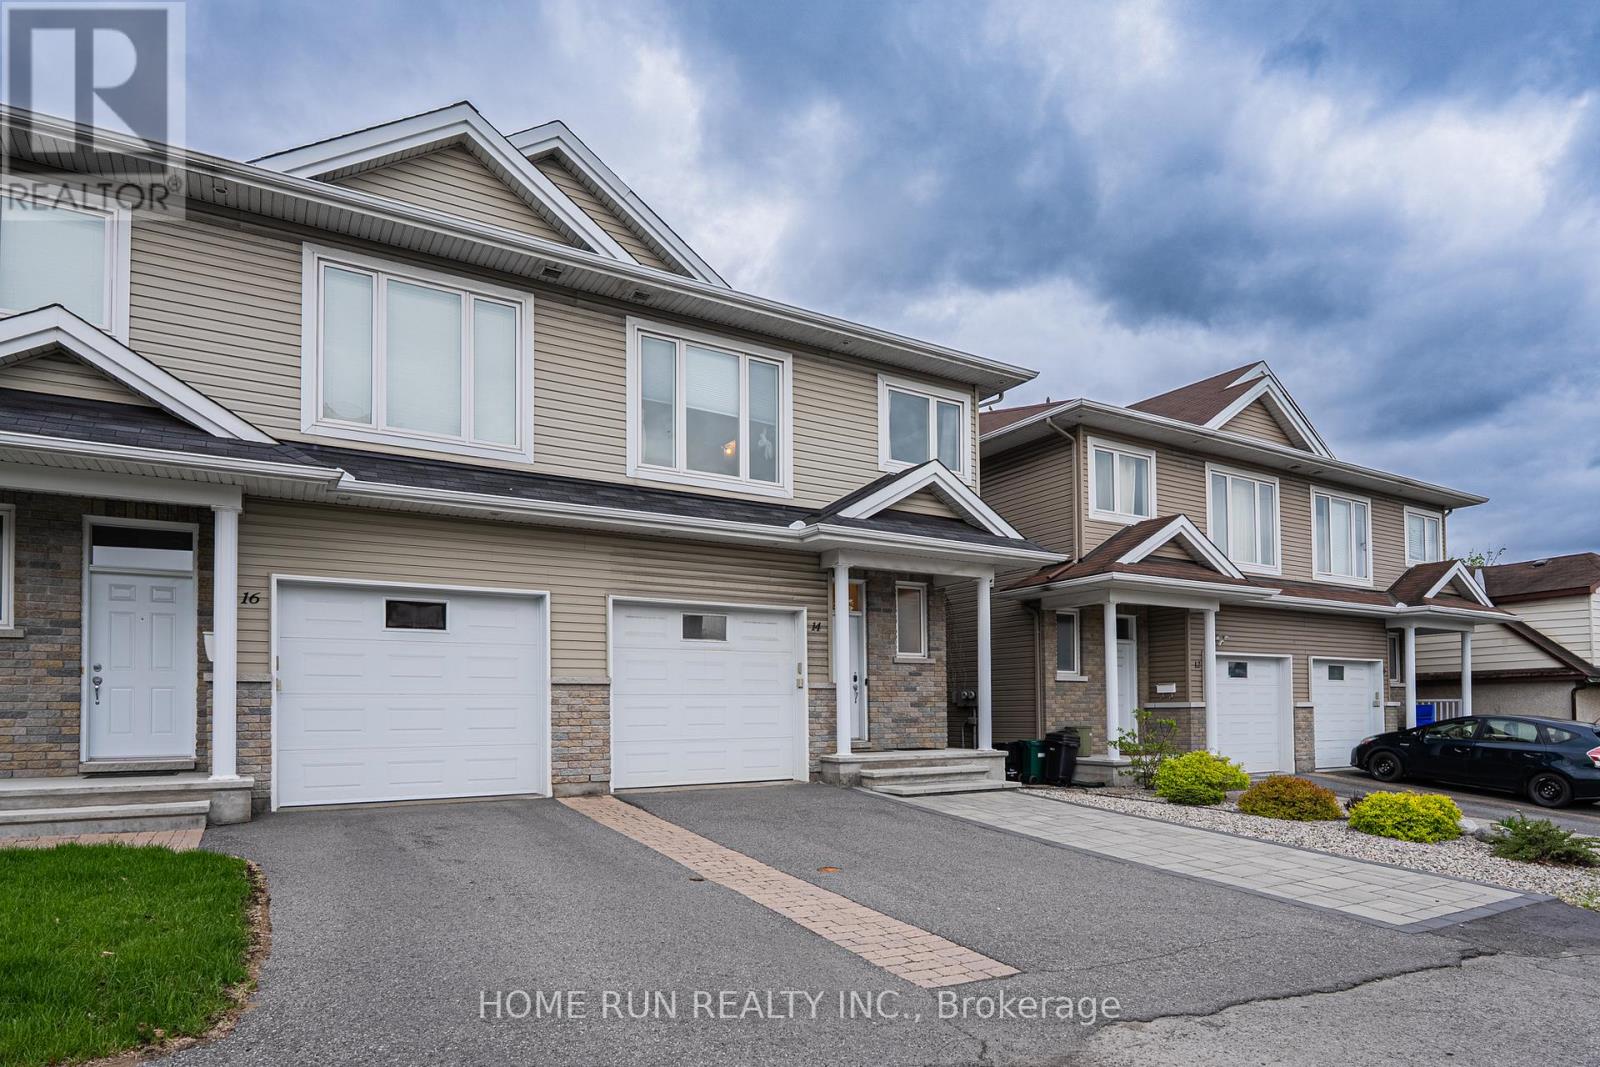
Discover your new home in the sought-after Castle Heights neighborhoodan elegant and spacious 4-bedroom, 2.5-bathroom luxury semi-detached residence built in 2012 with impeccable style. Designed for modern living, this home features rich hardwood floors throughout, a striking white kitchen with granite countertops, a bright and airy open-concept main floor, a private backyard oasis, and a generously sized finished basement.Perfectly located just 10 minutes from Downtown and the ByWard Market, this central address also places you steps away from local shops, amenities, and public transit. Enjoy top-rated scores for transit access, recreation, and neighborhood safety. Families will appreciate being in the catchment area for some of the city's top French and English schools. Proximity to Montfort Hospital, La Cite College, Rockcliffe Park, the NRC, and Gloucester Centre completes the ideal lifestyle package. This is luxury living at its finestright where you want to be. (id:47351)
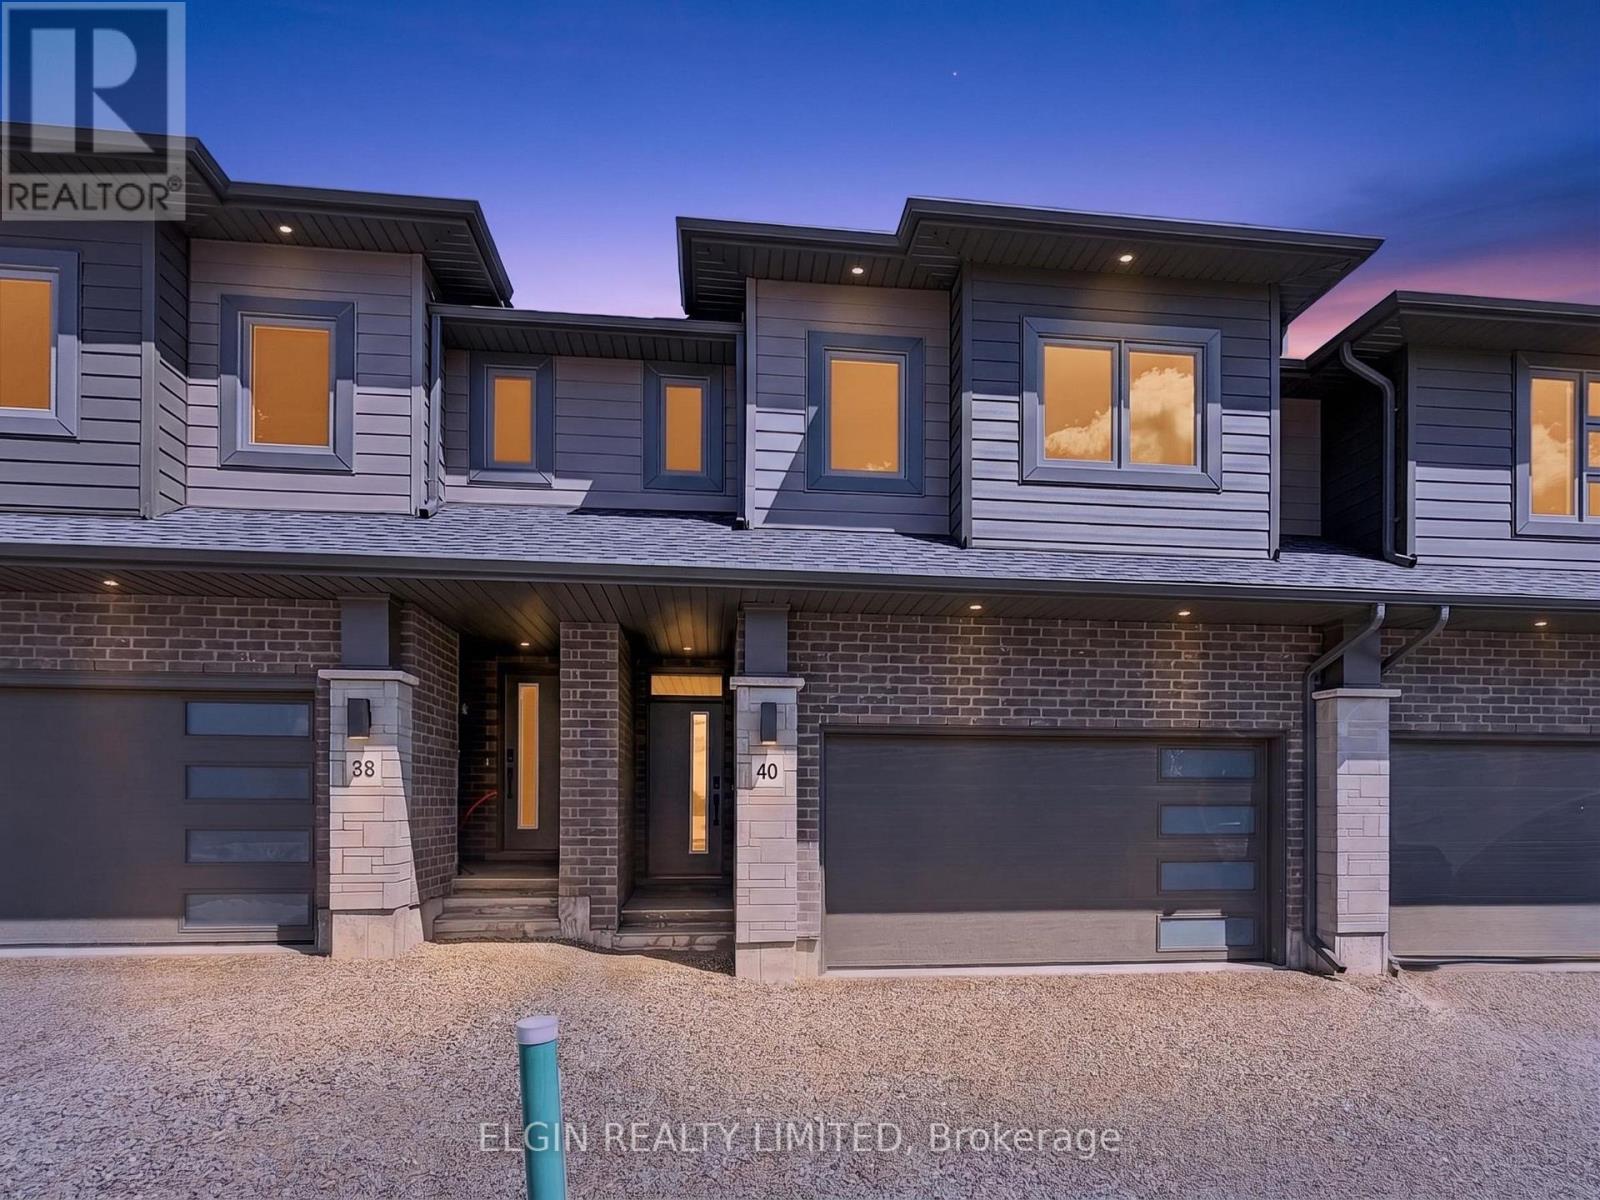
40 Finch Street
Tillsonburg, Ontario
HST Included! Freehold interior townhome (no condo fees) built by Hayhoe Homes, offering 4 bedrooms, 2.5 bathrooms, and double garage. The open-concept main floor features 9' main floor ceilings and a designer kitchen with quartz countertops and a central island overlooking the eating area and spacious great room with sliding patio door to the rear deck. The upper level features a generous primary suite with a walk-in closet and private 5-piece ensuite with double sinks, walk-in shower and separate free-standing soaker tub along with three additional bedrooms, a full main bathroom, and convenient second-floor laundry. The unfinished basement offers excellent development potential to expand your living space with a future family room, fifth bedroom, and additional bathroom. Quality finishes include luxury vinyl plank flooring (as per plan), central air conditioning, an HRV system, Tarion New Home Warranty coverage, and numerous upgrades throughout. Ideally located in the desirable Rolling Meadows community, close to shopping, restaurants, parks, walking trails, and with easy access to major highways. Taxes to be assessed. (id:47351)
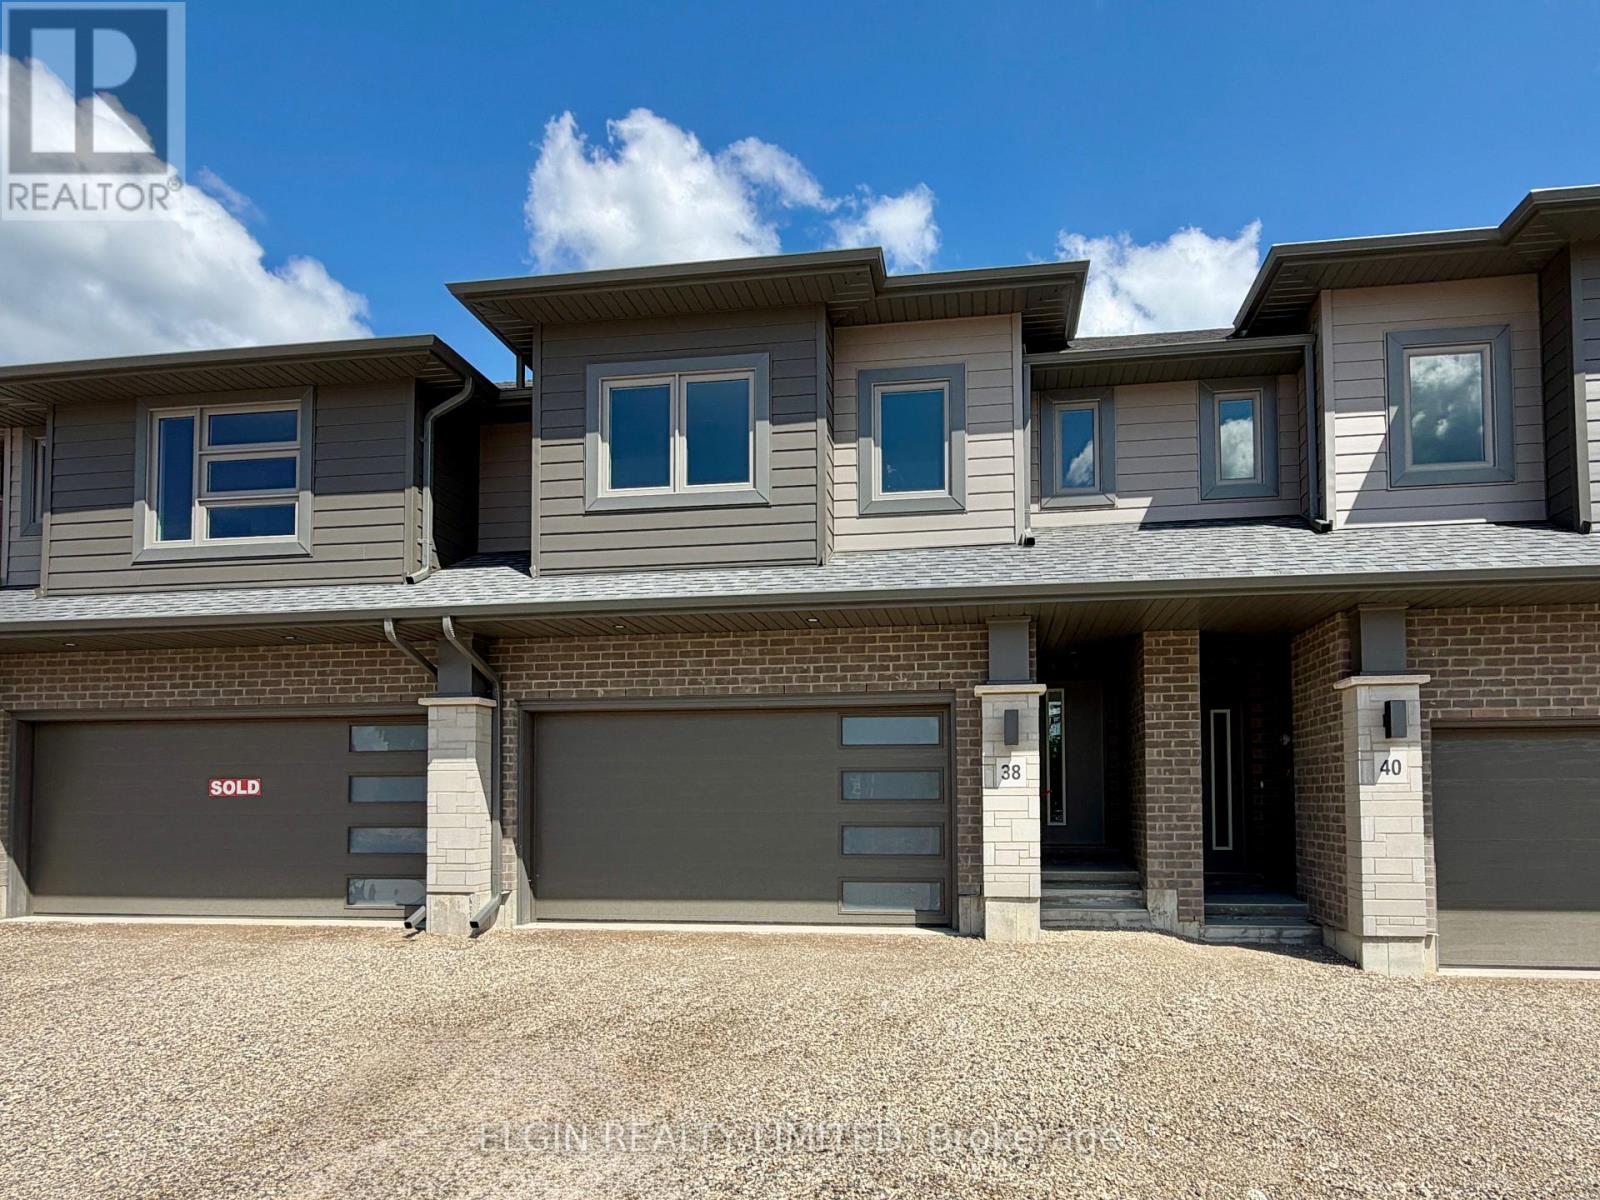
38 Finch Street
Tillsonburg, Ontario
HST Included! Freehold interior townhome (no condo fees) built by Hayhoe Homes, offering 4 bedrooms, 2.5 bathrooms, and double garage. The open-concept main floor features a designer kitchen with quartz countertops and a central island overlooking the eating area and spacious great room with sliding patio door to the rear deck. The upper level features a generous primary suite with a walk-in closet and private 5-piece ensuite with double sinks, walk-in shower and separate free-standing soaker tub along with three additional bedrooms, a full main bathroom, and convenient second-floor laundry. The unfinished basement offers excellent development potential to expand your living space with a future family room, fifth bedroom, and additional bathroom. Quality finishes include luxury vinyl plank flooring (as per plan), central air conditioning, an HRV system, Tarion New Home Warranty coverage, and numerous upgrades throughout. Ideally located in the desirable Rolling Meadows community, close to shopping, restaurants, parks, walking trails, and with easy access to major highways. Taxes to be assessed. (id:47351)
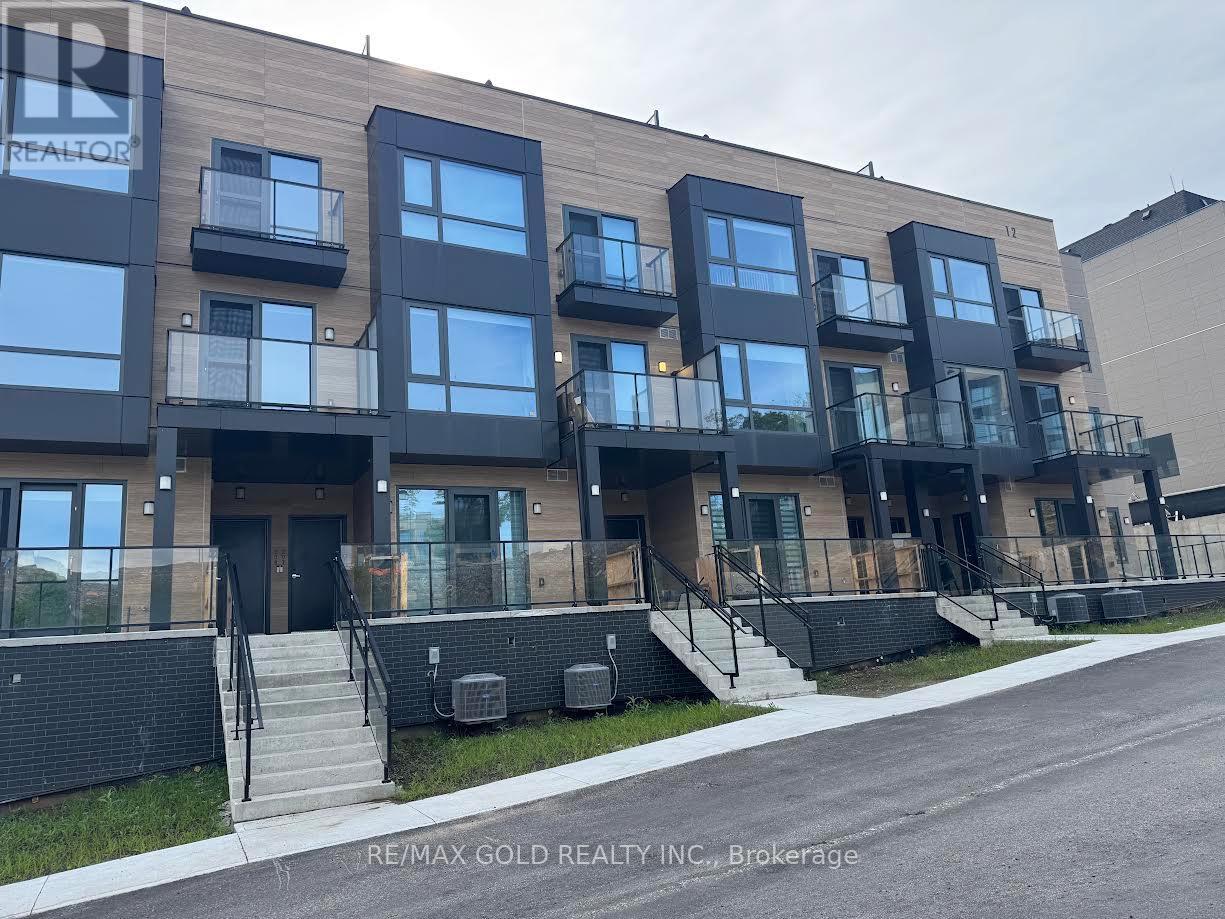
207 - 12 Suncrest Lane
Huntsville, Ontario
Immediately Available, One of the Largest Brand New Never Lived-in Stack Townhouse by the well known Builder, Waterfront Community, Very Bright lots of Natural Lights, 3 Br And 3 Wr. Near the iconic Lions Lookout. Designed for Modern comfort, Very bright, open-concept interior features high ceilings, Downtown Huntsville. (id:47351)
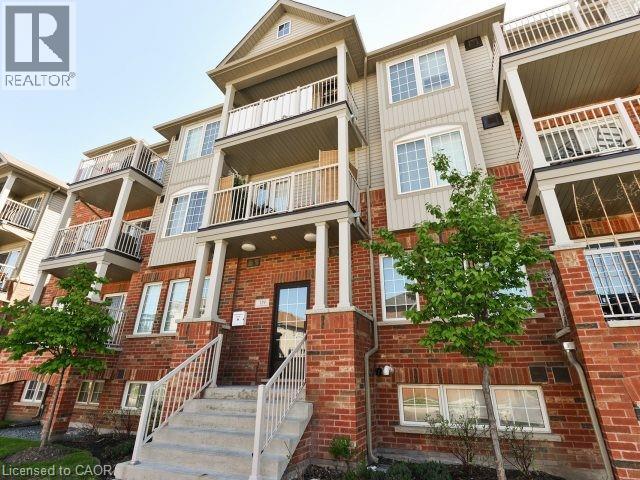
129 Isaac Devins Boulevard Unit# 7
Toronto, Ontario
Welcome to Unit #7 at 129 Isaac Devins Blvd in Toronto. A bright and spacious 2 bedroom, 1 bath home perfectly suited for first time buyers, downsizers, or savvy investors. This well maintained unit offers a functional layout with generous living space, filled with natural light that creates a warm and inviting atmosphere throughout. Enjoy two comfortable bedrooms, a clean and modern bathroom, and a thoughtfully designed living and dining area ideal for both relaxing and entertaining. The home’s layout maximizes space and comfort, making everyday living easy and enjoyable. Situated in a family friendly neighbourhood, you’ll love being just minutes from parks, schools, shopping, and everyday amenities. With convenient access to transit and major routes, commuting is a breeze. A fantastic opportunity to own in a great Toronto location — don’t miss your chance to call this one home! (id:47351)