
266 Dundas Street E
Quinte West, Ontario
For more than 45 years, this well-established Barber Shop/Hair Salon has been a trusted part of the Trenton community. Conveniently located in the Trenton Town Centre, near the heart of town, it offers excellent accessibility for both loyal customers and newcomers alike. Over the years with new management, the space has been thoughtfully upgraded to maximize functionality and efficiency, creating a bright, open, and welcoming environment. With a strong reputation, a dedicated customer base, and opportunities for future growth, this turnkey business is ideal for an entrepreneur looking to step into a successful operation with a proven track record. Whether you're looking to continue its legacy or expand on its potential, this is a rare opportunity to own a thriving business in a prime location. (id:47351)
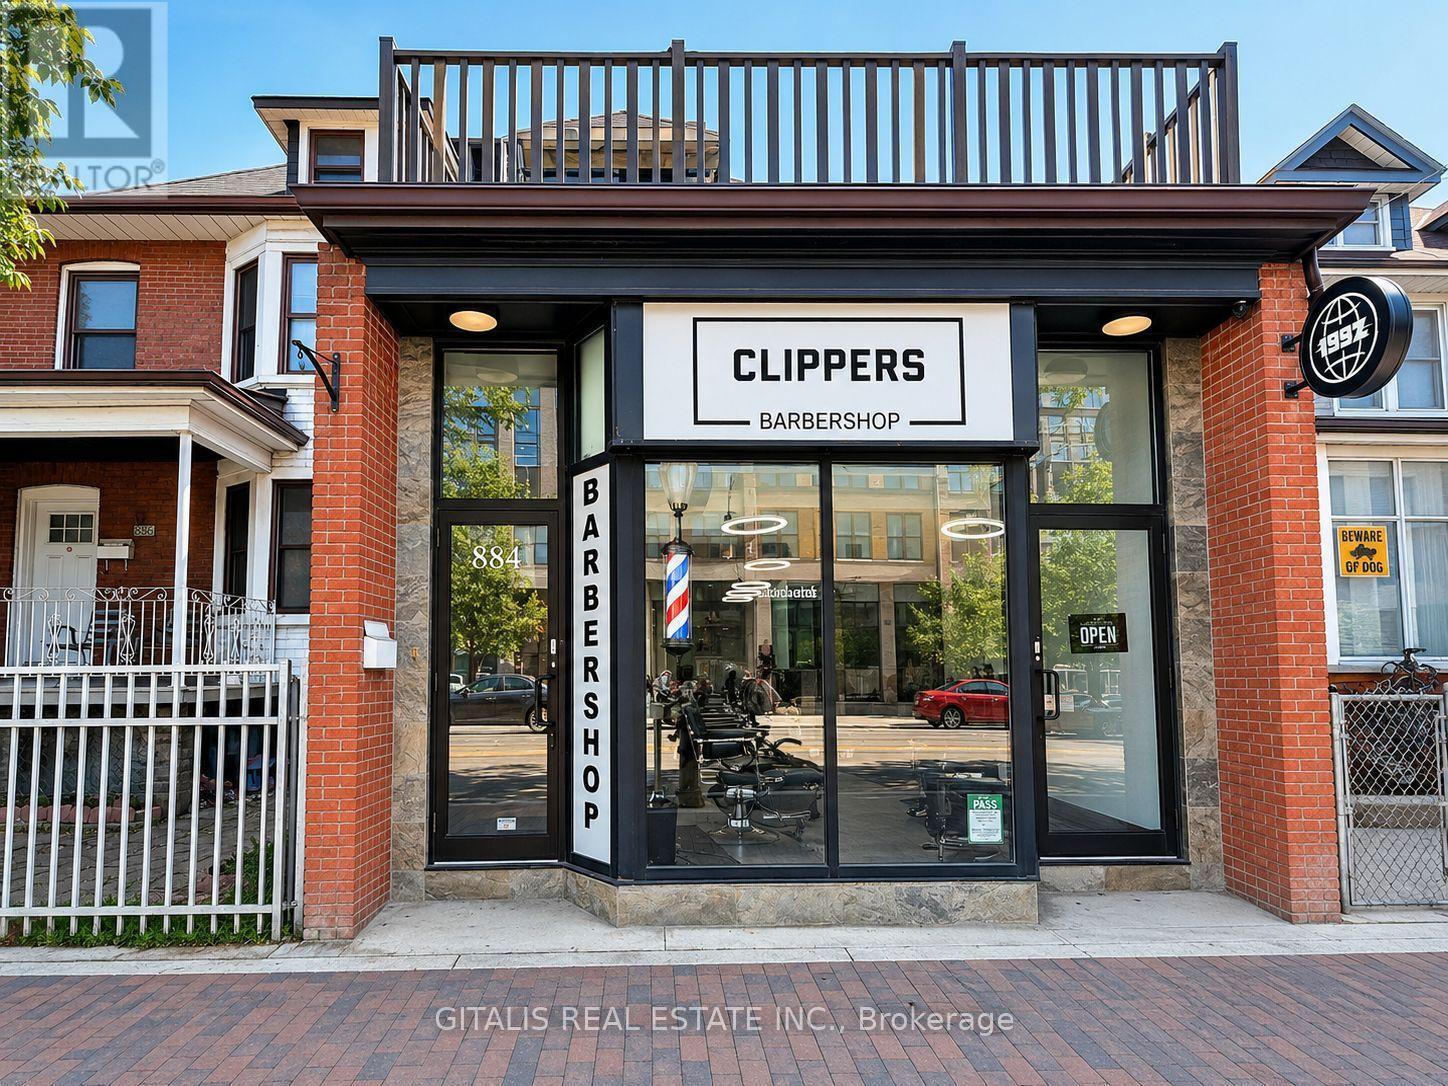
884 College Street
Toronto, Ontario
Position your business in the heart of one of Toronto's most vibrant commercial corridors. This bright and functional office space at 884 College Street offers an exceptional opportunity for professionals, creatives, consultants, wellness practitioners, and boutique businesses seeking a prestigious address in the highly desirable Little Italy neighbourhood. The suite features three built-out private offices, providing a turnkey layout that accommodates individual workspaces, client meetings, or collaborative teams. Large windows fill the space with natural light, creating a comfortable and productive work environment. A standout feature is the shared 1,400 sq. ft. outdoor garden, offering a rare urban retreat for staff breaks, informal meetings, or outdoor collaboration. Few office opportunities in the area provide access to such generous landscaped outdoor space. Tenants also benefit from the opportunity for prominent street signage on busy College Street, enhancing brand visibility and exposure to high pedestrian and vehicular traffic. Conveniently located on the College streetcar line and surrounded by popular cafés, restaurants, boutiques, and everyday amenities, the property offers excellent accessibility for employees and clients alike. The dynamic neighbourhood and strong local demographics make this an outstanding location for businesses looking to establish or expand their presence in Toronto's west end. A unique opportunity to lease a character-filled office combining private workspace, exceptional outdoor amenities, and valuable street-front exposure in one of the city's most sought-after neighbourhoods. (id:47351)
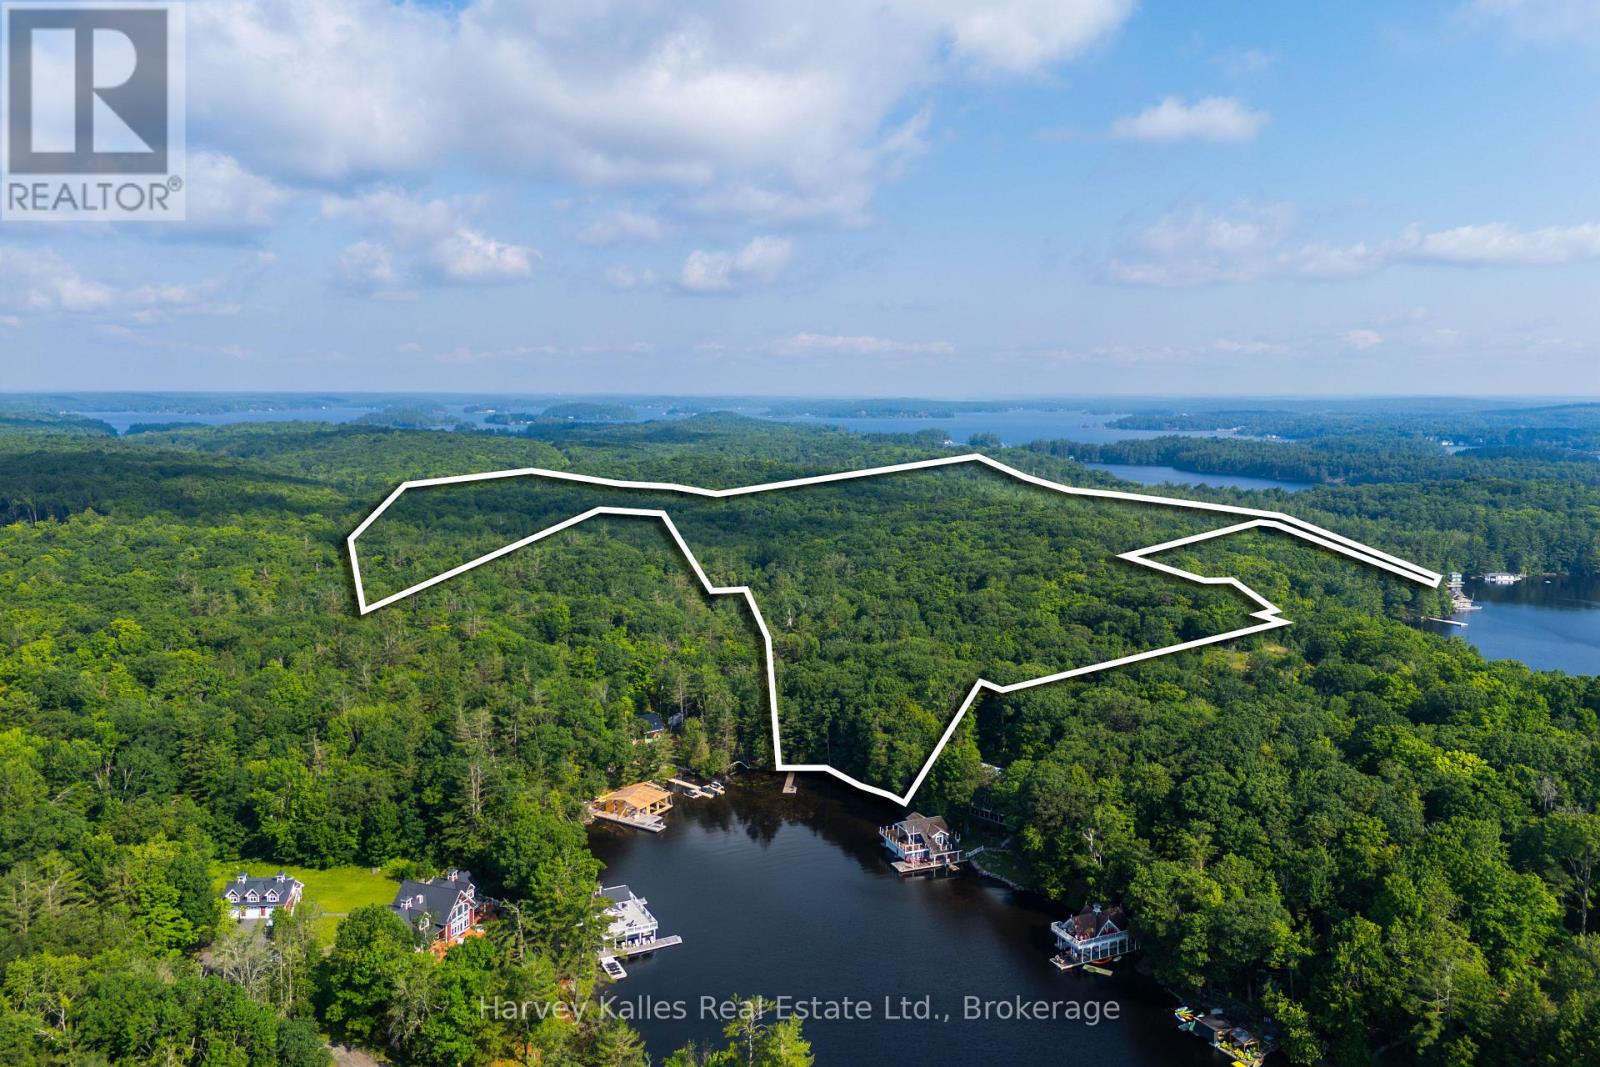
4 - 1254 Barlochan Road
Muskoka Lakes, Ontario
Exceedingly rare opportunity to acquire a gently-sloping south-facing wooded lot on Lake Muskoka, in this case, with 190 feet of straight-line frontage, and the added bonus of 80+ acres of maturely forested lands. Tucked into a quiet bay in the popular Walker's Point locale, with idyllic sandy shoreline, and long lake views from the dock. Accessible by a year round private road, with drive-to-the-back-door convenience. Existing 1930's old Muskoka cabin and bunkie presently hold the primary redevelopment footprint. A wonderful building envelope shrouded in privacy and opportune for a new family cottage. Across the road are 80 acres ideal for an array of recreational activities. Given the gentle topography, calm waters, and ease of access, these lands would also make an ideal islander's jump-off spot. A land baron's wish come true with so much potential. Single family held and cherished for generations, these lands will be sold for the first time in many decades. (id:47351)
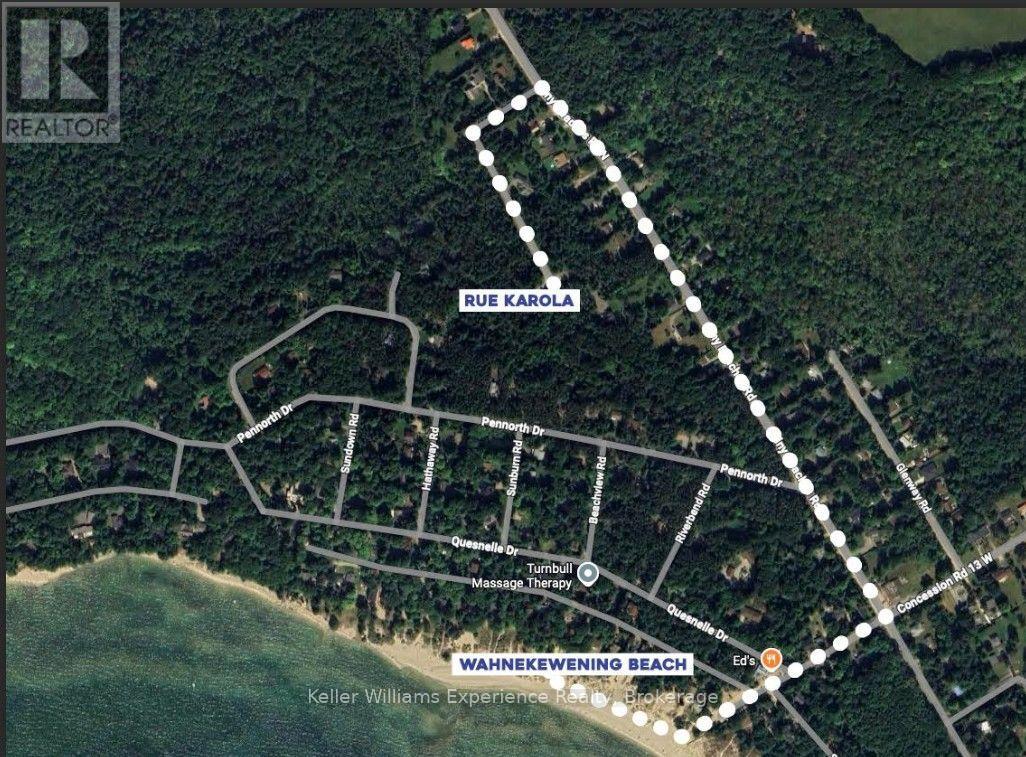
Pt 7 On Pl 51r32735 Rue Karola
Tiny, Ontario
Build your dream home or weekend retreat on this beautiful 2.55-acre parcel in the heart of Tiny Township. Nestled on a quiet road, this peaceful property offers the perfect blend of privacy and natural surroundings while being just a short walk to the stunning sandy shores of 13th Concession / Tiny Beaches North on Georgian Bay. Whether you're looking to create a year-round residence or a relaxing getaway, this spacious lot provides endless possibilities in one of Tiny's most sought-after locations. Enjoy the tranquility of country living with easy access to beaches, nature, and all the outdoor recreation the area has to offer. A rare opportunity to own a sizeable parcel close to the water-don't miss your chance to make your vision a reality. (id:47351)
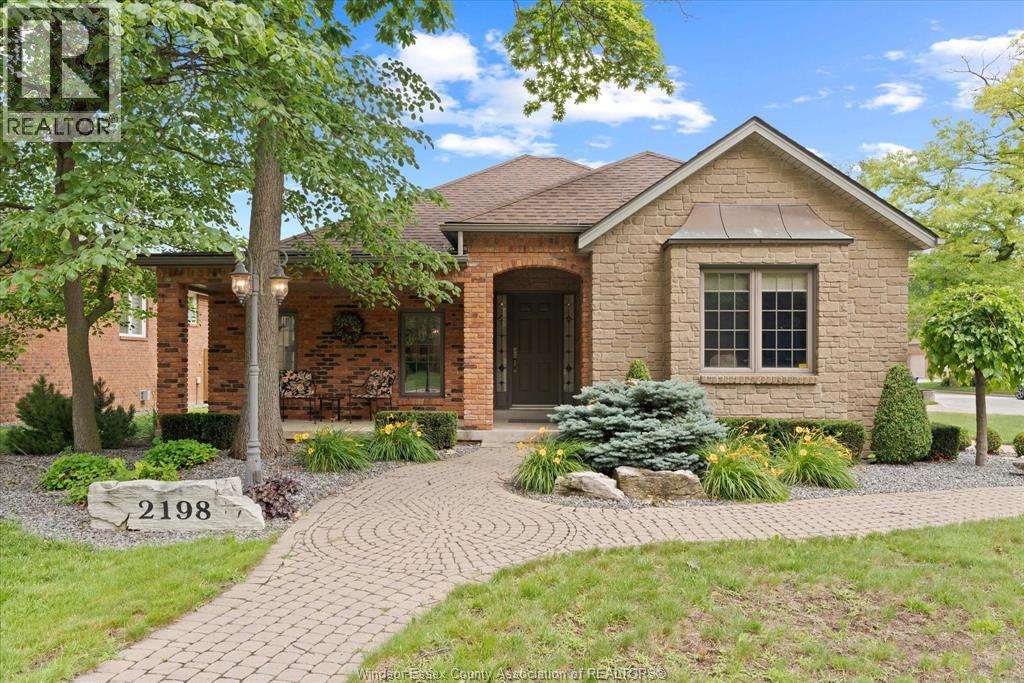
2198 Suzanne Street
Lasalle, Ontario
Welcome to 2198 Suzanne, where style, comfort and location come together in one of LaSalle's most sought-after neighbourhoods. Situated on a quiet cul-de-sac street, this beautiful brick ranch sits on a spacious corner lot. Step through the impressive foyer and you'll immediately appreciate the stunning finishes throughout. The bright open-concept living room flows effortlessly into the dining area and spacious kitchen, which offers abundant cabinetry, granite countertops, and a custom indoor barbecue surrounded by stone—the perfect layout for entertaining or everyday family living. You'll find 3 bedrooms, including a beautiful primary suite complete with a private ensuite, along with 3.5 well-appointed bathrooms throughout and convenient main floor laundry. The fully finished basement expands your living space with a large family room, a wet bar with custom cabinets and quartz, another potential additional bedroom, and a full bathroom—ideal for guests or entertaining. Outside, escape to your fully fenced backyard , all complemented by a double car garage. Directly across the street from Trillium Park, a quiet, private wooded park., just minutes from LaSalle's scenic trails, near all major conveniences, restaurants, gyms, schools, U of W & Saint Clair College, quick access to the 401 Highway and 2 potentially 3 International Border crossings. This is the complete package you've been waiting for! (id:47351)
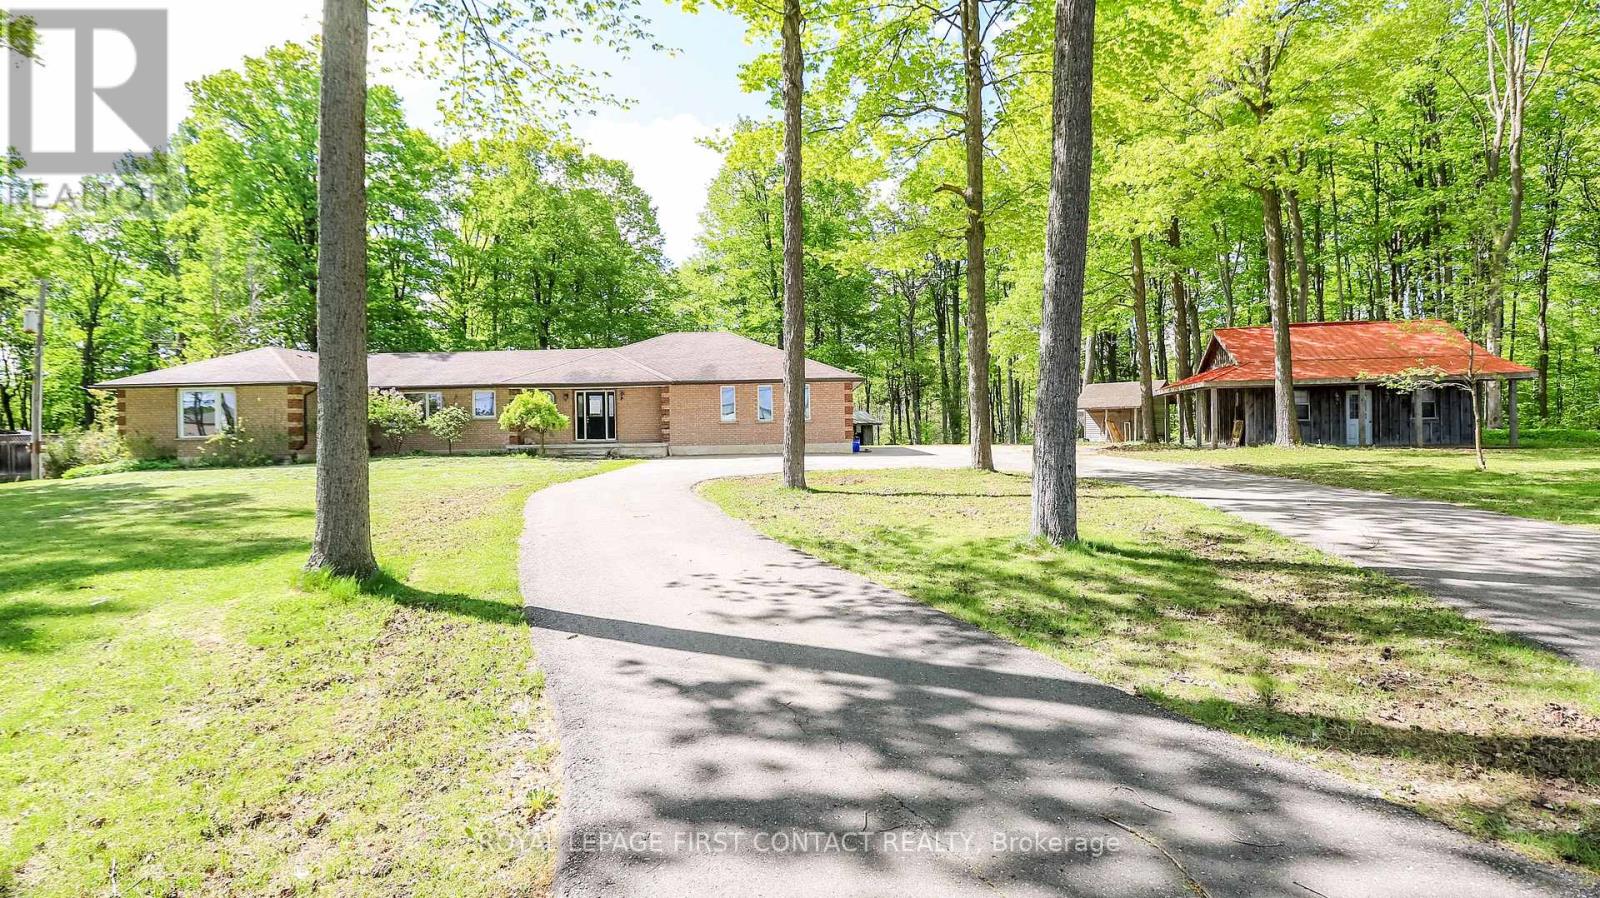
505456 Highway 89 Highway
Amaranth, Ontario
Welcome to this lovely property just outside of Shelburne! 2.87 Acres.... but also so close to so many amenities! This 4 Bedroom Bungalow gives you so many opportunities! Spacious main floor with large living room, dining room and eat-in kitchen, and inside entry to your 3 car garage! 4 Bedrooms....primary includes access through your den (great for an office or nursery!), it's own ensuite and walk-in closet!...plus main floor laundry, another full bath with soaker tub and an additional powder room. The partially finished basement has so much potential! So much room to finished as a rec room with additional bedrooms, or make it into an in-law suite with the already set up kitchen and 2 piece bathroom. Outside gives you a deck, lots of room for bonfires and ample storage with 3 separate workshops/sheds, plus a large circular driveway.....room for all the toys and accessories. (id:47351)
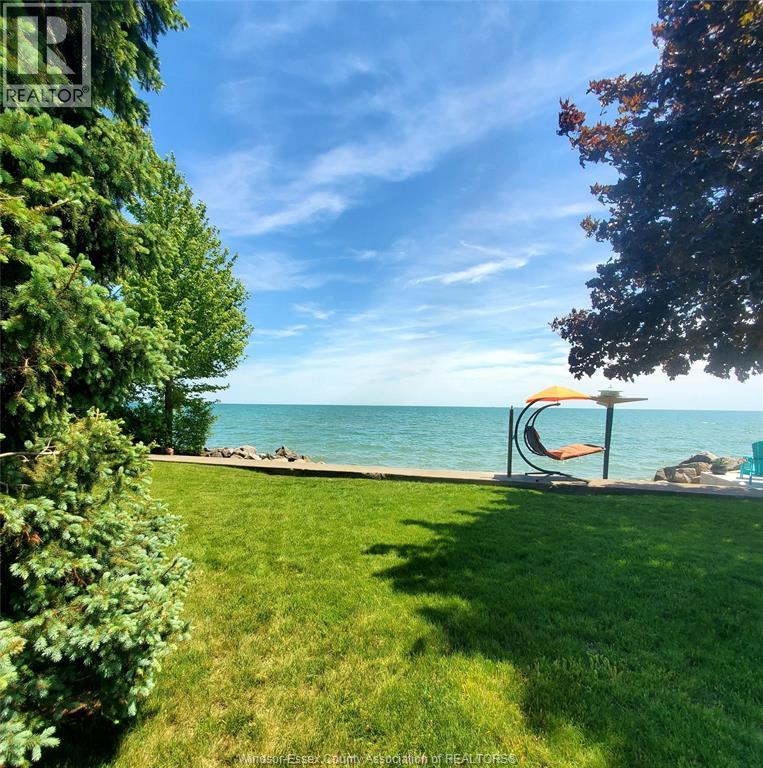
1351 Heritage Road
Kingsville, Ontario
Build your custom dream home overlooking beautiful Lake Erie! This exceptional waterfront property offers direct lake and beach access, giving you breathtaking views and unforgettable sunsets right from your doorstep. Natural gas, municipal water, and hydro are available at the road. Buyers are advised to verify all service connections and building permit requirements with the Town of Kingsville and ERCA. Located just outside Kingsville near Cedar Beach, and only 30 minutes from Windsor, this is a prime opportunity to create the lifestyle you’ve always wanted. Contact us today for more details on this outstanding property. (id:47351)
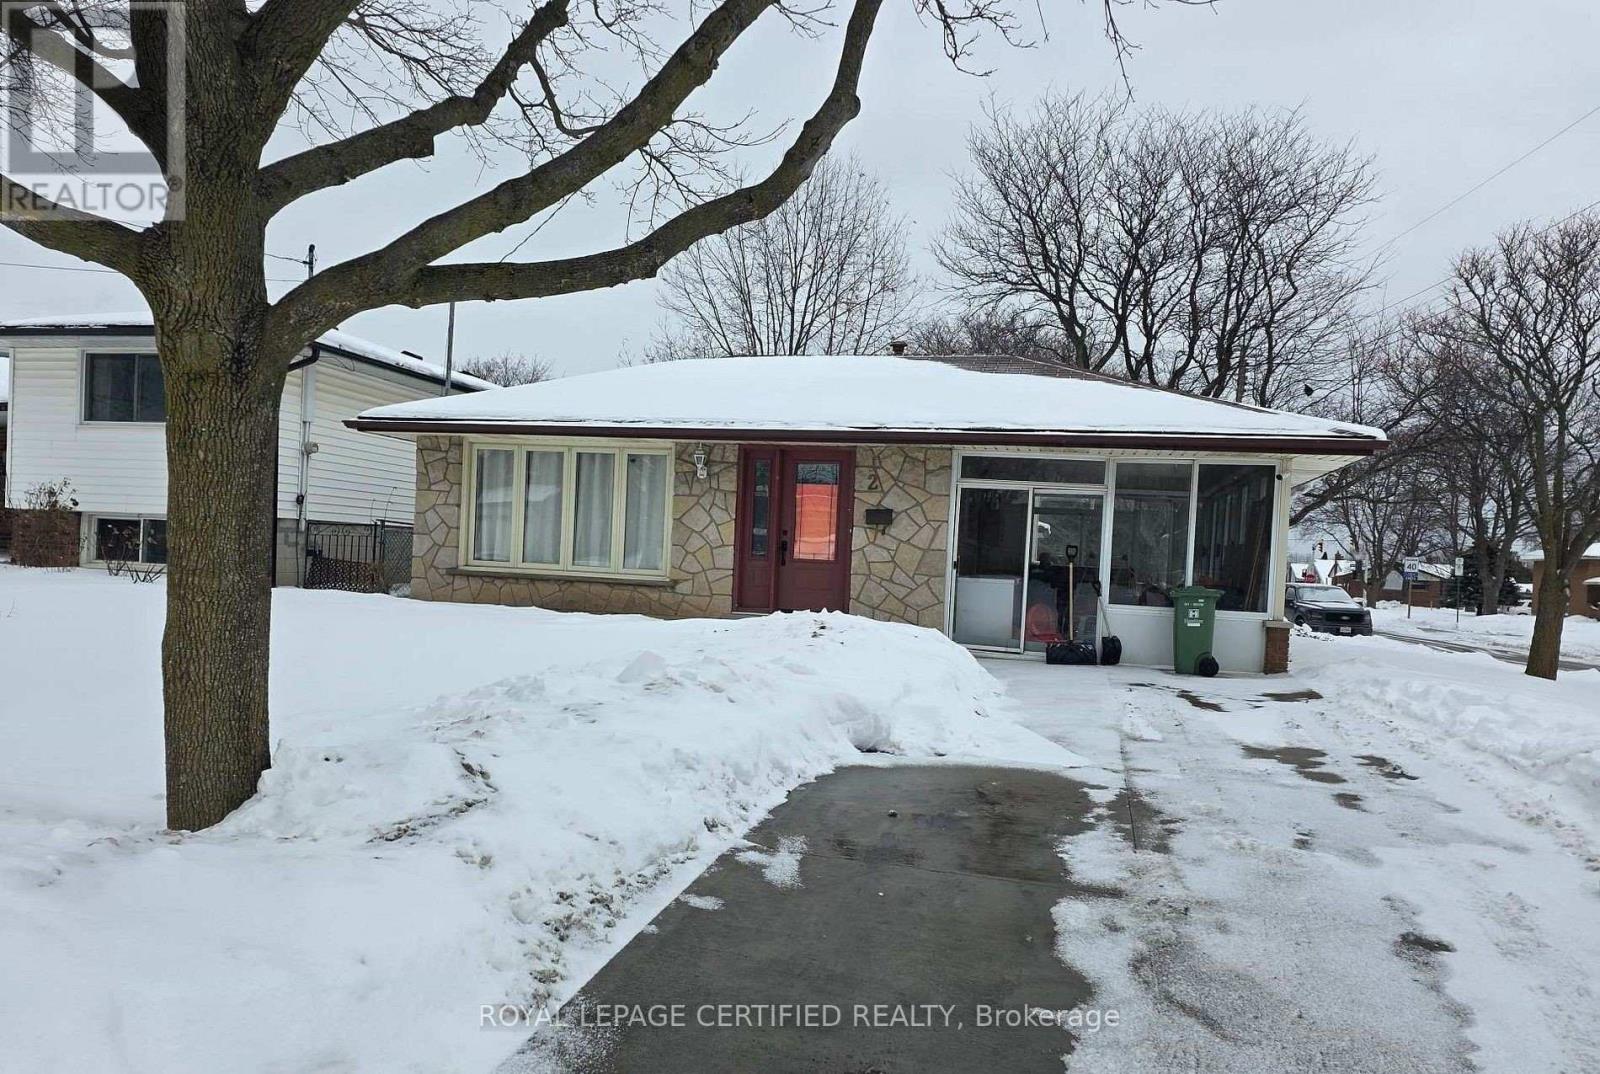
2 Rideau Crescent
Hamilton, Ontario
Welcome to 2 Rideau Crescent, a charming three-level backsplit situated on a generous corner lot in Hamilton's desirable Lisgar community. This well-maintained home offers 3+3 bedrooms, two full Renovated bathrooms, a bright and inviting main living area, and a spacious kitchen ideal for everyday living. The lower level features a cozy family room, three additional bedrooms, and a separate entrance, providing excellent in-law or investment potential. Outside, enjoy the convenience of a detached single-car garage, parking for up to six vehicles, and a large private yard. Ideally located just steps from Lisgar Park, schools, shopping, and transit, this home offers both comfort and convenience. Whether you're a growing family or an investor. 2 Rideau Crescent presents an outstanding opportunity. Notable upgrades include a newer furnace, select updated windows, and a tankless water heater. Don't miss this gem on the Hamilton Mountain! (id:47351)
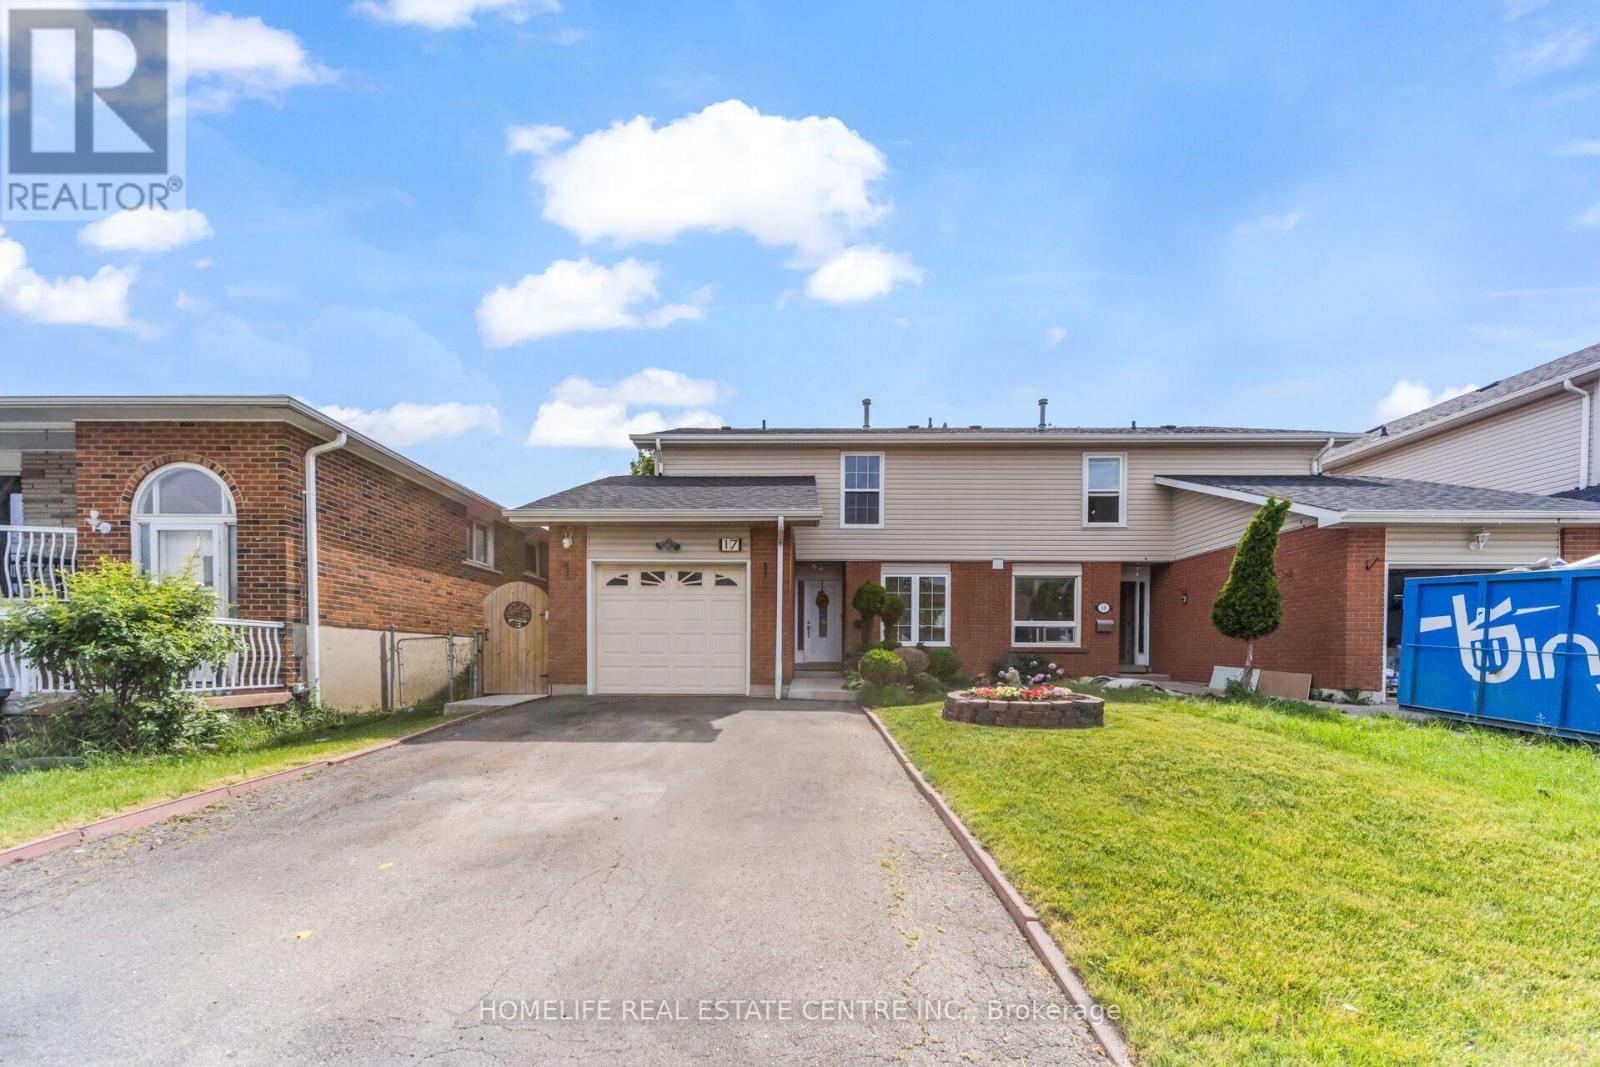
17 Ashford Court
Brampton, Ontario
This gorgeous 3-bedroom plus one finished basement home features a separate entrance, perfect for a potential in-law suite. Nestled in a highly desirable neighborhood, it boasts a large wooden deck, beautiful landscaping, and is close to top schools and all amenities. Inside, you'll find ceramic and hardwood floors, an electric fireplace in the family room, and a beautifully updated kitchen with quartz countertops. (id:47351)

42 James Walker Avenue
Caledon, Ontario
This brand-new, never-lived-in detached home is situated in the sought-after Caledon East community, built by Mosaik Homes. The home is the Edinburgh model, Elevation B, offering a spacious 3,675 sq ft. The main floor features separate living, dining, and family rooms, providing plenty of room for relaxation and entertaining. Additionally, there is a den, perfect for a home office or study. Throughout the home, high-quality hardwood flooring adds a touch of elegance and warmth to the living spaces. The bright and airy family room boasts a cozy gas fireplace, perfect for relaxing during the colder months. The expansive kitchen is designed for both functionality and style, equipped with stainless steel appliances, including a built-in oven, built-in microwave, and a large center island, ideal for preparing meals or gathering around. On the second floor, the primary bedroom serves as a true retreat, offering a luxurious 5-piece ensuite bathroom and a spacious walk-in closet, providing ample storage. The additional bedrooms are generously sized, bright, and comfortable, making them perfect for family members or guests. The home is designed to cater to modern needs, with ample space for growing families. This home is conveniently located near schools, shopping centers, restaurants, and the Caledon Community Centre, ensuring that you have everything you need within reach. For nature lovers, the nearby Caledon Trailway offers scenic walking and biking paths. With its combination of modern amenities, spacious design, and excellent location, this home provides the perfect balance of comfort, style, and convenience for todays lifestyle. (id:47351)
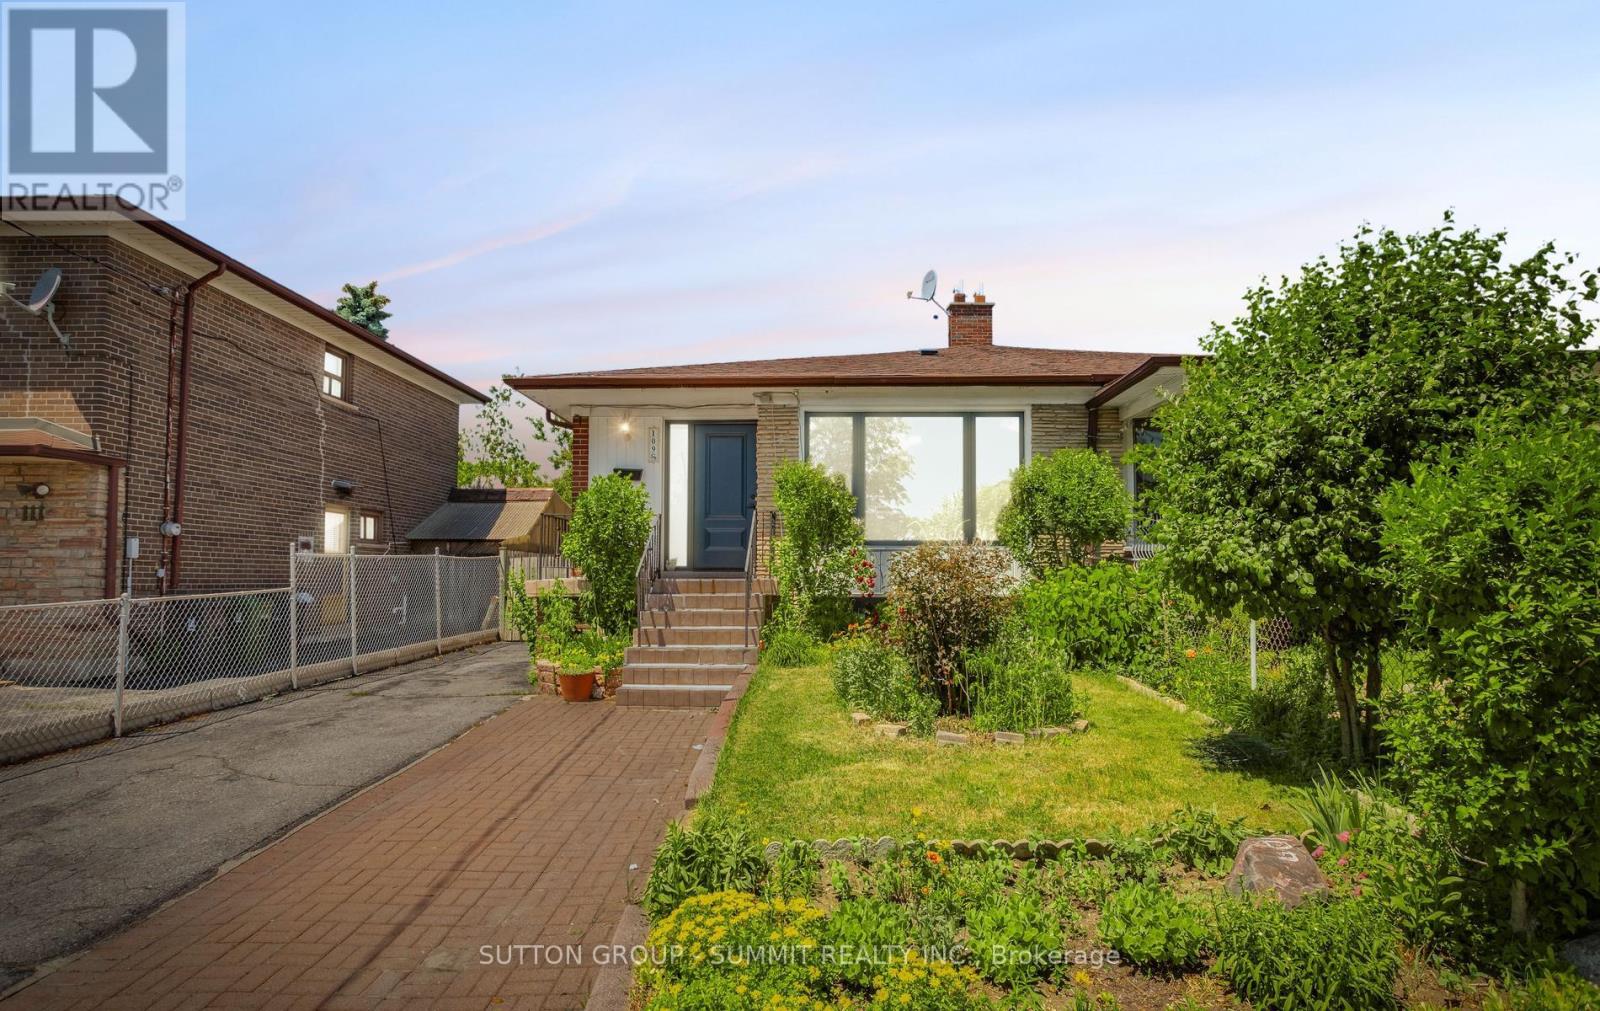
109 Elnathan Crescent
Toronto, Ontario
*Here Is Your Chance To Live In Italian Gardens *Lovely 4 Bedroom, 2 Full Washrooms. Home With Lower Level Apartment *A separate entrance to the partially finished basement offers fantastic in-law suite potential - perfect for multigenerational living or a kids' hangout space, ample driveway parking mean there's space for everyone. *Ideal For Large Families *Two Complete Units *well maintained Kitchen Appliances *Hardwood Floors On Main & Lower Level *New Roof* Fully Fenced *Sought After Neighborhood *No Laminates *Pride Of Ownership *Move In Ready. Freshly Painted. Close to Finch LRT. TTC access at your door. (id:47351)
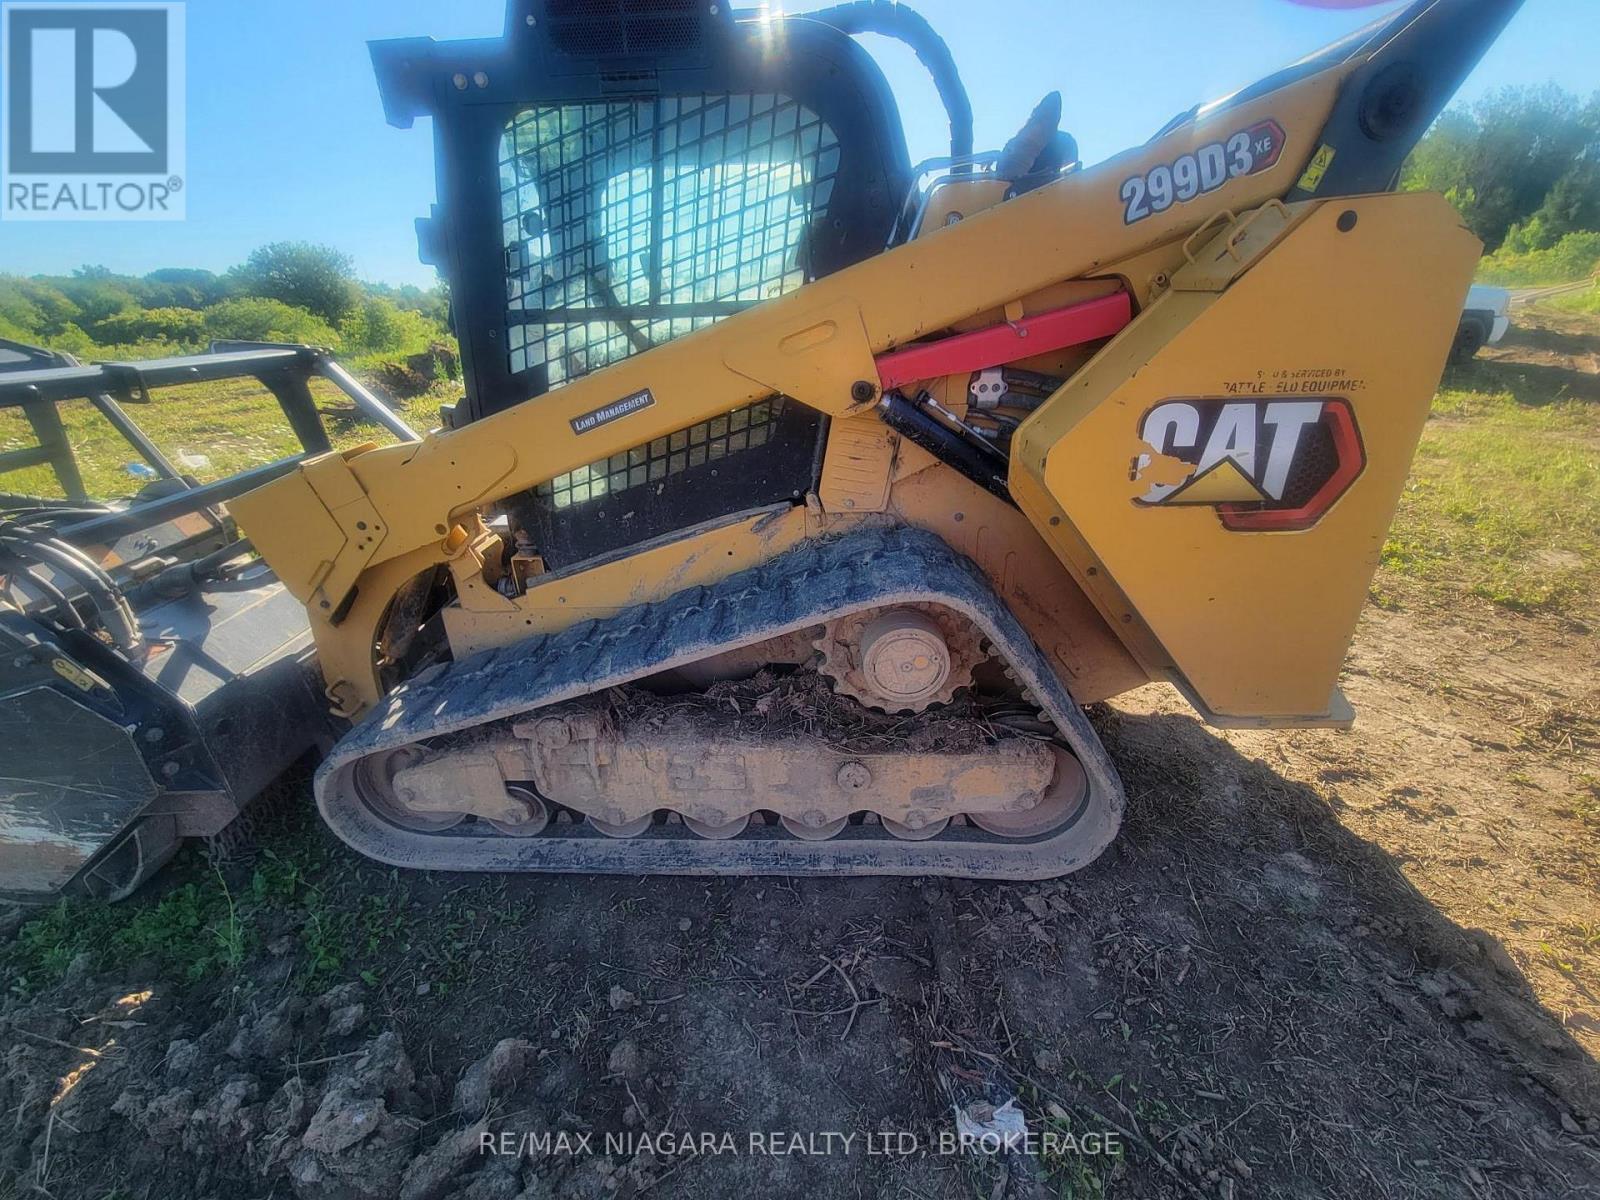
6409 Willow Road
Niagara Falls, Ontario
ESTABLISHED LAND CLEARING BUSINESS FOR SALE! Turnkey opportunity to acquire a well-established and respected land clearing business serving residential, agricultural, commercial and rural clients. This asset sale includes an impressive fleet of late-model forestry and land management equipment, valuable attachments, established client relationships, and business goodwill, providing an excellent opportunity for contractors looking to expand or entrepreneurs entering the industry. Ideal for land clearing and excavation contractors, farmers seeking to diversify operations, forestry professionals, aggregate operators, or business owners looking to add a profitable division to an existing company. The business has built a strong reputation for quality work and repeat clientele. The business is being offered separately from the real estate. The 66-acre property from which the business currently operates will be available under a separate MLS listing (coming soon) but is not included in the purchase price. The business may be an excellent addition to an existing operation or may be relocated at the purchaser's discretion, subject to their own requirements. The equipment will be sold as a package, not for individual sale. LIST of ASSETS - MACHINES: CAT 299 D3 X E Land Management & CAT Forestry HEAD 72in package (2023), KUBOTA 97-2 High Flow (Hydraulic Oil Cooler) 2023, CAT 299 X HP High Flow (2016). EQUIPMENT / ATTACHMENTS: FAE Forestry Head 72in Attachment (#1 of 2), FAE Forestry Head 72in Attachment ( #2 of 2), KUBOTA Bushhog Attachment, CAT Grapple Attachment, Kubota Grapple Attachment, CAT S618B Stump Grinder, HLA Stump Digger, Fecon Stump Auger, Tree Shear, Trailerman Tandem Float 5th Wheel. (id:47351)
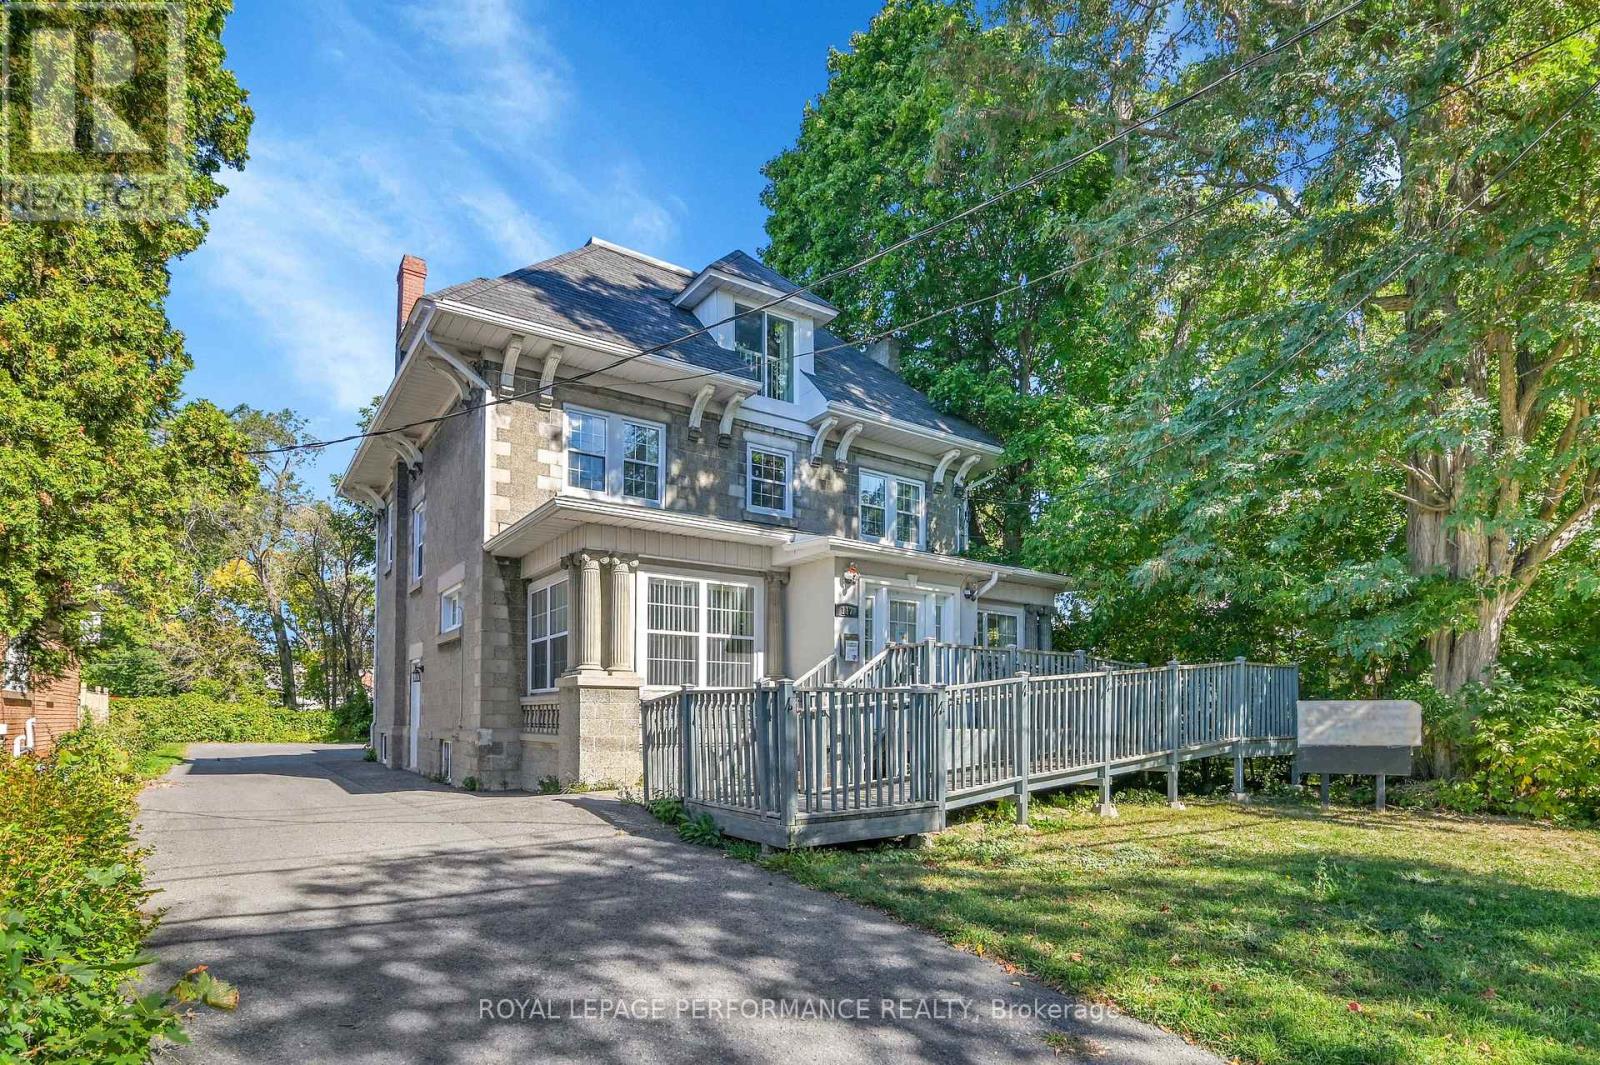
117 First Street E
Cornwall, Ontario
This exceptional commercial property is in the heart of Cornwall's vibrant downtown core offering an outstanding opportunity for businesses seeking a prominent and professional location. The flexible layout is well suited for a wide range of commercial uses, including professional offices, medical or wellness clinics, legal and accounting firms, financial services, Daycare, retail, educational facilities, and other commercial enterprises permitted under the zoning. The beautifully renovated interior blends modern finishes with the building's timeless stone façade, creating an impressive environment for clients, customers, and employees. Ample on-site parking provides excellent convenience, while the highly visible downtown location places your business just steps from shopping, restaurants, professional services, banks, and Cornwall's scenic waterfront. Whether you are expanding your business or relocating your office, this versatile commercial building offers exceptional flexibility in one of Cornwall's most desirable business districts. (id:47351)
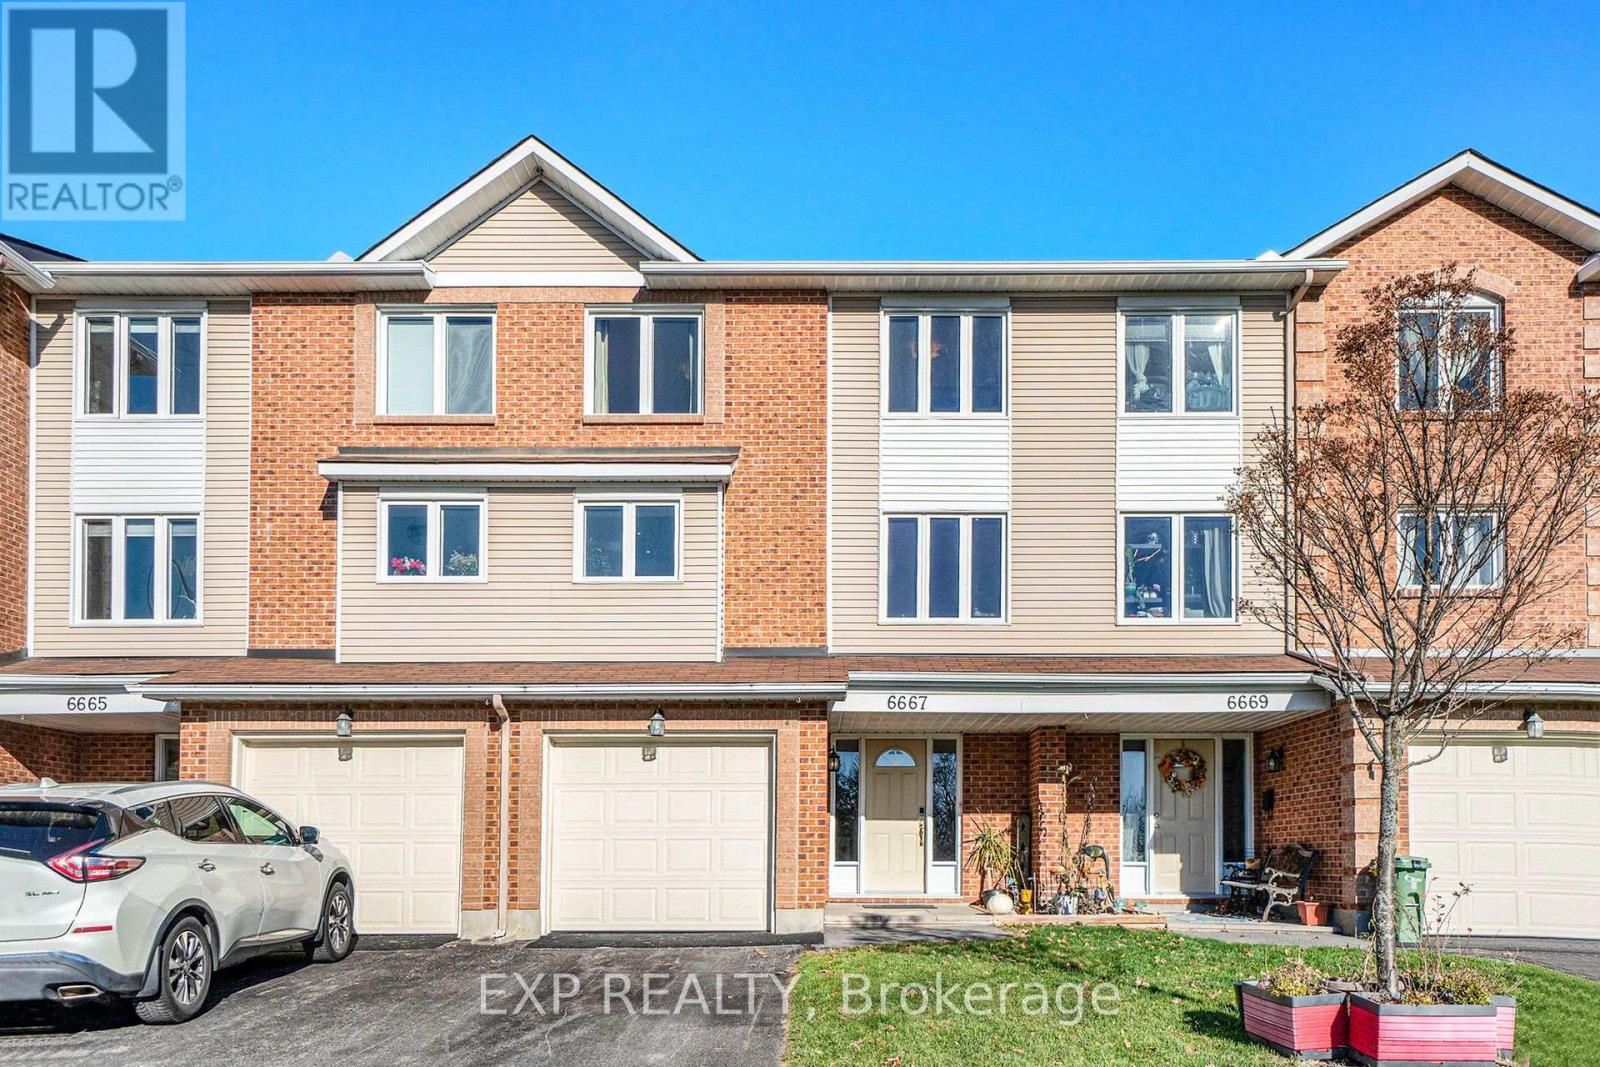
6667 Bilberry Drive
Ottawa, Ontario
Welcome to 6667 Bilberry Drive, a tastefully renovated 3-bedroom, 2.5-bathroom townhome situated in the sought-after community of Convent Glen. This home combines quality updates with well-proportioned living space across three finished levels. The main floor features a tiled foyer leading into a versatile family room or home office patio doors opening onto a private backyard with no rear neighbours. An updated powder room, laundry area and garage access complete this level. The second floor offers an open-concept living and dining area finished with hardwood flooring and pot lighting throughout. The updated eat-in kitchen is appointed with quartz countertops, a tile backsplash, dual-tone cabinetry, and stainless steel appliances. The third level is home to a generously sized primary bedroom with a walk-in closet and private ensuite, complemented by two additional well-proportioned bedrooms and a fully renovated main bathroom. A skylight brings abundant natural light to this level. Additional highlights include an attached garage with inside entry and three total parking spaces. Backing onto green space and located just steps from Bilberry Park, public transit, reputable schools, and shopping, this property offers an excellent combination of comfort and convenience in one of Orleans' most desirable neighbourhoods (id:47351)
211 Norfolk Avenue
Richmond Hill, Ontario
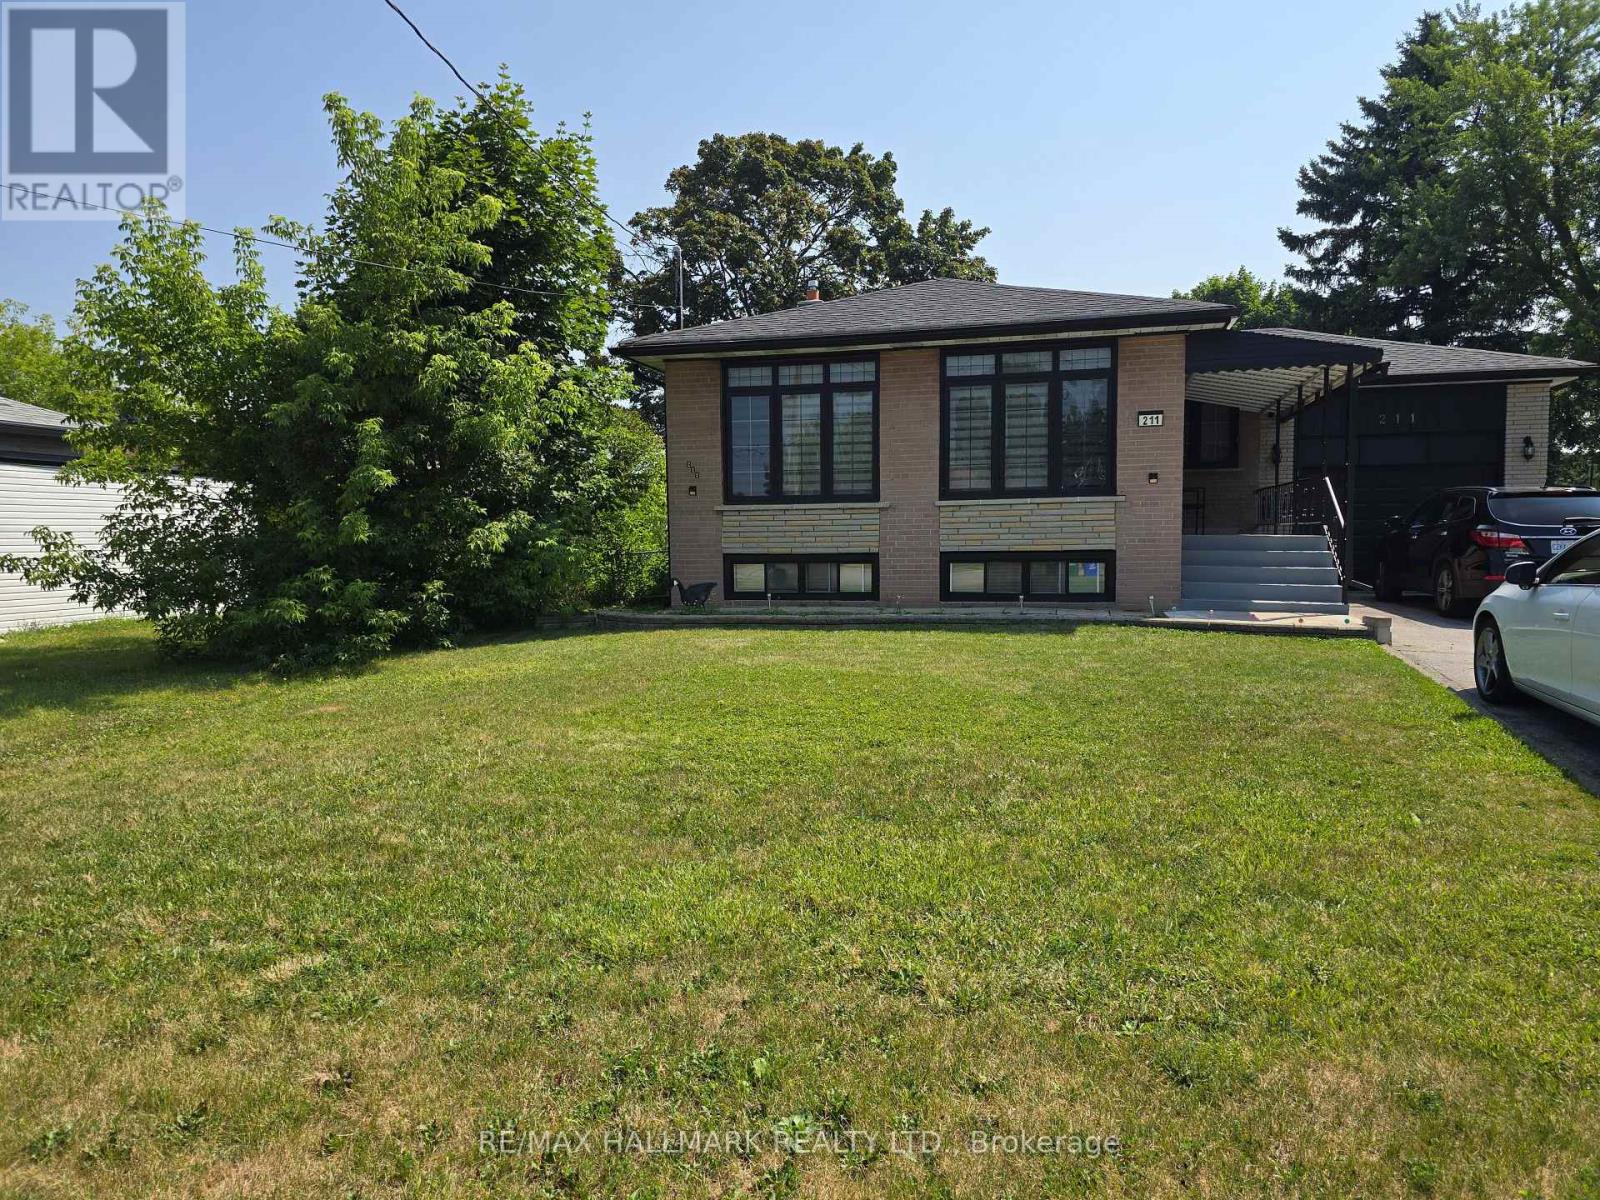
Fantastic Basement In a Desirable Location In The Heart of Richmond Hill. Separate Entrance. Two-Room + family room combine with dining room, kitchen, This Home is Ideally Situated In A family Oriented Neighbourhood. Close To Go Train, Park, Shopping, and Top Ranked Schools (id:47351)
0000 Nangor Trail
Whitewater Region, Ontario
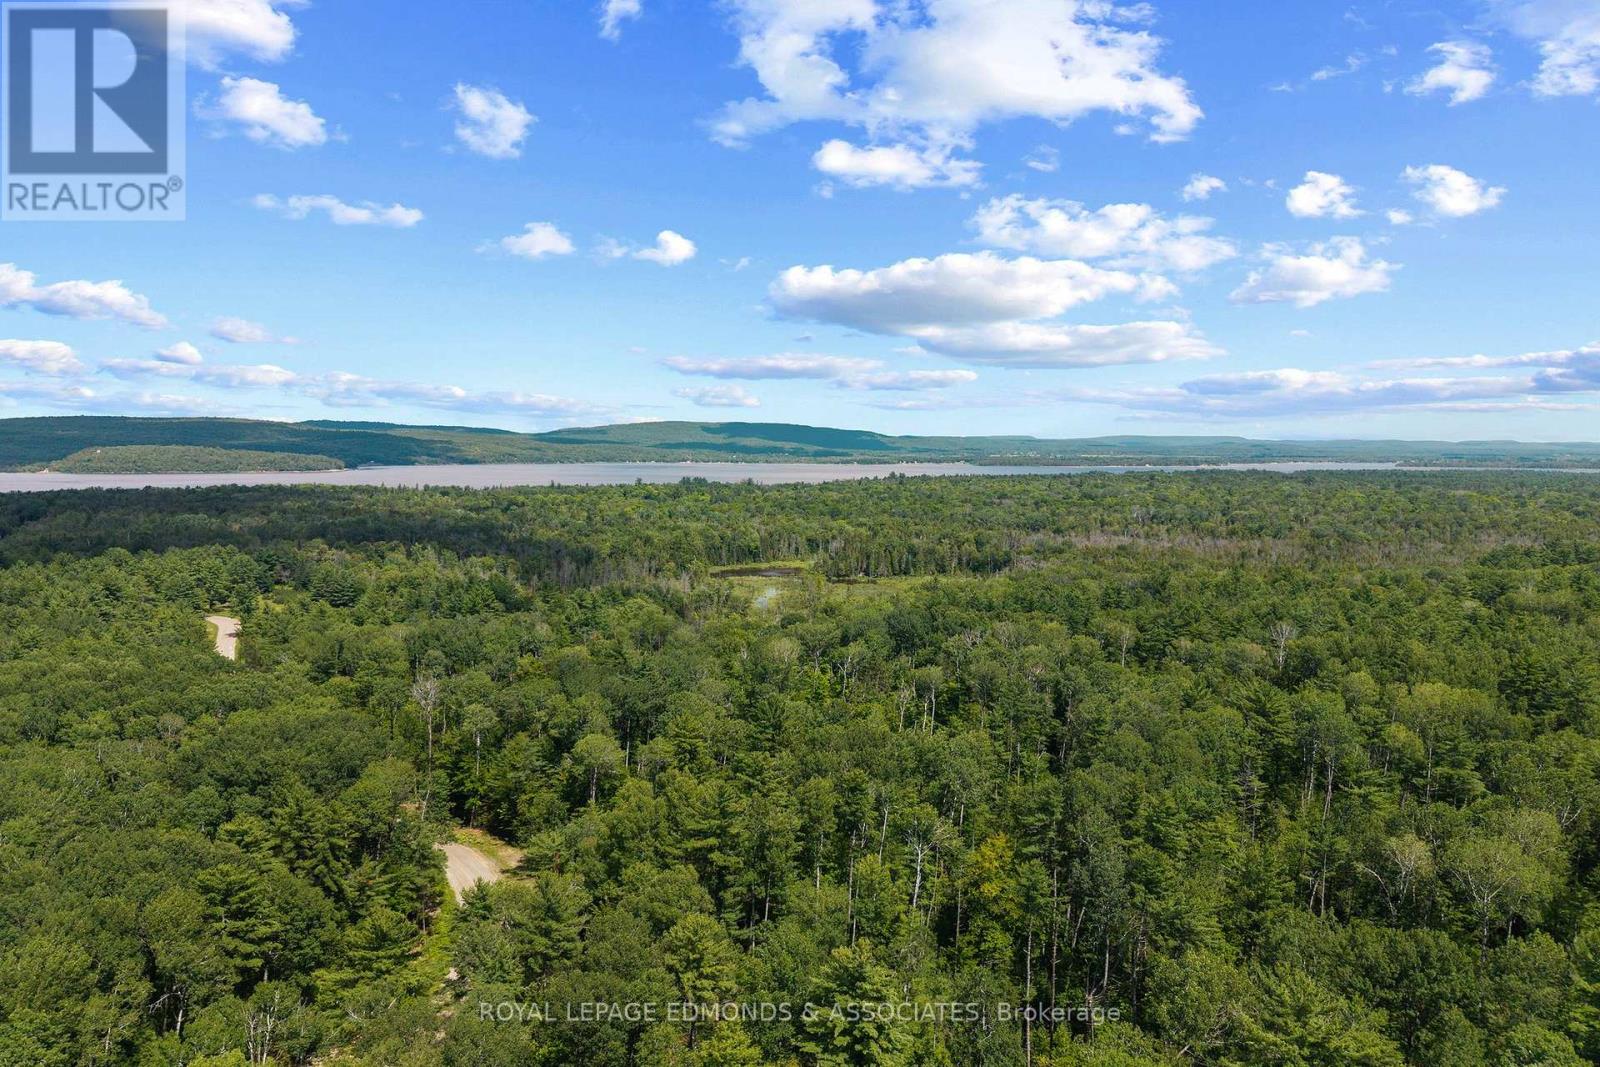
Very rare opportunity at 180 acres of land. Mature bush with lots of pine and hardwood for marketable timber. Build your dream home in this private setting with sandy soil. Hydro is available at the lot line. Excellent hunting (Deer, Bear, Turkey) with lots of trails throughout the property and a pond to keep wildlife around. Amazing investment with the value of this timber on the property. Lots of road frontage additional severances may be possible. Skidoo/ATV trails runs by the boarder of this property for recreational enjoyment and easy access to trails across Renfrew County. Just a 30-minute commute to Pembroke, while being only 10 minutes from the charming town of Westmeath for quick errands or a fill-up. For water enthusiasts, the boat launches at La Passe and Westmeath are just 10 minutes away, offering endless opportunities for fishing and water adventures on the Ottawa River. Four season maintained road with hydro at the lot line. 24-hour irrevocable on all offers. (id:47351)
25 Alexandria Avenue
St. Thomas, Ontario
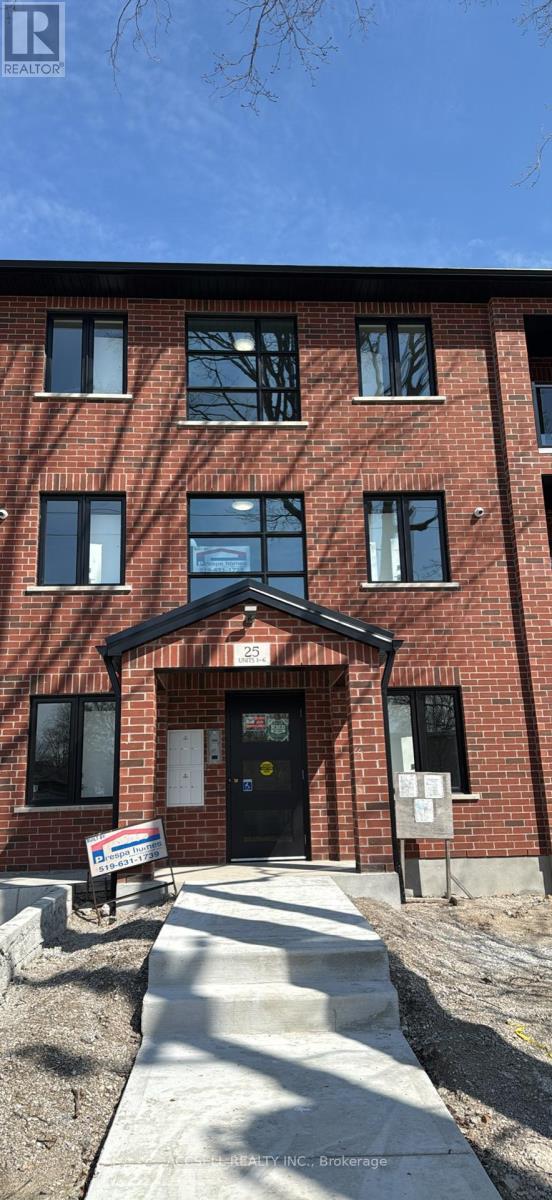
Available now - welcome to 25 Alexandria Avenue, where brand new 2-bedroom apartments offer bright, modern living in a convenient St. Thomas location just north of Talbot Street. These spacious units feature approximately 1,200 square feet of open-concept living space, a large bathroom, in-suite laundry, central air conditioning, and separate heating controls for added comfort. The kitchen comes equipped with appliances, and each unit includes one parking space. Water, water heater, grounds maintenance, and snow removal are included, making this an excellent option for tenants looking for a fresh, low-maintenance rental home. (id:47351)
129 Oxford Street W
London North, Ontario
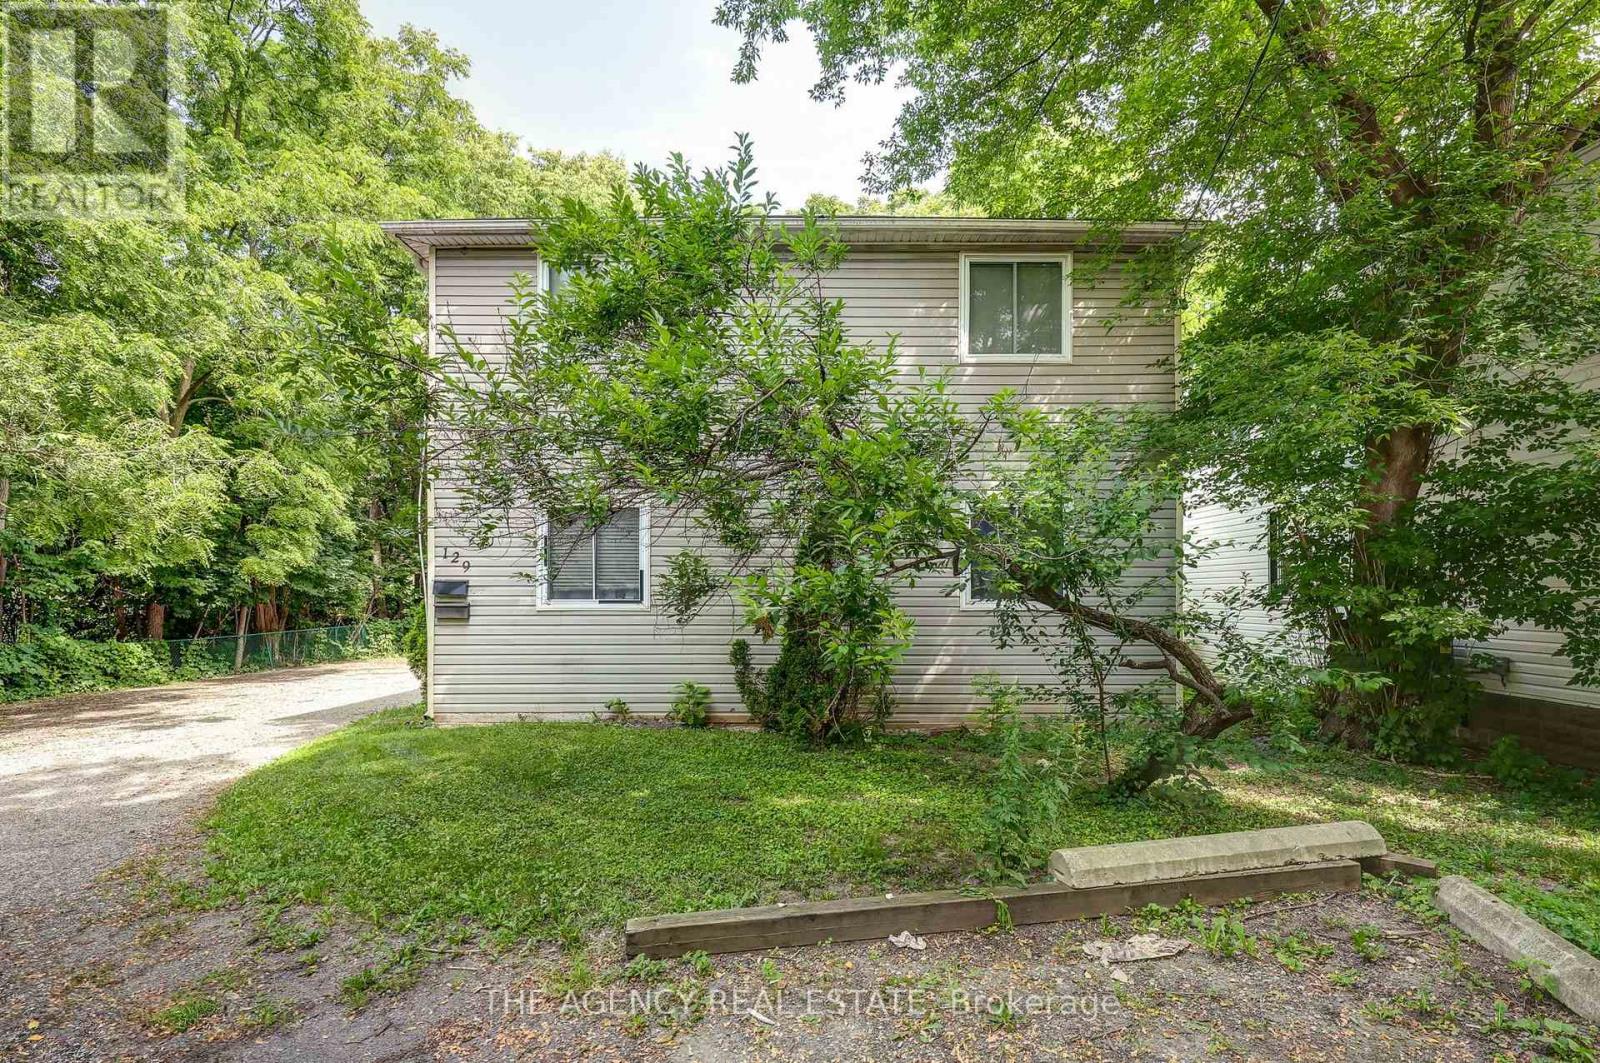
Turnkey investment opportunity in a prime location close to Western University, shopping, and everyday amenities! This 6+6 duplex delivers two independent income streams from 12 total bedrooms, generating $122,000 in gross annual income and $83,306 in net operating income, with tenants responsible for all utilities. Located on the Oxford St E corridor with direct bus access, the property benefits from strong, consistent rental demand and offers ongoing upside to NOI as tenant turnover creates opportunities to adjust rents toward current market levels. A rare chance to own scaled rental housing in one of London's strongest rental markets. (id:47351)
7069 Waverly Street
Hamilton Township, Ontario
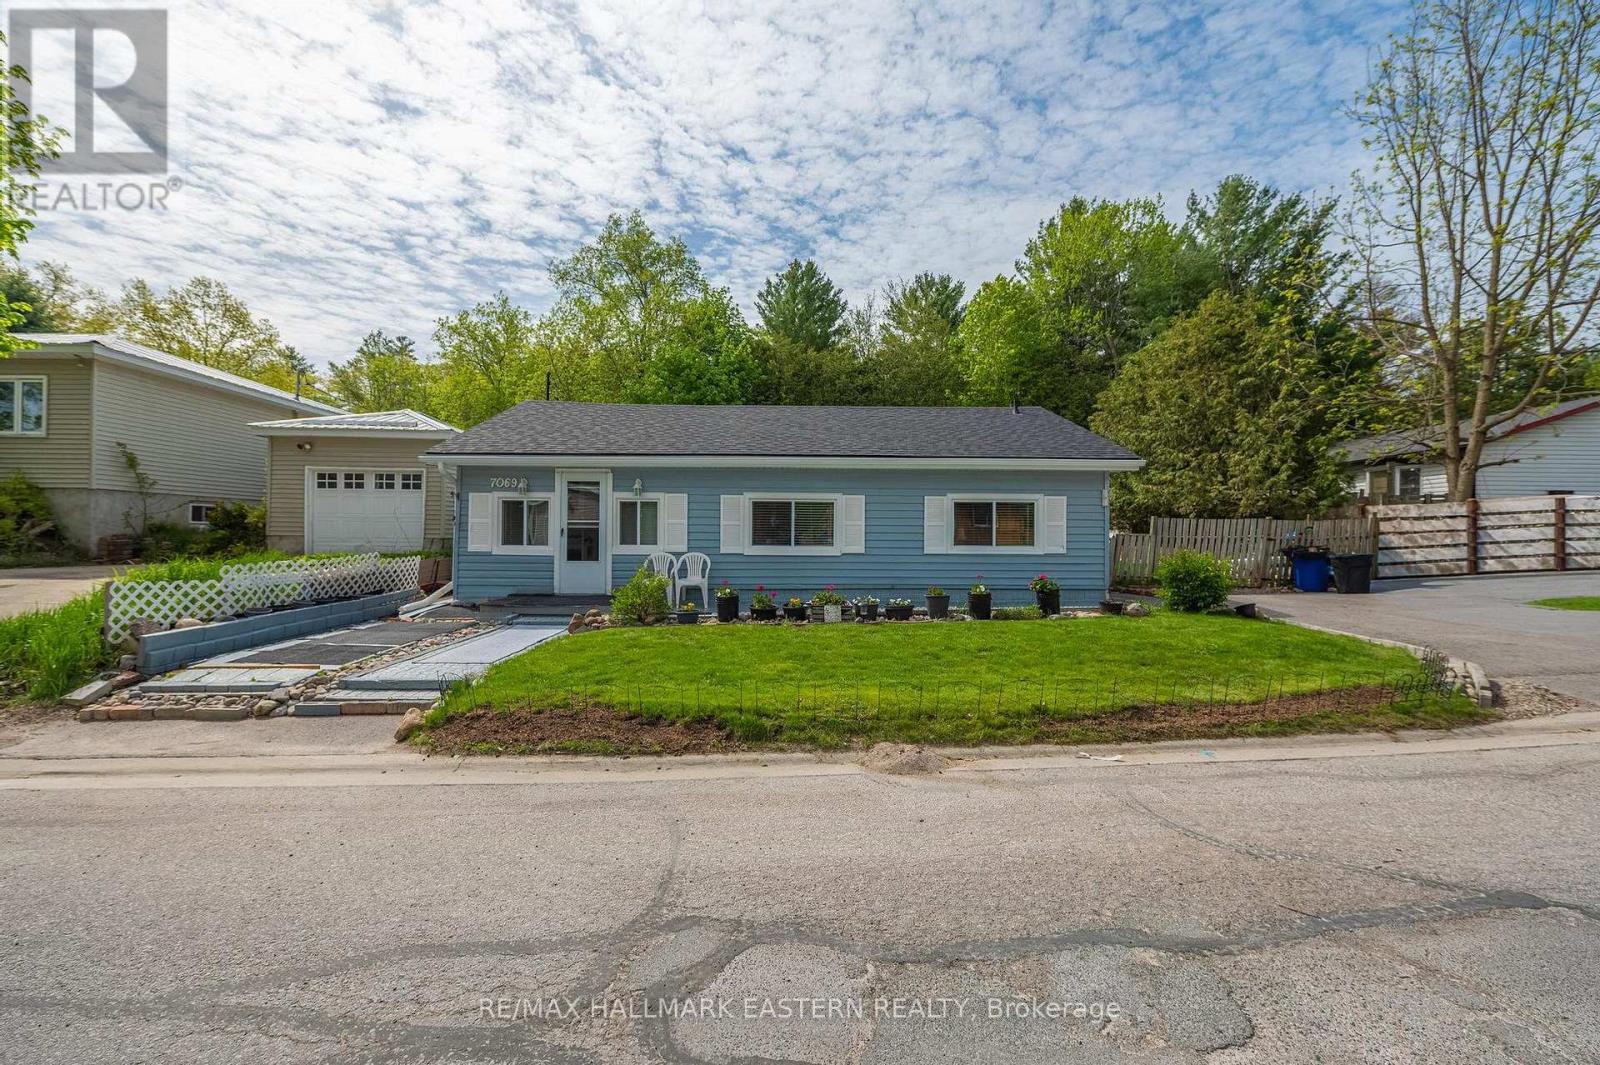
This Beautiful Bungalow is Move In Ready With: New Roof Installed in 2026. Along With New Soffit, Eavestroughs and Fascia! Welcome Home to This Wonderfully Kept 2 Bedroom Bungalow On A Quiet One Way Street In The Village Of Beautiful Bewdley. A Spacious, Inviting Foyer Leads To Open Concept Living And Dining Rooms With A Walk Out To The Sunny Patio In A Private Fenced Backyard. Everything on One Floor, Including an Efficiently Designed Kitchen with Everything Within Reach, 2 Good-Sized Bedrooms And A Main Floor Bath With a Large Glass Shower. This Home Has Great Potential To Be Fully Wheelchair Accessible. This Lovely Residence is a Short Walk Away from Rice Lake's Waterfront and All it Has to Offer: Boating and Docking, Water Sports, Park and Marina at Your Fingertips. A Few Mins Walk to The Store And 2 Great Local Restaurants With Those Wondrous Water Views Bewdley is So Well Loved For. Ideally Located Moments from The Ganaraska Forest for Hiking, Horseback Riding, Snowmobiling and Nature Lovers Alike. 20 Mins South of Peterborough and 10 Mins North of Port Hope with Quick Centered Access to the 401 and the 407 for the Commuter. Priced to Sell. Bigger than it looks at 976 Sq Feet ! More economical than condo fees. So Much to Appreciate. (id:47351)
20233 Kenyon Concession 4 Road
North Glengarry, Ontario
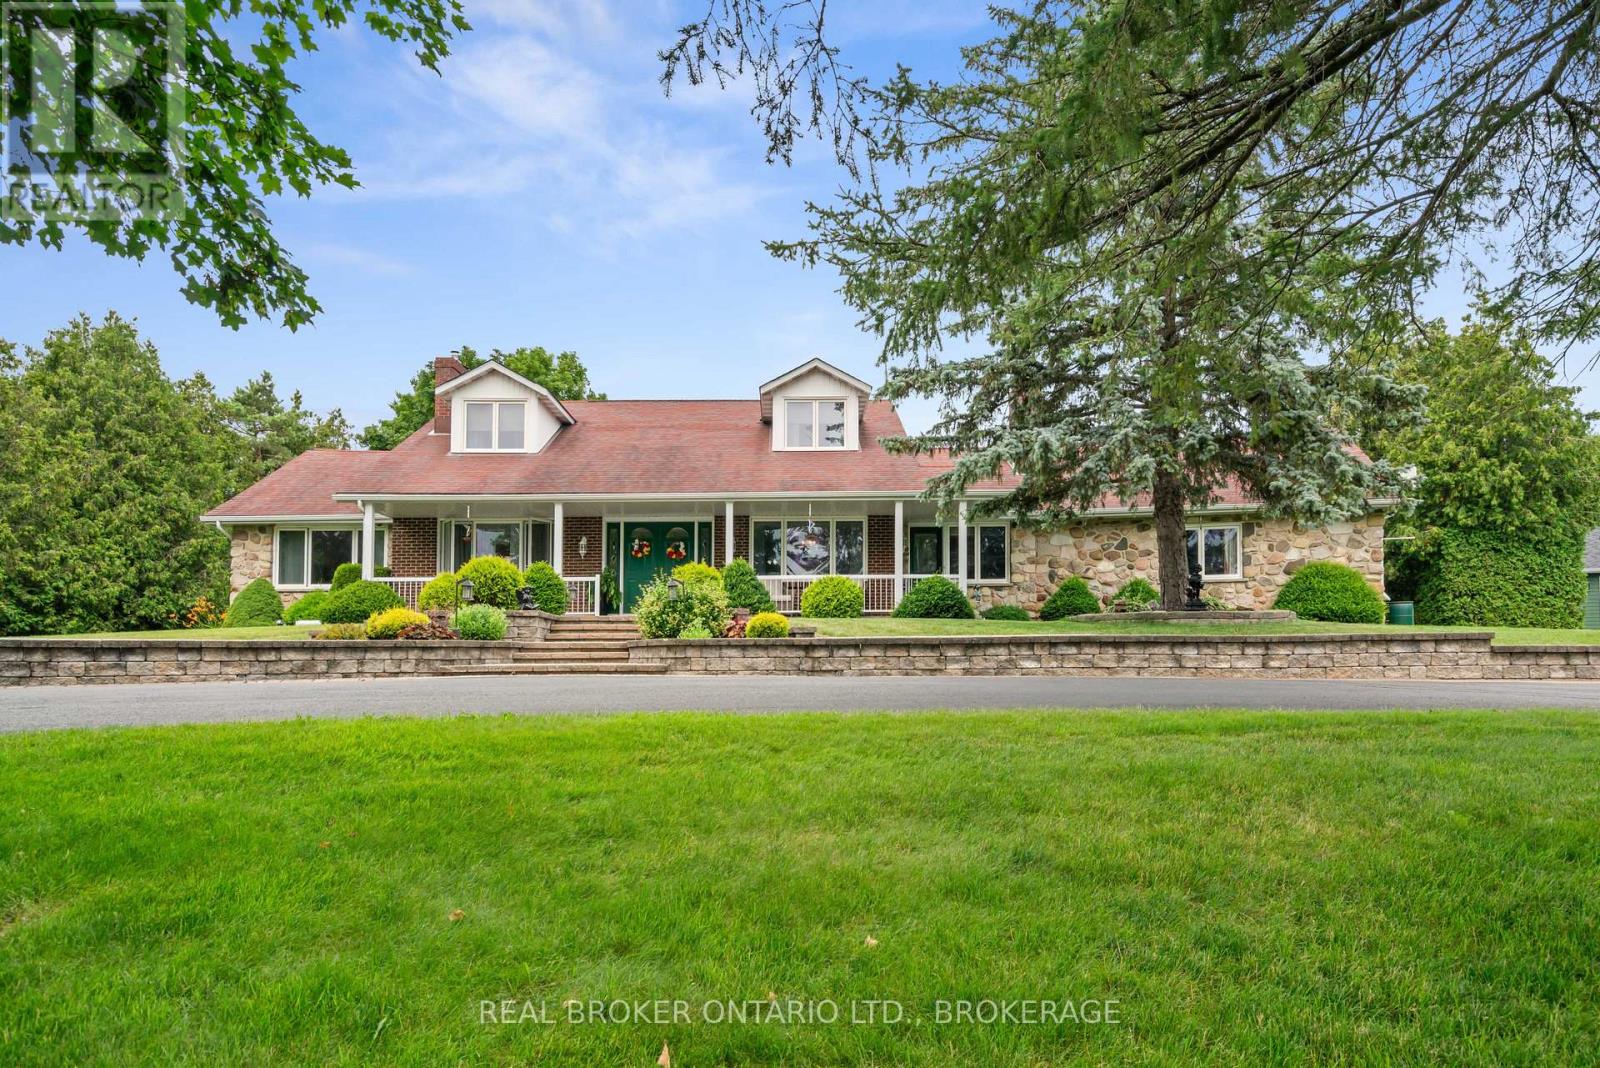
Welcome to 20233 Kenyon Concession 4. This executive estate, perfectly situated on over 3.2 beautifully landscaped acres, offering the ideal blend of privacy, elegance, and comfort. From the moment you arrive, the winding paved driveway, mature trees, impressive stone landscaping, and stately façade create an unforgettable first impression. Inside, you'll find a thoughtfully designed home featuring 3 spacious bedrooms, 3 bathrooms, and a dedicated home office, providing the perfect balance of everyday functionality and refined living. The grand two-storey foyer, complete with its sweeping staircase, sets the tone for the quality craftsmanship found throughout. Designed for both entertaining and family living, the home offers generous principal rooms, including a formal living room with a cozy fireplace, an elegant dining room, and an expansive open-concept kitchen overlooking the family room. Large windows throughout the home flood the interior with natural light while showcasing picturesque views of the surrounding grounds.The spacious primary suite provides a peaceful retreat, while two additional bedrooms offer comfort for family or guests. A beautifully updated bathroom and convenient main-floor amenities complete this exceptional layout. One of the home's standout features is the large three-season sunroom, create the perfect space to enjoy morning coffee, evening sunsets, and gatherings with family and friends while overlooking the private backyard with the large heated inground pool. Car enthusiasts and hobbyists will appreciate the attached two-car garage, along with the impressive detached garage/workshop offering additional storage and endless possibilities.Whether you're looking for a peaceful country estate, space to entertain, or room for a growing family, this remarkable property delivers a lifestyle that's increasingly difficult to find. Call today for your private showing. As per form 244, 24hrs irrevocability on all offers. (id:47351)
28 - 589 Hanlon Creek Boulevard
Guelph, Ontario
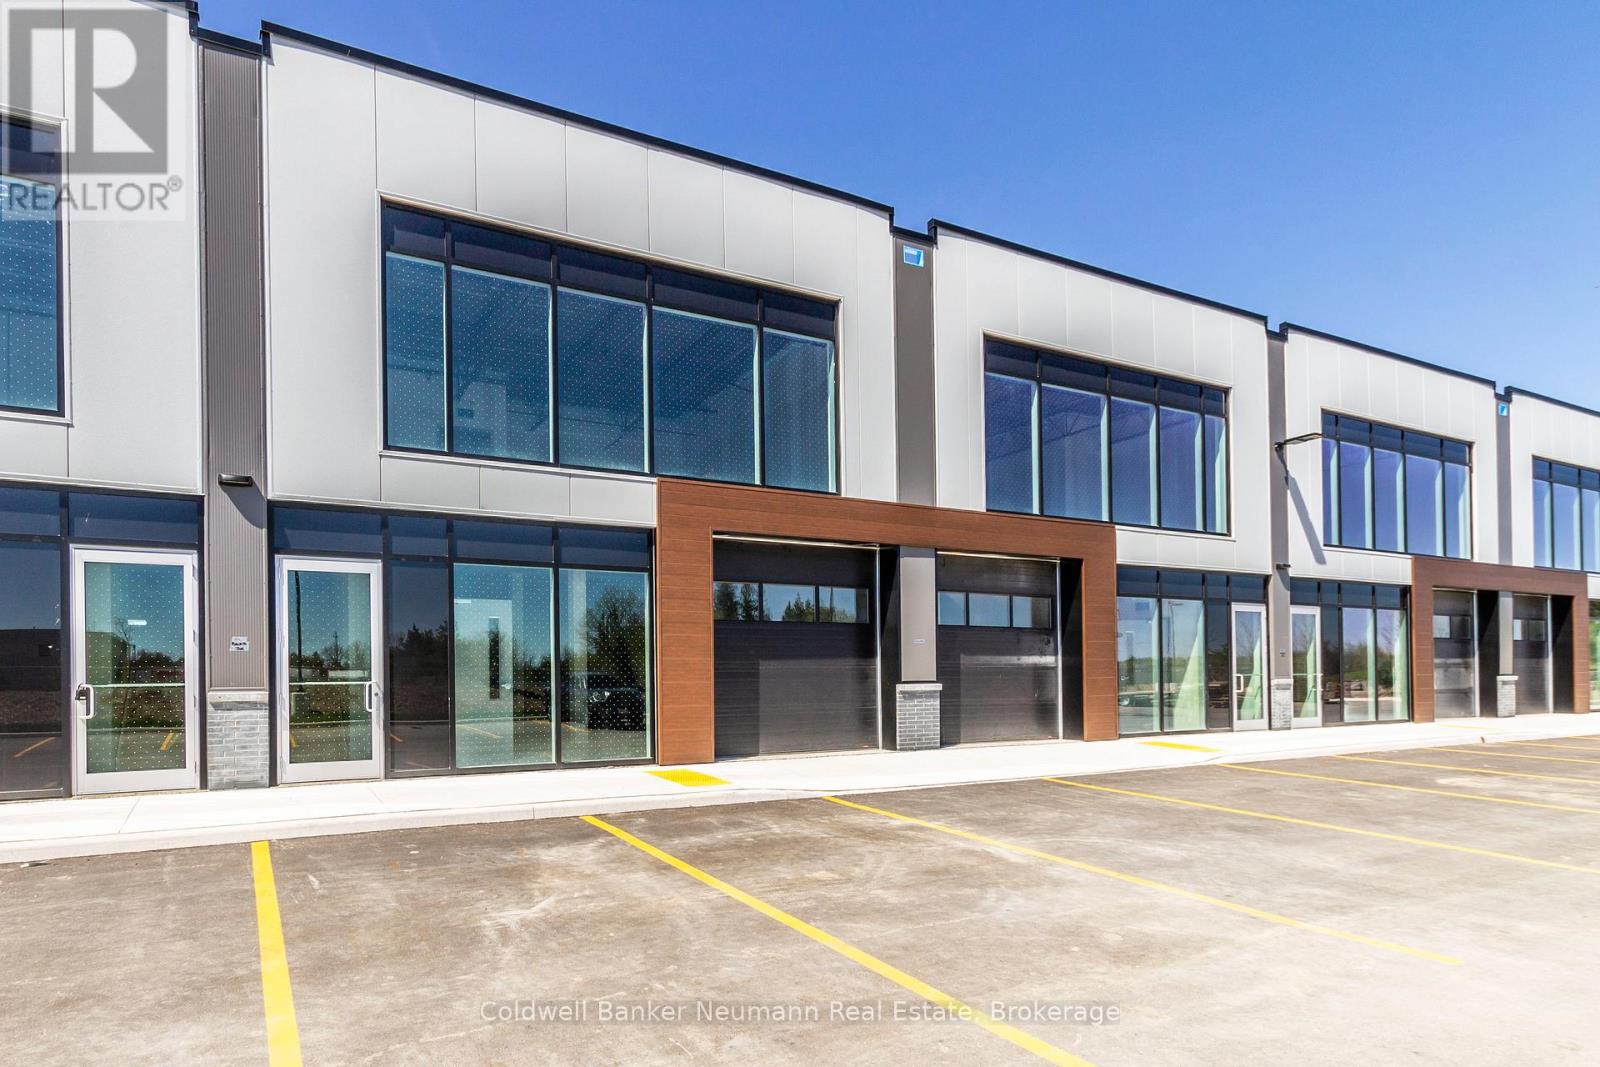
Welcome to Unit 28 at 589 Hanlon Creek Blvd. A special development located in the highly sought after Hanlon Business Park in the South End of Guelph, close to Major Highways (HWY 6 and 401.) Units include 21 foot clear height ceilings, second floor loft area, a 10ft x 10ft drive in loading bay and plenty of parking. If you are a business owner or entrepreneur looking for a place to house your operation you will not want to miss this one. Units in shell form and ready for your ideas and build out. This Unit can be combined with Units 26 and 27 to create spaces of up to 6804 sqft in size. (id:47351)
28 Lower - 589 Hanlon Creek Boulevard
Guelph, Ontario
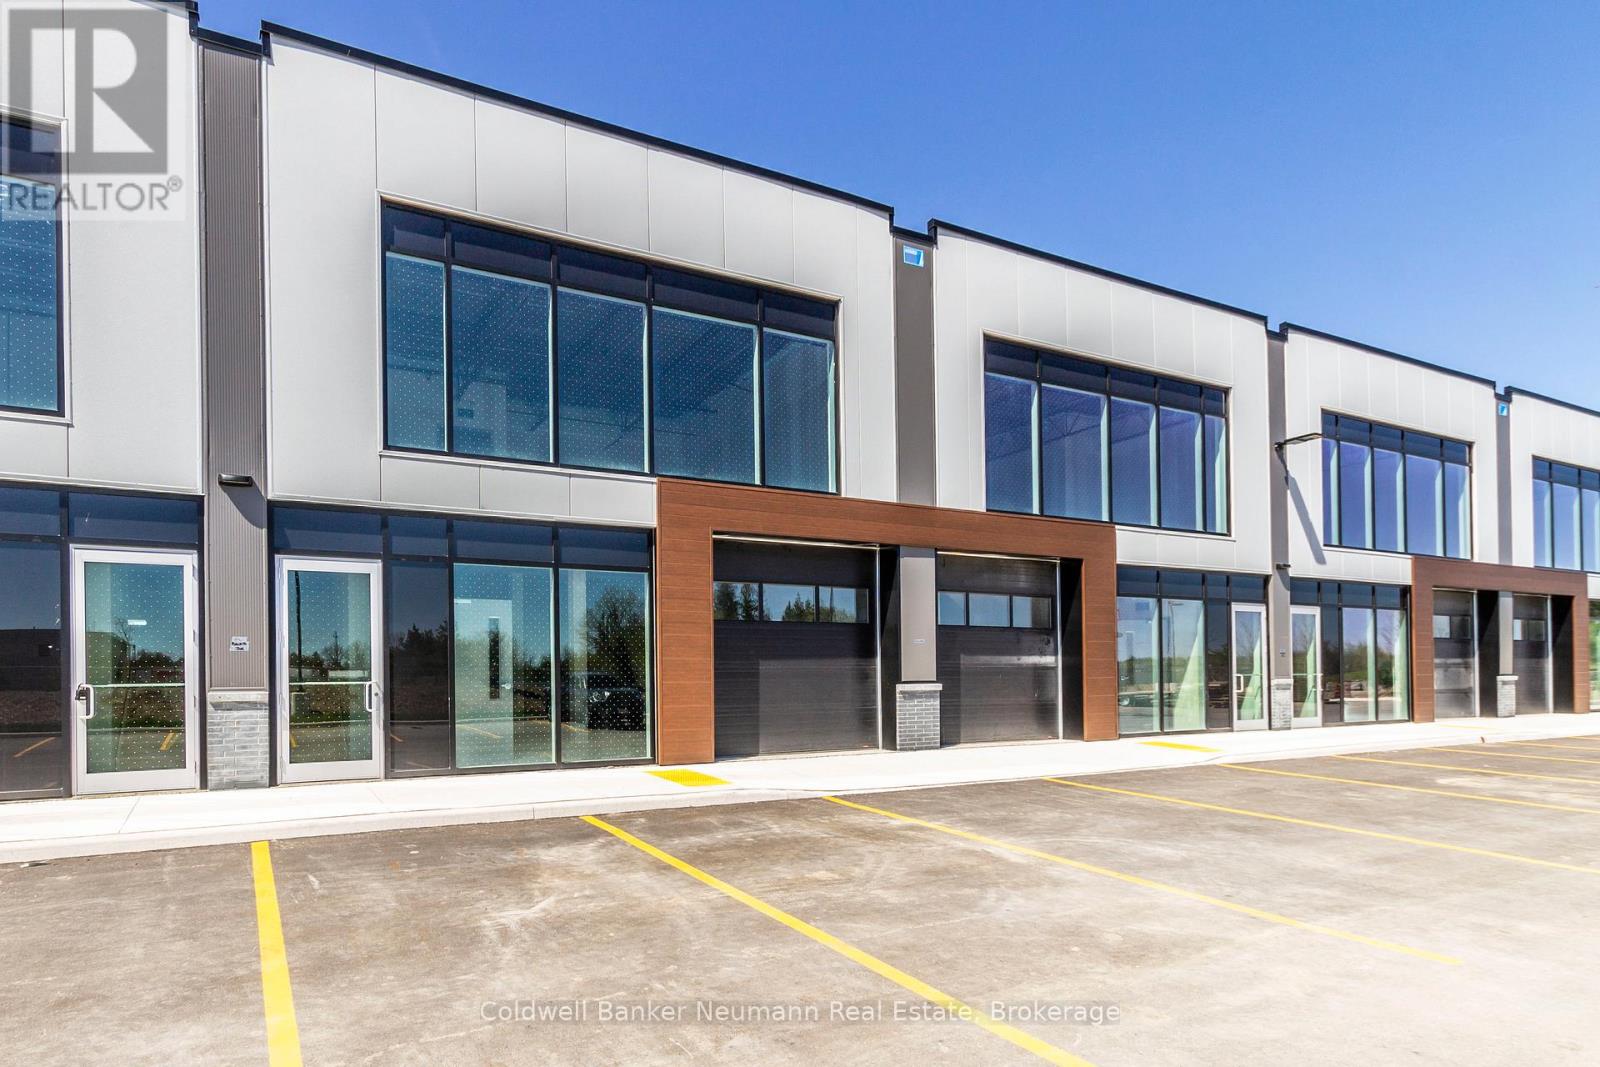
Welcome to Unit 28 at 589 Hanlon Creek Blvd. A special development located in the highly sought after Hanlon Business Park in the South End of Guelph, close to Major Highways (HWY 6 and 401.) Units include 21 foot clear height ceilings, second floor loft area, a 10ft x 10ft drive in loading bay and plenty of parking. If you are a business owner or entrepreneur looking for a place to house your operation you will not want to miss this one. Units in shell form and ready for your ideas and build out. This Unit can be combined with Units 26 and 27 to create spaces of up to 6804 sqft in size. (id:47351)
28 Upper - 589 Hanlon Creek Boulevard
Guelph, Ontario
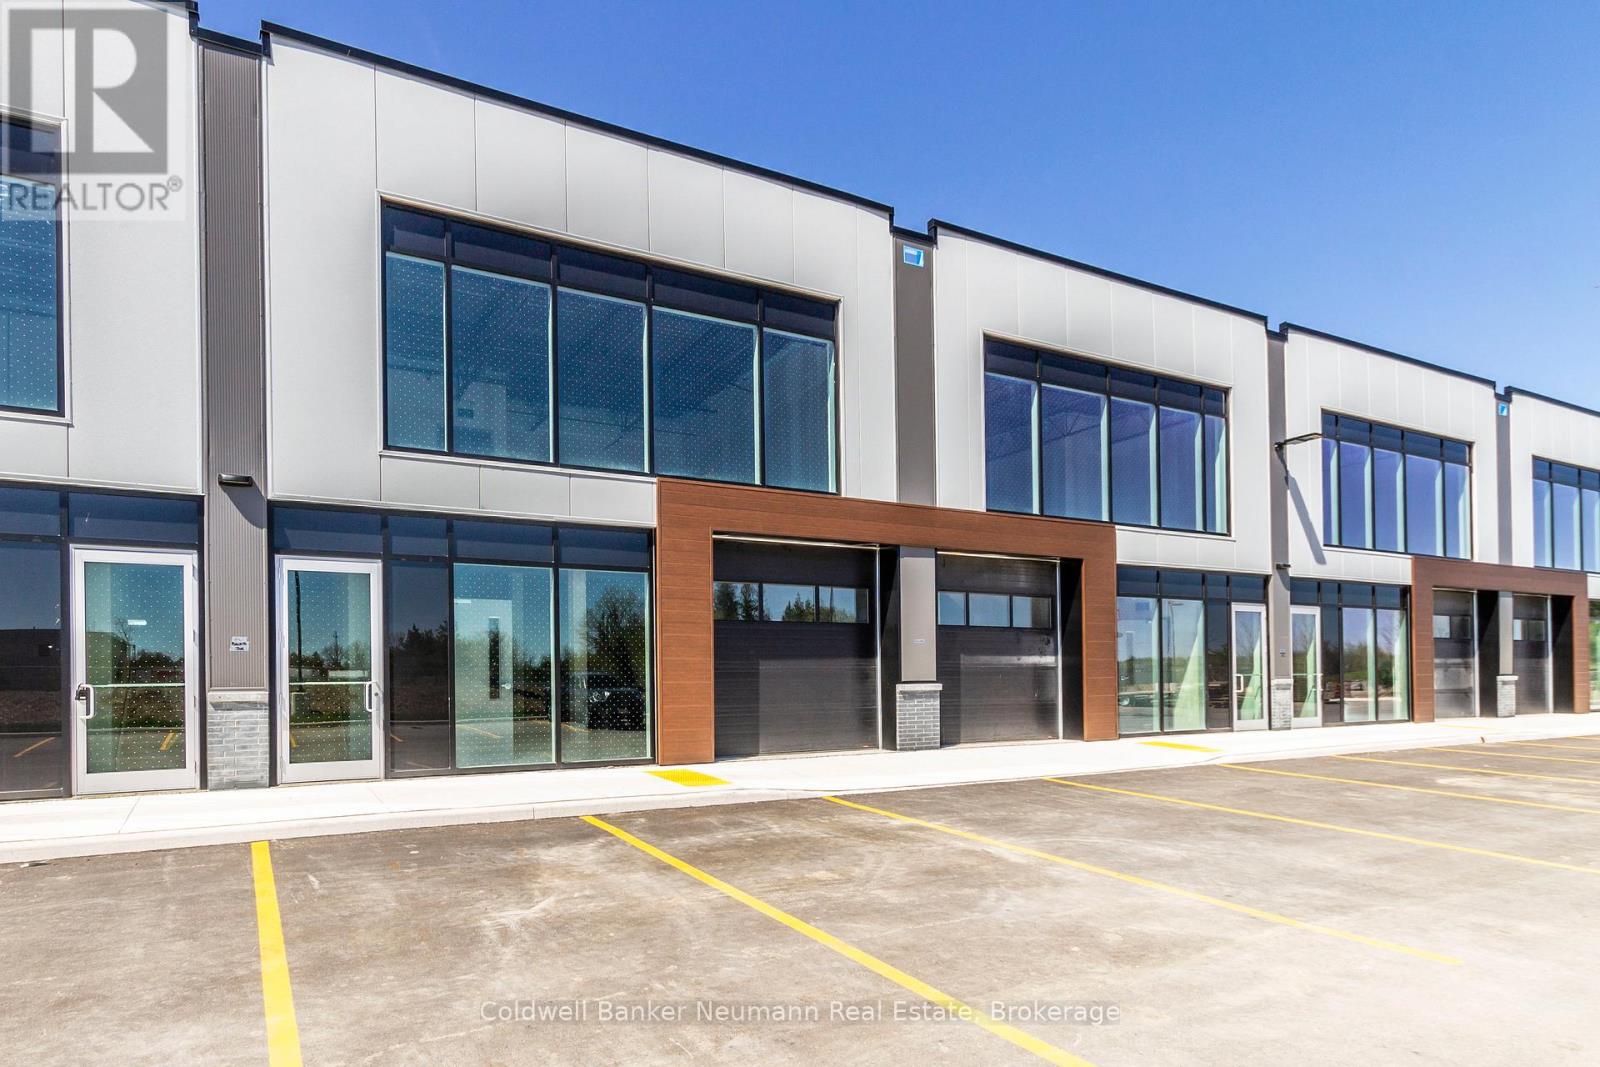
Welcome to Unit 28 at 589 Hanlon Creek Blvd. A special development located in the highly sought after Hanlon Business Park in the South End of Guelph, close to Major Highways (HWY 6 and 401.) Units include 21 foot clear height ceilings, second floor loft area, a 10ft x 10ft drive in loading bay and plenty of parking. If you are a business owner or entrepreneur looking for a place to house your operation you will not want to miss this one. Units in shell form and ready for your ideas and build out. This Unit can be combined with Units 26 and 27 to create spaces of up to 6804 sqft in size. (id:47351)
506 - 71 Wyndham Street S
Guelph, Ontario
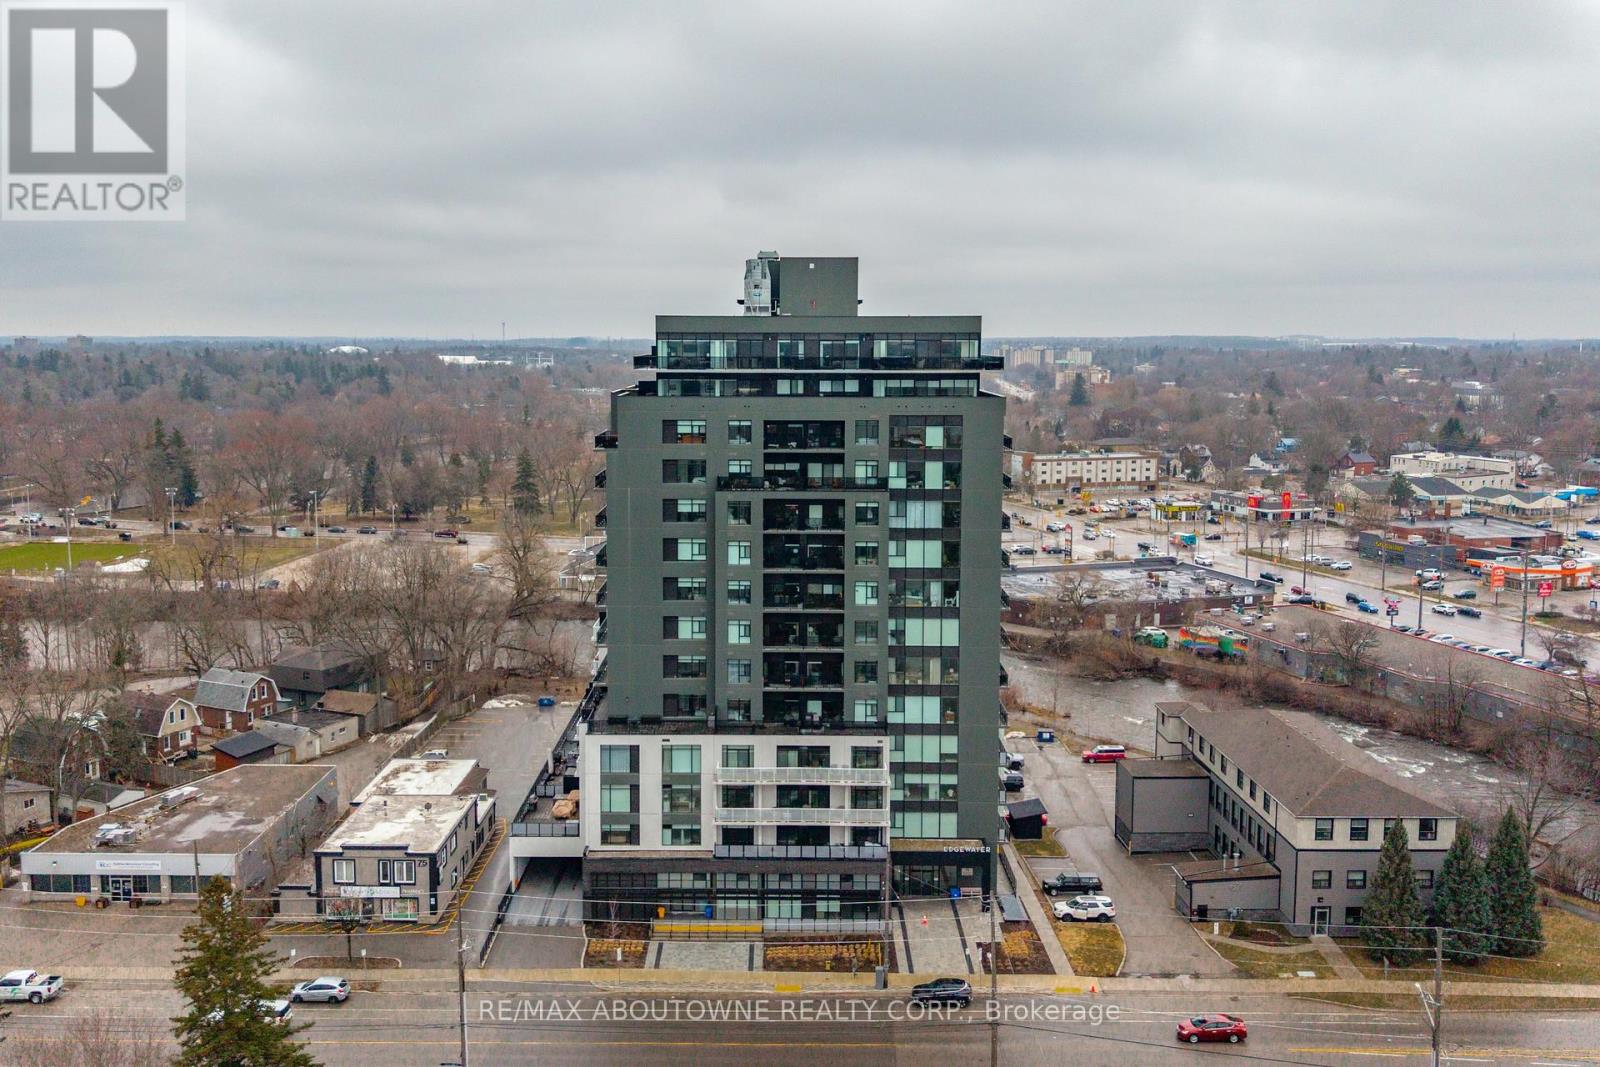
Welcome to Unit 506 at 71 Wyndham Street South - where refined living meets the vibrant heart of downtown Guelph. This exceptional 2-bedroom + den, two full bathroom suite with 9-ft ceilings offers 1,255 sq ft of thoughtfully designed living space, complemented by a full-length 170 sq ft balcony with stunning views of the Speed River and downtown skyline. Includes one underground parking space and one same-floor storage locker for added convenience. The L-shaped kitchen is both stylish and functional, featuring waterfall edge island, quartz countertops, abundant cabinetry, and contemporary finishes, seamlessly flowing into the main living space. A standout feature is the private den, tucked away from the main living area, offering the perfect work-from-home setup. The open-concept living and dining area is anchored by a floor-to-ceiling tiled fireplace and enhanced by a seamless walk-out to the balcony. Expansive windows fill the space with natural light, creating a bright and inviting atmosphere. The spacious primary bedroom includes a walk-in closet and a beautifully appointed ensuite with a glass-enclosed shower and double vanity. A second generously sized bedroom, a 4-piece full bathroom, and in-suite laundry complete the well-designed layout. Residents enjoy access to first-class amenities, including a library, fitness centre, elegant social lounges, a guest suite, golf simulator, outdoor terrace with BBQs, and secure bike storage. Located just steps from downtown dining, cafes, shops, the Farmer's Market, GO/VIA transit, and scenic riverside trails, this is a rare opportunity to experience an elevated urban lifestyle in one of Guelph's most sought-after locations. (id:47351)