3292 County Road 8
Prince Edward County, Ontario

Rare offering with this 140 acre parcel of very good farmland just past Waupoos. Level fields featuring loam & sandy loam soil type. Some beautiful woods as well! County Road 8 and Roses Crossroad. A must see! Possible VTB, severance possible, immediate possession! (id:47351)
156378 7th Line
Meaford, Ontario
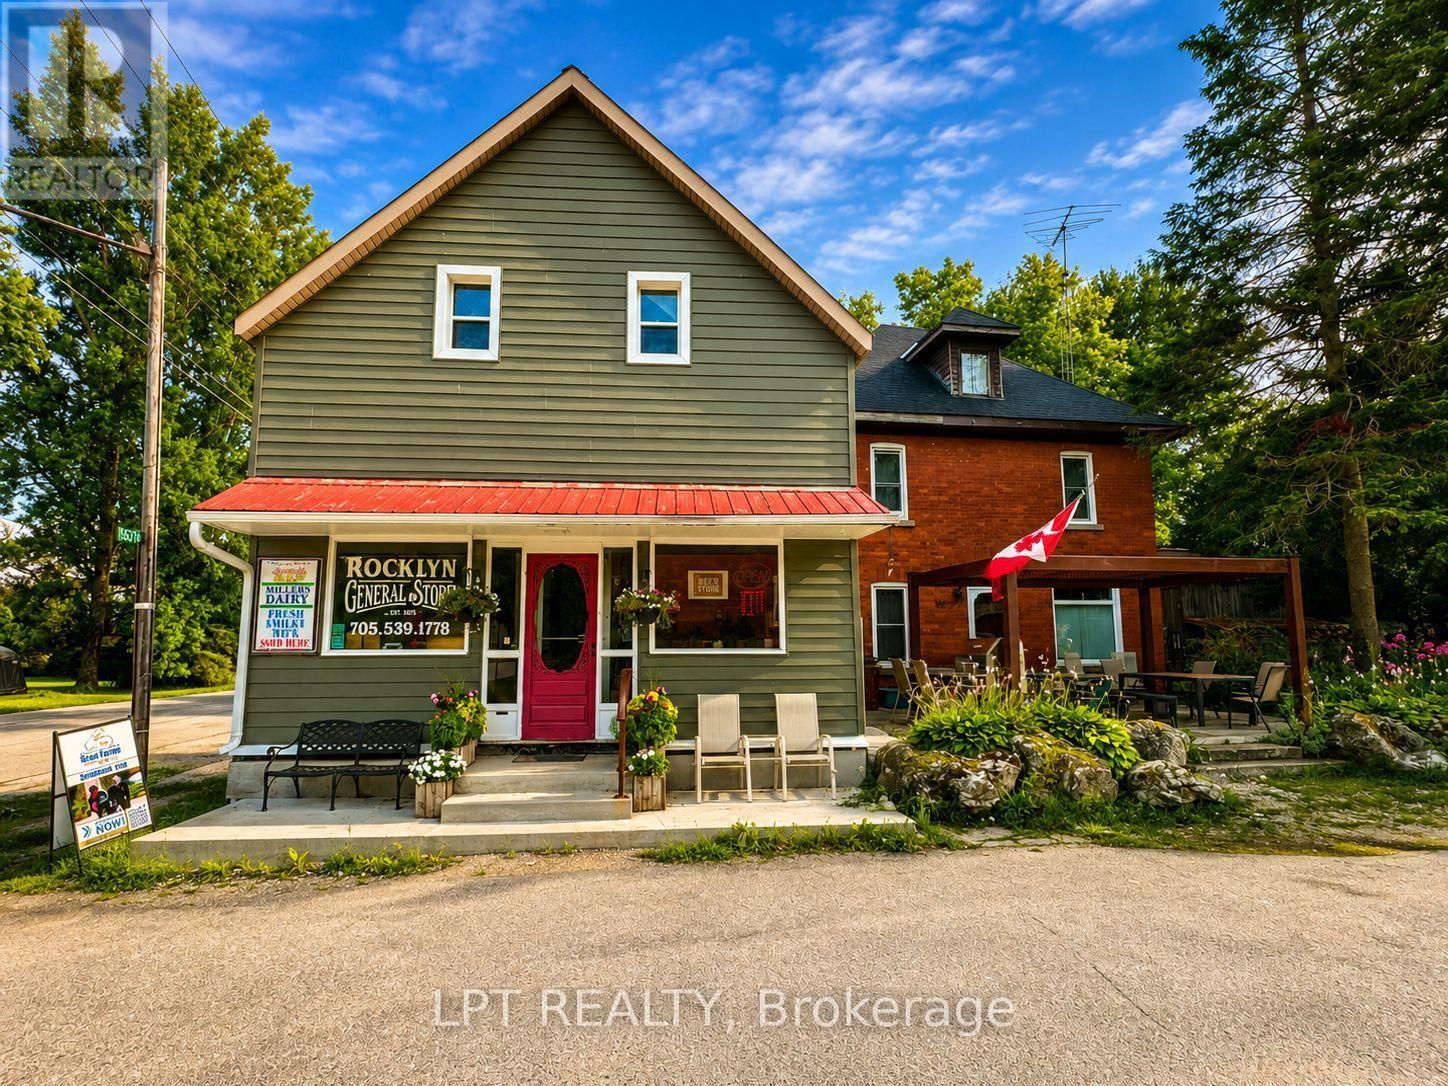
Own a piece of Grey County history and create a lifestyle entirely your own at the Rocklyn General Store. This landmark property offers an incredibly rare combination of business, residential living and income potential all in one unique package.At the heart of the property is the charming Rocklyn General Store, filled with authentic character and thoughtfully updated for modern operation. The commercial space features a welcoming retail area, food service counter, commercial kitchen, ample storage and the added draw of an on-site Beer Store outlet-creating multiple opportunities for an owner-operator to serve the surrounding community while building their own business.What truly sets this property apart is the residential component. A spacious 3-bedroom, 1-bath home and separate 2-bedroom, 1-bath loft apartment provide exceptional flexibility. Live on site while operating the store and rent the second residence for additional income, accommodate extended family or staff, or explore the potential of multiple rental revenue streams.Outside, mature trees, gardens, patio space and a traditional outbuilding create a surprisingly peaceful setting behind this historic village storefront.This is more than real estate-it's an opportunity to own your business, live where you work, generate additional income. (id:47351)
21021 Cherry Hill Road
Thames Centre, Ontario
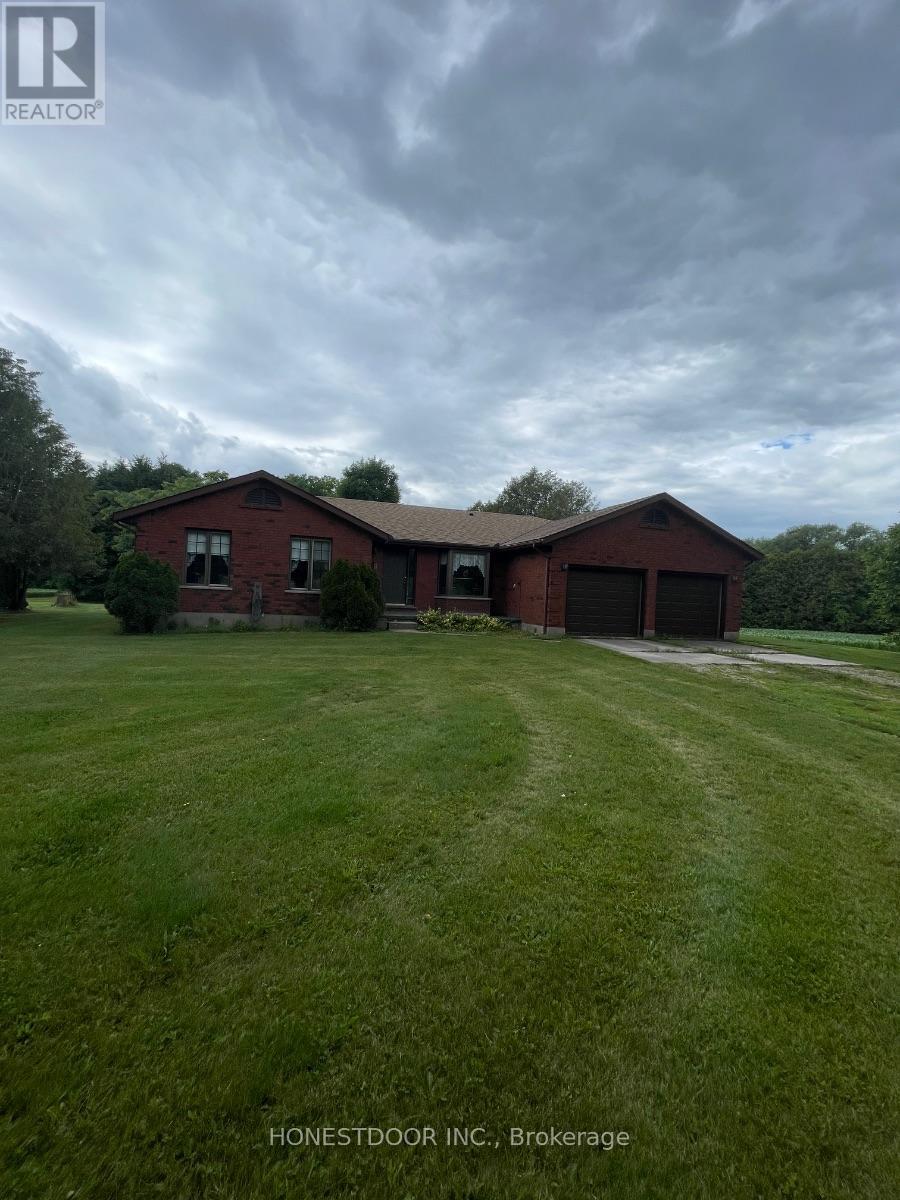
Click brochure link for more details. This is a 50 acre park like setting property. It has 30 acres of workable land, 8 acres of bush and 2 ponds with a beautiful creek running through it all set on your own private oasis. The all brick house is a 3 bedroom, the master bedroom is extra large and has cheater ensuite 2 bathrooms large eat in kitchen with extra large living room. The basement has a high ceiling and large windows just waiting for you to put your own stamp on it. An attached 2 car garage. There is a 48x56 shop for all your toys. (id:47351)
716582 1st Line E H S
Mulmur, Ontario
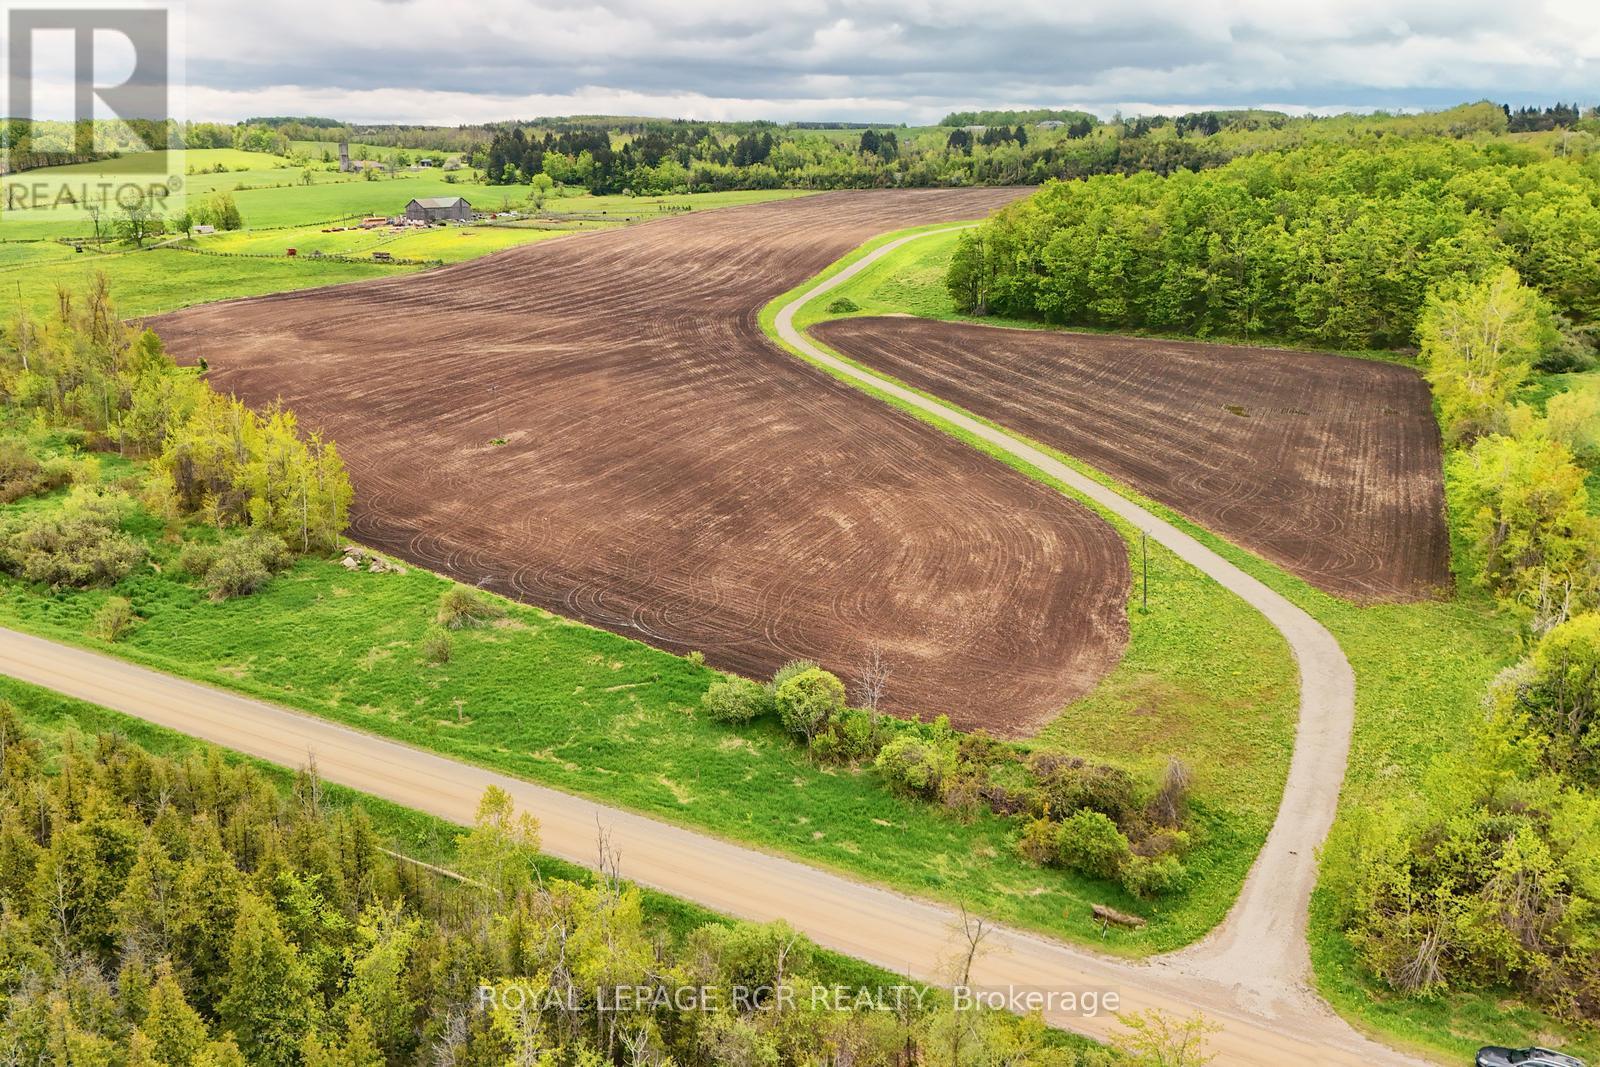
Quiet and expansive south and easterly views from atop a gracious hill makes this the perfect spot to build your estate and create your own getaway. The driveway has already been installed to the approved building envelope, just bring your house and detached garage/workshop plans (or we have those available as well should they suit you). This 46 acre parcel of open farmland and views in south Mulmur makes this a wonderful spot to build and live. Easy to access with a paved road not far away. Close to skiing, golf and an easy commute to the GTA. Please come and walk the property to take in the views. **EXTRAS** Approved building envelope application available. (id:47351)
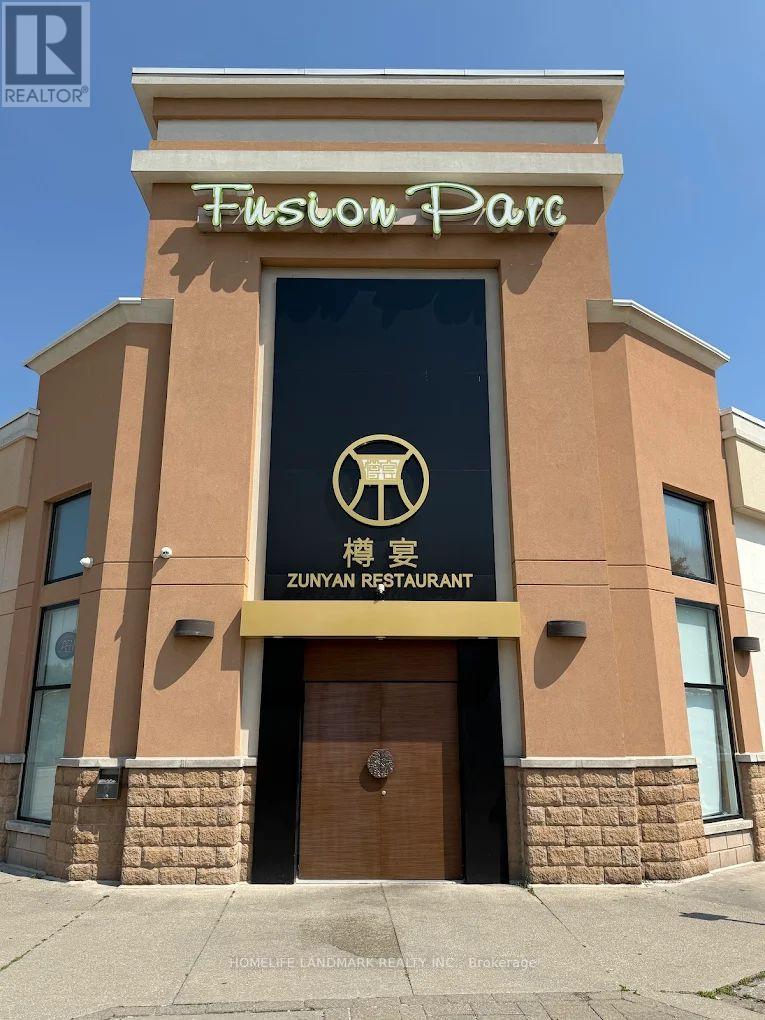
9-13 - 9021 Leslie Street
Richmond Hill, Ontario
Well established Chinese fine dining restaurant, in high-traffic commercial plaza by Highway 7 & Leslie. Surrounded by residential neighborhoods, retail businesses & offices, hotels. Steady clientele & loyal patrons. Licensed for 158 seats, with 6 VIP rooms. Existing lease is subject to landlord approval of assignment. (id:47351)
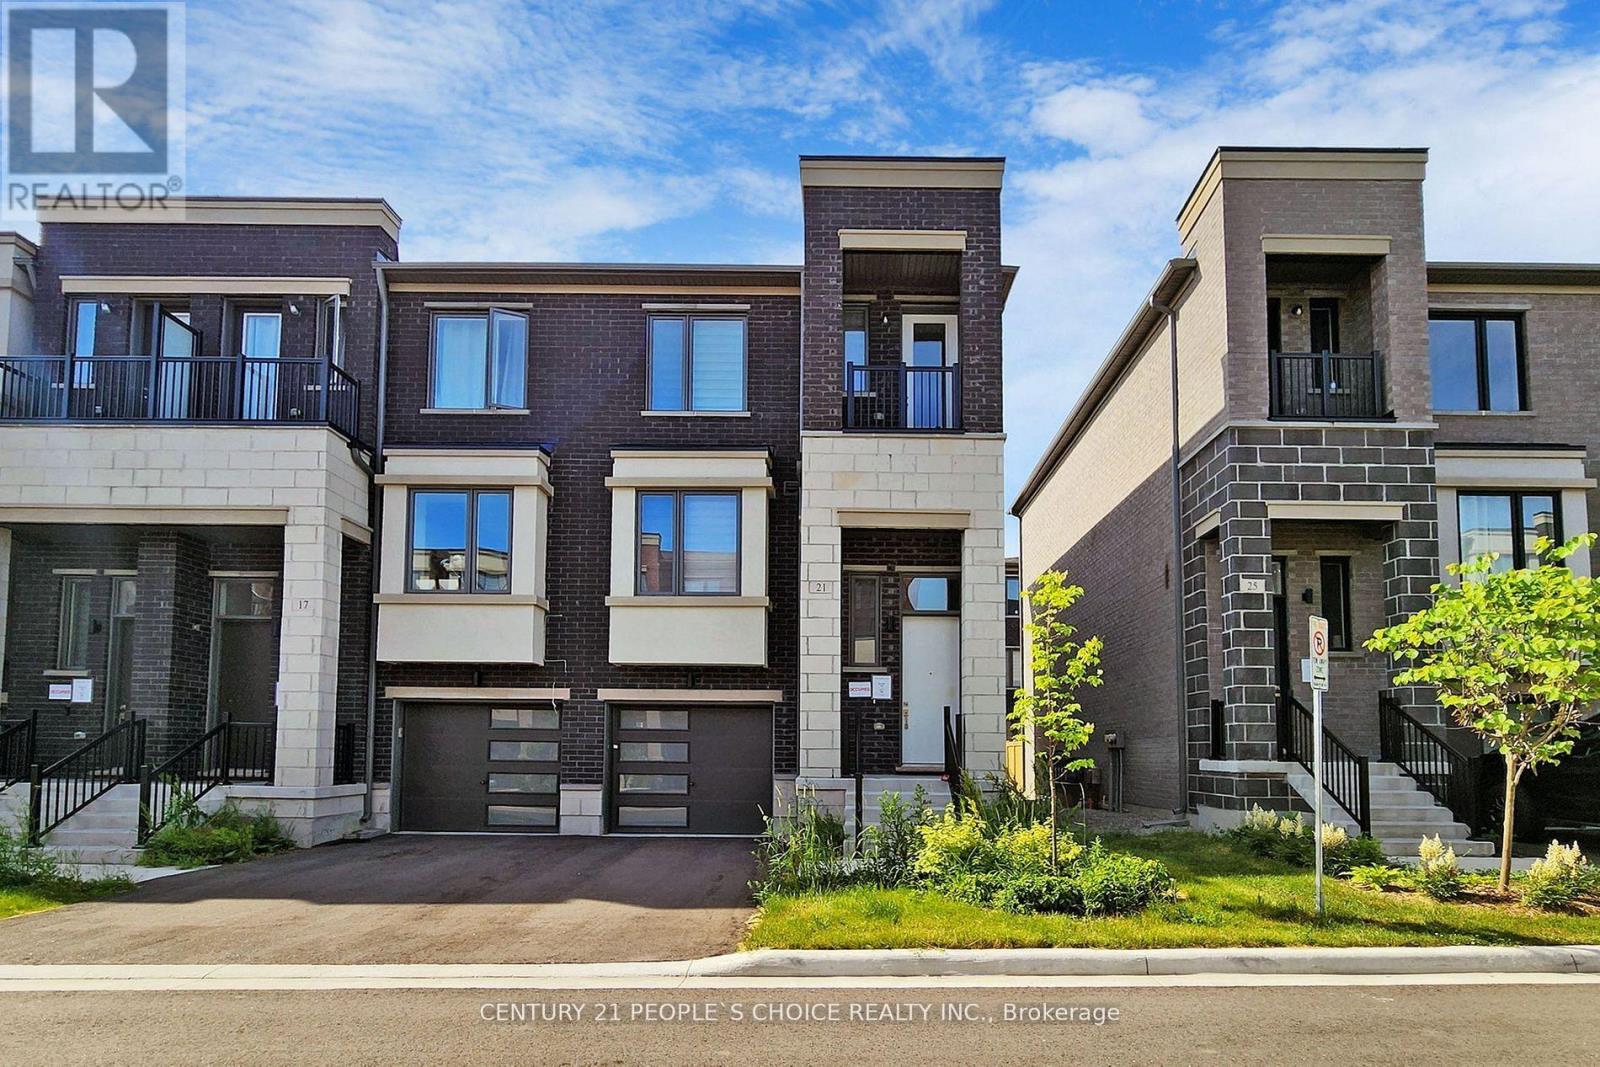
21 Origin Way
Vaughan, Ontario
End Unit & Very Spacious Brand New Modern 3 Bedrooms Plus In 3-Storey Townhome Located In The Heart Of Vaughan. It Features A Smooth 9' Ceiling Main And Upper. Upgraded Wide Wood Flooring. Ceiling-Height Kitchen Cabinets And Caesarstone Countertops. Fantastic Layout With Huge Windows Filled With Natural Light. Open Concept Kitchen W/Island And Built-In Appliances. There's Potential To Use The Ground Floor Family Room As An Office Or 4th Br. End Unit & Very Spacious Brand New Modern 3 Bedrooms Plus In 3-Storey Townhome Located In The Heart Of Vaughan. It Features A Smooth 9' Ceiling Main And Upper. Upgraded Wide Wood Flooring. Ceiling-Height Kitchen Cabinets And Caesarstone Countertops. Fantastic Layout With Huge Windows Filled With Natural Light. Open Concept Kitchen W/Island And Built-In Appliances. There's Potential To Use The Ground Floor Family Room As An Office Or 4th Br. (id:47351)

10666 Bayview Avenue
Richmond Hill, Ontario
Solid Brick Bungalow With Finished Basement&Separate Entrance!Prime Lot:63 Ft Frontage On Bayview Ave! Redevelopment Opportunity >> 10672 Bayview Ave & 10676 Bayview Ave, Are "For Sale" Too! Architectural Concept Plan For Possibility Of 20 Unit Condo Building Or Building Townhouses Or Single Detached Or Semi-Detached Are Available. Buyer To Verify All Development Potential.No Representation Or Warranties From Seller. Total Lot:180*100 Feet.Extras:2 Stove, 2 Fridge, Washer, Dryer, Gas Furnace, Cac. Property And All Chattels&Fixtures Are Being Sold "As Is". Rental fee: $2460/month (id:47351)
10672 Bayview Avenue
Richmond Hill, Ontario
2-Storey House With Finished Basement&Separate Entrance!Prime Lot:54 Ft Frontage On Bayview Ave! Redevelopment Opportunity >> 10676 Bayview Ave & 10666 Bayview Ave, Are "For Sale" Too! Architectural Concept Plan For Possibility Of 20 Unit Condo Building Or Building Townhouses Or Single Detached Or Semi-Detached Are Available. Buyer To Verify All Development Potential.No Representation Or Warranties From Seller. Total Lot:180*100 Feet. (id:47351)
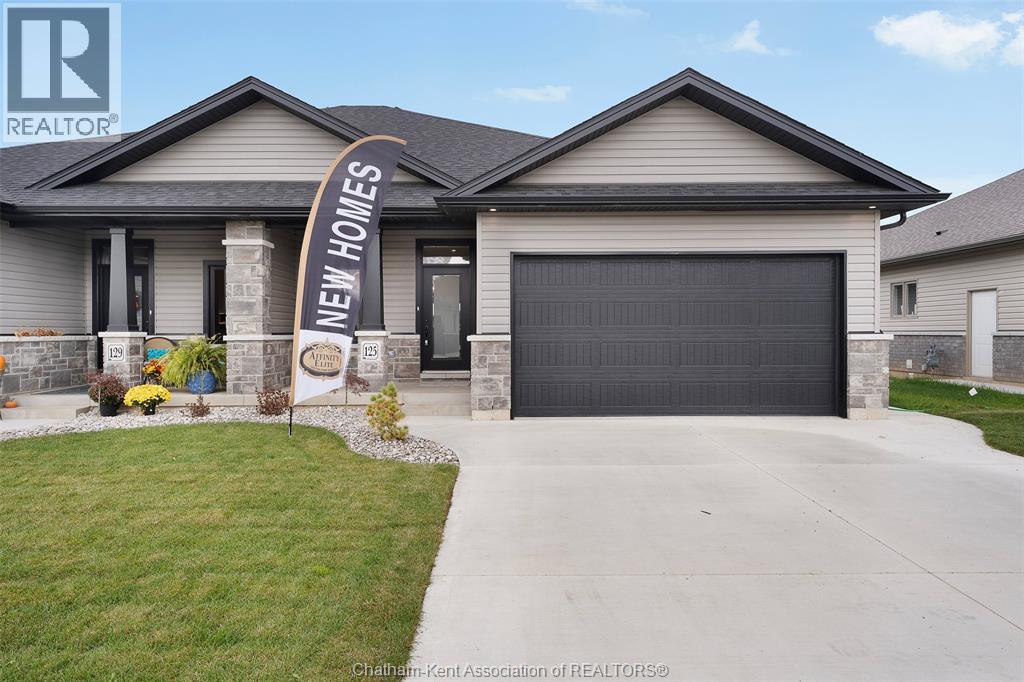
105 Brighton Place
Chatham, Ontario
This stunning open concept semi-detached ranch model featrues 2+1 bedrooms, 3 bathrooms, kitchen with walk in pantry, family room with gas fireplace, primary bedroom features ensuite with roman glass shower, bedroom and bathroom, hardwood flooring throughout. Granite counter tops, ceramic in wet areas. Lower level feauters large family room, 2 bedrooms, bathroom and lots of storage space. Lower level carpeted. Covered rear deck. Concrete driveway and landscaped 7 year Tarion warranty. The listed price already reflects the HST rebate for the period of April 1, 2026 through March 31, 2027, with all rebate amounts assigned to the builder. The discounted price is conditional upon the buyer qualifying for the applicable rebates. Immediate possession. (id:47351)
93 The Promenade
Central Elgin, Ontario
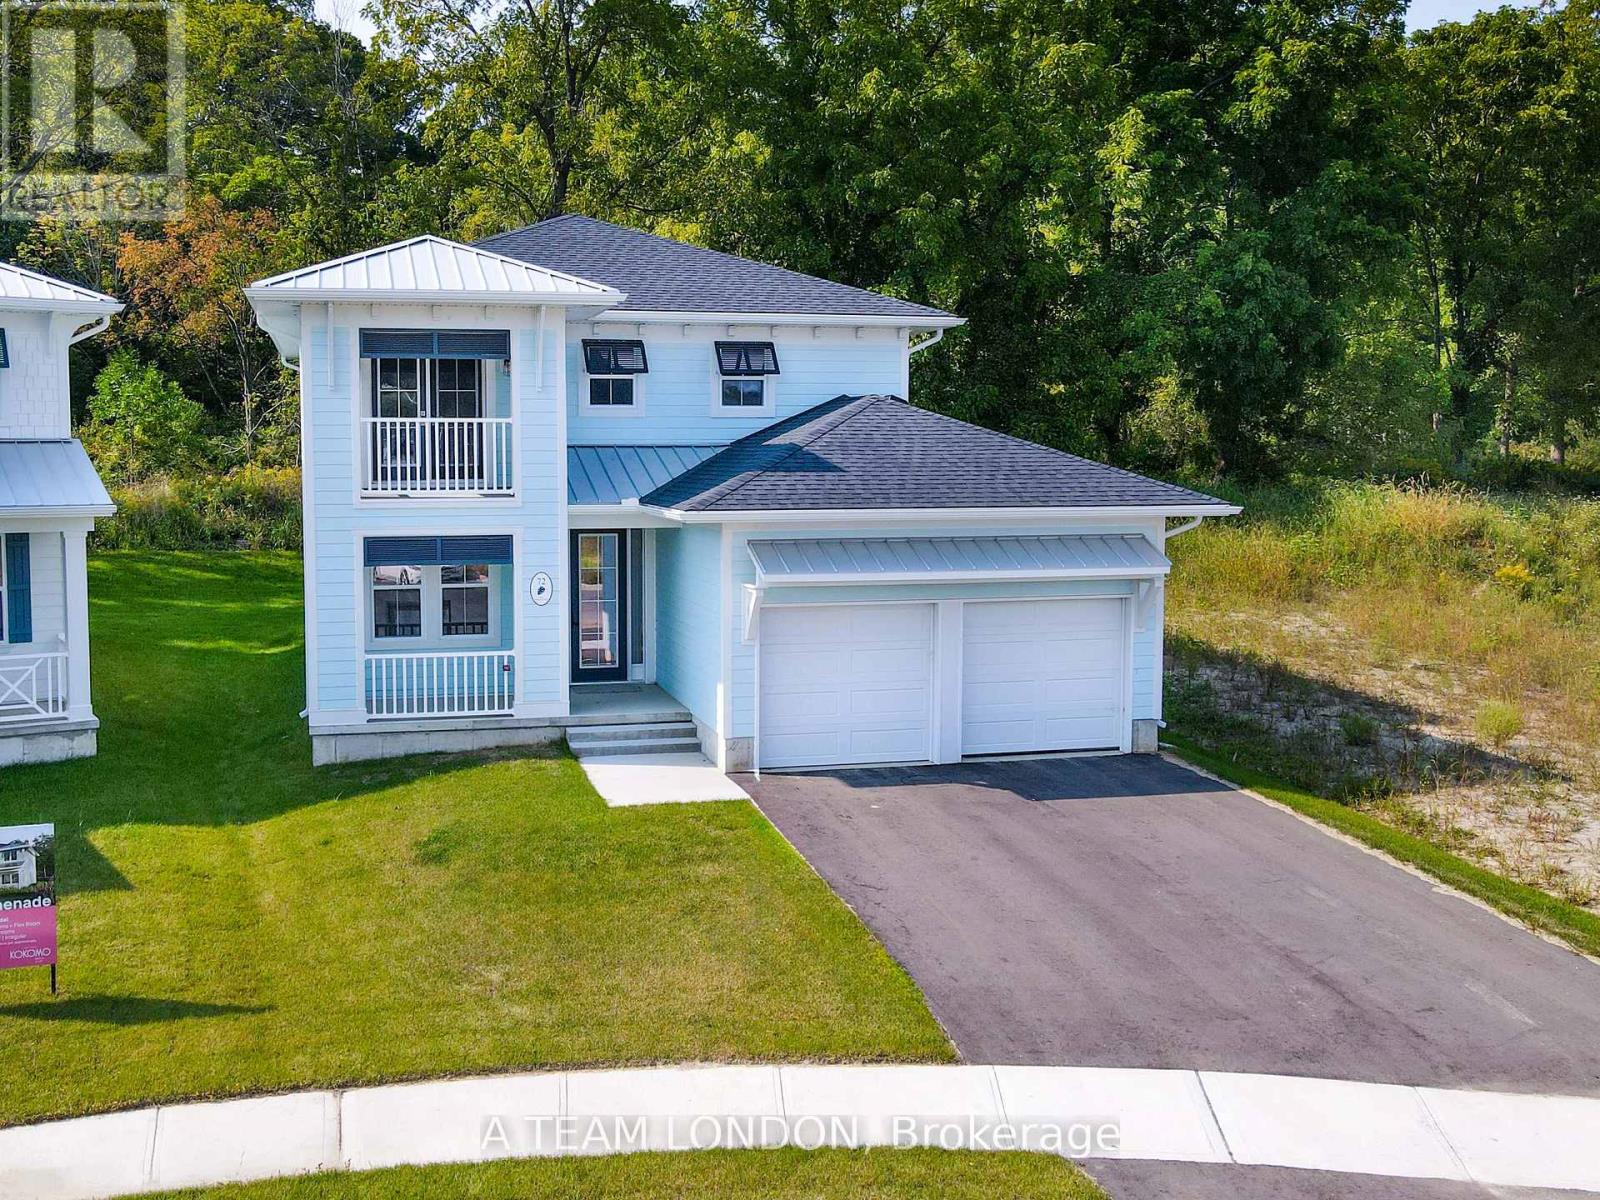
The Sun Model is a to be built, 2,085 square foot two storey home which includes 4 bedrooms, 2.5 baths and laundry on the second level. The main floor comes standard with 9' ceilings, luxury vinyl plank flooring throughout the living, dining and kitchen. The kitchen comes standard with quartz counters. Plus there is a main floor office space. Colours and finishes to be chosen with the builders Interior Decorator. Kokomo Beach Club includes a large pool, fitness centre, and an owner's lounge. The community also offers pickleball courts, playground, and more. If you are looking for life away from the city, beach town living is the perfect place to take up permanent residence. Note: Photos are from a previously built home which is the same model, planed for this lot. (id:47351)
312 Limerick Lake
Limerick, Ontario
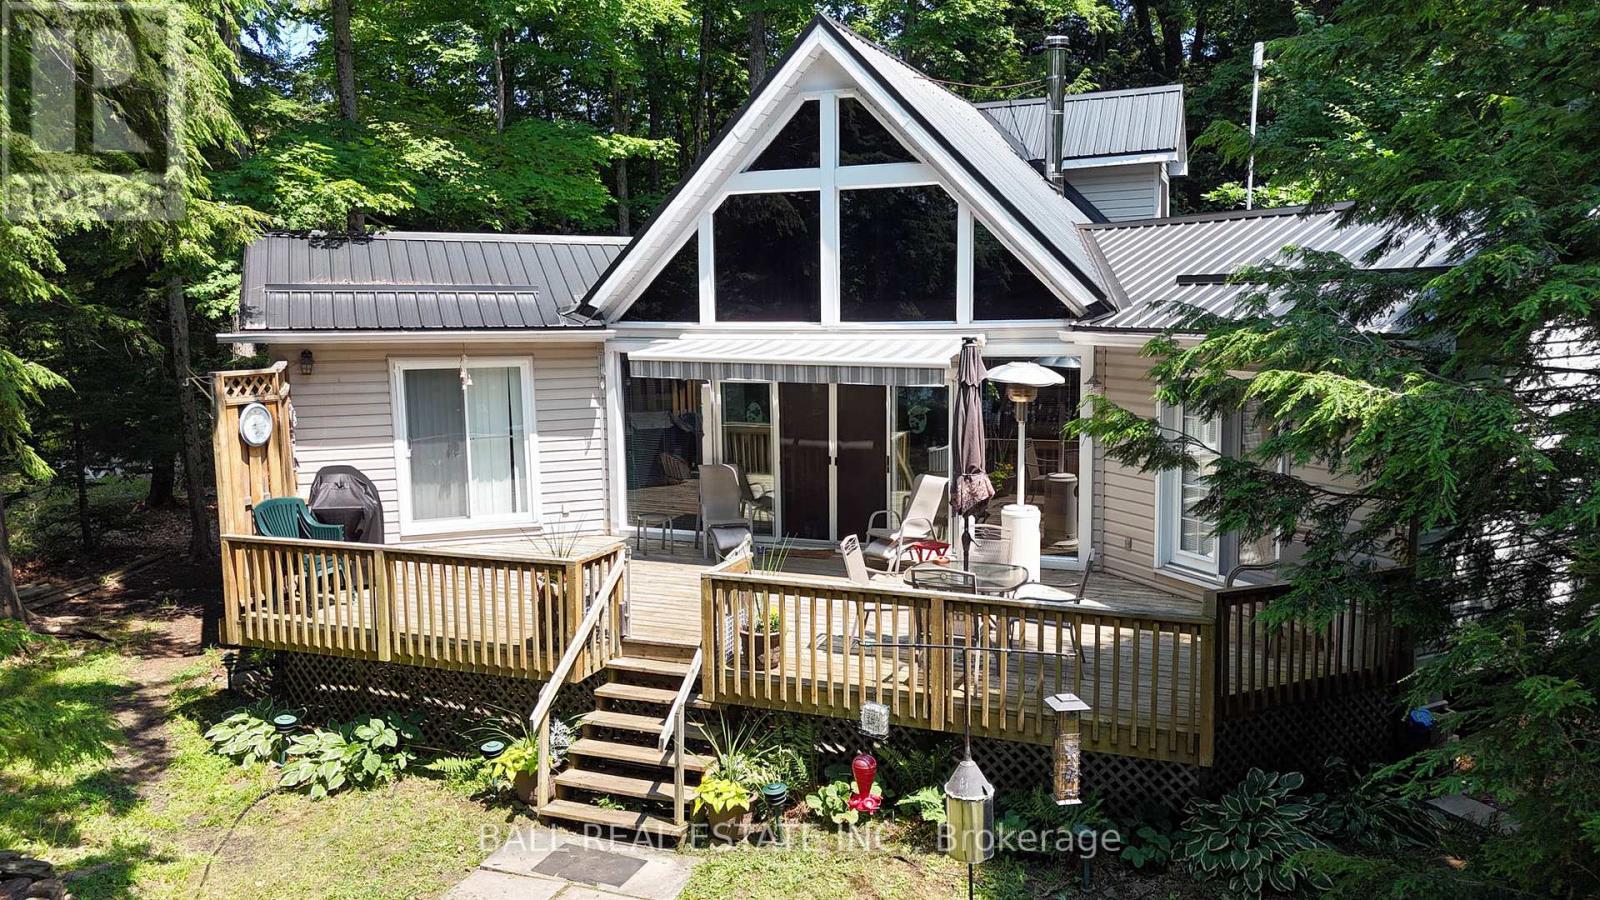
Welcome to Limerick Lake! This impressive chain of five waterways offers clean, clear water, miles and miles of boating, sailing and great fishing. This gorgeous, chalet style cottage is situated in a private spot on a mostly level lot with 100 feet of clean, rocky, west facing shoreline where you'll tie your boat and tan on the series of U-shaped docks. Many fine features include a vaulted, tongue & groove ceiling, large, west facing windows, a bright, beautiful kitchen with lots of cupboards and counters and a breakfast bar, great for entertaining. The dining area looks out to the great 35X16 foot deck, and the spacious living room has a cozy wood stove. There are two main floor bedrooms, with doors to the deck, main floor bathroom and a main floor laundry off the back porch. Up the attractive, curved staircase you'll find an 18X20 foot loft sleeping area with built-in dressers and two queen beds! Many other features include, pine floors throughout, steel roof, vinyl siding, and 4 storage sheds. A heat pump provides heating and cooling, UV water system and comes turn-key with all appliances, furniture, a fully equipped kitchen, beds & bedding and more. Access to this cottage is just a 10-15 minute boat ride from the full service marina with docking, parking , gas and supplies. The marina is 30 minutes from Bancroft and 45 minutes from the 401 at Belleville. (id:47351)
Pt Lt 23 & 24 County Road 24
Alnwick/haldimand, Ontario
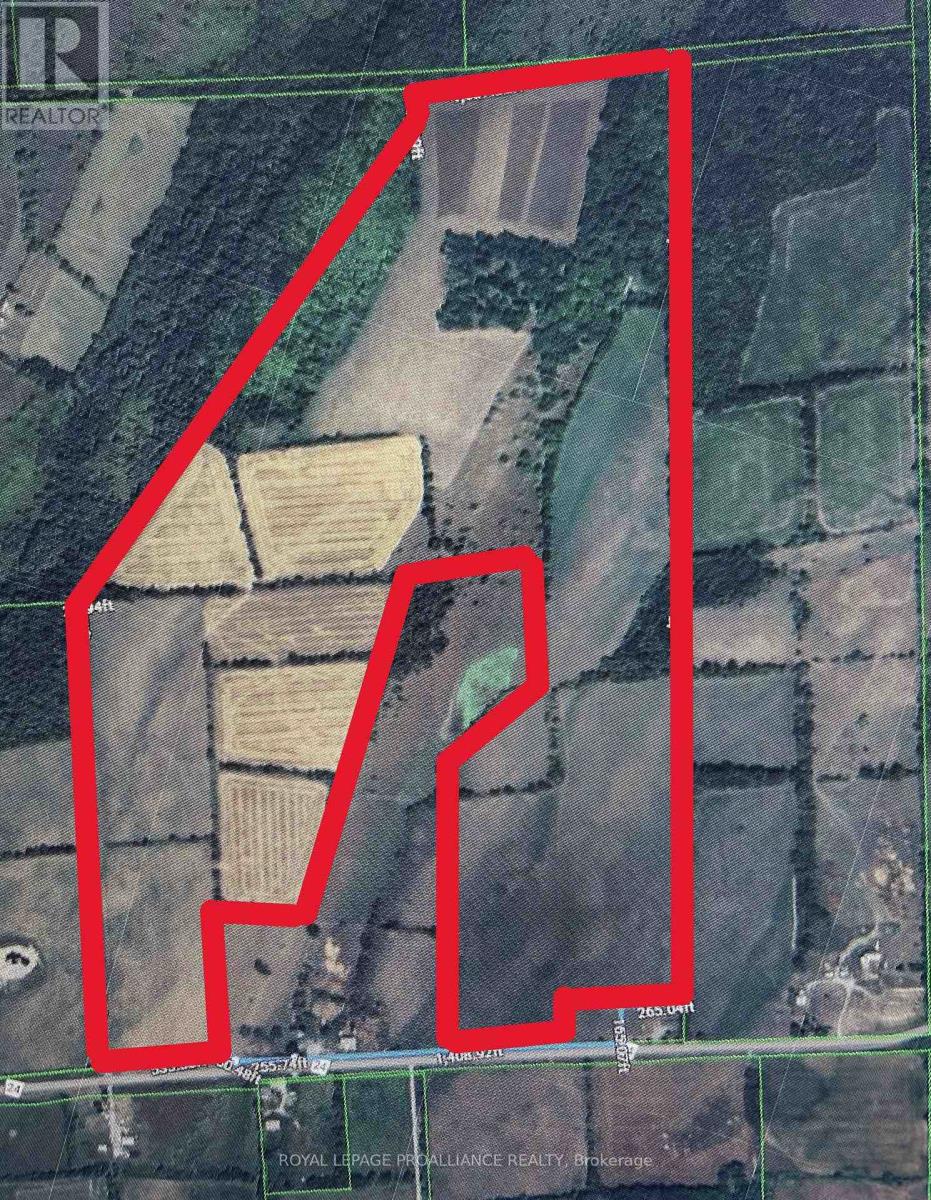
An Adventure Awaits! Discover 161 acres of versatile, income producing land offering approximately 125 workable acres of good, productive farmland. Currently, 45 acres are planted in wheat, with the remaining acreage ready for your crop of choice this season, corn, soybeans, or hay. With approximately 2,800 heat units, this property supports a wide range of agricultural possibilities. The land also features a well established maple syrup operation, including a sugar shack building, all processing equipment, and an extensive network of lines with approximately 1,500 taps already in place, plus additional tapping potential. Approximately 30 acres of mixed woodland enhance the property's beauty and functionality. A picturesque building site sits on a natural ledge, offering breathtaking sunrise views overlooking the rolling hills of Northumberland County, an ideal location to build your dream home. This versatile property suits cash crops, livestock such as cattle, horses, sheep, and more, or as a hobby farm with multiple income streams. Conveniently located just a 30 minute drive to Highway 401 in Cobourg, this is a rare opportunity to combine productivity, lifestyle, and natural beauty in one exceptional offering. (id:47351)
9282 Chinguacousy Road
Brampton, Ontario
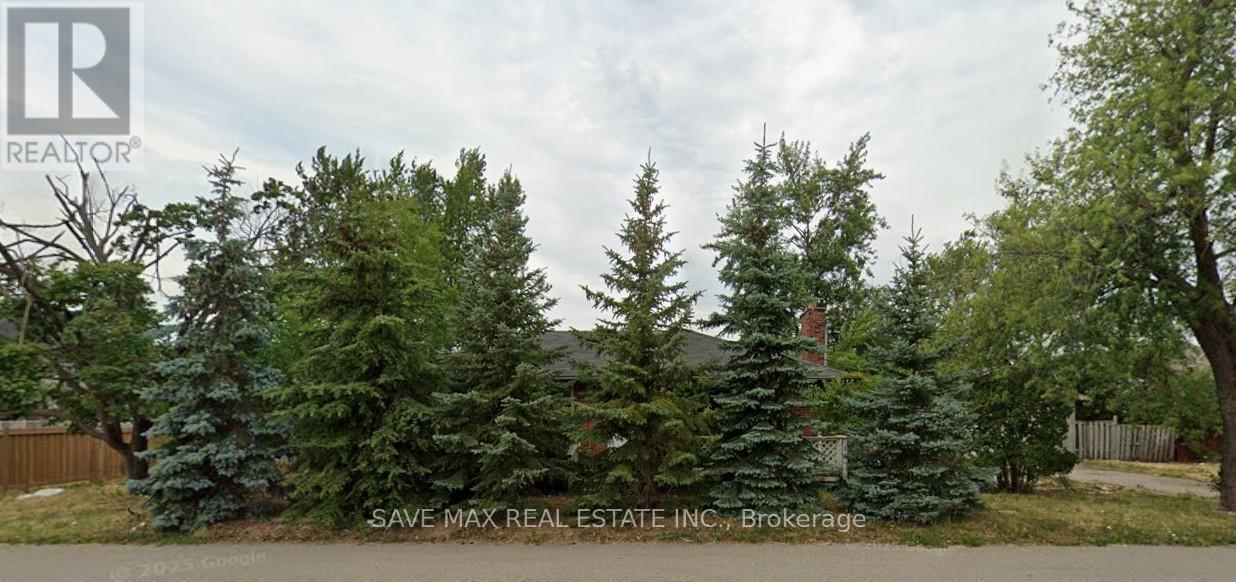
An exceptional opportunity to acquire a 0.5-acre parcel of land located in one of the most sought-after areas of Brampton. This strategically situated lot offers strong potential for residential redevelopment, with preliminary concepts indicating the possibility of building up to 6 semi-detached homes or approximately 20 stacked townhomes, subject to municipal approvals. This is one of the few remaining infill lots in central Brampton with future development potential, making it ideal for builders, developers, or long-term investors seeking to capitalize on the city's ongoing growth. (id:47351)
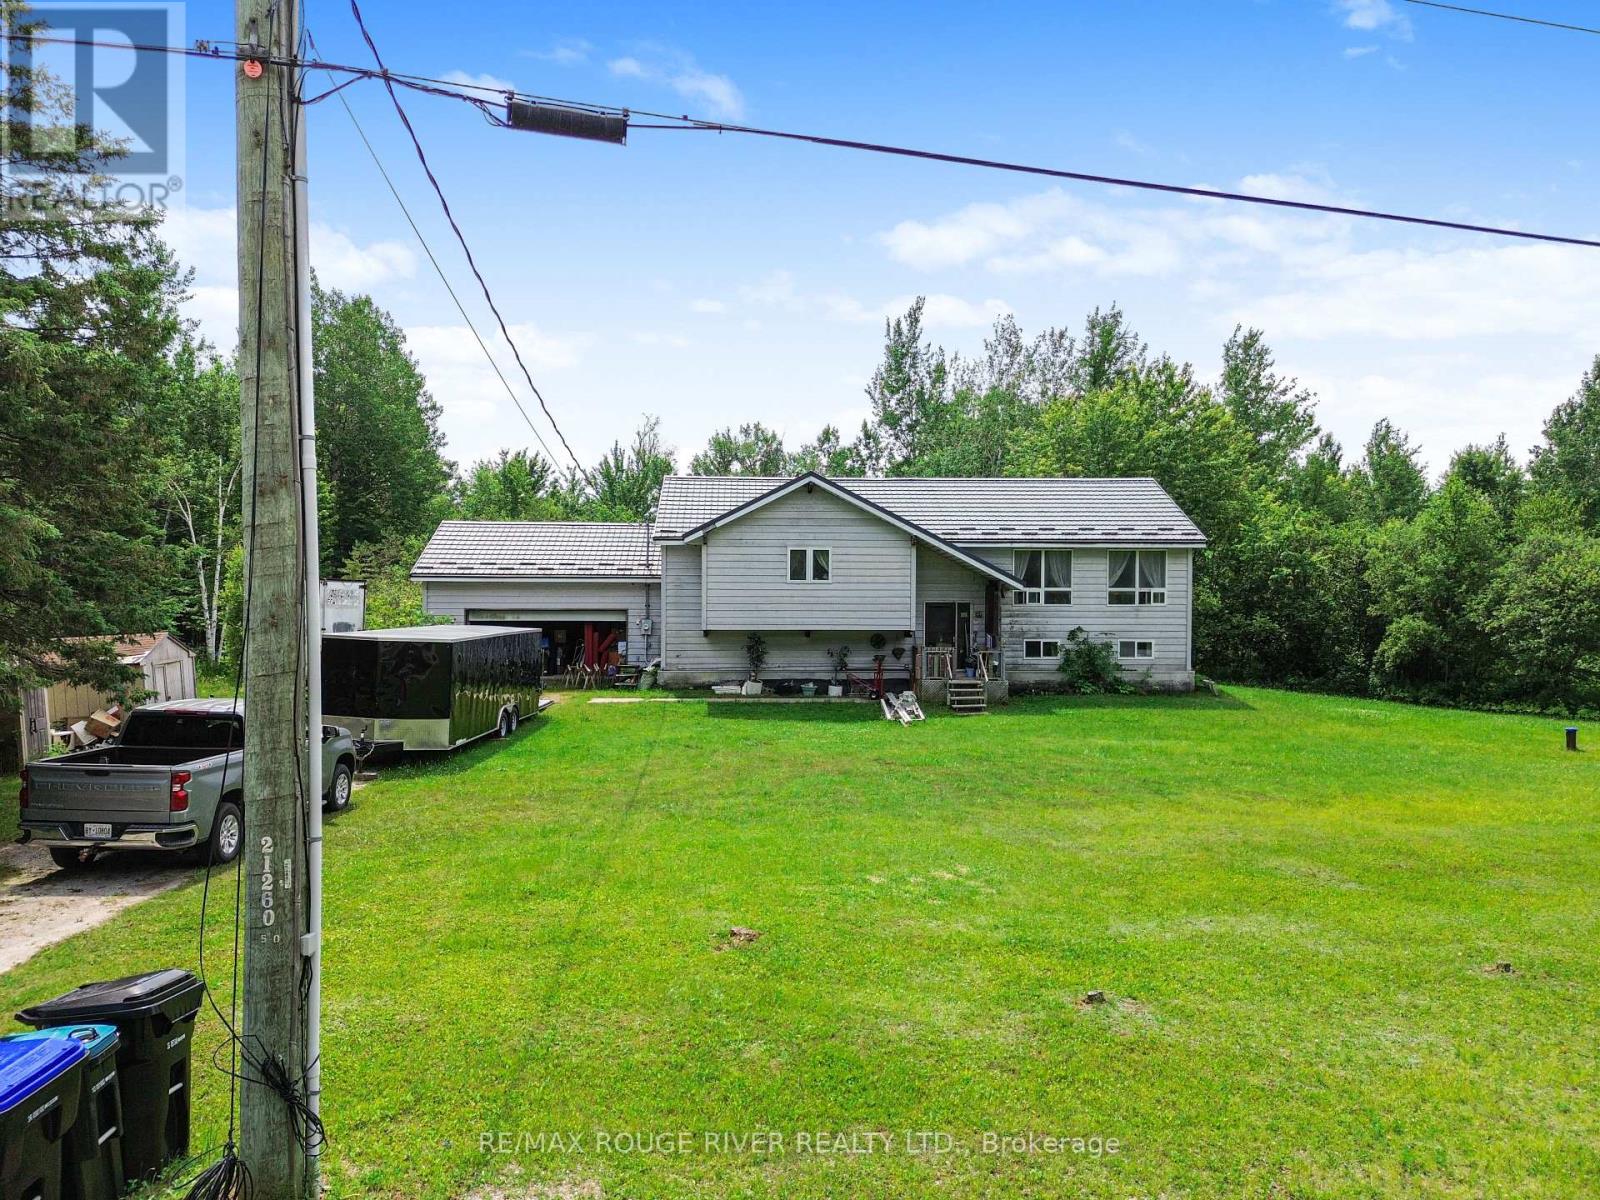
2225 Monck Road
Ramara, Ontario
Excellent home on two acres. Ravine setting with privacy. Needs some TLC and excellent for contractor project. Large master bedroom with ensuite and walk in closet. generous size floor plan. Updated drilled well approx 2021. Metal roof 2025. sump pump 2025. holding tank 2025. hot water tank 2025 (owned). Separate entrance from garage to basement. (id:47351)
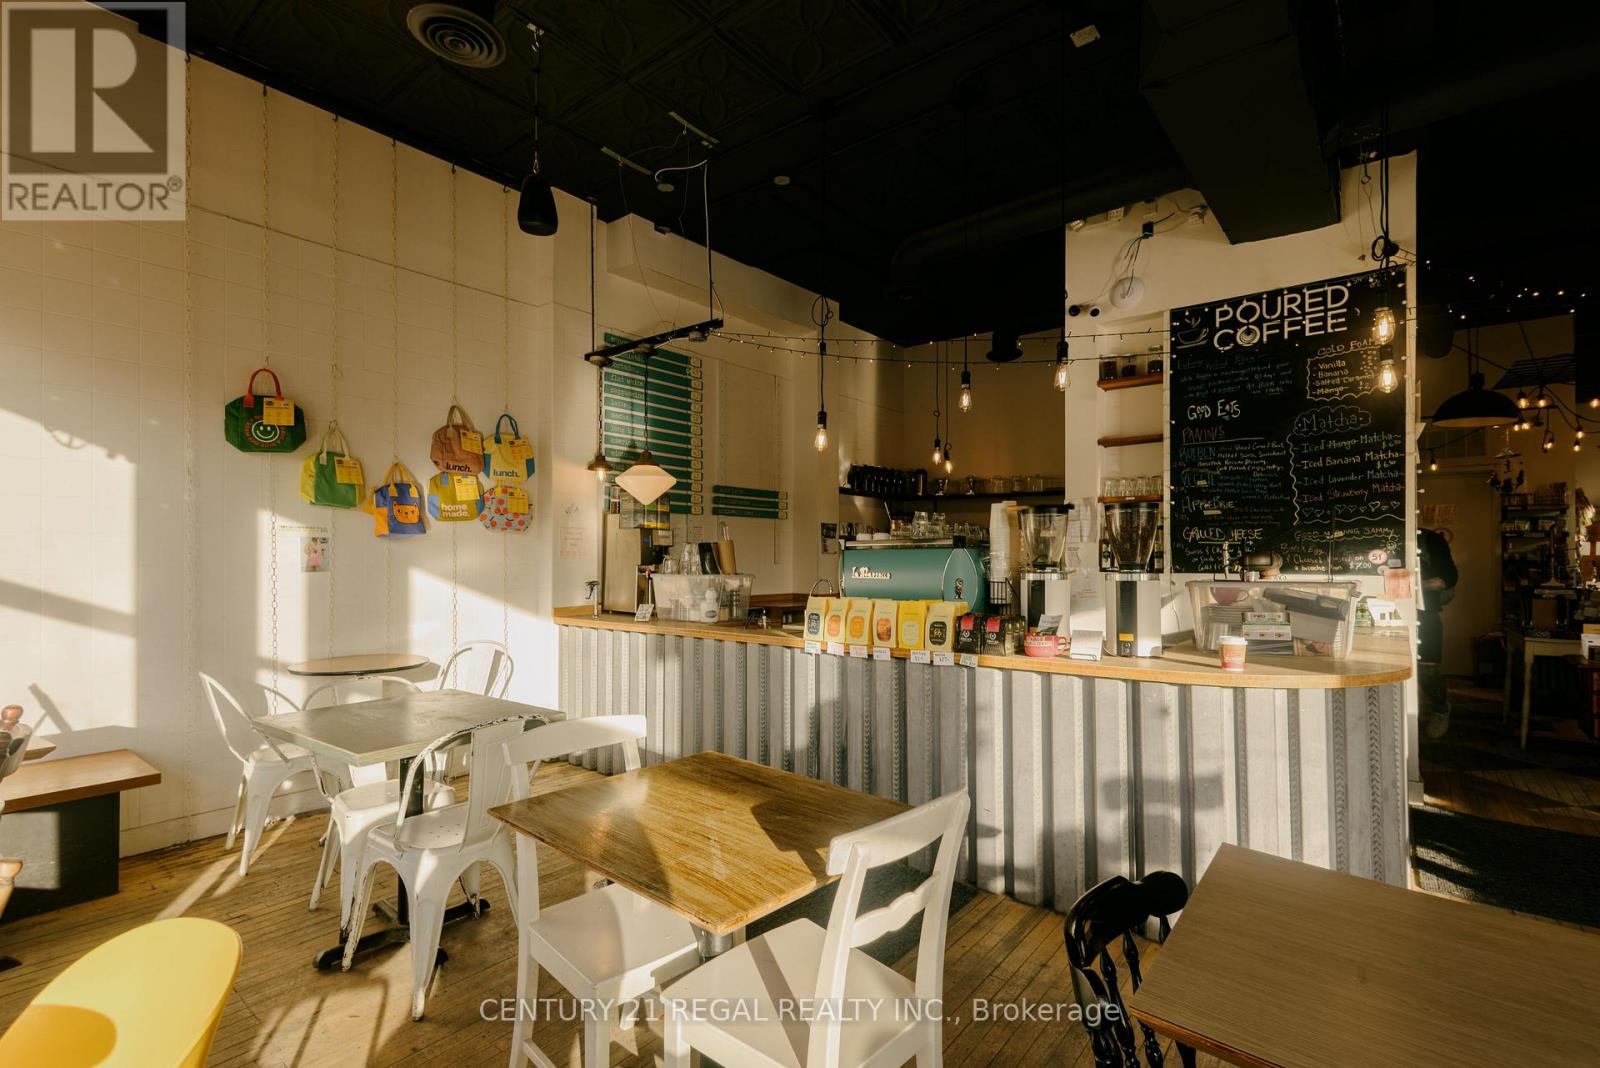
2165 Danforth Avenue
Toronto, Ontario
ESTABLISHED AND WELL RUN CORNER CAFE FOR SALEON THE DANFORTH. KNOWN FOR GREAT COFFEE, COMMUNITY AND A FOCUS ON SUSTAINABILITY AND ECO-FRIENDLY LIVING. EFFICIENT LAYOUT AND DESIGN GREAT VISIBILITY AND BIG BRIGHT WONDOWS THAT OPEN OUT TO THE STREET PROVIDE AN AIRY AND OPEN FEEL. STRONG SALES AND A GOOD BOTTOM LINE. THIS BUSINESS IS IDEAL FOR A LIKEMINDED, OWNER OPERATOR LOOKING TO STEP IN AND TAKE THE REIGNS OF A THRIVING OPERATION. (id:47351)
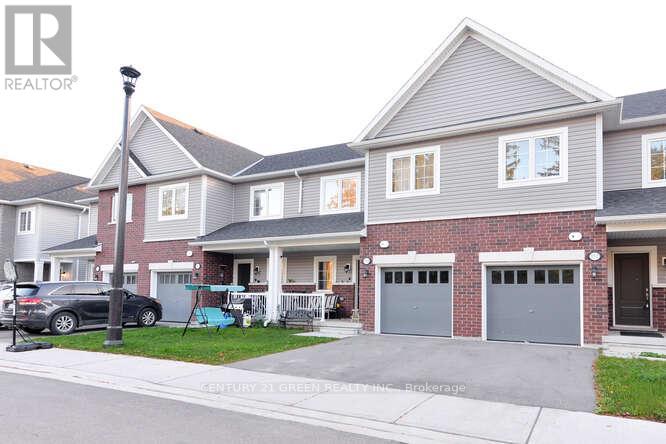
150 Winters Way
Shelburne, Ontario
Immaculate and elegant discover the refined amenities of this sophisticated executing style residence.4 Bedroom Huge Modern Built, Premium Upgrades Including a Smooth Ceiling on the Main Floor and an Oak Staircase From the Main to The Second Floor. Professionally Freshly Painted. The House Is 1920 Sq. Ft. Plus The Basement-848 Sq. Feet With premium finishes throughout and a family-friendly location near parks, schools, and amenities, this home is not to be missed. Walk out spacious Basement. (id:47351)
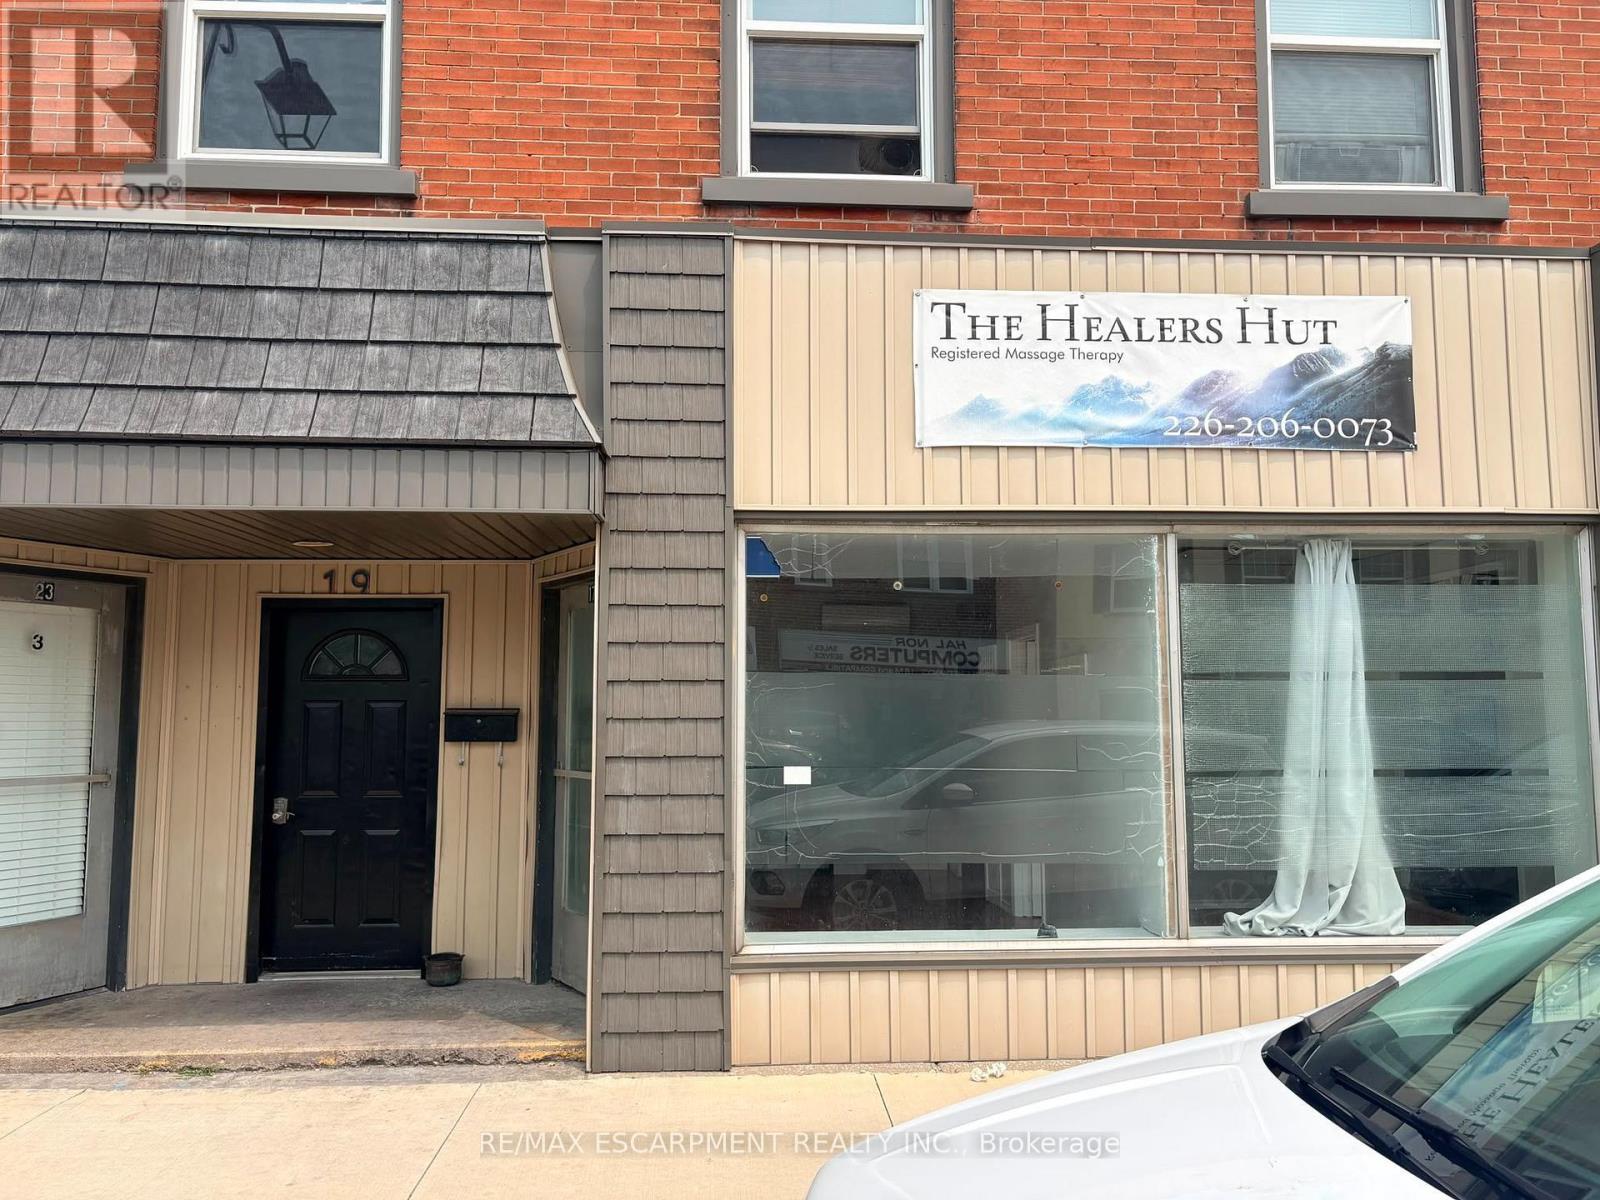
17 Colborne Street N
Norfolk, Ontario
Welcome to Unit 17 at 23 Colborne Street, located in the heart of the rapidly growing town of Simcoe. While Simcoe embraces the charm of small-town living, it offers the conveniences and amenities of a much larger community. Home to a thriving business district, beautiful public spaces, and serving a county-wide population of more than 67,000, it's a community where businesses have the opportunity to grow and succeed. Positioned just off the town's main street in the vibrant downtown core, this commercial unit offers a full glass storefront, providing excellent visibility and exposure in a high-traffic location. With approximately 409 square feet of versatile space, there's plenty of room to bring your business vision to life. The layout currently includes two private rooms, a convenient 2-piece washroom, and flexible open space that can be adapted to suit a variety of business needs. Looking for a customized layout? Build-to-suit options are available through the landlord, allowing you to tailor the space to meet your specific business needs and create the ideal environment for your success. (id:47351)
190 Stewart Street
Peterborough, Ontario
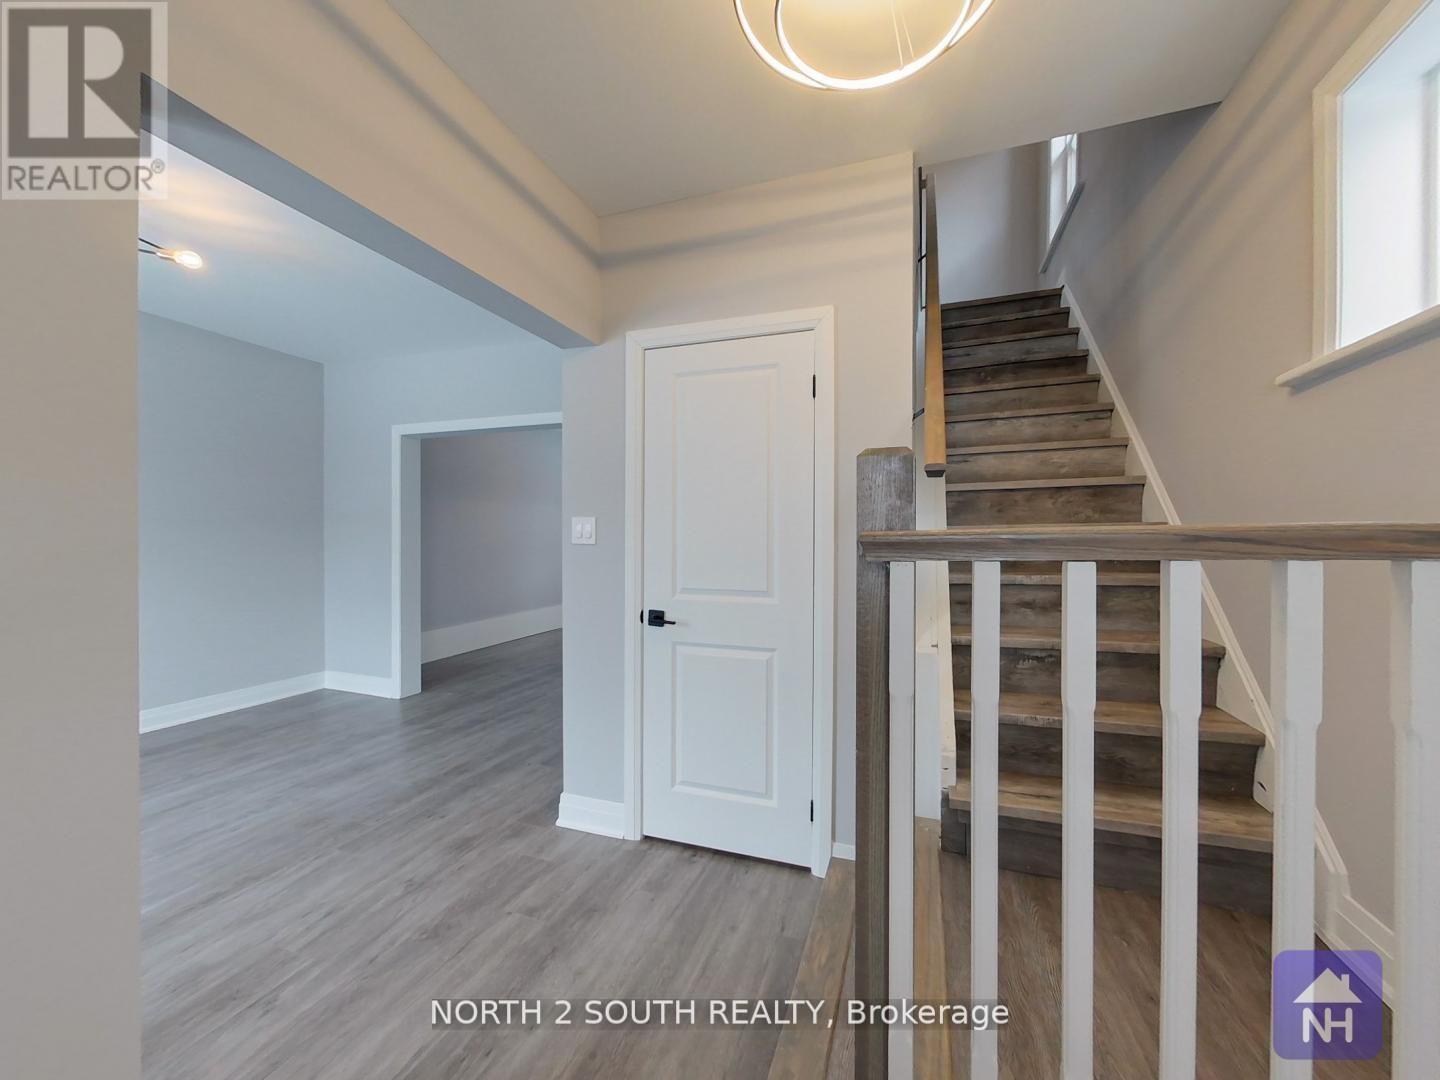
Discover this stunningly renovated four-bedroom + den brick detached home in the heart of downtown. This property boasts a complete professional makeover, featuring brand new stainless-steel appliances, an ensuite laundry, quartz countertops, a sleek glass top stove, and modern fixtures and lighting. The home has been updated with new flooring, trim, and fresh paint throughout. All major systems have been upgraded, including new electrical, plumbing, furnace, air conditioning, and an all-steel roof. The home also includes cozy front and back decks, perfect for enjoying the outdoors. With its central location between Trent University and Fleming College, this property presents an excellent turnkey opportunity for both investors and end users. It's ideal for student housing or rental income, while also serving as a beautiful family home. Additionally, its close to top schools like Children's Montessori School. Convenient grocery shopping is nearby at Charlotte Pantry, Greg's No Frills, and The United Kingdom Shoppe. Enjoy your coffee fix at Turnbull Cafe, Hasseltons Coffee & Sweets, or Dreams & Beans Cafe Ltd. Dining options abound with restaurants like The Magic Rolling Pin, Jeff Purvey's Fish & Chips, and Shish-Kabob Hut just around the corner. (id:47351)
6412/14 - 9 Harbour Street E
Collingwood, Ontario
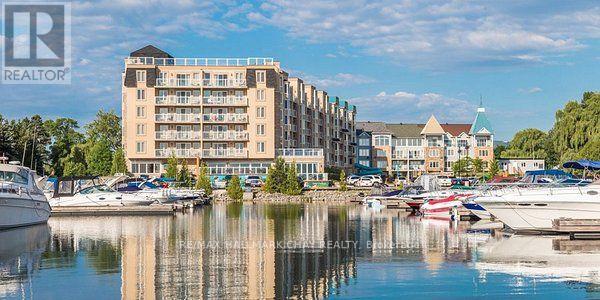
Top-Floor Waterfront Living in Collingwood with all maintenance fees paid until 2028! Pack your bags and unwind at Living Water Resort & Spa, a premier waterfront destination nestled in the heart of Collingwood. Set on 700 acres of private grounds, this all-season luxury resort offers access to an array of outdoor adventures, including water sports, hiking, mountain biking, golf, skiing, and snowshoeing. After a day of exploring, indulge in the rejuvenating onsite spa or dine at the award-winning Lakeside Restaurant & Grill, with breathtaking views to match the menu. This fractional ownership opportunity offers a fully furnished 2-bedroom, 2-bathroom, lock-off condo suite on the top floor (6th floor) of the building. Enjoy elevated water views facing Georgian Bay. Designed with flexibility in mind, the unit comfortably sleeps up to 8 guests or can be locked off to use one side for personal stays while renting out the other for passive income. Enjoy all the comforts of vacation homeownership without the year-round maintenance. Your 2026 usage includes enjoying Labour Day weekend on the waterfront! Rotation G8 includes two consecutive late-summer weeks from Sunday to Sunday (August 30 to September 6, and September 6 to September 13) plus a late-fall getaway checking in Sunday, November 29. perfect for enjoying everything Blue Mountain and Collingwood have to offer. Own your top-floor slice of Collingwood luxury. (id:47351)
25 Kenmore Avenue
Stoney Creek, Ontario
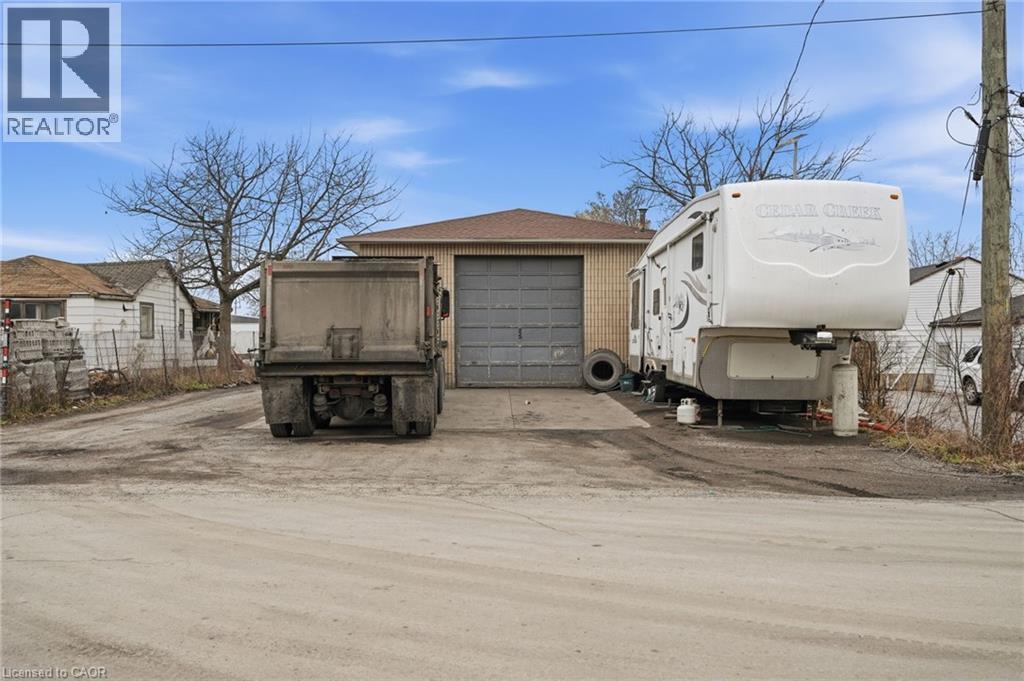
Prime commercial opportunity in Stoney Creek offering exceptional accessibility to the QEW and Highway 8. This property features a spacious workshop complete with a 2-piece bathroom, ideal for a variety of industrial or service-based uses. Situated on an oversized lot measuring 55 ft x 263 ft, it provides ample space for operations, storage, or future expansion. Perfectly suited for a trucking company, auto body shop, or similar ventures. Located on a quiet street just minutes from major highways and shopping amenities, this property combines convenience with outstanding potential. (id:47351)
256 First Road W
Hamilton, Ontario
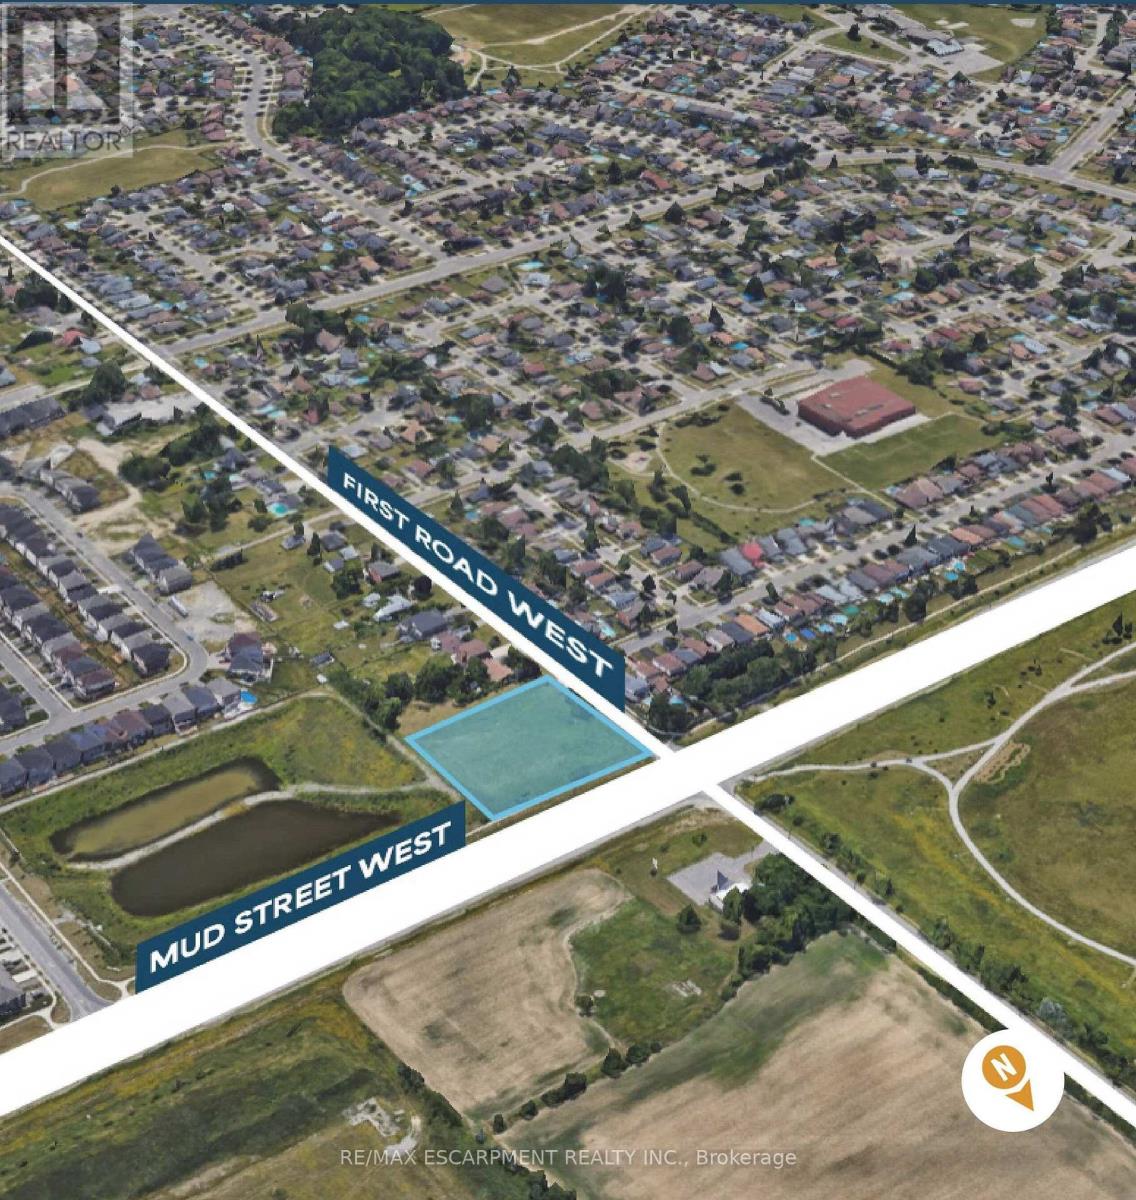
Conditionally SITE PLAN APPROVED for a 25-unit townhouse development situated on a 1.47-acre site in Upper Stoney Creek. This rarely offered development site presents an outstanding opportunity for builders and investors. The property is zoned RM3-70-H (Multiple Residential). With frontage on both First Road West and Mud Street West, the site backs onto a stormwater pond, providing added privacy with no future rear development. Servicing permits have been issued, making this shovel-ready site well-positioned for future construction. Located just west of Upper Centennial Parkway, the property is surrounded by established neighbourhoods, ongoing residential growth, and convenient access to major highways, transit, shopping, schools, and parks. (id:47351)
56 Highland Road W
Hamilton, Ontario
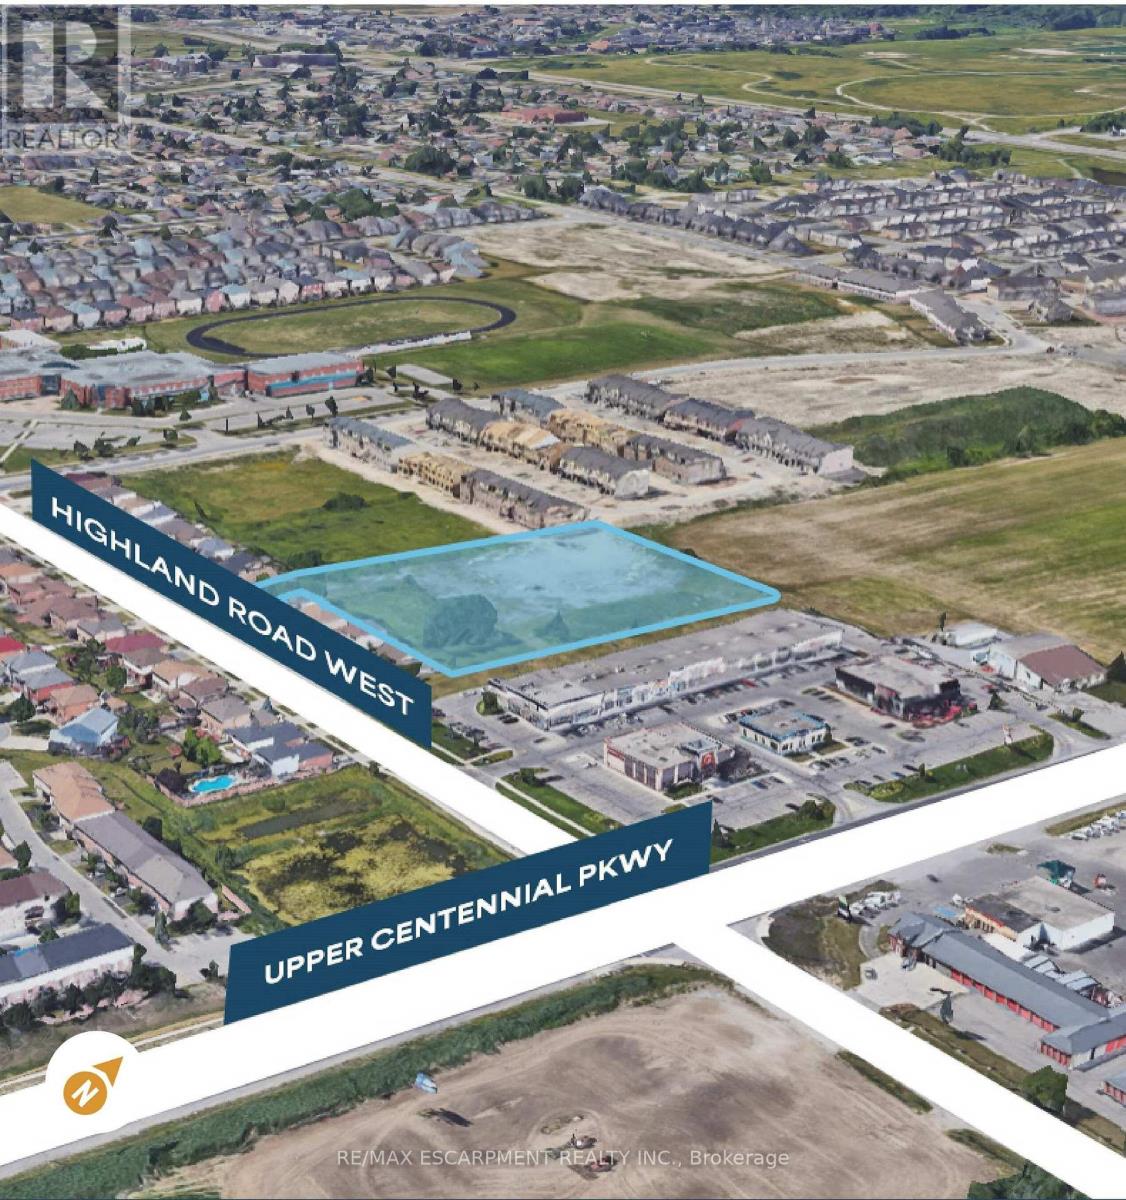
Conditionally SITE PLAN APPROVED for a 43-unit medium-density residential development consisting of 25 two-storey townhomes and 18 three-storey maisonettes in Upper Stoney Creek. This 2.59-acre vacant parcel is Zoned RM3-68 (H) - Multiple Residential Holding, the property is strategically located just west of Upper Centennial Parkway with planned dual access from Highland Road West and Picardy Drive. Surrounded by established neighbourhoods and numerous active residential developments, the site offers convenient access to major highways, transit, shopping, schools, parks, and everyday amenities. An outstanding opportunity for builders and developers to acquire a well-positioned residential development site in one of Hamilton's fastest-growing communities. (id:47351)
120 Hibernia Street
Stratford, Ontario
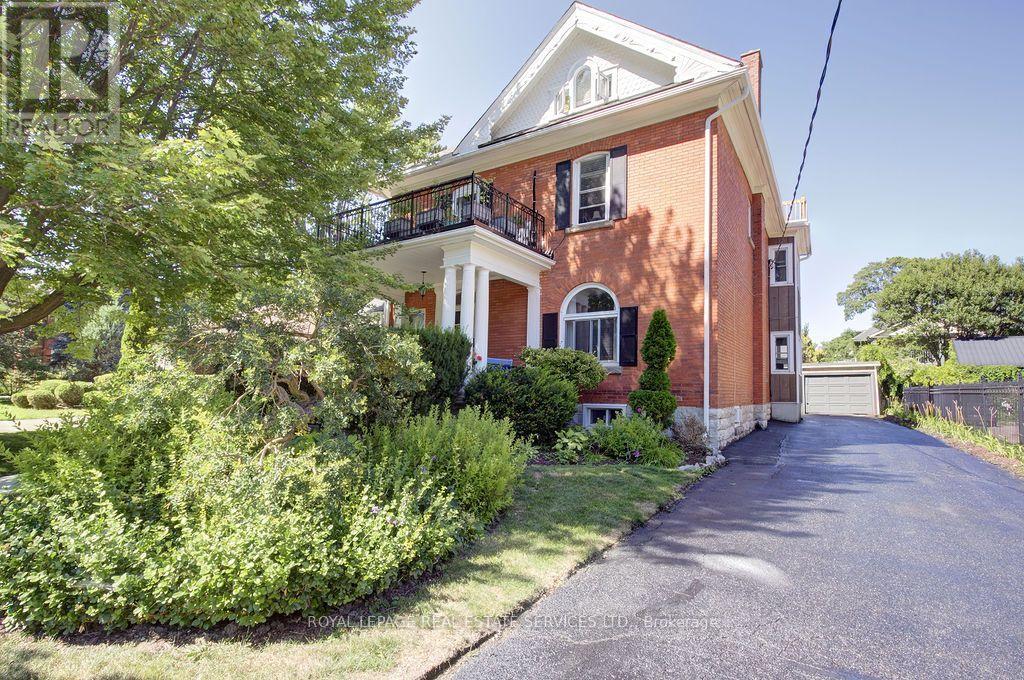
Loaded with charm and character, this stately brick multiplex features many of the original details while being meticulously updated and maintained, both inside and out. Approx 5400 sq ftof total living space with 5 self-contained apartments, each with their own outdoor space, parking spot and separate hydro meter. Located in a beautiful family neighbourhood, walking distance to downtown shops and restaurants, the festival theatres, community pool and more! It's an ideal situation for an owner to live in one unit and generate substantial income from the others. The main floor unit is over 1300sq ft and offers large principal rooms, 2 bdrms, plus a sunroom, lovely front porch and rear exit to parking as well as indoor access to the basement laundry room. The 2nd floor has two apartments, a 2 bdrm and a 1+1, both with their own private balconies. The third floor features another lovely 2 bdrm apartment with a private balcony, and the basement has 1 bdrm unit with it's own patio area. (id:47351)
60 Walnut Street
Hamilton, Ontario
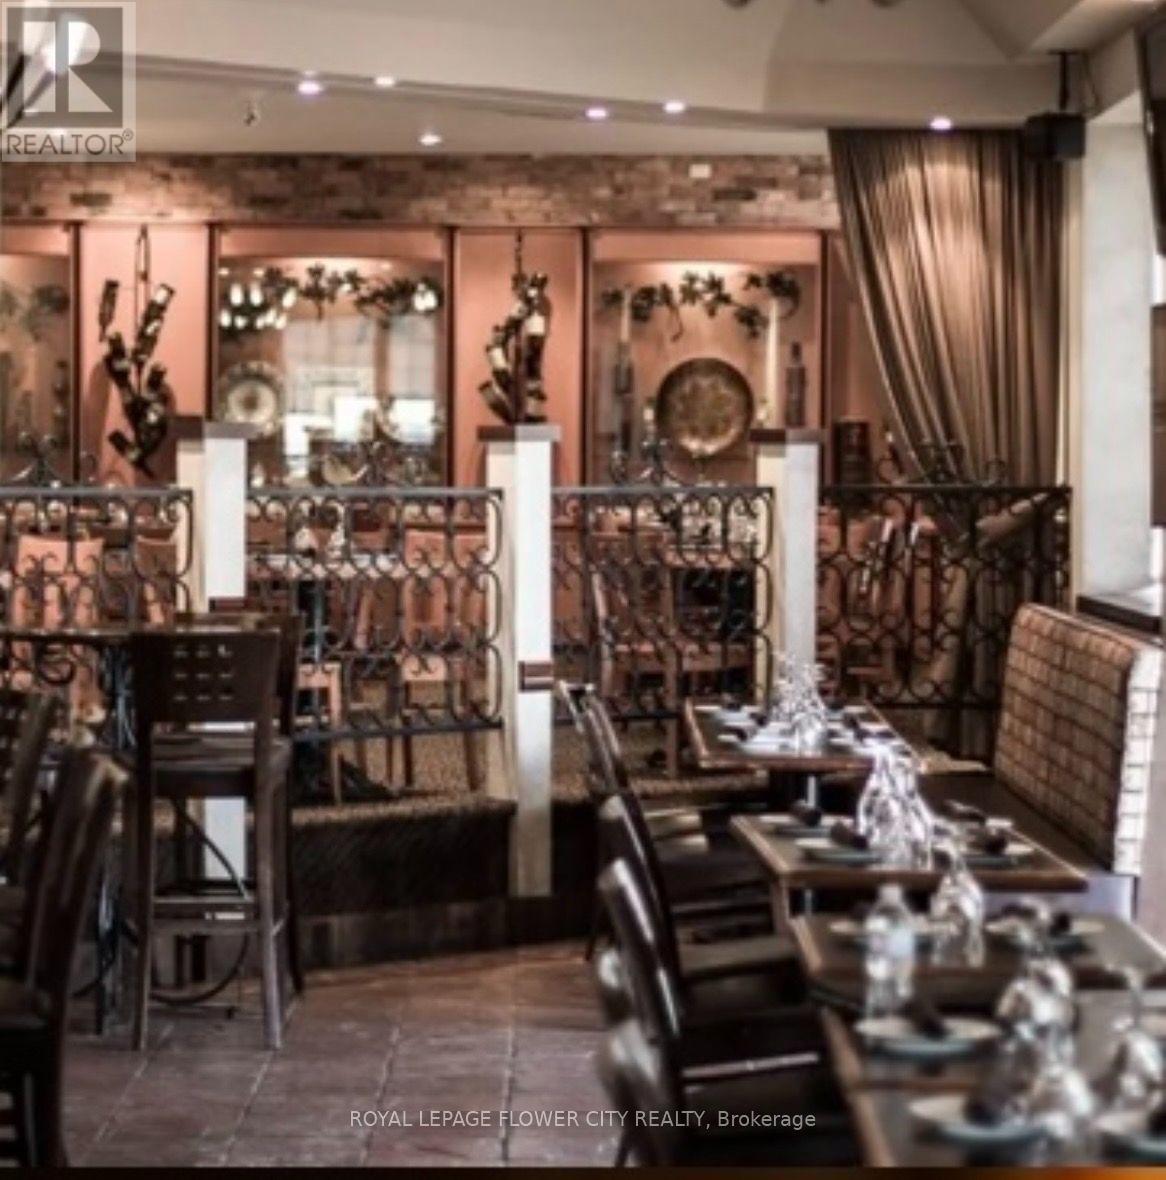
PRIME DOWNTOWN HAMILTON , SUCCESSFUL RESTAURANT FOR LEASE. Location is key. Owners retiring after 37 years, but this location has had success since 1960s...building has had few owners in its history. HIGHLY VISIBLE CORNER nestled amongst high-rises, hospitals, businesses, courthouses, city hall, GO station, theatres, TD Coliseum with lots of pedestrian traffic. Lots of parking surrounds buildings Unique street commercial entrance for easy garbage disposal & deliveries.....130 INSIDE.....; 87 on PRIVATE GARDEN PATIO WITH CABANA. 4400 SQ FT of 1st floor space with gorgeous guest entry, tastefully appointed dining areas, private spaces with a bonus wine bar to host events & gatherings. Used many times for parties, holiday events, and small weddings. basement has a large guest washrooms, spacious office, cherrywood wine room, staff change rooms, large caged storage area & 2nd walk-in cooler Full turn-key operation including use of tables/chairs, glassware, dishes/cutlery, counters, work stations, small wares & appliances ALL INCLUDED IN THE RENT! Massive outfitted kitchen with premium equipment (e.g. "South bend radiant double broiler, double pasta cooker, European wood-burning oven as open kitchen within restaurant for all types of cooking etc.)Tons of storage & prep areas Very functional layout with work stations (10-burner gas range with double ovens)MUST BE SEEN TO APPRECIATE VALUE & FUNCTIONALITYDO NOT MISS THIS EXCLUSIVE OPPORTUNITY TO BE AN INDEPENDENT, SUCCESSFUL BUSINESS OWNER! (id:47351)