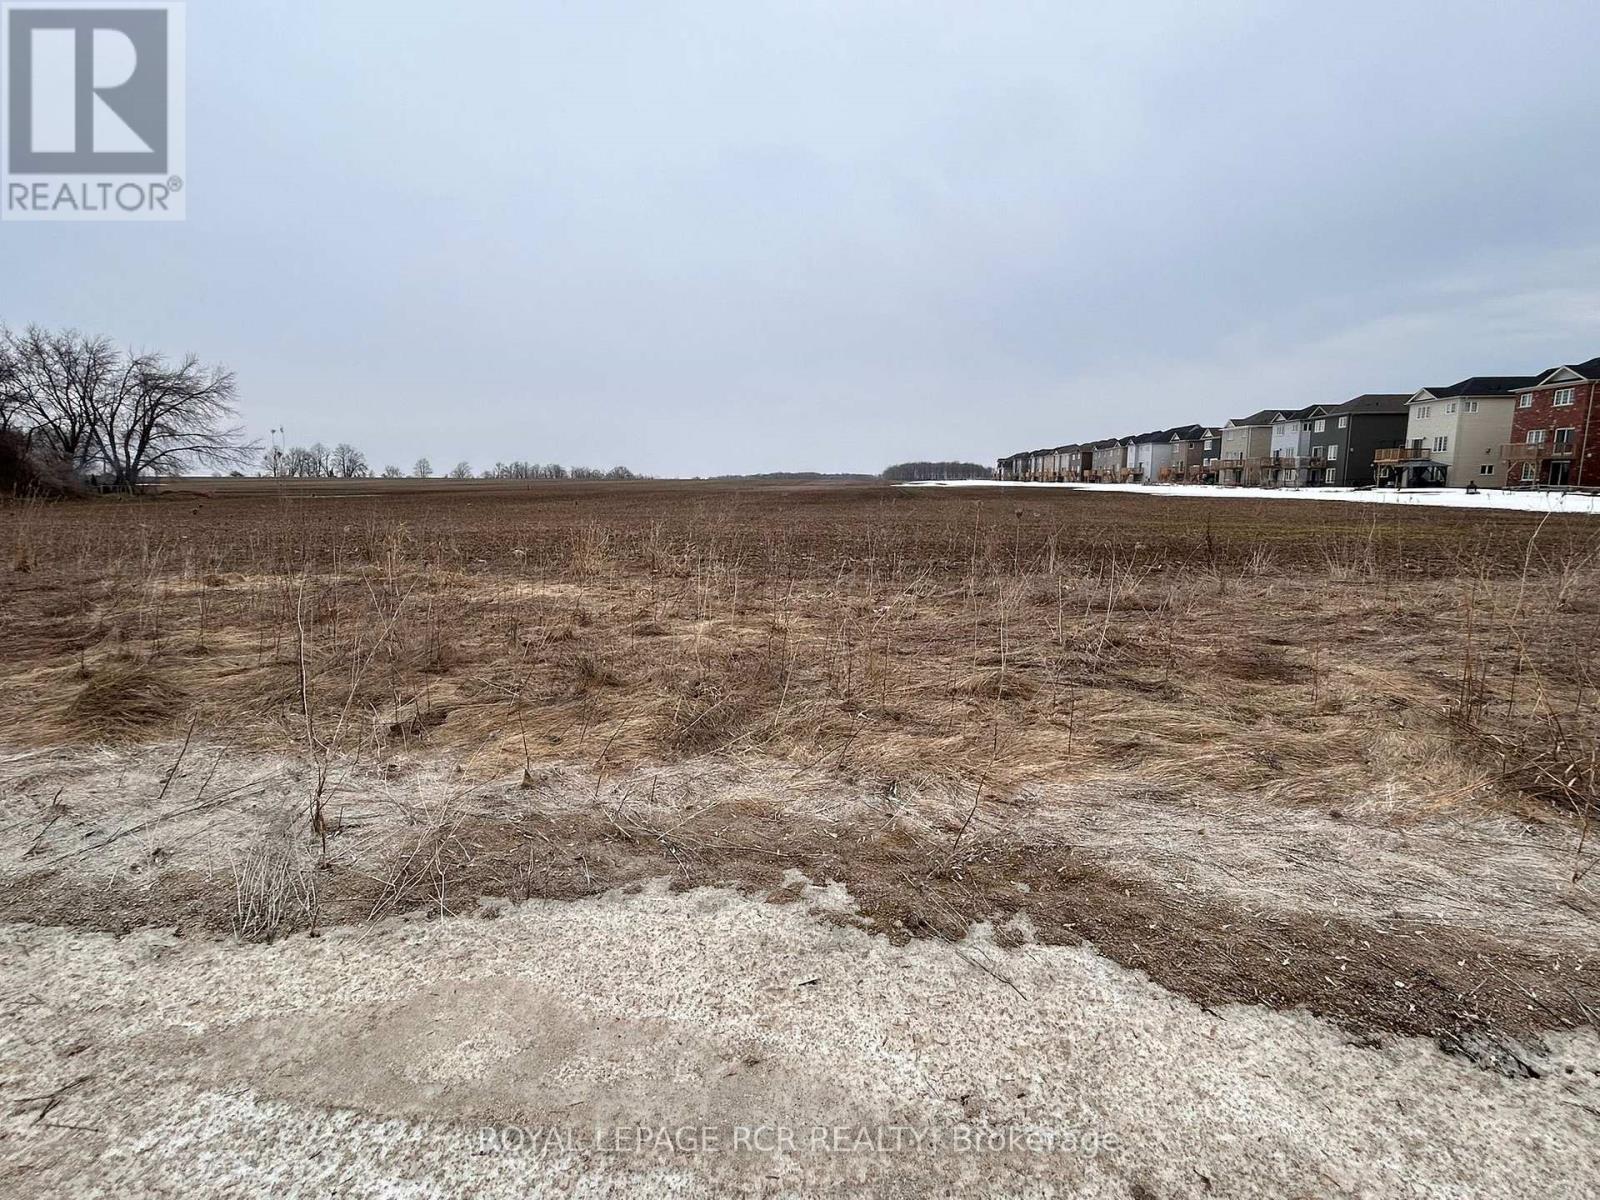
Pt Lt 26 Con 1 Nottawasaga Pt 2, R744
Clearview, Ontario
Build the home you've always envisioned on this ideally located, just over half-acre vacant lot in the welcoming community of Stayner. With developments underway in the area and the option to further sever this property, the opportunities are endless. Flexible zoning offers multiple possibilities to fit your needs, giving you the freedom to create a custom home that suits your lifestyle. Experience the perfect balance of country charm and town convenience just minutes from schools, the local library, shops, and everyday amenities, with easy access to the scenic Georgian Bay, all within a welcoming, family-friendly community in Simcoe County. Imagine, design, and build-this is your chance to make it happen in Stayner! (id:47351)
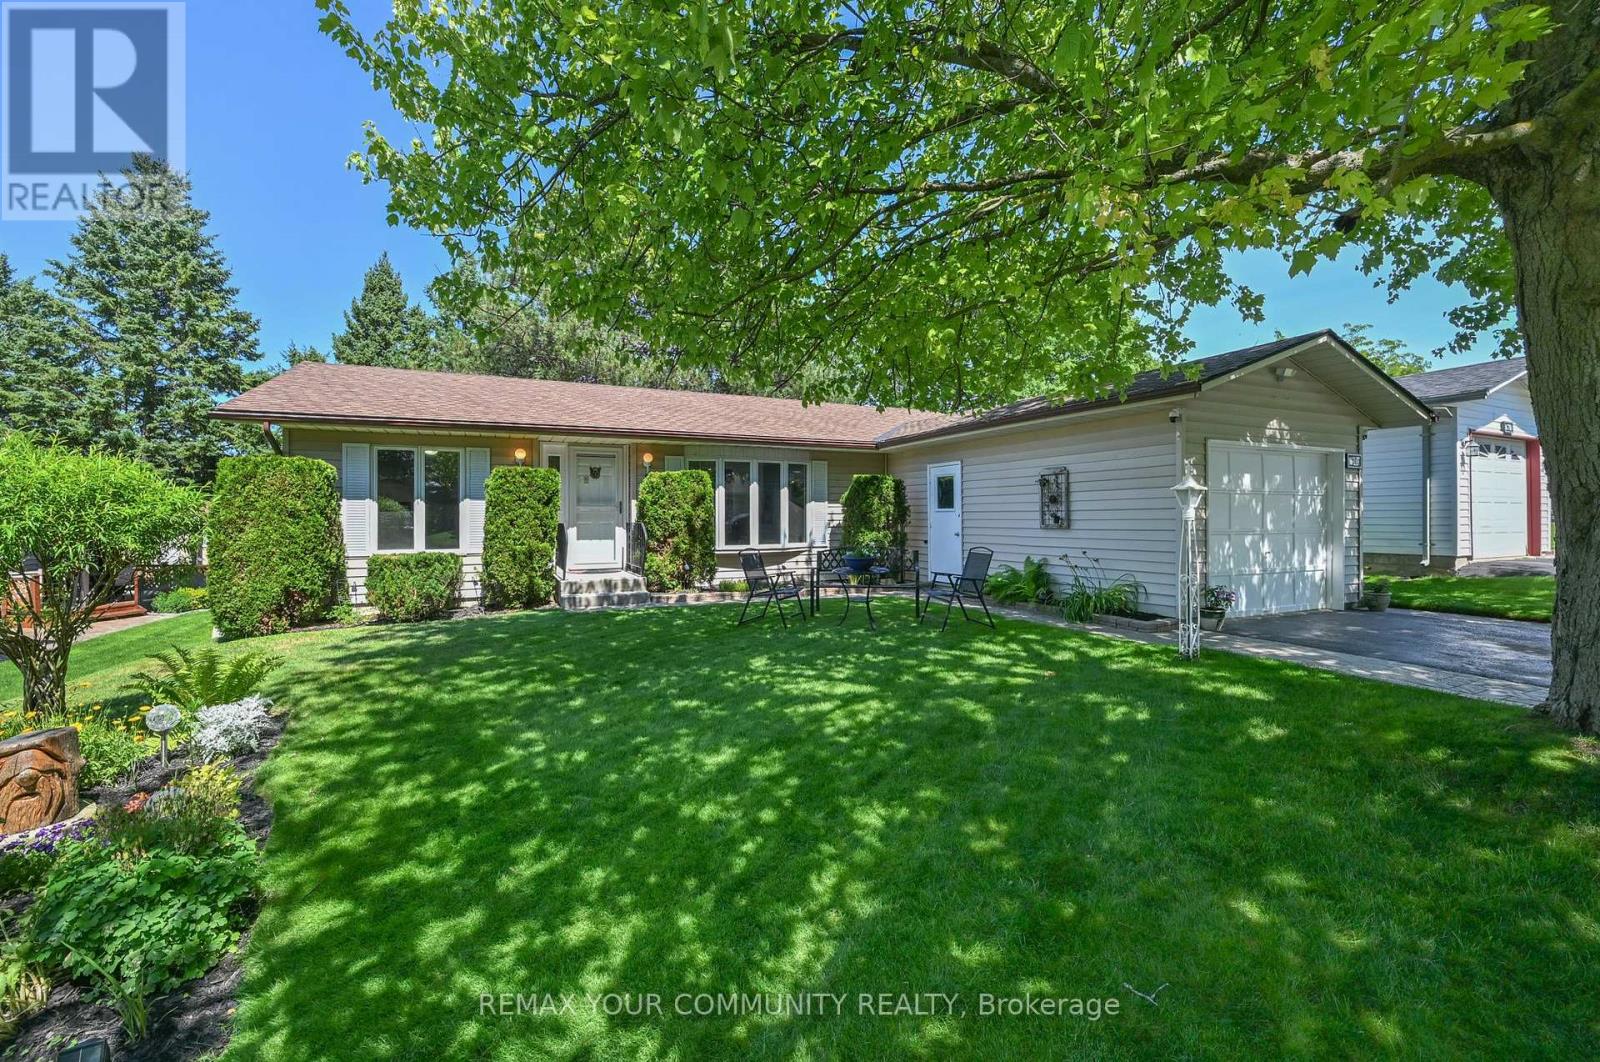
76 Tecumseth Pines Drive
New Tecumseth, Ontario
Upgrade to luxury in the premier adult community of Tecumseth Pines. This immaculate and upgraded home at 76 Tecumseth Pines is a 3 bedroom bungalow with a full unfinished basement. Finish this level or store your cherished items. Enjoy the open concept functional layout on one level. The primary bedroom has a 4 pc ensuite bath and plenty of cupboard space. The 2nd 3 pc bath is conveniently located closest to the guest bedroom. The 3rd bedroom with its floor to ceiling windows makes a perfect office that is bright and sun filled. The 4 seasons sunroom overlooking the landscaped backyard opens to a wonderful deck that has a retractable roof, ceiling fan and is enclosed by decorative fencing. Enjoy the privacy while appreciating the tall pines in back. Extras include a renovated kitchen with quartz counters, open to the dining area. Enjoy full access to the private recreation centre featuring an indoor pool, fitness centre, library, meeting room, gathering place for clubs, games and community events. Tennis and bocci ball are just outside. Stay active and social if desired or love your bright and sun filled, airconditioned home at the top of the hill in this premier adult community. (id:47351)
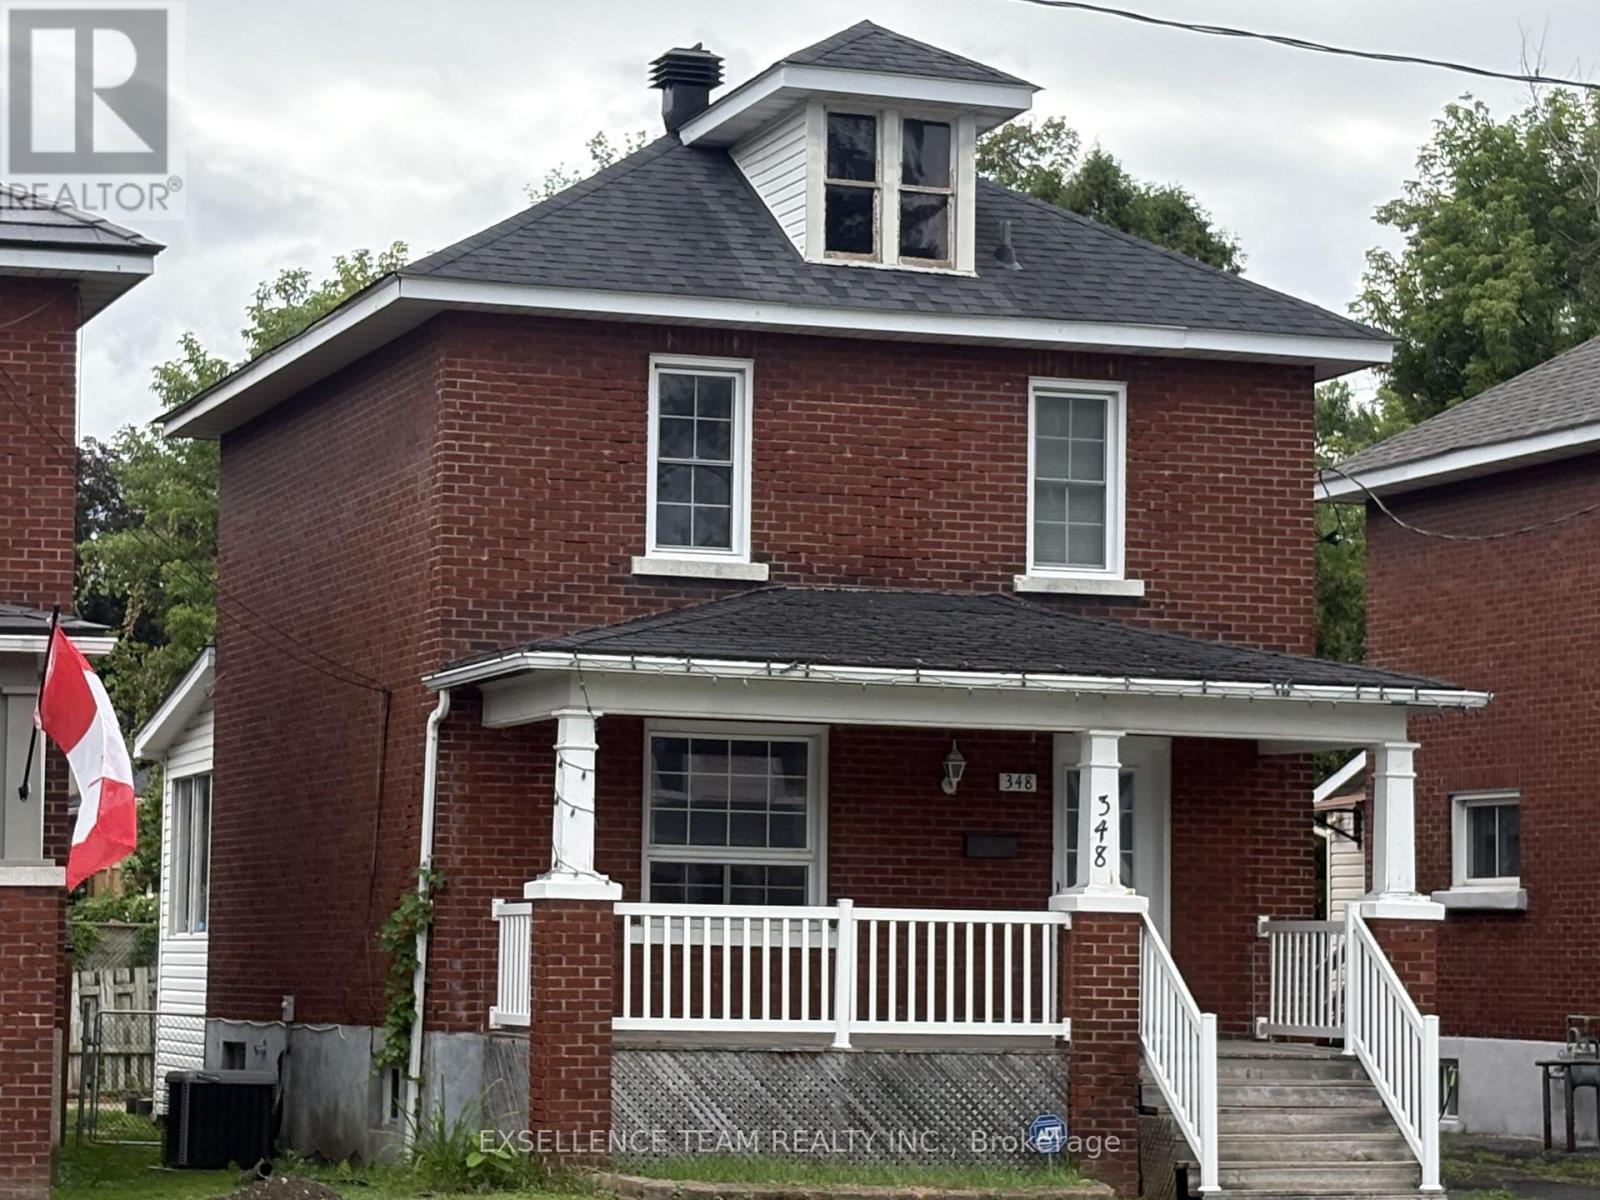
348 Cumberland Street
Cornwall, Ontario
Welcome to this charming 2 storey Brick home.This home is filled with warmth, character, and an abundance of charm, 348 Cumberland Street is the kind of home that captures your heart the moment you walk through the door. Situated just minutes to downtown, the waterfront, and shopping, while also being within walking distance to a variety of amenities, this location offers both accessibility and lifestyle.. The main level welcomes you a spacious living room and a formal dining room that opens to the kitchen. Kitchen is provides both functionality and space for everyday living with a convenient island and 3 season sunroom featuring a step outside to your backyard to enjoy your private yard-perfect for summer barbecues and outdoor entertaining.Upstairs are 2 large bedrooms and a 4pc bath. The master oversized bedroom has a clever jog that works as a dressing-room extension or office..Fully fenced backyard offering plenty of room for kids and pets to play.Backyard has shed, ideal for storing garden tools and equipment.Hydro approx.$138/every 2 Months,Gas $69 every 2 Months ** This is a linked property.** (id:47351)
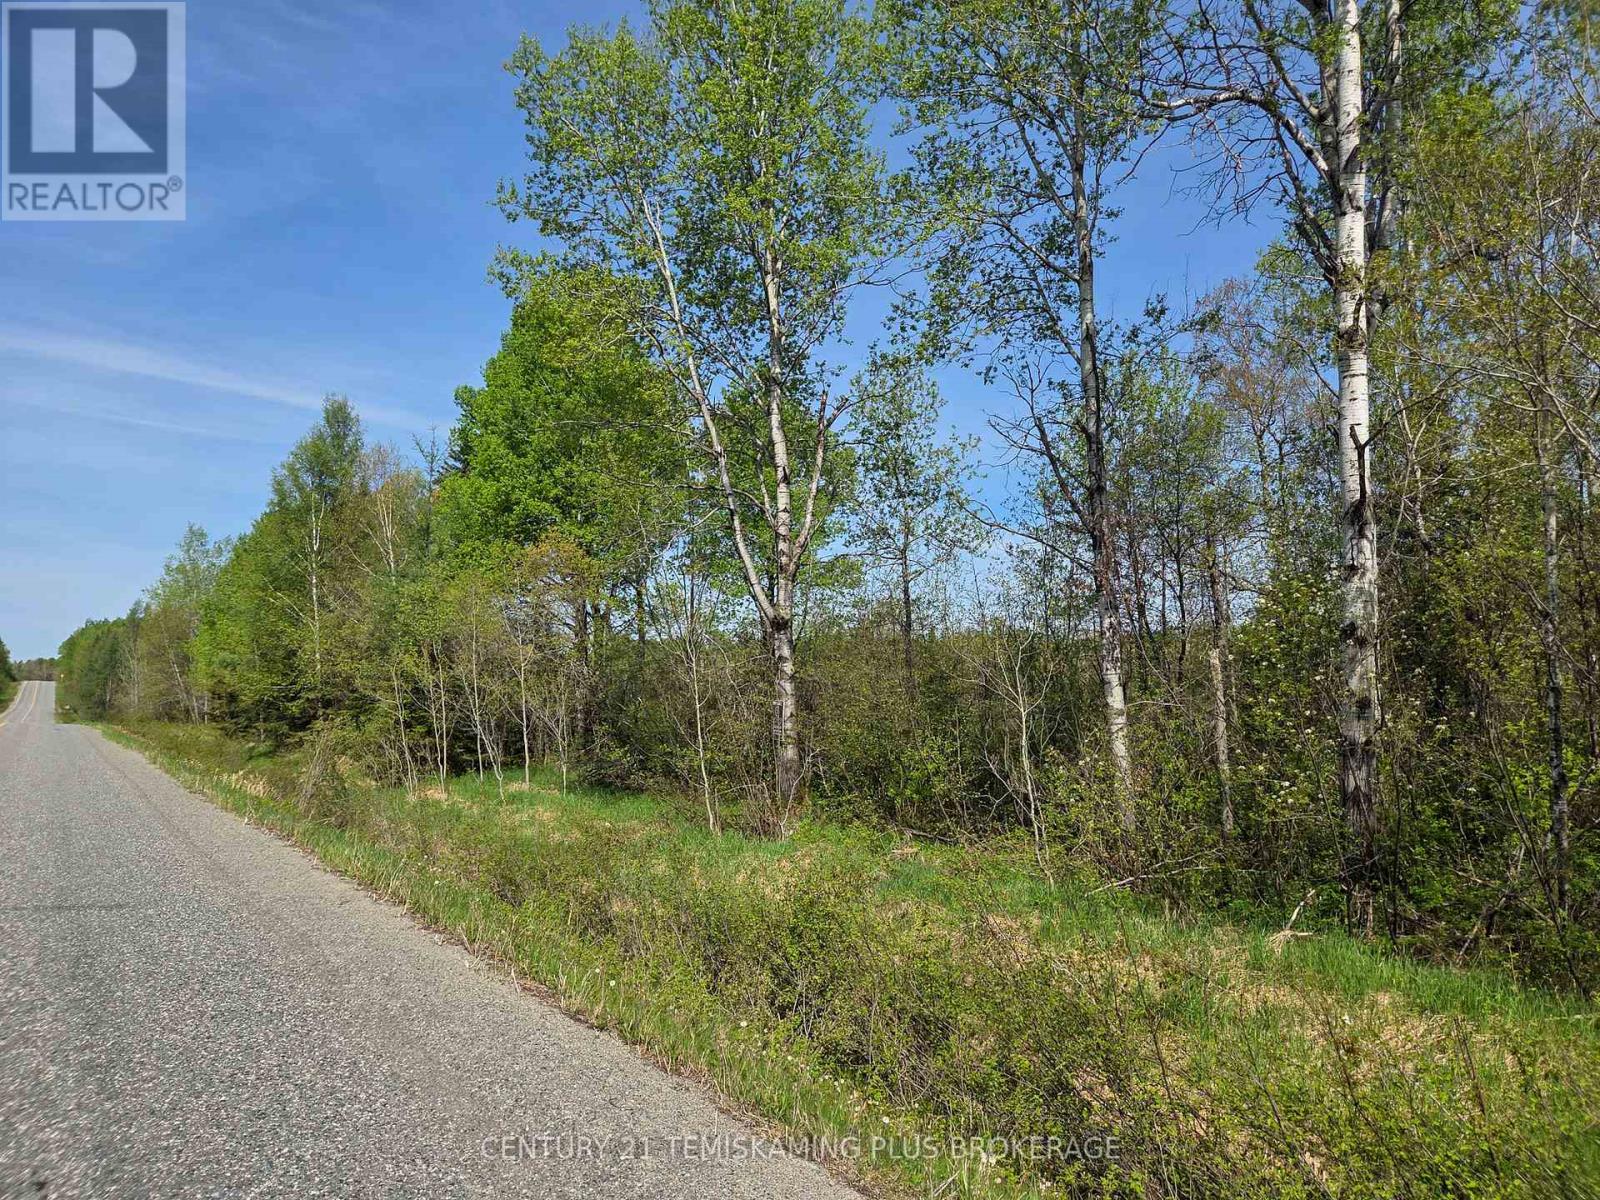
Pcl8068 Highway 624
Kirkland Lake, Ontario
Discover the perfect Northern Ontario retreat with this 45.18-acre parcel located just outside Larder Lake. Offering easy access with frontage on year-round Highway 624, this property combines convenience with tranquility. Majority of the property is zoned NR (Natural Resources), it allows for a camp and several other permitted uses-ideal for building your dream cabin getaway or establishing a private hunting retreat. Surrounded by vast stretches of Crown land, you'll enjoy endless opportunities for outdoor adventure, including hunting, hiking, and exploring the great outdoors. Don't miss this chance to own your slice of wilderness paradise (id:47351)
7597 Biddulph Street
Lambton Shores, Ontario
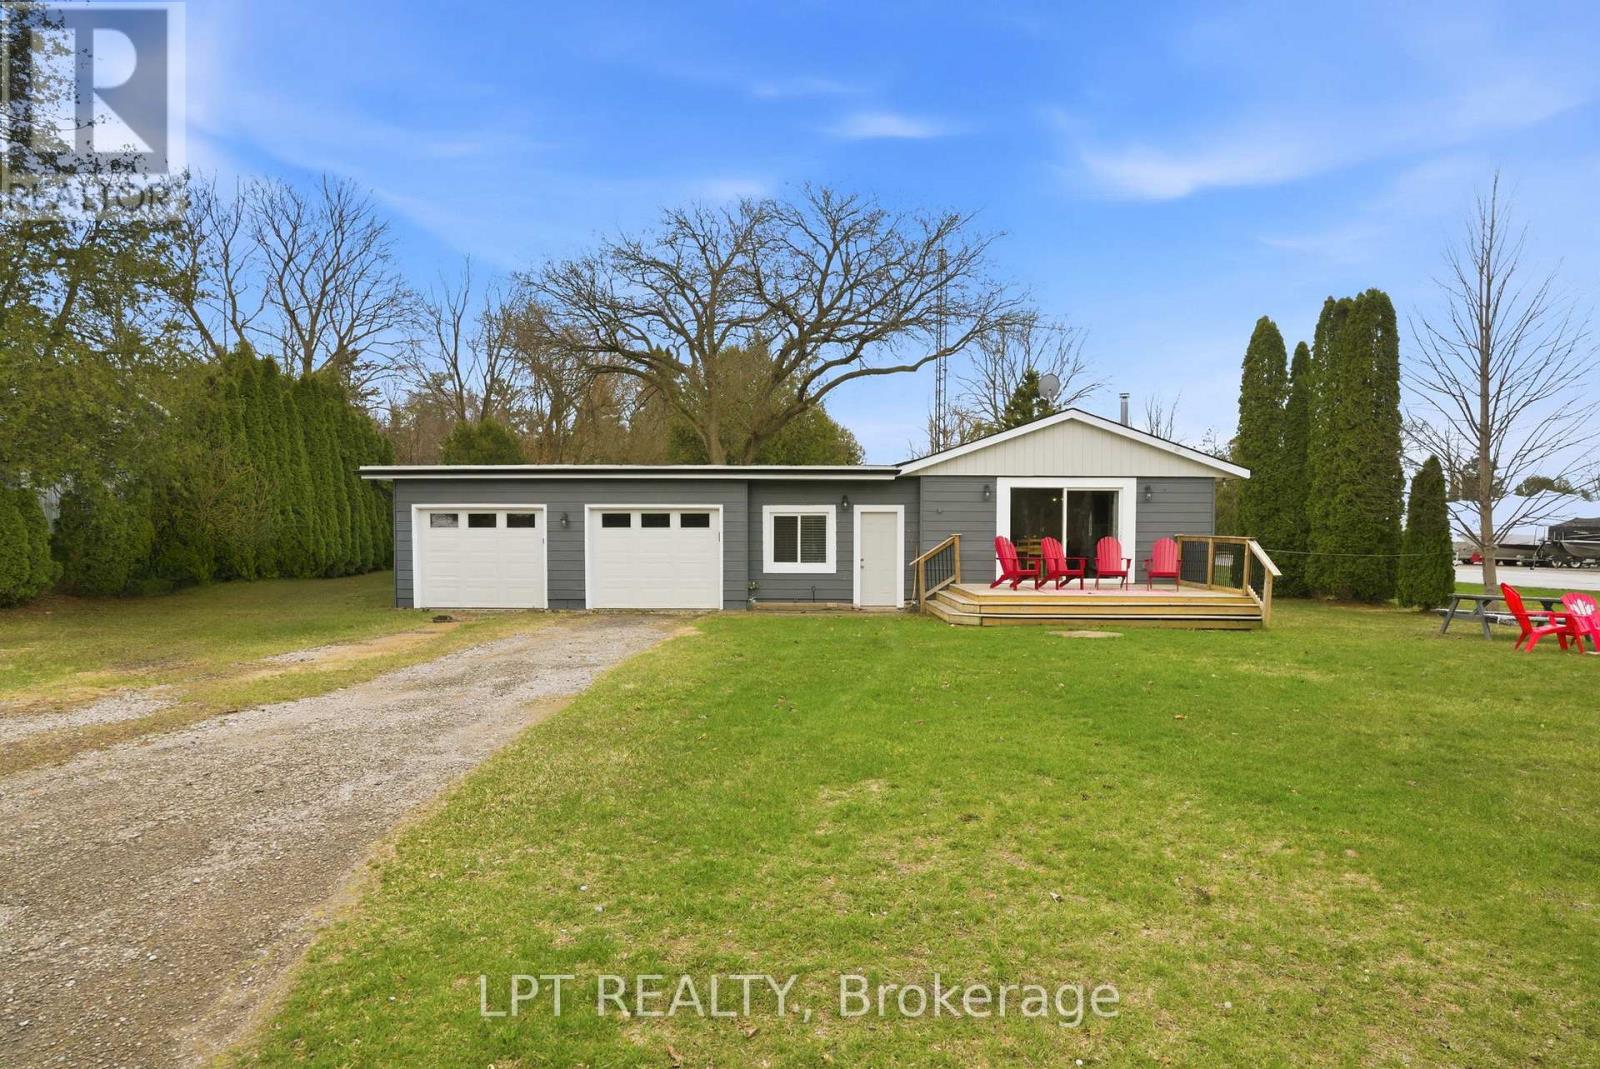
Your dream river view cottage awaits in the hidden paradise of Port Franks, home to one of Ontario's most beautiful sandy beaches. This charming 3-bedroom, 1-floor bungalow with an insulated 2-car garage offers stunning river views and a peaceful setting perfect for relaxing, entertaining, and creating lifelong family memories. Enjoy morning coffee from the kitchen while taking in the tranquil water views, or unwind on the welcoming front sundeck added in 2021. Completely renovated in 2019, this property provides modern comfort and worry-free living with updates including windows, doors, flooring, paint, electrical, upgraded insulation, and more. The bright open-concept layout seamlessly connects the kitchen, dining, and living areas, creating an inviting space ideal for hosting family and friends. The home features a spacious primary bedroom, two additional bedrooms, and a well-appointed 4-piece bathroom, making it perfect for year-round living, a weekend getaway, or an investment property. Outdoor enthusiasts will love the unbeatable location. The public boat launch and marina are just down the road, while the sandy shores of Port Franks Private Beach are only minutes away. Whether you enjoy boating, fishing, swimming, or sunset walks along the shoreline, this property delivers the ultimate cottage lifestyle. Practicality meets affordability with manageable monthly utilities averaging approximately $175 for hydro, $71 for gas, and $50 for water. The insulated double garage received two brand-new garage doors in 2025, offering excellent storage and workspace options. Where else can you find a furnished river-view cottage in a premier beach community for under $500,000? This is a rare opportunity to own a move-in-ready getaway in a highly desirable riverside location. Take a drive, experience the charm of Port Franks, and discover the lifestyle waiting for you today. (id:47351)
5 Marigold Street
Brantford, Ontario
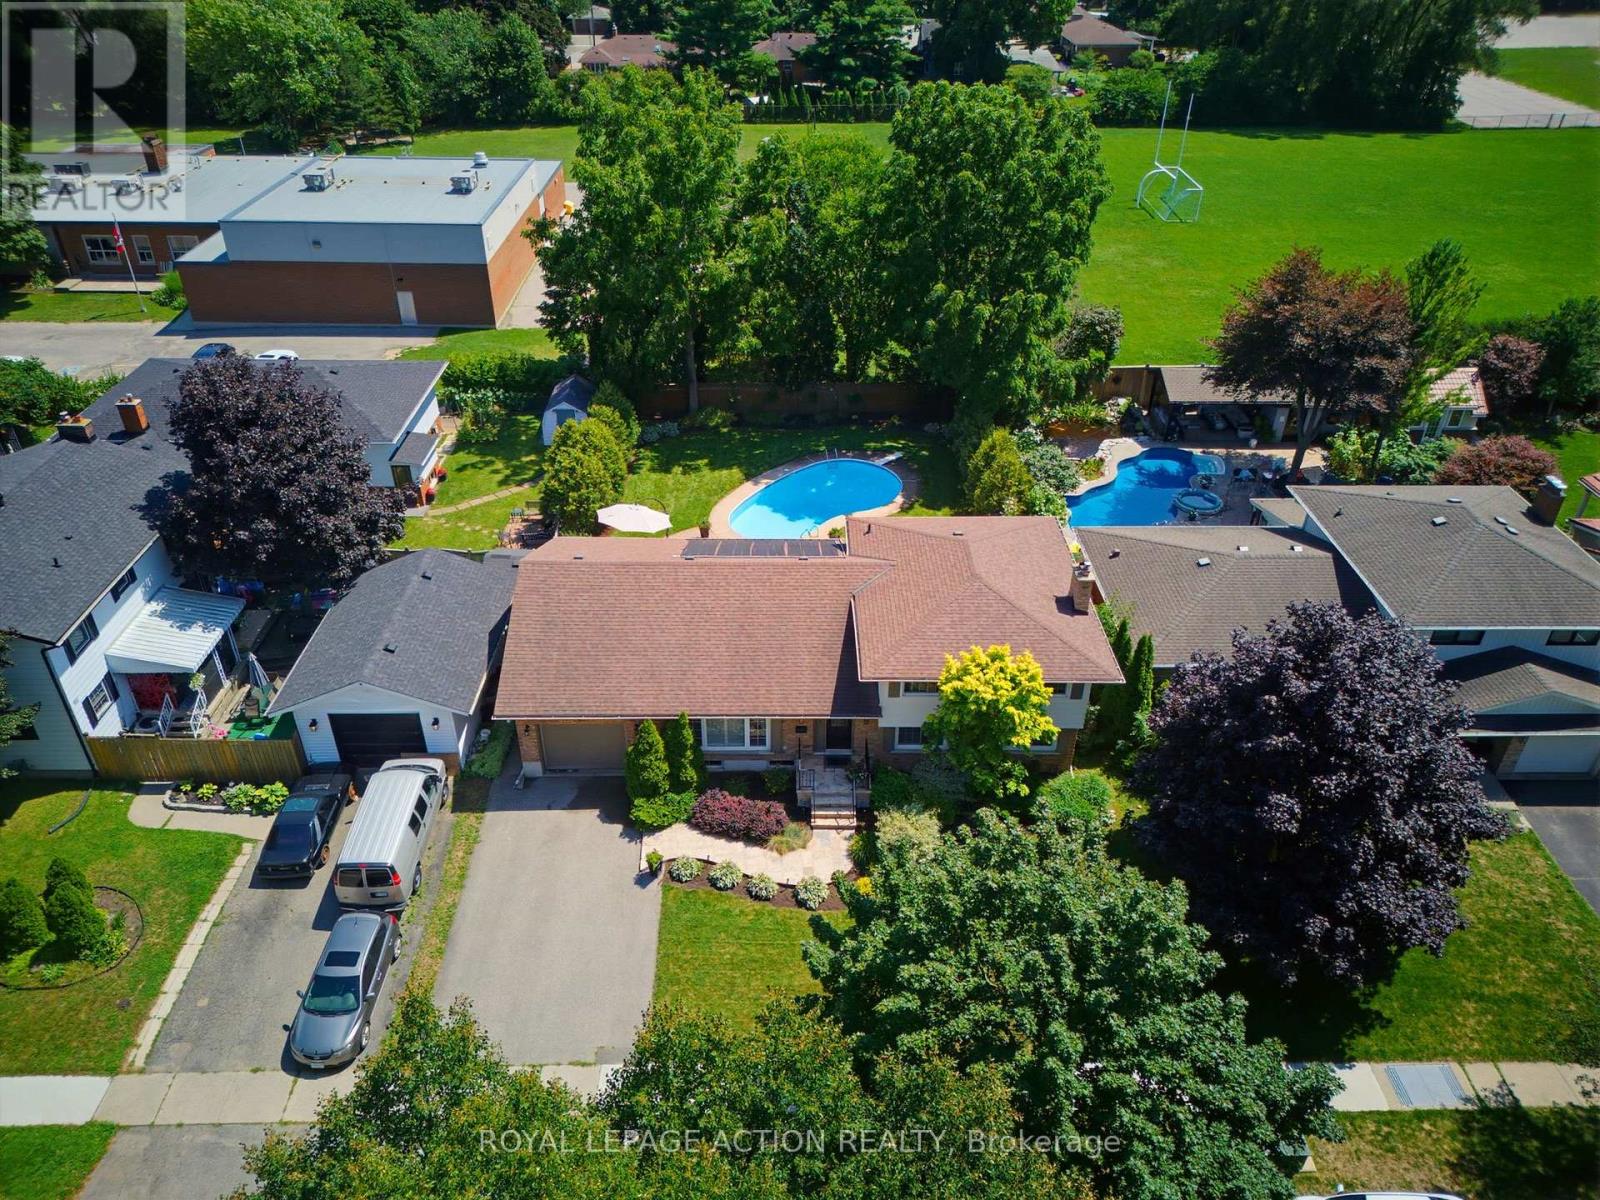
Welcome to 5 Marigold Street, located in the highly sought-after Sky Acres neighbourhood! Homes on this quiet and established street rarely come to market. Once you arrive it is easy to understand why residents stay! Step inside this spacious four-level side split offering an abundance of room for the entire family. The welcoming foyer opens into the bright living and dining room, where large windows fill the space with natural light. The kitchen overlooks the beautiful backyard and connects to sunroom, creating the perfect place to enjoy your morning coffee or unwind at the end of the day. Upstairs, you will find three generous bedrooms and a 4pc bathroom. The lower level features a large, inviting family room with a gas fireplace, a fourth bedroom, and a convenient 2pc bathroom. With a separate entrance leading to the backyard, this level offers excellent flexibility for multi-generational living, a home office, or additional private living space. The fourth basement level provides even more usable space, including a generous recreation room, laundry room with shower, storage room, and plenty of additional storage within the utility areas. The backyard is where this property truly shines! The fully fenced yard features an inground pool, spacious patio areas, and plenty of green space. Whether you are hosting family and friends, enjoying summer pool days, or relaxing on a quiet evening, this is an outdoor space you will use and appreciate all season long. Located steps from James Hillier Public School and St. John's College, this is an ideal place to raise a family. Enjoy convenient access to north-end shopping, restaurants, everyday amenities, and nearby highway routes for an easy commute. This is a rare opportunity to own a spacious family home in one of Brantford's most desirable neighbourhoods. (id:47351)
418 - 100 Carrick Trail
Gravenhurst, Ontario
Experience new luxury resort living at the prestigious Muskoka Bay Resort! This beautifully furnished, move-in-ready suite features stylish modern furnishings, a sophisticated interior and picturesque views overlooking greenery/conservation area. Wi-Fi is included for added convenience. Enjoy an exceptional year-round lifestyle surrounded by Muskoka's natural beauty, just moments from the Lake Muskoka waterfront and Muskoka Wharf. Resort-style amenities include championship golf, rooftop pool and Sky Bar, infinity pool, fitness centre, spa services, tennis courts, clubhouse, on-site dining, scenic trails and a variety of seasonal activities. Perfect as a luxurious full-time residence. Simply unpack and enjoy modern five-star resort living in the heart of Muskoka! (id:47351)
2 - 198 Speers Road
Oakville, Ontario
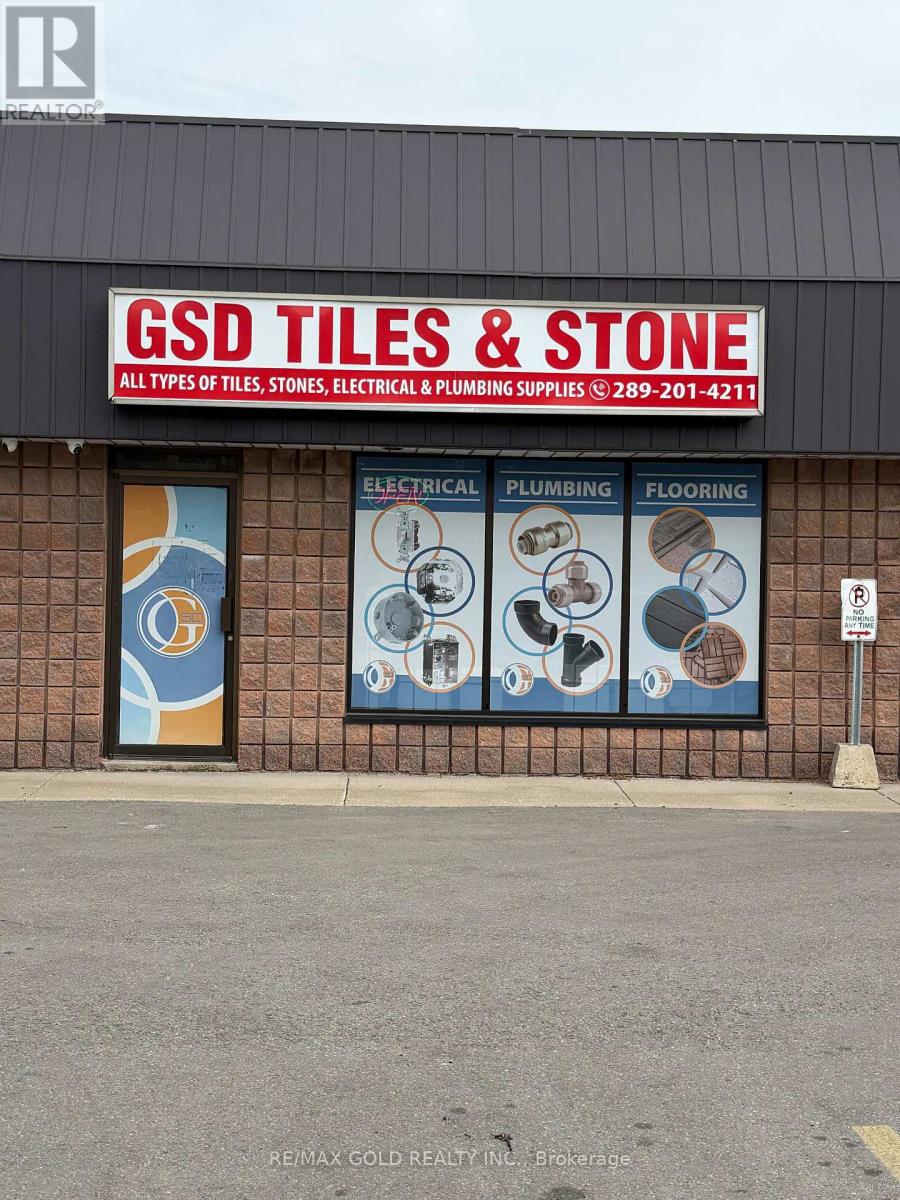
Retail commercial unit available for lease in a prime Oakville location with excellent exposure at Speers Road. The unit offers a bright and spacious open layout providing both convenience and visibility for your business. The unit also includes a private washroom with modern finishes. Zoning permits a wide range of uses, including retail, office, medical, and professional services. Ideally located close to major amenities with easy access to the QEW and public transit, this space is available with flexible lease terms (12-60 months). (id:47351)
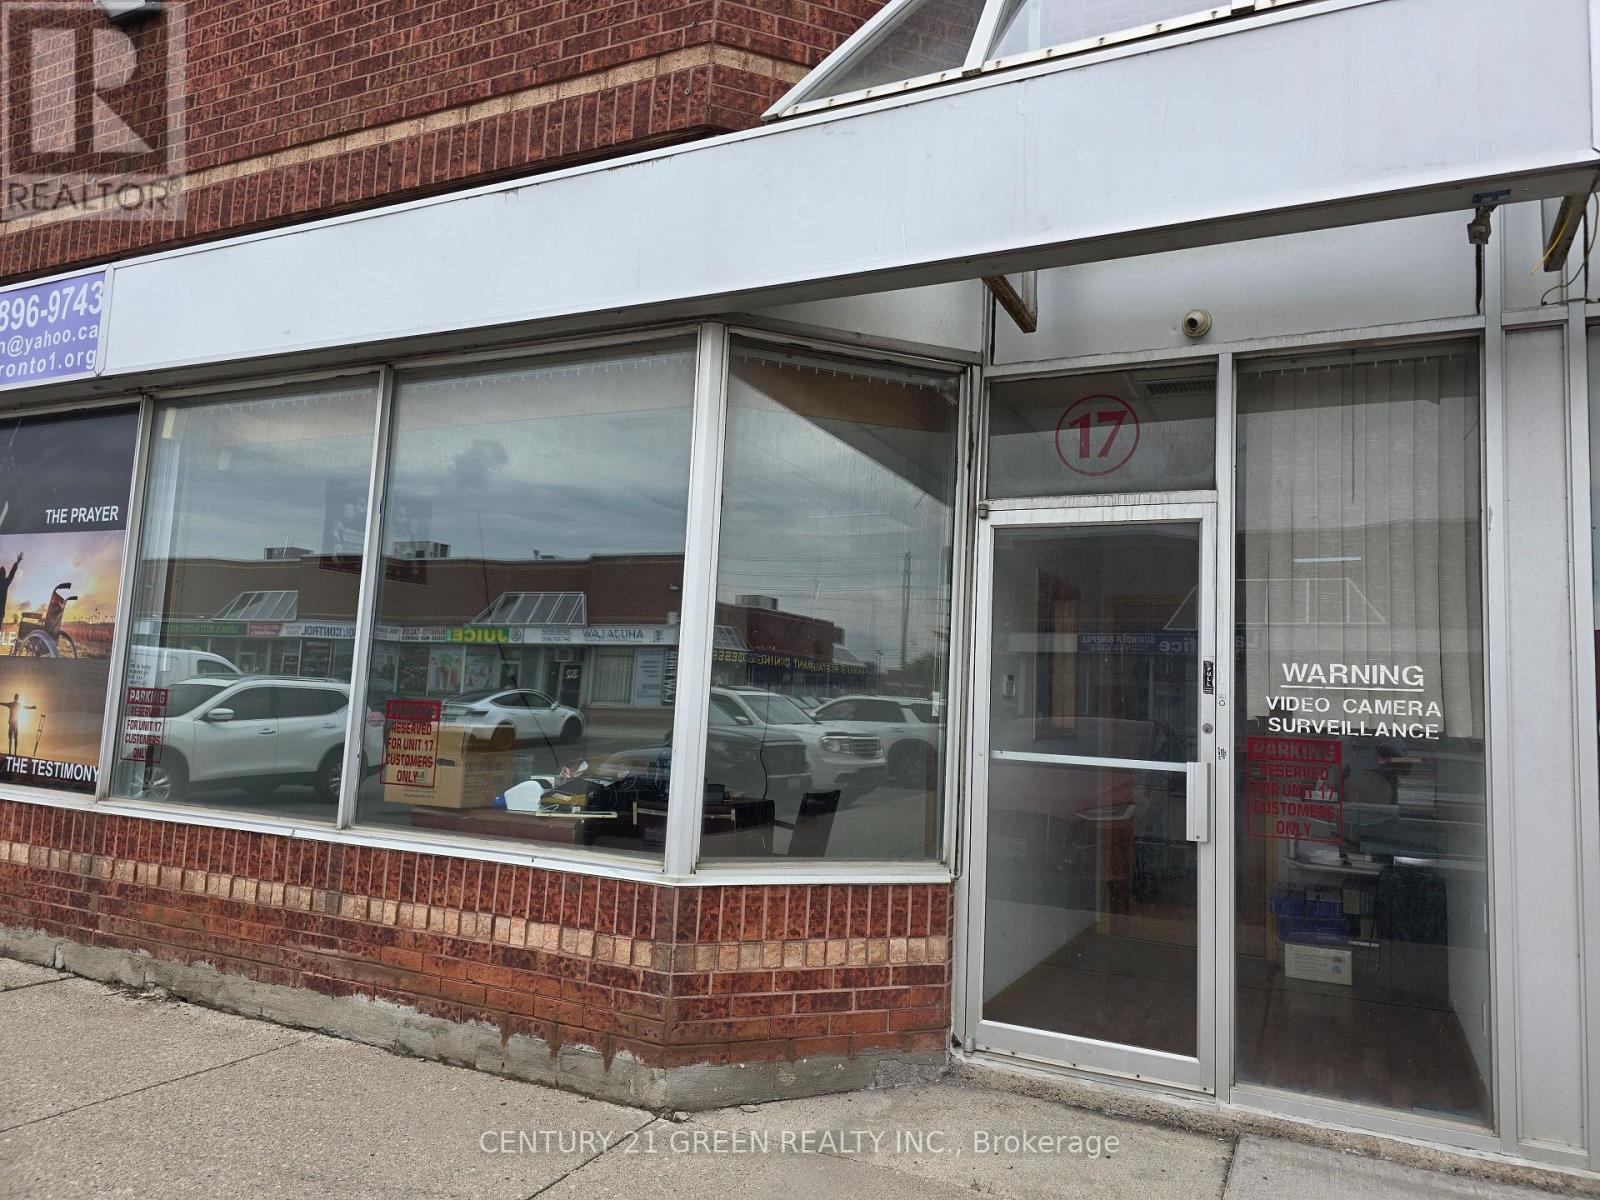
17 - 7955 Torbram Road
Brampton, Ontario
2038 Sq ft with +820 Sq ft Mezzanine M1 Zoning Industrial unit is located in a very busy plaza where retail stores, restaurants and offices exist, It is really a prime Location at Brampton/Mississauga Border. This Location provide the quick access to highways 410, 401 and 407. It has 2 offices and 1 large size room which can be customized to another large office or 2 offices, a large size mezzanine which can be used for multi purpose such as storage or offices etc, 1-kitchen,2-washrooms. This unit was used for GROCERY STORE in the past. This unit has Grade Level shipping door. Ample parking spaces at front & Back. (id:47351)
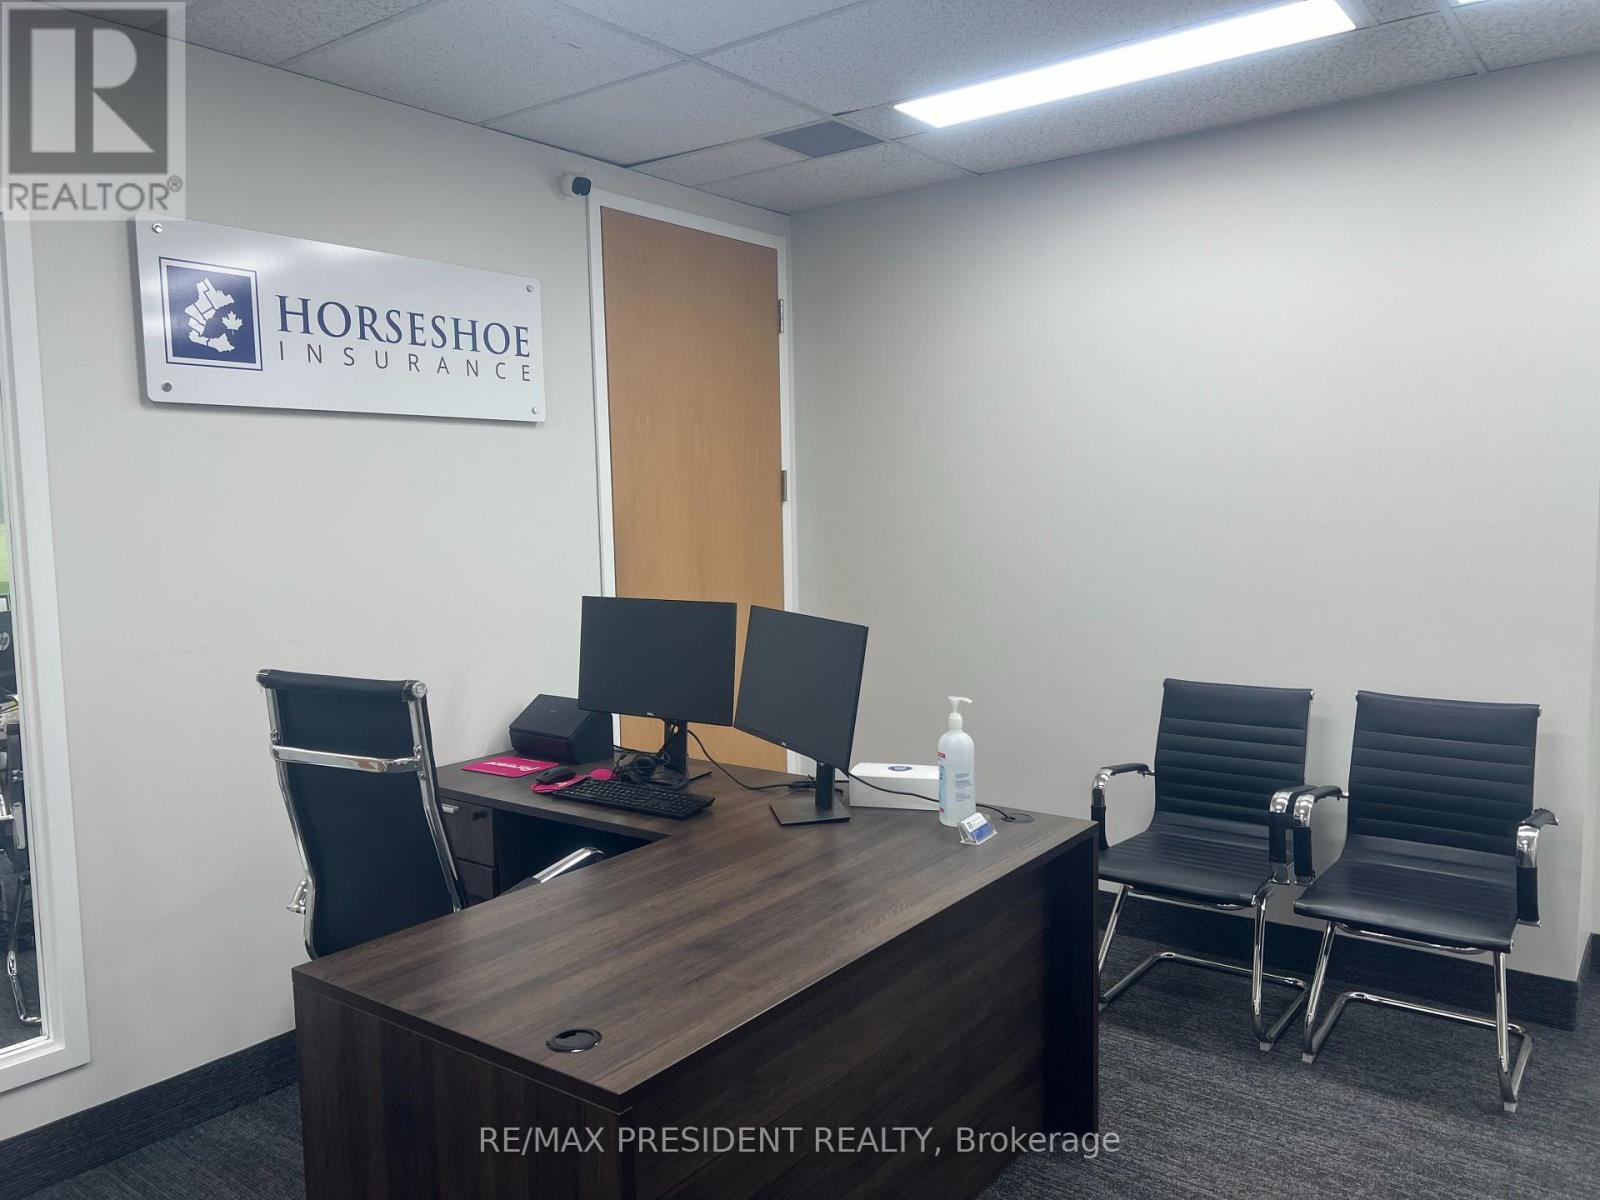
214 - 405 Britannia Road
Mississauga, Ontario
Prime second-floor office space located in the prestigious Traders Business Park. This private office is ideal for professional use and includes utilities and access to shared common areas. Conveniently located with quick access to Highway 401. (id:47351)
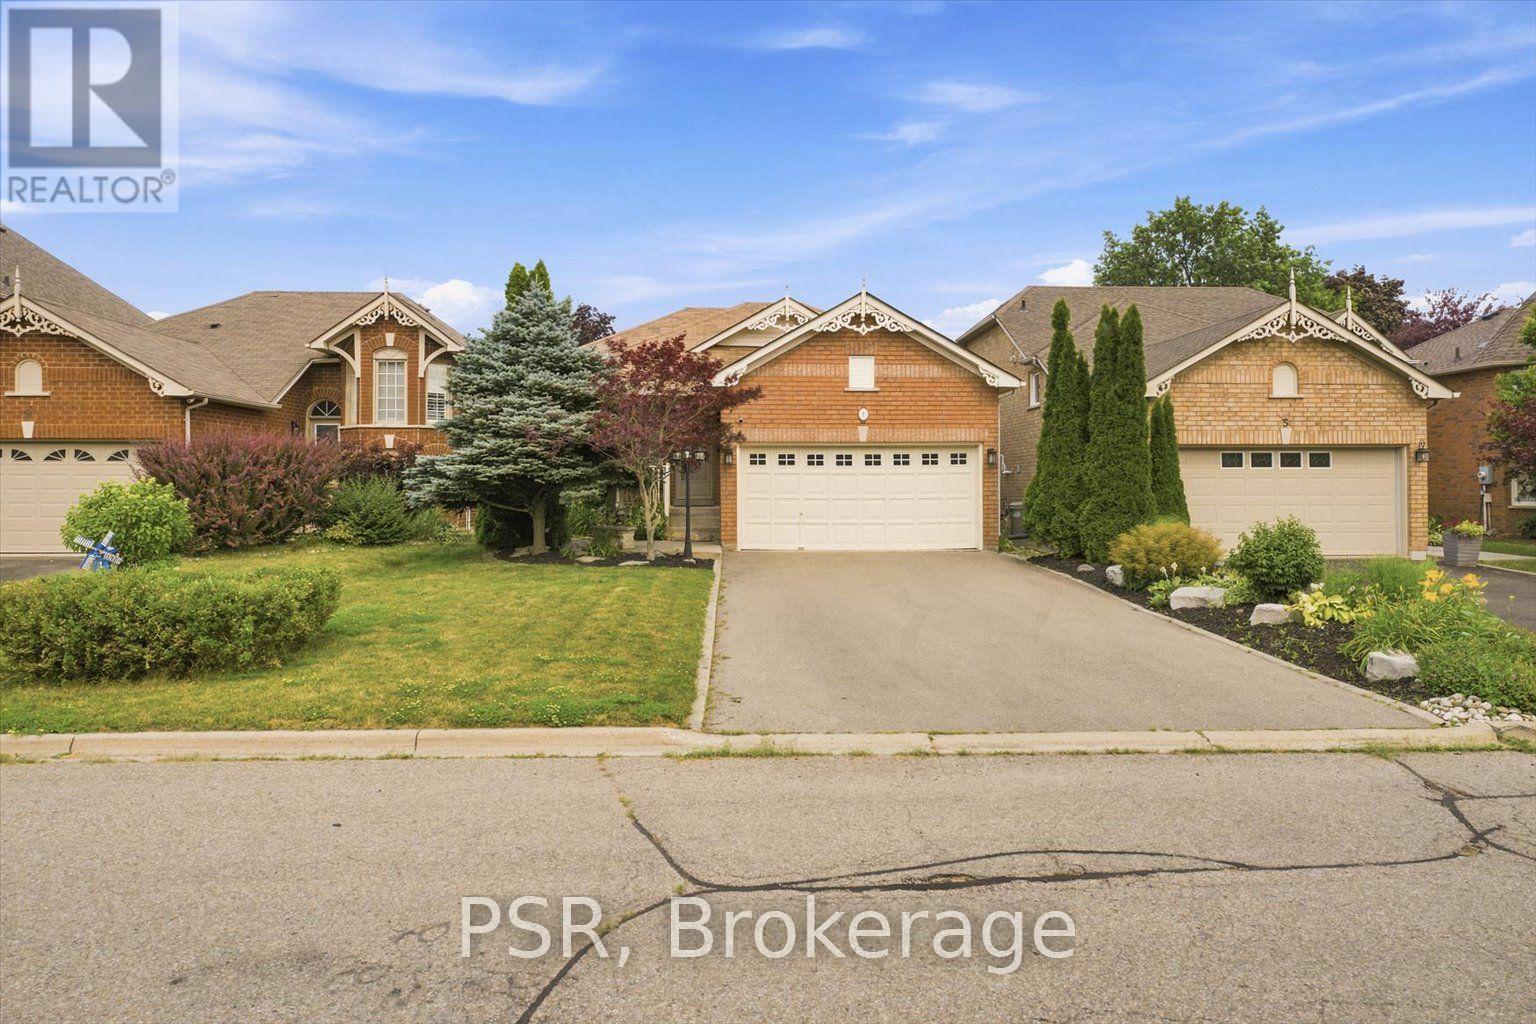
7 Bradwick Court
Caledon, Ontario
Welcome to this well-kept raised bungalow on a quiet cul-de-sac in desirable Valleywood, Caledon. Offering comfortable main-level living with a fully finished lower level, this home delivers practical space and flexibility in a family-friendly neighbourhood known for peaceful streets, parks, and convenient access to amenities. The open-concept upper level features a functional layout with gas cooking, living and dining areas, one bedroom, and a 3-piece bath. The finished lower level adds two more bedrooms (one with a built-in desk and Murphy bed-ideal as a flexible office, guest room, or kids' space), a4-piece bathroom, laundry, and extra living area. Total finished space is approximately1,350-1,400 sq ft. Outside you'll find a fully fenced, landscaped yard with a small deck-perfect for kids, pets,or quiet outdoor time. A double-car garage provides secure parking and storage. Located in Valleywood, you're close to neighbourhood parks and trails, the Margaret Dunn Valleywood Library, and Brampton Christian School. Easy Highway 410 access makes commuting simple, while Bolton's shops and services are just minutes away. A practical, move-in-ready home that offers solid value on a quiet street-ideal for a small family, downsizers seeking one-level living with extra space below, or anyone looking for a peaceful Caledon location with room to grow. (id:47351)
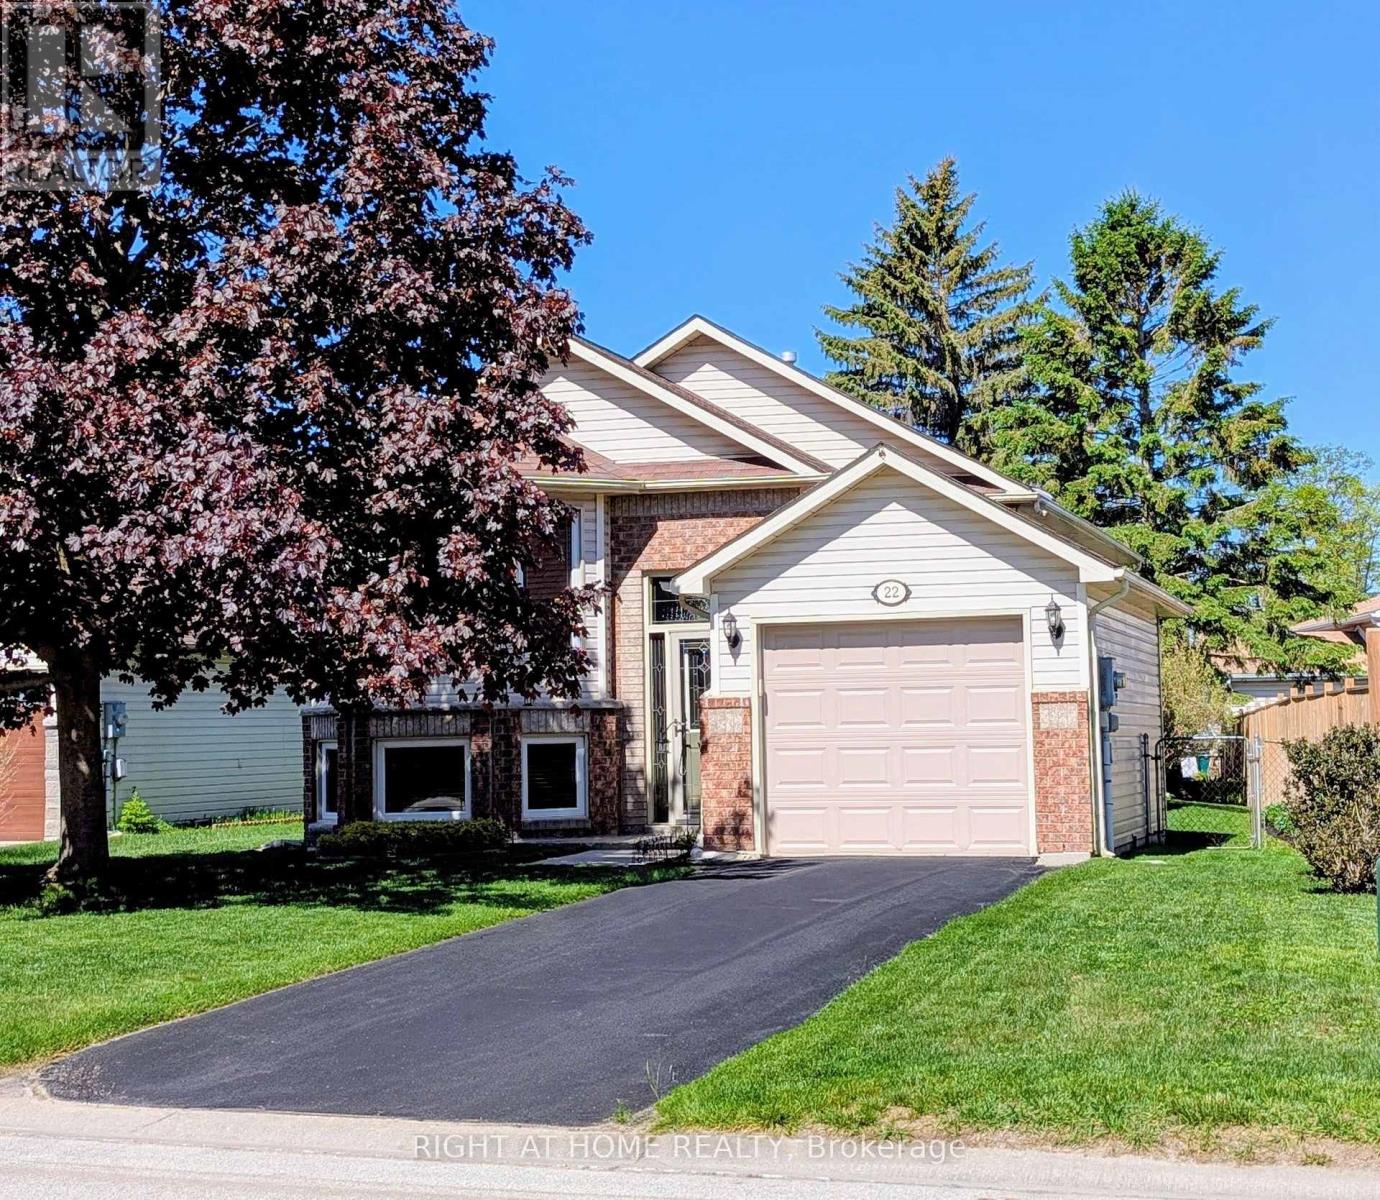
22 Donald Crescent
Wasaga Beach, Ontario
Welcome to 22 Donald Cres! Your new home or cottage getaway! This truly immaculate bungalow is in a prime location within walking distance to the beach, trails, schools and shopping. Offering open concept front facing living room and dining areas, lovely eat in kitchen with patio doors leading to a maintenance free composite deck (you never have to paint or stain this one!) bonus hard top gazebo (netting included) Large main floor bedroom with beautiful view of the private garden oasis, newly renovated 3 pc bathroom and inside entry garage. Recently renovated lower level offers 2 spacious bedrooms, family room area with cozy fireplace and extra area for potential kitchenette, laundry and storage area making this ideal for a potential in-law suite. Convenient inside entry from the garage & side man door, beautiful landscaping, inground sprinkler system, fully fenced yard and large garden shed. One of the best maintained homes "inside and out" in the area! All appliances, reverse osmosis system and water softener included. Furniture Negotiable. Just turn the key and move in! (id:47351)
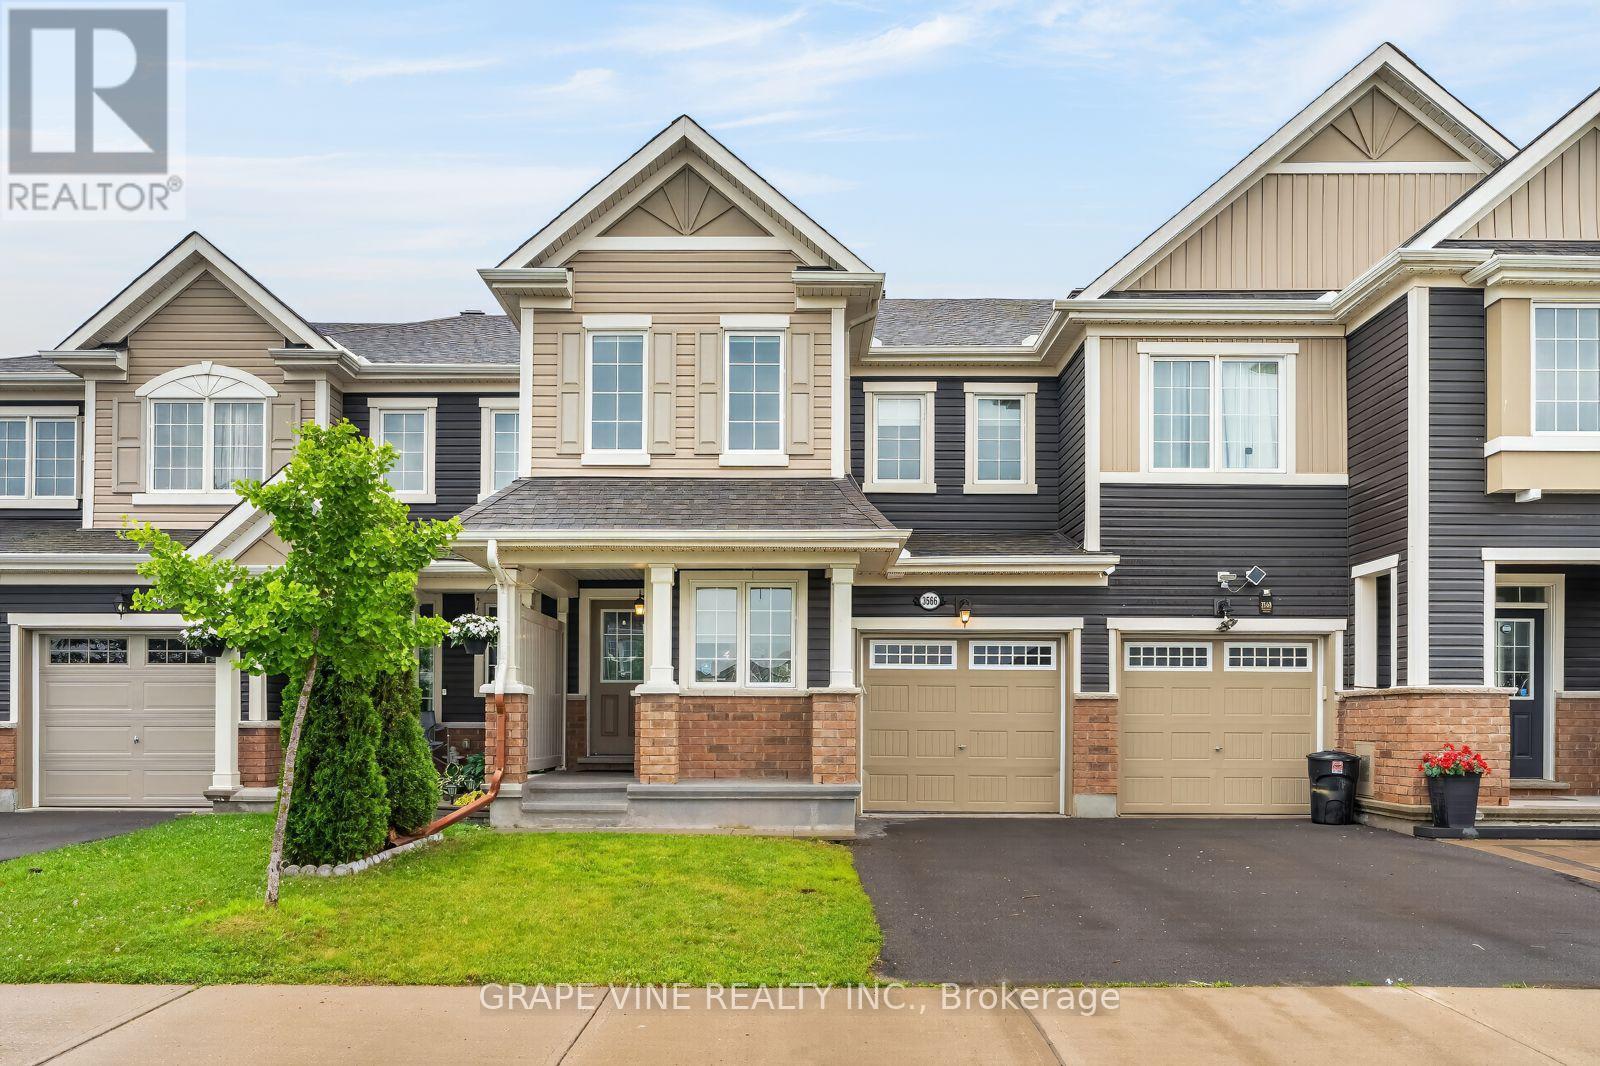
3566 River Run Avenue
Ottawa, Ontario
Welcome to this beautifully maintained freehold Mattamy townhome, built in 2017, offering the perfect blend of modern style, comfort, and convenience. Located in Half Moon Bay, Barrhaven.This spacious home features 3 bedrooms and 2.5 bathrooms, including a generous primary bedroom complete with a private ensuite. The open-concept main floor is designed for both everyday living and entertaining, with a bright and inviting layout that seamlessly connects the large living room, dining area, and kitchen. A cozy kitchenette area provides the perfect space for casual dining or morning coffee.The main level showcases elegant hardwood flooring, while the upper level offers the warmth and comfort of carpeting throughout.Thoughtfully updated with modern finishes, this home features stylish black fixtures throughout, including updated light fixtures, kitchen faucet and cabinet hardware, door handles and hinges, and bathroom lights, taps and mirror. The powder room has also been refreshed with a new vanity, adding a contemporary touch.Step outside to enjoy the fully PVC-fenced backyard, providing a private, low-maintenance outdoor space ideal for relaxing, entertaining, or family time.The unfinished basement is waiting for your ideas and imagination.Located in a sought-after neighbourhood, you'll appreciate the convenience of being just minutes from grocery stores, schools, walking paths, the Minto Recreation Complex, and a variety of everyday amenities.This move-in-ready home offers modern updates, functional living space, and an unbeatable location-making it the perfect place to call home. (id:47351)
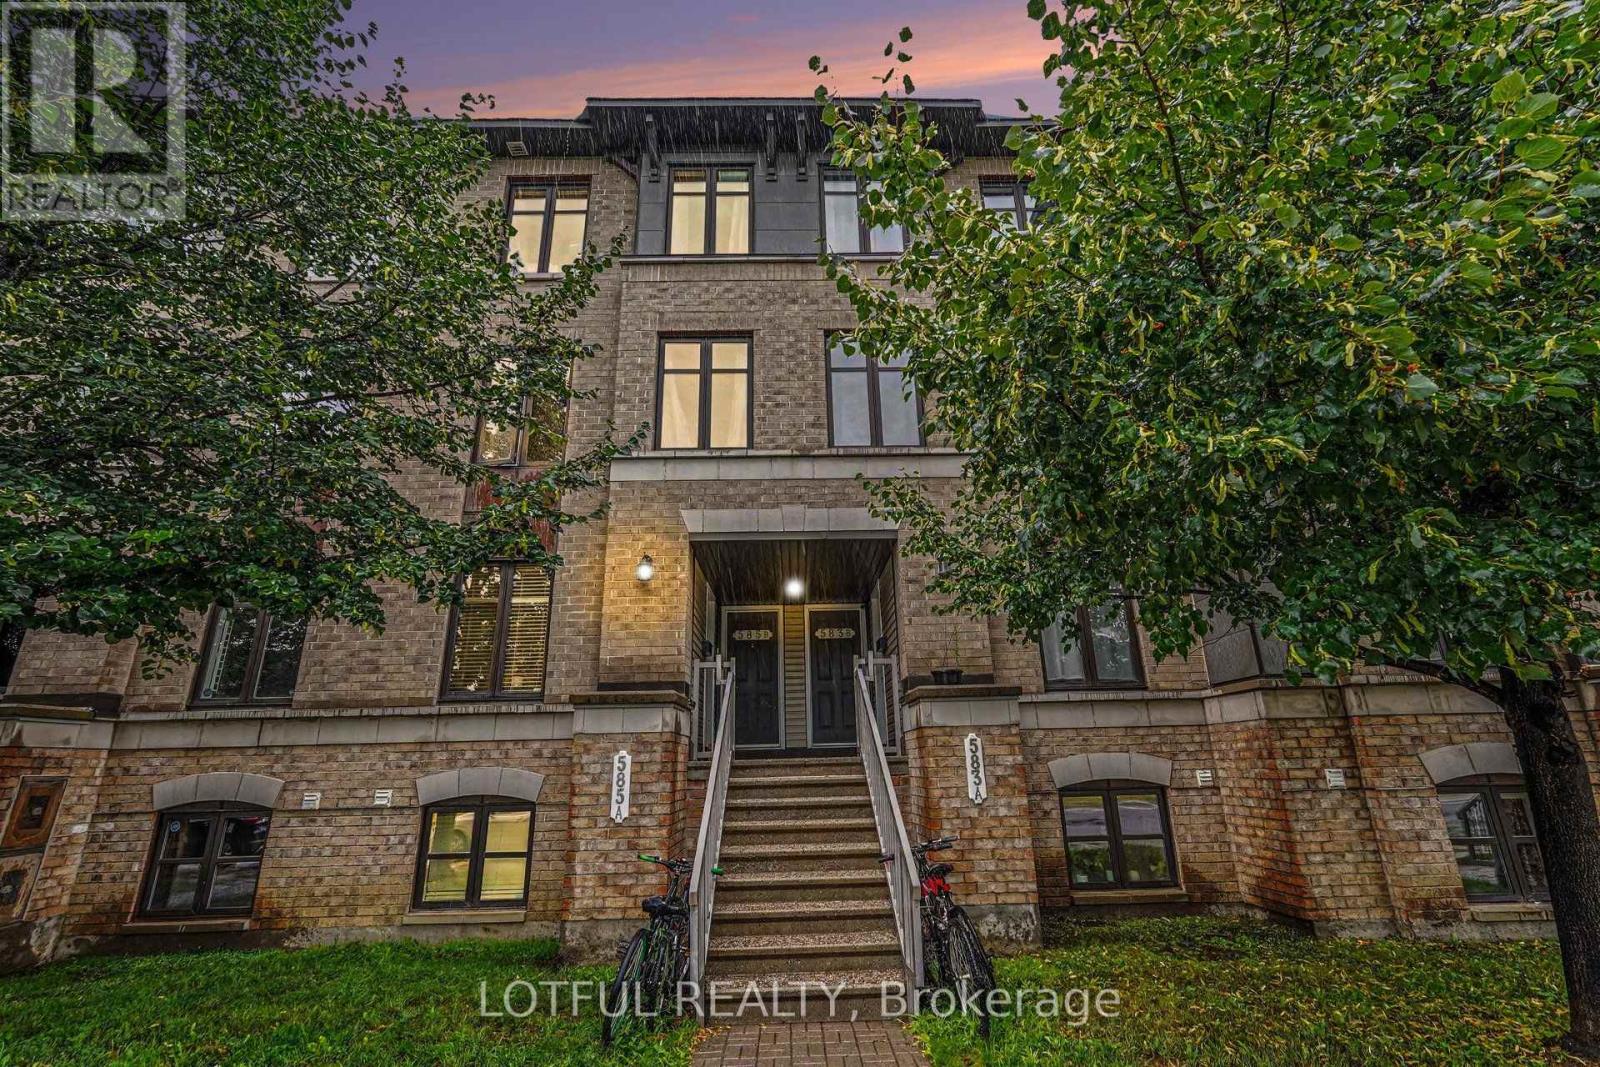
20 - 585 Chapman Mills Drive
Ottawa, Ontario
Beautifully maintained upper stacked condo townhome offering modern comfort and low-maintenance living in a highly desirable Barrhaven neighbourhood. This bright and spacious home features wide plank laminate flooring throughout the main level, a generous living room filled with natural light, and two private balconies perfect for relaxing or entertaining. The thoughtfully designed layout includes a breakfast nook and den off the kitchen, plus two generously sized bedrooms, each with its own ensuite bath, along with a convenient main floor powder room. Includes 1 surface parking space. Ideally located close to parks, playgrounds, schools, shopping, transit, and all the amenities Barrhaven has to offer, this move-in ready home is perfect for first-time buyers, professionals, or investors. Come see it today! (id:47351)
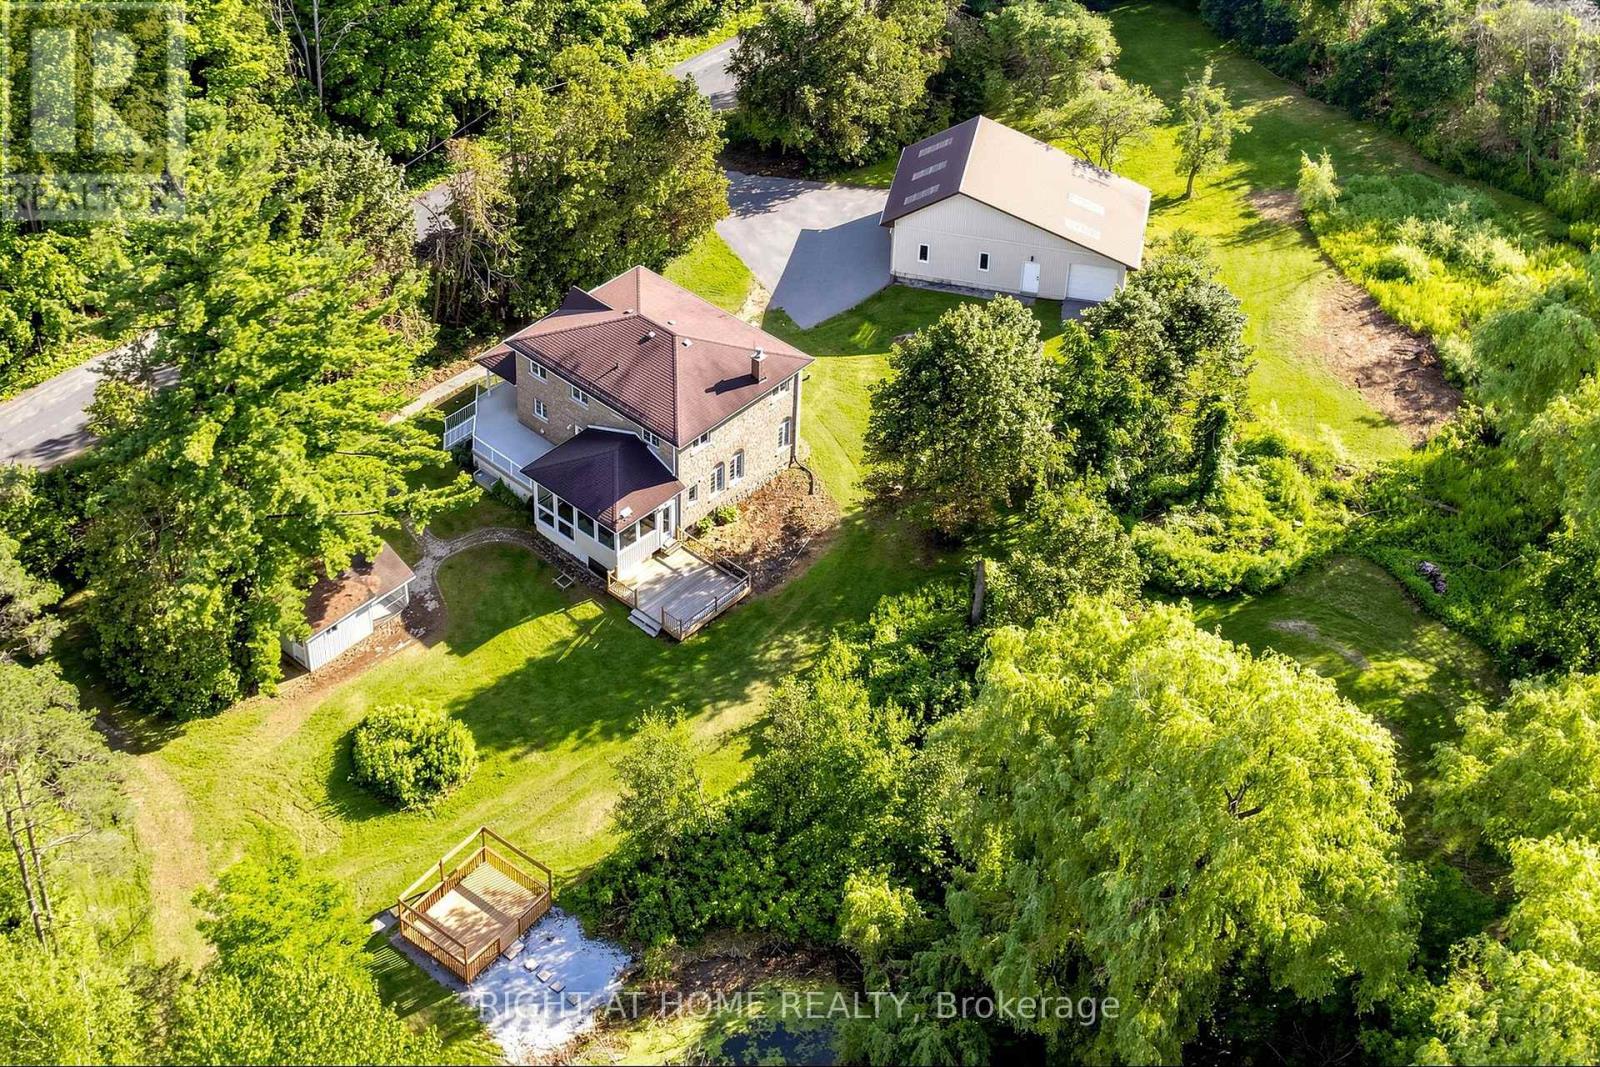
3016 Cole Road
East Gwillimbury, Ontario
Approximately 22 acres on Cole Rd, set up for horses, hobby farming, or anyone who needs room for equipment. The renovated 3-bedroom home has a stone exterior, a wrap-around covered porch, an eat-in kitchen sized for family meals, and a large family room. A 3-season sunroom off the main living area looks out over the pond - a quiet spot in the mornings and again at the end of the day.The barn measures 50 x 24 ft with a full 50 x 24 ft mezzanine above, and includes 4 stalls, a heated tack room, and a hayloft. Six paddocks are already fenced. Two detached outbuildings serve the rest of the property: a 44 x 27 ft main garage with three oversized doors and workshop space, and a 35 x 25 ft rear garage/shop, also with three doors. Both suit contractors, landscapers, or anyone running a business from home. Two dog kennels round out the outbuildings.Dual driveways make trailer and equipment access straightforward and give guests somewhere to park. The land is largely usable and well landscaped near the house, with good privacy throughout - all within a short drive of town amenities. (id:47351)
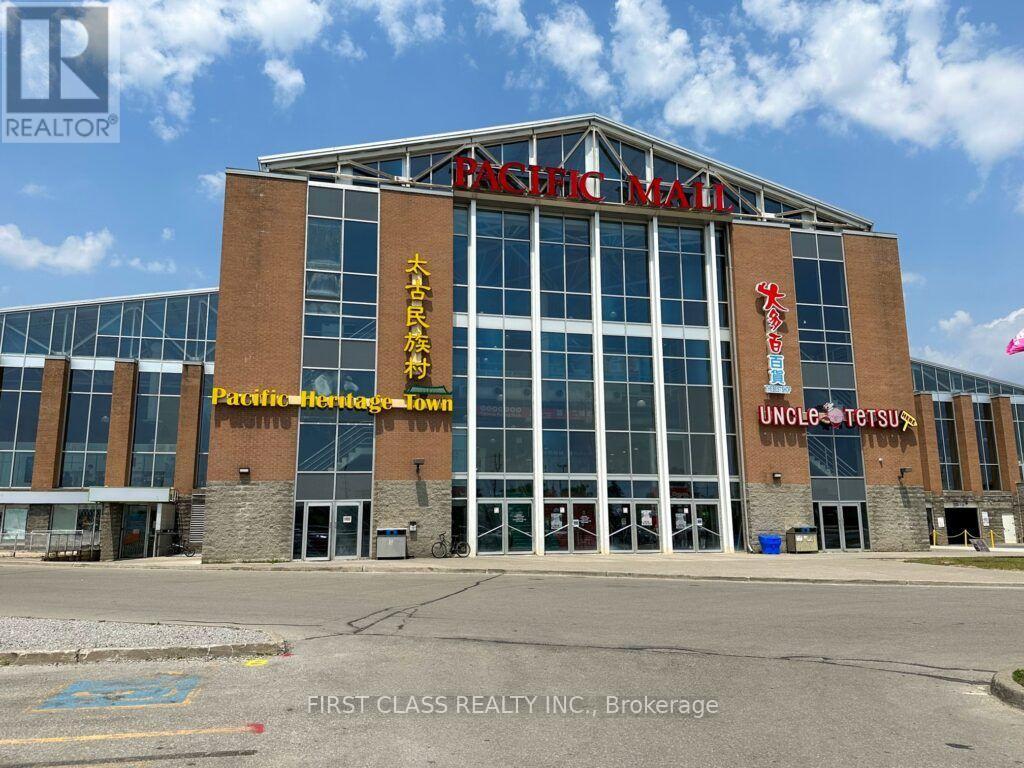
D1 - 4300 Steeles Avenue E
Markham, Ontario
This Unit Is Just Next To South Door Escalator For Around More Than 320 Sqft, One Of The Best Locations In The Mall. This Sublease Until August 10, 2028. Minimum Rent Ss $5,300 + HST Per Month. (id:47351)
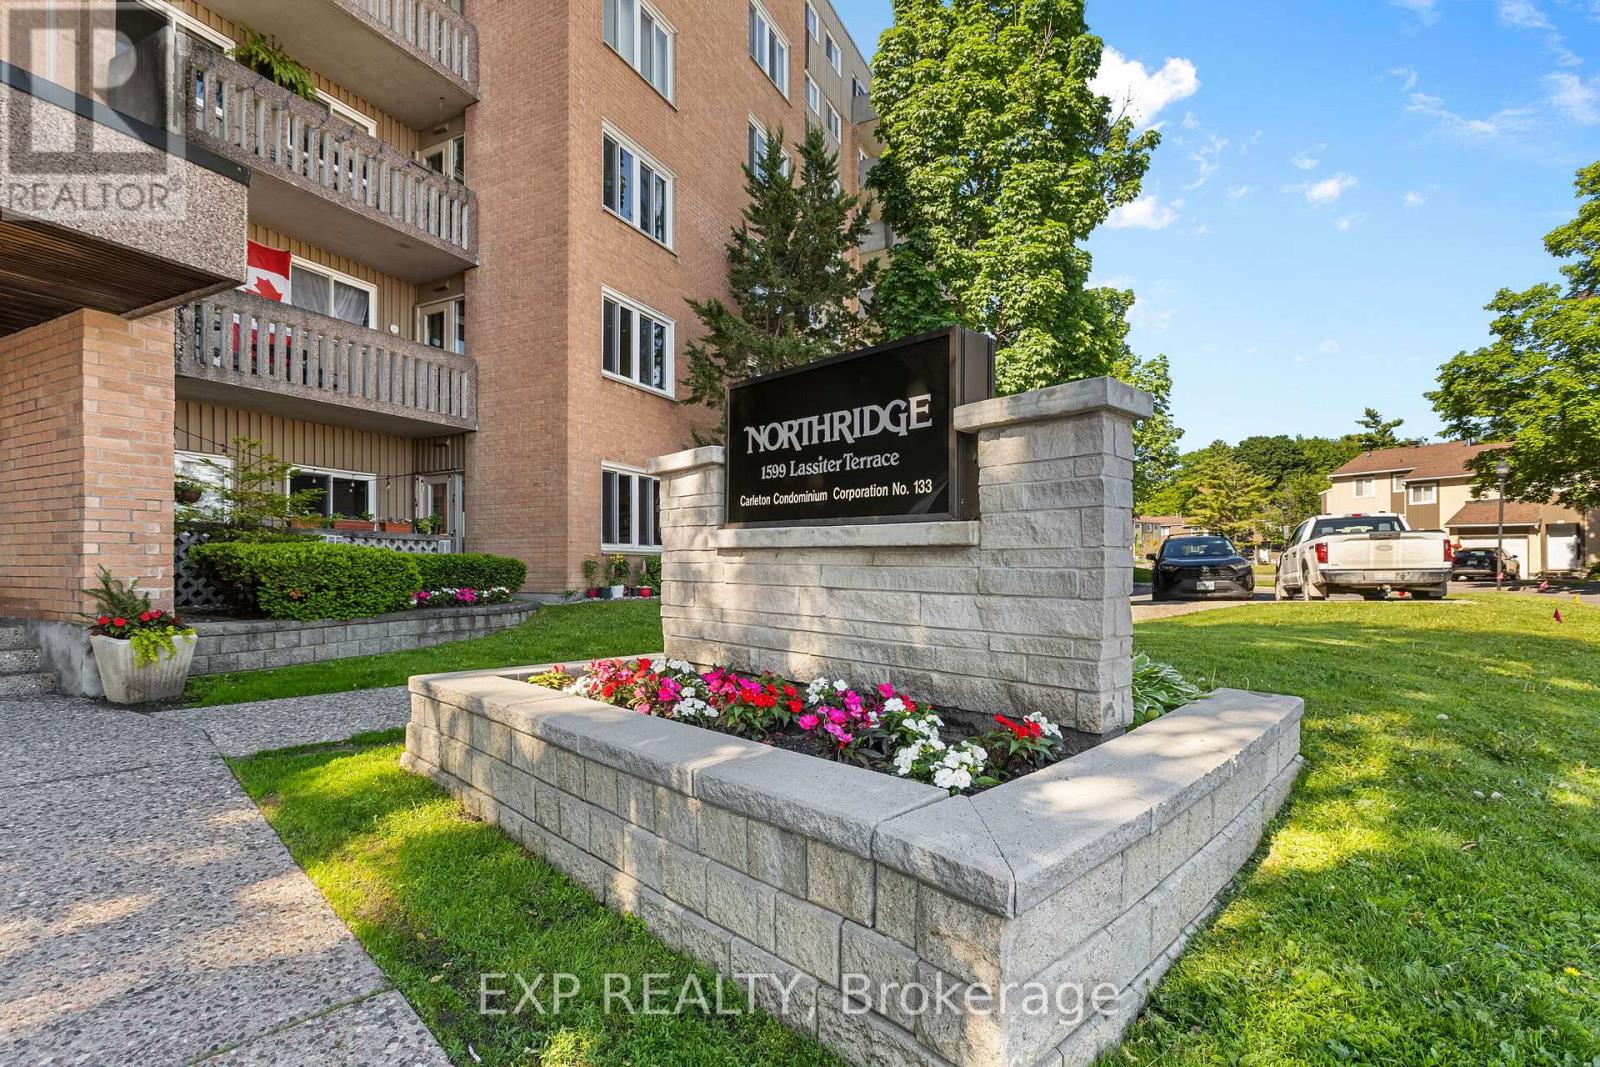
215 - 1599 Lassiter Terrace
Ottawa, Ontario
IDEAL INVESTMENT - Bright and spacious 2-bedroom, 1-bathroom condo offering comfortable, low-maintenance living in a convenient location. The functional layout features a sun-filled living space with a cozy sunken living room and access to a private balcony. A separate dining area and spacious kitchen provide plenty of room for everyday living and entertaining.Enjoy excellent building amenities including an outdoor pool, party room, guest suite, parking, and shared laundry facilities. Located in a well-managed building within walking distance to shopping, transit, and everyday conveniences.Ideal for first-time buyers, downsizers, or investors. Photos of the unit were taken prior to the current tenant. Tenant is paying $2400 a month and signed lease Aug 1, 2026 (id:47351)
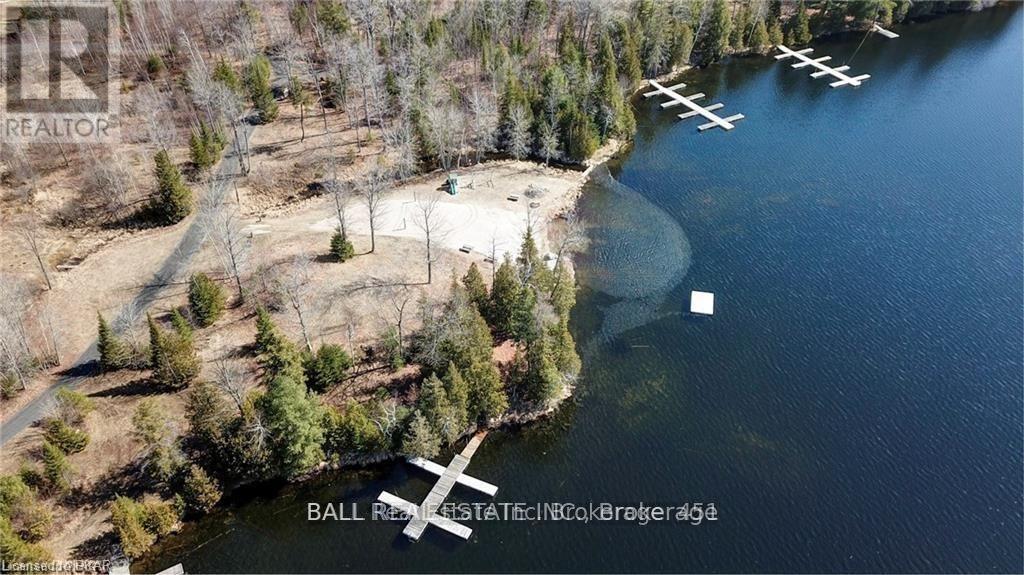
N/a Pcl 45-2 Sec M63 Road
Marmora And Lake, Ontario
Best kept secret! Thanet Lake waterfront community. Vacant 1.2 acre building lot (short walk to the waterfront) on a year round road with garbage and recycling pick up and hydro at the road. Own 1/64 of the lake front property where you enjoy sandy beach, great fishing and a dock to keep your boat. Thanet Lake is a beautiful small inland lake with great fishing and the lake is very lightly used. Motor boats are allowed with a maximum horsepower. And Sea-Doos are not allowed. Easy to get to within 2.5 hours from Toronto or Ottawa, close to Coe Hill and half an hour to Bancroft. (id:47351)
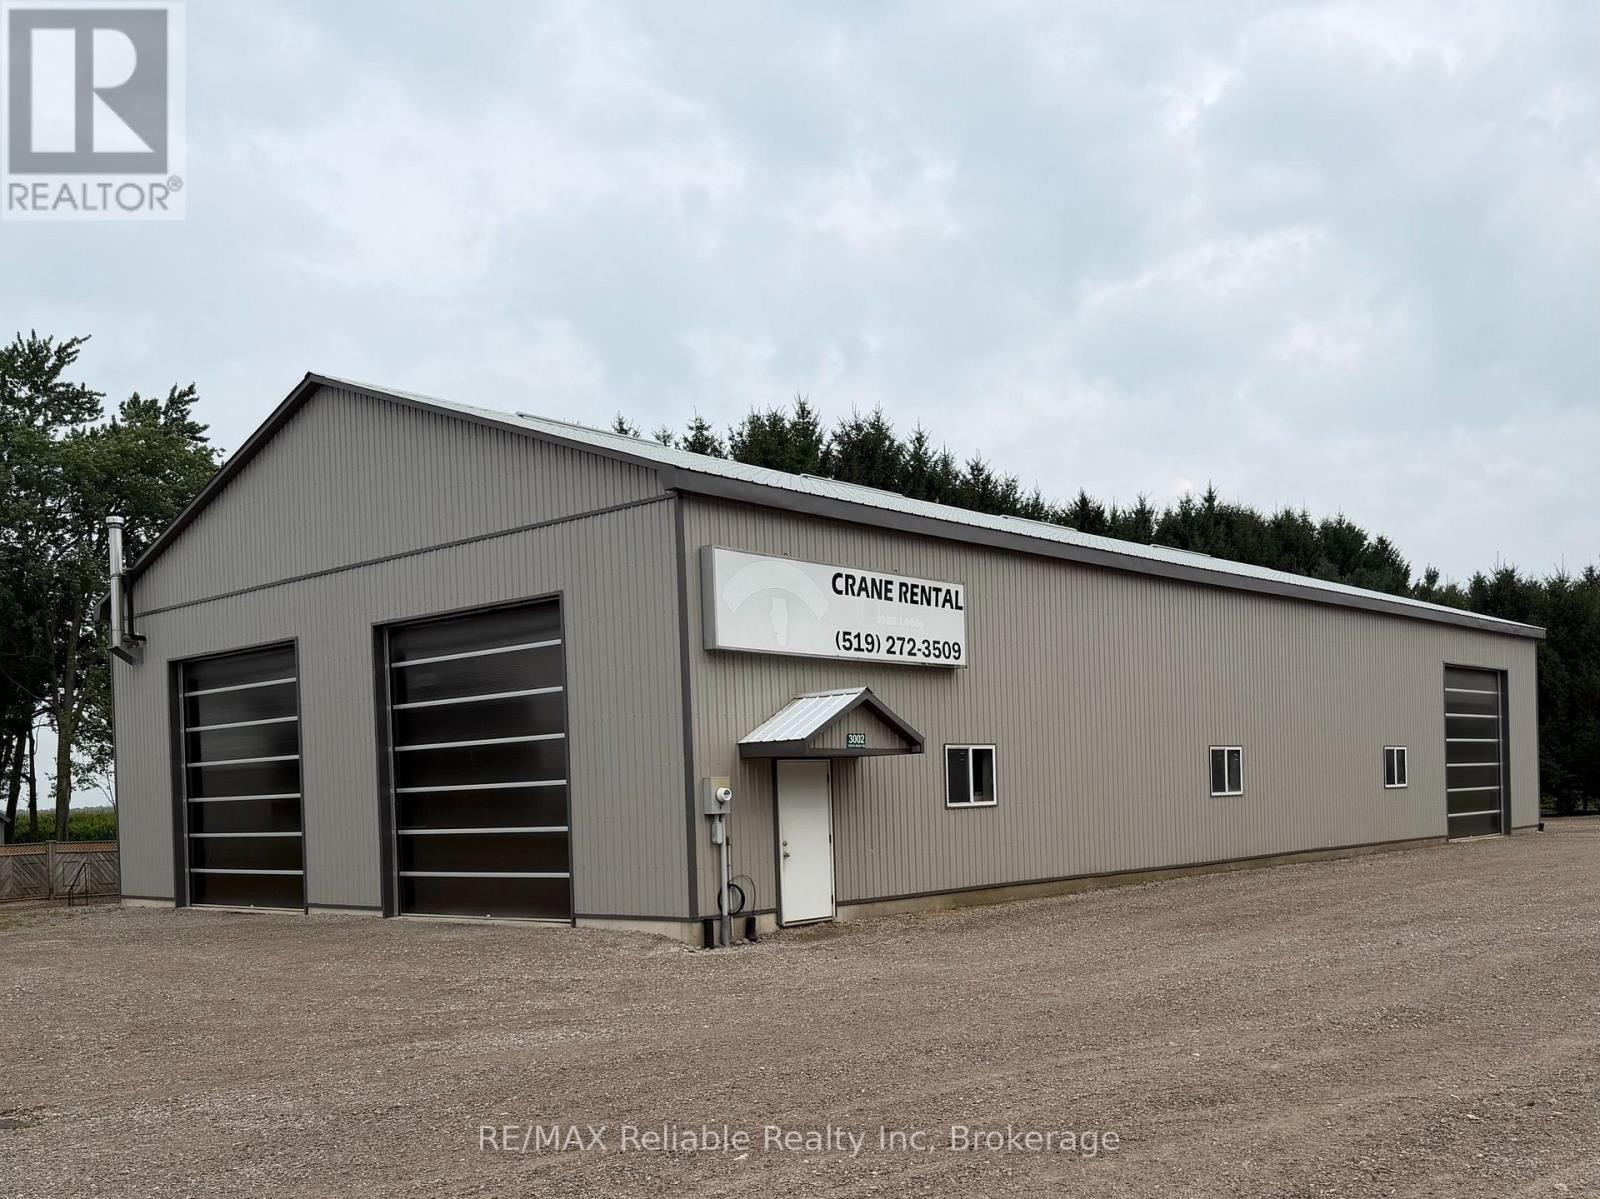
3006 Perth Road 180 Road
West Perth, Ontario
Located in the community of Cromarty on a busy, high-visibility road, this exceptional commercial property offers an outstanding opportunity for a wide range of businesses. Built in 2009, the impressive 5,000 sq. ft. shop is designed for functionality and efficiency, featuring three oversized garage doors, (14 feet in height), durable construction including 6 inch concrete floors for heavy equipment and energy-efficient radiant in-floor heating throughout as well as overhead storage. The building also includes one office and a bathroom.The property also includes a second building, ideal for additional storage. With excellent exposure, easy access, and ample space for commercial or industrial use, this versatile property is well-suited for contractors, trades, mechanics, agricultural businesses, or anyone seeking a quality workspace in a strategic location. Great parking area for extra equipment located on 3/4 acre (approx). Don't miss this opportunity to own a well-maintained commercial property with excellent visibility and room to grow. (id:47351)
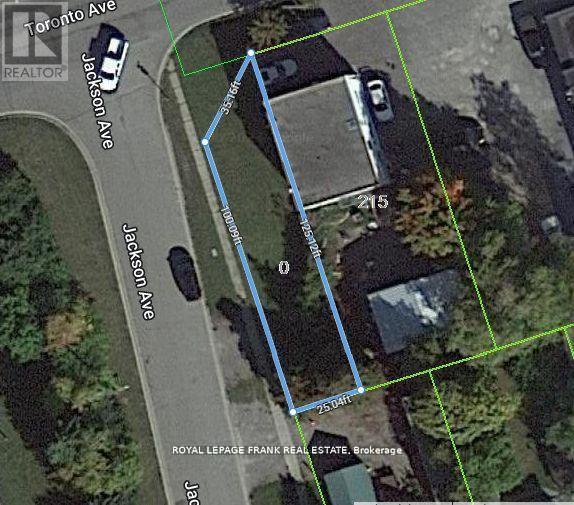
0 Toronto Avenue
Oshawa, Ontario
Fabulous opportunity to own vacant lot walking distance to the planned location for the new Oshawa Go Station. Area will see significant growth and change in the coming years as the municipality is proposing to increase density in the neighborhood. Lots of visibility for any business as the location is close to 401 entrance/exit. Drawings are available for mixed commercial and residential building. (id:47351)
4 Shore Road
Saugeen Shores, Ontario
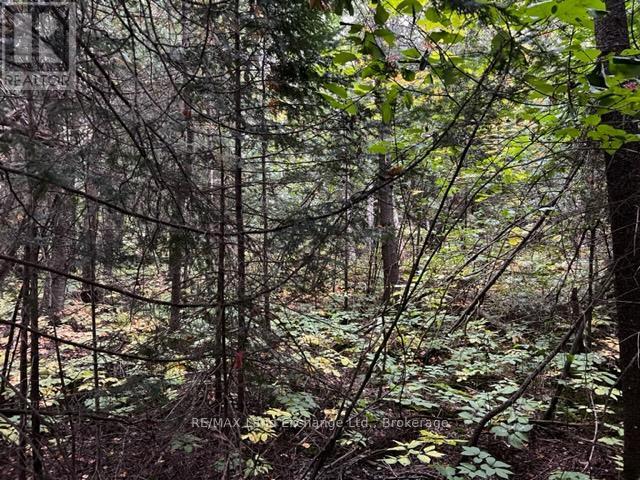
Welcome to 4 Shore Road in Saugeen Shores, where an incredible opportunity awaits to build your dream home or cottage retreat on a rare lakeside lot in a truly sought-after location. Building permits are ready and full municipal services are already installed right to the lot line, with clearly defined building envelopes to streamline your plans. Surrounded by natural beauty, the property is thoughtfully protected by a tree retention plan and site plan controls, ensuring the landscape's charm and character are preserved. The seller is also offering flexible financing options, including the potential to hold a mortgage with as little as 10% down or provide builder-friendly terms for your contractor, making it easier than ever to bring your vision to life. Bring your plans, secure your builder, and start creating your ideal home in this exceptional lakeside setting today. (id:47351)
5 Shore Road
Saugeen Shores, Ontario
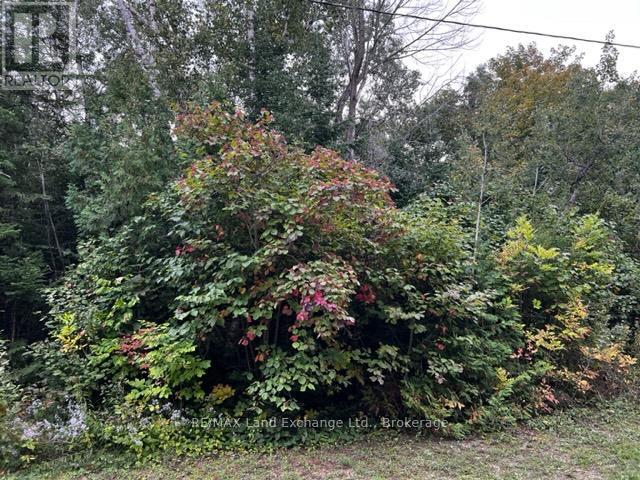
Seller will consider holding mortgage with 10% down payment. If you love the sunsets, Lake Huron is only a short 555 ft. walk from this superb property. Located at the north end of Southampton and directly across the road from the lakefront homes, this will make the perfect spot for your new home or escape. Servicing has been completed for your builder to start the construction of your dream. A tree retention plan will ensure that the natural beauty of this site is maintained. Contact the building department to confirm the requirements of the site plan and the building requirements. Take a relaxing drive and see if lakeside living is in your future. (id:47351)
3 Shore Road
Saugeen Shores, Ontario
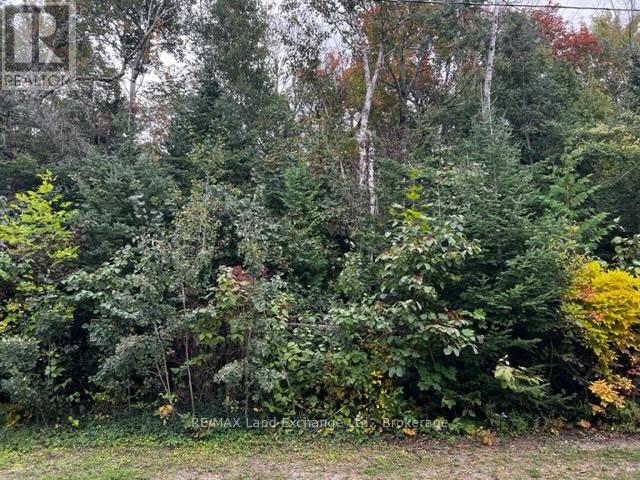
Seller financing available ! Seller will consider holding a mortgage at 6% with a down payment of 10%. This is 1 of only 7 in this new development that will fulfill your dream to live beside Lake Huron. The shoreline is only 575 ft. away at less than half the cost of a similar lakefront lot. If you love the sunsets and life on the water you have to see this property. Full municipal services installed to the lot line to launch the start of the next chapter in your life. Get you builder lined up and start dreaming. Call today for all the details. (id:47351)

Parking - 290 Adelaide Street W
Toronto, Ontario
One underground parking spot at Adelaide St! Located In The Heart Of King West. Two adjacent parking spots, both located on P1. 15 ft ceiling height. (id:47351)