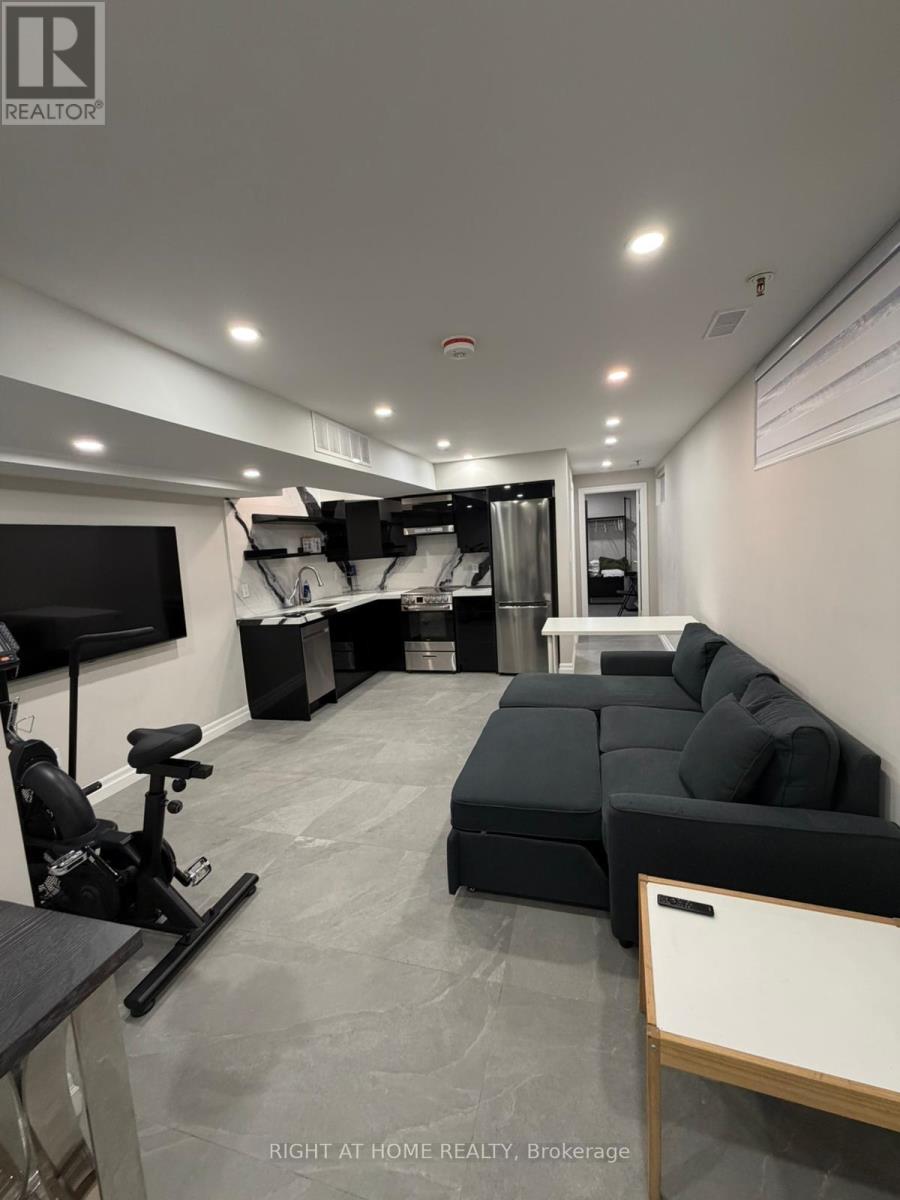
Lower - 18 Wroxeter Avenue
Toronto, Ontario
Welcome Home to your newly built, brand new legal one bedroom basement apartment. Tastefully renovated with heated floors throughout, separate laundry room with laundry sink and storage, custom quartz countertop and cabinets with new appliances, built in over counter range hood microwave and B/I dishwasher.The living room features an open concept living space with windows, a 65" smart TV with Netflix subscription and luxury finishes throughout. The spacious Bedroom features a built in PAX wardrobe. The 4 piece bathroom gives a spa experience with custom glass, a bathtub and a LED mirror. Heated floors throughout. Conveniently located in the heart of Greek town, walking distance to all the restaurants, public transport, groceries and amenities. (id:47351)
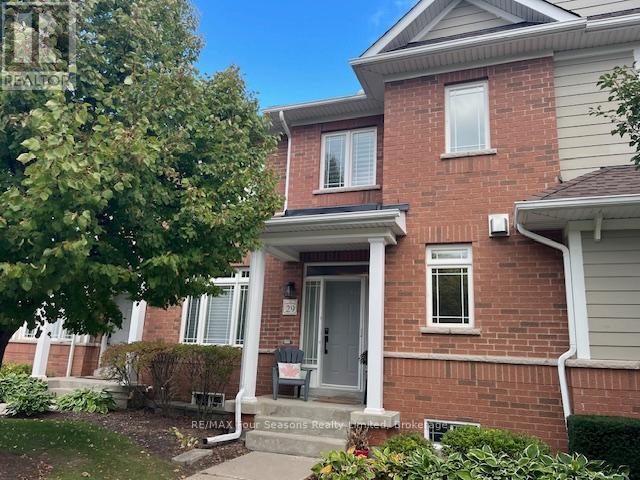
29 North Maple Street
Collingwood, Ontario
SHIPYARDS WINTER RENTAL! 3 bedrooms, 2.5 baths, warm furniture and decor - turn key condo ready for your family. Spacious primary bedroom + ensuite, complete with an office area/desk by a window. Queen bed in second bedroom and a single over double bunk bed in 3rd room. Beautifully appointed kitchen with granite countertops, open concept with family room and dining area with a walkout to a large sunny deck and BBQ. Let the gas fireplace in the kitchen warm you up apres-ski. High-speed internet enables a convenient and easy work from home setup. The two-car garage is attached, with interior home entry, keeping you protected from inclement weather. Literally steps to all that downtown Collingwood has to offer: restaurants, retail, groceries are all within close walking distance. Dog will be considered, but no cats due to owner allergies. Available December to April start/end dates negotiable. Price based on 4 month Rental. (id:47351)
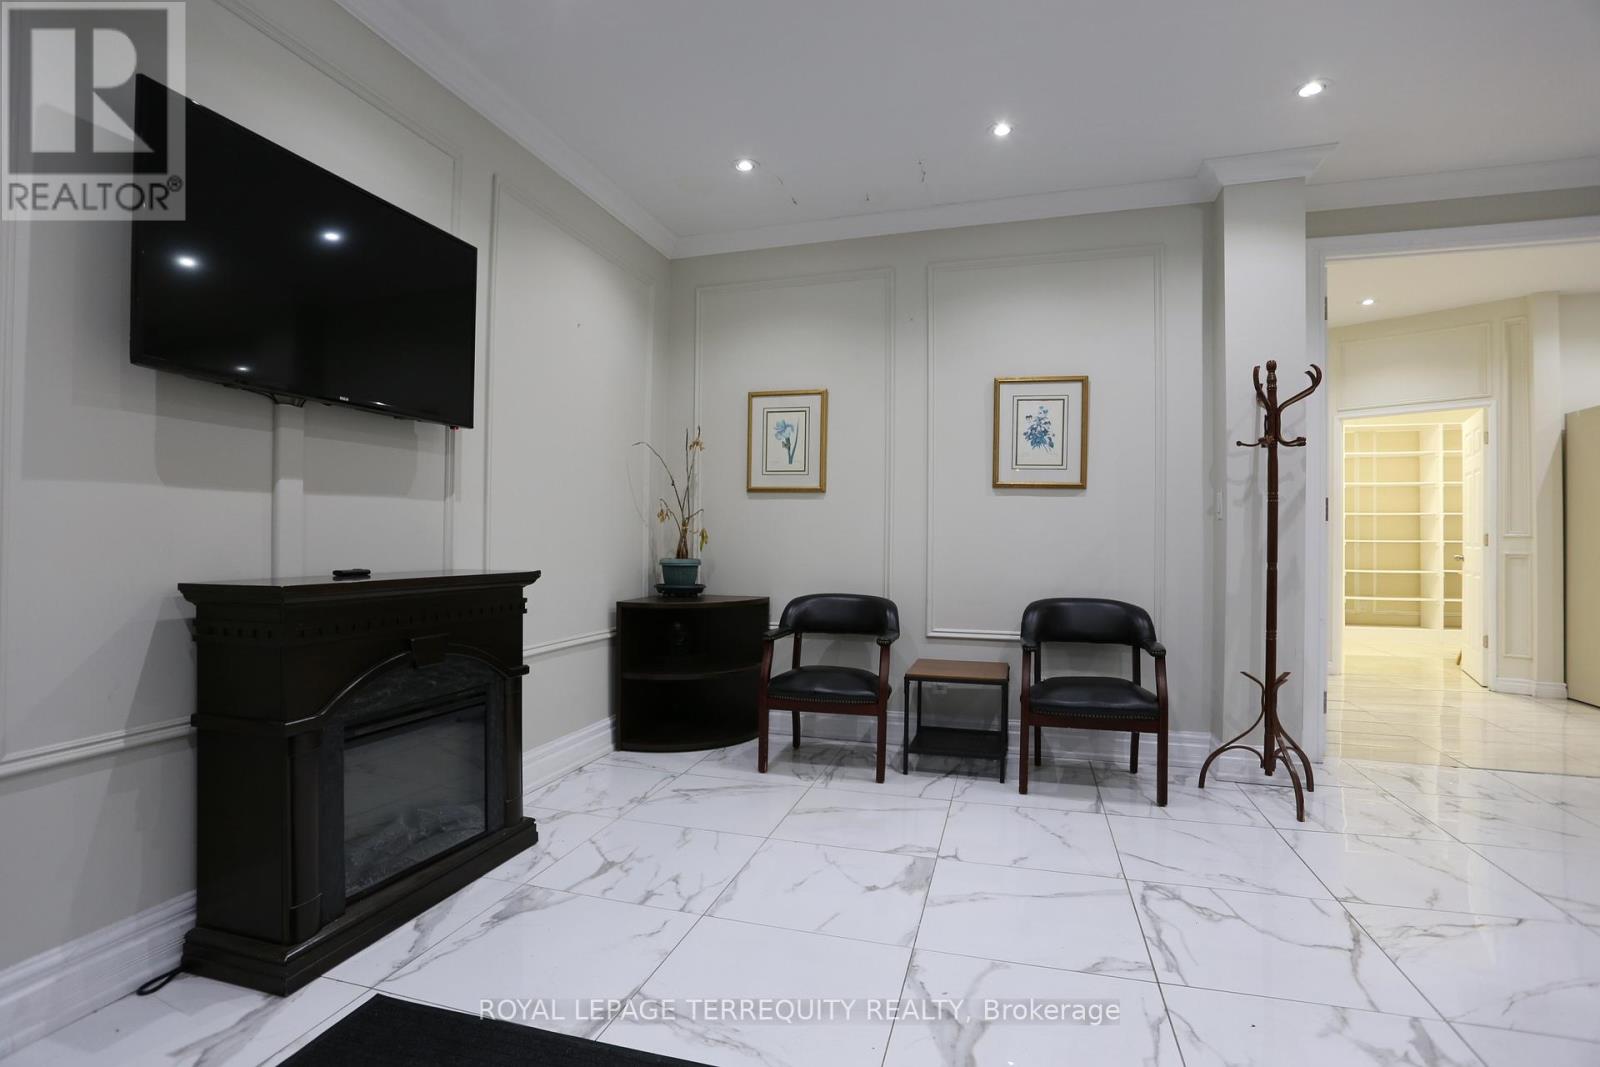
1888 Wilson Avenue
Toronto, Ontario
High Demand Freestanding Building in a Populated Area. Ideal For Owners, Investors, Operators seeking control and long-term upside. Zoning Permits A Wide Range Of Uses. Ideal to set up Medical,Healthcare, Legal,Financial,Tec,Consulting Or Other Professional Offices.Functional And Efficient Layout Features Multiple Private Offices with Kitchen and washrooms.Solid 2 Story Building, totally Upgraded. High visibility with Easy Access to Hwy# 401, 400, 409, 427Private on-site parking for 7-8 cars. (id:47351)
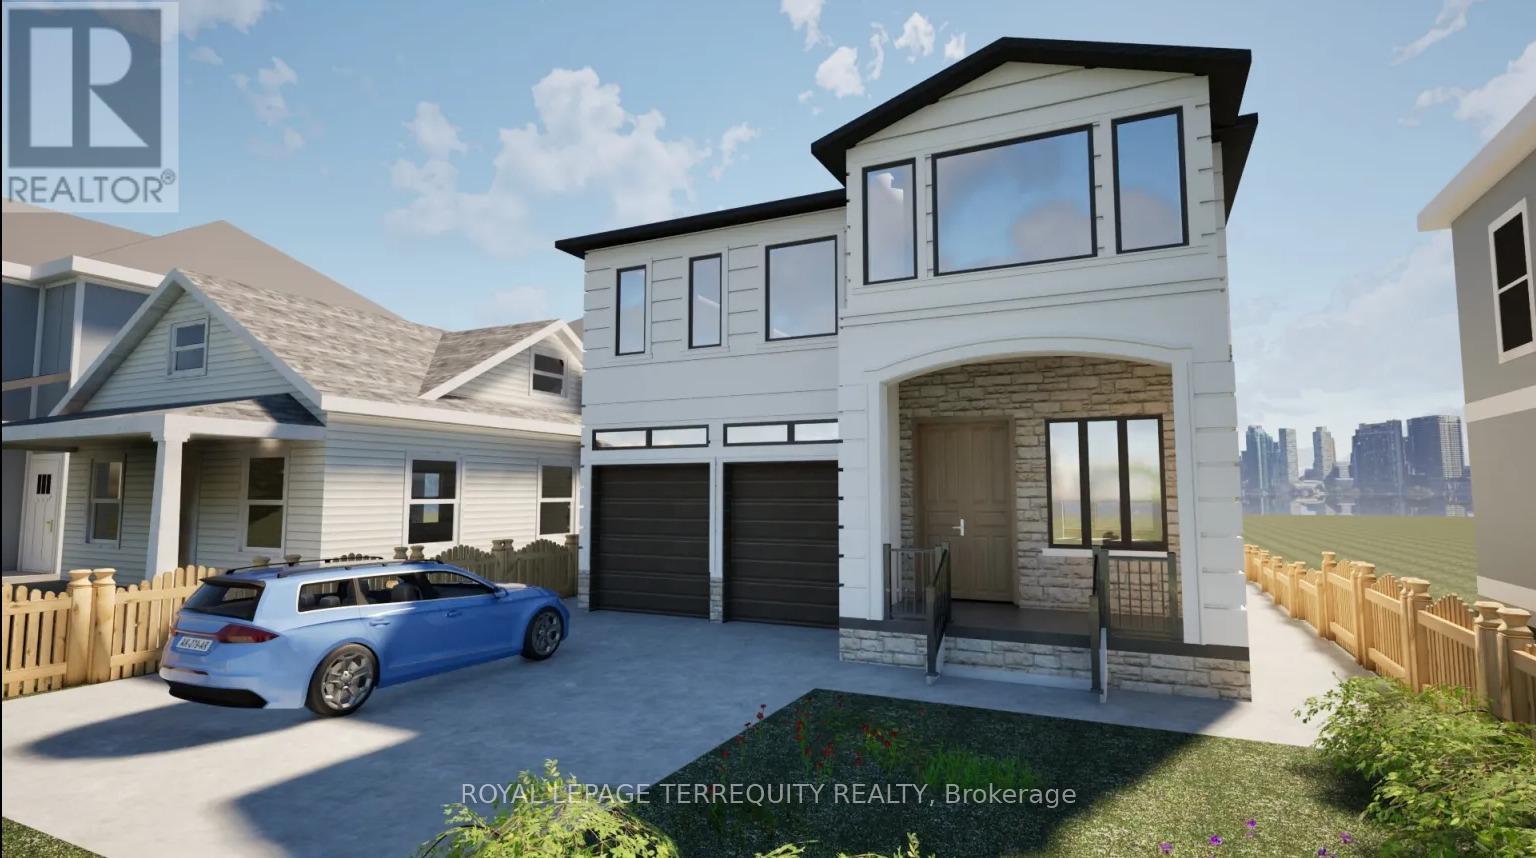
3372 Brimley Road
Toronto, Ontario
Attention INVESTOR & OWNER** Great Investment Income Generating Opportunity to own this Large Home of approx 5000.sq.ft. +/- in a high-demand area of Scarborough.An exceptional opportunity to purchase a brand new, custom-built home with 7 Bedrooms, 3 Full Kitchens and 7 washrooms, finished legal basement with separate entrance and a 2 Br Garden Suite. The Basement Area & Garden Home Offers Significant Potential For Creating Additional Income Or Custom-Designed Family Living Spaces. This Spacious Property Features 4 Generously Sized Bedrooms all with attached bathrooms, a spacious office/Study room, large Kitchen And a Eating Areas, Living & Dining Rooms, Family Room Providing ample room For Family And Guests. 10 ft ceiling on the main floor and 9 ft on 2nd and basement.This offering allows a buyer to acquire the property as a fully designed and approved new build, with all architectural plans, engineering, and approvals already completed, and a reputable builder is prepared to deliver the home. Personalize your interior selections, including kitchen cabinets, wall units, countertops, and paint colours. Full drawings, specifications, and build details available. Easy access to all amenities, shopping, schools, Public Transit, Mature Neighborhood, close to Plaza, Malls, Schools, parks, and Hospitals. LEGAL BASEMENT APARTMENT & GARDEN SUITE INCOME FROM DAY ONE - Registered two+One unit dwelling, featuring 1+Den bedroom basement apartment & 2 Bedroom Garden suite with separate entrance and separate laundries. (id:47351)

3370 Brimley Road
Toronto, Ontario
Attention INVESTOR & OWNER** Great Investment Income Generating Opportunity to own this Large Home of approx 5000.sq.ft. +/- in a high-demand area of Scarborough.An exceptional opportunity to purchase a brand new, custom-built home with 7 Bedrooms, 3 Full Kitchens and 7 washrooms, finished legal basement with separate entrance and a 2 Br Garden Suite. The Basement Area & Garden Home Offers Significant Potential For Creating Additional Income Or Custom-Designed Family Living Spaces. This Spacious Property Features 4 Generously Sized Bedrooms all with attached bathrooms, a spacious office/Study room, large Kitchen And a Eating Areas, Living & Dining Rooms, Family Room Providing ample room For Family And Guests.10 ft ceiling on the main floor and 9 ft on 2nd and basement.This offering allows a buyer to acquire the property as a fully designed and approved newbuild, with all architectural plans, engineering, and approvals already completed, and a reputable builder is prepared to deliver the home. Personalize your interior selections,including kitchen cabinets, wall units, countertops, and paint colours. Full drawings,specifications, and build details available. Easy access to all amenities, shopping, schools,Public Transit, Mature Neighborhood, close to Plaza, Malls, Schools, parks, and Hospitals.LEGAL BASEMENT APARTMENT & GARDEN SUITE- INCOME FROM DAY ONE- Registered two+One unit dwelling, featuring 1+Den bedroom basement apartment & 2 Bedroom Garden suite with separate entrance and separate laundries. (id:47351)
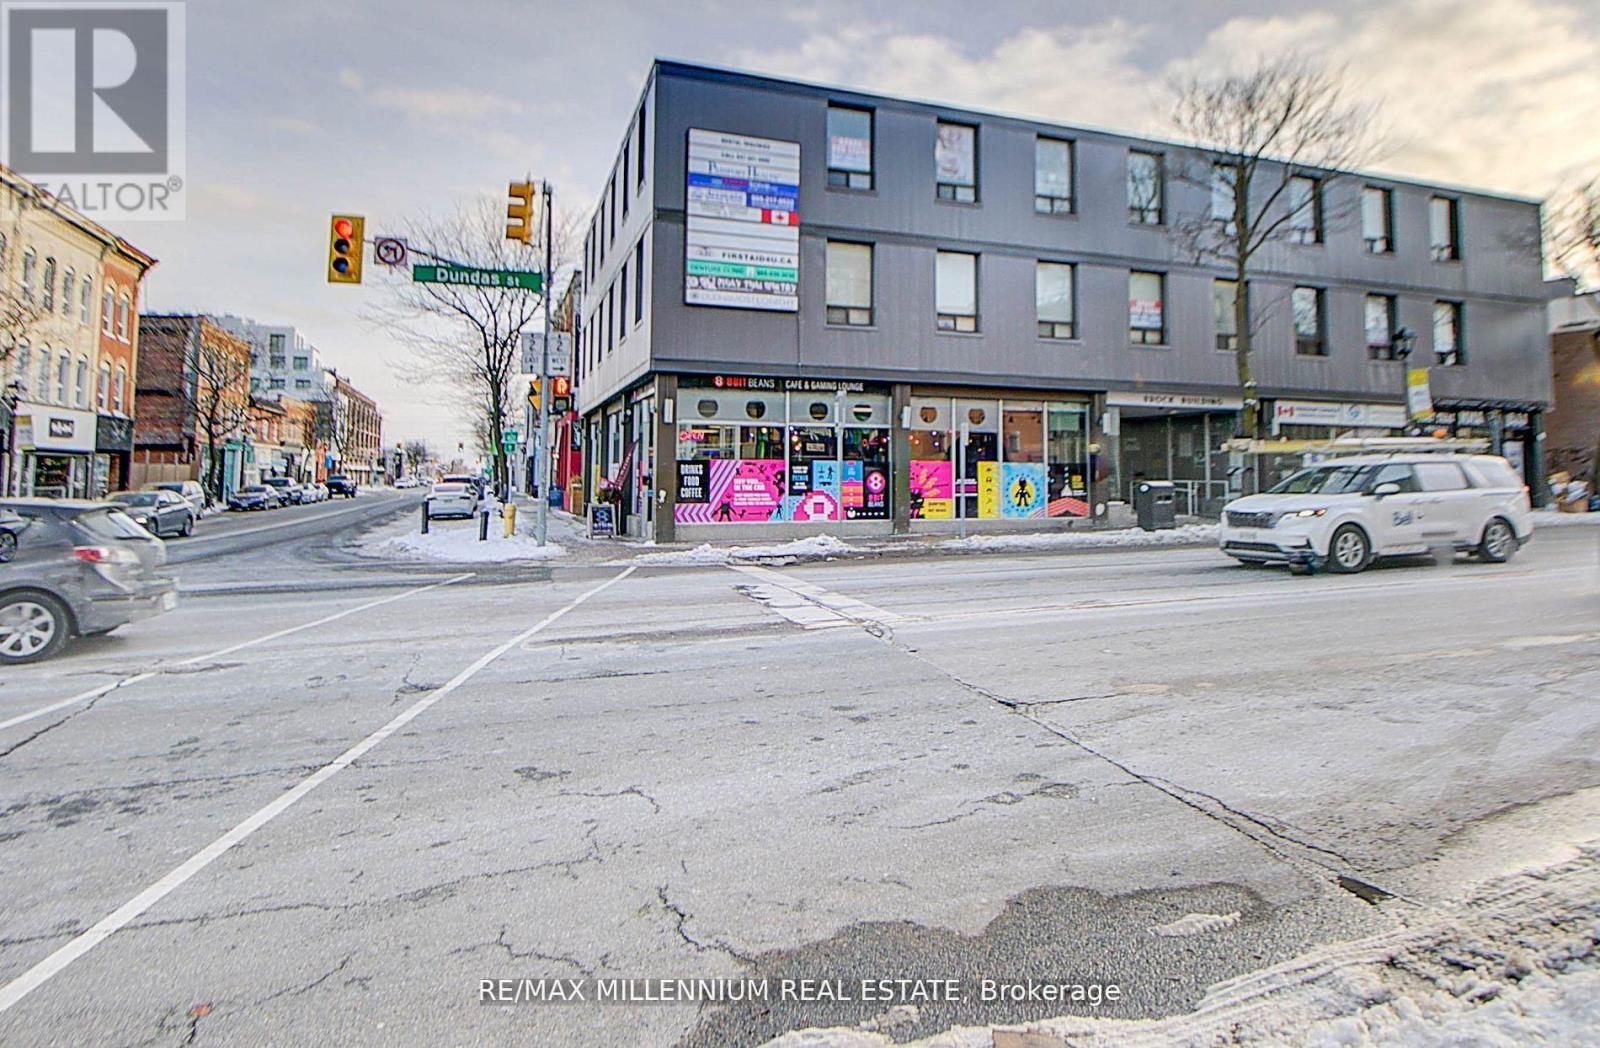
300 - 101 Dundas Street W
Whitby, Ontario
!!! Superb Location!! Third Floor Unit!! High Exposure to Dundas Street !!! Office SpaceAvailable In Downtown Whitby's Core !! 3 Separate rooms, Reception & Sitting area. WellMaintained. ** High Traffic Area On Corner Of Hwy 2 & Brock Street** Handicapped AccessibleWith Elevator Commercial Building. Man and Woman Washrooms.Busy Downtown Corner Of Hwy 2 & Brock Street ** Fully Professional Office Building. (id:47351)
98 Roxton Road
Oakville, Ontario
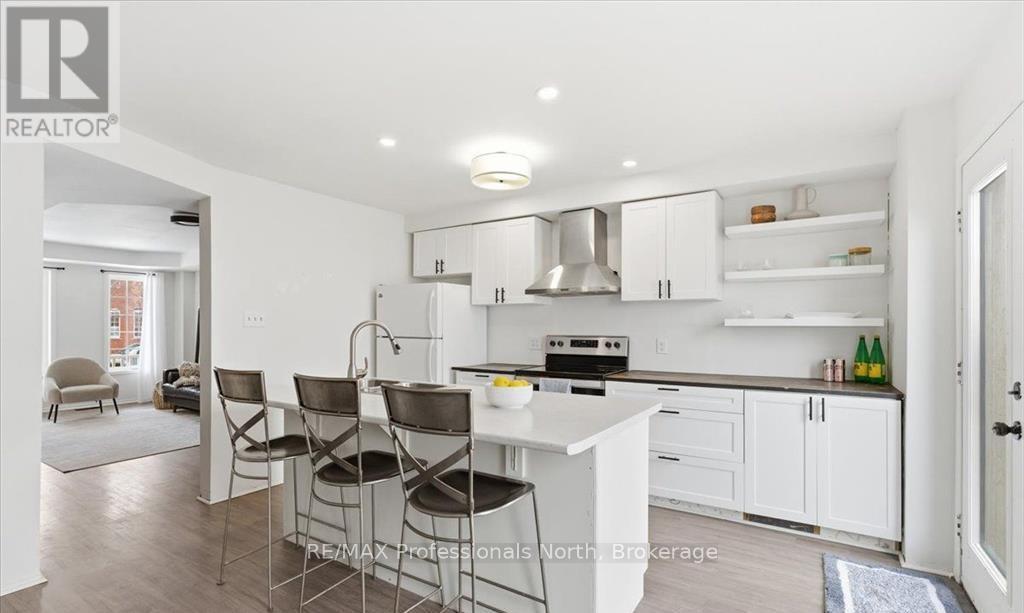
Welcome to this beautifully situated two-storey home in Oakville's highly desirable River Oaks community, where convenience, family-friendly living, and exceptional amenities come together. Perfectly positioned just minutes from the vibrant Uptown Core, you'll enjoy easy access to shopping, dining, entertainment, and everyday essentials. Inside, the bright and functional main floor is designed for comfortable family living, featuring a spacious kitchen with ample cabinetry and workspace, ideal for both daily routines and entertaining. A walkout from the kitchen leads to the backyard deck, creating the perfect setting for summer barbecues, outdoor dining, and relaxing with family and friends.The upper level offers three generously sized bedrooms, including a private primary retreat complete with a 3-piece ensuite. The finished basement provides valuable additional living space, perfect for a recreation room, home office, gym, or guest accommodations.Adding to the home's appeal is a detached double-car garage, offering plenty of parking and extra storage space.Enjoy an active and connected lifestyle with Oak Park SmartCentre, parks, scenic trails, and the River Oaks Community Centre all within walking distance. Commuters will appreciate the quick access to Oakville GO Station, the QEW, and Highway 407, making travel throughout the GTA effortless. This is a fantastic opportunity to own a home in one of Oakville's most established and sought-after neighbourhoods-a perfect place to live, grow, and enjoy everything Oakville has to offer. (id:47351)
2740 Bolingbroke Road
Tay Valley, Ontario
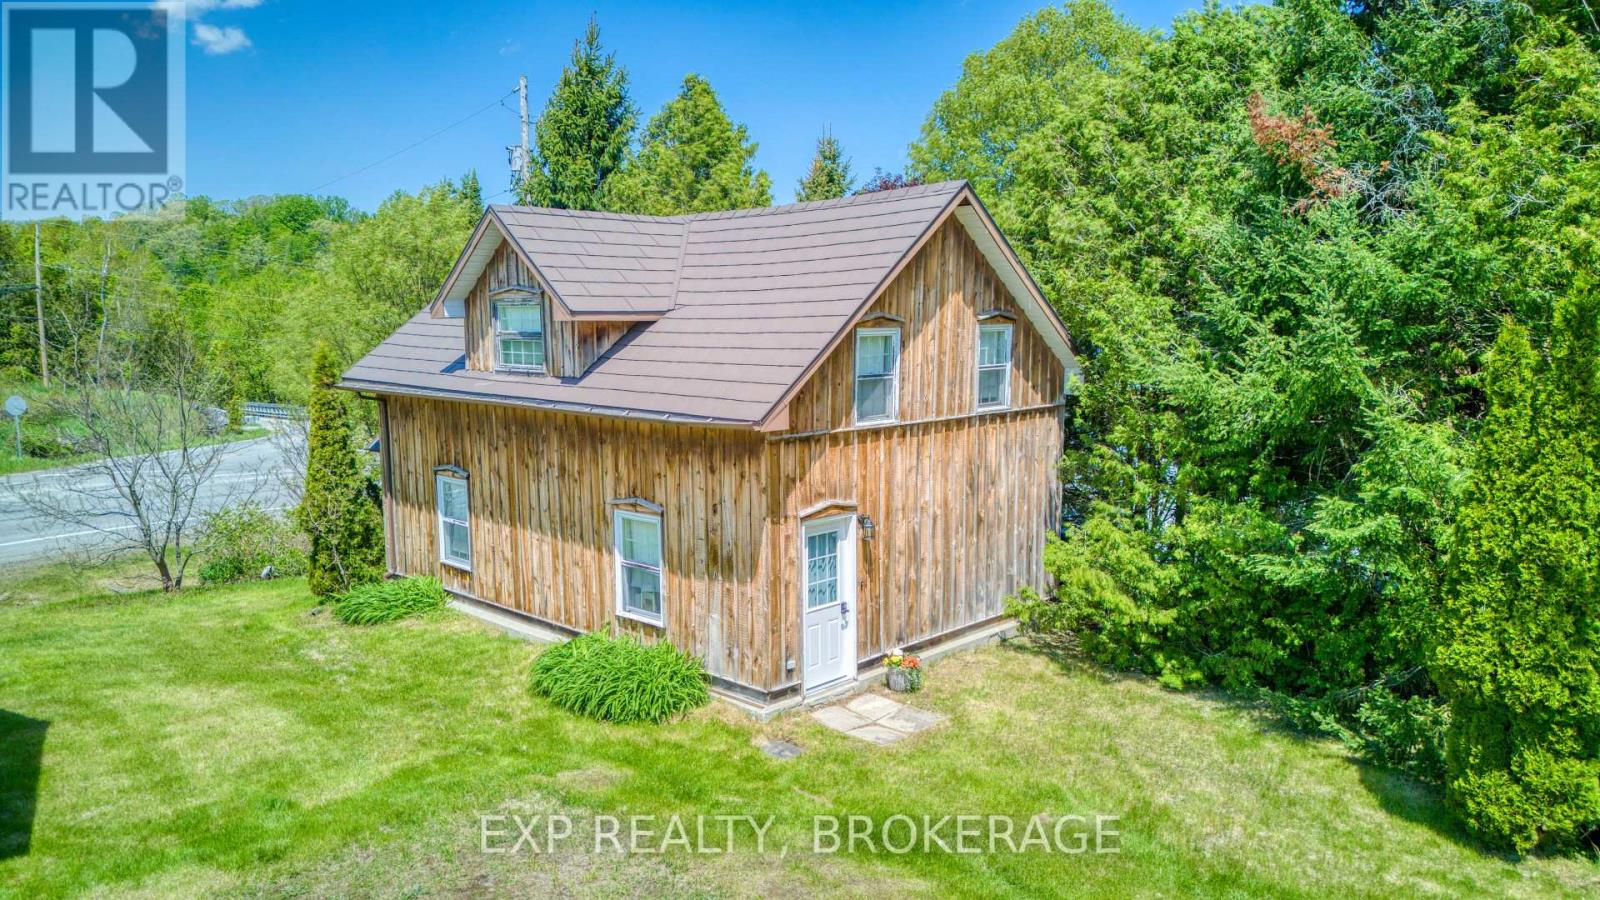
There aren't many listings that come with 200 years of documented local history. This 3-bedroom, 4-piece bath log home with board and batten exterior and metal roof has been in the same family since 1848. Originally deeded in 1821 to a physician of the Perth Military Settlement, it's the probable site of Bolingbroke's first post office, with four consecutive postmasters who were also property owners between 1865 and 1930. Extensively restored and updated, including re-chinked logs, refreshed drywall, and thoughtful improvements throughout, the home retains its historic character while living comfortably. Main floor features a large kitchen and living room - the kind of spaces that invite you to slow down. Out back a large detached garage, a garden shed, and a structure believed to be the hamlet's original blacksmith shop. Whether you're a hobbyist, craftsperson, artist, or just someone who wants a serious workspace with serious character - these outbuildings deliver. A peaceful rural hamlet close to Westport, Perth, and Sharbot Lake. Drilled well and septic. Propane furnace needed - priced accordingly.If you've been looking for a slower pace, a place with real history, and room to pursue your interests - this is a rare one. (id:47351)
3142 Dundas Street W
Toronto, Ontario
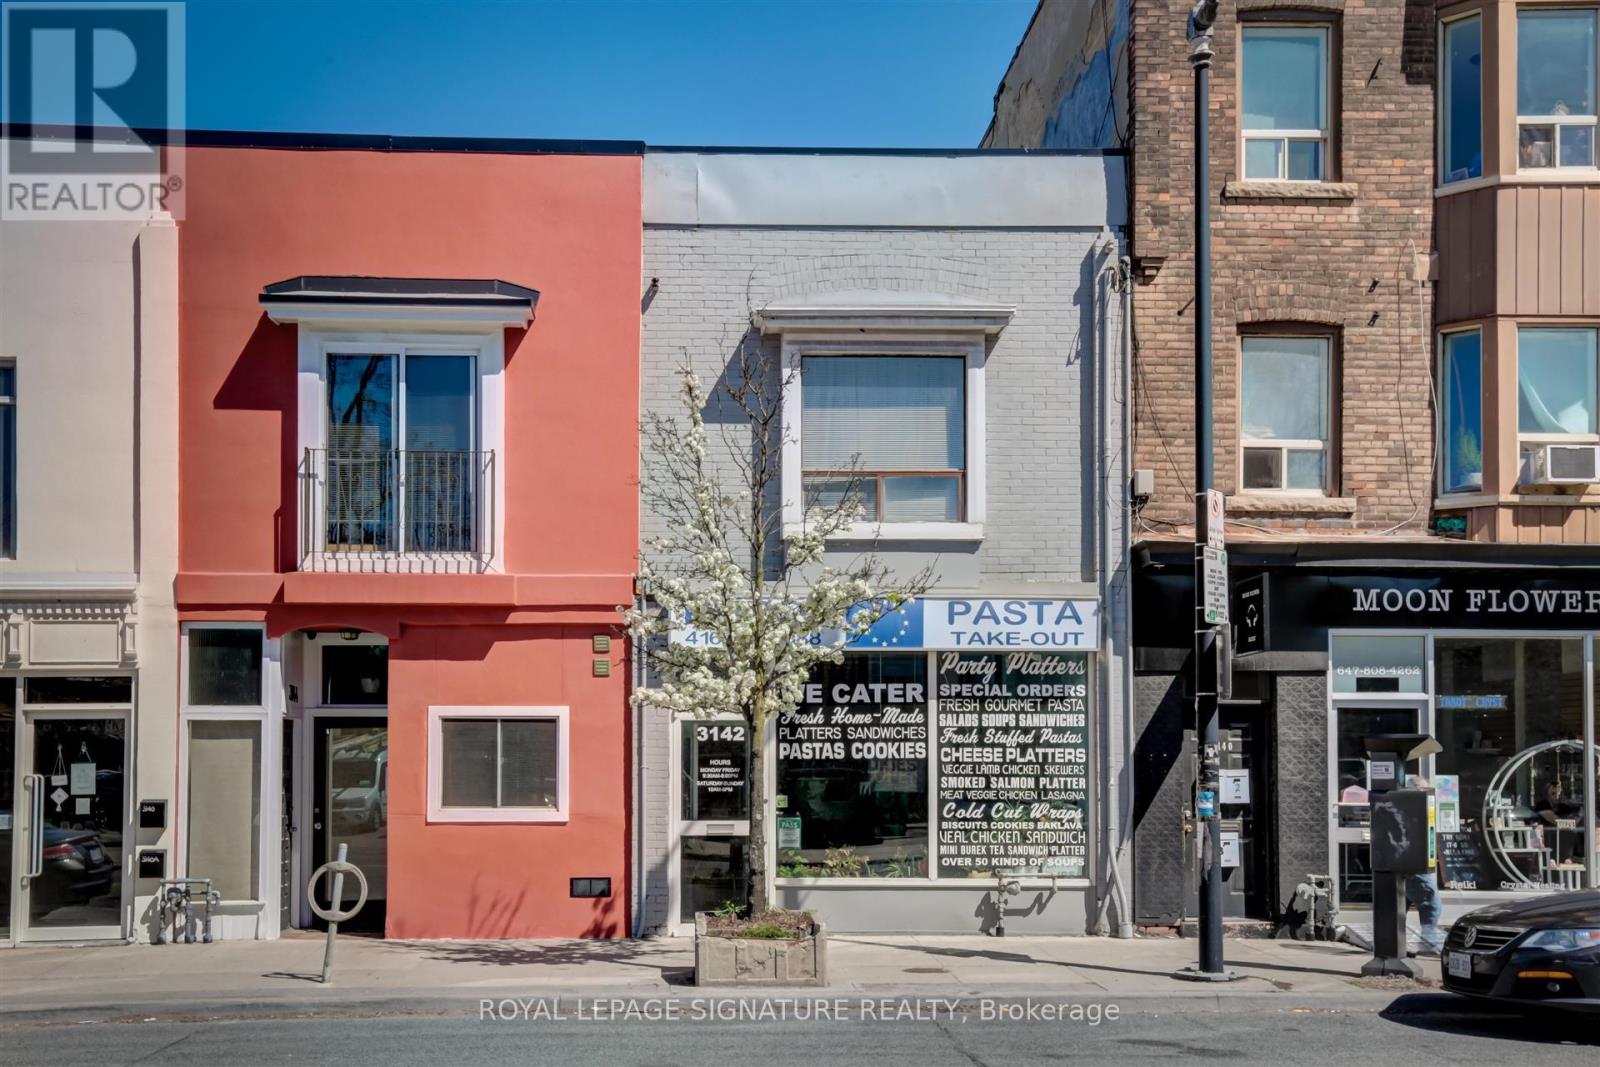
Prime Investment Opportunity in a Sought-After Location The JunctionAs the current owners are set to retire, this exceptional property presents a unique investment opportunity right across from Tim Hortons. The main floor is a catering business called Euro Pasta, establishing a vibrant presence in this bustling neighbourhood. You can keep it the same or change it to the business of your choice. On the second floor you'll find a cozy 2-bedroom apartment, perfect for business owners who wish to both work and live on-site, or for investors looking to rent out. Each unit benefits from separate entrances, enhancing privacy and convenience.The basement is finished. Externally, there are 4 parking spots accessible via the back lane, ensuring ample parking for both commercial and residential occupants. Included in the sale are essential appliances: stove, two fridges, a washer, and a dryer, making this a turnkey investment. (id:47351)
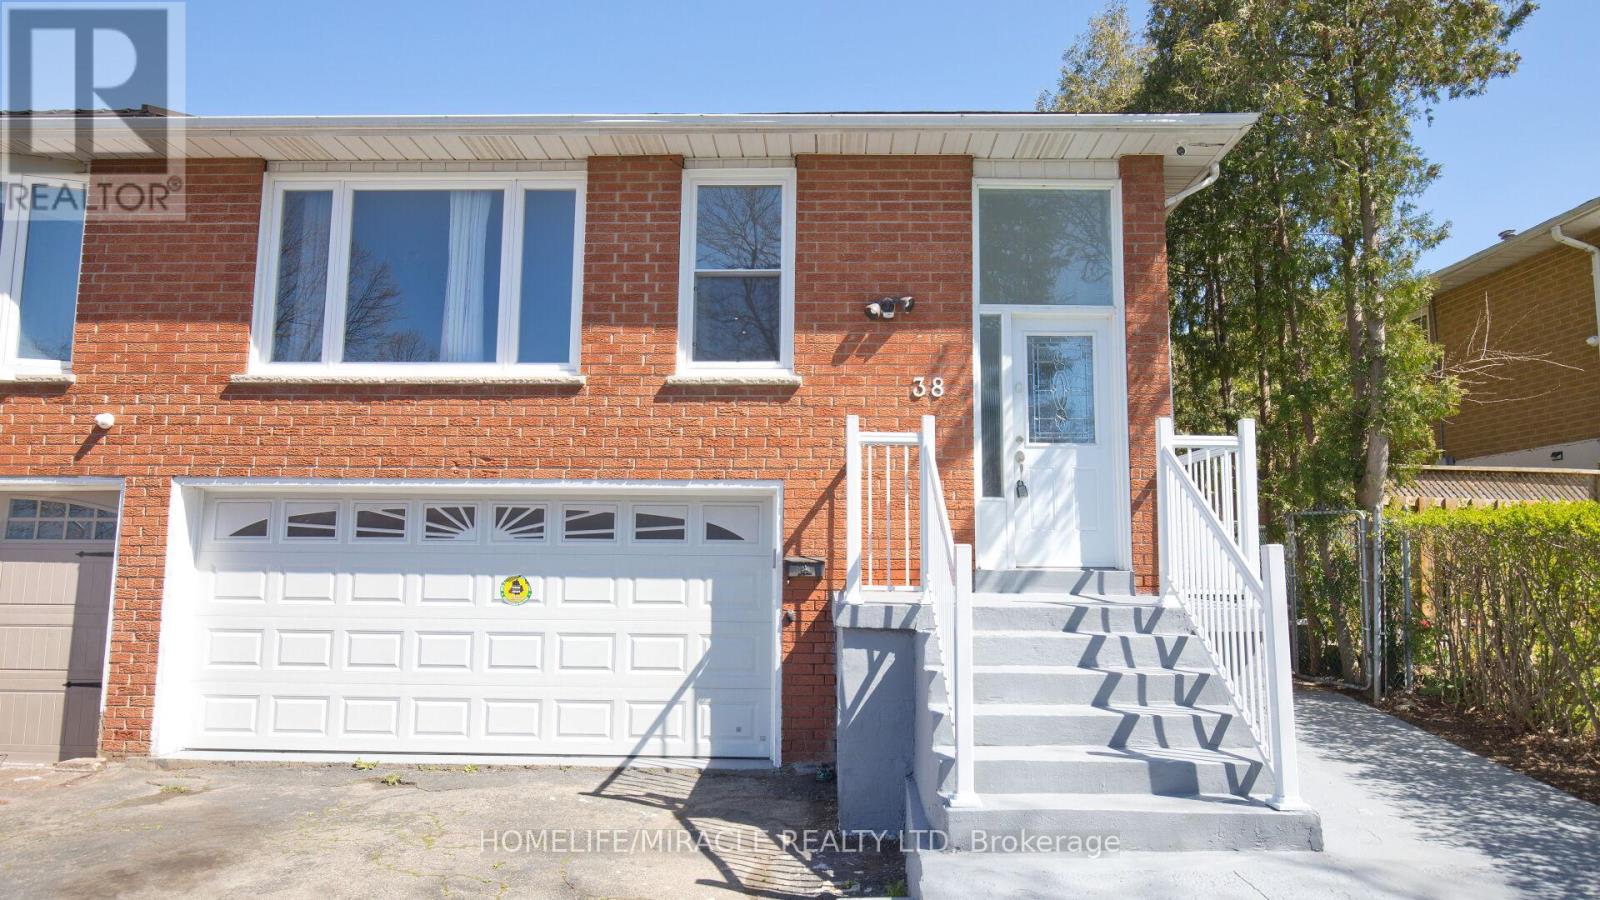
38 Medici Place
Brampton, Ontario
Attention investors and first time home buyers. This beautiful and well maintained semi detached 5 level back split located in center of Brampton. You can live in home and potentially generate income. Legal Basement, Double car Garage, Driveway up to six cars. New floor throughout, basement windows updated, Freshly painted, New Air conditioner. (id:47351)
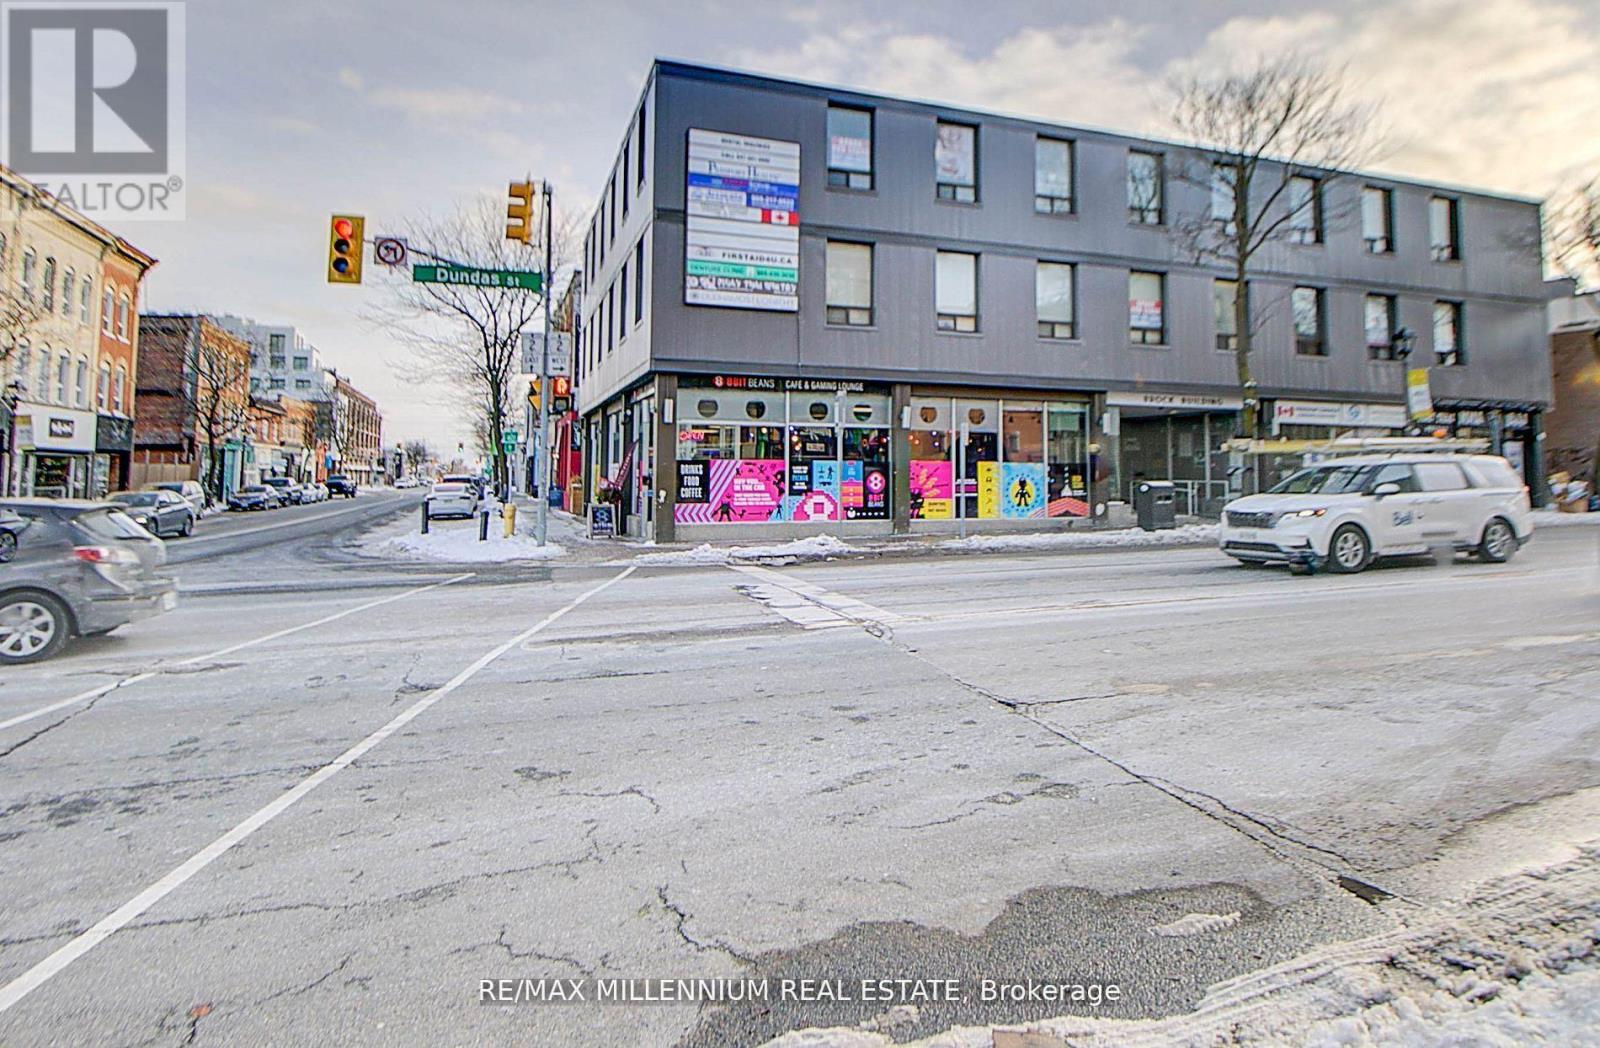
305 - 101 Dundas Street W
Whitby, Ontario
!!! Superb Location!! Third Floor Unit!! High Exposure to Dundas Street !!! Office SpaceAvailable In Downtown Whitby's Core !! Well Maintained. !! 3 Separate office rooms, Reception &Sitting area. Well Maintained. ** High Traffic Area On Corner Of Hwy 2 & Brock Street**Handicapped Accessible With Elevator Commercial Building. Man and Woman Washrooms.Busy Downtown Corner Of Hwy 2 & Brock Street ** Fully Professional Office Building. (id:47351)
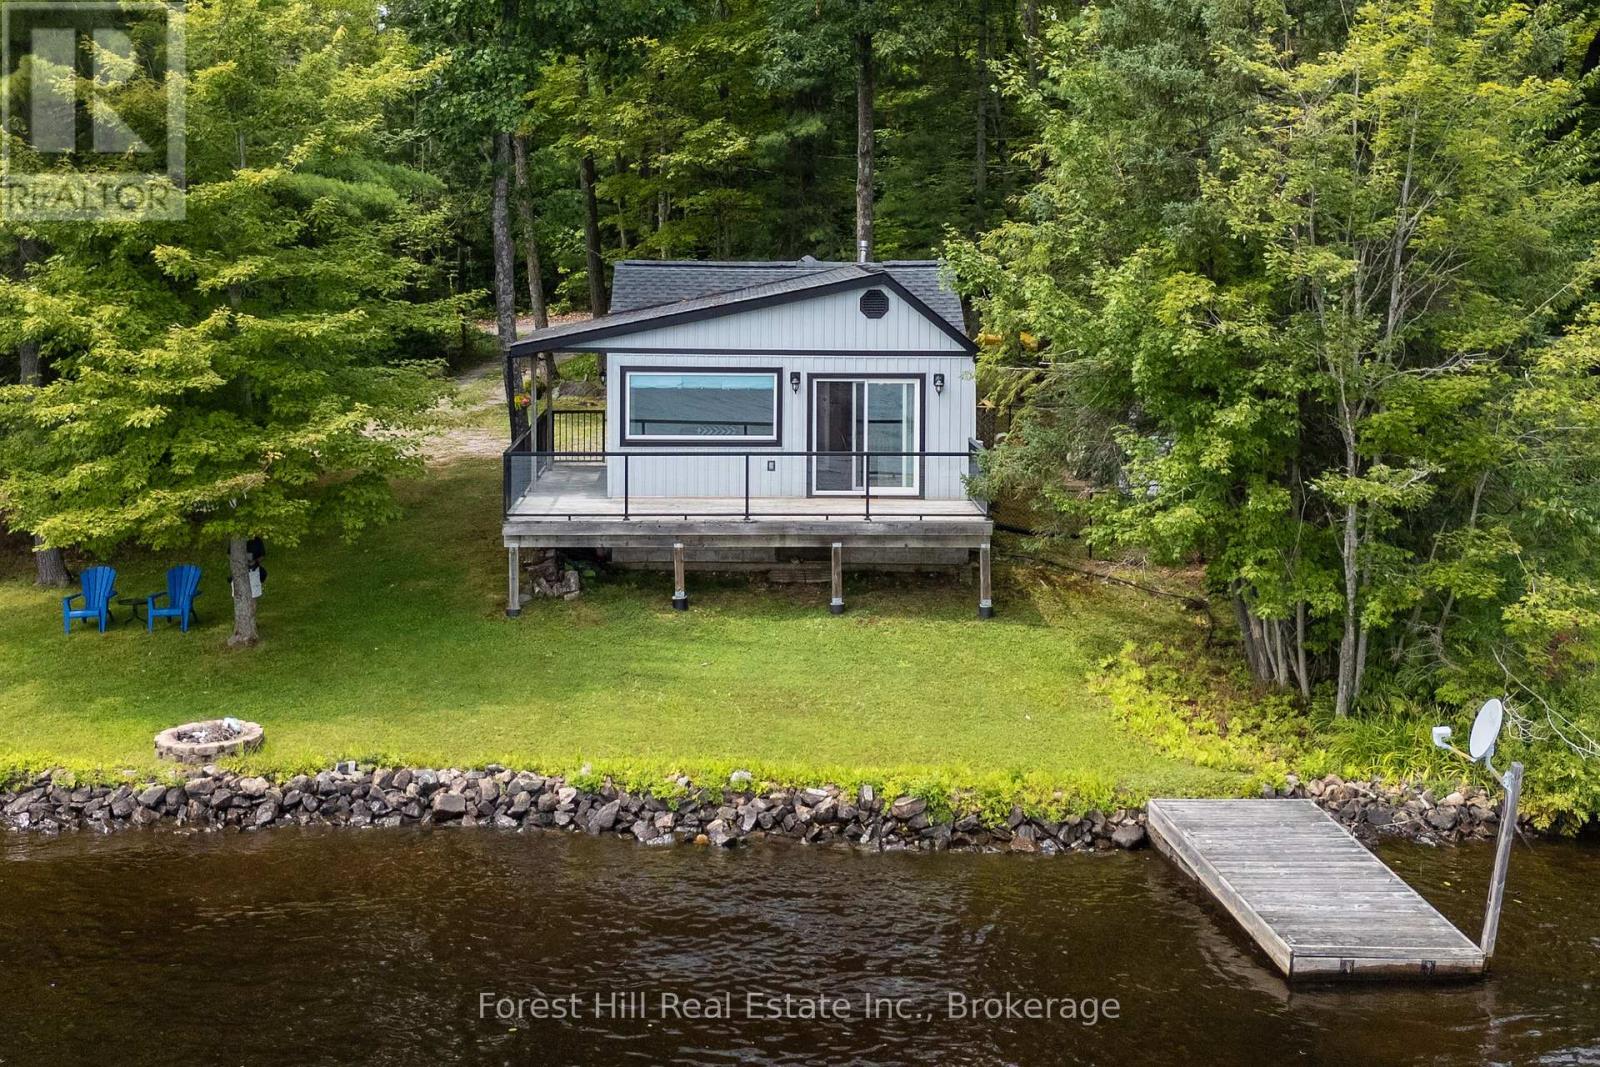
1048 West Black Lake Road
Muskoka Lakes, Ontario
It's true...good things can come in small packages! This cute two bedroom cottage features a clean and bright interior ready for you to just move your stuff in and start enjoying cottage life. The ample sized kitchen has space for family members to work together to create summer culinary classics that can be grilled to perfection and open lake views will be a focal point while enjoying a meal at the dining table, lounging in the living room or while you sit back with your feet up on the front deck overlooking the water. The great, almost level lot will be a hit with the young and young at heart providing ample space for the kids to play or watch the stars at night. Black Lake offers good fishing including large and small mouth bass, pike and pickerel amongst others as well as room for tubing and waterskiing while being close to Torrance, Bala and Gravenhurst means all your shopping, dining and entertainment wants and needs can be met in a timely fashion. (id:47351)
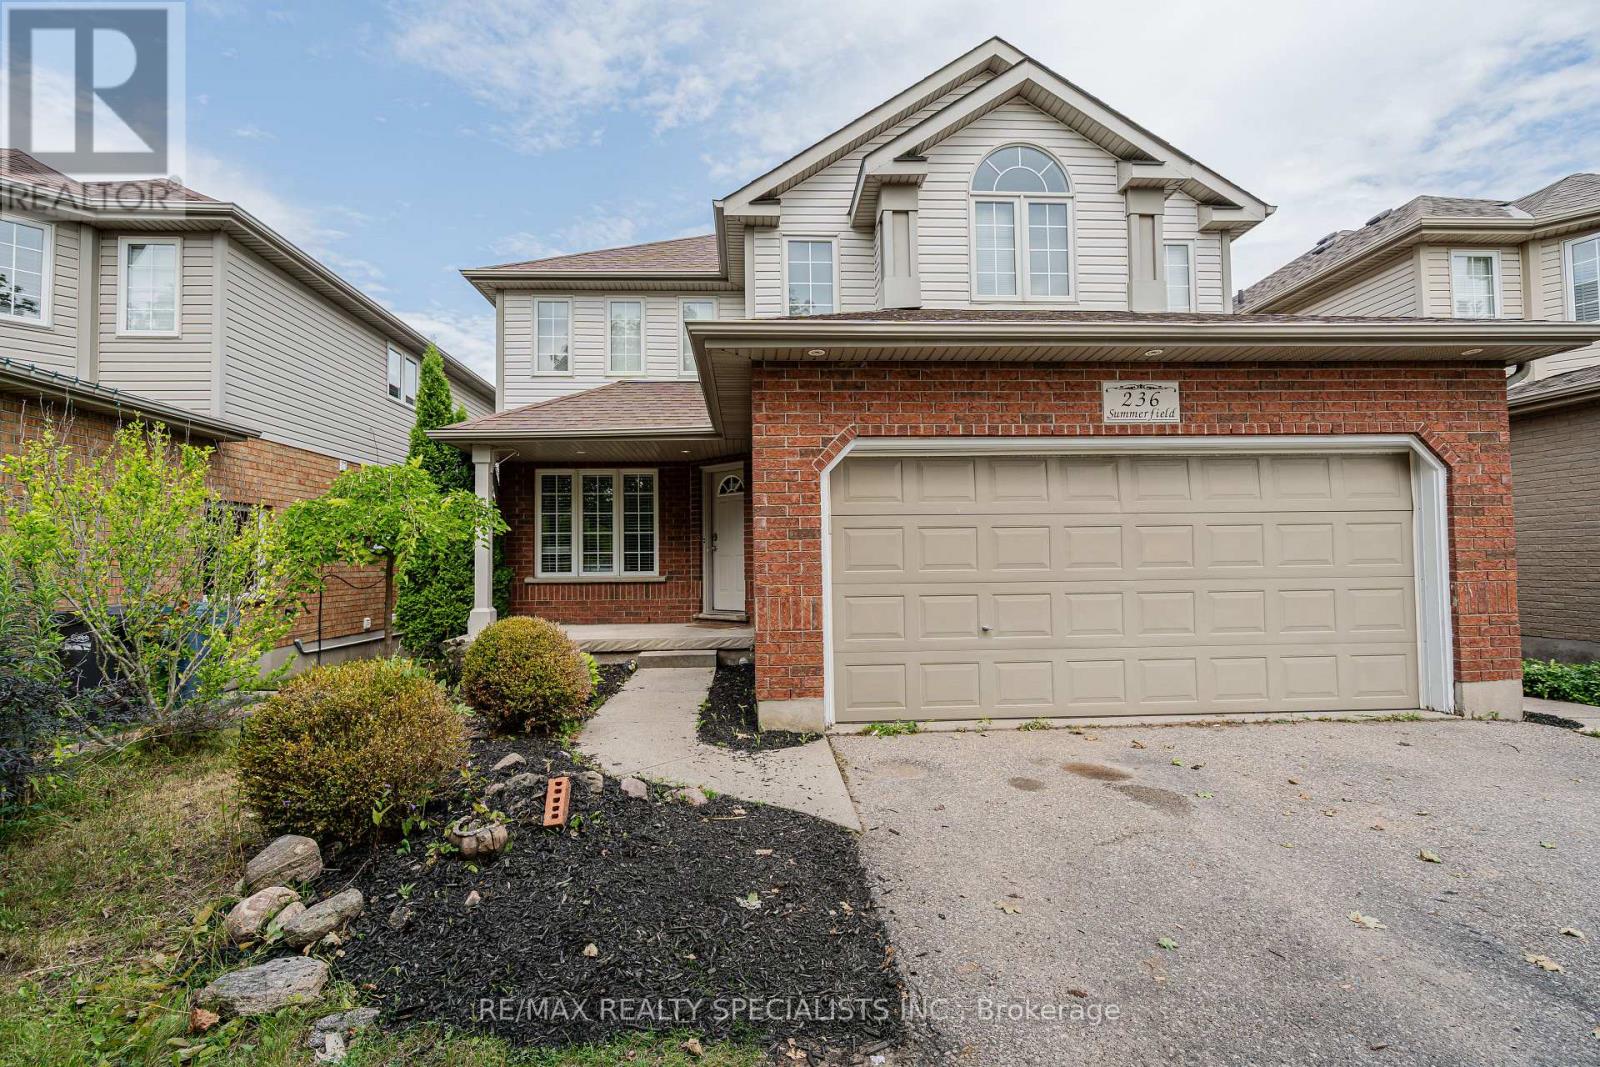
236 Summerfield Drive
Guelph, Ontario
Stunning South End 2 Storey Home Offering 3 Spacious Bedrooms Plus A Legal 1 Bedroom Walk Out Basement Apartment, Currently Tenanted At $1,800/month. The Main Floor Features Hardwood Flooring, Pot Lights, Modern White Kitchen With Quartz Countertops, And Powder Room, And A Bright Family Room With High Ceiling, Gas Fireplace, And Large Windows. Walk Out From The Dinette To Stained Deck Overlooking A Beautiful Nature Trail. Enjoy Your Morning Coffee On The Spacious Front Porch. The Upper Level Includes A Spacious Primary Bedroom With Walk In Closet And Private 5-piece Ensuite, Plus Second Bedroom With Walk In Closet And A Skylit 4 Piece Bathroom. The Legal Basement Apartment Offers A Separate Walk Out Entrance, Full Kitchen, Living Room, And 4 Piece Bath Ideal For Rental Income Or Extended Family. Recent Updates Include Roof (2016), Living Room Flooring (2018), Furnace (2020), Stone Patio (2020), And Central Air (2021). Located In A Highly Desirable South End Neighbourhood Close To Schools, Parks, Shopping, And All Amenities. Walk To Sir Isaac Brock Public School And St. Ignatius Of Loyola Catholic School, With The New South Guelph Secondary School Opening Nearby This September. A Perfect Family Home With Built-in Income Potential! (id:47351)
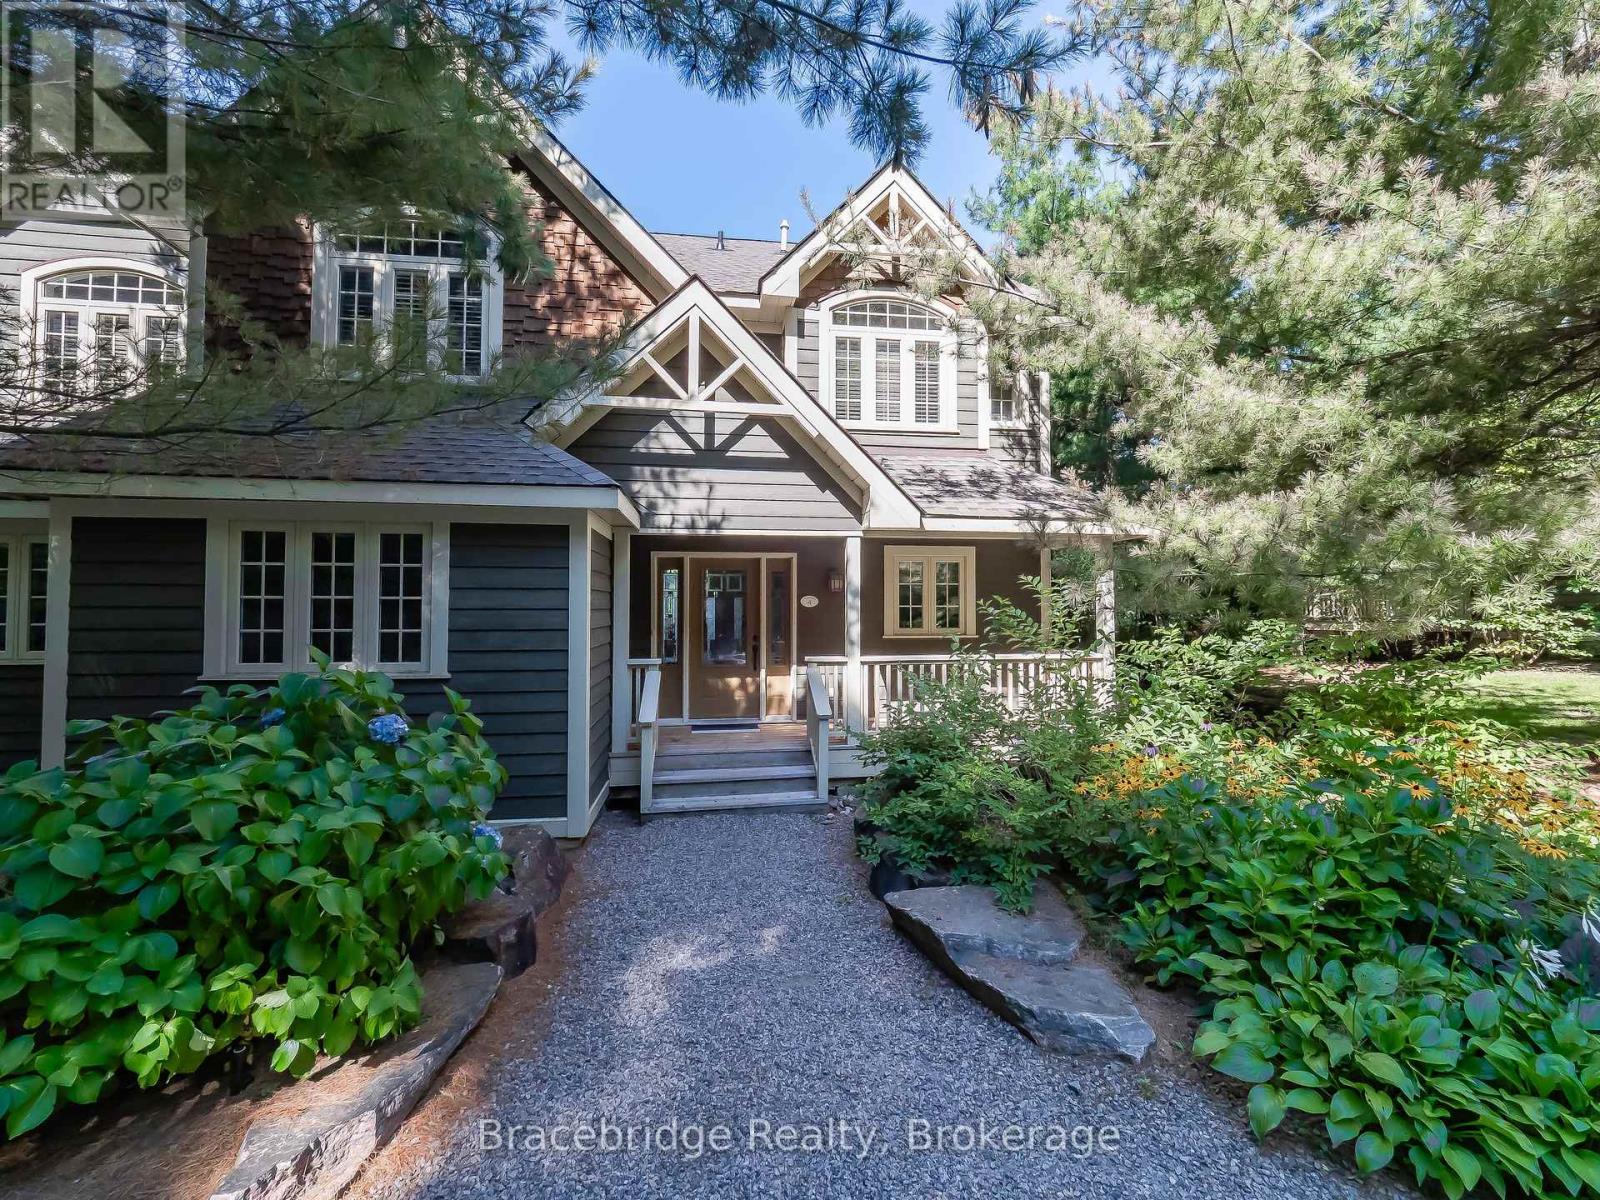
Sandfield 3 W3 - 3876 Muskoka Rd 118 Highway W
Muskoka Lakes, Ontario
Welcome to Sandfield 3 Week 3 at The Muskokan Resort Club, an exclusive retreat on the pristine shores of prestigious Lake Joseph. This beautifully maintained, year-round resort offers the perfect blend of luxury and tranquility, allowing you to escape the stresses of city life while enjoying world-class amenities. Owning here means effortless cottage living relax and create unforgettable memories without the hassle of maintenance. This elegant 3-bedroom cottage is fully furnished with high-end pieces and features en-suite bathrooms for each bedroom, ensuring maximum comfort. The primary bedroom boasts a private step-out balcony, offering serene views of the lake. Villa 3 is ideally positioned close to the water, making it one of the most desirable locations on the property. Resort ownership grants you access to the beautifully designed Clubhouse, where large windows frame breathtaking views of the outdoor swimming pool. Inside, enjoy a library, billiard room, movie room, and games room. Private docks are available for boat mooring, while kayaks invite you to explore the lake at your leisure. A sandy beach and high-speed WIFI ensure entertainment and relaxation for all ages. With a fixed summer week in mid-July, this is the ideal setting for creating cherished memories with family and friends. Please note, this is a non-pet-friendly unit. (id:47351)
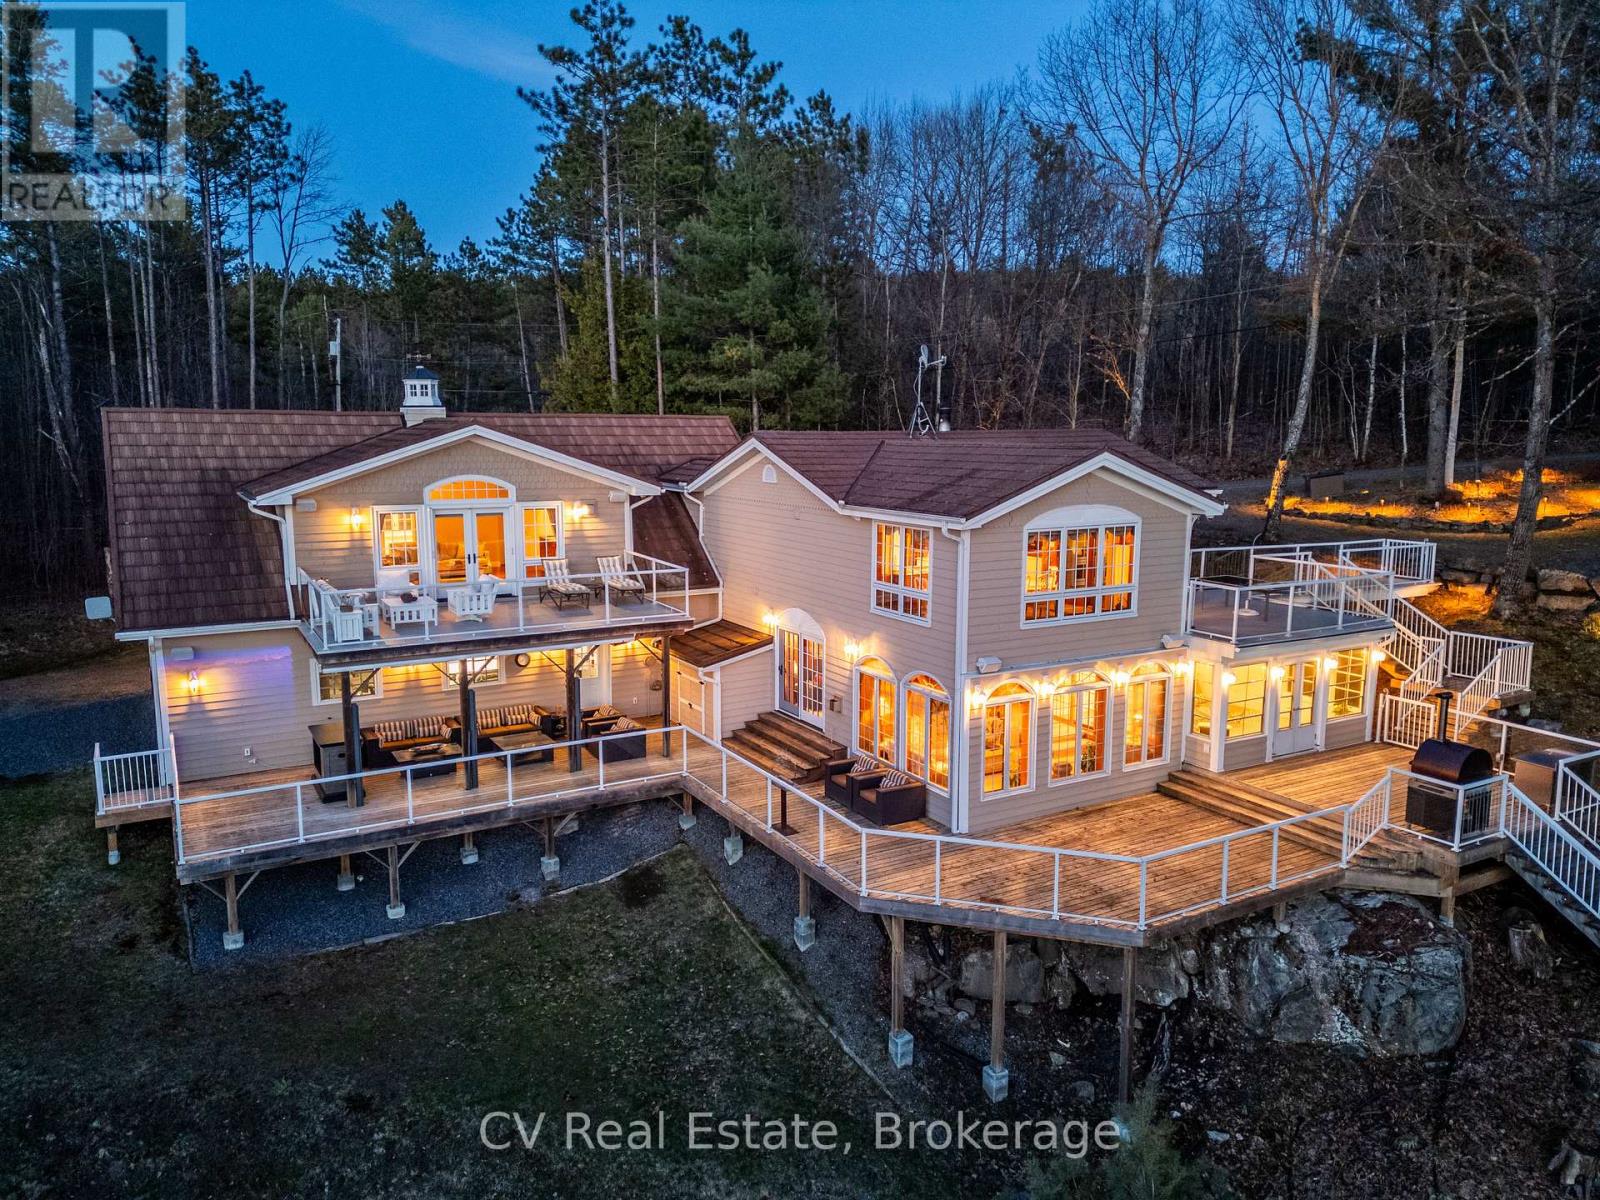
3 - 1391 Rosseau Lake Road 1
Muskoka Lakes, Ontario
Welcome to your Lake Rosseau retreat, a 4-bedroom cottage set on 271 feet of pristine waterfront in one of Muskoka's most sought-after lakes. Tucked into a secluded bay, this property offers luxury, comfort, and classic Muskoka living. The property features a large flat lakeside area with the cottage slightly elevated to capture western sunset views across the lake. The sandy shoreline offers gradual walk-in entry ideal for swimming and entertaining. With expansive frontage and excellent privacy, there is an opportunity to build a boathouse. Thoughtfully updated and maintained, the cottage is offered fully furnished. Inclusions feature a home gym, sound systems, smart home features, and a projector entertainment setup, making this a turnkey opportunity. Inside, the home features engineered hardwood flooring, propane fireplaces, Sonos surround sound indoors and out, remote-controlled Hunter Douglas blinds and living spaces designed to connect with the outdoors. The kitchen is equipped with KitchenAid appliances including a 48" built-in refrigerator and wine fridge. The spacious primary suite features its own gas fireplace, wet bar, his-and-hers closets with built-in cabinetry, and a luxurious ensuite with Carrara marble finishes, heated floors, jetted tub, Restoration Hardware fixtures and storage. The primary suite also walks out to an upper-level lakeview deck. Outdoor living is elevated with a brand-new Rosseau Room, multiple entertaining decks, an outdoor projector screen, retractable shades, a gas fireplace, and a lower deck with an electric awning. Additional highlights include a heated and air-conditioned garage w/ a fully equipped gym, a 22KW generator, an exterior camera system, an upgraded septic system, steel roof, and two separate driveways with a roundabout entrance for easy access and guest parking. A rare opportunity to own a turnkey luxury cottage on iconic Lake Rosseau with exceptional privacy, spectacular sunsets, and the ultimate Muskoka lifestyle (id:47351)
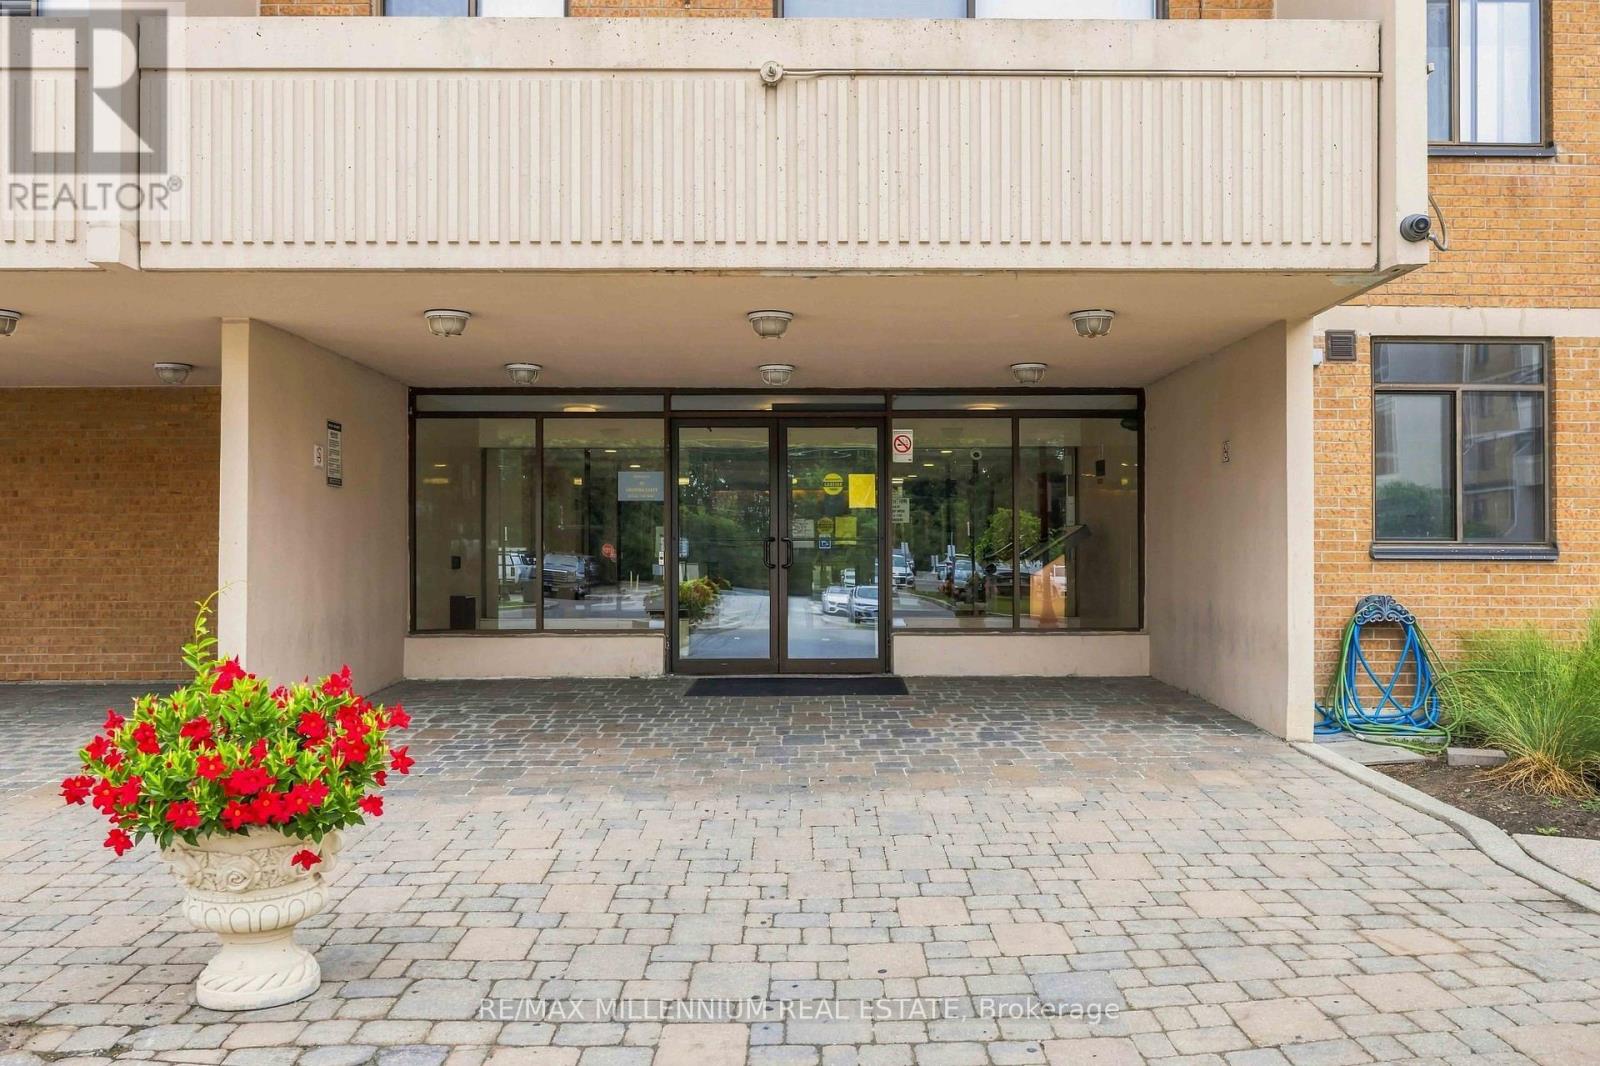
126 - 2645 Jane Street
Toronto, Ontario
Welcome to this spacious and beautifully maintained 4 bedroom stacked townhouse condo, offering the perfect blend of comfort, functionality, and convenience. Ideal for families, first time buyers, or multi generational families, this bright and inviting home features a well designed layout, ensuite laundry, and one parking space with the rare ability to accommodate up to three vehicles. Enjoy the ease of condo living with plenty of room for everyday life, all in a family friendly community.Residents have access to excellent amenities, including a fitness centre, outdoor pool, recreation room, sauna, children's play area, and a security system for added peace of mind. Pets are welcome with restrictions, making this a great option for animal lovers. Conveniently located near Highways 400 and 401, TTC transit, shopping, schools, parks, and everyday amenities, this home offers exceptional value in a well connected Jane and Sheppard neighbourhood (id:47351)
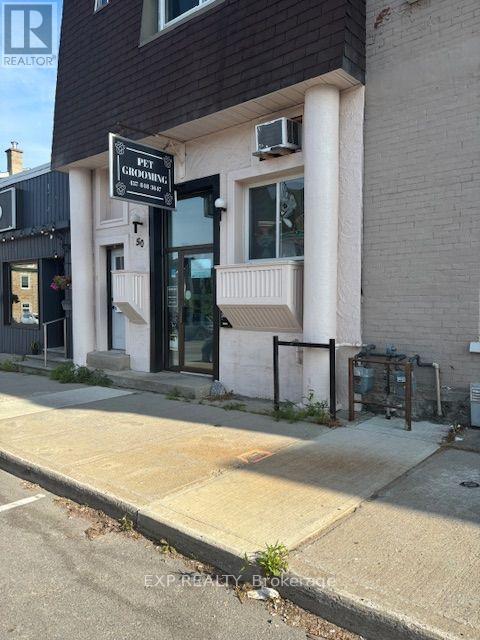
50 Madawaska Street W
Arnprior, Ontario
Looking to add to your portfolio? This Great Investment property in the heart of downtown Arnprior will certainly be that addition you are looking for. . Busy Dog grooming salon and a clean and spacious 2 bedroom apartment on the top floor. Potential in the spacious basement. Good Tenants. Good walk score. Great traffic flow and curb appeal. New photos coming (id:47351)
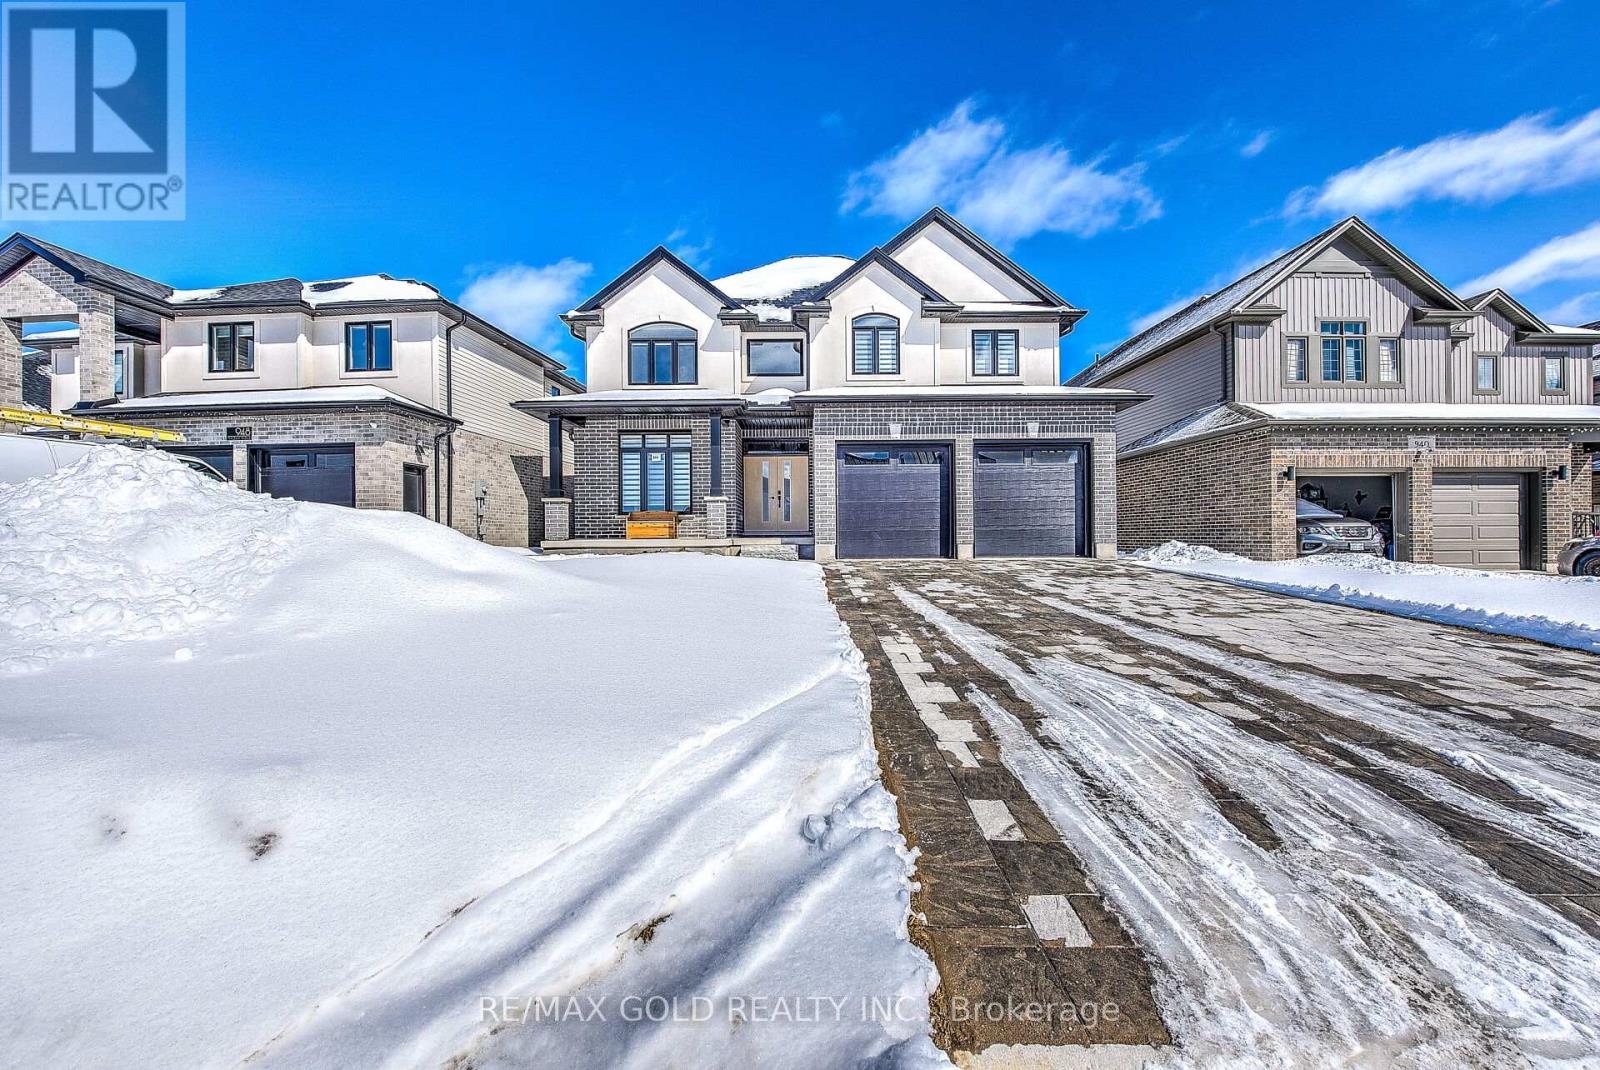
944 Trailsway Avenue
London South, Ontario
Welcome to 944 Trailsway Ave, a breathtaking custom-built home in one of London's most sought-after neighborhoods, Warbler Woods. Spanning over 3500 sq. ft., this exquisite residence offers 6 bedrooms, 5 bathrooms, 2 kitchens and a legal walkout basement unit, making it perfect for multi-generational living. Designed with elegance and functionality in mind, the home features a highly upgraded main kitchen, and a bright walkout basement with a full kitchen and kitchenette. The main floor boasts a grand foyer, open-to-above family room,The second floor offers a luxurious primary suite with two closets and a spa-like 5-piece ensuite, a second bedroom with a private 4-piece bath, and two additional bedrooms sharing a separate bathroom. The walkout basement includes a legal additional dwelling unit (ADU) with a separate entrance, an upgraded kitchen, a bedroom, and a modern full bath with a standing shower, plus an extra bedroom, kitchenette, Built in 2022 by Saratoga Homes, this residence features custom lighting, engineered hardwood, luxury tiles (no carpet!), and a premium lot backing onto scenic trails for privacy. Big backyard further enhances outdoor living. Under Tarion Warranty until 2029, this home ensures long-term peace of mind. Located near top-rated schools, Boler Mountain, hiking trails, shopping, and dining, it offers an unmatched lifestyle in one of London's most prestigious communities. Plus, with the Ministry of Education approving $27.1M for a new elementary school just steps away, the area's appeal continues to grow. Don't miss out on scheduling your viewing today!Please note - property is currently Tenanted, upstairs and Basement both portions are rented need 24 hrs Notice , tenants are cooperative and will vacate with 60 days notice before even closing .Pictures are from the previous listing but the house looks the same . (id:47351)
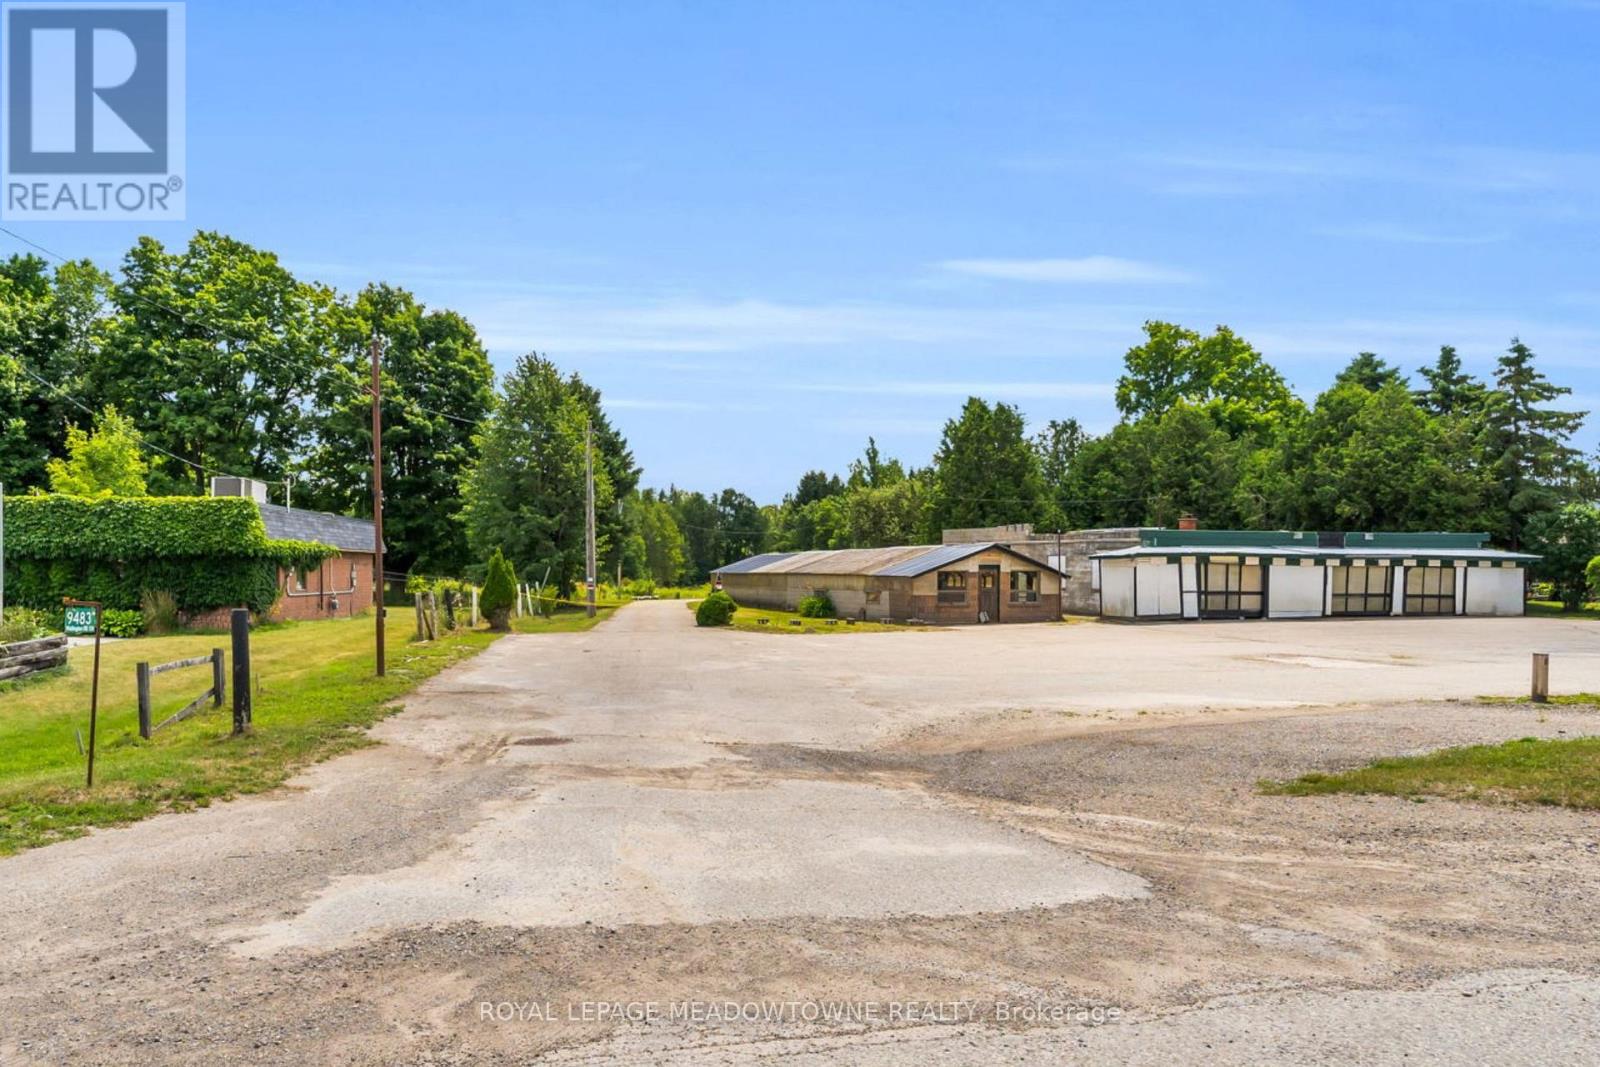
9483 Wellington Rd 124 Road
Erin, Ontario
Rare opportunity to secure a high-visibility commercial parcel in the heart of Erin. Boasting valuable C3-107 zoning, this site offers generous road frontage and a versatile footprint ideal for a variety of professional, retail, or service-oriented business ventures. Strategically positioned on the Wellington Rd 124 corridor, this property benefits from excellent exposure and easy access to local amenities. This commercial parcel is part of a premier 6+ -acre mixed-use estate, offering a rare opportunity to capitalize on both professional commercial space and private residential living. With a smooth commute-just 35 minutes to Brampton and 20 minutes to the GO Train, this location offers a professional balance of convenience and accessibility. Whether you are looking to establish a new business foothold or expand your current operations, this unique parcel offers a blank canvas to suit your vision. Opportunities of this caliber are limited. Book your showing today! (id:47351)
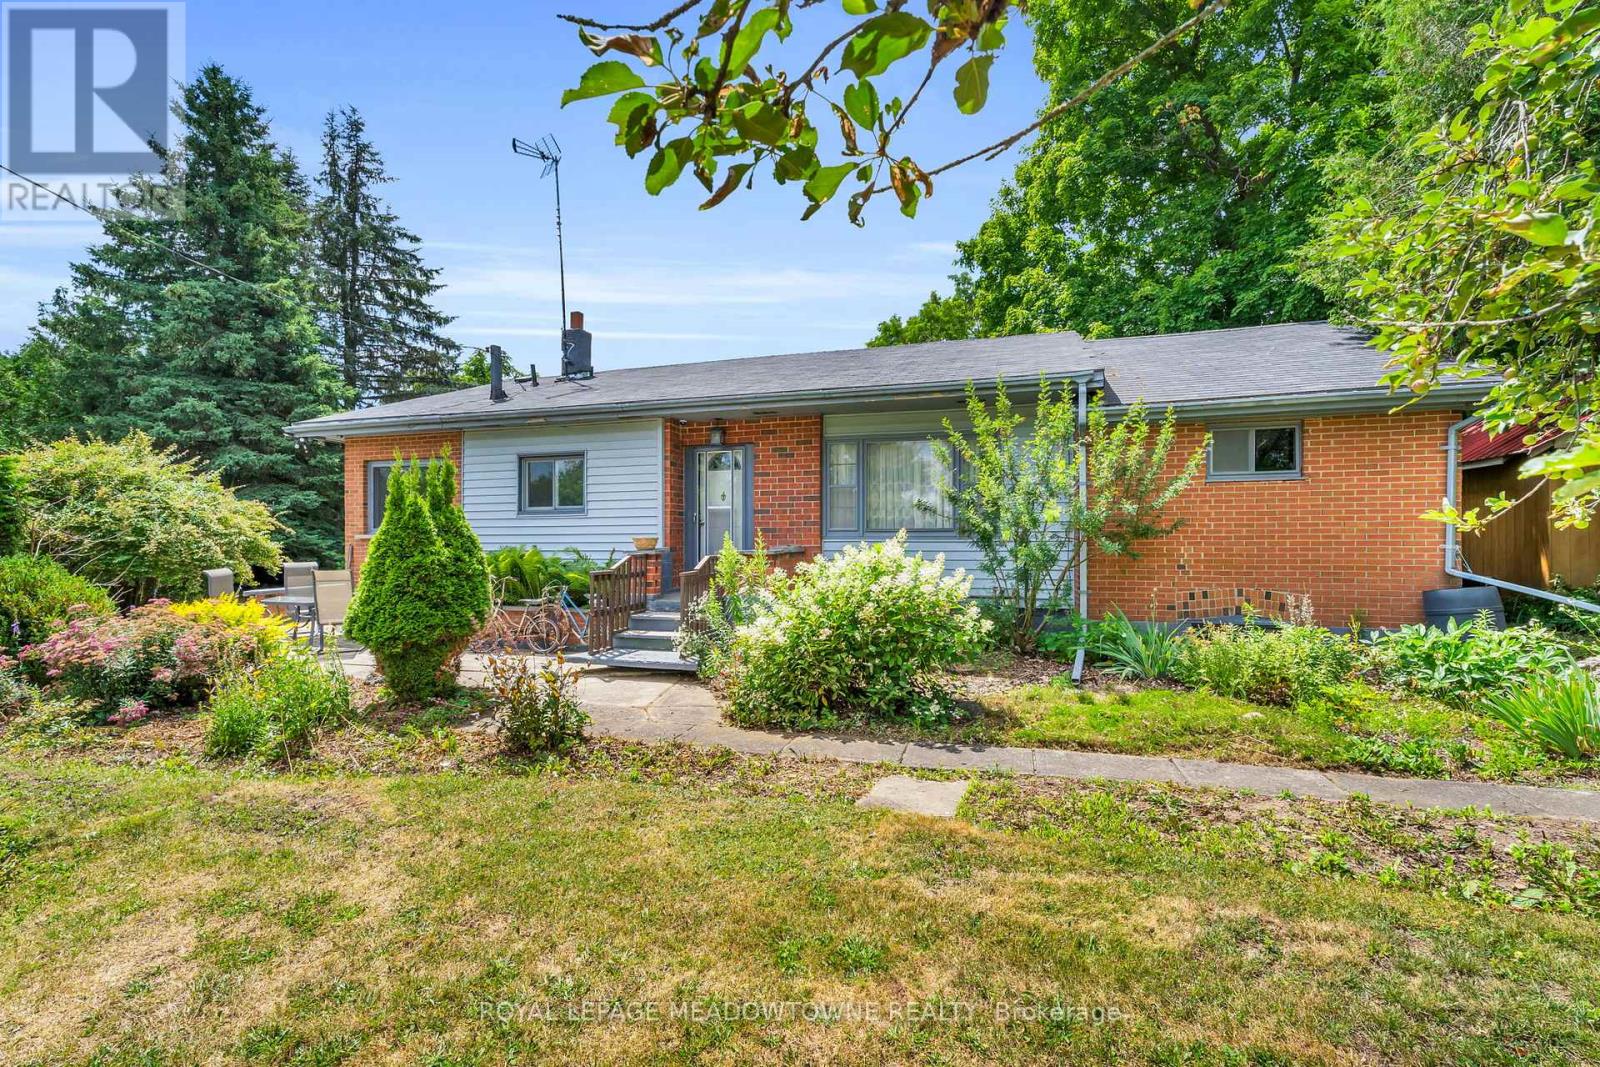
9483 Wellington Rd 124
Erin, Ontario
Looking for space to grow, work, or create? This 6+ acre Agricultural (A)-zoned property in the heart of Erin offers the flexibility to shape your own lifestyle. Whether you're dreaming of a hobby farm, a home base for your business, or simply a place with plenty of room for the kids to explore, this property adapts to your needs. As part of a unique mixed-use estate, it offers a practical approach to work-life balance, should you wish to integrate your residential and professional life in one seamless setting. You are ideally located just 35 minutes from Brampton and 20 minutes from the GO Train, keeping you connected while allowing you to enjoy the benefits of country living. Opportunities to own a versatile, multi-use property of this size are few and far between. Book your showing today! (id:47351)
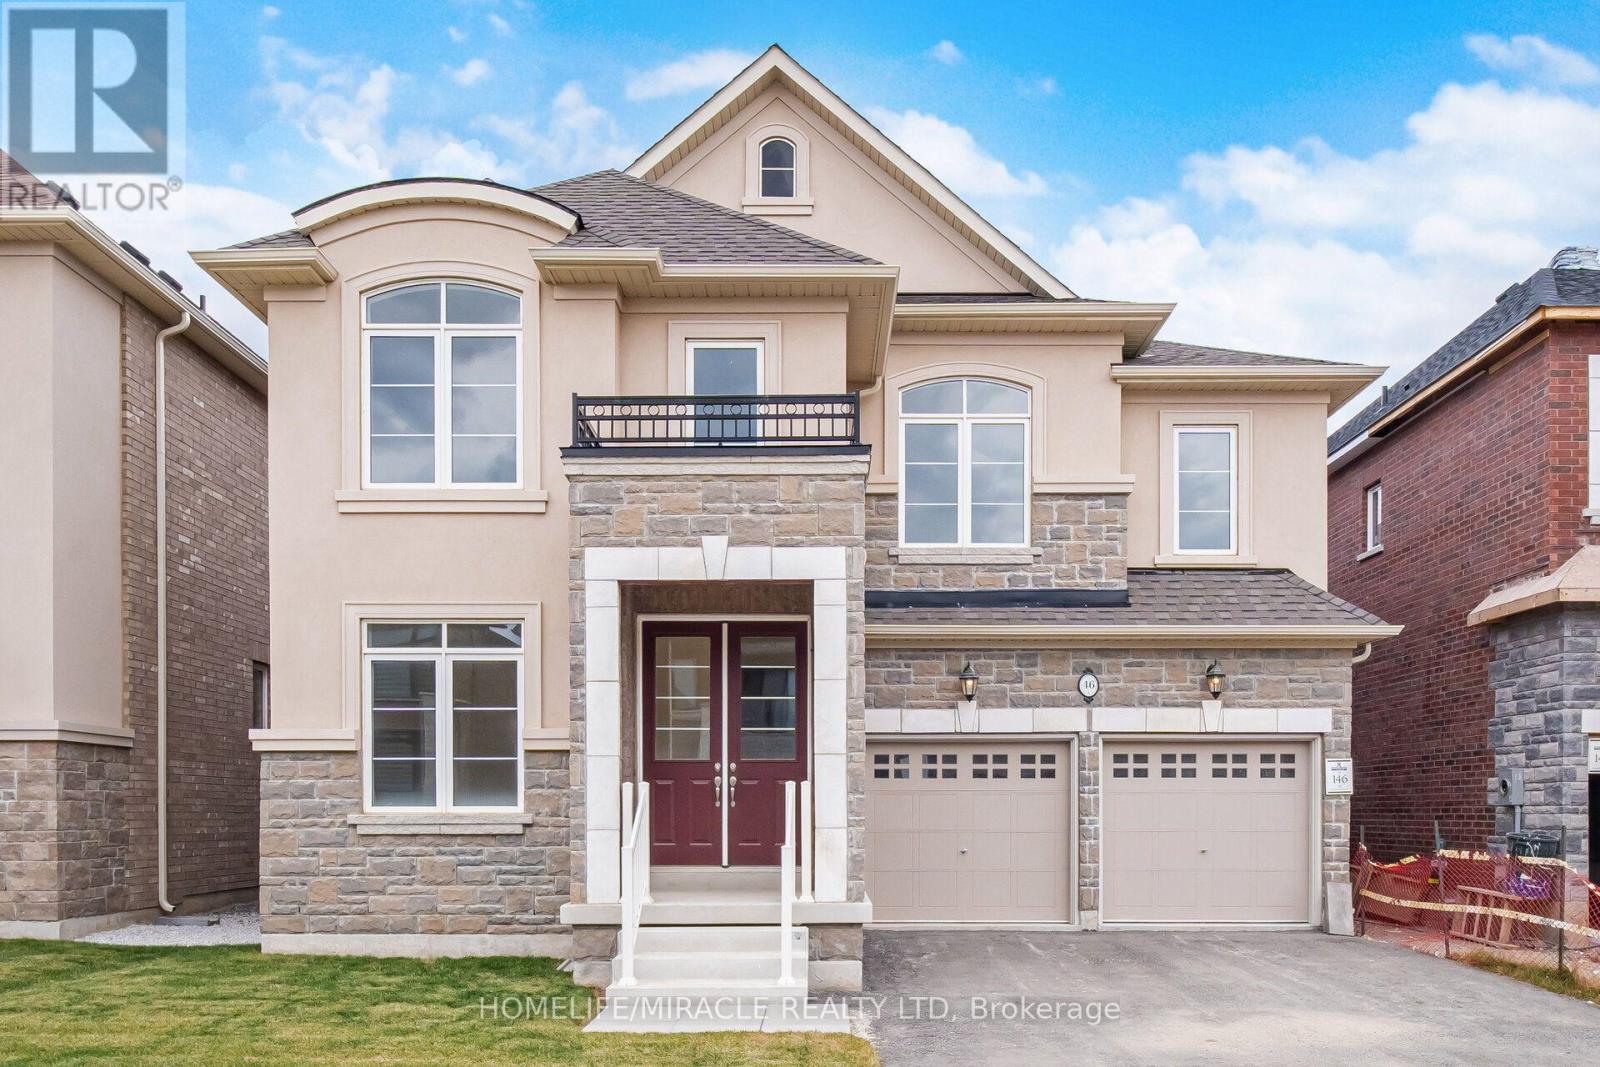
46 Stratford Drive
Caledon, Ontario
Brand New Never Lived Luxury 5 Bedroom Home 3700 Sqft Of Living Space, Full Bathroom On Main Floor, Library On Main Floor, Beautiful Stone, & Brick Exterior, Double Door Entry, Hardwood Floor Main Floor , Smooth Ceilings Main, Large Family Room With Fireplace, 9 ft Ceiling Basement, 200 AMP Electrical Panel, Second Floor Laundry, Large Eat-In Kitchen With Breakfast Area, With Huge Centre Island W/O to Deck from Breakfast Area, Large Master Bedroom His & Her W/I Closets/ All Good Size Bedrooms With Jack/Jill Washrooms, Large Bedroom Windows With Natural Lights. (id:47351)
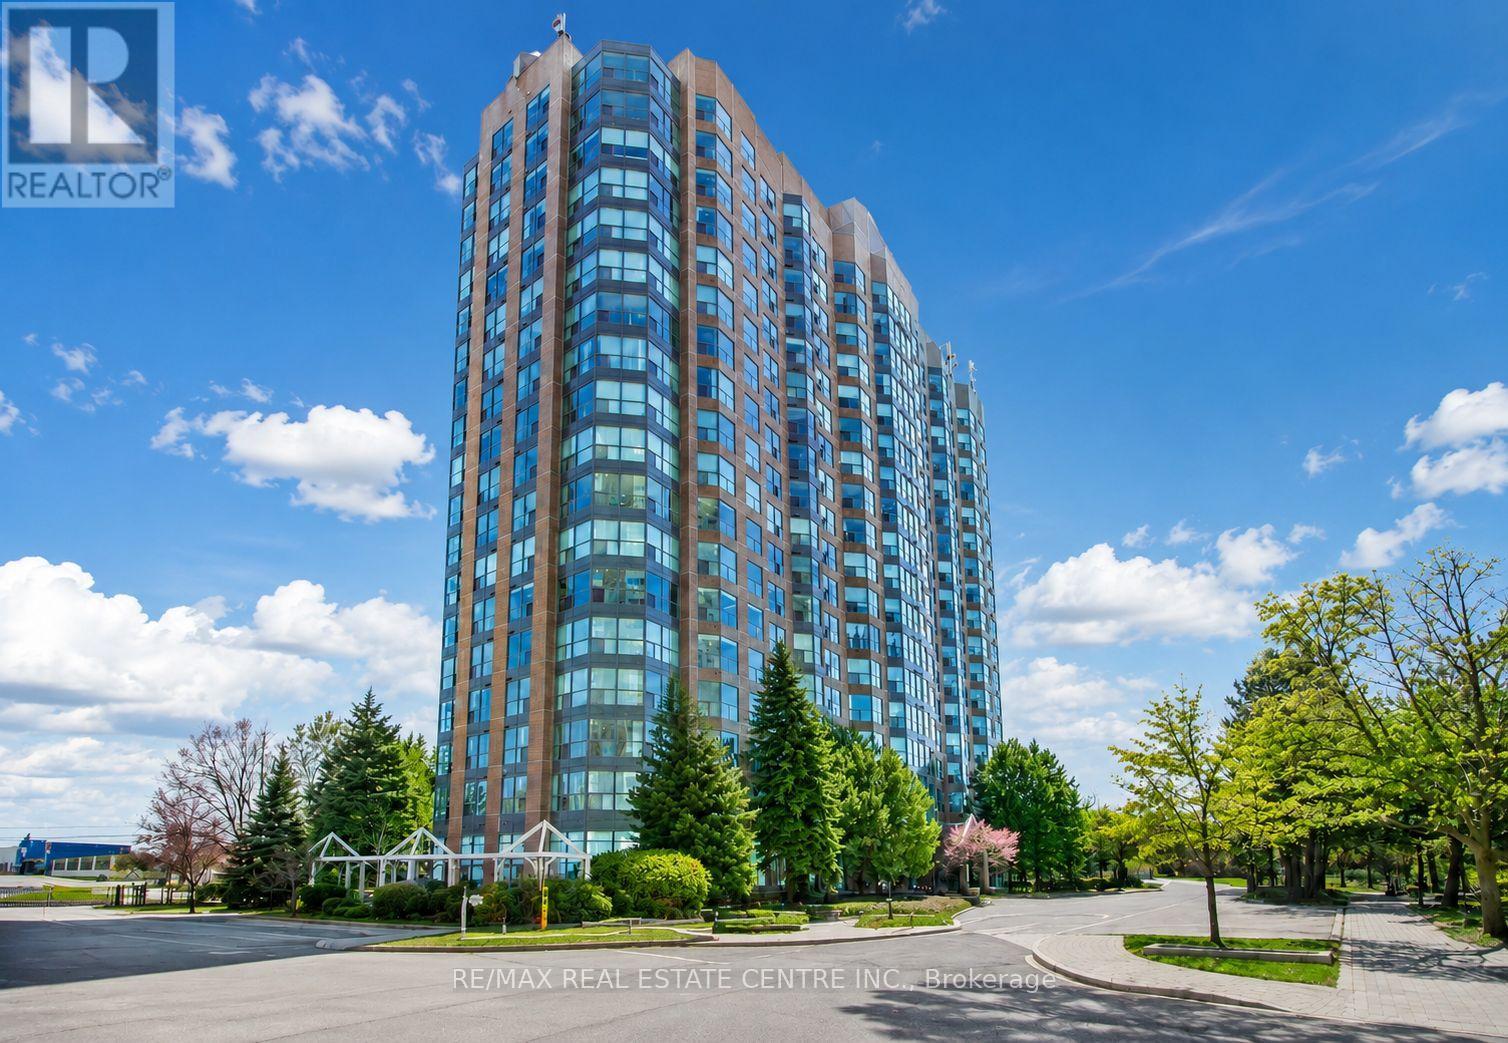
1007 - 2177 Burnhamthorpe Road W
Mississauga, Ontario
Experience elevated living in this stunning bright One Bedroom +Den suite located in the highly desirable Erin Mills community. Offering 670 sq. ft. of thoughtfully designed living space, this residence features a spacious bedroom, a versatile den ideal for a home office or nursery, and an open-concept layout with expansive windows showcasing breathtaking views. The modern kitchen overlooks the living area and features a mirrored backsplash, breakfast bar, and appliances, while hardwood flooring flows seamlessly throughout. Includes underground parking. Maintenance fees are all-inclusive and cover all utilities, Rogers cable TV, and internet for added comfort and convenience. Residents enjoy a privately gated community with 24/7 security and exceptional resort-style amenities, including an indoor pool, fully equipped gym, sauna, squash court, billiards room, party room, clubhouse, ample visitor parking, and beautifully landscaped grounds. Ideally located steps to Erin Mills Town Centre, top-rated schools, restaurants, grocery stores, parks, and walking trails, with quick access to Highways 403, 407, and QEW, making downtown Toronto easily accessible. A perfect blend of style, comfort, and convenience in one of Mississauga's most sought-after neighbourhoods. (id:47351)
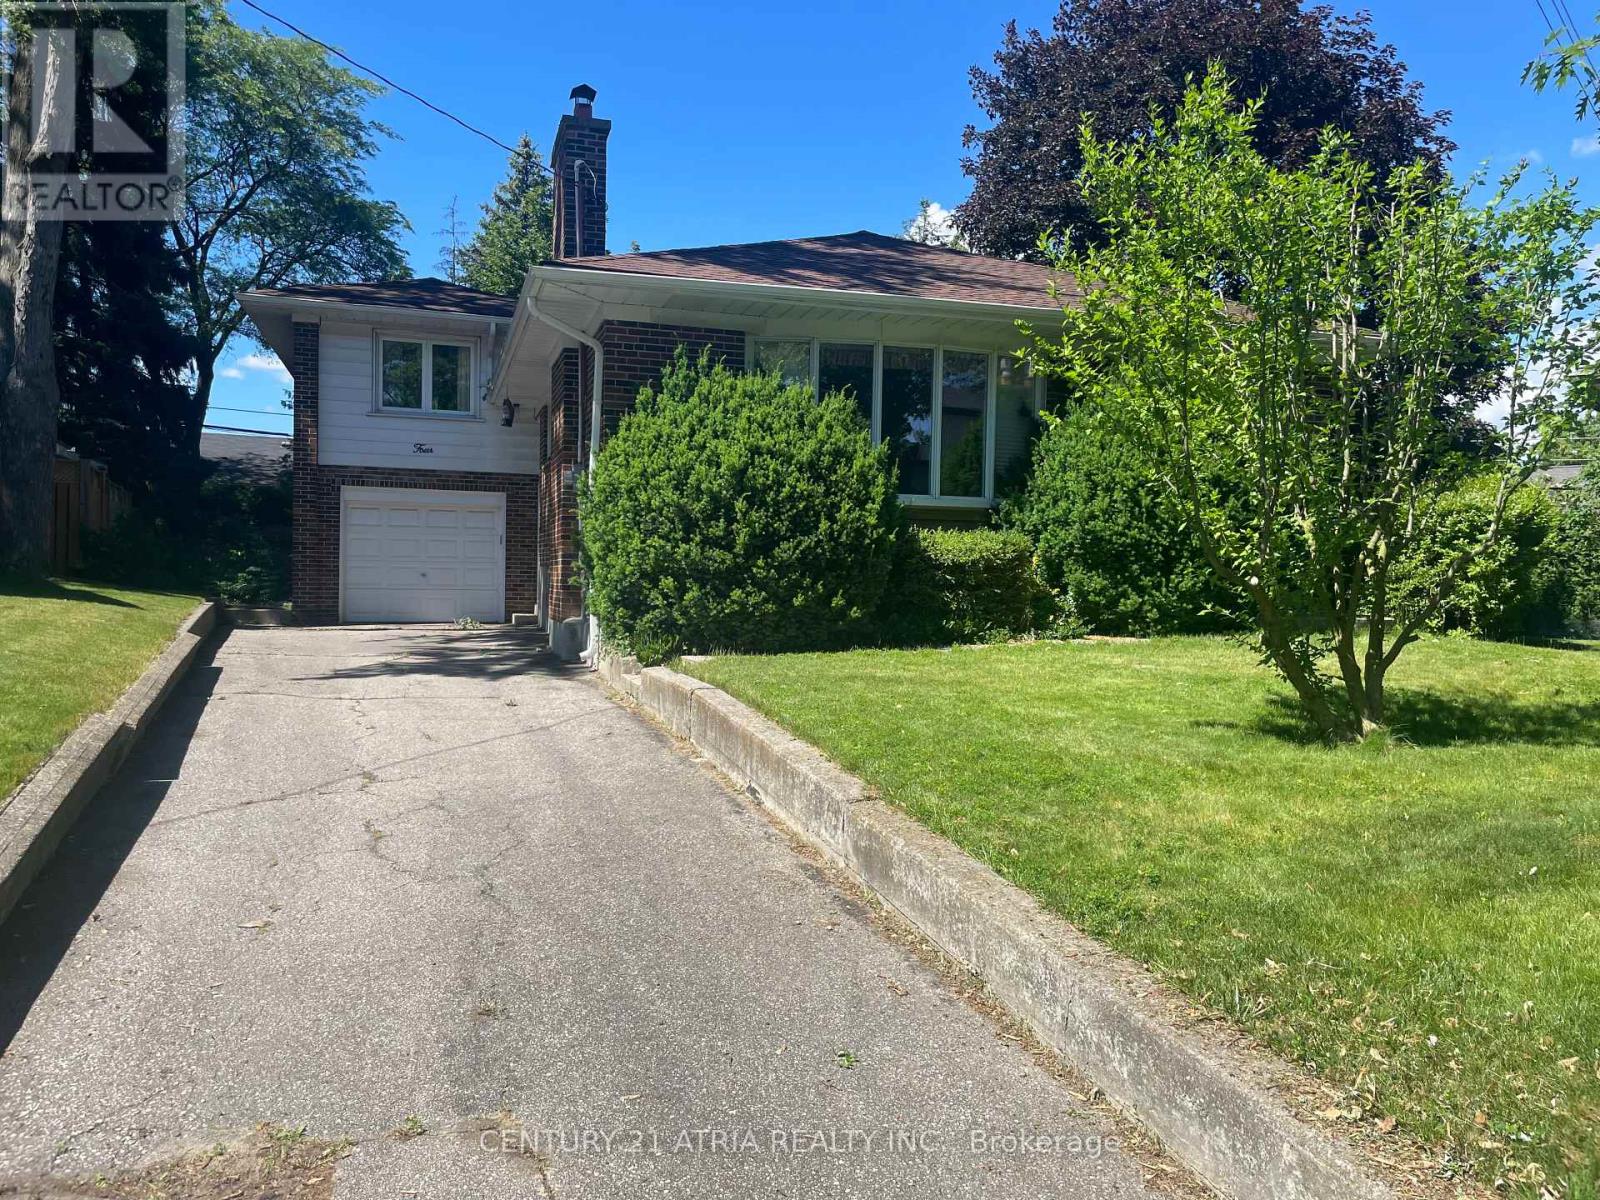
4 Winesap Place
Toronto, Ontario
An Exceptional Opportunity for Builders, Investors and Discerning Home buyers. PROPERTY OVERVIEW: Rarely does an opportunity arise to acquire a prestigious address in one of Etobicoke's most exclusive enclaves. Nestled at the end of a quiet cul-de-sac, 4 Winesap Place sits on a generous, irregular-shaped lot with an expansive private driveway - a setting that is truly a cut above. Surrounded by magnificent luxury residences and stately mansions, this is a property where the land itself tells the story of elegance, exclusivity, and unlimited potential. Whether you are a visionary builder ready to design a signature custom luxury home, a savvy investor seeking long-term value and rental income, or a discerning homebuyer looking to plant roots in a neighborhood of distinction - this property delivers on every level. THE LAND - The large, irregular lot presents a rare canvas for those with a vision. Properties of this size and configuration in established, high-demand neighborhoods are increasingly scarce in the GTA. Design and build your dream estate home from the ground up, in a community where luxury is the standard and your investment is protected by the caliber of the surrounding homes. LOCATION HIGHLIGHTS: Top-Tier Schools and Community: Situated within proximity to highly regarded schools and prominent houses of worship, this address is ideally suited for families seeking quality education and a strong sense ofcommunity. Minutes to Golf: Golf enthusiasts will appreciate the short drive to nearby golf courses, offering a resort like lifestyle right at your doorstep.Unmatched Connectivity- Easy access to major highways places the entire GTA within reach. Subway stations and transit links make commuting effortless, while vibrant shopping destinations and everyday amenities are just moments away.Quick Route to Downtown Toronto Experience the rare combination of peaceful, private living with seamless access to theheart of Toronto - a coveted balance in today's market. (id:47351)
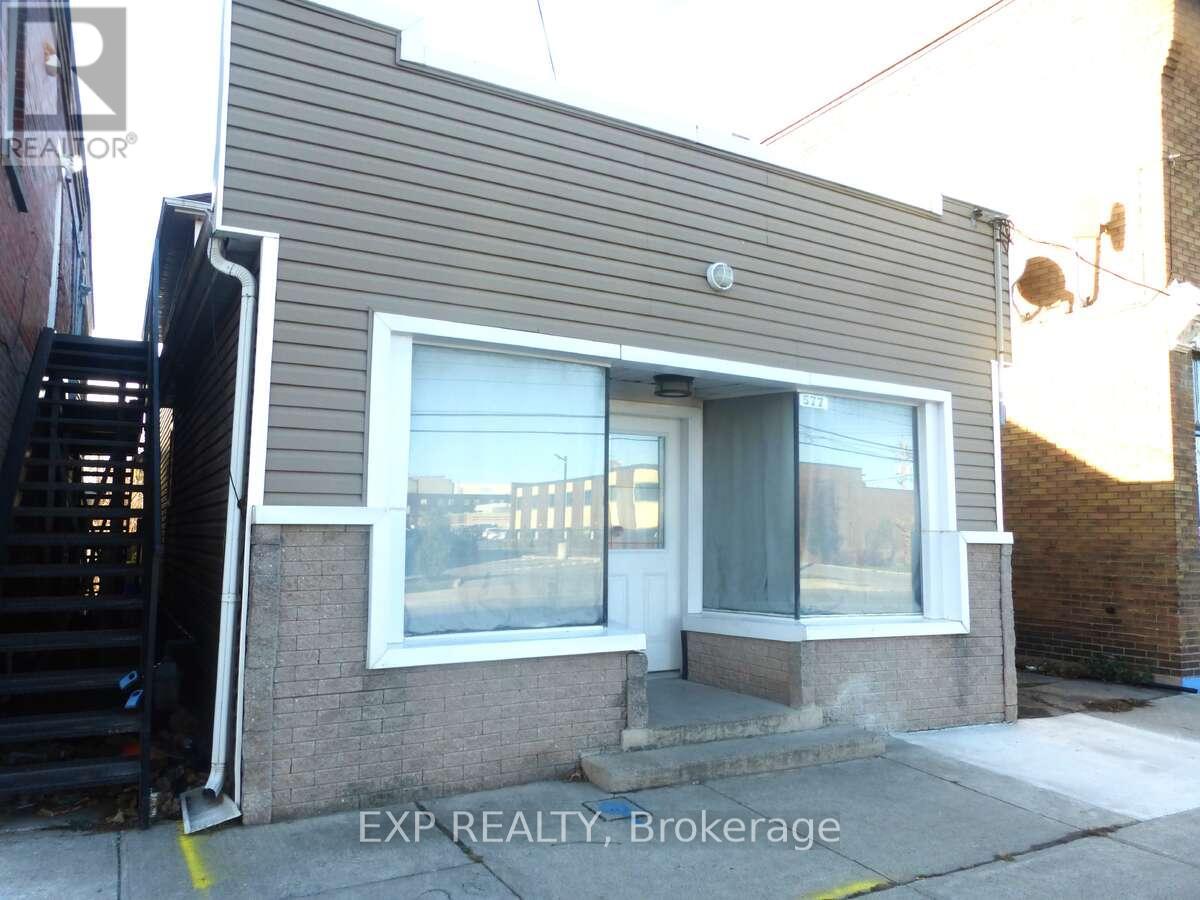
577 King Street
Welland, Ontario
577 King Street, Welland | Prime Health & Wellness Cluster Opportunity Positioned directly within Welland's official Health and Wellness Cluster, 577 King Street offers a high-exposure Welland commercial residential mixed-use property on a primary transit artery. Located just a 5-minute walk from Niagara Health - Welland Site hospital and 7 minutes from highway access, this site is ideally suited for doctors, dentists, Allied Health practitioners, professional service firms, or savvy investors targeting an investment property Niagara strategy.Configuration & Layout Current Layout: Configured with 3 bedrooms and 2 bathrooms, featuring fresh interior updates throughout including new flooring, fresh paint, updated bathrooms, and a modern kitchen with new appliances. Accessibility: Main front entrance is readily adaptable for barrier-free/wheelchair access to support clinical, wellness, or office clients. Parking & Exterior: 6 dedicated on-site parking spaces, a fully fenced rear yard, plus a detached garage and workshop equipped with concrete floors and dedicated electrical service.Income & Live-Work Potential Flexible Zoning (CC2): Features 3 separate exterior entrances, providing immediate utility for a seamless live-work configuration (main-floor clinical/retail space with residential living above). Multi-Unit Cash Flow Strategy: Strategic layout offers natural potential for a duplex or triplex conversion with a projected gross income of up to $4,400/month (estimated at $1,400/month per residential unit, plus $200/month for the detached garage/workshop).Situated in a rapidly growing corridor surrounded by ongoing municipal development. Note: Multi-unit conversion and specific commercial uses are subject to municipal approval; buyers to perform independent due diligence regarding zoning, permits, and intended use. (id:47351)