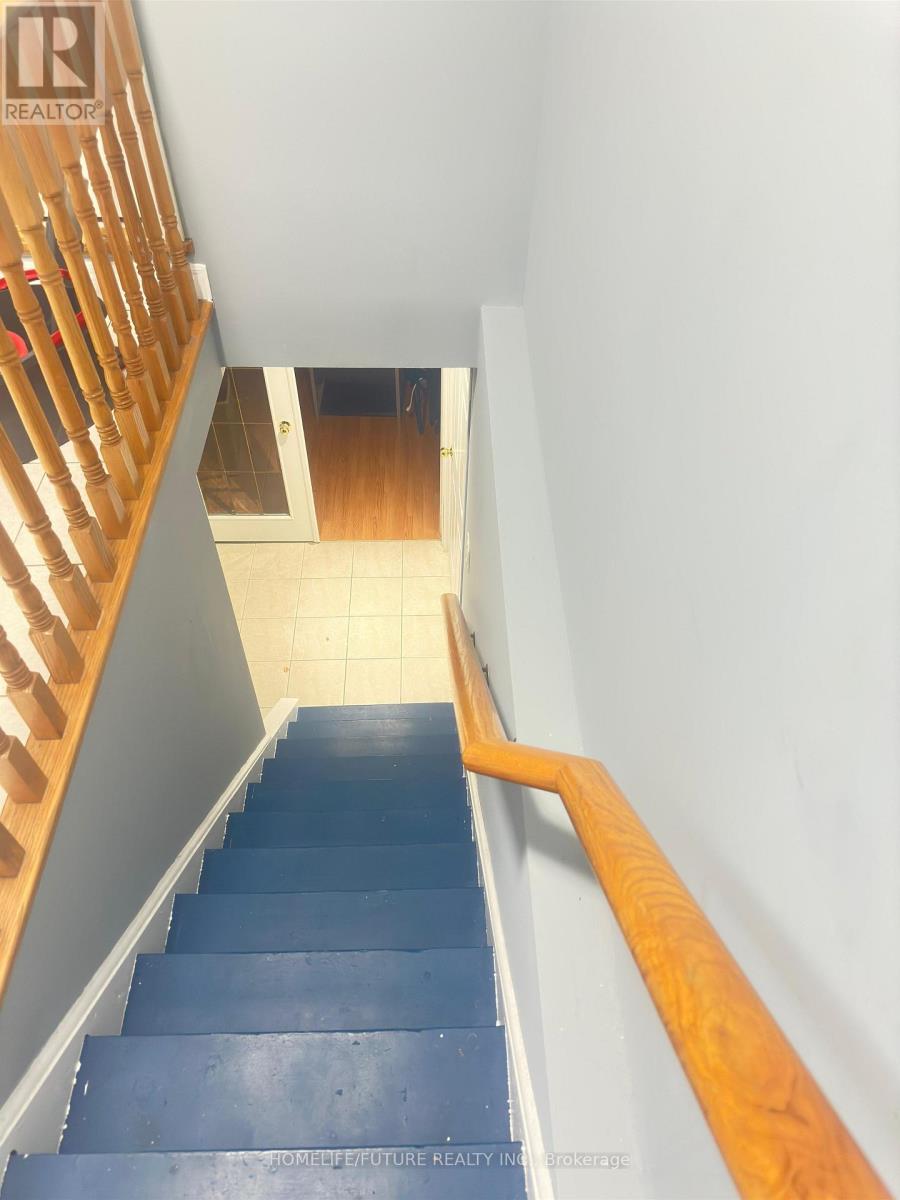
Bsmt - 84 Forecastle Road
Vaughan, Ontario
Two Huge Bed Room Basement And Big Living Room, YRT Walking Distance GO Station, High School And Elementary School, Sept Entrance, 1 Parking Spot, Central Air Conditioning. (id:47351)
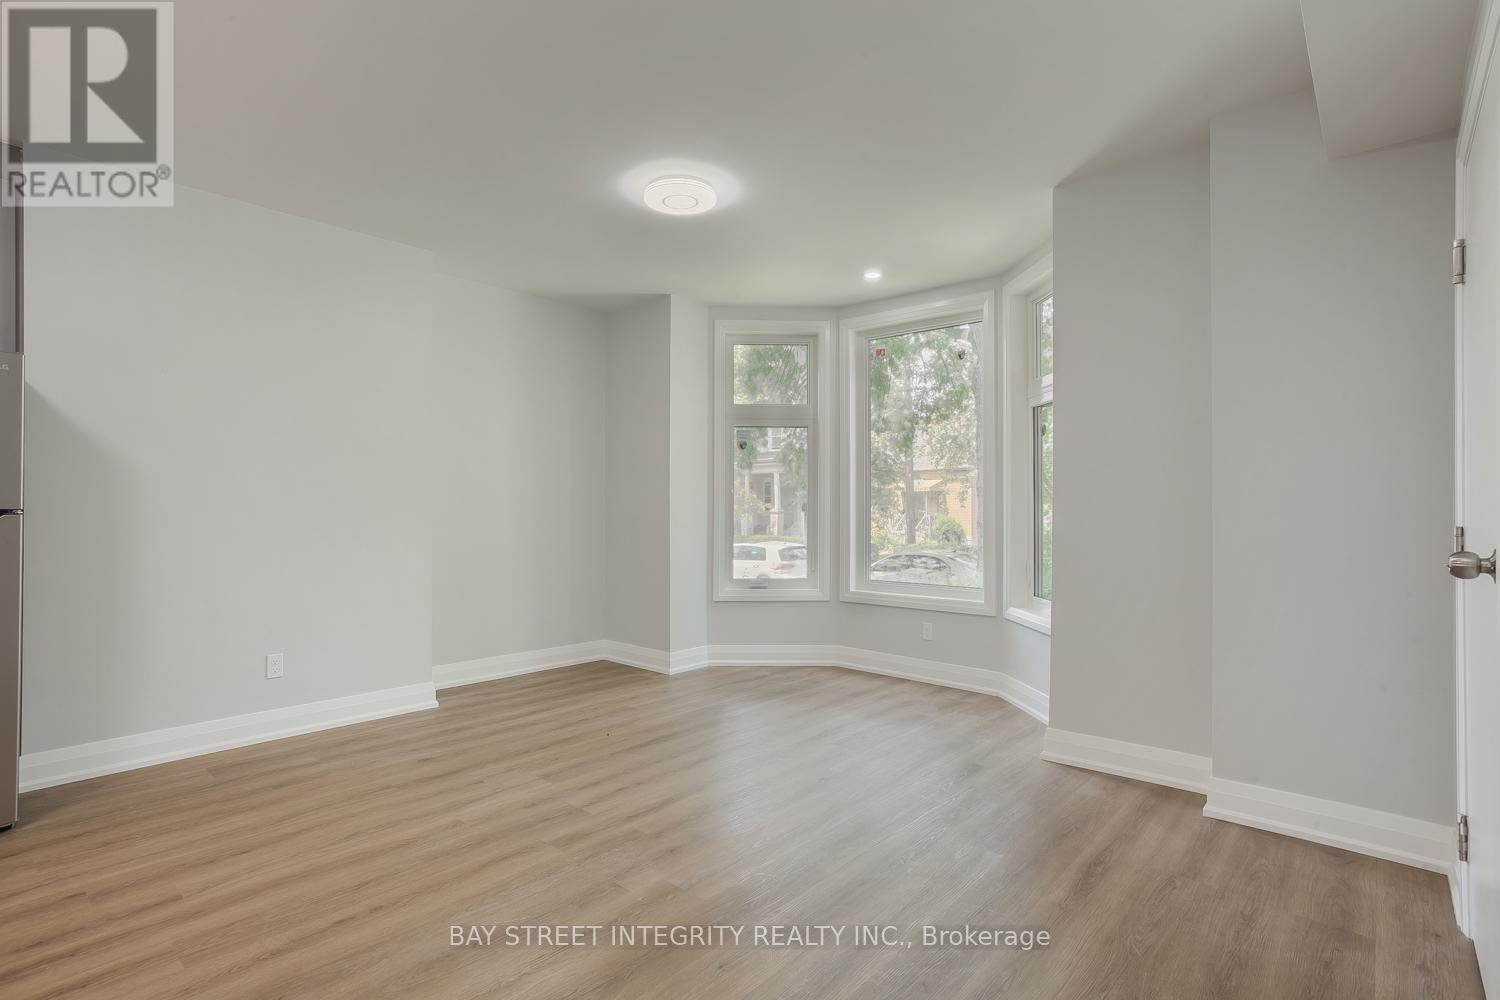
Main Floor - 19 D'arcy Street
Toronto, Ontario
Newly Renovated 4-Bedroom Unit For Lease On Main Level Of A House With 2 Washrooms (One 4pc And A Powder Room). Located In Downtown Toronto Close To U Of T, OCAD, Ryerson University, And AGO. 2-Minute Walk To Streetcar And 10 Minutes To St. Patrick Station. Very Convenient For Grocery Shopping And Dining Out. No Furniture Provided. All Utilities Included with $200/month fixed cost (Hydro, Heat, AC, Water). Coin Laundry In Unit. Students Welcome! (id:47351)
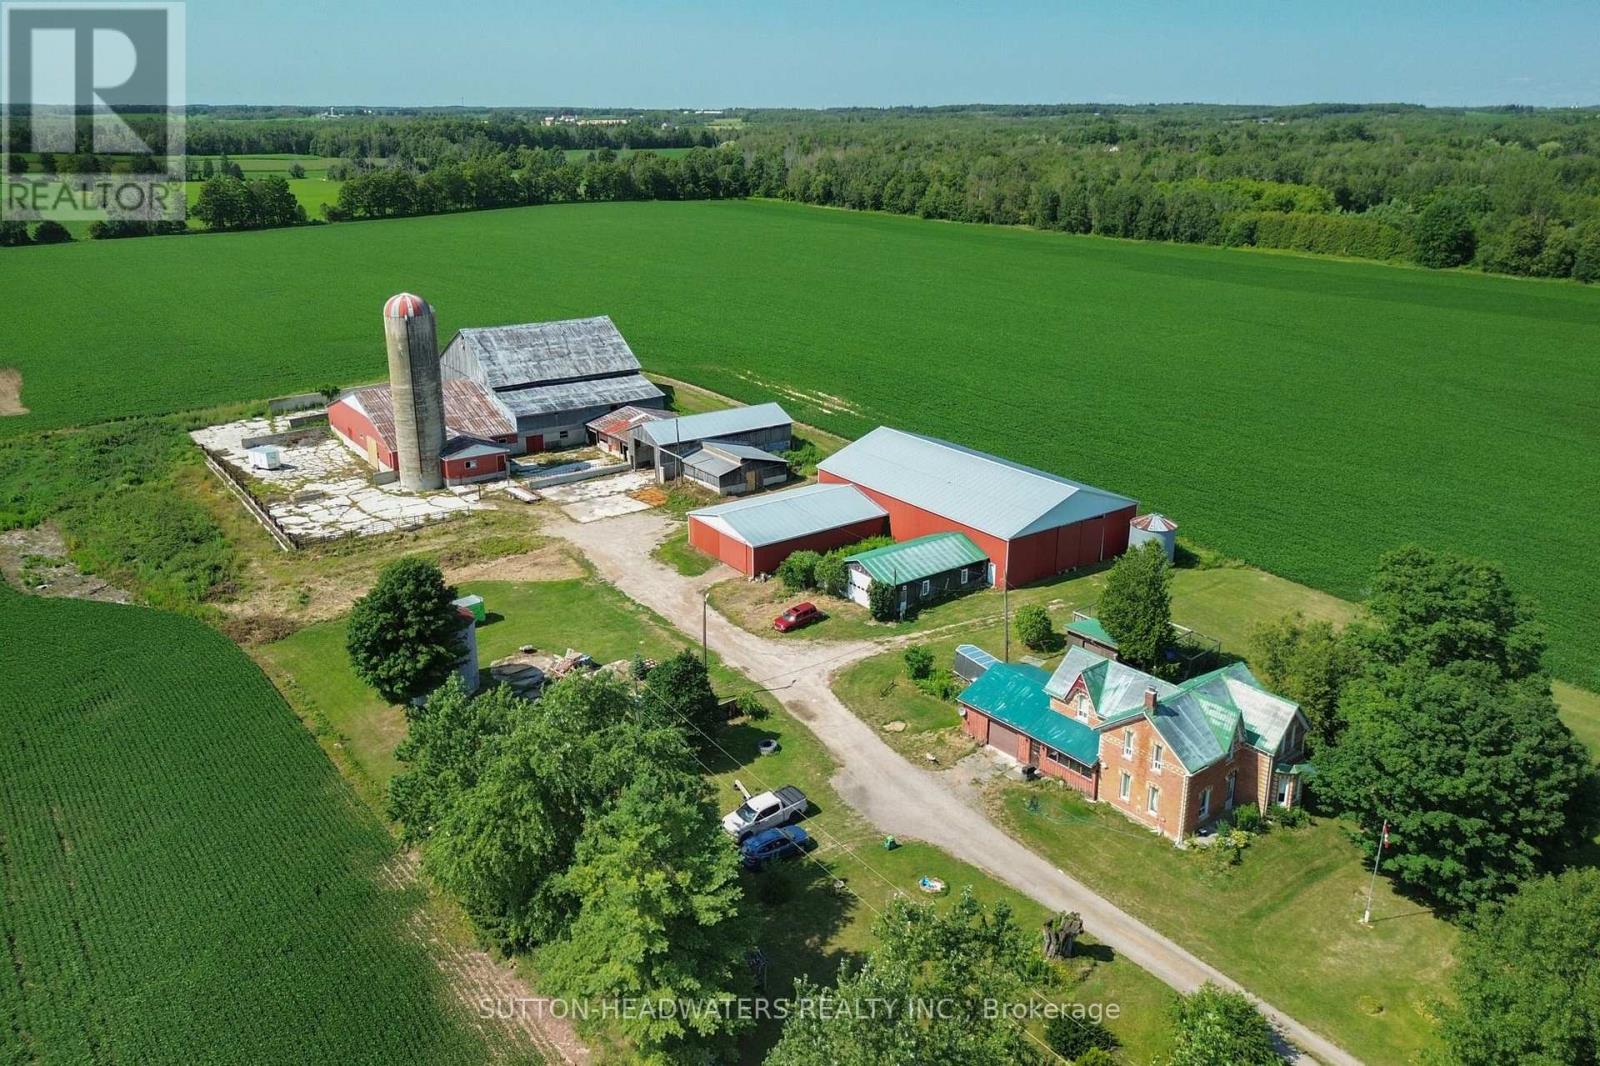
8526 Eramosa Townline
Centre Wellington, Ontario
Welcome to Pauli's Angels Farm!!! This is a unique farm property with exceptional current income and additional potential income opportunities. The Current income is $64,800 derived from 92 acres of productive farm lands at $27,600 annually. The 5 Bedroom farm house is rented at $32,400 annually and the machine shop is rented at $4,800 annually. The potential income includes the cattle barn at $1200-$1500 per month and the horse paddocks at $500-$750 per year. Both were rented up to 2024 in this price range. Both will be offered for lease beginning September 2026. Additional potential income is $20,400 to $27,000 annually. (id:47351)
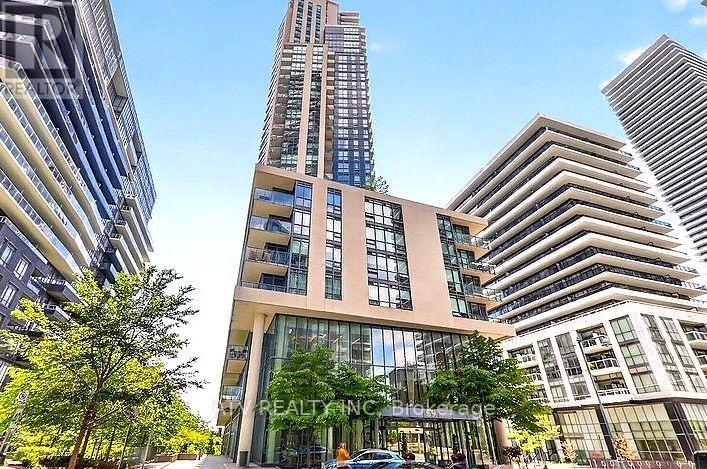
2008 - 59 Annie Craig Drive
Toronto, Ontario
Luxury One Bedroom In The Beautiful Ocean Club Building, Open Concept Layout, 9' Ceiling, Quartz Counters With Center Island And Built-In Appliances. Steps To The Lakefront & Humber Bay Park, Easy Access To Highway, Indoor Pool, Hot Tub, Sauna, 8th Floor Bbq W/ Stunning View Of The Toronto Skyline. Locker And Parking Included. (id:47351)
6550 Bell School Line
Burlington, Ontario
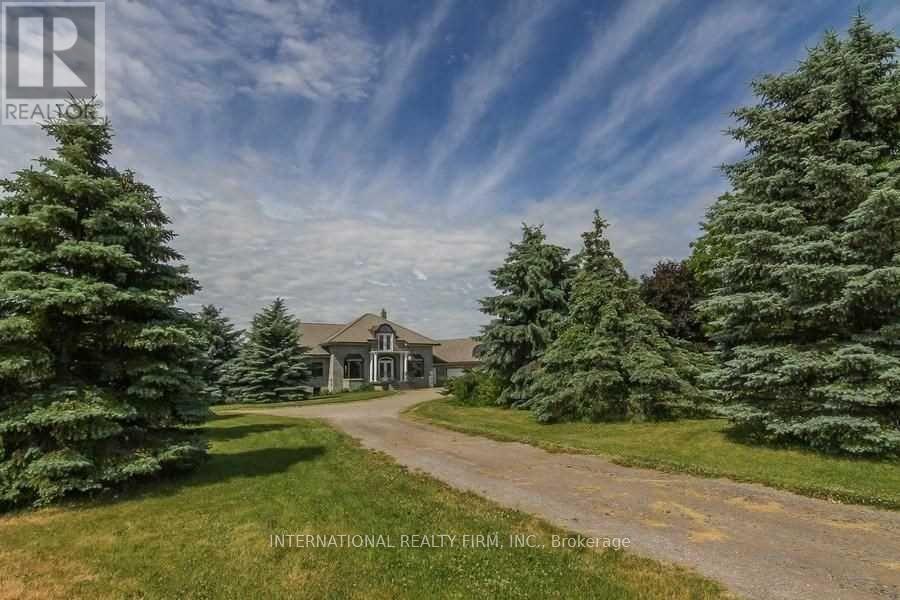
This Unit Is One Of A Kind. Enjoy Country Living With Spectacular Views And Also Be Minutes Away From Markets, Gyms, Outlets, Restaurants, Hiking Spots And So Much More. This Is A Huge One Bedroom Walkout Unit With Plenty Of Natural Light (Approximately 1,250 Sqft). Available Immediately. Located On The Boarder Between Milton & Burlington. Main Intersection Is Derry Road And Bell School Line. Parking Available No Smoking. Ensuite Laundry. Plus $300 Per Month For Utilities. (id:47351)
180 Gilbert Avenue
Toronto, Ontario
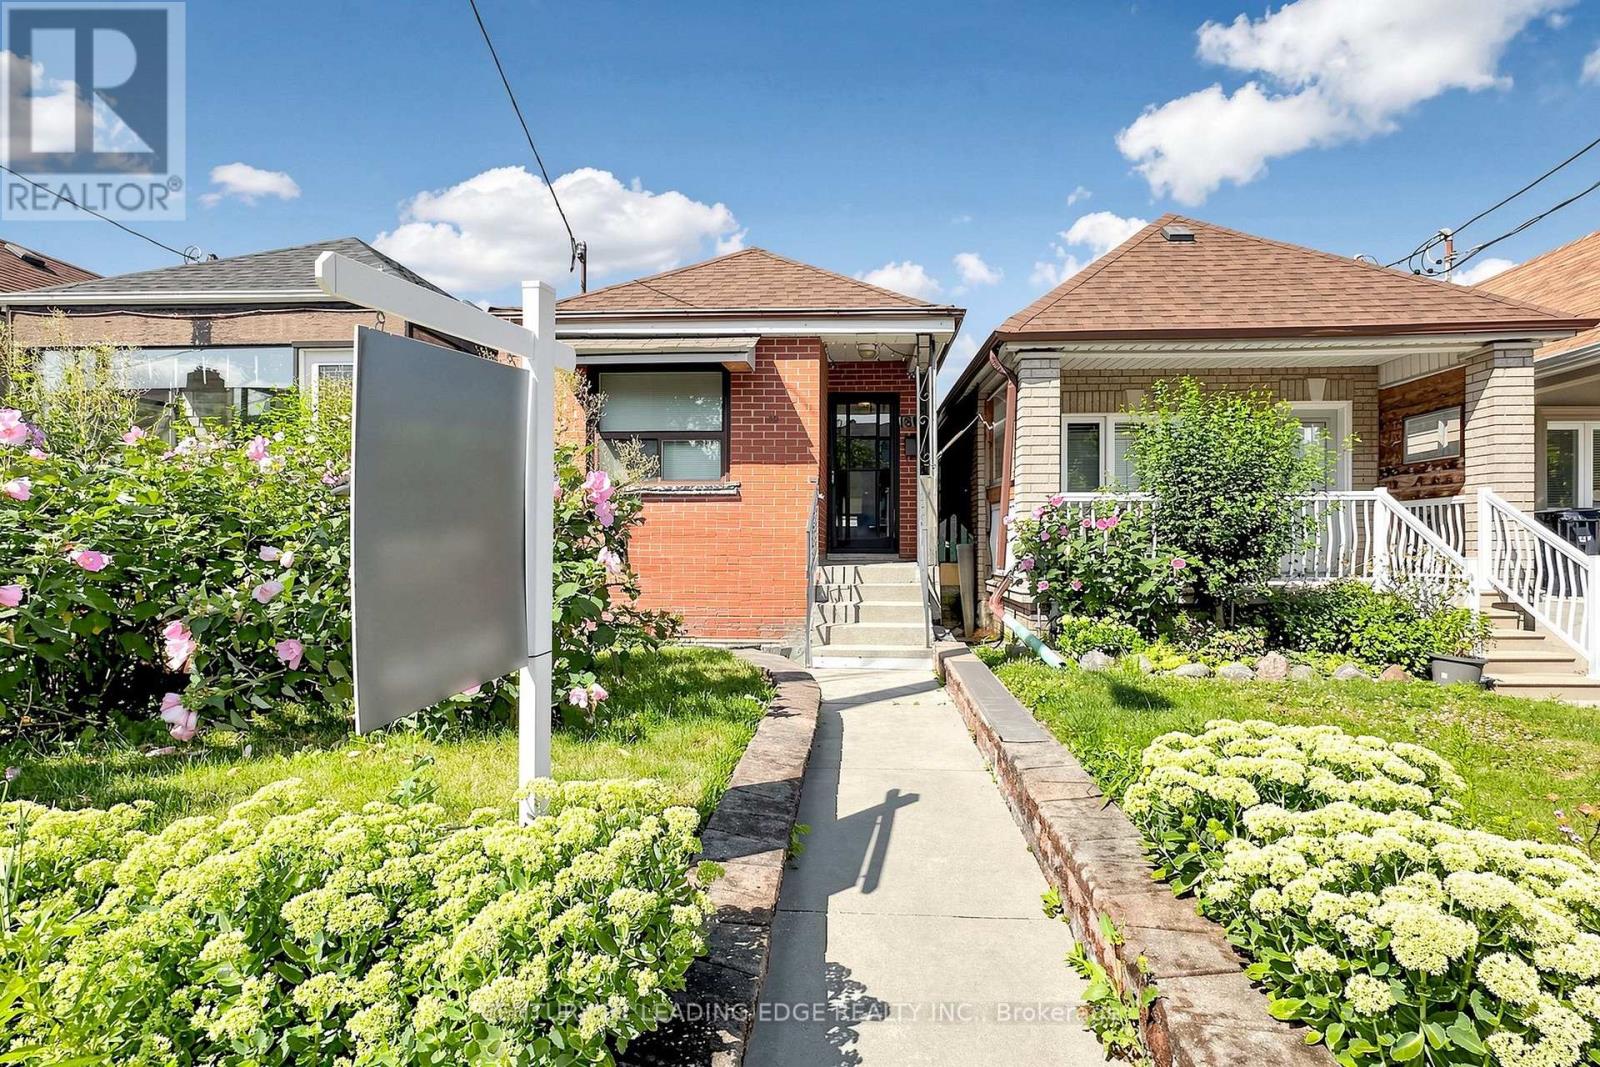
Welcome to 180 Gilbert Avenue, A blank canvas in which you can paint what ever you desire. This lovely bungalow has exceptional potential for expansion and additions to make this truly your forever home. Roof 2021 Brand new Furnace 2022. close to schools, just steps away from TTC and close proximity to the Subway. Shops, Dining and Ample entertainment also just a walk away. with so much to offer this is a unique opportunity to own something truly special. (id:47351)
Bsmt - 176 Lisgar Street W
Toronto, Ontario
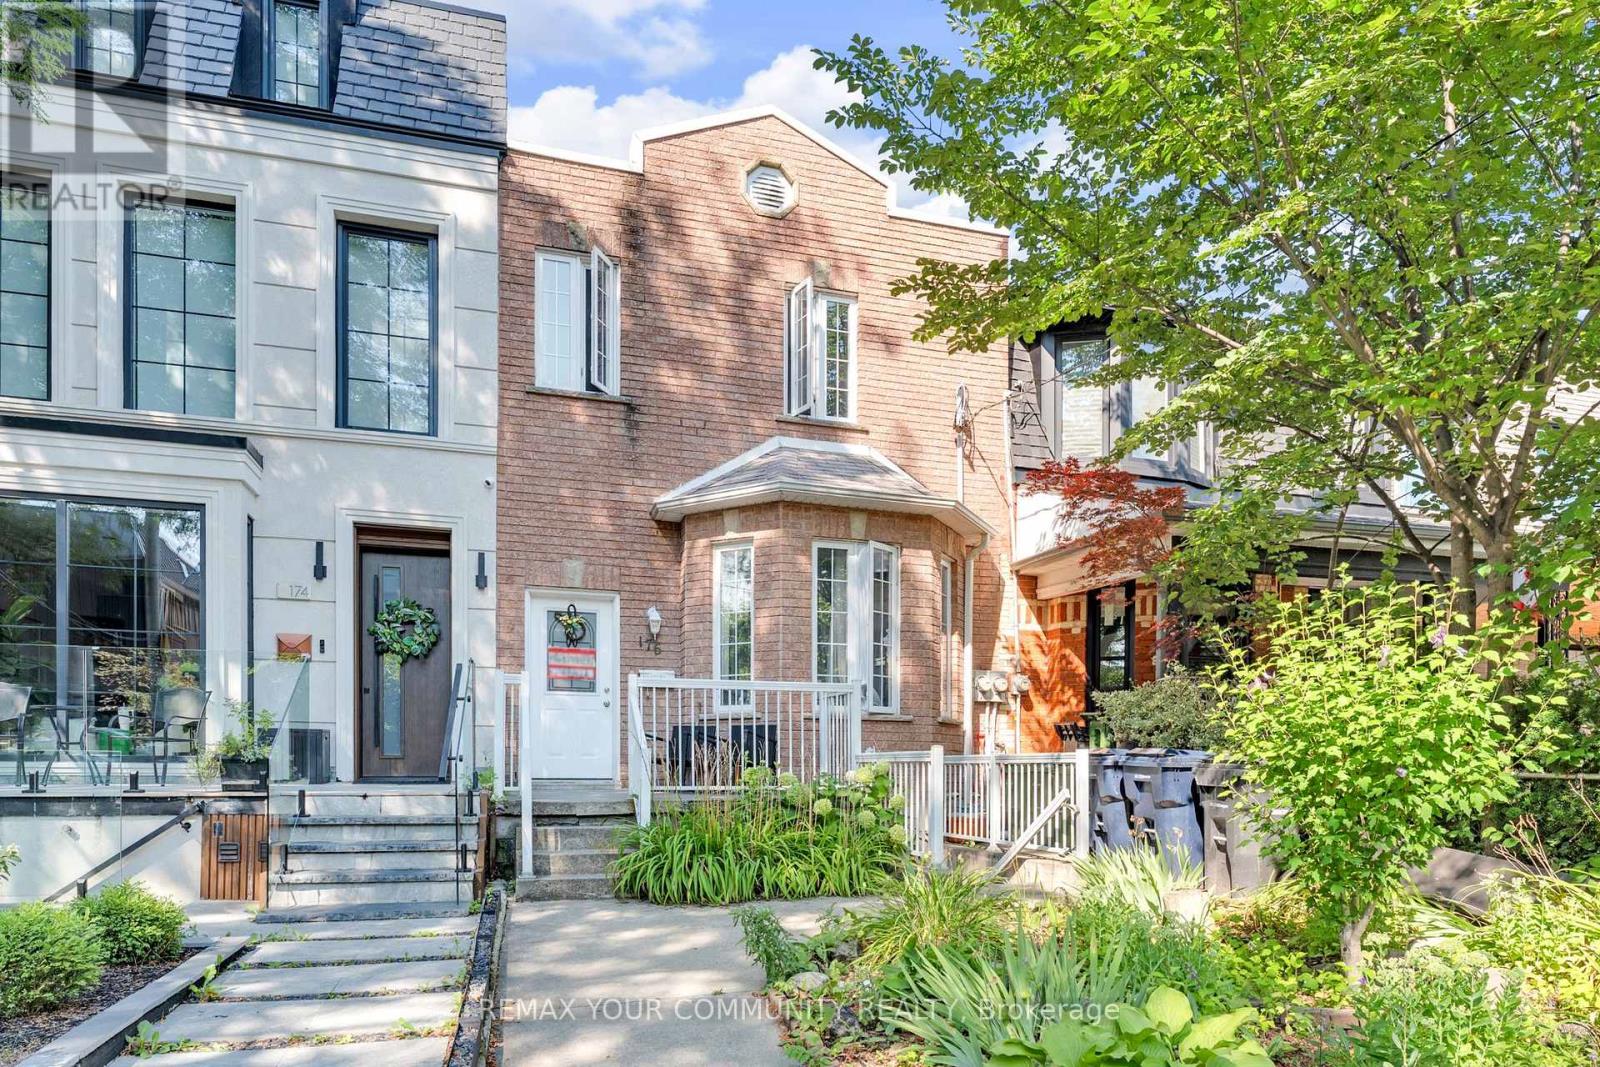
Welcome to this bright and modern basement apartment in the heart of Little Portugal, Toronto, offering a rare sense of space and natural light that feels more like main-floor living. Situated just steps from Ossington, Queen West, Dundas West, transit, parks, cafes, and everyday amenities, this thoughtfully designed unit features large above-grade windows that fill the space with natural light and create an open, airy atmosphere throughout. The functional layout includes a contemporary kitchen and comfortable living area, ideal for relaxing, working from home, or entertaining. Step outside to your private backyard space, perfect for morning coffee, evening relaxation, or even creating your own personal garden retreat. Parking is available for an additional $225/month, adding convenience in this highly sought-after urban location. A key highlight of this unit is its separately metered utilities, including electrical, hot water, and a dedicated furnace, providing tenants with greater control, improved efficiency, and full independence over their utility usage-an uncommon and valuable feature in basement living. This is a rare opportunity to enjoy a bright, private, and well-appointed home in one of Toronto's most vibrant west-end neighbourhoods. (id:47351)
826 - 7 Golden Lion Heights
Toronto, Ontario
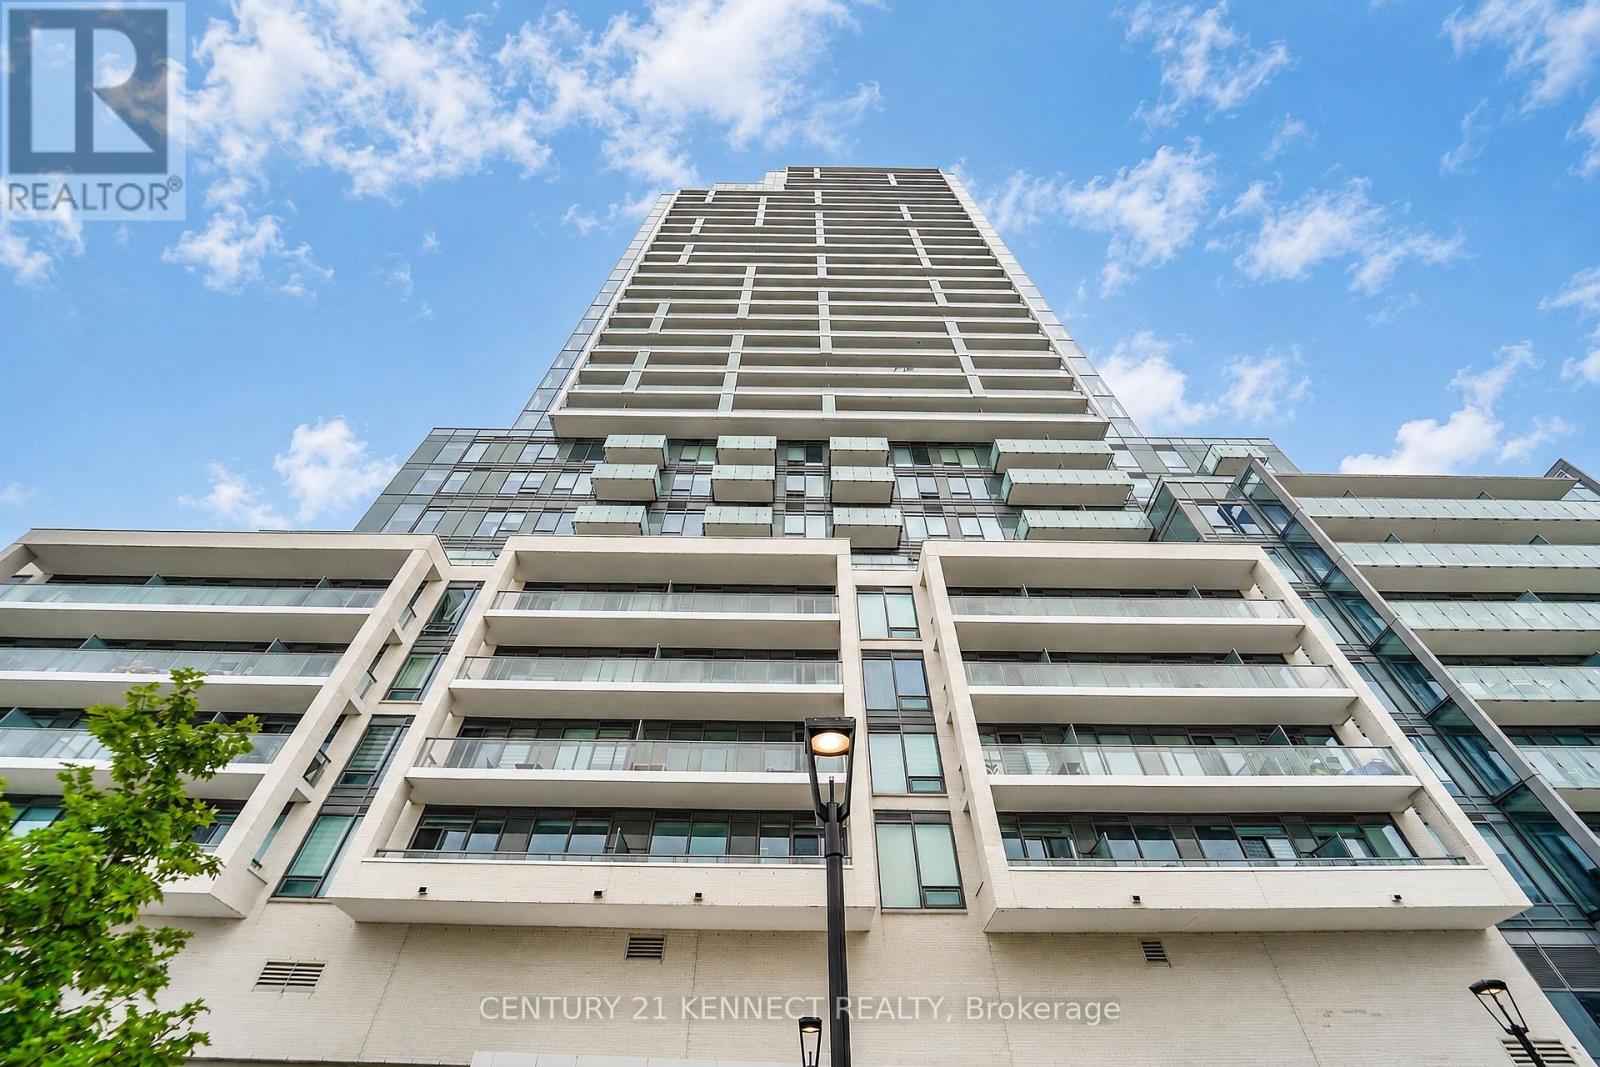
Brand new 1 Bedroom at M2M Condos in Prime North York! 10' smooth ceiling, Bright and modern suite featuring a spacious balcony in one of North York's most sought-after communities. Just a 3-minute walk to Finch Subway Station and steps to North York Centre, Yonge Sheppard Centre, Centerpoint Mall, TTC, restaurants, schools, parks, and more. Enjoy premium building amenities including a 24-hour concierge, fitness centre, party room, visitor parking, and more. Perfect for professionals seeking convenience and urban living. 506 sqft + 50 sqft balcony = 556 sqft (id:47351)
1 Cash Island D328 Island
Parry Sound Remote Area, Ontario
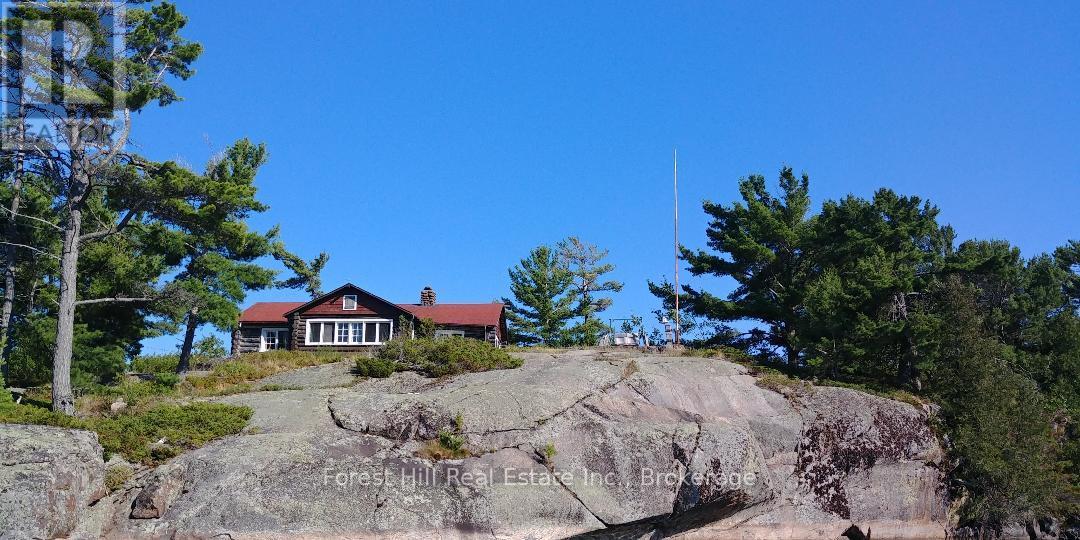
Here's your once in a lifetime chance to purchase your own Georgian Bay Island 10.2 acres!!. Known as Cash Island. Four bedroom log cottage built in 1948,with new roof in 2023 the cottage is equipped with propane for the lights, fridge, oven, griddle and water heater. It is located at the mouth of the Henvey Inlet and is surrounded by Crown Land. A pristine forest exists on the island that has never been harvested and has seldom been trod upon. There are three natural deep-water harbors. The island is surrounded by deep water that could be used for seaplane landings, and/or large forty plus boats docking. There is a large flat area at one point on the island that could be a landing for a helicopter. There is also another small but shallow harbor in the Davis Channel area of the island that is near the forest area. There is a boathouse about fifty yards up on the rock from the main harbor. That boathouse was rebuilt in 1990. It is big enough to house our canoe, small fishing boat, sailfish boat, water skis, wakeboards, kayak, diving board/slide/ladder for the front dock platform, tools, gas cans, life vest, fishing poles and nets, etc. (id:47351)
10158 Victoria Street
Lambton Shores, Ontario
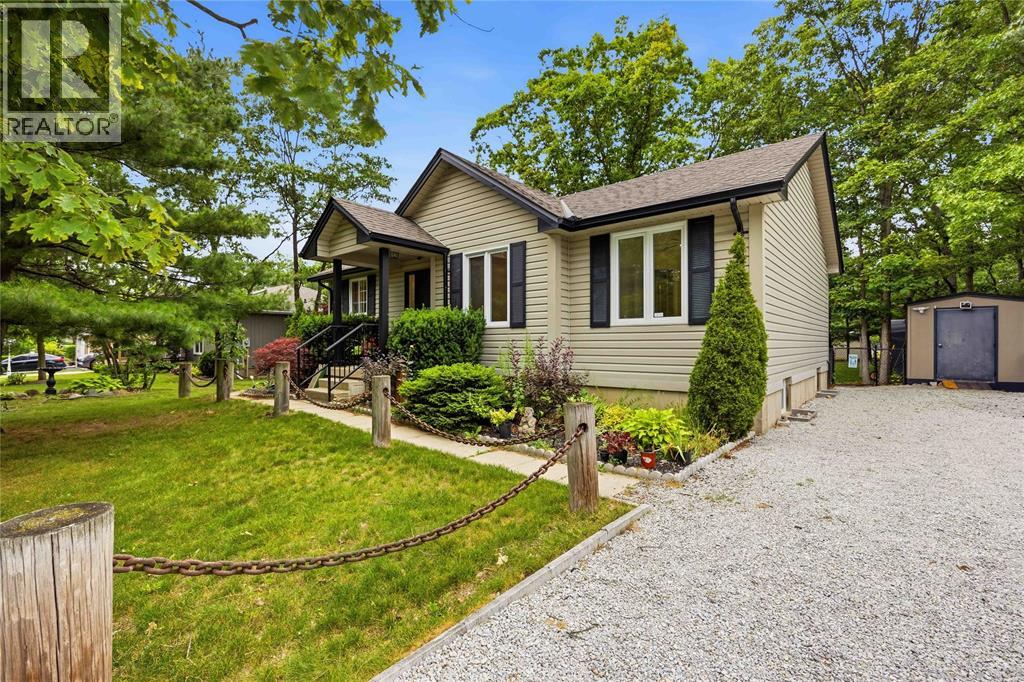
Welcome to this meticulously maintained bungalow nestled in the sought-after community of Port Franks! Offering open-concept living but still feeling cozy, this home is designed for easy quiet living. The bright main living area features an open kitchen, dining, and living space centered around a warm gas fireplace, creating an inviting space any season. Three spacious bedrooms offer generous closet space, while the beautifully updated 4-piece bathroom adds a modern touch. Step into the sunroom to unwind with your morning coffee or an evening nightcap, then head outside to the large deck overlooking the fully fenced backyard. Surrounded by mature trees, this private outdoor space is peaceful, quiet, and perfect for enjoying nature. The finished lower level is ready to become your ultimate recreation room or man cave, complete with a pool table and shuffleboard already in place for you! You'll love being just minutes from the waterfront, sandy beaches, and all that Port Franks has to offer. Conveniently situated only 15 minutes to Grand Bend and Forest, with easy access to both Sarnia and London, this home is ideal as a year-round residence or weekend retreat. (id:47351)
603 - 480 Callaway Road
London North, Ontario
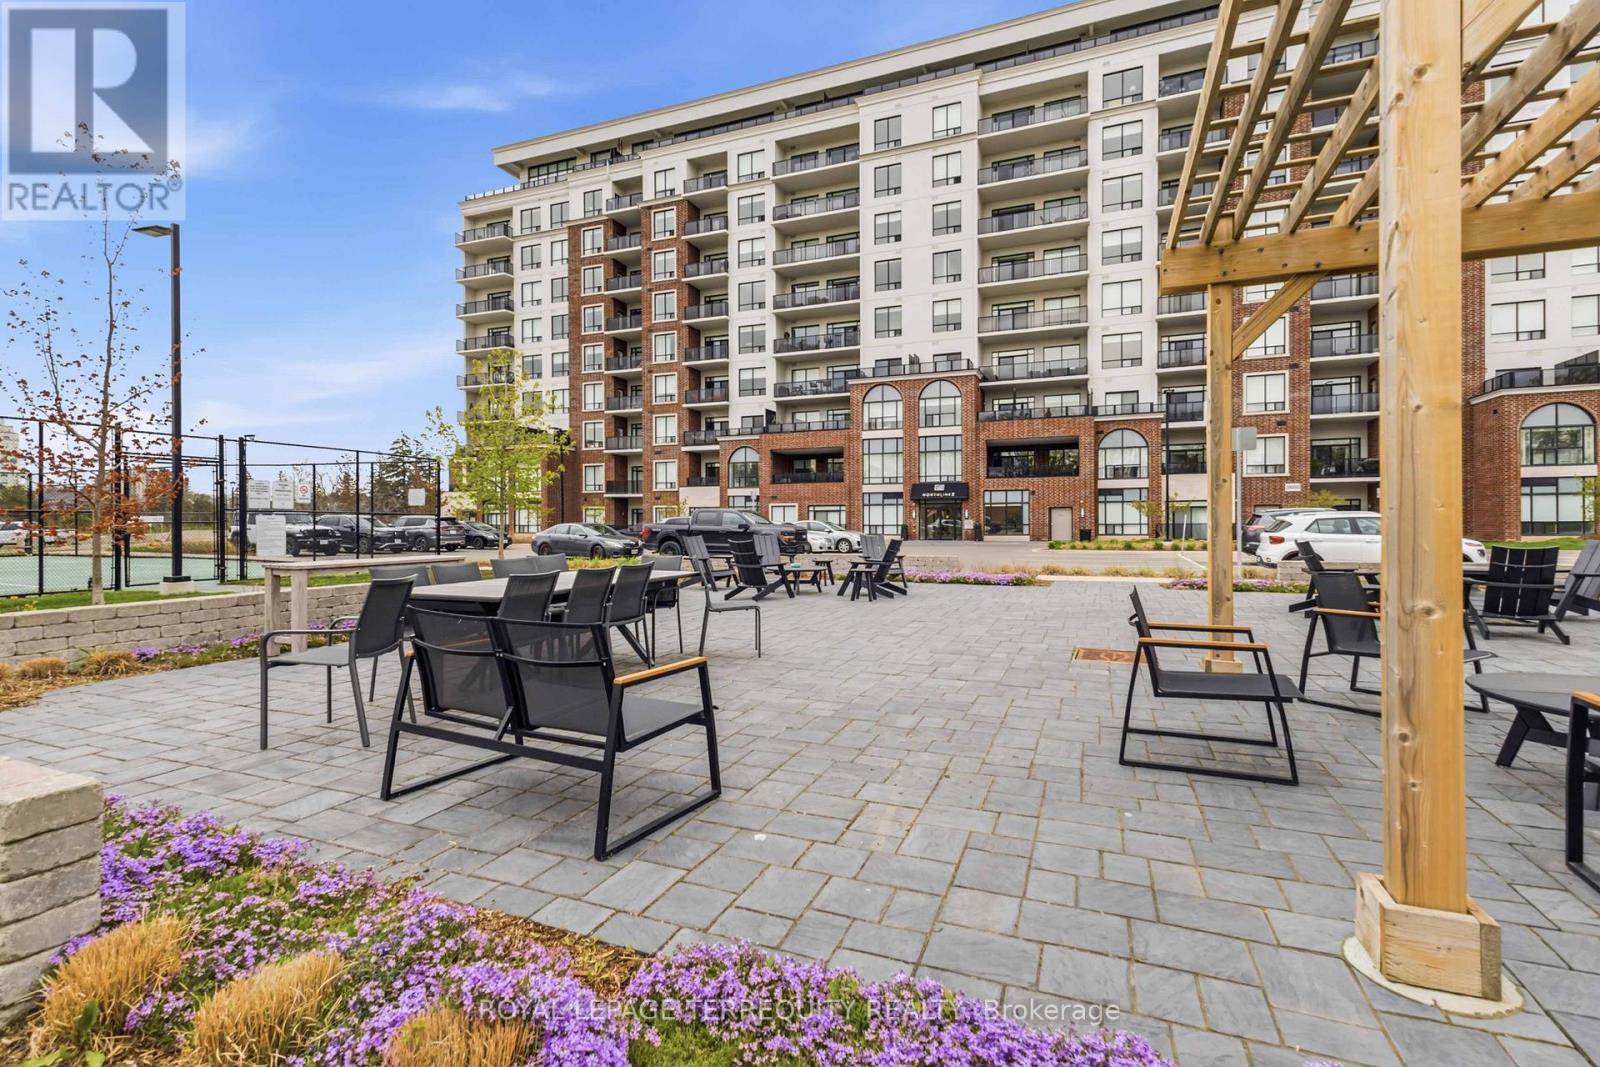
Welcome to NorthLink II at 480 Callaway Road, where luxury, convenience, and lifestyle come together in one of North London's most desirable communities beside Sunningdale Golf & Country Club. This immaculate 1-bedroom + den condo offers an exceptional opportunity for a Western University student seeking a comfortable, upscale home away from campus-with the added benefit of owning rather than renting. Bright and spacious, this thoughtfully designed suite features hardwood flooring throughout, elegant white cabinetry, an open-concept living area, and breath taking unobstructed views. The versatile den provides the perfect space for studying, a home office, or accommodating a guestor roommate. The spacious primary bedroom includes a walk-in closet and beautiful views, whilethe generous walk-in shower adds comfort and accessibility. For a student, the convenience is hard to beat. Western University, University Hospital, CF Masonville Place, restaurants, cafés, and everyday amenities are all just minutes away. Enjoythe freedom of condo living without the maintenance of a house, while having access to an impressive array of amenities including a fitness centre, golf simulator, resident lounge with billiards, guest suite, pickleball courts, and outdoor gathering spaces. The Medway Valley Heritage North walking trails are right nearby for a break from studying. The condo also includes a large underground parking space conveniently located beside the building entrance and a storage locker. With its desirable location, low-maintenance lifestyle, and proximity to Western University, this is more than a place to live-it's anopportunity to invest in a quality home while your student attends Western. (id:47351)
116239 2nd Line S
Melancthon, Ontario

Beautiful 3 bedroom, 2 Bath, traditional 2 storey Farm house and large detached Garage/Shop on 3.4 Acres. On Paved Road, Close to Shelburne, easy access to Highway 10 north of Shelburne and Highway 89 west of Shelburne. Large shop with two big sliding doors, w man doors, concrete floor and high ceilings. Yard has lots of open space, Mature trees, remnants of old barn. History abounds. Classic features still in the house. Main floor Entry into Family room and into a porch Foyer. Three entrances from outside, makes it very convenient. Addition section has a large Family room with a old time wood cook stove. Laundry room on main floor combined with a 3 pc bathroom (shower) Large unfinished Storage room for wood and other items. Kitchen has a centre Island with a counter top cook stove. Good cabinets with plenty of storage, Fridge with water and ice features. Eat in Breakfast area plus a Large Dining room that opens to the Living room, has 3 large windows creates a bright and cheery gathering place for family and friends (vinyl windows have been updated and are not original) Second Floor has 3 bedrooms, Large open hallway, 4 pc Bathroom. Primary Bedroom once was two rooms and is extra large with two closets. Closets in every room. This home was well loved and has beautiful features. There is updating to be done, ready for your vision of this timeless beauty. The lot is large and has privacy with mature trees. Surrounded by peaceful farm land fields. Handy Green house for your green thumb. This property is waiting for its new owner to shower it with their own taste in refurbishment. Perfect for a contractor, large family, hobby farm. Must be seen to appreciate. Has work to do, If you have got the vision, this is Ready for you to turn into your new dream home. Close to Shelburne on a paved road. Lots of yard space for parking and or additions. Private and cozy all in one. (id:47351)
45 Bridge Street E
Belleville, Ontario
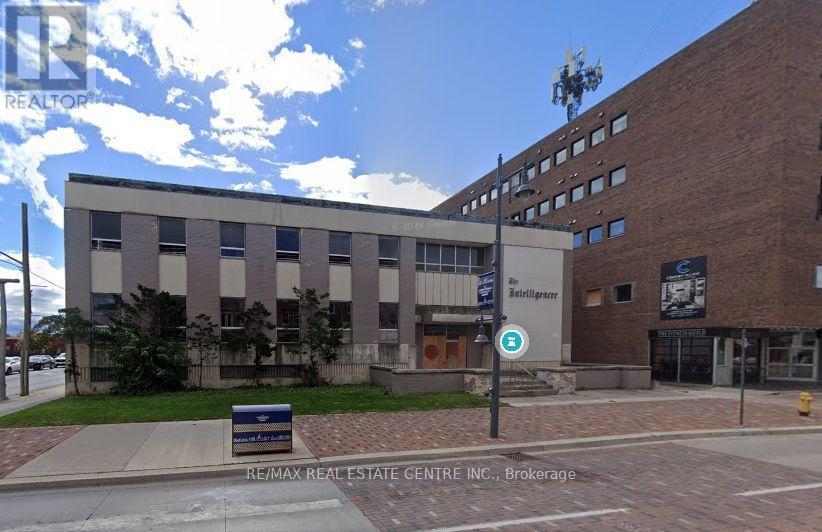
Prime Downtown Belleville Redevelopment Opportunity Former "Intelligencer" Building Located in the heart of Belleville's downtown core, adjacent to Century Village, this iconic property offers a rare chance to redevelop a landmark site with endless potential. Property Highlights: Existing 3-storey, 24,000 sq ft building Fully stripped back to original steel and concrete structure Zoned C2-4 allowing for commercial and residential uses, flexible zoning, and solid structural foundation, this is a perfect canvas for mixed-use redevelopment in a rapidly growing urban core. Selling as is where is, buyer/buyer's agent to verify zoning and any work order pending with city, seller won't take any warranty, selling under power of sale and selling as is where is. (id:47351)
205 - 420 Main Street E
Milton, Ontario
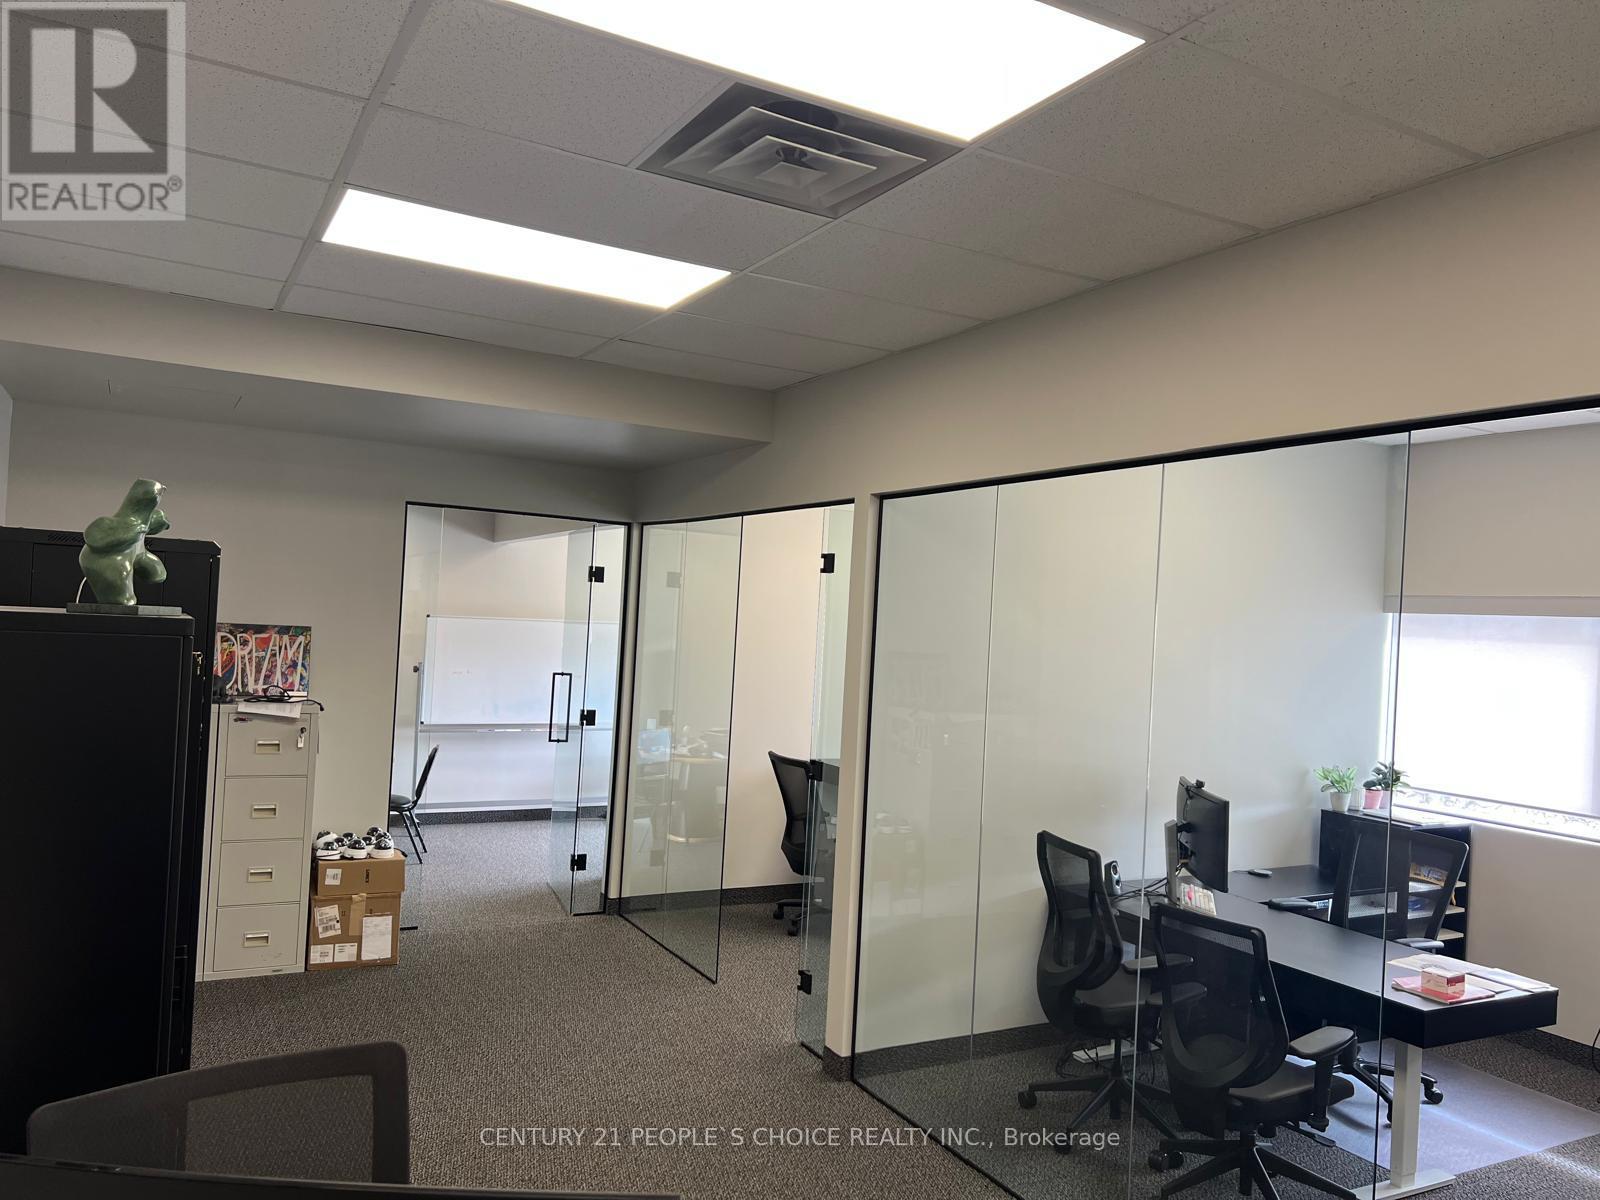
2nd Floor Professional Space and Direct Exposure To Main Street. Plenty Of Parking spaces on both sides of the Plaza, Great Tenant Mix, surrounded by Lots of Residential. Great Location For Professional Offices (Accountants, Lawyers, Consultants, General Service, And Other Professional Uses). No School, tutoring or religious usage Unit 205 (id:47351)
1 - 95 East Beaver Creek Road
Richmond Hill, Ontario
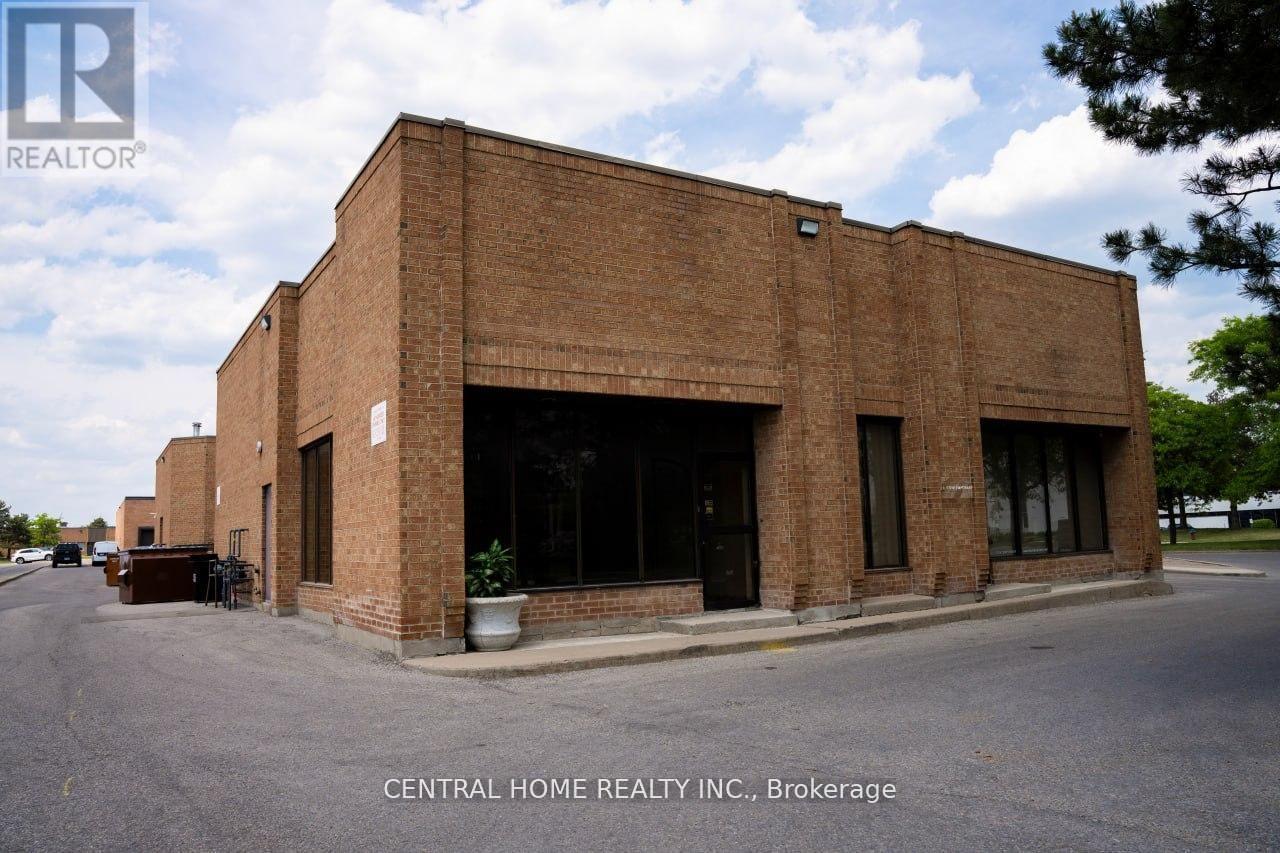
Prime commercial condo unit in the heart of Richmond Hill's highly sought-after Beaver Creek Business Park. Featuring impressive 17-foot clear ceiling height, this versatile commercial space offers excellent flexibility for a wide range of retail, office, showroom, professional, service, and commercial uses (buyer to verify permitted uses). Approx. 1,033 sq.ft. with excellent exposure and convenient access to Highways 404, 407, and Leslie Street. Vacant possession available, making it ideal for both owner-users and investors. Low monthly condo fees, ample surface parking, and a well-maintained commercial complex surrounded by established businesses and amenities. A rare opportunity to own commercial real estate in one of the GTA's most desirable business locations.Offer Remarks (id:47351)
120-121 - 7181 Yonge Street
Markham, Ontario
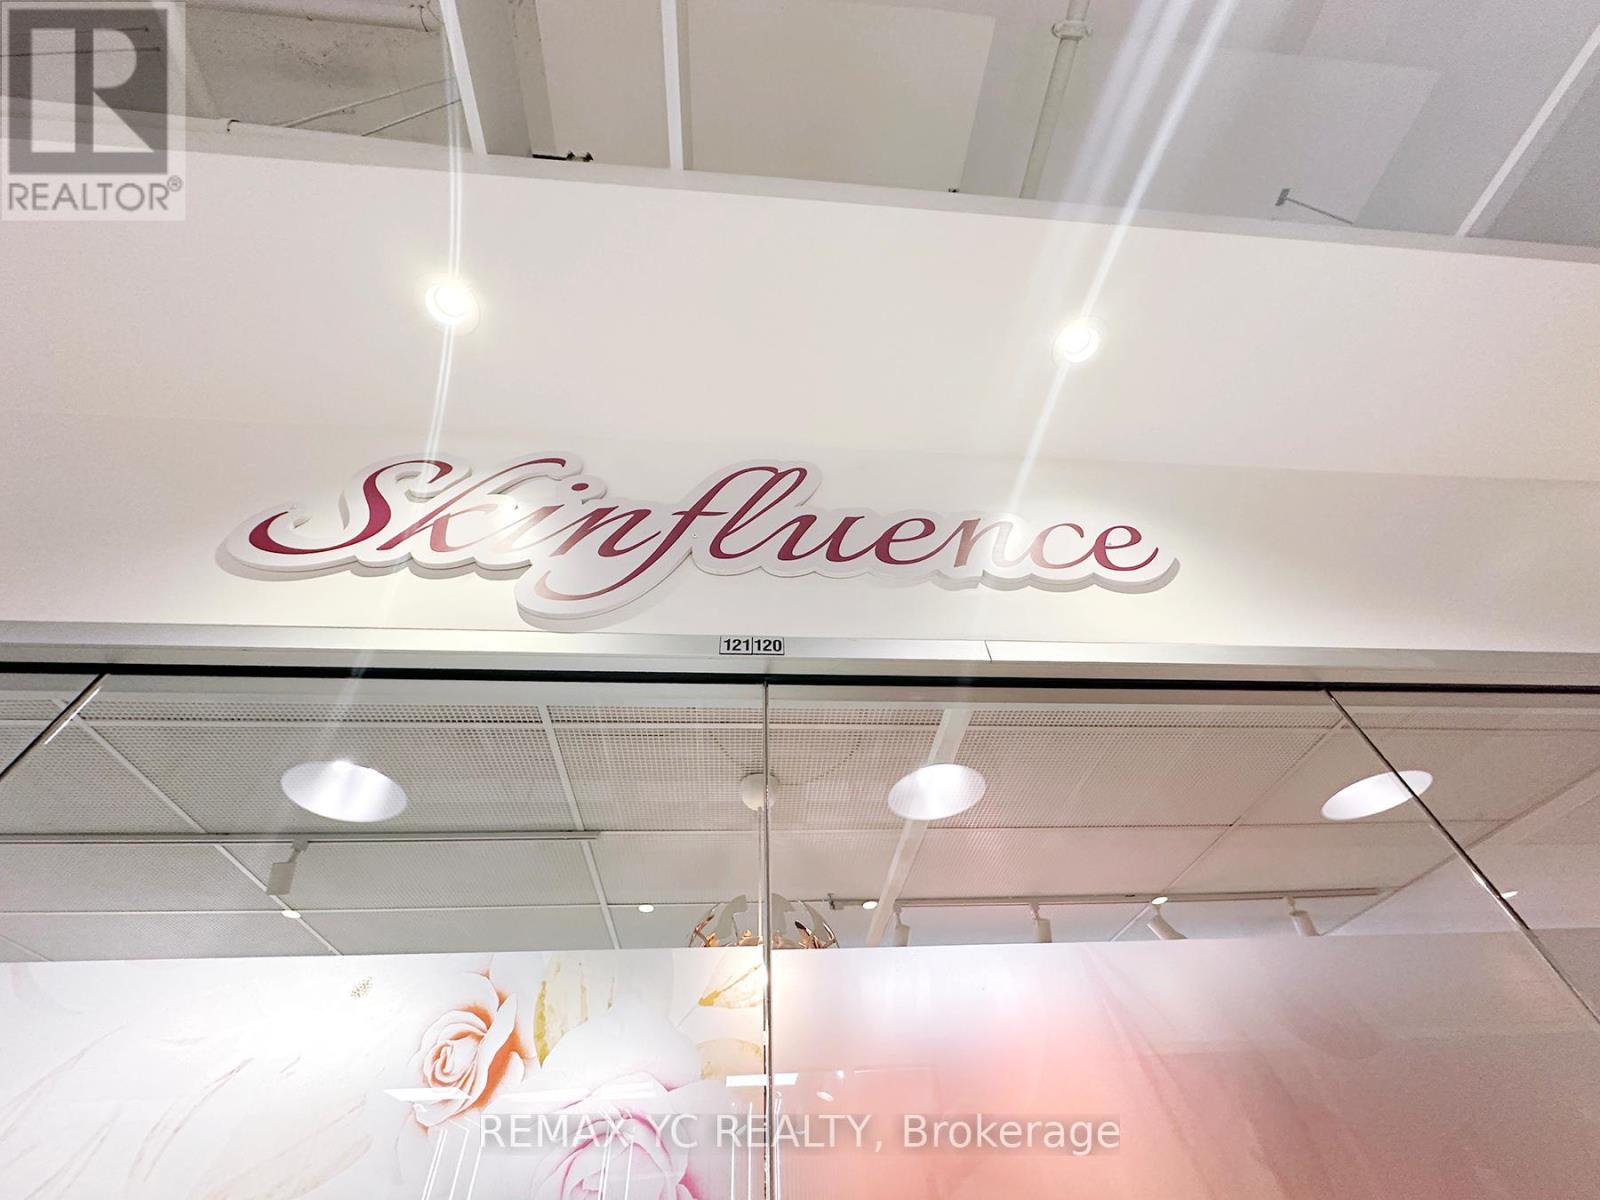
Ready To Start Your Business with AAA Location Prime Commercial Unit At Shops On Yonge. Busy Corner Unit On Main Level Next To 3 ways to Entrance Door And Elevator. Turn-Key Beauty Clinic, Currently Set-Up As Beauty Aesthetic & Laser Clinic in The Ground Floor. Renovated Flr & Lights and Water hooked up with sink in place. Total 760Sqft. Shopping Mall, Bank, Supermarket, Restaurants & Directly Connected To 4 High Rise Residential Towers, Offices & Hotel. Ample underground parking space for Owner, Tenants and Visitors. Perfect for Owner or Investor. Excellent Investment Opportunity! (id:47351)
915 - 99 The Donway W
Toronto, Ontario
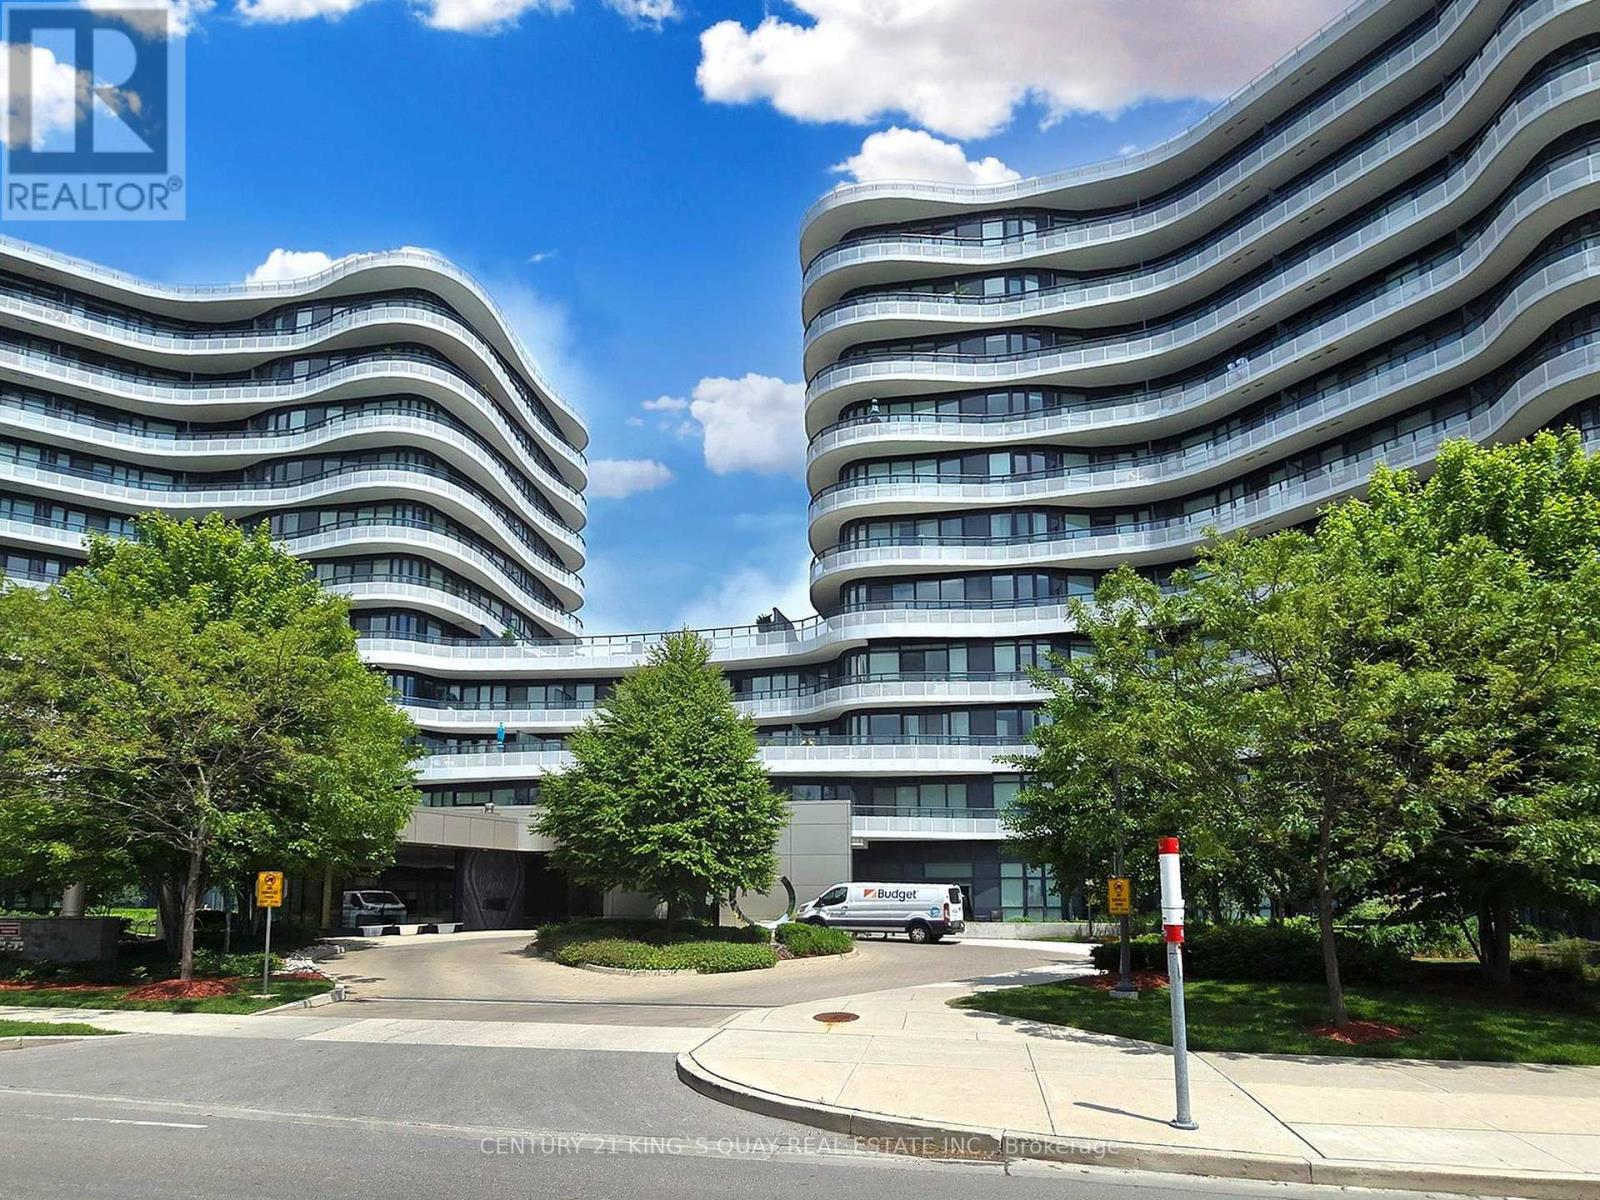
Bright & Spacious 2-Bedroom Plus Den, 2 Bath 1,272 Sq Ft Suite With Brilliant Layout. Panoramic View With 9' Ceiling. Gourmet Open Concept Modern Kitchen With Custom Matching Cabinetry, Centre Island, Miele Stainless Steel Appliances, Granite Countertop & Custom Backsplash. High Quality Laminate Floor. Master Bedroom With Floor To Ceiling Window and 3-Pc Ensuite Bath. Large Wrap Around Balcony With Spectacular North West Sunset Views. Top Quality Hunter Douglas Window Coverings. Excellent amenities with Friendly 24-Hr Concierge, Rooftop Terrace & BBQ Area, Theatre/Media, Pool Table, Gym, Party Room, Pet Spa &Visitor Parking. Walking distance to The Shops at Don Mills, Cinema, Bars & Restaurants, Public Transit. (id:47351)
2714 - 60 Frederick Street
Kitchener, Ontario
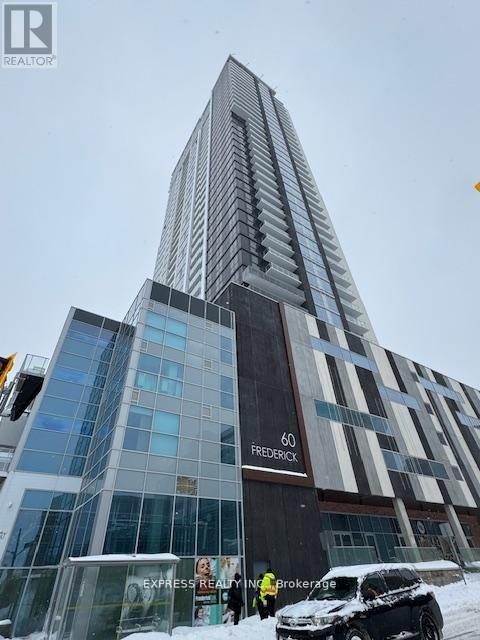
This 2-bedroom, 2-bathroom corner unit on the 27th floor offer a functional space with breathtaking southeast views. The unit features modern finishes throughout, including quartz countertops, under-cabinet kitchen lighting, porcelain bathroom tiles, and large windows that lead out to a spacious balcony. Smart home technology enhances convenience with a smart door lock, thermostat, and lighting, all controllable via a central app. Gigabit Rogers Internet is included for fast, reliable connectivity. Building amenities include a state-of-the-art fitness center with a yoga studio, a rooftop terrace, a party room, and a concierge desk. With a perfect Walk Score of 100, everything you need is within walking distance, including a LRT stop right outside the building. Great shopping, dining, and Conestoga College are all just minutes away on foot. This is your chance to live in a luxurious condo in one of KW's most sought-after neighborhoods! (id:47351)
47 Legendary Circle
Brampton, Ontario
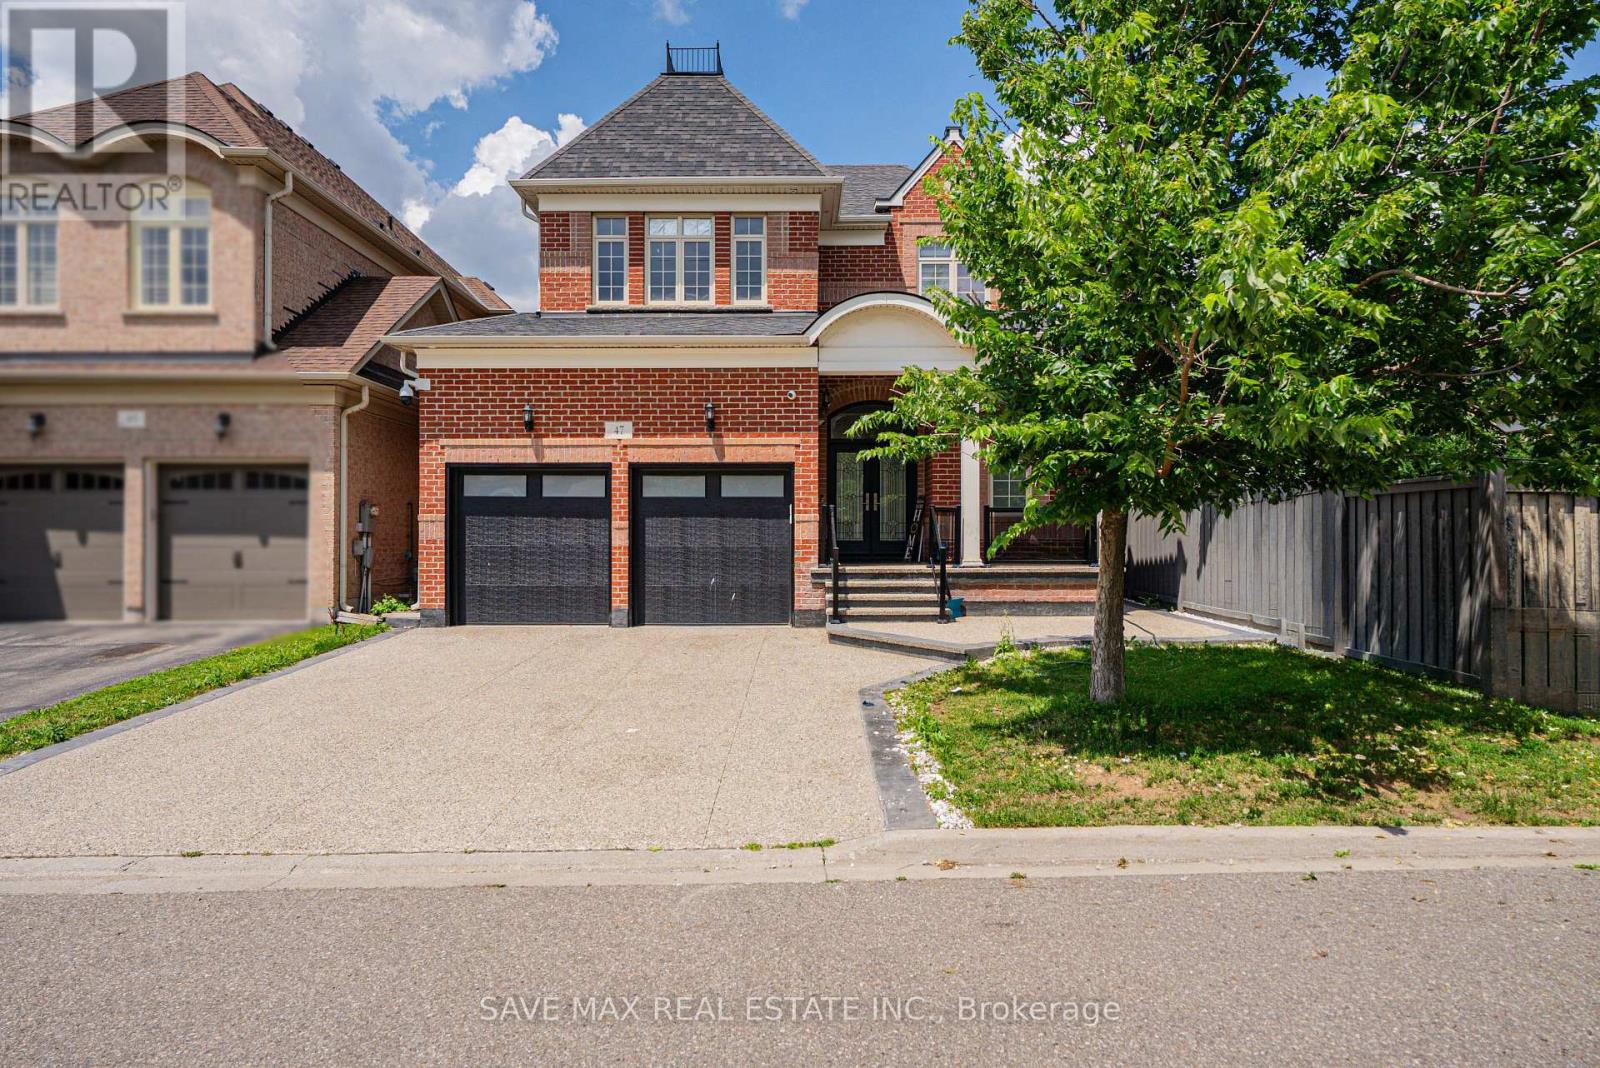
Legally finished basement with 2 bedrooms and 2 washrooms. Located at the intersection of Steeles Ave. and Financial Drive. Total 6-car parking. Exposed aggregate concrete driveway. Beautiful 4 Bedroom & 4 Bathroom home in the prestigious Streetsville Glen community on golf course streets. Situated on a huge lot with more than 3,000 sq. ft. of living space. Engineered hardwood flooring throughout the home. Smooth ceilings on the main floor. 9-ftceilings throughout with 8-ft doors. Beautiful oak staircase with iron pickets. The spacious primary bedroom features a 6-piece ensuite with a glass shower, freestanding tub, and walk-in closet with double doors. Separate living room, separate dining room, and a family room with a gas fireplace and double sliding doors leading to the backyard. Modern kitchen with a walk-in pantry and breakfast bar.9-ft ceilings on the second floor with 8-ft doors. Bright, beautifully finished legal basement featuring engineered hardwood flooring and a custom marble bathroom. Located in a very prime area of Brampton, this is a truly beautiful home. Minutes to Highway 407.Beautifully finished backyard with stamped concrete and a hardtop gazebo. This opportunity cannot be missed! (id:47351)
346 Wharncliffe Road S
London South, Ontario
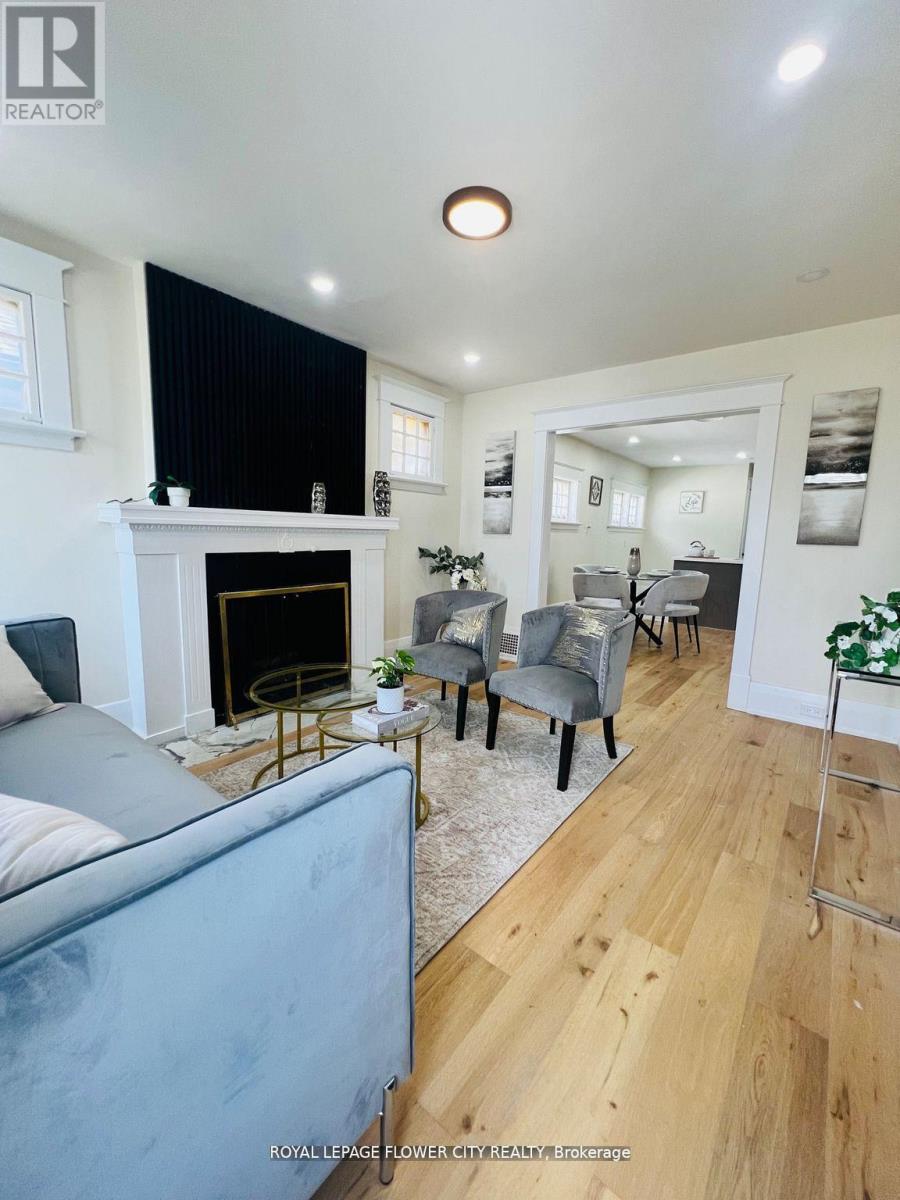
This high-visibility property sits on a busy corridor, offering excellent exposure and easyaccess. Ideal for First time Home buyer, investors or business owners looking to establishthemselves in a thriving, high-traffic location. Don't miss your chance to secure a versatilespace in one of London's most active areas. This charming 3-bed, 1-bath home has beenbeautifully updated from top to bottom. Enjoy a bright open-concept layout featuring a brandnewkitchen with modern finishes, stylish flooring, and an updated bathroom. Ideally locatedclose to shopping, schools, parks, and transit - this home is perfect for first-time buyers,families, or investors alike. Easy Access from Highway 401 & 402, and close to Costco, HomeDepot, Tim Hortons, grocery stores, schools, and parks-this location offers unbeatableconvenience with everything at your doorstep. (id:47351)
158a Ponacka Road
Hastings Highlands, Ontario
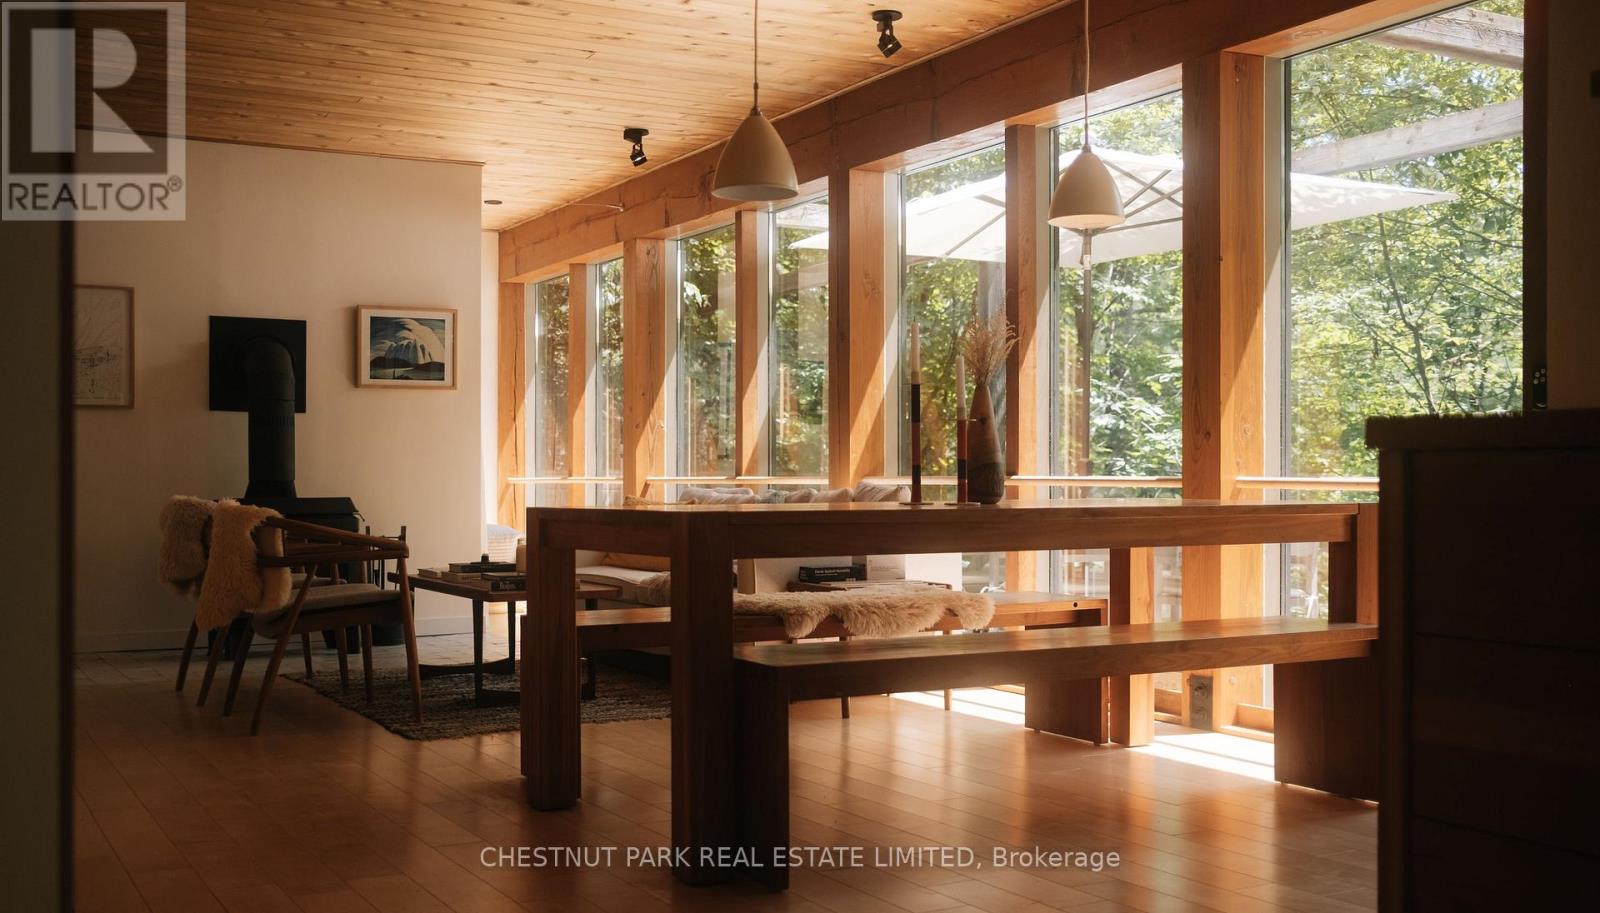
Nestled into the landscape of West Bay on beautiful Baptiste Lake, Redding Cottage is an architecturally distinctive 4-season retreat where cedar, Douglas fir, glass & limestone blend seamlessly with the natural surroundings. Tucked among towering pines on a quiet south-facing shoreline, the property feels private, peaceful, & truly unique. Defined by Douglas fir beams, warm maple-clad walls, & dramatic floor-to-ceiling windows, the post-and-beam main floor blurs the boundary between indoors & out. Natural light fills the living spaces, while a wood-burning stove anchors one of two inviting living areas, creating a gathering place year-round. The expansive wraparound deck extends living outdoors, overlooking the calm waters of West Bay. Limestone dry-stack walls & steps wind through the property to a generous south-facing dock, lakeside fire pit, & the clean, calm water that define one of Ontario's premier cottage destinations. The main cottage offers three Scandinavian-inspired bedrooms & a separate sleeping den, comfortably accommodating eight or more guests. Two thoughtfully designed Fogo Island-inspired bunkies offer sleeping, creative, or work-from-the-lake space, giving family & friends their own private retreat. Part of the sought-after lake chain connecting Baptiste, Benoir & Elephant Lakes, the area offers miles of boating, excellent fishing, & endless opportunities to explore. Redding Cottage is just 15 minutes from Bancroft, 35 minutes from Haliburton, one hour from Algonquin Provincial Park, & 2 hrs 45 mins from Toronto. A garage, laundry, & parking for 4 additional vehicles complete a property as practical as it is beautiful. This is truly a place to slow down - a home where thoughtful architecture frames the landscape, mornings begin with sunlight through the pines, afternoons are spent on the water, & evenings gather around the fire as the bay settles into silence. A rare opportunity to own an architectural gem as extraordinary as its setting. (id:47351)
202 - 320 Matheson Boulevard W
Mississauga, Ontario
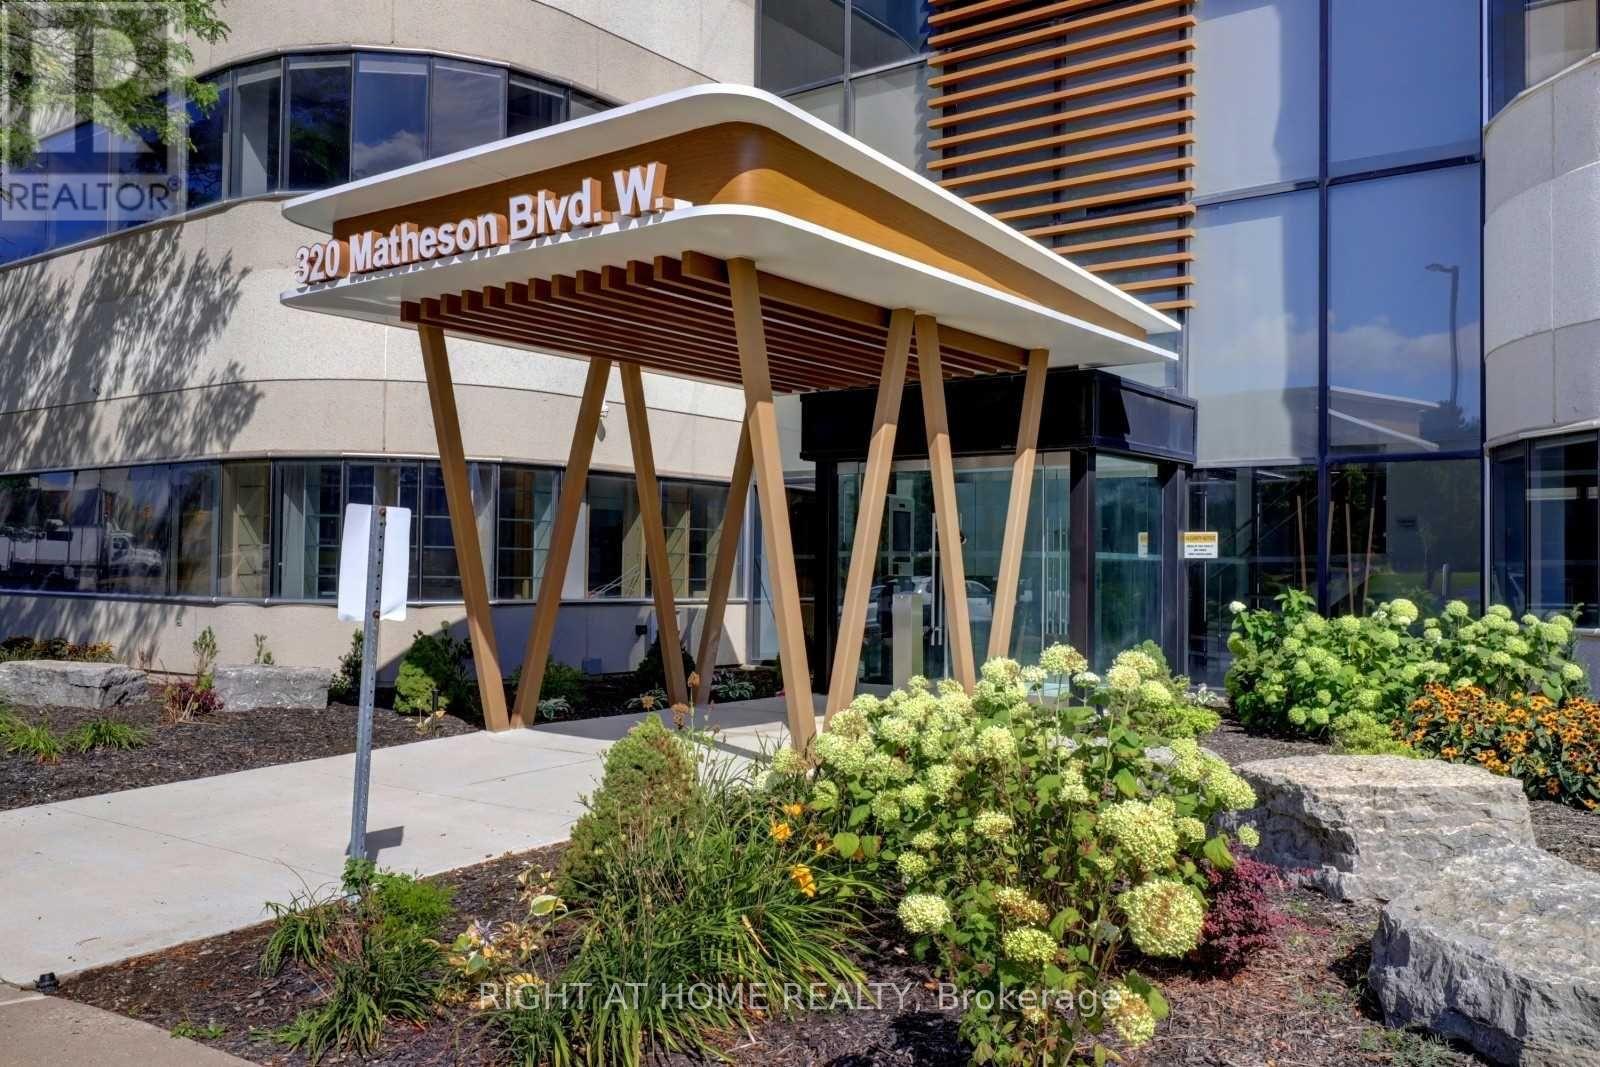
Move-in ready suite available for flexible workspace options. 5,986sqft on the second floor with units available up to 12,000sqft, allowing organizations to grow to their full potential. Ample on-site parking that provides convenience for both staff and visitors-essential for a professional business environment. Strategically located with quick access to future Hurontario LRT, Highways 410 and 401 allowing for easy connectivity across the GTA. (id:47351)
6 - 15 Brenthall Avenue
Toronto, Ontario
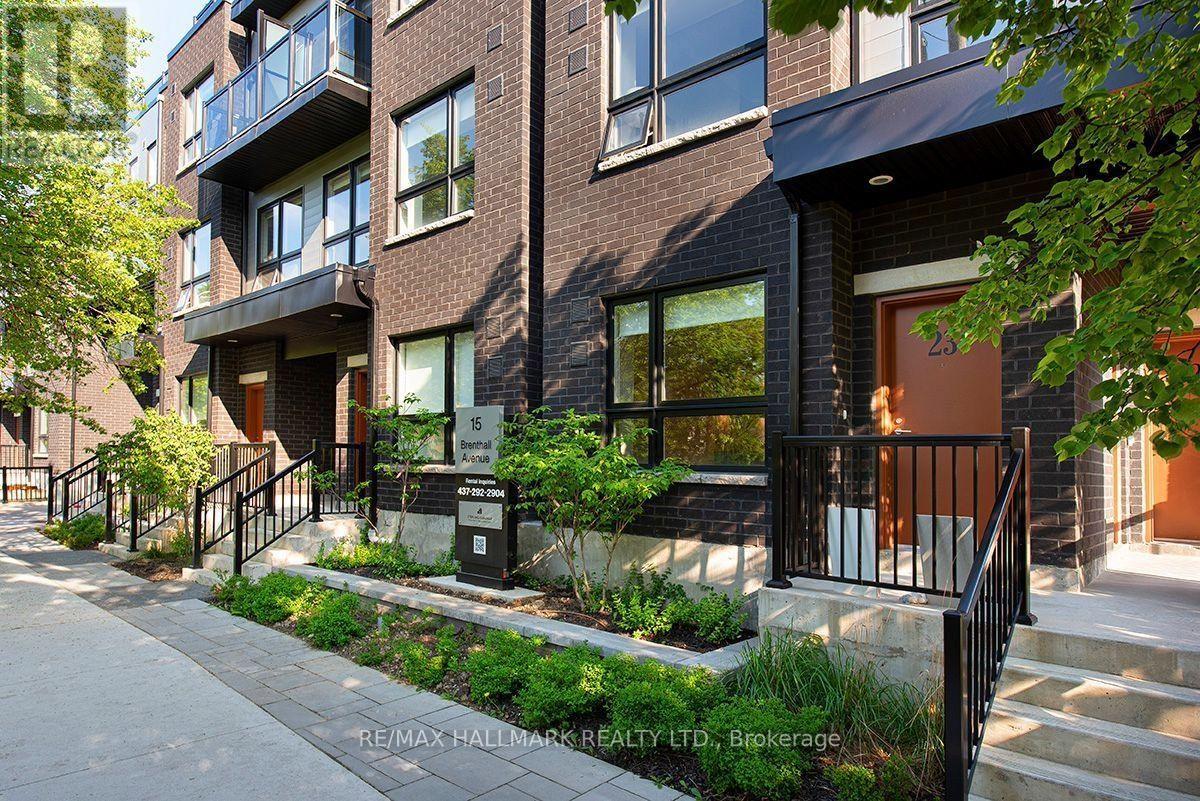
Welcome to 15 Brenthall Ave. Elevated living in the heart of North York! Just steps from Finch Avenue and Bathurst Street, these townhomes place you at the centre of convenience and connection. Surrounded by parks, top-rated schools, shopping, dining, and easy transit access, this community offers the perfect blend of lifestyle and location. Contemporary interiors and spacious layouts are complemented by private outdoor spaces, including balconies, and rooftop terraces - perfect for entertaining, relaxing, or taking in the views. Underground parking available for $125/month. Maximum one parking spot per unit. All Utilities are Extra. Pictures may not depict the exact unit. (id:47351)
Ph33 - 47 Lower River Street
Toronto, Ontario
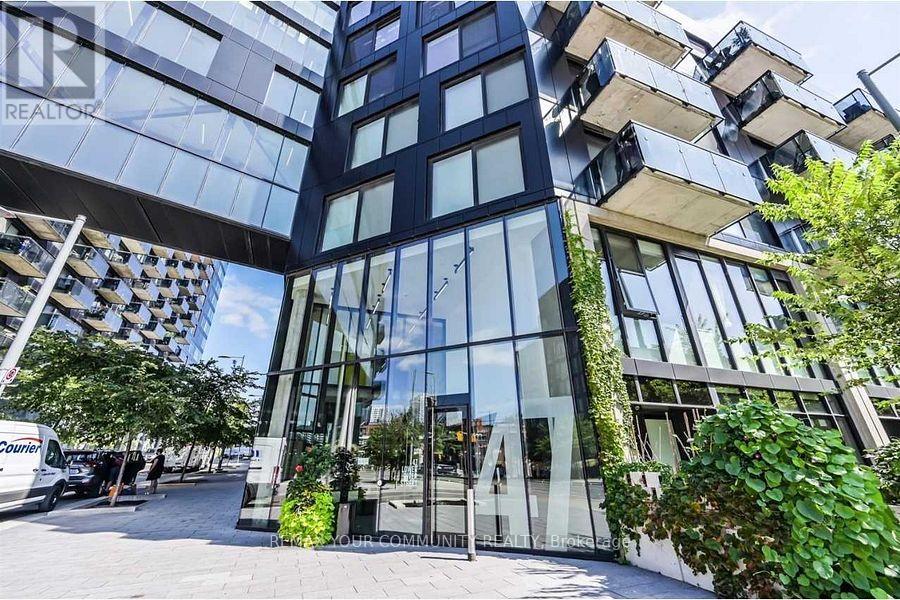
Uniquely laid out 2-bedroom, 2-bathroom penthouse suite in an intimate six-storey boutique building, featuring soaring 9-foot ceilings, a thoughtfully designed layout, and two private balconies (approx. 12ft.X 9FT each) with breathtaking west-facing skyline views. The bright, open-concept floor plan is filled with natural light through floor-to-ceiling windows and offers seamless indoor-outdoor living, making it ideal for both everyday living and entertaining. This suite features custom built-in storage in the kitchen and both bedrooms, a tucked-away workspace, and an upgraded washer and dryer, enhancements that maximize functionality and organization. Situated on the top floor, enjoy the privacy and convenience of boutique low-rise living with minimal elevator traffic, quick access to the stairwell and garbage chute, and a quieter residential atmosphere. Ideally located steps to the award-winning 18-acre Corktown Common, the Don River trail network, and minutes to Leslieville, the Distillery District, Canary District, and downtown Toronto. Exceptional access to King Street, Queen Street, the DVP, Bayview Extension, and the future Ontario Line makes this a true walker, cyclist, and commuter's paradise. (id:47351)