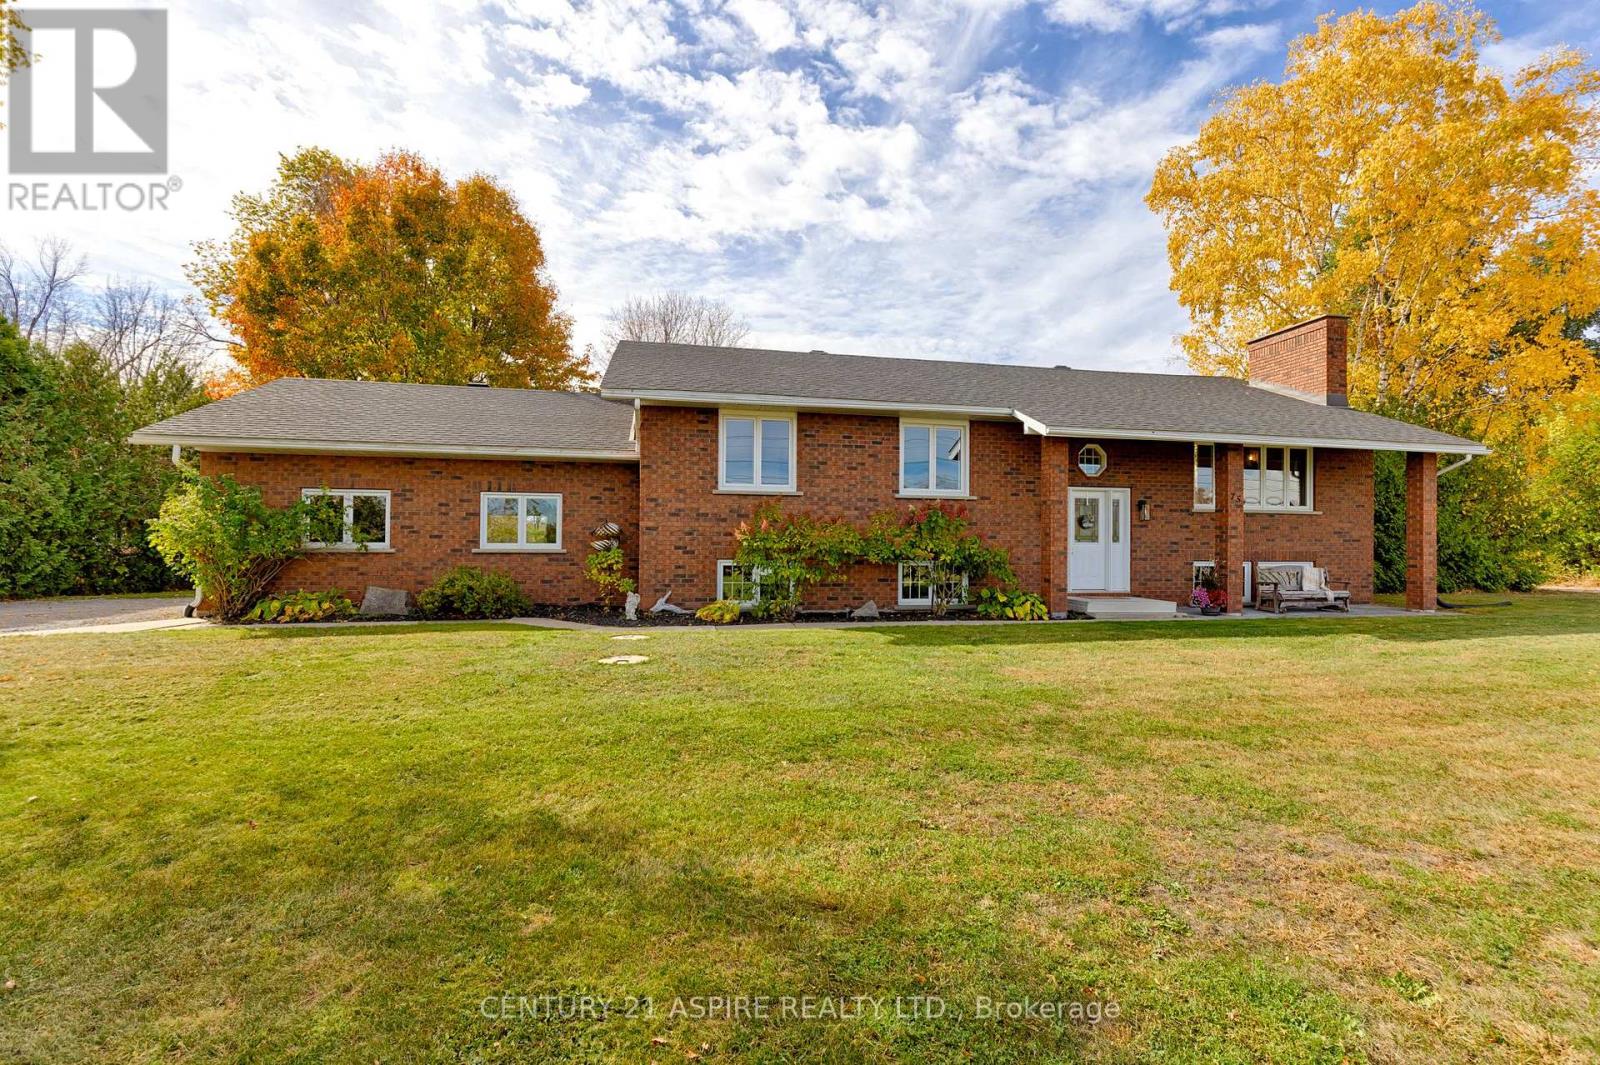
75 Pembroke Street
Whitewater Region, Ontario
Where Home Meets Opportunity! Set on 1.6 acres, this all-brick bungalow offers the kind of flexibility today's buyers are searching for, whether that means room for a growing family, space for hobbies, a home based business, or simply the storage you've always needed. Natural light pours through the large windows, brightening the open concept main floor where the kitchen, dining, and living areas flow together effortlessly. Solid wood cabinetry, an updated cooktop and built-in oven, main floor laundry, and thoughtful updates throughout create a home that feels both functional and welcoming. Step through the patio doors off the dining area and enjoy peaceful mornings or relaxed evenings overlooking the backyard.The finished lower level adds even more versatility. A spacious family room with a freestanding gas fireplace and built in wet bar creates the perfect setting for movie nights, entertaining, or unwinding after a long day. Convenient access from the garage helps keep everyday clutter out of the main living space. Beyond this, a bonus room with double garden doors leading outside offers endless possibilities, games room, hobby area, workshop, fitness space, or a retreat for motorcycle and vehicle enthusiasts. Outside is where this property truly stands apart. The impressive 5-bay garage, with one heated and finished bay, provides exceptional space for vehicles, tools, equipment, or projects, while the additional outbuilding offers even more storage for RVs, trailers, recreational toys, or workshop expansion. For buyers currently paying for off-site storage or struggling to find room at home, this property delivers a solution. Meticulously maintained and thoughtfully updated, this is the kind of property that lets your family grow, your hobbies expand, and your lifestyle evolve, all in one address. Because here, you're not just finding a home... you're finding room to live the life you've been building. (id:47351)
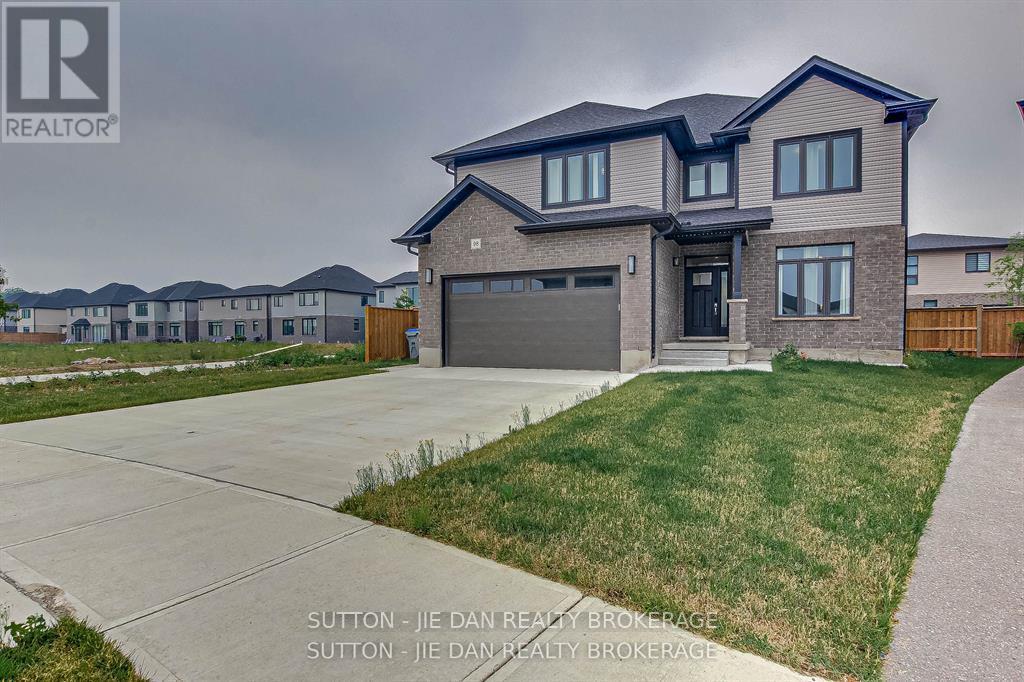
98 Locky Lane
Middlesex Centre, Ontario
Beautiful and Upgraded home approx 2655 sq feet plus finished basement 1,000. This pristine 4-year oldhome . This home features a premium concrete driveway, Matching front porch and dedicated walkwayleading to the backyard. Main level welcome foyer leading in an elegant formal dining room with chef's inspired designer kitchen featuring a premium butler pantry, Great room bright, open living room anchoredby cozy fireplace, dedicated main floor mud room/ laundry room, Upper level brings master bedroom luxuryoasis featuring dedicated his and hers walk in closet and spa like ensuite, three additional spaciousbedrooms with excellent closet space, large family/ media room perfect for movie nights or kids play area.Fully finished basement with separate private entrance and serves as turn key income suite, includes 2bedrooms, large recreation room bathroom and kitchen. Currently, yielding short term Airbnb earnings $12,000/year for only 120 nights occupancy. Consideringhigh rental demand area , there is potential long term rental income of $1500/ Month (id:47351)
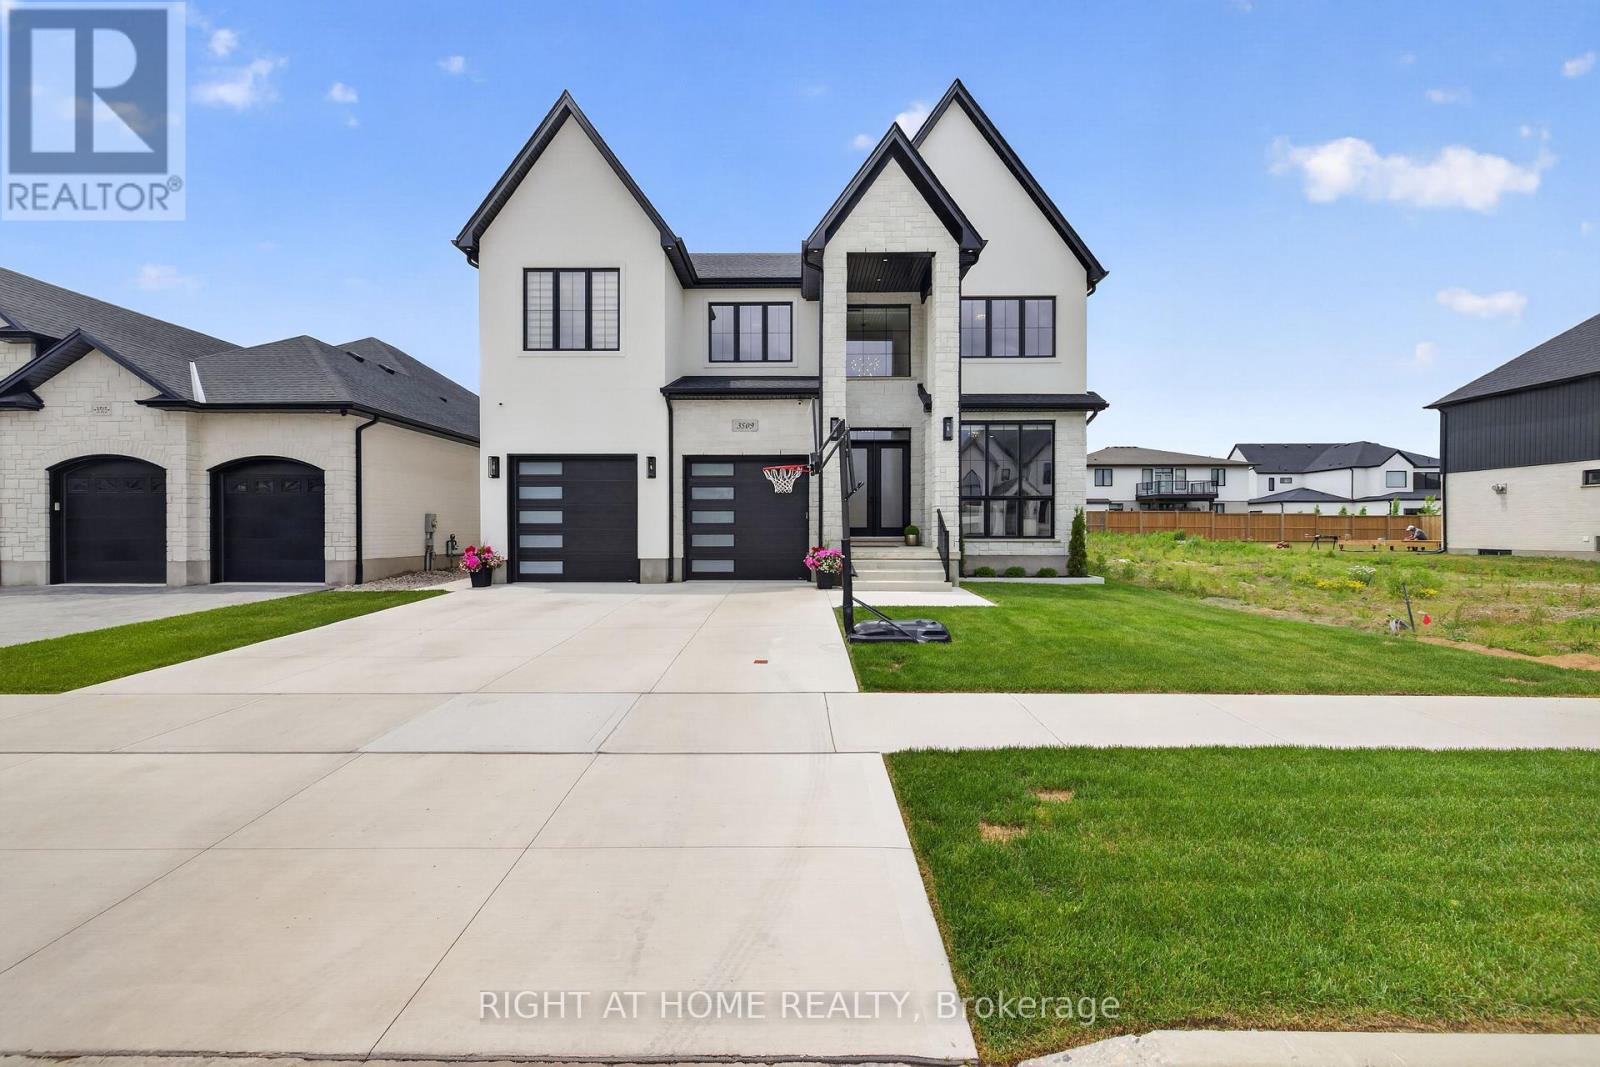
3509 Isleworth Road
London South, Ontario
Welcome to Silverleaf Estates. Custom designed and built in 2025, this exceptional luxury residence offers approximately 5,000 sq ft of professionally finished living space, 5+1 bedrooms, and 5.5 bathrooms, delivering an extraordinary blend of architectural scale, custom craftsmanship, and resort-style outdoor living. A grand extra-wide staircase, soaring 20-foot foyer and family room, and dramatic open-to-above design create an unforgettable first impression. Floor-to-ceiling windows span nearly the entire rear wall, flooding the home with natural light and showcasing stunning custom millwork and a striking linear fireplace. The main floor features 10-foot ceilings, while engineered hardwood flooring extends throughout both the main and second levels. The chef-inspired kitchen showcases ceiling-height custom cabinetry, quartz countertops and matching backsplash, a massive waterfall island, premium appliances, walk-in pantry, and a separate butler's pantry. The custom mudroom features built-in storage, bench seating, and two large closets. A versatile main-floor room currently used as an office was designed as a bedroom and features ensuite access to a full bathroom that also opens directly to the backyard, making it ideal for guests, multigenerational living, or poolside use. The professionally finished lower level features a separate side entrance, bedroom, full bathroom, second laundry area, custom bar, glass-enclosed fitness room, and recreation space. Step outside to your private backyard retreat featuring a heated 16' x 32' saltwater pool with a deep end and a perimeter standing ledge, extensive concrete decking, and a modern pool house/cabana with covered lounge area. From it's striking stone and stucco exterior to it's distinct architectural lines and expansive windows, every detail of this home was thoughtfully designed to make a lasting impression. A rare opportunity to own a truly custom luxury residence in one of London's most sought-after communities. (id:47351)
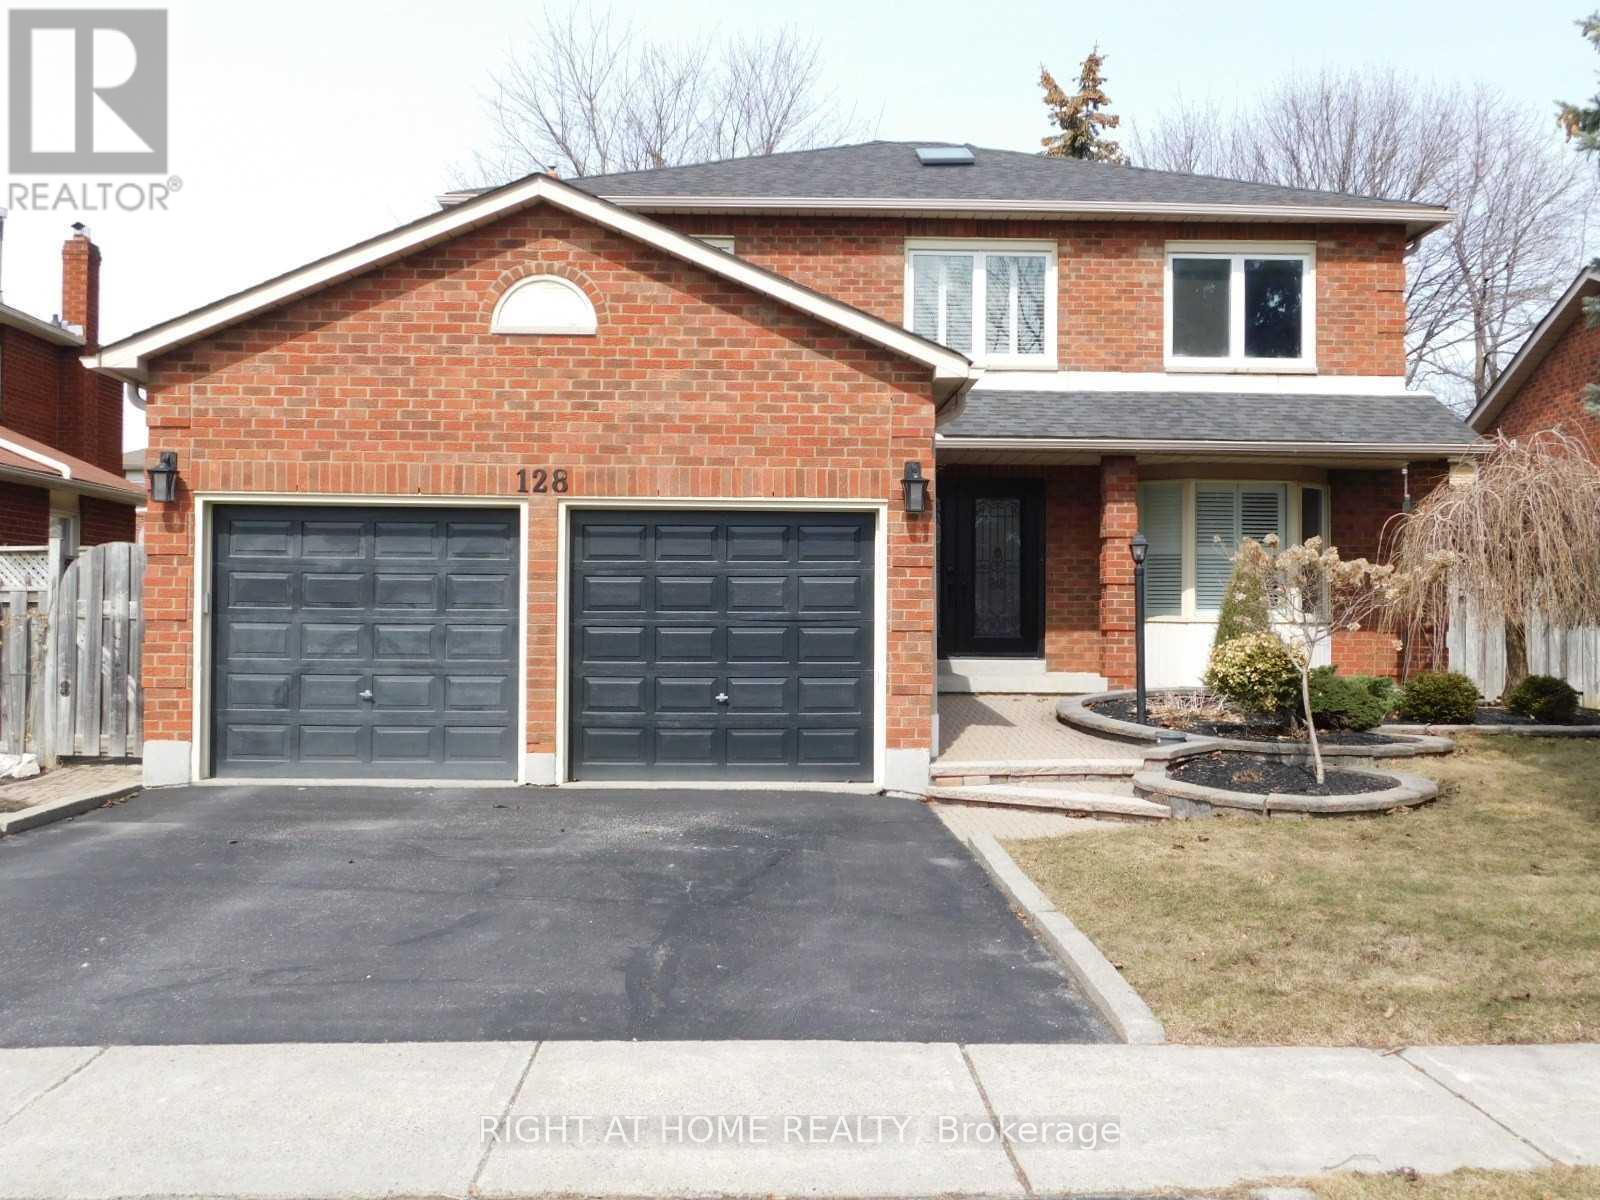
128 William Stephenson Drive
Whitby, Ontario
Sought After Blue Grass Meadows Neighborhood. Well Maintained 4 Br, Detached Home Grand Foyer With Circular Staircase And Skylight, Open Concept Family Room With Gas Fireplace, California Shutters, Granite Counters In Kitchen, Rich Brazilian Cherry Hardwood Flooring, Beautifully Renovated Master Ensuite Bath, Interlock Front Walkway, New Double Entry Doors, Main & Second floor -Property For Lease. (id:47351)
7140 Highway 28
North Kawartha, Ontario
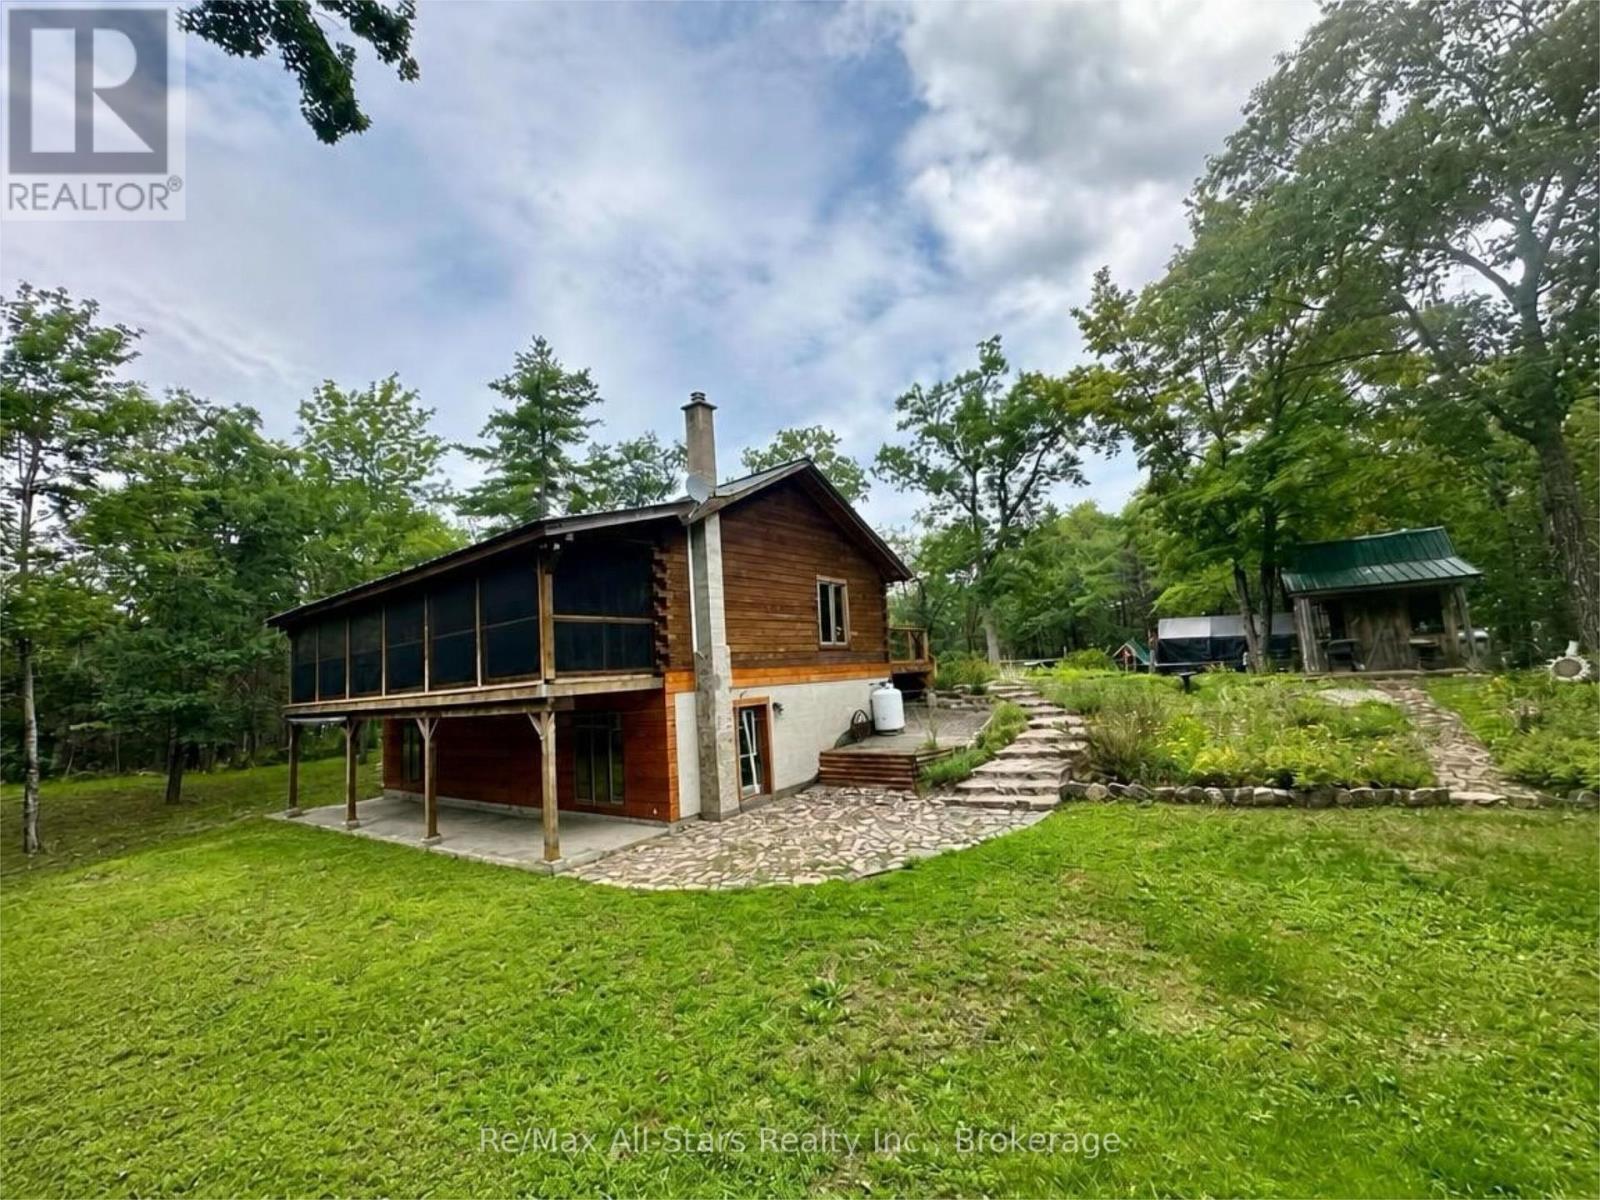
Welcome to this inviting log home set on over 7 acres, offering privacy, space, and a peaceful country setting surrounded by nature. With a pond, trails cut throughout the property, and plenty of room to explore, this is an ideal property for those looking to enjoy the outdoors right at home. The main level features a bright, open-concept layout with the warmth and character you expect from a log home. One of the standout features is the impressive screened-in, covered deck spanning the entire length of the home, creating an incredible outdoor living space to relax, entertain, and enjoy the surrounding views in comfort. The walkout basement offers excellent potential for additional living space and is currently unfinished but already framed to include two additional bedrooms, allowing the next owner to finish the space to suit their needs. Outside, the 7+-acre property offers a wonderful mix of open space and natural surroundings, complete with a private pond and trails winding throughout the acreage. A large garden shed provides additional storage for outdoor equipment, tools, and recreational gear. Offering the charm of log-home living, acreage, privacy, and plenty of potential to make it your own, this property is a fantastic opportunity for those seeking a quieter country lifestyle with room to roam. (id:47351)
1316 - 125 Western Battery Road
Toronto, Ontario
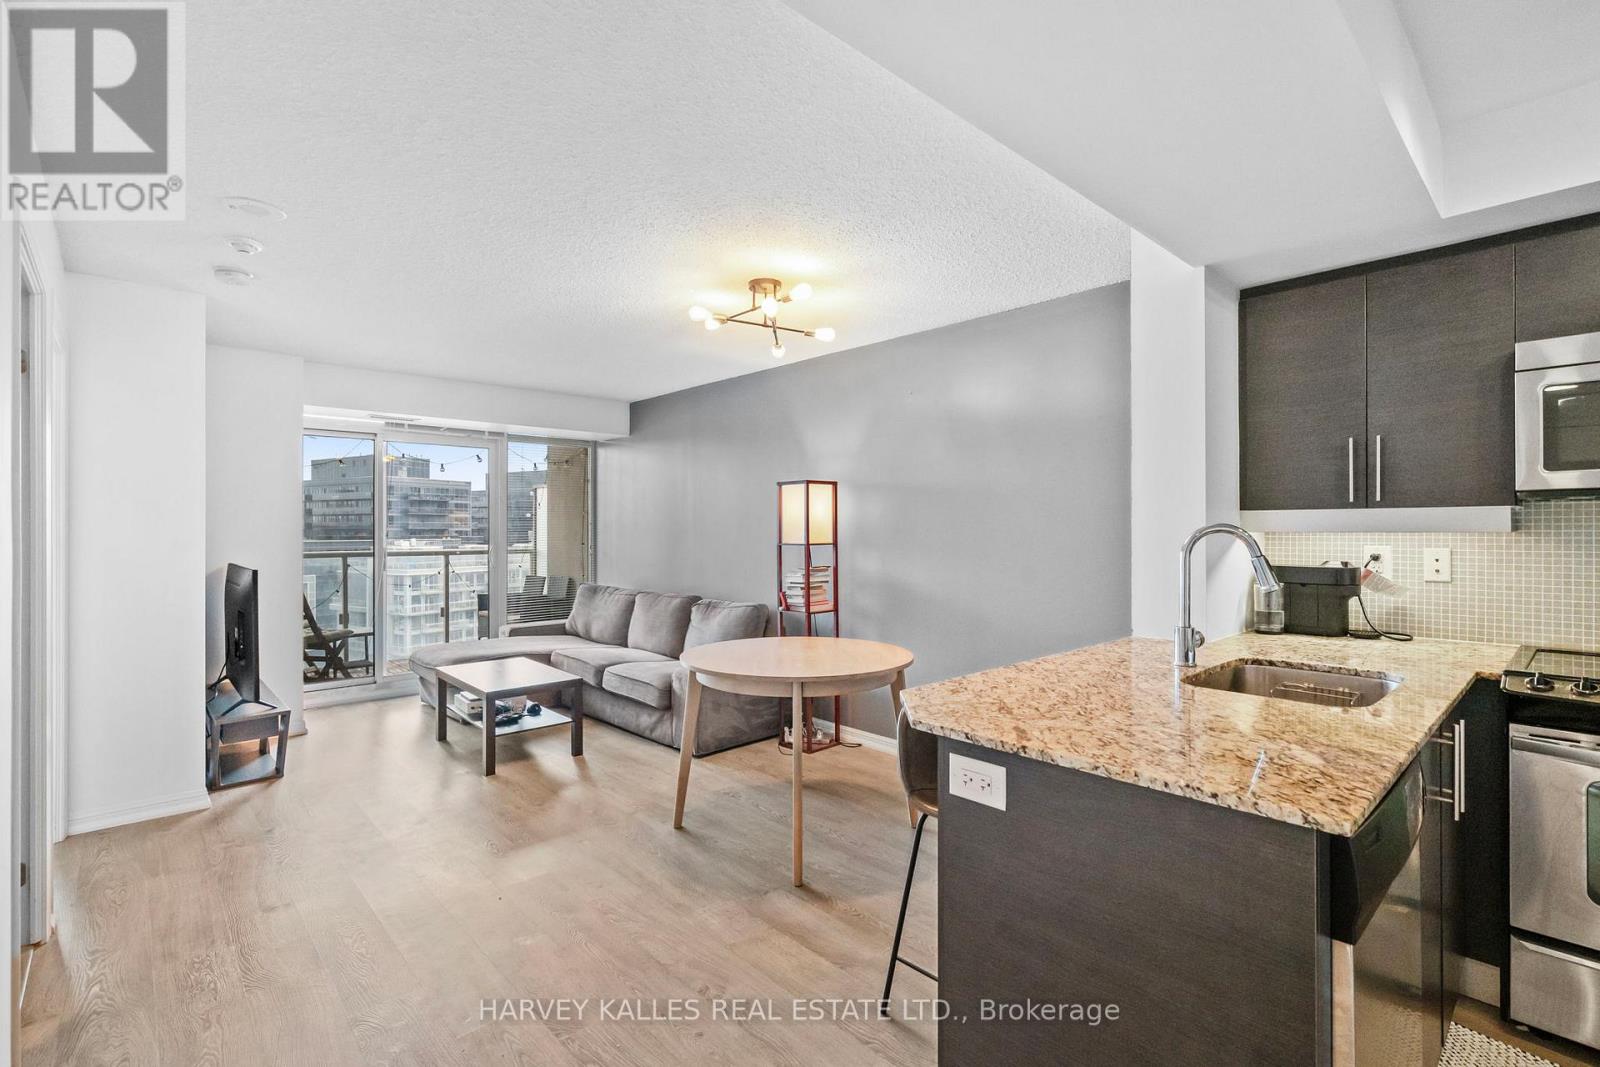
Welcome to Unit 1316 at 125 Western Battery Road, located in the heart of vibrant Liberty Village. This bright and spacious 1-bedroom suite offers a functional open-concept layout with floor-to-ceiling windows and a walk-out to your private balcony. The modern kitchen features granite countertops, a breakfast bar, and stainless steel appliances. The living and dining space is perfect for everyday comfort or entertaining guests. The bedroom includes ample closet space and large windows that let in tons of natural light.Enjoy top-tier building amenities including a full-time concierge, fitness centre, rooftop terrace, party room, theatre lounge, visitor parking, and more. Steps to everything Liberty Village has to offer: Metro, LCBO, Starbucks, restaurants, cafes, parks, and TTC transit right outside your door. Includes: stainless steel fridge, stove, built-in dishwasher, microwave/hood fan, washer and dryer, and one locker. Ideal for first-time buyers, investors, or anyone looking to live in one of Toronto's most connected and energetic neighbourhoods. (id:47351)
Lt 79 Drummond Street
North Huron, Ontario
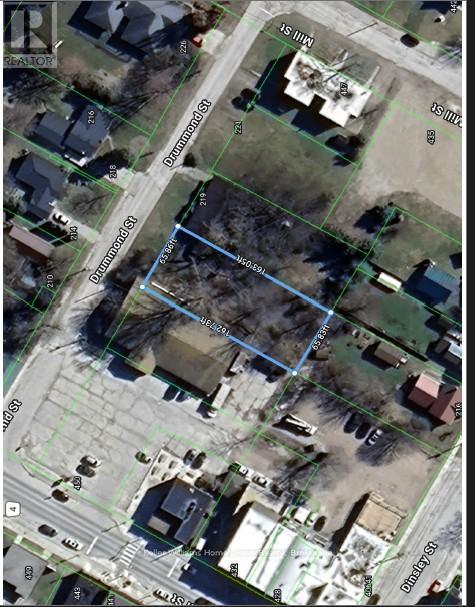
Prime dry flat in-town lot with trees at the rear, this has a lot of possibilities, whether building your own home or investment property. Nice size lot suits a semi-detached home. Enjoy the charm of Blyth known for friendly nieghbours, vibrant culture including the Blyth Festival Theatre, and the historic Old Mill. (id:47351)
Lt 78 Drummond Street
North Huron, Ontario
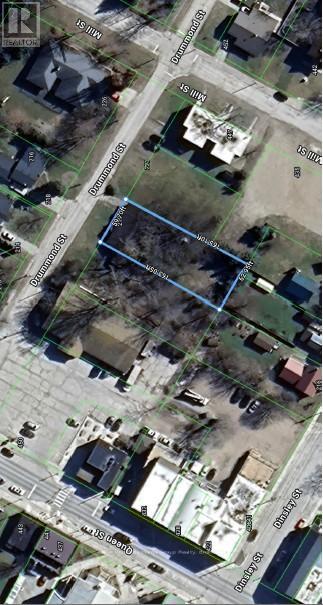
Prime dry flat in-town lot with trees at the rear, this has a lot of possibilities, whether building your own home or investment property. Nice size lot suits a semi-detached home. Enjoy the charm of Blyth known for friendly nieghbours, vibrant culture including the Blyth Festival Theatre, and the historic Old Mill. (id:47351)
Block 8 South Beech Street
South Glengarry, Ontario
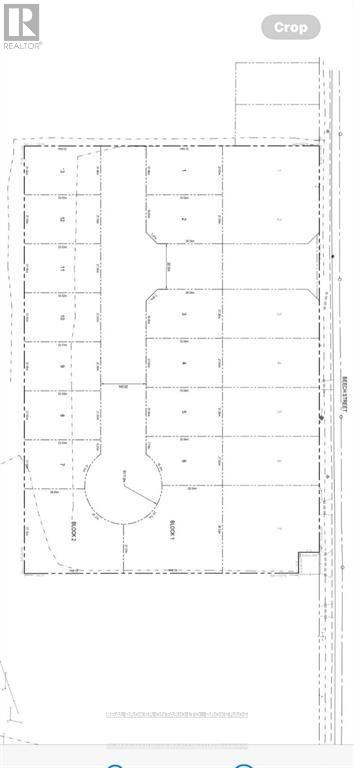
ATTENTION BUILDERS & DEVELOPERS! Prime 4-Acre Residential Development Opportunity in Lancaster, Ontario. This exceptional 4-acre parcel of land with 15 lots with an accepted draft plan of subdivision upon closing presents a rare opportunity for residential development in one of South Glengarry's most desirable communities. Ideally suited for single-family homes and multi-family dwellings, this property is perfectly positioned for a wide range of residential projects. With municipal water, municipal sewer, electrical services, and natural gas available, this site provides the essential infrastructure to support efficient and cost-effective development. Located in the charming village of Lancaster, within the Township of South Glengarry, the area is known for its historic and Celtic heritage, warm rural character, and strong community spirit. This peaceful setting offers the comfort of country living while maintaining quick access to urban amenities. Just minutes from Highway 401, this property ensures effortless access to Cornwall, as well as the Ontario-Quebec border. The breathtaking St. Lawrence River is only moments away, offering endless opportunities for boating, camping, and outdoor recreation. Nature lovers will appreciate the proximity to Cooper Marsh Conservation Area, featuring scenic boardwalks, guided nature tours, and some of the region's best birdwatching. Everyday essentials-shopping, restaurants, a grocery store, pharmacy, and more-are all conveniently close, enhancing the appeal for future residents. A versatile and valuable opportunity for builders, investors, and developers-bring your vision and shape the next chapter of Lancaster living. (id:47351)
3185 Lindley Street
Port Bruce, Ontario
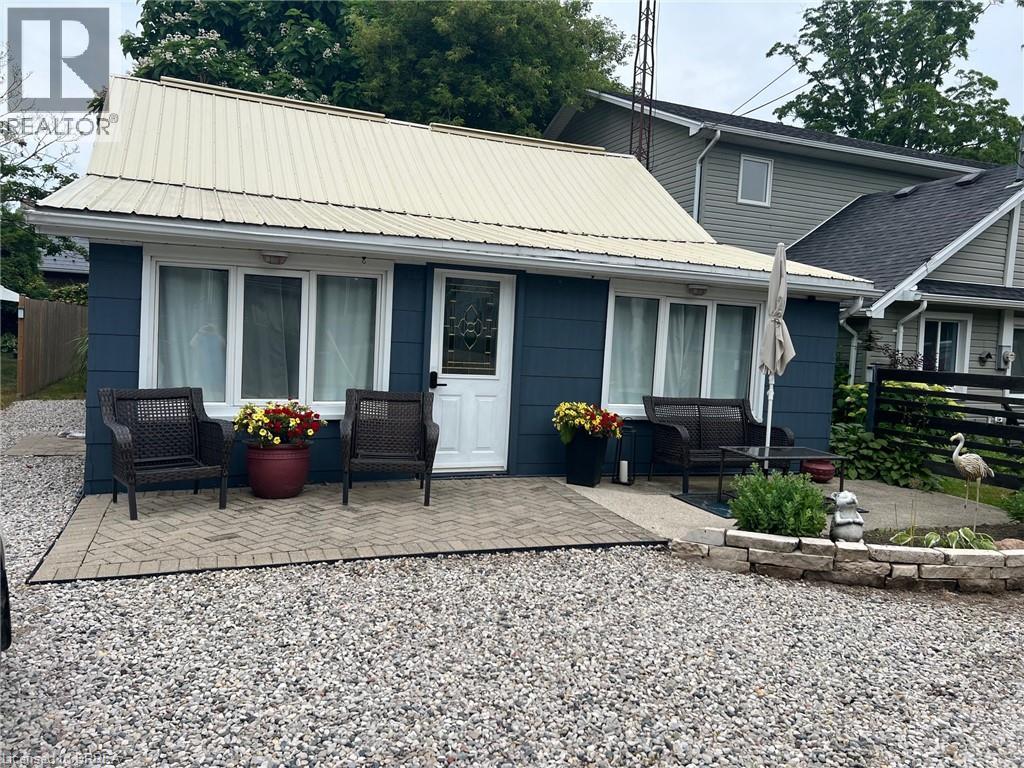
Welcome to year-round living in the picturesque beach town of Port Bruce! This charming bungalow is filled with natural light and thoughtfully updated to offer both comfort and style. Step into the bright, open-concept living, dining, and kitchen area—perfect for gathering with family and entertaining guests. The functional layout creates a welcoming space where everyone can relax and feel at home. Outside, enjoy a partially shaded backyard ideal for quiet mornings or summer evenings. Take advantage of the unbeatable location with a neighborhood park, restaurants and the beach just a short walk away. With private front parking for three vehicles and close proximity to a local marina and fishing spots, this home is perfect for outdoor enthusiasts and those who love a laid-back lifestyle. Discover the charm of this family-friendly community and make it your own! (id:47351)
703 - 415 Main Street W
Hamilton, Ontario
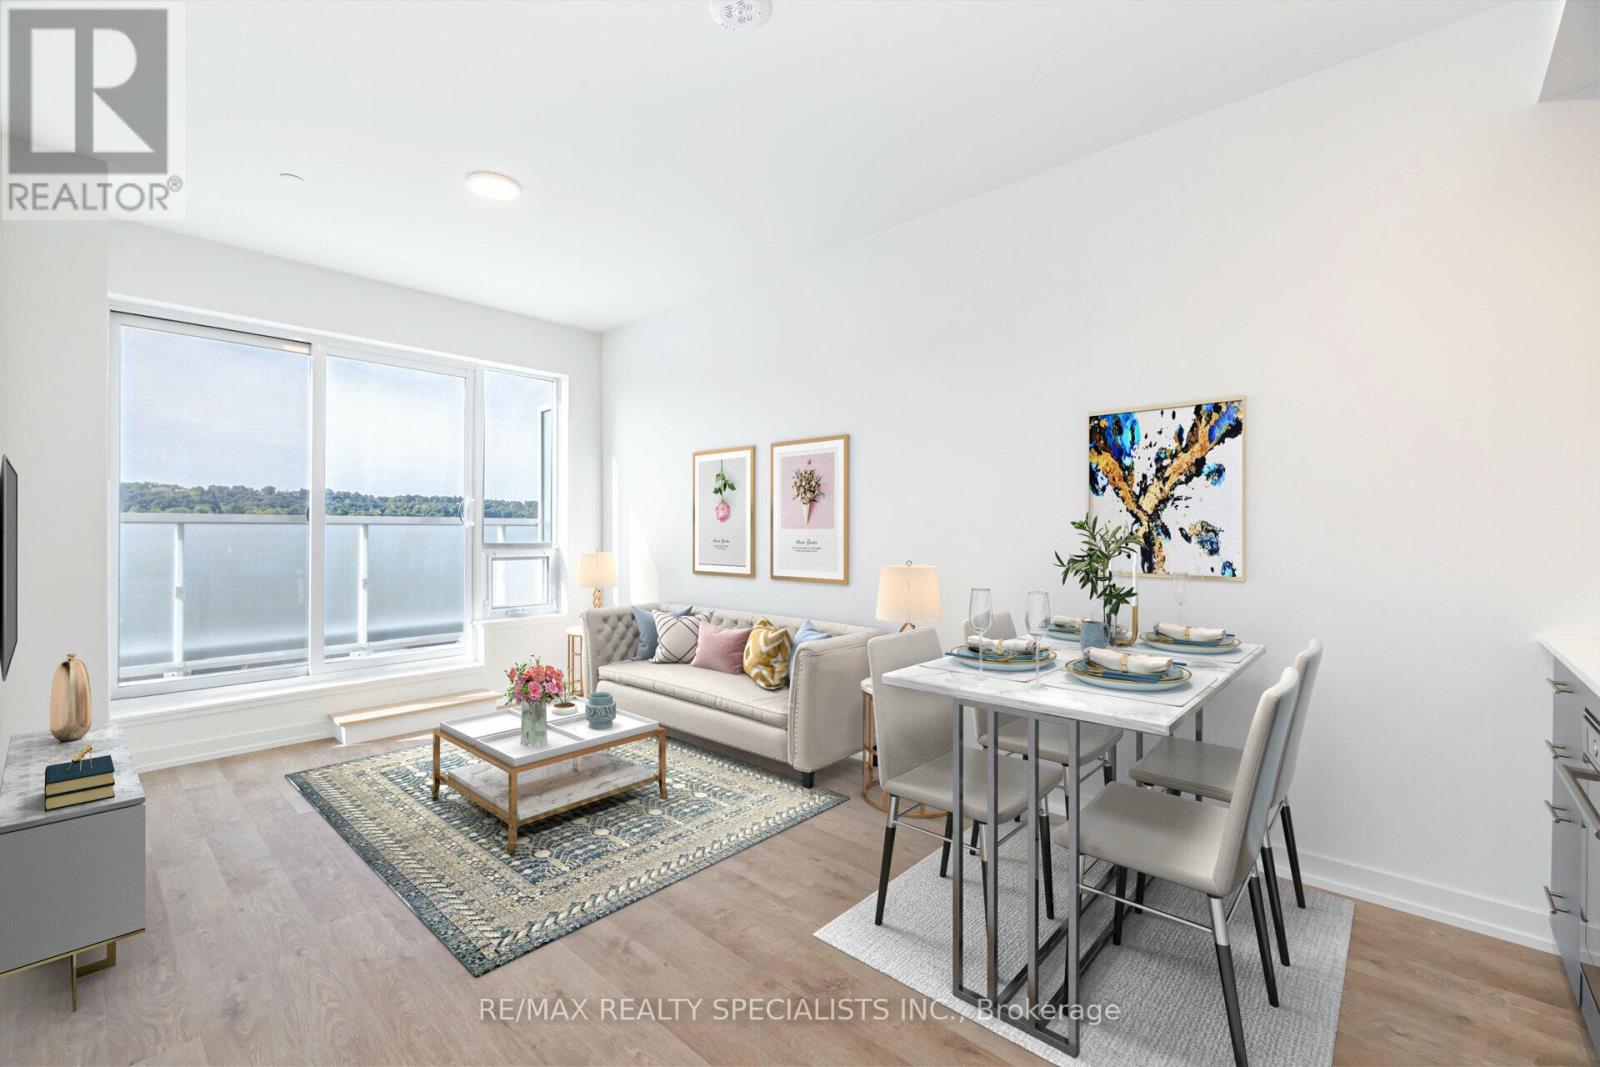
Welcome to Westgate Condos - a modern gem located in the heart of downtown Hamilton. This 2-bedroom, 1-bath suite offers stunning panoramic southwest views of the escarpment. The open-concept layout features a sleek modern kitchen with quartz countertops, 36" upper cabinets, and built-in appliances. The spacious living and dining area flows seamlessly onto a oversized balcony - perfect for enjoying unobstructed sunset views. Both bedrooms also have walkouts to the balcony, filling the unit with an abundance of natural light. Enjoy exceptional building amenities, including a rooftop patio, fitness centre, and party/meeting room. Includes 1 underground parking space. Perfectly situated just minutes from McMaster University, McMaster Children's Hospital, Hamilton GO Station, and steps from the future LRT. With easy access to parks, trails, and public transit, Westgate Condos offers the best of city living - connected, convenient, and contemporary. (id:47351)
28 - 2 Willow Street
Brant, Ontario
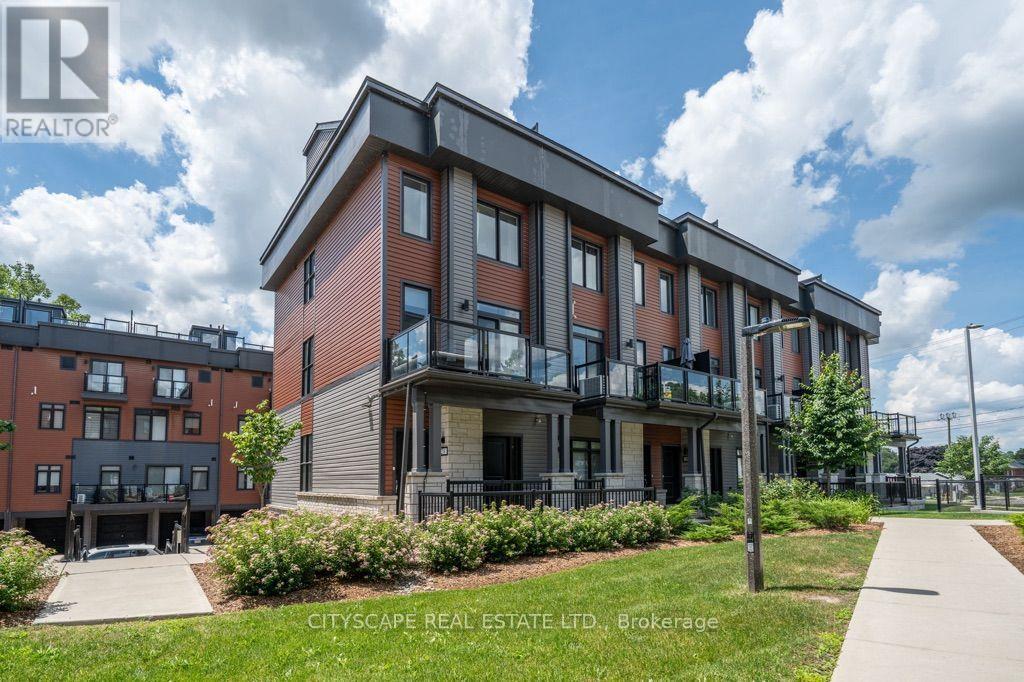
ATTENTION END USERS AND INVESTORS! Rare opportunity to own a beautiful end-unit townhouse with breathtaking triple river views in the heart of Paris, often referred to as the "Hidden Gem of Ontario." This stunning home features over $36,000 in designer upgrades, including granite countertops, stained oak stairs, 7" luxury rigid-core waterproof vinyl flooring, upgraded beveled trim and baseboards, gas lines for BBQ on the rooftop terrace, and much more. Designed with modern functionality and luxury finishes throughout, this home offers everything you need to enjoy comfortable living for years to come. Wake up to spectacular views of the Grand River from your primary bedroom balcony and start your day with a peaceful cup of coffee. The rooftop terrace is an entertainer's dream, offering panoramic river views, a gas BBQ hookup, and the perfect space to relax or host family and friends. The gourmet kitchen features ceiling-height upper cabinets, a large island, ceramic backsplash, stainless steel appliances, and an inviting layout that's perfect for cooking and entertaining. Enjoy the benefits of an end-unit townhouse that lives like a semi-detached home, with extra side windows that provide abundant natural light, enhanced privacy, and an open, airy feel. Additional features include an attached garage, a private covered parking space, and a convenient location just minutes from shopping, dining, the hospital, Grand River trails, golf courses, the community pool, and many other amenities. This owner-occupied home has been exceptionally well maintained and offers flexible closing. Opportunities like this don't come along often. Book your private showing today and experience everything this remarkable home has to offer. You won't be disappointed! (id:47351)
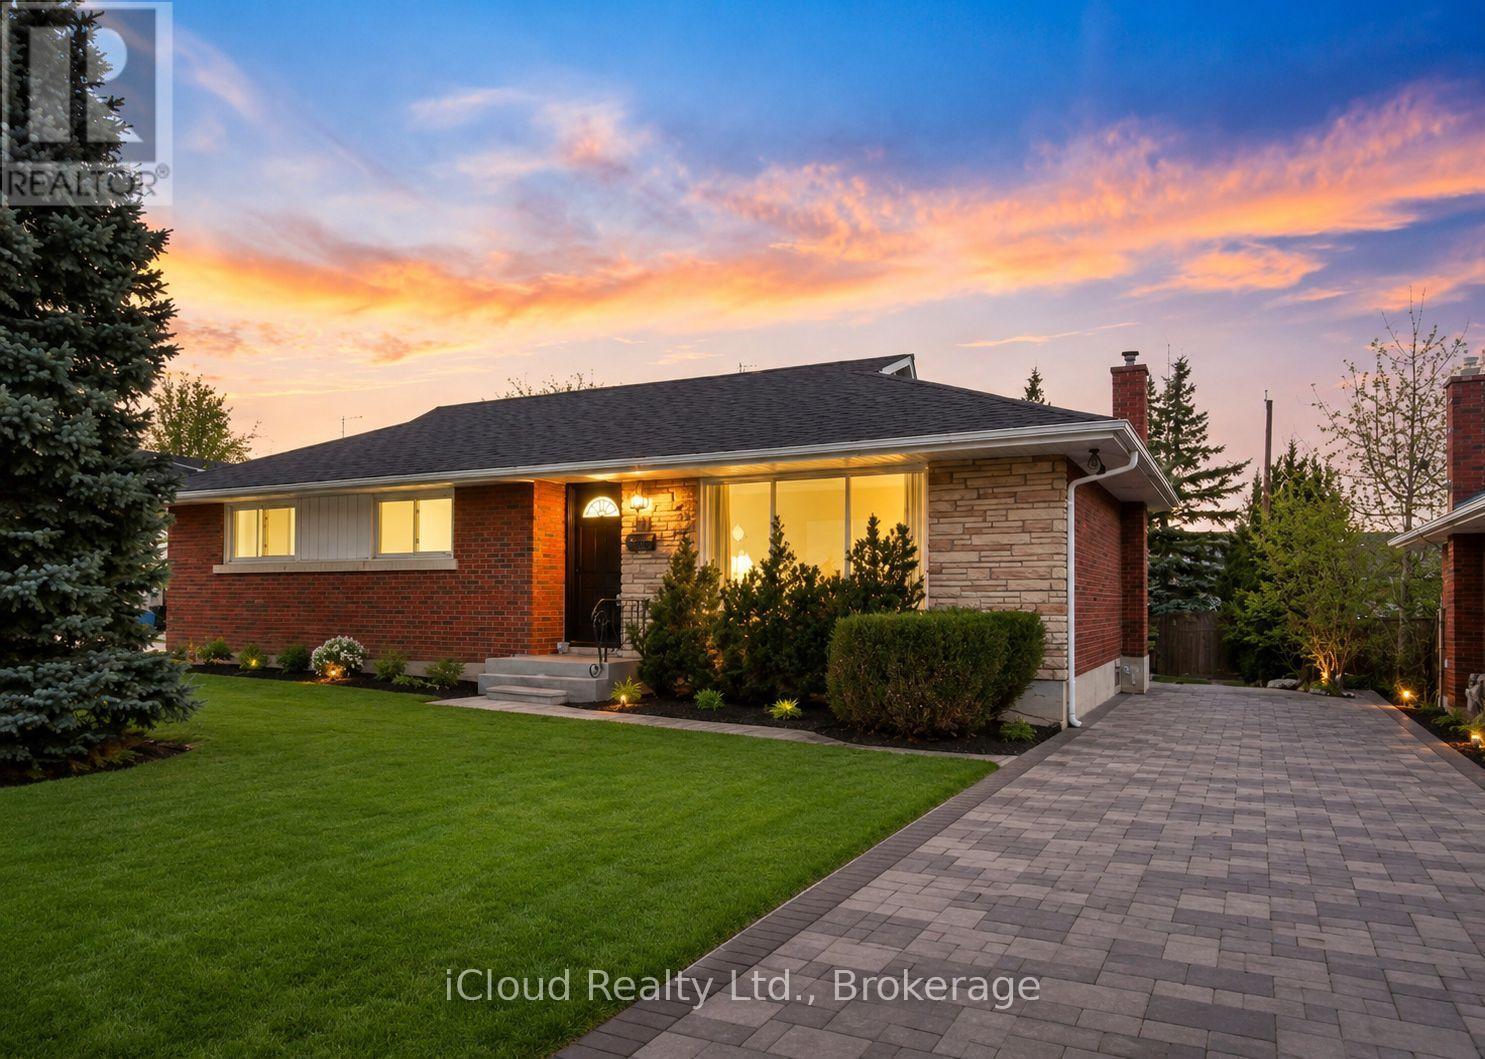
21 Warkdale Drive
St. Catharines, Ontario
For Rent - Renovated Basement Apartment with 3 Bed | Furnished | 21 Warkdale Drive, St. Catharines | Rent: $1500 | Utilities Extra | Enjoy comfortable living in this beautifully renovated basement apartment with a private entrance and its own kitchen. Conveniently located in the sought-after Burleigh Hill neighbourhood within the walking distance of the Pen Centre and close to Brock University, Niagara College, Walmart, Highway 406, schools, public transit, and other amenities. Ideal for professionals, couples, or small families seeking a clean, modern home in a quiet, family-friendly neighbourhood. (id:47351)
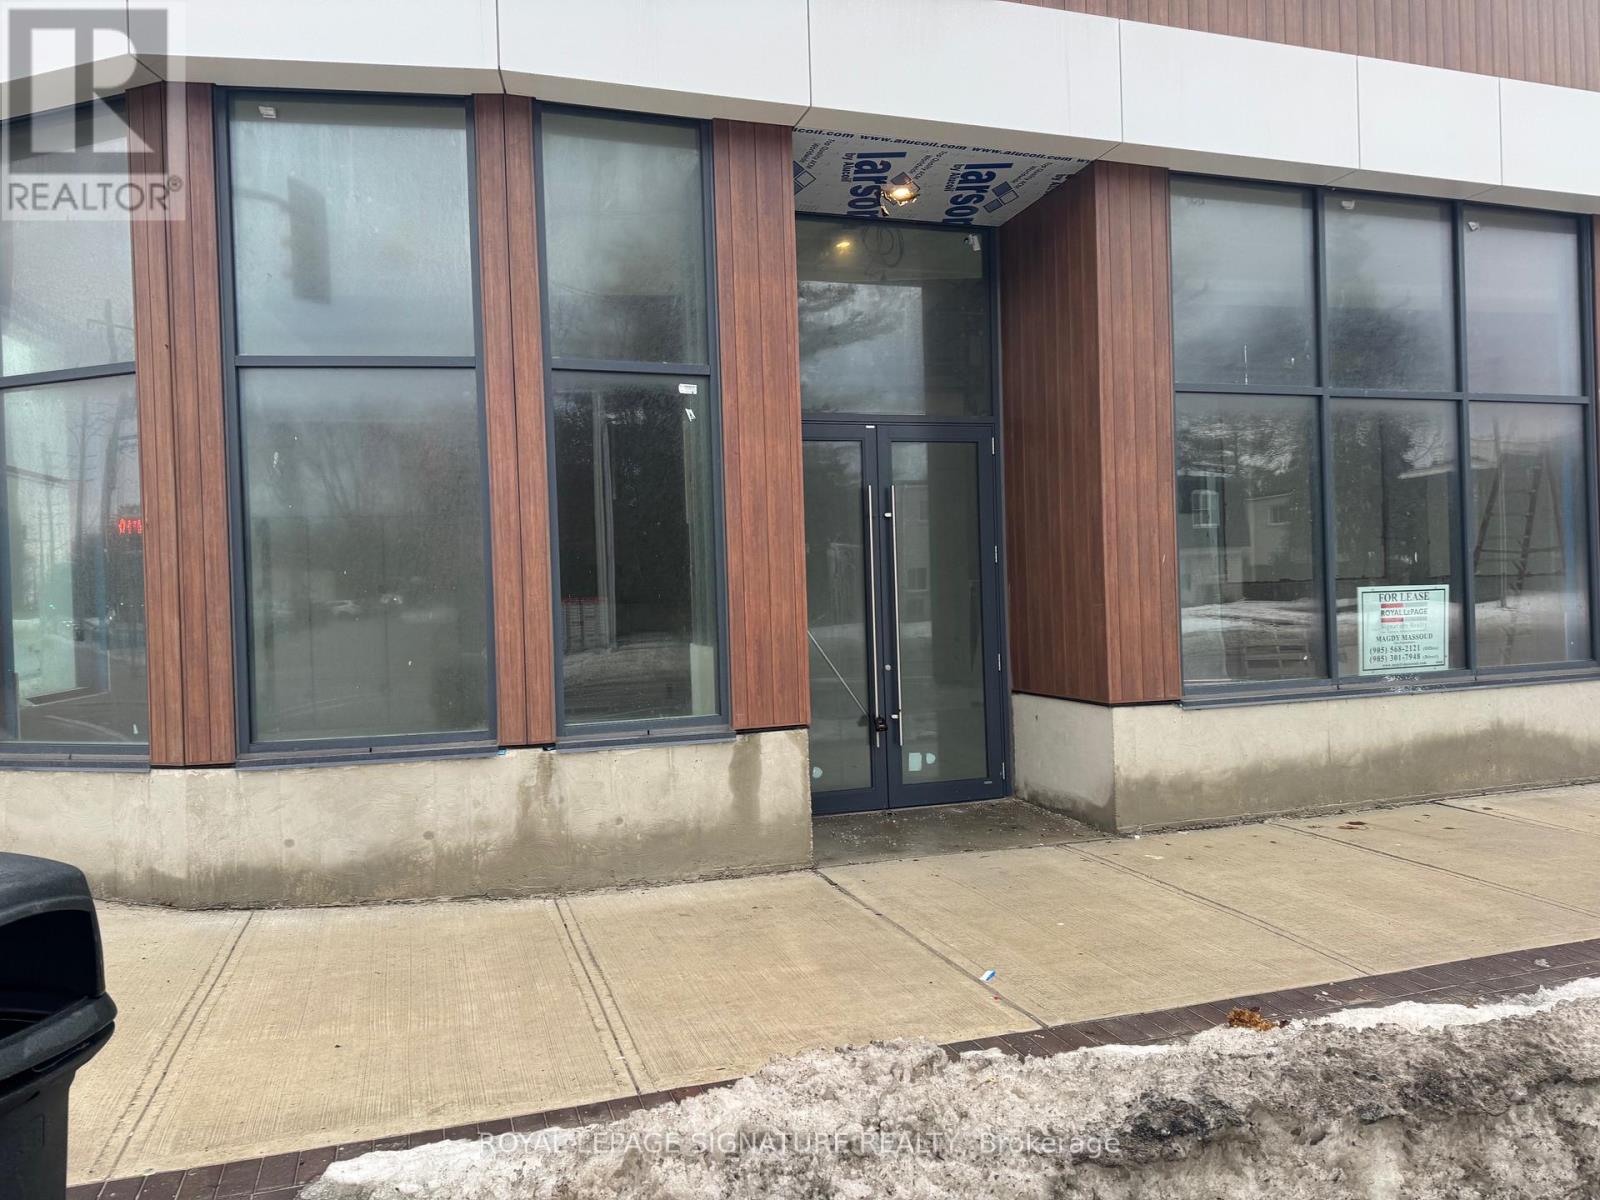
7 Level 1 - 123 Maurice Drive
Oakville, Ontario
Lakeshore exposure, large windows, super location, brand new 2 doors, suitable for many retail and office business. (id:47351)
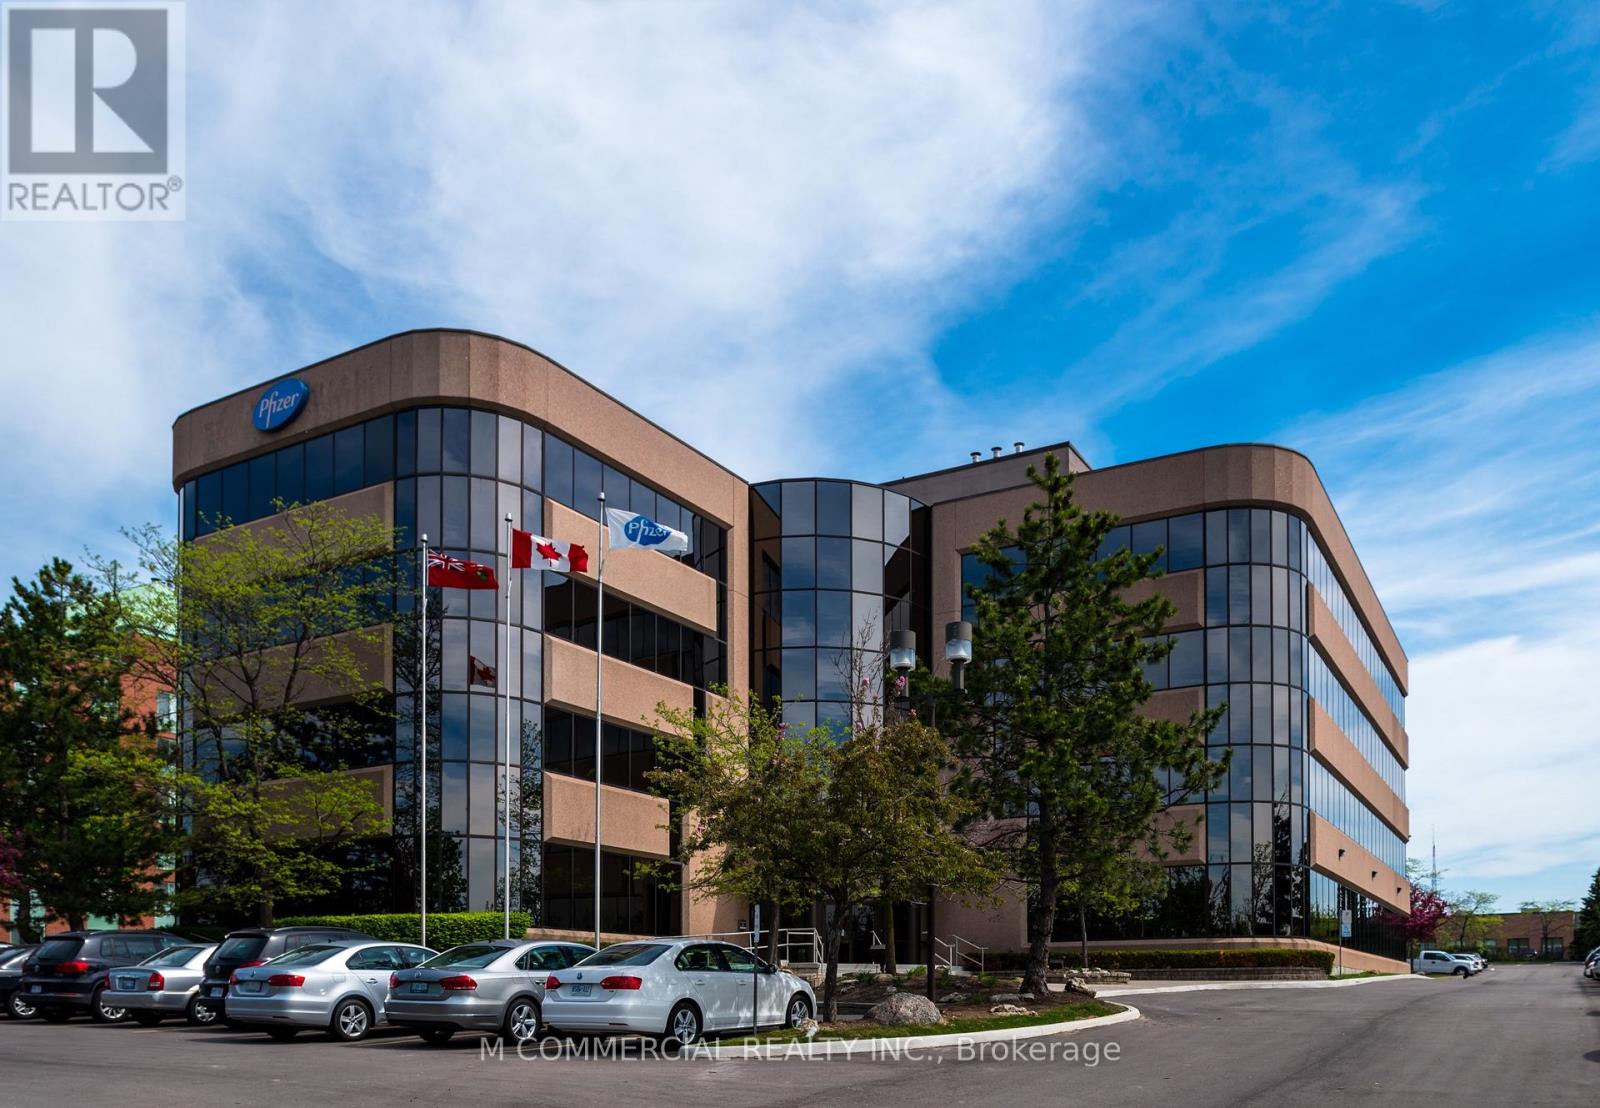
260 - 5975 Whittle Road
Mississauga, Ontario
Model Suite completed in 2021....great natural light....2 private offices, meeting room, kitchenette, open area...ready for immediate occupancy (id:47351)
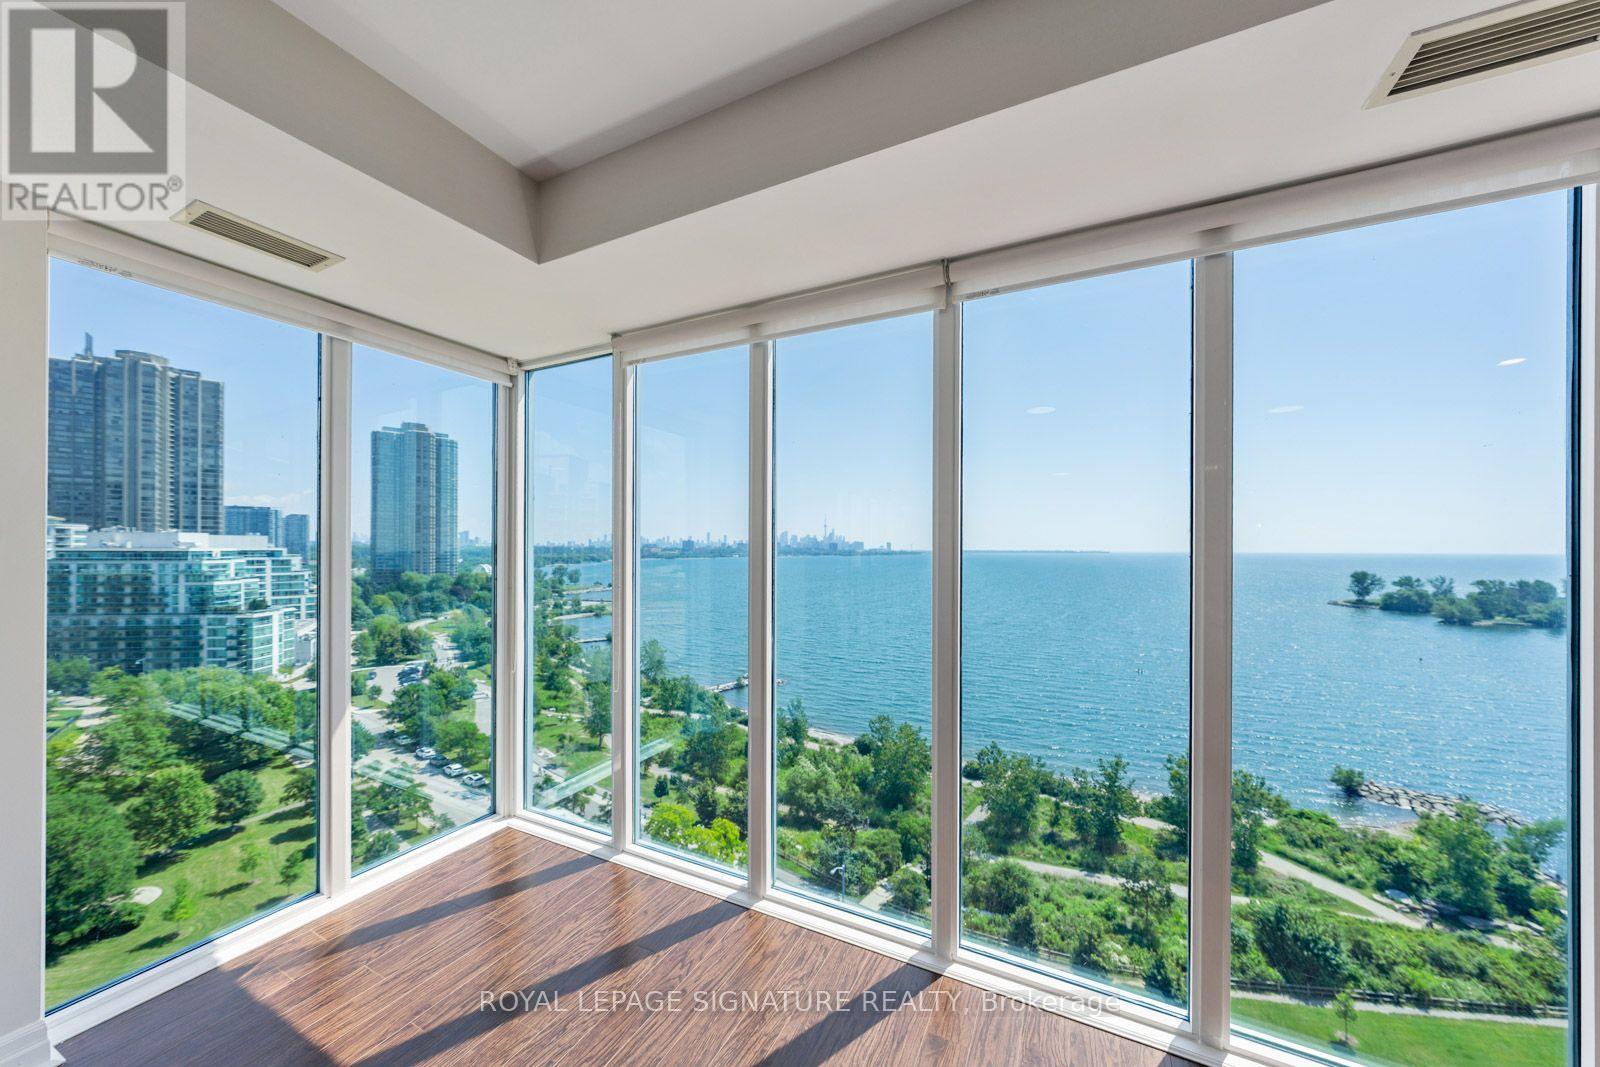
1103 - 58 Marine Parade Drive
Toronto, Ontario
What a Unique Property! What Unforgettable Views! Enjoy breathtaking, unobstructed panoramic views of Lake Ontario and the Toronto skyline from this exceptional luxury Monarch waterfront residence. This spacious 2+1 bedroom suite can easily be used as a 3-bedroom home and features three walk-outs to a large balcony, offering spectacular views from multiple rooms.The open-concept living, dining, and kitchen area is perfect for both everyday living and entertaining. The newly renovated modern kitchen boasts a granite island, stainless steel appliances, and stylish finishes. Additional upgrades include new hardwood flooring and fresh designer paint, creating a bright, elegant, move-in-ready home.Enjoy resort-style amenities, 24-hour concierge service, and an unbeatable waterfront location just minutes from downtown Toronto, transit, parks, waterfront trails, shopping, restaurants, and major highways.A rare opportunity to enjoy a spectacular waterfront home with one of Toronto's most breathtaking lake and skyline views! (id:47351)
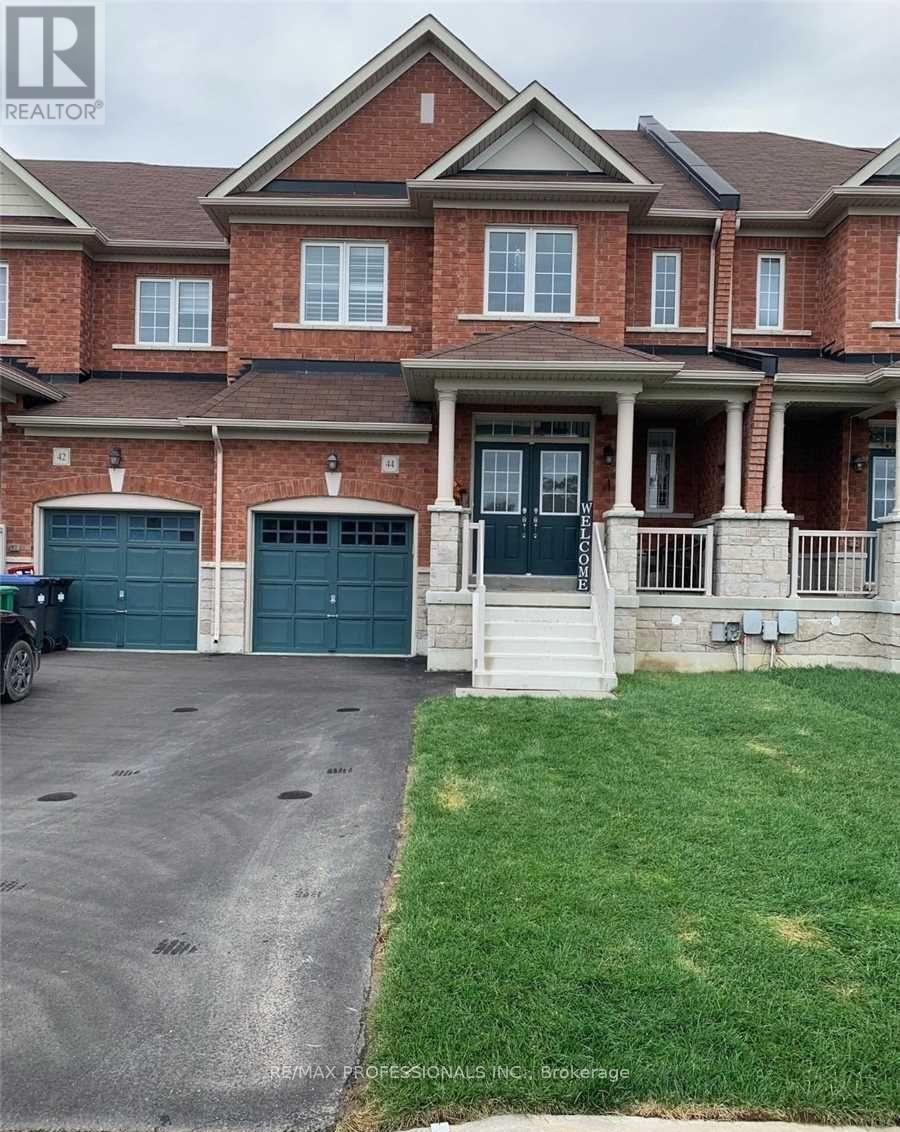
44 Villadowns Trail
Brampton, Ontario
3 Bedroom Freehold Townhouse. Double Door Entry. 3 washrooms. 9Ft Ceilings On Main Level. Hardwood Floor, Oak Staircase, Granite Counter In Kitchen With Custom Cabinetry And Stainless Steel Appliances. Primary Bedroom With Ensuite And Walk in Closet. Good Sized Rooms. Access To The House And Backyard From The Garage. 2 Cars On Driveway. (id:47351)

2690 Islington Avenue
Toronto, Ontario
Perfect for Home Based Business Entrepreneurs with the exposure of Islington Ave your business needs . This detached Etobicoke bungalow was built for the professional who works from home and needs the space to prove it. The fully self-contained lower level offers two bedrooms, two bathrooms, a full kitchen, and its own private entrance - completely separate from the main floor. New flooring throughout (2025). Move-in ready from day one. Islington Avenue is one of Etobicoke's most travelled and recognized corridors - high visibility, high daily traffic, and immediate name recognition for anyone running a client-facing business from home. Your address works for you before anyone even walks through the door.Upstairs, a bright open-concept main floor with two bedrooms, a full bathroom, brand new stainless steel appliances, and a south-east facing exposure that fills the home with natural light throughout the day.Large north-west facing backyard - perfect for family gatherings or simply unwinding after a long day. Private driveway and garage with 4 parking spots. Roof and eavestrough replacement with a lifetime warranty. Furnace serviced under an active Enercare maintenance plan.Steps to the Bloor-Danforth subway, TTC connections to the Yonge line, boutique shops, cafes, and parks. Minutes to Highways 401 and 427. Downtown Toronto is within reach without the downtown price tag.A rare Etobicoke opportunity for the professional, the growing family, or the buyer who needs a home that does more than one thing well. (id:47351)
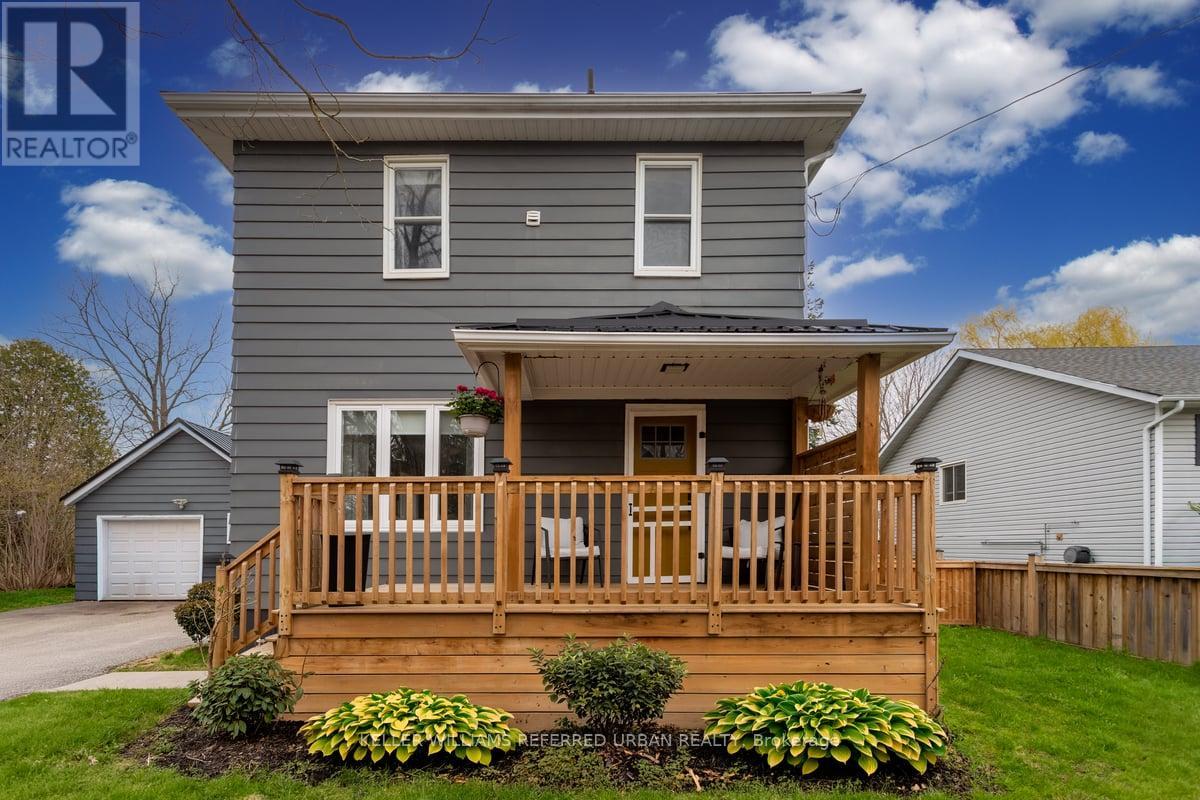
5304 County Rd 9 Road
Clearview, Ontario
Small town charm meets modern comfort in this thoughtfully renovated 3 -bedroom detached home situated on a spacious fully fenced lot in a welcoming family friendly community where you'll find a sports field, library, school, cafe, pizza shop and a newly updated emergency response service station. This move -in ready property has been thoughtfully updated throughout, offering a bright and modern interior that combines comfort with everyday functionality. Crown molding throughout main level, quartz counters/ Island & quartz back splash with black stainless steel appliance. This home features a well designed layout with 3 comfortable bedroom's making it ideal for families, first-time buyers or those looking to downsize without sacrificing space. A convenient breezeway connecting to a detached garage where you will find additional storage space up top. The partially finished basement offers extra flexibility and can be used as an additional living area or home office. With the generous outdoor space, practical layout and modern updates this home is a wonderful opportunity for comfortable living in a great neighborhood! (id:47351)
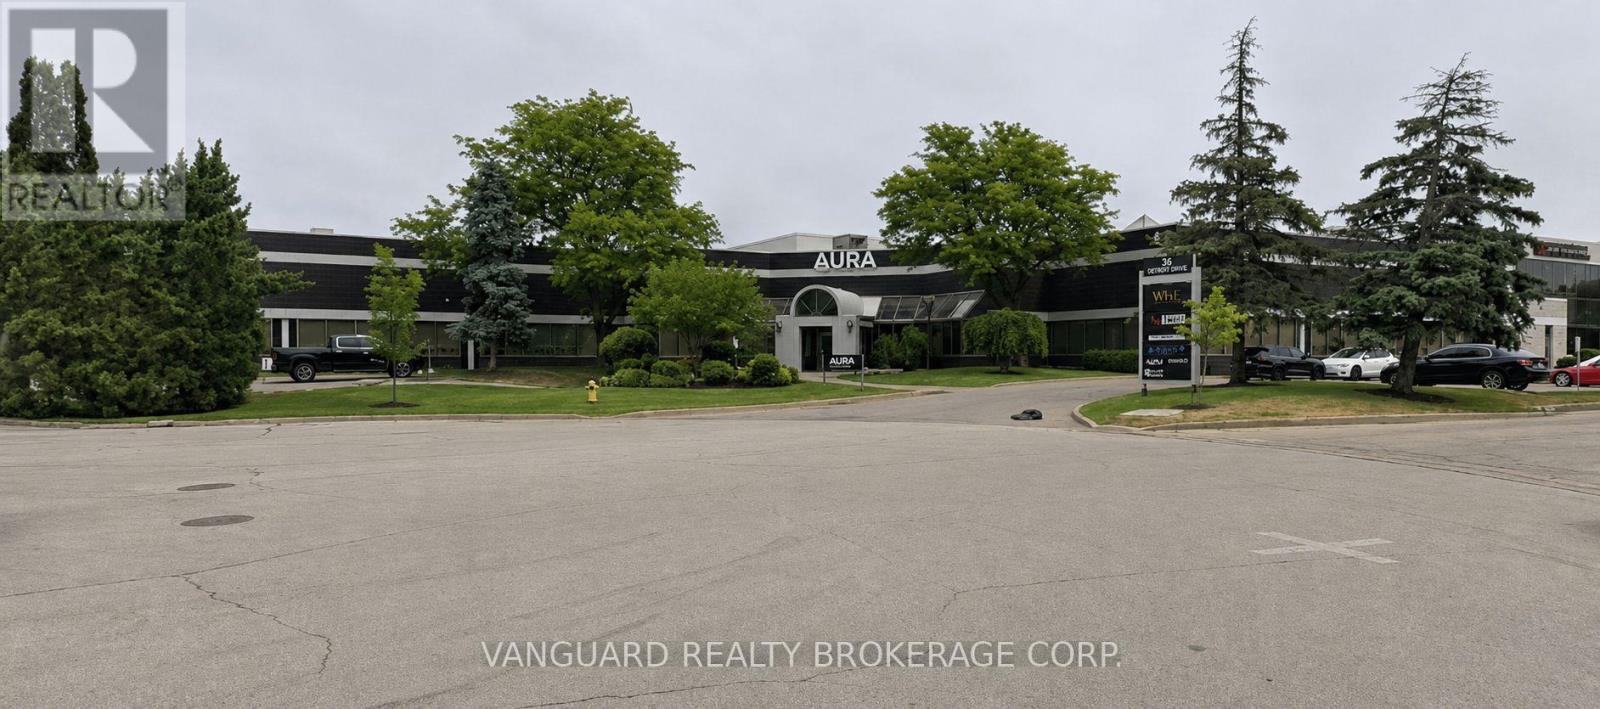
6 - 50 Casmir Court
Vaughan, Ontario
Discover the perfect operational hub for your business in the heart of Vaughan's premier industrial corridor. This highly functional, recently finished second floor office space offers an exceptional bright, sunlit environment featuring a great mix of private offices and some open collaborative workspaces. Perfectly suited for corporate headquarters looking for sophisticated image. Located in a highly sought-after commercial pocket of Vaughan, 50 Casmir Court ensures your business is surrounded by top-tier corporate neighbors, abundant local amenities, quick-service and dine-in restaurants, and banking centers all within a short commute. (id:47351)
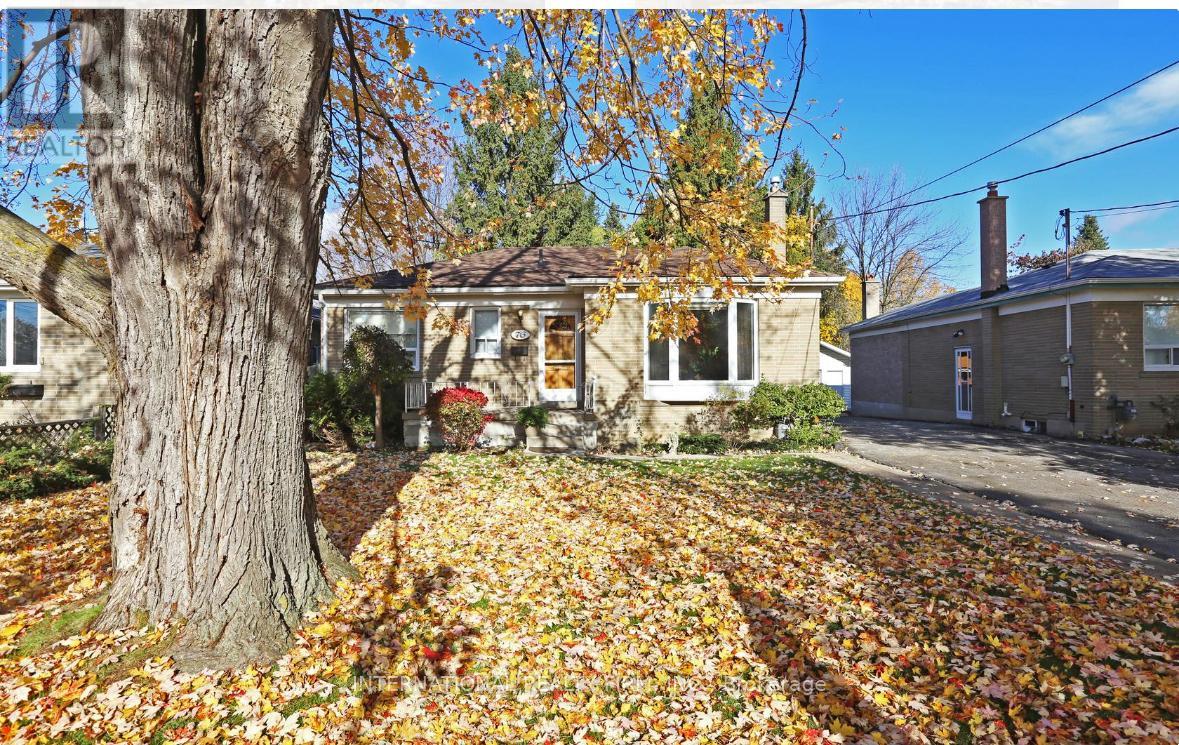
Bsmt - 76 Rockport Crescent
Richmond Hill, Ontario
Fully Finished 2 Bedroom Basement apartment With One Wooded Wall Bedroom, nice Kitchen And A 3 Piece Bath located in a family-friendly, quiet neighborhood. In the boundary of high-ranked Bayview Secondary School, Shopping Centers, Go train, Hwy 404, And other Amenities. Separate Laundry. (id:47351)
39 - Office Room - 665 Millway Avenue
Vaughan, Ontario
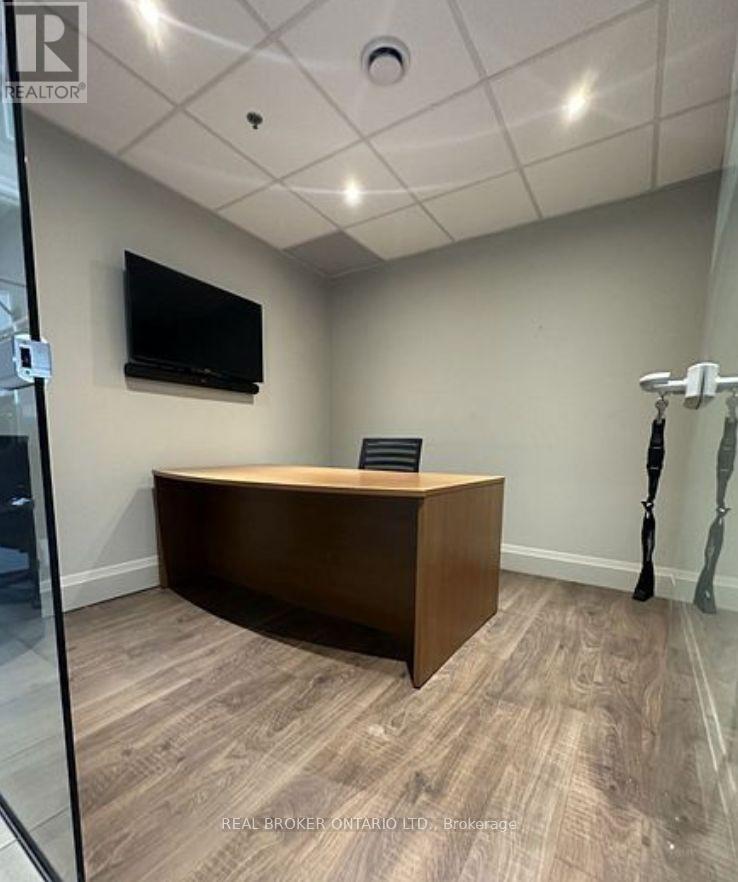
100 sqft room for rent in commercial office in Concord! Great location at 665 Millway Ave plaza, perfectly situated at Millway Ave & Jane St. Shared entrance, common areas, washroom. Please note pictures are of individual room and common areas. (id:47351)
7 - 435 Cityview Boulevard
Vaughan, Ontario
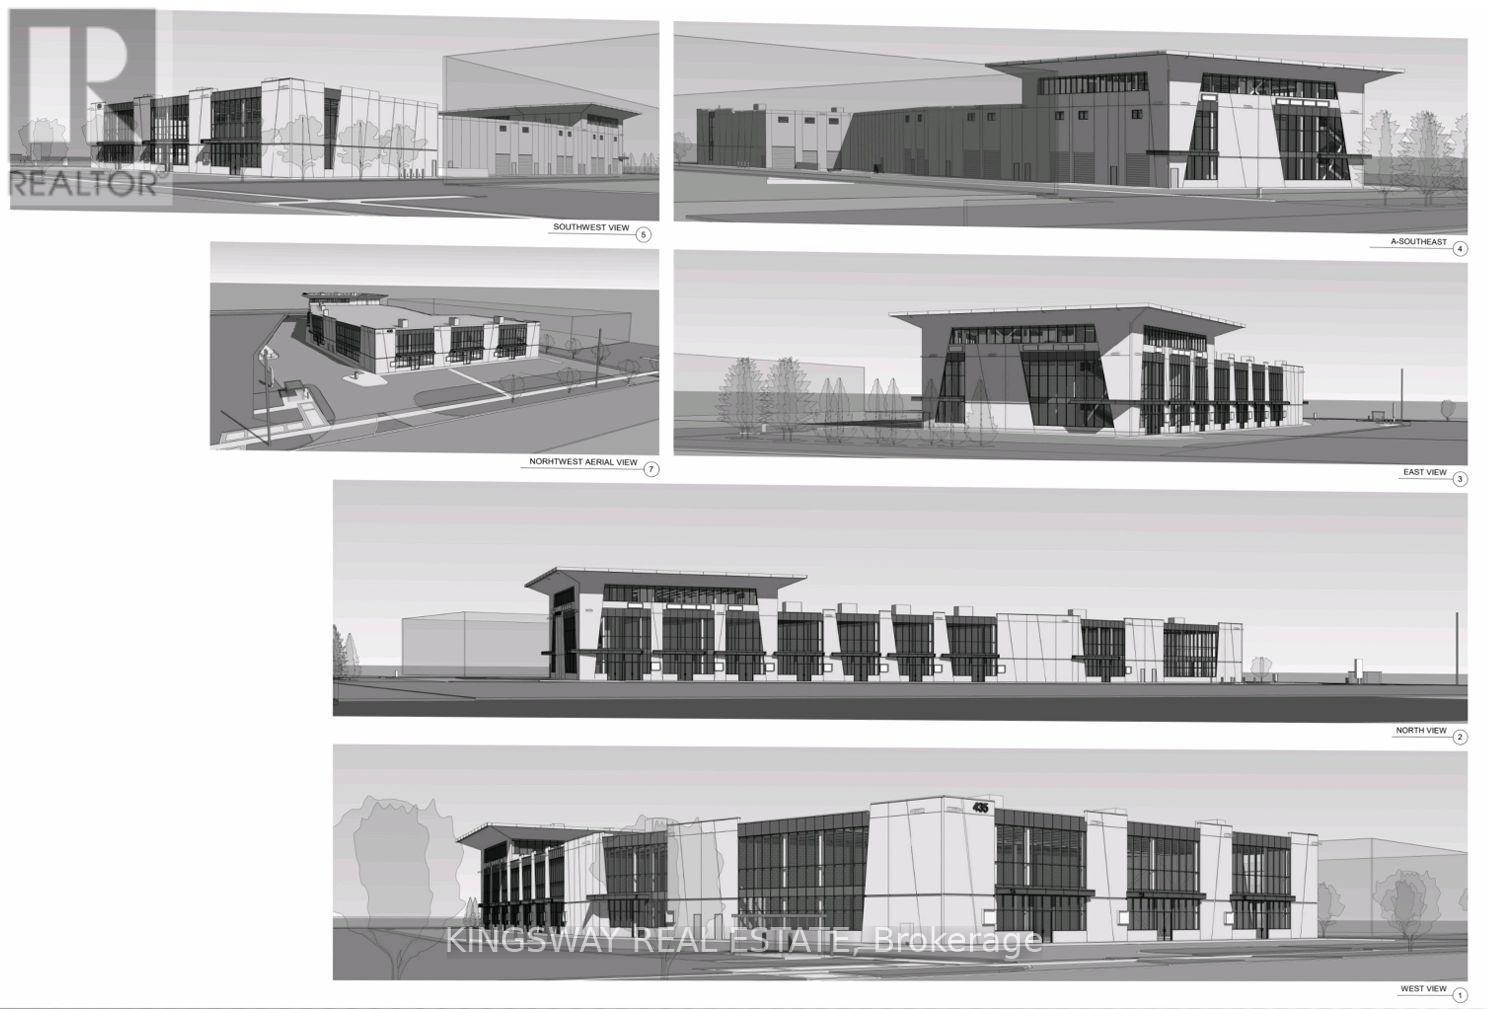
Be The First Business To Set Up In This Wonderfully Located Building. Just Off Highway 400 And Teston Rd, Cityview Blvd Is An Ideal Spot To Start Up Your Business. This Unit Offers Approximately 2800 Sqft On The Main Level There Is A Large Drive-In Garage Door 12' X 17' And A Double Door In The Front. And A 1100 Sqft Mezzanine. 26' Clear Height Inside This Unit. Main Level Parking Outside. Close To Cortellucci Vaughan Hospital And Canada's Wonderland. (id:47351)
203 - 38 Honeycrisp Crescent
Vaughan, Ontario
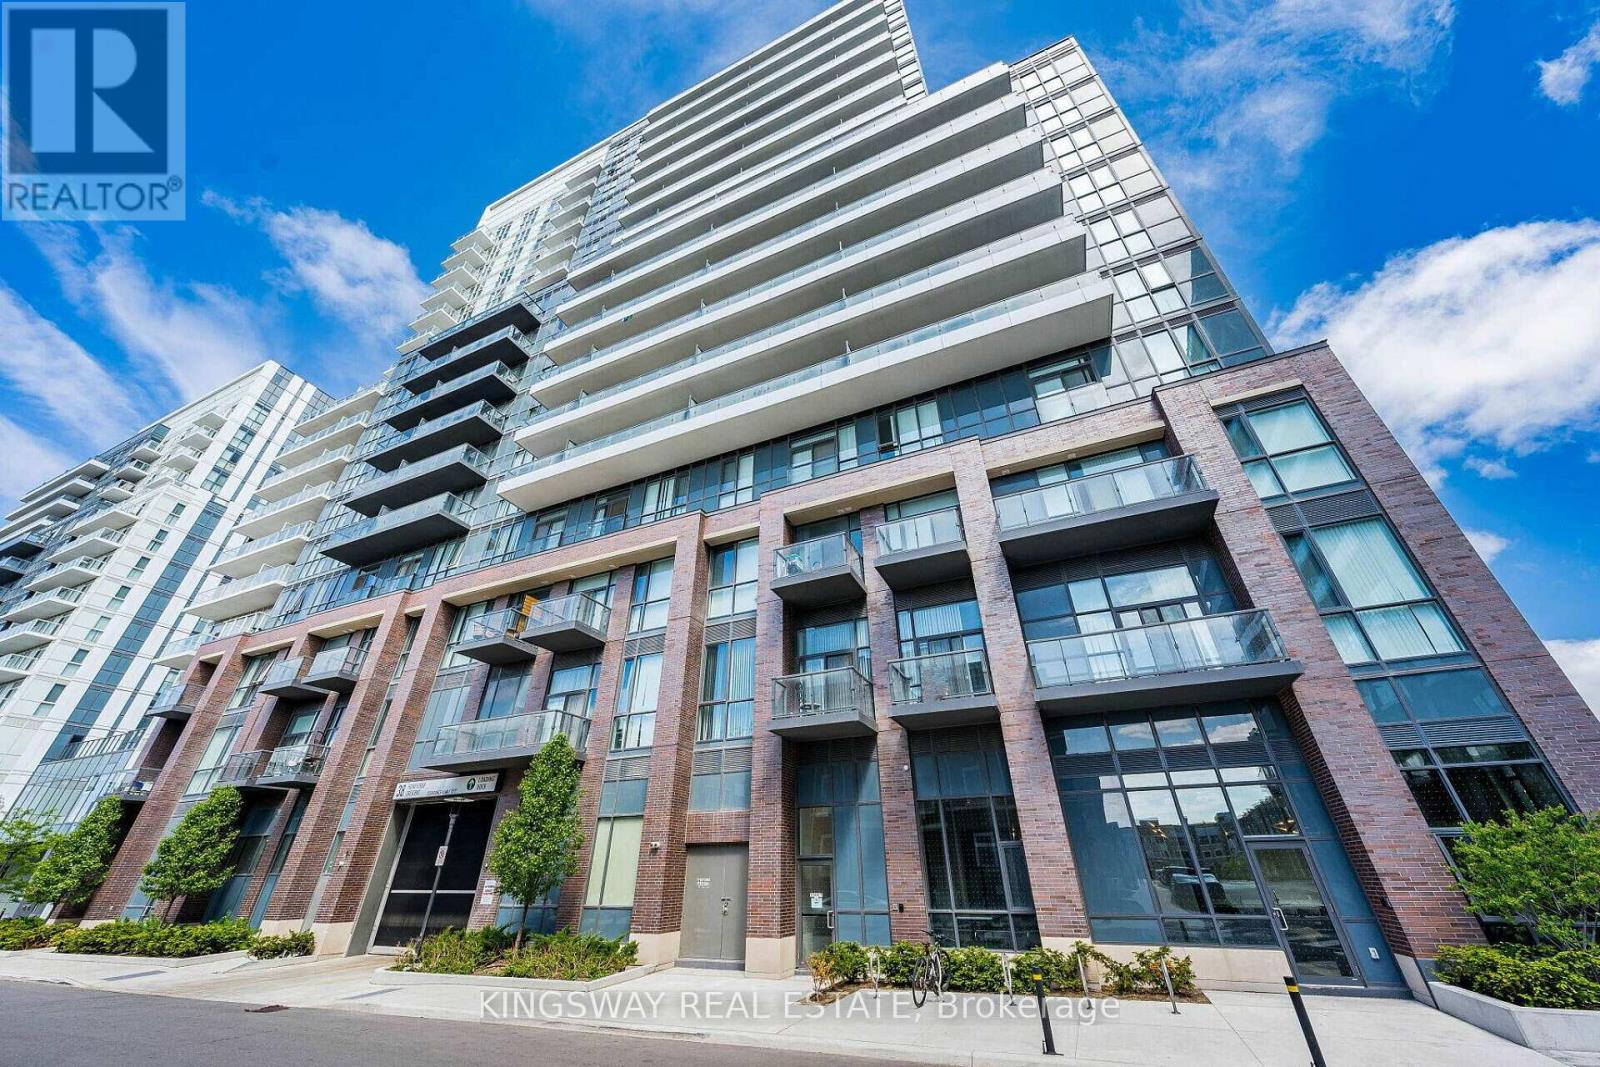
Spacious 1 bedroom & Den in this open concept layout! Den can be used as a second bedroom. Soaring high ceilings making it feel extra spacious! Enjoy the Sunny South view from your own private balcony. Located just south of the Vaughan metropolitan subway station and close to the 400, YRT & Viva! Enjoy the luxury of a modern building with tons of great amenities! Cineplex, Costco, Ikea, mini putt, Dave & Busters eateries and clubs just a walking distance away. (id:47351)