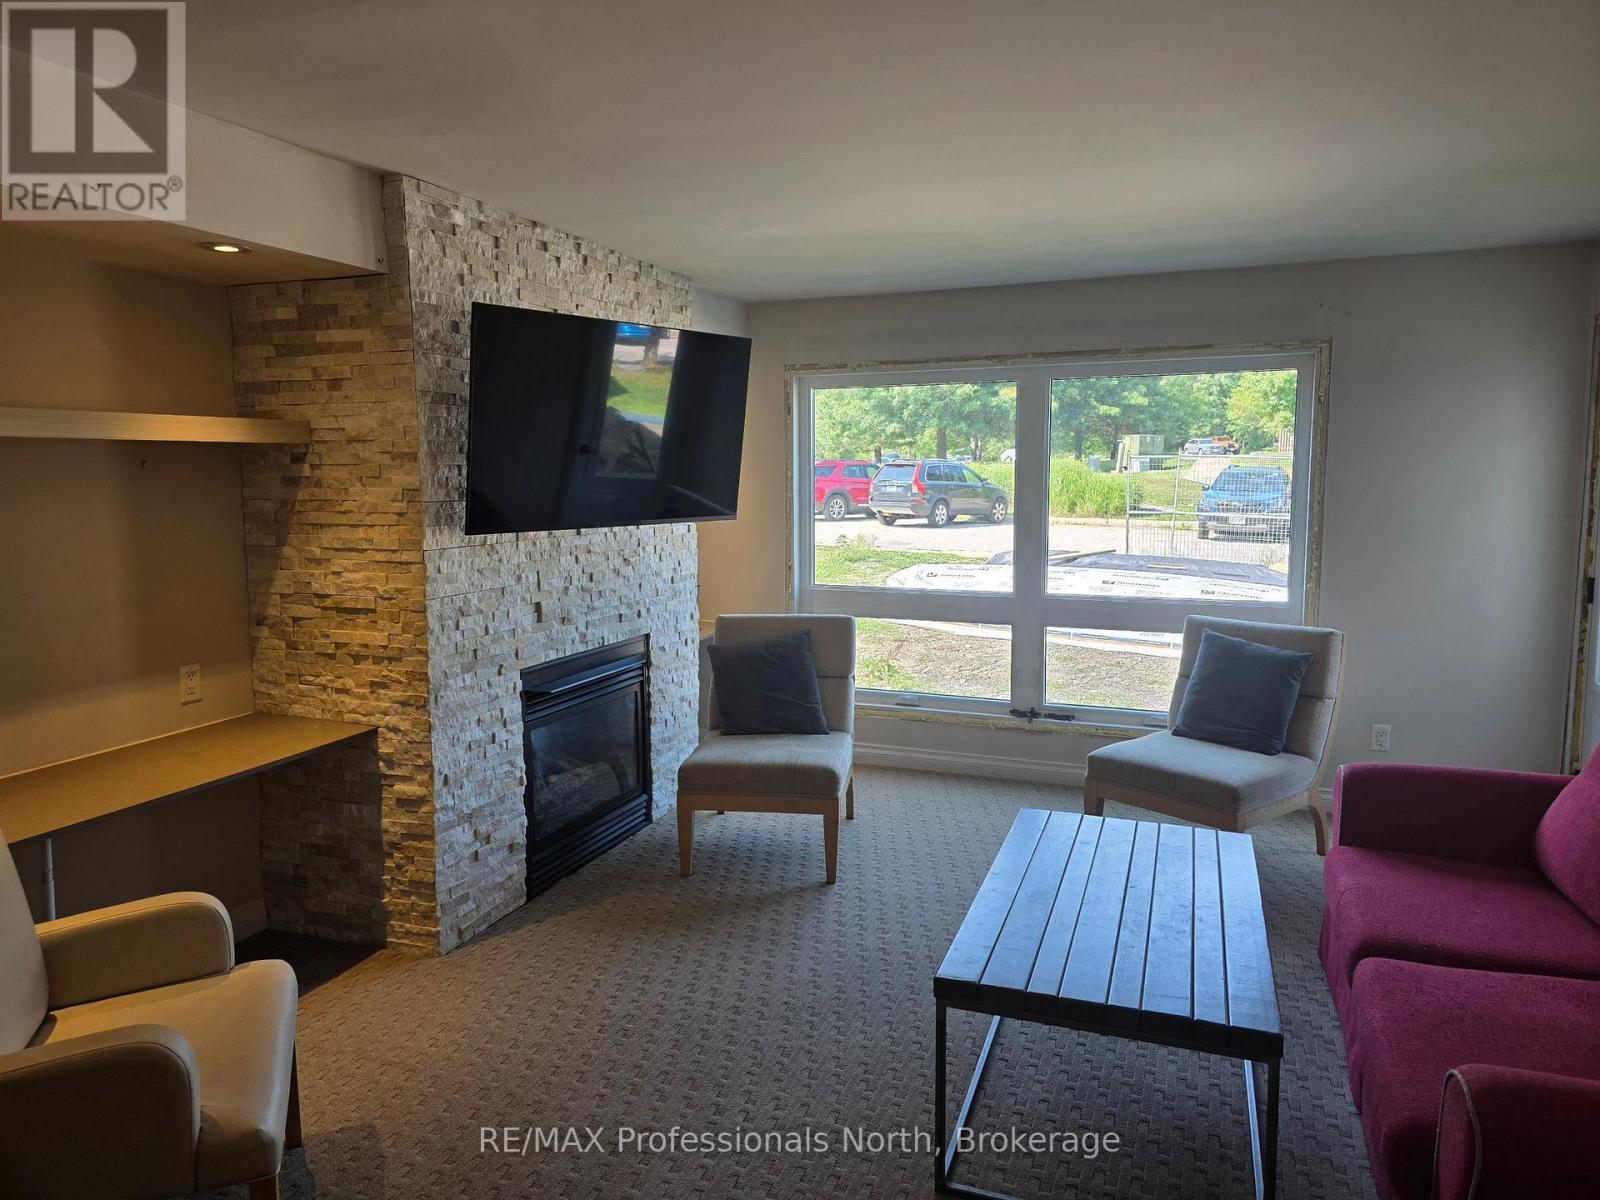
53-108 - 1235 Deerhurst Drive
Huntsville, Ontario
Step inside through the convenient mudroom-style entrance, providing the perfect space for coats, boots, and outdoor gear before entering the bright, welcoming living area. The suite has never been enrolled in the Deerhurst rental program, giving the new owner complete flexibility to enjoy it exclusively as a personal retreat or generate rental income on their own terms. Recent upgrades include brand-new windows, improving both energy efficiency and comfort. The building is also undergoing extensive exterior renovations, meaning you'll soon enjoy the benefits of a refreshed, modern exterior that enhances both curb appeal and long-term value. Whether you enjoy golf, tennis, boating, fishing, hiking, beach days, paintball, treetop trekking, cross-country skiing, downhill skiing, snowshoeing, or snowmobiling, there's something for everyone in every season.As an added bonus, the first three months of your lease include a $250 monthly rental discount, making this an even more attractive opportunity.Rent includes all utilities, Wi-Fi, and cable TV, allowing you to simply move in and enjoy everything Deerhurst Resort has to offer. (id:47351)
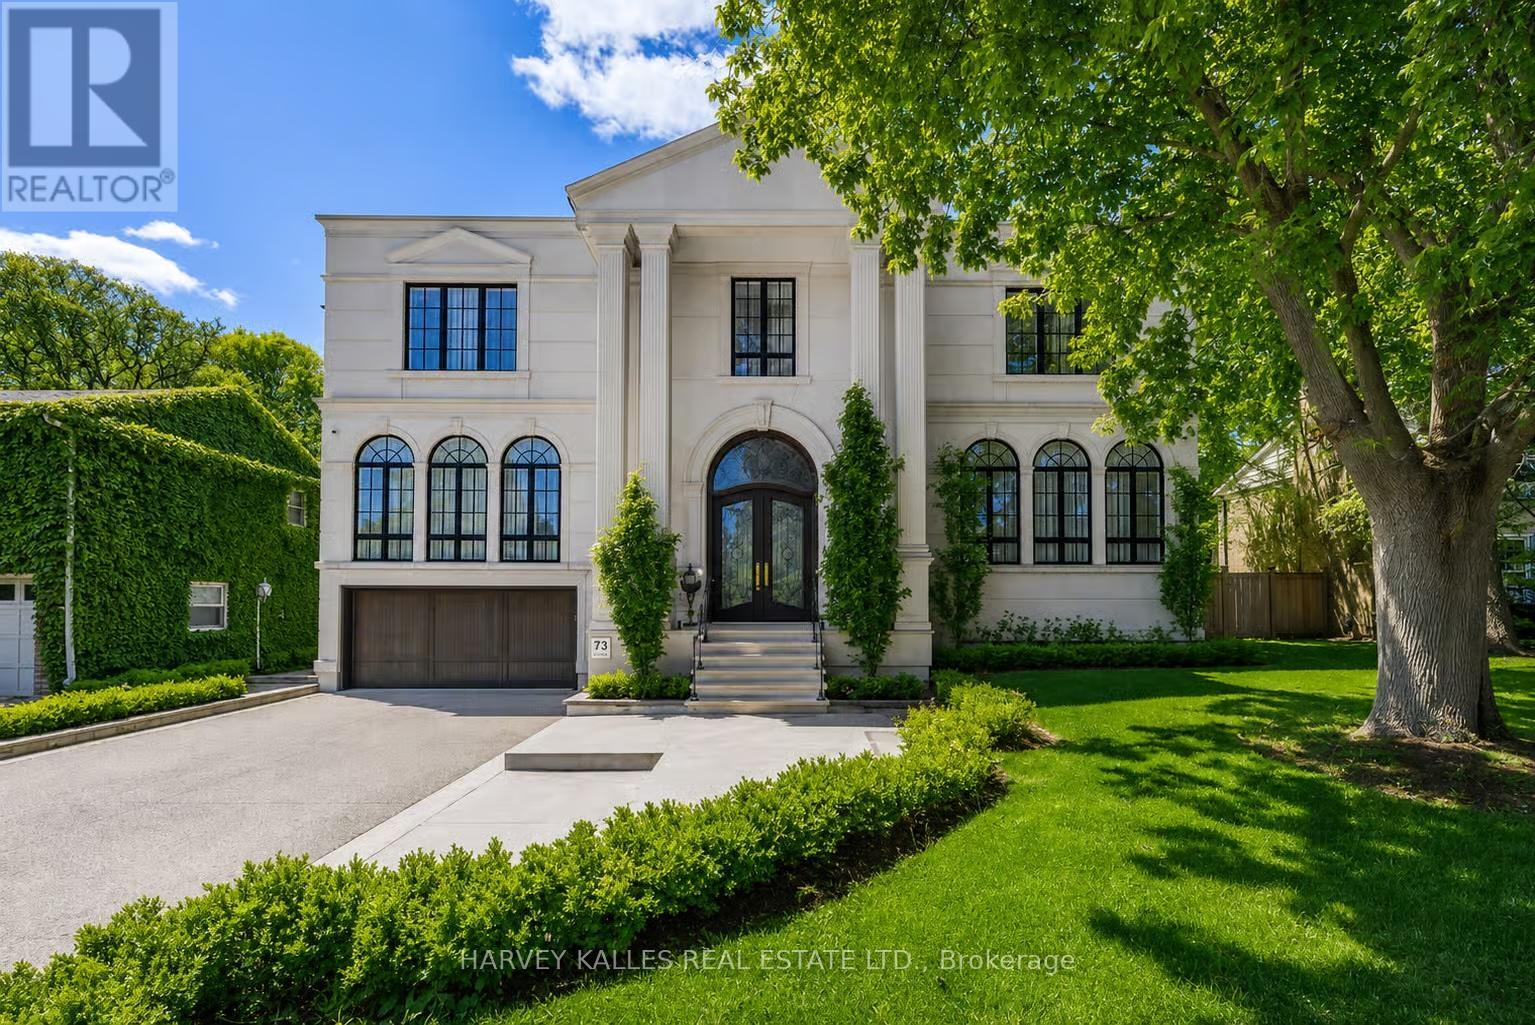
73 Lord Seaton Road
Toronto, Ontario
Step into a world of luxury and sophistication at this extraordinary custom-built estate offering approximately 6,500 sq. ft. of exquisitely finished living space in one of Toronto's most prestigious neighbourhoods. Seamlessly blending modern elegance with timeless architectural design, this transitional masterpiece showcases exceptional craftsmanship throughout. Wrapped in a stunning custom-cut Indiana limestone façade and topped with an Inspire roof, the home makes an unforgettable first impression with its stately curb appeal and presence. A breathtaking two-storey foyer welcomes you inside with soaring ceilings, a sweeping staircase, and a dazzling Swarovski crystal skylight that fills the space with natural light. Designed for both elegant entertaining and everyday family living, the main level features expansive principal rooms, designer lighting, premium finishes, and exceptional millwork throughout. The chef-inspired kitchen is the heart of the home, complete with top-tier appliances, custom cabinetry, an oversized centre island, and a fully equipped butler's pantry. The adjoining family and dining spaces flow effortlessly together, creating warm sophisticated living areas. A richly panelled main floor library offers the perfect executive workspace. Retreat to the magnificent primary suite featuring a spa-inspired 11-piece ensuite with heated floors and luxurious finishes. The lower level is a true lifestyle retreat featuring a nanny's suite, gym, sauna, home theatre, wet bar, wine cellar, and radiant heated floors throughout. Every aspect of this residence reflects elevated luxury and modern convenience, including a triple car garage with direct access to a multi-floor elevator, automated lighting systems, heated driveway, and Restoration Hardware light fixtures throughout. Ideally located close to top-rated schools, parks, transit, and major highways, this is a rare opportunity to own a remarkable estate that combines luxury, comfort, and timeless design. (id:47351)
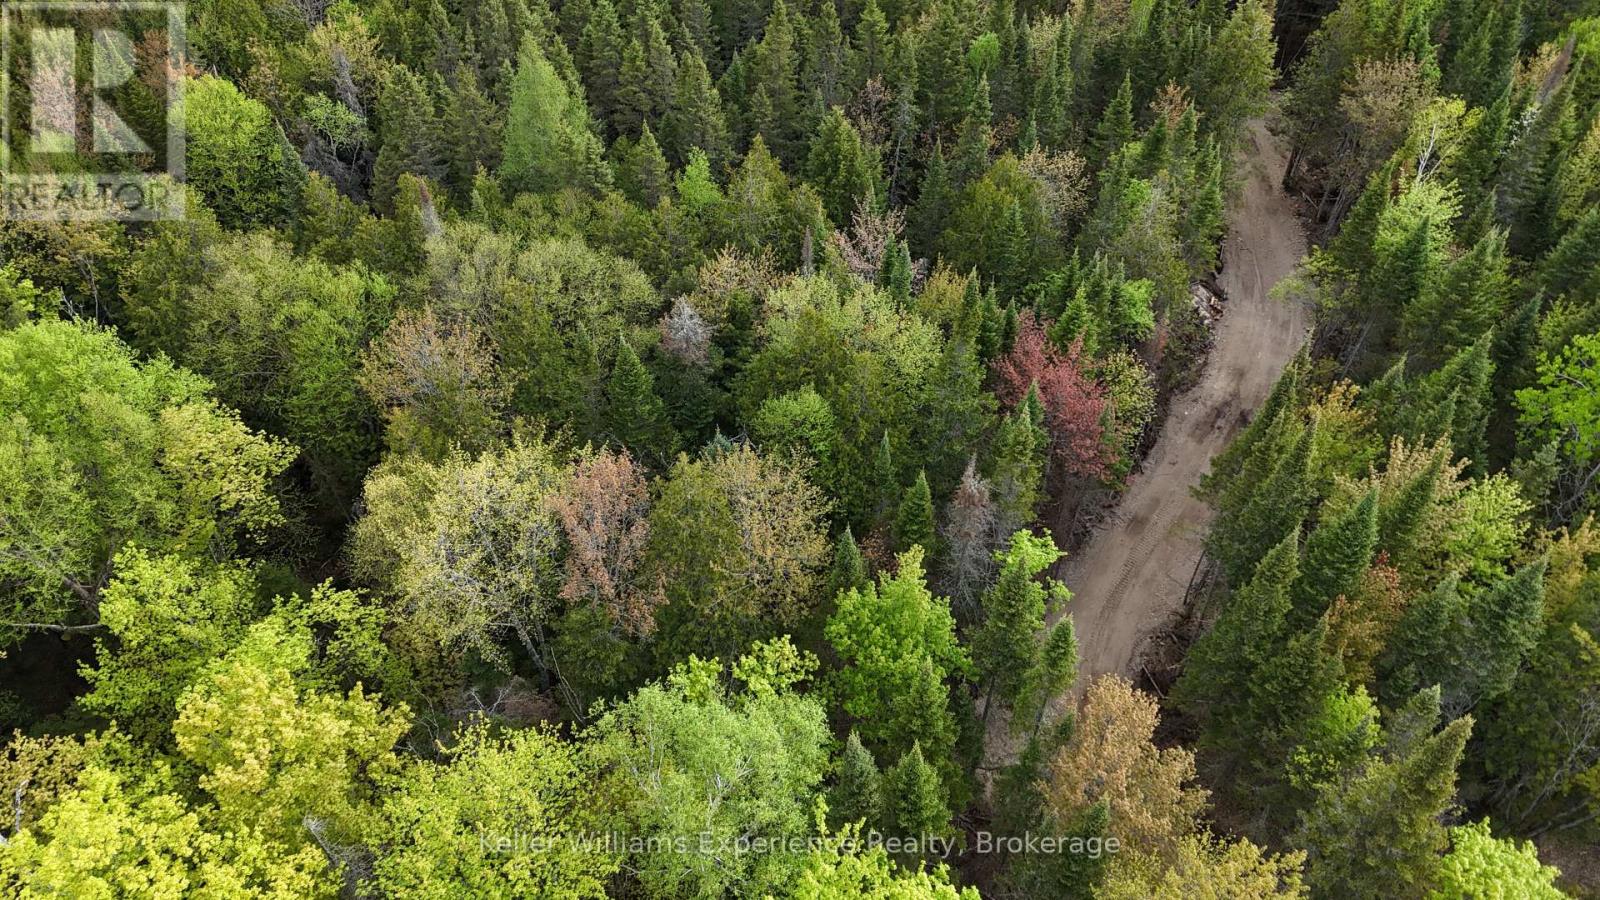
1366 Echo Ridge Road
Kearney, Ontario
Walk to the lake access at the back of the property on unopened road allowance!! 2.47 acres, RR Zoning - Affordable Building , level building options, driveway in, year-round road, hydro plan in place with options at road or back of the property. Access to Clam Lake boat launch is 3 minutes away, and access to Peter's Lake through unopened road allowance is an easy walk! Septic options have consent with the Conservation Authority. RR Zoning allows for a variety of home, cottage, building options. VTB (vendor-takeback) mortgage is an option here! (id:47351)
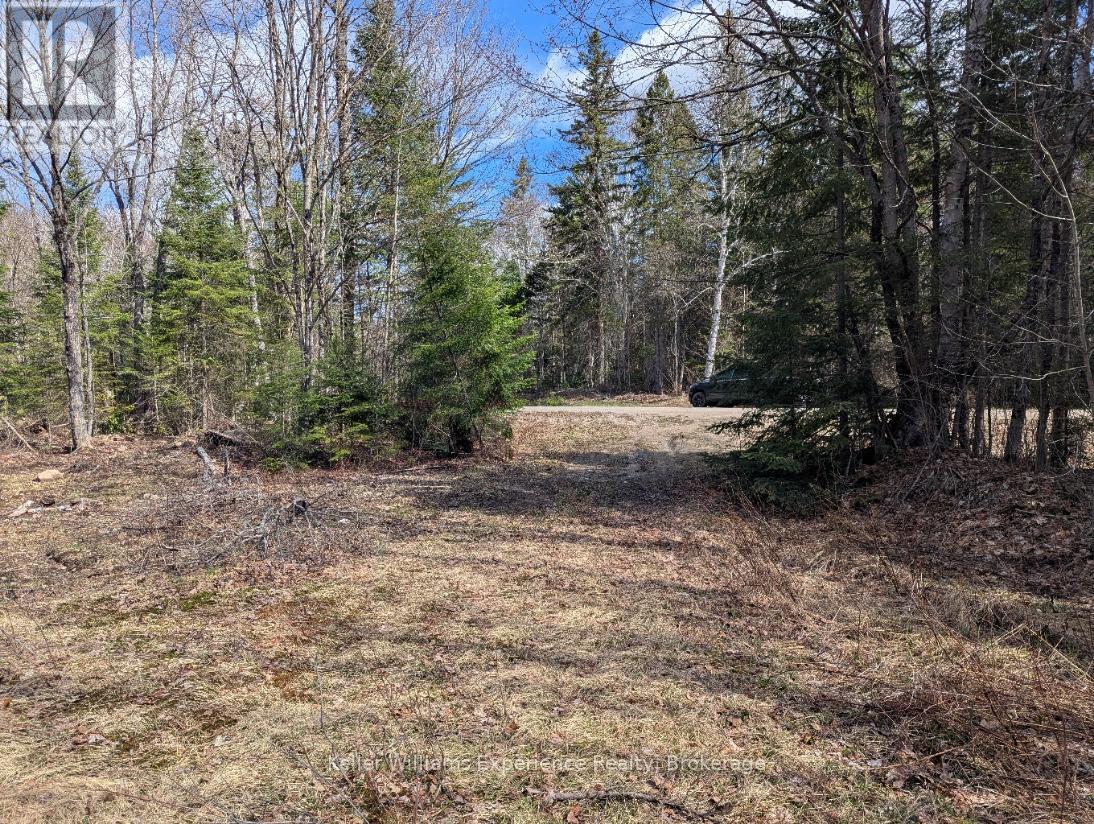
1397 Echo Ridge Road
Kearney, Ontario
26 acre building lot with BABBLING BROOK and TRAILS!-- Affordable Building lot, level building options, driveway in, year-round road, hydro plan in place. Septic options have consent with the Conservation Authority. Access to Clam Lake boat launch is 3 minutes away, and access to Peter's Lake through unopened road allowance is close too! RR Zoning allows for a variety of home, cottage, building options. VTB (vendor-takeback) mortgage is an option here! (id:47351)

1392 Echo Ridge Road
Kearney, Ontario
2.47 acres, RR Zoning - Affordable Building , level building options, driveway in, year-round road, hydro plan in place. Access to Clam Lake boat launch is 3 minutes away, and access to Peter's Lake through unopened road allowance is close too! Septic options have consent with the Conservation Authority. RR Zoning allows for a variety of home, cottage, building options. VTB (vendor-takeback) mortgage is an option here! (id:47351)
4018 Island 980 / Deer Island
Georgian Bay, Ontario
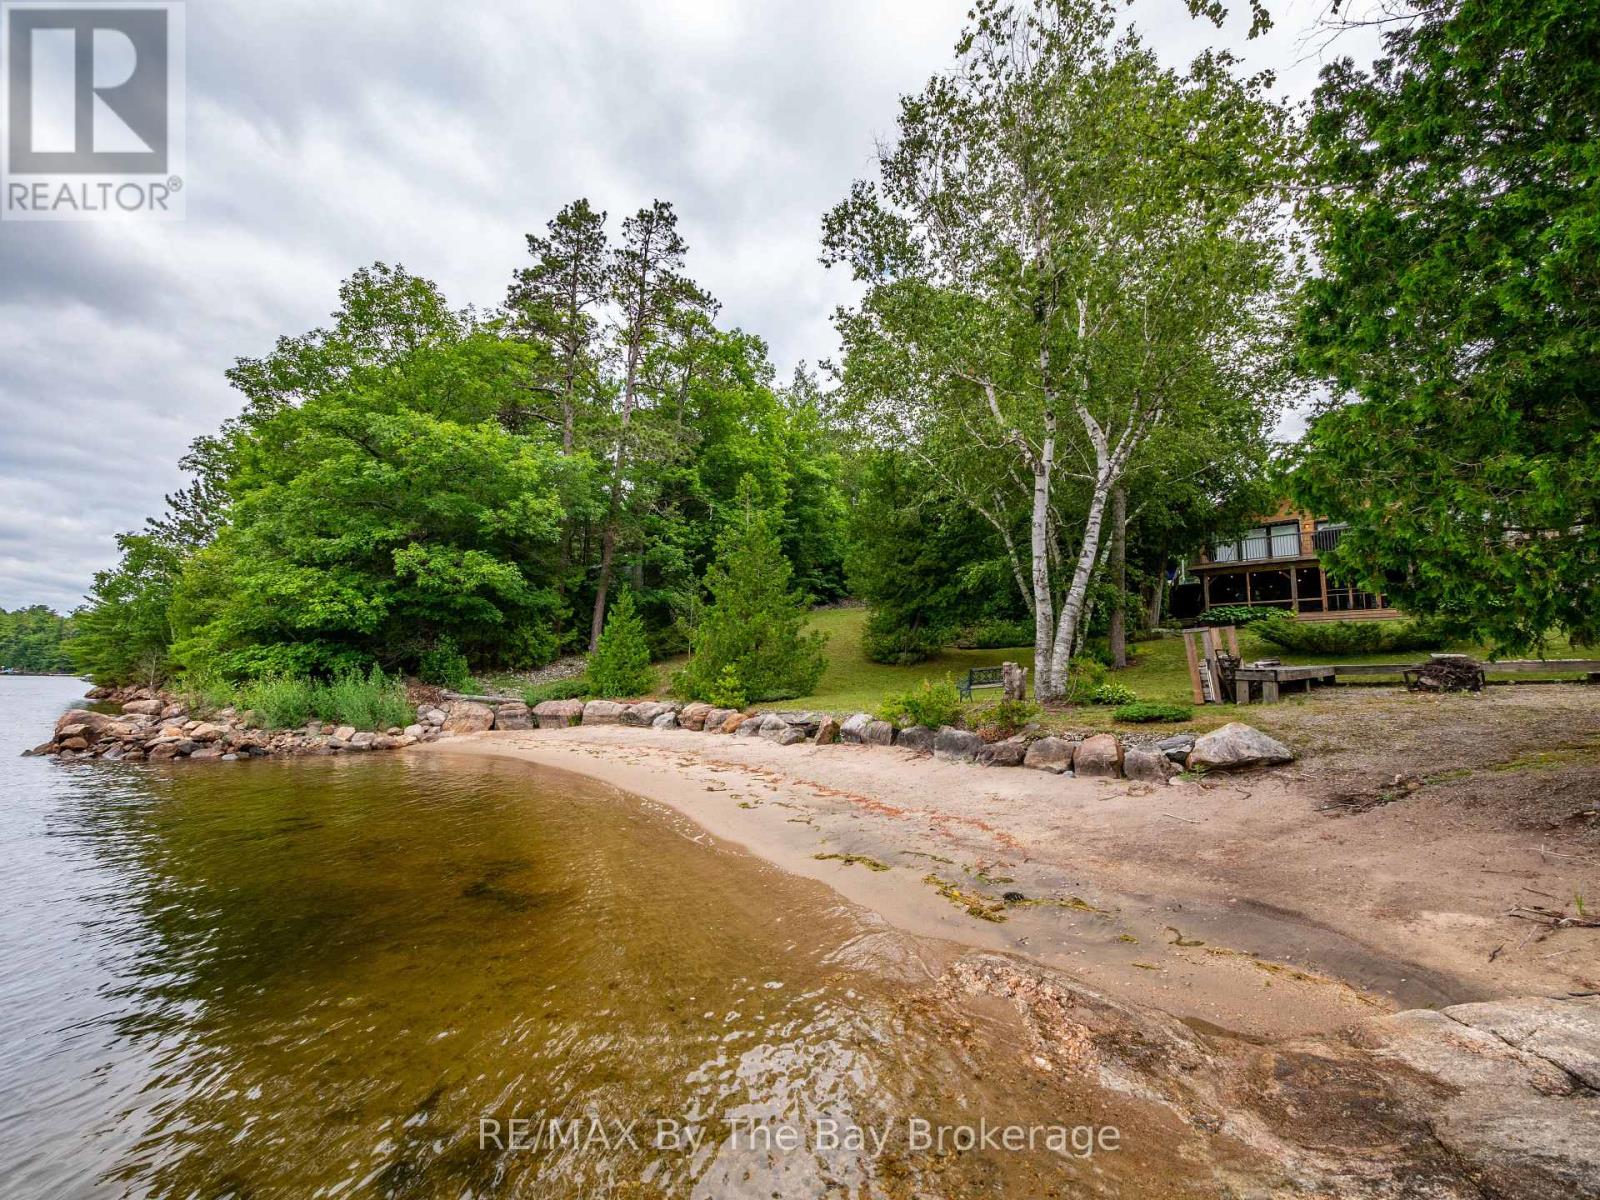
Boat Access beachfront paradise. Your whole family will enjoy this 4 season, 4 bedroom home on Deer Island in Honey Harbour. Only a short, sheltered boat ride from local marinas, this cottage has a mix of beachfront and deep water docking. The property is kid friendly, with fully landscaped grounds, lots of trees and access to great Georgian Bay boating in summer, and snowmobile trails that start behind the cottage. Evenings are spent around the campfire while observing beautiful sunsets over the pines and rocky shores of Beausoleil Island National Park. Inside, the main level is beautifully appointed with a large living room and kitchen, 3 bedrooms plus one bath. The lower level has a walkout, private bedroom, laundry/bathroom and rec room complete with wood burning fireplace. A fully enclosed screened porch will extend your evenings enjoyment. There is a large insulated workshop behind the cottage (could be converted to a bunkie). Many updates recently including a new metal roof in 2021 and an updated heat pump, complete with air conditioning. Great property and a great price. (id:47351)
3915 Southwinds Drive Unit# 203
Windsor, Ontario
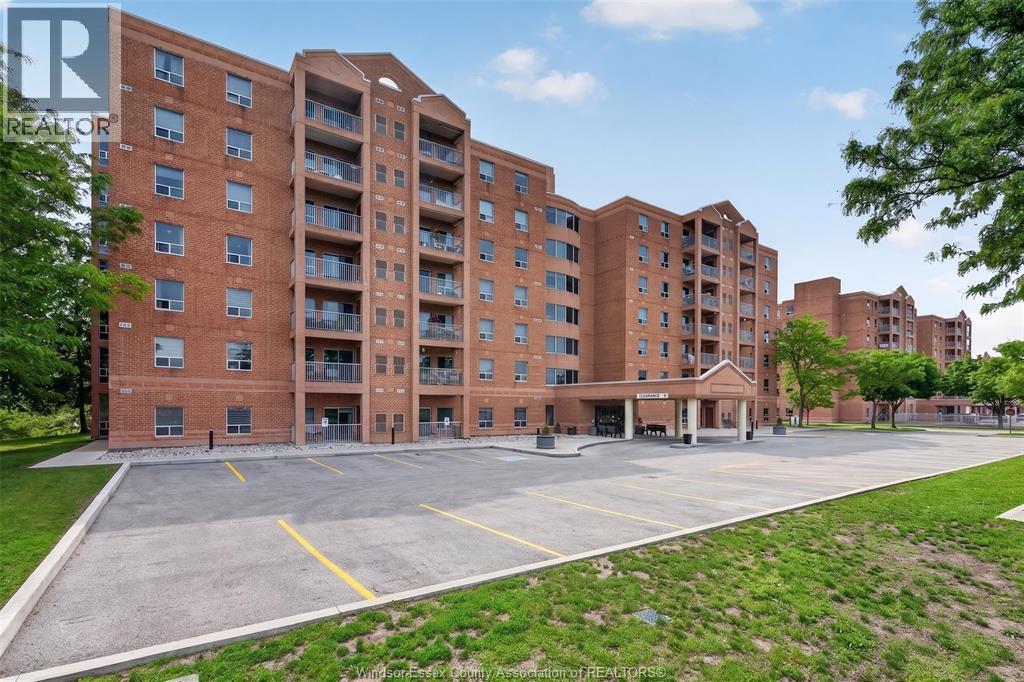
Welcome to 3915 Southwinds, a warm and welcoming 55+ community where neighbours become friends. At 1,250 sq ft, this is the largest floor plan available in the building — and these units are seldom offered, so don't miss your chance. The rare 3-bedroom, 2-bathroom layout offers exceptional space and flexibility, with a private ensuite off the primary bedroom and plenty of space for visiting guests. You'll appreciate the abundance of closet and storage space throughout, plus the convenience of in-suite laundry. Enjoy your morning coffee on your private balcony, and rest easy with one assigned underground parking space included. This building offers a truly supportive and integrated community lifestyle, with frequent social events, gatherings, games nights, and more — an ideal setting for carefree, connected living. Close to shopping, restaurants, parks, and all the amenities South Windsor has to offer. (id:47351)
36 Third Street
Welland, Ontario
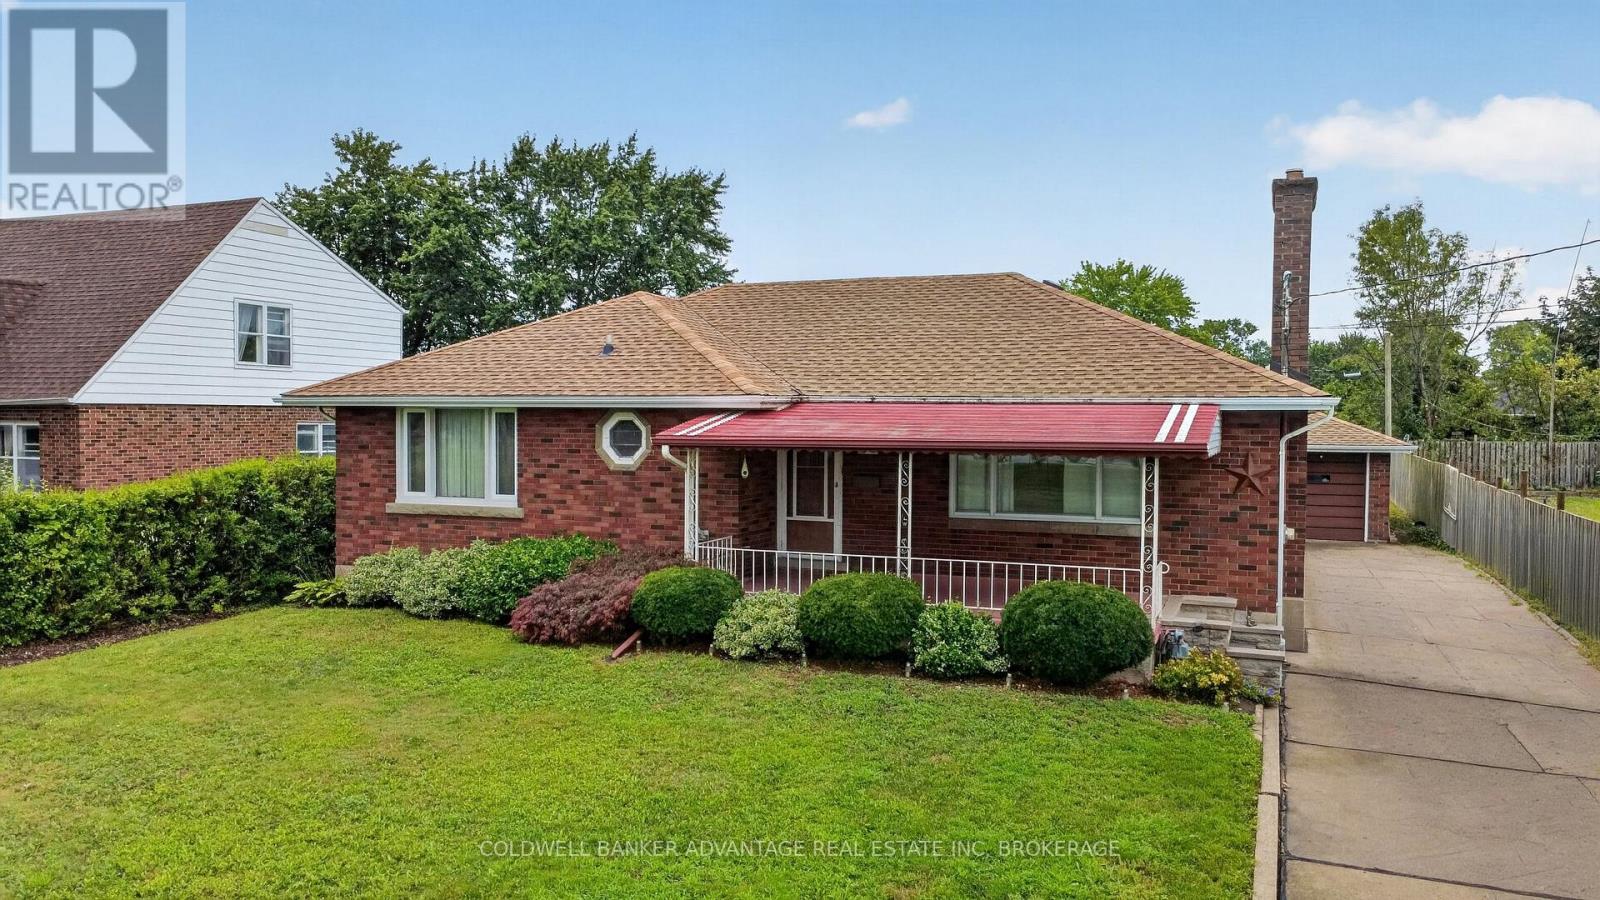
Welcome to 36 Third Street!!! Brick bungalow on a large lot near the hospital with in-law potential. Living room with hardwood and fireplace. 3 main floor bedrooms, 4 piece bath and a huge linen closet round out the main floor. Great basement with rec room which includes a second kitchen with fridge & stove, cold room, workshop, 3 piece bath/laundry and plenty of storage space. Lovely 17' x 10'10" 3-season, glassed-in sunroom just off the kitchen. Separate garage, large garden and patio area complete the backyard. (id:47351)
5285 Third Avenue
Niagara Falls, Ontario
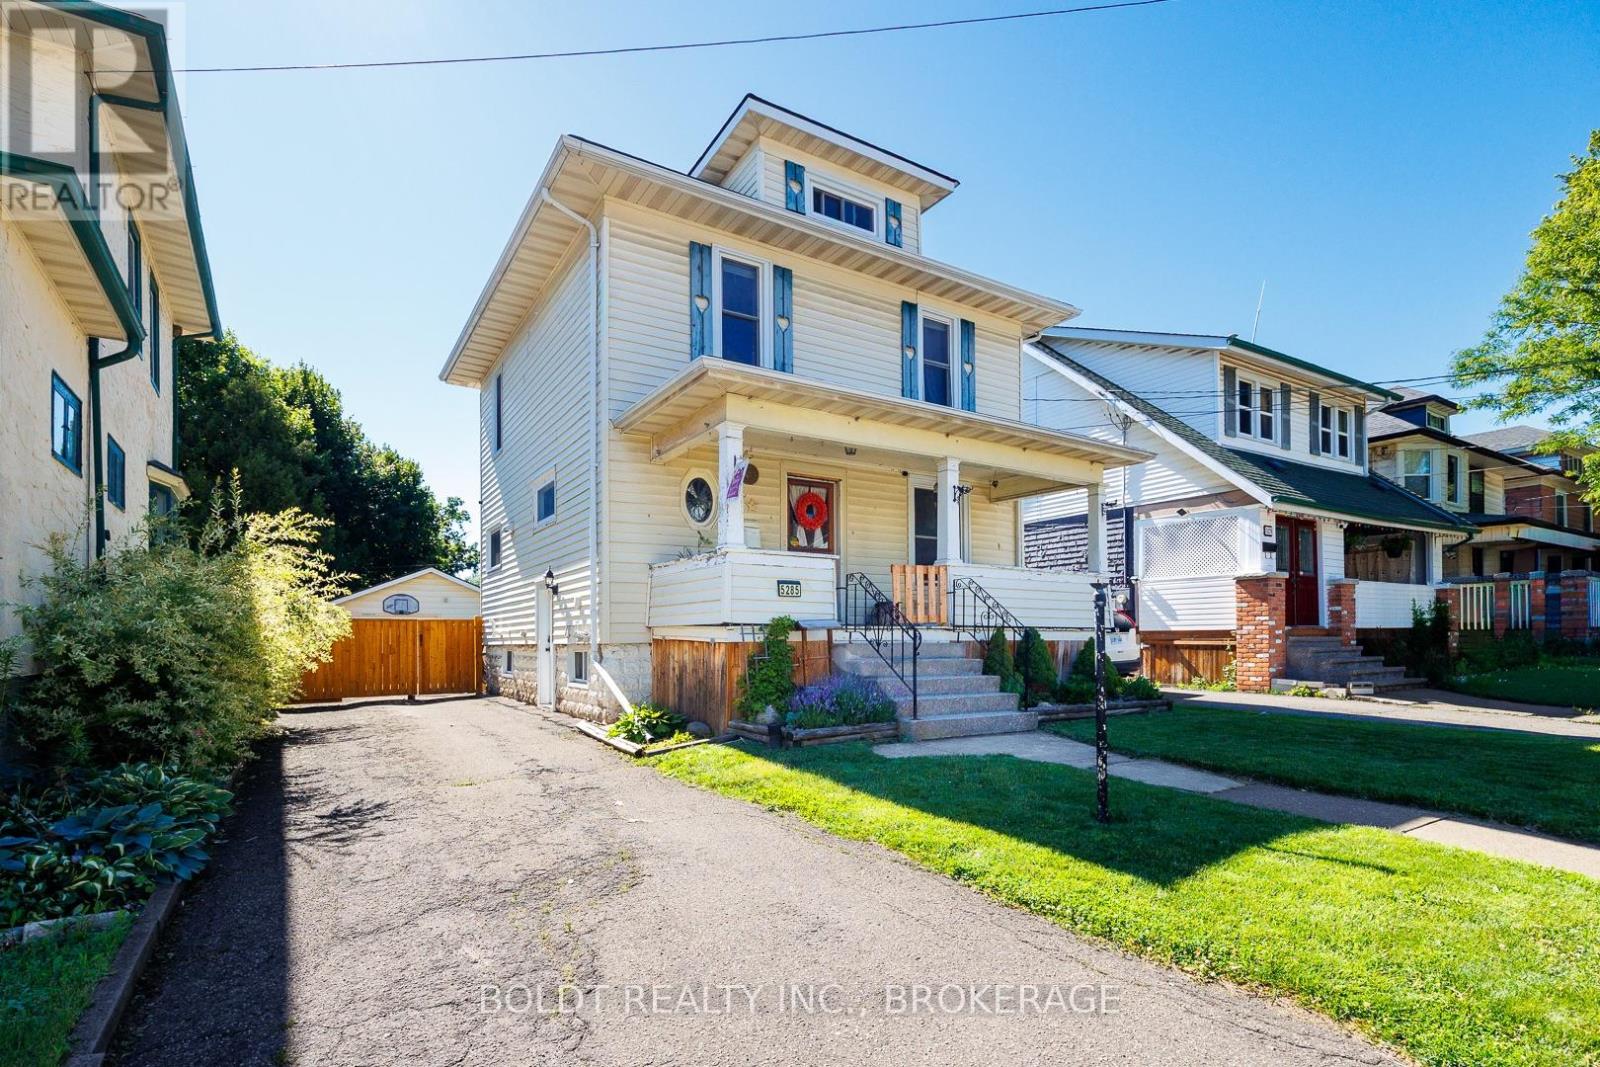
2 1/2 storey period charmer, with 4 bedrooms, high ceilings, original trim and carpet free. All 4 levels are finished , Main floor features large foyer, original hardwood, kitchen, living and dining room with access to deck area and spacious fenced yard. Upper floors bedrooms, and bath, finished 3rd floor - primary as access to deck/balcony- attic finished with 4th bedroom with storage under eaves. The kitchen, furnace, air conditioner, vinyl windows, wiring, and plumbing all updated in past 10years. spacious rear fenced yard. Oversized mechanics dream garage. Large front porch for lazy evenings or morning coffee. Basement finished with office/recroom , laundry, storage and bath.Lots of room to grow (id:47351)
132 Bunting Road
St. Catharines, Ontario
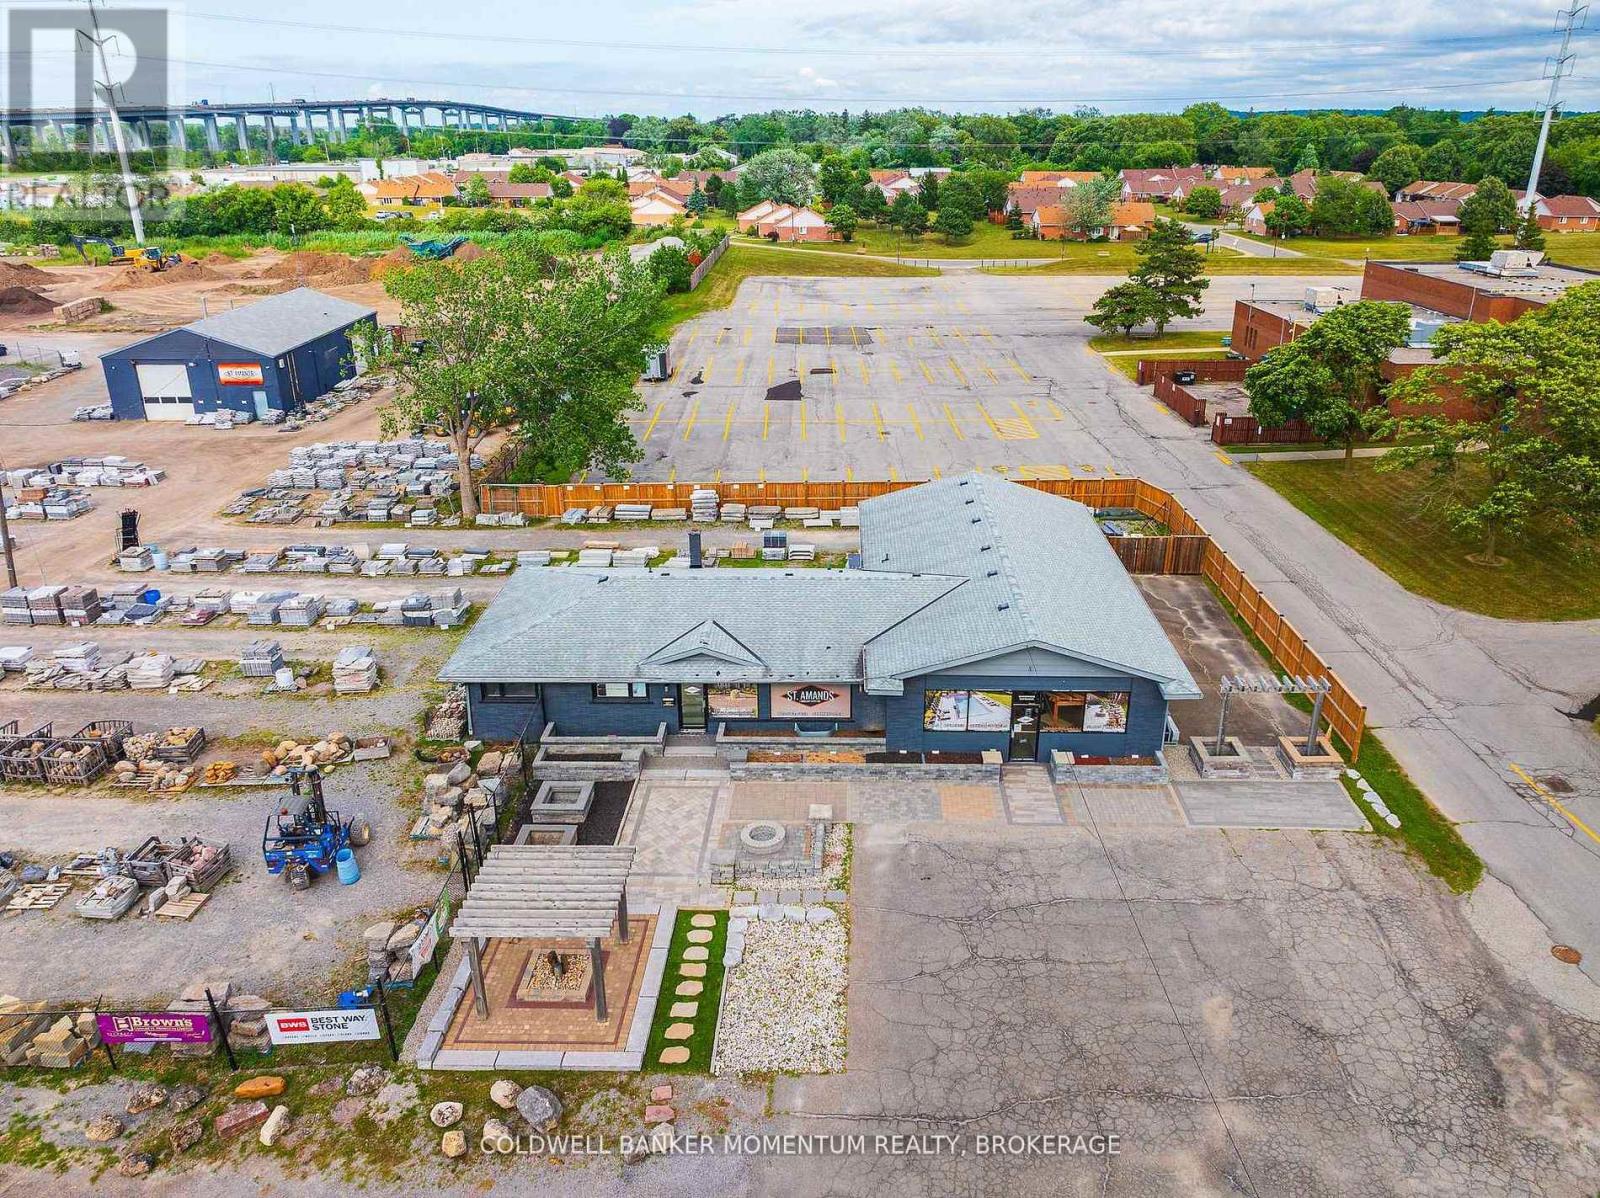
Come check out this Prime Development/Investment Property of over 4 Acres which allows either Motor Vehicle Sales and or a Automotive Rental Service Centre as a permitted use. This Prime piece of Real Estate has been owned by the same family for years and years and was used by them to run their successful landscape supply depot business since the 1950s which is still operating from this location. This exceptional property is currently tenanted by long term tenants with one tenant operating as a automotive repair shop and the other tenant operating as the original landscaping/landscape supply company but as new owners of the business. The landscape supply company has been in operation in this location for over 60 years. This property offers over 4 acres of Prime Land with over 360 feet of road frontage along Bunting Road with full City Services and over 11,000 square feet of buildings. This property is located in a fantastic location to run your very own business which could include a 4 Acre Car/Truck lot for Sales or as a Large Rental yard. You can also just purchase the property sit back and collect the rent from the current tenants until you are ready to make your move. Don't Delay and Act Today (id:47351)
222 Furnival Road
West Elgin, Ontario
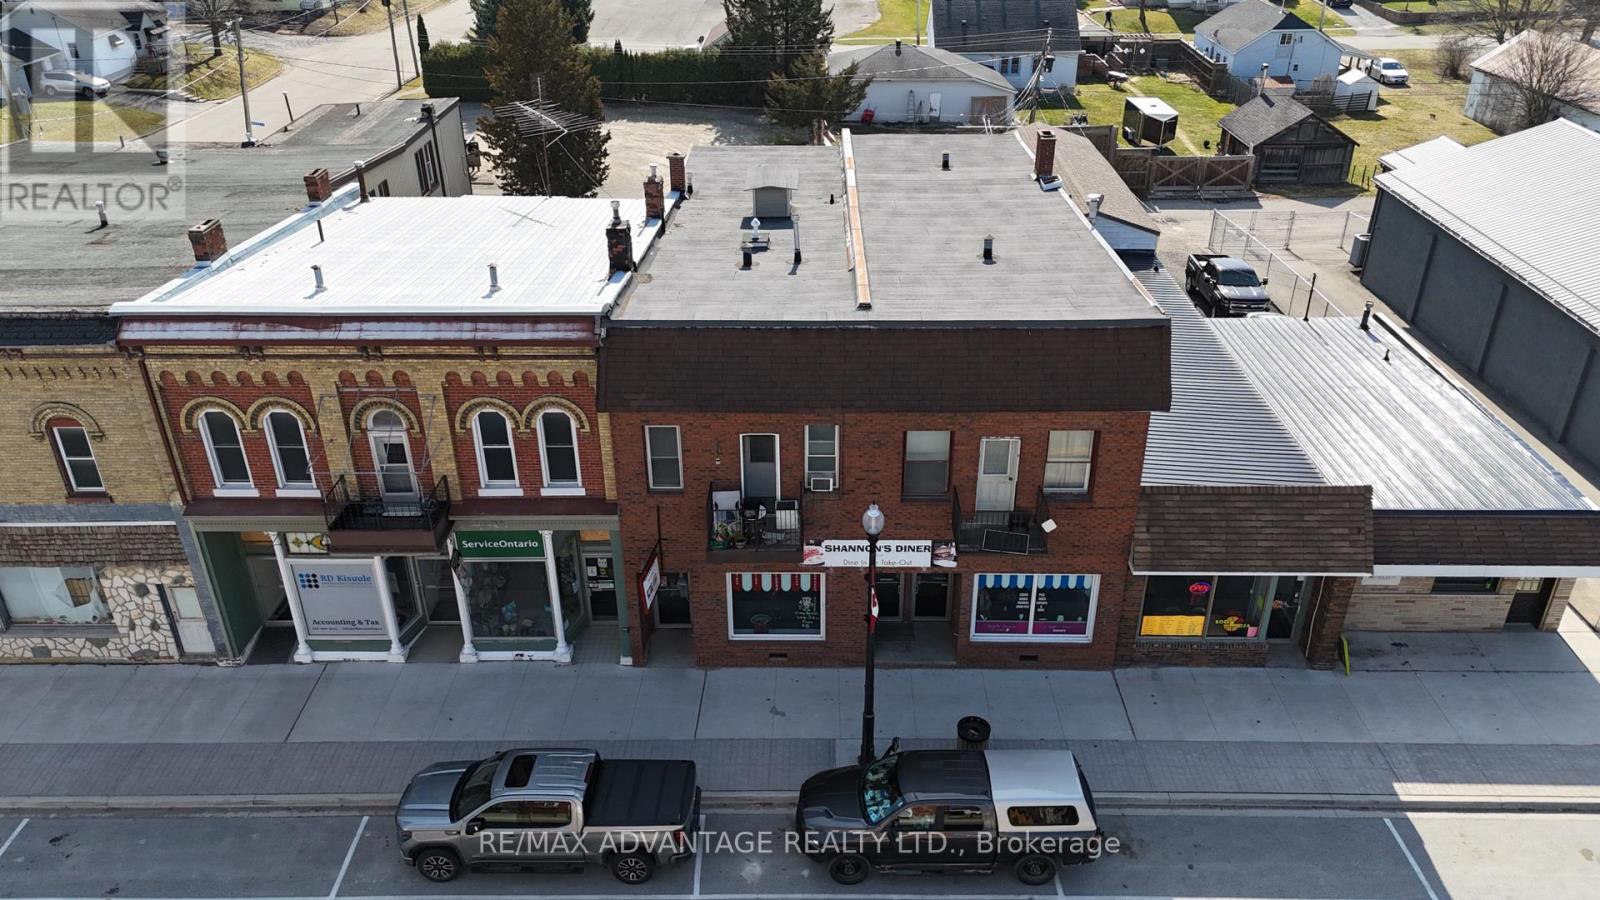
This well-maintained building in the heart of Rodney presents an excellent investment opportunity. With a Net Operating Income of $61,368 annually, the property consists of 5 residential units and 1 commercial unit. The commercial space, currently leased to a popular local restaurant serves as a strong anchor for the building's overall value. The property spans approximately 3,500 square feet on the main level, including rear garage space, offering a flexible layout for both residential and commercial tenants. Four out of the five residential units are currently tenanted, providing steady rental income. Additional features include separate hydro meters, gas heating and cooling systems, along with an updated boiler system (2022). This property combines strong income potential with a prime location in a thriving community, making it an ideal addition to any investment portfolio. (id:47351)
28 Elderberry Avenue
Grimsby, Ontario
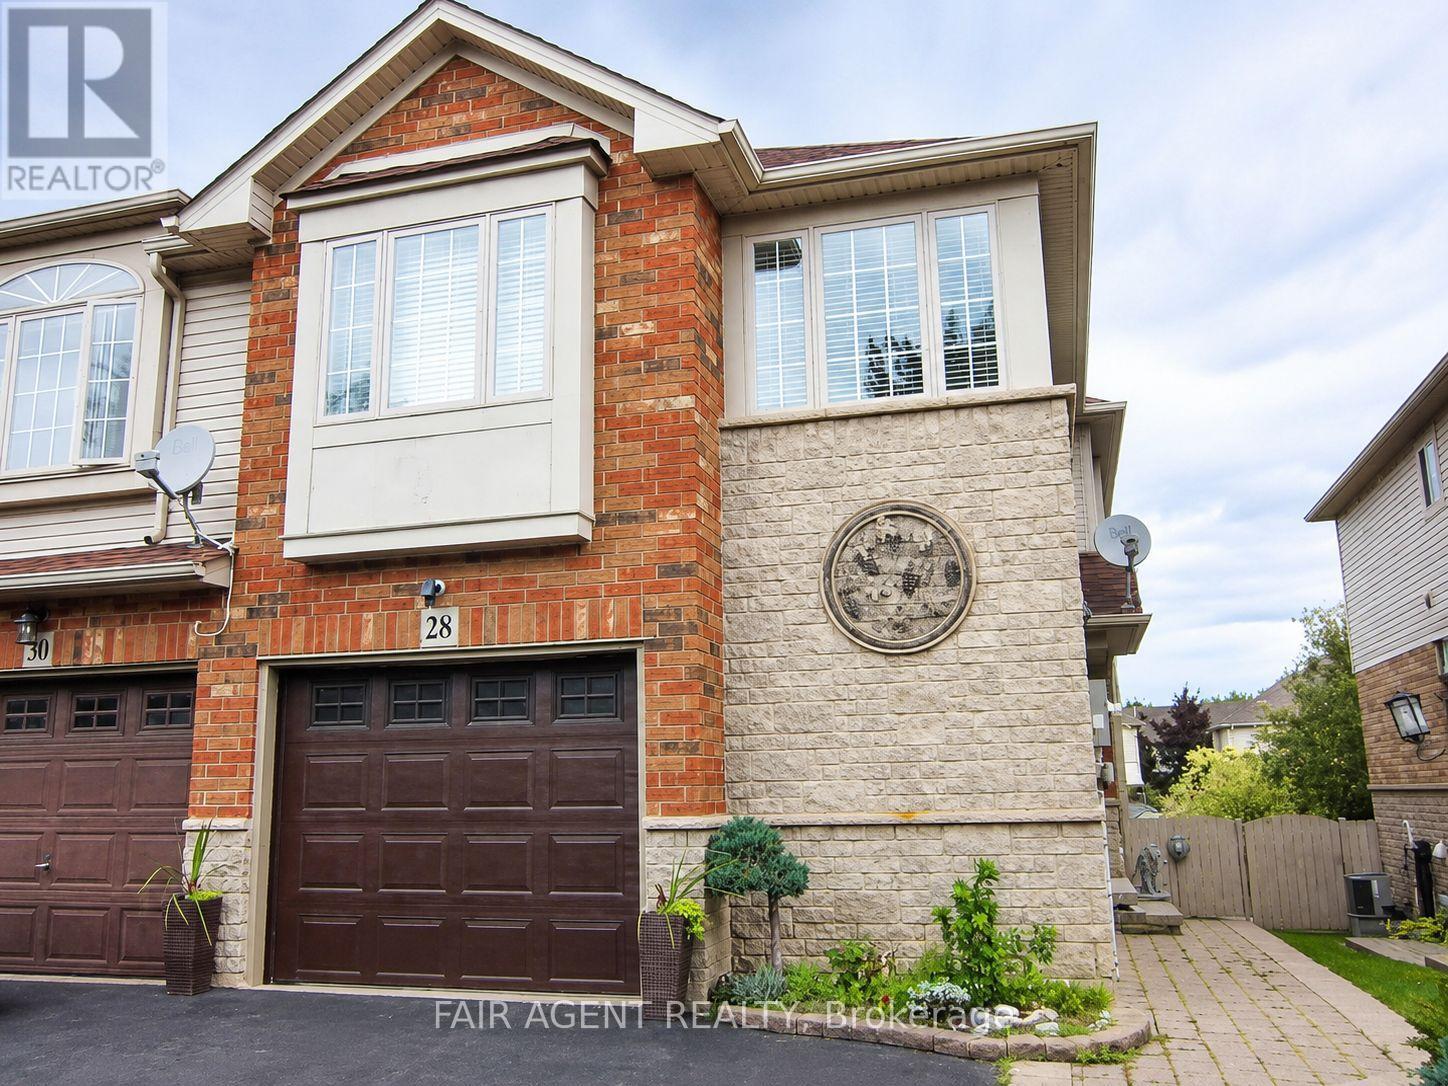
Set on a quiet street in Grimsby's sought-after West End, built in 2003, this freehold end-unit townhome offers extra outdoor space, a double-wide driveway exclusive to end units in the neighbourhood, and a layout that's been exceptionally well maintained. The bright open-concept main floor features hardwood flooring, large windows, and an updated kitchen overlooking the living and dining areas, creating a comfortable space for everyday living and entertaining. Patio doors lead to a fully fenced backyard complete with a gazebo, gas BBQ hookup, and plenty of room to relax or garden. A solid oak staircase leads to the second level, where oversized corner windows fill the landing with natural light. The upper floor includes a versatile den that's ideal for a home office, reading nook, or TV area, along with two spacious bedrooms. The primary bedroom offers a walk-in closet and ensuite privilege to the 4-piece bath featuring a soaker tub and separate shower. The finished basement adds valuable living space with a large recreation room, laundry area, and an oversized window looking out to the backyard thanks to the home's partially above-grade rear elevation. Recent updates provide peace of mind, including windows (2024), furnace and central air (2022), and roof (2020). Additional features include central vacuum, water softener, owned hot water tank, attached garage, and parking for three vehicles. Conveniently located near parks, schools, shopping, transit, and quick QEW access, this move-in-ready home offers an easy lifestyle in a growing lakeside community. (id:47351)
4 Parkdale Dr
Sault Ste. Marie, Ontario
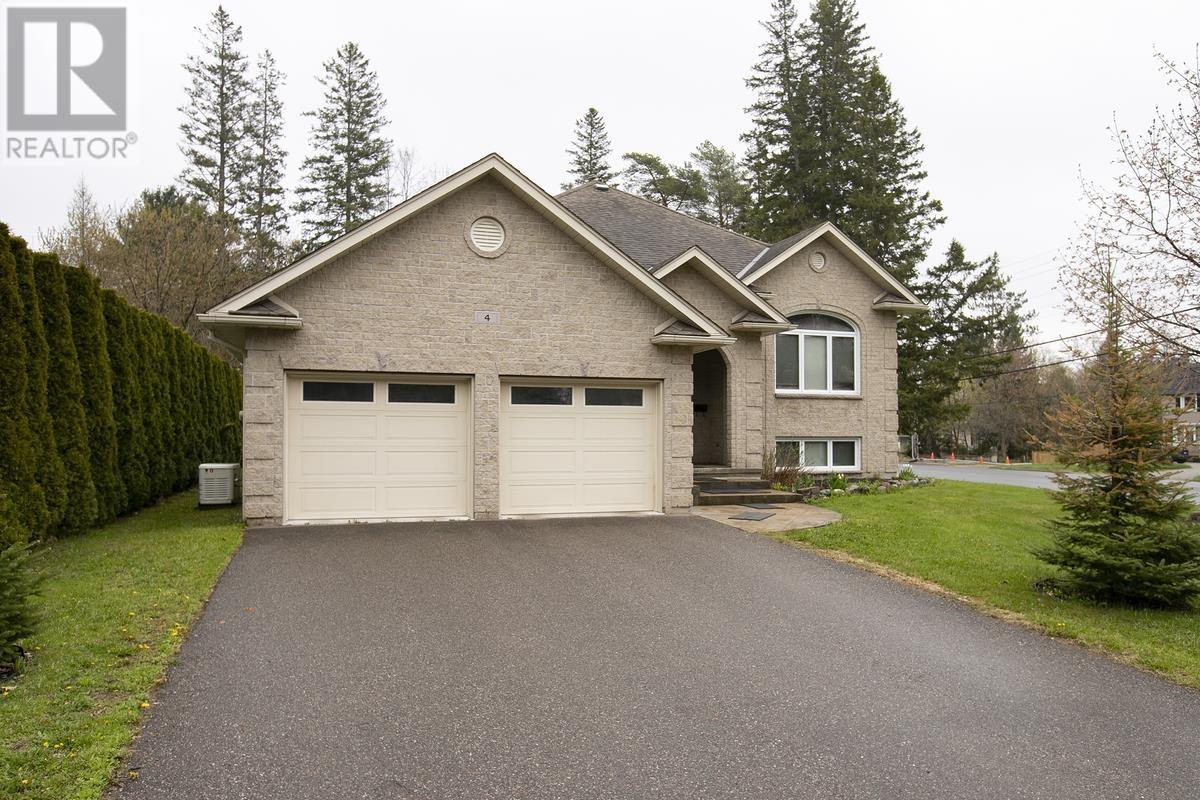
Stunning custom all-stone bungalow in a prime location, just steps from Algoma University, Bellevue Park, and Pine Street Marina! With over 3,600 sq. ft., this home offers 3+1 bedrooms, 3 full baths, and a bright open-concept kitchen, dining, and living area. The gourmet kitchen features a large island and French doors to a spacious wood deck, leading to a private lower-tiered patio with hot tub. The primary suite includes double doors, walk-in closet, and ensuite. The fully finished basement boasts a rec room, office/games area, bedroom, full bath, and massive laundry/cold room with stairs to the heated attached garage. Additional highlights include gas forced air heating, central air, central vacuum, backup generator, double paved driveway with stamped concrete walkway, and fresh paint throughout. Custom-built for quality, space, and functionality, this home and location are truly exceptional! Don't wait!! Book your viewing today!! (id:47351)
755 Scotch Settlement Road
Madoc, Ontario
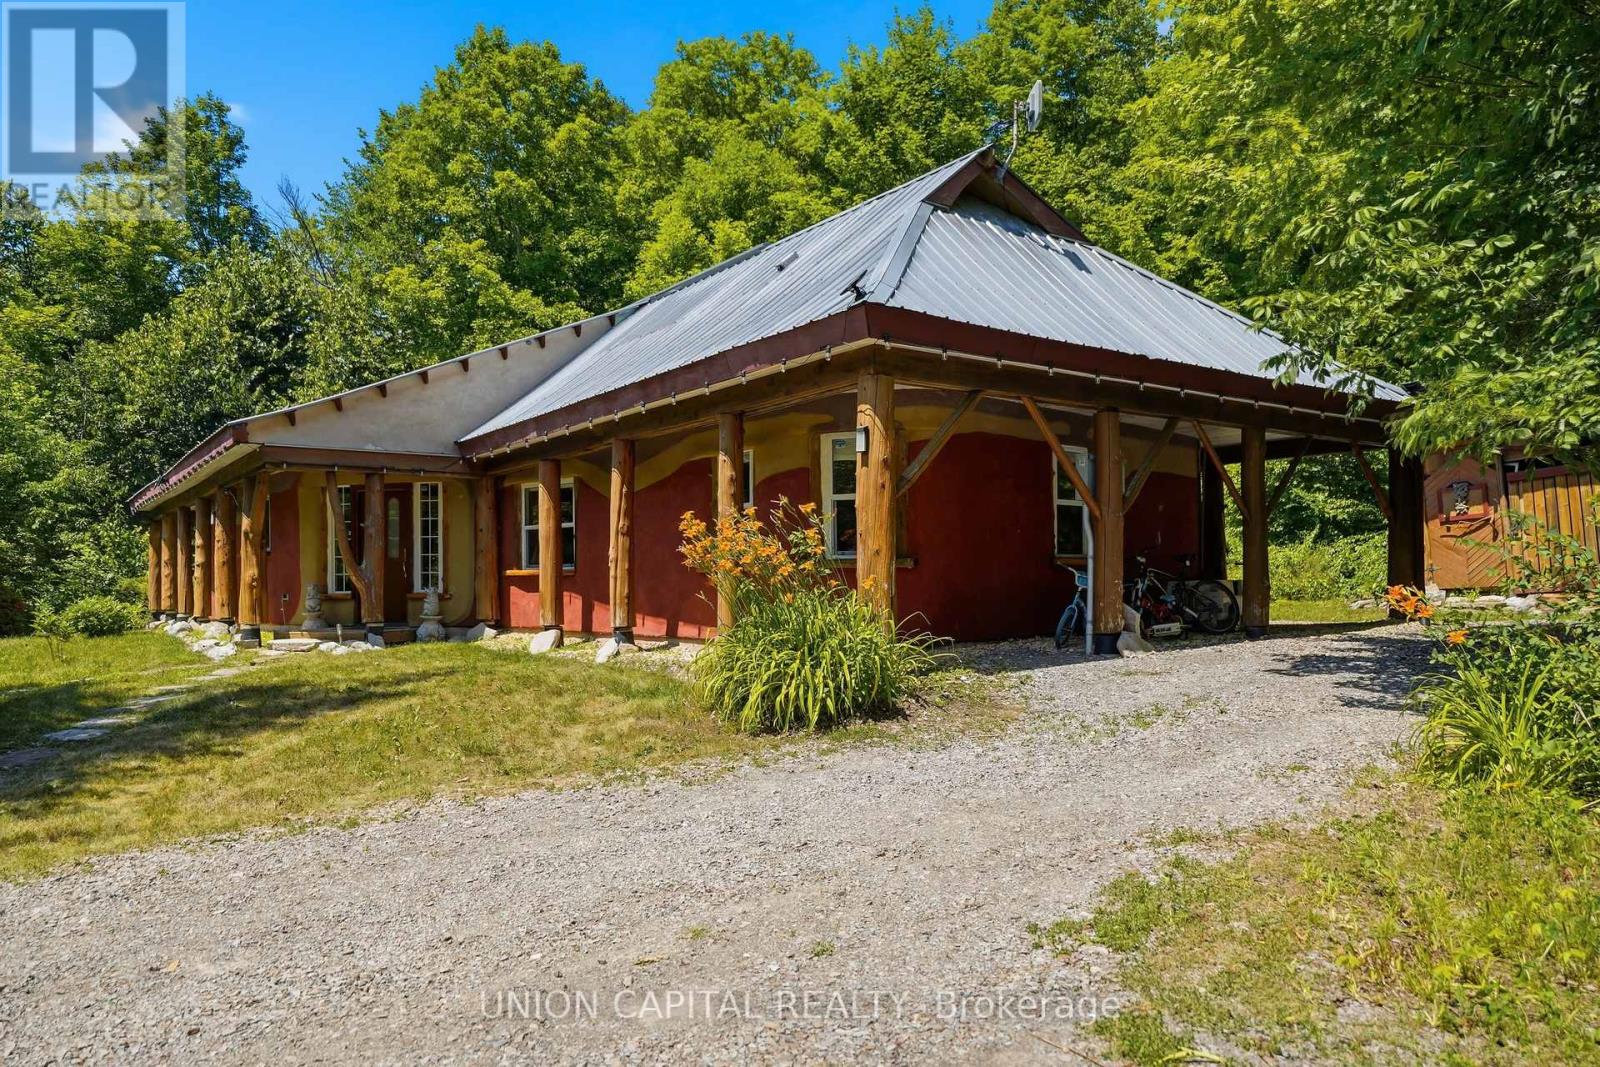
Welcome to 755 Scotch Settlement Road, Madoc-an exceptional custom-built retreat nestled on approximately 1.5 acres of private woodland, just 2.5 hours from the Greater Toronto Area. Whether you're searching for a year-round home, luxury weekend escape, or turnkey investment, this remarkable property offers the perfect blend of comfort, privacy, and nature. Offering approximately 1,364 sq. ft. of beautifully finished living space, the open-concept layout showcases quality craftsmanship, custom finishes, and abundant natural light. The chef-inspired kitchen features stainless steel appliances, generous counter space, and ample cabinetry, perfect for entertaining or everyday living. The spacious living area is complete with a large TV, pool table, and table tennis. The home features two spacious bedrooms and two beautifully appointed bathrooms, including a relaxing soaker tub and a frameless glass walk-in shower. Step outside to your private resort-style oasis surrounded by mature trees. Enjoy the expansive deck with a hot tub, traditional sauna, fire pit, play structure, and trampoline. Surrounded by trails, wildlife, and peaceful scenery, this property offers complete privacy and the ultimate cottage lifestyle. Ideally located near Crystal Beach Campground, Booster Park Beach, Tweed Memorial Park, and only 75 km from Sandbanks Provincial Park, you'll enjoy easy access to swimming, boating, hiking, fishing, and endless outdoor recreation. Successfully operated as a short-term rental with returning guests, this property also offers excellent income potential. Being sold fully furnished and equipped-including beds with bedding, living room furniture, dining set, games tables, kitchenware, and more-it's completely move-in or rental ready. A rare opportunity to own a private retreat where modern luxury meets nature. (id:47351)

792 Charlotteville Rd 8
Norfolk, Ontario
Welcome to your dream home in the heart of Norfolk County! Nestled on a picturesque 4.66-acre property, this custom-built masterpiece blends thoughtful design, modern luxury, and rural tranquility-just minutes from Norfolk's beaches, trails, wineries, & local charm. A long driveway leads to this stunning Cape Cod-style home w/a large front porch. Step inside through a 41"x96" solid mahogany door & be greeted by custom stainless steel & cut glass stair railings w/comfort-rise steps. The main level has 10' ceilings, 8' doors, European laminate flooring, & oversized Andersen windows & doors that flood the space w/natural light. A fireplace beneath a soaring 21' ceiling anchors the great room. The chef's kitchen is a showstopper w/quartz countertops, European-style cabinetry w/pullouts & drawer-in-drawer systems, a bar fridge, hands-free Moen faucet, & 5-burner propane range w/WiFi-connected hood. A massive island & custom pantry wall add both function & style.The main-flr primary suite has private access to the deck, hot tub, & above-ground pool, plus a fireplace, floor-to-ceiling windows, & huge walk- in closet w/chandelier & custom organizers. The spa-like ensuite includes heated floors, freestanding tub, 4'x6' glass shower w/bench, double vanity, Riobel chrome fixtures, & quartz finishes. Also on the main flr is a versatile room for bedroom, office, gym, or playroom, a 2-piece powder room, & laundry room w/custom closets & ample workspace, accessible from both foyer & back hallway. Upstairs, a flexible loft overlooks the great room & could become a 4th bedroom. A full bath w/double sinks, quartz counters, & rainfall shower, plus a large front-facing bedroom, complete the level. Bonus: a detached shop w/insulated steel drive-through doors (10x14 and 10x10), 16' ceilings, 60-amp panel, RV receptacle, Andersen windows, & fibreglass shingles. This 5-Star Plus Energy Rated home offers unmatched quality, peace, & privacy. A true Norfolk County gem. (id:47351)
3009 - 3880 Duke Of York Boulevard
Mississauga, Ontario
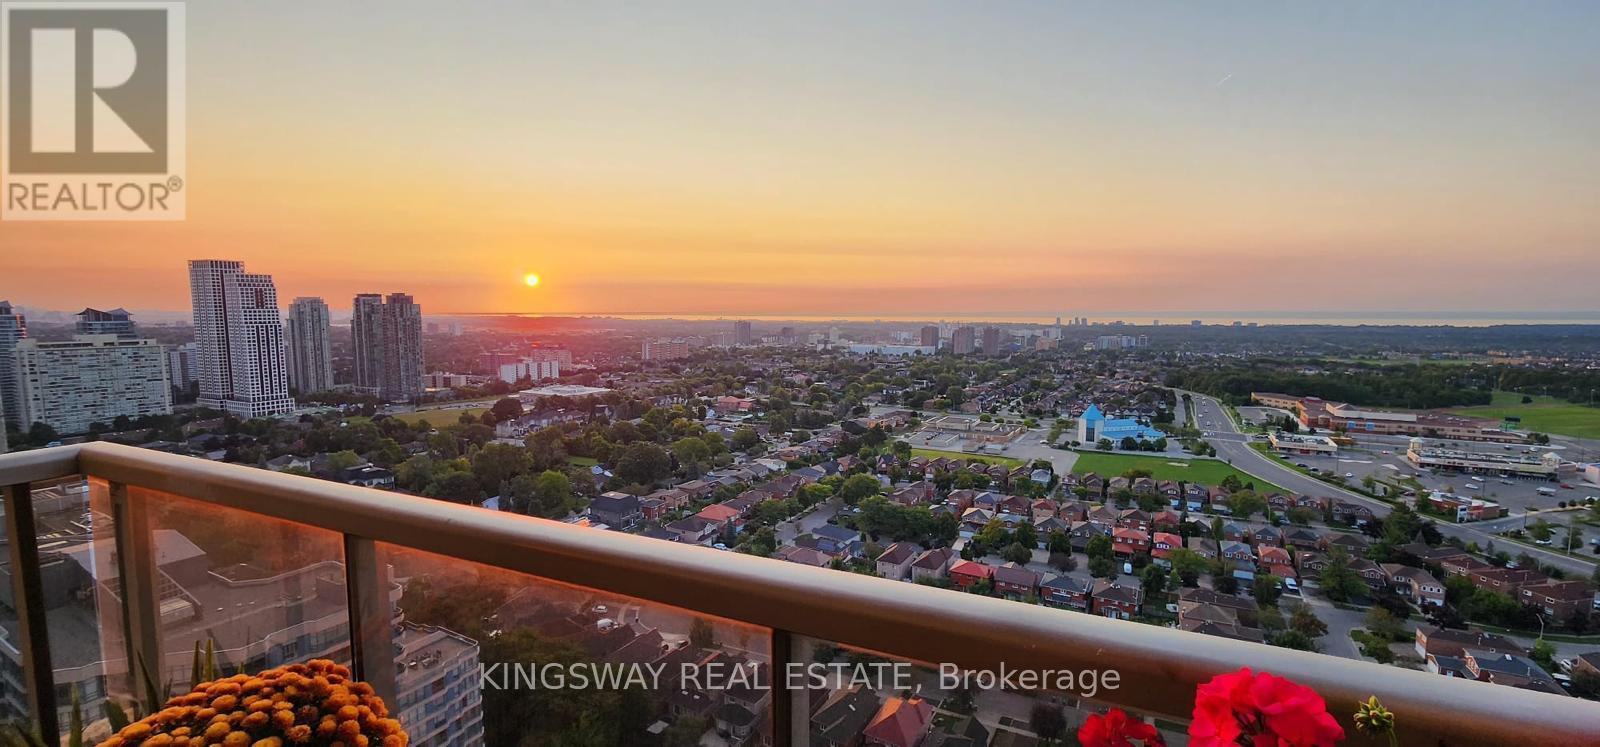
Welcome to one of the largest corner units in the luxurious Ovation Tower by TRIDEL - Unit 3009. With 1665 sqft of living space, 3 spacious bedrooms, 9ft ceilings, and a beautiful & grand open concept living & dining room entertaining space. This unit is truly a rare find in Mississauga's City Centre. Not to mention, this home has clear and UNOBSTRUCTED views of the lake and city, with two balconies. This is truly one of the most spectacular views you will find in the city - with breathtaking sunrises and sunsets, the colourful skylines are one to marvel at during all times of the day. This unit includes one underground parking spot, close to the elevator, and an ENSUITE locker in the unit. Enjoy all the wonderful amenities of this luxury building including a bowling alley, movie theatre, gym, party room, indoor pool, BBQ terrace and much more. Walk to Celebration Square, Square One, Mississauga Library and more. This is a grand home, building and neighbourhood you will love for years to come. Don't miss out on this incredible opportunity. (id:47351)
48 - 971 Adelaide Street S
London South, Ontario
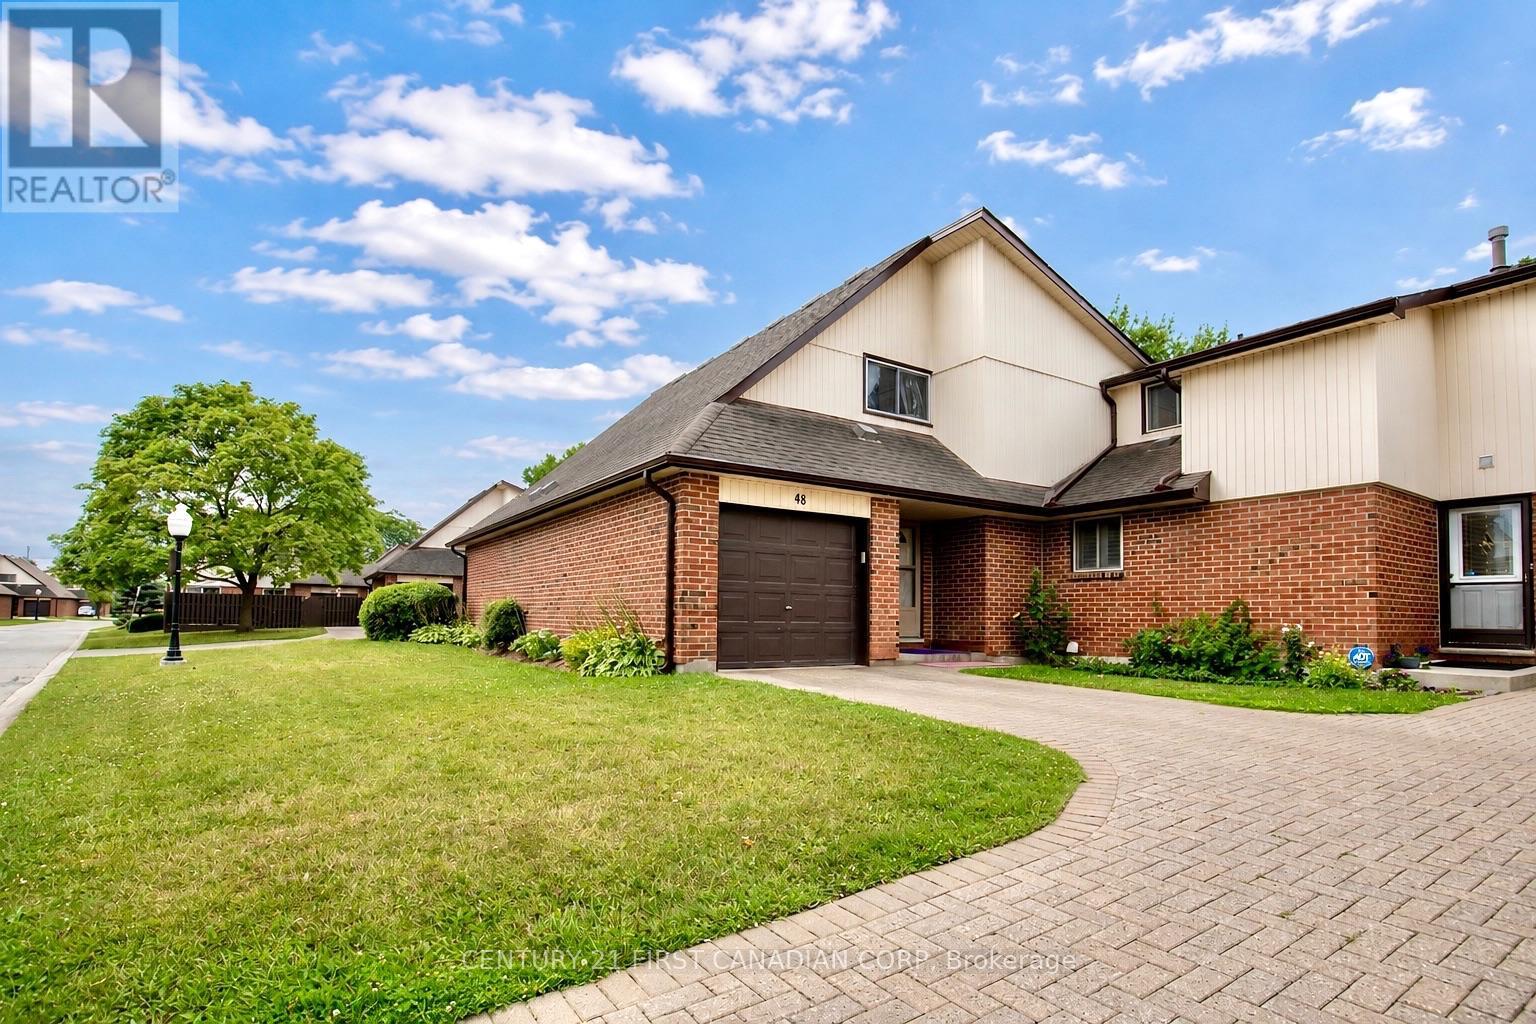
Welcome to this well-kept 3 bedroom, 2 bath condo townhouse in South London, offering a single-car attached garage, private driveway, finished basement, and private rear deck. The main floor features a functional layout with a comfortable living room flowing into the kitchen and dining area. Upstairs offers three good-sized bedrooms and a full bathroom, while the finished basement provides additional living space with flexibility for a family room, home office, gym, or storage. Recent updates include a new fridge and stove (2026), washer and dryer (2025), electrical panel (2025), front door (2025), and windows (2023), with air duct cleaning completed in 2026. The private rear deck and fenced yard offer a quiet outdoor space with views of the surrounding green space. Conveniently located close to White Oaks Mall, LHSC Victoria Campus Hospital, schools, shopping, transit, and Highway 401. (id:47351)
269 Aberdeen Avenue
Peterborough, Ontario
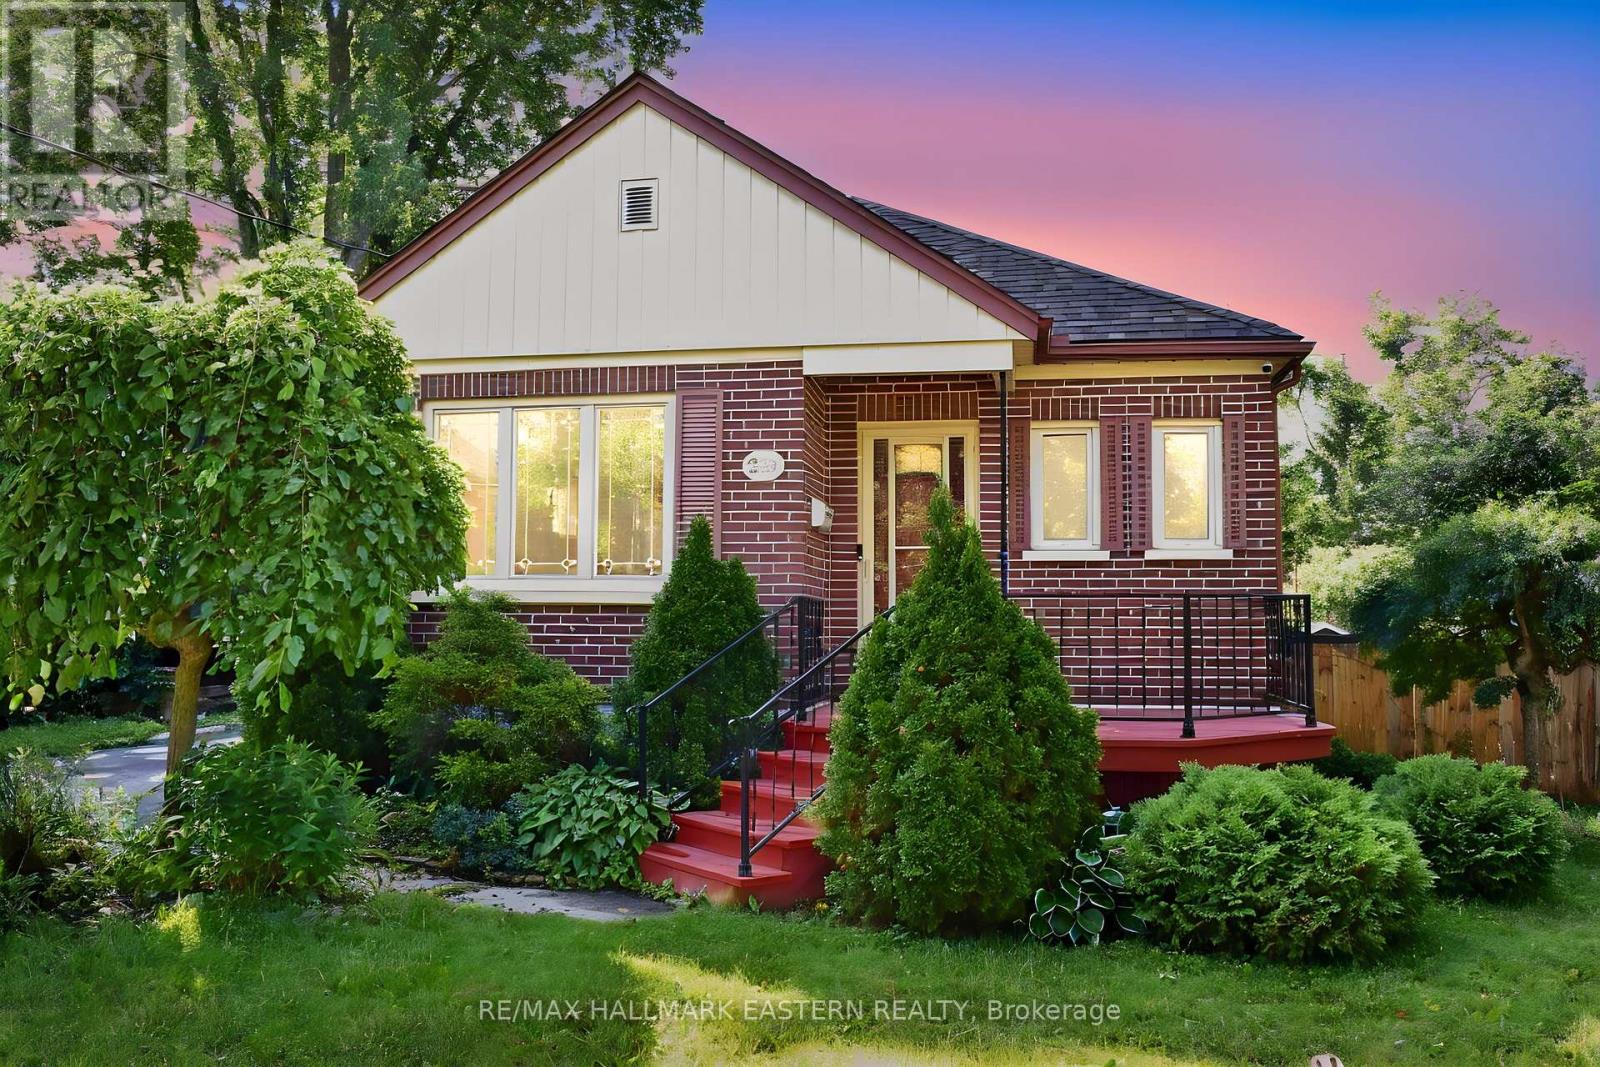
Charming brick bungalow with porch. Located in a nice central location close to the Teachers' College area and all amenities. Well-maintained home that's ideal for first-time buyers with in-law apartment. Large updated eat-in kitchen with stainless steel appliances and main floor laundry. Bright living room with electric fireplace. Finished with 2 bedrooms up and 2 down, Two bathrooms; 1-4 piece bath on main floor and 1-3 piece bath on the lower level. Clean and tidy ready for your personal touch! Fully fenced yard with patio and large storage shed! Some photos are virtually staged. (id:47351)
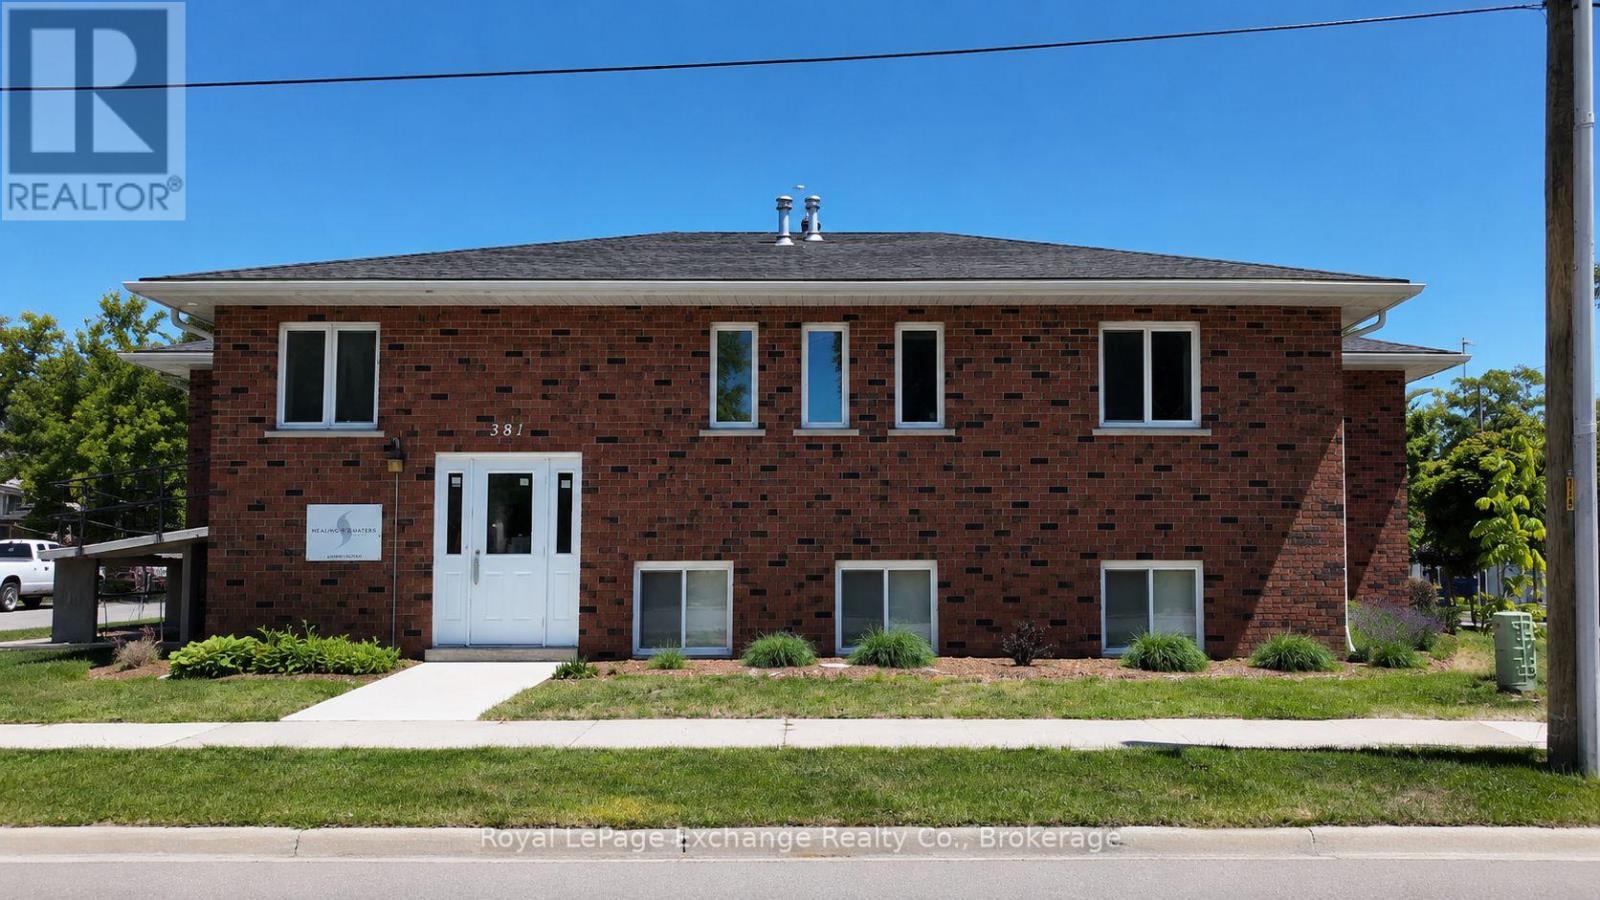
381 Lambton Street
Kincardine, Ontario
Move-in Ready Prime Location At The Corner Of Lambton Street and Olde Victoria. In the heart of Kincardine's downtown. With 7 offices space created, lunch room/kitchenette, 2 restrooms, and a meeting room all located in the lower level of a solid brick building. This is an Incredible location with plenty of parking and just down the street from banks, many restaurants and retail shopping. This sub-lease has three years remaining and can be extended. (id:47351)
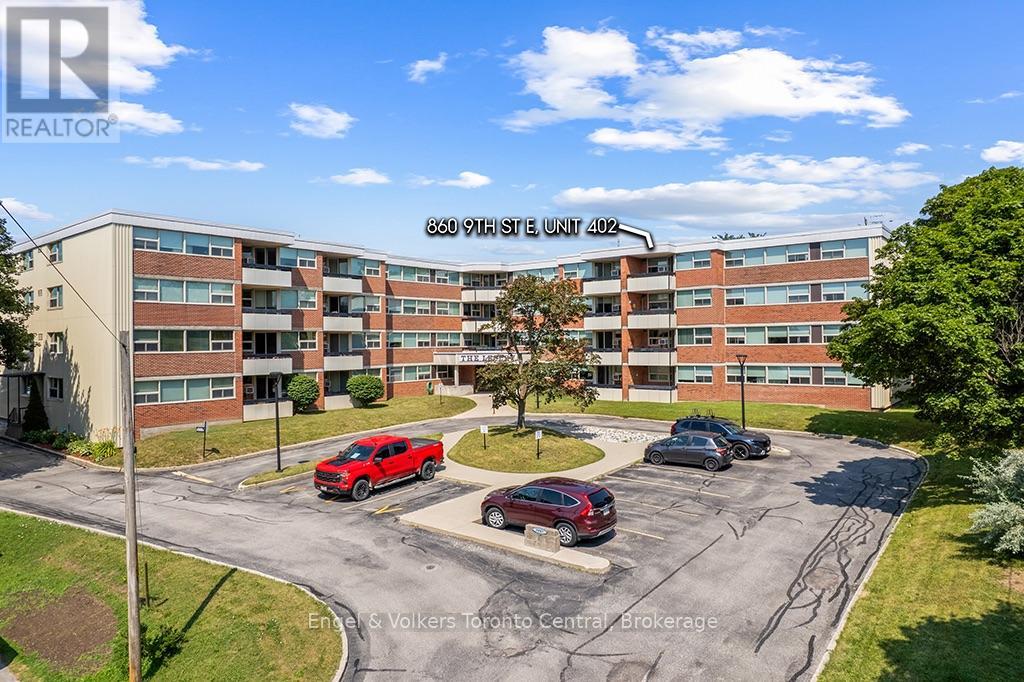
402 - 860 9th Street E
Owen Sound, Ontario
Welcome to Unit 402 at The Lesley, a fully renovated 3-bedroom, 1.5-bathroom top-floor condominium offering western exposure and views over the City of Owen Sound. Step into a bright, open-concept living and dining space accented by stylish hardwood flooring, wall-to-wall windows, and direct access to a private covered balcony perfect for taking in afternoon light and evening sunsets.The updated kitchen features white shaker cabinetry with frosted glass accents, dark quartz countertops, subway tile backsplash, stainless steel appliances, and a dedicated pantry with in-suite laundry room. The primary bedroom serves as a quiet retreat complete with a custom walk-in closet and a sleek, updated 2-piece ensuite. Two additional versatile bedrooms offer flexible space for a home office, hobby room, or guest accommodations, all served by a modernized 4-piece main bathroom.Located on the 4th floor of a secure, quiet building, residents enjoy elevator access, an entry lounge, a spacious common room with a full kitchen, a dedicated storage locker, and parking. Situated on Owen Sound's east side close to shopping, the regional hospital, YMCA, Georgian College, and downtown amenities, this move-in ready condo offers completely low-maintenance city living. (id:47351)
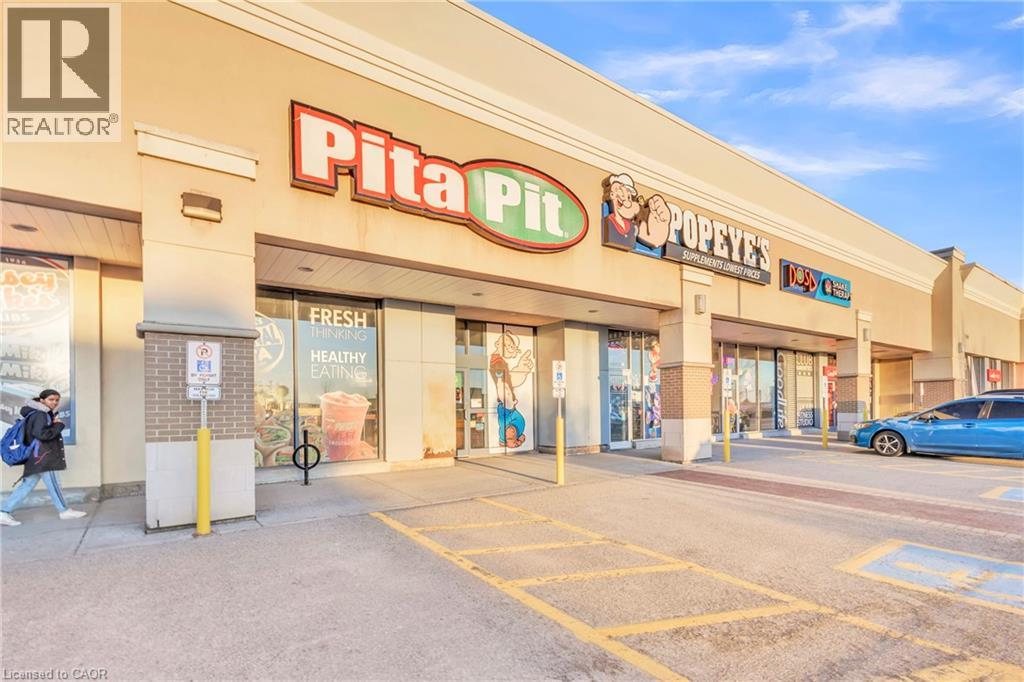
589 Fairway Road S
Kitchener, Ontario
Excellent opportunity to acquire a well-established Pita Pit located in a high-traffic retail corridor in Kitchener. Operating successfully at the same location for several years, this turnkey quick-service restaurant benefits from strong brand recognition, loyal repeat clientele, and consistent foot traffic. Strategically positioned near Fairview Park Mall and Fairway Station with convenient access to Highway 8. Surrounded by major national retailers including Food Basics, Marshalls/HomeSense, Starbucks, GoodLife Fitness, and Popeye’s Supplements, driving strong daily customer flow. Fully equipped and operating within an established franchise system, this is an ideal opportunity for owner-operators or investors seeking a proven business in a prime commercial location. Seating capacity for approximately 22 patrons. Please do not go direct or speak to staff. Total monthly rent inclusive of TMI and HST: $8,662.85 Approx. 1,700 sq ft (id:47351)
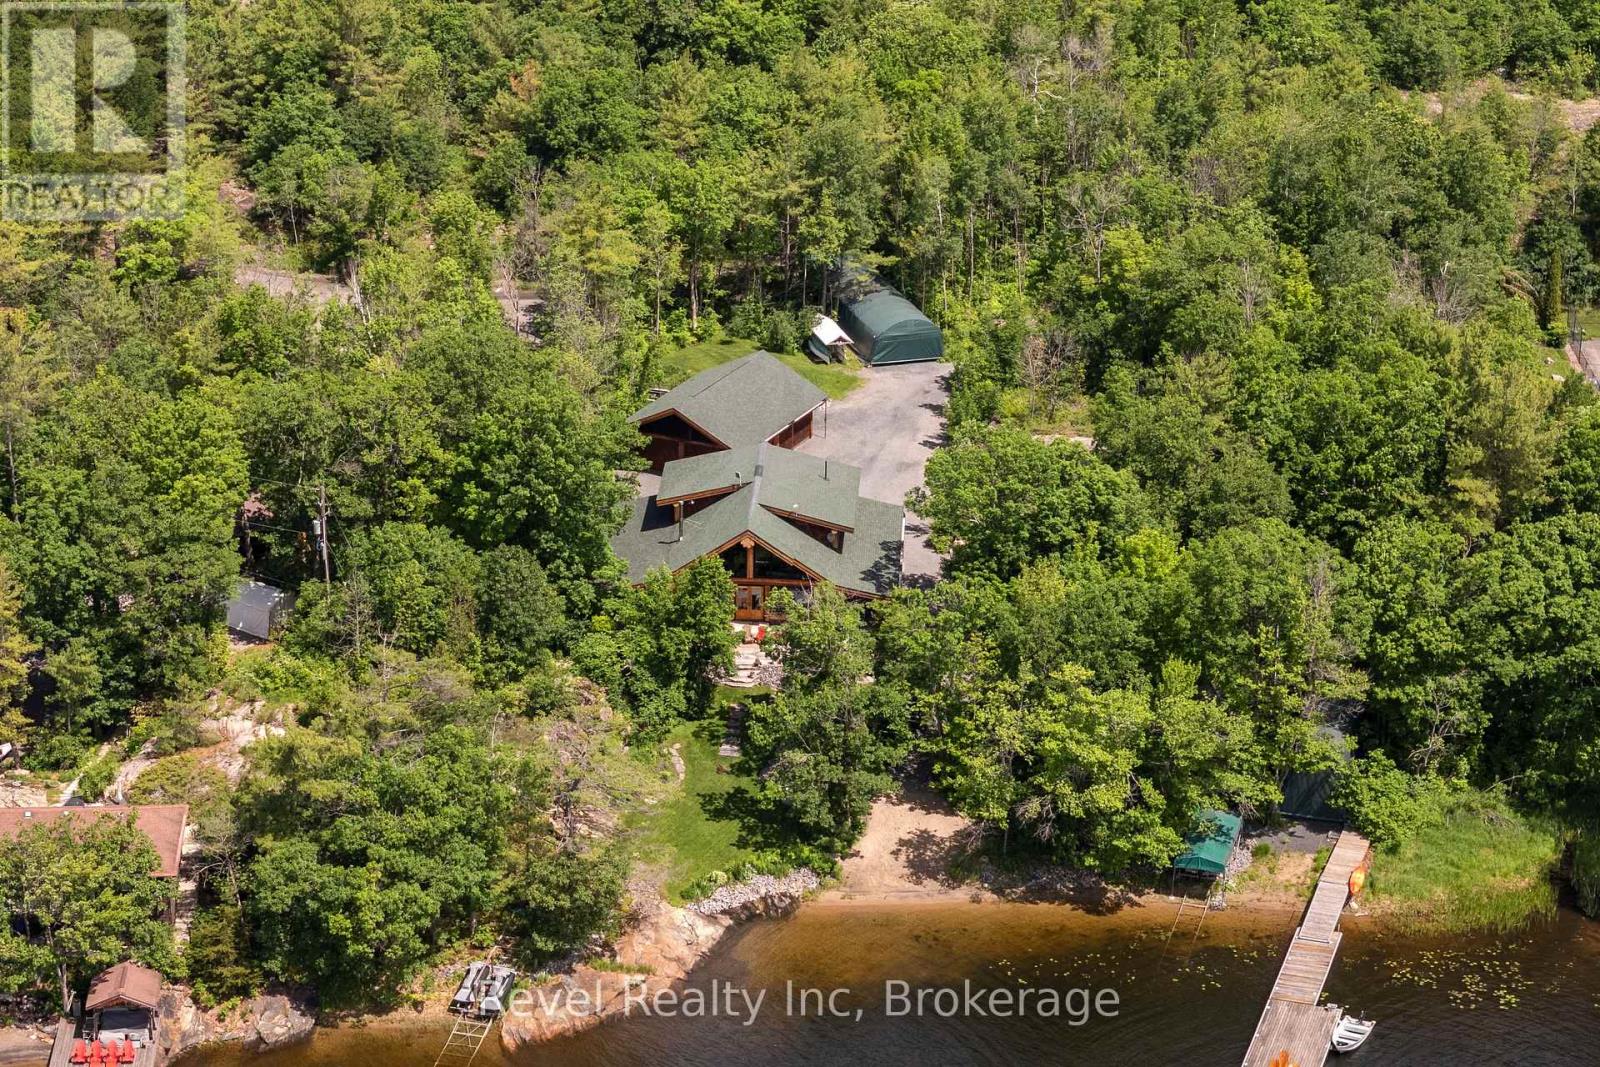
189 Koetsier Lane
Georgian Bay, Ontario
A rare Georgian Bay Opportunity! A handcrafted Pioneer Log Home on the open waters of Georgian Bay-built by the craftsmen from the TV series Timber Kings- this property offers stunning sunrises, breathtaking sunsets, and a sandy shoreline you can walk right into.Inside, the home features authentic log construction: soaring ceilings, an open-concept living space, and walls of glass that keep the water in sight from almost every room. It is equipped for every season: a granite wood-burning fireplace, forced-air furnace equipped with an air conditioning coil and granite flooring with in-floor heating for warming the depths of winter.The opportunity for growth is already with an upgrade septic which can accommodate for a five-bedroom home. Whether you choose to expand above the garage, within the garage or within the carport, the infrastructure is ready.Furthermore, the lot size allows for entirely new development if you choose. It is rare to find a property where the planning is already done.Outside, the season change is effortless. With three marine railways, a dry boathouse, and a private bunkie, your time is spent on the water, not maintaining the dock. From your doorstep, the entire bay opens up-idle over to town for a waterside dinner, or explore water-access-only destinations like Giant's Tomb and Beckwith in minutes.The Rarest Feature:On a Georgian Bay coastline where the vast majority of listings are water-access only, this home offers the luxury of a private, year-round road. Accessible in every season with private docking and a quiet neighbourhood, nestled away in a quiet bay with deep water, this is a rare opportunity to own a true four-season waterfront retreat. (id:47351)

19 Eleanor Street
West Perth, Ontario
Welcome to 19 Eleanor Street West, Perth - a beautifully maintained 4-bedroom (2 up, 2 down), 3-bathroom home offering space, comfort, and flexibility for modern living. Located on a quiet street in the heart of Perth, this home is ideal for families, multi-generational living, or anyone looking for extra space to grow. The bright and functional layout features inviting living areas filled with natural light, creating a warm and welcoming atmosphere throughout. The kitchen offers ample cabinetry and workspace, flowing seamlessly into the dining area-perfect for everyday meals and entertaining. Upstairs, you'll find two comfortable bedrooms, including a primary suite complete with its own ensuite bath. The fully finished lower level adds incredible versatility with two additional bedrooms and another full bathroom-ideal for guests, teens, or a home office setup. Step outside to enjoy a private yard, perfect for relaxing, gardening, or hosting family and friends. Conveniently located close to parks, schools, and local amenities, this home blends small-town charm with everyday convenience. A fantastic opportunity to own a spacious, move-in ready home in a desirable location-don't miss it. Call your agent for a showing today (id:47351)
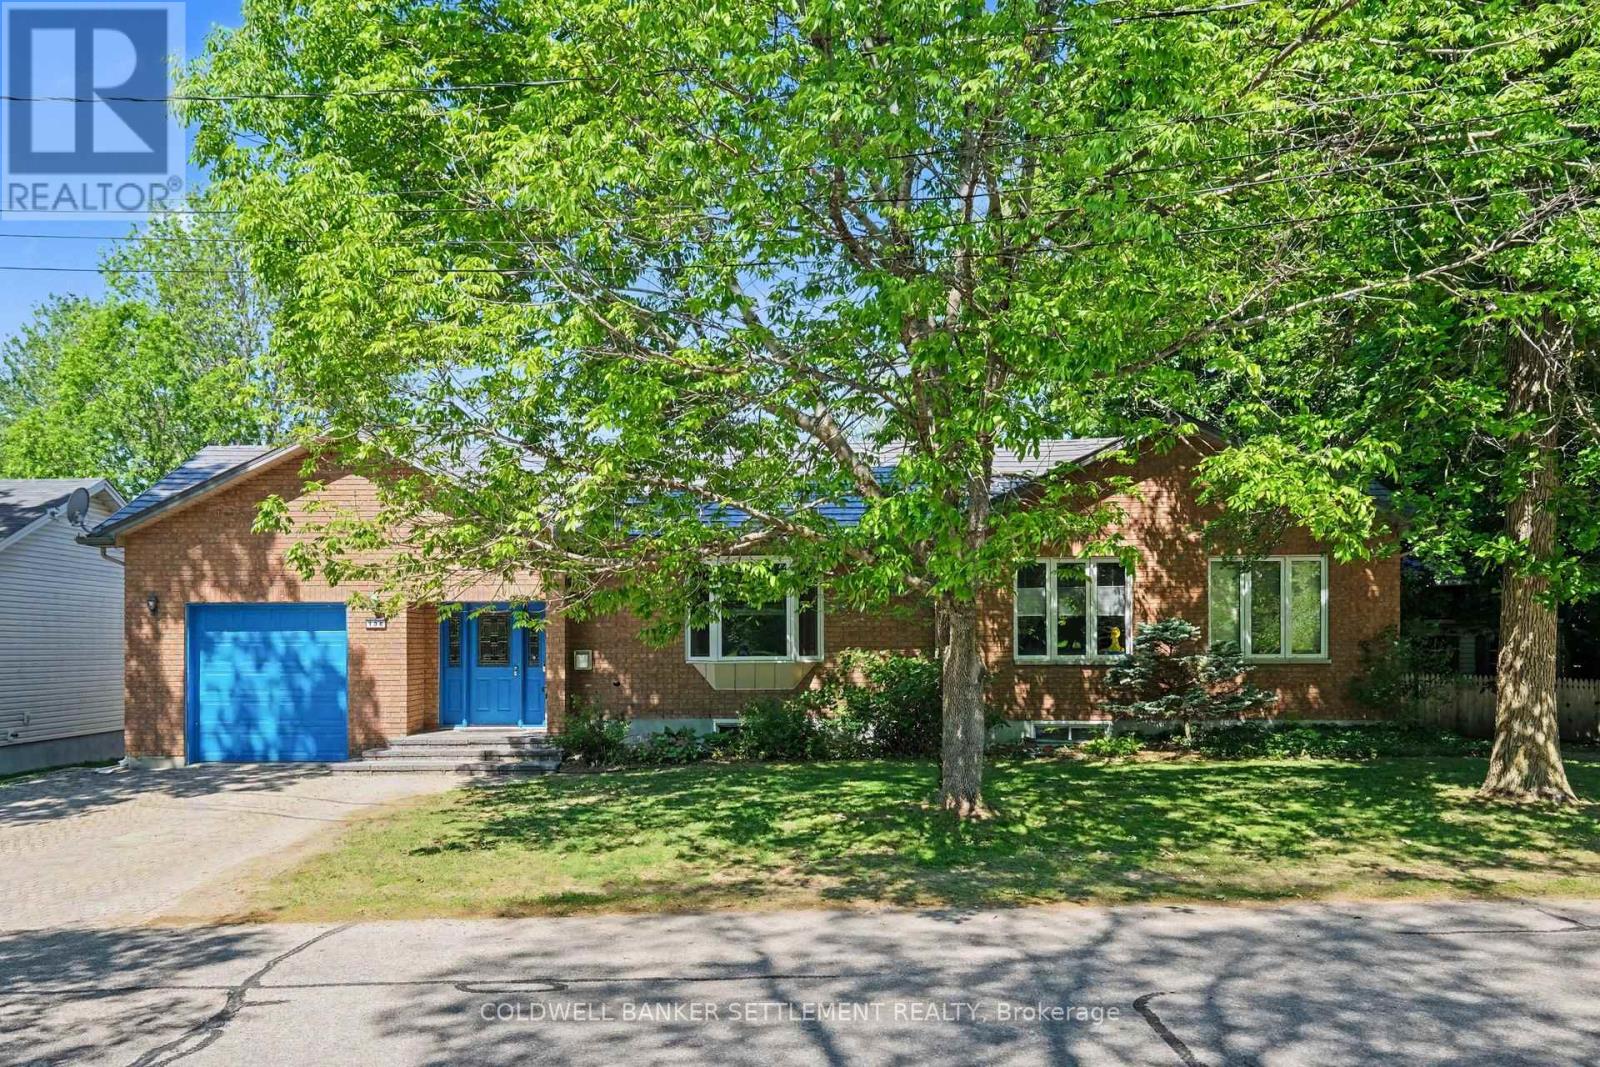
136 Charlotte Street E
Merrickville-Wolford, Ontario
Unbelievable opportunity in the quaint village of Merrickville. This 1450 square foot brick & vinyl bungalow will not disappoint with large foyer area, offering access in from the attached garage, up a couple of stairs to a bright living room space with window seat and corner gas fireplace. Next the spacious south facing dining room with terrace doors to the 3 season screened porch. The custom designed maple kitchen complete with loads of cabinet and counter space, pantry storage & serving counters plus a breakfast counter provides a lovely sun filled dining space for your everyday use. Don't miss this rooms access to the screened porch also. Main floor laundry, bedroom, full bath & primary bedroom with walk-in closet, custom closet system & 2 piece ensuite finish off the main level. Wait until you see the finished space in the bright lower level. Thinking multi-general use, home daycare, large family- then we have it all here. A large multi-purpose room with sink & large windows could be what you want. Down here we also have a full bath, 2 large bedrooms, a sitting area, plus 3 extra storage rooms. Possibilities are endless! Other features include mezanine storage in the 12'7" x 20'4" garage, fenced yard and storage shed, interlock driveway and front walk-way, 100 year steel roof, forced air natural gas furnace & central air. Come see what the pretty village of Merrickville has to offer - public beach, marina, Rideau Canal locks system, library, boutique shops, public & French schools and more! (id:47351)