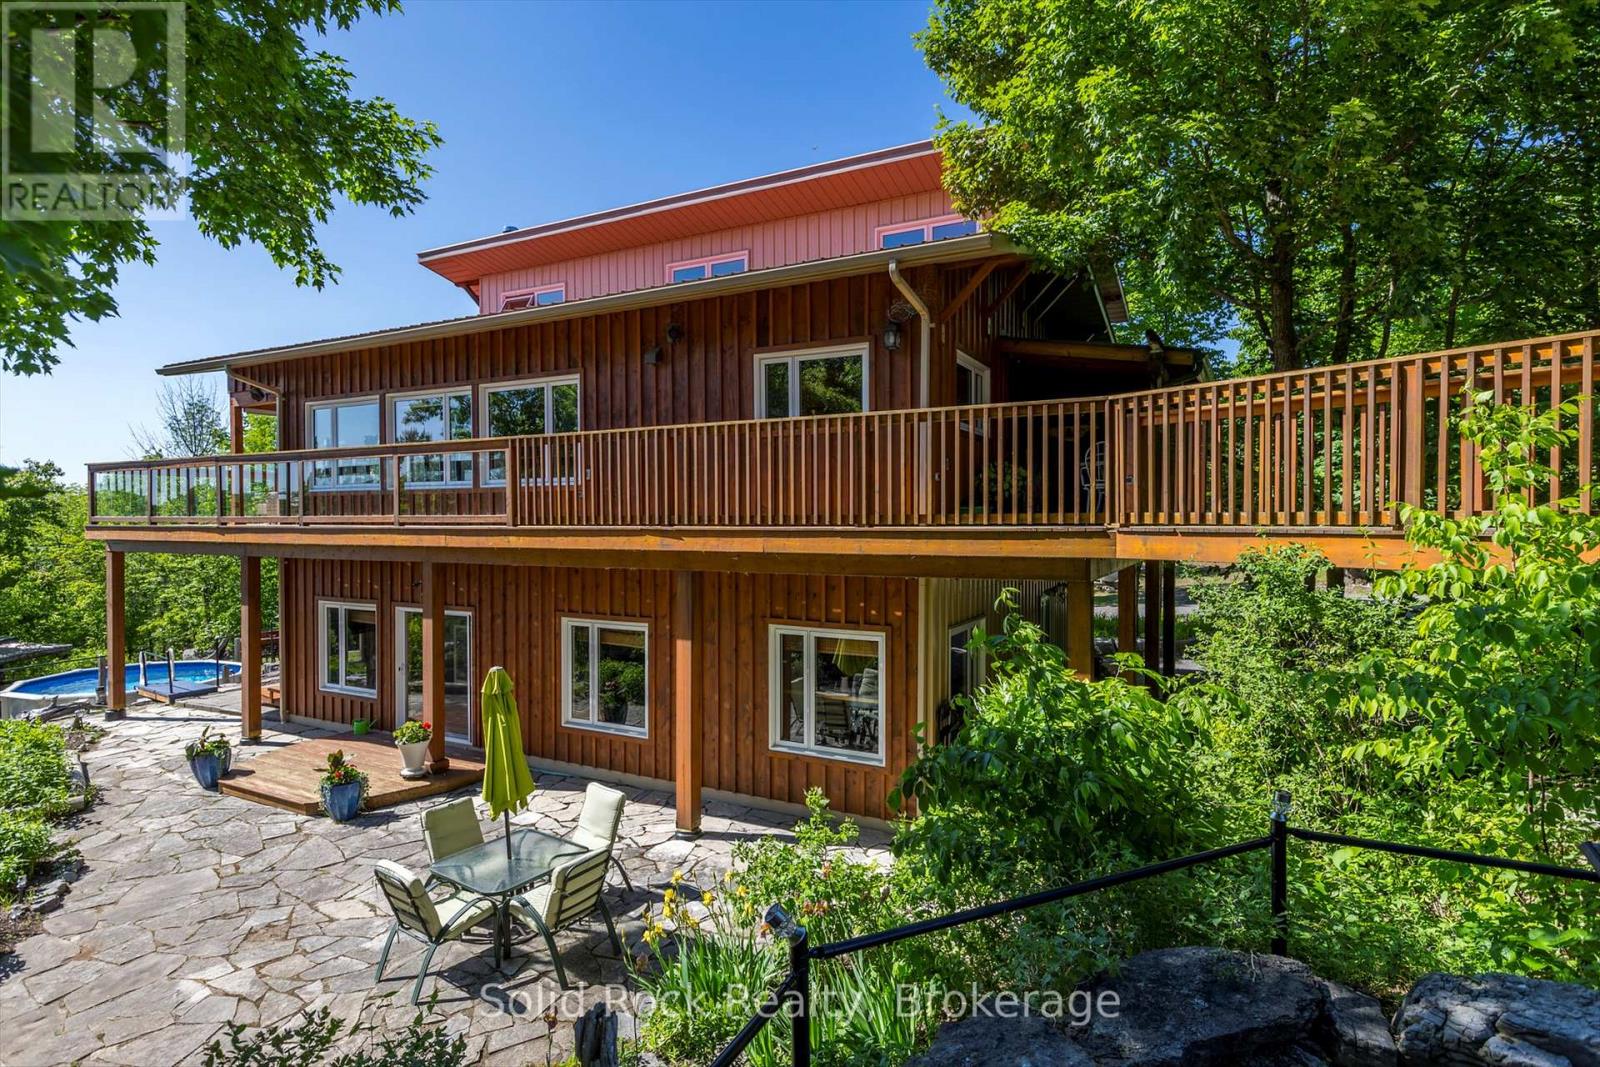
148 Glen Ridge Road
Marmora And Lake, Ontario
Solid well built home with full walkout basement and heated shop with two levels all insulated and finished. All built in 2012/2013. Extensive limestone landscaping. Home is set up to take advantage of the sun/warmth in the winter and is protected from direct sun in summer (passive solar). Heated by radiant heat on main floor and in floor heating downstairs. Large wood stove in basement as well. Beautiful views both downstairs and upstairs, plenty of windows all above grade including downstairs ...... privacy plus. The summer breezes make enjoying the outdoors as lovely as the indoors. The home sits on 10 acres and is only minutes to town. The public boat launch (Mag's Landing) and park is a 5 minute drive. Boat on Crowe River and Crowe Lake. Visit the sandbar, go fishing, simply enjoy boating. Kayaking canoeing and paddle boarding is awesome on the other side of the dam - large motor boats nowhere to be found. This home and shop presents plenty of opportunities to make it just what you need. To set up a home business? To work from home? To enjoy life in your own sanctuary both inside and out or commute easily to Belleville or Peterborough and surrounding areas. Nature all around. Marmora and Lake is equal distance between Toronto and Ottawa. (id:47351)
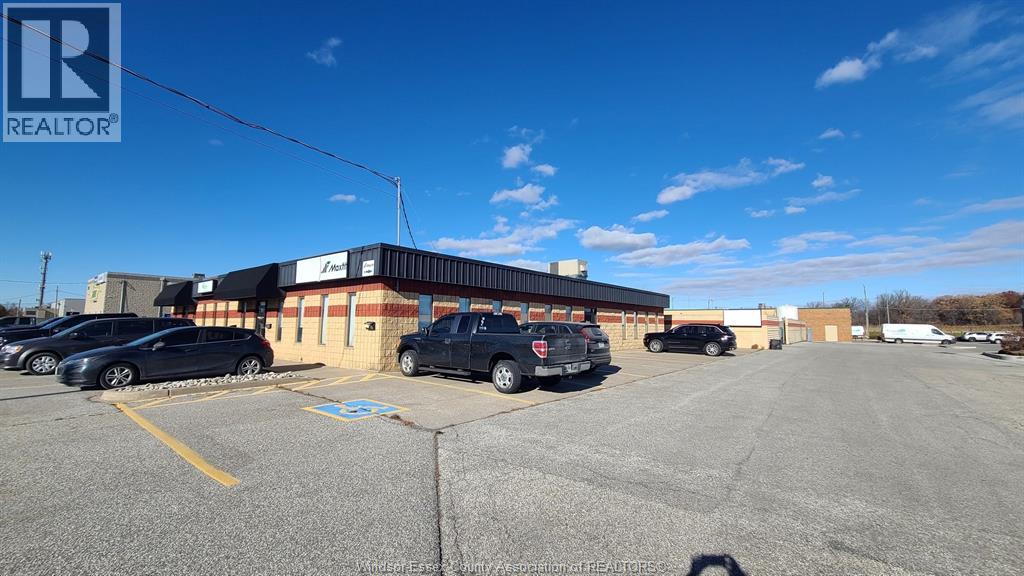
2996 Deziel Drive
Windsor, Ontario
Nicely finished office space in a convenient location close to E.C. Row Expressway. On-site parking available. Centrally located minutes to EC Row Expressway. Contact LBO for full information. (id:47351)
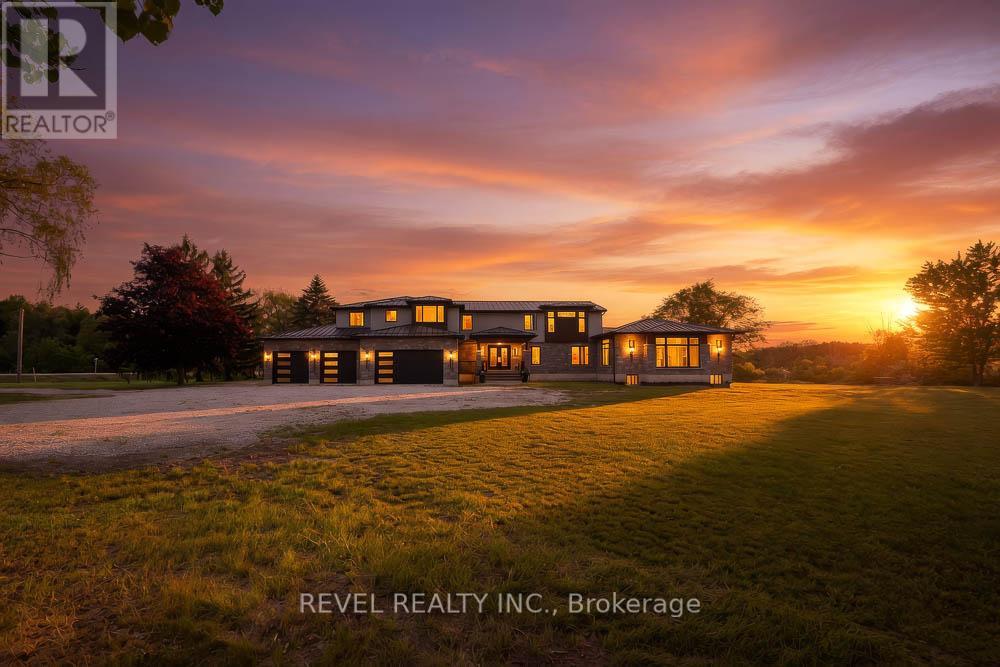
1679 Highway 6
Norfolk, Ontario
Welcome to 1679 Highway 6, a custom-built country estate with over 7,690 sqft of finished living space on 5.44 picturesque acres. Designed w/luxury, accessibility & multi-generational living in mind, this 4+1 bed, 4.5 bath stone home combines high-end finishes, thoughtful design & breathtaking rural views. The heart of the home is the chef's kitchen w/custom cabinetry, quartz counters, a large island, JennAir appliances, a 6-burner gas range w/double ovens, built-in fridge & freezer & walk-in pantry. The breakfast area has wall-to-wall windows overlooking the grounds, while the dining room fits large gatherings & features a custom bar w/beverage fridge. The great room is highlighted by floor-to-ceiling windows, gas fireplace, and access to the wraparound covered porch. The upper level offers a primary retreat with custom dressing room w/built-in cabinetry & centre island, along with a spa-inspired 5-piece ensuite w/soaker tub, frameless glass shower, & double vanity. 2 addtl bedrooms and full bath complete this floor. A standout feature is the self-contained in-law suite w/own entrance, private covered balcony, full kitchen w/quartzcounters, open concept living & dining area, spacious bedroom w/walk-in closet, accessible bath and separate laundry. The finished walkout basement adds versatility with a large rec room, another kitchen, addtl bedroom, full bath, bonus room perfect for a gym/office, cold cellar, and oversized storage. Accessibility has been incorporated w/a 2-door elevator servicing all levels. Addtl features include a heated 4- car garage, steel roof, Generac 22KW generator, dual-zone climate control, HRV system, central vac, built-in speaker system, drilled well, bio- engineered septic system, water treatment, ext security system, and natural gas service. Only 5 min from 2 marinas and Port Dover Beach, this property is a one-of-a-kind estate with the perfect balance of luxury living, privacy, and functionality in a stunning rural setting. (id:47351)
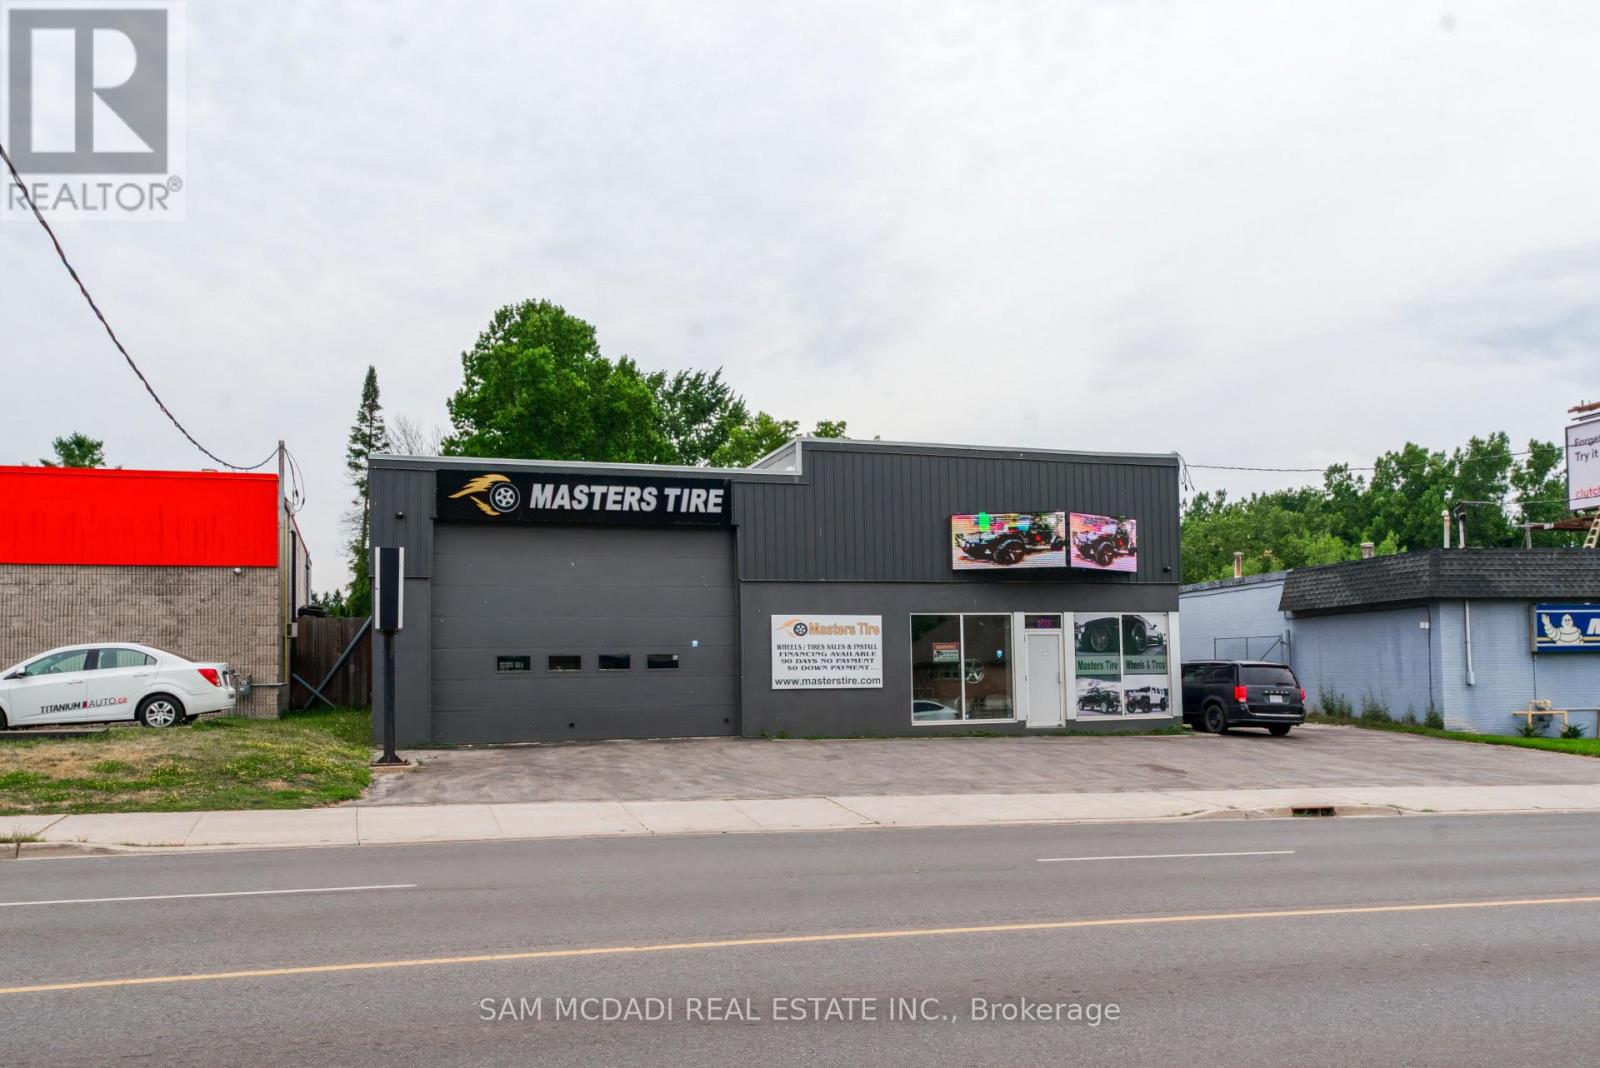
205 Wharncliffe Road S
London South, Ontario
EXCEPTIONAL EXPOSURE ON WHARNCLIFFE RD S! High-profile 3,000 SF commercial building on a 10,000+ SF lot with 36,000+ daily vehicle traffic. Features AC4/AC5 zoning allowing for a massive variety of uses. Ideal for turnkey automotive, versatile retail/office, or redevelopment. The current layout features 2 bay doors, a customer waiting area with reception, 2 bathrooms, and upper-level office/storage. The price does not include the business. Opportunity to lease back the unit to the business or buy the business. Extensively updated in 2017, plus a new roof and wastewater/oil separator in 2021. Additional perks include a massive double-sided LED street sign and a fully fenced yard with a secure storage compound. A rare find on a main arterial road! (id:47351)
543 - 26 Gibbs Road
Toronto, Ontario
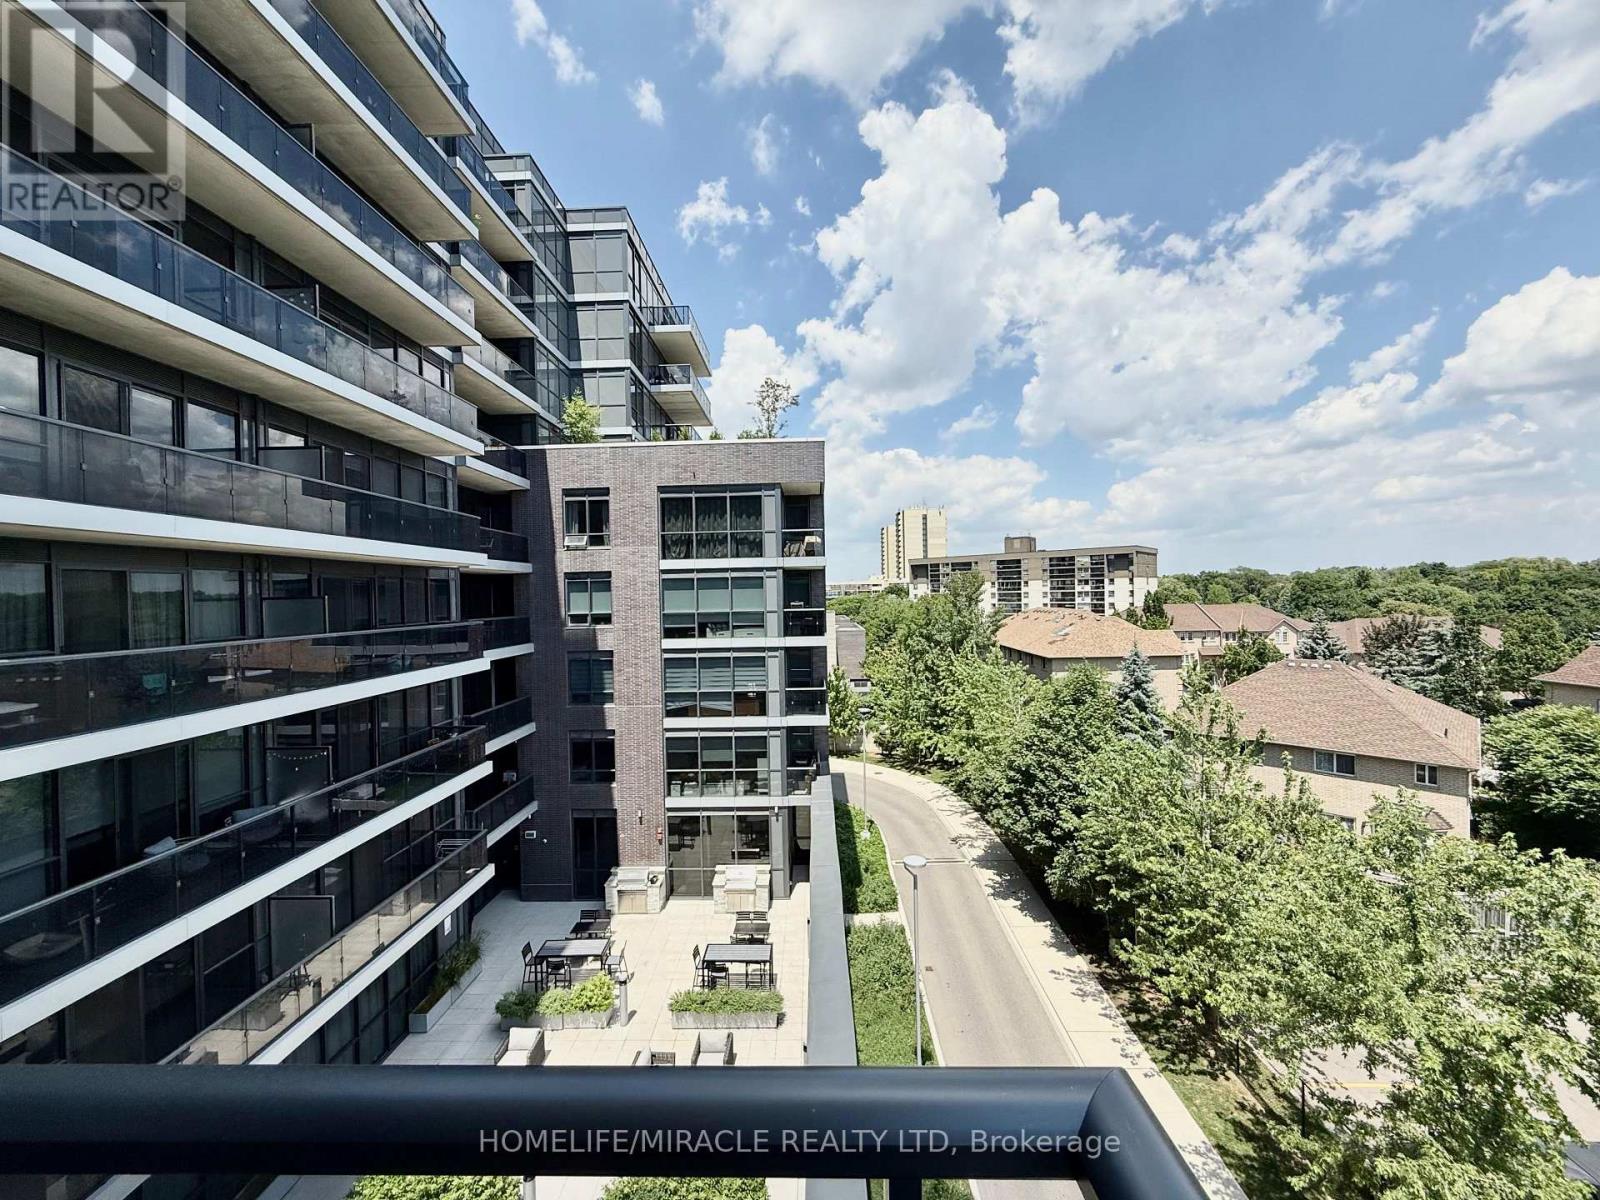
Welcome to one of the most desirable layouts at Valhalla Town Square. This bright corner suite offers the perfect blend of privacy, natural light, and modern living. Floor-to-ceiling windows surround the open-concept living space, creating an airy and inviting atmosphere throughout. Step onto your oversized private balcony and unwind with peaceful treetop views-a rare retreat where you can enjoy your morning coffee or evening glass of wine without the highway noise experienced by many nearby condos. Here, the view is green, calming, and surprisingly quiet. The thoughtfully designed split-bedroom layout features 2 spacious bedrooms, 2 full bathrooms, a sleek European-inspired kitchen with upgraded appliances, and numerous recent updates including fresh paint, custom blinds, upgraded lighting, new microwave, balcony flooring, and more. Enjoy premium resort-style amenities including an outdoor pool, rooftop terraces with BBQs, cozy fire pits, fitness center, yoga studio, sauna, party room, Media room, library, kids lounge, and shuttle service to Sherway Gardens and Kipling Station. Conveniently located minutes from Hwy 427, 401, Gardiner Expressway, shopping, dining, and transit. Exceptional value. Exceptional lifestyle. A rare opportunity to enjoy peaceful views without sacrificing convenience. (id:47351)
5 Hillpath Crescent
Brampton, Ontario

Great Family Home situated in an established neighborhood. Bright open concept layout 4 Bedroom 2.5 washrooms large kitchen, stainless steel appliances quartz countertop. Upgraded main floor laundry room. Primary bedroom with walk-in closet and large ensuite. Tenant to mow lawn and shovel snow. Close to major highway, Schools and shopping. (id:47351)
80 Durango Drive
Brampton, Ontario
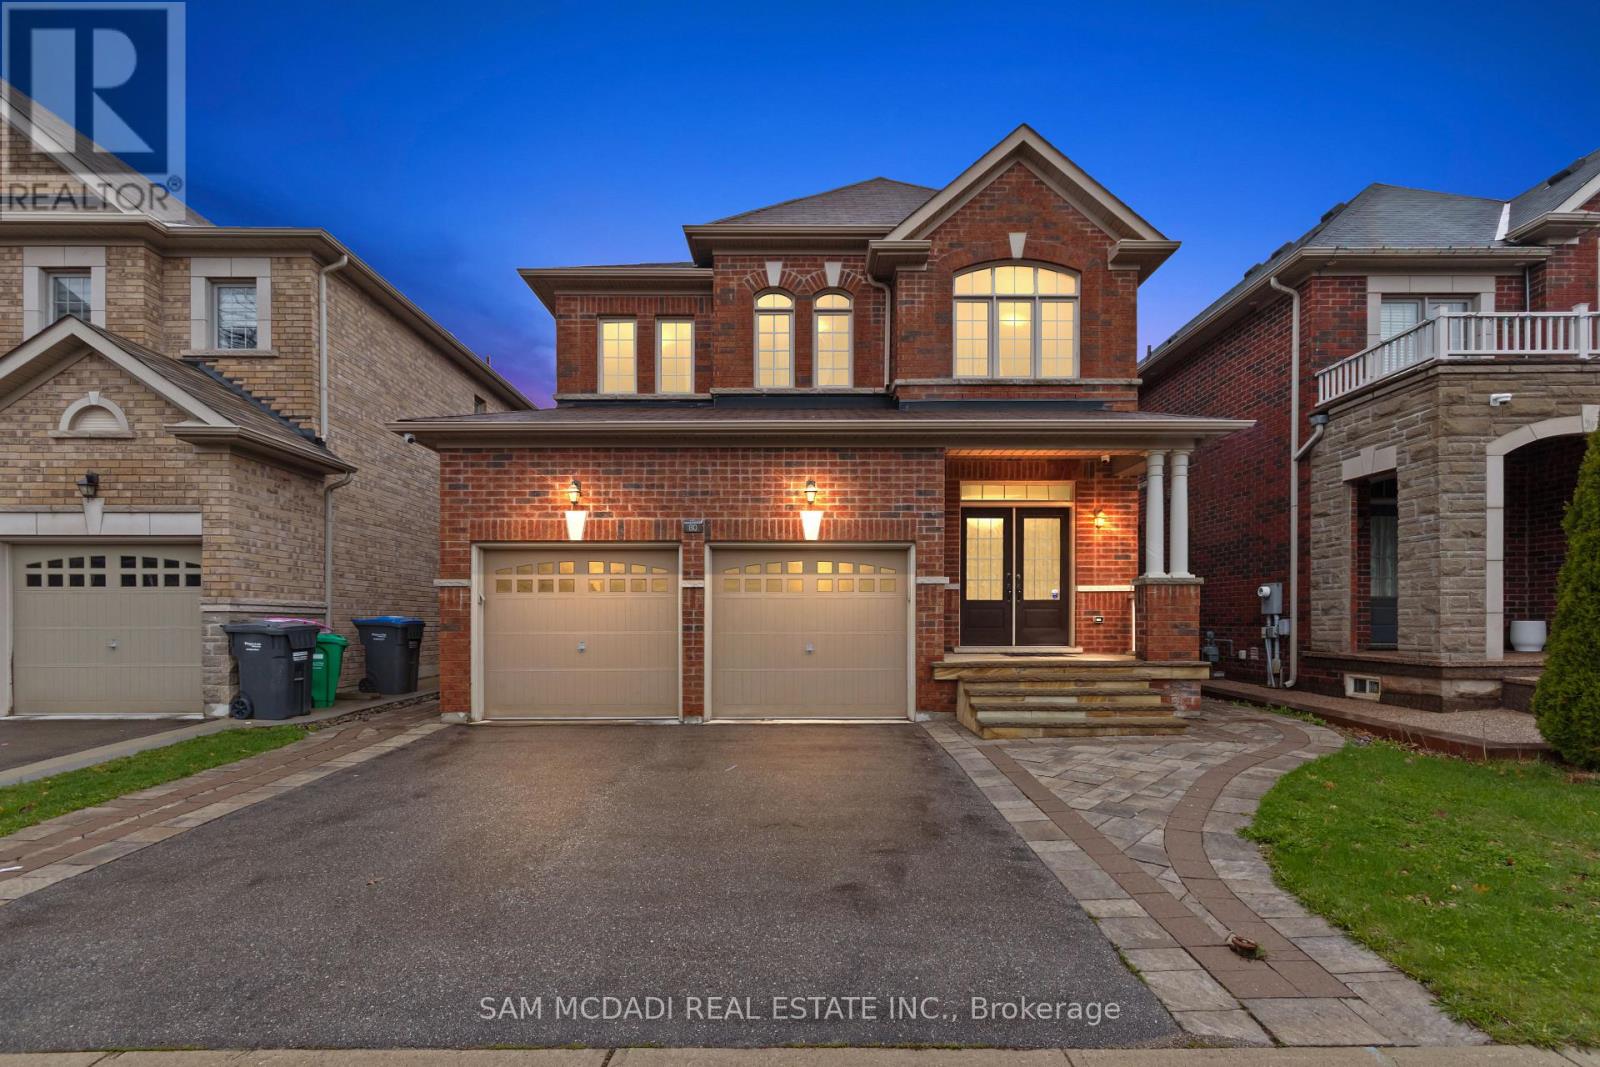
Welcome to 80 Durango Dr, a spacious and well-designed family home in the vibrant Credit Valley community of Brampton. From the moment you enter, a bright and functional main floor welcomes you. It features a combined living and dining areas that are ideal for hosting, along with a large family room with a fireplace that creates a warm and comfortable everyday living space. The kitchen serves as the centrepiece of the home, offering ample cabinetry space, a large island, and a walkout to the backyard, making it perfect for enjoying quiet mornings. A convenient main floor laundry room and direct access to the double car garage add to the home's practical design. Upstairs, the home continues to impress with a skylight that brightens the upper level and four generously sized bedrooms. Including a spacious primary retreat, complete with a walk-in closet and a private 5-piece ensuite. The additional bedrooms are well proportioned and supported by multiple full bathrooms, providing comfort and flexibility for families of all sizes. With approx. 2,500 square feet of above grade living space, this home offers a layout that balances openness with defined areas for practical everyday living and entertaining. Natural light fills the home through large windows, highlighting the hardwood flooring and creating an inviting atmosphere throughout. Ideally located in a sought-after Brampton neighbourhood, you are just minutes from Highway 410 and Highway 407, Trinity Common Mall, Brampton Civic Hospital, and various parks, including Heart Lake Conservation Area. Families will also appreciate access to excellent schools, walking trails, and nearby amenities that make daily life convenient and enjoyable. This is a move-in ready opportunity that combines space, functionality, and location, making it an excellent choice for growing families or buyers looking to upgrade. (id:47351)
2c07 - 7215 Goreway Drive
Mississauga, Ontario
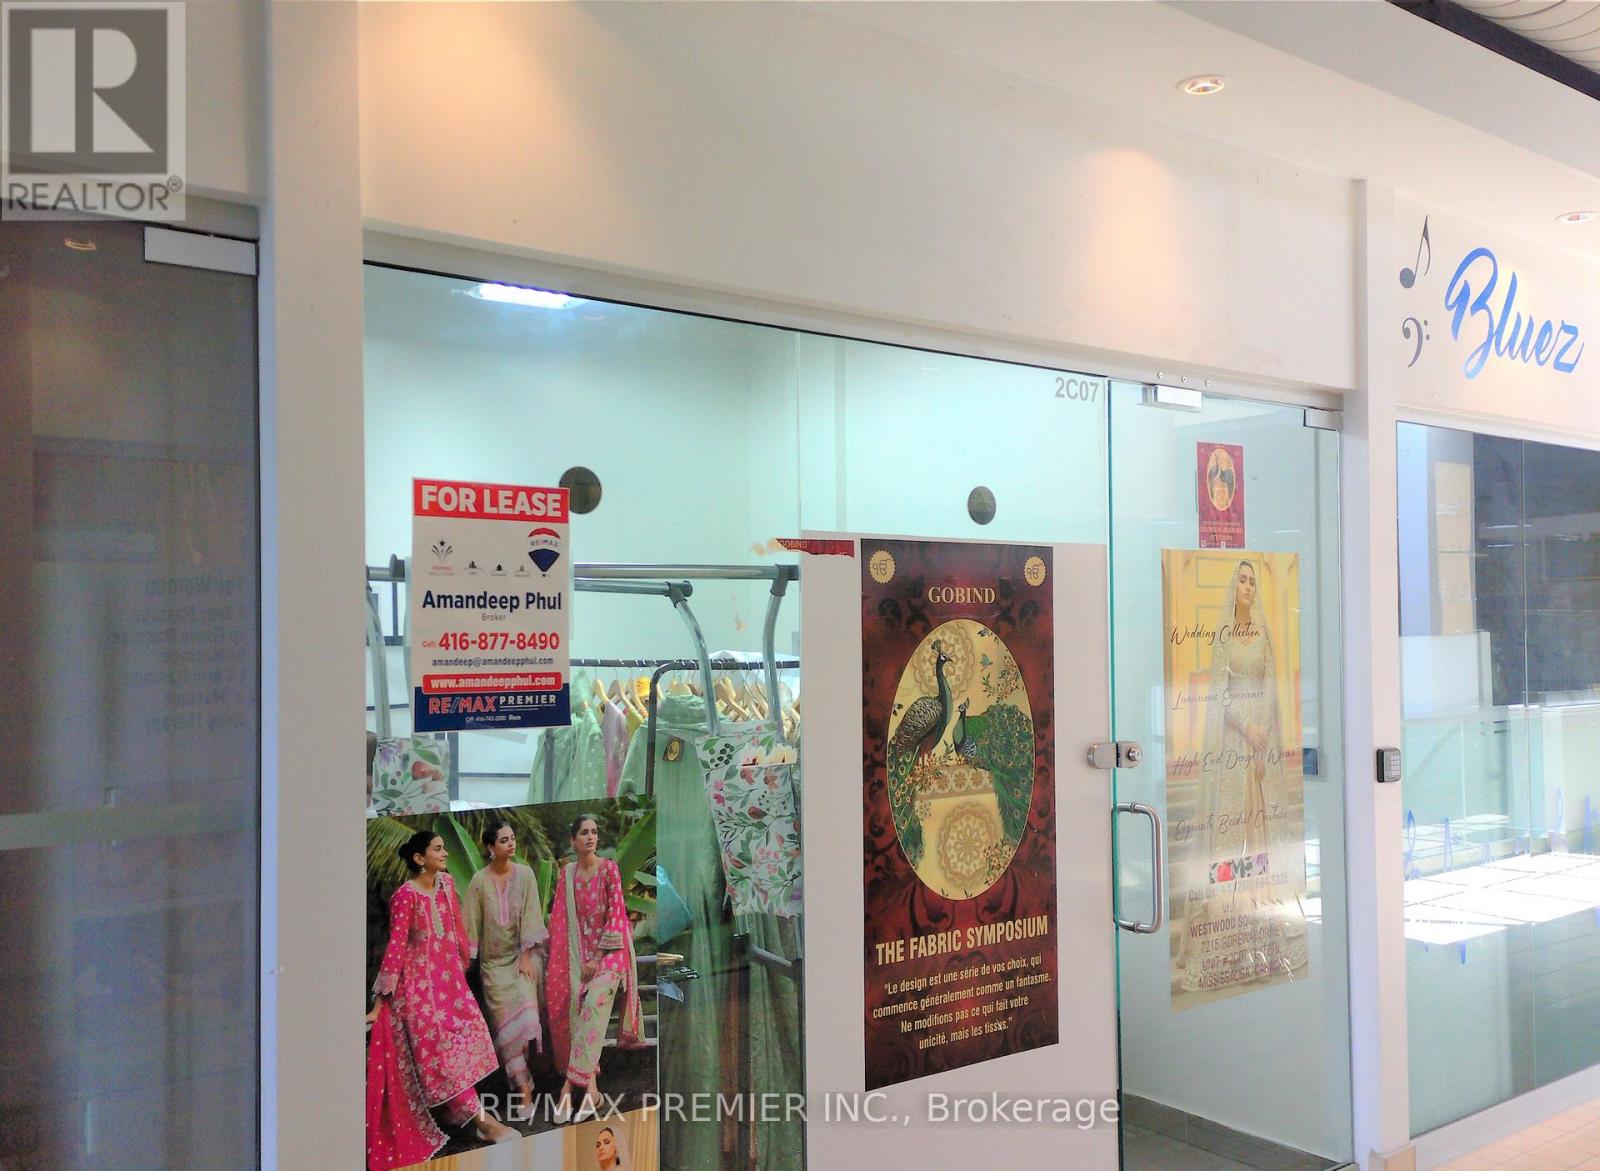
Excellent Opportunity To Start Your Own Business In New Westwood Square Mall....Good Size Unit FOR LEASE...Second Floor Unit Approximately 109 Sq. Ft. Well Suited For Any Business: Retail/Professional/Dental /Consulting & Travelling. Well Established High Traffic Location Along With Major Stores Like Fresco, Tim Hortons, Lcbo, Shoppers Drug Mart, Td, Scotia Bank And Many More. (id:47351)
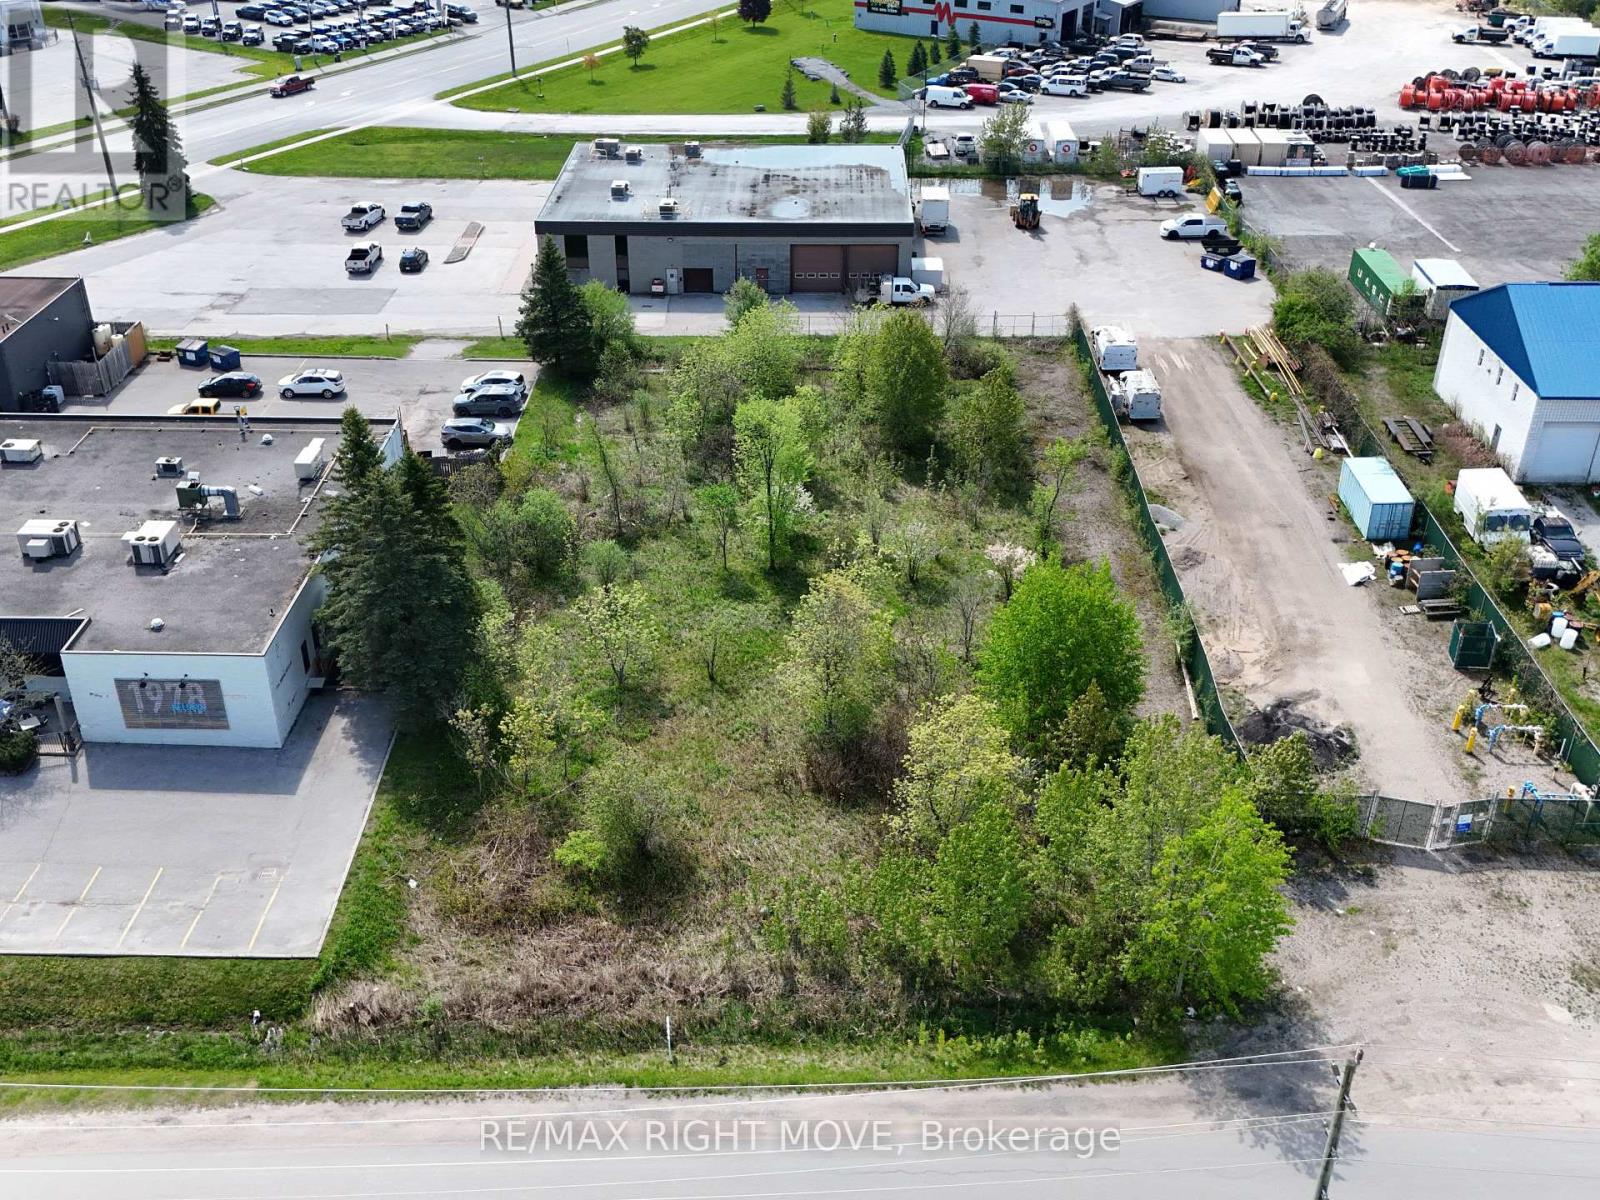
66 Progress Drive
Orillia, Ontario
Discover an exceptional opportunity on Progress Drive in Orillia with M3 industrial zoning. Boasting approximately 100 feet of frontage, this prime location is situated directly behind a well-established restaurant. This versatile property opens doors to a multitude of possibilities, including business or professional office spaces, light and medium industrial operations, contractors' yard, and landscapers' yard. Please note that any development charges, culvert fees, and HST are additional to the purchase price. Don't miss out on this rare and promising investment opportunity! (id:47351)
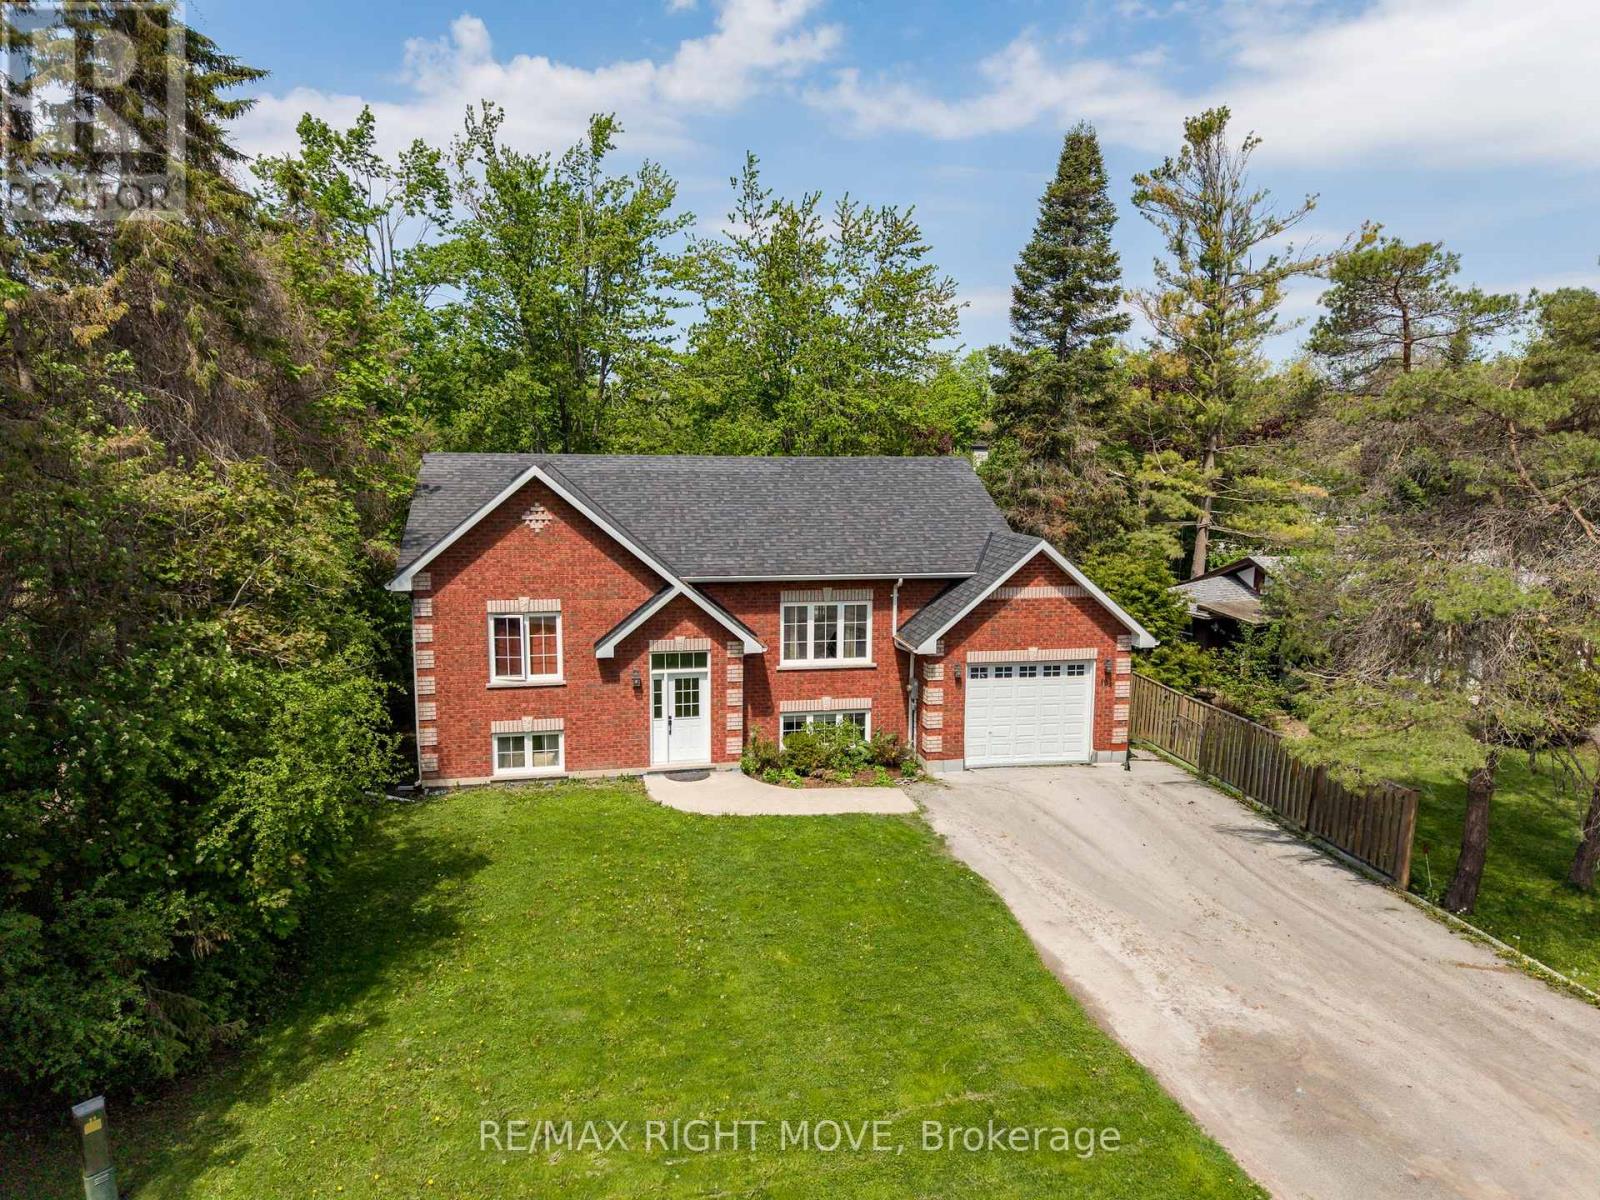
104 Ethel Park Road
Brock, Ontario
Finally a home where every one has there own space , this Spacious raised bungalow in the sought-after Ethel Park neighbourhood of Beaverton, offering over 2,200 sq ft of finished living space and the flexibility today's families are looking for. Built in 2016, this 2+2 bedroom, 2 bathroom home is ideal for growing families or multi-generational living. The bright, open-concept main floor features soaring ceilings, oversized windows, and durable laminate flooring creating a warm, functional space for everyday family life.The fully finished lower level with a separate entrance provides excellent in-law potential, complete with two bedrooms, a 4-piece bath, full kitchen, living area, and in-floor radiant heating. Separate laundry for each level adds convenience and privacy for extended family, guests, or older kids. Fully fenced backyard with a large deck perfect for kids, pets, and entertaining. The attached garage has been divided to provide dedicated storage for both levels. Located within walking distance to Beaver River Public School, parks, shops, marinas, and public access to Lake Simcoe, this home offers the space, flexibility, and lifestyle families need in a growing community. (id:47351)
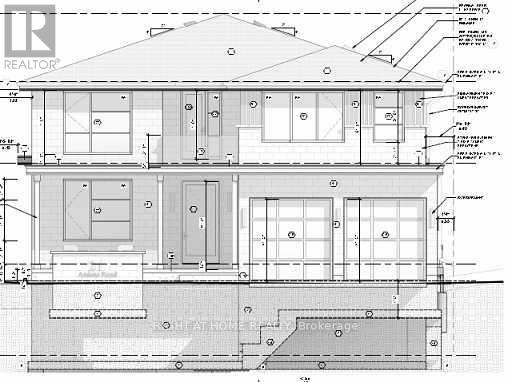
21 Amiens Road
Toronto, Ontario
Attention builders, Construction project of a 3857 sq ft, 2 storey, 4-bedroom house. Foundation completed. Approved Drawings available to continue the project. Sold Under Power Of Sale Therefore As Is/Where Is Without Any Warranties From The Seller. (id:47351)
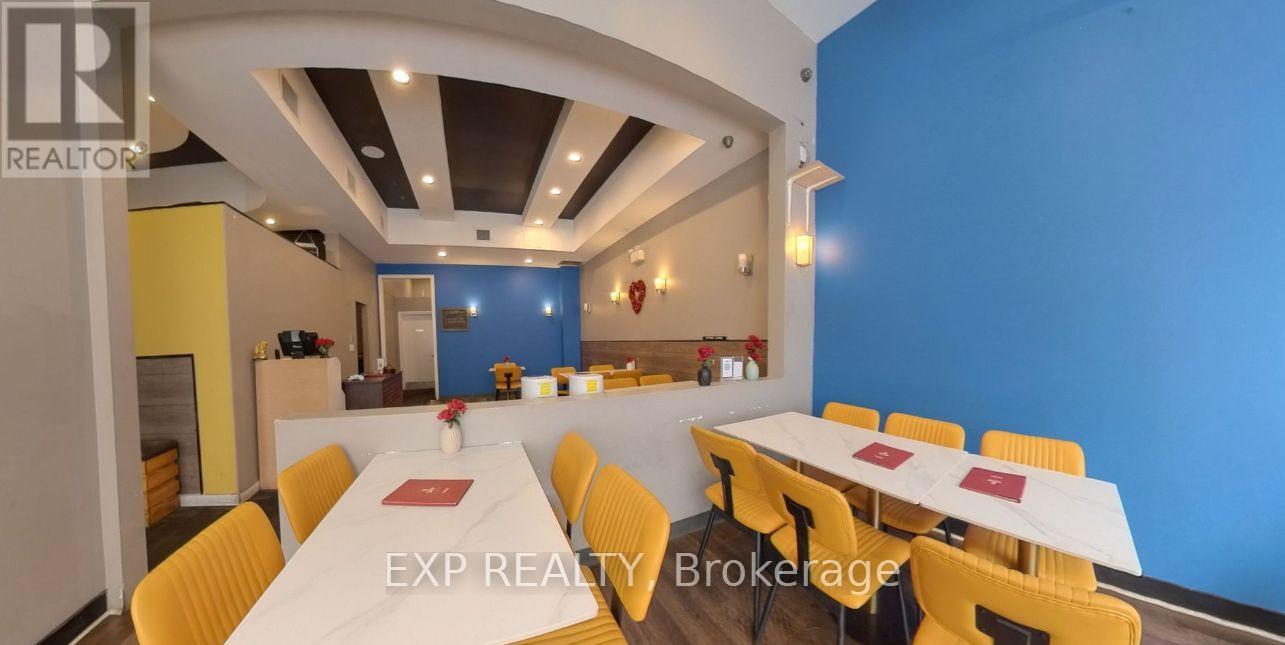
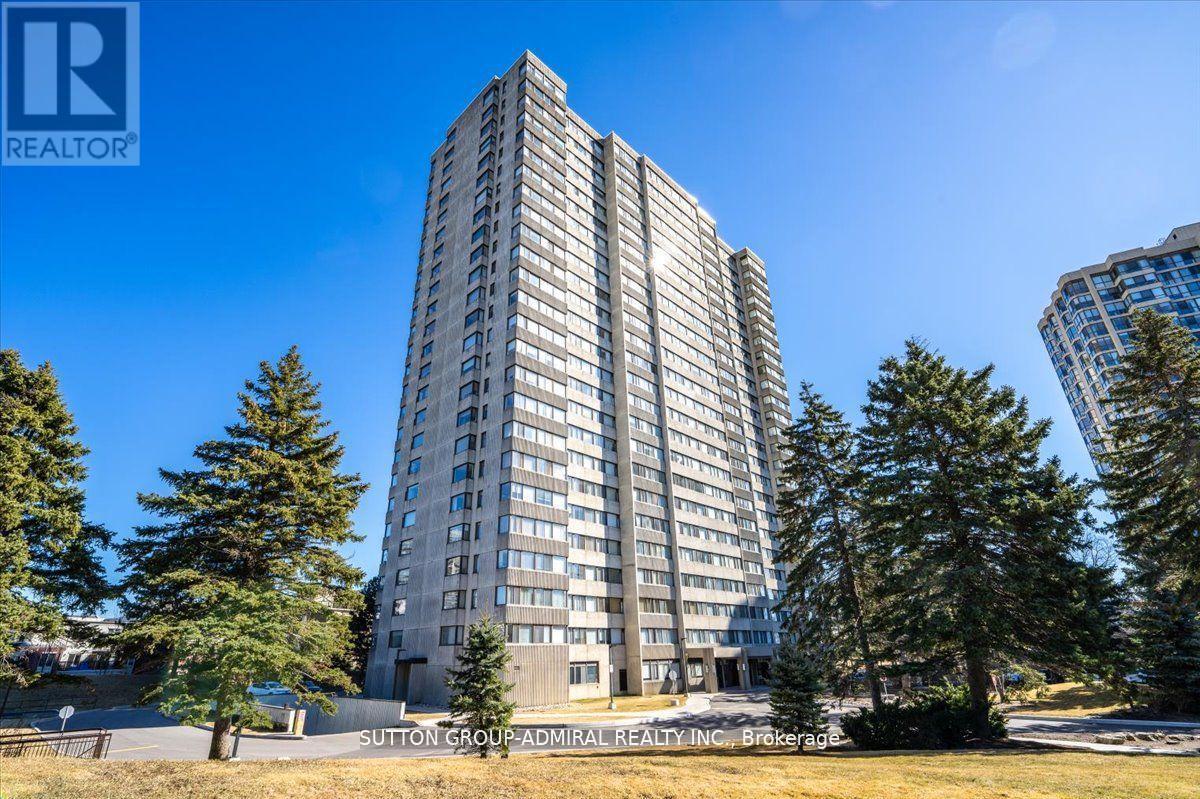
1501 - 133 Torresdale Avenue
Toronto, Ontario
Stunning Fully Renovated 2 Bedroom + Den, 2 Bathroom Condo. Approx. 1,060 Sq. Ft. Of Bright, Open-Concept Living Space. Prime North York Location Near G. Ross Lord Park With Beautiful Natural Surroundings. Elegant Vinyl Flooring Throughout. Modern Chef's Kitchen With Quartz Countertops, Stylish Backsplash & Appliances (Approx. 3 Years New). Spacious Den - Perfect For Home Office, Guest Room or Play Area. Convenient En-Suite Locker Offering Additional Storage. Fantastic Building Amenities: Outdoor Pool, Sauna, Gym, Ping Pong & Billiards Room. Excellent Location: Transit At Your Doorstep - Bus To Finch Subway Station, Steps To Parks, Walking Trails & Outdoor Recreation, Close To The New Centennial Library. Some photos of the property are virtually staged. (id:47351)
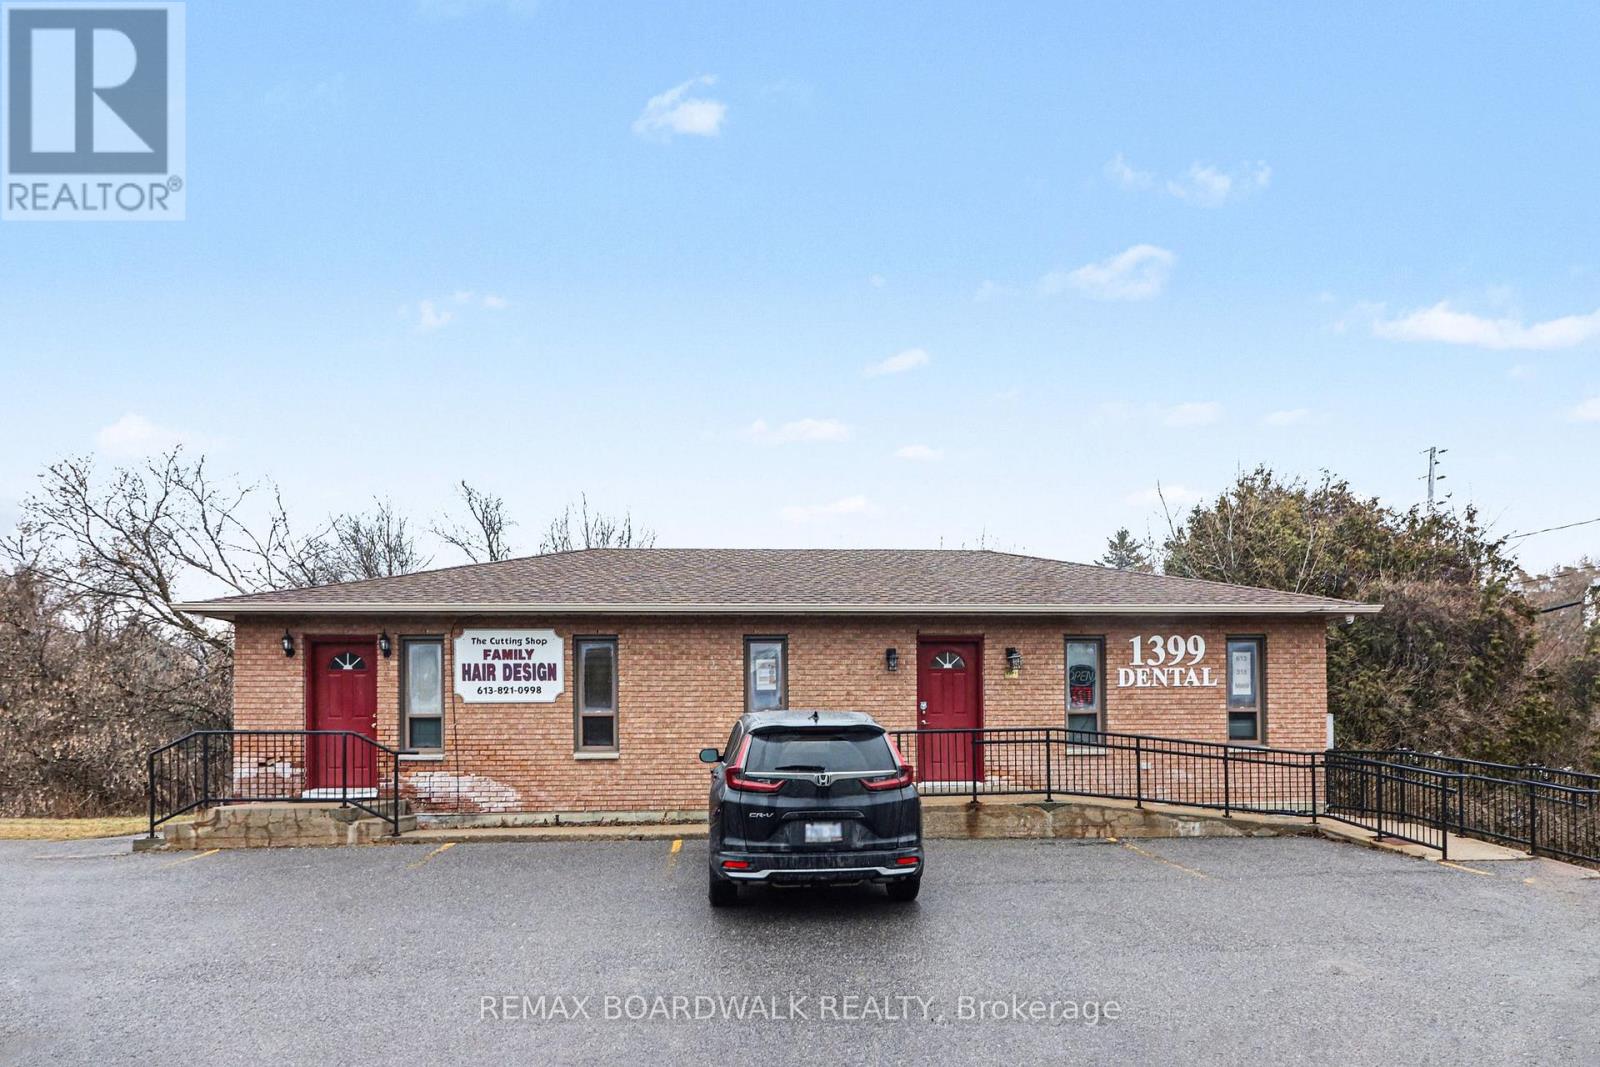
1399 Ellsworth Lane
Ottawa, Ontario
Welcome for this rare find leasing opportunity in Greely! Featuring versatile VM (Village Mixed-Use) zoning, this property opens up endless possibilities for business development. 1500 square feet in the basement with walkout door. This spacious property allows you to create a space tailored to your business needs. ample Parking is provided. Previously the lower level had a beauty salon. Don't miss out on this incredible opportunity to lease such a true gem that offers boundless possibilities. Show it today! (id:47351)
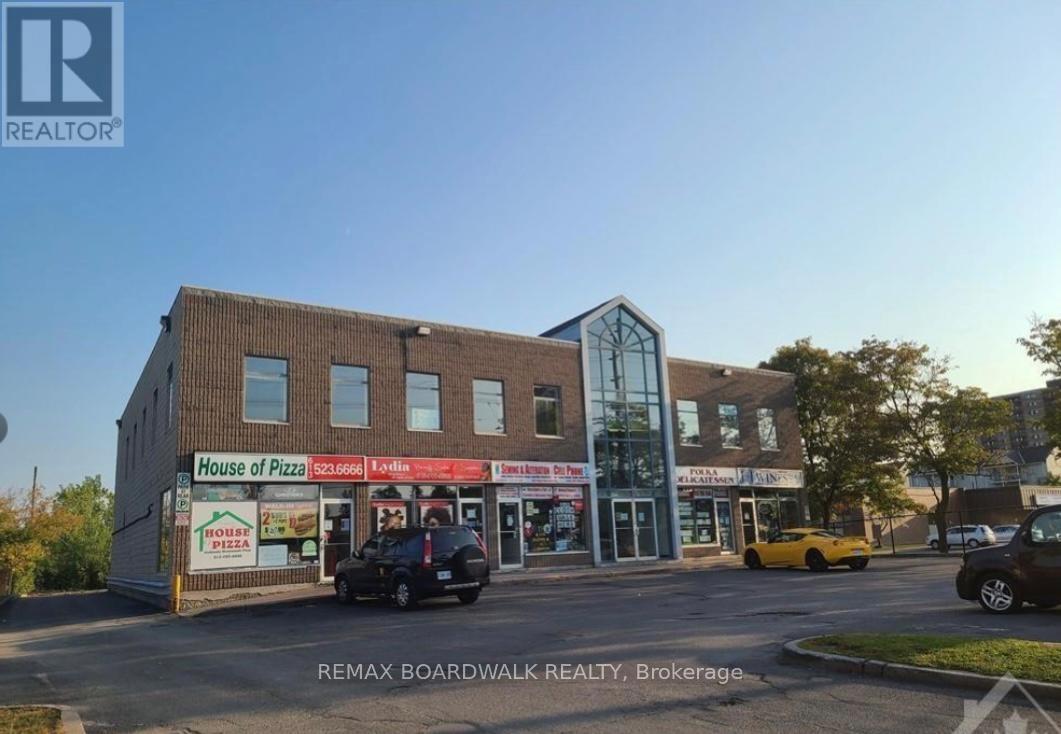
B - 1574 Walkley Road
Ottawa, Ontario
Prime medical space (700 sqft) available on the second floor with exceptional exposure along Walkley Road. Boasting excellent curb appeal, this property is strategically located just one block from the recently redeveloped Heron Gates community, ensuring a steady flow of potential customers. With high traffic counts and outstanding visibility, this location offers an opportunity to elevate your business and establish a strong presence in a thriving area. Directly across from Sandalwood Park and surrounded by well-known amenities such as grocery stores, gas station, fast food places, and a bank. The site benefits from both convenience and strong consumer draw. Ample parking on-site and prominent frontage along Walkley Road make this an ideal setting for a wide range of business opportunities. Dont miss the chance to secure this highly sought-after space and book your showing today! (id:47351)

Basement - 1472 Dundas Street
London East, Ontario
Excellent basement unit for multiple use like party hall and many other usage can accommodate 150 person opportunity available in the well-known East Town Plaza. Total area 3500 sq. ft. (Owner). Located on Dundas St. with approximate 40,000 vehicles per day driving by. Plaza offers plenty of on site parking, easy to access, pylon sign, bus stop close by and a private exterior business entry door. Bring you business into this 3500 sq ft space offering great visibility for signage on sign band and road pylon. Many uses permitted! (id:47351)
18 - 430 Head Street N
Strathroy-Caradoc, Ontario
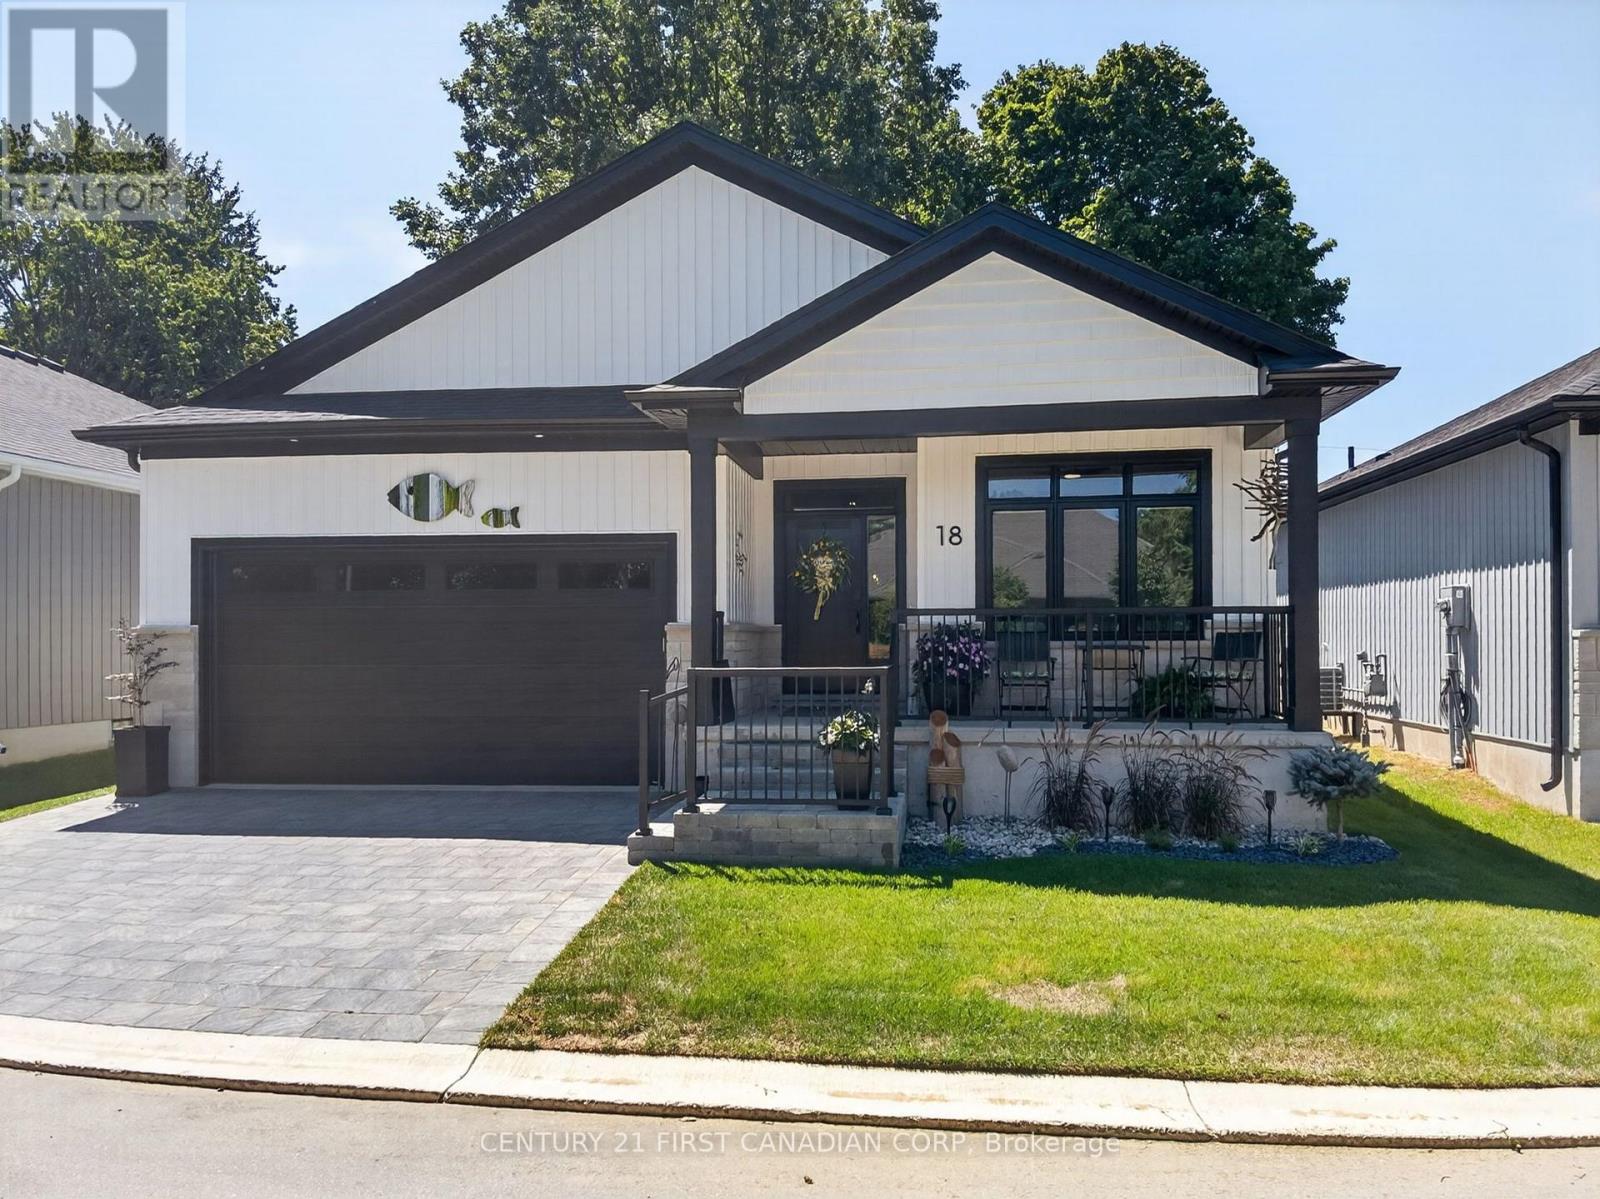
WOW is the best way to describe this stunning one-year-young luxury vacant land condominium! Thoughtfully upgraded throughout, this home offers exceptional quality, style, and comfort. Outside, you'll enjoy beautifully landscaped gardens, a welcoming covered front porch, and an oversized 24-foot rear deck complete with a custom electric awning- perfect for relaxing or entertaining. Ideal for empty nesters or young professionals, this move-in ready home has been extensively upgraded, including: extended front porch railing for added safety, professionally landscaped front gardens, main bathroom with walk-in shower featuring floor-to-ceiling tile and glass doors, upgraded ensuite shower with premium tile finishes, stylish upgraded light fixtures throughout (excluding bedroom ceiling fans), custom laundry room with stacked washer and dryer, built-in storage, bench seating and coat hooks, cozy gas fireplace with dramatic floor-to-ceiling stone feature wall, matching tone tile kitchen backsplash, over-the-range microwave with built-in vent and lighting, pantry cupboard in the kitchen, pull-out garbage and recycling cabinet, custom electric blinds throughout the home, enlarged 24-foot rear deck, custom electric awning providing shade over a portion of the deck. This exceptional home truly offers the perfect combination of luxury, functionality, and low-maintenance living. Simply move in and enjoy! DON'T MISS THIS ONE!!! (id:47351)
142 Baldwin Bay Road
Trent Lakes, Ontario
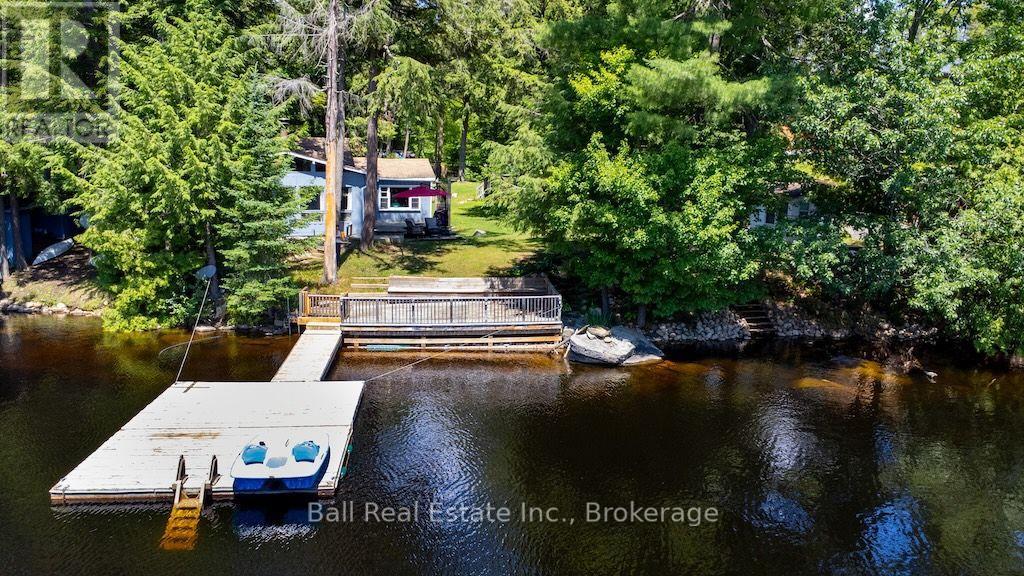
Two cottages. Over 140 feet of clean Catchacoma waterfront. All-day sun and a dock you can dive right off.142 Baldwin Bay Road is a rare find - a property with two separate cottages on a large, level lot with weed-free swimming. This is the kind of place families dream about, and the kind of opportunity that takes skill and a vision to fully bring it back to life. Cottage One (Blue) is currently designed around a generous primary suite with a walk-in closet - intimate, practical, and full of potential. A newly updated heat pump and mini splits keep it very comfortable, the bathroom has been freshly updated, and a wood stove in the living room adds warmth and character. Views straight up the lake make this the one everyone will want to wake up in. Cottage Two (Black) offers three bedrooms & one bathroom, and has a brand new wood stove. This one is waiting for someone to put their stamp on it - the structure is there, the space is there, and the canvas is wide open. Beyond the cottages: a fully insulated & very cute Bunkie with its own heat pump can be used for guests or would make a great lakeside office, an outdoor shower that's genuinely beautiful, a transferrable permit for a garage with a foundation already started, Year-round access on a municipal road. Two septic systems. Lake water intake. Under an acre of large, level lot. Catchacoma is a special lake - clean, quiet, and the kind of place people come back to for generations. This property has been loved. It's ready for the next chapter. (id:47351)

7459 Boyce Drive
Puslinch, Ontario
Spacious 3+1 bdrm, 3.1 bath bungalow with finished W/O bsmt on a beautiful property nestled in a quiet neighbourhood just outside of Guelph! Upon entering you're welcomed into bright & inviting living room W/hardwood, pot lighting & picture window that allows natural light to pour into the space. The layout flows seamlessly into eat-in kitchen W/granite counters, rich wood cabinetry, glass-front feature cabinets & 2-tiered breakfast bar W/seating. For more formal meals, the open-concept dining area offers lots of room for family dinners & hosting guests W/sliding doors leading directly to backyard deck. Primary bdrm W/hardwood, large window & ensuite with W/I glass shower. Ensuite includes stackable laundry & sink. 2 add'l bdrms offer hardwood & dbl closets. 4pc main bath W/oversized vanity, granite counters & shower/tub. Finished W/O bsmt offers add'l living space W/rec room, hardwood, pot lighting & oversized windows. You'll also find a bdrm, 3pc bath & bonus room W/fireplace that can easily serve as an office, gym or playroom. The garage extends beneath the home providing add'l workshop space W/access to backyard. There is 2pc bath off the workshop. Outside a large deck provides lots of space for BBQs, dining & lounging while the lower patio offers a hot tub. Shed offers storage & workshop space. Surrounded by mature trees the property feels private, with a kid's playset & grassy area where kids & pets can play. Oversized driveway is wide & long W/lots of room for cars, trailers & recreational toys. Enjoy privacy & space of country-style living without giving up convenience. 2-min drive from Guelph's south end W/restaurants, shopping, banks, fitness, LCBO, movie theatre & more. With easy access to 401 it's an excellent location for commuters. Tons of living space, W/O bsmt, incredible workshop & storage space. This property has it all (id:47351)
205 - 550 Highway 7 E
Richmond Hill, Ontario
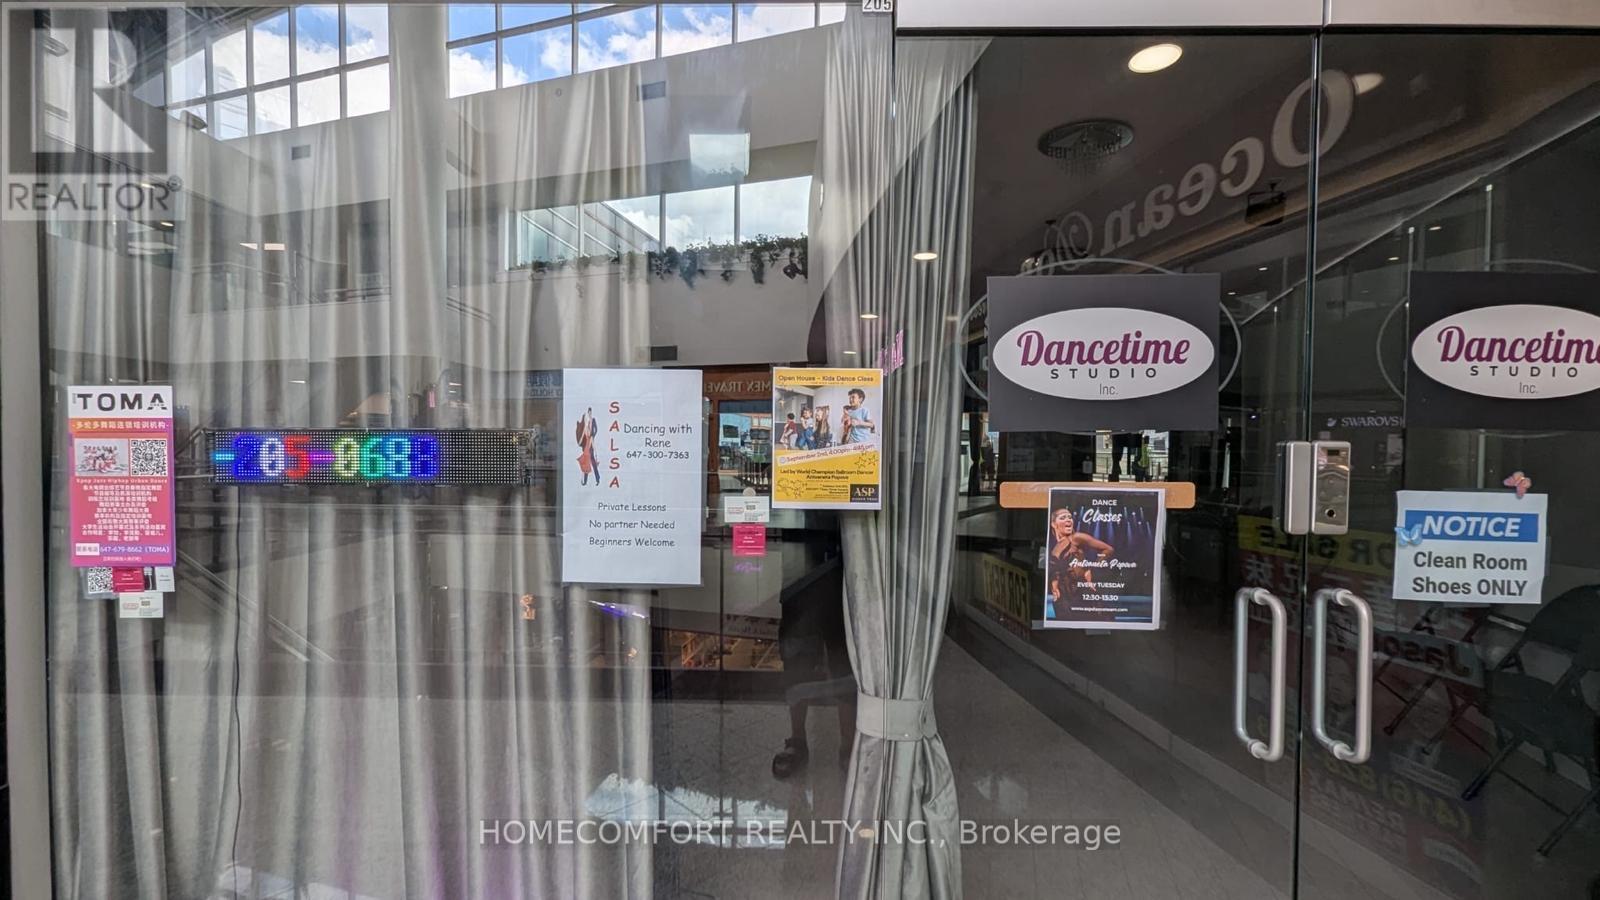
*** Leslie/Hwy 7 Commercial Unit just Located inside Times Square on the second floor *** Great exposure. facing the main hall *** Nicely finished - move in condition *** Steps to the bus station. Easy access to HWY 404 and 407.*** Many-mixed businesses in the mall: restaurants, banks, medical offices, hair salons, health and beauty clinics, etc. *** Ample parking outside and underground. *** Unit is suitable for retail, service, or office. *** (id:47351)
20 Billingsgate Crescent
Ajax, Ontario
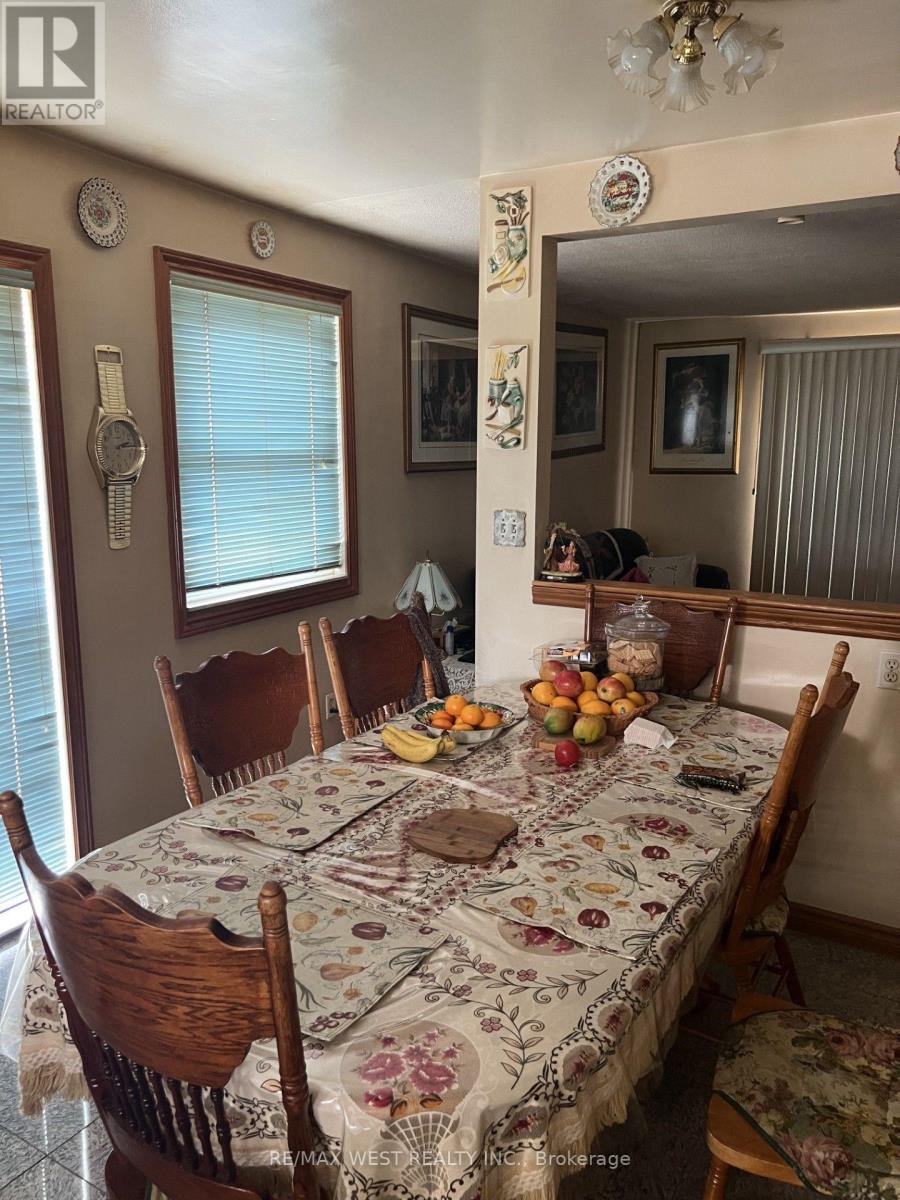
Act Now, Spacious Detached Bungalow In Demand Location, Close To All Amenities. Open Concept Main Floor With Combination Living/Dining And Hardwood Floors. Eat-In Kitchen Overlooking The Living Area, Main Floor Large Master With Closet Space And Bathroom On The Main Level. 2 Additional Bedrooms On The Main Floor, Finished Basement With Bedroom And Large Rec Area. Finished Basement Offers Additional Kitchen And Bathroom. Must See Home, Move-In Condition, Close To All Amenities Including Schools And Shopping, 4 Car Parking, Won't Last. (id:47351)
2205 - 15 Holmes Avenue
Toronto, Ontario
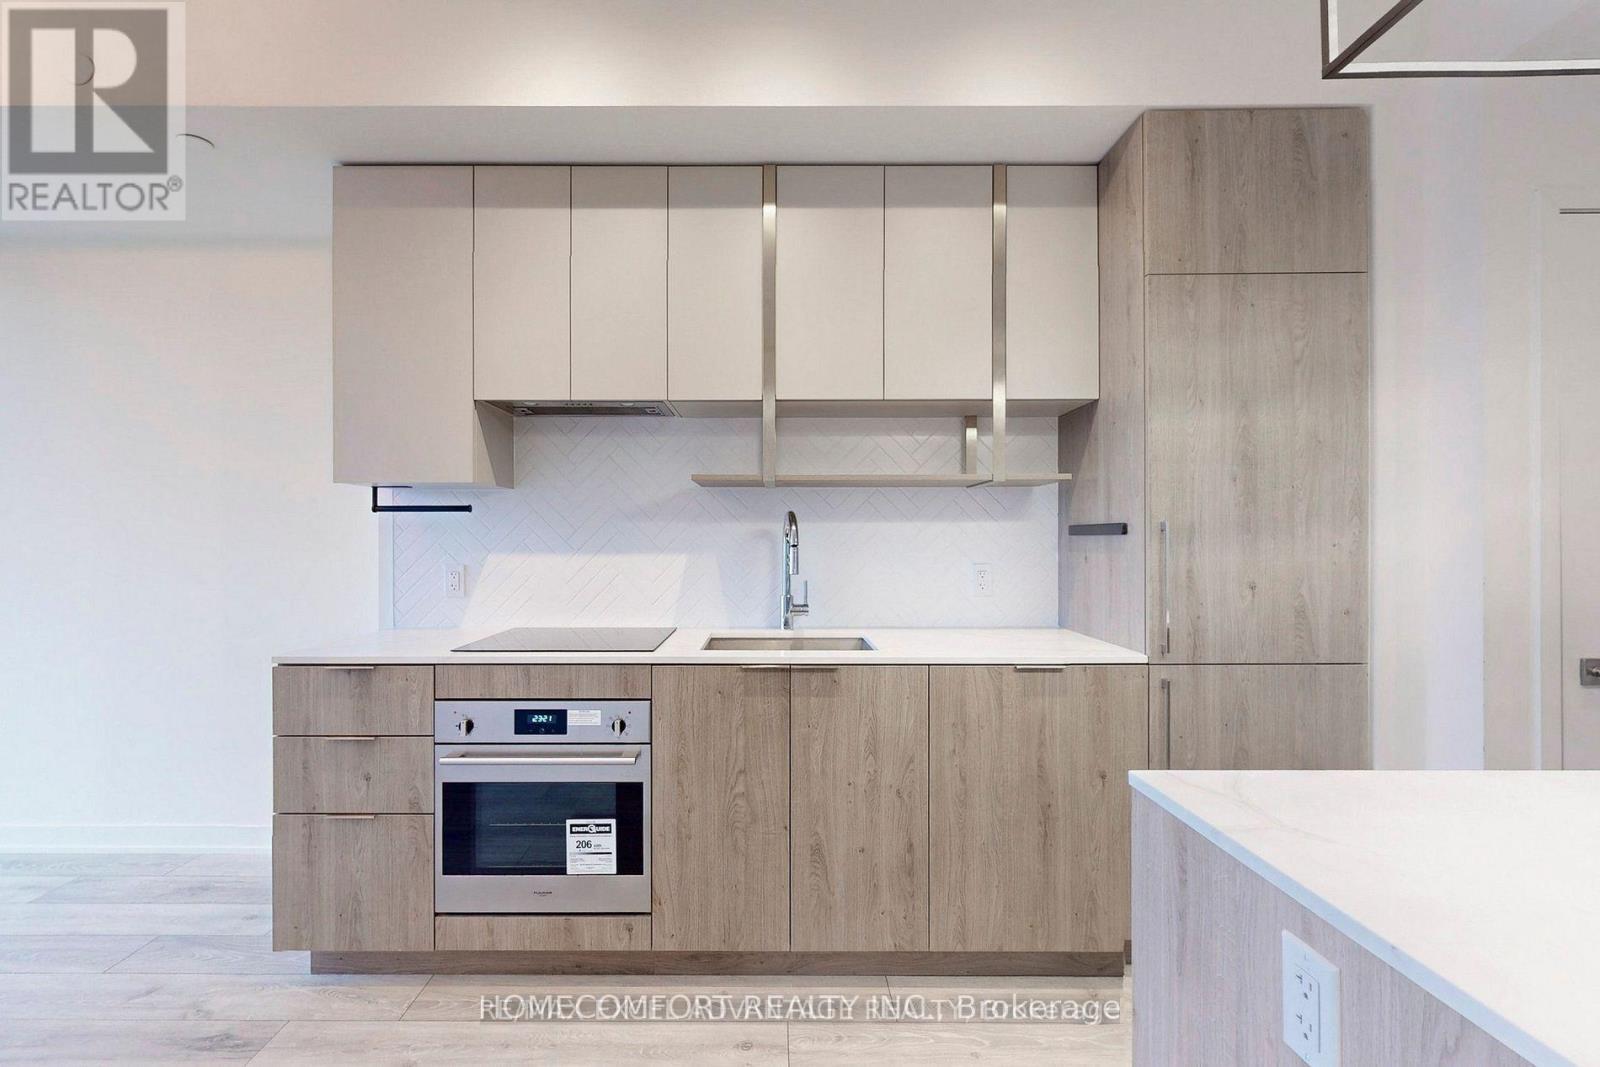
Yonge/Finch Newer Open-Concept 9 Ft Ceiling Unit With Its Large Windows And Balcony. Quartz Countertops, Herringbone Backsplash, And Loads Of Storage Space. Relax In This Sun Soaked Unit And Wind Down In The Bedroom W/Out The Distraction Of City Lights With Black Out Curtains. Practice Your Culinary Arts With Great Built-In Appliances And Eat-In Kitchen Island, Perfect For Entertaining Guests. Spacious Bathroom With Large Tub, Backlit Mirror, And Vanity. The Building Also Features Amenities Such As 24hr Concierge, Fitness Studio, Party Room, Rooftop Terrace And Lounge, Visitor Parking And More. This Unit Sitting On The 22nd Floor Offers Peace And Quiet Steps Away From The Excitement Of The City. TTC, Countless Shops And Cafes, Local Parks Are Right At Your Doorstep. Minutes To Highways 404, 401, And The DVP. Absolutely move in condition and enjoy the convenient! (id:47351)
0 Albert Street
Carleton Place, Ontario
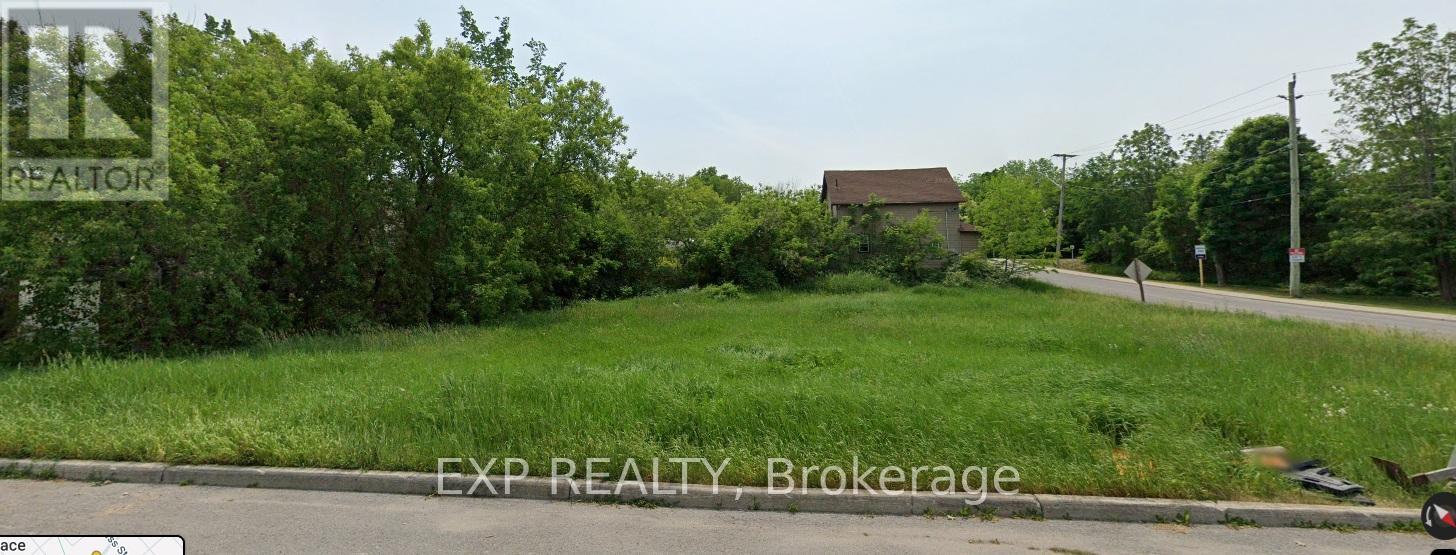
Situated in the heart of Carleton Place, this lot serves for a great development opportunity! This 100 x 100 lot is close to nature trails, restaurants, schools, etc. This lot is zoned R2 Residential, which allows for a variety of development opportunities. (id:47351)
000 Lower Craigmont Road
Madawaska Valley, Ontario
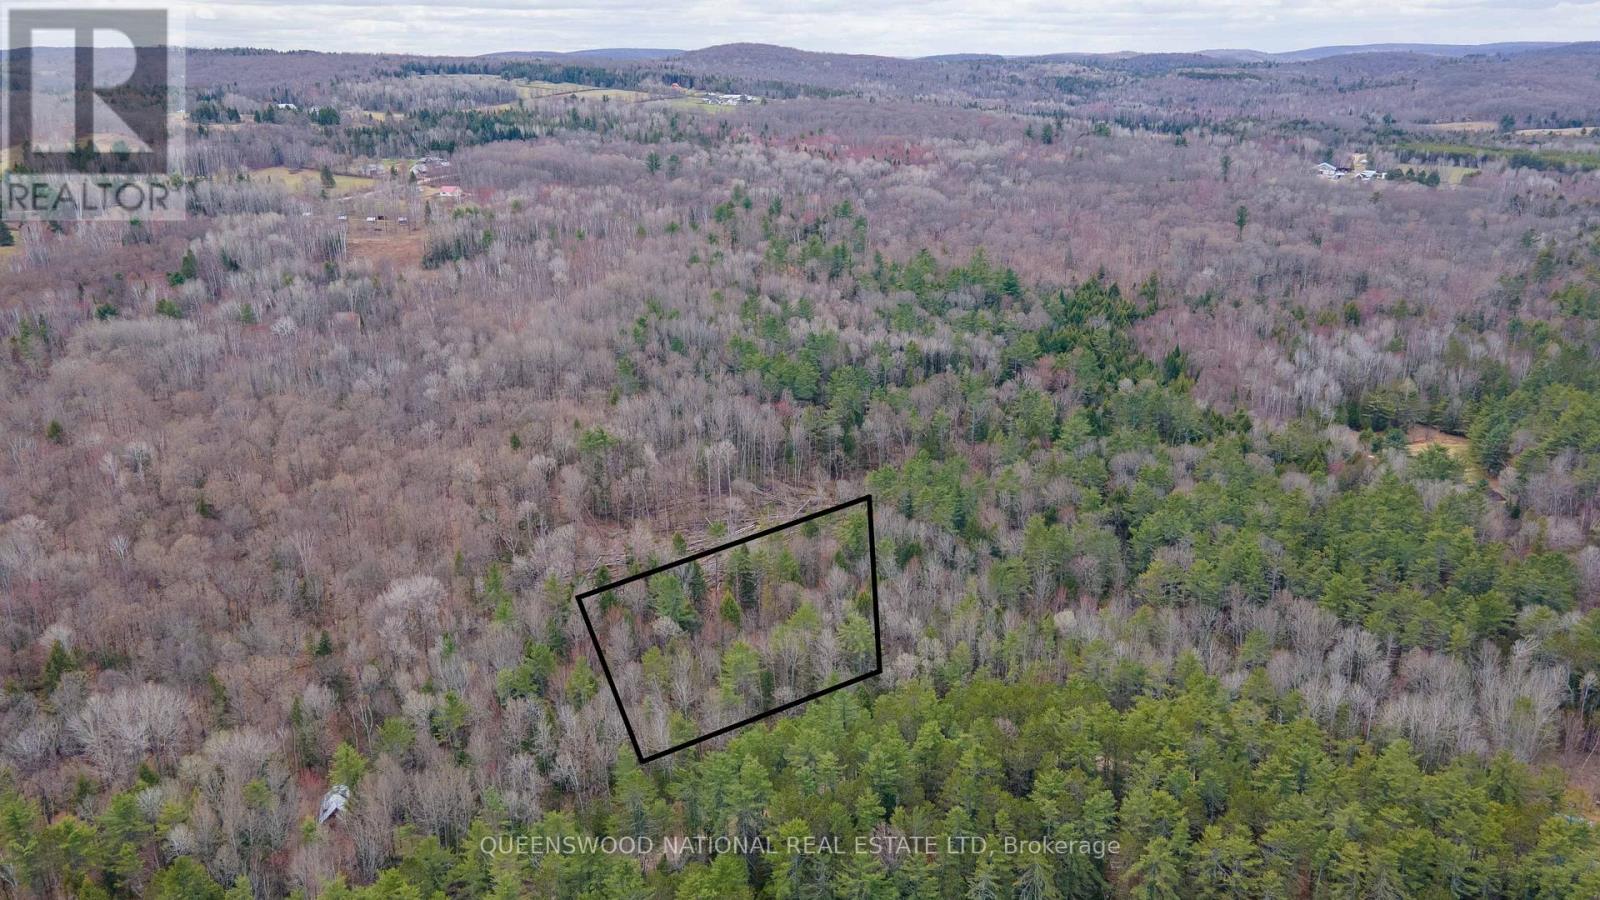
Discover the perfect canvas for your country home or long-term investment on Lower Craigmont Road. Located in the heart of Combermere, this 1.42-acre property offers a rare combination of peaceful rural charm and exceptional accessibility. This property offers a generous sense of space with 197.8 feet of road frontage and 264-foot deep. The landscape is blanketed in a diverse, mixed forest where a natural variety of growth unfolds; mature conifers and deciduous trees stand alongside vibrant younger saplings, providing deep privacy and a sense of established character. The terrain is highly functional, featuring an expansive level area that transitions into gentle, slight slopes-providing a unique backdrop for your future build. Situated on a year-round road, the lot maintains a lovely country-rural feel while ensuring easy access regardless of the season. The area is defined by a quiet, tranquil atmosphere, where the local surroundings naturally invite a contemplative walk and a slower pace of life. It is a location that fosters a restful, purposeful lifestyle, nestled within a landscape cherished by many for its beauty and restorative spirit. Enjoy the simplicity of life in Combermere, where local essentials are just minutes away. You'll have easy access to the community centre, ice rink, post office, and LCBO, as well as the local farmers' market and mini grocery store. For more comprehensive needs, the vibrant hub of Barry's Bay is a short 15-minute drive, offering a hospital, places to eat and expanded shopping. For the outdoor enthusiast, the location is unbeatable. You are only minutes from the Madawaska River and Kamaniskeg Lake. With a public boat launch nearby in Combermere, your days can easily be spent on the water, fishing, or exploring the scenic local highlands. Whether you are looking to build a custom residence or secure a piece of Ontario's real estate, this may be your home at last! (id:47351)