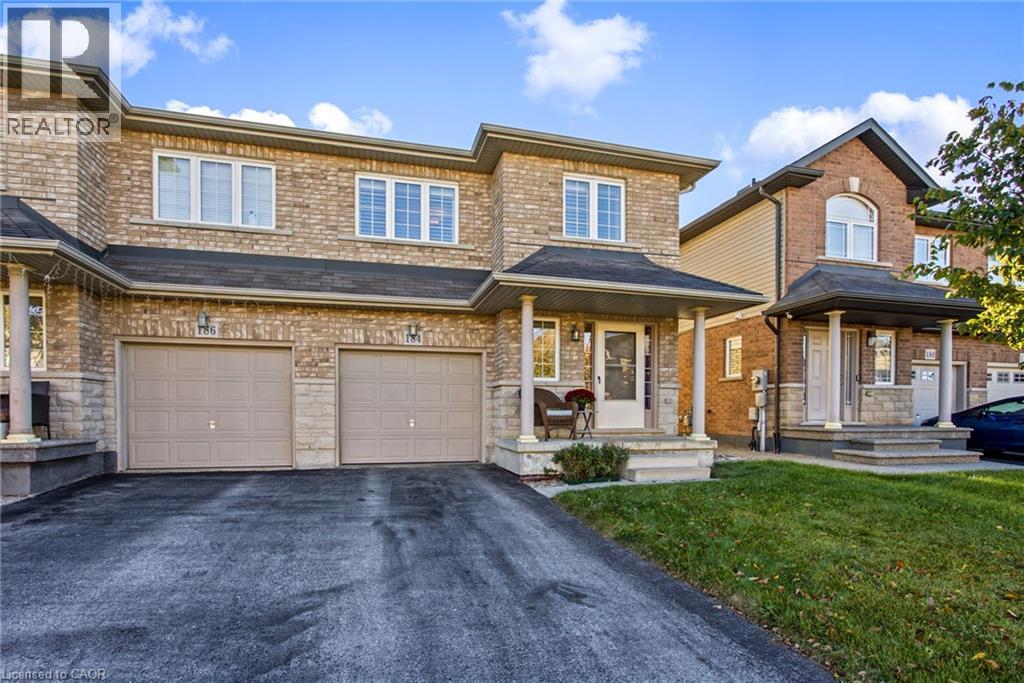
184 Pelech Crescent
Hamilton, Ontario
Welcome to 184 Pelech Cres, a beautifully maintained carpet free semi-detached home offering a comfortable layout, thoughtful features and an excellent Hamilton location. From the moment you step inside, you will appreciate the clean and inviting feel of the home, complemented by California shutters that add both style and functionality throughout. The spacious living areas provide plenty of room for everyday living and entertaining, while the carpet free design makes the home easy to maintain. Upstairs, convenient laundry means no more carrying loads up and down the stairs, adding an extra level of practicality to this family friendly home. Outside, enjoy the convenience of being close to schools, parks, shopping, restaurants and everyday amenities. With quick access to the Red Hill Valley Parkway and the Lincoln M Alexander Parkway, commuting throughout Hamilton and surrounding areas is simple and convenient. Whether you are looking for a home close to great amenities, easy highway access or a comfortable space to grow into, 184 Pelech Cres offers an excellent combination of comfort, convenience and location. (id:47351)
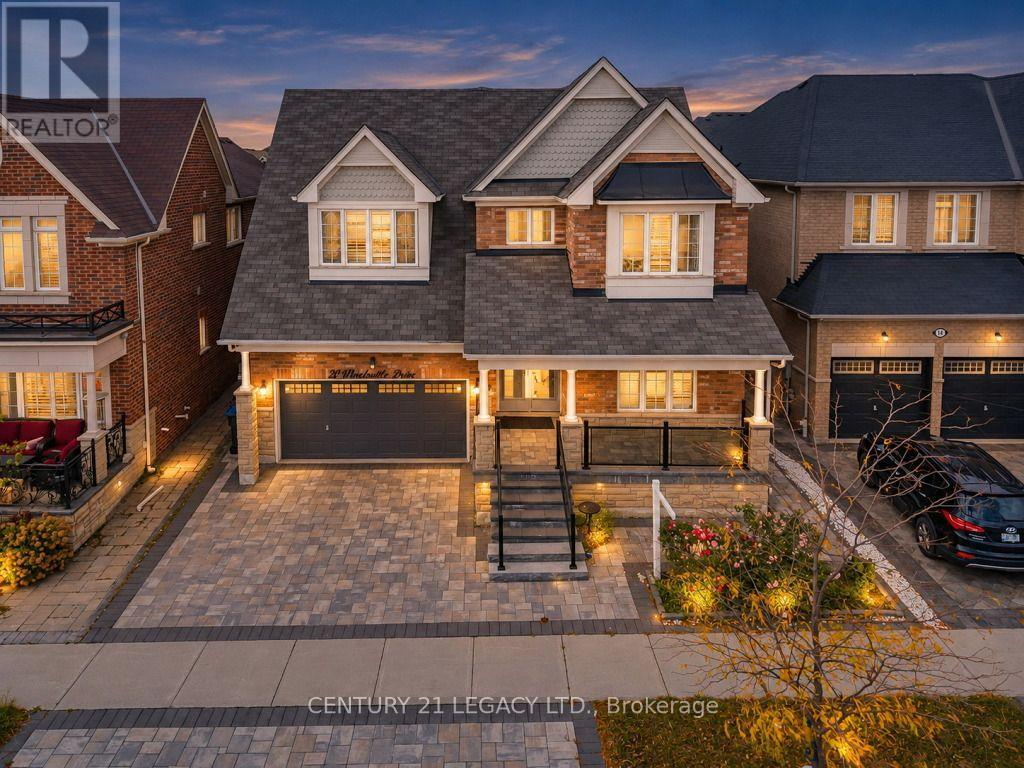
20 Wardsville Drive W
Brampton, Ontario
Welcome to luxury living in the prestigious Credit Manor Heights community of Bram West. This magnificent 2-storey detached executive home offers approximately 5,700 sq. ft. of total living space, meticulously enhanced with over $350K in premium upgrades. The grand main floor features gleaming hardwood floors, elegant crown molding, and a versatile 5th bedroom/den option. The gourmet chef's kitchen showcases top-of-the-line built-in appliances, a massive granite island, and an expansive walk-in pantry. Ascend the majestic spiral oak staircase with wrought-iron pickets to discover two family rooms and two luxurious primary bedrooms, including a spectacular primary retreat complete with a freestanding Jacuzzi tub and glass-enclosed shower. The fully finished basement provides exceptional additional living and entertainment space, featuring an exquisite wet bar, an additional kitchen, and two separate entrances, offering excellent flexibility for extended family, guests, or potential rental opportunities. The home features 7 bathrooms throughout, providing exceptional convenience for a large family and guests. Ideally located just steps from Eldorado Public School and surrounded by lush parks and premier golf courses, with easy access to Highways 401 and 407. Truly a masterfully designed residence offering exceptional space, style, flexibility, and sophistication, ready to welcome its next owner. (id:47351)

11843 Sixth Line
Halton Hills, Ontario
A must-see! Welcome to this spectacular custom-built 2,850 sq ft home, beautifully set well back from the road on a picturesque 1-acre property in sought-after Limehouse. Enjoy Muskoka-style living just minutes from the GO station and major highways, offering peaceful country living with incredible convenience. Renovated from top to bottom with quality finishes and thoughtful design, this exceptional home showcases wainscotting throughout, tasteful accent walls and a sophisticated designer-inspired aesthetic. The stunning open-concept kitchen and living area features an oversized island with breakfast bar, quartz countertops, high-end appliances, abundant pot lighting and stylish pendant lighting. A bright dining room/sunroom with wall-to-wall windows overlooks the expansive 1,500 sq. ft. deck. The unique side-split design offers a private lower-ground living space ideal as an in-law suite, guest retreat or primary retreat. Complete with a full kitchen, spacious bedroom, 3-piece bathroom and walkout, this versatile space provides exceptional comfort and flexibility. The upper level features three generously sized bedrooms, including a spacious primary retreat with his-and-hers closets and a beautifully renovated 3-piece ensuite. Two additional bedrooms share a renovated 4-piece bathroom. The finished basement adds a recreation room, additional bedroom, 3-piece bathroom, sauna, laundry and abundant storage. Step outside to an incredible backyard retreat featuring an 18' x 36' heated in-ground saltwater pool, hot tub, large gazebo. Mature landscaping surrounds a basketball court, mini putting green, volleyball court and two large outdoor sheds. Built-in exterior Christmas lights provide effortless holiday charm and year-round curb appeal. Ideally located in a quiet, family-friendly community close to schools, parks, trails, recreation and shopping. A rare opportunity to enjoy an exceptional home with resort-style outdoor living and remarkable flexibility (id:47351)
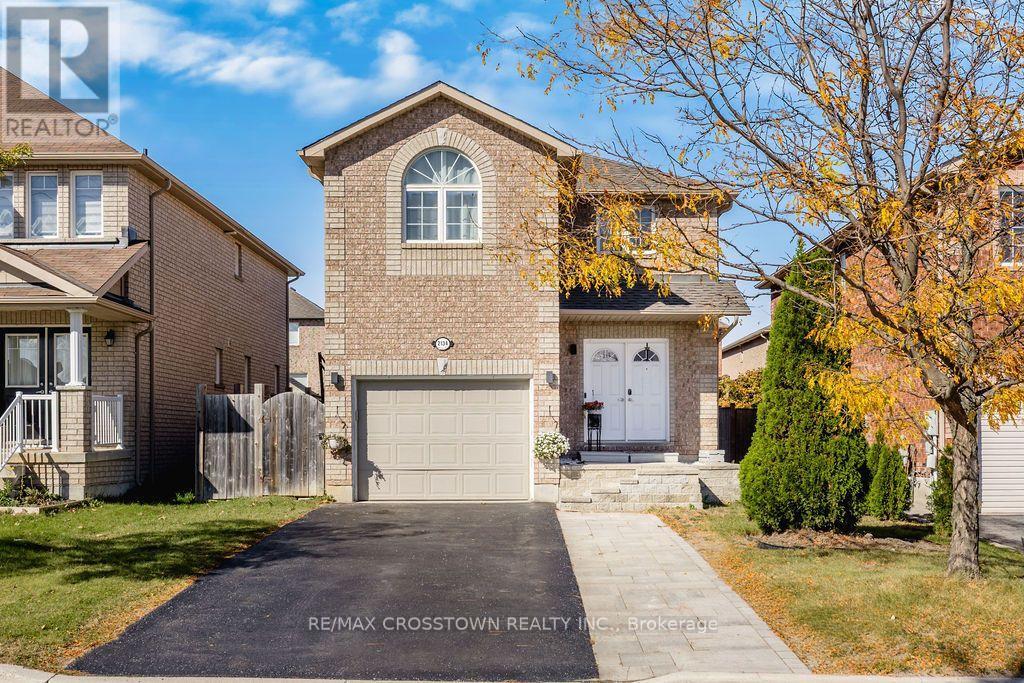
2134 Taggart Court
Innisfil, Ontario
Welcome to this stunning, beautifully decorated home, where timeless neutral elegance meets comfort and functionality. Featuring 4 spacious bedrooms upstairs, plus a self-contained 2-bedroom in-law suite with a separate entrance, this exceptional property offers incredible versatility for extended family. The sun-filled interior boasts abundant natural light, creating a warm and inviting atmosphere throughout. The main floor features two full walkouts to a fully fenced backyard, seamlessly blending indoor and outdoor living. Step outside to your own private backyard oasis, complete with a large custom deck-perfect for entertaining, relaxing, and enjoying summer evenings. Thoughtfully designed and beautifully maintained, this home offers the perfect combination of style, space, and lifestyle. A truly exceptional opportunity to enjoy elegant living with room for the whole family! (id:47351)
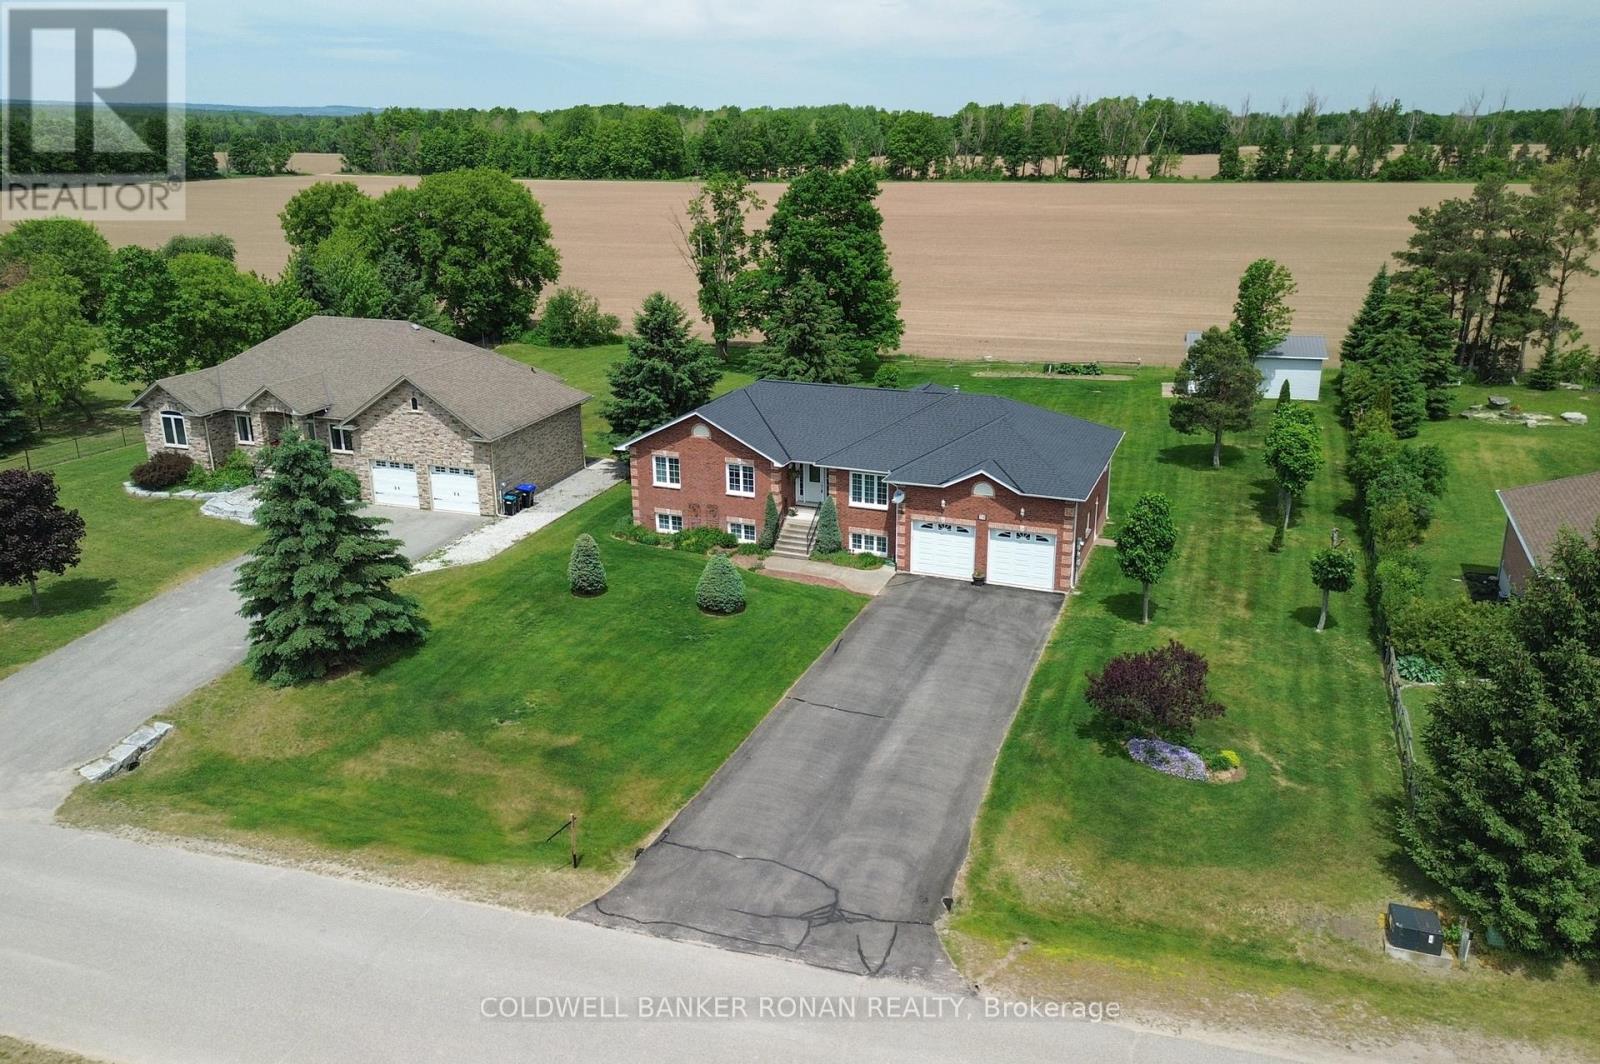
28 Fisher Drive
Adjala-Tosorontio, Ontario
Welcome to this amazing raised bungalow nestled on a highly sought-after, quiet street in the heart of Everett. Meticulously cared for and lovingly maintained, this home offers warmth, comfort, and pride of ownership throughout. Step inside to discover a bright and inviting layout featuring spacious living areas, 2 gas fireplaces, a beautifully appointed primary bedroom complete with a private ensuite bathroom, and thoughtful finishes that make this home move-in ready. Recent improvements include a newer roof and a newer furnace, providing peace of mind for years to come. The lower level is bright, spacious, and boasts a workshop area, rough in for additional bathroom, high ceilings, and garden view windows. A separate door into the garage makes for the perfect access point for future endless potential. The property boasts an attached double-car garage with two interior access doors. Additionally, nestled in the back corner of the property stands an impressive detached shop/garage, perfect for hobbyists, contractors, extra storage, or recreational vehicles. Constructed with an oversized, taller bay roll-up door suitable for storing a 5th wheel. Enjoy the luxury and convenience of town water while benefiting from the three additional sand point well points ideal for lawn care with in-ground sprinkler systems. Spacious gardens and outdoor maintenance are easily and affordably maintained with this added feature. The beautifully maintained lot offers plenty of space to relax, entertain, watch the sunsets and enjoy the peaceful surroundings with no backyard neighbours. This is more than just a house - it's a home filled with care, character, and exceptional value in one of Everett's most desirable neighbourhoods. Don't miss this rare opportunity to make it yours! (id:47351)
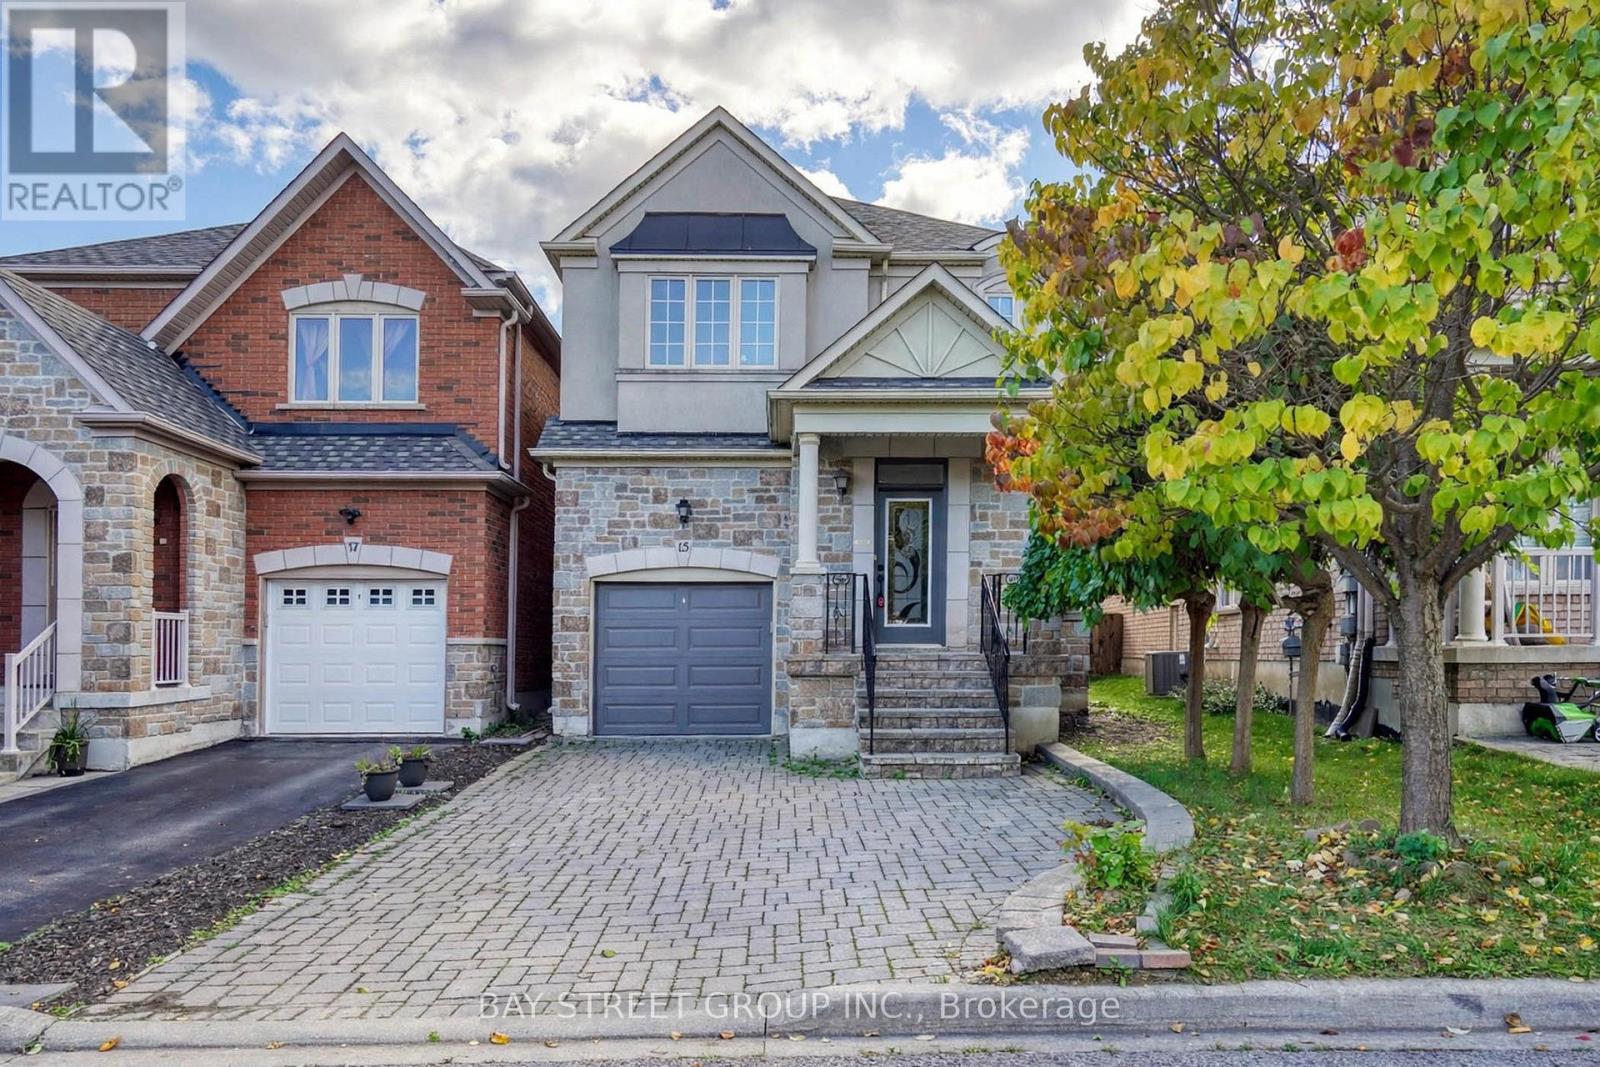
15 Fraserwood Road
Vaughan, Ontario
Perfectly Situated on a Premium Lot Backing Directly onto a Park! This beautifully renovated detached(Link) home in the desirable Patterson community offers an exceptional combination of spacious living, modern updates, and a fantastic family-friendly setting. The entire home has been freshly renovated with thoughtful attention to detail.The main floor features 9' ceilings, Engineering hardwood flooring throughout, and a bright open-concept layout with generously sized principal rooms. The spacious kitchen has been updated and includes a brand-new dishwasher and brand-new range hood, offering both style and functionality.The upper level features a luxurious primary retreat with double-door entry, a large walk-in closet, and a spacious ensuite complete with an oval soaker tub and separate shower. Upgraded Oak staircase adds warmth and elegance to the home.The fully finished basement provides additional living space, including a nanny's room and full bathroom, ideal for extended family, guests, or a home office. Walk out to a good-sized backyard featuring an interlock patio, with the added benefit of backing onto a peaceful park.A wonderful opportunity to own a fully renovated home on a premium park-backing lot in the highly sought-after Patterson community of Vaughan. (id:47351)
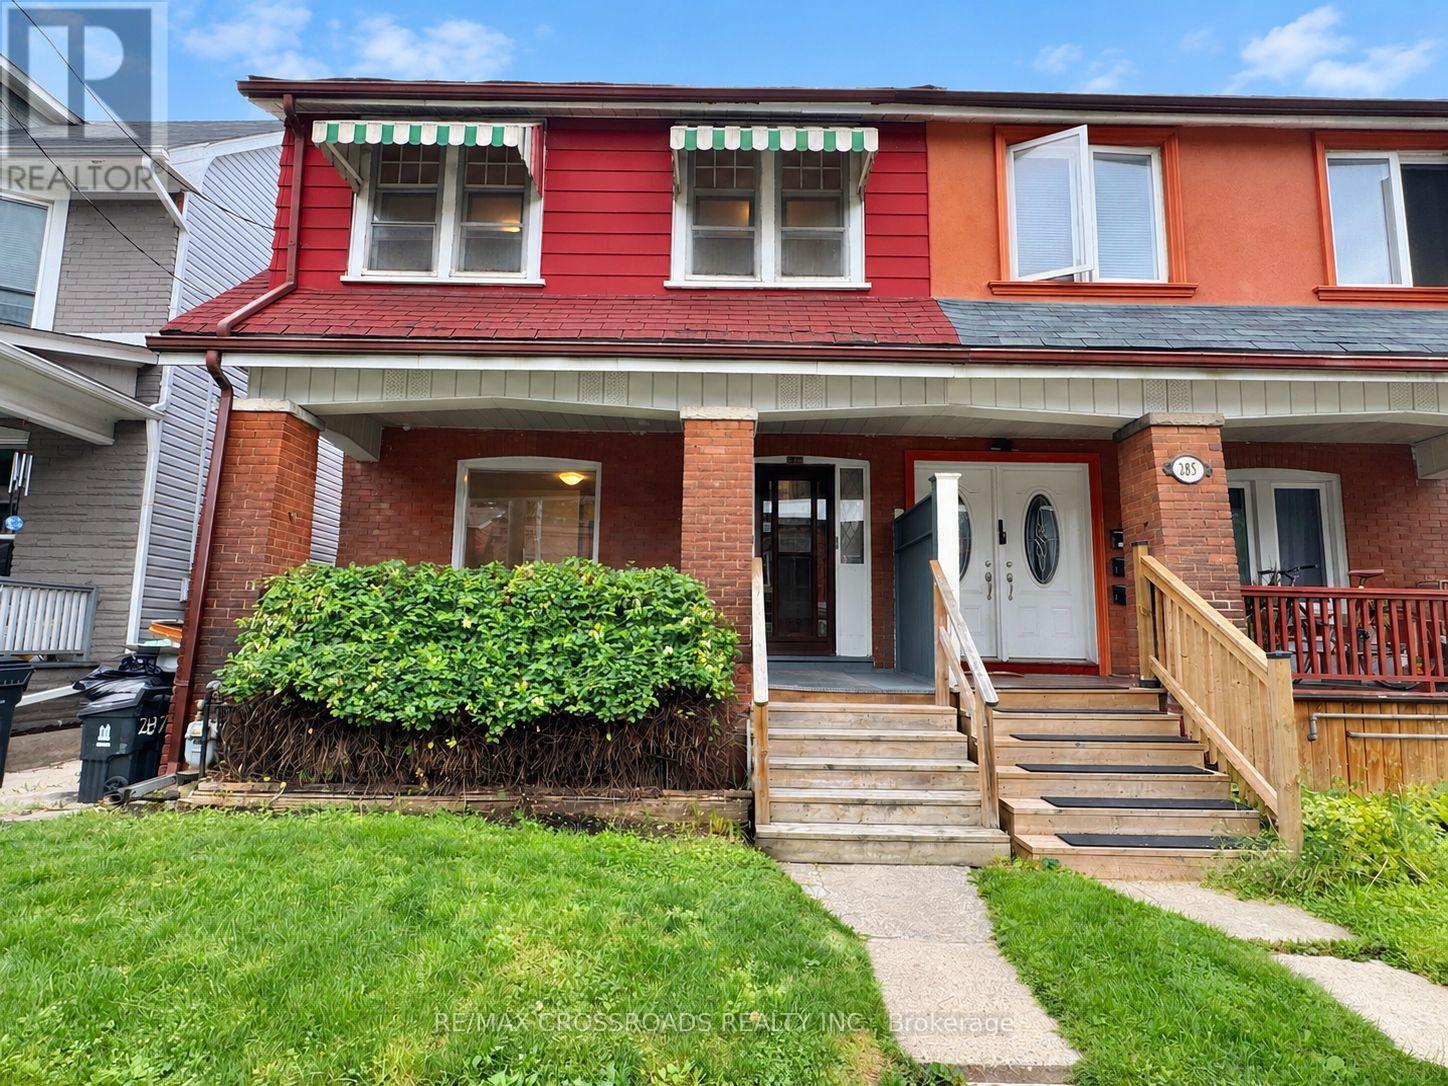
287 Greenwood Avenue
Toronto, Ontario
Offered for the First Time in Two Generations, This Cherished Greenwood Avenue Home Is Ready to Welcome Its Next Family. Lovingly Maintained by the Same Family for Decades, It Retains Much of Its Original Character, Including Hardwood Floors, High Baseboards and Traditional Trim - Along With a Rich History of Family Celebrations, Backyard Games and Lasting Memories. Set on a Generous 23.5-by-120-Ft Lot, This Rare Four-Bedroom, Three-Bathroom Home Offers More Than 1,700 Sq. Ft. of Living Space and Tremendous Potential to Personalize, Reimagine and Build Equity. Large Windows and High Ceilings Create a Bright, Airy Interior, While Fresh Paint and New Main-Floor Flooring Provide a Welcoming Start for the Home's Next Chapter. Upstairs, Four Spacious Bedrooms Showcase Original Hardwood Flooring and Classic Period Details. The Separate Basement Entrance Adds Valuable Flexibility for Additional Living Space, a Home Office, Multi-Generational Use or a Potential Income Suite. Enjoy Morning Coffee on the Beautiful Covered Front Porch, Unwind While Taking in the Neighbourhood, or Watch the Weekend Lineups Form Across the Street at Maha's Brunch. The Extra-Deep Backyard Offers Ample Room for Children, Pets, Gardening and Outdoor Entertaining. Steps to Transit and 3 min walk to Greenwood Park (Farmer's Market, Dog Park, Skating Rink, Pool and Baseball Diamonds) plus a Convenient 6 min Bus Ride to Greenwood Station, Easy Access to the Gerrard Streetcar, 7 min drive to the DVP and 10 min bike ride to Woodbine Beach. Highly Desirable Schools Include Roden-Equinox Public School and Riverdale Collegiate Institute. An Exceptional Opportunity to Establish Your Own Legacy in a Well-Loved Leslieville Home Filled With Timeless Character, Charm, History and Possibility. (id:47351)
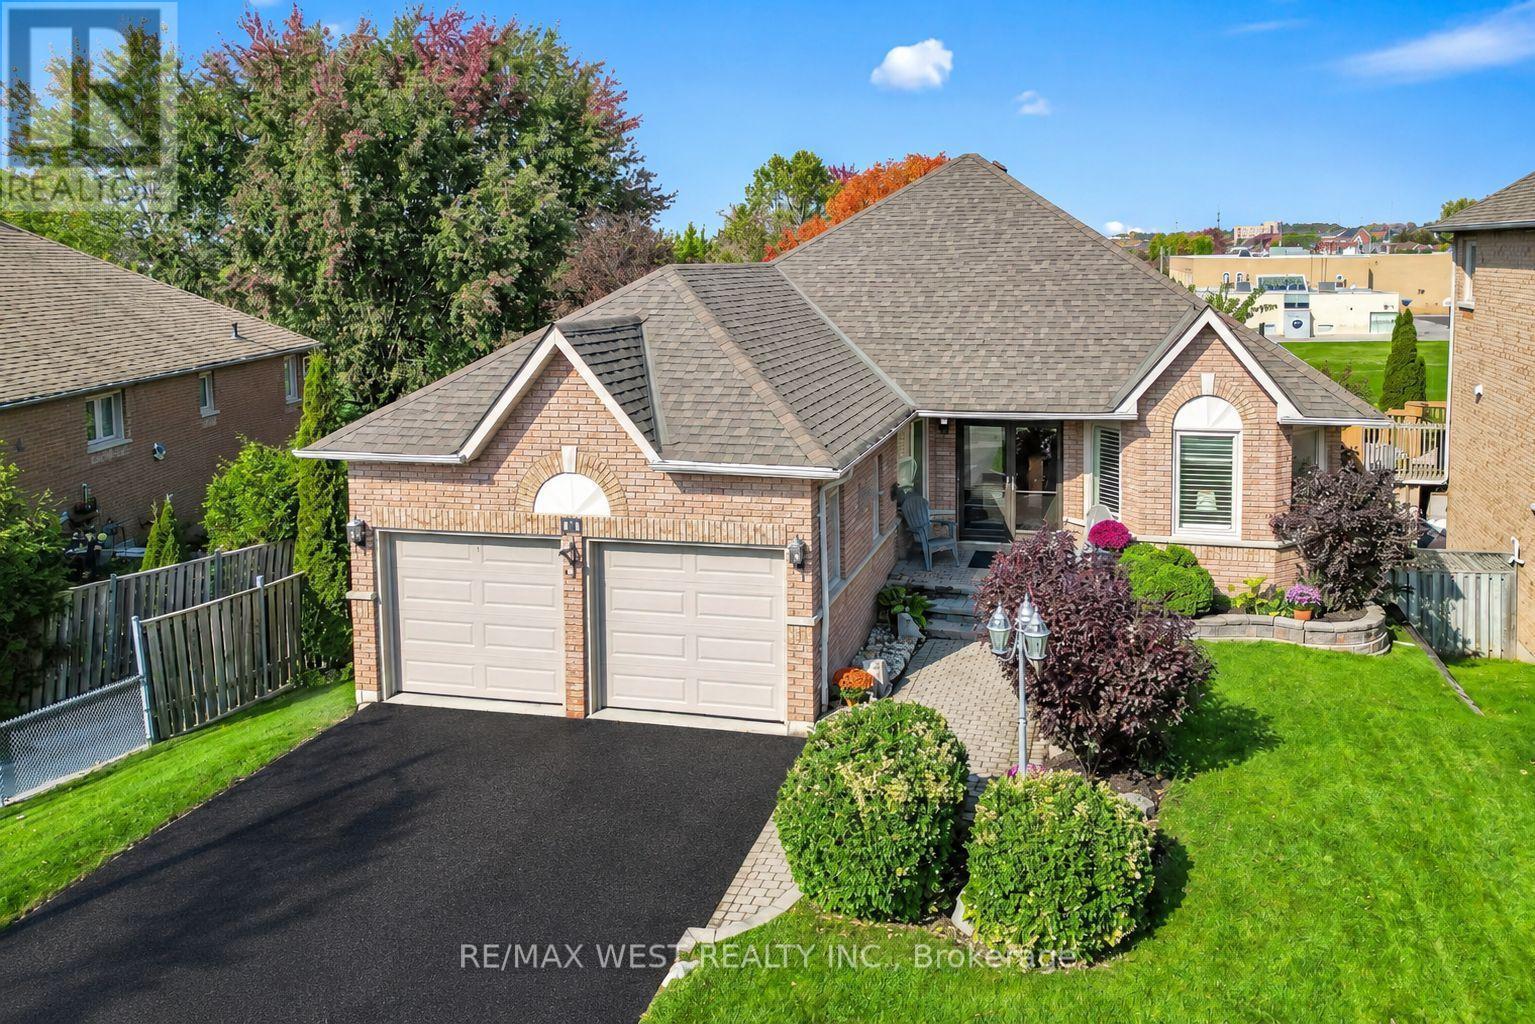
11 Brand Court
Ajax, Ontario
Welcome to 11 Brand Court in Central Ajax. This rare opportunity features an oversized approximate 1,700 sq. ft. detached bungalow with a fully finished basement, offering over 2800 sq. ft. of total living space. Situated on a quiet dead-end court, the home backs onto Fishlock Park and St. Teresa of Calcutta Elementary School, with a public walkway providing convenient access to both. Meticulously maintained by its original owner, the property is in impeccable condition-simply unpack and enjoy. The welcoming foyer opens to a spacious, open-concept layout. The primary and second bedrooms feature updated flooring, while the primary suite includes a renovated ensuite bathroom and walk-in closet. Gleaming hardwood floors extend throughout the remainder of the main level. The kitchen overlooks the family room and includes a comfortable breakfast area with a bay window and walkout to a private balcony-perfect for family BBQs, morning coffee, and enjoying the surrounding green space. A wide staircase leads from the foyer to the lower level, where an expansive recreation room with 8-foot ceilings provides ample space for a home theatre, entertainment area, and a pool table. This level also features a wet bar and sliding glass doors with a grade-level walkout to the private backyard. Completing the lower level is a large fourth bedroom with a walk-in closet and above-grade bay window, an additional room with a closet ideal for a home office or den, a 4-piece bathroom, and a separate laundry/storage room. Additional storage is available in the furnace room. This home is the perfect choice for buyers looking to upsize or downsize without compromising on space, curb appeal, or location. (id:47351)
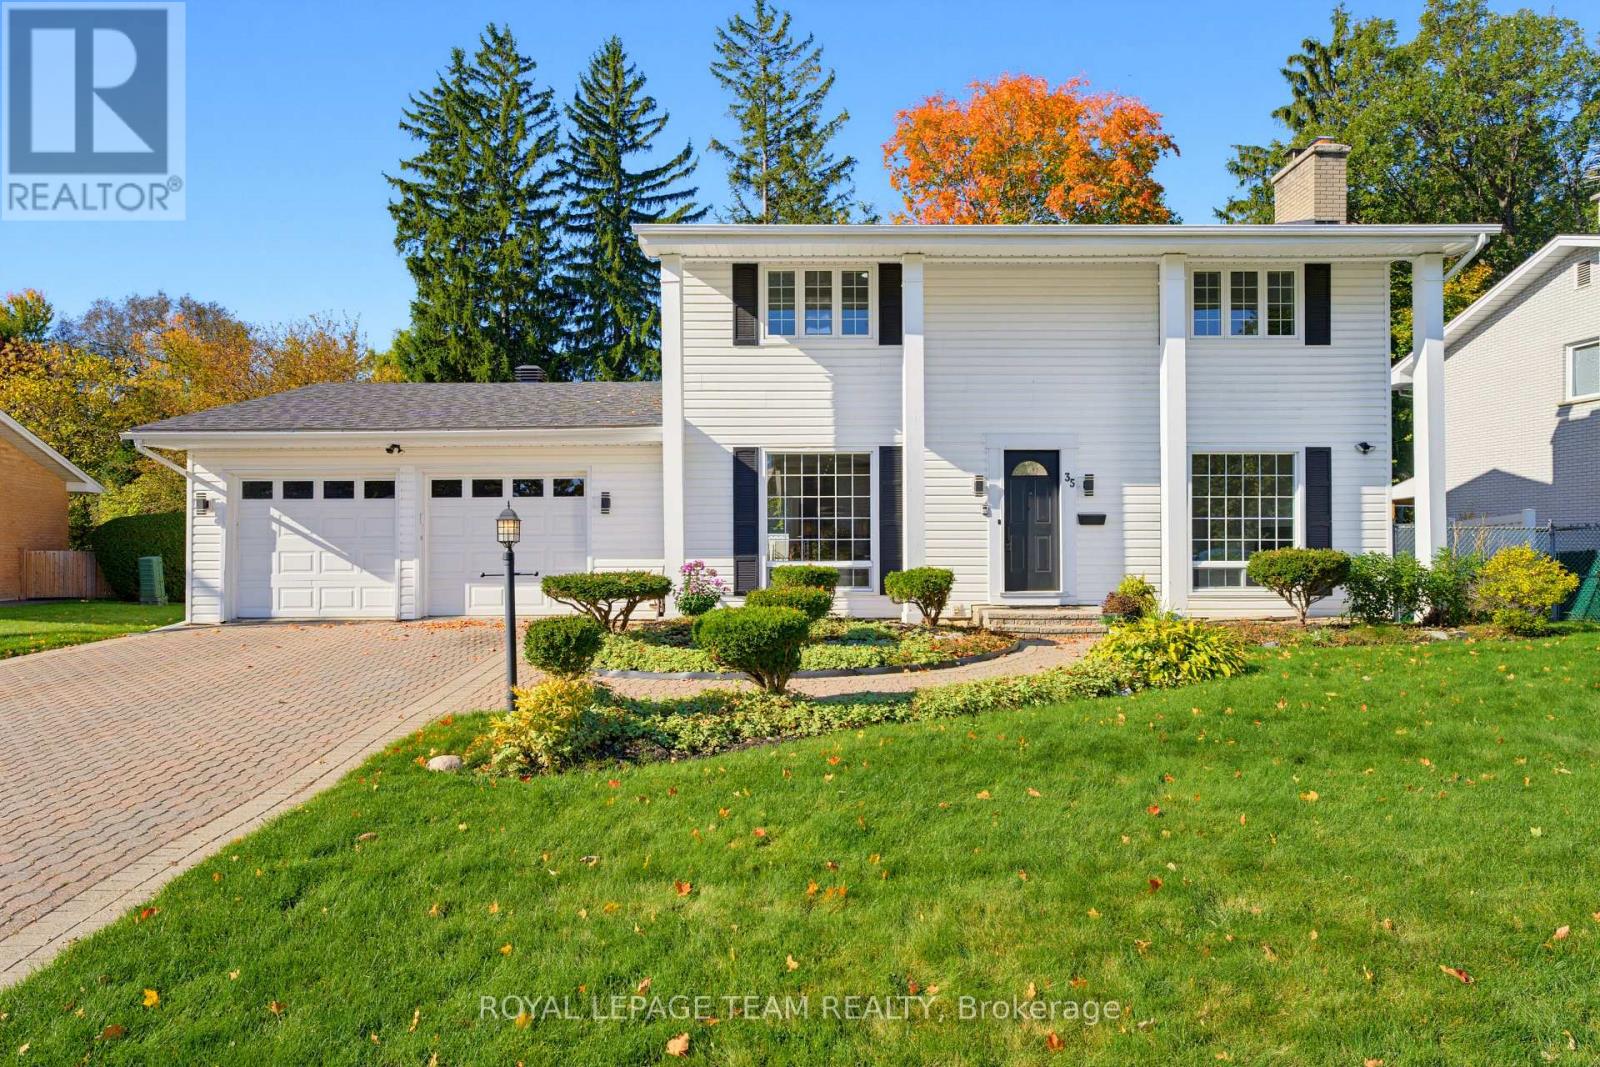
35 Mohawk Crescent
Ottawa, Ontario
OPEN HOUSE SUNDAY 2 TO 4 PM. Discover over 2,400 sq. ft. of above grade living space, in prestigious Qualicum. This established west end neighbourhood is known for its mature trees, generous properties and welcoming community. Set on an expansive 80x100 ft lot, this updated 4-bedroom, 3-bathroom home with a double garage places you close to schools including Knoxdale and Sir Robert Borden, Mohawk Park, Queensway Carleton Hospital, Bayshore Shopping Centre, Richmond Road amenities and the DND Carling Campus, with easy access to Highways 417 and 416. A fully interlocked driveway and walkways lead to a marble-tiled foyer, setting the tone for a home rich in thoughtful details. Freshly painted, the interior features crown moulding, wainscoting, updated trim and baseboards, and new hardware throughout. Separate living and family rooms, a dining area and a breakfast nook offer ample space to gather, entertain or unwind. The custom kitchen features granite countertops, a breakfast-bar peninsula, built-in shelving, wall ovens, an induction cooktop, under-cabinet lighting and pot lights. A marble-surround fireplace adds a timeless focal point to the living room. Upstairs, four bedrooms include a primary suite with an ensuite featuring double sinks, a separate tub and glass shower. Granite bathroom counters and built-in closet organizers enhance everyday function. The lower level offers a blank canvas, laundry and generous storage, with updated flooring and new basement windows. Enjoy outdoor dining and relaxing on the slate and Trex patio areas, complemented by a backyard garden bed and brand new fencing. A spacious, thoughtfully updated home on a generous lot in one of Ottawa's most sought-after neighbourhoods. You will love living here! 48 hours irrevocable on all offers as per form 244. (id:47351)

43 Crystal Park Crescent
Ottawa, Ontario
Discover the perfect blend of space, privacy, and convenience at 43 Crystal Park Crescent! Nestled in the desirable Central Park community, this inviting 3+1 bedroom, 4-bathroom home backs onto a tranquil walking path and pond with no rear neighbours. The main level offers a versatile layout with distinct living and family rooms, complemented by a gas fireplace and a functional kitchen featuring ample storage and counter space. Upstairs, three well-proportioned bedrooms with a private ensuite. The finished lower level provides exceptional flexibility with an additional bedroom, full bathroom-perfect for in-laws, teenagers, guests, or a multi-purpose living area. Enjoy outdoor relaxation with fenced backyard plus the convenience of a double garage and generous driveway. Notable updates include kitchen countertops and range hood (2026), fresh interior paint throughout most of the home (2026), furnace and HVAC (2020), composite back deck (2020), and roof (2014). The oven and dishwasher have also been replaced within the past five years. Ideally situated close to parks, schools, shopping, dining, public transit, and recreational amenities, with easy access to Highway 417, downtown Ottawa, and Algonquin College. A wonderful opportunity to enjoy comfortable family living in a well-established, centrally located neighbourhood! (id:47351)
228 County Road 46
Havelock-Belmont-Methuen, Ontario
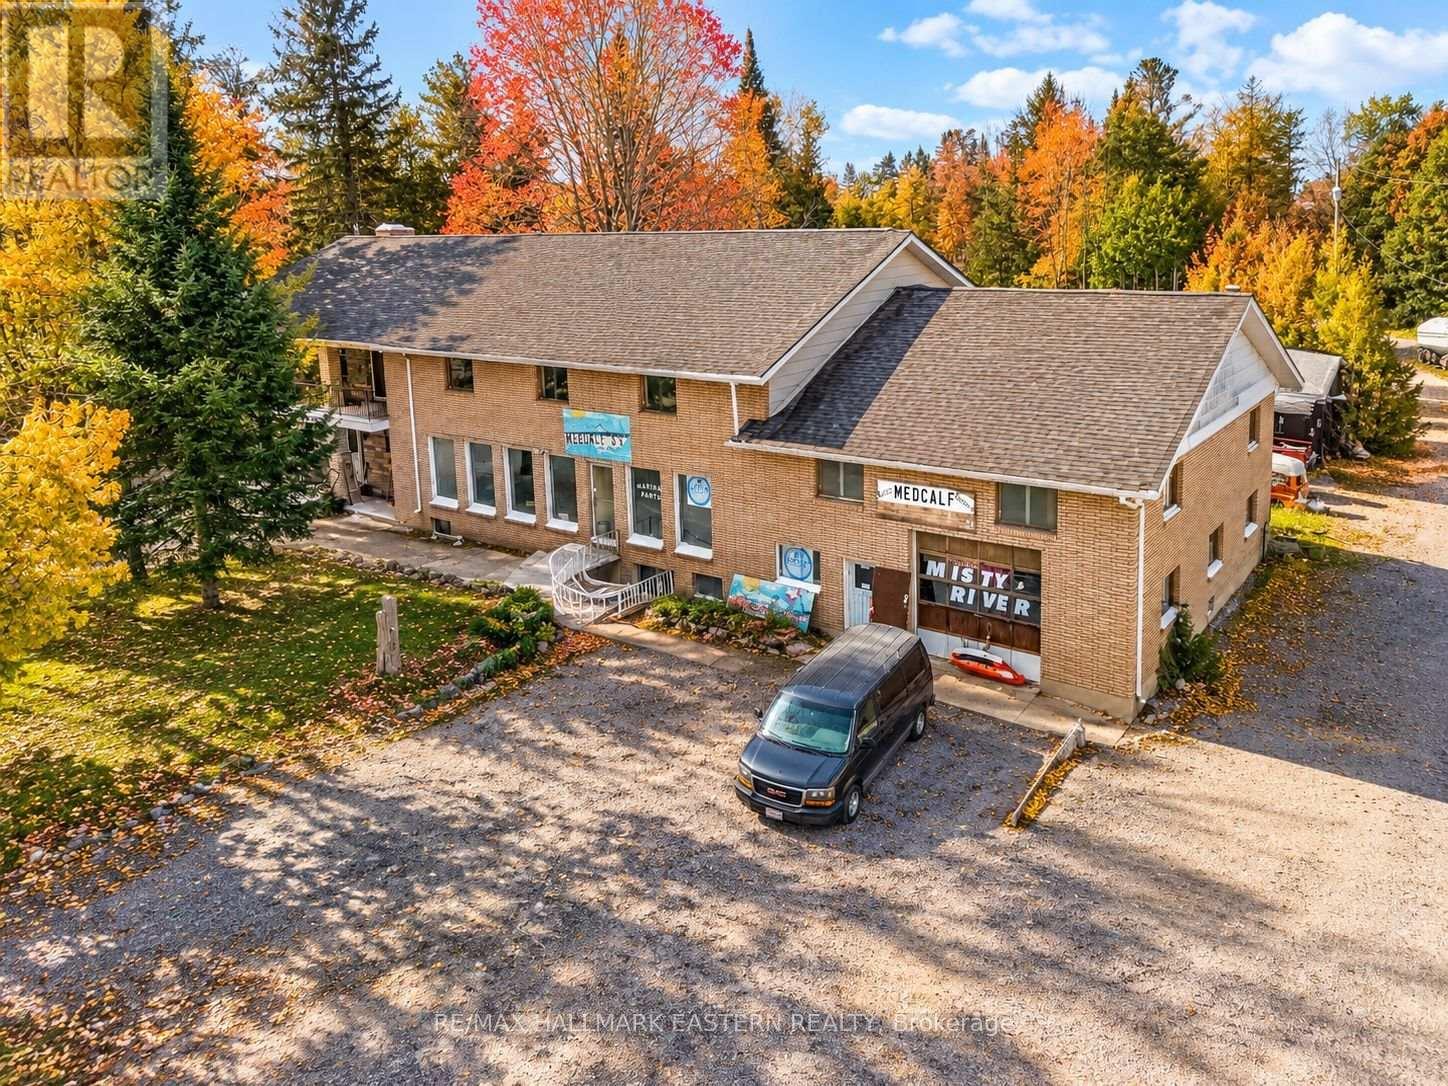
Just North of the Small Town of Havelock, Presenting a Unique and Rare Live/Work Opportunity that Offers it all. This Versatile Property Combines Residential comfort with exceptional Commercial Potential, Perfect for automotive or marine mechanics, professionals, entrepreneurs, or anyone looking to run a business from home. The built in shop/garage/showroom offers expansive space with roll-up garage doors on front and back allowing drive-thru maneuvers. Separate panel/240 Volts, make it an ideal setup for a workshop or growing business. A separate retail space/showroom and office with one separate 2-piece washroom adds even more flexibility. Use it for your own venture, rent it out, or create a dedicated customer/client space. Convenience is built right in with easy access to Highway 7, plentiful parking, and over 2 acres for boat/trailer storage or whatever your imagination might set its sights on. The large 2-storey home offers a warm and comfortable living space featuring 4 bedrooms, 1 full bathroom with 2 sinks, main floor laundry, a gigantic lower level (unfinished waiting for your ingenuity). A detached boat storage building plus additional shop space provides even more room for storage or projects. A truly unique property with endless possibilities to live and work and create on one property. Close To All Amenities and Many Lakes. Financials Not Available. Owner is Retiring and Has Not Ran Business to Full Capacity for A Number of Years. (id:47351)
156 Concession 1 Road
Port Rowan, Ontario
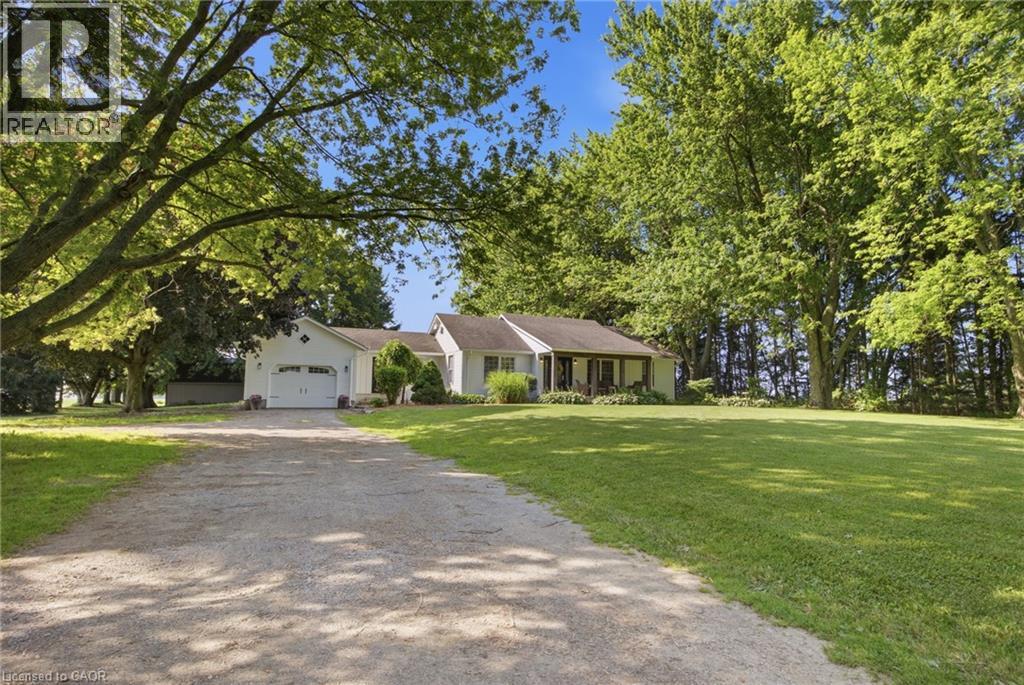
25+ acres of heavenly bliss! Experience the perfect blend of country living, productive acreage, and peaceful privacy with this exceptional 25+ acre property located just a stone's throw from Lake Erie. Set on a quiet, tranquil road in a fantastic location, this property offers approximately 23 productive workable acres and equestrian ready, making it ideal for farming, hobby agriculture, equestrian use, or simply enjoying wide open space. The property features a 3 + 1 bedroom, 2 bathroom bungalow with a finished basement, offering comfortable living space for the whole family. The updated kitchen provides a bright and functional heart of the home, while recent improvements including a new furnace, air conditioning, and UV water treatment system add comfort and peace of mind. Outdoors, the possibilities continue with a 33' x 33' six-stall horse barn, two paddocks, and a private pond, creating an incredible setting for horse lovers, nature enthusiasts, or anyone seeking a true country lifestyle. Whether you are looking to work the land or collect extra income from continuing to lease the land, enjoy a quiet rural retreat, or establish your dream hobby farm, this property delivers. With productive acreage currently leased, equestrian amenities, a private pond, and close proximity to Lake Erie, this is a rare opportunity to own a peaceful country property in a truly fantastic location. (id:47351)

128 Cole Terrace
Woodstock, Ontario
Welcome to this stunning stone and brick freehold townhouse, ideally located in one of Woodstock's newest and most sought-after neighborhoods. This beautifully designed home offers 4 spacious bedrooms, 3 bathrooms, and a bright, functional open-concept layout perfect for modern family living.The main floor features impressive 9-foot ceilings, rich hardwood flooring, a formal dining area, and a convenient powder room. The sun-filled great room boasts a cozy gas fireplace and leads directly out to a big backyard featuring a beautiful deck-perfect for summer barbecues,outdoor relaxation, and entertaining guests. The chef-inspired eat-in kitchen is equipped with quartz countertops, upgraded cabinetry, and premium stainless steel appliances, making it ideal for both everyday living and hosting.Upstairs, the elegant primary bedroom features a spacious walk-in closet and a luxurious 5-piece ensuite bath. Three additional generously sized bedrooms, a full 3-piece bathroom, anda convenient second-floor laundry room provide exceptional comfort and functionality for the entire family. Downstairs, the spacious unfinished basement features large windows straight from the builder, offering incredible potential for you to customize your dream rec room, home gym, or extra living space.Outside, the property boasts a 3-car parking space with no sidewalk crossing the driveway,maximizing your parking convenience and winter maintenance. Ideally situated just minutes from schools, shopping plazas, Walmart, restaurants, parks, campsites, and the Sikh Gurdwara Sahib,with quick access to Highway 401 and Toyota Motor Manufacturing Canada, this exceptional move-in ready home offers the perfect combination of luxury, comfort, and convenience. (id:47351)

40 Cachet Court
Brampton, Ontario
Welcome to 40 Cachet Court - Where Everyday Living Feels Like a Private Estate RetreatSome homes offer space. Others offer a lifestyle. 40 Cachet Court offers both.Tucked inside Cachet's prestigious Estates of Credit Ridge, this exceptional estate home is set within an exclusive 25-acre enclave of just 112 residences, offering the privacy, space and sophistication discerning buyers have been looking for.Step inside and discover over 5,000 sq. ft. of total living space, thoughtfully designed for both everyday family life and memorable entertaining. With 4 spacious bedrooms, 5 bathrooms, soaring ceilings and an inviting open-concept layout, there is room for everyone to live comfortably while still enjoying the elegance of an executive home.But the real surprise awaits outside.Your private backyard has been transformed into a resort-style retreat, featuring a beautiful inground pool and a fully equipped outdoor kitchen with a built-in BBQ and entertainment fridge. Picture summer afternoons by the pool, dinners under the stars and evenings entertaining family and friends without ever leaving home.And when the day is over, the spacious interior provides the perfect place to relax and unwind.The oversized 3-car tandem garage, combined with two additional driveway parking spaces, provides exceptional parking and storage rarely found in an executive community.Beyond the property itself, the location is equally impressive. Enjoy the tranquility of an exclusive estate neighbourhood while remaining minutes from Mississauga, highly regarded schools, parks, golf courses, shopping, restaurants and major highways.This is more than a house-it is a home designed around the way you want to live.If you have been waiting for a home that combines generous living space, resort-style outdoor living, exceptional parking and an exclusive neighbourhood, 40 Cachet Court deserves a closer look.Your next home may be waiting behind the door. (id:47351)

106 Rathburn Road
Toronto, Ontario
Gracious Georgian Elegance in prestigious Thorncrest Village. This classic center-hall home sits on a beautifully landscaped, oversized lot and offers generous principal rooms with an inviting floor plan designed for both refined entertaining and comfortable everyday living. Sun-filled spaces, multiple fireplaces, and expansive windows create an atmosphere of warmth, comfort, and understated luxury. The main floor features a family room, formal living and dining rooms, a bright eat-in kitchen, private office, solarium, laundry/mudroom and 2-piece bath. Thoughtful updates over the years-including the kitchen, bathrooms, and a fully finished basement with nanny suite-enhance the home's exceptional level of care and maintenance. The primary bedroom retreat spans half of the second floor, complete with a sitting area and a spa-inspired ensuite featuring a soaker tub, separate rain shower and heated floor. Step outside onto a large deck with fully fenced, pool-size lot with mature gardens-ideal for entertaining, children's play, or quiet evenings with family and friends. Life in Thorncrest Village offers more than an exceptional home; it offers a place within one of Toronto's most cherished communities. Optional membership in the Thorncrest Village Club provides access to a community pool, tennis courts, and seasonal activities. The location is complemented by outstanding schools, nearby parks and golf, and convenient access to major highways. (id:47351)
164 Sunset Vista Court
Aurora, Ontario
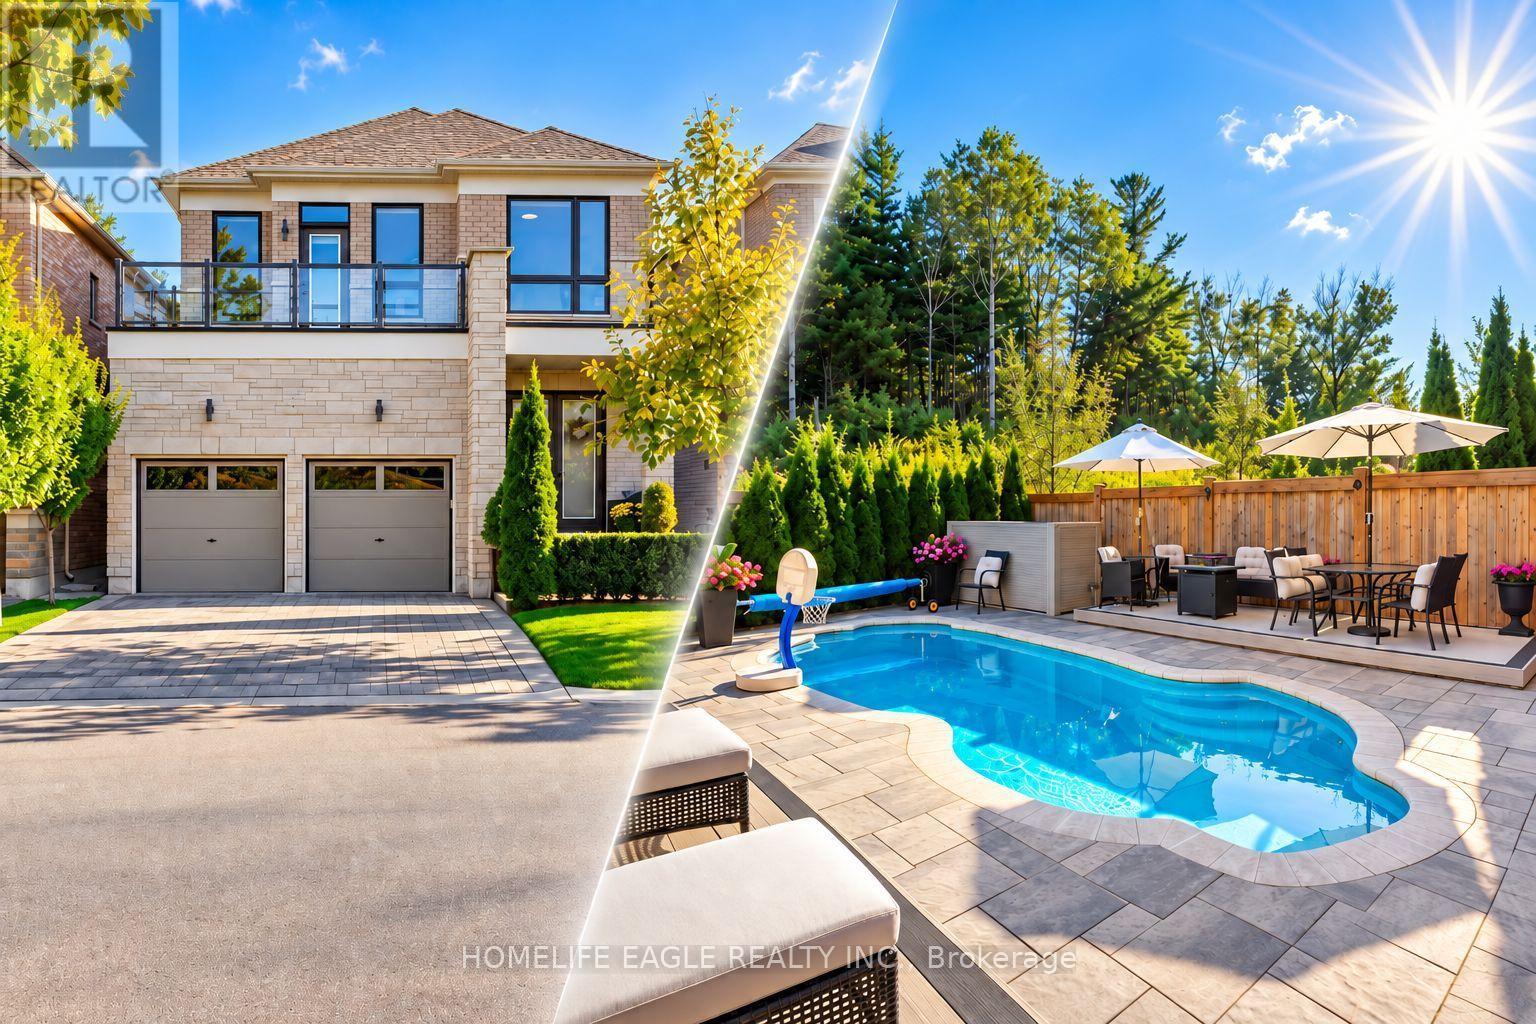
Perfect 4 Bedroom & 5 Bathroom Dream Home* Premium Ravine Lot W/ Heated Salt Water Pool* 6Years New With High End Upgrades Include Interlocking In The Front & Back* Highly Sought After Aurora Estates Community* Almost 3700 Sqft of Luxury Living Space* Backing Onto A Ravine & Greenbelt Area* High 10 Ft Smooth Ceilings On Main Floor & 9 Ft Ceilings On Second* No Sidewalk* Walk-Up Finished Basement* Sunny Exposure* Beautiful Curb Appeal With Brick & Stone Exterior* High 8Ft Tall Entrance Door* True Open Concept Layout Offering Spacious Living,Dining & Family Room* Spacious Chef's Kitchen W/ Custom Cabinetry & Backsplash* Large Centre Island* Quartz Counter & S/S Built-In Appliances* Custom Light Fixture* Huge Family Room W/Gas Fireplace, Featured Accent Wall Overlooking Backyard & Ravine Views* Large Windows With Upgraded In Key Living Areas* High End Upgrades Include Heated Salt Water Pool & Hardwood Floors Throughout * Quartz Finishes In Main & Basement Kitchen* Light Fixtures & Pot Lights*Primary Bedroom W/* Spa Like 5PC Ensuite* His/Hers Walk In Closets* Second Primary Features 4PC Ensuite, Walk In Closet & Access To Large Balcony* All Spacious Bedrooms W/ Large Windows,Closets & Access To Ensuite* Oversized Laundry Room On Main Flr* Finished Walk-Up Basement W/High Ceilings* LED Pot Lights* Laminate Flooring* Kitchen W/ Quartz Counters & Stainless Steel Appliances* 2pc Bathroom* Direct Walk Up Access* Perfect For Income Or In-laws* Mini-Resort Like Backyard With No Neighbors Behind Backing Onto Greenbelt Area & Newly Added Heated SaltWater Pool* Fully Interlocked Backyard* **EXTRAS** 200 Amps Electrical Panel* New S/S Appliances* Walking Distance To Public Transportation, Top Ranking Schools & Library* Close To Shops & Parks* Don't Miss The Perfect Family Home* Must See! (id:47351)
1223 - 20 O'neill Road
Toronto, Ontario
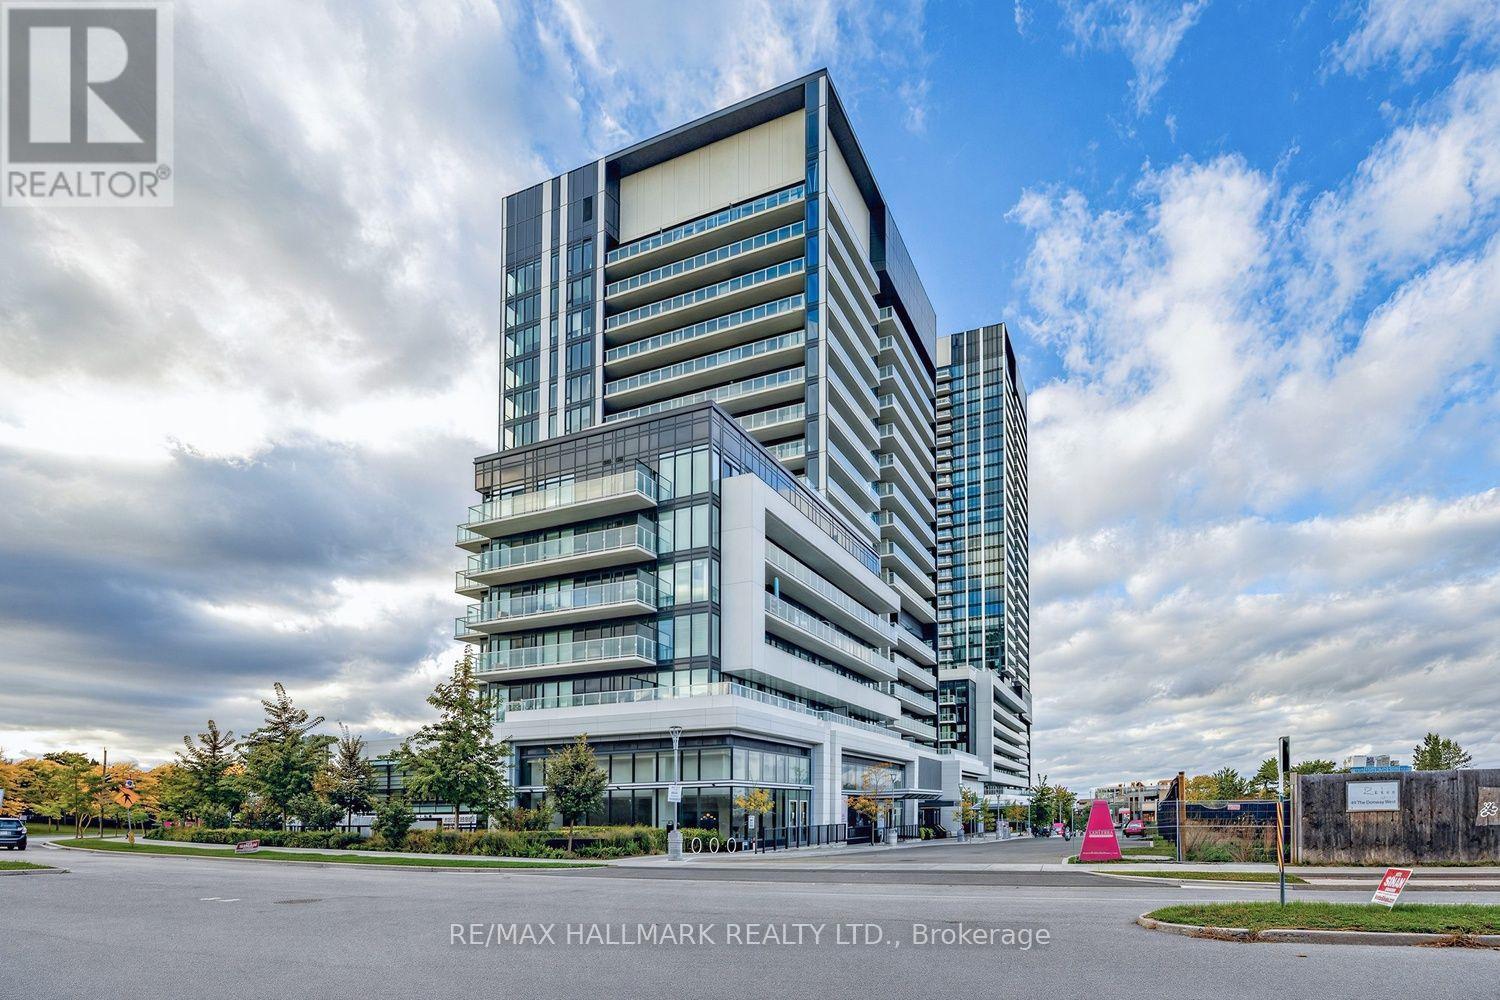
Wake up to a clear, unobstructed southwest view of the downtown skyline from this 936 sq ft corner suite at Rodeo Drive by Lanterra, filled with afternoon and evening sun. Two full walls of floor-to-ceiling windows wrap the open living, dining and kitchen area, so the view follows you from the sofa to the island. The kitchen is modern and functional, with sleek two-tone cabinetry, granite counters, a granite island with seating for casual meals, a dark tile backsplash, integrated panelled fridge, and built-in stainless oven and microwave. Laminate flooring runs throughout. Originally a 2 plus den layout, the suite has been converted into a true 2 bedroom, and the split bedroom plan gives each room real privacy, perfect for a young couple who want a proper guest room or a dedicated home office. The primary bedroom offers a 4-piece ensuite and its own walkout to a deep balcony with room for a full patio set, a true outdoor space for entertaining, while the second bedroom has a floor-to-ceiling window and double closet, with a 3-piece bath close by. One owned parking space and one locker are included, and ensuite laundry rounds it out. Building amenities include 24-hour concierge, a fitness centre, indoor and outdoor pools, hot tub, sauna, party room, rooftop deck and BBQ area. Outside your door, CF Shops at Don Mills puts Metro, VIP Cinemas and a lineup of restaurants and shops a short walk away, Edwards Gardens and the Toronto Botanical Garden are just to the west, TTC buses run along Don Mills Road, and the DVP and Highway 401 are a quick drive. A bright corner home with room to grow, in a walkable Don Mills neighbourhood made for date nights, weekend strolls and settling in together. Possession flexible. (id:47351)
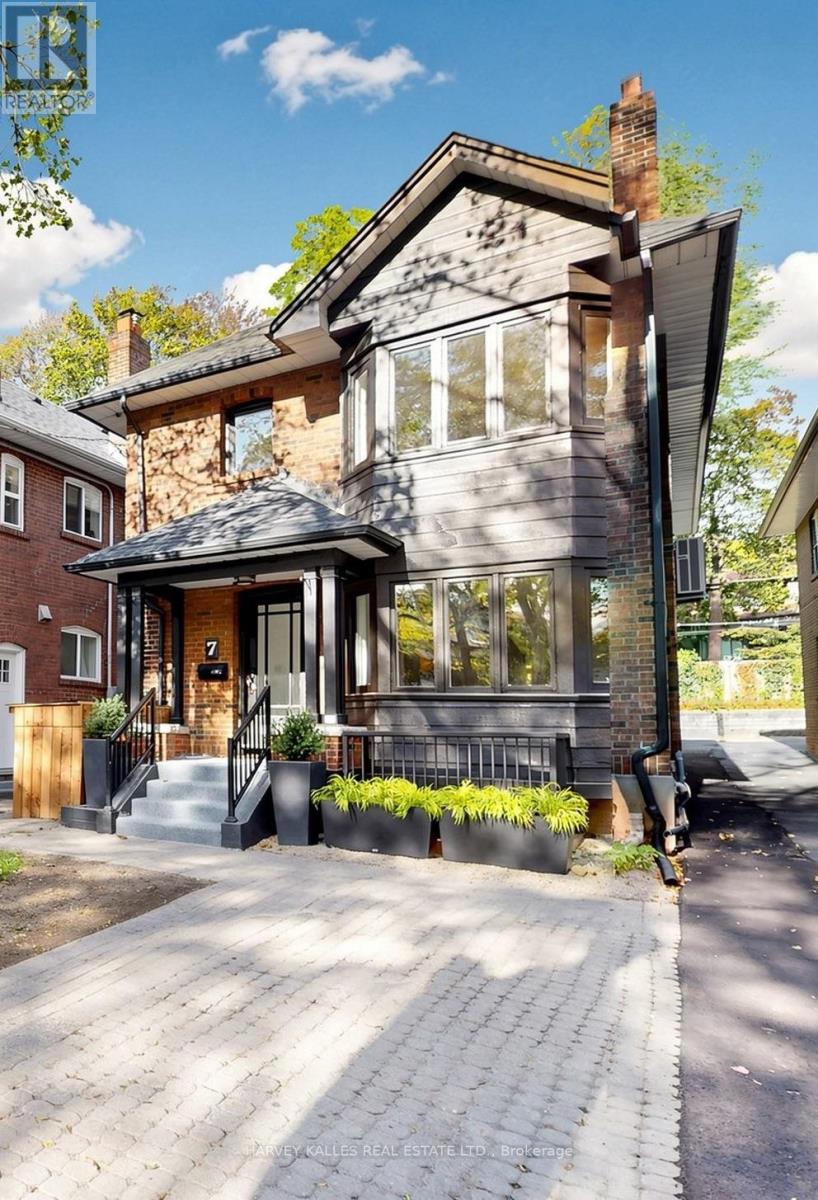
Lower - 7 Tullis Drive
Toronto, Ontario
Come with 1 Parking! Welcome to 7 Tullis Drive, a beautifully renovated basement suite in a charming triplex. Never lived in since its renovation, this inviting home offers two bedrooms, one bathroom, ensuite laundry and parking. The comfortable layout provides space to relax, work from home or host friends. Tucked into a family-friendly neighbourhood just off Yonge Street, you'll enjoy a quiet residential setting with restaurants, cafés, shops and everyday essentials close by. Davisville subway station and the amenities of Yonge and Eglinton are just minutes away. Enjoy a Walk Score of 97, Transit Score of 90, and Bike Score of 65 . A lovely opportunity to enjoy a fresh, move-in-ready home in a convenient Midtown location. (id:47351)
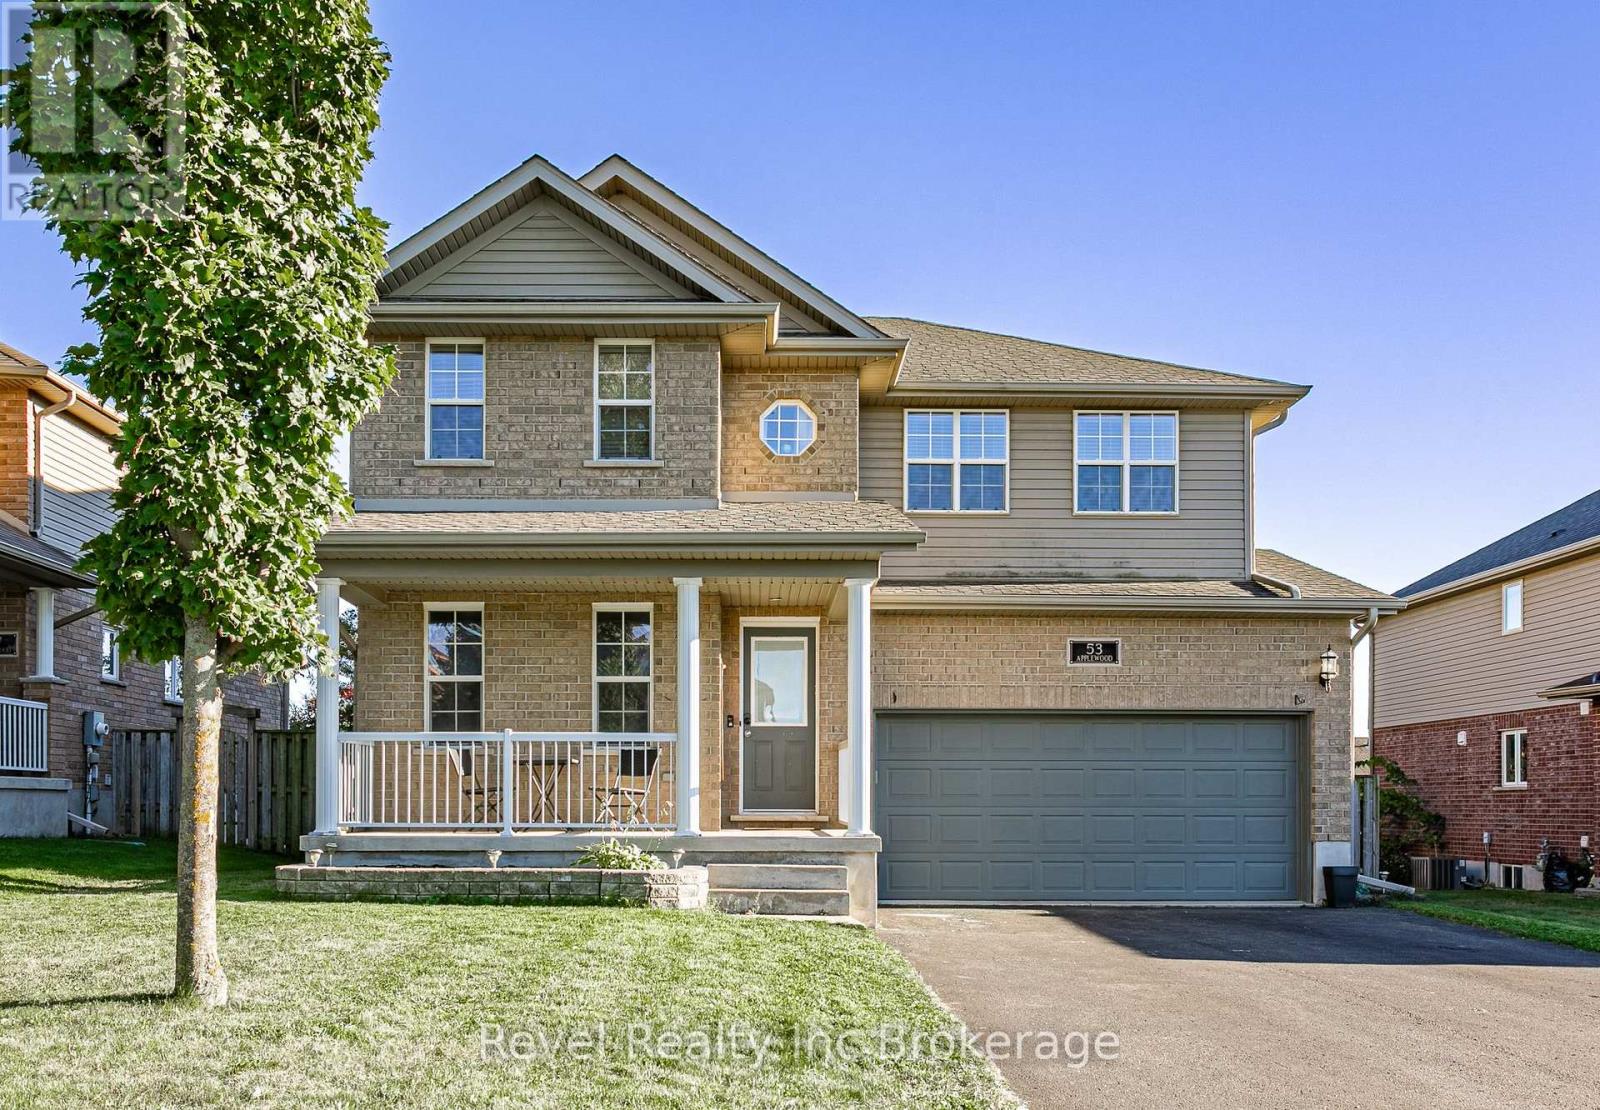
53 Applewood Street
Blandford-Blenheim, Ontario
Welcome to small-town living in one of Plattsville's great neighbourhoods. This fully finished two-storey home offers plenty of space for the whole family, featuring 4+1 bedrooms, 4 bathrooms, and multiple living areas throughout. The main floor offers two separate family/living spaces, providing flexibility for everyday living and entertaining. Upstairs, the spacious primary suite features a walk-in closet and private ensuite, along with three additional generous-sized bedrooms. The finished basement adds even more living space with an additional bedroom, perfect for guests, a home office, or flex space. Outside, enjoy a landscaped backyard with decorative rock features and two levels of decks, creating plenty of room to relax or entertain. Located in the growing community of Plattsville, this move-in-ready home offers the space, functionality, and small-town lifestyle you've been looking for. (id:47351)
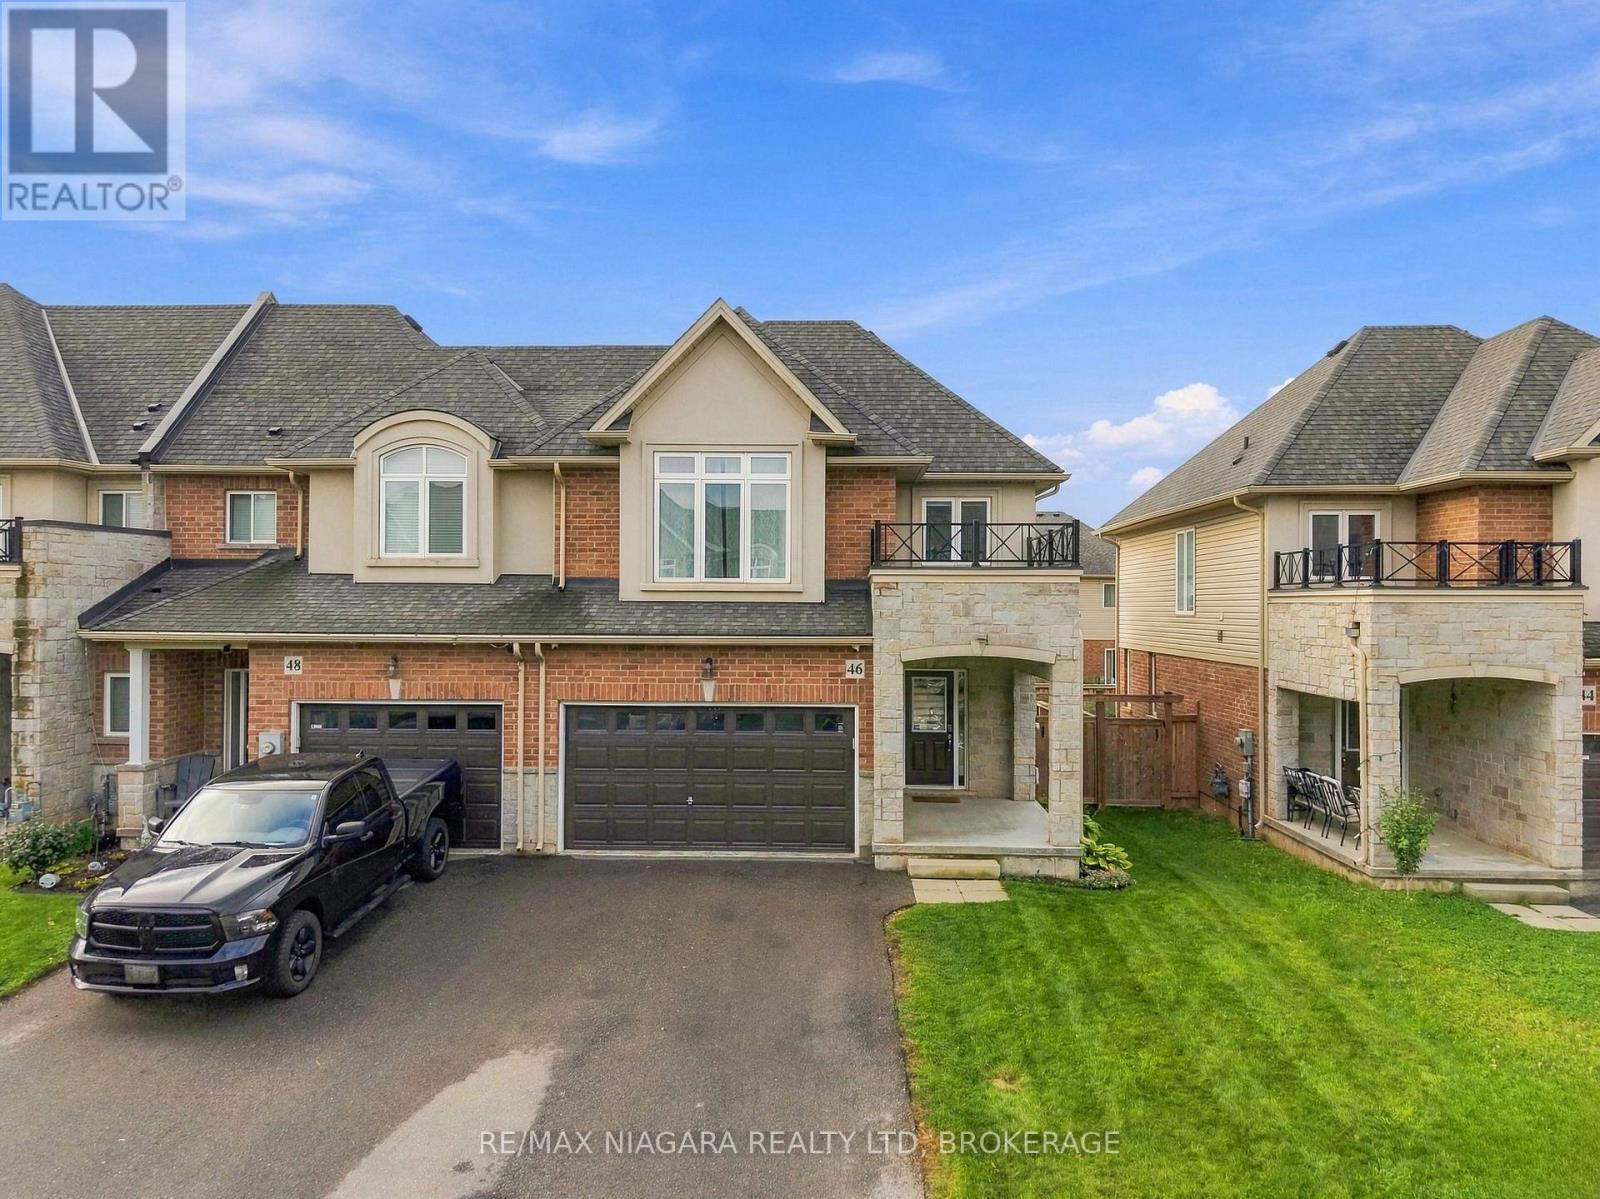
46 Pinot Crescent
Hamilton, Ontario
Welcome to 46 Pinot Crescent, where modern comfort meets a welcoming, family-friendly setting in Stoney Creek. Set within an established six-year-old community, this 3-bedroom home offers everyday convenience with great schools nearby, easy QEW access, and an abundance of shopping, dining, and amenities within a five-minute drive.Thoughtful features throughout include custom blinds, a Nest thermostat, a gas fireplace, and convenient second-floor laundry. The fully finished basement, completed in 2023, adds valuable living space with a bathroom and custom built-in ceiling speakers-perfect for movie nights, a playroom, or relaxing with family. Outside, a patio and Italian-inspired garden create an inviting setting for summer meals and quiet evenings at home.With its additional finished living space, appealing outdoor setting, and convenient location, this home offers a wonderful opportunity to settle into a community designed for everyday family living. (id:47351)

614 Martinique Lane
Ottawa, Ontario
Welcome to 614 Martinique Lane, a spacious 3-storey townhome with a DOUBLE garage, fronting directly onto Par-La-Ville Park in the vibrant Fairwinds community. Parks, schools, and community centres are close by, and the park out front gives the home a quiet, open backdrop. The main floor has a flexible den overlooking the park, suited to a home office or guest suite. Large windows fill this level with light. A laundry room and direct entry from the double garage complete the floor. The mid-level is the hub of the home. Entertain in style in the bright kitchen and dining area. The modern kitchen has stainless steel appliances, a granite island, and a patio door that opens to a sun-filled terrace. The grand living room, with sleek hardwood flooring looks out over the park, relax and enjoy movie nights. A convenient powder room is on this level too. Upstairs, hardwood continues through two sizable bedrooms and two separate bathrooms with premium finishes. The primary bedroom has a 3-piece ensuite with a glass shower and granite counters, plus a spacious walk-in closet. Close to highway access, shopping, Costco, amenities, and the Canadian Tire Centre, this home suits young professionals, hockey families, and anyone who wants space, light, and a park for a front yard. Move-in ready. Thoughtfully finished. Perfectly placed. Meticulously maintained. (id:47351)

3766 Mountain Meadows Crescent
Ottawa, Ontario
Open House Sun Oct 18 2:00-4:00 pm. This rarely offered, well-maintained Cardel single home provides ~3,400 sq. ft. of living space on a premium, pie-shaped 62' x 190' lot backing onto private ravine woods in a well-established riverside neighborhood close to Mountain Meadows Park and ravine walking trails. The home welcomes you with an enclosed front porch and features numerous upgrades throughout. The main floor boasts a bedroom with a separate 3-piece full bathroom, a living/dining room, a sunken family room, a dedicated office with custom cabinetry, a laundry room, and an award-winning kitchen (updated in 2014) with quartz counters and custom bay-window seating. Also on the main level is a stunning 15'x16' four-season sunroom (added in 2021) featuring double-pane windows, radiant flooring, and direct access to the huge backyard. Upstairs, the spacious primary suite includes a 5-piece ensuite with cultured marble sinks, alongside three additional generously sized bedrooms and a full family bath also featuring a cultured marble sink. The fully finished, open-concept basement offers a bar area with custom cabinetry, a media room, a full bathroom, and additional laundry space. Outside, the professionally landscaped backyard includes an irrigation system and is already designed to accommodate a 16'x30' pool with blueprints available. This EV-ready, carpet-free home (except for basement stairs) includes a roof, furnace, and A/C all updated in 2019. Laundry installed on main floor and also additional hookup in basement. Conveniently located just five minutes from local shopping and the Limebank O-Train Station, and 15 minutes to Barrhaven and South Keys, it is also close to French, English, Catholic, and public schools. Select photos have been virtually staged, and this beautiful property is ready for immediate move-in. (id:47351)
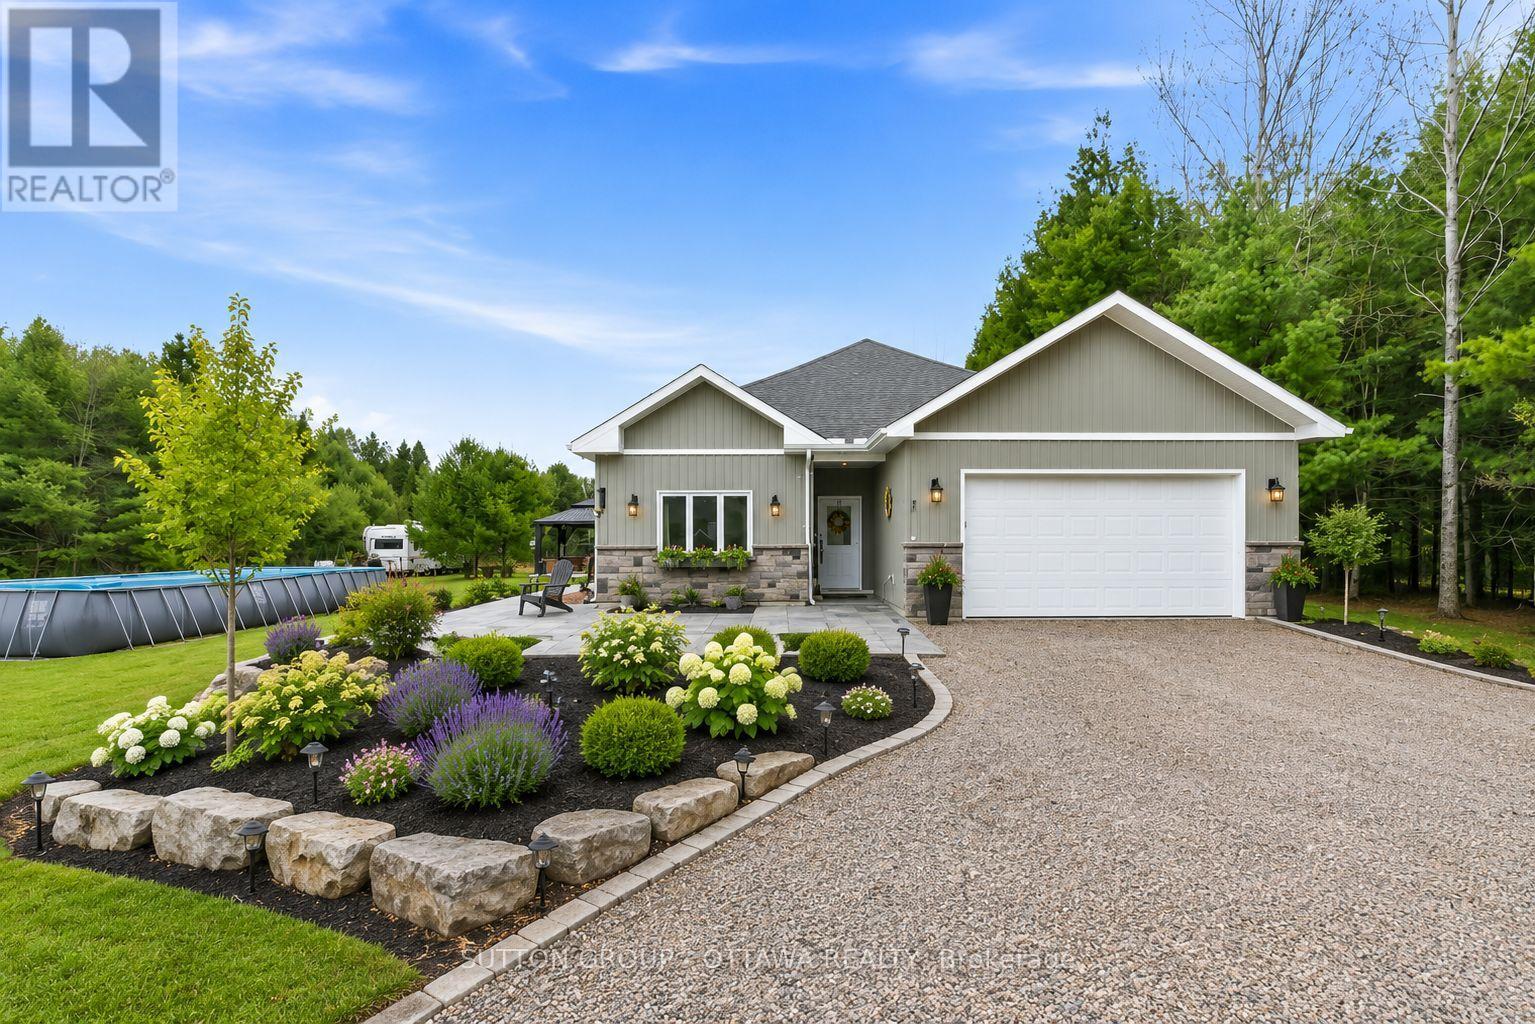
12 Eastern Avenue
Greater Madawaska, Ontario
Welcome to 12 Eastern Avenue, a beautifully designed 4-bedroom, 2-bathroom bungalow nestled on just over an acre in a peaceful and private setting near the village of Griffith. Perfectly located in the heart of Greater Madawaska, this property offers more than just a home-it offers a lifestyle. Within walking distance to the Madawaska River and bordering 1000's of acres of crown land, this is a true four-season playground for outdoor enthusiasts. Surrounded by nature, trails, and water in every direction, it's where weekends feel like a getaway-every day. Built in 2021, this modern slab-on-grade home offers the ease of one-level living, complete with in-floor radiant heating, air conditioning, and on-demand hot water for year-round comfort and efficiency. The home is also wheelchair accessible, adding to its thoughtful and functional design.The bright, open-concept layout is ideal for both everyday living and entertaining, with a seamless flow between the living, dining, and kitchen areas. At the rear of the home, a spacious sunroom provides the perfect place for family dinners and to relax and take in the surrounding natural beauty in every season. Additional features include an attached two-car garage, private laneway, hot tub, pool and a Generac generator, offering both comfort and peace of mind. A Showing Fee of 25% of the selling side commission (plus HST) will be withheld by the Listing Brokerage if they introduce/show Co-operating Brokerage's eventual Buyer, Buyer's spouse, partner or immediate family member to the property through a showing. (id:47351)
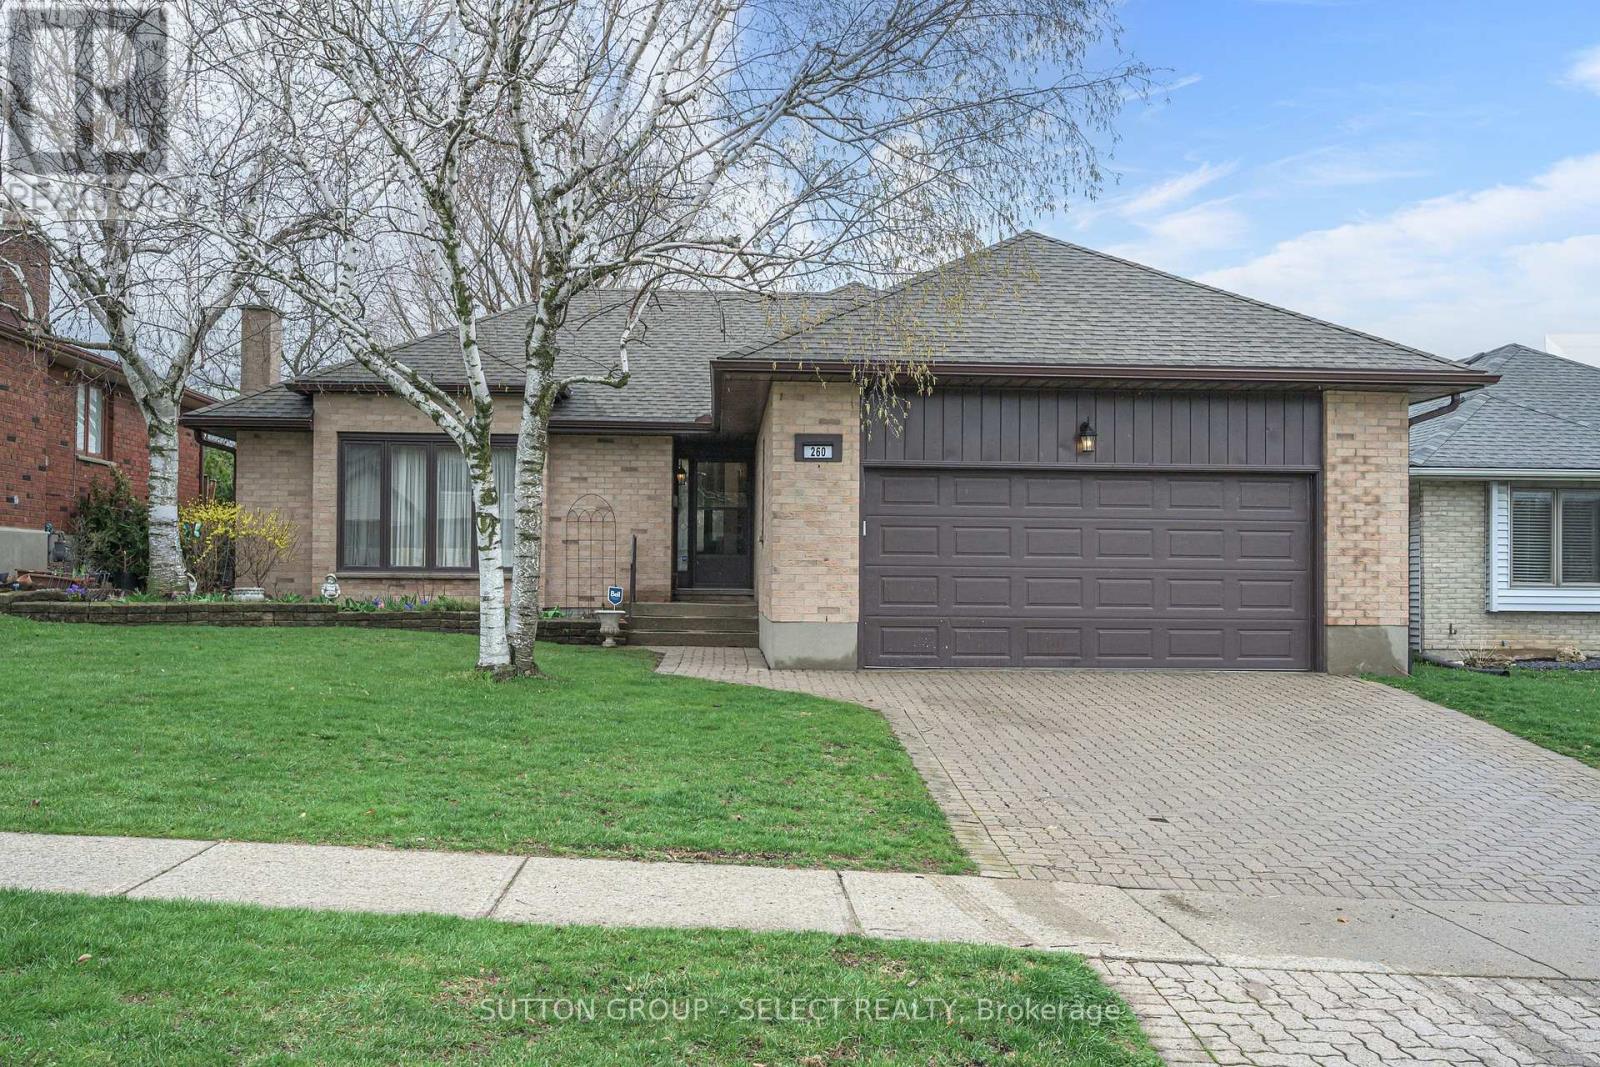
260 Village Green Avenue
London South, Ontario
Beautiful custom-built energy efficient bungalow located in sought-after Westmount, offering an inviting layout ideal for comfortable everyday living and entertaining. The spacious living room features a cozy gas fireplace, while the separate dining area provides the perfect setting for family gatherings and dinner parties. A bright, eat-in kitchen with updated soft-close drawers and quartz countertops provides easy access to the peaceful sunroom - an ideal space to enjoy your morning coffee. Convenient main-floor laundry adds everyday practicality. The generous primary bedroom includes a private 4-pc ensuite bath. Additional living space can be found in the finished basement which has two large rooms suitable as family rooms, craft rooms etc. An updated 4-piece bathroom completes the area, making it perfect for guests, hobbies or recreation. Recent updates include new furnace (2025), air conditioner (2021), 50-year shingles (2016) and eavestroughs with some gutter guards (2019). Additional highlights include a double-car garage, fenced backyard, and outdoor gas hookup ready for all your BBQ needs. This well maintained low-maintenance alternative to condo living is truly a must-see. (id:47351)