5 Bedroom
4 Bathroom
2,000 - 2,500 sqft
Fireplace
Central Air Conditioning
Forced Air
Landscaped
$899,999
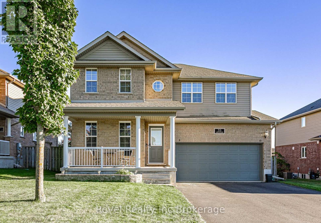
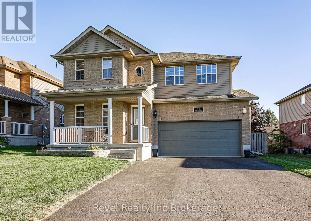
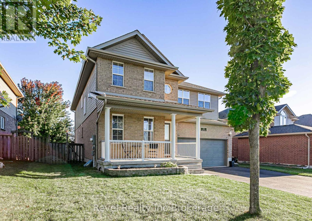
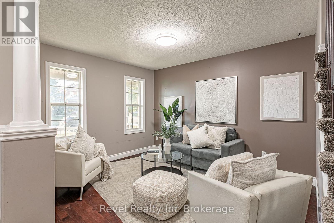
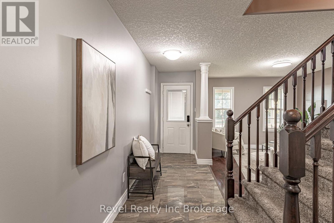
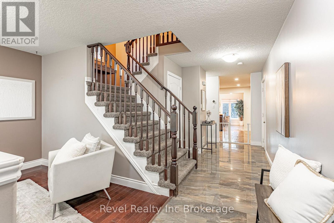
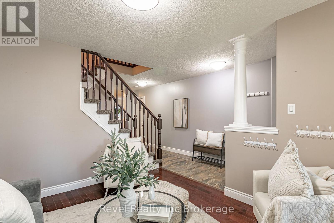
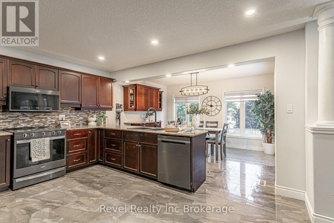
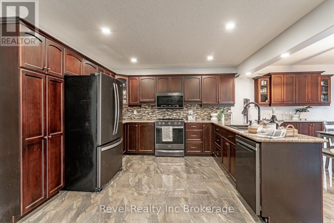
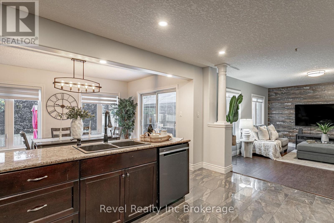
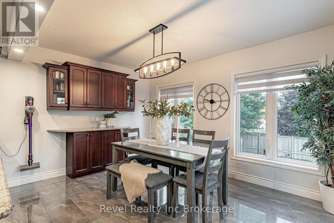
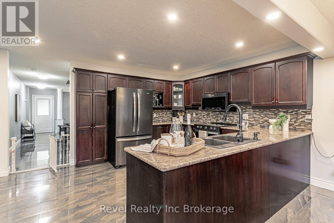
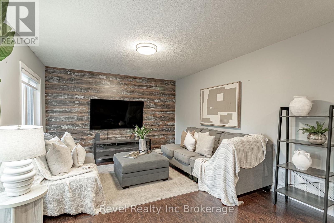
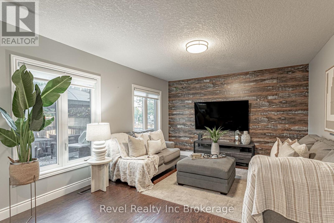
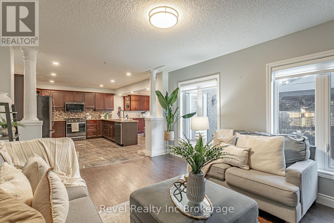
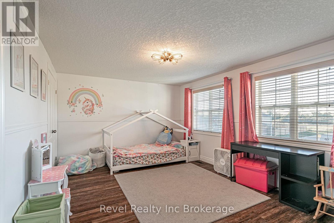
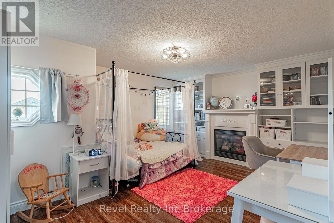
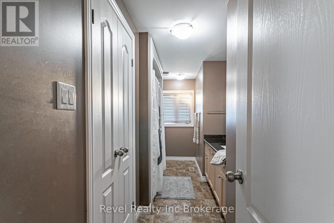
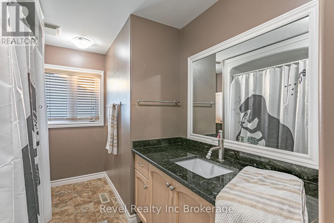
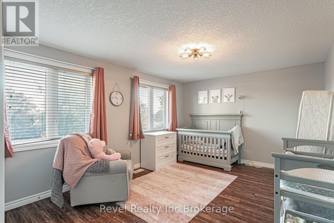
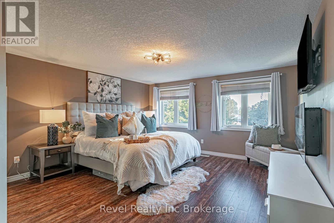
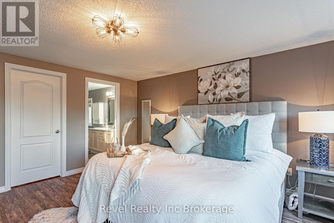
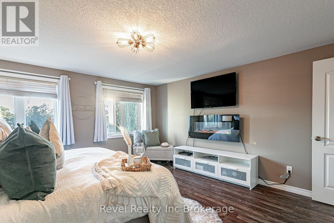
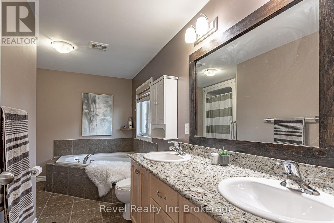
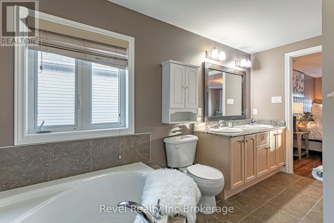
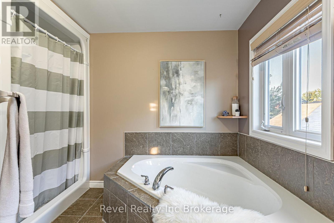
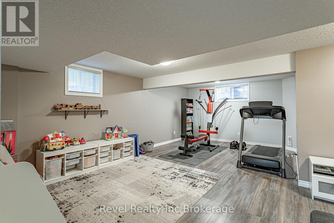
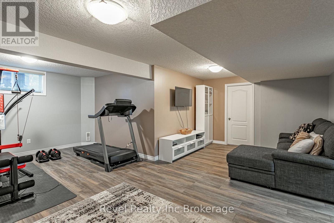
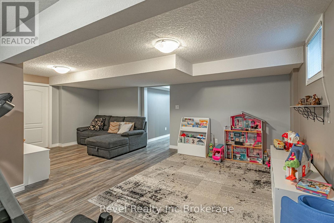
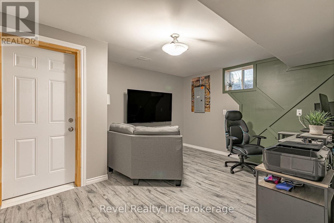
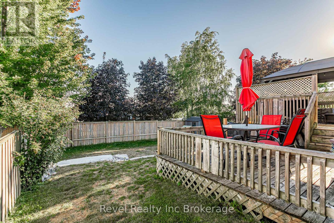
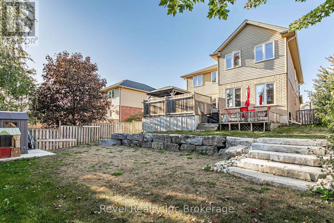
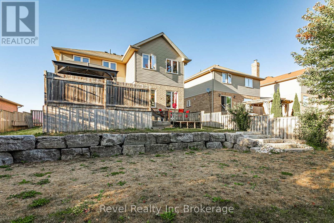
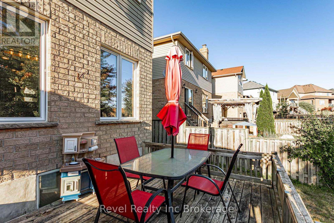
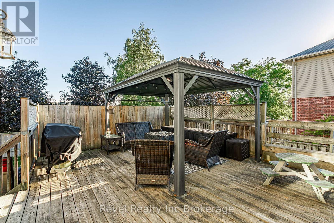
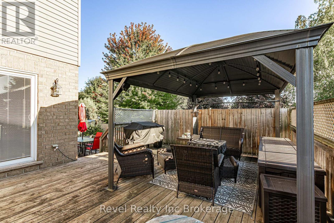
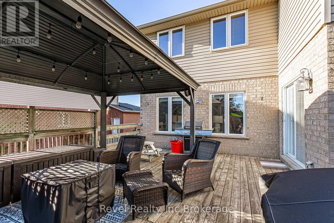
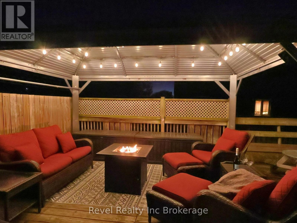
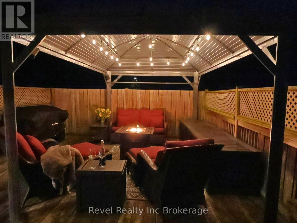
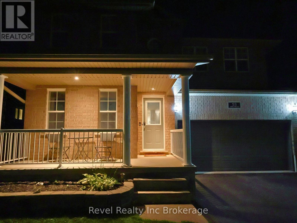
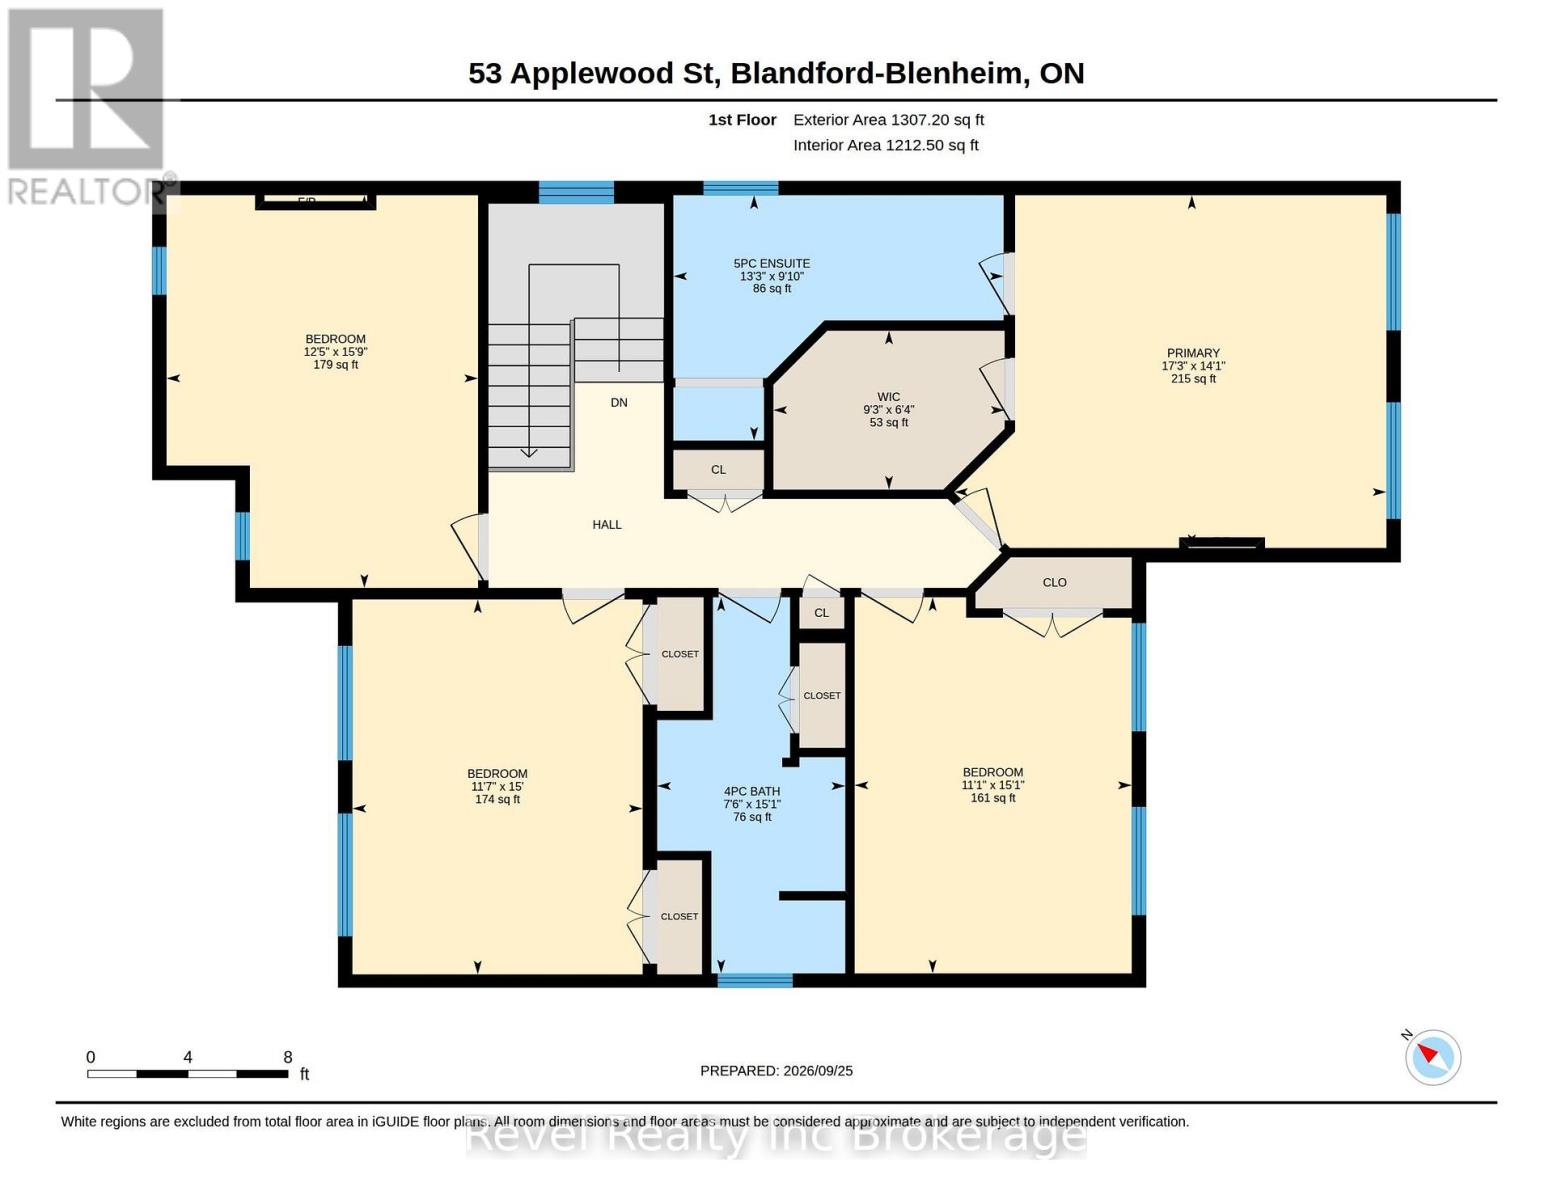
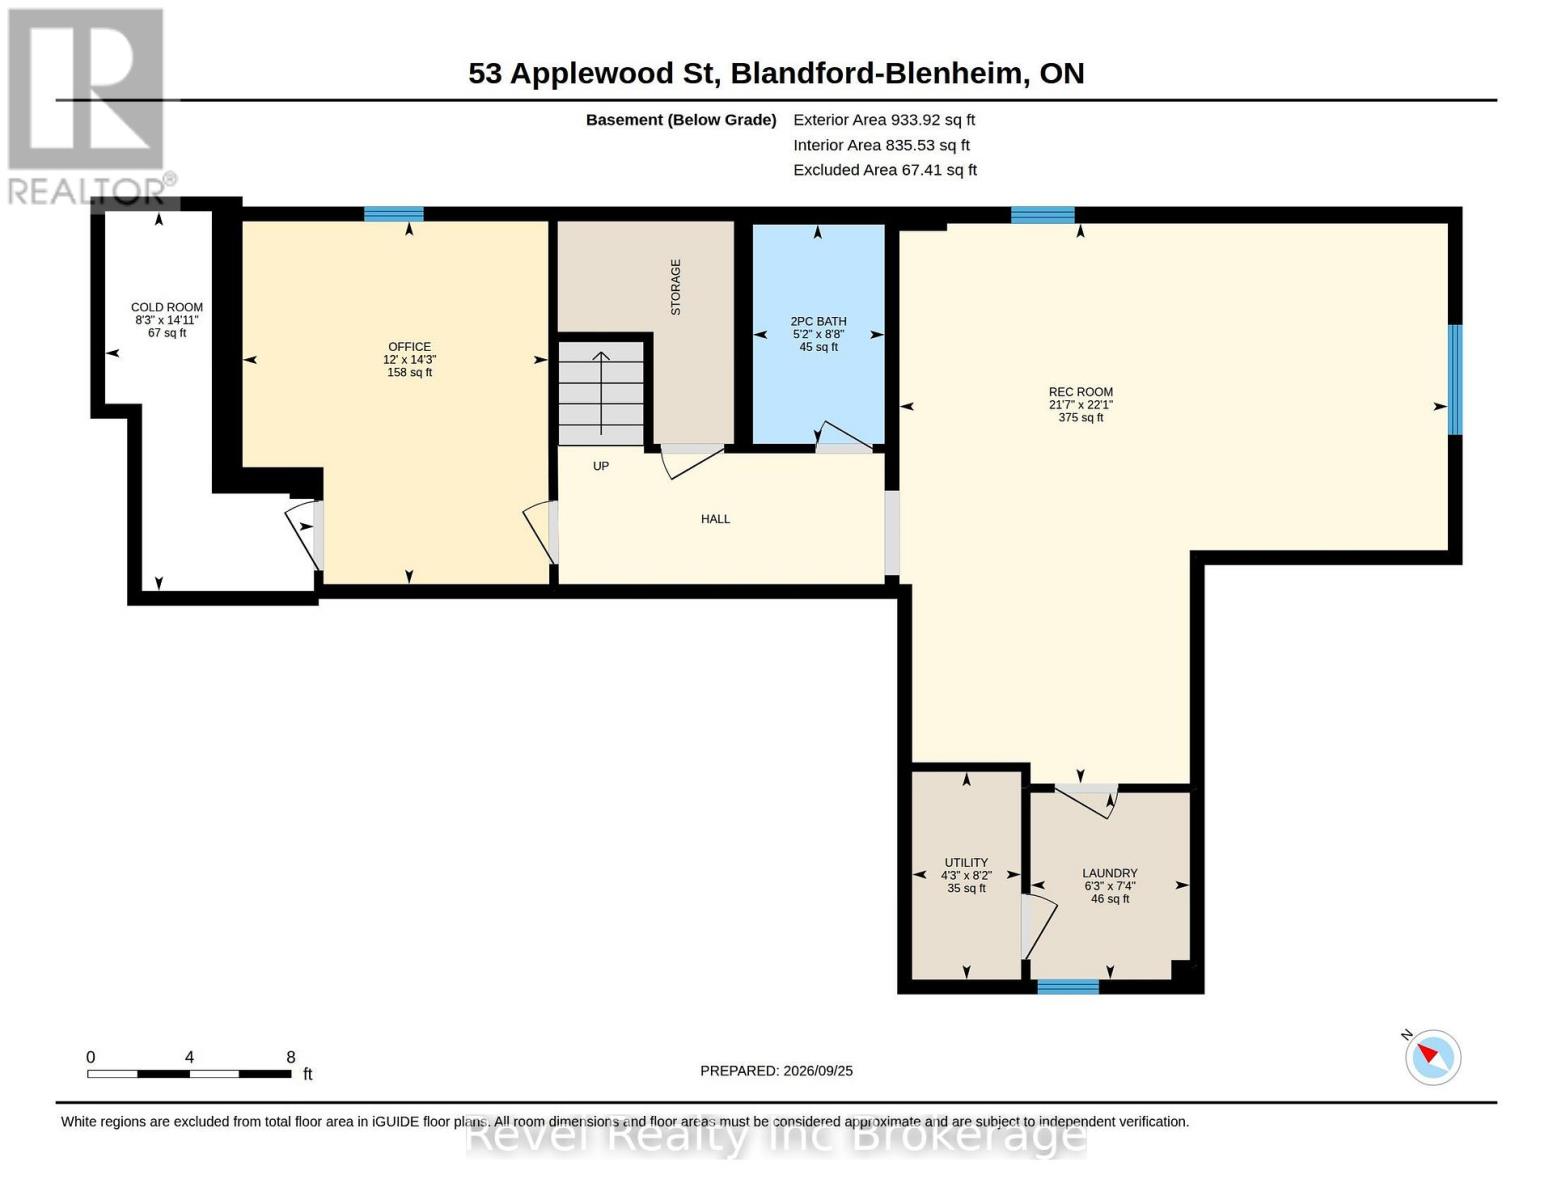
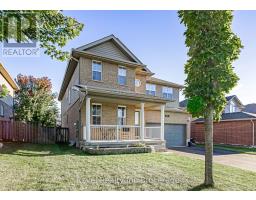
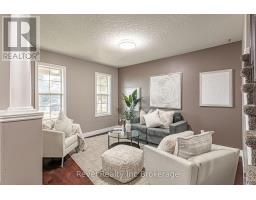
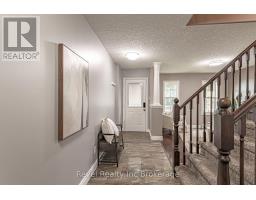
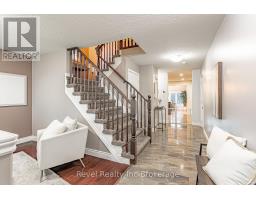
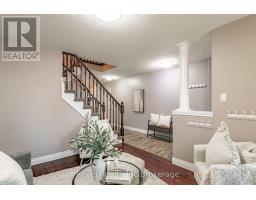
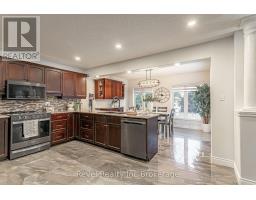
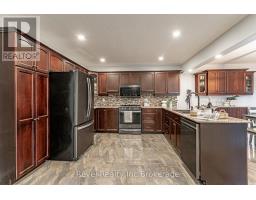
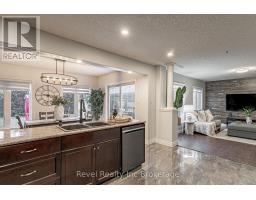
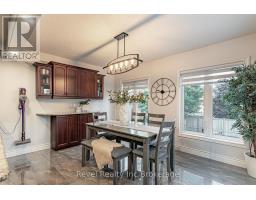
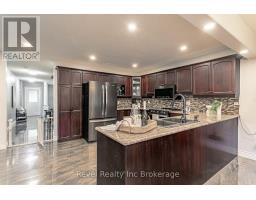
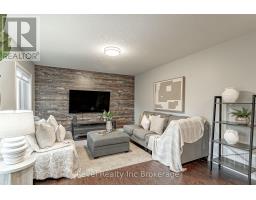
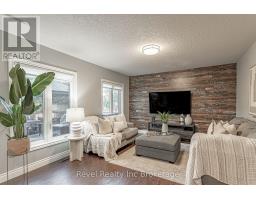
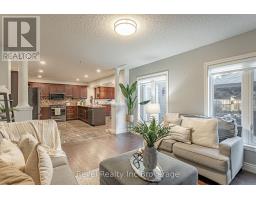
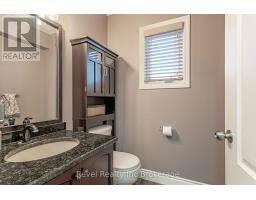
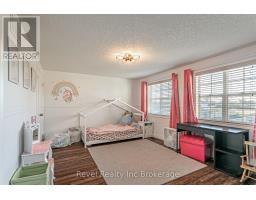
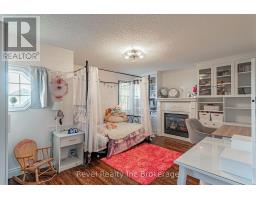
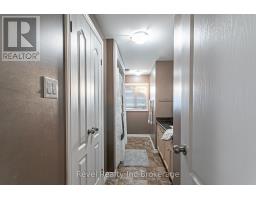
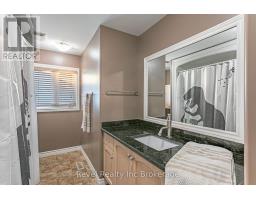
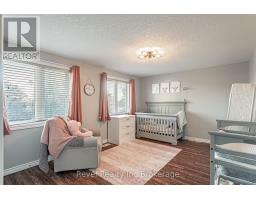
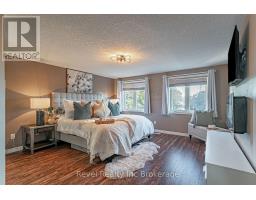
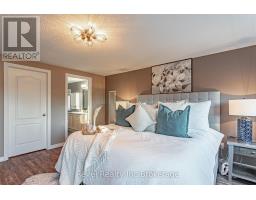
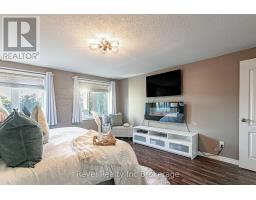
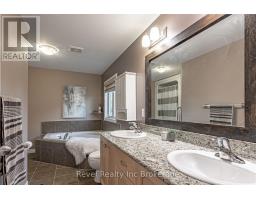
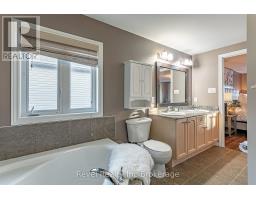
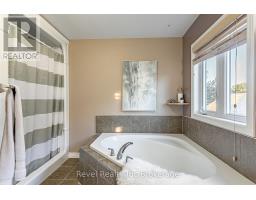
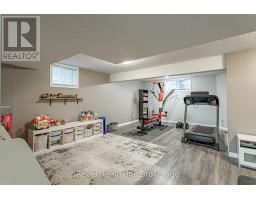
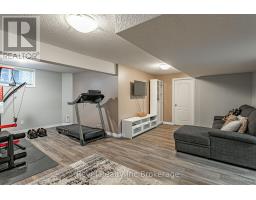
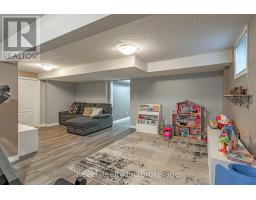
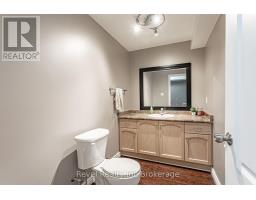
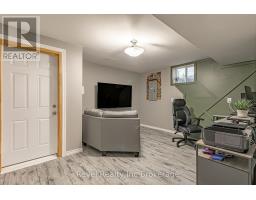
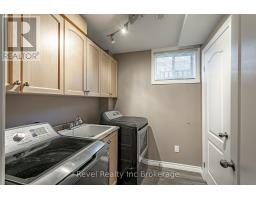
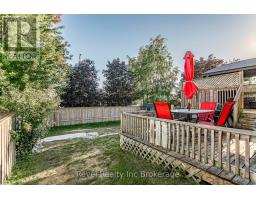
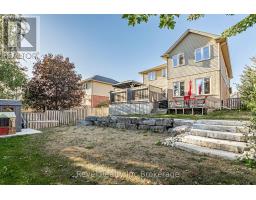
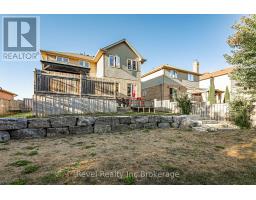
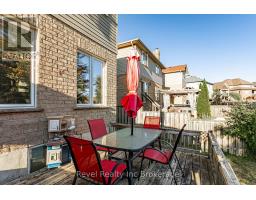
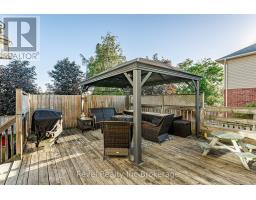
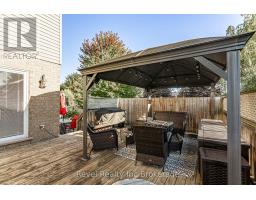
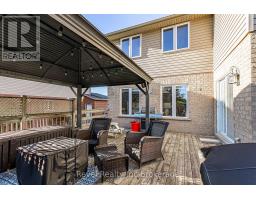
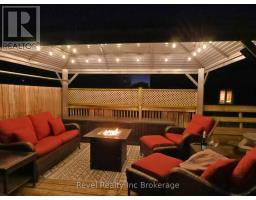
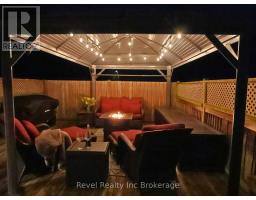
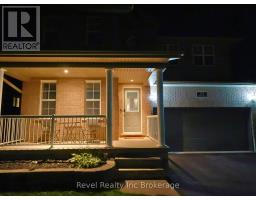
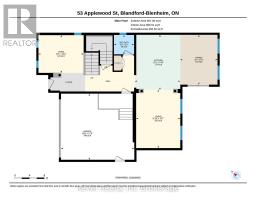
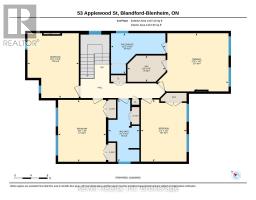
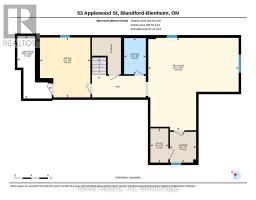
Welcome to small-town living in one of Plattsville's great neighbourhoods. This fully finished two-storey home offers plenty of space for the whole family, featuring 4+1 bedrooms, 4 bathrooms, and multiple living areas throughout. The main floor offers two separate family/living spaces, providing flexibility for everyday living and entertaining. Upstairs, the spacious primary suite features a walk-in closet and private ensuite, along with three additional generous-sized bedrooms. The finished basement adds even more living space with an additional bedroom, perfect for guests, a home office, or flex space. Outside, enjoy a landscaped backyard with decorative rock features and two levels of decks, creating plenty of room to relax or entertain. Located in the growing community of Plattsville, this move-in-ready home offers the space, functionality, and small-town lifestyle you've been looking for. (id:47351)
Property Details
|
MLS® Number
|
X13833616 |
|
Property Type
|
Single Family |
|
Community Name
|
Plattsville |
|
Features
|
Sump Pump |
|
Parking Space Total
|
6 |
|
Structure
|
Deck, Porch |
Building
|
Bathroom Total
|
4 |
|
Bedrooms Above Ground
|
4 |
|
Bedrooms Below Ground
|
1 |
|
Bedrooms Total
|
5 |
|
Age
|
16 To 30 Years |
|
Appliances
|
Water Softener, Water Heater, Water Heater - Tankless, Dishwasher, Dryer, Freezer, Stove, Washer, Refrigerator |
|
Basement Development
|
Finished |
|
Basement Type
|
N/a (finished) |
|
Construction Style Attachment
|
Detached |
|
Cooling Type
|
Central Air Conditioning |
|
Exterior Finish
|
Brick |
|
Fireplace Present
|
Yes |
|
Fireplace Total
|
1 |
|
Foundation Type
|
Poured Concrete |
|
Half Bath Total
|
2 |
|
Heating Fuel
|
Natural Gas |
|
Heating Type
|
Forced Air |
|
Stories Total
|
2 |
|
Size Interior
|
2,000 - 2,500 Sqft |
|
Type
|
House |
|
Utility Water
|
Municipal Water |
Parking
Land
|
Acreage
|
No |
|
Landscape Features
|
Landscaped |
|
Sewer
|
Sanitary Sewer |
|
Size Depth
|
124 Ft ,2 In |
|
Size Frontage
|
49 Ft ,10 In |
|
Size Irregular
|
49.9 X 124.2 Ft |
|
Size Total Text
|
49.9 X 124.2 Ft |
Rooms
| Level |
Type |
Length |
Width |
Dimensions |
|
Second Level |
Primary Bedroom |
4.3 m |
5.26 m |
4.3 m x 5.26 m |
|
Second Level |
Other |
1.93 m |
2.82 m |
1.93 m x 2.82 m |
|
Second Level |
Bathroom |
4.6 m |
2.29 m |
4.6 m x 2.29 m |
|
Second Level |
Bathroom |
2.77 m |
4.04 m |
2.77 m x 4.04 m |
|
Second Level |
Bedroom |
4.8 m |
3.79 m |
4.8 m x 3.79 m |
|
Second Level |
Bedroom 2 |
4.57 m |
3.53 m |
4.57 m x 3.53 m |
|
Second Level |
Bedroom 3 |
4.6 m |
3.38 m |
4.6 m x 3.38 m |
|
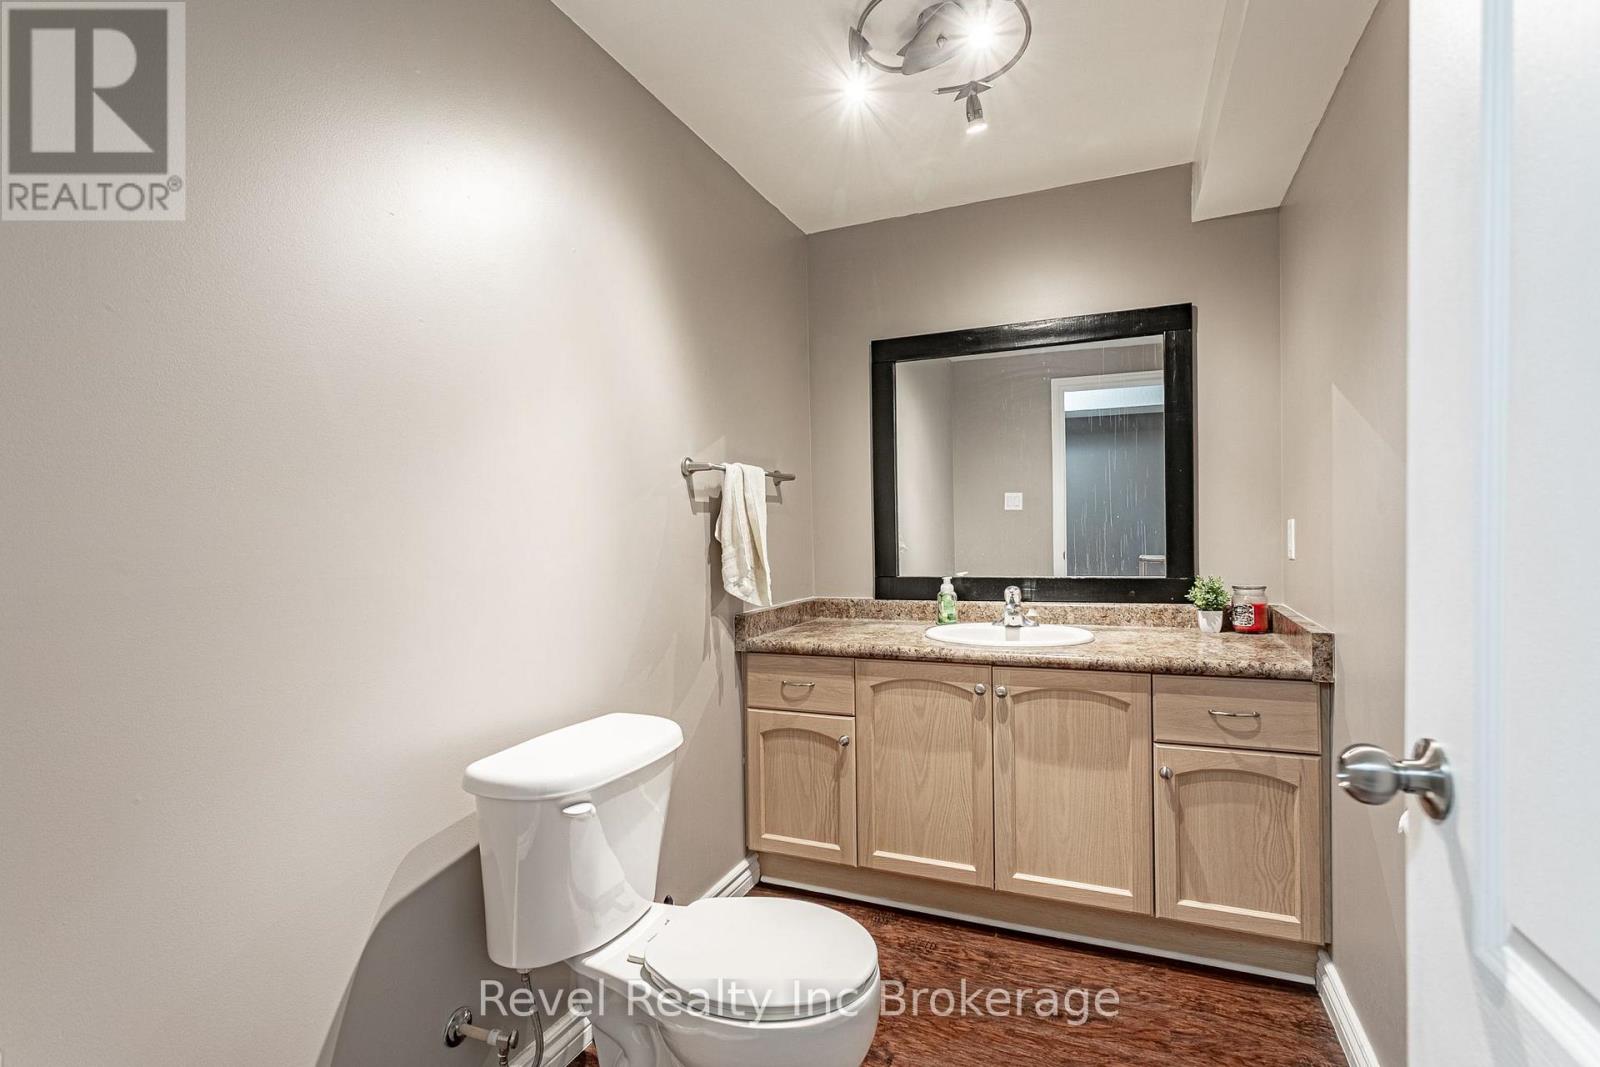
Basement |
Bathroom |
2.64 m |
1.59 m |
2.64 m x 1.59 m |
|
Basement |
Cold Room |
4.55 m |
2.52 m |
4.55 m x 2.52 m |
|
Basement |
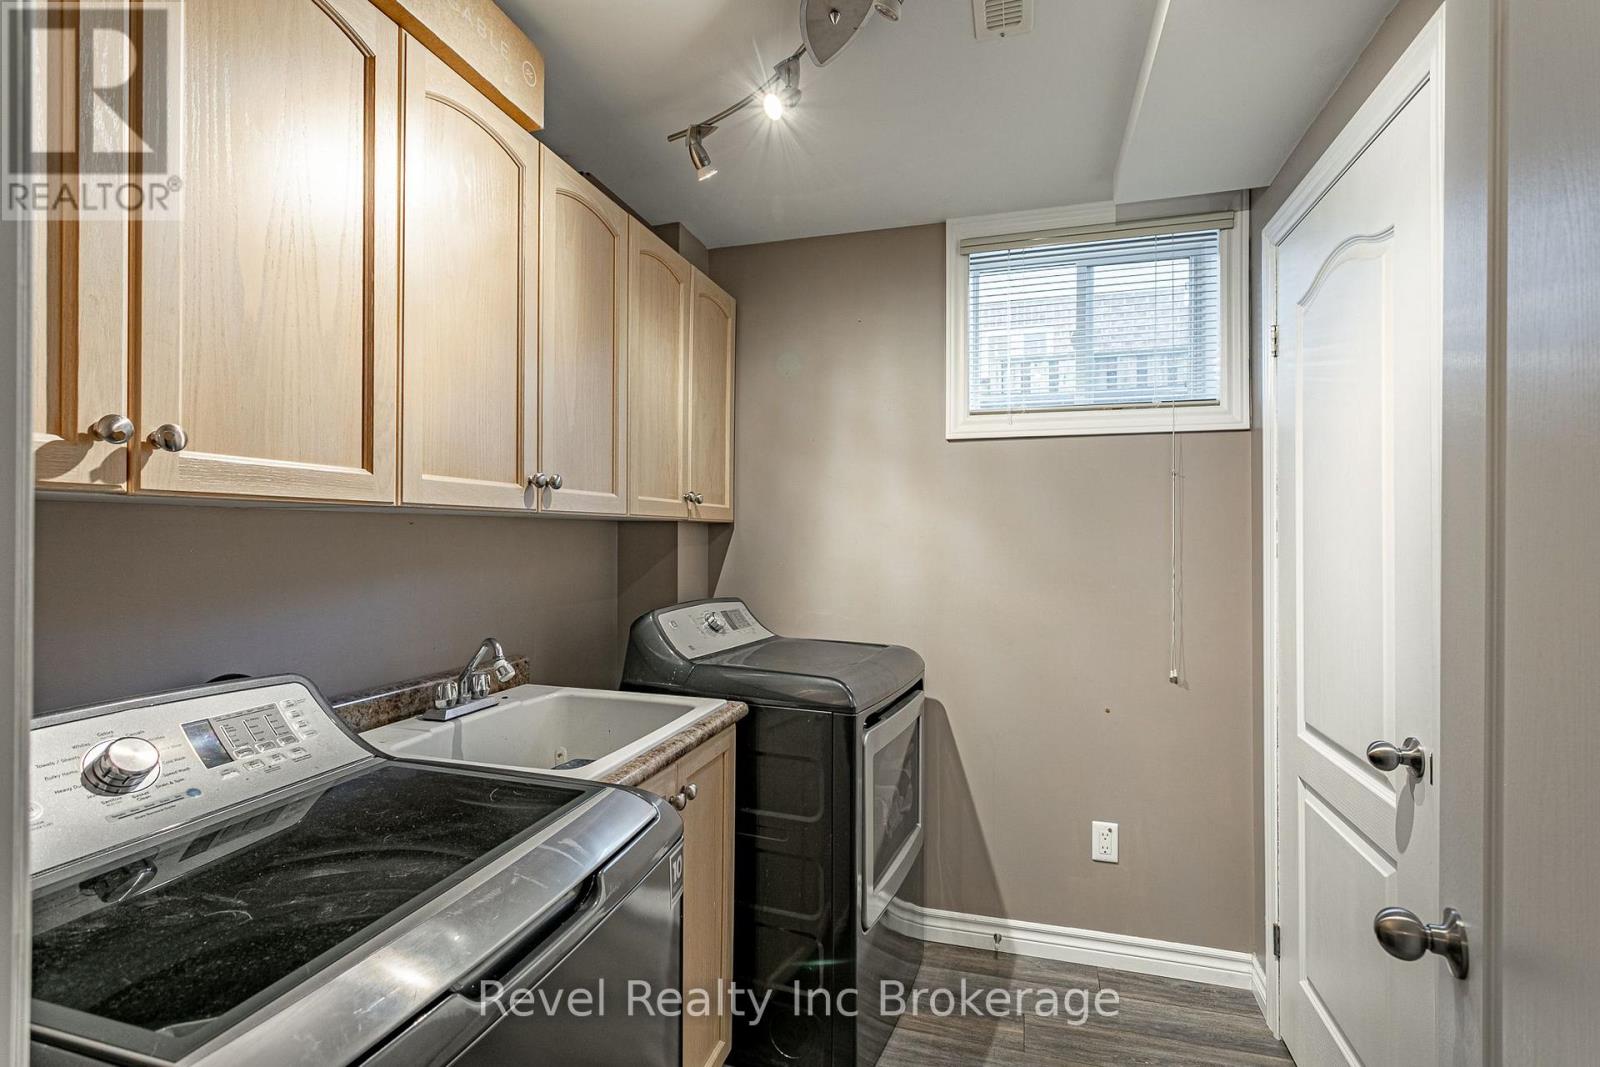
Laundry Room |
2.24 m |
1.91 m |
2.24 m x 1.91 m |
|
Basement |
Bedroom 5 |
4.34 m |
3.66 m |
4.34 m x 3.66 m |
|
Basement |
Recreational, Games Room |
6.74 m |
6.58 m |
6.74 m x 6.58 m |
|
Basement |
Utility Room |
2.5 m |
1.3 m |
2.5 m x 1.3 m |
|
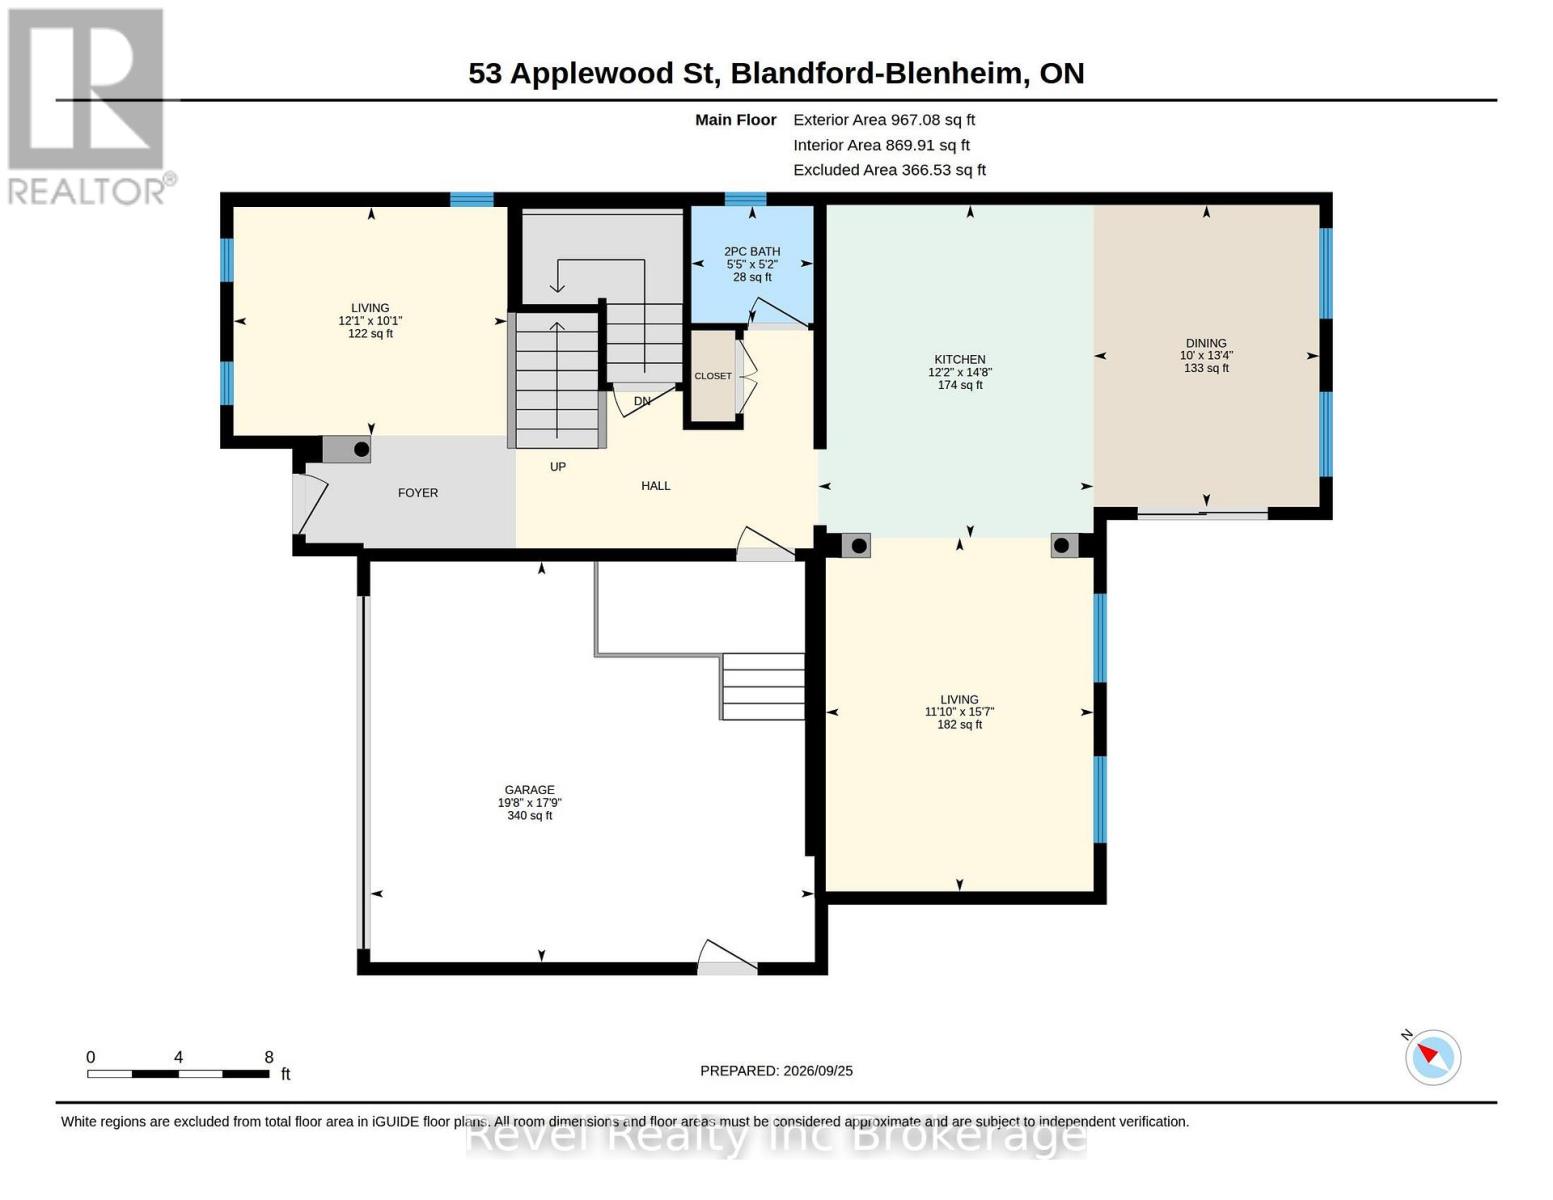
Main Level |
Bathroom |
1.59 m |
1.65 m |
1.59 m x 1.65 m |
|
Main Level |
Dining Room |
4.06 m |
3.05 m |
4.06 m x 3.05 m |
|
Main Level |
Kitchen |
4.47 m |
3.72 m |
4.47 m x 3.72 m |
|
Main Level |
Living Room |
4.75 m |
3.61 m |
4.75 m x 3.61 m |
|
Main Level |
Living Room |
3.08 m |
3.69 m |
3.08 m x 3.69 m |
https://www.realtor.ca/real-estate/30333839/53-applewood-street-blandford-blenheim-plattsville-plattsville