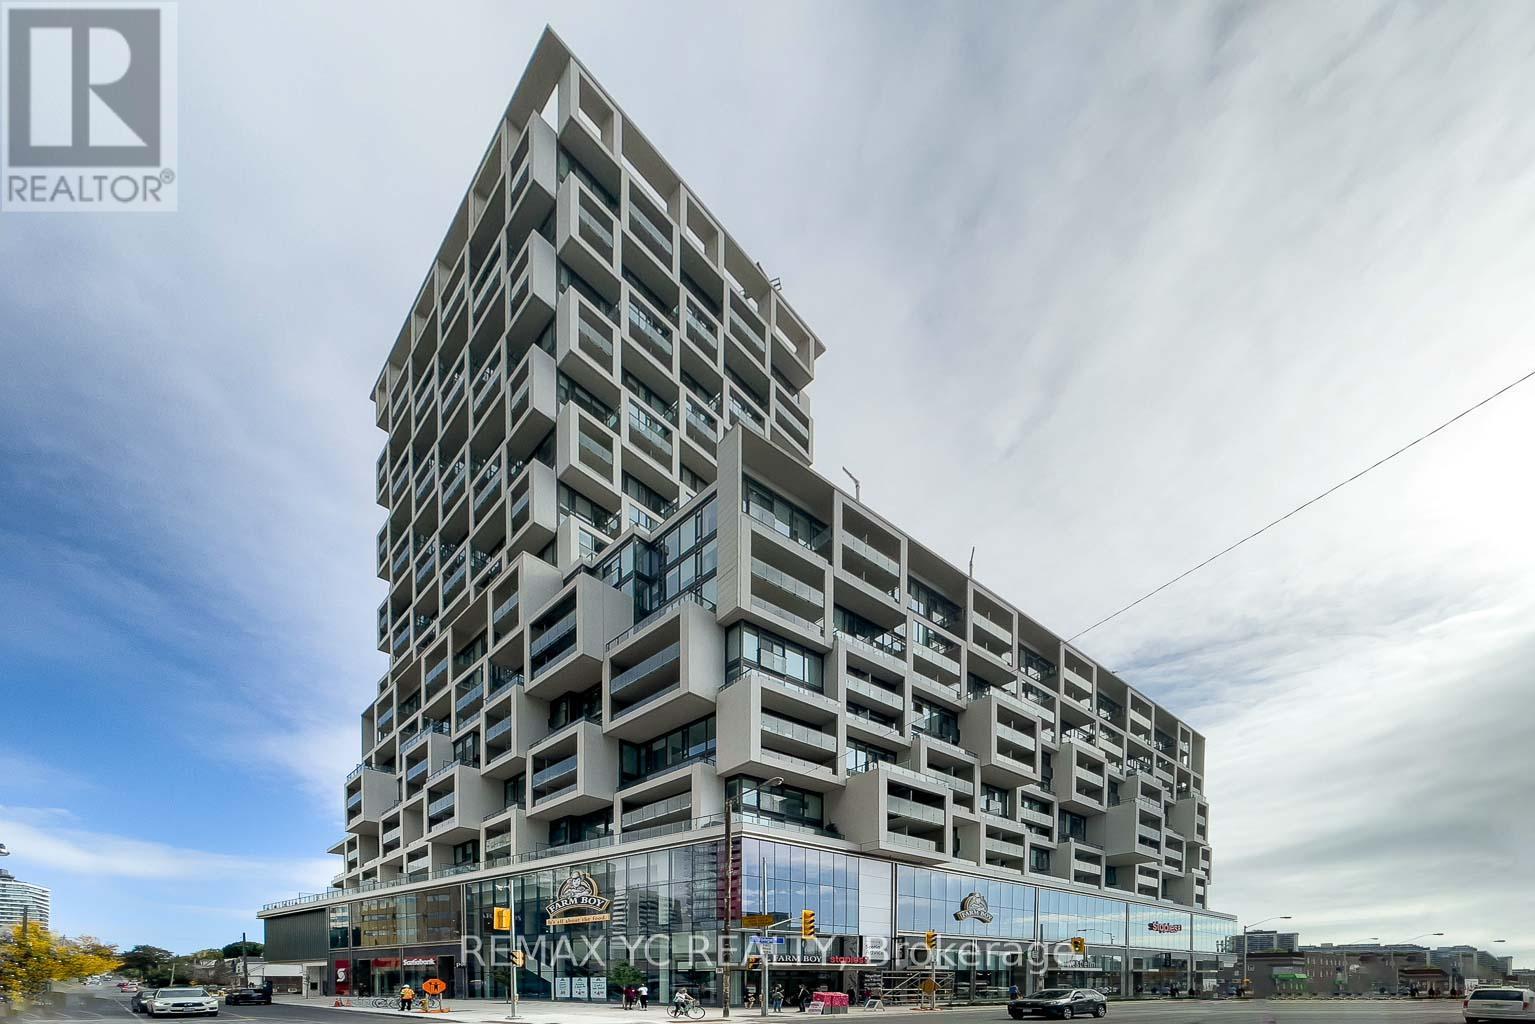
1540 - 8 Hillsdale Avenue E
Toronto, Ontario
Welcome To Art Shoppe Lofts + Condos In The Heart Of Midtown! This Bright And Functional 510Sq. Ft. 1 Bedroom + Den Features Unobstructed East Views, A Spacious Open Balcony And AWell-Designed Layout With No Wasted Space. The Open-Concept Living, Dining And Kitchen Area Offers Modern Finishes And Plenty Of Natural Light. The Bedroom Includes A Walk-In Closet, While The Separate Den Provides Flexible Space For A Home Office Or Study Area. Enjoy Exceptional Building Amenities Including A Rooftop Infinity Pool, Fitness Centre, Outdoor Terrace, Party And Dining Rooms, Guest Suites And 24-Hour Concierge. Steps To The TTC, Shops, Restaurants, Cafes And Everything Yonge & Eglinton Has To Offer! (id:47351)
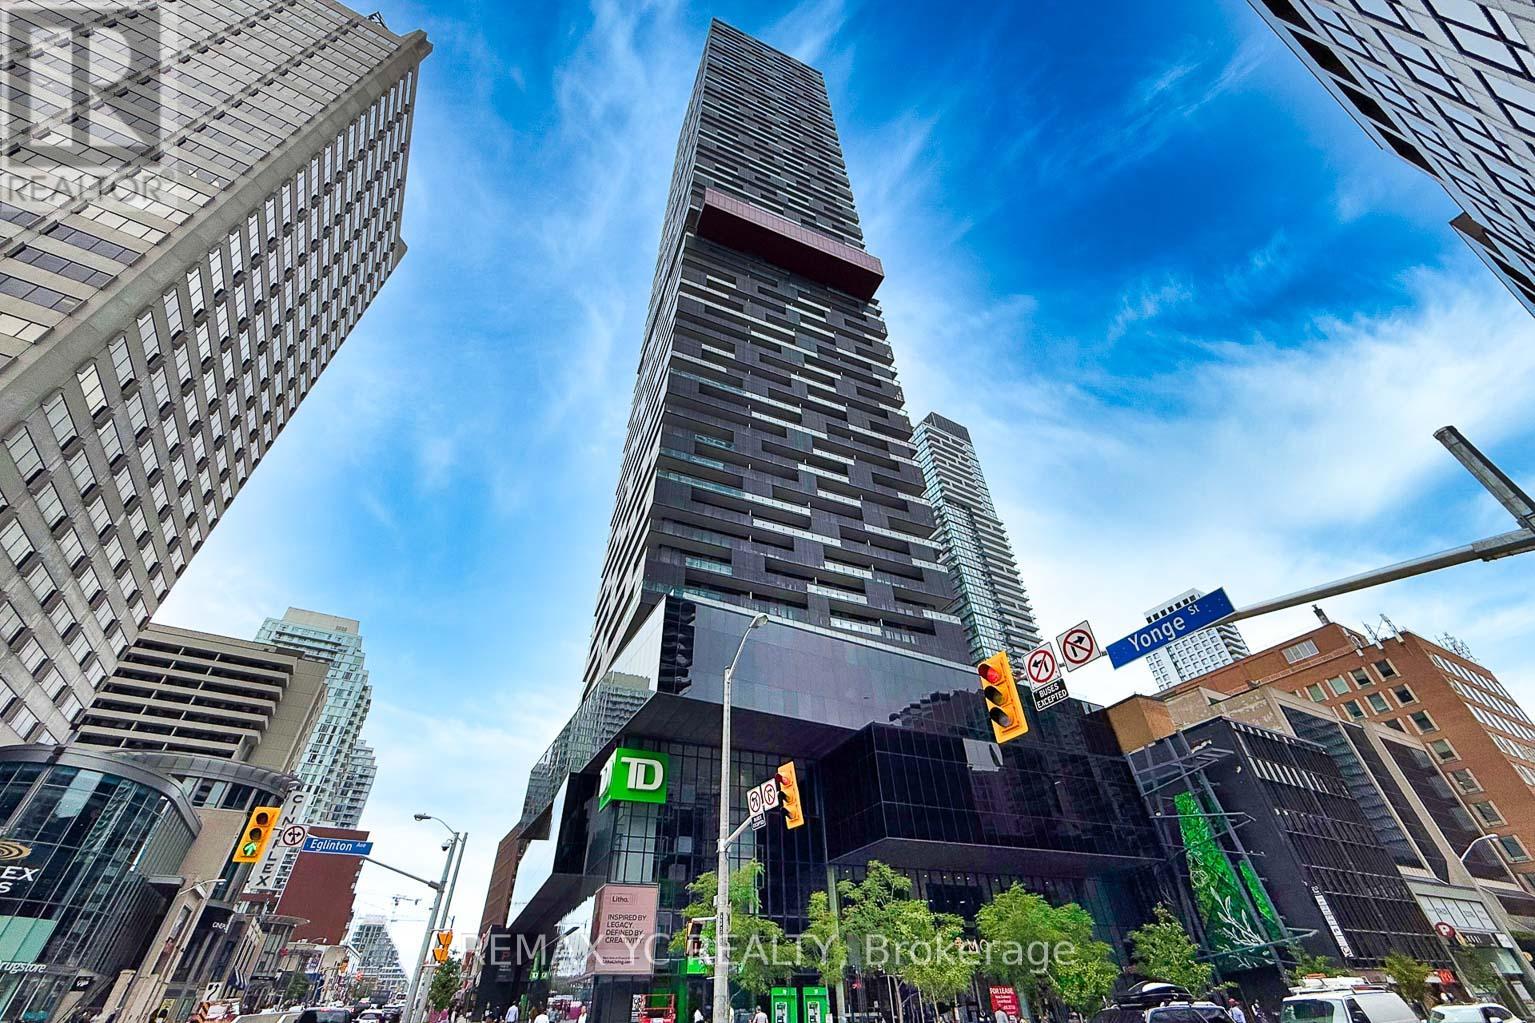
4812 - 8 Eglinton Avenue E
Toronto, Ontario
Welcome To E Condos In The Heart Of Yonge And Eglinton! This Bright And Functional 1 Bedroom + Den, 2 Full Bathroom Suite Offers Approximately 620 Sq. Ft. Of Interior Space Plus A 100 Sq.Ft. Balcony With Unobstructed South-Facing City Views. The Spacious Den Features A Sliding Door And Can Be Used As A Home Office Or Second Sleeping Area. Enjoy 9-Ft Ceilings, Floor-To-Ceiling Windows, Laminate Flooring And A Modern Kitchen With Quartz Countertops And Built-In Appliances. Direct Underground Access To The TTC Subway, With Shopping, Restaurants, Cafes, Entertainment And Everyday Essentials Just Steps Away. Exceptional Building Amenities Include An Indoor Pool With City Views, Fitness Centre, Yoga Studio, Rooftop Terrace, Party Room, Guest Suites And 24-Hour Concierge. A Fantastic Opportunity For End Users Or Investors In One Of Midtown Toronto's Most Convenient Locations! (id:47351)
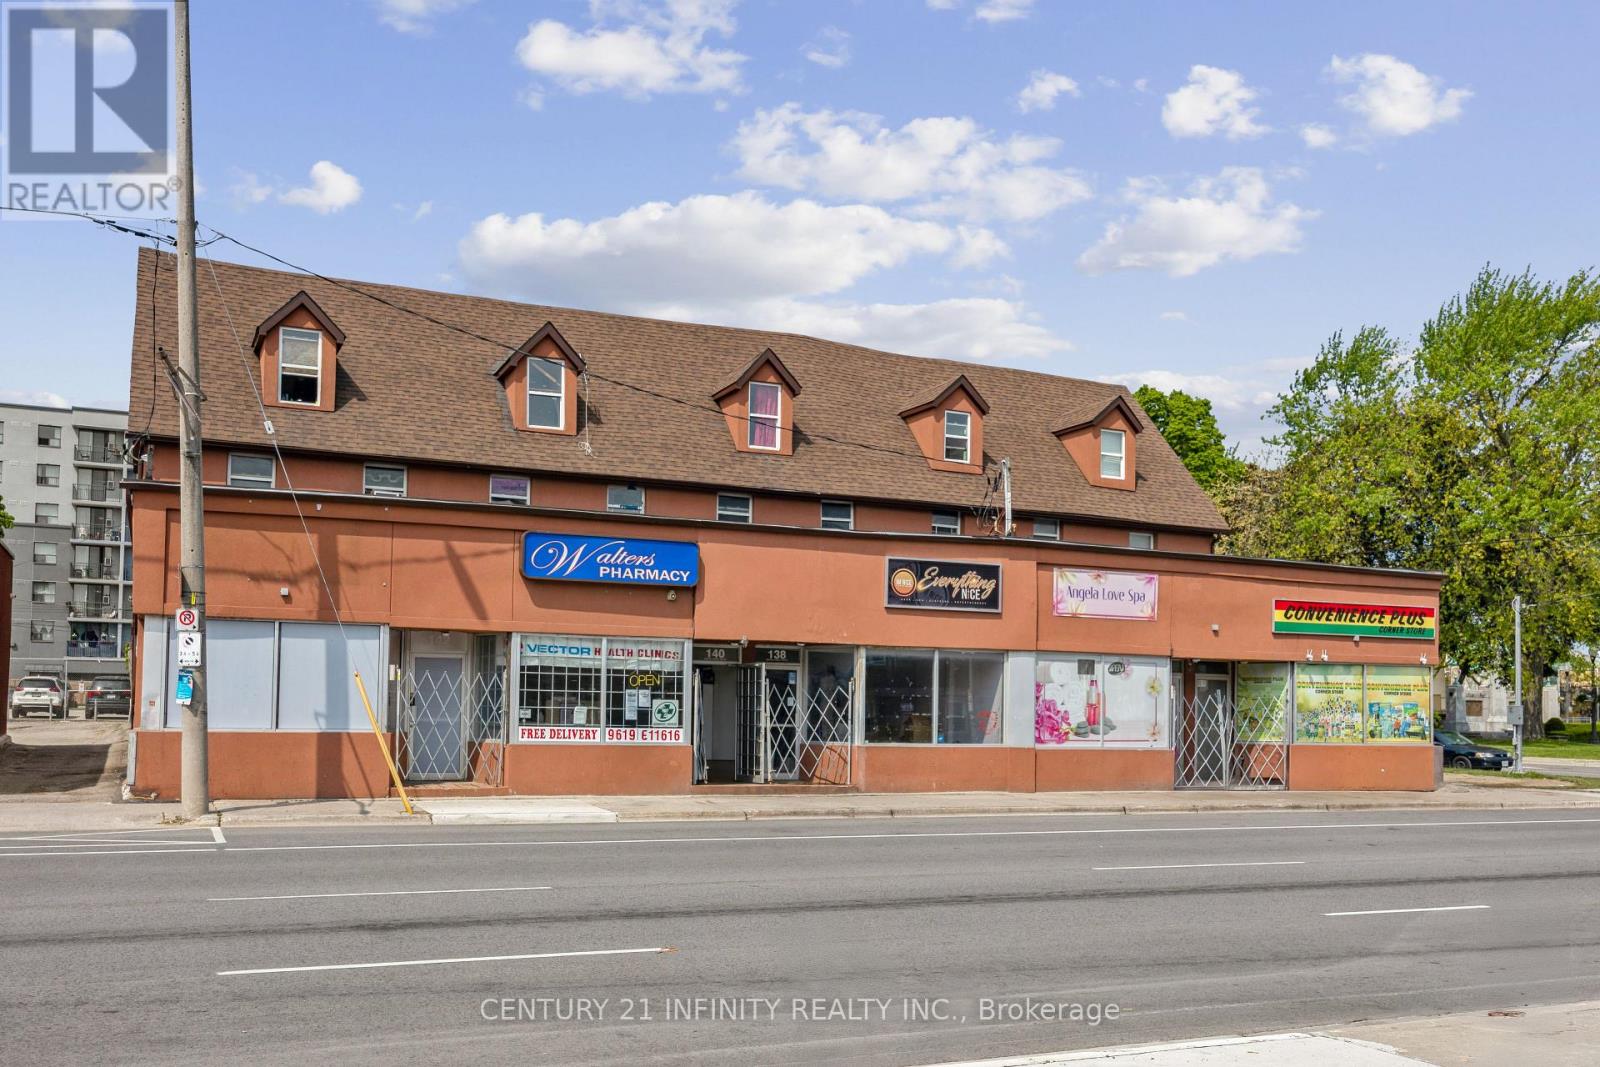
134-142 Simcoe Street S
Oshawa, Ontario
Attractive Investment Opportunity - High Cap Rate! Mixed-Use Commercial Building W/ 6 Ground-Level Commercial Retail Units & 5 Two-Storey Residential Apartments Above. Rear Parking Lot With 10 Spaces and Newly Installed Steel Security Gate. Seller Has Made Many Improvements - Roof 2021, Windows Replaced, Kitchens Updated in Apartments, New Storefronts, Exterior Stucco. Possible VTB. Financial Information Available Upon Signing A Confidentiality Agreement. (id:47351)
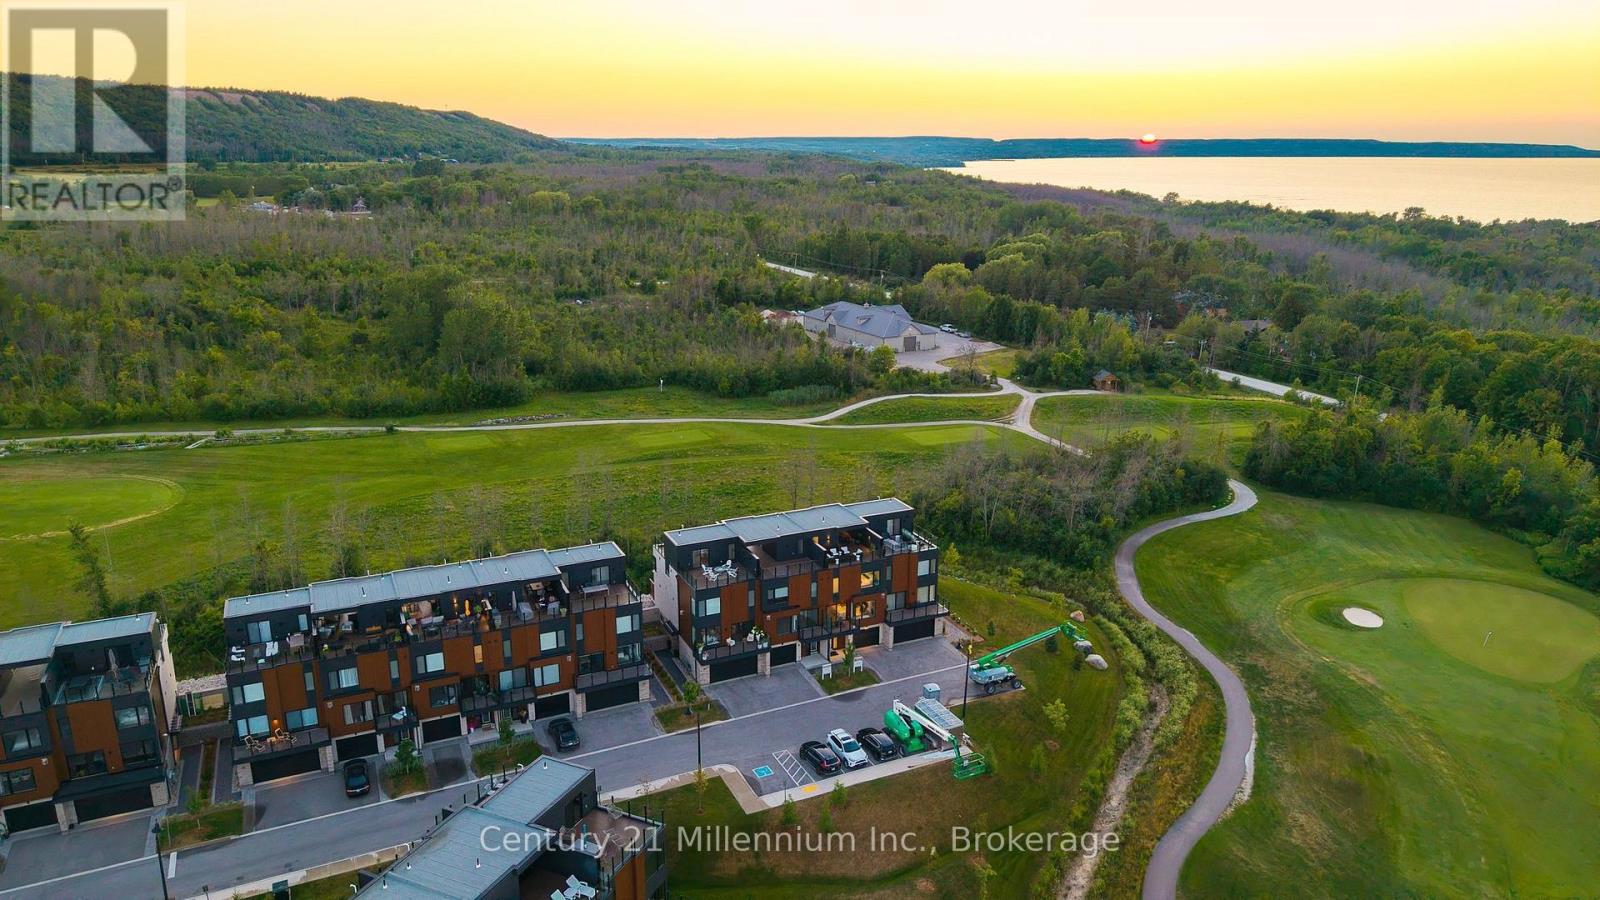
# 22 - 117 Sladden Court
Blue Mountains, Ontario
VIEWS IN EVERY DIRECTION. LUXURY ON EVERY LEVEL Welcome to The Sands at Lora Bay, where Georgian Bay, the Lora Bay Golf Course and the Niagara Escarpment create a spectacular backdrop in every direction. This impressive four storey townhome offers a thoughtfully designed living space, multiple outdoor areas and the convenience of a private elevator connecting every level. The tandem garage provides direct access to a welcoming foyer. This level also includes a versatile den or flex space, ideal as a mud room, hobby room or additional living space. One level above, the bright, open concept kitchen, dining and living area is designed for entertaining and comfortable everyday living. Large windows at the front and back fill the space with natural light while framing the beautiful surroundings. The kitchen features high end appliances, generous counter space and a large island, while a convenient two piece powder room completes this level. Upstairs the primary suite offers a private ensuite with a large window overlooking Georgian Bay and the golf course. A second bedroom provides comfortable accommodation for family or guests, complemented by an additional full bathroom. Front and rear balconies provide inviting places to enjoy the peaceful setting. On the fourth level an intimate loft area creates a welcoming transition to the expansive rooftop terrace an exceptional space for entertaining, relaxing and taking in the remarkable views. Ideally located near golf, Georgian Bay, trails and the shops, restaurants and amenities of Thornbury, this distinctive residence offers an exceptional four season lifestyle. HST: The purchase price is net of HST. How HST will be addressed will be determined when the purchaser enters into an Agreement of Purchase and Sale, based on the purchaser's eligibility. (id:47351)
47 Soudan Avenue
Toronto, Ontario
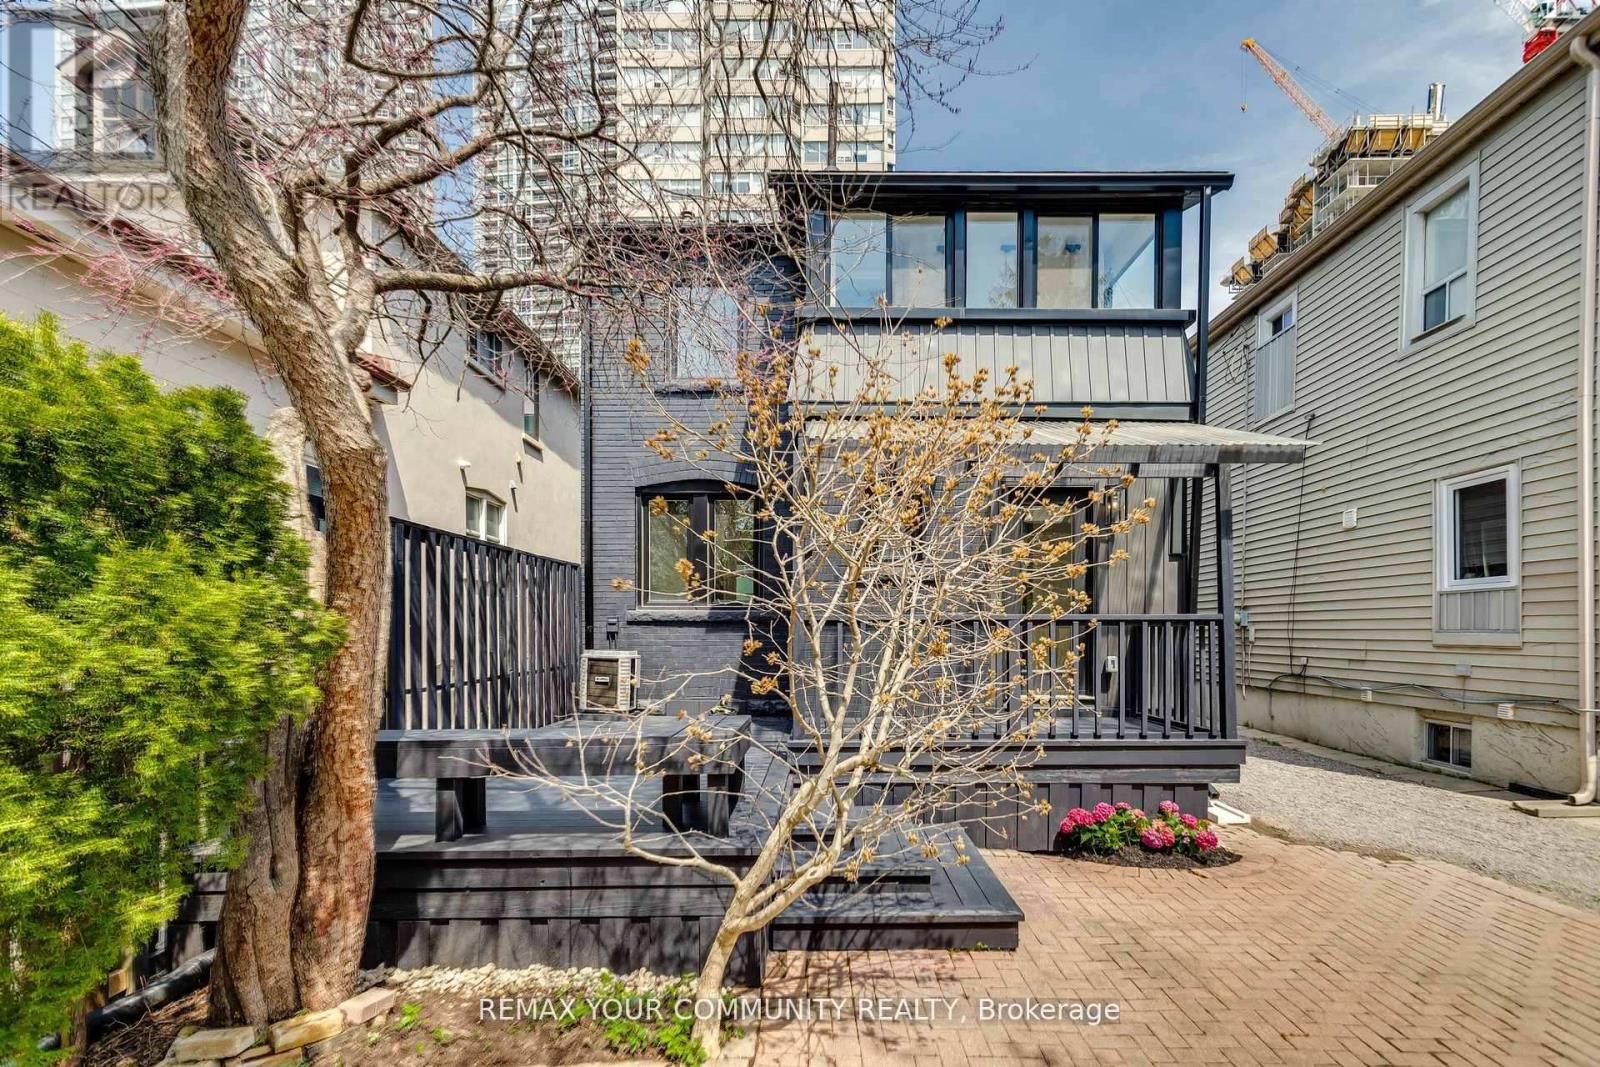
Stellar Location! Commercial Office/Development or current beautifully renod live in. 94 Walk Score, 92 Transit Score! Solid Brick Fully Detached Property on 150 Ft Extra Deep South Lot. Tons Of Windows, Modern & Open Concept, Quality Renovations Interior & Exterior, Gleaming Custom Hardwood Floors, Designer Tiles, Beautiful Modern Kitchen With Upgraded Cabinetry. Large Bedrooms With Master Walk In Closet, 2nd Floor Laundry, A Fully Finished Basement With Separate Entrance & Own Kitchen & Laundry. Mature Gardens In The Backyard & Large Oversized Deck To Be Enjoyed. World Class Amenities At Your Doorstep! (id:47351)
50 Balsam Street
Tiny, Ontario
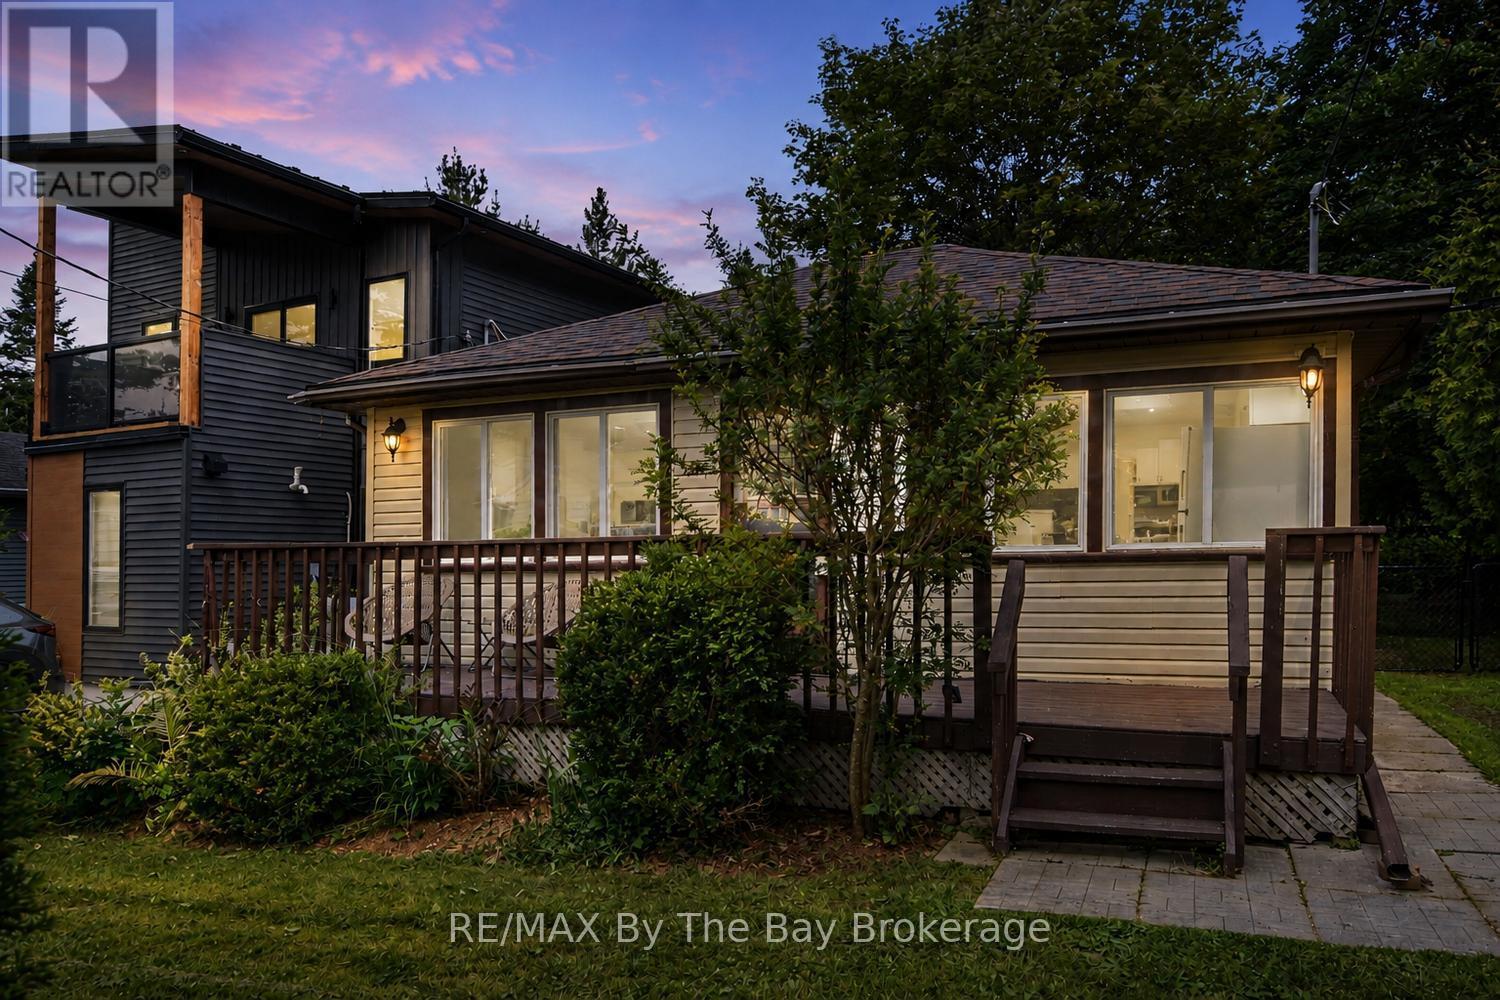
Newly updated charming 4-Season Cottage Just Steps to the Beach! Welcome to 50 Balsam Steet, a well-maintained 3-bedroom, 1-bathroom 4-season cottage or year-round home, perfectly located on a quiet dead-end road and just a short stroll to the beautiful waters of Georgian Bay in Woodland Beach. Offering the ideal blend of comfort, convenience, and character, this inviting property is move-in ready for year-round enjoyment. Step inside to a warm and welcoming interior, kept comfortable in all seasons with central air conditioning and newer furnace (installed December 2024). The open-concept layout offers a relaxed cottage vibe while providing the essentials for everyday living. Outside, you'll love the beautifully landscaped front garden, ideal for morning coffee or evening gatherings on the sunny front deck. The large fully fenced yard is perfect for children, pets, or simply enjoying your own private outdoor space. Amenities within walking distance include, a family restaurant, LCBO, and Tiny Family Foodmart. Whether you're searching for a weekend retreat, or year-round residence, this delightful property offers it all with cozy living in a peaceful, beachside community. Don't miss your chance to own a slice of paradise! (id:47351)
24 South End Access
Smooth Rock Falls, Ontario
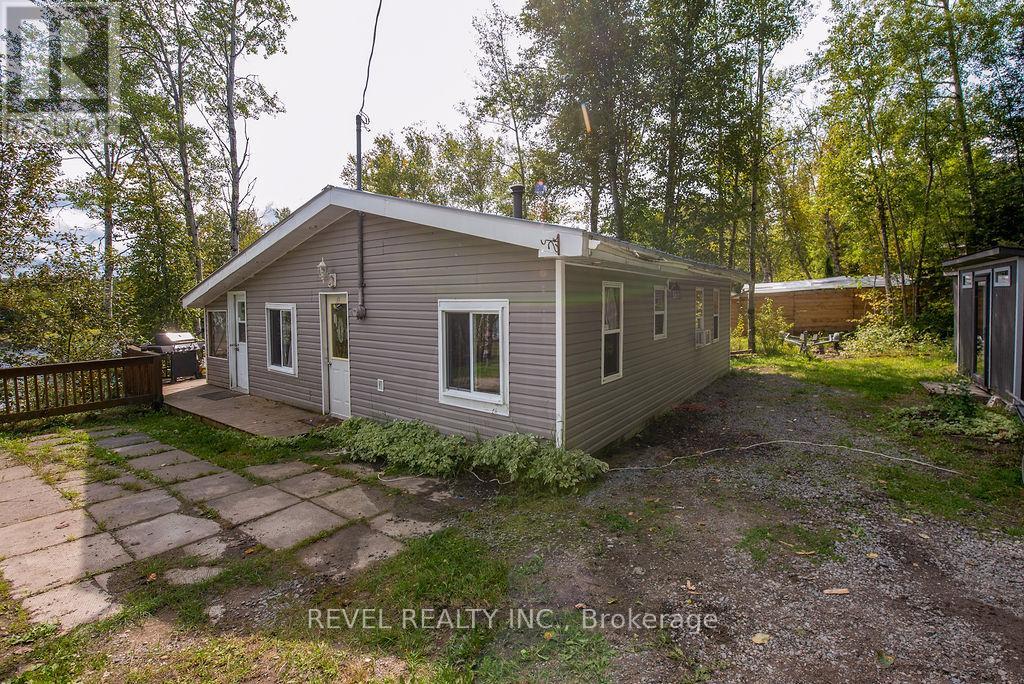
3 season, 2 bedroom, 1 bathroom cottage on Departure Lake featuring an 8x12 hydro-serviced bunkie for guests, 18x32 detached garage, dock with excellent pickerel fishing, and a wood fired hot tub. Interior highlights include a bright sunroom, electric heat plus a wood stove, lake intake water system, and holding tank septic. Offered fully furnished and equipped, this property is turn key and ready to enjoy. Year round road access, immediate possession, and beautiful morning sunrise views make this an ideal lakeside retreat. (id:47351)
1 Smallman Drive
London North, Ontario
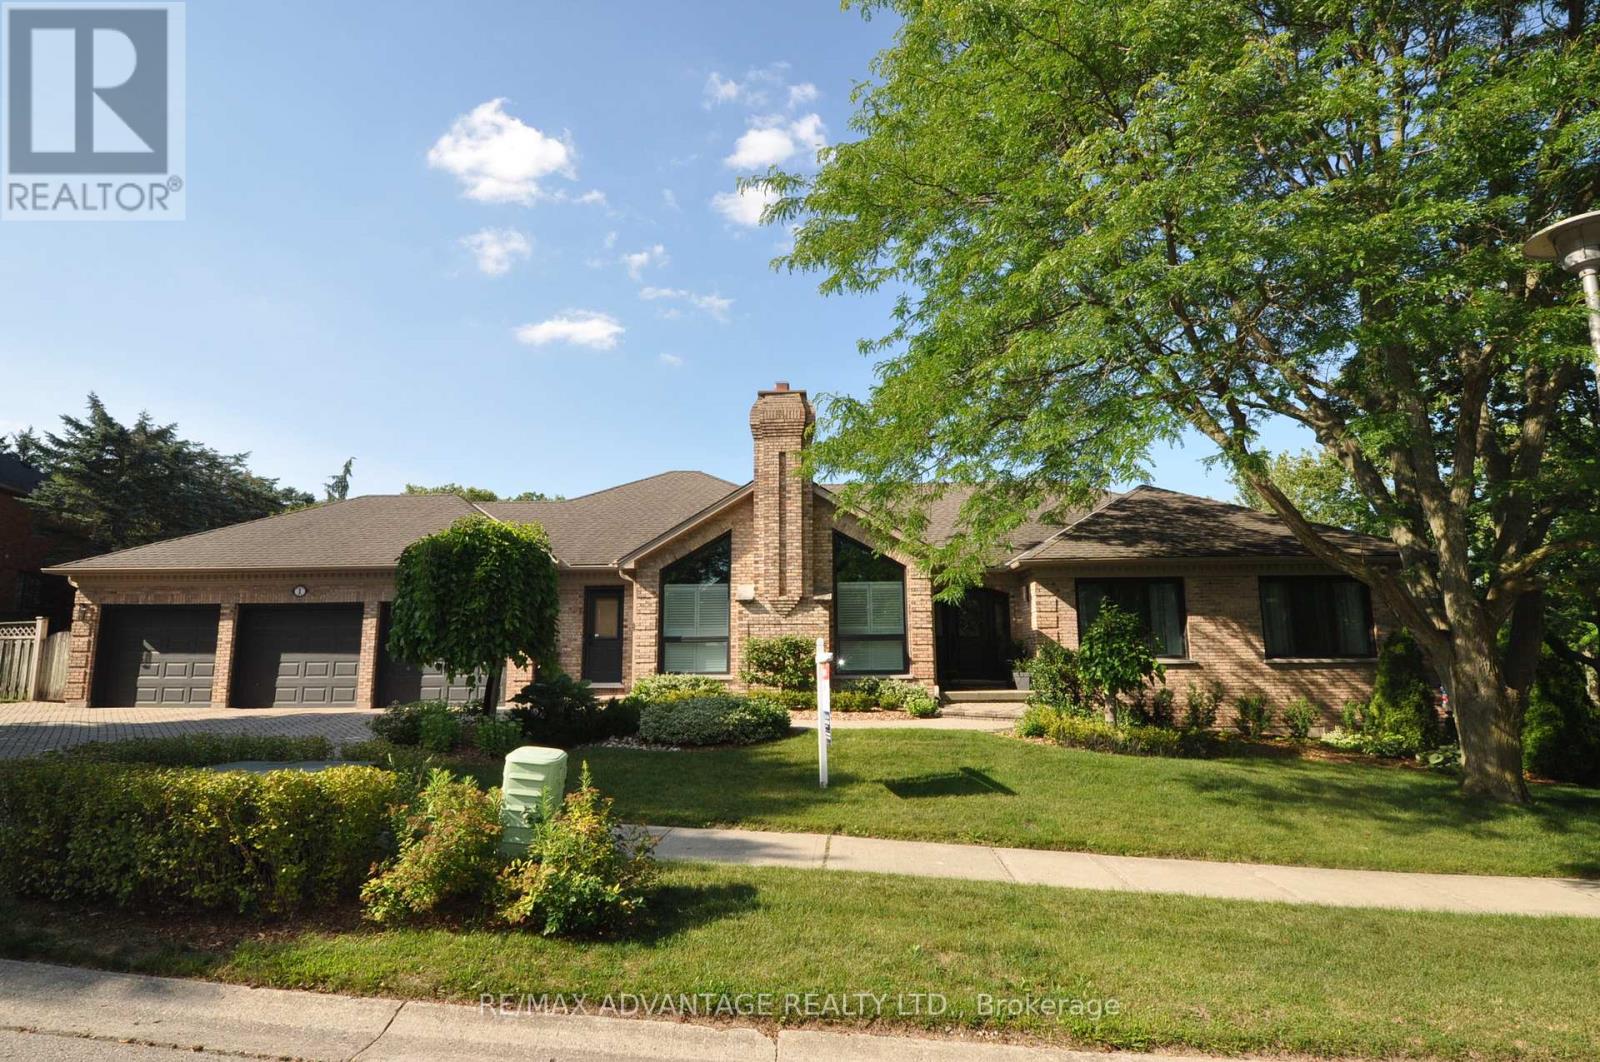
Welcome to 1 Smallman Drive, a beautifully maintained ranch in one of North London's most sought-after neighbourhoods-ideal for professionals working at University Hospital or Western University. This sprawling home offers the rare combination of space, privacy, and proximity to key amenities, all within minutes of Masonville shopping, dining, and major routes. Set on a mature, landscaped corner lot, the property features a spread-out backyard retreat and a triple car garage-perfect for busy households or those needing extra storage. Inside, you'll find thoughtful updates throughout, including hardwood flooring, oversized windows, and quality finishes that reflect pride of ownership. The inviting foyer, complete with crown molding, opens into bright formal living and dining spaces filled with natural light. The eat-in kitchen is both functional and welcoming, offering an ideal setting for everyday living or entertaining. The living room and family room each feature vaulted ceilings and a cozy gas fireplace, adding warmth and architectural interest. With 3 bedrooms and 2.5 bathrooms, the layout is both practical and comfortable. The spacious primary suite includes a walk-in closet and a well-appointed 5-piece ensuite. A refreshed main bathroom and convenient 2-piece guest bath balance out the main level. Don't overlook the convenient secondary front entrance leading directly into the main floor laundry/mudroom-perfect for improving day-to-day flow and keeping things organized. The expansive, unspoiled lower level provides a blank canvas-whether you envision a home gym, media room, or additional living space, the possibilities are endless. This is a rare opportunity to own a turnkey home in a prime North London location. (id:47351)
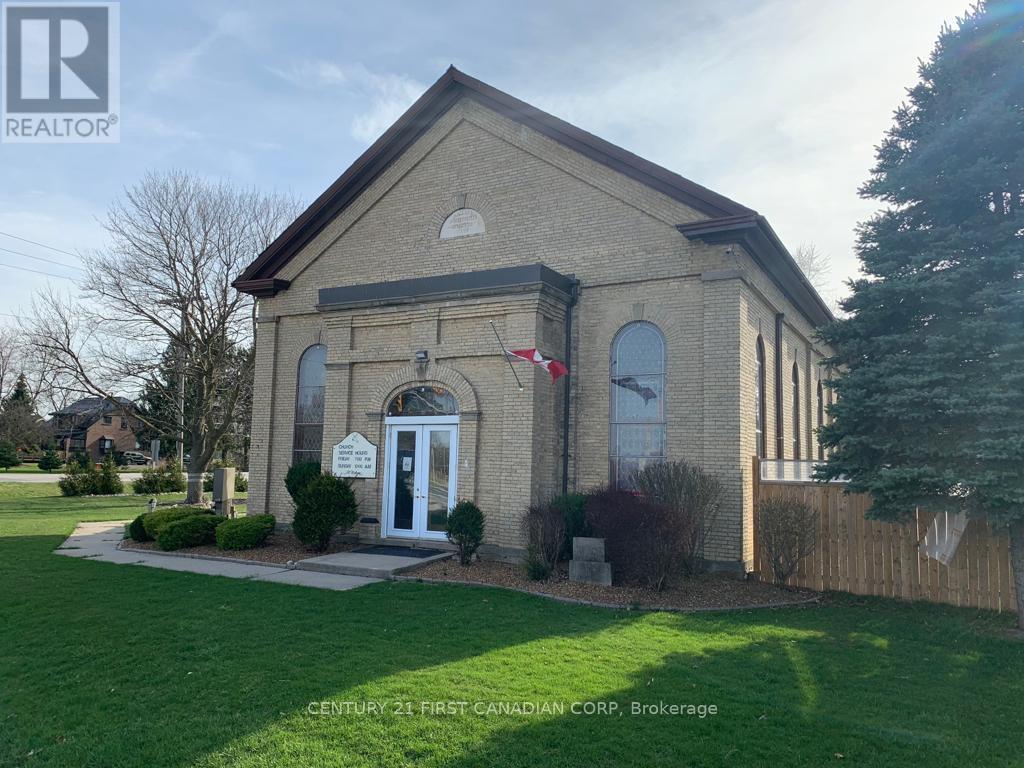
14310 Ilderton Road
Middlesex Centre, Ontario
Zoned Institutional (I) and located in a prime area with just under 1 acre at the corner of Richmond Street (HWY #4) and Ilderton Road, there are many opportunities open for the savvy investor with this amazing property! The main building was primarily used as a Church and most recently as a Hall for special events. At the rear of the main building, on the ground level, you will find an apartment with separate entrance featuring 2 bedrooms plus loft, kitchen with quartz countertops, 1.5 bathrooms, open concept living dining room, 2 skylights for tons of natural daylight and a large deck leading to the beautifully landscaped fenced yard. There is room for 30-40 cars on the property just off Ilderton Road. On the third level at the back of the main building you will find a 2nd apartment with separate side entrance featuring 4 bedrooms, 2 full bathrooms, kitchen and eating/social area. When fully rented, the ground level apartment brings in $2,700 per month and the third level 4 bedroom apartment brings in potentially $2,250 per month. Also, the parking area can be rented out short-term to contractors for vehicle storage. There are 3 separate Air Conditioning and Furnaces with separate controls for the 2 apartments and main building. The roof of the main building was replaced in 2025 with steel and skylights were added to bring in more natural light. Don't miss the opportunity to add this wonderful property to your growing portfolio. (id:47351)
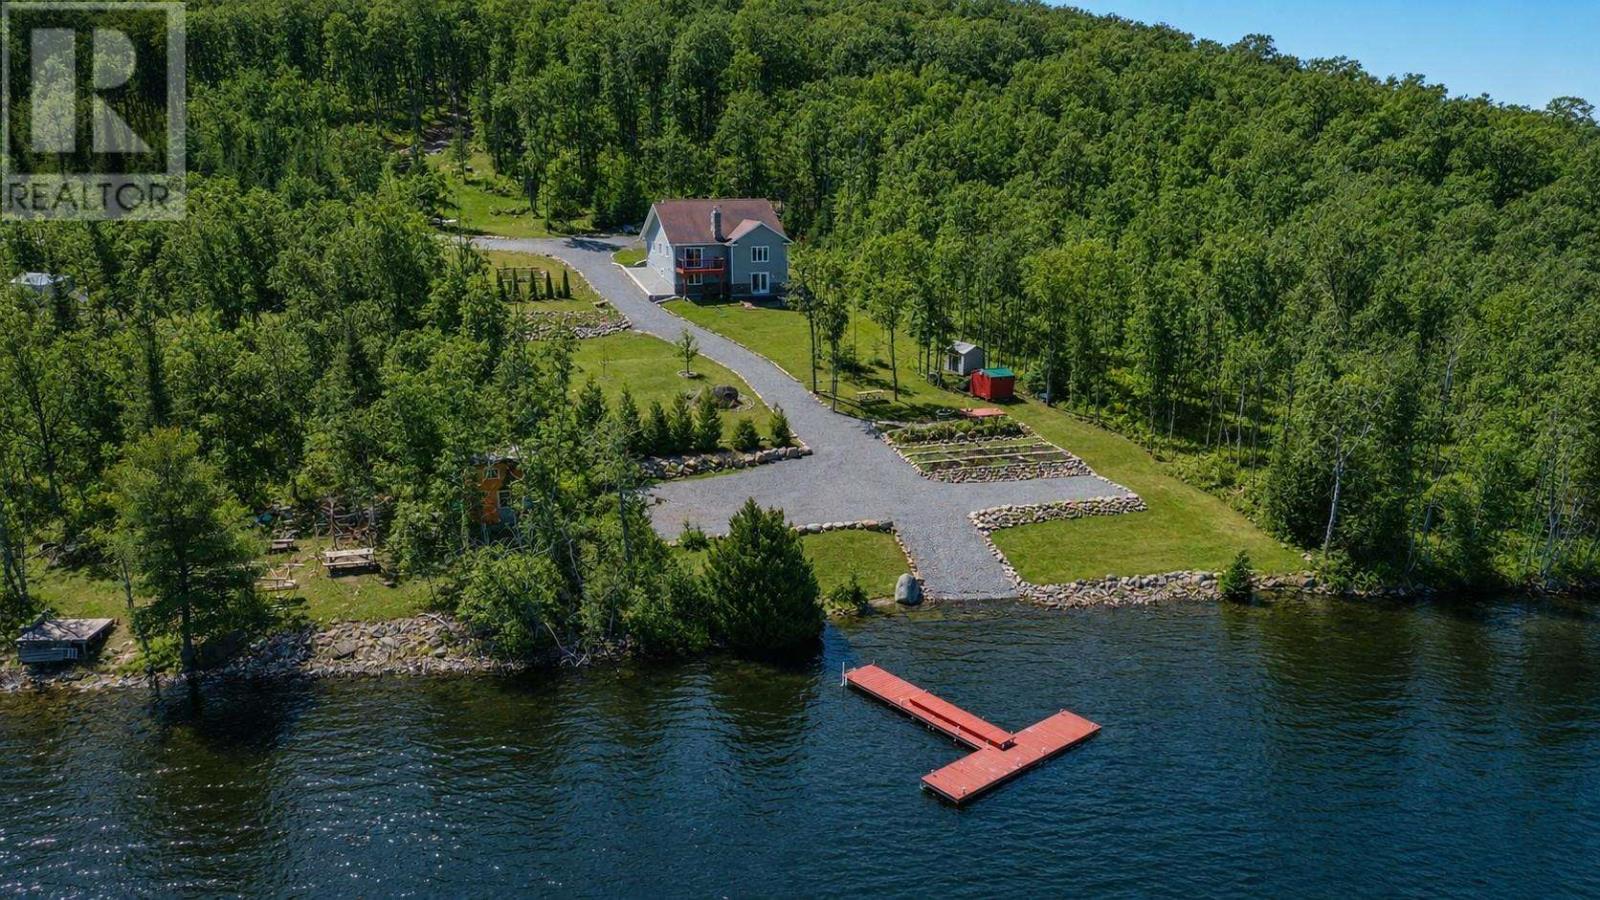
539 Leisure Bay Rd
Blind River, Ontario
Quality-built waterfront bungalow on Lake Duborne offering privacy, space, and lifestyle. Featuring 2 bedrooms, 2 baths, and a partially finished walkout lower level with room for a 3rd bedroom and large rec-room. High-quality finishes throughout add comfort and style. Set on a stunning 44-acre wooded parcel—perfect for trails, recreation, and ultimate seclusion. Enjoy an excellent swimming shoreline and great fishing, with many fish species found in the lake. A truly unique property where you can work, swim, hike, and explore—all on your own land—yet be just minutes from town. Please see additional information attached. (id:47351)
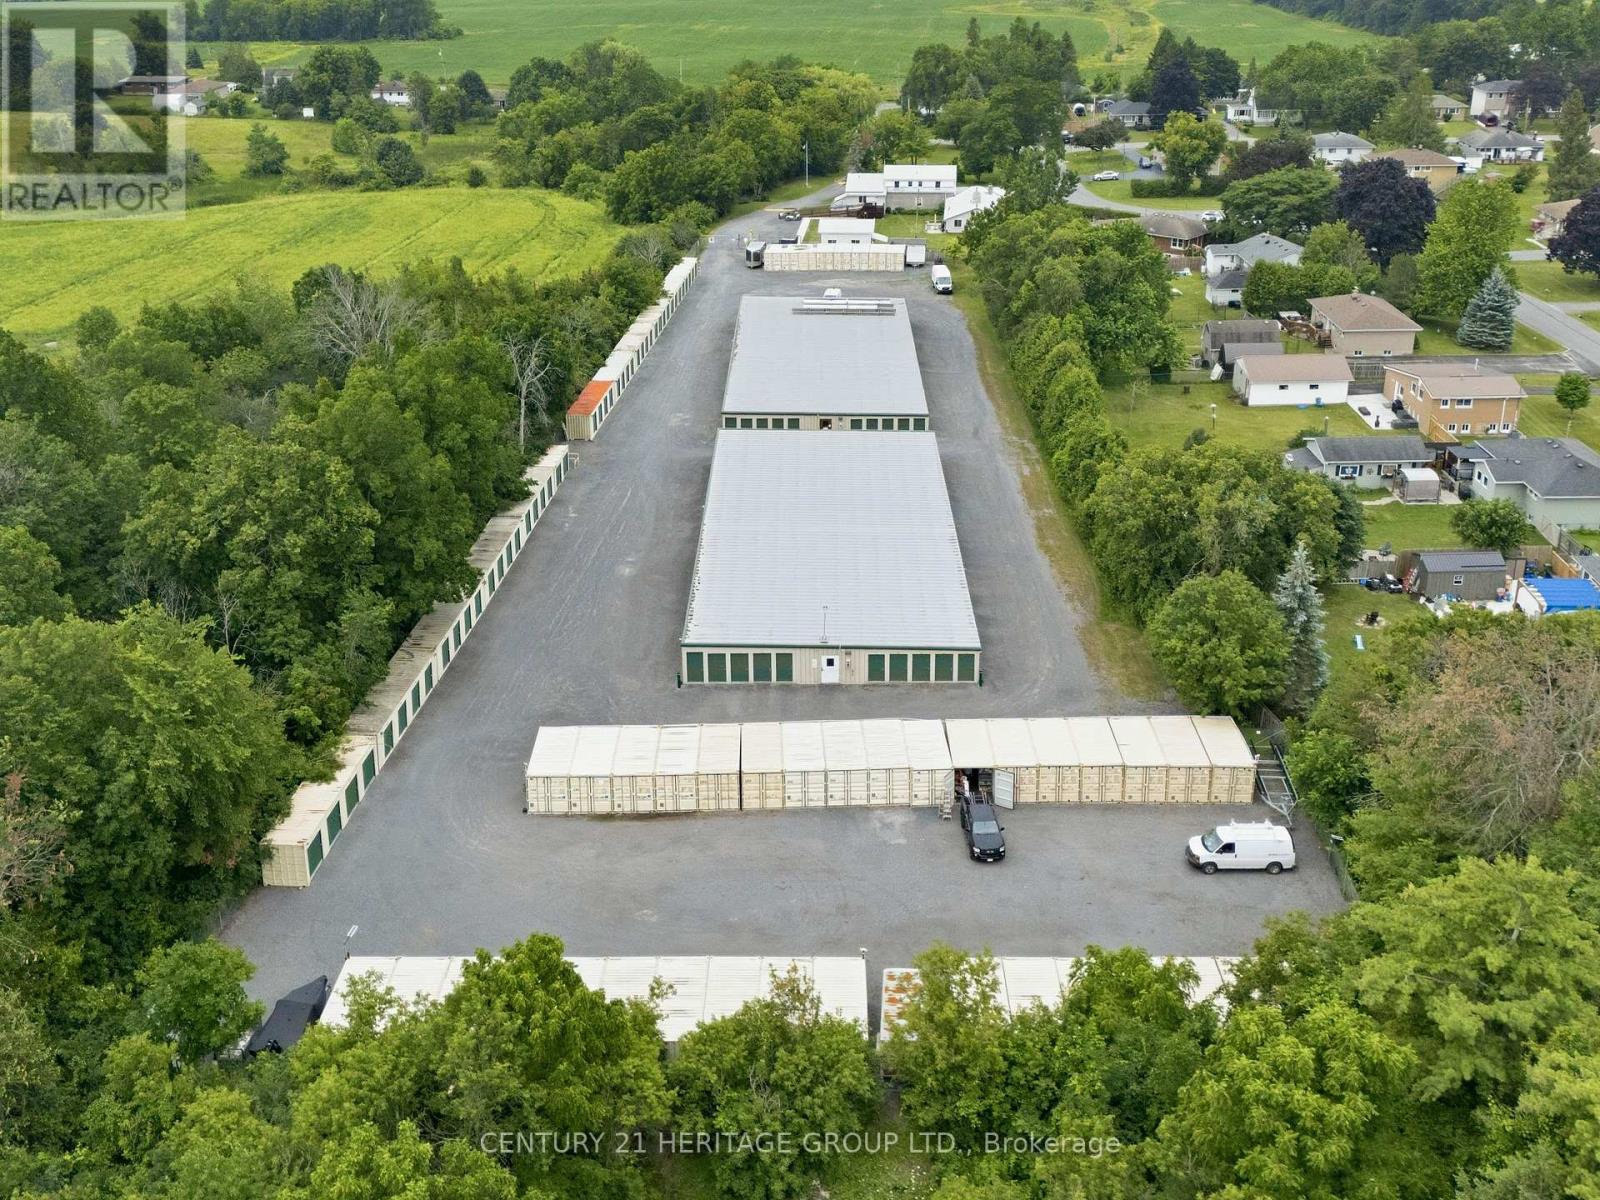
1414 Audrey Street
Kingston, Ontario
RARE OPPORTUNITY to acquire an established, income-producing self-storage facility together with residential accommodations on an approximately 9-acre site offering convenient access to the Highway 401 corridor in Kingston. The self-storage facility includes 258 storage units with approx. 27,300 sq. ft. of total rentable storage area. All areas and unit counts are approximate and subject to purchaser verification. The offering also includes an approx. 3,000 sq. ft. residence with 4 bdrms, 2.5 bthrms and finished basement, together with an attached attached secondary suite (approx. 1,450 sq.ft.) featuring 2 bdrms and 1.5 bthrms and an attached 2-car garage. Live on site while operating the business, accommodate an on-site manager, or lease the residential components for additional income. Storage demand in the Kingston trade area is supported by household moves and downsizing, contractors and trades, seasonal and recreational storage, and small-business inventory requirements. Potential value-add opportunities include rate optimization, online rentals and automation, ancillary revenue streams, and possible additional container capacity across the expansive site, subject to purchaser verification and all required approvals. Turn-key operation with an established brand and broad tenant base, well suited to owner-operators, private investors and storage groups seeking a stabilized asset with growth potential. Sale includes the land, buildings and operating business. Detailed financial statements, rent roll and operating information are available to qualified purchasers upon execution of a confidentiality agreement. Showings by appointment only through the Listing Brokerage. Please do not attend the property unaccompanied or disturb staff, tenants or occupants of the on-site residence. (id:47351)
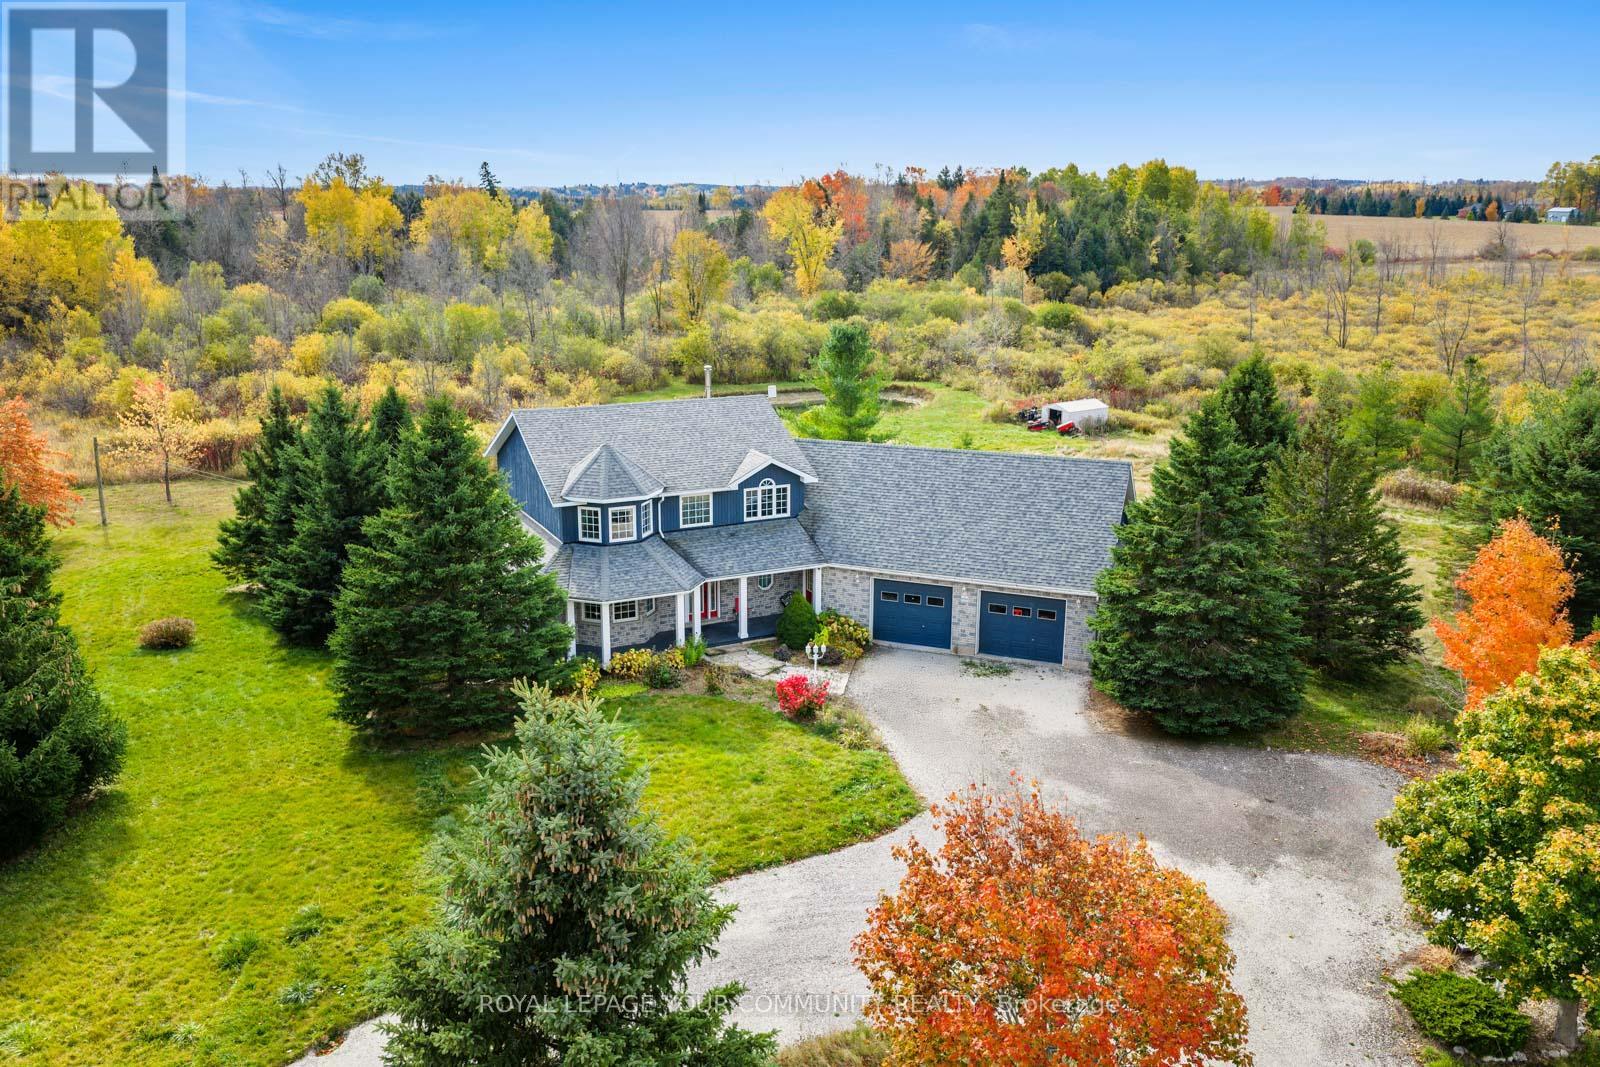
10 - 286194 County Road
Mono, Ontario
Sitting on over 5 acres of private land, this custom-built estate spans more than 3,000 sq. ft. and features 4 bedrooms, 3 bathrooms, a fully finished basement with a separate entrance, and endless charm inside and out. Welcome to 286194 Country Rd - where luxury living meets the serenity of the countryside. The wraparound porch frames stunning panoramic views, inviting you into a home that balances space, comfort, and sophistication. Inside, discover grand, light-filled rooms with soaring ceilings, designed for both everyday living and effortless entertaining. The open-concept kitchen is the perfect centerpiece - whether you're cooking for family or hosting friends. Downstairs, the finished basement with private garage access adds versatility and function - ideal for guests, in-laws, or a home business. Step outside into your own private retreat: a sparkling pool, relaxing hot tub, and built-in bonfire area surrounded by nature's beauty. This is more than a home - it's your country dream come to life. (id:47351)
72 Grapevine Road
Caledon, Ontario
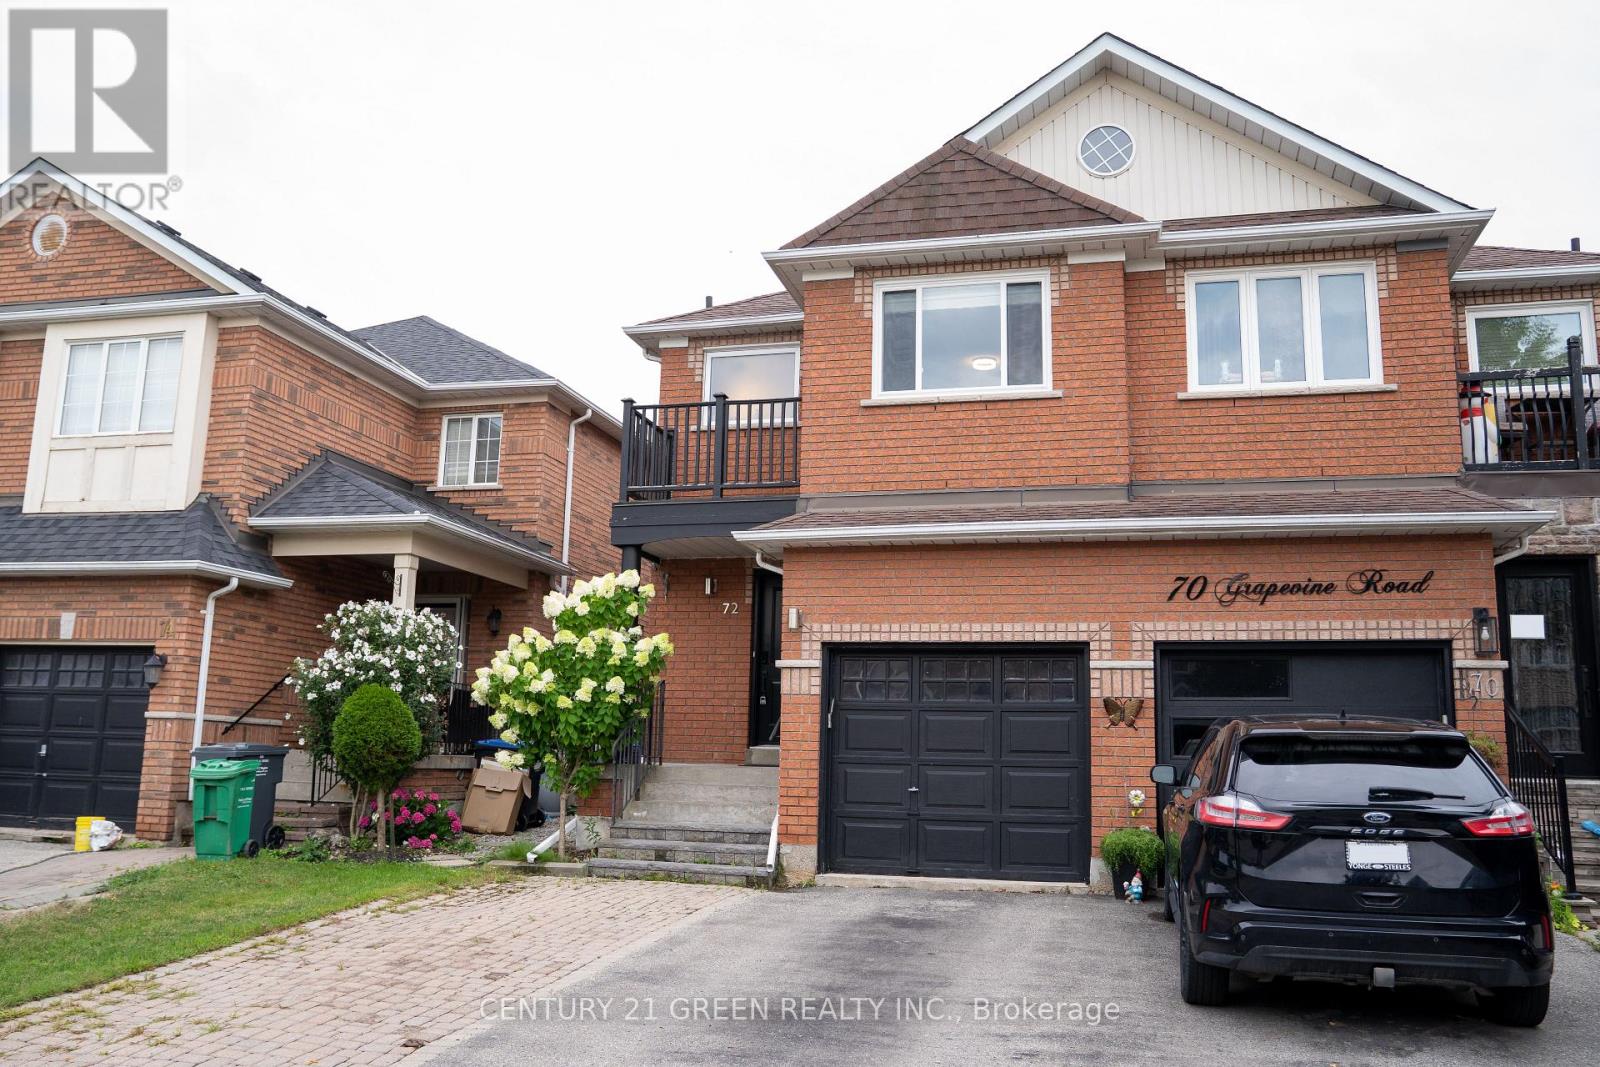
Welcome To 72 Grapevine Road, A Beautiful Semi-Detached Home Nestled In One Of Bolton's Most Sough-After Family-Friendly Neighborhoods. Extensively Renovated From Top To Bottom, This Move-In Ready Home Offers Approximately 2,000 Sq. Ft. Of Thoughtfully Finished Living Space, Featuring 3 Spacious Bedrooms, 3 Bathrooms, And A Finished Basement Complete With A Recreation Room And An Additional 3-Piece Bathroom - Ideal For Movie Nights, Entertaining, Or A Growing Family. The Redesigned Kitchen Features Quartz Countertops, Upgraded Cabinetry, Newer Stainless Steel Appliances and A Large Kitchen Island With Seating Space. Neutral Flooring, Pot Lights, Updated Windows, And Modern Light Fixtures Come Together To Create A Bright Interior Filled With Natural Light. The Upgraded Front Yard, Along With No Sidewalk, Enhances Curb Appeal While Providing Valuable Additional Parking. The Backyard Space, Equipped With A TV Mount And Power Access, Creates An Inviting Outdoor Retreat, Offering The Perfect Setting For Summer Barbecues And Social Gatherings. Ideally Located Close To Parks, Schools, Shopping, Restaurants, And Everyday Conveniences, This Exceptional Home Offers The Perfect Combination Of Modern Living And A Welcoming Community. (id:47351)
Th312 - 130 Honeycrisp Crescent
Vaughan, Ontario
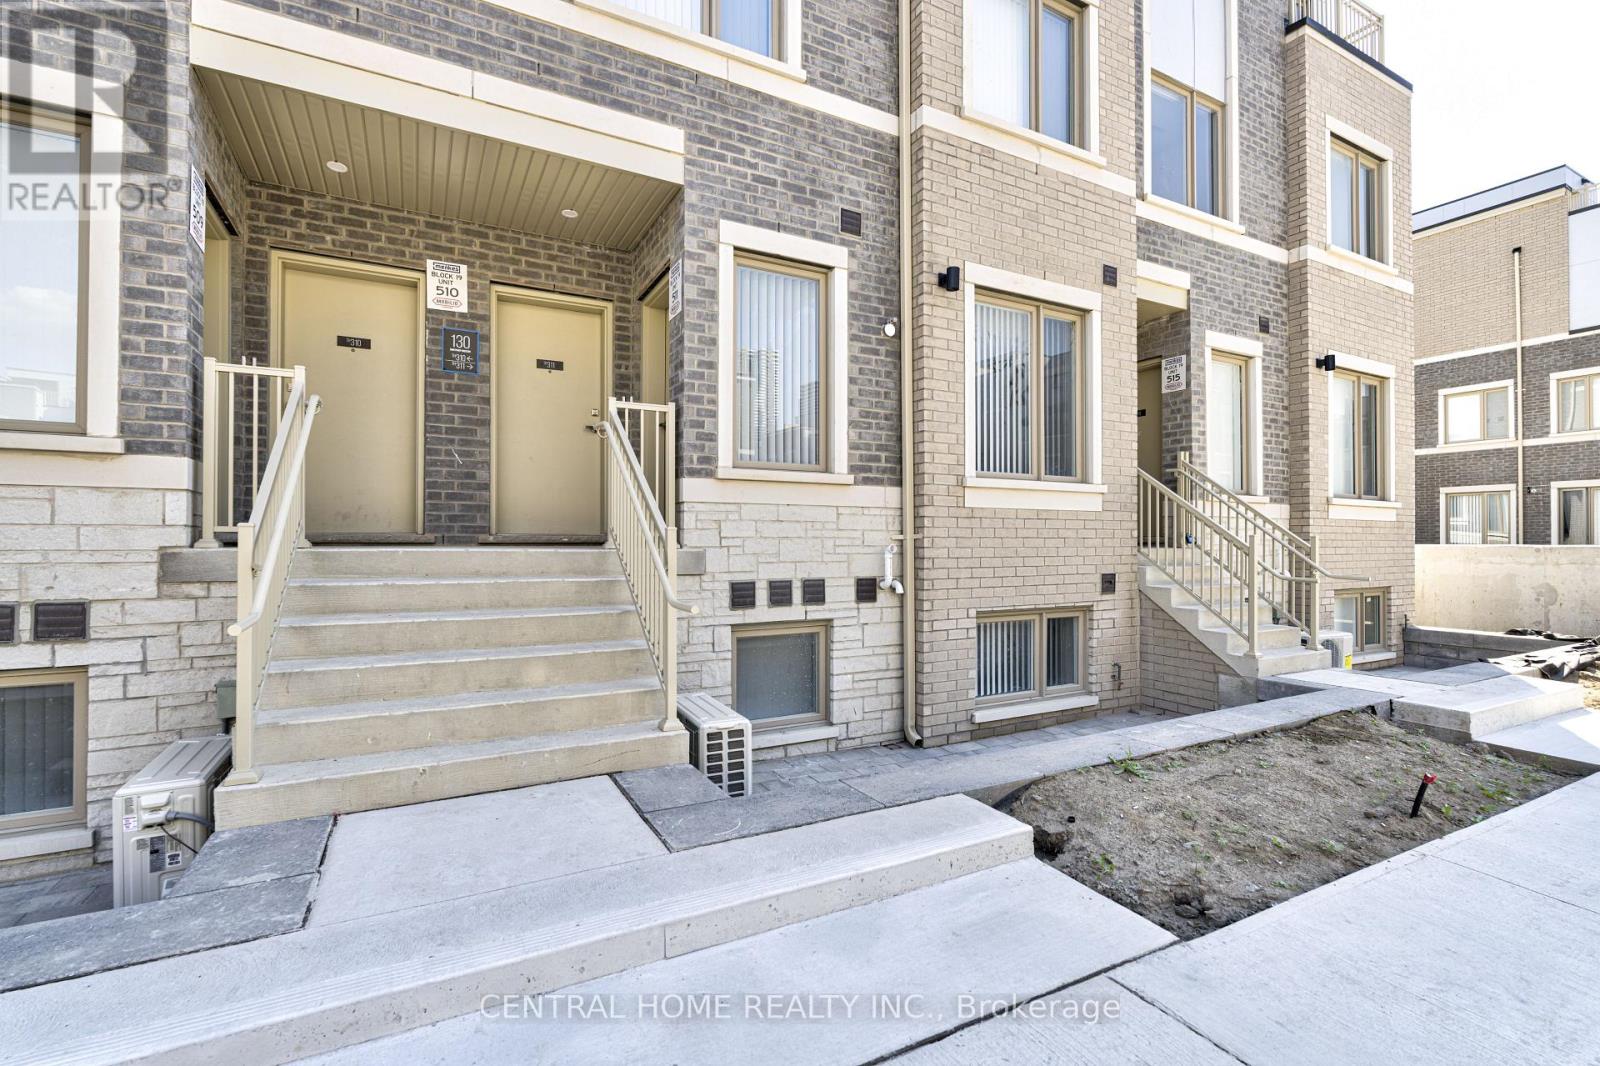
Welcome to this beautifully designed, condo townhouse, offering the perfect blend of luxury, comfort, and convenience. With 1,082 sq. ft. of thoughtfully planned living space, this 2-bedroom, 2.5-bath home is ideal for young families, professionals, and students alike. Enjoy a modern open-concept layout, upscale finishes, and your own exclusive-use sunken patio terrace perfect for relaxing or entertaining. Located just a 5-minute walk from the Vaughan Metropolitan Centre and TTC Subway Station, you'll benefit from easy access to Highways 400, 407, and 7. The home is steps to everyday essentials including the YMCA, IKEA, and the public library, and just minutes from Costco, Vaughan Mills, and Canadas Wonderland. Plus, its only two subway stops to York University. Experience the best of urban living where style meets function this is modern living at its finest. Don't miss this opportunity. Schedule your private showing today! (id:47351)
301 Room #1 - 390 Davis Drive
Newmarket, Ontario
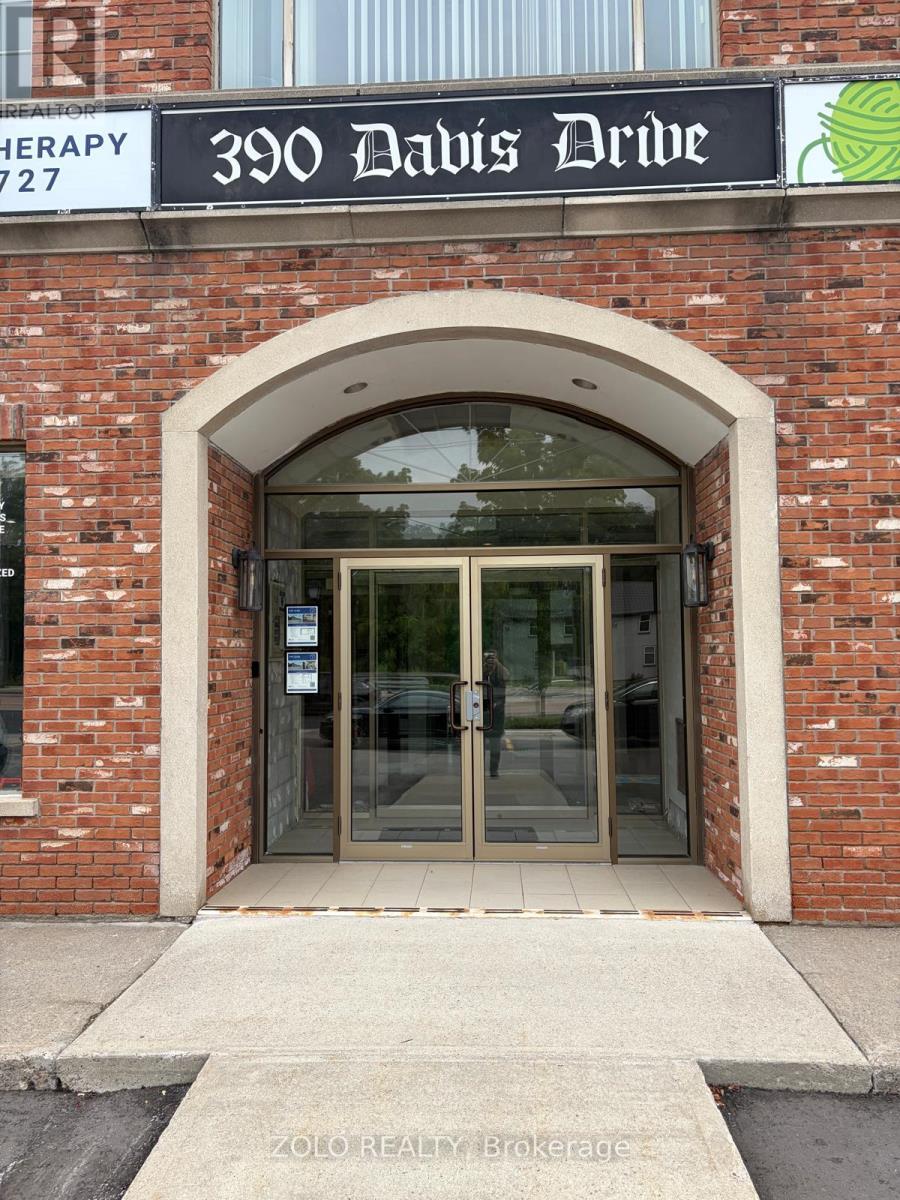
Bright and fully furnished private office available for sublease at 390 Davis Dr., Newmarket. Located on the 3rd floor of a professional building with elevator access. The office measures approximately 2.80 m 3.30 m (9.2 ft 10.8 ft), and features a large window facing Davis Drive, providing plenty of natural light. The office comes furnished with a desk, chair, and shelving. Rent includes all utilities and high-speed Wi-Fi internet. Tenants also have access to a well-equipped kitchenette, comfortable waiting area, and a beautiful boardroom available for client meetings. Excellent location on a main street in Newmarket with convenient access for clients and visitors. Ideal for professionals looking for a ready-to-use office space with shared amenities. Sublease term available until December 31, 2027. (id:47351)
301_room #2 - 390 Davis Drive
Newmarket, Ontario
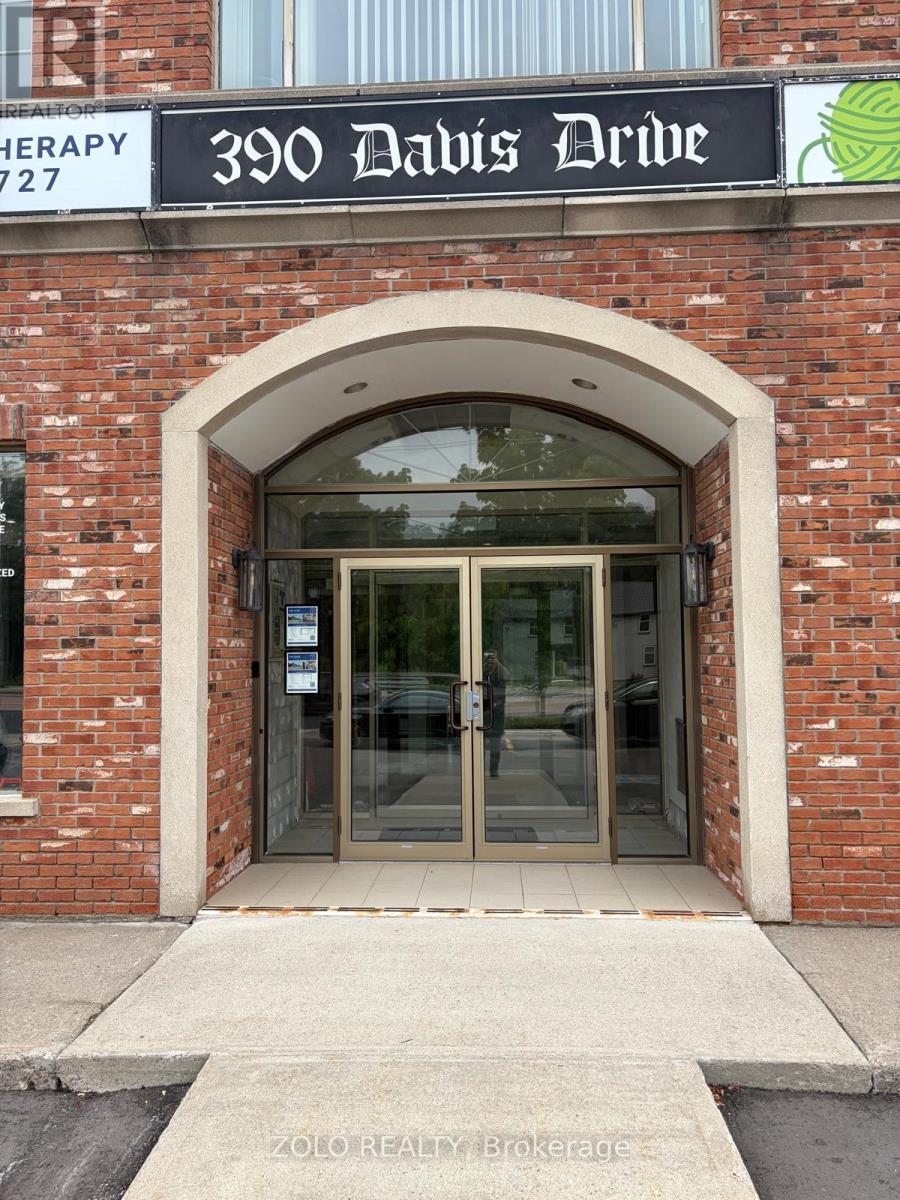
Bright and fully furnished private office available for sublease at 390 Davis Dr., Newmarket. Located on the 3rd floor of a professional building with elevator access. The office measures approximately 3.00 m 3.95 m (9.8 ft 13.0 ft), and features a large window facing Davis Drive, providing plenty of natural light. The office comes furnished with a desk, chair, and shelving. Rent includes all utilities and high-speed Wi-Fi internet. Tenants also have access to a well-equipped kitchenette, comfortable waiting area, and a beautiful boardroom available for client meetings. Excellent location on a main street in Newmarket with convenient access for clients and visitors. Ideal for professionals looking for a ready-to-use office space with shared amenities. Sublease term available until December 31, 2027. (id:47351)
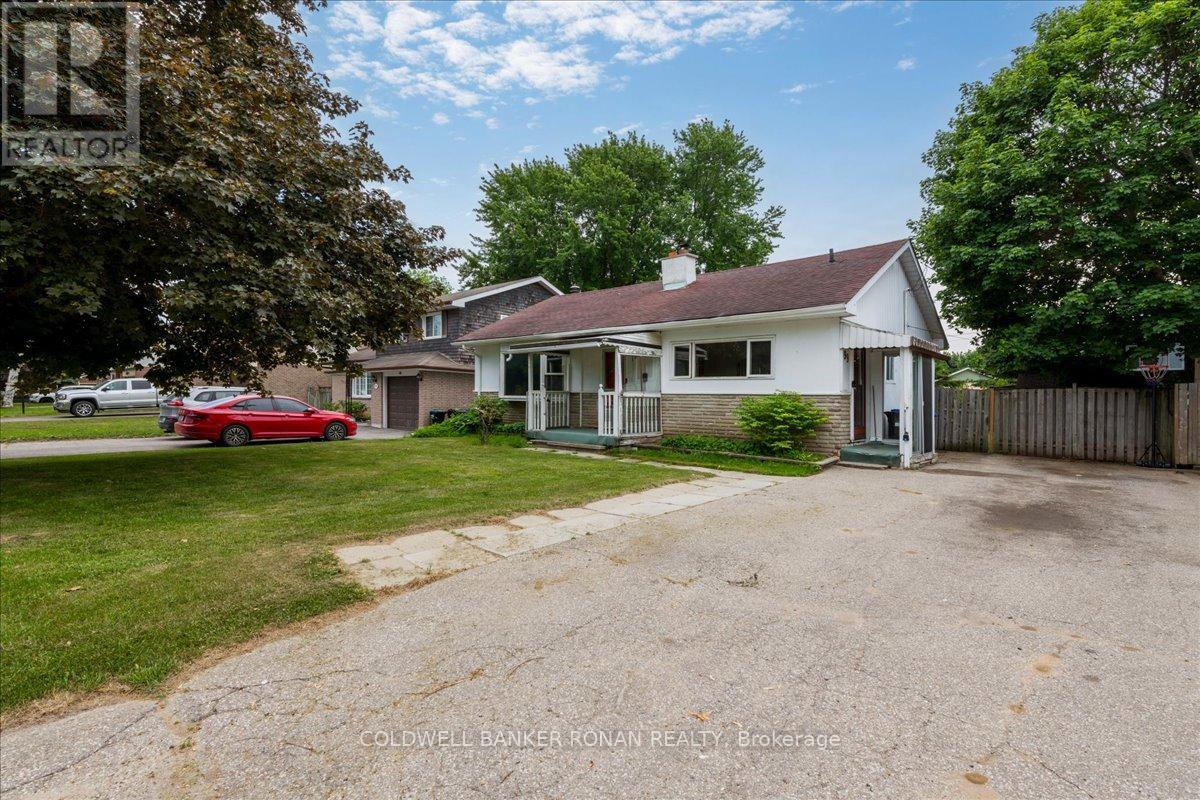
199 Tupper Street W
New Tecumseth, Ontario
Endless Potential On A Desirable Location. This Charming Three Bedroom Two Bathroom Home Nestled On A Beautiful Established Street. Set On A Generous Lot, This Solid Stone And Stucco Home With Great Bones Is Ready For Its Next Chapter. Whether You're Envisioning A Modern Family Home, A Stylish Renovation Project Or A Long Term Investment, The Setting And Potential Here Are Hard To Match. Bring Your Vision And Unlock The Incredible Opportunity Waiting Within This Sweet Little Home. (id:47351)
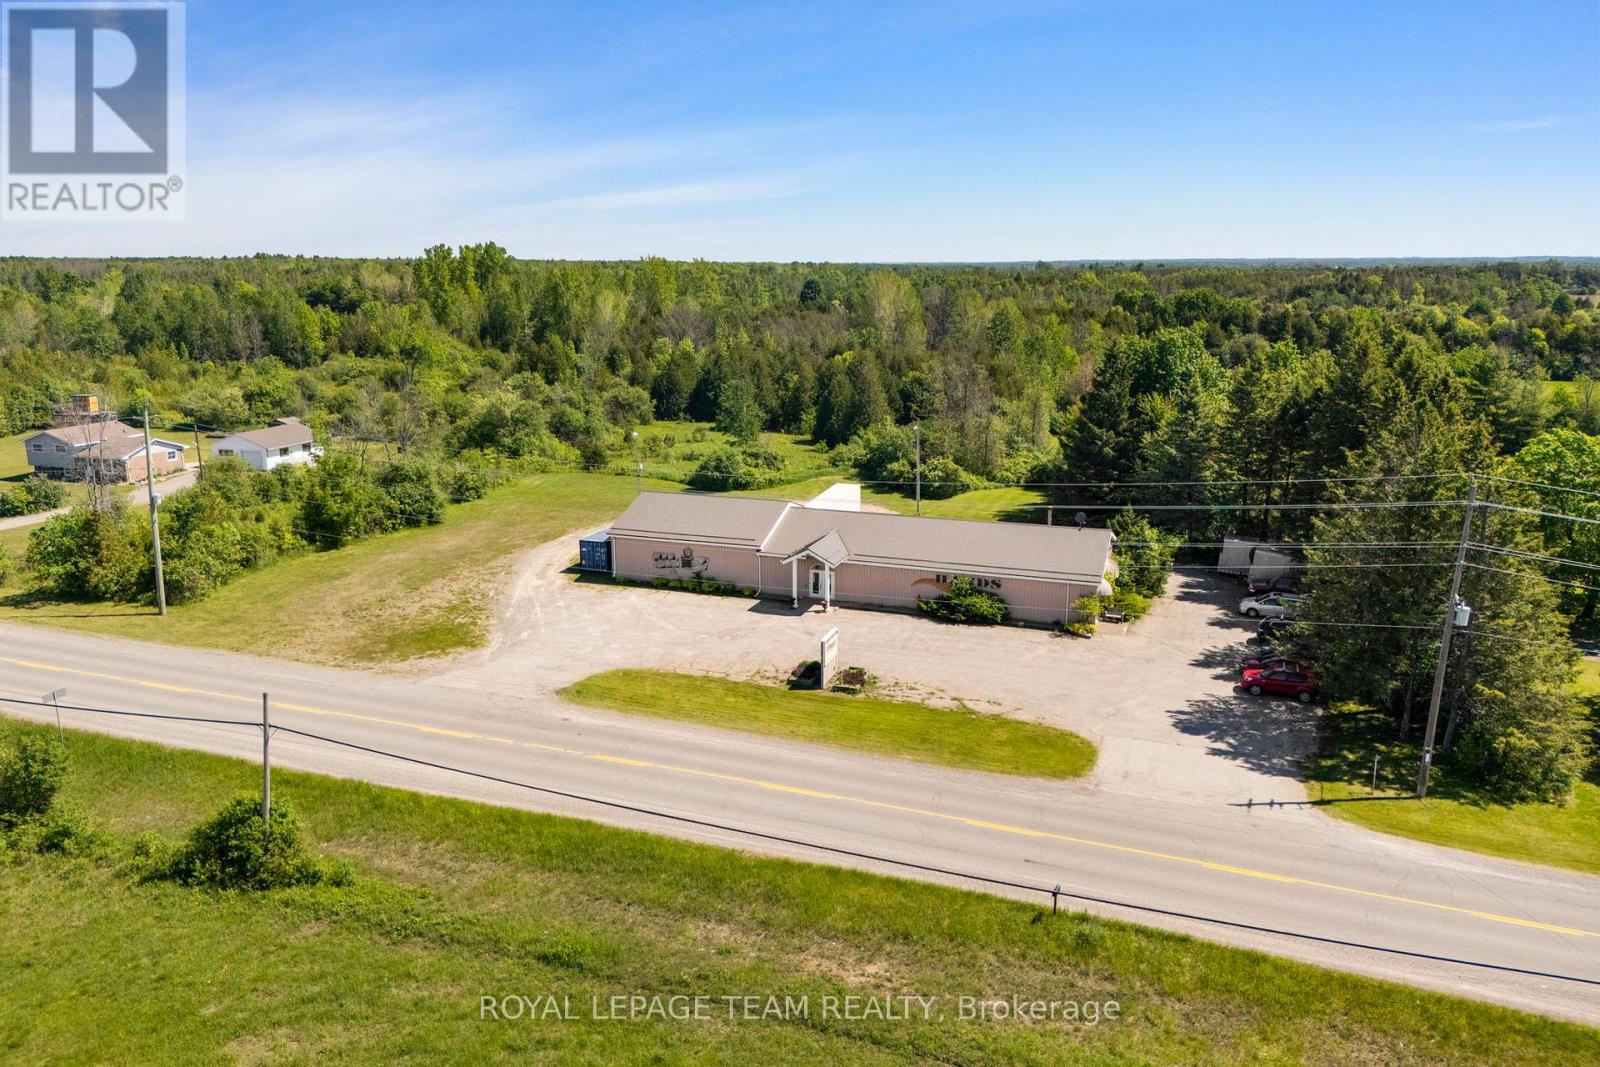
5501 County 15 Road
Augusta, Ontario
Located on County Road 15, within a 15 minute drive to Brockville and one hour from Ottawa the 3 acre, partially cleared and wooded lot, includes a 4800 square foot retail space with a variety of potential uses. On the exterior, there are two points of entry from the main road, over 20 customer or employee parking spaces, extensive room for storage trailers, a 7x9 ft overhang door for deliveries, and a covered dock at the rear of the building. The building interior is set up with 10-foot ceilings, 2 office spaces, 2 washrooms, and 2 large open concept areas set on two levels, one being 80x40 ft and the upper level 40x40 ft. Originally a community centre for the residents in the area and many years as a well-known auction hall, don't miss this rare opportunity to own a piece of history just minutes from the city, set on a beautiful 3-acre lot. With unique charm and the convenience of nearby amenities, this is a special property you won't want to pass up. (id:47351)
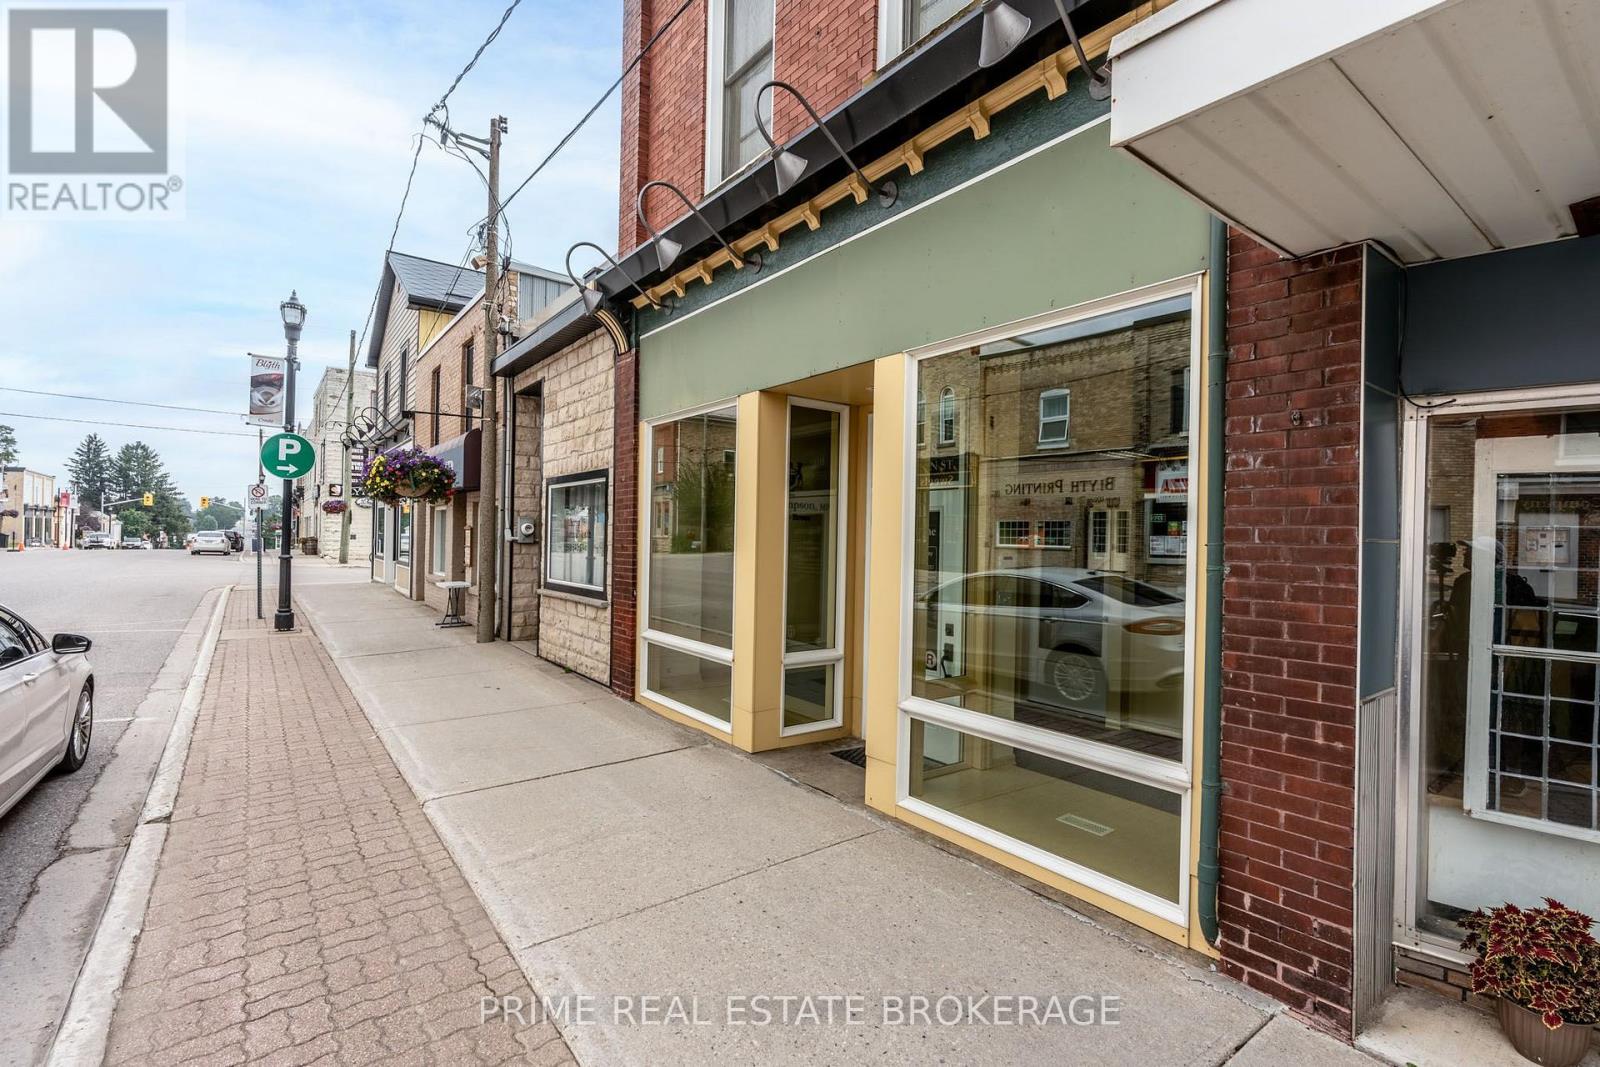
408 Queen Street
North Huron, Ontario
An exceptional turn-key investment opportunity in the heart of historic downtown Blyth! This beautifully restored, fully occupied mixed-use freehold building offers stable, immediate income and endless future potential with two established tenancies. The main floor features a long term reliable government office tenant with an extended lease through 2030 ($34,792/yr income). The upper level boasts a spacious 3-bedroom residential furnished apartment with a conscientious long-term tenant. Total gross income of $47,000+/yr with low operating costs. Extensively renovated with major mechanical updates, 2022 natural gas conversion, 2023 facade refresh, and a brand new membrane roof with seamless eavestroughs in 2026. Prime location directly across from the renowned Blyth Festival Theatre and minutes from Cowbell Brewing, the G2G Rail Trail, and Lake Huron beaches. Future potential to optimize residential rents or convert the upper unit to short-term tourist accommodation (subject to bylaws). Invest with Confidence. ENJOY dependable turn-key cash flow! (id:47351)
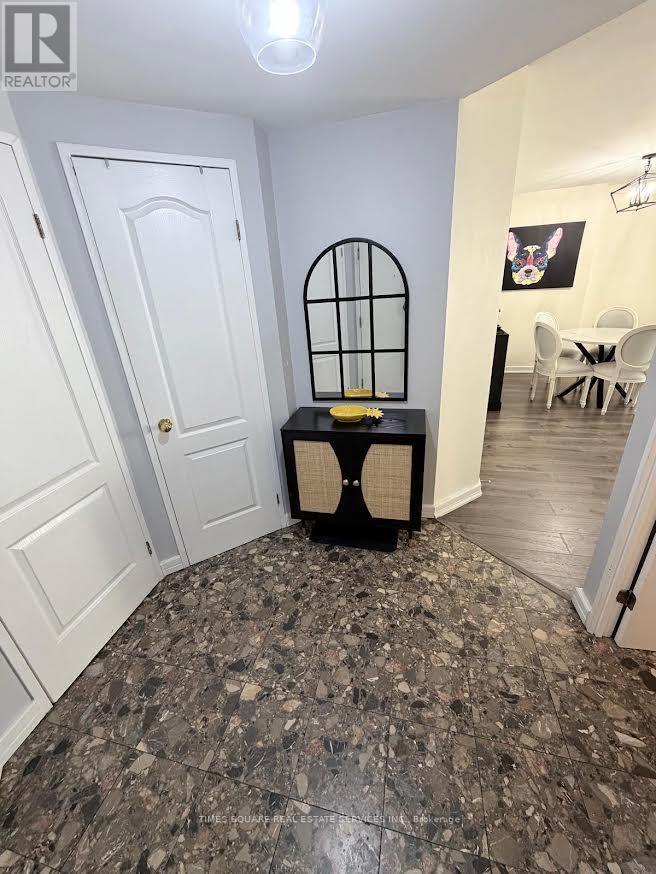
2003 - 55 Centre Avenue
Toronto, Ontario
Welcome to Chestnut Park Residence with 1076 Sq Ft. 2 bedroom(Solarium removed) Corner suite. View of the CN tower. Walking distance to Subway, TMU, U of T, Eaton Centre, Sankofa Square, Financial district. (id:47351)
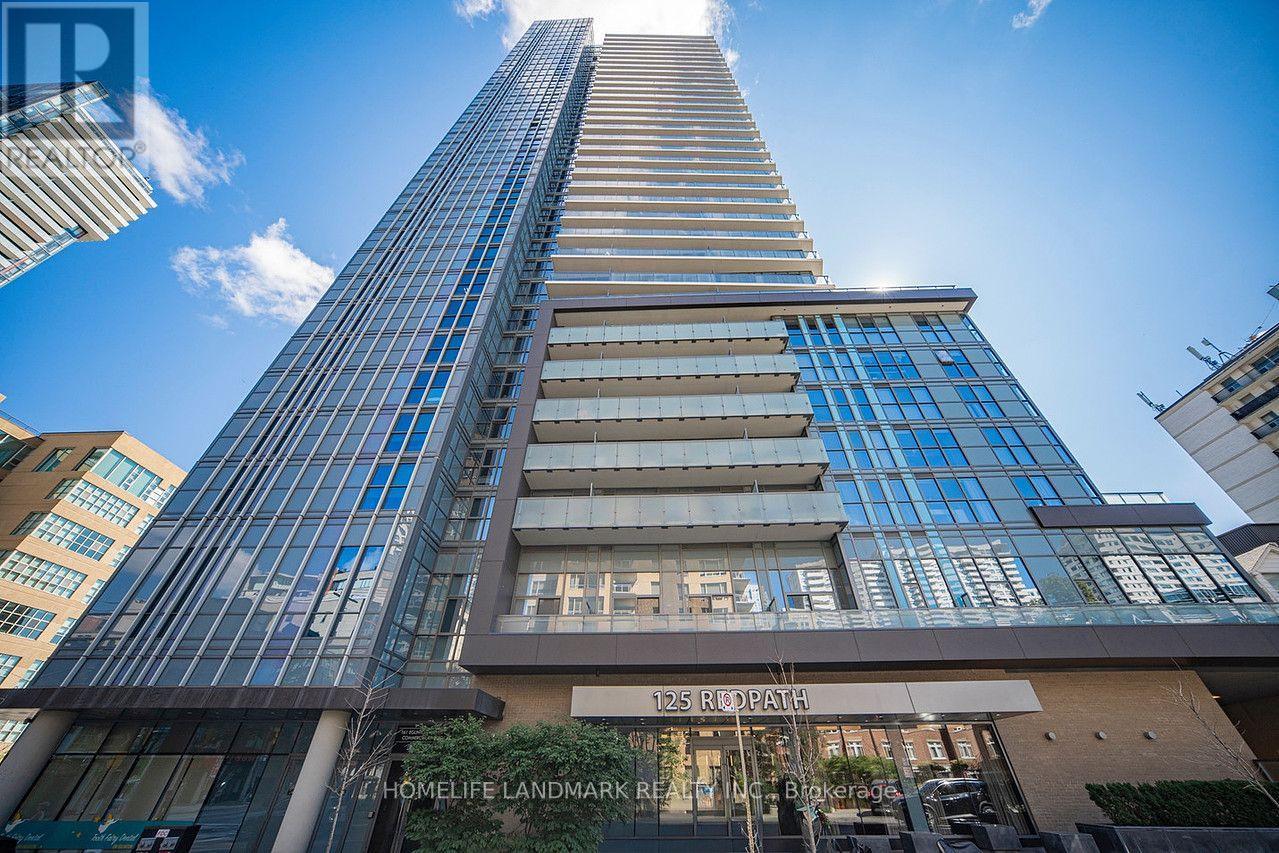
1206 - 125 Redpath Avenue
Toronto, Ontario
Welcome To The Eglinton Condo Built By Menkes, 1+1 Layout W/ 2 Full Baths, 652sf, Den Can Be Used As 2nd Bedroom, Floor-To-Ceiling Windows, Walk-In Closet, Open Concept Living, Modern Kit W/ quartz Counter, S/S Kit App. 5 Min Walk To Eglinton Station, Street Car At Door, Steps To Loblaws, LCBO, Shops And Restaurants, 24 Hr Concierge, Gym, Sauna, Billiards, Party Room, Theatre And Much More, Don't Miss Out! 1 Parking Spot Included. (id:47351)
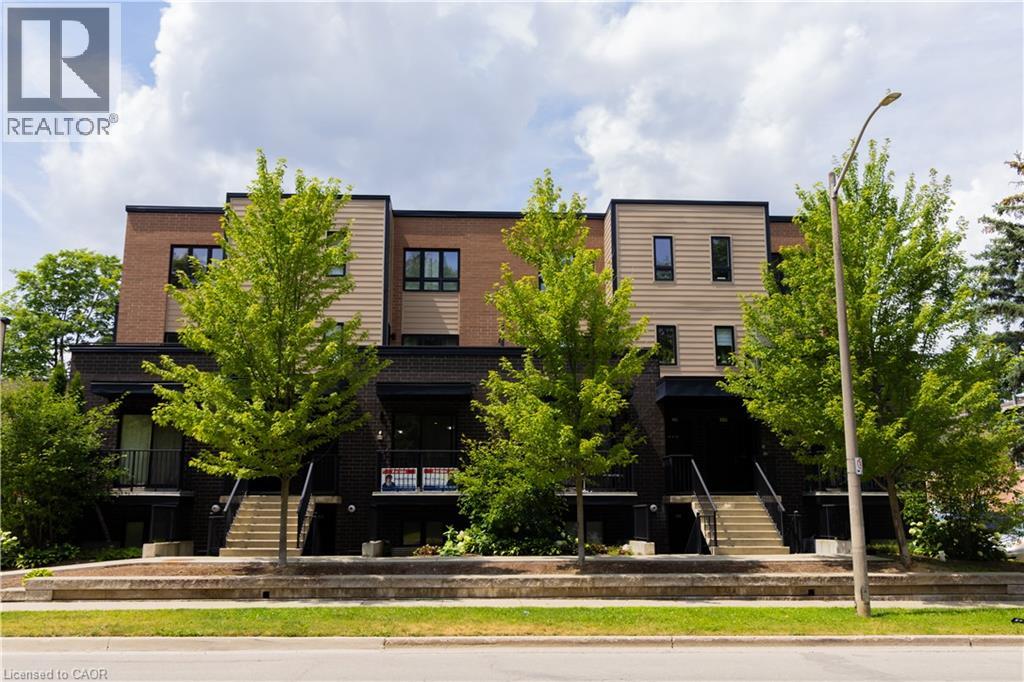
190 Century Hill Drive Unit# A5
Kitchener, Ontario
This modern executive condo unit is strategically positioned in its prime location! Less than 10-minutes from Highway 401 and Conestoga College, this location is ideal for commuters and students. Nature enthusiast will love being across the street from Steckle Woods offering scenic walking trails. With nearby shopping, dining and parks, everything you need is within reach. Whether you're an investor looking for an excellent opportunity, downsizers or young professionals searching for the perfect home. (id:47351)
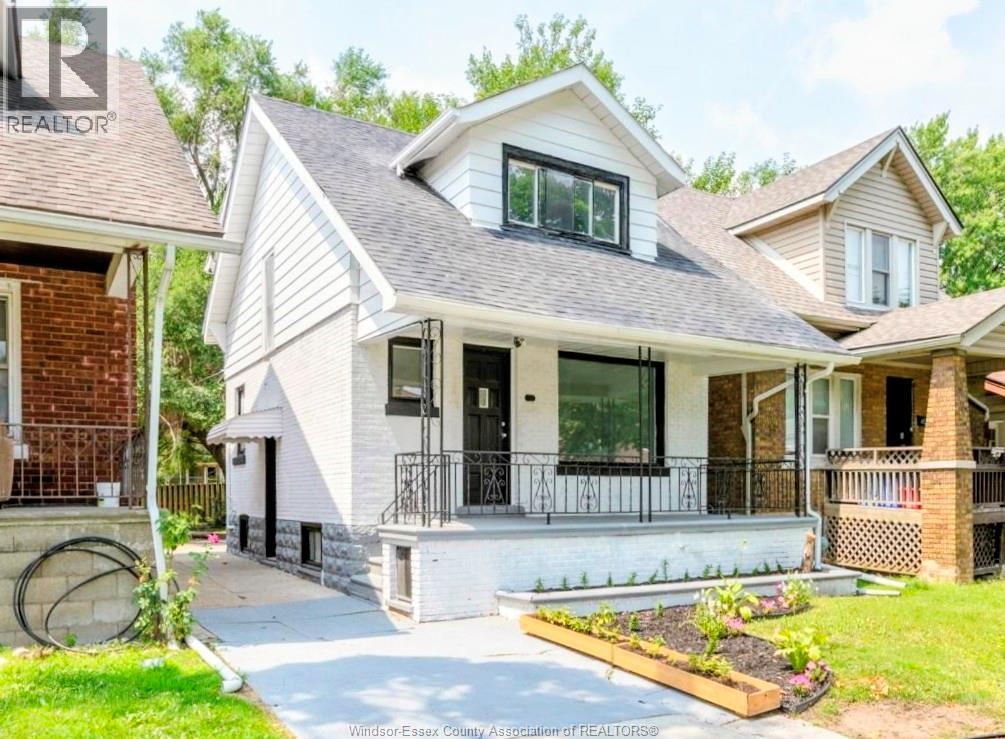
461 Rankin Avenue
Windsor, Ontario
Excellent investment opportunity: this 5-bedroom, 2-bathroom house is perfect for first-time buyers or those seeking a cash flow investment. This spacious property, located just steps away from the University of Windsor, and all amenities such as Windsor's scenic riverfront, schools, public transportation, grocery stores & restaurants. Lots of updates in the past few years. This property also has a side entrance leading to a finished basement. Don’t miss out on this opportunity. (id:47351)
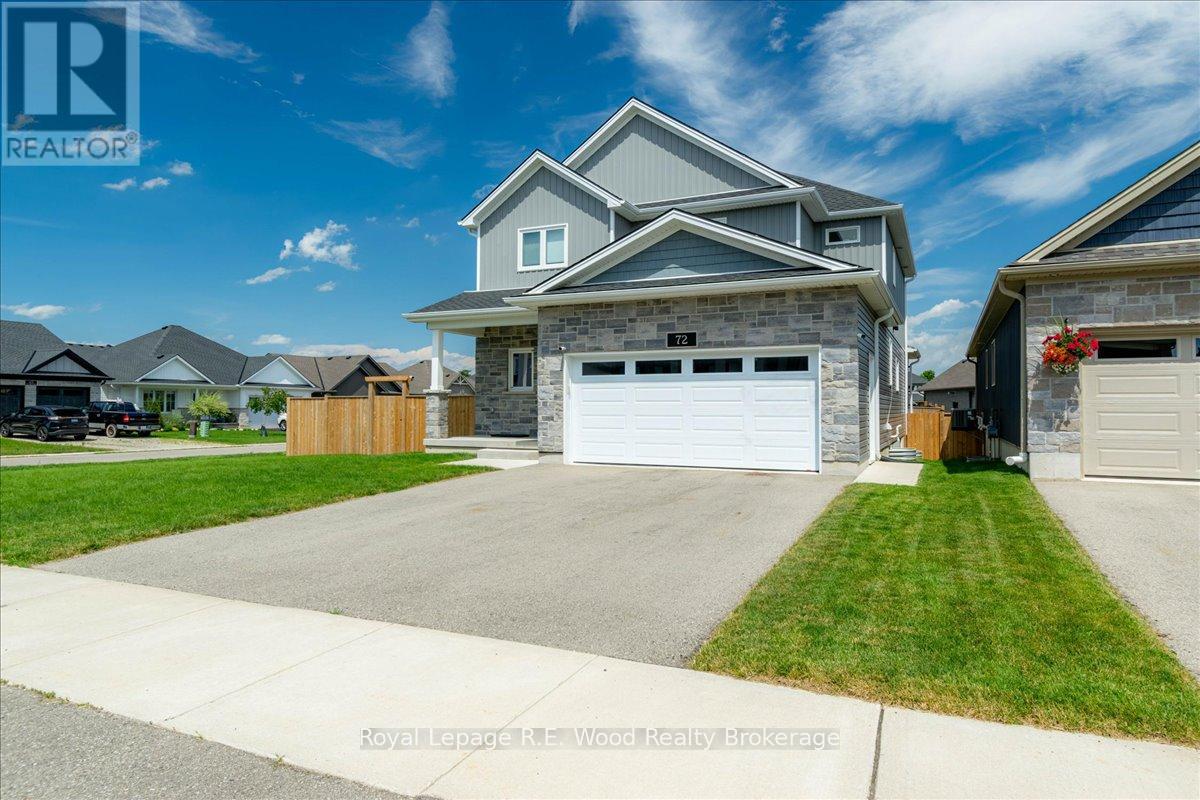
72 Trailview Drive E
Tillsonburg, Ontario
Welcome to 72 Trailview Drive, a beautifully maintained, newly built (0-5 years) home situated on a huge premium corner lot in one of Tillsonburg's most desirable family neighbourhoods. Offering over 2,000 sq. ft. of above-grade living space, this impressive two-storey home showcases premium builder upgrades, 9-foot ceilings, oversized windows, and a bright open-concept layout filled with natural light. The stunning kitchen boasts quartz countertops, a large centre island, a walk-in pantry, and a builder-upgraded natural gas line for the stove while remaining fully equipped for an electric range if preferred. The dining area features a builder-upgraded coffee bar, adding both style and convenience for everyday living and entertaining .Patio doors lead to the premium covered deck with a ceiling fan, creating the perfect outdoor living space, while the covered front porch enhances the home's curb appeal. The east-facing backyard with southern exposure enjoys sunshine throughout the day and overlooks the fully fenced premium corner lot. Upstairs, the spacious primary suite offers a huge walk-in closet and a spa-inspired ensuite featuring heated floors, a double vanity, glass walk-in shower, and soaker tub. Two additional generously sized bedrooms provide plenty of space for family or guests. The basement includes a fourth bedroom and has been professionally framed, insulated, and completed with a vapour barrier, making it ready for drywall and your finishing touches. An additional framed room offers outstanding potential for a home office, gym, recreation room, guest bedroom, or future in-law suite. Located close to parks, scenic walking trails, shopping, highway access, and within the sought-after Westfield Public School area, this exceptional move-in-ready home combines modern design, quality craftsmanship, thoughtful builder upgrades, and family-friendly living. (id:47351)