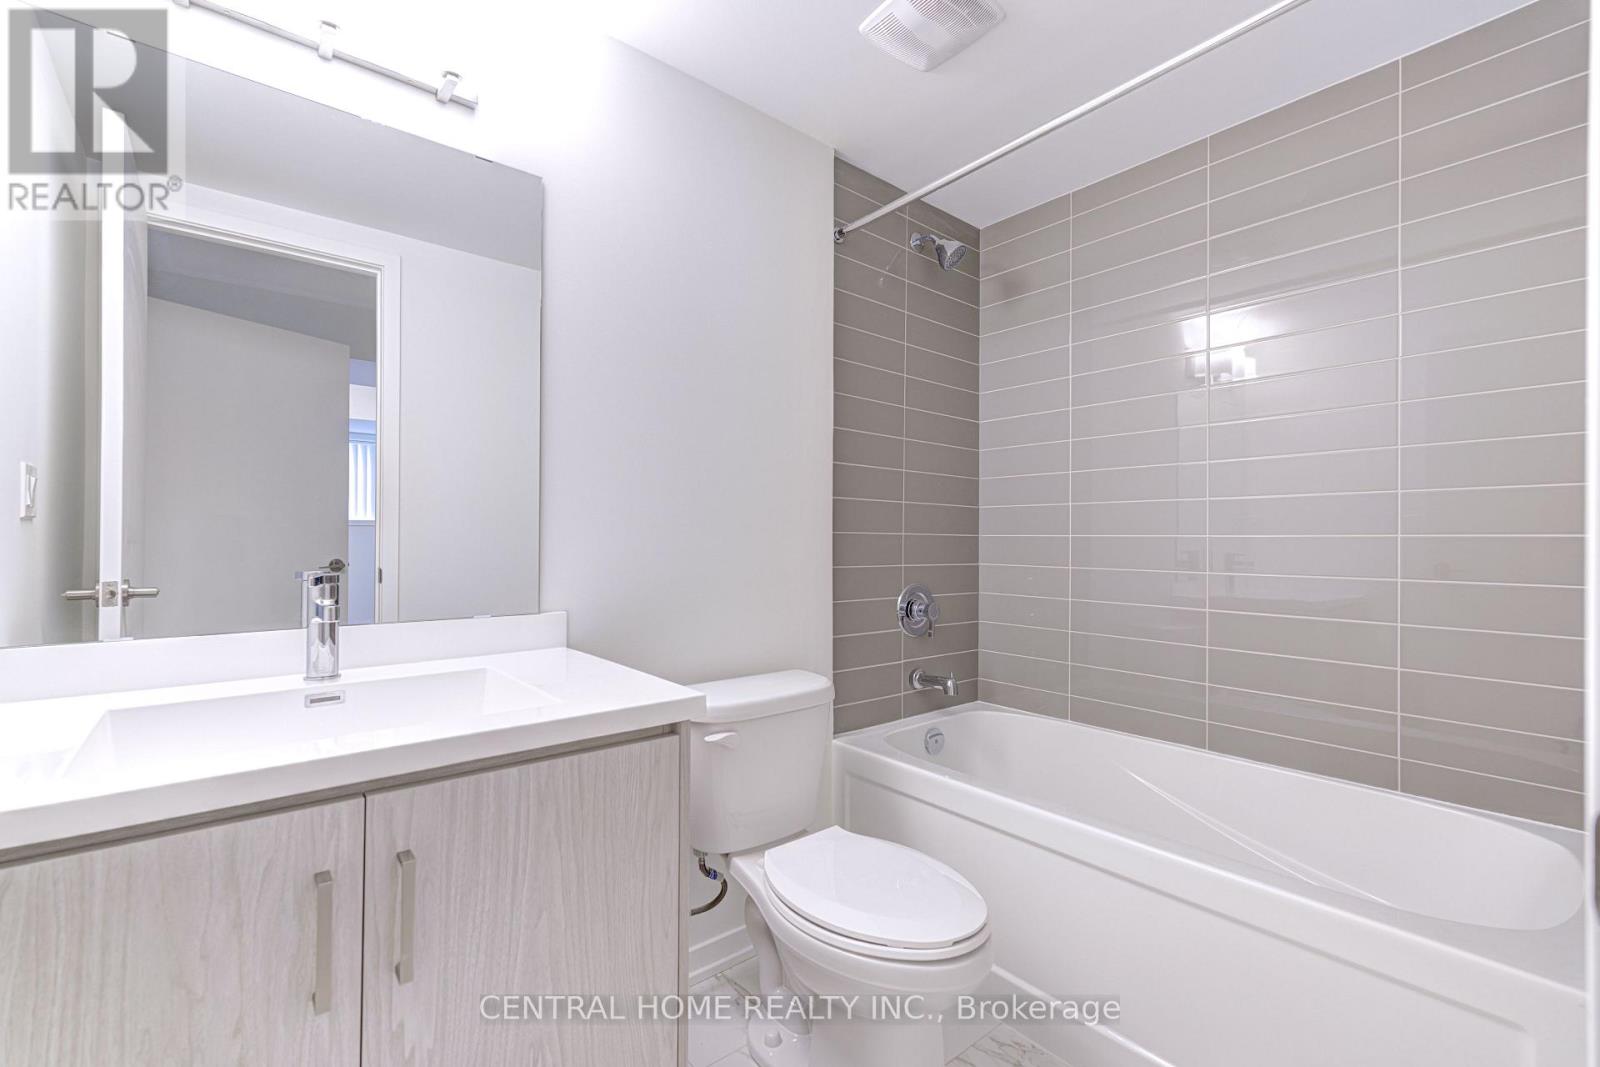
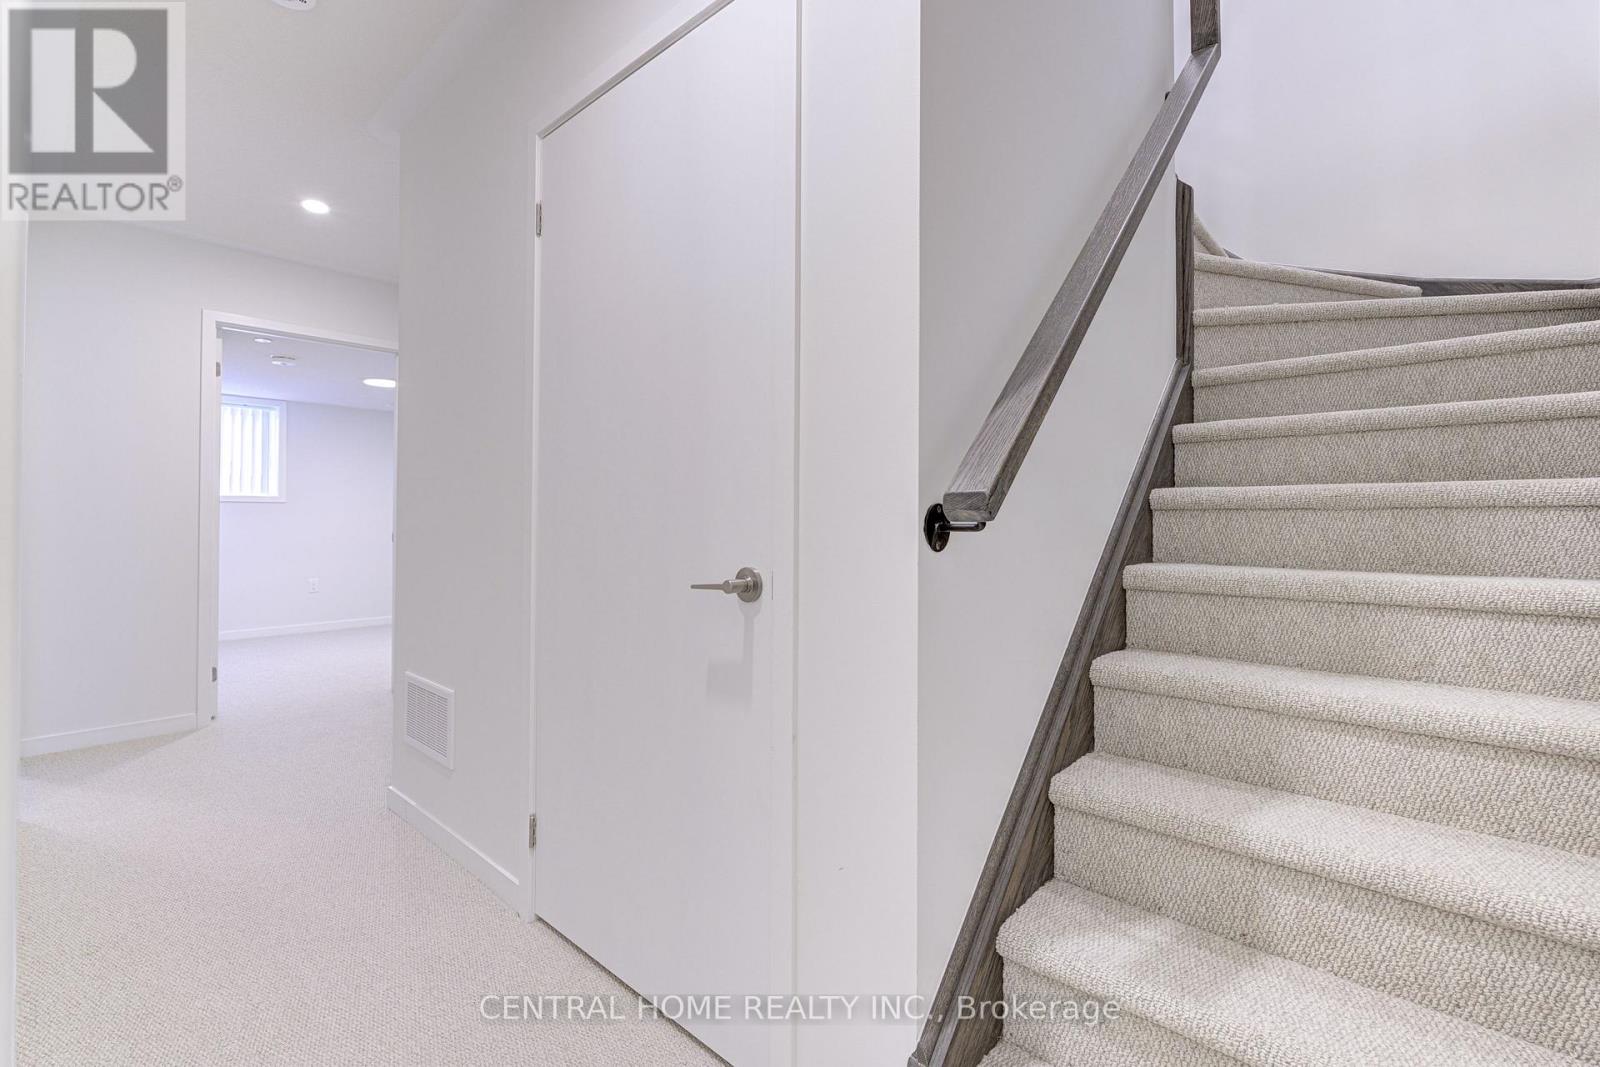
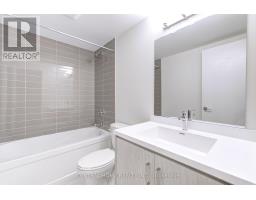
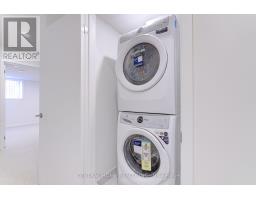
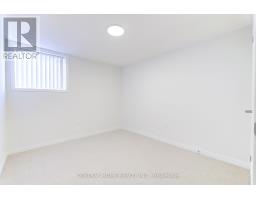
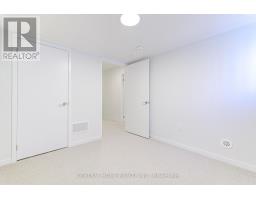
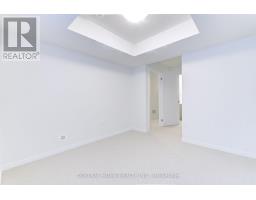
2 Bedroom
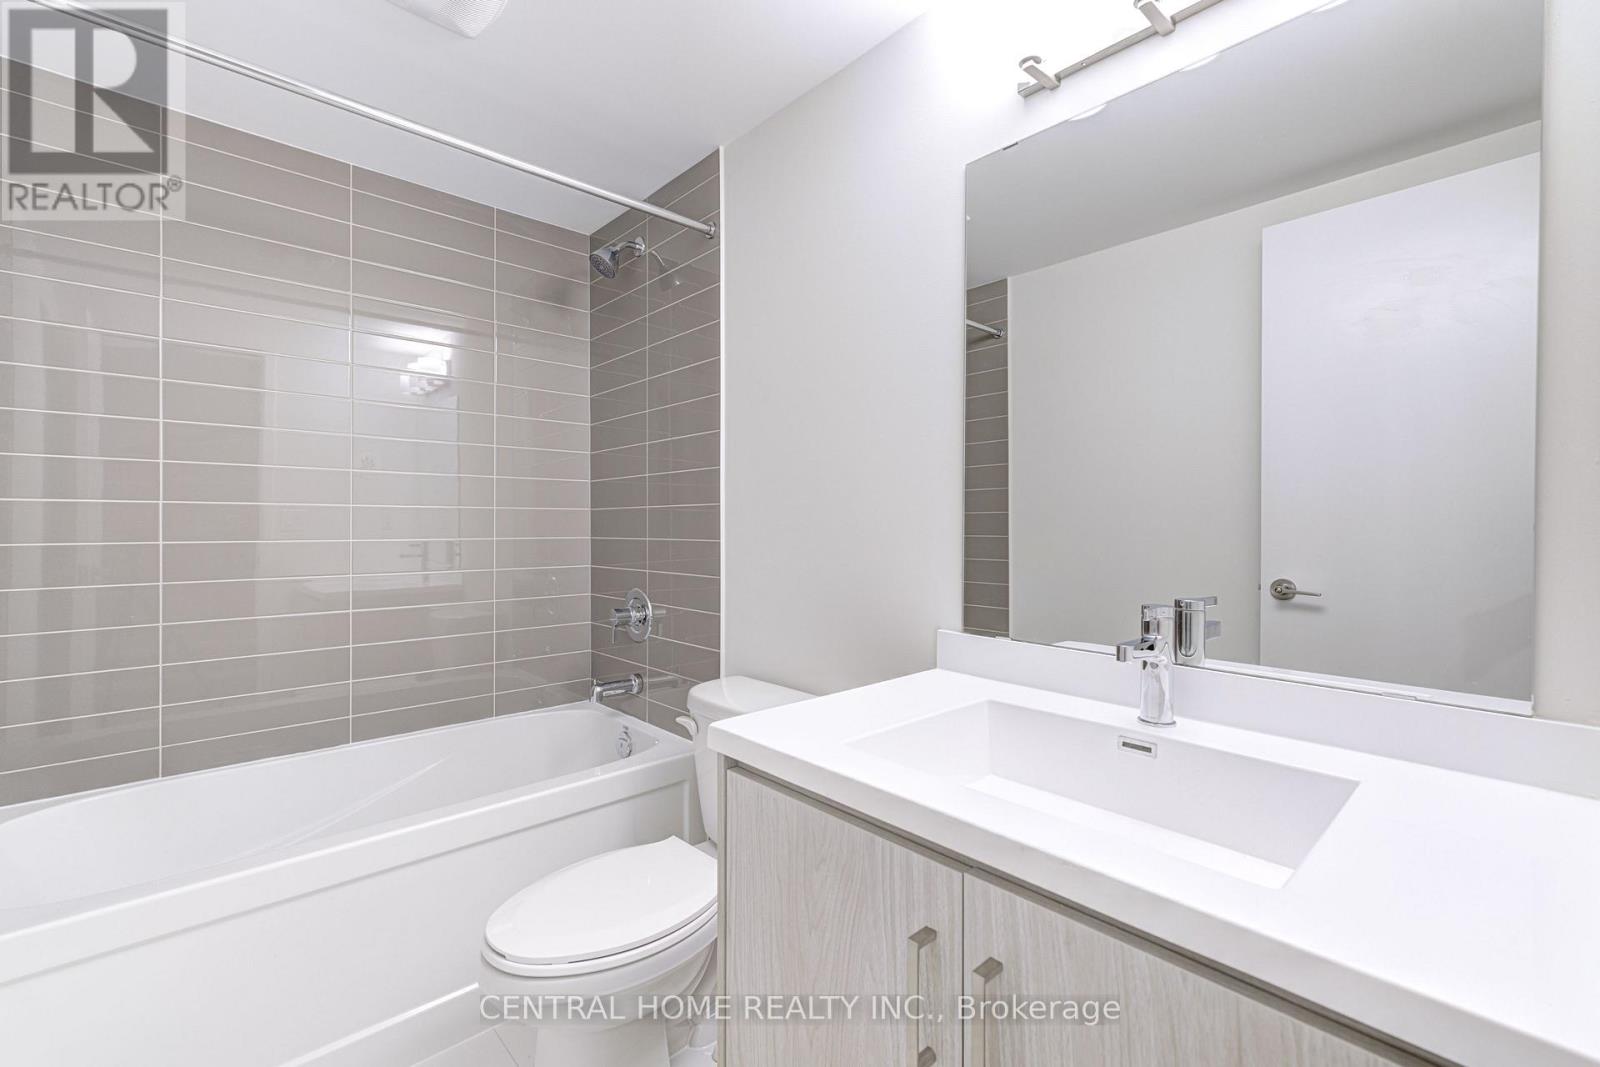
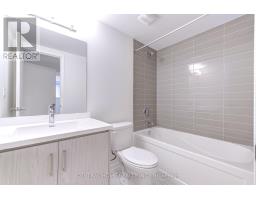
3 Bathroom
1,000 - 1,199 sqft
Central Air Conditioning
Forced Air
$2,700 Monthly
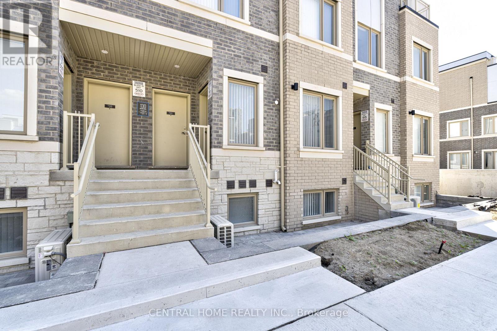
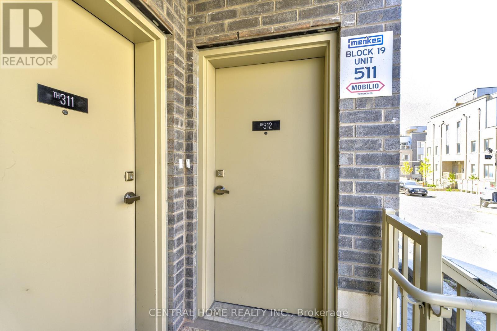
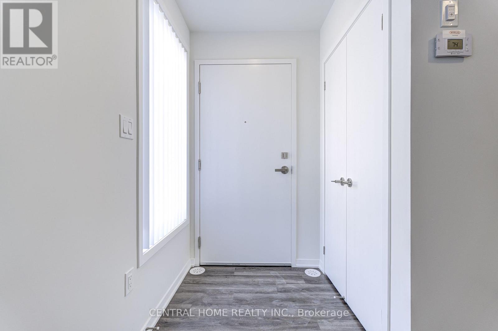
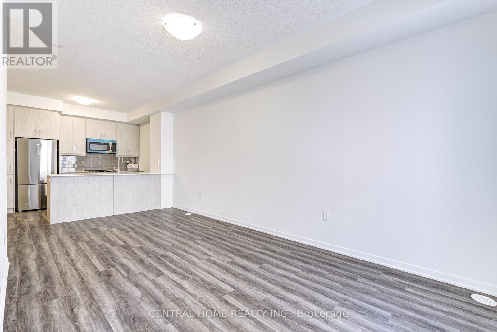
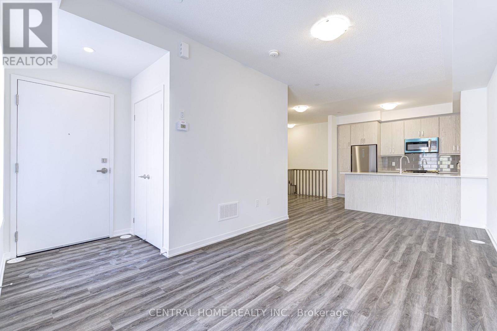
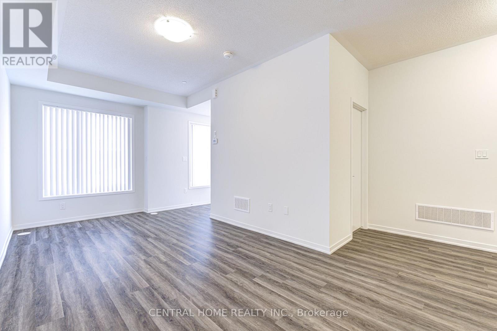
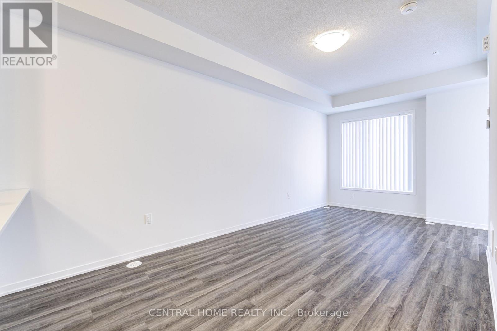
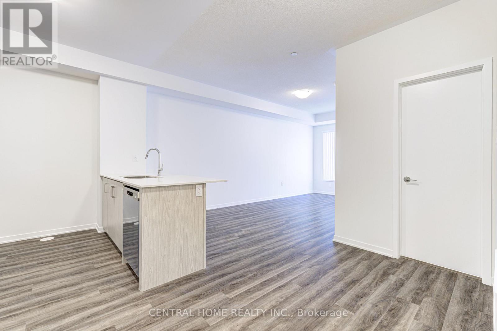
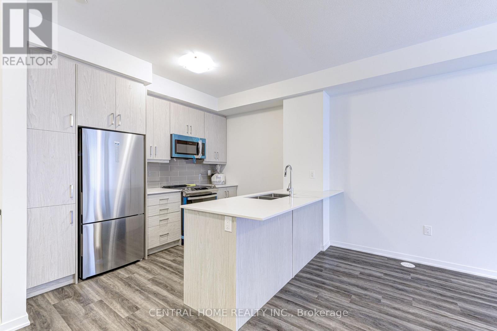
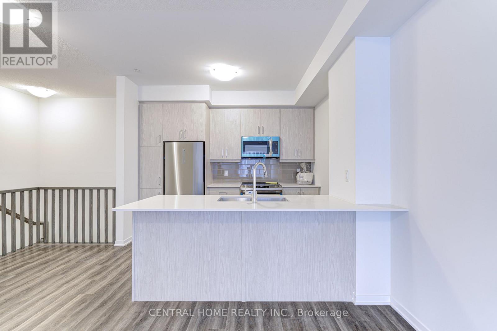
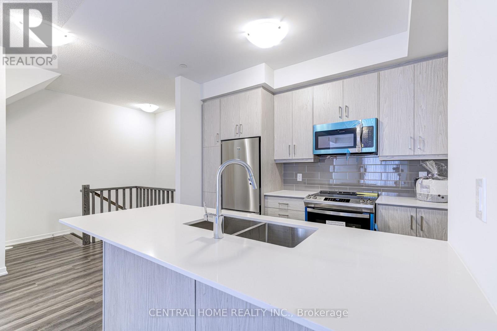
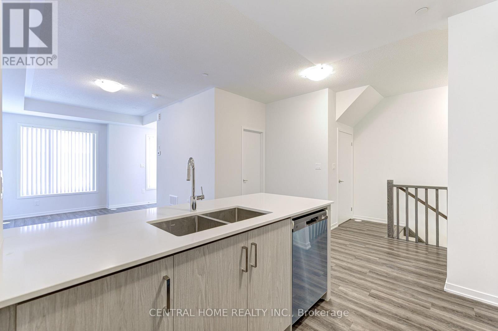
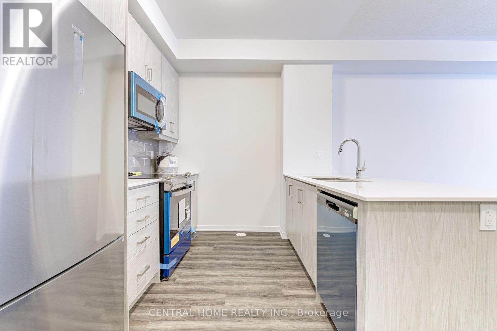
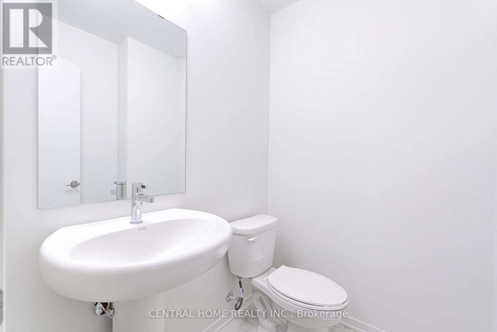
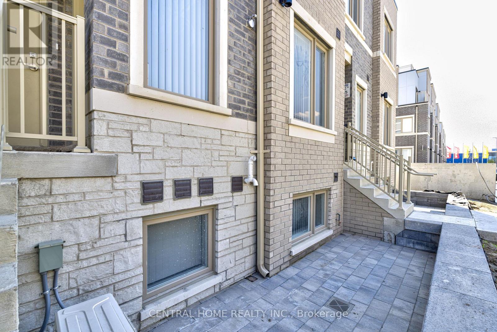
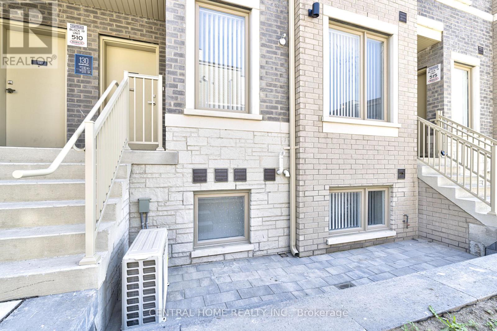
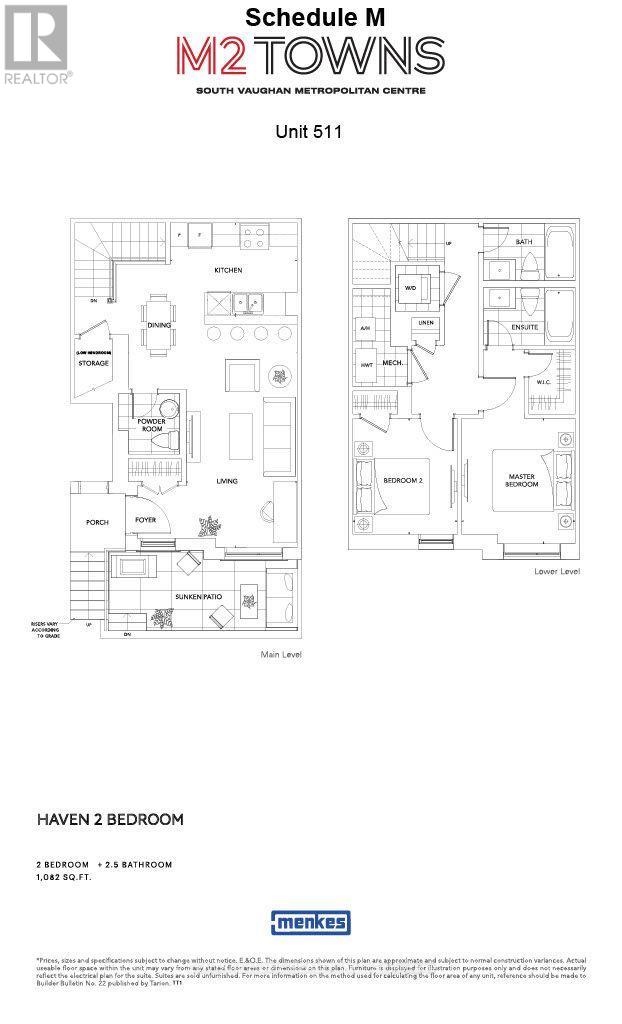
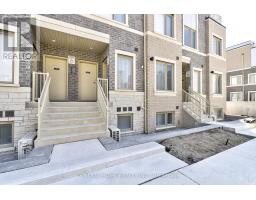
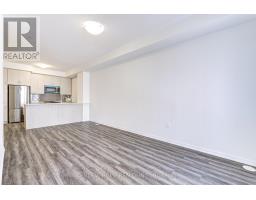
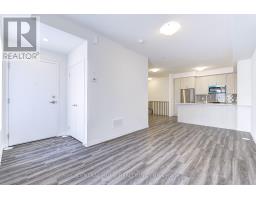
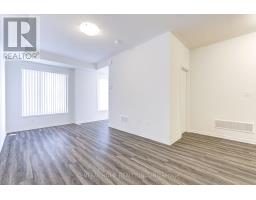
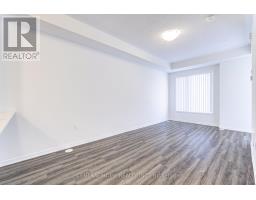
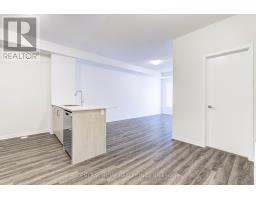
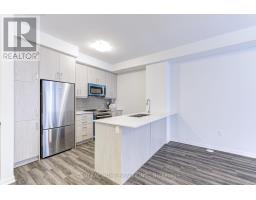
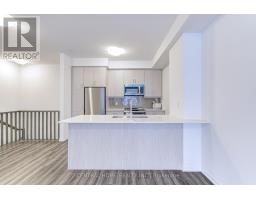
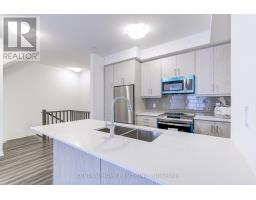
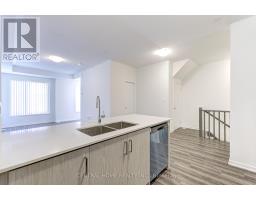
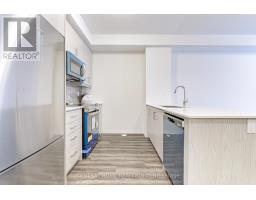
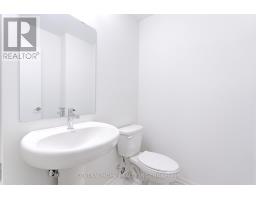
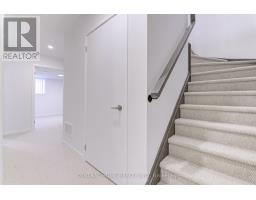
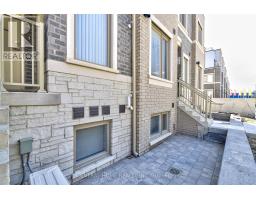
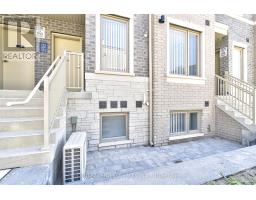
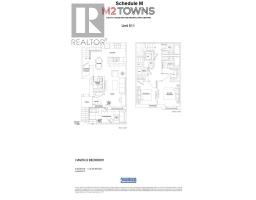
Welcome to this beautifully designed, condo townhouse, offering the perfect blend of luxury, comfort, and convenience. With 1,082 sq. ft. of thoughtfully planned living space, this 2-bedroom, 2.5-bath home is ideal for young families, professionals, and students alike. Enjoy a modern open-concept layout, upscale finishes, and your own exclusive-use sunken patio terrace perfect for relaxing or entertaining. Located just a 5-minute walk from the Vaughan Metropolitan Centre and TTC Subway Station, you'll benefit from easy access to Highways 400, 407, and 7. The home is steps to everyday essentials including the YMCA, IKEA, and the public library, and just minutes from Costco, Vaughan Mills, and Canadas Wonderland. Plus, its only two subway stops to York University. Experience the best of urban living where style meets function this is modern living at its finest. Don't miss this opportunity. Schedule your private showing today! (id:47351)
Property Details
|
MLS® Number
|
N13657576 |
|
Property Type
|
Single Family |
|
Community Name
|
Vaughan Corporate Centre |
|
Amenities Near By
|
Park, Public Transit |
|
Community Features
|
Pets Not Allowed, School Bus |
|
Equipment Type
|
Air Conditioner, Furnace |
|
Parking Space Total
|
1 |
|
Rental Equipment Type
|
Air Conditioner, Furnace |
Building
|
Bathroom Total
|
3 |
|
Bedrooms Above Ground
|
2 |
|
Bedrooms Total
|
2 |
|
Age
|
0 To 5 Years |
|
Amenities
|
Party Room, Visitor Parking |
|
Appliances
|
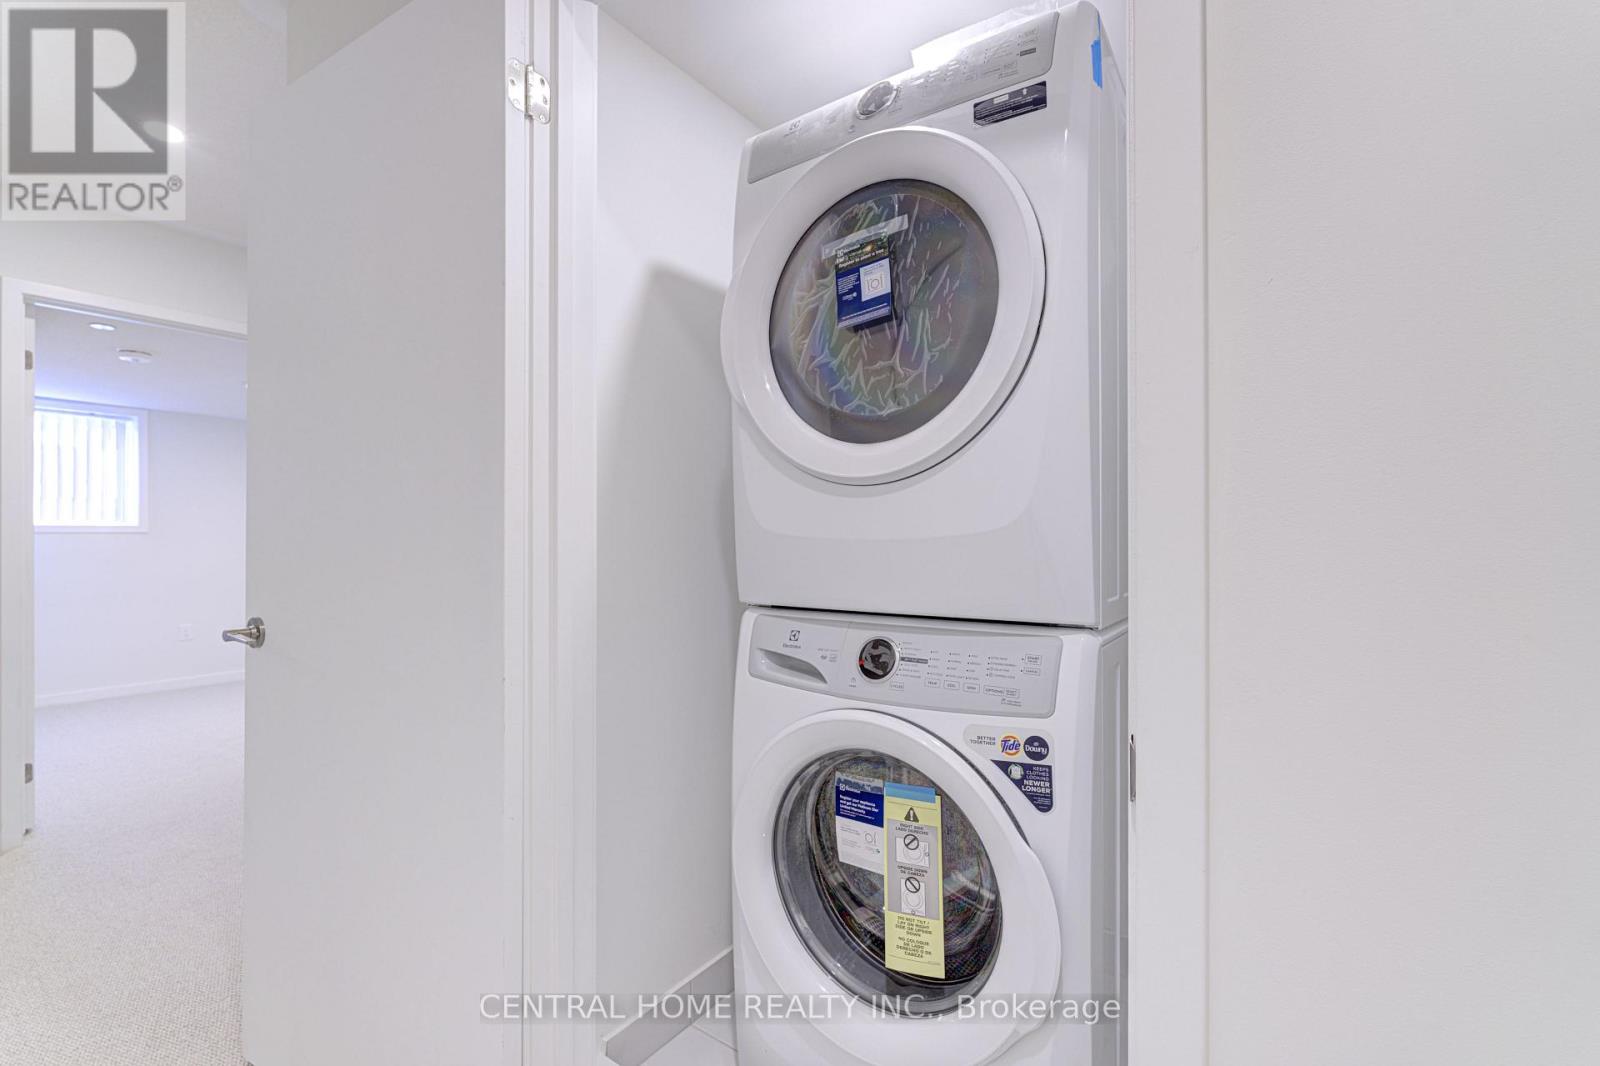
Cooktop, Dishwasher, Dryer, Microwave, Oven, Range, Washer, Refrigerator |
|
Basement Type
|
None |
|
Cooling Type
|
Central Air Conditioning |
|
Exterior Finish
|
Brick |
|
Flooring Type
|
Vinyl, Ceramic, Carpeted |
|
Half Bath Total
|
1 |
|
Heating Fuel
|
Natural Gas |
|
Heating Type
|
Forced Air |
|
Size Interior
|
1,000 - 1,199 Sqft |
|
Type
|
Row / Townhouse |
Parking
Land
|
Acreage
|
No |
|
Land Amenities
|
Park, Public Transit |
Rooms
| Level |
Type |
Length |
Width |
Dimensions |
|
Lower Level |
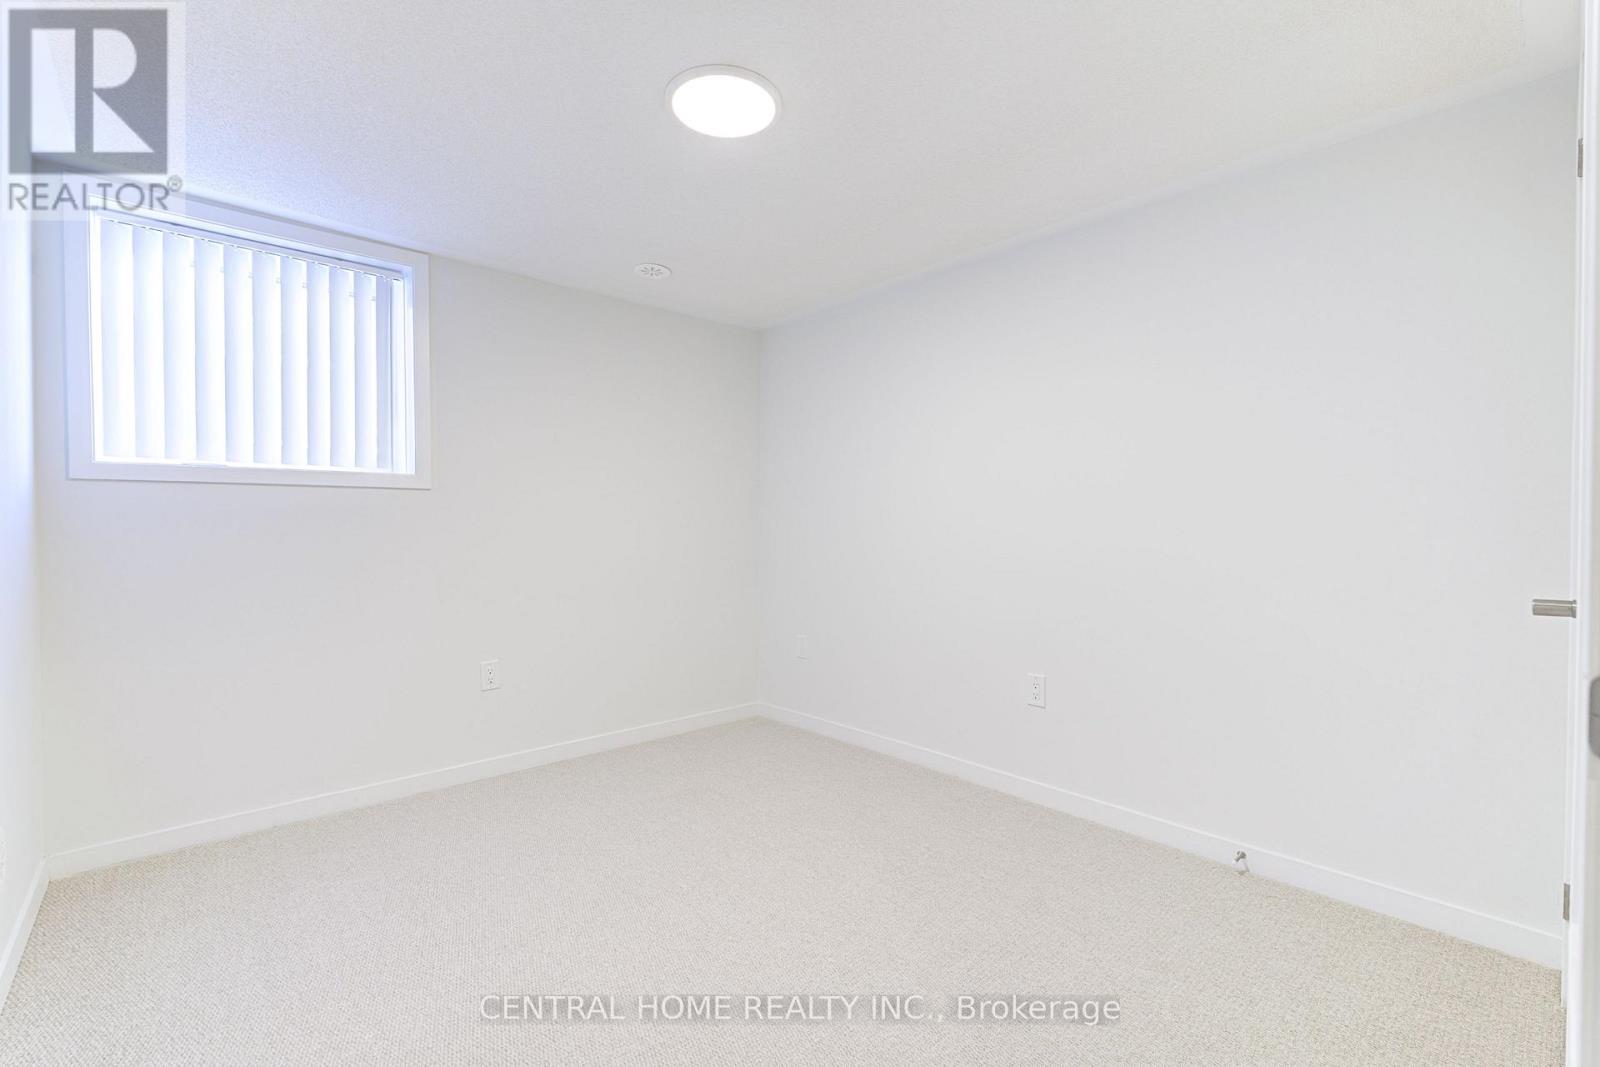
Primary Bedroom |
3.27 m |
3 m |
3.27 m x 3 m |
|
Lower Level |
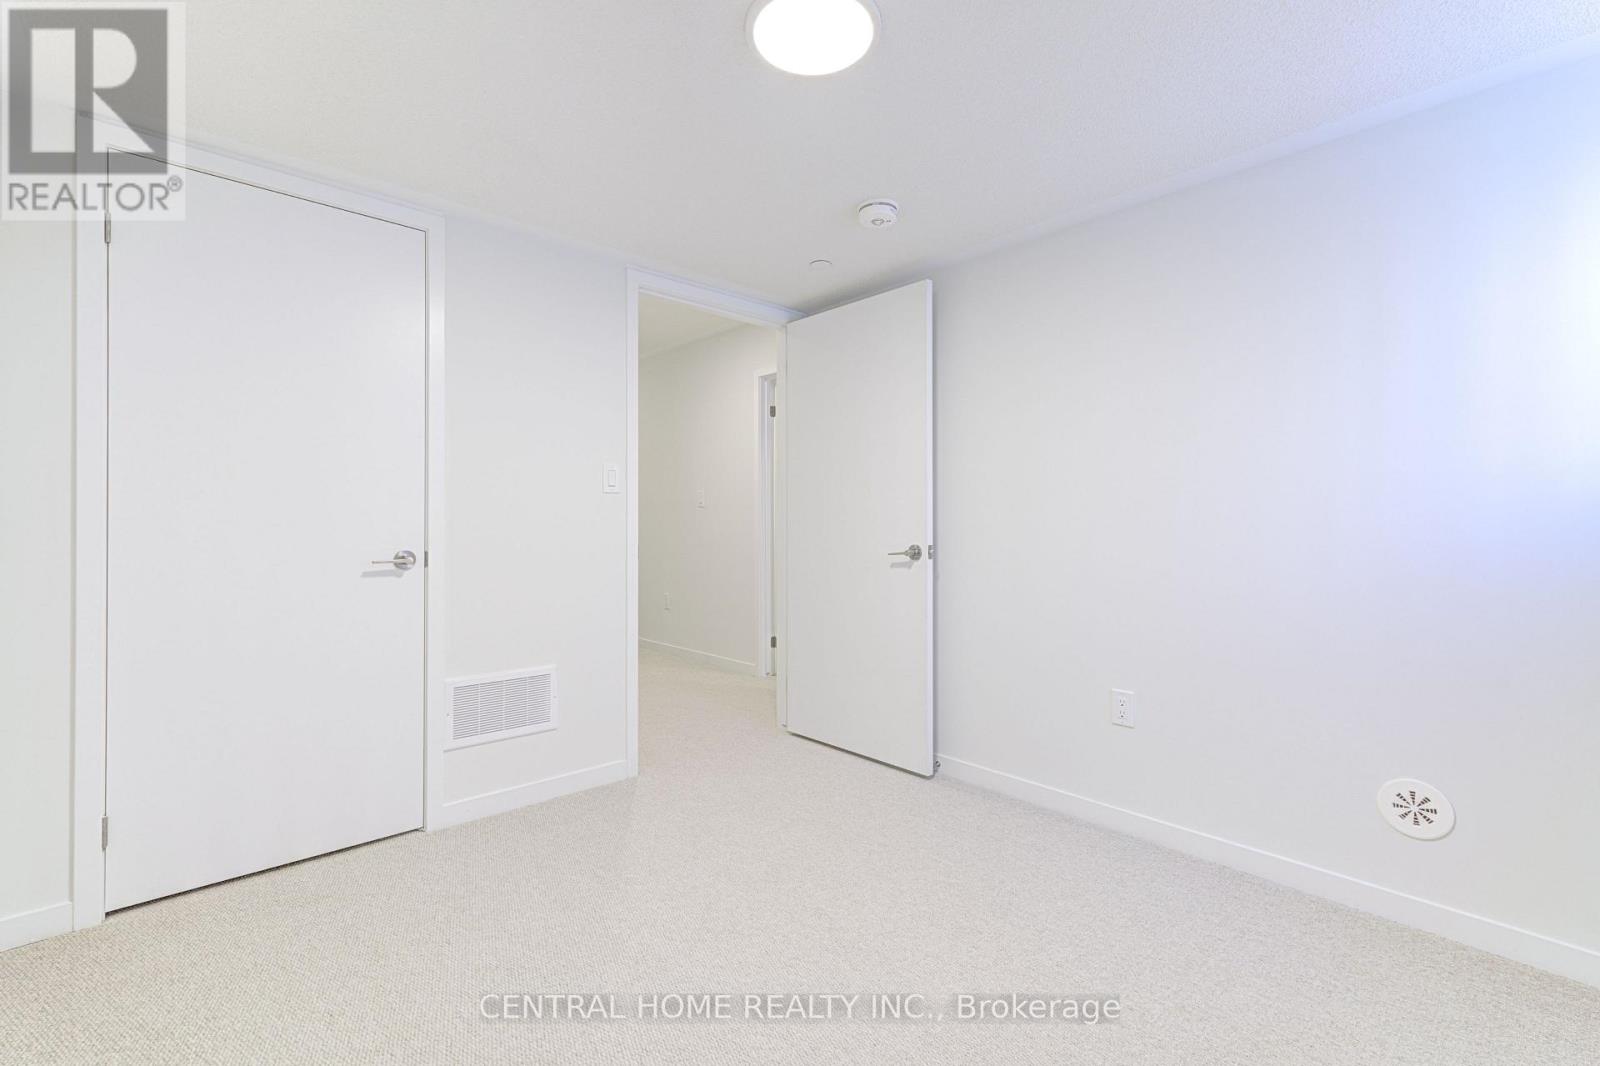
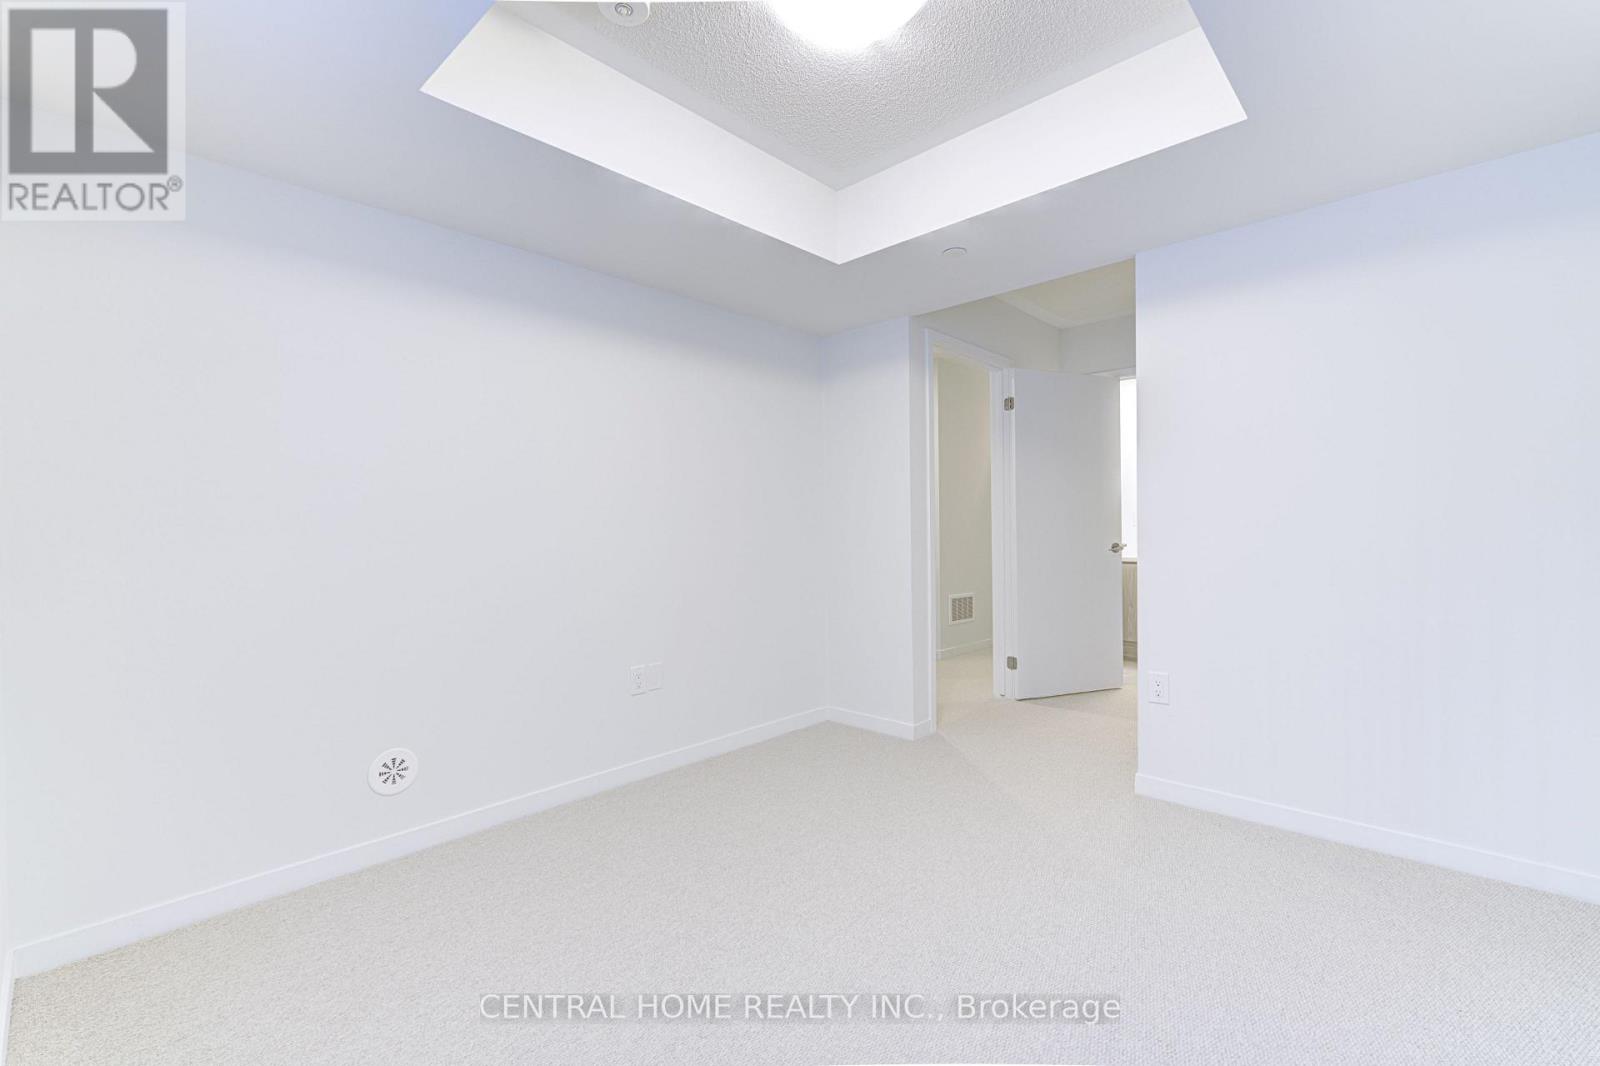
Bedroom 2 |
2.74 m |
3.06 m |
2.74 m x 3.06 m |
|
Lower Level |
Bathroom |
2.4 m |
1.48 m |
2.4 m x 1.48 m |
|
Main Level |
Living Room |
5.84 m |
3.04 m |
5.84 m x 3.04 m |
|
Main Level |
Kitchen |
3.35 m |
2.92 m |
3.35 m x 2.92 m |
|
Main Level |
Dining Room |
3.28 m |
2.09 m |
3.28 m x 2.09 m |
|
Main Level |
Partial Bathroom |
1.69 m |
1.61 m |
1.69 m x 1.61 m |
https://www.realtor.ca/real-estate/30136038/th312-130-honeycrisp-crescent-vaughan-vaughan-corporate-centre-vaughan-corporate-centre