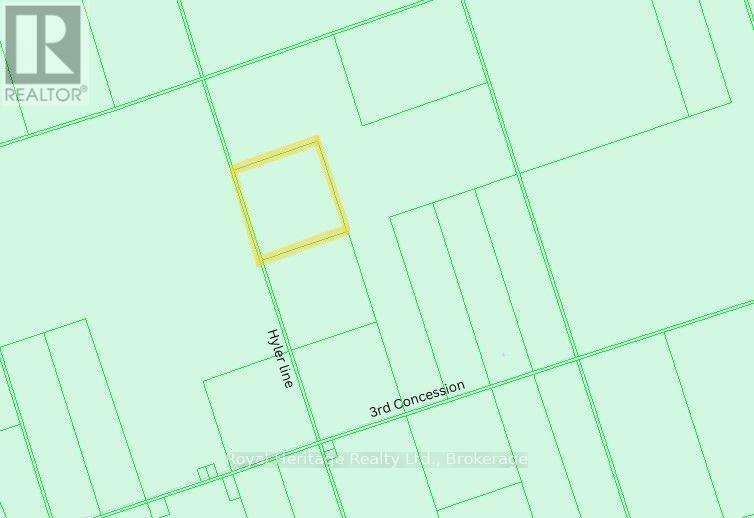
0 Hyler Line N
Kawartha Lakes, Ontario
Escape to your own private sanctuary on just over 96 acres. This property, accessed by a road awaiting clearing, is a blank canvas for a tranquil getaway. With 85% of the parcel dedicated as protected land, the remaining 15% is a wonderful opportunity to place a cozy trailer amidst nature. (id:47351)
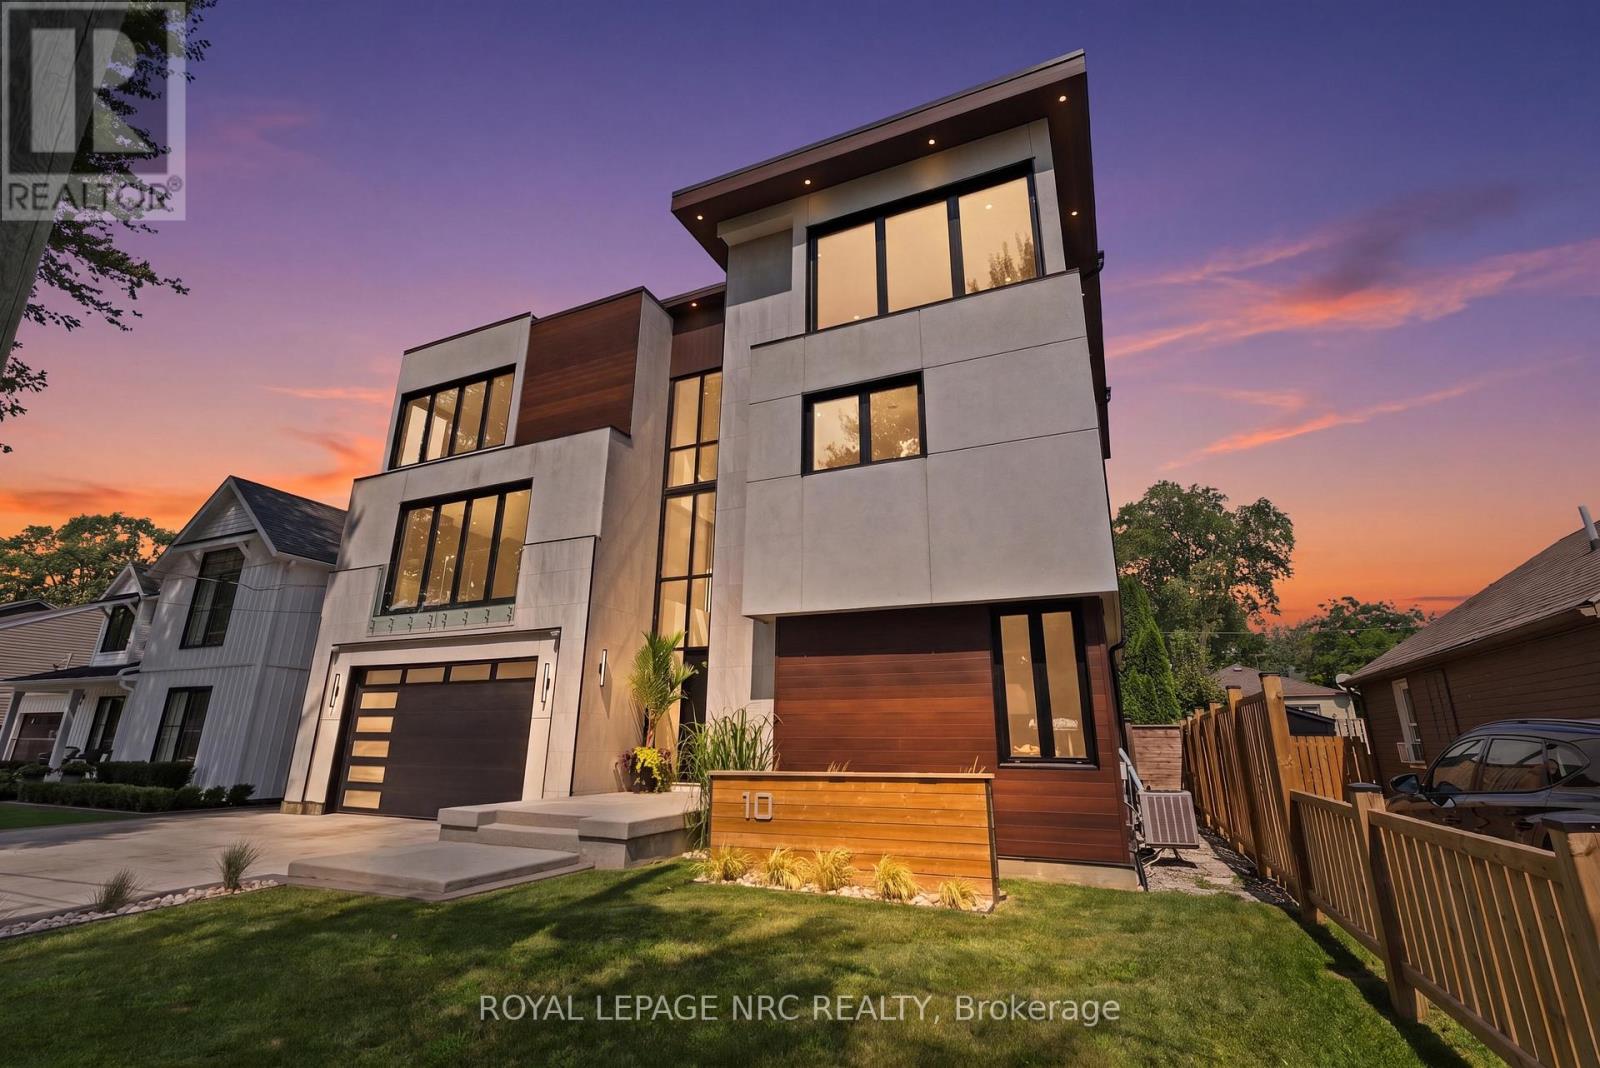
10 Pawling Street
St. Catharines, Ontario
Welcome to an exceptional custom-built residence in the heart of Port Dalhousie, offering over 6,000 sq. ft. of beautifully finished living space and a rare combination of luxury, versatility and income potential. Designed for today's evolving lifestyles, this impressive three-storey home features a sophisticated primary residence plus a fully self-contained 2-bedroom accessory suite, ideal for multigenerational living, extended family or rental income. The main home showcases soaring ceilings, expansive windows and thoughtfully designed spaces filled with natural light. A dramatic open staircase leads to the principal living level where the living and dining areas are anchored by a striking 3-sided fireplace. The chef-inspired kitchen offers exceptional space for cooking and entertaining, while a versatile room, currently used for wellness, features built-in shelving and an electric fireplace. Glass-enclosed terraces create a seamless extension of the living space. Upstairs, the primary suite offers a spa-inspired ensuite and generous walk-in closet, while additional bedrooms each feature walk-in closets and private ensuites. A laundry room and home office with terrace access complete the level. Adding tremendous value is the private main-floor 2-bedroom suite with its own entrance, kitchen, living area, baths and separate backyard. Currently rented for $2,650/month, it offers established income potential while maintaining privacy from the main residence. Separate outdoor spaces allow both living areas to enjoy their own backyards, making this an exceptional option for in-laws, adult children, guests or tenants. A finished basement provides even more flexible living space. Steps from the marina, dining, shops and Lake Ontario, this is a rare opportunity to enjoy the Port Dalhousie lifestyle with exceptional flexibility and investment potential. A distinctive property that adapts beautifully to changing family needs while offering the added advantage of income. (id:47351)
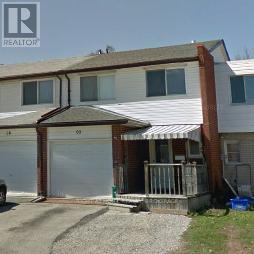
60 Charles Best Place
Kitchener, Ontario
This beautifully updated freehold town home offers a remarkable 4 bedrooms on the upper level with a 4 piece bathroom. Enjoy the privacy upstairs while the main floor offers a separate bathroom, free flowing living and dining room space and access to the fenced in back yard. The finished basement provides additional space for expanding families, or entertaining, with a large rec room and extra useable square footage. The home features a new kitchen, new bathrooms and flooring throughout, a brand new furnace and many other updates. This well established home is close to desirable schools, parks, amenities, shopping and highway access. Move right in with nothing to do but plant your own garden! (id:47351)

884 Fairline Row
Ottawa, Ontario
Step inside and discover The Granville, a thoughtfully designed Urban Townhome that maximizes space and comfort. With three bedrooms, this Rear-Lane-Townhome provides ample room for your family to grow and thrive.This home also features a double-car garage, providing not only convenience but also security for your vehicles and additional storage space. Say goodbye to the hassles of street parking and revel in the convenience of having your own private parking area. Connect to modern, local living in Abbott's Run, a Minto community in Kanata-Stittsville. Plus, live alongside a future LRT stop as well as parks, schools, and major amenities on Hazeldean Road. December 16th 2026 Occupancy. (id:47351)

880 Fairline Row
Ottawa, Ontario
Step inside and discover The Granville, a thoughtfully designed Urban Townhome that maximizes space and comfort. With three bedrooms, this Rear-Lane-Townhome provides ample room for your family to grow and thrive.This home also features a double-car garage, providing not only convenience but also security for your vehicles and additional storage space. Say goodbye to the hassles of street parking and revel in the convenience of having your own private parking area. Connect to modern, local living in Abbott's Run, a Minto community in Kanata-Stittsville. Plus, live alongside a future LRT stop as well as parks, schools, and major amenities on Hazeldean Road. December 15th 2026 Occupancy. (id:47351)
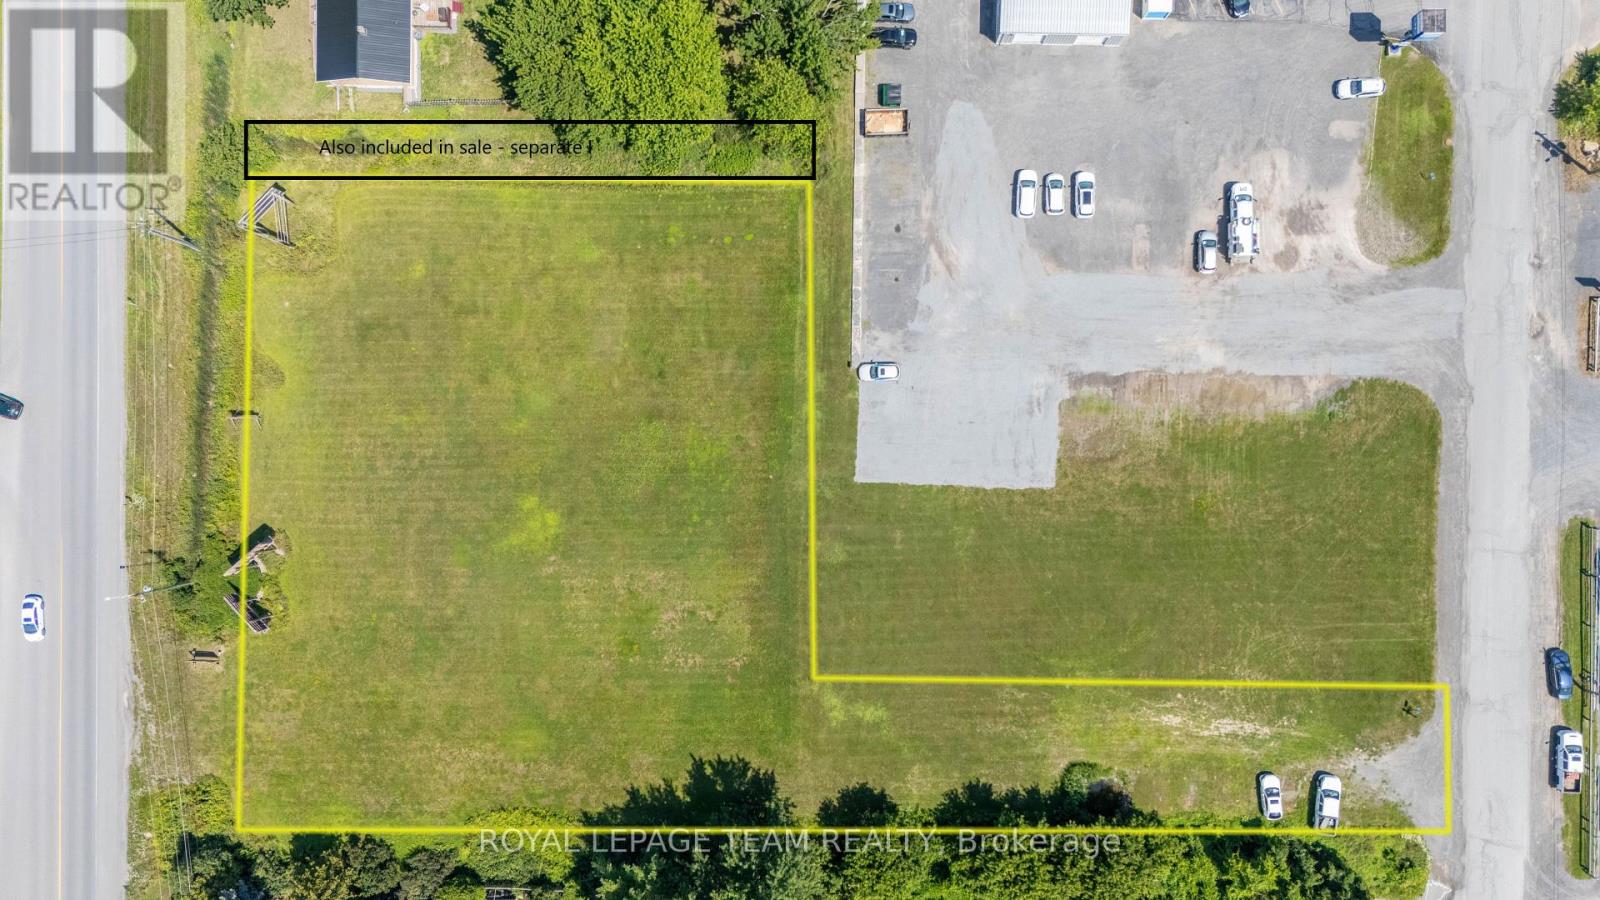
Ptl1c6 Main Street
North Dundas, Ontario
Bring your business to Winchester - a growing community just 30 minutes from Ottawa! This vacant commercial 1 acre lot is a rare find, with municipal water and sewer connections available along Main street. Excellent location in a high traffic, high visibility spot across the road from Tim Horton's, A&W and Foodland, and 150 m from County road 31 (Bank street south), one of the busiest County roads in the area. New senior community development only a 5 minute walk away (Wellings of Winchester). Call today for more information. (id:47351)

0 Woodland Avenue
Port Hope, Ontario
Discover the perfect canvas for your dream home on this exceptional 1.2 acre level building lot, nestled within the desirable Woodland of Garden Hill enclave. Surrounded by beautiful mature trees that provide natural privacy and a serene setting, this prime property offers the ideal blend of peaceful rural living and everyday convenience. Located in the charming hamlet of Garden Hill, you'll enjoy the tranquility of the countryside while being just 15 minutes from Hwy 401 and the amenities of Port Hope. As the final available building lot in this exclusive enclave, surrounded by luxurious custom homes, this is a rare opportunity to create your dream residence in one of the area's most sought-after rural communities. (id:47351)
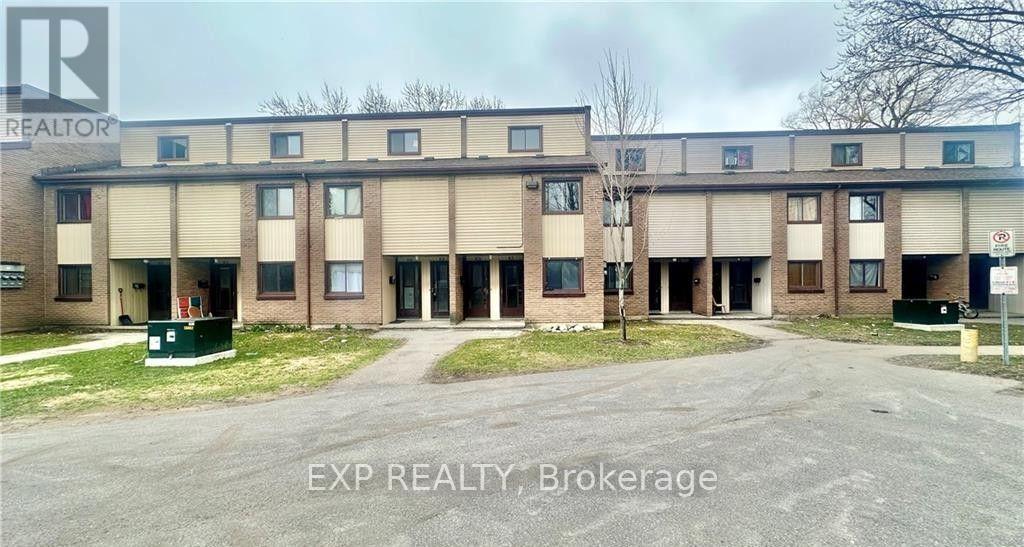
9 - 1200 Courtland Avenue E
Kitchener, Ontario
Welcome to 1200 Courtland Avenue E, Unit #9, Kitchener! This charming 2-bedroom, 1-bathroom lower stacked townhouse offers over 1,000 sq. ft. of comfortable living space and is available for immediate occupancy. Featuring two spacious bedrooms-one on the main level and one on the second floor-a functional kitchen, and a 4-piece bathroom, this home is perfect for comfortable everyday living. Enjoy the convenience of water, sewage, and condo fees included in the rent, plus coin-operated laundry conveniently located between Units 24 & 25. Ideally situated near Fairview Park Shopping Centre and just 250 metres from the Brockline LRT station, with easy access to transit, shopping, and everyday amenities. Don't miss this fantastic leasing opportunity-book your showing today! (id:47351)
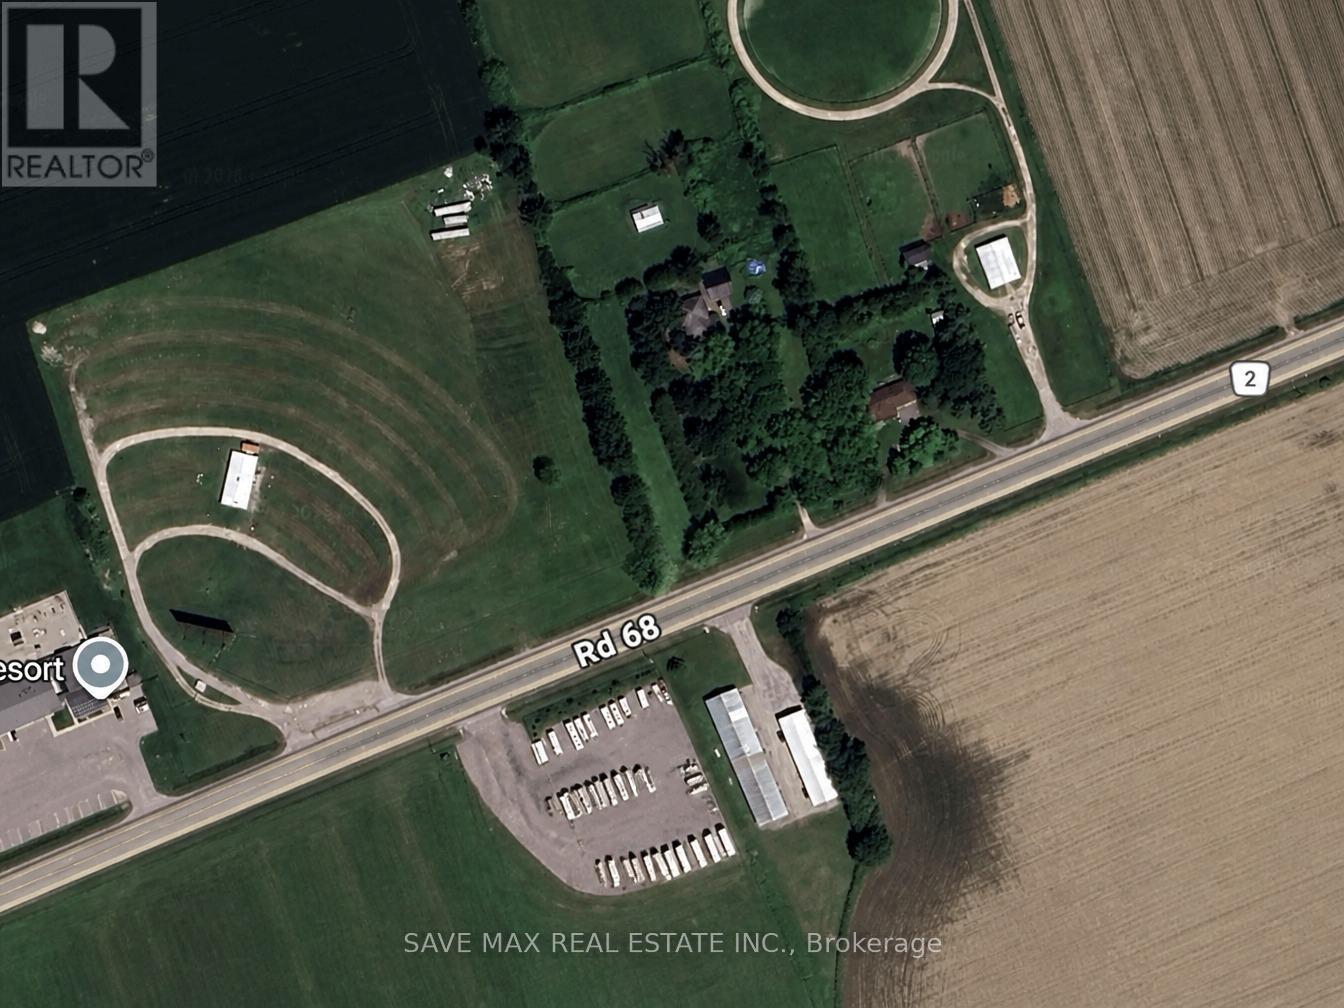
684471 68 Road
Zorra, Ontario
Prime Highway Commercial opportunity with excellent exposure and strong business potential. HC zoning permits a range of commercial uses including eating establishment, hotel, motel, motor vehicle sales establishment, motor vehicle washing establishment, public garage, parking lot, farm implement dealership, farm produce retail outlet, auction establishment and other permitted uses under the zoning by-law. Ideal for investors, developers, or owner-users seeking visibility and future growth potential. Buyer to verify intended use and municipal requirements. (id:47351)
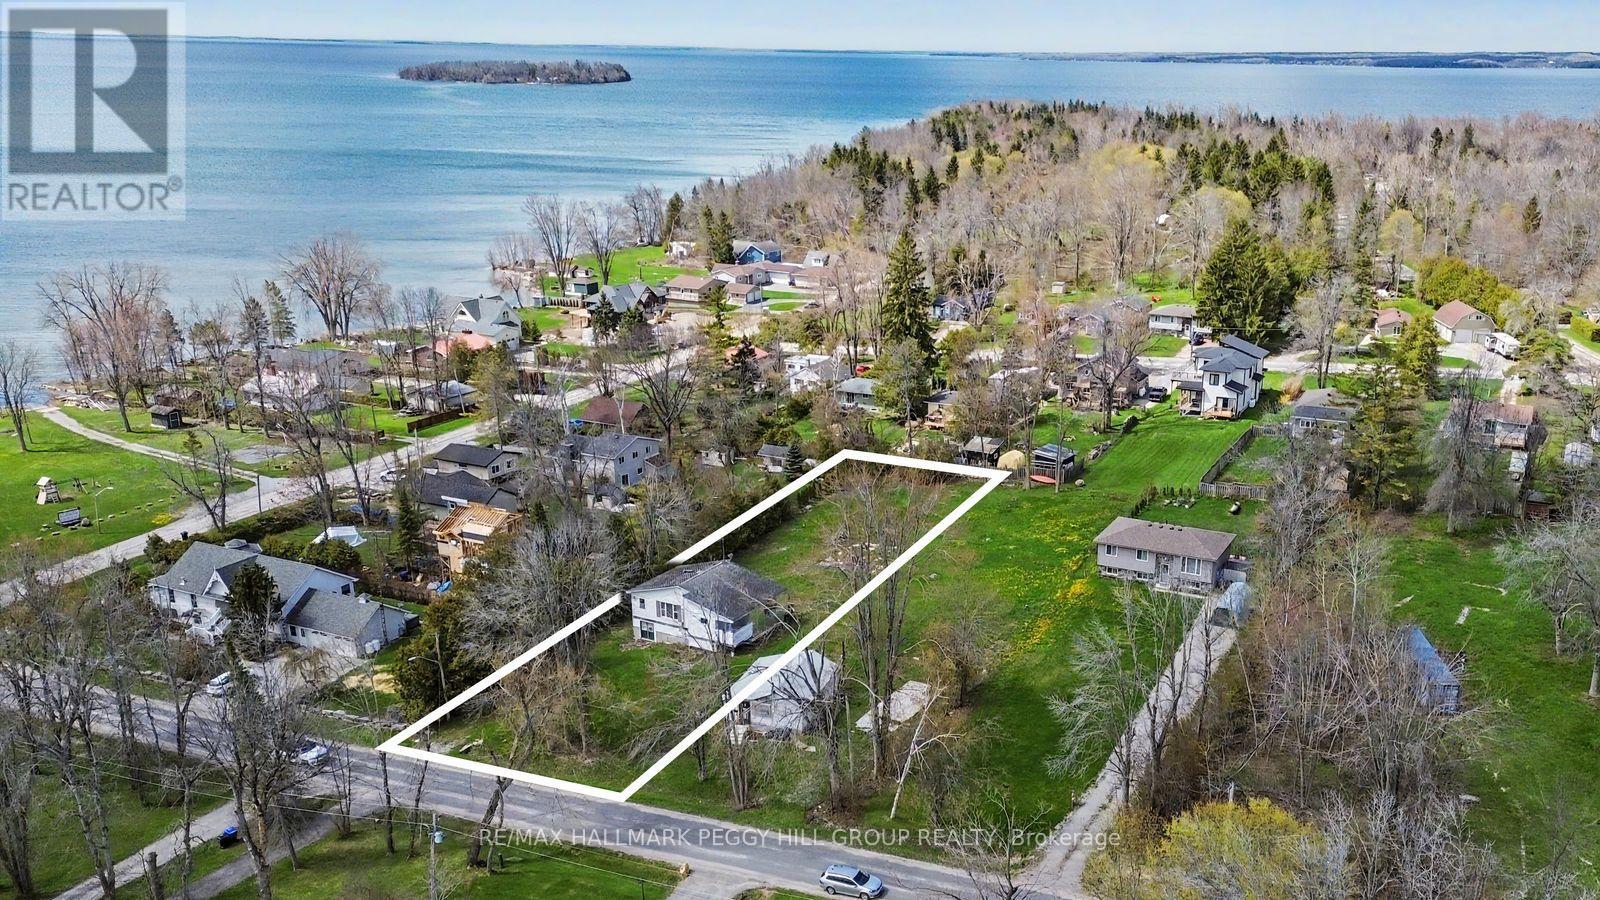
3958 Parkside Drive
Ramara, Ontario
70 X 248 FT BUILDING LOT NEAR LAKE SIMCOE WITH WELL, SEPTIC & SHORELINE RESIDENTIAL ZONING! A future home or cottage near the water starts with the right lot, and 3958 Parkside Drive offers a 70 x 248 ft residential building lot in Ramara within walking distance to Joyland Beach, Marina Del Rey, the Community Centre and McRae Point Provincial Park. Set in a peaceful lakeside community near Lake Simcoe, the property offers Shoreline Residential zoning, driveway parking for four vehicles, and according to MPAC, a well and septic (as-is) are noted on the property, giving buyers a useful starting point for future plans. Spend the morning by the beach, keep the boat close to the marina, explore nearby trails and waterfront spaces, or take a quick drive into Orillia in under 15 minutes for shopping, dining, entertainment, parks, beaches, and everyday amenities. With generous lot depth, nearby four-season recreation and the water close to home, this is an exciting opportunity to secure a residential building lot in a location made for cottage weekends, year-round living or a future retreat tailored to your vision. (id:47351)
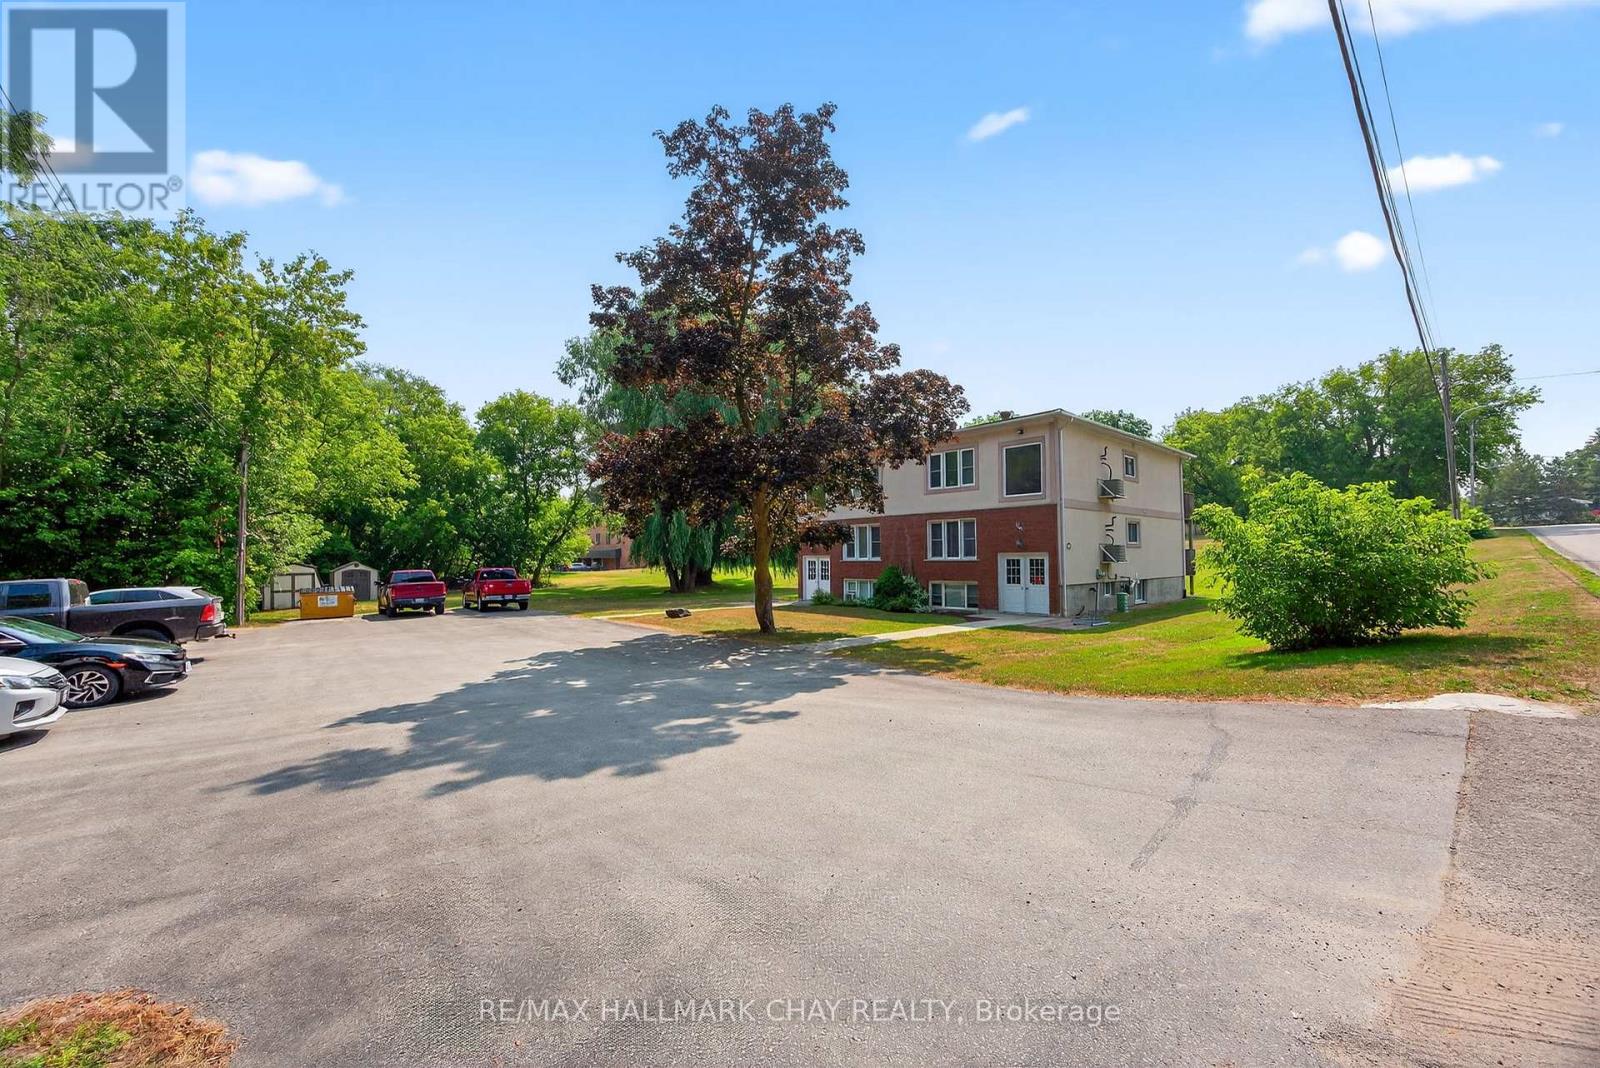
195 Louisa Street
Clearview, Ontario
Exceptional Investment Opportunity in Rapidly Growing Stayner! Situated on just over 2.3 acres in the heart of Stayner, this purpose-built 6-plexoffers a rare chance to secure a solid income-generating asset in a community experiencing booming residential and commercial development. Each of the six well-maintained units features 2 spacious bedrooms, 1 full bathroom, and functional layouts ideal for tenants seeking comfort and convenience. The property also includes on-site coin-operated laundry facilities, ensuring additional income potential and tenant satisfaction. Tenants will appreciate the ample parking, generous green space, and proximity to local amenities including schools, shops, restaurants, and transit. With room to explore future expansion, the long-term value of this property is undeniable. Stayner is fast becoming a desirable hub for both commuters and families seeking a small-town lifestyle with easy access to Collingwood, Wasaga Beach, and Barrie. Whether you're a seasoned investor or just entering the multi-residential market, this is a turnkey opportunity you won't want to miss! Don't miss out-invest in the future of Stayner today! (id:47351)
30 Hills Thistle Drive
Wasaga Beach, Ontario
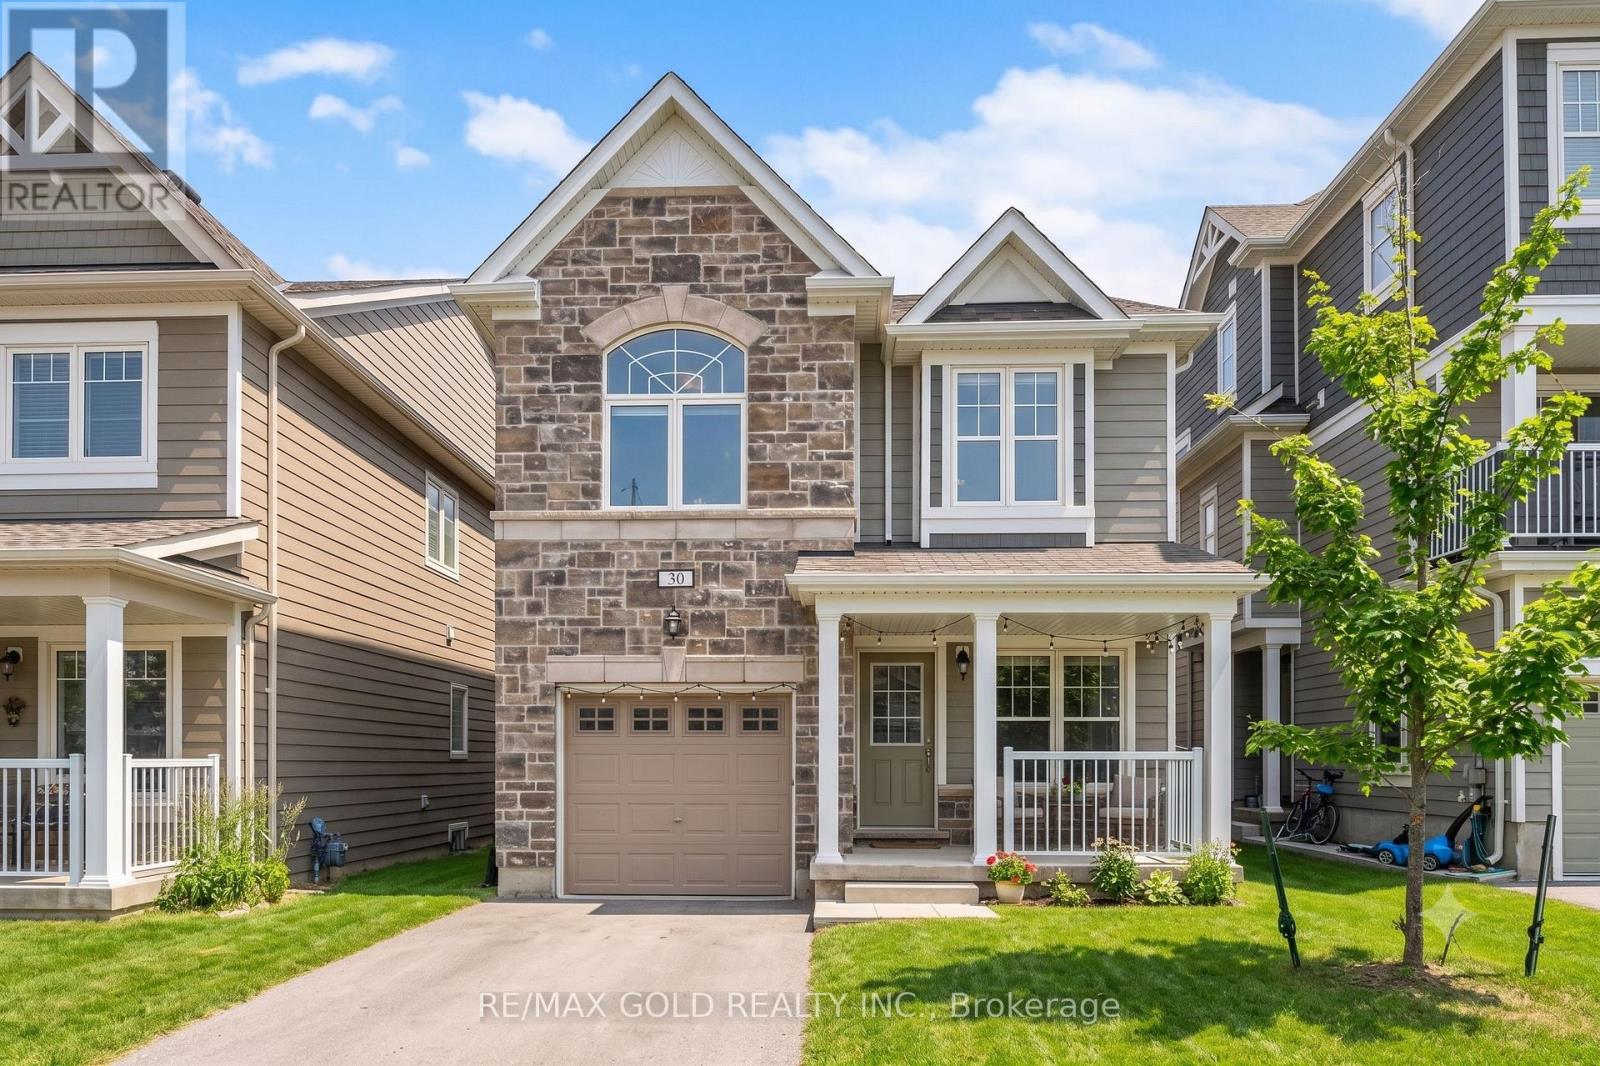
Gorgeous Home Nested In Vibrant Georgian Sands Wasaga Beach ** This Home Features 1562 Sqft Of Living Space, Spacious 4 Bedrooms, 2 Full Baths On 2nd Floor & Powder Room On Main*** Lovely Stone Facade With A Roomy Front Porch To Enjoy A Quiet Evenings *** Lots Of Windows & Natural Light** Close To Horseshoe Valley, Blue Mountains!!! (id:47351)
850 11th Street W
Owen Sound, Ontario
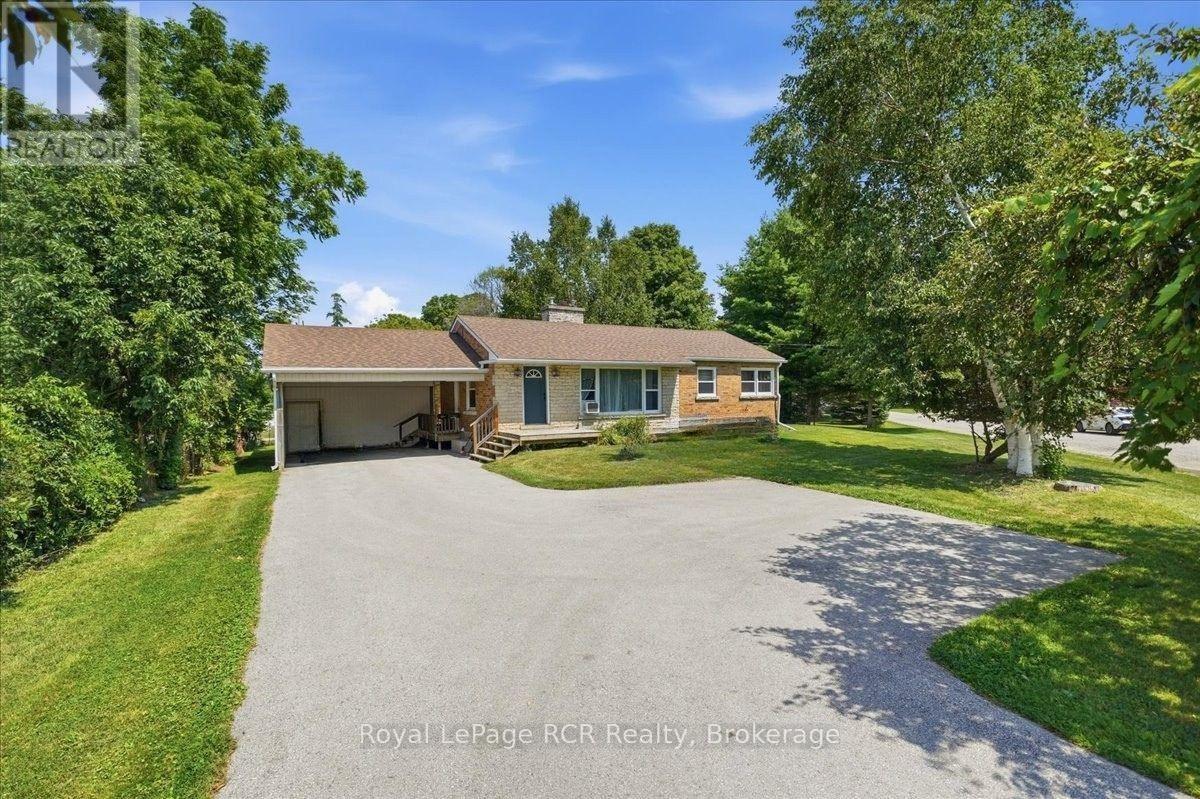
Investors and smart buyers will immediately see the immense value offered in this versatile Owen Sound property. Situated on a generous corner lot on 11th Street West, this two-unit bungalow is a fully occupied, cashflow positive asset boasting an excellent cap rate with reliable long term leases already in place for both units. The layout features two separate living spaces, offering a total of four bedrooms, two full kitchens, two four piece bathrooms, and new luxury vinyl flooring throughout. The main level provides over1,000 square feet of finished space, including a bright living room, dedicated dining area, two comfortable bedrooms, and a bonus den. Downstairs, the fully finished basement operates as a complete, self contained accessory apartment with two additional bedrooms, a separate living and dining area, its own kitchen, and a shared laundry room. Both units enjoy their own heat controls, separate shed storage spaces, and included appliances. Outside, the spacious lot features a deck, a partially fenced yard, and an impressive nine total parking spaces, including a two car carport, making tenant parking completely hassle free. Located directly on public transit routes and close to local schools and grocery stores, this low maintenance bungalow presents an exceptional, turnkey addition to any real estate portfolio. Financial details are available upon request. (id:47351)
31 Silver Fox Crescent
North Dundas, Ontario
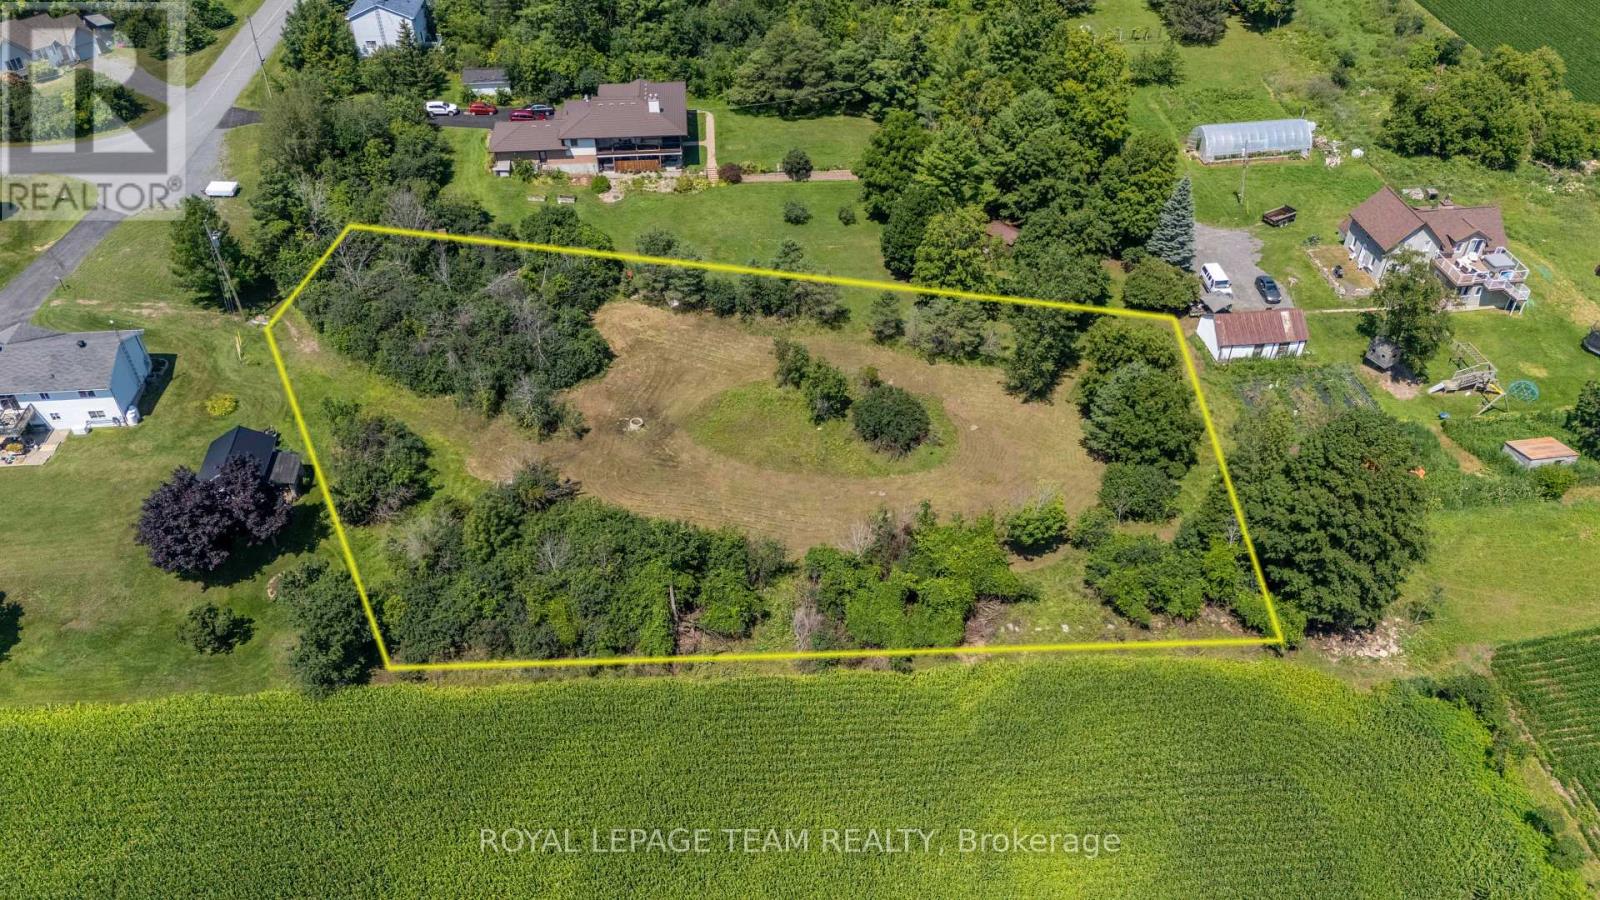
This is the one for you! Come and see this one-of-a-kind lot nestled into a quiet, family-friendly subdivision just 10 minutes south of Metcalfe! This undeveloped residential building lot sits on the edge of a ridge creating endless opportunities as to how to construct your new home. The southern border of the lot offers unobstructed views stretching across the fields, all the way to Winchester. There is a mix of small and large trees on the property, you can select which you'd prefer to keep! Located only 20 minutes from Ottawa's south end or 10 minutes to Winchester all of the amenities it has to offer such as a full service hospital, shopping, restaurants and an elementary school! A bonus to living in Ormond is the Oschman Forest with a walking trail and a children's park coming this year. A great place to put down roots. To note: HST is in addition to the purchase price. (id:47351)
18 Prince Charles Avenue
Springwater, Ontario
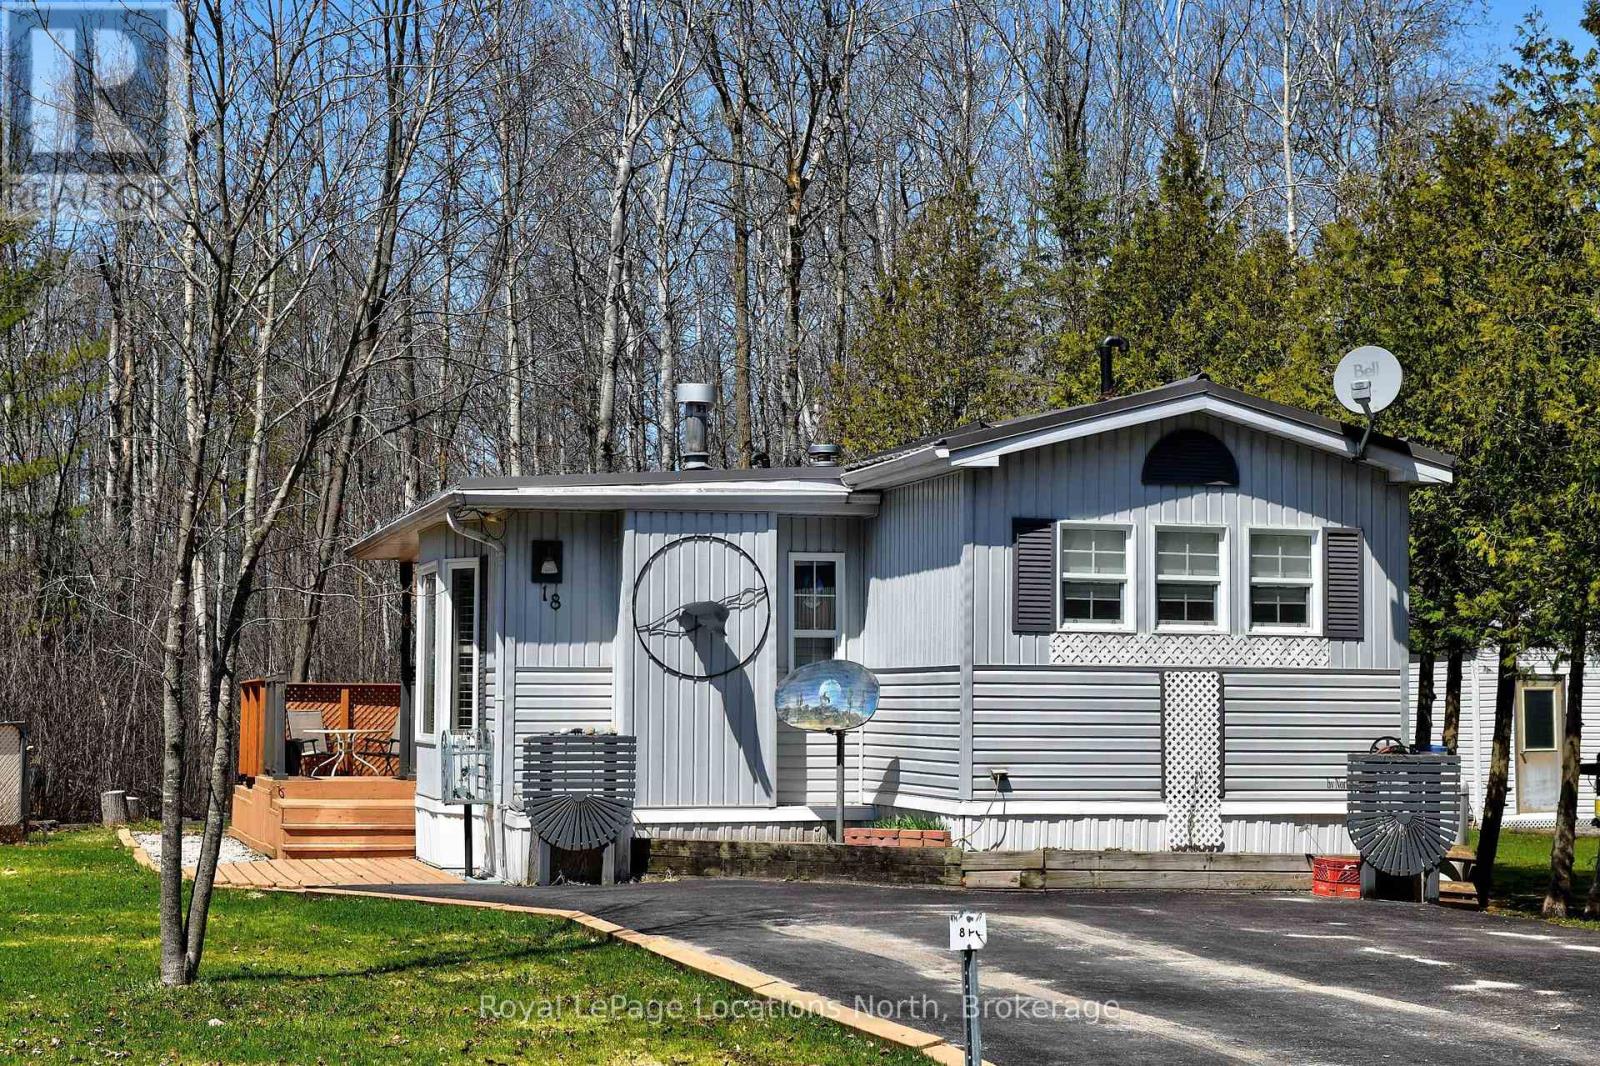
Welcome to Wasaga Pines, with extended nine (9) months occupancy . This recreational lifestyle includes shared use of 2 pools, playground, volley ball, mini golf, horseshoe pits and wagon rides all summer. This is clean and well appointed 2 bedroom unit with 1 bathroom and a modern walk-in shower . laminate floor for easy maintenance. The Backyard has a deck that backs onto greenbelt area with mature trees, great for relaxing or having family gatherings. Steel roof and vinyl windows. Short proximity to sandy beaches. Annual Seasonal park fee: $6,802.60 (2026) includes property taxes and water, payable to Parkbridge Lifestyle Communities Inc. Community water and sewage. (id:47351)
4162 Village Creek Drive
Fort Erie, Ontario
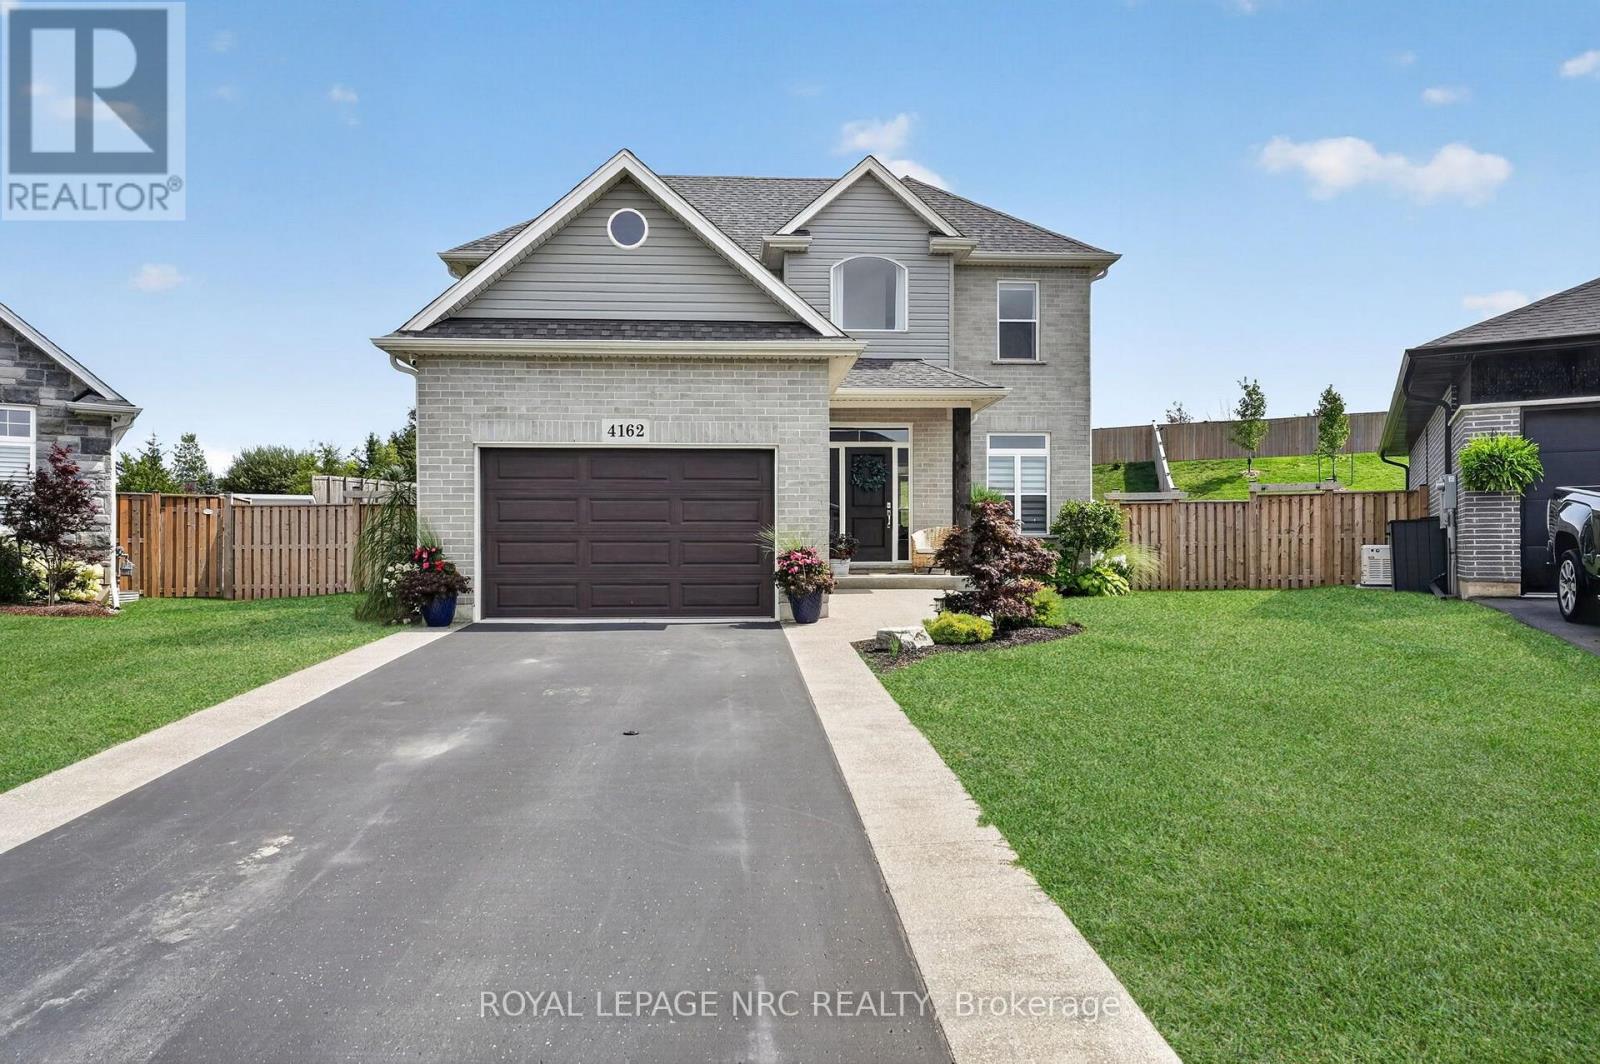
Welcome to 4162 Village Creek Drive, located in a friendly neighbourhood in the heart of Stevensville. Situated on one of the largest lots in the area, this impressive corner property extends just over 200 feet deep, with no rear neighbours and a fully fenced yard.The bright, open-concept main floor features a spacious great room, dining area and modern kitchen with a large island-perfect for everyday living and entertaining. Large windows across the back of the home bring in plenty of natural light while overlooking the private backyard. A convenient mudroom off the 1.5-car garage offers ample closet space and a practical place to keep coats, shoes and everyday belongings organized. A two-piece powder room completes the main level.Upstairs, you'll find three bedrooms and two full bathrooms. The spacious primary bedroom includes a walk-in closet and private ensuite, while the front bedroom features a charming bonus area that would make a great reading nook, play space or study area.Outside, enjoy the welcoming covered front porch, a 10' x 14' covered back patio and an exceptionally large, fully fenced yard with no rear neighbours. The full unfinished basement includes a bathroom rough-in and offers plenty of potential for additional living space.With modern finishes, neutral colours and a move-in-ready interior, this beautiful home offers space, privacy and an outstanding lot in a wonderful Stevensville location. (id:47351)
418 Nicole Street
Smiths Falls, Ontario
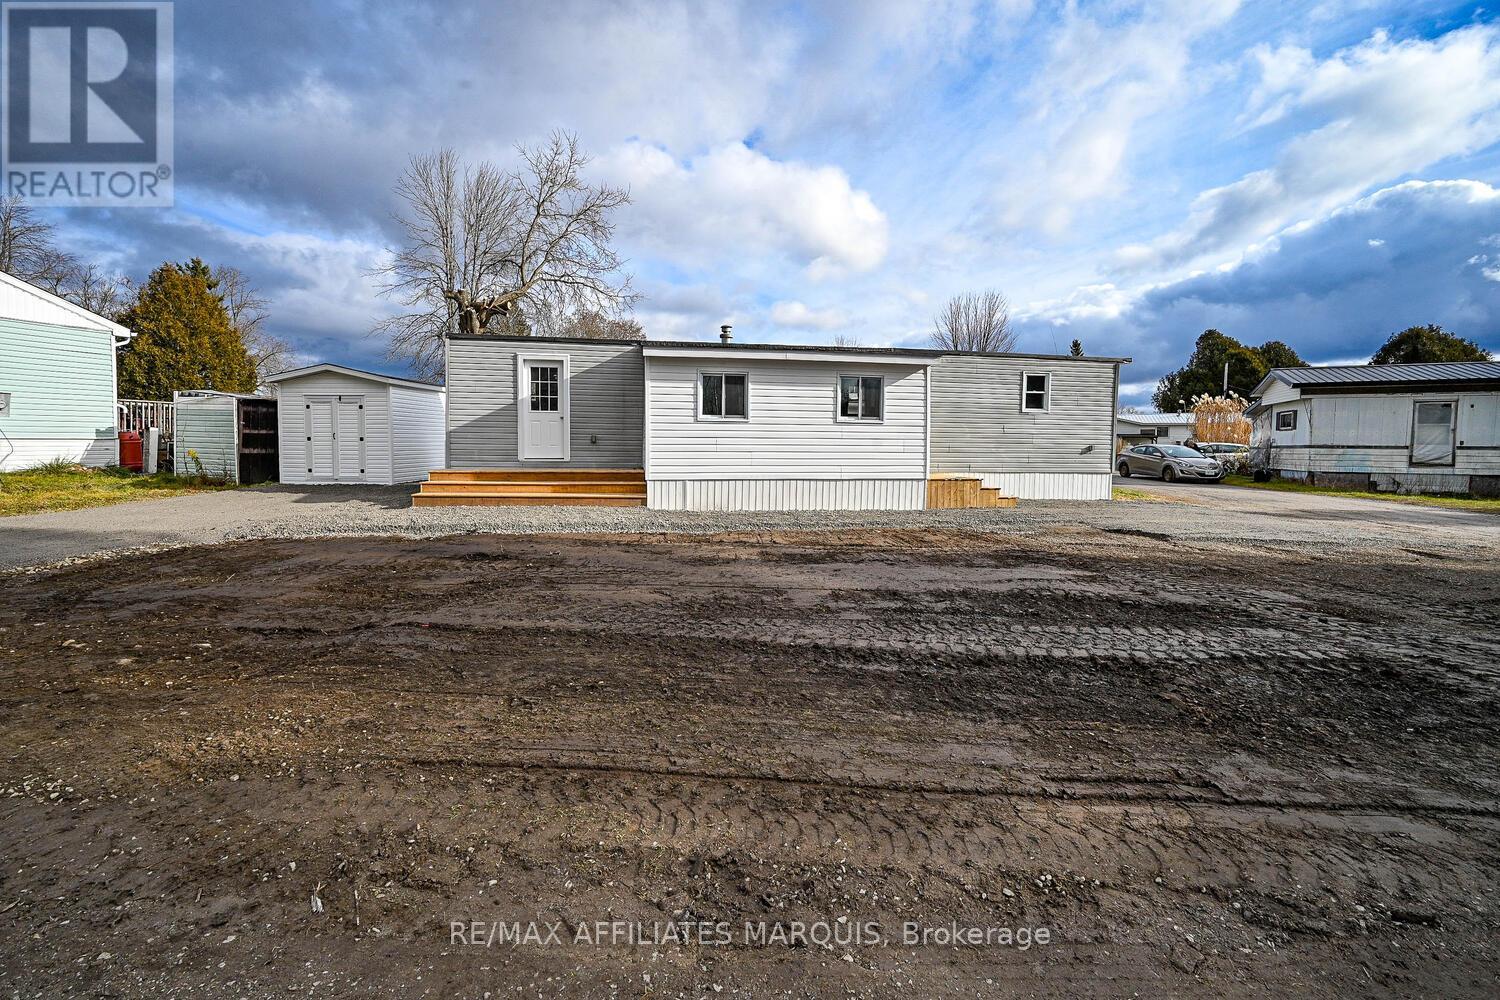
Discover this beautifully renovated 2-bedroom trailer nestled in a serene corner of the park, overlooking a peaceful wooded area. Recently updated with modern touches, this home boasts brand-new flooring throughout, a stylish kitchen, a fully remodeled bathroom, and freshly painted interiors. Thoughtfully designed, the space includes a versatile mudroom/den/office right inside the entrance, offering an extra living area to suit your needs. Step outside to enjoy the newly landscaped surroundings, featuring two driveways and a convenient storage shed for all your essentials. With new steps at each door and attention to detail in every upgrade, this home is truly move-in ready. Embrace a low-maintenance lifestyle in this quiet community, surrounded by nature, while being just minutes from the amenities of town. Don't miss this rare turnkey opportunity schedule your viewing today! Property is located on Leased Land, with Park Management approval being required for purchase. The monthly park fees are $550/month and cover garbage removal, water, sewer and property taxes. (id:47351)
223-227 Gilmore Road
Fort Erie, Ontario
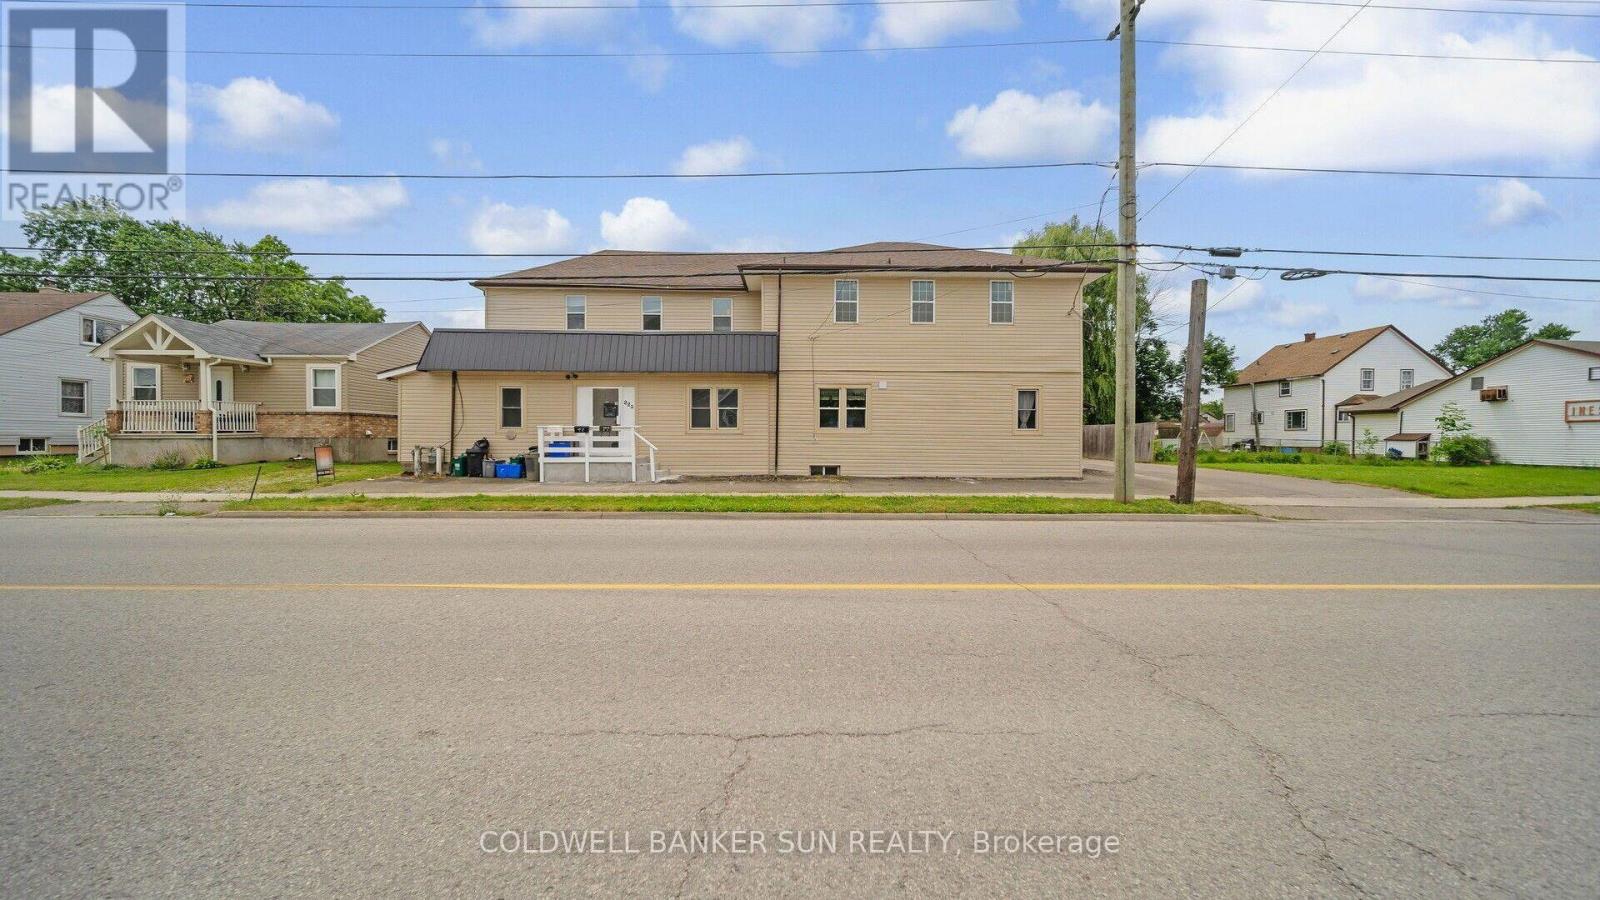
Excellent investment opportunity- Five-unit apartment complex for sale. All five units are well-maintained. In addition, there are four one-bedroom units on the main level with stainless steel appliances and one three-bedroom unit on the second level. These units are located in the heart of Fort Erie, close to major highways and all amenities. Every unit features a separate parking space and hydro meter. A management company oversees four of the units. (id:47351)
223-227 Gilmore Road
Fort Erie, Ontario
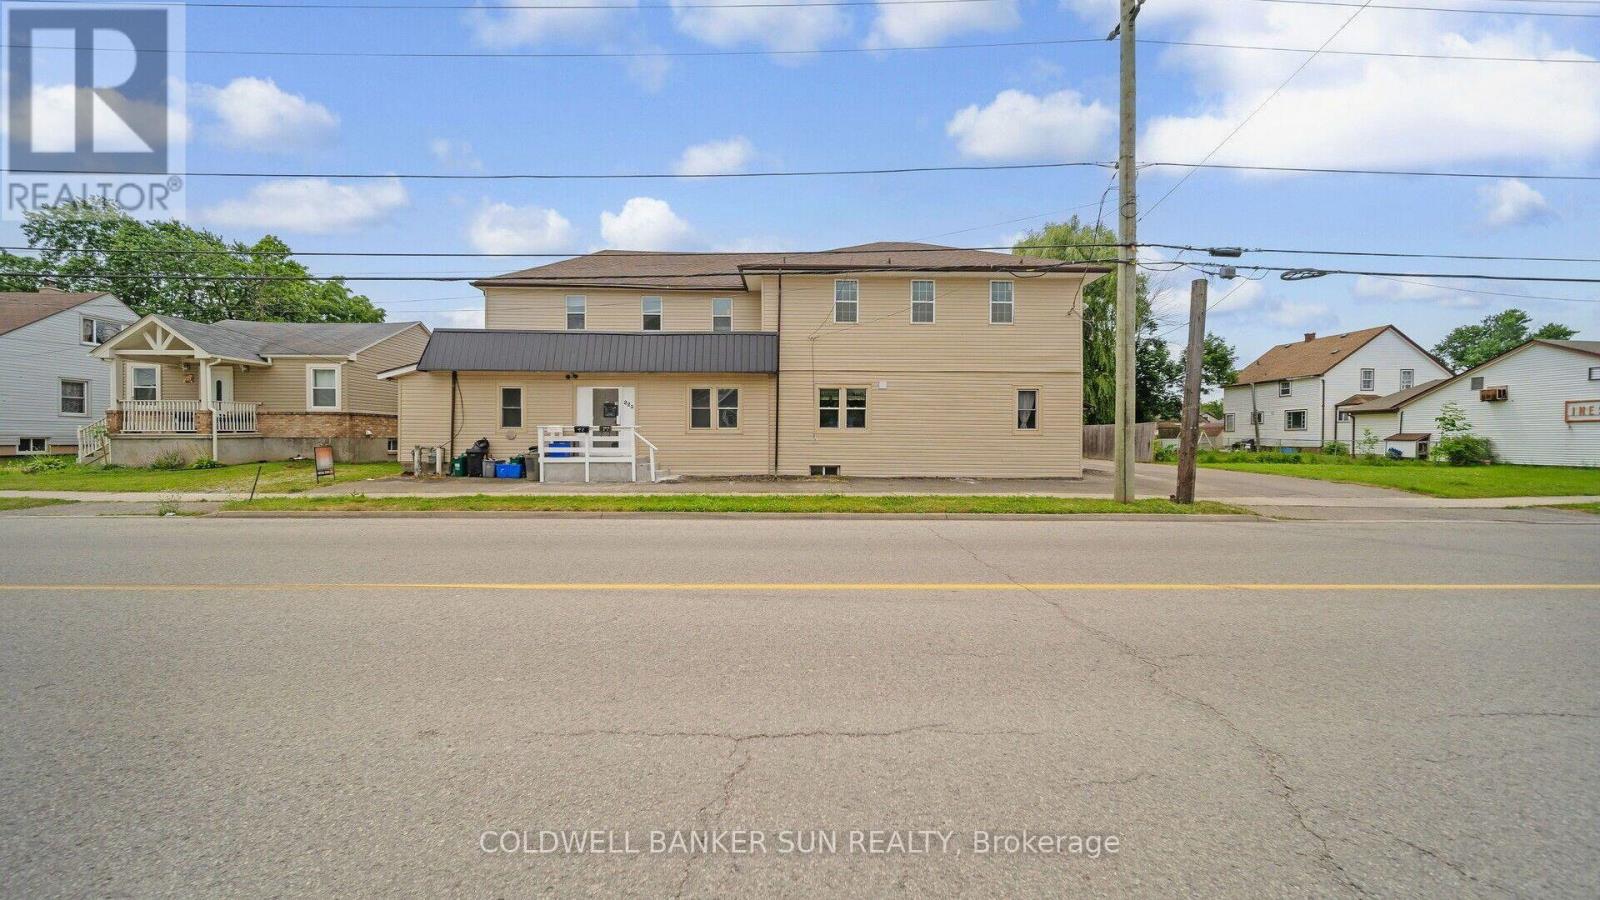
Excellent investment opportunity- Five-unit apartment complex for sale. All five units are well-maintained. In addition, there are four one-bedroom units on the main level with stainless steel appliances and one three-bedroom unit on the second level. These units are located in the heart of Fort Erie, close to major highways and all amenities. Every unit features a separate parking space and hydro meter. A management company oversees four of the units. (id:47351)
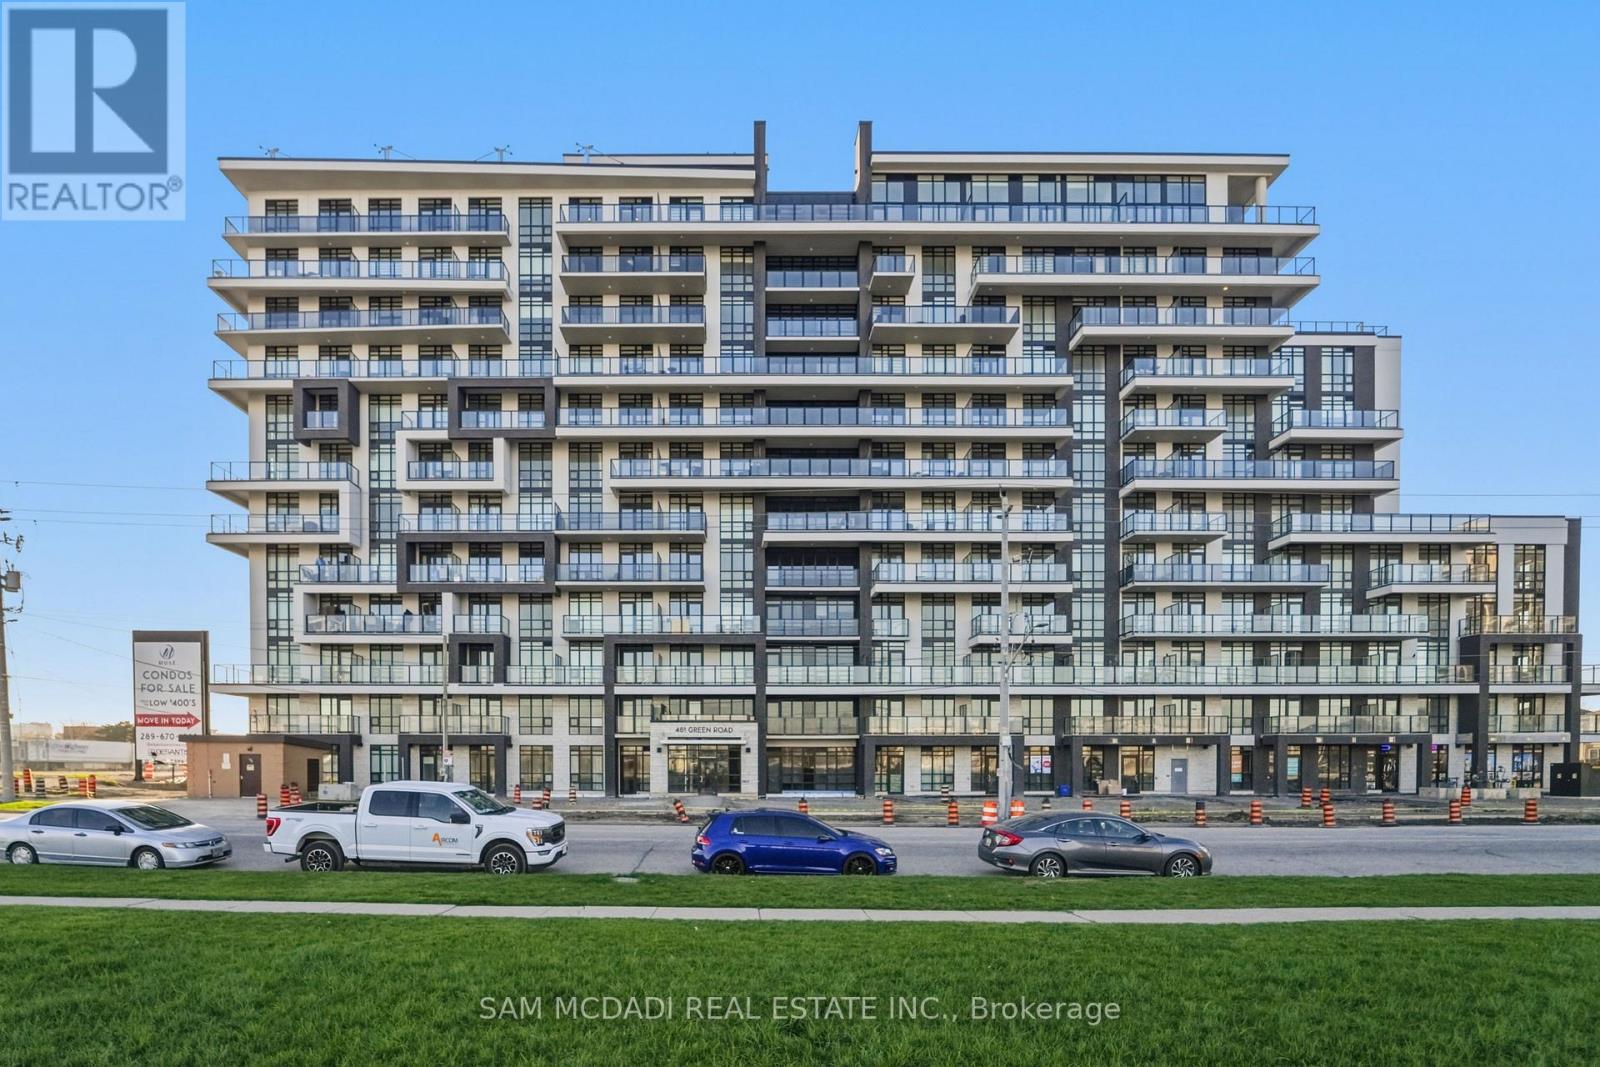
1012 - 461 Green Road
Hamilton, Ontario
Welcome to modern waterfront luxury at Muse Condos! Perched high on the 10th floor, this pristine 1-bedroom suite offers a highly efficient layout with zero wasted space and panoramic, north-facing views of Lake Ontario and the downtown skyline from your private balcony. Experience premium elevated living featuring soaring 9ft ceilings, floor-to-ceiling windows flooding the home with natural light, and an open-concept flow. The custom modern kitchen features built-in premium appliances, sleek cabinetry, and a timeless backsplash. Includes owned parking and a locker! Unbeatable Stoney Creek location-steps to the beach, lakefront trails, and Fifty Point. Perfect for commuters with quick access to the QEW and Confederation GO Station. Enjoy luxury building amenities including a 6th-floor rooftop terrace with stunning lake views, a tech lounge, and concierge service. Vacant, beautifully staged, and on lockbox for effortless showings. Bring your clients with their best offer! (id:47351)
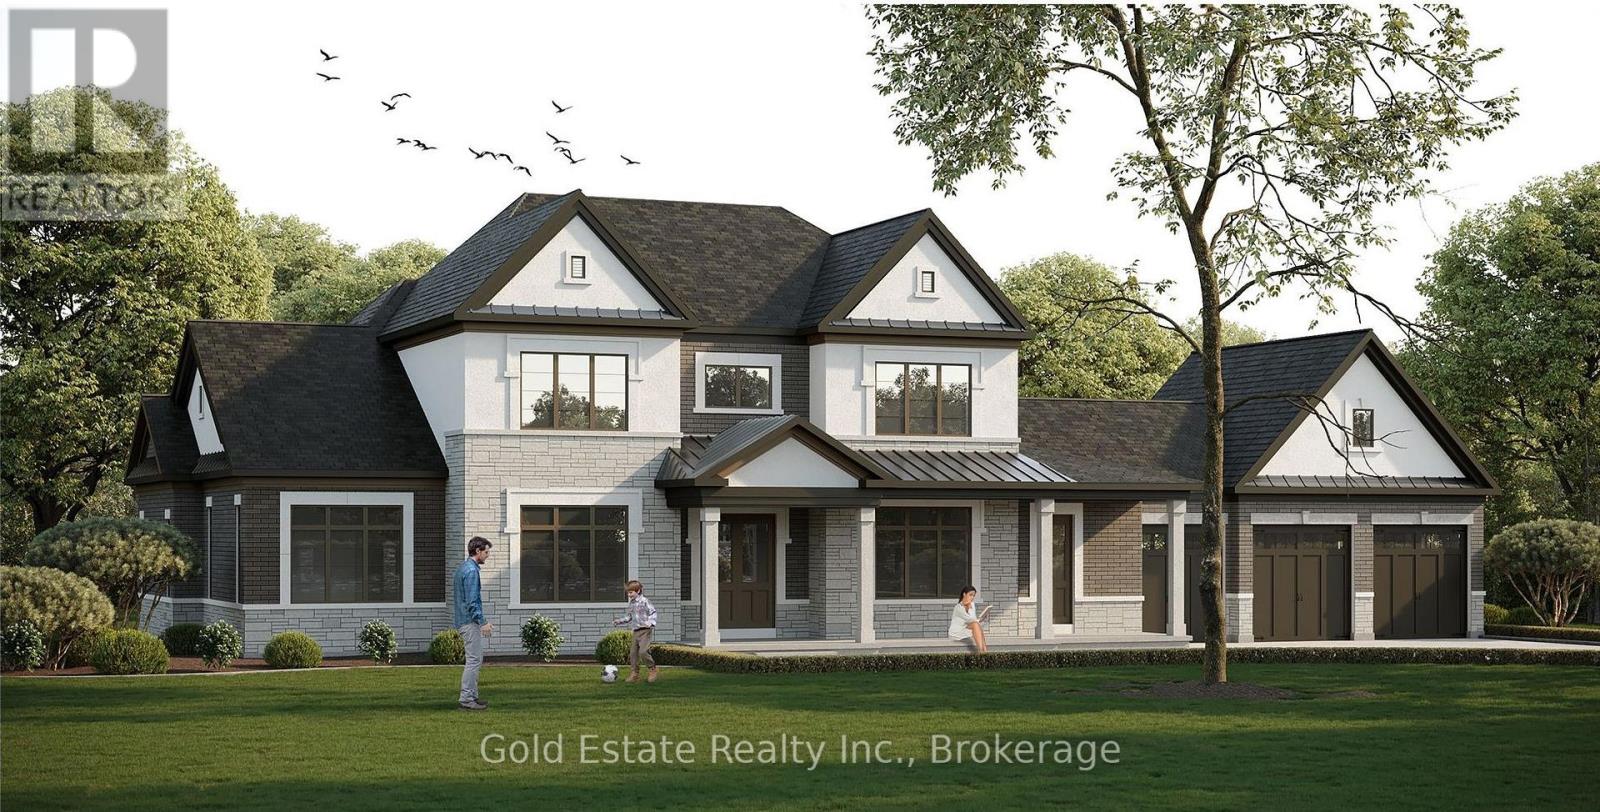
Lot 19 - 1 Captain Rounding Way
Amaranth, Ontario
Build Your Dream Home in Amaranth! Discover an exceptional opportunity to own a spacious vacant residential lot in the peaceful Amaranth Estate Lot community. Set on approximately 1 acres with an impressive 201.94 ft frontage, this property offers the space and flexibility to create your ideal country retreat. Located near 30th Sideroad and Mono-Amaranth Townline, the lot combines a tranquil setting with convenient access to surrounding communities. Hydro and natural gas are available, adding to the property's potential for your future plans. Whether you're looking to build a private family residence or secure a sizeable parcel in a desirable rural setting, this is an opportunity worth exploring. (id:47351)
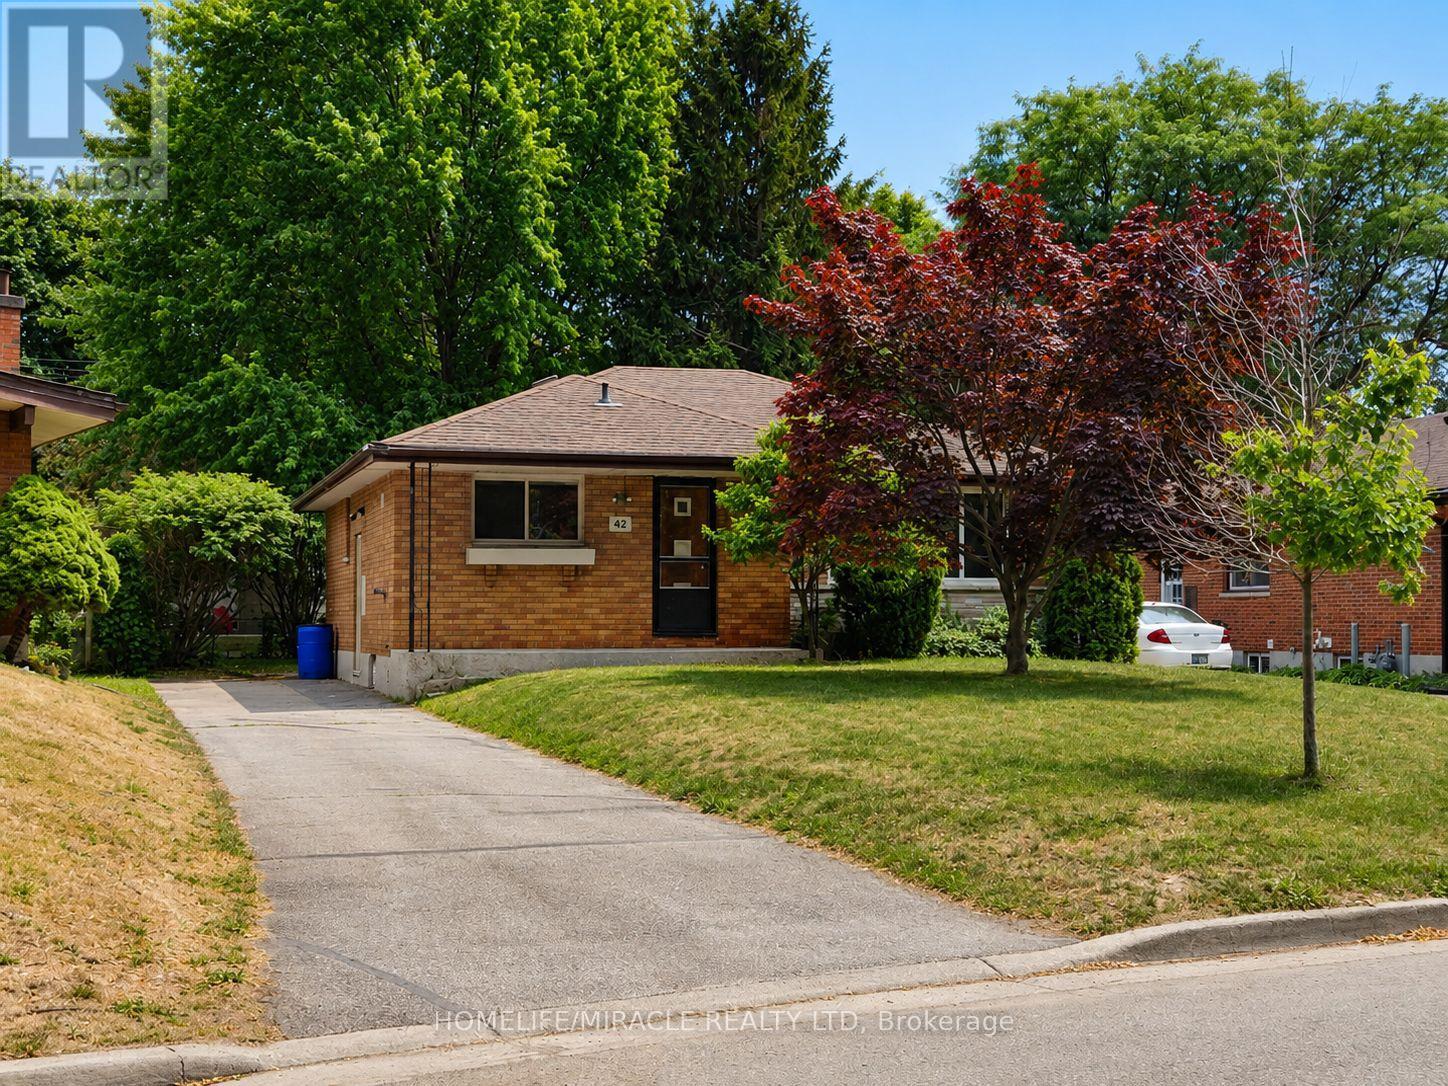
42 Mark Street
London East, Ontario
Welcome to this spacious and well-maintained bungalow, perfect for families, multi-generational living, or investors. The main floor offers 3 generous bedrooms and has been updated with a brand-new kitchen and new flooring throughout. The finished basement features a separate entrance, providing excellent flexibility for extended family, guests, or additional living space. Ideally located within walking distance to Fanshawe College, this property also offers outstanding rental potential with the possibility of a 6-bedroom setup. Enjoy the convenience of being close to shopping, grocery stores, schools, parks, playgrounds, public transit, and easy highway access. A fantastic opportunity to own a home that combines comfort, versatility, and a prime location. Wood burning fireplace is in AS-IS condition. (id:47351)
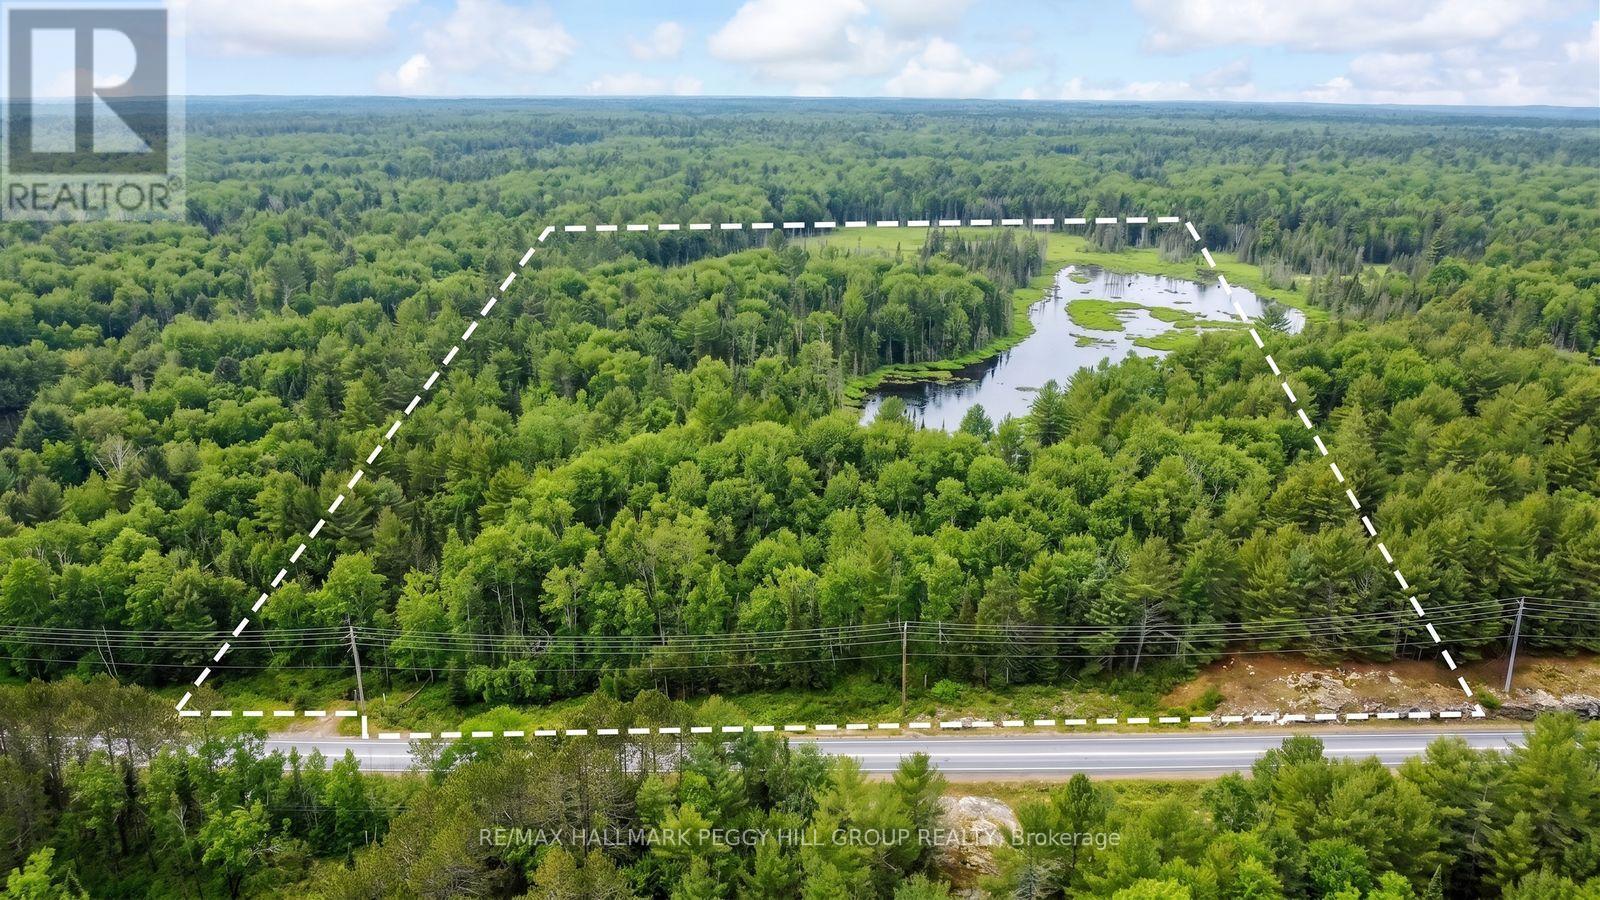
0 County Road 121
Minden Hills, Ontario
STOP SEARCHING FOR A PLACE TO GET AWAY & START CREATING ONE ON 24 WOODED ACRES! Some properties come with someone else's plans. This one gives you 24 wooded acres to decide exactly what your escape should become. Mature trees stretch across the untouched parcel, where a small pond adds to the scenery and plenty of space invites you to wander through the woods, create your own trails or establish a private campsite for weekends with family and friends. Explore the potential for an off-grid cabin, seasonal cottage, permanent home or hobby farm, while enjoying the land now for hiking, birdwatching, snowshoeing and wildlife watching throughout the seasons. The wooded acreage will also appeal to hunting enthusiasts, with abundant wildlife found throughout the region. Nearby lakes, parks and trail systems put boating, fishing and further outdoor exploration within easy reach. Conveniently positioned on a major road, the property offers straightforward access to Kinmount and Minden for shopping, dining and everyday amenities. Whether you plan to enjoy it as a rustic weekend getaway, shape it into something entirely your own or hold the land as a long-term investment, these 24 acres give you room to think beyond the limits of an ordinary lot. Some people spend years searching for somewhere to escape. Others buy the land and create it themselves. (id:47351)
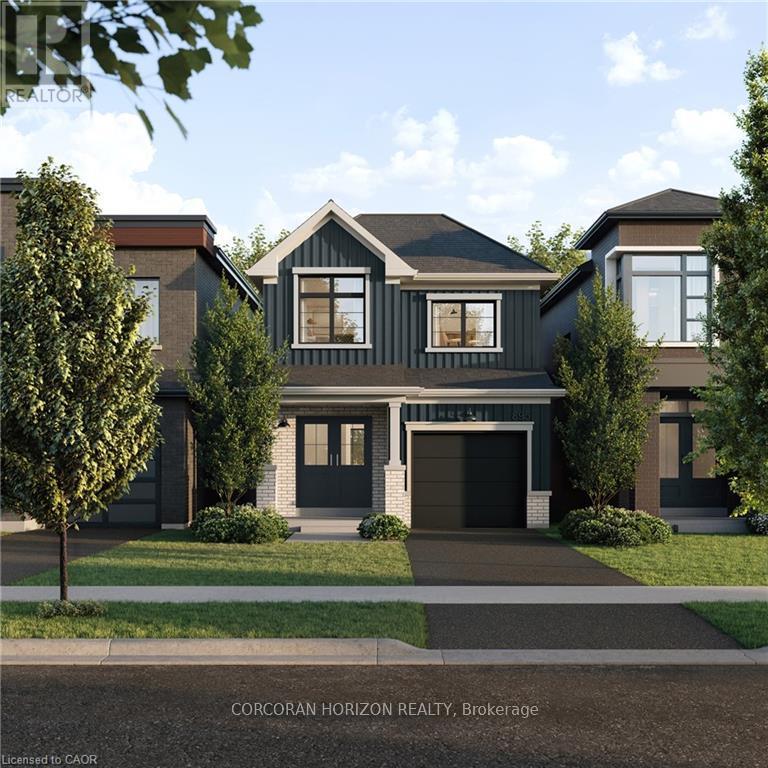
55 Ella Street
Woolwich, Ontario
A thoughtfully planned new home community ideally located near the scenic Grand River in Kitchener. Introducing the Poppy, a beautifully designed 1,486 sq. ft. Single Detached home situated on a 27' lot and crafted for modern family living. The open-concept main floor offers a seamless flow between the spacious Great Room, Dining Room, and contemporary linear Kitchen featuring an island with flush breakfast bar -perfect for both everyday living and entertaining. Upstairs, the generous Primary Bedroom includes a walk-in closet, creating a functional and comfortable retreat. Enjoy quality finishes throughout, energy-efficient features, and the added potential of an unfinished basement complete with a free 3-piece rough-in, ready to be customized to suit your lifestyle. Conveniently located close to parks, trails, schools, shopping, and major commuter routes, Wild Indigo at the Grand River offers the perfect balance of nature and urban convenience. Sales Centre located at 88Woolwich St S., Breslau, ON. **Renderings for reference only. (id:47351)