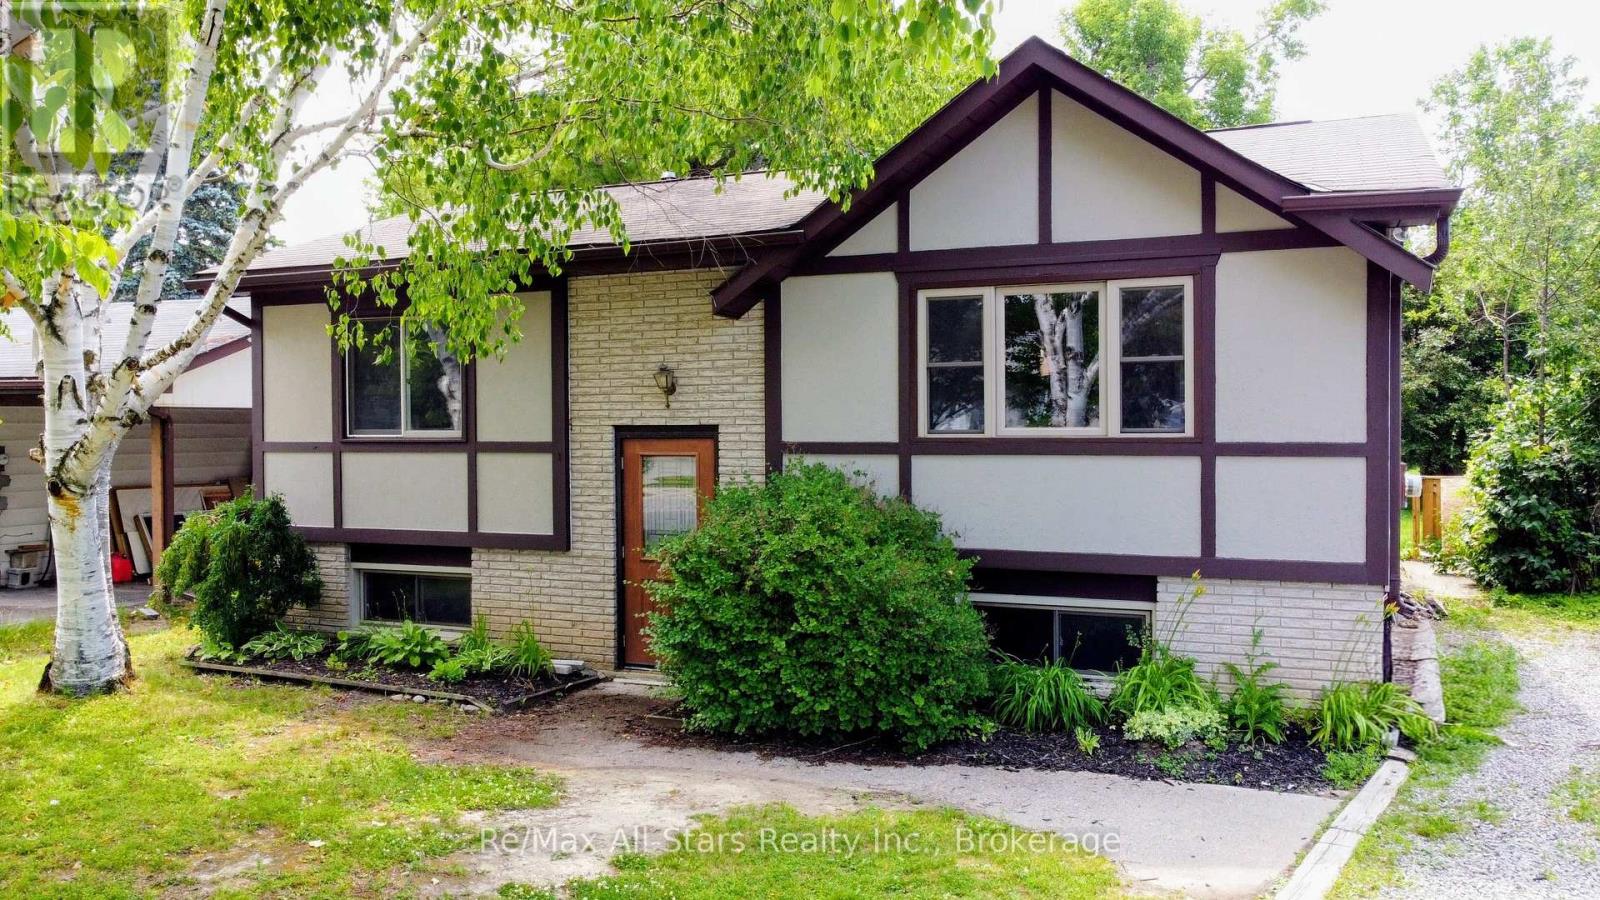
1886 Croftdale Crescent
Peterborough, Ontario
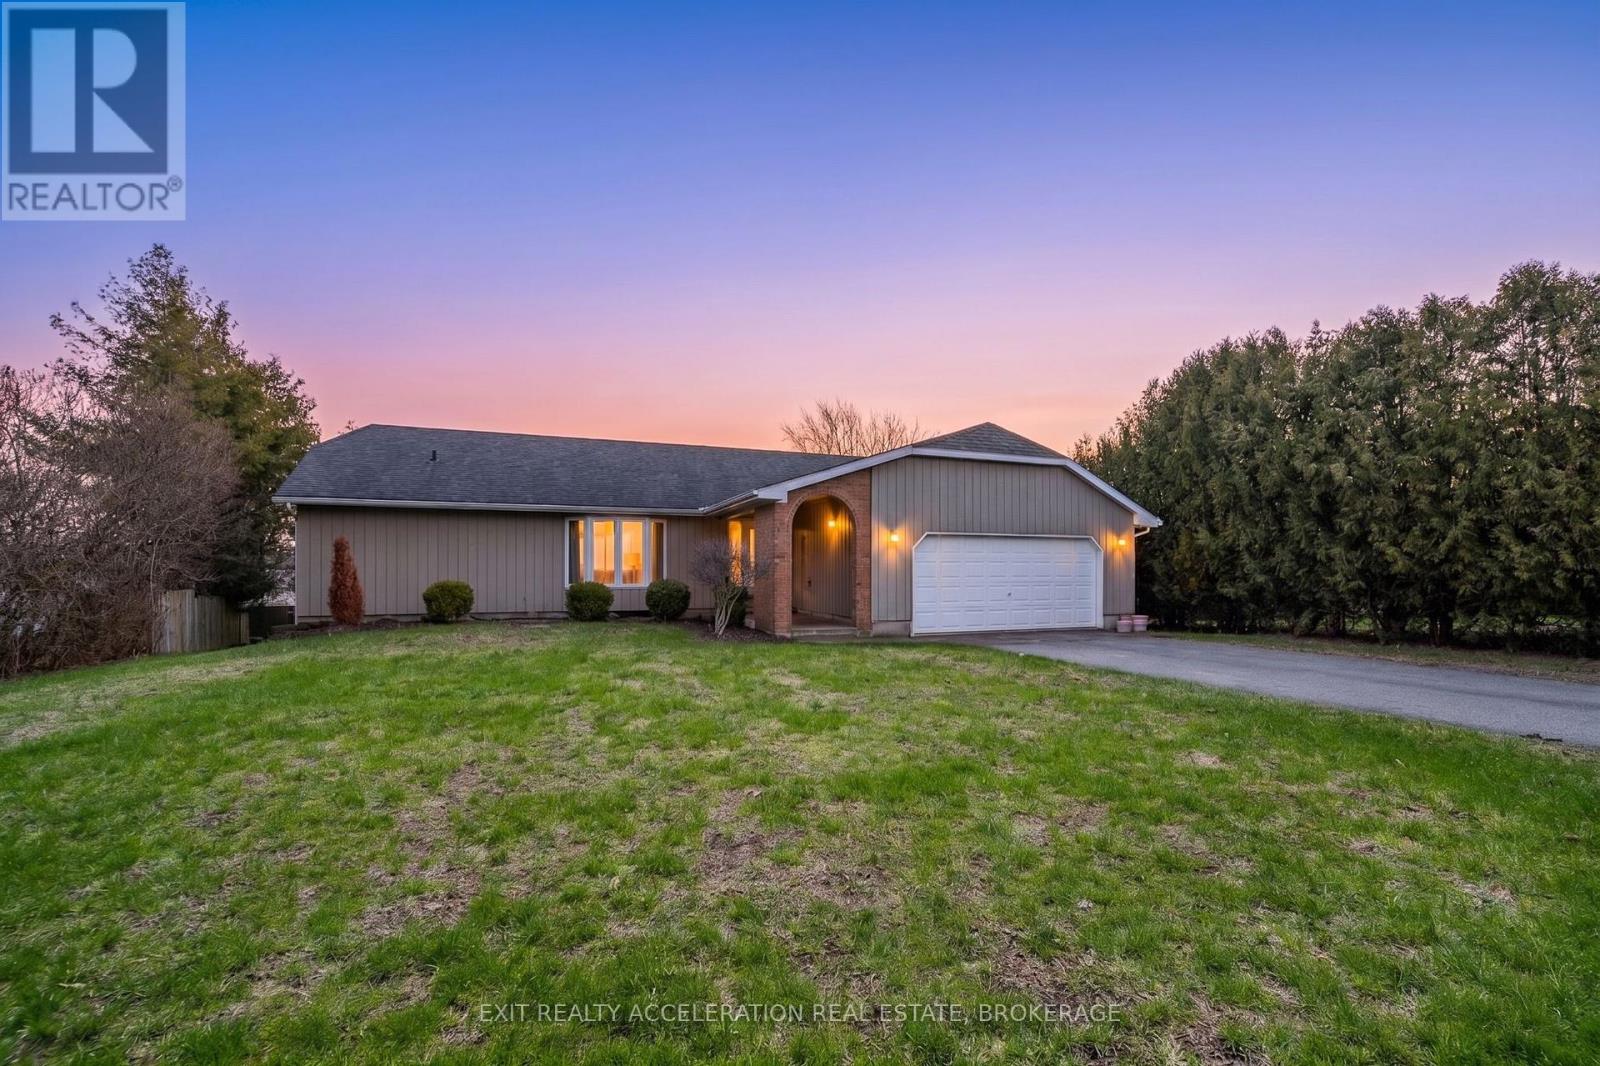
Recently renovated west end gem on quiet crescent! This beautifully updated, low-maintenance raised bungalow is perfectly situated on a quiet, low-traffic crescent in a highly desirable west end neighbourhood. The main level offers a sun-drenched, open-concept layout that maximizes natural light, featuring two bedrooms, updated central bathroom, and a kitchen optimized for storage and entertaining. Downstairs, the finished lower level completely eliminates the typical basement feel thanks to large above-grade windows. This bright lower level boasts a large rec room anchored by a cozy gas fireplace, a generous third bedroom perfect for guests or a home office, laundry room and space for a future bathroom. Outside, the premium lot features a deep, private backyard ready for outdoor entertaining and family activities, paired with a long driveway that easily accommodates multiple vehicles. Combining peace and quiet with ultimate convenience, this move-in-ready property sits just steps away from great schools, parks, and prime west end amenities. (id:47351)
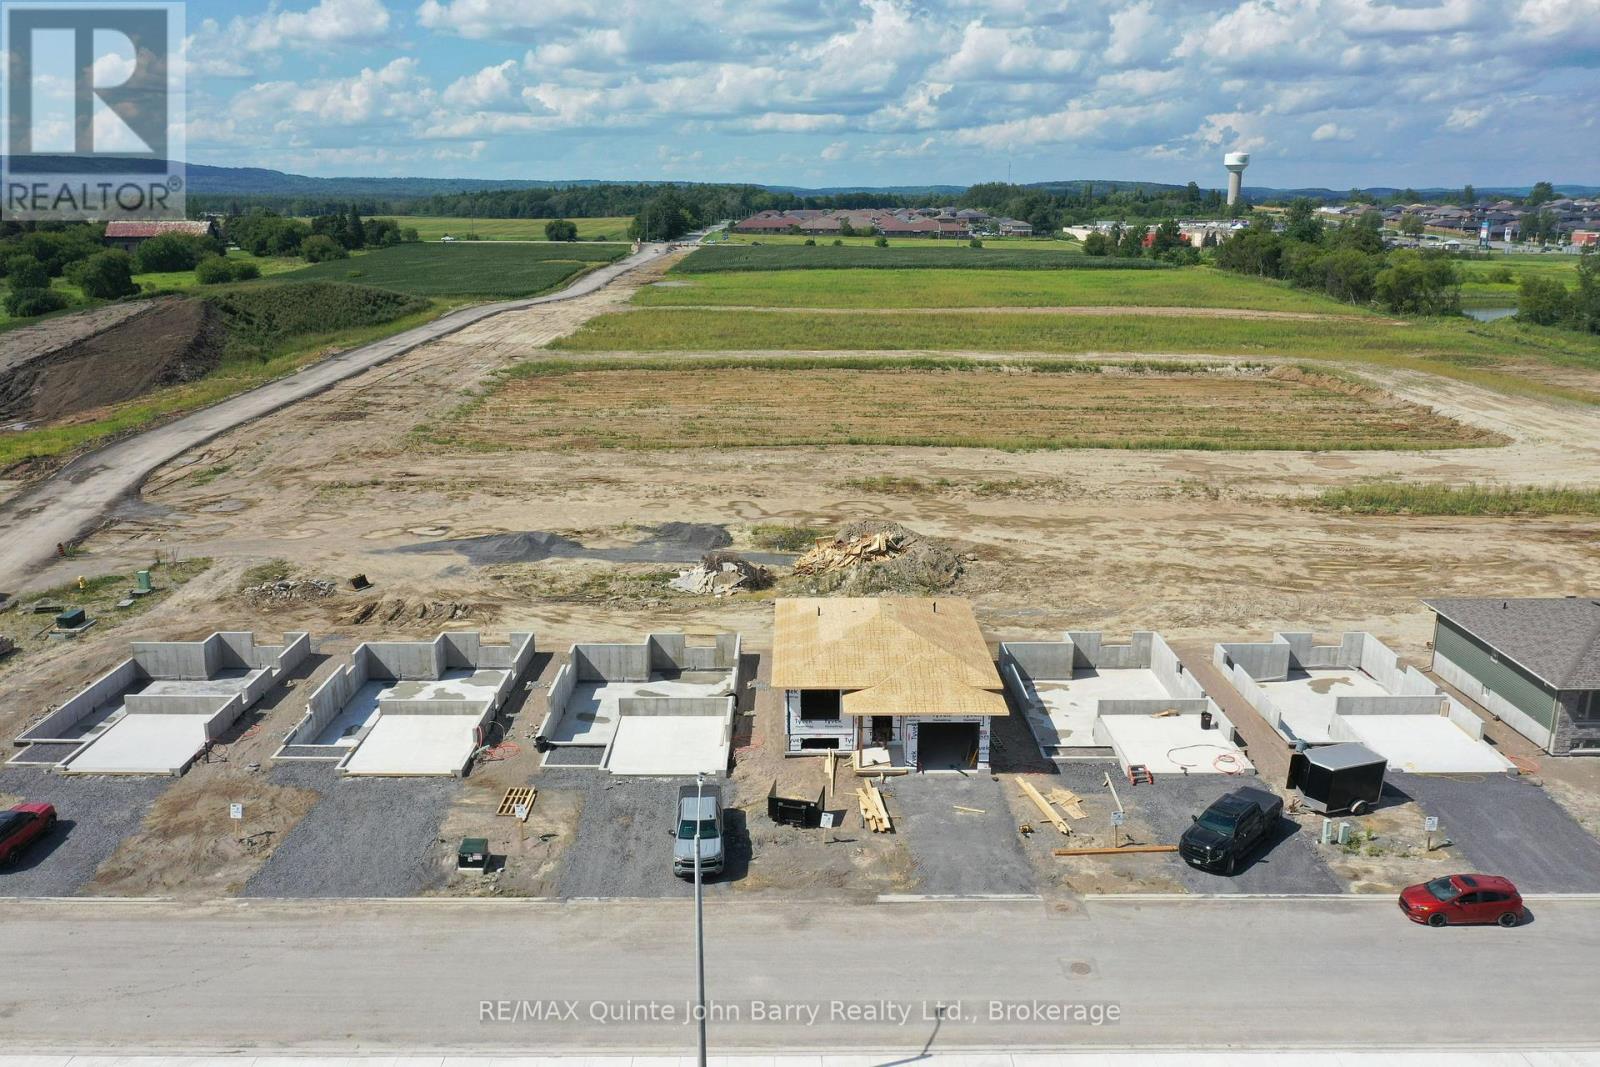
Lot 24 - 48 Parkland Circle
Quinte West, Ontario
***Price includes the currently legislated HST New Housing Rebate of $24,000 and Federal and Provincial rebates which may provide approximately $47,661 in additional savings for eligible buyers.*** Welcome to the Lakeland Model by Klemencic Homes, offering 1,170 sq.ft. of thoughtfully designed main floor living with the option to finish an additional 820 sq.ft. in the lower level. This beautiful bungalow layout features 2 bedrooms and 2 bathrooms, including a spacious primary bedroom complete with a walk-in closet and private 3-piece ensuite. The second bedroom and 4-piece guest bathroom complete the main floor layout. The open-concept main living area is designed for modern living, featuring a bright kitchen, dining area, and living room that flow seamlessly together. Step outside to the partially covered back deck, offering a great space to relax and enjoy the outdoors in any season. Additional highlights include a 2-car garage and double driveway, providing plenty of parking and storage space. With the option to expand into the lower level, the Lakeland Model offers flexibility to create the additional living space that fits your lifestyle. (id:47351)
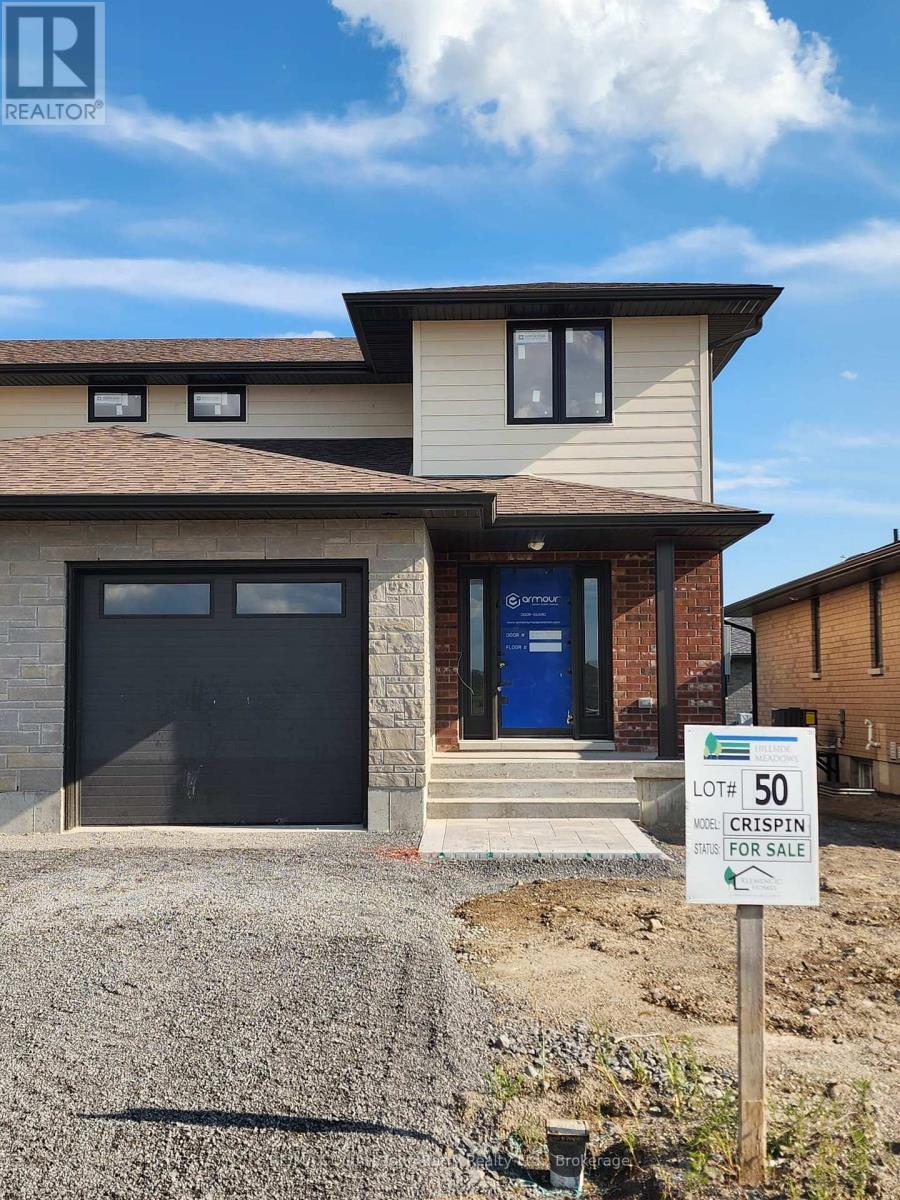
Lot 50 - 51 Parkland Circle
Quinte West, Ontario
**Price has been adjusted to include the current HST New Housing Rebate of $24,000 and the enhanced Federal and Provincial rebates (April 1, 2026 - March 31, 2027) which provides Buyer with an additional savings of $39,000. For clarity purposes, list price is net of HST (rebate has been calculated).** Built by Klemencic Homes, the Crispin (End) Model is a thoughtfully designed two-storey townhome located in Phase 3 of Hillside Meadows - Parkland Circle. Featuring brick and stone exterior details paired with sleek composite finishes, this end-unit design offers excellent curb appeal and a modern finish throughout.Step inside to a bright and welcoming foyer with a large closet, leading into an open-concept, carpet-freemain floor. The stylish kitchen flows seamlessly into the dining area and spacious great room, complete with a walk-out to the deck, ideal for entertaining or enjoying quiet outdoor time. A convenient 2-piece powder room and interior access to the attached garage complete the main level. Upstairs, you'll find two generously sized bedrooms, each with its own ensuite bathroom. The primary bedroom also features a walk-in closet, creating a comfortable private retreat. A second-floor laundry closet adds practical everyday convenience. Interior selections are the choice of the buyer, allowing you to personalize the home to suit your style. The unfinished lower level offers excellent future potential for a recreation room,storage area, 2-piece bathroom, and utility room. Ideally located in the west end, close to Highway 401,elementary and secondary schools, shopping plazas, restaurants, Tim Hortons, Walmart, medical and dental offices, and a wide range of retail and services. Occupancy anticipated October/November 2026.This home is currently under construction. Model home available to view. (id:47351)
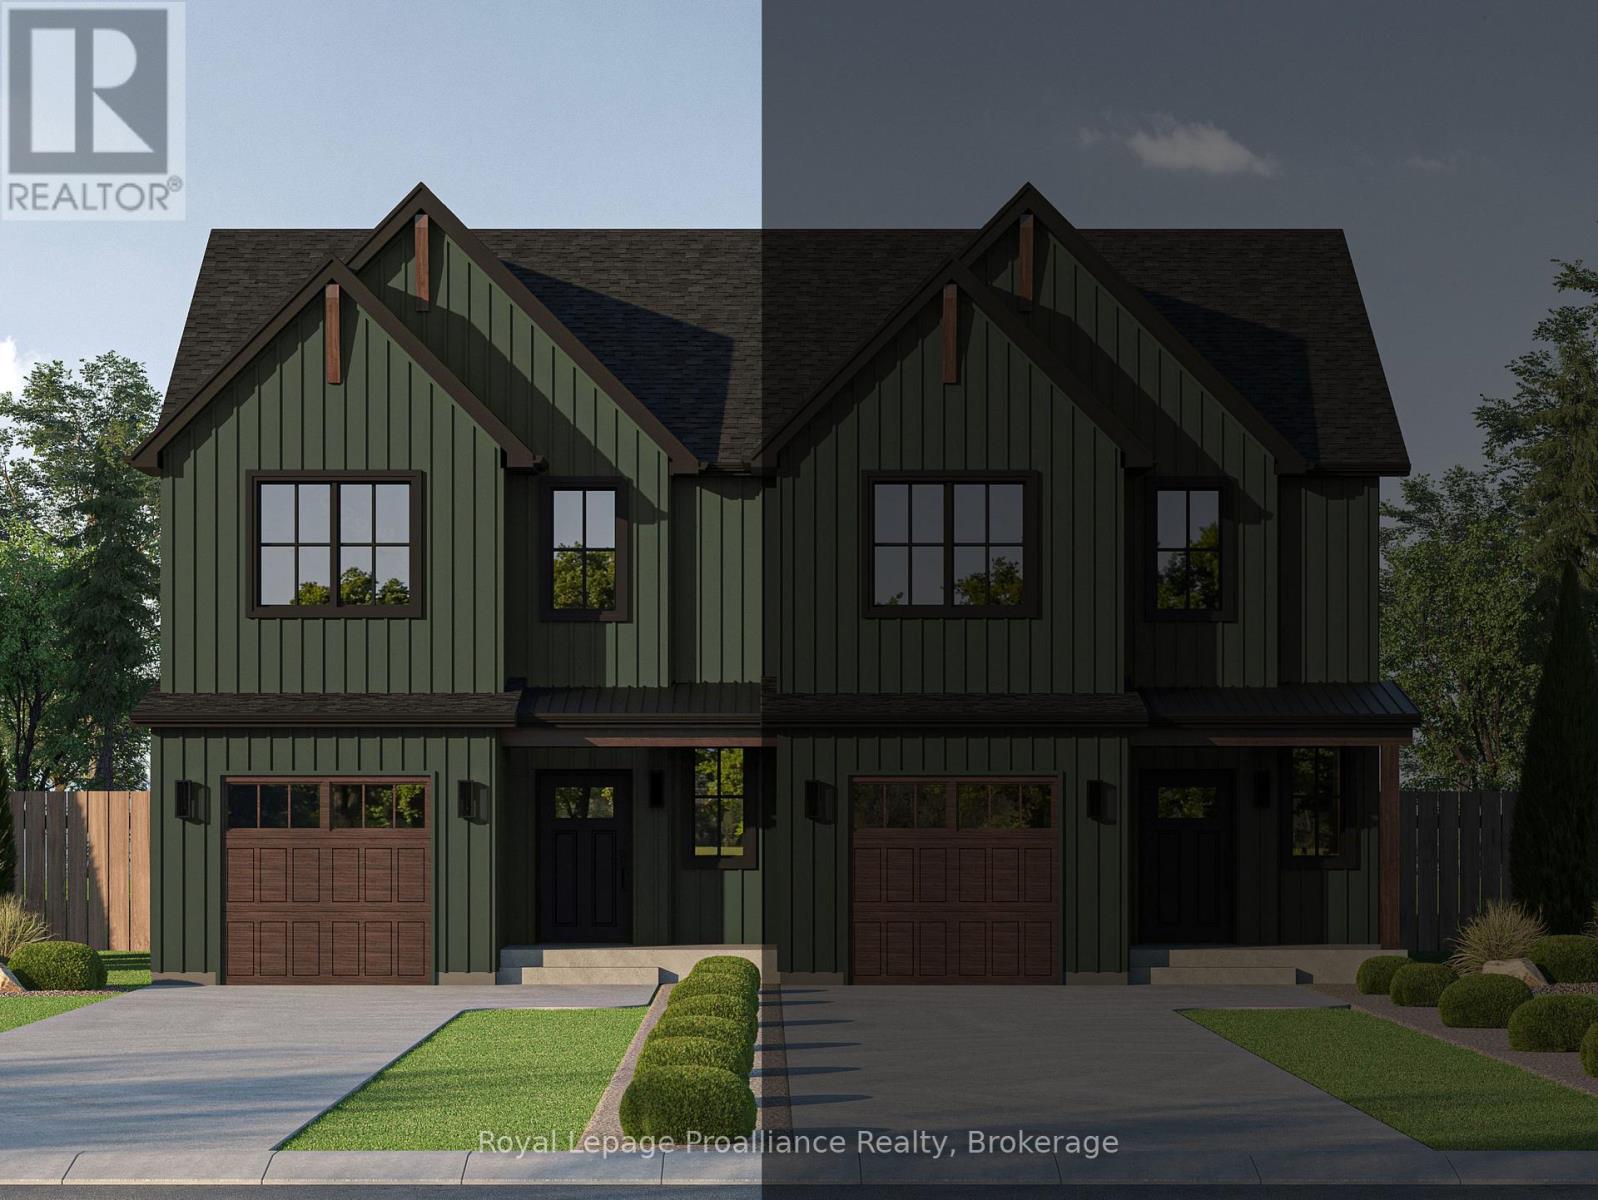
12 Greenfield Drive
Cramahe, Ontario
MOVE-IN READY AUGUST 2026! The QUINN is a semi-detached, 2 bedroom, 2 bathroom walk-up offering modern living in a 1,497 sqft layout that prioritizes comfort, flow, and everyday functionality. Ideal for those seeking a low-maintenance lifestyle, this home delivers a well-balanced floor plan suited to a variety of needs. From the ground level, you're welcomed into a foyer complete with a convenient closet and direct access to the single-car garage. From the foyer, a door leads into the unfinished lower level, which houses the laundry area, utility space, and a rough-in for a 3-piece bathroom. This level offers excellent potential for future development, allowing homeowners to customize the space to suit their needs. Upstairs, the main living level features a bright and open-concept layout that brings together the kitchen, dining and living areas. The kitchen is anchored by a spacious island, while the living room boasts sliding doors to the back deck, extending the living space outdoors. This level also includes a generous primary bedroom complete with a walk-in closet and a luxurious ensuite bathroom. Along with an additional bedroom and a well-appointed 4-pc bathroom. Nestled in the serene and welcoming community of Colborne and built by prestigious local builder Fidelity Homes. This home comes packed with quality finishes including: Maintenance-free, Energy Star-rated NorthStar vinyl windows with Low-E-Argon glass; 9-foot smooth ceilings on the main floor; Designer Logan interior doors with sleek black Weiser hardware; Craftsman-style trim package with 5 1/2 baseboards and elegant casings around windows and doors; Premium cabinetry; Quality vinyl plank flooring; Moen matte black water-efficient faucets in all bathrooms; Stylish, designer light fixtures throughout. Offering 7 Year TARION New Home Warranty. LISTING PRICE REFLECTS EXPANDED HST NEW RESIDENTIAL REBATE FOR ELIGIBLE PURCHASERS. (id:47351)
Lot 15 - 30 Parkland Circle
Quinte West, Ontario
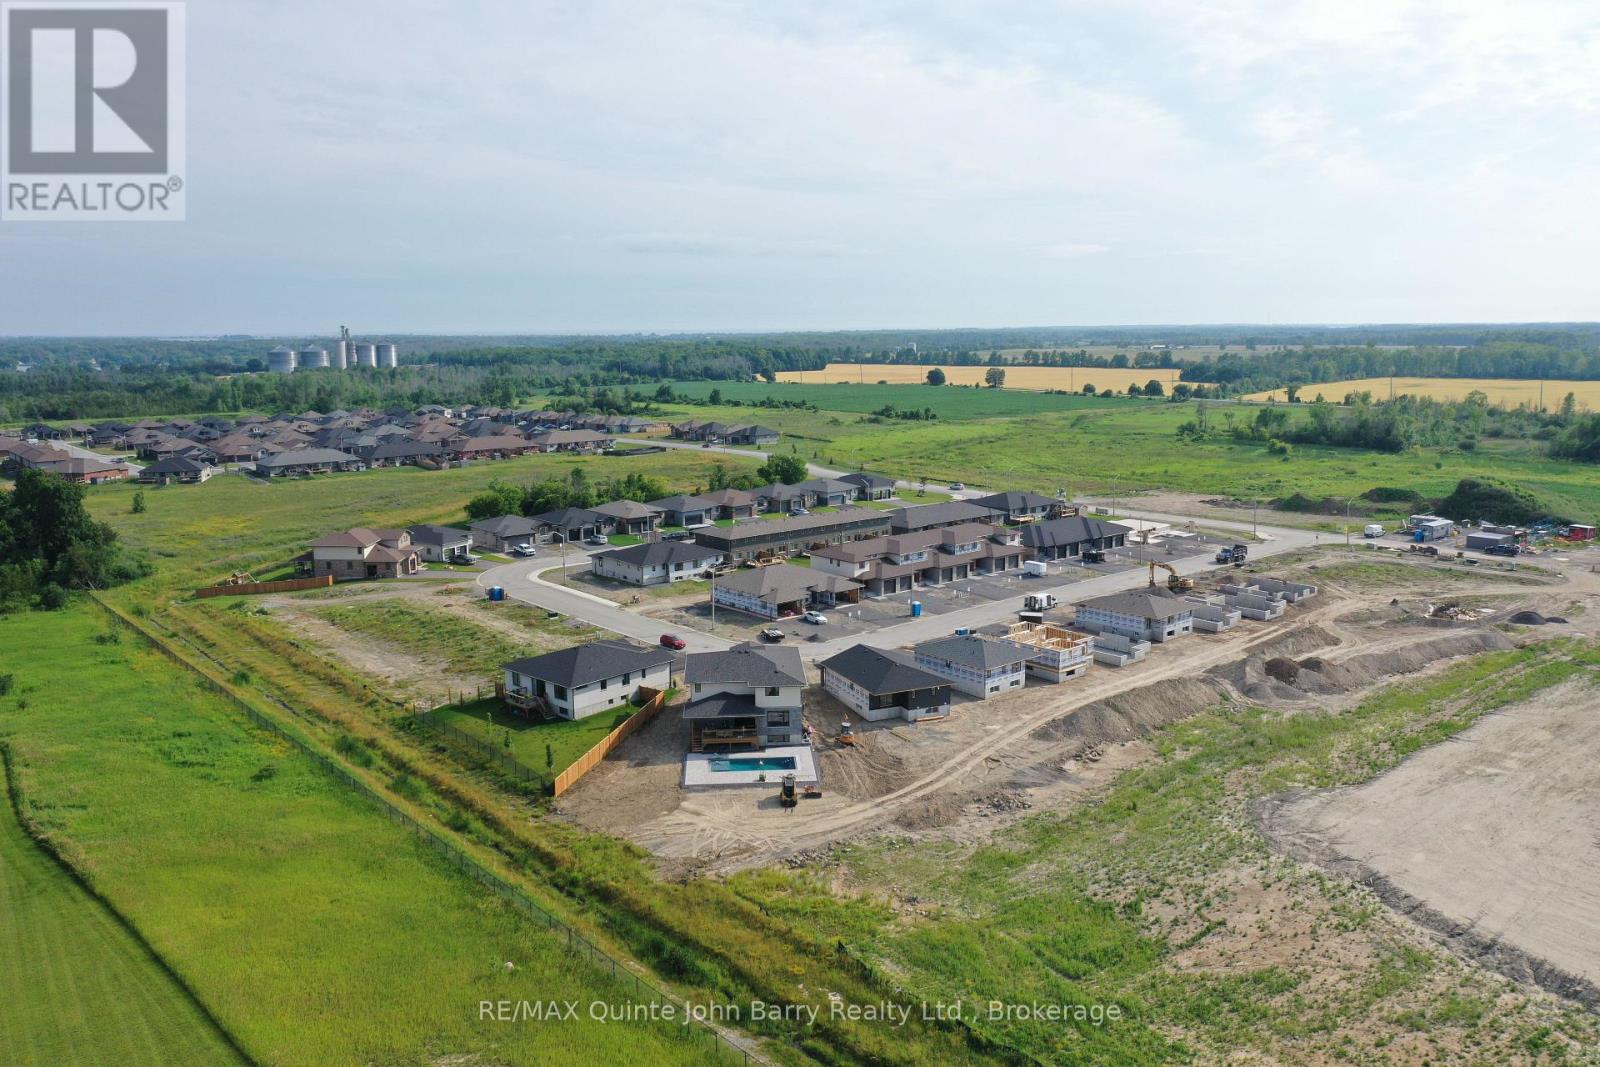
**Price has been adjusted to include the current HST New Housing Rebate of $24,000 and the enhanced Federal and Provincial rebates (April 1, 2026 - March 31, 2027) which provides Buyer with an additional savings of $60,900. For clarity purposes, list price is net of HST (rebate has been calculated).** Welcome to the Hickory Model by Klemencic Homes, a thoughtfully designed bungalow offering 1,456sq. ft. of stylish main-floor living. This inviting home features 3 bedrooms and 2 bathrooms, including a spacious primary suite complete with a private ensuite and walk-in closet. The open-concept kitchen,dining, and living area creates a bright and functional space for everyday living and entertaining. The kitchen is finished with quartz countertops, while luxury vinyl tile flooring flows throughout the main level for a seamless, modern look. Enjoy the added privacy and peaceful views of a lot backing onto greenspace. The walkout basement provides convenient access to the backyard and offers the option to finish approximately 980 sq. ft., creating even more space to suit your lifestyle. This home is currently under construction, with Early 2027 occupancy anticipated. (id:47351)
483 Beth Crescent
Kingston, Ontario
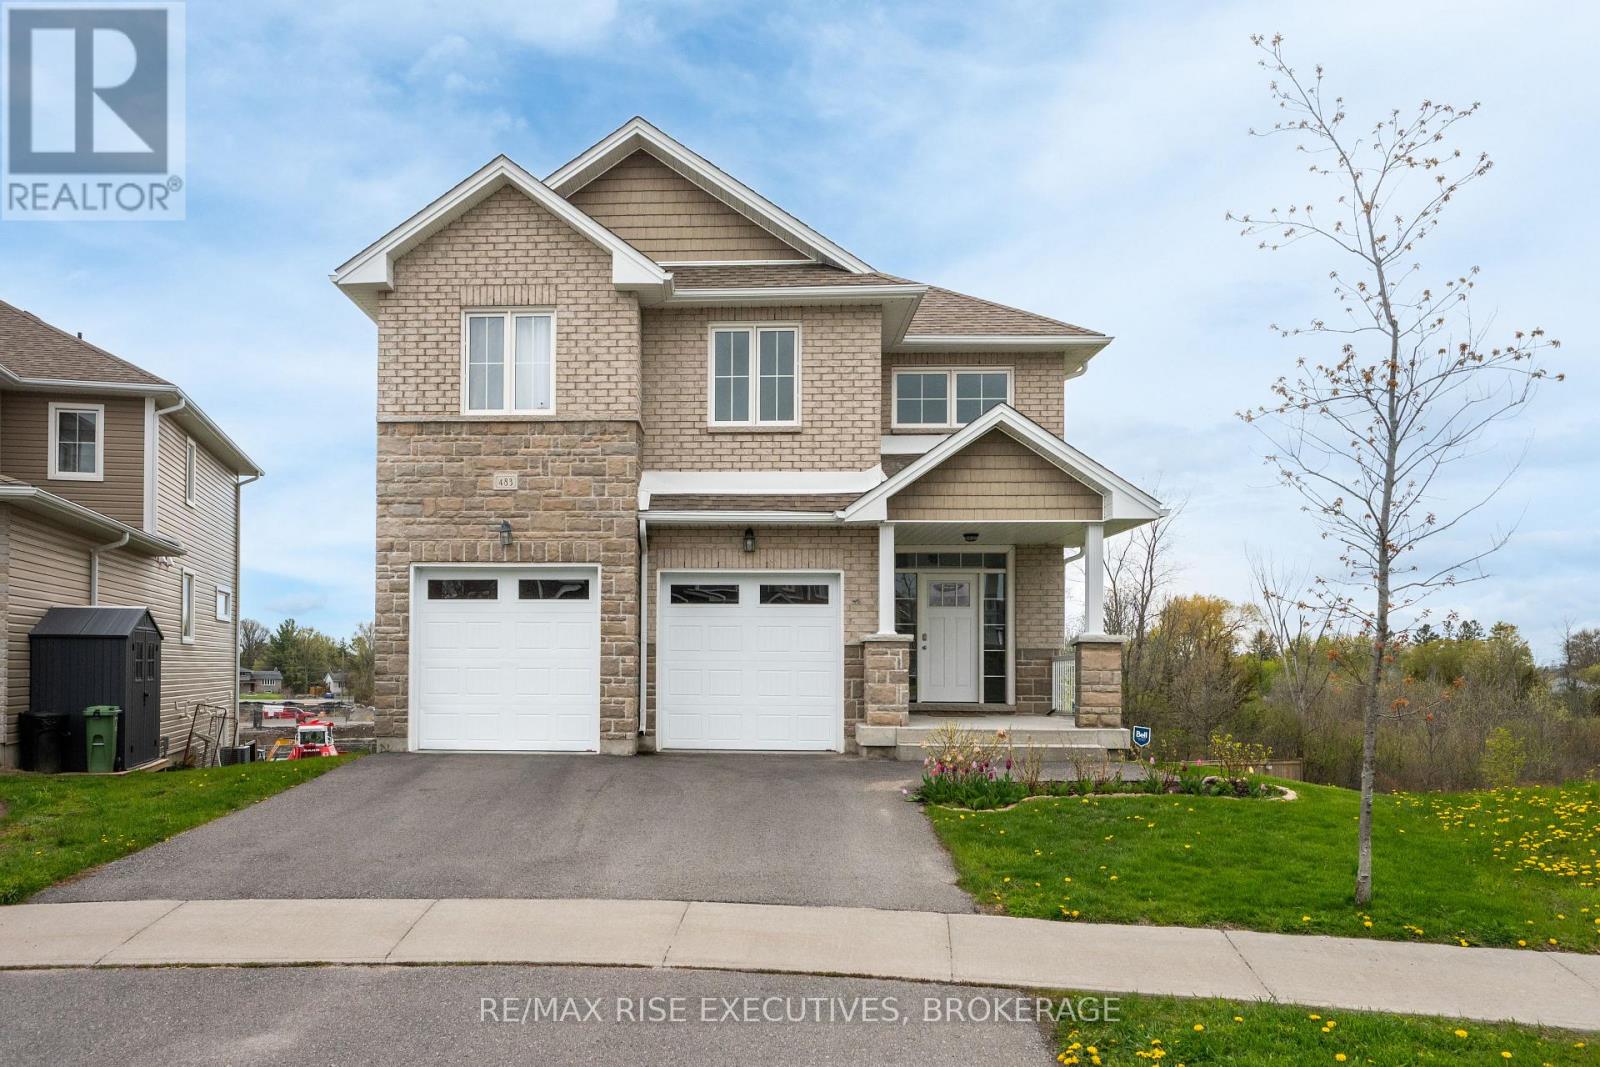
Welcome home to a luxurious residence situated on a premium pie-shaped lot with picturesque water views of the side pond. This exceptional home offers approximately 2,700 sq. ft. of bright living space, featuring four spacious bedrooms and 2.5 bathrooms plus a huge (1000+ sq feet), equally bright walk out basement The expansive primary suite boasts a beautifully appointed ensuite complete with a relaxing soaker tub, separate glass shower, and dual walk-in closets. The bright, open kitchen is filled with natural light from oversized windows and is equipped with stainless steel appliances, pot lights, quartz countertop, making it ideal for both everyday living and entertaining. This house features so much storage space and cabinetry, including a walk in coat closet and a separate garden shed that you won't even need to use the garage for storage. Main floor also features a second formal dinning room with elegant tray ceiling. Convenience is enhanced with upper-level laundry, complete with washer, dryer, and utility sink. A well-designed mudroom provides direct access to the double-car garage for added practicality. With 9-foot ceilings, and numerous upgrades throughout, this home offers a perfect blend of elegance, spaciousness and modern comfort. Come check out the sunset views across the pond from your private walk out deck. Quick possession is available. (id:47351)
266 Pauline Tom Avenue
Kingston, Ontario
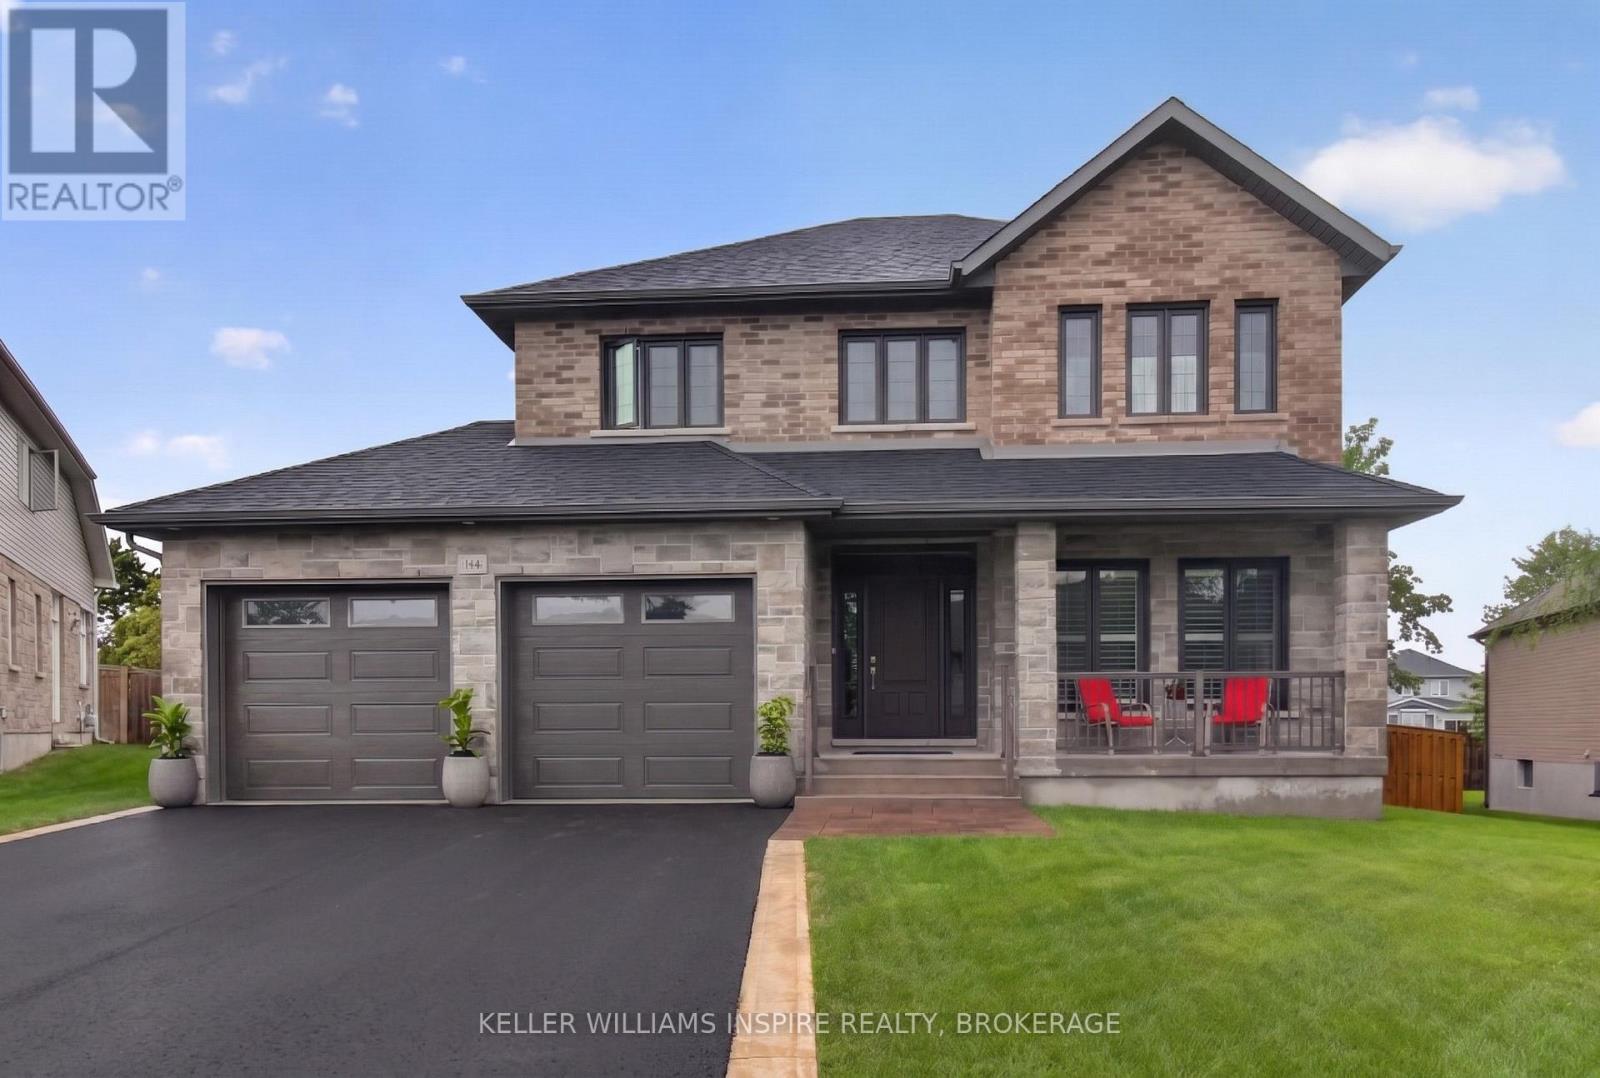
Welcome to 266 Pauline Tom Avenue, where your next chapter begins. Built in 2018 and offered for sale for the very first time, this beautifully maintained executive home presents a special opportunity-its next owners will become only the second family to call it home. Tucked away on a quiet, family-friendly street, it offers the space to put down roots while keeping you conveniently connected to everything Kingston has to offer. With four spacious bedrooms, a double-car garage and thoughtfully designed living spaces, there is room for growing families, military households relocating to Kingston, professionals working from home and anyone looking for a home that can evolve with them. The fully fenced backyard is ready for summer BBQs, children at play, family pets and evenings under the stars. Downstairs, the unfinished basement offers incredible future potential, with insulation completed, electrical wiring and receptacles prepared, a bathroom rough-in and impressive ceiling height. Create the recreation room, home gym, theatre, office, additional living space or even the golf simulator you've always wanted. Enjoy the peace of a residential neighbourhood while remaining minutes from schools, shopping, recreation, the Waaban Crossing, Highway 401 and convenient routes throughout Kingston. Some homes simply meet your needs today; this is a home you can grow into for years to come. First time on the market. One family has called it home. Will yours be the second? (id:47351)
Lot 14 - 28 Parkland Circle
Quinte West, Ontario
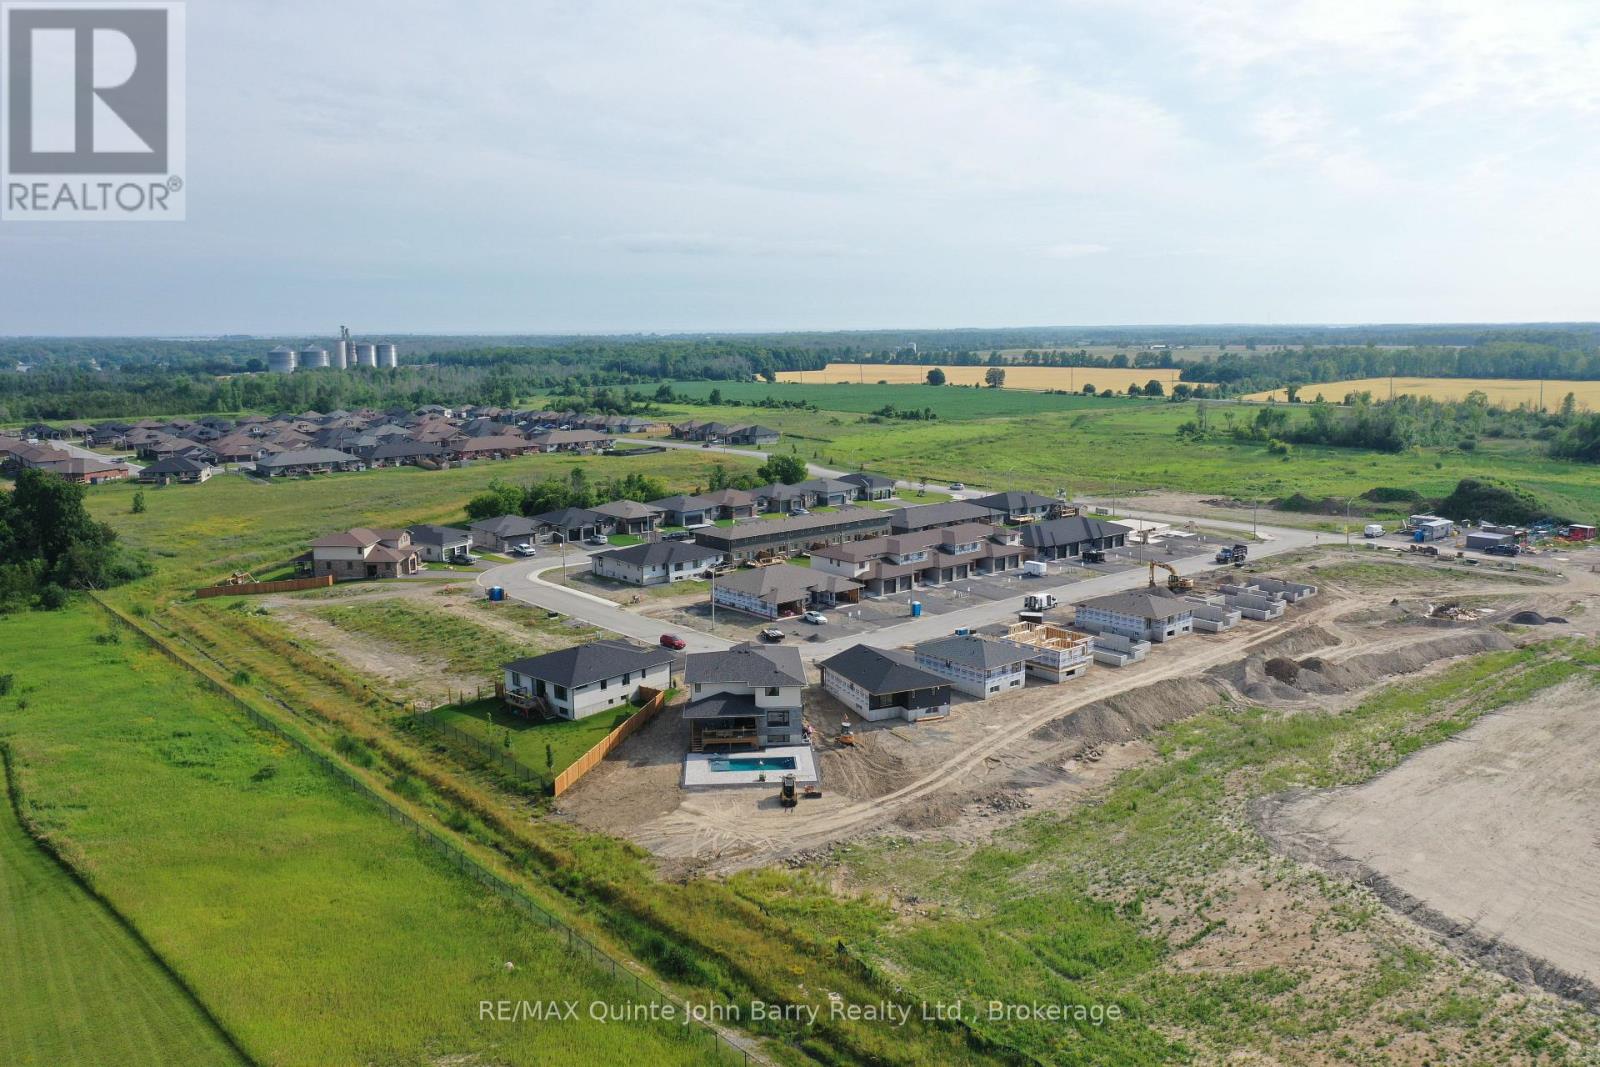
**Price has been adjusted to include the current HST New Housing Rebate of $24,000 and the enhanced Federal and Provincial rebates (April 1, 2026 - March 31, 2027) which provides Buyer with an additional savings of $59,000. For clarity purposes, list price is net of HST (rebate has been calculated).*** Welcome to the Lilac Model by Klemencic Homes, offering thoughtfully designed bungalow living in the sought-after Hillside Meadows community. This impressive home features 1,412 sq. ft. of open-concept living space on the main floor, with 2 bedrooms and 2 full bathrooms. The bright and inviting layout seamlessly connects the living room, dining area, and kitchen, creating an ideal setting for everyday living and entertaining. The kitchen offers ample cupboard space, while the spacious primary bedroom includes a walk-in closet and private 3-piece ensuite. A second bedroom and 4-piece bathroom provide comfortable space for family, guests, or a home office. Enjoy the convenience of a double car garage and double driveway, along with a premium setting backing onto green space for added privacy and peaceful views. Looking for more room? The walkout basement offers excellent future potential and can be finished to add approximately 955 sq. ft. of additional living space, providing flexibility for a recreation room, additional bedrooms, a home gym, or guest space. This home is currently under construction, with early 2027occupancy anticipated. Model home available to view. (id:47351)
2418 Upper Chemung Drive
Selwyn, Ontario
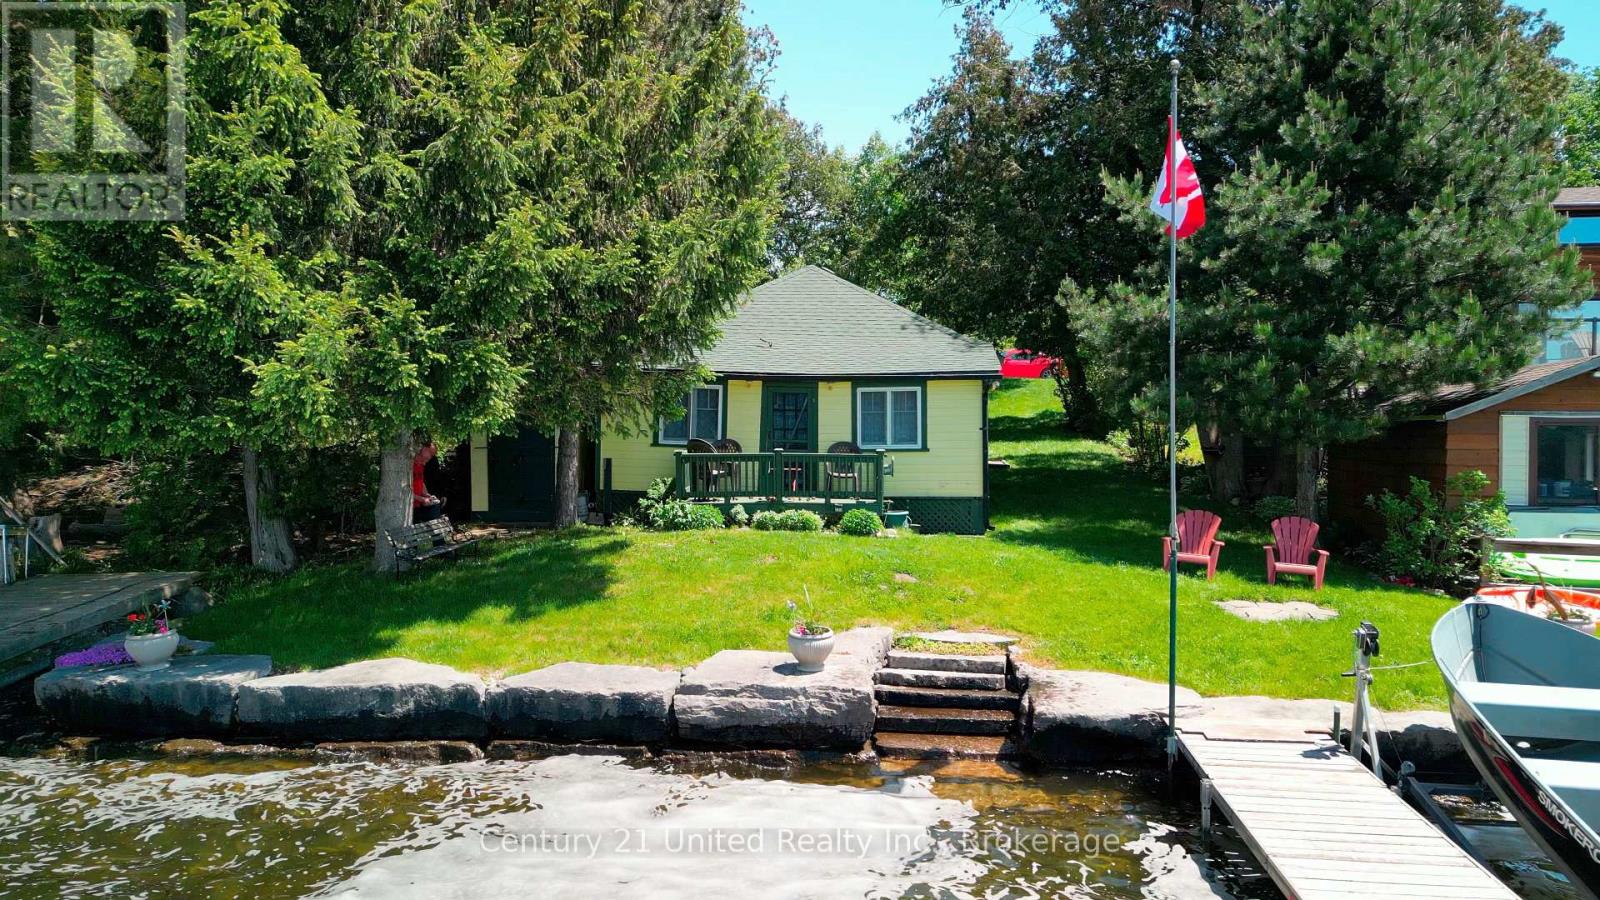
Wow! Have you ever wanted to own a traditional family cottage on Upper Chemong Lake with beautiful sunsets, swimmable waterfront and only 15 minutes away from Peterborough or 1.5 hrs from the GTA? Nestled on the serene shores of Upper Chemong Lake, with full access to the Tri-Lakes of the Kawarthas, (Chemong, Buckhorn and Pigeon Lake) this charming cottage is the perfect retreat for families seeking a blend of tranquility and adventure. The cottage's picturesque location right on the water offers breathtaking Western exposure views and a direct connection to nature, making it an idyllic escape from the hustle and bustle of city life. As you approach the cottage, you'll be greeted by its cheerful yellow exterior, a beacon of warmth and welcome. The vibrant color contrasts beautifully with the lush greenery that surrounds the property, creating a postcard-worthy scene that invites you to leave your worries behind. The well-maintained pathway leads you to the front door, promising comfort and coziness inside. Step through the door and into a cozy living space with rustic charm. The cottage features two cozy bedrooms plus a den, making it a perfect place to have your family and friends. Wake up refreshed and step outside to the cottage's private dock, where you can enjoy your morning coffee or perhaps take a refreshing dip in the clear swimmable waters. The heart of the cottage is undoubtedly the propane gas stone fireplace, an impressive feature that immediately draws your attention. Whether you're curling up with a good book, playing board games with the family, or sharing stories over hot cocoa, the fireplace provides a perfect backdrop for countless cherished moments. Public Boat launch located just down the street for convenience. Don't miss out on this perfect traditional family cottage where you can make memories for years to come. (id:47351)
4325 County Rd 9
Greater Napanee, Ontario
Located on the north shore of Hay Bay, this bright waterfront home offers three bedrooms and four bathrooms with a layout designed for comfort and flexibility. Large windows throughout the home provide beautiful views of the backyard and Hay Bay, filling the living spaces with natural light.The main level features multiple walkouts to the back deck, including one from the living room and two from the main floor bedrooms. Each main floor bedroom functions as its own private suite, complete with a walk-in closet and ensuite bathroom. The kitchen includes a bright breakfast nook overlooking the water, creating a welcoming space for everyday living.The lower level offers additional living space with a rec room that walks out to the backyard, a bedroom, and a three-piece bathroom, providing excellent in-law suite potential. The backyard is fenced for added safety while still allowing full enjoyment of the waterfront setting. Additional features include a two-car attached garage and a convenient location just a three-minute drive to Sherman's Point boat launch and playground. (id:47351)
610 - 745 Davis Drive
Kingston, Ontario
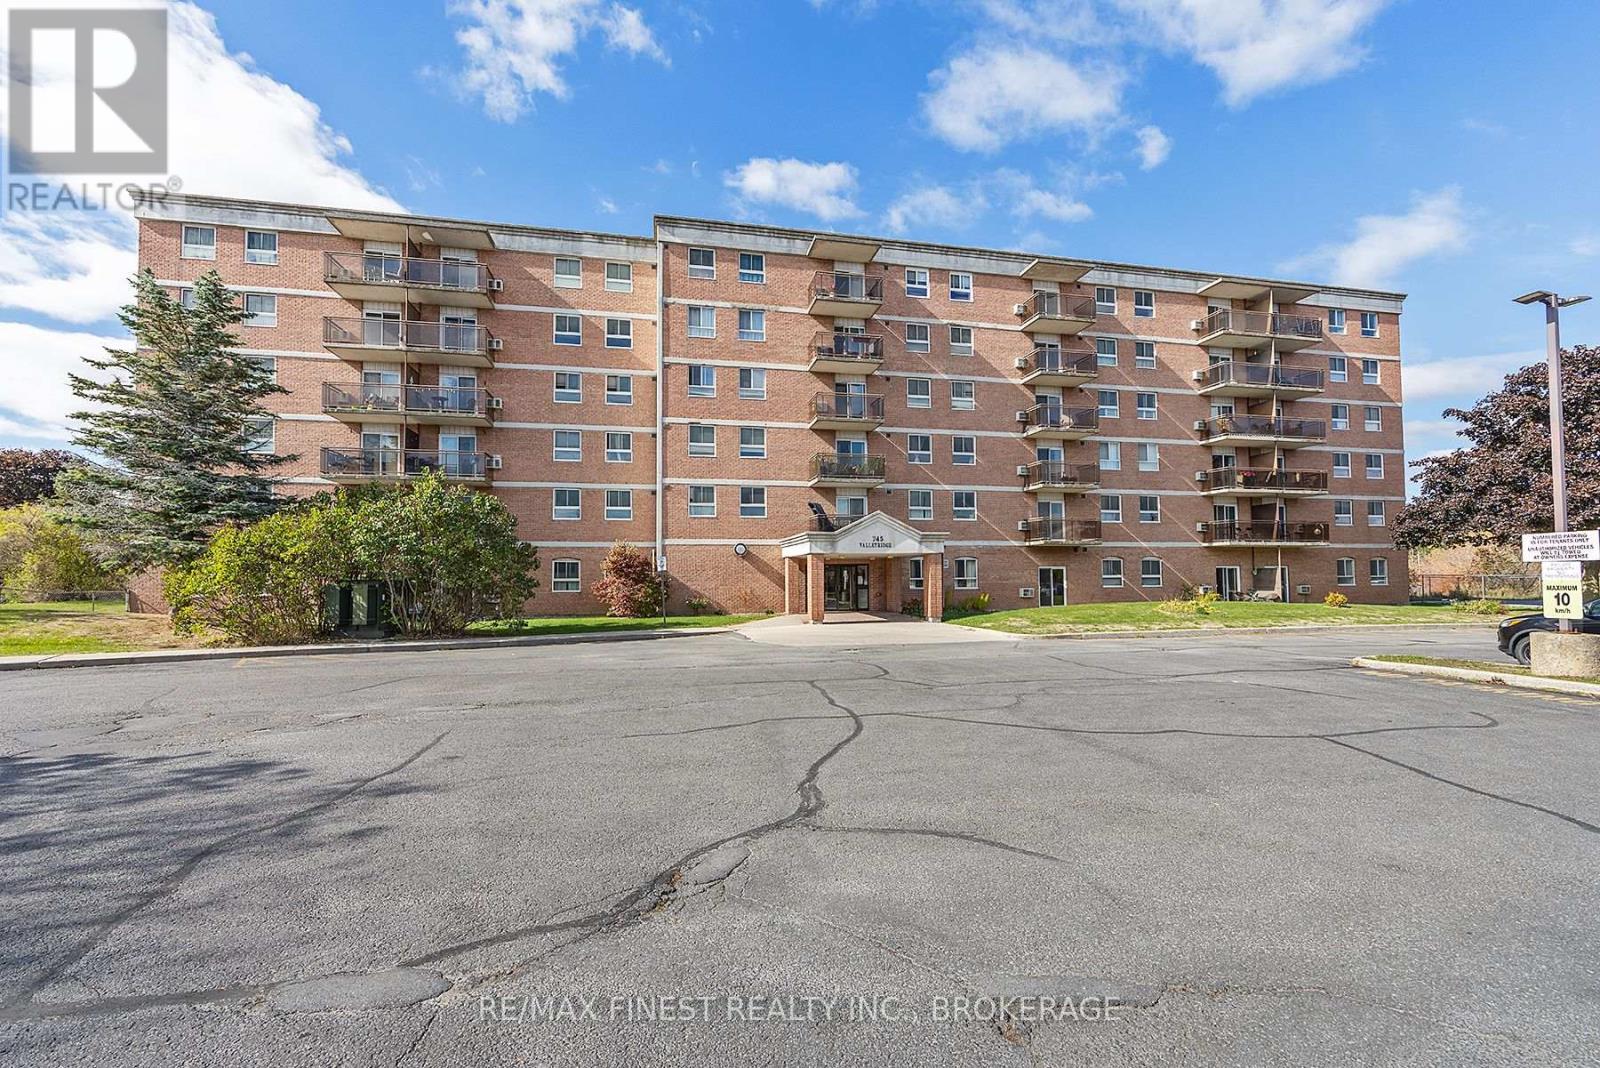
Welcome to easy, low-maintenance living in Kingston's sought-after west end. This bright and beautifully maintained 2-bedroom, 1-bath condo offers a move-in-ready lifestyle just steps from shopping, restaurants, transit, and everyday amenities. Inside, you'll find a thoughtfully designed layout with large windows that fill the space with natural light, creating a warm and inviting atmosphere. Updated throughout, the unit features a modern kitchen with quartz countertops, a renovated bathroom, and convenient in-suite storage. Enjoy fantastic building amenities, including an outdoor pool with a spacious patio area perfect for relaxing and soaking up the summer months, a community meeting room, main-floor laundry, and one included parking space. Ideal for first-time buyers, investors, or those looking to downsize and enjoy amore carefree, low-maintenance lifestyle, this well-maintained condo offers the perfect blend of comfort, convenience, and affordability in one of Kingston's most desirable west-end locations. (id:47351)
728 Hurley Street
Peterborough, Ontario
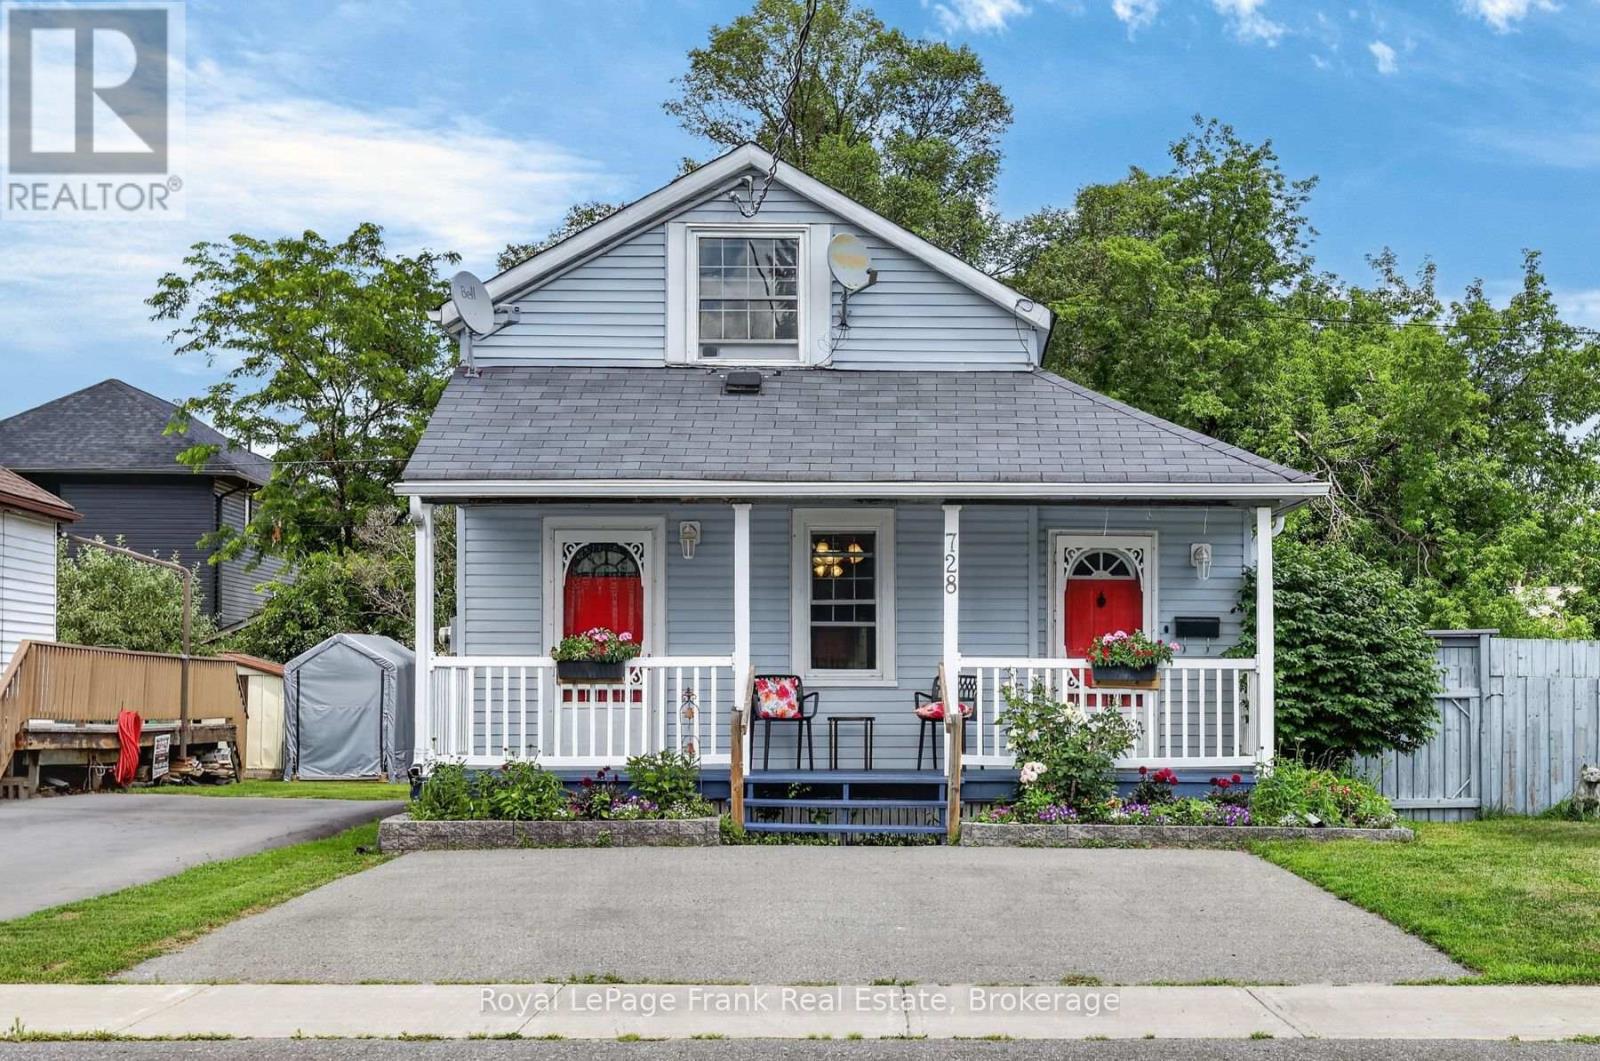
Welcome to this cute 1 1/2 storey single family home, 1563 sq.ft. not including the 160 sq.ft. 3 season sunroom. From the moment you arrive, the large, welcoming front porch invites you to sit back, enjoy your morning coffee, and unwind. Step inside to find a dedicated front sitting room, perfect spot to sit and read or enjoy playing the piano, which flows beautifully into a large, eat-in kitchen complete with a coffee bar. The main floor also features a full 4-piece bathroom, a convenient laundry room with plenty of storage/cupboards, and a spacious living room centered around a cozy corner gas fireplace. This inviting space opens seamlessly into a 3 season sunroom that spans the back of the house. Whether you use it for your morning yoga, a bright home office or a place to unwind at the end of the day, it's bound to be your favourite room. From the sunroom, step out into a fully fenced backyard that offers excellent privacy for children or pets, a side patio ready for summer BBQs, and a handy garden shed. Back inside, the upper level offers two comfortable bedrooms, including a primary bedroom featuring a fantastic attached sitting area or nursery, plus a 2-piece bath. Adding even more value is the basement, which boasts a finished bonus room currently used as a music room but easily adaptable into a home gym, games room, or potential extra bedroom, there's a dedicated workbench with sink, abundant storage, and another 3-piece bathroom with a shower. New ( 1 year) tankless hot water tank, owned. Walking distance to Morrow Park with ball diamonds, new sports complex and Memorial Centre arena, schools, churches, Otonabee River. Close to highway for commuters, Costco & shopping, transit. Why rent when you can build equity in a home that truly gives you room to grow? (id:47351)