3 Bedroom
3 Bathroom
1,500 - 2,000 sqft
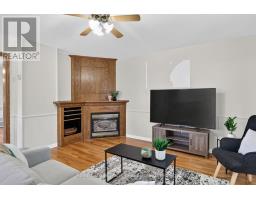
Fireplace
Window Air Conditioner
Forced Air
Landscaped
$479,900
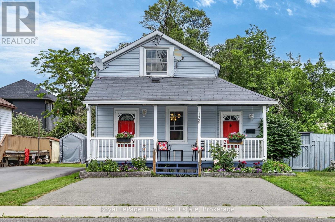
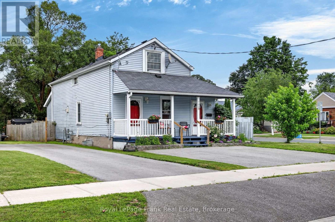
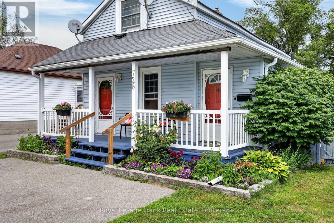
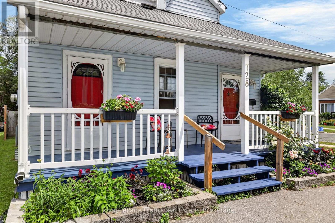
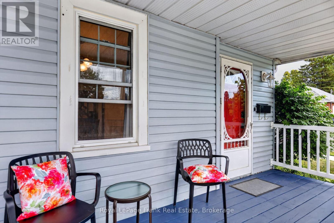
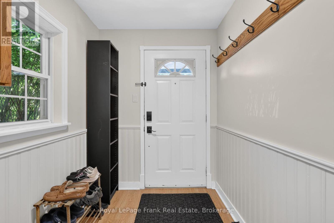
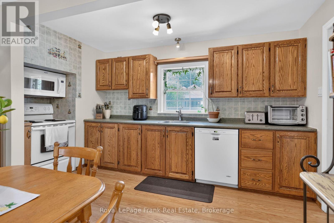
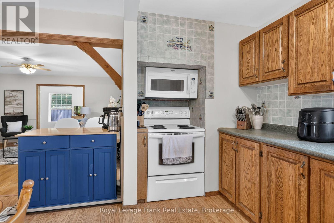
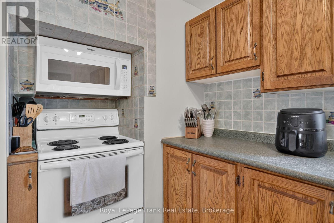
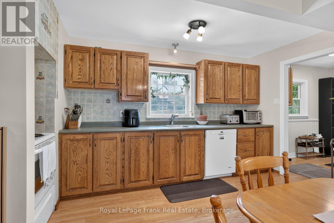
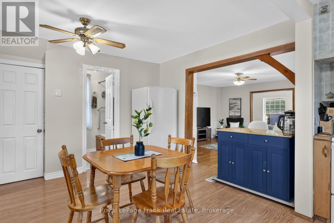
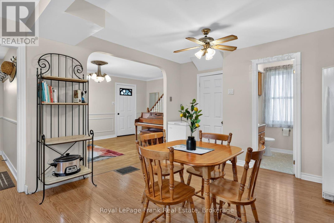
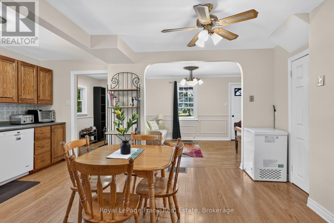
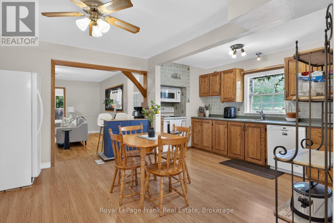
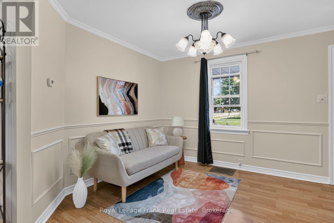
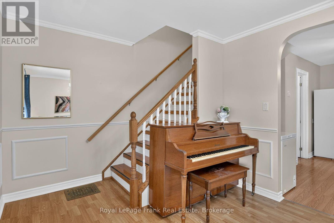
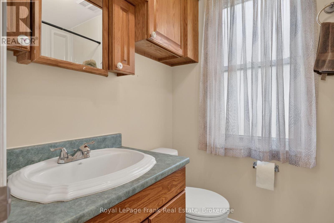
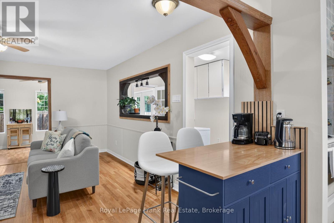
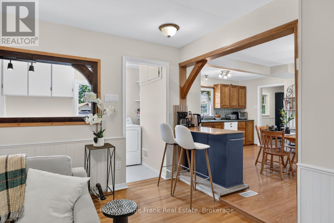
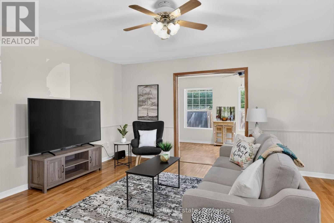
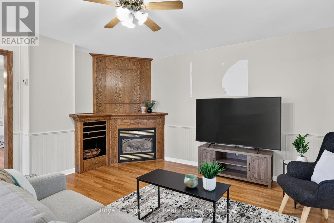
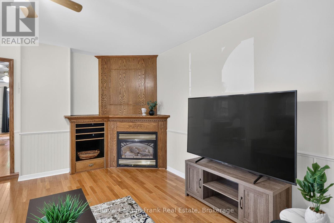
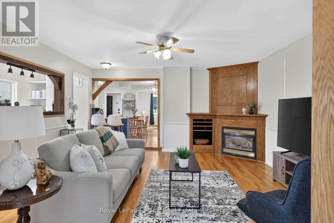
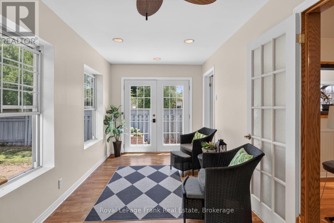
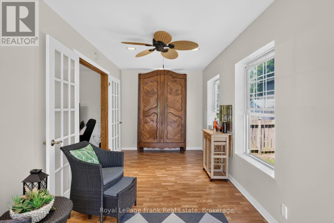
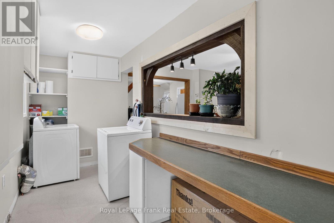
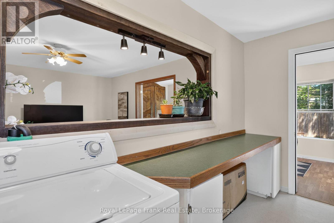
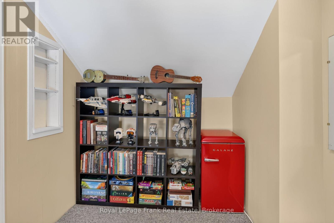
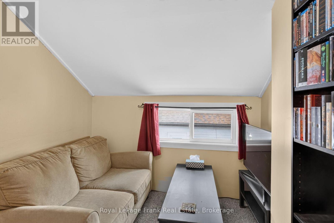
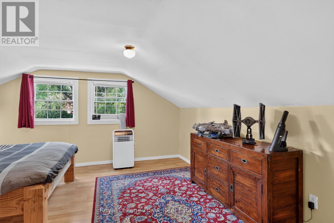
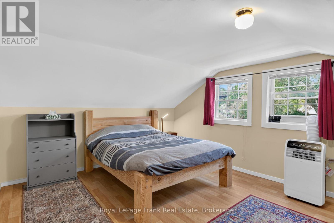
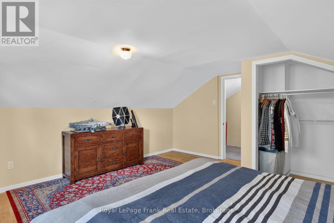
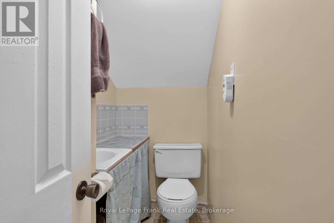
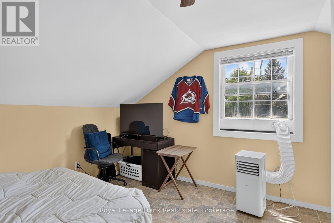
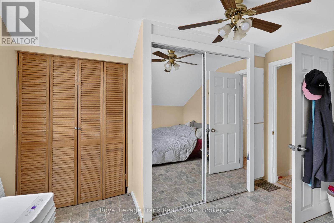
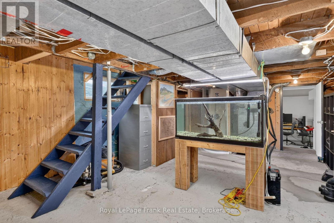
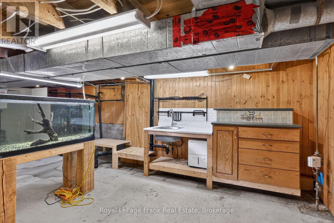
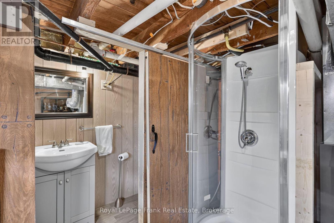
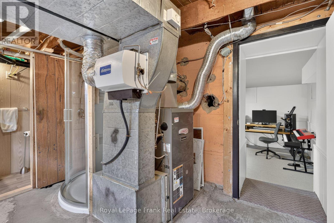
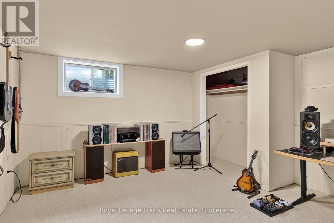
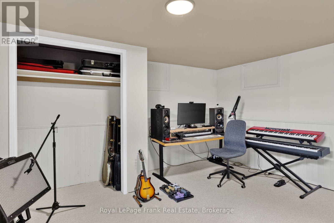
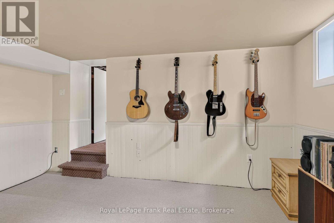
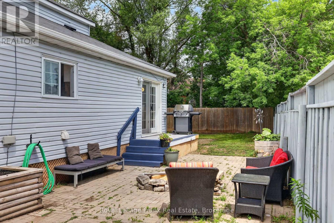
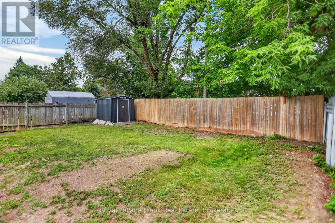
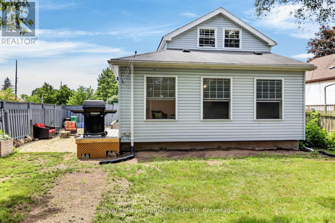
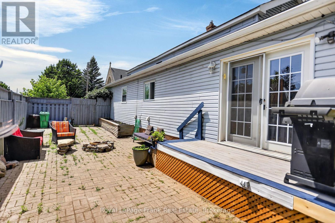
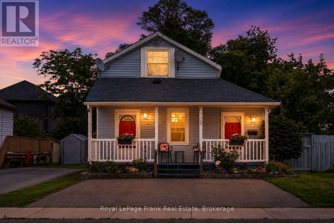
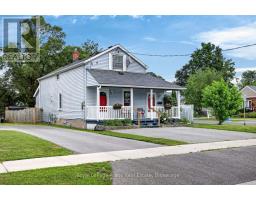
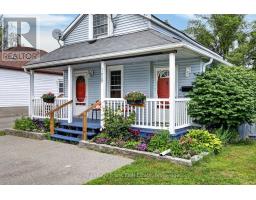
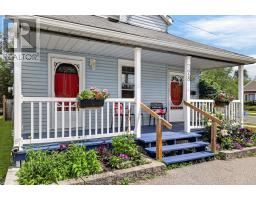
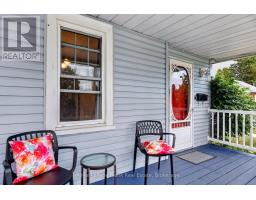
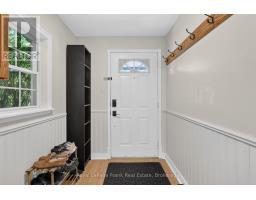
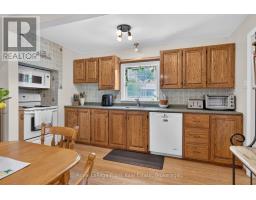
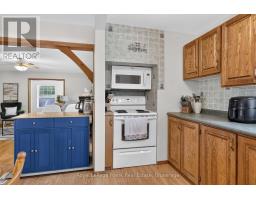
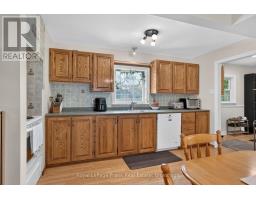
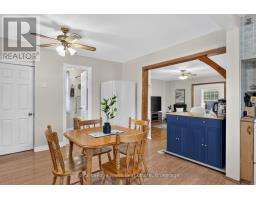
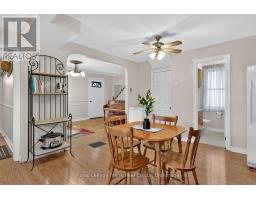
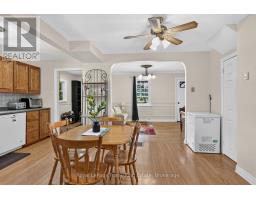
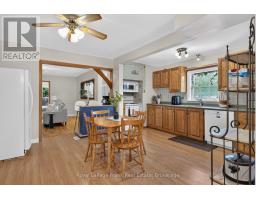
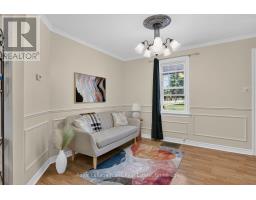
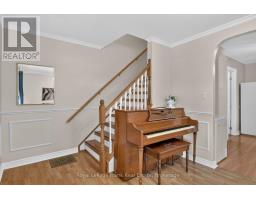
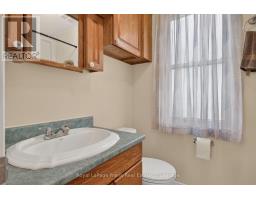
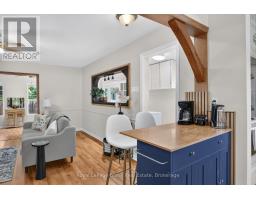
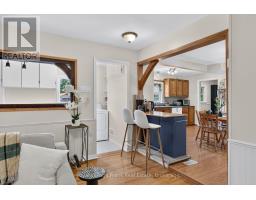
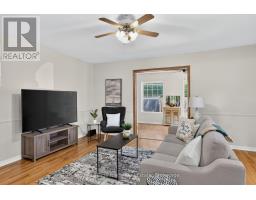
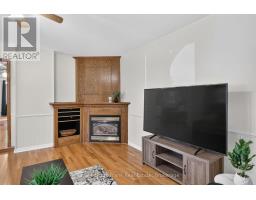
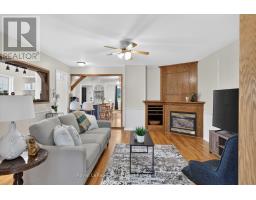
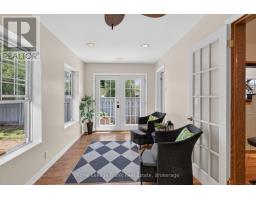
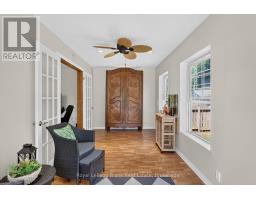
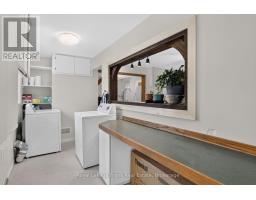
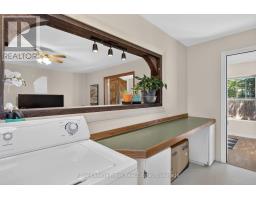
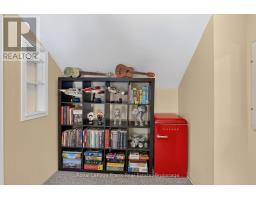
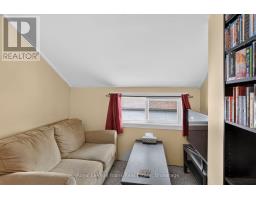
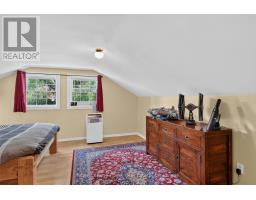
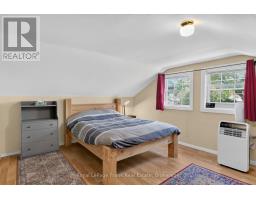
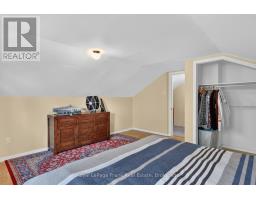
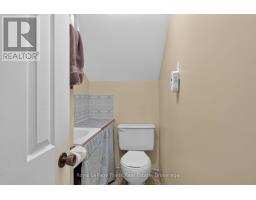
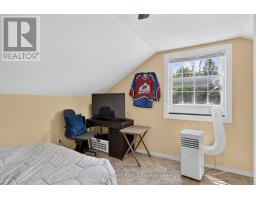
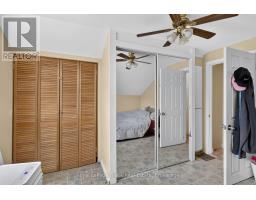
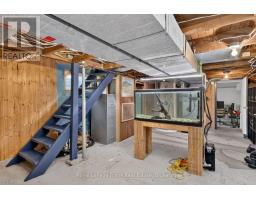
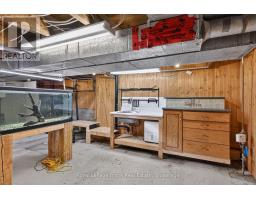
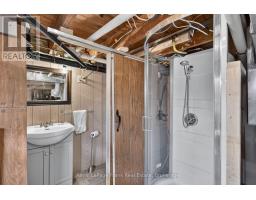
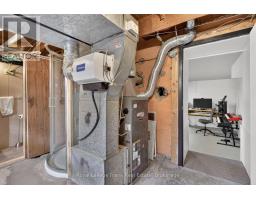
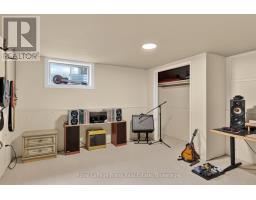
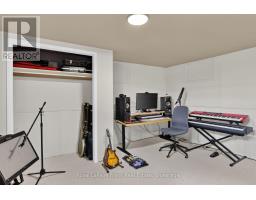
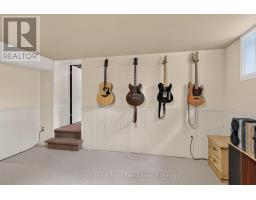
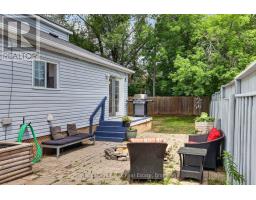
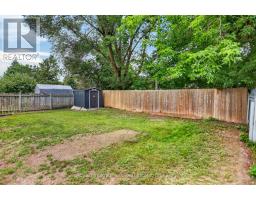
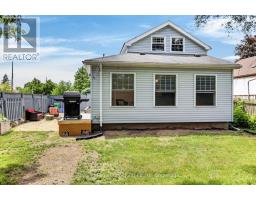
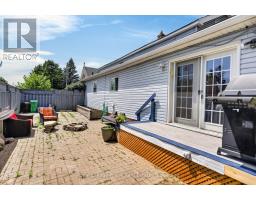
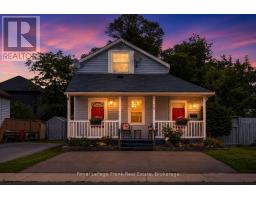
Welcome to this cute 1 1/2 storey single family home, 1563 sq.ft. not including the 160 sq.ft. 3 season sunroom. From the moment you arrive, the large, welcoming front porch invites you to sit back, enjoy your morning coffee, and unwind. Step inside to find a dedicated front sitting room, perfect spot to sit and read or enjoy playing the piano, which flows beautifully into a large, eat-in kitchen complete with a coffee bar. The main floor also features a full 4-piece bathroom, a convenient laundry room with plenty of storage/cupboards, and a spacious living room centered around a cozy corner gas fireplace. This inviting space opens seamlessly into a 3 season sunroom that spans the back of the house. Whether you use it for your morning yoga, a bright home office or a place to unwind at the end of the day, it's bound to be your favourite room. From the sunroom, step out into a fully fenced backyard that offers excellent privacy for children or pets, a side patio ready for summer BBQs, and a handy garden shed. Back inside, the upper level offers two comfortable bedrooms, including a primary bedroom featuring a fantastic attached sitting area or nursery, plus a 2-piece bath. Adding even more value is the basement, which boasts a finished bonus room currently used as a music room but easily adaptable into a home gym, games room, or potential extra bedroom, there's a dedicated workbench with sink, abundant storage, and another 3-piece bathroom with a shower. New ( 1 year) tankless hot water tank, owned. Walking distance to Morrow Park with ball diamonds, new sports complex and Memorial Centre arena, schools, churches, Otonabee River. Close to highway for commuters, Costco & shopping, transit. Why rent when you can build equity in a home that truly gives you room to grow? (id:47351)
Property Details
|
MLS® Number
|
X13548136 |
|
Property Type
|
Single Family |
|
Community Name
|
Otonabee Ward 1 |
|
Amenities Near By
|
Park, Place Of Worship, Schools |
|
Community Features
|
Community Centre |
|
Features
|
Flat Site, Dry, Level |
|
Parking Space Total
|
2 |
|
Structure
|
Deck, Patio(s), Porch, Shed |
Building
|
Bathroom Total
|
3 |
|
Bedrooms Above Ground
|
2 |
|
Bedrooms Below Ground
|
1 |
|
Bedrooms Total
|
3 |
|
Age
|
51 To 99 Years |
|
Amenities
|
Fireplace(s) |
|
Appliances
|
Water Heater - Tankless, Water Meter, Dishwasher, Dryer, Freezer, Microwave, Stove, Washer, Window Air Conditioner, Refrigerator |
|
Basement Type
|
Full |
|
Construction Style Attachment
|
Detached |
|
Cooling Type
|
Window Air Conditioner |
|
Exterior Finish
|
Vinyl Siding |
|
Fire Protection
|
Smoke Detectors |
|
Fireplace Present
|
Yes |
|
Fireplace Total
|
1 |
|
Foundation Type
|
Concrete |
|
Half Bath Total
|
1 |
|
Heating Fuel
|
Natural Gas |
|
Heating Type
|
Forced Air |
|
Stories Total
|
2 |
|
Size Interior
|
1,500 - 2,000 Sqft |
|
Type
|
House |
|
Utility Water
|
Municipal Water |
Parking
Land
|
Acreage
|
No |
|
Fence Type
|
Fully Fenced, Fenced Yard |
|
Land Amenities
|
Park, Place Of Worship, Schools |
|
Landscape Features
|
Landscaped |
|
Sewer
|
Sanitary Sewer |
|
Size Depth
|
100 Ft |
|
Size Frontage
|
35 Ft ,7 In |
|
Size Irregular
|
35.6 X 100 Ft |
|
Size Total Text
|
35.6 X 100 Ft|under 1/2 Acre |
|
Zoning Description
|
R1 |
Rooms
| Level |
Type |
Length |
Width |
Dimensions |
|
Second Level |
Loft |
4.71 m |
2.43 m |
4.71 m x 2.43 m |
|
Second Level |
Bathroom |
1.92 m |
1.09 m |
1.92 m x 1.09 m |
|
Second Level |
Primary Bedroom |
4.66 m |
4.77 m |
4.66 m x 4.77 m |
|
Second Level |
Bedroom |
3.6 m |
3.54 m |
3.6 m x 3.54 m |
|
Basement |
Bedroom |
4.32 m |
4.68 m |
4.32 m x 4.68 m |
|
Basement |
Utility Room |
4.48 m |
6.68 m |
4.48 m x 6.68 m |
|
Basement |
Bathroom |
0.75 m |
1.93 m |
0.75 m x 1.93 m |
|
Main Level |
Dining Room |
3.42 m |
3.78 m |
3.42 m x 3.78 m |
|
Main Level |
Living Room |
3.55 m |
2.95 m |
3.55 m x 2.95 m |
|
Main Level |
Kitchen |
1.73 m |
4.3 m |
1.73 m x 4.3 m |
|
Main Level |
Family Room |
4.66 m |
5.05 m |
4.66 m x 5.05 m |
|
Main Level |
Sunroom |
6.27 m |
2.5 m |
6.27 m x 2.5 m |
|
Main Level |
Mud Room |
1.77 m |
2.68 m |
1.77 m x 2.68 m |
|
Main Level |
Laundry Room |
1.78 m |
4.99 m |
1.78 m x 4.99 m |
|
Main Level |
Bathroom |
1.51 m |
2.22 m |
1.51 m x 2.22 m |
Utilities
|
Electricity
|
Installed |
|
Sewer
|
Installed |
https://www.realtor.ca/real-estate/30016746/728-hurley-street-peterborough-otonabee-ward-1-otonabee-ward-1