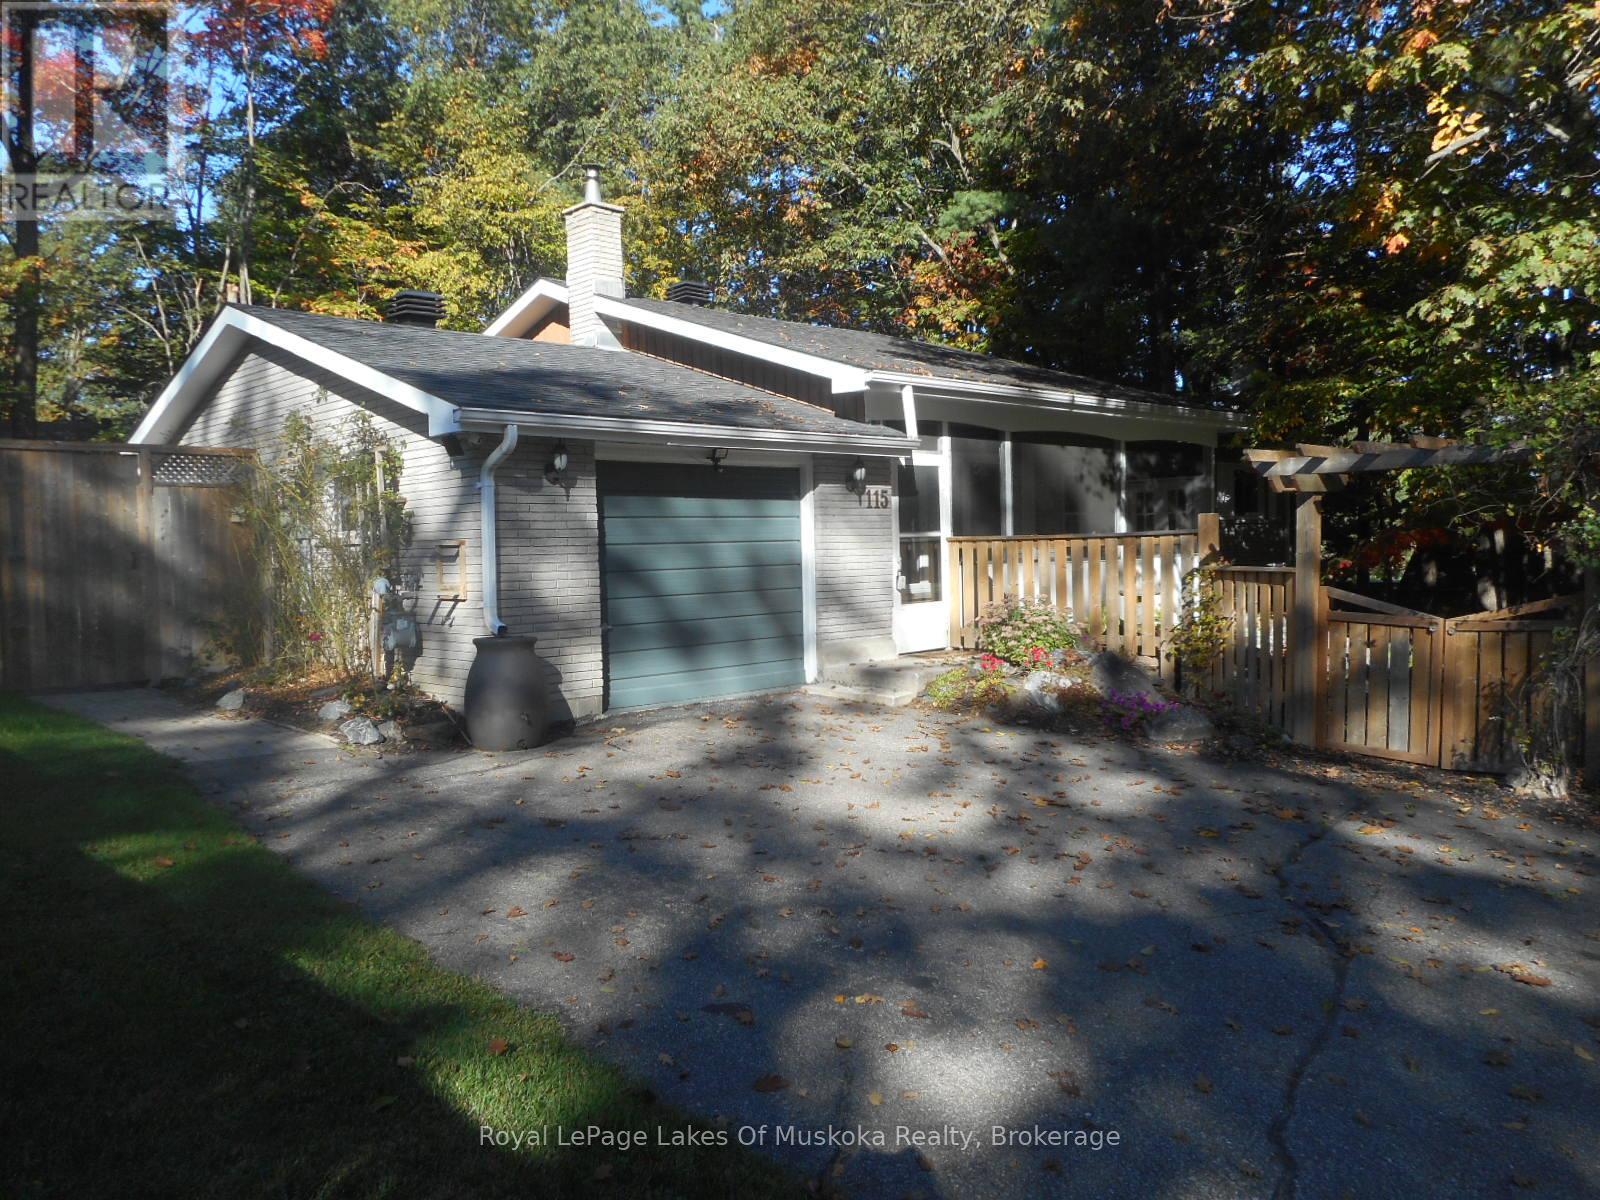
115 Douglas Street
Gravenhurst, Ontario
Nature's Paradise Found. This well maintained bungalow in this sought after neighbourhood is what you are looking for, minutes to the beach, schools and all amenities. The main floor features a spacious living room with a wood burning brick fireplace, eat-in kitchen has walkout to cedar deck and separate walkout to 3 season cedar lined sunroom making it ideal for a hot tub. Primary bedroom has a tasteful 4 piece ensuite with 6ft Maax whirlpool tub and shower with self closing door and corner seat. Laundry has ample space, shelving and storage and is ideally located on the main floor. This is a carpet free home. The fully finished lower level is ready for you to use your imagination, large open space with corner free standing gas stove. Imagine a pool table, work out area, family fun all with large above grade windows letting the natural light in. There is also a den, 3 piece bath and utility room with newer upgraded gas furnace, on the lower level. The attached Garage is currently a heated workshop. Now for the outside, cedar decking, flower and vegetable gardens, BBQ centre gazebo and dining gazebo and storage shed in the rear and waterfall and fish pond with gardens in the front and all completely fenced in. Enclosed front porch completes the privacy and quiet relaxing atmosphere at this home. Ideal for retirees, or a couple just starting out. (id:47351)
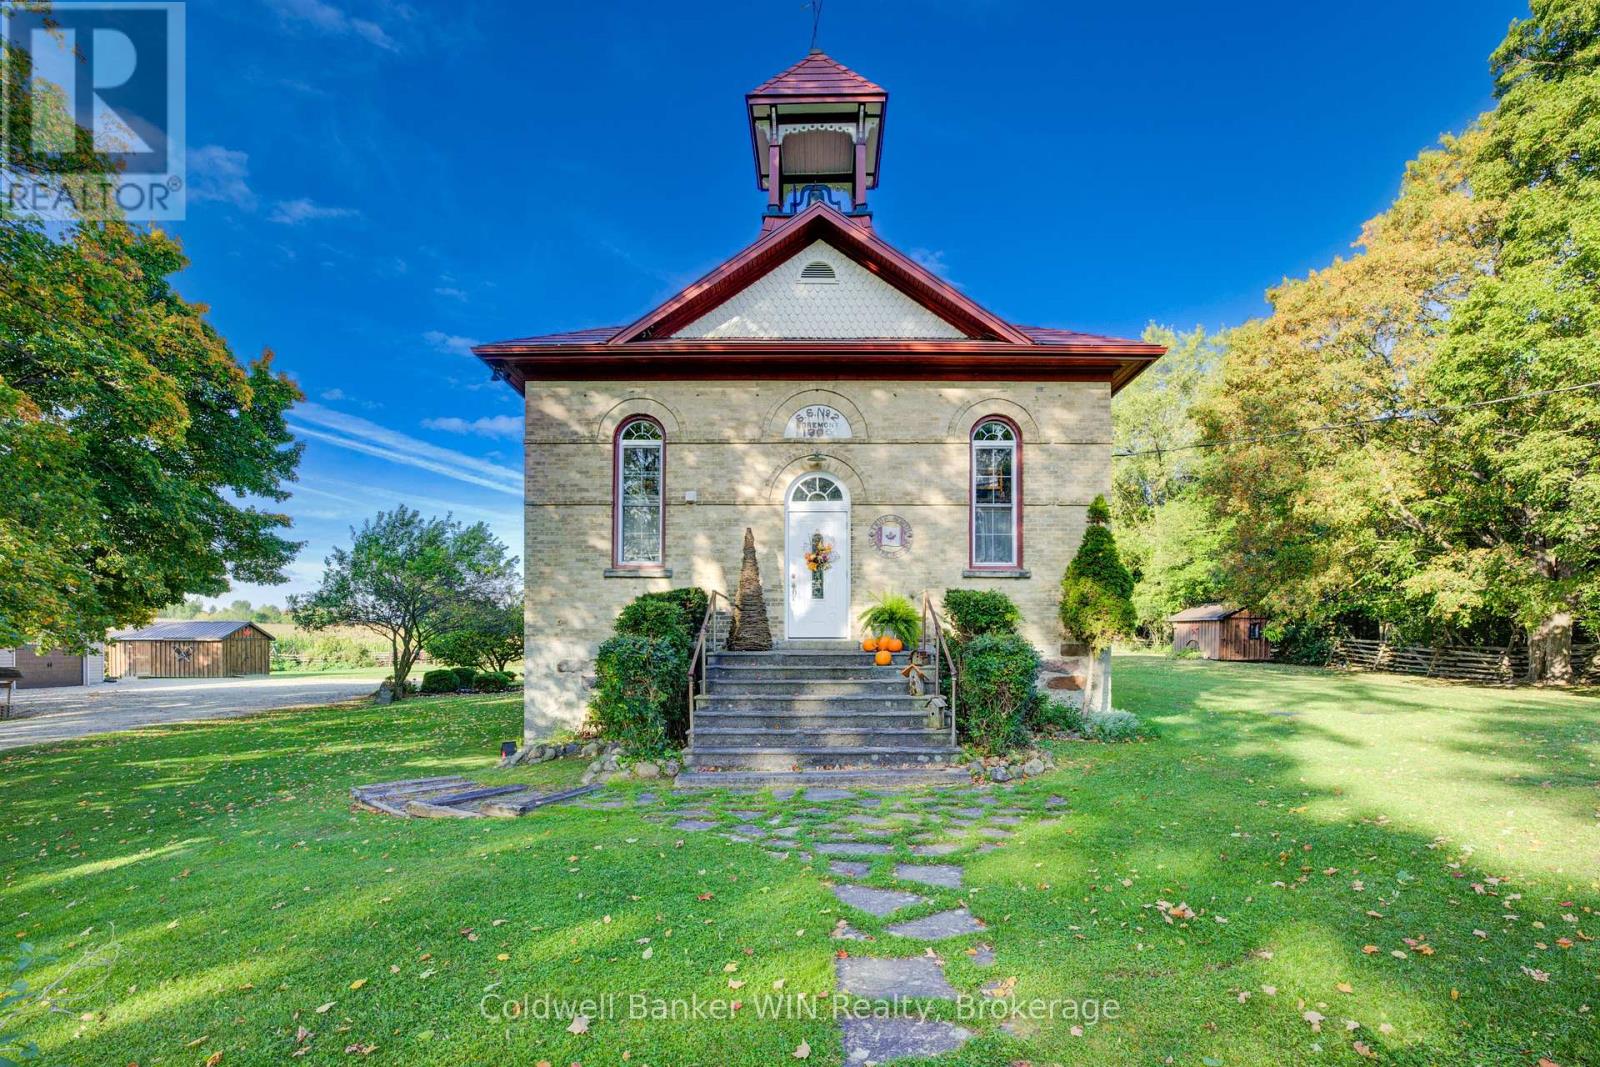
392774 Southgate 39 Side Road
Southgate, Ontario
Ready to head back to school? This beautifully updated century schoolhouse blends timeless character with thoughtful modern upgrades. Situated in Southgate, it offers the opportunity to attend the highly desired Egrement Public School. As you travel down the picturesque tree-lined driveway, you'll immediately feel the charm of this one-acre property with no close neighbours. The home's striking metal roof, complete with a classic school bell, sets the tone, while the brick and stone exterior remain in excellent condition. Step inside to a well-designed kitchen featuring ample counter space and convenient bar seating ideal for everyday living or entertaining. The formal dining area offers a walkout to the rear deck and patio, seamlessly connecting indoor and outdoor spaces. The living room is truly a showpiece, highlighted by a cozy wood-burning fireplace and soaring 20-foot tin ceilings that capture the character of a bygone era. Upstairs, a loft-style seating area overlooks the main living space below. This level includes two bedrooms, a 3-piece bathroom, and a conveniently located laundry area. The private primary suite on the 3rd floor offers generous closet space and a comfortable sitting area. The full basement features a walkout and presents excellent potential for additional finished living space. Outside, enjoy the thoughtfully designed two-tier deck and patio with multiple seating areas and a hot tub for relaxing or hosting guests. The detached garage provides plenty of room for vehicles, hobbies, and storage. Recent updates include new flooring on the second floor (2026) and a heat pump in the primary suite (2025). This is a one of a kind property and is sure to please. Come back to school and see what benefits it can provide to your future years. (id:47351)
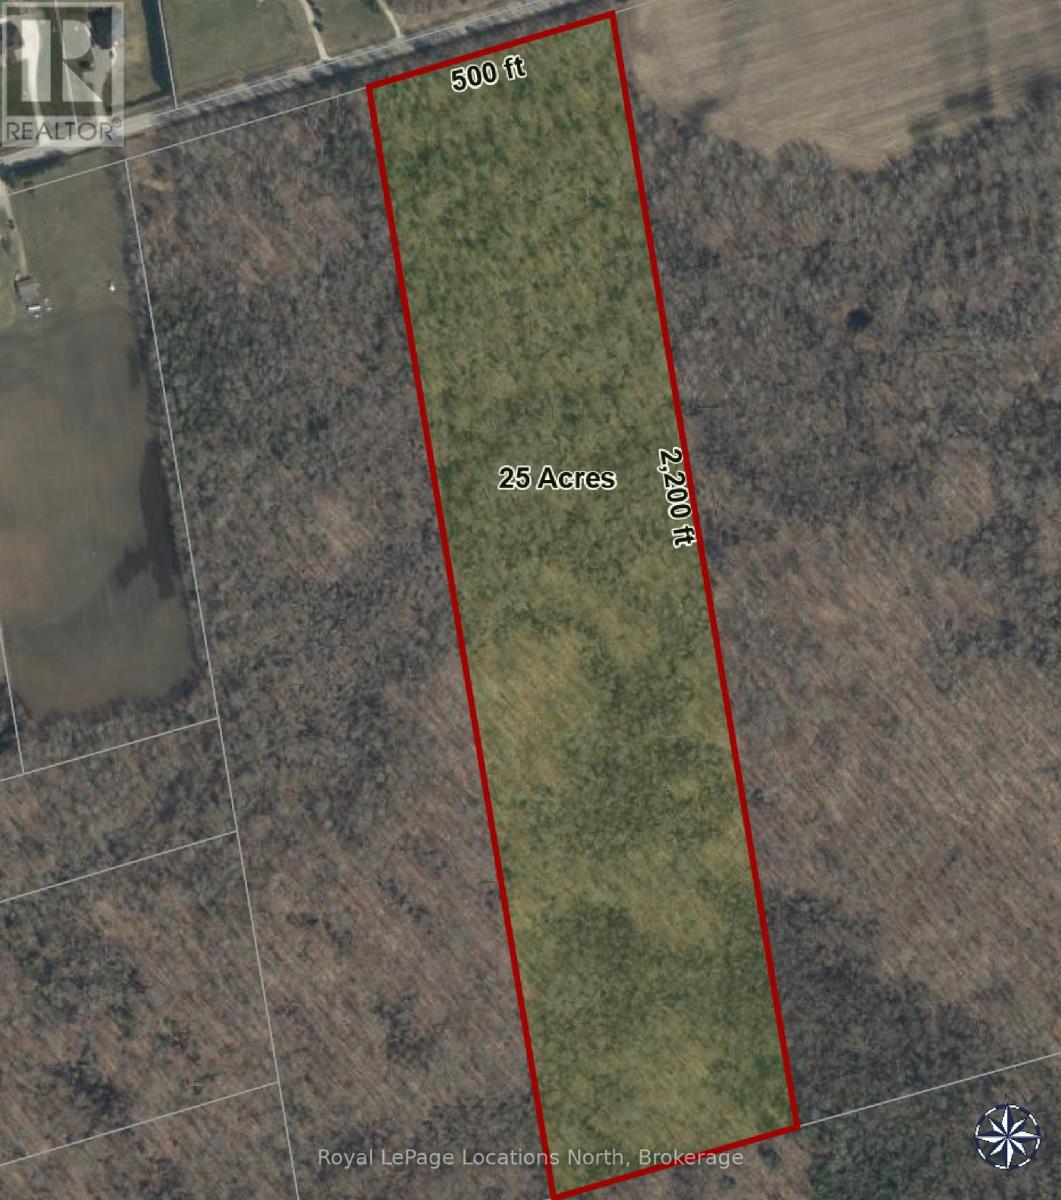
6125 Second Concession Road
Clearview, Ontario
If you're looking to locate ruraly be sure to check out this maturely treed 25 acres located 20 minutes from Barrie, 10 minutes from shopping, golfing and other area amenities. Existing site plan available. Listing agent is the owner. (id:47351)
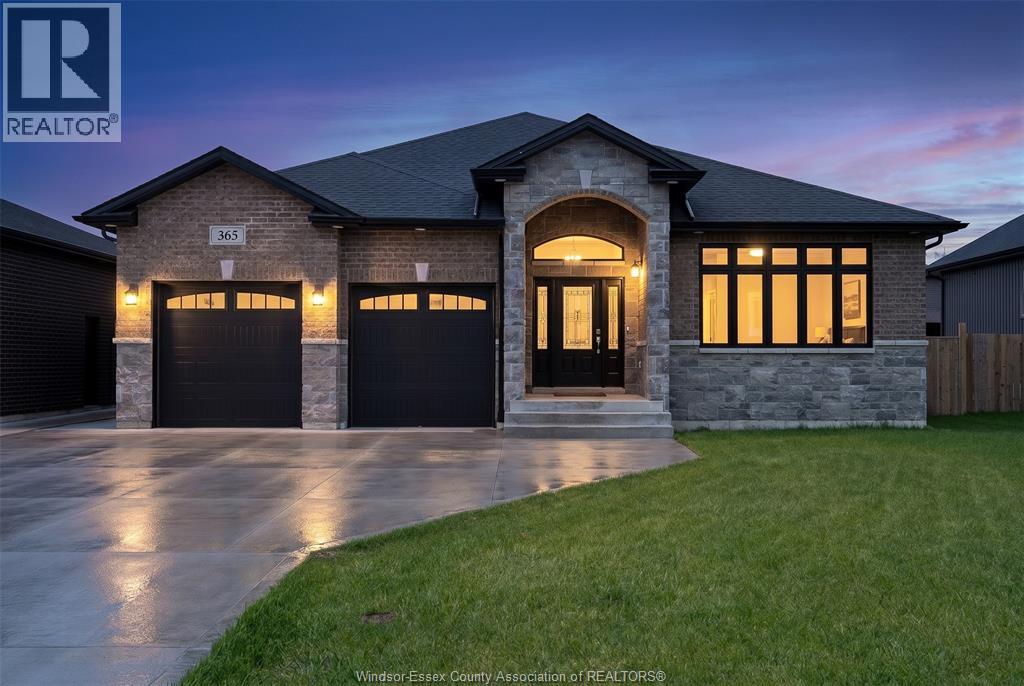
365 County Rd 2
Belle River, Ontario
Welcome to 365 County Rd 2, Belle River! This stunning ranch-style home offers space, comfort, and versatility with 5 bedrooms and 3 full bathrooms. The main floor features 3 spacious bedrooms and 2 full baths, while the fully finished basement offers 2 additional bedrooms, a full bathroom, and extra living space—perfect for extended family, guests, or a growing family. Enjoy bright and inviting living areas, 2 cozy fireplaces, and a double car garage. Situated on a generous 60 x 130 ft lot in a desirable Belle River location close to schools, parks, shopping, and everyday amenities. A fantastic opportunity to own a move-in ready home! (id:47351)
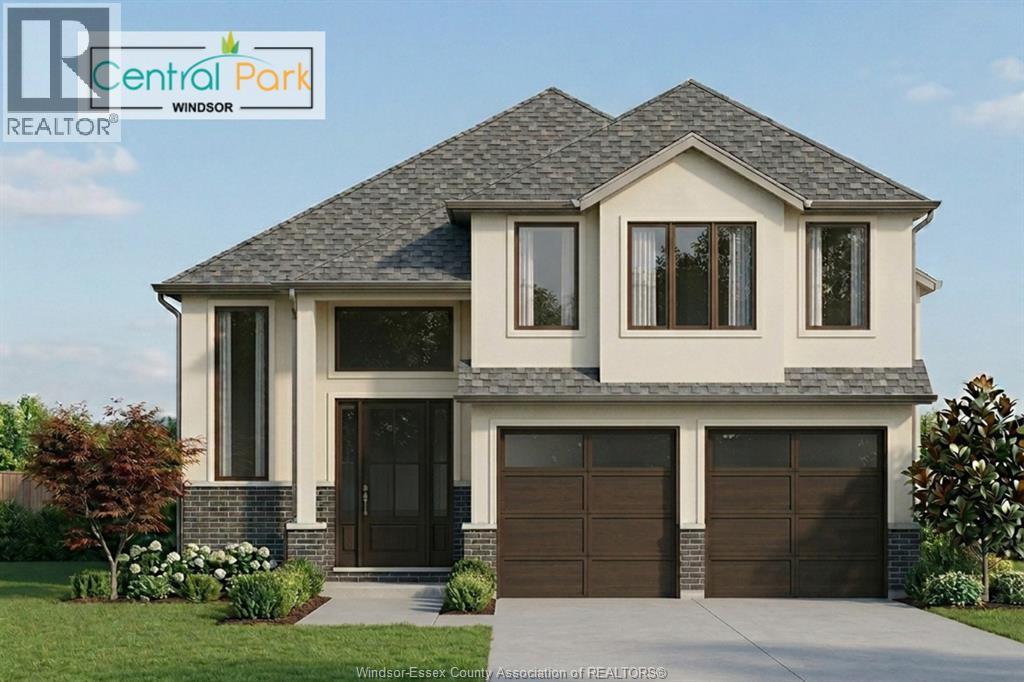
Lot 2 Bernard Road
Windsor, Ontario
SAVE $90,000+ in HST-ALREADY REFLECTED IN LIST PRICE. Discover modern luxury in Central Park Windsor with this elegant raised ranch with bonus room on a corner lot. This new build Mercer Model features 2-car garage, grade entrance, 3 bedrooms, 2 bathrooms, open-concept layout with designer details throughout. The gourmet kitchen showcases custom cabinetry, quartz countertops, and premium finishes that define sophistication. The primary suite offers a spa-inspired retreat with his & her sinks, glass shower, and refined tilework. Optional finished basement adds potential for 2 bedrooms, 2 baths, and a kitchenette, ideal for guests or future rental income. Every element blends comfort and style, with customization options to suit your lifestyle. Contact the listing agent for floor plans and premium finish packages. (id:47351)
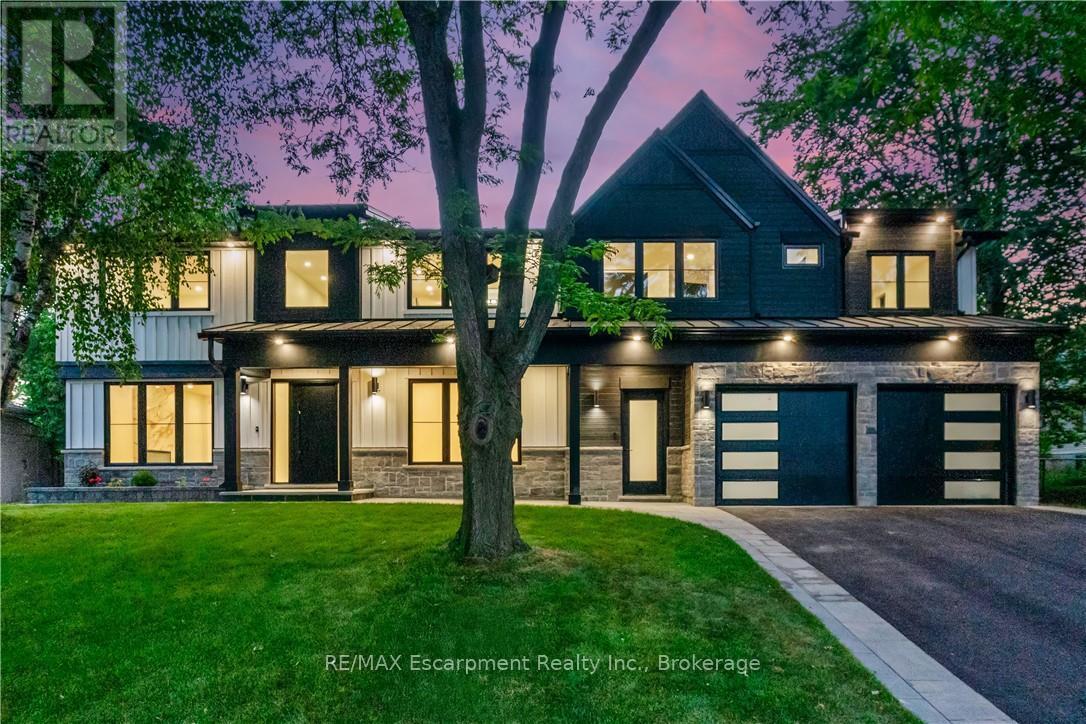
319 Beechfield Road
Oakville, Ontario
This exceptional property presents a unique opportunity for multi-generational living or income-generating potential with its fully self-contained in-law suite.Situated on a quiet tree-lined street in the highly sought-after Ford area,this impressive residence offers over 5,600 square feet of total living space,thoughtfully designed to accommodate a variety of modern lifestyles. The main house features 4+1 bedrooms and 5 baths.Step into the double-height foyer, where a statement chandelier sets the tone for the sophisticated interiors and open concept main living area with separate office area.The heart of the home is a custom-designed chef's kitchen,outfitted with premium Wolf and Sub-Zero built-in appliances,incl a beverage fridge. An oversized island,wide plank oak hardwood flooring,high-end lighting, and a spacious main floor laundry/mudroom with abundant storage complete the refined main level. Floating stairs lead you to the 2nd level.The principal bedroom features a walk in closet and 5pc spa like ensuite.3 additional bedrooms and 2x4 pc bathrooms offer comfort and privacy.The finished lower level includes an additional 5th bedroom,recreation space, a 4pc bathroom, & rough-in home theatre area. Connected via the mudroom but also offering a private separate entrance,the second dwelling home offers 2,056+ square feet of thoughtfully appointed living space.The main floor features living/dining & kitchen area with stainless steel appliances.The 2nd level with principal bedroom,walk in closet and 5 pc ensuite.2 additional bedrooms with shared ensuite access and conventiently located laundry room completes this level.Fully finished basement with wet bar and 4-piece bath.This home is perfect for extended family or tenants. Set on a large,pool-sized lot,the backyard awaits your personal touch-ideal for creating a private outdoor retreat. Don't miss the opportunity to live in one of Oakville's great neighbourhoods! Luxury Certified. (id:47351)
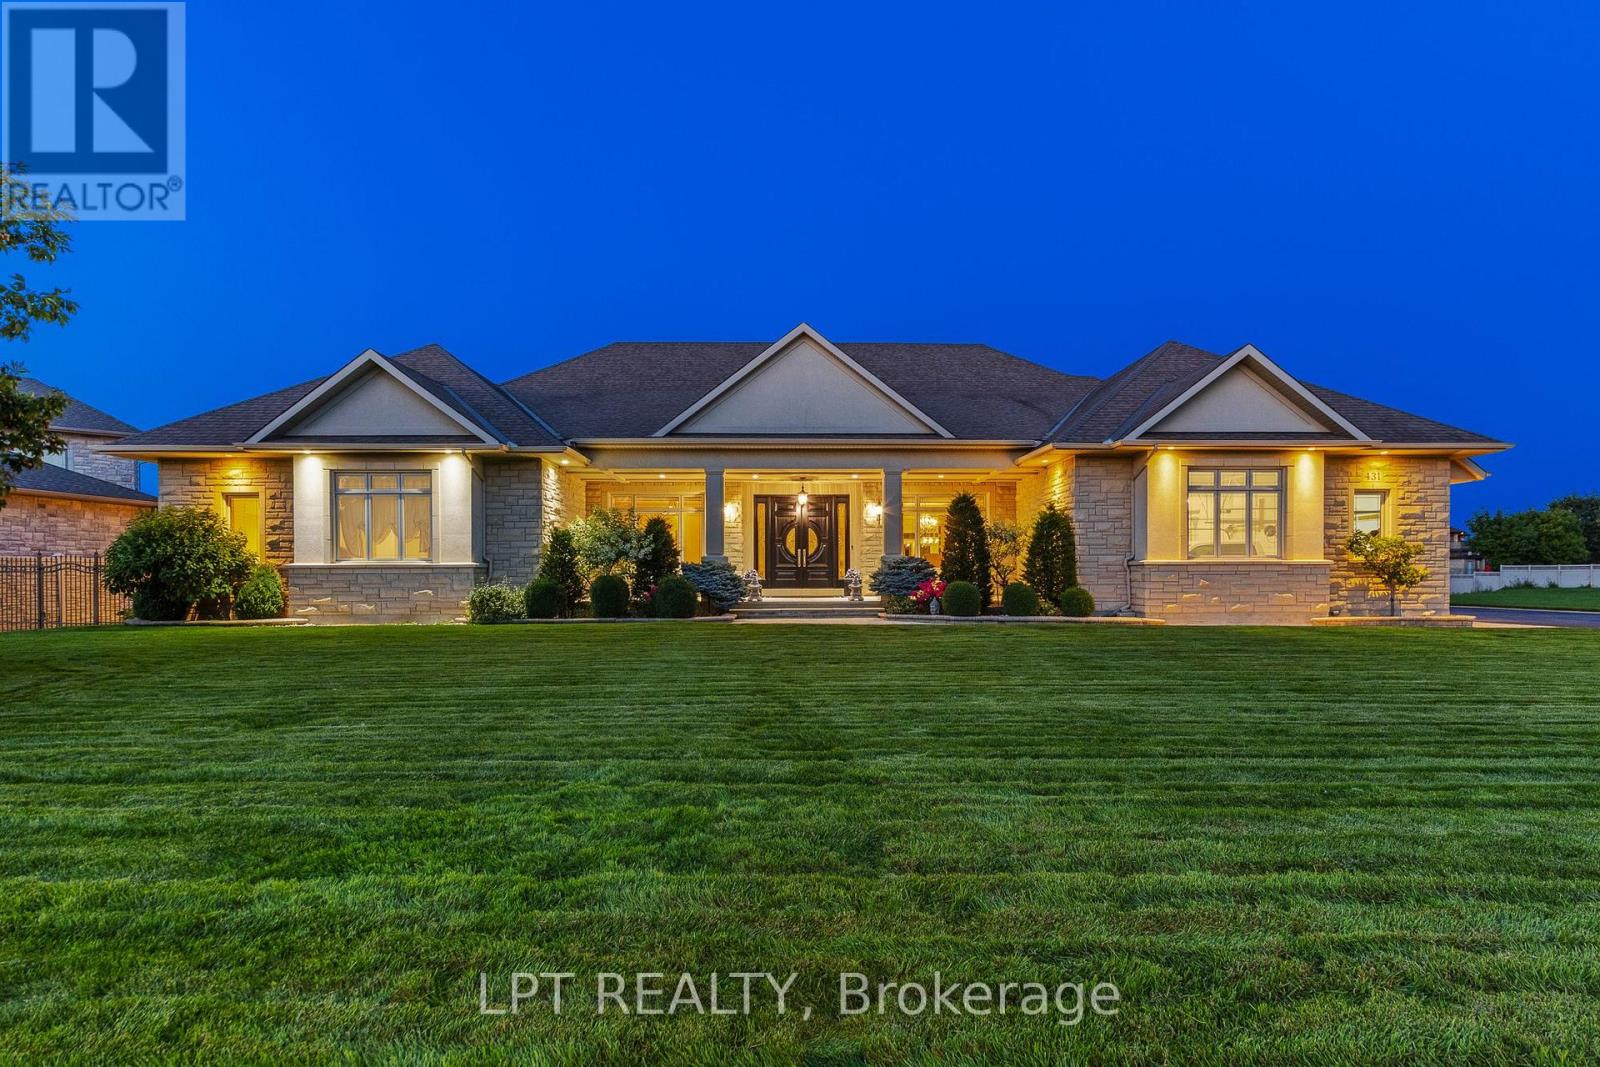
431 Lockmaster Crescent
Ottawa, Ontario
Stunning custom 5-bed, 6-bath bungalow located in the coveted Lockmaster subdivision!This home is full of sought-after features, showcased over 8,000sqft of living space.Custom solid doors and a covered porch invite you into a spacious foyer that feels like a 5 star hotel! The trim work, mouldings, wall features and 8ft doors are evident as soon as you walk in, continuing throughout the main floor.Office and formal dining room with a wet bar can be found at the front of the home.The sunken living room area is an absolute showstopper!Highlighted by a coffered ceiling and grounded by a custom fireplace, this room is the ideal area to host and hang out.The oversized kitchen area features an included custom 8 person table, a sitting area, and traditional finishes, including panelled appliances, a pot filler, double oven and ceiling details.There is also a secondary full bathroom off the mudroom, alongside the laundry area.The other wing of this property begins with ample hidden storage and a sleek powder room.The primary retreat is absolutely breathtaking! It features a recessed ceiling, a dream walk-in closet and access to a personal covered patio.The primary bathroom boasts a double sided fireplace, wall-to-wall tile, a custom vanity with a makeup area and a soaker tub. 2 other large bedrooms,each with an individual ensuite, complement the remainder of this floor. 3,800sqft of the lower level was recently finished and is just waiting for your personal touches! A full kitchen area has been roughed in (digitally illustrated as a full bar), making this an ideal place for a secondary suite, complete with direct garage access! The lower level features 2 bedrooms, a full five-piece bathroom, a gym area and 3 living spaces.The outdoor area has two full covered patios connected by a courtyard.This neighbourhood sits on the Barrhaven/Manotick boundary, providing options for schools and sports! Just steps away from the Manotick Village's restaurants, shops and more! (id:47351)

6721 Rideau Street S
Ottawa, Ontario
A rare opportunity to own a true Rideau River waterfront retreat where everyday living feels like a getaway. Set along approx.100 feet of direct frontage on the main channel of the picturesque Rideau River, this cherished property offers the kind of setting that defines waterfront dreams - private shoreline and dock, boating, swimming, fishing, and quiet moments by the river's edge. Tucked along a treed lot and just under half an acre, it delivers both privacy and an effortless lifestyle, only minutes from Manotick and Kars. The two-storey BC western cedar sided home with 3 bedrooms and 2 bathrooms is designed to take in river views and natural light throughout. Indoor and outdoor spaces flow seamlessly, with a covered/enclosed back porch, expansive deck, pool and hot tub area all oriented toward the water, perfect for entertaining or simply unwinding as the river drifts by. Blending comfort with function, with a low-maintenance metal roof, detached garage with bonus upper loft, and a generous driveway for ample parking. Outdoors, the lifestyle continues with landscaped grounds, a natural gathering space by the water, and in-ground pool (with new 2026 liner!). A GenerLink system offers added peace of mind for backup power, and thoughtful upgrades like a water treatment system with reverse osmosis and natural gas BBQ hookup to enhance everyday conveniences. This is more than a home, it is a waterfront escape, a place to slow down, host, gather, and enjoy the river through every season. Min 48 hour irrev. Please note some photos feature virtual reno (paint). (id:47351)
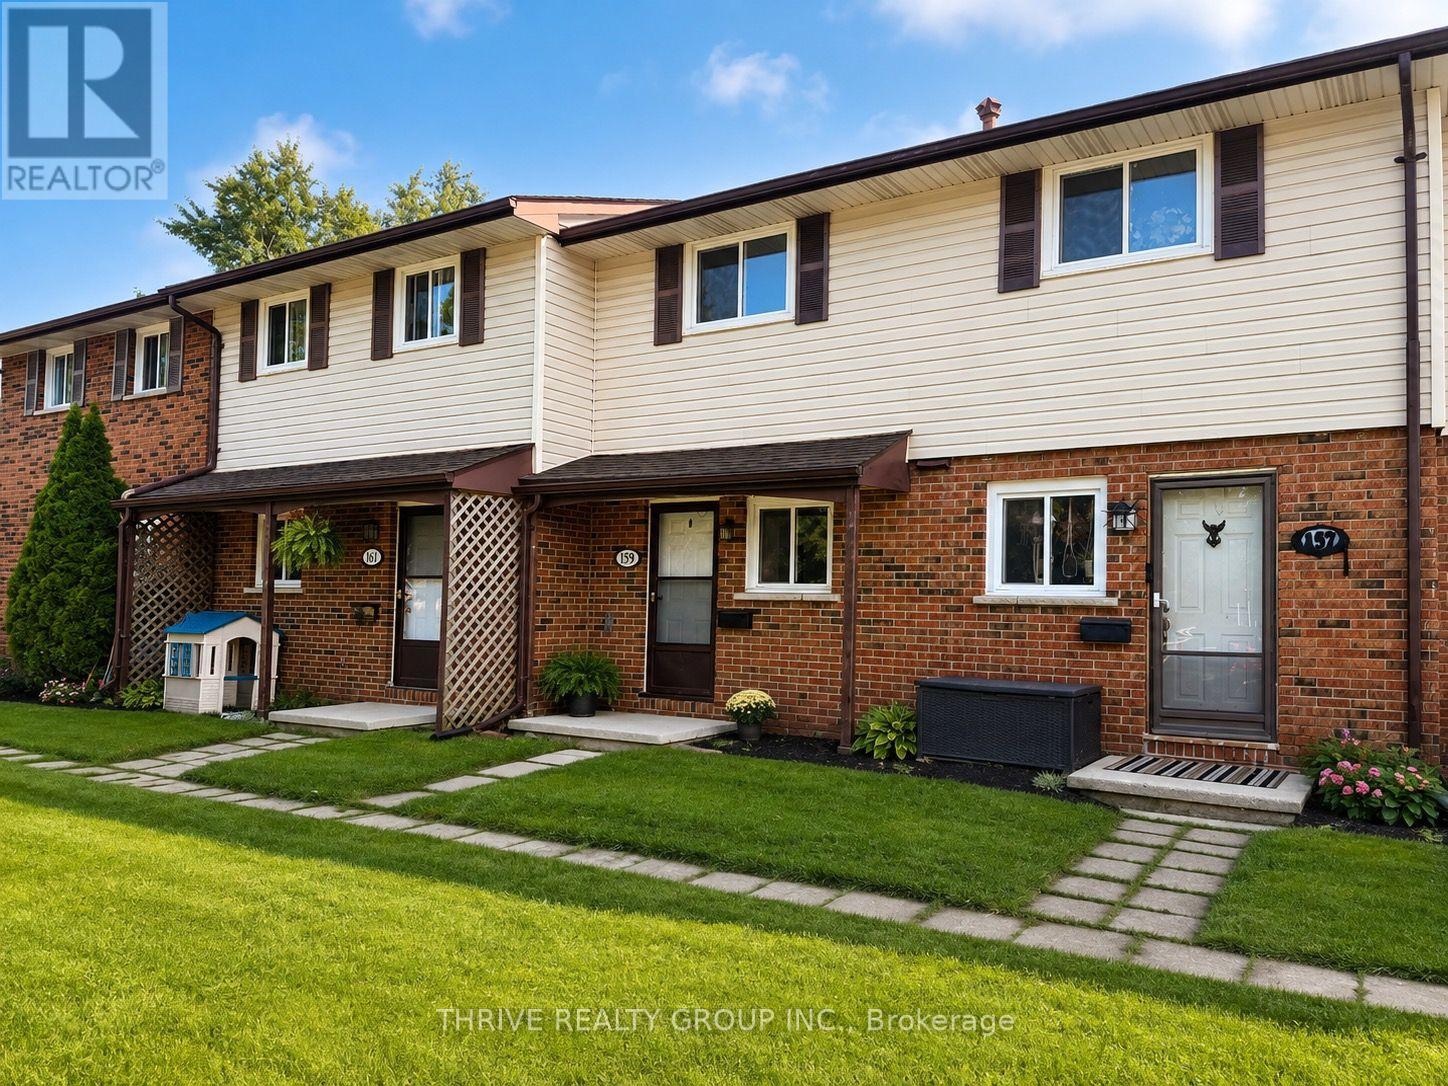
159 Toulon Crescent
London East, Ontario
Welcome to this bright and fresh two-bedroom townhome, located in a peaceful, family-friendly neighbourhood in London. Perfect for a growing family, working professional, or those seeking a quiet space, this rental offers a spacious layout with modern floors and three essential appliances, including a refrigerator, stove, and dryer. Conveniently located near schools, bus routes, and shopping, everything you need is just minutes away. Relax in your private, fenced patio that opens to a large, grassed common area ideal for unwinding after a long day. With plenty of natural light and a thoughtful design, this home provides both comfort and privacy in an excellent location. Utilities are in addition. (id:47351)
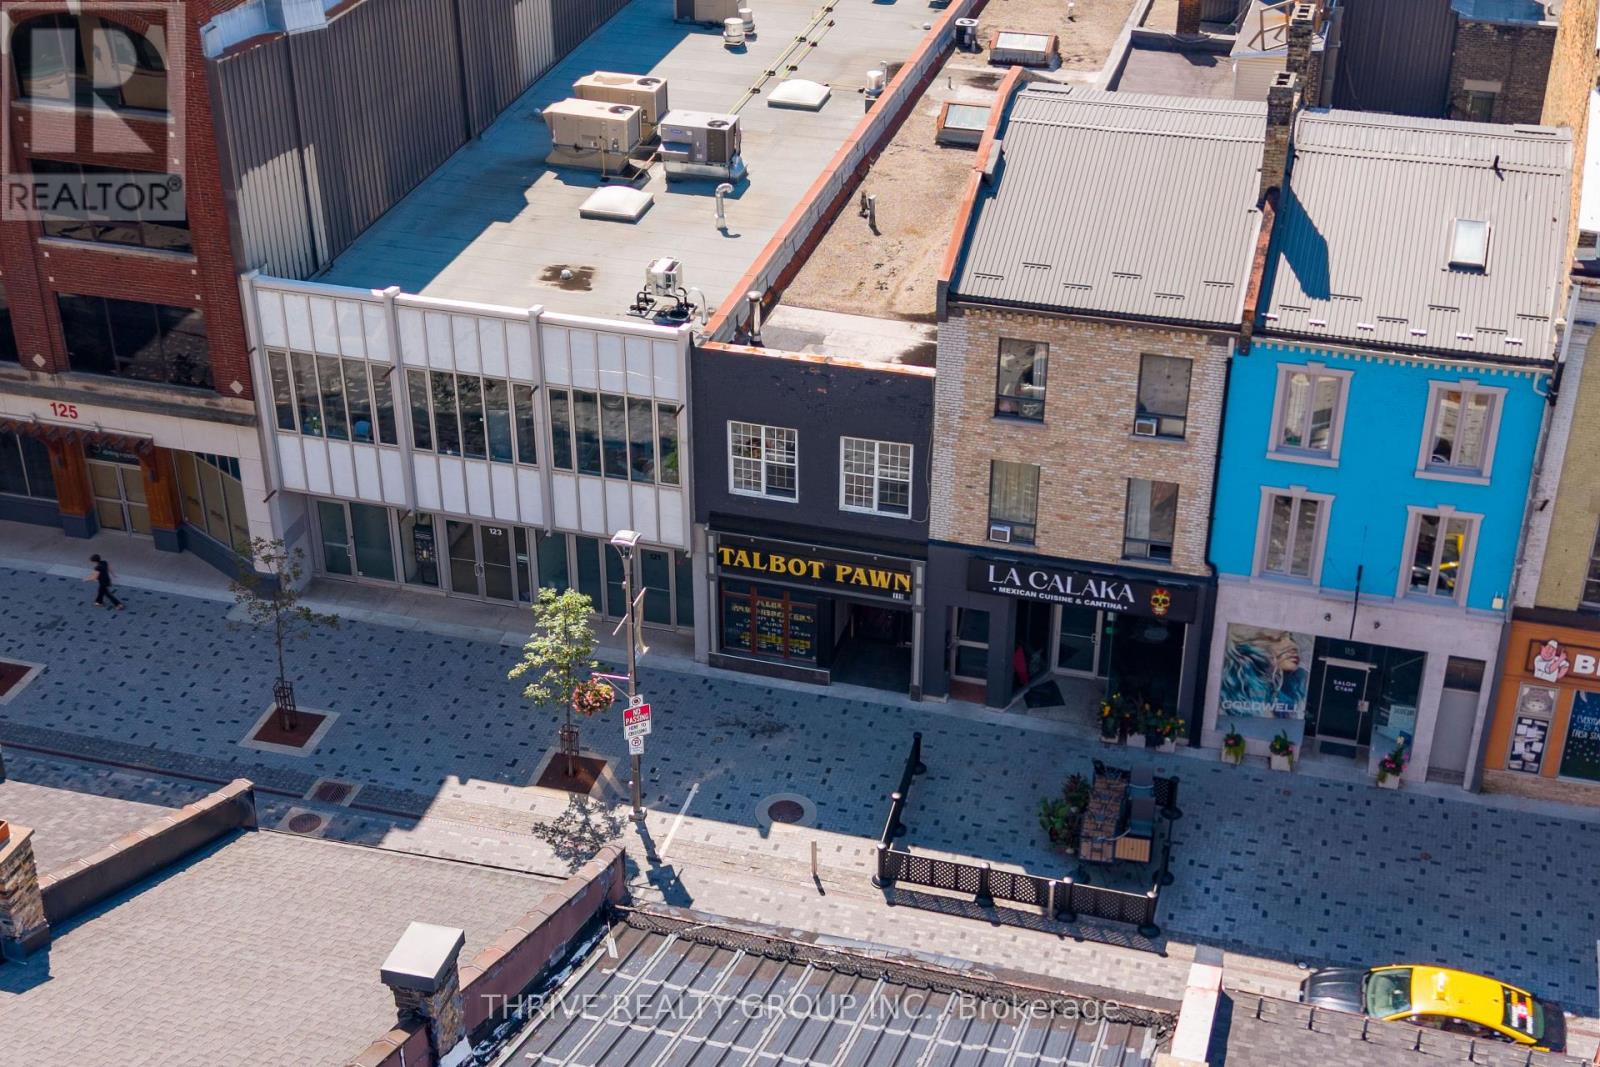
119 Dundas Street
London East, Ontario
Position your business or investment portfolio in one of Downtown London's most sought-after locations. Prominently situated along the vibrant Dundas Place Flex Street and directly overlooking the prestigious Covent Garden Market Square, this unique mixed-use property offers outstanding visibility, flexibility, and long-term upside.The property features two commercial units at street level. The front retail space is occupied by a long-standing tenant on a month-to-month basis, providing immediate income with future flexibility. The rear commercial unit will be delivered vacant on closing, presenting an exceptional opportunity for an owner-occupier or the ability to lease at current market rents. With direct access and exposure to Covent Garden Market Square, this space benefits from excellent pedestrian traffic in one of the city's premier downtown destinations.The upper level currently consists of residential apartments that are ready for renovation and reconfiguration, allowing the next owner to unlock significant value. Whether you choose to modernize and maximize the residential component or explore conversion to additional commercial space, the property offers exceptional redevelopment potential, subject to municipal approvals. Located just steps from Canada Life Place, Covent Garden Market, Market Square, major office towers, restaurants, cafés, entertainment, and numerous new residential developments, this is a rare opportunity to acquire a highly adaptable asset in London's rapidly evolving downtown core. Whether you're an investor seeking value-add potential, a business owner looking to establish a flagship downtown presence, or a developer searching for a property with multiple future possibilities, this offering presents an exceptional opportunity. The possibilities are truly endless. (id:47351)
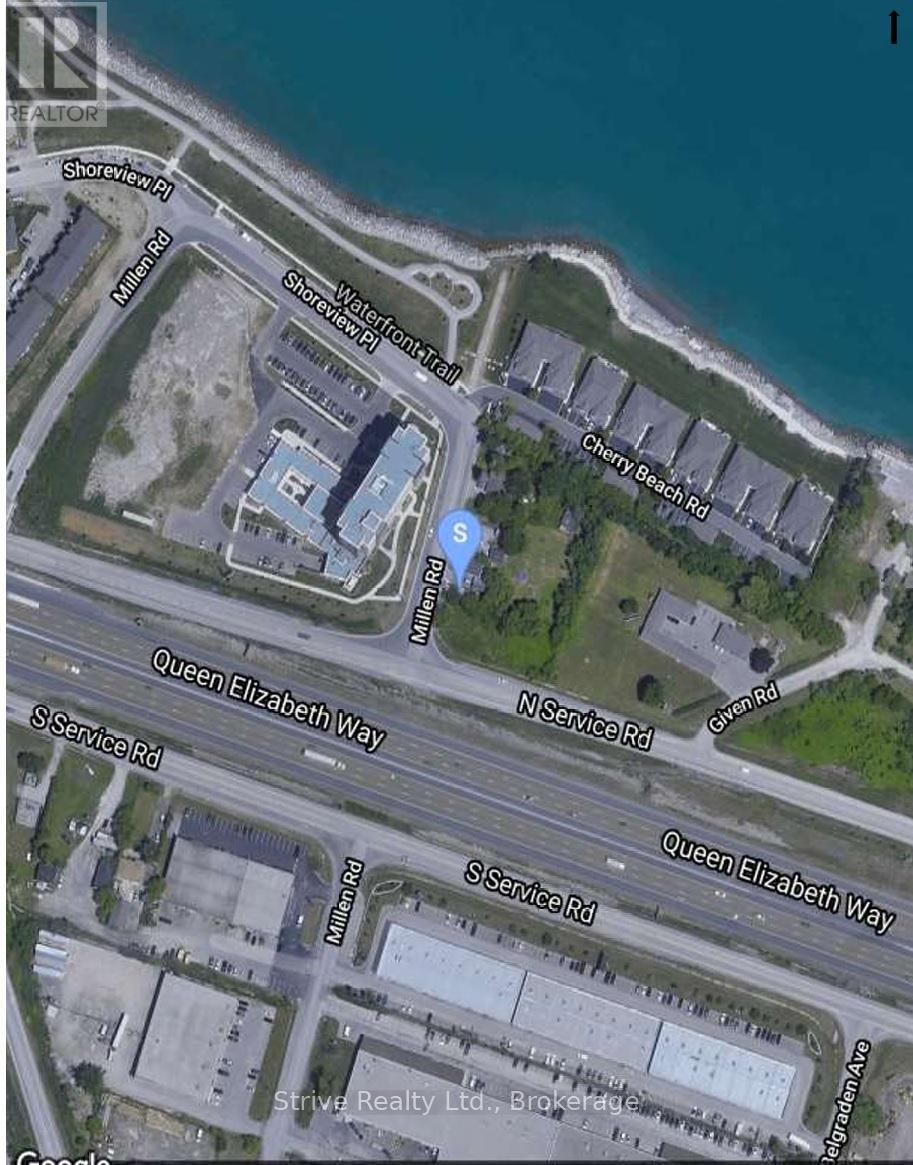
0, 468 & 474 Millen Road
Hamilton, Ontario
Opportunity Knocks! This lakeside development project is ready for its owner with powerful lending support offered for a suitable buyer. This package consists of three parcels sold together totaling 1.376 acres, 2 road access points and a high density outlook. 2023 proposal for 16 storey\\ 220 residential units appraised at a completed value estimate of 155m and as is value 6.28m. Seller will hold mortgage at attractive rates subject to approval. Bank this property now with strong lending and benefit later as the market restarts. The area consists of property on millen on east side bounded by cherry beach and north service road. Some properties are tenanted do not walk the property without an appointment and do not attempt to enter dwellings. (id:47351)
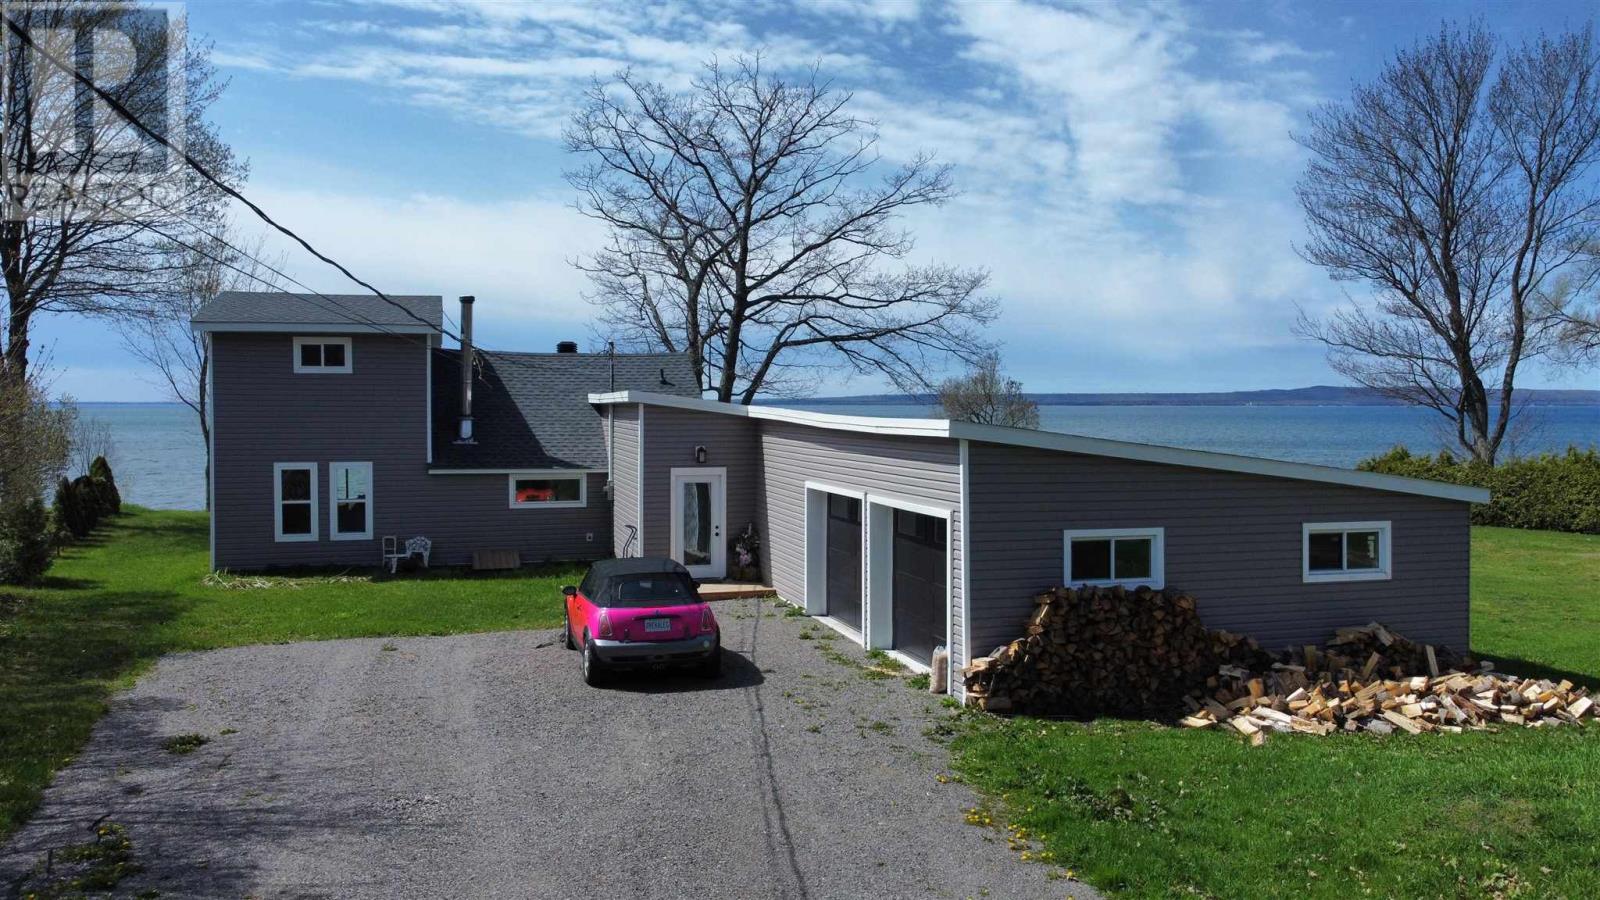
44 Pinder Dr
Prince Township, Ontario
Discover your dream home with this stunning waterfront property in the serene community of Gros Cap! Recently renovated from top to bottom, this home combines modern finishes with breathtaking natural beauty. Featuring 3 spacious bedrooms and a stylishly updated bathroom, it offers comfort and elegance throughout. Enjoy the captivating waterfront views from your living spaces, perfect for relaxing or entertaining. The property also boasts an attached double-car garage, ensuring convenience and ample storage. Don't miss your chance to own a slice of paradise—schedule your private showing today! (id:47351)
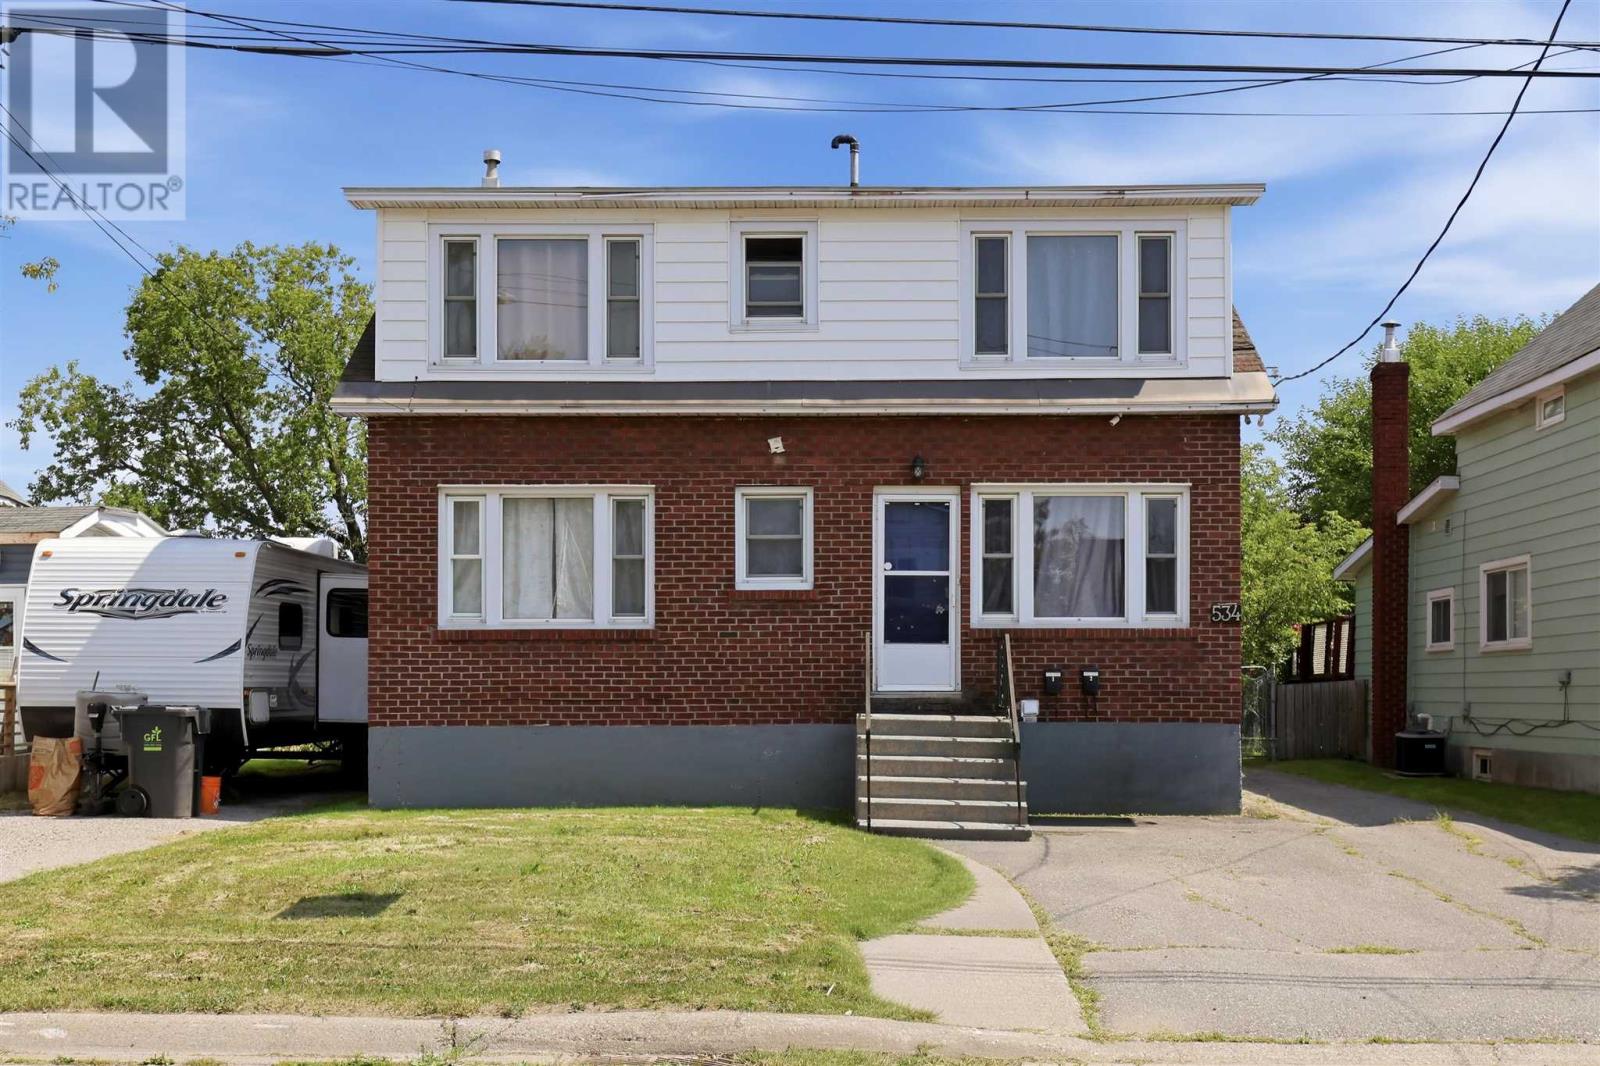
534 Parliament St
Sault Ste. Marie, Ontario
Welcome to 534 Parliament Street. A well-maintained and updated duplex offering a fantastic opportunity for both investors and owner-occupiers. Fully tenanted and generating income, this property features two self-contained units with plenty of parking, a large rear yard and a detached single-car garage. The main-floor unit offers two bedrooms and one bathroom, along with access to the basement and its own laundry. Upstairs, you’ll find a bright one-bedroom, one-bathroom unit providing additional rental income. Whether you’re looking to add a solid income property to your portfolio or live in one unit while renting the other to help offset your mortgage, 534 Parliament Street offers flexibility, functionality and a great opportunity to get into the market. (id:47351)
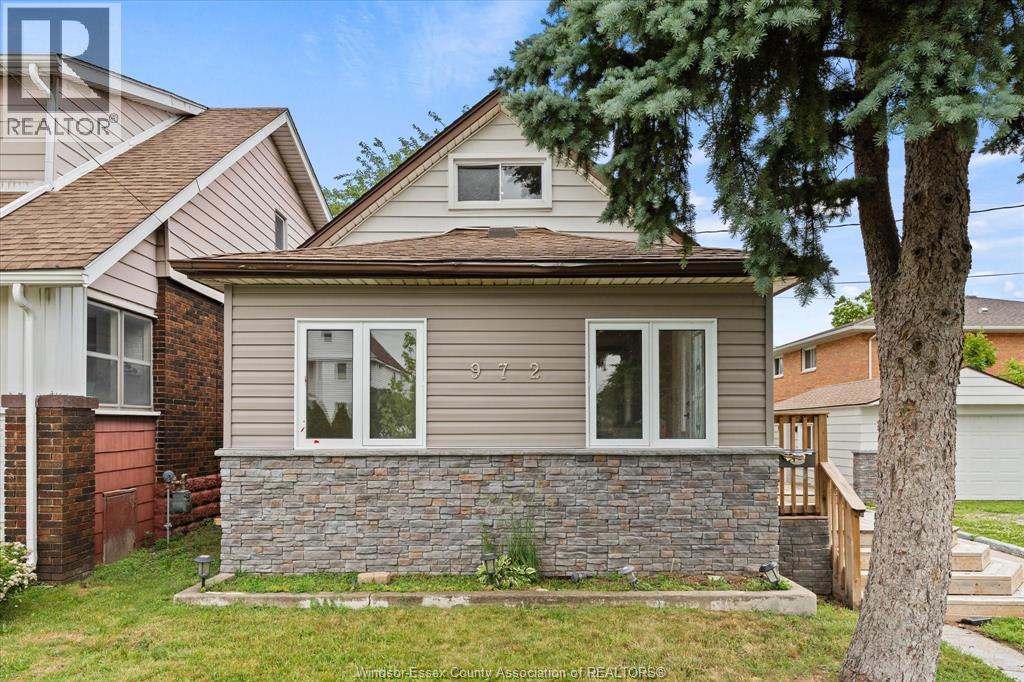
972 Wellington Avenue
Windsor, Ontario
972 Wellington presents a fully renovated, turnkey duplex offering a great opportunity for investors. The property is fully leased, with one tenant currently renting both units at market rent, providing immediate rental income. Extensive renovations throughout make this a low-maintenance addition to any investment portfolio. A detached garage offers additional income-generating potential and added value. Conveniently located close to shopping, public transit, schools, and everyday amenities. Don’t miss your opportunity to add this income-producing property to your portfolio! (id:47351)
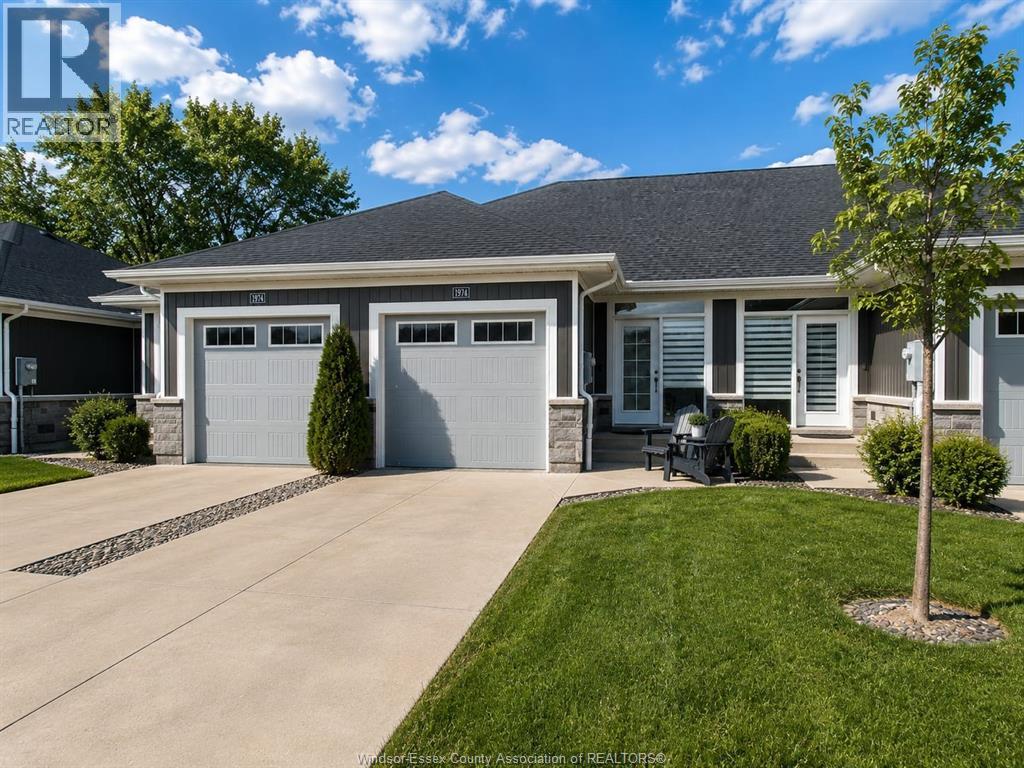
1974 Ethan Court
Windsor, Ontario
WELCOME TO 1974 ETHAN COURT IN A HIGHLY DESIRED NEIGHBORHOOD,2020 BUILT LOOKS NEW BEAUTIFUL 2 BED 2 BATH TOWNHOUSE STILL UNDER BUILDER WARRANTY. WALK INTO LUXURY WITH THIS CUSTOM DESIGN TOWNHOUSE FEATURING TOP QUALITY UPGRADED MATERIALS. BEAUTIFUL OPEN CONCEPT DESIGN FEATURING LIVING ROOM WITH 9FT CEILINGS, ENGINEERED HARDWOOD THROUGHOUT AND CARPETED BEDOOMS. KITCHEN WITH GRANITE COUNTER TOPS AND ALL WOOD CABINETRY. MASTER ENSUITE AND MAIN BATHROOM FULL TILED TO CEILING. MAIN LEVEL WASHER AND DRYER. LOWER LEVEL UNFINISHED FOR YOUR CHOICE TO ADD A NICE LIVING SPACE WITH BATH CONNEC. AND HUGE STORAGE AREAS. LOCATED ON A QUIET CUL DE SAC IN THE HEART OF THE CITY, PRIME LOCATION CLOSE TO ALL AMENITIES. ASSOCIATION FEES ONLY $75.00 A MONTH FOR SNOW REMOVAL, LAWN CUTTING AND ROOF REPLACEMENT. THIS BEAUTY IS TRULY A MUST SEE FOR SENIORS, YOUNG FAMILIES OR INVESTORS LOOKING FOR A LUXURY RENTAL PROPERTY. (id:47351)
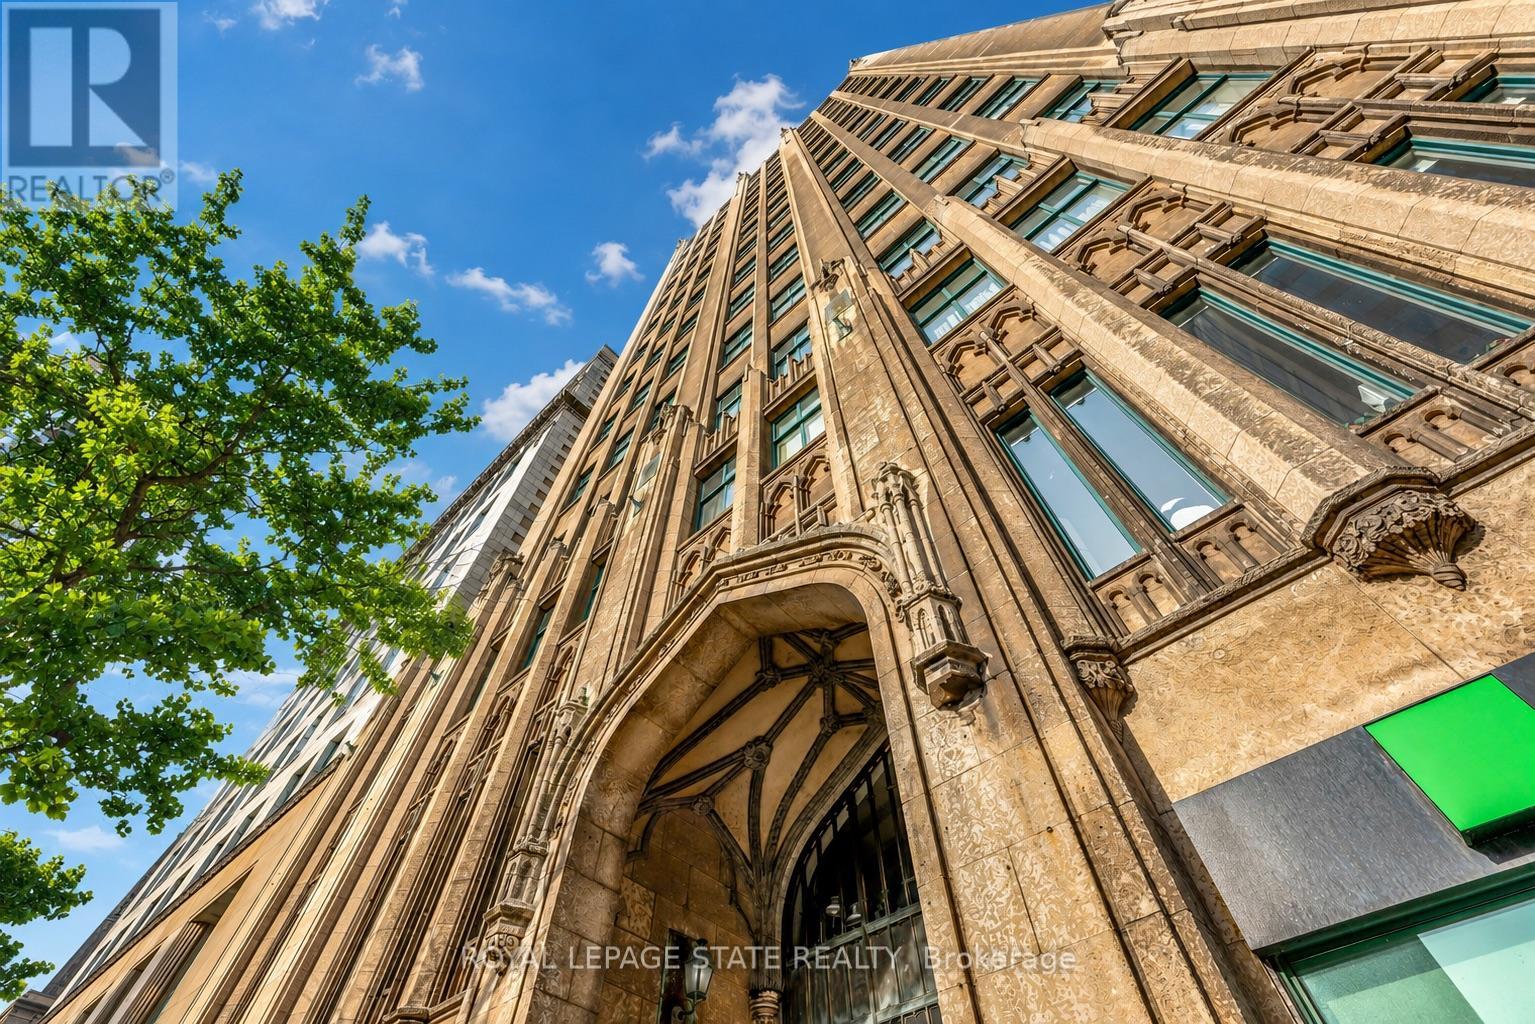
701 - 36 James Street S
Hamilton, Ontario
Step into a timeless piece of Hamilton's history at the prestigious Pigott Building (circa1929), located in the heart of downtown at Main & James. This beautifully designed 2-bedroom condo (converted to 1+den) provides a seamless blend of old-world charm and contemporary style, making it ideal for professionals, creatives, and urban lifestyle seekers. Upon entry, the sun-filled living space greets you with stunning city and escarpment views, accentuated by large windows that bathe the home in natural light. The open concept living, dining, and kitchen area features a modern, neutral palette, stainless steel appliances, and a convenient breakfast bar, perfect for casual dining or entertaining. The spacious primary bedroom provides comfort and privacy, while the versatile den/home office offers flexibility for remote work or creative use. A 4-piece bath, in-suite laundry (with a stylish barn door enclosure), and ample storage complete the thoughtfully designed interior. Building amenities include a party room with billiards, a well-equipped gym, and secure underground parking with a private storage locker. With a Walk Score of 98, you are mere steps from GO Transit, major bus routes, the Hamilton Farmers' Market, shopping, and a dynamic selection of restaurants, cafes, and entertainment venues. Don't miss this opportunity to own a piece of Hamilton's history while enjoying the convenience of modern urban living. (id:47351)
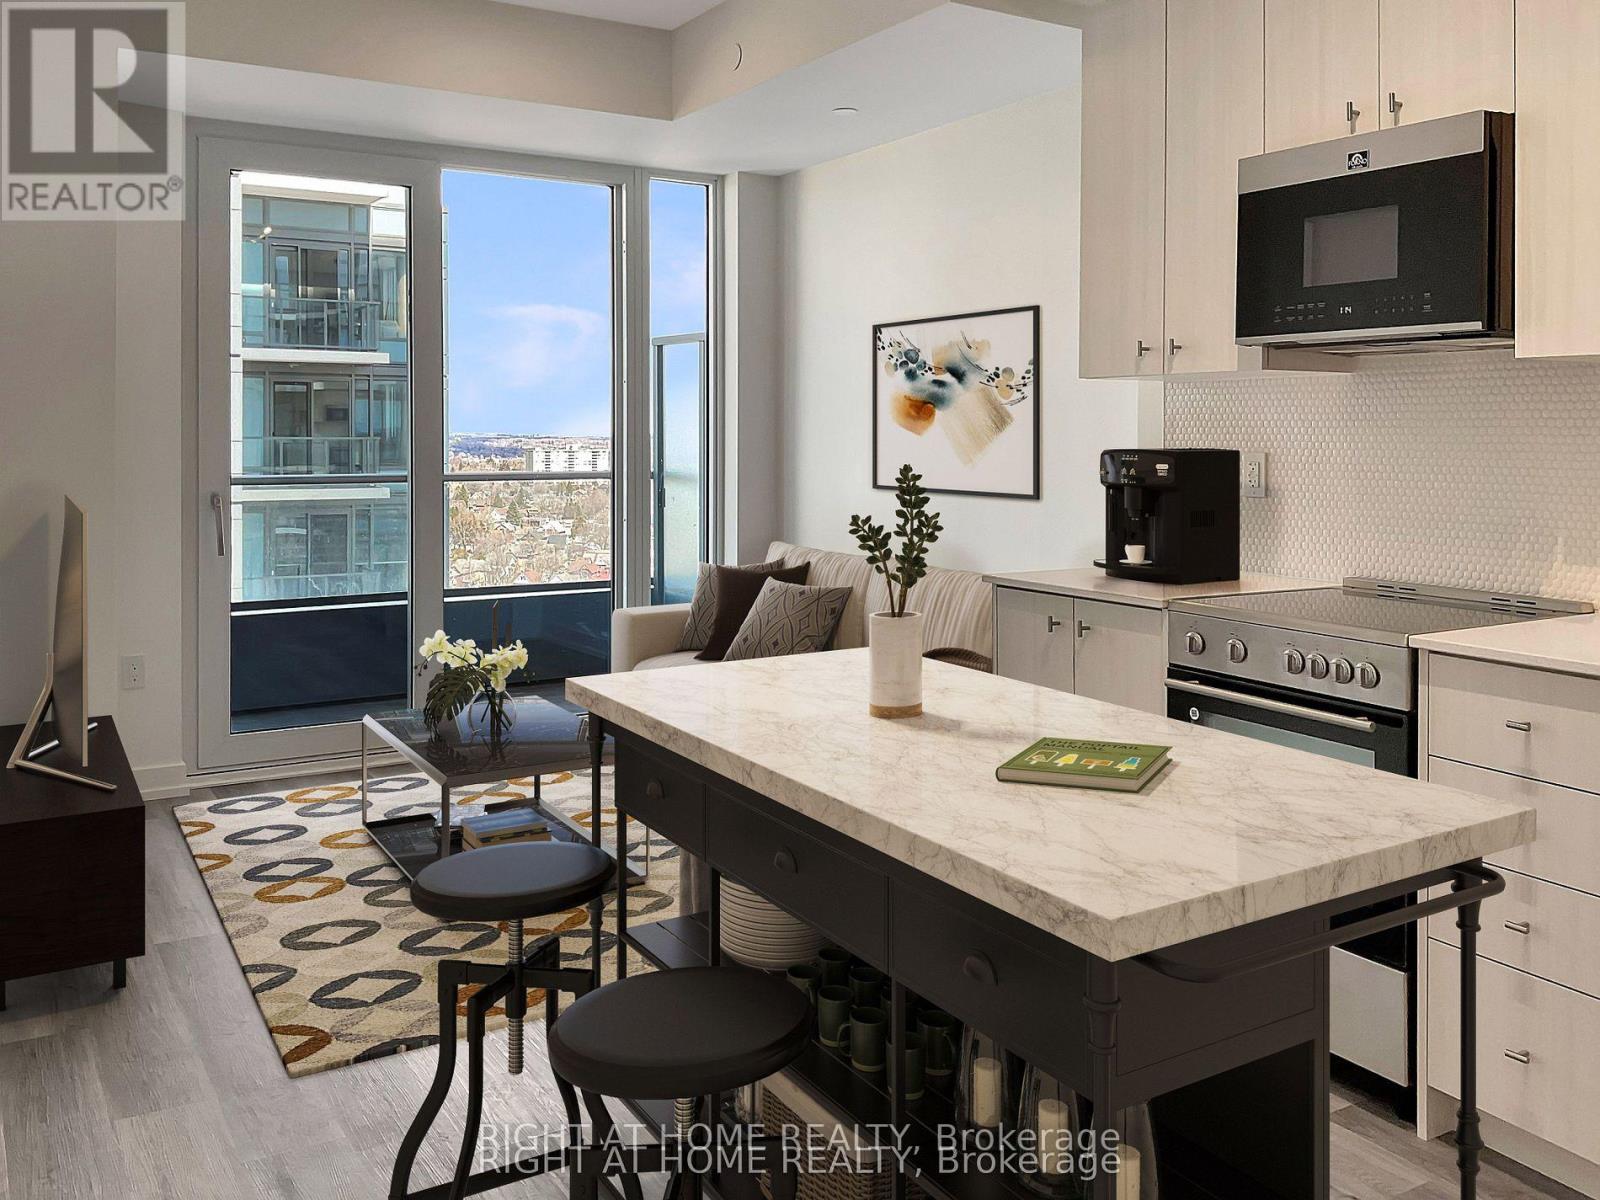
1814 - 15 Wellington Street
Kitchener, Ontario
Beautiful & Spacious Upgraded end-unit With Parking & Locker in Station Park. Unit Upgrades Include Kitchen With Soft Close Doors/Drawers, Extended 39" Cabinets, Upgraded Vinyl Flooring Throughout, Shower Glass & Tile Upgrade And Outfitted With The Technology Package Throughout. Centrally Located In The Innovation District, Station Park Contains The Best Building Amenities Including A Dog Park, An Amphitheatre, Outdoor Work Stations, The Circuit, Bowling Alley, Arcade & Jam Room, Private Dining Area, Fitness Centre & Peloton Room. Close To Transit, Schools, Grocery Store, Restaurants, A Snaile Mail: A Smart Parcel Locker System For Secure Parcel And Food Delivery Service, Across From Google & More. (id:47351)
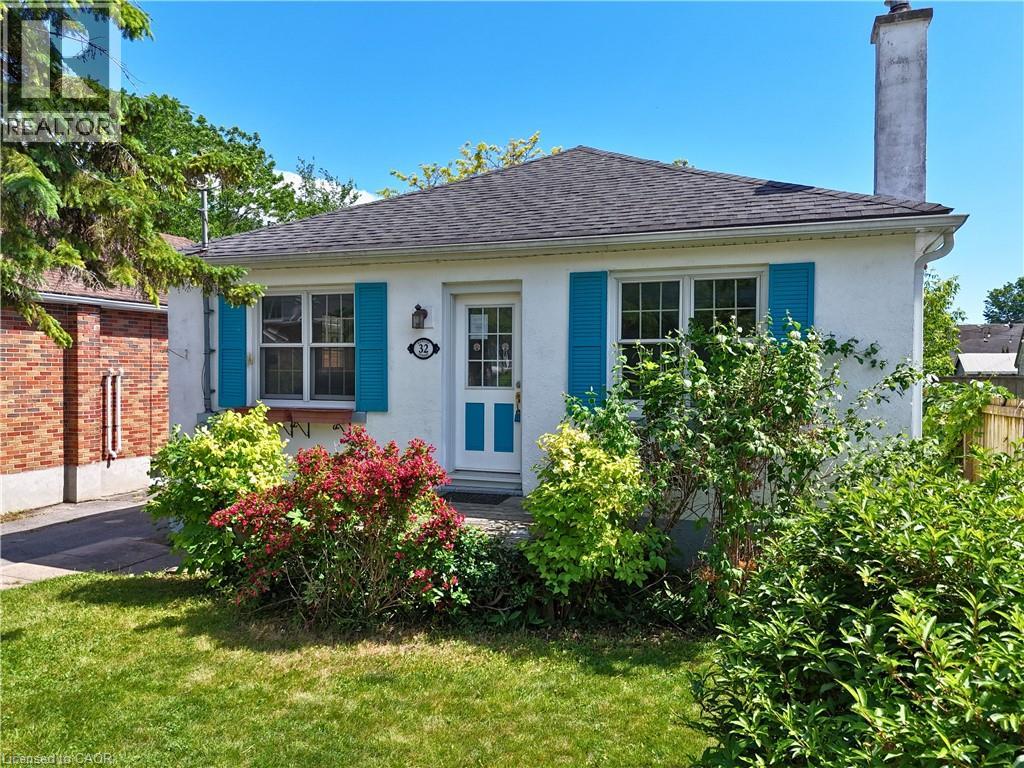
32 Dunlop Street
Kingston, Ontario
Charming three-bedroom detached bungalow in Williamsville, one block south of Princess Street in central Kingston. Situated on an approximate 40 x 105 ft lot, the property offers a rare blend of privacy and convenience in one of Kingston's most established and walkable neighbourhoods. The main floor is approximately 1,176 sq ft with a living room anchored by built-in wood cabinetry and shelving through an arched doorway — the kind of character detail that doesn't get built anymore. Eat-in kitchen with a combined dining area. Hardwood floors through the main living spaces. Three bedrooms, two with views to the backyard, and a 4-piece bath with original tilework. The full unfinished basement adds over 1,150 sq ft of potential below grade. A separate side entrance off the driveway steps down to the basement or up to the main-floor hall — a practical layout that may lend well to a potential in-law suite or just to get some additional living space. Laundry, utility, and sump pump are on this level. Out back, a fully fenced yard with mature greenery, a detached garden studio — usable as a potential home office, workshop, or creative space — and a separate storage shed. Private driveway fits 3 cars. Central Kingston living at its most convenient. Two universities, a major hospital, parks, sports venues, and the downtown core are all within easy reach. Transit runs along Princess Street and the Lake Ontario waterfront is minutes south. This is a neighbourhood people stay in. (id:47351)
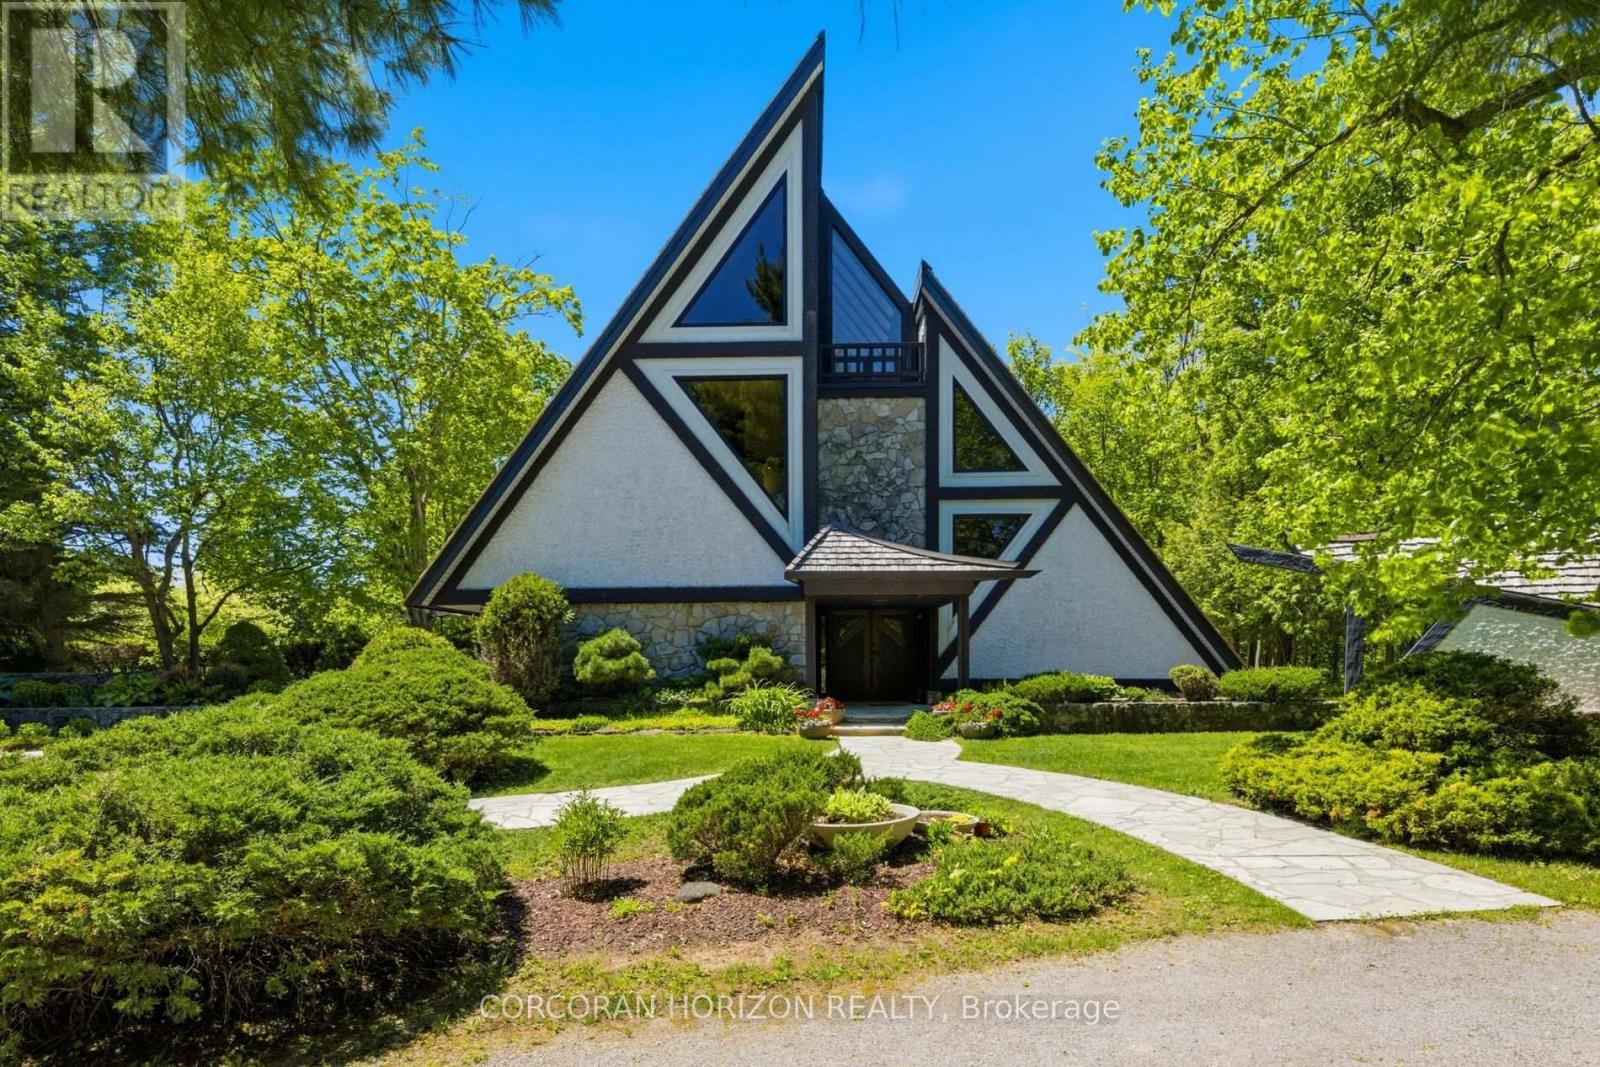
1285 Kirkwall Road
Hamilton, Ontario
1285 Kirkwall Rd is a residence, designed by an internationally renowned architectural designer and sculptor. The main residence, established in 1973-74, anchors a private property with additional structures thoughtfully integrated over the decades. These structures embody a truly timeless design, crafted with the intention and longevity. This exceptional estate is set on a picturesque country property in highly sought-after rural Hamilton. Located near the county's most densely populated area, the property is enveloped by conservation lands and nature trails, with views to all fields. You own the view. This forested retreat offers absolute privacy and tranquility, yet remains just a short drive away. 45 minutes to Toronto International Airport and a short 20 minutes to Hamilton Airport. Nestled within an expansive 2 acre lot its scenic surroundings are further defined by spacious principal rooms and abundant natural light. It presents an exquisite blend of privacy, space, and timeless charm. Offering additional endless potential with over 2,000 sq. ft, for an office/workshop as well as options for a second residence. The space is great for creative hobbyists or business owners. This is truly a peaceful, luxurious retreat from urban life, offering a live work environment as well as generational living... This is a rare opportunity to acquire a truly special property where you can live, grow, and savor the tranquility of the outdoors while remaining effortless connected to major highways and essential amenities. (id:47351)
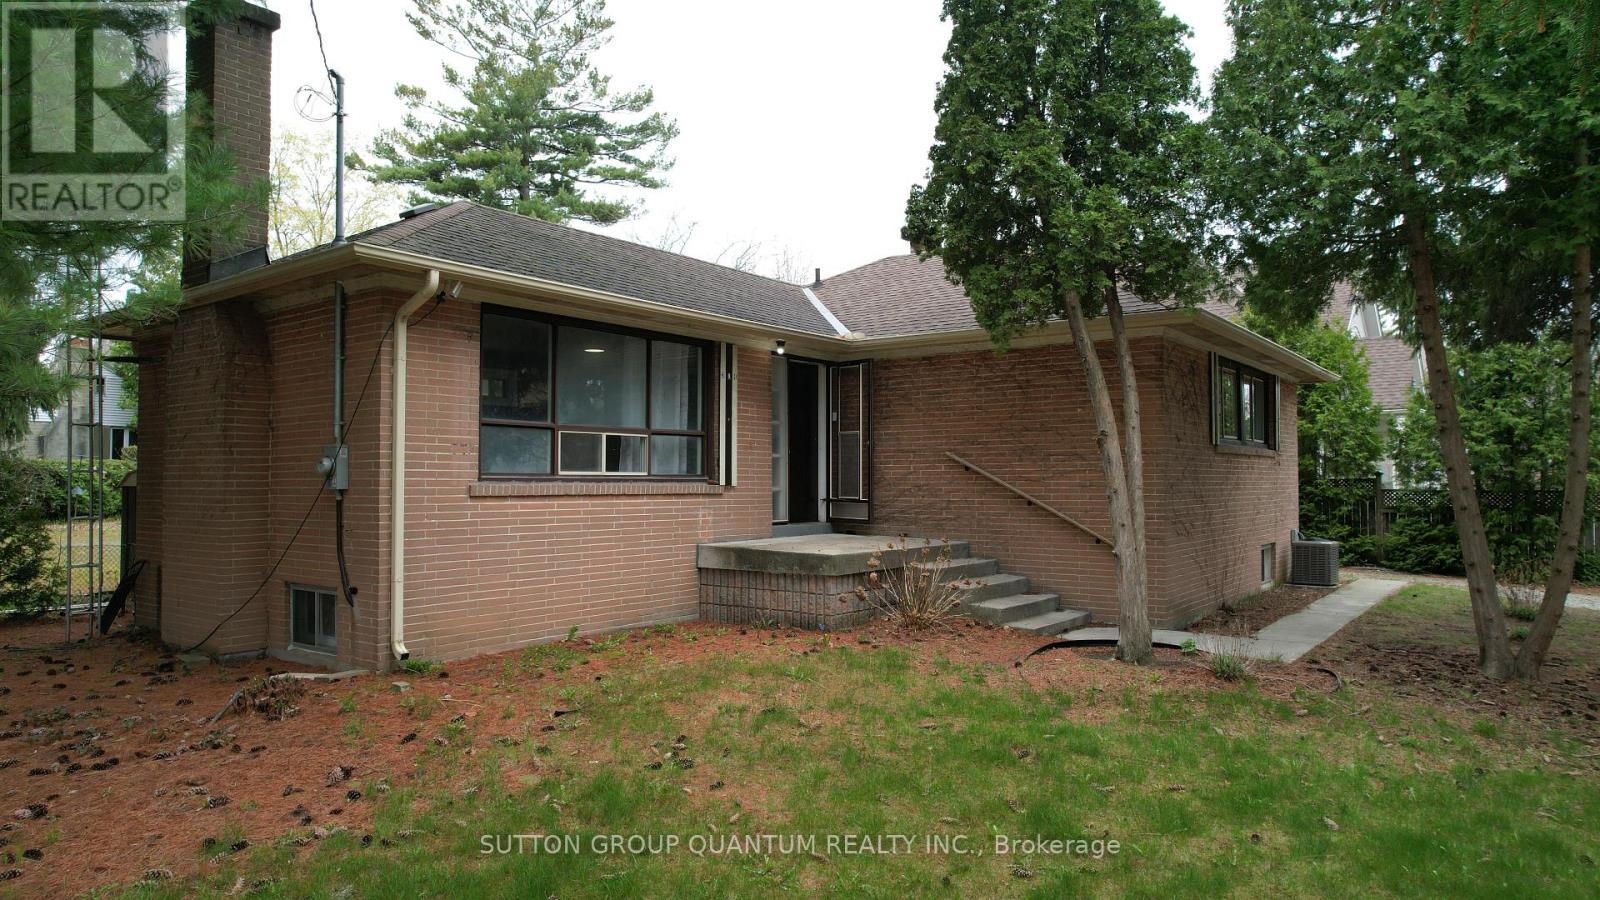
394 Maplehurst Avenue
Oakville, Ontario
Welcome to one of South Oakville's most coveted addresses.Maplehurst Ave is renowned for its quiet, luxury setting-something every buyer already knows and values.This rare north-east facing corner property offers excellent exposure, allowing for abundant natural light throughout the day.The existing home is well-maintained and fully livable, perfect to move in for your family.Currently generating rental income of $3200 per month.The mature trees at the rear provide exceptional privacy from the street, while the clean, open lot is perfectly suited for a future pool and outdoor oasis.The property comes with approved plans for a stunning 6,800 sq.ft. classical residence (approx. 4,300 sq.ft. above ground + 2,500 sq.ft. bsmt), with over $80,000 already invested in permits and architectural approvals-saving you significant time and cost (Tree Removal Permits included).The project is just steps away from utility disconnection and final building permit issuance, allowing you to fast-track construction with ease. Surrounded by multi-million dollar estates, this is a rare, turnkey opportunity for builders, investors, or end-users to secure a premium lot and create a truly exceptional home. (id:47351)
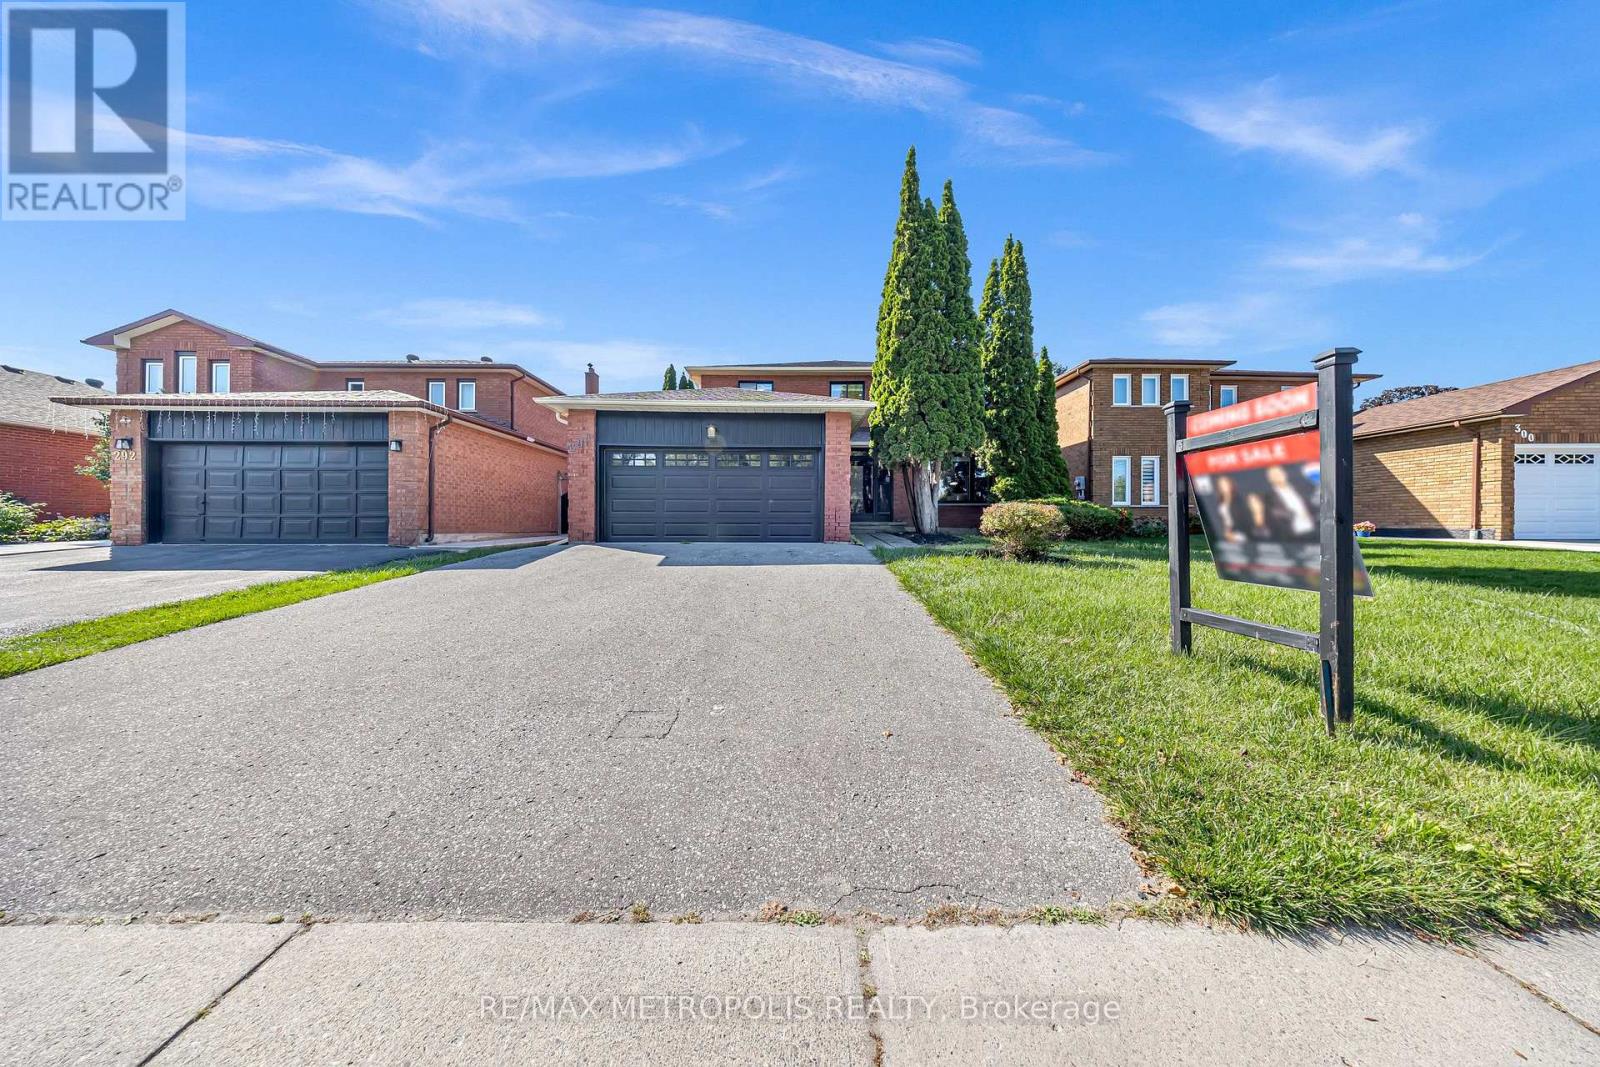
296 Thornton Road N
Oshawa, Ontario
Where Luxury Meets Lifestyle! This custom-finished 5+3 bedroom home in the heart of McLaughlin is a true showstopper fully renovated from top to bottom with unmatched craftsmanship and attention to detail. Designed for modern living, this home seamlessly blends elegance, functionality, and comfort throughout. Step into a chef-inspired kitchen featuring sleek custom cabinetry, quartz countertops, high-end finishes, and contemporary lighting a perfect space for cooking and entertaining. The open-concept main floor boasts spacious living and dining areas with designer accent walls, premium flooring, and oversized windows that fill every room with natural light. The finished basement offers 3 additional bedrooms and a large, versatile living area ideal for extended family or guests. With $$$ spent on renovations, no detail has been overlooked from modern fixtures and finishes to thoughtful layout upgrades that enhance everyday living. Enjoy a 2-car garage, private backyard, and a prime location surrounded by parks, schools, and green spaces. Conveniently located minutes from Lakeridge Hospital, Hwy 401, Hwy 407, and the GO Train, this home is perfect for families and commuters alike .A rare find that blends luxury, design, and practicality truly move-in ready and one of a kind! (id:47351)
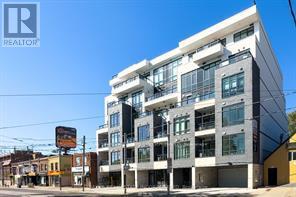
303 - 800 Broadview Avenue
Toronto, Ontario
A rare modern development in one of the best neighbourhoods of the downtown area, Nahid on Broadview provides the best of an urban village experience. This six-storey boutique condominium, inspired by the dynamic nuances of arts and culture, is the perfect place for families and individuals to call their own. The Danforth is an ever-changing area that has transformed itself into one of the best neighbourhoods in Toronto for city-style living. Experience this exciting cosmopolitan district filled with life, movement, art, great food, beautiful parks, and joyful experiences. Nahid on Broadview is centrally-located and in close proximity to public transportation (including TTC Station and Danforth GO Station) and major highways (including the DVP, 401, and the Gardiner Expressway). Eligible for Ontario HST Rebate. (id:47351)
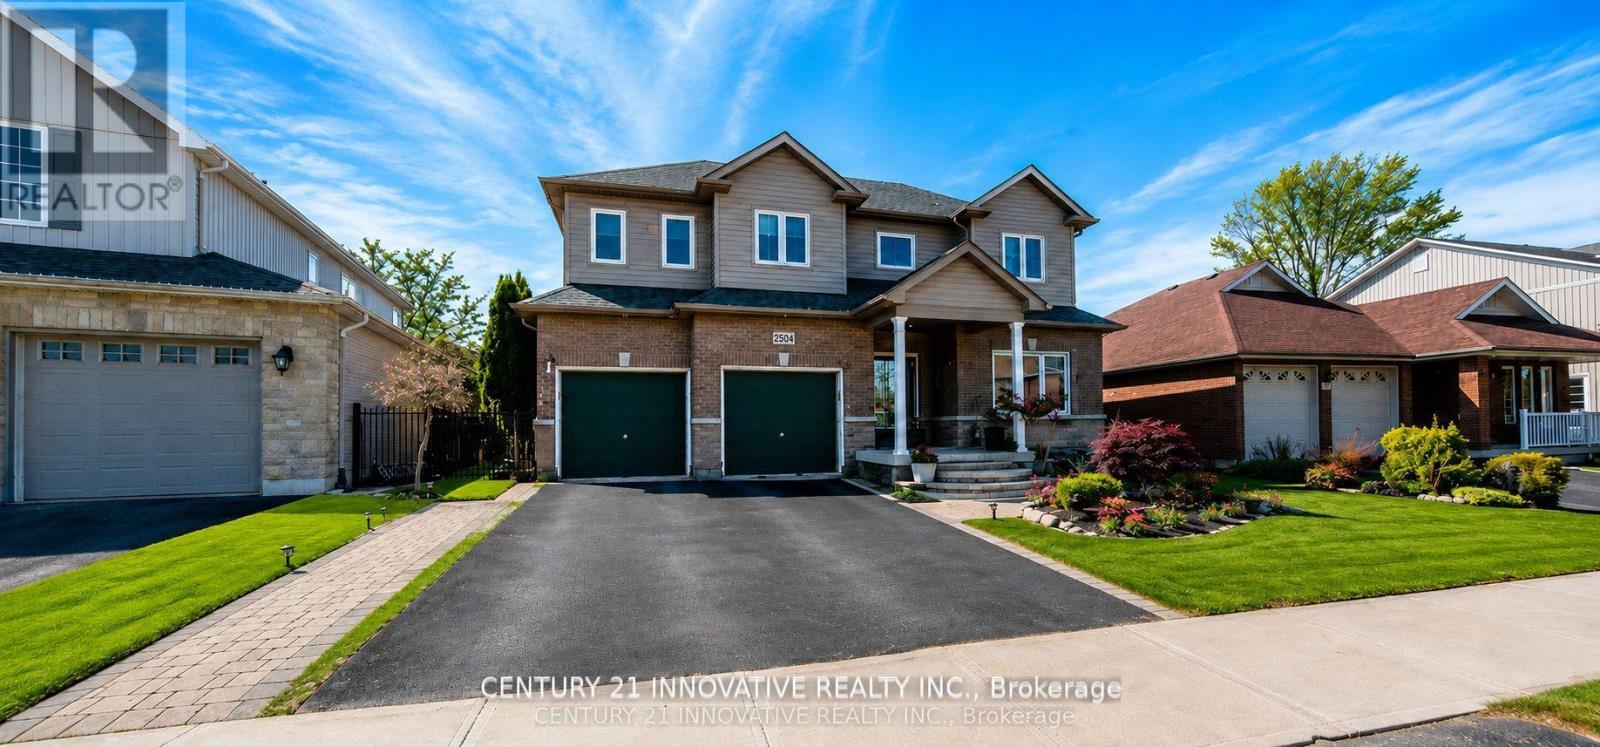
2504 Prestonvale Road
Clarington, Ontario
HELLO BUYERS PICK THIS LOWEST PRICE DEAL in the town of Courtice absolutely stunning and spacious FAMILY HOME with 5+1 Generous Bedrooms and option for 7th one in basement MASTER BEDROOM HAVE DOUBLE DOOR ENTRY AND LUXIRIOUS WASHROOM FOR RELAXATION. Fully bright main floor with SUNKEN FAMILY ROOM AND LIVING ROOM WITH DINNING ROOM. This Beautiful HOME have 50.62 wider lot with TWO LEVAL DECK FOR FAMILY TO ENJOY IN BIG BACKYARD ACCESSBLE FROM KITCHEN AREA. Fully Finished spacious basement offer BEDROOM WITH KITCHEN AND LUXERY BATHROOM AND OPTION FOR 2ND BDEROOM AND LIVING ROOM ...This BEAUTIFULL HOUSE is situated close to almost all amenities which a family needed few minutes away like SCHOOL, PARK, PLACE OF WORSHIP,PUBLIC TRANSIT, SCHOOL BUS ROUTE, HEALTH CARE CLINIC PLAZA , GOLF NEARBY AND HOSPITAL...Good news is FURNACE,WINDOWS AND ROOF is still under warranty. Families you must see this house ONE TIME which lowest price for 5+1 beds in this neighborhood. (id:47351)

24 Todd Road
Ajax, Ontario
Gorgeous Home Backing On Park! The Bright 2500 sf home sits on a desirable corner lot in the heart of Ajax. The bright open layout includes a separate dining room with a bay window and Gorgeous family room with vaulted ceilings and Gas fireplace. The oversized primary suite W/Ensuite Bath & 2 Separate Closets (Walk-In + Double). Hardwood floor through out Main & 2nd. The skylight on 2nd floor provides ample light and bright. Finished Basement With separate entrance, W/4 Pc Bath. Professionally Landscaped, Fully Fenced Backyard Backing Onto Forest Ridge Park. Walking distance to Primary and secondary schools, parks, shopping, and transit. Just Move In And Enjoy. (id:47351)