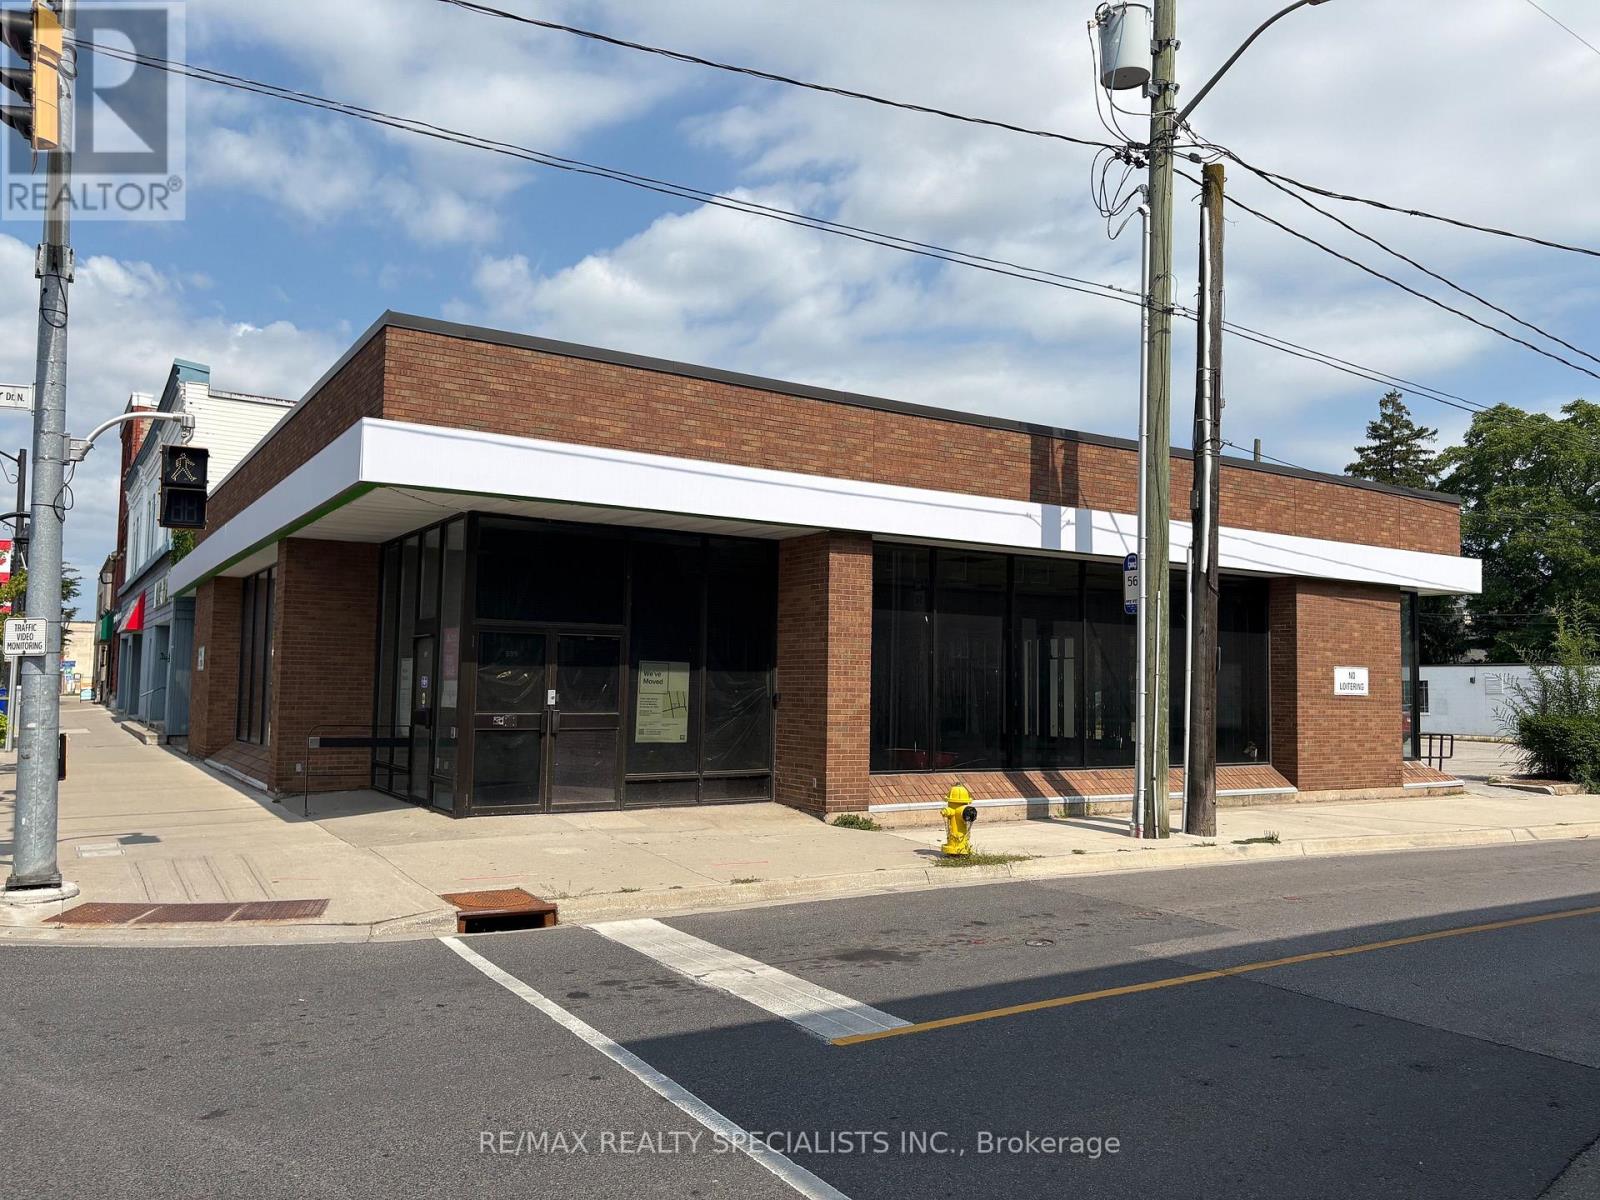
Bsmt - 699 King Street E
Cambridge, Ontario
922 sq ft commercial space in a medical building bsmt, ideally suited for medical users, healthcare professionals. Existing dental practice will be in the building, and both can benefit from built-in patient traffic and strong medical synergy. Ample parking available. Excellent opportunity in a high-demand healthcare setting. (id:47351)
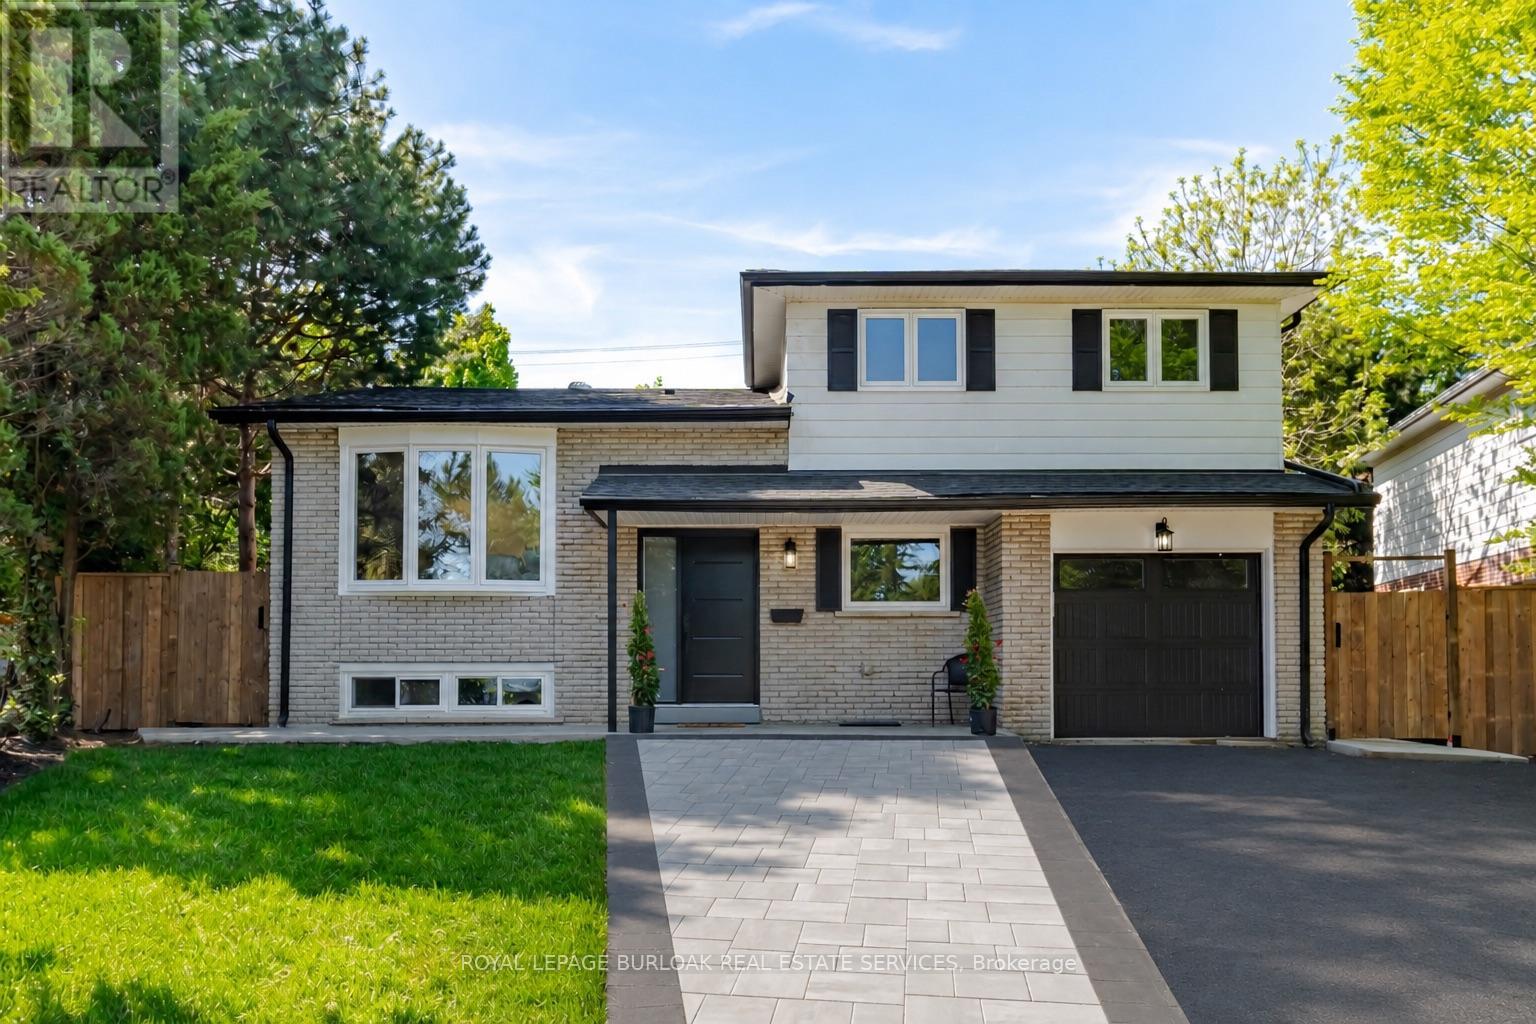
1379 Christina Court
Burlington, Ontario
No detail has been overlooked in this absolutely breathtaking 4-bedroom, 3-bathroom home, tucked away on a quiet court in Burlington's prestigious Tyandaga community. From the moment you arrive, the exceptional curb appeal makes a lasting impression with a newly paved driveway,2025 roof with 35-year shingles, insulated garage door with side-mount opener, 2025 windows and doors, flagstone and paving stone walkways, new fencing and gates, a rough-in for an exterior sprinkler system, and refreshed landscaping. Inside, the bright and spacious layout showcases white oak hardwood flooring, custom millwork, fresh paint throughout, solid-core doors, crown moulding and trim, upgraded lighting and pot lights. The designer kitchen is a true showpiece, featuring quartz countertops, premium KitchenAid appliances, custom cabinetry, peninsula seating, a built-in microwave and pot filler. All three bathrooms have been thoughtfully updated with new tile, cabinetry, fixtures and custom finishes. Additional highlights include white oak staircases and railings, a stunning family room with custom built-ins and an electric fireplace, water-resistant vinyl flooring in the basement, and a private backyard oasis complete with a pressure-treated deck, patio area and mature trees. Situated in one of Burlington's most sought-after neighbourhoods, close to golf courses, parks, trails, top-rated schools and every amenity, this exceptional home offers elevated, move-in-ready living in the heart of Tyandaga. (id:47351)
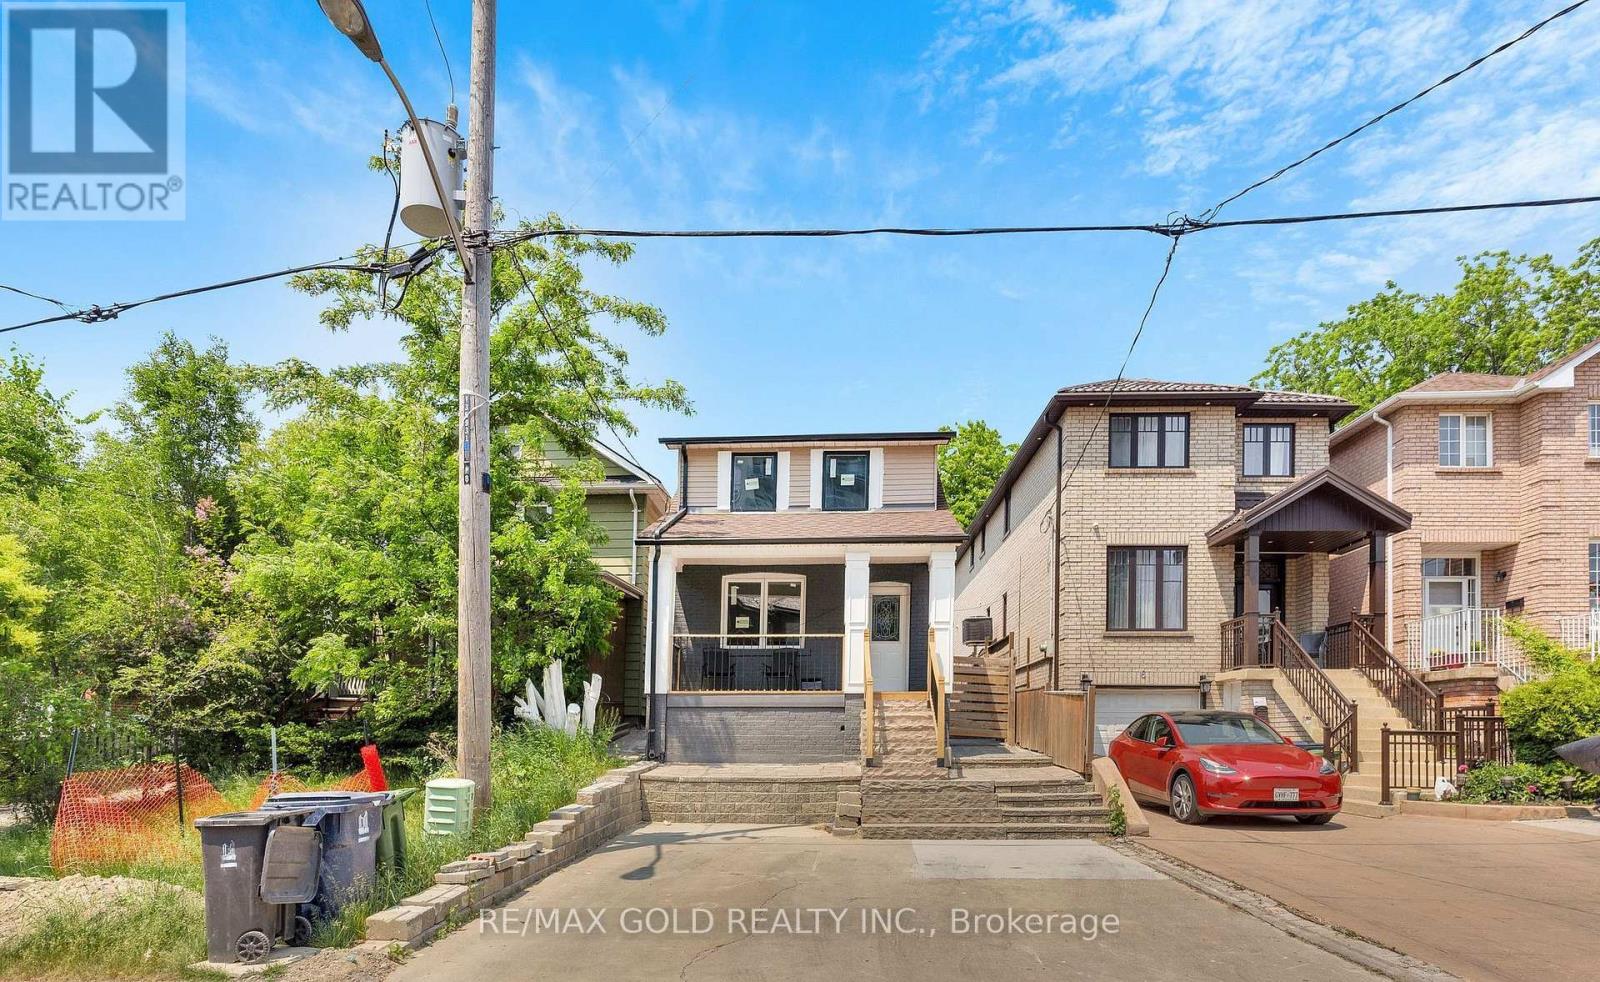
8 Fairglen Crescent
Toronto, Ontario
Excellent opportunity to own this stunning, newly renovated detached home with exceptional cash flow potential, located in one of North York's most desirable neighborhoods. Completely upgraded from top to bottom with quality craftsmanship, featuring elegant vinyl flooring throughout, an open-concept main floor, and a bright new kitchen with modern cabinets, granite countertops, stainless steel appliances, and a new exhaust hood. Pot lights throughout add a contemporary touch. Includes a separate side entrance leading to a fully finished basement with a 4-piece bathroom. The backyard showcases interlocking, fresh grass, and a renovated outdoor room and washroom offering additional income potential. Upgrades include new entrance steps, risers, railing, deck, soffits, ductwork, air system, HVAC, insulation, drywall, downpipes, gutters, and all-new windows. Ideally located within walking distance to TTC, schools, parks, banks, gas stations, car wash, and other amenities. Fully fenced backyard for added privacy. (id:47351)
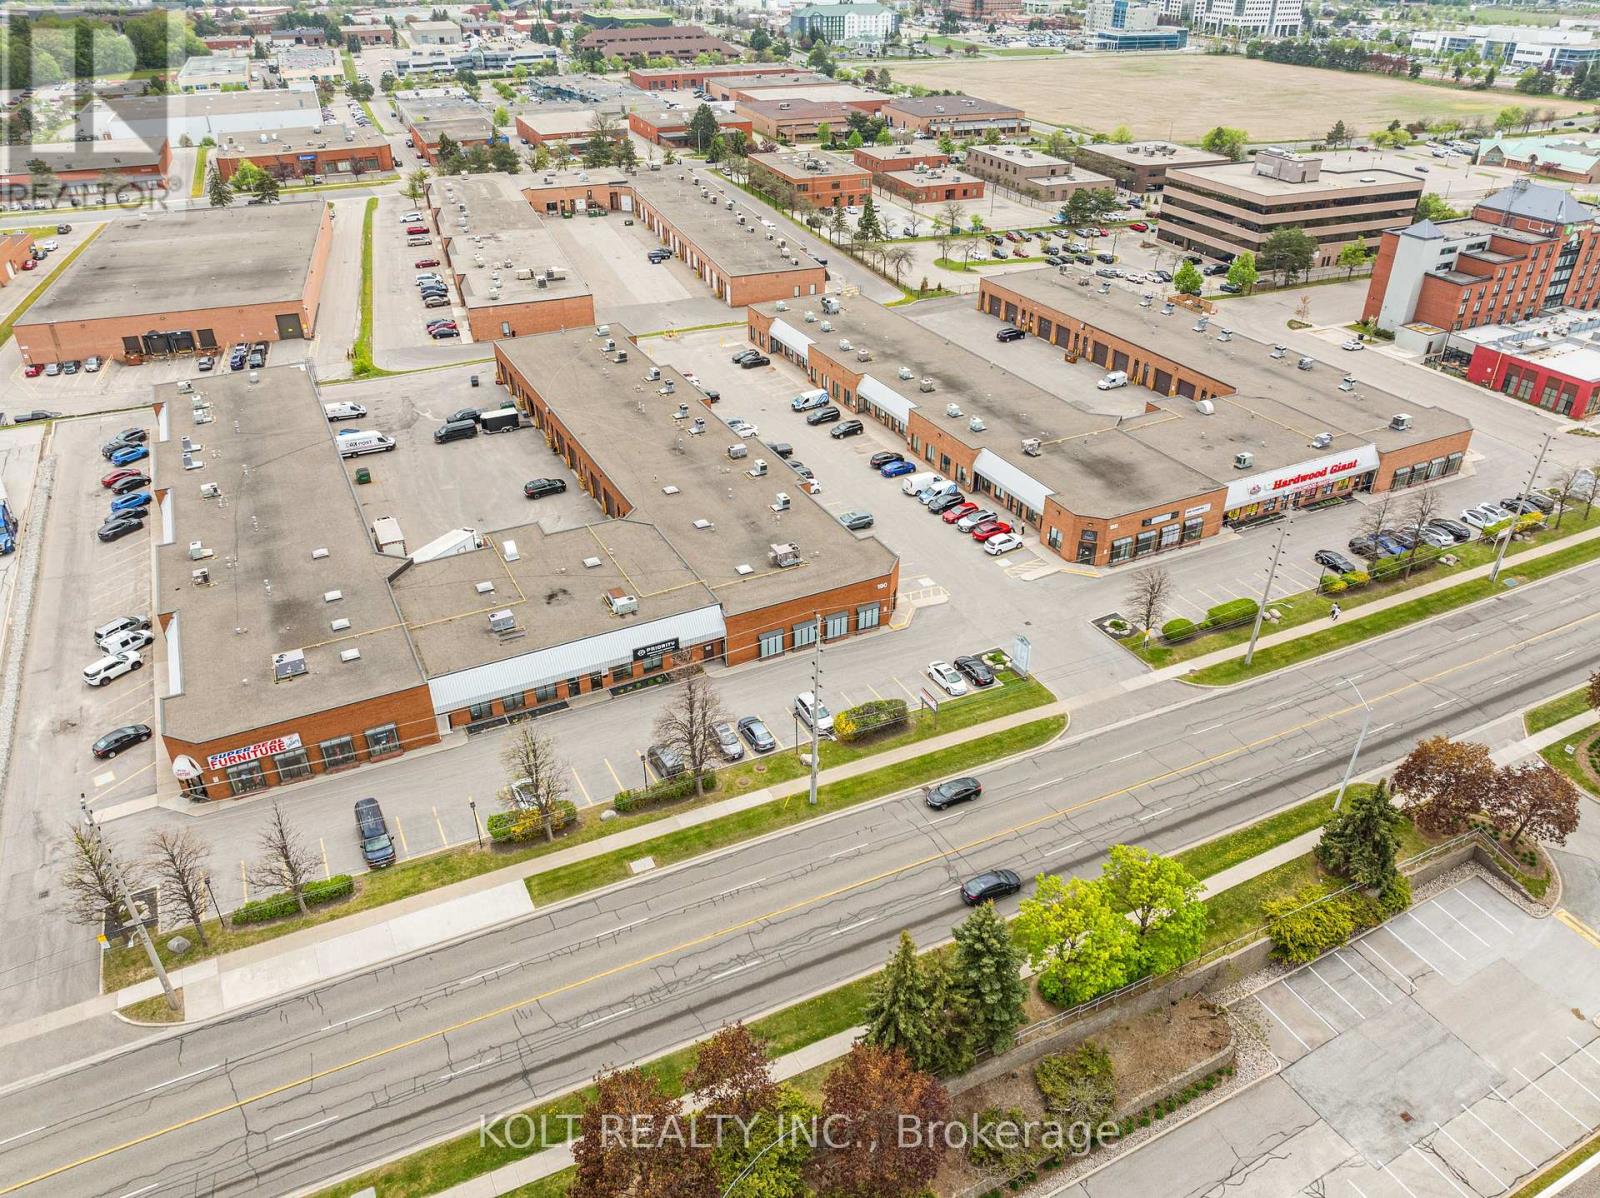
24 - 190 Britannia Road E
Mississauga, Ontario
Move-in ready 1,610 sq. ft. industrial end unit is located within the Employment Industrial (E2) zone, permitting a wide range of uses. The unit features a truck-level door and 16.5 ft clear height, offering functional space for various industrial or commercial operations. Strategically situated at Britannia Rd. E. and Hurontario St., the property provides exceptional access to Highways 401, 403, 410, and 407. Its prime location offers outstanding connectivity to major transportation routes and the broader GTA industrial network. (id:47351)
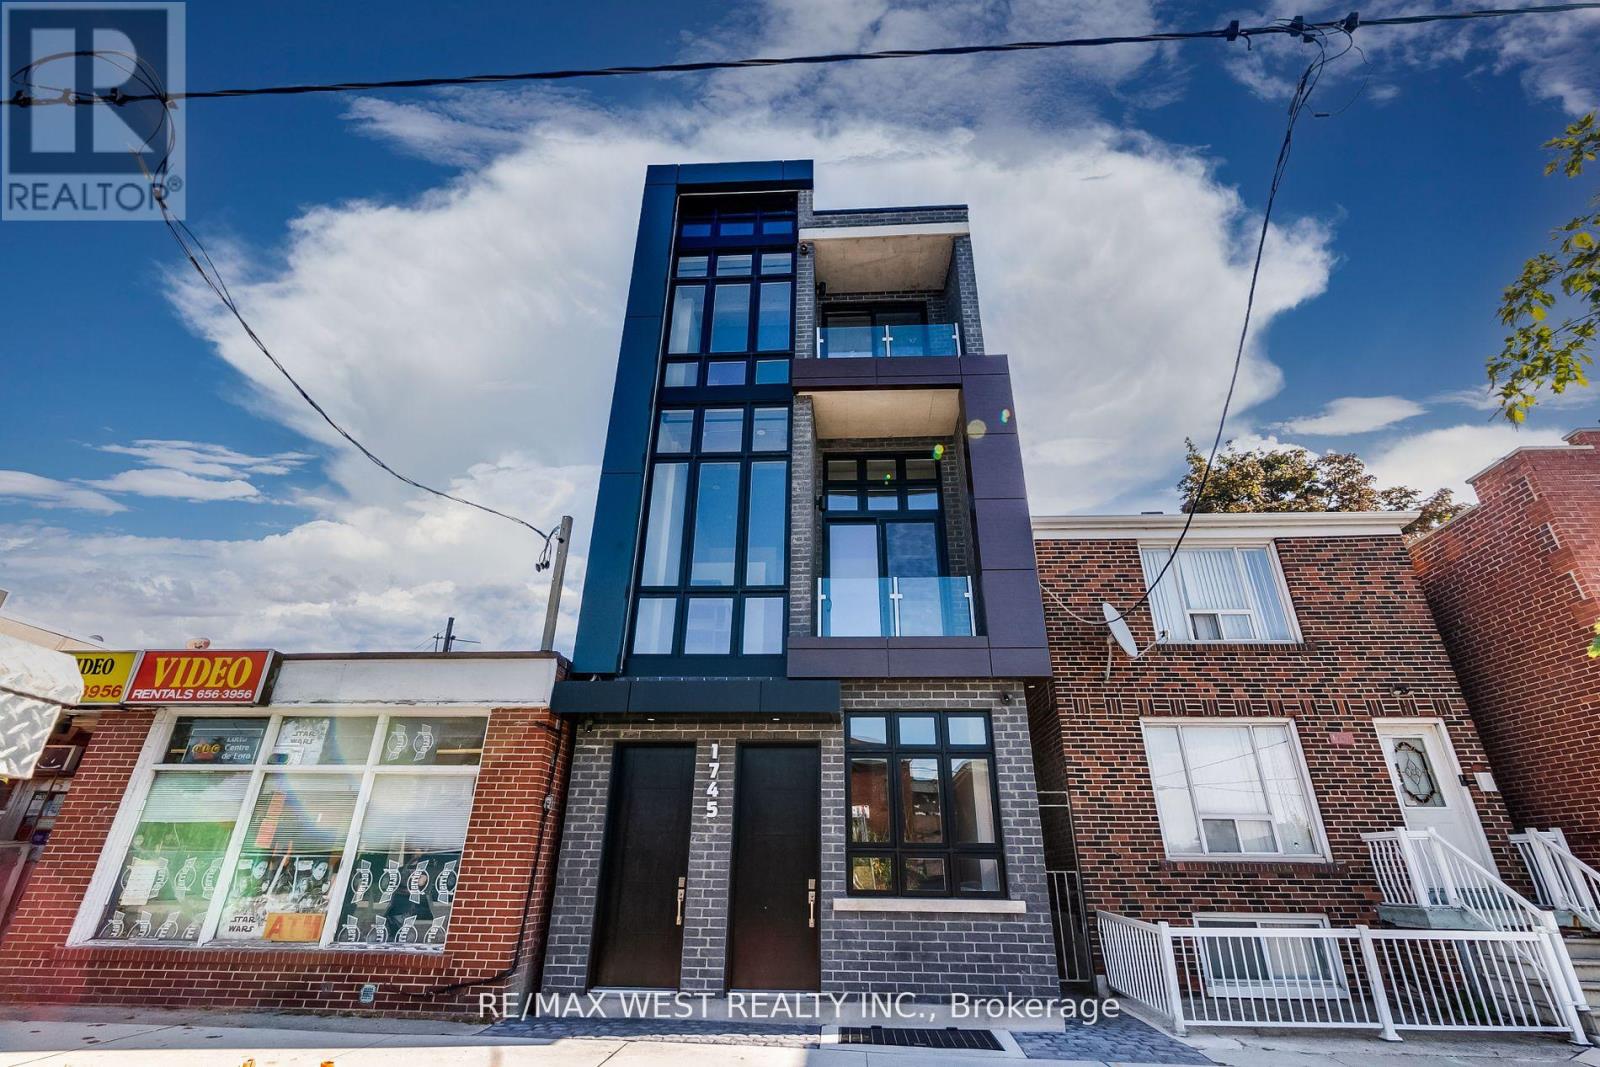
1 - 1745 Keele Street
Toronto, Ontario
This Exciting Brand New Boutique Building Was Built With The Finest Craftsmanship And Impeccable Attention To Detail. Featuring 10.5' Ceilings, Polished Concrete Floors With Radiant In-Floor Heating, Pot Lights & Plenty Of Storage Throughout. The Functional Floor Plan Boasts A Loft Style Open Concept Living Space, Secondary 2pc Powder Room, Custom Galley Kitchen W/ Built-In S/S Appliances & Quartz Countertops, Undermount Sink, Hood Fan. Cozy Master Retreat W/ 5Pc Ensuite Featuring Double Vanity W/ Tub. Just Steps From Stockyards, 401, TTC & LRT! Full Size Washer/Dryer! Central Location Close To A Lot Of Amenities. Water Is Included - Gas & Hydro Extra - No Parking Included. Free Street Parking Is Available. (id:47351)
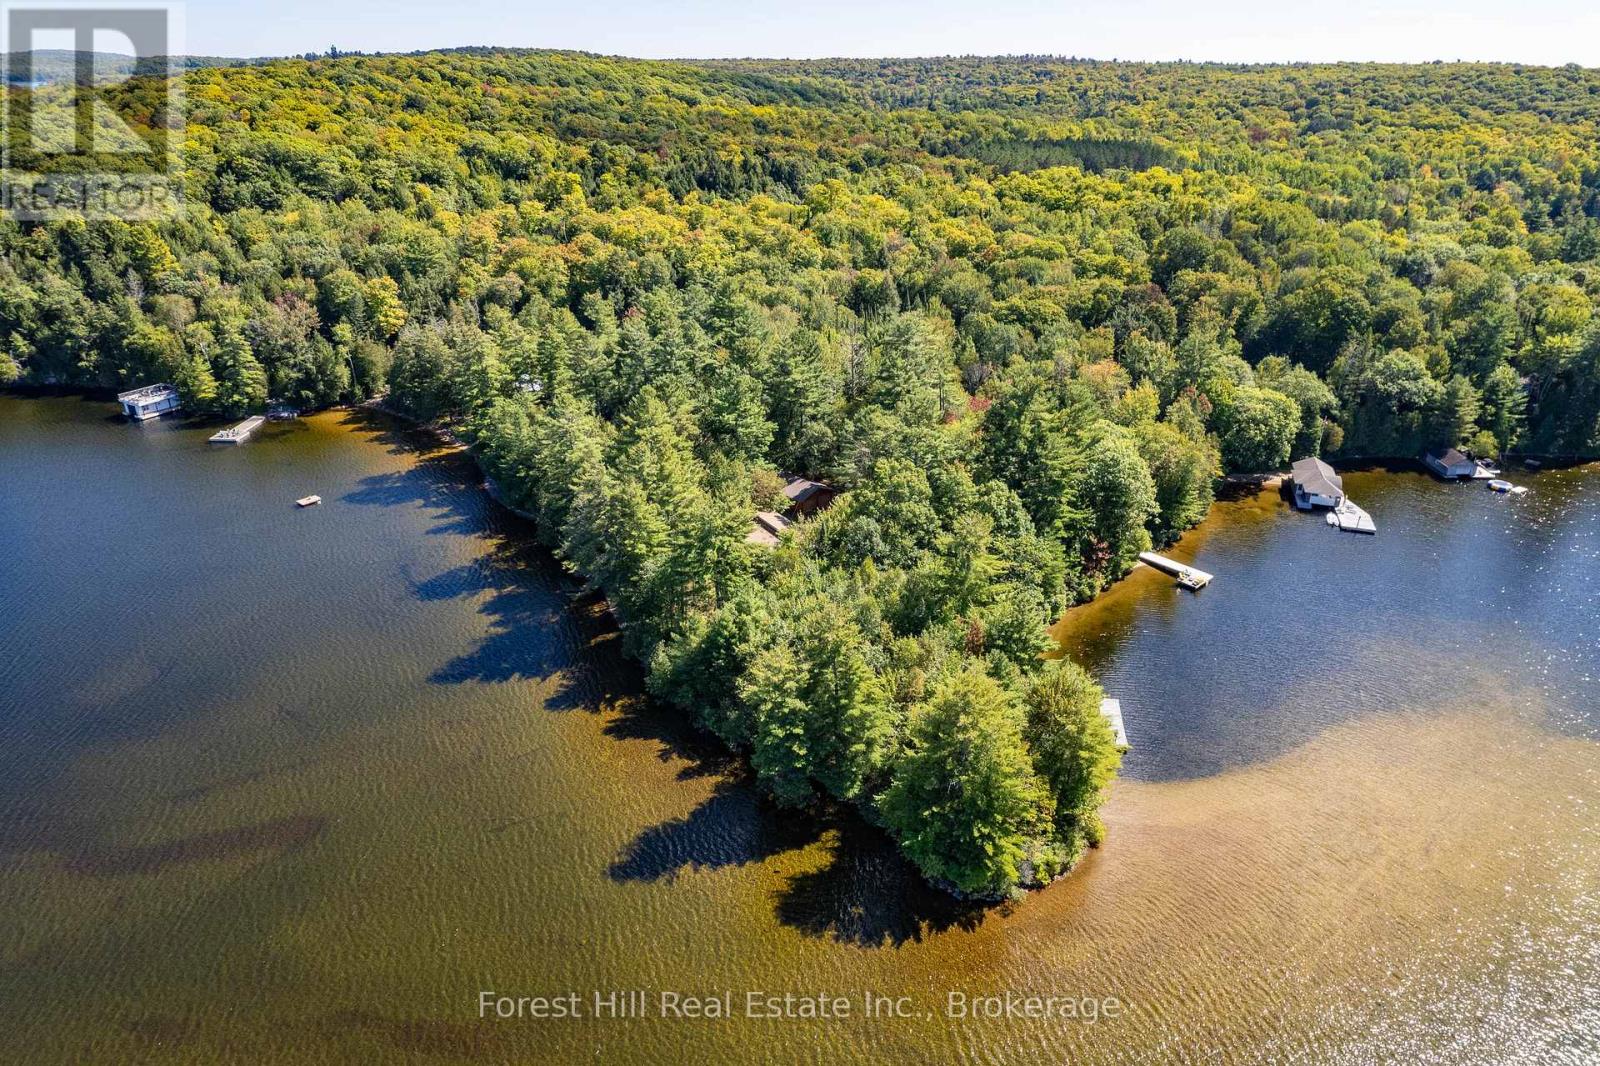
2 - 2991 Muskoka Rd 117 Road
Lake Of Bays, Ontario
Absolutely rare fabulous redevelopment property on beautiful lake of bays. A perfect point of land with multiple exposures, all day sun, glorious sunsets, 665 feet of shoreline boasting both deep and shallow water, excellent privacy with 4 acres of level land. Savour the scenic meandering paths from your hard packed sand beach swimming area, to the spectacular wide open lake views on the other side of the point. Enjoy the existing 3 bedroom cottage plus detached double garage as is, or for a short time while planning your dream new build. Only minutes to the hamlet of Baysville, an easy 2 hour commute from the GTA. Community planning permit in place to construct a new larger dwelling. (id:47351)
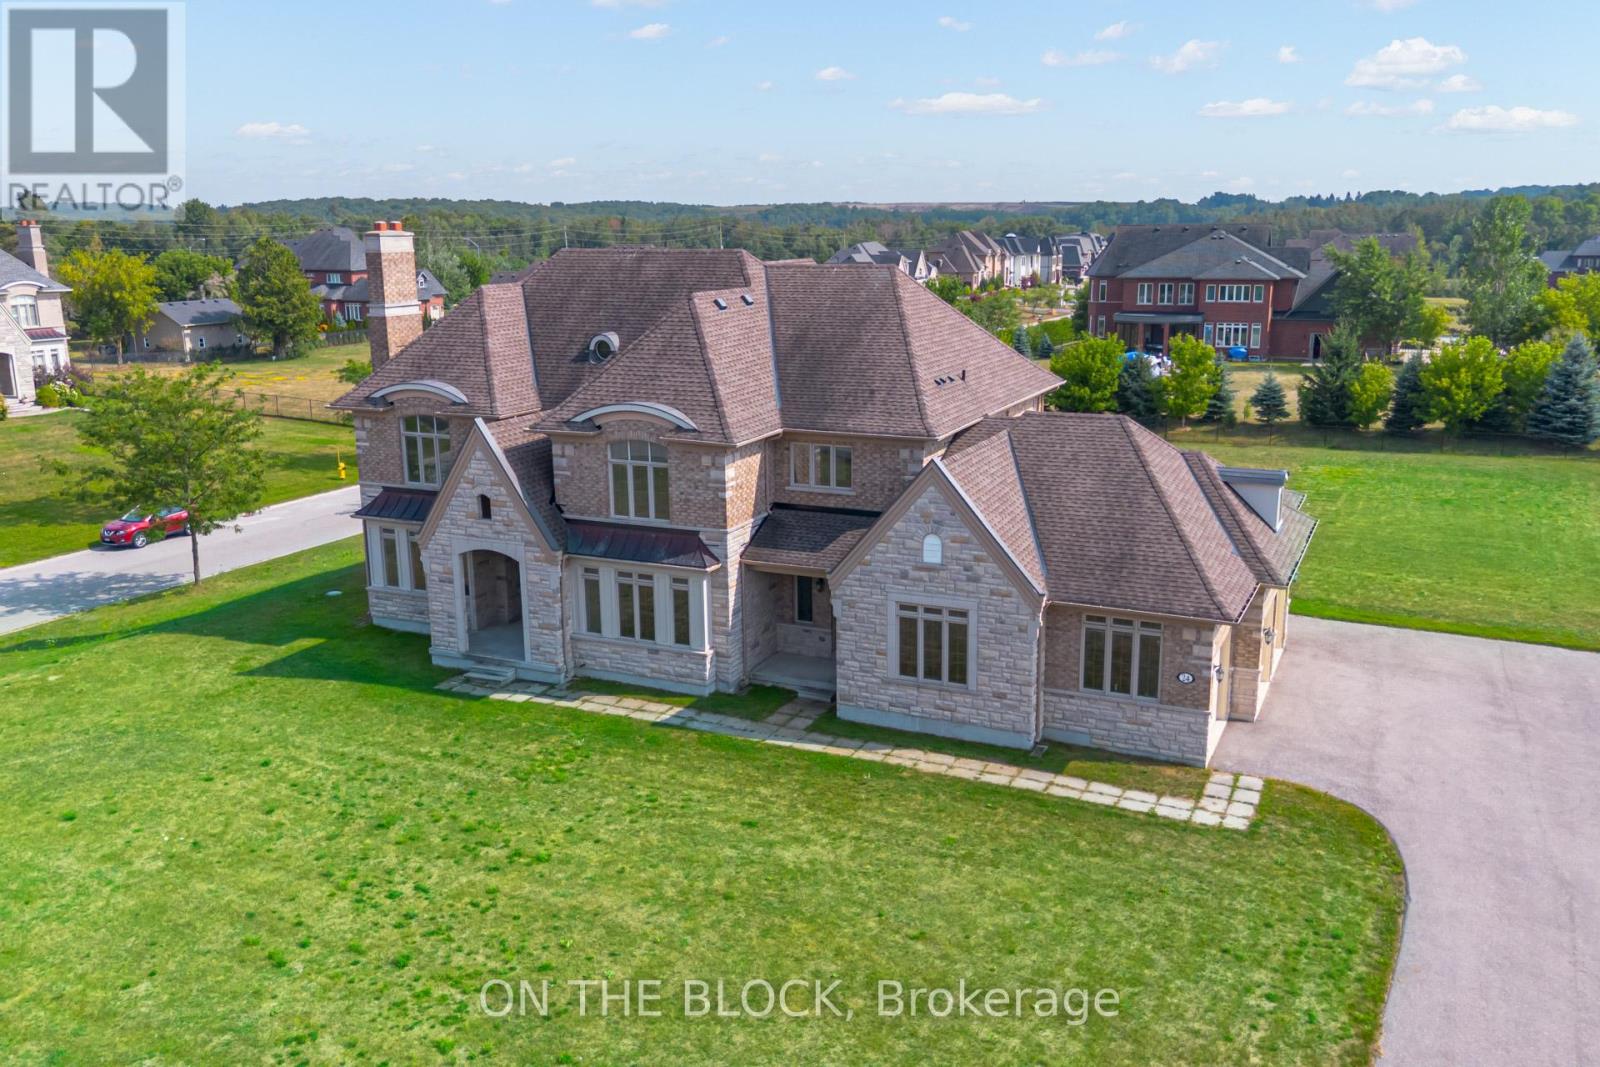
24 Whitewood Drive
Whitchurch-Stouffville, Ontario
Welcome to 24 Whitewood Road, a masterfully designed luxury residence by award-winning Geranium Homes situated in the heart of Ballantrae, one of Stouffville's most coveted enclaves. This property is set on a one acre lot, this stately home combines elegant architecture, refined finishes, and modern conveniences, offering a lifestyle of sophistication and comfort. Step inside to discover an expansive floor plan highlighted by soaring ceilings, custom millwork, and a blend of timeless design with contemporary upgrades. Featuring 4 bedrooms, 6 bathrooms, library, office, in an elegant open layout. Gourmet kitchen with Sub-Zero & Wolf appliances, butler pantry, and broom closet. Second-floor laundry room. 4-car garage with parking for up to 6 vehicles. Spacious principal rooms with premium finishes throughout. Private and serene setting, close to golf, schools, shops, Hwy 404/407 & GO transit. (id:47351)
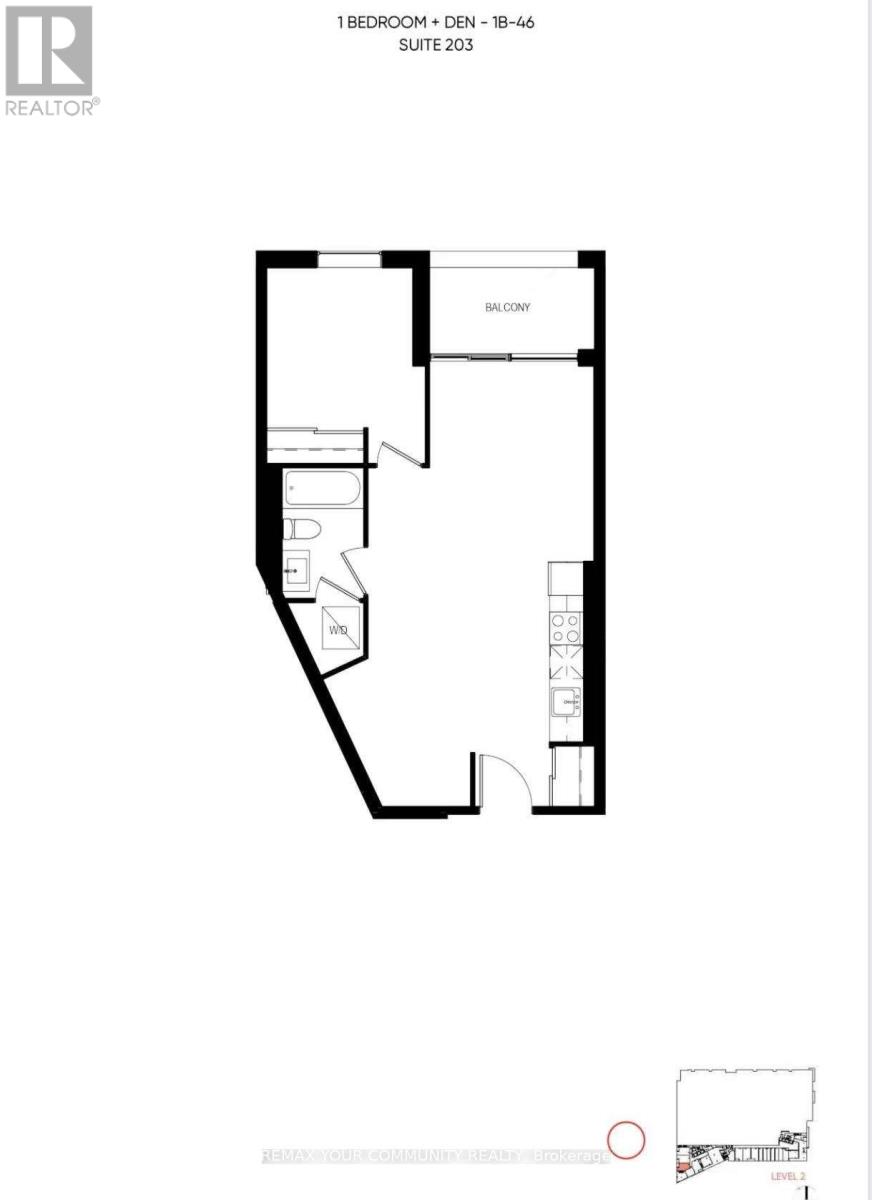
203 - 1050 Eastern Avenue
Toronto, Ontario
1 Bedroom + Den, 1 Bathroom suite offers a sleek kitchen with stone countertops, stainless steel appliances, laminate flooring, ensuite laundry. Located steps from Queen St E, the beach, and TTC access. Amenities include concierge service, fitness center with yoga, steam rooms, meeting rooms, rooftop terrace with BBQs, a resident lounge, and more. (id:47351)
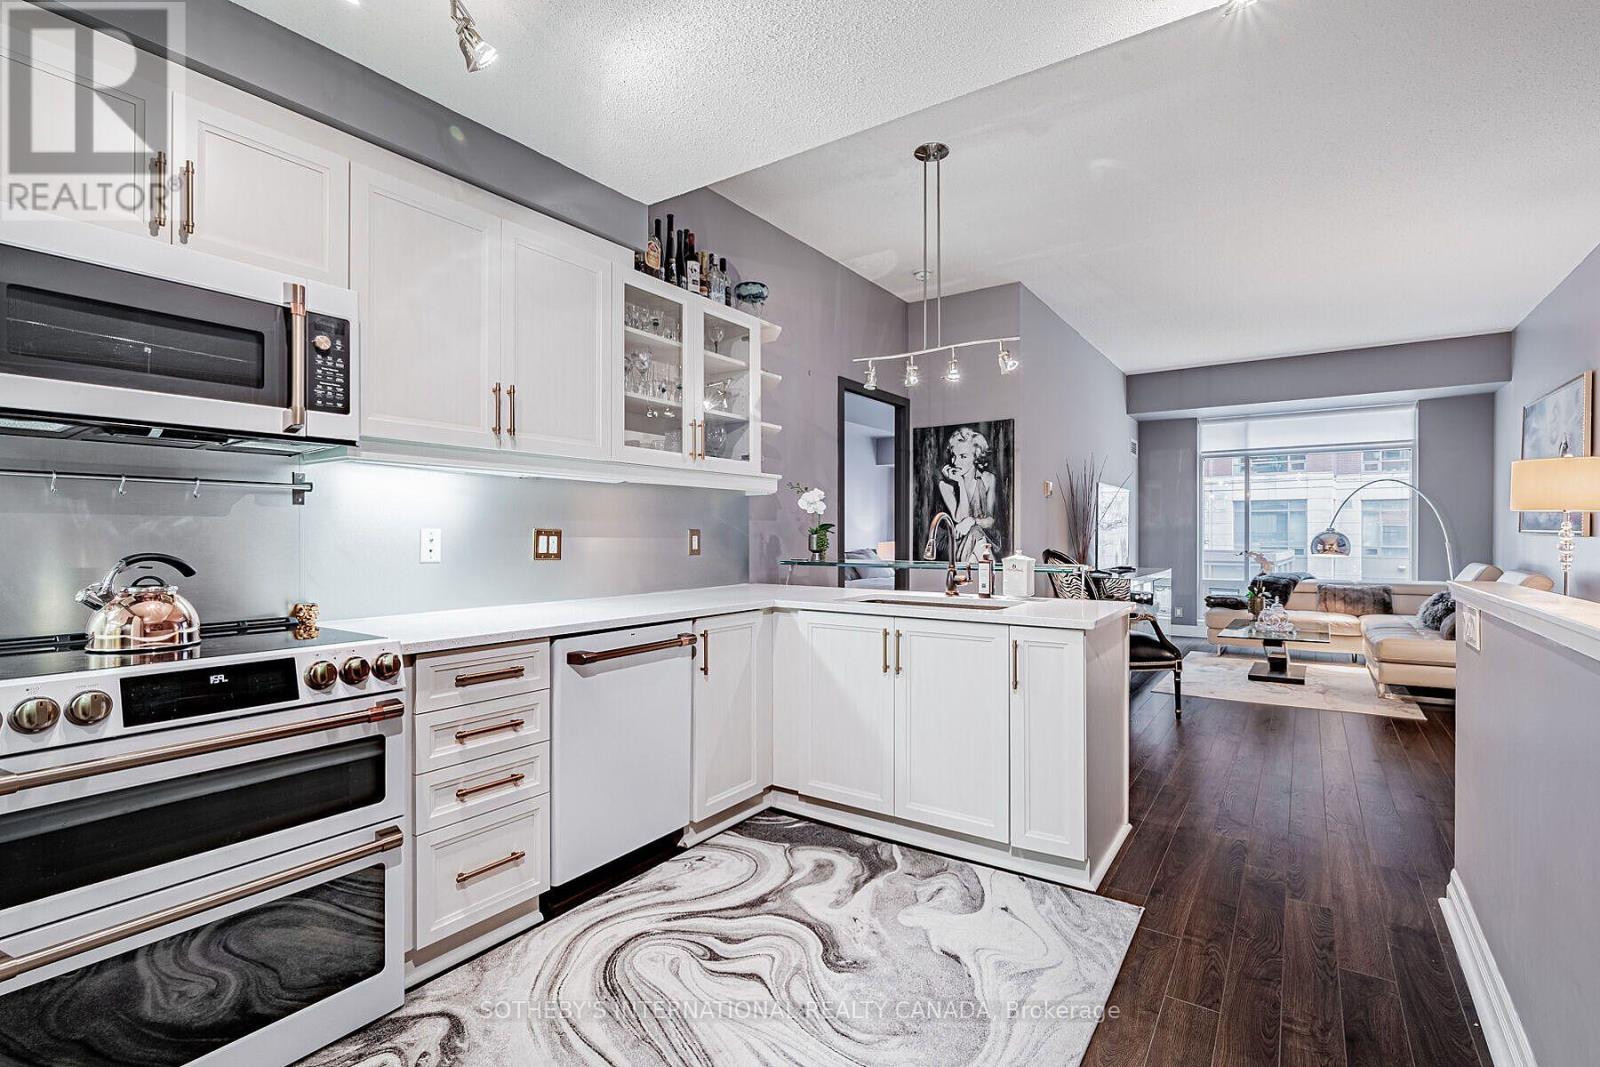
106w Up - 500 Queens Quay W
Toronto, Ontario
Fully furnished executive waterfront suite in downtown Toronto! Discover luxury waterfront living in one of Toronto's premier Harbourfront condominiums. This bright and spacious fully furnished one-bedroom, two-bathroom executive suite offers thoughtfully designed living space, featuring south-east views and a beautifully appointed interior. Ideally located in the heart of Toronto's Waterfront community, you'll have the waterfront promenade, Music Garden Park, Starbucks, shops, restaurants, public transit, bike paths, and major attractions all just steps from your door. Scotiabank Arena, Rogers Centre, the Entertainment District, and the lakefront are all within easy walking distance. Residents enjoy an exceptional selection of amenities, including 24-hour concierge service, visitor parking, a modern fitness centre, library, fully equipped conference room, party room, outdoor BBQ terrace, sauna, steam room, and much more. One parking space and one locker included! (id:47351)
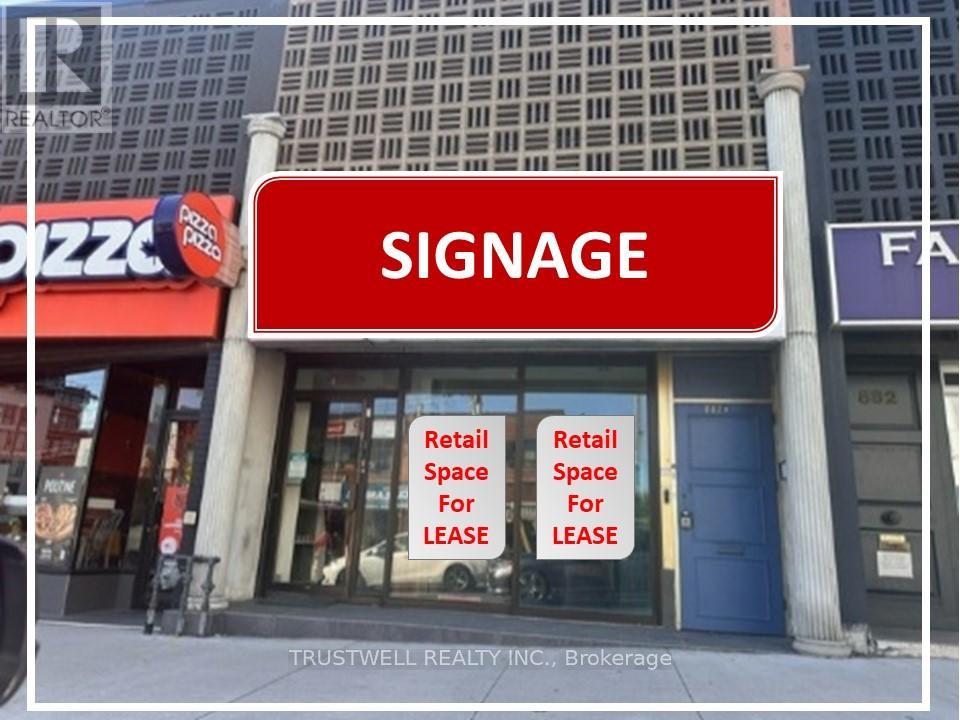
882a Eglinton Avenue W
Toronto, Ontario
Experience prime retail space next door to Eglinton Crosstown light rail subway. In the heart of North Forest Hill, one of Toronto's most exclusive and affluent neighborhood. Surrounding businesses include Shoppers Drug Mart, TD bank, Starbucks,, Tim Hortons, Pizza Pizza, and dollar store ensuring a steady flow of foot traffic. This well maintained property offers 1327 sqft on the main floor with high ceilings and an additional 800 sqft in the lower level, complete with a 1-3 pcs restroom. Lower level, formerly used as a dance studio, adds flexibility to accommodate various business needs. ***EXTRAS: Main floor partially set up as a hair salon. Lower level approx. 800sqft laminated flooring throughout and one washrooms.** High ceilings. (id:47351)
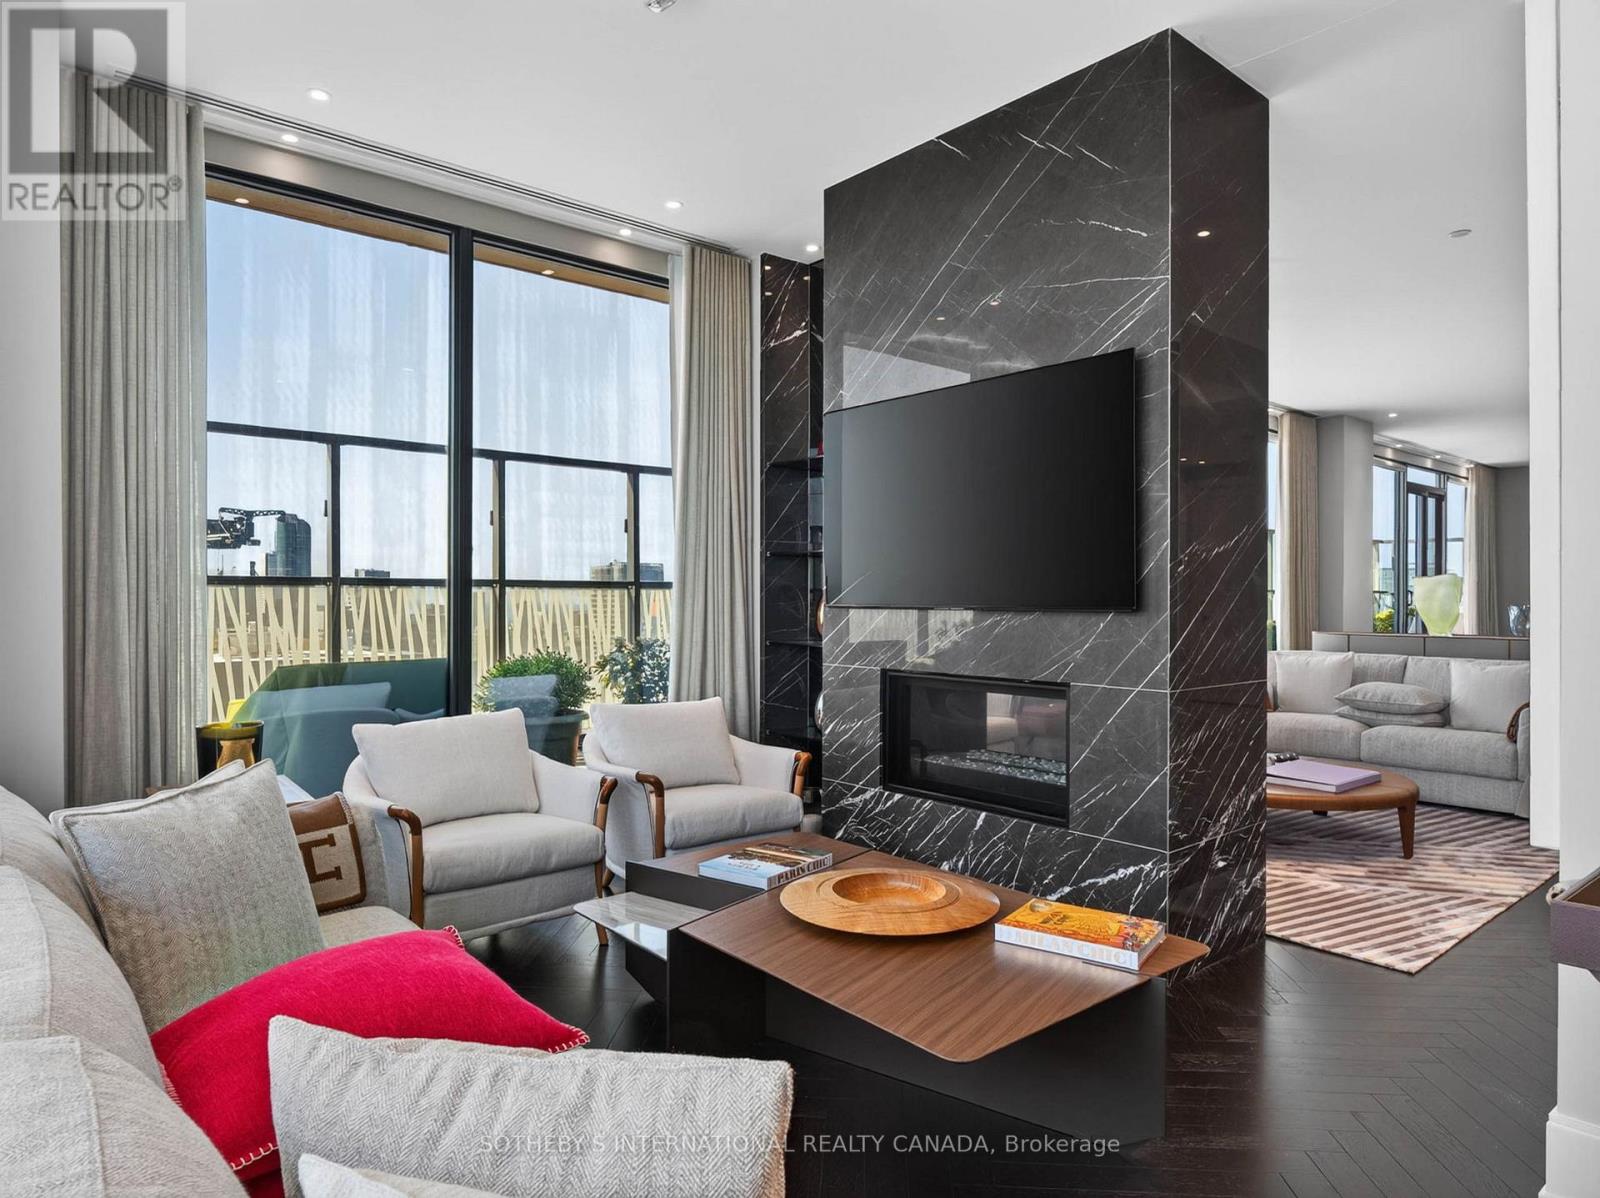
5501 - 50 Charles Street E
Toronto, Ontario
Experience elevated urban living in this one-of-a-kind penthouse residence at the prestigious CASA III, ideally located in the heart of Yonge & Bloor. This exceptional suite offers 2 spacious bedrooms, each with its own private ensuite bathroom, and is complemented by an extraordinary 500 sqft wraparound balcony with exposures to the south, east, and west. Enjoy breathtaking, unobstructed panoramic views of the Toronto skyline and Lake Ontario from every angle! Designed to maximize indoor-outdoor living, every principal room features direct walkout access to the expansive terrace, flooding the home with natural light and creating a seamless connection to the spectacular outdoor space. Residents enjoy 24-hour concierge service and exclusive access to CASA III's luxury Club House amenities including a rooftop lounge and BBQ area, outdoor pool, gym/yoga room, party room, meeting room and dining lounge. Located just steps from Yonge-Bloor subway station and TTC transit, this premier address offers unmatched convenience with easy access to world-class shopping, renowned restaurants, entertainment, downtown colleges and universities. One parking and two lockers included! (id:47351)
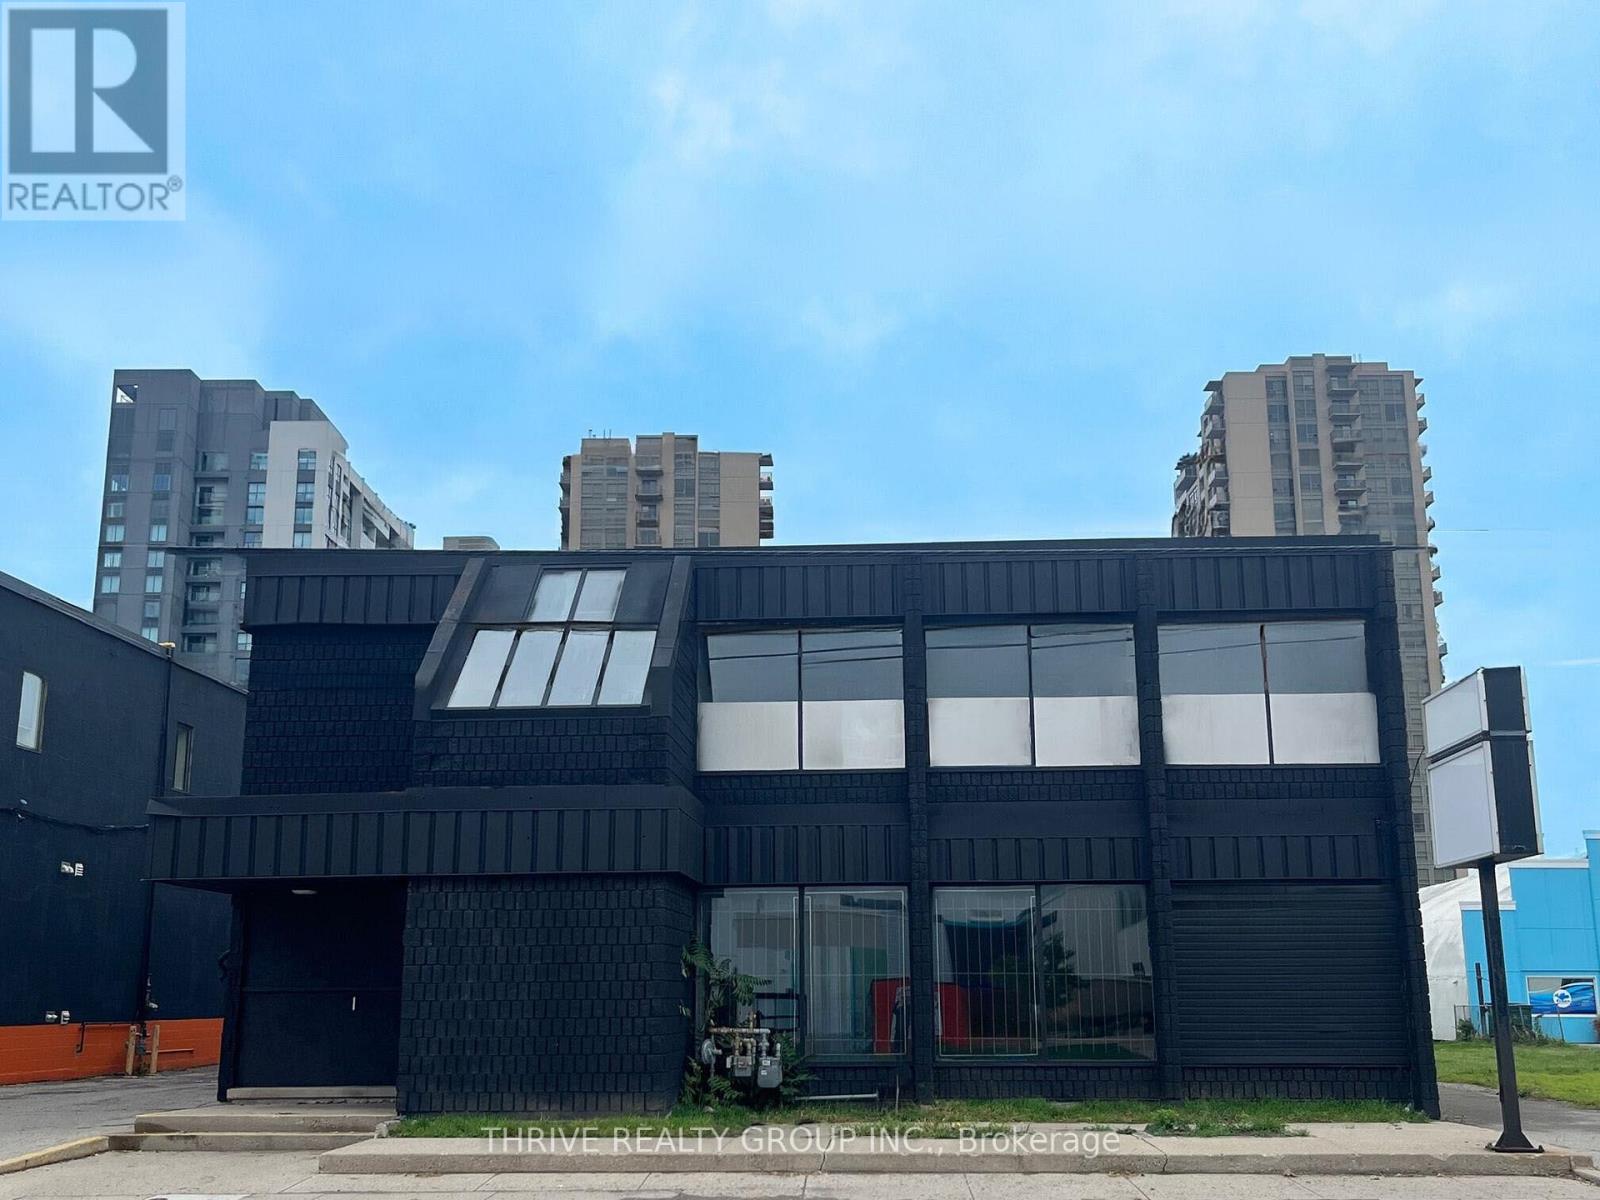
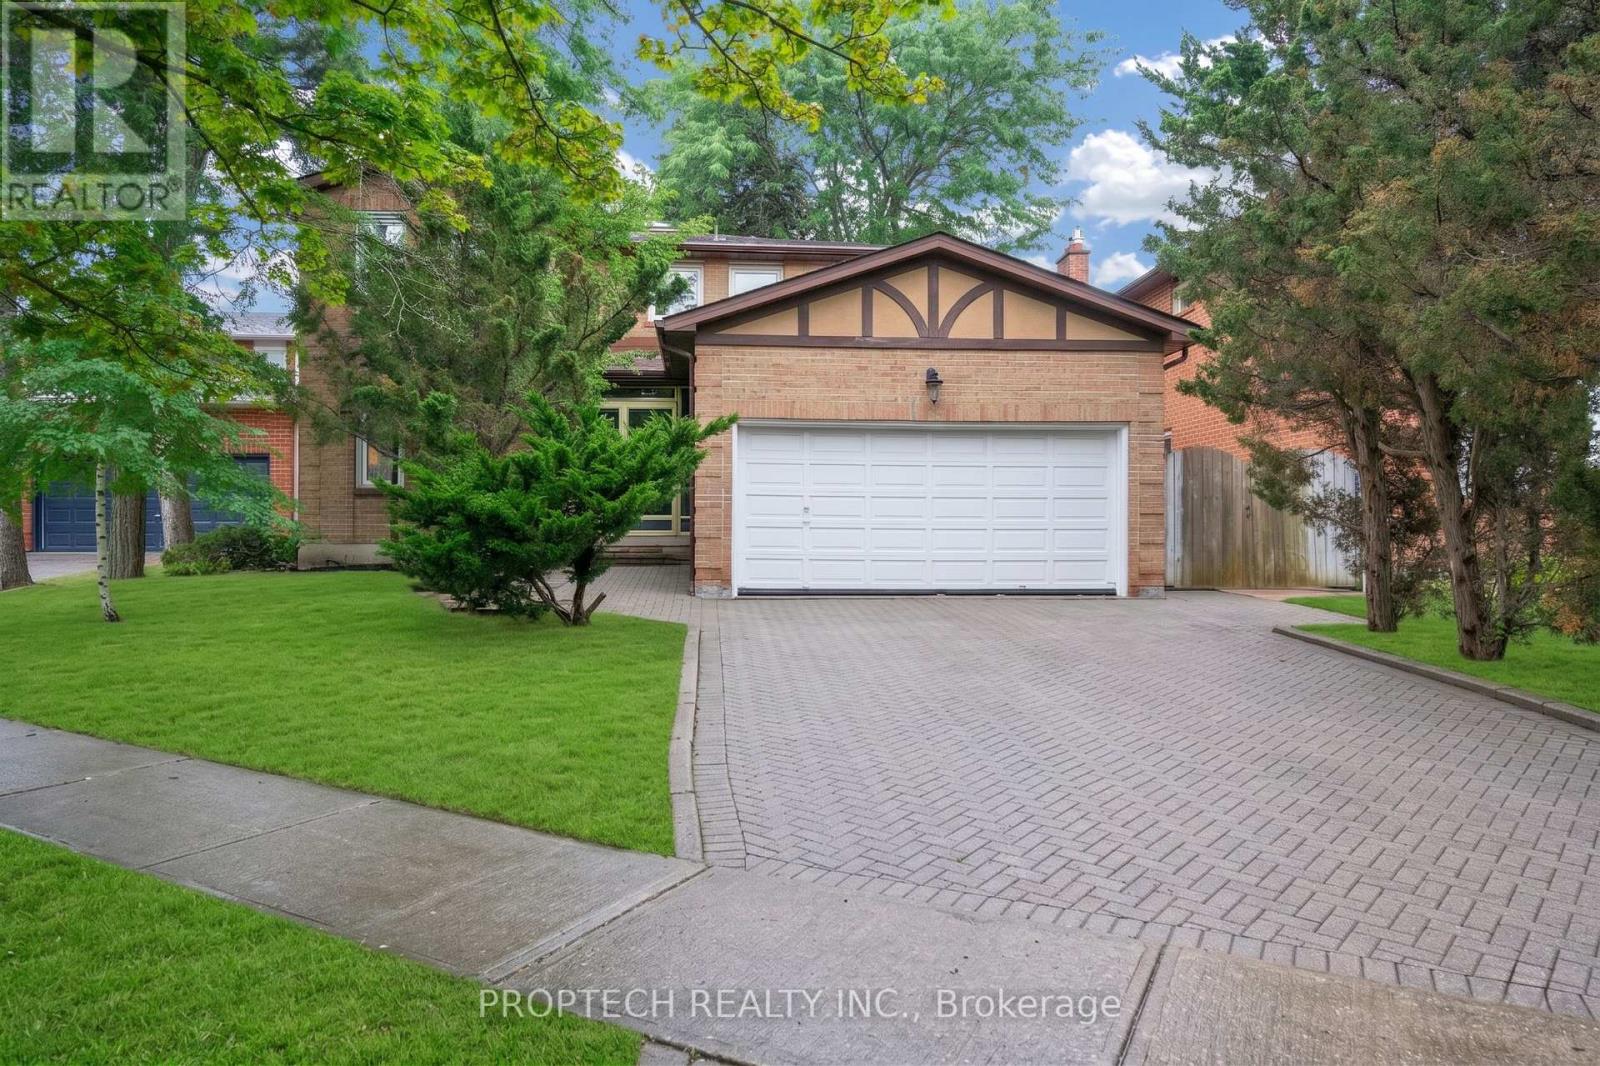
245 Fincham Avenue
Markham, Ontario
Welcome To 245 Fincham Ave, A Spacious 4-Bedroom Detached Home Offering Over 3,800 Sq. Ft. Of Total Living Space On An Exceptional Approx. 58 X 179 Ft Lot In Sought-After Markham Village. A Grand Double-Door Entrance Opens To A Bright Foyer Highlighted By A Curved Oak Staircase And Skylight. Carpet Free Interior! The Functional Main-Floor Layout Features A Combined Living And Dining Area, Plus A Separate Family Room With A Floor-To-Ceiling Brick Fireplace. The Generous Eat-In Kitchen Offers Ample Cabinetry, A Breakfast Bar And A Sun-Filled Breakfast Area With Walkout To The Covered Patio And Expansive Backyard. Main-Level Laundry And Direct Interior Access To The Double-Car Garage Provide Added Everyday Convenience. Upstairs, The Oversized Primary Bedroom Includes an Office Area, Walk-In Closet And 4-Piece Ensuite, Complemented By Three Additional Well-Proportioned Bedrooms. The Bright, Open-Concept Finished Basement Provides Flexible Space For Recreation, Entertaining, A Home Office Or Extended Family Living, Along With A Bathroom And Dedicated Laundry Area. Complete With A Double-Car Garage, Interlock Driveway, Mature Trees And A Private, Fully Fenced Backyard With Plenty Of Room To Relax, Garden And Entertain. A Wonderful Opportunity To Personalize A Solid Family Home In A Mature, Established Community Close To Parks, Schools, Transit, Markham Stouffville Hospital, Shopping And Main Street Markham. Tenant Occupied; Tenant Is Willing To Stay, Providing An Excellent Opportunity For Investors Or Buyers Seeking Flexibility. (id:47351)
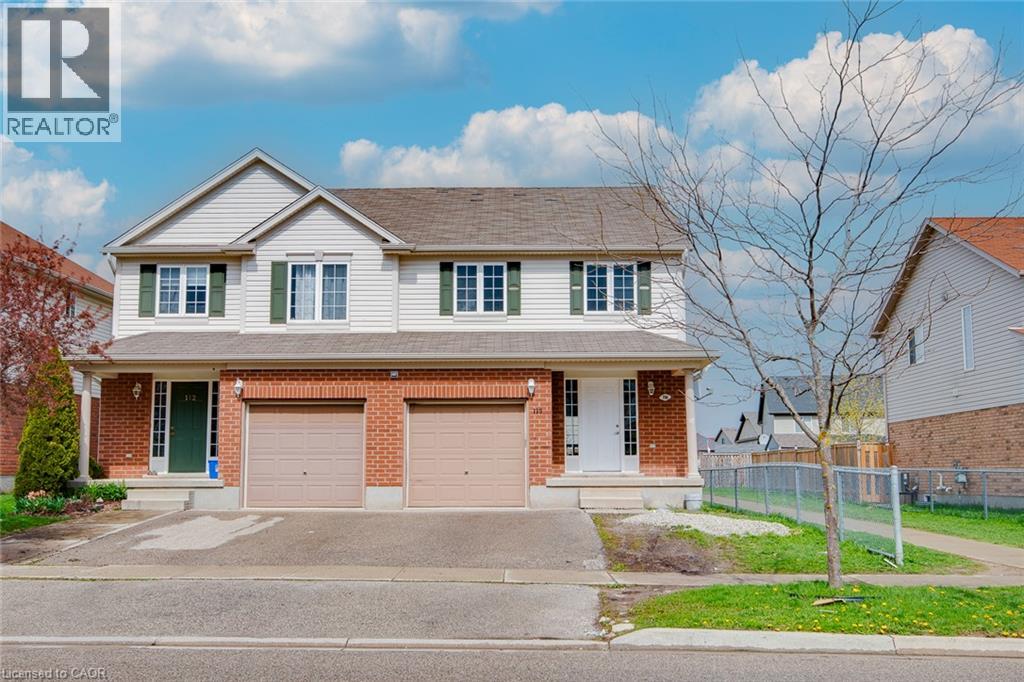
110 Commonwealth Street Unit# Basement
Kitchener, Ontario
Welcome to 110 COMMONWEALTH STREET (BASEMENT)!! This beautiful one bedroom one bathroom basement is nestled in the quiet street of WILLIAMSBURG neighborhood. This Bright unit is built in a legal Duplex home. The Carpet-free floors throughout makes you enjoy an easy carpet-free living. The bright kitchen with lots of natural light, a modern look, lots of cabinets, and appliances (Fridge & Stove) will be your favorite place to entertain. Convenient laundry space with Washer & Dryer. Good size windows and a stunning bath with modern hardware create a sleek and modern feel. Making this home perfectly suitable for a family, professional, or for those who are working from home. Highway access and plenty of green space make this an ideal location. And it is located in a vibrant, family-friendly neighbourhood. You’re moments to great parks, schools, walking trails, the Sunrise Shopping Centre & only minutes to Highways 7/8 and 401. Book the showing Today! (id:47351)
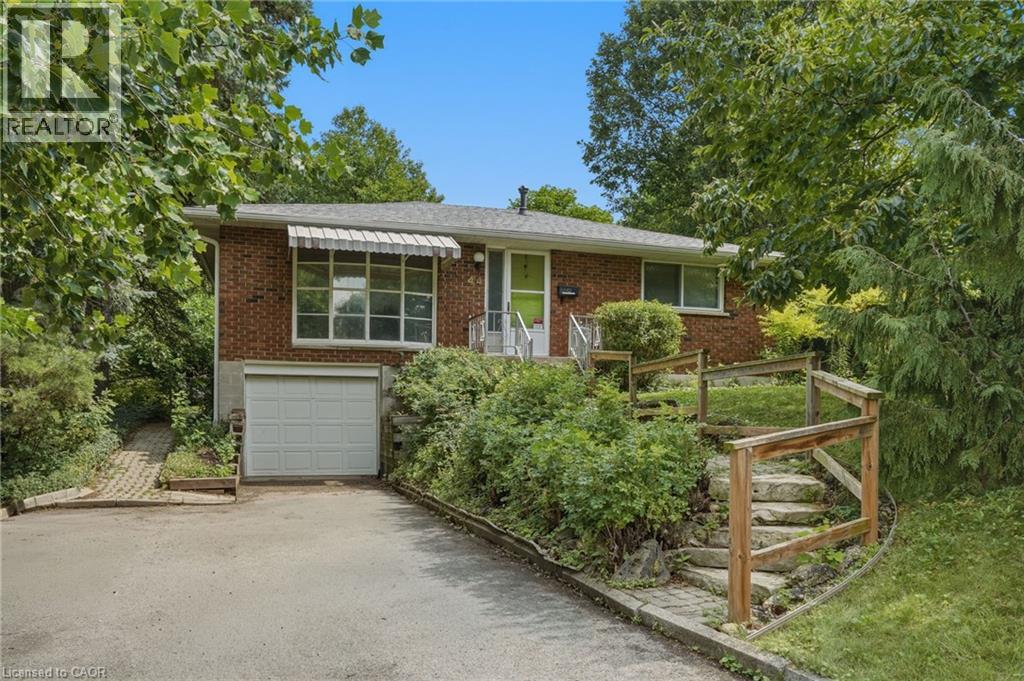
44 Mcdonald Court
Waterdown, Ontario
Prime court location – renovate or redevelop! Rare opportunity on an oversized 100’ x 150’ lot, tucked away on a quiet, family-friendly court just steps from transit, shopping and top-rated schools. This is the kind of location that rarely comes to market — walkable convenience paired with the privacy and space of a premium lot. Whether you're an end-user looking to renovate and make it your own, or an investor eyeing the potential for severance, this property offers exceptional upside in a high-demand pocket. Solid bones, unbeatable lot size, and a location that checks every box: transit at your doorstep, shopping minutes away, and schools close by. Bring your vision — opportunities like this don't last. Don't miss your chance to secure a premium lot with real long-term value. Don’t be TOO LATE*! *REG TM. RSA. (id:47351)
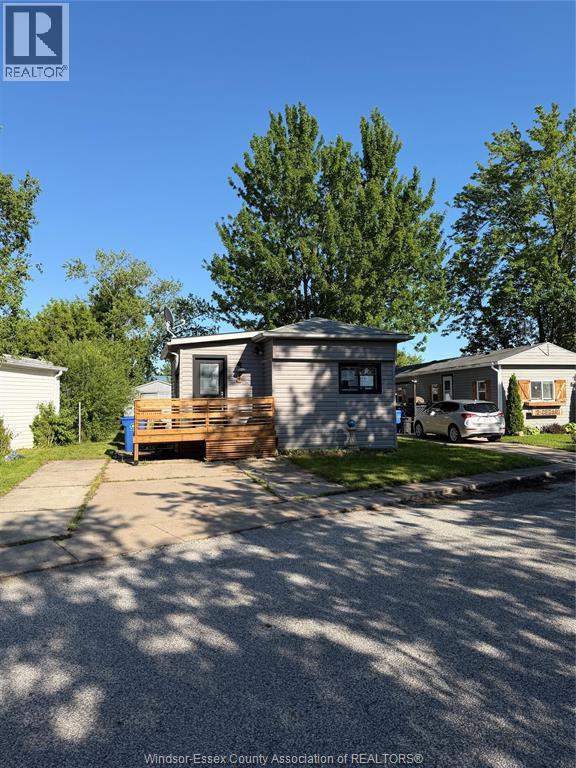
4 Cedar Crescent
Mcgregor, Ontario
Located in the desirable Hidden Creek Condominium Community, this well maintained unit offers a bright, open concept layout ideal for both everyday living and entertaining. The main living space includes a spacious foyer that flows into the living room and kitchen, creating a functional and welcoming floor plan. The home features two good sized bedrooms and a four-piece bathroom. Numerous updates have been completed since 2017, including flooring, roof, siding, plumbing, wiring, and shed. A heating and cooling split system was installed in 2022 for added comfort and efficiency. Residents enjoy access to a community pool and recreation room. Buyer must be approved by the Hidden Creek Condominium Community; please allow approximately 2-3 weeks for park approval. (id:47351)
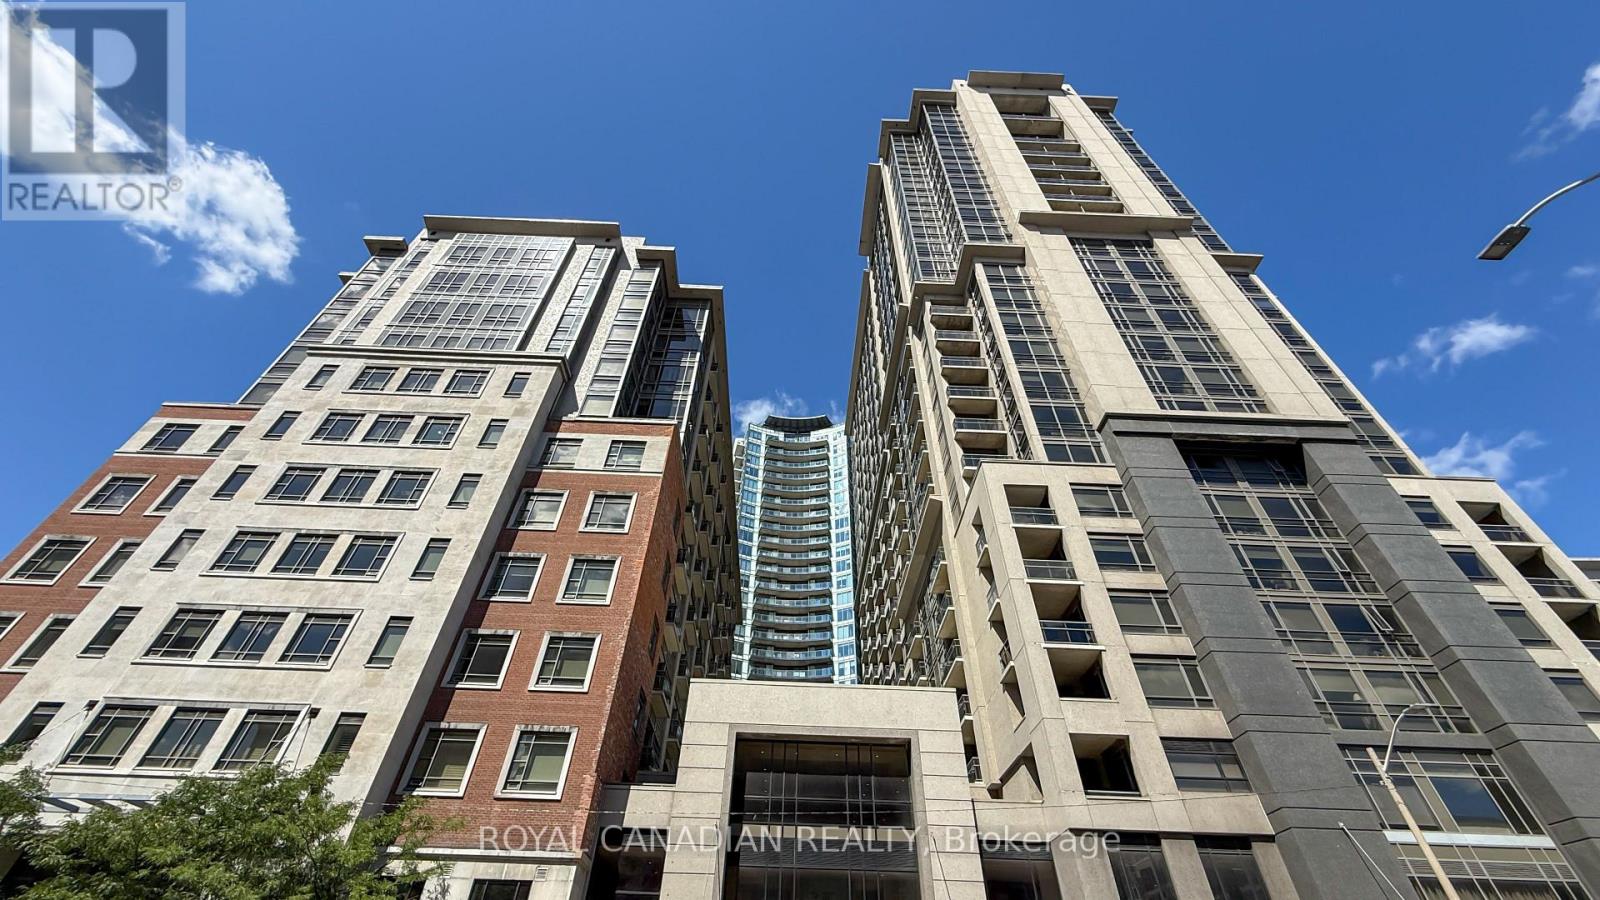
314 - 150 Main Street W
Hamilton, Ontario
Introducing Downtown Living at its Finest! This stunning 1 bedroom + large den condo offers the perfect blend of convenience and luxury. Strategically positioned near the McMaster university campus, shopping, dining, Transit and key office buildings, these downtown condos provide unparalleled accessibility to everything you need. Step inside this modern building and discover a world of enticing amenities. From the spacious party room for gatherings and meetings to the state-of-the-art fitness center for your daily workouts, and Indoor swimming pool there's something for everyone. The spacious primary suite features a 4-piece ensuite, while the versatile den offers flexibility for a home office, guest space, or reading retreat. Thoughtfully designed with a walk-in closet, in-suite laundry, generous storage, and sleek stainless-steel appliances, this home blends comfort, style, and functionality. (id:47351)
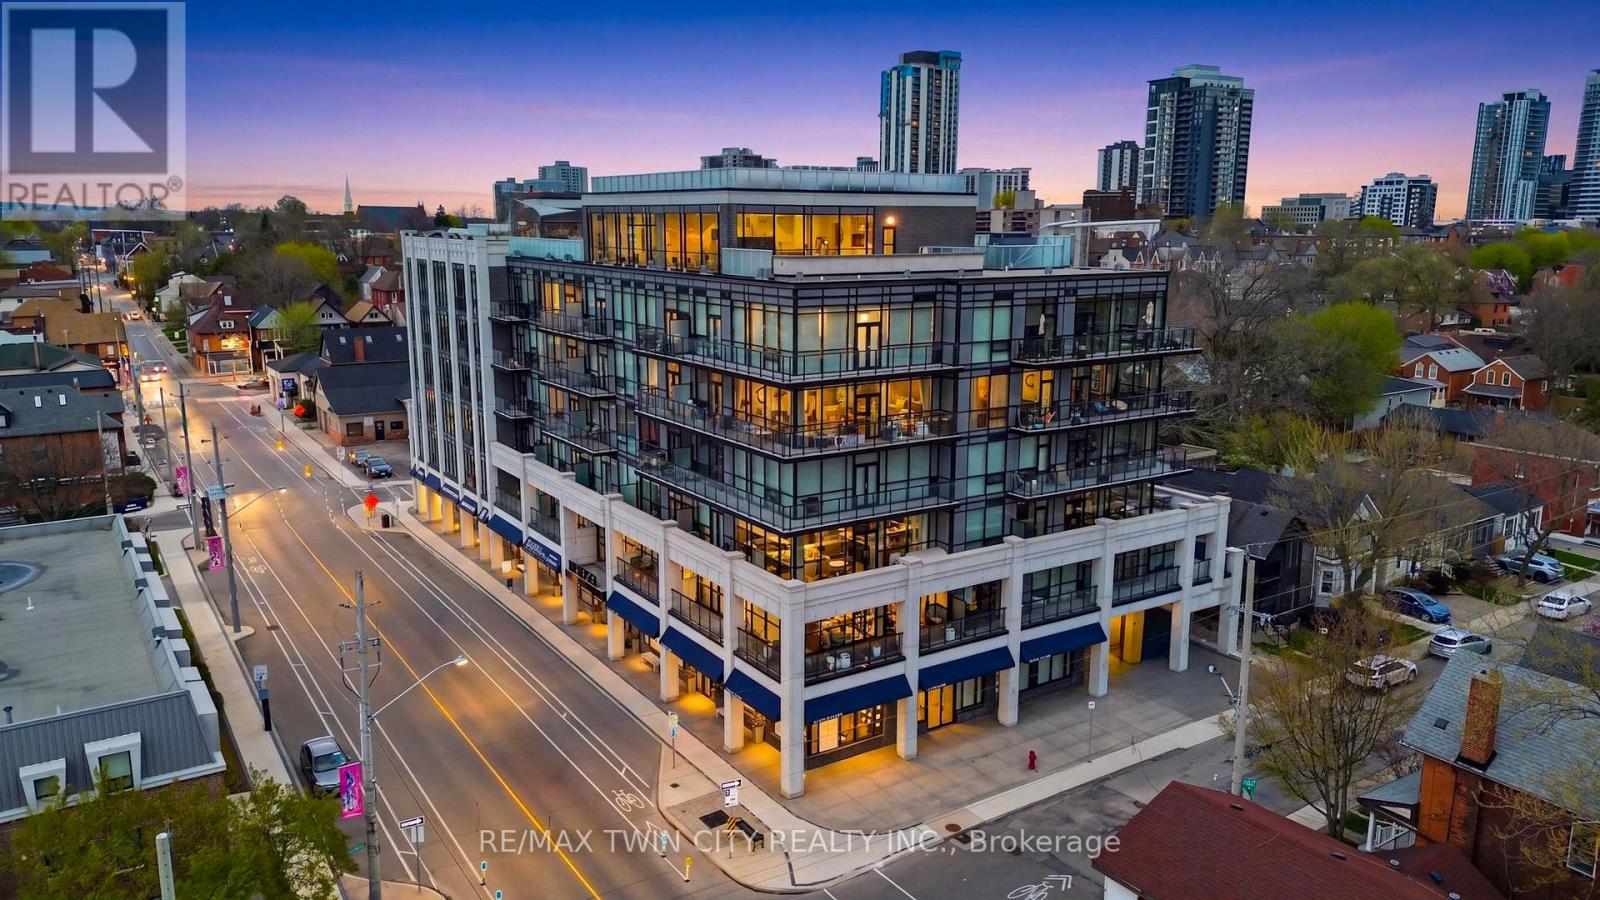
503 - 101 Locke Street S
Hamilton, Ontario
Prepare to be amazed! Located in one of the most desirable and walkable neighborhoods in Hamilton, Unit 503 at 101 Locke offers you an unmatched living experience in the heart of the City. Rare opportunity for one of Hamilton's premier condominium residences, just minutes from major highways, McMaster University, St. Joseph's Hospital, parks, trails, and the vibrant downtown core. The sought-after Soho model offers 1,073 sq ft of thoughtfully designed living space, featuring 2 bedrooms, 2 bathrooms, and an open-concept layout. Step outside the double french doors to your expansive 235 sq ft private balcony and take in sweeping panoramic views of the Escarpment, along with the charm of Locke Street's shops, cafes, and restaurants. The primary suite is a true retreat, complete with balcony access, a walk-in closet, and a private ensuite. Floor-to-ceiling windows fill the space with natural light, while timeless upgrades including engineered hardwood flooring, a quartz waterfall island, counter-depth refrigerator, motorized blinds, custom lighting, and designer finishes create a seamless blend of comfort and sophistication. A dazzling and unique space to make your own and an absolute must see unit! Spectacular amenities add to the enjoyment of the Locke st lifestyle: a modern and functional gym with yoga/Pilates zone, sauna and shower area, party room for hosting events with family and friends (or just to play some ping pong and watch the game), large shared outdoor dining patio with gas fireplace, BBQ's and abundance of seating to enjoy city sunsets. (id:47351)
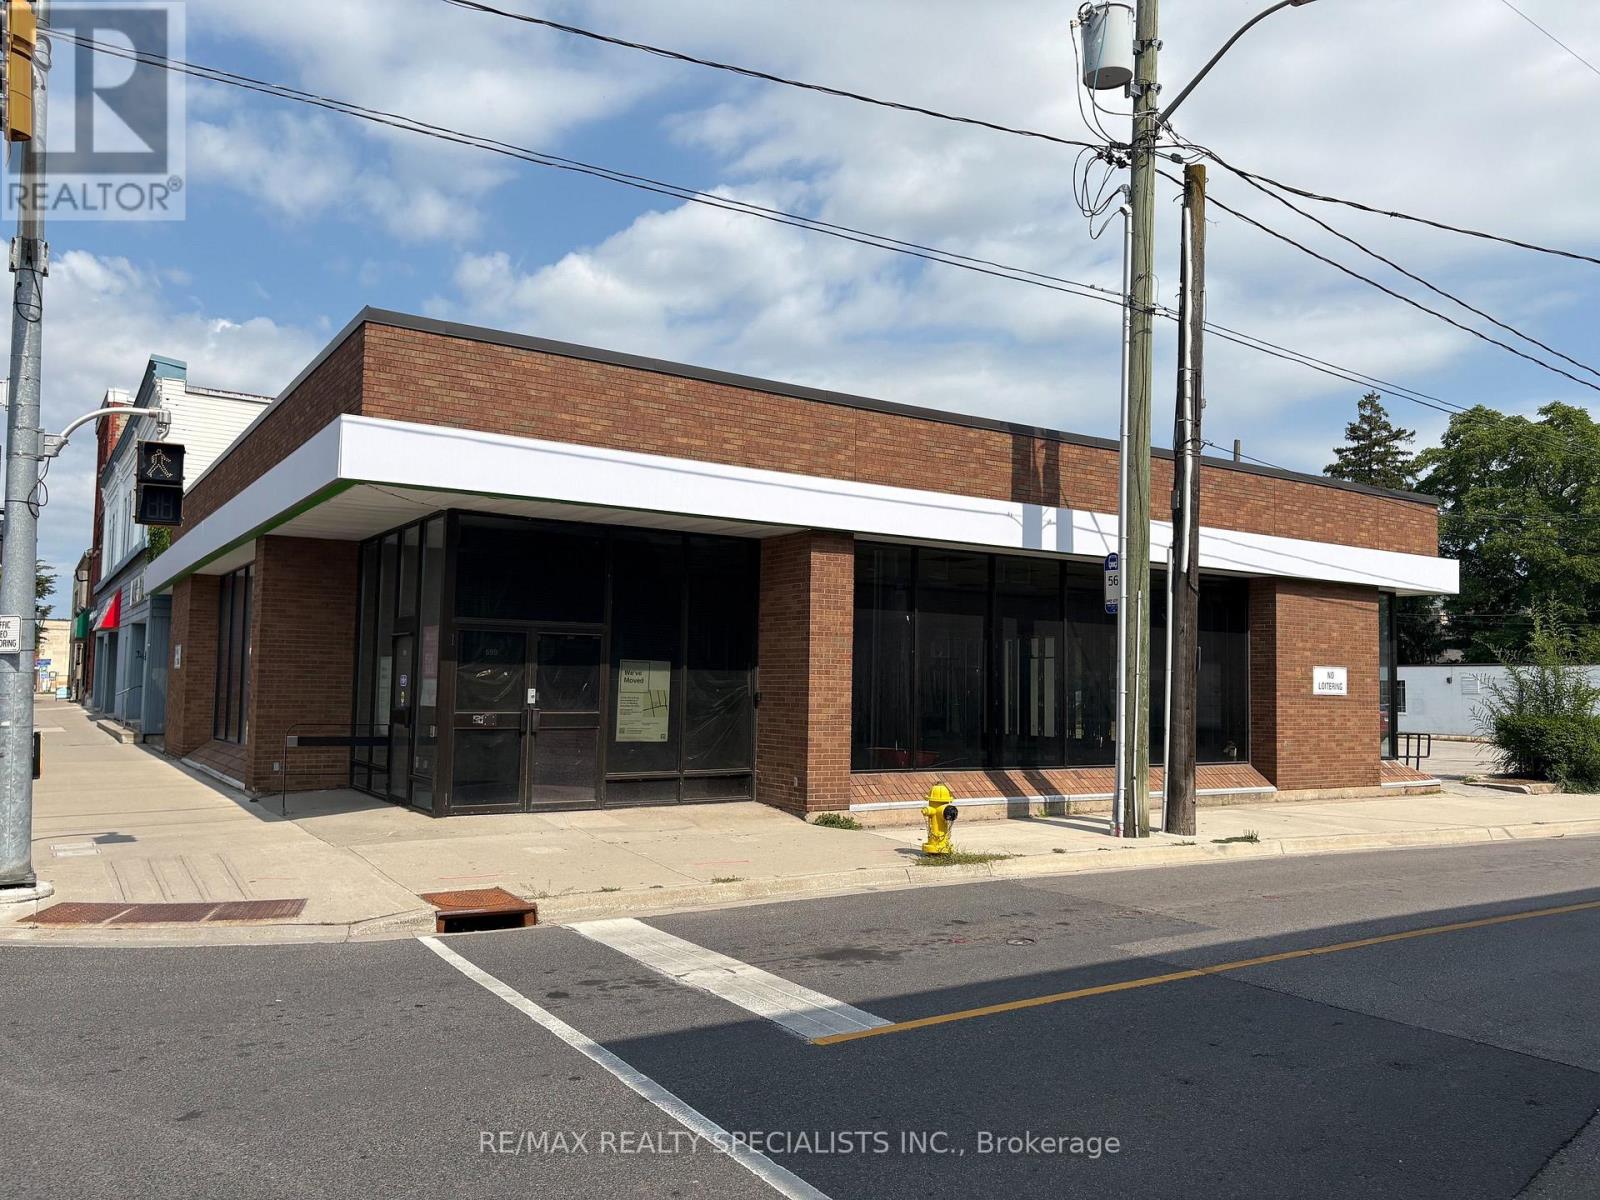
699 King Street E
Cambridge, Ontario
Prime 2500 sq. ft. commercial space in a medical building, ideally suited for medical users, healthcare professionals, and pharmacy use. Existing dental practice will be in the building, and both can benefit from built-in patient traffic and strong medical synergy. Ample parking available. Excellent opportunity in a high-demand healthcare setting. (id:47351)
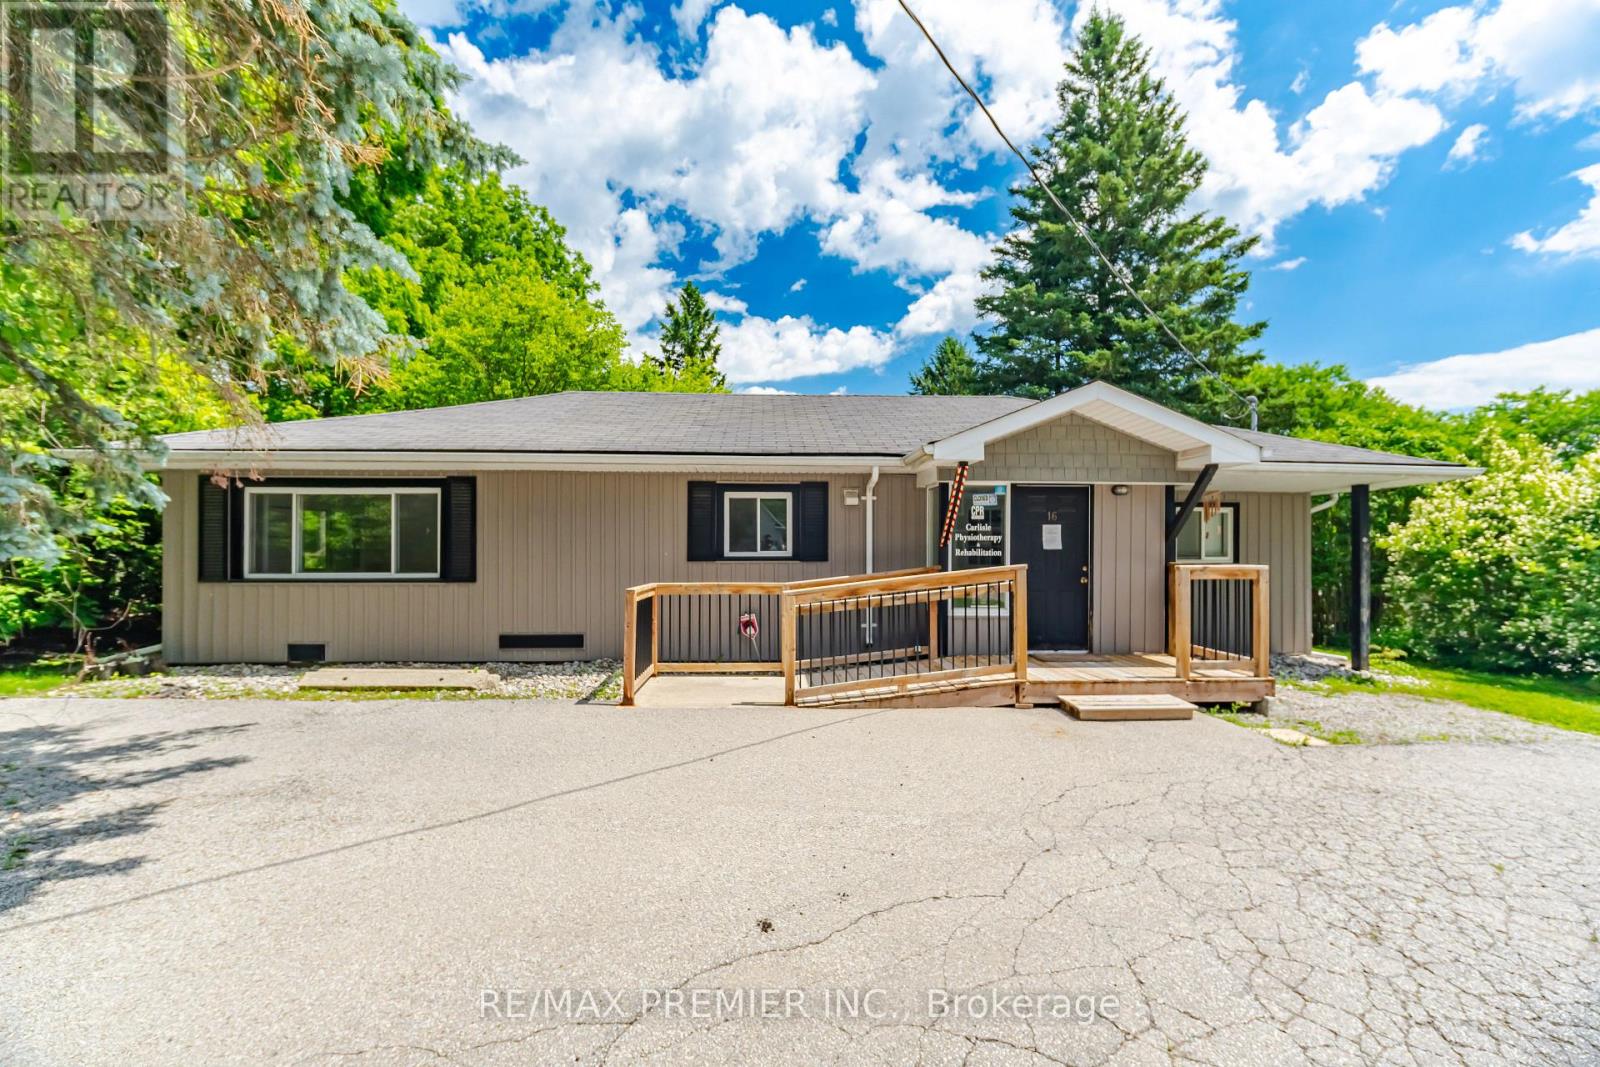
16 William Street
Hamilton, Ontario
A fantastic opportunity to acquire a well-kept 920 sq. ft. commercial office building located at 16 William Street in the charming community of Carlisle. Previously operated as the Carlisle Physiotherapy Clinic, this move-in-ready property is well suited for medical, wellness, professional, or personal service businesses. The interior has been freshly and professionally painted and features a practical layout that includes a reception area, several treatment or consultation rooms, and dedicated staff space, making it ideal for immediate use or future customization. Zoned S2 - Settlement Commercial under the City of Hamilton Zoning By-law, the property permits a broad range of commercial and service-related uses. This standalone building benefits from excellent street presence, ample on-site parking, and a convenient walkable village location. Situated in the growing community of Carlisle, just north of Waterdown with quick access to Burlington, Hamilton, and Highway 401, this property presents an exceptional opportunity for both owner-users and investors seeking a quality commercial asset in a highly desirable setting. (id:47351)
1316 - 4010 Eglinton Avenue W
Toronto, Ontario
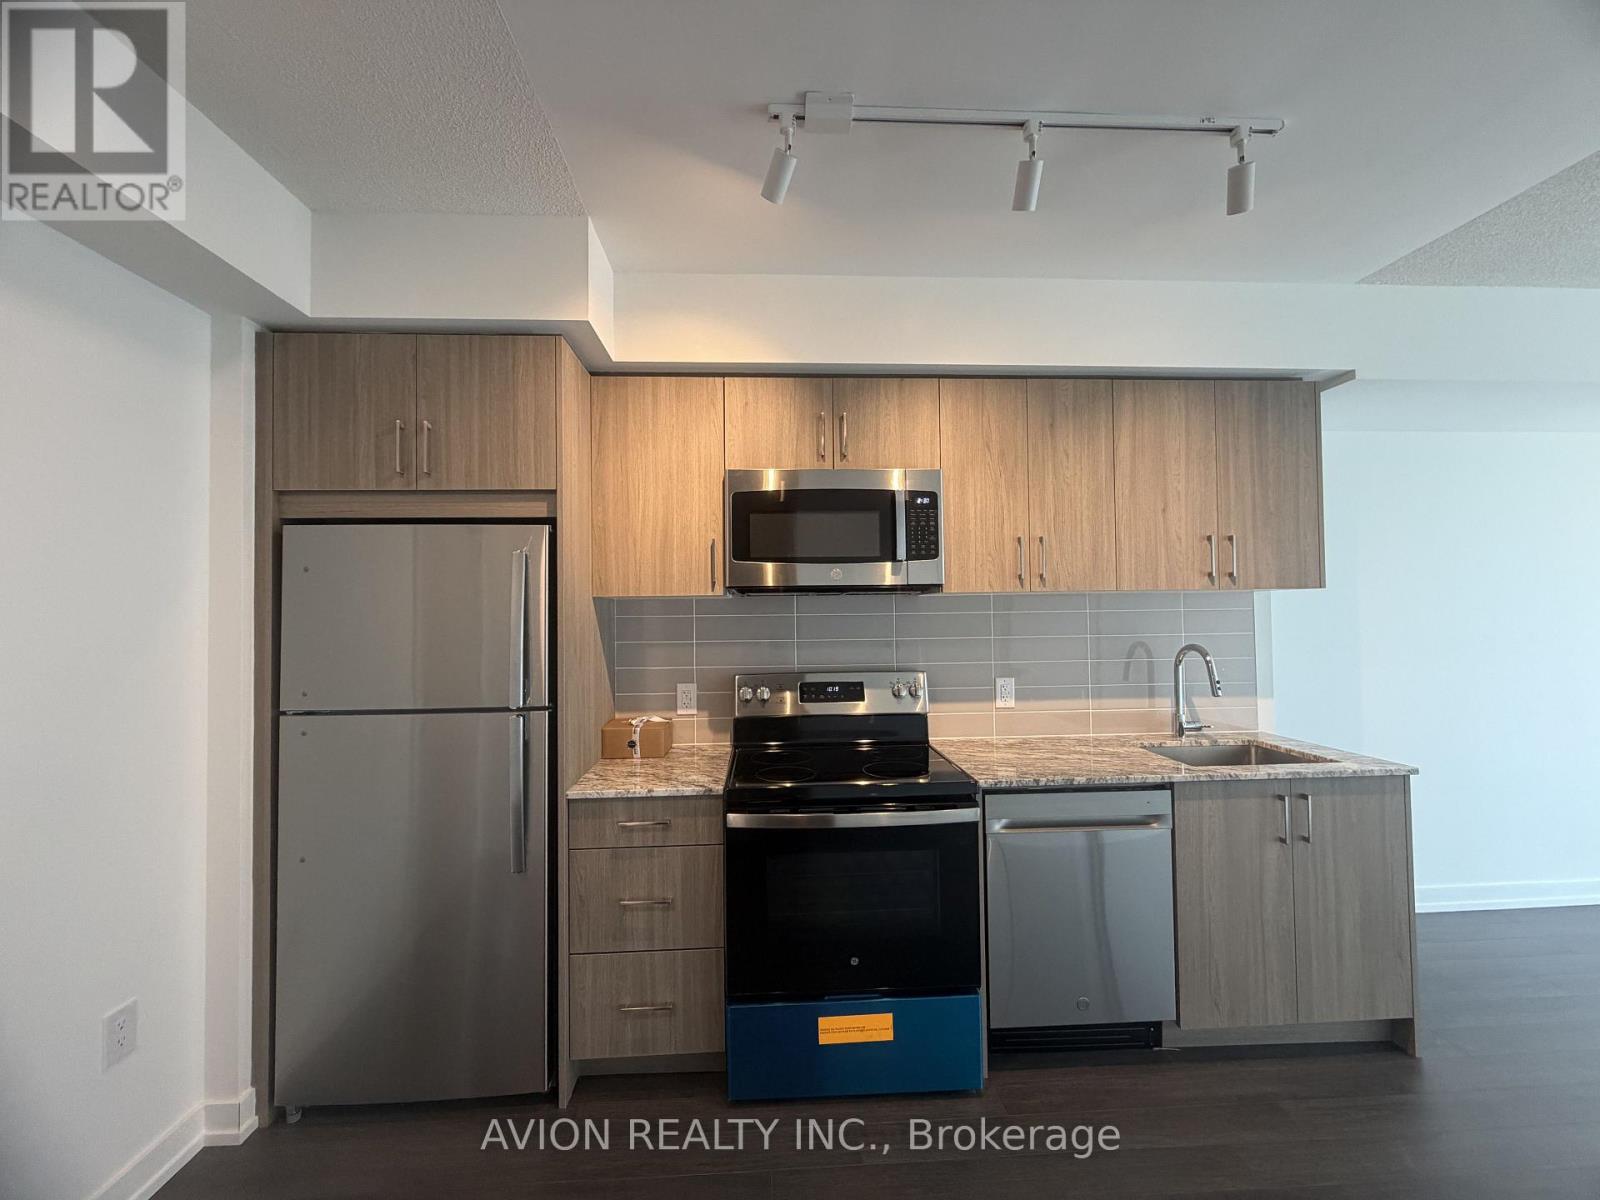
Welcome to this brand-new, never-lived-in 1 Bed + Den suite in a premier modern tower! Featuring an ultra-efficient ~539 sq. ft. builder's layout with zero wasted space and a bright, South west-facing exposure flooded with natural light. Functional kitchen boasts stainless steel appliances, granite countertops, and modern cabinetry. Versatile den is ideal for a home office, dining area, or sleeping space. Convenient ensuite laundry. Resort-style building amenities to come, including a rooftop pool and lounge (under completion). Unbeatable location-steps to Royal York TTC, future LRT stop, lush parks, dining, and retail. Vacant and move-in ready with flexible closing! A Must See Unit!! (id:47351)
Bedroom - 90 Via Romano Way
Brampton, Ontario
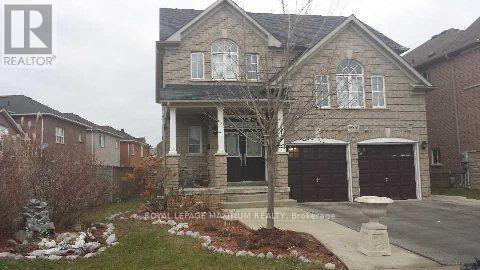
**One Bedroom for Lease. The Tenant may use part of the kitchen and has access to the bathroom. The Bedroom is located in the basement. Charming furnished 1-bedroom, 1-bathroom basement apartment available! It has its own Separate entrance, Perfect for working professionals or students. Comes equipped with a kitchen, fridge, stove, and comfy furnishings (bed, dresser, chair). Tenant has no access to the Gym. The room is available for only one person. **PLEASE NOTE: Only the room is for lease, NOT the entire basement. (id:47351)
23 Wall Street
Brampton, Ontario
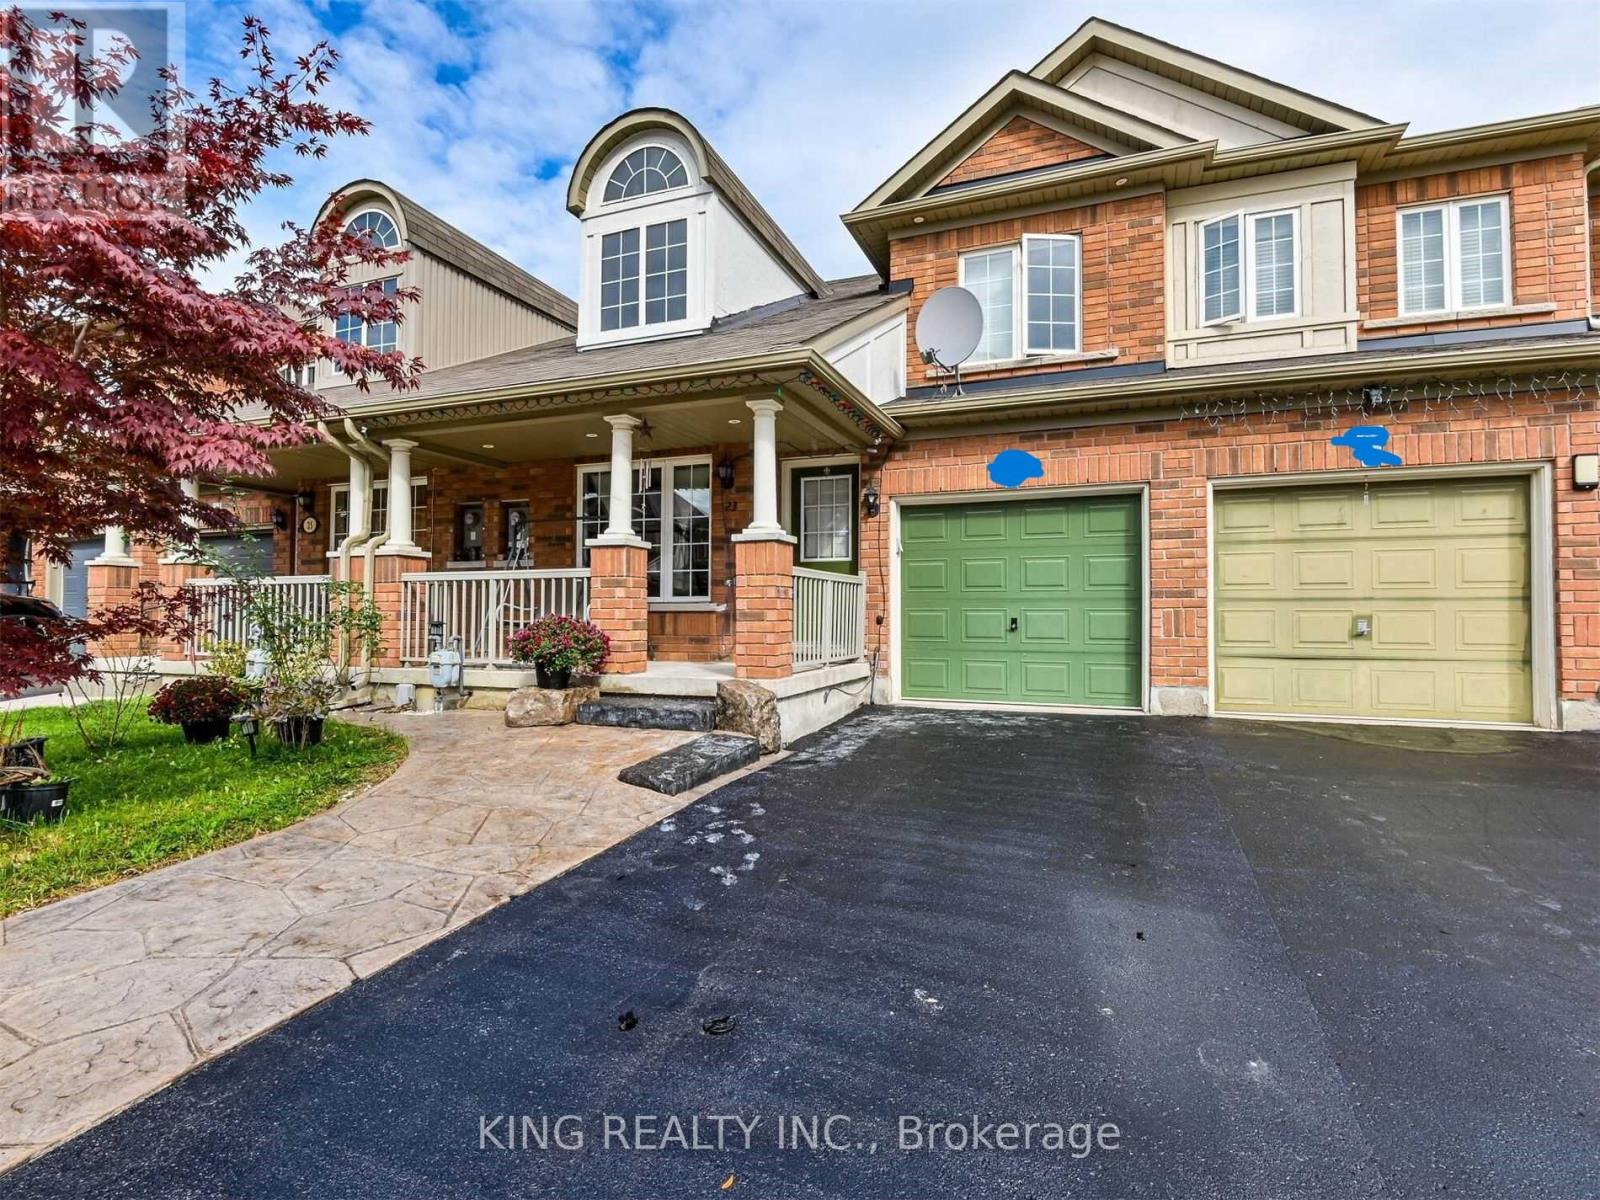
Stunning 3-Bedroom Freehold Townhome Offering Nearly 2,000 Sq Ft of Living Space! Features 3 spacious bedrooms and 3 bathrooms. Enjoy Vinyl flooring throughout, a combined living and dining area, plus a separate family room and breakfast space. The open-concept kitchen overlooks the family room and includes stainless steel appliances. The driveway has been upgraded with high-quality stamped concrete to fit up to 3 vehicles. The backyard is fully finished with a stone patio-no lawn maintenance needed. The main floor shares no wall with the neighboring unit, offering added privacy. (id:47351)
51 - 1250 Mississauga Valley Boulevard
Mississauga, Ontario
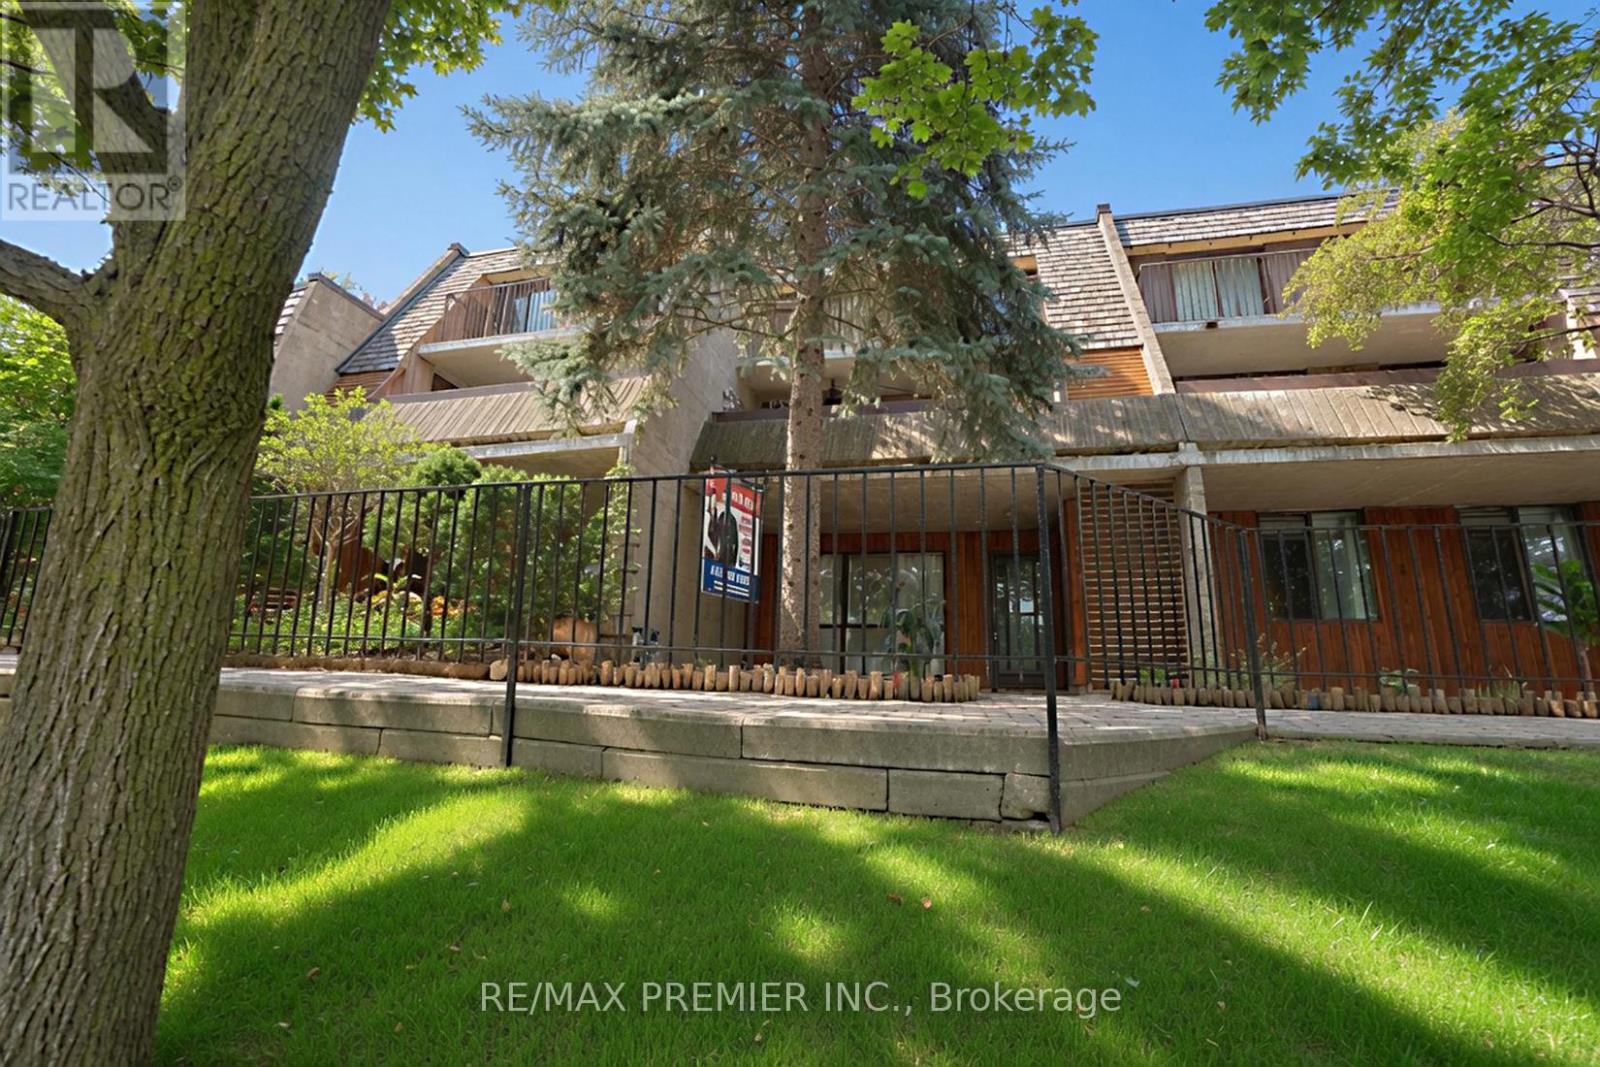
A beautifully maintained 3-bedroom bungalow condo townhouse in a highly sought-after Mississauga location. This move-in ready home offers a functional and spacious layout, perfect for families, first-time buyers, downsizers, or investors. The bright main level features generously sized principal rooms, three well-appointed bedrooms, and a comfortable living and dining area ideal for everyday living and entertaining. The finished basement provides valuable additional living space, perfect for a family room, recreation area, home office, gym, or guest accommodations. Enjoy the convenience of being close to all amenities, including shopping, schools, parks, and the Community Centre. Commuters will appreciate easy access to Highways 401, 403, and the QEW, while public transit and Square One Shopping Centre are just minutes away. Don't miss this opportunity to own a move-in ready bungalow townhouse in a central location that offers both comfort and convenience. .*** Some photos in this listing have been virtually staged to illustrate the potential use and layout of the space. (id:47351)