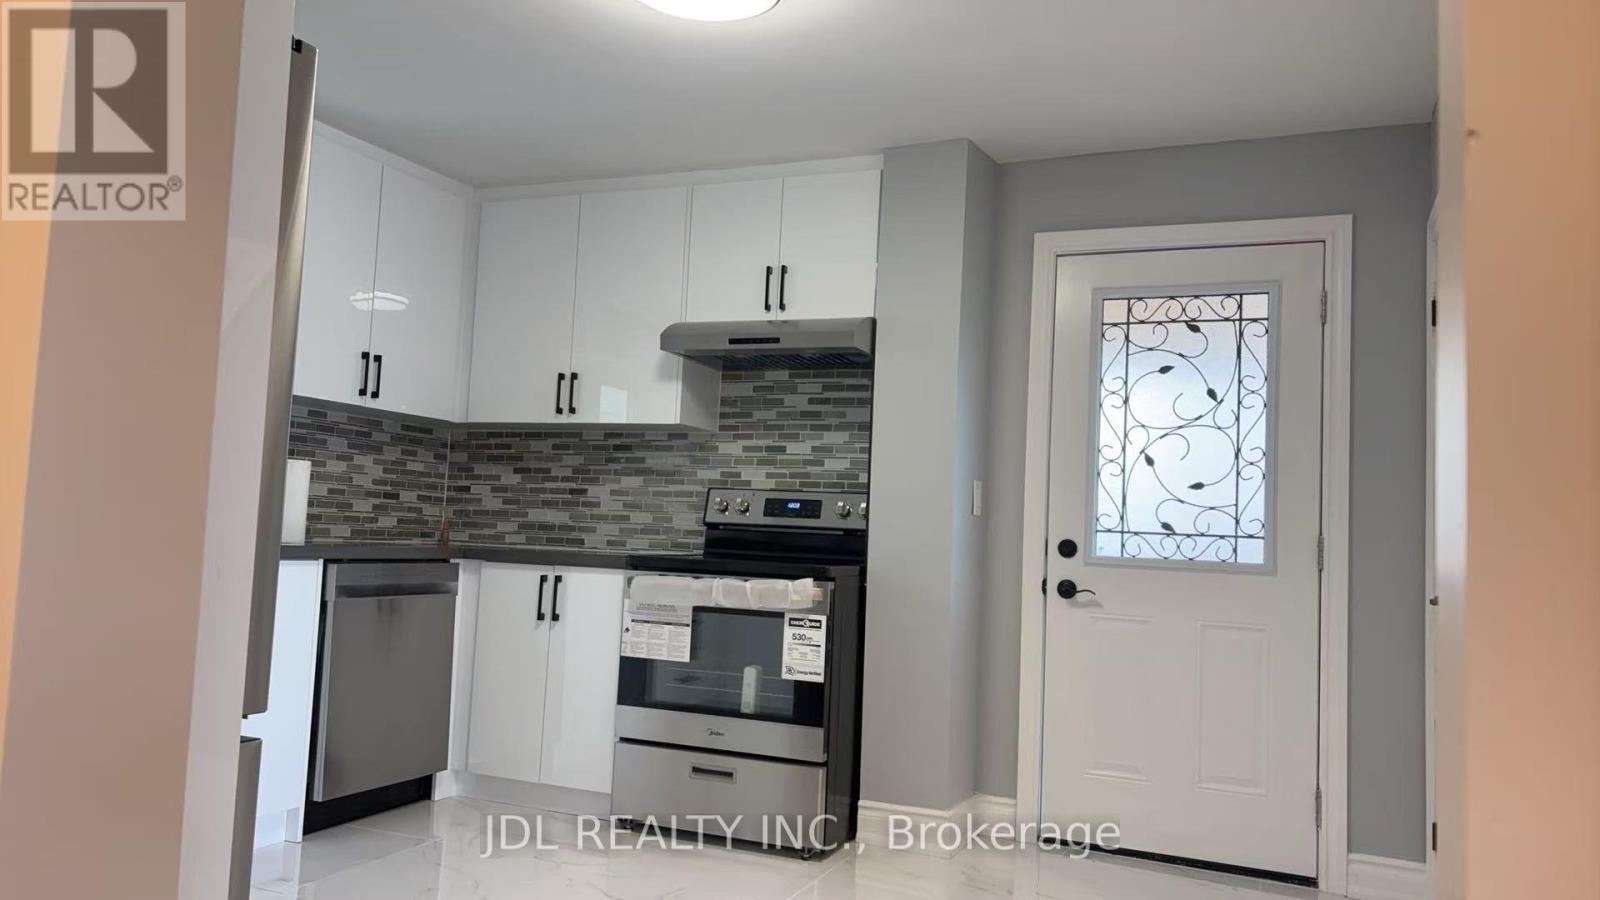
238 Hunter Street
Pembroke, Ontario
COMPLETELY RENOVATED 3 BEDROOM DETACHED HOUSE FOR SALE. JUST MOVE IN AND ENJOY. (id:47351)
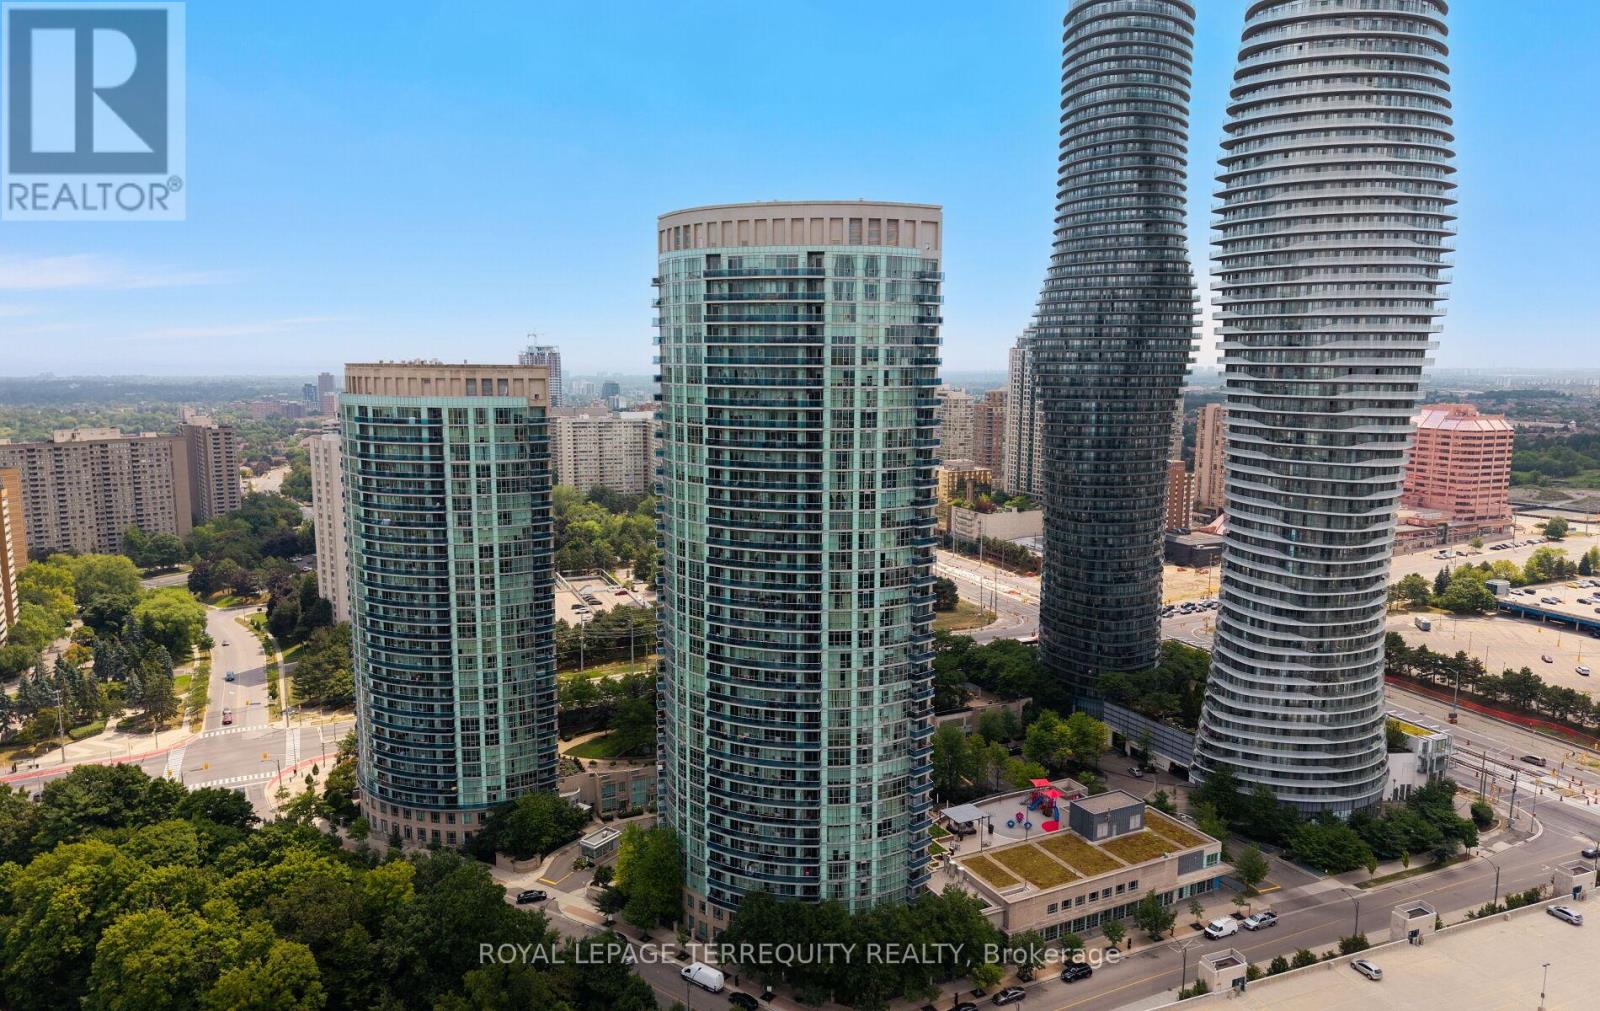
406 - 80 Absolute Avenue
Mississauga, Ontario
Luxury space, and unbeatable value all in one exceptional property! This beautifully maintained 2-bedroom plus den, 2-bathroom suite offers over 1,000 sq. ft. of modern living in the heart of Mississauga. Featuring elegant laminate flooring with granite countertops and stainless steel appliances, and floor-to-ceiling windows that flood the home with natural light, this residence is designed for both comfort and sophistication. Enjoy oversized bedrooms, including a spacious primary retreat with a private ensuite and his and-hers mirrored closets. Relax on your expansive wrap-around balcony with breathtaking southwest and northwest views overlooking lush parks and premium recreational amenities. Residents enjoy access to world-class facilities including indoor and outdoor pools, basketball and squash courts, fitness centre, theatre room, sauna, guest suites, running track, party rooms, and much more - all with low maintenance fees that include utilities and building insurance. Perfectly located just steps from Square One Shopping Centre, parks, restaurants, transit, and major highways, this property combines convenience, luxury, and lifestyle in one incredible package. Don't miss this rare opportunity to own one of the best-value luxury suites in the GTA - a true must-see! (id:47351)
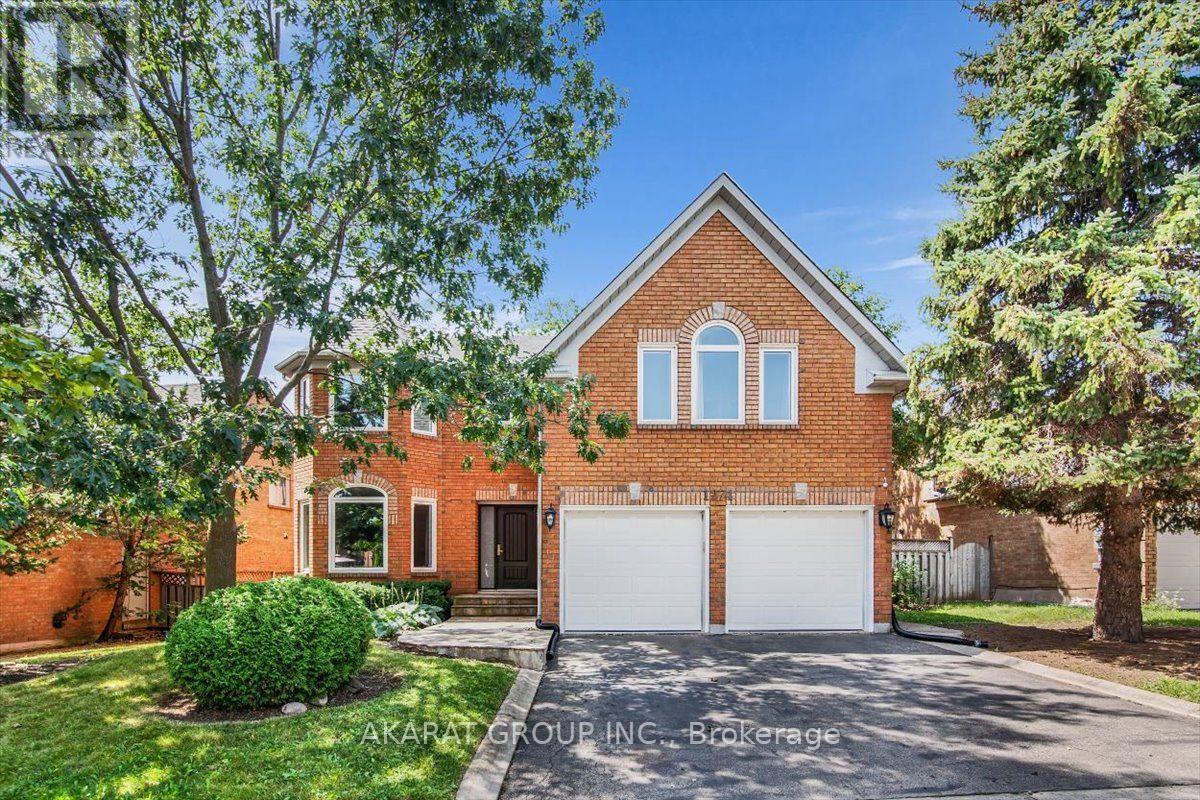
1274 King's College Drive
Oakville, Ontario
Welcome to this Beautifully maintained and thoughtfully upgraded home offering exceptional space, comfort, and privacy. Featuring 5 spacious bedrooms and 5 bathrooms, including two bedrooms with private ensuites, this home is ideal for a family seeking a premium rental in a desirable neighborhood. The bright and spacious living areas feature beautiful upgrades and quality finishes throughout. The home boasts a stunning entertainment kitchen equipped with high-end, top-of-the-line appliances, making it perfect for both everyday family living and entertaining guests. The home also features a large, spacious basement, offering an abundance of additional space for recreation, entertainment, a home office, or family activities. Step outside to the private backyard backing directly onto a peaceful ravine, providing a beautiful natural backdrop, exceptional privacy, and a relaxing outdoor retreat. Located in an excellent school zone, this home is an ideal choice for families looking for quality education options in a desirable community. With its generous bedroom and bathroom layout, two private ensuites, high-end appliances, upgraded finishes, entertainment kitchen, spacious basement, private ravine-backed backyard, and excellent school zone, 1274 Kings College offers an exceptional combination of luxury, functionality, and privacy. A must-see! (id:47351)
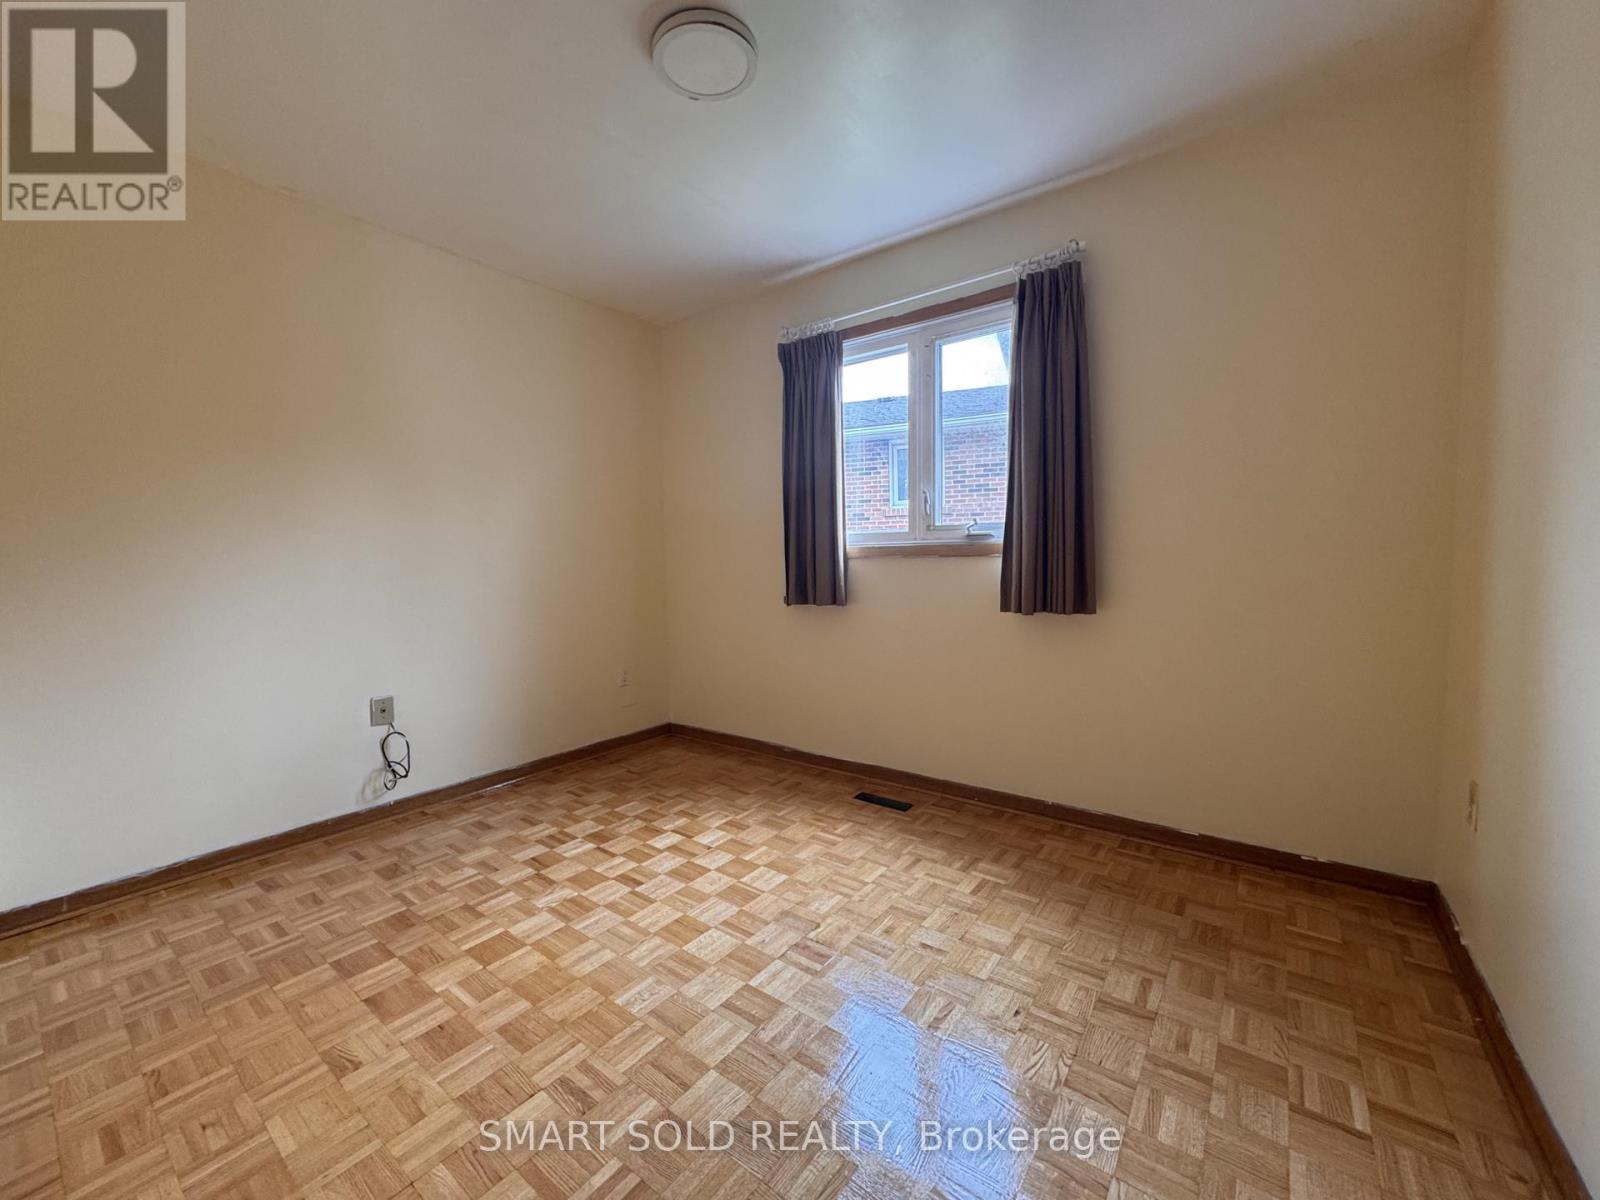
243 Shawnee Circle
Toronto, Ontario
Welcome to 243 Shawnee Circle! This cozy and inviting lower-level room offers a comfortable and peaceful place to call home, ideal for a student or single professional. Thoughtfully sized for everyday living, the room provides a warm and private atmosphere that is perfect for relaxing, studying, and unwinding at the end of the day. The homeowner has recently refinished the flooring, giving the space a fresh, clean, and well-cared-for feel. Enjoy access to the home's lovely outdoor space, including a spacious green backyard - a pleasant setting to enjoy some fresh air and morning sunshine. Conveniently located just minutes from Highway 404 and Seneca, with easy access to transit, shopping, restaurants, parks, and everyday amenities. A charming and comfortable space in a welcoming home, offering a great balance of convenience, privacy, and a cozy residential feel. (id:47351)
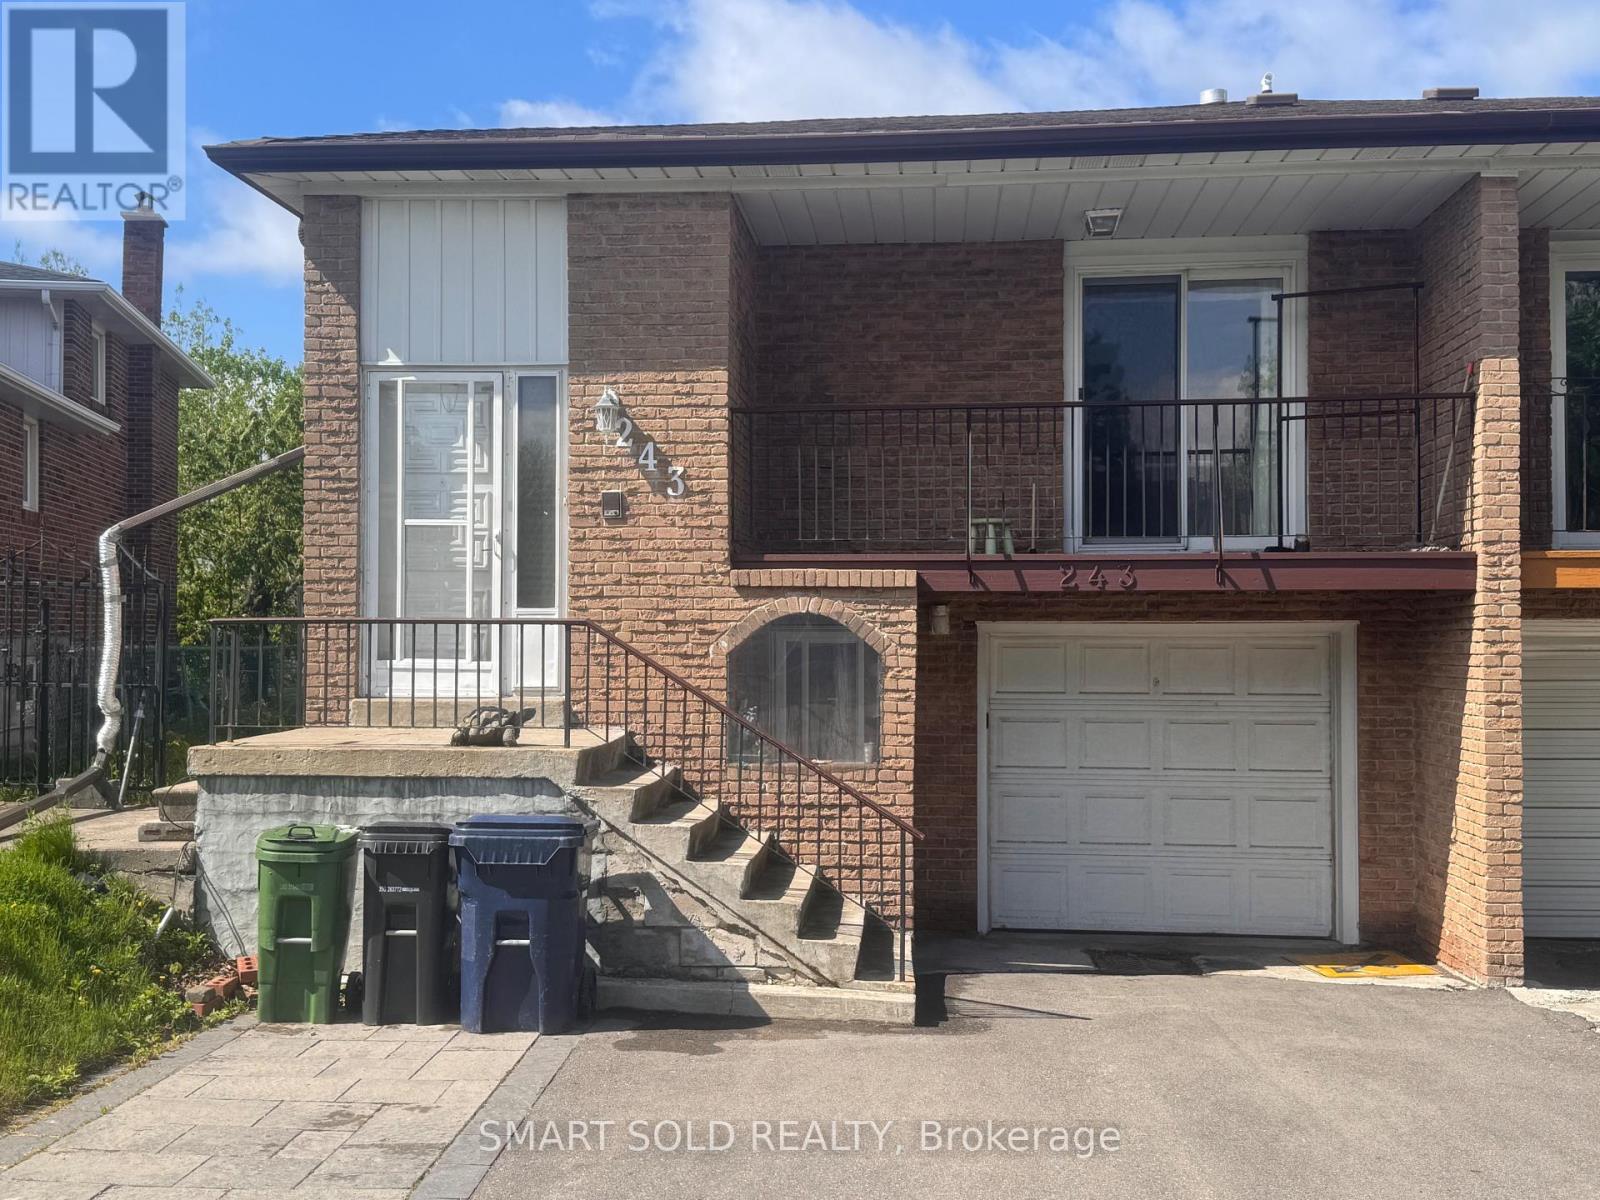
243 Shawnee Circle
Toronto, Ontario
Welcome to 243 Shawnee Circle! A rare opportunity to enjoy a spacious and private lower-level room in a well-maintained 5-level backsplit, ideally suited for a student or single professional. This oversized living area is being offered as a bedroom and provides exceptional flexibility for sleeping, studying, and relaxing. Enjoy the convenience of a separate private entrance, along with direct walk-out access to a large deck overlooking the green backyard - a wonderful spot to enjoy the morning sunshine, fresh air, or a quiet cup of coffee. The homeowner has recently refinished the flooring, giving the space a fresh and updated feel. Situated in a highly convenient and desirable neighbourhood, just minutes from Highway 404 and Seneca, with easy access to transit, shopping, restaurants, parks, and everyday amenities. A comfortable, bright, and peaceful living space offering privacy, outdoor enjoyment, and an excellent location - an ideal home away from home for students or working professionals. (id:47351)
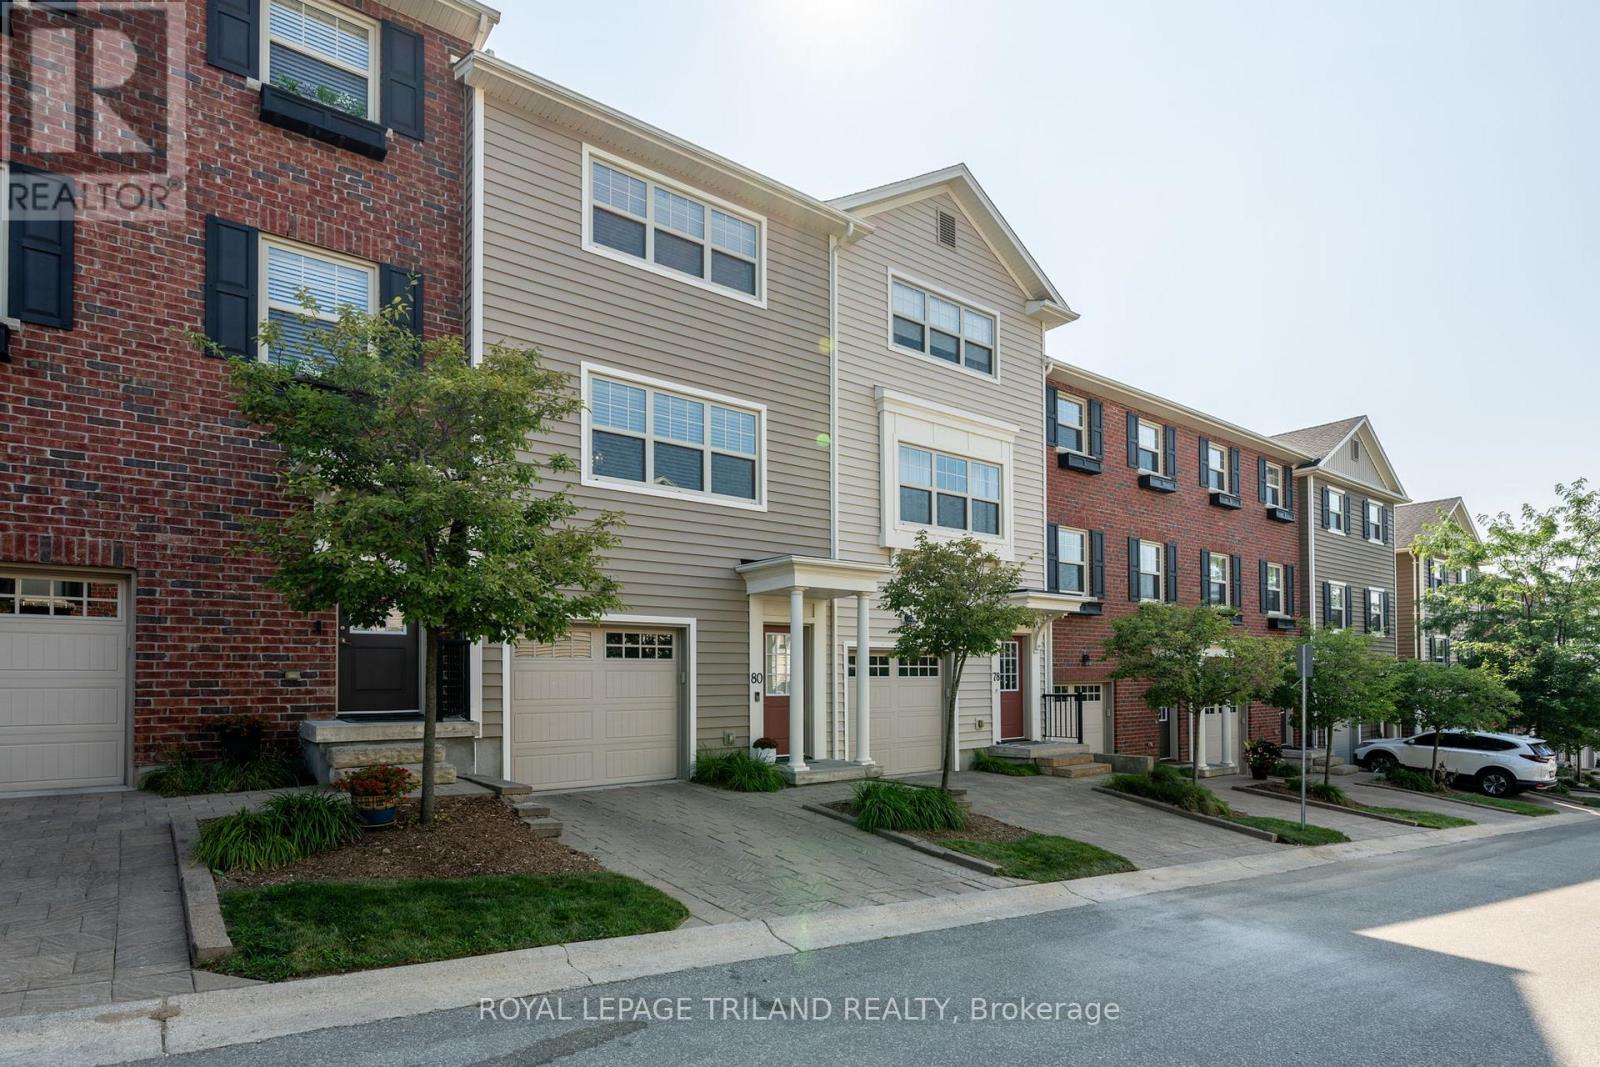
80 - 1850 Beaverbrook Avenue
London North, Ontario
Welcome to this impeccably maintained and move-in ready 2-bedroom, 2.5-bathroom townhouse condo designed to impress with a well-designed layout, refined finishes, and abundant natural light. The open-concept second floor features a stylish kitchen with an oversized island, quartz countertops, and plenty of space for cooking and gathering. The living area is warm and inviting, with a built-in media unit and a cozy fireplace, perfect for relaxing or entertaining. Upstairs, the spacious primary bedroom includes a private ensuite and double closets, while the second bedroom also offers double closets and easy access to a full bath. Step outside to enjoy your east-facing deck-ideal for morning sun and fresh air. The large2-car tandem garage provides ample space for parking plus storage or a small workshop. Set in a well-landscaped complex with its own playground, this home offers a great mix of comfort, function, and community. A wonderful place to call home! (id:47351)
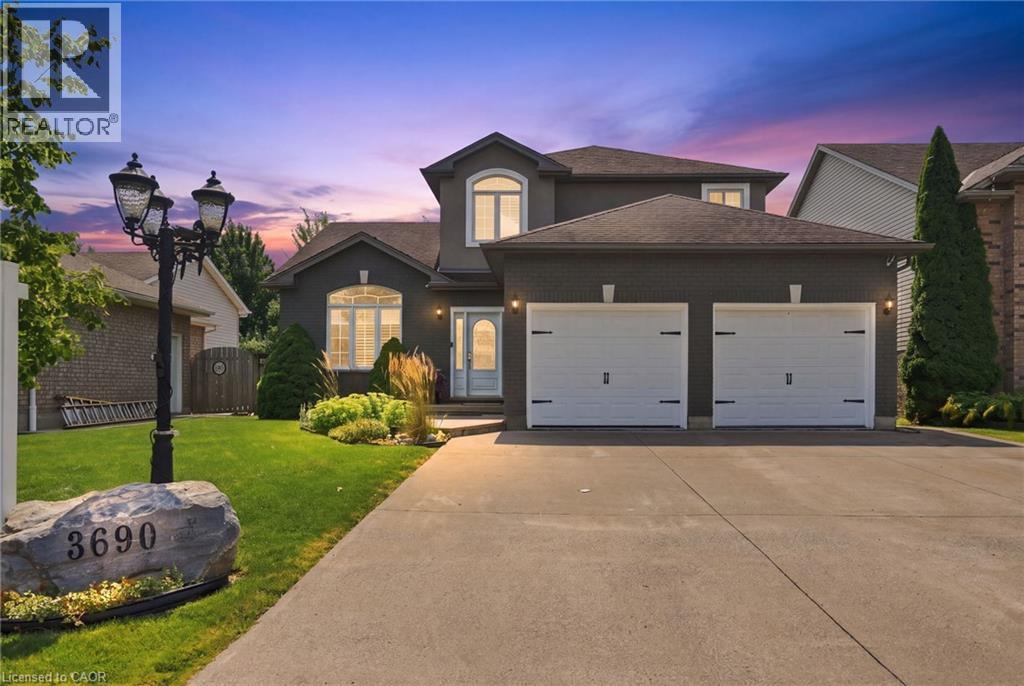
3690 Weinbrenner Road
Niagara Falls, Ontario
Welcome to this executive two-storey home built in 2006 and located in one of Chippawa's most desirable family neighbourhoods. Offering 1,968 sq. ft. above grade plus a finished basement, this spacious home features 4 bedrooms, 4 bathrooms, an attached double car garage and a premium lot backing directly onto municipal sports fields and open green space with no rear neighbours. Built in 2006, this home offers the layout, functionality and conveniences that buyers have come to expect from newer executive homes, including an updated kitchen, open-concept living spaces, and a spacious primary suite complete with a walk-in closet and private ensuite. Enjoy the privacy and views that come with backing directly onto green space while remaining just minutes from schools, parks, trails, golf, shopping, the Welland River and convenient highway access. This is a rare opportunity to won a move-in ready family home in the heart of highly sought-after Chippawa. (id:47351)
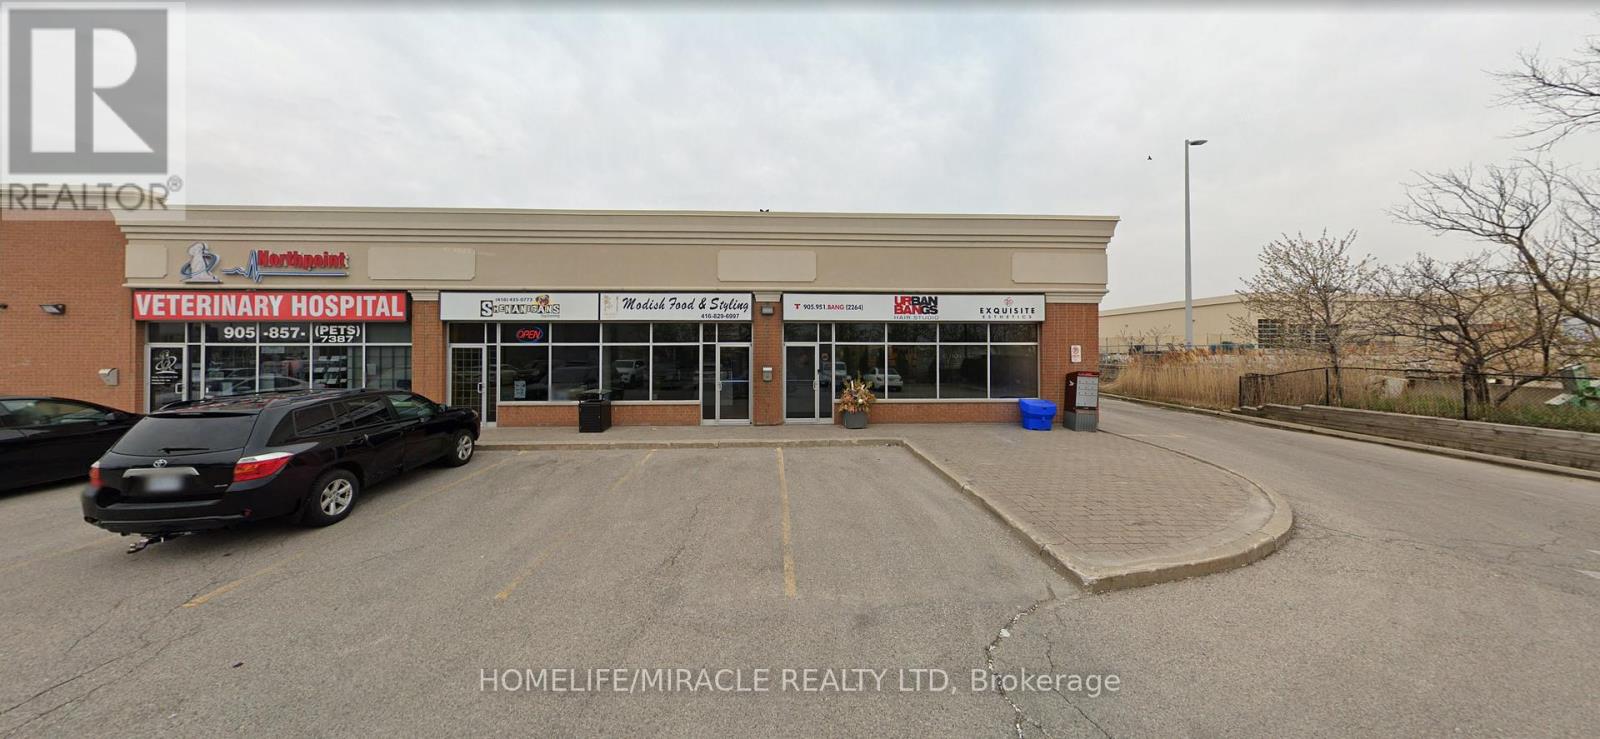
5b - 12599 Hwy 50
Caledon, Ontario
Turnkey Food Catering Business Opportunity In Caledon- Modish Food & Styling. A Well-Established Catering And Food Styling Business Specializing In Beautifully Curated Food Experiences For Weddings, Corporate Events, And Private Functions. Located At The High-Traffic Intersection Of Hwy 50 & McEwan Dr E, This Fully Equipped Chef's Kitchen Offers A Unique Opportunity For An Owner-Operator Or Entrepreneur. It Offers Consistent Sales, Is Easy To Operate, And Is Ideal For Owner-Operators Looking For A Profitable And Reputable Business Opportunity. Surrounded By Fully Residential Neighbourhoods, High Foot Traffic, Close To Schools, Highways, Offices, Banks, Major Big Box Stores, And Much More. Business With Tremendous Opportunity To Grow Even Further. Unbeatable Location. Key Highlights: Prime Location: A Popular Spot For Catering And Food Styling For All Events Strong Financial Performance: Monthly Sales: Approx. $22,000-$25,000 (And Growing)Rent: Approx. $2765.43/ Month Including TMI Lease Term: 2029 Full Training Will Be Provided To The New Buyer. Can Be Converted Into Other Food Concepts (Subject To Landlord And Municipal Approval).Don't Miss This Excellent Business Opportunity! (id:47351)
1530 Keele Street
Toronto, Ontario
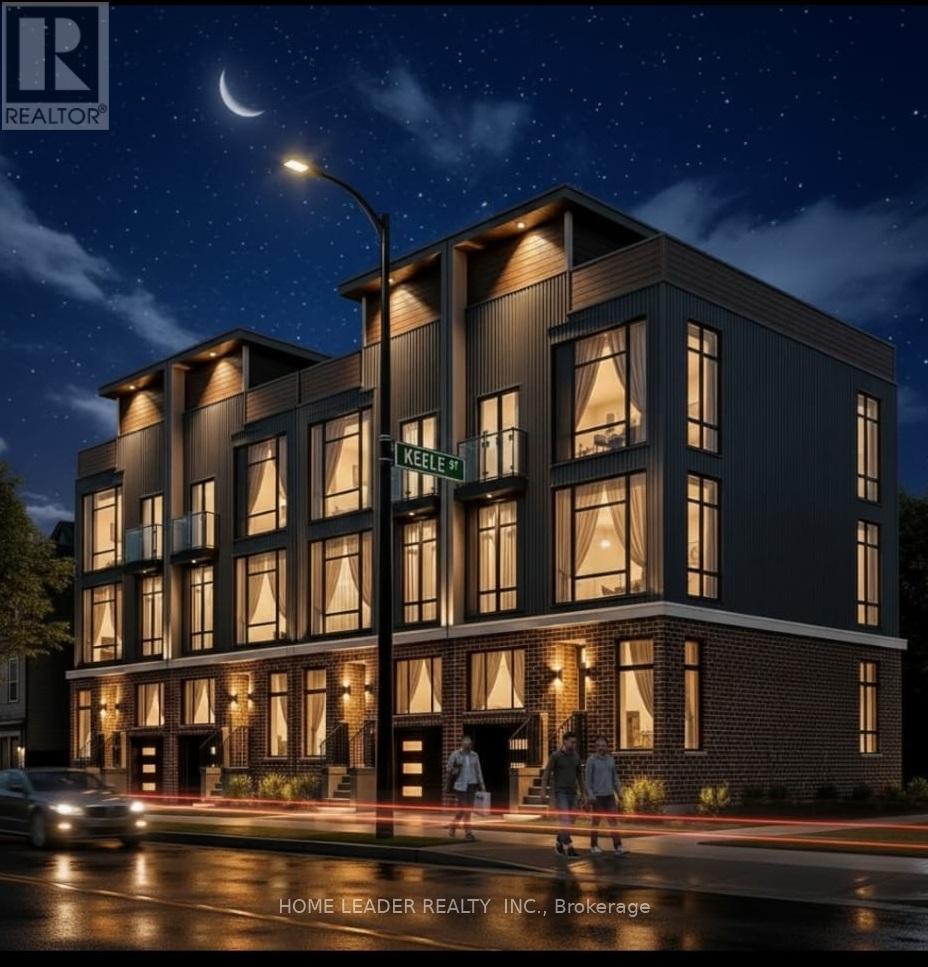
MIXED-USE COMMERCIAL + RESIDENTIAL ZONING Prime Keelesdale Auto Shop - 50+ Yr Legacy! Lease & Get Business FREE at this OMVIC-approved, zoned for bodyshop mechanical/repair/body shop. Over 50 years serving auto/truck repairs - instant reputation & clientele, no buy-in needed! Highlights: - 12,367 sq ft lot (fenced) - 7,200 sq ft bldg. (14' ceilings) - 3 drive-in gates-500 sq ft office mezzanine - 22 parking spots (15 out/7 in) - Turnkey for techs - $3800/Y Insurance, Act fast! - RESISDENTIAL \\ COMMERCIAL ZONING WITH POSSIBILITY OF BUILDING 16 PLUS STCKED TOWNHOME AS SHOWN ON IMAGES. (id:47351)
325 10th Street
Hanover, Ontario
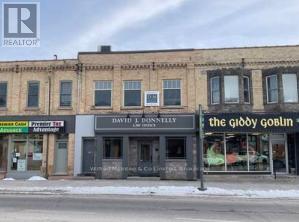
Great opportunity to acquire a commercial building in Hanover with great tenants. In the middle of securing a long term commercial lease for the most of the main floor, and a tenant in 1 residential space and with a little reno a 2nd small apartmentcould also be rented out. Structurally strong building nicely renovated and updated. (id:47351)
11 - 4 Paradise Boulevard
Ramara, Ontario
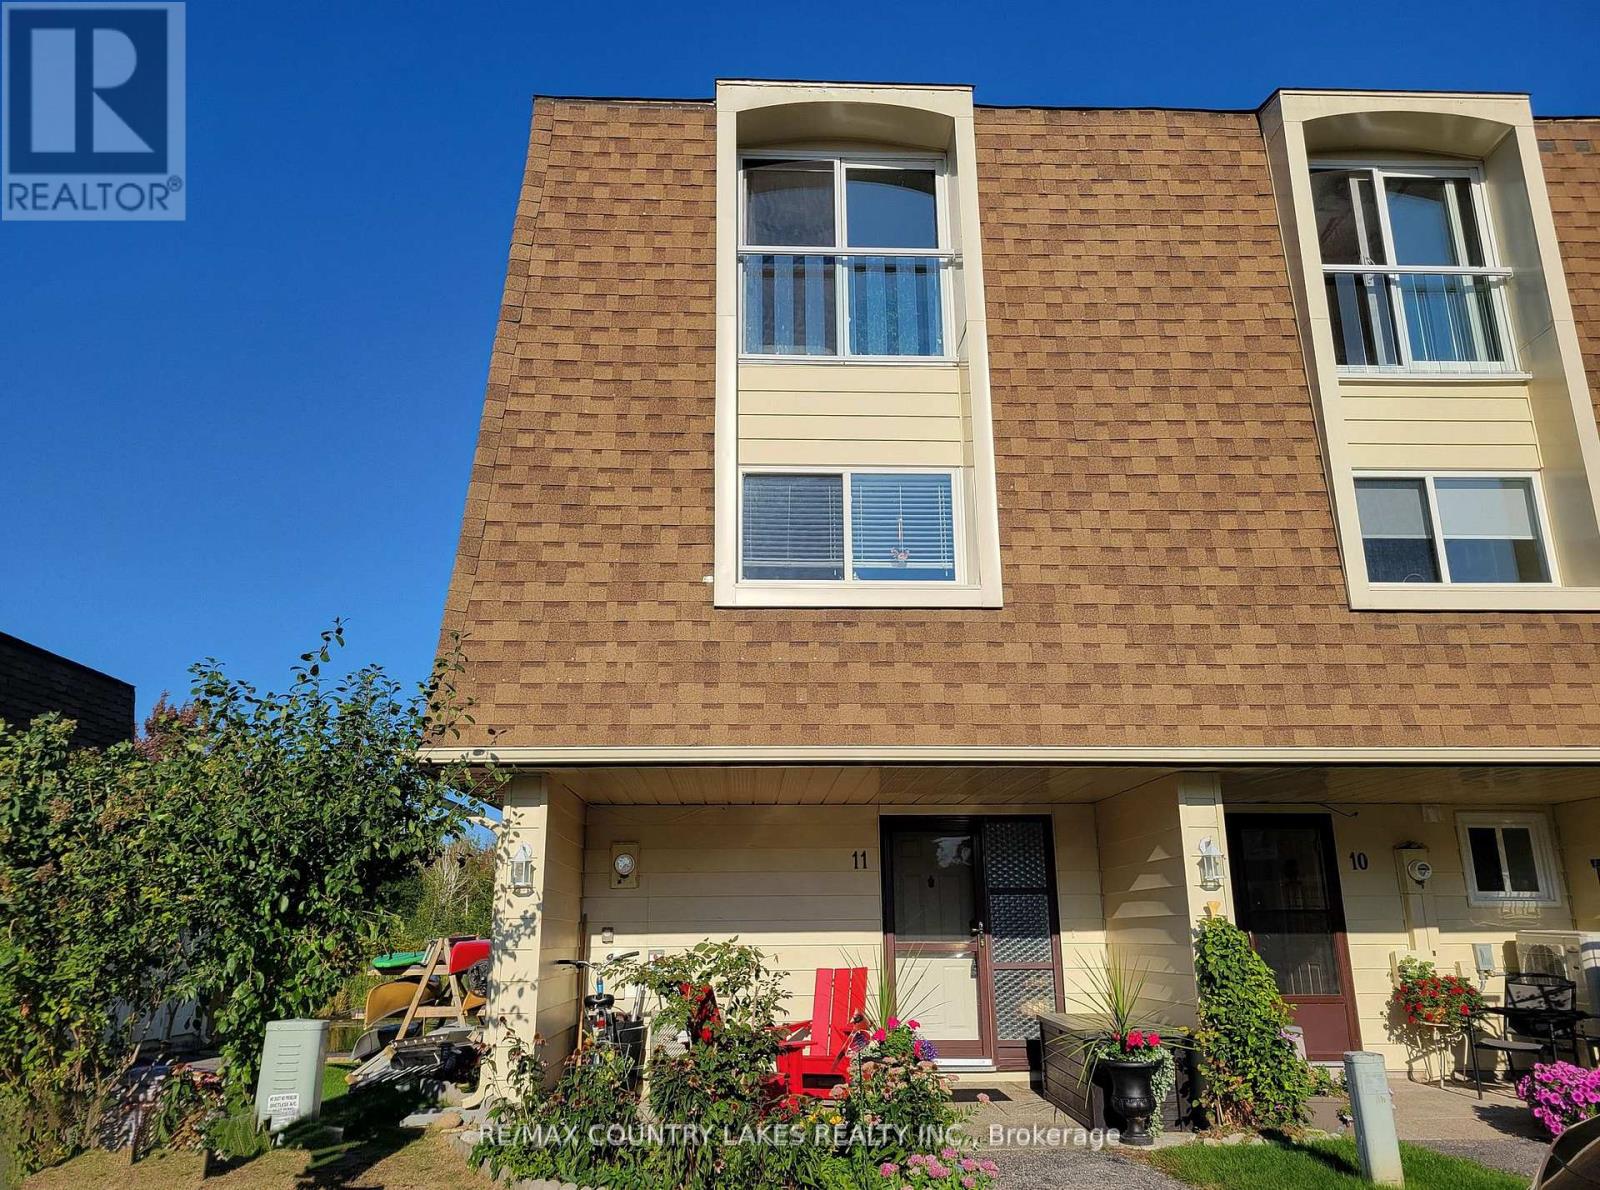
RENT THE LIFESTYLE, OWN THE DREAM. Waterfront condo living in Lagoon City. Availabile for lease or purchase. This beautifully updated 3 level end unit offers modern comfort and serene surroundings. Features include, propane heating, propane fireplace, propane HWT owned, propane bbq hook up. Spacious living room boasts soaring 11 ft ceilings, while the dining area over looks the living space for open , airy feel. Enjoy the large sundeck overlooking your private boak slip , wildlife, canal front leading to Lake Simcoe in under 5 minutes.Laminate flooring, quartz counters, an abundance of windows for natural light. Take advantage of the private beach only a 2 minute walk from your front door. Pride of ownership and ready to move in immediately. Tenant to pay utilities. (id:47351)

1 Valley View Court
Barrie, Ontario
QUIET COURT LOCATION WITH IN-LAW POTENTIAL & STEPS TO WILKINS BEACH! Tucked into a quiet, low-traffic court in one of the area's most desirable neighbourhoods, this all-brick bungalow sits proudly on a beautifully landscaped corner lot with incredible curb appeal, a covered front porch, and parking for 5 with an attached garage and double-wide driveway. Located across from Valley View Park and playground, steps to Wilkins Walk Trail, and a short stroll to Wilkins Beach, the location is unbeatable for families and outdoor lovers alike. Inside, open-concept principal rooms offer a bright and welcoming layout, while the kitchen impresses with granite counters, stainless steel appliances, a gas stove, rich wood cabinetry, and a spacious island made for gathering. The living room features a cozy gas fireplace and a walkout to the private backyard. A versatile main-floor bonus room works perfectly as an office, den, guest bedroom, or formal living space. The primary suite features a walk-in closet and a 4-piece ensuite, while the main floor laundry with garage access adds everyday ease. The finished basement with a separate entrance is ideal for multi-generational living and features a kitchen, eating area, rec room, bedroom, den, and a full bathroom. Step out to your private backyard complete with a deck, pergola, patio, storage shed, and gas BBQ. Extras include an owned tankless on-demand hot water system, water filtration, water softener, and central vacuum. This is the kind of #HomeToStay that rarely comes along - loaded with features, full of flexibility, and perfectly positioned for lifestyle and convenience! (id:47351)
210 - 755 Omega Drive N
Pickering, Ontario
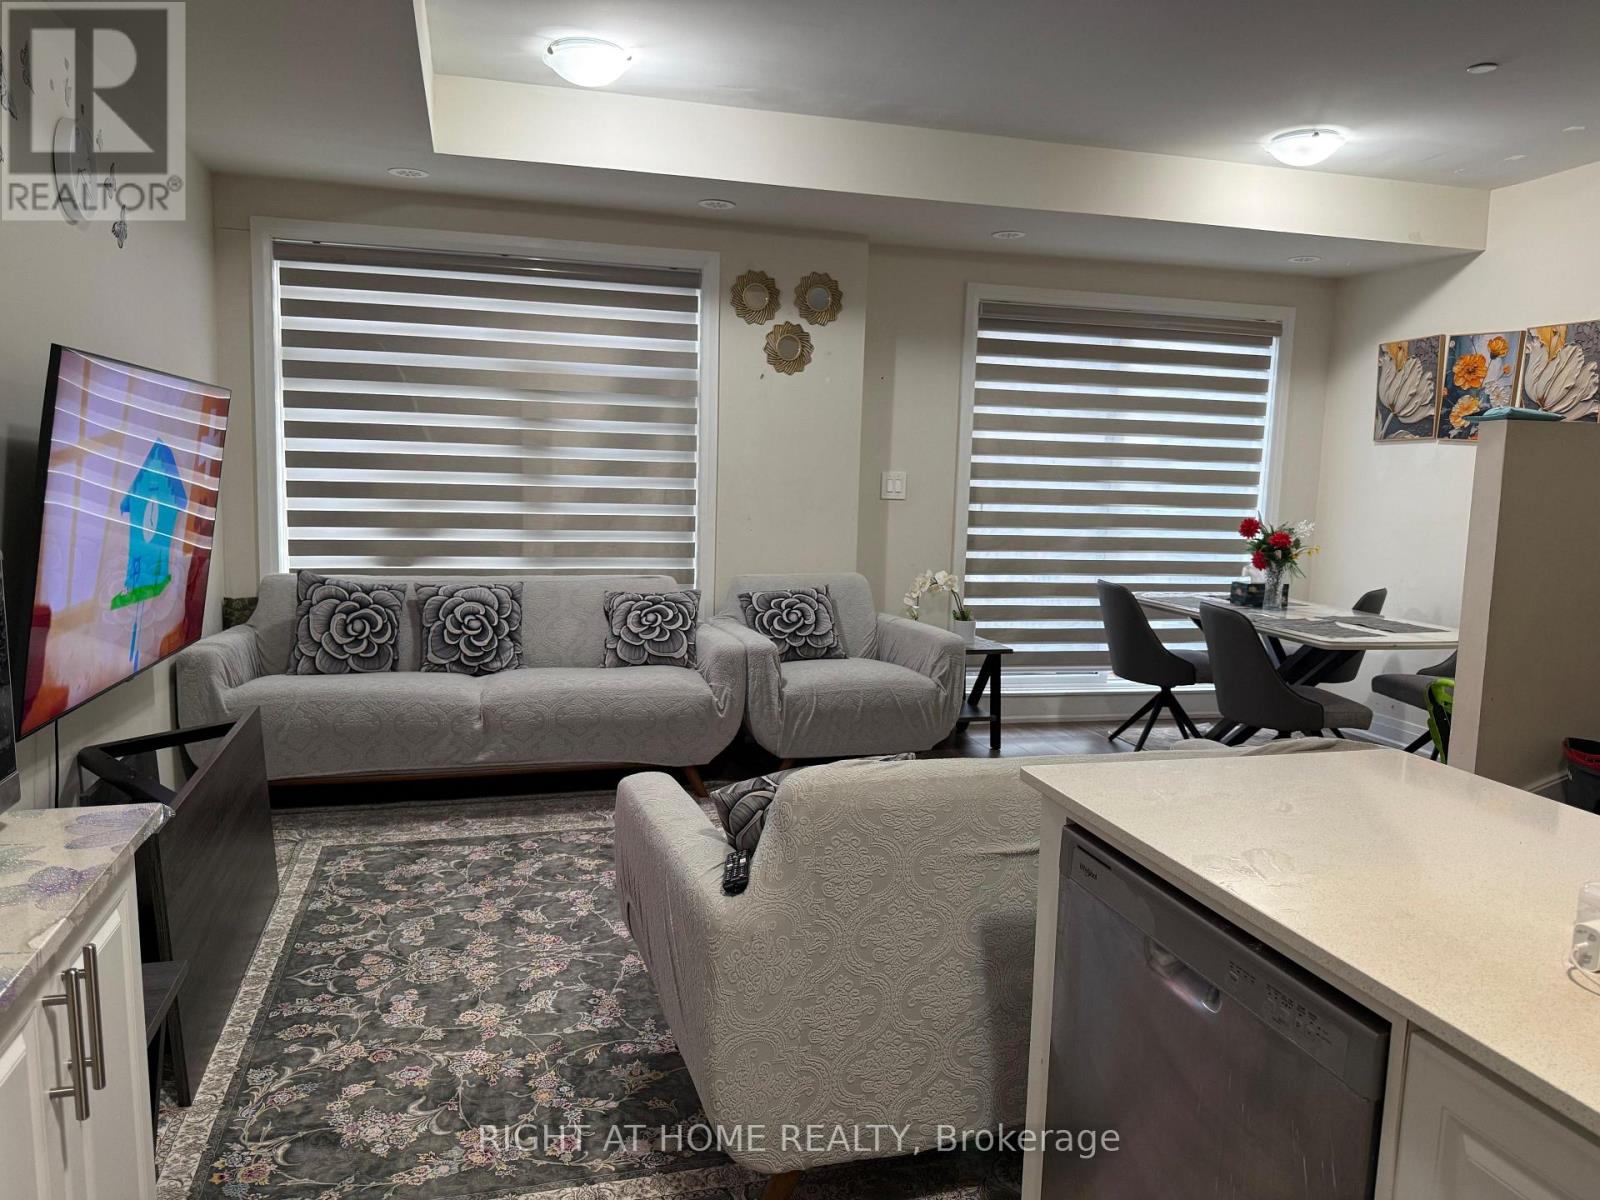
Welcome to this bright and modern stacked townhome in the heart of Pickering, offering twospacious bedrooms, three bathrooms, and a thoughtfully designed open-concept layout.Beautifully maintained and move-in ready, this home features contemporary finishes andabundant natural light throughout.The upgraded kitchen is complete with stainless steel appliances, an extended centre island,and a walk-in pantry-perfect for cooking, entertaining, and everyday living. The spaciousliving and dining area opens onto a large private balcony, providing the ideal outdoor spaceto relax or entertain. Additional features include in-suite laundry and one undergroundparking space.Enjoy an unbeatable location within walking distance of grocery stores, restaurants, parks,transit, and everyday amenities. Pickering Town Centre is only a five-minute drive, whilePickering GO Station is easily accessible by transit and offers convenient express service todowntown Toronto. Excellent schools, the scenic Pickering waterfront, Highway 401, and localentertainment are all nearby.An exceptional leasing opportunity offering the perfect combination of comfort, style, space,and convenience in one of Pickering's most desirable communities. (id:47351)
Upper - 88 South Edgely Avenue
Toronto, Ontario
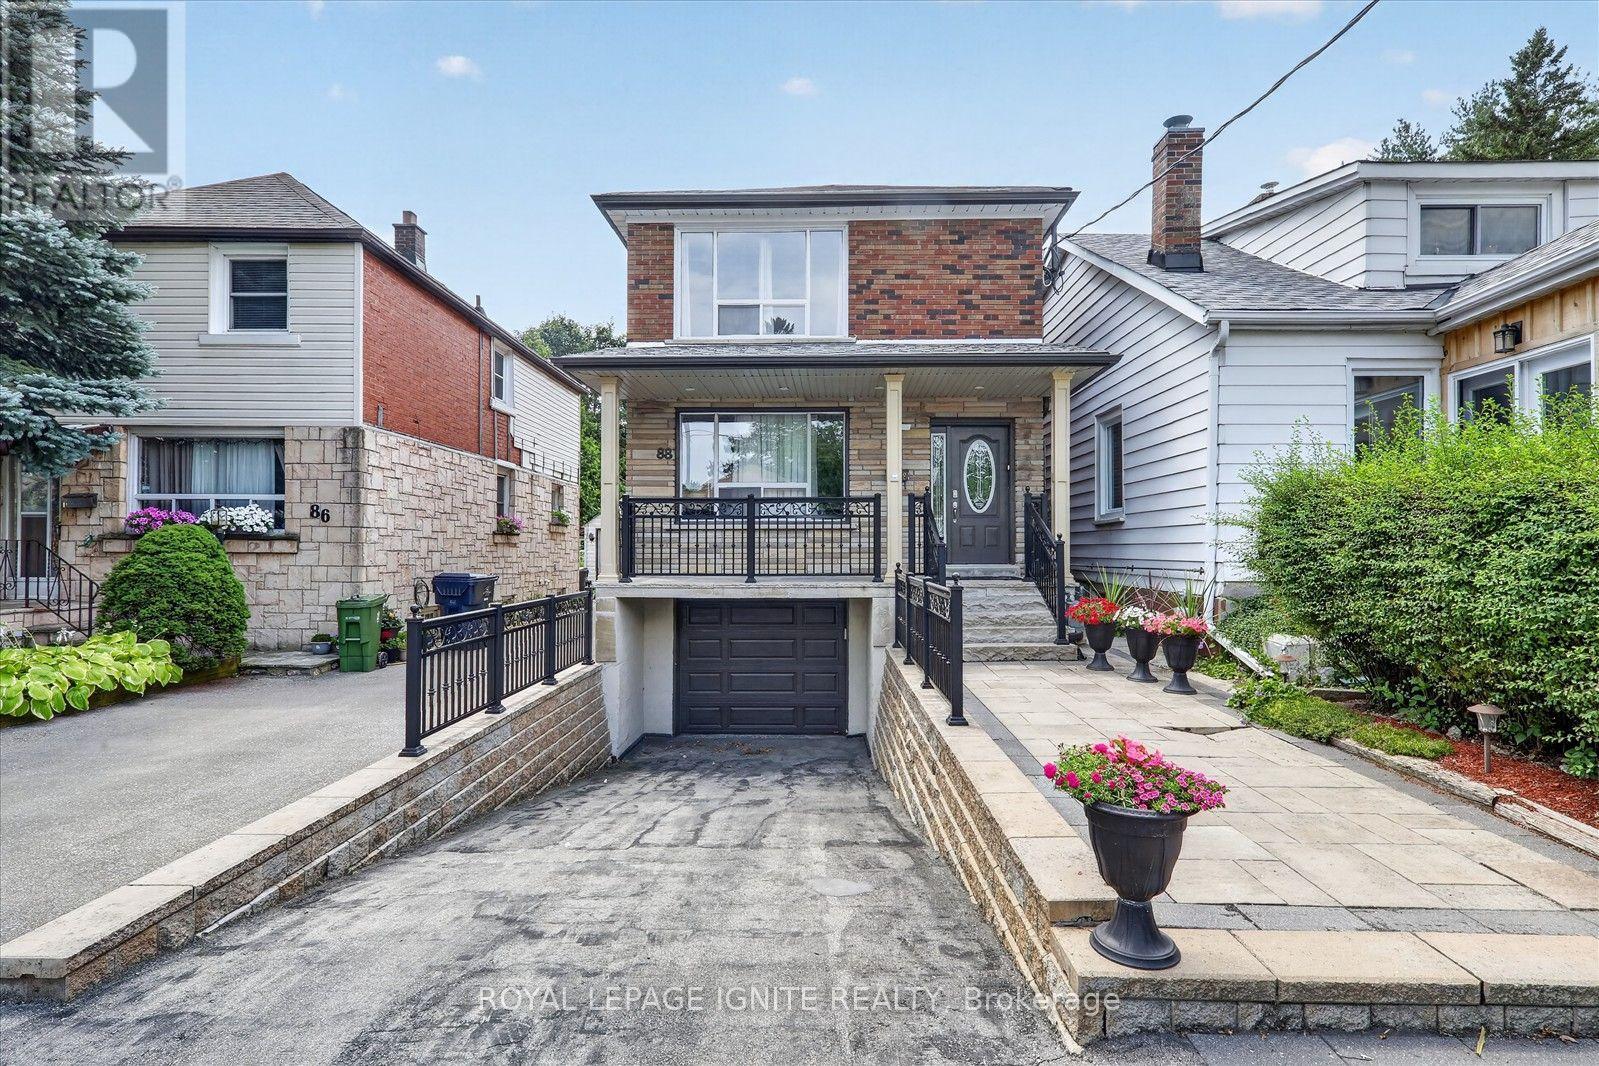
Welcome to this spacious 2 bedroom, 1 bathroom upper floor unit offering comfortable living in a bright and functional layout. Features include a generous living and dining area, eat in kitchen, two well sized bedrooms, and ensuite laundry for added convenience. One parking space is included. Conveniently located close to transit, shopping, restaurants, schools, and everyday amenities. Perfect for a couple, small family, or professionals looking for a comfortable place to call home. (id:47351)
2265 Concession 11 Nottawasaga S
Clearview, Ontario
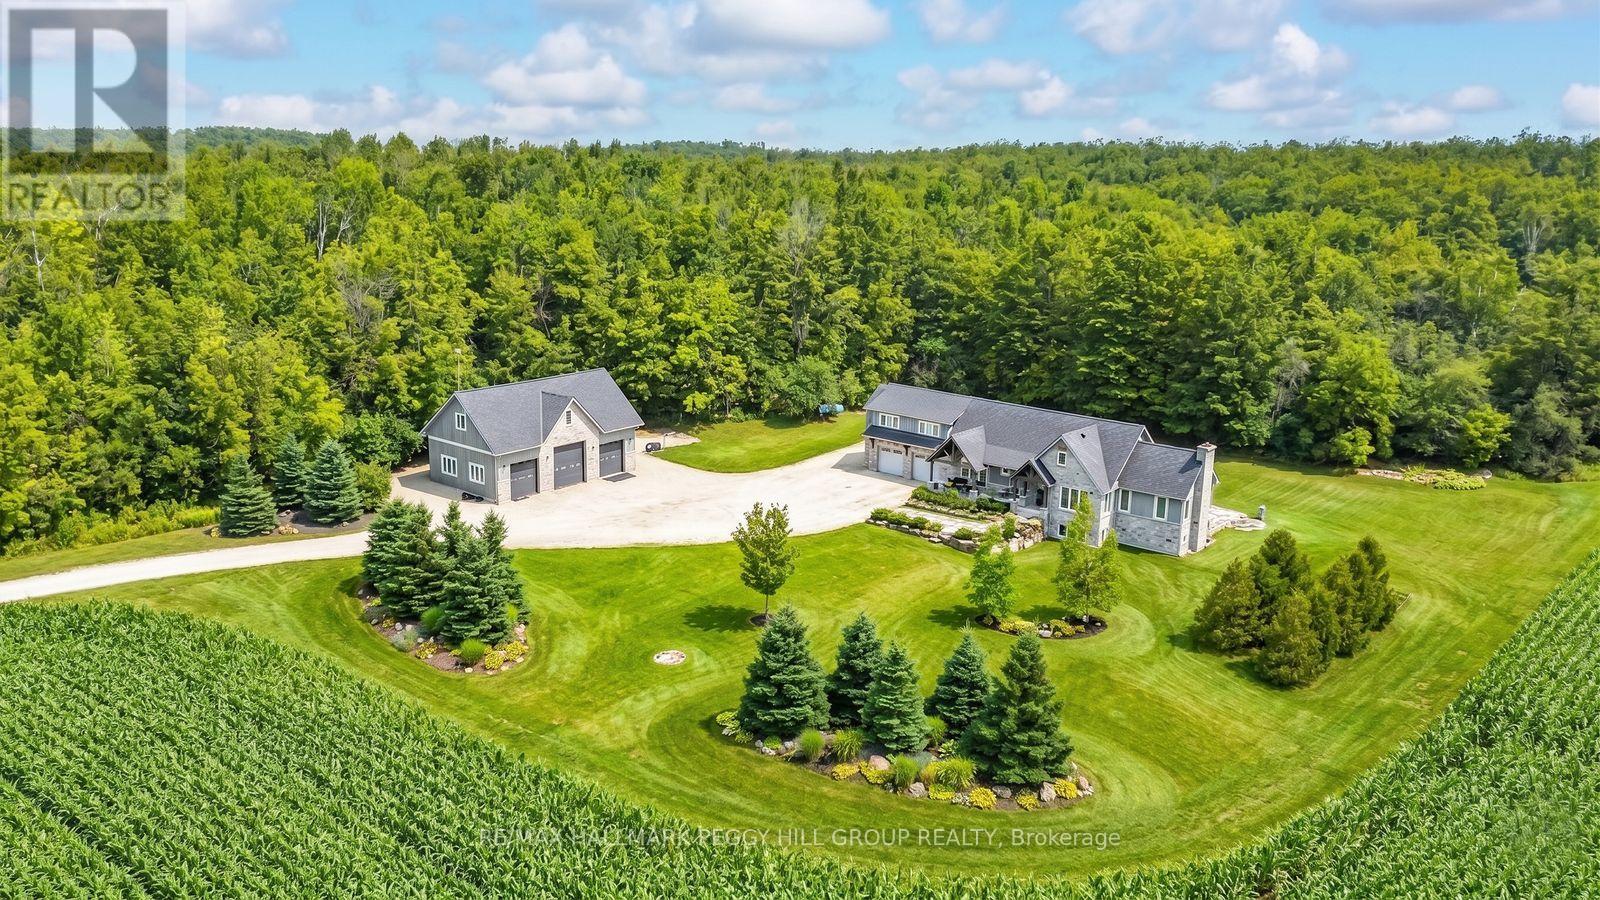
SOPHISTICATED COUNTRY LIVING IN A CUSTOM HOME IN SOUGHT-AFTER LOCATION ON SPRAWLING ACREAGE WITH A SEPARATE DETACHED SHOP, & A 2-BEDROOM INDEPENDENT SECOND LIVING AREA FOR MULTIGENERATIONAL LIVING! At the end of a long private driveway, you'll find a 2.47-acre estate offering over 4,300 fin sq ft, an attached 2 car garage, a 3 car shop, and a separate self-contained living area. The secondary living space offers a kitchen, living room with a fireplace, 2 bedrooms, bathroom, laundry, and heated floors, making it ideal for multigenerational living. This custom bungalow showcases a stone and board-and-batten exterior with timber beams, and a covered porch, while the 30 x 50 ft shop provides 100 amp service, 3 oversized bay doors, including a 12 x 12 ft door, and a 855 sq ft unfinished loft above. Inside the main residence, solid ash hardwood floors lead through an open concept layout featuring a magazine-worthy kitchen with an Aga 6-burner range and statement hood, open shelves, contrasting cabinets, an island, and a walk-in pantry. A dining room and bright breakfast area overlook the property, with the breakfast nook offering a walkout to the stone patio. The great room stands out with 16 ft vaulted ceilings and a floor-to-ceiling stone fireplace, plus an approx 750 sq ft unfinished loft above with potential for extra bedrooms or a family room. The primary suite features a barn door leading to 2 walk-in closets and an ensuite with a freestanding tub, dual vanity, shower with built-in niches, and a separate water closet. The finished lower level feels open and bright, with radiant in-floor heating, vinyl plank flooring, a large recreation room with a wood stove and wet bar, and 2 bedrooms connected by a shared ensuite. Located near Devil's Glen Country Club and Bruce Trail access, with Collingwood and Wasaga Beach approximately 25 mins away, and Blue Mountain under 30 mins, this #HomeToStay captures everything people imagine when they envision elevated country living. (id:47351)
556 Barton Street E
Hamilton, Ontario
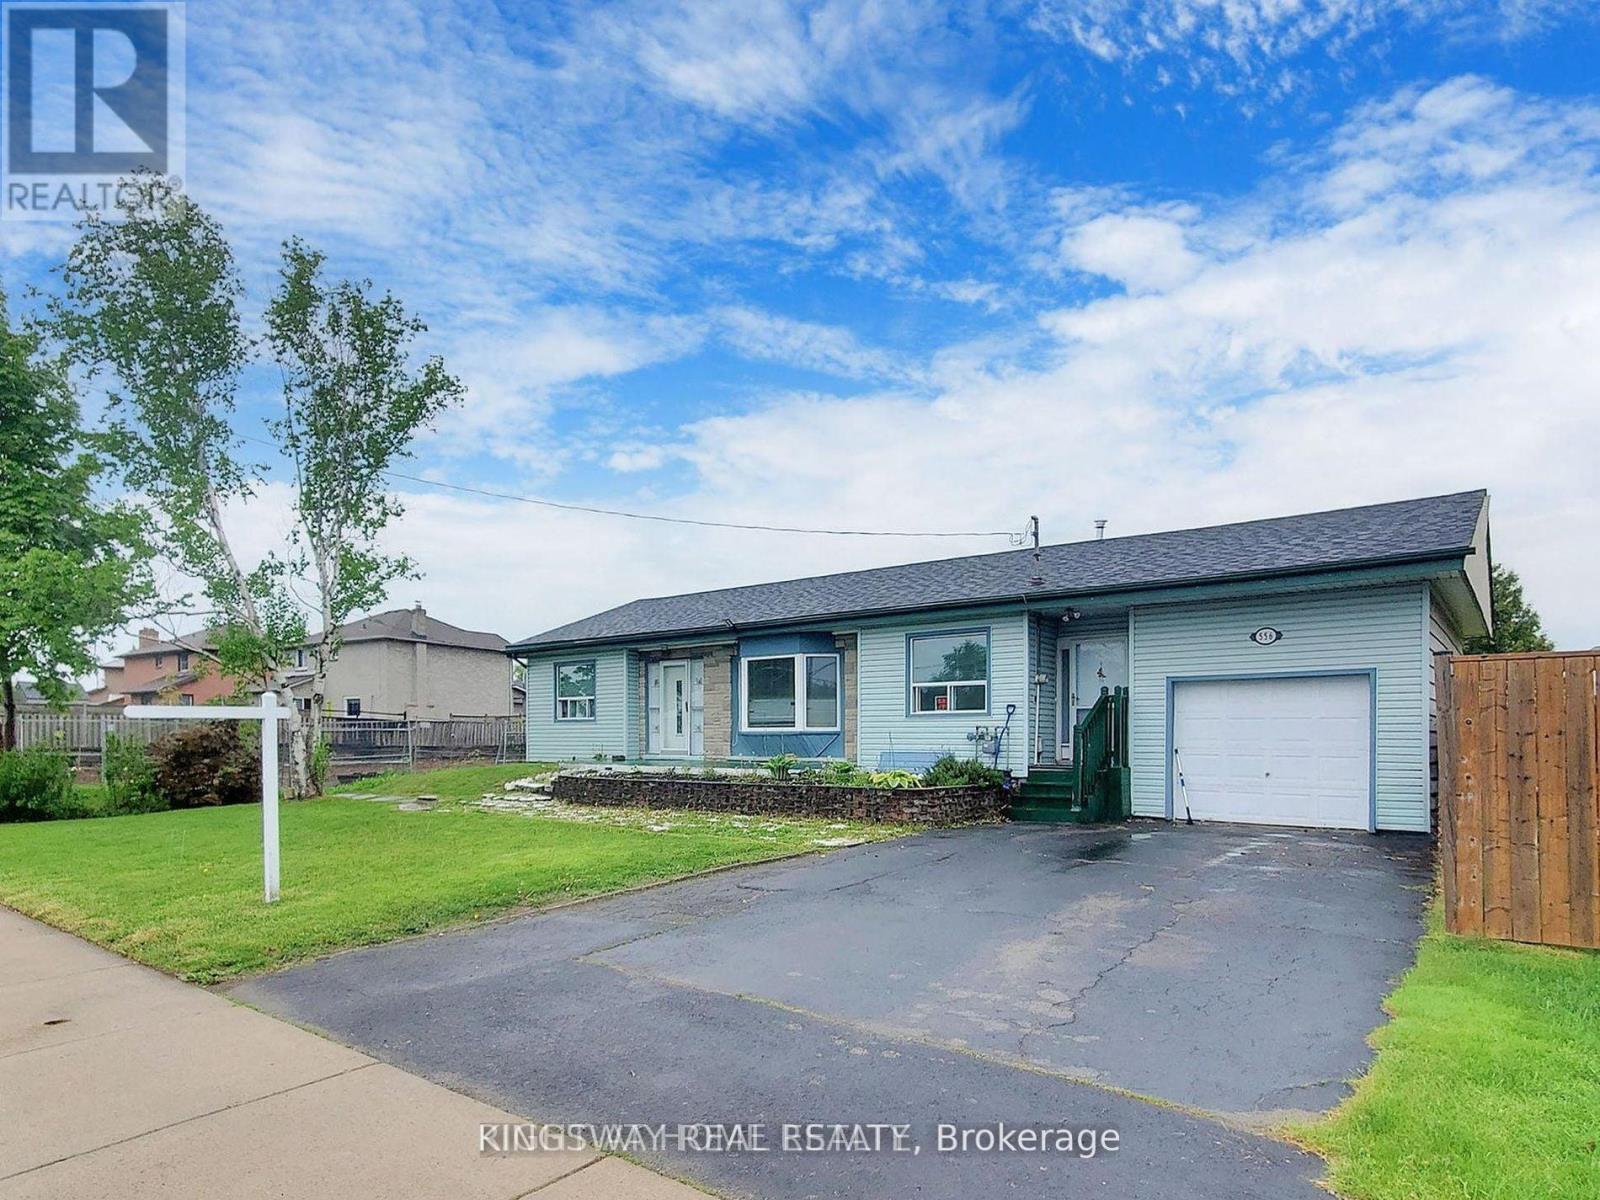
Exceptional opportunity at 556 Barton Street, Hamilton! This versatile property is ideal for homeowners, investors, and entrepreneurs alike. Featuring a functional main residence with a self-contained basement apartment, it offers excellent income potential, multi-generational living, or the option to offset your mortgage with rental income. Situated on a prominent Barton Street corridor, the property also presents exciting future potential for commercial rezoning (subject to municipal approvals), making it an attractive long-term investment. Conveniently located close to downtown Hamilton, public transit, schools, parks, shopping, restaurants, and major highway access. Whether you're looking for a smart investment, a live-and-rent opportunity, or a property with future development potential, 556 Barton Street is one you won't want to miss. (id:47351)
2450 Edenhurst Drive
Mississauga, Ontario
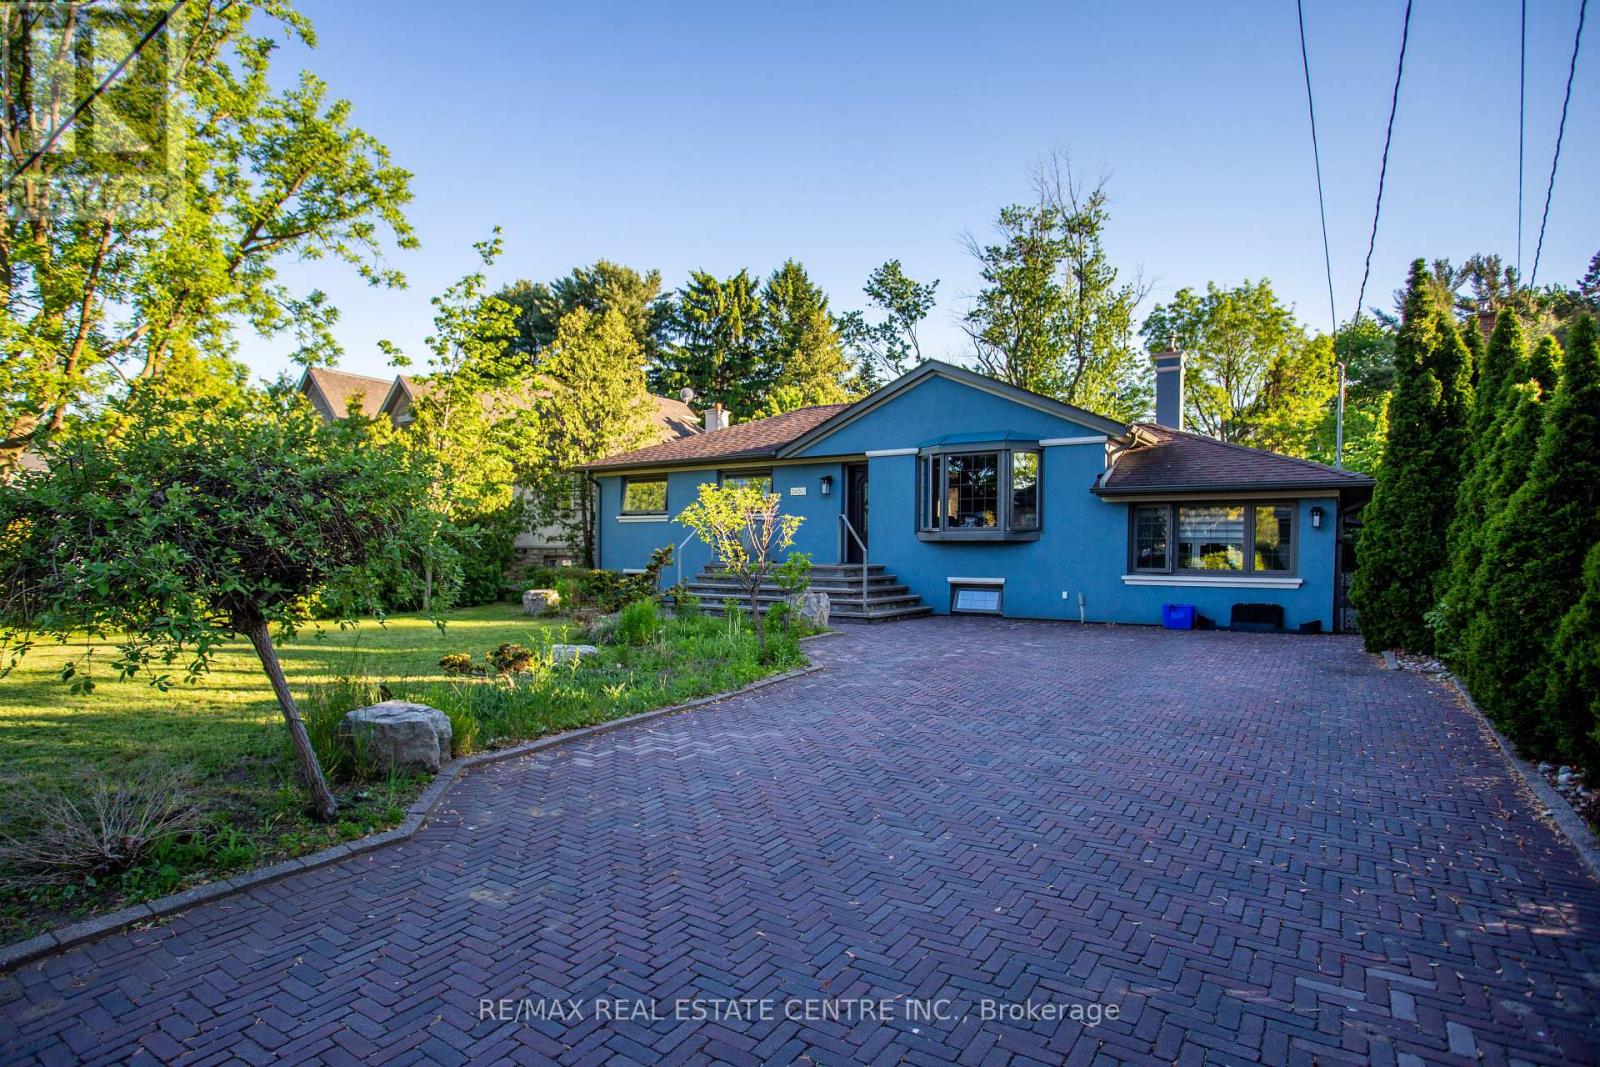
Location, Location, Location! Exceptional opportunity in the highly sought-after Cooksville neighborhood, surrounded by beautiful newly builthomes. This well-maintained bungalow sits one premium private 60 x 125 ft lot and features a spacious main floor family room plus a fullyfinished basement with separate entrance - ideal for extended family, rental potential, or future customization. Perfect opportunity to renovate,upgrade, or build your dream home in a rapidly developing area. Freshly painted in neutral tones, the home also includes five appliances foradded convenience. Enjoy the huge fenced backyard with a large covered deck and gas hookup for BBQs, perfect for entertaining. Prime locationclose to schools, shopping, churches, transit, and hospitals, offering outstanding convenience and lifestyle appeal (id:47351)
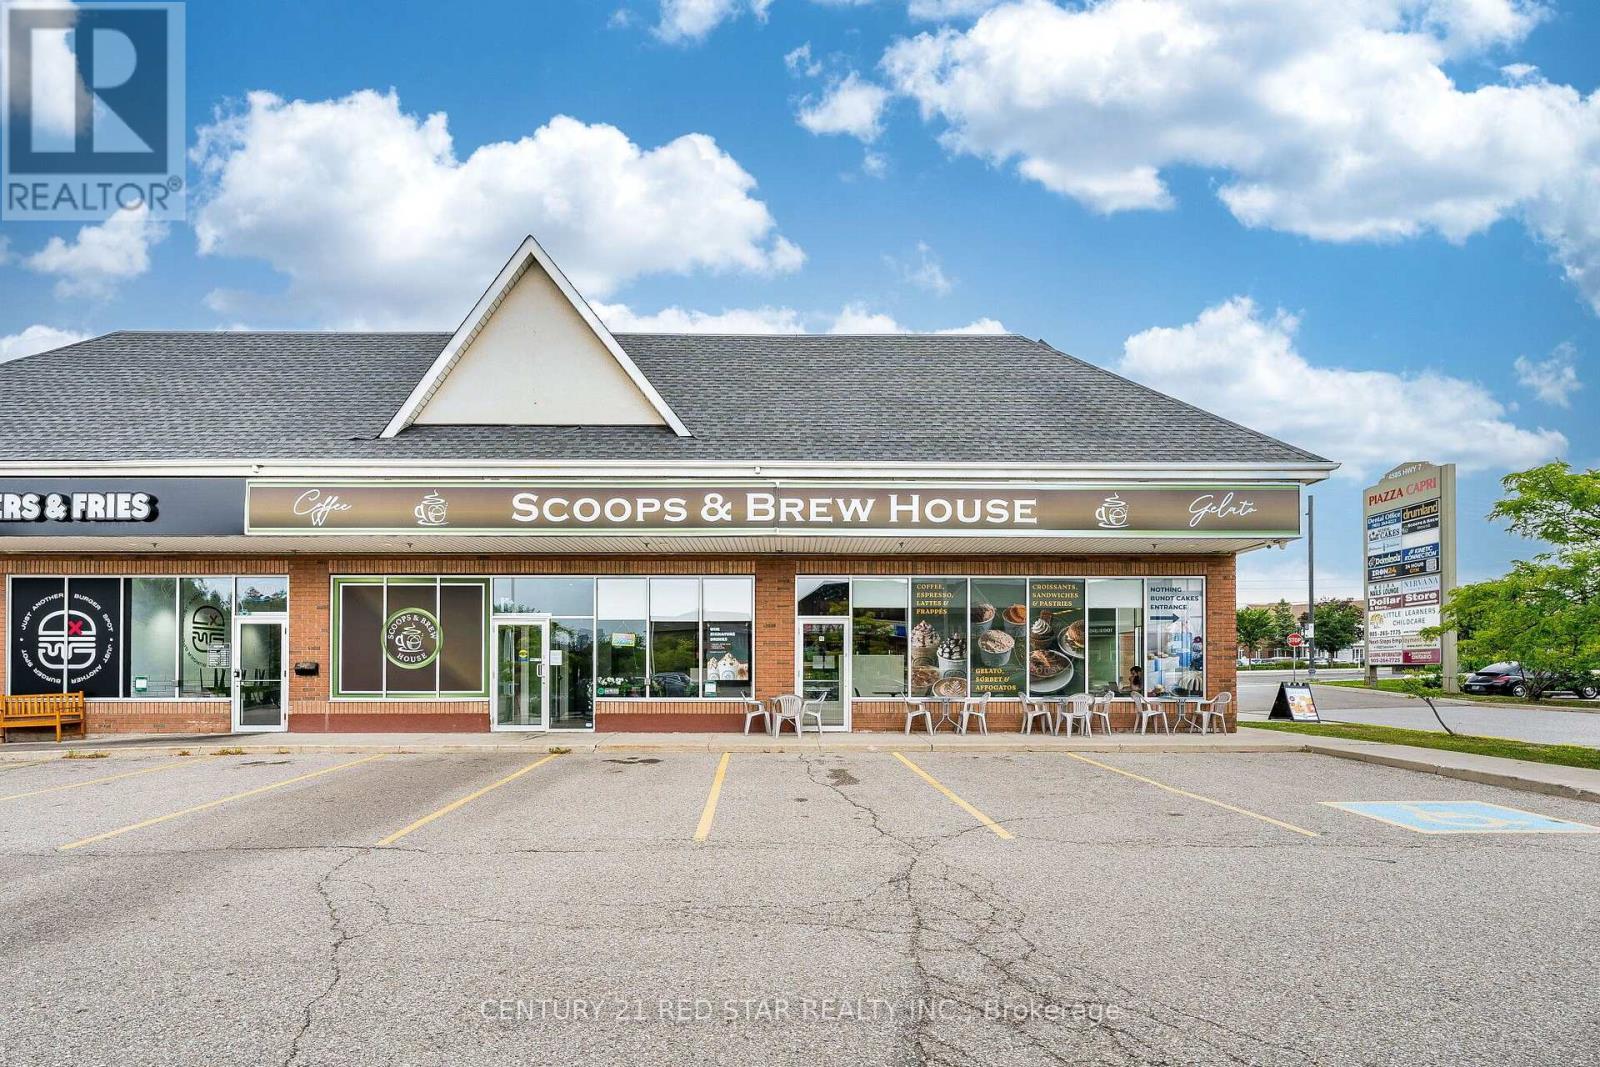
2b - 4585 Highway 7
Vaughan, Ontario
Key Highlights Prime location at the high-traffic intersection of Highway 7 and Pine Valley Approximately 908sqft. Modern and sophisticated interior with extensive leasehold improvements Over $400,000 invested in the build-out Turnkey operation with furniture and equipment included Efficient concept that can be operated with minimal staffing Significant opportunity to expand the menu, introduce complementary products, and increase profit margins Flexible space suitable for a variety of business concepts, subject to existing plaza exclusivities and landlord approval. Current coffee shop concept may be continued or converted to another permitted use Attractive lease currently in place through April 2033Highly favourable gross rent of approximately $3,900 per month, including utilities such as gas, hydro, and water HST is additional. The plaza is undergoing continued growth and includes established and complementary businesses, including a new 24/7 fitness centre, Nothing Bundt Cakes and Domino's Pizza, helping generate consistent traffic and exposure. This is an excellent opportunity for an owner-operator, entrepreneur, or investor seeking a turnkey commercial space in a highly visible and established location, with significant potential for growth and diversification. All transactions and proposed uses are subject to landlord consent, approval, and existing exclusivity restrictions. (id:47351)
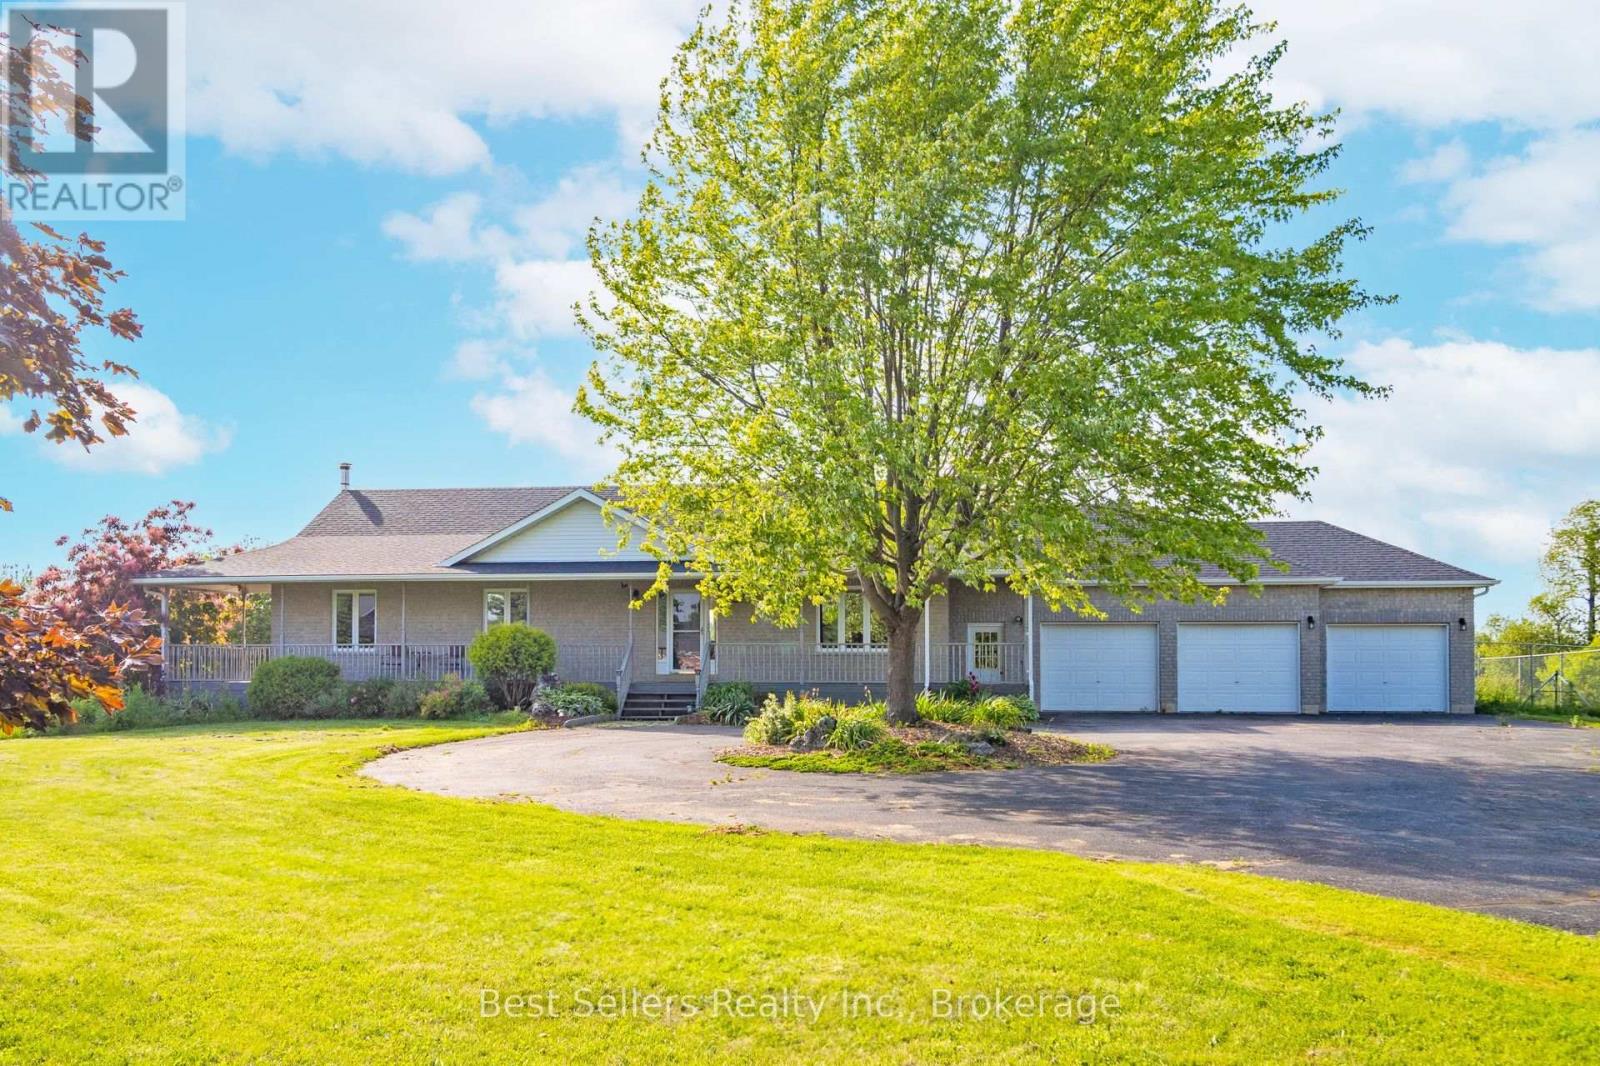
14 Pioneer Ridge Court
Essa, Ontario
Nestled at the end of a cul-de-sac, this executive bungalow ranch sprawls over 5.4 acres of lush land, offering serene privacy amongst a country setting. There is over 3,400 sqft of finished living space, featuring 4 spacious bedrooms, 3 full baths, a fully finished basement & an open-concept design ideal for hosting & comfort. The impressive oversized 3 car garage provides inside entry & additional storage. The backyard offers a 53' x 16' expansive deck, propane hookup, gazebo & pool that sets the stage for grand outdoor entertainment or tranquil moments soaking in the scenery. An enchanting orchard & gardens promises seasonal delights, while private trails beckon for ATV, dirt bike or horseback adventures. There is also a fire pit to gather around the crackling flames for memorable evenings under the stars. This is a rare opportunity to own acreage with privacy & community connectivity, closely located to schools, shopping centers, restaurants, Barrie, HWY 400 & HWY 89.**See Video** (id:47351)
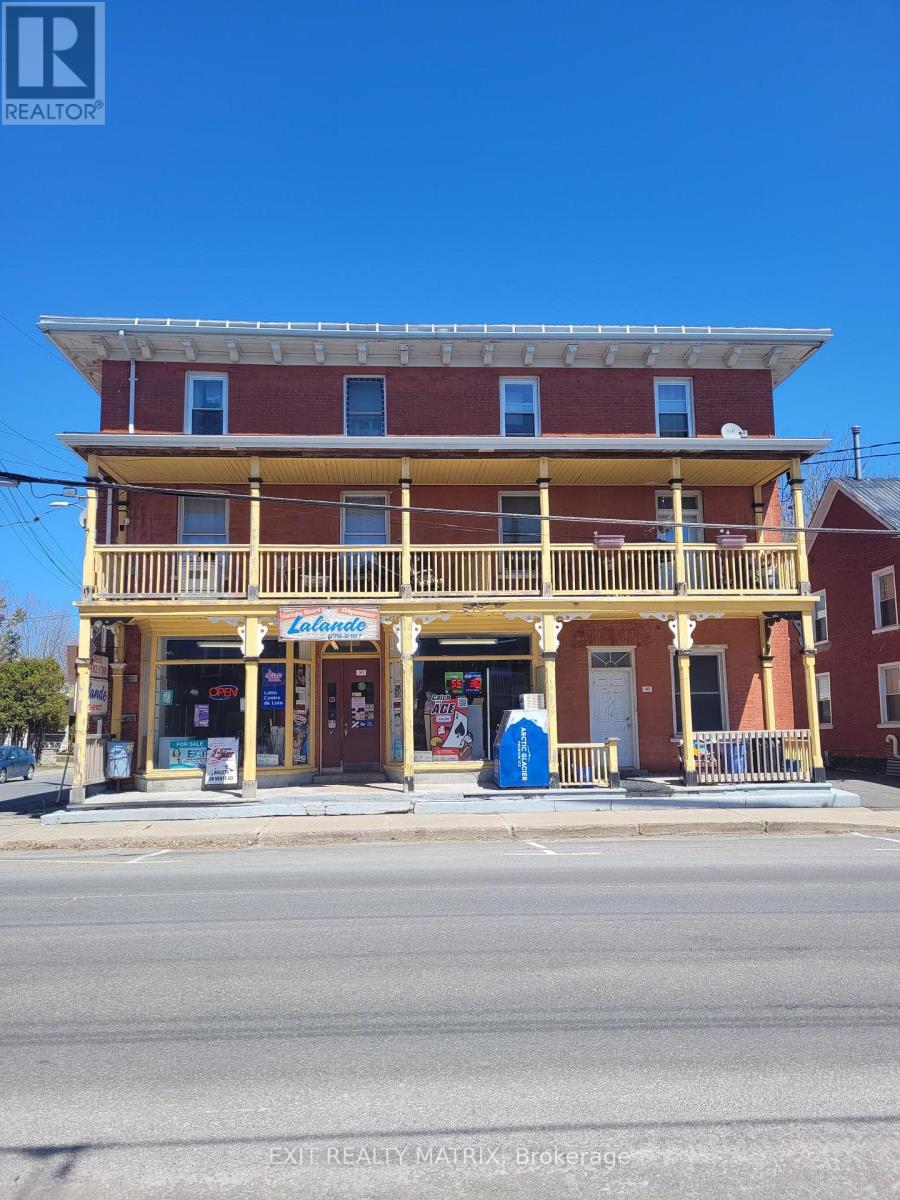
143 Main Street East Street
Champlain, Ontario
Imagine your dreams coming true in the town of Vankleek Hill, the gingerbread capital of Ontario. This highly visible retail commercial space is waiting for you to bring your imagination to life. Maybe a boutique shop or a bakery or butcher shop. Vankleek Hill is ideally situated between Montreal and Ottawa and equally between Cornwall and the Laurentians. With Festivals and the fair bringing vistors to town, this is a fantastic location. Currently rented as a convenience store for the last 25 years, you could carry on the tradition of where neighbors chat while picking up milk and bread on the way home from work. (id:47351)
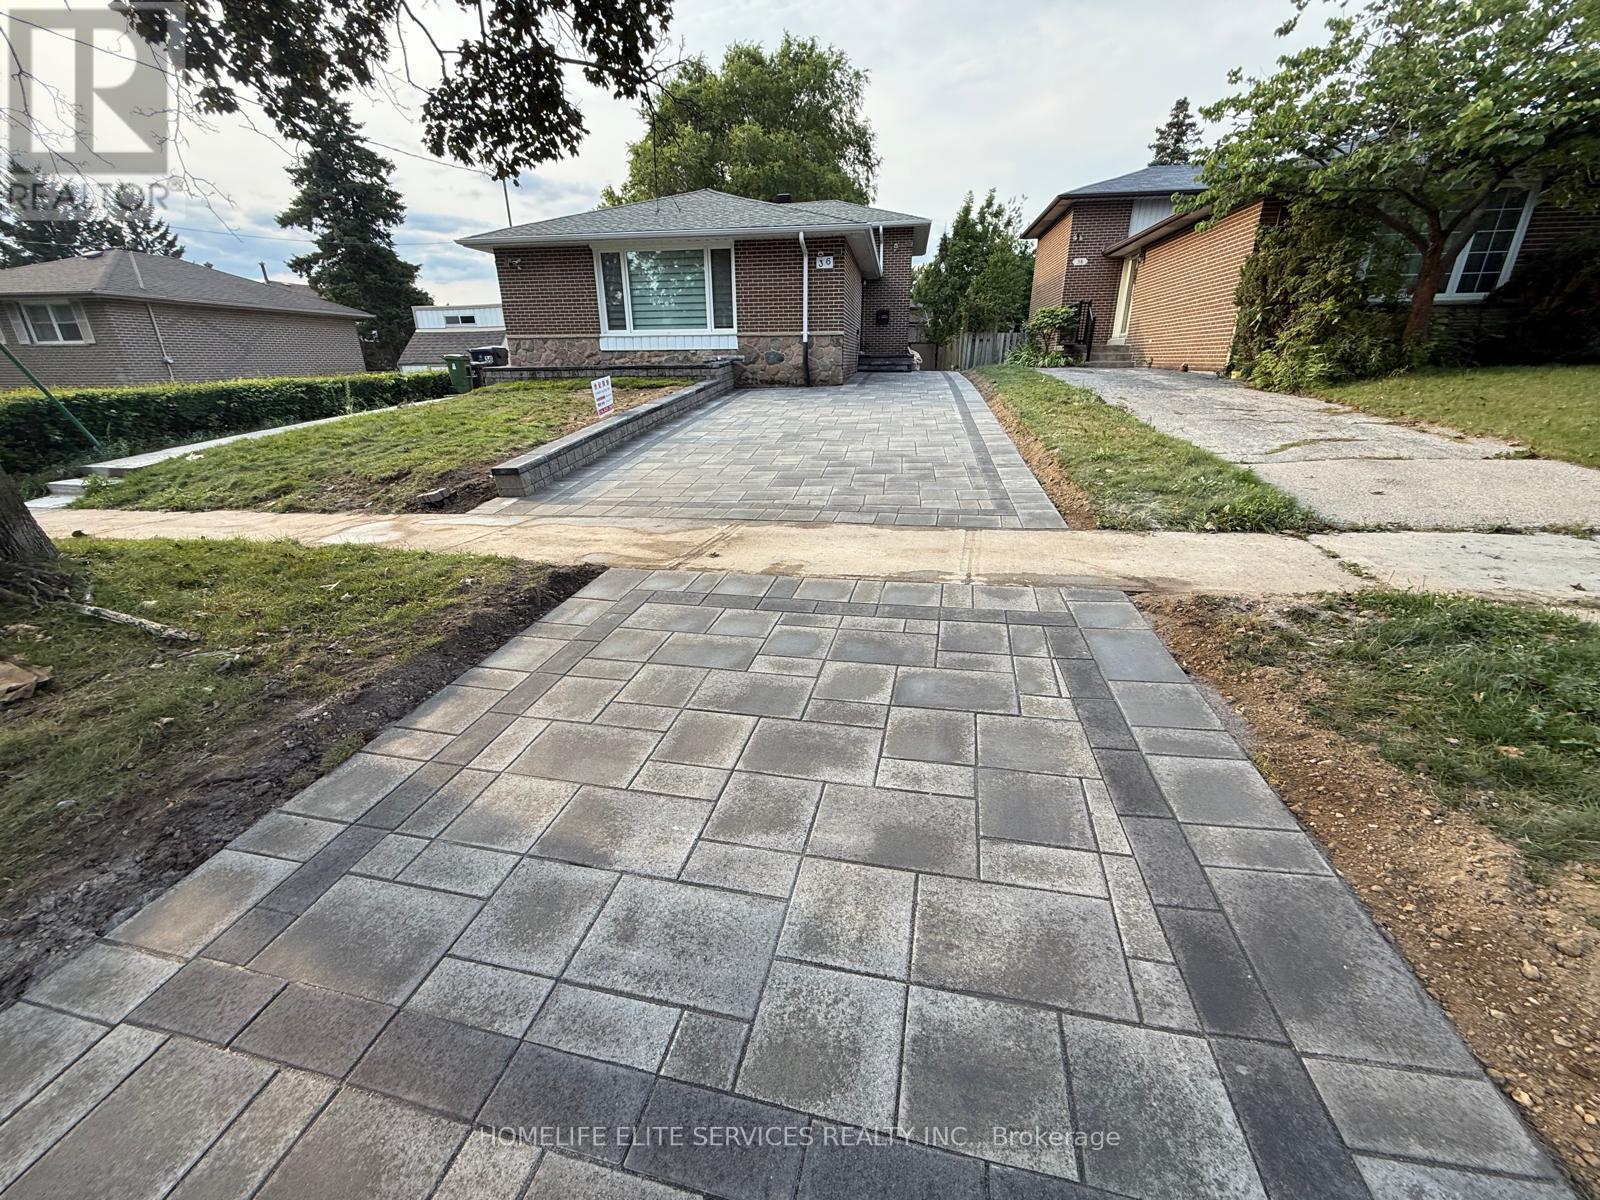
36 Manorglen Crescent
Toronto, Ontario
Beautifully Renovated & Fully Furnished Shared Accommodation! Welcome To This Freshly Renovated Home Offering Four Furnished Bedrooms Across The Main And Lower Levels. Each Bedroom Is Move-In Ready With A Bed, Closet And Fresh Modern Finishes. The Two Main-Level Bedrooms Are Spacious And Share Their Own Newly Renovated Full Bathroom, While The Two Lower-Level Bedrooms Have Access To A Separate Newly Renovated Full Bathroom. Enjoy A Brand-New Kitchen And Comfortable Furnished Living Area Shared Among The Four Bedrooms. The Entire Space Has Been Fully Renovated And Has Never Been Lived In Since Completion, Featuring New Bathrooms, New Kitchen, Fresh Paint And Updated Finishes Throughout. Rooms Are Offered For Single Occupancy. Ideal For Quiet, Clean And Respectful Tenants Looking For A Comfortable, Well-Maintained Place To Call Home. Landlord Resides Separately On The Upper Level. (id:47351)
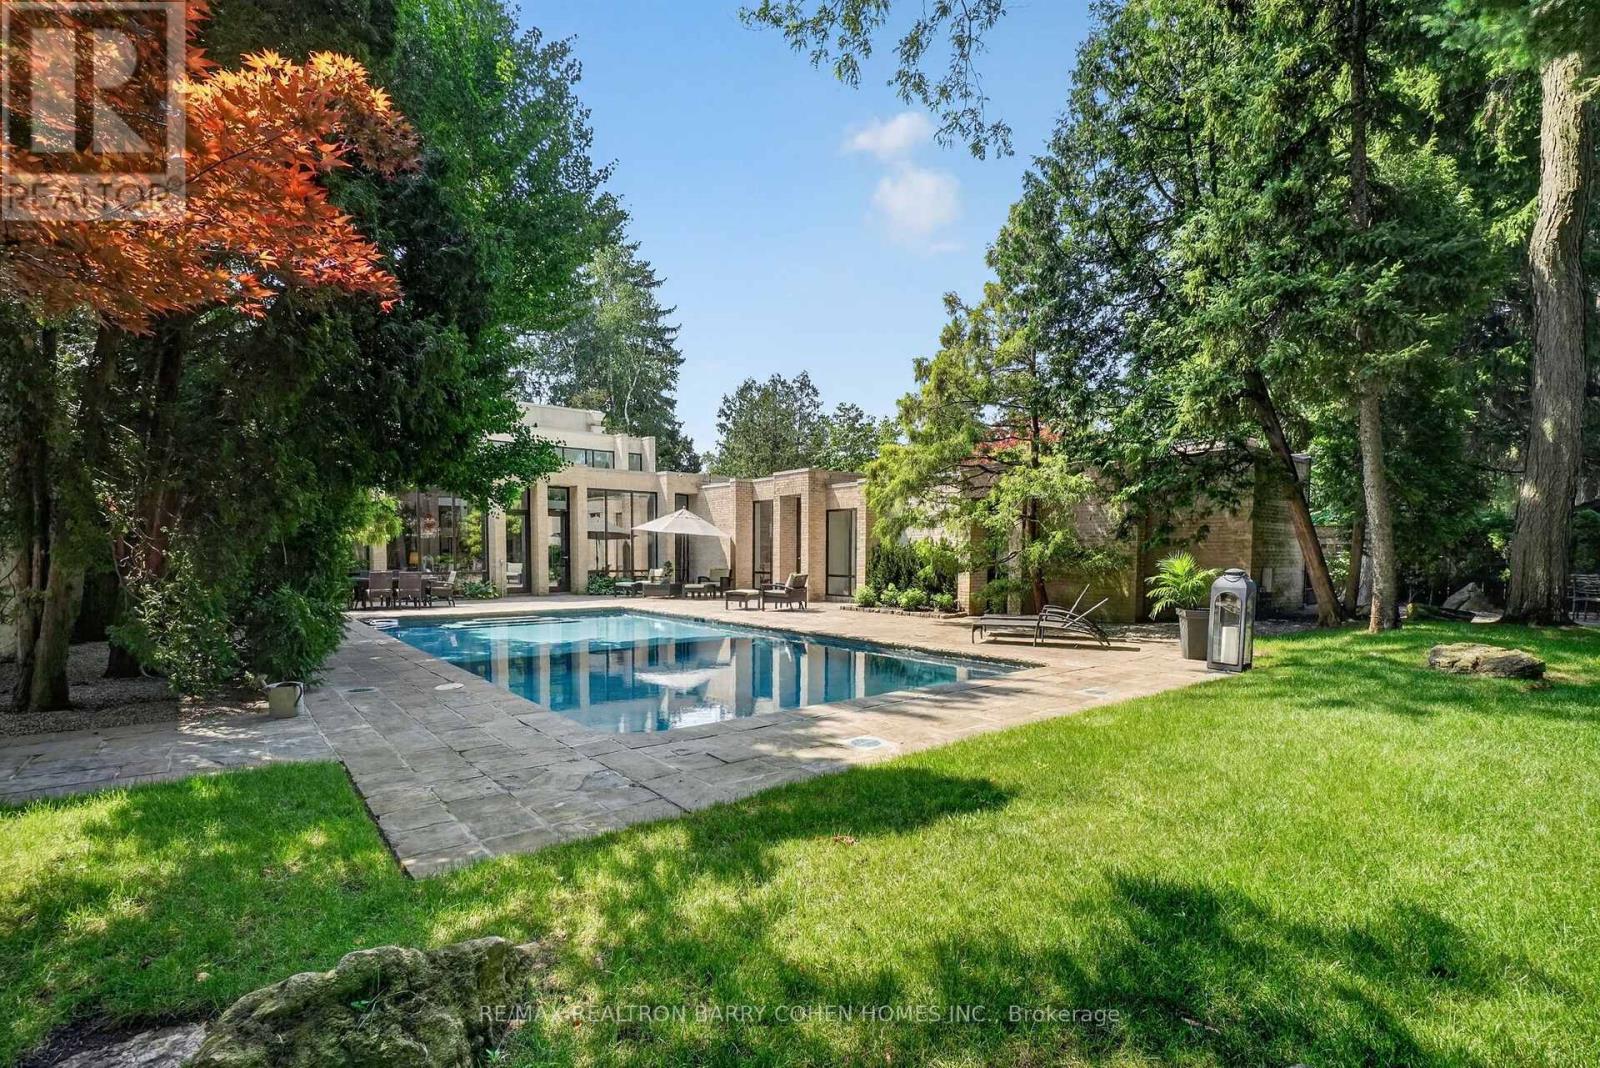
12 Tudor Gate
Toronto, Ontario
Contemporary Custom Residence Designed And Built By Famed Toronto Architect Joe Brennan Features Light-Filled Organic Modern Interiors Centred Around A Private Courtyard Pool Oasis Set Against A Lush Verdant Landscape In Prestigious Bridle Path-Sunnybrook-York Mills. With A Lot That Expands To 110'. Custom Floor-To-Ceiling Windows, Soaring Barrel Ceilings With Dramatic Arches, Generously Sized Principal Rooms, And A Seamless Blend Of Luxury And Privacy At Every Turn. Fluid Architectural Lines Carry Through The Open-Plan Interiors To Create Distinct Spaces That Flow Seamlessly Together For A Space Designed For Both Comfortable Living And Refined Entertaining. The Serene Main Floor Spa With Steam Room, Sophisticated Contemporary Lounge And Library With Wet Bar, Expansive Two-Level Living Room, Elegant Dining Room, Eat-In Chef's Kitchen With Top-Tier Miele Appliances, And Family Room With Wet Bar All Offer Walkouts To The Rear Garden For Effortless Indoor/Outdoor Living. The Secluded Primary Retreat Features Sprawling Dressing Room, Luxurious 6-Piece Ensuite, And Tranquil Sitting Room. Three Additional Bedrooms Complete The 2nd Floor While The Lower Level Offers An Expansive Rec Room With Gas Fireplace Plus Exercise Room. The Impeccably Maintained Interior Is Elevated Even Further By The Residence's Stunning Curb Appeal And Luxurious Rear Garden - Custom Concrete Salt Water Pool With Credit Valley Flagstone Surround, Custom Brick Exterior, Heated 2-Car Garage Plus 3rd Drive-Through Garage, Gated Side Entrance, Custom Exterior And Landscape Lighting Plus Irrigation Throughout, Mature Trees And Tranquil Vistas From Every Room. An Exclusive Offering In A Coveted Enclave Where Luxurious Comfort, Convenience, And Refined Architecture Converge. (id:47351)
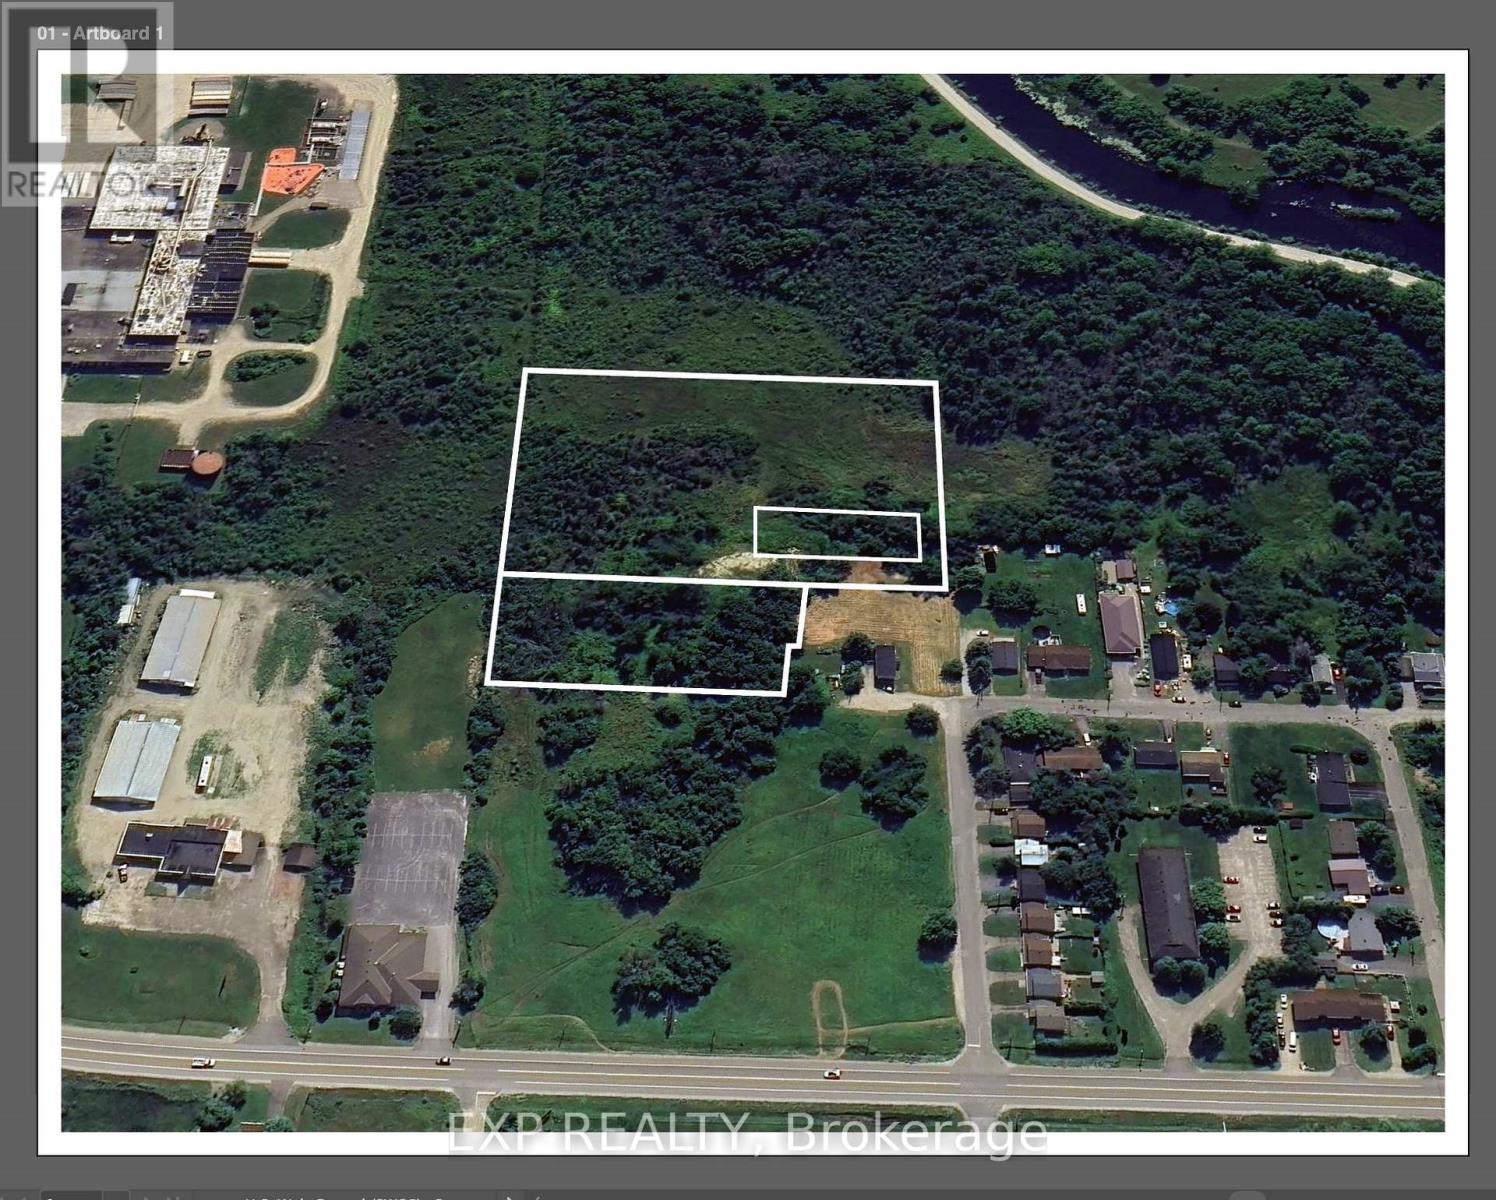
Part Of Lots 15-17 Brock Street
Perth, Ontario
NEW PRICE - $599,900! Outstanding opportunity to acquire a substantial residential development land assembly in the historic Town of Perth. The offering is anchored by an approximately 2.93-acre primary development parcel, together with several additional parcels of land included in the sale. Significant planning, architectural and engineering work has already been undertaken for multi-residential development of the site, including previous concepts accommodating up to 54 residential units. The existing concepts provide a valuable starting point while allowing a future purchaser to explore a unit mix and development plan suited to today's market, subject to municipal approvals. The primary development lands are zoned R4-24-h, with Site Plan approval and satisfaction of the Holding provisions remaining. Extensive environmental, engineering, traffic, geotechnical, noise, air quality, servicing and other technical studies have been completed, providing a significant head start in the development process. All severances have been completed, with additional lands beyond the primary development parcel included in the sale. Located near established residential neighbourhoods, the Tay River, parks and downtown Perth with its shops, restaurants and amenities. Municipal road access and servicing extensions will form part of the future development process. An excellent opportunity for a builder or developer to acquire a well-studied Eastern Ontario development site with substantial supporting documentation already in place. Full data room, surveys, plans and studies available upon request. (id:47351)
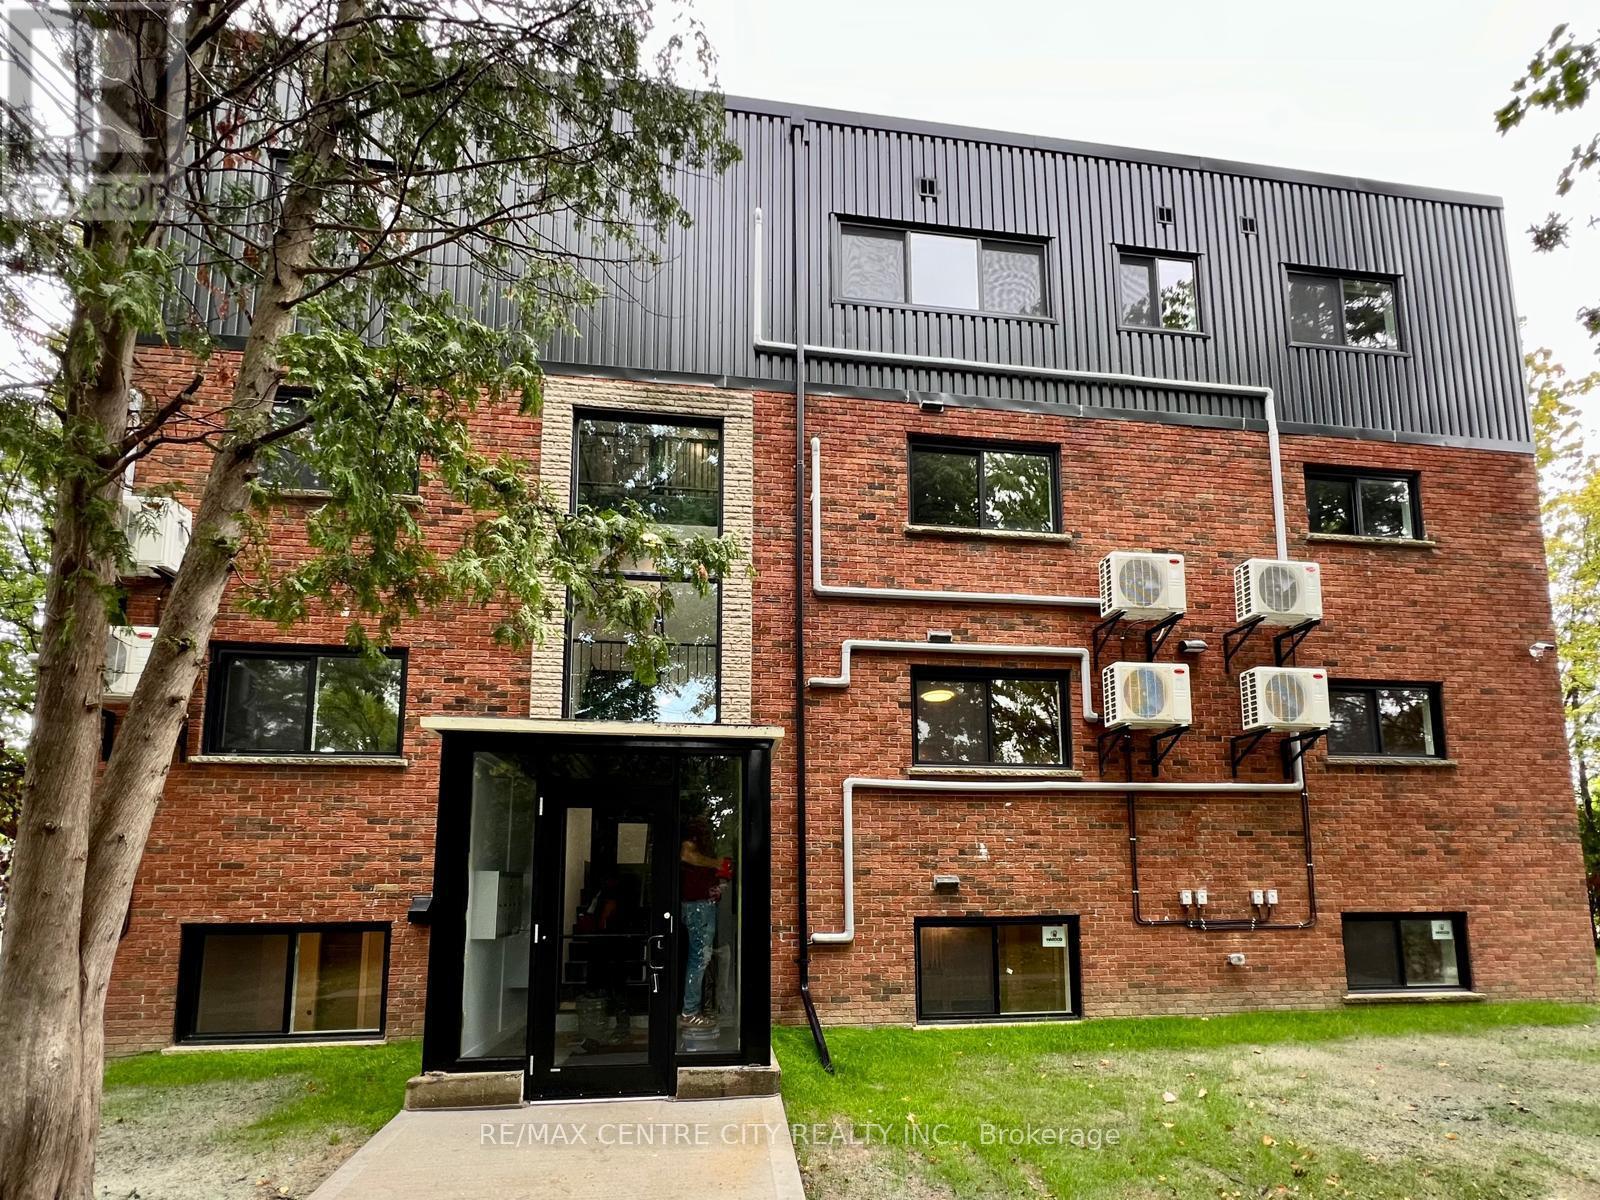
9 - 400 Scenic Drive S
London South, Ontario
ONE MONTH RENT FREE,SIX MONTHS FREE WIFI,FREE PARKING,FULLY RENOVATED! Looking for a stylish, secure and comfortable place to call home? This 2 bedroom 1 bathroom apartment in a 14-unit building offers the perfect mix of modern design and convenience for professionals and young families. With top of the line features and a prime location near all the best amenities! This unit includes high end finishes and features such as quartz countertops, stainless steel appliances, large kitchen and in-suite laundry. Modern conveniences such as separate meters, heat pumps and secure FOB entry are also included. This unit has exclusive features such as open-concept designs and access to wifi for an additional fee. These units are conveniently located just minutes from downtown with easy access to the highway and a bus station right in front of the building. Don't miss out book your showing today! (id:47351)