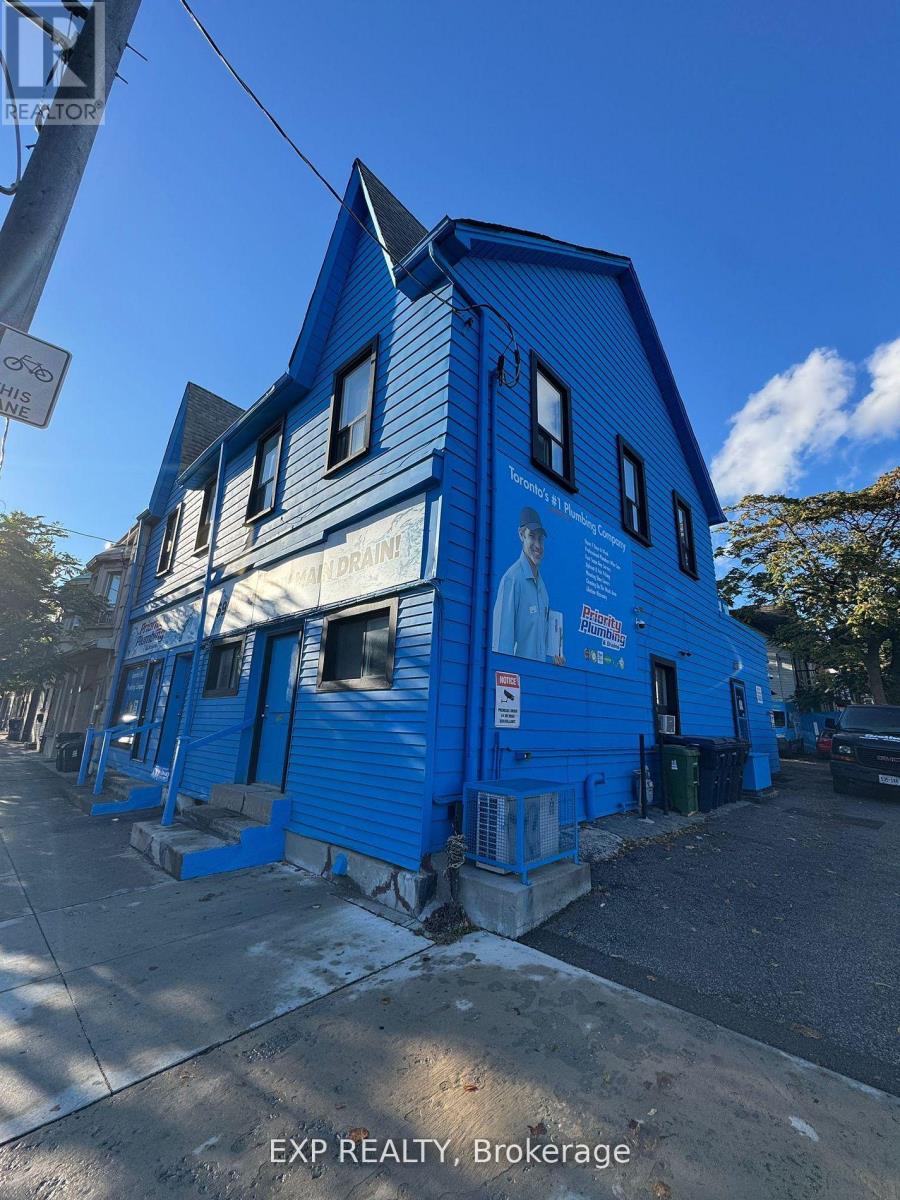
5 - 1594 Dupont Street
Toronto, Ontario
Welcome to the Junction Triangle! This beautifully renovated junior bachelor offers a fresh, modern space in one of Toronto's most vibrant and connected neighbourhoods. Professionally constructed with permits and inspections completed, this immaculate lower-level suite features a smart, efficient layout and quality finishes throughout. $1,400/month ALL-INCLUSIVE makes budgeting simple, with shared coin-operated laundry available ($3/load) and convenient street parking nearby. Step outside and enjoy the best of the neighbourhood-trendy cafés, great local shops, parks, transit and everyday essentials are all within easy reach. An ideal opportunity for a professional or student looking for a stylish, affordable place to call home in the city. Move in and enjoy everything the Junction Triangle has to offer! (id:47351)
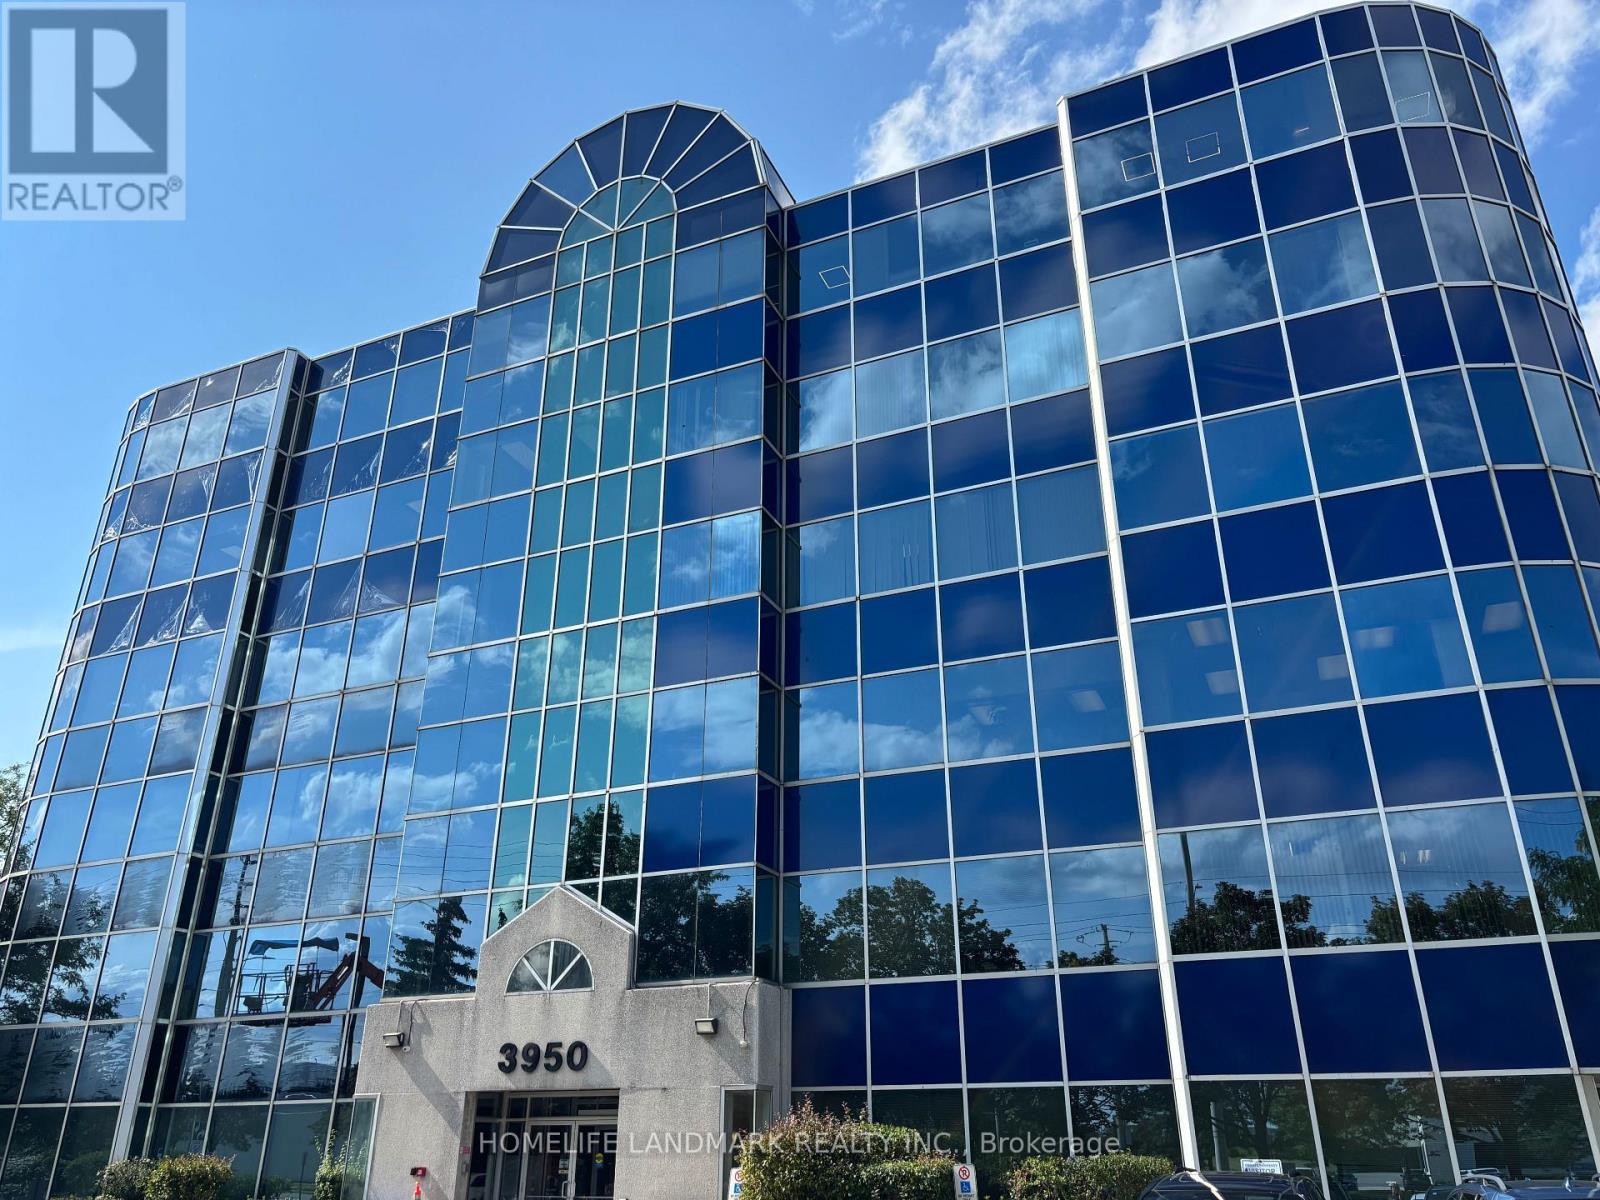
402 - 3950 14th Avenue
Markham, Ontario
Well-maintained office unit in a prestigious professional office condominium at 3950 14th Avenue. Excellent location with easy access to Hwy 404 and Hwy 407, surrounded by restaurants, banks, retail amenities and public transit. Ideal for professional offices, medical-related uses, accounting, legal, real estate, consulting, tutoring and other permitted professional businesses. The building features a professional lobby/atrium, elevator access, ample surface parking and convenient access for both clients and employees. Excellent opportunity for an owner-user or investor. (id:47351)
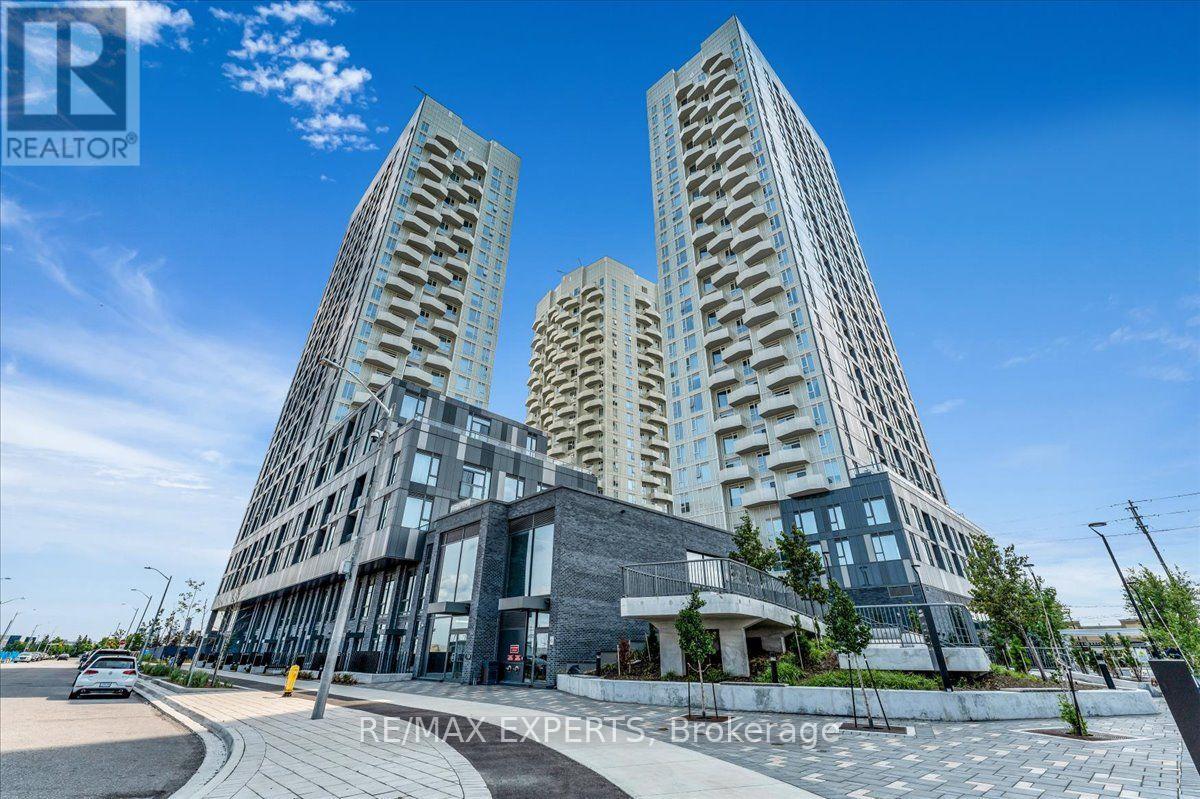
828 - 498 Caldari Road
Vaughan, Ontario
Beautiful 2-bedroom, 2-bathroom suite in a brand-new building with one of the best layouts and views in the building. The unit has tons of natural light, large windows, and a terrace balcony with amazing open and unobstructed sunset views.The layout is open and functional, with very little wasted space in hallways, giving you more usable living space throughout. Modern finishes and brand-new stainless steel appliances complete the space.Great location close to Highway 400, Cortellucci Vaughan Hospital, Vaughan Mills, shopping, restaurants, and everyday conveniences. Transit is easy with frequent buses connecting to the subway and Rutherford GO Station.The unit also comes with 1 parking spot, and high-speed internet is included in the maintenance fees.Building amenities include a fitness centre, yoga room, spa, theatre room, party/lounge room, work hub, pet spa, and outdoor terrace with BBQs.A bright, spacious suite with a great layout, beautiful views, and a super convenient location. (id:47351)
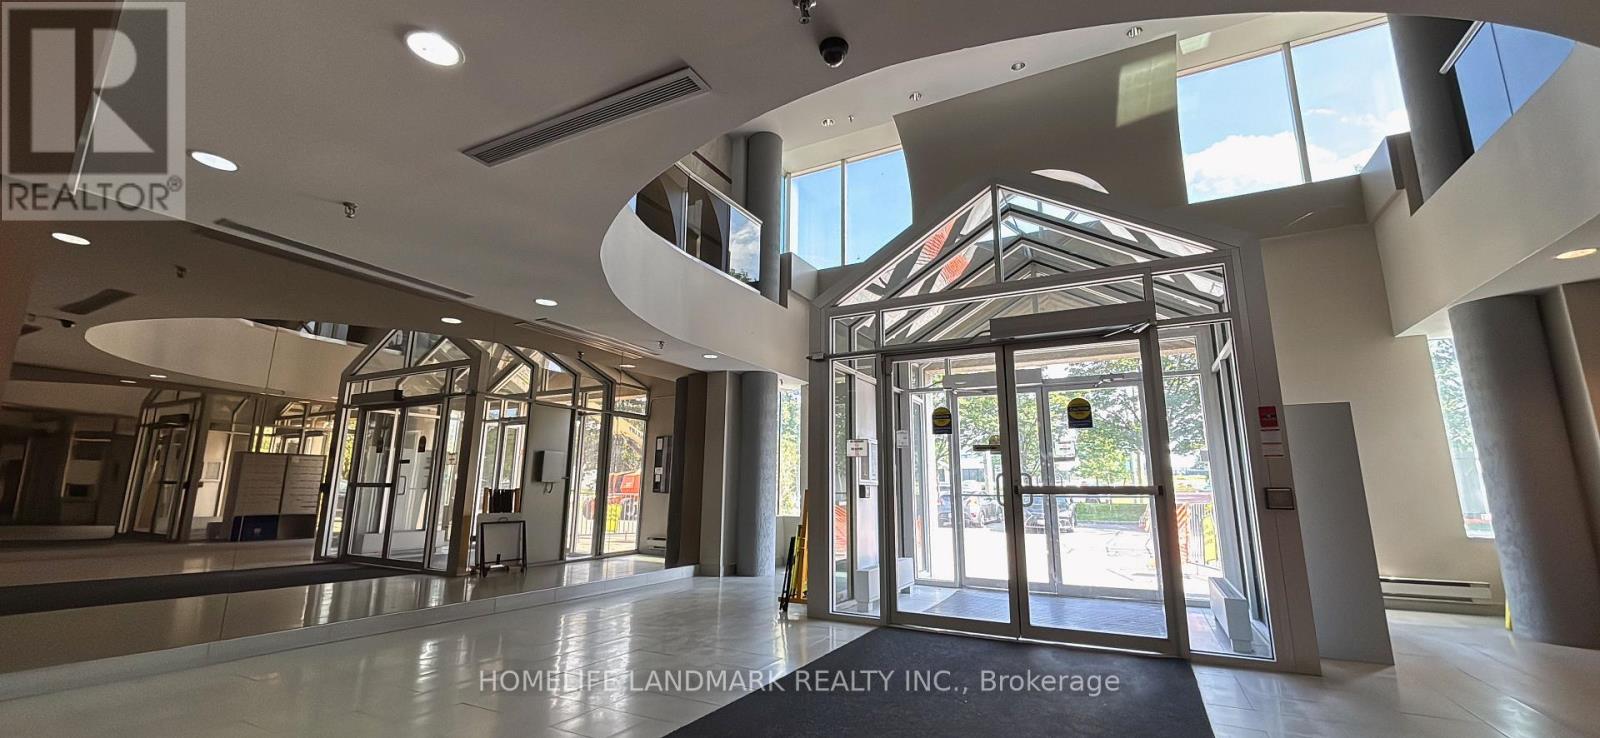
402 - 3950 14th Avenue
Markham, Ontario
Well-maintained office unit in a prestigious professional office condominium at 3950 14th Avenue. Excellent location with easy access to Hwy 404 and Hwy 407, surrounded by restaurants, banks, retail amenities and public transit. Ideal for professional offices, medical-related uses, accounting, legal, real estate, consulting, tutoring and other permitted professional businesses. The building features a professional lobby/atrium, elevator access, ample surface parking and convenient access for both clients and employees. Excellent opportunity for an owner-user or investor. (id:47351)
318 - 75 Weldrick Road E
Richmond Hill, Ontario
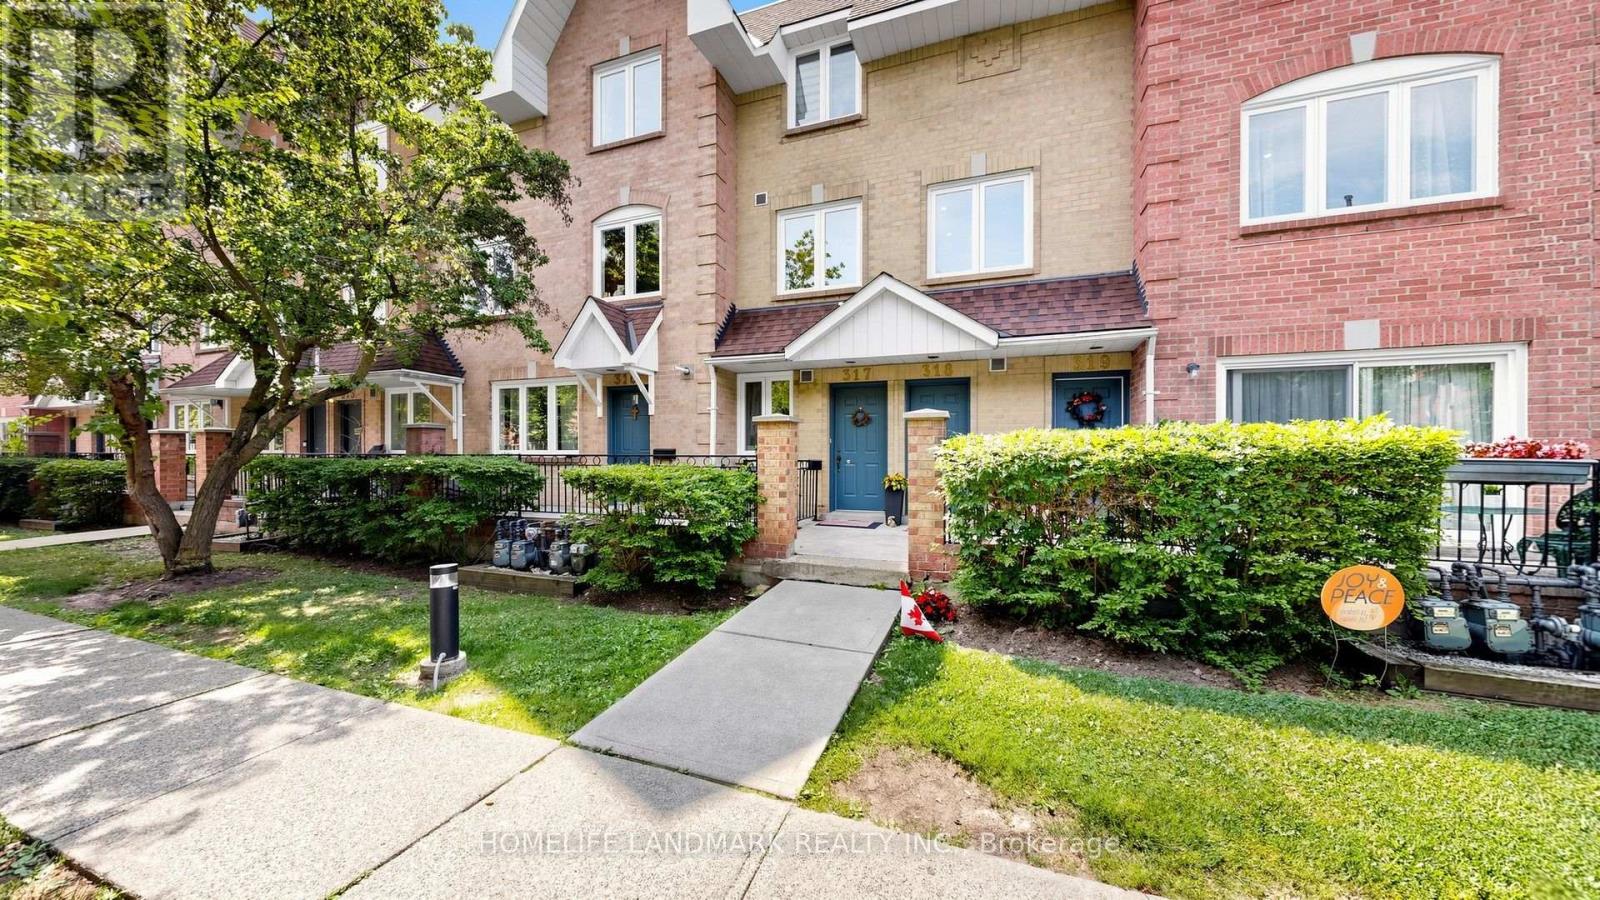
Beautifully Updated 2-Bedroom, 2-Bathroom End Unit Condo Townhome In The Sought-After Observatory Community Of Richmond Hill. Renovated In 2025 With Ceilings, Fresh Paint, Modernized Kitchen And Bathrooms, And Brand-New Lights. Bright, Open-Concept Main Floor Features A Spacious Living/Dining Area With Gas Fireplace, And A Functional Kitchen With In-Suite Laundry. Upstairs Offers Two Generously Sized Bedrooms, Including A Primary With Walk-In Closet And Semi-Ensuite. Enjoy A Private Rooftop Terrace Perfect For Outdoor Dining Or Relaxation. Family & Pet-Friendly Complex With Private Playground. Walking Distance To Great Schools, Hillcrest Mall, T&T, H-Mart, No Frills, Community Centre, Parks, Library, Restaurants, And Public Transit. Easy Access To Hwy 7 & 407. !Fireplace sold as is. (id:47351)
5301 - 125 Blue Jays Way
Toronto, Ontario
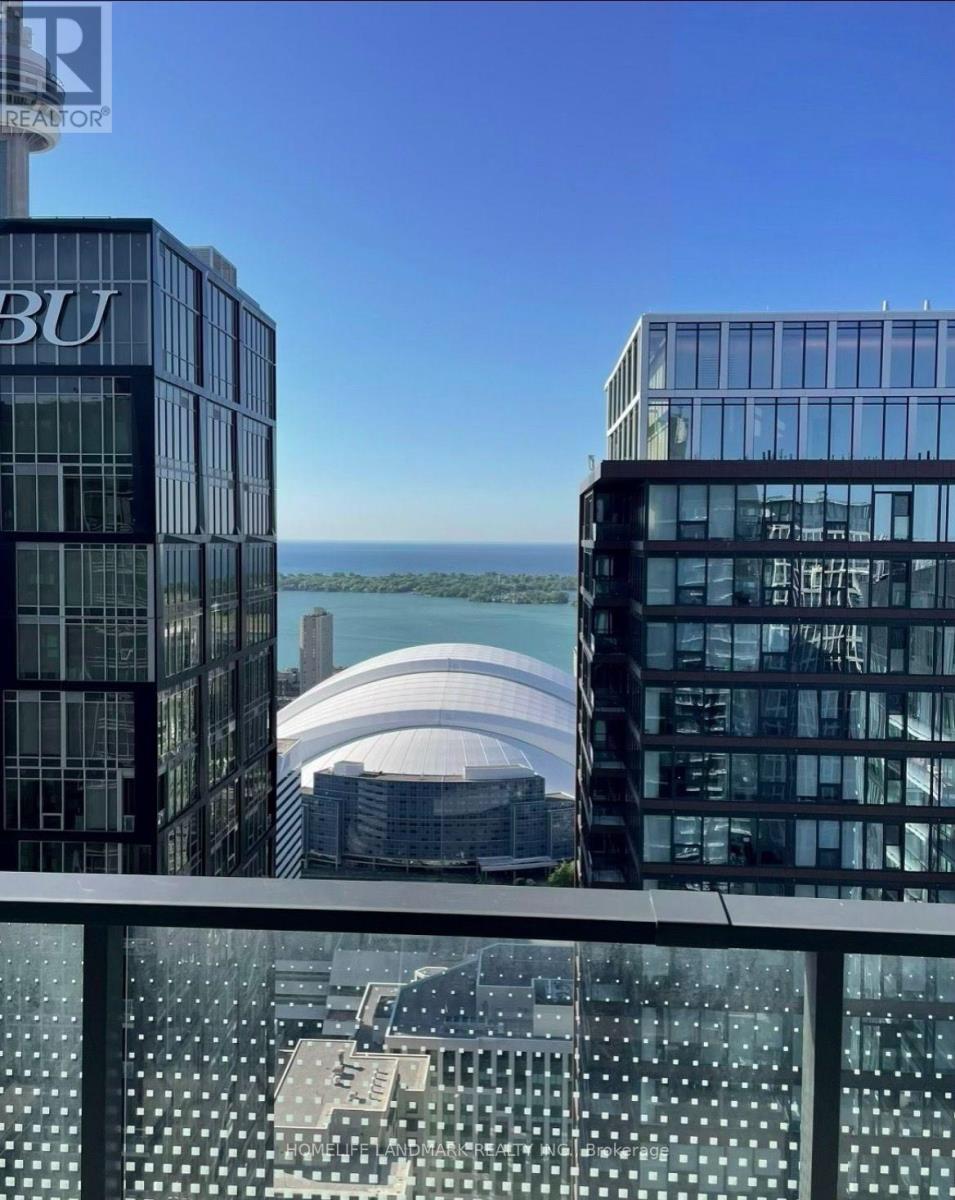
Live In The Sky At King Blue! Rare South-Facing Sub-Penthouse, Panoramic Lake/City Views. 2 Bdrms, Balcony & 10-Ft Ceilings. Floor-To-Ceiling Windows W/ Professional Curtains, Abundance Of Natural Light. In City's Top Arts/Entertainment District. Part Of The Community Of World-Class Condos. Next To Financial District. Steps To Fine Dining, Theatres, The Path, Subway Stn, Rogers Centre, Scotiabank Arena & Cn Tower. 24-Hr Streetcar At Doorsteps. (id:47351)
250 Road 3 East
Kingsville, Ontario
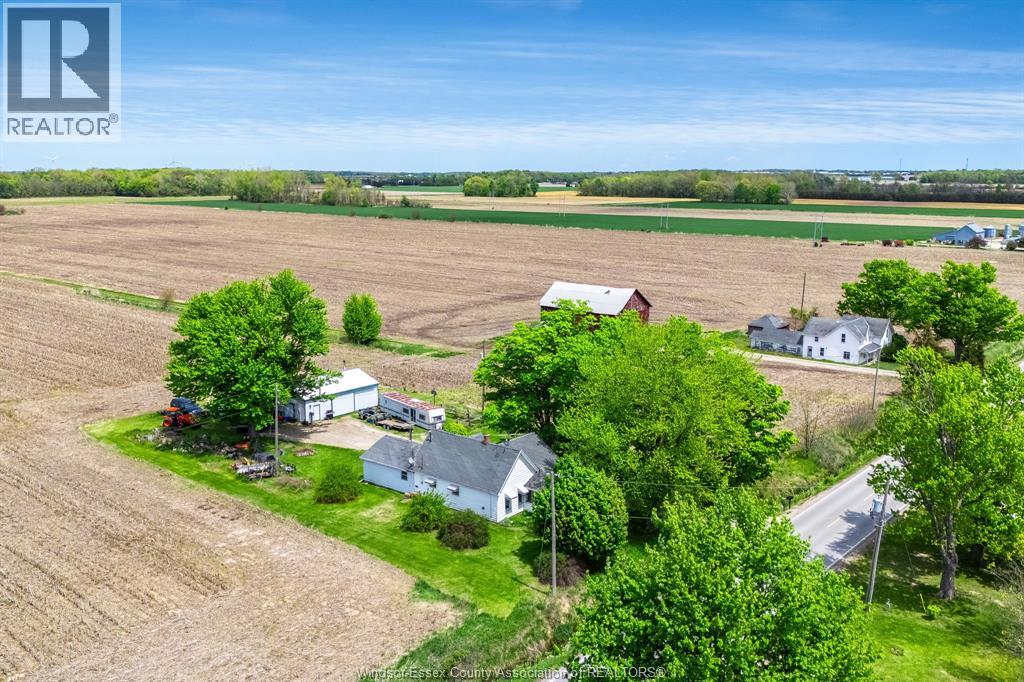
Opportunity awaits on this country property situated on just over half an acre, surrounded by open fields for added privacy and peaceful views. This 3-bedroom 1 and 1/2 storey home offers main floor living with endless potential for the right buyer or investor. The unfinished upper level is a blank canvas ready for your ideas and personal touch. Spacious great room features a bar area and pool table perfect for entertaining. Outside, you'll find an impressive 30' x 40' workshop complete with propane heat and its own hydro meter, ideal for hobbyists, storage, or a home-based business. A rare chance to enjoy country living with a versatile shop space and plenty of room to make the property your own. (id:47351)
83429 David Drive
Ashfield-Colborne-Wawanosh, Ontario
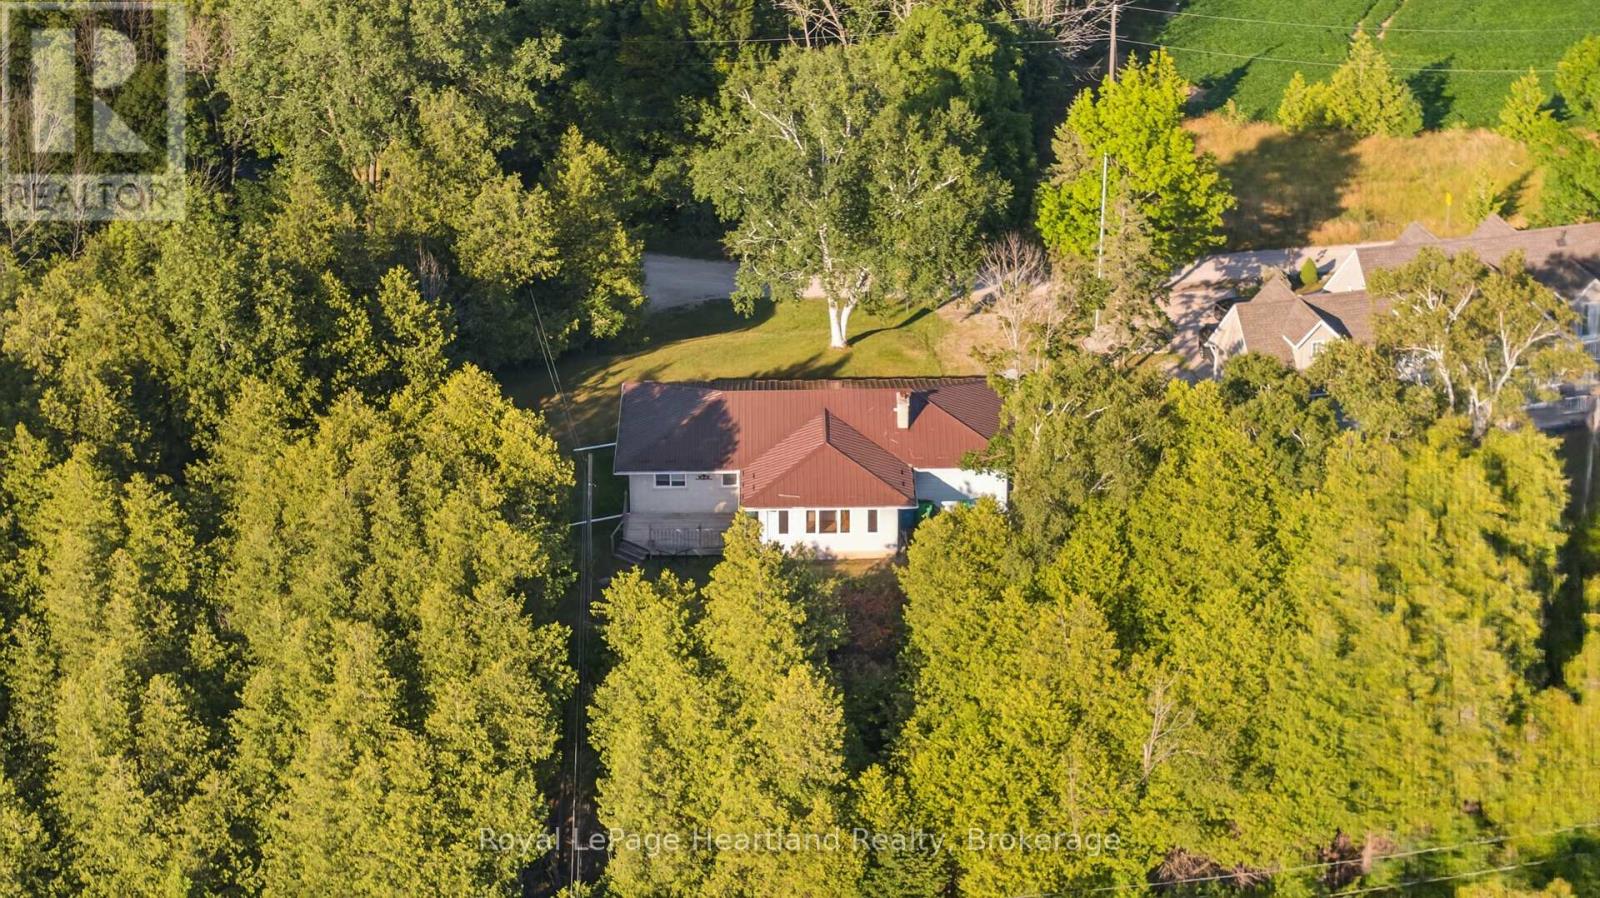
Some homes are all about the view. And this is one of them! Start your day with glimpses of the lake from the bright sunroom, unwind beside the wood-burning fireplace, and enjoy summer evenings on the side deck with Lake Huron as your backdrop. Offering 3 bedrooms, 2 bathrooms, and a finished basement. This 4-season home with metal roof provides a traditional cottage floor plan that you can transform into your own lakeside retreat. Newer appliances, including refrigerator, stove, dishwasher, washer and dryer, all included, and the home is available furnished or unfurnished to suit your plans. Celebrate your new lakeview property this Thanksgiving while you dream up spring plans for 2027. The beach can be accessed on Cedar Bank Drive. Whether you're searching for a year-round residence, a weekend escape, or an investment opportunity, this lakeview property offers an inviting setting with plenty of potential. Priced to sell, don't wait! (id:47351)
26 Deveron Crescent
London South, Ontario
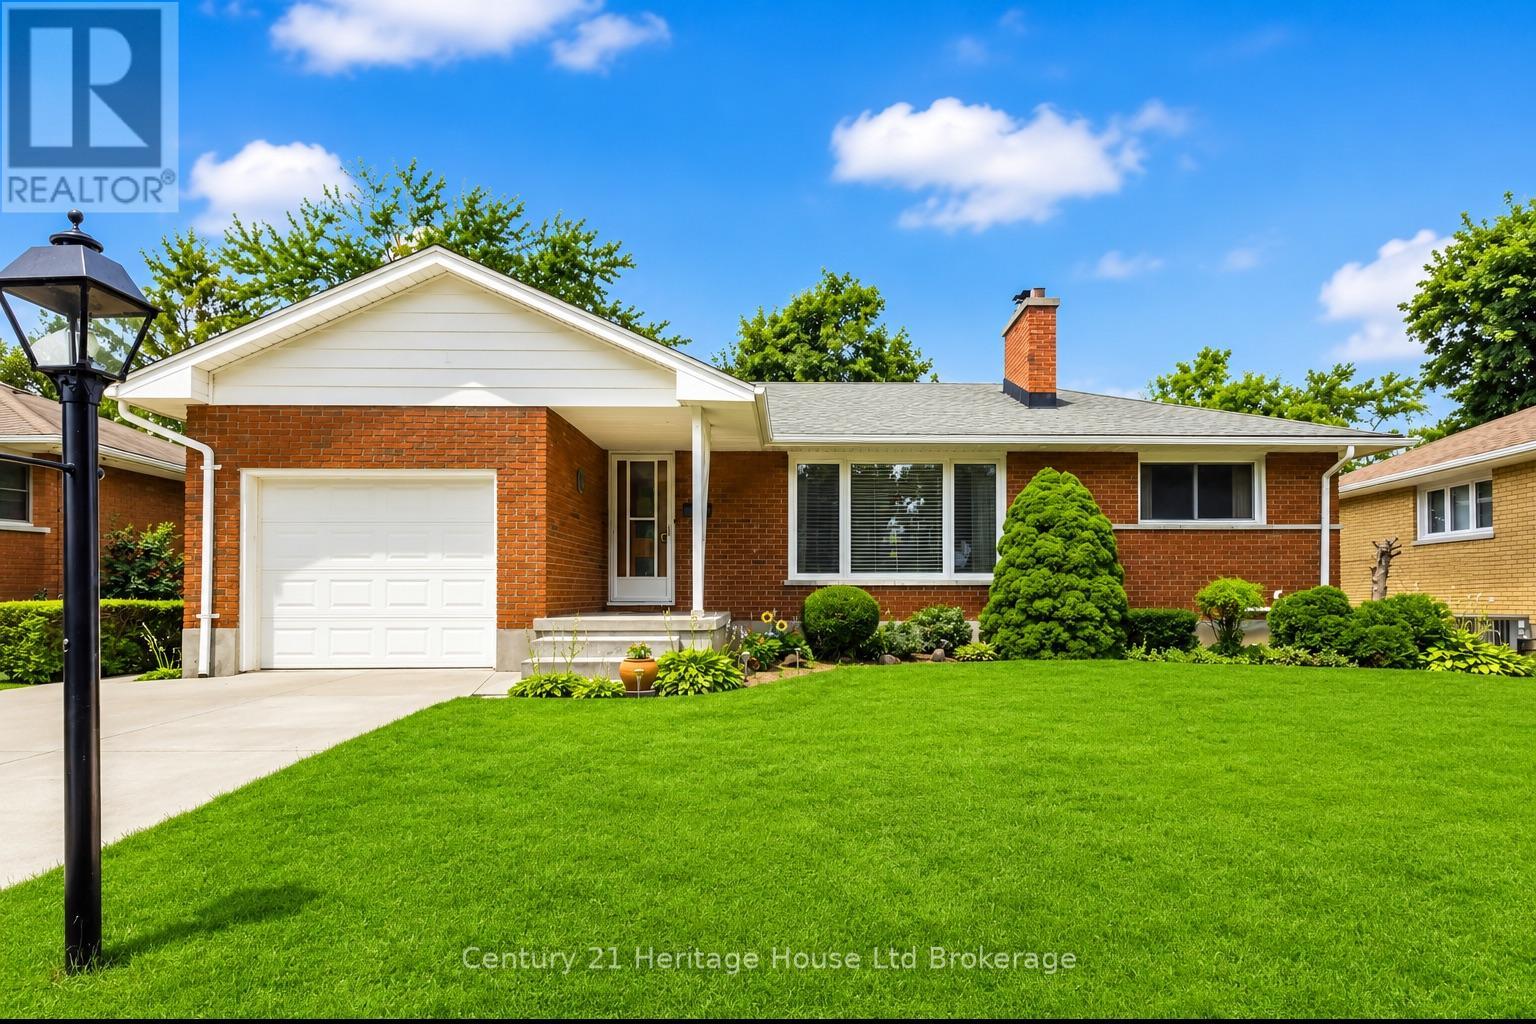
Welcome to 26 Deveron Crescent, London! This charming home is full of character and offers a functional layout with endless possibilities for families, first-time buyers, or those looking to add their own personal touches.The bright living room features beautiful hardwood flooring, a large front bay window that fills the space with natural light, and a cozy wood-burning fireplace, creating the perfect place to relax or entertain. The primary bedroom features two closets, providing excellent storage. The kitchen offers an abundance of cabinetry, newer laminate flooring, and opens directly to the spacious dining room, which was expanded to provide even more room for family meals and gatherings.Step through the dining room patio doors onto a generous deck overlooking the fully fenced backyard, complete with a storage shed and plenty of space for children, pets, gardening, or outdoor entertaining. The stamped concrete driveway and walkway, installed in 2020, enhance both the curb appeal and functionality of the home.The finished basement provides additional living space with endless possibilities, featuring a large recreation room, a bedroom, a 3-piece bathroom with a tiled shower, laundry area, fruit cellar, storage under the stairs, and additional storage space. A separate side entrance and direct access to the attached single-car garage offer added convenience and flexibility.Additional updates include most windows replaced approximately 10-12 years ago, roof approximately 12 years old, upgraded blown-in attic insulation for improved energy efficiency, an owned tankless water heater, and a brand-new air conditioner installed in July 2026.Located in a well-established neighbourhood close to schools, parks, shopping, transit, and everyday amenities, this home offers incredible potential and is ready for its next owners to make it their own. (id:47351)
42 Bluenose Drive
Norfolk, Ontario
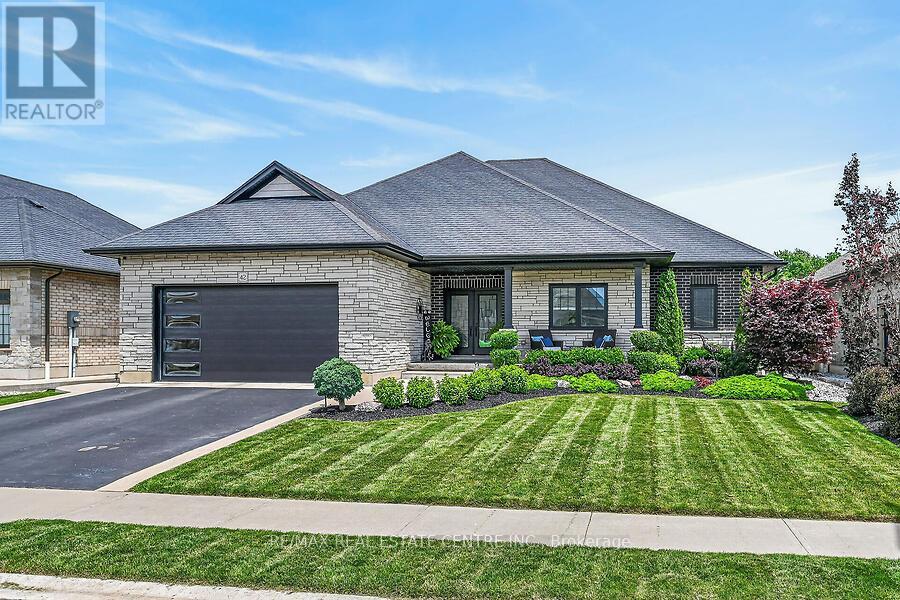
Welcome home to 42 Bluenose Drive , located just minutes from water access and the booming Port Dover community. This stunning, custom built home offers 4000 square feet of finished living space. This 3+1 bed, 3.5 bath home offers an open concept floor plan, finished basement and additional space for a home office for those who are working from home. The curb appeal of this home is jaw dropping with brick and stone exterior, black modern garage door, concrete bordered driveway and manicured lawns & gardens. The foyer is spacious with engineered hardwood flooring that can be found throughout the main floor, complimented by neutral paint tones and pot lighting. The main floor offers sightlines from the kitchen, dining area and living room, allowing for unobstructed entertaining. The LR is spacious and offers a stunning natural gas fireplace as it's focal point. This space is the perfect place to cosy up this fall after a long work week. Look at this kitchen, it's spectacular! The high cabinetry with crown molding, two toned cabinetry and stainless steel appliances are exactly what you're looking for. The quartz countertops and LED pot lighting add a modern flare. Just steps away is a large dining area with patio doors that lead you out to a large, fenced yard with concrete patio. Back inside you'll find a primary bedroom that's sure to impress, with large walk-in closet, frameless glass enclosed shower, free standing tub and his and her vanity with quartz countertops. Two additional beds, a full jack and jill bath with high end finishes in between. Main floor laundry & a large powder room finish off the main floor. If more space is what you need then this home has it. A massive recreation area can be split into different spaces for entertaining, fitness and even a space for those working from home! A fourth bed and full bath are perfect for your guests. Loads of character in the fully landscaped exterior W/front water sprinkler. This home truly has it! A must see! (id:47351)
8 - 901 Kennedy Road
Toronto, Ontario
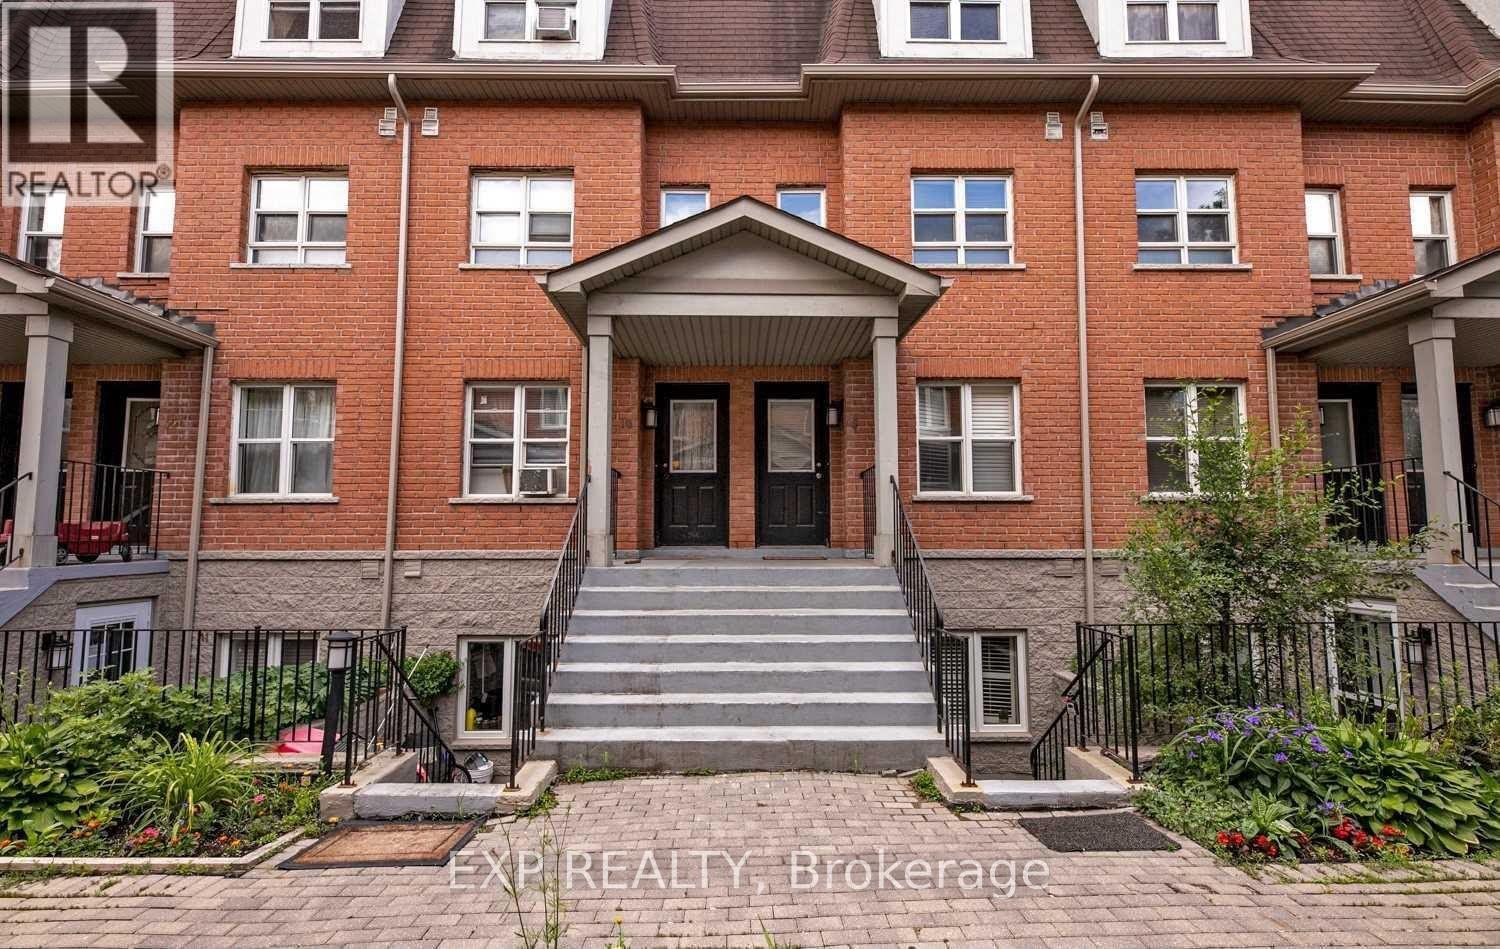
Bright and spacious 2-bedroom townhouse with built-in closet organizers in both bedrooms. Updated kitchen features quartz countertops, ceramic backsplash, and new sink, faucet, and appliances. Two walkouts to private balconies - one from the living room, one from the primary bedroom. Updated quartz counters in bathroom. Bamboo hardwood flooring throughout. Open-concept living and dining area with pot lights. Freshly painted throughout.Located minutes from Kennedy Station, offering TTC subway access, GO Line service, and Eglinton Crosstown LRT connection. Close to Kennedy Commons and Eglinton Square shopping centres, with grocery options nearby. Restaurants, cafes, and everyday conveniences along Kennedy Road and Eglinton Avenue East. Easy access to Highway 401. Tenant to provide rental application, employment letter, credit report, and references. (id:47351)
308 - 72 Esther Shiner Boulevard
Toronto, Ontario
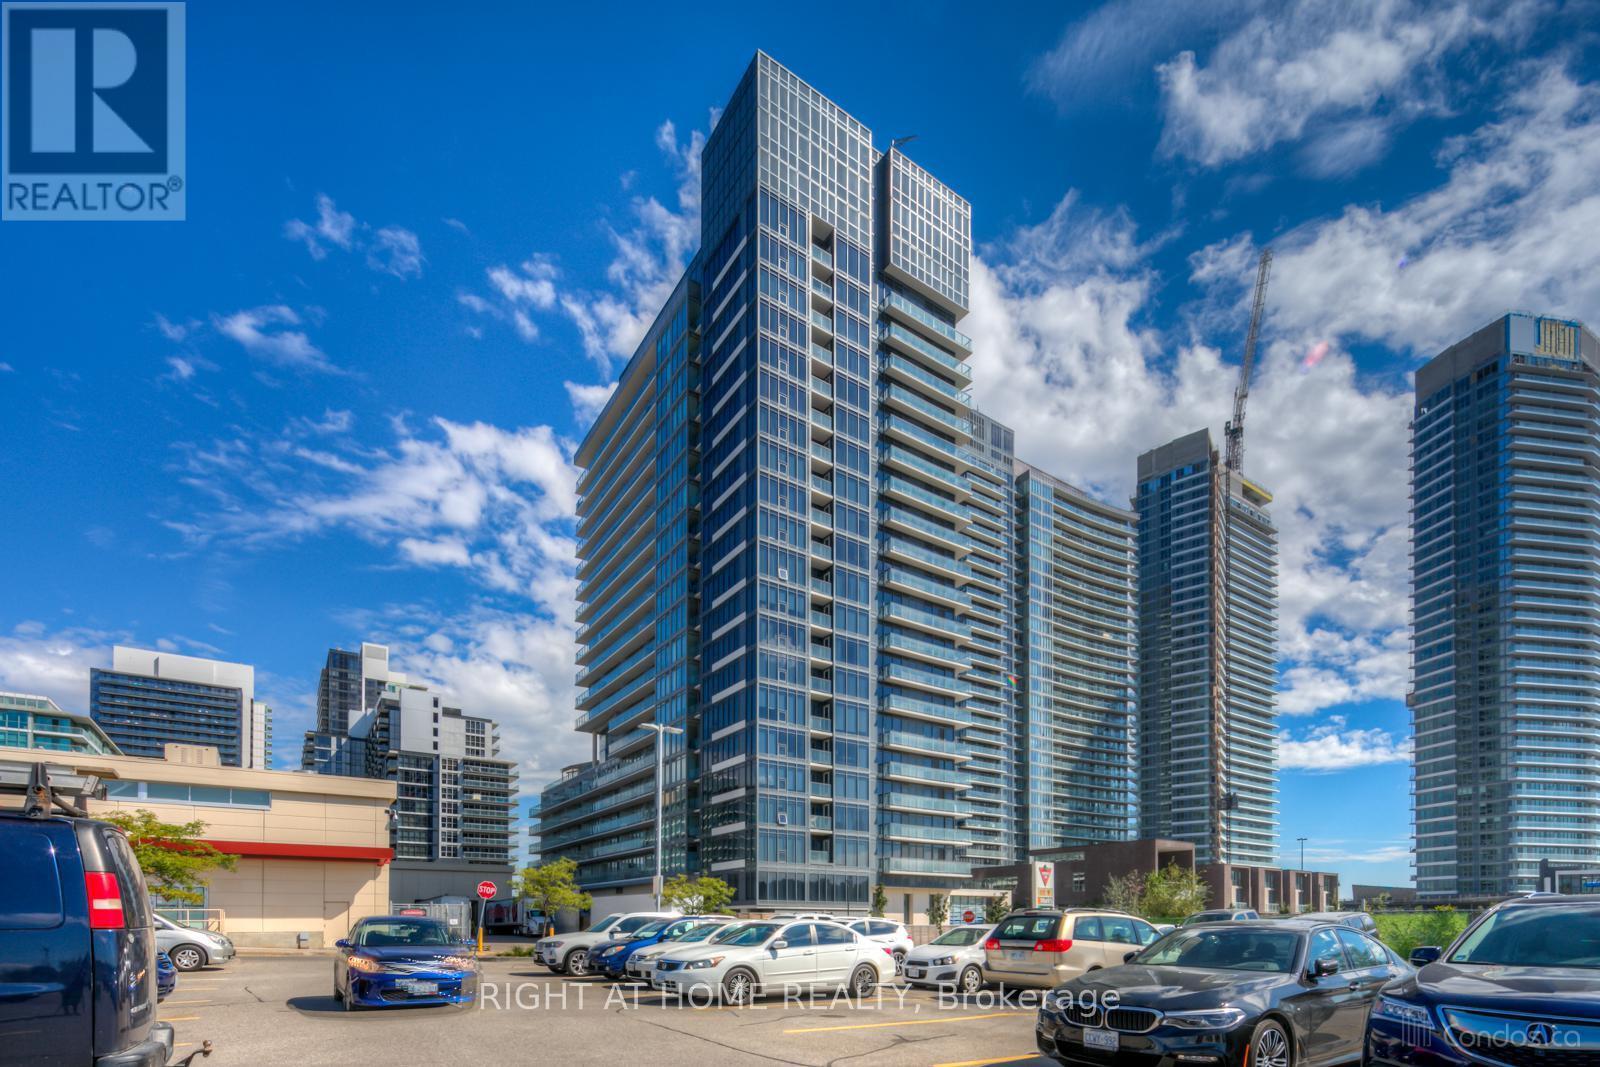
Rent this conveniently located modern luxury condo unit. Leslie Subway Station, Ikea, Canadian Tire, Oriole Go Train Station, Starbucks, BayviewVillage Shopping Mall and Restaurants are all steps away. This 1 Bedroom + Den (Office) Tango 2 Luxury Unit (716 Sq Ft+42 Sq Ft Balcony) with Unobstructed North View, Located In Heart Of North York, Beautifully decorated with Granite Counter-Top, Open Concept Dining & Living Area,Walk-in Storage Area; Great Amenities: Party Room, Gym, Rooftop Garden & More. Act quick, this unit is vacant and ready for moving in, it won't last long. (id:47351)
A - 419 Chapman Mills Drive
Ottawa, Ontario
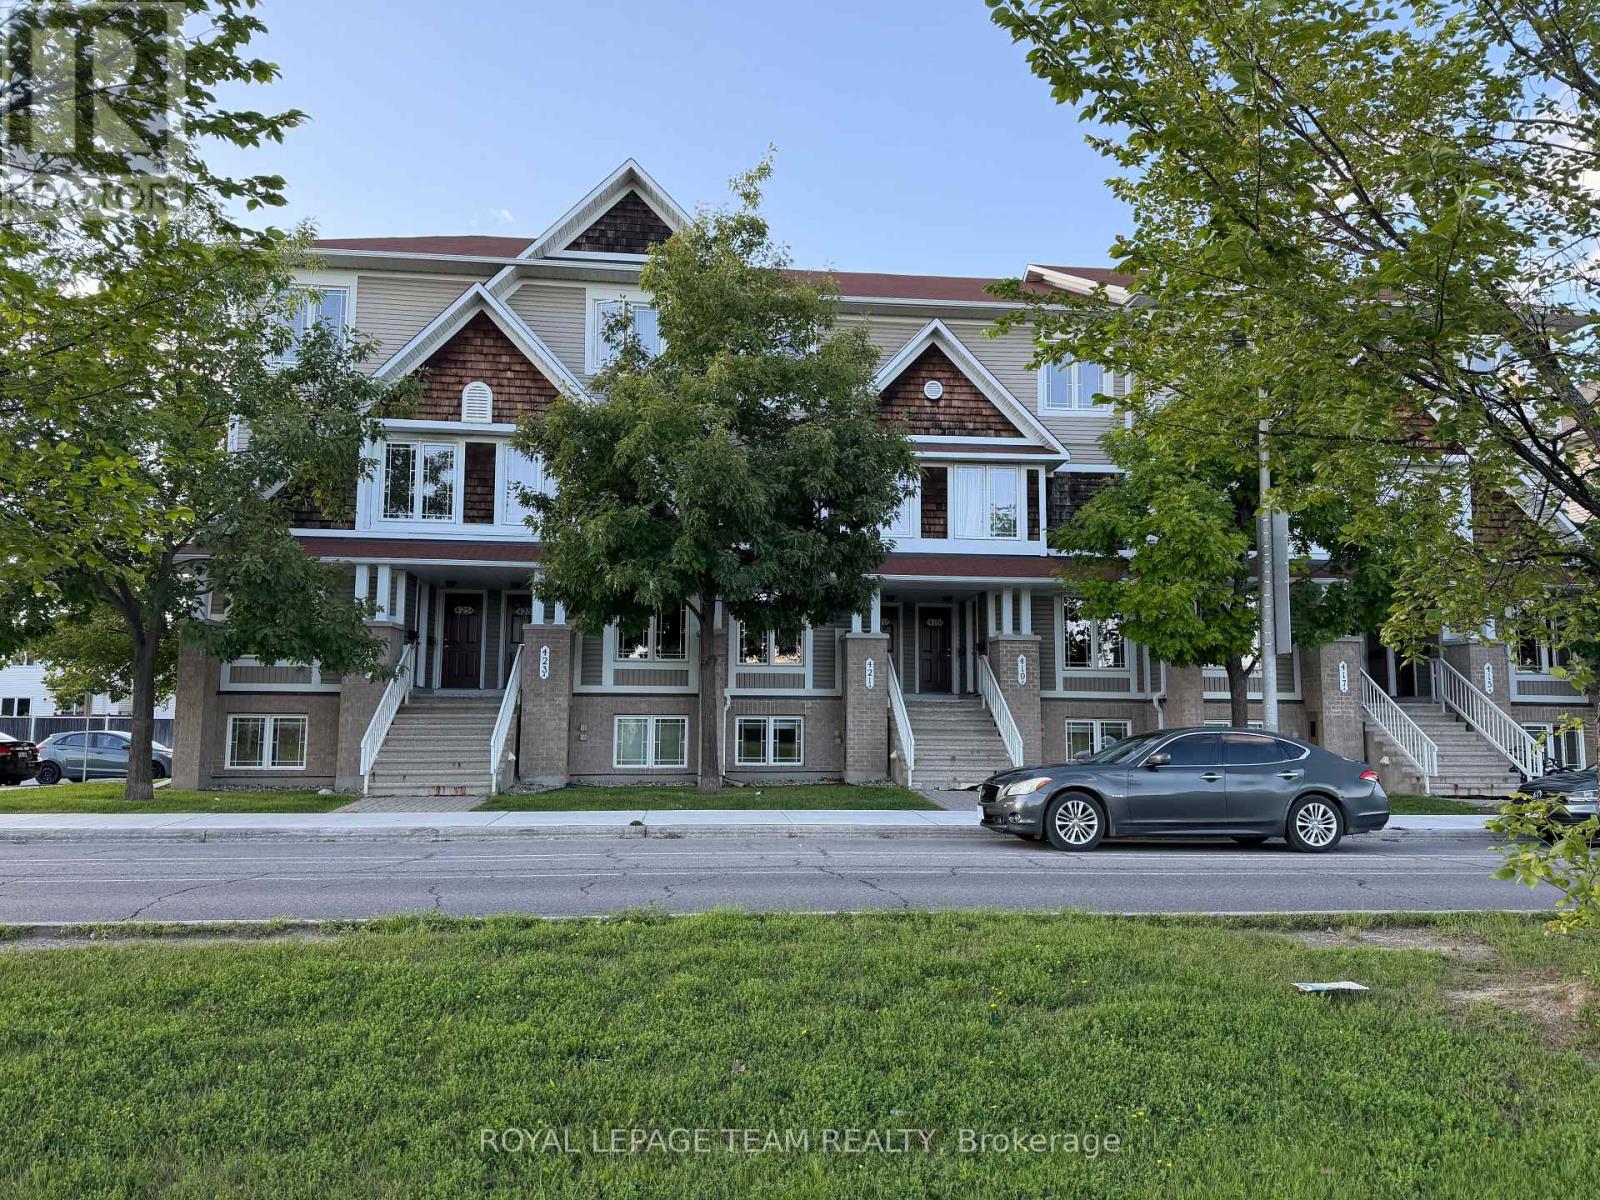
Unbeatable location, 2 bedrooms, each with a private ensuite bathroom! No rear neighbours, park right in front, and just steps away from the plaza, restaurants, banks, Cobs Bread, grocery store, coffee shop, and much more. Schools are just down the road, and the bus station is within walking distance.Once inside, the open-concept kitchen connects seamlessly to the breakfast area - enjoy your morning coffee while taking in the green view outside the window. The spacious living room gives you plenty of room to decorate to your taste. Both bedrooms are a decent size, each with its own ensuite bathroom. A closet with washer and dryer sits conveniently between the two rooms. One parking spot is included. (id:47351)
6081 Hazeldean Road
Ottawa, Ontario
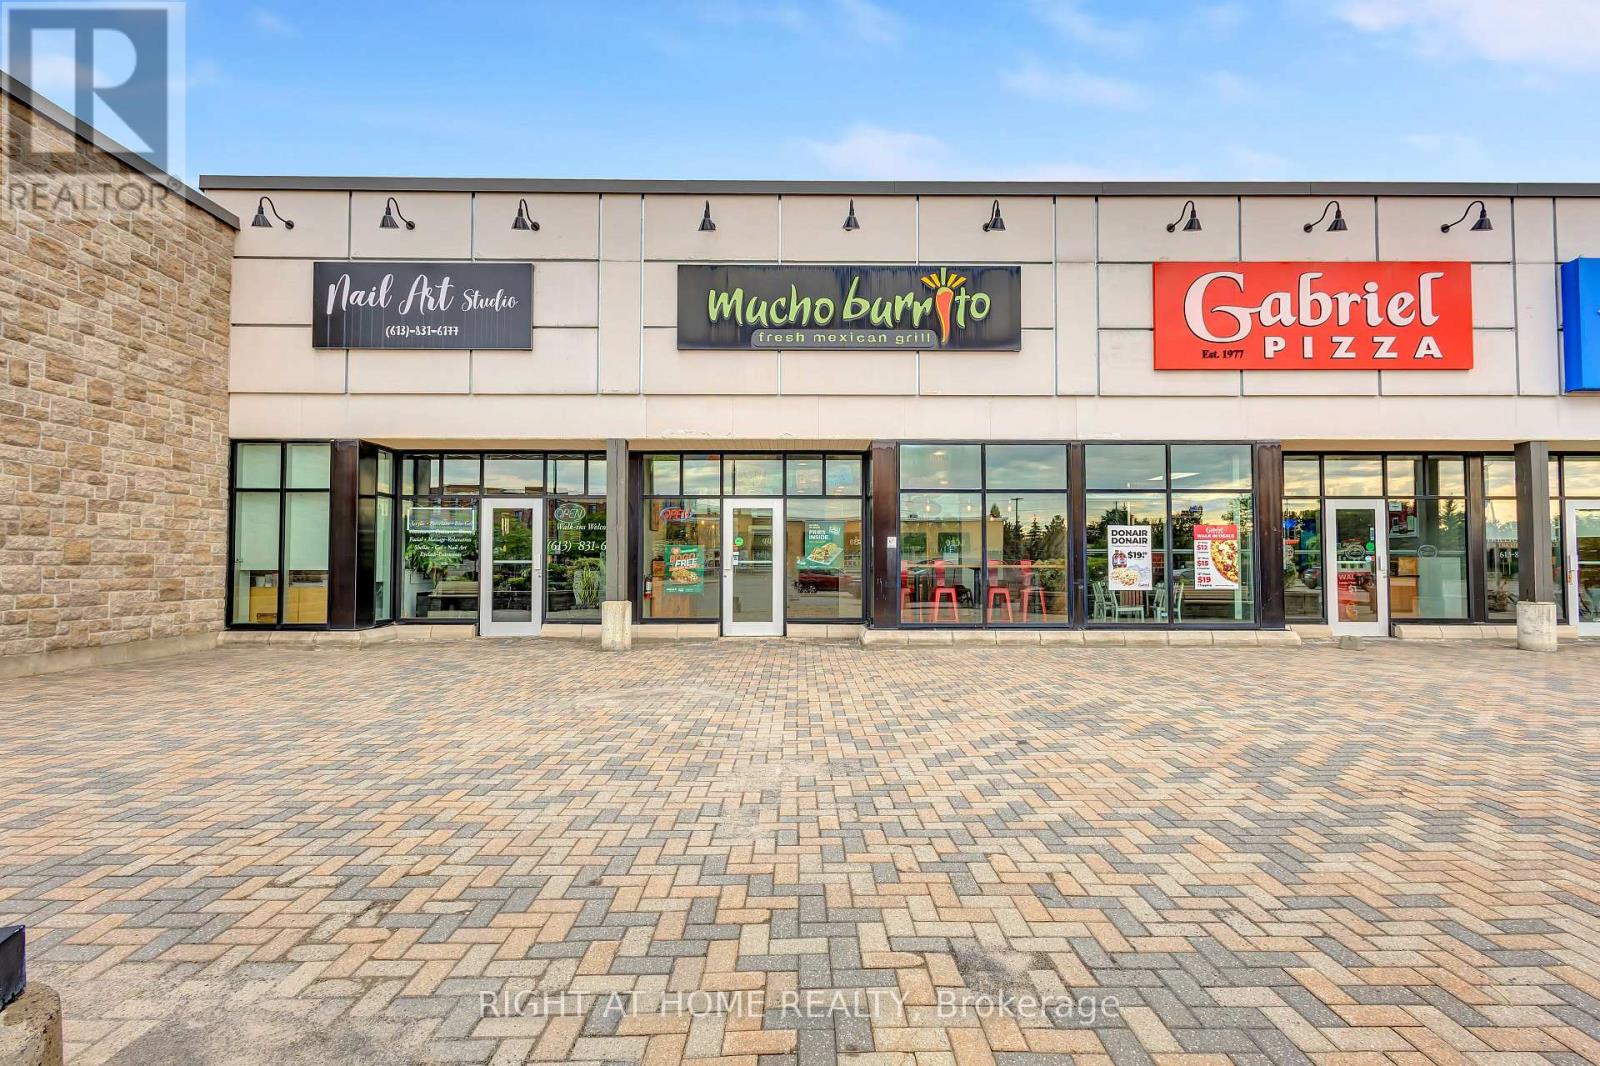
Burrito franchise in the heart of Stittsville, positioned in a busy, high-traffic location with excellent visibility and accessibility. This modern fast-casual restaurant is beautifully maintained and features a bright, clean, and contemporary interior designed to provide an inviting experience for both dine-in and takeout customers.The restaurant features Mucho Burrito's signature open-concept service counter, allowing customers to watch their meals being freshly prepared while choosing from a wide selection of toppings and ingredients. The front service area is thoughtfully designed for quick, efficient customer flow and smooth operations during busy periods.The well-equipped commercial kitchen offers an efficient layout designed to support high-volume service, with extensive refrigeration and freezer capacity, ample preparation areas, and generous storage throughout the back-of-house. Dedicated wash-up and clean-up areas are spacious and well organized, supporting efficient daily operations and high cleanliness standards.With strong brand recognition, an established franchise system, a functional turnkey setup, and a desirable Stittsville location, this is an exciting opportunity for an owner-operator or investor looking to acquire an established restaurant business without starting from scratch. Step in and take advantage of an existing operation with the infrastructure already in place. (id:47351)
517 - 55 South Town Centre Boulevard
Markham, Ontario
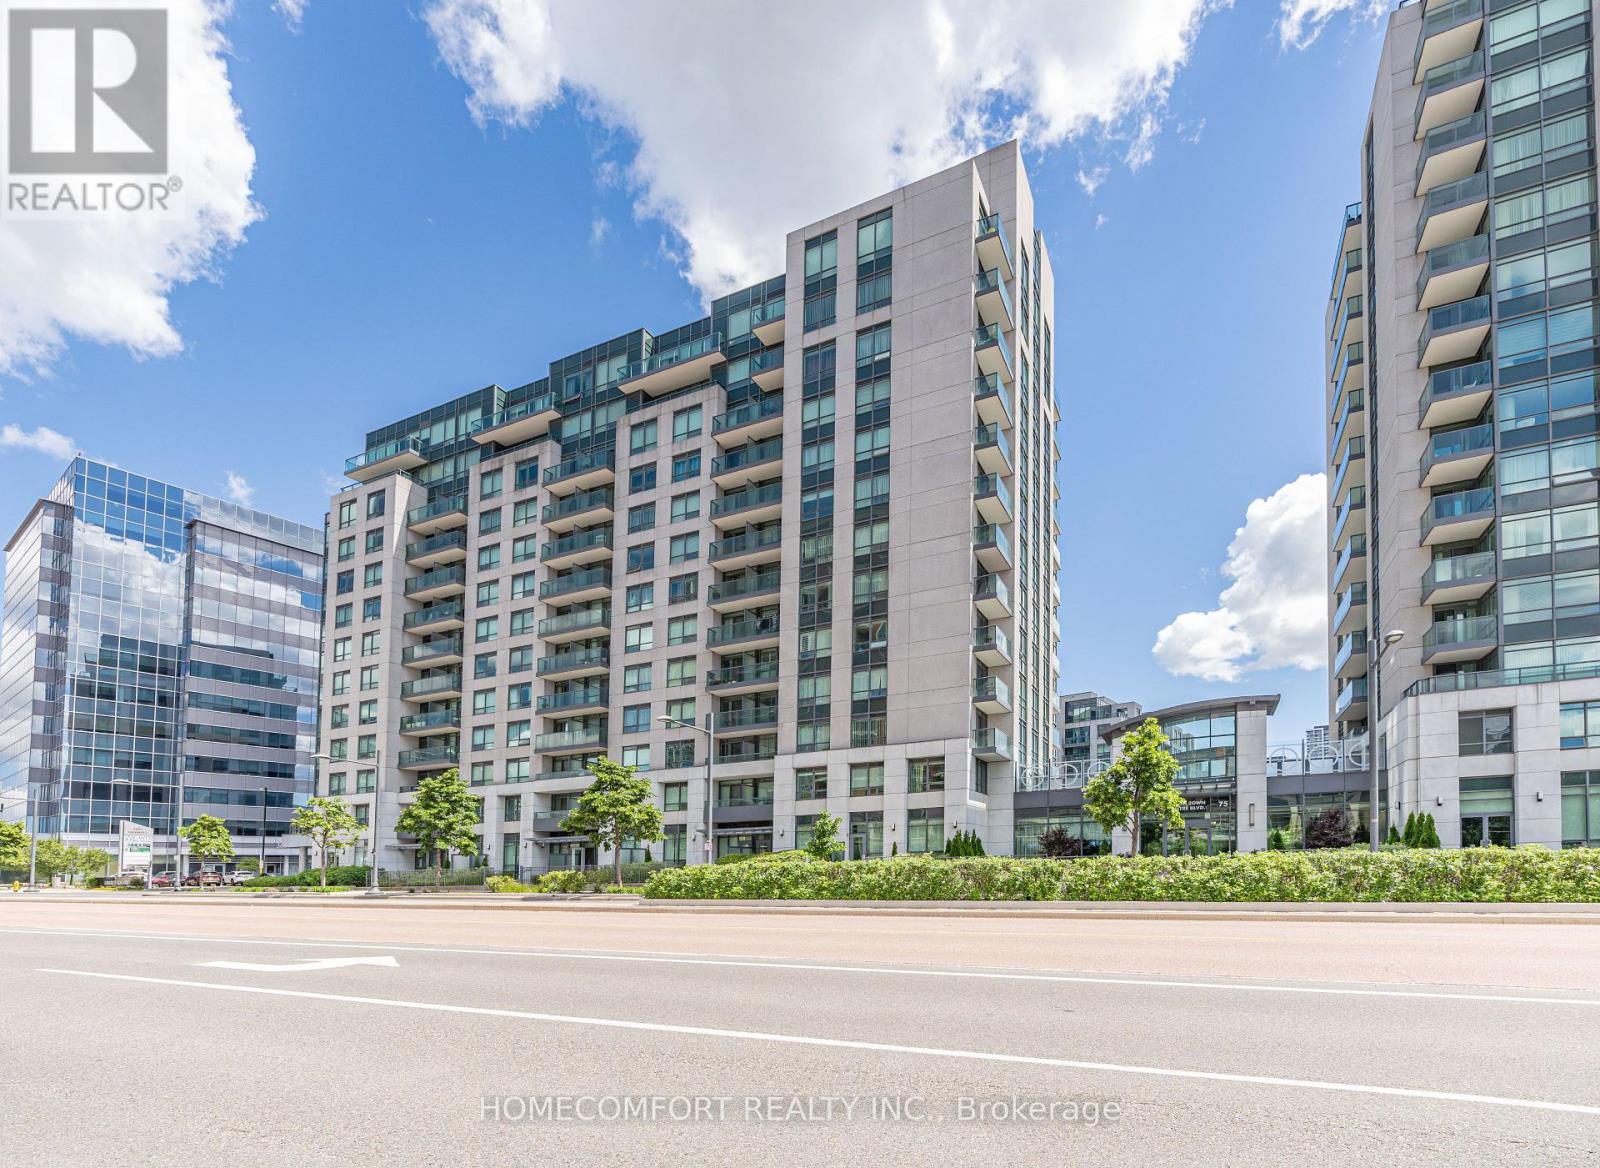
Luxury 1+Den Suite in Prestigious EKO Condominiums by Liberty Development. Bright Open-Concept Layout with Sun-Filled East Exposure, Beautiful Open Views and a Quiet Setting. Den with Door, Ideal as a Second Bedroom or Home Office. Modern Kitchen with Granite Countertops and Stainless Steel Appliances Purchased in 2024. One Parking Included. Enjoy 24-Hour Concierge, Indoor Pool, Fitness Centre and More. Top-Ranking School Zone. Steps to Shopping, Restaurants, Viva Transit, GO Station, Hwy 7 & 407. A Must See! (id:47351)
30 Chippingwood Manor
Aurora, Ontario
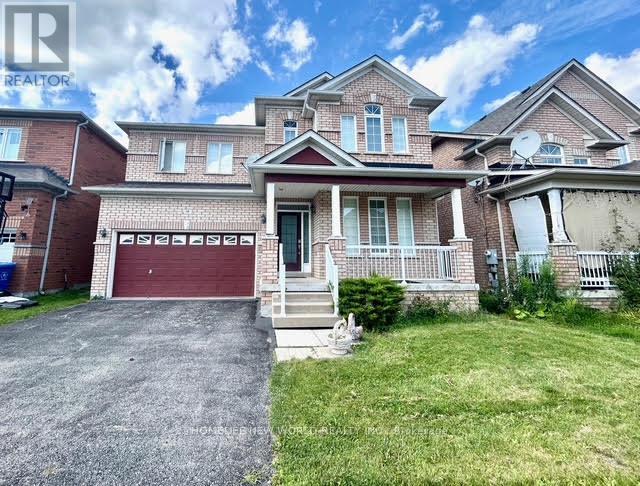
Great Location, Welcome To This Gorgeous South Facing Two Car Garage 4 Bedrooms Detached Home, Nestled In One Of Aurora's Most Sought After Neighborhoods. Bright & Spacious. 2392 Sqft , Hardwood Throughout, Pot Lights, 9' Ceilings On Main Floor, 17' Ceiling In Family Room- Open To Above. Close To All Amenities. Great Schools, T& T Supermarket, Shopping, Theatre, Parks, Golf, Hwy... (id:47351)
1585 Weston Road S
Toronto, Ontario

Built in 1998, 4 Bedrooms, 4 washrooms, 2 kitchens, separate entrance, hardwood floor, Steps to everything (id:47351)
7380 County Rd 2 Road
Cobourg, Ontario
Betty's Pies and Tarts - Business Only For Sale: A rare opportunity to own a beloved and well-established bakery with a history dating back to the 1980s. Betty's Pies and Tarts has become a destination known for its famous, made-from-scratch butter tarts and pies, earning top honours at the prestigious Royal Agricultural Winter Fair.The current owner has proudly operated the business since 2016, continuing its long-standing reputation for quality, consistency and homemade flavour. With a dedicated and loyal clientele, strong name recognition and an established presence in the community, this well established business offers an exciting opportunity for an entrepreneur looking to step into a proven operation. **Find the perfect location to move this well established business and the people will come. (id:47351)
217 South Shore Road
The Archipelago, Ontario
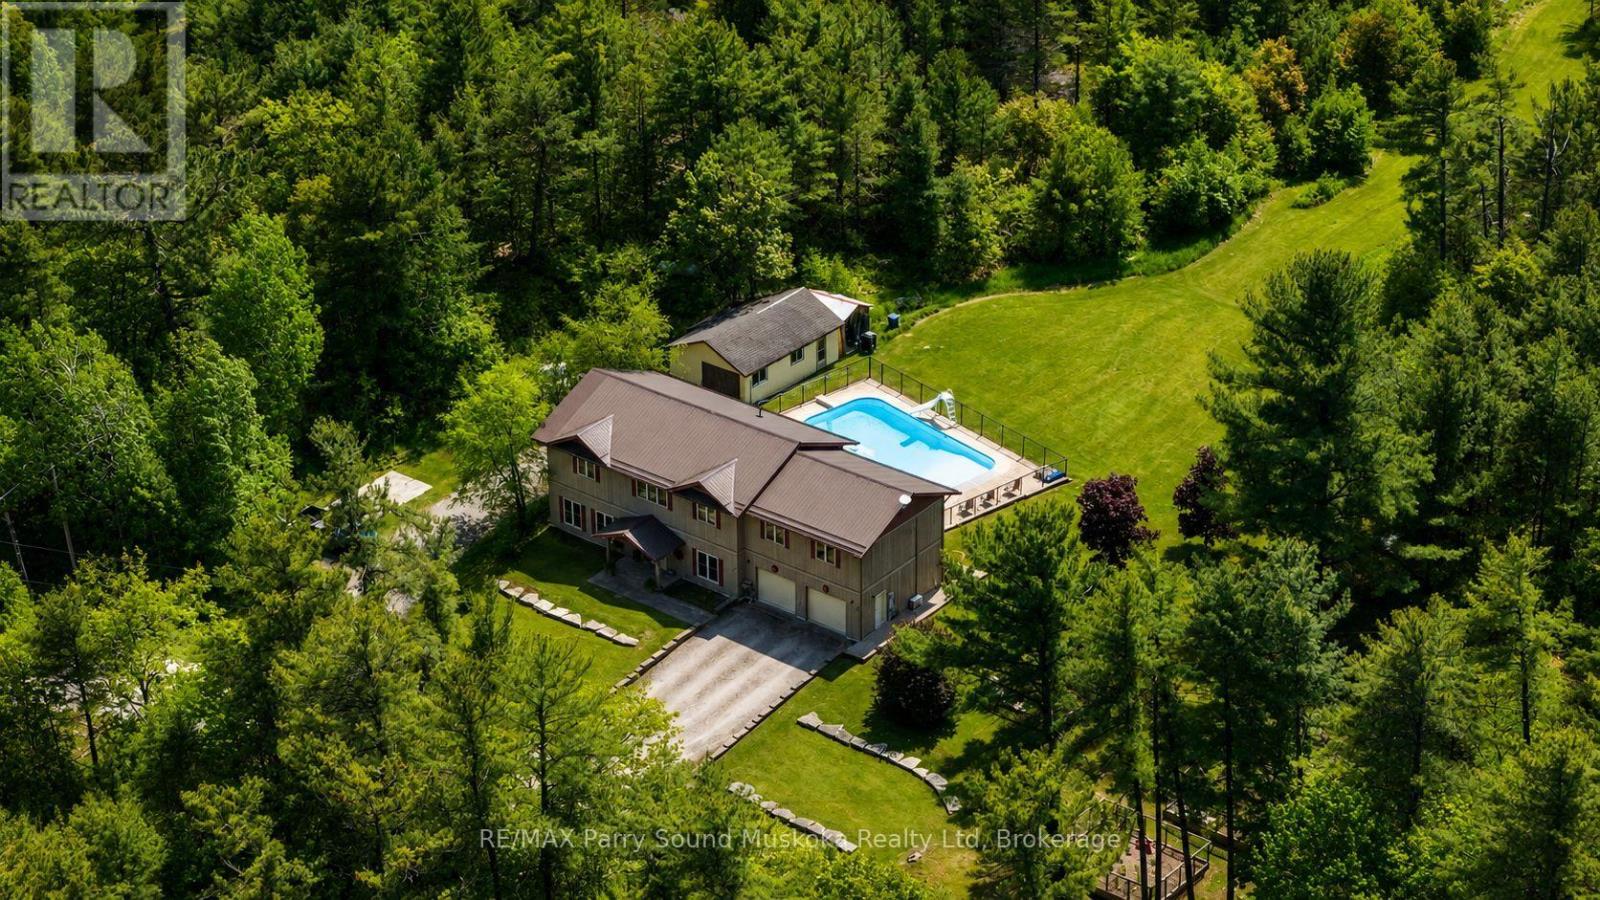
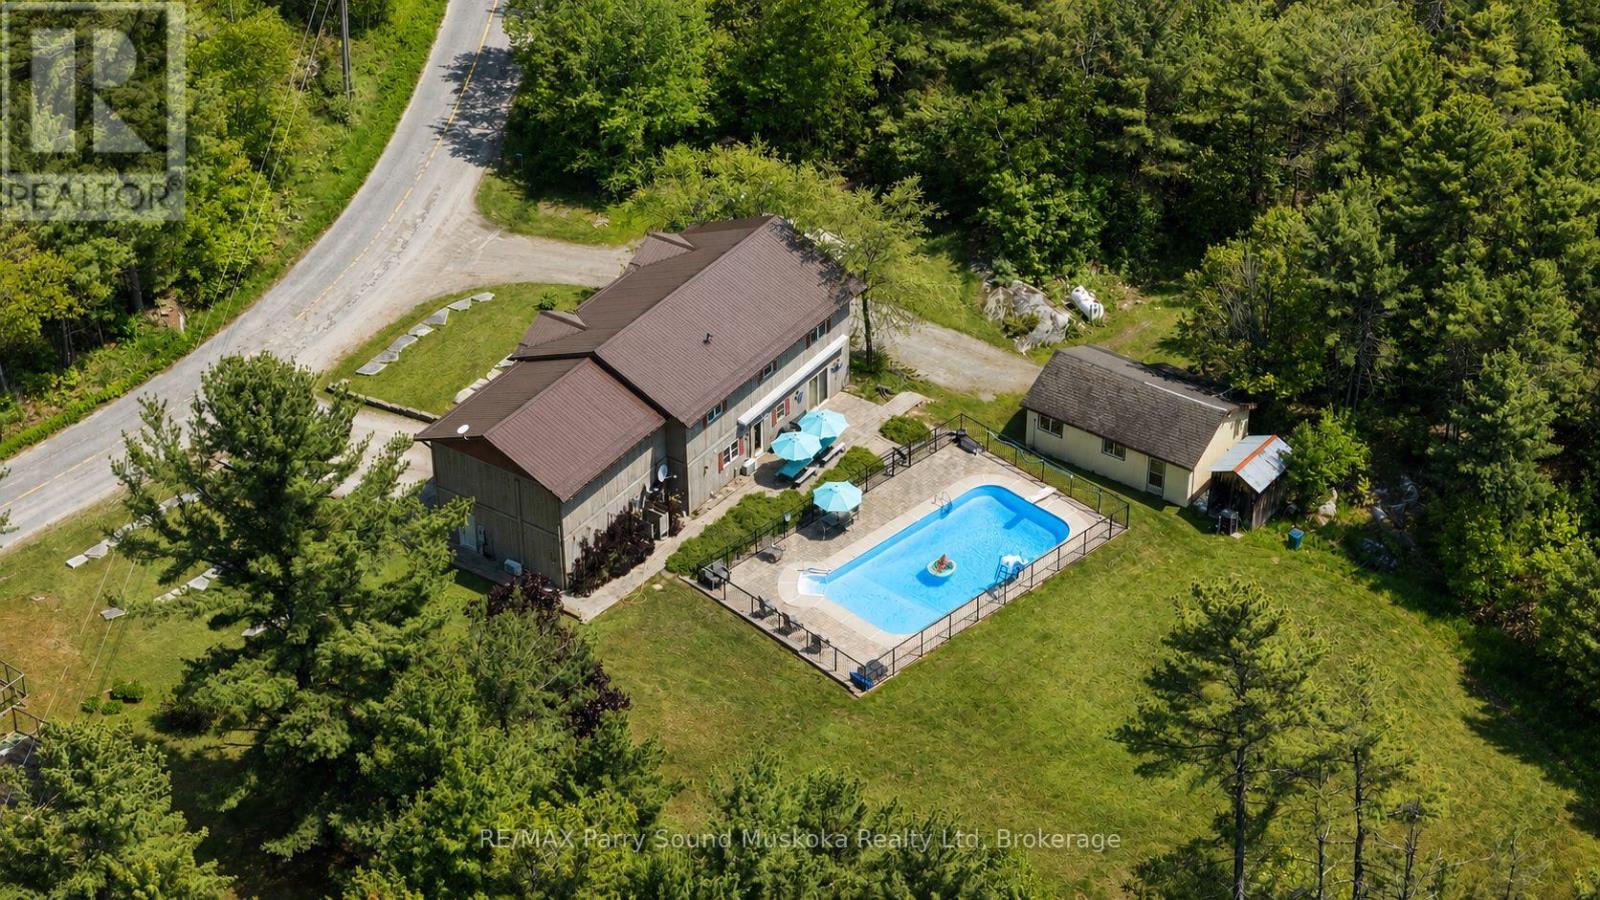
Spacious cottage country family home in excellent condition, abutting crown land and steps away from Georgian Bay. Located in Pointe Au Baril on a year round maintained road. Residential use with commercial zoning. A spacious 3150 square feet, 3 bedrooms, 3 bathrooms , office, fully finished lower level with walk out, 2 living rooms and a brightly lit sitting room with natural light. A perfect space for a family and entertaining guests with potential granny suite or potential lower apartment with some renovation for additional income. Built in living room cabinetry. A spacious primary bedroom you won't want to leave with its own sitting or entertainment/collector room, exercise room or what ever you want room! :). Walk in closet and en-suite bathroom. Every room has plenty of space to relax, so no one needs to argue over who gets which room. Fenced in, in-ground pool, stone patio, gardens, large back yard for kids and pets to play. Single garage/workshop. Attached and insulated, automatic double car garage. Outdoor shower, stone patio. Plenty of storage, mudroom, grand entry, main floor laundry room. In floor heating 2 a/c wall hung units. Drilled well. New stove, dish washer, washer and microwave.New metal roof. Pathway across the road to go for a swim in Georgian Bay. Or keep your boat just a short distance away from full service marinas and explore the 30,000 islands that Georgian Bay has to offer, the renowned Ojibway Club, great boating, fishing and swimming. Set off on an adventure with access directly onto crown land from the property. Enjoy all season activities such as ATV, snowmobiling, cross country skiing and hiking.Quick access of highway 400 N to get the kids off to school or go shopping for amenities and then get back to your office with a view. A play ground of a home for all ages. (id:47351)
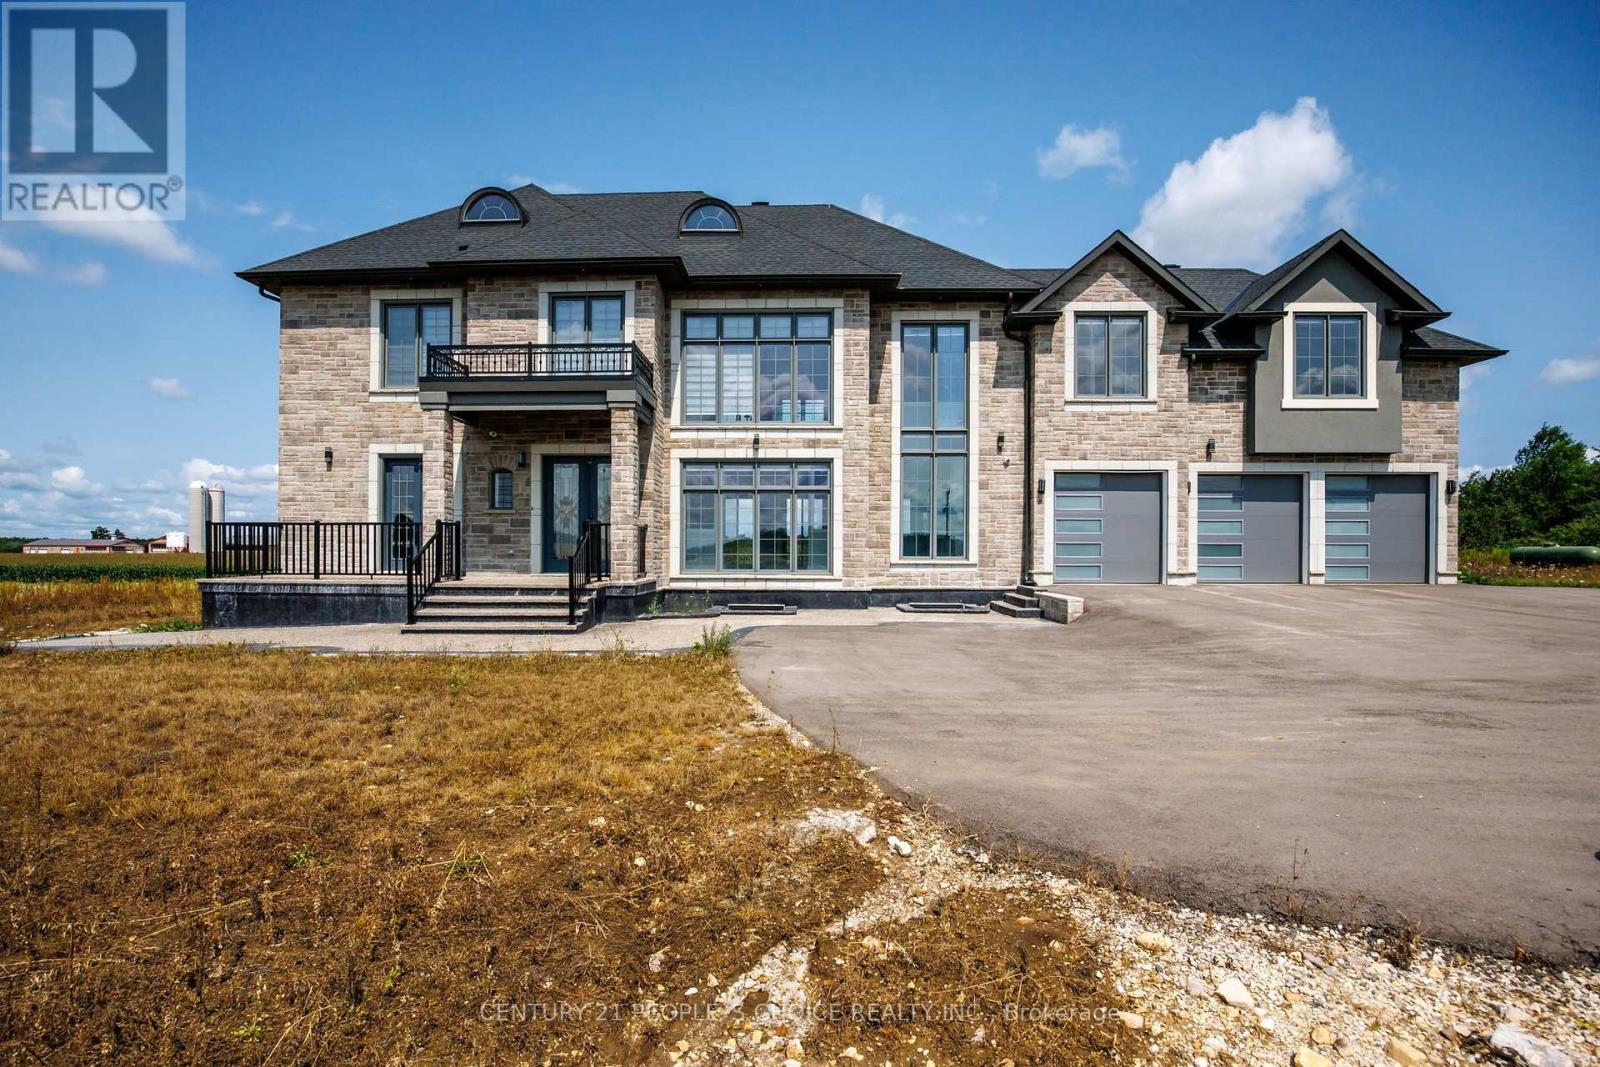
409381 Grey Road 4
Grey Highlands, Ontario
WELCOME TO THIS CUSTOM-BUILT HOME SITUATED ON 3.668 ACRES OF LAND, WITH BEAUTIFUL AND SCENIC GREY HIGHLANDS. NO EXPENSE HAS BEEN SPARED TO MAKE THIS HOME A TRUE LUXURY. THIS HOME OFFERS OVER 4500 SQUARE FEET OF ABOVE GROUND LUXURY LIVING. ENTERING THIS HOME GREETS YOU WITH BREATHTAKING 24 FEET HIGH CEILING, VERY LARGE FLOOR TO CEILING WINDOWS WITH REMOTE CONTROLLED WINDOW COVERINGS. GREAT OPEN CONCEPT FLOOR PLAN OFFERS VERY SPACIOUS LIVING, DINING AND DREAM KITCHEN WITH BEAUTIFUL COUNTERTOPS AND HIGH-END APPLIANCES. HIGH-QUALITY BUILT-IN SURROUND SOUND SYSTEM, SMART MIRRORS AND LED LIGHTING WHICH CHANGES COLOURS AT YOUR COMMAND. DOUBLE AIR CONDITIONING AND FORCED AIR GAS FURNACES. FOR THE ULTIMATE CONVENIENCE OF OCCUPANTS, AN ELEVATOR IS A GREAT FEATURE. LARGE WALK-IN PANTRY CONNECTS TO GARAGES. MAIN FLOOR SPACIOUS OFFICE WITH ENTRANCE FROM OUTSIDE. ALL BEDROOMS WITH ENSUITES BATHROOMS AND WALK-IN CLOSETS. UNFINISHED BASEMENT WITH HIGH CEILINGS HAS GREAT POTENTIAL TO FINISH AS NEEDED. SWIMMING POOL AND CABANA PERMITS ARE AVAILABLE. AS PER THE SELLER HALF OF THE LOT CAN BE USED TO BUILD ANOTHER HOME FOR EXTENDED FAMILY OR CAN BE APPLIED FOR SEVERANCE. THIS LUXURIOUS HOME HAS SO MUCH TO OFFER THAT YOU HAVE TO VISIT TO REALLY APPRECIATE AND REALIZE ITS TRUE POTENTIAL. (id:47351)
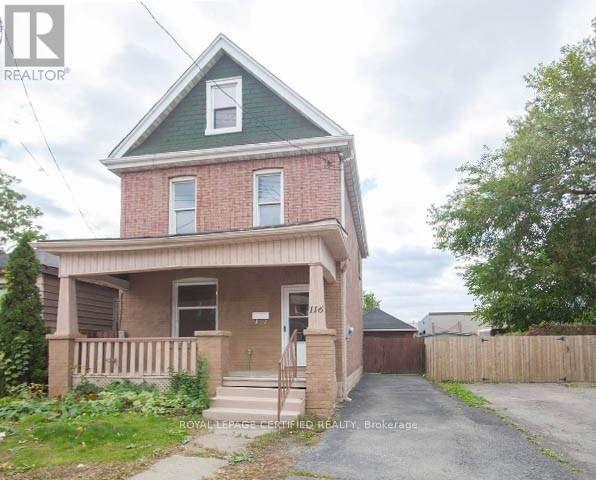
116 Beach Road
Hamilton, Ontario
Quiet Neighborhood! This 2.5 Story Home With Large Detached Garage Is Perfect For A Starter Home Or Investor. Close To Qew And Easy Access To Downtown. (id:47351)
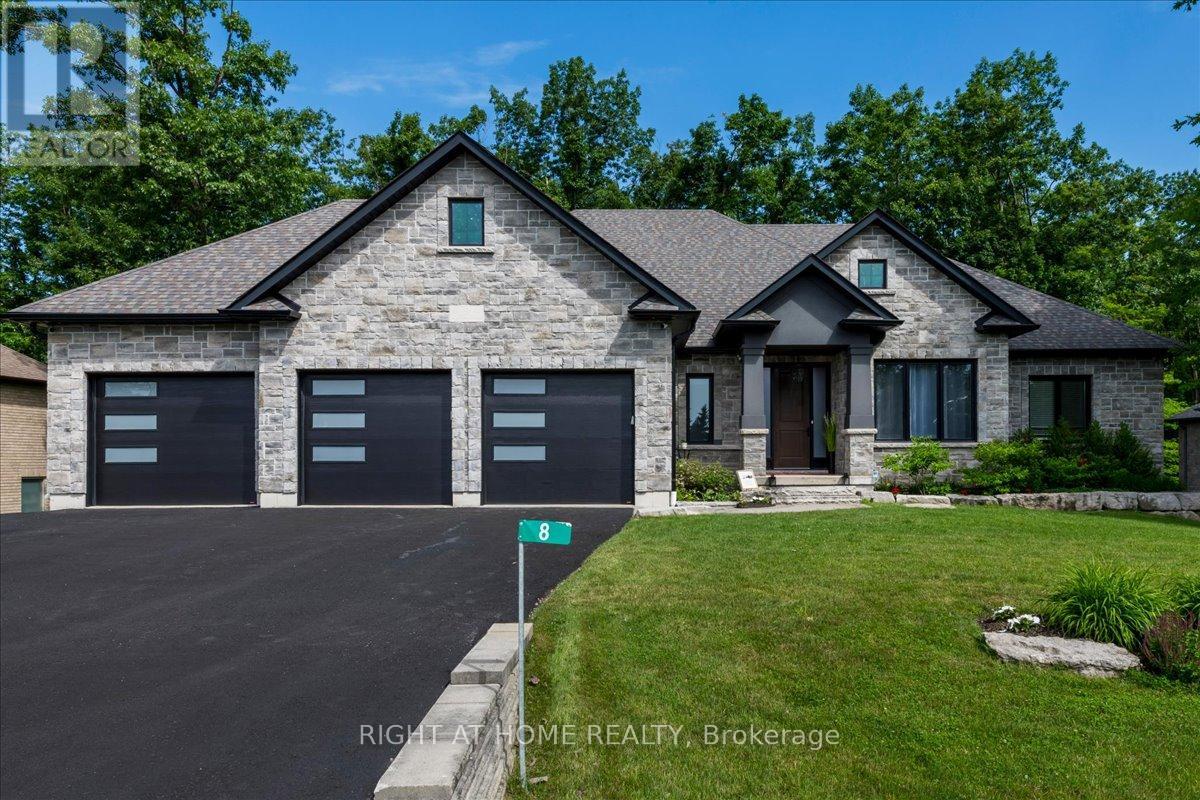
8 Lloyd Cook Drive W
Springwater, Ontario
Welcome to 8 Lloyd Cook Drive W, where modern luxury meets natural serenity in an exclusive enclave of estate homes. This exceptional 4,600 sq. ft. bungalow offers a unique layout designed for privacy, comfort, and effortless living. Set on a premium ravine lot with environmentally protected land behind, you'll enjoy permanent views of mature trees with no future development. The triple-car driveway, manicured grounds, and inviting porch create a striking first impression. Inside, soaring coffered ceilings, hardwood floors, expansive windows, and an open-concept design fill the home with natural light. The great room is anchored by a stunning stone fireplace, while the chef's kitchen and dining area flow seamlessly onto a large, partially covered deck, perfect for entertaining in any season. Two spacious bedrooms share a Jack-and-Jill ensuite, while the privately situated primary suite offers a spa-inspired ensuite with a double shower, tub, walk-in closet, stone fireplace, and direct access to the deck overlooking the ravine. The fully finished walk-out lower level is designed for entertaining and family living, featuring a games area, media room with fireplace, two additional bedrooms (one currently a gym), a full bath, abundant storage, and a playroom with walk-up access to the garage. The covered outdoor space is ready for your vision, whether it's a patio, outdoor kitchen, hot tub, or sunroom. Professionally integrated smart technology includes whole-home audio, security cameras, Generac generator, smart thermostat, HRV, reverse osmosis system, hot water on demand, smart lighting, garage heating and cooling, direct-drive garage door openers, irrigation system, and water softener. A rare opportunity to enjoy luxury, privacy, and innovation in one remarkable home. It's your move. Love it! (id:47351)
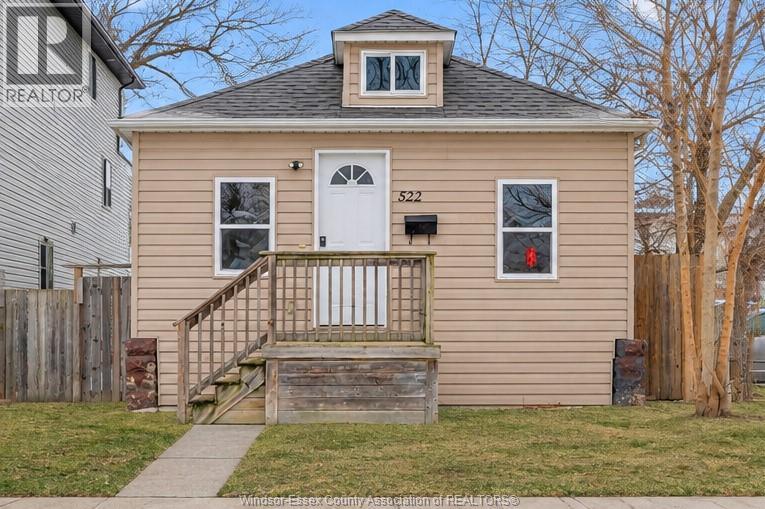
522 Bridge
Windsor, Ontario
Great opportunity for first-time buyers or investors! This charming 3-bedroom, 1-bathroom ranch/bungalow is ideally located walking distance to the University of Windsor and many great amenities including restaurants, coffee shops, shopping, and everyday conveniences. The home features main-floor laundry, functional layout, and rear parking with convenient alley access. A backyard shed with power offers extra storage or workspace, and the unfinished basement provides excellent potential for future development. All appliances are included, making this a move-in or rent ready option in a fantastic location. Move in or rent ready for your future tenants! (id:47351)