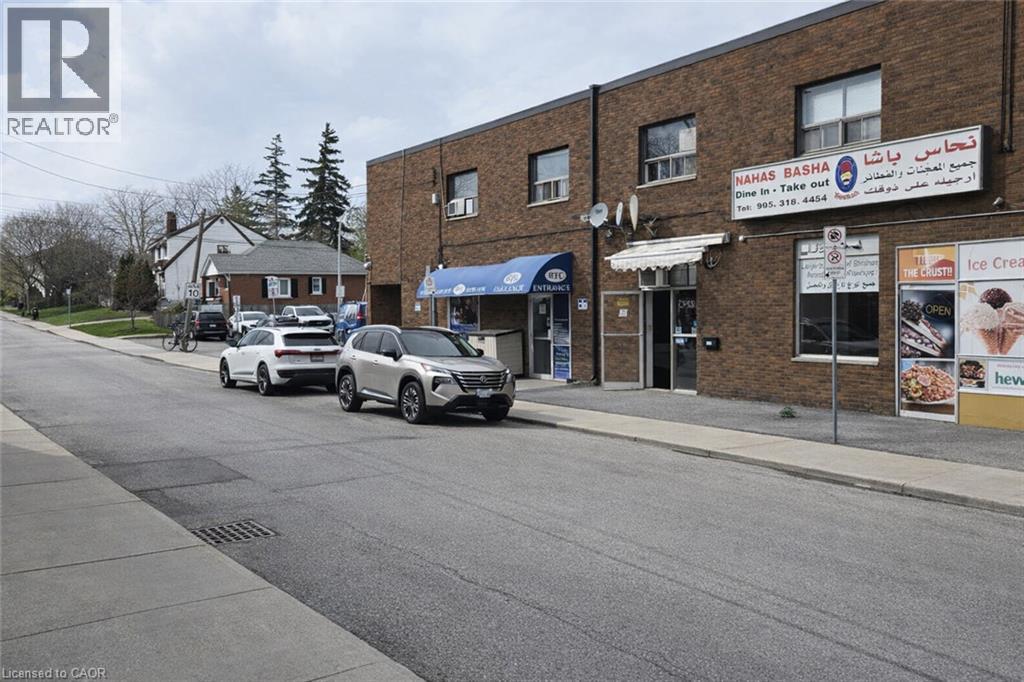
610 Upper James Street
Hamilton, Ontario
Welcome to this one of a kind 2-in-1 business each with their own dedicated entrance located right on Upper James Street, Hamilton's busiest business corridor, 50k cars daily! ample seating, currently serving traditional Middle Eastern sandwiches, breads, pastries, pies, salads, plus typical fare such as pizzas, wings, poutines, fries and more. Continue same use or indulge into new menu, The possibilities are endless. Approx.2000sqft of space at a VERY cheap rent. Ample parking on site. Must see! (id:47351)
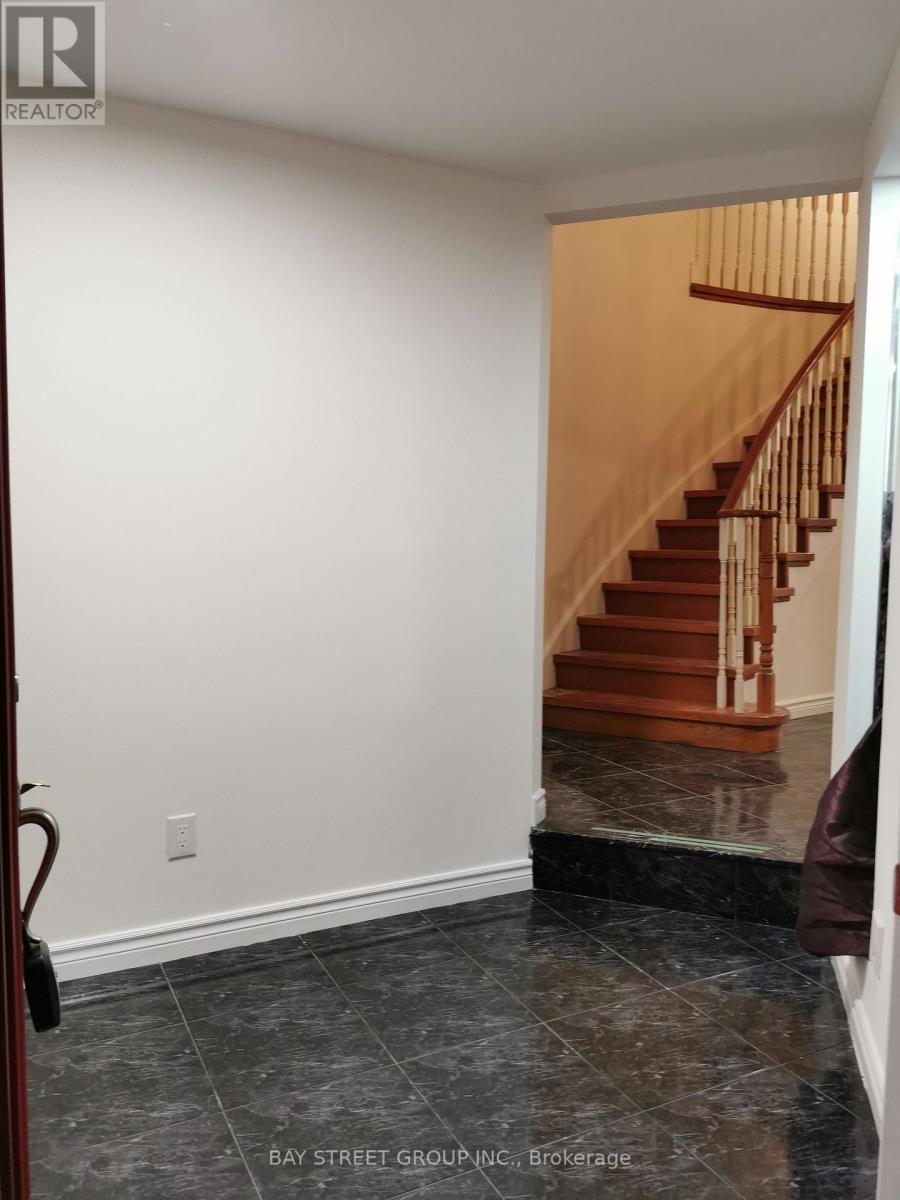
138 Rosedale Heights Drive
Vaughan, Ontario
Beautiful Home In Prestigiously Demanded Vaughan Area. Partially Furnished bedroom and living room. Featuring Gleaming Hardwood Floors Throughout. Grand Kitchen W/Island, Granite Counter Tops, Backsplash & S/S Appliances, French Doors In Office, Large Master Ensuite W/Stand Alone Tub, Shower W/Frameless Glass & 2 Skylights. Tenant responsible for snow removing and lawn mowing. Please Note, One Small Room In The Basement Will NOT Be Included In This Lease As It Is Reserved As The Owner's Storage. (id:47351)
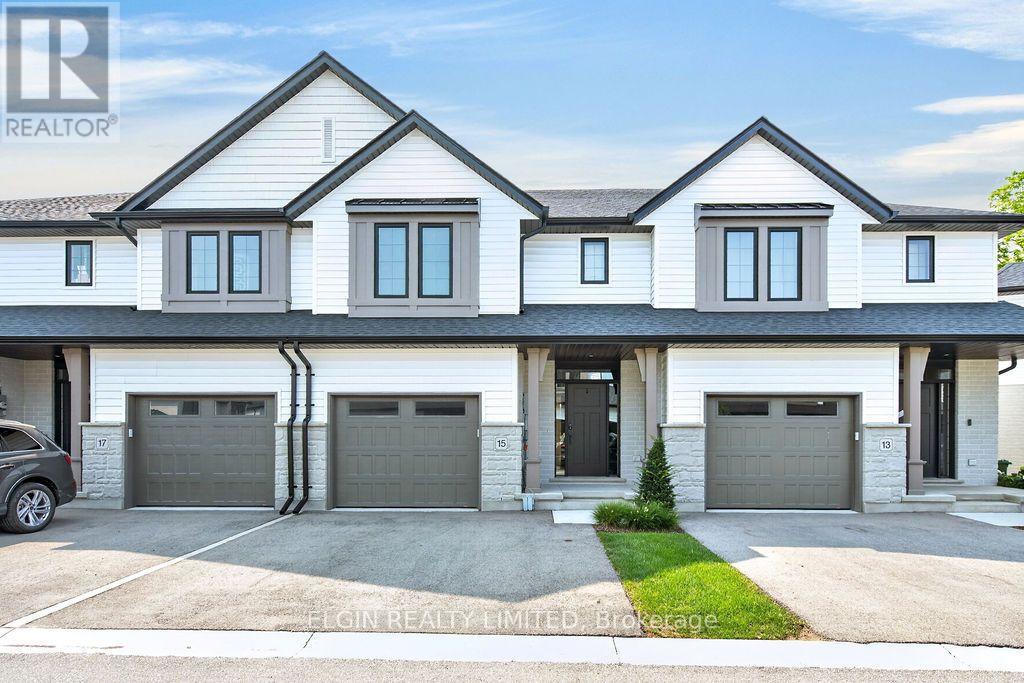
15 - 49 Royal Dornoch Drive
St. Thomas, Ontario
Luxury Living Surrounded by Nature! Experience elevated condo living in this stunning, one-year-young, two-storey townhome by quality builder Hayhoe Homes. Offering sophisticated design, high-end finishes, and a serene natural setting, this exceptional home provides the perfect blend of luxury, comfort, and low-maintenance living. From the moment you enter the beautifully manicured complex, you'll appreciate the tasteful stone and vinyl exteriors and thoughtfully designed surroundings. Inside, the impressive foyer features soaring ceilings, hardwood stairs leading both up and down, beautiful tile flooring, a convenient coat closet, 2-piece powder room, and direct access to the attached garage.The spacious great room is the heart of the home, featuring a stunning floor-to-ceiling kitchen with quartz countertops, a generous island perfect for entertaining, rich hardwood flooring, a cozy fireplace, and beautiful views of the greenspace behind. Upstairs, the spacious primary suite offers hardwood flooring and a walk-in closet, along with a luxurious 5-piece ensuite complete with a freestanding soaker tub - the perfect place to unwind at the end of the day. Two additional generously sized bedrooms, a 4-piece bathroom, and convenient upper-level laundry complete this floor. The fully finished lower level provides even more living space, featuring durable LVP flooring, a comfortable family room, 4-piece bathroom, spacious fourth bedroom, and utility room with an owned on-demand hot water heater. Designed for today's busy lifestyle, this home offers the freedom of condo living without sacrificing space, style, or privacy. Say goodbye to grass cutting and snow shoveling and spend more time enjoying the things that matter. Located just steps from the Elgin hiking trail and minutes from schools, parks, and Port Stanley (15 min). This is a rare opportunity to own one of the only townhome condo communities in St. Thomas. Come experience the lifestyle you've been looking for! (id:47351)
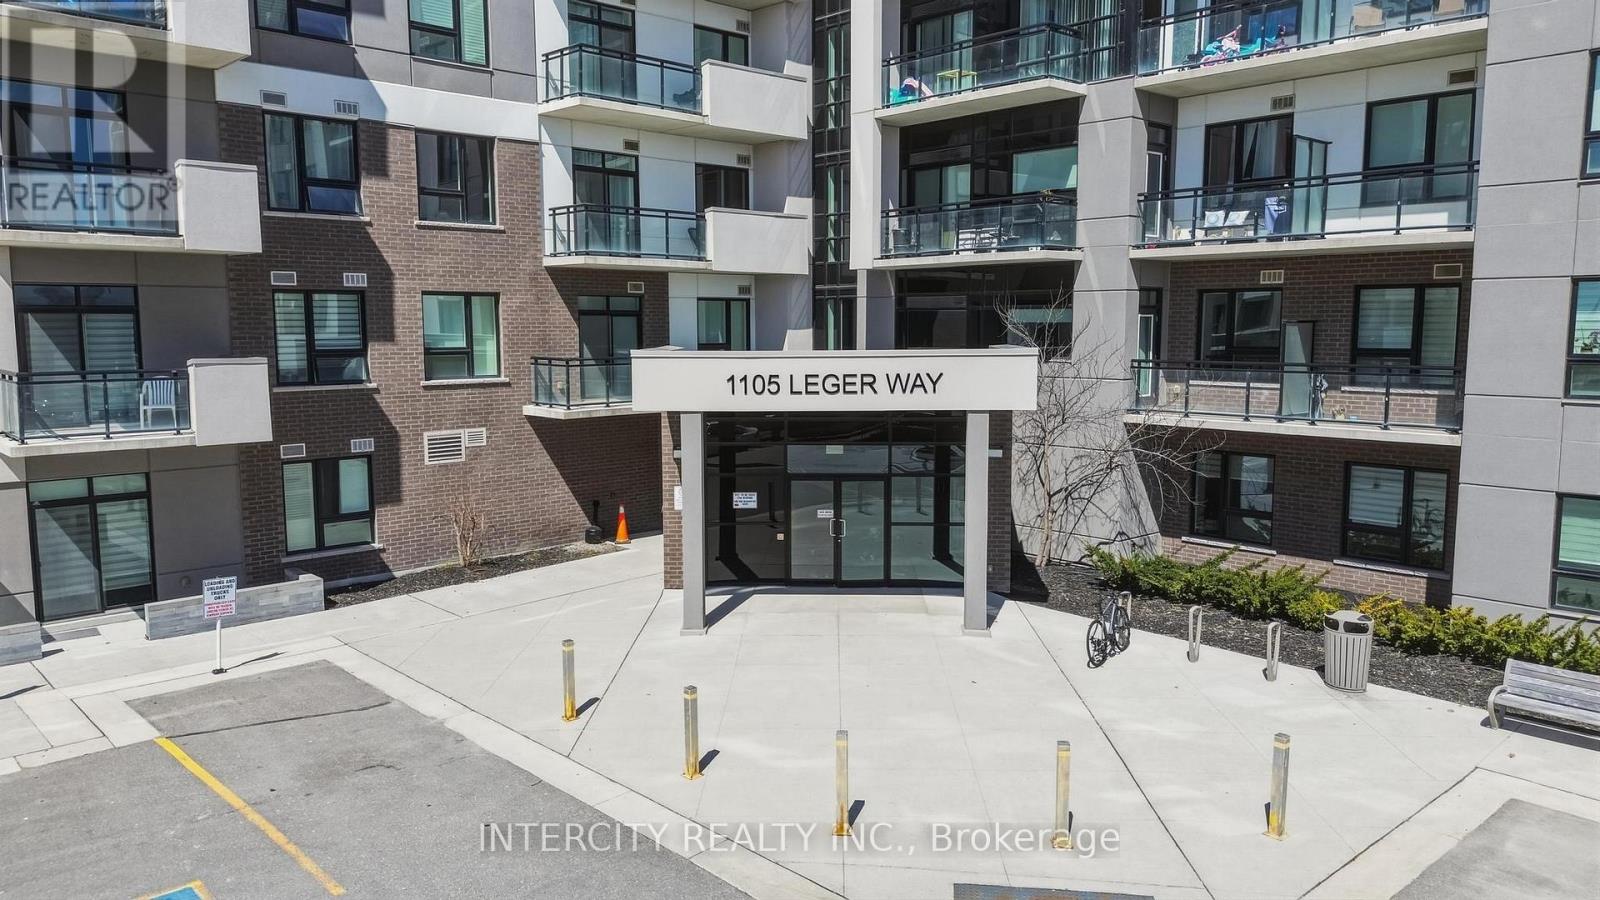
504 - 1105 Leger Way
Milton, Ontario
Welcome to Hawthorne South Village Condos! 1-bedroom, 1-bath condo, perfectly situated on the 5th floor in the newest neighbourhoods of Milton. This bright and inviting unit offers a modern open-concept layout, ideal for comfortable living and entertaining. The kitchen features stainless steel appliances, quartz countertops, generous storage, and a large island features stainless steel appliances, quartz countertops, generous storage, and a large island The living area extends seamlessly to a private balcony, where you can relax and take in views overlooking the building entrance and open parking area. This unit also includes the convenience of one underground parking space, Internet included in the maintenance fee, a private locker, and ample visitor parking space for guests, adding comfort and security year-round. Located in a highly desirable neighbourhood, you are just minutes from the hospital and community center, and enjoy easy access to school, parks, trails, grocery stores, cafes, banks, and more-everything you need is right at your doorstep. An excellent opportunity for first-time buyers or investors looking for a stylish, family-friendly community and well-located home in Milton. (id:47351)
9 - 1133 Monastery Drive
Oakville, Ontario
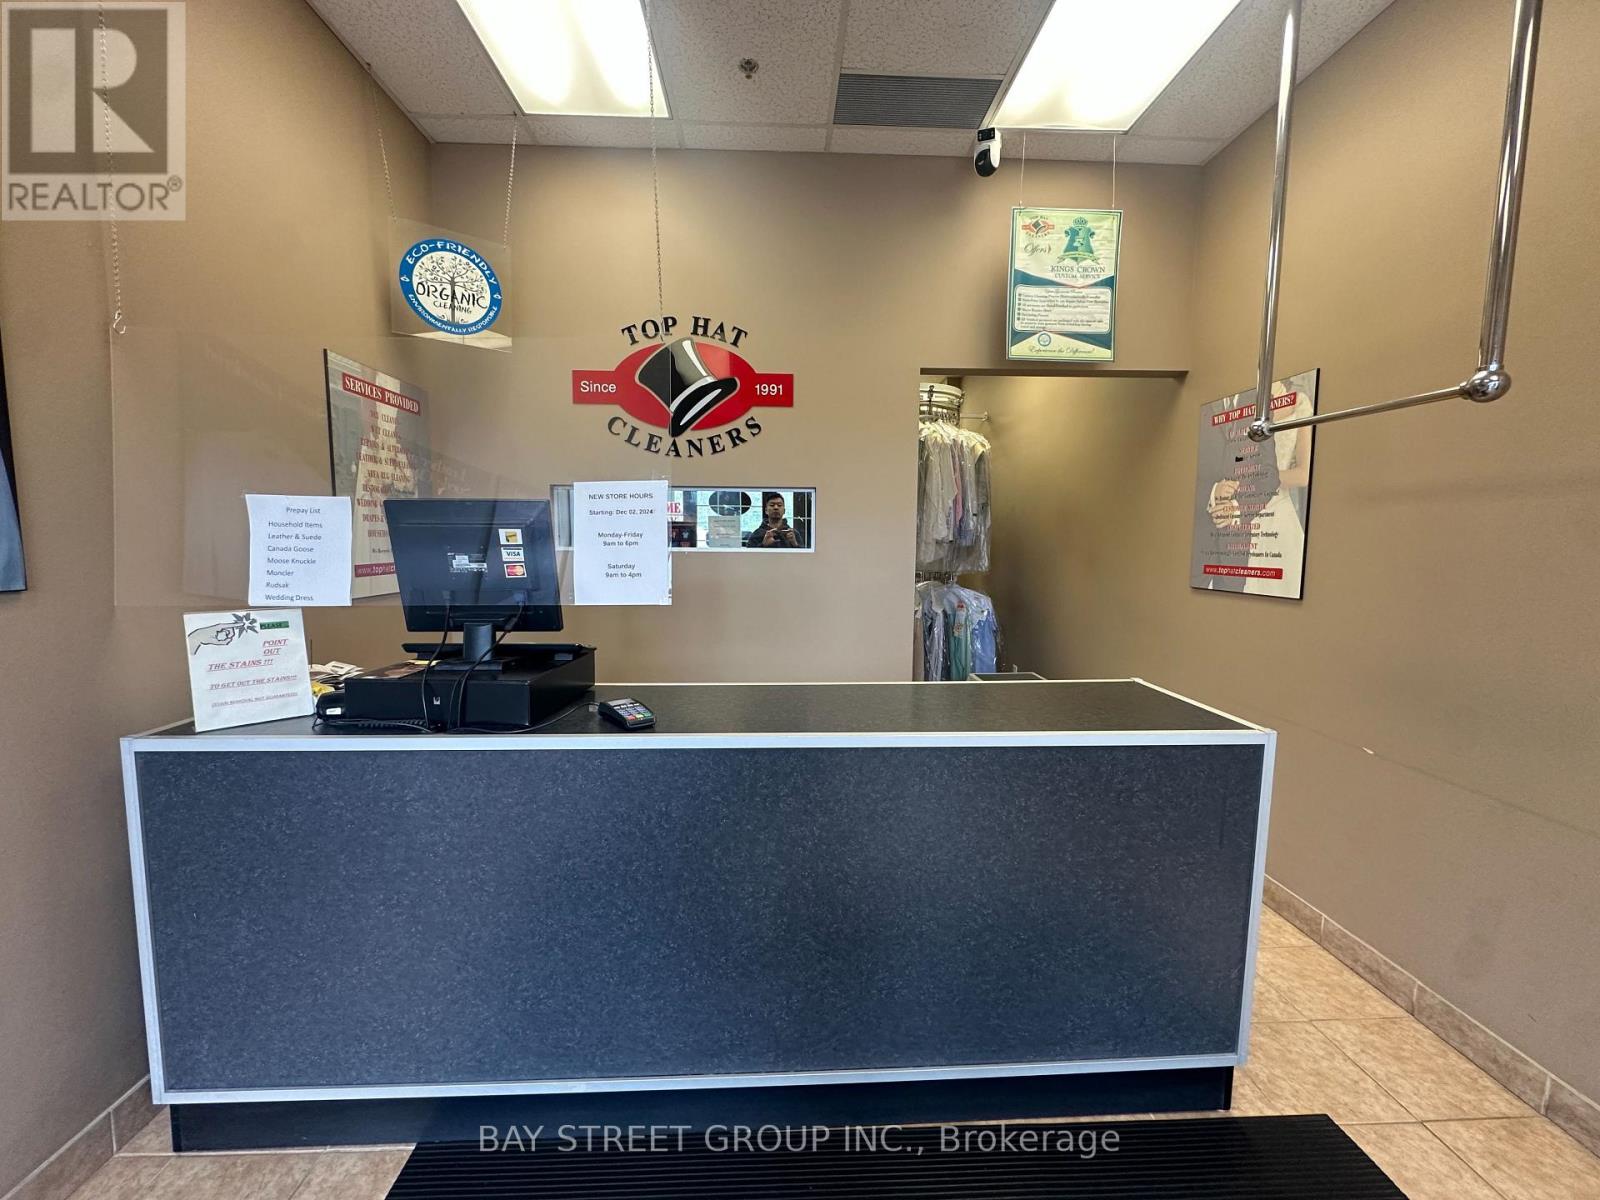
Excellent opportunity to own a well-established dry cleaning business in a prime location with many years of successful operation and a loyal, long-standing customer base.This business offers stable cash flow and consistent repeat clientele, making it an ideal opportunity for buyers looking for an established, income-producing business with strong community presence.Located in a high-traffic, highly desirable area with excellent exposure and surrounding residential growth, this is a rare turnkey opportunity with significant long-term potential.Perfect for owner-operators, family businesses, or investors seeking a reliable business with steady income and an established reputation. (id:47351)
4 Shoreside Way S
Augusta, Ontario
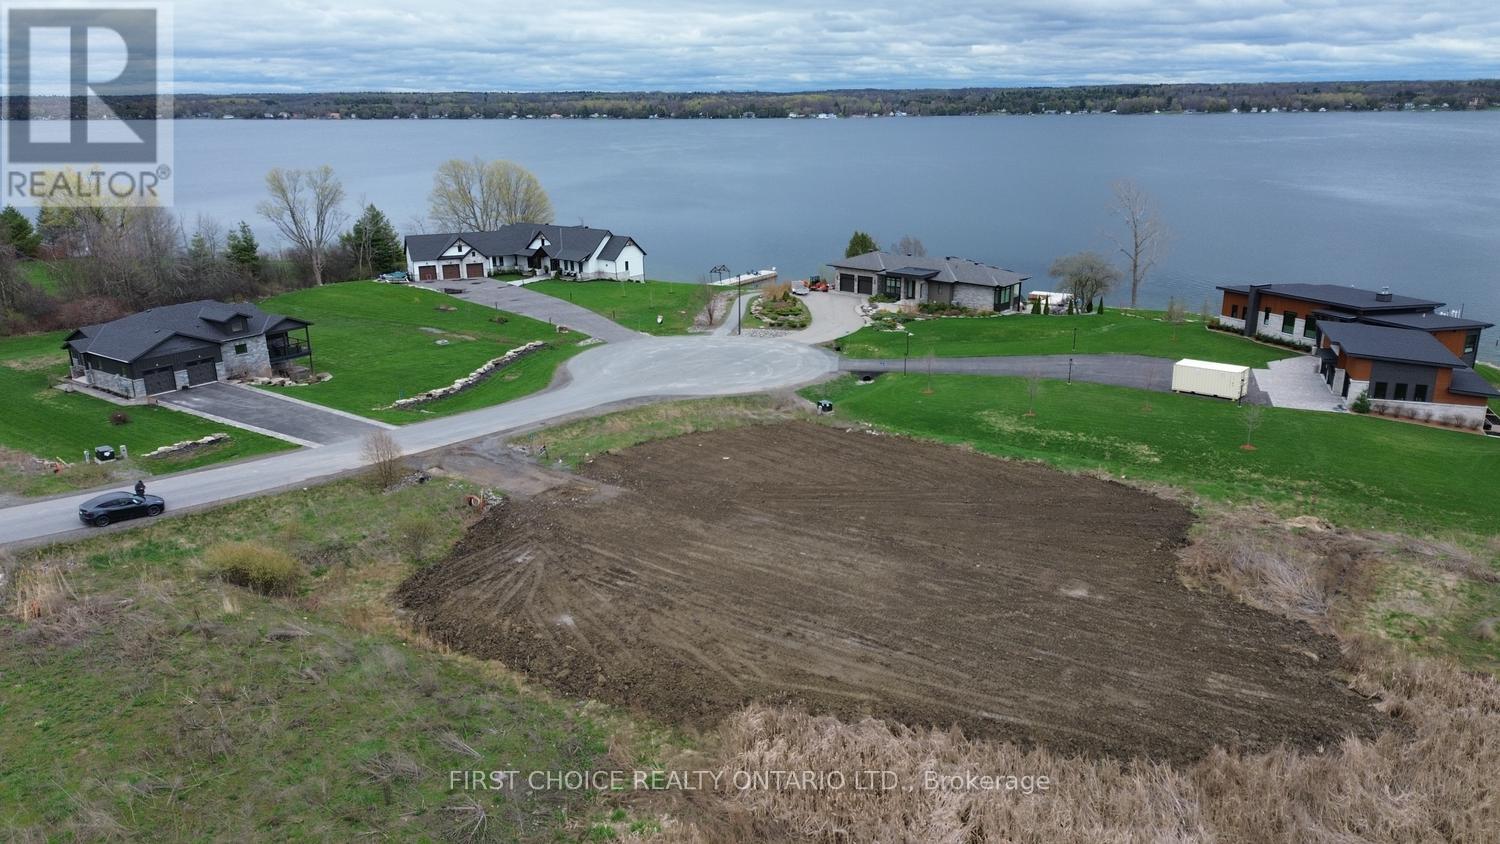
St. Lawrence River. Fabulous 1 acre lot with river views and access. Start building before March 2027 to take advantage of the proposed HST rebate on new homes in Ontario (save upwards to $130,000!) Property is 1 of 7 lots on small cul to sac with 4 executive homes already built. Lot comes with deeded quarter ownership of cement Kehoe dock and small beach area just steps from the property. Natural gas and hydro at the lot or take advantage of the southern exposure for solar. Property is located minutes east of Brockville with easy access to the 401. Kingston and Ottawa are each just about an hour away. If you are dreaming of life on the river, there has never been a better time! (id:47351)
14 Argyle Street
London North, Ontario
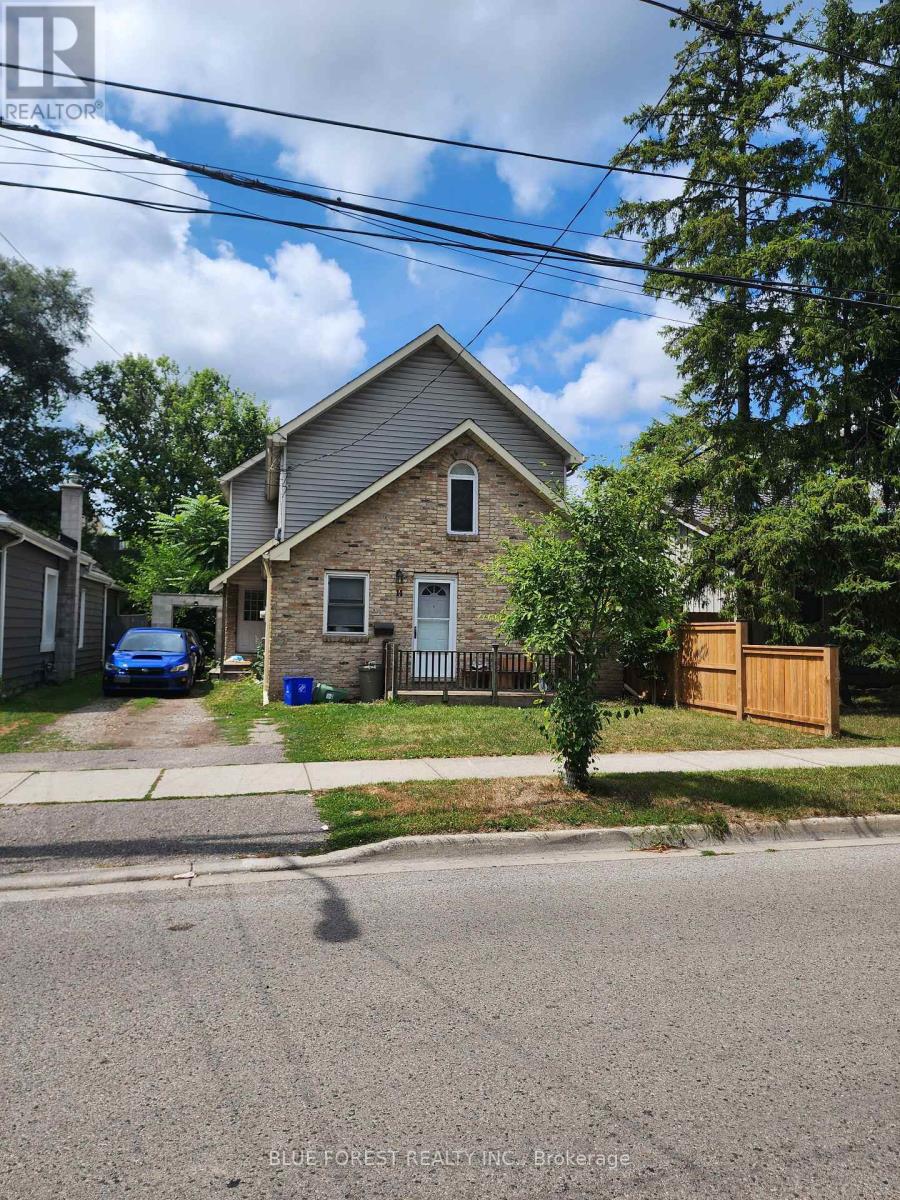
Unique opportunity in Blackfriars close to river, walking paths, downtown and amenities. This charming yellow brick property is very deceiving from the outside. Main, front unit is a compact 2 bedroom, 1 bath that would easily rent to students. The rear unit is HUGE with an open concept main floor kitchen/living/dining area with patio doors that overlook the sprawling, fenced, rear yard. The 2nd floor of this unit has 4 spacious bedrooms, and 2 full baths including an ensuite and the primary bedroom also offers a walk-in closet. (id:47351)
208 - 529 South Pelham Road
Welland, Ontario
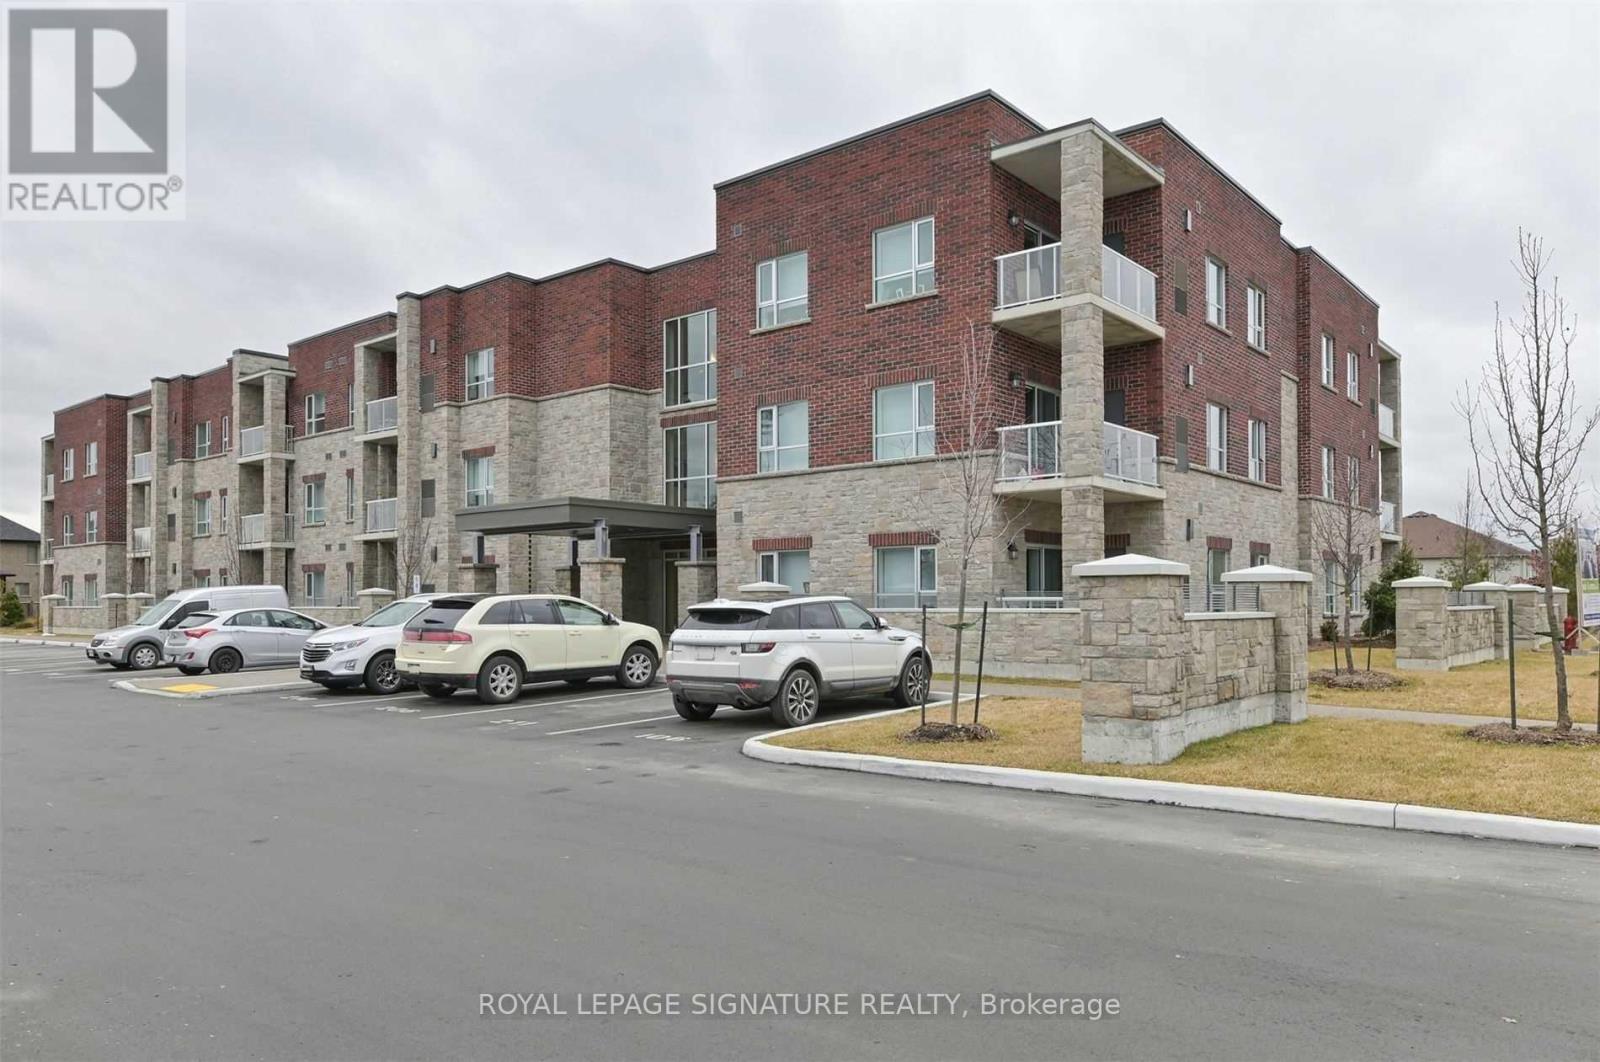
Sophisticated and Secure Living at Maple View Terrace Condos Welcome to Maple View Terrace Condos, where comfort, elegance and security come together int his beautifully designed 2-bedroom, 2-bathroom suite. Featuring 9-foot ceilings, custom lighting and a thoughtfully designed layout, this home offers the perfect blend of modern style and everyday functionality. The open-concept kitchen is both stylish and practical, complete with stainless steel appliances, ample workspace and a custom portable island ideal for entertaining or additional prep space. The spacious living area is filled with natural light from the large sliding glass doors that lead to your private balcony, the perfect place to enjoy your morning coffee or unwind in the evening. The primary bedroom features a walk-through closet leading seamlessly into a sleek ensuite bathroom, creating a private and sophisticated retreat. Additional highlights include in-suite laundry, generous storage space and independent climate control with your own heating and cooling system for year-round comfort. This suite also includes the convenience of two parking spaces and one locker. Residents enjoy access to exceptional building amenities, including a party room with a kitchen and three bright, beautifully furnished foyers one located on each floor. Built with durability, efficiency, and peace of mind in mind, Maple View Terrace is constructed using Insulated Concrete Forms (ICF), providing superior soundproofing, enhanced energy efficiency and outstanding security. Each suite is built with solid concrete exterior walls insulated on both sides. Owners also benefit from their own private mechanical room equipped with a furnace, air conditioning unit and hot water tank. Ideally situated near Maple Park, shopping, dining, transit and golf courses, this exceptional condo offers stylish, low-maintance living in a prime Welland Location. (id:47351)
A - 327 Spruce Street
Waterloo, Ontario
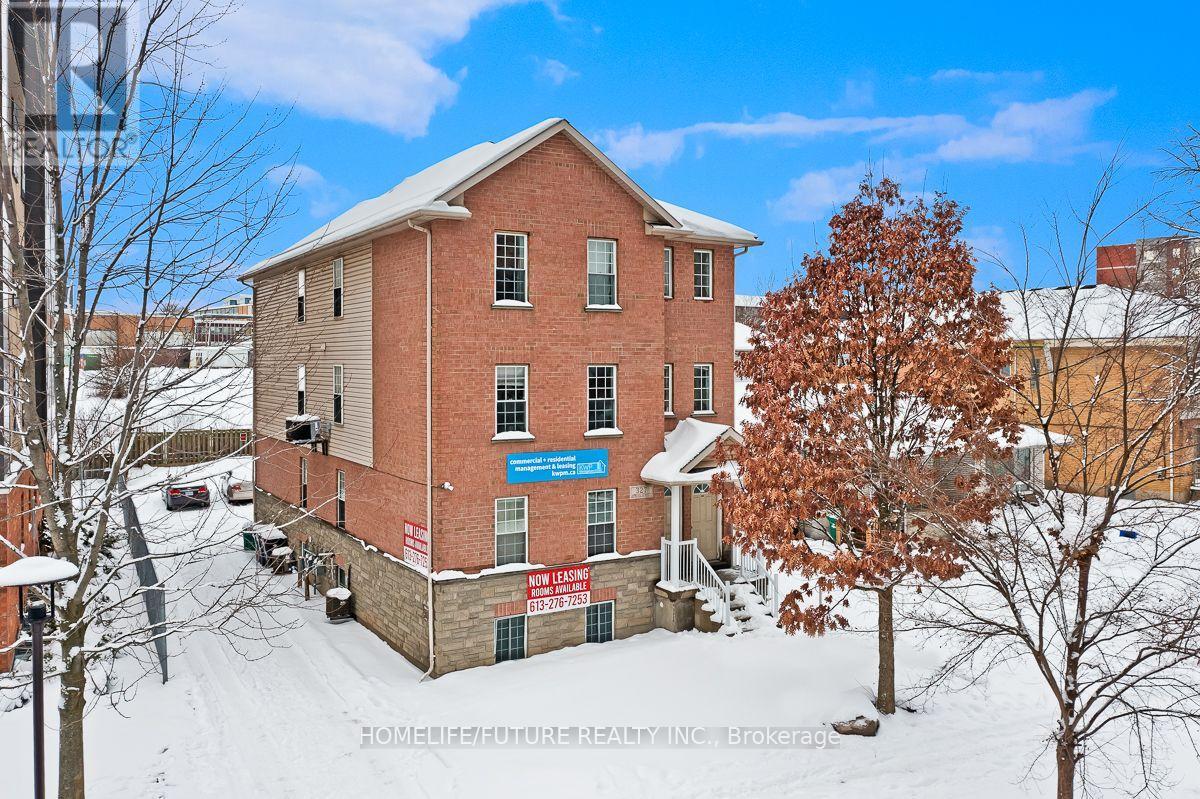
Fourplex Apartment With 4 Units As Each Units With 5 Rooms And 2 Full 4pcs Wash Rooms. Open Concept Kitchen, Living Room And Ensuite Laundry In Each Unit. Each Unit Contains Individual High Effciency Furnances And Air Conditioners. University Of Waterloo, Wilfrid Laurier And Fully Renovated Basement. Brand New AC In Unit 2. Brand New Furnace In Unit 1. Conestoga College Are Just Minutes Away From This Building. High Ceiling Through Out All Units. Just A Minute Walk To Public Transit And Amenities. Each Unit Has An Individual Mail Box. High Demand For Student Rental. Easy Showing With LB. Need Minimum 24 Hr Notice For Showing. (id:47351)
515 Wilson Avenue
Toronto, Ontario
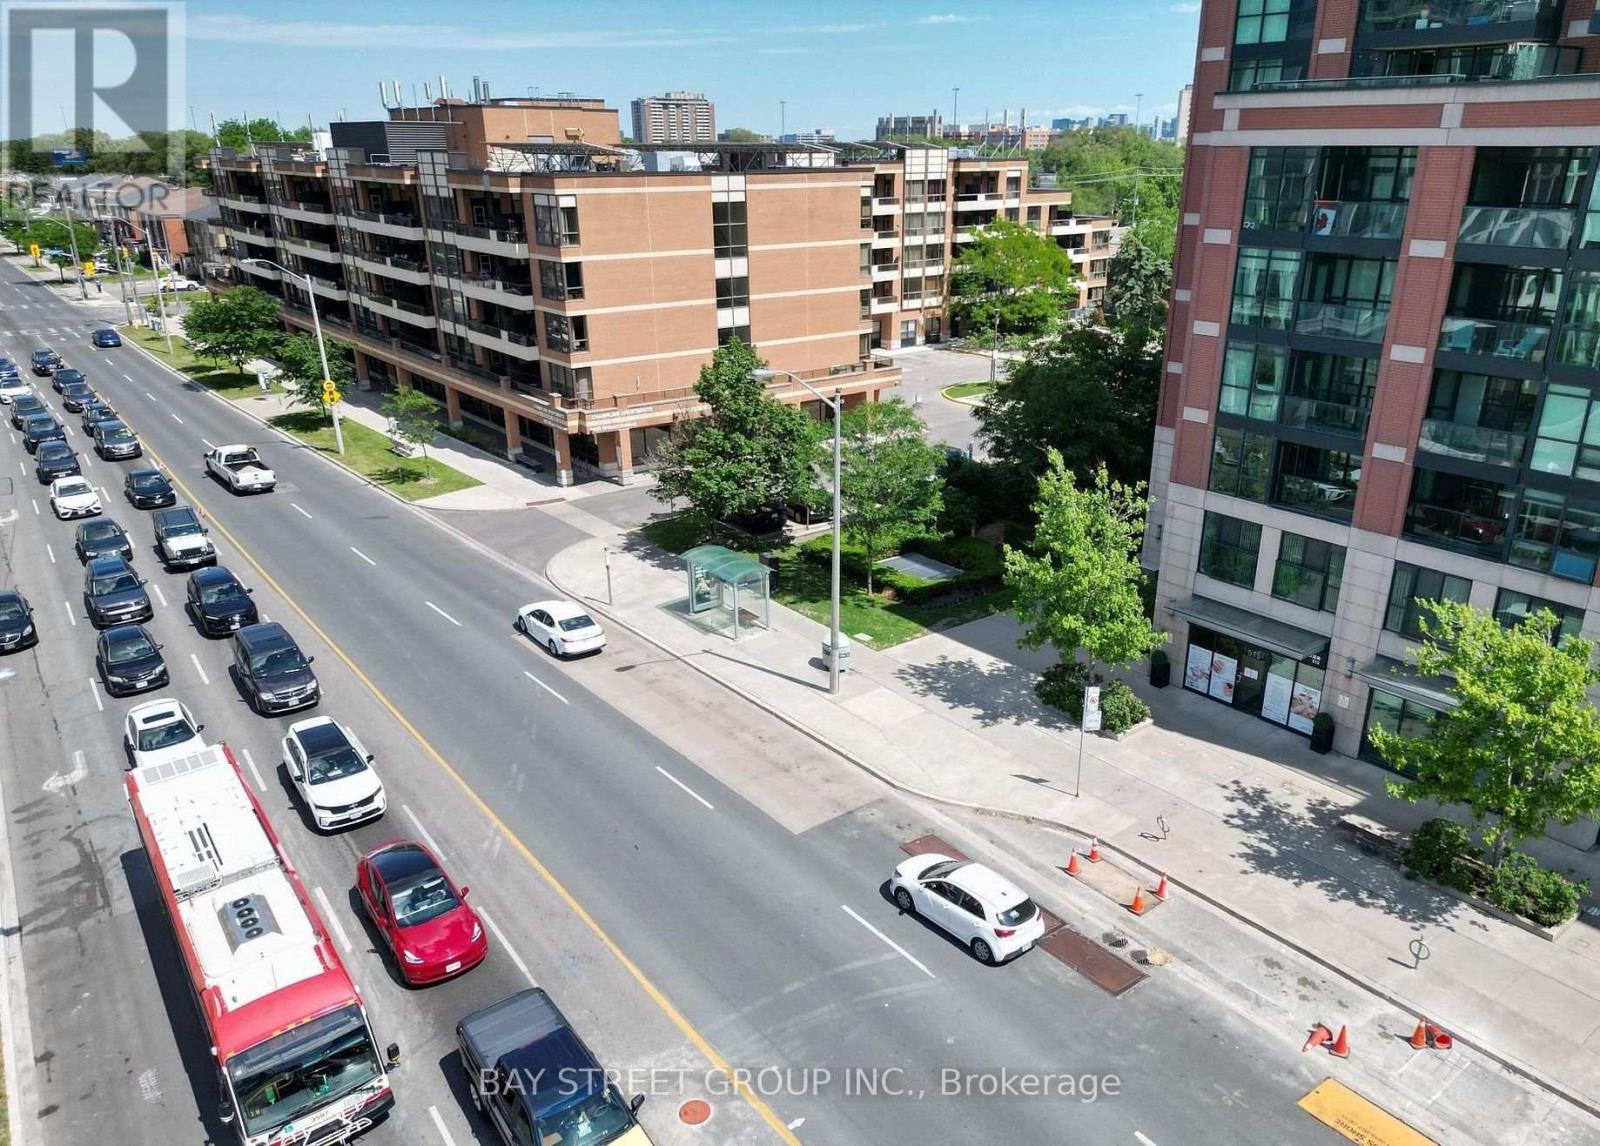
Lease In Prime Clanton Park! Located On Busy Wilson Ave, This Main-Floor Corner Retail Unit Offers Excellent Street Exposure, Large Storefront Windows And Double Signage Opportunity. Bright And Highly Visible Space With Great Potential For A Variety Of Retail And Service Uses, Subject To Zoning And Municipal Approval. Conveniently Located Just Minutes From Yorkdale Shopping Centre, Highway 401, Allen Road And Wilson Subway Station. Surrounded By Established Residential Communities, New Developments, Popular Retailers, Restaurants And Professional Services, Providing Excellent Exposure And Convenient Access For Customers. An Ideal Opportunity For Retailers, Beauty & Personal Service Businesses, Professional Services, Wellness Businesses And Other Commercial Uses. Space Is Being Offered For Lease Without Equipment, Furniture Or Business Assets. Tenant To Complete Their Own Setup And Improvements To Suit Their Specific Business Needs. Prime Wilson Ave Location + Corner Exposure + Large Storefront Windows + Double Signage Opportunity + Excellent Accessibility. Don't Miss This Opportunity To Establish Your Business In One Of Toronto's Convenient And Growing Commercial Areas!Uses are subject to applicable zoning, permits and landlord approval. (id:47351)
5-7 Bridge Street
Mississippi Mills, Ontario
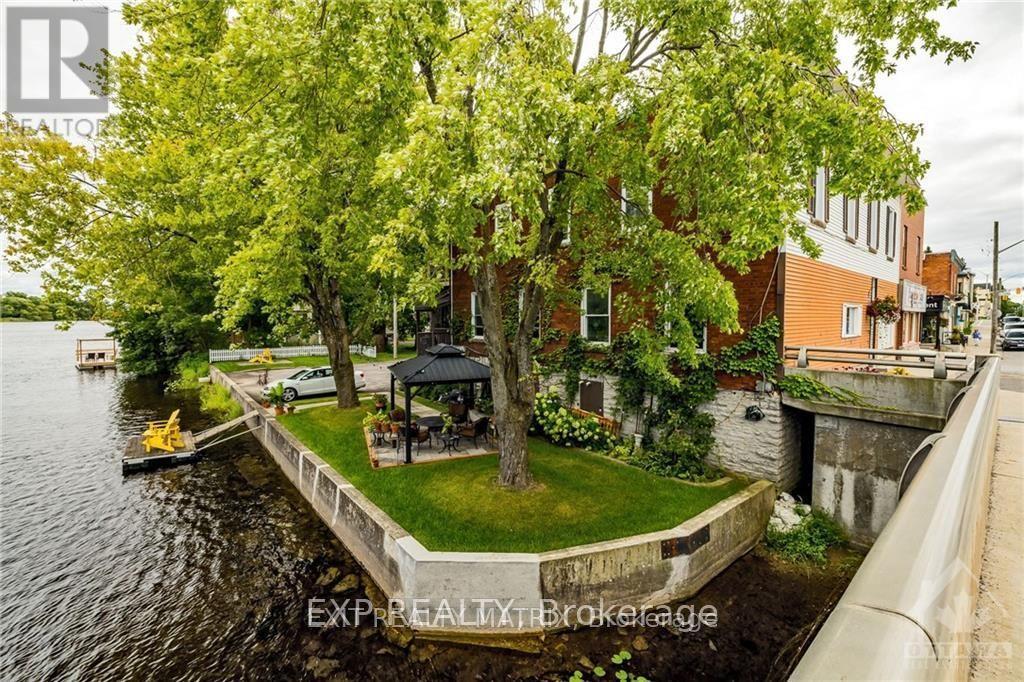
A rare opportunity to own a legal fourplex on the waterfront in the heart of downtown Almonte. Filled with charm and character, this distinctive property features soaring ceilings with beautiful tin and architectural details that reflect its history, creating spaces with a warmth and personality rarely found in an investment property. Fully tenanted, the building offers three 2-bedroom apartments and one 1-bedroom apartment, each with its own unique layout and character.Set directly on the Mississippi River, tenants can enjoy a waterfront patio and outdoor space while being just steps from Almonte's shops, cafés, restaurants and vibrant downtown. Five tenant parking spaces plus visitor parking are an exceptional advantage in this sought-after downtown location. Each apartment is separately metered for hydro, with tenants paying their own electricity. Unit 1 also features in-suite laundry, with owned coin-operated laundry available for the other units.The property has benefited from significant investment and improvements over the years, including renovated kitchens and bathrooms, a gas furnace installed in 2023, two owned hot water tanks in 2025, driveway resurfacing in 2025 and substantial retaining wall and shoreline work. The individual apartments have also seen thoughtful updates while retaining the character that makes this building so appealing.Whether you're looking to expand an investment portfolio or acquire a truly distinctive income property, opportunities combining four established residential units, private parking, historic character, downtown walkability and direct waterfront are exceptionally difficult to replicate. More than an income property, this is a chance to own a special piece of Almonte-generating income today while holding an irreplaceable waterfront asset for the future. (id:47351)
532 Chatham Street East
Windsor, Ontario
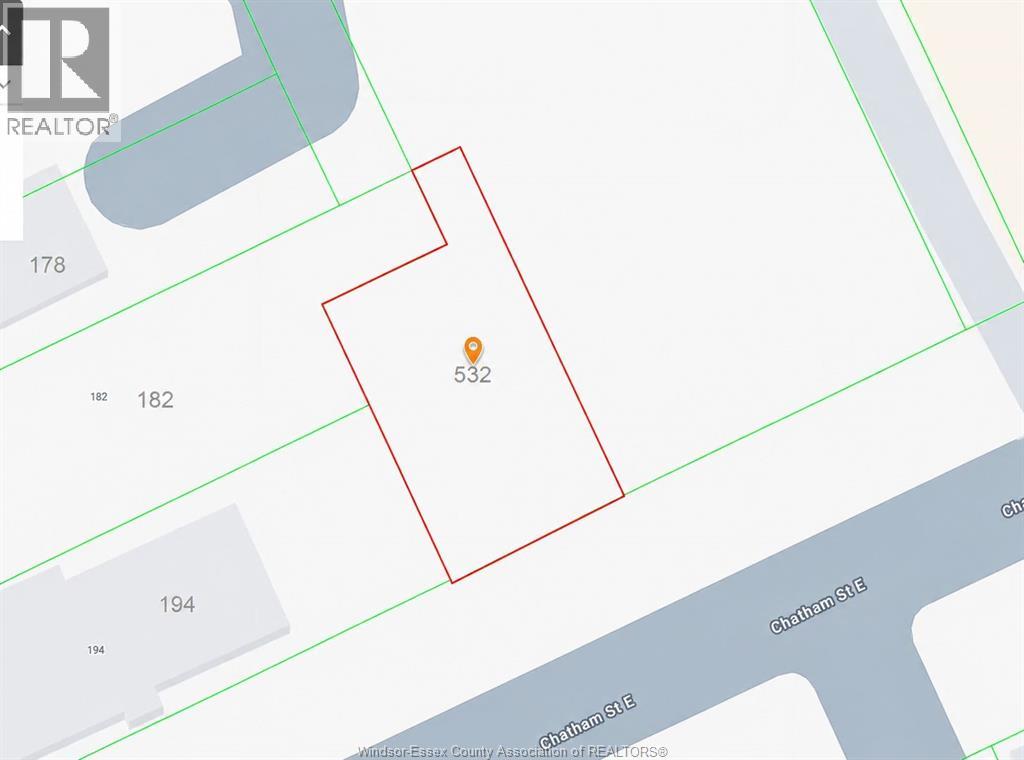
PIVOTAL DOWNTOWN LOCATION WITH EXCELLENT POTENTIAL FOR FUTURE LAND DEVELOPMENT OR ASSEMBLY. A UNIQUE OPPORTUNITY TO ACQUIRE A VACANT PARCEL ACROSS FROM CAESARS WINDSOR AND ADJACENT TO OTHER AVAILABLE VACANT LAND WITH SIGNIFICANT LONG-TERM POTENTIAL. BUYERS ARE RESPONSIBLE FOR COMPLETING THEIR OWN DUE DILIGENCE AND VERIFYING ALL INFORMATION ON THE PROPERTY, INCLUDING ZONING, SERVICES, PERMITTED USES, AND FUTURE INTENDED DEVELOPMENT. (id:47351)
786 10 Concession
Kincardine, Ontario
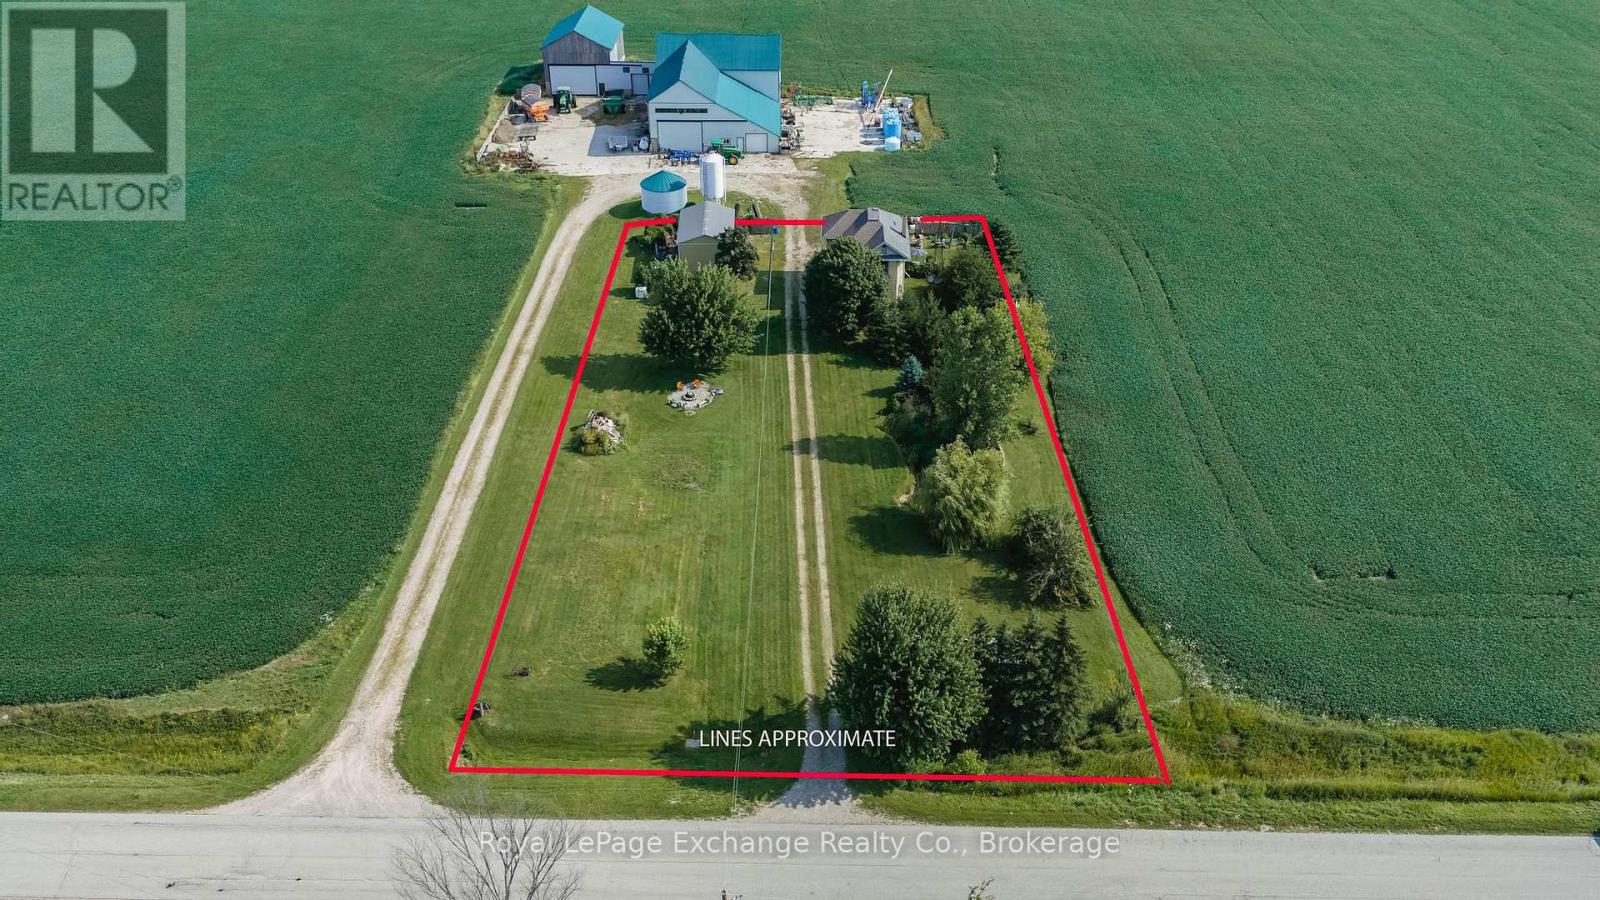
A private country retreat surrounded by green & gold set on one acre of peaceful privacy. This charming yellow-brick farmhouse beautifully blends timeless character with thoughtful modern updates. Tastefully improved over the years, this inviting four-bedroom, one-bathroom home offers clean lines, functional spaces, and plenty of warmth throughout. Step inside to the updated mudroom and laundry area, where practicality meets style. The spacious kitchen and dining area feature updated appliances and classic countertops, creating a welcoming space for everyday family life. The large formal dining room provides the perfect setting for family gatherings and memorable meals, with plenty of opportunity to enjoy the bounty of your own gardens and fresh eggs from your chickens. The cozy family room offers a comfortable place to unwind, complete with a pellet stove to help keep heating costs down. A versatile bonus room with its own separate entrance provides an ideal space for a home office, gym, studio, or hobby room. With one bedroom conveniently located on the main floor and three generous bedrooms upstairs, the layout offers flexibility for families, guests, and a variety of lifestyles. Step outside onto the private balcony and decks to enjoy your morning coffee or evening sunset while taking in the peaceful views across the quiet Bruce County countryside. The property itself is full of country charm, featuring a pond, ducks, chickens, mature fruit trees, gardens, and plenty of room to enjoy the outdoors. A 20' x 32' pole barn provides excellent storage for equipment, recreational toys, or the opportunity to create your own workshop. Ideally located just a 10 km drive to both Port Elgin and Bruce Power, this property offers the best of peaceful country living with convenient access to nearby amenities and employment. Come experience the character, privacy, and possibilities this wonderful property has to offer. Book your private showing today! (id:47351)

144 Viewmount Drive
Ottawa, Ontario
Welcome to 144 Viewmount, a solid full brick freehold semi-detached home offering exceptional value and a highly walkable location close to everyday amenities. This well-maintained 3 bedroom, 1 bathroom residence features a bright and inviting main floor with a spacious living and dining room that flow seamlessly together, enhanced by large windows and a desirable south-facing exposure that fills the home with natural light. Hardwood flooring runs throughout the principal areas and continues up the hardwood staircase to the second level, where you will find three well-proportioned bedrooms ideal for families, guests, or a home office setup. The kitchen is functional and complemented by durable flooring, with convenient access to the backyard through a rear exterior door installed in 2015. The partially finished basement provides additional living space with flexibility for recreation, storage, or future customization. Key updates include a renovated bathroom (2012), a new gas furnace (2016), and a new roof (2024), along with updated brickwork on the garage the same year. A fantastic opportunity to own a solid, move-in ready home with great fundamentals in a convenient location. (id:47351)
102 Styles Drive
St. Thomas, Ontario
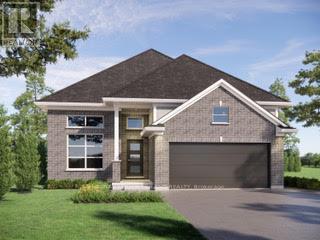
TO BE BUILT. Located in Miller's Pond close to trails and Parish Park is the stunning Danbridge model. This Doug Tarry built home features soaring 12 foot ceilings throughout the main floor, EnergyStar & Net Zero Ready ratings & 2,144 square feet of finished living space with further development potential in the 4th level. A large window in the great room creates a sense of grandeur. The kitchen with a spacious island, quartz countertops, pantry, and tons of cupboard space, dining area with large window complete the first level. The upper level features a primary bedroom with a walk-in closet and a 4pc ensuite, 2 more bedrooms and a 4-piece main bathroom complete this level. The lower level offers an enormous rec room, a 4th bedroom, and a 3pc bathroom (with linen closet). The home continues to the 4th level where you will find a laundry room (with laundry tub). There is plenty of storage available in the unfinished area, providing endless possibilities for future expansion or if needed another bedroom with its egressible window. This is an incredible opportunity to personalize your layout, style and finishes, creating a home that's uniquely yours. With plenty of time before construction begins, you can choose your own selections to make this space truly reflective of your taste. Welcome home. *Price reflects HST rebate (subject to government approval and buyer eligibility). Seller makes no representations. (id:47351)
138 Chatham Street
Kingston, Ontario
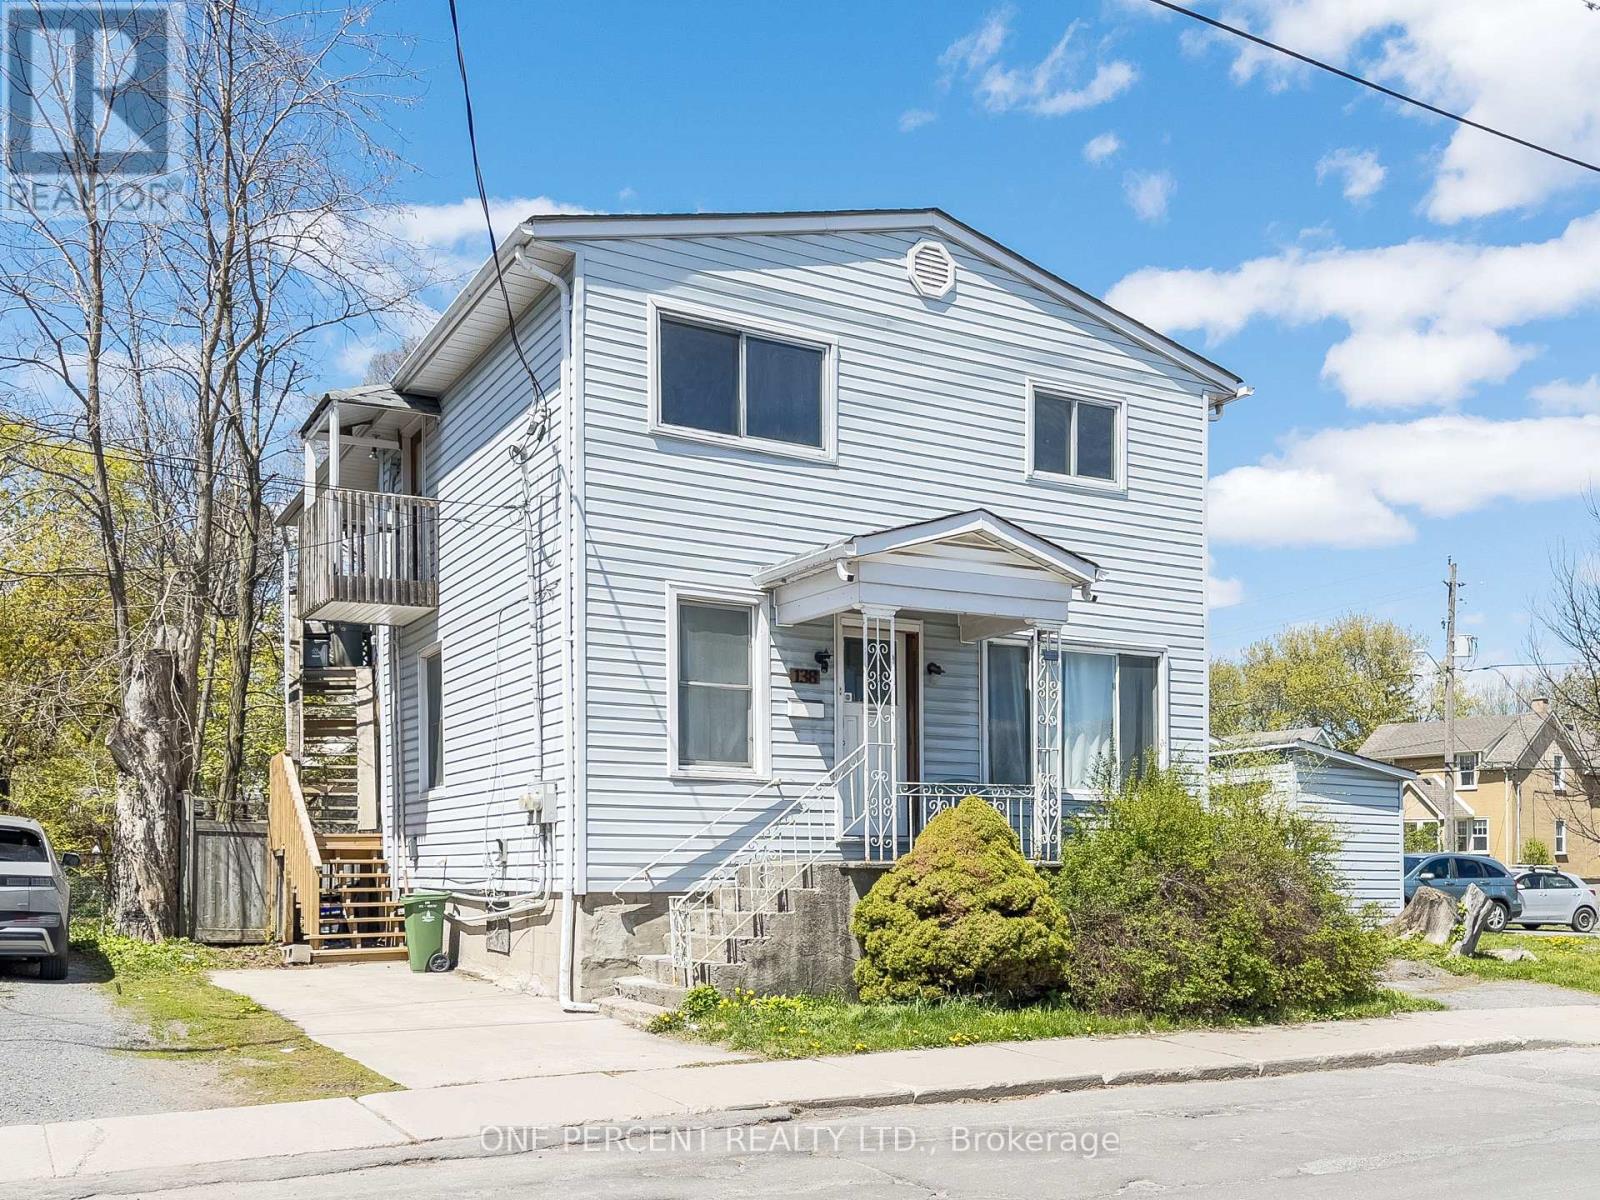
Excellent investment opportunity in the heart of Kingston, approximately a 15-minute walk from Queen's University and close to major bus routes. Located just north of Princess Street, this detached 6-bedroom duplex is a strong addition to any investment portfolio. The main unit offers 5 bedrooms across two levels, 2 full bathrooms, a spacious living room, and a large eat-in kitchen with updated flooring. A major bonus is the additional bachelor apartment, providing an extra income stream. Both units are separately metered and share access to on-site laundry. 2 parking spots are available to rent for additional income too. Generating $66,000 in gross annual income, this property offers an impressive cap rate of over 7.5%. Major updates include a roof replacement in 2023 and vinyl windows throughout. A proven income generator with strong rental demand, the property is currently leased until April 30th, 2027. The bachelor apartment is currently rented below market value, presenting excellent future upside potential. (id:47351)
218 - 2040 Cleaver Avenue
Burlington, Ontario
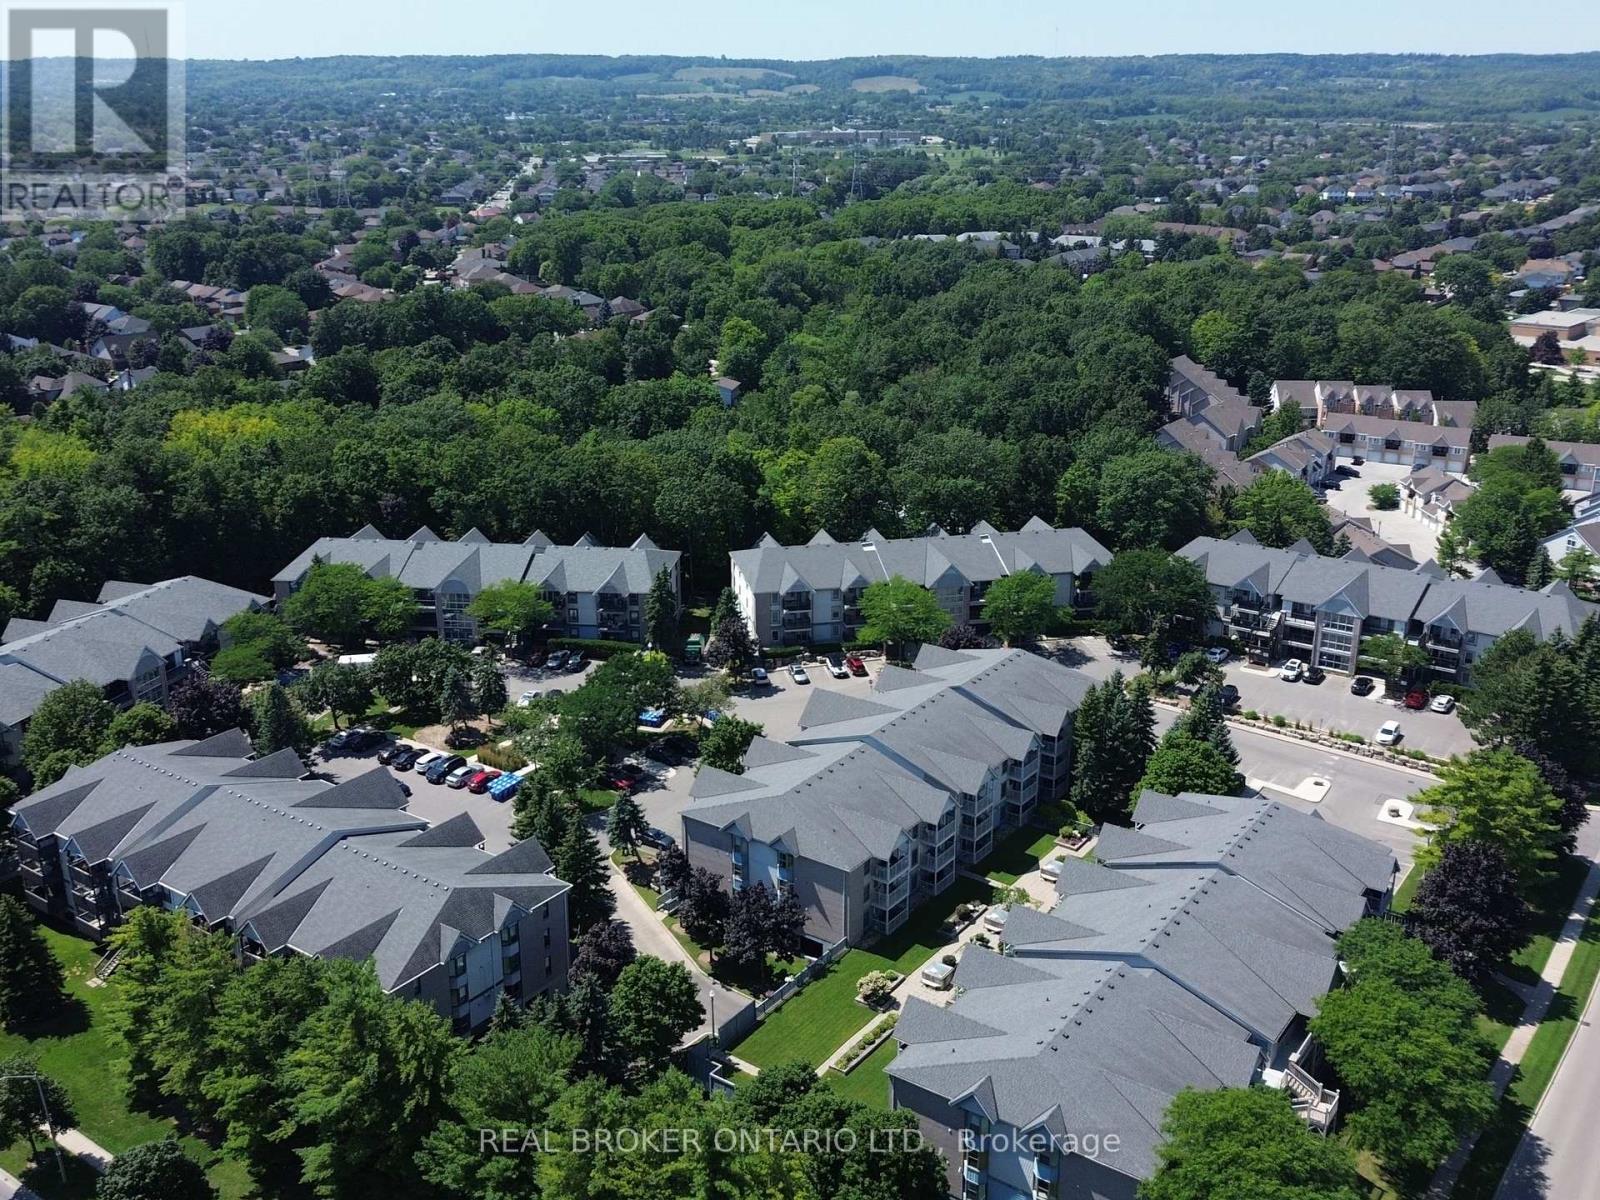
Beautifully updated 2-bedroom condo in the heart of Burlington's Headon Forest WITH ONE PARKING SPOT. Located within the sought-after Forest Chase community, Suite 218 is a stylish 719 sqft condo unit offering modern finishes, an open-concept layout, and a balcony. The renovated kitchen features white cabinetry with soft-closing drawers, quartz countertops, stainless steel appliances, tile backsplash, and breakfast bar with seating for three. The sun-filled living and dining area flows seamlessly from the kitchen with French doors to your personal balcony - perfect for morning coffee or unwinding after work. The spacious primary bedroom offers plenty of room as well as a large mirrored closet. The second bedroom is ideal for a home office, nursery, or guest room. The updated 4-piece bathroom features a quartz vanity, modern fixtures, and a tub/shower combo. In-suite laundry, generous closet space, and durable vinyl plank flooring throughout make this home as practical as it is pretty. Tasteful neutral palette and move-in ready - just unpack and enjoy! Conveniently located close to schools, parks, shopping, transit, and quick highway access. A perfect fit for first-time buyers, young families, downsizers, or savvy investors. Unit includes one parking spot and one locker. (id:47351)
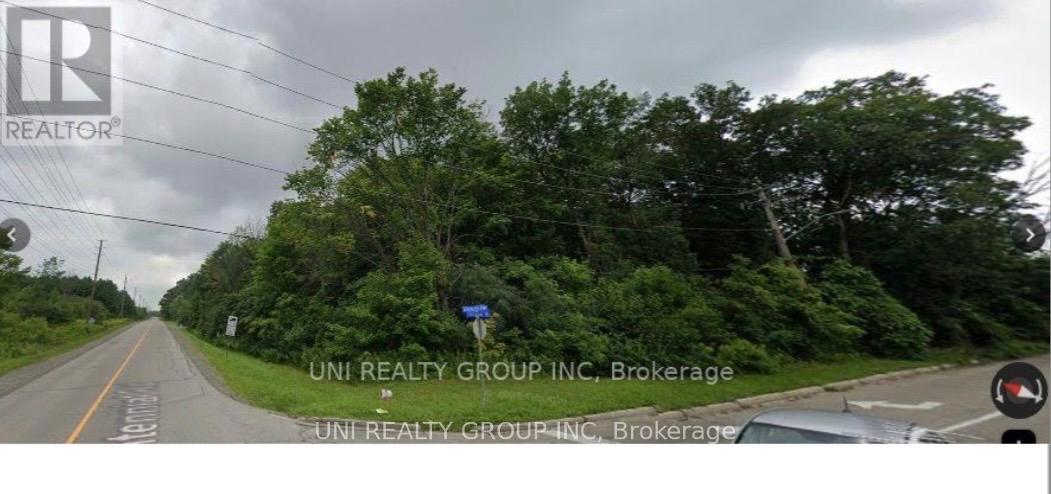
L14 Kensington Parkway
Brockville, Ontario
ATTENTION BUILDERS, DEVELOPERS & INVESTORS: 1.39 Acres Corner lot Vacant land for sale in the city of Brockville. Current zoning is for single detached residential. A pump station is required for servicing the property to obtain a building permit.Buyer to do their own due diligence. (id:47351)
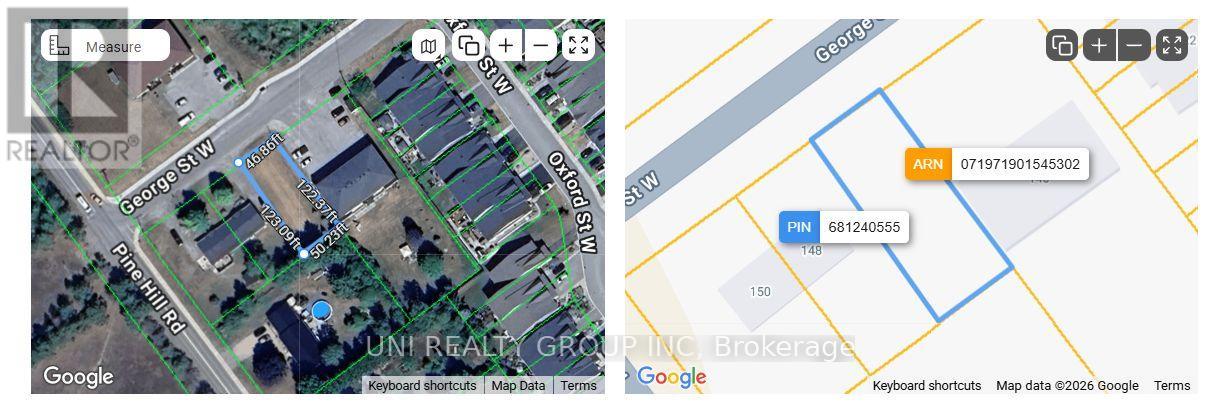
146 George Street W
North Grenville, Ontario
Exceptional development opportunity in Kemptville, one of Eastern Ontario's fastest-growing communities. This lot is ideally located near the village core, offering convenience and strong growth potential. With strong demand for rentals and a prime location, this property is a smart and strategic investment. Buyer to do their own due diligence before development. (id:47351)
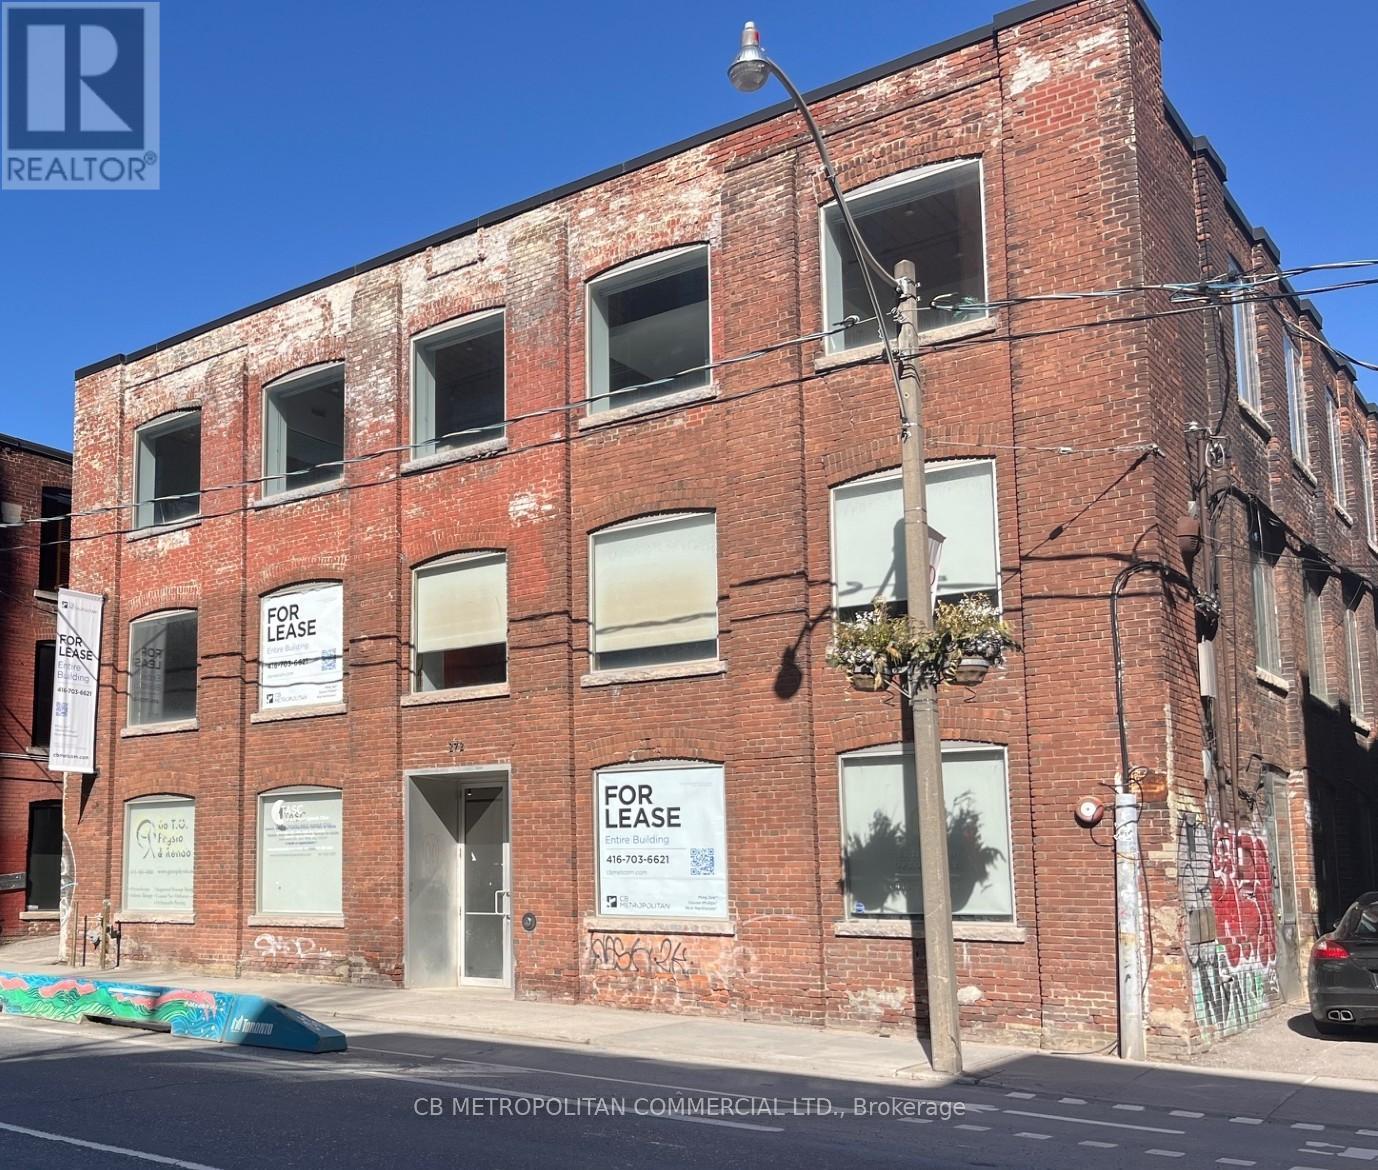
Main - 272 Richmond Street E
Toronto, Ontario
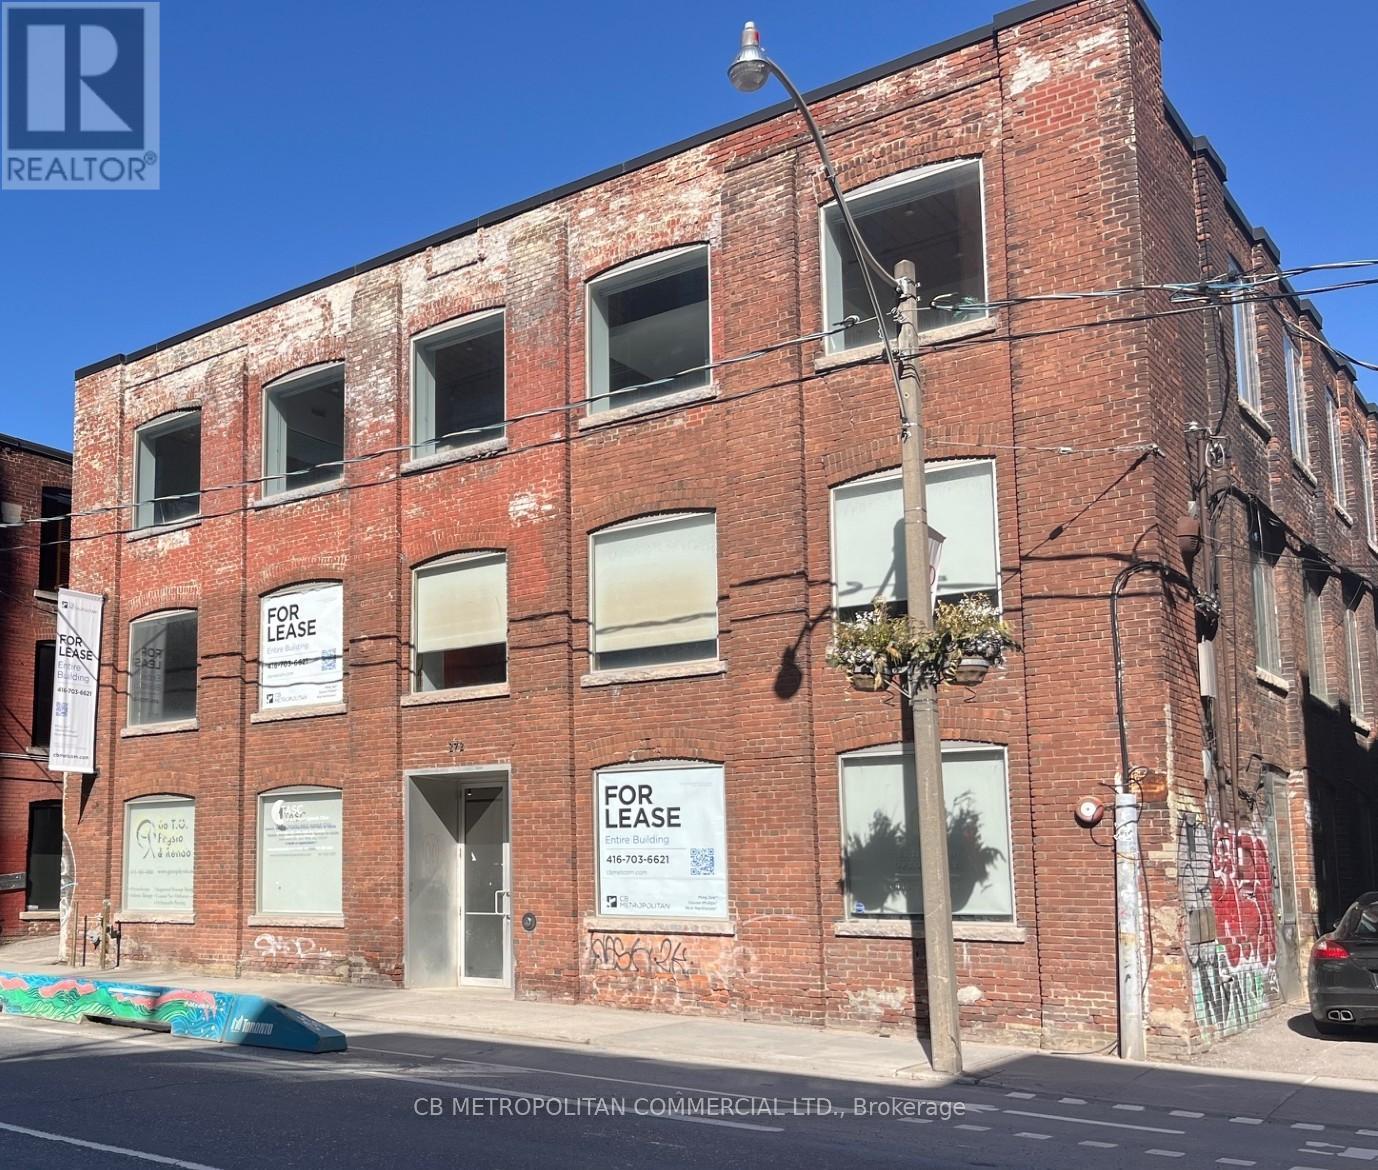
Main Floor Wheelchair accessible Brick and Beam Commercial/Office Space, can house retail, commercial or office use. Currently Two Reception Areas off main floor foyer, 2 Washrooms with one wheelchair accessible shower. Main Level was Physio Clinic, Parking limited, Hydro And Insuite Janitorial Extra. Landlord is open to Medical/Hostel/Shelter use. PSF rate is Semi Gross (id:47351)
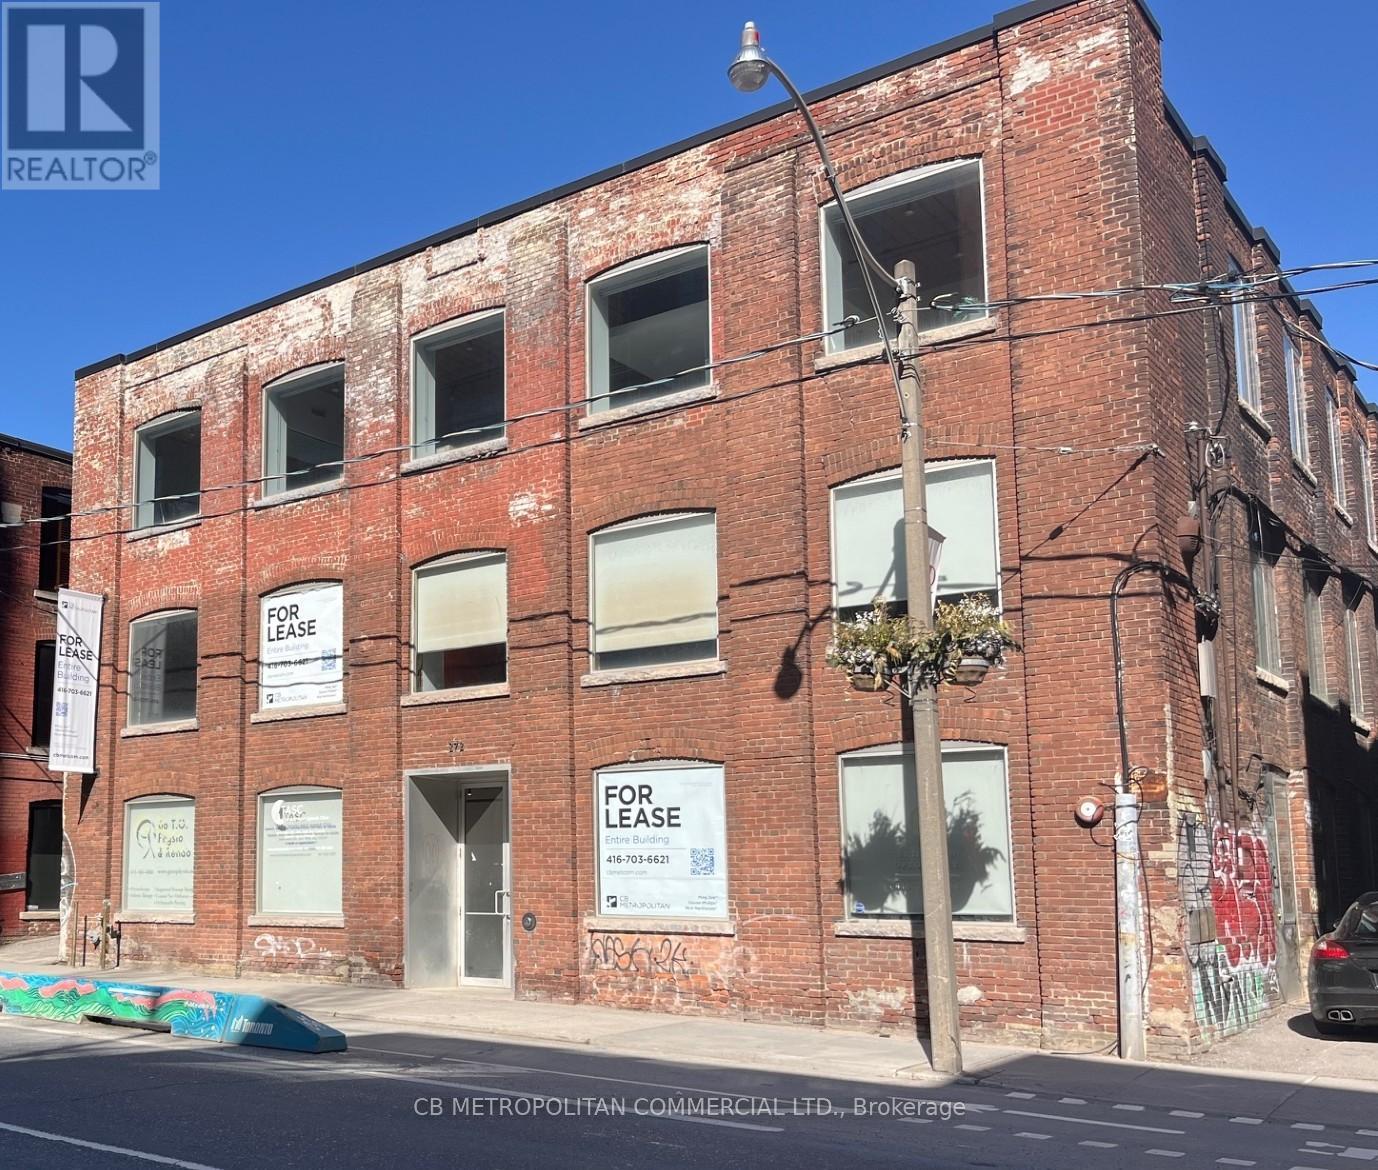
272 Richmond Street E
Toronto, Ontario
Standalone Building available. Stunning Turnkey Modern Brick And Beam Office Space Over 2 upper levels, Main floor can house retail, commercial or office use. Currently Two Reception Areas off main floor foyer, Second and 3rd floors have numerous Private Offices and open concept work spaces. Some With Glass And Brick Walls, Wood Beams, Large Open Concept Workstation Areas With Multiple Cubicles, High Profile Main Presentation Rooms, 3 Large Boardroom/ Creative Think Tank Rooms, Generous Eat In Kitchen With Appliances, Extensive Track lighting and Blinds throughout, 6 Washrooms total over all Levels Including two Showers (one Wheelchair accessible). Upper floors Not Wheelchair Accessible, Freight elevator is not operational. Main Level was Physio Clinic, Parking Available Up To 5 Spaces, Hydro And Insuite Janitorial Extra. Landlord is open to Medical/Hostel/Shelter use. (id:47351)
2nd/3rd - 272 Richmond Street E
Toronto, Ontario
Stunning Turnkey Modern Brick And Beam Office Space Over 2 upper levels, Numerous Private Offices and open concept work spaces. Many With Glass And Brick Walls, Wood Beams, Large Open Concept Workstation Areas With Multiple Cubicles, High Profile Main Presentation Rooms, 3 Large Boardroom/ Creative Think Tank Rooms, Generous Eat In Kitchen With Appliances, Extensive Track lighting and Blinds throughout, 4 Washrooms total over 2 Levels Including one Shower. Not Wheelchair Accessible, Freight elevator is not operational. Parking Available Up To 5 Spaces, Hydro And Insuite Janitorial Extra. Landlord is open to Medical/Hostel/Shelter use. (id:47351)
484 11th Concession Road E
Hamilton, Ontario
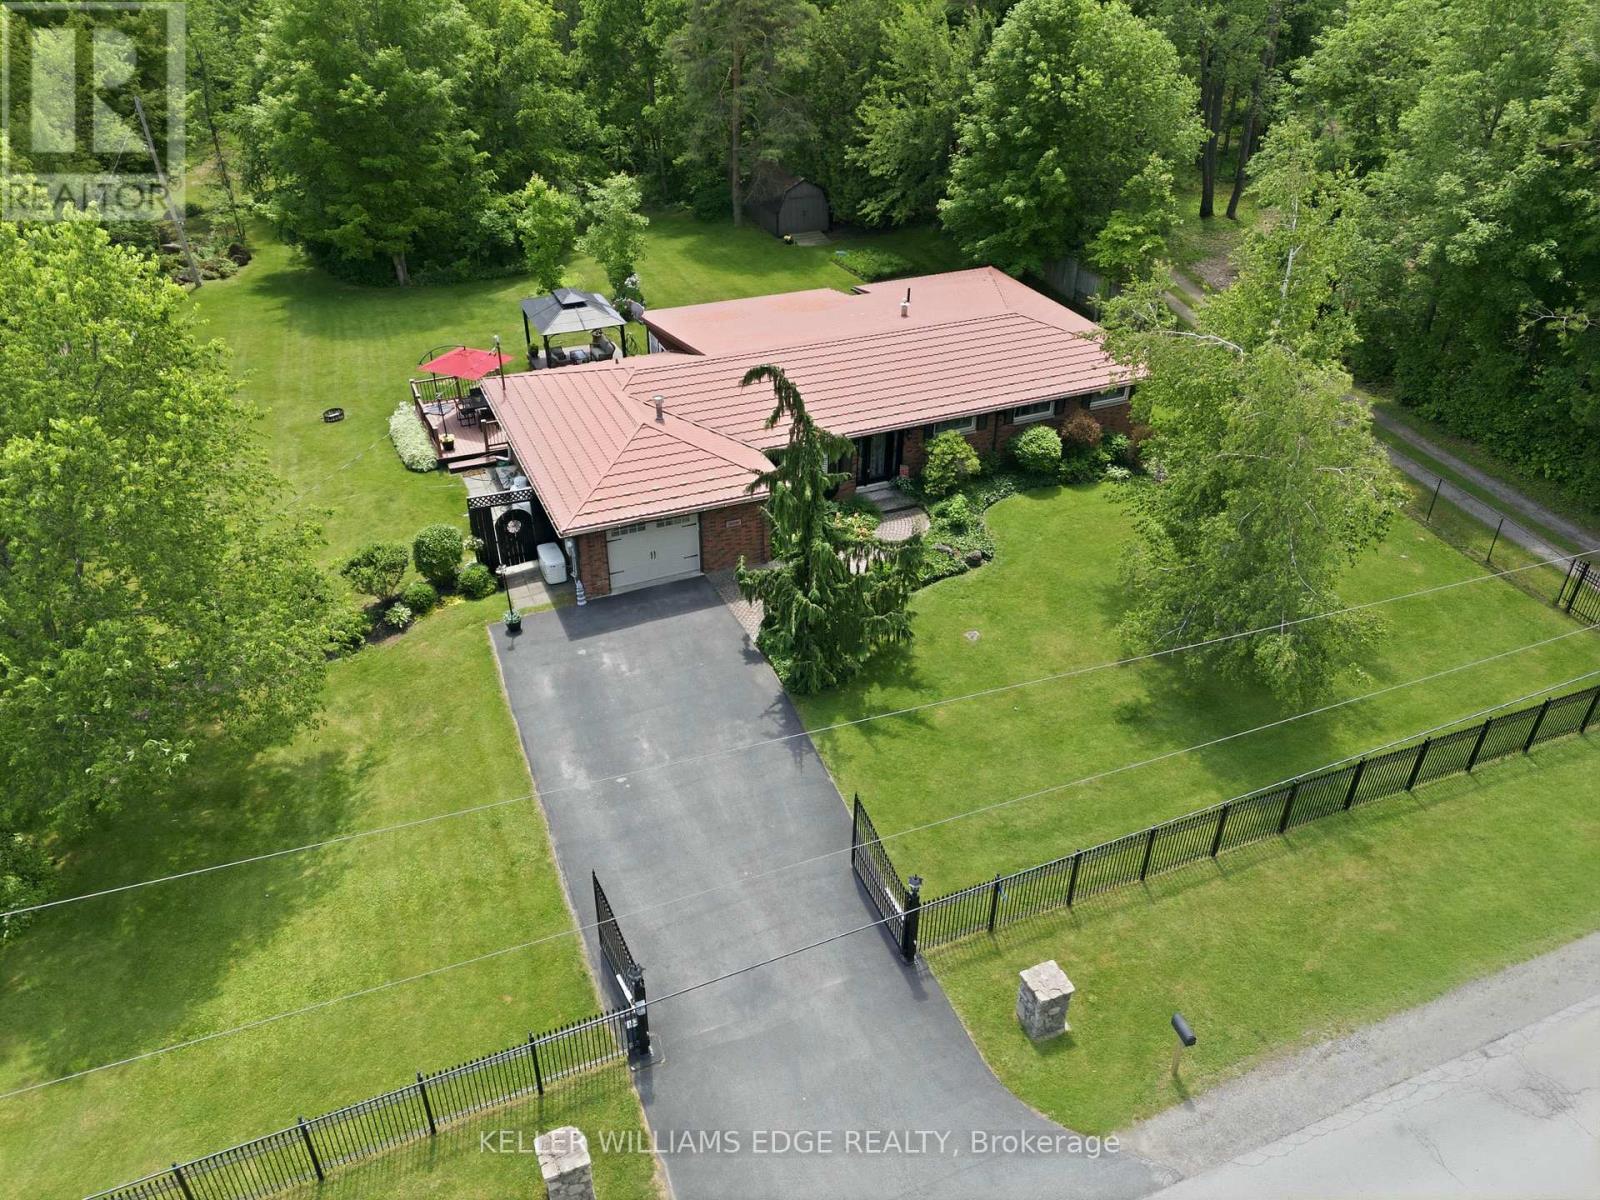
Tucked away on a breathtaking 10-acre wooded property just outside Carlisle, this beautifully updated 3-bedroom, 2-bathroom bungalow offers privacy, comfort and an incredible opportunity for those who truly value having space for their hobbies, vehicles, equipment and projects. While the home itself offers a highly functional layout, inviting family room with spectacular views and thoughtful updates throughout, the real standout feature of this property is the exceptional outbuilding space. Two versatile and substantial outbuildings offer tremendous flexibility and will appeal to car enthusiasts, collectors, hobbyists, tradespeople, mechanics, woodworkers and anyone looking for the rare opportunity to have serious workshop, storage and project space right at home. Whether you need a private automotive workshop, space to store and work on vehicles, a place for equipment and toys, a creative studio or simply want room to pursue your passions, these buildings offer possibilities that are increasingly difficult to find. One building also features an upper level with exciting potential for additional living space, guest quarters, a studio, recreation space or future projects. Beautiful wrought iron fencing and security gates enhance the privacy and presence of the property, while the mature trees create a peaceful country setting. Despite the tranquil surroundings, Highway 401 and 403 are easily accessible, making commuting convenient. The seller is highly motivated and ready to sell, presenting an excellent opportunity for someone looking for a private 10-acre property with a comfortable home and truly exceptional outbuilding space. If you're a car enthusiast, hobbyist, collector or simply someone who understands the value of having this kind of space, this property deserves your attention. (id:47351)
2040 Cleaver Avenue Unit# 218
Burlington, Ontario
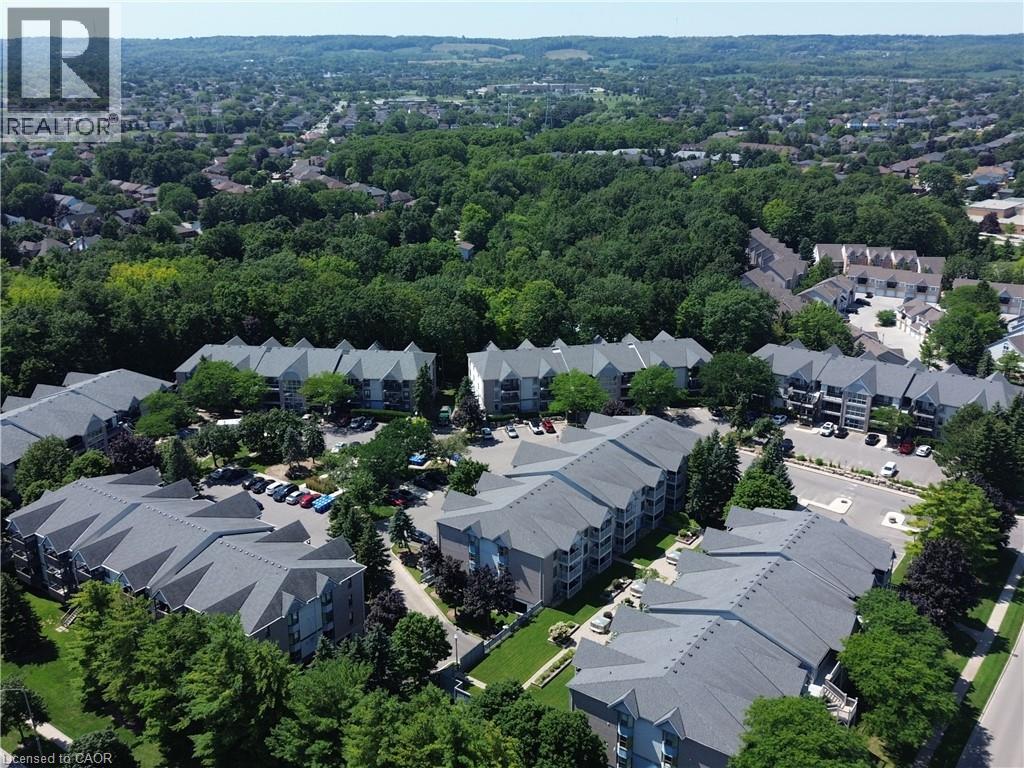
Beautifully updated 2-bedroom condo in the heart of Burlington's Headon Forest WITH ONE PARKING SPOT. Located within the sought-after Forest Chase community, Suite 218 is a stylish 719 sqft condo unit offering modern finishes, an open-concept layout, and a balcony. The renovated kitchen features white cabinetry with soft-closing drawers, quartz countertops, stainless steel appliances, tile backsplash, and breakfast bar with seating for three. The sun-filled living and dining area flows seamlessly from the kitchen with French doors to your personal balcony — perfect for morning coffee or unwinding after work. The spacious primary bedroom offers plenty of room as well as a large mirrored closet. The second bedroom is ideal for a home office, nursery, or guest room. The updated 4-piece bathroom features a quartz vanity, modern fixtures, and a tub/shower combo. In-suite laundry, generous closet space, and durable vinyl plank flooring throughout make this home as practical as it is pretty. Tasteful neutral palette and move-in ready — just unpack and enjoy! Conveniently located close to schools, parks, shopping, transit, and quick highway access. A perfect fit for first-time buyers, young families, downsizers, or savvy investors. Unit includes one parking spot and one locker. (id:47351)