355 Pitfield Road
Toronto, Ontario
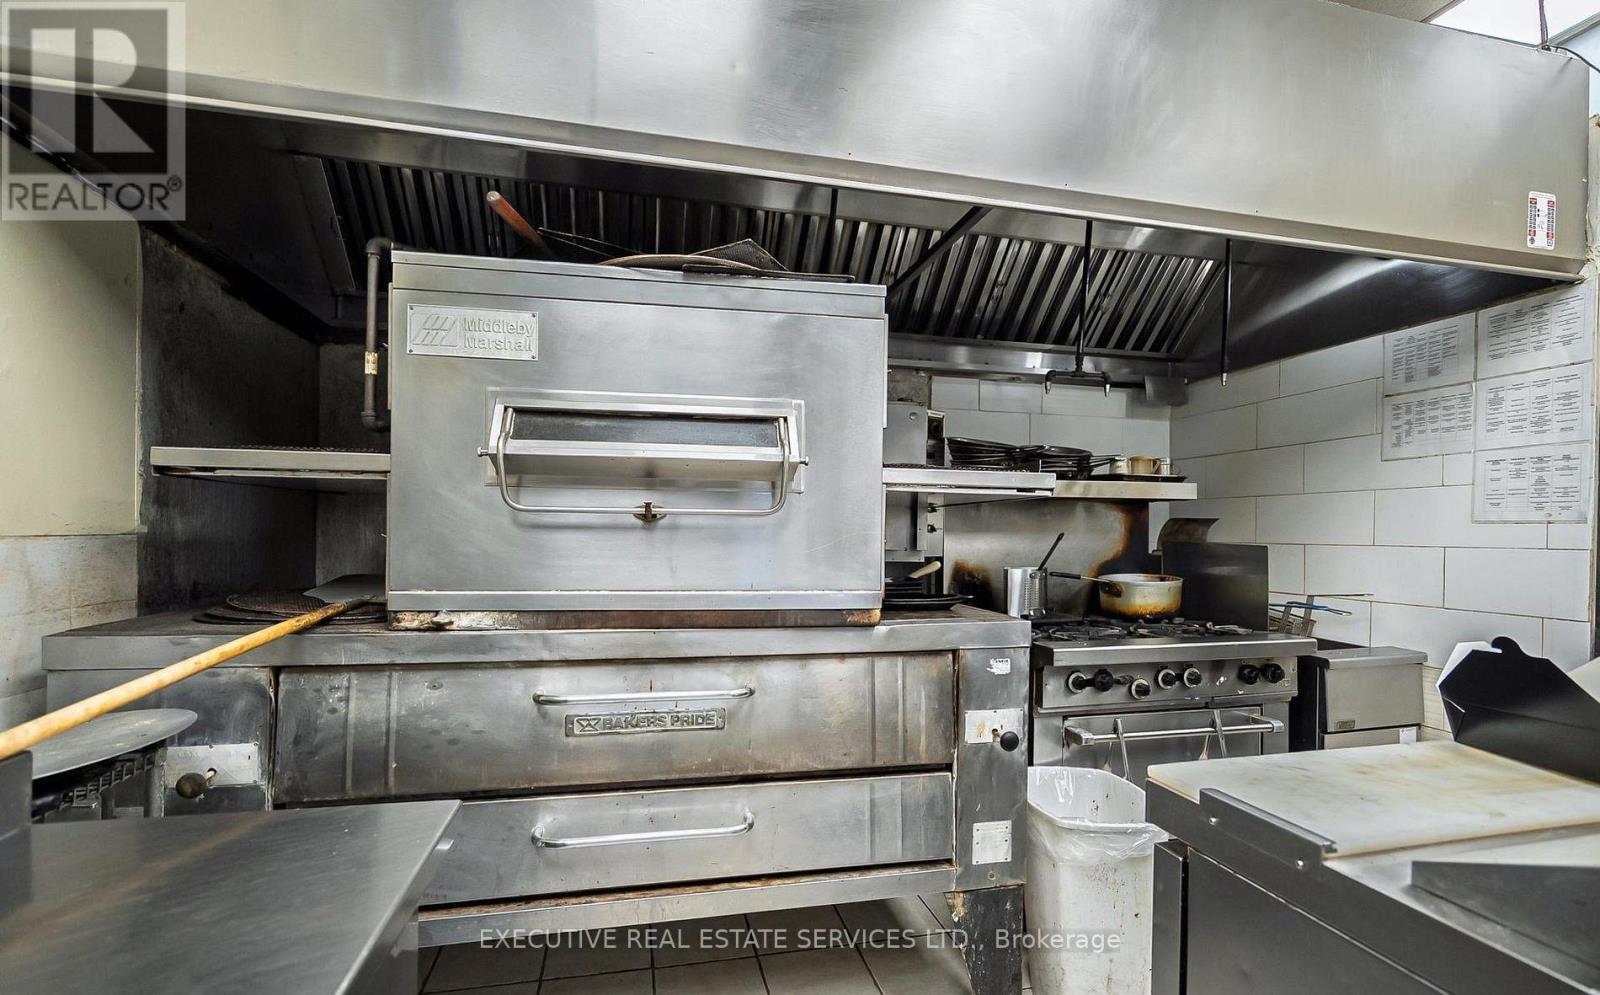
Excellent opportunity to own a thriving and well-established pizza business in the heart of Scarborough! This successful, non-franchise operation offers strong sales, consistent profitability, and exceptionally low rent of only $3,000/month. The spacious 1,900 sq. ft. premises, including a basement, features approved dine-in seating for 20 customers and is located in a high-traffic plaza surrounded by dense residential communities with convenient access to major highways.The business benefits from four school catering contracts and a loyal, repeat customer base, providing stable and reliable income throughout the year. The premises also include an LLBO liquor licence, creating additional revenue opportunities and enhancing the dine-in experience.This is a fully equipped, turnkey operation ideal for entrepreneurs looking to be their own boss or investors seeking a profitable business with immediate cash flow. With significant opportunities to expand catering services, delivery operations, online ordering platforms, menu offerings, and local marketing initiatives, the potential for future growth is substantial.A rare opportunity to acquire a successful business with an established reputation, proven performance, and excellent upside potential. Step into ownership and continue building on a strong foundation of success (id:47351)
99 Harrison Street
Centre Wellington, Ontario
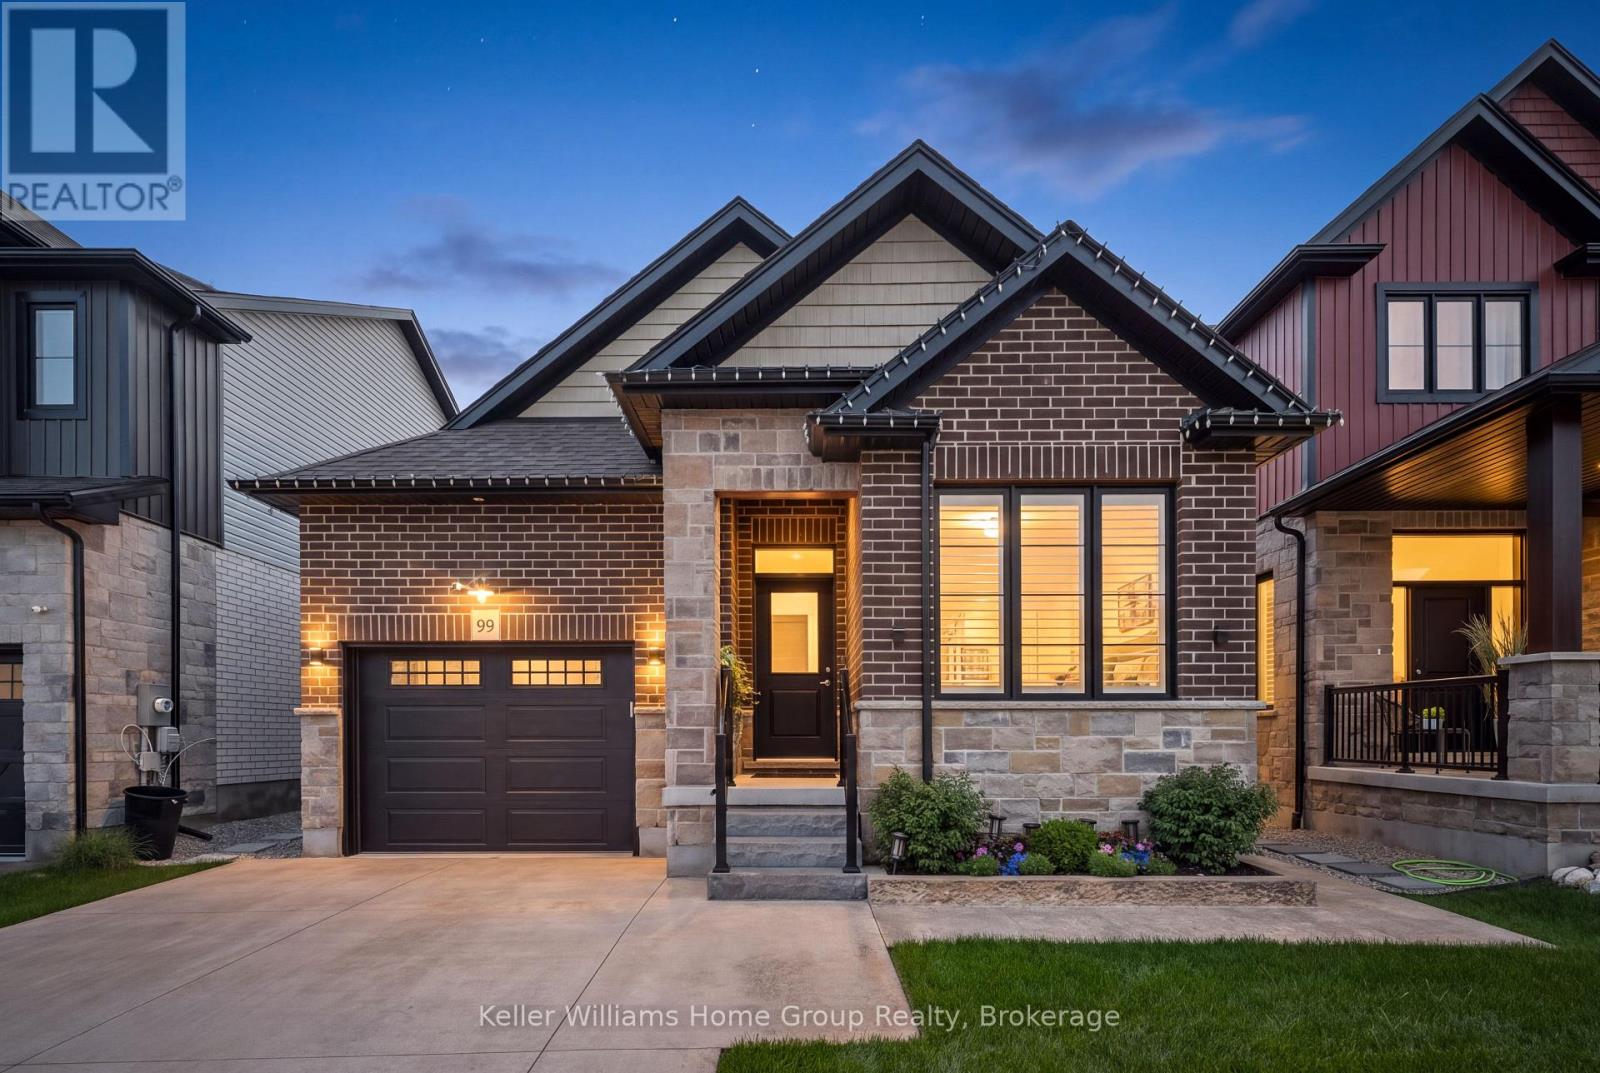
Welcome to 99 Harrison Street in Elora, where thoughtful design, low-maintenance living and exceptional outdoor space come together in a home that makes downsizing feel like an upgrade. This attractive all-brick home with stone accents offers approximately 2600 sq. ft. of finished living space, 2+1 bedrooms and 3 full bathrooms, with a layout designed for comfortable everyday living and effortless entertaining. The open-concept kitchen and living area flows naturally to the outdoors, while main-floor laundry adds the convenience buyers looking to simplify will appreciate. Step outside and discover one of the home's true highlights. A stamped-concrete pathway leads from the front of the property to the backyard oasis, where a beautifully finished patio and impressive automated pergola create an exceptional outdoor living space. With the touch of a button, the pergola can be adjusted for greater privacy or opened up to enjoy the outdoors. Thoughtfully planted trees provide additional privacy and help create your own peaceful retreat. The finished lower level provides plenty of room when you want it, featuring a huge rec room with electric fireplace, an additional bedroom and a full bathroom, ideal for visiting family and overnight guests while maintaining separation and privacy. Even the garage has been thoughtfully finished. The attached 1.5-car garage features an epoxy floor and cabinetry for organized storage, complemented by a concrete driveway for a clean, low-maintenance exterior. For those ready to simplify without giving up the things they love about owning a home, 99 Harrison Street offers an appealing alternative to condo living: your own backyard, your own garage, generous finished living space and the freedom of freehold ownership, with no monthly condo fees. Downsize the maintenance, not the lifestyle. Welcome home to Elora. (id:47351)
Lot 1 Woodland Park Drive
Frontenac, Ontario
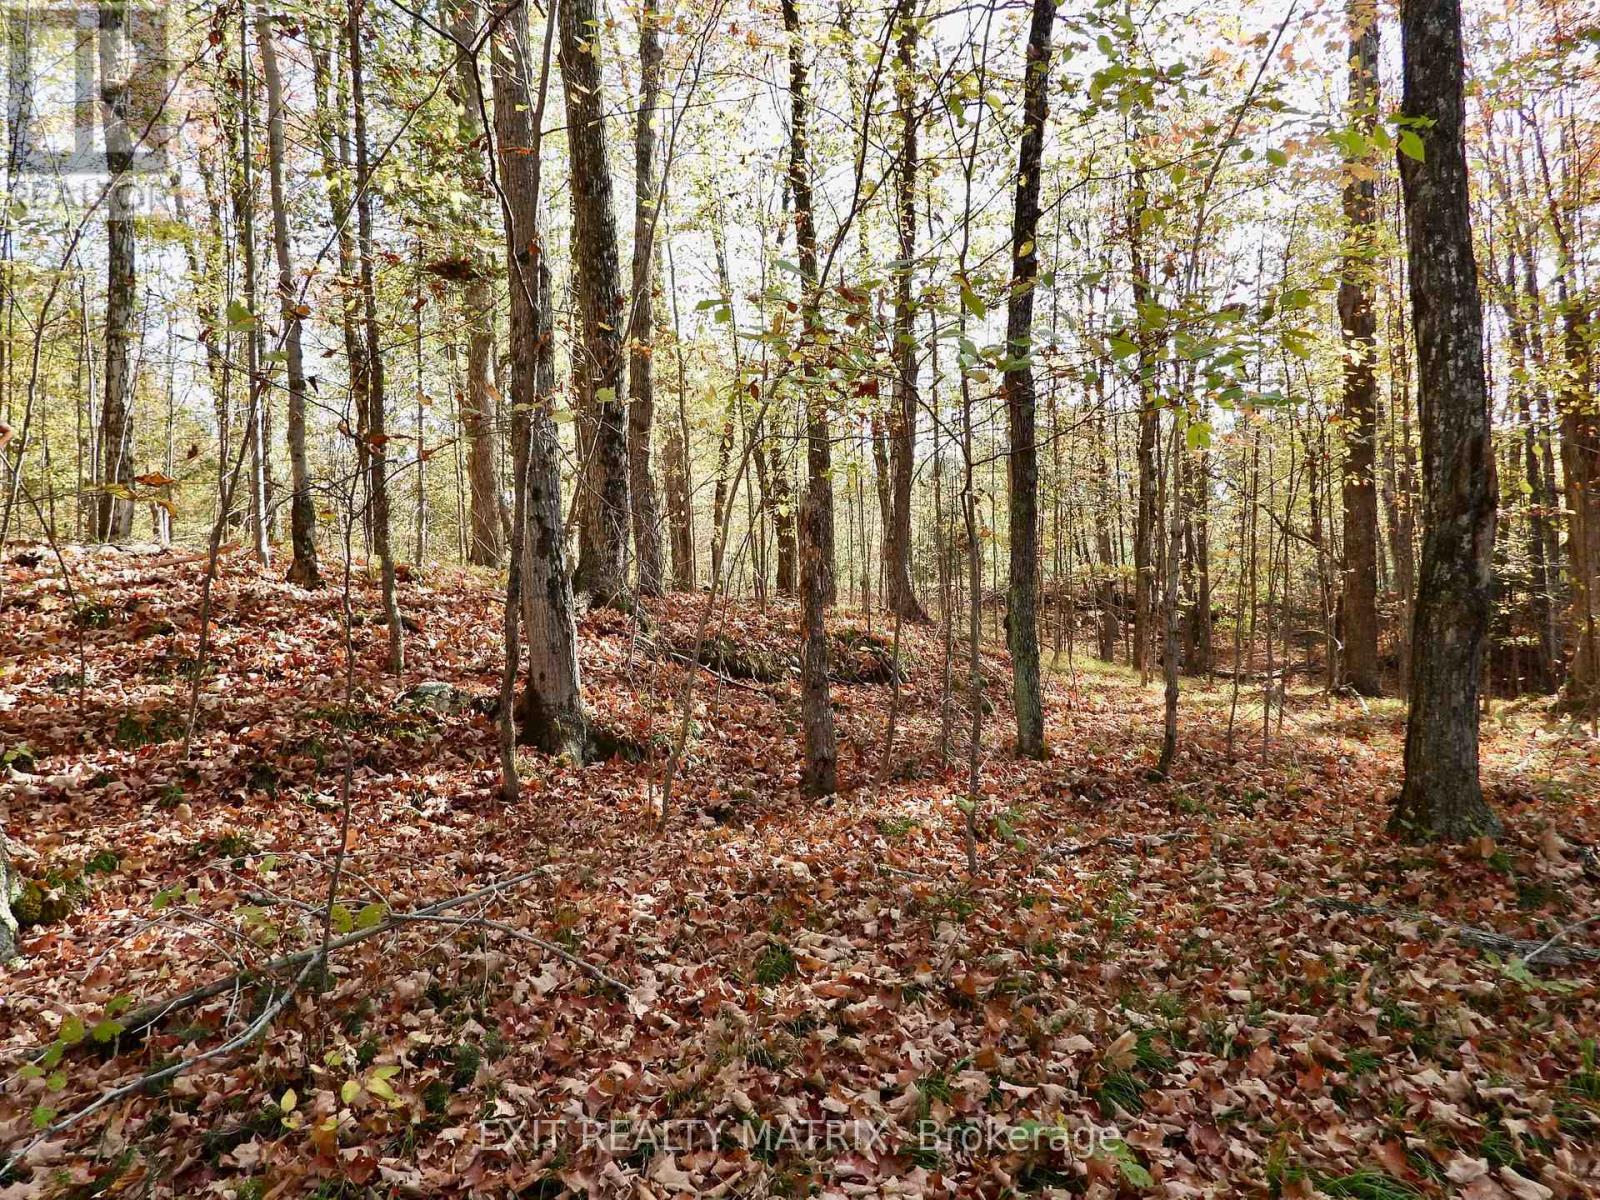
This beautiful 18.4 acre lot on Woodland Park Drive offers privacy, accessibility and adventure. The property is a wooded lot and features a rocky, rolling terrain, creating a scenic setting. The lot is minutes to the boat launch of Bull Lake and offers a great combo of privacy and water access for boating, fishing and swimming. Ideally located minutes from Arden, on the school bus route for Mountain Grove and Granite Ridge. Hydro located on the road with year round access. Possibilities are endless to either build your dream home or a seasonal retreat. Lot 2 also available for sale with 9.4 acres (id:47351)
6300 6th Line
Port Hope, Ontario
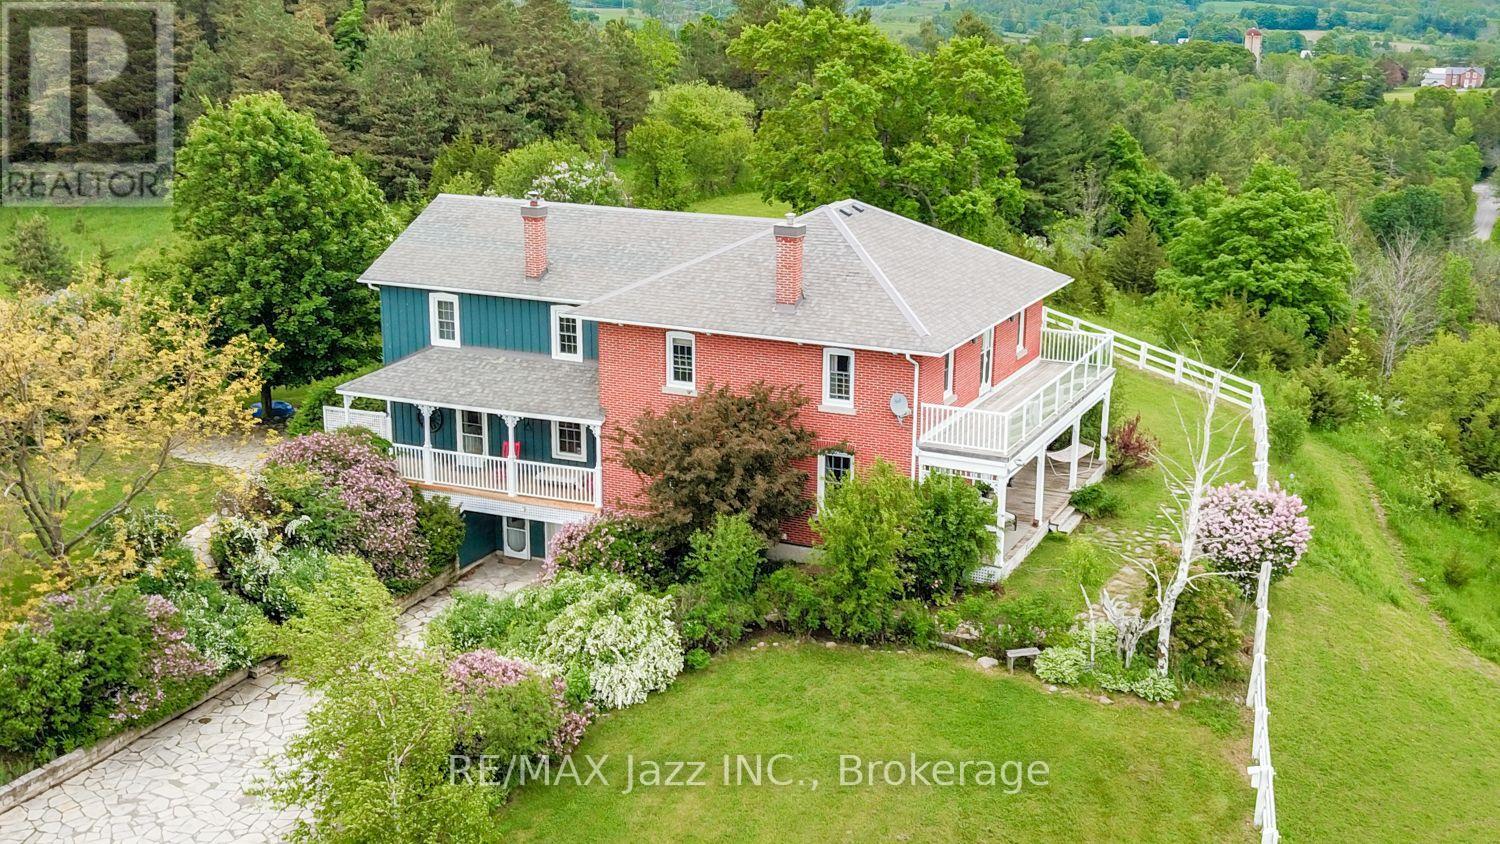
A Remarkable 18-Acre Country Estate With Panoramic Views To Lake Ontario!Perched on a spectacular hilltop setting, this truly one-of-a-kind country property offers exceptional privacy, breathtaking panoramic views stretching toward Lake Ontario and an impressive collection of buildings and amenities. Custom-built in 1988 by an electrician as a replica of his grandfather's circa-1865 farmhouse, the distinctive 5-bedroom, 5-bathroom residence captures the warmth and character of a traditional Ontario farmhouse while offering the advantages of a more modern build. Gorgeous wide-plank pine floors add warmth, richness and authentic country character throughout the home.The property is ideally suited to those seeking space, privacy, equestrian possibilities, a hobby farm, workshop space or a unique multi-generational country retreat. The impressive barn features beautiful oak-lined stalls, a tack room, kitchen and loft, while a separate drive shed with workshop provides excellent space for equipment, storage, hobbies or a home-based enterprise. An additional separate building offers potential for in-law or extended-family accommodations. A school portable on the property provides even more flexible space and possibilities.Outside, enjoy 18 acres of peaceful countryside, wonderful privacy and incredible long-distance views, along with a swim spa/hot tub for year-round relaxation. Practical features include a newer high-efficiency propane furnace, impressive 400-amp electrical service and a strong drilled well.All this privacy comes with an exceptionally convenient location, within easy reach of Hwy 401 and Hwy 407, the Ganaraska Forest and Rice Lake, with excellent opportunities for hiking, riding, boating, fishing and year-round recreation. Close to Port Hope and renowned Trinity College School, this remarkable property combines an exceptional rural lifestyle with convenient access to town, schools and major transportation routes. (id:47351)
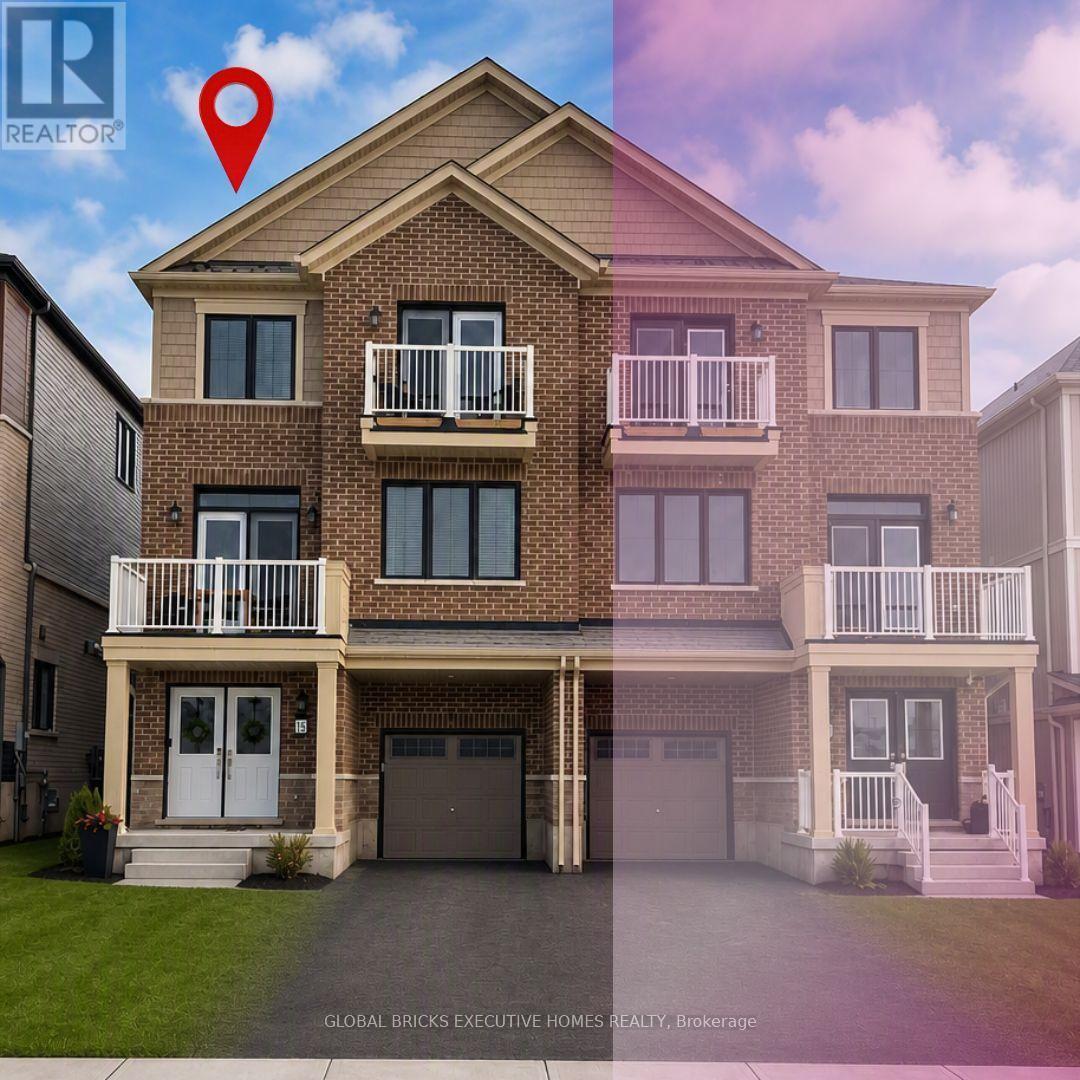
13 Central Market Drive
Haldimand, Ontario
Experience the best of modern living in the heart of Caledonia! This beautifully upgraded 3-bedroom, 2.5-bathroom townhouse offers approximately 1,730 sq. ft. of stylish and comfortable living space. The bright and spacious open-concept second floor is the heart of the home, featuring a modern kitchen, generous dining area, and inviting living room-perfect for everyday family living or entertaining guests. Upstairs, the spacious primary suite offers a private balcony and a luxurious 3-piece ensuite, while two additional well-sized bedrooms provide plenty of space for family, guests, or a home office. Located in a charming, fast-growing community with a welcoming small-town feel, this home offers the perfect balance of comfort and convenience. Enjoy easy access to local amenities, shopping, and Hamilton International Airport, just approximately 15 minutes away. Stylish, upgraded, and move-in ready-this is a home you'll be proud to call your own. Book your private showing today! (id:47351)
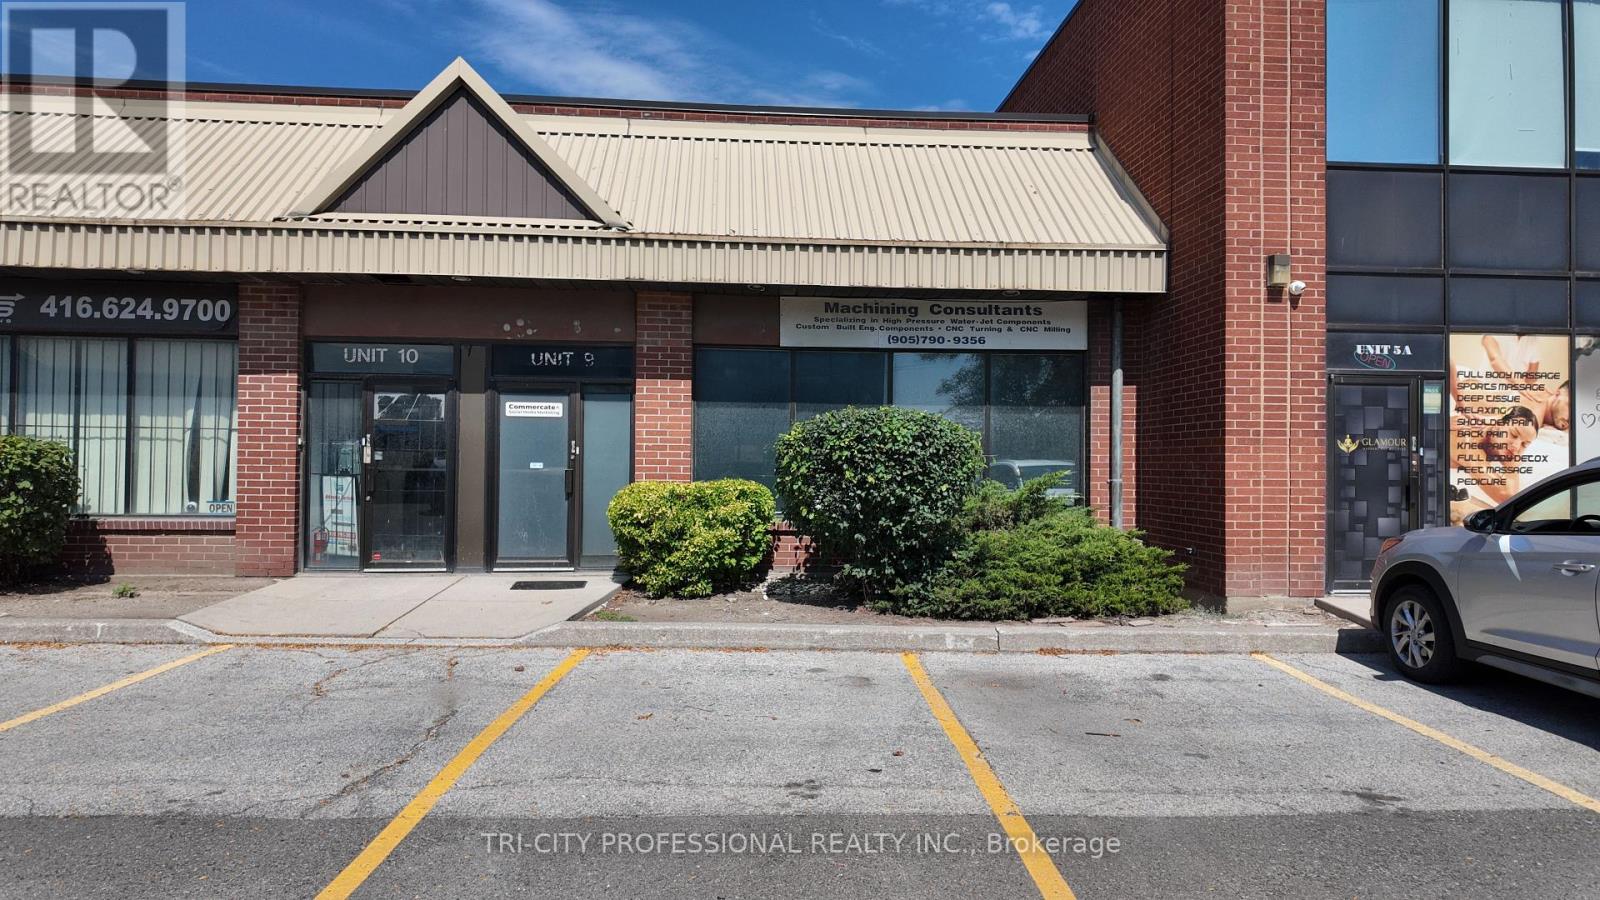
9 - 30 Intermodal Drive
Brampton, Ontario
Excellent industrial opportunity in a highly accessible location with quick access to Highways 427, 410, and 407. Features a grade-level shipping door, functional office space, and industrial zoning suitable for a variety of permitted uses. Strategically positioned near a major rail yard, offering added logistical advantages for shipping and distribution. Ideal for warehousing, manufacturing, or service-based industrial operations. (id:47351)
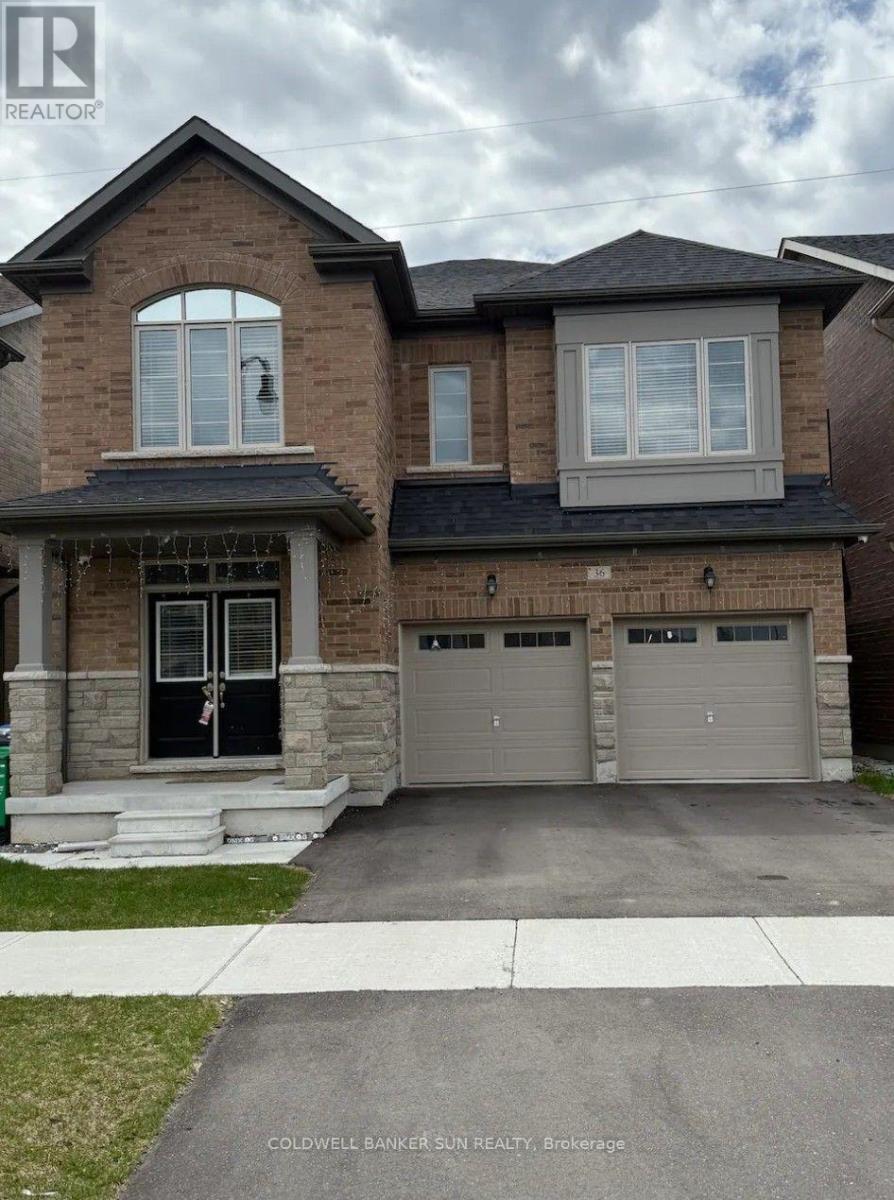
36 Bavenden Crescent
Brampton, Ontario
Welcome to this stunning, sun-filled ravine home nestled in the heart of Brampton. Boasting approximately 3,246 sq. ft. of expertly designed living space, this residence offers the perfect blend of luxury and comfort. The home features 5 spacious bedrooms and 3.5 bathrooms, ideal for a growing family. Enjoy the seamless flow of an open-concept layout that maximizes natural light throughout the main level. Step outside to your private backyard oasis, which backs onto a serene, picturesque pond, providing a peaceful escape from the everyday bustle. Don't miss this rare opportunity to own a premium lot in a highly sought-after neighbourhood. (id:47351)
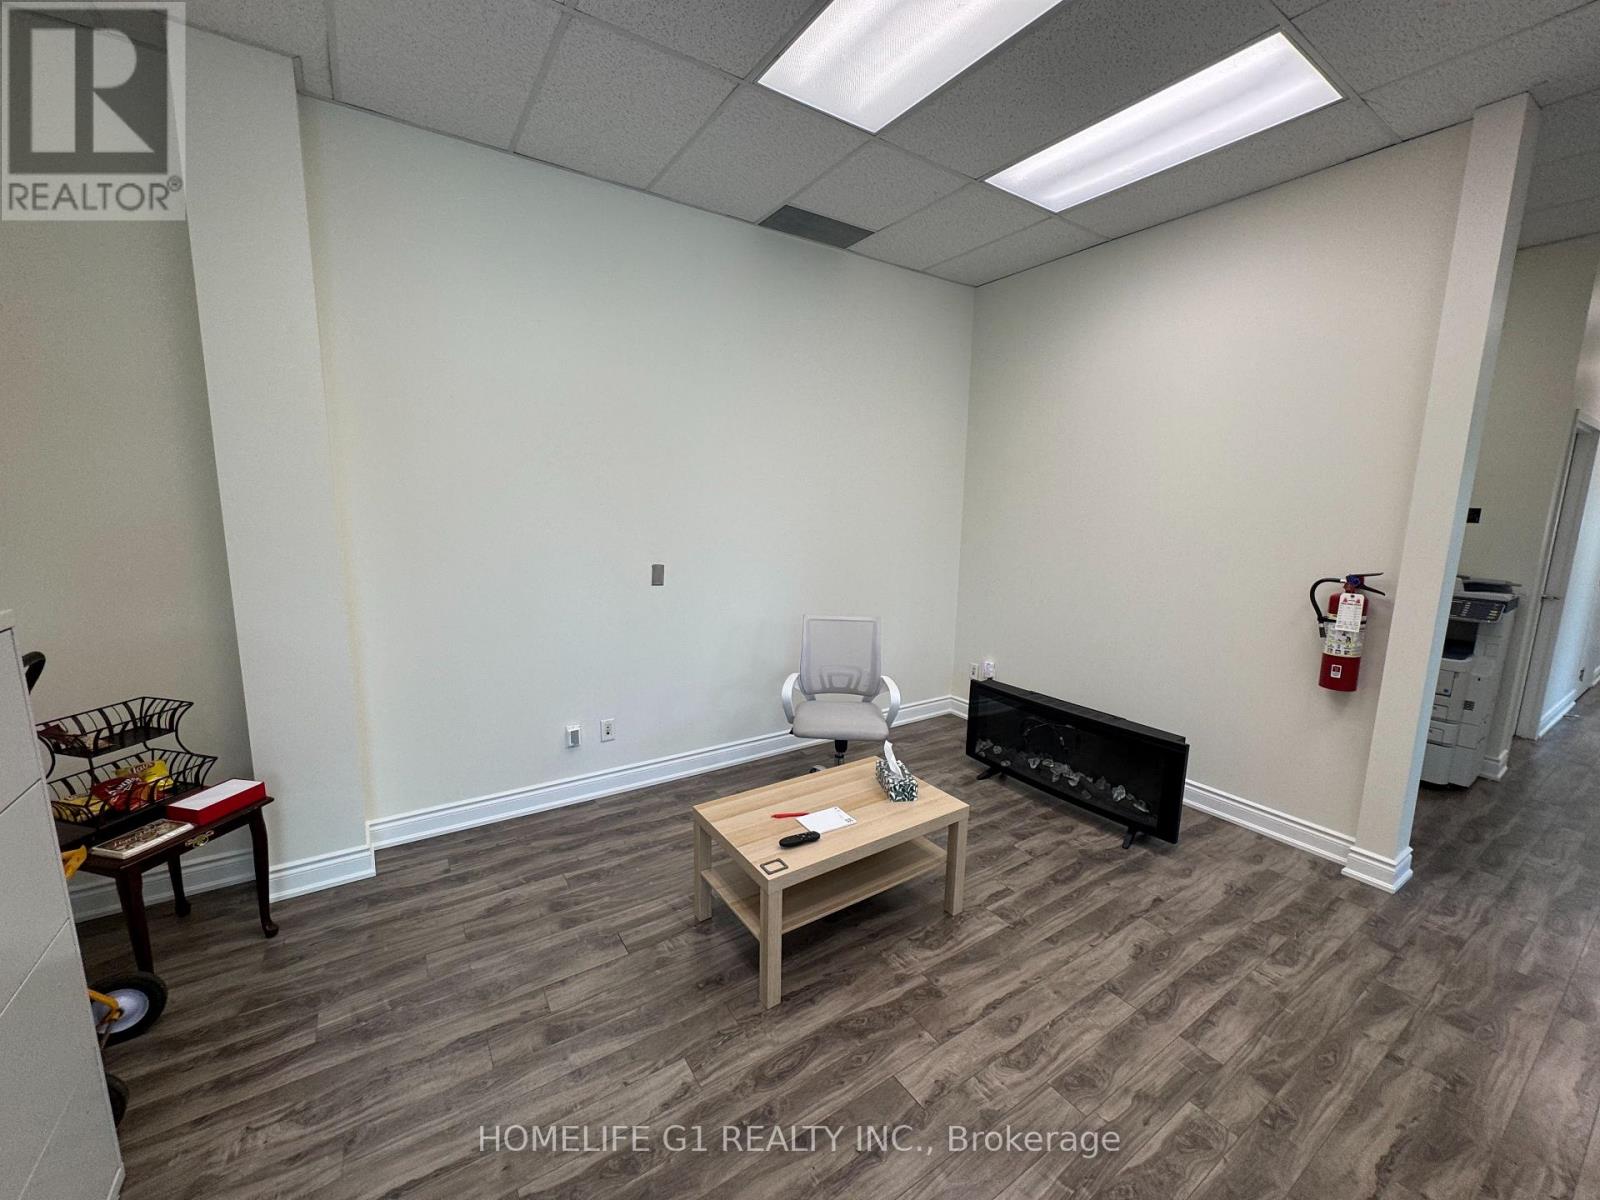
5 - 100 Exchange Drive
Brampton, Ontario
Taxes not yet assessed. Office use only for real estate, accounting, travel agent, lawyer, share boardroom. 3 Sizes offices. 140 Square feet, 150 Square feet and 200 Square feet. Optional Furnished or unfurnished. (id:47351)
128 Olympia Crescent
Brampton, Ontario
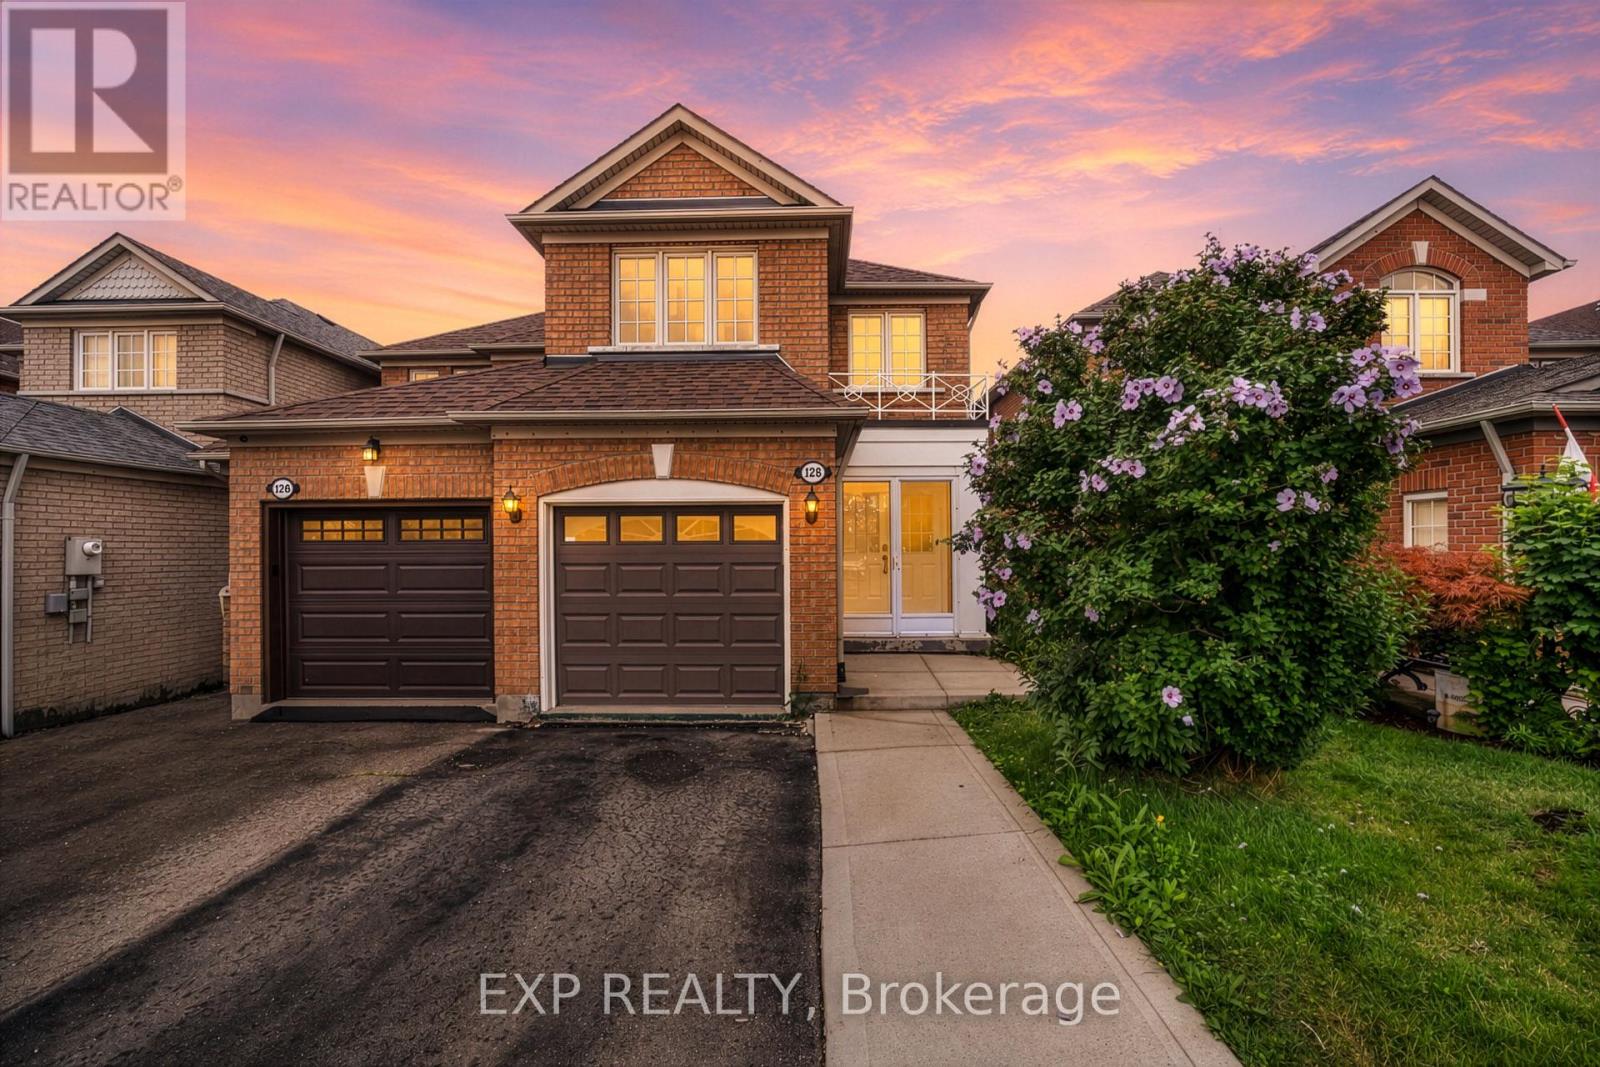
Welcome to Fletcher's Meadow, where smart buyers know value and upside matter. At this price point, a move-in ready, income-ready home like this is a rare find. Freshly painted and carpet-free with hardwood up top and durable laminate below, it offers a bright, open main floor and a modern kitchen with granite countertops throughout and stainless steel appliances. Four baths, an attached garage, and three more parking spots check the practical boxes. And out back, a deep lot with a beautiful deck with ambiant lighting sets you up for easy summer entertaining, and with a park just down the street, it's a dream setup for families. The separate entrance one bedroom basement comes with its own kitchen and full bath and will be vacant on July 31st. Close to schools, transit, and everyday amenities walking distance, this one offers serious lifestyle and investment appeal. Built in 2000, AC (2026), Roof (2021), and 1455 square feet of living space above grade. (id:47351)
1705 - 3515 Kariya Dr Drive
Mississauga, Ontario
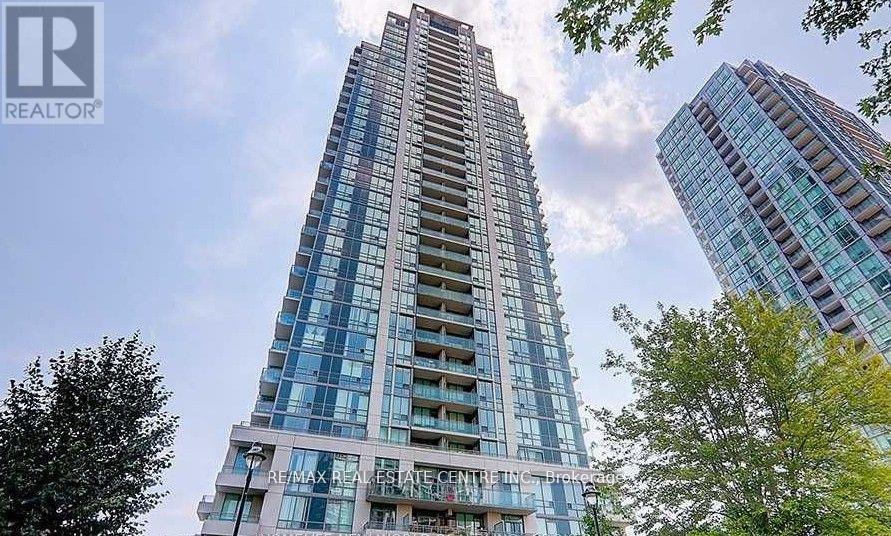
Welcome to this spectacular corner suite offering breathtaking, unobstructed views of the Toronto skyline and Lake Ontario, a rare and coveted combination that transforms everyday living into an extraordinary experience. Bathed in natural light through soaring floor-to-ceiling windows and 9-foot ceilings, this thoughtfully designed residence spans approximately 942 sq. ft. of total living space, including a generous interior layout and a rare balcony that creates effortless indoor-outdoor living, perfect for morning coffee, evening sunsets, or stylish entertaining. The open-concept living and dining area flows seamlessly into a kitchen featuring modern cabinetry, granite countertops, a bright eat-in area, a window for added natural light, and direct walk-out access to the balcony, while beatifuul flooring and nice light fixtures throughout elevate the contemporary feel of every room. The versatile floor plan offers two generously sized bedrooms, two full bathrooms, and a den ideal for a dedicated home office or flex space, providing the kind of functional, spacious layout that is truly a rare find in today's condo market. Residents enjoy an exceptional suite of building amenities including a 24-hour concierge, indoor pool, fully equipped gym, theatre room, party room, games room, and BBQ area, all within walking distance to Square One Shopping Centre, the GO Station, Sheridan College, restaurants, movie theatres, and public transit, making this bright, move-in ready home with parking and locker an outstanding opportunity for professionals, families, and investors alike seeking stunning views, everyday convenience, and exceptional value in one of Mississauga's most connected communities. (id:47351)
Room# 1u - 170 Hickling Trail
Barrie, Ontario
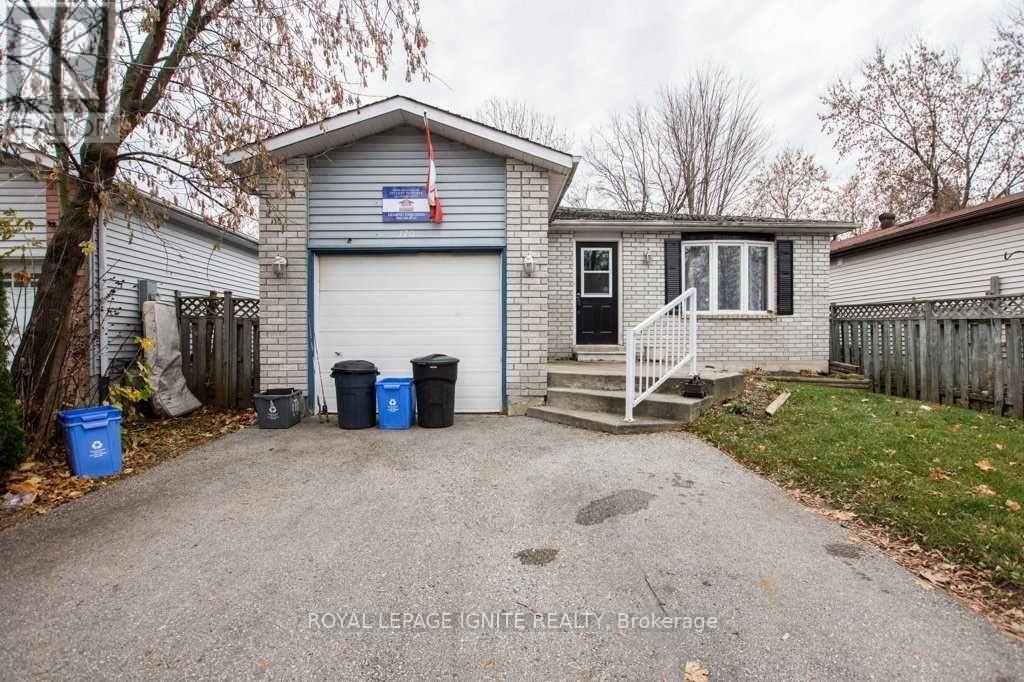
Female or Male, Looking for a Clean Senior to collaboratively live with 5 other Seniors.....Welcome to 170 Hickling Trail. Clean and Private Room for a Senior has become available for immediate occupancy. If you are in the 50s to 70s you will enjoy this unique set up and live with these friendly people happily. You are an independent at the same time will have all the assistance and company you have been looking for. The monthly rent includes Internet, your own Private Bedroom with a lock, Shared clean common areas that include a Spacious Kitchen, Comfortable Living Room, Separate Dining Room, Clean Wash Room and in-house Laundry in the lower level. The large quiet and soothing Back Yard is fantastic in the Summer. There is a Property Management company to assist you in all manners. The snow and lawn maintenance is not of your responsibility. Ideally located with easy access to key amenities- public transit, GO Train service, schools, parks, shopping, services, entertainment and recreation. Minutes to commuter routes north to cottage country or south to the GTA. Rent is all inclusive(Including Internet), Furnished Option Available at Extra cost. Parking spot available at extra $25 a month. Don't miss this one of a kind opportunity!**** Gardening Enthusiast *** An area for gardening in the backyard could be arranged if interested for Active Living. (id:47351)
3 Church Street S
Innisfil, Ontario
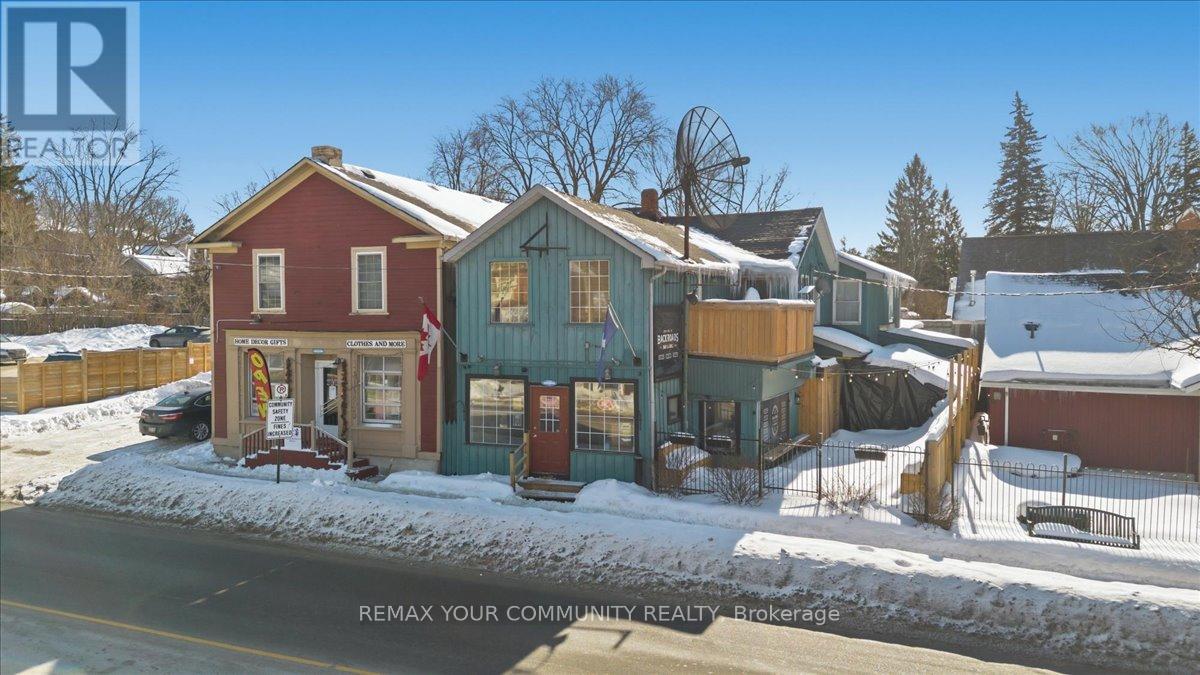
Investment Opportunity in the Heart of Cookstown! Situated in a high-traffic, prime location, this versatile mixed-use property is a rare find for investors. Well-established restaurant that attracts steady foot traffic and delivers immediate value. In addition, a flexible commercial unit offers further opportunity for income generation or future redevelopment. Located on Cookstown's main street, this asset benefits from excellent visibility, consistent tenant demand, and multiple revenue streams. Opportunities like this seldom come to market-don't miss your chance to own a premium mixed-use investment in a fantastic location. (id:47351)
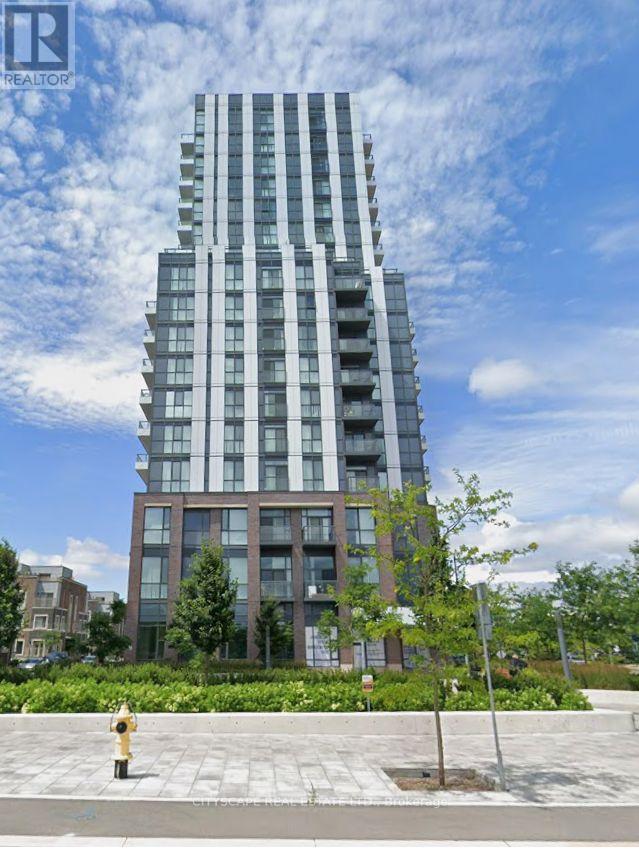
511 - 38 Honeycrisp Crescent
Vaughan, Ontario
Mobilio Condo is ideally positioned in the lively Vaughan Metropolitan Centre and downtown Vaughan. This bright and stylish unit offers an open-concept kitchen and living area all enhanced by modern finishes. Carpet-free flooring-perfect for working professionals or small families. Commuting is effortless with quick access to Highways 400, 407, and Highway 7, plus convenient transit connections through VIVA, YRT, GO Transit, and the York-Spadina subway line at the VMC station. Residents can enjoy a wide range of on-site amenities, including a theatre room, fitness centre, lounge and meeting spaces, party room, guest suites, and an outdoor terrace with BBQs. The neighbourhood offers endless conveniences (id:47351)
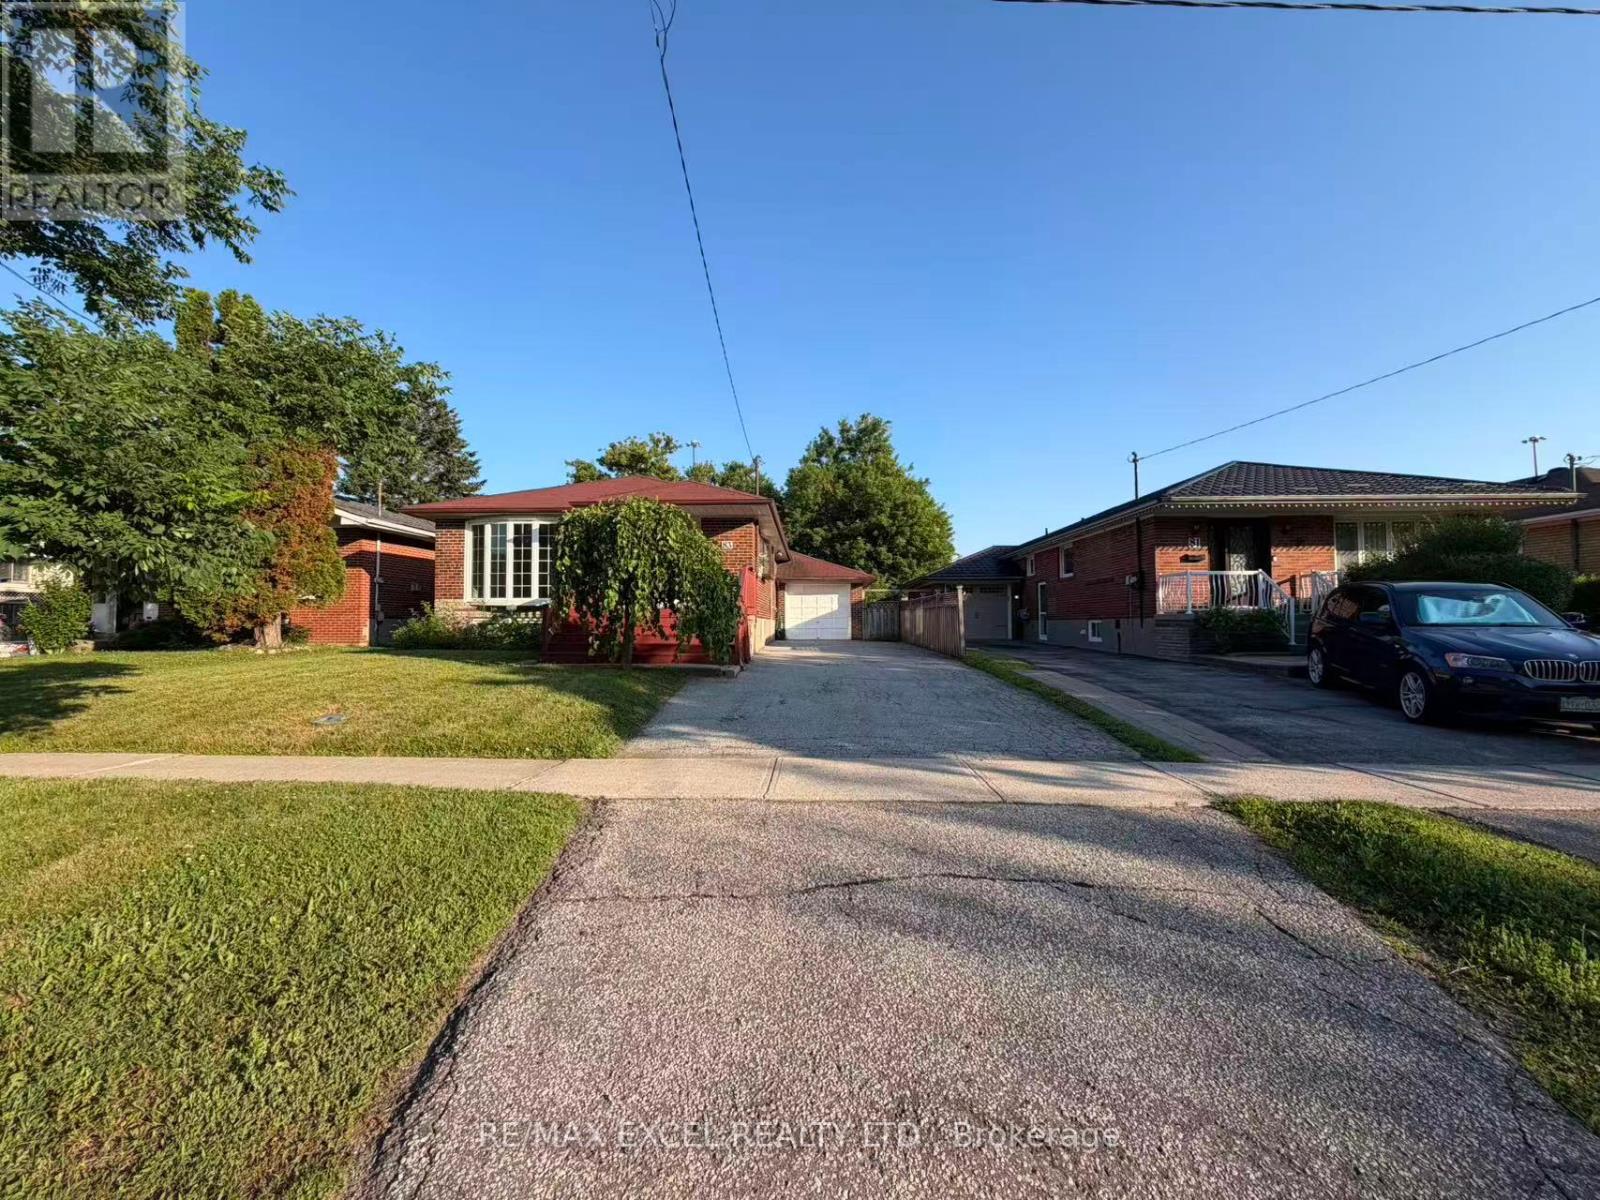
Basement - 83 Marilake Drive
Toronto, Ontario
Welcome To This Beautifully Renovated Basement Of A Detached Bungalow Nestled In One Of Agincourt's Most Desirable Family-Friendly Neighbourhoods! Offering Approximately 1000 Sq.Ft. Of Bright And Functional Living Space, This Spacious 2-Bedroom Home Features Vinyl Flooring Throughout, Elegant Pot Lights, Large Windows And A Well-Designed Open Layout Perfect For Comfortable Family Living. The Expansive Open Kitchen Offers Abundant Cabinetry, Ample Counter Space And Plenty Of Storage, Making Everyday Living And Entertaining A Breeze. Spacious Principal Rooms, Generously Sized Bedrooms And A Well-Maintained Interior Create A Warm And Inviting Atmosphere. Enjoy Exclusive Use Of Hugh Backyard And Parking Included.Located On A Premium 170-Ft Deep Lot, Surrounded By Mature Trees, Parks And Established Residential Streets. Situated Within The Prestigious Agincourt Collegiate Institute School District And Close To Excellent Public And Catholic Schools, Making It An Ideal Choice For Families. Minutes To Scarborough Town Centre, Agincourt Mall, Walmart, Costco, Kennedy Commons, Restaurants, Grocery Stores, Libraries And Community Centres. Walking Distance To McDairmid Park, Local Parks, Playgrounds And Recreation Facilities. Excellent Transit Options Including TTC, Agincourt GO Station And Easy Access To Highways 401, 404 And DVP For Convenient Commuting Across The GTA. A Rare Opportunity To Lease A Beautifully Updated Home In One Of Scarborough's Most Established And Convenient Neighbourhoods. (id:47351)
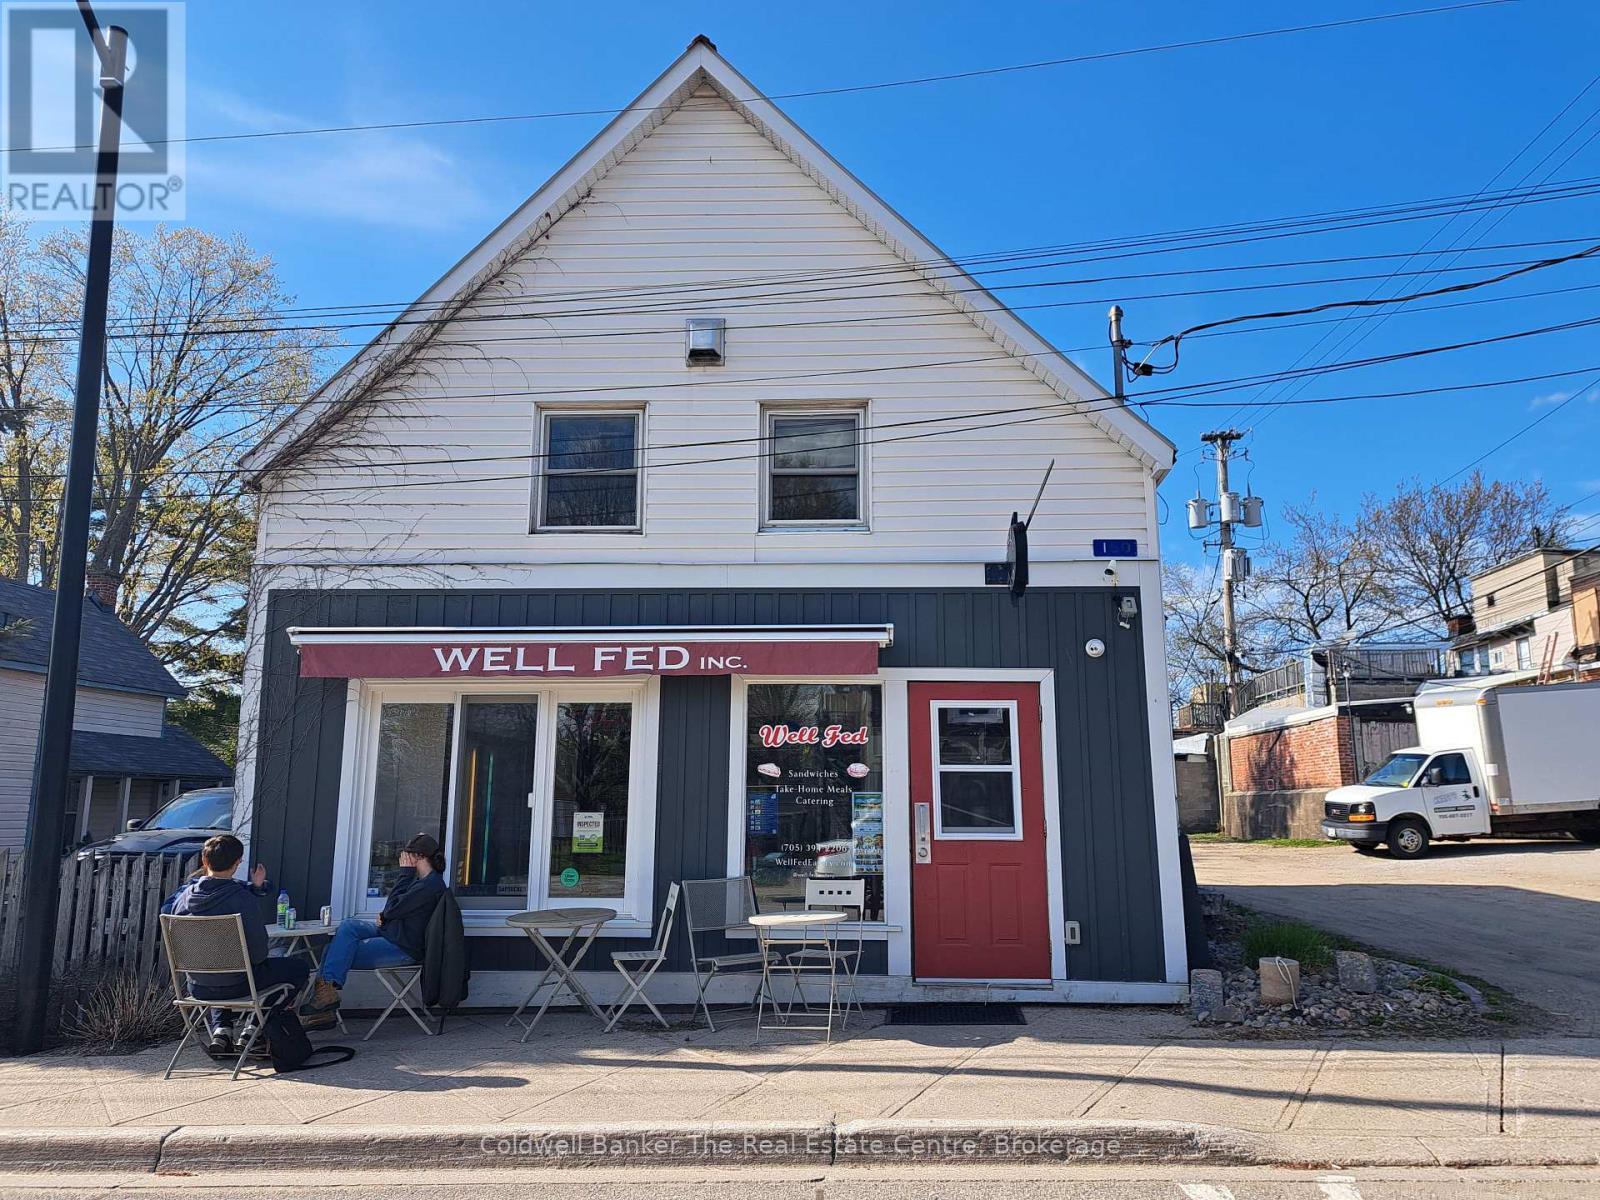
150 Hotchkiss Street
Gravenhurst, Ontario
Calling all investors! This income producing building in downtown Gravenhurst offers a Quick Service Restaurant on the main level with a 2 year lease in place. The second level is a one bedroom apartment that has a current 1 year lease in place. The recently renovated apartment includes an in suite combination washer/dryer and a all new bathroom with custom tiling. The building is turn key with separate utilities in place. (id:47351)
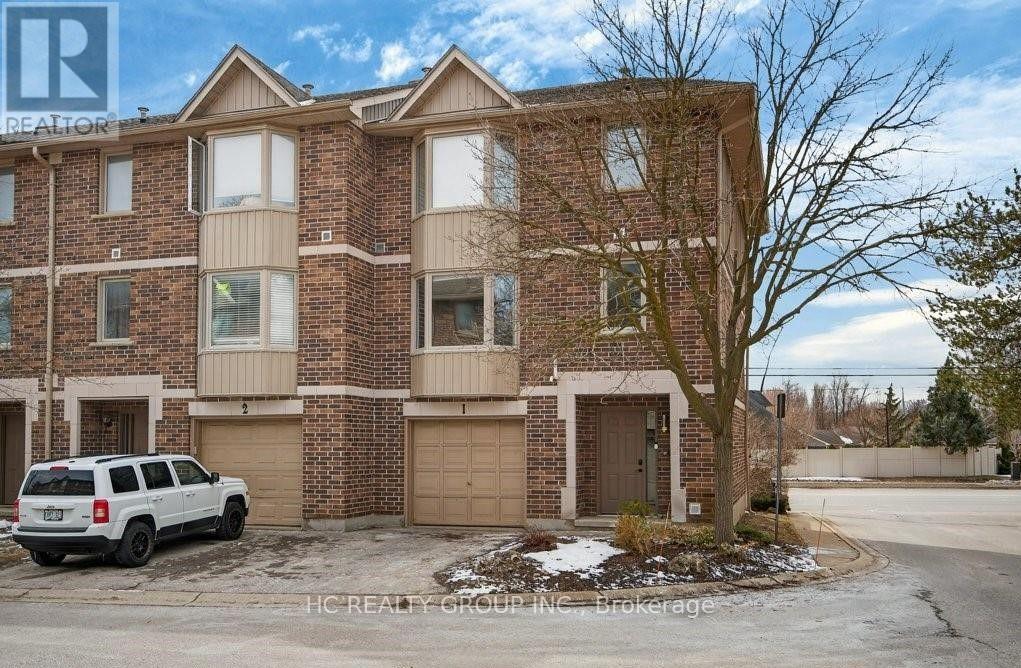
1 - 1548 Richmond Street
London North, Ontario
This beautiful home is located in a peaceful and desirable neighborhood in North London, within walking distance to Western University, University Hospital, and the vibrant Masonville area, which offers excellent shopping and dining options. Public transit is conveniently located at the entrance of the complex.The main floor includes one bedroom and a half bathroom. The second floor features one additional bedroom. The third floor offers three bedrooms, including a spacious primary bedroom with a private ensuite bathroom and walk-in closet, along with two additional bedrooms (one large and one smaller). The full base rent is $2900.The landlord will take care of lawn mowing at no extra cost. For snow shoveling services also can be covered by the landlord for extra $50 per month.FeaturesAttached single garage with space for 2 carsSecond floor with a large kitchen, dining room, one living space, and half bathroomRental InformationRent $2900 + utilities (tenant's voluntary responsibility for snow shoveling). No smoking, No pets, Available Now! 12-month lease required. Rental application, letter of employment, reference, income proof, and credit check expected. (id:47351)
435 Stone Road W
Guelph, Ontario
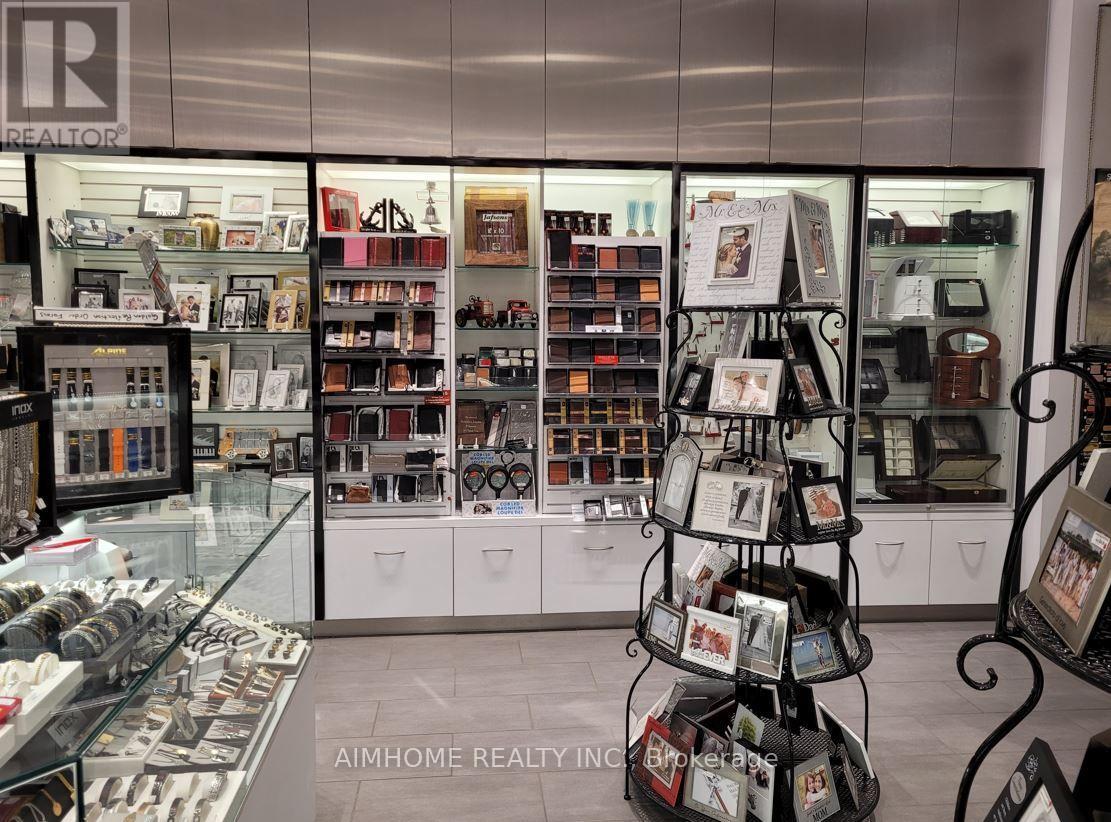
Over 40 years successful and well established personalized gifts, engraving and key services for sale. Located at prime location inside the Mall and is well known. Yearly sales $400k, with 75% profit margin. The price includes ~$100k inventory and equipment. The seller will provide training, supply chains and clients.Engraving service on glass, crystal, metal, leather, wood and plastics for personalized and customized engravings such as gifts, award plaques, baby items, pet tags, ornaments, trophies, graduation, wedding and anniversary, jewelry, promotional items, religious items, frames, watches, glassware and etc. Owner uses a state-of-the-art computerized engraving machine. (id:47351)
Upper Unit - 416 Oxford Street E
London East, Ontario
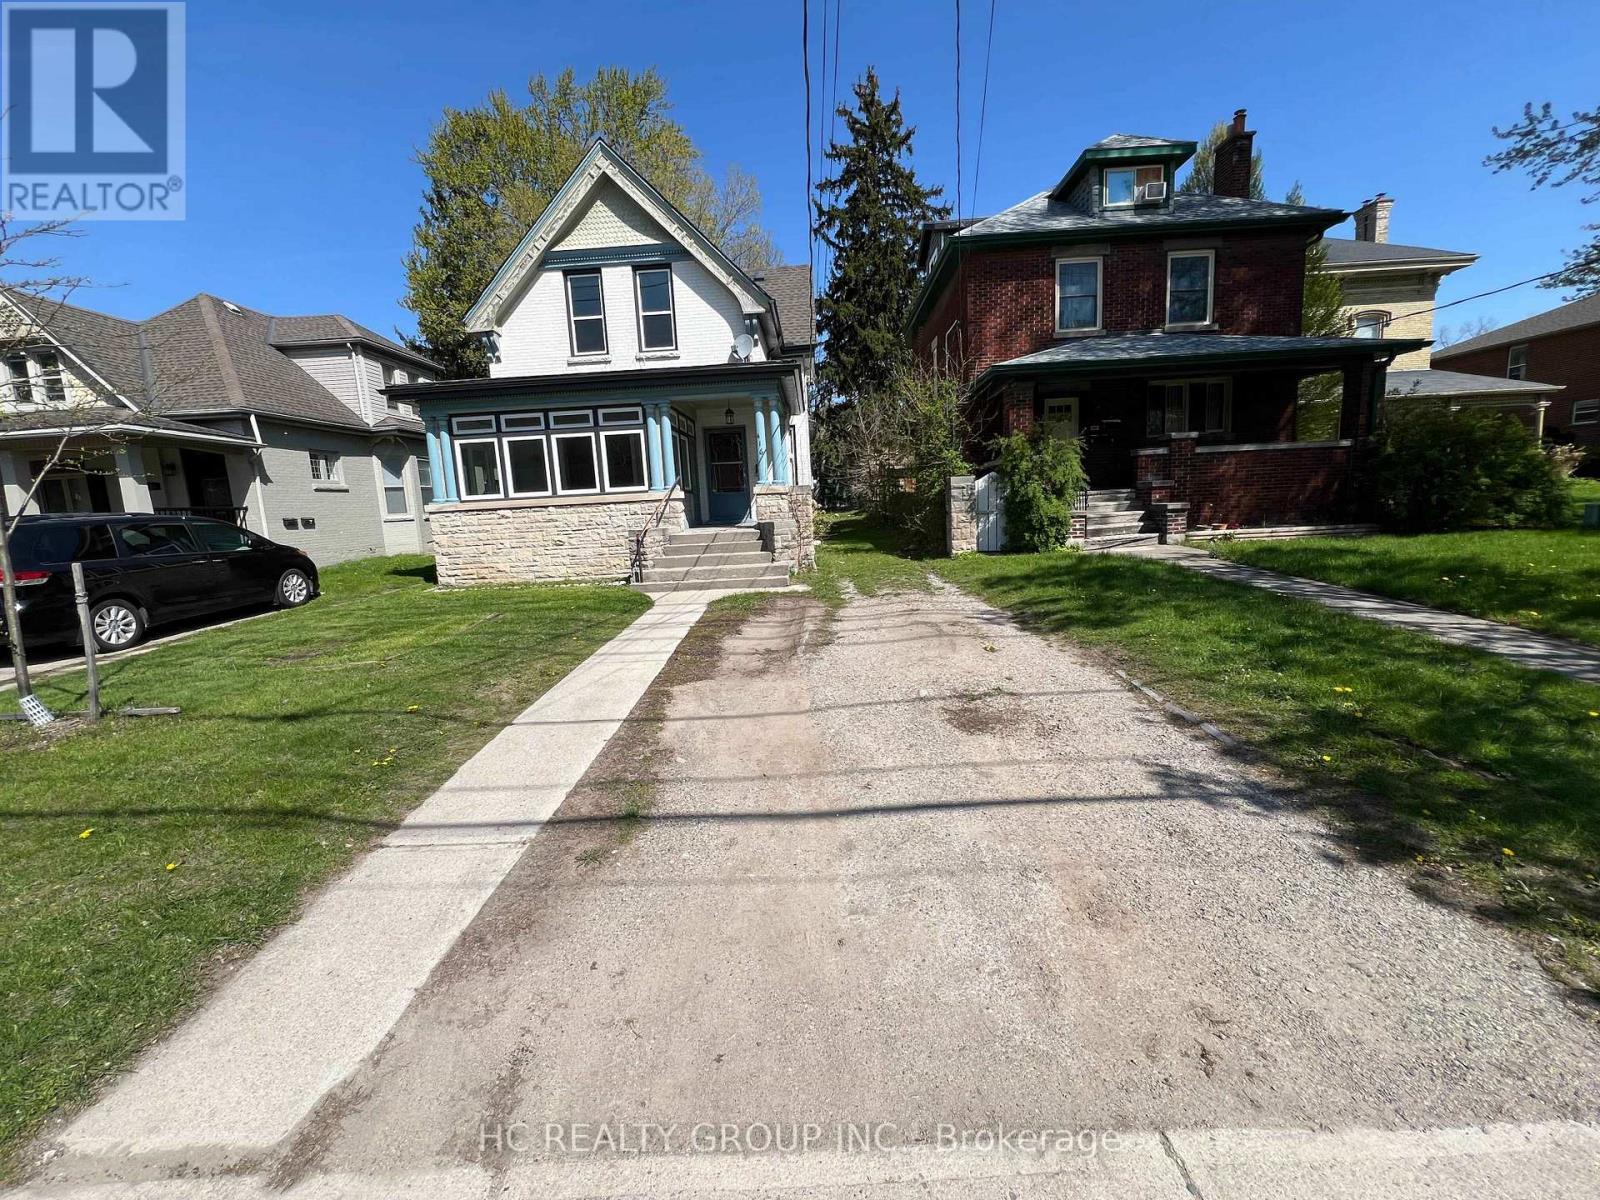
Welcome to this spacious main floor unit located in central-east London, perfect for Fanshawe College students and anyone looking for a convenient, well-connected location. The house consists of two separate units, including an upper floor unit and a main unit. This upper unit features 2 bedrooms, 1 full bathroom, and a kitchen with all necessary appliances. The property is also available to be rented as a whole. If rented as a whole, the rent is $2,900 per month, excluding utilities, with the tenant responsible for lawn mowing and snow shoveling. The property is close to Superstore, Tim Hortons, Palasad, United Supermarket, Metro, and many restaurants, providing easy access to daily shopping, dining, and entertainment. Carling Heights Optimist Community Centre, parks, and recreation facilities are also nearby, offering plenty of options for leisure and fitness.*THIS UNIT HAS NO PARKING SPOT (id:47351)
8-C - 715 Coronation Boulevard
Cambridge, Ontario
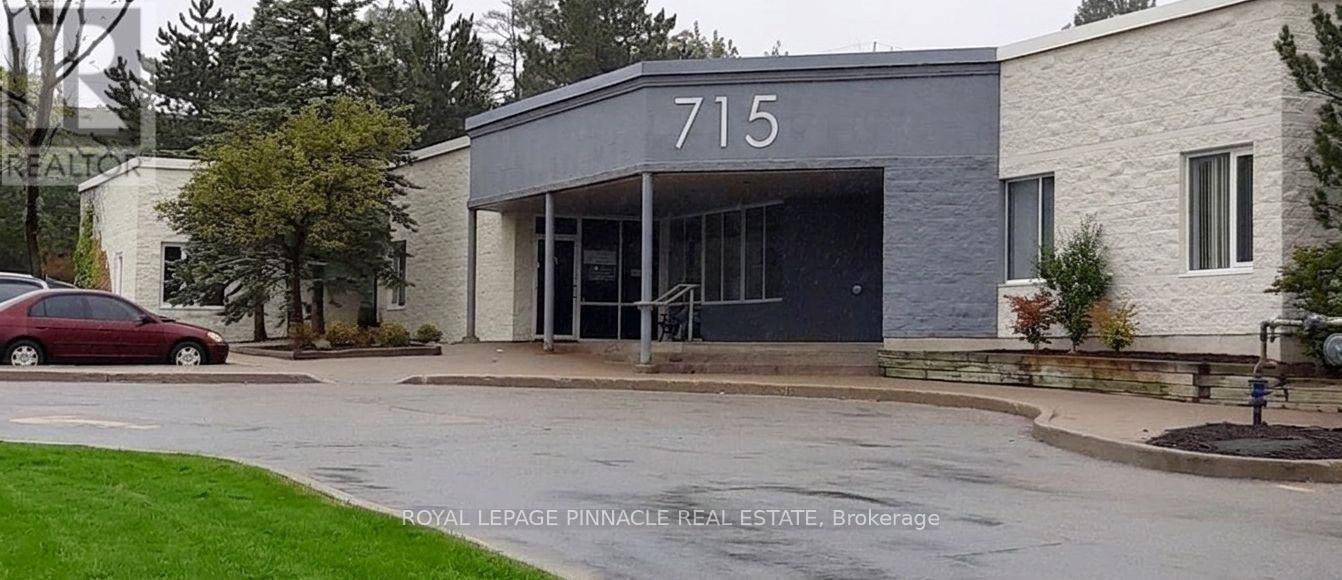
*** Medical Use Only***: Welcome to Coronation Medical Centre, bright and spacious unit offering dedicated and/or shared office space for lease on long or short term. This modern facility is ideal for General Practitioners, Specialists, Physicians, Therapists and Independent Consultants. Prime location directly across from Cambridge Memorial Hospital with lots of foot traffic, ample parking on site, access to highways andpublic transportation. Fully furnished spaces with standard furniture provided, free internet included, utilities included, other features such as common/shared receptionist to meet and greet, waiting area, kitchenettes, included in the gross rent. Fully accessibility compliant building. (id:47351)
4 Leslie Street
Brampton, Ontario
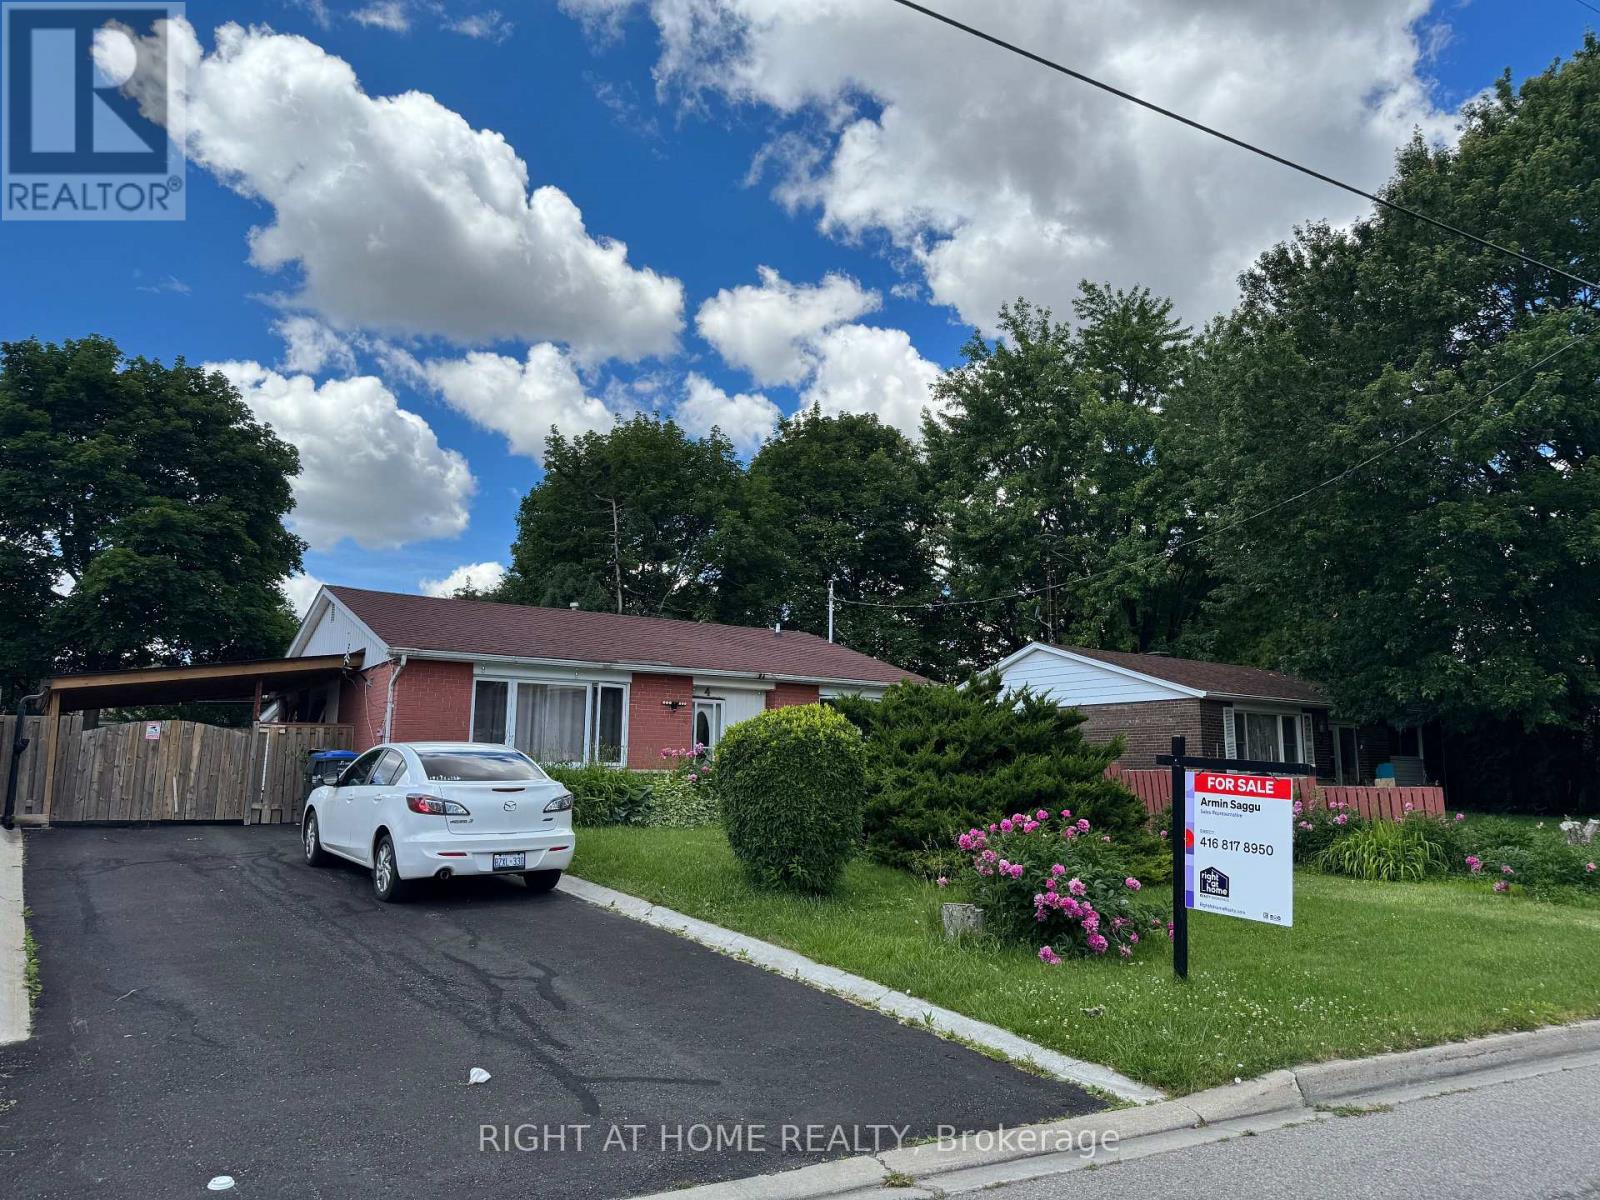
This well-maintained 3-bedroom detached home sits on a premium oversized lot in a mature, family-friendly neighbourhood. The main floor offers a spacious living areas filled with natural light and a functional layout ideal for growing families. A bright rear addition provides flexible space perfect for a den, home office, or sunroom retreat.The finished basement apartment offers excellent income potential or comfortable in-law living, with 2 bedrooms adding valuable versatility to the home. Step outside to enjoy a fully fenced, generously sized backyard - ideal for children, pets, entertaining, or summer gatherings - complete with a large storage shed. A newly installed driveway carport adds year-round convenience, keeping vehicles protected from snow in the winter and shaded from the summer sun.Unbeatable location! Walking distance to Chris Gibson Recreation Centre, dog park, multiple playgrounds, public and Catholic elementary and middle schools. Public transit is right across the street with direct connections to Downtown Brampton GO Station, Sheridan College, and Shoppers World Bus Terminal. Just a 20-minute walk to the GO Train. Perfect for families, first-time buyers, or investors seeking income potential in a prime Brampton location! (id:47351)
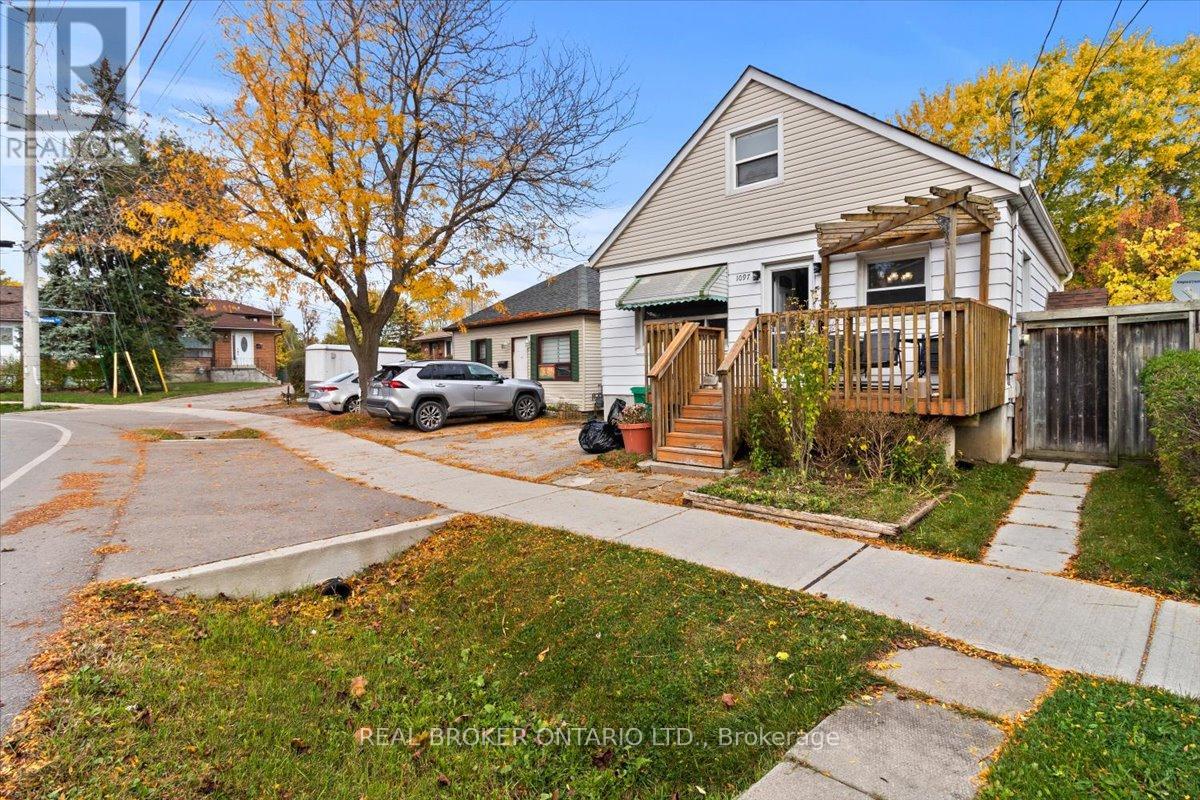
1097 Enola Avenue
Mississauga, Ontario
LOCATION, LOCATION, LOCATION! A rare opportunity in the sought-after Lakeview community of southeast Mississauga just steps to Lakeshore Road, waterfront trails, and vibrant parks. This detached property sits on a mature lot surrounded by new custom builds and offers tremendous potential for builders, renovators, or investors looking to create something truly special. The existing home features a functional main-floor layout with living and dining areas, a kitchen, full 4-piece bathroom, and primary bedroom. Upstairs, you'll find two additional bedrooms offering ample space for a growing family. The separate side entrance to the basement opens the door to future in-law or income-suite possibilities. Private backyard offers a peaceful setting with mature trees and a storage shed, a perfect canvas for your future vision. Driveway parking for two vehicles. The home provides an excellent canvas for those looking to renovate or build new in a sought-after location, the true value is in the location and land. Steps from Lakeview and Port Credit, this is an exciting area with new developments, boutique shops, restaurants, and easy access to the QEW, GO Station, and Toronto. Bring your vision renovate, rebuild, or reimagine this property into your dream home. (id:47351)
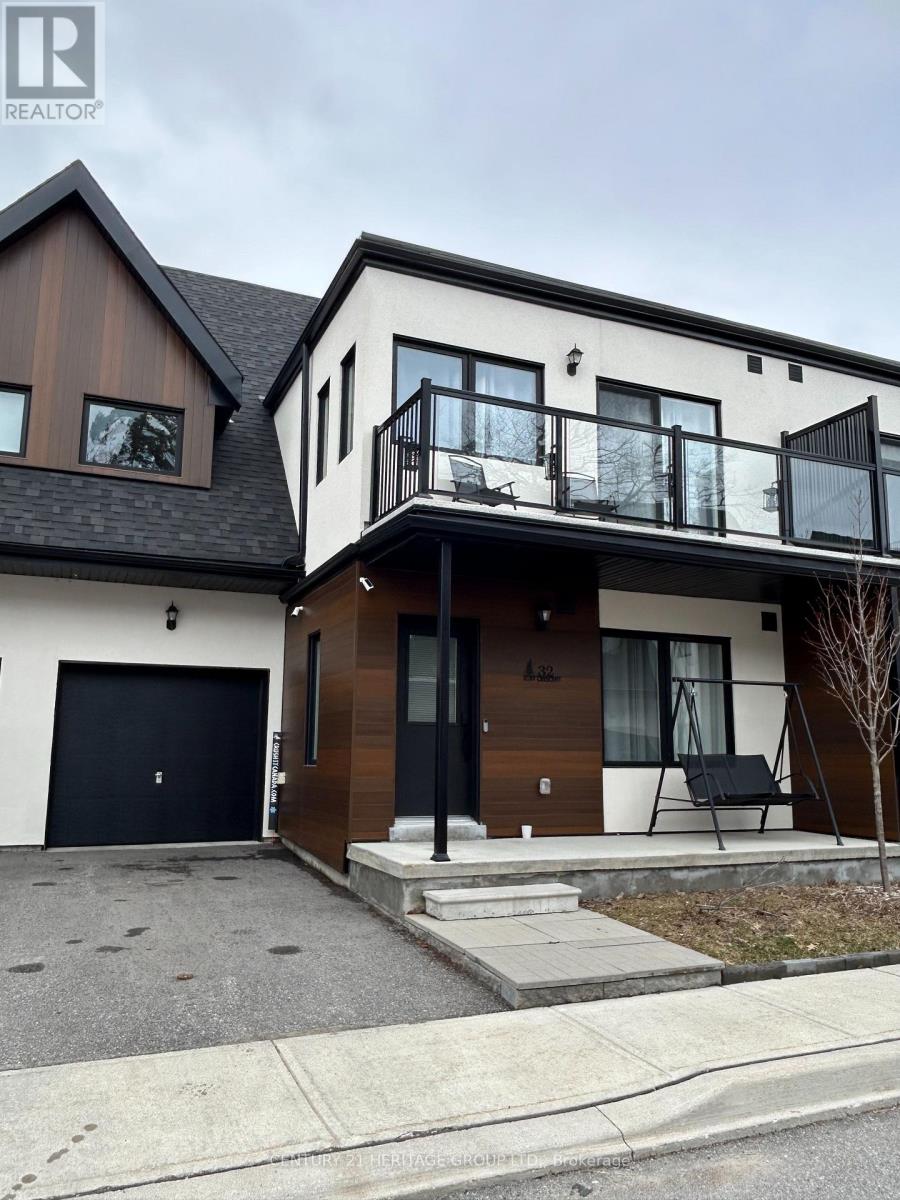
32 Ruby Crescent
Orillia, Ontario
Enjoy the lakefront lifestyle in this beautiful freehold townhouse located in a gated community on Lake Simcoe. This home features 2 bedrooms, 2 full bathrooms, and an open-concept layout with impressive 18-ft ceilings in the living and dining area, the space is bright and filled with natural light with a cozy gas fireplace, upgraded kitchen offers modern cabinets, a large island, Kitchen stainless steel appliances, and a gas range, main-floor bathroom has a bathtub, while the second-floor ensuite features a walk-in tiled shower with a glass door, primary bedroom with access to a good-sized balcony perfect for enjoying your morning coffee, private fully fenced backyard for relaxing or entertaining. The community offers great amenities, including private lake access, a swim dock, a kayak and paddle board area, and private boat slips available on a first-come, first-served basis, enjoy beautiful lakefront sunsets from the dock and pergola, two-storey clubhouse includes a fully equipped kitchen, party room, patio, BBQ area, outdoor pool, balcony, and accessible bathrooms. Just minutes from bike trails, parks, beaches, and provincial parks and Casino Rama, downtown Orillia shopping, and many restaurants. (id:47351)
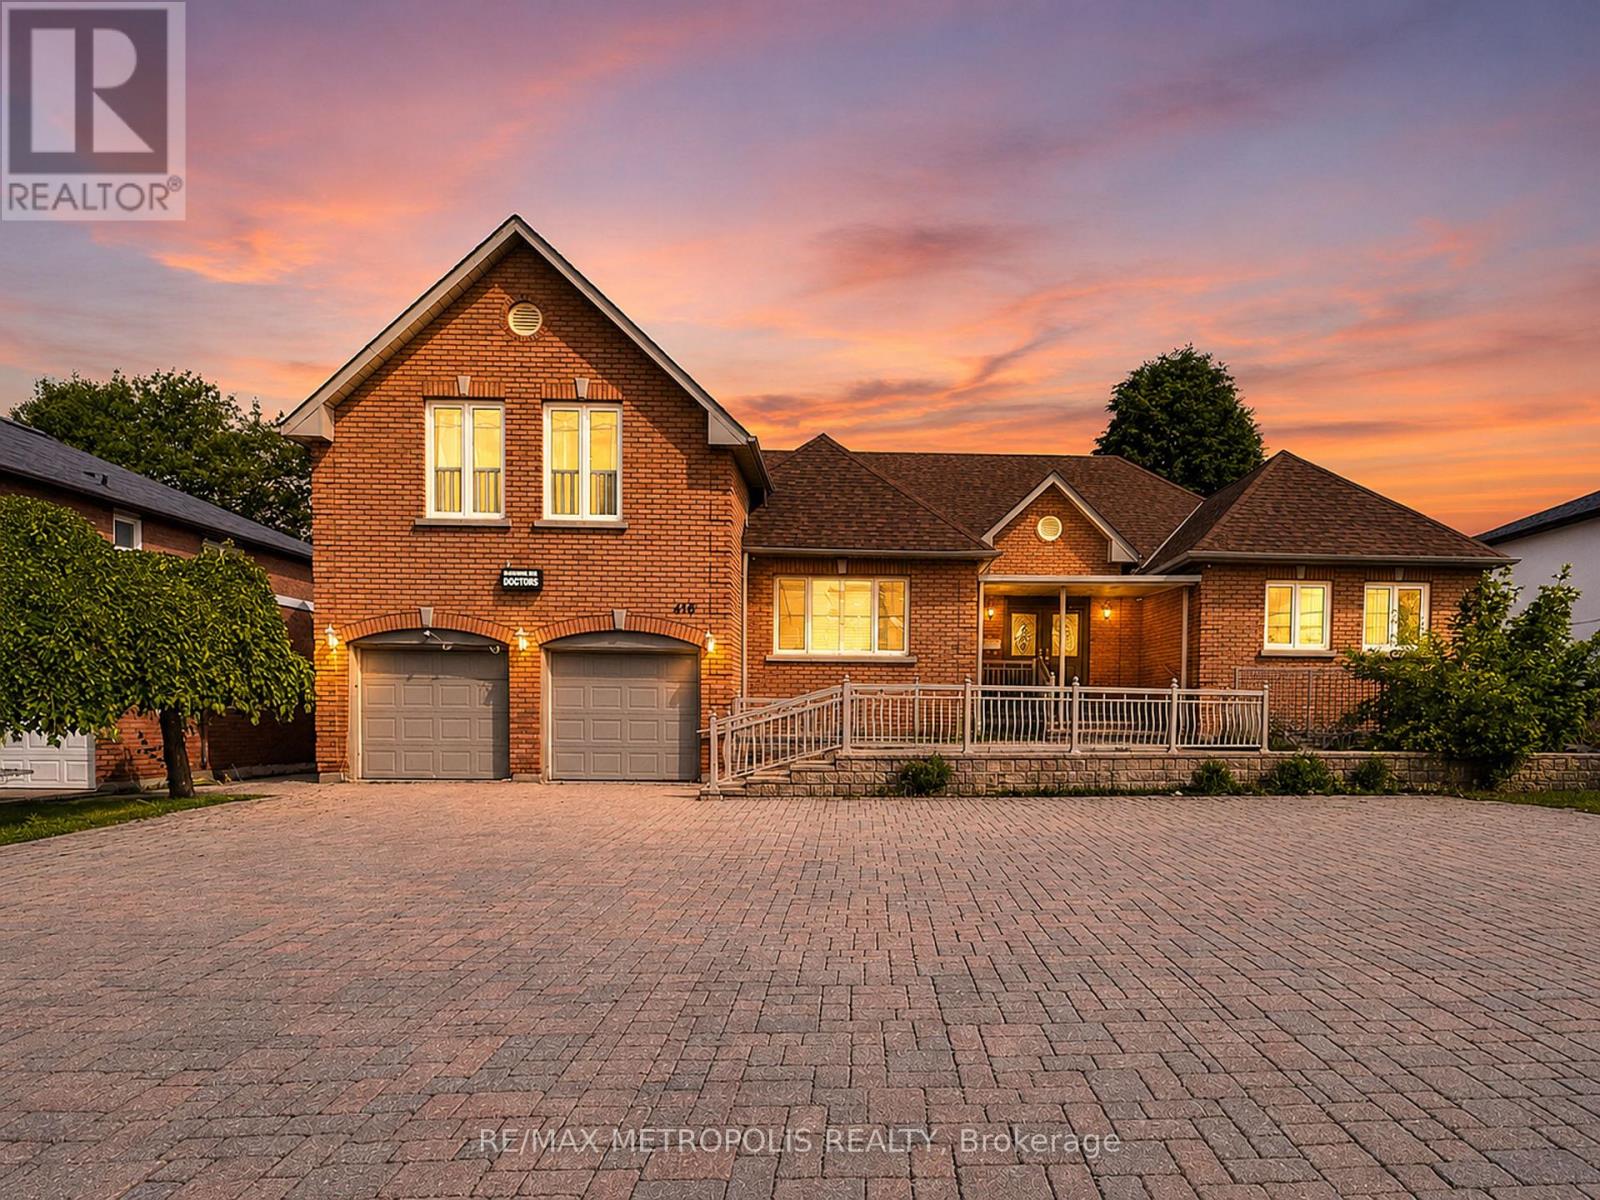
416 Elgin Mills Road W
Richmond Hill, Ontario
Rare opportunity to own a custom-built bungaloft offering exceptional flexibility in one of Richmond Hill's most desirable locations. Originally built as the builder's own residence, this unique property was thoughtfully designed with spacious principal rooms, multiple entrances, wheelchair accessibility, and 9-foot ceilings on the main floor. Located within a Neighbourhood Mixed Use (NMU) designated area, this versatile property presents a variety of possibilities for homeowners, professionals, entrepreneurs, and multi-generational families seeking a unique live/work-inspired environment. The functional layout offers dedicated spaces that can be adapted for a home office, professional workspace, or additional living needs, while maintaining the comfort and privacy of a residential setting. The bright loft retreat provides additional flexibility, and the expansive driveway accommodates up to 8 vehicles. Situated on a generous 75 x 131 ft lot in a prime Richmond Hill neighbourhood, with convenient access to transit, schools, parks, shopping, and major commuter routes. A rare opportunity to reimagine, renovate, and unlock the potential of a truly distinctive property in a highly sought-after location. The property is designated within a Neighbourhood Mixed Use (NMU) area under the City of Richmond Hill's updated planning framework. This designation may provide opportunities for a broader range of uses compared to traditional residential zoning. Buyers and their representatives are advised to conduct their own due diligence and confirm permitted uses, requirements, and approvals directly with the City of Richmond Hill. (id:47351)
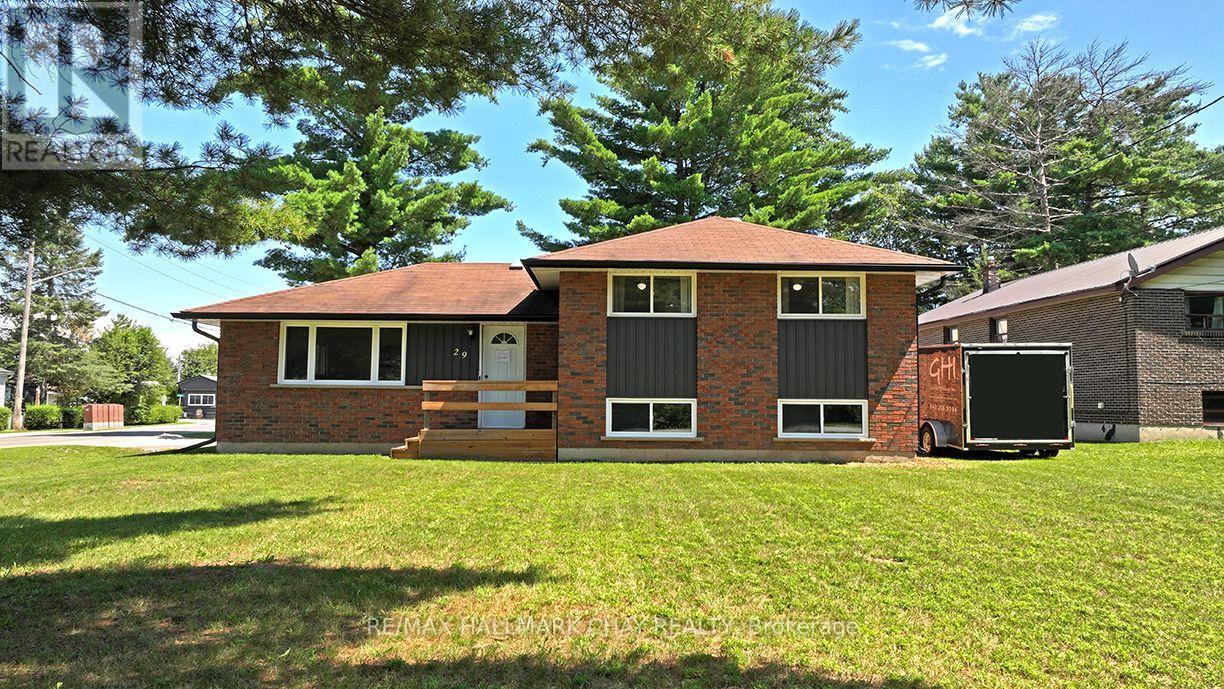
29 Lee Avenue
Essa, Ontario
Welcome to 29 Lee Ave in Angus, a beautifully maintained and extensively updated home showcasing pride of ownership inside and out. Situated on a generous corner lot in a quiet, established neighbourhood, this move-in ready property offers an appealing combination of comfortable living, outdoor space and exceptional parking.The expansive driveway provides plenty of room for multiple vehicles, an RV, camper, trailer, boat and all the toys, while the detached garage and partially fenced yard add even more versatility.Step inside to a bright, welcoming interior where many of the major updates have already been completed. The kitchen was completely redone in 2022, including new flooring, followed by new interior doors, trim, baseboards, flooring throughout, lighting and fresh paint in 2023. The bathroom was completely renovated in 2025. The finished lower level now includes a fourth bedroom, offering flexible additional space for family, guests, a home office or a great rec room setup.The improvements continue outside with all new windows completed in 2021, new A/C in 2024 and extensive exterior upgrades in 2024 including the driveway, siding, soffits, flashing, eaves and downspouts, along with improvements to the detached garage exterior. A new rental water heater was added in 2025.Enjoy the convenience of municipal services and a location close to schools, parks, recreation, shopping and everyday amenities, with commuter routes within easy reach.With its extensive updates, generous property, abundant parking and versatile living space, 29 Lee Ave is ready for its next owners to simply move in, settle down and enjoy. **Homes offering this much parking, flexibility and so many recent improvements are hard to find, don't wait to make this one yours!** (id:47351)