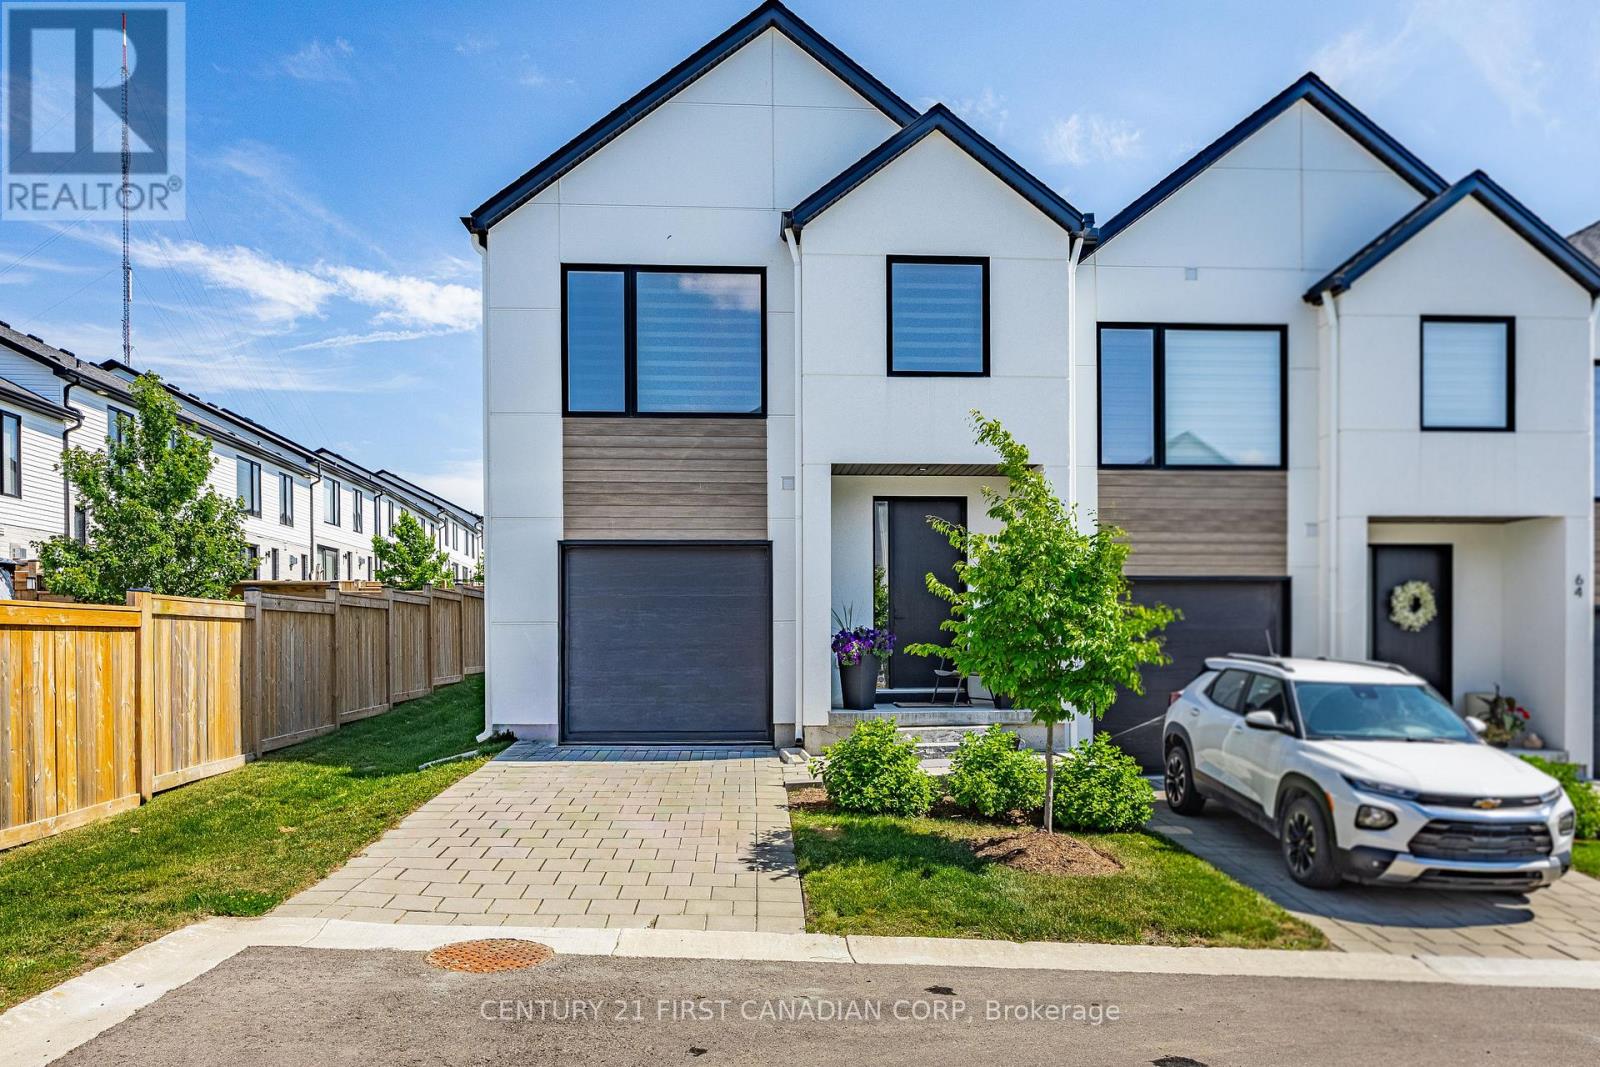
66 - 1965 Upperpoint Gate
London South, Ontario
Welcome to unit#66 at 1965 Upperpoint Gate. This is 1780 Sq. Ft Luxury END UNIT condo townhome located In the desirable and premium neighborhood of riverbend on the west side of London. The main hardwood floor with its welcoming entryway that flows into a spacious open-concept living space. The modern kitchen which boasts beautiful custom cabinetry, quartz counters and upgraded lighting fixtures. Three good size bedrooms and two full bathrooms on 2nd floor. The main bedroom boasts a large walk in closet and a 3 piece ensuite. Step in backyard and discover the true showpiece of this property and tranquility. Amazing location with all amenities present nearby and close to Highways 401 & 402. Don't Miss it. The house is occupied by amazing tenants. Vacant possession is available with 60+ days possession. (id:47351)
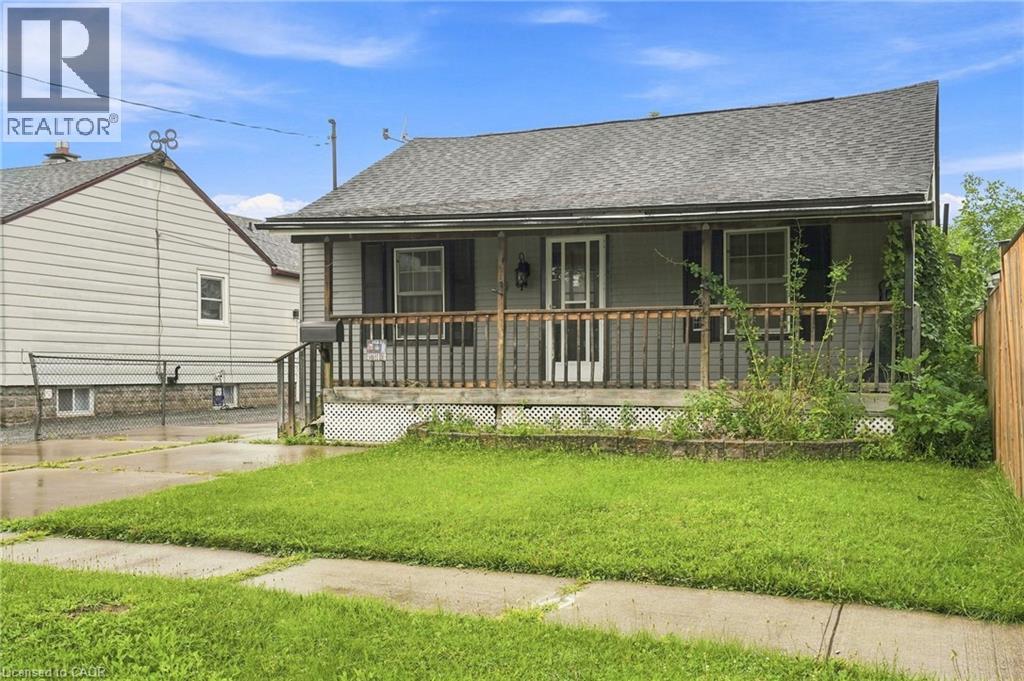
4 Hilda Street
St. Catharines, Ontario
Charming bungalow featuring 2 bedrooms, 1 bathroom, a versatile attic space, and a spacious, light-filled sunroom wrapped in windows, totaling over 1,300 sq ft of above grade living space! (as per floor plans). As you approach the house, you are welcomed by a covered front porch that leads you into a bright living room featuring stylish new flooring. The eat-in kitchen opens up into a spacious sunroom overlooking a private, generously sized backyard—perfect for entertaining and gatherings. The home has a large primary bedroom , a second comfortable bedroom, a full bathroom and a bonus attic space that could have many uses. Freshly painted throughout. Fenced-in yard for added privacy. The driveway could accommodate 4 cars. The garage is currently used as a workshop but can easily be converted back to a garage. Conveniently located close to shops, parks, schools, and major highways. Move in ready. Make it yours! (id:47351)
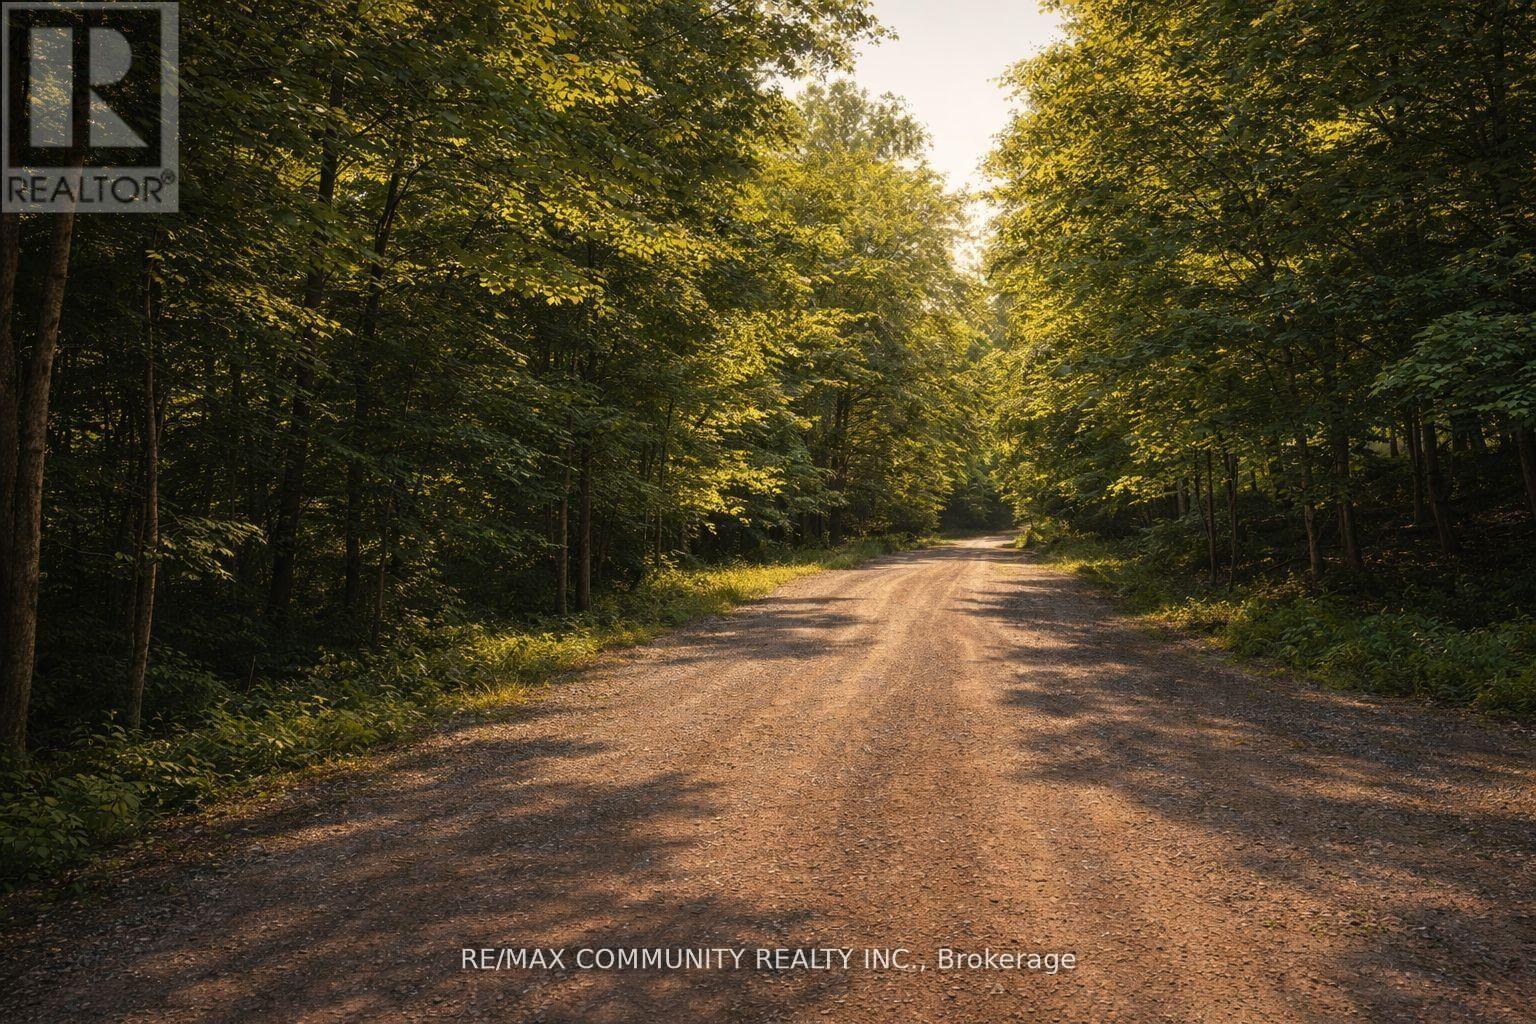
12 Con Concession
Highlands East, Ontario
Welcome to your land of opportunity. Discover approximately 57.16 acres of natural beauty located in Harcourt Township in historic Haliburton, near Algonquin Park. This expansive parcel offers a rare chance to own a large tract of land surrounded by wilderness, privacy, and long term potential. This area is known for its rich natural environment, where sightings of moose, deer, bears, and other native wildlife are part of the Northern Ontario experience. Enjoy close proximity to multiple lakes offering boating, fishing, and year round outdoor recreation, with the area continuing to attract buyers seeking four season homes and cottages, supporting strong future demand. The land features a mix of open areas and natural vegetation, providing flexibility for a variety of future uses. Perfect for hunting, future speculative investment, or building your private cottage or year round home. Whether you are an investor, builder, or end user, this is a rare opportunity to secure over 57 acres in a growing recreational corridor. Buyer to conduct their own due diligence regarding zoning, permitted uses, building requirements, and services. (id:47351)
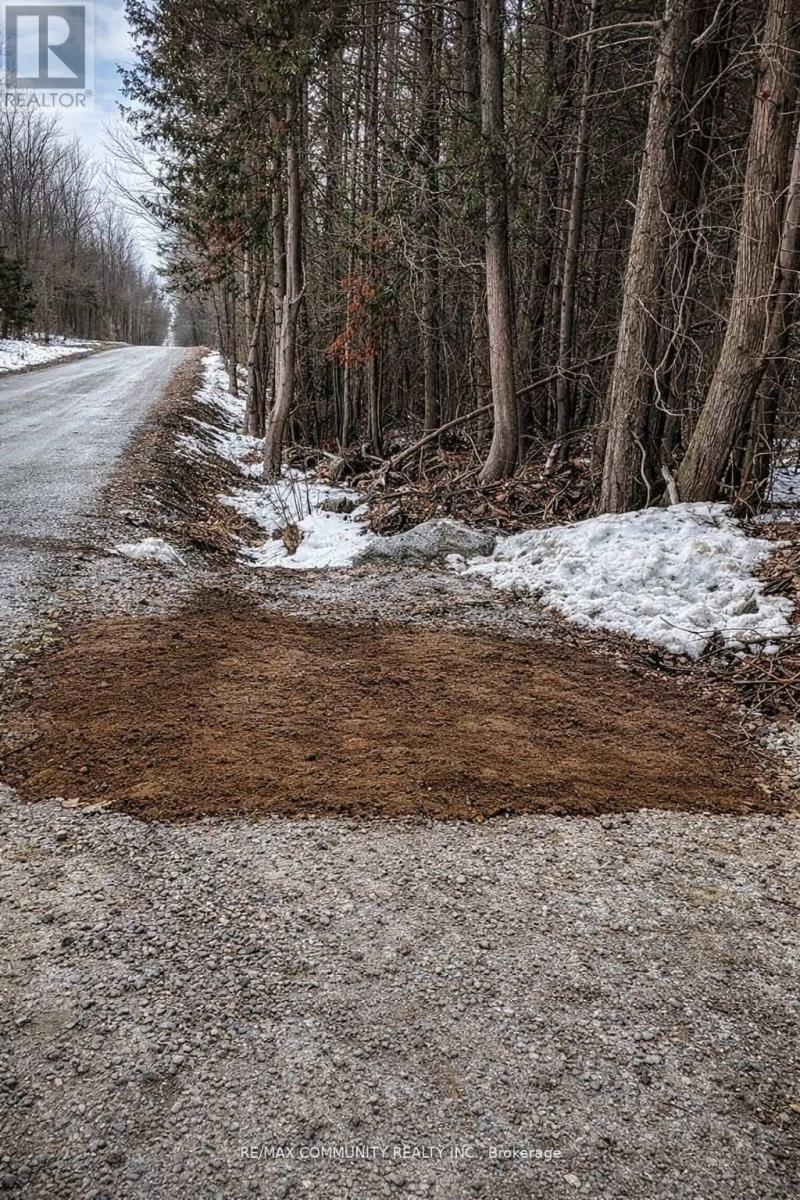
0 Baxter Road
Trent Hills, Ontario
Growing area offering just under one acre approximately 0.9 acres of potential on the highly desirable south east side of Rice Lake, surrounded by established cottages, waterfront homes and resort style communities. This lot offers aprox 437 ft depth on one side and 411 ft on the other with an average width of 100 ft, providing a spacious footprint with privacy and flexibility for use. Convenient access from a main road with land owners exploring and developing four season homes and cottages, making this an ideal setting for future growth and investment. Road access is established and aprox 60% of trees cleared, providing a strong start point while maintaining natural surroundings with mature maple, some cherry trees and additional vegetation offering beauty and privacy. The land features a desirable mix of flat areas and gentle rolling hills, creating both usable space and natural character. Positioned just east of a local elementary school, this location offers convenience while maintaining a peaceful rural setting. Enjoy a true lifestyle property with access to Rice Lake's renowned boating, fishing and water activities including kayaking, canoeing and paddleboarding, with excellent fishing including walleye, bass, muskie and perch. Nearby trails offer hiking, cycling and year round outdoor recreation including snowmobiling and nature exploration. Located within the Trent Severn Waterway system and close to communities such as Bewdley, Hastings and Roseneath offering local dining, shops and cultural experiences, along with nearby Ganaraska Forest for outdoor adventure. Potential for well water access and septic installation buyer to verify. Property may offer timber value through existing tree coverage. If building a custom home, seasonal retreat or investment hold, this property offers strong long term potential in a growing recreational corridor. Buyer to conduct their own due diligence regarding zoning, permitted uses, building requirements and all approval (id:47351)
208 - 83 Aspen Springs Drive
Clarington, Ontario
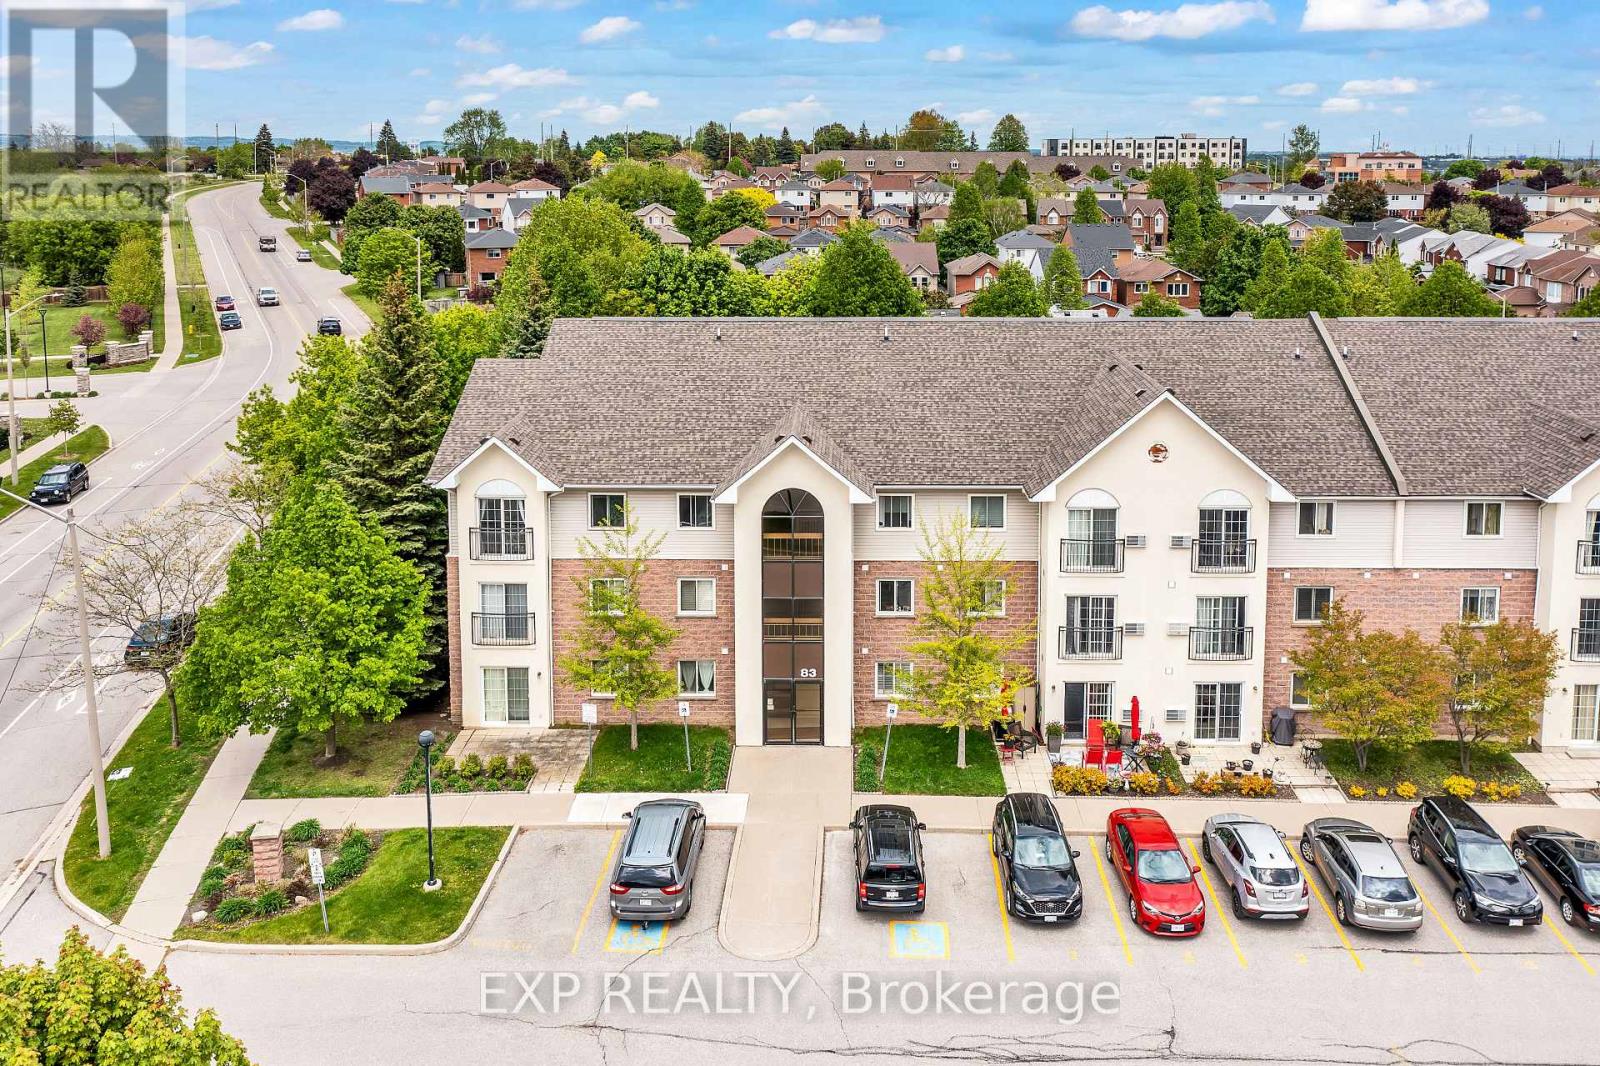
Welcome to 208-83 Aspen Springs Drive, a beautifully maintained condo located in one of Bowmanville's most desirable communities. This bright and spacious 2-bedroom, 1-bathroom unit is perfect for first-time buyers, downsizers, or investors looking for a turnkey opportunity. From the moment you step inside, you're greeted by an open-concept layout that seamlessly blends the kitchen, dining, and living areas-ideal for both everyday living and entertaining. Large windows flood the space with natural light, creating a warm and welcoming atmosphere throughout. The kitchen offers plenty of cabinetry and counter space, making meal prep a breeze. Both bedrooms are generously sized with ample closet space and natural light, offering comfortable and private retreats at the end of the day. The unit also includes convenient ensuite laundry and a dedicated surface parking spot. Located just minutes from schools, parks, shopping, restaurants, public transit, and Highway 401, this home offers unbeatable accessibility. Whether you're enjoying a quiet evening in or heading out to explore all that Bowmanville has to offer, this location provides the perfect balance of tranquility and convenience. Don't miss your chance to own a stylish, low-maintenance home in a fast-growing neighborhood-this one checks all the boxes! (id:47351)
1533 Prentice Road
Innisfil, Ontario
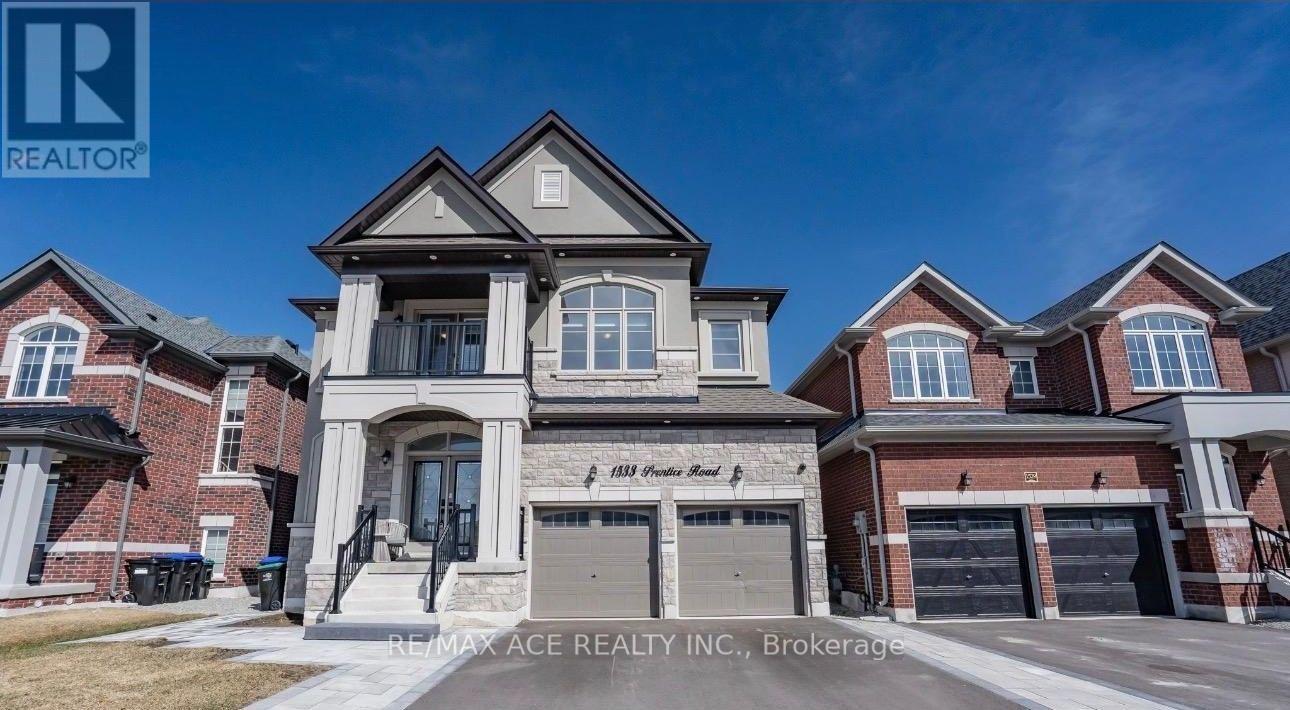
Welcome to this beautiful and well-maintained home offering a comfortable layout, spacious living areas, and plenty of natural light. The property features generously sized bedrooms, a functional kitchen, and inviting living and dining spaces ideal for everyday living and entertaining. Enjoy a convenient location close to schools, parks, shopping, public transit, major highways, and other essential amenities. Whether you are a first-time buyer, growing family, or investor, this home offers an excellent opportunity in a desirable neighborhood. Don't miss your chance to make this property your own-book your private showing today! (id:47351)

301 - 936 Glen Street
Oshawa, Ontario
Rarely offered 3 Bedroom Large corner unit, tastefully renovated top to bottom with comfortable family living in mind. This spacious layout offers an extra-large combined L-shaped family and dining room providing plenty of room for the whole family. The freshly painted interior features a brand new kitchen with a bright modern feel, 3 generous sized bedrooms and 4 pc bath. Enjoy the convenience of Heat, Hydro and Water included in the maintenance fees, along with one parking space and one locker, conveniently located on the same level as unit (id:47351)
3064 Olympic Way
Ottawa, Ontario
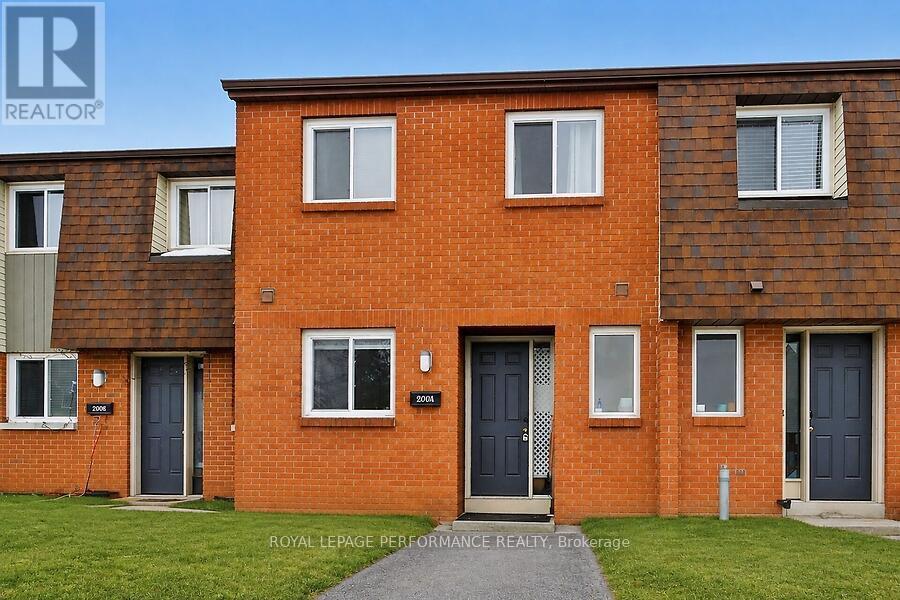
Ideal for first-time buyers or investors! Bright and well-maintained 3-bedroom, 3-bathroom townhome featuring tile and hardwood flooring, open-concept living and dining areas, and a functional kitchen. Upstairs includes all three bedrooms with a full bathroom. Finished basement with a full bath offers bonus living space; private backyard for relaxing or entertaining. Conveniently located near shopping, schools, parks, and transit, with minutes to Walmart. Easy access to downtown. Photos were taken before the property was listed. (id:47351)
101 - 120 Colborne Street
Brantford, Ontario
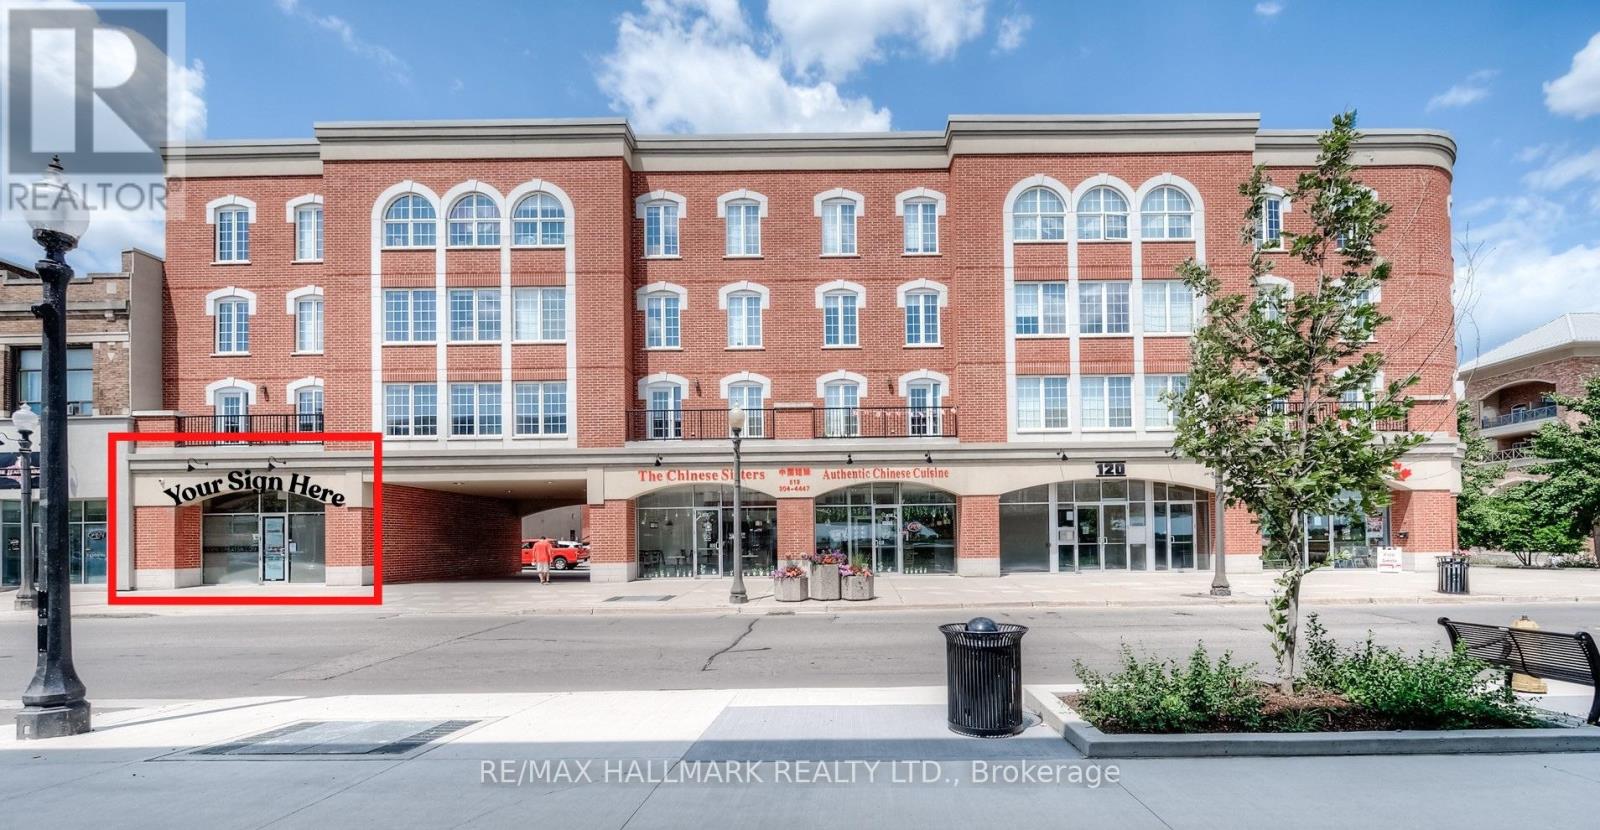
Prime commercial space for lease in downtown Brantford's Harmony Square! Highly-visible location on Colborne Street opposite the new YMCA. Steps to City Hall, Wilfrid Laurier Brantford Campus, Conestoga College, Sanderson Theatre, the Farmer's Market, and more - a central location with year-round activities in Harmony Square. Bright turn-key space with great curb appeal. 645 sqft with a versatile layout featuring a front area, followed by two lockable offices, and a bathroom. Recently renovated with updated flooring and paint. Includes 1 designated surface parking spot, plus free street parking and a parkade across the street. Perfect for offices (real estate, law, mortgage broker, etc), retail, and many other uses. Not suitable for restaurant/kitchen use. Monthly Rent: ($1475 base rent + $268.75 CAM) + HST. Water Included. Tenant pays separately-metered Hydro and Gas. Don't miss this opportunity - available now! (id:47351)
2575 Islington Avenue
Toronto, Ontario
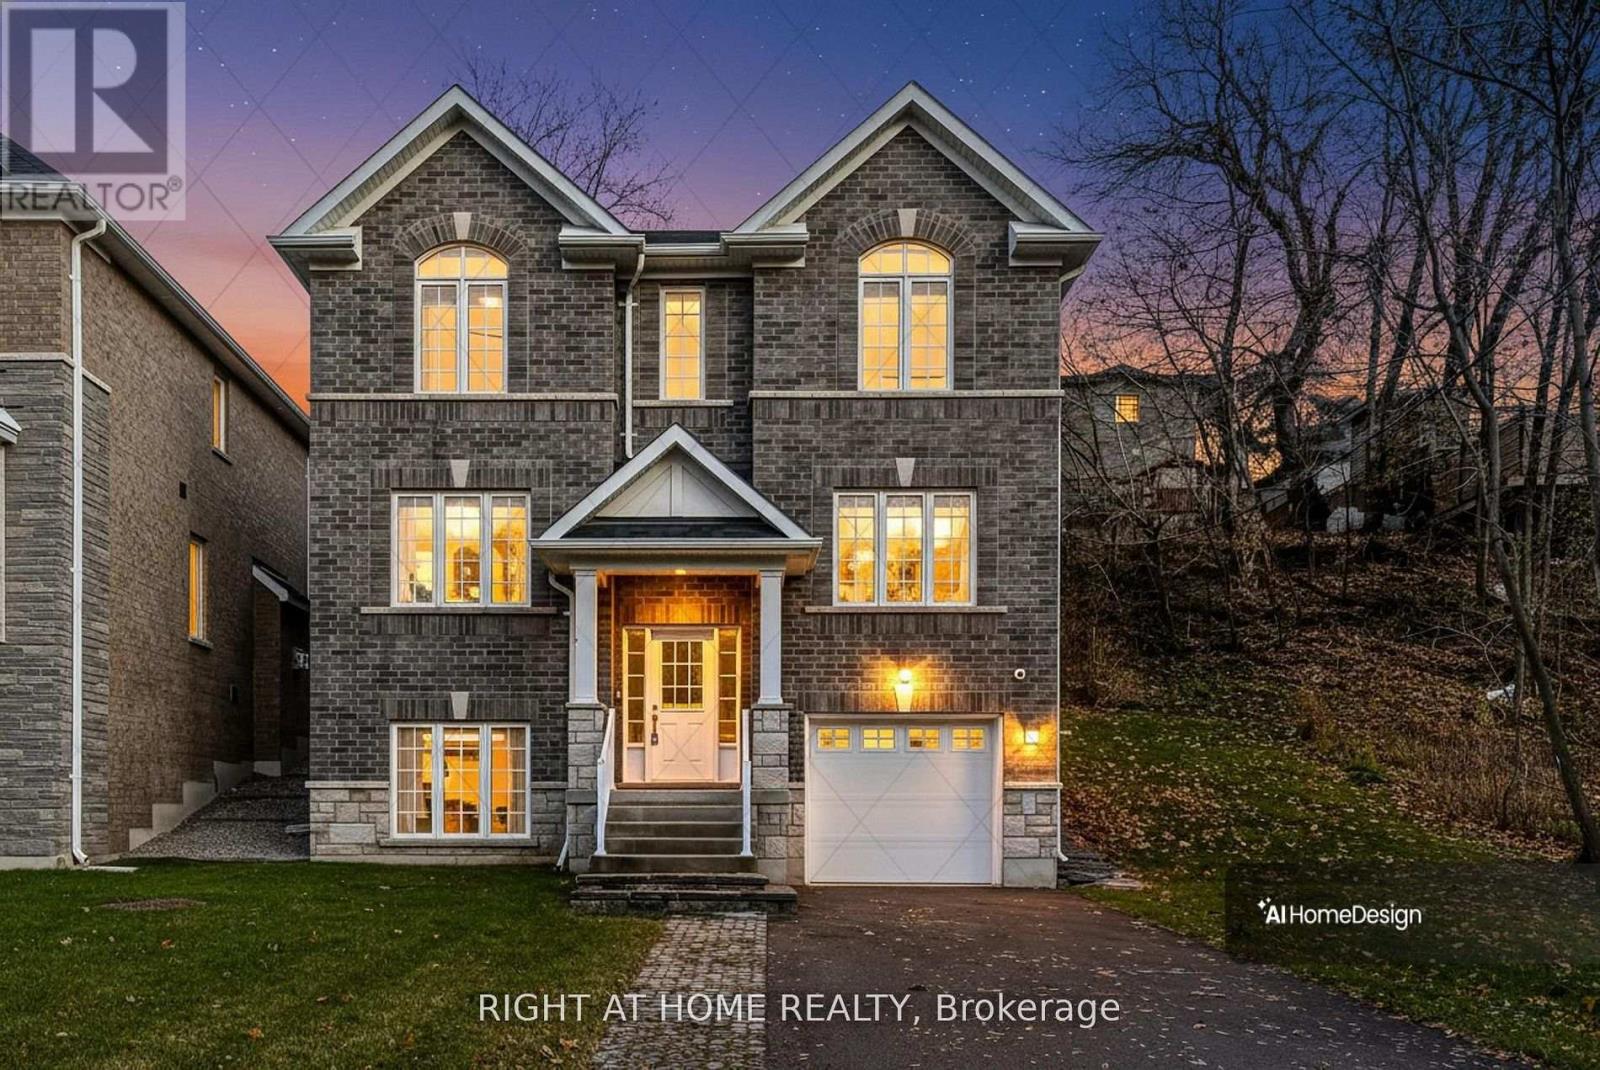
Welcome to 2575 Islington Avenue - A Stunning New Custom-Built Home in Coveted Beaumonde Heights! Experience modern luxury & comfort in this newly built custom home set on a beautiful, tree-lined property in one of Etobicoke's most desirable neighbourhoods. Every detail has been thoughtfully designed with high-end finishes & exceptional craftsmanship throughout. Step inside to an open-concept kitchen and living area, perfect for entertaining. The kitchen features granite countertops & backsplash, premium cabinetry, and an island that flows seamlessly into the bright, inviting living space-complete with pot lights and a fireplace for cozy evenings. The Solid Oak staircase leads to the bedroom suites. A double door entrance to the spacious primary suite, offering a spa-inspired ensuite with a soaker tub, separate glass shower, and a walk-in closet. 2 additional bedrooms are generous in size and filled with natural light. Enjoy the warmth of hardwood and ceramic floors throughout, adding comfort and charm. The finished basement offers versatile living space-perfect for a potential in-law suite, recreation room, or home office. A second fireplace creates a warm, inviting atmosphere-perfect for quiet evenings or entertaining. Step outside to your private backyard oasis, ideal for hosting gatherings, barbecues, or outdoor dining with family and friends. The open-concept recreation room features a cozy fireplace and awaits your final touches, with a kitchen rough-in and separate laundry room already in place-ideal for an in-law or teen suite. Additional highlights include: Hardwired camera surveillance system, and Central vacuum. Skip the renovation and buy new! Enjoy luxury living steps from transit, parks, shops, and schools, with Highways 401 and 427 only minutes away. This exceptional home combines luxury living with everyday convenience. Be the first to move in to this this one-of-a-kind property in Beaumonde Heights! (id:47351)
2579 Islington Avenue
Toronto, Ontario
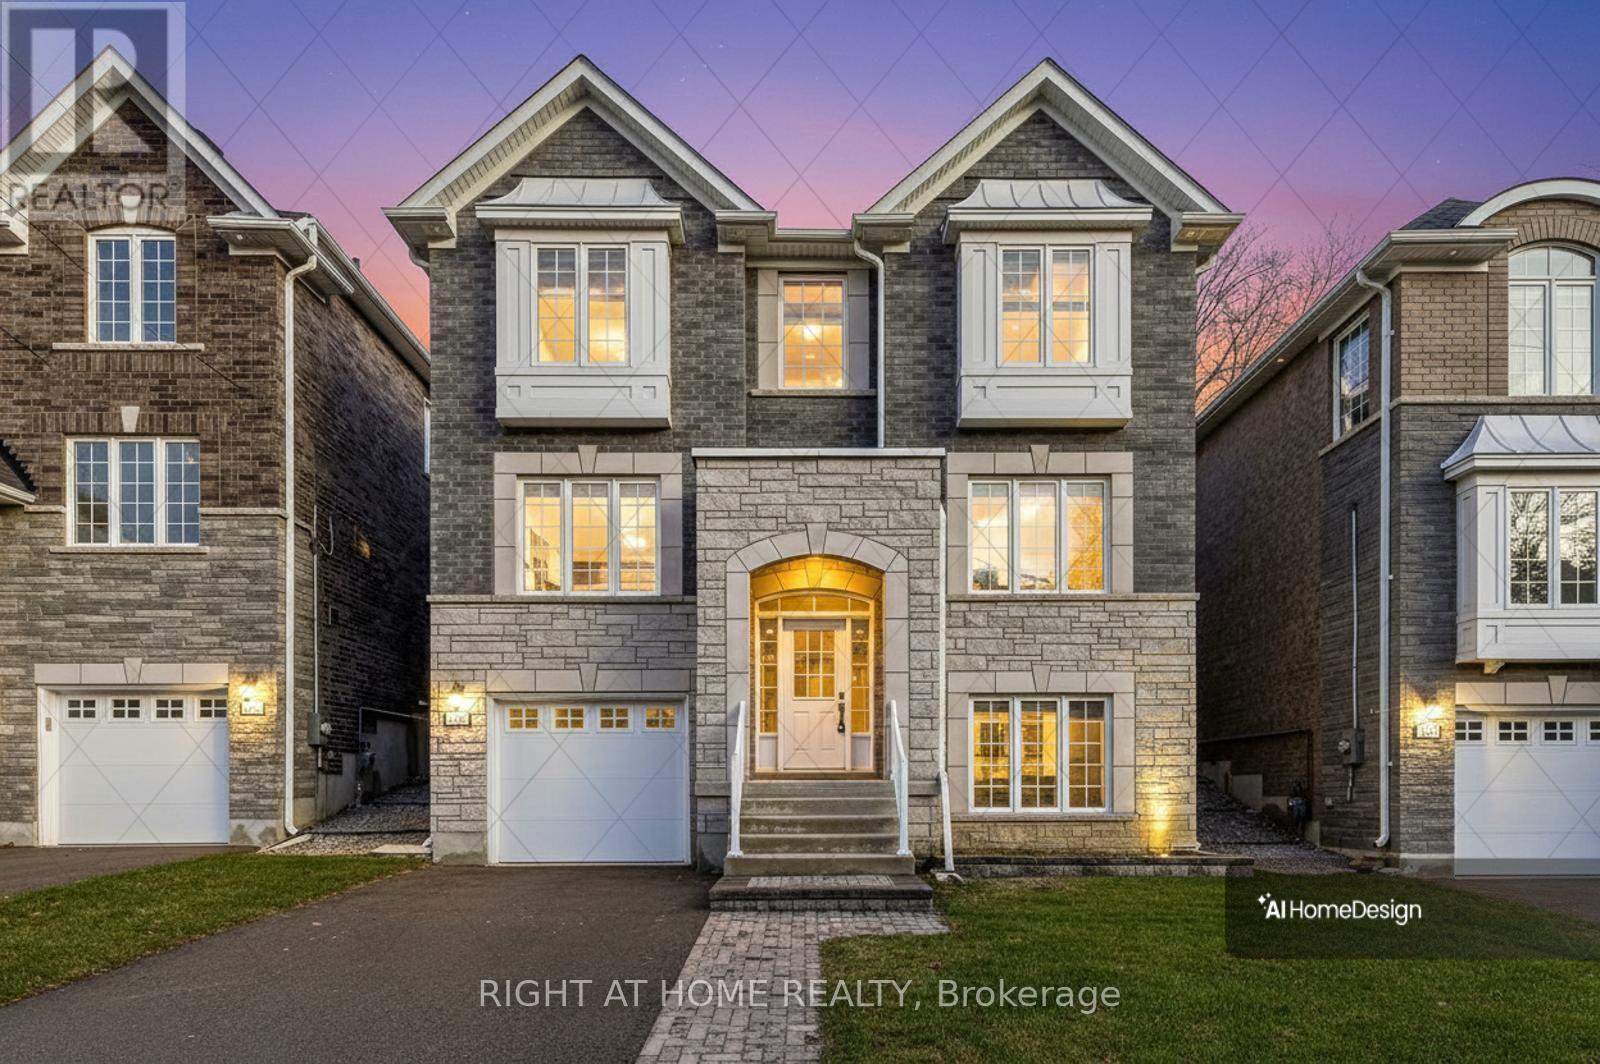
Welcome to 2579 Islington Ave. A Stunning New Custom Executive Home in Thistletown-Beaumonde. A brand-new custom-built 3+1 bedroom, 4 bathroom executive residence showcasing exquisite craftsmanship with attention to every detail. Experience an open, airy floor plan bathed in natural light. The Chef's dream kitchen is the centerpiece of this home-featuring stainless steel appliances, elegant Granite countertops, a large island, and ample custom cabinetry. The sun-drenched breakfast area overlooks a private, mature landscaped backyard oasis, with a walkout perfect for morning coffee or summer entertaining. The open-concept great room is ideal for family gatherings, offering picture windows and generous space to relax or host. A gorgeous oak staircase leads to the luxurious second level, where double doors open to a massive, sunlit primary retreat. Enjoy his-and-her walk-in closets and a 5-piece spa-inspired ensuite featuring a glass-enclosed shower and soaker tub-your personal sanctuary. Two additional bedrooms are spacious, bright, and beautifully appointed, with large built-in closets and premium finishes throughout. A designer 4-piece main bath completes the upper level. The professionally finished, high and bright lower level adds exceptional living space. Discover a huge 4th bedroom, totally above grade with large windows and a semi-ensuite 3-piece spa bath. The open-concept recreation room features a cozy fireplace and awaits your final touches, with a kitchen rough-in and separate laundry room already in place-ideal for an in-law or teen suite. Additional highlights include: Hardwired camera surveillance system, Central vacuum. Skip the renovation and buy new! Enjoy luxury living steps from transit, parks, shops, and schools, with Highways 401 and 427 only minutes away. (id:47351)
2581 Islington Avenue
Toronto, Ontario
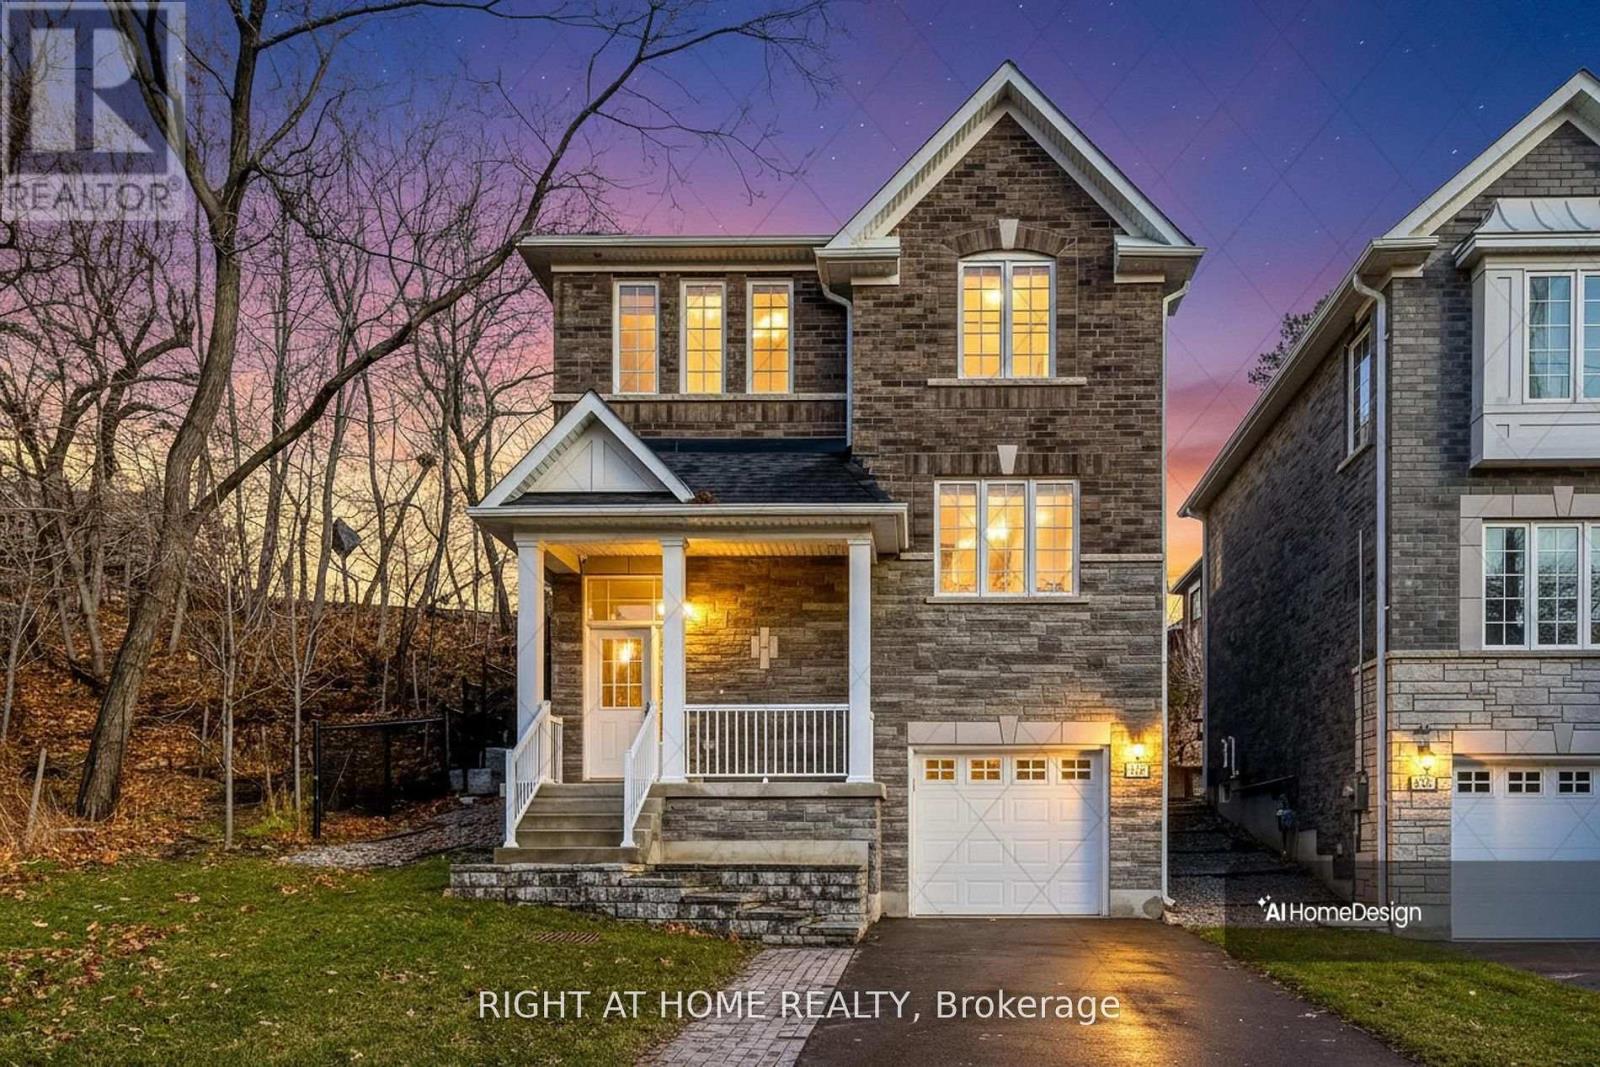
Welcome to 2581 Islington Avenue - A Stunning New Custom-Built Home in Coveted Beaumonde Heights! Experience modern luxury and comfort in this newly built custom home set on a beautiful, tree-lined property in one of Etobicoke's most desirable neighbourhoods. Every detail has been thoughtfully designed with high-end finishes and exceptional craftsmanship throughout. Step inside to an open-concept kitchen and living area, perfect for entertaining. The kitchen features granite countertops & backsplash, premium cabinetry, and an island that flows seamlessly into the bright, inviting living space-complete with pot lights and a fireplace for cozy evenings. Retreat to the spacious primary suite, offering a spa-inspired ensuite with a soaker tub, separate glass shower, and a walk-in closet. Additional bedrooms are generous in size and filled with natural light. Enjoy the warmth of hardwood and ceramic floors throughout, adding comfort and charm. The finished basement offers versatile living space - recreation room, or home office. Second fireplace creates a warm, inviting atmosphere-perfect for quiet evenings or entertaining. Step outside to your private backyard oasis, ideal for hosting gatherings, barbecues, or outdoor dining with family and friends. Additional highlights include: Hardwired camera surveillance system, Central vacuum. Skip the renovation and buy new! Enjoy luxury living steps from transit, parks, shops, and schools, with Highways 401 and 427 only minutes away. **Don't miss your chance to live in this one-of-a-kind property in Beaumonde Heights!** (id:47351)
2577 Islington Avenue
Toronto, Ontario
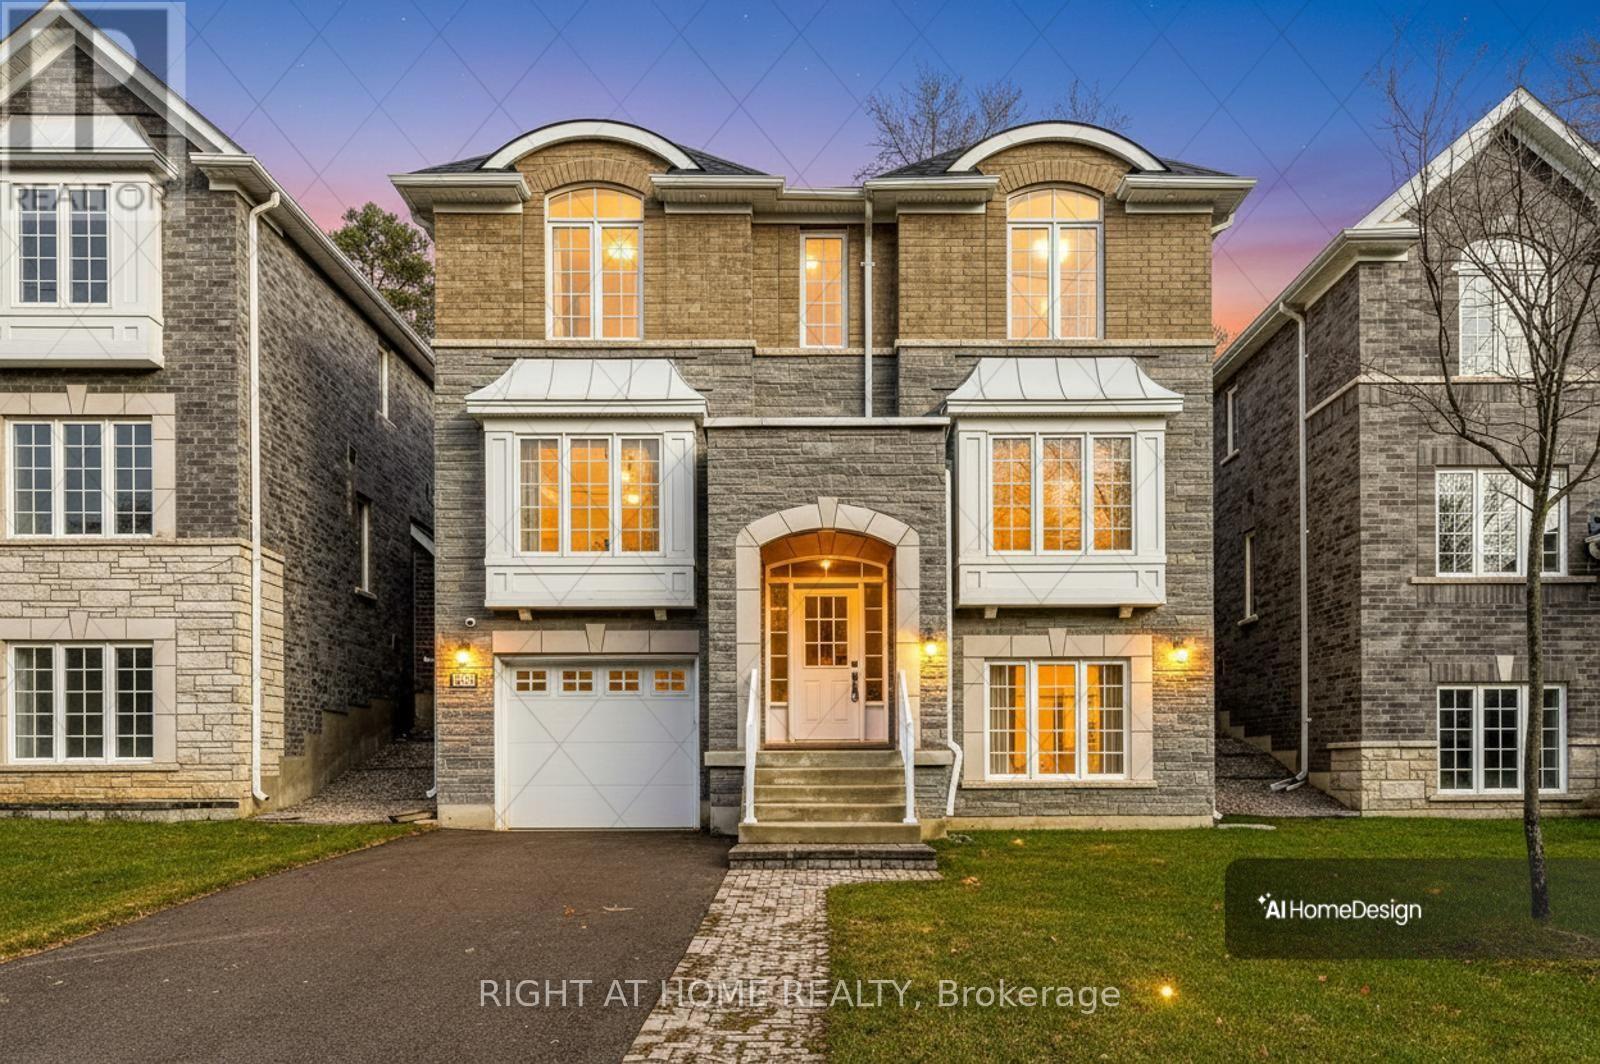
Welcome to 2577 Islington Ave. A Stunning New Custom Executive Home in Thistletown-Beaumonde. A brand-new custom-built 3+1 bedroom, 4 bathroom executive residence showcasing exquisite craftsmanship with attention to every detail. Experience an open, airy floor plan bathed in natural light. The Chef's dream kitchen is the centerpiece of this home-featuring stainless steel appliances, elegant Granite countertops & backsplash, a large island, and ample custom cabinetry. The sun-drenched breakfast area overlooks a private, mature landscaped backyard oasis, with a walkout perfect for morning coffee or summer entertaining. The open-concept great room is ideal for family gatherings, offering picture windows and generous space to relax or host. A gorgeous oak staircase leads to the luxurious second level, where double doors open to a massive, sunlit primary retreat. Enjoy his-and-her walk-in closets and a 5-piece spa-inspired ensuite featuring a glass-enclosed shower and soaker tub-your personal sanctuary. Two additional bedrooms are spacious, bright, and beautifully appointed, with large built-in closets and premium finishes throughout. A designer 4-piece main bath completes the upper level. The professionally finished, high and bright lower level adds exceptional living space. Discover a huge 4th bedroom, totally above grade with large windows and a semi-ensuite 3-piece spa bath. The open-concept recreation room features a cozy fireplace and awaits your final touches, with a kitchen rough-in and separate laundry room already in place-ideal for an in-law or teen suite. Additional highlights include: Hardwired camera surveillance system, Central vacuum. Skip the renovation and buy new! Enjoy luxury living steps from transit, parks, shops, and schools, with Highways 401 and 427 only minutes away. (id:47351)
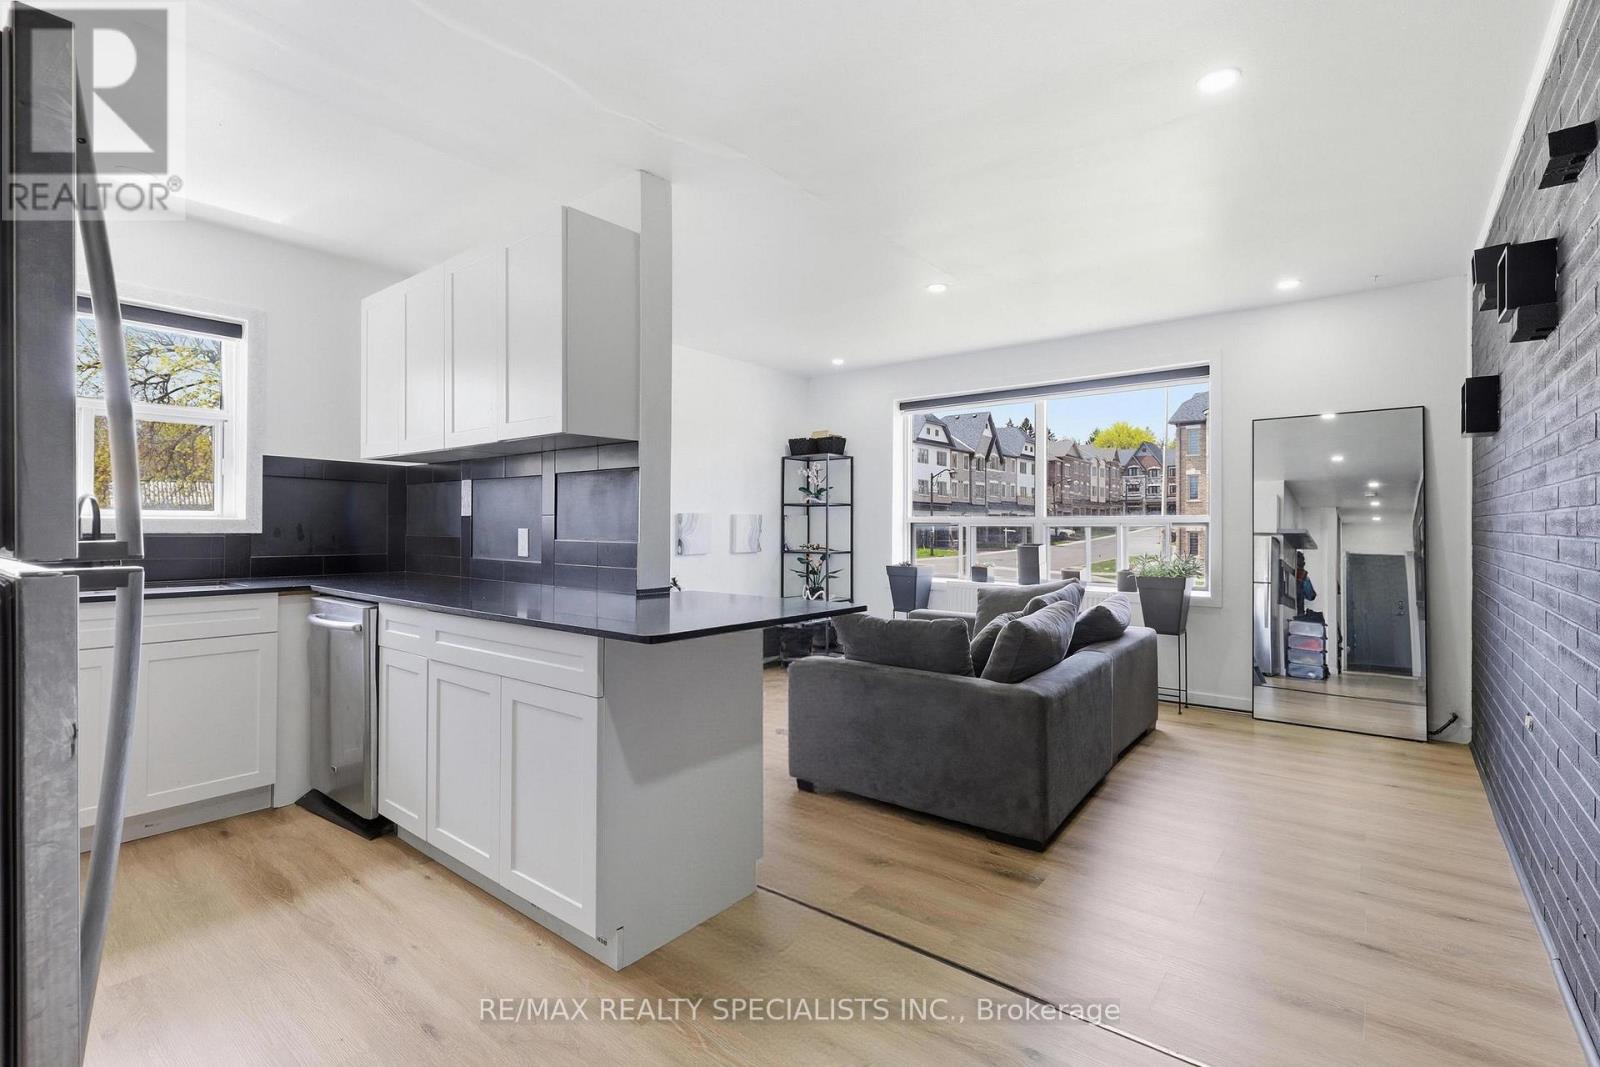
20 - 63 First Street
Orangeville, Ontario
Fully renovated 2-bedroom main-floor condo in the heart of Orangeville with over $55,000 inrecent upgrades. Bright open-concept layout featuring a striking exposed brick wall, large west-facing windows, and brand-new laminate flooring throughout. The reimagined kitchen offers new cabinetry, countertops, and sink, plus a newly added dishwasher. The 4-piece bathroom has been completely rebuilt with a new glass shower, vanity, faucet, and toilet. Behind the walls: new framing and added insulation, new plumbing with individual unit shutoffs, a new electrical panel with updated wiring, outlets, and pot lights, plus new hydronic heaters for efficient, even warmth. Updated closets with built-in organizers maximize every inch of storage. Maintenance fee covers heat, water, building insurance, exterior maintenance, shared laundry, and one exclusive surface parking space. Pet-friendly with restrictions. Steps from downtown Orangeville, Orangeville Mall, banks, restaurants, the movie theatre, and local parks. Turn-key, move-in ready, and rare to find - a fully updated unit in an established stone-clad low-rise. (id:47351)
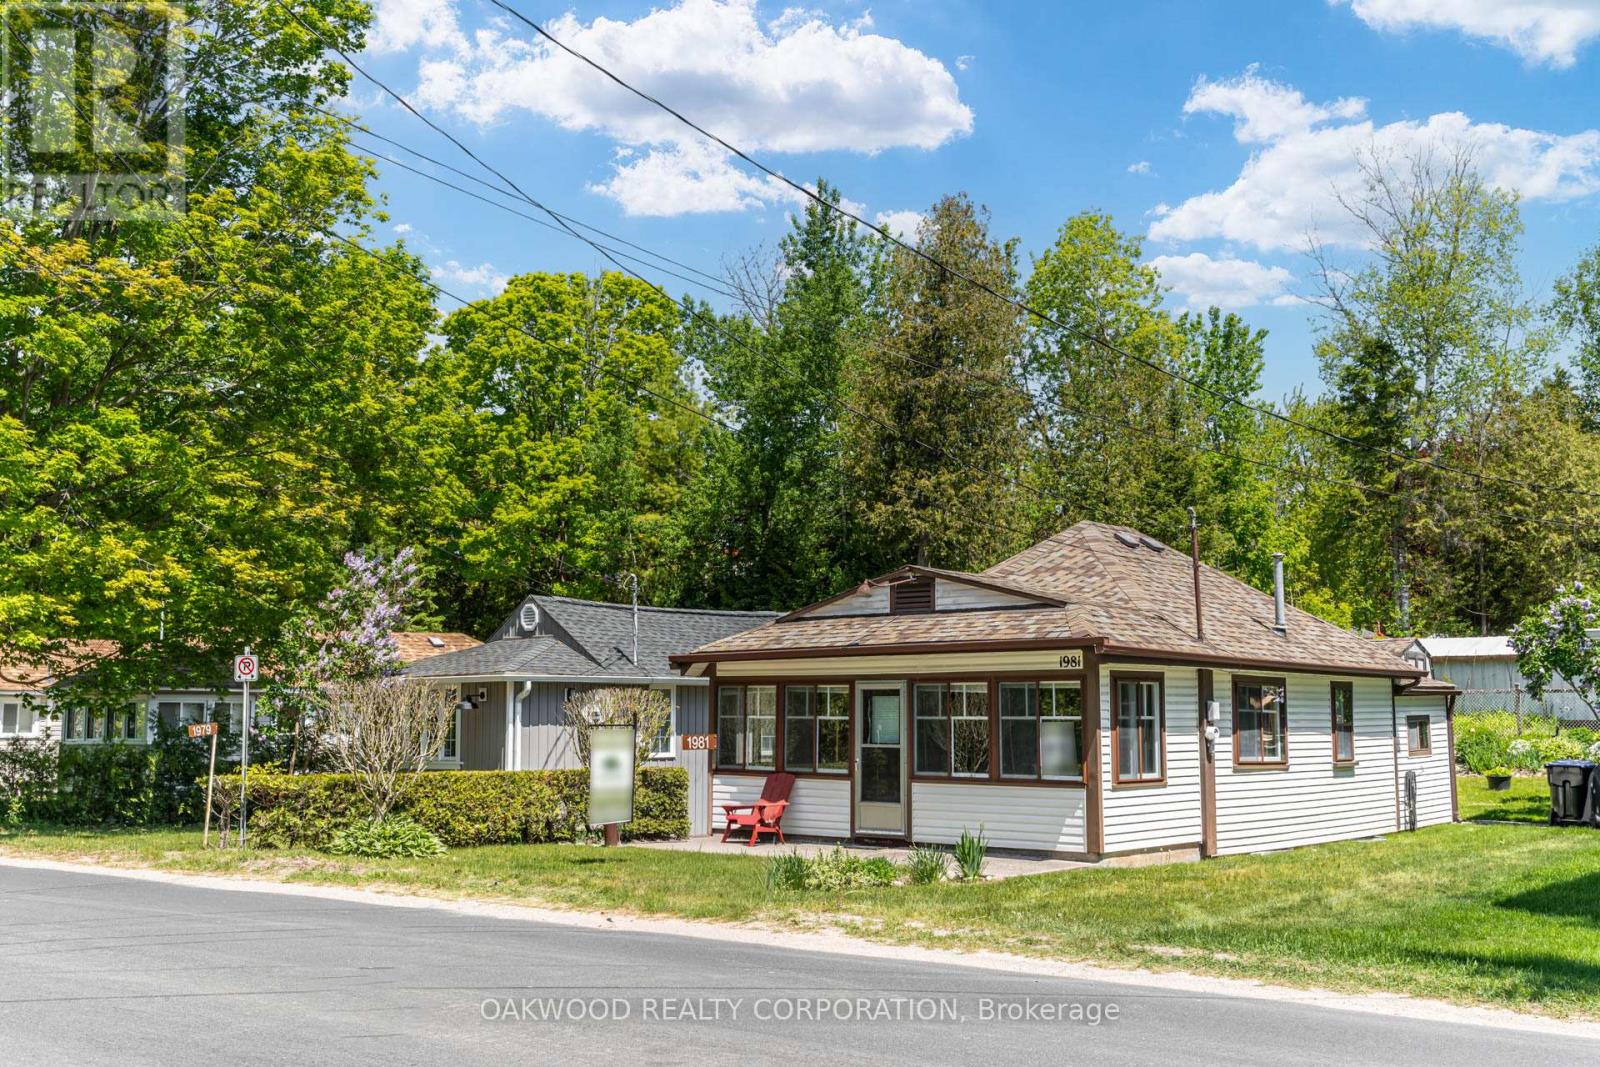
1981 Tiny Beaches Road S
Tiny, Ontario
SPOTLESS AND WELL MAINTAINED 3 SEASON COTTAGE IN TINY BEACHES, SHORT DISTANCE TO WOODLAND BEACH AND EASY ACCESS TO CONVENIENCE STORE AND SHORT DISTANCE TO DOWNTOWN WASAGA BEACH. (id:47351)
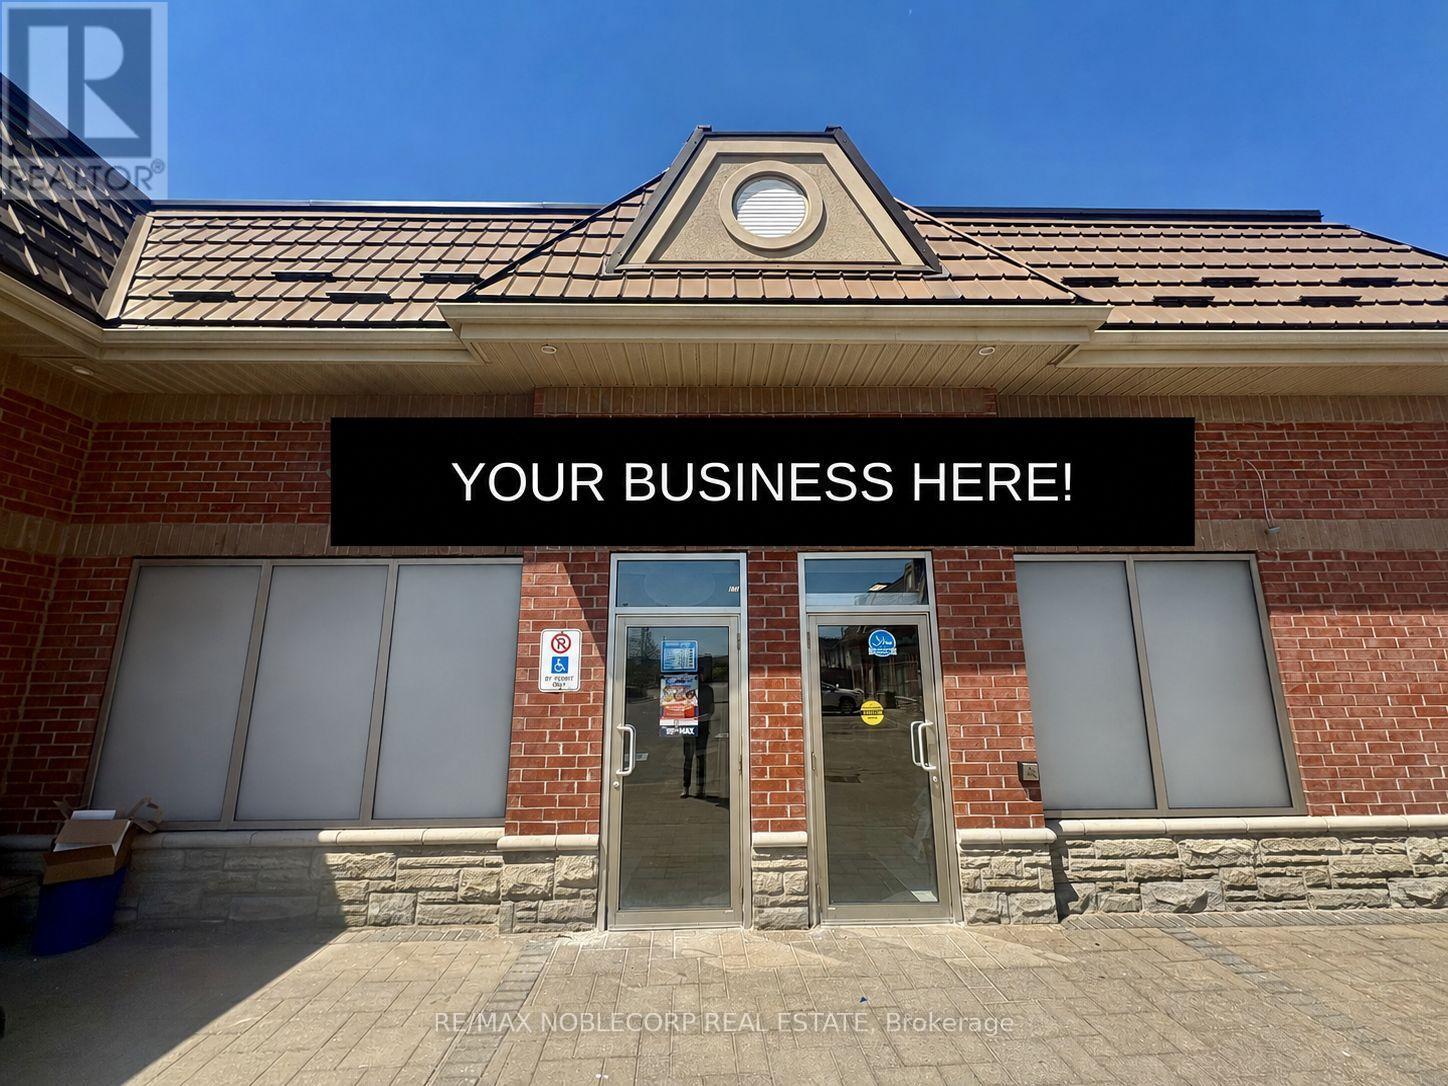
7-8 - 10501 Weston Road
Vaughan, Ontario
Established and fully operating specialty grocery business with a brick-oven bakery with deli/butcher option available w/ walk-in cooler/multiple freezer/fridges available for sale in a prime Vaughan location. This market is a well-known Mediterranean/international market situated on busy Weston Rd with strong visibility, consistent customer traffic, and ample parking. Serving a loyal and growing community, this turnkey operation offers a wide selection of imported products, fresh groceries, baked goods, dairy, frozen foods, and specialty items catering to a diverse clientele. Clean, well-maintained interior with a functional layout, shelving, refrigeration, and equipment included. Excellent opportunity for owner-operators or investors, with rebranding and hot-table options, plus other Restaurant or cuisine flavor concepts available upon landlord approval. Located in a high-density residential area surrounded by homes, schools, and everyday amenities, with convenient access to Hwy 400 and major routes. Please do not go directly or speak to staff. 5 + 5-year term on lease, $8200 including TMI/HST, very healthy annual gross revenue sales. *TAXES YET TO BE ASSESSED * (id:47351)
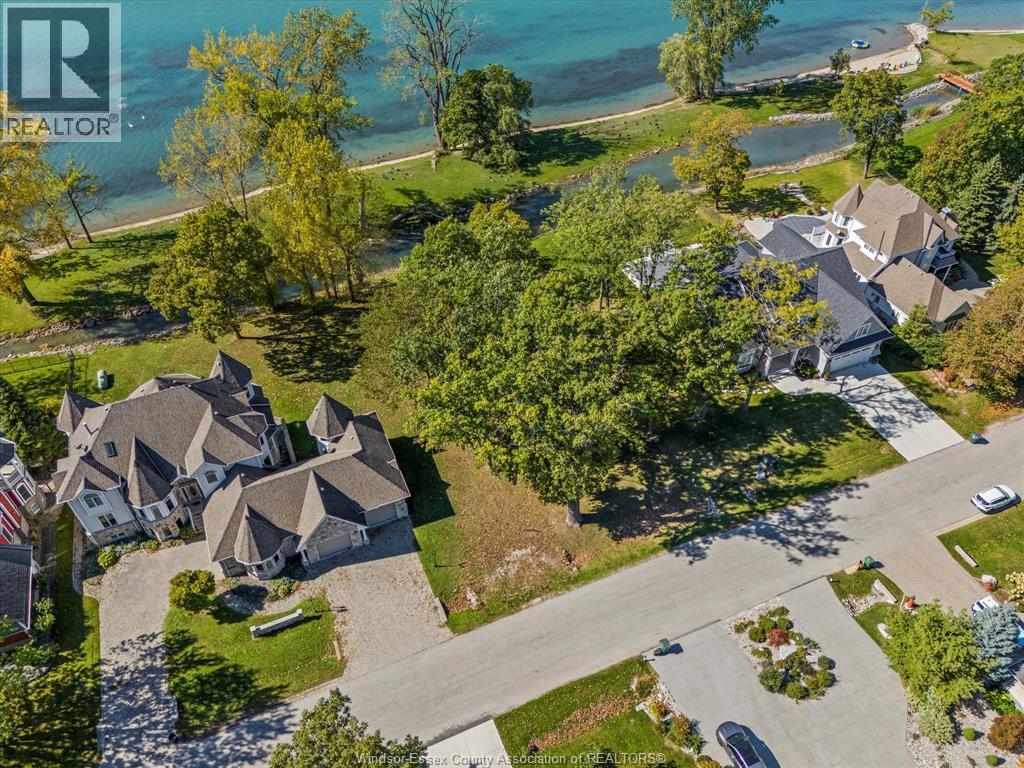
290 Crystal Bay Drive
Amherstburg, Ontario
Spectacular waterfront building lot on Boblo Island with over 90 feet of frontage Build your dream home on this gorgeous deep lot featuring breathtaking western skies beautiful sunsets mature trees and a peaceful park like setting with winding roads Enjoy island living just a short ferry ride from the downtown core of Amherstburg and within walking distance to the marina A rare opportunity to create your own dream home in a beautiful waterfront setting HST included in the purchase price Call today for more information (id:47351)
24 Coburn Crescent
New Tecumseth, Ontario
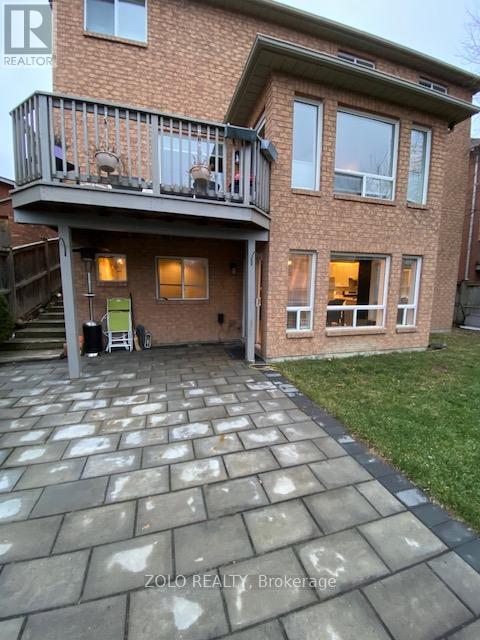
Bright & Spacious W/O 2Bdm Basement Apartment Available In The Heart Of Beeton, New Tecumseth. 15 Minutes To Hwy 400 And Town Of Bradford, Aliston & Tottenham. Quite Residential Area, Full Open Kitchen With Living /Dining Room W/O To Huge Fenced Backyard With Patio. Spacious Bathroom With Soaker Tub And Shower. Cold Storage. Close To Public Transportation & Schools. (id:47351)
525 Red Elm Road
Shelburne, Ontario
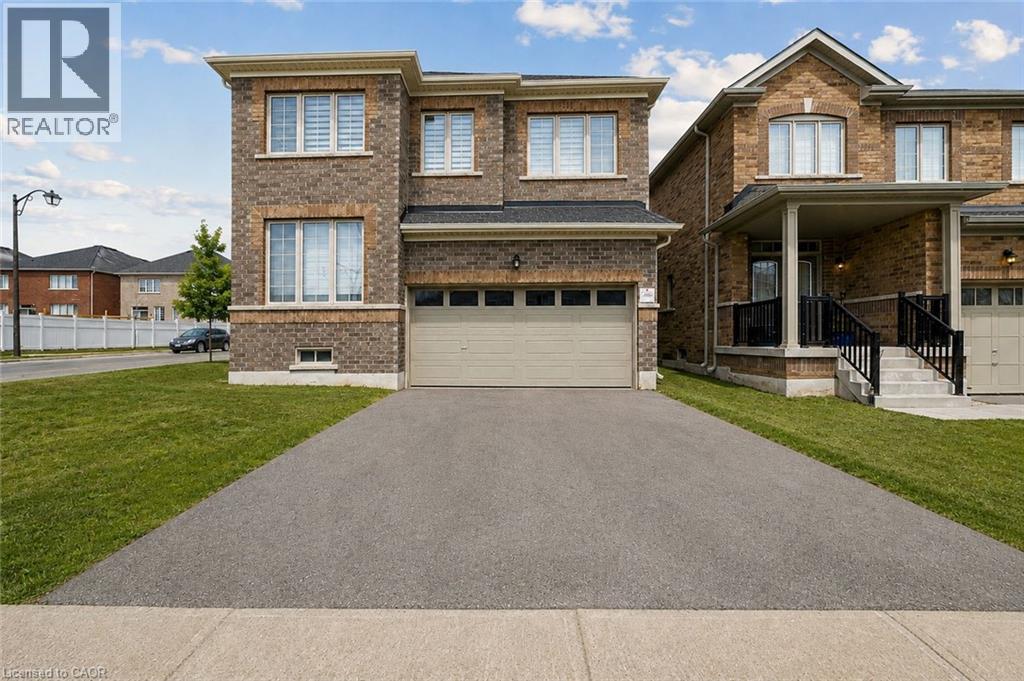
Discover This Spectacular 5-Bedroom, 5-Bathroom Detached Home in One of Shelburne's Most Sought-After Communities, Built by the Highly Reputable Fieldgate Homes. Situated on a Premium Corner Lot, This Mulholland Model Boasts Impressive Curb Appeal and Extensive Builder Upgrades Throughout. Step Inside to 9 Ft Ceilings With Crown Molding, Oak Hardwood Flooring on the Main Level, and Elegant Oak Stairs Leading To the Second Floor. The Upgraded Kitchen Features Quartz Countertops and a Stylish Backsplash, Offering Both Function and Sophistication. This Home Is Truly Turn-Key, Featuring a Legal Separate Entrance From the Builder, a Main-Floor Guest Suite, and Three Full Bathrooms on the Second Level. With 2,487 Sq. Ft. Of Above-Grade Living Space. This Home Offers Ample Room for Families of All Sizes. Located Just Minutes From Orangeville, This Growing Community Provides Both Convenience and Future Potential. Don't Miss This Incredible Opportunity! (id:47351)
1501&1506 Heritage Road
Kingsville, Ontario
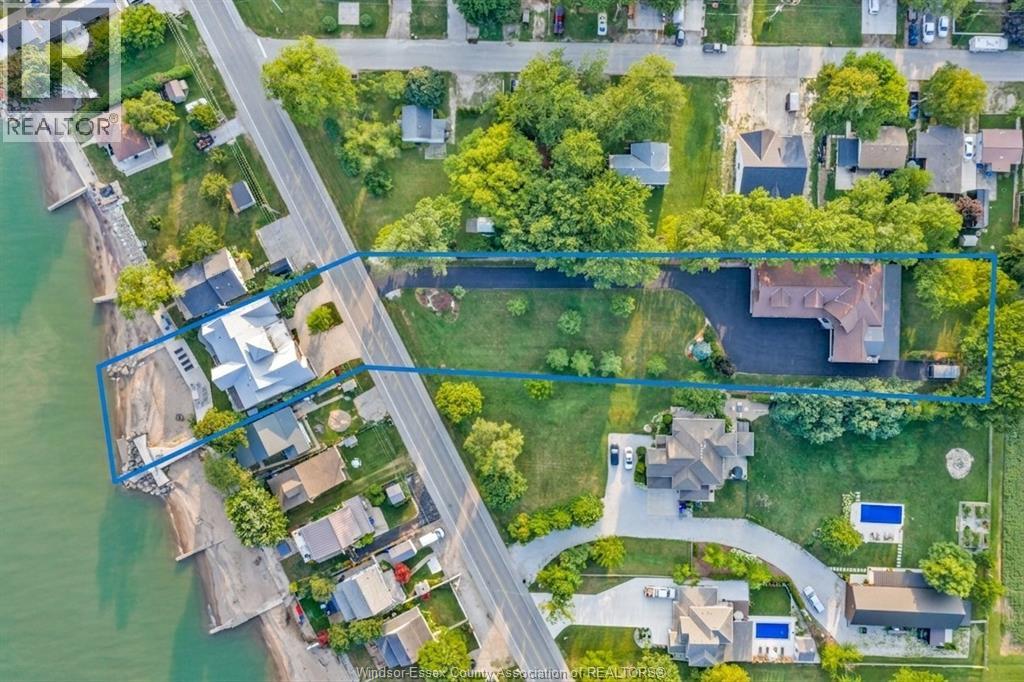
An extraordinary Lake Erie waterfront sanctuary offering a rare dual-property compound. 1501 Heritage custom built by Timberland Homes, this south-facing architectural achievement seamlessly fuses clean modern lines with panoramic views. Designed to maximize natural light and framed by lake water views from all living areas. The primary residence delivers refined interior luxury and elegance across the open concept living, dining and Thermador chef inspired kitchen. With a total of three generous size bedrooms this home is ideal for a family or an executive couple. The primary suite serves as a private haven, featuring magnificent water vistas, a spa-inspired ensuite, and a generous walk-in dressing room. The outdoors cater to elevated coastal living and effortless entertaining. Step directly onto your private sandy beach for morning paddleboarding or peaceful swims. Evening hours open the Nano wall unfold across an expert outdoor kitchen, alfresco dining lounge, fully screened porch, and an integrated luxury hot tub framed by meticulously curated landscaping. Complementing the main residence is 1506 Heritage Road, a private 0.9-acre parcel featuring a mountain lodge feel home with an exceptional cedar-lined, climate-controlled garage. Designed for the discerning collector, it can comfortably showcase an 8+ vehicle collection over stamped concrete flooring. This versatile secondary retreat with another 3 bedrooms and gourmet kitchen offers infinite potential as a guest estate, multi-generational enclave, or private executive lounge. Both properties are turnkey-finished. Please refer to MLS#26019984 for full details. (id:47351)
383 Richmond Road
Ottawa, Ontario
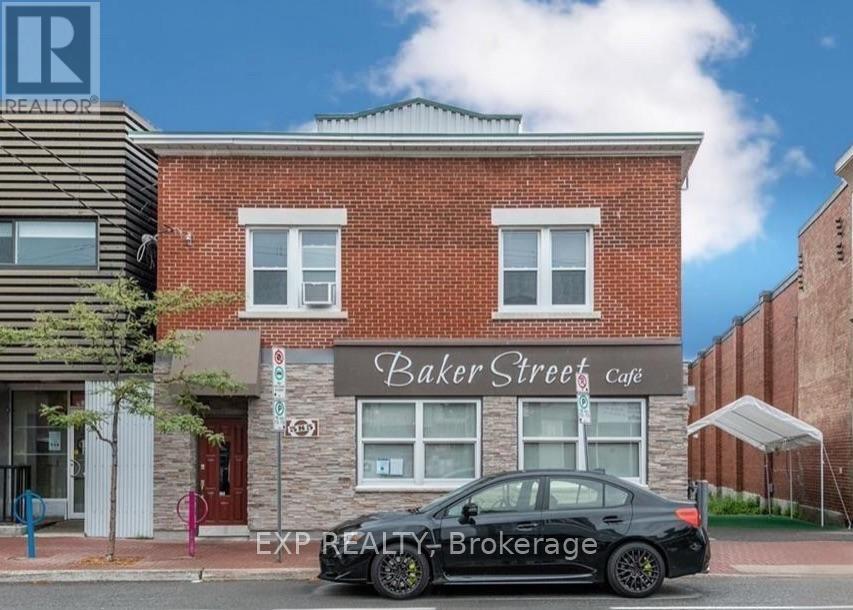
Looking to live in one of the best areas in Ottawa and close to some of the best Restaurants than this WESTBORO rental unit is for you!!! With roughly 1300 SqFT of living space this spacious 3 bed unit has 1 full Bathroom. Hardwood floors through out this bright second floor with in unit laundry. Unit is above a restaurant that is open 11am-11pm Monday to Sunday. Landlord pays water, Tenants responsible for gas and electricity. Tenants can apply for street parking from the city of Ottawa at their own expense. (id:47351)
320 Waterloo Street Unit# 2
New Hamburg, Ontario
** For Lease $2000/ month plus utils** This gorgeous townhome apartment is ready for you! The open concept floor plan makes it easy to entertain with a large family room space. Two good sized bedrooms and located next to a main st in New Hamburg ensures you have many shops accessible within a short walk. One small pet will be considered. (id:47351)
525 Red Elm Road
Shelburne, Ontario
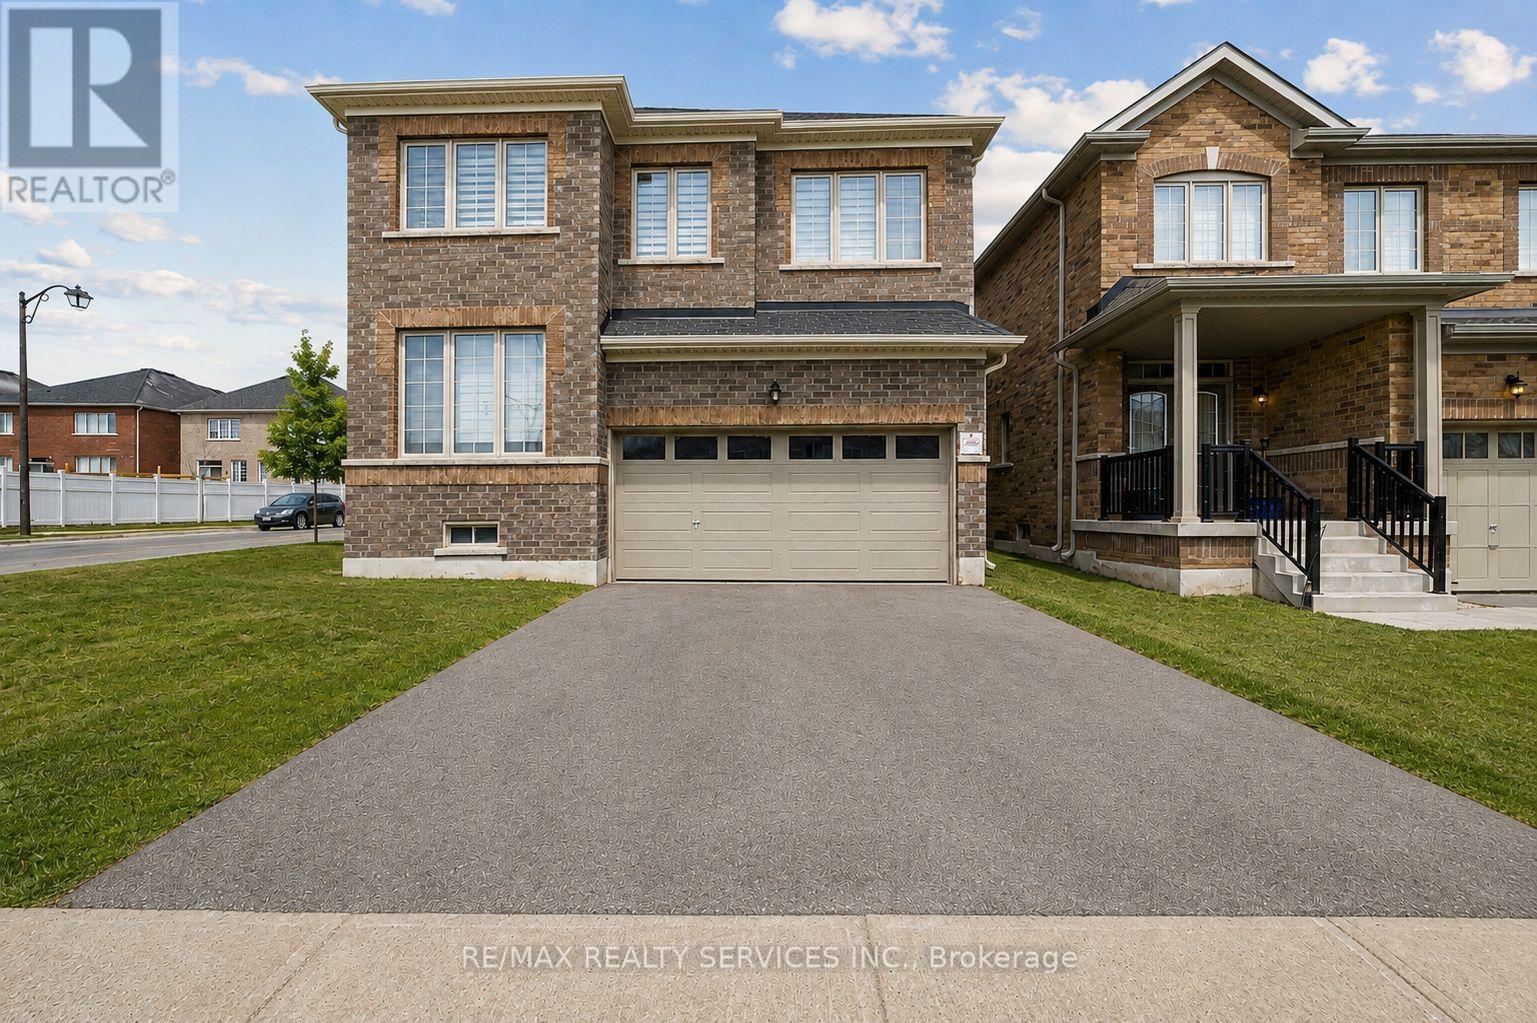
Discover This Spectacular 5-Bedroom, 5-Bathroom Detached Home in One of Shelburne's Most Sought-After Communities, Built by the Highly Reputable Fieldgate Homes. Situated on a Premium Corner Lot, This Mulholland Model Boasts Impressive Curb Appeal and Extensive Builder Upgrades Throughout. Step Inside to 9 Ft Ceilings With Crown Molding, Oak Hardwood Flooring on the Main Level, and Elegant Oak Stairs Leading To the Second Floor. The Upgraded Kitchen Features Quartz Countertops and a Stylish Backsplash, Offering Both Function and Sophistication. This Home Is Truly Turn-Key, Featuring a Legal Separate Entrance From the Builder, a Main-Floor Guest Suite, and Three Full Bathrooms on the Second Level. With 2,487 Sq. Ft. Of Above-Grade Living Space. This Home Offers Ample Room for Families of All Sizes. Located Just Minutes From Orangeville, This Growing Community Provides Both Convenience and Future Potential. Don't Miss This Incredible Opportunity! (id:47351)
Unit 3 - 17 Rosemeade Avenue
Toronto, Ontario
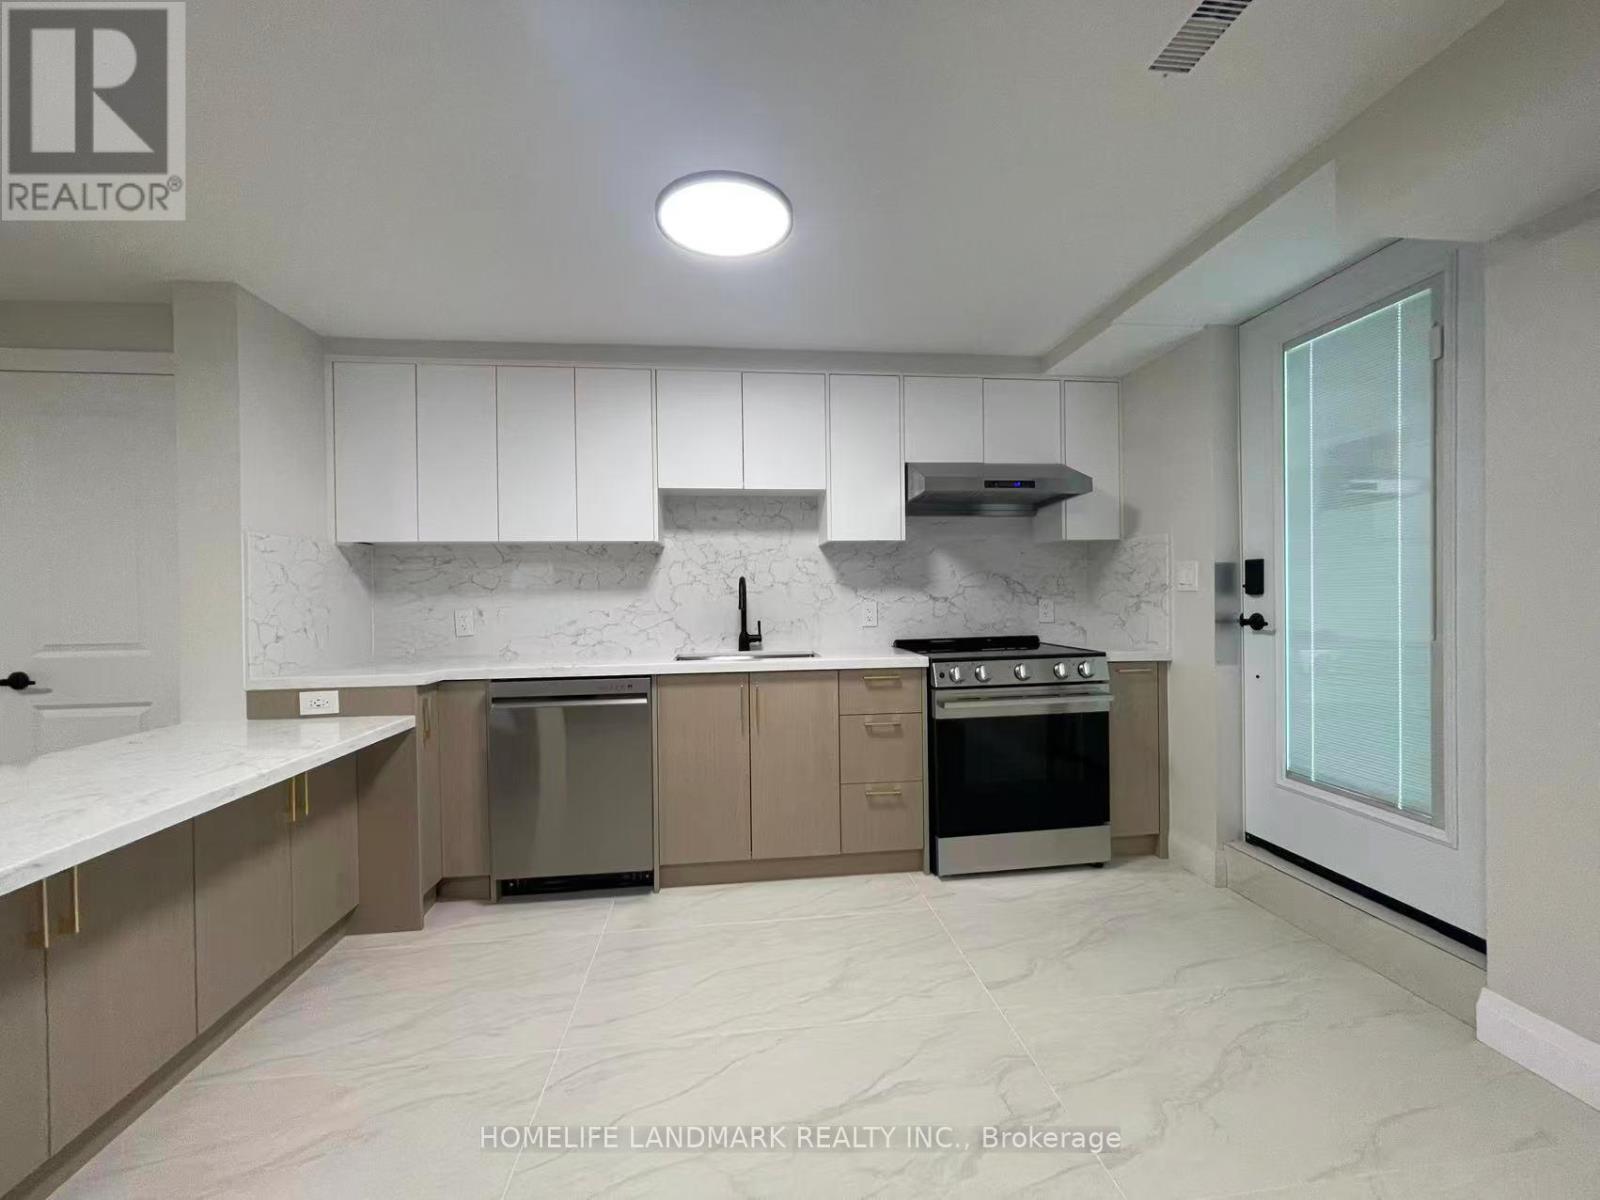
Welcome To This Spectacular, Fully Renovated 2 Bedrooms + Den Unit Where Sophisticated Design, Premium Finishes, And Modern Comfort Come Together Seamlessly. This Move-In-Ready Home Offers An Exceptional Living Experience In One Of South Etobicoke's Most Sought-After Neighbourhoods. The Heart Of The Home Is A Stunning Chef-Inspired Kitchen Featuring Elegant Quartz Countertops, Brand-New Luxury Appliances, Custom Cabinetry, And A Open-Concept Design. Enjoy The Comfort Of Brand-New Flooring Throughout. Step Outside To A Spacious yard, Ideal For Summer Gatherings, Family Activities, Or Peaceful Outdoor Relaxation. Families Will Appreciate The Unbeatable Location Within Walking Distance To Etobicoke School Of The Arts, While Commuters Will Enjoy Easy Access To Major Highways And A Short 20-Minute Walk To Mimico GO Station, Connecting You To Downtown Toronto In Minutes. Combining Luxury Finishes, Generous Living Space, Excellent Schools, And Outstanding Transportation Access, This Exceptional Home Offers A Rare Opportunity To Enjoy Upscale Living In A Vibrant And Family-Friendly Community. Simply Unpack And Enjoy. Private Entrance & Privte Concrete Yard. Green P parking is conveniently located approximately 60 metres from the house, with monthly parking listed online at $71/month. (id:47351)