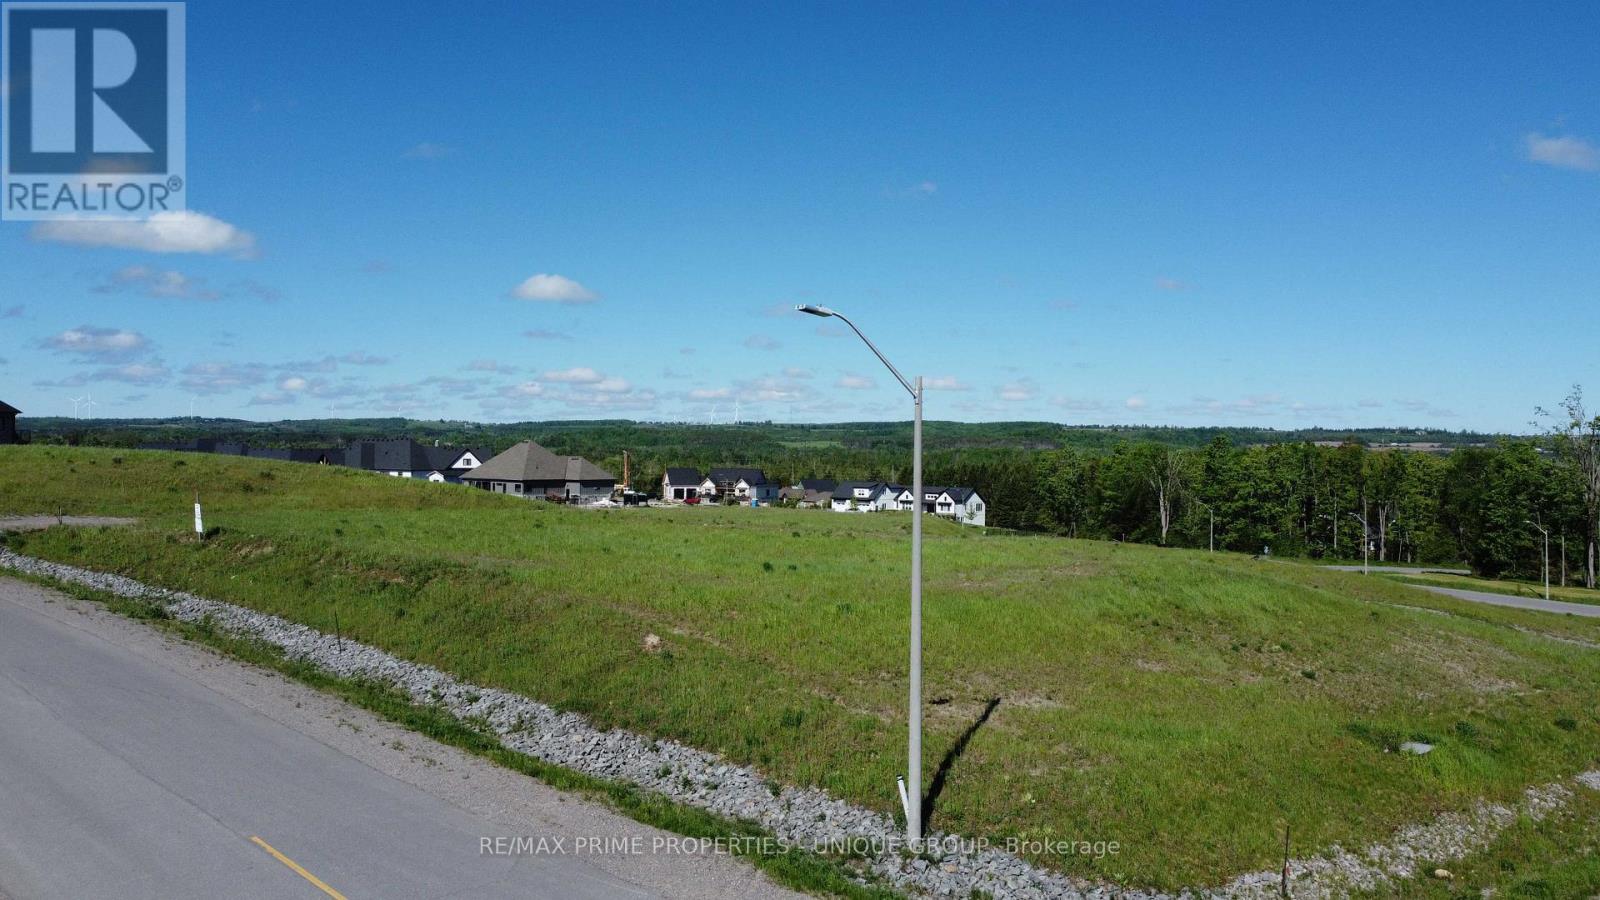
2 Horizon Court
Kawartha Lakes, Ontario
Impressive one acre country estate building lot in the prestigious Bethany Village community. Corner lot with panoramic views in all directions including the sunrise and sunset. Level driveway and building site with potential for a rear north west facing walkout lower level. Build your dream home on this spacious 1acre lot. Underground hydro, natural gas and Bell Fibe for high speed internet available at the lot line.Paved roads and street lights. Easy drive to Highway 115 and 407. Buyer is responsible for well, septic,HST and development charges. (id:47351)
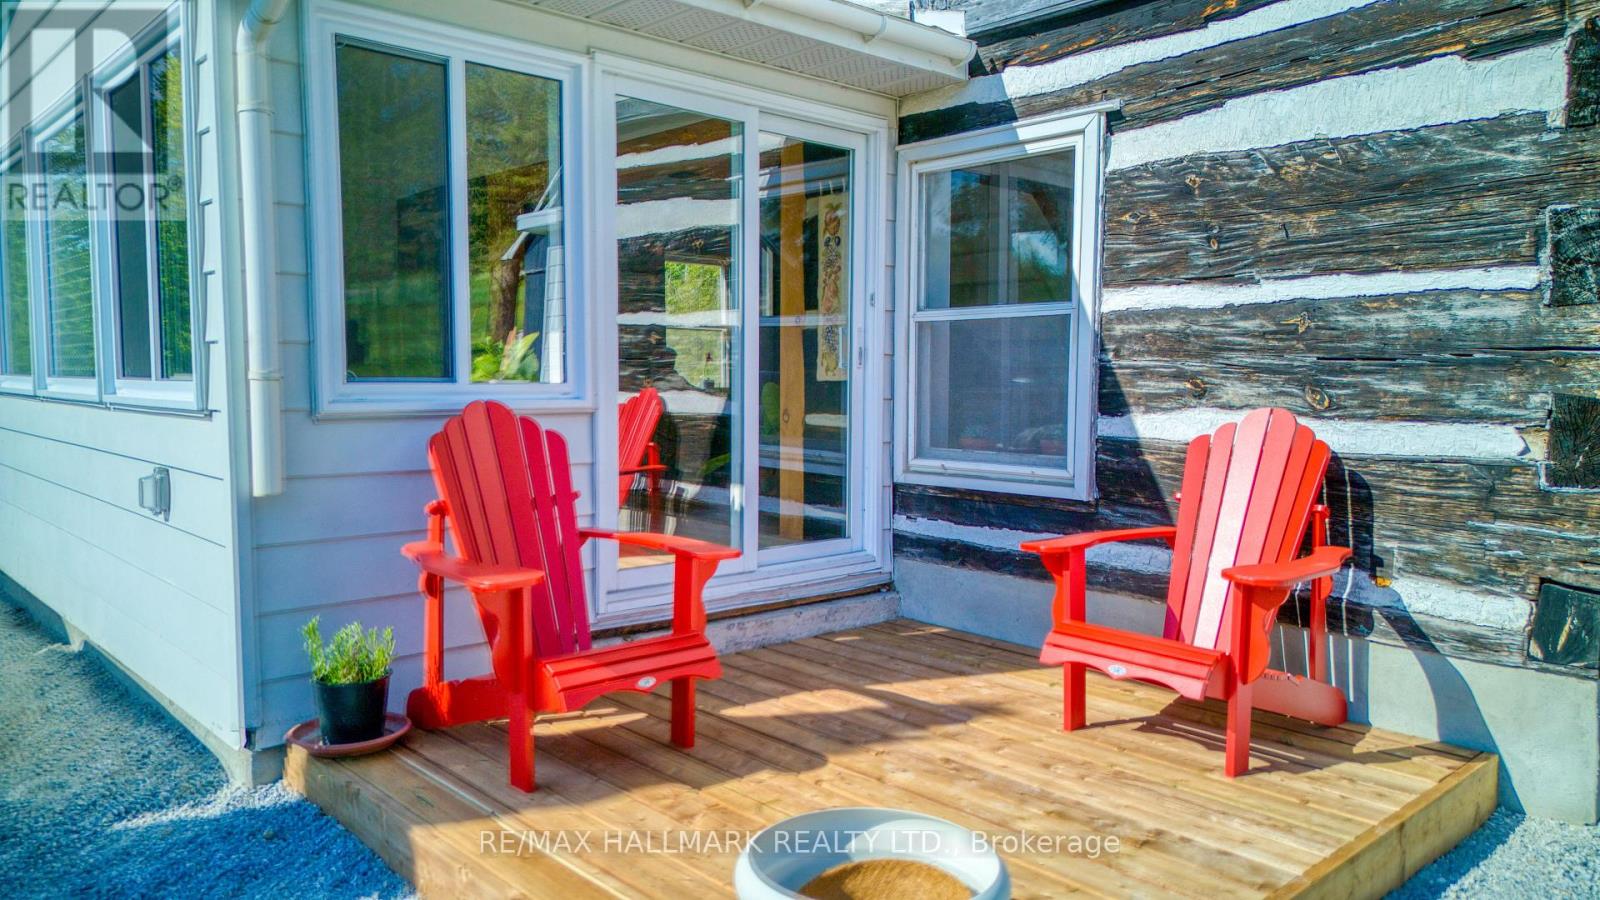
1120 Donaldson Road
Frontenac, Ontario
A rare 190-acre North Frontenac retreat offering space, privacy, and extraordinary lifestyle potential. Set in the quiet beauty of Ompah, this unique property features two separate homes: a three-bedroom residence and a two-bedroom residence, each with its own fireplace, making it ideal for multi-generational living, guest accommodation, rental potential, or a live/work rural lifestyle. The land is a beautiful mix of open fields, garden areas, natural landscape, and a stream running through the property, creating a setting that feels peaceful, usable, and full of possibility. Outbuildings include a charming log cabin, workshop, barn with paddocks, additional storage buildings, and a guinea hen pen that could be adapted for chickens or other small-scale hobby farm uses. Whether you are dreaming of a country estate, hobby farm, creative retreat, family compound, or a place to reconnect with nature, this property offers the infrastructure and acreage to support the vision. Located in North Frontenac, an area known for lakes, trails, year-round outdoor recreation, and some of the darkest skies in Ontario, 1120 Donaldson Road offers the kind of rural lifestyle buyers search for but rarely find: room to breathe, room to grow, and room to imagine what comes next. (id:47351)
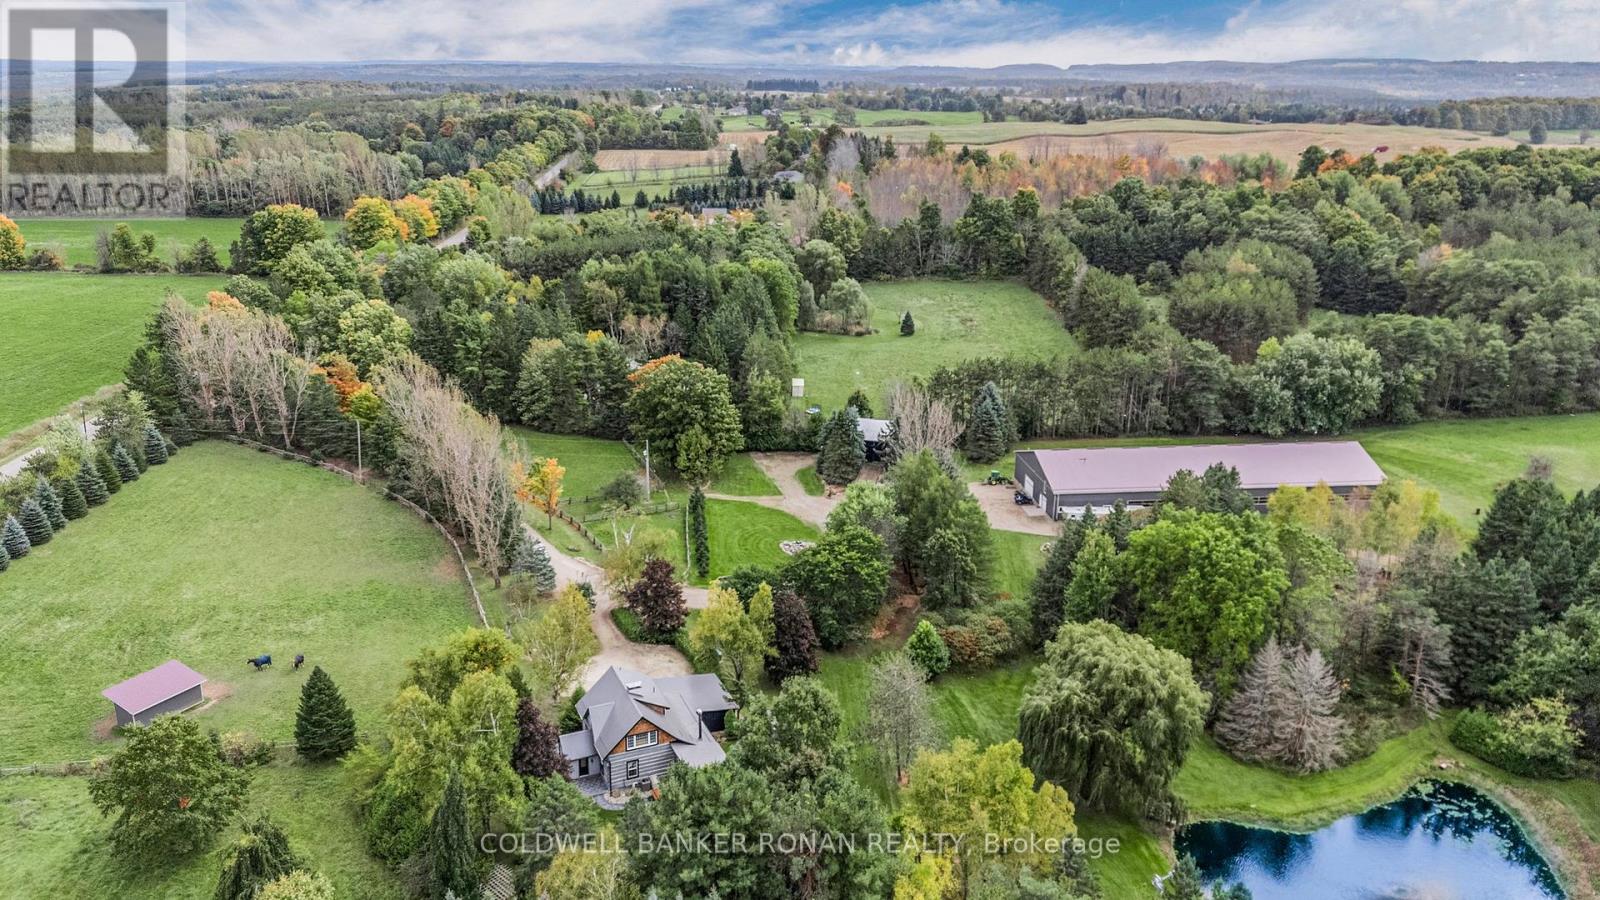
836138 4th Line E
Mulmur, Ontario
Discover a rare blend of heritage, privacy, and refined country living on this extraordinary 44.89-acre estate. Tucked away at the end of a long private driveway, this remarkable property offers a peaceful escape surrounded by rolling meadows, mature trees, trails, and a private trout pond. At the heart of the property sits a stunning Ottawa Valley log home, originally handcrafted in the mid-1800s and thoughtfully relocated to its current setting in 1976. Beautifully updated while preserving its historic charm, the home offers warmth, character, and timeless craftsmanship throughout. Ideal for equestrian enthusiasts, hobby farmers, or those seeking a luxury rural retreat, the property features 3 spacious paddocks, a 70' x 150' indoor riding arena, a heated workshop, and three 12' x 12' soft-stall horse stalls for year-round riding and training. A classic bank barn and large driveshed add exceptional versatility and storage. Enjoy the perfect balance of seclusion and convenience, just minutes from world-class dining, boutique shopping, hiking, biking, skiing, and endless outdoor recreation. Whether you're dreaming of a private family estate, wellness retreat, or country escape, this property offers a truly rare opportunity to own a piece of Canadian history in an unforgettable setting. (id:47351)
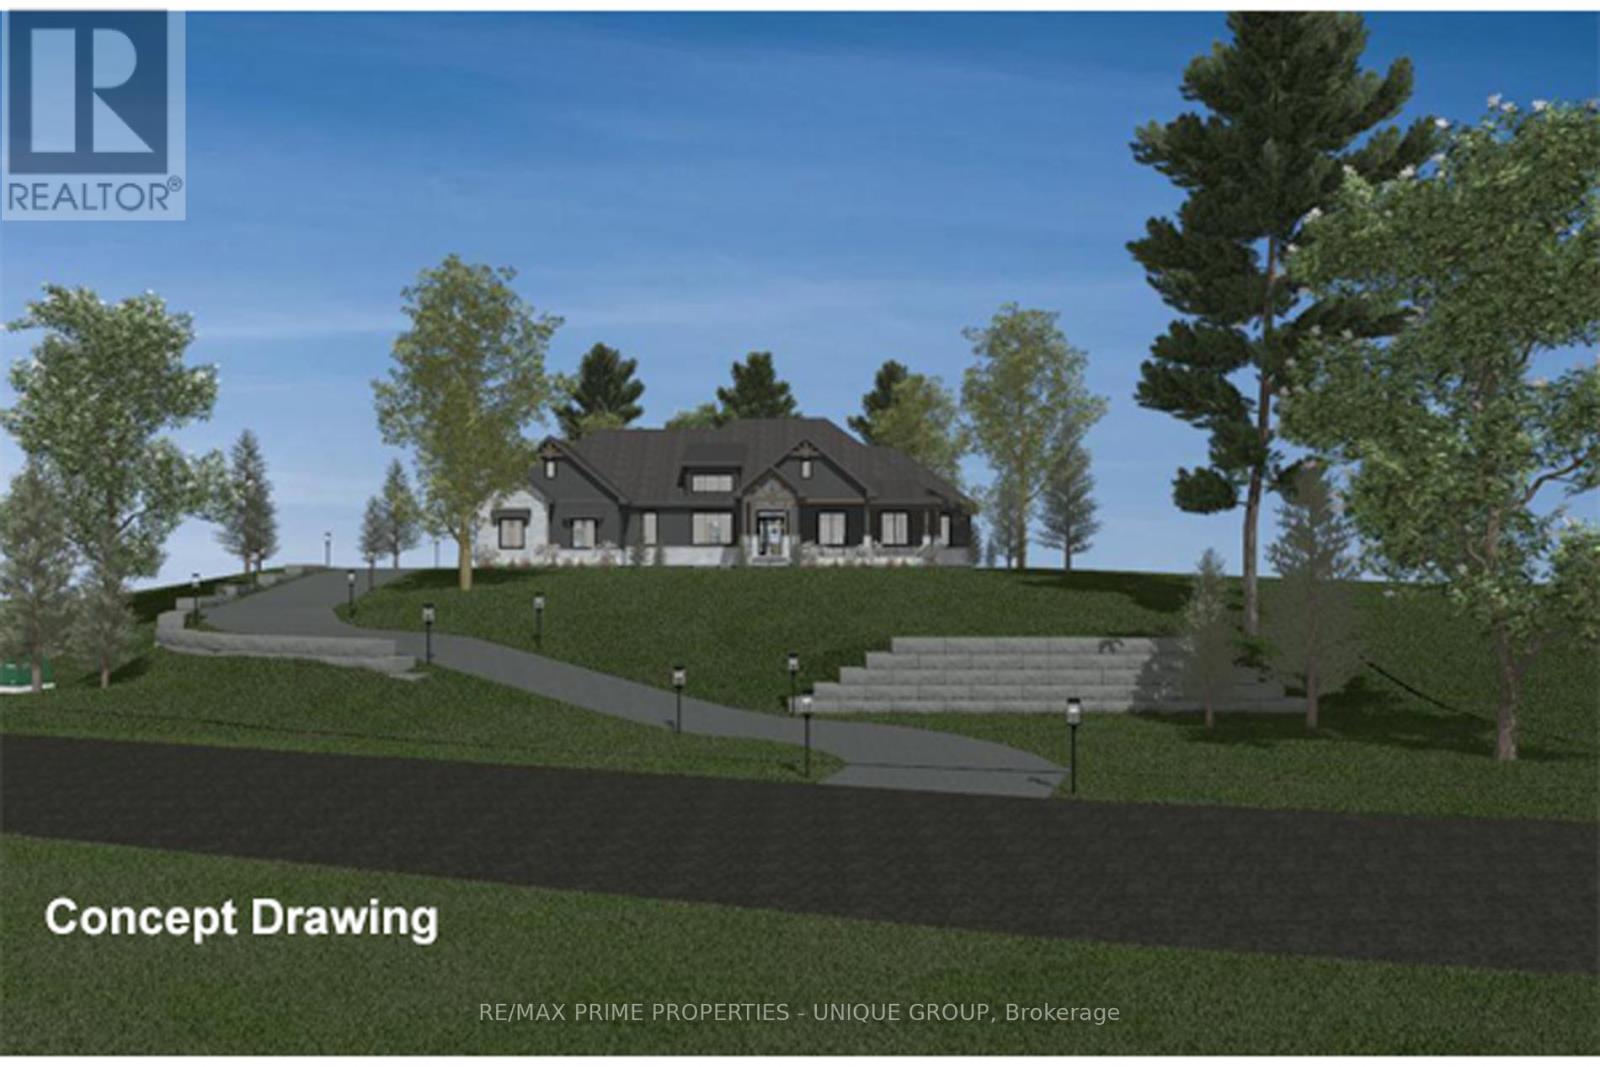
20 Country Place
Kawartha Lakes, Ontario
Country Estate 1 Acre Building Lot in the prestigious Bethany Village Community. From sunrise to sunset, this lot has the views. The winding driveway leads up to a level building site surrounded by upscale estate homes. Live in the country with urban amenities: paved roads, street lights, underground utilities at the lot line: natural gas, Fibe for high speed internet, hydro. A short drive to the Highway 407 / 115. Lot price includes HST. Buyer is responsible for well, septic, and development charges. Seller will include three concept drawings showing house plans designed for this lot. Artist renderings for illustration purposes only. (id:47351)
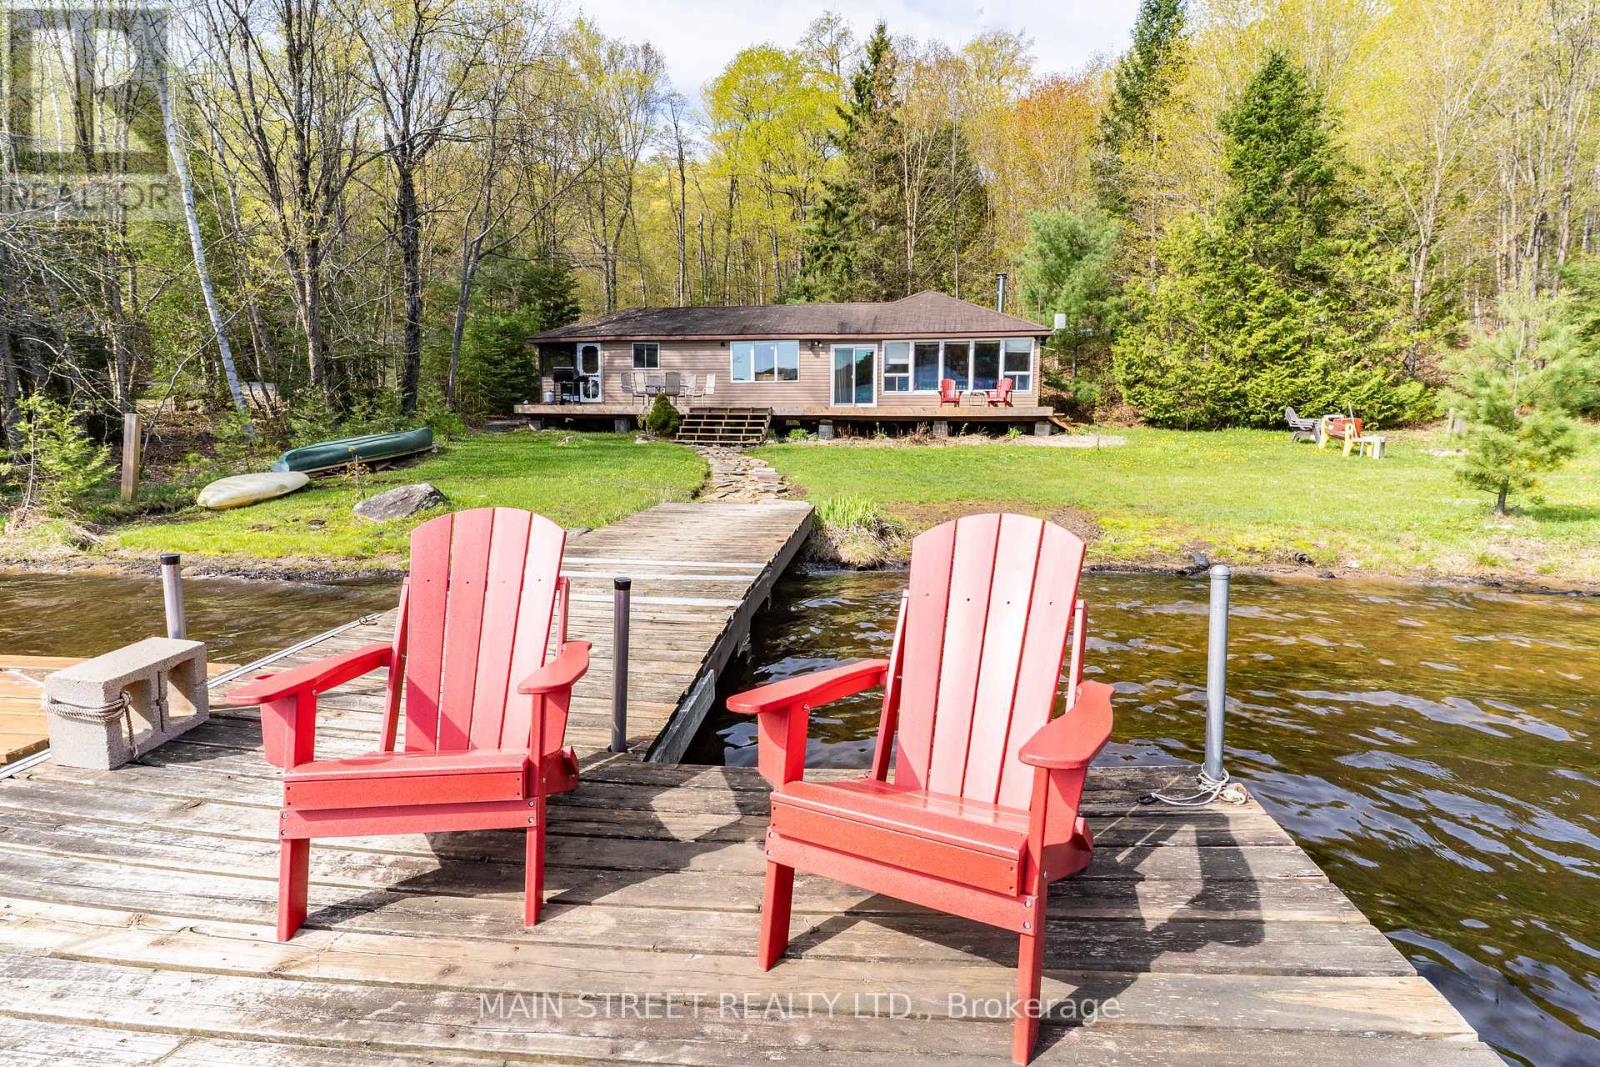
1146 Farmer Hays Drive
Algonquin Highlands, Ontario
Experience classic cottage living in the heart of Algonquin Highlands on beautiful Fletcher Lake. This charming waterfront property offers the perfect blend of relaxation, recreation, and thoughtful updates, with a rare flat walkout to the water and a shallow, clean beach area ideal for swimming, lounging, and family enjoyment. Located on a motorized lake, this cottage is perfect for boating, fishing, and enjoying everything cottage country has to offer. Inside, the cottage has been well cared for and updated over the years, including new laminate flooring (2017), new carpet (2020), upgraded insulation with an R-22 value for improved comfort and efficiency, and replacement window panes completed in 2024. A new water filtration system installed in 2024 adds additional peace of mind. Step outside onto the spacious new deck completed in 2022, an ideal setting for entertaining or taking in peaceful lake views, or enjoy evenings relaxing in the screened in porch. The property also features 200 amp hydro service and a detached garage offering over 1,000 sq. ft. of space with impressive 16.5 ft doors, providing exceptional storage for vehicles, boats, and recreational equipment. If you're looking for a seasonal getaway, this property is a fantastic opportunity to enjoy waterfront living in one of Ontario's most desirable cottage destinations. (id:47351)
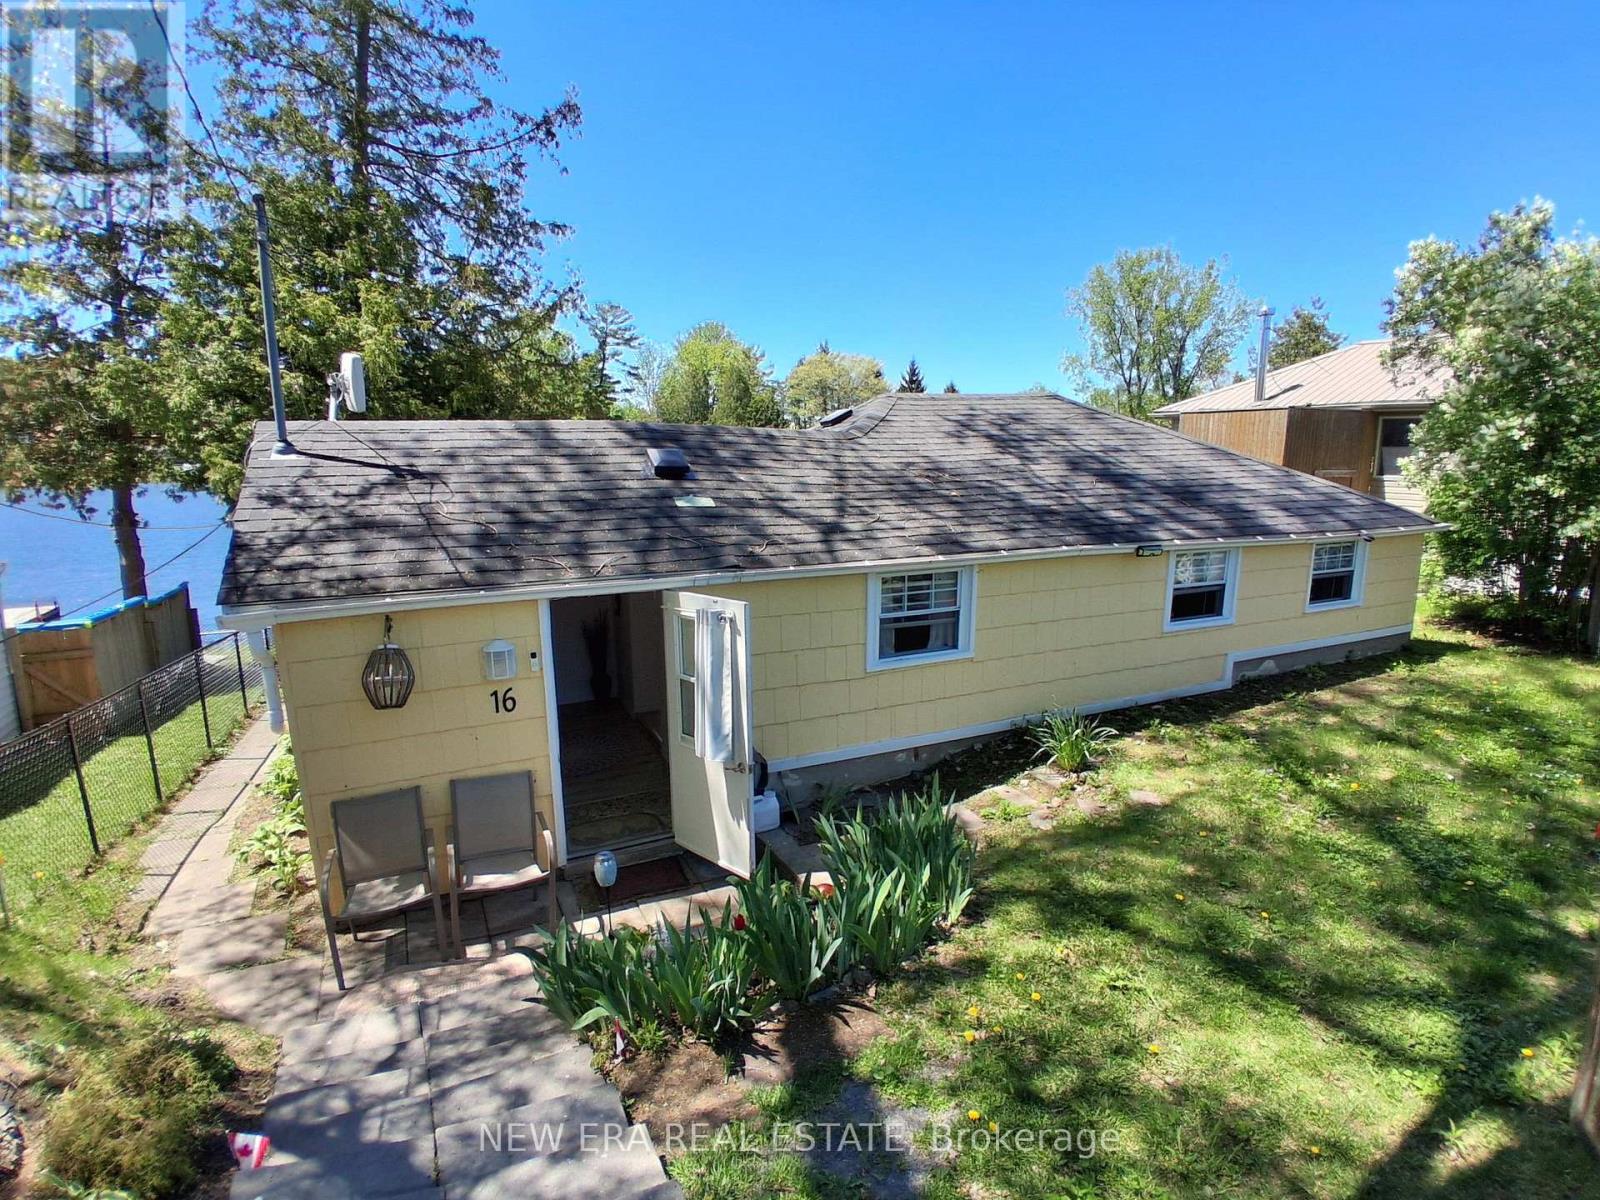
16 Pines Lane
Quinte West, Ontario
Unique opportunity to own waterfront property minutes from Stirling, ON on pristine Oak Lake which is a spring fed lake located just 15 min north of Belleville/Trenton from Hwy 401. The home is well insulated and has a propane fireplace for main heat source and ambiance with additional backup baseboard heaters for keeping cozy in the winter months. The waterfront has a sandy bottom and your own private dock. The large picture window in the dining area boasts beautiful waterfront views and a sliding door exits to the side patio. The kitchen has a large centre island and lots of cupboards for storage with a showpiece stainless steel range hood. The custom countertops add to the modern rustic style. Many improvements include new owned water heater (2023), white fridge (2024), water intake system (2024) stainless steel range hood (2025) and washing machine. Primary bedroom has 2 windows and wall to wall closet for plenty of storage. There are 2 sheds (8x10 + 10 x 12) and high-speed internet. This property is part of a corporation in which each owner has a share in the corporation and shares in the 2 fields out front in addition to the lot the home is on that is 50 x 106 ft. The PIN #represents the entire 21 lot corporation holding. The property has an irregular lot that includes acreage on the opposite side of access road to the property for plenty of parking ora garage or RV parking. The annual property taxes are only $578 as this property of part of a corporation of 21 lots each owning 1 part 1 common share. The corporation provides snow removal and private year-round road maintenance for only $350. Great potential for adding onto primary residence or raising it and adding a basement. Experience "semi off grid" tranquility being lakeside offers with a full share in 10 private acres on the lake and sole ownership of your house and lot. Enjoy breathtaking sunsets and campfires by the water everyday. Remember, if you love it you better put an offer on it!! (id:47351)
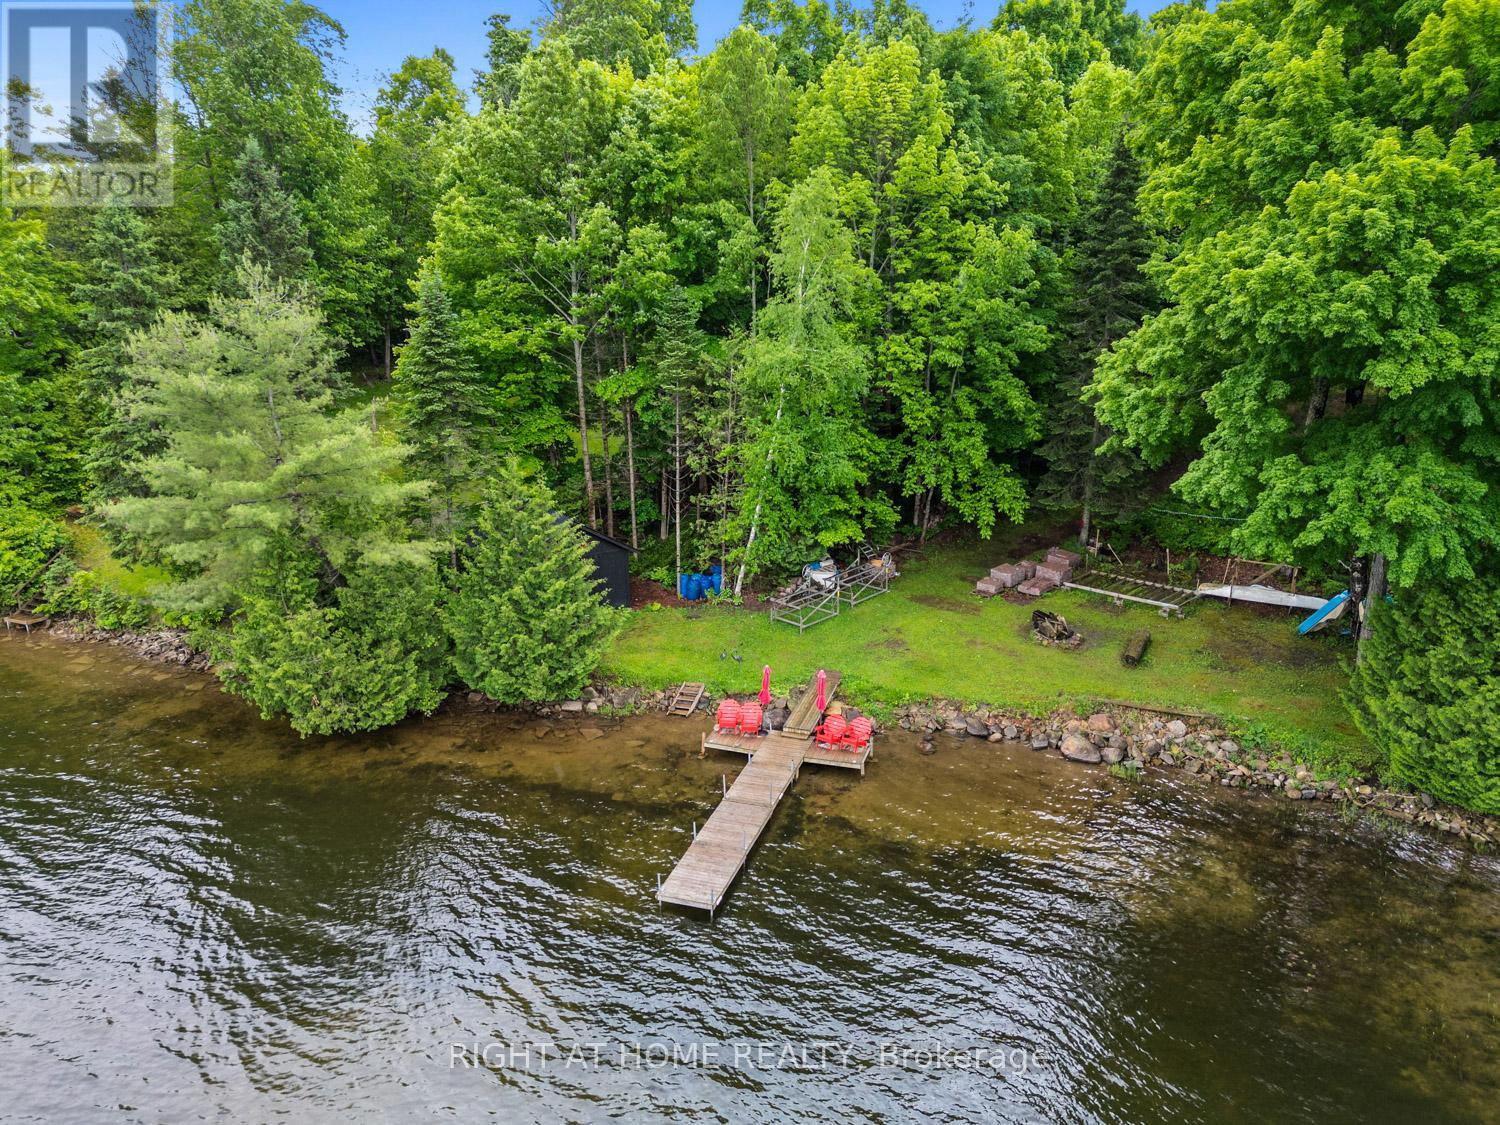
96 Suter Drive
Kawartha Lakes, Ontario
***NEW PRICE- If you've been dreaming about a true waterfront escape, this place on Head Lake might be exactly what you're looking for. With 117 feet of shoreline tucked into a sheltered cove on the west side, you'll wake up to some pretty incredible sunrises. The home itself is a spacious 4-bedroom bungalow, perfect for year-round living or weekend getaways with family and friends. There's lots of room for everyone to spread out-and even a couple of fun treehouses for the kids or grandkids to enjoy. Parking won't be an issue here either. The newly refinished circular driveway can handle up to 12 cars, plus there's extra space for boats and trailers.GENERAC installed. Over the past four years, more than $160K has been put into upgrades, so most of the heavy lifting is already done. If you work remotely, the seller has been using Starlink high-speed satellite, so staying connected from the lake is no problem. Inside, the kitchen is bright and modern, with a big island and plenty of natural light from the windows and skylights. The living room feels cozy with a wood-burning fireplace insert and flows nicely into the dining area. There's also a large sunroom where you can soak in those lake views year-round. Outside is where this property really shines-a huge deck for BBQs and gatherings, several outbuildings for extra storage, and a dock ready for all your water activities like boating, kayaking, canoeing, or jet skiing. And to top it all off, evenings by the new Tiki Bar & fire pit overlooking the lake really bring that classic cottage vibe to life. **Current Home Pre-Inspection Report & WETT Certification available upon request. (id:47351)
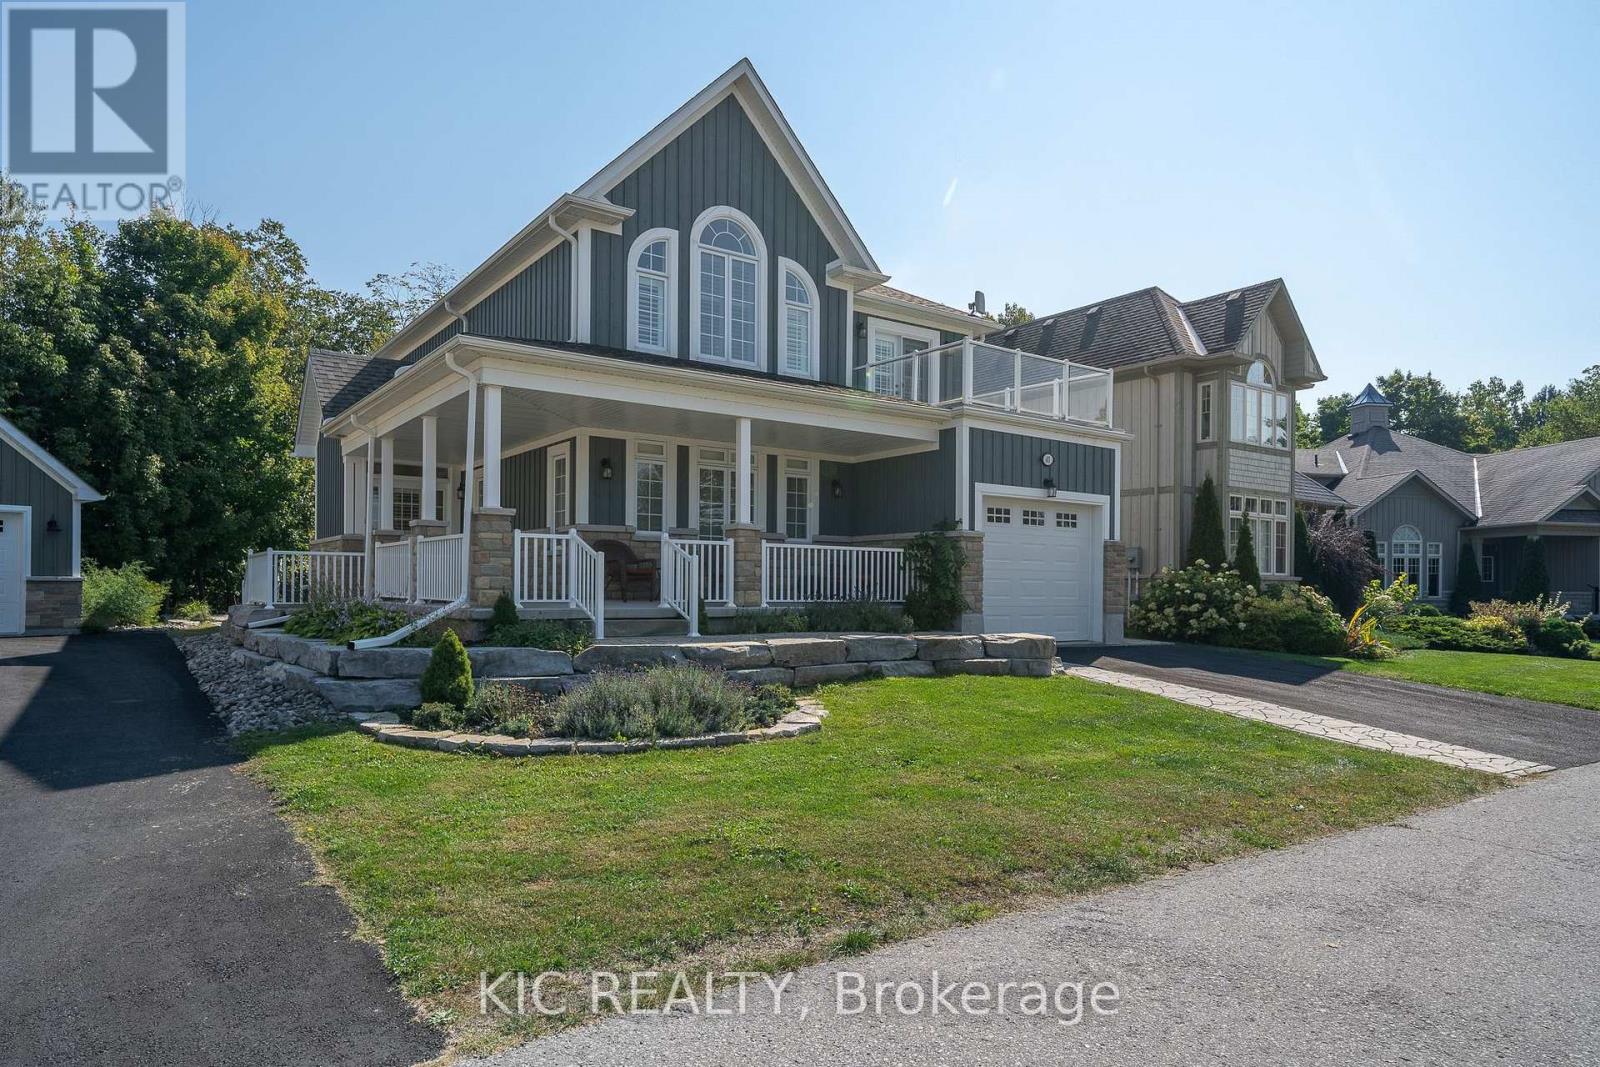
41 Rosedale Trail Trail
Kawartha Lakes, Ontario
Beautiful Balsam Lake location! This beloved family cottage is now being offered to those looking for a low maintenance cottage lifestyle or the perfect primary residence in the beautiful Kawarthas. The spacious, open concept main floor is perfect for hosting large gatherings of friends and family. The great room boasts expansive windows that let the light in and soaring ceilings with wood accent beams. Enjoy one-level living with the Primary with Ensuite on the main floor. A gorgeous kitchen with quartz countertops, stainless steel appliances and a built-in beverage centre in the expansive island is a chef's dream. Main floor laundry and half bath with direct access to the attached garage. The second level hosts 3 more generous bedrooms, a four piece bath and a 2 piece ensuite for your family and guests. The very private wooded backyard oasis is professionally landscaped with a stunning deck to host outdoor living and dining, a stone patio, stone walkways and an outdoor chess board that redefines games night. Extensive use of armourstone and river rock creates beautiful side and front gardens viewed from the charming covered front and side wrap around porch. From your private dock slip in a protected marina, you can venture out on Balsam Lake or explore the entire Trent Severn Waterway. With 600 feet of hard packed sandy waterfront you can lounge on the beach or the swim platform, and you will love catching the gorgeous sunsets from the waterfront. Close to Fenelon Falls and Coboconk and only 90 minutes from the GTA. A rare cottage country paved road, with municipal water and sewer. Come enjoy this peaceful property, embrace the lake lifestyle and make this Balsam Lake beauty your new reality. (id:47351)
674217 Hurontario Street
Mono, Ontario
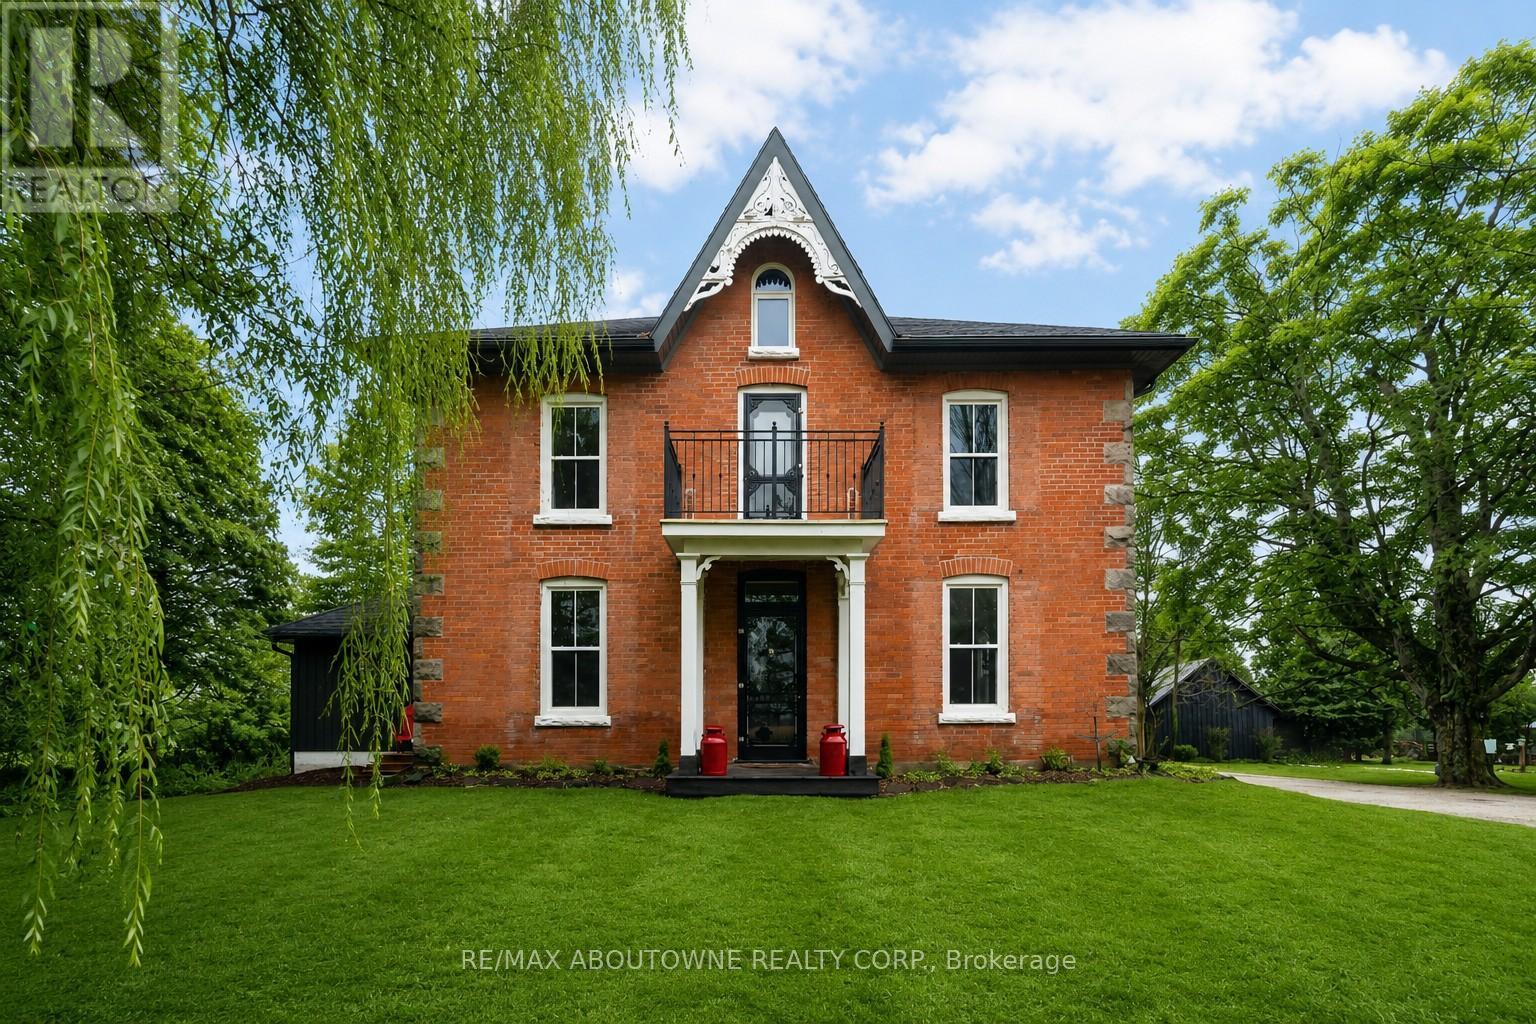
One of a kind: Park like setting surrounds this renovated & upgraded 5 bedroom Century Home on a quiet country road. Modern kitchen with granite countertops, large island, vaulted ceilings & lots of windows. Open to butlers pantry & coffee station. Great room access to deck with beautiful views of the property. 9Ft ceilings throughout main level, walk in closet, 2 pc bathroom & laundry room with walk out to deck. Separate living room with wood burning fireplace & tall windows, south views plus a formal corner dining room. Second floor walk out to balcony from hallway, New main bathroom, large primary bedroom with 3 pc ensuite. All other bedrooms are generous sizes with large closets & windows. Third floor retreat consists of bedroom, 2 pc bathroom , office space & sitting room with the best views . Picture window overlooks 62.05 Acres combined River ( north branch of Nottawasaga) Forest, Meadows, Established Apple Orchard, Fenced Garden & Paddocks. 40 Acres of workable Fields . Extras: 2 stall barn with Hay loft, Horse Water Post, Driveshed/ garage, Chicken Coup, Shed. 4 stall Dog Kennel. Minutes to Orangeville & Schools. Not in the Greenbelt. Taxes reflect rebates. Check zoning to allow auxiliary dwellings. Do NOT WALK PROPERTY " DOGS" (id:47351)
9/11 Marilyn Drive
Haldimand, Ontario
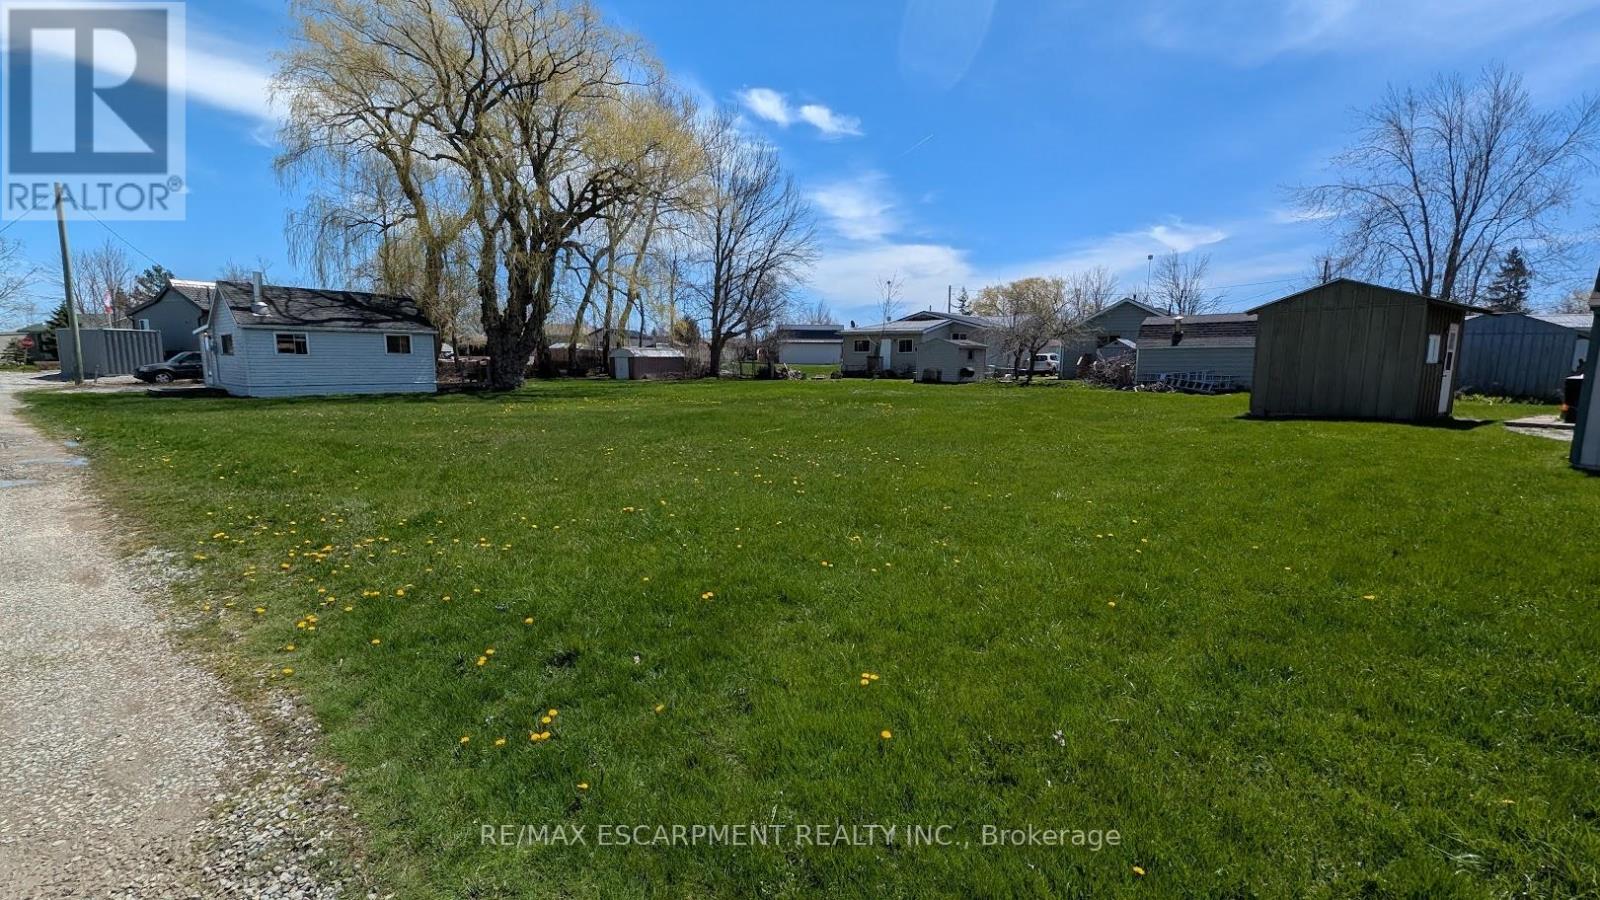
Amazing double lot opportunity at Peacock Point (approx. 132' x 104') featuring a charming 2-bedroom cottage. Lake view from the kitchen. Community water service available April to October (approx. $300 annually). Community store, park, and local amenities located within walking distance. Seasonal community events held throughout the year. Ideal recreational property or seasonal retreat. (id:47351)
36 Bostwick Island
Leeds And The Thousand Islands, Ontario
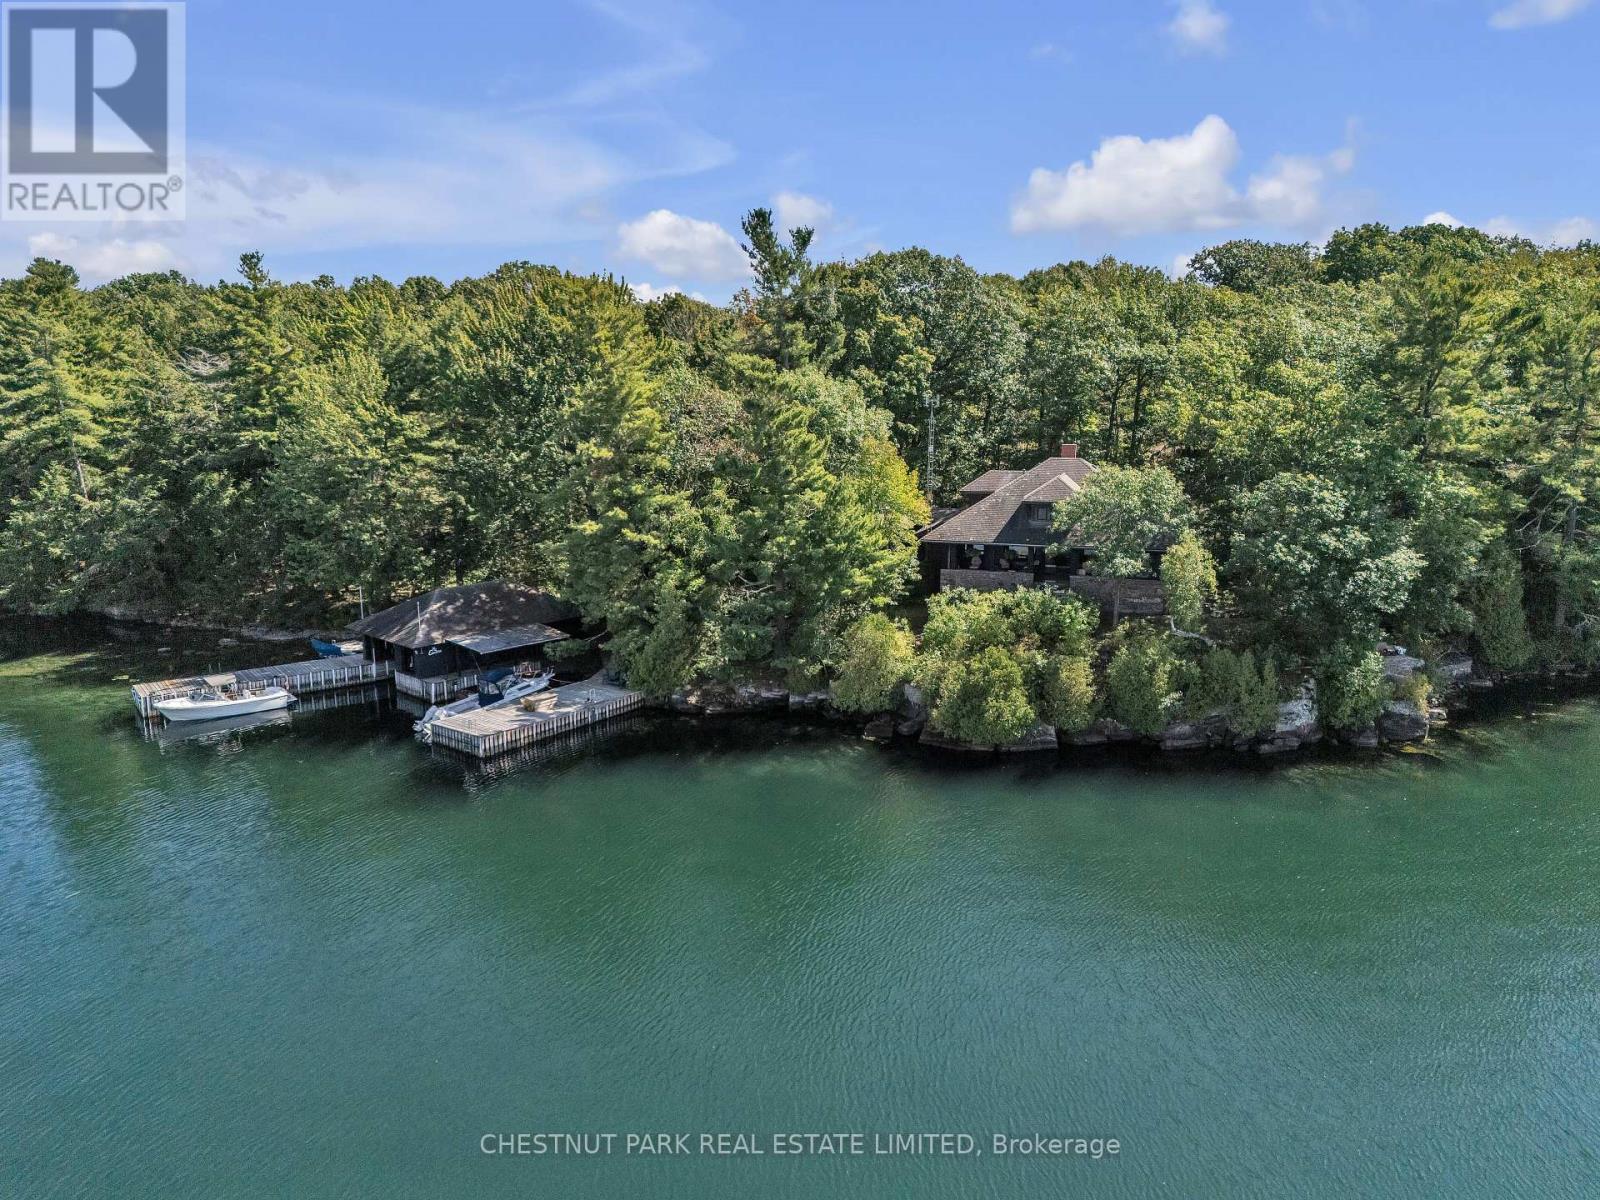
36 Bostwick Island, The Thousand Islands: An 11-Acre Estate. Discover a rare 11-acre parcel on Bostwick Island, minutes from the Gananoque Marina in the heart of the Thousand Islands. This historic 6-bedroom, 4-bath summer home (circa 1909) has been lovingly maintained by a full-time caretaker and offers unmatched privacy, charm, and natural beauty. Stretching the full width of the island from north to south, the property showcases a scenic pond with a fountain, rugged gardens, and winding trails throughout. Relax on the sand beach, enjoy deep water swimming at the dock, or enjoy time in the hot tub and sauna. The marine facility is terrific; a wet slip boat house with shop/repair space, a second covered slip and extensive other docking. This Summer Home features a grand covered verandah, stone fireplace built from island-quarried stone, main-floor principal suite, a private office/den and an updated kitchen. Upstairs, you'll find 4 charming bedrooms and 2 bathrooms. Outdoor living shines with a hot tub for sunset views, sauna, and spectacular island vistas to the north west from the covered, huge verandah and over the 40 Acres to the south. First time on the market in many years, this is truly a jewel of the Thousand Islands, offering history, privacy, and timeless waterfront living. (id:47351)
389 Falcon Road
Huntsville, Ontario
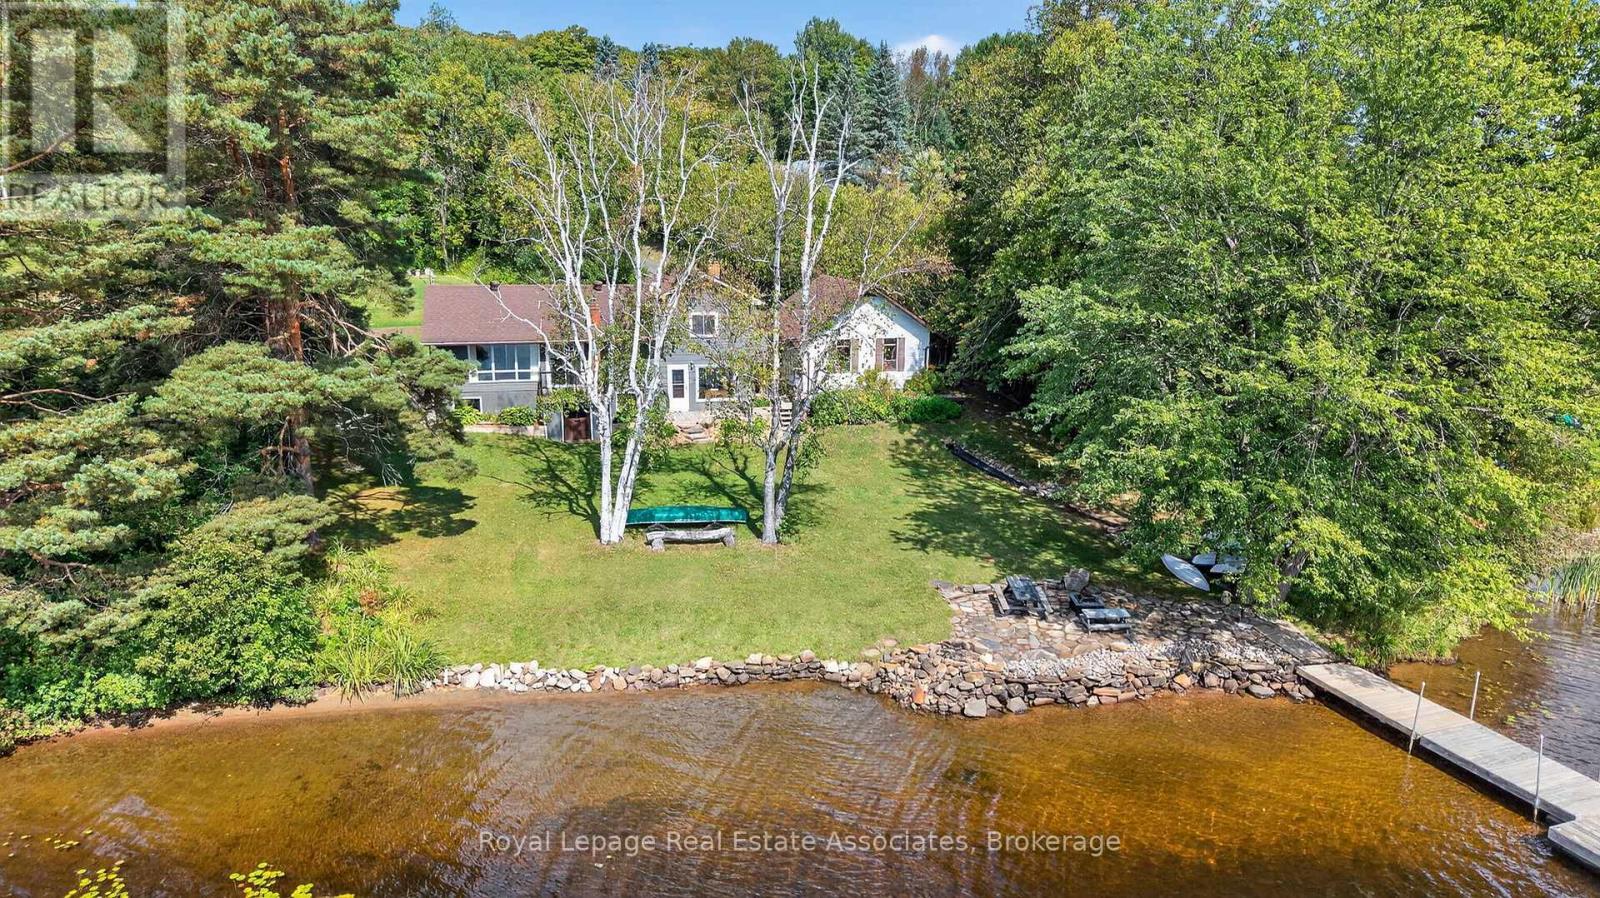
Welcome to your dream Muskoka retreat! Nestled on the sought-after Narrows in Huntsville, this beautifully renovated 4-level side split home offers the perfect blend of year-round comfort, modern upgrades, and classic cottage charm. Enjoy southern exposure and panoramic waterfront views from your expansive private dock, ideal for relaxing, entertaining, or setting off on a boat ride to explore over 60 kms of boating & four connected lakes Fairy, Vernon, Mary, and Peninsula. Whether you're into water sports, fishing, or scenic cruising, this location delivers the full Muskoka experience right from your backyard. Inside, the home features 4 spacious bedrooms, a flowing layout perfect for families or guests, and tastefully updated finishes throughout. The main living areas are bright and welcoming, with large windows that bring the outdoors in. Additional highlights include a double car garage with loft storage, ideal for all your gear, toys, and seasonal items. Located just minutes from downtown Huntsville, you'll enjoy easy access to shopping, dining, schools, healthcare, and all big-town amenities while still feeling tucked away in a serene waterfront setting. This is a rare opportunity to own a turnkey waterfront property in one of Muskoka's most desirable locations. Whether you're seeking a permanent residence, a vacation getaway, or an investment, this home checks every box. Recently Upgraded in 2020, Furnace 2019, Septic replaced (2004) with fast system 0.5 visual and audio alarm system, and Raised bed (bubbler system estimated value $10,000.00) documentation available, Newer Weepers Installed around Perimeter of home, 2012 additional dock elements added to dock (ramp 6 x 12 & dock 12 x20 $8017.35) documentation available. (id:47351)
62 Antiquary Road
Kawartha Lakes, Ontario
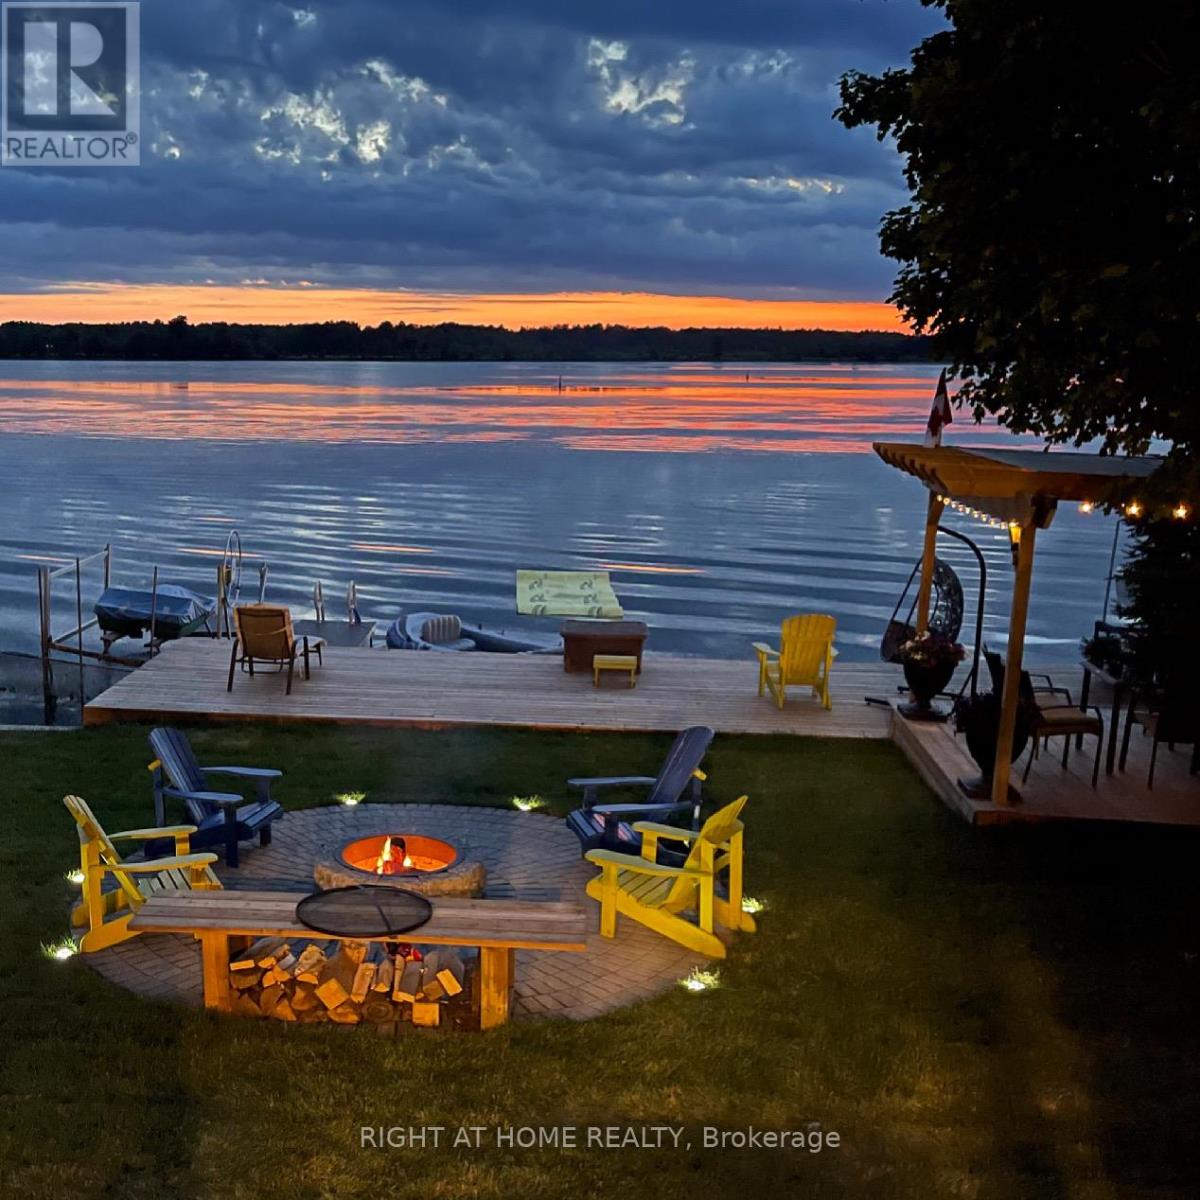
Turnkey waterfront living on Canal Lake (Trent Severn Waterway) ! Beautifully upgraded year-round 3-bedroom waterfront home with 50Ft frontage and rental potential. With over $200K in upgrades, this move-in ready property offers Northwestern exposure and provides stunning sunset views over the lake! Bright open-concept living and kitchen area features rustic faux beams, wood stove, quartz countertops, tiled backsplash, stainless steel appliances, and vinyl flooring throughout the main floor. Enjoy stunning lake views from the living room and primary bedroom and walk out to a brand new deck with glass railings overlooking breathtaking sunset views. Finished lower level includes a third bedroom, games room with pool table, foosball, dart board and smart TV, plus walkout access to the lake. Outdoor highlights include a dock with boat lift, a pergola dining area, fire pit with Muskoka chairs, large shed, and parking for up to four vehicles.Being sold fully furnished and turnkey, making it ideal as a vacation home, investment property, or year-round residence.Property being sold as-is, where-is with no representations or warranties. EXTRAS: Upgrades by current owner, including A/C, fresh interior & exterior paint, quartz countertop, tiled backsplash, updated bathroom vanity & cabinets, faux wooden beams, brand new deck with glass railings, WiFi thermostat, smart locks, and new well pressure tank .(2026).Enjoy 50 ft of waterfront on Canal Lake (Trent Severn Waterway) with dock, boat lift, pergola, fire pit, and sunset views. Sold fully furnished & turnkey, including appliances, furniture, games room equipment, TVs, BBQ and security cameras. Parking for up to four vehicles and large shed. (id:47351)
Btv-W 101 - 1869 Muskoka 118 Road W
Muskoka Lakes, Ontario
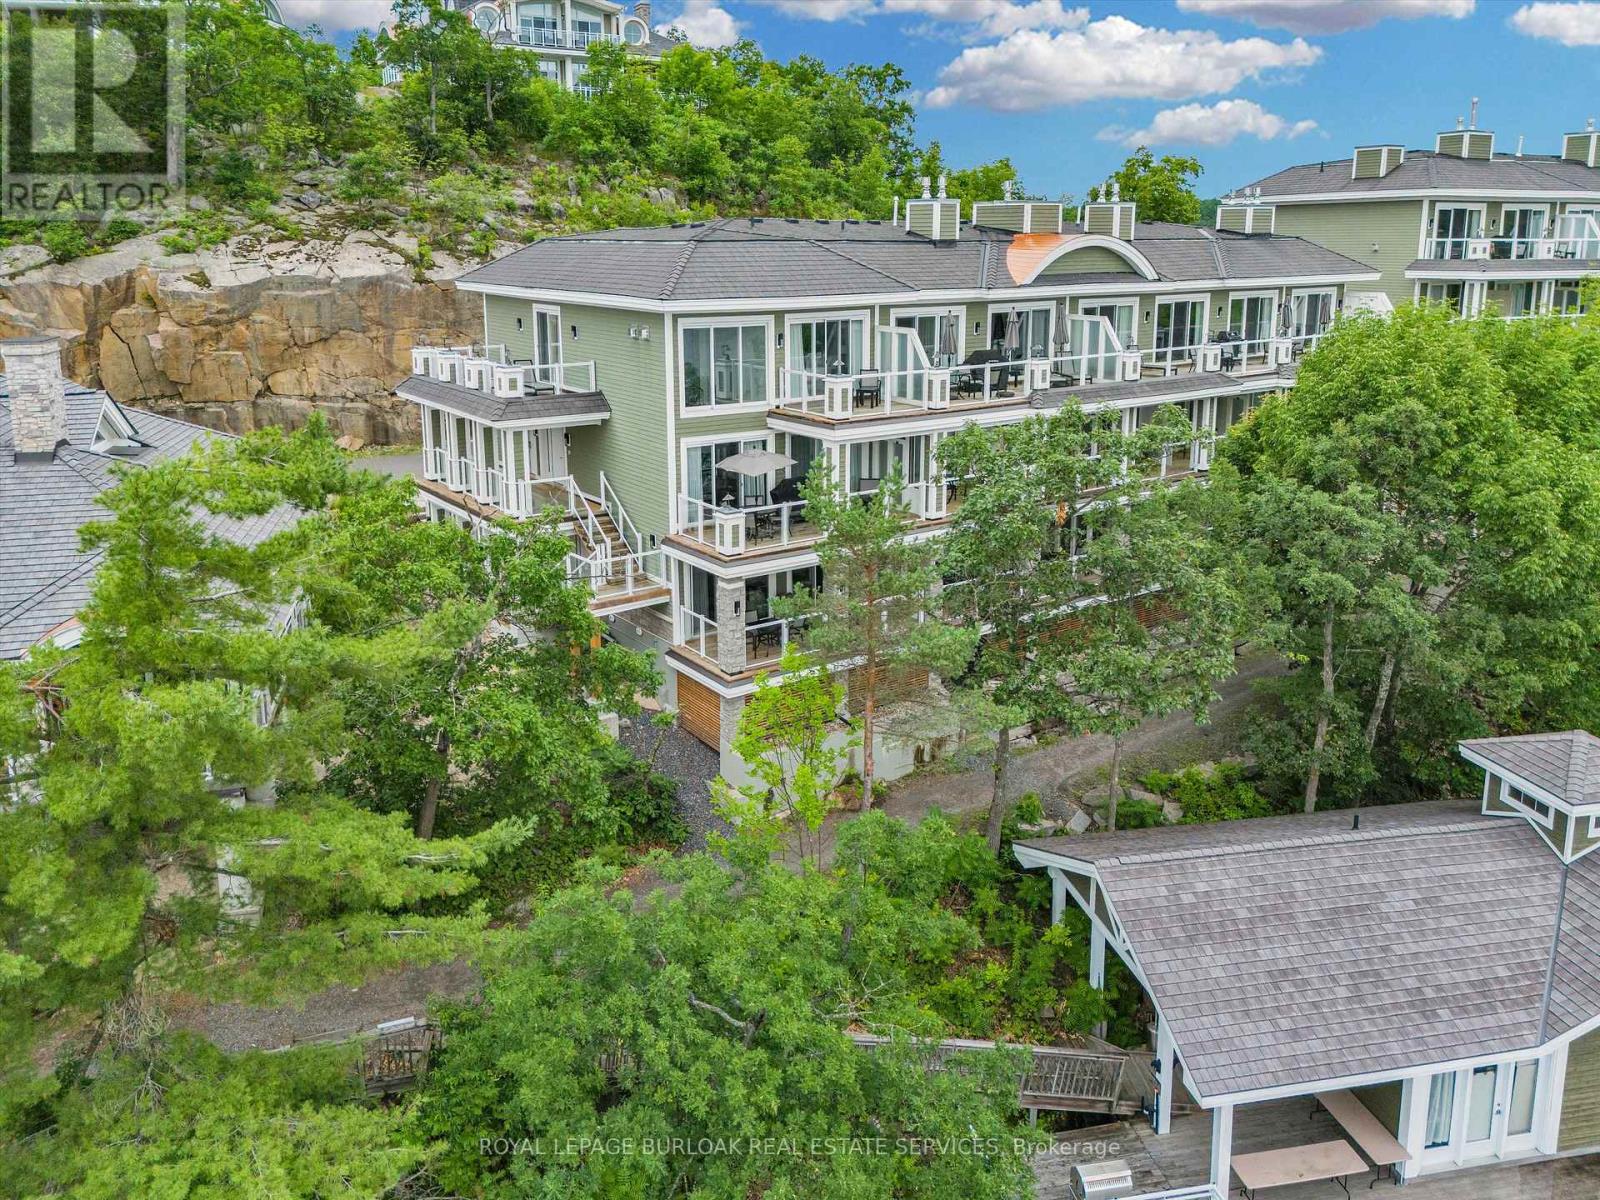
Welcome to Touchstone Resort on beautiful Lake Muskoka - a rare opportunity to own a luxurious 2 bedroom, 2bathroom unit in one of Ontario's most coveted vacation destinations. This fully furnished, turn-key property offers the ultimate in maintenance-free ownership, allowing you to enjoy all the beauty and relaxation of Muskoka without the upkeep of a traditional cottage.Whether you're lounging on the private beach, taking in the lake views from your balcony, or enjoying the resort's incredible amenities - including an infinity pool, spa, fitness centre, on-site restaurant, and boat docking - every stay feels like a retreat. When you're not using the unit yourself, it seamlessly enters the resort's rental program, providing consistent rental income throughout the year.This is truly a unique investment in lifestyle and leisure - perfect for those looking to escape to the heart of Muskoka while also enjoying the benefits of passive income. Own your piece of paradise today! (id:47351)
333 Healey Lake W/a
The Archipelago, Ontario
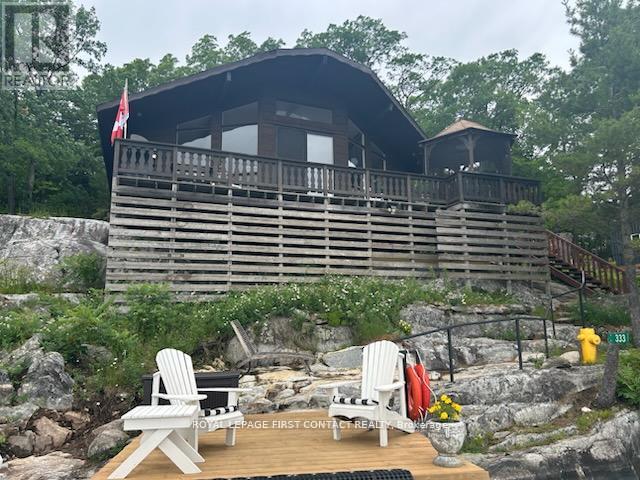
I am excited to be offering this fantastic opportunity to own a waterfront property in the picturesque Healey Lake, Muskoka. This exclusive property features a traditional style open concept layout with breathtaking views overlooking the serene lake, offering immense potential for a tranquil retreat or a permanent residence. The property boasts a charming 3 bedroom, 3 season cottage, perfect for enjoying the beauty of Muskoka all year round. Situated on a private stretch of 185 feet waterfront, the location offers a coveted main channel spot with south-east exposure, ensuring stunning sunrises and sunsets throughout the day. One of the key highlights of this property is the abundance of deep water dockage, providing ample space for various water activities such as swimming, fishing, and boating. With convenient water access, you can easily explore the tranquil waters of Healey Lake and beyond. Additionally, the property is just a short 5-minute boat ride to the nearest marina, ensuring easy access to amenities and services. Whether you are looking for a peaceful getaway or a permanent waterfront residence, this property presents a unique opportunity to immerse yourself in the natural beauty and tranquility of Muskoka. Don't miss out on this chance to own a piece of paradise on Healey Lake. (id:47351)
61 Truro (Basement) Circle N
Brampton, Ontario
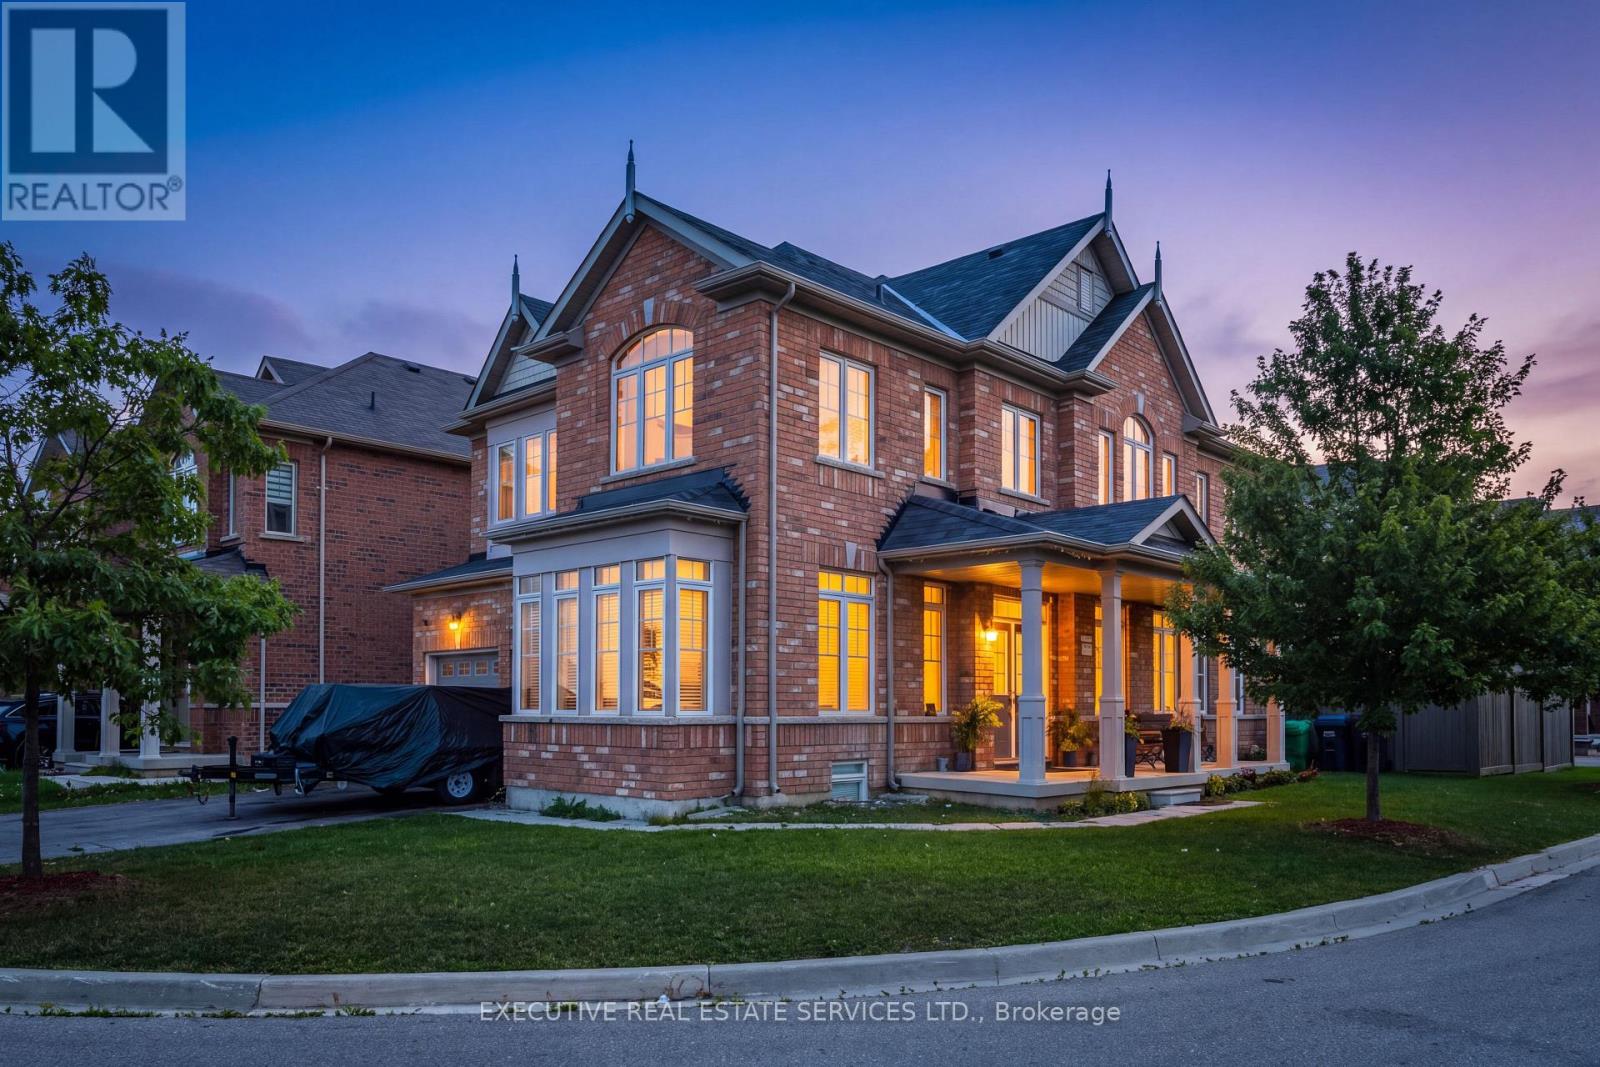
Beautiful property available for Lease. 1 Car Parking: Driveway! Fully Upgraded Kitchen Steel Appliances! Located In One Of The Prime Locations & Family Orientated Neighborhood! Modern Looking Kitchen With Lot Of Storage Space! Master Bedroom With 5 Piece With Glass Shower! (4) Large Spacious Bedroom Full Of Sun Light and Lots Of Storage. (id:47351)
7399 Bell School Line
Milton, Ontario
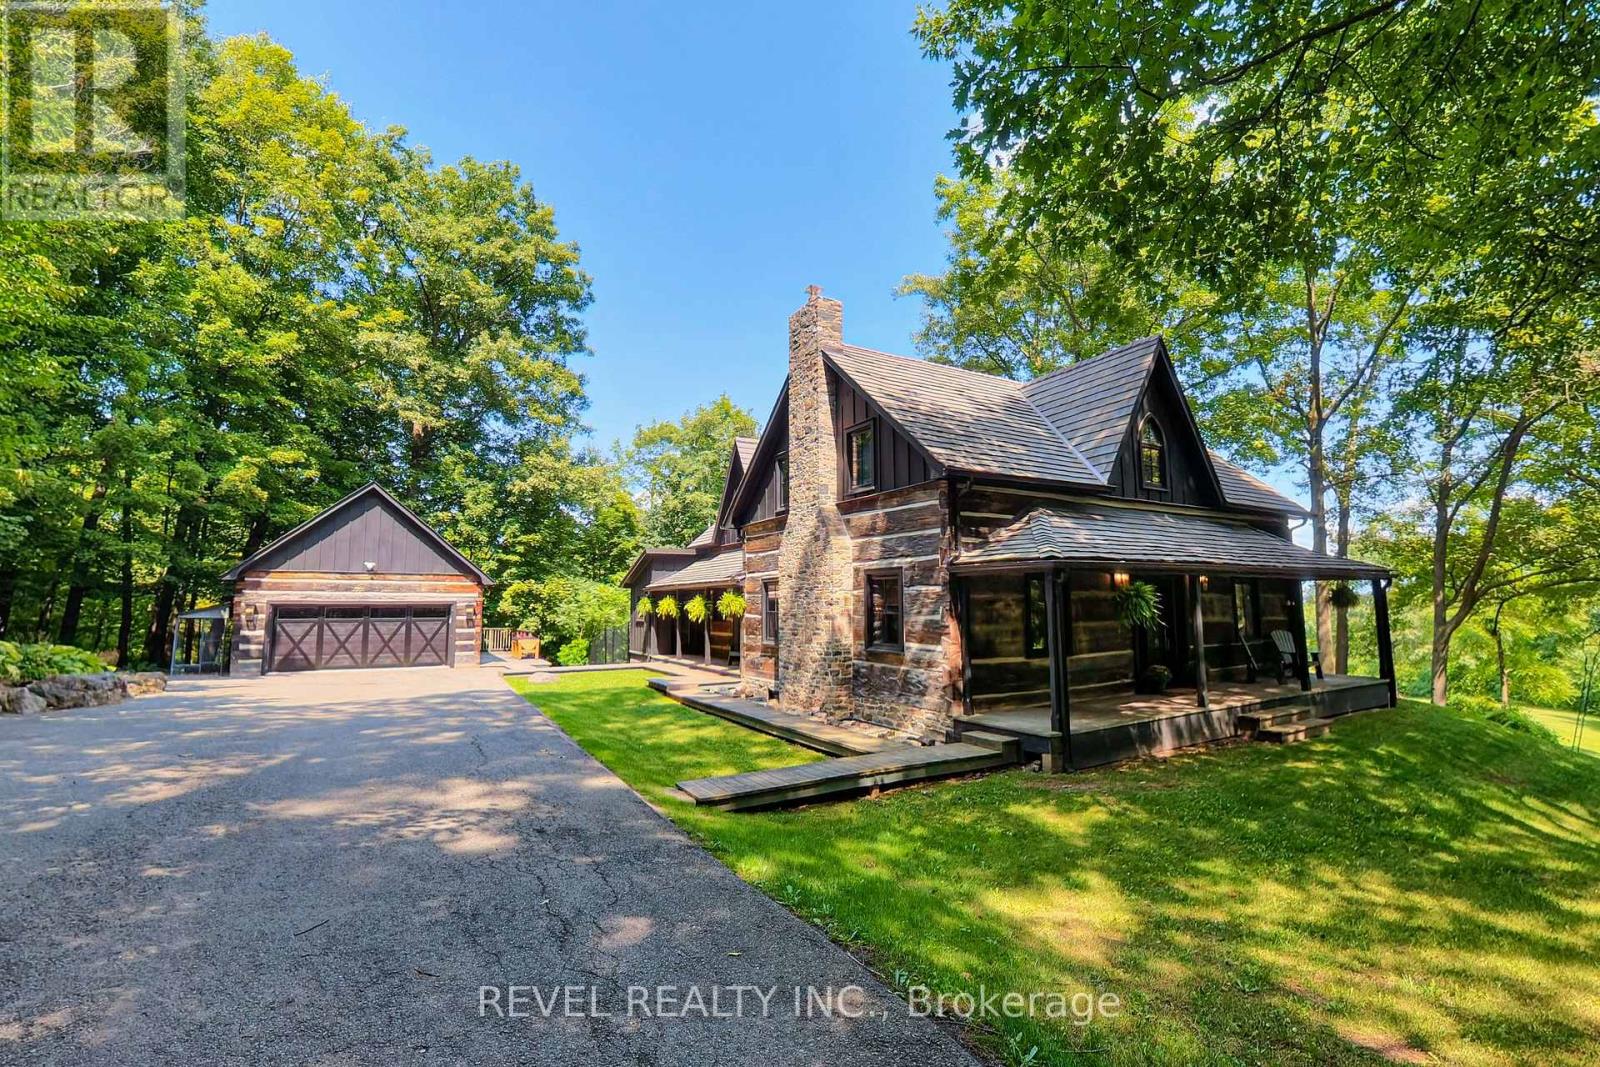
A truly extraordinary century-old log estate set on 11.4 acres along the Niagara Escarpment, offering privacy, timeless craftsmanship and panoramic Toronto skyline views, just minutes from Milton and major commuter routes. Rich in history, the residence was transported log by log from an island in the Ottawa Valley by horse and sleigh across frozen waterways, before renowned Ontario architect Mel Shakespeare united two historic log homes into one remarkable residence.The chef's kitchen features custom cabinetry, stone and quartz countertops, a La Cornue dual gas-electric range, built-in Jenn-Air refrigerator/freezer, dining area with sweeping skyline views and a butler's pantry with wine and beverage refrigeration. Original exposed logs, wide pine floors, traditional brick oven and wood-burning stove preserve the home's authentic character. The grand living room features a gas-converted Rumford-style fireplace. A spacious laundry room with custom cabinetry doubles as a home office, while the side entrance includes mudroom, 2-pc bath and private den.Upstairs, three bedrooms each feature updated ensuites. The primary retreat offers custom built-ins, walk-in closet and a spa-inspired ensuite. The enhanced lower level includes a fourth bedroom, stunning bathroom, custom storage, redesigned family room and sound-insulated music room.The detached two-car garage, constructed from a third historic log building, offers a loft and lower level with a simulated ice surface for hockey enthusiasts. Geothermal heating and cooling, Enviroshake premium composite roof, and 100-amp garage service add modern performance. Additional improvements include a whole-home standby generator, upgraded electrical with surge protection, heated and insulated garage, new garage door, gated entrance, fenced-in dog run, updated water treatment, extensive lighting upgrades and chimney restoration. Furnace (2023); most windows and doors (2022) 400 AMP service to the house. (id:47351)
52 Atchison Drive
Caledon, Ontario
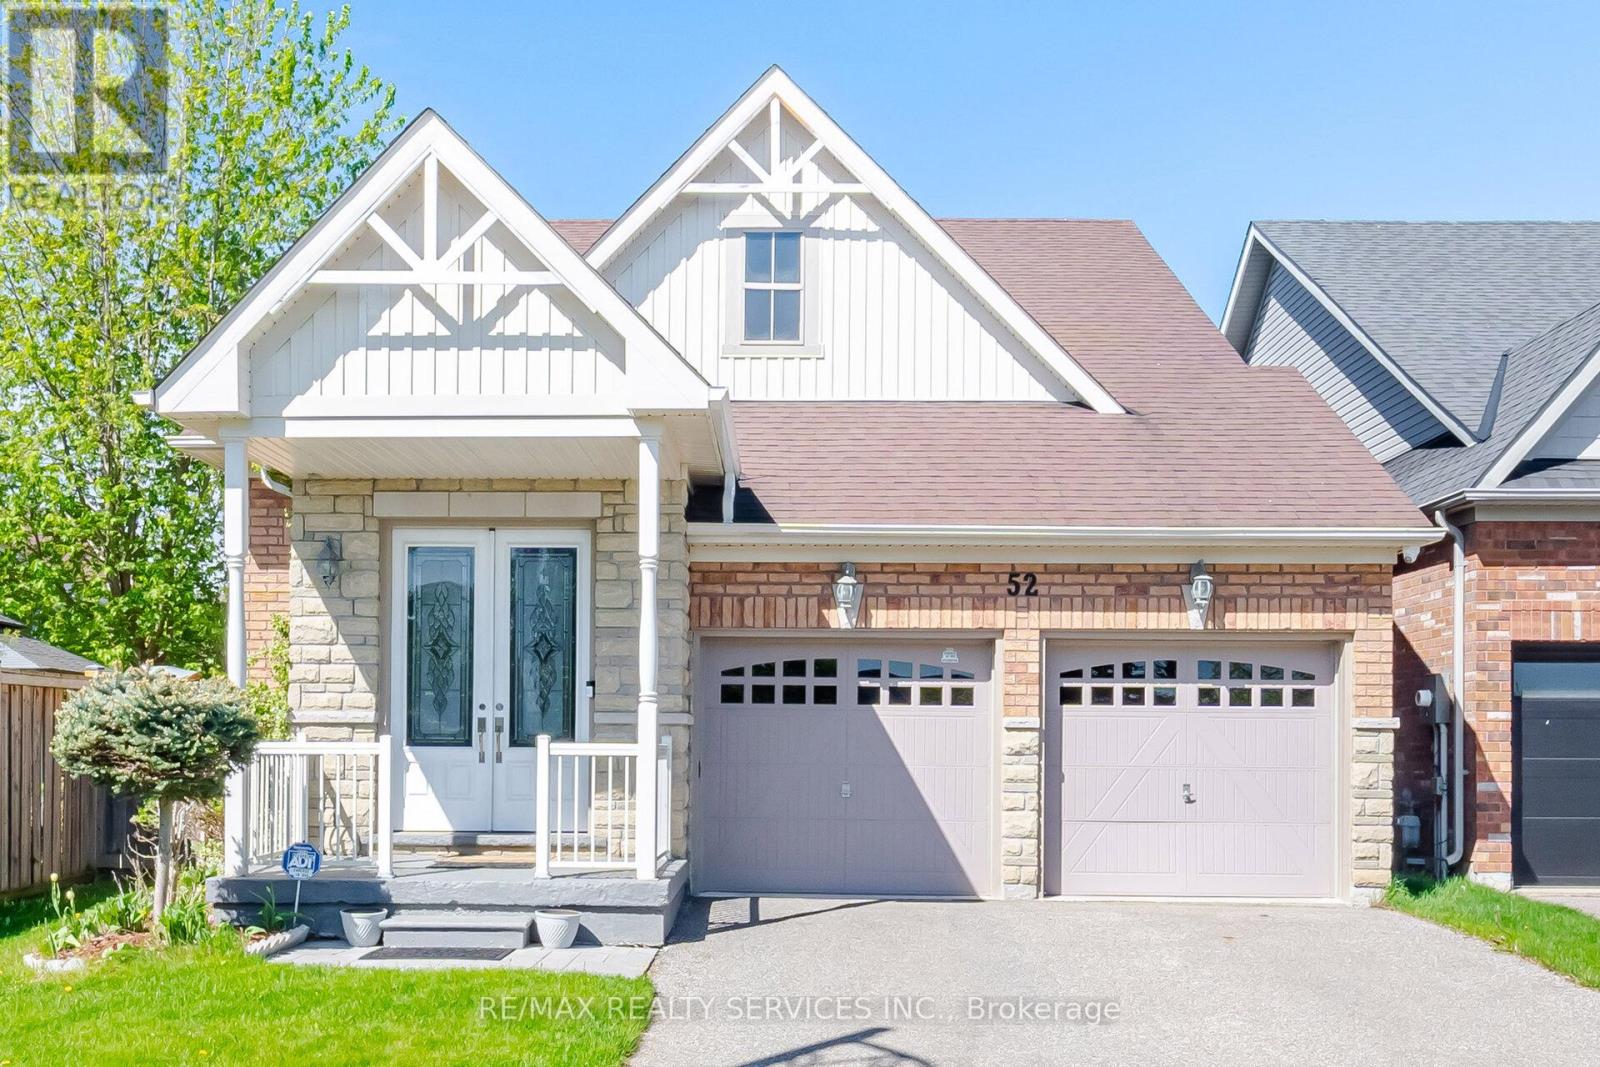
Watch the video and imagine the lifestyle - bright open spaces, peaceful parkette views, family gatherings, movie nights, and effortless bungalow living surrounded by nature and convenience. Experience The Perfect Harmony Of Sophisticated Living In This Stunning Bungalow Offering Over 3,000 Sq. Ft. Of Bright, Thoughtfully Designed Space. Less Than 15 Years Old And Meticulously Maintained, This Move-In-Ready Home Blends Modern Comfort, Low-Maintenance Living, And A Warm Family-Friendly Lifestyle. Perfectly Positioned On A Spacious Road Facing A Charming Parkette, With School, School Bus Pickup, And Mailbox Just Steps Away, This Home Offers A Rare Balance Of Openness, Safety, And Everyday Convenience. Natural Light Pours Through Expansive Windows Into Generous Living Spaces Featuring A Cozy Fireplace, Spacious Bedrooms, And An Upgraded Open-Concept Kitchen With Quartz Finishes, Premium Appliances, And A Central Island Designed For Gathering And Entertaining. Double-Glazed Windows Create A Peaceful Indoor Retreat While Keeping The Home Warm And Energy Efficient Year-Round. The Fully Finished Oversized Basement Elevates Everyday Living With A Spectacular 4K Home Theatre And Surround Sound, Fitness Space, Large Office, Bar, And Entertainment Area Ideal For Celebrations And Family Gatherings. Step Outside Into A Private Tree-Lined Backyard Featuring A Deck, Natural Gas BBQ Hookup, Garden, And Full Sprinkler System Designed For Effortless Outdoor Enjoyment. Enjoy Peace Of Mind With Nearby OPP And Fire Station Services, While Being Within Walking Distance To A Vibrant Community Centre Offering Swimming Pool, Fitness Centre, Basketball Courts, Hockey Arenas, Library, Banquet Halls, Outdoor Rinks, And Scenic Nature Trails. Complete With Smart Security Systems, Two-Car Garage, And Ample Parking, This Is A Rare Opportunity To Enjoy Peaceful Bungalow Living Where Nature, Recreation, And Modern Convenience Come Together Beautifully. (id:47351)
358 Huron Road
South Bruce Peninsula, Ontario
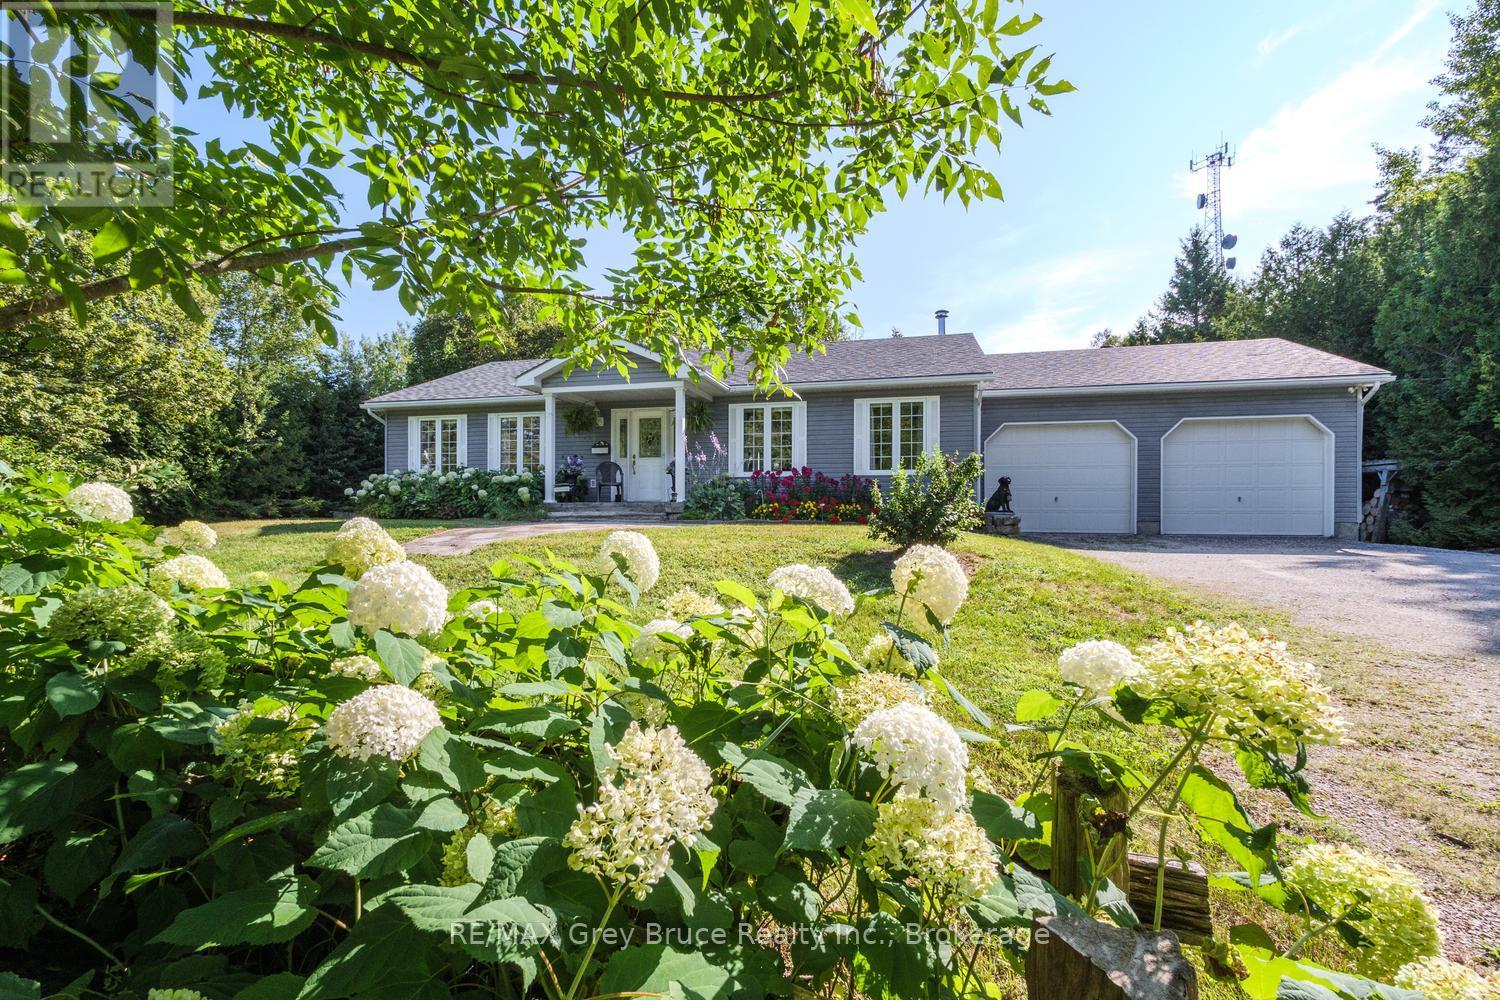
RED BAY AWAITS - COUNTRY LIVING WITH ROOM FOR WHAT MATTERS! Looking to downsize without giving up space, privacy or the comforts of home? Set on a beautifully maintained 2.8-acre corner property in the welcoming community of Red Bay, this 2,800 sq.ft. home offers a wonderful setting for retirement, semi-retirement or simply enjoying a quieter pace of life near Lake Huron. Designed with main-floor living in mind, the home features two spacious bedrooms, a 4Pc bathroom and laundry facilities all on the main level, complemented by updated engineered hardwood flooring. An attached 24' x 24' garage provides convenient year-round access, with a 2Pc powder room nearby. Downstairs, the full lower level offers plenty of additional space for visiting family and grandchildren, with a large family room, flexible den/office, 3Pc bathroom and generous storage/utility room with direct garage access. Outside, enjoy just enough acreage to appreciate country living without feeling overwhelmed. Raised garden beds, a spacious deck and 3-season gazebo invite you to garden, entertain or simply relax outdoors. There's even a fenced dog run for four-legged family members! For hobbies, storage or a home-based business, the 23' x 22' detached workshop with additional lean-to storage is a fantastic bonus. A whole-home automatic Generac generator provides added peace of mind. Best of all, you're just minutes from the sandy shores and spectacular Lake Huron sunsets at Red Bay public beach. Enjoy the friendly mix of year-round and seasonal neighbours, grab an ice cream at the campground store, explore the boardwalk at Petrel Point Nature Reserve or launch the boat at nearby Howdenvale Dock. With Sauble Beach and Wiarton both within approximately 20 minutes, shopping, services, dining and recreation remain conveniently close. A peaceful country property with room for family to visit, space for hobbies and a community you'll enjoy calling home - welcome to Red Bay! (id:47351)
123 Amik Court
Grey Highlands, Ontario
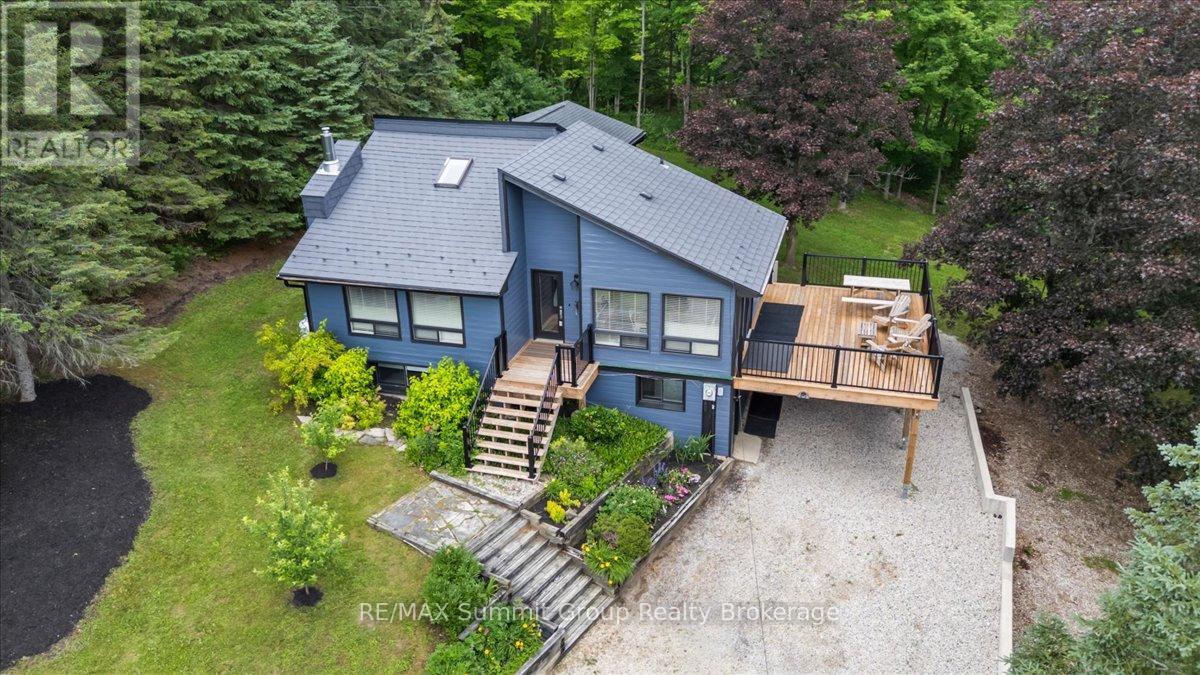
Located on the edge of Kimberley in the desirable Beaver Valley, this well-maintained 3-bedroom, 2 full & 2 half bath home offers beautiful valley views & easy access to skiing, hiking, cycling, golf, waterfalls & everything this four-season area is known for. Over the past 3 years, the home has seen many updates, including a primary bedroom addition with a private ensuite. The original primary bedroom has been transformed into a comfortable sitting room or family room with a convenient 2-piece bath, creating additional living space while still offering the flexibility to be converted back into a fourth bedroom or a family suite if desired. Just off this space is a cozy bonus room that's perfect as a children's reading nook or playroom. Beneath the primary bedroom addition is another bonus room with exterior access only, creating a practical space for skis, bikes, hiking gear, or all the equipment that comes with enjoying Beaver Valley year-round. The main level features an updated kitchen that offers plenty of room to gather with family & friends, with large windows overlooking the valley & a walkout to the spacious side deck, where beautiful valley views create the perfect backdrop for entertaining, a propane fireplace that creates a cozy focal point in the living room, while two ductless wall units help keep the home comfortable during the warmer months, and a convenient 2-pc bath. The main entrance is the perfect mudroom after a day on the ski hills or trails. A covered carport provides sheltered parking year-round. The walkout lower level features two spacious bedrooms, providing plenty of sleeping space for family & guests, along with a full bathroom complete with a soaker tub, walk-in shower & a water closet. Move-in ready & thoughtfully updated, this home offers the space, flexibility & location to enjoy everything Beaver Valley has to offer. Be sure to ask your REALTOR for the complete list of updates & improvements completed over the past three years. (id:47351)
172376 Sideroad 25
West Grey, Ontario
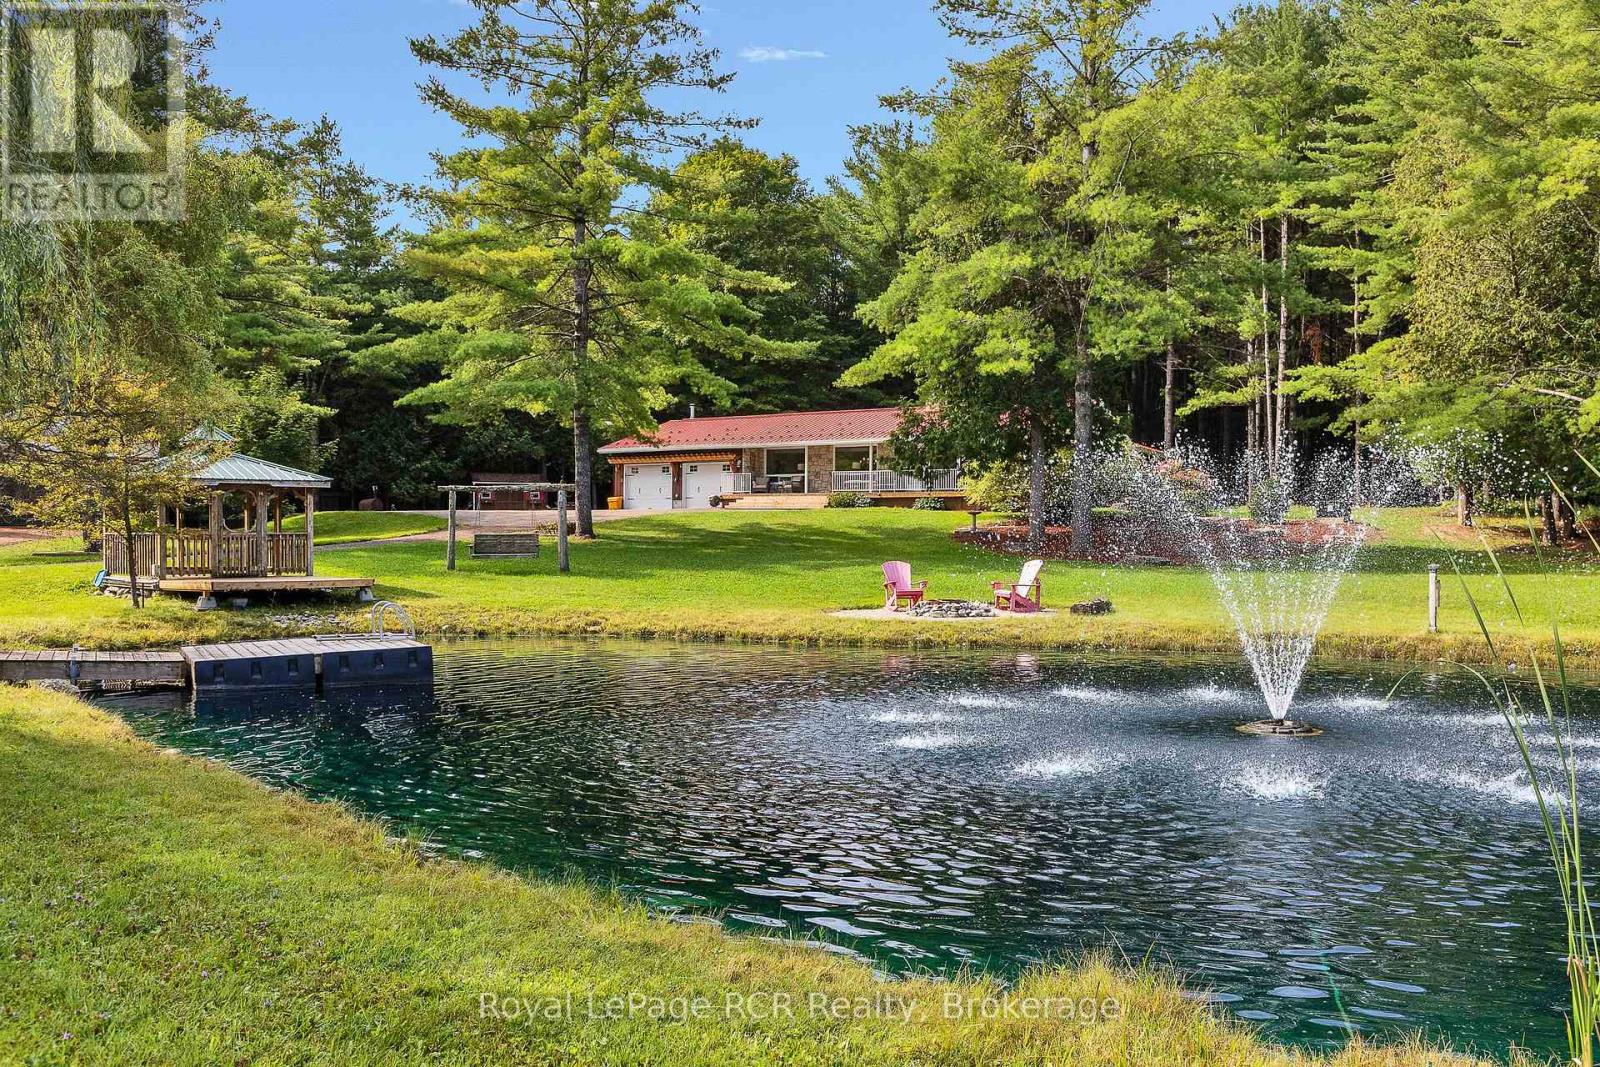
9 acres - Bungalow - Shops - Garage - Trails - Privacy - all in a park-like setting. The spacious home is approximately 2400 square feet with lots of natural light and beautiful views from every window. Open concept living areas feature extra touches including live-edge kitchen island, coffered ceiling in the living room with fireplace showcasing a custom stone surround, wood mantel and granite hearth. There are 3 spacious bedrooms, a family room with built-ins, a dedicated laundry room, a 10x14 spa-like bathroom and a powder room. There is no shortage of storage space for vehicles or toys. A double attached garage, 24x36 shop with water and hydro, a 24x36 insulated and heated shop with water and hydro, a 12x20 shed and 3 more oversized garden sheds. Everything is in immaculate condition both inside and out. Completely set up for rural living with new septic (2years), water system and reverse osmosis, back up generator, sump pump with battery back up, fibre internet, aerated spring-fed trout pond (20'deep), 11x19 gazebo on deck, and a covered front porch overlooking it all. Quiet location just 5 minutes to Highway 6 less than 20 minutes to Mount Forest, Durham, or Hanover. (id:47351)
10279 Cope Lake Wao
Highlands East, Ontario
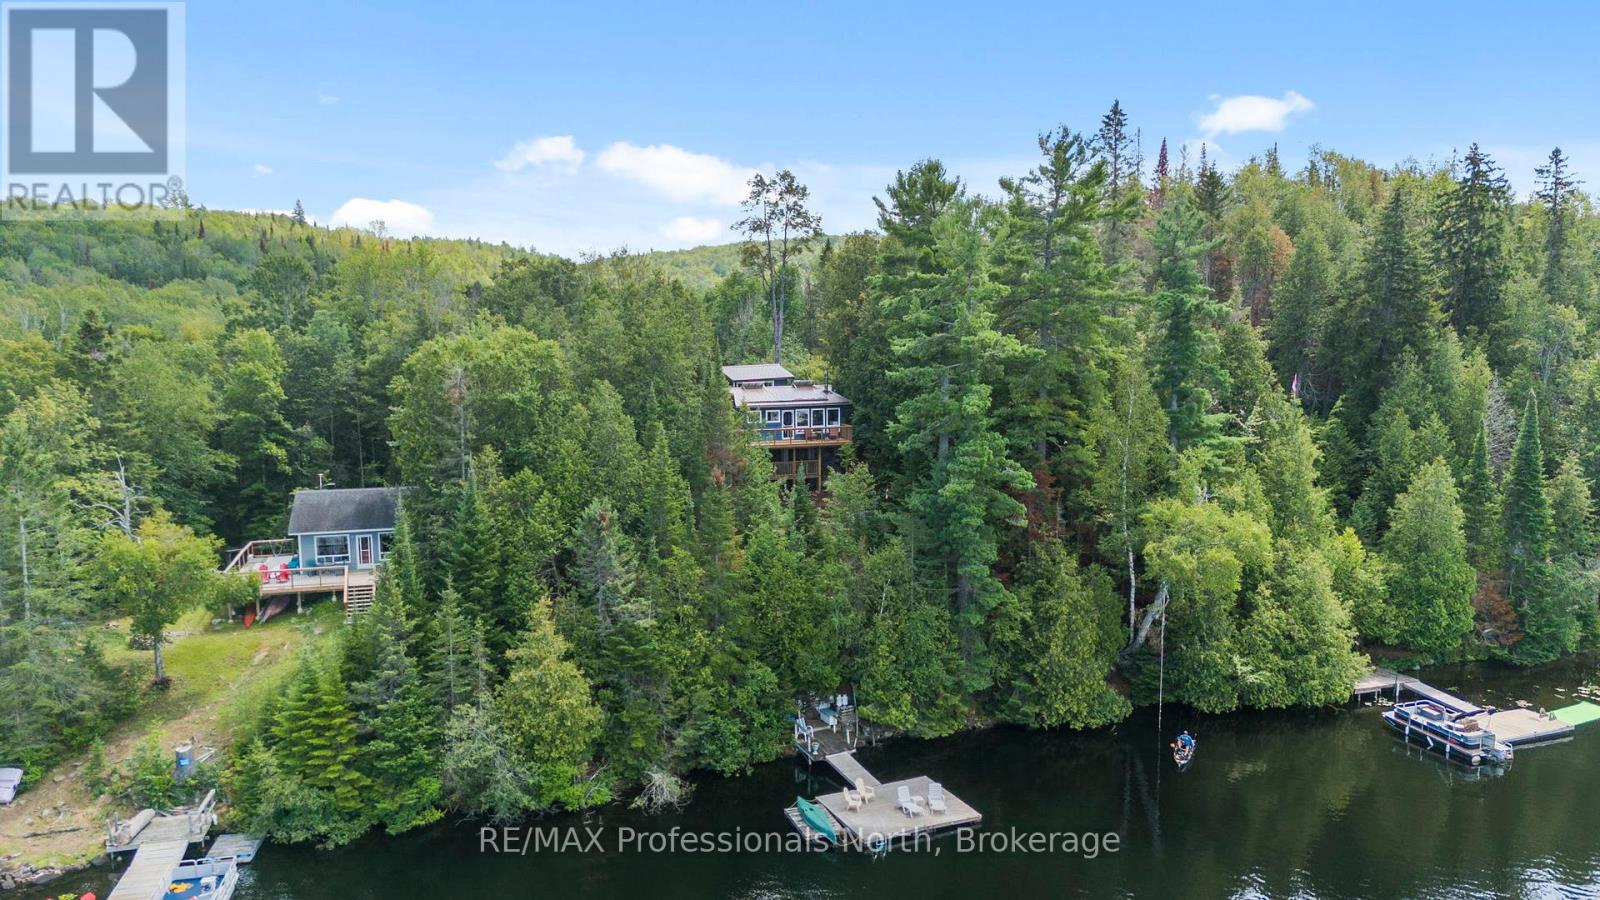
Welcome to 10279 Cope Lake, an exceptional water access only retreat offering complete solitude and a wonderful, welcoming lake community. Set on a beautiful 0.85 acre lot that backs directly onto pristine Crown land for endless exploring, this property boasts 112 feet of deep clean waterfront. Enjoy a large dock with deep water that is absolutely perfect for swimming and diving, gracefully connected to the cottage by beautiful stone steps. The charming 600 square foot main cottage features two comfortable bedrooms and a 2 piece bathroom. The beautifully updated eat in kitchen flows effortlessly into the open concept living room, highlighted by a stunning freestanding wood burning fireplace and large windows framing uninterrupted lake views. Step outside to a spectacular, completely redone wrap around deck spanning the front, side, and back of the cottage with multiple sitting areas to take in the scenery. Relax in the backyard gazebo overlooking the yard and lovely gardens, or accommodate extra guests in the massive 230 square foot tastefully finished bunkie offering abundant sleeping space. Forget the high hydro delivery fees and experience true off grid living without sacrificing a single comfort! This retreat is fully equipped with a complete solar panel system featuring high end batteries, high speed internet, satellite TV, a fantastic outdoor shower with hot water on demand, and a clean outhouse featuring a premium Cinderella incinerating toilet. Cope Lake is a remarkably calm and quiet body of water with only about 20 properties, surrounded by vast stretches of Crown land and offering excellent smallmouth bass and rainbow trout fishing. Offered fully turn key with only a small list of exclusions, there is absolutely nothing left to do. Simply bring your bathing suit and groceries, and start living your ultimate off grid luxury dream today! (id:47351)
1105 Eighth Lane
Minden Hills, Ontario
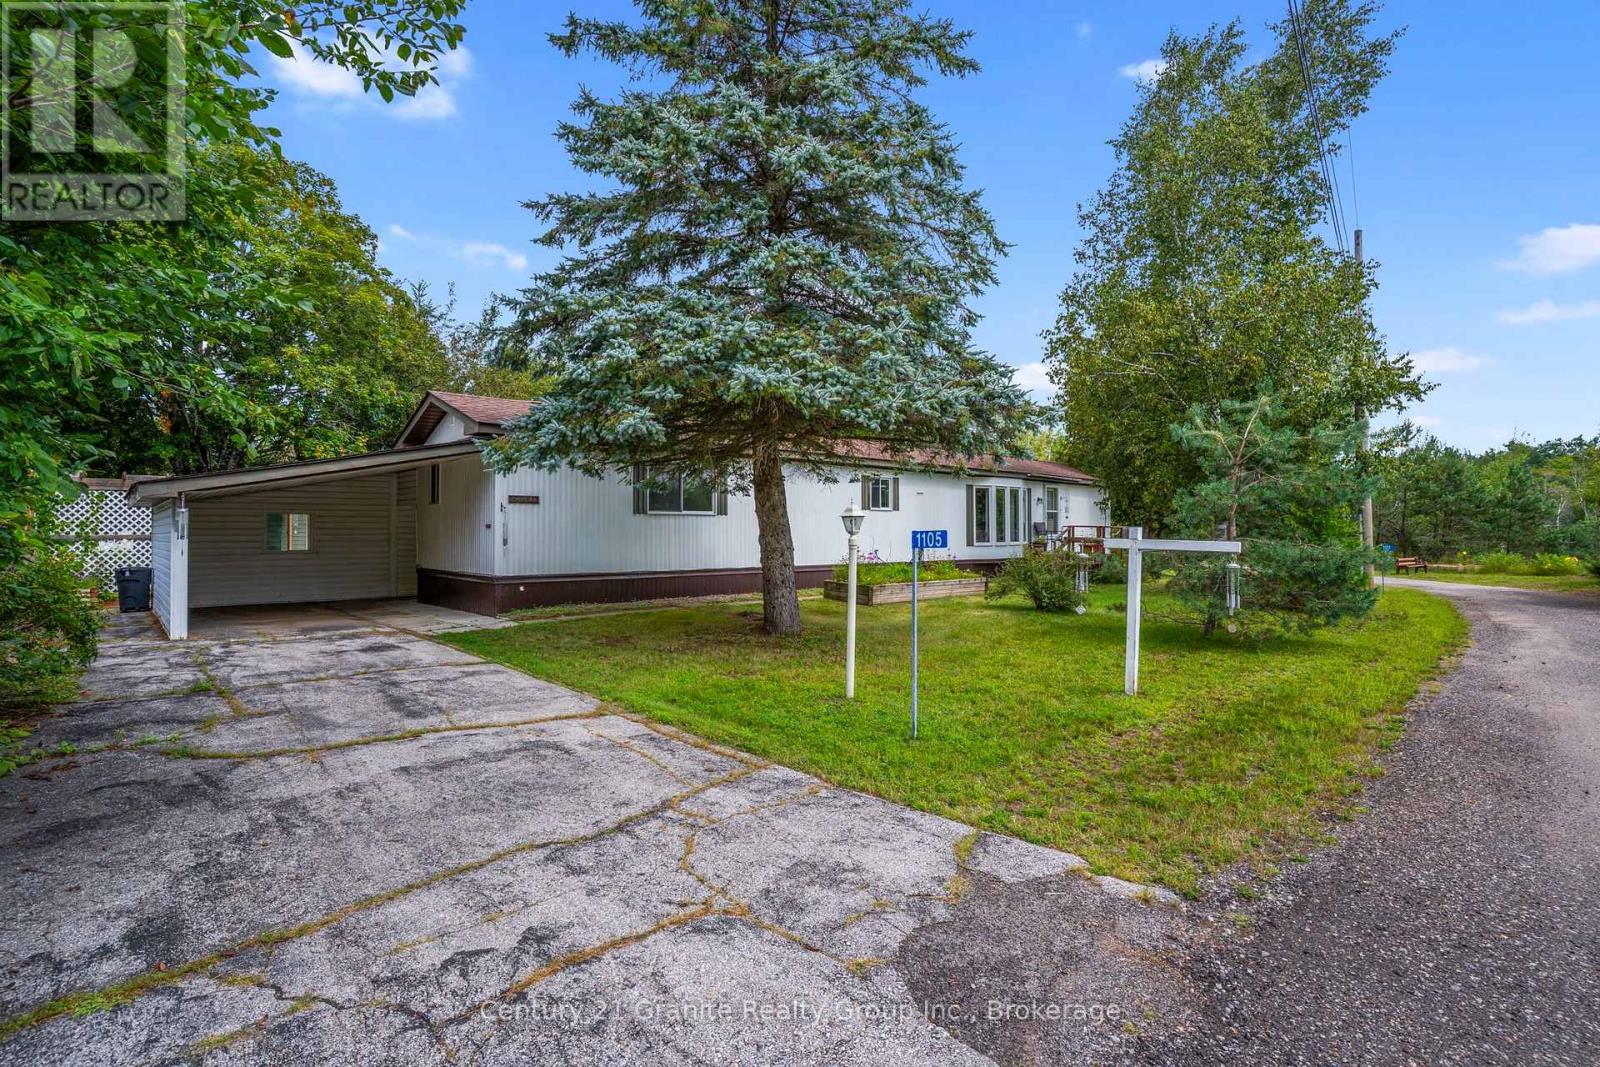
1105 Eighth Lane is located in Hunter Creek Estates, a friendly 50+ community in Minden designed for simple, low-maintenance living. This tidy, well-maintained home offers an easy layout with bright living space, a functional kitchen with pantry and ample cabinetry, and a comfortable dining area for everyday living.Featuring 2 bedrooms and 2 full bathrooms, including a generous primary bedroom with a private 4-pc ensuite. Enjoy the added bonus of a sunroom-ideal for morning coffee, reading, or relaxing year-round-plus the convenience of in-home laundry.Outside, you'll find a carport and a shed/workshop for storage and hobbies, all set on a flat, level 100' x 100' lot. A York heat pump with air handler (2018) provides efficient forced air heating and central air conditioning. Situated on leased land in Hunter Creek Estates; park fees include snow plowing, garbage pickup, and community mailboxes. Conveniently close to Minden's amenities and services, with a welcoming community feel. (id:47351)
0 Trillium Lane
Trent Hills, Ontario
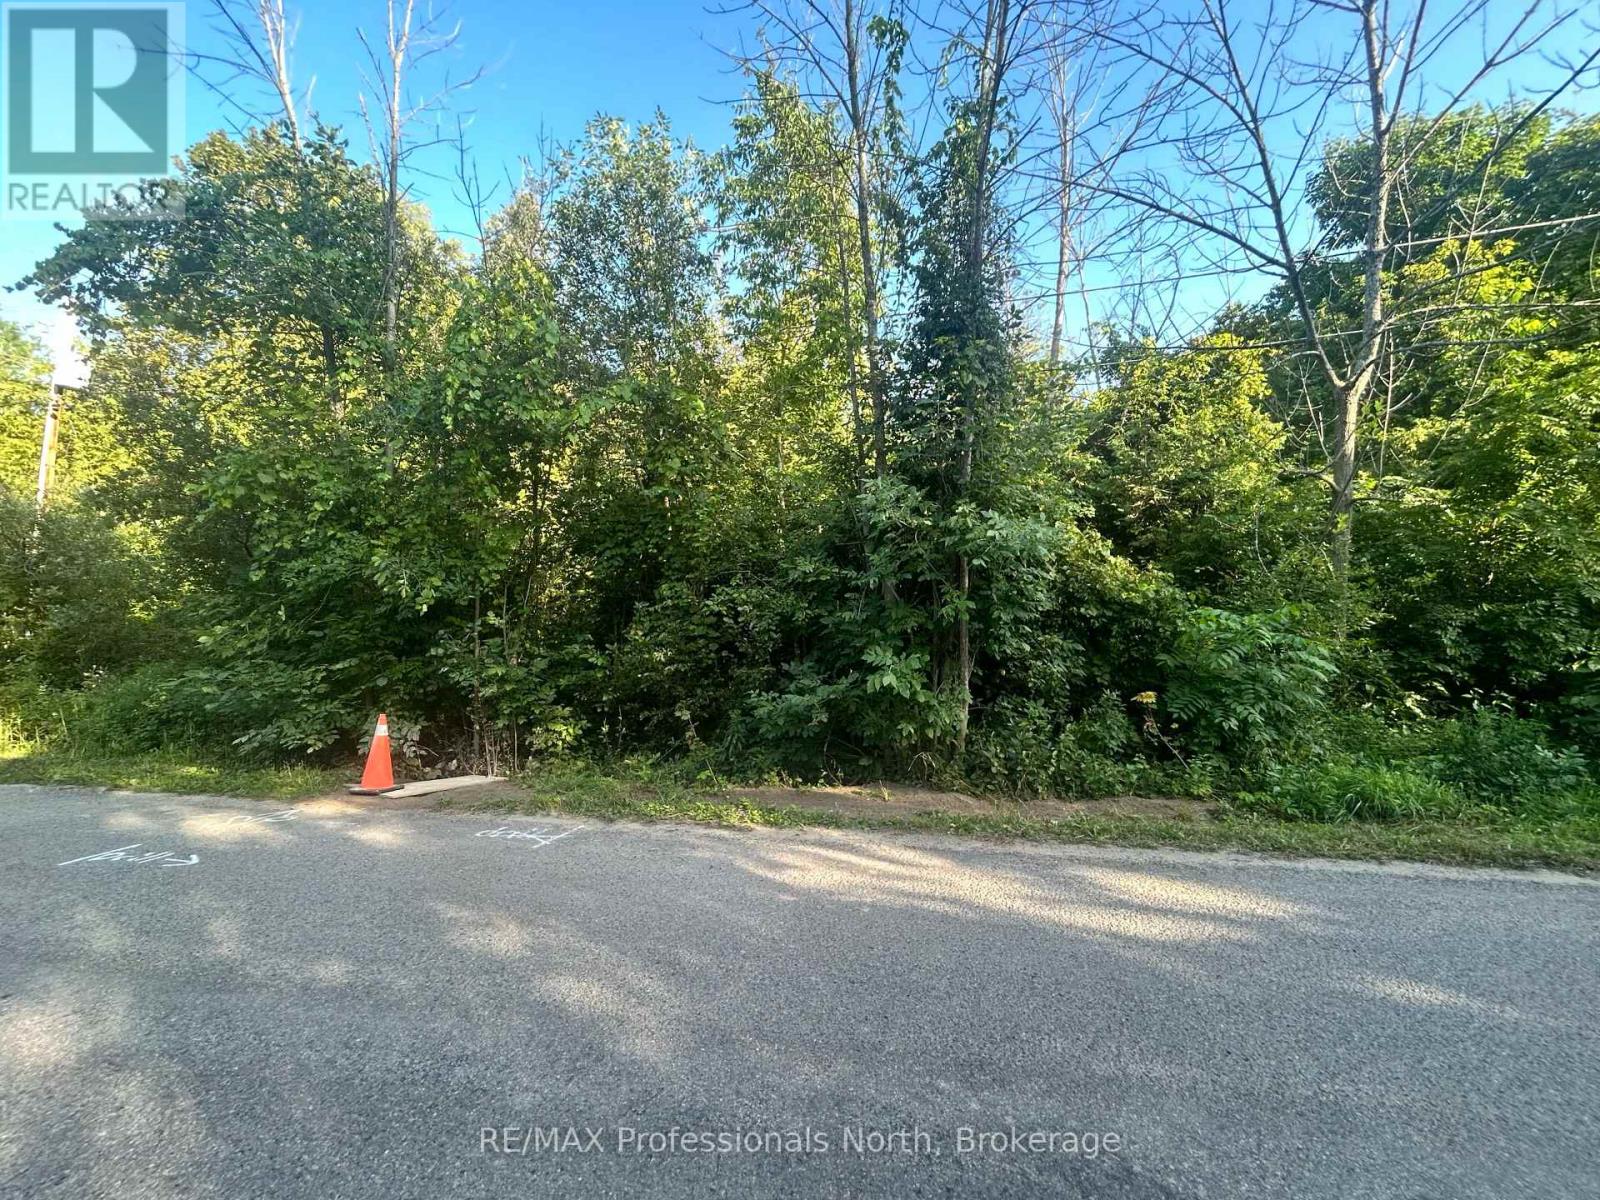
This nearly 1/2 acre lot (0.346ac) on Trillium Lane provides an opportunity for future use. Located in a waterside community off Trentwood Estates Rd this unserviced lot could be what you are looking for. Fibe internet is presently being installed to the community. Conveniently located near Hastings and Highway County Rd 45 you can commute to larger centres of enjoy the amenities offered in Hastings and nearby Campbellford. (id:47351)