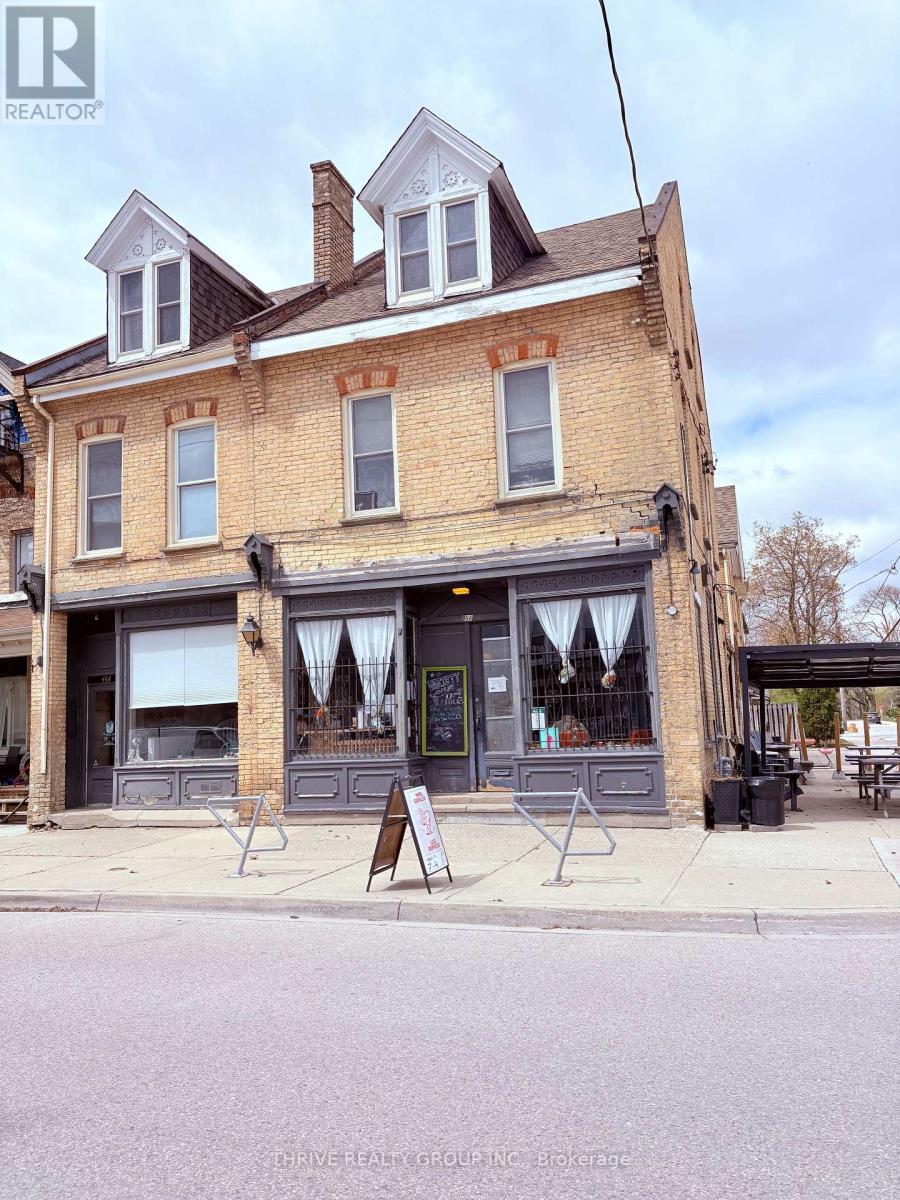
1 - 466 Dufferin Avenue
London East, Ontario
Large Renovated 2 Bedroom Above Variety Cafe in Historic Woodfield - ALL INCLUSIVE! Live in the heart of London's charming Historic Woodfield neighbourhood, one of the city's most desirable Victorian areas (named one of Canada's greatest neighbourhoods). This very large, bright apartment sits directly above the trendy Variety Cafe on Dufferin Avenue - perfect for coffee lovers and those who enjoy the vibrant energy of a popular local spot right downstairs. Recently fully renovated, the unit features: An abundance of natural light pouring in through large, big windows, two bedooms, large living space and dining room with eat in kitchen. Fresh throughout At just $1,790 per month with ALL utilities included (hydro, heat, water - everything!), this is an exceptional value. In the Woodfield area, all-inclusive rents like this are rare - meaning you'll have zero extra expenses beyond the rent. No surprise bills, no hassle - just move in and enjoy carefree living. Steps from Victoria Park, Richmond Row, downtown London, and the Old East Village, you'll love the walkable lifestyle, beautiful tree-lined streets, and historic character all around you. This bright, spacious, and stylish home won't last long. (id:47351)
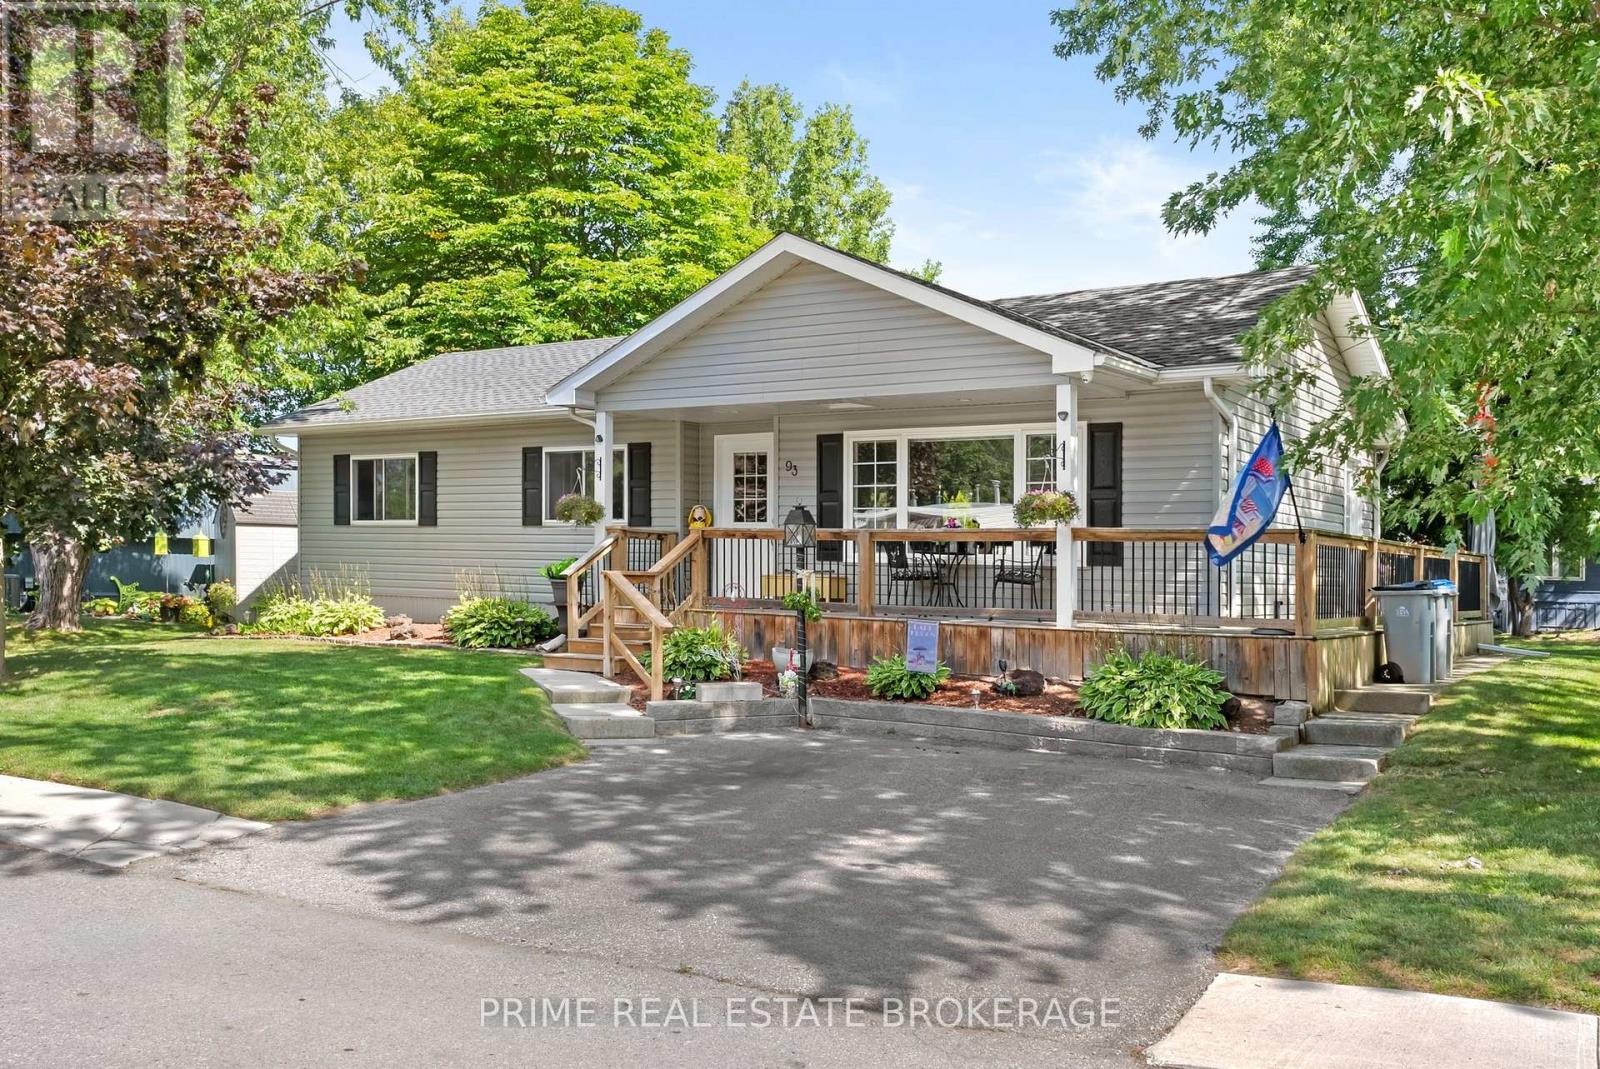
93 Shannon Boulevard
South Huron, Ontario
Welcome to effortless lake living in Grand Cove Estates, a gated land lease community in the heart of Grand Bend. Beautifully updated, meticulously maintained + offered fully furnished with relaxed coastal charm, this bungalow is truly turnkey. Simply arrive, unpack + start enjoying everything this community has to offer. Set among mature trees + green space, the home makes a lovely first impression with its raised roofline, vinyl exterior, landscaped gardens, stone walkways + wraparound deck. A covered front entrance welcomes you in, while the spacious covered rear patio creates an inviting extension of outdoor living space. Inside, the bright +thoughtfully designed floor plan has been finished with crown moulding, quality laminate flooring, updated windows + roller shades. The generous front living room is filled with natural light from a large picture window overlooking the gardens, creating a comfortable space to relax or entertain. The galley-style kitchen is both polished + practical, featuring white shaker cabinetry with built-in pullout drawers, tile backsplash, a large pantry + GE Profile dark stainless steel appliances. An adjoining dining area opens through patio doors to the covered back patio, making indoor-outdoor living easy. The primary bedroom offers a walk-in closet + private 2-piece ensuite, while the second bedroom provides flexible space for overnight guests or a home office. An updated full bathroom + conveniently located laundry closet complete the interior. Additional features include forced-air heating, central AC + anon-demand Generac for added peace of mind. Grand Cove Estates offers an impressive collection of amenities, including a heated saltwater pool, tennis courts, woodworking shop, garden plots ,lawn bowling, dog park, green spaces, nature trails + a vibrant community atmosphere. Best of all, you are just a short walk from from downtown Grand Bend, local shops + restaurants, and the sandy shores of Lake Huron. (id:47351)
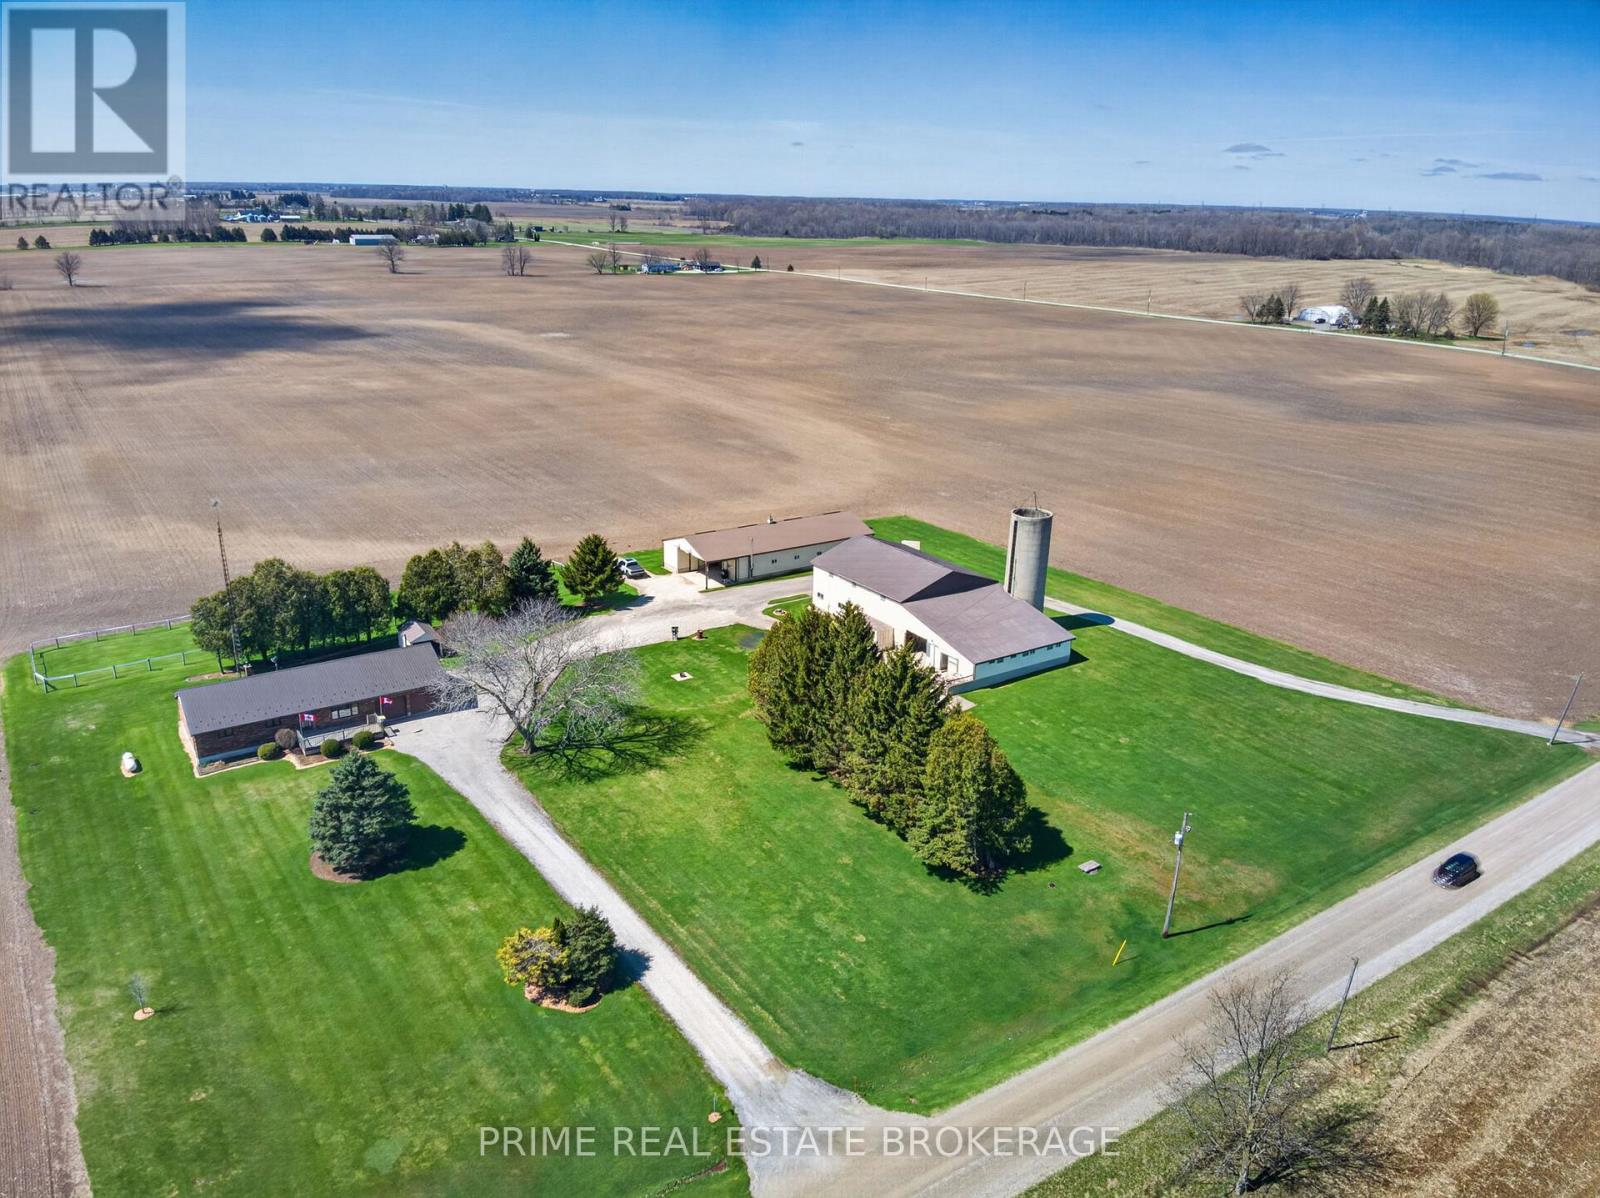
22403 Springfield Road
Southwest Middlesex, Ontario
OPPORTUNITY LIVES HERE. If you've been searching for a country property where the land doesn't own you, but the infrastructure actually supports your ambition, this is it. Situated on a manageable and meticulously maintained 3-acre parcel, this property offers over 5,000 sq. ft.of professional-grade outbuildings-a rare find for this acreage size. Whether you are a business owner, a trucker requiring heavy-duty clearance, or an equestrian ready to go operational on day one, the utility here is unmatched.BUILDING 1 (The Shop/Stable): Built in 1998, this 88ft x 38ft building is fully insulated with concrete floors. It features a dedicated tool room, office/tack room, and a functional washroom. Perfect for a home-based business, climate-controlled storage, or premium boarding.BUILDING 2 (The Machine Shed/Barn): A 1978 powerhouse measuring 44ft x 77.6ft with a massive 18ft tall sliding door designed for heavy equipment, semis, or hay storage. Includes a 44.9ft x16.7ft lean-to (formerly 4 stalls) and a large concrete barnyard to eliminate mud during the spring thaw.THE GROUNDS: Expansive yard with a 30-amp hookup for trailers or equipment. While now onMunicipal Water, the original well remains on-site. Equestrian enthusiasts will appreciate the existing paddock behind the home, making this a turn-key setup for livestock.THE RESIDENCE: A rock-solid, 1992-built brick bungalow featuring 3 bedrooms, 2 bathrooms, and a steel roof. The oversized 2-car attached garage is deep enough to fit a 1-ton pickup truck.Enjoy low overhead with the interior wood stove supported by a dedicated exterior wood shed.LOCATION: Complete privacy with incredible logistics. Just 20 minutes to London, 15 minutes to Strathroy, and 10 minutes to Glencoe with easy highway access. (id:47351)
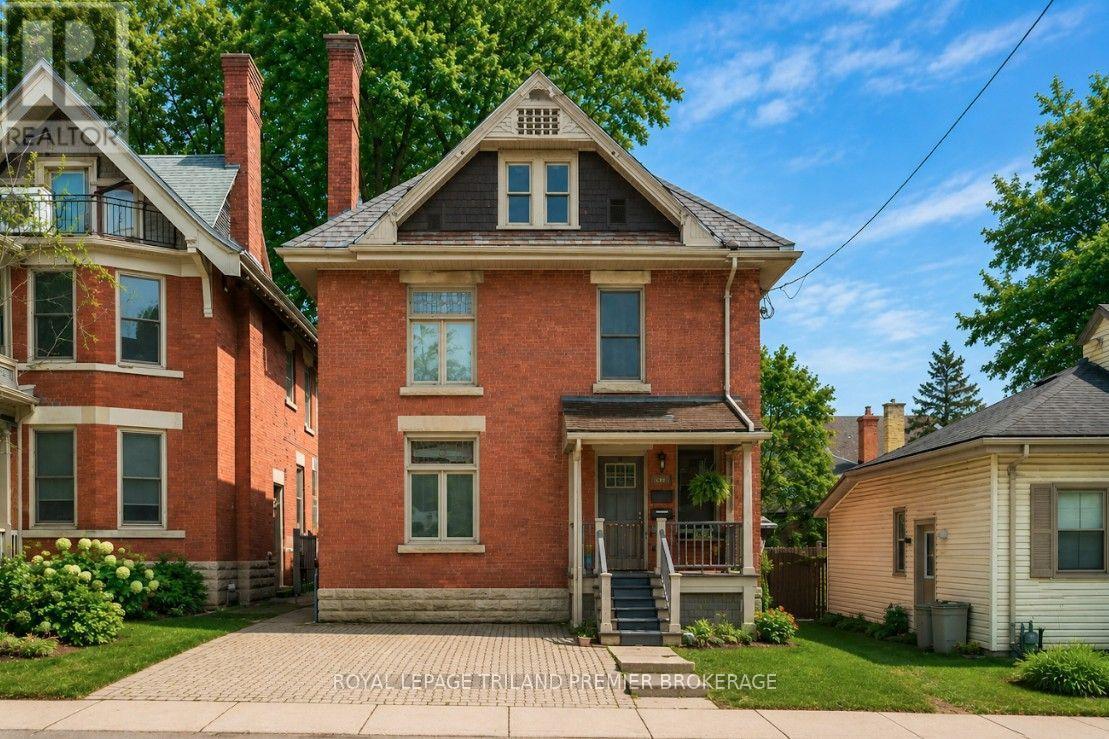
100 Central Avenue
London East, Ontario
Welcome to the Historic heart of London, Ontario! This executive licensed duplex has had a "back to the bricks" renovation with outstanding A+ tenants in place. The main floor features a spacious primary bedroom with ensuite bathroom. Highlights include hardwood floors, hard surfaces, stainless steel appliances, and updated fixtures and mechanicals, making this unit truly impressive. The fully finished lower with this unit offers plenty of storage, an additional bedroom, laundry and a full three-piece bathroom, completing the unit. The main floor of the upper unit features soaring ceilings, a modern open-concept kitchen, a generous bedroom, and a full three-piece bathroom with a glass-enclosed rainforest shower. The third level serves as the primary retreat, showcasing a stylish European design with an open bathroom that includes a standalone tub and glass shower-sure to leave a lasting impression! The small yard is ideal for investors due to its low maintenance requirements. The lower unit has access to the back deck, while the upper unit boasts its own private deck off the kitchen. Conveniently located near various amenities, city bike paths, and just steps away from Harris Park and downtown eventvenues.2 Fully self contained units are equipped with their own furnace and AC. Unique zoning for alternative future OC use. Note: Photos of the main floor unit are from previous tenants. Come Oct 1 vacant possession for main floor unit available. (id:47351)
0 Stoney Settlement Road
Tudor And Cashel, Ontario
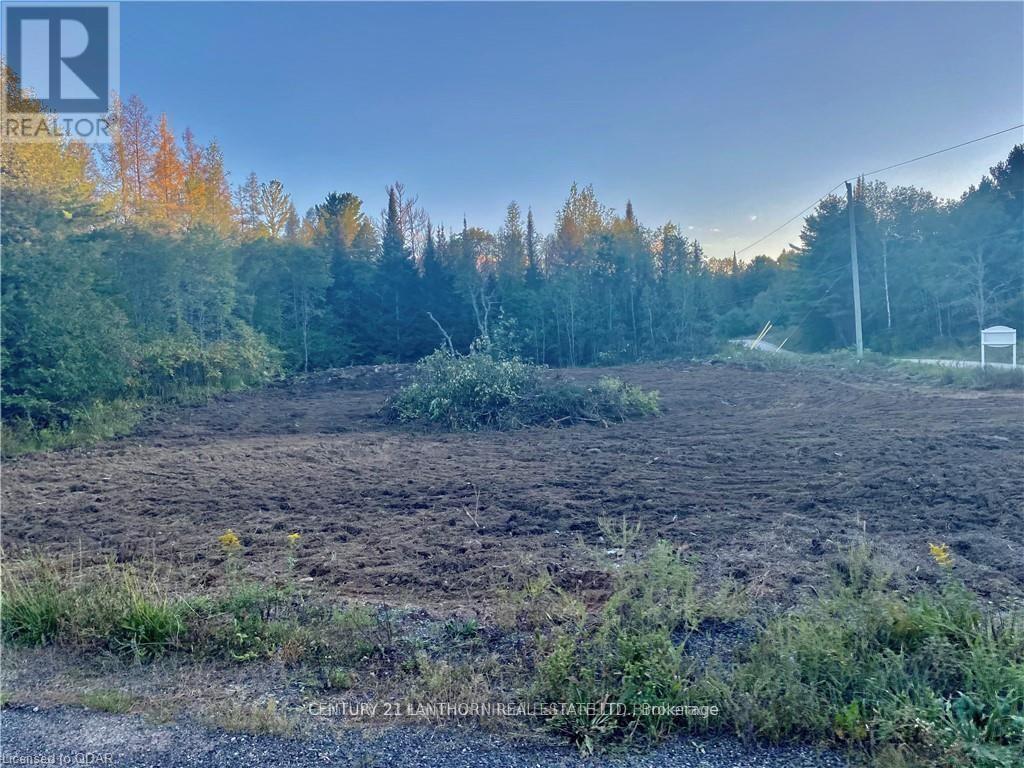
Looking for a peaceful place to build your dream home or create the perfect four-season getaway? This affordable 1.97-acre building lot is and ready for your vision! Featuring year-round frontage on both Stoney Settlement Road and Cleveland Road, the property offers plenty of space, privacy, and a beautiful connection to nature. Outdoor enthusiasts will love the easy access to the Heritage Trail, Wolf Lake, and numerous nearby lakes, perfect for hiking, fishing, boating, and enjoying everything the great outdoors has to offer. Whether you're planning a year-round home, cottage, or private retreat, this is a fantastic opportunity to create your own peaceful escape in a beautiful natural setting. 20 minutes to Madoc, or 30 minutes to Bancroft. Come take a look, explore the possibilities, and start planning your next chapter! (id:47351)
23 Blucher St
Sault Ste. Marie, Ontario
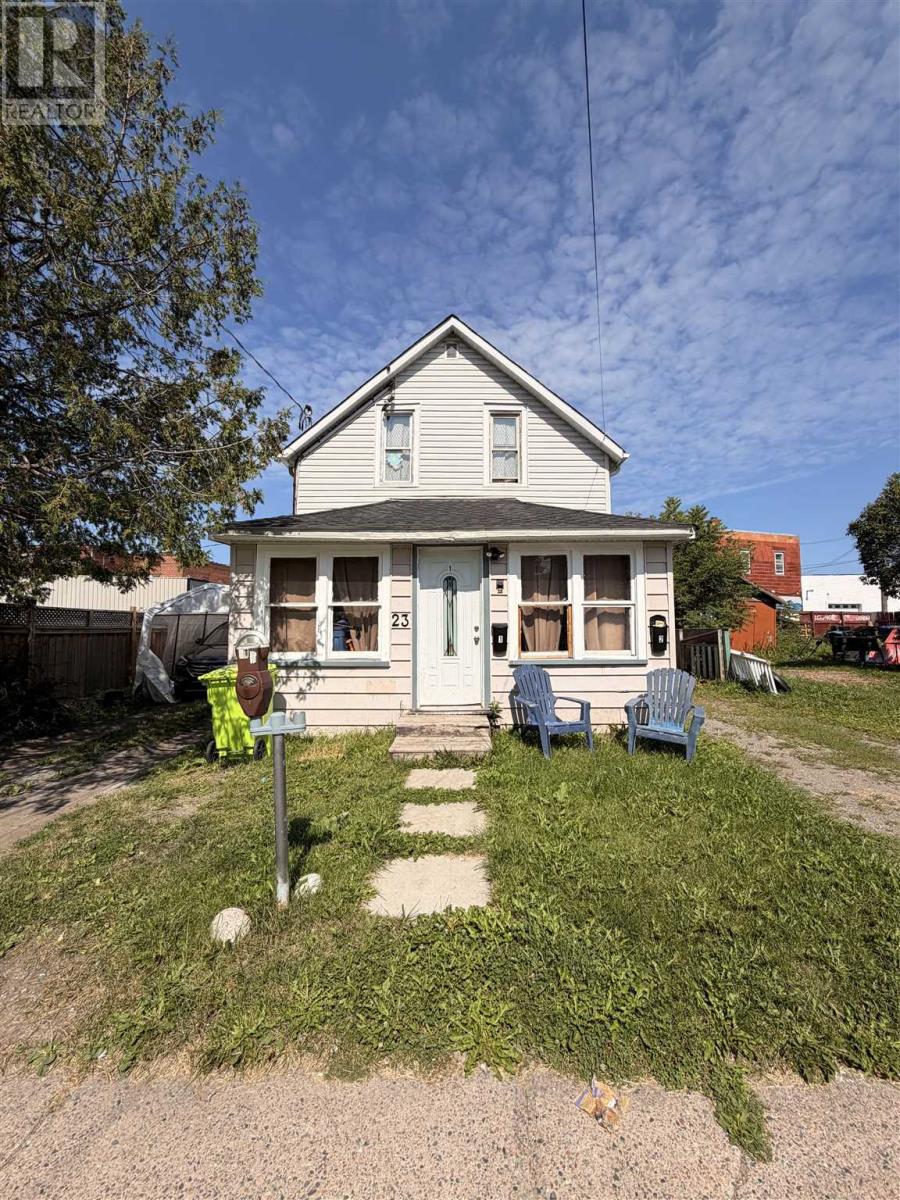
This recently renovated duplex offers a fantastic opportunity for investing, multi-generational living, or owner-occupiers looking to offset their mortgage. This well-maintained property features a comfortable 3-bedroom unit on the upper level and a spacious 2-bedroom unit on the lower level. Both units have been recently renovated, offering modern finishes, updated living spaces, and a move-in-ready opportunity for future tenants or owners. The layout provides excellent flexibility with two separate living areas, making this an ideal addition to any rental portfolio or a great option for those looking to live in one unit while generating rental income from the other. Don't miss out, call for your showing today! (id:47351)
138 St. James Street S
Waterford, Ontario
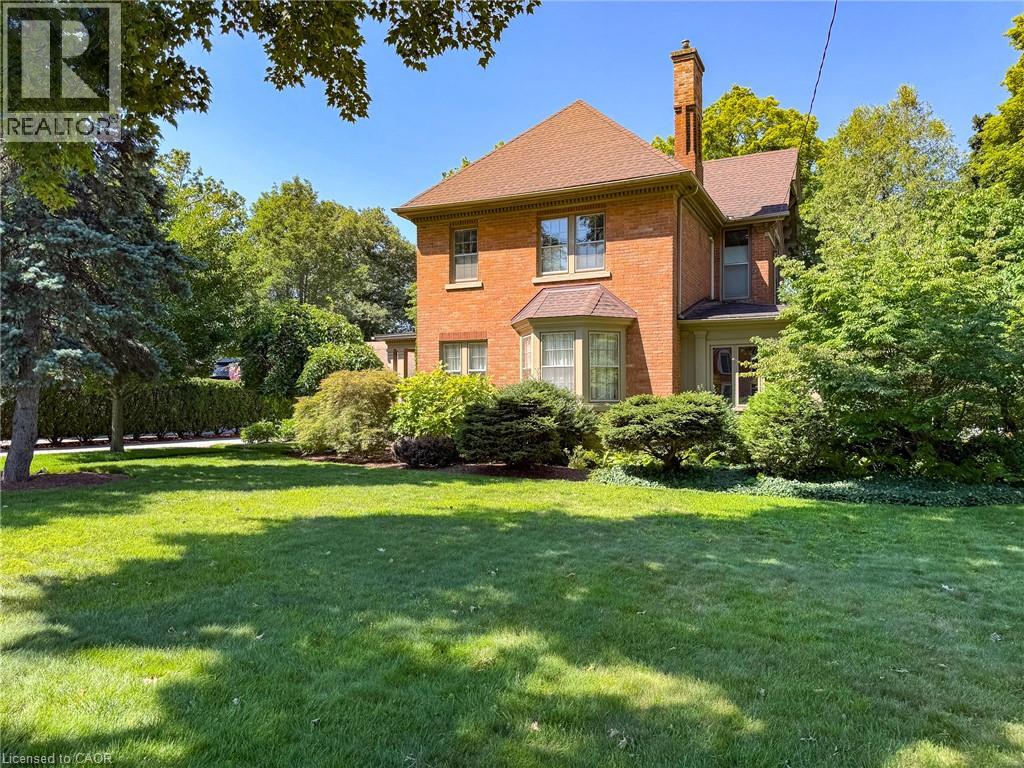
A rare offering in the heart of Waterford — this 1895 Victorian, architecturally updated in 1936, has been cared for by the same family for over two decades, and it shows in every detail. Solid brick construction, two classic covered porches, and mature, once-showcased gardens set the tone before you even step through the door. Inside, over 2,400 square feet unfolds across two storeys: a warm eat-in kitchen, a main floor office, a main floor 2-piece bathroom, and a formal dining room, all connected by rich hardwood floors, crown moulding, antique light fixtures, and etched and stained-glass details true to the home's era. The living room anchors it all with a gas fireplace and custom hardwood cabinetry, while a sunroom off the main level houses a hot tub — the perfect spot to unwind. Upstairs, 4 generous bedrooms include a primary suite with its own 3-piece ensuite, plus a second full bath serving the rest of the level. Outside, the 0.41-acre lot is a private retreat framed by trees, hedges, and fencing, complete with a gazebo, patio, and beautifully kept gardens. The detached double garage doubles as a coach house, with a generous sized entrance area below and a self-contained loft studio above — kitchenette, bed/sitting room, and 3-piece bath included, ideal for guests, extended family, or added income potential. Just a short walk from the Waterford ponds, boat launch, and the scenic Waterford Heritage Trail connecting to Port Dover and Brantford, with the Wishbone Brewery, antique market, and other local shops all close by, this is a home with character, history, and room to grow into — set in one of Norfolk County's most walkable small towns. And with Waterford perfectly located just a short drive to all major centres for shopping, entertainment, and employment, you get small-town charm without sacrificing convenience. (id:47351)
57 Centre Street
Grand Bend, Ontario
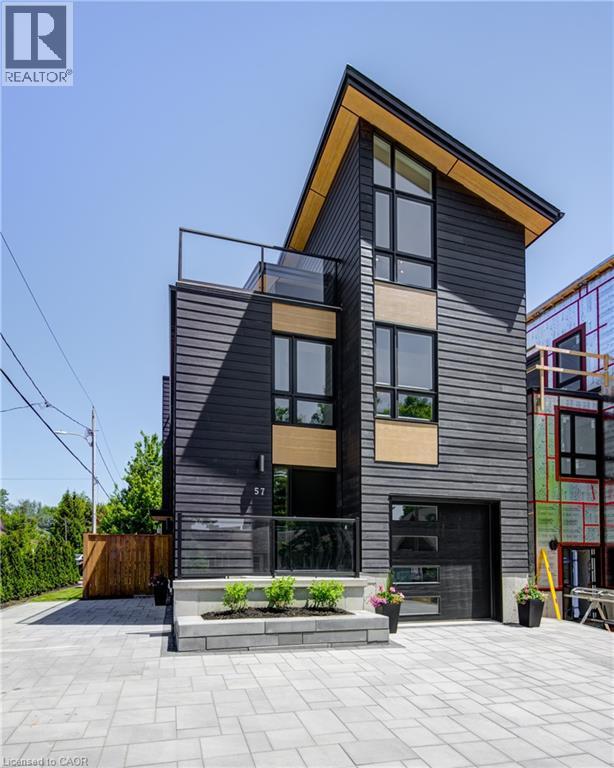
ATTENTION INVESTORS!! LAKE VIEW!! This exceptional 3-storey residence, ideally located just steps from Grand Bend's renowned Main Beach, seamlessly combines contemporary design with unparalleled luxury. The open concept main floor features a chef's kitchen with quartz countertops, a bright and airy 2-storey living room, dining area, and a 2-piece powder room. On the second floor, the spacious primary suite offers a serene retreat with a spa-like 4-piece ensuite and walk-in closet, while a second generously sized bedroom, a 3-piece bath, and a convenient laundry room complete this level. The third floor is a spectacular haven for both relaxation and entertaining, boasting two additional bedrooms, a beautifully appointed 4-piece bath, bar, sauna with glass doors and sliders leading to a breathtaking rooftop deck. Enjoy the warmth of the double-sided outdoor gas fireplace and hot tub, while taking in beautiful lake views and unforgettable sunsets. The lower level features a private fully finished in-law suite with its own entrance, kitchen, cozy living room, bedroom, and a 4-piece bath—connected to the main house yet offering a separate entrance for added privacy and versatility. Outside, an interlock driveway (parking for 5), inviting backyard patio, and low-maintenance landscaping complete this exquisite property. With its perfect blend of luxury, functionality, and proximity to the Main Beach, this exceptional home offers an unparalleled lifestyle in the heart of Grand Bend. Your DREAM HOME awaits! (id:47351)
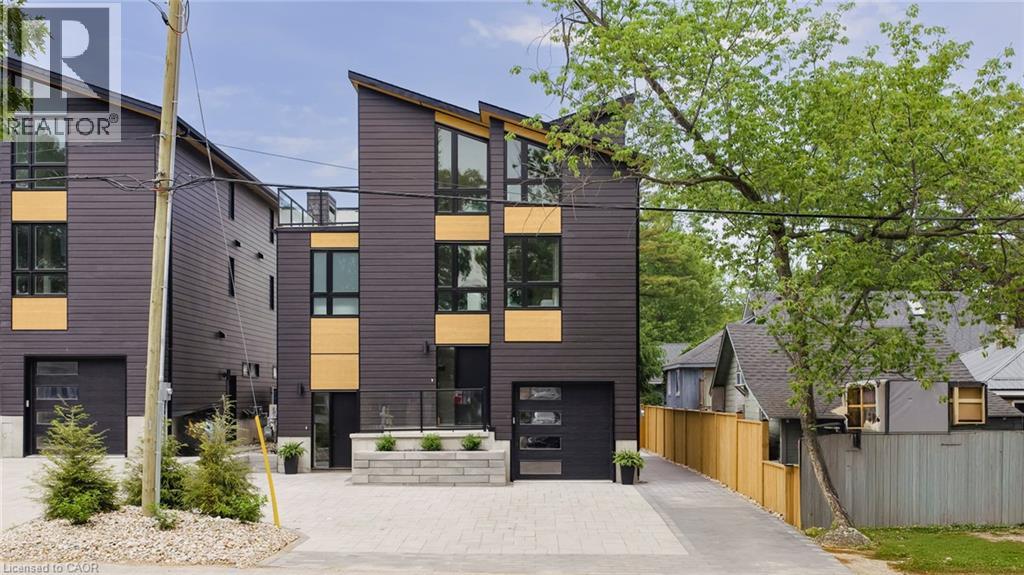
55 Centre Street
Grand Bend, Ontario
LOCATION...LOCATION...LOCATION!! Welcome to this breathtaking modern 3-storey home, nestled in the sought-after downtown area of Grand Bend. Just steps away from the sandy shores of Grand Bend’s famous Main Beach, this stunning home offers just under 3000 sq. ft. of luxurious living space, high-end finishes, and a total of 5 bedrooms and 6 bathrooms—truly an absolute WOW! Step inside to discover the main floor featuring a dining room, kitchen with quartz countertops and sliders leading to the interlock stone patio...perfect for barbequing and entertaining, living room with gas fireplace, and a convenient 2-piece powder room. Retreat to the impressive primary suite on the second level, boasting a 5-piece ensuite, generously sized bedroom, and walk-in closet—truly a sanctuary. The second level also offers another bedroom with a 3-piece ensuite and a laundry room, providing convenience and functionality. Ascend to the third level to find 2 additional bedrooms, one with a 3-piece ensuite, a 4-piece bath, relaxing sauna, and a sitting area with a bar leading to the spacious rooftop deck —perfect for enjoying stunning sunset views and outdoor relaxation. The basement is a fully finished in-law suite with 1 bedroom, 3-piece bath, kitchen, living room and laundry hookup—connected to the main house yet offering a separate entrance for added privacy and versatility...could also be rented out for extra income! Outside, the interlocking driveway offers ample parking for up to 5 vehicles, while the spacious rooftop deck features an outdoor gas fireplace, providing the perfect setting for entertaining or unwinding in style. Don't miss out on this showpiece home, offering a perfect blend of luxury, style, and functionality. Seize the opportunity to own your dream home in the heart of Grand Bend, steps away from the beach and all the amenities this vibrant community has to offer! Must be seen to be appreciated...book your private showing today! (id:47351)
3803 - 395 Square One Drive
Mississauga, Ontario
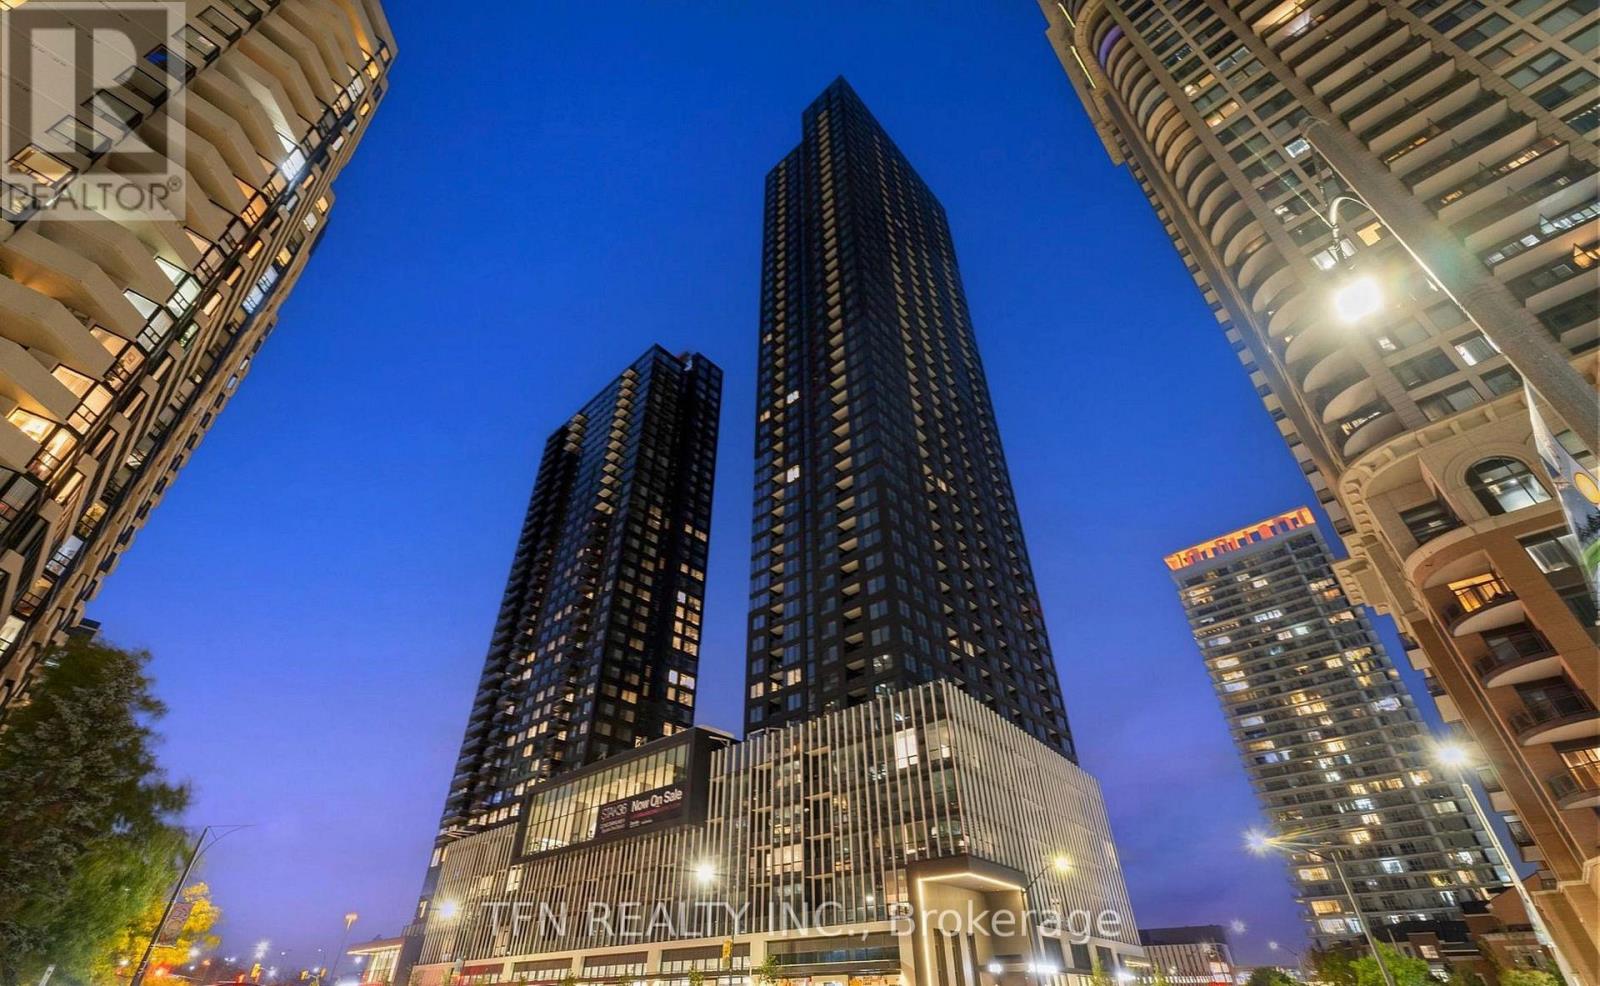
Perched on the 38th floor with sweeping city views, this Elegant Model suite puts you at the top of Mississauga's most connected new address. This 2-bedroom, 2-bathroom home offers 800 sq. ft. of thoughtfully designed interior space plus a 43 sq. ft. balcony and includes one parking spot. This is a brand-new, never-lived-in unit that may qualify for Ontario's temporary expanded HST new-housing rebate - up to $130,000 in savings on eligible purchases for agreements signed between April 1, 2026 and March 31, 2027. Eligibility varies by buyer, so confirm details with your accountant or real estate lawyer. Location: In the heart of Mississauga City Centre, steps from Square One Shopping Centre (Ontario's largest mall), Cineplex Cinemas, Playdium, and Sheridan College's Hazel McCallion Campus. The Living Arts Centre, Mississauga Central Library, and green spaces like Community Common Park and Kariya Park are all nearby. Commuting is effortless with the MiWay City Centre Trans. (id:47351)
4908 - 30 Shore Breeze Drive
Toronto, Ontario
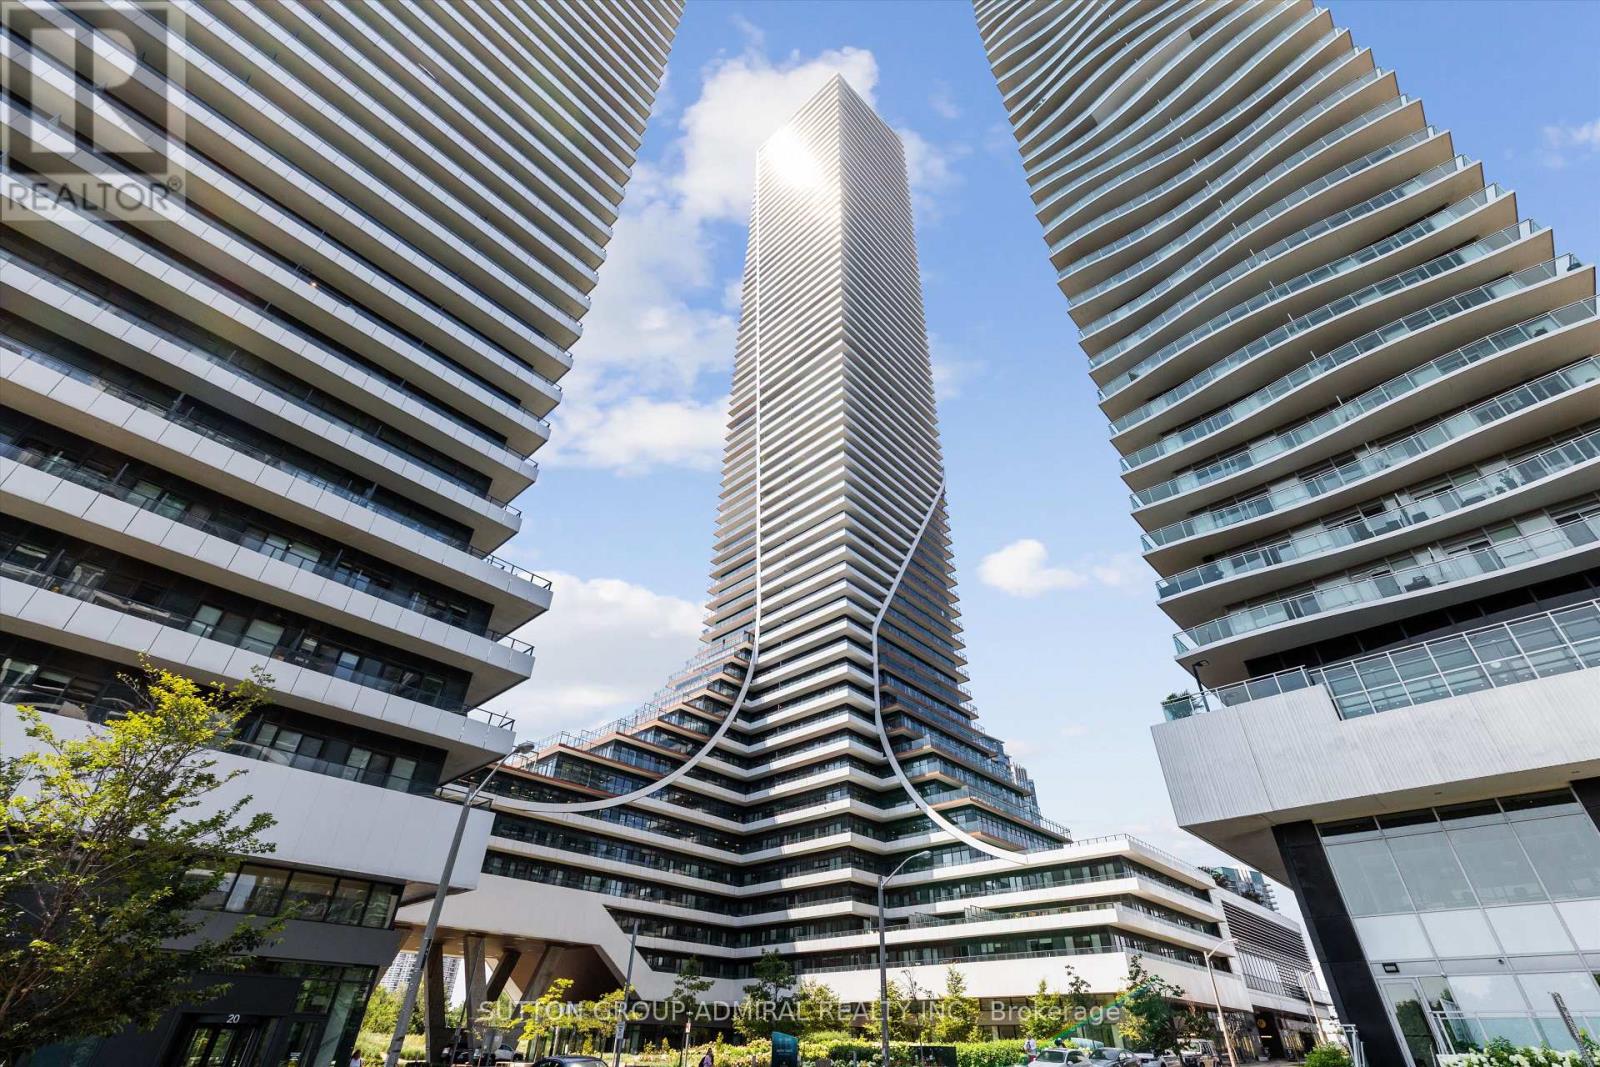
What a view! Wake up to panoramic lake and skyline views every morning in this spectacular corner suite at Eau du Soleil, where every day feels like a waterfront escape. Floor-to-ceiling windows frame the CN Tower, Lake Ontario, and Toronto's glittering skyline, while approx 300 sq. ft. of wraparound balcony with three walkouts makes this unit a true lifestyle statement. This bright 2-bedroom, 2-bath suite offers an ideal split-bedroom layout, soaring 9 foot ceilings, and beautiful finishes throughout. The open-concept living and dining area is perfect for entertaining, while the contemporary and modern kitchen's premium cabinetry and stainless steel appliances bring sleek, modern elegance to everyday living. Resort-inspired amenities include a saltwater pool, fitness centre, yoga/Pilates studios, party room, games lounge, and 24-hr concierge. Steps to Humber Bay Park, waterfront trails, cafés, TTC, and GO, with easy access to the Gardiner and downtown. Includes 1 parking + 1 locker. You won't want to miss this one! (id:47351)
94 Crane Lake W/a
The Archipelago, Ontario
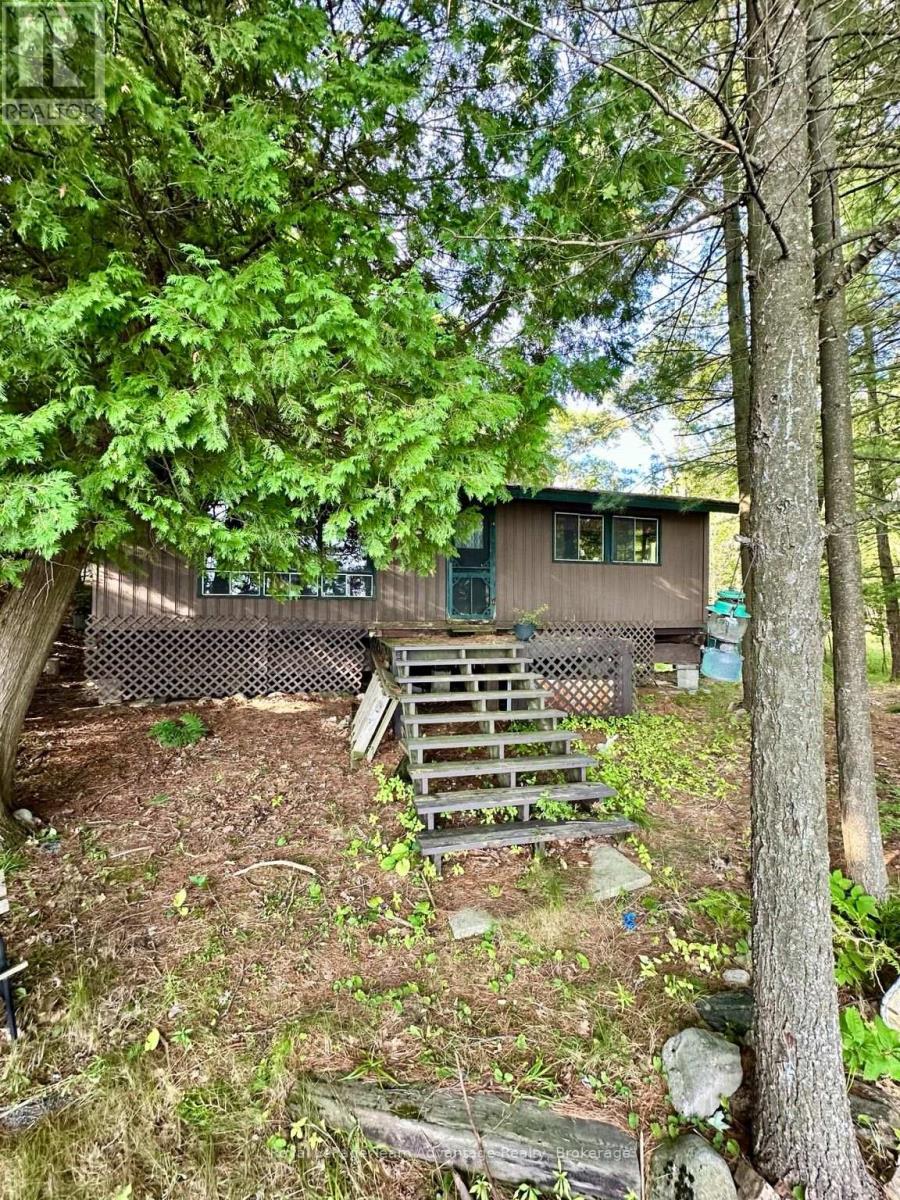
Affordable south-facing waterfront opportunity on beautiful Crane Lake! This is truly one of the prettiest settings on the lake, enjoying full-day sun, wide-open vistas and views toward a striking point of exposed Canadian Shield rock on the adjoining Crown land. Offered primarily for its land and waterfront value, this private boat-access property is tucked into the end of a small, peaceful bay. As per MPAC, it encompasses approximately 1.28 acres with 175 feet of frontage. The land is level around the cottage and slopes upward behind, with mature trees providing excellent privacy. It abuts Crown land on one side, while the only neighbouring cottage is barely visible through the trees. The waterfront offers a hard-sand, shallow entry with deeper water at the end of the dock. The existing three-bedroom seasonal cottage requires substantial repair and includes an open-concept kitchen/living area, partial bathroom, wood stove, vaulted ceilings, front and side decks, an older shed and outhouse. Restore the cottage or explore rebuilding, subject to approvals. Crane Lake offers miles of varied shoreline, extensive Crown land and excellent fishing, boating and paddling, with access to Blackstone Lake through the Blackstone River. Possible road access may be available behind the property for a fee, subject to confirmation. (id:47351)
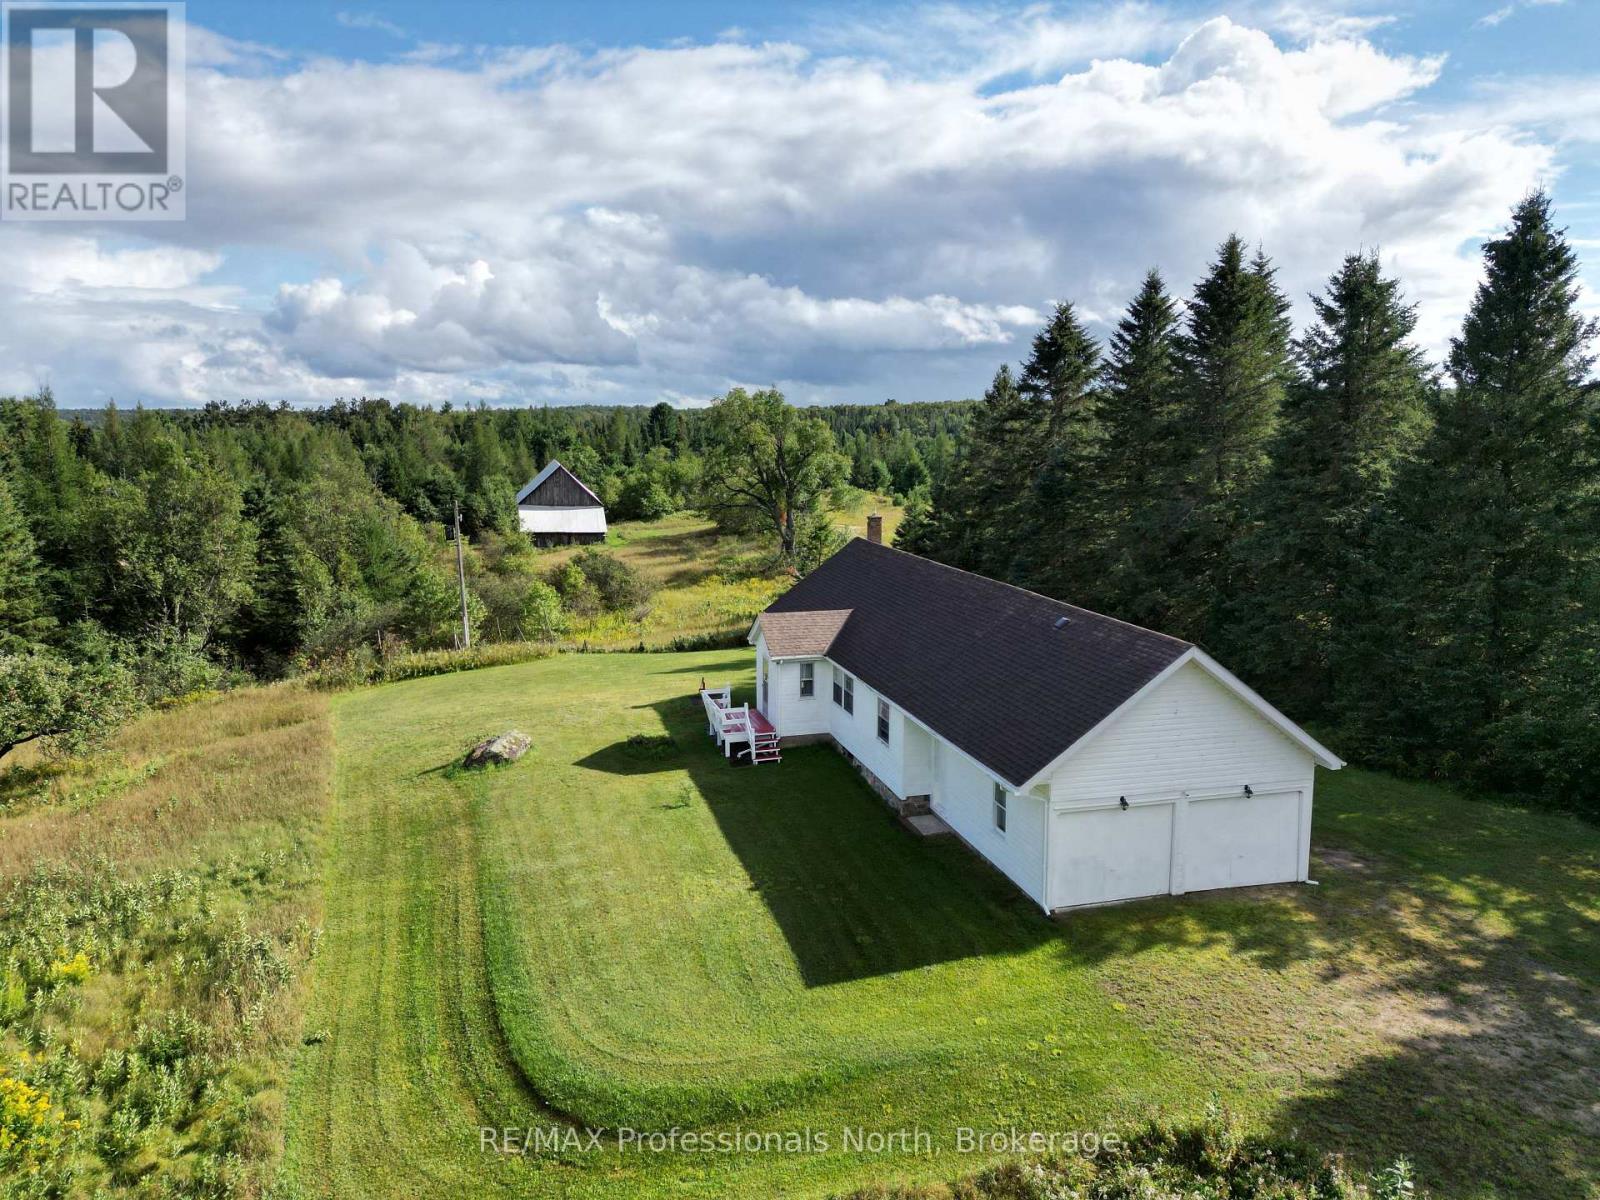
1418 Sedgwick Road
Minden Hills, Ontario
Welcome to this charming 2+2 bedroom farmhouse nestled on 101 acres of beautiful countryside, conveniently located just 10 minutes from Minden. Full of character and country charm, this property offers a wonderful opportunity to enjoy a peaceful rural lifestyle with plenty of space to spread out.The inviting main level features a spacious separate living room and large dining room, providing plenty of room for family gatherings and entertaining. Two bedrooms and a 4-piece bathroom complete the main floor. The home is heated by electric baseboard heating. A large unfinished basement offers excellent potential for additional living, recreation, storage, or workshop space, with a convenient walkout directly into the attached garage. Outside, enjoy the privacy and beauty of 101 acres, complete with a large barn offering exceptional space for equipment, storage, or a variety of hobbies. Whether you're looking for a hobby farm, country retreat, recreational property, or simply a charming home surrounded by nature, this property offers space, privacy, and endless possibilities just minutes from town. (id:47351)
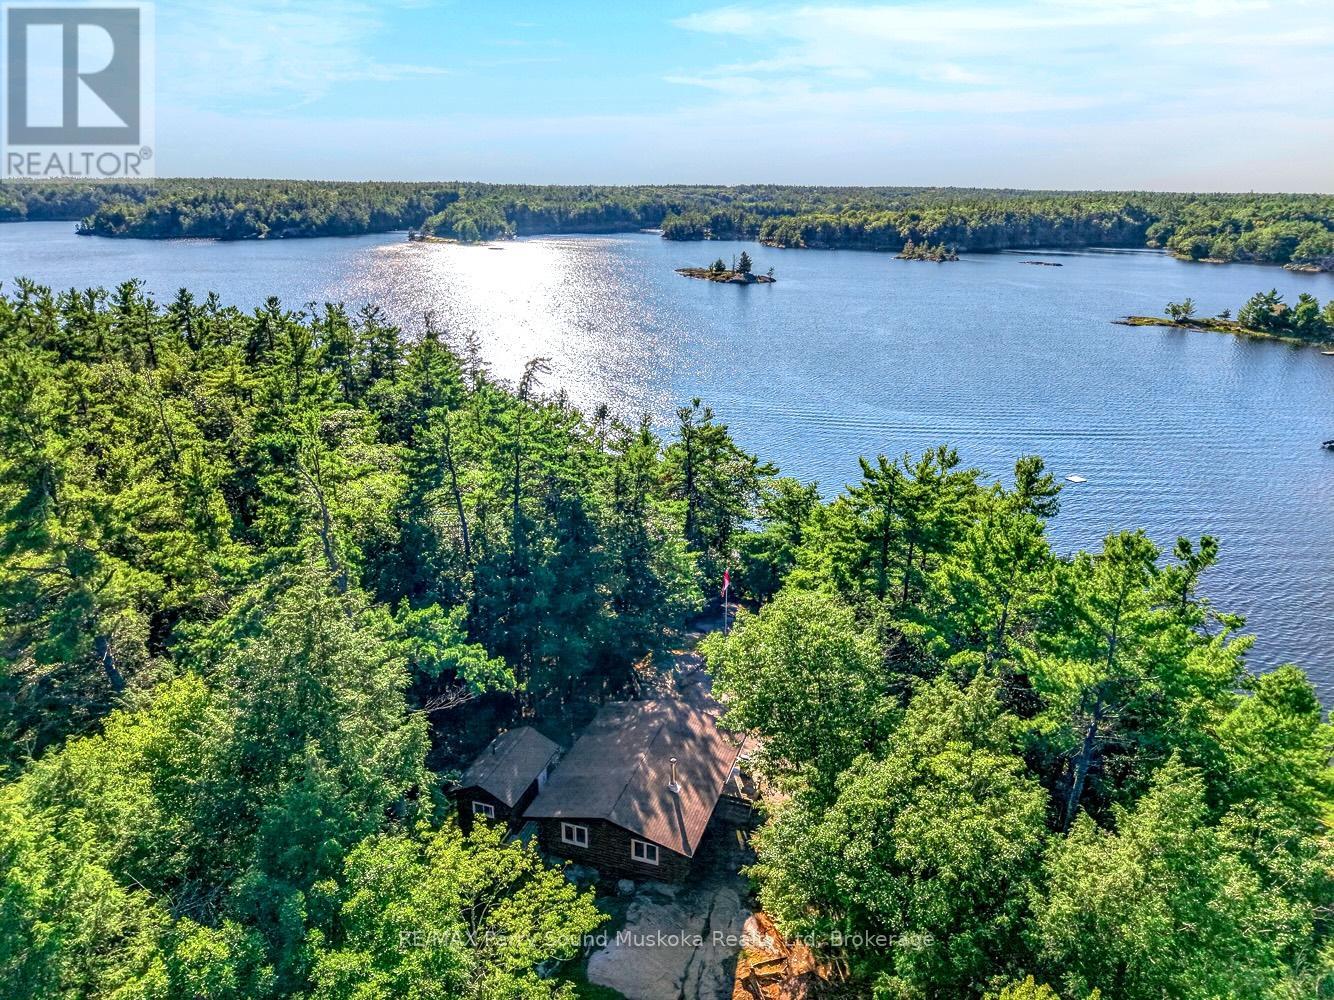
456 Georgian Bay Water
The Archipelago, Ontario
Discover the rare beauty of this private Georgian Bay retreat, where timeless cedar log craftsmanship meets one of Ontario's most iconic waterfront settings. A short, protected boat ride from Woods Bay Marina brings you to 2.3 acres of serene privacy, with255 feet of pristine west-facing shoreline and unforgettable sunsets. Thoughtfully sited and surrounded by mature forest, The cottage enjoys near total seclusion while opening to you beautiful Georgian Bay shoreline with a gentle sandy entry and Inviting dock for swimming, boating, or simply enjoying the panoramic views. Inside, the single-level cedar log design showcases authentic workmanship and warm natural finishes. An open concept living area flows effortlessly between kitchen and living space, creating an inviting atmosphere for hosting or just quiet evenings by the water. Two comfortable bedrooms are complemented by a separate bathhouse with a three-piece bath, laundry, and extra storage. A charming water-facing bunkie with screened porch offers expansive bay views and additional guest space. Outbuildings include a storage/workshop building and a traditional outhouse. Within the world-renowned 30,000 Islands, this property offers endless boating, fishing, and iconic sunsets right at your doorstep. With nearby access to Massasauga Provincial Park, renowned for paddling and hiking, you'll enjoy a perfect balance of luxury and wilderness. An exceptional opportunity to own a true Georgian Bay legacy property. NOTE: The 3rd bedroom is referring to the Bunkie near the lake. (id:47351)
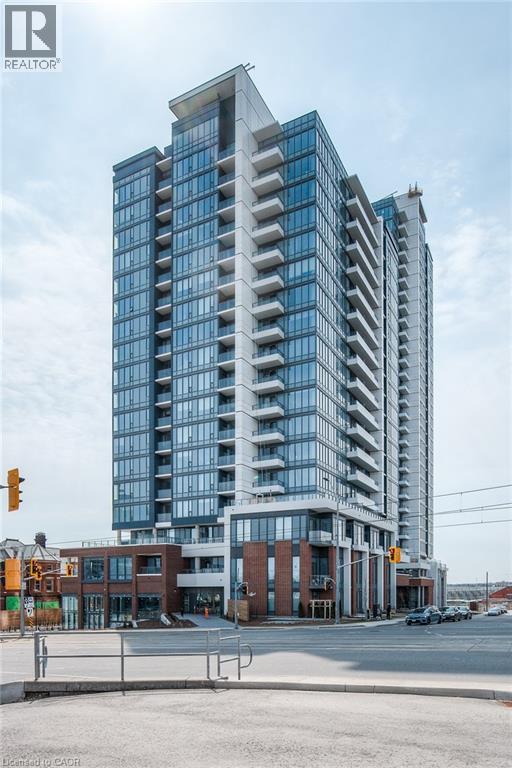
15 Wellington Street S Unit# 1704
Kitchener, Ontario
Welcome to Station Park Condos in Kitchener, where modern living meets everyday convenience. This well-maintained 1-bedroom, 1-bathroom unit offers a comfortable and functional layout, ideal for first-time buyers, professionals, or investors. The open-concept living and dining area is bright and welcoming, with floor-to-ceiling windows that bring in plenty of natural light and offer city views. The kitchen is thoughtfully designed with quality appliances, ample counter space, and plenty of storage. The bedroom is spacious and practical, featuring durable solid-surface flooring and generous closet space. A clean, modern bathroom completes the unit. Residents of Station Park enjoy access to a wide range of amenities, including a dog park, outdoor amphitheater, shared workspaces, an outdoor fitness area, and green spaces to relax or socialize. Conveniently located close to transit, shops, dining, and downtown amenities, this condo offers an excellent opportunity to own in one of Kitchener’s most popular developments. (id:47351)

6 Bay Sands Drive
Wasaga Beach, Ontario
Excellent Opportunity for Homeowners, Builders & Investors! A rare opportunity to build your dream custom home on a generous 93.58 ft frontage x 157.71 ft deep lot, 164.89 ft on Back, Or explore the potential for two semi-detached homes. This is an excellent opportunity for investors and builders looking to secure a property in the heart of one of Ontario's most desirable beach communities. Ideally located in a family-friendly neighborhood in Wasaga Beach, just 5 minutes from the beach and within walking distance to daycare, shops, restaurants, Superstore, and a health clinic. Golf enthusiasts will enjoy numerous golf courses within approximately 5-20 minutes by car. Enjoy the lifestyle and year-round appeal of Wasaga Beach, renowned for having the world's longest freshwater beach. With its excellent location, generous lot size, and potential for future development, this property offers an exciting opportunity for both investment and personal use. Please Note: Building permits will not be issued until municipal services are in place. All costs associated with servicing the property are the responsibility of the purchaser. Buyers are advised to make their own inquiries directly with the Engineering Department at the Town of Wasaga Beach regarding servicing requirements, costs, and development potential (id:47351)
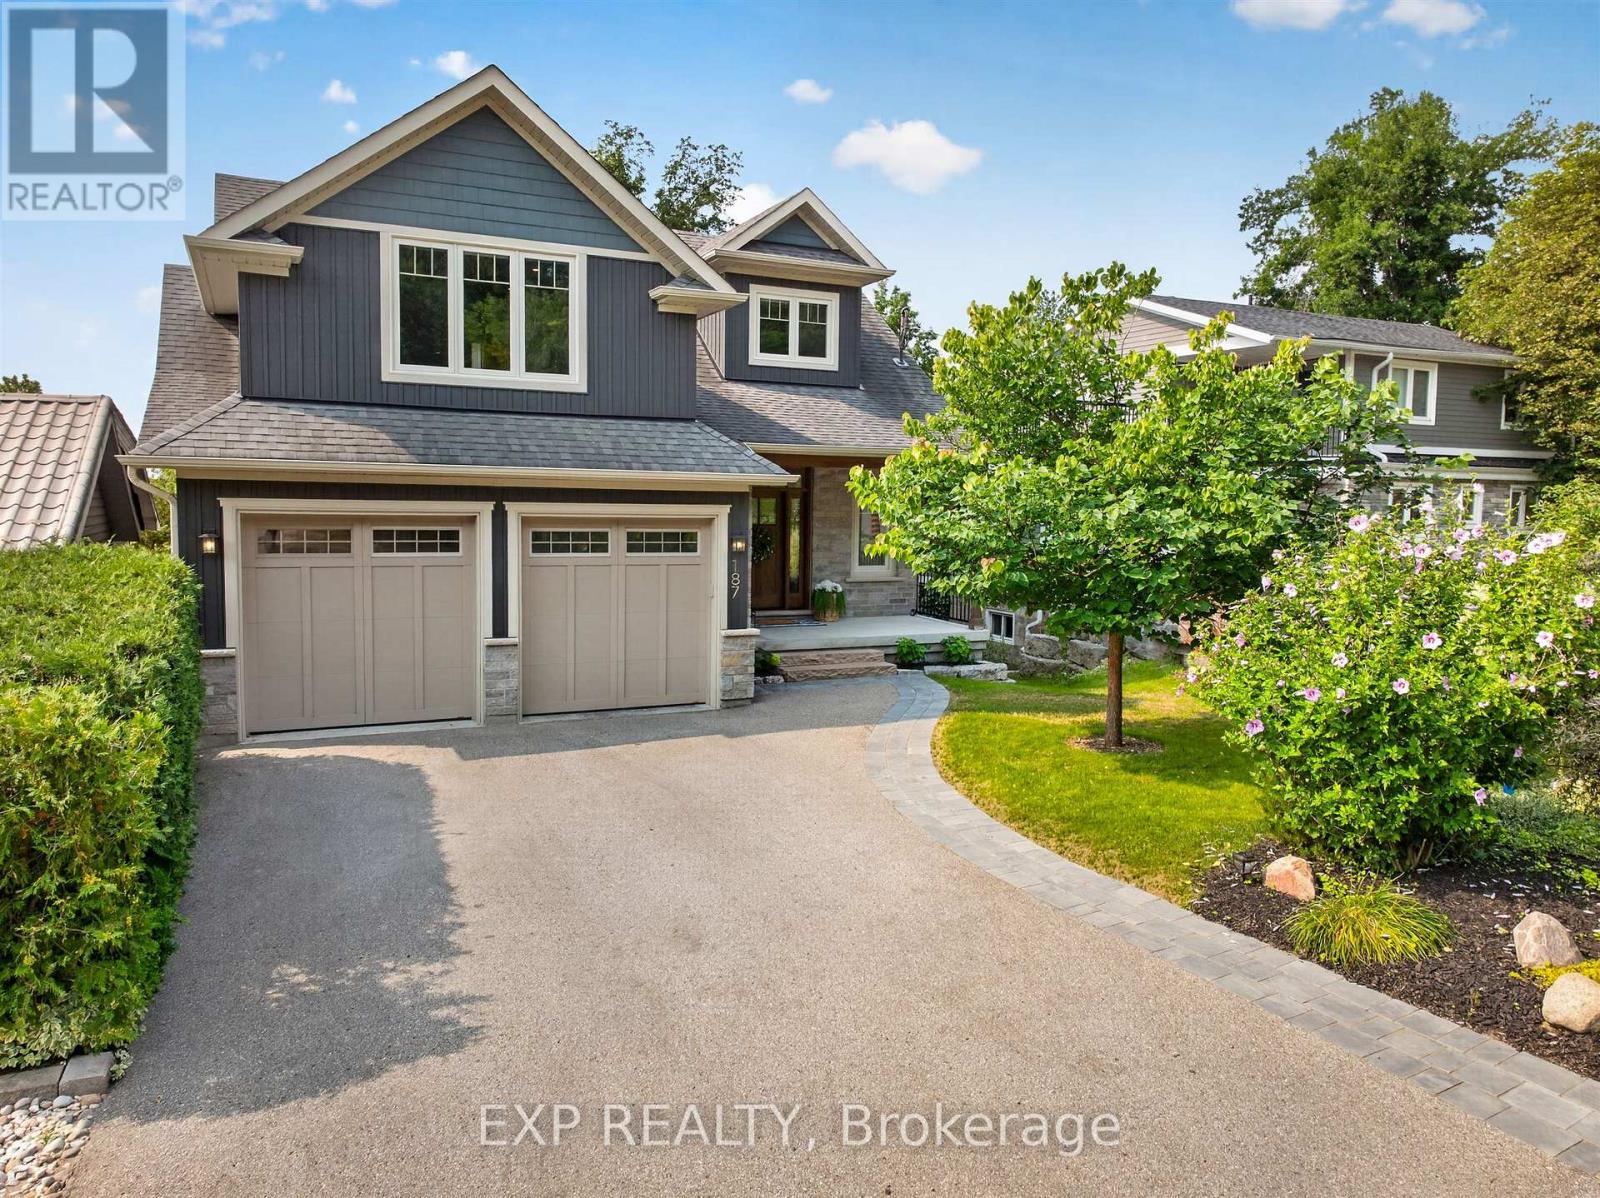
187 Shanty Bay Road
Barrie, Ontario
Welcome to this beautifully renovated, turnkey home in Barrie, ideally located close to the water! From the moment you arrive, the inviting front porch and beautifully landscaped yard create a warm and welcoming first impression. Extensively renovated throughout, this home combines thoughtful design with everyday comfort, featuring custom-built cabinetry and closets in the entryway, primary bedroom, basement, and laundry/storage areas, along with a beautifully updated powder room. The spacious kitchen features a gas stove, quartz countertops, and abundant storage, including a generous pantry, making it both beautiful and functional for everyday living and effortless entertaining. The combined dining area enjoys lovely seasonal water and greenery views. The living area opens onto a balcony with an automatic retractable awning, creating an effortless connection to the outdoors. Upstairs, the versatile family room is ideal for family gatherings and movie nights, or can easily be used as a home office or gym. The primary bedroom features large windows, custom cabinetry, and a luxurious 4-piece ensuite with a spa-inspired soaker tub. The finished basement offers 9-foot ceilings, a Murphy bed, heated floors in the recreation room and bathroom, and a fully finished laundry/storage area. A walkout leads to the private patio, complete with a 16-foot retractable awning, perfect for entertaining or relaxing outdoors. With 200-amp electrical service and extensive updates throughout, this home is truly move-in ready. Just steps from a serene lakeside walking trail and minutes from schools, restaurants, highways, amenities, and the public beach, this home offers a wonderful balance of style, comfort, and convenience. (id:47351)
0 Island 64, 64h & 65
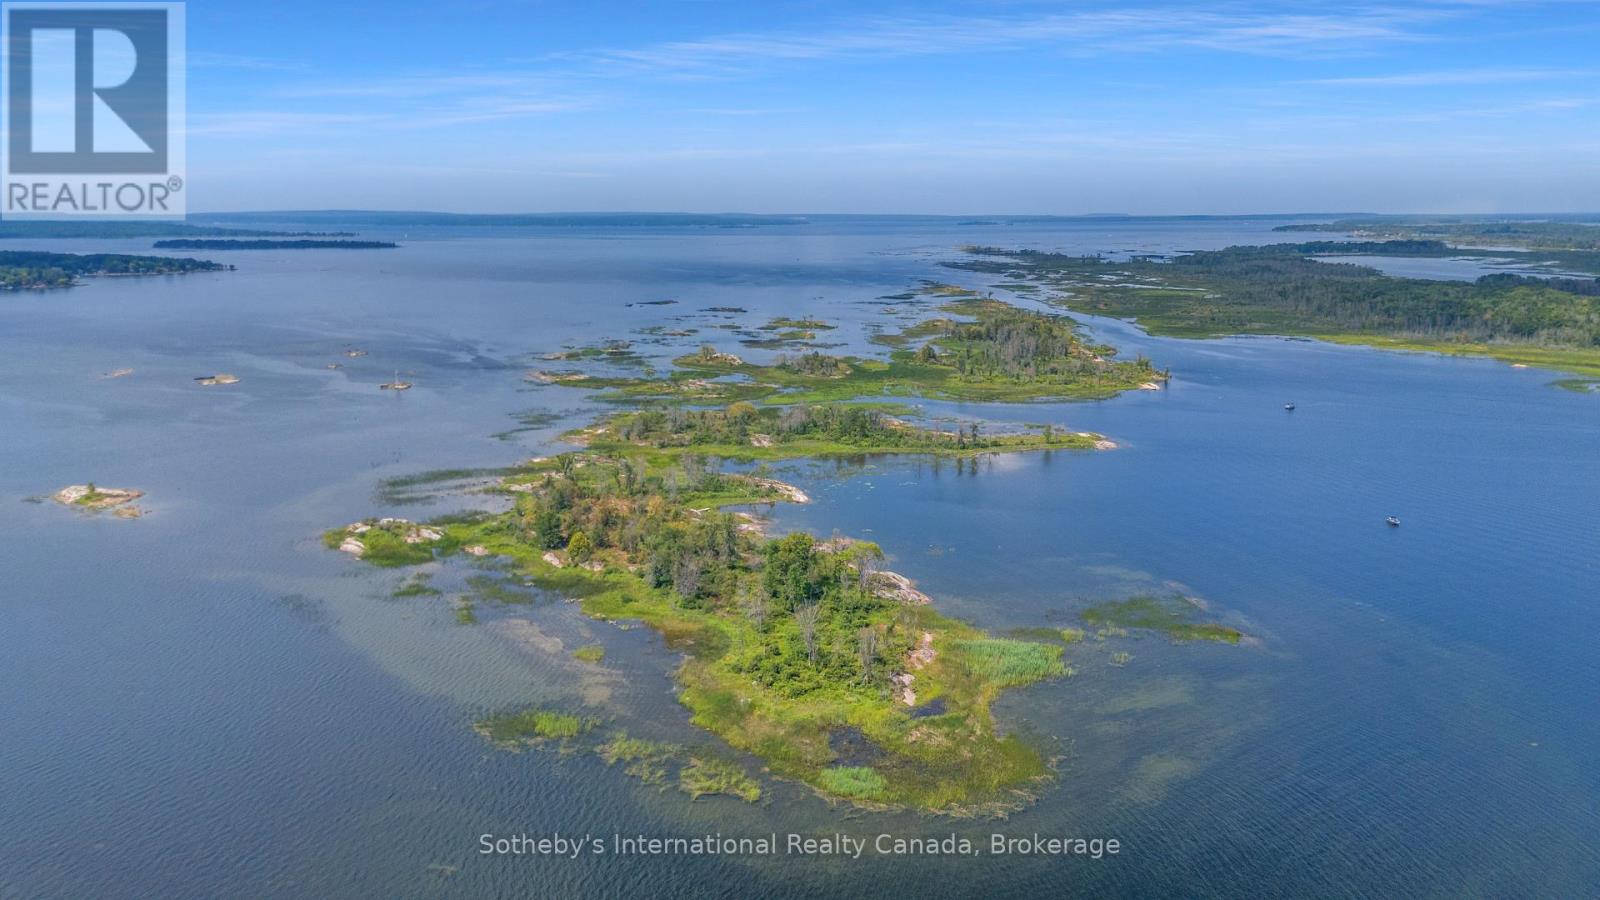
Georgian Bay, Ontario
BOAT ACCESS ONLY. Imagine owning your own private island archipelago on iconic Georgian Bay. Spanning three private islands, more than 9 acres, and over 6,100 feet of pristine shoreline, this remarkable property presents an opportunity rarely found in Ontario cottage country.The main island offers the ideal setting to design and build your custom Georgian Bay retreat, while the two adjoining islands remain natural extensions of the property-perfect for exploring, swimming, picnics, spectacular sunsets, or simply enjoying the privacy and beauty of your own untouched landscape.Towering pines, windswept granite shorelines, sheltered bays, and panoramic water views create an unforgettable setting. Wander your own islands, launch a kayak from a quiet cove, relax on sun-warmed granite, or discover a new favourite place to watch the sun set over Georgian Bay.Located just a five-minute boat ride from Highway 400 access and only 1.5 hours north of the GTA, this property offers the rare combination of exceptional privacy and convenience. Boat to nearby restaurants, marinas, stores, and LCBO locations, then return to the peace and solitude of your own islands. Golf courses, hiking trails, ski resorts, and OFSC snowmobile trails are all within easy reach, making this an exceptional four-season destination.Create a private family retreat to enjoy for generations or invest in one of Georgian Bay's most unique waterfront offerings. Buyer is responsible for Lot Levees and Development fees upon applying for a building permit. (id:47351)
473-479 Talbot Road
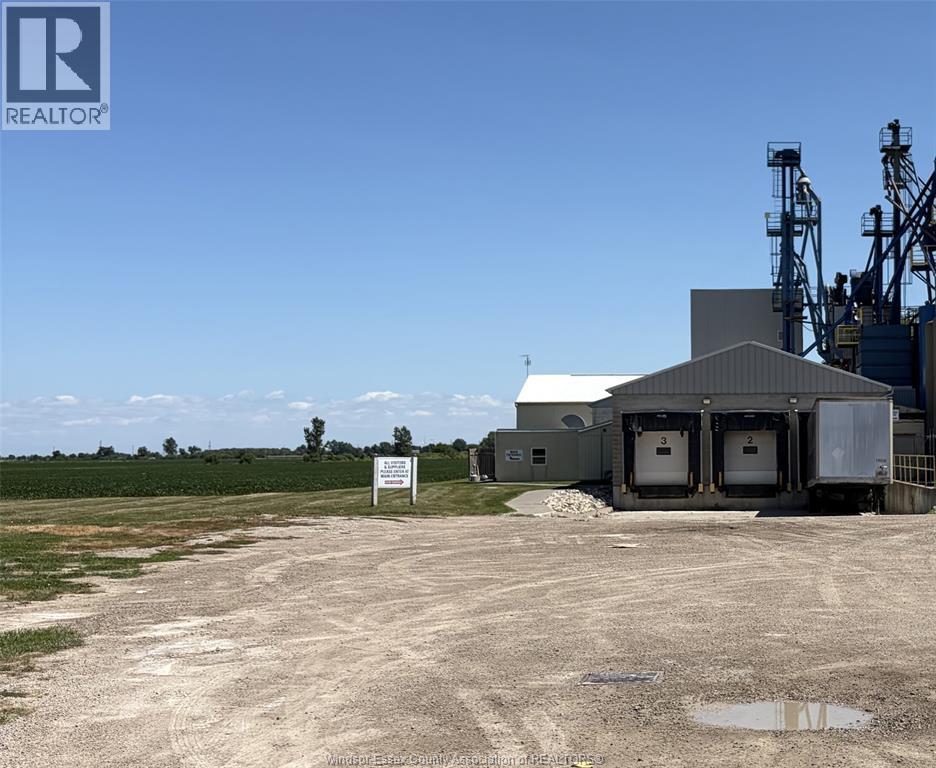
Lakeshore, Ontario
MID COUNTY WAREHOUSE FACILITY - FOR LEASE - 9,312 sf warehouse on 1.13 acres located adjacent to the Town of Essex. Includes 3 loading docks, 600 volt/400 amp/3 phase power and ample room for car and truck parking. Easy access to all arterial roads and highways. Potential development opportunity. Call LB for additional information and showing instructions. (id:47351)

23505 Lakeridge Road
Brock, Ontario
Situated in the quaint hamlet of Port Bolster, this newly renovated home will satisfy a young family or the urban couple looking to retire in a water front community on the south shores of Lake Simcoe. This three bedroom plus office home has one and a half storeys of everything a commuting family needs, or the work at home couple. Features include a large driveway, new exterior siding, separate 2 car garage, new asphalt shingled roof, new windows and doors and a very large backyard backing onto farmland. Walking distance to Corner Park Beach for swimming and waterfront enjoyment with family and friends. Don't miss this opportunity to enjoy the relaxation of one of the nicest and well maintained homes in the community. (id:47351)
520 Cromwell Avenue
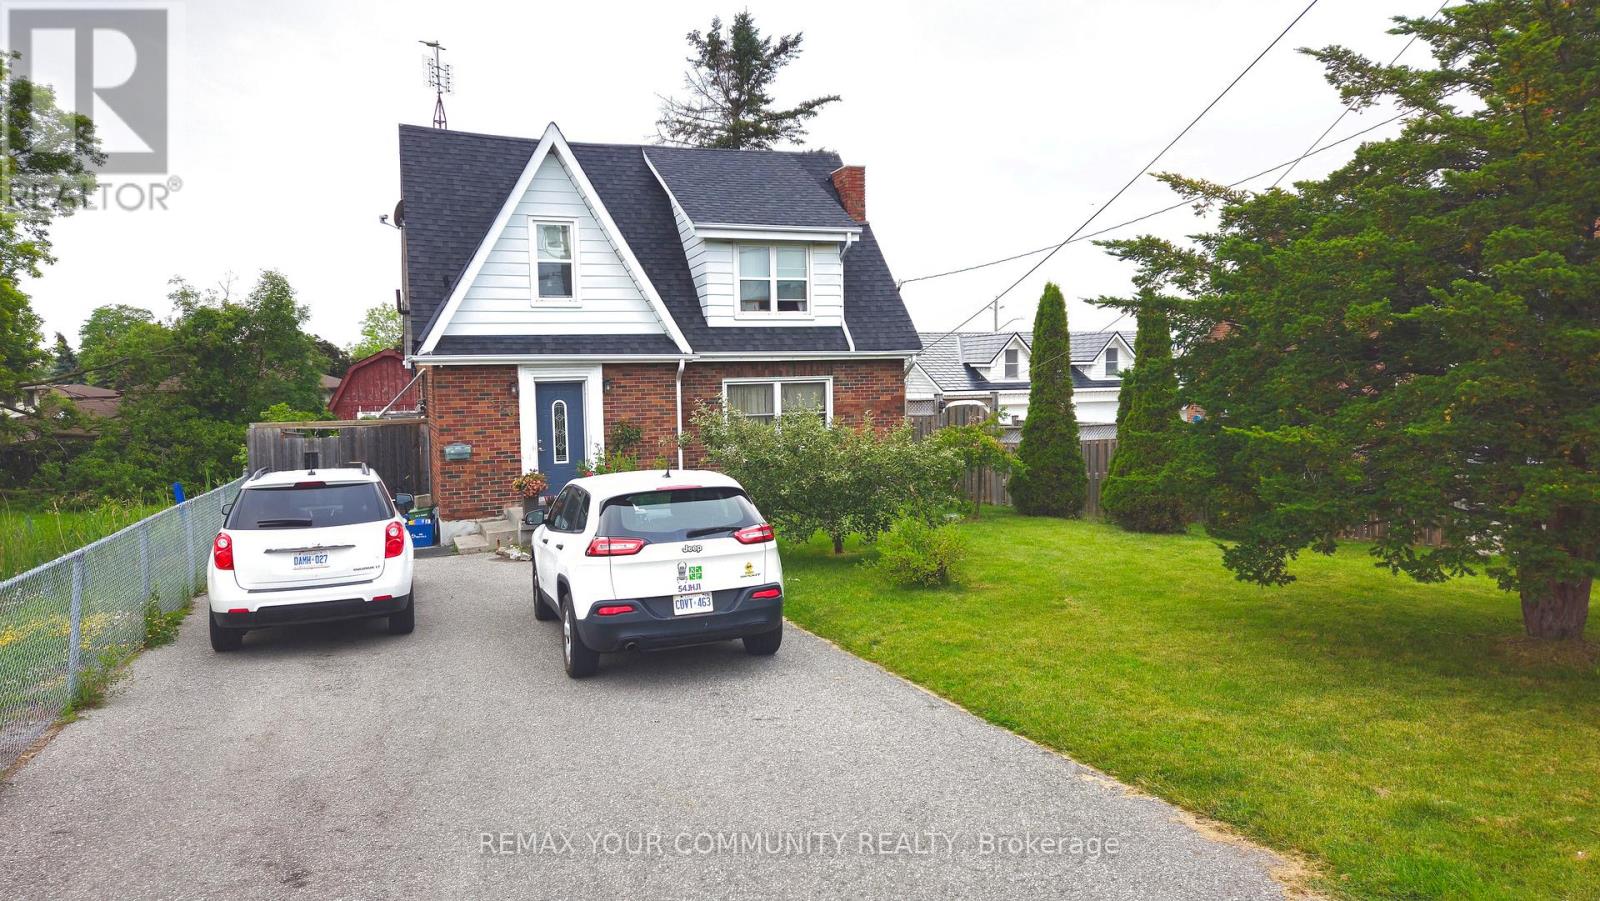
Oshawa, Ontario
Welcome to 520 Cromwell Ave, Oshawa - A rare opportunity to own a detached 3+1 bedroom home with stable rental income and occupancy flexibility. Located on a quiet, family-friendly street, this property features a functional layout, updated kitchen, renovated bathroom, spacious backyard, and comfortable living spaces. Currently occupied by long-term tenants of 5 years who have maintained the home well, paid rent on time, and cover all utilities, this property offers a great opportunity for investors seeking stable and cash-flow friendly rental income. Rental income can offset your monthly mortgage and property tax expenses. For buyers looking to make this their home, tenants are willing to vacate with proper notice, providing flexibility for future occupancy. Conveniently located close to schools, parks, shopping, and transit, 520 Cromwell Ave presents an excellent opportunity to own a detached home in a desirable Oshawa community. (id:47351)
4 Cornwell Crescent
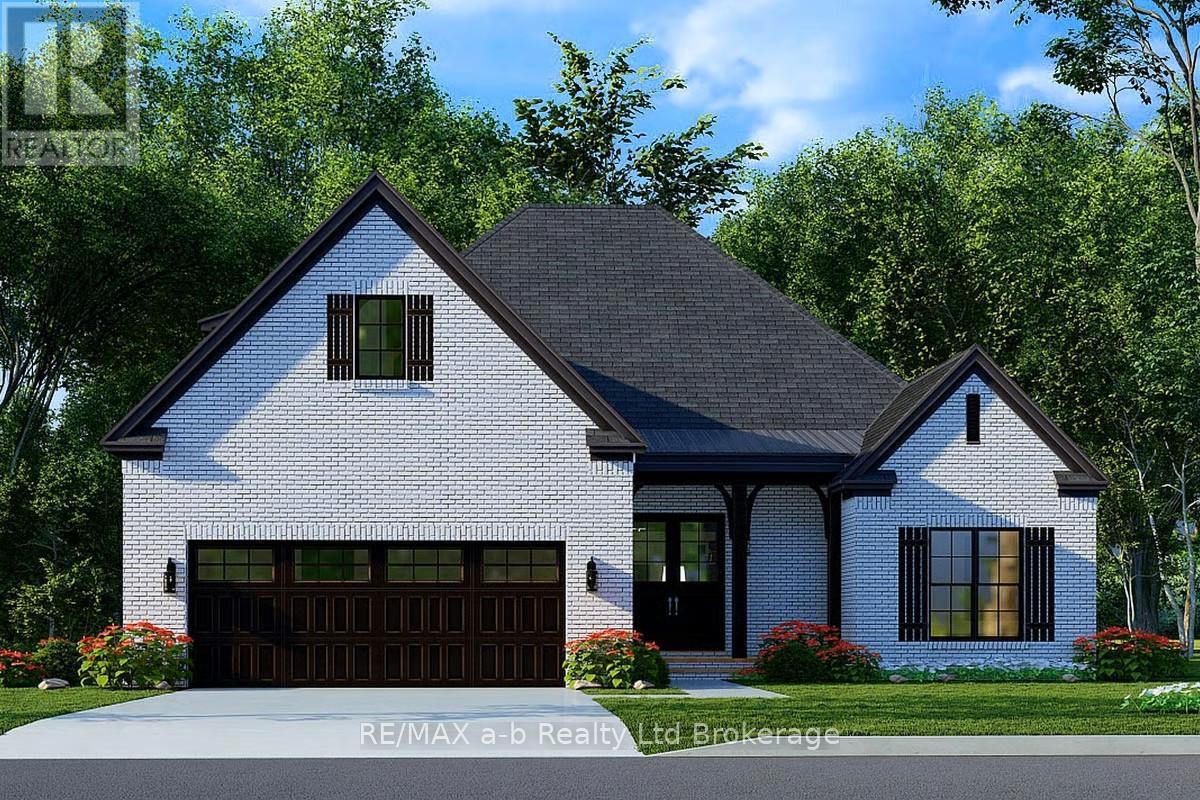
Norwich, Ontario
Looking for a new home on an oversized lot in the new Whisper Creek Development in Norwich? Located only 15 minutes south of the 401/403 junction, this home is yet to be built with three bedrooms on the main floor with 2 bathrooms, an option to finish game room, bedroom and another bathroom in the loft, and a full but unfinished basement. With its open concept layout, great finishes, double car garage, all brick exterior and situated on a quiet cul-de-sac, this is a great home to settle down or to raise your family. (id:47351)
4301 - 183 Wellington Street W
Toronto, Ontario
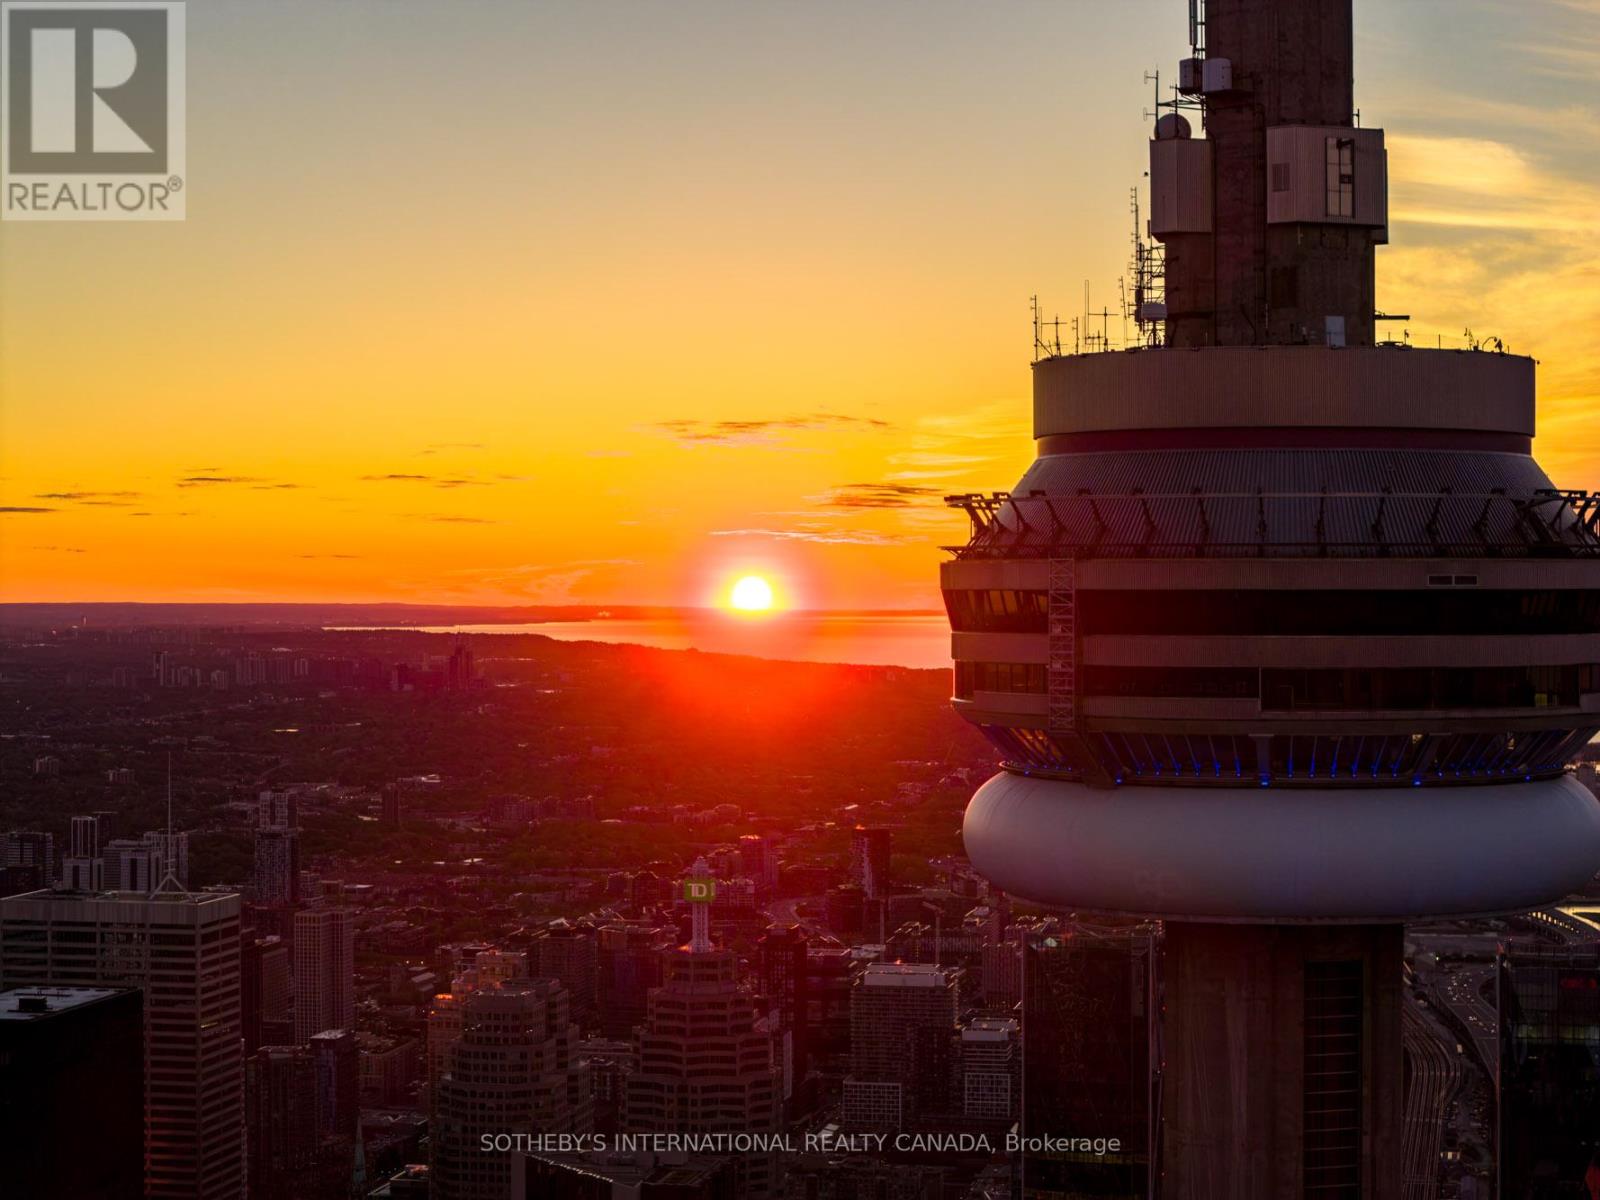
This fully furnished north-west corner residence offers approximately 2,600 square feet of refined luxury, thoughtfully curated for effortless, turnkey living. The highly sought-after split two-bedroom layout, complete with a separate family room, provides exceptional privacy and funtionality. Floor-to-ceiling windows showcase sweeping sunset views and the architectural beauty of Roy Thomson Hall. The interiors are sophisticated and inviting, featuring rich walnut herringbone flooring and a signature two-sided fireplace anchoring the open concept living and dining space. Designed for both everyday comfort and entartainiung, the chef's kitchen is equiped with quartz countertops, professional-grade Sub-Zero and Wolf appliances, and a Wine-cellar cooling system. The primary suite is a private retreat, complete with a spa-inspired 6-piece marble ensuite and an expansive walk-in closet. Residents enjoy the unparalleled lifestyle of The Ritz-Carlton Residences Toronto, including private residential entrance while maintaining full access to world-class hotel amenities: indoor saltwater pool, hot tub, sauna and steam rooms, dual fitness centeres, sky lobby with outdoor terrace and BBQ, 24-hour concierge, valet services, in-suite dining, and white-glove delivery of groceries and packages. Two-car parking and locker included. A rare opportunity tolease a fully furnished, turn-key residence offering the highest standard of urban luxury living. (id:47351)
157 - 100 Sunrise Avenue
Toronto, Ontario
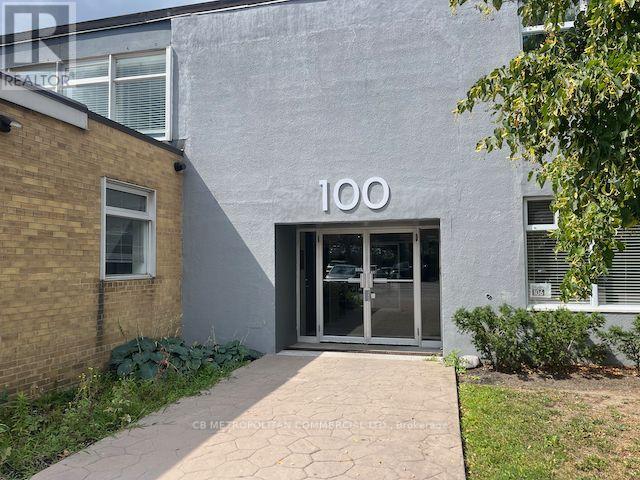
Bright & clean industrial space great for stock & office space with shared access to truck-level loading. 22' Clear span, polished concrete floors, two private bathrooms. Efficient heating & cooling controlled ensuite. Only five minutes to the DVP. Ample surface parking. Very well run building with low TMI and highly responsive property management. About $5,340 gross per month plus HST & Utilities. (id:47351)