1418 Sedgwick Road Minden Hills, Ontario K0M 2K0
$845,000
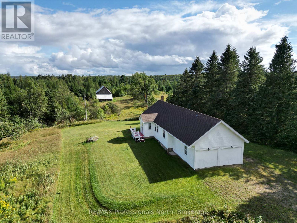
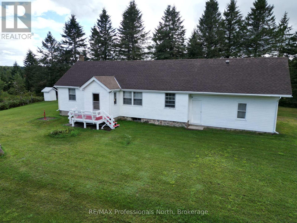
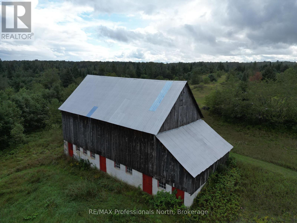
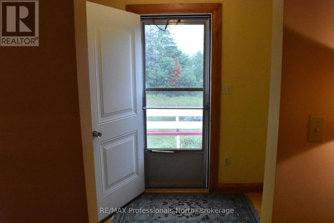
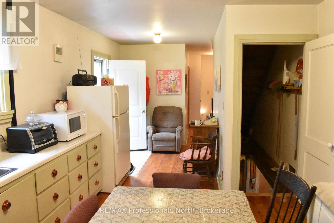
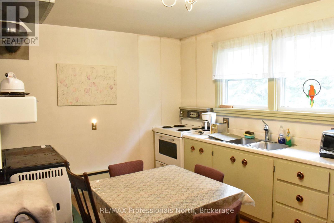
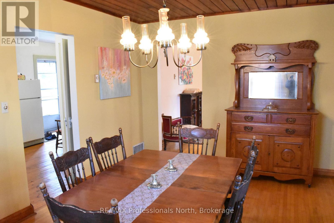
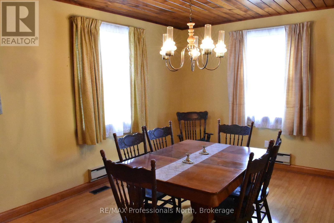
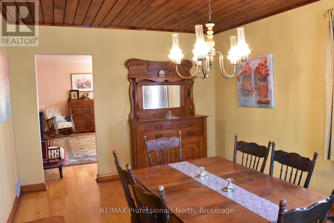
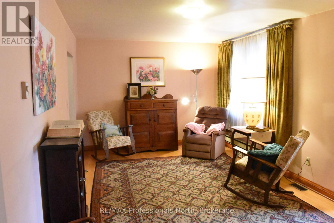
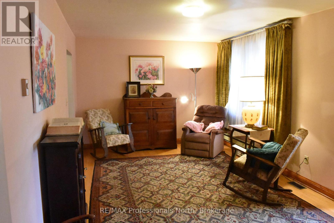
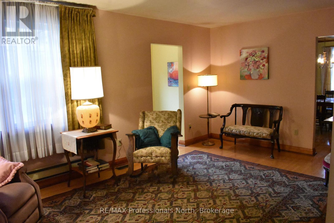
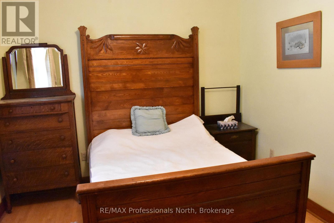
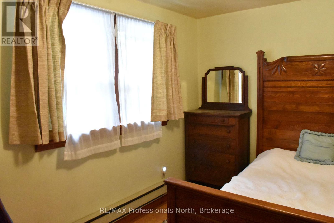
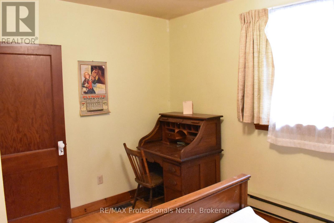
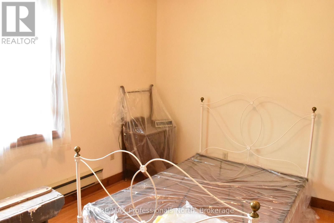
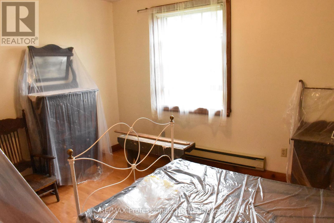
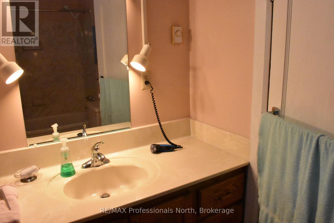
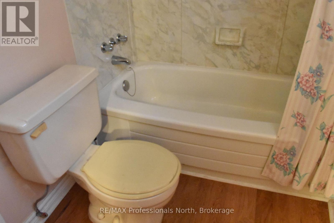
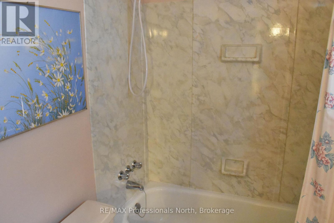
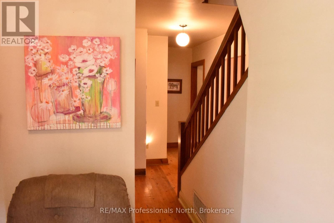
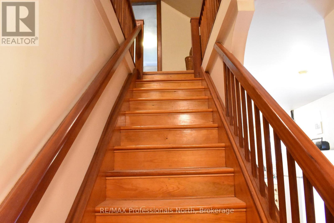
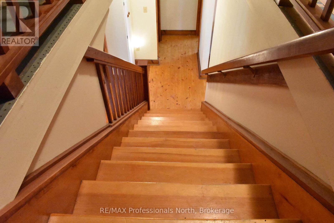
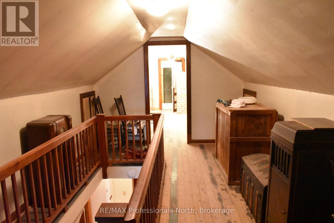
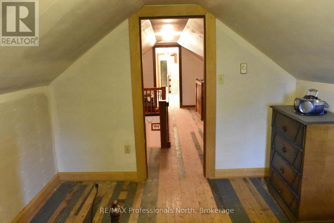
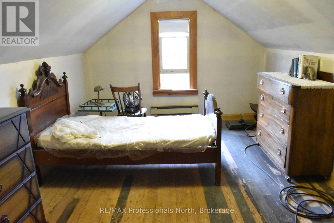
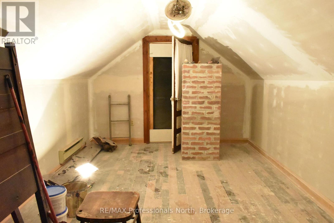
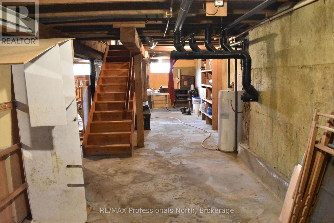
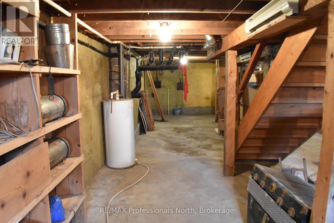
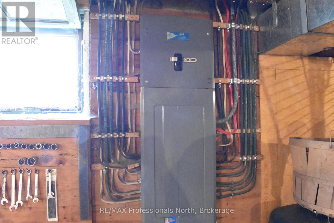
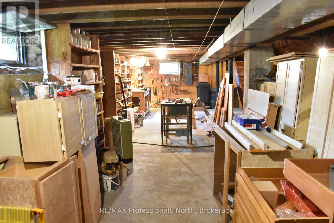
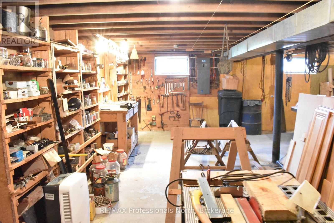
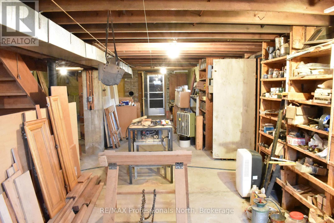
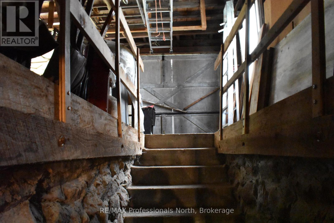
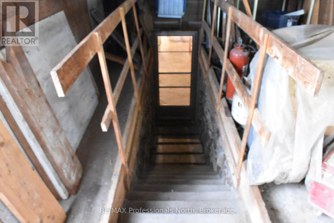
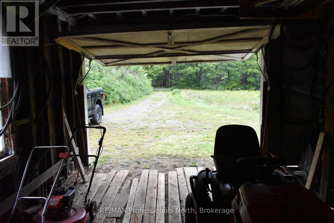
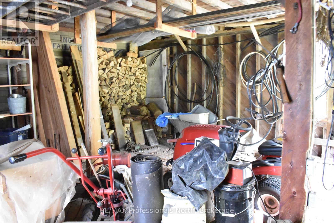
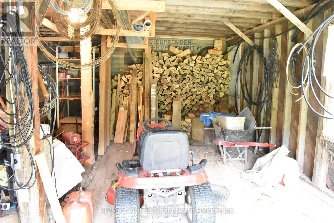
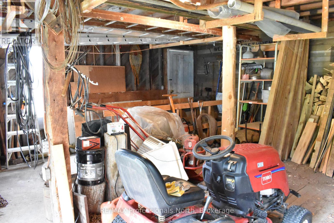
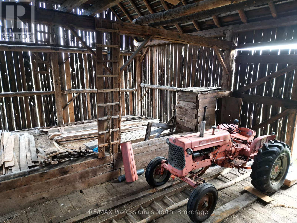
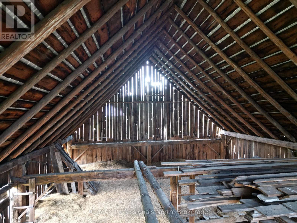
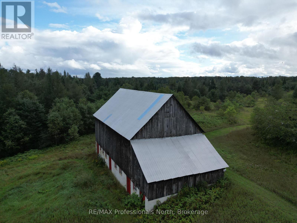
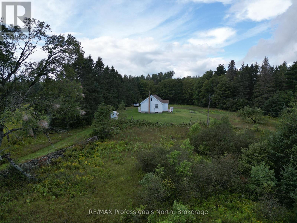
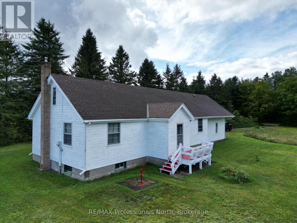
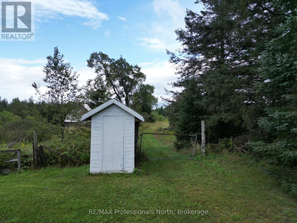
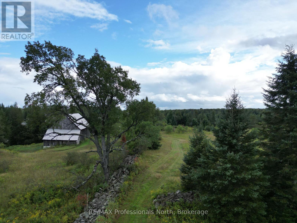
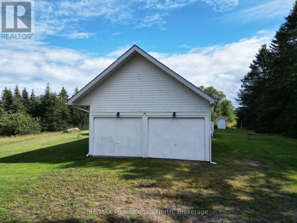
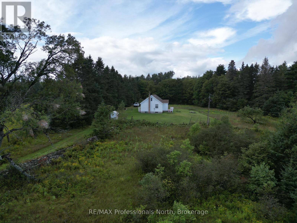
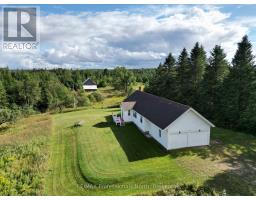
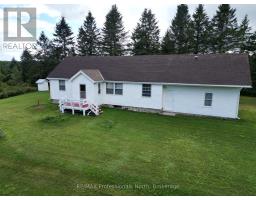
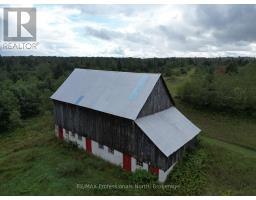
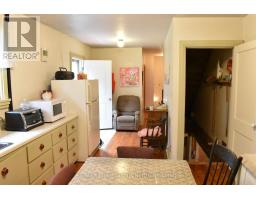
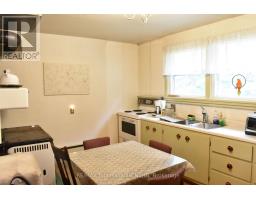
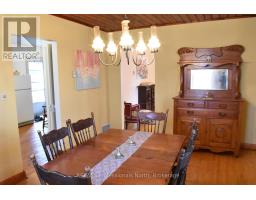
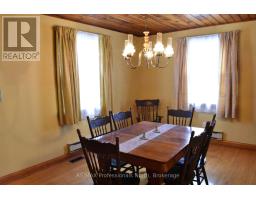
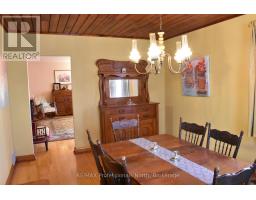
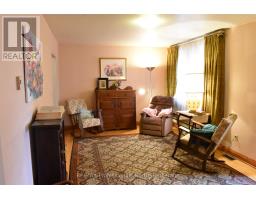
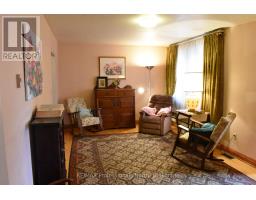
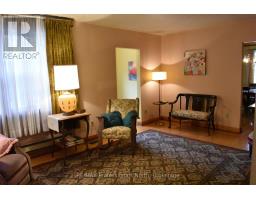
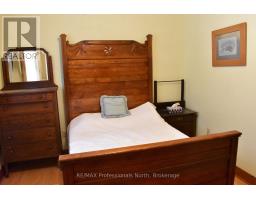
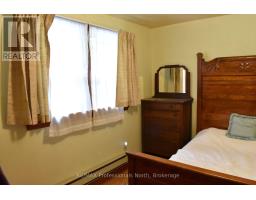
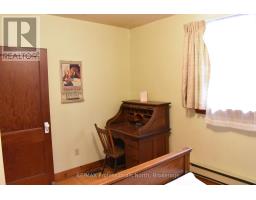
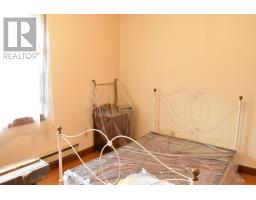
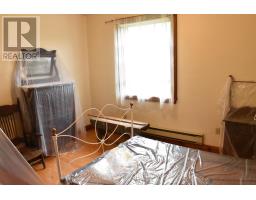
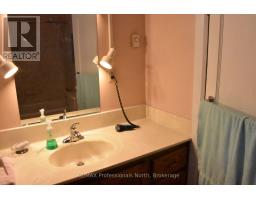
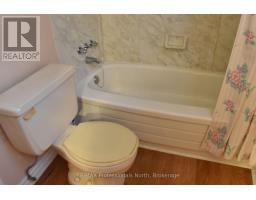
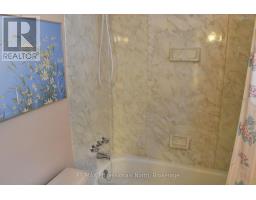
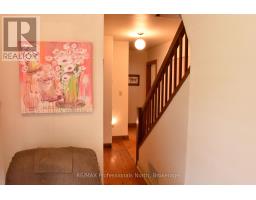
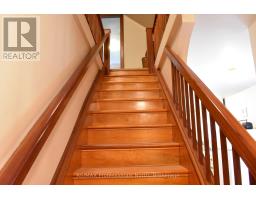
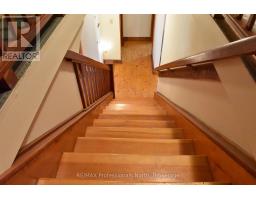
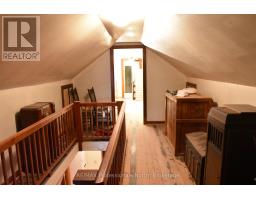
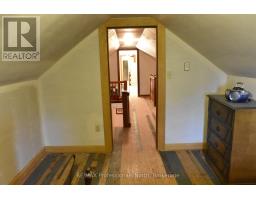
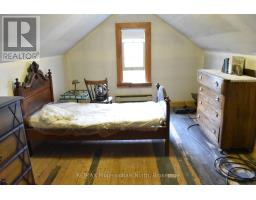
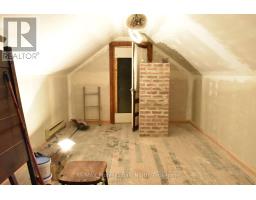
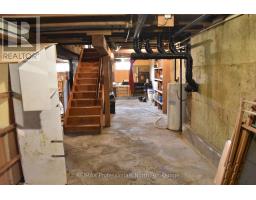
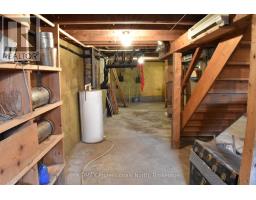
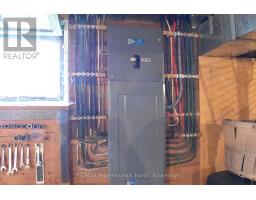
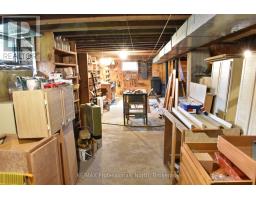
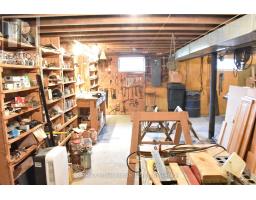
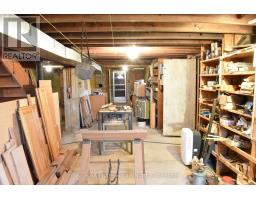
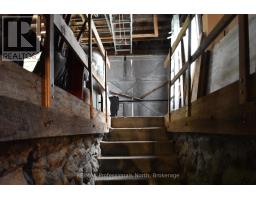
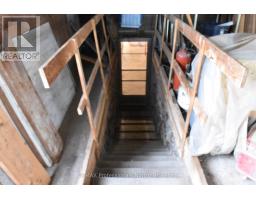
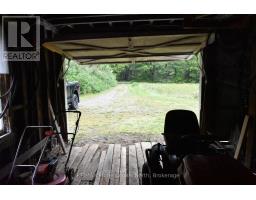
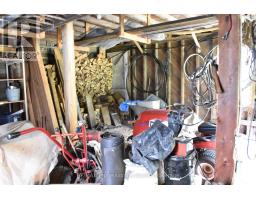
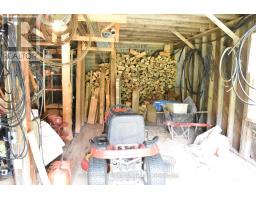
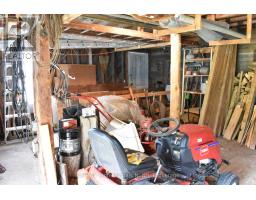
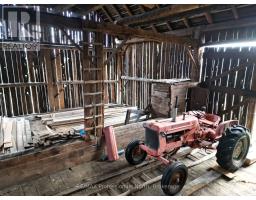
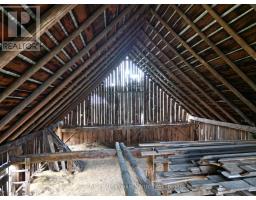
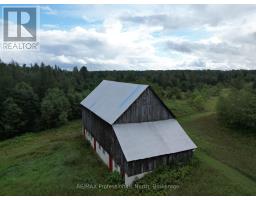
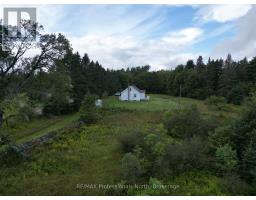
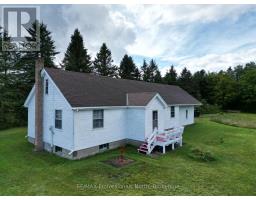
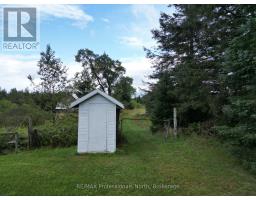
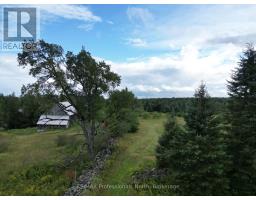
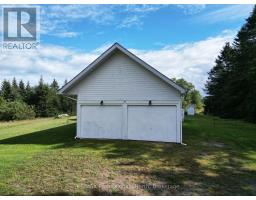
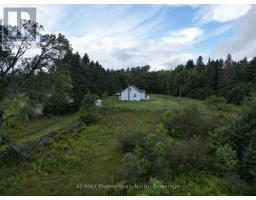
Welcome to this charming 2+2 bedroom farmhouse nestled on 101 acres of beautiful countryside, conveniently located just 10 minutes from Minden. Full of character and country charm, this property offers a wonderful opportunity to enjoy a peaceful rural lifestyle with plenty of space to spread out.The inviting main level features a spacious separate living room and large dining room, providing plenty of room for family gatherings and entertaining. Two bedrooms and a 4-piece bathroom complete the main floor. The home is heated by electric baseboard heating. A large unfinished basement offers excellent potential for additional living, recreation, storage, or workshop space, with a convenient walkout directly into the attached garage. Outside, enjoy the privacy and beauty of 101 acres, complete with a large barn offering exceptional space for equipment, storage, or a variety of hobbies. Whether you're looking for a hobby farm, country retreat, recreational property, or simply a charming home surrounded by nature, this property offers space, privacy, and endless possibilities just minutes from town. (id:47351)
Property Details
| MLS® Number | X13714652 |
| Property Type | Single Family |
| Community Name | Snowdon |
| Features | Flat Site, Dry |
| Parking Space Total | 7 |
Building
| Bathroom Total | 1 |
| Bedrooms Above Ground | 2 |
| Bedrooms Below Ground | 2 |
| Bedrooms Total | 4 |
| Appliances | Stove, Refrigerator |
| Basement Development | Unfinished |
| Basement Features | Walk Out |
| Basement Type | N/a (unfinished), N/a |
| Construction Style Attachment | Detached |
| Cooling Type | None |
| Exterior Finish | Wood |
| Foundation Type | Block, Stone |
| Heating Fuel | Electric |
| Heating Type | Baseboard Heaters |
| Stories Total | 2 |
| Size Interior | 1,100 - 1,500 Sqft |
| Type | House |
| Utility Water | Drilled Well |
Parking
| Attached Garage | |
| Garage |
Land
| Acreage | Yes |
| Sewer | Septic System |
| Size Depth | 3660 Ft |
| Size Frontage | 1163 Ft |
| Size Irregular | 1163 X 3660 Ft |
| Size Total Text | 1163 X 3660 Ft|100+ Acres |
Rooms
| Level | Type | Length | Width | Dimensions |
|---|---|---|---|---|
| Second Level | Bedroom | 4.02 m | 2.29 m | 4.02 m x 2.29 m |
| Second Level | Bedroom | 4.66 m | 2.26 m | 4.66 m x 2.26 m |
| Main Level | Kitchen | 4.72 m | 3.41 m | 4.72 m x 3.41 m |
| Main Level | Foyer | 2.35 m | 2.29 m | 2.35 m x 2.29 m |
| Main Level | Dining Room | 4.85 m | 3.41 m | 4.85 m x 3.41 m |
| Main Level | Living Room | 5.58 m | 3.41 m | 5.58 m x 3.41 m |
| Main Level | Mud Room | 2.44 m | 1.68 m | 2.44 m x 1.68 m |
| Main Level | Bedroom | 3.02 m | 3.6 m | 3.02 m x 3.6 m |
| Main Level | Bedroom | 3.9 m | 3.02 m | 3.9 m x 3.02 m |
| Main Level | Bathroom | 1.49 m | 3.02 m | 1.49 m x 3.02 m |
https://www.realtor.ca/real-estate/30199806/1418-sedgwick-road-minden-hills-snowdon-snowdon

The trademarks REALTOR®, REALTORS®, and the REALTOR® logo are controlled by The Canadian Real Estate Association (CREA) and identify real estate professionals who are members of CREA. The trademarks MLS®, Multiple Listing Service® and the associated logos are owned by The Canadian Real Estate Association (CREA) and identify the quality of services provided by real estate professionals who are members of CREA. The trademark DDF® is owned by The Canadian Real Estate Association (CREA) and identifies CREA's Data Distribution Facility (DDF®)
August 26 2026 08:00:05
The Lakelands Association of REALTORS®