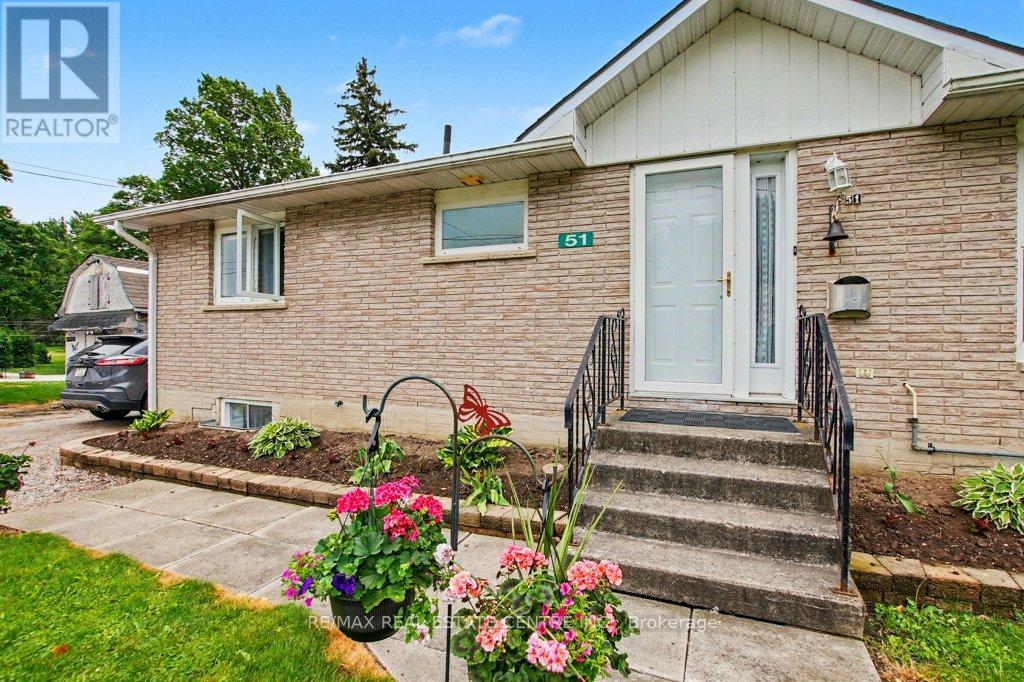
51 Schade Street
West Perth, Ontario
Peaceful easy feelings. This is what you will caputre sitting on the covered back porch looking out over the fields. Extended family. 5 Bedrooms. 3 baths. Eat in kitchen for breakfast and homework. Formal dining room for those larger gatherings. Finished basement with large rec room. The propane fireplace in the basement does not require hydro. Stay warm in those power outages. 20 minute commute to Listowel and all the ammenities. Less than an hour to Blue Water beach for those weekend getaways. (id:47351)
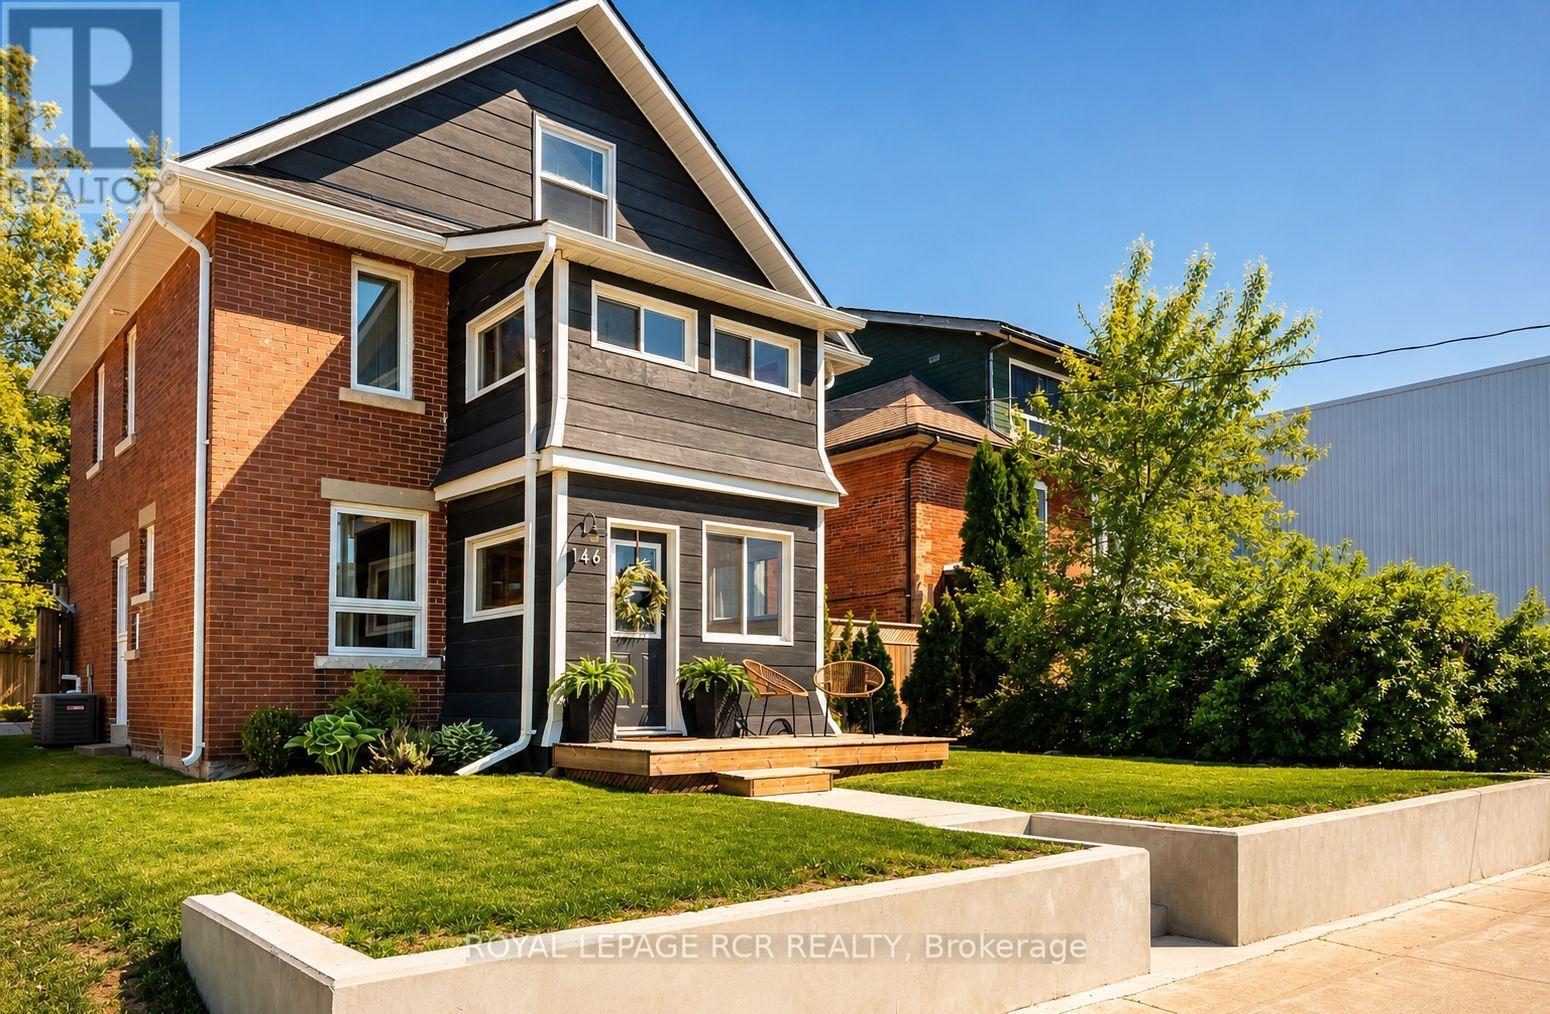
146 Main Street W
Shelburne, Ontario
Beautifully restored 1928 Arts & Crafts home featuring original hardwood floors, exceptional woodwork, three bedrooms, a finished third-floor loft ideal as a fourth bedroom, family room or home office, and two fully renovated bathrooms.The updated kitchen features quartz countertops, stainless steel appliances, including a new refrigerator (2025) and dishwasher (2025). Additional updates include a new furnace (2025), water softener (2025), and hot water tank (2026).Situated on a fully fenced 49.5' x 148.5' lot with mature trees, rear lane access, a detached garage and workshop, and parking for up to six vehicles. Downtown location offers exceptional flexibility for residential living, a live-work setup, home-based business, or future investment.Move-in ready and ideally located in downtown Shelburne, this distinctive property combines historic craftsmanship with quality modern updates. (id:47351)
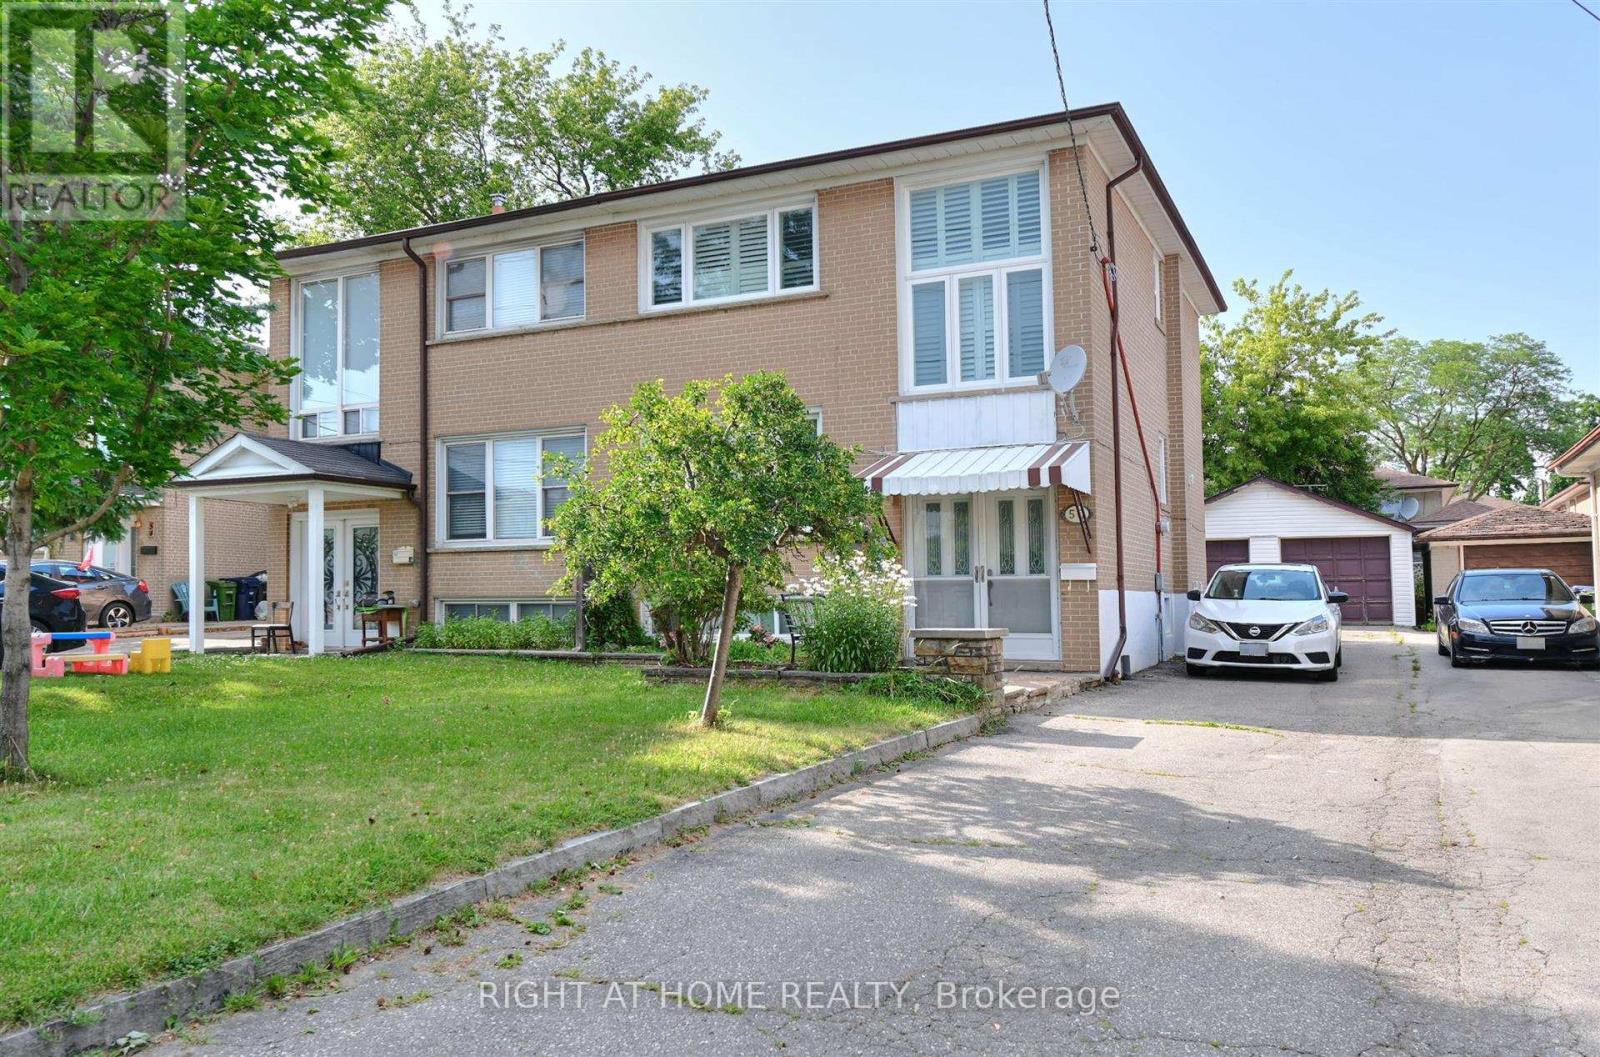
50 Chalkfarm Drive
Toronto, Ontario
Welcome to 50 Chalkfarm Dr. Experience the perfect blend of peace and tranquility with the convenience of modern living in this desirable neighborhood. Well-maintained Semi-Detached with many upgrades. Double Garage. The modern kitchen is equipped with stainless steel appliances. The bedrooms are generously sized and offer abundant closet space. All new windows with Custom Plantation Shutters are perfect for adding elegance, light control, and privacy. New Roof (2023); hot water tank is owned. Walking distance to the TTC, Groceries, and many other amenities. Minutes ' drive to the 401, Humber River Hospital, and Yorkdale. An Exceptional place to call Home. (id:47351)
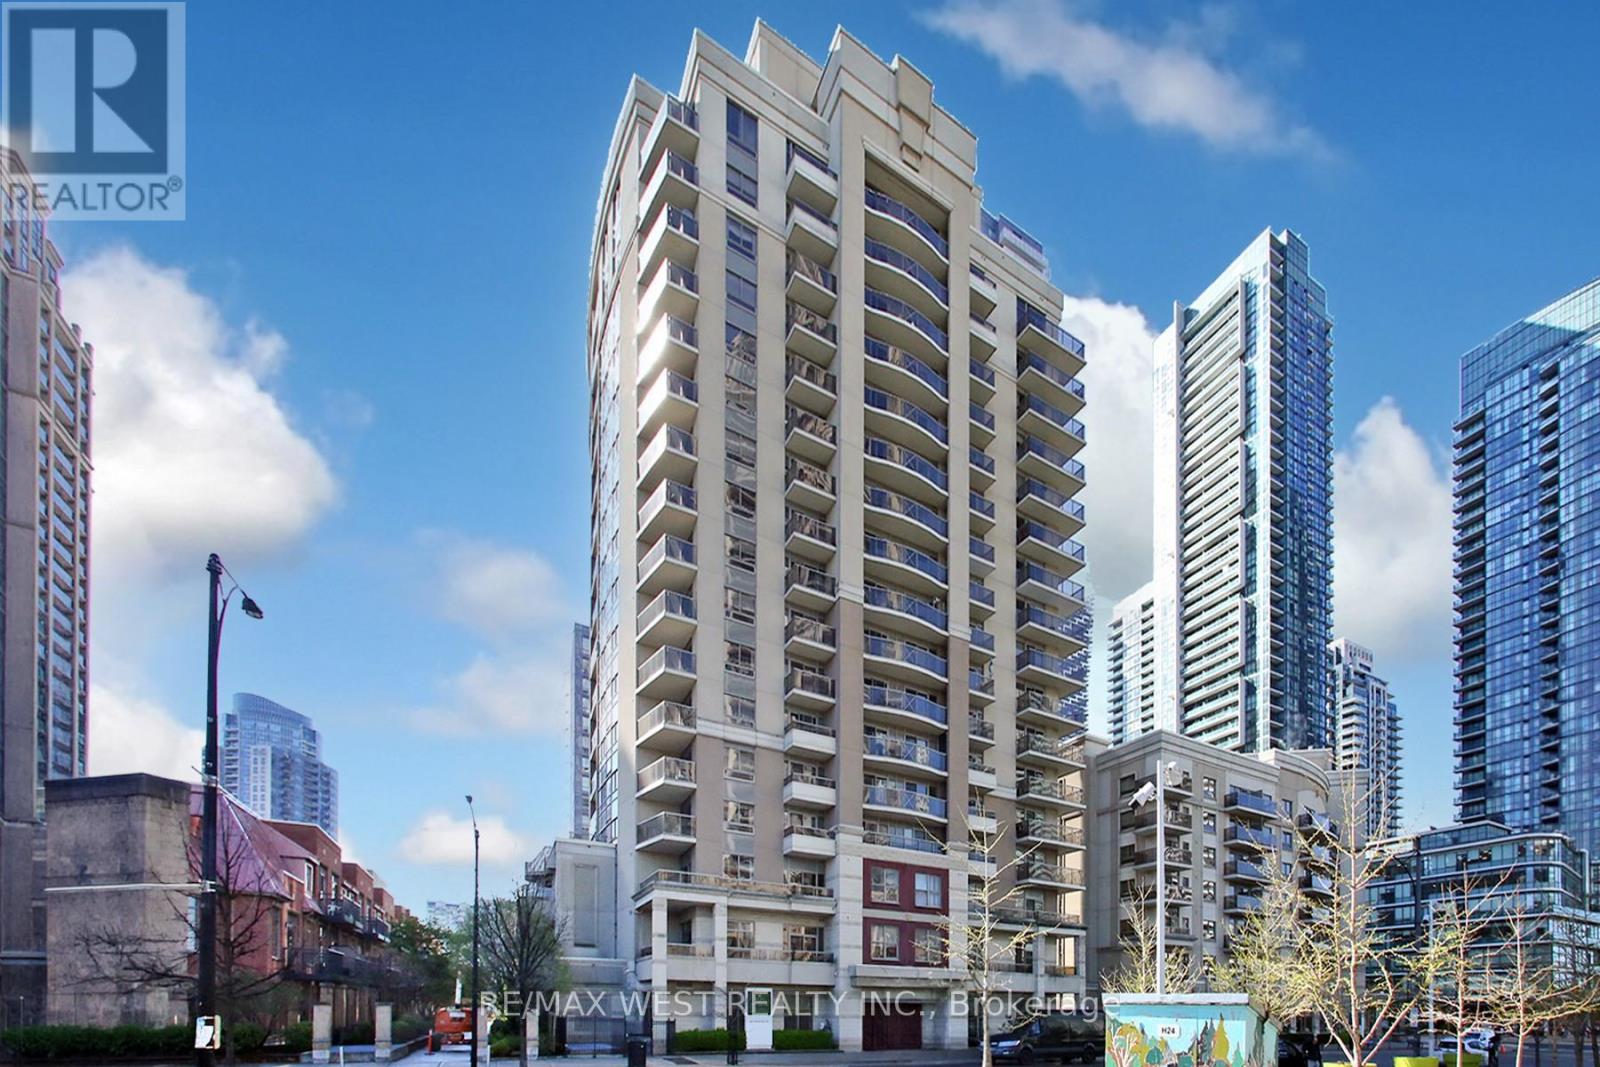
1101 - 350 Princess Royal Drive
Mississauga, Ontario
Rarely offered and fully renovated, Suite 1101 presents an exceptional opportunity to own the sought-after "01" model at 350 Princess Royal Drive. Spanning approx. 1,114 sq. ft., this elegant 2-bedroom plus den, 2-bathroom residence features a bright, well-proportioned layout with generous principal rooms, excellent natural light, a desirable split-bedroom design, and prized southern exposure. Renovated throughout and delivered in clean, modern, move-in ready condition, the suite blends comfort, function, and understated style. The open-concept living and dining area provides generous space for everyday living and entertaining. The refreshed kitchen includes a combined breakfast area with walkout to a south-facing balcony, creating a bright and practical everyday space. The spacious primary bedroom features ample closet space and a private ensuite. The second bedroom and den provide excellent flexibility for guests, a home office, reading room, or downsizing without compromise. Set within a well-managed, quiet lifestyle building in the heart of Mississauga City Centre, residents enjoy outstanding walkability to Square One, Celebration Square, the Living Arts Centre, Sheridan College, transit, parks, restaurants, shopping, and major highways. A polished, turnkey suite offering space, scarcity, exposure, and convenience in one of Mississauga's most connected locations. (id:47351)
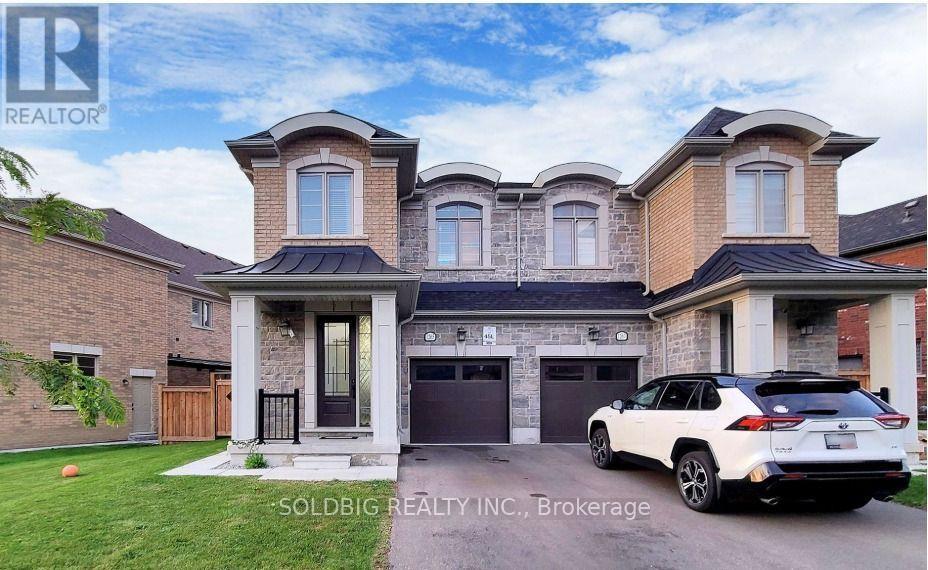
1265 Chee Chee Landing
Milton, Ontario
Welcome to this exceptional 5-bedroom, 4.5-bathroom home in the highly sought-after Ford neighbourhood, offering approximately 3,006 sq. ft. of beautifully designed living space, as per the builder, plus a professionally finished basement. This impressive home features over $60,000 in upgrades and an expansive, thoughtfully designed open-concept layout filled with natural light. The main level showcases elegant hardwood flooring, smooth ceilings, upgraded pot lights, and a spectacular oversized kitchen island with beautiful countertops, creating the perfect setting for both everyday family living and entertaining. The spacious dining and breakfast areas offer plenty of room for gatherings, while the bright, open living spaces create a seamless flow throughout the home. Upstairs, the primary bedroom offers a true private retreat, complete with generous walk-in closets and a luxurious ensuite-style feel. The builder-finished basement adds exceptional versatility and includes a second kitchen, making it ideal for extended family, guests, recreation, or additional living space. The fenced backyard provides a private outdoor setting for relaxing and entertaining. Located in the desirable Milton community, this home is conveniently close to schools, parks, shopping, restaurants, transit, and major amenities, making it an outstanding choice for families looking for space, style, upgrades, and convenience. This is a must-see! (id:47351)
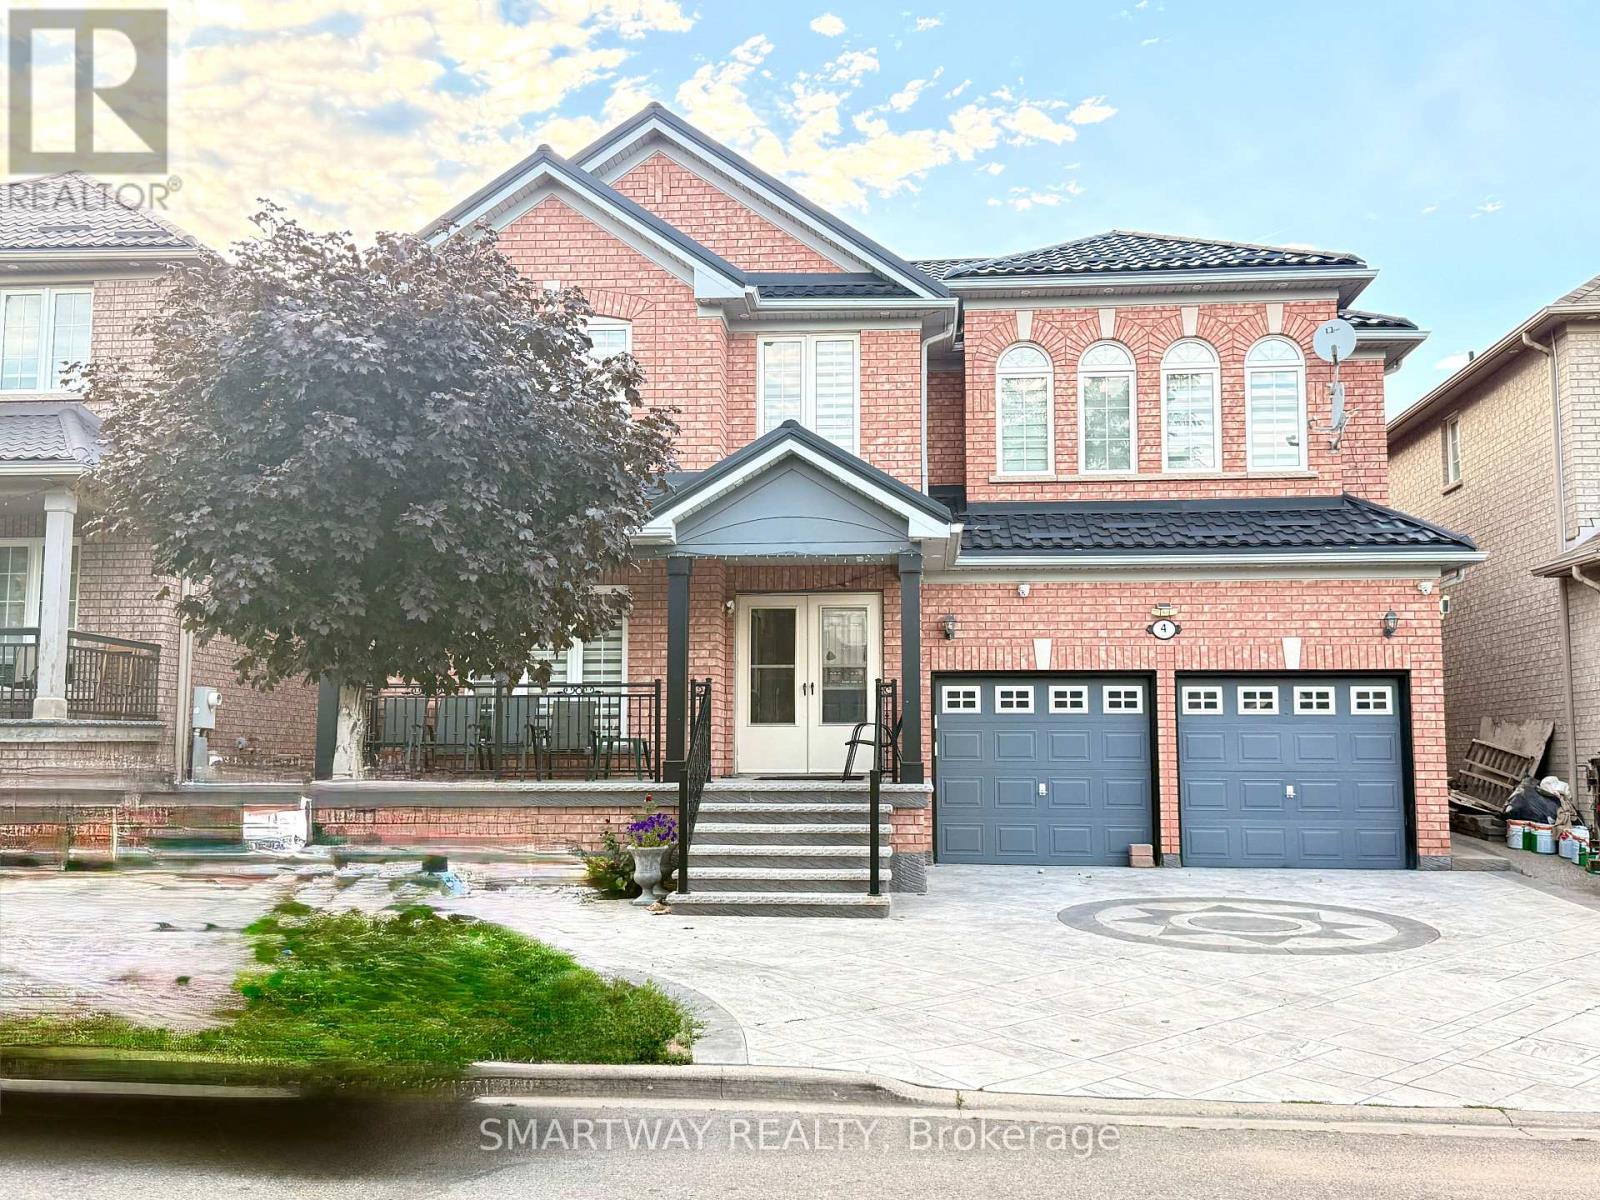
4 Blazing Star Drive
Brampton, Ontario
AN UPDRADED GEM WITH FOR BIG AND/OR EXTENDED FAMILY WITH 6 BEDROOMS AND 6 WASHROOMS. DOUBLE DOOR ENTRY...9 FEET CEILINIG AND CROWN MOULDNIGS ON MAIN FLOOR...STAMP CONCRERE DRIVEWAY PLUS Concrete Apron AROUND THE WHOLE HOUSE, METAL ROOF WITH LIFETIME WARRANTY, NO CARPET IN THE HOUSE... ALL BEDROOMS ATTACHED WITH WASHROOMS.. Permitted Finished Basement with 2 Bedrooms and Extra Living Room with 2 pc Washroom.. (id:47351)
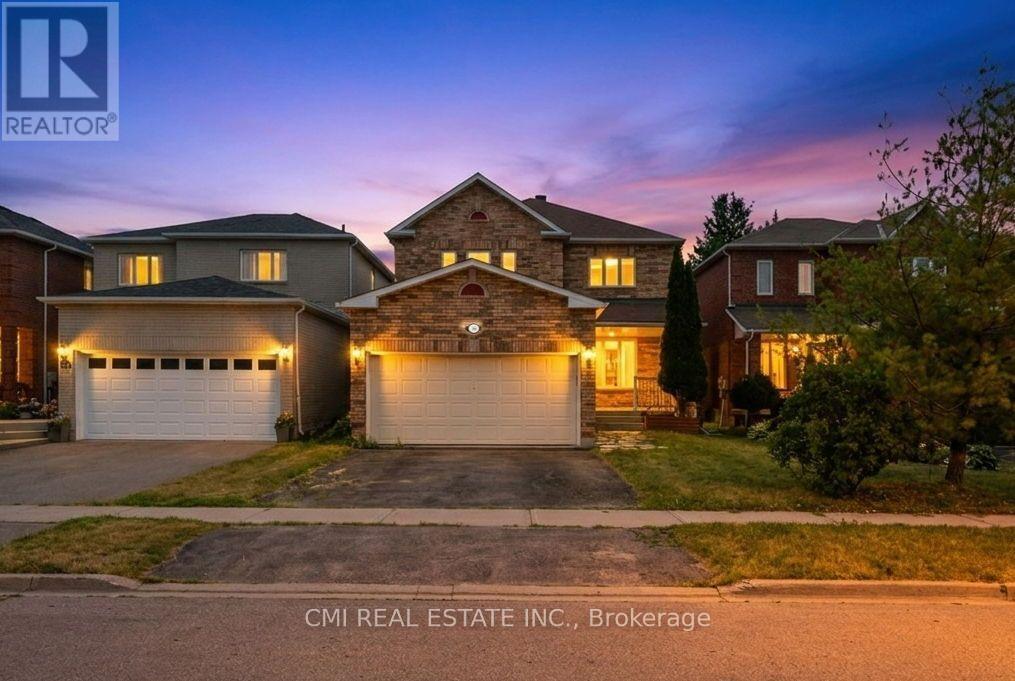
366 Marshall Crescent
Orangeville, Ontario
Spacious 4+2 bedroom, 4-bathroom family home in one of Orangeville's most desirable neighborhoods! A stone walkway leads to a welcoming covered porch, opening into a thoughtfully designed main level featuring formal living and dining rooms, a cozy family room with a corner gas fireplace, main-floor laundry, a powder room, and direct garage access. The heart of the home is the renovated eat-in kitchen, complete with granite countertops, custom cabinetry, a stylish backsplash, and stainless steel appliances. Upstairs, the primary retreat offers two closets and a 4-piece ensuite, alongside three additional bedrooms, a shared 4-piece bath, and a light-filled loft. The fully finished legal basement (2025) adds incredible versatility with 2 bedrooms, a 4-piece bath, a living area, and generous storage-with easy potential for an in-law suite conversion. Key updates include a 200-amp electrical panel and a new furnace and A/C (Dec 2024). Ideally located close to parks, shopping, Headwaters Health Care Centre, and major commuter routes. (id:47351)

124 Playfair Terrace
Milton, Ontario
Welcome to 124 Playfair Terrace, a stunning Heathwood-built home situated on a premium oversized corner lot in Milton's highly sought-after Scott neighbourhood. Offering approximately 3,352 sqft. Above grade, plus a beautifully finished basement, this exceptional home blends timeless elegance with modern comfort. Step inside to soaring 9-foot ceilings, wide-plank hand-scraped hardwood flooring throughout, and a bright, thoughtfully designed layout. The main floor features elegant separate living and dining rooms, a private office overlooking the grand open-to-above foyer, and a spacious family room with a cozy fireplace. The upgraded chef's kitchen is equipped with granite countertops, premium stainless steel appliances, a large centre island, and a breakfast area with walkout access to the backyard. Upstairs, you'll find four generously sized bedrooms, including a luxurious primary suite with a walk-in closet and a spa-inspired ensuite. Additional bedrooms offer ensuite or semi-ensuite access, providing both comfort and privacy for family and guests. The fully finished basement adds exceptional versatility with a massive recreation and games room, a spacious bedroom, and 1 full and 1 half bathroom, making it ideal for entertaining, extended family, guests, or multi-generational living. Outside, enjoy the added space and curb appeal of the premium corner lot, complete with an interlocking driveway and a double-car garage. Ideally located close to top-rated schools, parks, walking trails, shopping, restaurants, public transit, and major highways. A rare opportunity to own a beautifully upgraded family home with over 4,700 sqft. of finished living space in one of Milton's most desirable communities. (id:47351)
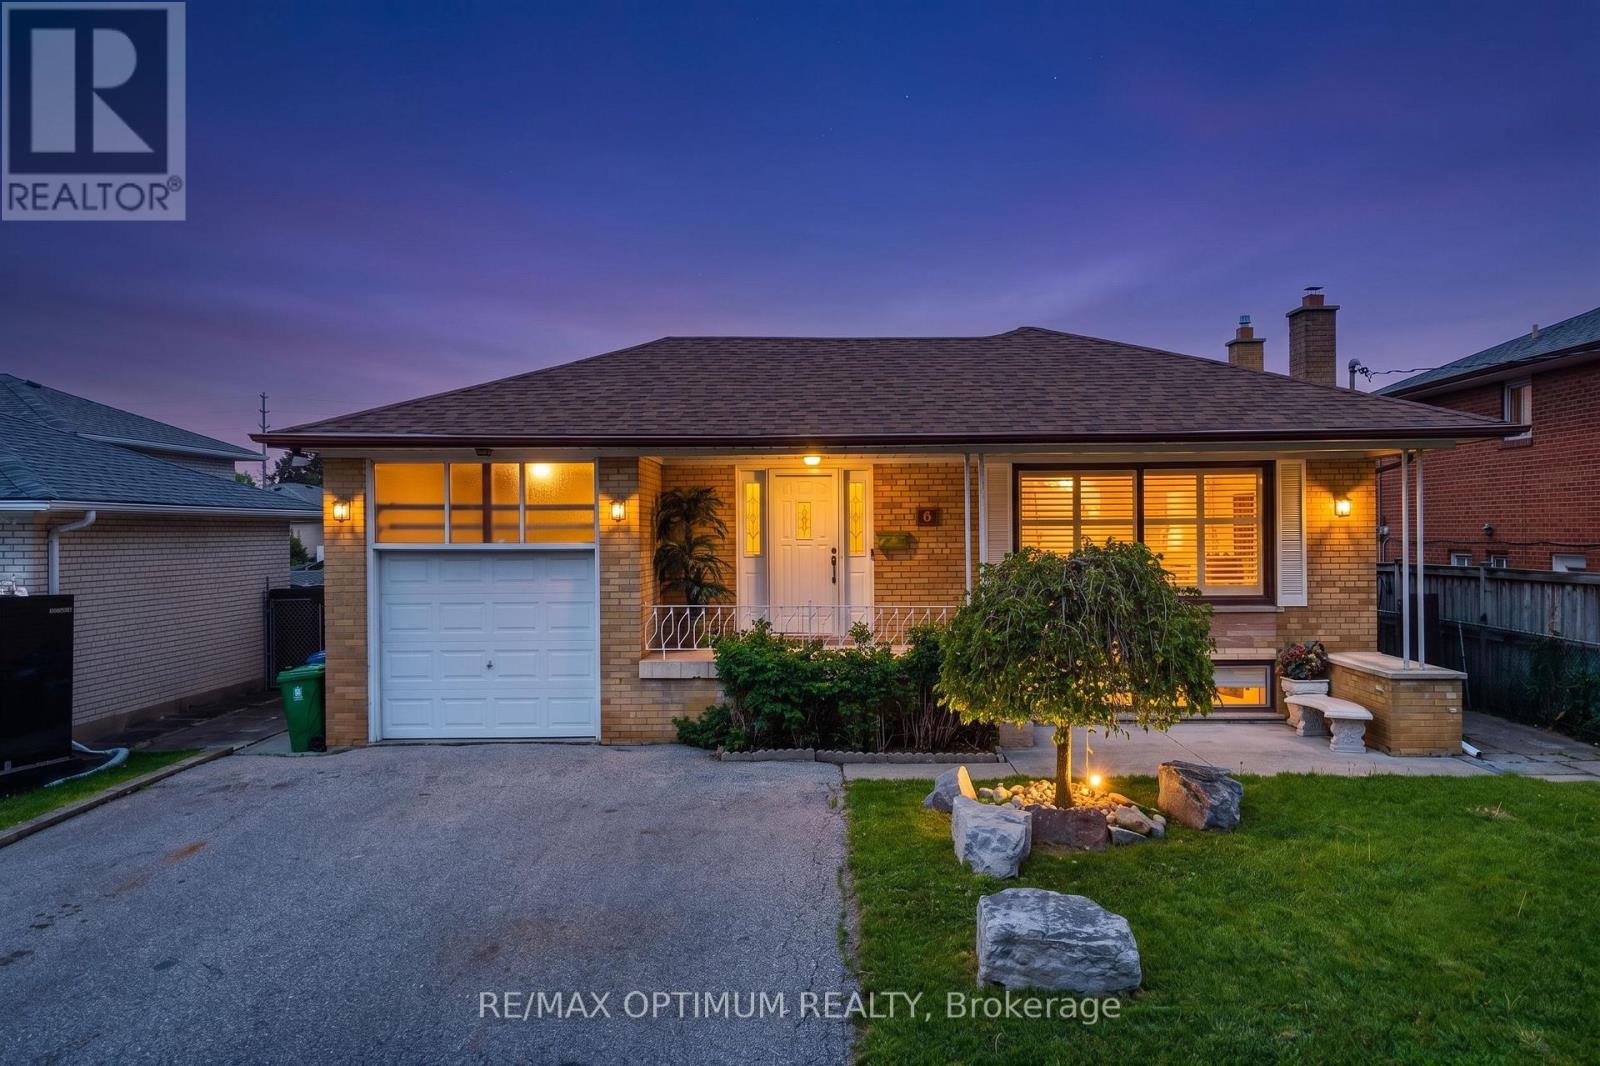
6 Evernby Boulevard
Toronto, Ontario
Rarely offered and beautifully upgraded, this stunning family-friendly detached bungalow sits on an exceptional 50 x 196 ft lot with no rear neighbors, offering the perfect blend of luxury, space, privacy, and convenience in one of the area's most sought-after locations.Offering approximately 2,976 sq ft of total living space, this fully renovated home showcases premium finishes and no expense spared throughout. The main floor features 3 spacious bedrooms and 2 fully upgraded bathrooms, including a beautifully designed shared semi-ensuite bathroom connecting two bedrooms for added comfort and convenience. Elegant flooring, pot lights throughout, and a bright open-concept layout create a warm and inviting atmosphere perfect for modern family living.The chef-inspired kitchen is a true showstopper, featuring quartz countertops, a matching quartz backsplash, and a large center island designed for entertaining and everyday gatherings. The bright sunroom overlooking the backyard adds additional living space and creates the perfect place to relax year-round.The fully finished lower level offers incredible versatility with 2 additional bedrooms, a full bathroom, and an oversized recreation room complete with a cozy gas fireplace, making it ideal for large families, guests, or extended family living.Step outside to your private backyard retreat featuring extensive professional landscaping, two spacious decks, a fire pit, storage shed, and a separate workshop. The extra-deep lot offers exceptional privacy and outdoor enjoyment rarely found in the area.Located on a quiet, family-friendly street in a high-demand neighborhood, this home is just a 2-minute drive to Highway 401, Costco, Walmart, schools, shopping, transit, and all major amenities. A rare opportunity to own a fully upgraded detached bungalow that truly checks every box. (id:47351)

6 Twenty Fifth Street
Toronto, Ontario
Indulge in Lakeside luxury at this newly built custom property, where contemporary design meets serene natural beauty. Bright expansive floor-to-ceiling windows frame panoramic views, flooding the space with natural light. The main floor boasts an open-concept layout, adorned with bright, contemporary decor & high-end finishes throughout. With five bedrooms, including a primary room nestled in the loft, comfort & privacy abound. The modern kitchen designed with top-of-the-line appliances & sleek finishes, while the living room features a striking stone wall with a fireplace, perfect for cozy evenings. Convenience meets sophistication with remote-controlled blinds on the main floor & automatic blinds upstairs. A separate entrance leads to a spacious basement apartment with living room, kitchen, two bedrooms and full bathroom. While the large backyard beckons for outdoor enjoyment. Dual furnaces & AC units ensure climate control throughout. This residence harmoniously blends luxury, comfort & natural beauty, offering a serene retreat near the water's edge. (id:47351)
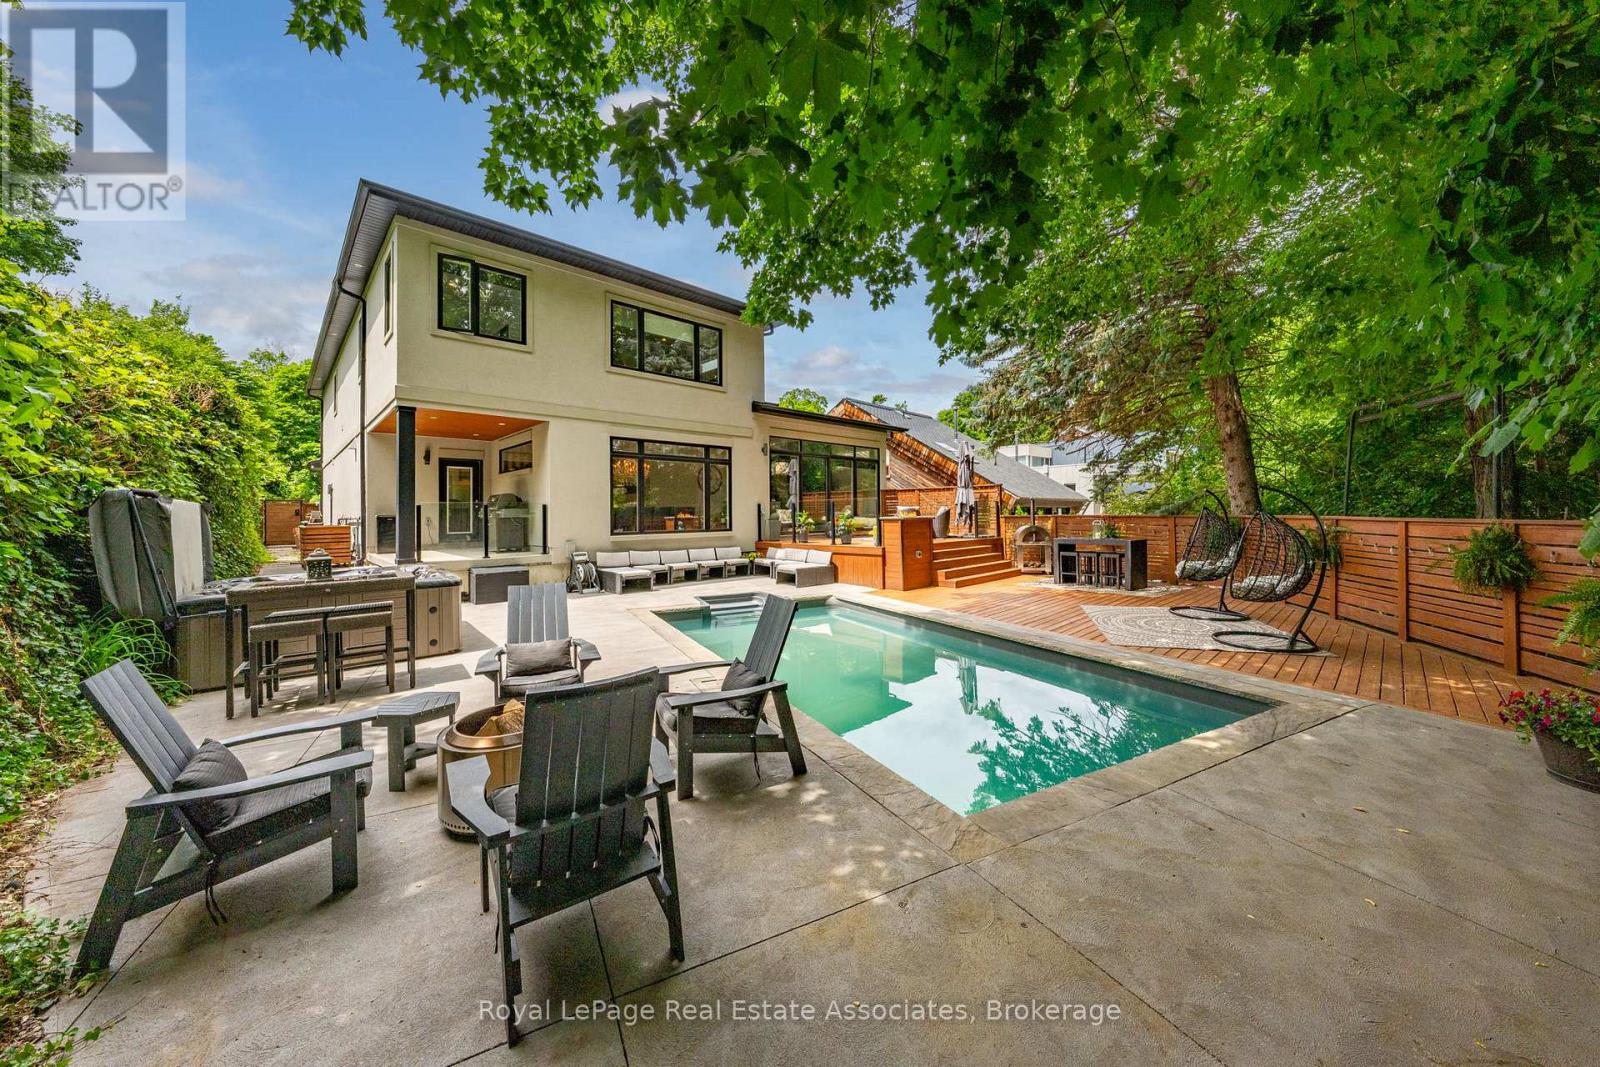
26 Market Street
Halton Hills, Ontario
WOW! Stunning Custom-Built Home By LaRey Homes (2019) In Georgetown's Coveted Park District, Just Steps To Downtown Shops And Restaurants, The Fairgrounds, Library, Church And Cedarvale Park. This Custom Home Was Thoughtfully Designed For Both Everyday Living And Entertaining. Soaring 11' Ceilings In The Main Floor Bedroom And Living Room, Engineered Hardwood Throughout The Main Living Areas & Bedrooms, And Oversized Windows For An Abundance Of Natural Light. The Kitchen Is A Chef's Dream Come True! The Kitchen Is Completed With A Premium GE Monogram and Electrolux Appliances, An 11' Centre Island With Built In Beverage Fridge, Walk-In Pantry, And Walkout To The Covered BBQ Area. Upstairs, The Luxurious Primary Suite Boasts Two Walk-In Closets And A Spa-Inspired Ensuite. Two Additional Bedrooms With Walk-In Closets. A 4 Piece Bathroom, Walk In Linen Closet And Laundry Room Also Grace The Upper Level. The Fully Fenced Private Backyard Is An Entertainer's Dream With An Inground Pool, Hot Tub, Multiple Seating Areas, And A Natural Gas Fire Feature. A Separate Side Entrance Leads To The Basement With 9' Ceilings, Framed For A Future Two Bedroom Suite With Plumbing Rough-In. Complete With A Double Garage, Parking For 7 Vehicles Total. This Is A MUST SEE! (id:47351)
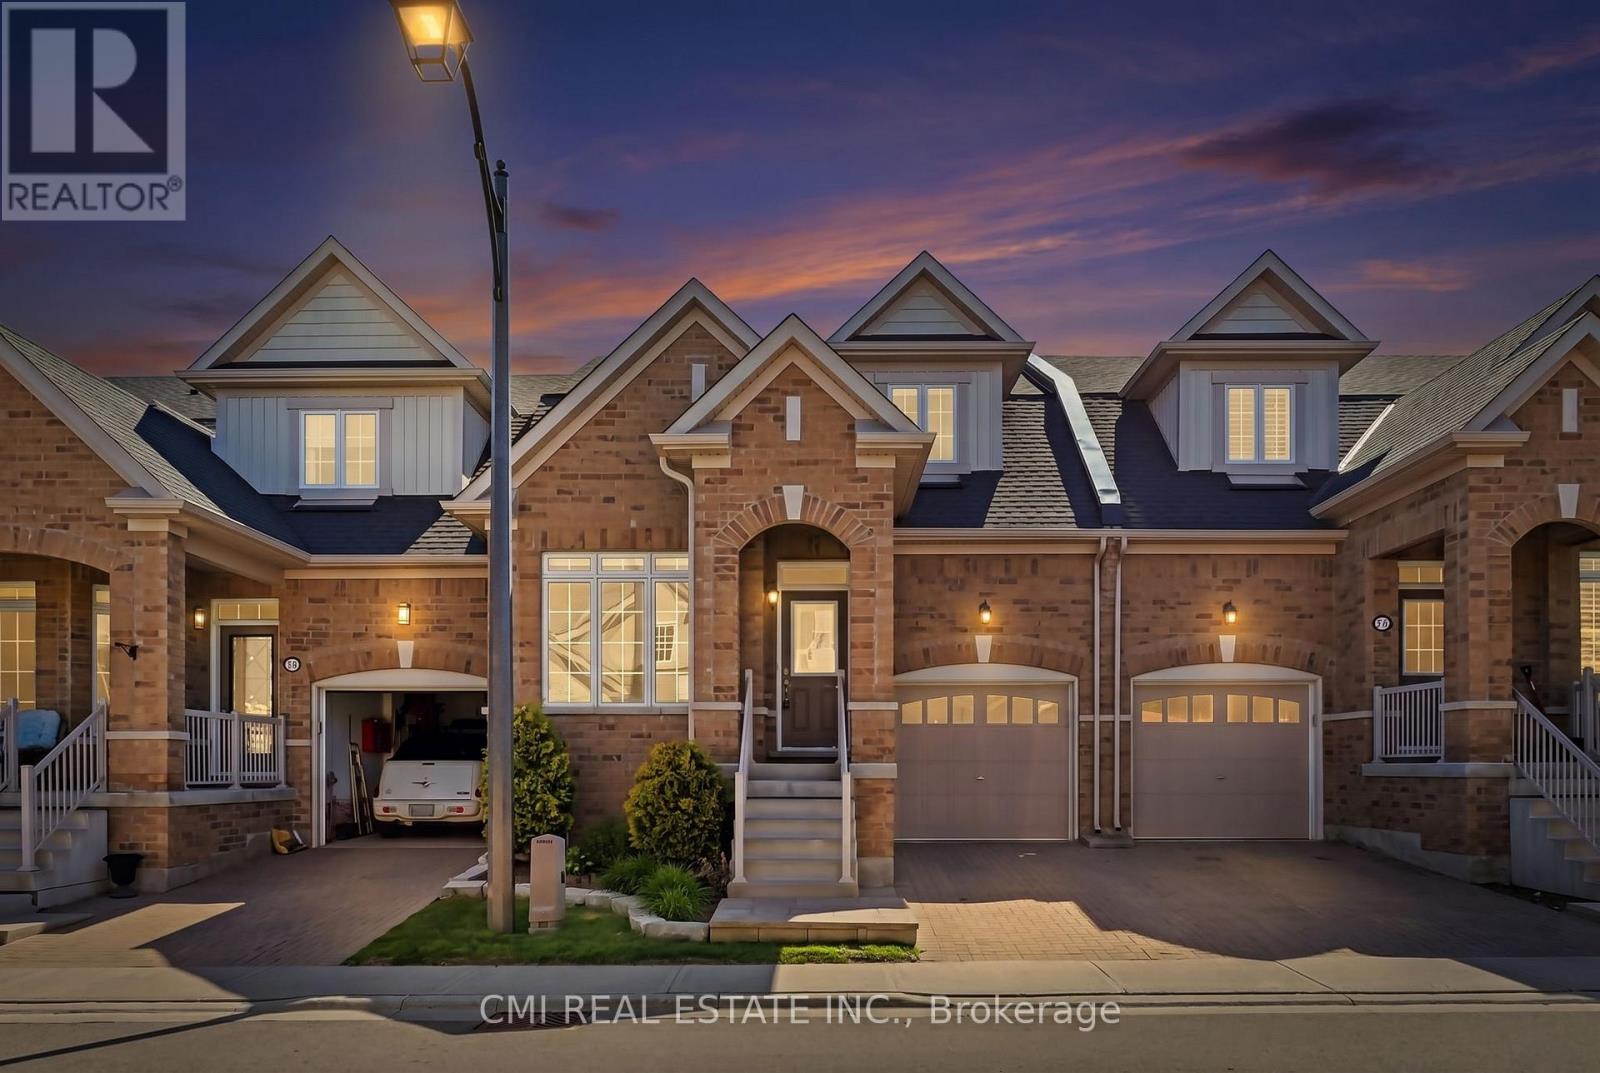
83 - 56 Seedhouse Road
Brampton, Ontario
Welcome to this rare and highly sought-after Bungaloft-style townhouse located in one of Brampton's most desirable family-friendly communities at Sandalwood Parkway and Dixie Road. Beautifully maintained and thoughtfully designed, this charming residence offers the perfect blend of comfort, style, and low-maintenance living, featuring a versatile layout ideal for families, professionals, and downsizers alike. Enjoy the convenience of being just minutes from top-rated schools, parks, walking trails, recreation centers, shopping plazas, grocery stores, restaurants, healthcare facilities, public transit, and Highway 410, providing seamless access throughout the GTA. Nestled in a vibrant neighborhood with every amenity at your doorstep, this exceptional home presents a rare opportunity to experience modern living, everyday convenience, and outstanding value in the heart of Brampton. (id:47351)
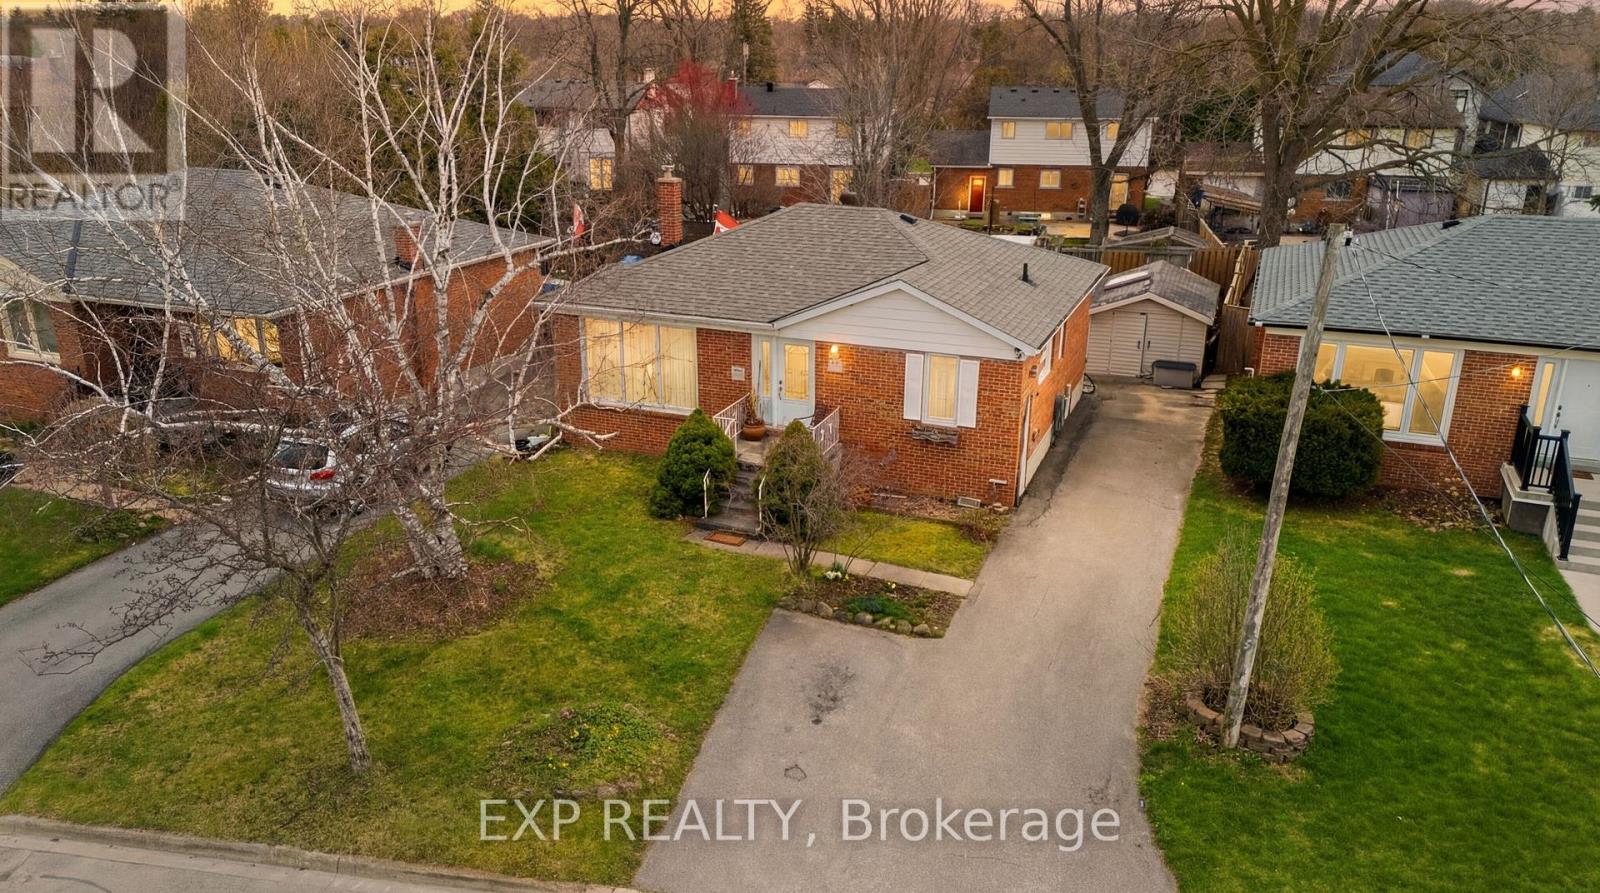
36 Shelley Street
Halton Hills, Ontario
Welcome to this spacious and versatile home in the heart of Halton Hills. Featuring 3+1 bedrooms, 2 kitchens, and 2 bathrooms, this property offers a functional layout ideal for extended families, in-law living, or added flexibility.Bright principal rooms and a well-designed floor plan provide comfortable everyday living with plenty of space to grow. Located in a family-friendly neighbourhood close to parks, schools, shopping, and transit, with convenient access to major commuter routes and GO services.A great opportunity to own a flexible home in a desirable and established community. (id:47351)
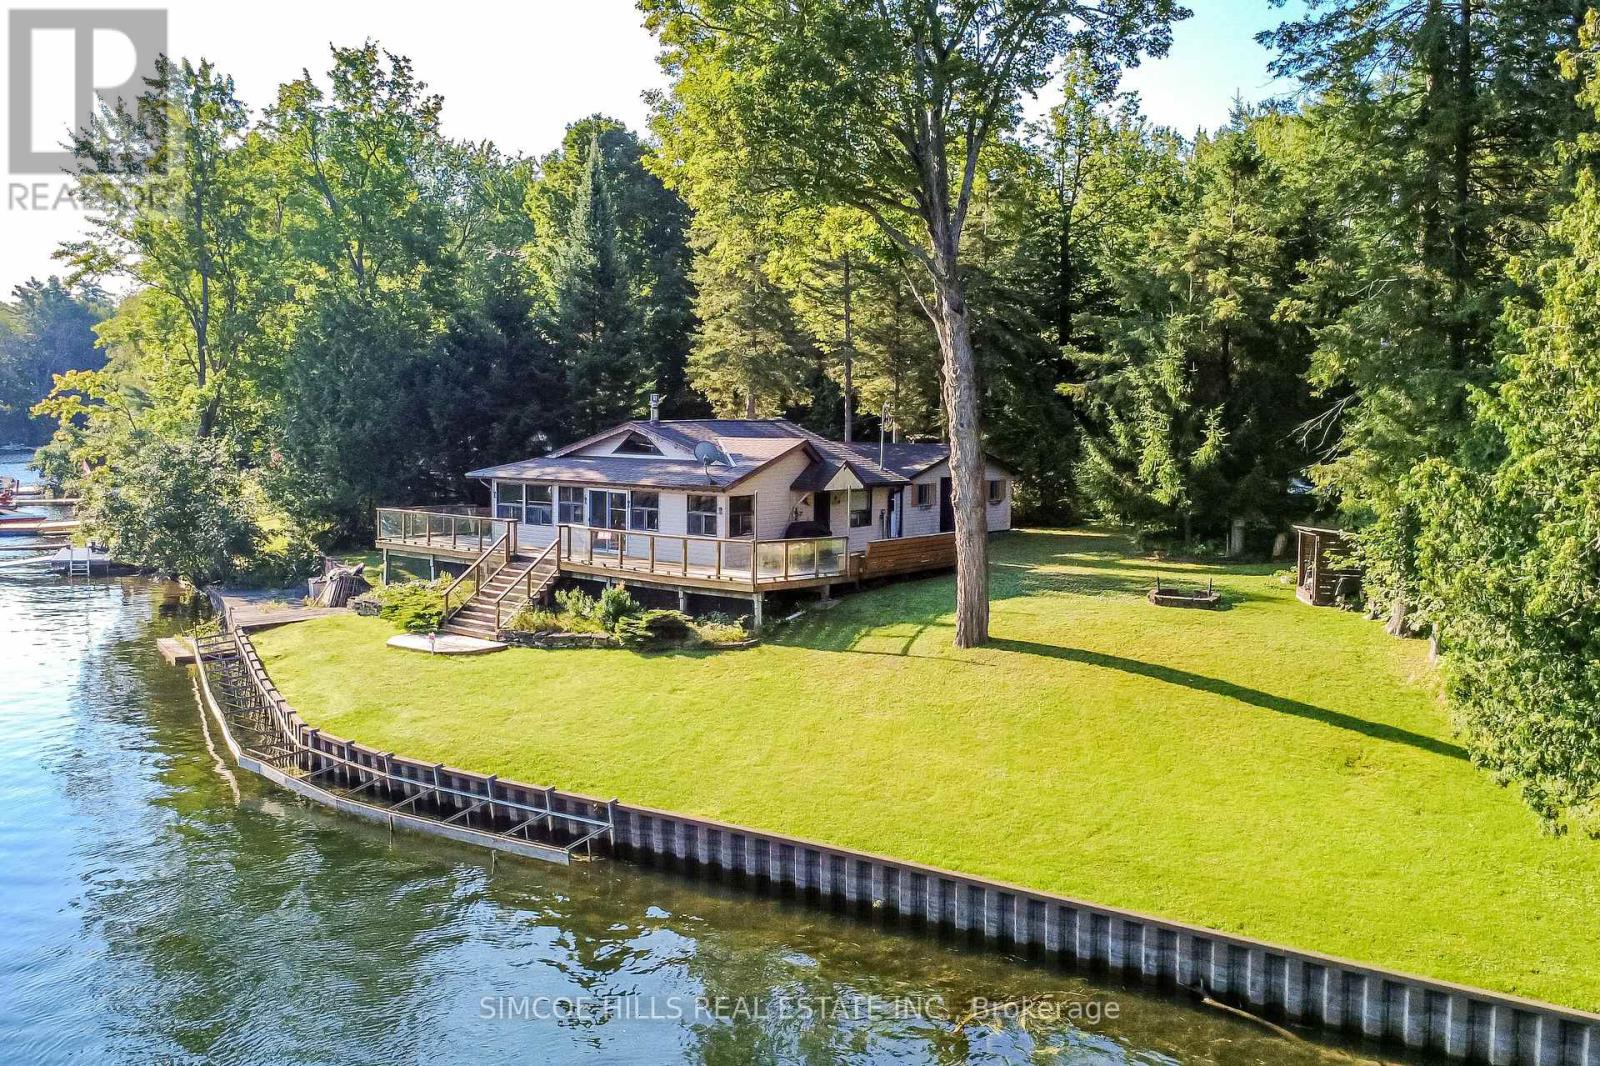
4266 Canal Road
Severn, Ontario
Escape to the water in this charming 2-bedroom, 1-bathroom cottage nestled on lease land in beautiful Washago. Enjoy direct waterfront on the Trent-Severn Waterway, offering the perfect setting for boating, fishing, swimming, and relaxing by the water. The cozy interior features warm wood finishes, vaulted ceilings, and large windows that fill the space with natural light while showcasing peaceful waterfront views. Outside, enjoy a spacious, beautifully maintained yard and expansive deck overlooking the water, ideal for morning coffee, summer gatherings, and unforgettable cottage days. A detached garage provides excellent space for storing your boat, cottage toys, and seasonal equipment. A wonderful opportunity to own an affordable waterfront getaway and enjoy everything cottage country has to offer! Current Parks Canada Land Lease amount is $11,854/year. Please note: This cottage is being sold strictly "as-is, where-is." It is a seasonal cottage with a maximum residency of 7 months per year and is not intended for year-round residential use. Short-term rentals and income-producing use are not permitted. (id:47351)
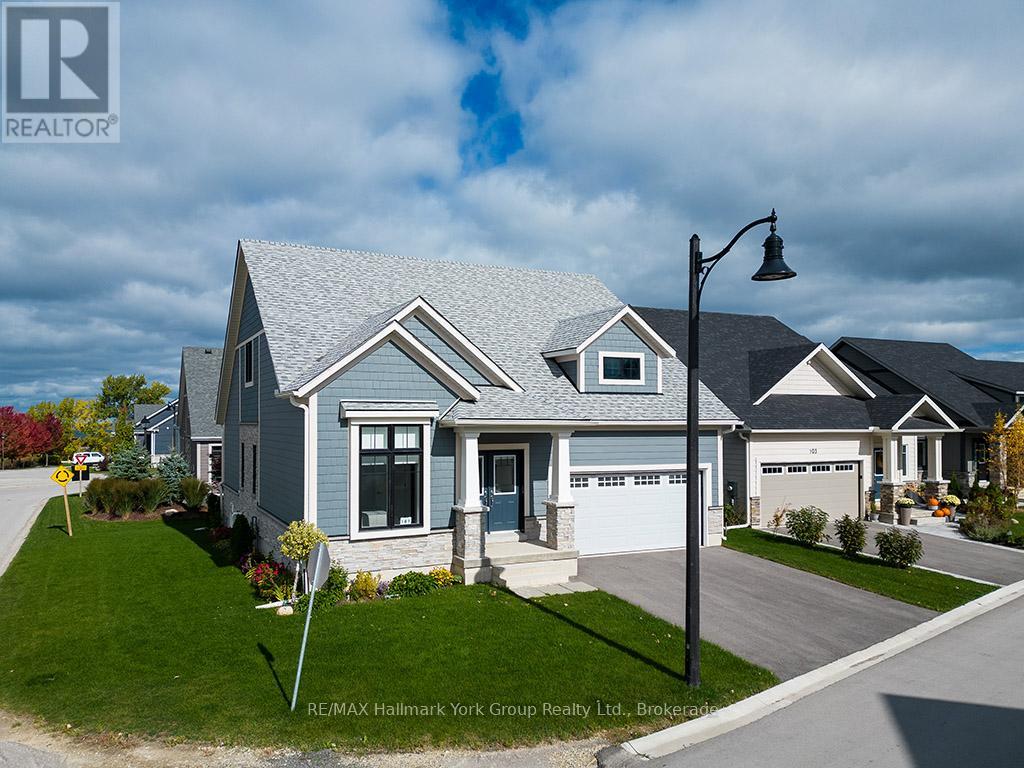
101 Clippers Lane
Blue Mountains, Ontario
An Entertainer's Dream, 3 Bedroom & 3 full bathroom Floor plan at The Cottages of Lora Bay, a peaceful community just steps away from the crystal-clear shores of Georgian Bay. This nearly-new, premium corner bungaloft is flooded with Sunlight & is one of the largest in its phase, offering over 2,200 sq. ft. of beautifully upgraded living space. a prime location across from a green park, only a short walk from the community's private beach & park perfect for swimming, kayaking, paddle-boarding, or simply relaxing by the water. This four-season retreat boasts over $100,000 in upgrades. open-concept kitchen features quartz countertops & high-end KitchenAid appliances, flowing seamlessly into a spacious living & dining area, ideal for entertaining family & friends. The main floor includes 2 upgraded beds with ample closets and 2 full baths, with a shower and tub. Upstairs, the loft area includes large family rm, a cozy third bedroom & a full bathroom, offering privacy & space for guests. Main floor laundry, with Electrolux washer & dryer, leads to a large 2-car garage. The full basement w/ upgraded ceiling height offers plenty of potential for customization. This home is designed for easy living, featuring a Nest thermostat, remote-controlled garage door with battery backup, and new window coverings. The upgraded dormer window provides peek-a-boo views of Georgian Bay. Enjoy the amenities of Lora Bay w/ access to The Lodge & lounge area, Gym, pool table, golf course, restaurant, golf simulators trail, lending library, outdoor seating. Additional amenities, include: golf course, restaurant, and golf simulators, are available for an extra fee. Explore the nearby trails, or visit downtown Thornbury, just mins away, with its vibrant restaurants, charming shops, beaches, and marina. For winter fun, bring your skis, snowboards, and snowshoes Blue Mountain Resort is only 15 minutes away, making this the perfect year-round retreat! Visit our website for more detailed info. (id:47351)
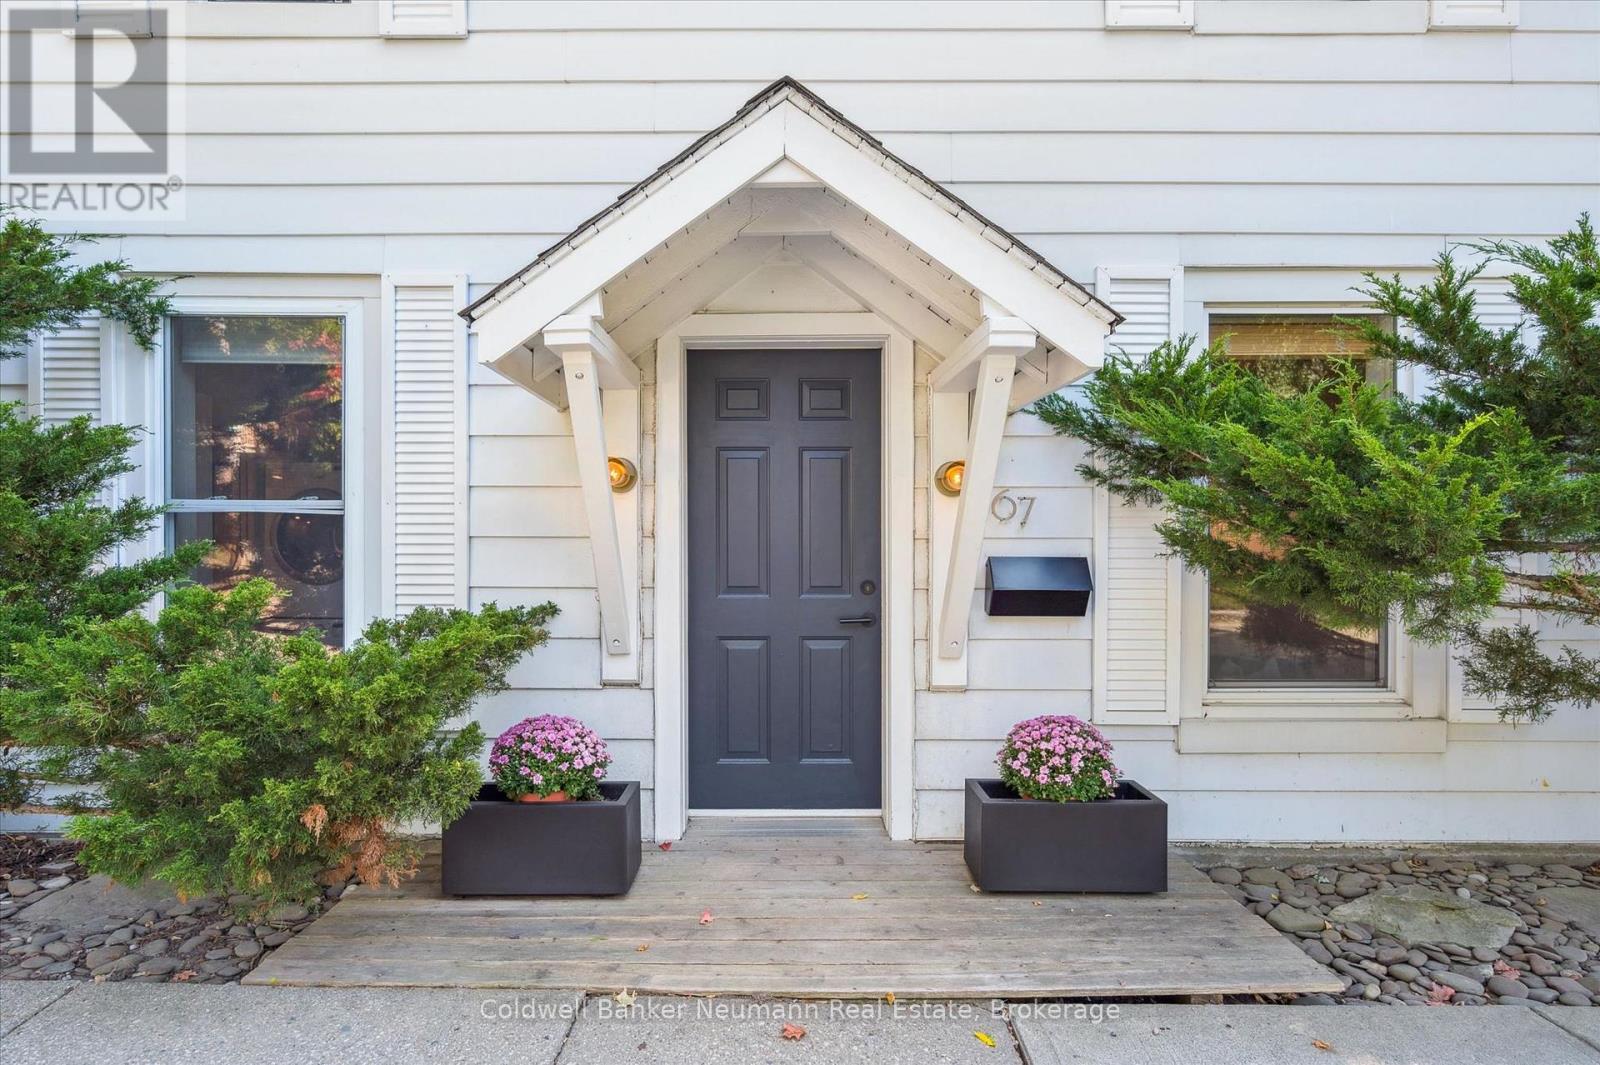
67 Grove Street
Guelph, Ontario
Welcome to 67 Grove Street, where cottage charm meets modern comfort in desirable St. George's Park. This bright and inviting home features a welcoming main floor with open living and dining spaces, a cozy gas fireplace, well appointed kitchen with island, and a clever mudroom.The kitchen opens to a screened in Muskoka room, creating the perfect spot for morning coffee, summer dining, or relaxing while overlooking the lush, private backyard.Upstairs offers three spacious bedrooms, including a versatile third bedroom currently used as a home office. Outside, the fully fenced yard is a peaceful private oasis with rare views of the University of Guelph and historic Cutten Club.An exceptional location, just steps to schools, shops, downtown and the scenic 100 Steps, with the GO Train only five minutes away.67 Grove Street offers the perfect blend of character, comfort and city convenience. (id:47351)
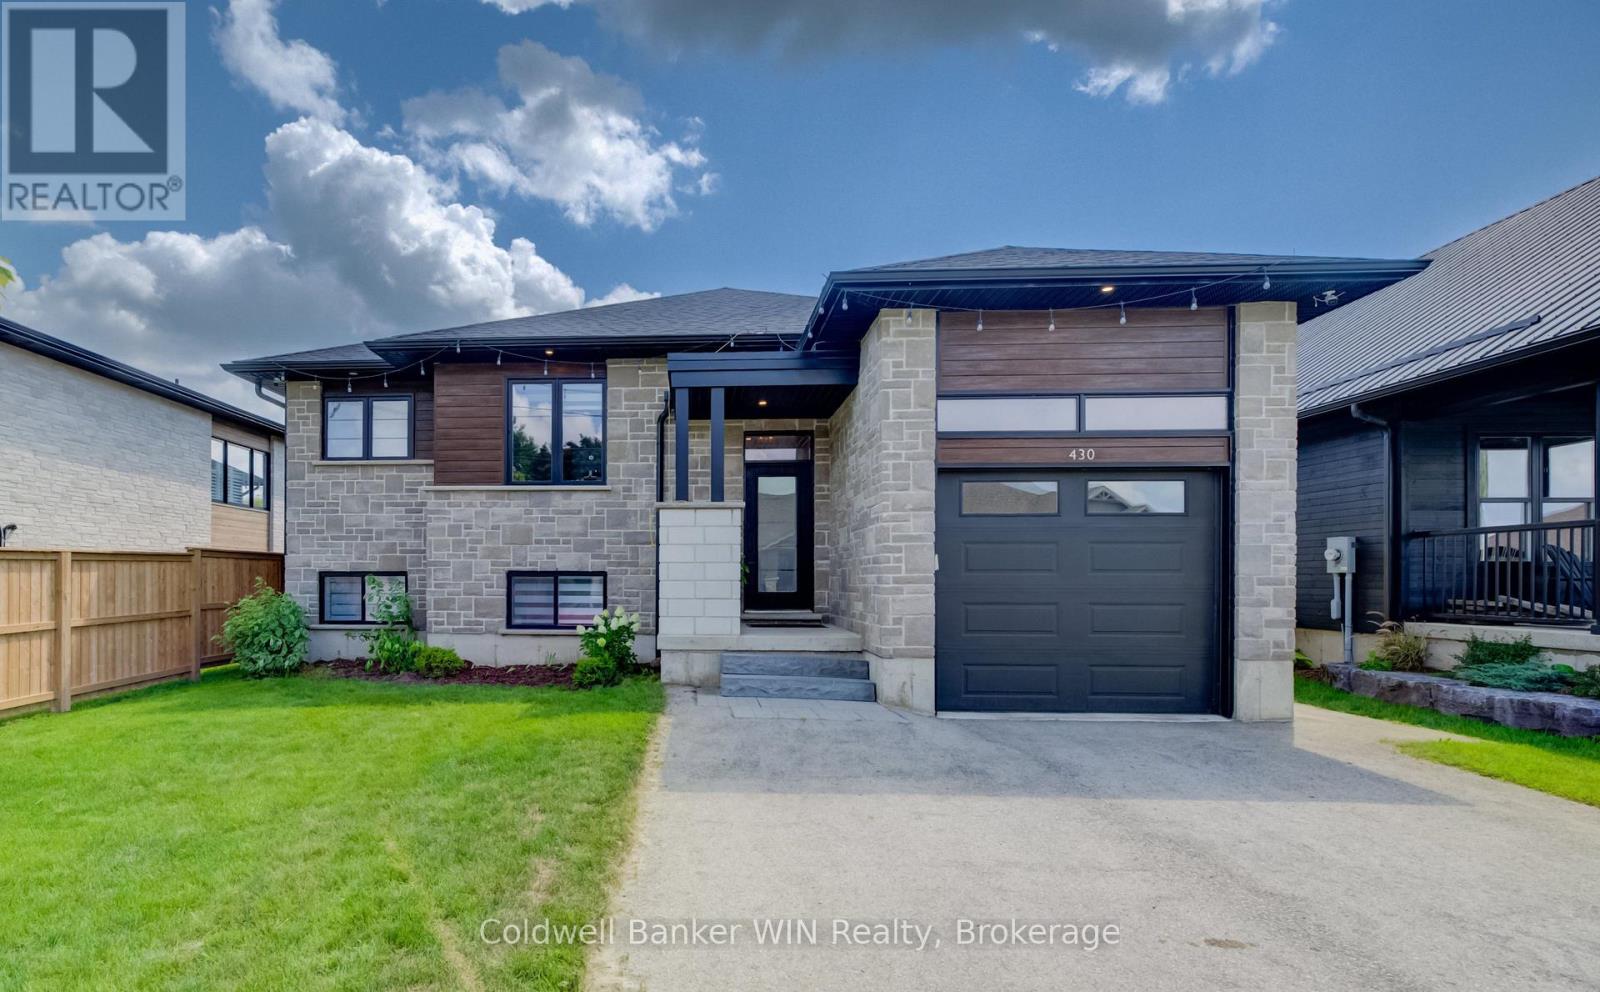
430 Wellington Street E
Wellington North, Ontario
Step inside to a bright, modern home built in 2021, and designed for everyday living. The main floor is open and built around a kitchen you'll actually want to cook in. Custom kitchen cabinetry, a big island, granite counters, and stainless-steel appliances. The gas fireplace in the living room makes the space feel warm even on the coldest days. The dining room area features a walk-out to the covered balcony that overlooks the large, fenced backyard. The primary bedroom has its own luxurious ensuite with a soaker tub and a tiled shower that feels more like a spa than a bathroom. A second bedroom with a built-in closet, 4-piece family bath, and convenient main floor laundry room, complete this level. Downstairs, gives you room to spread out and potential for an in-law suite. A large rec room plus two more bedrooms and another 4-piece bathroom. Space for guests, teenagers, a home gym, whatever your family needs next. The basement is accessible from a walk-down from the garage, offering potential for an in-law suite or additional income. Outside, the fully fenced backyard has room for a garden and plenty of space left over for kids and pets to run. From the covered balcony, you can keep an eye on all of it. You're just a short walk from the children's park, splash pad, downtown amenities, and thanks to the solar panels on the roof, hydro costs stay low too (good for the planet and good for the wallet). All that's left for you to do, is move in. (id:47351)
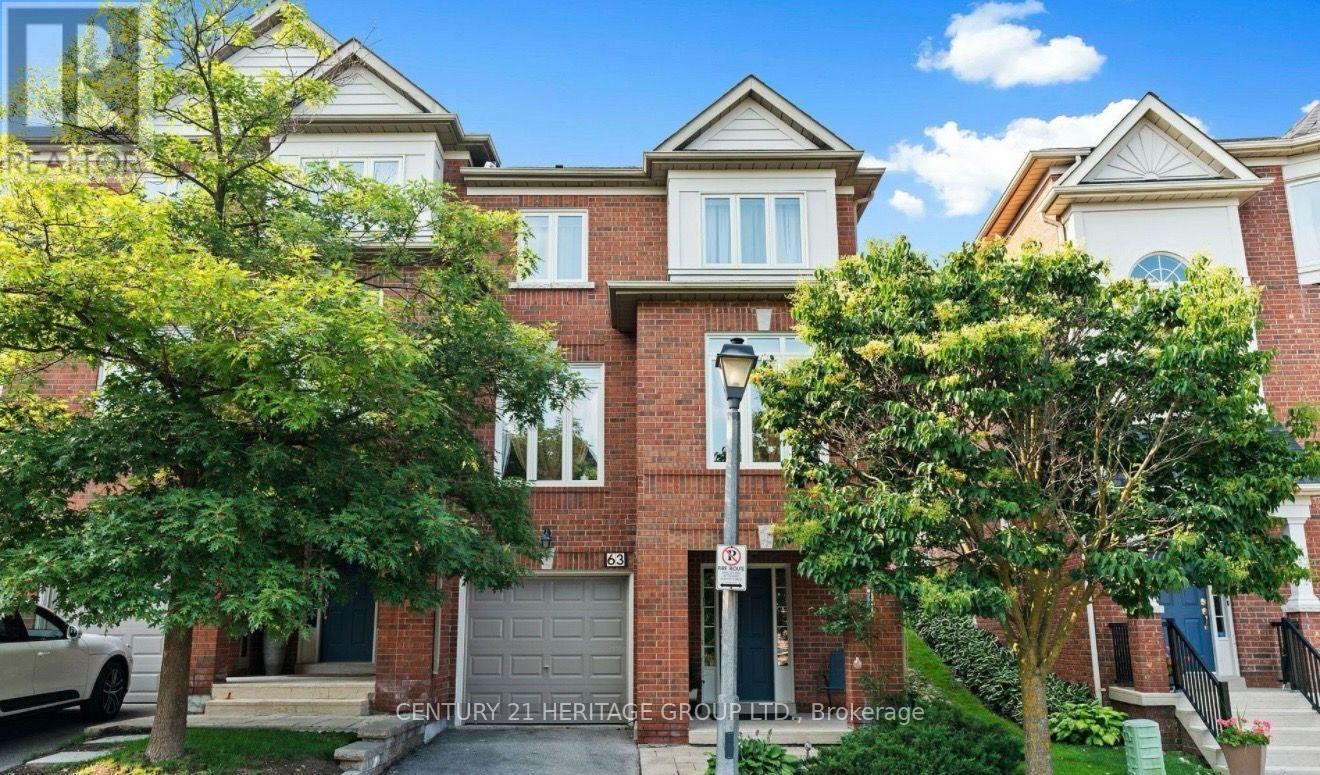
63 - 255 Shaftsbury Avenue
Richmond Hill, Ontario
Beautifully maintained and thoughtfully upgraded 3-bedroom, 4-bathroom end-unit condo townhouse in a desirable Richmond Hill location. This spacious home offers approximately 2,250-2,499 sq. ft. of above-grade living space plus a professionally finished lower level. Features include an upgraded kitchen, hardwood flooring, 9-ft ceilings, generous living and dining areas, and a walkout to a private garden. Excellent layout with ample space for family living, entertaining, and working from home. Conveniently located near schools, parks, shopping, transit, and major highways. A wonderful opportunity for comfortable, move-in-ready living in a sought-after community. (id:47351)
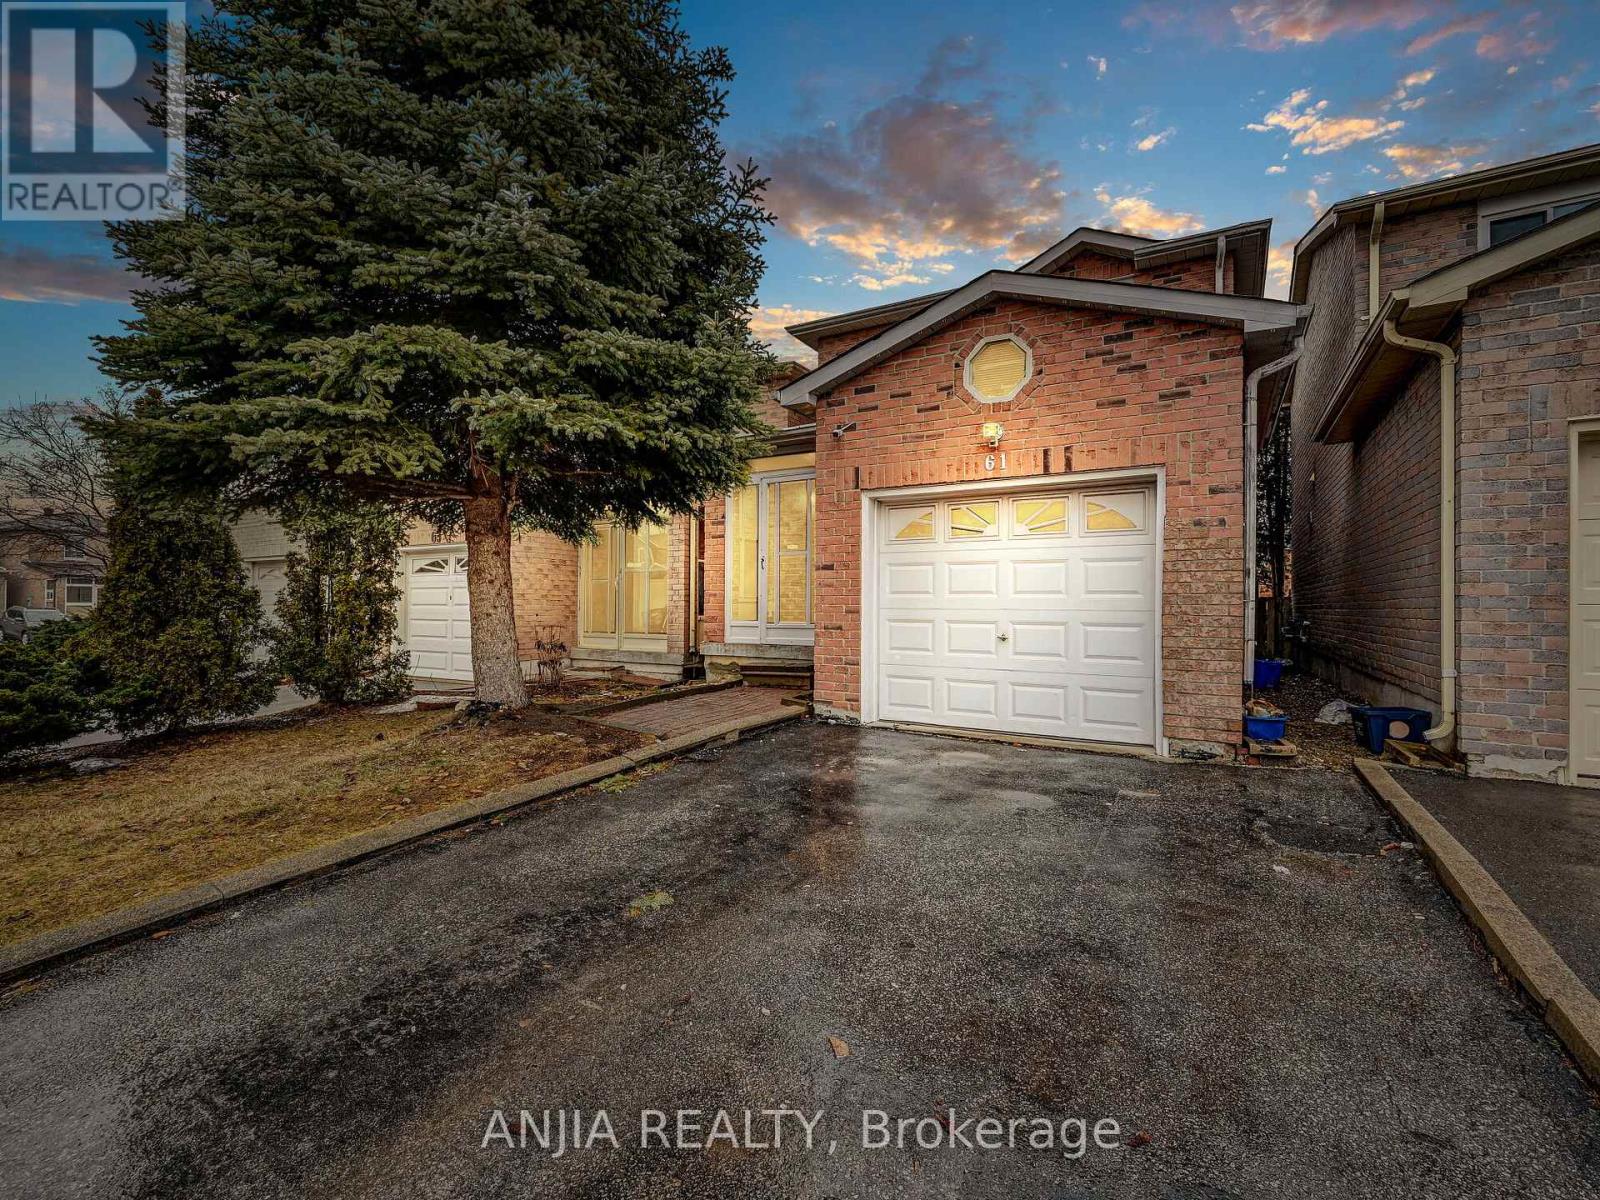
61 Sorrell Crescent
Markham, Ontario
Client RemarksPRICED to SELL! This newly renovated property features 3 bedrooms and 2 full bathrooms, located in a highly sought-after community just steps from top schools (Randall PS, St. FX, MMHS, FMM) and recreation centres. Enjoy easy access to nearby parks and walking trails. The kitchen boasts upgraded quartz countertops, both bathrooms are brand new, and the home includes new flooring along with numerous additional upgrades throughout. The renovated basement offers a fantastic space for living or entertaining.Photos have been virtually staged (id:47351)
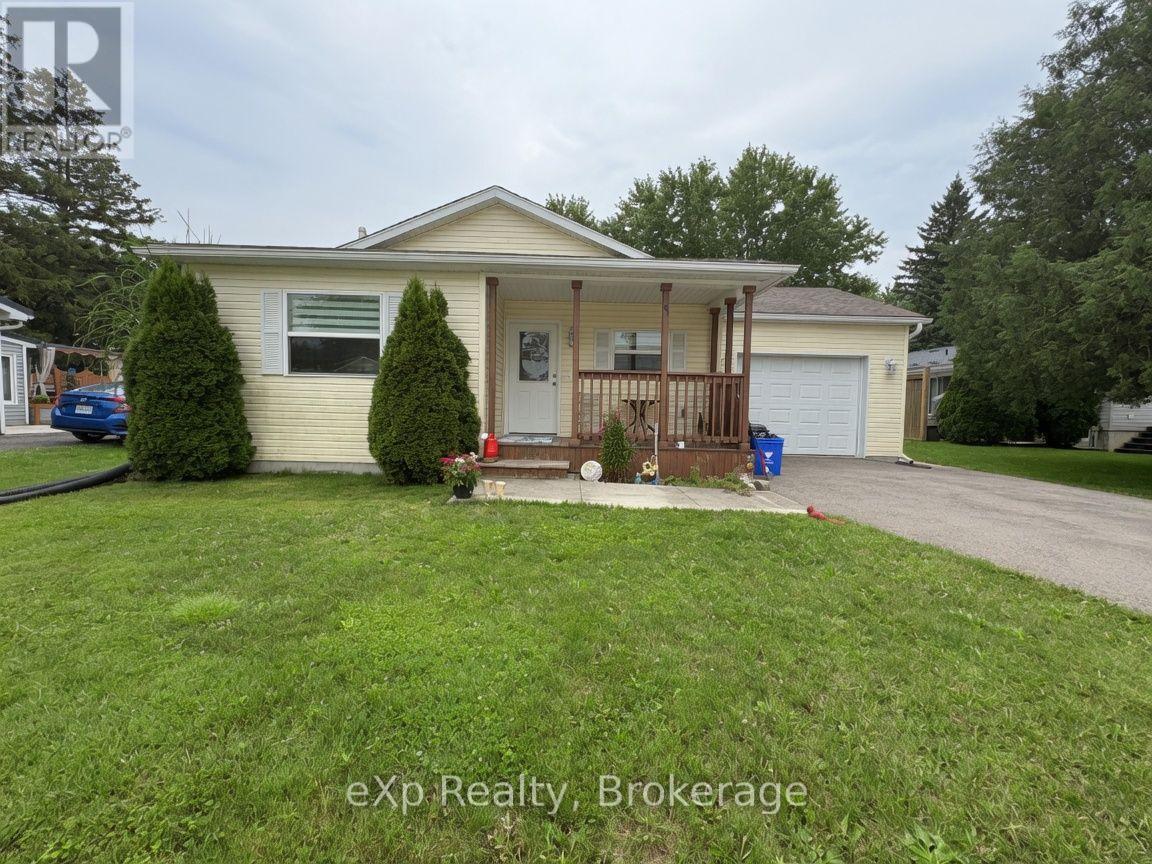
36 Church Street
Kincardine, Ontario
Welcome to 36 Church Street in Tiverton - a charming 2013 Mapleton-built bungalow offering easy, comfortable main-floor living in the heart of the community. This well-cared-for two-bedroom, one-bath home is an excellent fit for first-time buyers, retirees, or anyone looking for a peaceful lifestyle near the lake. Enjoy a short seven-minute drive to the beach and the convenience of being just a ten-minute drive to Bruce Power. The private backyard provides a quiet, relaxing space to unwind and enjoy the outdoors. With its efficient layout, quality construction, and inviting atmosphere, this home is ready to welcome its next owner (id:47351)
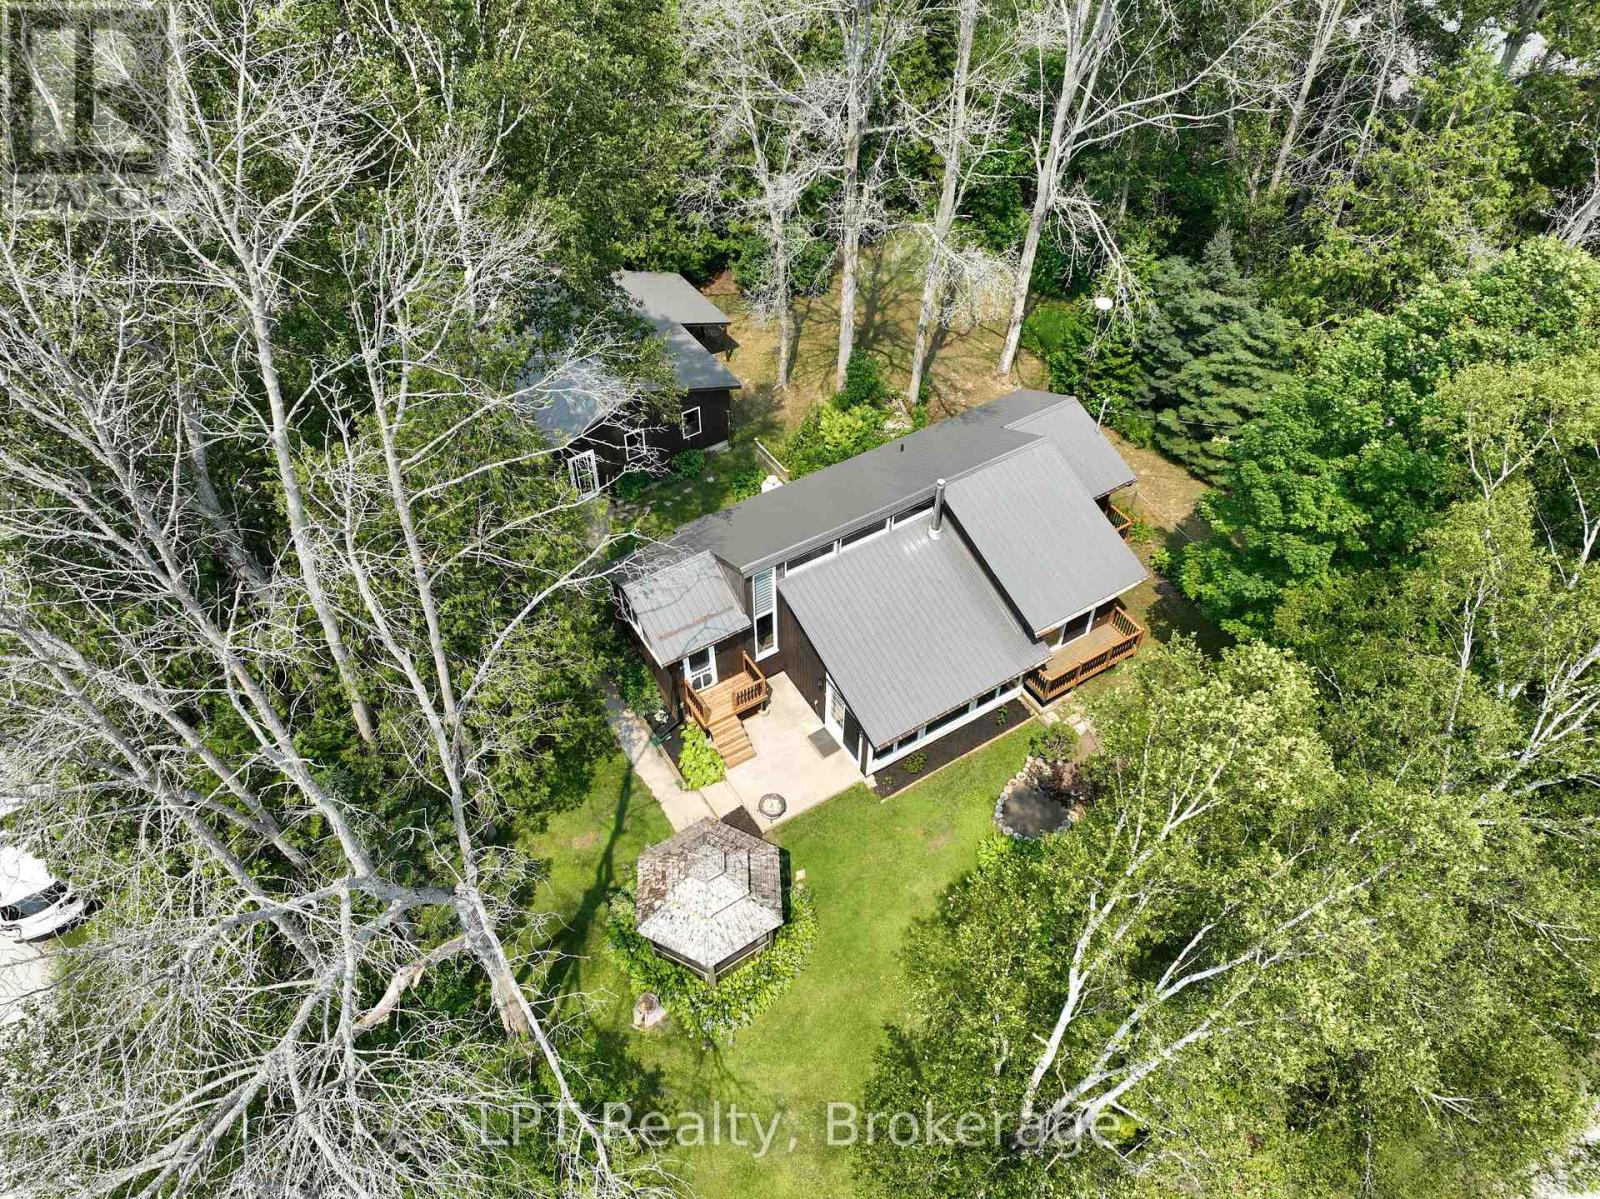
3 Cardinal Avenue
South Bruce Peninsula, Ontario
Welcome to 3 Cardinal Avenue, a one-of-a-kind property offering the perfect combination of location, outdoor space, and unique character. Situated on a beautifully landscaped half-acre lot, this home provides the privacy and room to enjoy the outdoors while being just minutes away from some of the area's best attractions. The expansive property offers plenty of space to relax, entertain, and enjoy the outdoors. The fenced-in grass area provides a safe and functional space for children, pets, or outdoor activities, while the remaining yard gives you endless opportunities to create your dream outdoor oasis. Whether you envision growing your own vegetables, starting a garden, hosting summer gatherings, or simply enjoying the peace and privacy of your own yard, this property gives you the space to make it happen. Located just a 5-minute walk from Oliphant's main beach, you'll have quick access to beautiful sunsets, swimming, boating, and the incredible coastal lifestyle the area is known for. A short 10-minute drive to Wiarton provides convenient access to shopping, restaurants, schools, and everyday amenities, making this location the perfect balance of peaceful living and accessibility. The home itself offers plenty of charm with soaring high ceilings, a unique sunken living room, and a layout full of character. The two main bedrooms each feature private balconies, creating peaceful retreats where you can enjoy the fresh air and views of the surrounding property. A good-sized detached garage adds extra versatility for parking, storage, hobbies, or a workshop. If you're looking for a property with a large private lot, an unbeatable location, and a home with personality, 3 Cardinal Avenue offers a rare opportunity to enjoy the best of the Oliphant and Bruce Peninsula lifestyle. (id:47351)
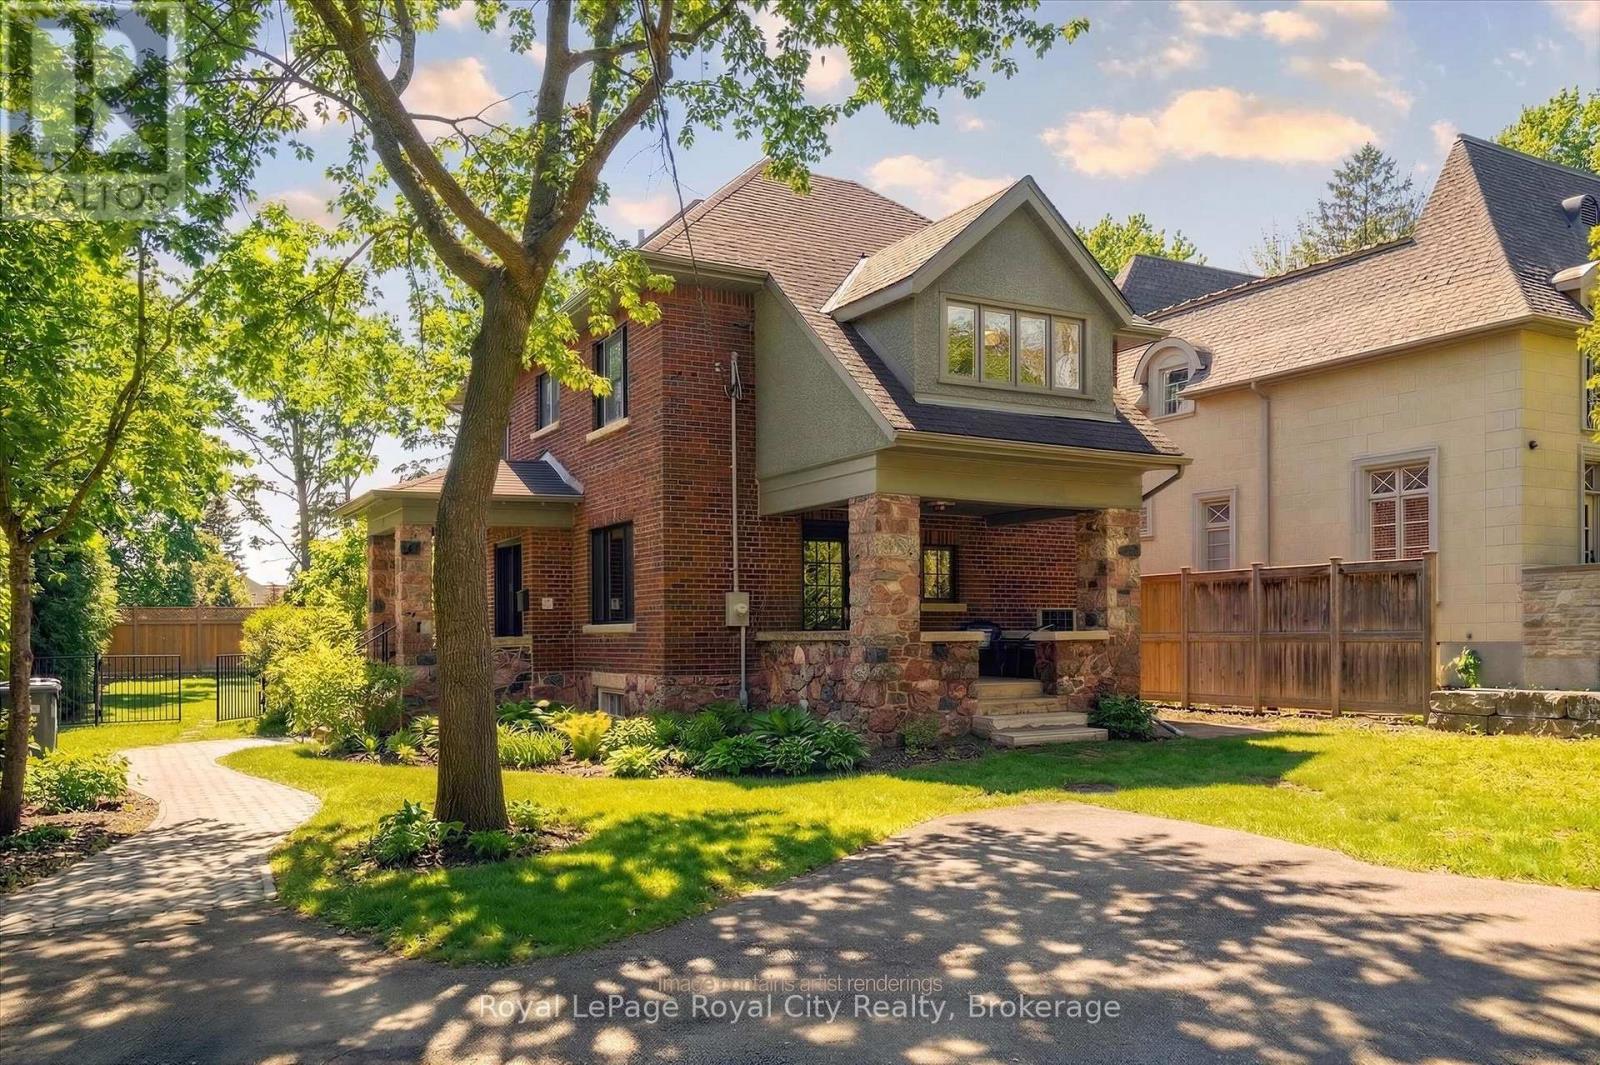
87 University Avenue W
Guelph, Ontario
Welcome to 87 University Avenue West, a beautifully reimagined 2.5-storey home in one of Guelph's most sought-after neighbourhoods. Extensively renovated, this property seamlessly blends timeless character with modern design and high-quality upgrades throughout. Offering 3 bedrooms and 4 bathrooms, this home delivers exceptional space and functionality for families and professionals alike. Thoughtfully updated, including a new 200 amp electrical service (2025) and electrical panel, copper wiring, heat pump/AC (2025) and smart switches throughout, adding modern convenience and control. The interior showcases a complete transformation, featuring a bright, well-designed layout with engineered hardwood flooring throughout and a stunning custom Bamco kitchen that anchors the home with both style and functionality. Thoughtful finishes and updated fixtures create a cohesive and contemporary feel. The additional half-storey adds versatility-perfect for a 4th bedroom, home office, or bonus living space. Outside, the property offers a pool-sized yard with excellent potential for an ADUs (accessory dwelling unit(s)), adding flexibility for future use. Just steps from the University of Guelph and close to Stone Road Mall, along with shopping, parks, transit, and walking distance to Downtown. Location, location, location! (id:47351)
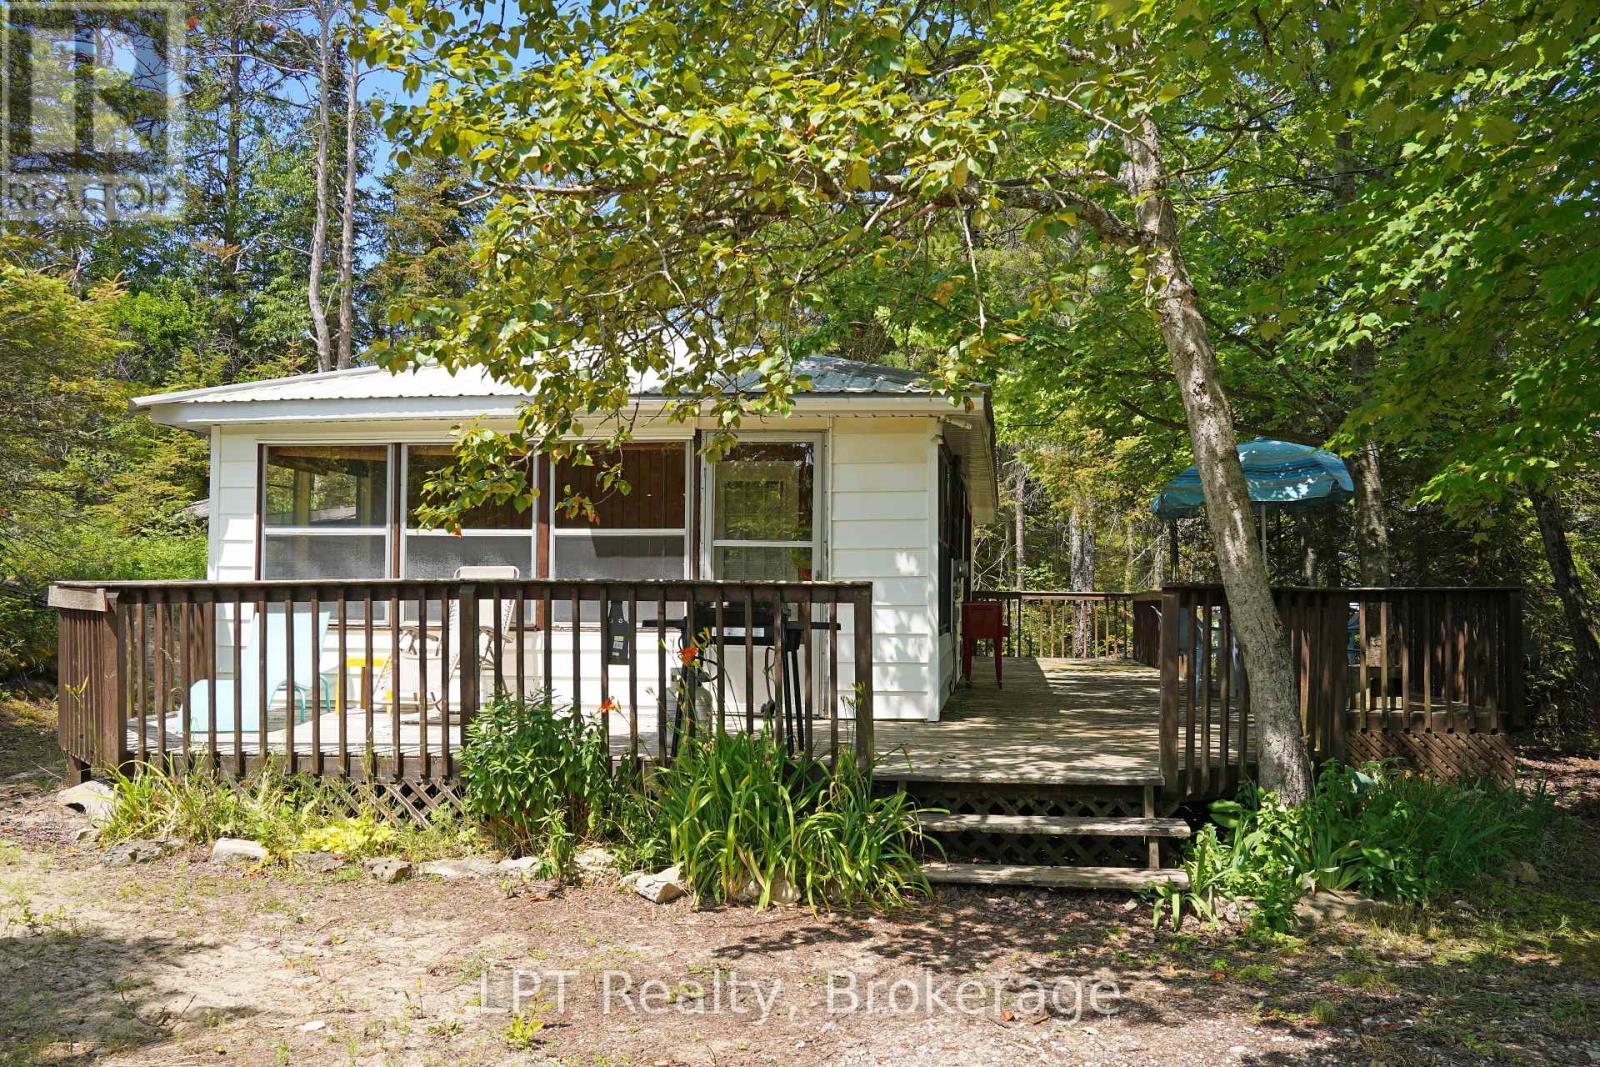
14 Sog-Je-Wa-Sa Drive
Native Leased Lands, Ontario
Discover the charm of Bruce Peninsula cottage living at 14 Sog-Je-Wa-Sa Drive, where relaxation and waterfront adventures are just steps from your door. Located only a one-minute walk from public water access, this inviting three-bedroom, one-bathroom cottage is the perfect escape for families, weekend adventurers, or anyone looking to enjoy life near the water. Inside, you'll find a bright and welcoming layout designed for easy cottage living. The spacious sunroom is the heart of the home, offering the perfect place to enjoy your morning coffee, gather with family and friends, or unwind after a day on the water. Three comfortable bedrooms provide plenty of space for guests, making it easy to create lasting memories together. Spend your days kayaking, paddleboarding, boating, fishing, or swimming in the crystal-clear waters of the Bruce Peninsula, then return home to relax in the peaceful surroundings. Whether you're enjoying summer evenings around the fire, exploring nearby trails, or simply soaking up the quiet atmosphere, this property delivers the lifestyle so many dream about. Conveniently located near local amenities, marinas, beaches, and some of the Bruce Peninsula's most beautiful natural attractions, this cottage offers the ideal balance of recreation and relaxation. Whether you're searching for your first cottage, a family getaway, or an investment opportunity, 14 Sog-Je-Wa-Sa Drive is your chance to own an affordable piece of Ontario's premier cottage country. (id:47351)

9540 Ayton Road
Minto, Ontario
Welcome to 9540 Ayton Road, a classic country property offering the space, privacy, and flexibility that are becoming increasingly difficult to find. Situated on 1.7 acres surrounded by mature trees and open green space, this 4-bedroom, 3-bathroom brick home with an 800+ sq.ft shop, combines historic character with the practicality needed for modern family living. Inside, you'll find generous sized rooms, high ceilings, original woodwork, hardwood flooring, and large windows that fill the home with natural light. Multiple living and gathering spaces provide room for both everyday life and entertaining, including two main-floor living rooms, a formal dining room, and a spacious kitchen complete with a butler's pantry. The layout offers excellent flexibility, with a main-floor den that can serve as a home office, guest room, or additional bedroom. Upstairs, the expansive primary bedroom features a walk-in closet and private ensuite, while three additional bedrooms, an additional full bathroom, and a large family room create plenty of space for growing families or multi-generational living. Outside, the property truly shines. The detached shop is ideal for hobbyists, mechanics, storage, or recreational equipment, while the surrounding acreage offers endless opportunities to garden, play, entertain, or simply enjoy the peace and quiet of country living. Mature trees frame the property, creating a private setting that's difficult to replicate, including the hydro and water hookups for your camping trailer! Located just minutes from Harriston and an easy drive to surrounding communities, this is a rare opportunity to enjoy the space and freedom of a rural property without sacrificing convenience. Whether you're looking for room to raise a family, pursue your hobbies, or simply enjoy a quieter pace of life, 9540 Ayton Road delivers the kind of country lifestyle many buyers are searching for. (id:47351)