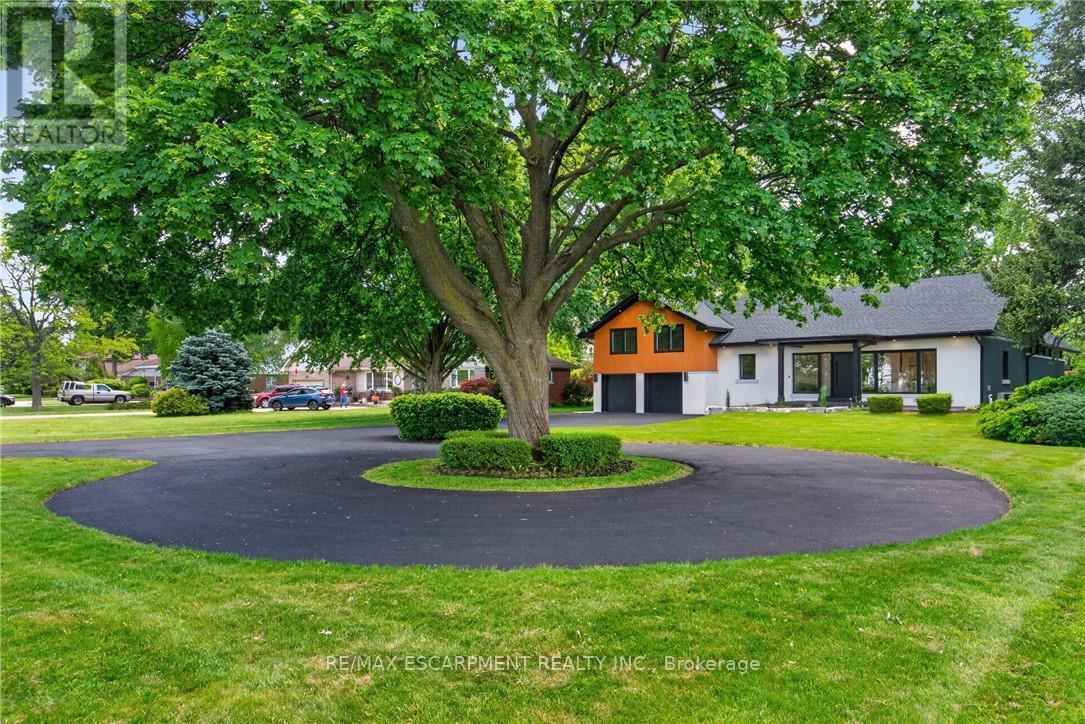
274 Mountain Brow Boulevard
Hamilton, Ontario
An Absolute Masterpiece of Mid-Century Inspired Luxury Living. Prepare to be captivated. Reimagined and carefully crafted by the elite team at Exquisite Living Homes, this mid-century gem marries sleek modern luxury with an unbeatable location at the peak of the Hamilton Escarpment. Picture starting your mornings with a coffee on the front porch, watching the sun rise over the Hamilton skyline and Lake Ontario on your massive, half-acre property. Pulling up the grand circular driveway, you'll immediately sense the scale of this unique custom sidesplit. Inside, the home unfolds beautifully, anchored by a jaw-dropping bookmatched marble gas fireplace. The kitchen is the true heart of the home-outfitted with gorgeous two-toned cabinets, endless quartz counters, a sprawling island, and high-end built-in appliances. Whether you're hosting intimate family dinners or grand celebrations, the main floor flows effortlessly with two distinct living areas, rich hardwood floors, and a gorgeous powder room. Your primary suite serves as a daily escape, boasting two walk-in closets and a deep, spa-like bath. The jaw-dropping great room steals the show with its vaulted ceilings and massive windows that flood the space with natural light. Upstairs, you'll find two additional cozy bedrooms and a full bath, while the lower level features a super-sized mudroom-perfect for busy families coming in from the double garage. Outside, the backyard is your own private resort, complete with a covered porch, outdoor wood-ceiling fireplace, and lush, irrigated gardens. Steps from local trails, great schools, and easy highway access, this is the forever home you've been waiting for. Don't miss out on this rare opportunity! Luxury Certified. (id:47351)
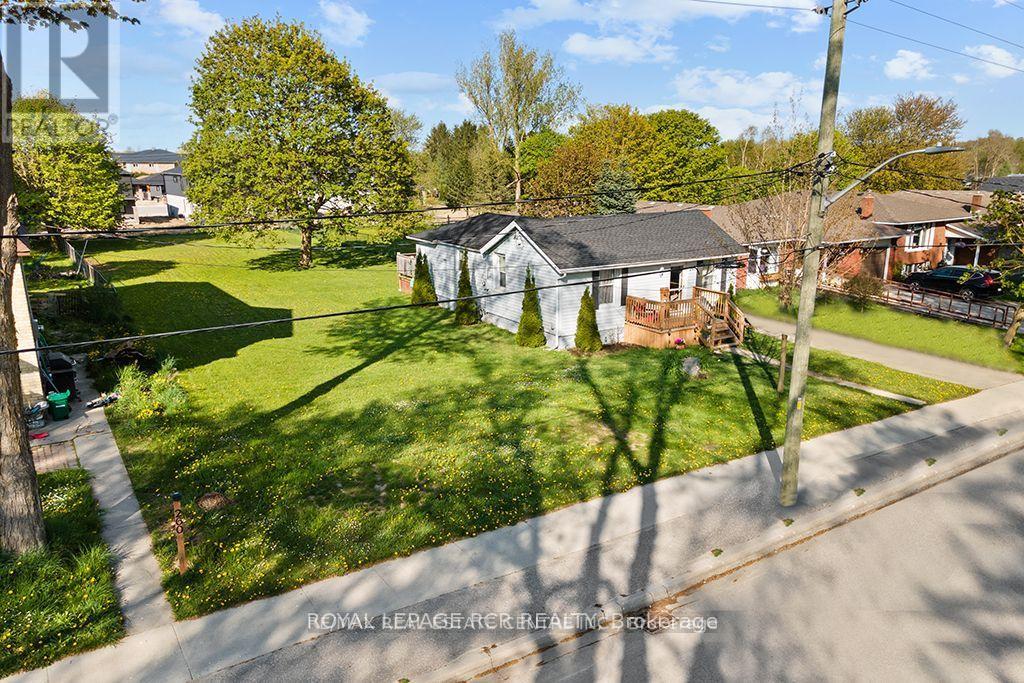
240 Egremont Street N
Wellington North, Ontario
Here is an exciting opportunity to purchase this nearly half acre in town property that Is Zoned R2. There is a severance that is currently in process separating the existing house from the remainder of the property which will be finalized by closing. This would allow you to build on the severed lot and live in the house while building or build on the lot and sell off the house. The possibilities are endless. The Medium-Density zoning Allows many different options such as a Duplex, Triplex, or Fourplex. Buyer/Buyer's Agent Must Do Their Own Due Diligence To Confirm What Can Be Built. This price includes both the newly severed lot and the existing house. (id:47351)

3 - 17 Queen Street N
Mississauga, Ontario
Priced to sell! - Highly rated turnkey Fish & Chips restaurant at the busiest intersection in Streetsville- Britannia & Queen! This turnkey business has everything you need to run a successful food or restaurant business including highly sought-after location in Streetsville right at Britannia & Queen Street. Corner unit with a ton of visibility- The foot traffic never stops! Featuring 622 sq ft unit that seats 20 people in a busy plaza, 8' hood vent, LOW monthly rent of just $2,300 INCLUDING TMI, HST & water. 2+ years remaining on the lease + 5yrrenewal option. Established neighbourhood contains professional offices, schools, prayer centres and residences and gets additional traffic from the highways that's just two minutes away. One of the most popular fish & chips restaurant in the neighbourhood with amazing menu, service and location. Takeout, eat-in, Uber Eats, Skip The Dishes- you have a ton of options! Best of all- No franchise fees or restrictions- this is *your* brand. Feeling more adventurous? Then start something of your own! Zoning allows for other types of businesses too. Cuisine Restrictions: No South Asian or Chinese or Japanese cuisines due to existing restaurants in the plaza. (id:47351)
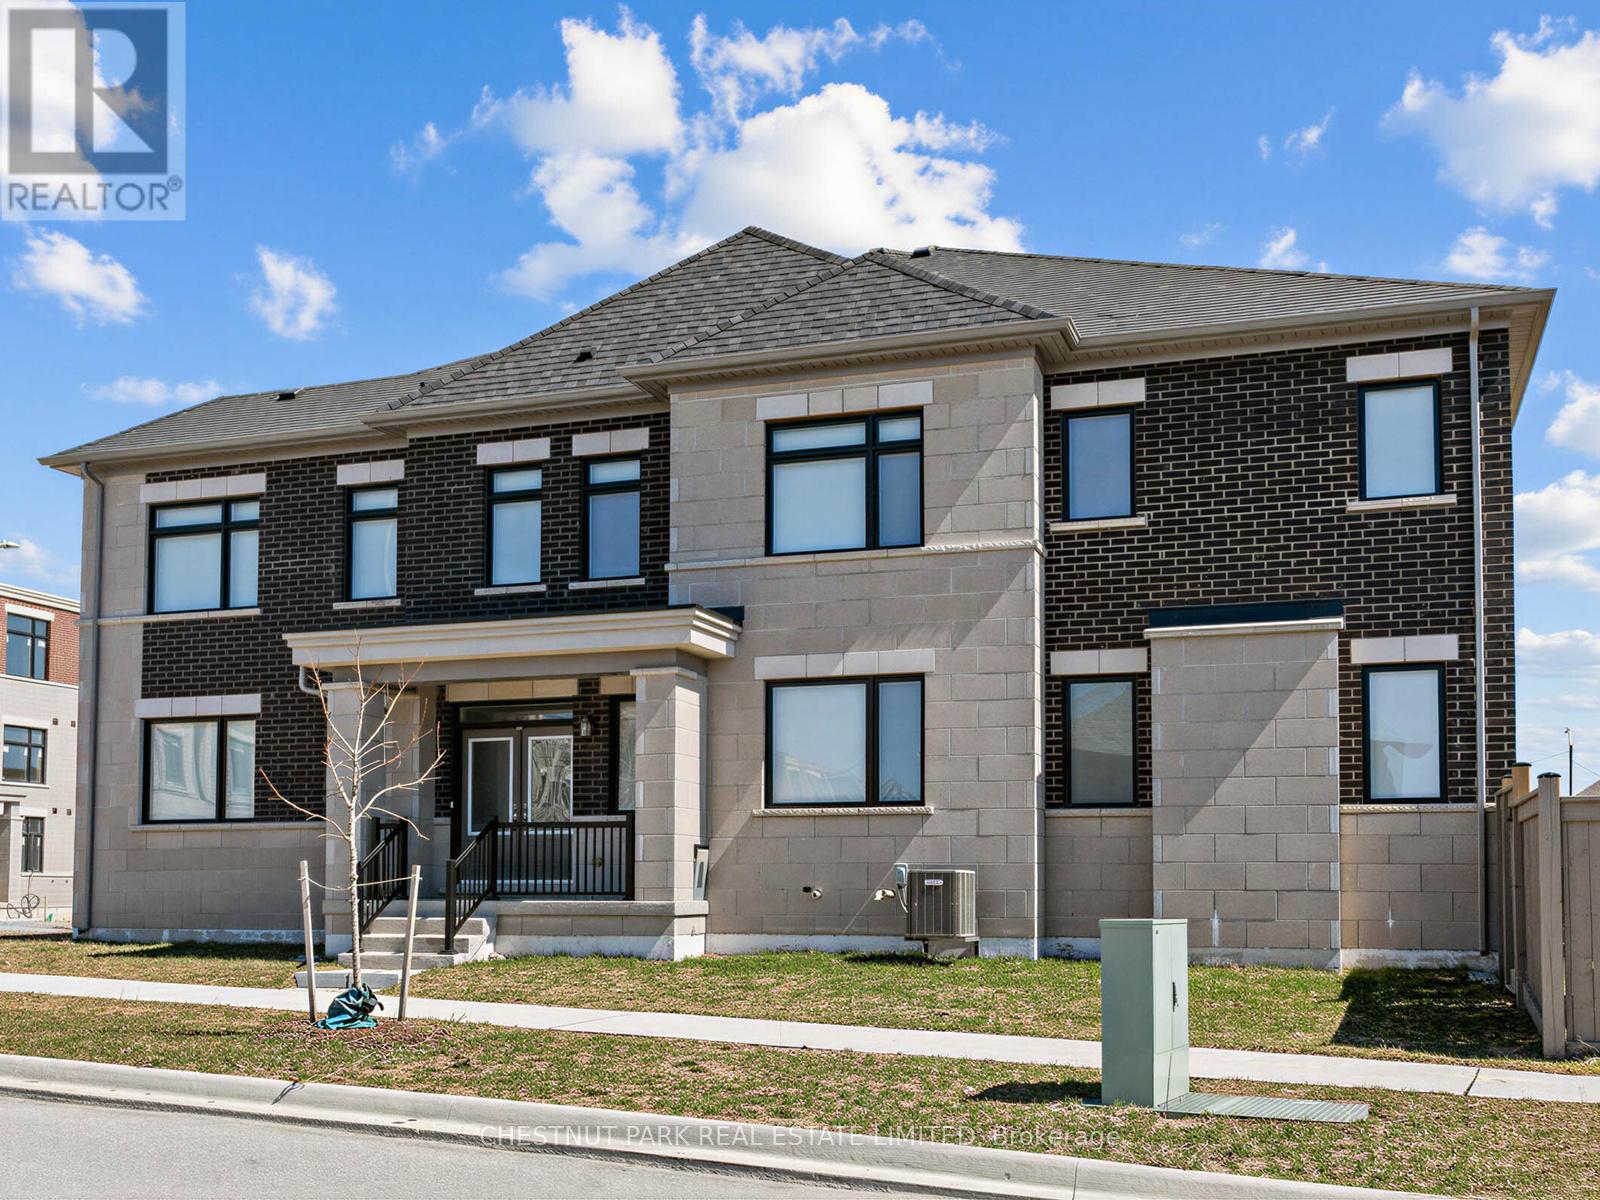
41 Robert Eaton Avenue
Markham, Ontario
A rare opportunity within this exclusive enclave, this exceptional corner townhome presents over 3,500 sq ft of refined living space, thoughtfully designed with one of the most desirable layouts in the development. Defined by its sun-filled corner exposure, the home is flooded with natural light and showcases upgraded laminate flooring along with elevated finishes rarely found. The main level blends elegance and functionality, featuring expansive principal rooms ideal for both everyday living and entertaining. The kitchen is stylishly designed with upgraded appliances, quartz countertops, and a generous island with seating, seamlessly connecting to the great room with a walkout to a private, fenced garden. A separate main-floor family room adds versatility and can easily serve as a sophisticated home office. The second level is well-suited for family living, with four spacious bedrooms. The primary retreat features a walk-in closet and a refined ensuite, while a second bedroom offers its own ensuite and walk-in closet, providing a rare level of comfort and privacy. A dedicated second-floor laundry room enhances everyday convenience. The finished lower level extends the living space with a large recreation room and full bathroom, ideal as a private guest suite, in-law accommodation, or a retreat for a growing family. Ample storage completes the space. A single-car garage and additional driveway parking provide room for two vehicles. Nestled just moments from parks, top-rated schools, scenic walking trails, and transit, with easy access to shopping and everyday conveniences. A rare turnkey offering in one of Markham's most desirable communities. *Some photos include virtual staging. (id:47351)
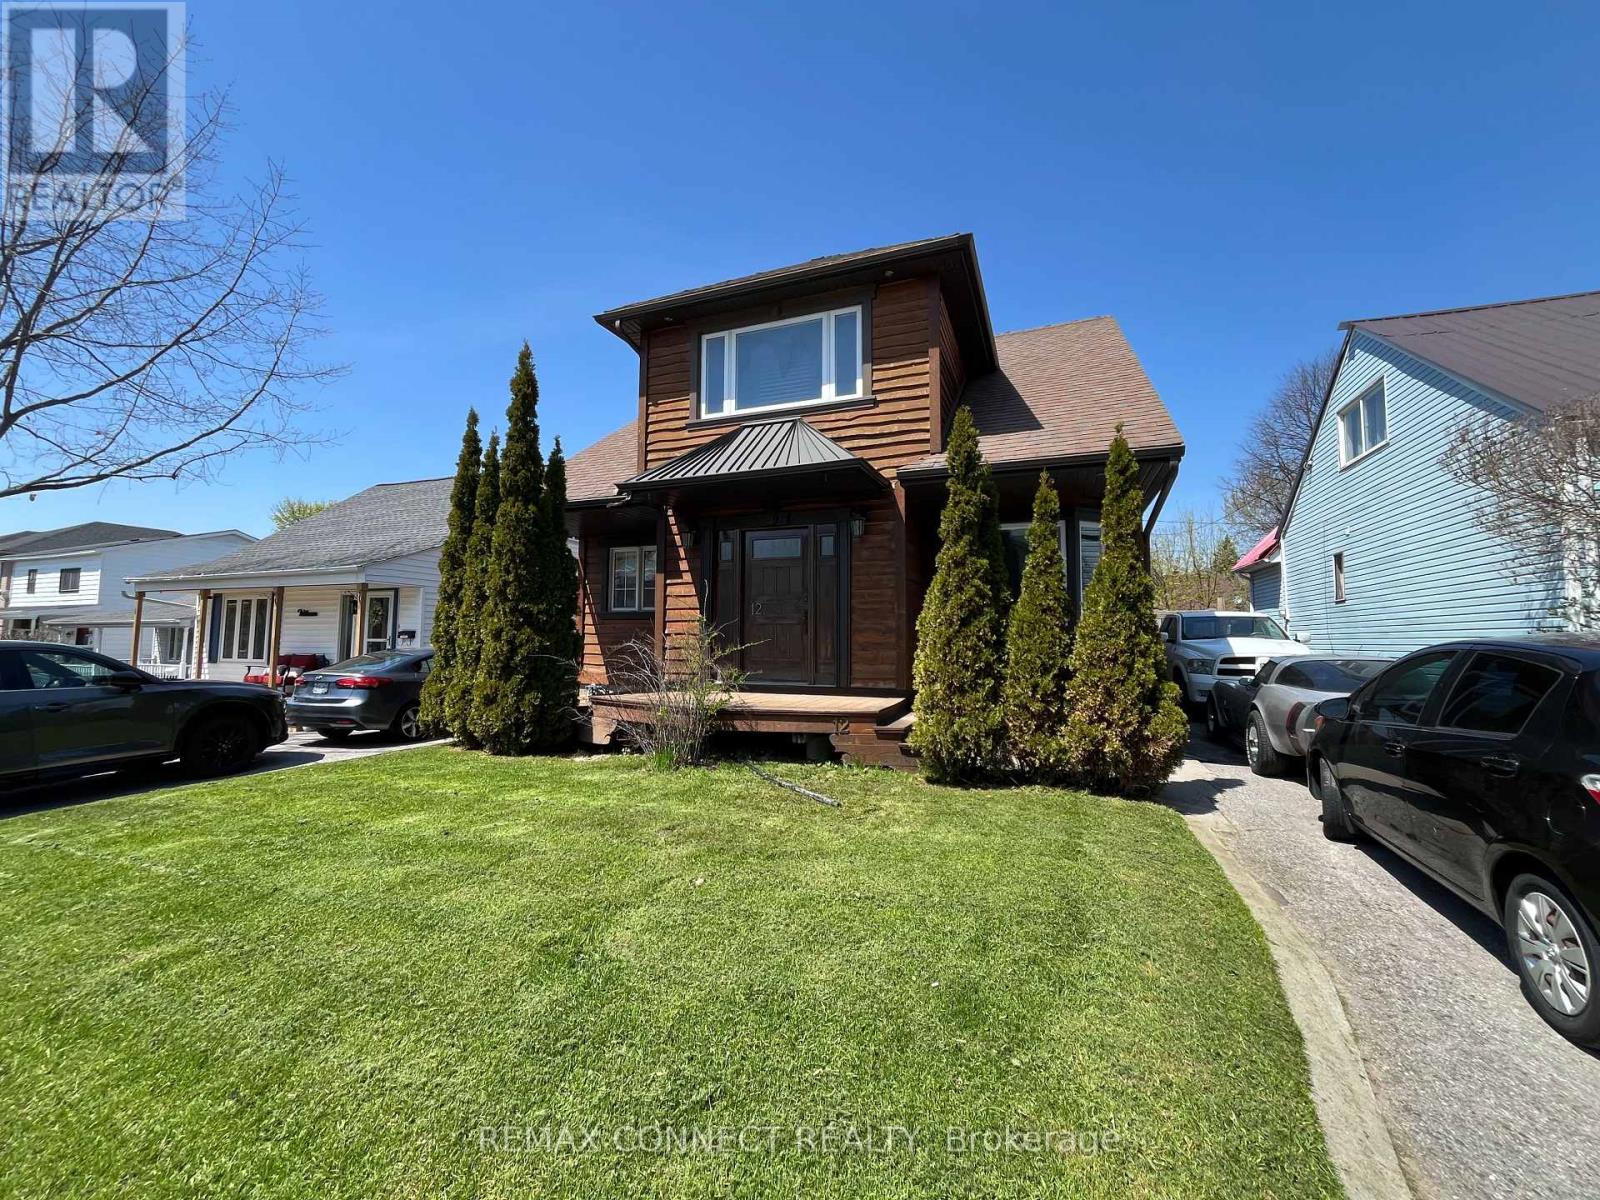
12 Brock Street
Ajax, Ontario
One of a kind custom home re-built in 2016 was designed for both beauty and cost efficiency with a substantially lower hydro and gas expense compared to similar homes. Features include hand-crafted rich hardwood flooring through-out 2nd floor and living room with modern open concept to emphasize warmth and brightness. Upstairs features a spacious bathroom, extra large bedroom and a large with walk-out to Juliette balcony overlooking the backyard. The finished basement includes a third bedroom ideal for family or guests. This home is located in prime location with-in walking distance to schools, shopping and restaurants with easy access to highways for commuting. For vehicles there is a large is a detached 1.5 garage with a loft for extra storage. Possible Inlaw, This one is a must see in person! (id:47351)
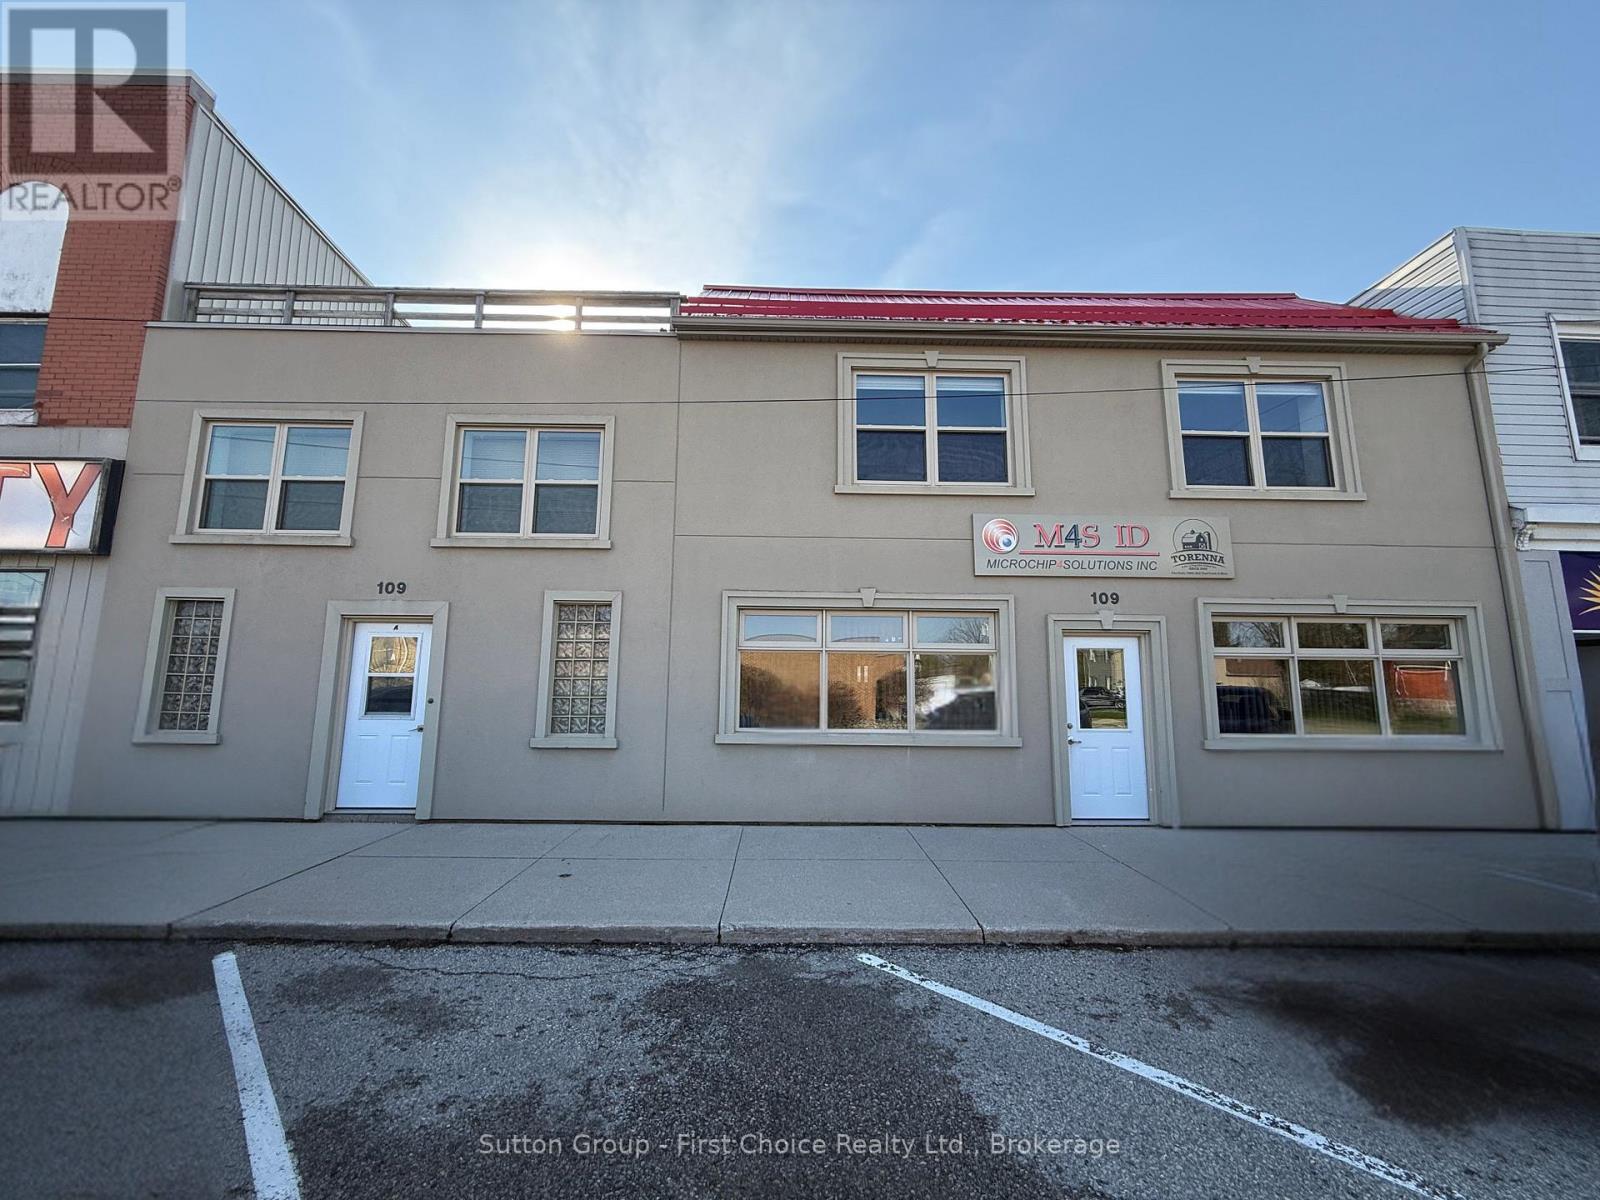
109 St Andrews Street
West Perth, Ontario
Prime downtown Mitchell investment opportunity! Whether you're an investor looking for steady rental income or a business owner wanting to own rather than lease, this exceptionally well-maintained commercial property offers outstanding flexibility and value.The main floor features a professional, move-in ready commercial space with a versatile layout that can accommodate up to six private offices, including an executive office or collaborative workspace. A convenient roll-up overhead door opens to a warehouse/storage area, making the property ideal for retail, professional services, contractors, trades, light industrial, or distribution businesses. A second-floor mezzanine provides additional storage or workspace, adding even more functionality.Adding to the property's appeal is a leased residential apartment on the upper level, providing immediate rental income to help offset ownership costs while enhancing the property's long-term investment potential. Whether you choose to continue leasing the commercial space, operate your own business from the main floor, or work just steps from home, this property offers exceptional versatility.Located in the heart of downtown Mitchell, you'll benefit from excellent visibility, easy access, and a thriving small-town business community. The building has been exceptionally well cared for and is in excellent condition, allowing the next owner to move in with confidence and focus on growing their business or investment portfolio.A rare opportunity to own a quality mixed-use building in one of Perth County's most welcoming communities-offering commercial space, residential income, and endless possibilities under one roof. (id:47351)
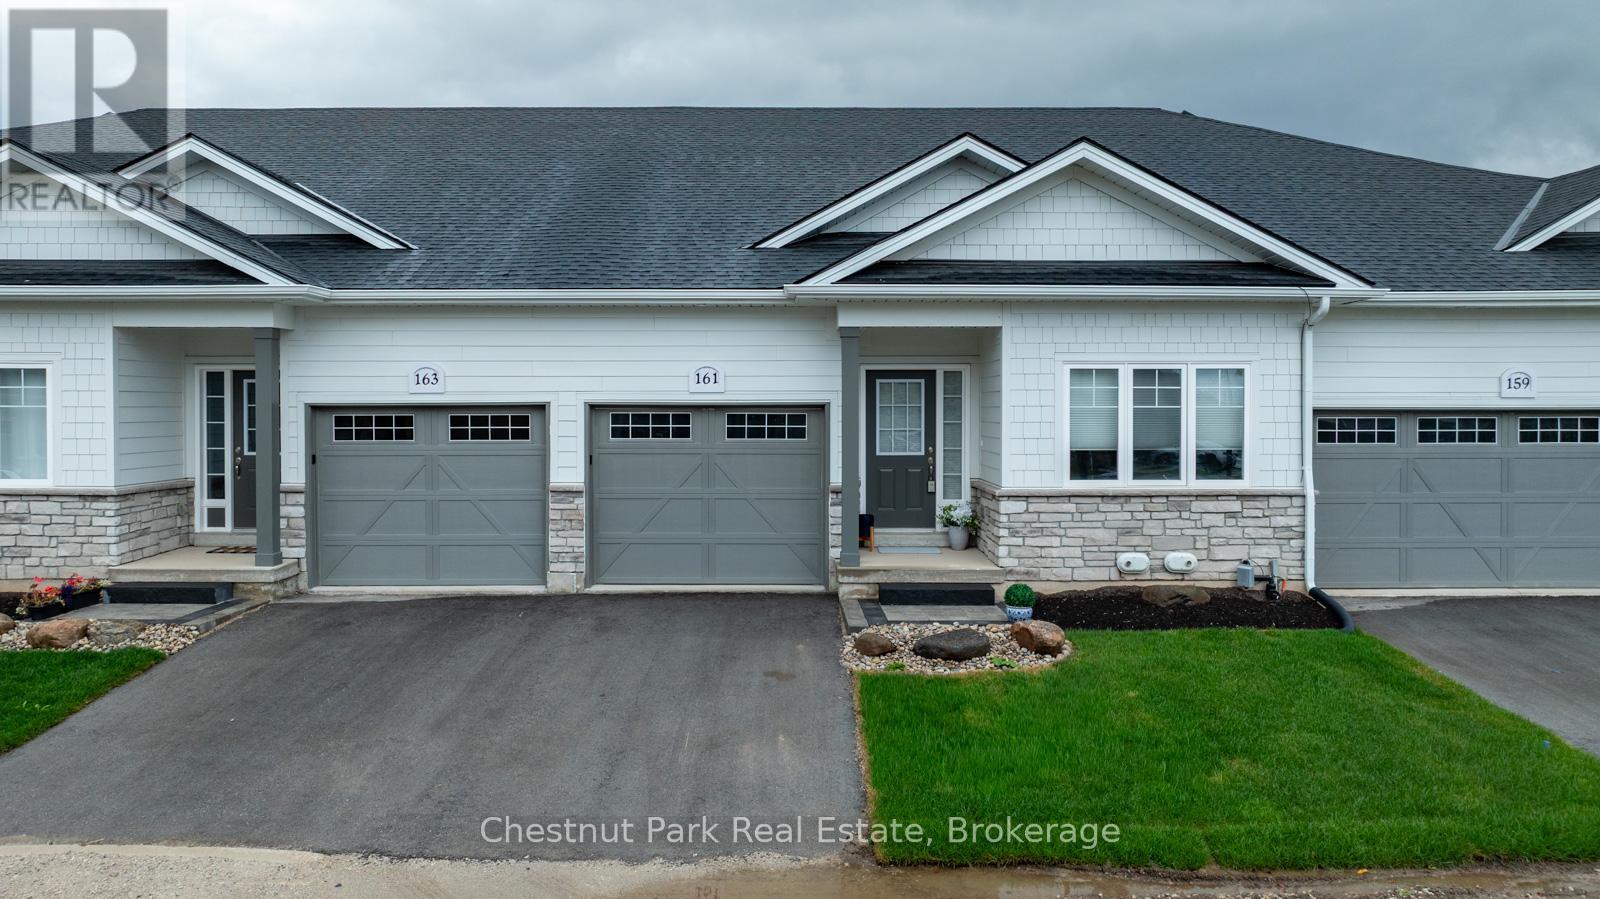
161 Hawthorn Crescent
Georgian Bluffs, Ontario
Live the Cobble Beach lifestyle with spectacular sunrises over the Bay! Enjoy access to a shallow cobble beach, calm Bay for kayaking, long dock for swimming or day boating, walking and cross country ski trails, many community activities inside and out including the indoor golf simulator and exceptional golf course. This maintenance free 2 bedroom, 2 bathroom condominium boasts open concept living and slight water views. Gorgeous kitchen with large custom built island & walk-in pantry, spacious living room features an electric fireplace & walkout. Large unfinished basement is yours to customize. Cobble Beach common areas include an outdoor heated swimming pool, hot tub, community building, spa, fitness centre, steam room, tennis court, volleyball court, and bocce court. When you're entertaining, there's a great inn and restaurant at Cobble Beach when you want to enjoy visiting with your guests and not the work! Option to purchase as a fully furnished and equipped home. You are not just buying a home, you're buying a four season lifestyle! (id:47351)
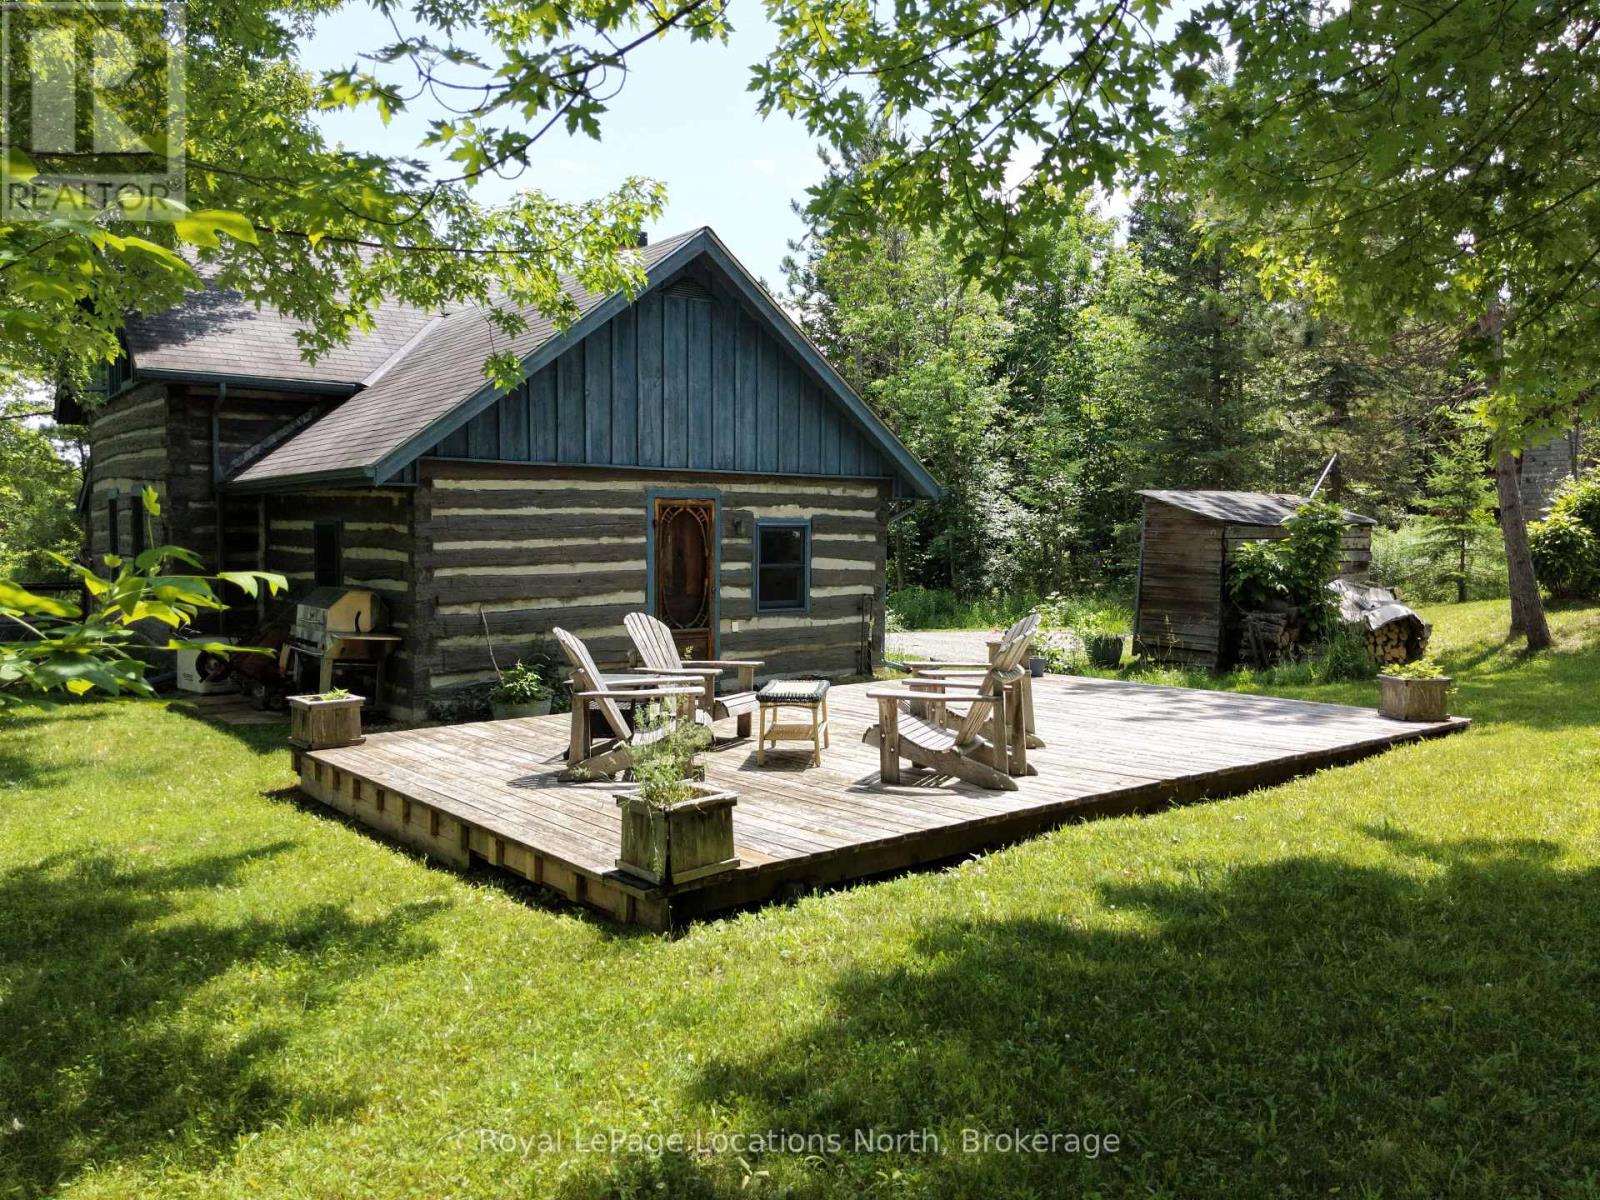
131 Amik Court
Grey Highlands, Ontario
Storybook log cabin living in the heart of Beaver Valley-perched on a scenic hilltop near Kimberley.This charming 2-bedroom, 1.5-bath log cabin offers the perfect blend of rustic character and four-season lifestyle. Inside, warm wood interiors and a cozy wood-burning stove create an inviting atmosphere ideal for relaxing after a day outdoors. Thoughtfully designed living spaces provide comfort and charm. Step outside to enjoy the beautiful covered porch-perfect for morning coffee-or entertain family and friends on the spacious backyard deck overlooking the peaceful, private setting.Located just minutes from Meaford, Thornbury, Markdale, Beaver Valley Ski Club, and Lake Eugenia, this property sits in the heart of one of Grey County's most sought-after recreational areas. Hiking trails, cycling routes, and the iconic Old Baldy lookout are all close by, offering endless opportunities to enjoy the natural beauty of the Niagara Escarpment year-round.Whether you're looking for a full-time home or a weekend escape, this warm and welcoming cabin offers the quintessential Beaver Valley lifestyle. (id:47351)
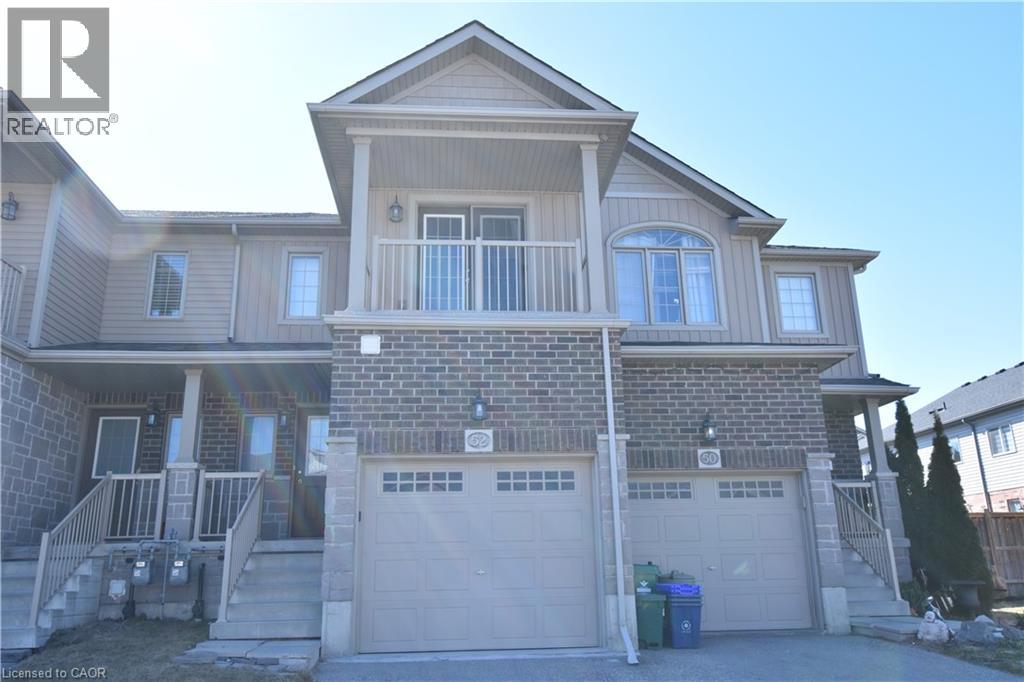
52 Meadowridge Street
Kitchener, Ontario
Welcome to this charming townhouse in the highly sought-after, family-friendly community of Doon South. Known for its peaceful atmosphere, this quiet neighborhood is ideally situated just one minute from scenic forest trails, a short walk to Groh Public School, and only five minutes from the 401 Expressway. Step inside to an inviting open-concept main floor featuring a spacious great room with carpet flooring and patio doors leading to a well-sized, fenced backyard with a gate that can be access to the aisle. The dinette area flows seamlessly into the kitchen, creating a bright, open space perfect for family gatherings and entertaining. Upstairs, you’ll find three bedrooms. The primary suite offers a generous walk in closet with a window, and a true highlight—a private balcony accessible through glass French doors, providing the perfect spot to relax and enjoy fresh air. The main bathroom features a relaxing Jacuzzi tub, a separate shower, and a single sink. The two additional bedrooms are well sized and finished with carpet flooring. The unfinished basement offers great potential with large windows, and includes a laundry area with a utility sink. The home also features an owned water softener and a rented hot water heater. (id:47351)
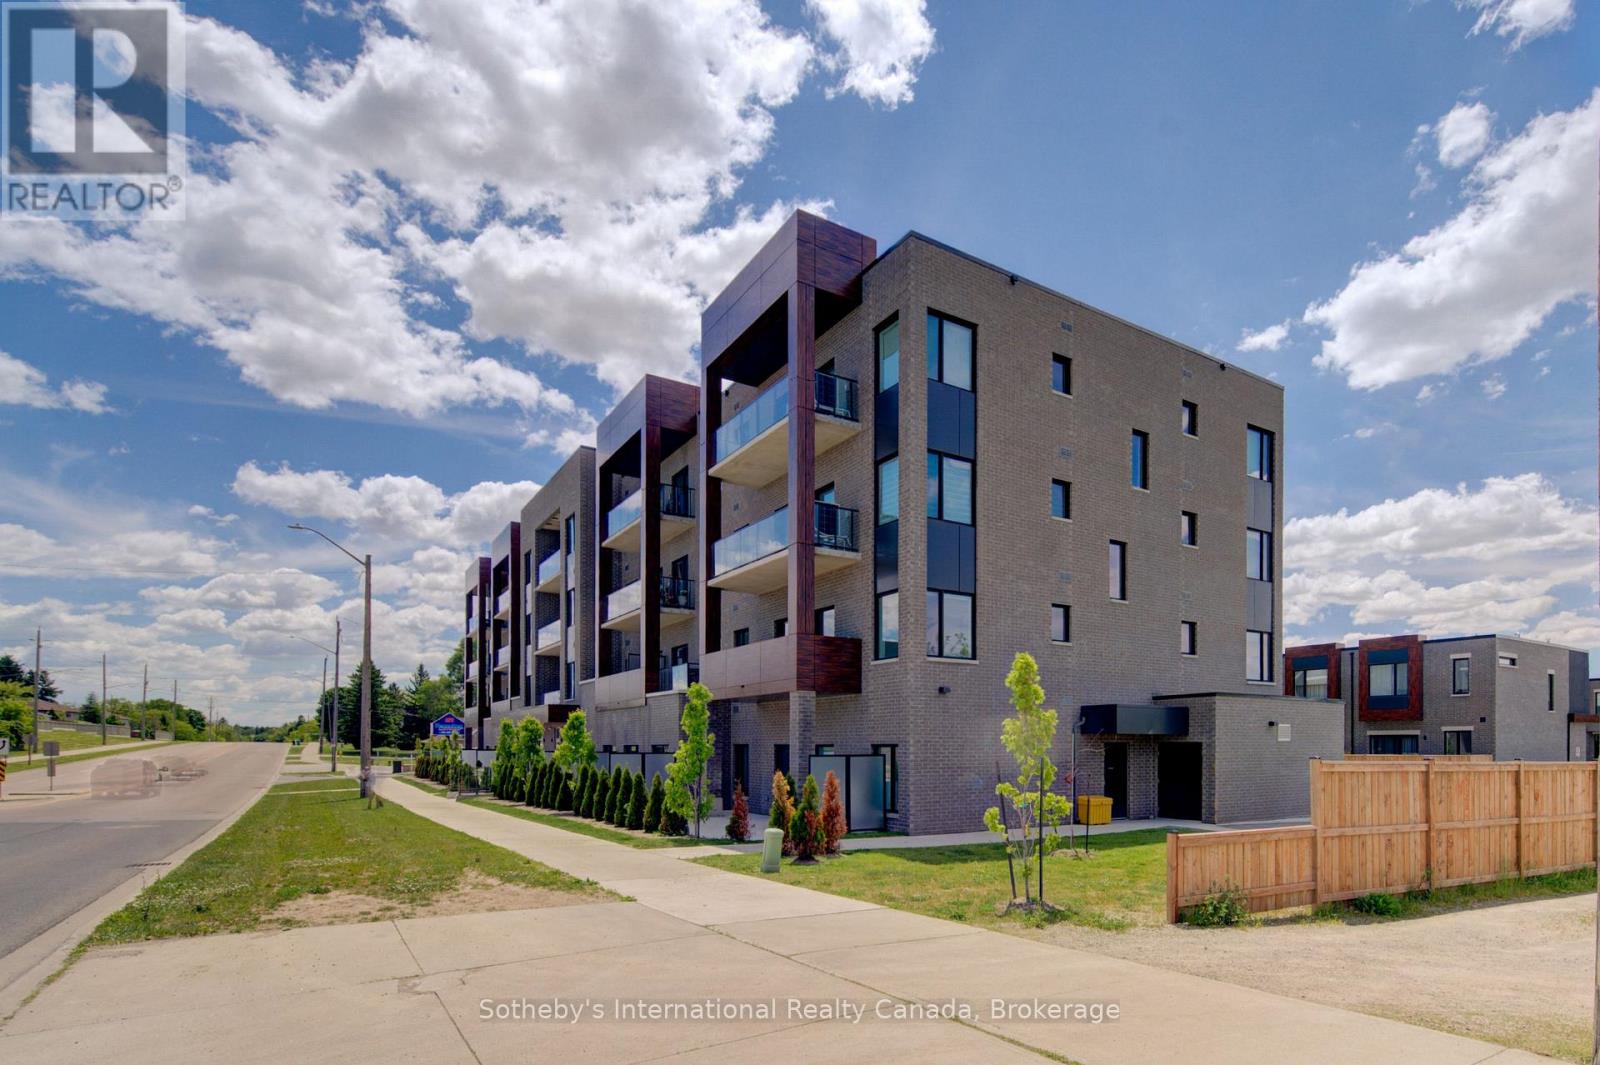
402 - 408 Dundas Street S
Cambridge, Ontario
Welcome to your brand new condo in a chic 4-storey boutique-style building, where modern elegance meets everyday convenience. Thoughtfully designed with soaring 9-foot ceilings, contemporary finishes, and an open-concept layout, this stunning unit offers the perfect blend of style and functionality.The sleek modern kitchen features smooth-closing cabinetry, quartz countertops, and premium stainless steel appliances, creating an ideal space for cooking and entertaining. Expansive windows fill the home with natural light, while the spacious private balcony offers the perfect place to relax and unwind.Enjoy the convenience of in-suite laundry, one designated parking space, and one locker for additional storage. Residents can also enjoy added peace of mind with a comprehensive building security system and Tarion Warranty coverage.Ideally located just minutes from cafes, restaurants, grocery stores, banks, shopping, and everyday amenities. Commuters will appreciate easy access to Highway 401 in approximately 10 minutes, while vibrant Downtown Galt is only a short 5-minute drive away. Whether you're a first-time buyer, downsizer, or investor, this exceptional turnkey opportunity offers luxury, comfort, and convenience in one of the area's. Enjoy the confidence of Tarion Warranty Coverage and the potential eligbility for the Full HST rebae subject to the buyers qualification under the applicable govt law. (id:47351)
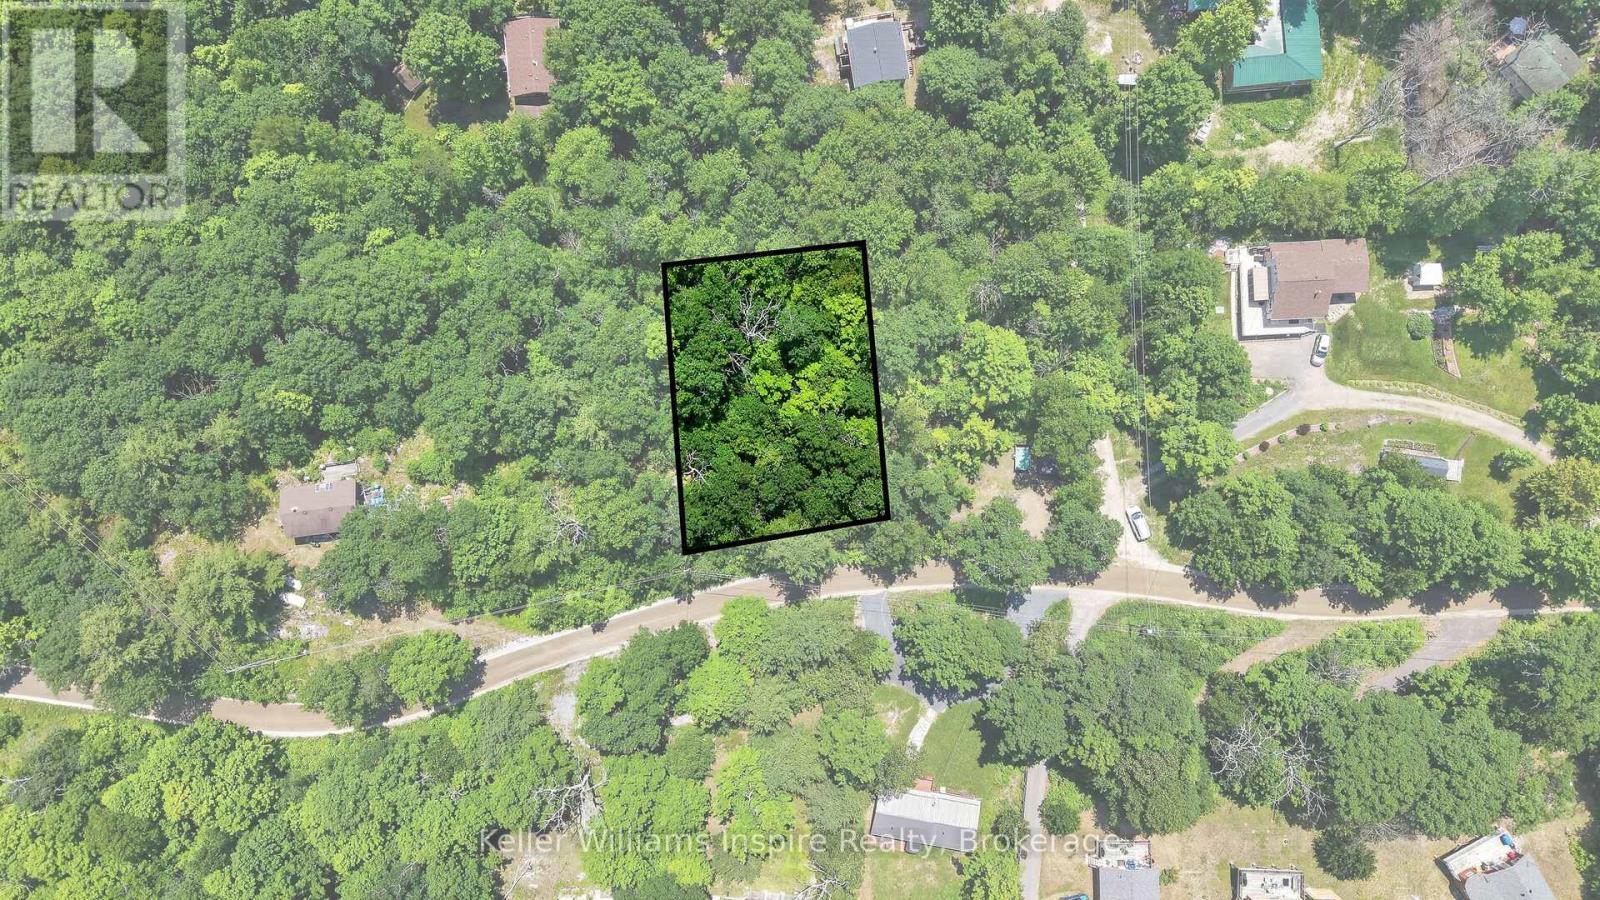
0 Baker Valley Road
Frontenac, Ontario
Discover the opportunity to create your own retreat on Baker Valley Road in Central Frontenac. This 0.321-acre vacant lot offers a peaceful rural setting surrounded by nature, making it an ideal spot for those looking to enjoy the quiet charm of the area. Located near Kennebec Lake, this property is close to outdoor recreation, including fishing, boating, trails, and year-round adventures. Whether you are looking for a future getaway, a place to enjoy weekends in the countryside, or a property to hold for the future, this lot offers great potential in a beautiful part of Eastern Ontario. (id:47351)
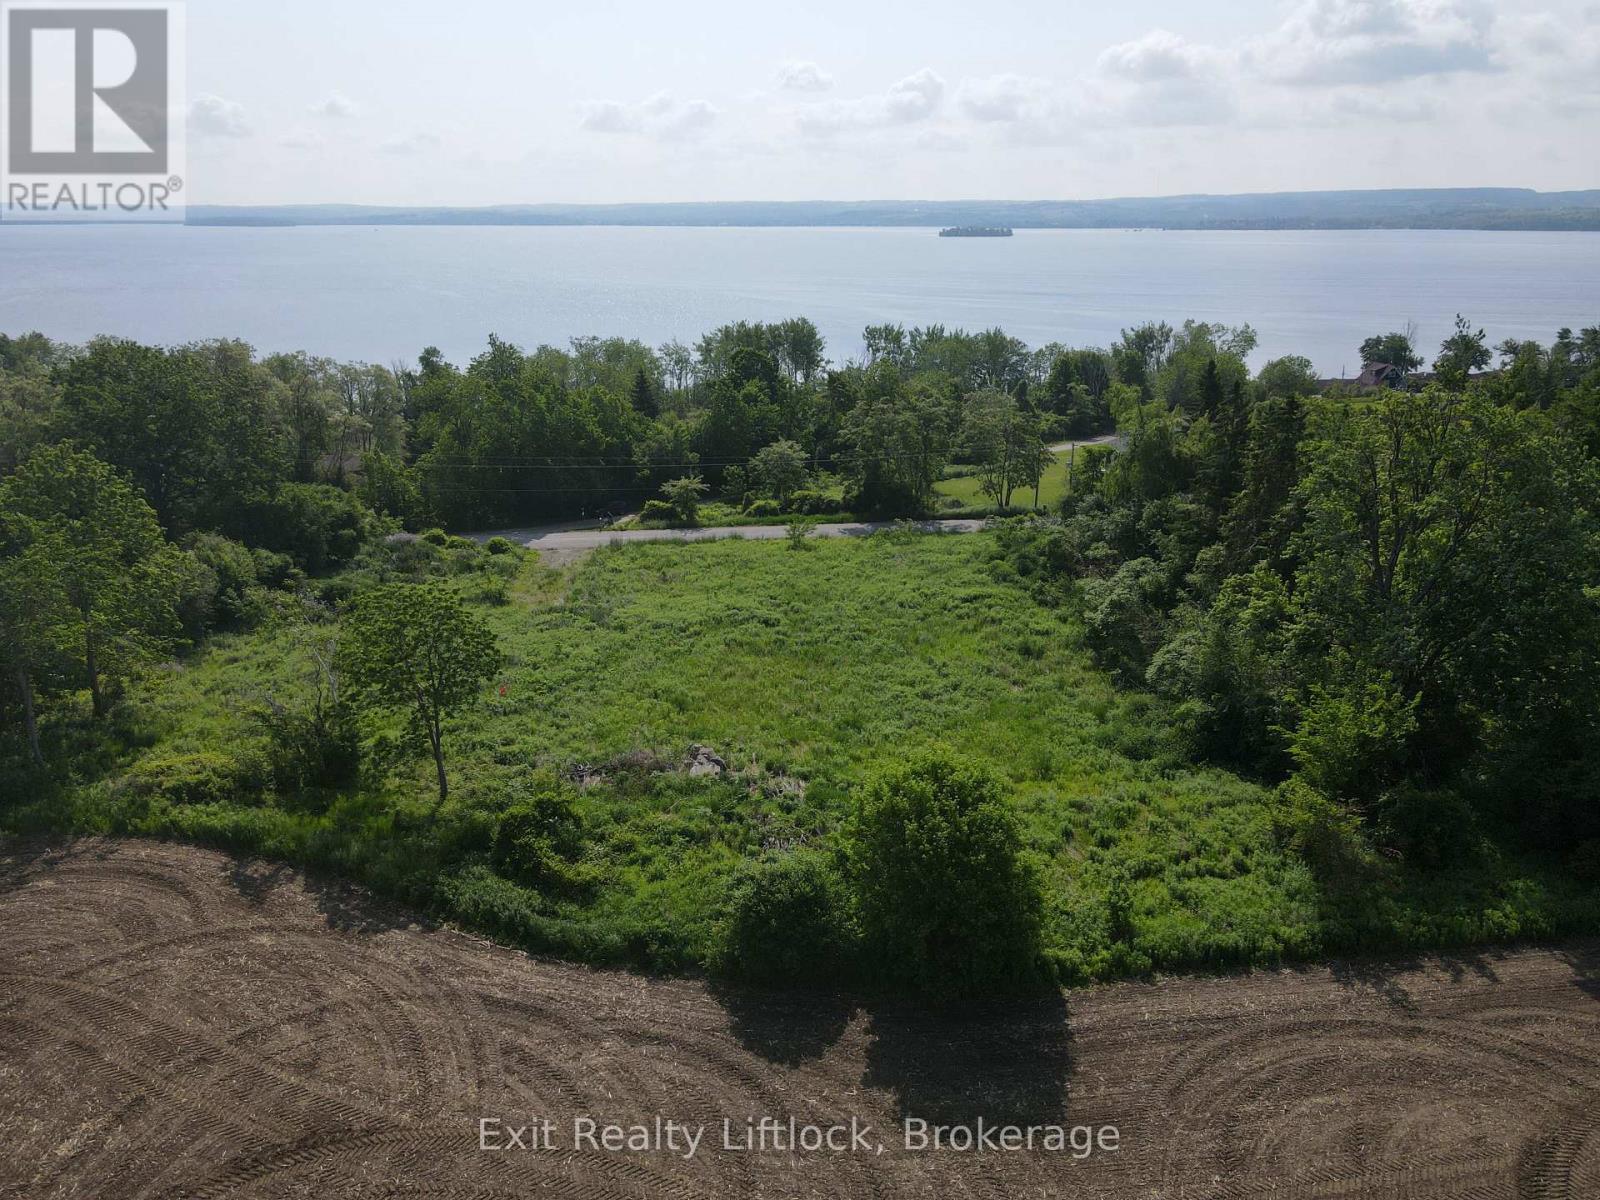
261 Paudash Street
Otonabee-South Monaghan, Ontario
Build your dream home on a clear and level 1.05 acre residential building lot. Situated on a quiet road in Otonabee Township surrounded by farmland with panoramic views of Rice Lake. Drilled well and entrance already established. While not on reserve land you can enjoy the amenities nearby, including a lakeside restaurant, convenience store, gas bar. Excellent fishing and snowmobiling at your doorstep but only 15 minutes from Peterborough. (id:47351)
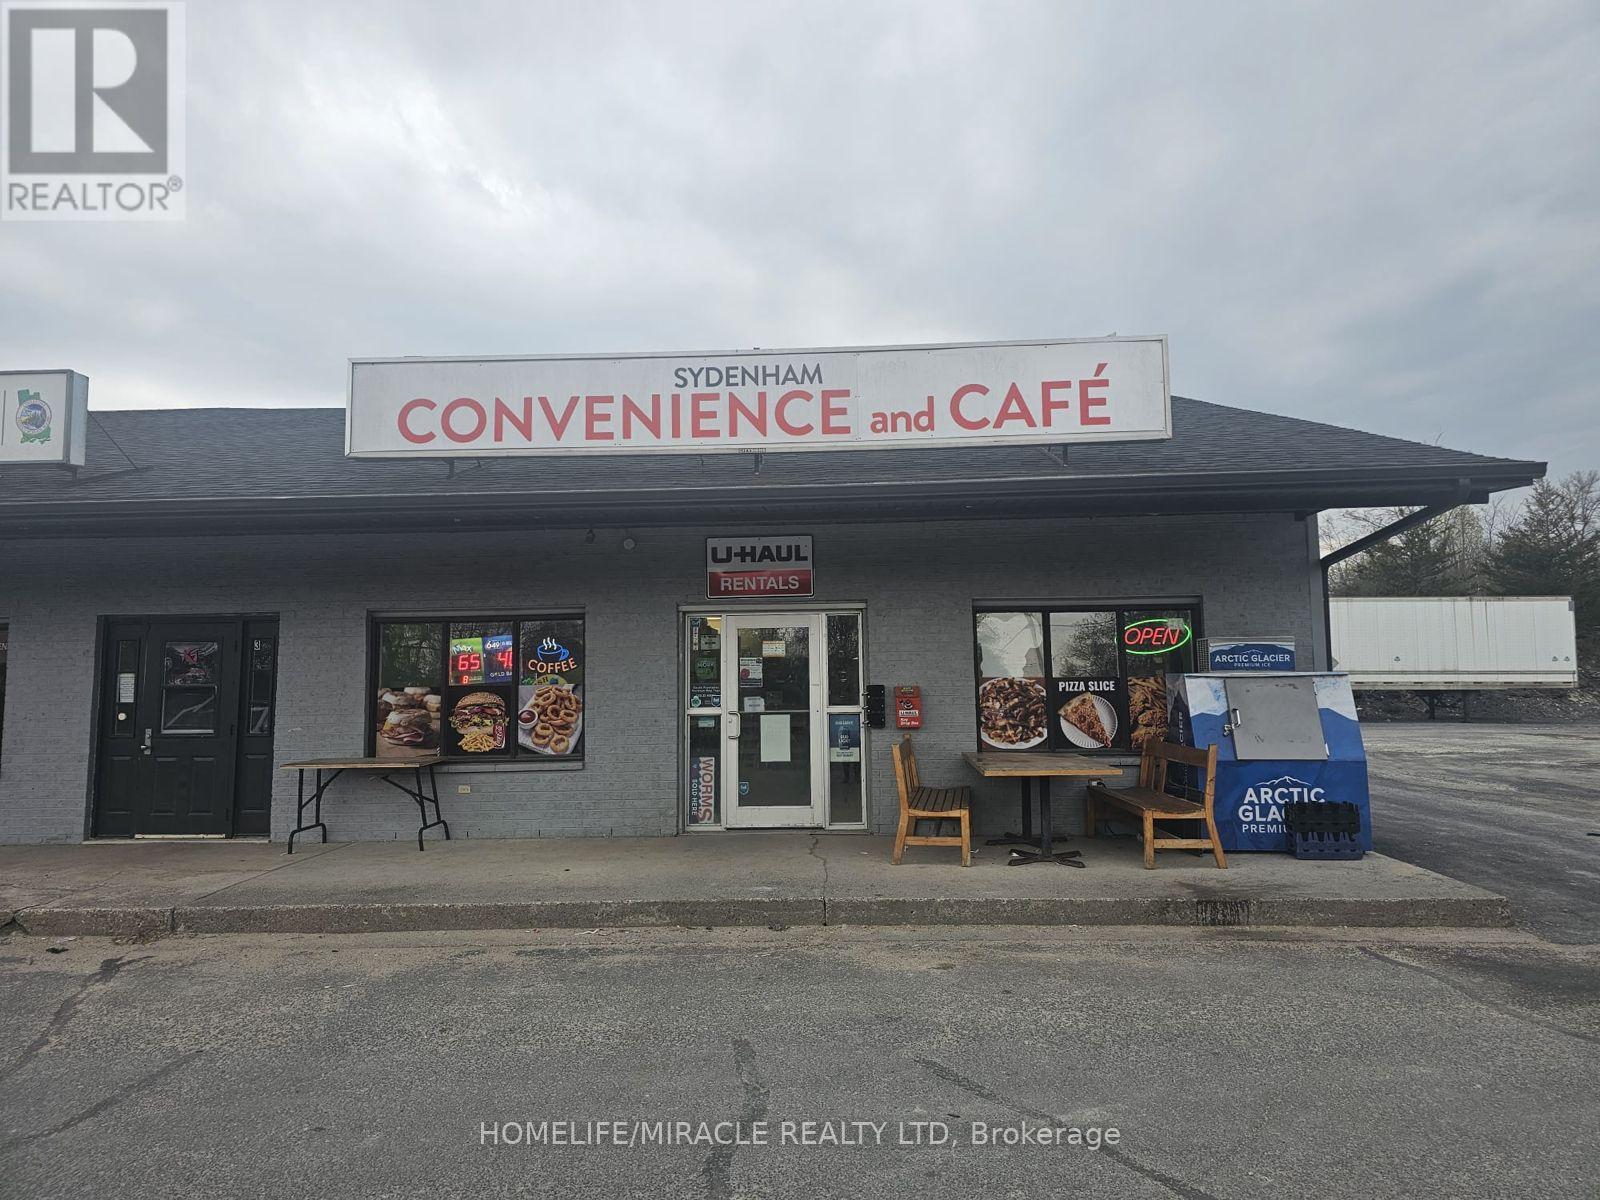
4 - 2779 Rutledge Road
Frontenac, Ontario
Sydenham Convenience and Cafe in Sydenham, ON is For Sale. Located at the busy intersection of Rutledge Rd/McCullam Lane. Very Busy, High Traffic Area and Popular Neighbourhood Convenience Store. Surrounded by Fully Residential Neighbourhood, Schools, Highway and more. Excellent Business with Good Sales, Long Lease, and more. There is opportunity to grow sales even more. Monthly Sales: Approx. $32000 - $34000, Cafe Sales Portion: 55% - 60%, Tobacco Sales Portion: 20%, Other Sales Portion: 20%, Uhaul Commission: $4500 to $5000/yearly, Lotto Commission: $4500/yearly, Passport Pro: $4000/yearly, Rent: $4421/m including TMI & HST, Lease Term: Existing 3 + 5 + 5 Years Option to Renew. (id:47351)
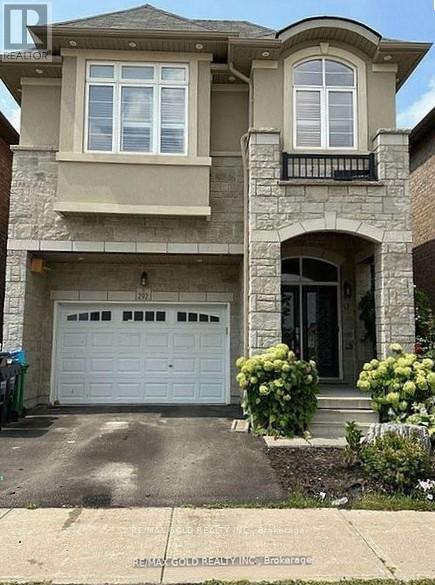
292 Remembrance Drive
Brampton, Ontario
Gorgeous, Fully Detached House. In One Of The Prime Locations & Family Orientated Neighborhood. Main Floor Offers Foyer, Living, Dining, Breakfast, Separate Family Room and Modern Kitchen With Back-Splash & Central Island. Lot of windows with California Shutters, Plenty of Light, Pot Lights. Nine feet Ceiling, Hardwood Flooring & Staircase. 2nd Floor Offers 4 Spacious Bedrooms and 3 Full Washrooms. Master Bedroom With 5 Pc EnSuite and Nine Feet Ceiling. All Bedroom's attached to Washrooms, Bedroom's With Windows N Full Of Sun Light, Laundry Room, Lots Of Storage, Two Parking's. Very Close To Go Station. Close To all Amenities, Minutes To Bus Stops, Schools. This is your ideal family home! Do Not Miss This One. Basement Is Not Included. Plus Utilities 100% (id:47351)

80 - 95 The Pond Road
Toronto, Ontario
CAN BE CONVERTED INTO OTHER CONCEPT. FAT BASTARD BURRITO Business in North York is For Sale. Located at the intersection of The Pond Rd/Haynes Ave inside York University one of the busiest campus, very high foot traffic from students, professors, student residents and visitors year around. Business with so much opportunity to grow the business even more. Yearly Sales: Approx. $500,000, Rent: $5420/month incl. TMI & HST, Lease Term: existing 10 years + Option to Renew, Royalty: 8%, Advertising: 2%. (id:47351)
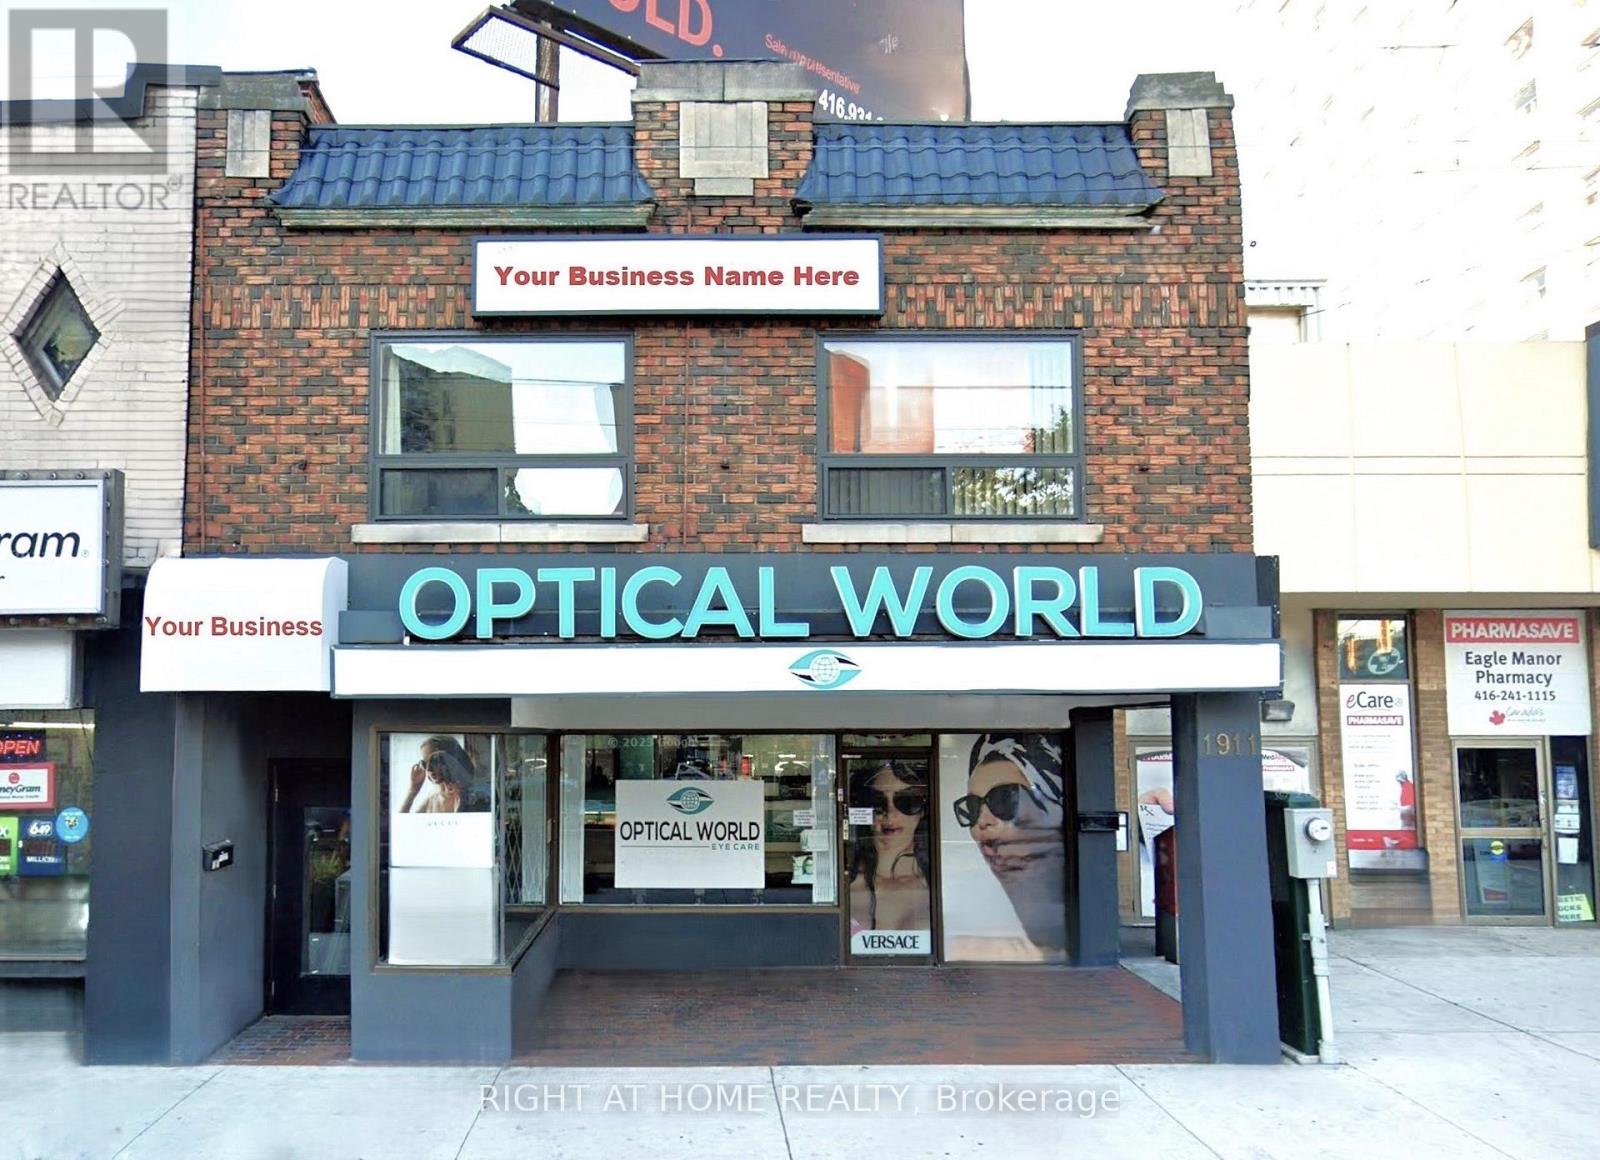
202 - 1911 Weston Road
Toronto, Ontario
Spacious 1,500 SqFt Office Space! Newly Renovated And Painted. Amazing Opportunity With Low Overhead Since Lease Includes All Utilities. Move In And Start Your Business At This Well-Equipped 2nd Floor Office At The Busy Junction Of Weston And Lawrence! Accommodation Comprises Large Reception Area, Spacious Individual Offices, New Kitchen, 2 Private Washrooms. Locate Your Business For Success In This Bustling Populated Area Close To Residential Buildings And Public Transit Including The Weston Go Station, Close To All Amenities And With Access To Major Highways. Private Parking Space Rear of Building. (id:47351)
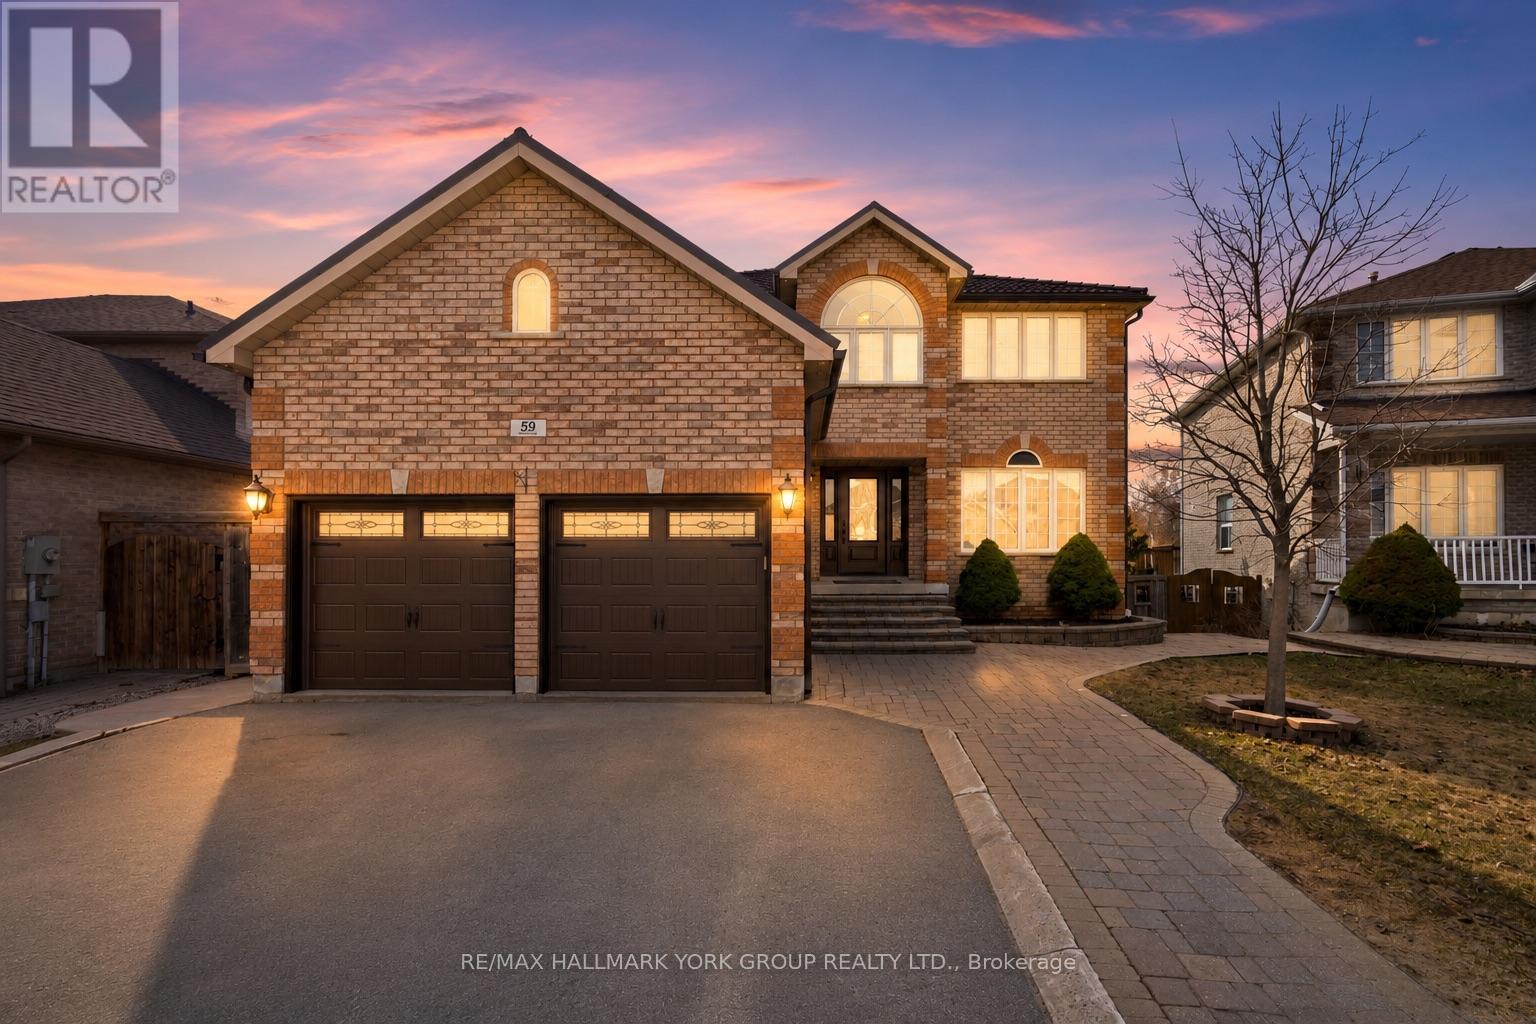
59 Carley Crescent
Barrie, Ontario
Some homes give you more space. This one gives you more possibilities. From growing families to multigenerational living, entertaining friends, or creating an income generating suite, every square foot has been designed to adapt to the life you're building.Step inside and discover over 3,500 square feet of finished living space where every room has a purpose. The heart of the home is the chef inspired kitchen, featuring abundant cabinetry, stainless steel appliances, and an oversized island that naturally brings everyone together. It flows seamlessly into the family room, creating the perfect setting for everything from busy weekday mornings to holiday celebrations. Separate living and dining rooms, along with a dedicated main floor office, provide the flexibility today's families are looking for.Upstairs, retreat to a spacious primary suite complete with a walk in closet and spa inspired ensuite, while three additional bedrooms ensure everyone has a place to call their own.The fully finished walk out basement with a separate entrance is where this home truly shines. Whether you're accommodating extended family, welcoming long term guests, creating the ultimate recreation space, or taking advantage of the potential for an income generating suite, the possibilities are endless.Outside, enjoy a fully fenced backyard that's ready for summer barbecues, kids at play, and evenings spent with family and friends. Located in one of Barrie's most sought after family neighbourhoods, you're just minutes from excellent schools, parks, walking trails, shopping, restaurants, GO Transit, and Highway 400, offering the perfect balance of convenience and community.More than a beautiful home, this is a place designed to evolve with your family, your lifestyle, and your future. Welcome home. (id:47351)
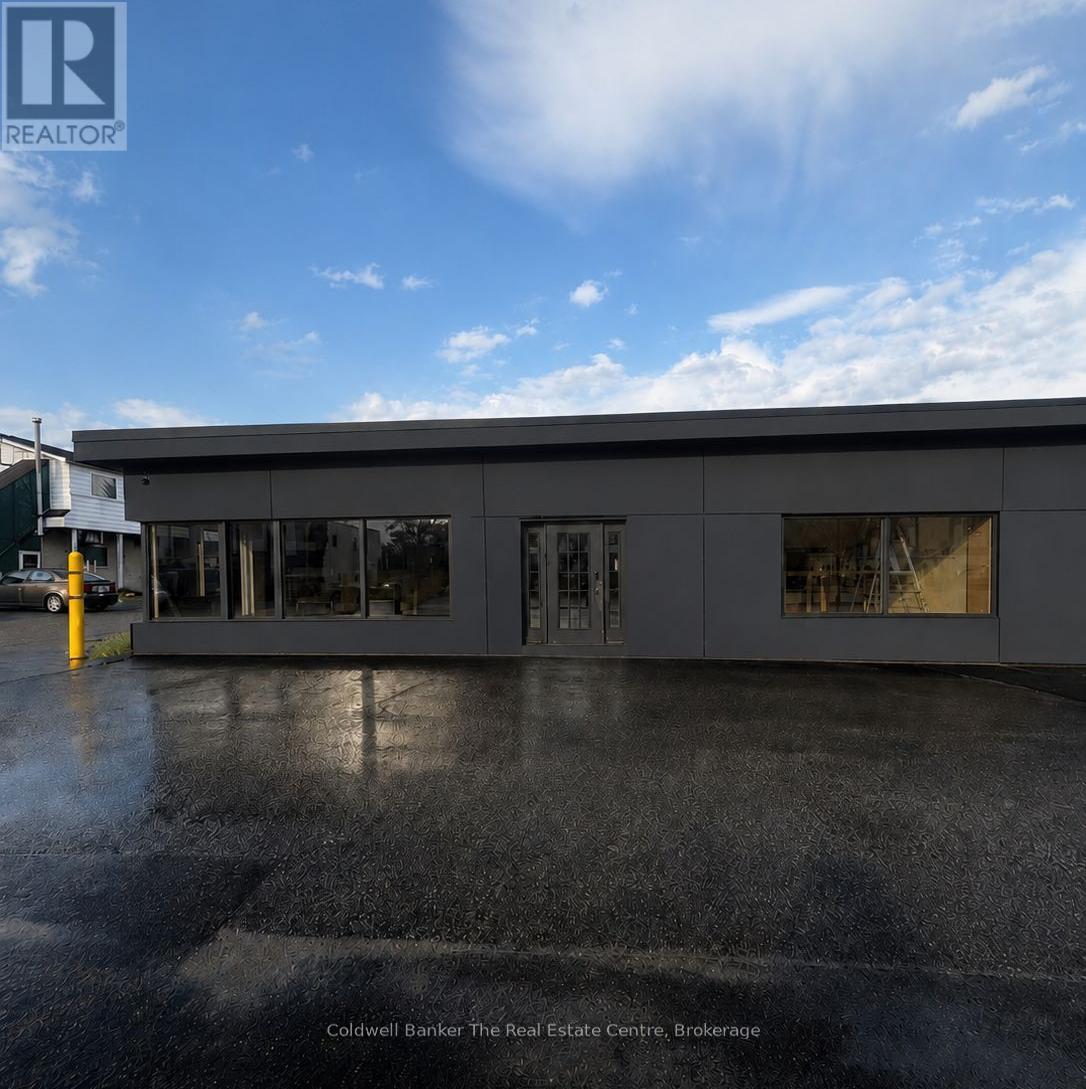
4 - 390 Muskoka Road S
Gravenhurst, Ontario
Endless opportunity awaits at Unit 4, 390 Muskoka Road South in the heart of downtown Gravenhurst. Perfectly positioned on the town's busy main street, this versatile commercial space offers over 1,600 square feet of open, flexible layout designed to grow and adapt with your business vision. Featuring tons of windows throughout, the space is filled with an abundance of natural light, creating a bright and welcoming atmosphere for clients and customers. The unit also offers multiple distinct areas, giving you the flexibility to create separate studios or workspaces within the same location. Whether you envision individual treatment rooms, creative studios, or specialized business zones, the layout allows for endless configuration options.Currently set up with two private offices, a kitchenette, and a 3 piece bathroom, the space can easily be reimagined. Walls can be added or removed to suit your needs, making it ideal for a retail store, fitness studio, spa, café, children's play centre, clothing boutique, professional office, or any unique business concept.This unit is especially well suited for a multi-business or wellness hub concept, bringing together professionals such as fitness instructors, massage therapists, chiropractors, and more under one roof. It also offers the opportunity for multiple small businesses to share the space, providing an affordable brick and mortar presence in a high-traffic downtown location.Enjoy excellent exposure on Gravenhurst's main street with outstanding visibility and prominent signage opportunities to help your business stand out and attract customers. Even better, all utilities are included, allowing for simple, stress-free operating costs so you can focus on growth.With unmatched flexibility, high visibility, and endless potential, Unit 4 is ready for your vision to transform it into a thriving destination in the heart of Muskoka. (id:47351)
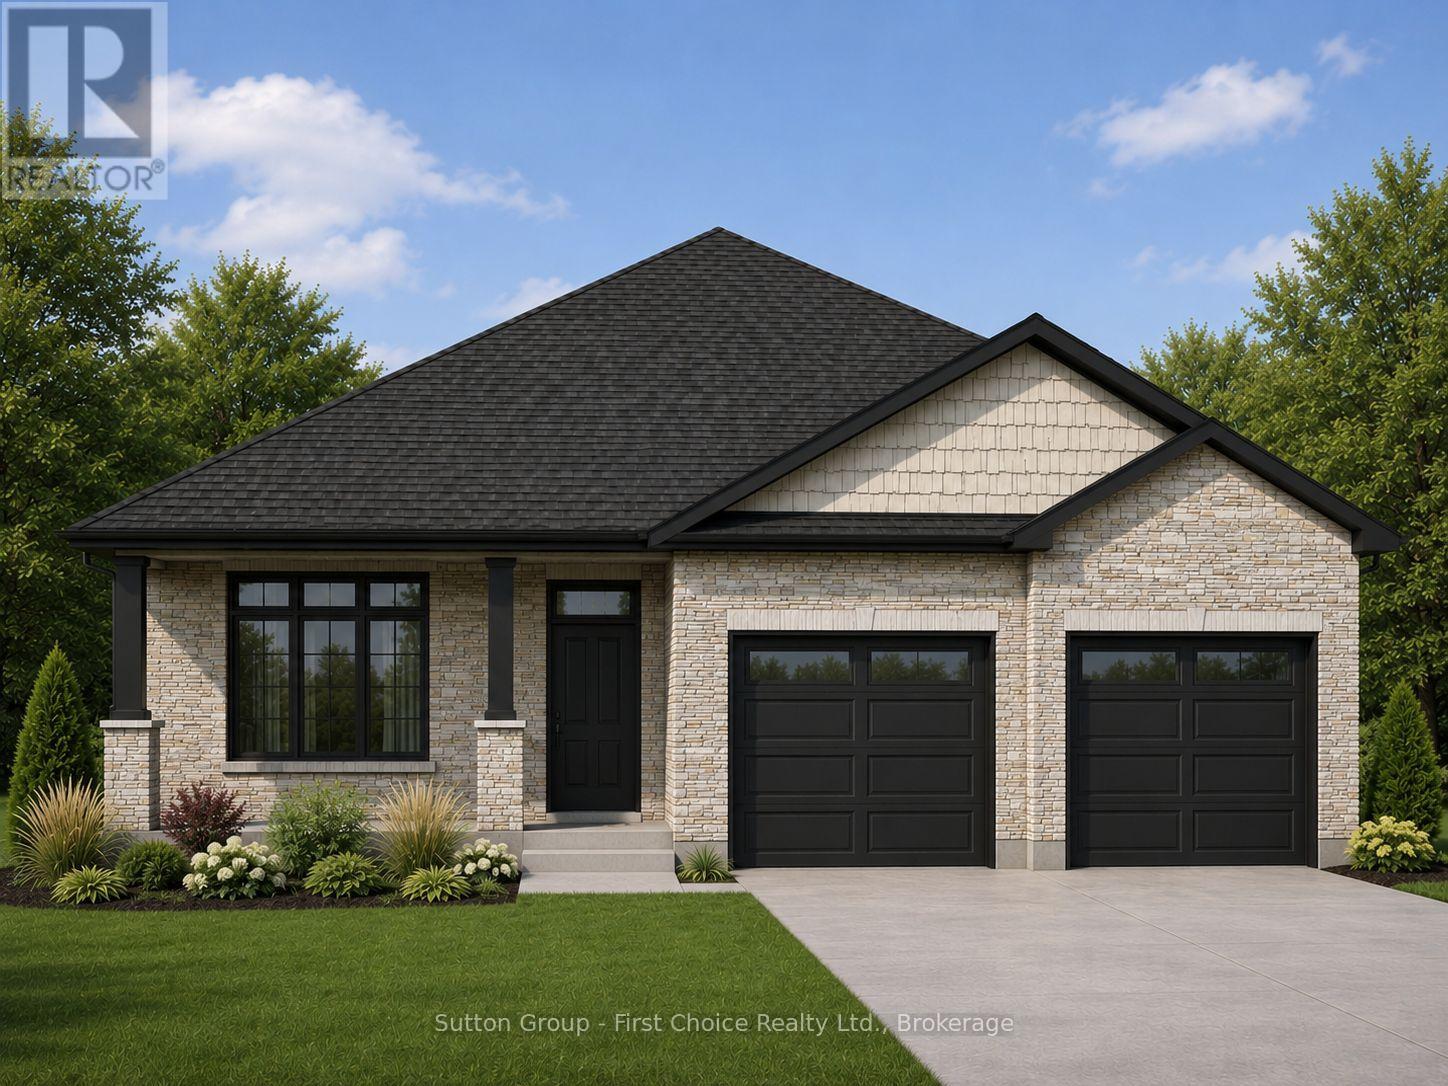
Lot 22 Kastner Street
Stratford, Ontario
Quality, craftsmanship, and modern design come together in this exceptional new bungalow by Feeney Design Build. Situated in one of Stratford's newest neighbourhoods, this beautifully designed home offers approximately 1,700 square feet of thoughtfully planned living space with premium finishes and the opportunity to personalize many of the interior selections.The heart of the home is the bright open-concept kitchen, dining, and living area, creating the perfect space for everyday family living and entertaining. The kitchen features a large centre island, walk-in pantry, and overlooks the spacious dining and living room, where large windows and patio doors fill the home with natural light and lead to the covered rear deck.Designed with both comfort and privacy in mind, the home offers three spacious bedrooms, including a beautiful primary suite complete with a walk-in closet and private ensuite. Two additional bedrooms are ideally situated on the opposite side of the home and are serviced by a well-appointed four-piece bathroom, making this an ideal layout for families, guests, or a home office. Main floor laundry and inside access to the oversized double garage add convenience to everyday living.Built to the high standards Feeney Design Build is known for, this home includes 9-foot ceilings, quality construction throughout, a high-efficiency natural gas furnace, central air conditioning, an on-demand water heater, engineered construction, generous flooring and kitchen allowances, and an unfinished basement with a three-piece bathroom rough-in, offering outstanding potential for future living space.Located in the vibrant City of Stratford, you'll enjoy easy access to excellent schools, parks, walking trails, shopping, dining, golf, and the world-renowned Stratford Festival, all while living in a growing, family-friendly neighbourhood. (id:47351)
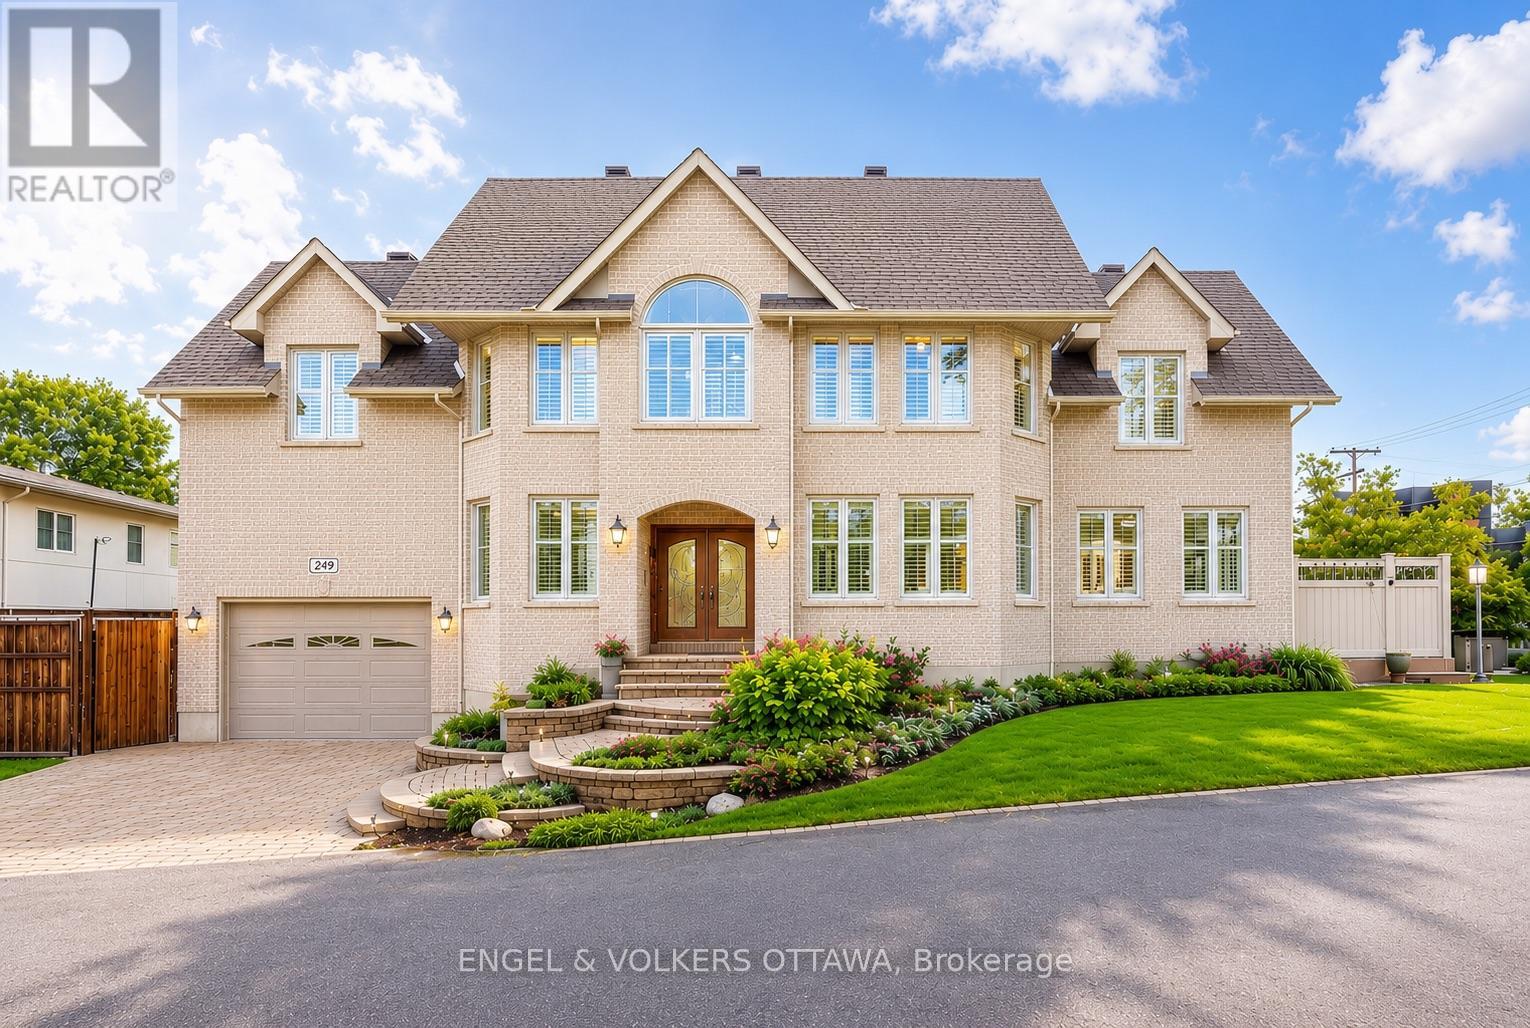
249 Atlantis Avenue
Ottawa, Ontario
Perfectly positioned in one of the city's most sought-after locations, just steps from the newly renovated Westboro Beach, the new Westboro Beach Pavilion, restaurant and waterfront park, this exceptional home offers the ideal blend of lifestyle, space and comfort. Nestled in a vibrant, walkable neighbourhood, you'll enjoy easy access to scenic waterfront trails, top-rated amenities and some of the best shops and dining the city has to offer. Inside, this expansive residence showcases beautiful hardwood flooring throughout and a thoughtfully upgraded kitchen designed for both everyday living and entertaining, featuring ample storage and modern finishes. The convenience of main floor laundry adds to the home's functional layout. Upstairs, the spacious primary retreat offers a true escape, complete with a large walk-in closet and a beautifully appointed ensuite bathroom. Generously sized principal rooms throughout provide flexibility for families of all sizes. The fully finished basement extends the living space even further, boasting a massive recreation room perfect for relaxing or hosting, along with a full bathroom-ideal for guests or additional living arrangements. Adding even more value and efficiency, the HVAC system was upgraded in late 2024 with a new high-efficiency furnace, heat pump and air conditioner. A rare opportunity to own a substantial home in an unbeatable location, where space, style and proximity to the water come together seamlessly. (id:47351)
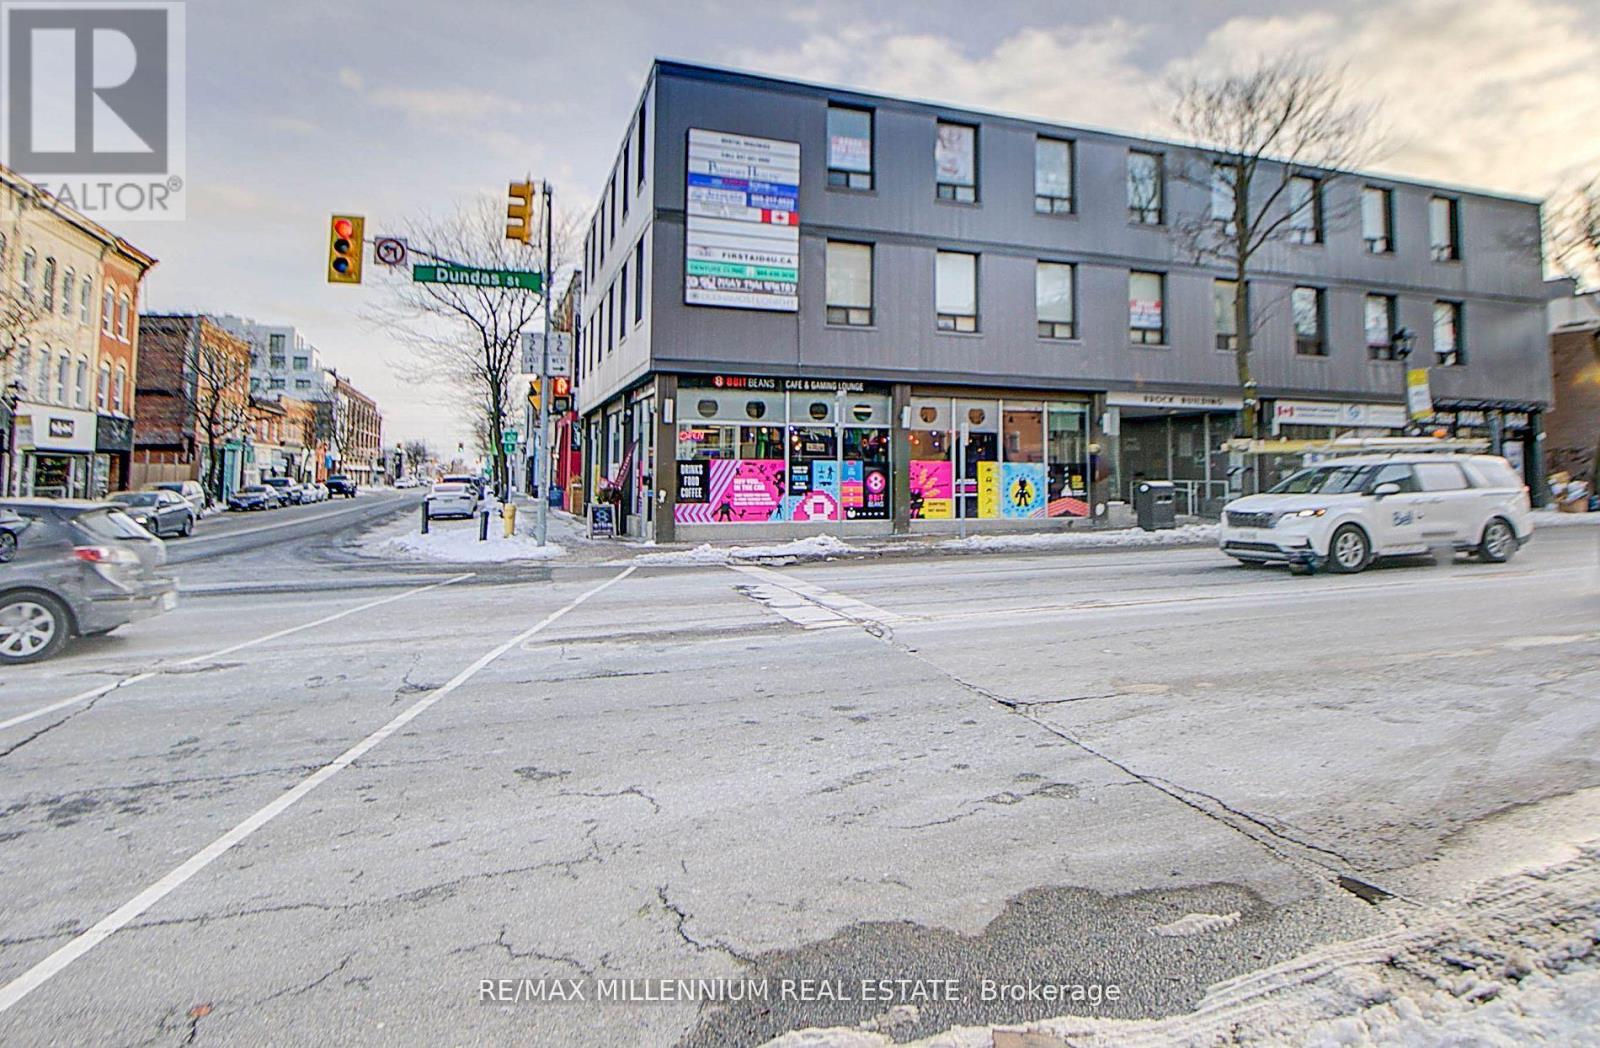
302 - 101 Dundas Street W
Whitby, Ontario
!! Superb Location !!! Office Space Available In Downtown Core!! Corner Unit! ! **Reception And Waiting Room ** 4 Office rooms, Kitchen with sink inside the unit !!! Well Maintained building . ** High Traffic Area On Corner Of Hwy 2 & Brock Street ** Fully Professional Office Building. Third Floor Unit!! High Exposure to Dundas Street !! ** Well Maintained. ** High Traffic Area On Corner Of Hwy 2 & Brock Street ** Handicapped Accessible With Elevator Commercial Building. Man and Woman Washrooms. (id:47351)
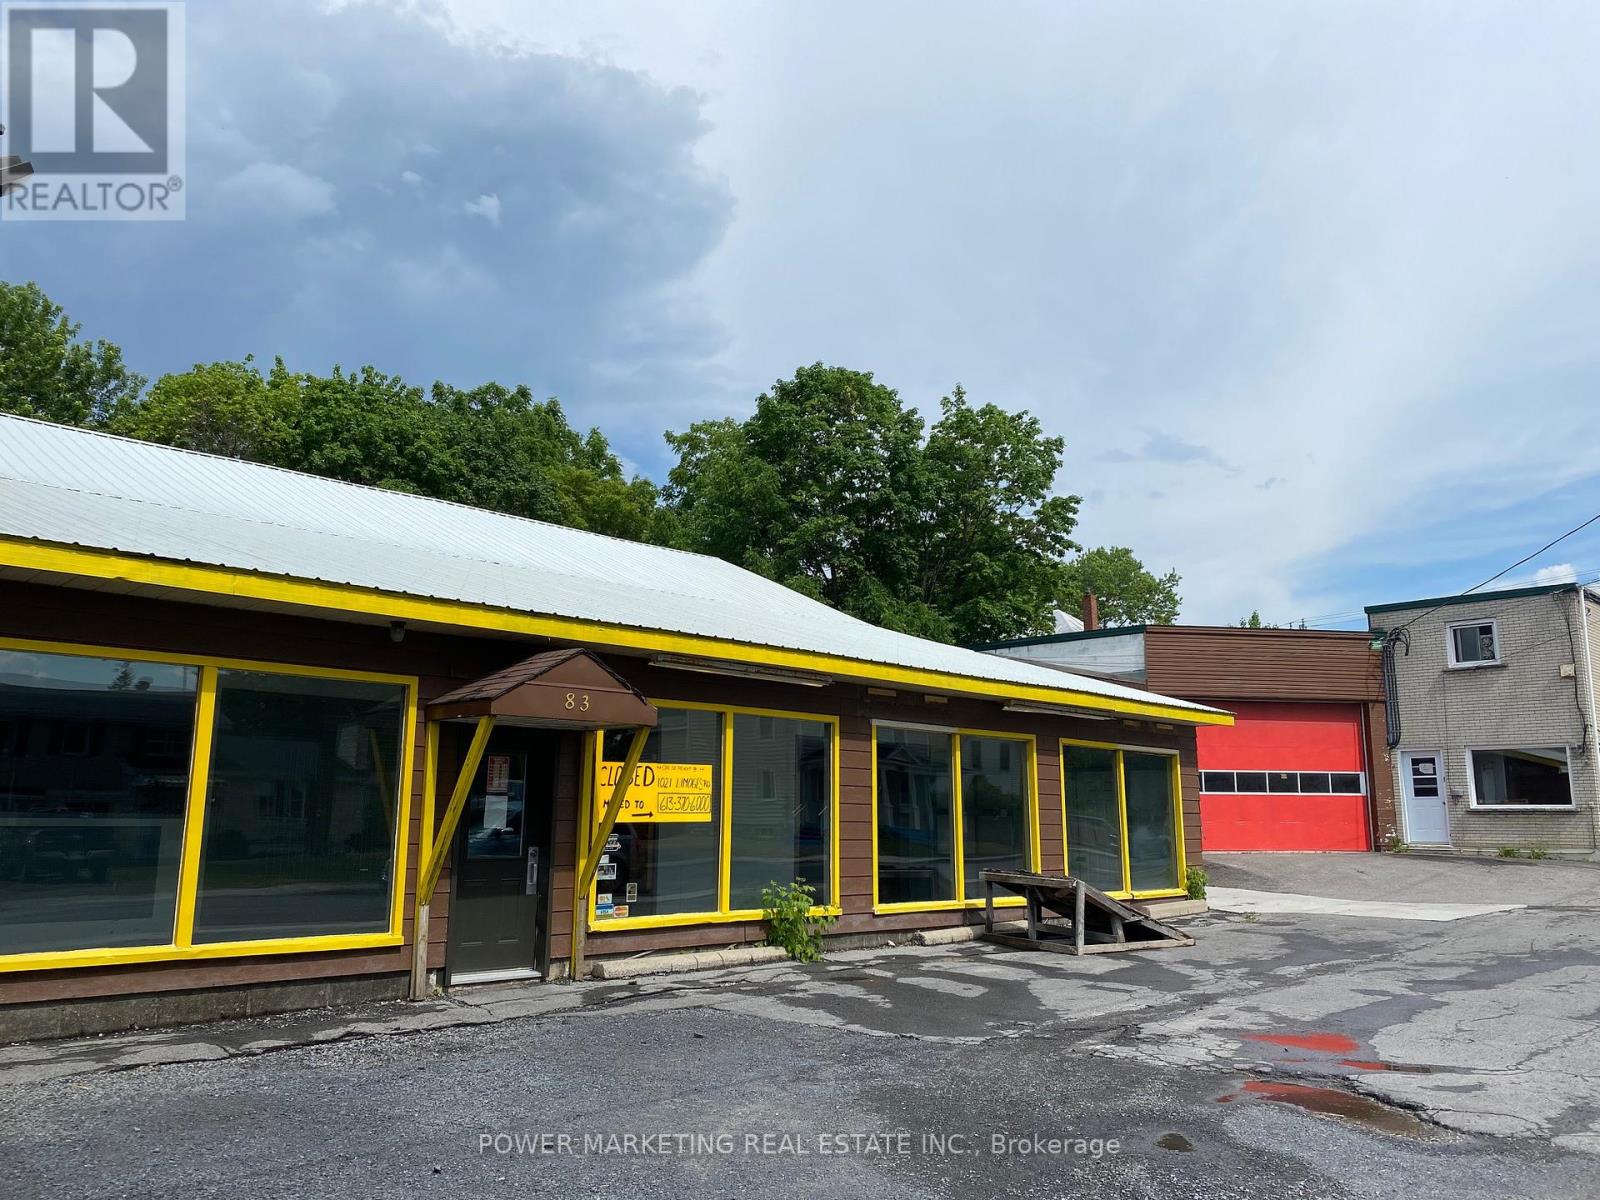
786 Newmarket Lane
Kingston, Ontario
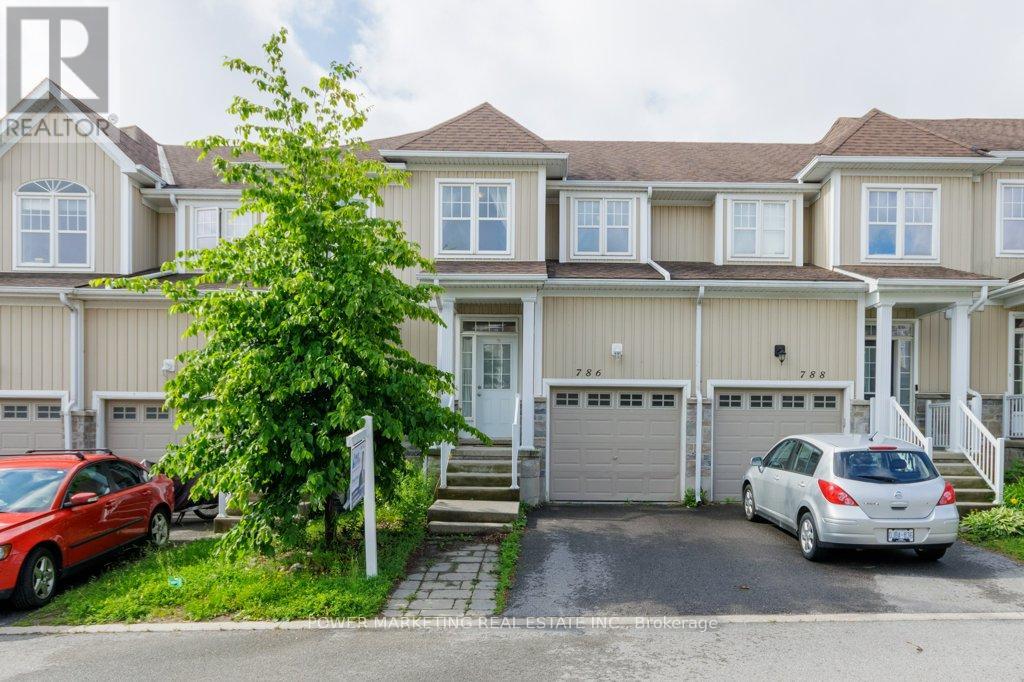
Location, Lifestyle & Value! Welcome to this 3-bedroom townhouse in the sought-after River Park community. Ideally located with quick access to the new Waaban Crossing, downtown Kingston, CFB Kingston, Royal Military College, Highway 401, shopping, schools, public transit, and VIA Rail. Features include a white kitchen, laminate flooring throughout, inside entry from the garage, a primary bedroom with a walk-in closet, and an unfinished basement ready for your personal touch. Nestled along the scenic Cataraqui River, this community offers parks, walking trails, and easy waterfront access. Homes in this sought-after neighbourhood ,don't last long-book your private showing today! (id:47351)
178 Purple Finch Trail
Whitewater Region, Ontario
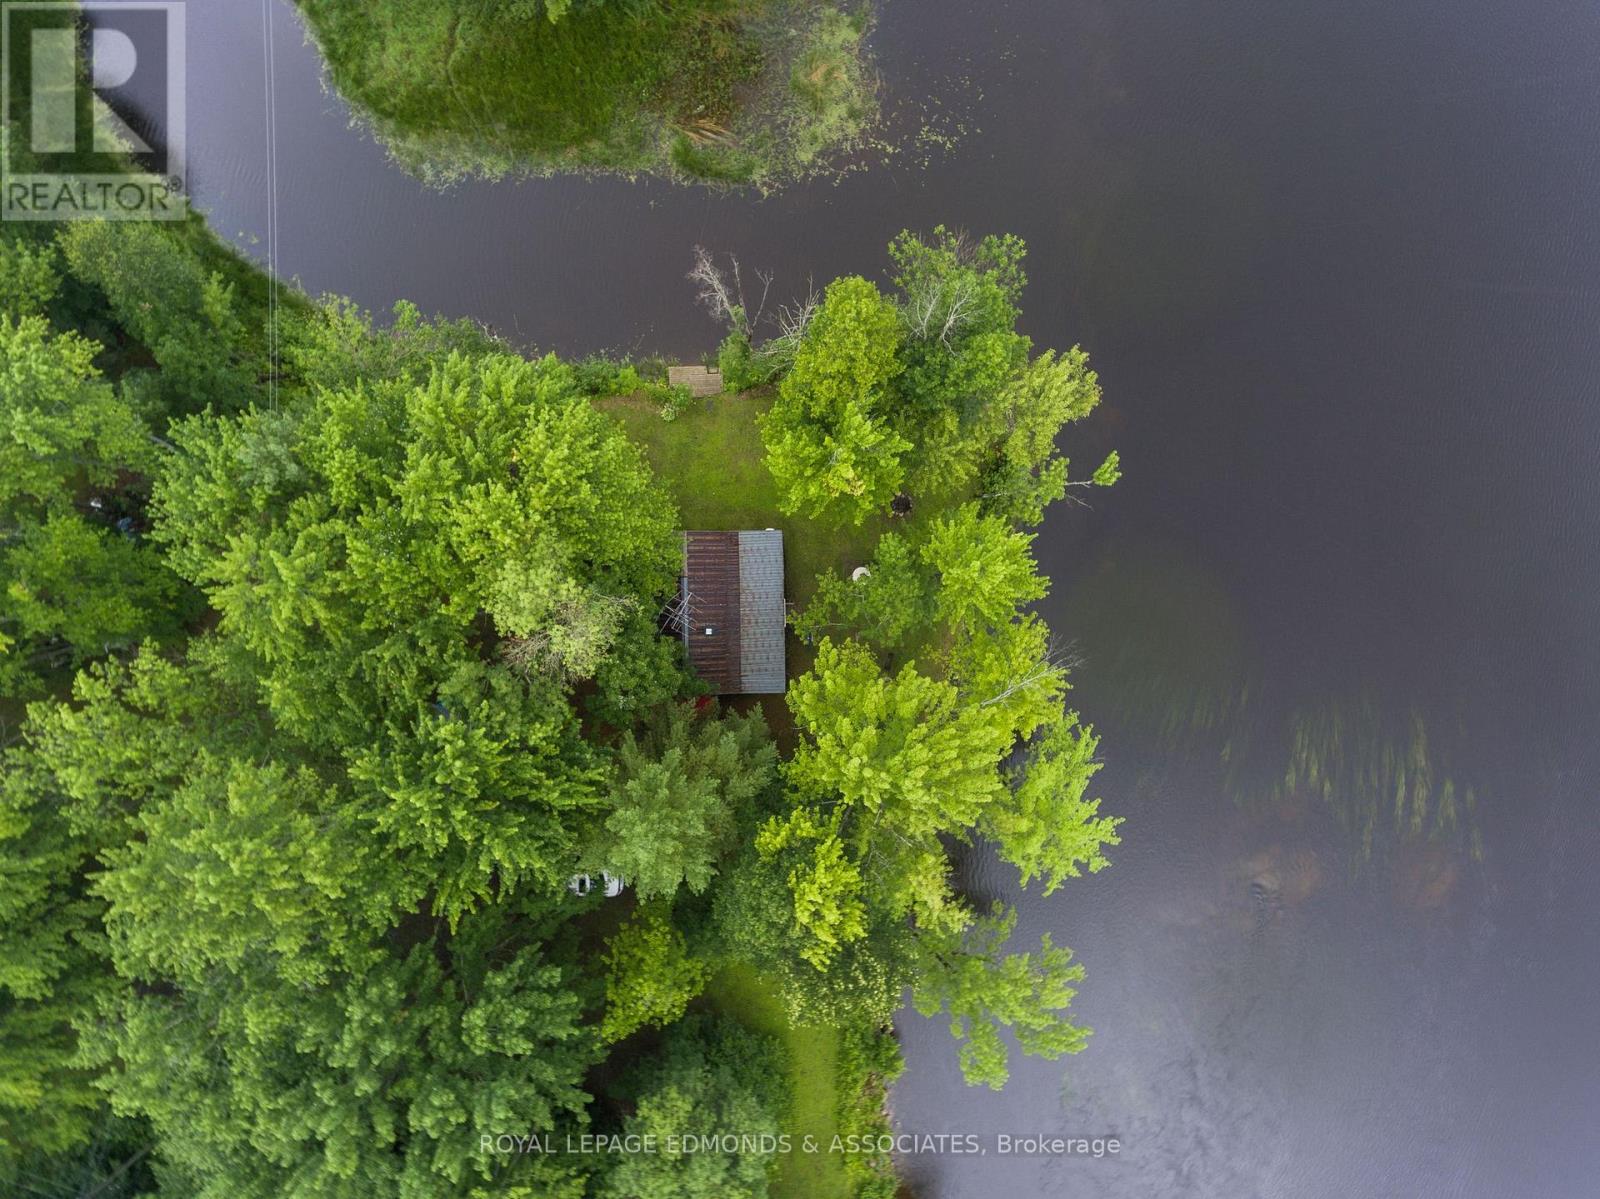
Experience the magic of the mighty Ottawa River with this rare, 16-acre waterfront sanctuary! Offering a perfect blend of absolute privacy and untapped potential, this expansive property is uniquely divided by its very own winding waterway, Pleasant Valley Creek. The heart of the retreat is a charming 3-bedroom, 1-bath cottage designed for the ultimate summer escape. Its standout feature is a 30-foot screened sunporch, providing a breathtaking vantage point for sunrises and the perfect atmosphere for your morning coffee. Beyond the cottage, the vast acreage is surrounded by lush forest and includes practical storage buildings and a covered, 40ft. Park Model Trailer with a sprawling deck for added space for family and guests. For those who love the water, this property features a private boat launch with a gradual entry into a serene bay, as well as a peaceful dock ideal for fishing. Whether you prefer a quiet afternoon on the river or the adrenaline-pumping excitement of the nearby kayak rapids just downriver, this hidden gem offers a complete waterfront lifestyle. Your private 16-acre retreat is ready and waiting! (id:47351)