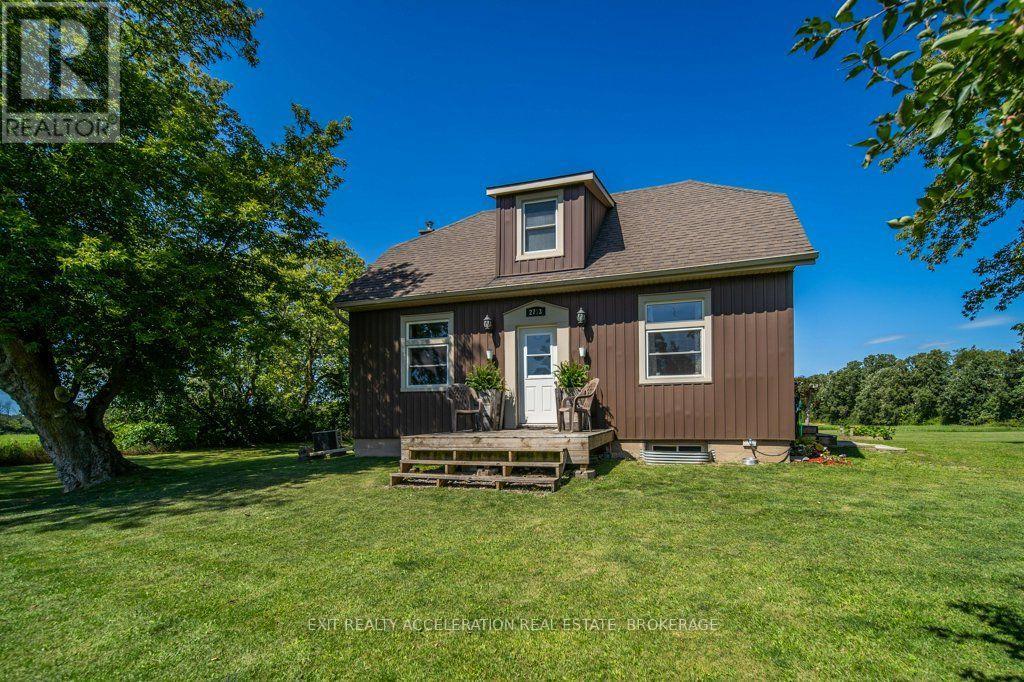
2713 Big Creek Road
Greater Napanee, Ontario
Welcome to this well-maintained and updated 2 bedroom, 2 bathroom home situated on 1.2 acres in rural Napanee. The main level offers a bright open concept kitchen and dining area, along with a comfortable living room featuring a wood stove. Upstairs you will find two bedrooms and a 4-piece bathroom. The unfinished basement provides additional storage or future living space and includes a convenient walkout. Enjoy outdoor living on the patio complete with a stone fireplace, while the backyard offers views of neighbouring farmer's fields. A 30 x 30 heated detached garage provides plenty of space for vehicles, hobbies or a workshop, with a 24 x 32 wooden drive shed located behind it for additional storage. Enjoy the privacy of country living while being just a short drive from Napanee and its shopping, restaurants and other amenities. (id:47351)
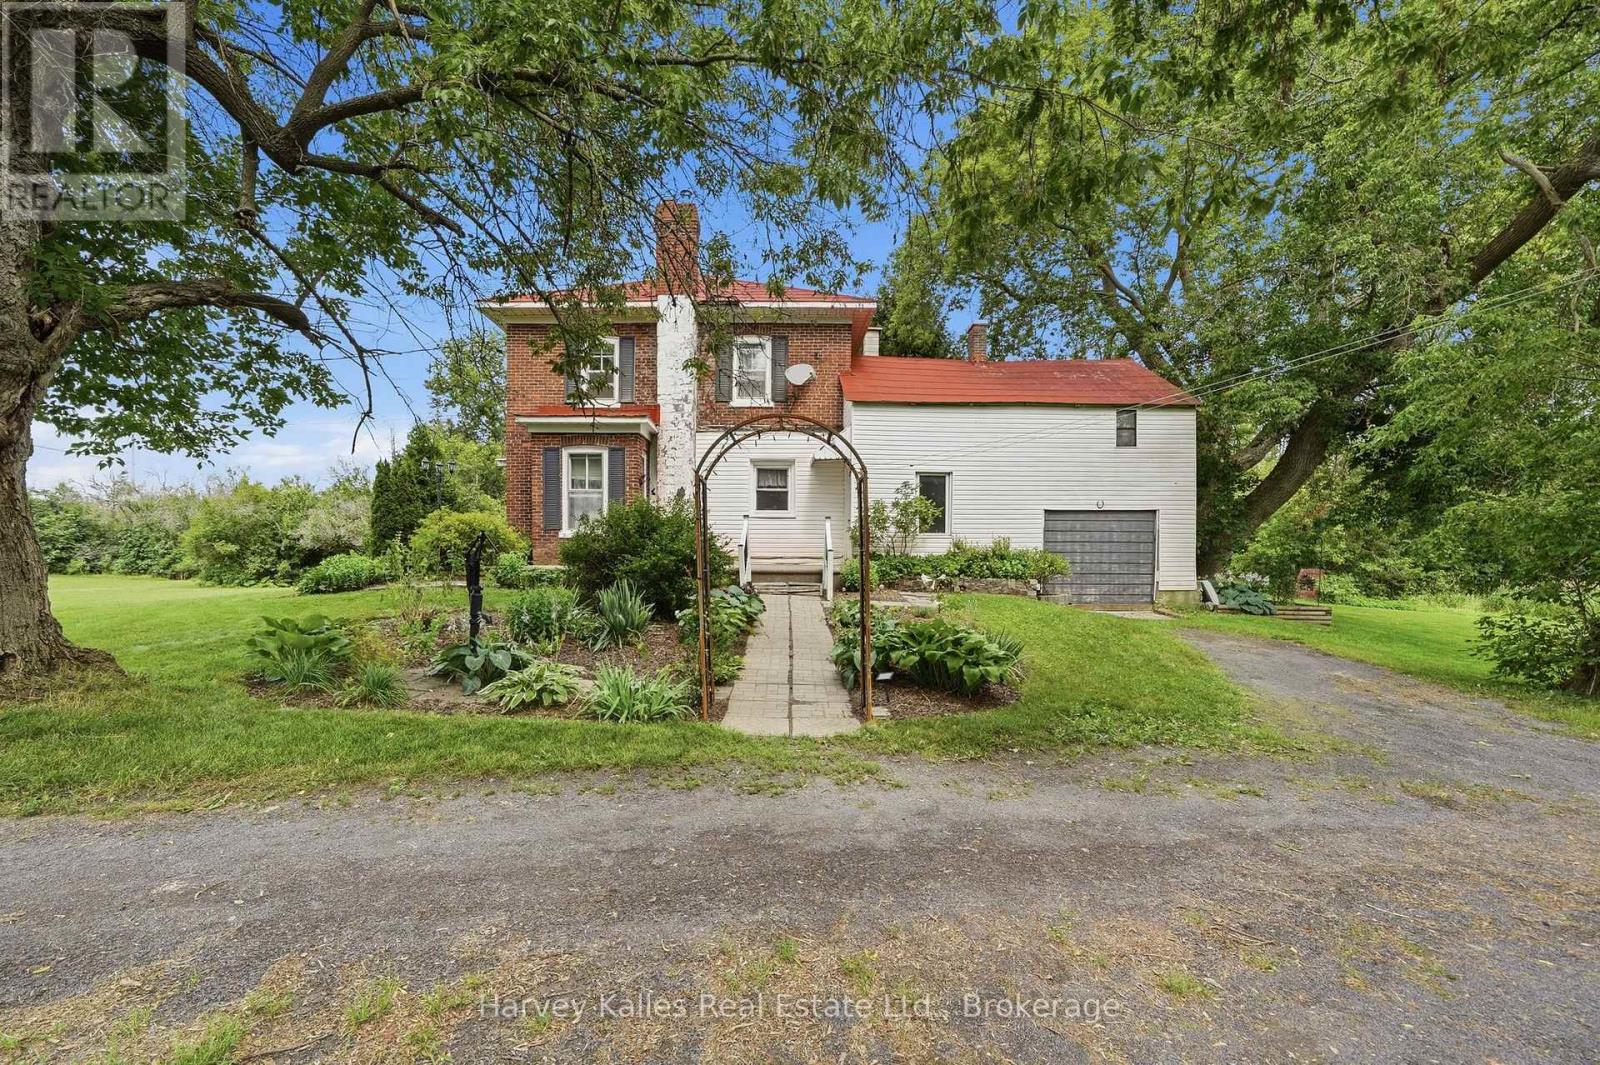
1274 Fred Brown Road
Loyalist, Ontario
Welcome to 1274 Fred Brown Road in Odessa. This lovingly maintained family farmhouse and property have been in this family for over 65 years. A two-story red brick century home on just under 6 acres with a two-story red barn. Come in through the three-season sunroom and take your boots off. Then step into the classic eat-in country kitchen with a cozy pellet stove, wooden cupboards and a walkout to the back deck and gardens. A few steps away you'll find the main floor laundry and the 4-piece bath. The bathroom has a floor to ceiling window with shutters that overlooks the side yard. At the front of the home, you will find two living spaces with parquet flooring, generous sized windows and 8+ foot ceilings. One living space has a woodstove, the other has a beautiful red brick fireplace surrounded by built-in bookshelves, that would make a great home library. Up the wooden staircase you will find four spacious bedrooms, each with their own closet. Off one bedroom is the attic access, a large, unfinished space overlooking the back yard that is waiting to be reimagined into a functional loft. At the end of the upstairs hallway is a door to the balcony at the front of the house. There is an attached one car garage with access to the mudroom and back patio. Follow the garden paths and walk through the mature perennial gardens to your vegetable garden. Enjoy the shade from the mature trees around the property as well. Take the gravel drive to the two-story red barn set back from the house. The stables are still in place from housing farm animals years ago. With a mix of open space, gardens, and a mixed wooded area there is something for the whole family to enjoy on this property. Only minutes to the 401, 10 minutes to downtown Napanee and less than half an hour to Kingston, this home is close to everything you need. (id:47351)
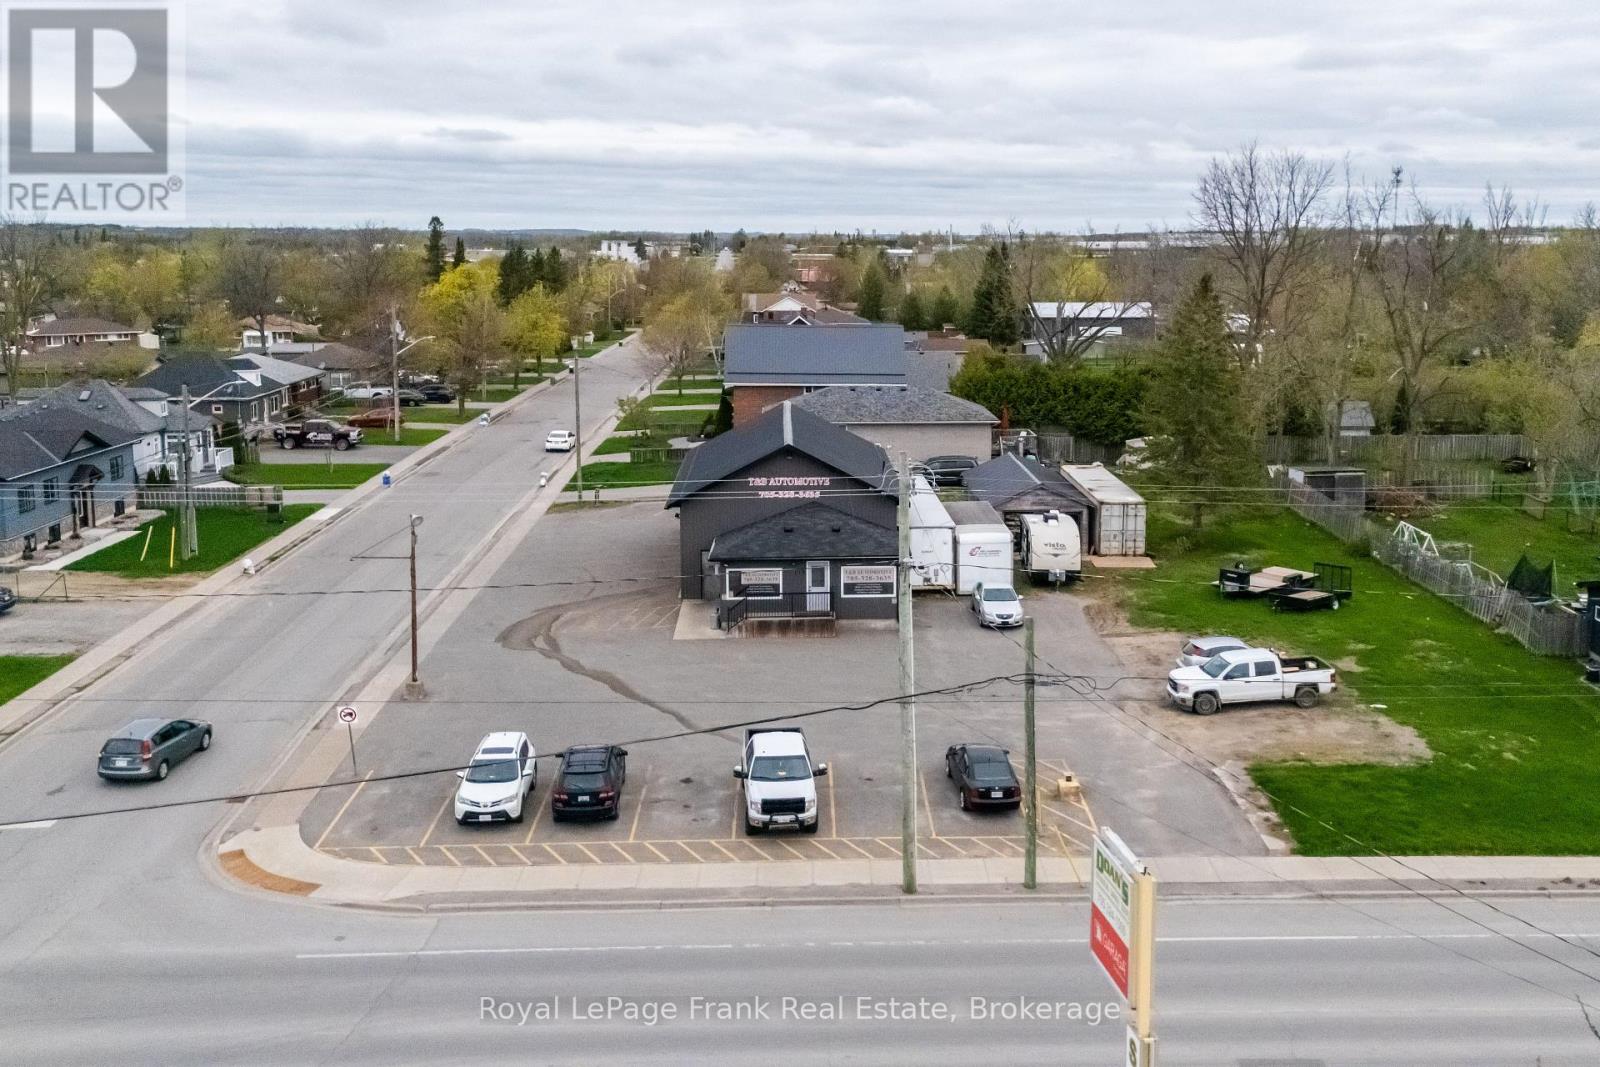
118 Queen Street
Kawartha Lakes, Ontario
Turnkey Business Opportunity: Profitable and Established with Strong Growth Potential! Take the reins of a thriving Automotive business with a solid track record and unlimited growth potential. This established business boasts a strong market presence, brand recognition, and a loyal customer base. Ideal for entrepreneurs or strategic buyers, this opportunity offers well-organized operations with all necessary systems, processes, and staff in place. The seller is open to providing transitional support for a smooth ownership transfer. Currently leasing 118 () & 122 Queen Street (). This is the sale of the business only. (id:47351)
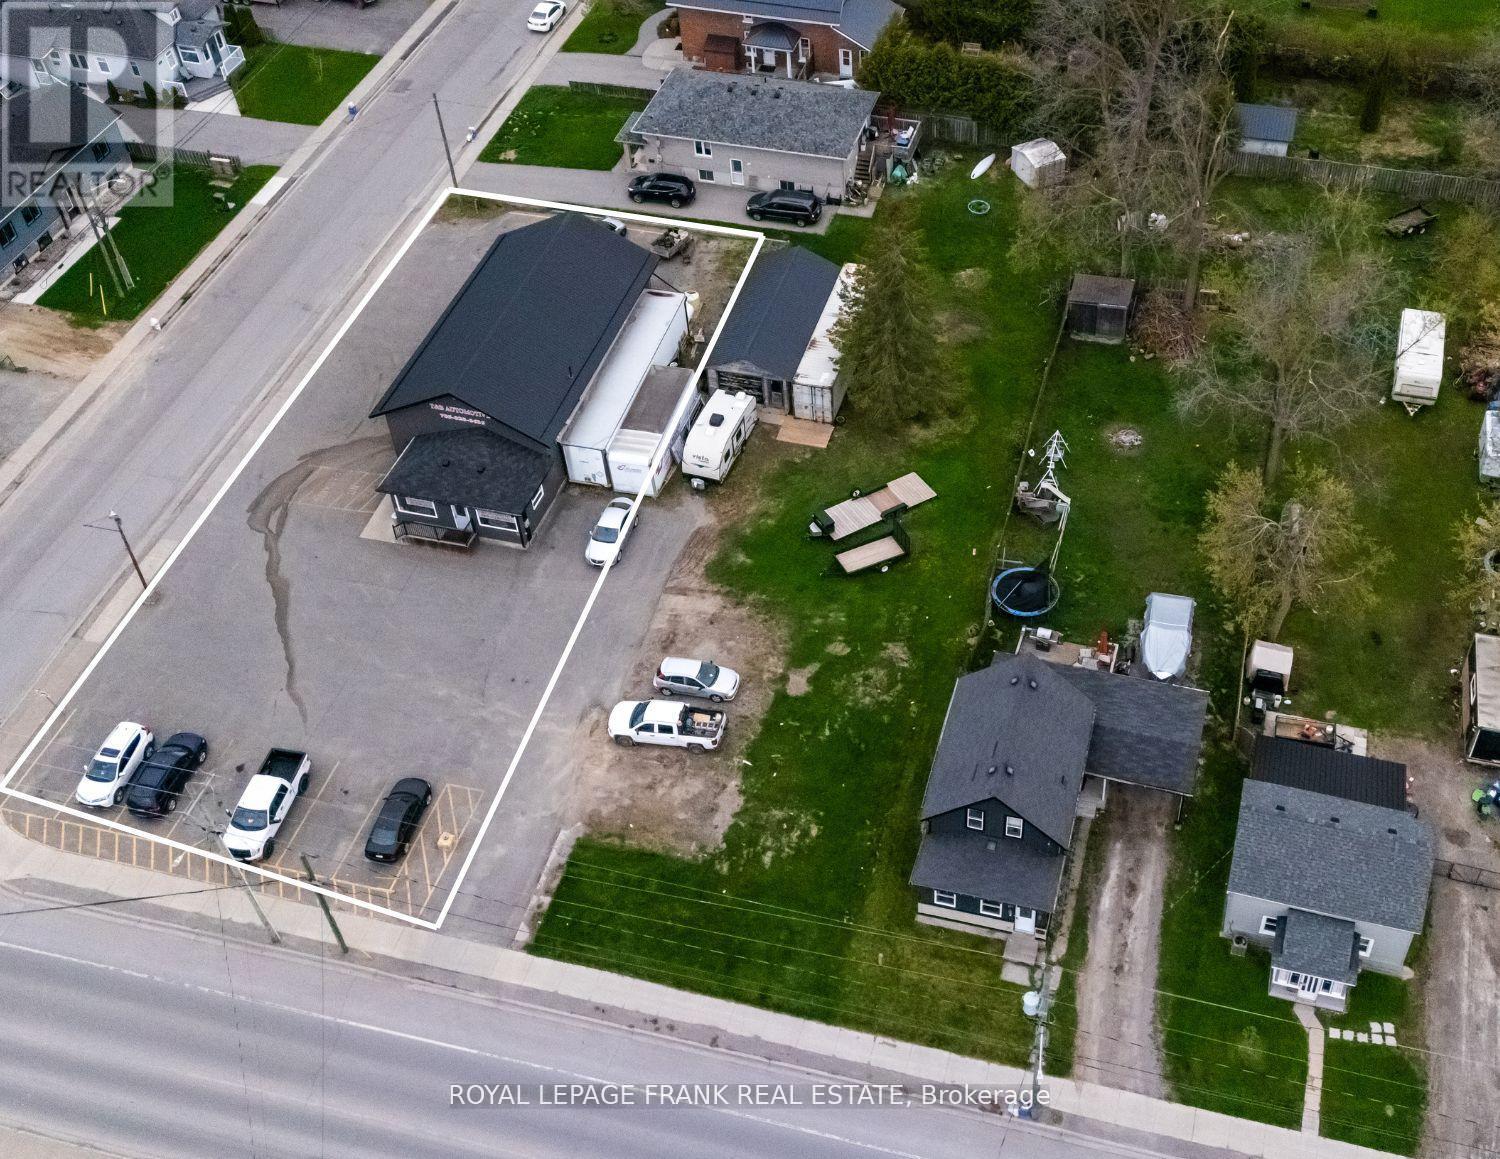
118 Queen Street
Kawartha Lakes, Ontario
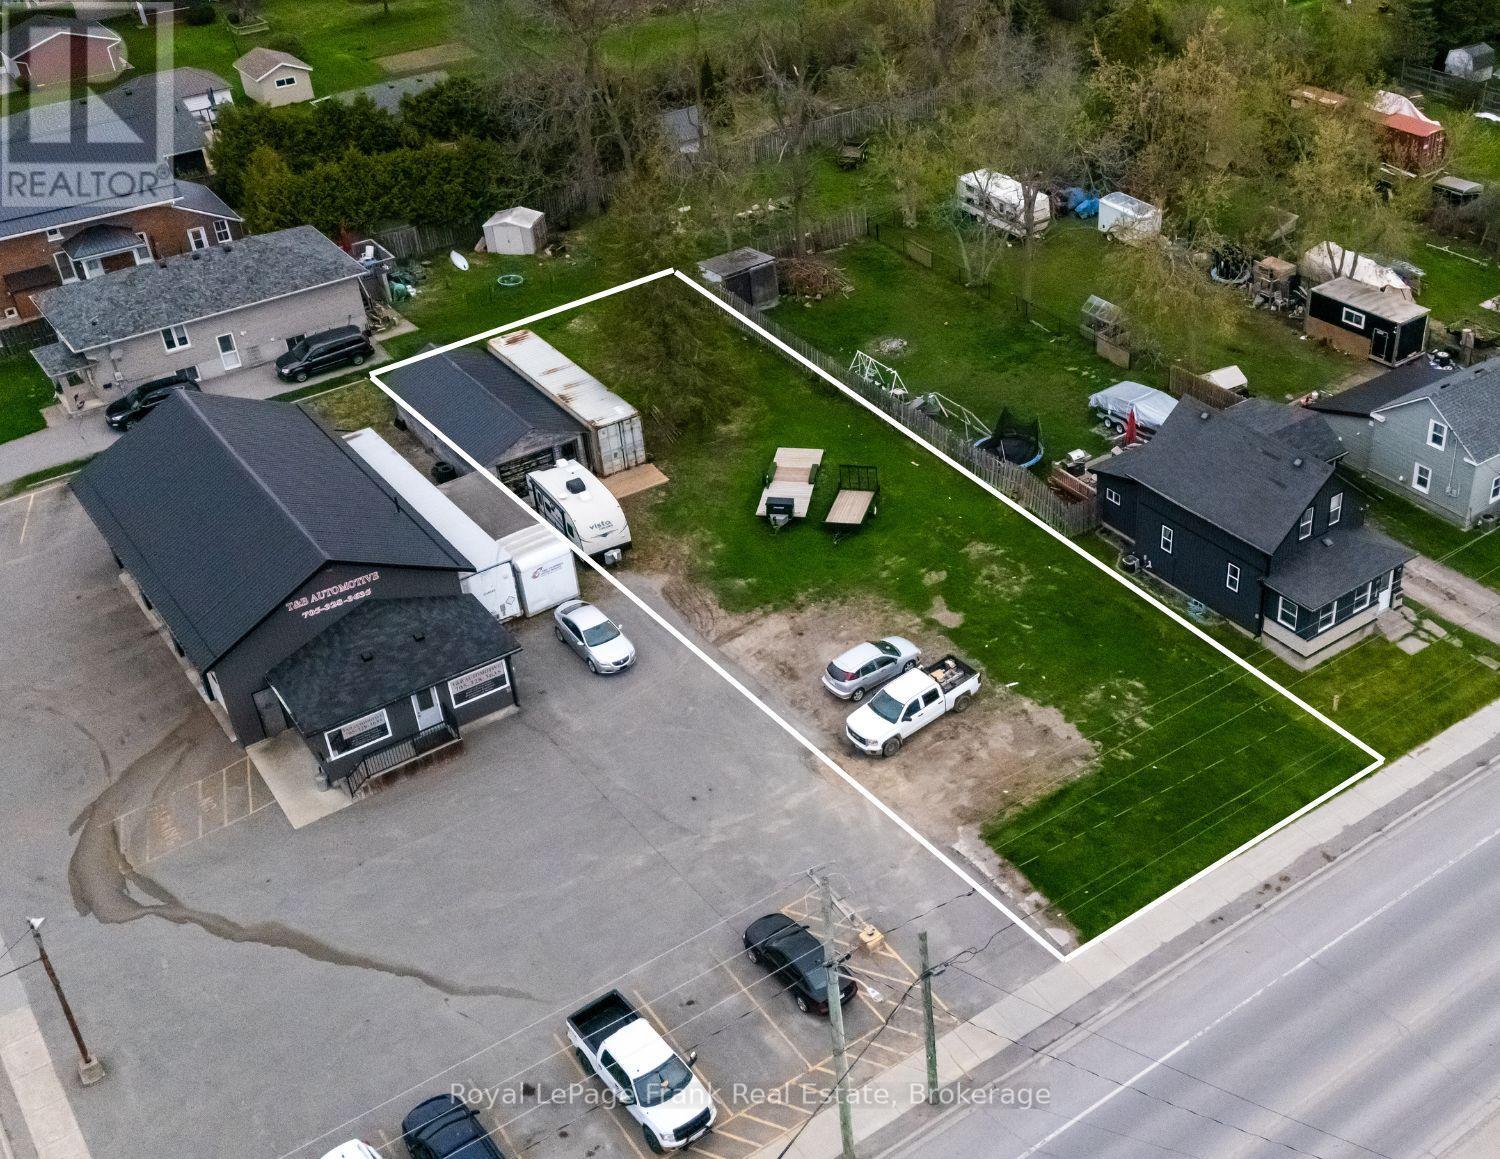
This well-maintained commercial building offers an exceptional opportunity for business owners and investors alike. Currently operating as an auto repair shop, this property is equipped with 4 functional bays (9 x 12), a reception area, an office space, two bathrooms, and ample storage. The paved parking area ensures convenience for staff and customers.Zoned MRC, this property offers flexibility for a variety of commercial uses. Sold in conjunction with 122 Queen Street, a vacant lot zoned R1, this package boasts a combined frontage of over 130 feet on bustling Queen Street, providing excellent visibility and potential. A Phase 1 Environmental Report is available, making this property a ready-to-go investment. Don't miss your chance to own this versatile commercial property in a high-traffic area. (id:47351)
122 Queen Street
Kawartha Lakes, Ontario
This vacant lot offers 66.68 feet of frontage and 165.66 feet of depth, zoned Residential One (R1). This property presents incredible potential. Being sold in tandem with 118 Queen Street (VTB Available), together these properties boast a combined Queen Street frontage of over 130 feet, creating a rare chance to secure a prominent serviced corner lot in a sought-after location with a 16x 36 garage/shed. From its prime dimensions to its excellent zoning, this is a fantastic opportunity to shape the future of this corner in a growing community. Don't miss your chance to invest in Lindsay's potential! Please do not access property without representation. (id:47351)
1 - Flr2 - 173 Spadina Road
Toronto, Ontario
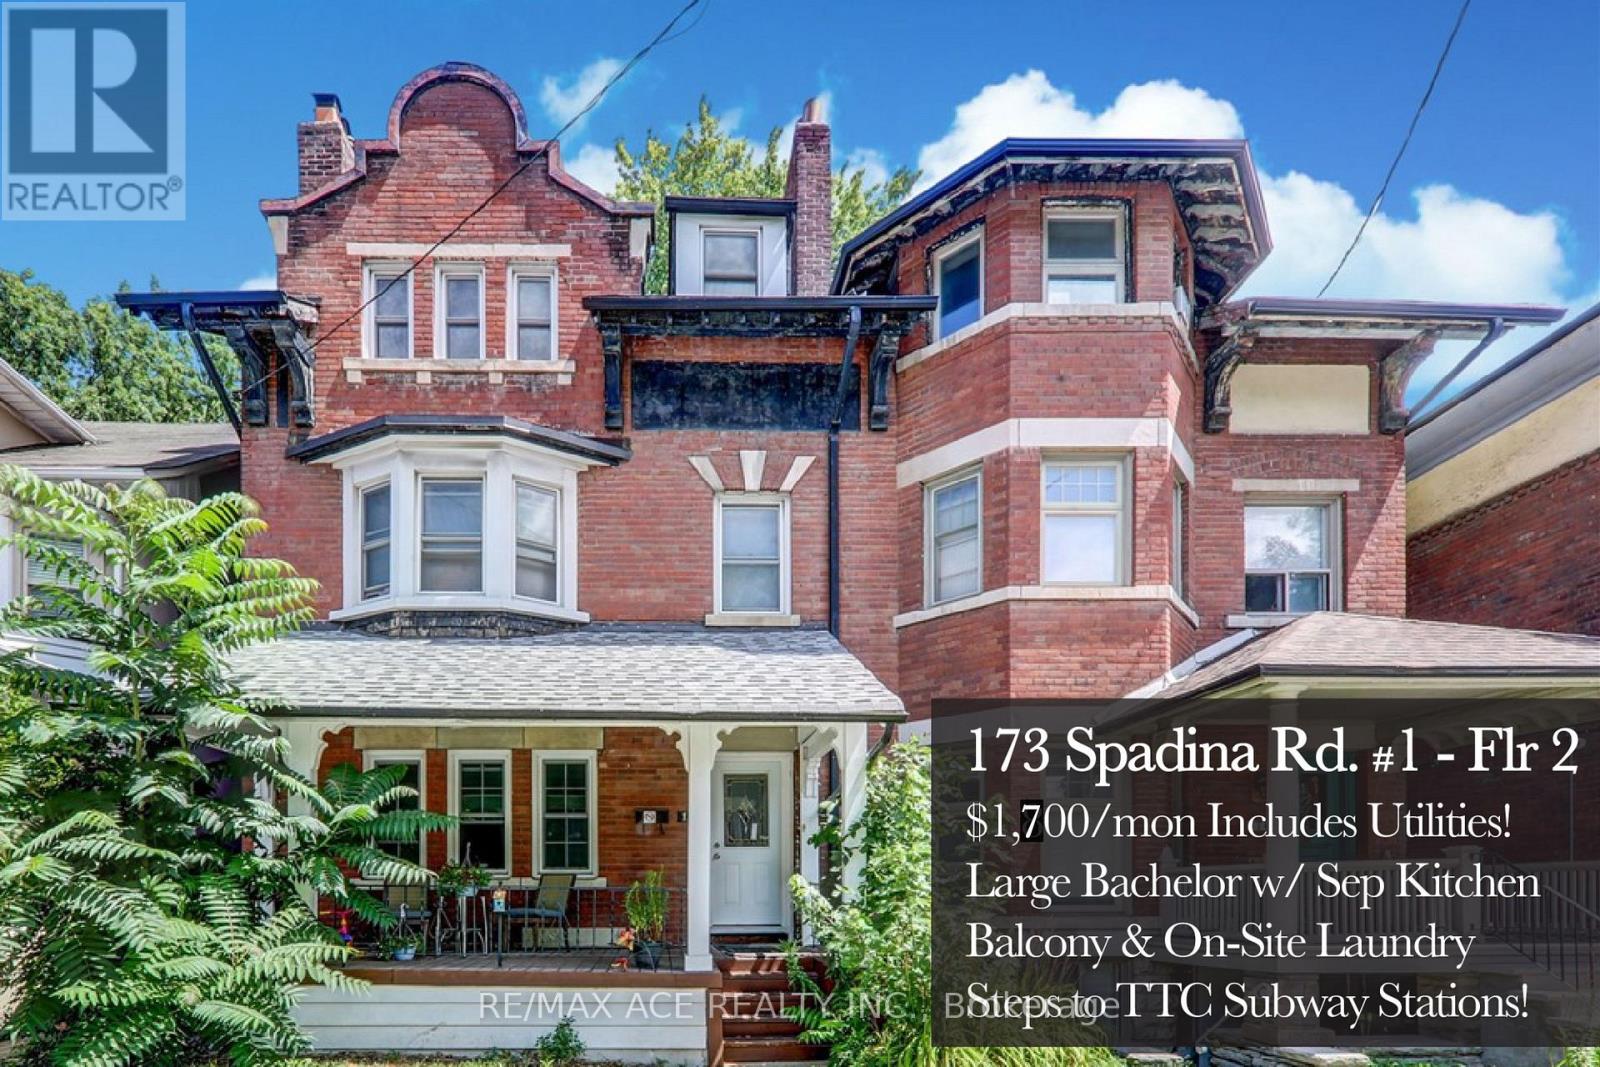
Life in The Annex is just better! Come and check out this large bachelor unit in a great area. Less than a 2 minute walk to Dupont Station and an 8 minute walk to Spadina Station, this property is perfectly located for TTC riders. Can't forget the great restaurants in area and local places to goon your downtime. This is perfect for students, young professionals or anyone working downtown. Price includes utilities! Private balcony, use of backyard allowed. One room big enough for a bed and work area. Separate kitchen and full Washroom (id:47351)
157 - 4750 Yonge Street
Toronto, Ontario
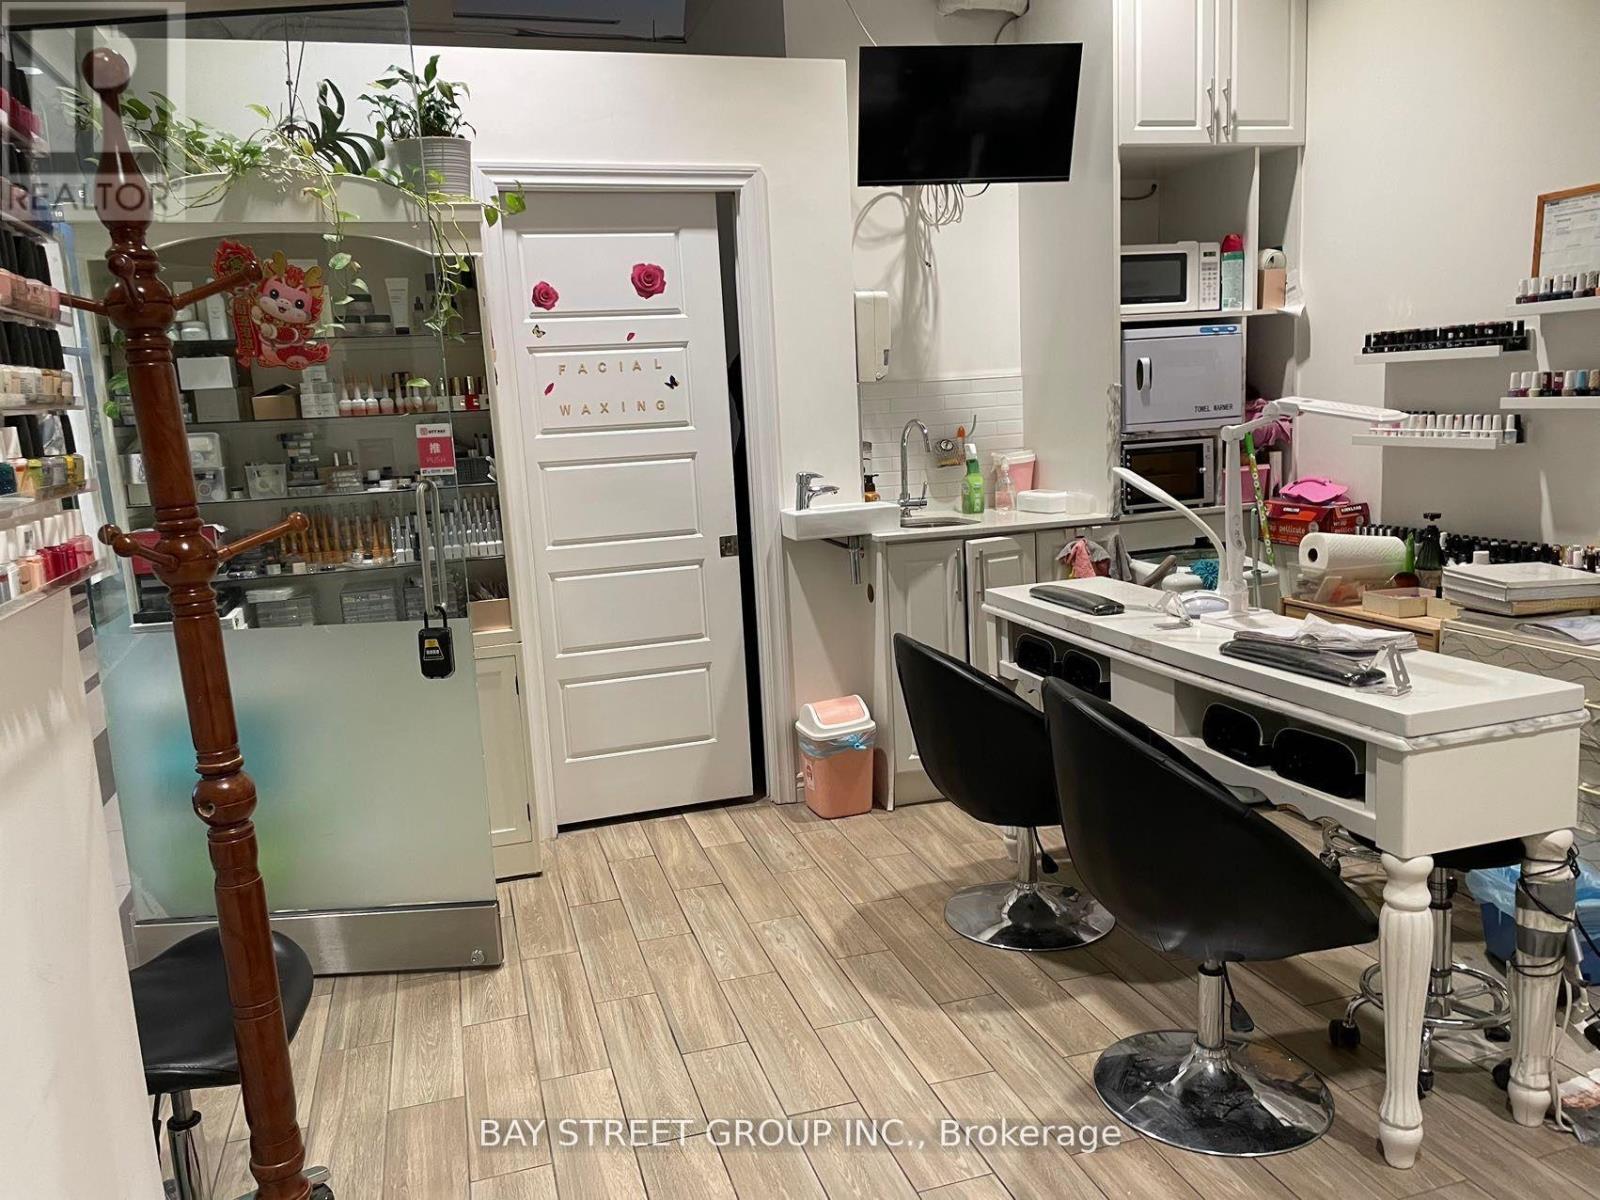
***Property And Business Together. ***Currently Use As Profitable Facial And Nail Spa* Also Good For Retail & Coffee Shop And Other Service Related Use. Located At Yonge & Sheppard. Direct Access To Subway. Ground Floor Corner Unit Near To The West Side Entrance. Two Residential Towers Of Approx 700 Units. Retail Stores, Food Court And Tim Horton On Ground Floor And Offices On 3rd Floor With Over 80% Occupancy. Busy Traffic. Huge Potential. **EXTRAS** Separated Room For Facial With Privacy. High Ceilings, Heating And Cooling At The Underside Of Concrete Ceiling. Property And Business Together, Facilities Are Extra. Direct Access To The Subway Line From The Condo. (id:47351)
150 Lindsay Road 40
Northern Bruce Peninsula, Ontario
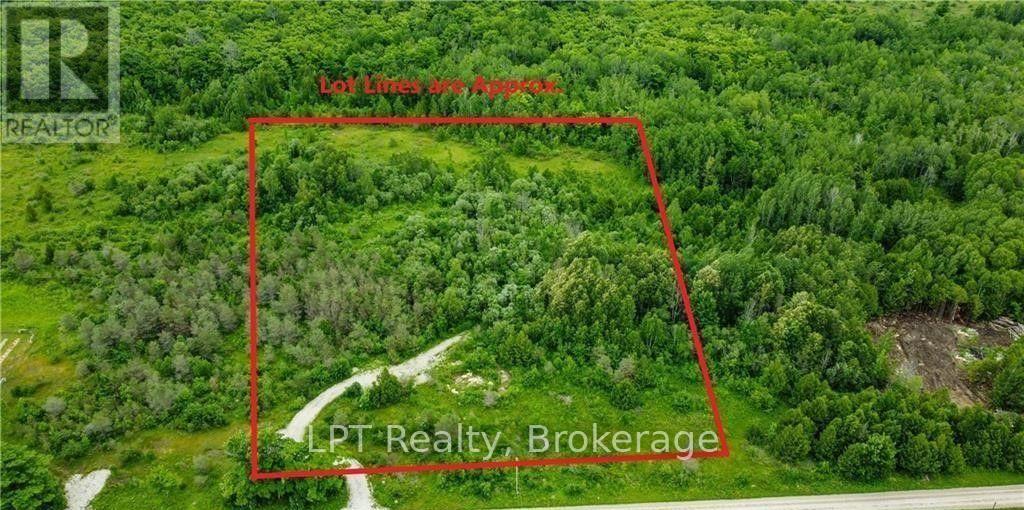
A nature lovers, hikers and birders paradise, this beautiful 3.16 acre property in the sought-after Dyers Bay community is the perfect place to build your dream home or year-round cottage. This property is one of a kind in Ontario: professionally verified to be extremely low EMF; without ground current, radiation from wireless sources or magnetic fields this lot is as pristine and as healthy as it gets. This lot is permit ready to build with drilled well, hydro and a driveway. Both the front and back of lot are dry and flat, perfect for building. Backing onto municipal land and showcasing seemingly endless majestic views at the back of the lot, this private lot features a variety of mature trees including cedar, pine, poplar, birch and apple. This property directly fronts onto the Bruce trail, from where you can explore endless kilometers of conservation lands, provincial parks and Niagara Escarpment Biosphere protected lands with abundant wildlife and rare bird species. This lot is just a 3 minute drive or 10 minute bike ride to the swimming and boating access of Dyers Bay and close to Gillies lake. Approximately a 30 minute drive to Lions Head or Tobermory where a wealth of amenities are available. (id:47351)
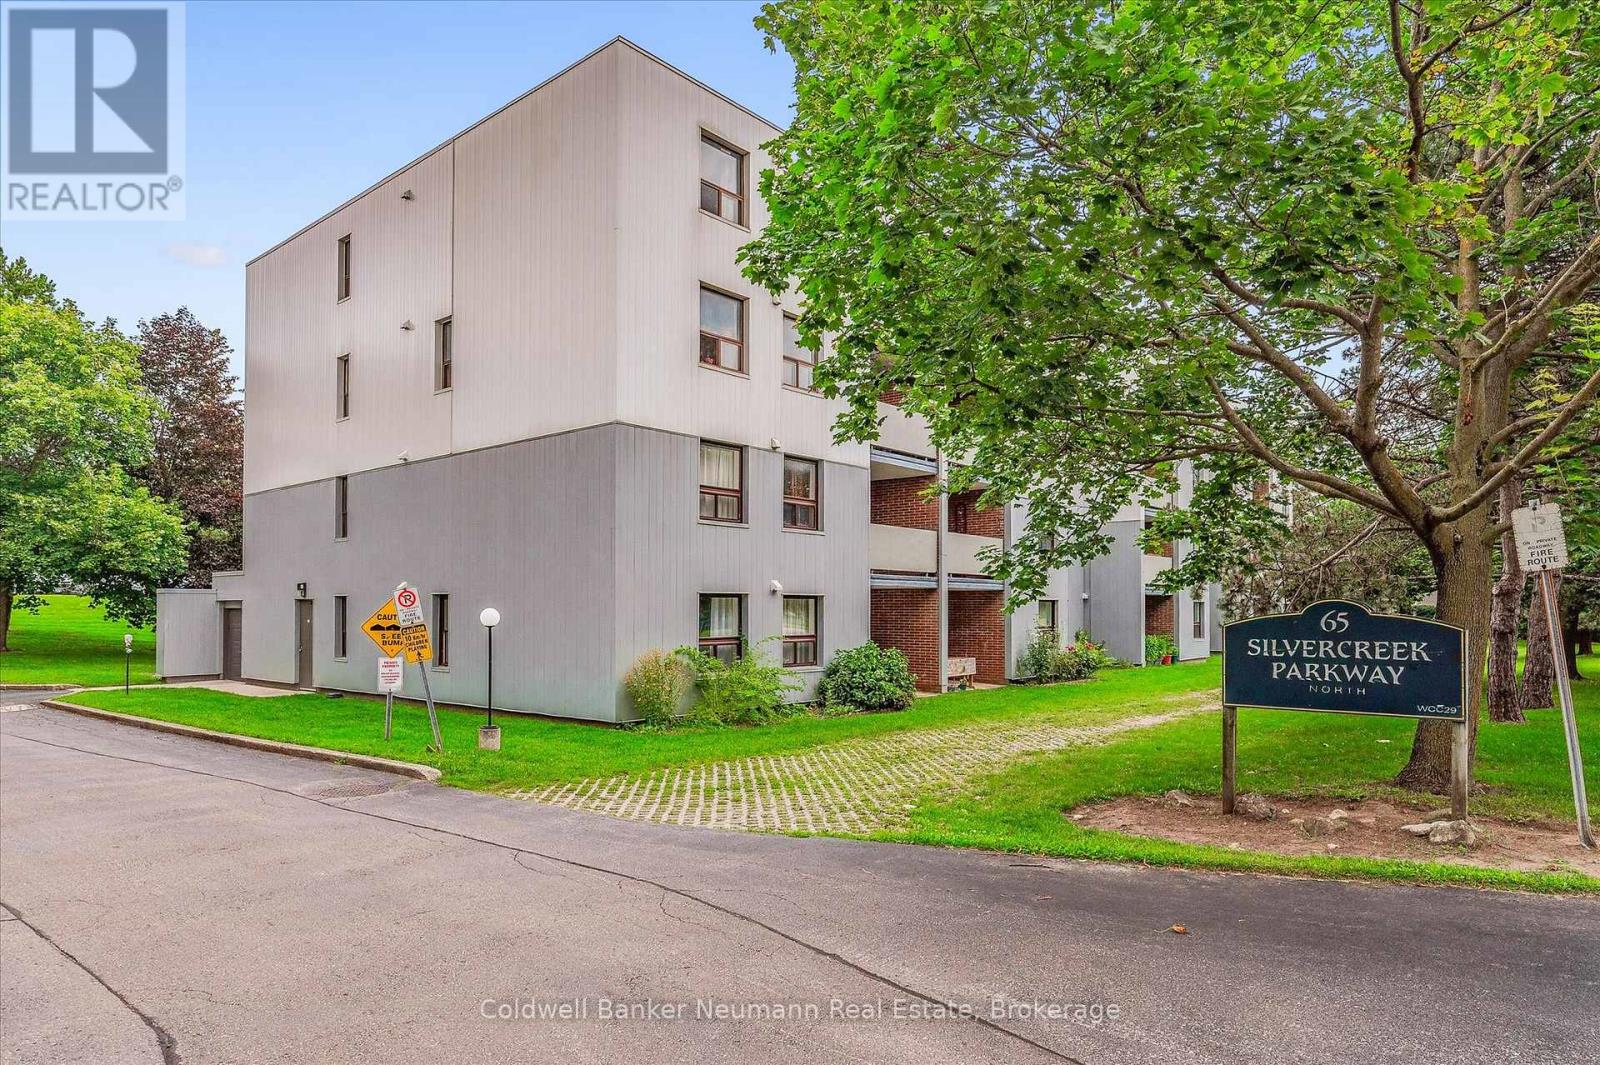
407 - 65 Silvercreek Parkway N
Guelph, Ontario
Welcome to this 2-bedroom, top-floor corner unit! The spacious primary bedroom features a walk-in closet, while the updated bathroom and modern kitchen with stainless steel appliances add to the home's appeal. Enjoy the convenience of large in-suite storage/pantry space and flooring replaced throughout most of the unit in 2022, along with the kitchen. Step outside to the enclosed, east-facing balcony offering peaceful views of the surrounding trees-perfect for enjoying your morning coffee. The building offers shared laundry and a community room, while the condo fee includes water. Ideally located within walking distance to shops and schools, and just minutes from the Hanlon Parkway for an easy commute. Don't miss this fantastic opportunity perfect for first time buyers or those wanting to down size. (id:47351)
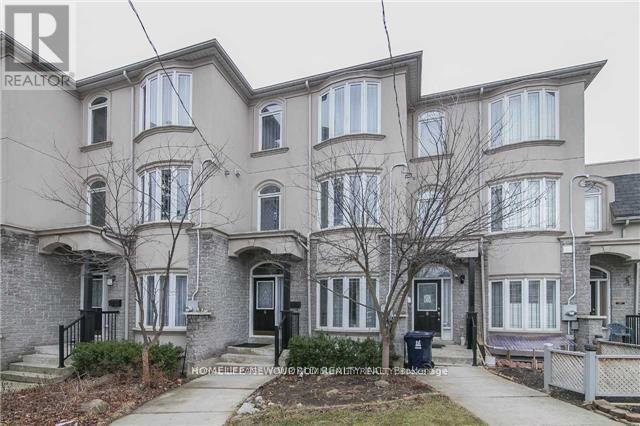
Upper - 6 Altamont Road
Toronto, Ontario
Spacious 4-Bedroom Townhouse In A Prime North York Location! Bright And Functional Layout Featuring 9-Ft Ceilings On The Main Floor, Hardwood Flooring Throughout, And Generously Sized Bedrooms With Large Windows Offering Abundant Natural Light. Double Car Garage Located At The Rear Of The Home. Unbeatable Convenience Within Walking Distance To Finch Subway Station, Supermarkets, Restaurants, Parks, Community Centre, And North York Civic Centre, With Easy Access To Hwy 401. An Excellent Opportunity To Enjoy Comfortable Urban Living In A Highly Sought-After Neighbourhood. Pictures were taken before Lease. (id:47351)
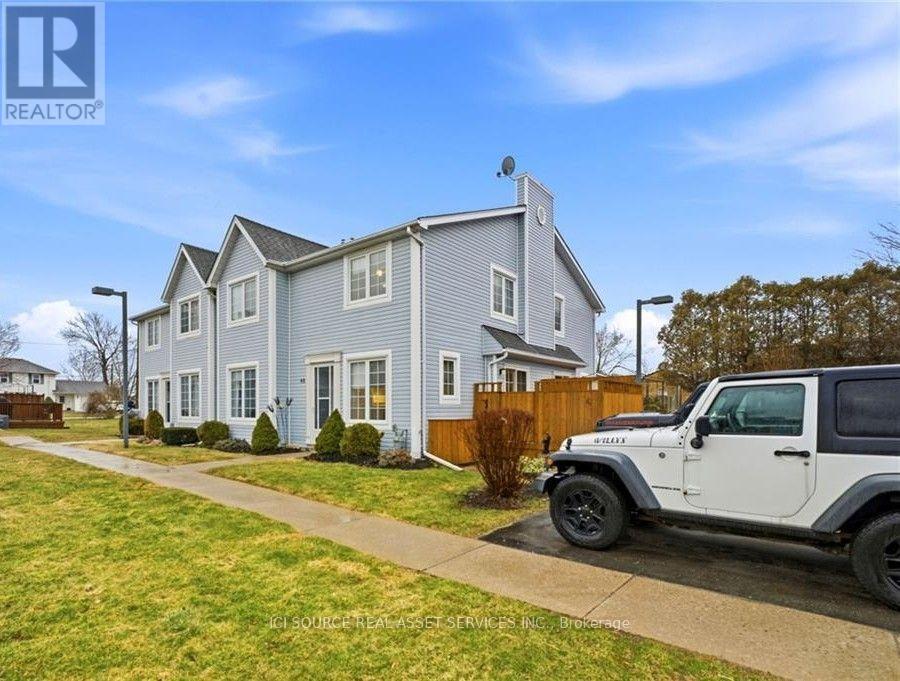
48 - 14 New Lakeshore Road
Norfolk, Ontario
Townhouse for rent - Port Dover walking distance to the beach, marina and downtown! End-unit townhouse: 3 Brds, 2 baths, 2 fire places, finished basement with storage, 2 parking spots townhouse condominium (lawn care and snow removal included). Utilities extra. *For Additional Property Details Click The Brochure Icon Below* (id:47351)
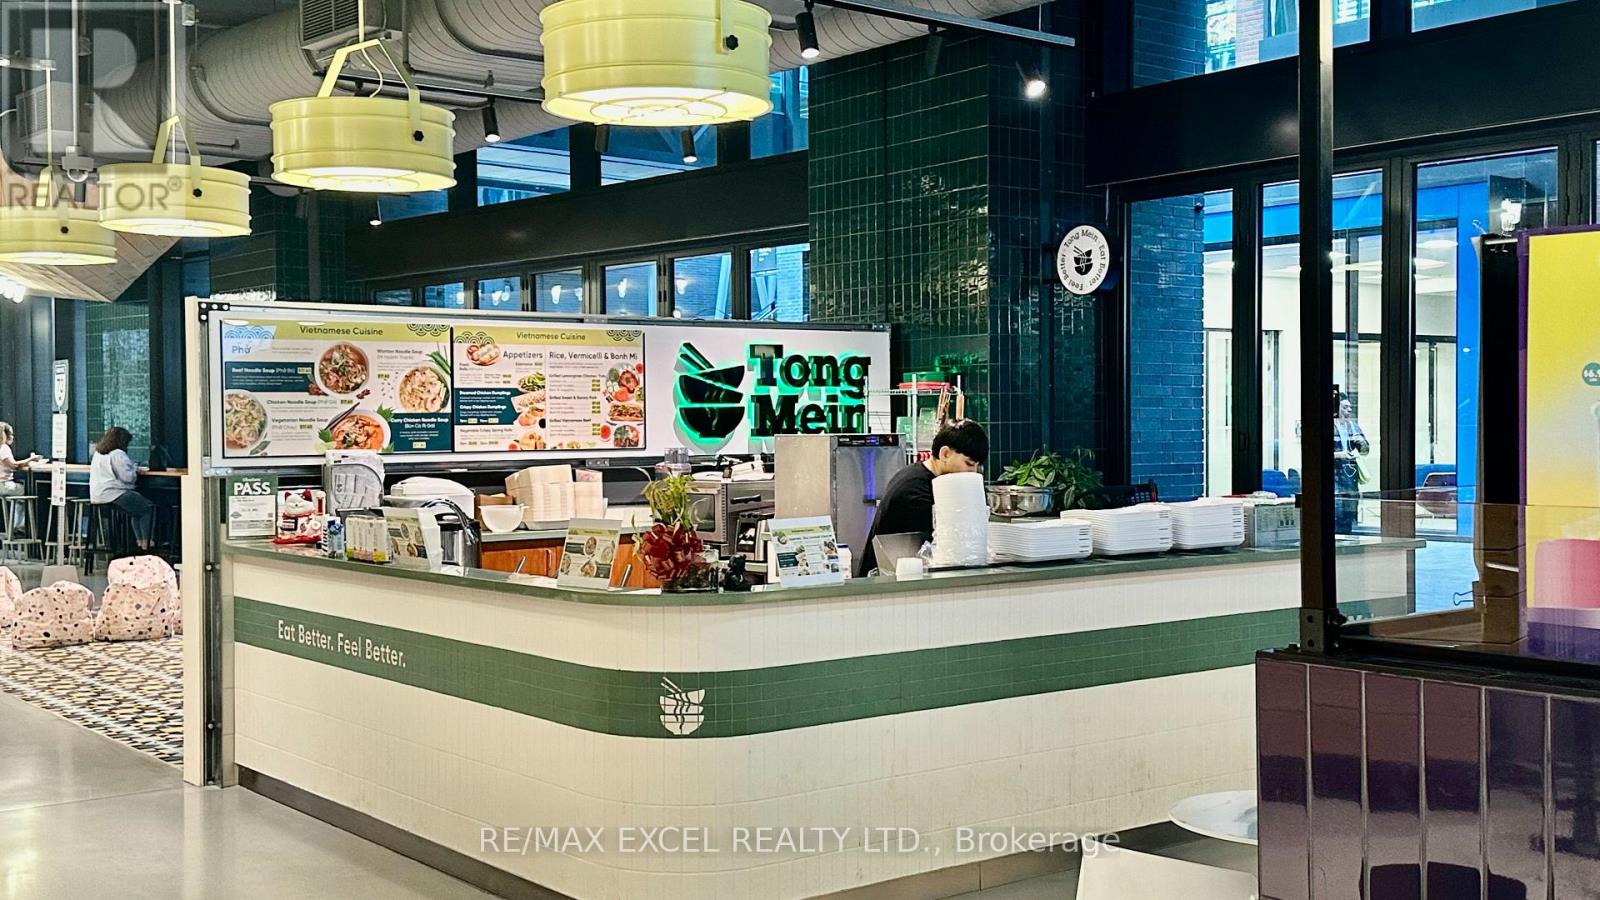
Wm03 - 486 Front Street W
Toronto, Ontario
Situated inside The Well - Wellington Market, this established noodle shop operates under the popular Tong Mein brand. Surrounded by thousands of residents, office workers, and daily foot traffic, the location offers exceptional visibility and steady customer flow. Fully built-out and professionally operated with trained staff and streamlined systems. Buyer may continue with the existing brand or convert to their own concept. Rent: $ 4,643.94 includes all utilities + HST expired July 2027 + 5 year option. (id:47351)
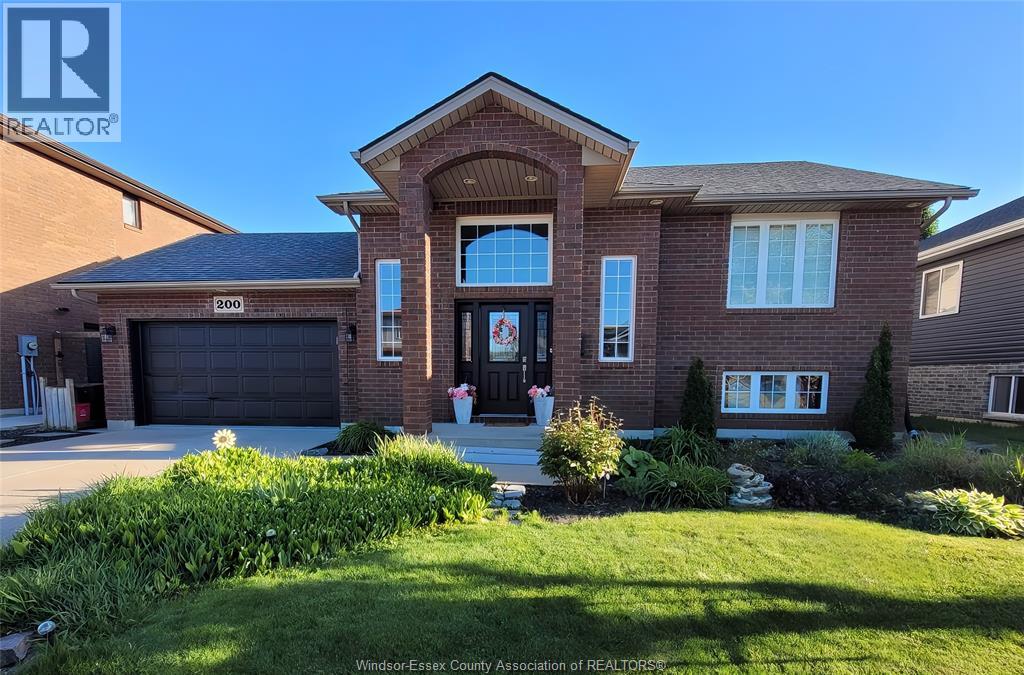
200 Riverview Avenue
Lasalle, Ontario
Beautiful Raised Ranch with two plus one bedrooms and two full baths. The main level features a large foyer, a great eat-in kitchen which overlooks to beautiful living room, a primary bedroom, and a second bedroom. The lower level offers a spacious family room, a third bedroom, and a full bath. Sellers have an eye for decor and have maintained this home wonderfully. Outside is an entertainer’s dream with a pool, hot tub, double-tiered deck, and landscaped yard. A double attached garage and finished drive add convenience. Located in a family-friendly neighbourhood close to amenities with easy access to the U.S. border. (id:47351)
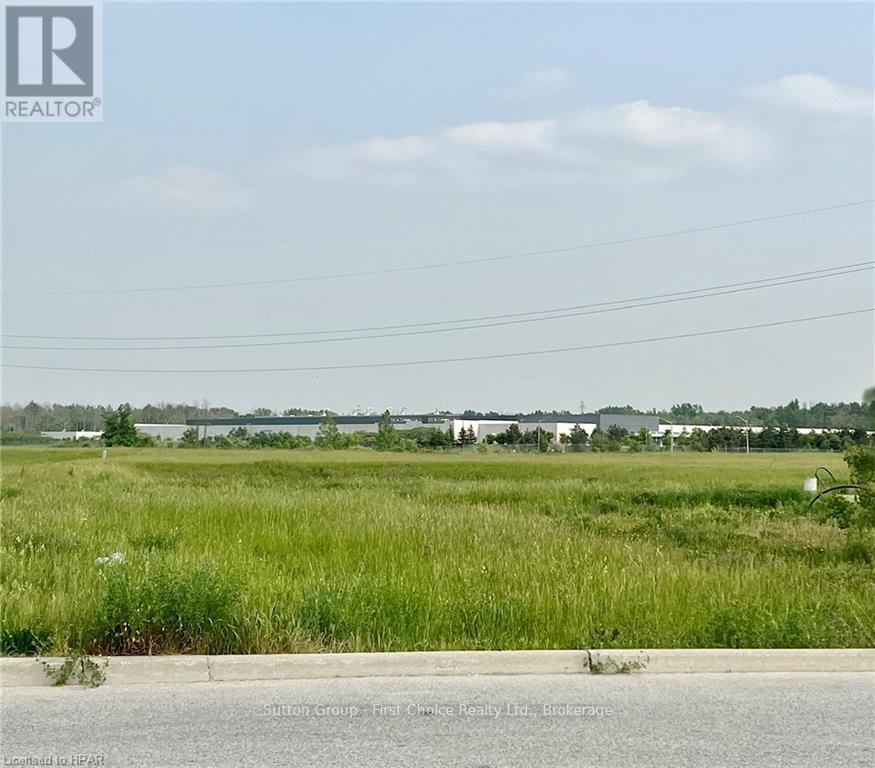
803 Erie Street
Stratford, Ontario
BUILD to SUIT opportunity for your business with highway exposure and within in a reputable business park in Stratford. Zoning allows for Restaurant, Office, Financial institution, Motor vehicle repair shop and many other Light Industrial Commercial uses. Join other successful tenants such as Tim Hortons, McDonalds, Boston Pizza, Harvey's, Midas along with Professional offices and Government services. Flexible unit options from 2,200 to13,000 square feet available. (id:47351)
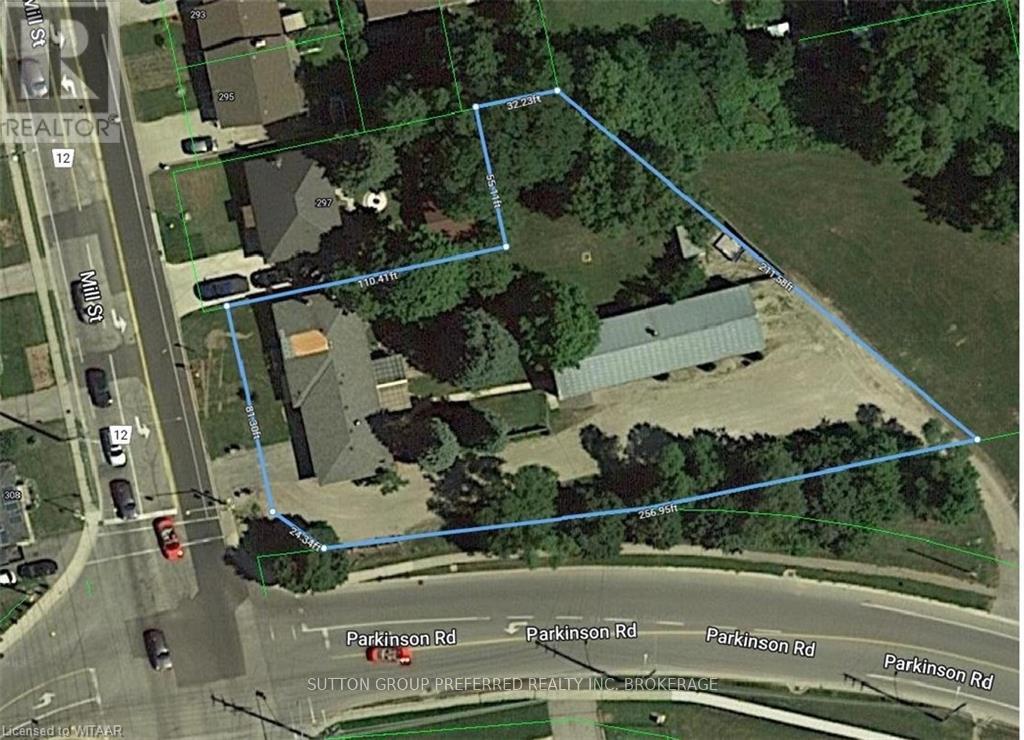
301 Mill Street
Woodstock, Ontario
LOCATION, LOCATION, LOCATION!! Great Development potential! Lot size .62Ac. Located on one of the busiest corners of Woodstock accessing two main arteries Mill St and Parkinson Rd and the only South Woodstock road that runs entirely East and West through the city. Approximately 270ft of exposure on Parkinson Rd and driveways to both Parkinson Rd and Mill St. Only a 2 min drive from Highway 401 and 5 min drive from Highway 403. Across from Bower Hill Rd (Karn Rd) and less than a min to Woodstocks newest development of over 1000 new homes. What a Great place for your entrepreneurial ideas! Bungalow 73ftx 30ft and Shop 80ftx 25ft currently on land- measurments are approximate. (id:47351)
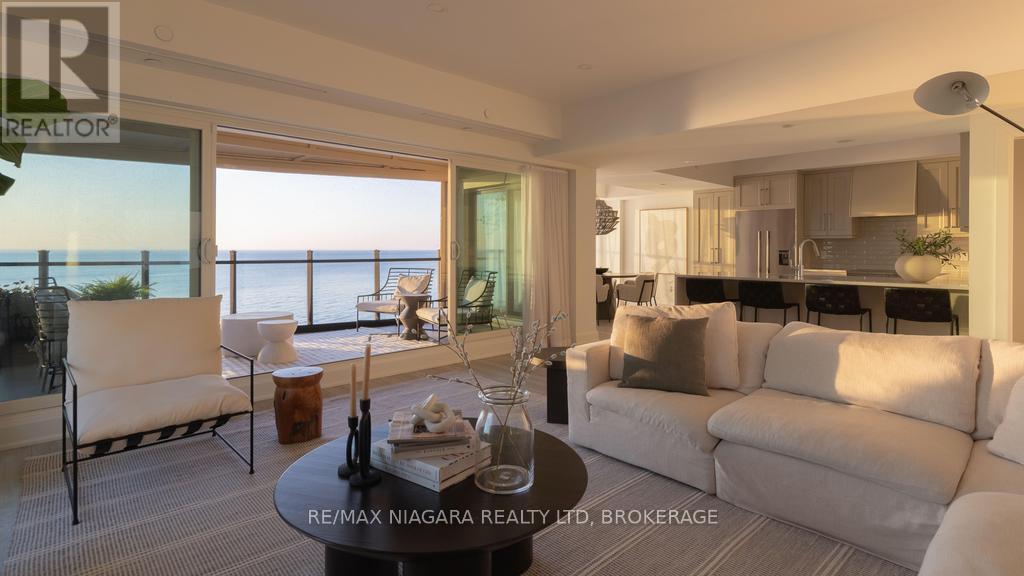
201 - 10 Dalhousie Avenue
St. Catharines, Ontario
Move in, unpack, and start enjoying effortless waterfront living in the heart of Port Dalhousie. This beautifully finished 2-bedroom plus den, 3-bathroom residence offers a rare opportunity to own a truly move-in-ready home overlooking the water in one of St. Catharines' most desirable lakeside communities.The showpiece is the oversized waterfront balcony, where unobstructed lake views, peaceful sunsets, and the sound of the waves create the feeling of being on vacation every day. With direct beach access just steps away, the waterfront lifestyle begins right outside your door. Inside, the bright open-concept design is elevated by premium flooring, designer lighting, custom millwork, and sophisticated finishes throughout. The chef-inspired kitchen features high-end appliances, sleek cabinetry, elegant countertops, and a seamless connection to the living and entertaining spaces. The spacious primary suite offers a private retreat with a spa-inspired ensuite, while the second bedroom provides comfortable accommodations for family or guests. A versatile den is ideal for a home office, media room, or additional sleeping space. Complete with luxurious bathrooms, 1 owned underground parking space, and low-maintenance living, this exceptional residence allows you to enjoy more of what makes Port Dalhousie so special-from the beach, marina, and waterfront trails to its boutique shops and celebrated restaurants.Turnkey, refined, and positioned directly on Lake Ontario, this is an exceptional opportunity to move in and immediately embrace one of Niagara's most sought-after waterfront lifestyles. Luxury Certified. (id:47351)
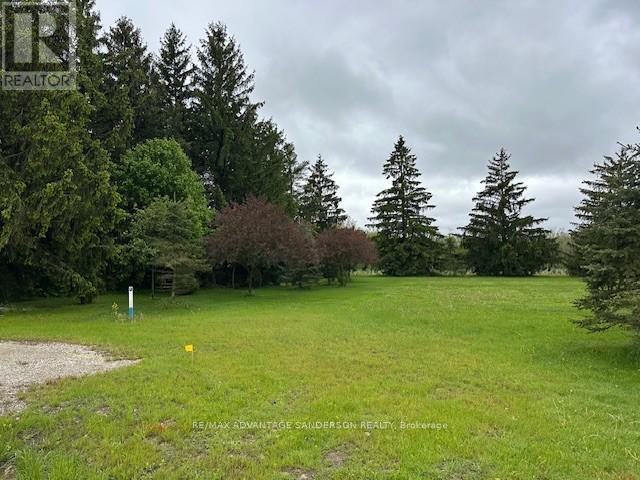
19 West Street
North Middlesex, Ontario
SELLER MAY ASSIST WITH FINANCING. Rare find in the hamlet of Carlisle just minutes northwest of London. A wonderful community perfect for families or retirement! A very quiet dead end location. This building lot is ready for your dream home. 99 ft x 165 ft and all the studies are complete and ready for your permit. Water service at property lot line ready for connection, natural gas and hydro available. Call quickly as this opportunity won't last. (id:47351)
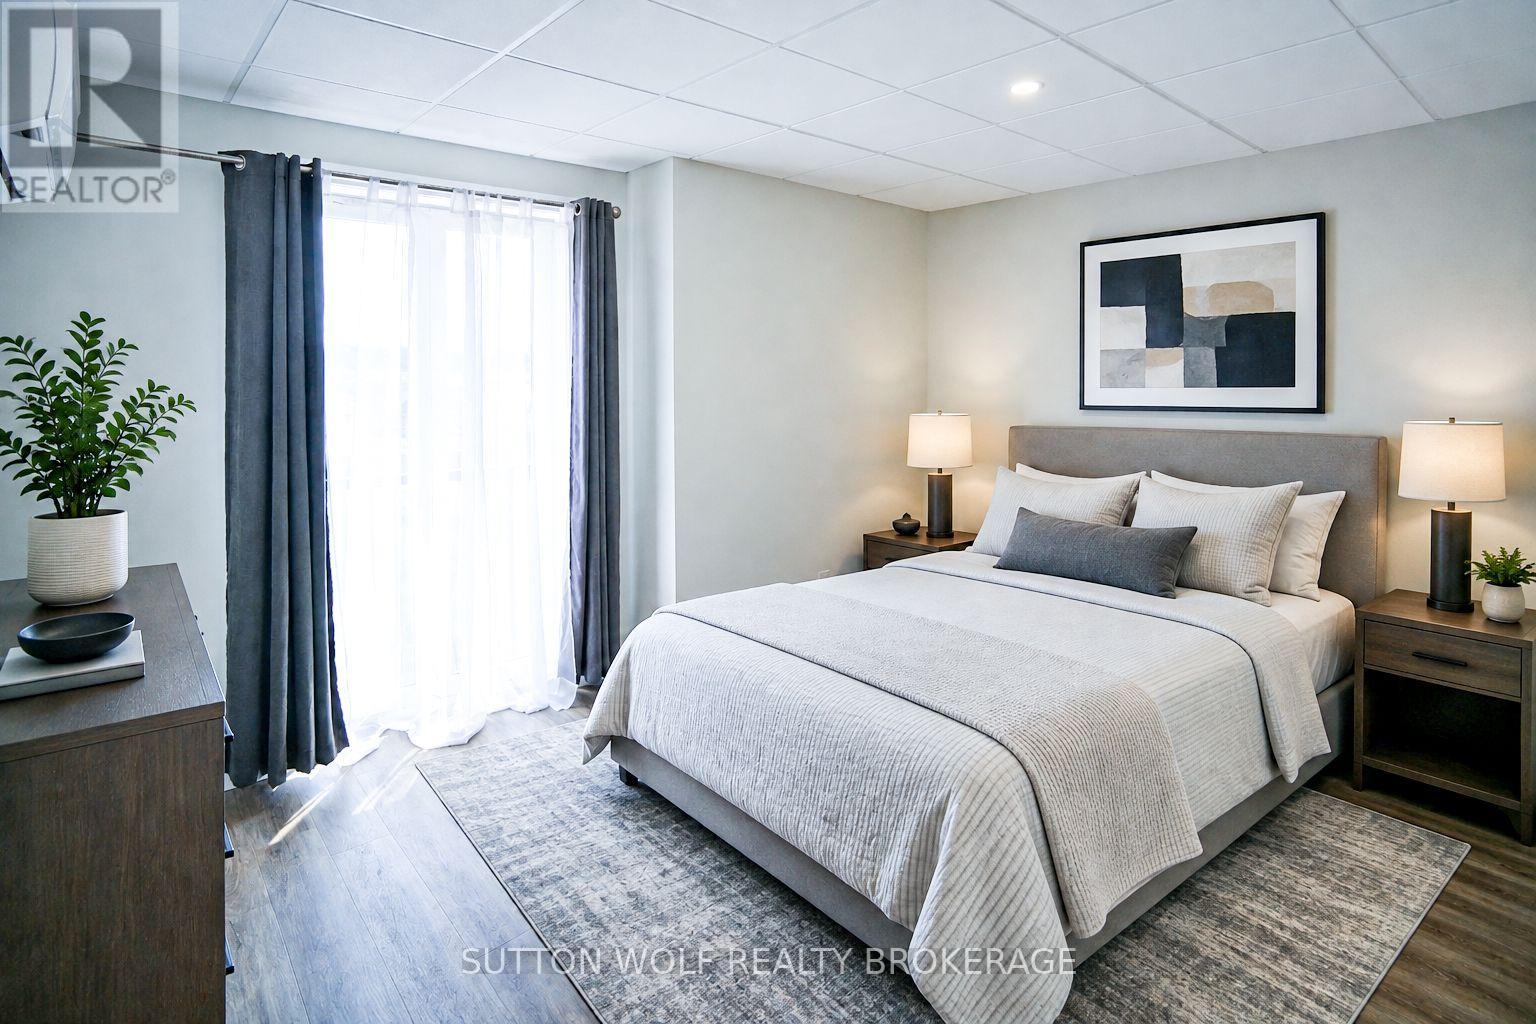
301 - 19 Centre Street W
Strathroy-Caradoc, Ontario
Brand new 2 bedroom, 1.5 bathrooms for lease. The building is located downtown walking distance to all amenities. Open concept kitchen, dining and living room. Both bedrooms with terrance doors facing south. In floor heat with vinyl floors, 5 appliances, 2nd floor unit. Apartment has 3 ductless AC units, heat and water included. Tenants pay hyrdro, 1 parking spot. Call for more information. (id:47351)
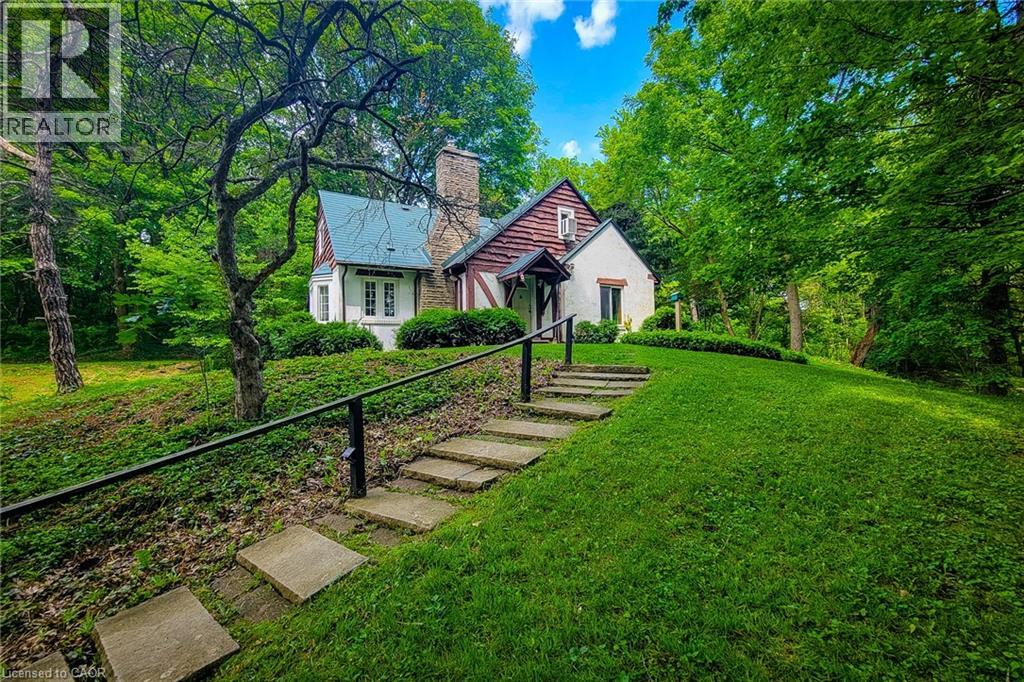
311 Golf Links Road
Hamilton, Ontario
Nestled in one of Ancaster's most sought after locations, this charming (yet dated) home has been lovingly held by the same family for over 59 years. Set on a rare and expansive 1.8 acre lot, the property offers exceptional privacy and potential. Tucked away at the end of a private laneway and directly across from Hamilton Golf and Country Club, this beautifully mature, treed setting is truly unique. The lot features full frontage onto Ancaster Park and the Radial Line walking and biking trail, offering a seamless connection to nature. Enjoy a walkable lifestyle just steps from the Village Green Park, Ancaster Tennis Club, Ancaster Lawn Bowling Club, Library, local restaurants and the Farmer's Market. This is a unique property. Buyer's are encourage to consult directly with the Municipality and relevant professionals to fully understand potential uses. A rare opportunity to own a premium piece of land in a prime, secluded location. Room measurements taken at widest locations. Listing realtor has the Basic Zoning Report. (id:47351)
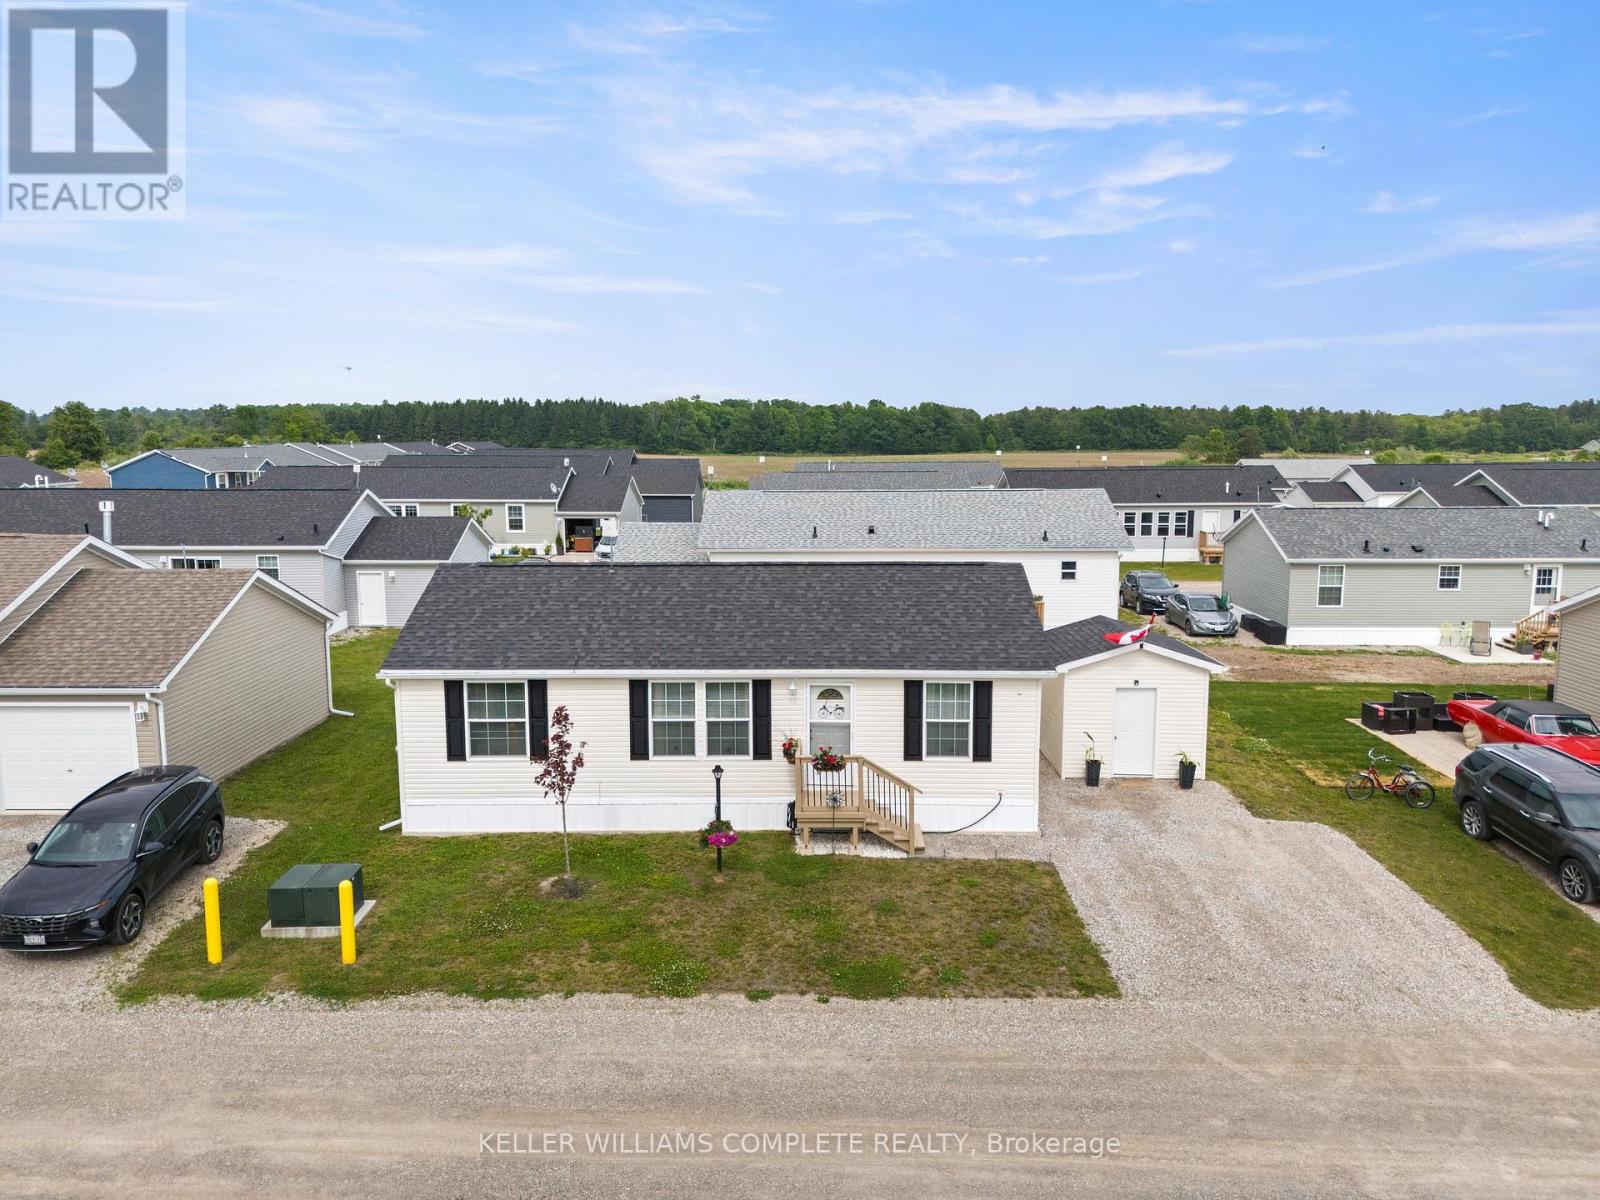
22 Copper Beech Drive
Haldimand, Ontario
Experience Lakeside Living in a quiet community known as Sandusk Creek. Located beside the serene waters of Lake Erie just a stone's throwaway from the charming village of Selkirk, Ontario. Dive into modern comforts with this recently constructed, tailor-made prefabricated 934square foot residence boasting three spacious bedrooms. The heart of the home lies a state of the art kitchen with modern appliances - a Bosch dishwasher and modern island that adds additional seating and storage. The kitchen leads onto a new, well designed 16'x20' private deck with pergola which expands the living space and offers the fresh air of the Lake. Just off the deck is a 7.5'x6' patio that is perfect to park a golf cart or place your barbecue. The home is tastefully decorated and offers two full bathrooms and a laundry room which includes appliances and a gas dryer, with an electrical outlet in place for conversion to an electric dryer. The home also offers a 10'x10' insulated shed that is wired for a workshop or use for all your storage needs. Also, as an added bonus the home is equipped with fibre optic and router included for seamless home office communication or steaming. The community has access to boat slips, walking trails and a dog park. Affordable Lakeside living at its best! Sadly, sellers have to say goodbye to their Lakeside home to move closer to family! (id:47351)
1 - 9 Donald Avenue
Toronto, Ontario
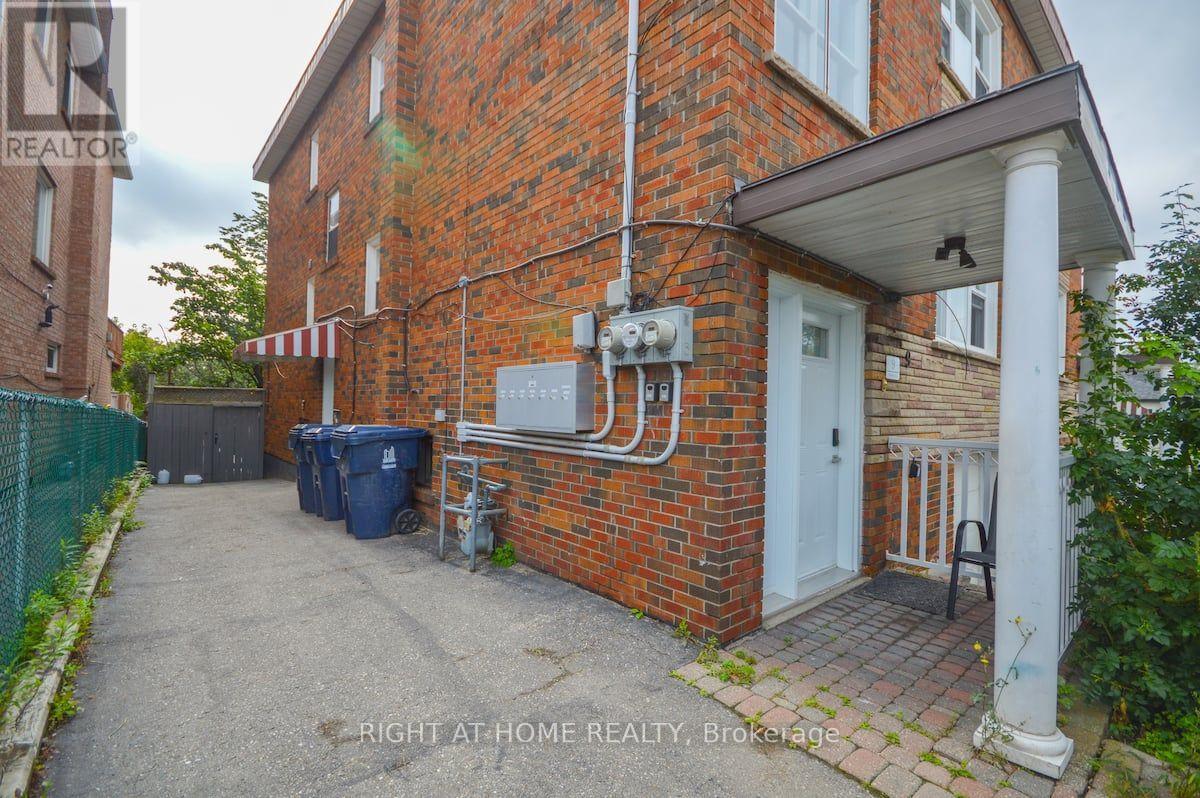
This bright and spacious fully furnished 1-bedroom apartment features a modern kitchen, sleek vinyl floors, and a walk-out to the backyard, perfect for enjoying the outdoors.Large windows fill the space with natural light, creating a warm and inviting atmosphere. Located on a quiet street near Corso Italia, this home offers the best of both worlds peaceful living just steps away from TTC, shopping, cafes, and all essential amenities. Photos taken from different unit with sam layout. Photos are staged. (id:47351)
312 - 615 Longfields Drive
Ottawa, Ontario
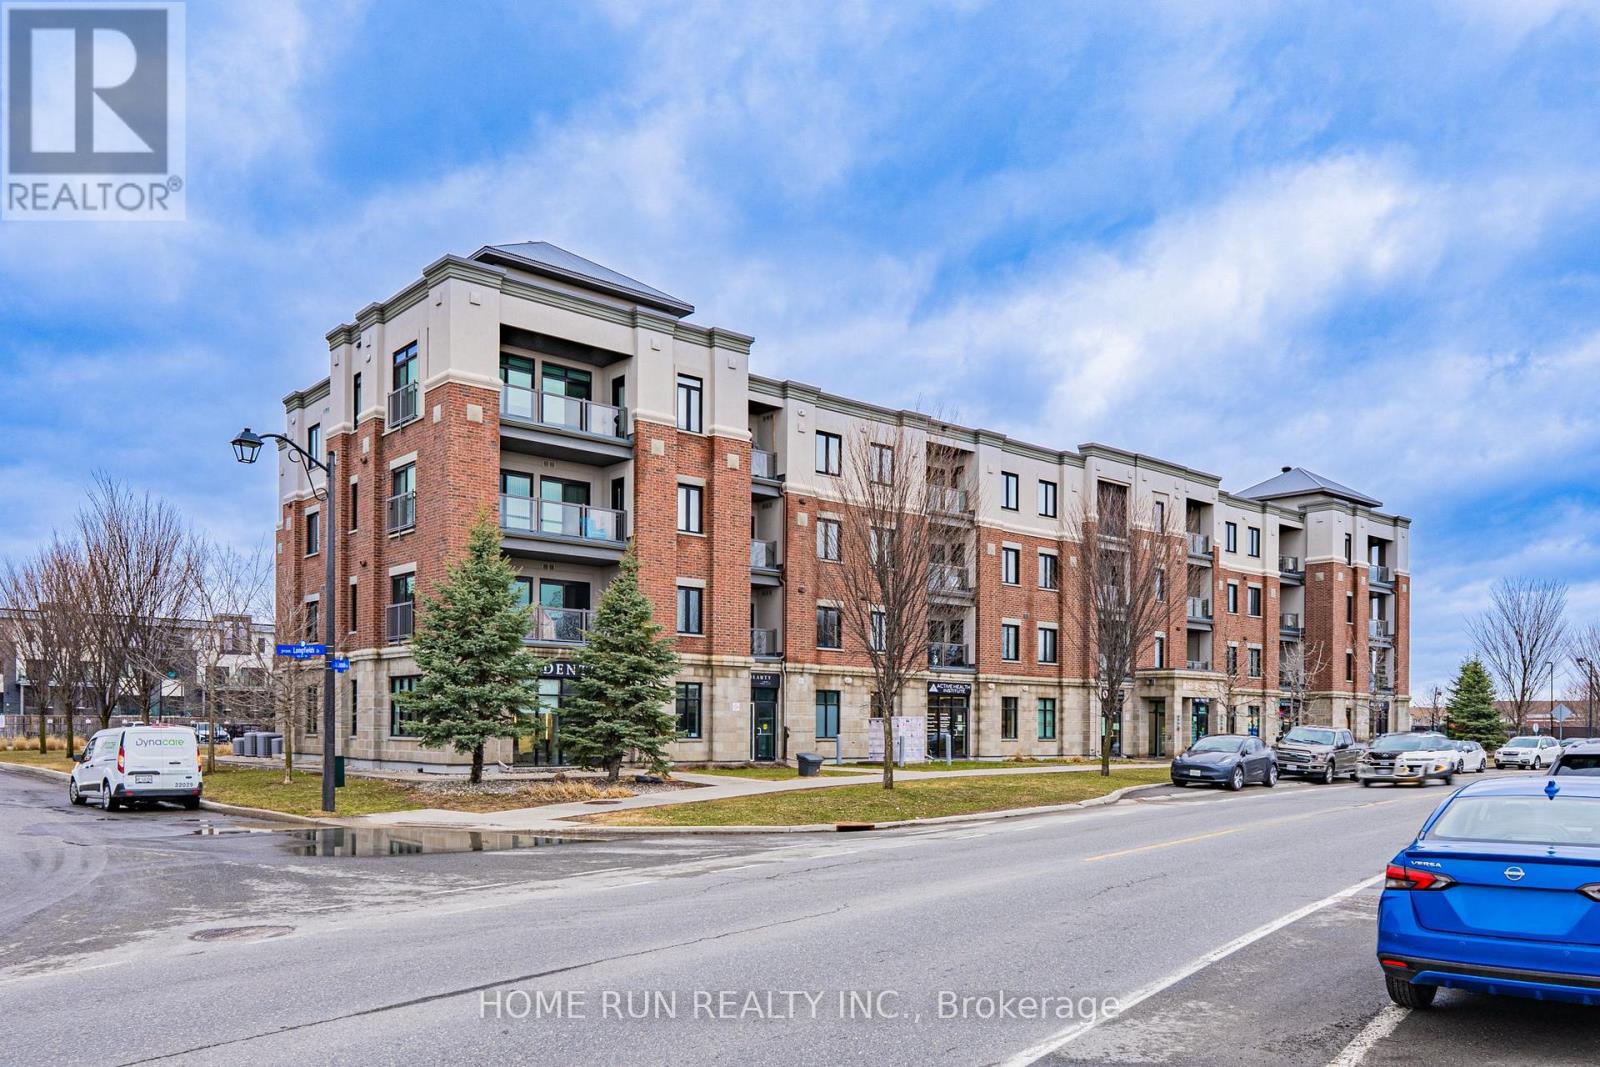
Welcome to Unit 312 - 615 Longfields Drive, Barrhaven. Whether you're a first-time buyer, savvy investor, or looking to downsize in style - this stunning 1-bedroom condo is an absolute dream and is ready for immediate occupancy. Nestled in the heart of Barrhaven's highly sought-after Longfields community, this unit perfectly combines elegance, functionality, and an unbeatable location. Inside, no detail has been overlooked. The chef-inspired kitchen features warm-toned slab-style cabinetry extending seamlessly to the ceiling, a neutral subway tile backsplash with under-cabinet lighting, upgraded granite countertops, and a modern faucet. Full-size stainless steel appliances - a rare find for a unit of this size - complete this impressive kitchen. The open-concept layout boasts soaring 9-foot ceilings, stunning hardwood flooring throughout the main living areas, and carpet in the bedroom, all bathed in natural light thanks to a desirable south-facing exposure throughout the day.The well-sized bedroom features a large window and an extra-wide upgraded master closet. Additional highlights include: Exterior surface-level parking spot (#21) Basement storage locker (#24). Step outside and you're just a 1-minute walk to Longfields Transit Station, 2 nearby parks, salons, cafes, pharmacy, schools, and healthcare services - with several amenities conveniently located right on the ground floor of the building. (id:47351)
202 - 620 Alden Road
Markham, Ontario
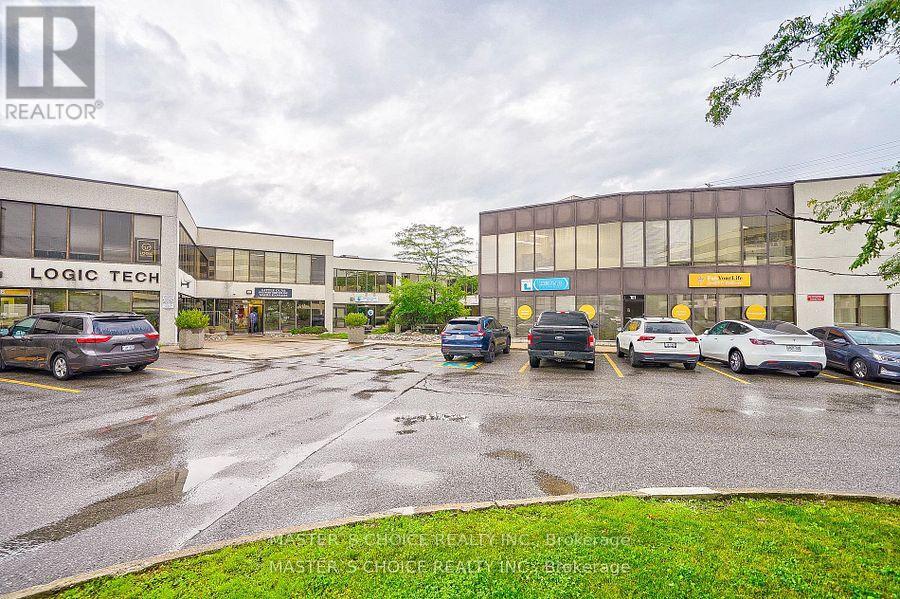
Nicely Appointed Office Suite In A Professional Office Campus Environment. Space Includes A Mix Of Private Offices, Boardroom, Tech Room, Open Areas & Kitchenette, Lots Of Windows On 3 Sides Providing An Abundance Of Natural Light. Ample Free Surface Parking, Positioned At Warden & 14th Avenue & Is Strategically Located Minutes From Hwy 407.Access-Full Interchange At Warden & Hwy 407,Close To Hwy 404,401 & The Don Valley Parkway. (id:47351)
406 - 180 Dudley Avenue
Markham, Ontario
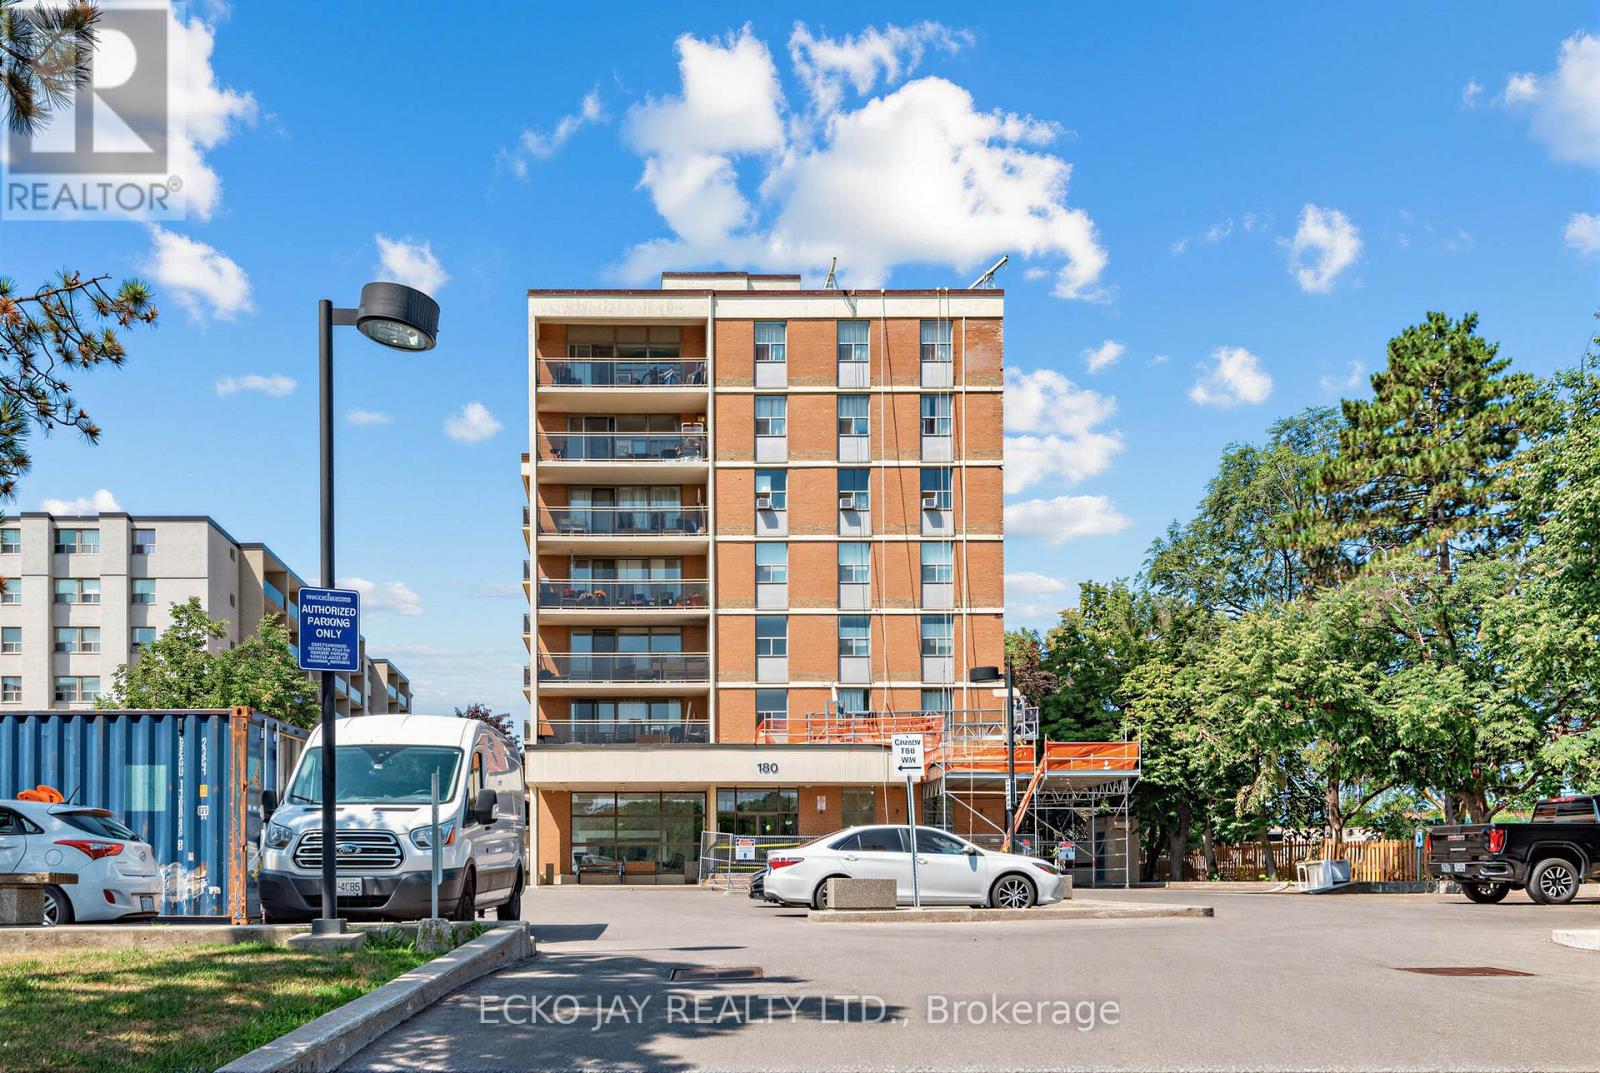
Rare opportunity to own a spacious 1,160 sq. ft. three-bedroom suite (excluding the balcony) in a well-established Thornhill community. Thoughtfully designed, this bright unit features a large laundry room, a private ensuite, an additional full bathroom, a generous balcony (18'9" x 5'7") and two bedrooms overlooking the outdoor swimming pool. Enjoy premium building amenities, including an outdoor pool, gym, sauna, games room, and ample visitor parking. Ideally located just steps from Yonge Street and Clark Avenue, this home offers exceptional convenience with schools, parks, nature trails, shopping plazas and malls, the Thornhill Community Centre, three golf courses, Pomona Tennis Club, and public transit - including the future subway extension - all nearby. Enjoy quick access to major highways, making commuting a breeze. A fantastic opportunity to enjoy comfortable, well-connected living in a highly sought-after location! (id:47351)