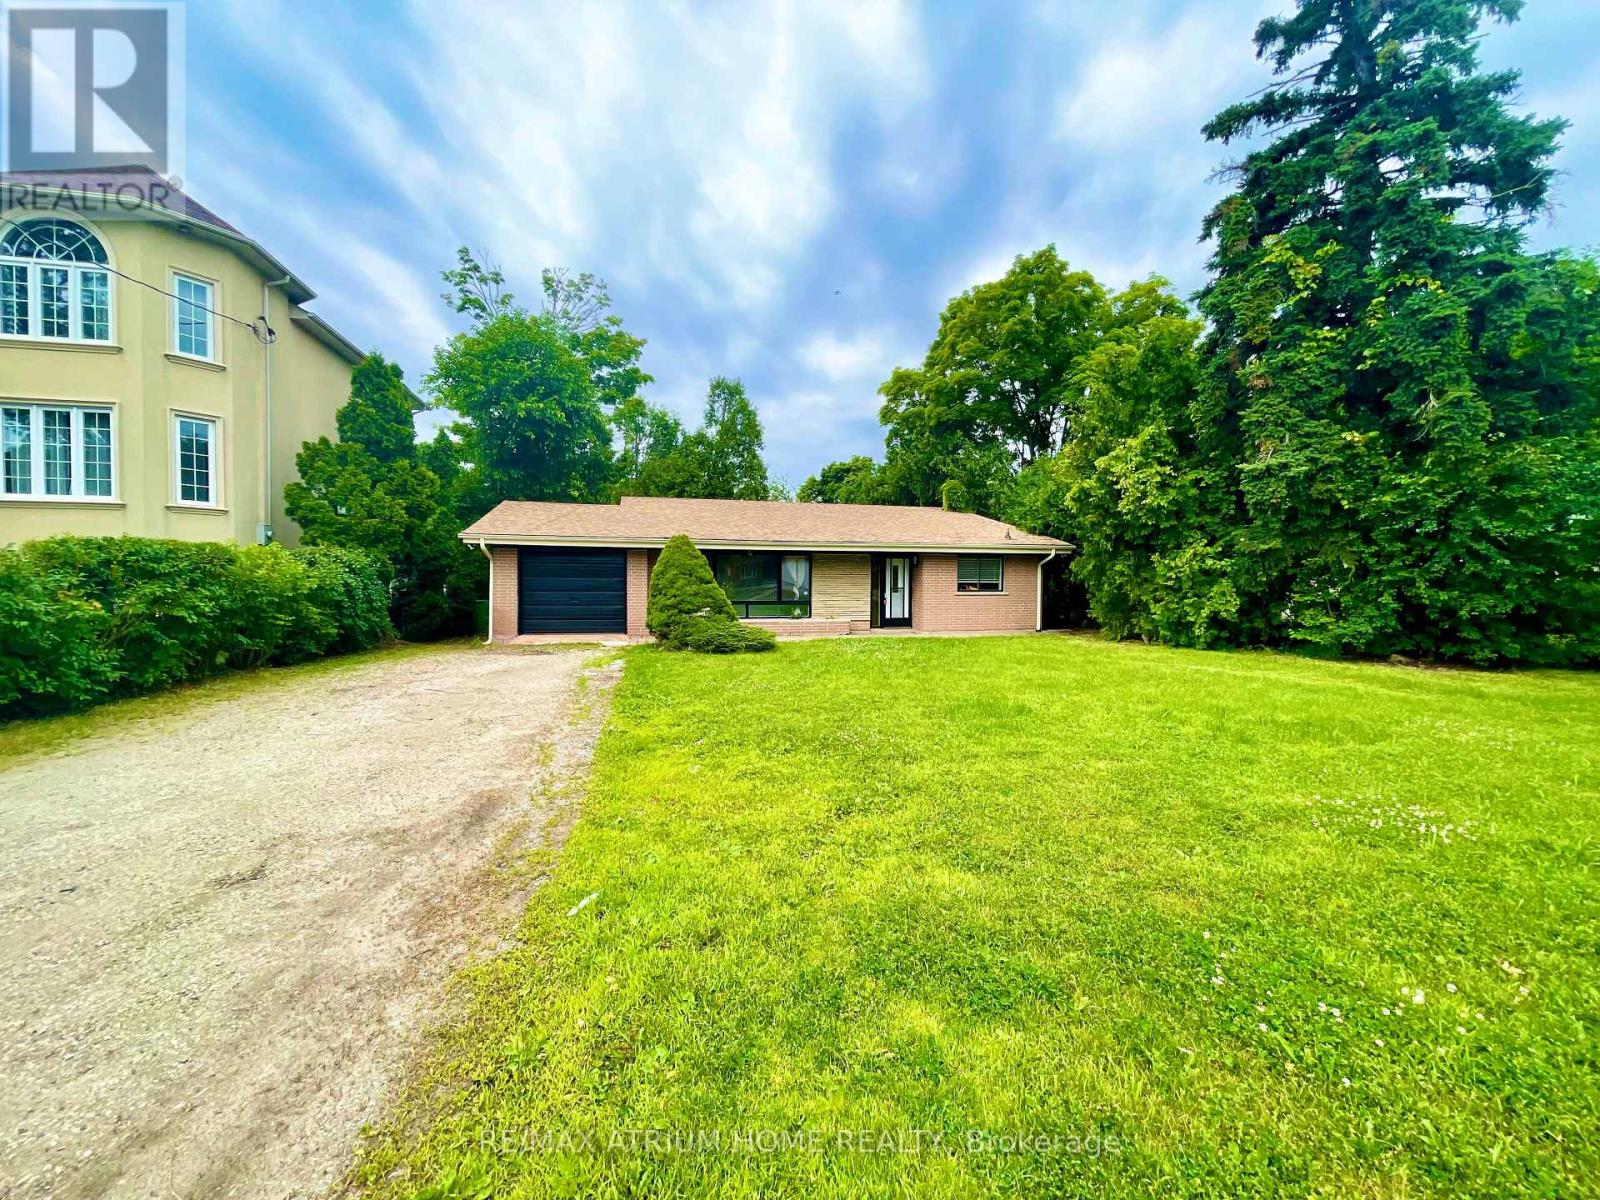
9740 Keele Street
Vaughan, Ontario
Welcome To 2 Bedroom With 2 Washroom Detached Home In High Demand Maple Neighborhood. Bright Kitchen W/Ss Appliances. Walking Distance To Maple Go Station,Civic Centre Resource Library,Joseph A. Gibson Public School.Close To High Way 400, Vmc Subway Station, Highland Farms Supermarket,Vaughan Mills Shopping Mall, Canada's Wonderland. (id:47351)
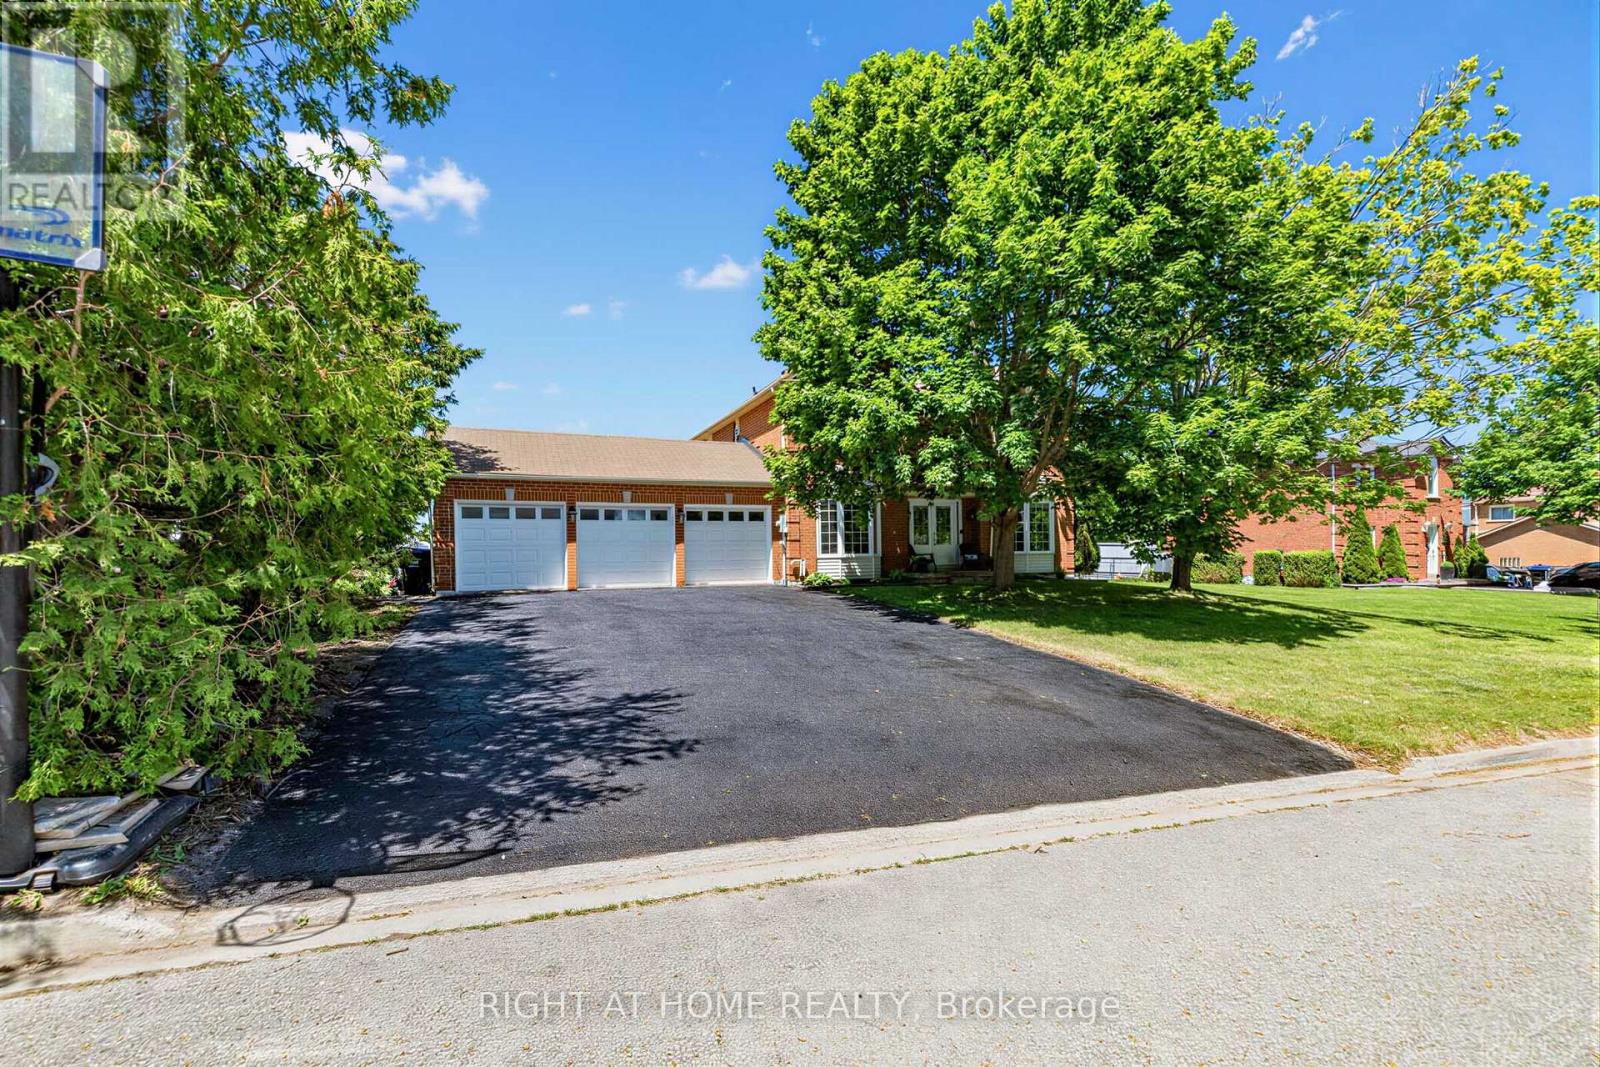
2114 Hughes Drive
Innisfil, Ontario
Welcome to this sun-filled 4-bedroom family home, offering approximately 2,300 sq ft of beautifully finished living space in a sought-after, family-friendly pocket close to the lake and stunning beaches. Set on a huge lot, this exceptional property combines comfort, space, and lifestyle in one inviting package.Inside, you'll find hardwood flooring throughout, a thoughtfully updated eat-in kitchen with stainless steel appliances, a warm and welcoming living room with a fireplace, and a private dining area perfect for family gatherings and entertaining. The four spacious bedrooms provide plenty of room for a growing family, while the home's light-filled layout creates an open, cheerful atmosphere throughout.Step outside to enjoy the massive entertaining deck overlooking the expansive backyard, complete with a charming kids' treehouse that adds a special touch for family fun. With a 3-car garage, generous outdoor space, and an unbeatable location near the water, this is a rare opportunity to own a home that truly has it all. (id:47351)
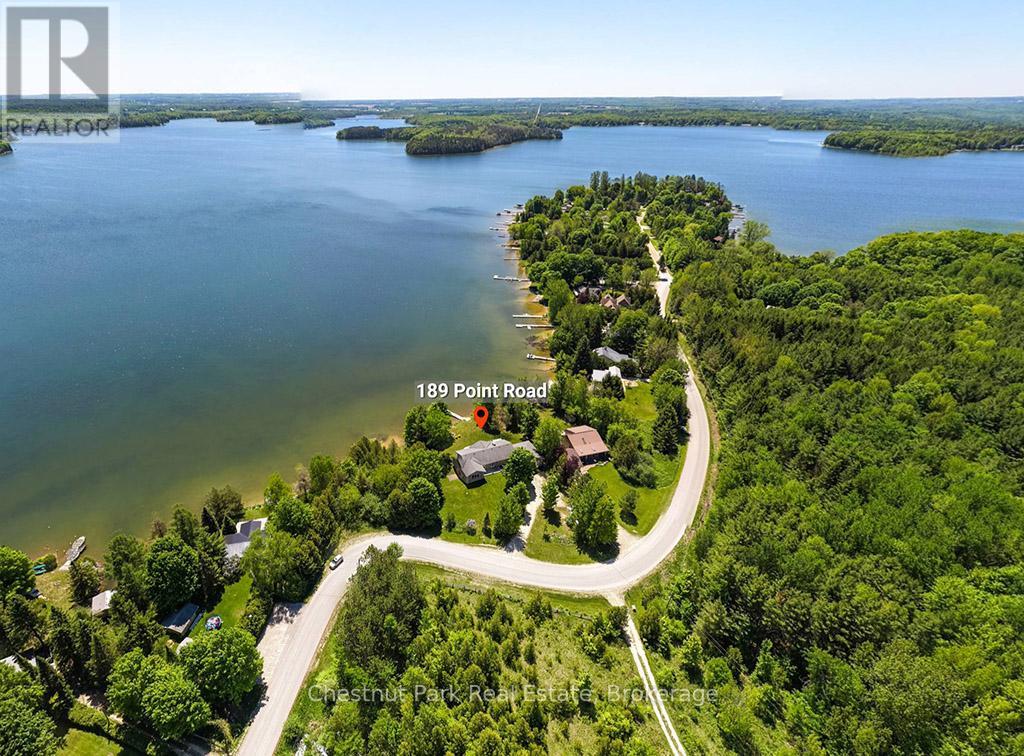
189 Point Road
Grey Highlands, Ontario
Welcome to easy waterfront living on Lake Eugenia. Offered for sale by the original owners it has 135 feet of south-facing shoreline, 3500 sq ft of living space 4 bedrooms , 3 baths and bonus room. This family-friendly property features a gently sloping beach area, perfect for enjoying fun filled summer days by the water. Large windows fill the home with natural light, while the living room's vaulted ceilings and two-sided fireplace create a warm and inviting space. Sliding doors lead to a full-length deck where you can relax and take in the lake views. The dining room is generously sized for hosting family and friends, and the well-appointed kitchen features new appliances, plenty of cabinetry, and ample counter space. The lake-facing primary bedroom includes a walk-in closet and private ensuite, while two additional bedrooms are tucked into their own wing with a shared bathroom. The finished walk out basement extends the living space with a second kitchen, games area, third bathroom and fourth bedroom. A bonus room gives options for a hobby room or office. A double car garage with interior access from both the kitchen and basement adds everyday convenience. A welcoming Lake Eugenia home that combines beautiful frontage, sunny southern exposure, and space for family, friends, and fun. (id:47351)
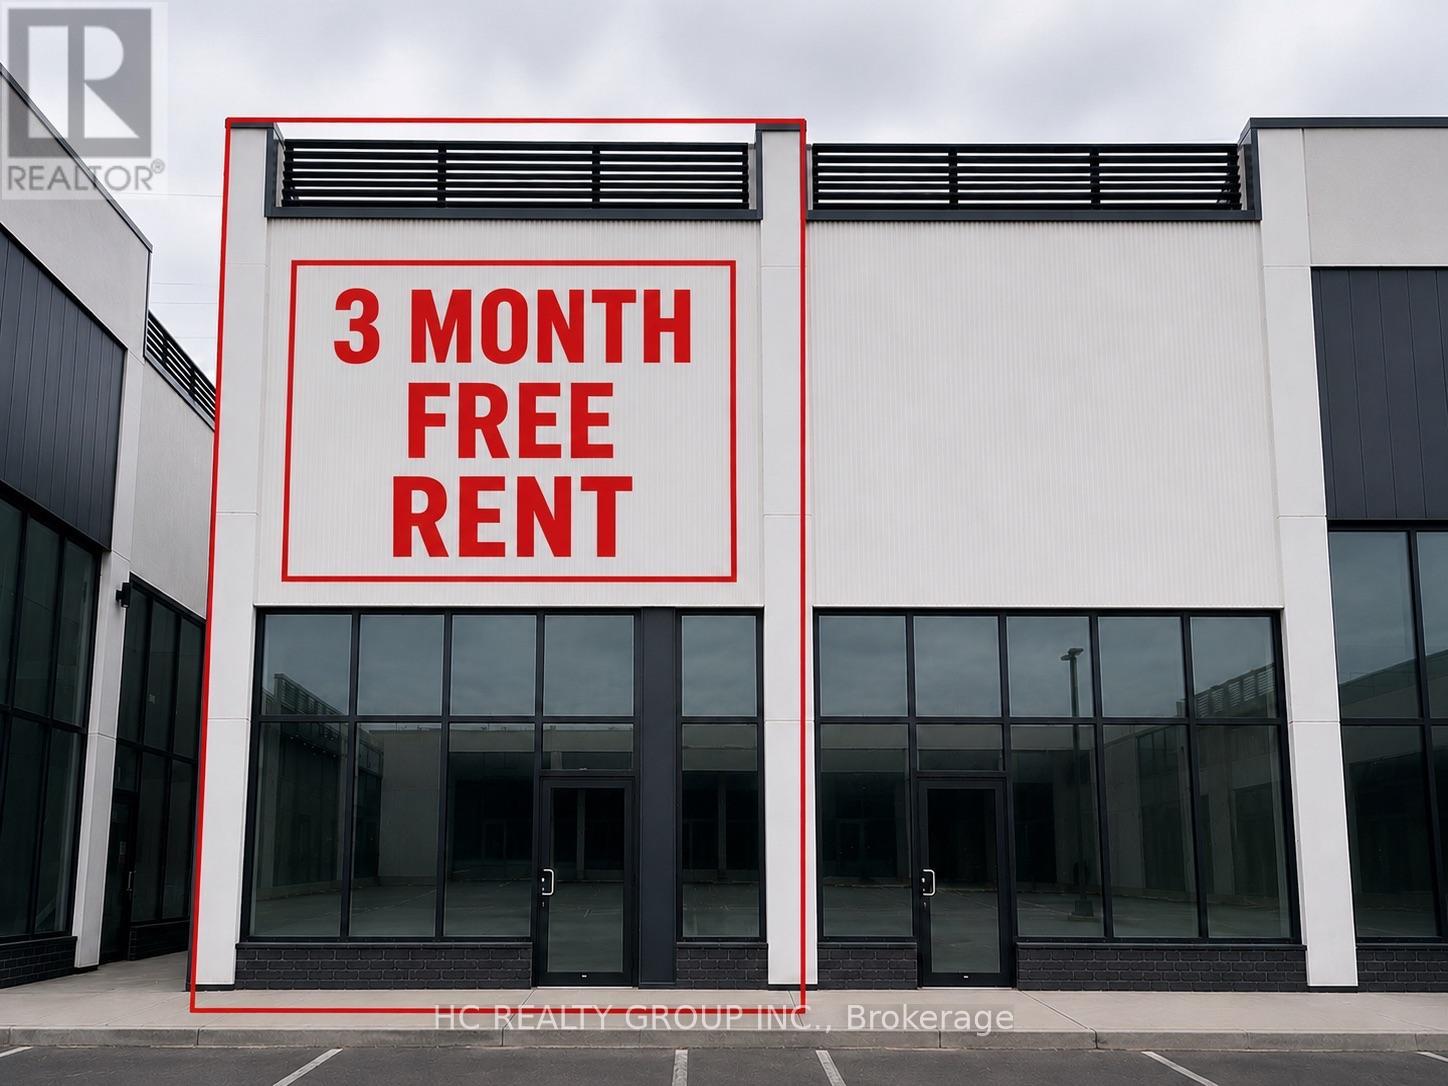
C8 - 3101 Kennedy Road
Toronto, Ontario
Premium Retail Unit For Lease at Gourmet City! Featuring impressive 20-ft high ceilings and a flexible open-concept layout ready for your custom build-out. Prime location within the plaza with excellent exposure directly onto Kennedy Rd and convenient access from both Kennedy Rd and Milliken Blvd. Potential uses include dine-in restaurant, take-out food, bakery, café, dessert shop, bubble tea, bar, retail and more. Great opportunity to serve the area's diverse and growing community. Situated in a high-density residential and commercial area with excellent visibility and strong pedestrian and vehicle traffic. Minutes to Hwy 404 & 407. An outstanding opportunity to establish or expand your business in one of Scarborough's newest commercial destinations. Tenant to verify all permitted uses. (id:47351)
Bsmt - 30 Amarillo Drive
Toronto, Ontario
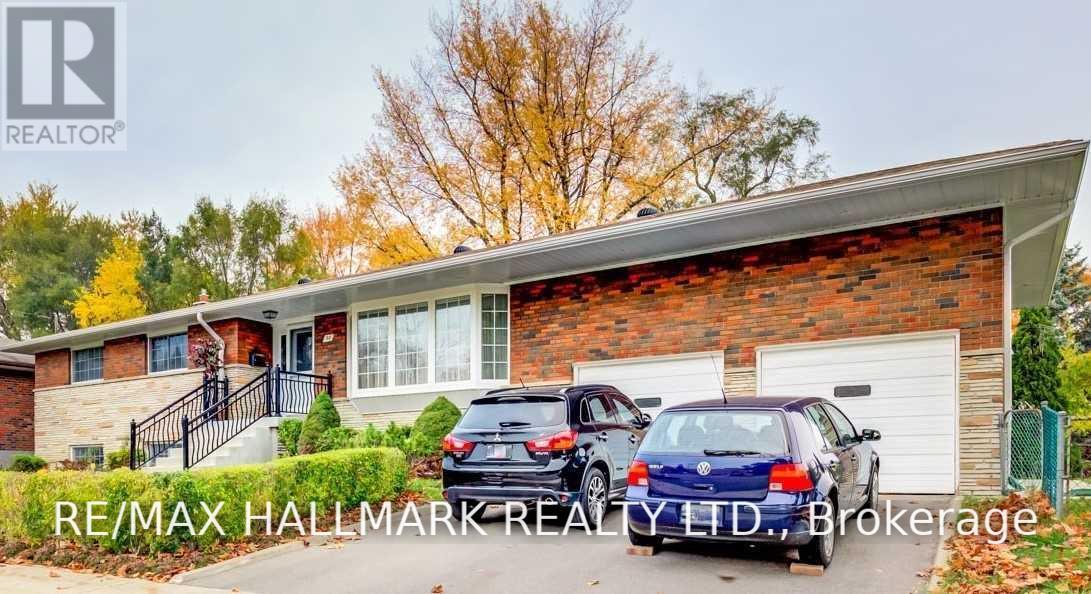
Bright and well-kept 2-bedroom basement apartment in a quiet, family-friendly pocket of Scarborough near Bellamy and Eglinton. Large above-grade windows throughout bring in tons of natural light, giving the whole unit a warm, open feel that rarely comes with a lower-level space. The unit has been tastefully updated with laminate flooring, a full bathroom, and a full-sized kitchen with stainless steel appliances. The open-concept living and dining area overlooks the kitchen, and both bedrooms are generously sized with large windows and good closet space. Private laundry room, plus one surface parking spot on the driveway. Shared use of the backyard with garden and patio. Tenant pays a portion of utilities. Steps to TTC bus routes with quick connections to Kennedy Station and the subway, Eglinton GO is nearby for a 20-minute ride to Union, and Hwy 401 is a short drive. St. Nicholas and Cedarbrook schools, parks, Scarborough Town Centre, and everyday shopping are all close by. Available immediately - a clean, well-kept, move-in-ready space in a great location. (id:47351)
2811 - 5 Massey Square
Toronto, Ontario
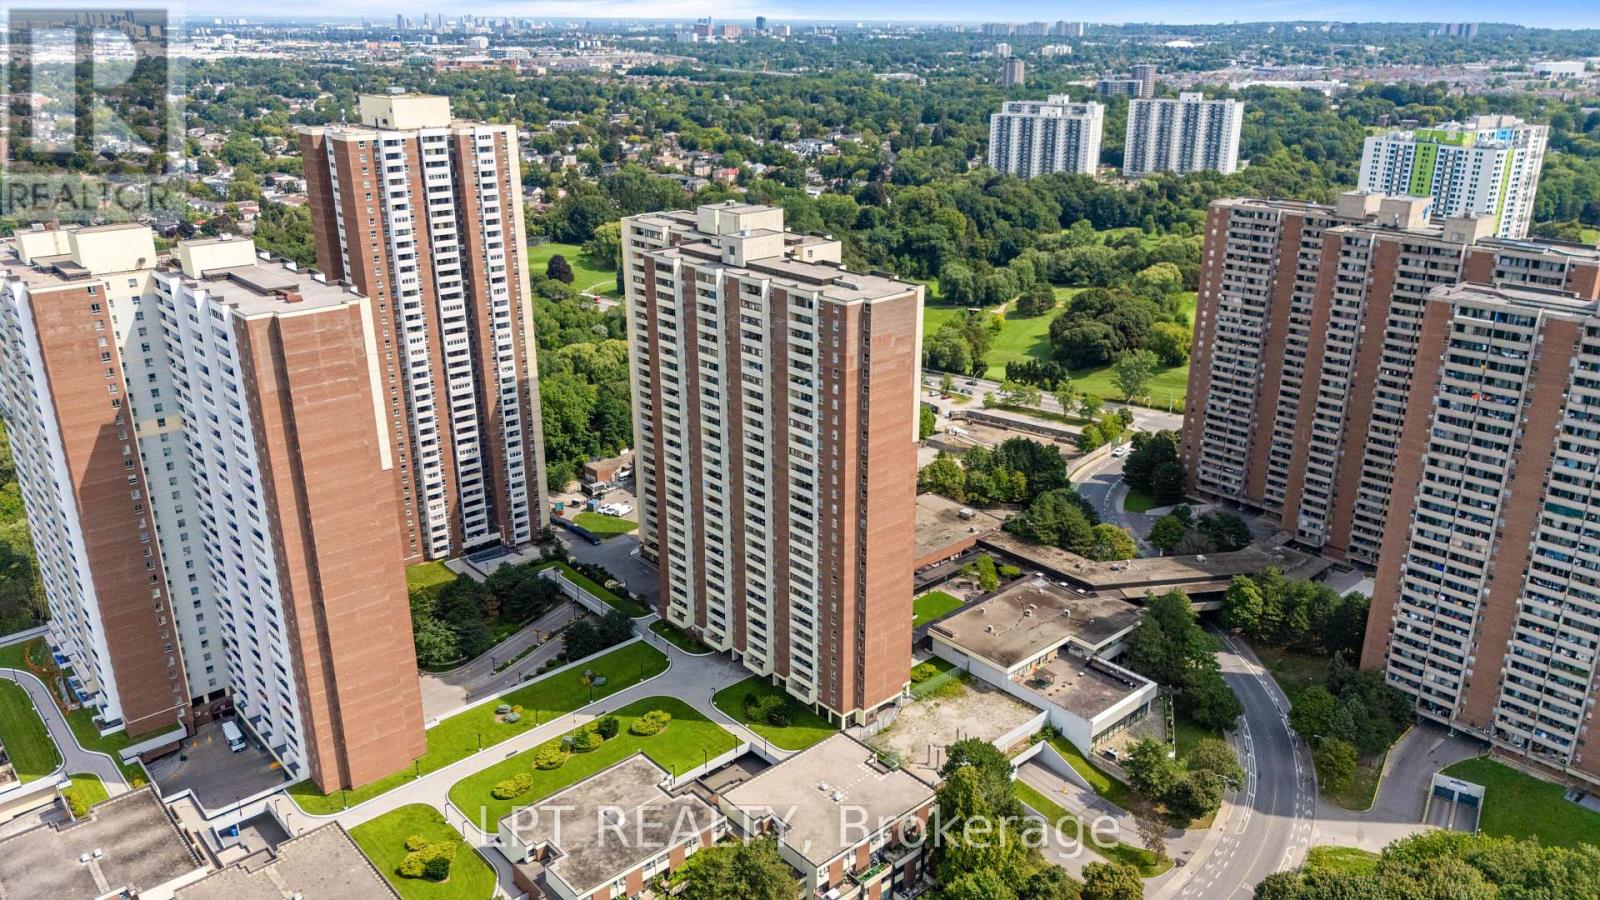
Bright, Spacious, And Functional 2-Bedroom Condo Offering Exceptional Value And Effortless City Living. Features A Light-Filled Layout With A Generous Living Area, Full-Size Dining Room, Large Windows, And A Private Balcony With Eastern Views Extending To The Beaches On Clear Days. Located In A Well-Managed Building With Top-Tier Amenities: Indoor Pool, Gym, Jogging Track, Basketball/Squash Courts, And More. All-Inclusive Maintenance Fees Cover All Utilities For Worry-Free Monthly Budgeting. Unbeatable Location Right Across From Victoria Park Subway Station - Just ~20 Mins To Downtown. Steps To Metro, Loblaws, LCBO, Schools, And Parks. Perfect For First-Time Buyers, Downsizers, Or Investors! (id:47351)
68 Wakefield Avenue
Leamington, Ontario
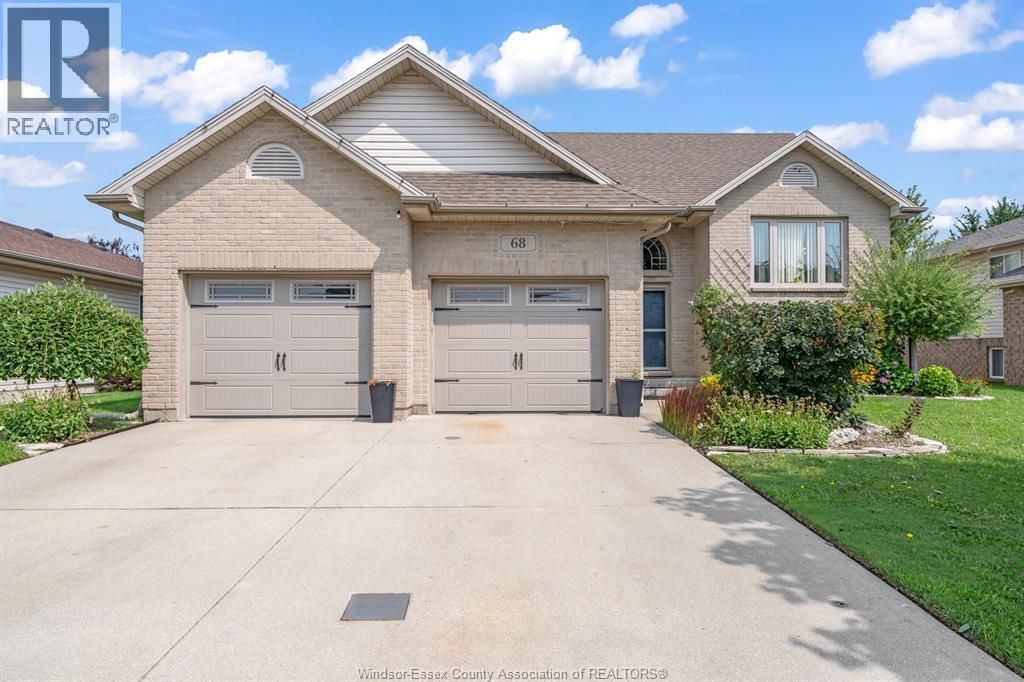
SPACIOUS 5-BEDROOM FAMILY HOME WITH AMAZING AMENITIES! Offering approximately 1,580 sq. ft. on each level, this impressive home features 5 bedrooms, 3 full bathrooms, granite kitchen countertops, and 6 major appliances including the new stove (2025). The main floor office/bedroom includes built-in desk, bookcases and filing cabinets, while 2 walk-in closets offer excellent storage. Enjoy the finished lower level with surround sound, plus a heated above-ground pool and hot tub for summer enjoyment. Pool liner replaced in 2022, with low-maintenance vinyl main and pool decks. Other highlights include a heated garage with large attic storage, owned hot water tank, sprinkler system, shingles (2017), yearly furnace and A/C maintenance, and so much more. You will fall in love with the relaxing fenced backyard with gas line to BBQ!! So much more to list!! Call the listing realtor today to come and see this wonderful solid home! (id:47351)
1643 Ottawa Street
Windsor, Ontario
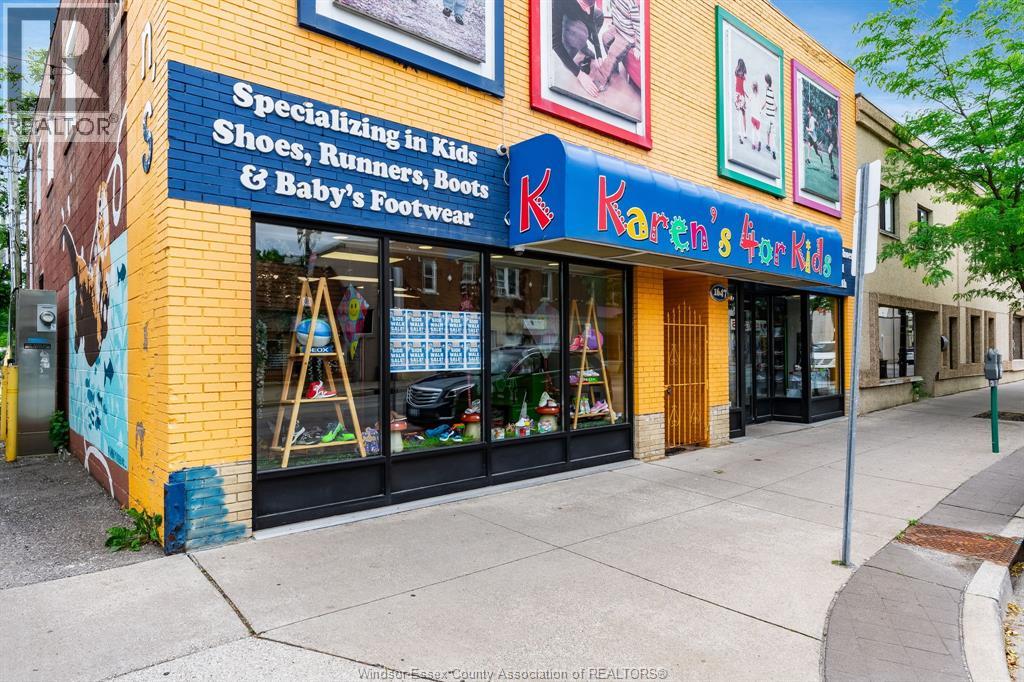
Unlock the potential of one of Windsor's most dynamic commercial corridors and strong neighbourhood foot traffic. Located directly on high-traffic Ottawa Street, this versatile mixed-use property presents an exceptional opportunity for entrepreneurs, investors, or developers looking to capitalize on urban revitalization. Main floor commercial: Approximately 2000 square feet of adaptable space ideal for retail, professional offices, a boutique storefront benefiting from fantastic street frontage and excellent visibility. Upper Level Residential Potential: Almost 2000 sq. feet on the second floor is ready to be transformed into loft-style residential apartments, executive flats, or a spacious owners suite. Call the Listing Agent for a showing today! There is an opportunity to buy the existing business as well. Inquire for more details. (id:47351)
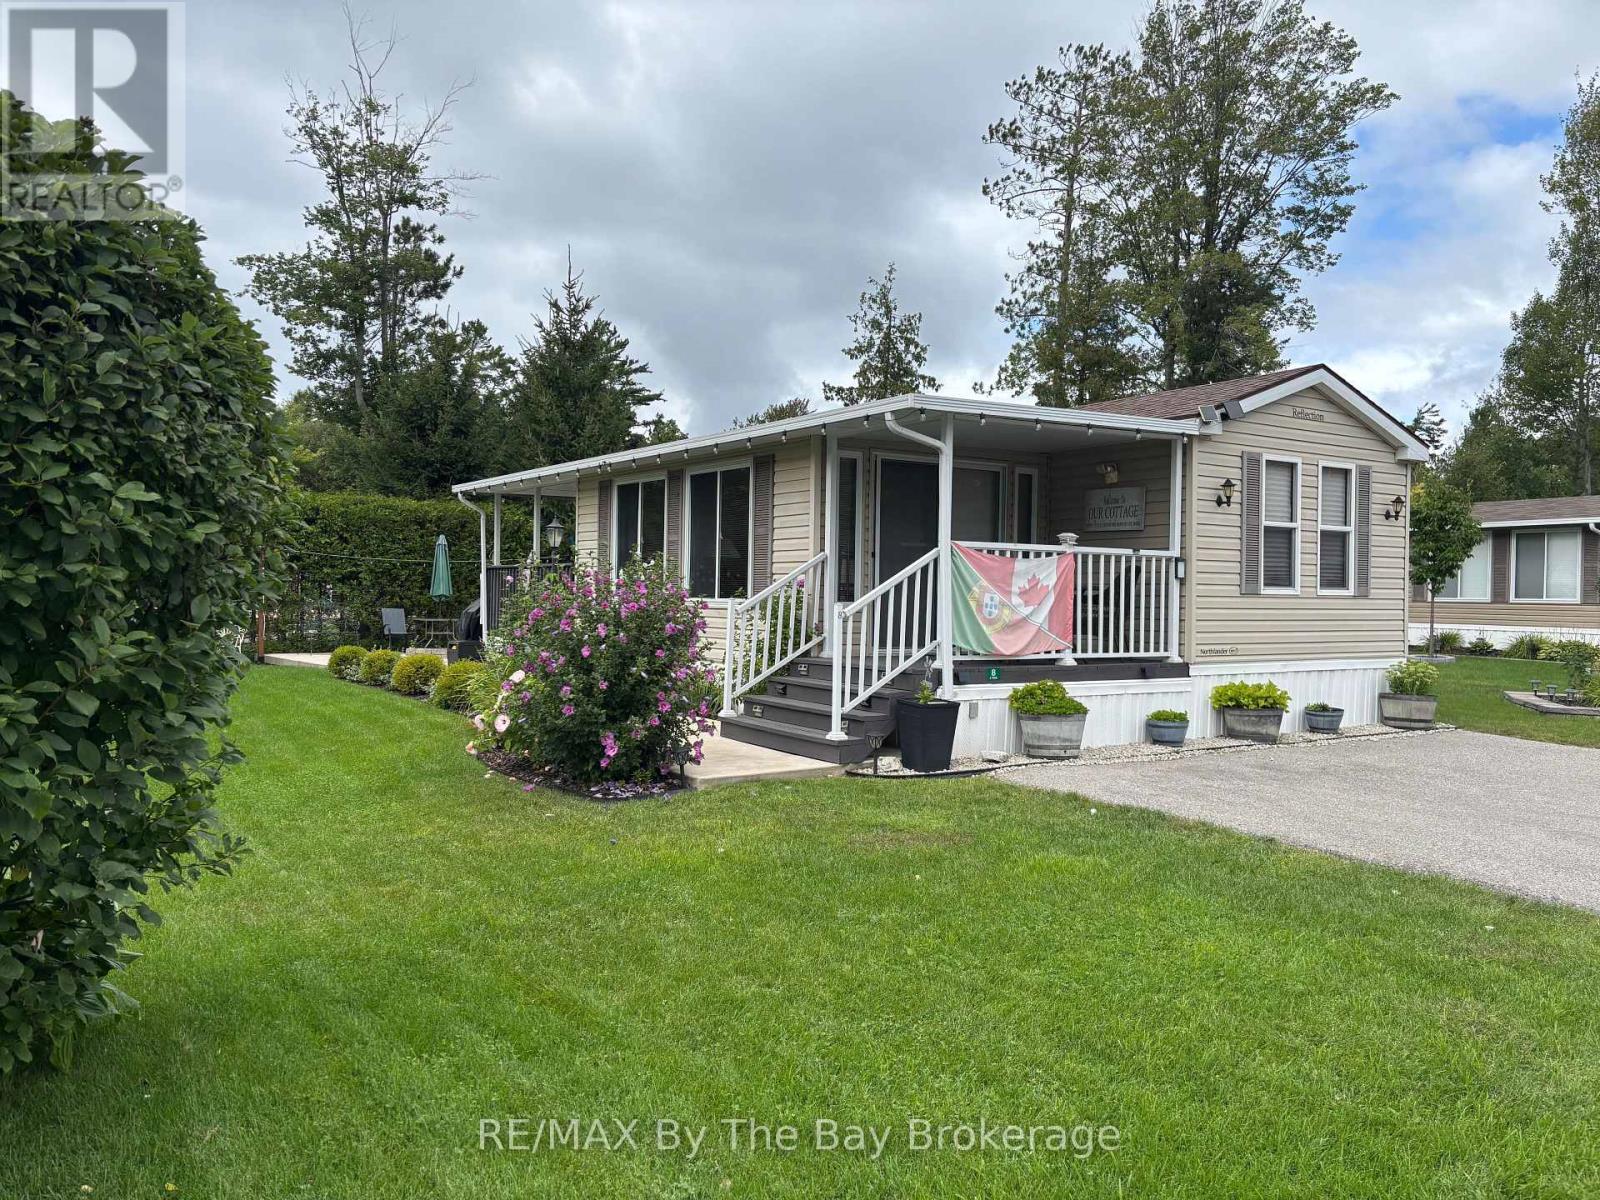
8 Kenora Trail
Wasaga Beach, Ontario
This immaculate Northlander Cottager Reflection at 8 Kenora Trail in Wasaga CountryLife Resort offers a beautifully maintained 3-bedroom, 1-bath layout complete with a bright and spacious sunroom, a hard-roof covered deck 10ftx12ft, and an extensive concrete patio featuring a built-in outdoor fireplace, all surrounded by a beautifully landscaped yard on an engineered concrete pad with an asphalt driveway and full municipal water and sewer services. Located just a short walk to the world-famous shores of Wasaga Beach, this premium seasonal retreat provides access to CountryLife's exceptional amenities including heated indoor and outdoor pools, lakes, walking trails, recreation centre, sports courts, playgrounds, splash pad, mini-golf, organized activities, and secure, well-managed grounds. The surrounding area continues to grow with major redevelopment at Beach Area 1, transforming the waterfront into a vibrant pedestrian-friendly village with upgraded boardwalks, new public spaces, boutique retail, dining, and year-round attractions, while additional community improvements include upgrades to the sports arena and modernized library at the top of Theme Park Drive. 2026 seasonal site fees are $6,740 plus HST, making this a beautifully appointed, turn-key cottage in one of Wasaga Beach's most desirable and rapidly improving resort communities. (id:47351)
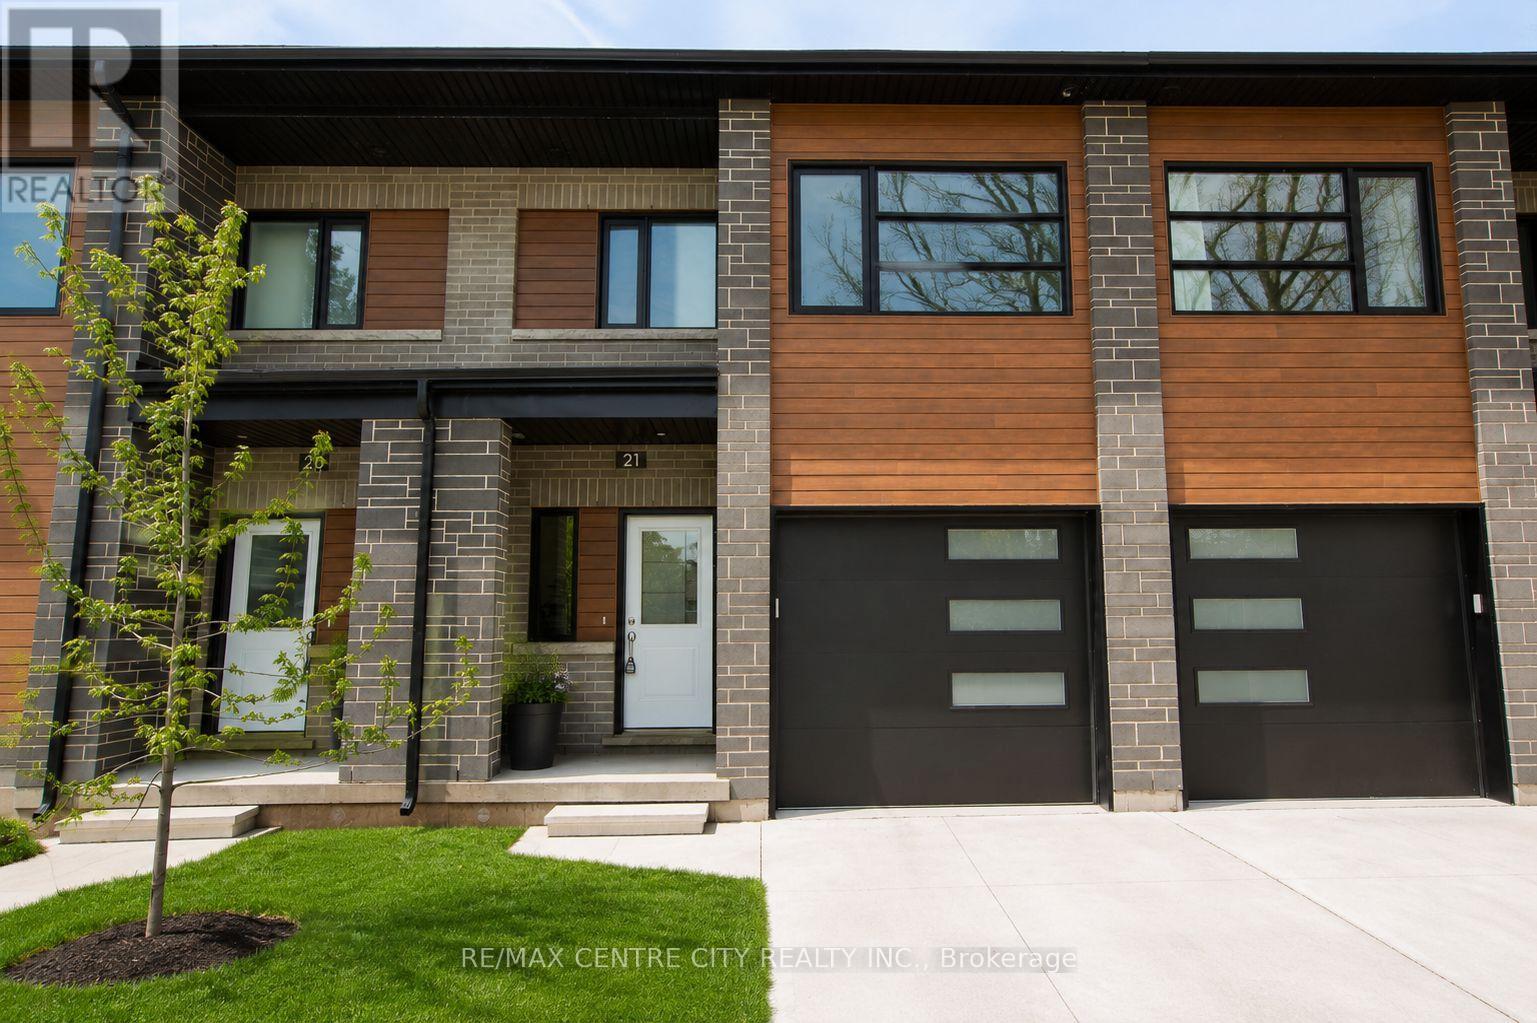
21 - 275 James Street
St. Marys, Ontario
Welcome to Unit 21 at 275 James Street South - an exceptional 3-bedroom, 3-bathroomtownhouse condo that blends modern design with practical, family-friendly living. Recently converted to individually titled units, this is a rare opportunity to own a newer, high-quality home in a well-built and thoughtfully planned community. Designed with both style and durability in mind, this home features triple-pane windows, a Vicwest steel roof, steel siding, and a concrete driveway, offering long-term peace of mind. Inside, you'll find 9-foot ceilings, luxury vinyl plank flooring, a marble mosaic backsplash, and top-tier appliances, all contributing to a clean, upscale aesthetic. The open-concept layout flows seamlessly to a private composite deck complete with a natural gas hookup, perfect for outdoor dining and entertaining. The upper level offers everyday convenience with dedicated laundry, generous storage, and a spacious primary retreat featuring a walk-in closet and a 4-piece ensuite. The unfinished lower level adds potential for valuable living space, including a framed-in fourth bedroom, rough-ins for a bathroom and plenty of room for your imagination. Perfectly positioned for families of all ages, this home is located right next to both the high school and elementary school, making busy mornings effortless. Just steps away, you will also find the community centre offering programs and activities for seniors and young families alike - including swimming, hockey, and recreation for all seasons of life. Don't miss out on the exceptional value and great price per square footage of the largest condos in town. Condo fees are in the process of being finalized and are expected to cover major exterior components such as the roof, windows, brick, siding, decks, porches, driveways, and roadway snow removal, making for a low-maintenance lifestyle without compromise. Please note that the basement is framed, drywalled and ready for your finishing touches. (id:47351)
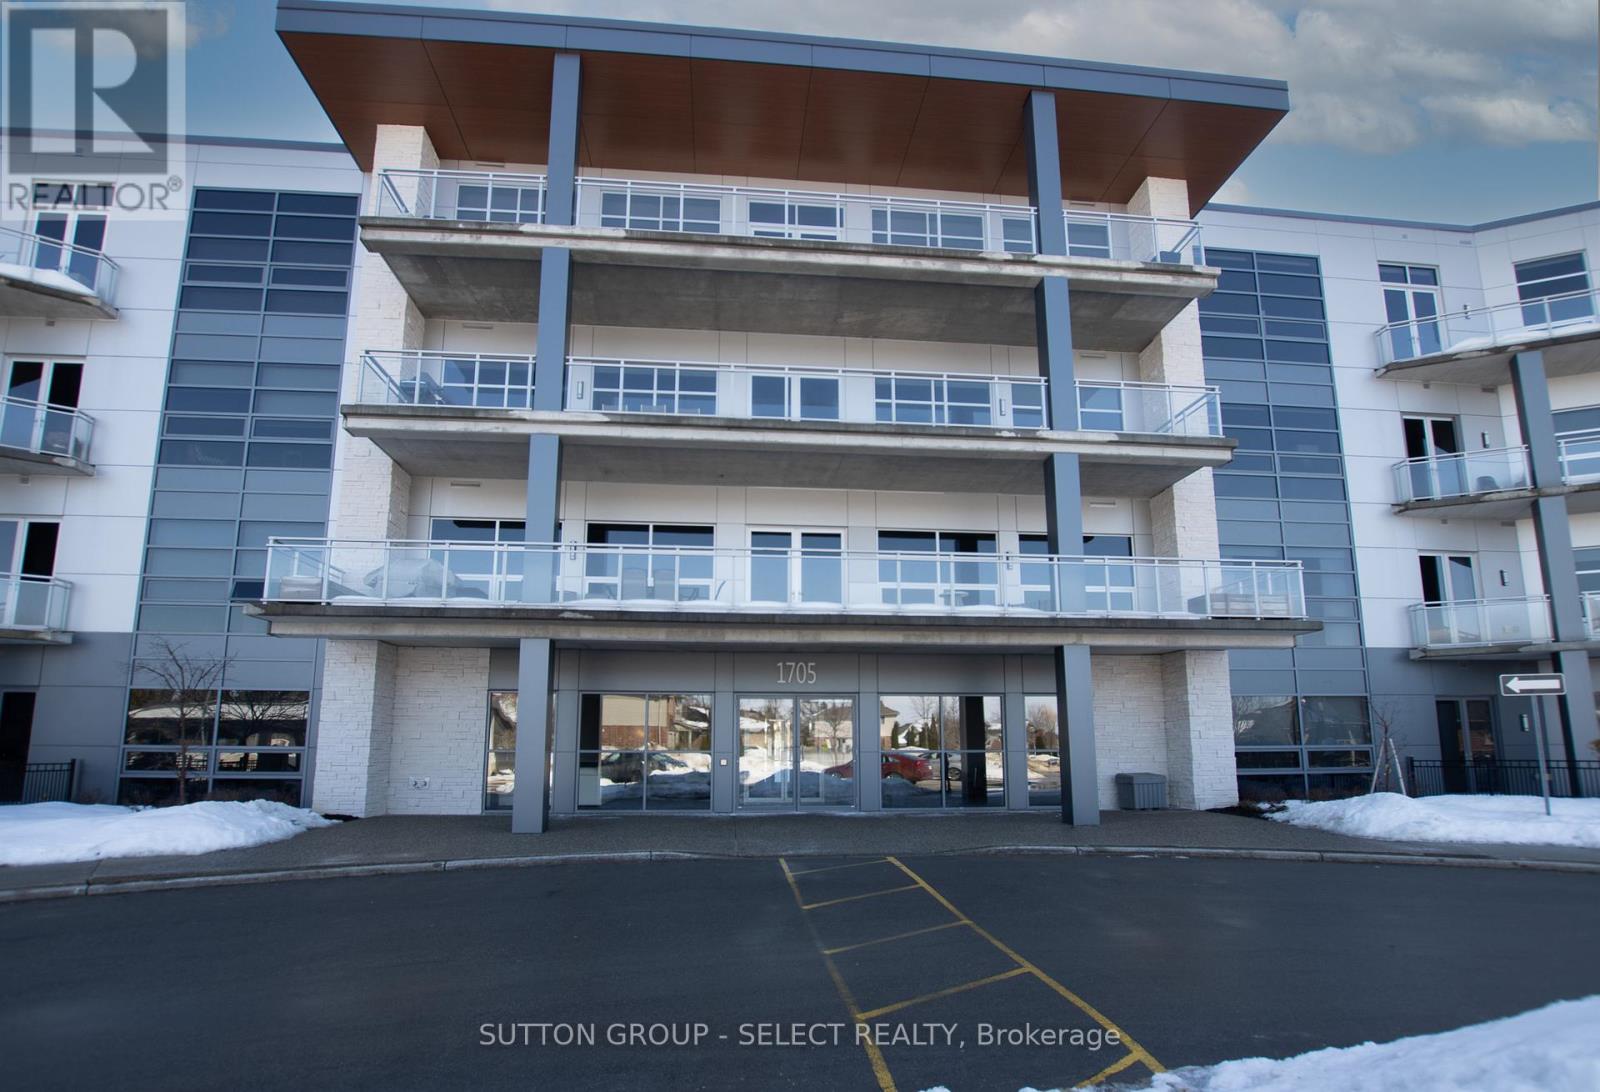
208 - 1705 Fiddlehead Place
London North, Ontario
Unbelievable location walking distance to Masonville Mall and minutes from Western University, hospital and the Richmond Row scene.You won't find too many 1980 sq. ft with 3 bedrooms, 3 bathrooms in the city and especially one in such a prime location. This unit can appeal to investors, parents with kids at school or downsizers with lots of room for visiting family. Showcasing 10 foot ceilings, floor to ceiling windows, linear-flame gas fireplace, and in floor radiant heat. Natural light floods the open concept Living & Dining rooms and extends across the quartz surfaces & crisp, white cabinetry & large centre island of the kitchen with built-in stainless appliances including gas cooktop and wall oven. The Primary suite is complete with 2 walk-in closets, ensuite with custom shower & double vanity, and a walk out to your own private balcony . Second bedroom suite offers 3 piece ensuite with large closet. There is an exclusive underground parking spot with private storage locker attached. This quiet enclave is a must see. Some photos have been used which show the property before tenants. (id:47351)
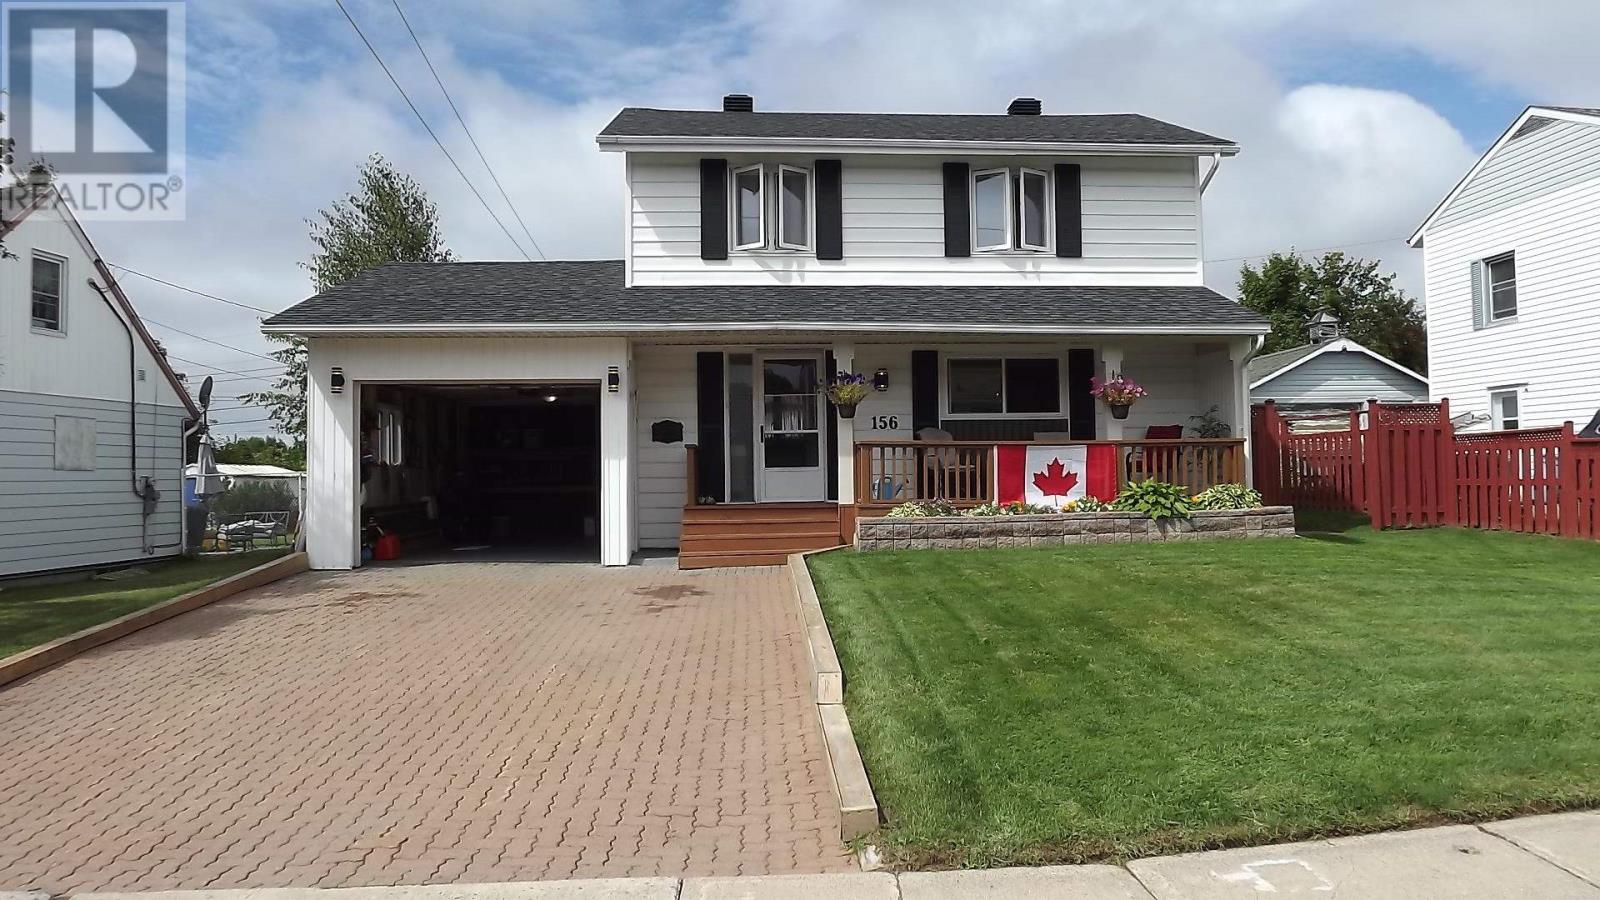
156 Hillside Dr S
Elliot Lake, Ontario
Welcome to this beautiful updated and exceptionally well maintained home on Hillside Drive South. This property has undergone extensive renovations and offers approximately 1,300 sq. ft. of room for comfortable family living and entertaining. The main level features an inviting open concept layout with an upgraded kitchen, comfortable living and dining areas, and quality finishes throughout. The home offers 3 bedrooms and 3 bathrooms, making it an ideal choice for families, retirees or anyone looking for a spacious move-in-ready home. The 260 sq. ft. addition adds valuable living space and outside includes a powered enclosed 3 season sunroom with plenty of light providing a bright and comfortable area to enjoy the outdoors. The finished basement significantly increases the usable living space and includes a recreation room, dry bar and 3- piece bathroom, as well as a second gas fireplace. Combined with the gas fireplace on the main level, the home offers both warmth and a welcoming atmosphere. Outside the property continues to impress with a 15 x 20 deck, fenced and landscaped yard, and double wide interlocking brick driveway providing excellent parking. The attached carport offers additional parking and convenience. There's also a side gate for the ATV or other toys. Roof shingles new in 2024. This home is ready for the next owner to move in and enjoy it without taking on any major renovation projects. (id:47351)
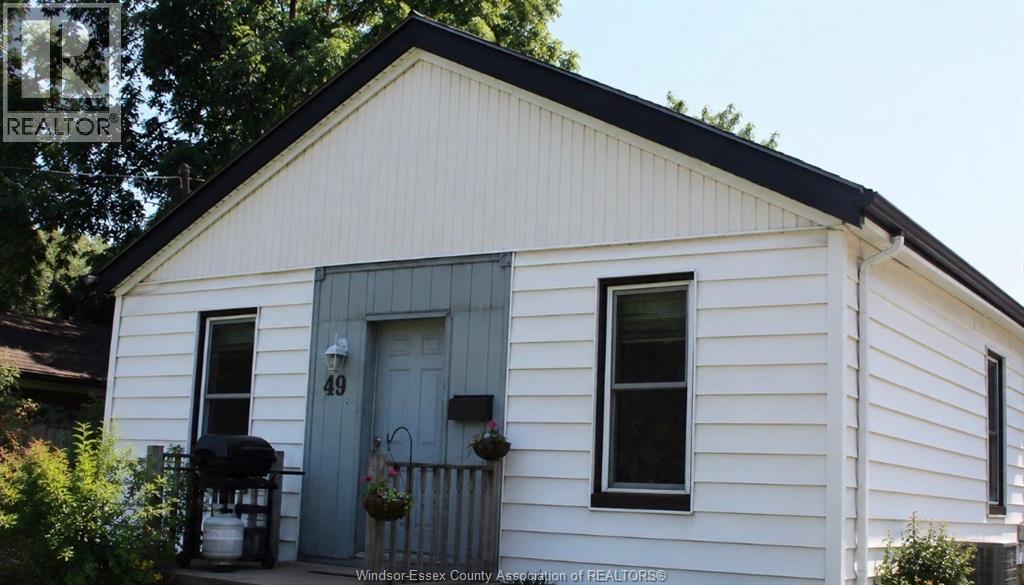
49 Kennedy
Brantford, Ontario
Attention investors and first time home buyers !! Check out this 3 bedroom 1 bath starter home. Perfect location to raise a family, close to 2 outdoor parks and good schools. Within walking distance to most convenance's . Quiet area and in secluded spot in town. This home features a large yard for your summer garden, parking for two cars in back and sun deck. All one level with no stairs. (id:47351)
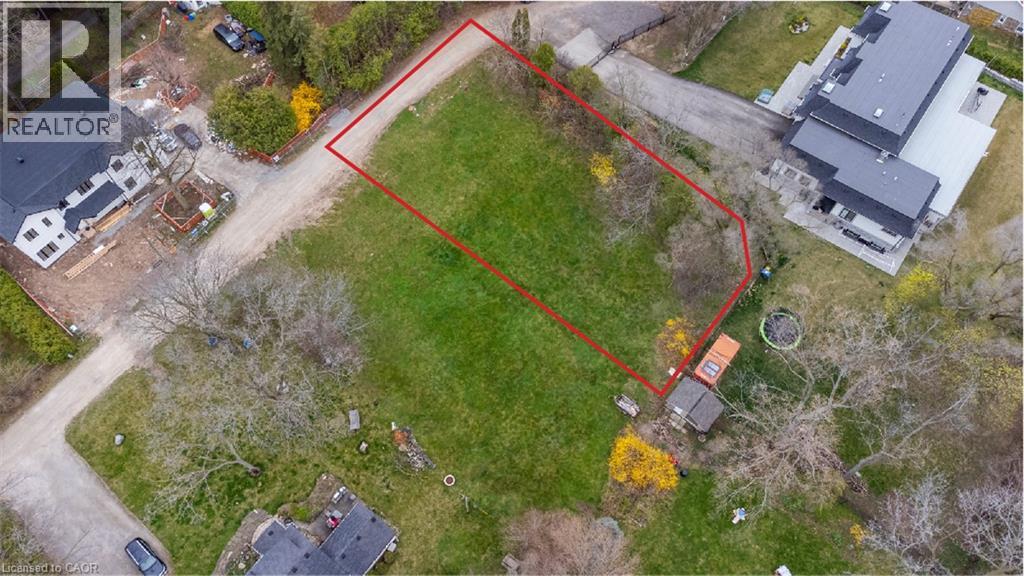
1068 Sixth Line
Oakville, Ontario
Exceptional opportunity to build your dream home on an impressive 15,000+ sq. ft. building lot in Oakville’s highly sought-after College Park community. Seller is willing to consider a Vendor Take-Back (VTB) mortgage, providing qualified buyers with additional financing flexibility. Tucked away on a quiet private lane just off 6th Line near Sixteen Mile Creek, this property offers a peaceful and private setting for a custom-built residence. Surrounded by prestigious multi-million-dollar homes, the lot provides an outstanding opportunity to create a home that complements the character and calibre of the neighbourhood. Conveniently located with easy access to the QEW and close to Oakville Place, excellent schools, scenic walking trails and Glen Abbey Golf Club. A rare opportunity to build something truly special in one of Oakville’s desirable established communities. (id:47351)
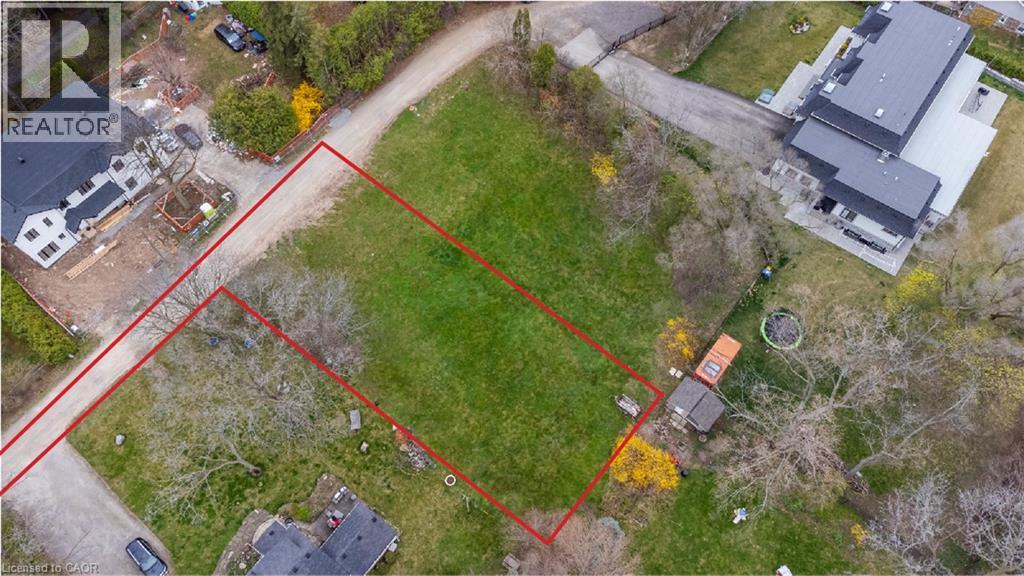
1066 Sixth Line
Oakville, Ontario
Exceptional opportunity to build your dream home on an impressive 22,593 sq. ft. building lot in Oakville’s highly sought-after College Park community. Seller is willing to consider a Vendor Take-Back (VTB) mortgage, providing qualified buyers with additional financing flexibility. Tucked away on a quiet private lane just off 6th Line near Sixteen Mile Creek, this property offers a peaceful and private setting for a custom-built residence. Surrounded by prestigious multi-million-dollar homes, the lot provides an outstanding opportunity to create a home that complements the character and calibre of the neighbourhood. Conveniently located with easy access to the QEW and close to Oakville Place, excellent schools, scenic walking trails and Glen Abbey Golf Club. A rare opportunity to build something truly special in one of Oakville’s desirable established communities. (id:47351)
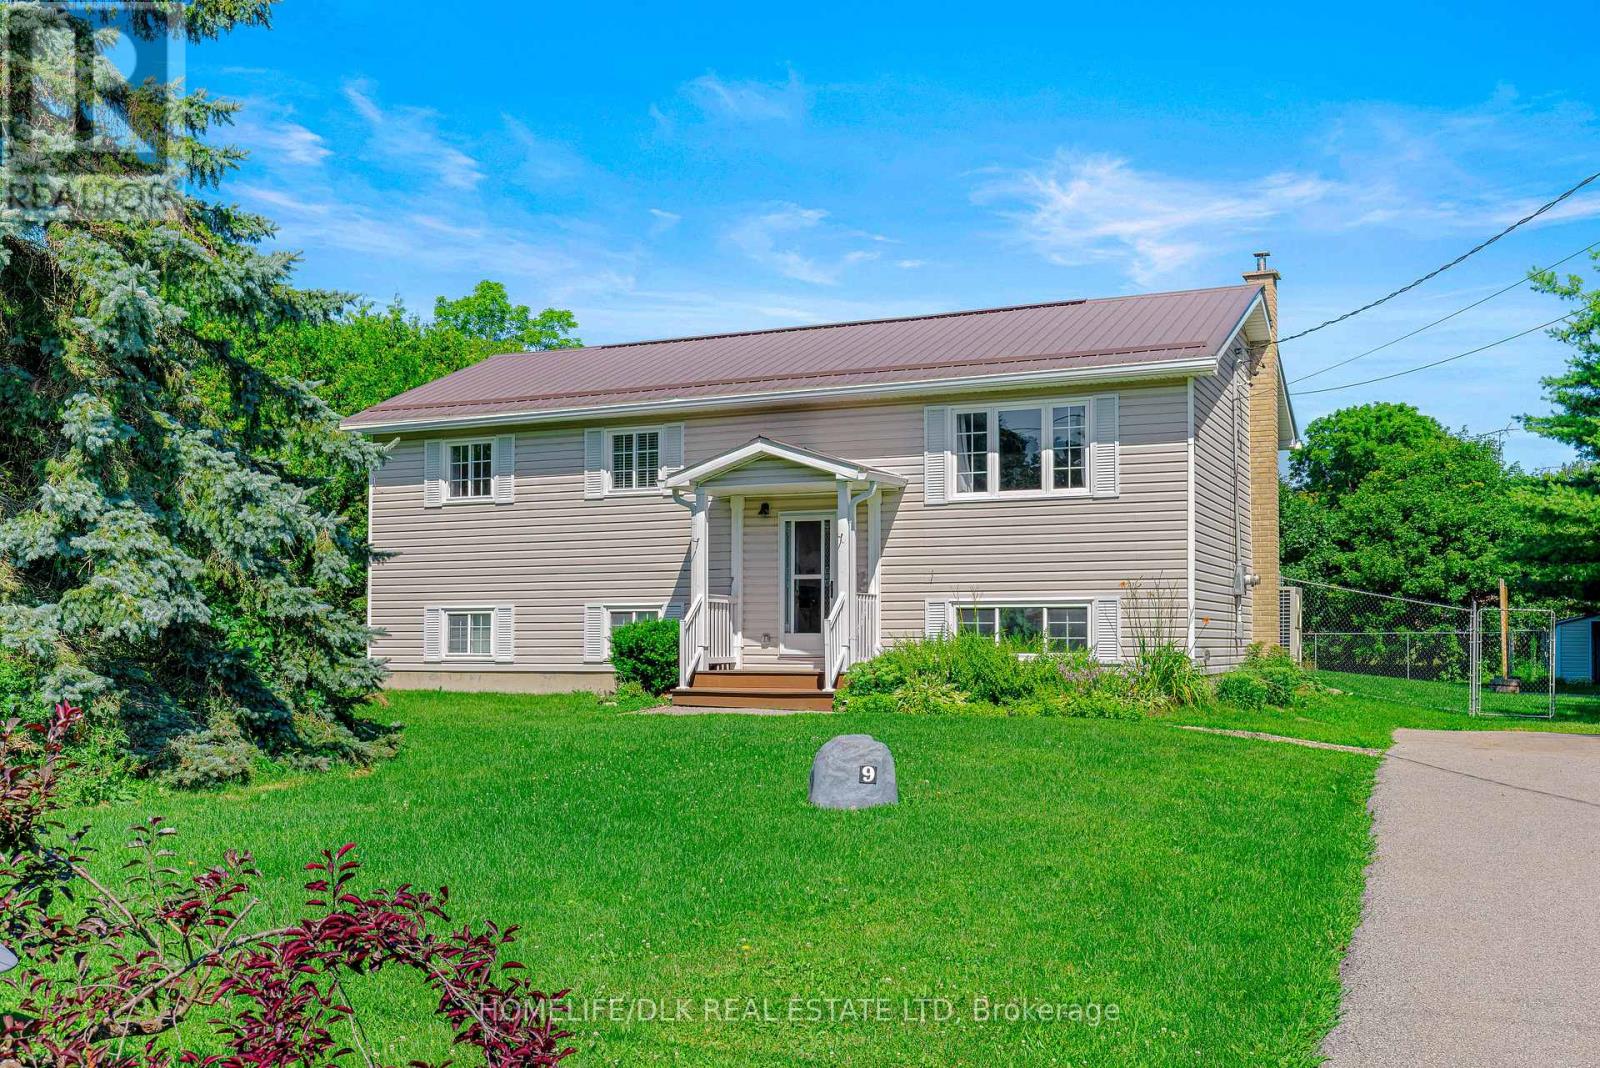
9 Peryl Road
Front Of Yonge, Ontario
Welcome to 9 Peryl Road, a beautifully maintained 3-bedroom raised bungalow nestled on a picturesque fenced half acre lot in the heart of the charming Village of Mallorytown. Offering the perfect blend of small-town living with convenient access to Highway 401, the parks of the St. Lawrence River, Brockville, Gananoque and Kingston, this move-in ready home is ideal for families, retirees or anyone seeking a peaceful country lifestyle. The bright open-concept main floor features a spacious living and dining area with plenty of natural light, an updated kitchen showcasing quartz countertops, abundant cabinetry, subway tile backsplash and stainless steel appliances. Three comfortable bedrooms and a stylishly updated 4-piece bathroom with granite vanity complete the main level. The partially finished lower level offers excellent ceiling height and tremendous potential to customize to suit your personal needs, currently complete with large bright windows, finished walls, generous laundry area, office and workshop plus abundant storage. Step outside to enjoy the large rear deck overlooking the fully fenced backyard with mature trees, fire pit and plenty of room for relaxing and entertaining. Extensively updated for peace of mind, this low maintenance home features vinyl siding and windows, metal roof (21), paved drive (21), high-efficiency heat pump and electric furnace for heating & cooling (23), Wi-Fi enabled hybrid hot water tank (23), 200-amp panel with whole-home surge protection, GenerLink transfer switch, water softener, Bell Fibe internet, all appliances, John Deere tractor, garden shed and exterior security camera system included. Located in a very walkable neighborhood, close to the grocery/LCBO outlet, post office, community centre, school, parks, baseball/tennis/pickleball courts, library and other community amenities, this exceptional property offers outstanding value in the center of the 1000 Islands region. Simply move in and enjoy! (id:47351)
12 - 92 Loretta Drive
Niagara-On-The-Lake, Ontario
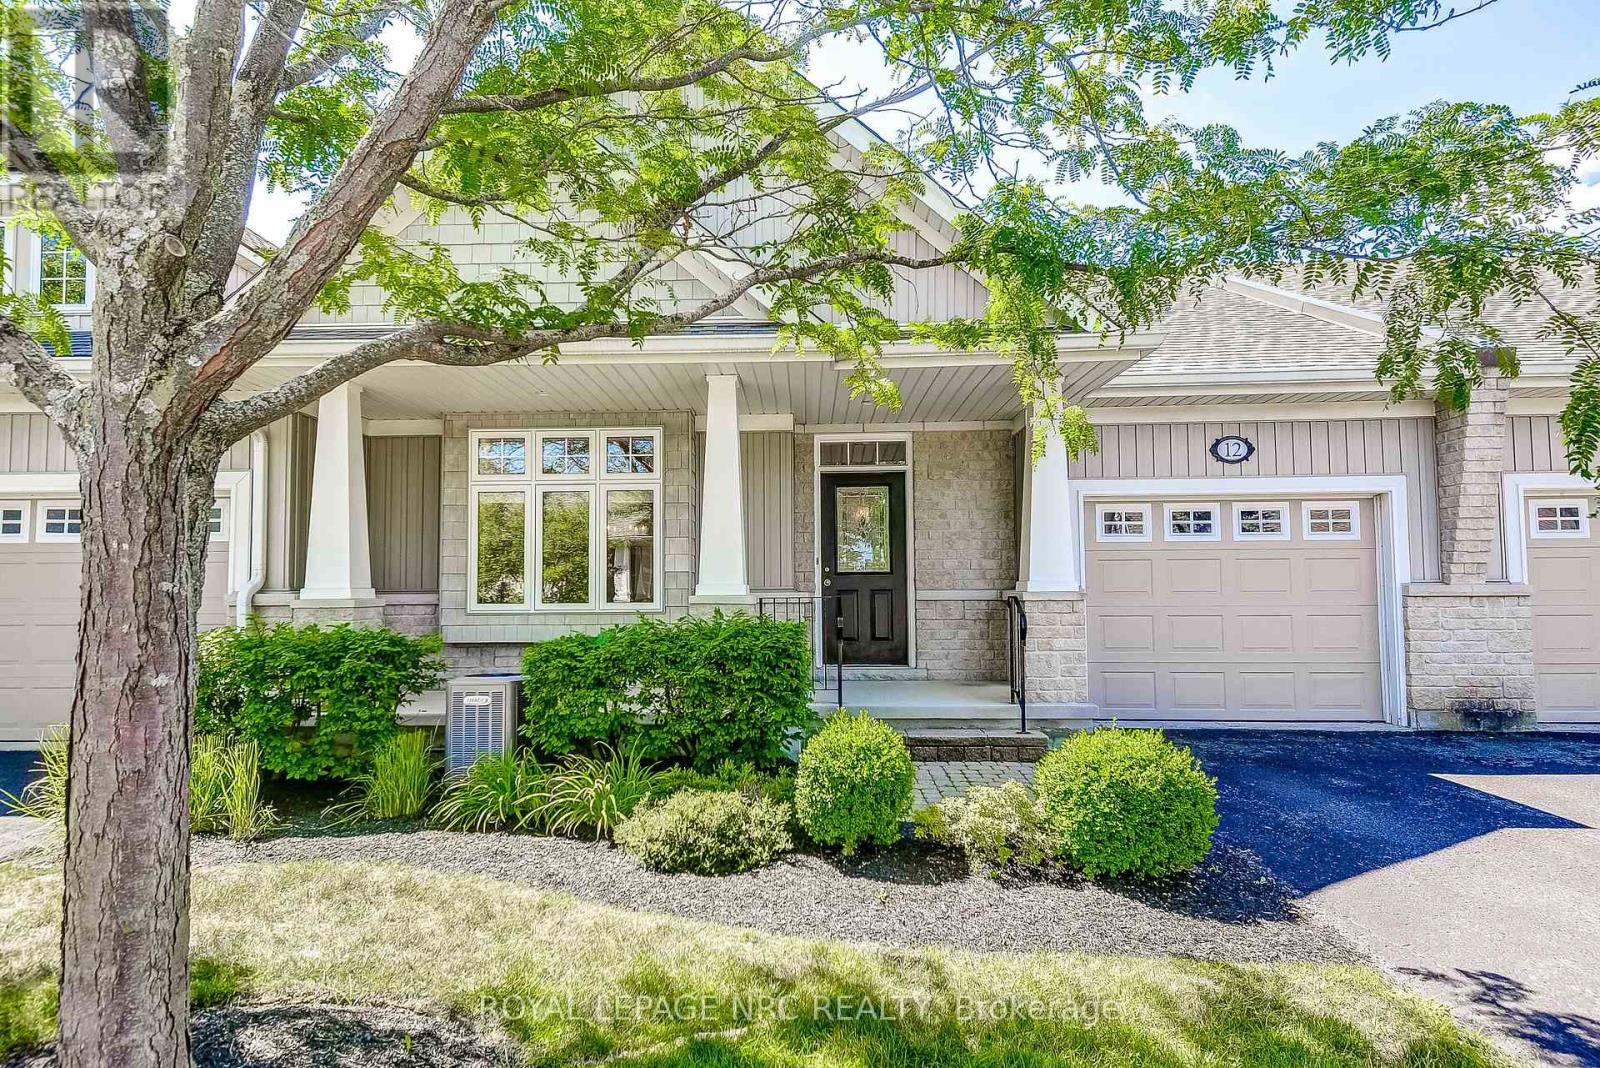
Welcome to Stone Gate Park, where sophisticated comfort meets ultimate convenience in the heart of Virgil! This meticulously finished townhome welcomes you with an impressive, bright grand foyer that leads into a magnificent main living area boasting soaring vaulted ceilings and a cozy gas fireplace. The classic oak kitchen features timeless cabinetry and a charming breakfast nook, flowing seamlessly onto a private rear deck, the perfect setting for enjoying local Niagara wines. Designed for versatile living, the main floor hosts a primary retreat complete with a walk-in closet and a 4-piece ensuite, alongside a second bedroom ideal for a bright home office. The fully finished lower level significantly expands your living space, offering a massive recreation room and a private third bedroom for guests. Enhanced by stunning curb appeal with mature, manicured gardens and an inviting covered front porch, this property offers an unmatched walkable lifestyle just a short stroll from award-winning wineries, local craft breweries, and the scenic Virgil Sports Park. (id:47351)
2055 Stonehenge Crescent
Ottawa, Ontario
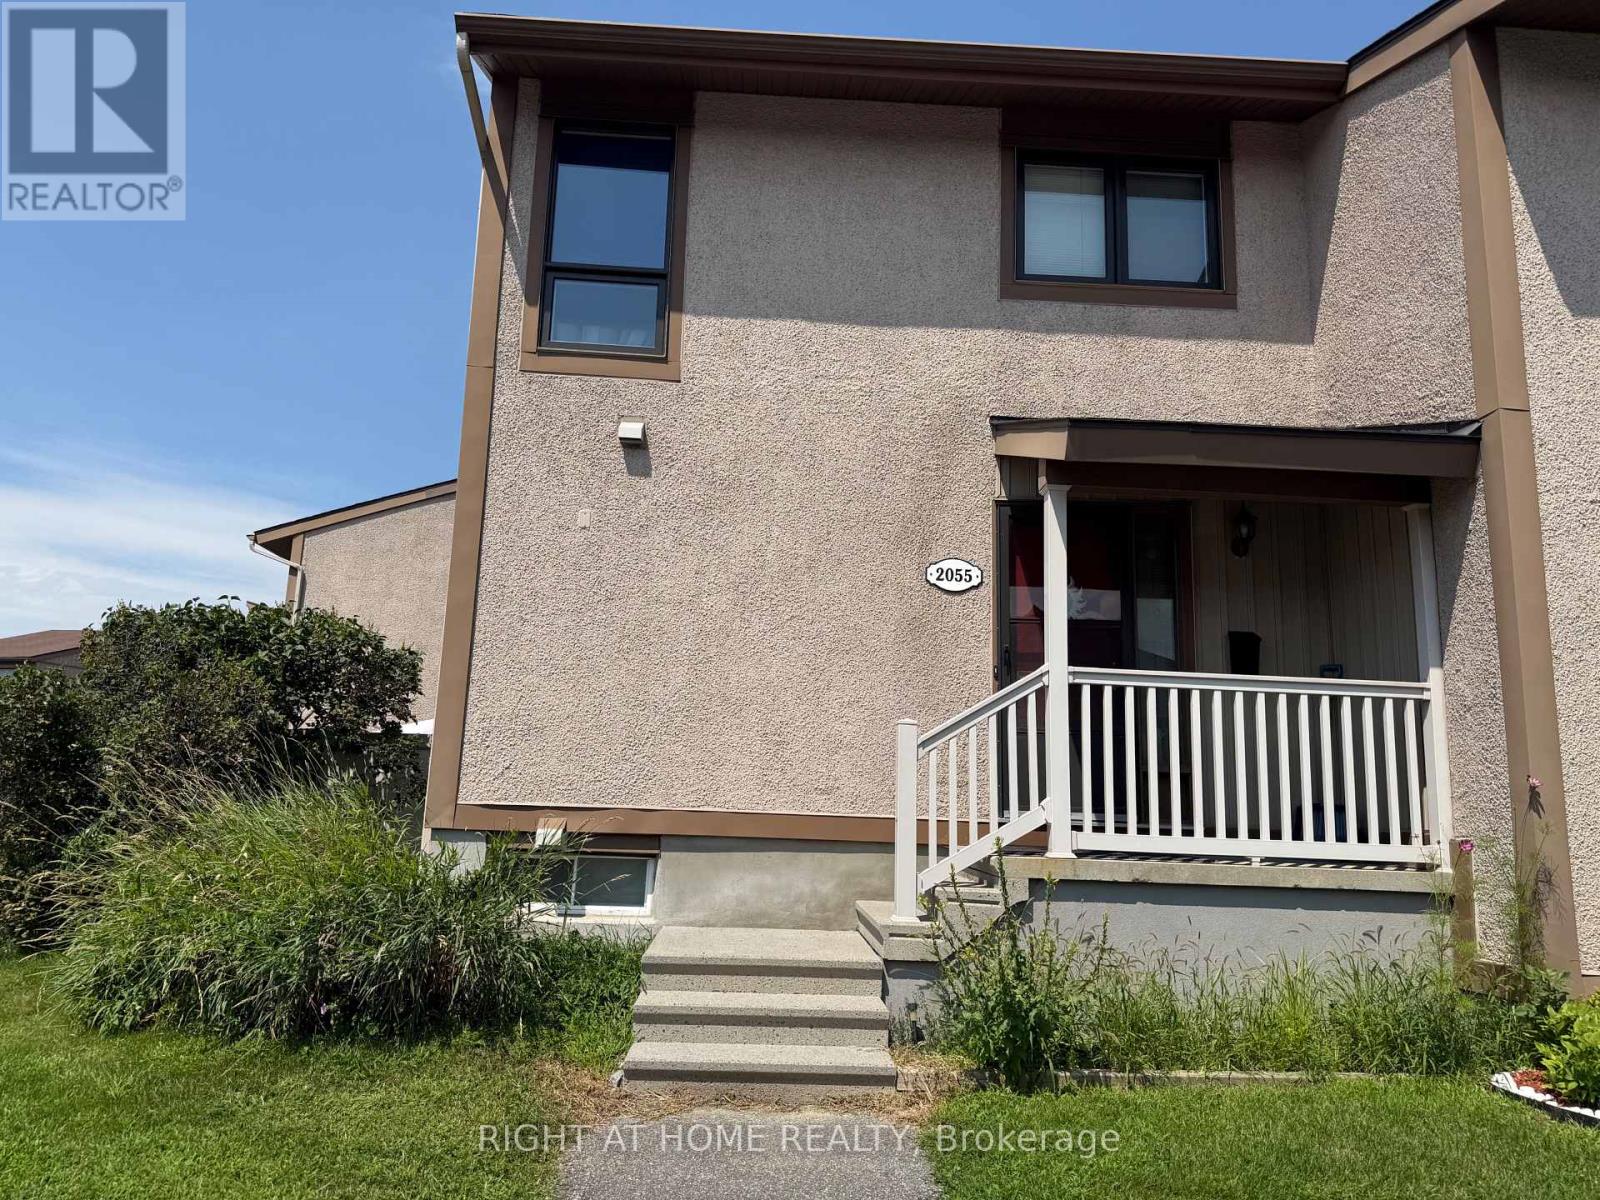
3 bedroom townhome end unit ideal for first time home buyer, down-sizer or investor. This property has long term tenant for past 24 years that would like to stay. Property needs some TLC but has lots of potential. This is a multi level unit. PURCHASER RESPONSIBLE FOR VACANT POSSESSION (id:47351)
96 - 198 Springbank Drive
London South, Ontario
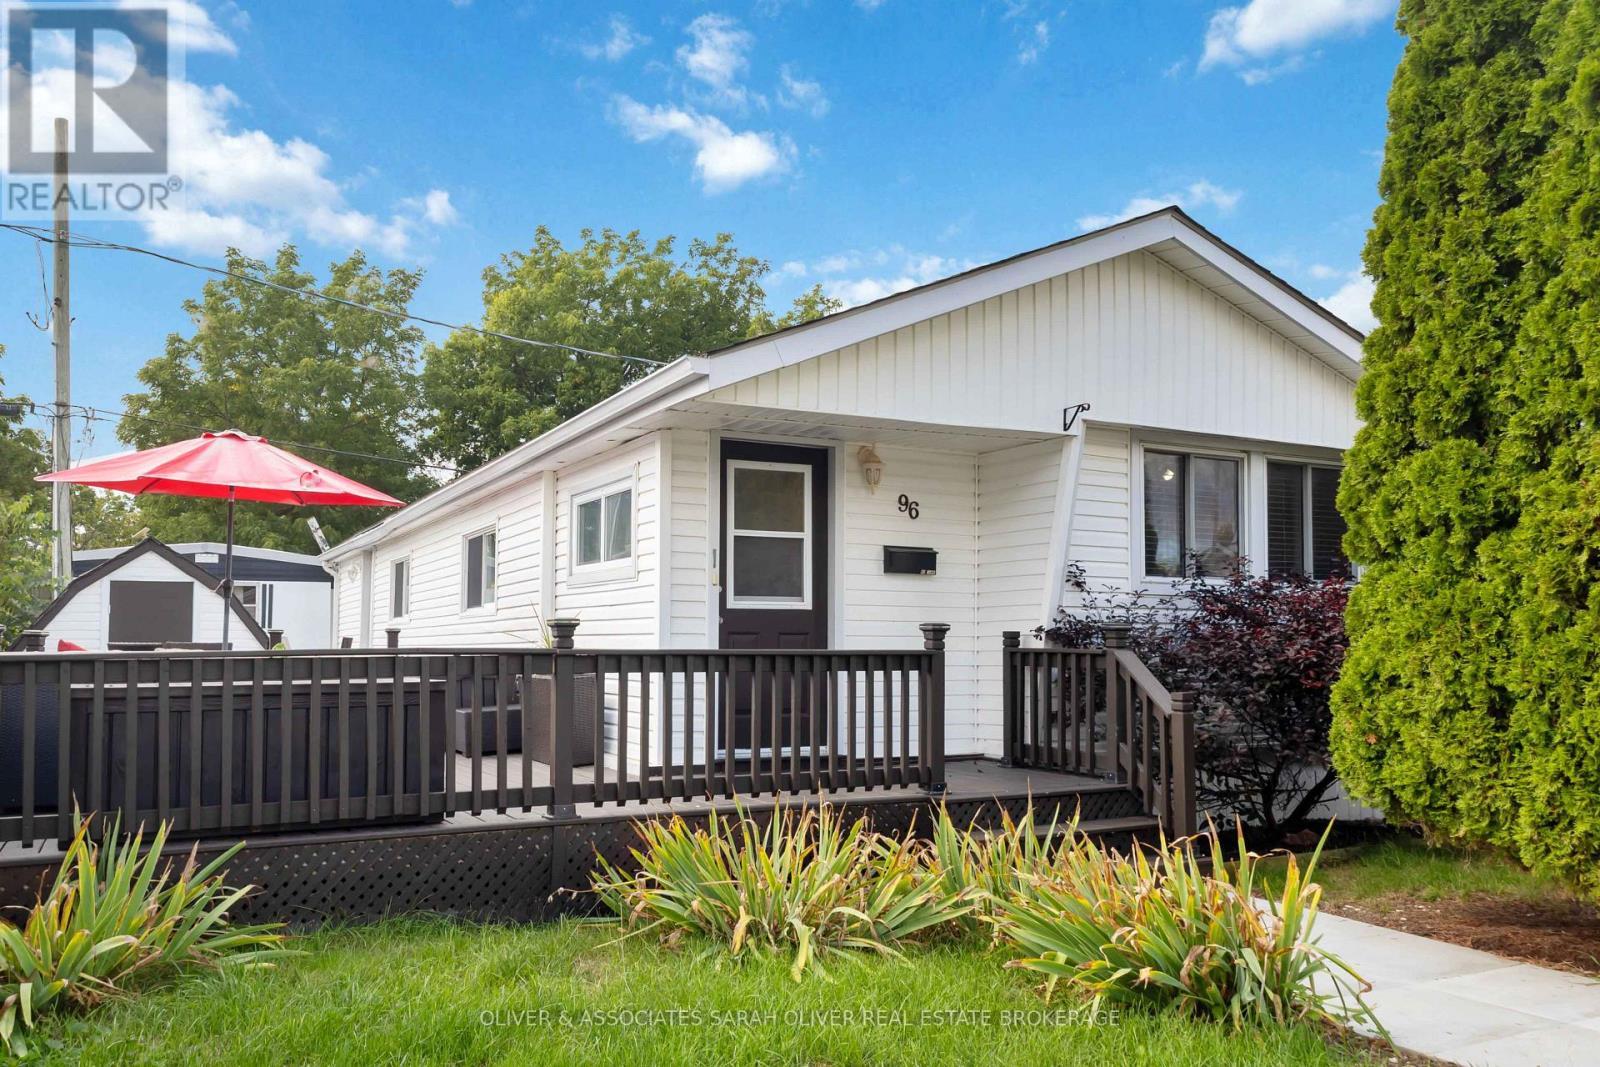
This very well-maintained 2-bedroom, 1-bath mobile home offers comfortable and affordable living in a desirable location. Inside, you'll find a nicely appointed kitchen, a separate dining area, and an open-concept living space that creates a bright and welcoming atmosphere. Enjoy the spacious outdoor living area featuring a large deck and patio-perfect for relaxing or entertaining-along with a convenient storage shed for your outdoor essentials. Ideally situated close to scenic walking trails, beautiful Springbank Park, shopping, and a variety of nearby amenities. A wonderful opportunity to enjoy low-maintenance living in a convenient area of London! Land lease fees will be increasing to $870.54 per month, which include property taxes, water, sewage, garbage and recycling, road maintenance, snow removal, and park maintenance. One owner must be 50+ years old. All offers must be conditional upon land lease approval. Ask your realtor or me for a copy of the rules and regulations. (id:47351)
42 Applegreen Grove
London South, Ontario
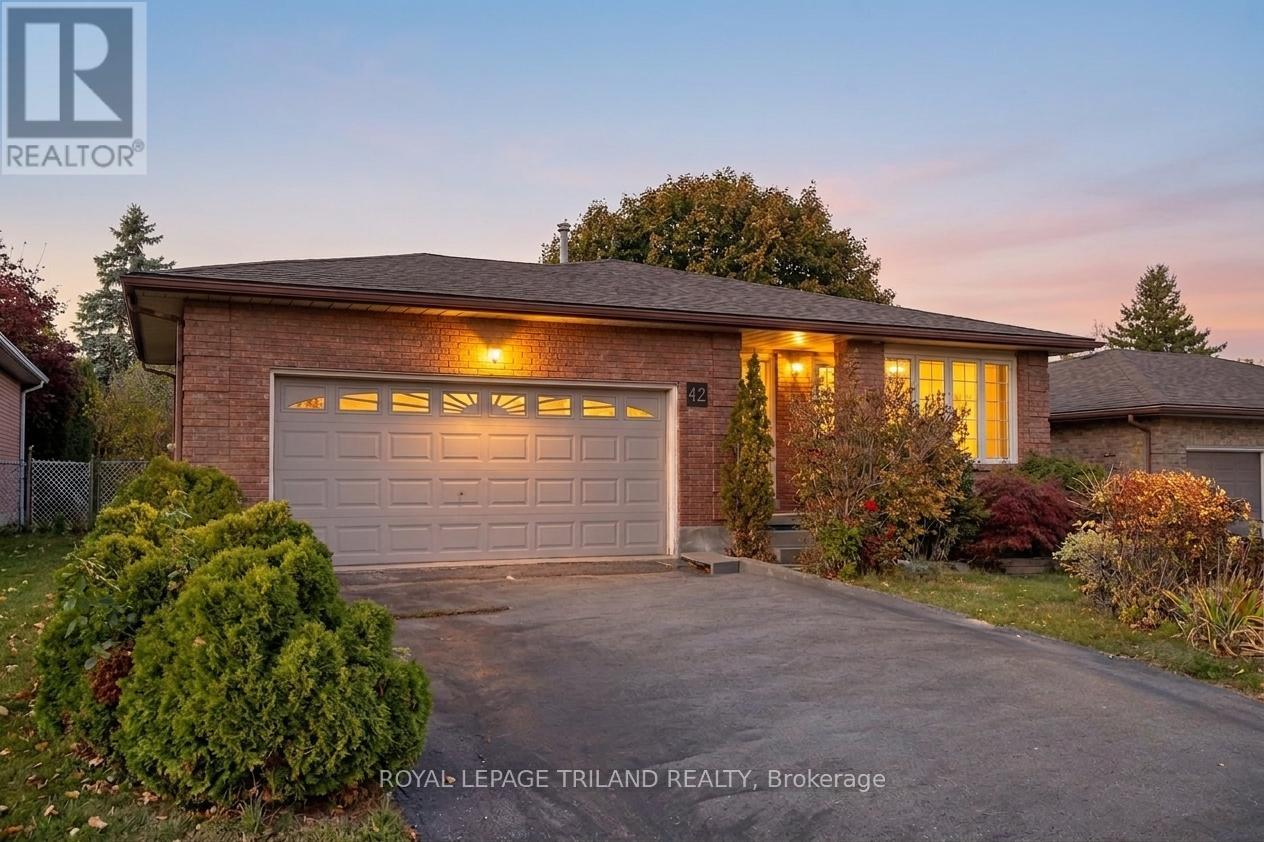
All-brick, one-floor back split in an A+++ Westmount location on a quiet cul-de-sac! This full-sized home sits on a generous lot and features two kitchens, two full baths, and 3 + 1 bedrooms-perfect for extended family or in-law potential. Enjoy hardwood floors, a natural wood fireplace, and peace of mind with a roof replaced within the last five years. Some updates needed, but incredible value here-the most affordable home on the street! Some photos are virtually staged. (id:47351)
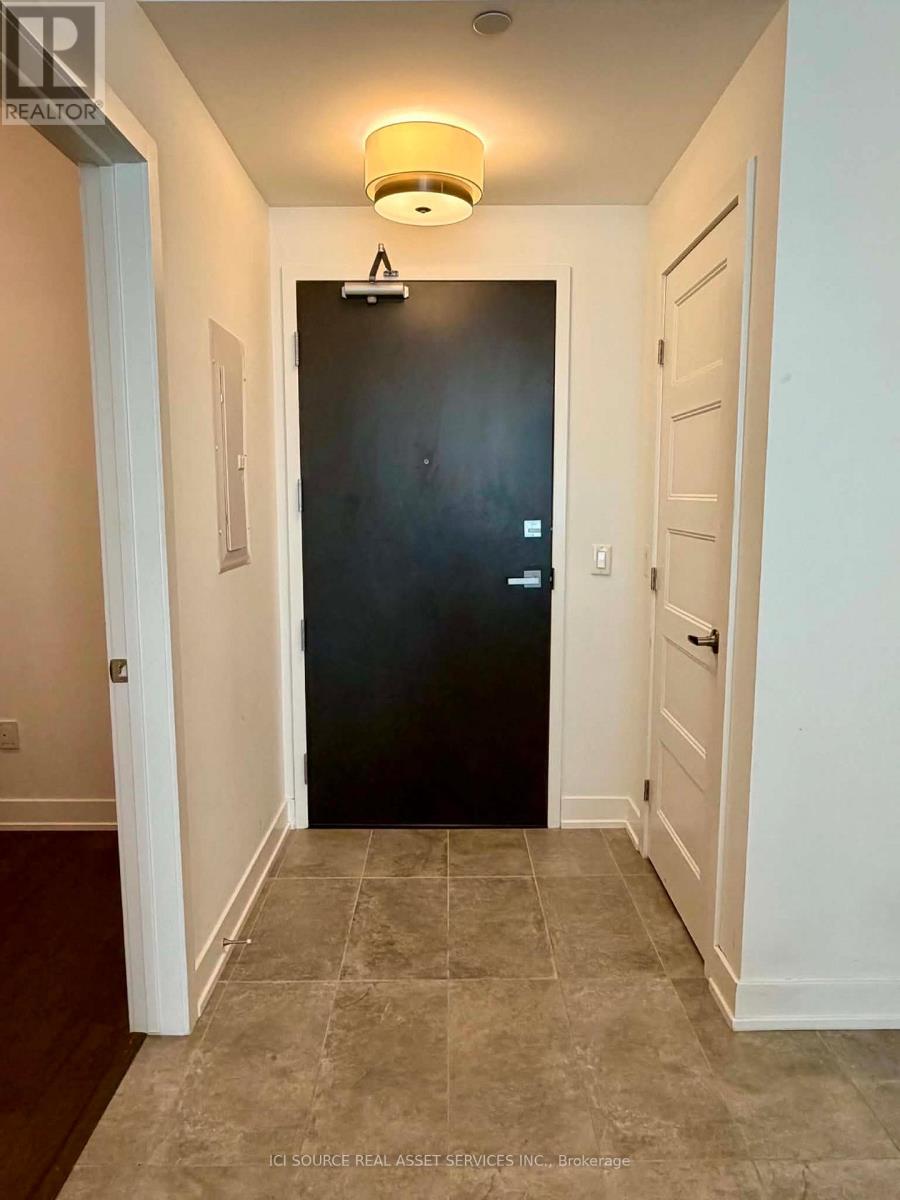
805 - 200 Inlet Private
Ottawa, Ontario
Watch the sunset over the Ottawa River, Petrie Island and the Gatineau Hills from the expansive private balcony of this beautiful 8th-floor, fully furnished 1-bedroom + den condo in a highly sought-after Orleans location. Built in 2019, this bright and spacious unit features high-end finishes, premium appliances, in-suite laundry, and an oversized bathroom with a separate soaker tub and walk-in shower. Patio doors from both the living room and bedroom open onto the large balcony, while the versatile den is ideal for a home office or guest space. Located minutes from the Trim Park & Ride and LRT station, with walking trails, beaches, a marina, coffee shops, restaurants, shopping and everyday amenities nearby. Building amenities include a rooftop pool, full-size gym and party room with panoramic views. Rent includes one underground parking space and a dedicated bike space. Gas and water included; tenant pays hydro. 1-year lease. Available November 1, 2026. Credit check required. No pets or smoking. First and last month's rent required. For Additional Property Details Click The Brochure Icon Below* (id:47351)
157 Mcrae Street
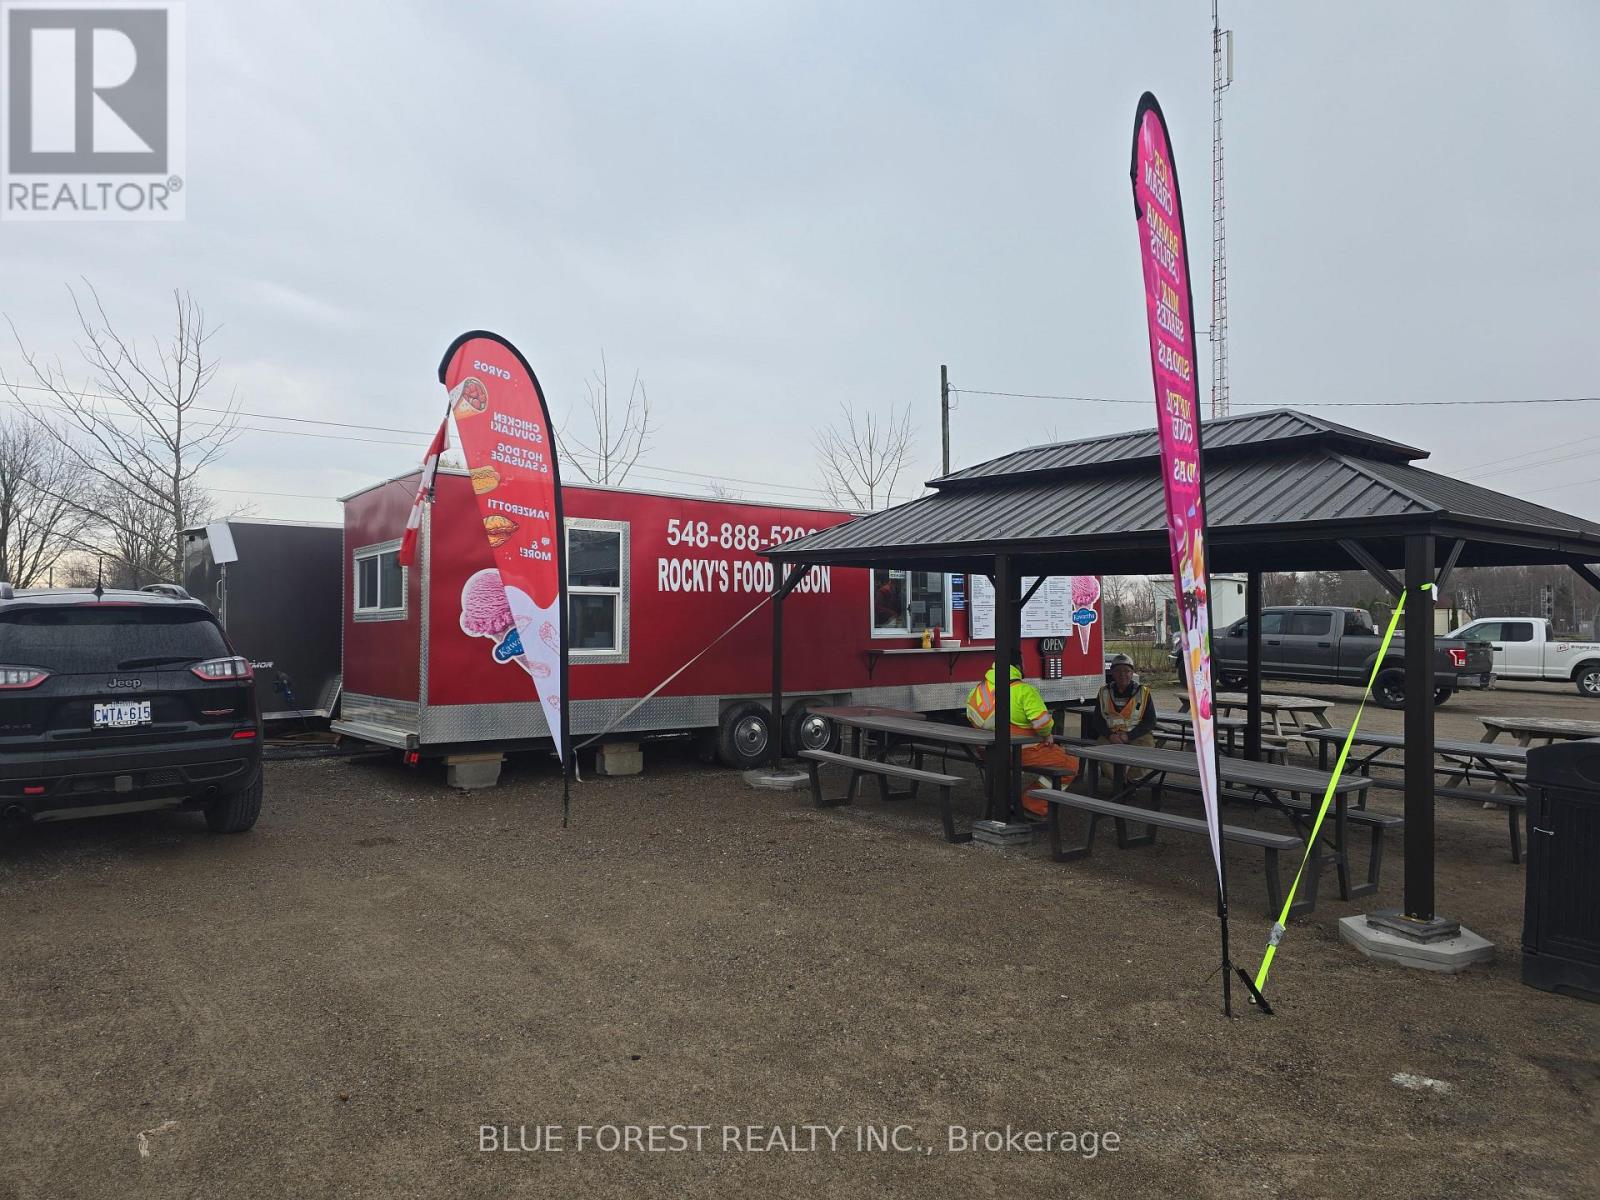
Southwest Middlesex, Ontario
Take advantage of this rare opportunity to own a well-established and highly profitable foodtrailer business in the heart of Glencoe, Ontario. Ideally located next to a busy train station and surrounded by local businesses, schools, and industrial traffic, this location offers consistent foot traffic and strong repeat customer potential.The operation includes a 34' custom-built food trailer (approx. 2016), fully equipped and designed for efficient, high-volume service, along with a 14' Action enclosed trailer (2024)currently used for additional freezer and refrigeration storage-adding valuable capacity and flexibility. This business is currently run seasonally from April to October, offering a diverse and popular Canadian, Greek, and Italian menu. All inspections and licenses are current and in goodstanding, making this a true turnkey opportunity. A significant portion of the equipment has been recently updated, reducing the need for immediate investment (detailed list available).The lease offers excellent value with approximately 5 years remaining, and includes hydro,water, and on-site portable washroom facilities-keeping overhead predictable and manageable. With a strong customer base, proven track record, and excellent location, this is a very lucrative business with the potential to recoup your investment quickly for an ambitious owner-operator. The current owners are willing to provide training to ensure a smooth transition and continued success. Offering both takeout and on-site dining options, this setup is perfectly positioned for continued success and future growth. Don't miss your chance to step into a thriving food business with everything in place to succeed! THIS SALE IS BUSINESS and TRAILERS ONLY, WITH THE OPTION TO KEEP THIS LOCATION. (id:47351)
444 Fieldside Road
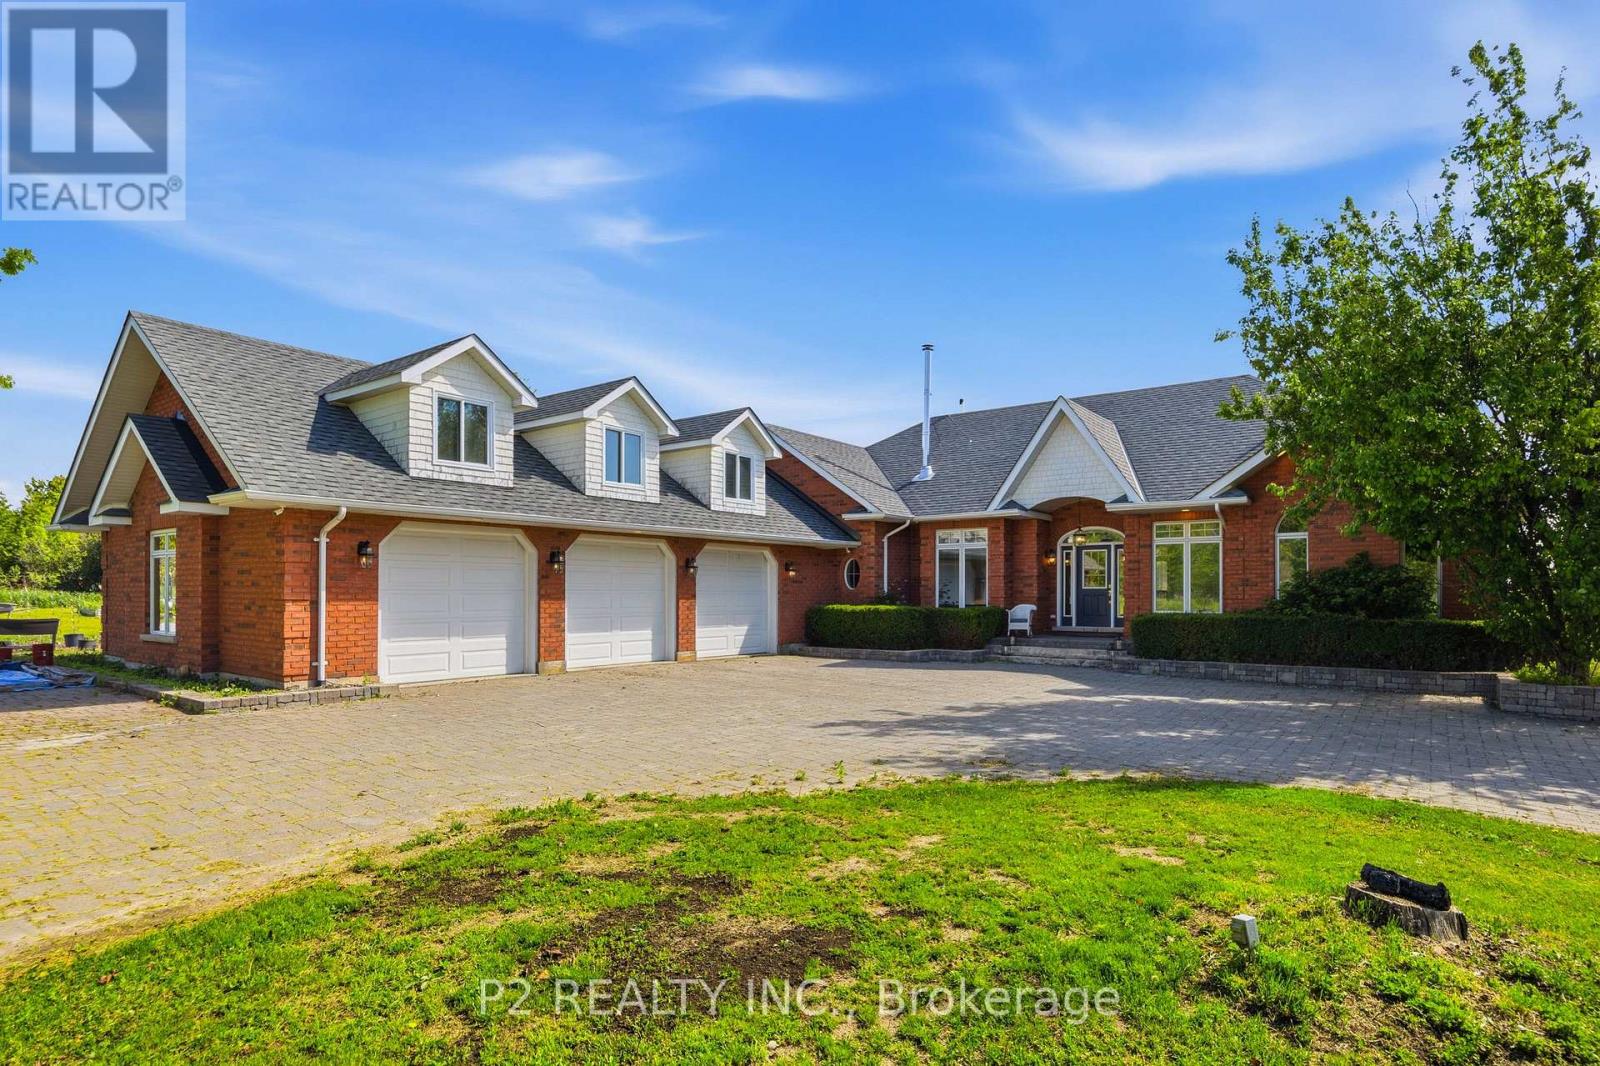
Kawartha Lakes, Ontario
Built in 2001, this 3+2 bedroom, 3 bathroom gem sits on almost 100 acres with 30 workable acres fronting onto Post Rd. Municipally cleared roads with garbage pick up and along the school bus route, this upscale home has it all with a mere 7 min trip into town! A top of the line Jotul wood stove graces the formal dining area with separate living and family rooms. Oil furnace was switched out to propane in 2024 and new in-floor heating manifolds installed. Enjoy the large windows throughout that let in an abundance of sunlight! 9' ceilings in the walk-out basement is a welcome sight with light flowing from every direction. There is a 10x16 outbuilding used as a chicken coop in the past. (id:47351)
54 Centennial Parkway N
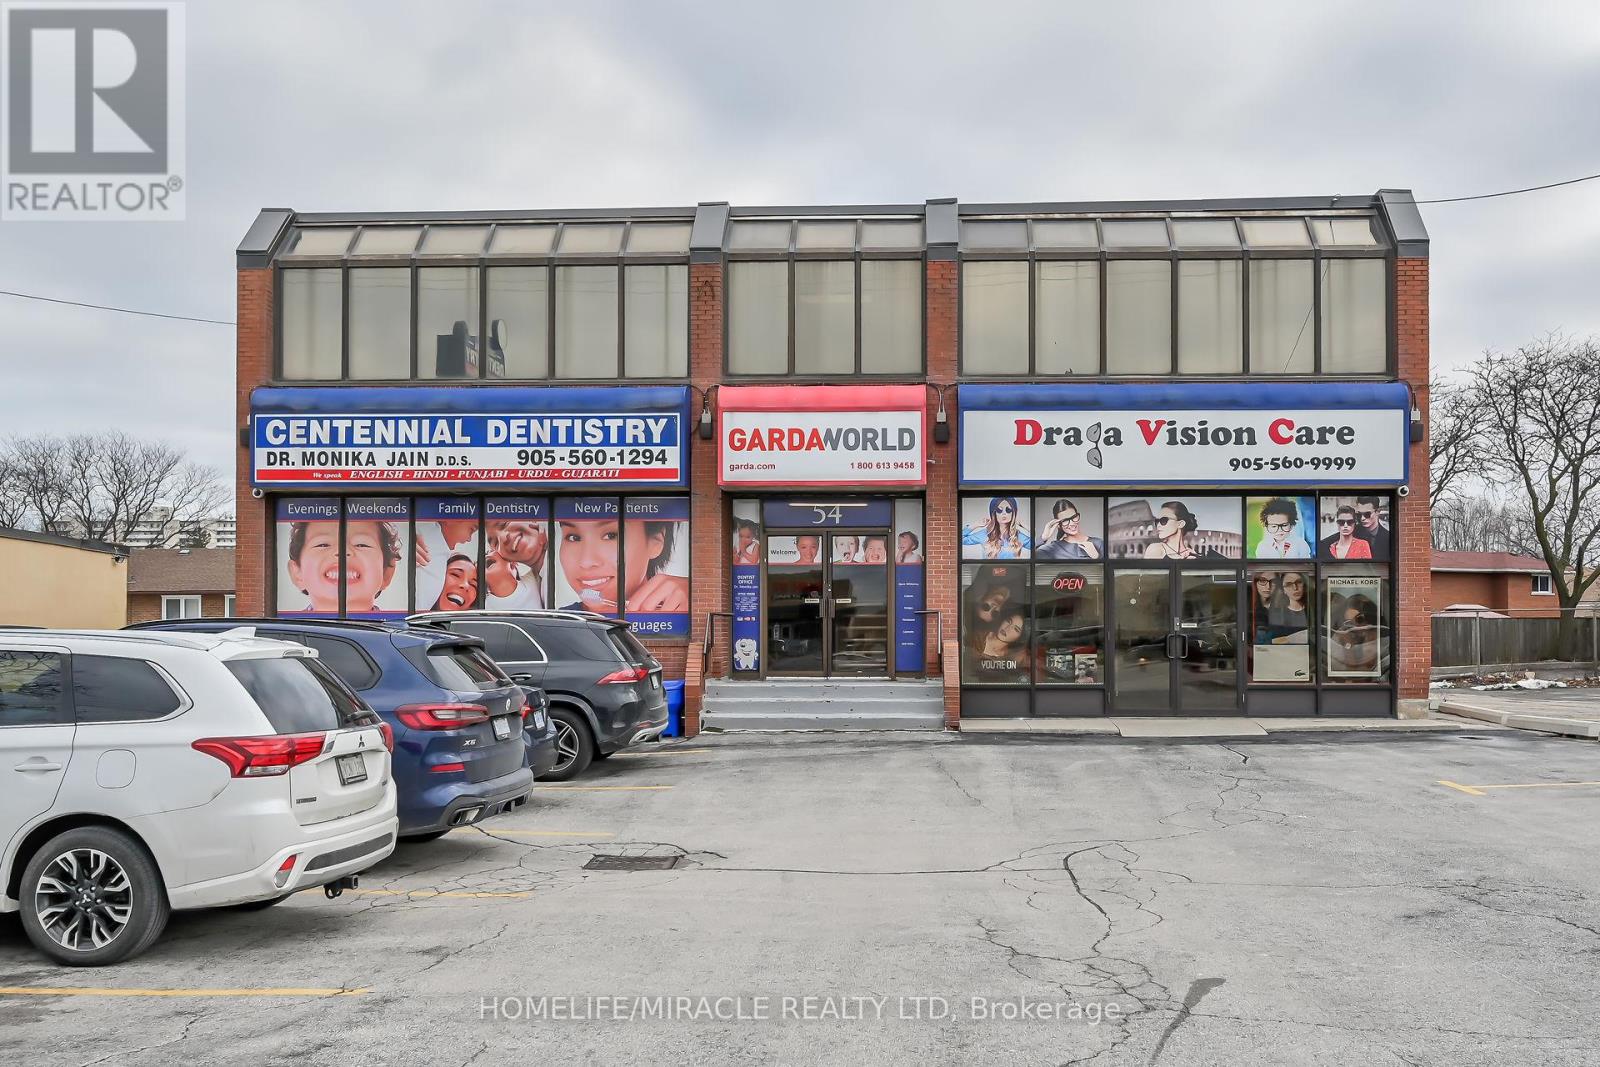
Hamilton, Ontario
**Premium 3,400 SF Professional Office Suite in East Hamilton - Prime Visibility **Secure a prestigious business address in this custom-built, perfectly positioned in the heart of East Hamilton's thriving business district. Directly across from Eastgate Square Mall, this 3,400 sq. ft. space offers unparalleled visibility and immediate access for both clients and staff. The property can be divided in 2000 and 1400 sq ft separate units and are available to be leased individually. Exceptional exposure on a high-traffic corridor with quick connectivity to the QEW and Red Hill Valley Parkway. Situated on the upper level of an attractive, professionally maintained building designed for modern corporate standards. Abundant Parking on-site parking lot to accommodate high-volume client visits and full-team requirements. The property features a professional setting, and flexible layout options suitable for a variety of business needs. Ideal for for professional services including Legal, Accounting, Real Estate, Insurance, medical clinics, audiologist and many more allied services. (id:47351)