Part 1 Sunday Lake
Thunder Bay Remote Area, Ontario
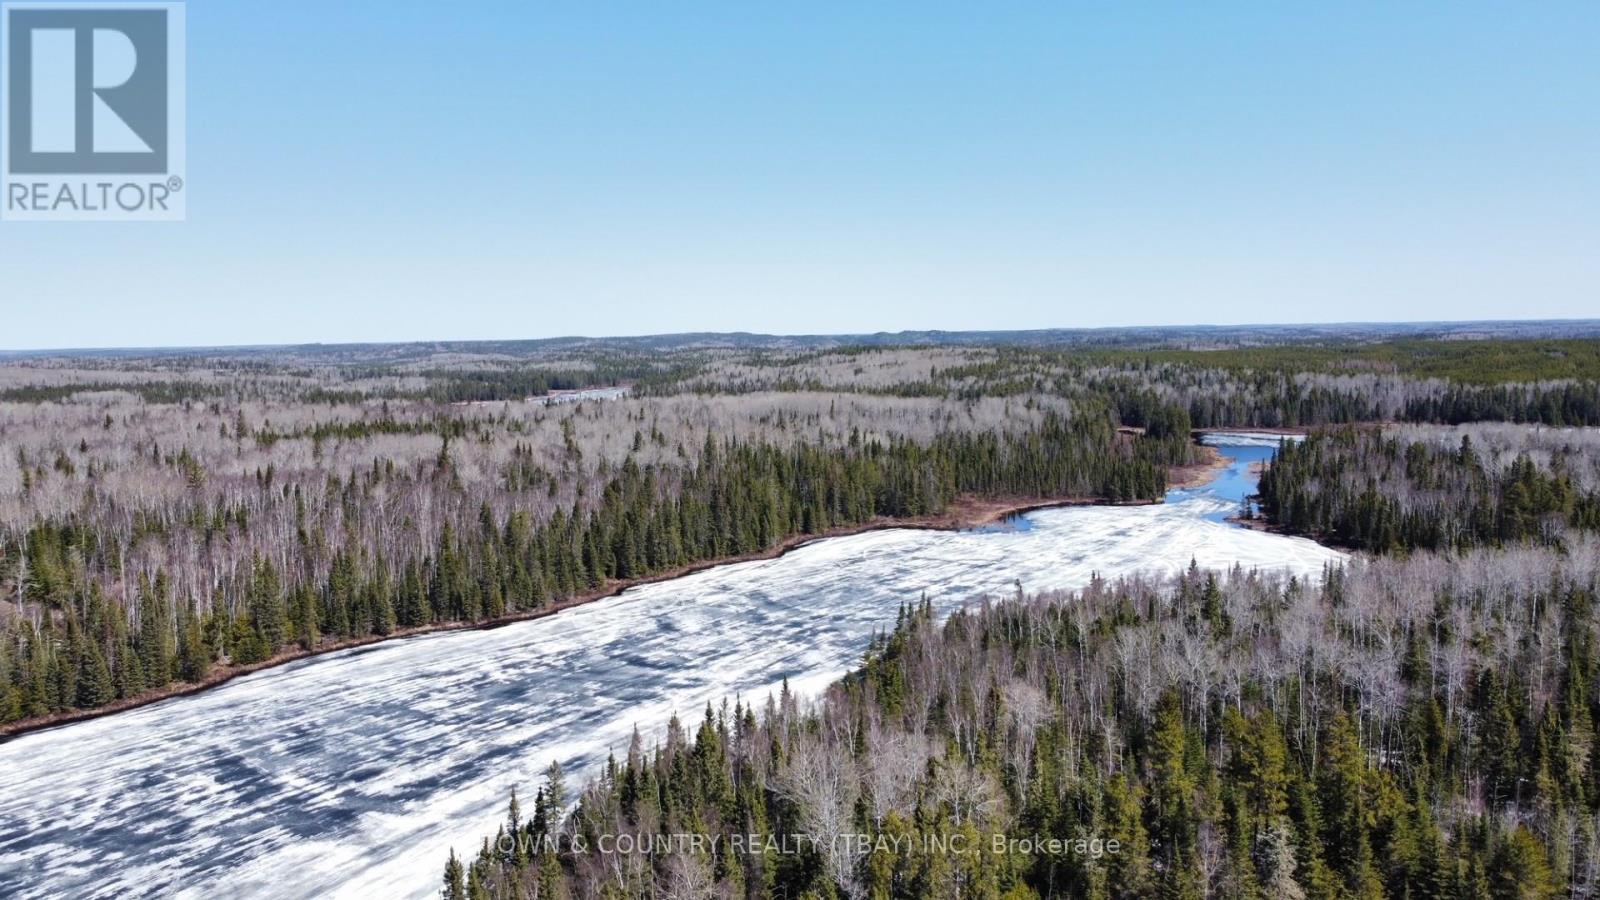
Sunday Lake waterfront retreat! Escape from the city and be surrounded by peace and quiet on almost 20 acres of land. Water Access only from the public landing on Sunday Lake with almost 400 feet of south facing water frontage. Call Today! (id:47351)
Unit 1 - 447 Holland Avenue
Ottawa, Ontario
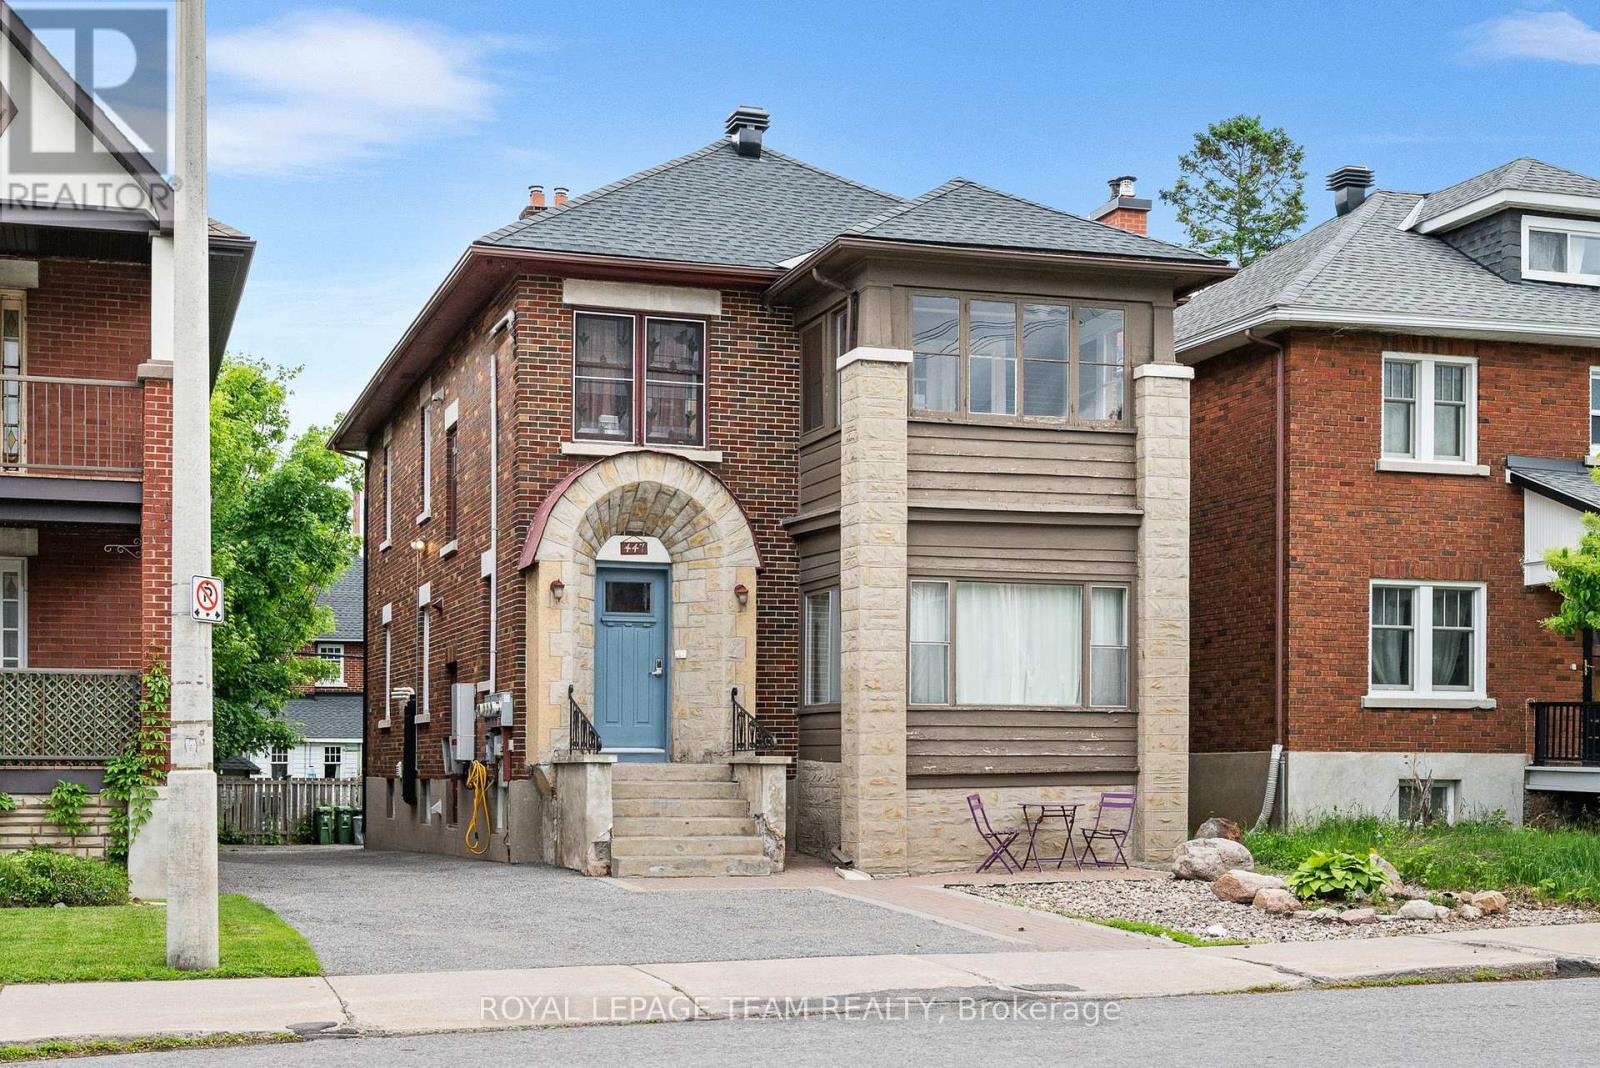
Location is everything with this bright and spacious two bedroom unit, where light pours on to the hardwood floors and the character of the home is on full display. There is enough space to spread out here with separate living and dining rooms, a great kitchen with dishwasher and plenty room to make a gourmet meal, as well as two good sized bedrooms. Bonus space can be found on the private deck off one of the bedrooms, and in the three season sunroom off the living room, with parking for one vehicle included. Just a short walk from the Civic Campus of the Ottawa Hospital, it would be a perfect spot for a health care professional. It also has easy access to Highway 417, the Experimental farm and the many fantastic shops and restaurants of Wellington Village and Hintonburg. Available October 1st. Book your showing today! (id:47351)
Lot 3 Con 5
Cochrane, Ontario
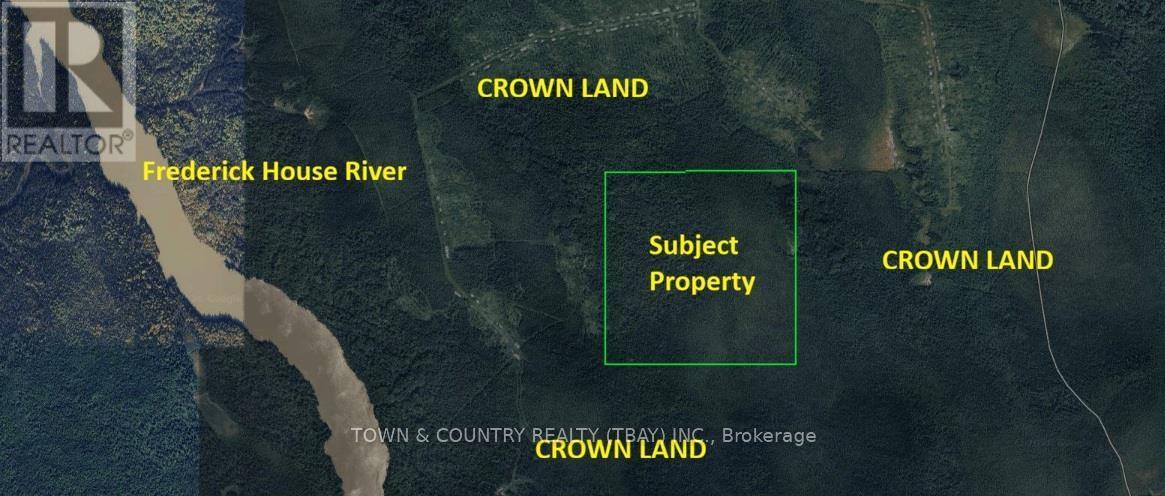
A perfect, private hide-away spot! 159 acres of unorganized land totally surrounded by crown land. Access is through crown land on logging roads. Super low taxes, no building permits and no zoning. The property appears to have old growth timber. An excellent hunting homebase, or just a place to have to get away from others! The property comes with surface, mineral and tree rights. (id:47351)
A - 32 David Street
Edwardsburgh/cardinal, Ontario
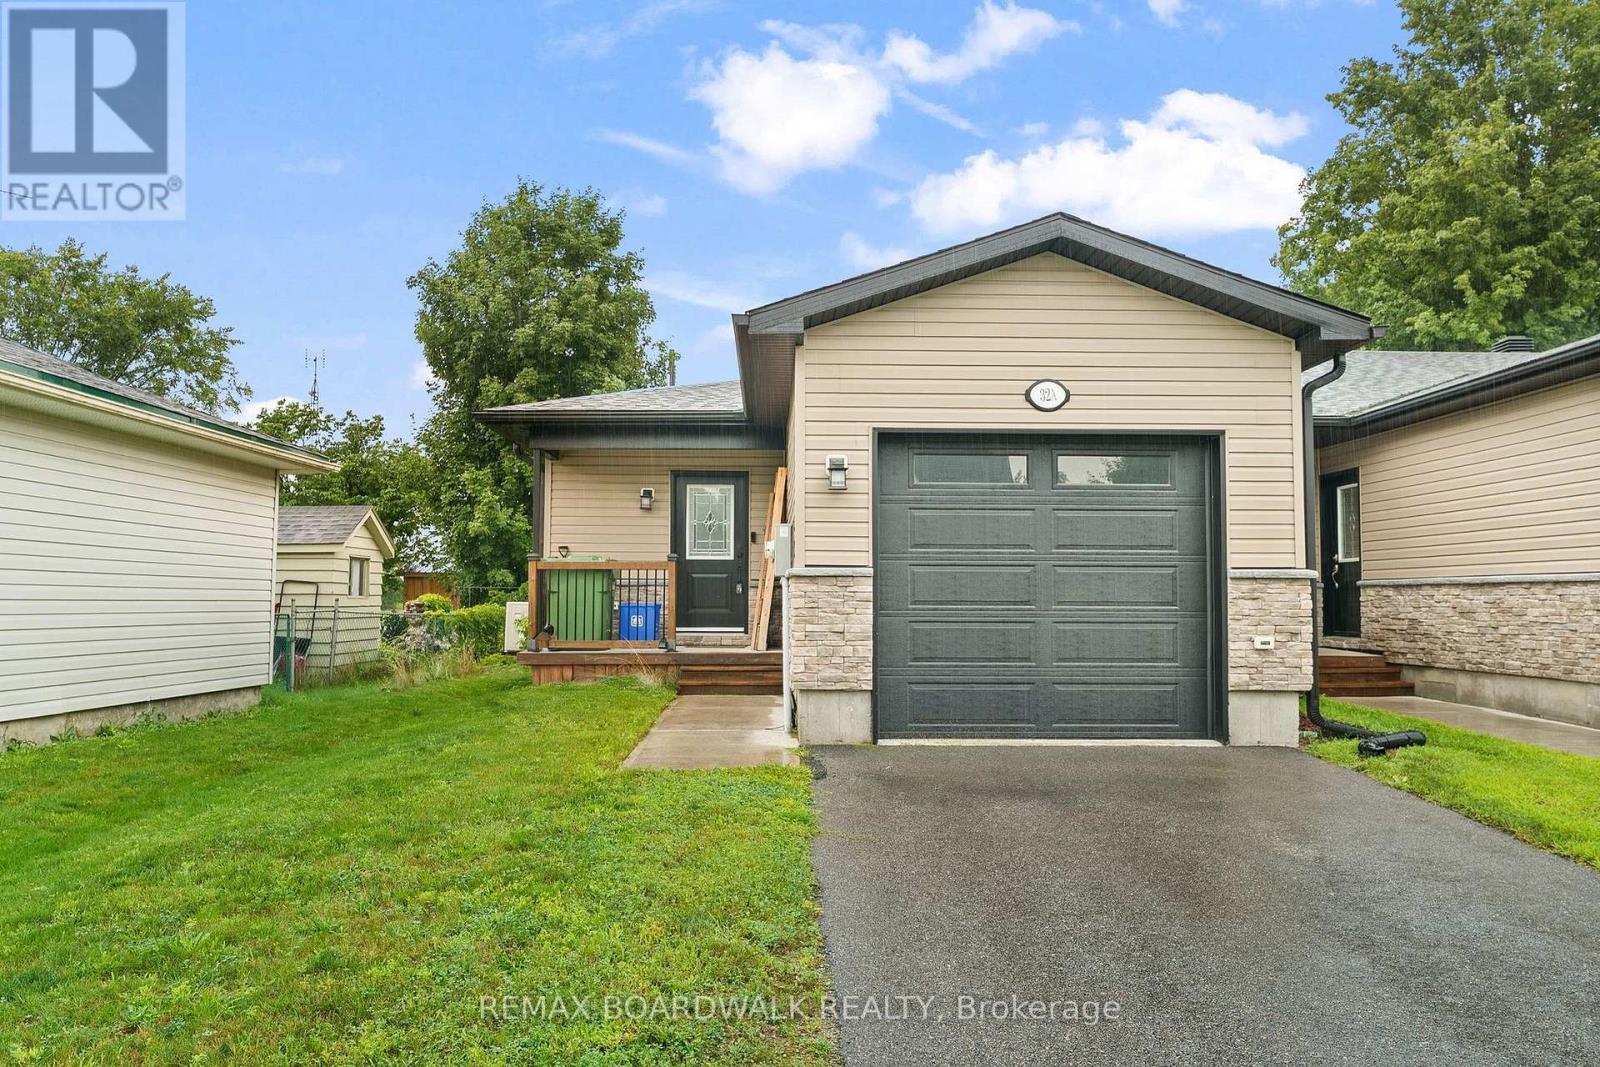
This end-unit townhouse sits on a quiet street in the charming village of Spencerville, offering comfort and convenience in a peaceful setting. A private porch leads into a spacious foyer with laundry, powder room, and inside entry to the garage. The open-concept main level features a well-appointed kitchen with ample cabinetry, granite countertops, and a functional island, flowing into the dining and living areas with patio doors to a fully fenced backyard. The primary bedroom offers double walk thru closets and direct access to the 4-piece bathroom, alongside a generously sized second bedroom, while the lower level's large window and open potential are ready for your personal touch - extra living space, a bedroom, home office, or family room. Located in a family-friendly neighbourhood within walking distance to local amenities, this 5 year old end unit townhouse with inside garage entry, and fenced yard is a rare find in a mature village. Property is tenanted and requires 24 hours' notice for showings. (id:47351)
208 Red Fox Trail
Head, Ontario
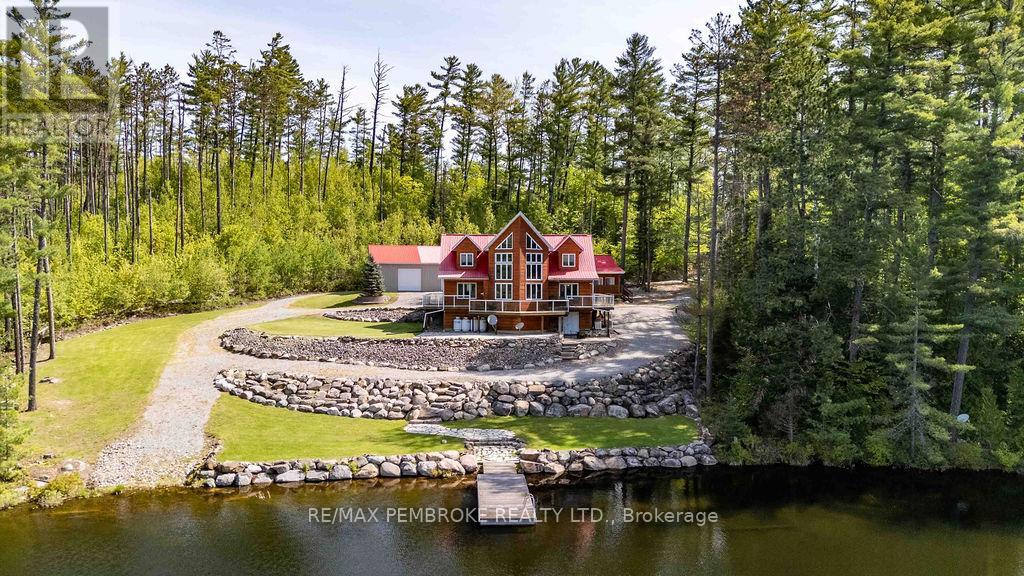
Welcome to 208 Red Fox Trail, a spectacular waterfront retreat on the shores of pristine Smith Lake. Nestled on a private, forested lot surrounded by nature, this custom-built home offers the perfect balance of comfort, craftsmanship, and year-round recreation.Inside, soaring cathedral ceilings, expansive windows, and warm wood finishes create a welcoming atmosphere while perfectly framing the breathtaking lake views. The open-concept main floor is designed for gathering and entertaining, featuring a spacious kitchen with abundant cabinetry, generous prep space, and seamless flow into the dining and living areas. A loft overlooking the great room adds character and flexible living space.The home offers comfortable accommodations for family and guests, while outside you'll discover multiple decks, extensive stone landscaping, and a gently sloping waterfront leading to your private dock. Whether you're swimming, boating, fishing, kayaking, or simply enjoying a quiet morning coffee overlooking the water, this property delivers the waterfront lifestyle you've been dreaming of.A large detached garage/workshop provides ample space for vehicles, boats, ATVs, snowmobiles, and recreational equipment, while the separate bunkie offers additional guest accommodations.Smith Lake is known for its clean waters, excellent fishing, and peaceful setting. Surrounded by miles of forest, abundant wildlife, and endless outdoor recreation opportunities, it's the perfect escape for nature lovers while still being within reasonable driving distance of Deep River and area amenities.Whether you're searching for a year-round residence, luxury cottage, or family retreat, 208 Red Fox Trail offers a rare opportunity to own a remarkable piece of waterfront paradise in the heart of the Ottawa Valley. Book your private showing today! (id:47351)
166 Cloutierville Road
Smooth Rock Falls, Ontario
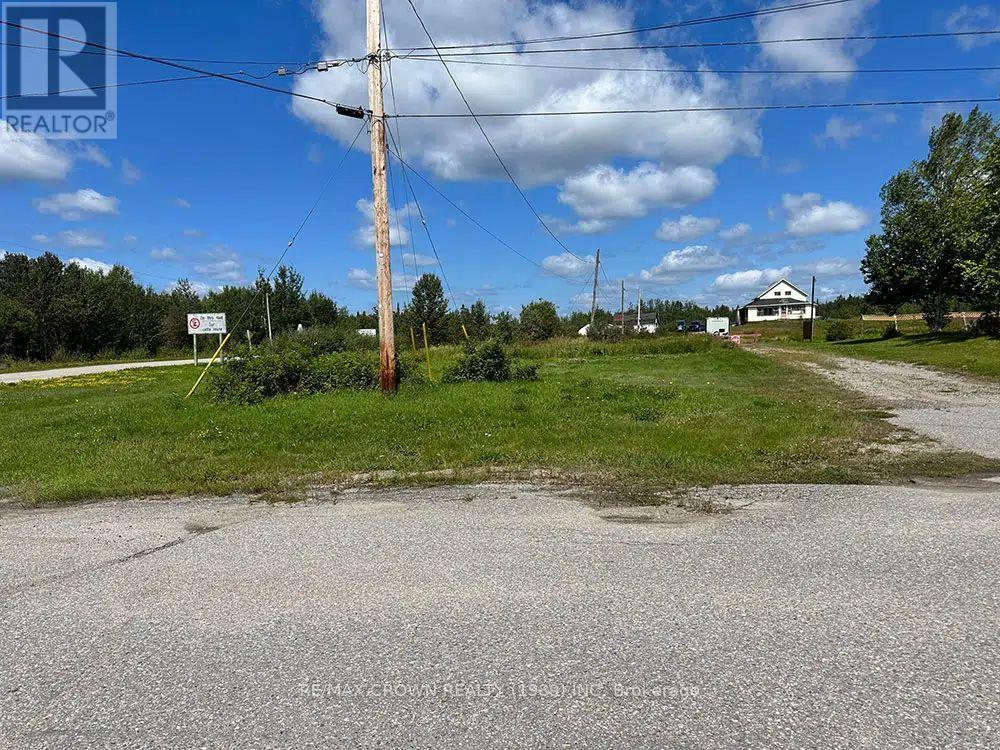
A FANTASTIC OPPORTUNITY TO OWN VACANT LAND WITH R1 RESIDENTIAL ZONING IN THE WELCOMING COMMUNITY OF SMOOTH ROCK FALLS! Whether you are a growing family ready to build your dream home, a retired couple looking to create the perfect low-maintenance residence, or an investor searching for an exciting development opportunity, this well-located property offers outstanding potential. Imagine designing a home and garage tailored perfectly to your lifestyle in a friendly Northern Ontario community where you can enjoy small-town living and the freedom of building from the ground up. Municipal utilities are available, helping bring your plans one step closer to reality whenever you are ready to build. Developers will also appreciate the opportunity to purchase multiple properties, with additional vacant lots available throughout the community. Bring your vision, choose your plans and start creating the future you have always imagined in Smooth Rock Falls!Build your dream home and garage, with the home required to be constructed before the garage. There is no requirement to begin construction within a specific timeframe, giving you the freedom to purchase now and build when the time is right. If purchased by a neighbouring property owner, an application for consent may be submitted to merge the lots. The application fee is $1,025, and the planning process may take approximately two months. Once successfully merged, the expanded property could provide the opportunity to construct a detached garage or another accessory structure, subject to all applicable regulations. Municipal Council has expressed support for consent applications involving neighbouring properties. Whether you are ready to create your future home or expand the possibilities of an adjoining property, this vacant lot offers exciting potential! All future development must comply with the permitted uses, provisions and requirements of the R1 Zone. (id:47351)
4055 Carling Avenue
Ottawa, Ontario
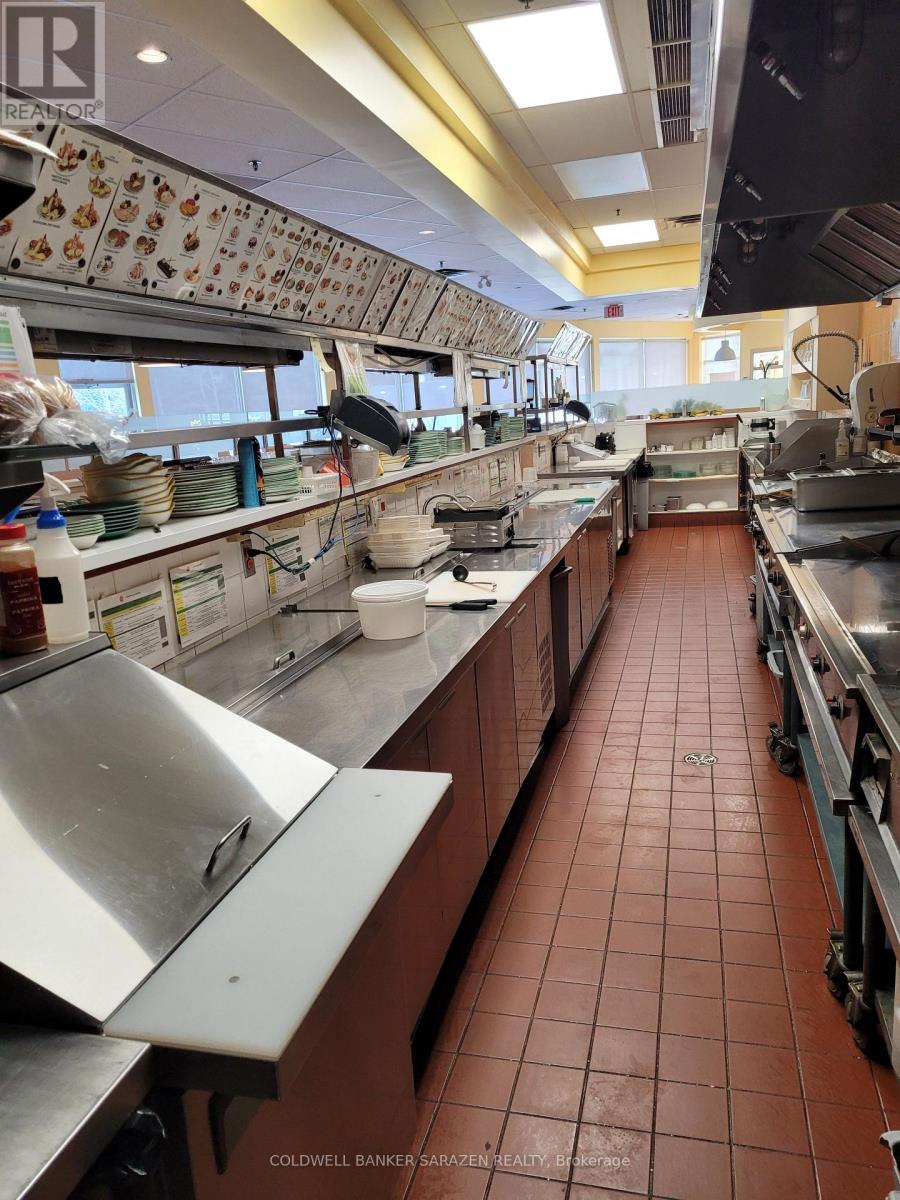
Well-established breakfast & lunch restaurant just 20 minutes from Downtown Ottawa. This fully renovated franchise location-built to current brand standards-offers seating for 128 and enjoys a loyal, high-volume clientele including regulars, families, business meetings, and private events. Operating daily from 6:00 a.m. to 3:00 p.m., this proven concept delivers strong sales and consistent profitability. Ideal for an owner-operator or family seeking a turnkey opportunity with built-in brand recognition and systems. Part of a respected Canadian franchise known for its fresh, healthy breakfast and lunch offerings. Priced well below the cost of a new build-step in and generate income from day one. (id:47351)
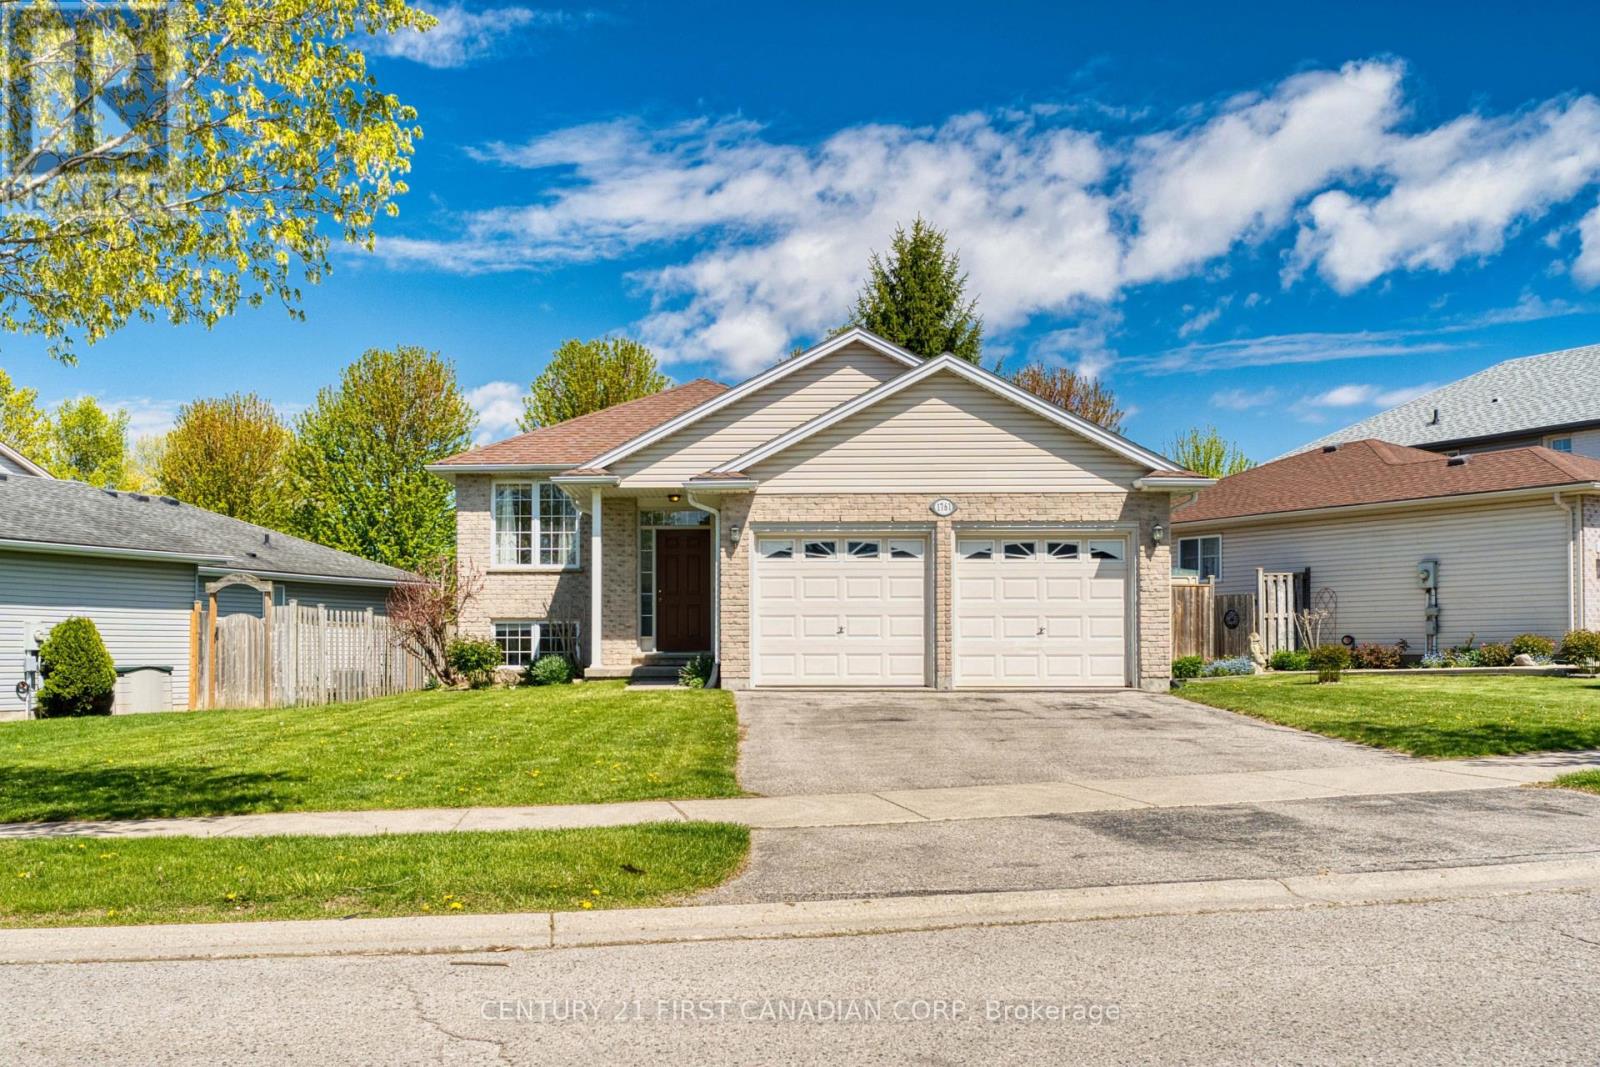
1761 Devos Drive
London North, Ontario
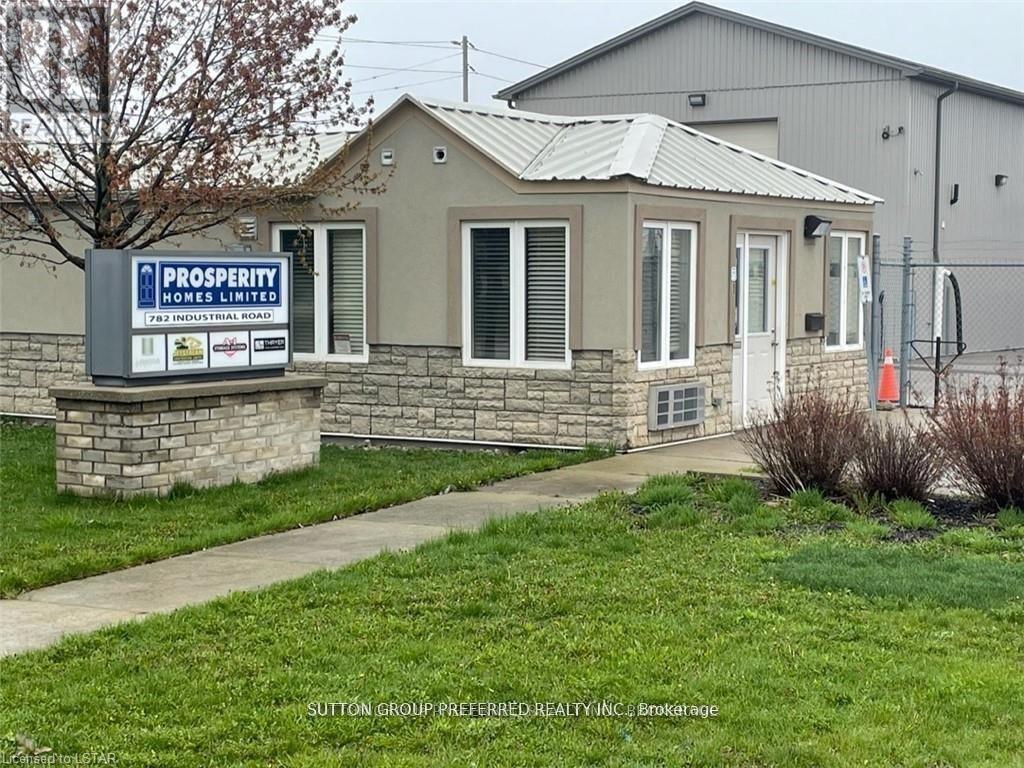
Welcome to this bright raised bungalow on a quiet street in desirable Stoney Creek, one of North London's family-friendly neighbourhoods. This home features 2+2 bedrooms and 2 full bathrooms, offering approximately 1,000 sq. ft. above grade plus a fully finished look-out lower level with large windows and plenty of natural light, creating close to 2,000 sq. ft. of comfortable finished living space.The main floor offers an open-concept living and dining area, spacious bedrooms, and direct access from the kitchen to the elevated deck overlooking the backyard-a great space to relax and enjoy the seasonal views. The pie-shaped lot offers additional outdoor space and curb appeal.The lower level features two additional bedrooms, a full bathroom, a large recreation area, and bright, functional living space-ideal for extended family, guests, a home office, or multi-generational living.The property offers a wonderful combination of privacy and outdoor space, with mature trees and a fenced backyard backing onto the grounds of Stoney Creek Public School, offering the added benefit of no direct residential neighbours behind.Located in the desirable Stoney Creek community, steps to public transit with convenient access to Western University. Close to parks, shopping, restaurants, the YMCA, Masonville Mall, and other everyday amenities. A great opportunity for families, professionals, or investors to own in sought-after Stoney Creek. (id:47351)
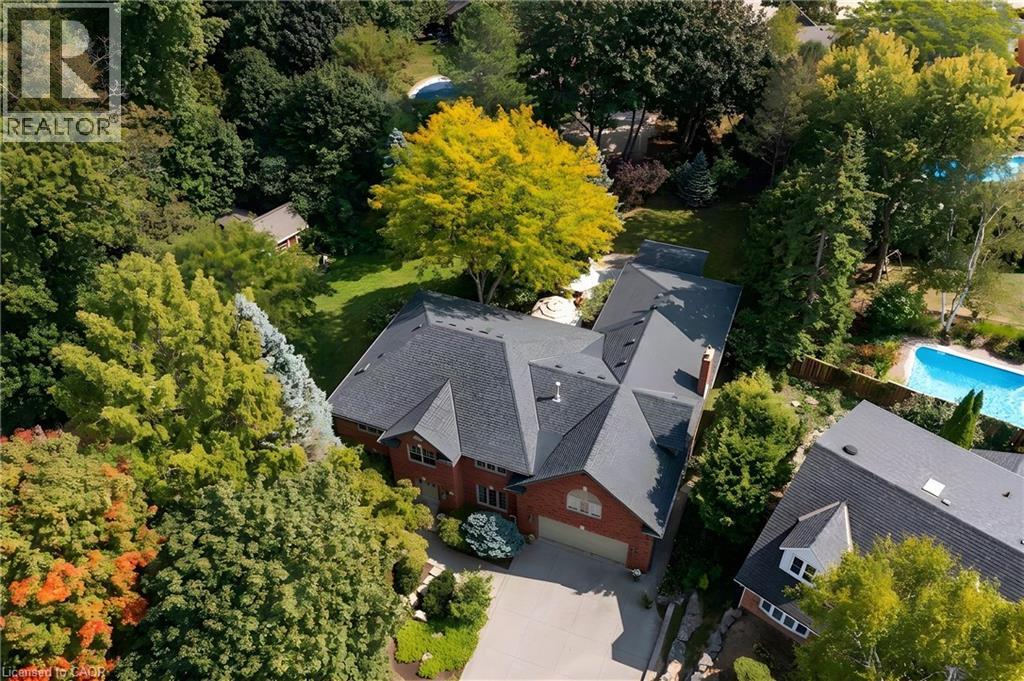
373 Brookview Court
Ancaster, Ontario
A rare blend of luxury, privacy, and pure lifestyle magic—this exceptional property delivers an experience unlike anything else. Set on a picturesque 0.61-acre, tree-lined lot backing onto protected conservation lands, this pristine all-brick two-storey home offers refined living surrounded by serene, uninterrupted green space. Designed with family living and entertaining in mind, the home offers six spacious bedrooms and five well-appointed bathrooms. The main level features elegant principal rooms, including a formal living and dining area highlighted by a beautiful bay window. The chef-inspired kitchen is a standout, complete with a gas stove, stone countertops, stainless steel appliances, walk-in pantry, and a generous island with bar seating—seamlessly connecting to a bright dinette and an inviting family room anchored by a wood-burning fireplace with a classic brick mantle. Thoughtful touches continue with a sun-filled reading nook, powder room, main floor laundry, and convenient inside access to the garage. Upstairs, a sweeping oak staircase leads to a luxurious primary retreat featuring a walk-in closet and a recently updated spa-like five-piece ensuite with soaker tub and separate glass shower. Additional bedrooms are generously sized, with well-designed Jack-and-Jill bath layouts, ideal for family or guests. The fully finished walk-out basement expands the living space even further, offering a large recreation area, dedicated exercise room with three-piece bath and sauna, and the show-stopping squash court. Outdoors, the property transforms into a private oasis with tiered decking, a stone patio, and beautifully landscaped grounds—all perfectly oriented to capture the tranquility of the protected green space beyond. Plus, a charming log cabin retreat and a separate viewing deck perfectly positioned to take in the sweeping natural backdrop. An extraordinary offering where sophistication, comfort, and a sense of adventure come together effortlessly. (id:47351)
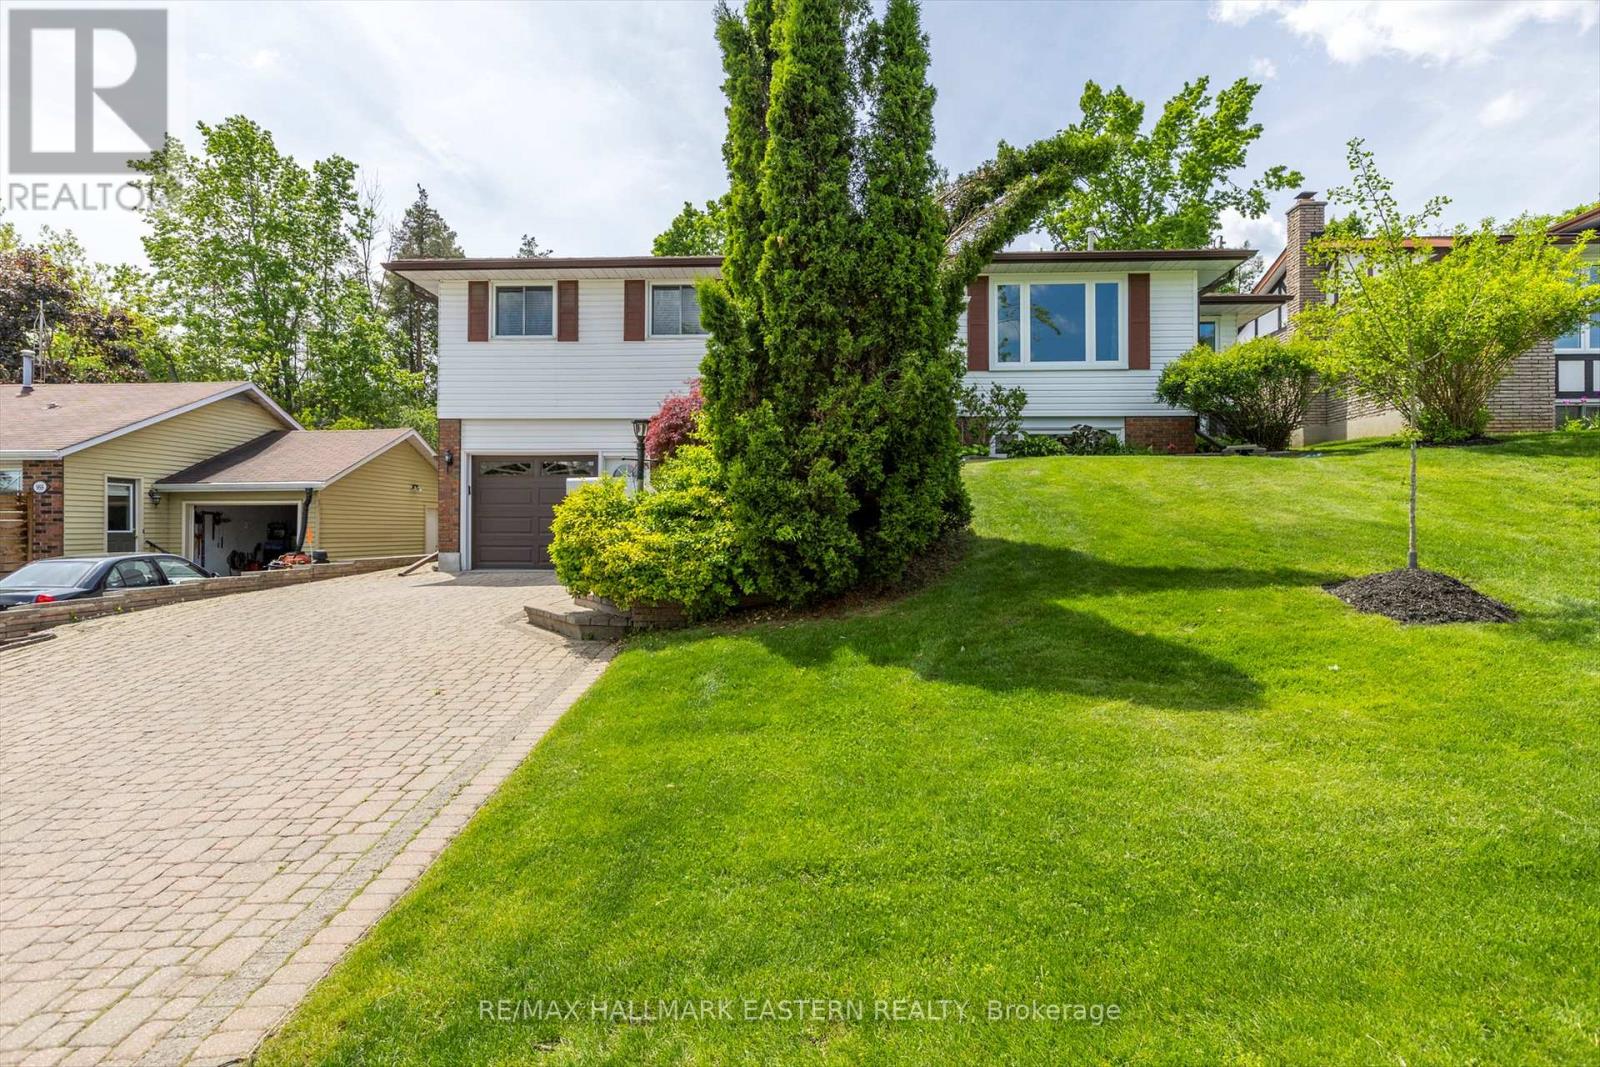
959 Golfview Road
Peterborough, Ontario
Welcome to 959 Golfview Road- Backing onto Kawartha Golf & Country Club. This well-maintained 3 bedroom, 2-bath bungalow offers the perfect blend of privacy, space and location. Backing onto the lush fairways of Kawartha Golf & Country Club, this home is nestled in one of Peterborough's most desirable neighborhoods, just minutes from amenities and highway 115. Step inside to find a spacious kitchen, and a sun-filled main floor featuring a large living room, bright updated kitchen, and a cozy family room with a gas fireplace overlooking beautifully landscaped backyard. Hardwood floors run throughout the main living area. Three generously sized bedrooms share a 4-piece bathroom with jacuzzi tub. The lower level is ideal for entertaining, boasting a large rec room with wet bar and gas fireplace, an office, 3-piece bath, and a dedicated laundry and storage area. Enjoy your morning coffee on the recently resurfaced front porch with glass railings, or host family and friends in the private backyard retreat featuring a fenced inground pool, deck with12*14 gazebo, and a versatile workshop/change room. Complete with a 1.5 car garage, this property offers lifestyle and location. Don't miss this rare opportunity to live beside the golf course in a move-in-ready home with unbeatable outdoor space. (id:47351)
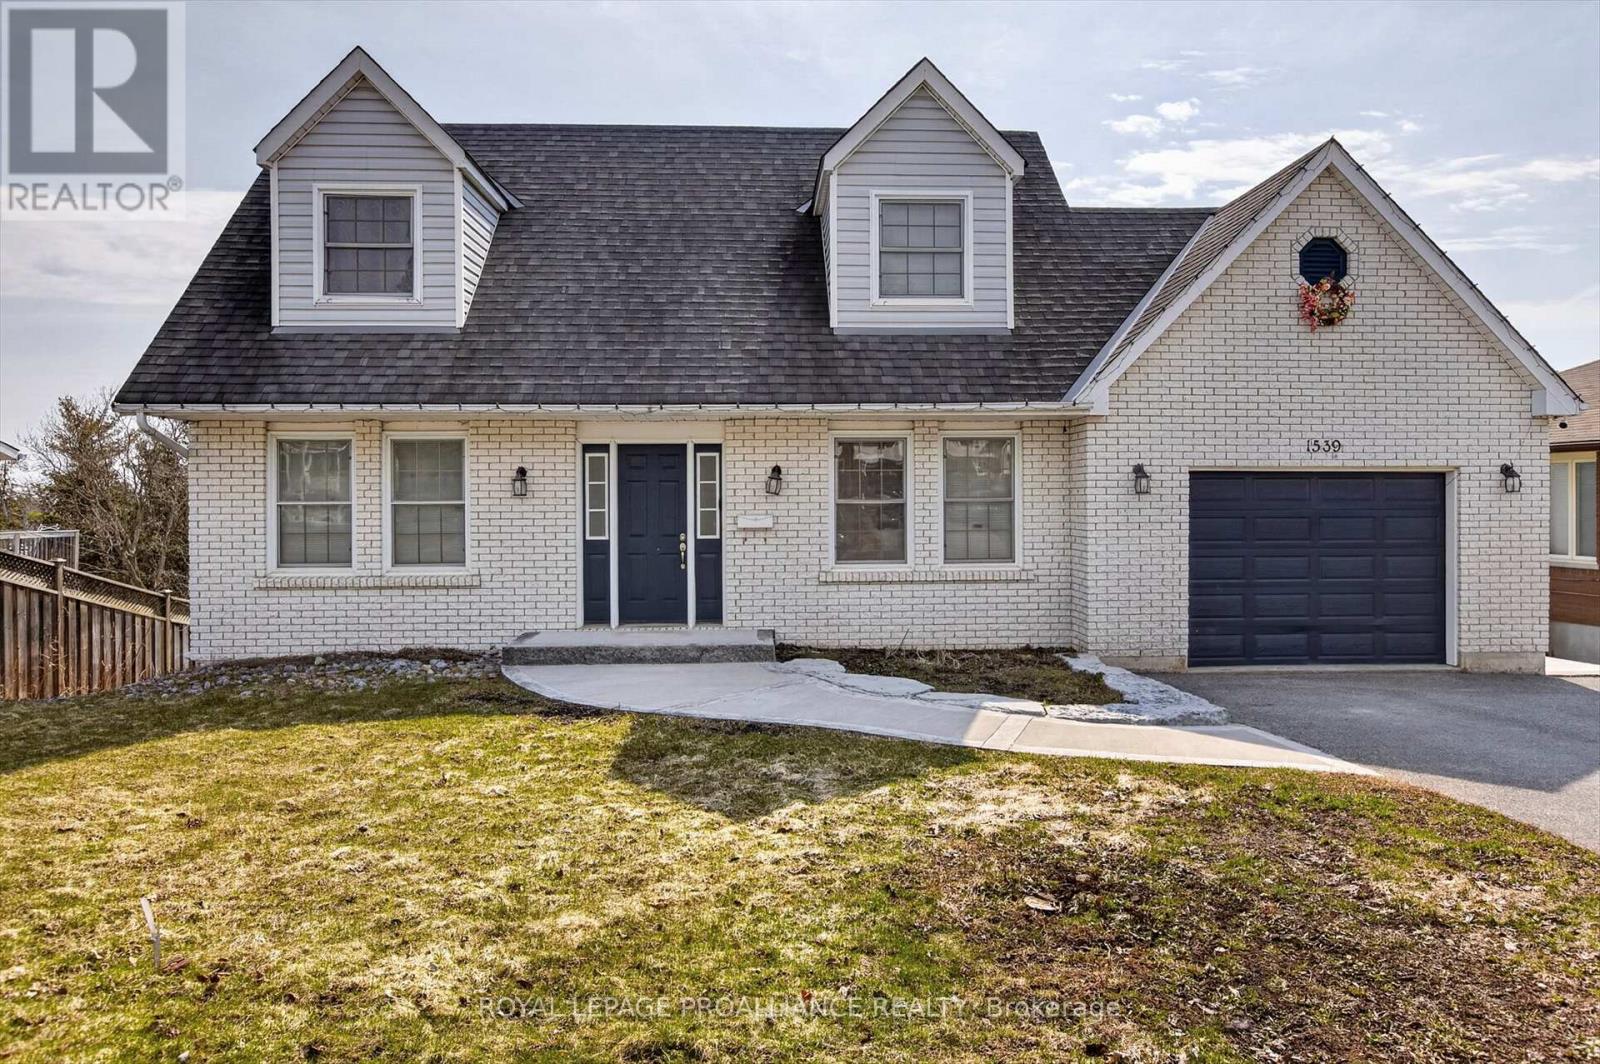
1539 Cherryhill Road
Peterborough, Ontario
Life in Peterborough's west end. Kawartha Heights, a convenient and upscale west end community in Peterborough. Here is your opportunity for a beautiful custom built home, with rental income supporting a great part of the mortgage! Steps to Kawartha Heights Park and minutes from amenities, shopping, schools, and restaurants. Beautiful home with upgrades, including granite counters, marble backsplash, stainless steel appliances, gas cookstove, and professional landscaping. Great in-law suite potential for extended family. Elevated deck with a fantastic view, and an amazing place for entertaining and barbecue nights! Large primary bedroom with 4 piece ensuite and walk-in closet. Main floor features, laundry with gas dryer, dining room, 2 pc bathroom and a separate entrance from the attached garage. The walkout basement includes its own kitchen and laundry room, walk-in closet, newer bathroom, and a gas fireplace. Huge fenced yard and a second hangout spot on the lower deck. Quiet location, wonderful curb appear, just outstanding value here ... Come enjoy life in the west end. (id:47351)
33 Willow Point Road
Brighton, Ontario
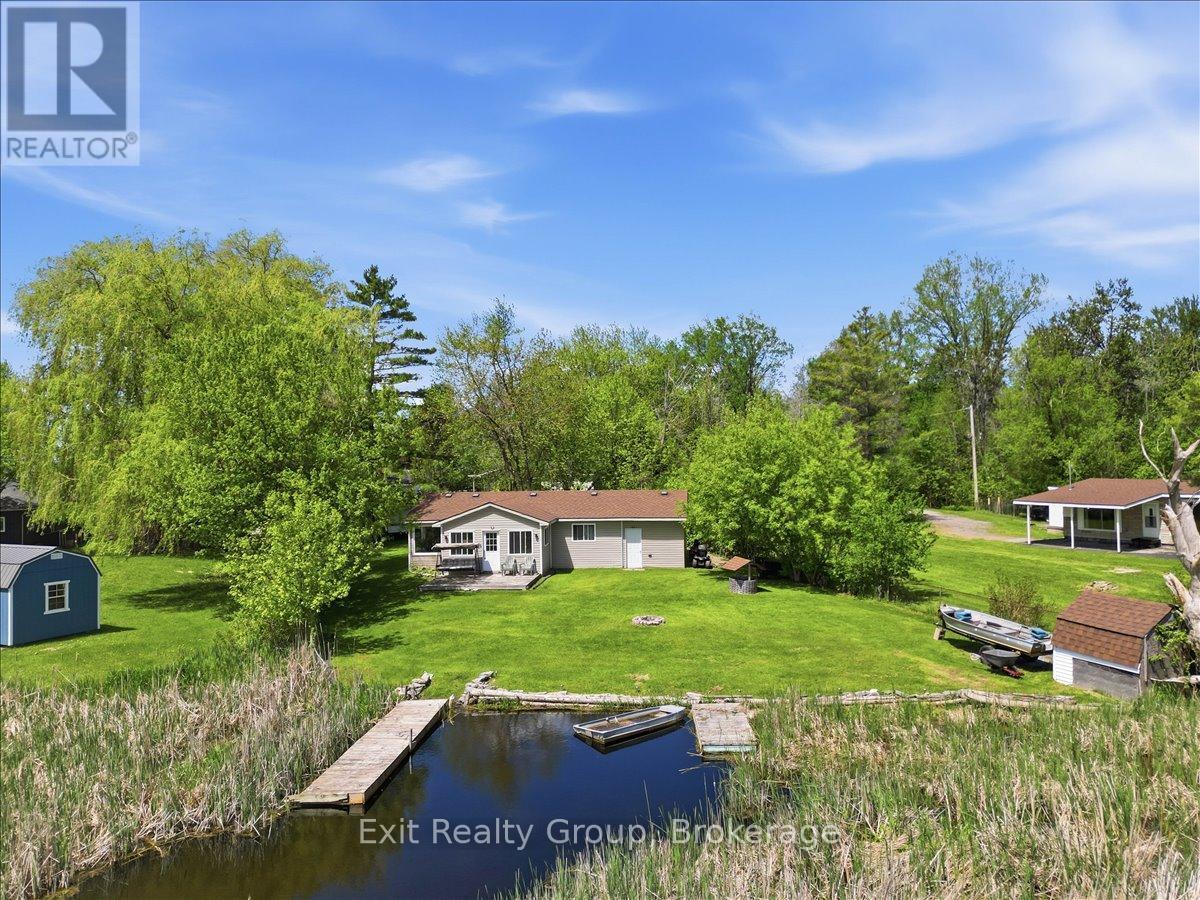
Experience the ultimate in waterfront tranquility with this stunning 2-bedroom, 2-bathroom bungalow with an attached garage, perfectly positioned to capture the essence of coastal-style living. Tucked away at the end of a quiet dead-end road, the property offers a rare sense of seclusion and serenity, free from the disturbance of passing traffic. Inside, the layout has been thoughtfully designed to maximize both space and utility, featuring a galley kitchen that flows seamlessly into an integrated dining area. This level is further enhanced by two bedrooms and two bathrooms, including the convenience of a main-level laundry room, catering perfectly to those seeking the ease of effortless, one-floor living. Beyond the primary living areas, a bright and inviting sunroom serves as a peaceful retreat and transitional space, allowing you to take in sweeping water views and the beauty of the changing seasons in comfort throughout the year. Stepping outside, the connection to the waterfront is truly exceptional. The sunroom opens to a beautifully maintained outdoor area featuring a partially fenced yard that offers the perfect balance of privacy and openness. Surrounded by nature, the area is rich with wildlife, making it especially appealing to animal lovers and those who appreciate the sights and sounds of the natural world. A true haven for boaters, anglers, and water enthusiasts alike, the property is located in a highly regarded fishing area and offers direct water access with two substantial docks-one privately owned, providing a premier setup, and a second dock situated on common land. Whether casting a line, hosting summer gatherings, or watching the sunrise from your private dock, this exceptional home delivers a lifestyle defined by serenity, recreation, and premium waterfront living. (id:47351)
316 Saguenay Avenue
Oshawa, Ontario
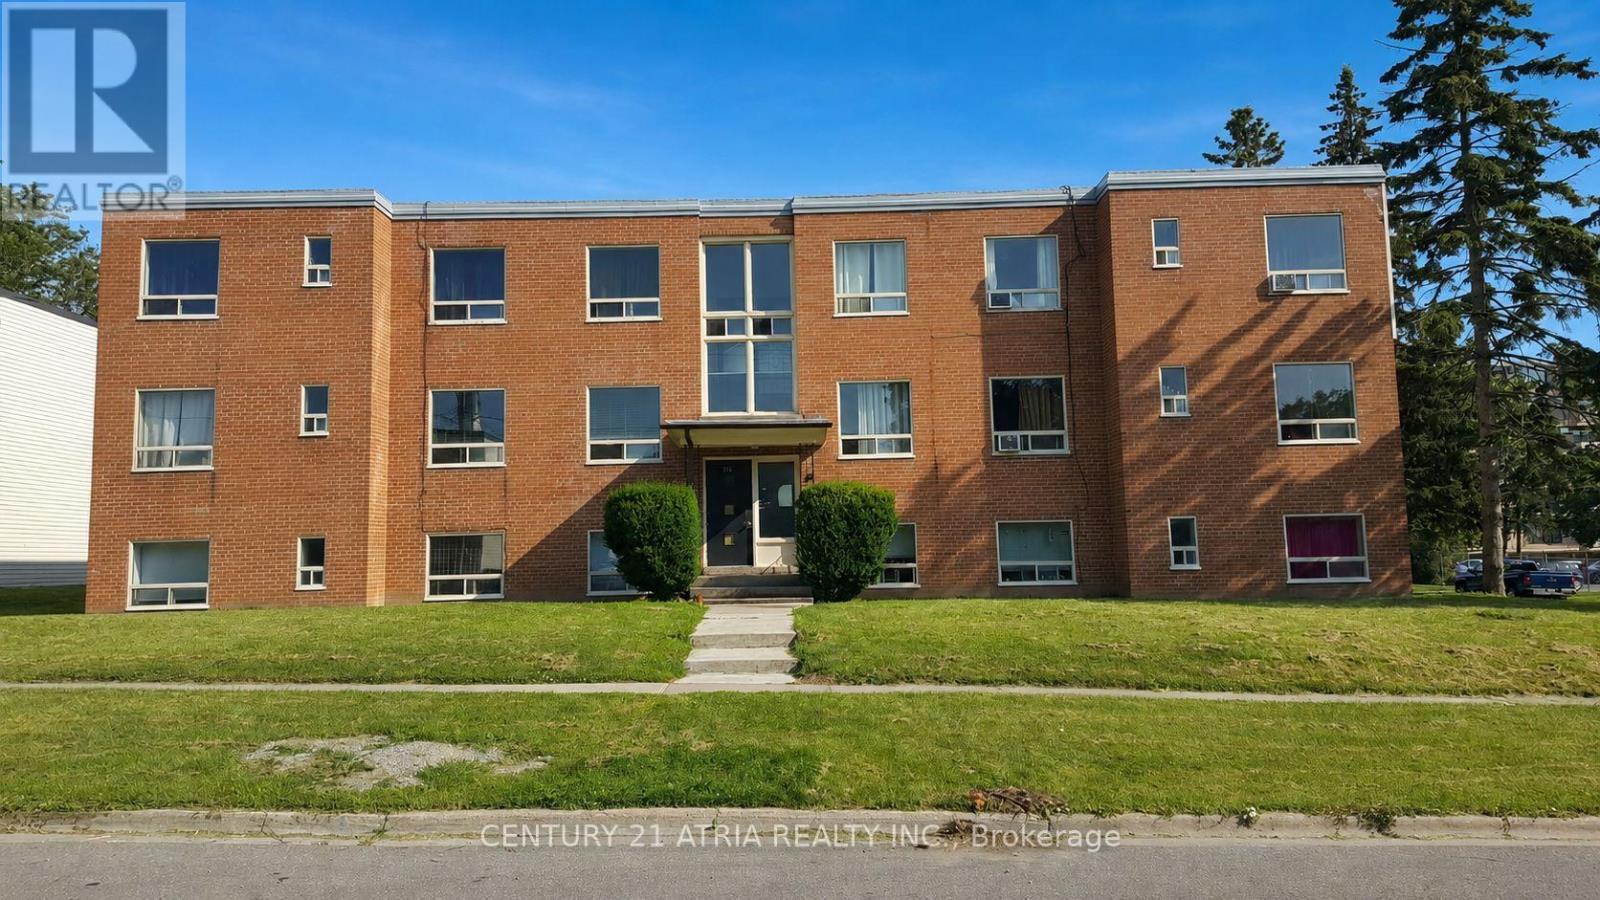
12-unit multi-residential investment opportunity in Oshawa featuring 11 two-bedroom units and 1 bachelor on an approx. 0.305-acre site with 12 surface parking spaces. Current residential rents total approximately $204,948/year, with approximately $39,828/year of identified rental income potential as below-market units turn over. All units are separately metered for electricity. 8 units are separately metered for water, with the remaining capable of conversion on turnover. Building systems include a gas boiler installed in 2022, owned hot water equipment, cashless laundry and a fire alarm system.Convenient location approximately five minutes to Highway 401, close to local retail and within walking distance of Oshawa Centre. Buyer to verify all measurements, zoning, income, expensesand property information. (id:47351)
172 Westmount Street
Oshawa, Ontario
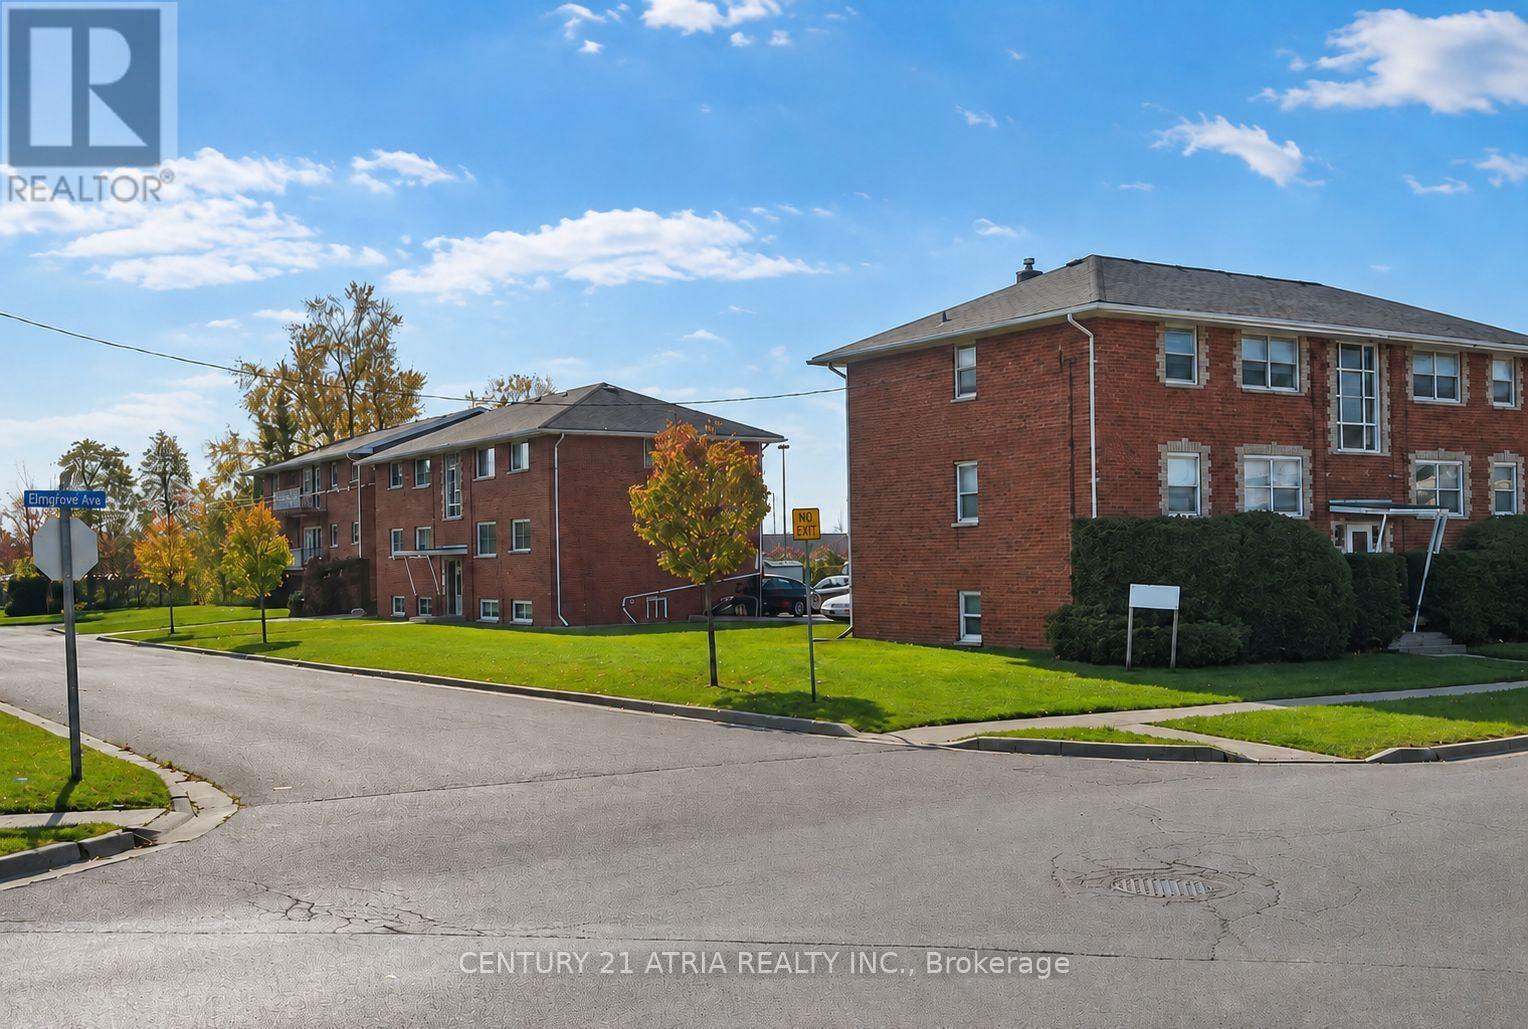
Rare opportunity to acquire a 21-unit multi-residential investment property in Oshawacomprising three walk-up apartment buildings at 164 & 172 Westmount St and 399 Elmgrove Ave onan assembled approx. 0.70-acre site adjoining Oshawa Centre and Radio Park.The portfolio includes 18 two-bedroom units, 2 junior one-bedroom units and 1 bachelor, with 30surface parking spaces. Current residential rents total approximately $365,400/year, withapproximately $56,600/year of identified rental income potential as below-market units turnover.All 21 units are separately metered for electricity. 12 units are also separately metered forwater, with additional units capable of conversion on turnover. Major capital improvementsinclude sewer line replacements across all three buildings, roof replacements/improvements,boiler upgrades, remote-viewing security cameras and cashless laundry.Excellent rental location with bus service at the property, approximately two minutes toHighway 401, adjacent to Radio Park and directly adjoining Oshawa Centre.Property may be available through an asset or share purchase structure, subject to buyer legal,tax and lender review. (id:47351)
2134 New Street Unit# 6
Burlington, Ontario
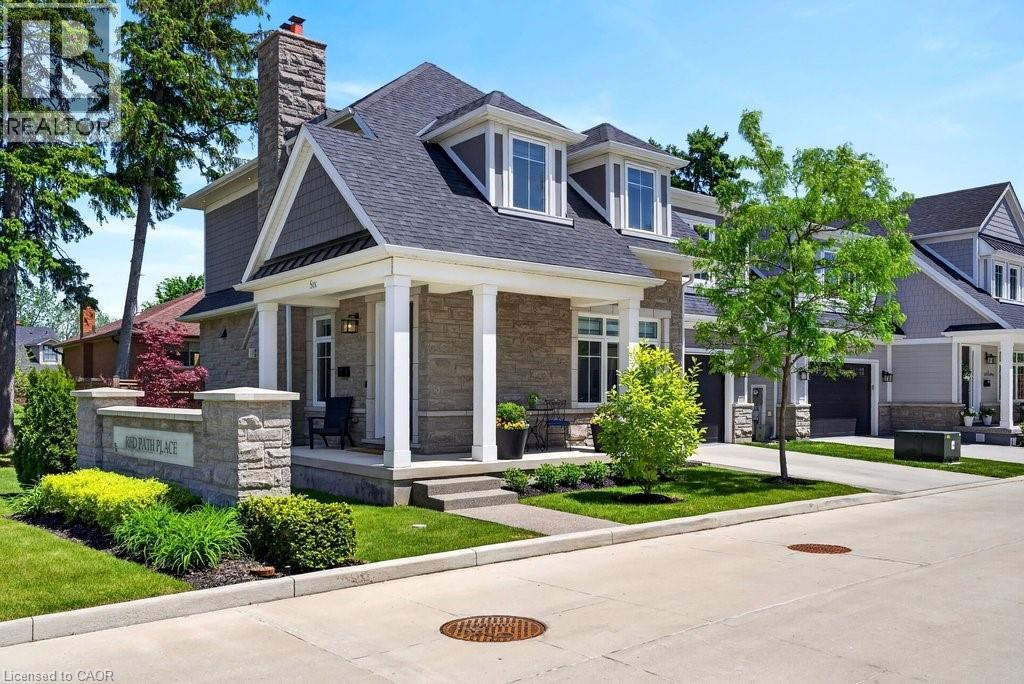
A beautifully built 3 bedroom, 3.5 bathroom detached freehold home in an exclusive downtown Burlington enclave! Welcome to Red Path Place! Just steps to the lake and all the downtown amenities including restaurants, shops, parks, schools, the YMCA, the Performing Arts Centre, the GO station and more! Custom 2 storey with 3,533 sq.ft. of living space and loaded with luxury features including a gorgeous kitchen with porcelain waterfall countertops, stainless steel appliances (including a 6-burner gas stove) and a walkout to a fully fenced, professionally landscaped private yard with deck, hot tub, irrigation and gas BBQ hookup! The main level also features an open concept living area, a gas fireplace with porcelain surround, an office, a powder room and a mudroom with inside entry from the double garage. The upper level has 3 bedrooms plus a laundry room and is highlighted by the oversized primary with walk-in closet and spa-inspired 4-piece ensuite with heated floor! The fully finished lower level has oversized windows, a rec/family room, a gas fireplace, a 3-piece bathroom, a home gym/theatre room and ample storage! High-end features and finishes include 9' ceilings on all three levels, engineered hardwood floors, pot lighting, a double-wide concrete driveway, a 200-amp electrical service and wiring for EV! (id:47351)
6 Timber Drive
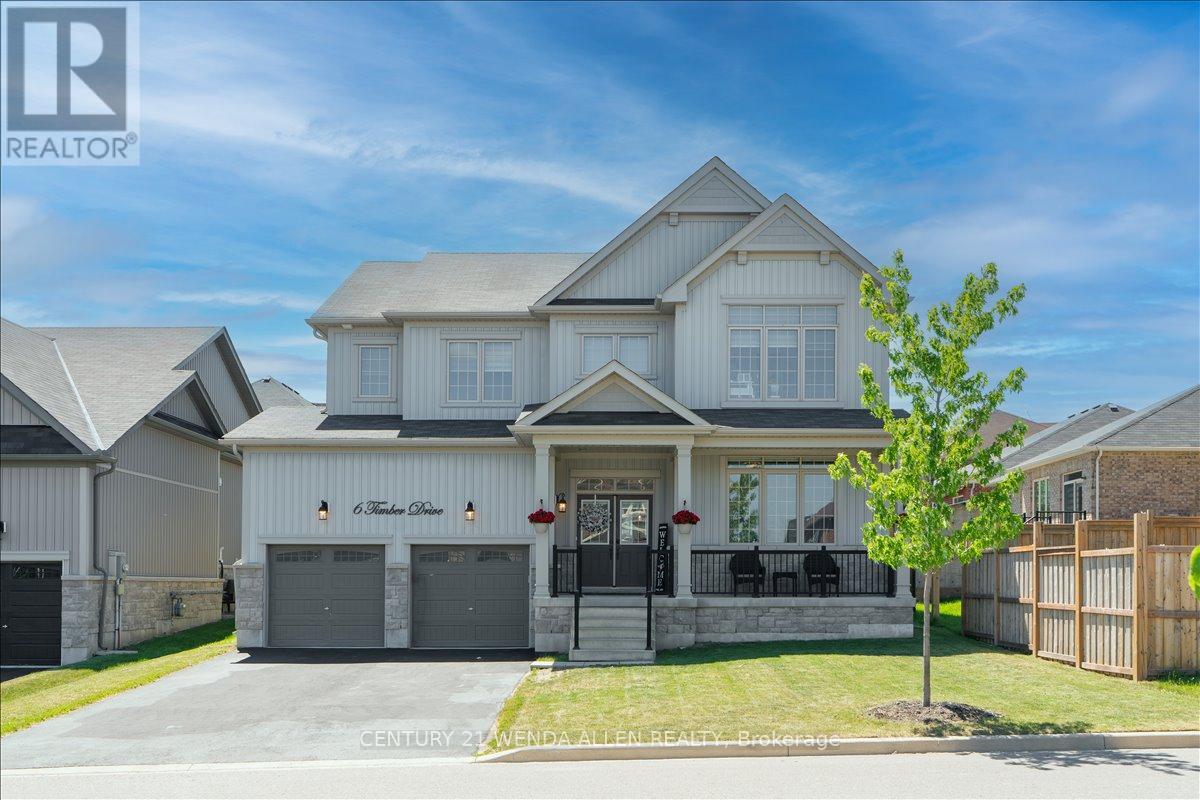
Cavan Monaghan, Ontario
Stunning 4 bedroom, 4.5 bath detached home with over 4000 sq ft of living space in the charming village of Millbrook. Ideally situated close to the rec centre, downtown shops, park, schools and close to Hwy 115. Spacious foyer with high ceiling and tile flooring sets the stage as you enter into the home from the covered front porch. Modern eat-in kitchen with quartz counters, subway tile backsplash, center island, stainless steel appliances including over range microwave, and plenty of counter space. The sun-filled eat-in area contains a convenient walk-out to a huge fenced yard that includes a gorgeous stone patio area with a hot tub and gazebo. The kitchen overlooks a spacious family room featuring a cozy gas fireplace, creating an inviting area for friends and family gatherings. The combined dining/living area provides an additional area for entertaining guests in style. Upstairs, you will find four generously sized bedrooms and three full bathrooms. The primary suite is a luxurious retreat boasting laminate flooring, 2 closets (a walk-in and double closet for ample storage) and a large 5-pc ensuite with double sinks, soaker tub and walk-in shower. The fully finished basement adds even more living space with a large rec room featuring pot lighting, a cozy playroom that is a child's dream, full 3-pc bath, large office space that could be used as a guest area and a large cold cellar. Main floor laundry just off the kitchen adds great convenience. Relaxing covered wide front porch to enjoy your morning coffee. Electric car charger installed for the 4 car parking driveway plus additional 2 car garage. No sidewalk so no snow to shovel or blvd grass to cut. Offers anytime! (id:47351)
(Grdn) - 400 Nairn Avenue
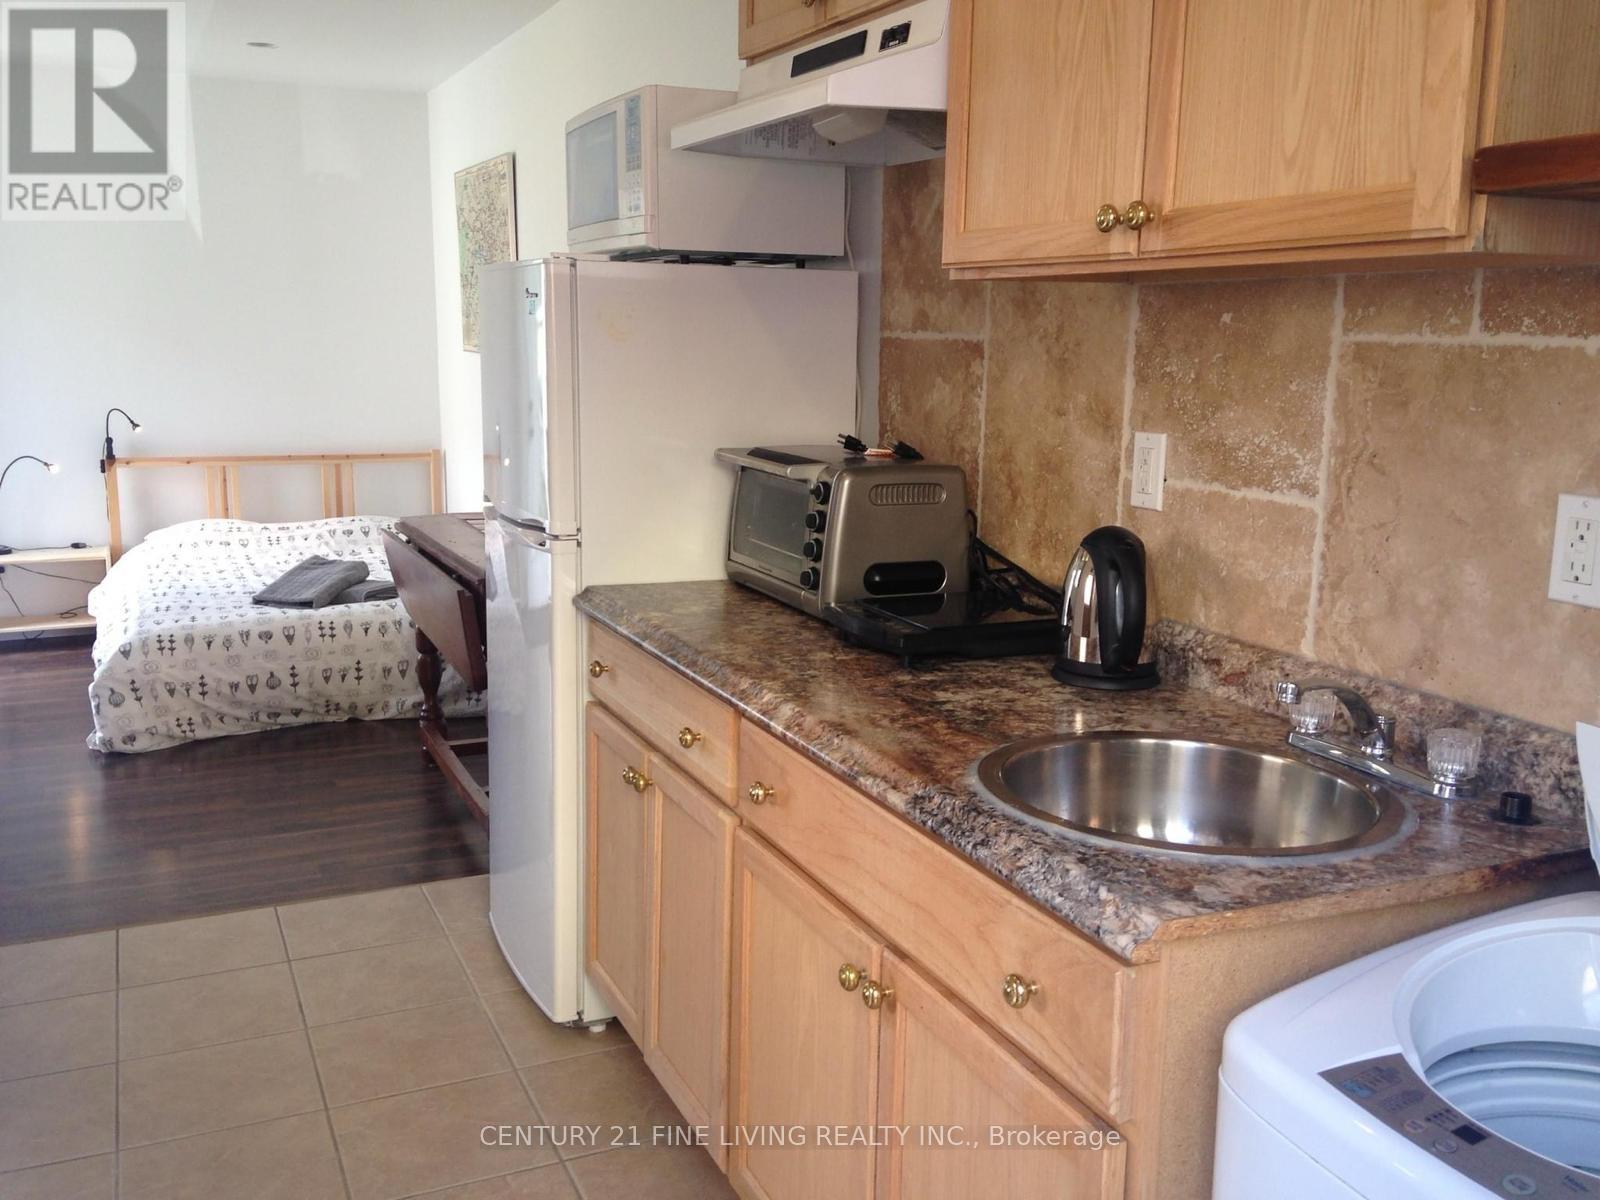
Toronto, Ontario
Welcome to the Cloud House! A rare find in the Caledonia/Fairbank Area! Here is a Garden Suite Bachelor Apartment with a separate secondary office structure. Suite is separate from the main house. A Clean and Bright Apartment with Comfortable Open Concept Living Area. There is a dedicated workspace, your own patio with a shared garden and backyard. Private ensuite laundry. (id:47351)

17 - 2500 Hurontario Street
Mississauga, Ontario
A Persian - Afghan specialty store located in a highly populated area with a very high foot traffic at the busy intersection of Dundas St W/Hurontario St. The store offers authentic Middle Eastern and Central Asian products, including a halal butchery serving a diverse and growing customer base. This is a strong opportunity for a new or experienced operator to expand and build on existing demand in a prime location. (id:47351)
1068 Sixth Line
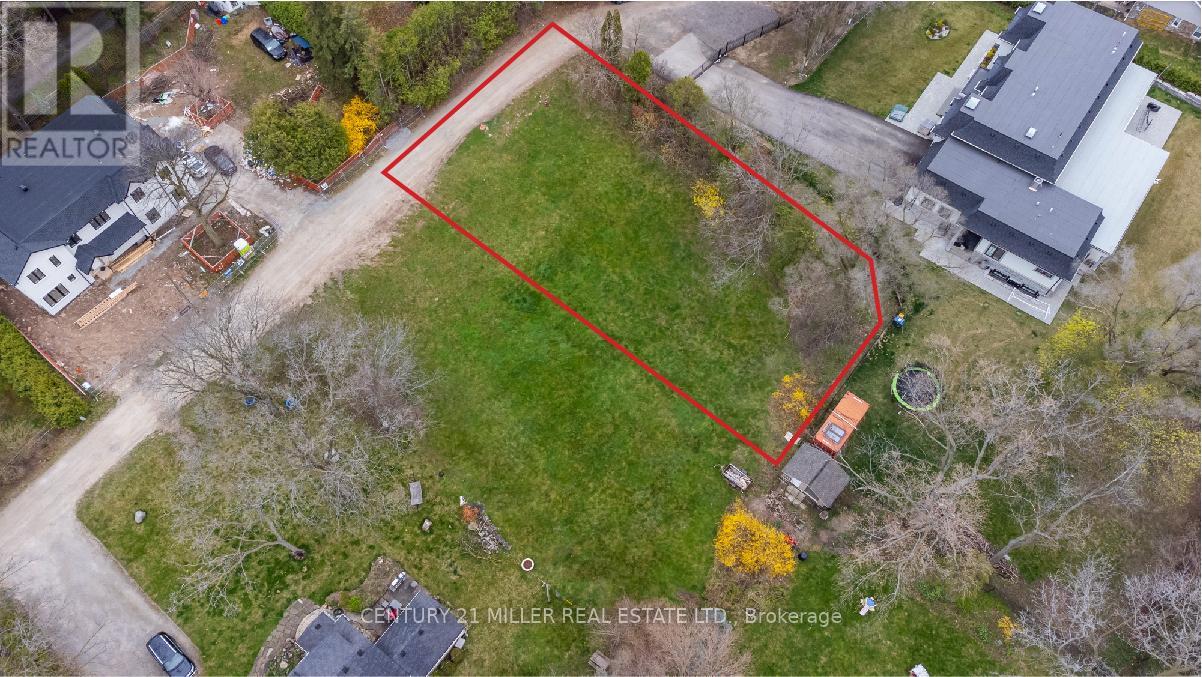
Oakville, Ontario
Exceptional opportunity to build your dream home on an impressive 15,000+ sq. ft. building lot in Oakville's highly sought-after College Park community. Seller is willing to consider a Vendor Take-Back (VTB) mortgage, providing qualified buyers with additional financing flexibility. Tucked away on a quiet private lane just off 6th Line near Sixteen Mile Creek, this property offers a peaceful and private setting for a custom-built residence. Surrounded by prestigious multi-million-dollar homes, the lot provides an outstanding opportunity to create a home that complements the character and calibre of the neighbourhood. Conveniently located with easy access to the QEW and close to Oakville Place, excellent schools, scenic walking trails and Glen Abbey Golf Club. A rare opportunity to build something truly special in one of Oakville's desirable established communities. (id:47351)
1066 Sixth Line
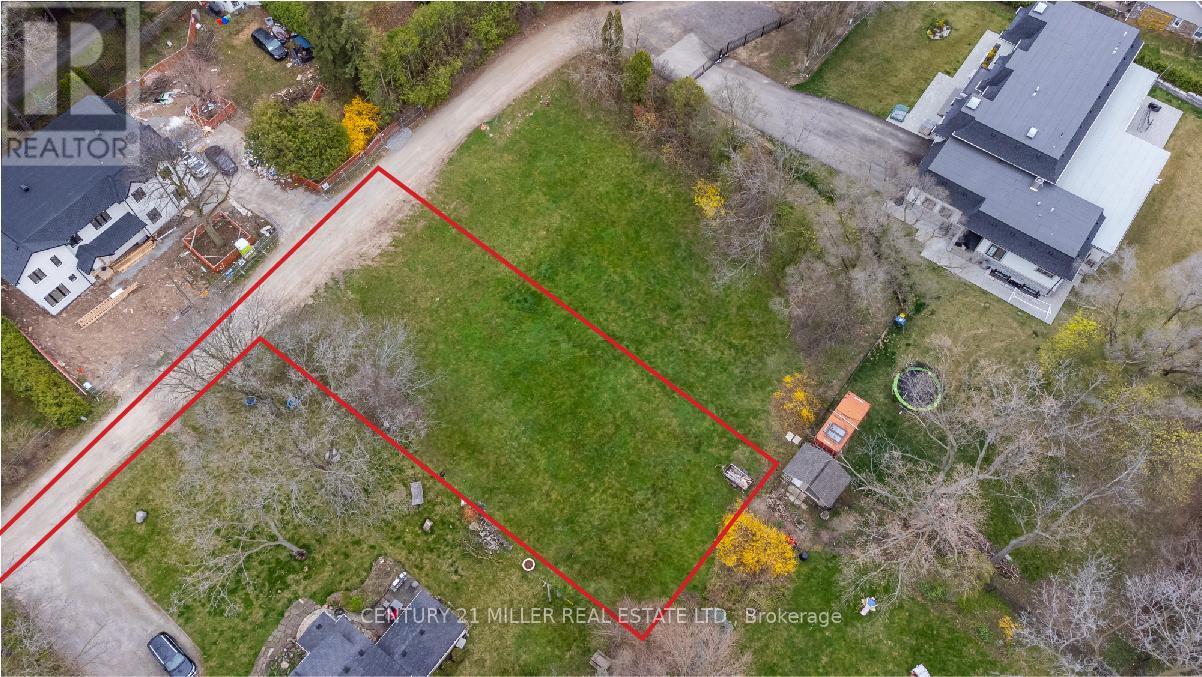
Oakville, Ontario
Exceptional opportunity to build your dream home on an impressive 22,593 sq. ft. building lot in Oakville's highly sought-after College Park community. Seller is willing to consider a Vendor Take-Back (VTB) mortgage, providing qualified buyers with additional financing flexibility. Tucked away on a quiet private lane just off 6th Line near Sixteen Mile Creek, this property offers a peaceful and private setting for a custom-built residence. Surrounded by prestigious multi-million-dollar homes, the lot provides an outstanding opportunity to create a home that complements the character and calibre of the neighbourhood. Conveniently located with easy access to the QEW and close to Oakville Place, excellent schools, scenic walking trails and Glen Abbey Golf Club. A rare opportunity to build something truly special in one of Oakville's desirable established communities. (id:47351)
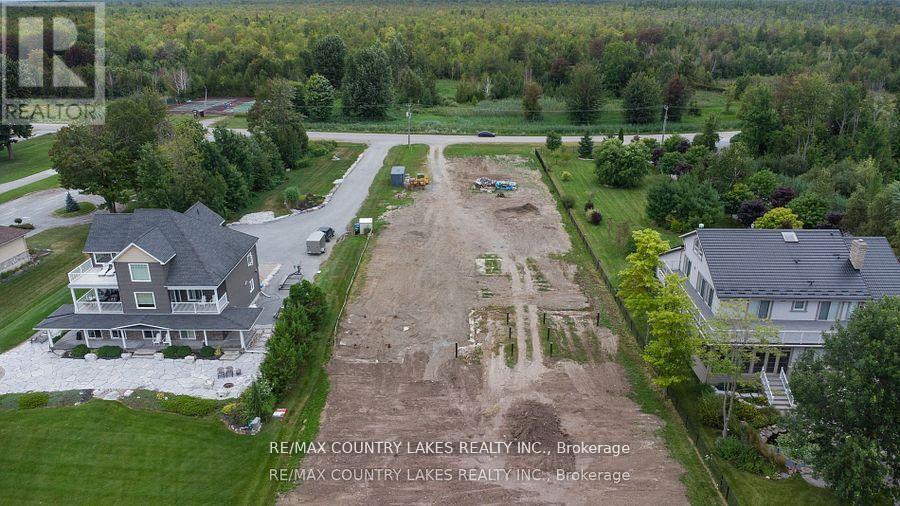
41 Paradise Boulevard
Ramara, Ontario
Rare opportunity to build your dream waterfront home on a premium main-channel lot in Lagoon City. Permits, foundation and piles already in place. Designed for an impressive 6,000+ sq. ft. custom waterfront home. Existing architectural plans available for interested buyers. Main-channel location ideal for larger boats. Direct boating access to Lake Simcoe and the Trent-Severn Waterway System. Enjoy private beaches, swimming, boating, fishing and scenic trails. Exceptional opportunity to create a luxury waterfront residence in one of Lagoon City's most desirable locations. The groundwork is done - bring your vision and complete your waterfront dream. (id:47351)
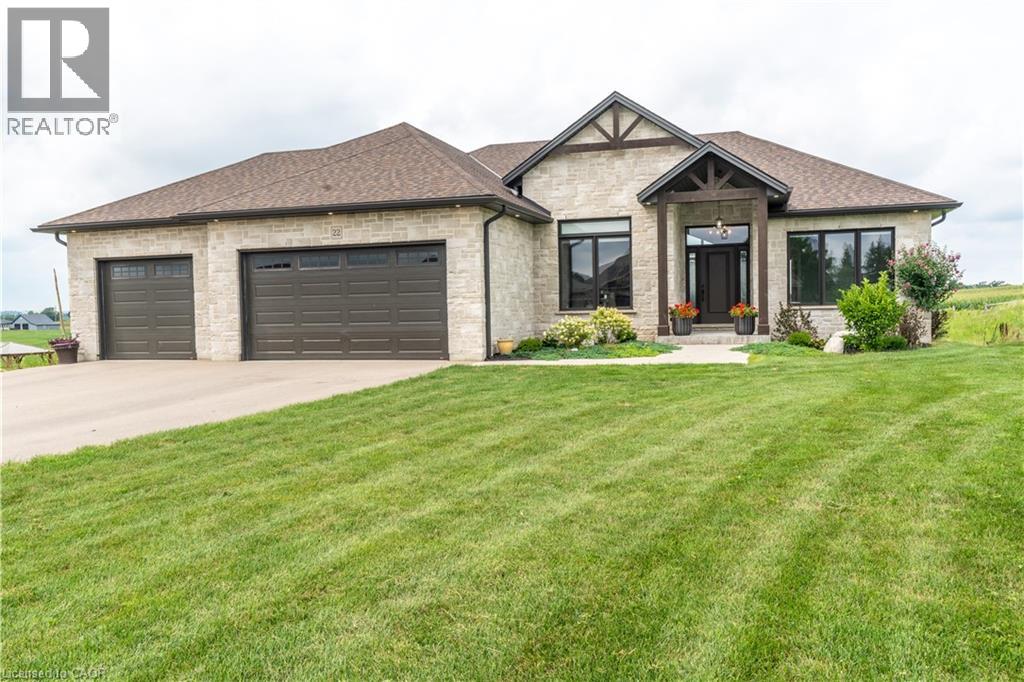
22 Hudson Drive
Brantford, Ontario
Custom-built bungalow lookout on a quiet cul-de-sac in Brantford's sought-after Oakhill neighbourhood, offering over 4,400 sq ft of beautifully finished living space and open country views out the back. The main level is anchored by a soaring vaulted great room with exposed wood beams, a floor-to-ceiling stone fireplace and a wall of windows that floods the space with natural light. The chef's kitchen features a massive stone-topped island, full-height cabinetry, stainless appliances, built-in beverage fridge, walk-in pantry and a separate coffee bar with granite counters and illuminated upper cabinets. The primary suite includes a spacious walk-in closet and a spa-inspired 5-piece ensuite with freestanding soaking tub, oversized glass shower and dual vanity. Two additional bedrooms, a dedicated home office, a 4-piece bath, and main floor laundry complete the level. The fully finished lower level acts as a walkout/lookout with separate access to the backyard, adds three more bedrooms, a 4-piece bath and an enormous recreation room with room for a gym, games area and lounge — with in-law capability for extended family or multi-generational living. Step out to an expansive covered deck overlooking a deep, private yard with no rear neighbours. Triple-car garage with separate access to the basement, parking for six, on-demand hot water, ERV/HRV and central air. Just minutes to schools, parks, shopping and quick highway access. A rare offering that blends luxury finishes, everyday function and a location you'll never outgrow. (id:47351)
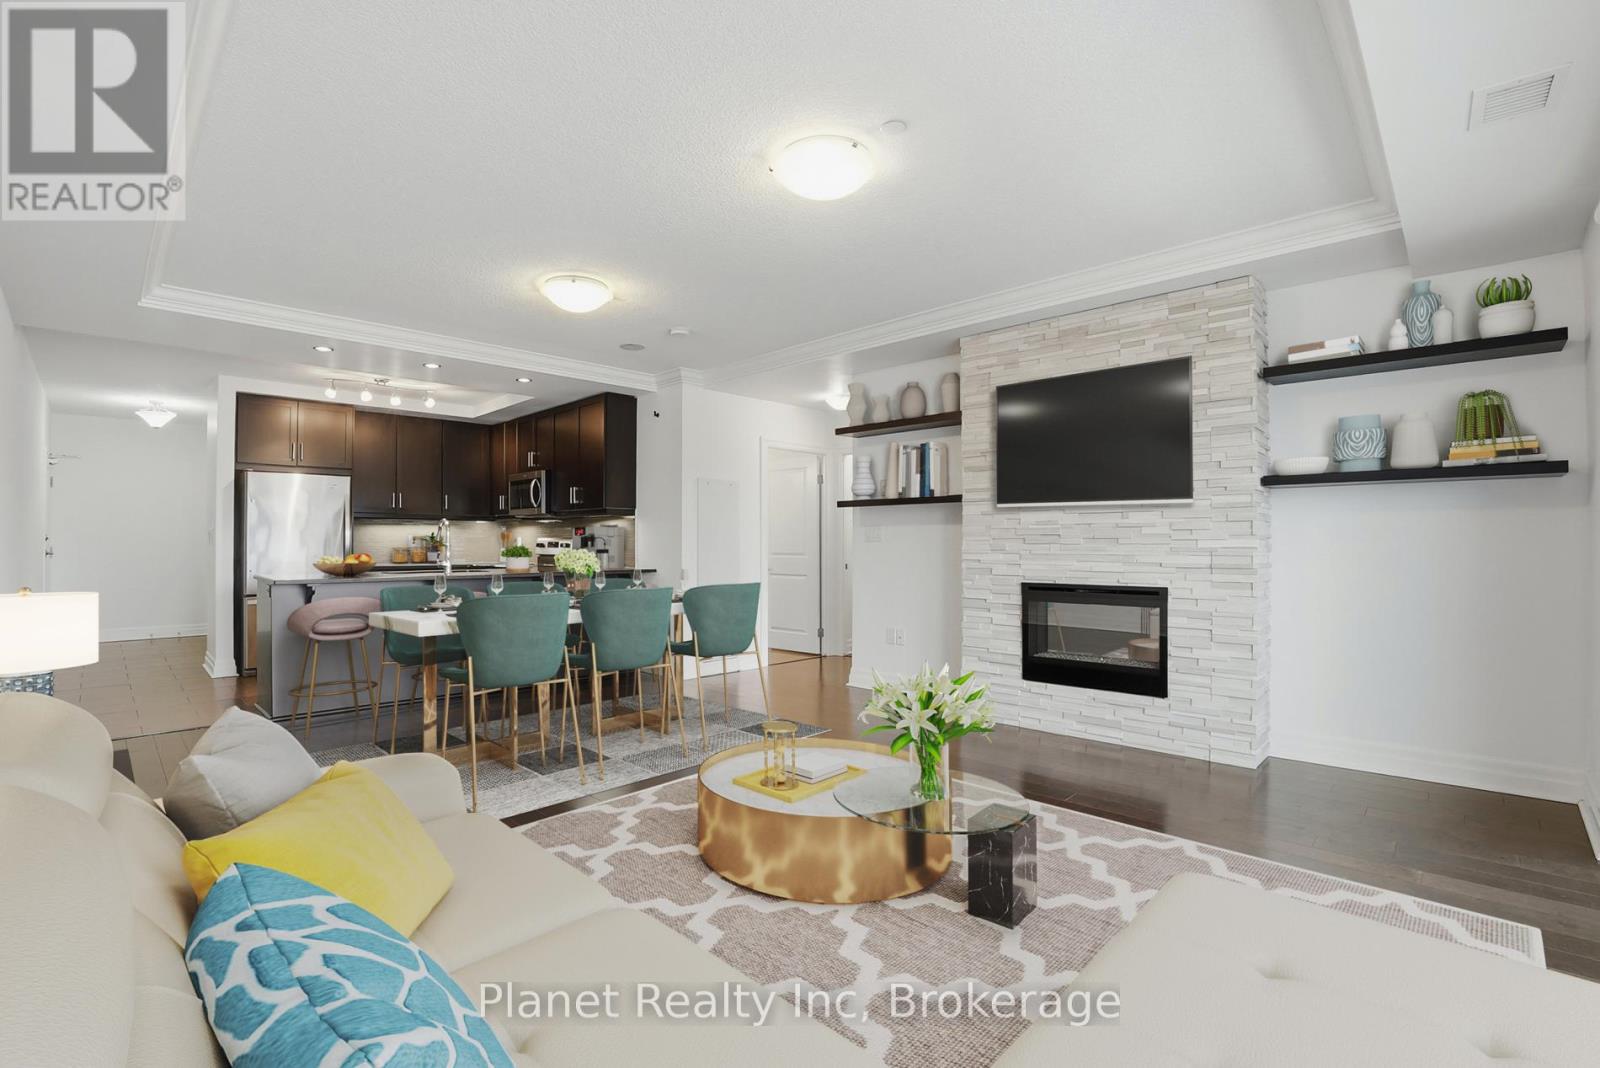
501 - 150 Wellington Street E
Guelph, Ontario
Sleek finishes, intelligent design, and over 950 square feet of elevated space set Suite 501 in a class of its own. Finished with rich engineered hardwood throughout, the bright layout centers on a living room with a sleek stone electric fireplace and a chef's kitchen featuring solid granite countertops, stainless steel appliances, and designer lighting. The versatile den provides a seamless work-from-home setup, complementing the peaceful primary bedroom and spa-inspired washroom. Beyond the suite, enjoy total peace of mind with secure underground parking, a dedicated locker, and all-inclusive maintenance fees covering heating, cooling, and water. Set within the acclaimed RiverMill Condominium, residents gain access to premier lifestyle amenities-including a dedicated gym, library, media room, a 12,000-square-foot garden terrace, and a magnificent 4,000-square-foot rooftop lounge with BBQs-all just steps from fine dining, riverside trails, and GO Transit. (id:47351)