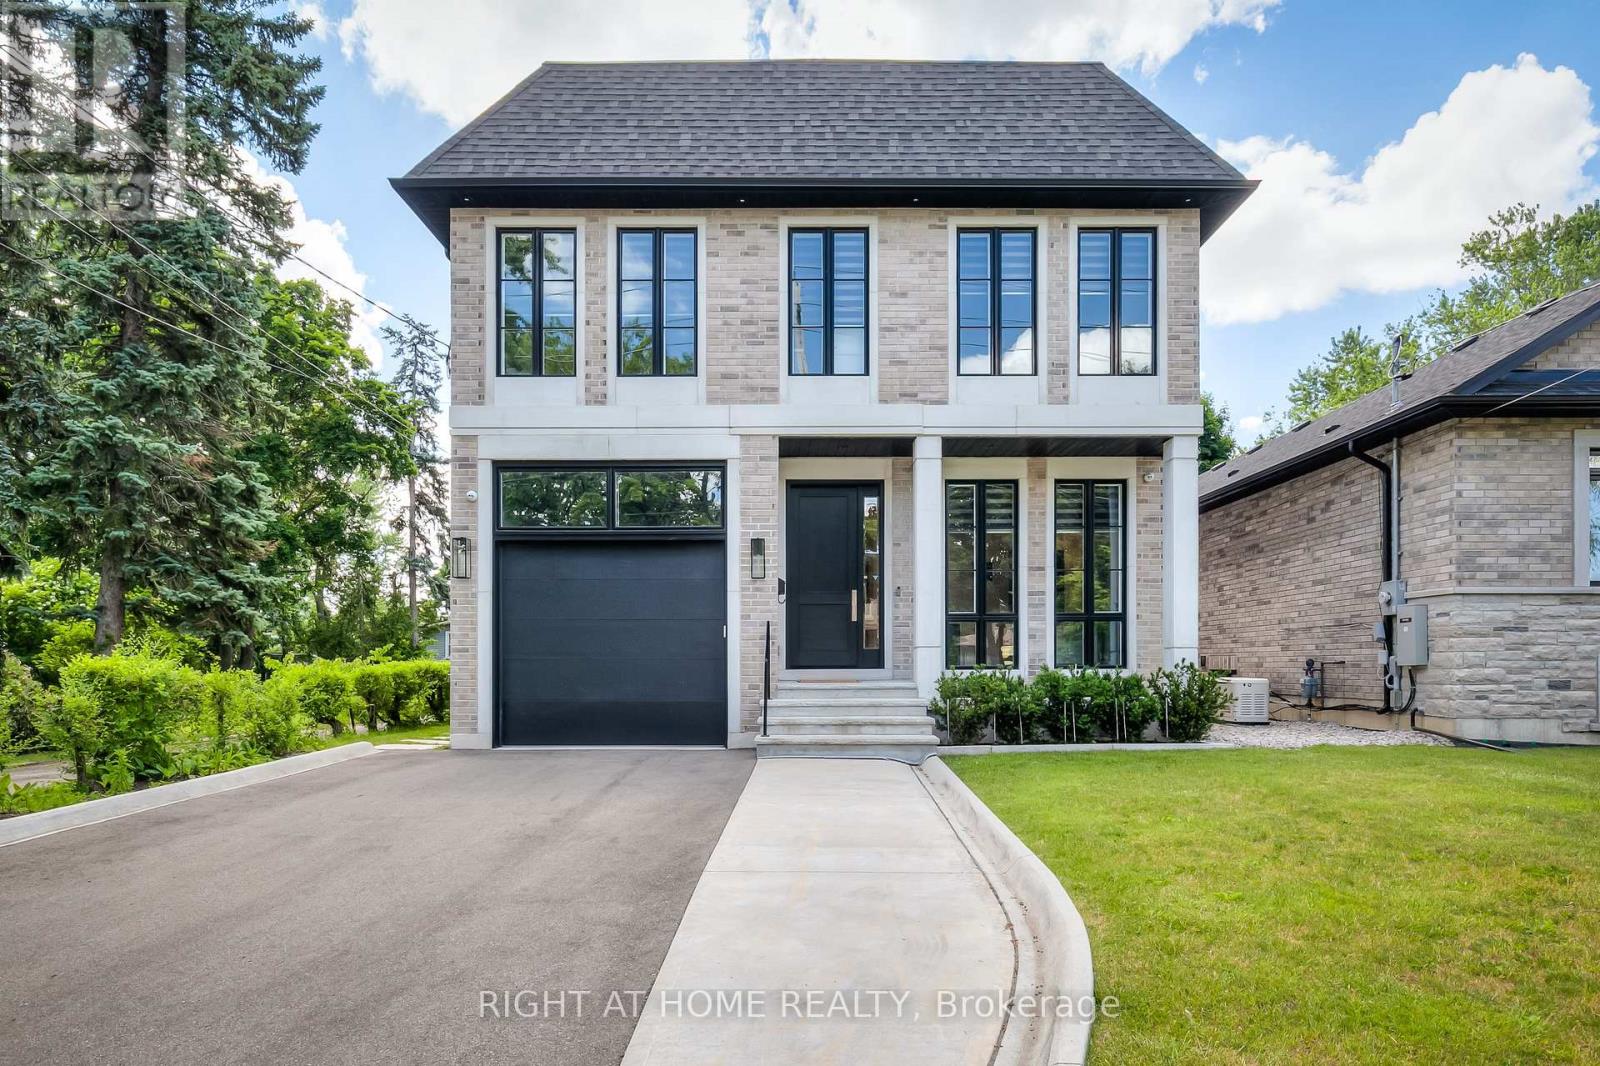
124 Shaver Avenue N
Toronto, Ontario
Exceptional Custom-Built Luxury Home In the Highly Sought-After Islington City Centre, Situated On a Rare 40 x 203 Ft Pool-Sized Lot. Offering Over 4,500 Sq. Ft. (incl. finished walk-out basement) of Meticulously Designed Living Space, This Architectural Masterpiece Showcases Superior Craftsmanship, Timeless Design, and Uncompromising Attention to Detail. Featuring Grand Principal Rooms, a Formal Dining Room, a Main Floor Executive Office, an Elegant Family Room With a Fireplace, And A Light-Filled Chef's Kitchen Complete With Pantry and Walk-Out To A Spacious Patio and Private Oversized Backyard. Soaring 10-Ft Ceilings On The Main Level And 9-Ft Ceilings On The Second Floor Create An Exceptional Sense Of Space, Complemented By Expansive Windows And Luxurious High-End Finishes Throughout. The Upper Level Features Four Generously Sized Bedrooms, Each With Its Own Private Ensuite And Heated Floors. The Spacious Primary Retreat Offers A Cozy Fireplace, A Fully Customized Walk-In Closet With Premium Built-In Organizers, And a Spa-Inspired Ensuite Designed For Ultimate Comfort and Relaxation. Professionally Finished Lower Level Offers Outstanding Additional Living Space Featuring a Large Recreation Room with a Walk-Up To The Backyard Oasis, Two Additional Rooms, and a 4pc Bathroom. Heated Floors in the Basement. Located Within Top-Rated School Districts and Just Steps To Public Transit, Parks, Shopping, and Major Amenities, This Extraordinary Home Seamlessly Combines Luxury, Comfort, And Convenience In One Of Etobicoke's Most Desirable Neighbourhoods. This Home May be Purchased Furnished with an Exceptional Collection of High-end Italian Furniture Throughout, Offering a Truly Turnkey Luxury Living. Hardwood Floors T/O, Heated Floors in Bathrooms and in the Basement. (id:47351)
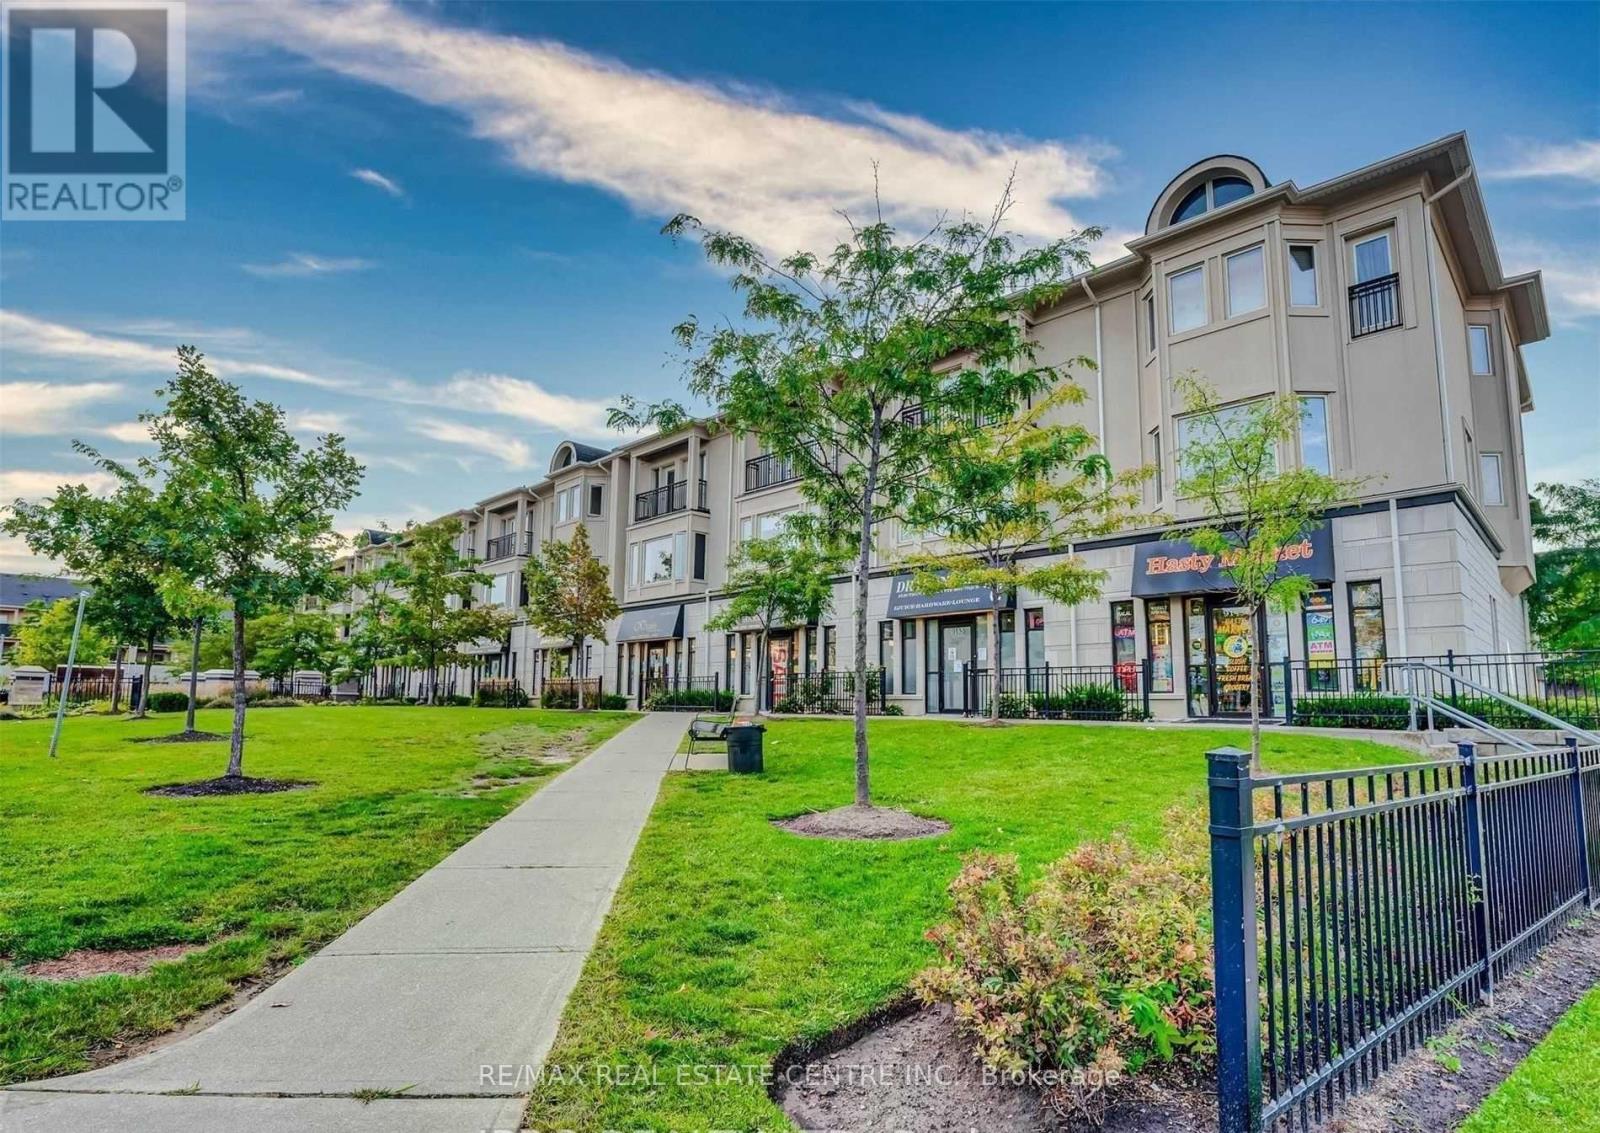
35 - 9129 Derry Road
Milton, Ontario
Dont miss out on this amazing opportunity! Situated at the bustling intersection of Derry Road and Thompson Road, Thompson Square offers an ideal location to join numerous successful businesses. This vacant unit was operating as a clothing store and hair salon before clothing store . This 825 SQ/FT unit boasts high ceilings, a washroom, and plenty of parking, ensuring convenience for both you and customers. The versatile space allows a wide range of uses. With a utilities split pf 40/60, you can enjoy cost-effective operations. The prime location offers excellent exposure and clear visibility from both Derry Road and Thompson Road, ensuring maximum foot traffic and potential customers. Dont hesitate to seize this incredible opportunity to establish your thriving business in a high-traffic area. Rent will be calculated as $3000 Plus HST + TMI $750. (id:47351)
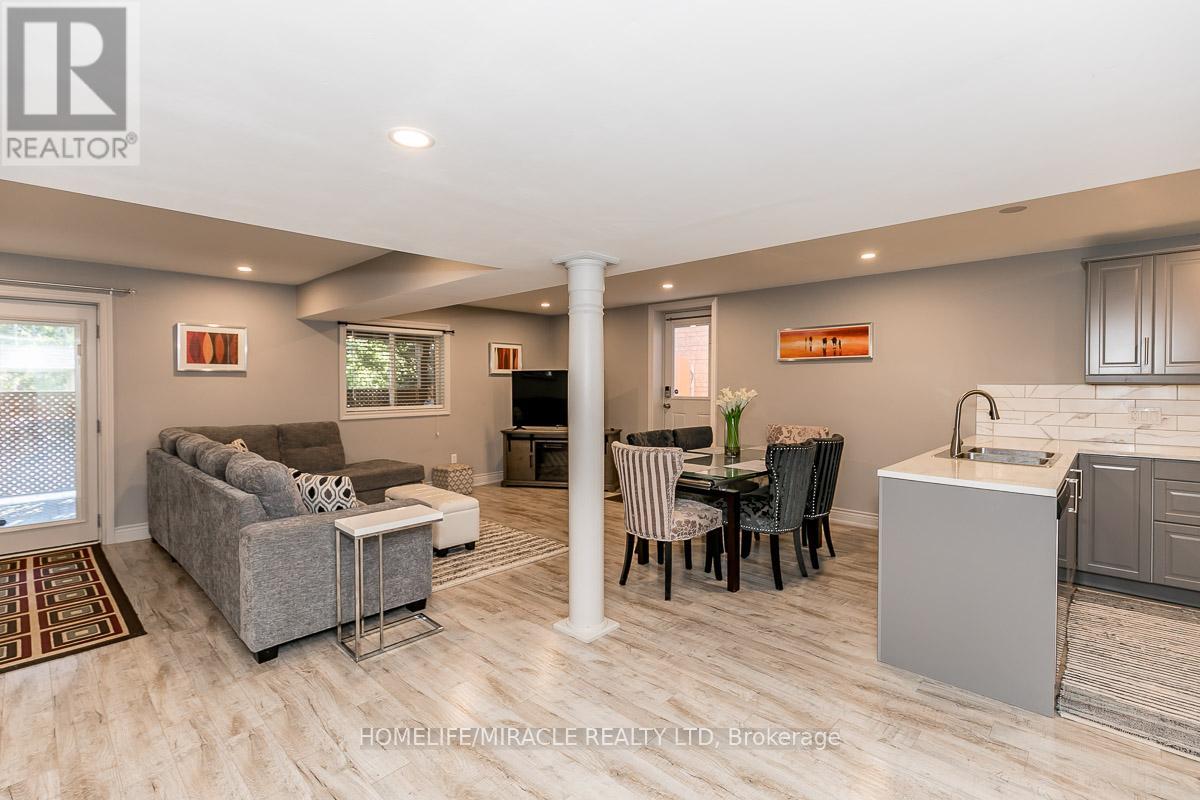
Basement - 60 Edwards Drive
Barrie, Ontario
Large Spacious lower level bungalow with double door separate entrance at rear. Plenty of closet space can be furnished (extra $) or unfurnished. Perfect for a single person. Close to all amenities, very convenient location. Leasee to pay for partial utilities 20% of billing (copies will be provided). No smoking/pets! One driveway parking space (shared parking with upstairs tenant). (id:47351)
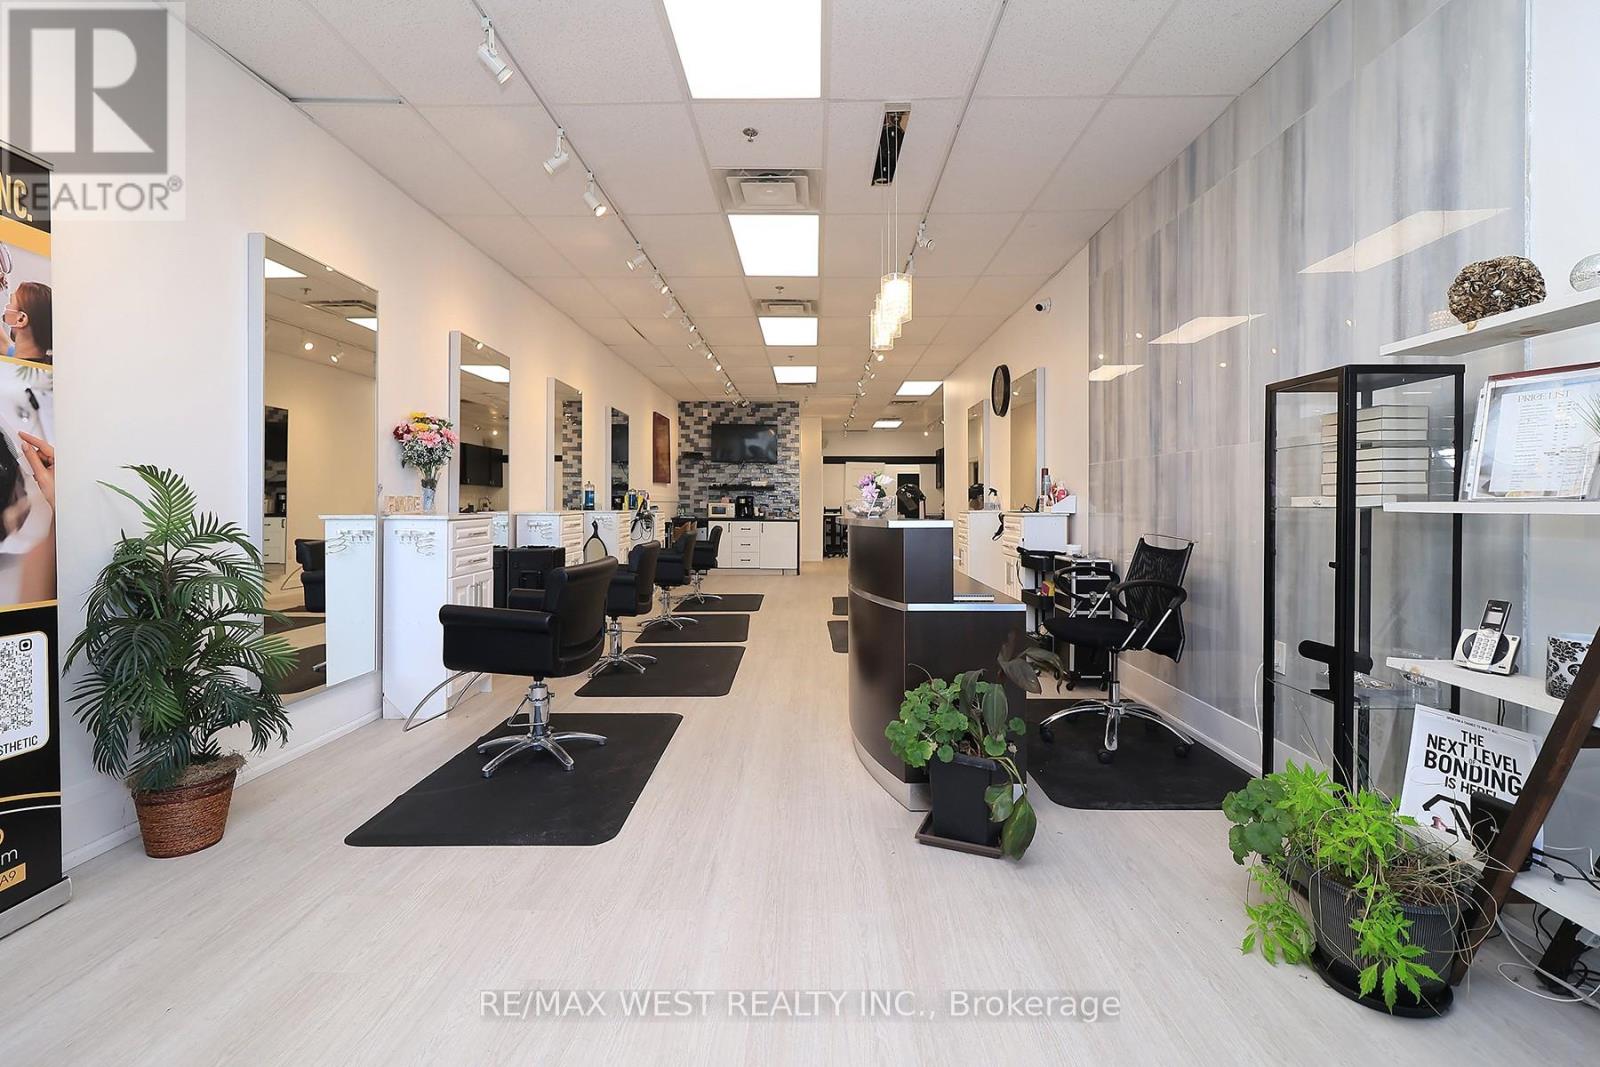
24 - 90 Winges Road
Vaughan, Ontario
Exceptional opportunity to own a fully established Hair & Beauty Salon in the heart of Vaughan at Hwy 7 & Weston Rd, one of the area's busiest and most sought-after commercial corridors. This thriving business benefits from strong foot traffic, excellent visibility, and a loyal, long-standing clientele, making it ideal for both experienced operators and entrepreneurs entering the beauty industry. Step into a beautifully renovated and modern space designed for both comfort and efficiency. The salon features a welcoming reception area, 6 professional hair styling chairs, 2 hair washing stations, and a dedicated manicure & pedicure station. In addition, there are 4 private aesthetician rooms, perfect for offering services such as facials, lashes, laser, skincare, or other beauty treatments - creating multiple revenue streams under one roof. The rooms are currently rented and generate positive cash flow. The layout also includes one bathroom, a spacious kitchenette, and abundant storage space, plus the added convenience of a rear garage door for easy inventory deliveries and restocking. A fantastic lease is already in place with a 5 year extension remaining and the option to extend further, offering long-term stability. With low rent of only $3,800/month including TMI (escalations in place each year), this business presents an outstanding value in a high-demand market. Perfect opportunity to take over a profitable salon, expand services, or bring your own brand to an established location. (id:47351)
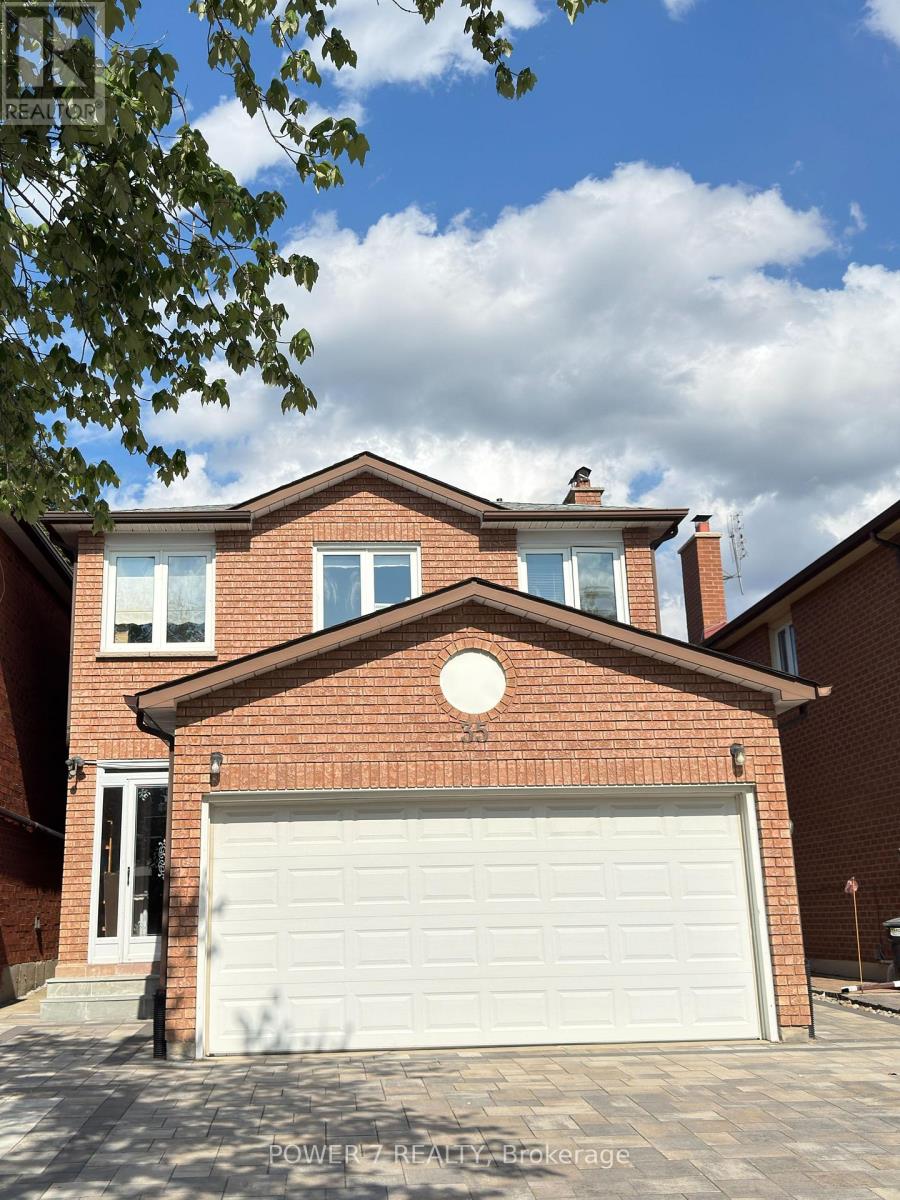
(Basement) - 35 Joycedale Street
Markham, Ontario
BRAND NEW renovated and LEGAL basement for rent. Separate entrances, 2 ensuites with bathroom. Located in high-demand Middlefield community. Vinyl flooring. Each bedroom with closet and large window and One 3pcs bathroom. Private laundry. Convenient location, close to top-ranked school, parks, various restaurants, shopping plaza, bus stops and more. Tenant bears 30% of utilities (Hydro, Heat, Water). (id:47351)
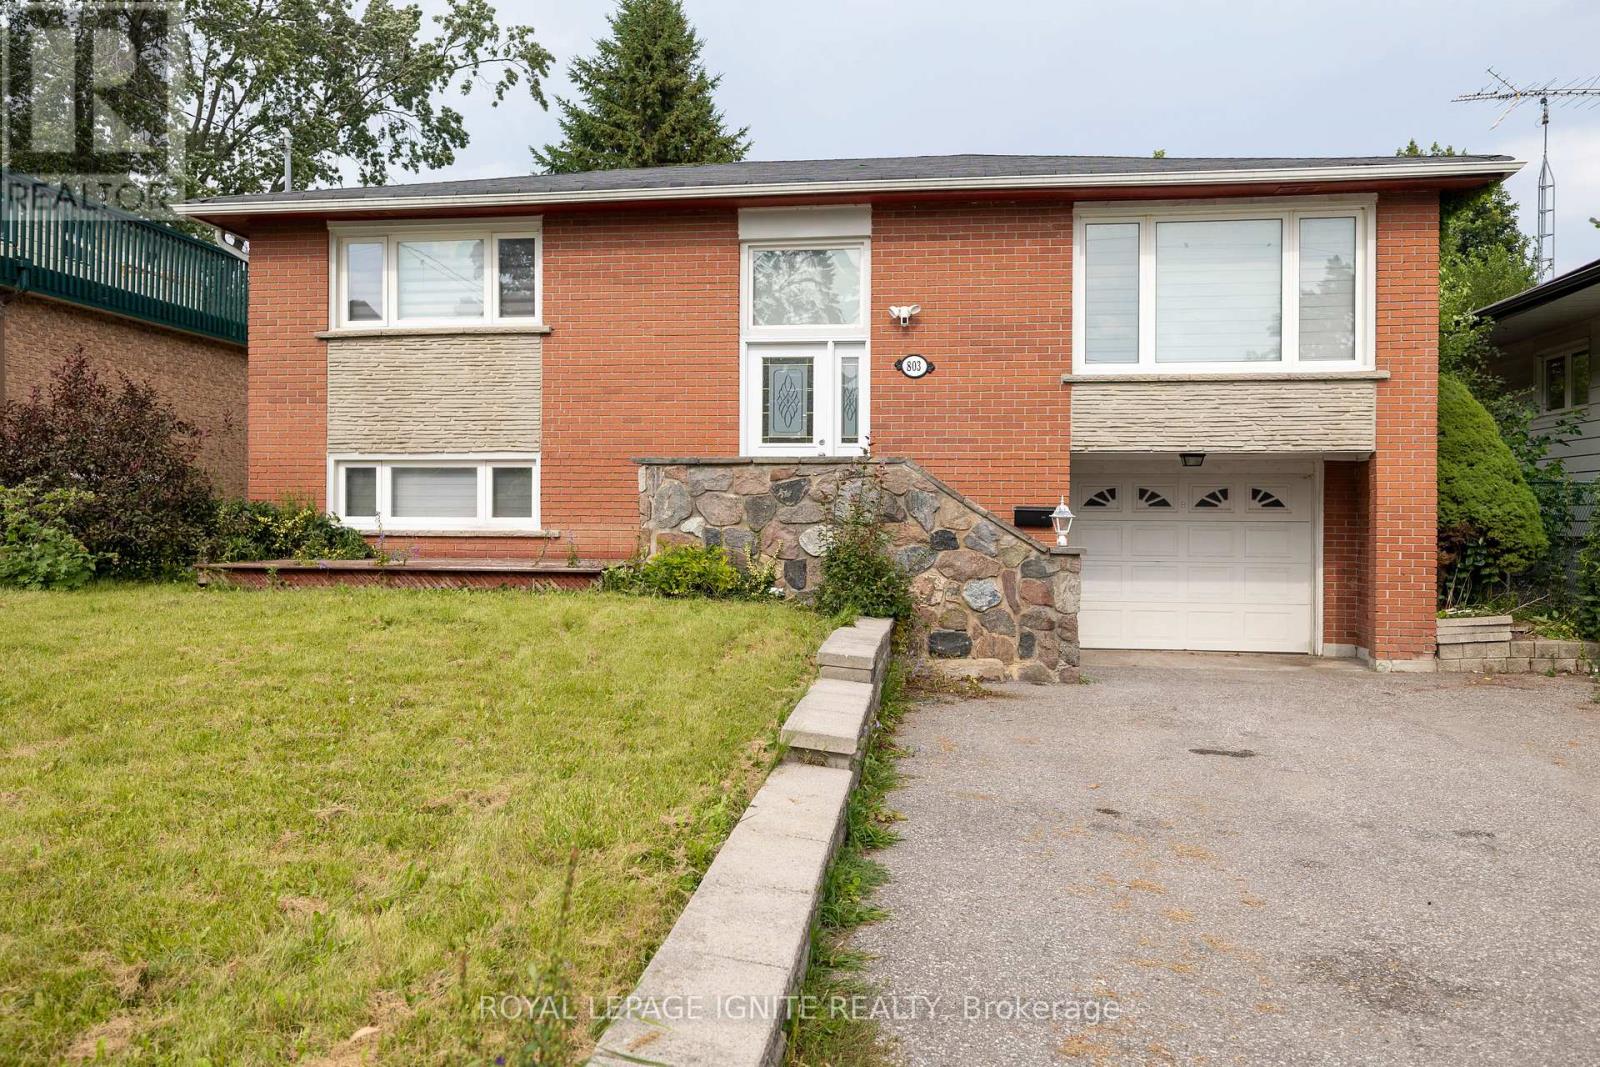
803 Fairview Avenue
Pickering, Ontario
Welcome to 803 Fairview Ave, Beautiful Bangalow Raised located in sought-after Bay Ridges! This well-maintained & 3 Bedroom, 1 Bathroom in Upstairs. Property boasts spacious living areas and1bed room ,Living & 1 Bathroom basement Apartment with a separate entrance providing the perfect opportunity for additional income or a separate living space. Close To Schools, Parks, Frenchman's Bay, Lake Ontario & Trails. Perfect For The Outdoor Enthusiast, Close To Go Station, Restaurants, Pickering Town Centre, Shopping And More. Seller can provide the City-approved building permit for 2,500 sq. ft. two-storey home at no additional cost. (id:47351)
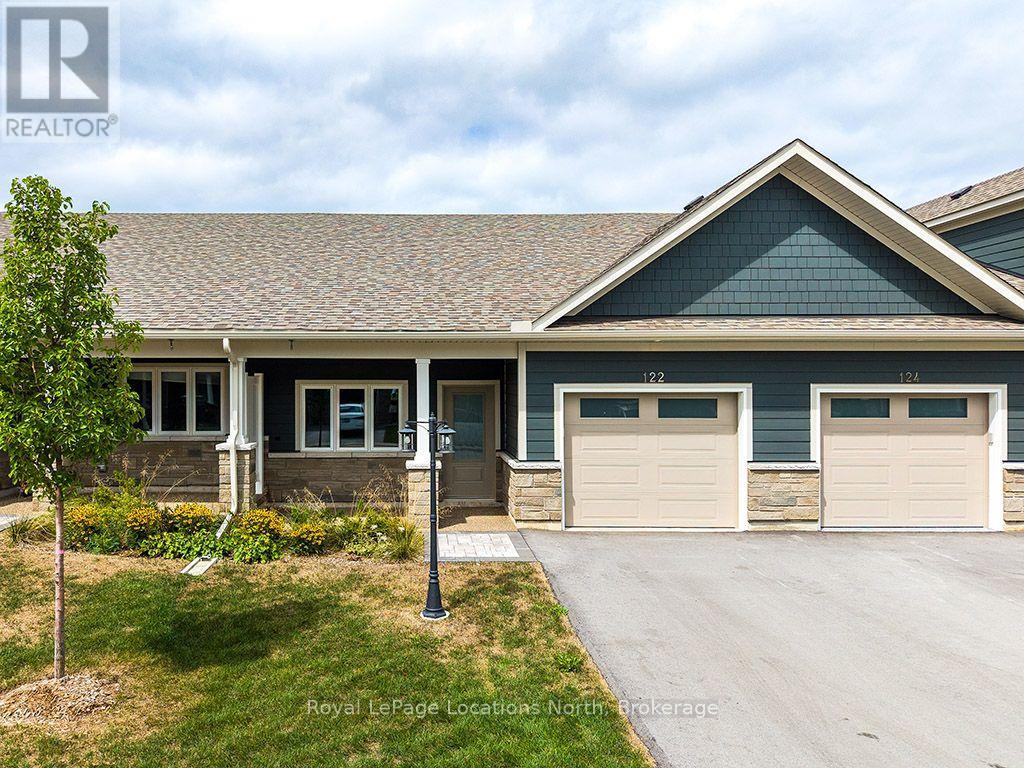
122 Dove Drive
Blue Mountains, Ontario
In the heart of Thornbury, Thornbury Meadows is a welcoming 55+ community designed for easy living and a strong sense of neighbourhood connection. Newly constructed and offered directly by the Builder, this attractive bungalow model townhouse features soaring 9ft ceilings and open concept main level living. The thoughtfully planned layout is highlighted by vaulted ceilings that enhance the sense of space and natural light throughout the living and dining areas. A walk-out from the living room leads to the rear patio-perfect for enjoying quiet mornings or casual outdoor entertaining. The natural gas fireplace in the living room provides warmth and ambiance. The kitchen is well laid out with an island, generous counter space, extended height cabinets and excellent functionality for daily use or hosting guests. The main level primary bedroom features a walk-in closet and a private 3-piece ensuite. A laundry room, 2nd bedroom/den and a 4-piece bath complete the main level. Practical features include ample storage, and an attached single-car garage with interior access. A charming covered front porch adds to the curb appeal. Thornbury Meadows is known for its walkability and community atmosphere, with convenient access to downtown Thornbury, the marina, parks, library, Georgian Trail, golf courses, and ski hills. An on-site exclusive recreation centre is currently under construction. One resident must be 55 years of age or older. Flexible possession! Easy to view! Other new homes are available within the development. *** List Price reflects HST Exemption for qualified Buyers *** Tarion new home warranty. This is a land-lease community. (id:47351)
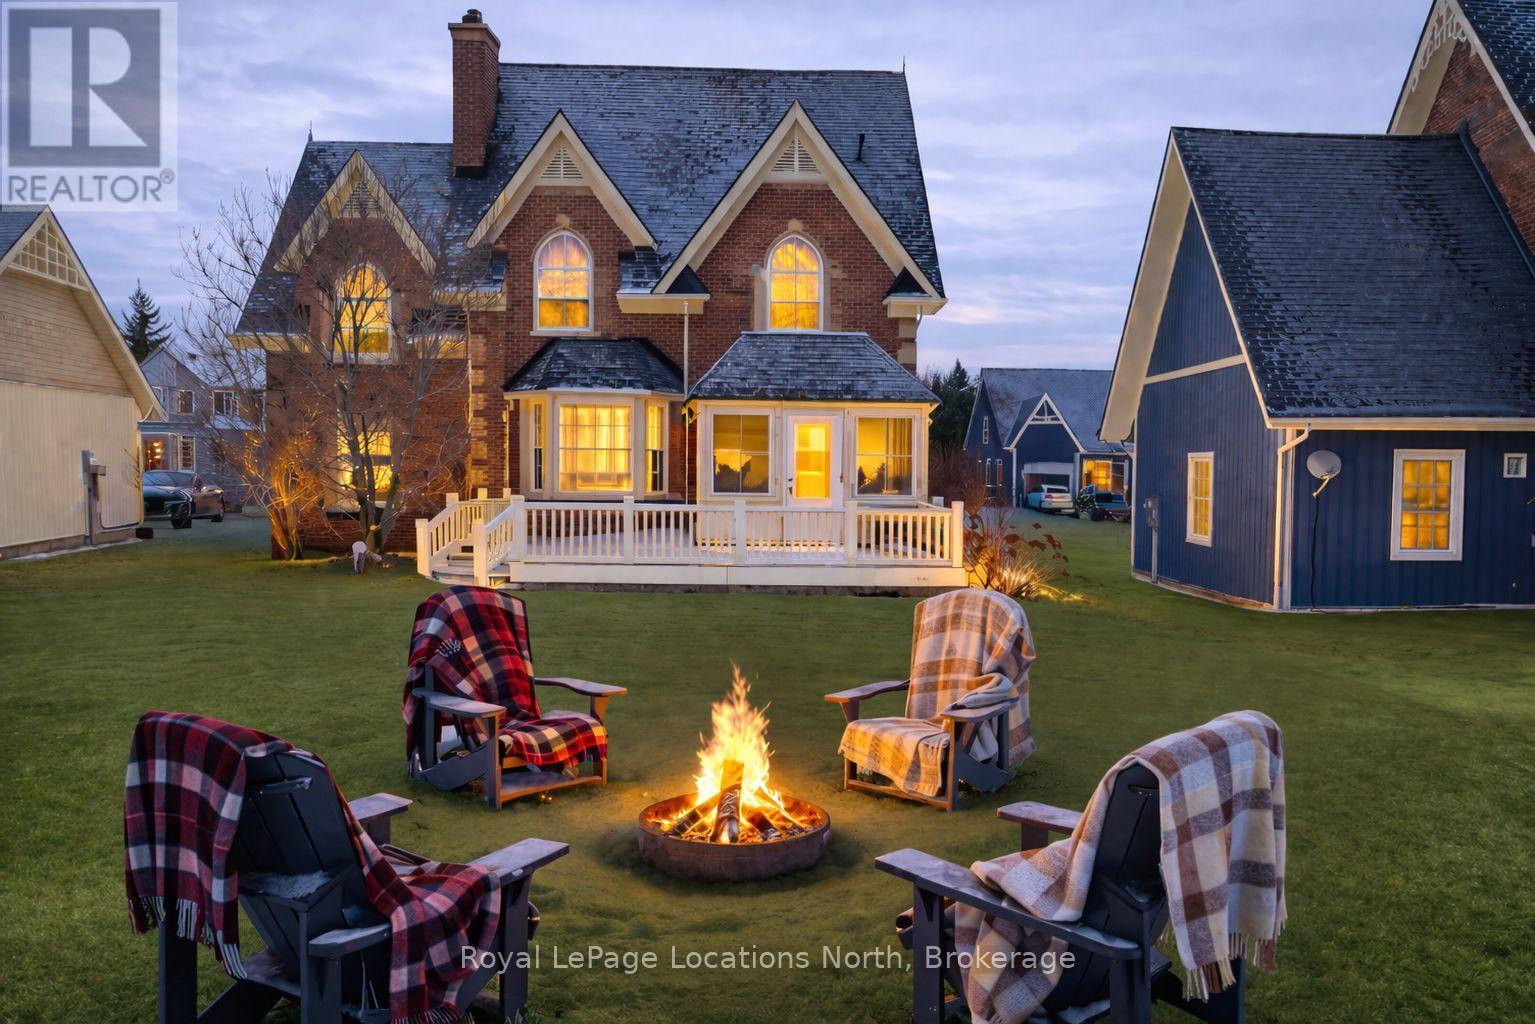
202 Snowbridge Way
Blue Mountains, Ontario
Beautiful, large property in Historic Snowbridge, perfectly positioned at the base of Blue Mountain. Surrounded by world-class four-season recreation, this well maintained home places you minutes from Blue Mountain Resort, the region's premier four-season destination. With the waters and beaches of Georgian Bay, along with several exceptional golf courses at your doorstep, this property offers seamless access to the very best of Southern Georgian Bay living. Whether it's skiing in winter, cycling, hiking, golfing at Monterra, or enjoying summer days on the Bay, the lifestyle here is truly unmatched.Thoughtfully designed and filled with natural light, cathedral windows create bright and inviting living spaces throughout. The home features three spacious bedrooms and 2.5 bathrooms, offering a comfortable layout ideal for both weekend escapes and full-time living. A stunning four-season sunroom captures peaceful escarpment views and provides the perfect place to enjoy morning coffee, quiet afternoons, or relaxed evenings with family and friends.Designed for both comfort and entertaining, the home offers multiple gathering spaces, including two indoor fireplaces, an oversized back deck for summer entertaining, and a dedicated outdoor fire pit area ideal for cozy après-ski evenings after a day on the slopes. Interior design by Catherine Arcaro of Farrow Arcaro Design adds warmth and refined country elegance throughout the home.The lower level provides excellent additional living space with a large entertainment room, full bathroom, storage room, and utility area, with potential to add a fourth bedroom if desired. Whether used as a full-time residence, weekend retreat, or investment property, this exceptional Snowbridge home offers the perfect balance of comfort, location, and four-season lifestyle in the heart of Blue Mountain. Property is also available turnkey and furnished. (id:47351)
401 Algoma Crescent
Georgian Bluffs, Ontario
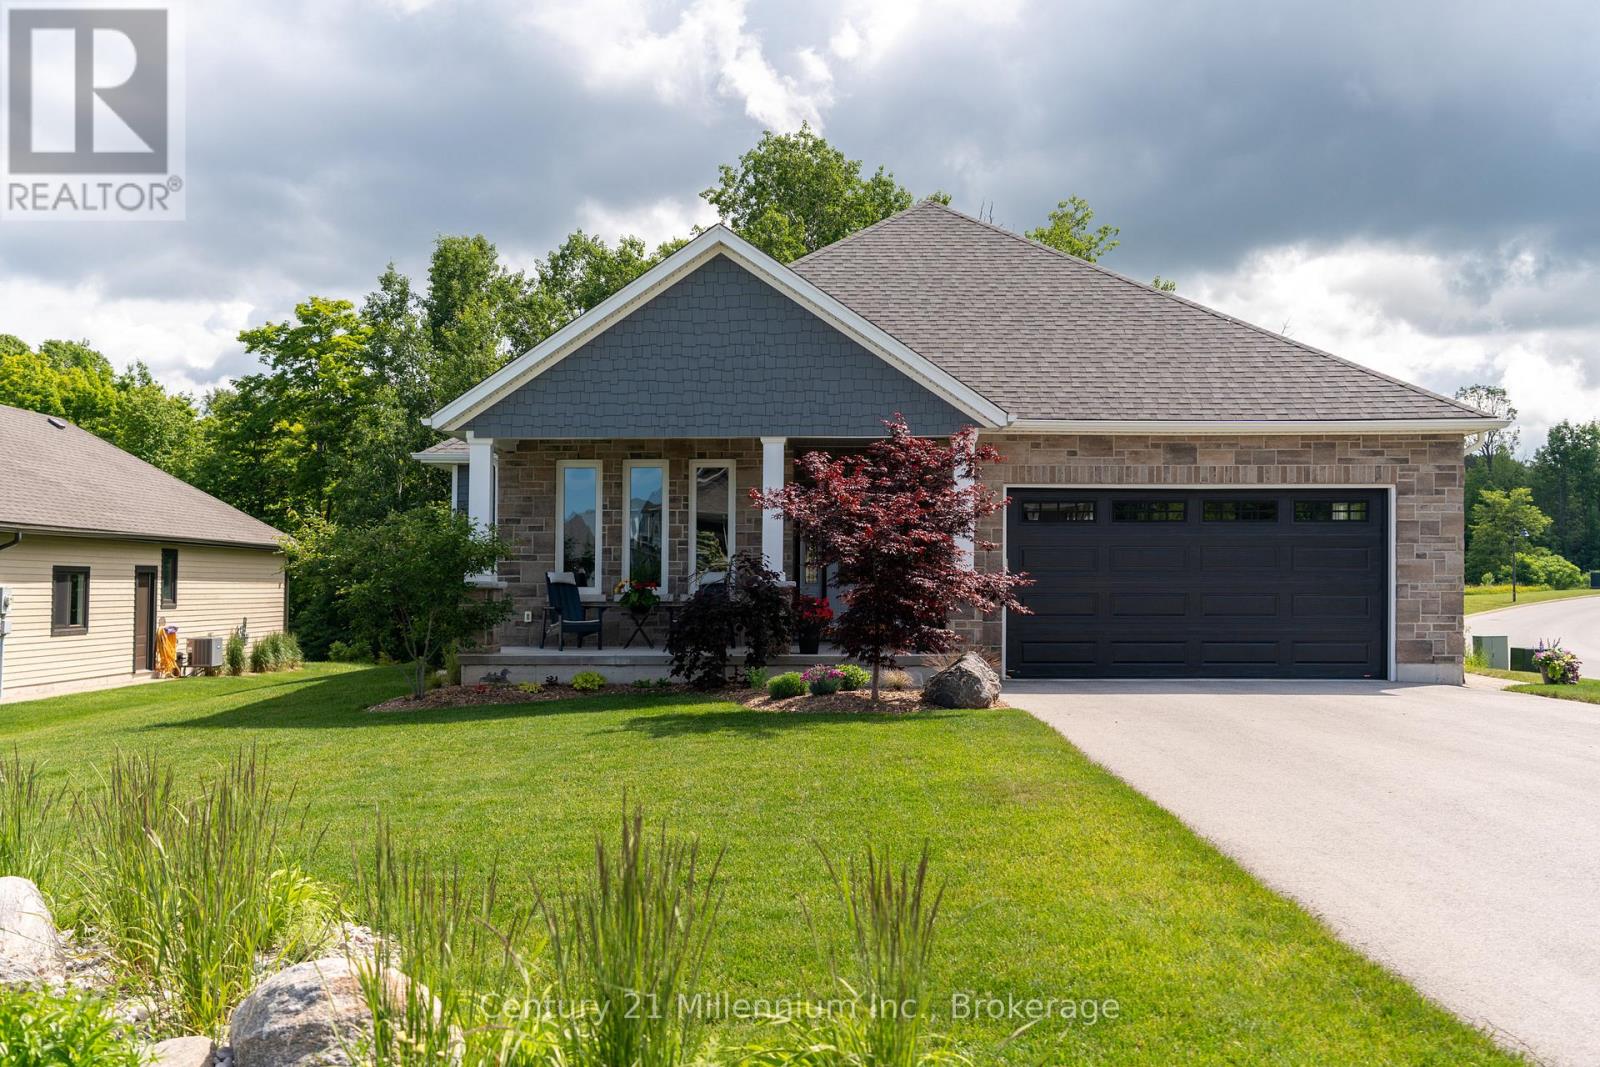
Are You Looking For A Private Lot Backing Onto Serene Trees & Greenspace With Georgian Bay Views , Offering Peace, Privacy & Natural Views In The Prestigious Cobble Beach Golf Resort? Then 401 Algoma Crescent May Be The Perfect Fit. This Beautifully Designed 2736 SqFt (Finished) Berner Built Bungalow (Somerset Model) Features A Large Covered Front Porch That Welcomes You Into A Bright Foyer. The Open Concept Den/Office Provides The Perfect Space For Working From Home, Reading Or Enjoying A Quiet Retreat. A Well Appointed Guest Bedroom Sits Just Steps From A 4-Piece Bathroom, Providing A Comfortable & Private Retreat For Family And Guests. The Custom "Exquisite Design" Kitchen Is Both Stylish & Functional, Complete With A Large Centre Island & Stainless Steel Appliances. The Great Room Boasts A Dramatic Double-Raised Ceiling, Cozy Gas Fireplace & Expansive Windows Overlooking The Deck & Tranquil Treed Backdrop. The Dining Area Features Elegant French Doors That Lead To A Covered Porch & Deck, Ideal For Your Year Round BBQs & Effortless Indoor-Outdoor Entertaining. The Primary Suite Offers A Relaxing Retreat Complete With A Beautifully Appointed 4-Piece Ensuite With Elegant Porcelain Tiles, An Oversized Shower & A Custom Walk-In Closet. Convenience Meets Function With Main Floor Laundry Offering A Spacious Double Closet, Storage Closet & Direct Access To The Double Car Garage Which Includes A Custom Slat Storage Wall And A Sleek Polyaspartic-Coated Floor. Need More Space For Family Or Guests? The Lower Level Features A Spacious Family Room Or Gym Area, A Third Bedroom, A Convenient 3-Piece Bathroom & An Oversized Storage Room With Future Bedroom Potential, Complemented By An Additional Storage/Utility Space To Keep Everything Effortlessly Organized. Enjoy Resort-Style Living With Access To Golf, Tennis, A Beach Club, Dining, Spa, Scenic Trails And More, All Within This Sought-After Community. (id:47351)
261 Jackson Street
West Grey, Ontario
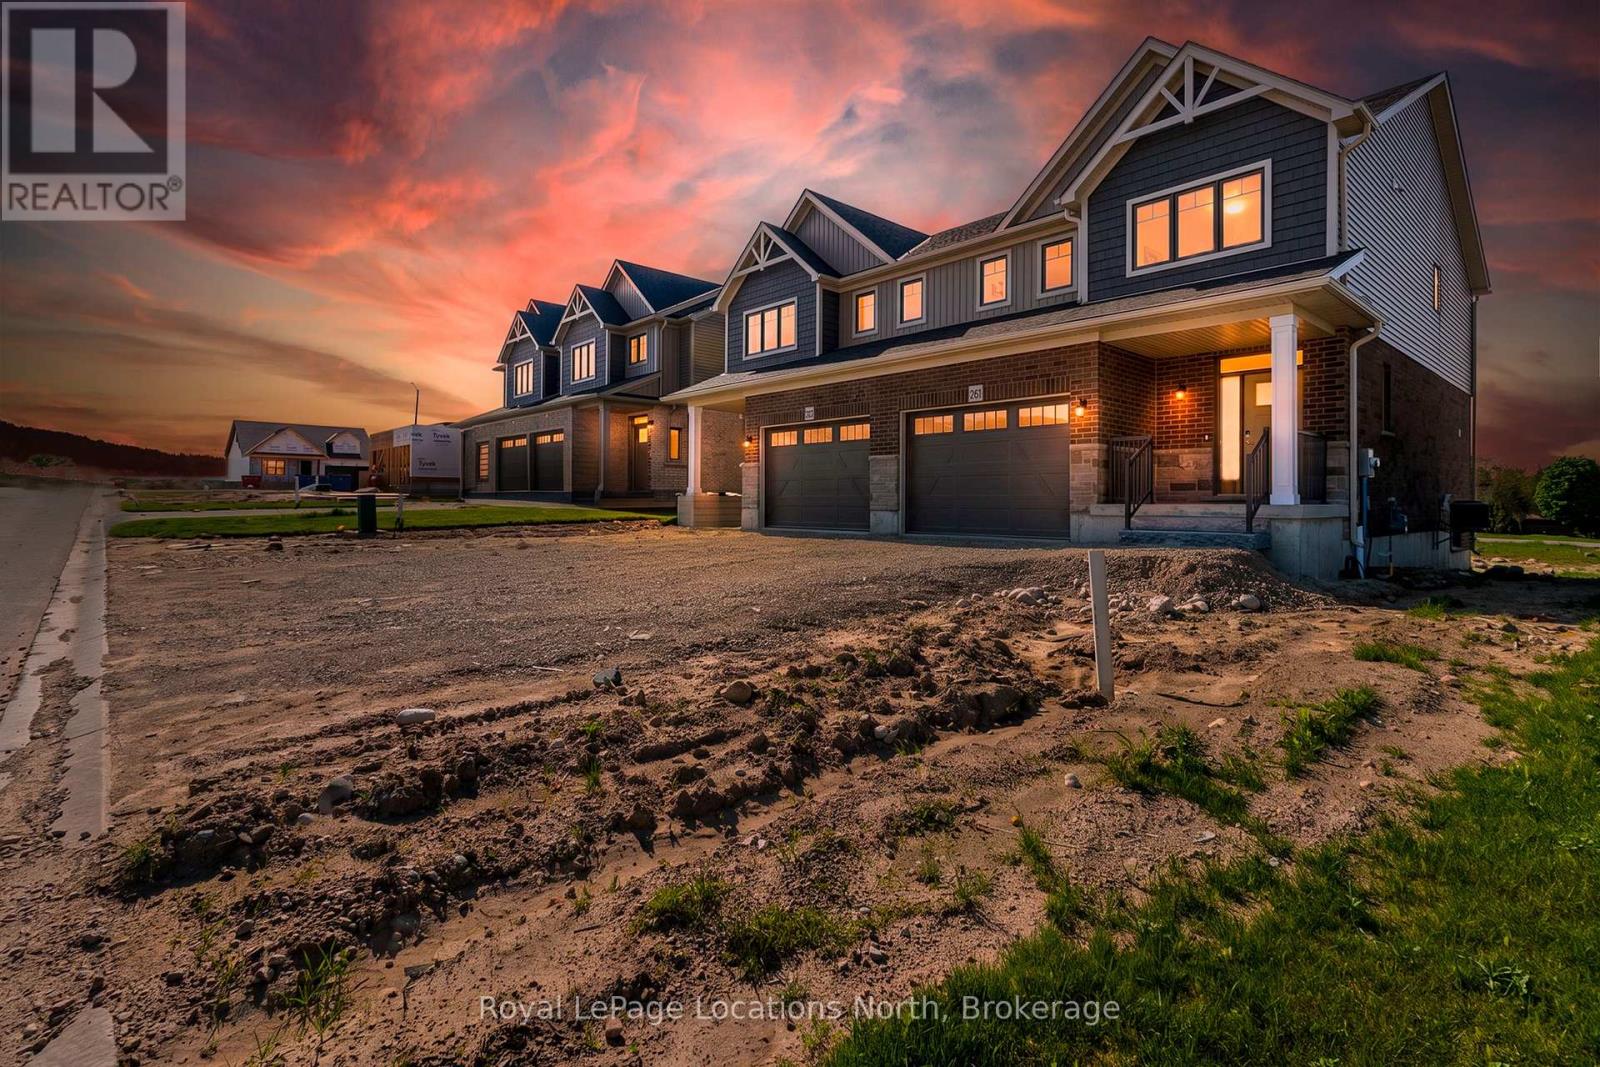
Welcome to The Harris, a beautifully upgraded 1,802 sq. ft. semi-detached home that perfectly blends modern design with everyday functionality. Thoughtfully curated with premium finishes throughout, this bright and spacious open-concept layout is designed for effortless living and entertaining. The stunning chef-inspired kitchen is the heart of the home, featuring quartz countertops, ceiling-height cabinetry with crown moulding, soft-close doors and drawers, upgraded pantry storage, and a full appliance package. The adjoining living room is warm and inviting, highlighted by a cozy gas fireplace and enhanced by upgraded lighting, luxury vinyl flooring, and a timeless Benjamin Moore Cloud White colour palette. Upstairs, the spacious primary suite offers a private retreat complete with luxury vinyl flooring and a spa-like ensuite featuring double vanities, quartz countertops, a tiled glass shower, and elegant finishes. Other amazing features include: stained oak stairs, upgraded interior doors and hardware, central air conditioning, and a convenient mudroom off the garage further elevate the home's appeal. With exceptional upgrades, future basement development potential with a 3pc rough-in, and an attractive price point of $539,900, The Harris delivers stylish, low-maintenance living in the welcoming community of Durham. Sod, garden package and asphalt driveway coming Summer/Fall. (id:47351)
828530 Mulmur-Nottawasaga Townline
Mulmur, Ontario
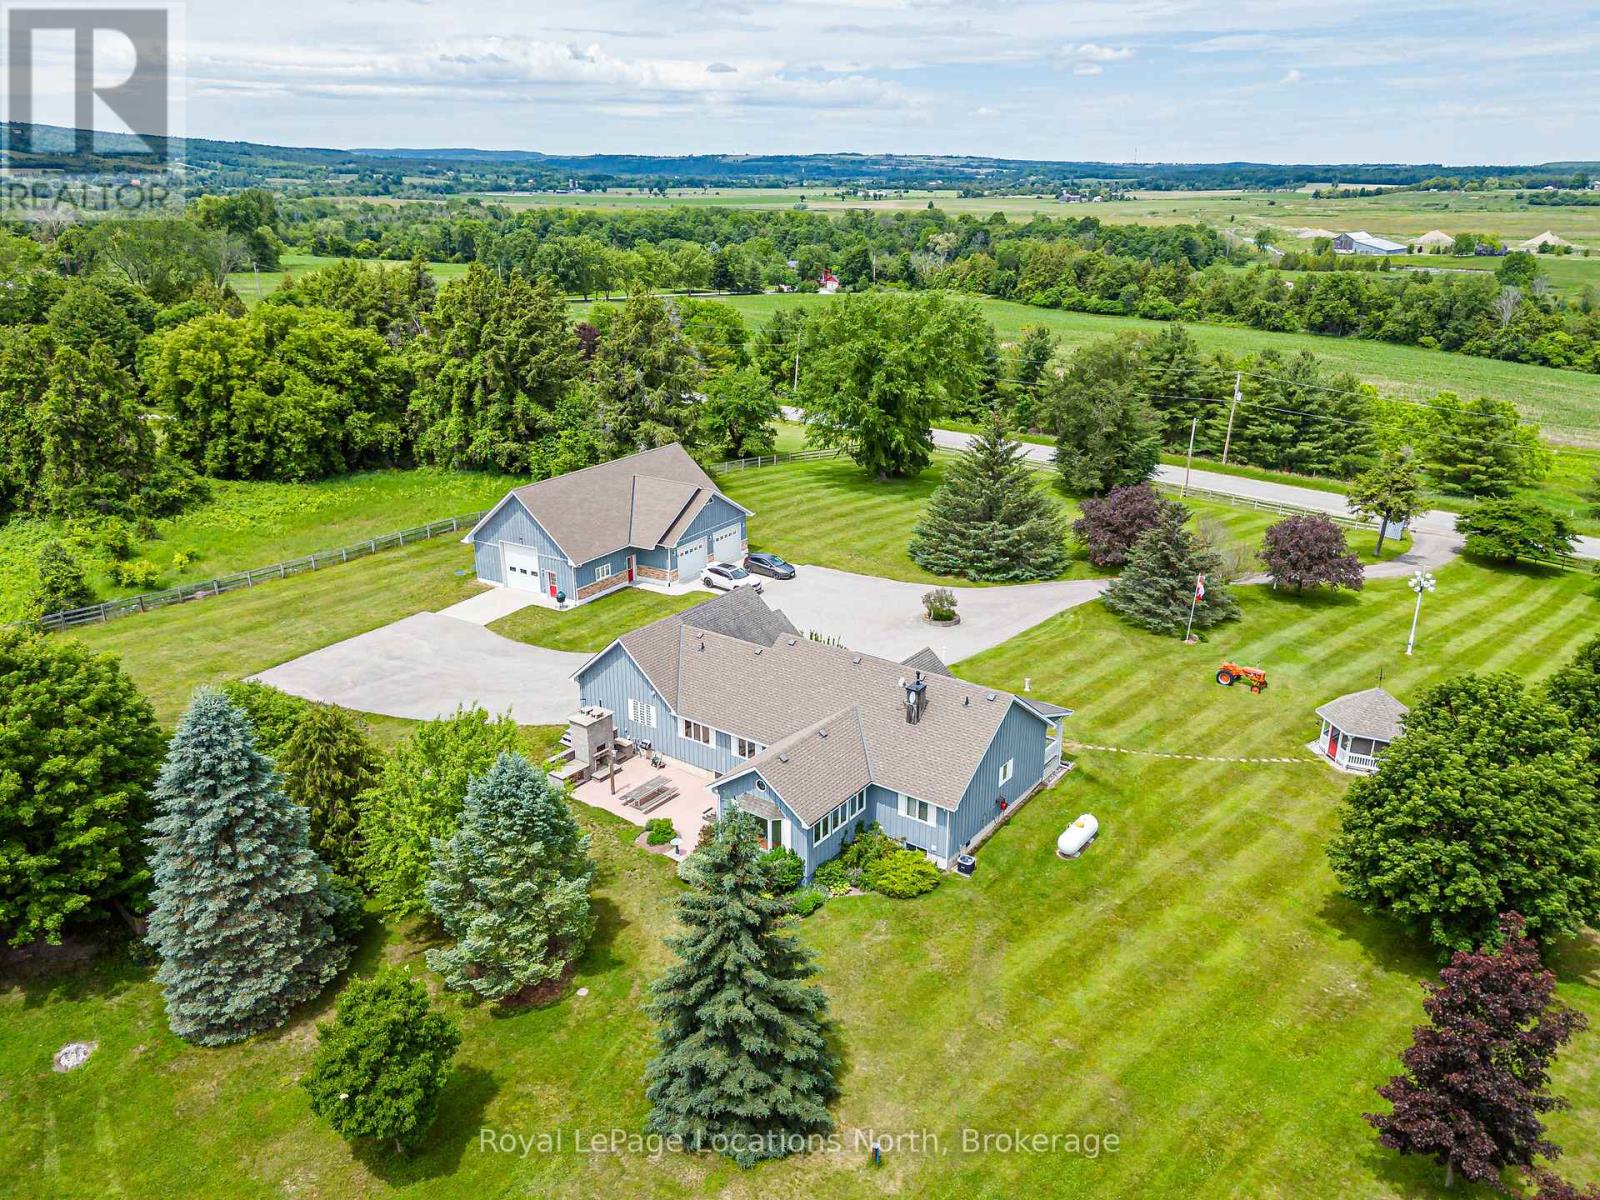
Every man's dream and the ultimate rural escape-welcome to 828530 Mulmur-Nottawasaga Townline, Mulmur, ON. Set on 5.08 private acres just minutes from downtown Creemore, this country estate pairs extraordinary land and workshop infrastructure with over 4,000 sq. ft. of total living space.The centerpiece is the massive 2,165 sq. ft. custom detached garage and workshop. Designed for contractors, collectors, or vehicle enthusiasts, it easily fits RVs, boats, and multiple cars with three oversized roll-up doors (two 10'x10' and one 12'x12'). Built with vaulted ceilings, spray-foam insulation, fiberglass walls, and floor drains, it operates on its own independent infrastructure-including a private septic system, 100-amp panel, bathroom, clean-up sink, and dedicated propane boiler for radiant in-floor heat.The 5.08-acre grounds feature an engineered secondary driveway leading to a cleared plateau ideal for outdoor gatherings or campouts, plus a powered garden shed and gazebo.The residence offers 3+1 bedrooms and 3 bathrooms, anchored by a custom granite kitchen with high-end appliances that flows into an insulated four-season sunroom with in-floor heat. Step out to a patio with an integrated stone fireplace and outdoor pizza oven. A professional conversion created a spacious mudroom, laundry room, and dedicated home office or 4th bedroom with independent in-floor heat. The primary suite features a renovated ensuite with heated floors, while the lower level includes a separate exterior entrance. Mechanical updates include central A/C (2025) and a hot water boiler system.A rare combination of land, shop capability, and comfortable living just minutes from Creemore. (id:47351)
205 Yellow Birch Crescent
Blue Mountains, Ontario
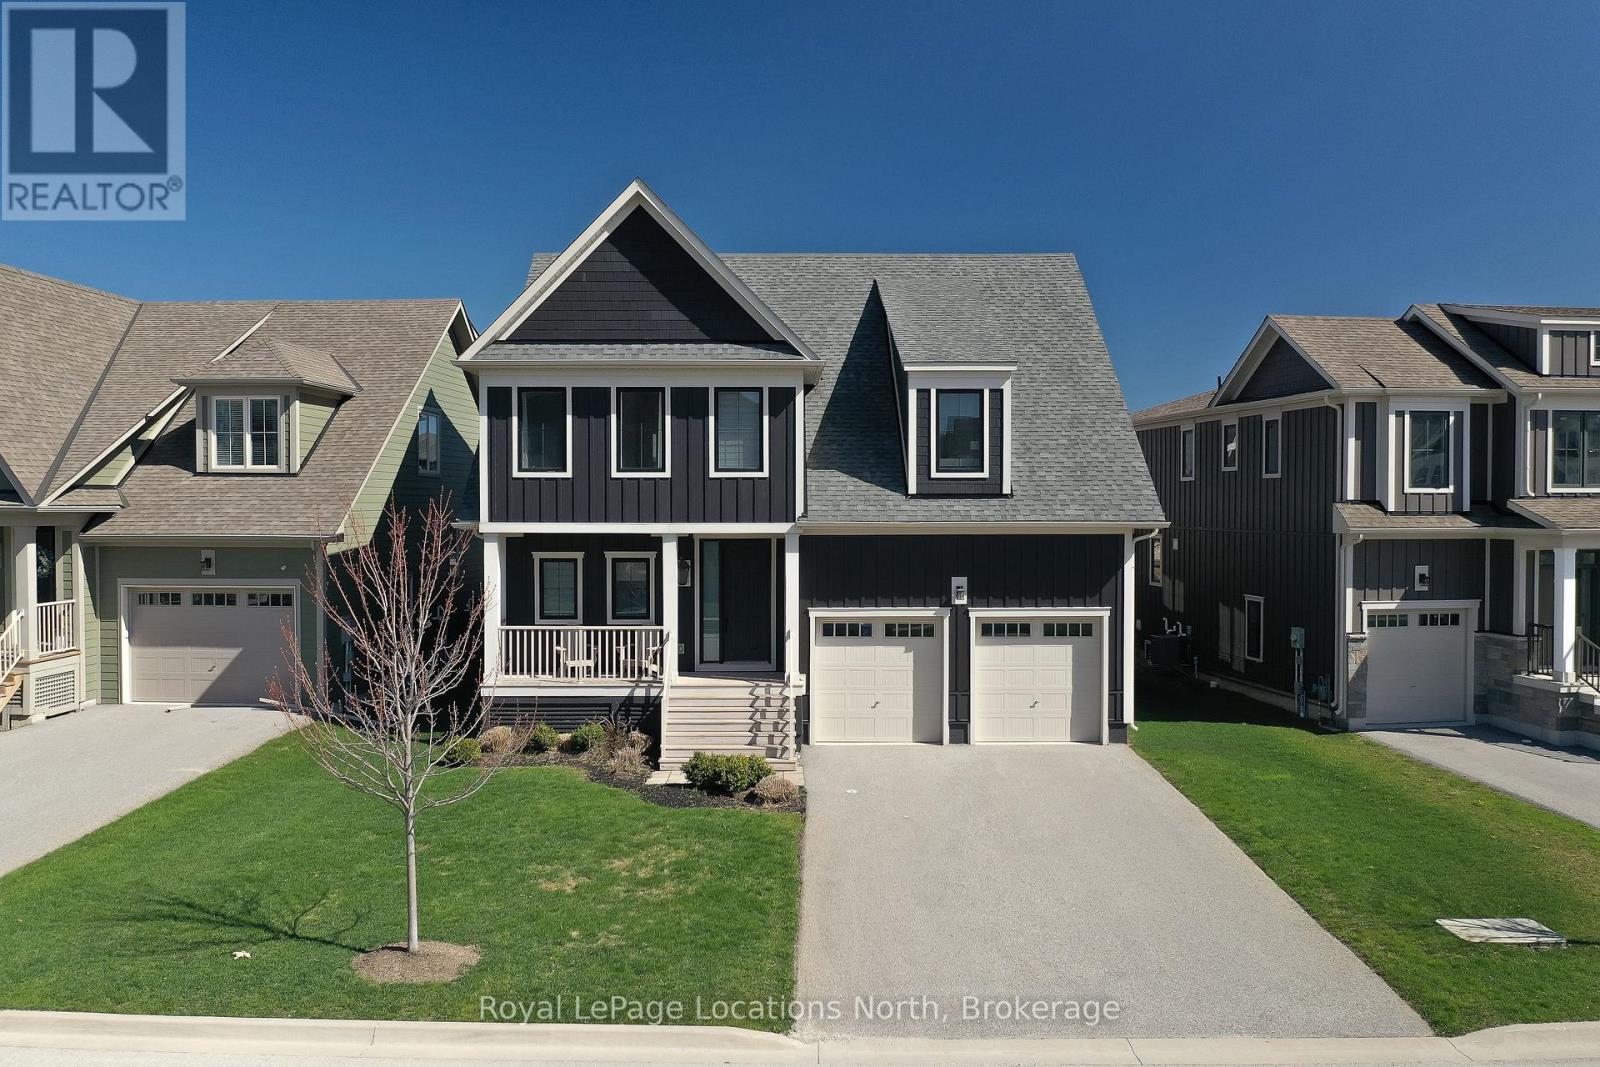
Welcome to the highly sought-after Windfall community, ideally located at the base of Blue Mountain with stunning mountain views. Just minutes to the Village, a short drive to Collingwood's shops and restaurants, and close to beaches and golf courses, this home offers the perfect blend of convenience and four-season living.Enjoy easy access to scenic trails for hiking, biking, and walking, along with exclusive use of "The Shed," featuring a fitness centre, outdoor pool, hot tub, sauna, and social space.Offered fully furnished from September-November 15, 2026, this spacious home boasts over 3,700 sq. ft. of well-designed living space, ideal for everyday living and entertaining. The bright, open-concept main floor includes a generous great room, modern kitchen with stainless steel appliances, gas stove, and large island, plus a dining area for eight and a cozy living room with gas fireplace. A main-floor office adds convenience for working from home. Step outside from the mudroom to a covered porch and fully fenced backyard complete with hot tub, Weber BBQ, and fire pit.Upstairs features a spacious primary suite with walk-in closet and five-piece ensuite, along with three additional bedrooms and two bathrooms-including a second primary suite. A versatile family/media room completes the upper level.The finished basement offers even more space with an additional bedroom, full bathroom, and a large recreation area with a home gym.This home offers an exceptional combination of space, comfort, and lifestyle in one of the region's most desirable communities. ** NOT AVAILABLE FOR SKI SEASON. (id:47351)
12 - 15 Dawson Drive
Collingwood, Ontario
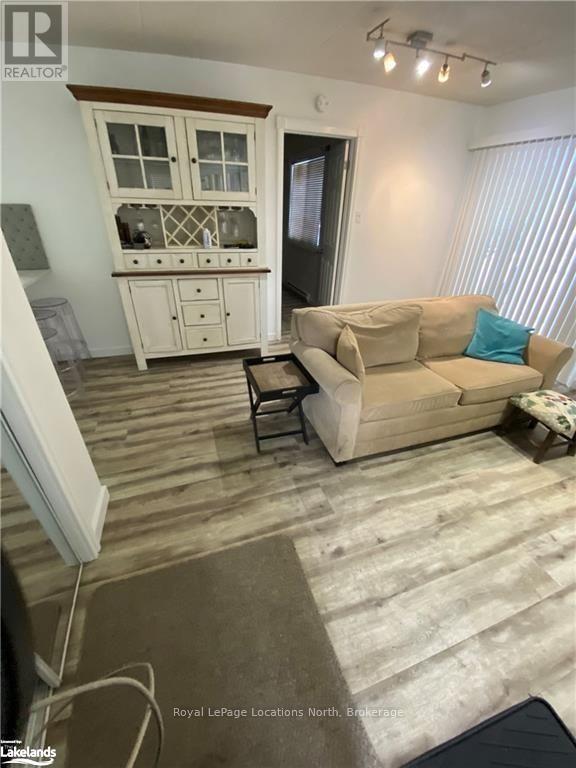
Welcome to easy, four-season living in The Glen I at Living Stone Resort (formerly Cranberry). This beautifully renovated 2-bedroom, 2-bathroom ground-level condo offers a stylish, turnkey opportunity in one of Collingwood's most convenient recreational locations. The bright open-concept layout brings the kitchen, dining and living spaces together, creating a comfortable and inviting place to unwind or entertain. The updated kitchen features new cabinetry and countertops, while both bathrooms have been completely renovated for a fresh, modern feel. A cozy gas fireplace adds warmth and charm and efficiently heats much of the unit, complemented by energy-saving baseboard heaters. The spacious primary bedroom features a walk-through closet leading to its own private ensuite, while the second bedroom provides flexibility for family, guests or a home office. Step outside and embrace the lifestyle this location is known for, with the Georgian Trail right at your doorstep and downtown Collingwood, Georgian Bay, golf, restaurants and shopping all close by. Blue Mountain Village is just a short drive away, making skiing, hiking, biking and year-round adventure easily accessible.Complete with parking for one vehicle, ample guest parking and a dedicated storage locker ideal for skis, bikes and seasonal gear, this thoughtfully updated condo packs plenty of functionality into an easy-to-maintain footprint. Whether you're searching for a full-time home, weekend escape or four-season Collingwood retreat, this move-in-ready property is a great opportunity to enjoy everything Southern Georgian Bay has to offer. (id:47351)
17 Swain Crescent
Collingwood, Ontario
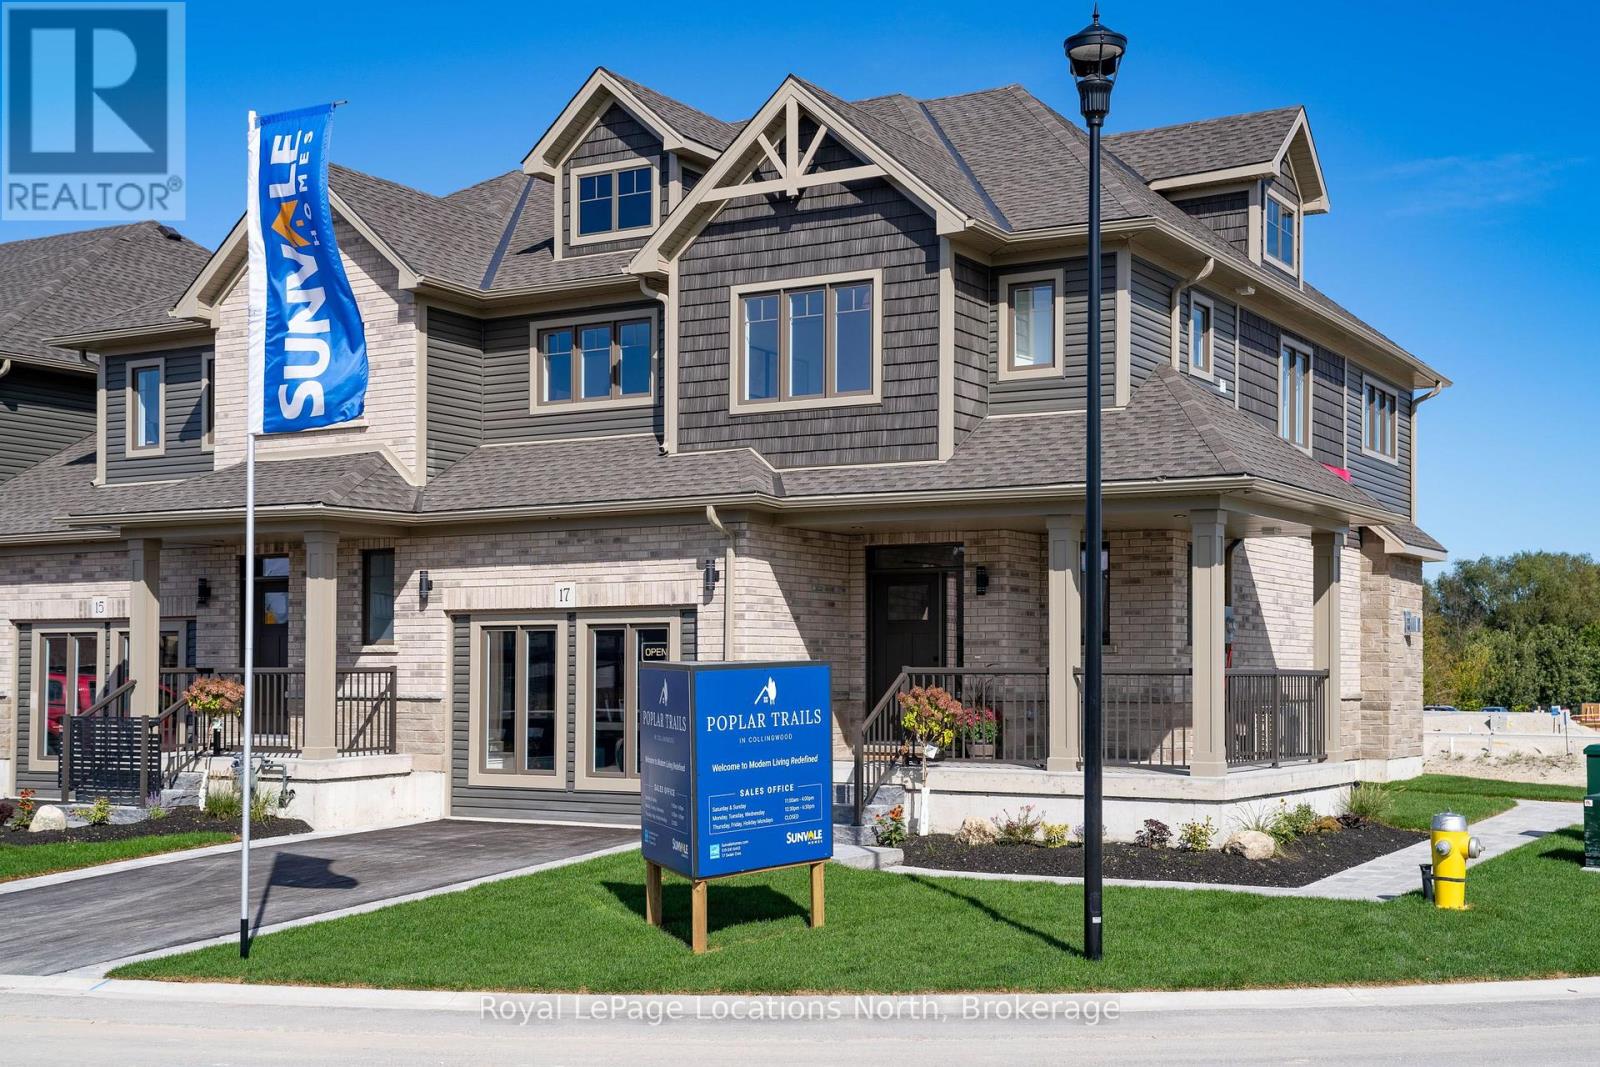
Sunvale's model home is now available for purchase. This exceptional end-unit offers over 2,700 sq. ft. of beautifully appointed living space, with 5 bedrooms, 3.5 bathrooms and an impressive collection of custom upgrades throughout. Designed with a warm, refined aesthetic, the main level features an elevated kitchen with quartz countertops and backsplash, custom stained oak island, brand-new luxury appliances, and a generous walk-in pantry with custom cabinetry and oak shelving. The open-concept living area is anchored by a striking lime washed fireplace, complemented by Restoration Hardware sconces and statement kitchen pendants. Upgraded hardwood flooring and custom oak-stained stairs add warmth and character. The primary suite offers a private retreat with a custom glass shower, white oak vanity, quartz countertops and custom built-ins within the walk-in closet. Three additional bedrooms, a beautifully finished shared bathroom and convenient second-level laundry complete the upper floor. The fully finished lower level features a wet bar with refrigerator, sink and dishwasher, an additional bedroom and beautiful bathroom with quartz countertops and custom glass shower. Ideal for guests, in-law suite, extended family or additional recreational space. Outside, enjoy a private, fully fenced backyard with a deck already in place. Ideally located just steps from downtown Collingwood, with easy access to shops, restaurants, cafés and the area's renowned four-season lifestyle. A rare opportunity to own the Sunvale model home, showcasing exceptional design and finishes in a sought-after location. Additional Information: The existing archway will be removed, as it provides access to the neighbouring unit. The current sales room will be converted back to a garage prior to closing. Additional laundry roughed in, located in the basement. Showings are available by appointment during designated model home hours only. Additional closing costs apply (id:47351)
520 Maple Street
Collingwood, Ontario
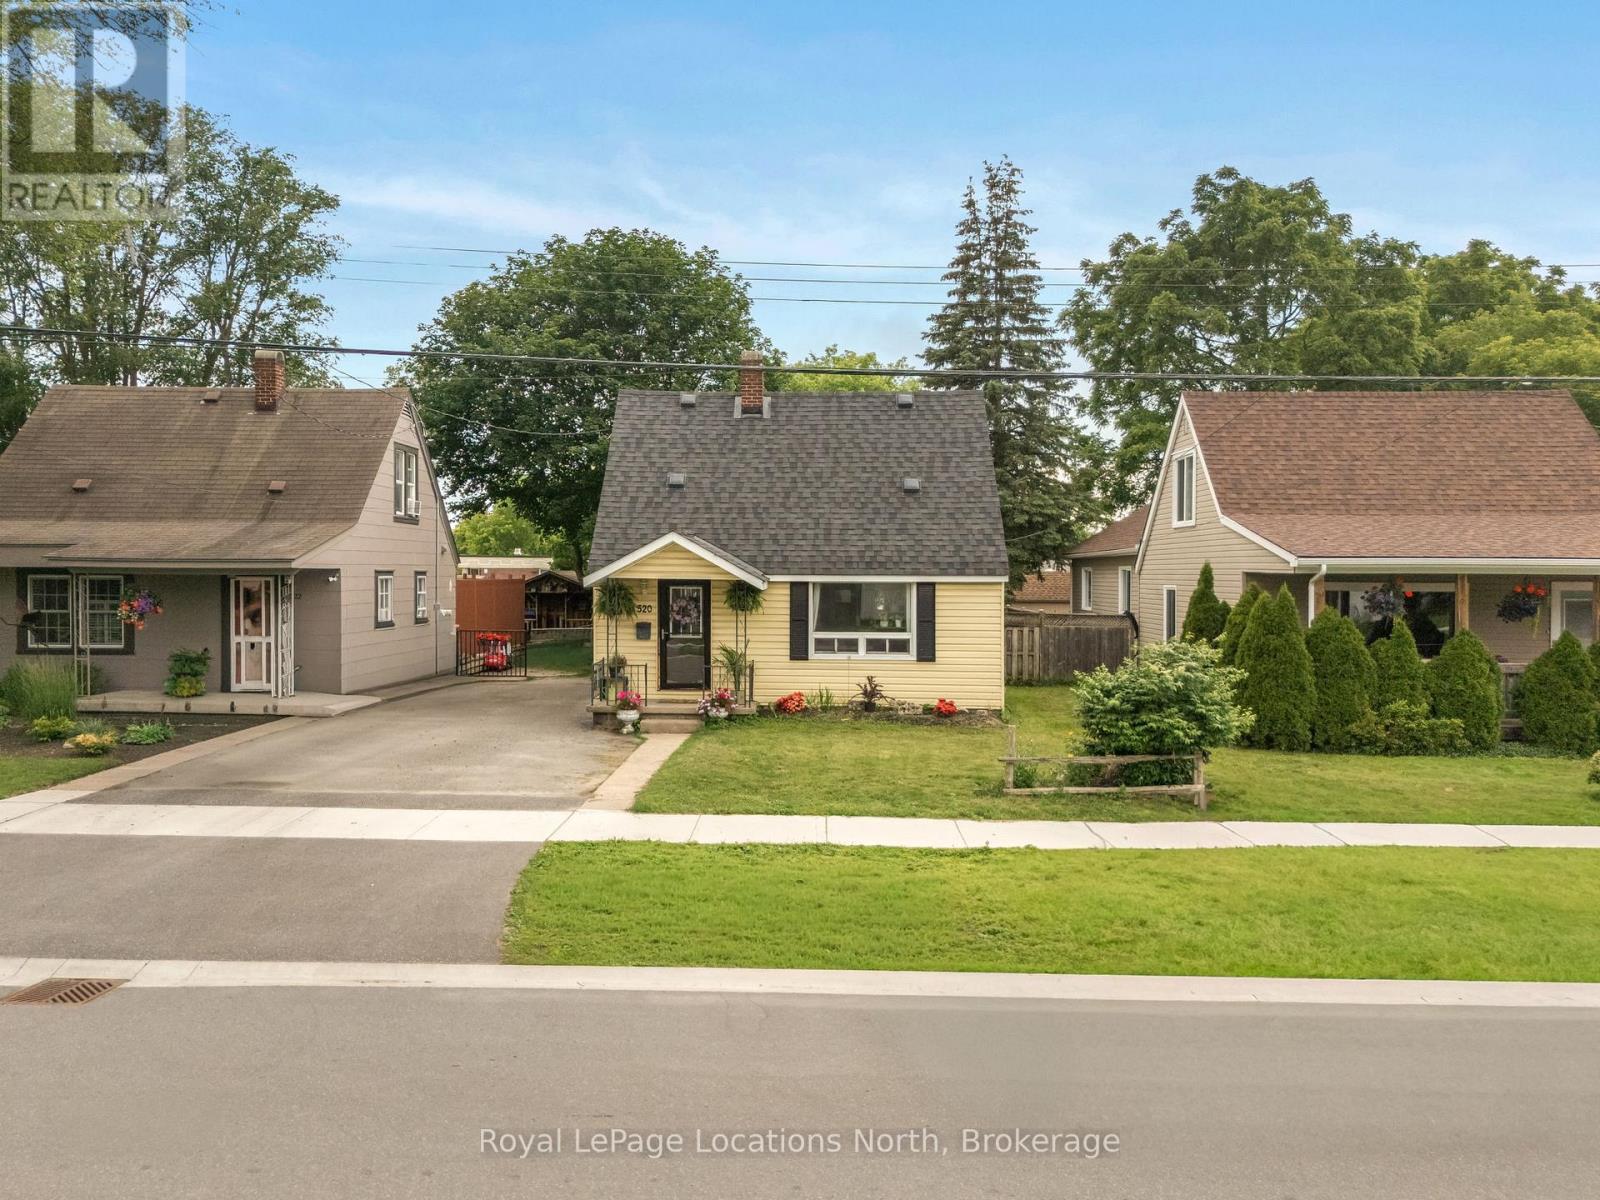
Welcome to this charming wartime home nestled on one of Collingwood's most coveted tree streets. An incredible opportunity for first-time buyers looking to break into the market with a detached home in an unbeatable location.Offering 3 bedrooms and 1 beautifully updated bathroom, this home blends character and functionality with thoughtful updates throughout. The interior features an updated kitchen (2023), a comfortable dining area, cozy den, and a practical layout perfect for everyday living. Step outside to enjoy an enclosed 3-season room, private yard complete with a storage shed and freshly repaired and stained deck (2026), creating the perfect outdoor space to relax or entertain. Major updates provide peace of mind, including roof shingles (2021), bathroom renovation (2021), furnace (2023), and sump pump with new pit (2026).Perfectly positioned within walking distance to downtown Collingwood, this home backs directly onto Cameron Street Public School and sits just steps from Collingwood Collegiate Institute, making it an ideal option for young families, first-time buyers, or anyone looking to enjoy convenient in-town living. A rare chance to own a move-in-ready detached home on one of Collingwood's most desirable streets. (id:47351)
4084 Bluepoint Drive
Plympton-Wyoming, Ontario
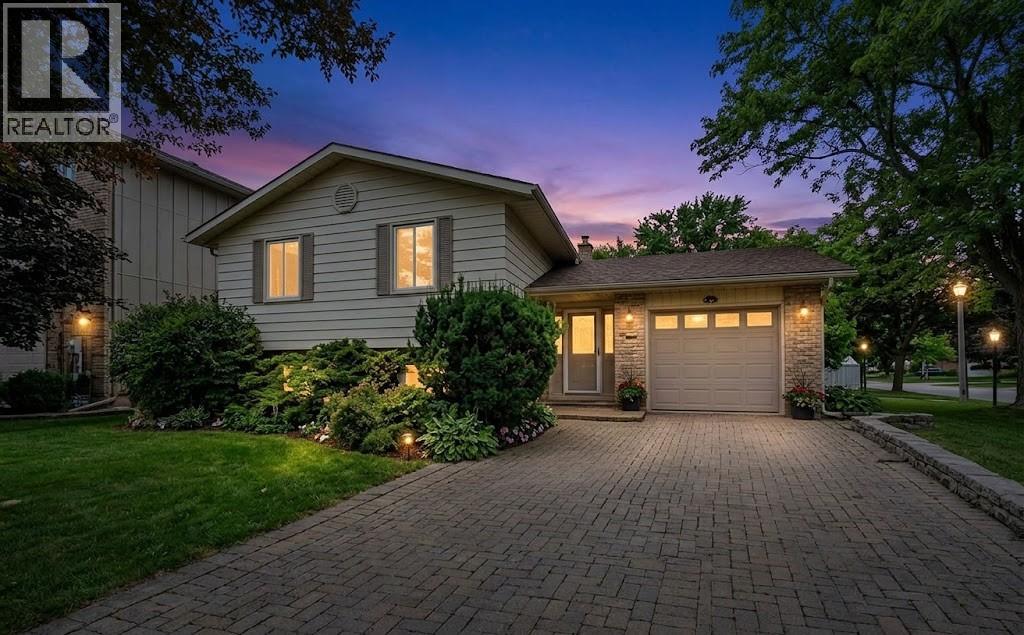
Experience lakeside living at its finest on the shores of Lake Huron. This bright, airy side-split is thoughtfully designed to showcase panoramic water views and daily sunsets. The main floor features an open kitchen, dining area, and living room -all with a stunning, priceless view of the lake and it's gorgeous sunsets! There are also two comfortable bedrooms and a full bath on this level. Downstairs, the fully finished lower level offers a spacious family room with a cozy gas fireplace, an oversized third bedroom, and a second full bath-creating an ideal private layout for guests or family. Outdoors, enjoy a expansive deck, generous yard, and the sandy beach equipped with a protective groin and seawall for shoreline peace of mind. Beach access is just a short walk away and there is potential for direct access. Operating as a successful Airbnb, this turnkey property works as a primary residence, weekend getaway, or income generator-located just 20 minutes from Sarnia and under an hour from London. (id:47351)
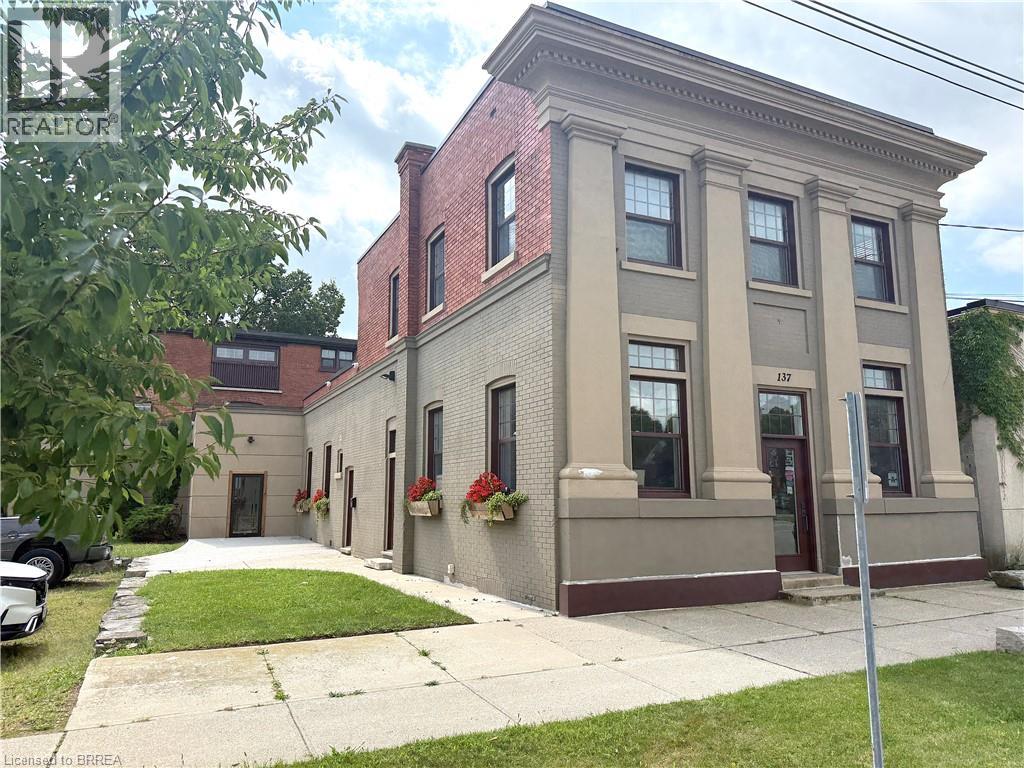
137 Nelson Street Unit# 201
Brantford, Ontario
Just steps from Clarence Street and the heart of downtown Brantford, this beautifully updated and revitalized historic mixed-use building offers a range of flexible leasing opportunities. This second floor approx 1000 sq ft unit features 9'-9 high ceilings and elegant finishes, previously used as a professional photography studio. Need more space? The building has multiple unit configurations available, including office, retail, private studio, warehousing, and storage - ideal for businesses of various sizes and industries. Units may be leased individually or combined to create a custom footprint tailored to your operational needs. Need more space? This unit combines well with unit 101 & 102/103 (MLS® #'s 40800509 & 40801634).Each unit includes onsite parking and benefits from close proximity to public transit, the university campus, and all the amenities downtown Brantford has to offer. A rare opportunity to position your business in a character-rich building with modern functionality in a high-visibility, high-demand location. (id:47351)
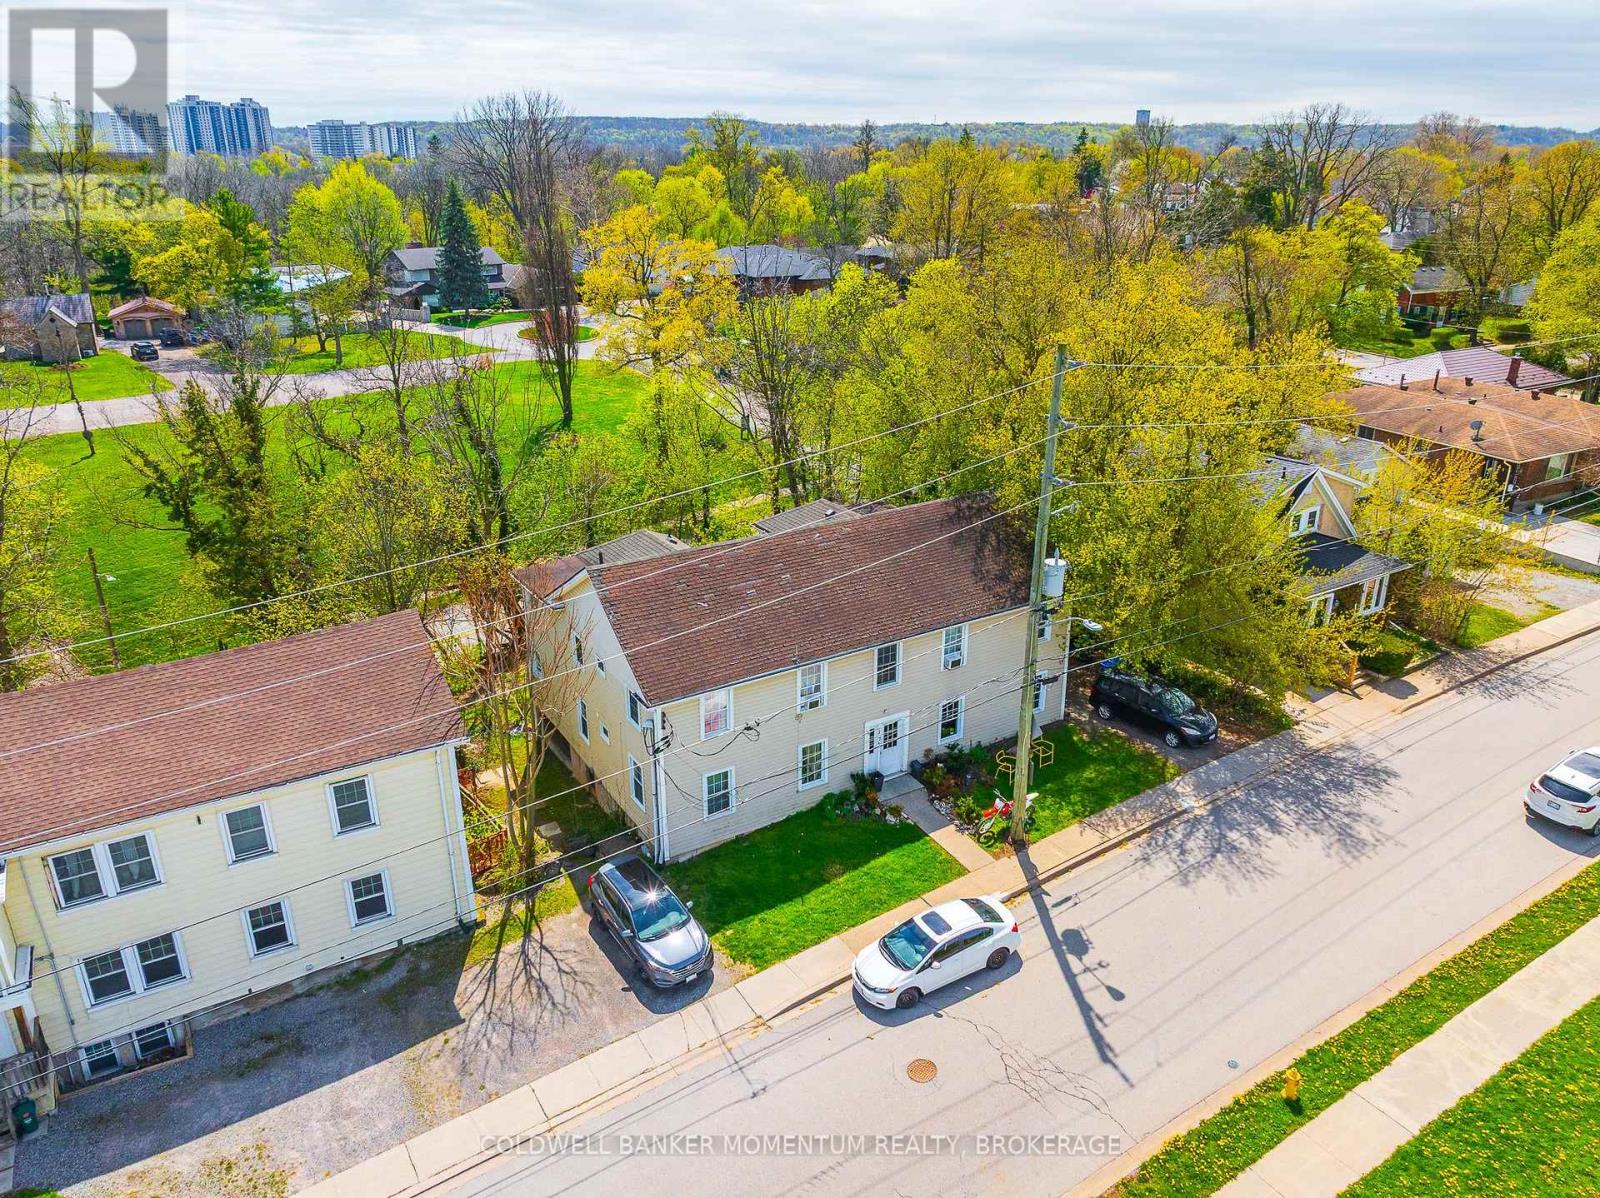
17 Hainer Street
St. Catharines, Ontario
Can you hear the GO TRAIN??? The Tenants in This EXTRA EXTRA LARGE LEGAL FOUR UNIT apartment building almost can. The Location for this complex is Fantastic as it is within a short walk of the New Proposed GO TRAIN STATION!! All units are identical layouts of each other and each unit offers a formal Livingroom, a separate Dining room, Kitchen, 4 pc bathroom, 3 good sized bedrooms and outside living space on a pressure treated deck/balcony. This Turn Key investment has huge upside potential. Everything is at your fingertips with a 5 minute walk to downtown St. Catharines with all the many amenities it offers such as shopping, cafes/restaurants/bars, theatre, OHL Hockey, Concerts, Library and the downtown Brock University satellite campus. Schools, parks, hiking trails, nature reserves, and fantastic fishing spots are also all in the immediate neighbourhood. The Via Rail, Go station, city buses & Hwy 406 are just around the corner for the simplest of commutes. This 2 story 4 unit apartment building fronts on two separate roads and offers approximately 160 feet of road frontage which is prime for any future development. All units are currently fully rented. The two main floor Tenants are month to month longer term tenants. All of the units come with a fridge, stove, hardwood flooring and have been refurbished with newer kitchens, 4pc bathrooms and replacement vinyl double-paned windows. Each unit has their own electric breaker panel, electric baseboard heat, hot water heaters (2 are rented and 2 are owned)and separate hydro meters and all Tenants except for one unit pay their own hydro. This is a very easy property to maintain, a fantastic money maker and should not be missed as it will not last. This Turn-Key Investment Is Ready To Generate Income While Providing Incredible Upside For The Future. (id:47351)
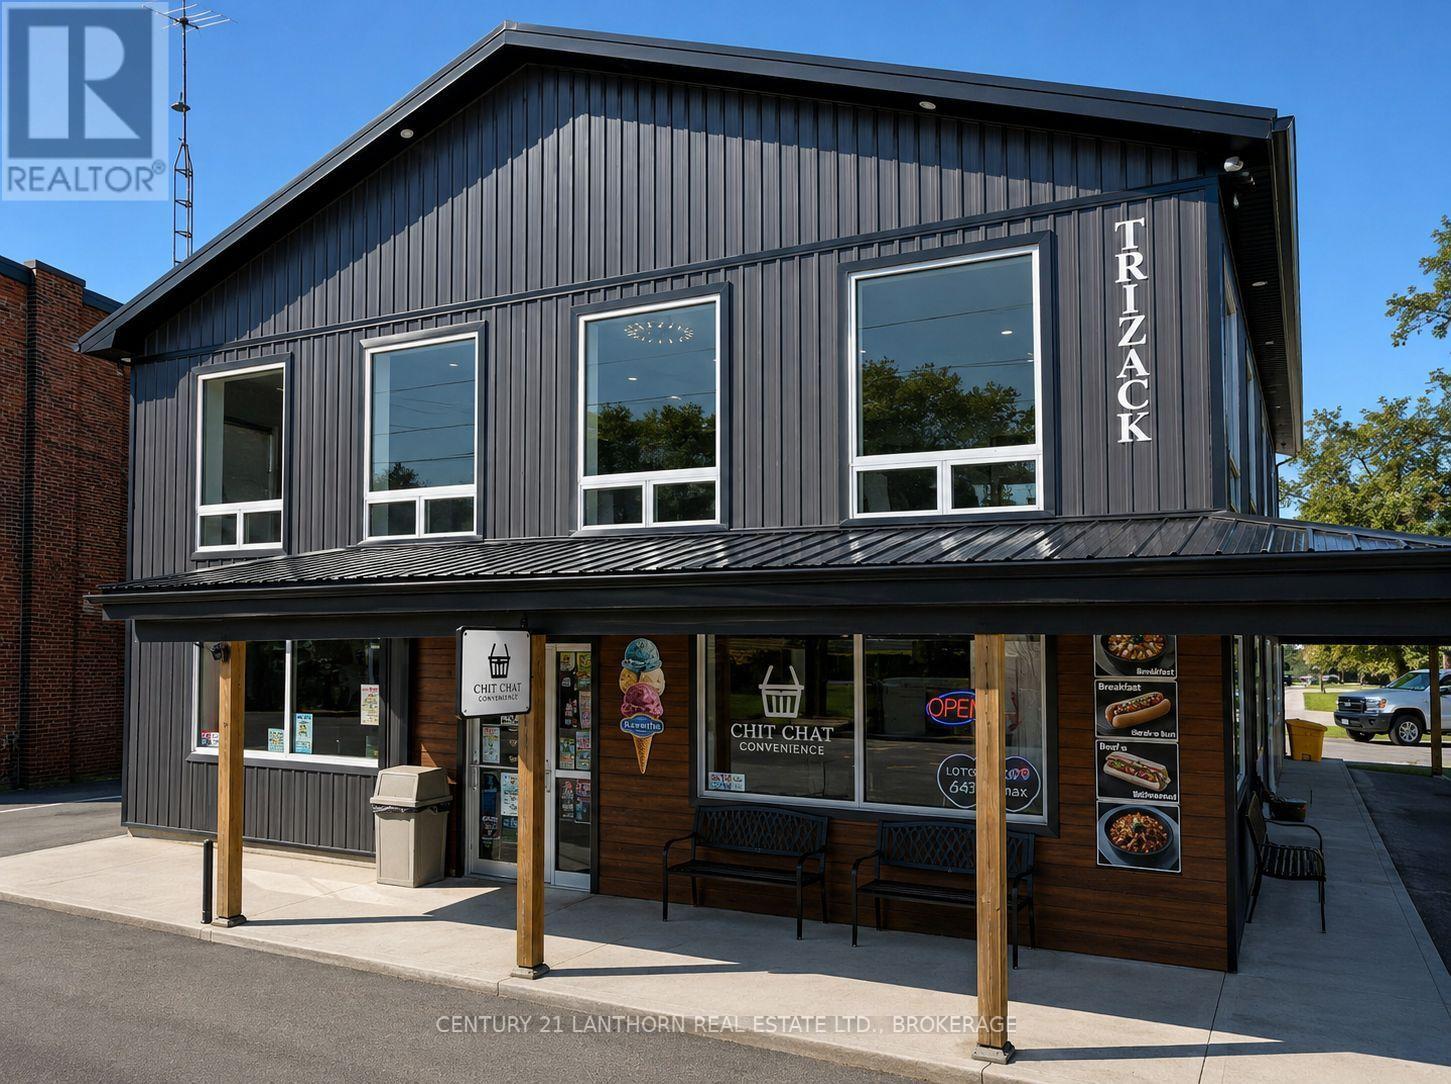
25 Main Street W
Elizabethtown-Kitley, Ontario
Established convenience store and food-service business in the Village of Lyn, Ontario, between Brockville and Mallorytown. Operating since July 2023, the business has shown consistent year-over-year sales growth and offers an excellent opportunity for an active owner-operator to continue building the operation. Chit-Chat Convenience and Pizzeria operates from approximately 2,114 sq. ft. of efficient commercial space and offers freshly prepared pizza and hot food, subs, burgers, poutine, baked goods, ice cream, seasonal frozen treats, groceries, snacks, lottery services, propane exchange, firewood, ice, and related retail products.The layout includes a retail area, commercial kitchen and food-preparation space, cooler, storage rooms, washrooms, and service areas. The sale includes the business name, goodwill, and an extensive selection of fixtures, furnishings, and equipment as described in the Schedule of Chattels. The seller will calculate the inventory, which is additional to the purchase price, at closing. The business will operate under a new long-term triple-net commercial lease because the seller is offering it for sale without the real property. The premises are separately metered for utilities. The tenant will also be responsible for their proportionate share of property taxes, building insurance, and eligible common-area maintenance costs.Lottery, liquor, and other licences, approvals, and third-party operating arrangements are subject to applicable transfer, qualification, and consent requirements.A private well and septic system service the property.Detailed financial information is available to qualified purchasers upon execution of a confidentiality agreement (id:47351)
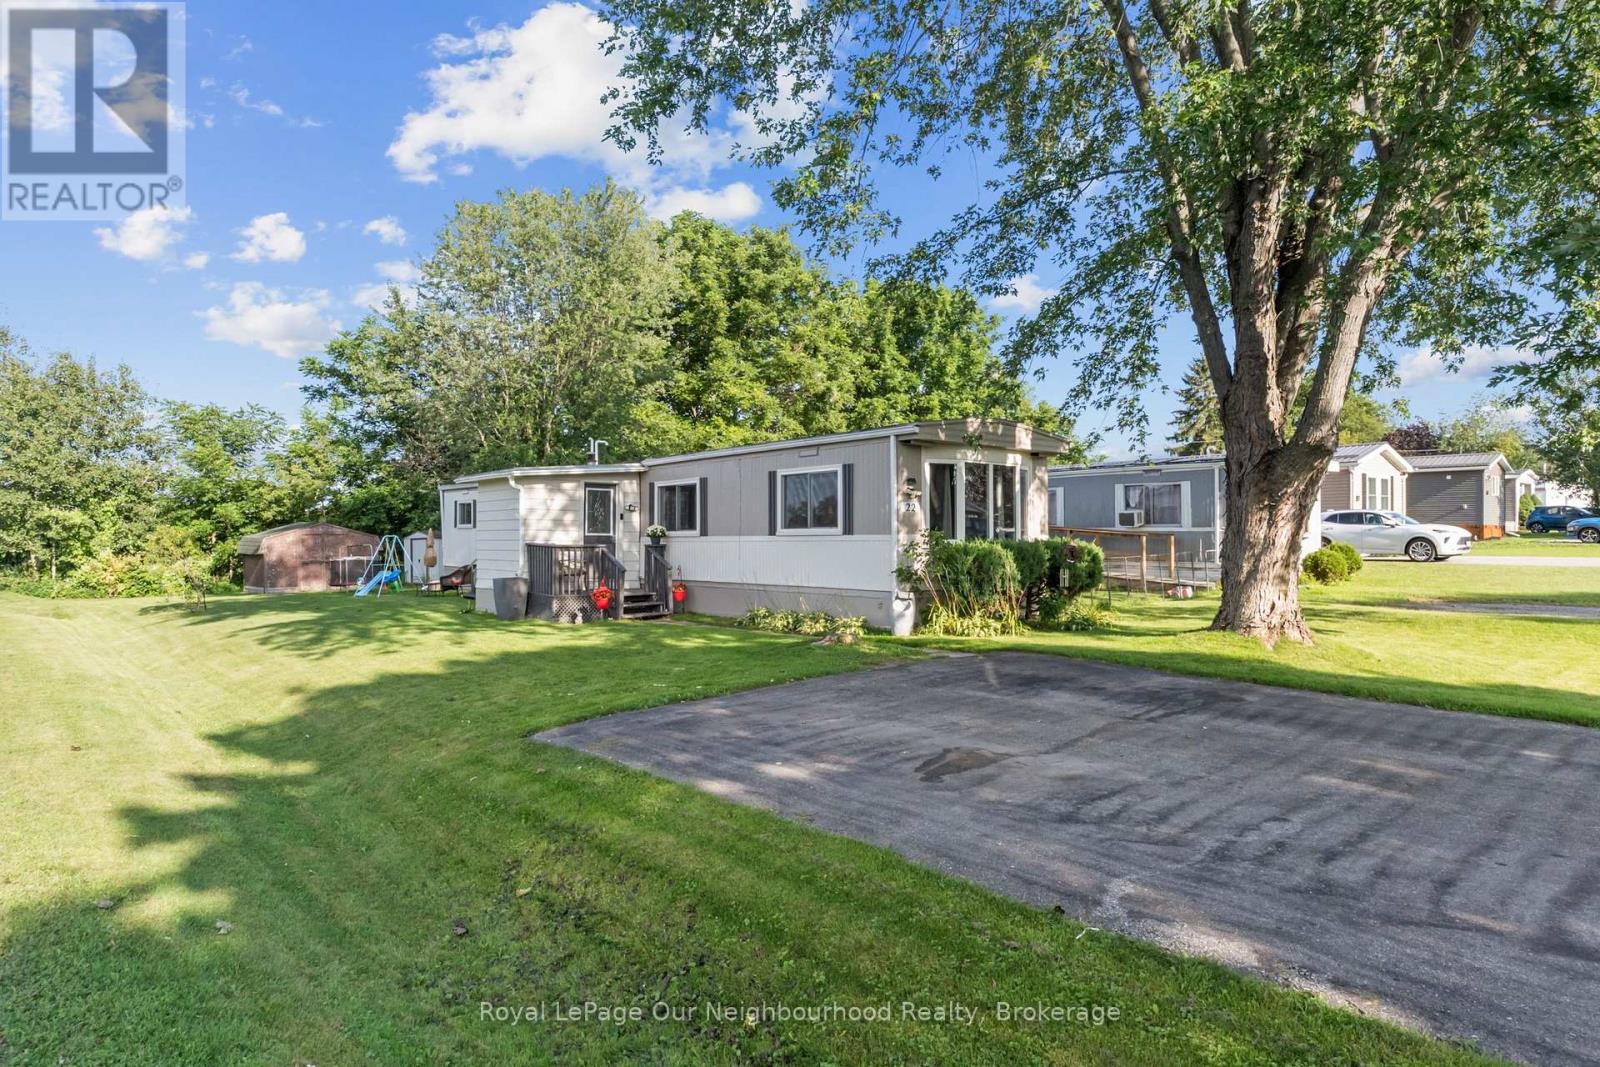
22 Basher Drive
Hamilton Township, Ontario
This 2 bedroom home is an inviting option for those looking to simplify or take their first step into home ownership. Inside, you'll find an eat-in kitchen, open-concept living room with a large window, 4-piece washroom with laundry, and an enclosed mudroom providing useful additional space. A newer gas furnace and central air conditioning offer year-round comfort. Outside, this corner lot backs onto an open farmer's field, while mature trees provide shade and privacy. Two parking spaces and storage sheds offer plenty of room for vehicles and outdoor essentials. Move-in ready and easy to maintain, this home is conveniently located with easy access to Port Hope, Cobourg and Highway 401. Site fee: $680/mo, Taxes $47/mo, Water fee: $45 + service fee/mo (id:47351)
137 Nelson Street Unit# 203
Brantford, Ontario
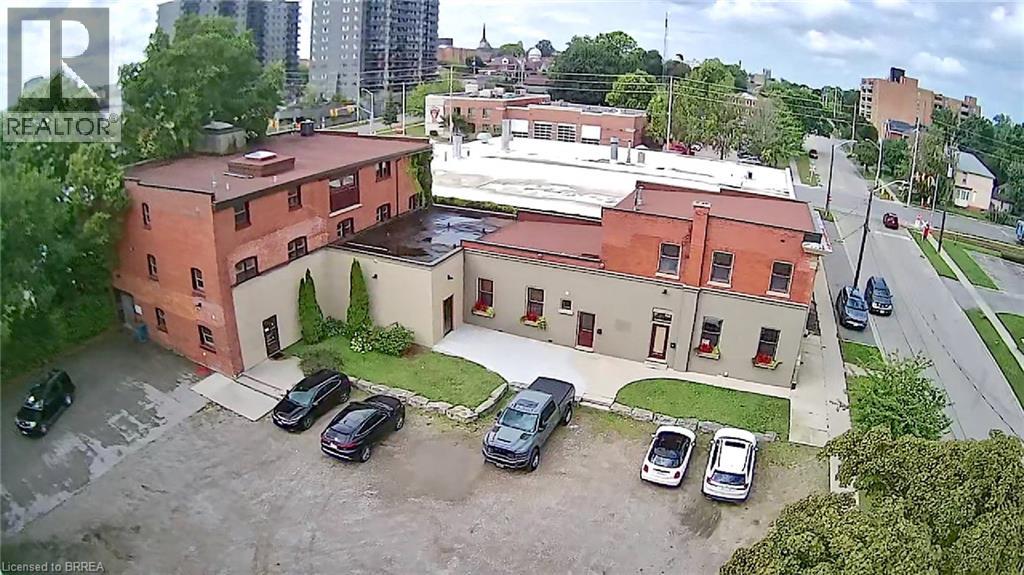
Just steps from Clarence Street and the core of downtown Brantford, this beautifully revitalized historic mixed-use building offers flexible leasing opportunities to suit a wide range of business needs. This second-floor 2,550 sq. ft. unit features 9-foot ceilings and is well suited for storage use or conversion to office or studio space.The building offers multiple unit configurations, including office, retail, private studio, warehousing, and storage options. Units may be leased individually or combined to create a customized footprint tailored to your operation. Need more space? This unit combines well with units 102/103 & 303 (MLS#40801634 & 40801681).Each unit includes onsite parking and benefits from excellent access to public transit, the university campus, and downtown amenities. A rare opportunity to locate your business in a character-rich building offering modern functionality in a high-demand, central location. (id:47351)
650 Sauve Street Unit# 107
Milton, Ontario
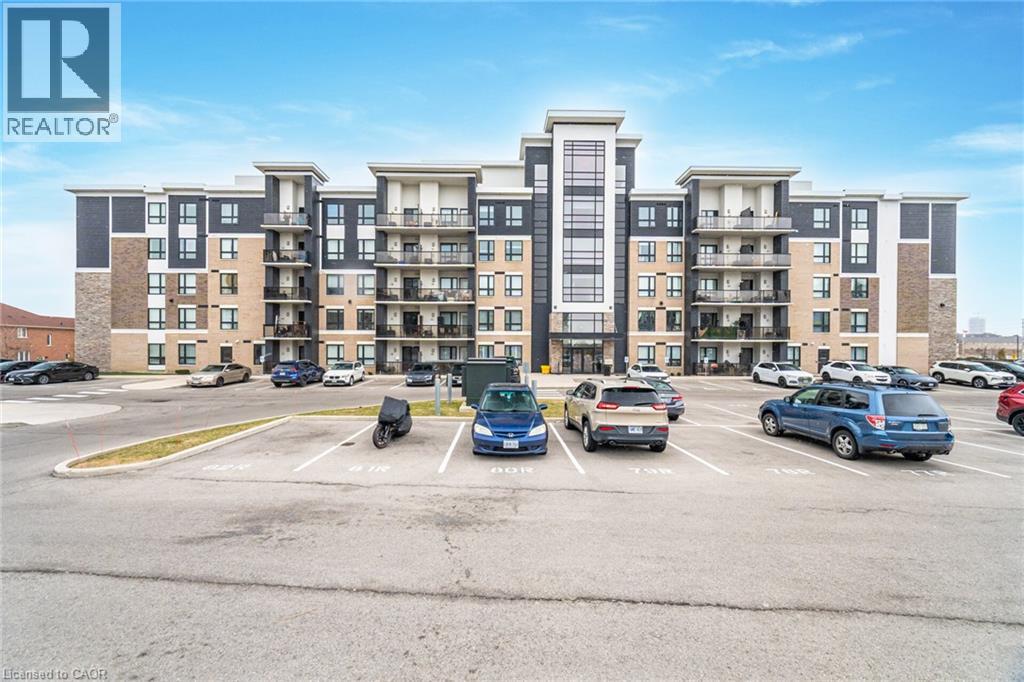
Opportunity Knocks at 107- 650 Sauve Street Milton. This bright, ground-floor unit features an open-concept living and kitchen area with fantastic functional flow. Offering exceptional value, the suite includes a bright primary bedroom and a versatile secondary den ideal for quiet home office, study or flex space. Enjoy the added convenience of in-suite laundry and step outside to your own private terrace. Situated in a fantastic location close to public transit, shopping, dining and major commuter routes, this unit is perfect for first-time homebuyers, commuters or investors! (id:47351)
318 Main Street E
Shelburne, Ontario
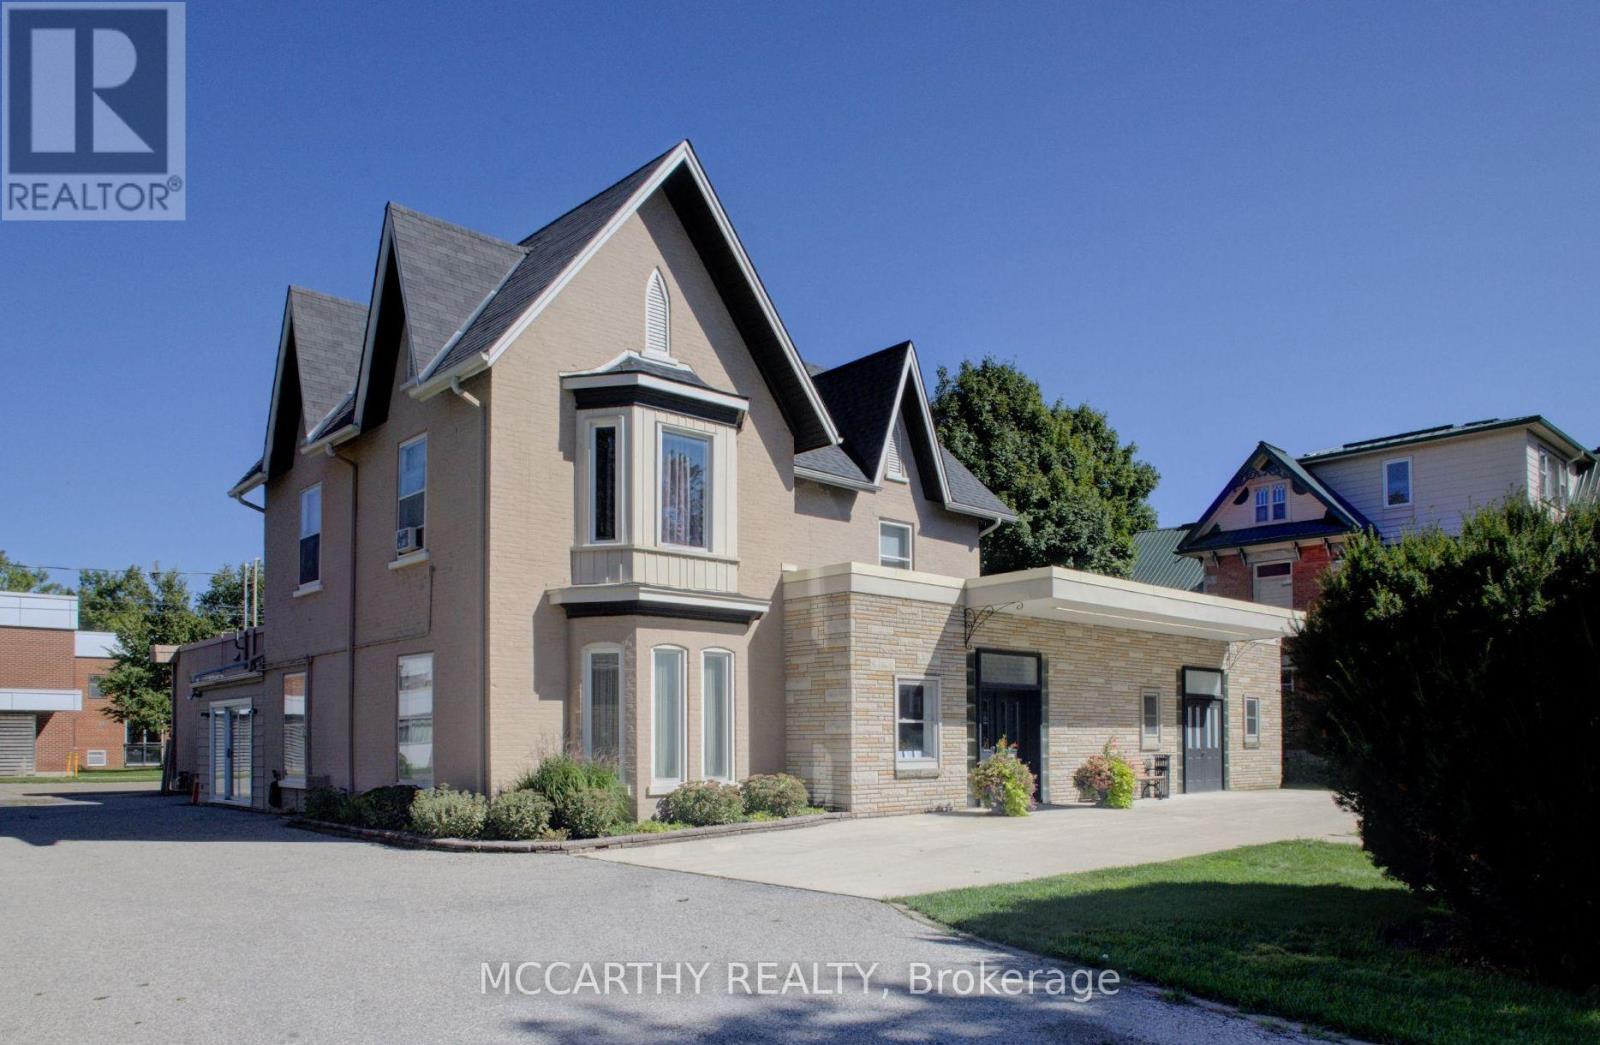
Excellent Downtown Location On Main Street Shelburne. Big Century Home converted to Offices and Meeting rooms. Approx 5,514 Sq Ft. Has addition to old House of foyer chapel, large meeting room, 3 car garage Older House is in good shape has two other large rooms on main Floor, two internal entry into Triple car garage heated. Front Large Foyer/meeting area, main floor 2pc bathroom, Great commercial space Huge Lot & Building. Mixed Use, C2 Zoned Commercial & Residential Interior Space With Many Possible Uses. Large Downtown Lot w Plenty Of Parking for 14+ drive thru to Back Lane Access and into the 3 Car Heated Garage. Front Double Door Entrances into a Chapel w seating for 130, Side Door Entry into side foyer and access to garage, Dining room/meeting room. Private Front Lobby entrance three doors to chapel, office, meeting & stairs second floor. Large Event & Meeting Rooms, Set up as a Chapel and could be used for many uses, currently With Wooden Pews, High Ceilings, on both floors, 2 Bathrooms, 2pc on main floor and one 4pc on Second floor. Second floor used for offices now, in past has been residential for live work situation, 2nd Floor has a Kitchen, 4 Pc Bath & up to 2.5 storey has 3 Living/Office Rooms, could make a great residential area to be used as bedrooms. Has Storage rooms /small bedrooms. stairs to unfinished Attic, has potential for bonus room. Excellent spot to Live, Work or rent out. Easy access to Street Parking, Side Walk Entry from the Semi Circle Double Wide Front Driveway has two entrances off of Main St and drive thru the Side Driveway thru to the back lane. Great Opportunity for Many uses, Investment Opportunity or Develop into a great new Store, Dentist, Meeting space, Restaurant, School, Day Care! Main Street Iconic Local Building, Centre of Town In The Growing Town Of Shelburne. High traffic area, Many Opportunities & Uses. Many opportunities for Entrepreneur, Residential and or Commercial Office. See attachment for floor plan and zoning. (id:47351)
95 Franklin Street N
Kitchener, Ontario
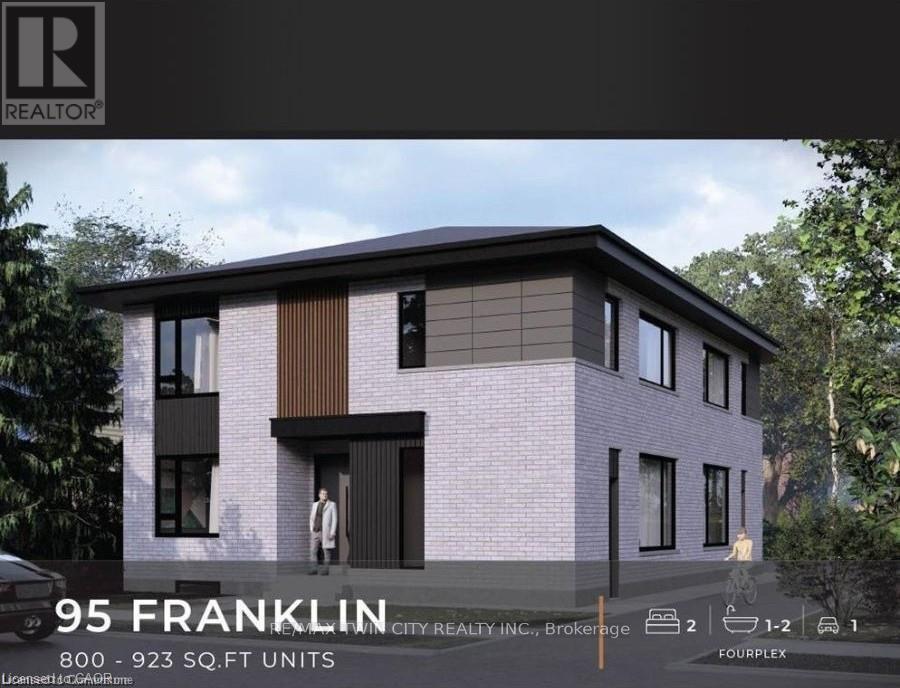
BRAND NEW PURPOSE BUILT FOUR-PLEX! NO RENT CONTROL HERE! CURRENTLY UNDER CONSTRUCTION with a 5.3% cap rate! 60 days possession available! This custom build four unit building offers its new owner years of carefree investing with a great return. You set the rents and pick your own hand picked quality tenants. Designed with the investor in mind this building features no interior hallways to maintain. In suite laundry rooms in all suites. Open concept modern layouts with custom kitchens with quartz counter tops. High quality hard surface flooring throughout. Separate HVAC systems in all units with all separate meters. Full unfinished basement with 2 separate doors gives this property even more additional potential to add another 2 units with City of Kitchener approval. Great Stanley park neighbourhood close to all amenities. This is a great opportunity for the savvy investor looking to add a quality income producing property to their investment portfolio. Full 7 year Tarion warranty!! A great turnkey opportunity! (id:47351)