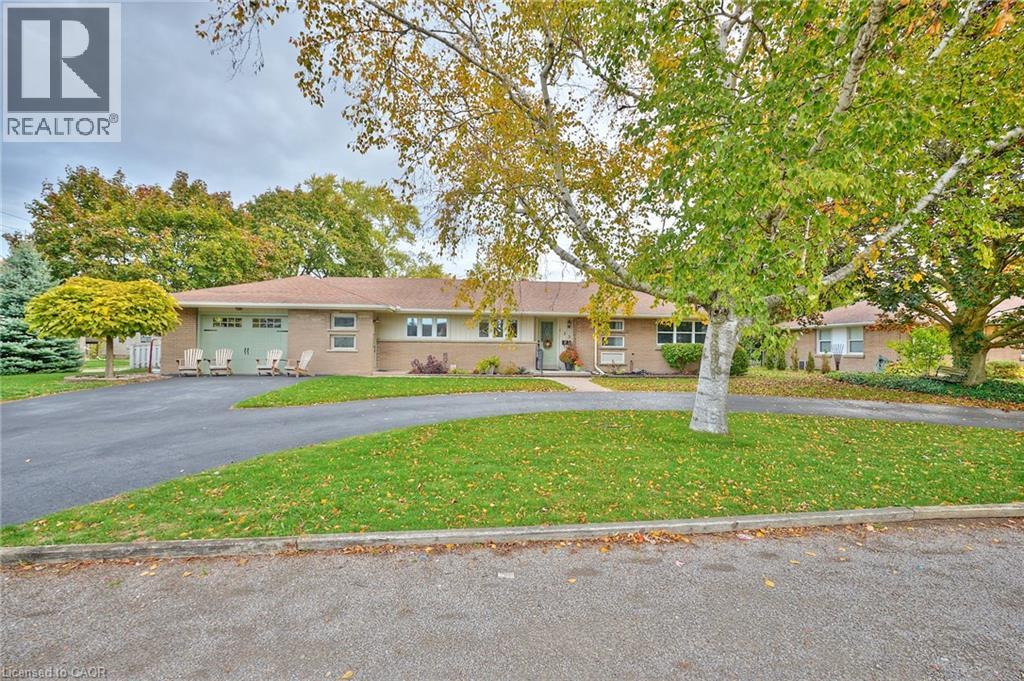
123 Fairview Avenue W
Dunnville, Ontario
Discover the perfect blend of comfort and style in this beautifully maintained 3 + 1 bedroom bungalow nestled in one of Dunnville’s most desirable neighborhoods. You will be impressed by the home’s inviting curb appeal, featuring a double-car garage, a paved driveway, and manicured yard that reflects true pride of ownership. Step inside to a bright, O/C main floor designed with everyday living in mind. The spacious living room offers a welcoming space for family, while large windows fill the home with natural light. The dining area flows effortlessly into a well-appointed kitchen featuring ample cabinetry, modern appliances, and plenty of counter space for cooking and entertaining. This home offers main floor laundry for added convenience—no more stairs on wash day! Down the hall, you’ll find three comfortable bedrooms, including a generous primary suite with plenty of closet space. The main bathroom is stylishly finished, offering both function and flair. Downstairs, the fully finished basement provides exceptional versatility. A large family room with cozy ambiance makes the perfect spot for movie nights or game days, while the additional bedroom and full bathroom are ideal for guests, teens, or in-laws. There’s also ample storage and room for a home gym, hobby area, or office—whatever fits your lifestyle best. Step outside to enjoy your private backyard retreat. The spacious yard provides plenty of room for children to play, pets to roam, or for you to entertain friends and family during warm summer evenings. This home is close to schools, parks, shopping, and all of Dunnville’s wonderful amenities. Enjoy easy access to the Grand River, local trails, and beautiful Lake Erie all just minutes from your doorstep. Whether you’re downsizing, buying your first home, or looking for a family-friendly space, this charming bungalow checks all the boxes. With its combination of comfort, convenience, and location, it’s a property you won’t want to miss (id:47351)
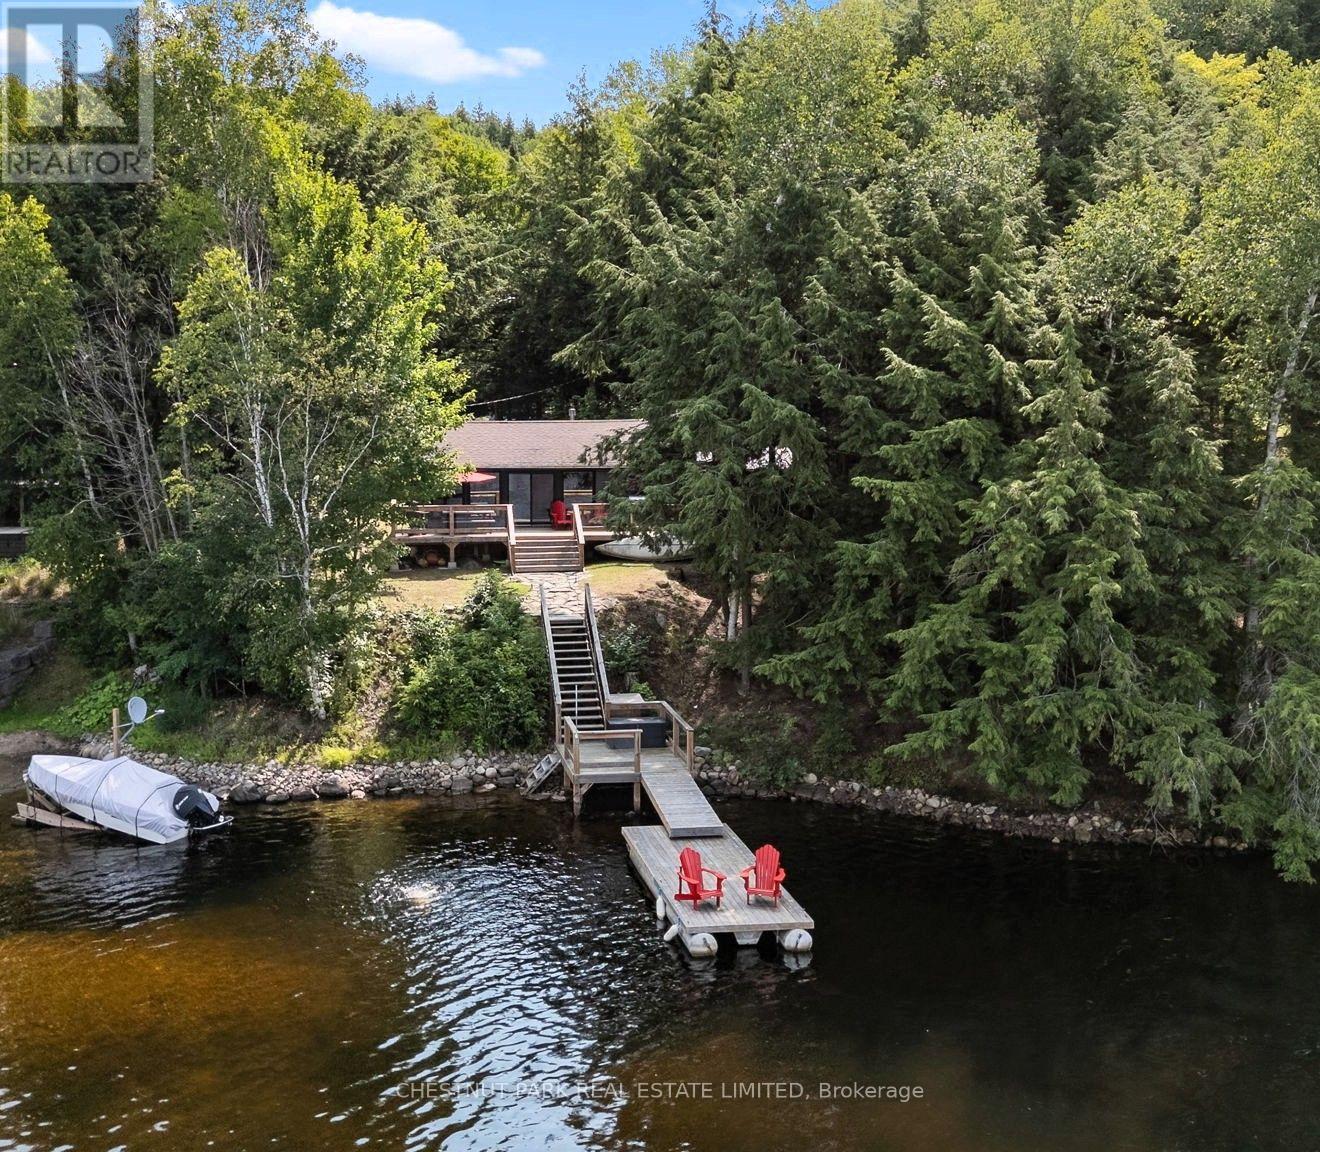
1004 Aztec Trail
Dysart Et Al, Ontario
Beautifully renovated & perfectly positioned on sought-after Haliburton Lake, this charming 2 + 1 bedroom waterfront cottage blends modern comfort with the timeless appeal of cottage living. Thoughtfully transformed from top to bottom, it offers an effortless place to arrive, unpack & start making memories. With coveted west-facing exposure, the property is bathed in afternoon sun & treated to spectacular sunsets over the water. Enjoy morning coffee on the deck, afternoons swimming from the excellent dock, a day of boating or quiet evenings by the shoreline as the sun goes down. Haliburton Lake is widely regarded as one of the area's premier waterfront destinations, celebrated for its crystal-clear water, outstanding boating, excellent fishing & miles of scenic shoreline to explore. It's the kind of lake families return to year after year, creating lasting memories in every season. Inside, the cottage showcases quality craftsmanship & tasteful finishes throughout. The bright, welcoming living area is anchored by a cozy propane stove, adding warmth & ambience on cooler evenings. An additional flex space can easily serve as a guest room, home office, reading nook or family room, providing valuable flexibility for family & friends. Whether you're searching for a peaceful weekend retreat or a place to enjoy an active waterfront lifestyle, this exceptional property offers the complete Haliburton Lake experience. (id:47351)
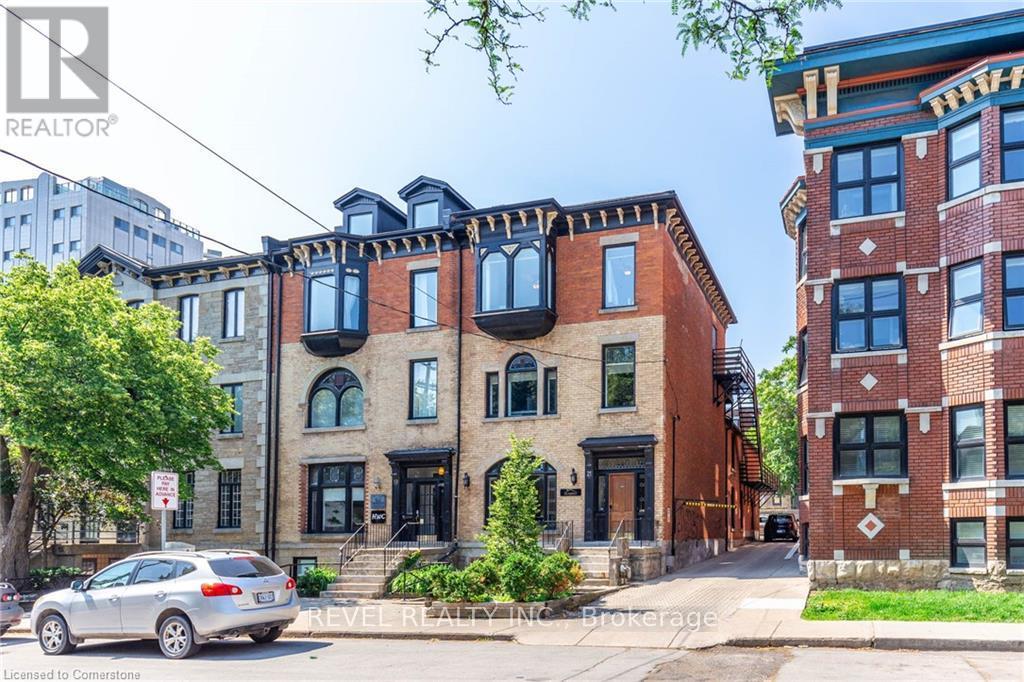
Main - 21 Bold Street
Hamilton, Ontario
Welcome to 21 Bold Street - a rare commercial opportunity in Hamilton's highly sought-after Durand neighbourhood. This historic stone row end-unit seamlessly blends timeless character with a functional and versatile layout, offering approximately 1,600 square feet of commercial space. The bright and inviting main floor features an abundance of natural light, four private offices, a spacious boardroom, two washrooms, and a dedicated kitchen, providing an ideal setup for a professional office, boutique business, studio, or a variety of other commercial uses. Additional highlights include two dedicated rear parking spaces with convenient laneway access off Bold Street. Best of all, the fully gross lease includes utilities and parking, offering a simple and convenient occupancy experience with fewer additional costs to consider. Located in the heart of Durand, surrounded by established neighbourhood amenities, residential density, and excellent accessibility, 21 Bold Street presents a unique opportunity to establish your business in a character-rich and highly desirable setting. (id:47351)
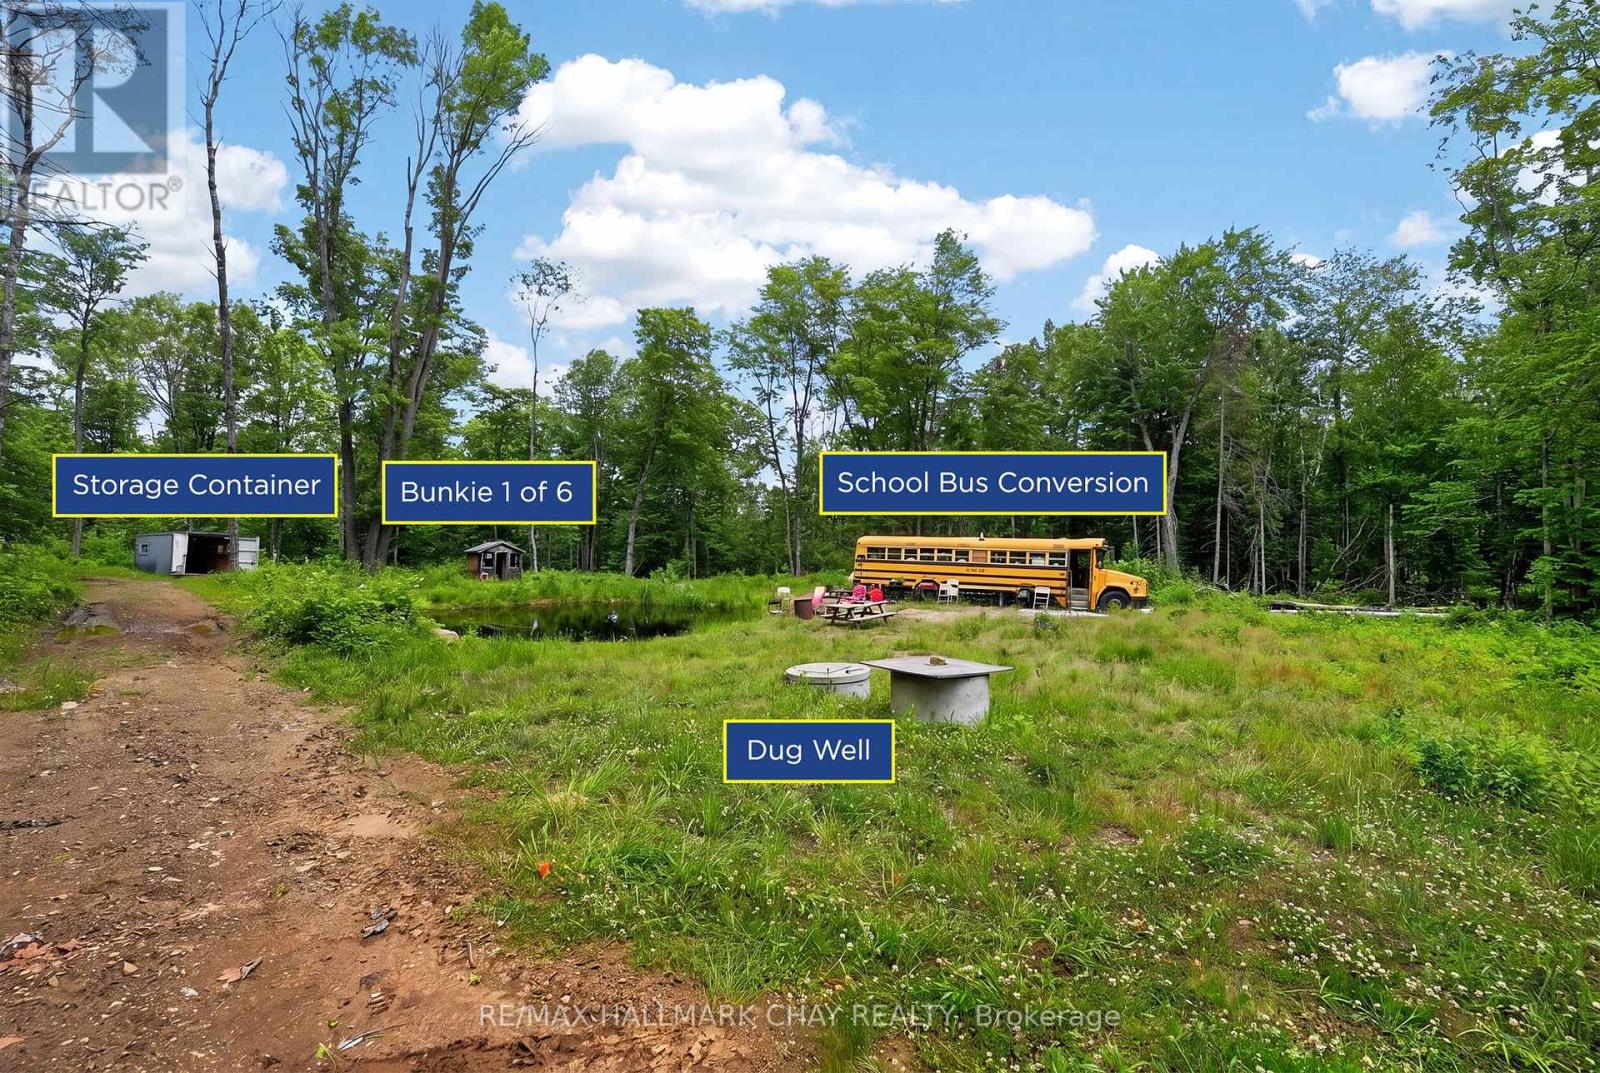
Lot 29 Concession 11
Lake Of Bays, Ontario
85 Acres to Build a Lifetime of Family Memories in Muskoka! More than a recreational property, this is the kind of place that becomes your family's home away from home. A destination where generations come together, kids grow up riding ATVs through the trails, evenings are spent around the campfire, and long weekends become traditions everyone looks forward to year after year. Located near snowmobile trails, lakes, public boat launches, Deerhurst Resort and Huntsville, these 85 private acres offer an incredible setting to unplug, explore and spend quality time together. An established network of trails winds through mature hardwood and softwood forest, Canadian Shield granite, impressive boulder formations and wild blackberries throughout the summer. Six furnished bunkies are spread across the property, each with its own private campsite, giving family and friends their own space while still being part of the adventure. A Drilled Well System and Three outhouses add convenience, while the main gathering area is tucked well back from the road, creating a private setting for campfires, outdoor meals, games and evenings under the stars.Spend your days ATVing, hiking, hunting, watching wildlife or simply exploring your own piece of Muskoka. A cleared area near the entrance offers additional flexibility, while historic foundation remnants add character to the land. Located beside an old township trail running alongside provides additional access. This is a place for ATV rides, crackling fires, summer adventures, crisp fall weekends and quality time together. A family homestead where memories are made, traditions are created and generations can keep coming back for years to come. (id:47351)
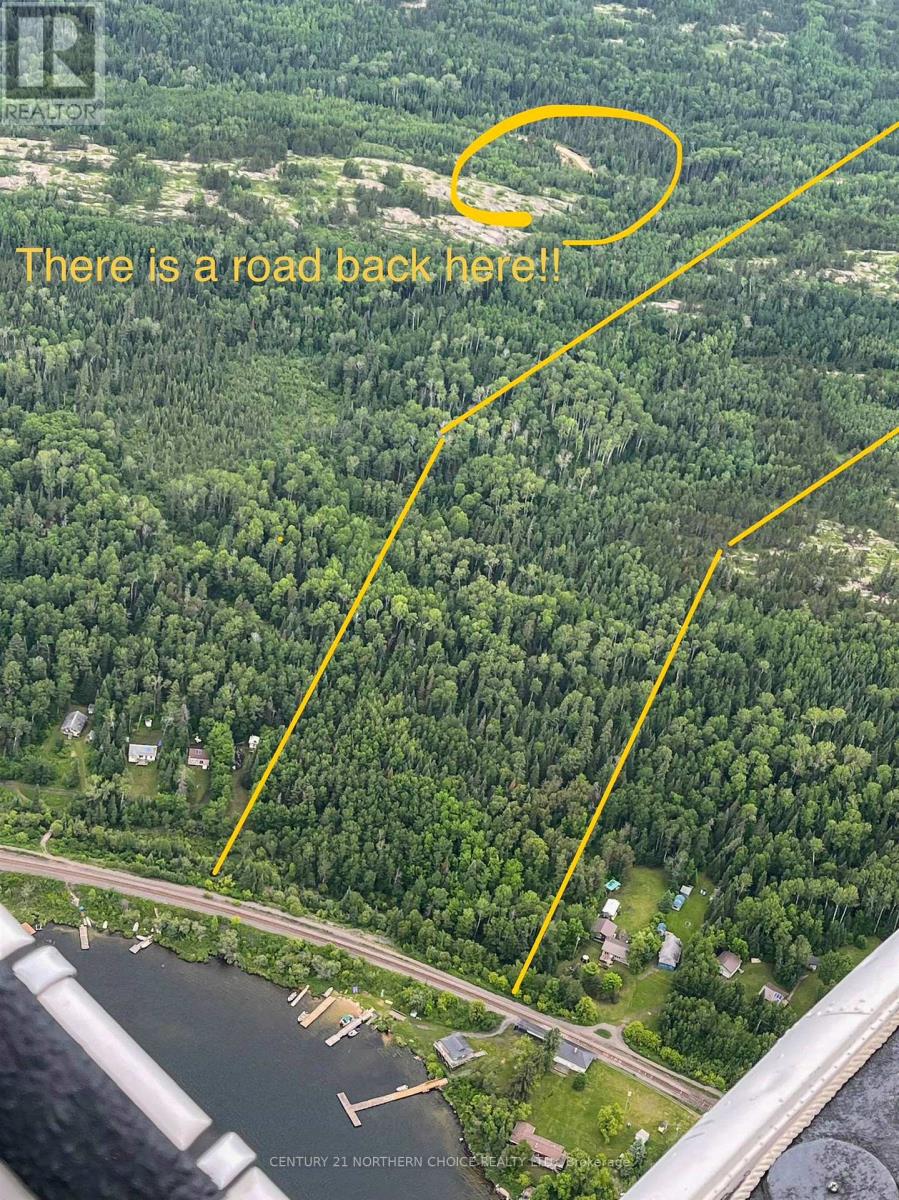
15 Malachi
Kenora Remote Area, Ontario
20.7 Acres of Untouched Wilderness near Malachi Train Station. Escape to your own private wilderness retreat with this exceptional 20.7-acre property on the secluded north shore of Malachi Lake. Surrounded by mature forest and pristine Canadian Shield landscape, this remarkable parcel offers the peace, privacy, and natural beauty that are becoming increasingly difficult to find. This parcel is non waterfront but offers seclusion that is difficult to find. Whether you dream of building an off-grid cabin, enjoying a seasonal getaway, or simply owning a piece of Northwestern Ontario's rugged wilderness, this property provides the perfect setting. Property Highlights: * 20.7 acres of beautifully treed land * Located on the desirable north shore of Malachi Lake * Exceptional privacy with no nearby development * Ideal for an off-grid cabin powered by solar energy and/or a generator * Accessible by rail via the **Camper's Special**, followed by a short walk to the property * Outstanding opportunities for fishing, boating, canoeing, hiking, and wildlife viewing Leave behind the noise and distractions of everyday life and experience the tranquility of true wilderness living. If you've been searching for a rare recreational property where nature takes centre stage, this Malachi Lake acreage is an opportunity not to be missed. Contact the listing agent for more information or to arrange your adventure to this unique property. (id:47351)
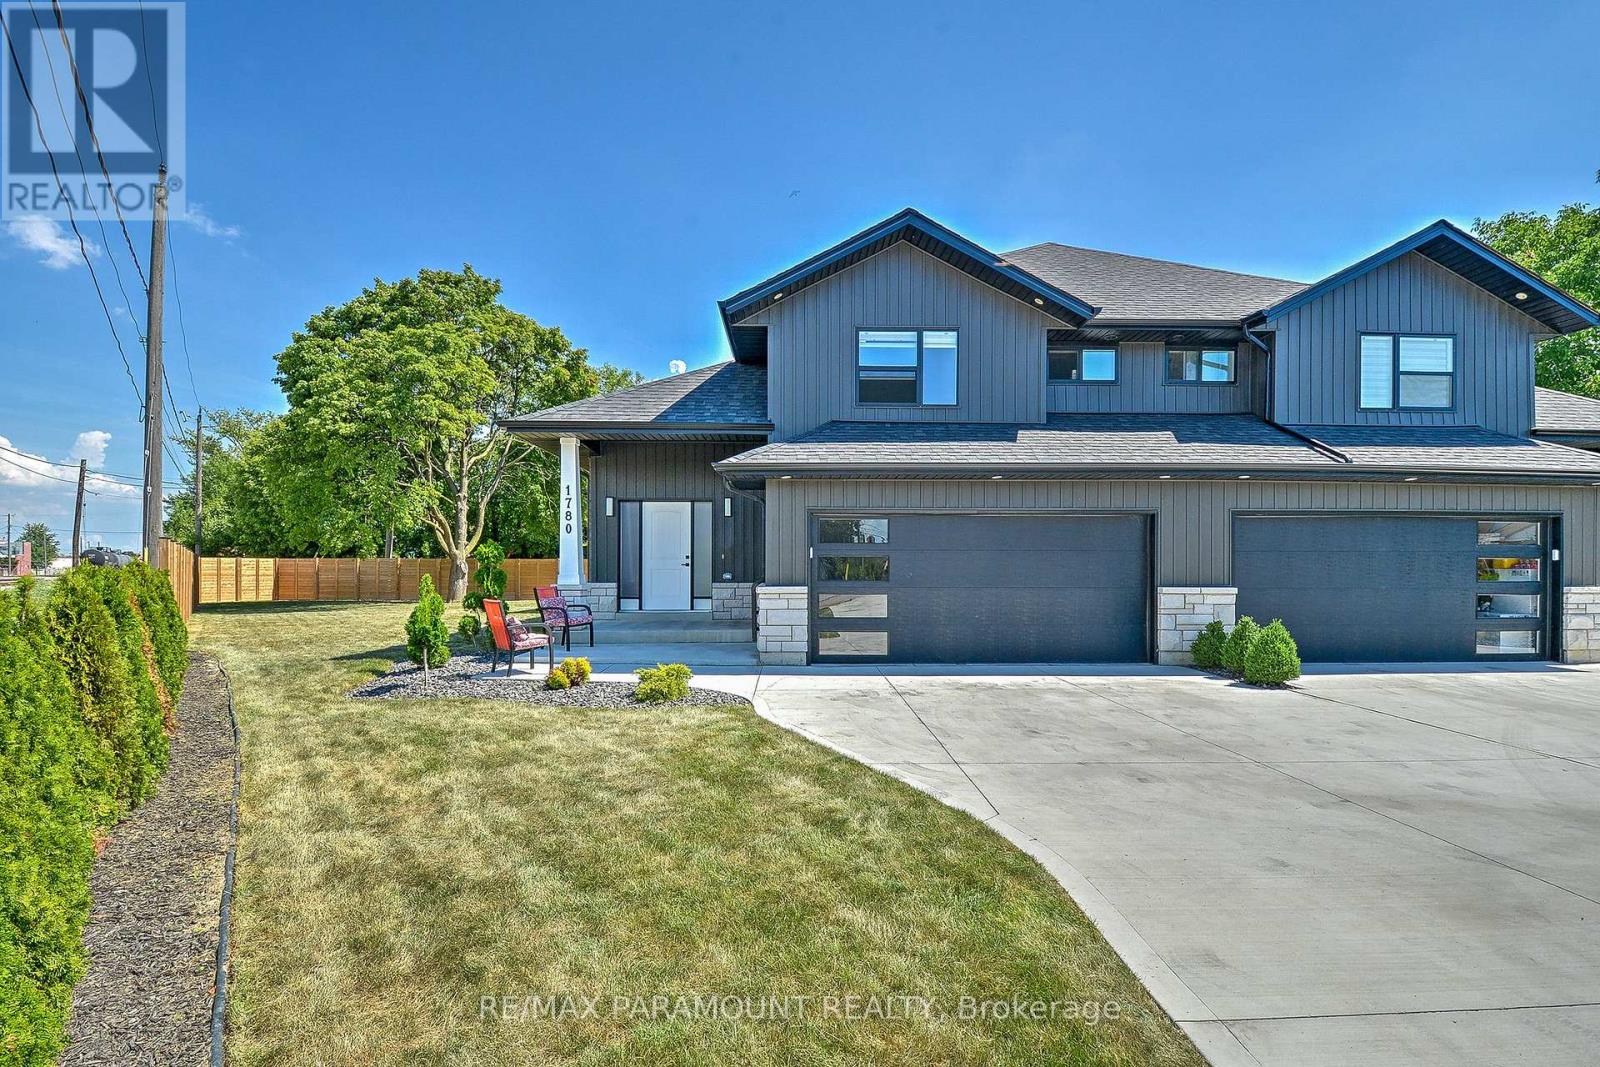
1780 Pierre Avenue
Windsor, Ontario
CUSTOM RANCH WITH BONUS ROOM OFFERING HIGH QUALITY FINISHES THROUGHOUT HOME. BEAUTIFUL OPEN CONCEPT LIVING AND DINING ROOM W/ FIREPLACE. STUNNING LARGE KITCHEN WITH QUARTZ COUNTERTOPS, LOTS OF CABINET SPACE AND S/S APPLIANCES. ACCESS TO LARGE BACKYARD THROUGH KITCHEN SLIDING DOORS. THIS HOME OFFERS 3 BEDROOMS WITH 3 BATHS. TWO LARGE BEDROOMS ON THE MAIN FLOOR WITH 4PC BATHROOM. PRIMARY BEDROOM LOCATED ON THE SECOND FLOOR WITH WALK IN CLOSET AND 3PC BATH. ADDITIONAL 2 BEDROOMS LOCATED IN FINISHED BASEMENT WITH A SECOND LIVING ROOM SPACE AND BATHROOM (id:47351)
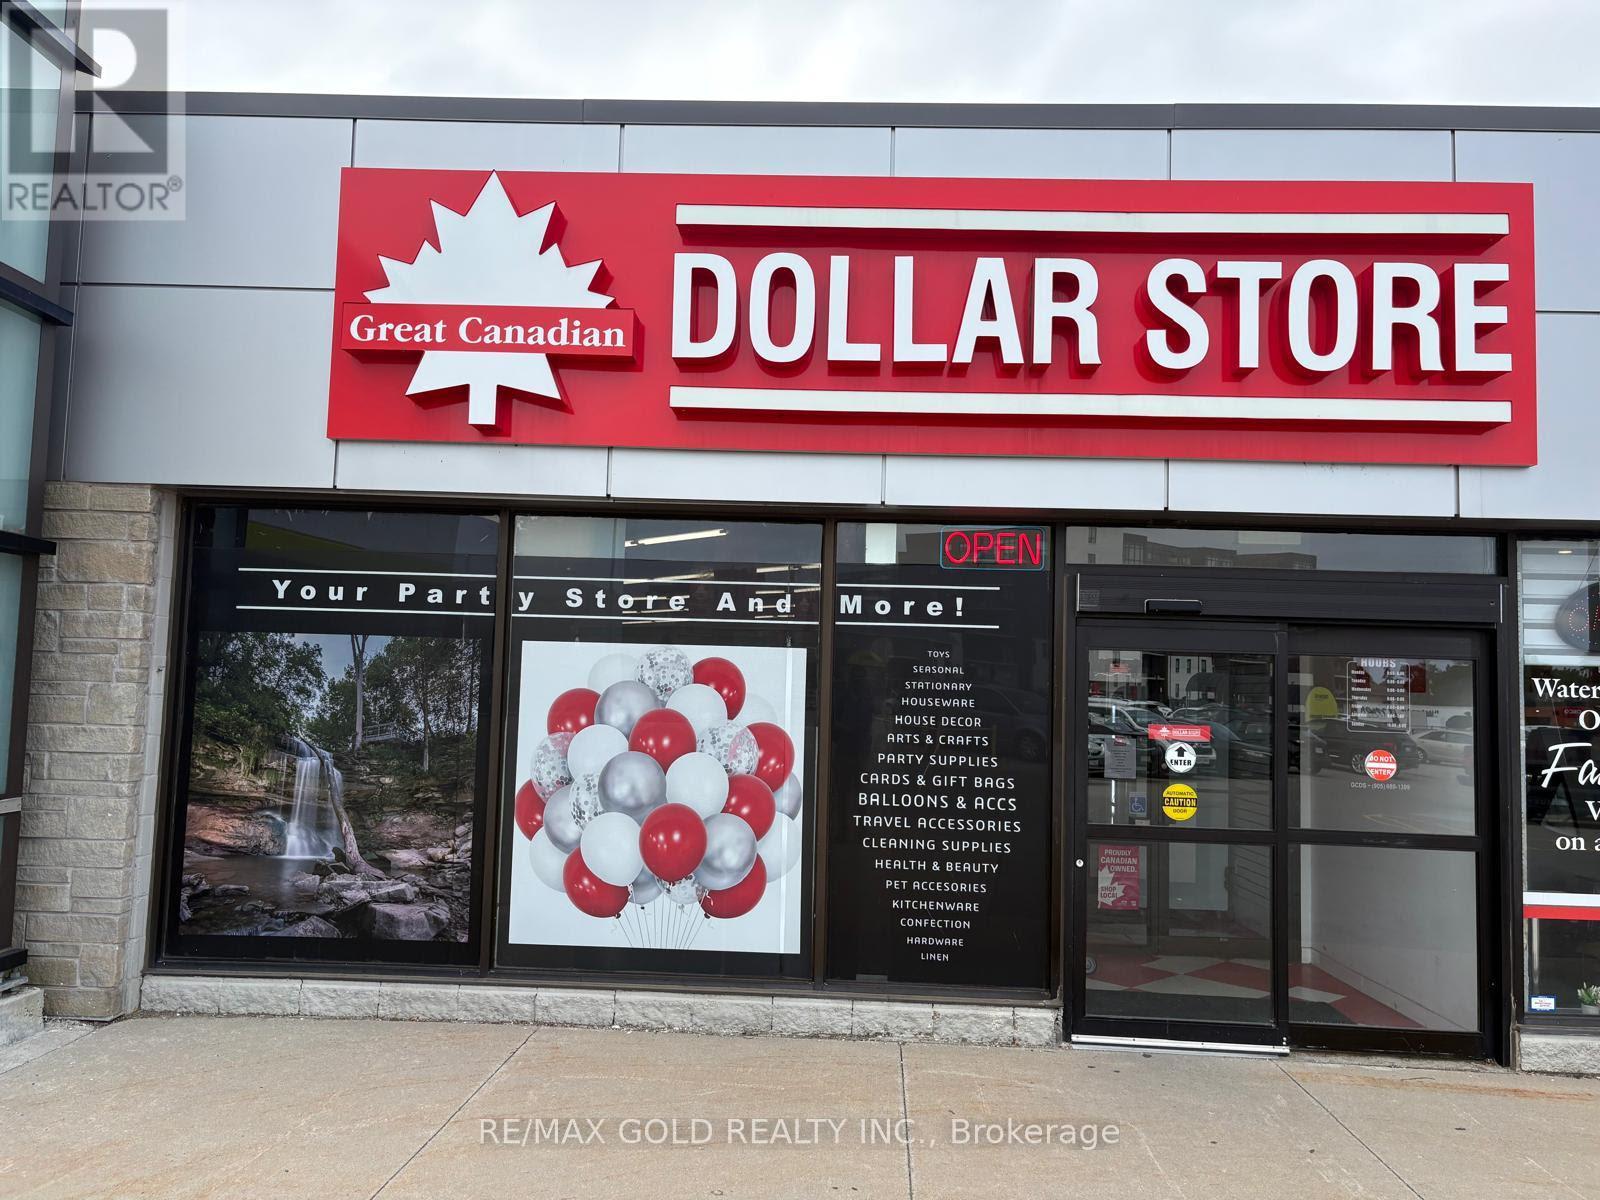
2c - 255 Dundas Street E
Hamilton, Ontario
Excellent Opportunity to Own a Turnkey Franchise Great Canadian Dollar Store. With over 10 years of successful operation in a busy mixed residential and commercial neighbourhood. This well-established Great Canadian Dollar Store offers strong revenue, low operating expenses, and excellent income potential, making it an ideal opportunity for an owner-operator or family-run business. The store is fully stocked with everyday essentials, household items, snacks, party supplies, balloons, seasonal merchandise, and other high-demand products. Located in a high-traffic plaza anchored by Tim Hortons, Freshco, banks, and other popular retailers, it benefits from excellent visibility, steady customer traffic, and ample parking. Don't miss this rare opportunity to acquire a profitable ,well-established, and easy-to-manage retail business with a loyal customer base, low overhead, and excellent potential for future growth. (id:47351)
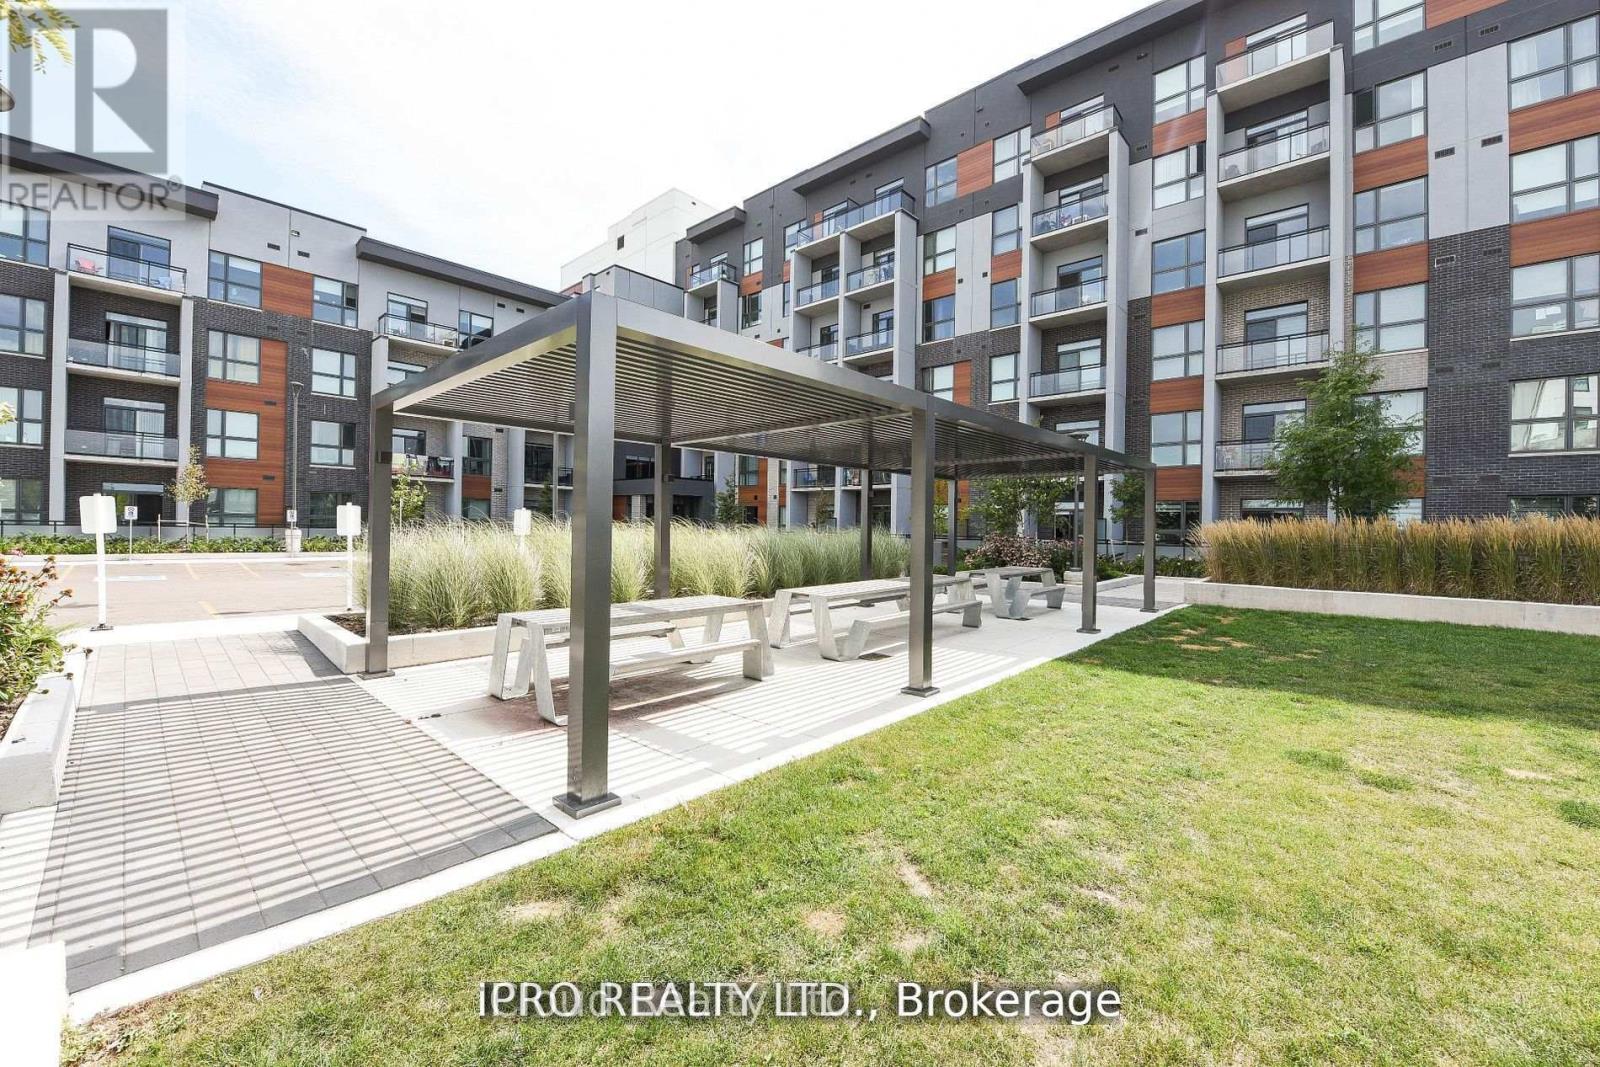
004 - 95 Dundas St W Street
Oakville, Ontario
Welcome To 5 North Built By Mattamy.. This Stunning 1 Bed Room + Den Unit Upgrade Kitchen With Private large terrace Condo In Uptown Oakville. Lots of Upgrades. Upgraded Kitchen Layout W/upgrades cabinets, Quartz Countertops, Upgraded Bathroom Vanity & Tiles, & Bedroom Mirrored Closet. Ensuite Laundry. South View W/ Lots Of Natural Bright Light. Large covered Terrace. Perfect For Entertaining. Lots Of Amenities Including Party Room, Social Lounge, Gym, & Rooftop Terraces W/ BBQ. Close To Shopping, Oakville Hospitals, Close To Public Transit, Schools, Parks, Plazas (Oakville Place Shopping Mall), Restaurants,, 3 Highways (407, 403, QEW). Go Station, GO transit, Groceries (Walmart, Canadian Tire, Canadian Superstore), Sheridan College just mins away from home.. It's A Must See !!! (id:47351)
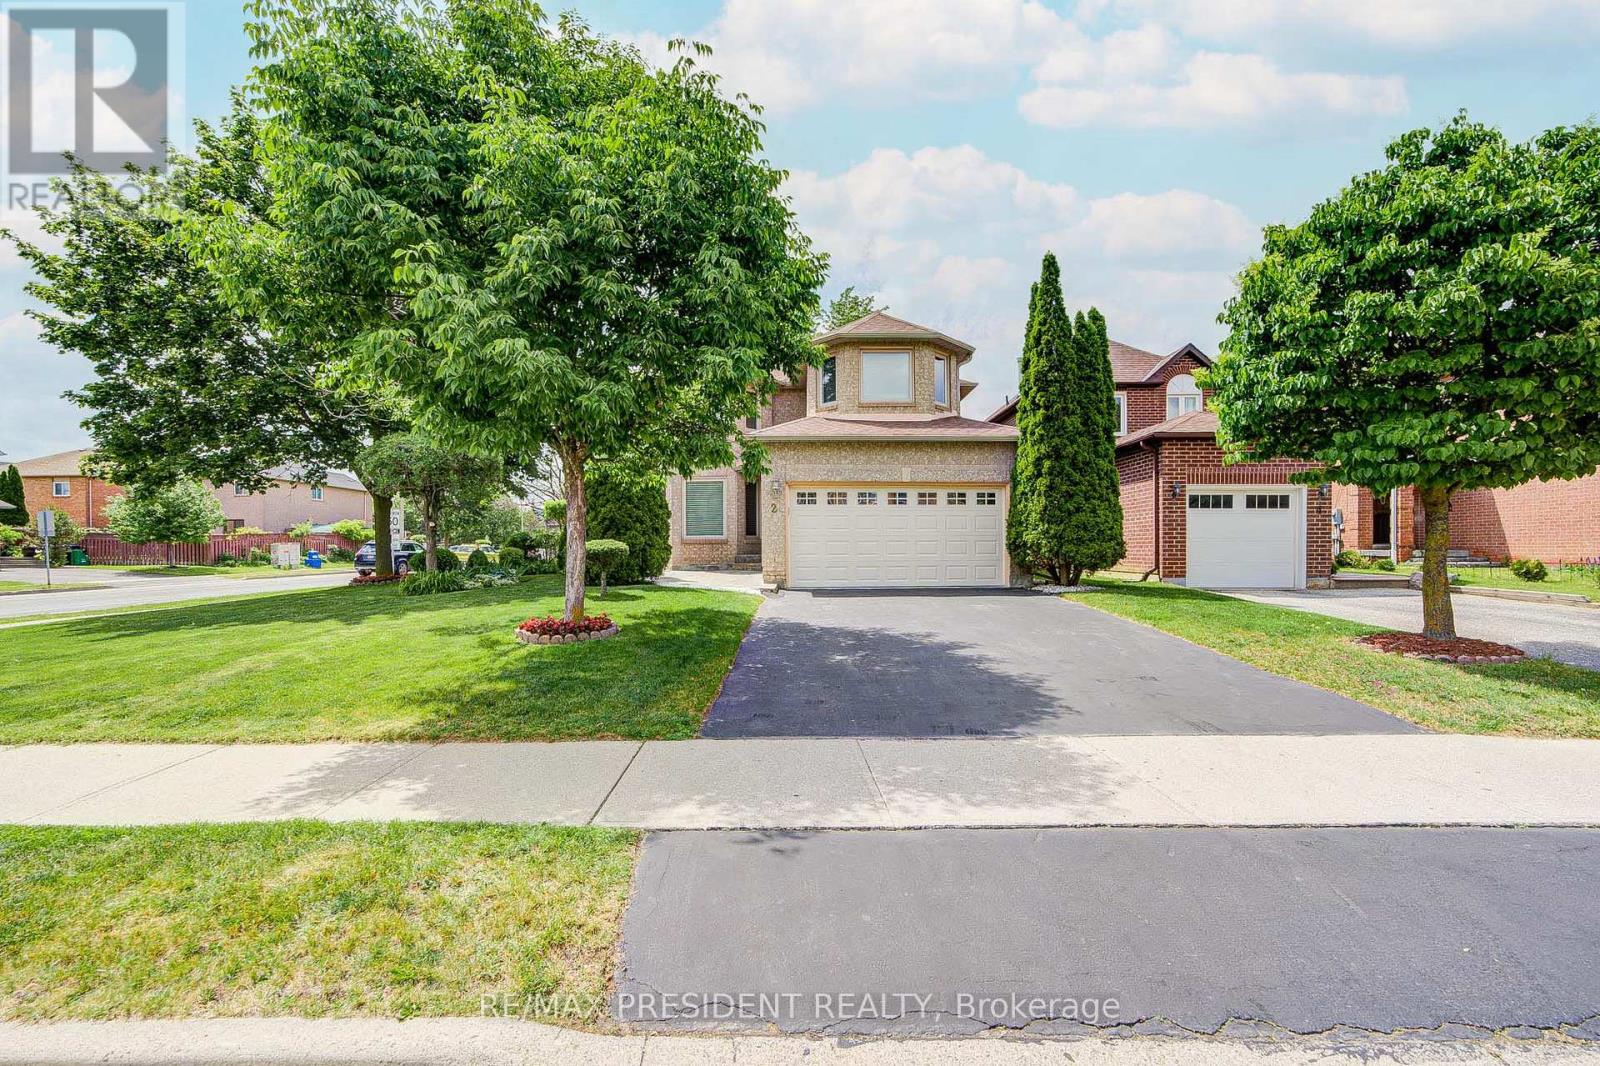
2 Banner Road
Brampton, Ontario
Charming 4 + 1 Bedroom Home on a Large Corner Lot. Don't miss this exceptional opportunity to own this freshly painted, move-in ready, well-maintained home with excellent curb appeal. This property is perfect for a growing or extended family. There is hardwood flooring throughout. Entrance to garage from the house. Main floor has combined living/dining, family room with fireplace, eat-in kitchen with walkout to patio and fully fenced, well-landscaped private yard. Second floor has 4 bedrooms, master has walk-in closet and ensuite bathroom. The other 3 bedrooms have generous natural lighting. Basement has 1 bedroom, rec. room, kitchen and washroom. Conveniently located close to schools, public transit, hwy 410, and shopping. (id:47351)
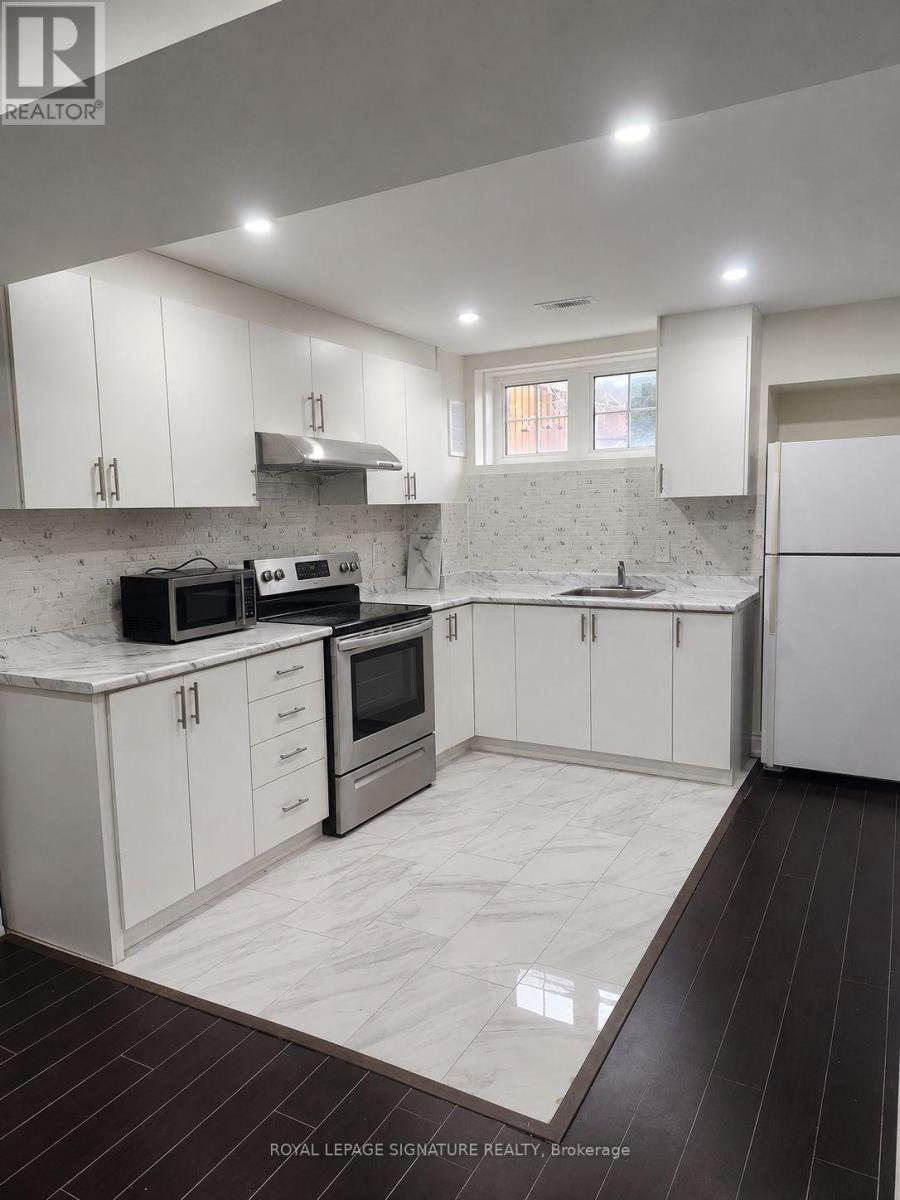
Basement - 404 Nairn Circle
Milton, Ontario
1+Den Basement Apartment with Private Side Entrance. Key Features: Spacious, over 800 Sq ft of Living Space. 2 Parking Spots Available. Newly Built in 2025. Private Side Entrance with no Interference. New Washer and Dryer. 2 mins walk to Bus Stop, Park and Convenience Store. 5 mins walk to Grocery (No Frills). 5 mins Drive to Highway 401. Ideal For Young Professionals andSmall Families. Kid-Friendly Community. Utilities - 70:30. (id:47351)
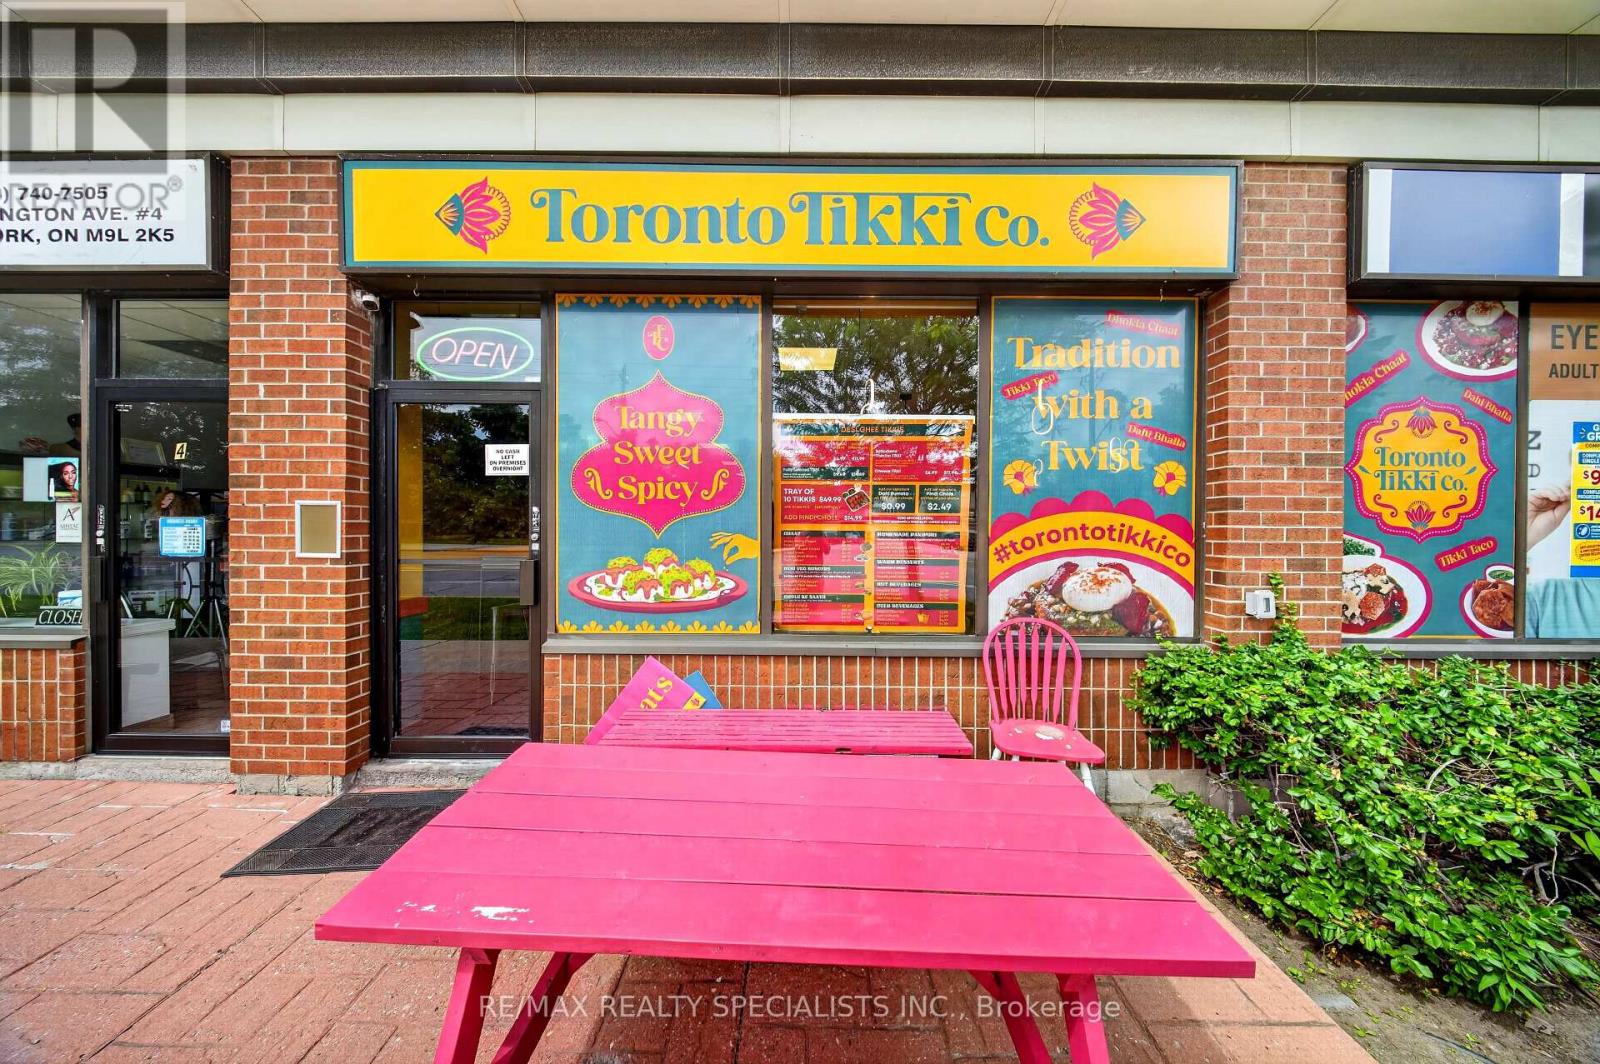
3 - 2930 Islington Avenue
Toronto, Ontario
Skip the massive upfront costs and construction delays of building a commercial kitchen from scratch. This beautifully designed restaurant space is ready for your unique culinary concept today.The location features a fully permitted 2 commercial hoods, grease trap, fryers and high-capacity gas lines already in place. All equipment is less than 2 years old and meticulously maintained. Located in a high-density pedestrian zone with excellent street visibility and heavy foot traffic.Take advantage of a highly coveted, below-market lease transfer with renewal options. ASSET SALE!! (id:47351)
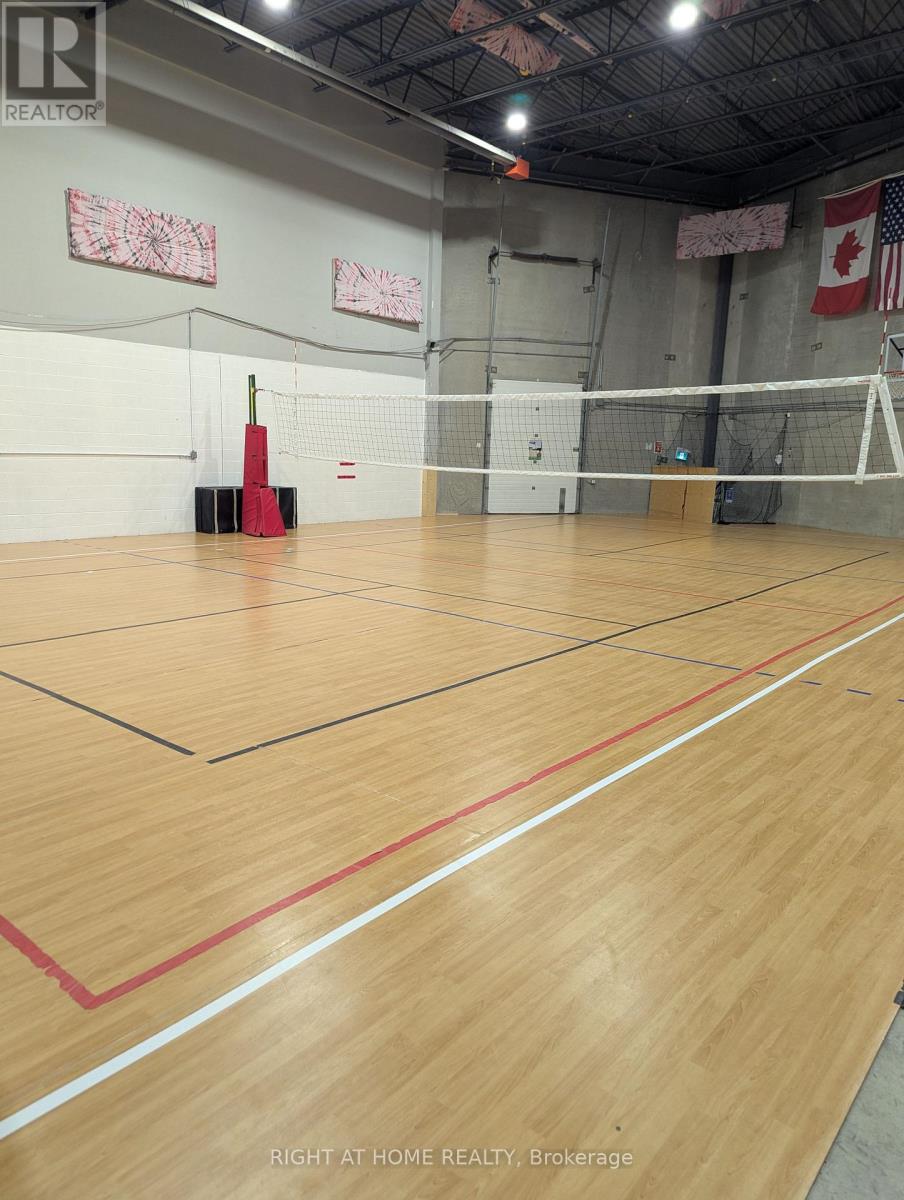
4 - 189 Earl Stewart Drive
Aurora, Ontario
Turnkey sports training facility asset sale in Aurora. Excellent industrial facility with a very functional layout and approximately 50' x 50' open activity area, currently set up for indoor sports and performance use. Suitable for volleyball training, basketball skill work, sports performance, movement-based training, rehab/recovery programming, and other compatible recreational uses, subject to buyer verification and any required landlord approval. Very well located in a central and popular Aurora commercial area, within walking distance to shops, restaurants, grocery, Shoppers Drug Mart, Starbucks, LA Fitness, theatres, Home Depot, and other major conveniences. Selected training and recovery equipment included. Continued occupancy may be available subject to landlord approval. (id:47351)
2052 Blue Ridge Crescent
Pickering, Ontario
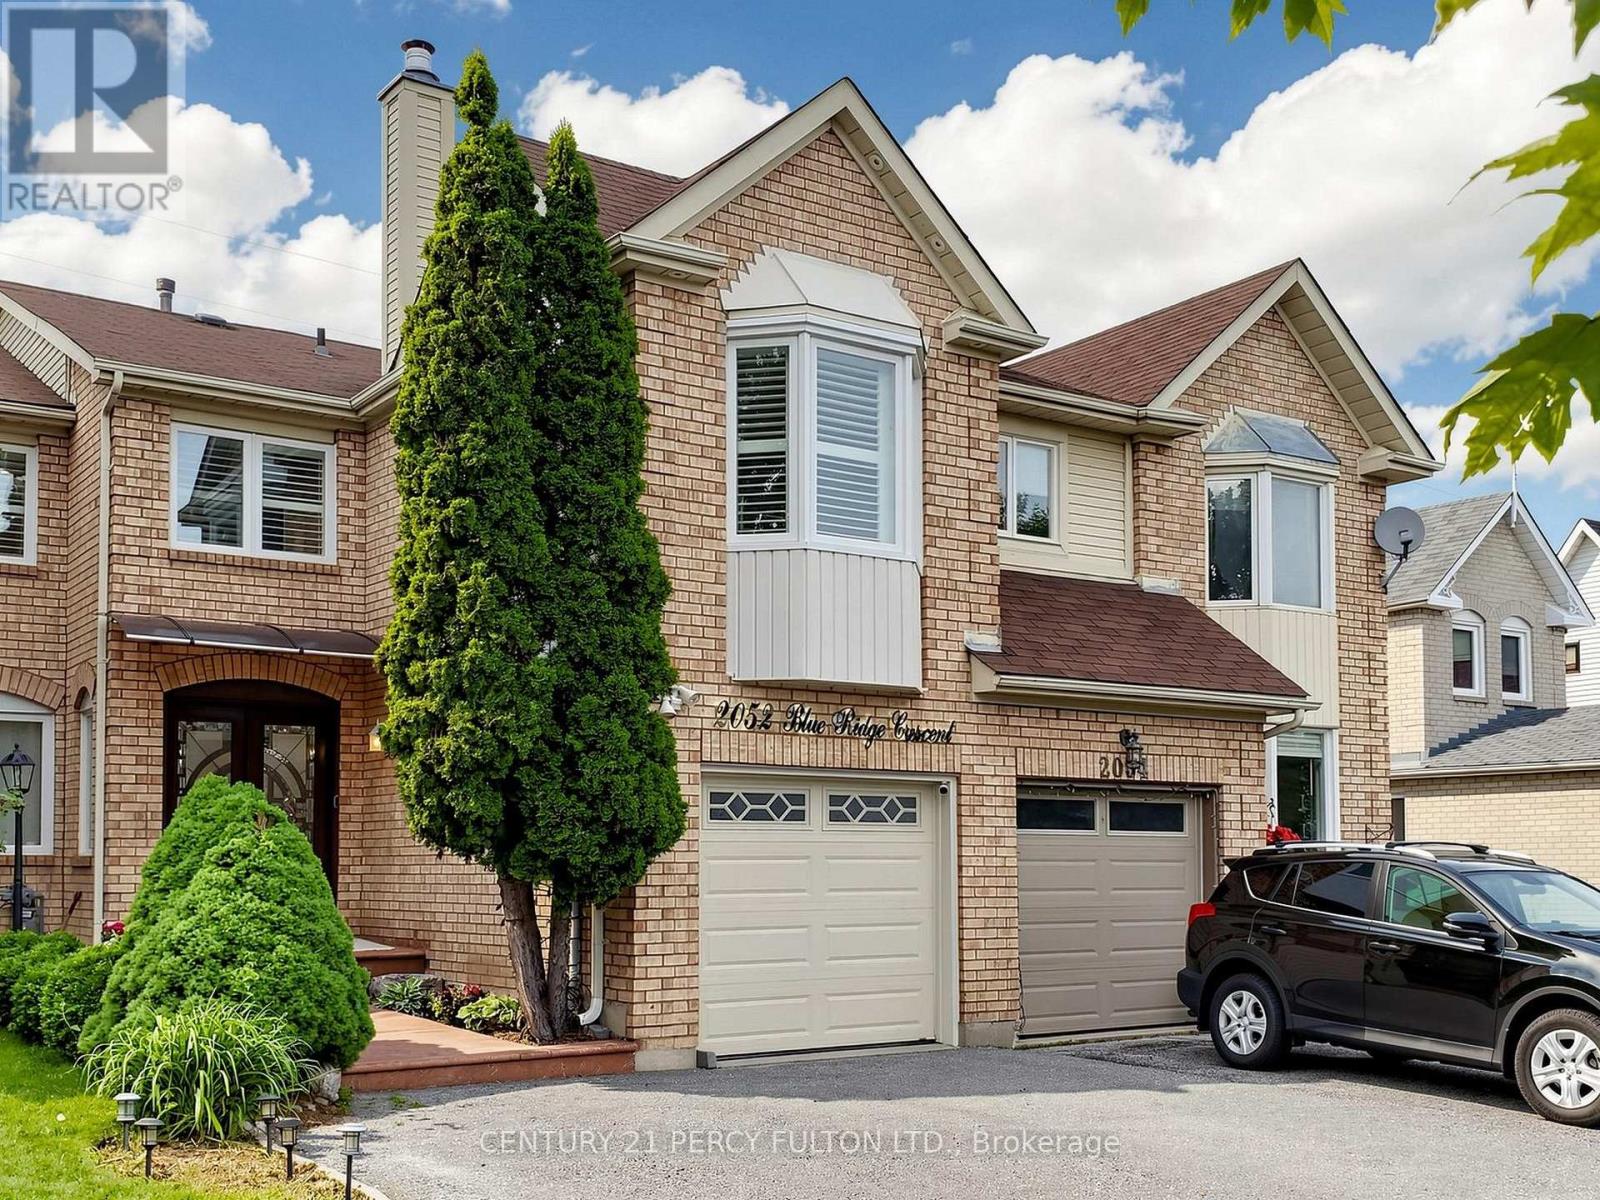
Welcome To This Stunning Move-in Ready Freehold Townhome Offering Approx. 1800 Sq. Ft. (Above Grade) In Pickering's Sought After Neighbourhood. Pride Of Ownership Is Evident Throughout With $$$ Spent On Quality Upgrades. This Exceptional Home Combines Elegance, Comfort + Functionality. Step Inside Thru The Impressive Decorative Double Front Doors + Discover A Bright Elegant Interior Featuring Rich Hardwood Flooring New Windows + Doors Throughout The Entire Home, California Shutters, Pot Lights + Modern Designer Chandeliers That Enhance The Main Living Spaces. The Heart Of The Home Is The Spectacular Extended Gourmet Kitchen - A True Chef's Delight! S/S Appliances, Modern Backsplash, Abundant Counter + Cabinet Space, Pot Lights A Contemporary Chandelier, Sliding Patio Glass Doors Complete With Built-in Blinds Leading To A Huge Deck + Backyard Perfect For Bbq's + Entertaining In Summer. The Magnificent Top Floor, Open Concept Family Rm Located Above The Garage Showcasing Dramatic Bay Windows On Both The Front + Side Walls Filling The Space With Natural Light + A Cozy Wood Burning Fireplace. On The Other Side Of The Stairways Are 3 Generously Sized Bedrooms Master Bedroom With Attached 4 Pc Ensuite And 2 Large Dbl Door His/Her Closets. A 2nd 4 Pc Washroom Is Located On The Same Level, While The Finished Basement Offers A Living Space, Separate Bedroom, 3 Pc Washroom + Kitchenette (No Stove) Perfect For In-law Suite Or Overnight Visitors. Outside - Enjoy Curb Appeal With Stamped Concrete Front Steps + Walkway. Top Quality Acrylic Shaded Awning Above Front Door Providing Shade On Sunny Days. Pot Lights Under Roof Showcasing Front Of House At Night. The Extended Driveway Accommodates 3 Vehicles Plus Attached Garage For A Total Of 4 Cars. Unbeatable Location Close To Pickering Town CTR. Top-rated Schools, Shopping, Go Transit, Place Of Worship + All The Amenities Pickering Has To Offer! A Rare Opportunity You Wont Want To Miss! (id:47351)
986 Black Road
Prince Edward County, Ontario
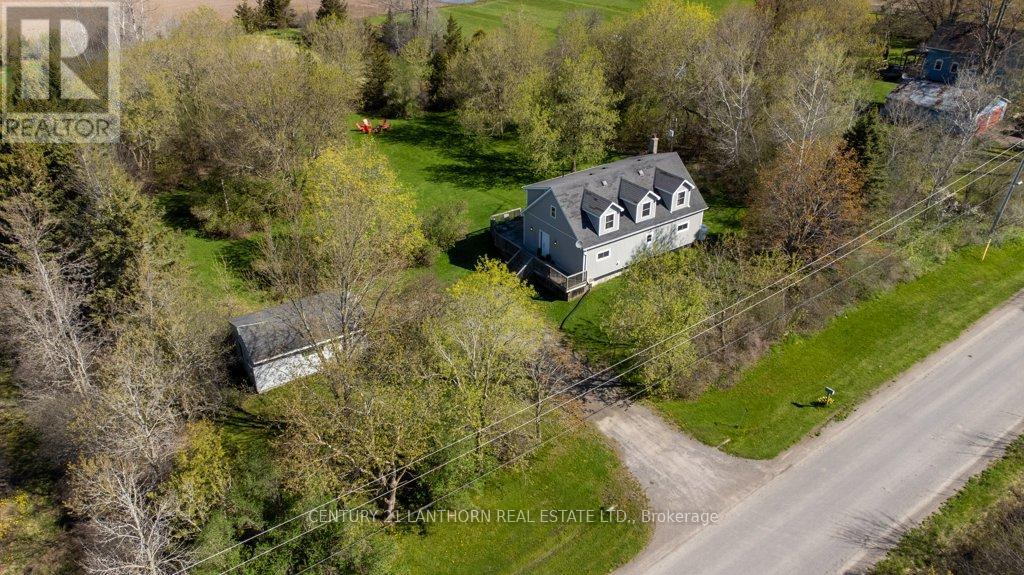
The Black Forrest short-term accommodation features a 3 bed 2 bath Cape Cod style farmhouse and a detached garage, perfectly set back inside its tree-lined property. These 2 acres give a private feel and have a tree line half way down the lot that creates what feels like a separate lot, and the back having building potential for an additional dwelling unit, workshop, or even just rows upon rows of planting. The inside of the home is laid out with an open-concept feel and is being offered fully furnished for a turn key offering. The seller is also willing to work on a VTB (vendor takeback mortgage) with you. The large eat-in kitchen has everything you will need to host and it will be the setting for so many great memories to come. Steps away is the living-dining combo, perfect for when guests need the comfort of home. Sunny days will have everyone enjoying the raised wrap-around deck overlooking the yard and fire pit. Tons of room for a pool or hot tub. The home also has a great setup for between-guests with a spacious laundry room that has plenty of storage space. Upstairs also features walk-in linen and supply closet; the cleaners will love you. This location is centrally located and less than 10 minutes to Picton and close to the wineries that summer visitors love to spend days exploring. This is a turn-key home and business but bring your creativity and ideas to make this an unforgettable destination for guests and you and your loved ones. (id:47351)
85 Nevison Drive
Kawartha Lakes, Ontario
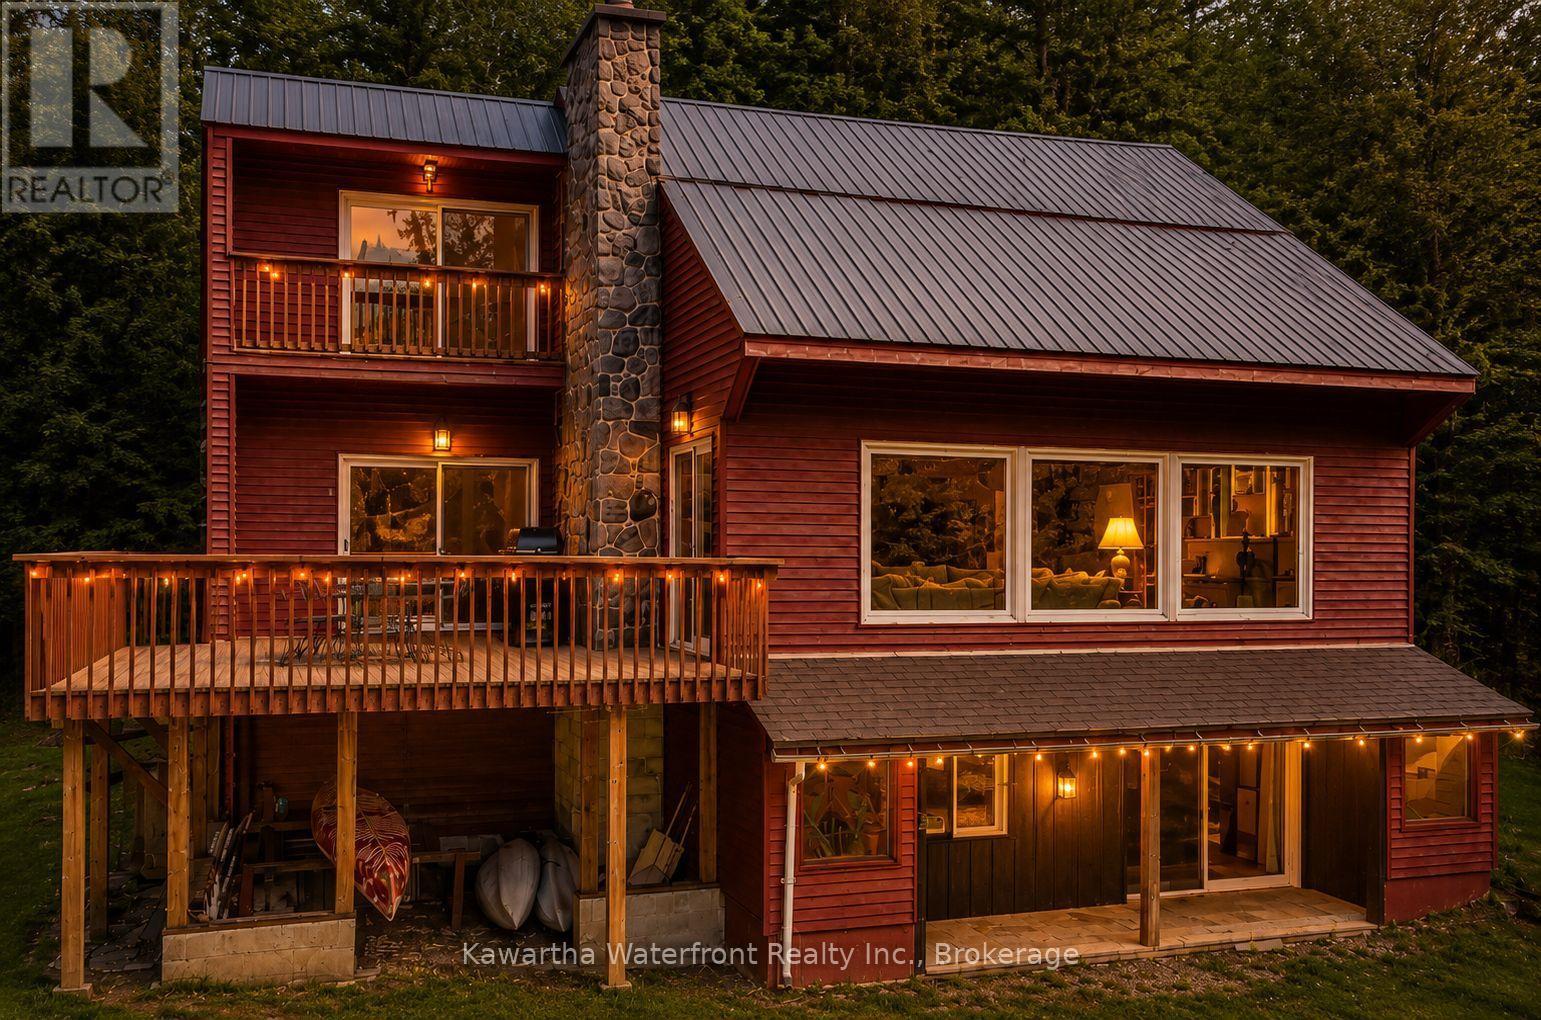
Your Waterfront. Your Lifestyle. Your Investment. Here, waterfront living is less about big-lake boating and more about swimming, paddling, evenings around the fire and enjoying a peaceful setting along the Gull River. 85 Nevison Drive, a four-season waterfront property offering the space, character and flexibility to make cottage-country living work your way. At the heart of the home is an impressive great room with soaring cathedral ceilings, expansive windows and a dramatic stone wood-burning fireplace-the kind of space made for gathering after a day outdoors. With 4 bedrooms, 3 bathrooms, multiple living areas, a spacious recreation room, there is plenty of room for family, friends and extended stays. Outside, the property becomes its own retreat. Spend summer mornings by the river, launch a kayak or paddleboard, cool off in the water and end the day around the waterfront firepit beneath the trees. As the seasons change, the experience continues with fall colours, fireside weekends and nearby ATV and snowmobile trails adding to its year-round appeal. Extensive improvements mean much of the work has already been done, allowing the next owner to spend more time enjoying the property and less time taking on projects. And for buyers looking for more than personal enjoyment, there is another compelling part of the story - 85 Nevison has an established history as a successful short-term rental. This provides an opportunity to continue generating income, offset ownership costs, or simply keep the flexibility to rent when the property isn't being enjoyed personally. Whether you're searching for a four-season waterfront retreat, a place to bring family and friends together, or a recreational property with proven income potential, 85 Nevison offers an increasingly hard-to-find combination. (id:47351)
148 Fire Route 70
Havelock-Belmont-Methuen, Ontario

Prime waterfront & west sunsets! 111ft of beautiful clean frontage on West Twin Lake! 3 season cottage and bunkie set at the water's edge with screened-in waterfront porch. Featuring wade-in frontage and jump off the dock swimming with clean sandy bottom. Rare to find both! Gorgeous views, stunning sunsets and prime waterfront just 20 mins to amenities of Apsley and Havelock! (id:47351)
12 Telfer Glen Street
Morriston, Ontario
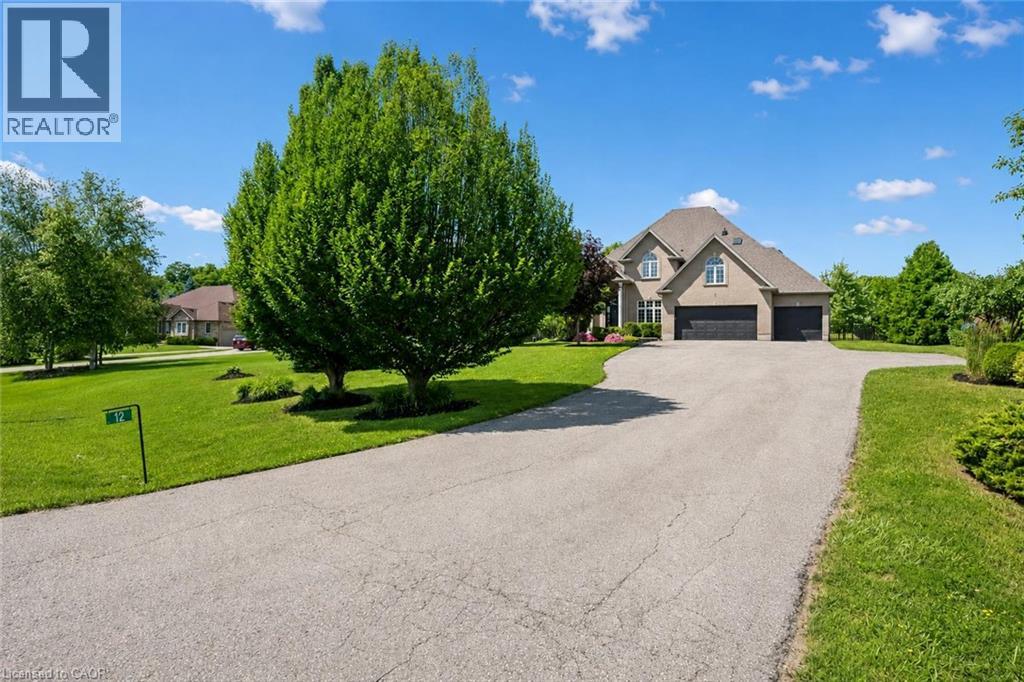
Stunning 5+1 bdrm home W/over 4500sqft of beautifully finished living space on picturesque 1-acre lot in Puslinch! Enjoy peace & privacy of an executive country neighbourhood while being mins from Hwy 401 & 10-min drive to all the shopping, restaurants, schools & amenities South Guelph has to offer. Set far back from the road, this home makes an incredible first impression W/mature tree-lined lot, landscaping & 3-car garage. Step inside to 2-storey foyer that leads into sun-drenched living room W/beautiful feature wall & large windows. Seamlessly flowing into the formal dining room, where huge window frames scenic backyard views. Kitchen W/white cabinetry, quartz counters, top-tier S/S appliances, pendant lighting & centre island W/overhang for casual dining. Large B/I buffet W/desk area offers perfect spot for a coffee station, add'l storage or homework hub. Family room is designed for comfort featuring peaceful views of the property & floor-to-ceiling stone fireplace flanked by custom B/I shelving. The office has large windows providing ideal work-from-home setup. 2pc bath W/quartz counters & laundry room W/side entrance completes this level. Upstairs primary bdrm W/ample closet space & ensuite W/soaker tub, sep shower & oversized vanity. 4 add'l bdrms offers lots of room for family & guests. 5pc main bath W/dbl-sink & sep room for shower/tub & toilet. Finished bsmt W/massive rec room offers endless flexibility for games area, gym, playroom, office, theatre space or whatever your family needs. A 6th bdrm & add'l bathroom makes this level ideal for guests, teens or extended family. Relax on massive deck while taking in the beauty of the private backyard. Surrounded by mature trees & greenspace, the yard offers endless room for kids to play, summer gatherings, gardening or just enjoying the quiet country setting. Located in sought-after Puslinch this home offers the best of both worlds: peaceful estate-style living W/easy access to 401, Cambridge, Guelph & amenities (id:47351)
1066 Yonge Street
Toronto, Ontario
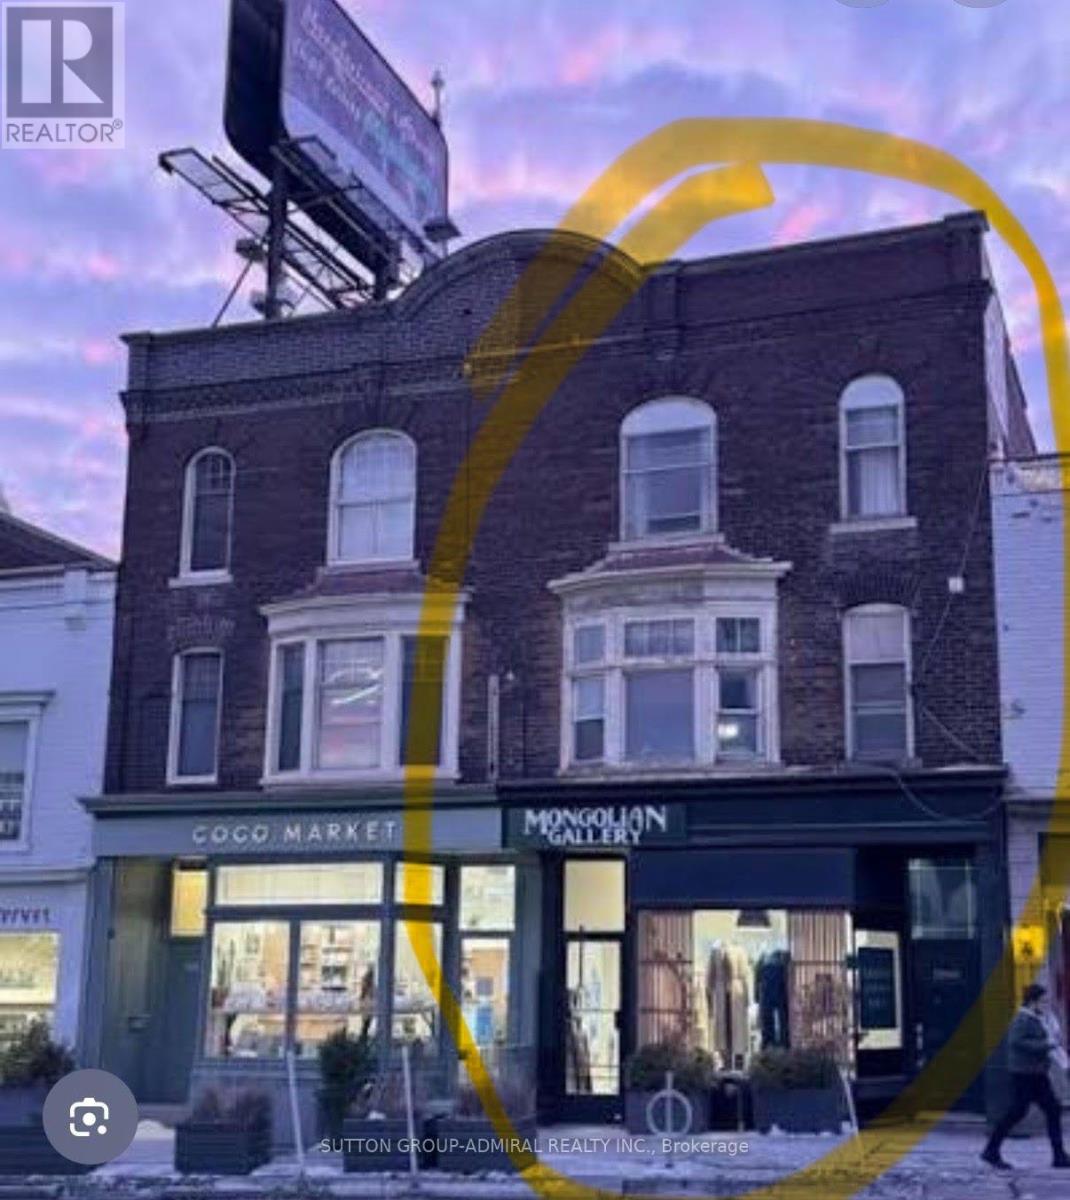
Rare offering, Amazing opportunity for investor or user (Retail first Floor, 2nd floor 2 apartments, 3d floor two bedroom apartment), Prime location on Yonge Street, Currently generating substantial income, Leased to a AAA Tenant First 2 Floors ( store and 2nd floor apartments) 3d Floor: 2 Bed/offices, 2 Bath vacant to use as office/professional space or rent out as a 2bedroom apartment. Future development potential, All Uses: Professional, dentist, medical, wellness, retail, resto, service, beauty, gallery. New HVAC systems in all units. Apartments and retail space fully renovated. Architectural Details, walk out to rear patio, recent updates throughout, laneway access to 2 car garage, busy Up-scale Rosedale, Summerhill, Yorkville walking traffic, development in area, steps to Rosedale TTC, Exterior access to unfinished basement with bathroom, perfect for storage. (id:47351)
7 Forsyth Street N
Marmora And Lake, Ontario
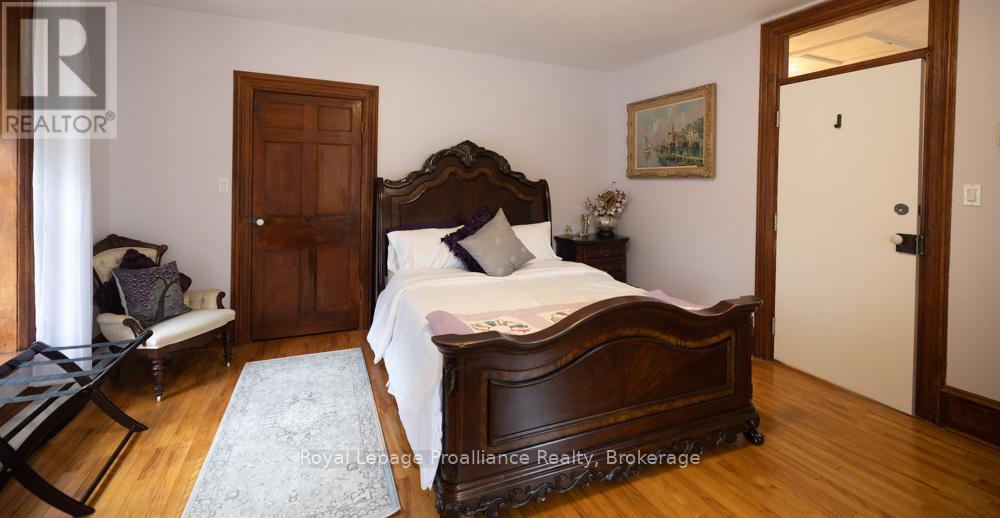
Victorian Charm Meets Endless Opportunity in Downtown Marmora! If you're looking for an impressive residence where you can operate your business from home, establish a welcoming B&B, or enjoy spacious family living, this exceptional red-brick Victorian delivers. Over 4,000 sq. ft. of living space, five bedrooms and four bathrooms, the home showcases a traditional centre-hall plan, gleaming original hardwood floors and timeless original trim. The main level features a sun-filled great room with wall-to-wall windows and a cozy electric insert set within a brick fireplace. The convenient laundry/pantry includes a new LG washer and dryer (2024). The spacious licensed and approved kitchen features a rolling granite island, a new dishwasher (2025), new LG refrigerator (2024) and a bright dining area with a large south-facing picture window overlooking the deck, paved driveway and oversized backyard. The home's original wooden staircase, equipped with a chair lift for accessibility, leads to four spacious bedrooms. A separate staircase provides access to a private owner/operator area featuring one large, flexible room that can serve as either a primary bedroom or living space, complete with a two-piece ensuite and an additional four-piece bathroom. Zoned Main Street Commercial, this property offers tremendous flexibility-operate your business from home, create professional office or retail space with a private entrance, or establish a charming B&B while maintaining private owner/operator accommodations. Additional features -an attached double garage with inside entry, detached carport, parking for 6 or more vehicles, a separate breezeway entrance, commercial fire system installed in 2018 and a large deck for entertaining. The backyard overlooks Memorial Park, with walking paths, a splash pad and views of the pristine Crowe River. All furnishings are negotiable, offering the opportunity to move in and enjoy this beautifully appointed property-or begin your business. (id:47351)
49 Foxbar Road
Toronto, Ontario
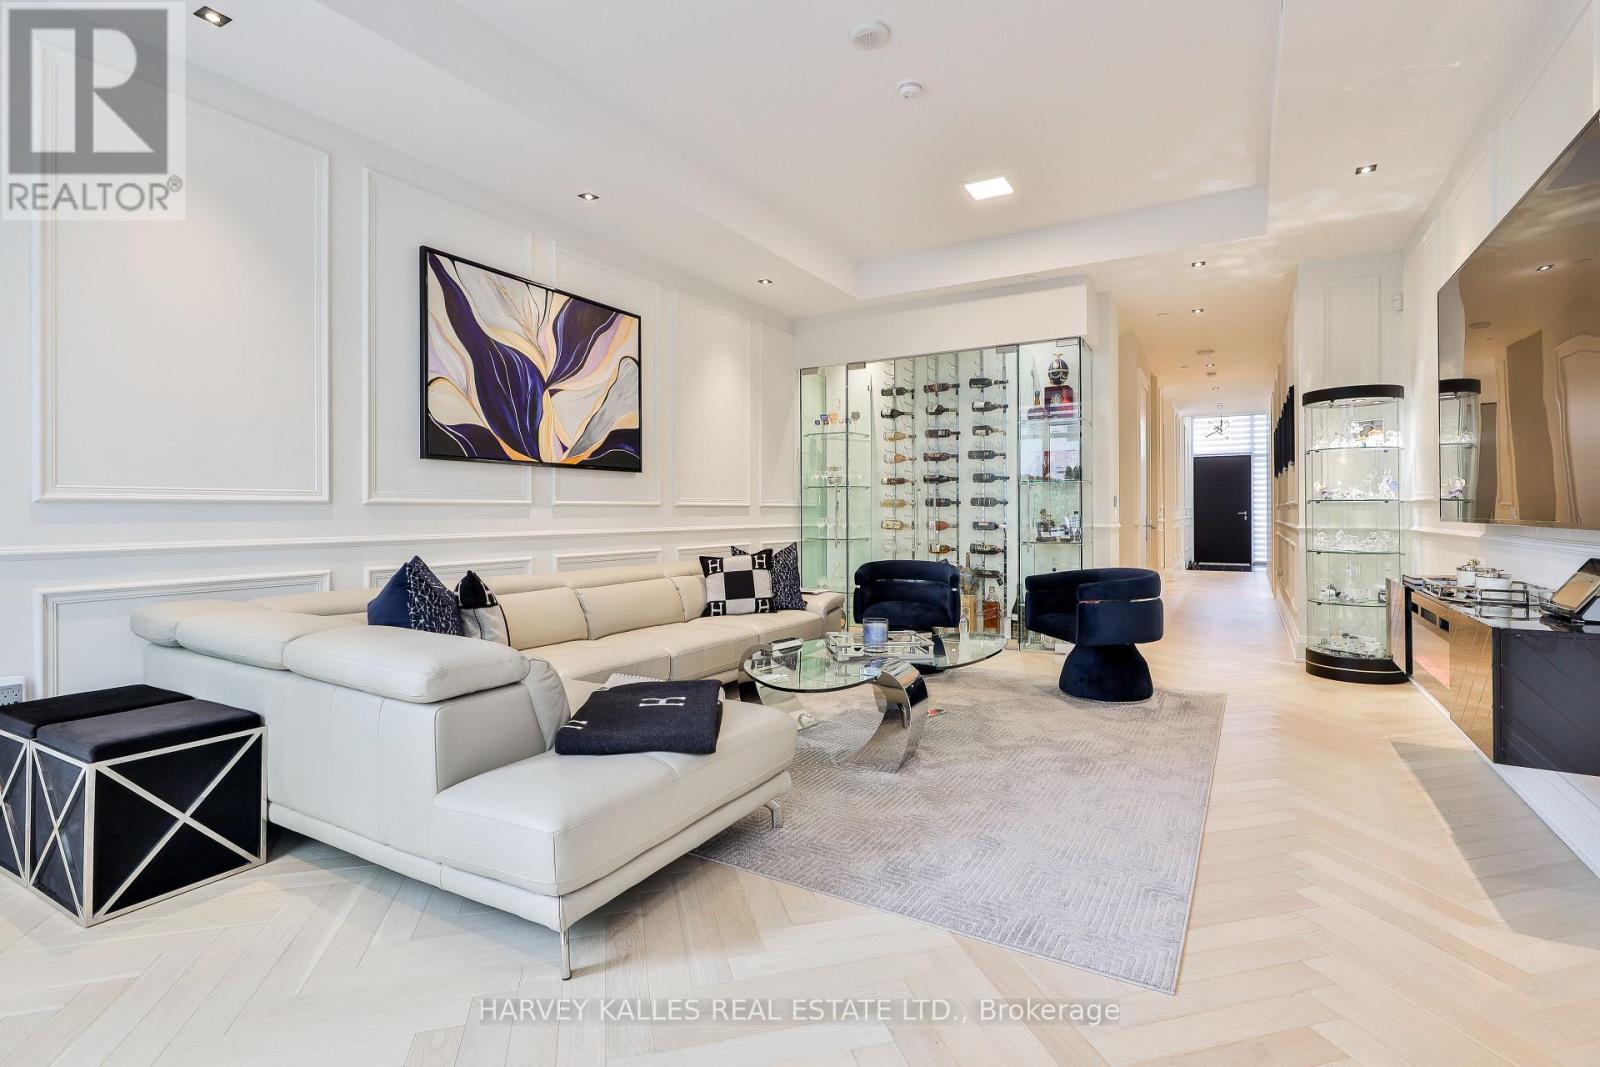
Luxury living in the heart of Midtown. Nestled just steps from Forest Hill, Deer Park, and Summerhill, this exquisite 3-storey townhome offers the perfect blend of luxury and simplicity, and a truly maintenance-free lifestyle. With keyless entry through your front door on tree-lined Foxbar Road, or via your underground garage with direct access to the lower level, convenience is at your doorstep. Step inside to a gallery-like space featuring soaring 10-ft ceilings, wide-plank herringbone floors, and elegant panelled walls. The imported Italian Trevisana kitchen features Miele appliances, Caesarstone slab countertops and a spacious breakfast area overlooking the front garden.The open-concept living and dining room is bathed in natural light with floor-to-ceiling windows and a walk-out to a private backyard terrace with gas line and water connection.The expansive, full-floor primary retreat offers the ultimate in privacy, with a custom-built walk-in closet, a spa-like 7-piece ensuite, and a private south-facing terrace. Two additional generously-sized bedrooms each feature a 4-piece ensuite, offering privacy for family or guests. In-suite elevator with access to all levels. Lower level with two large storage rooms and mudroom at lower level entrance. Side-by-side 2-car underground parking with electric vehicle chargers, directly outside your door. EXTRAS: Indoor access to Imperial Plaza with Longo's, LCBO and Starbucks. 20,000 sq ft of state-of-the-art amenities including large gym, squash courts, lap pool, hot tub, sauna, steam, yoga studio, golf simulator, movie theatre, billiards lounge, sound studio and business centre. (id:47351)
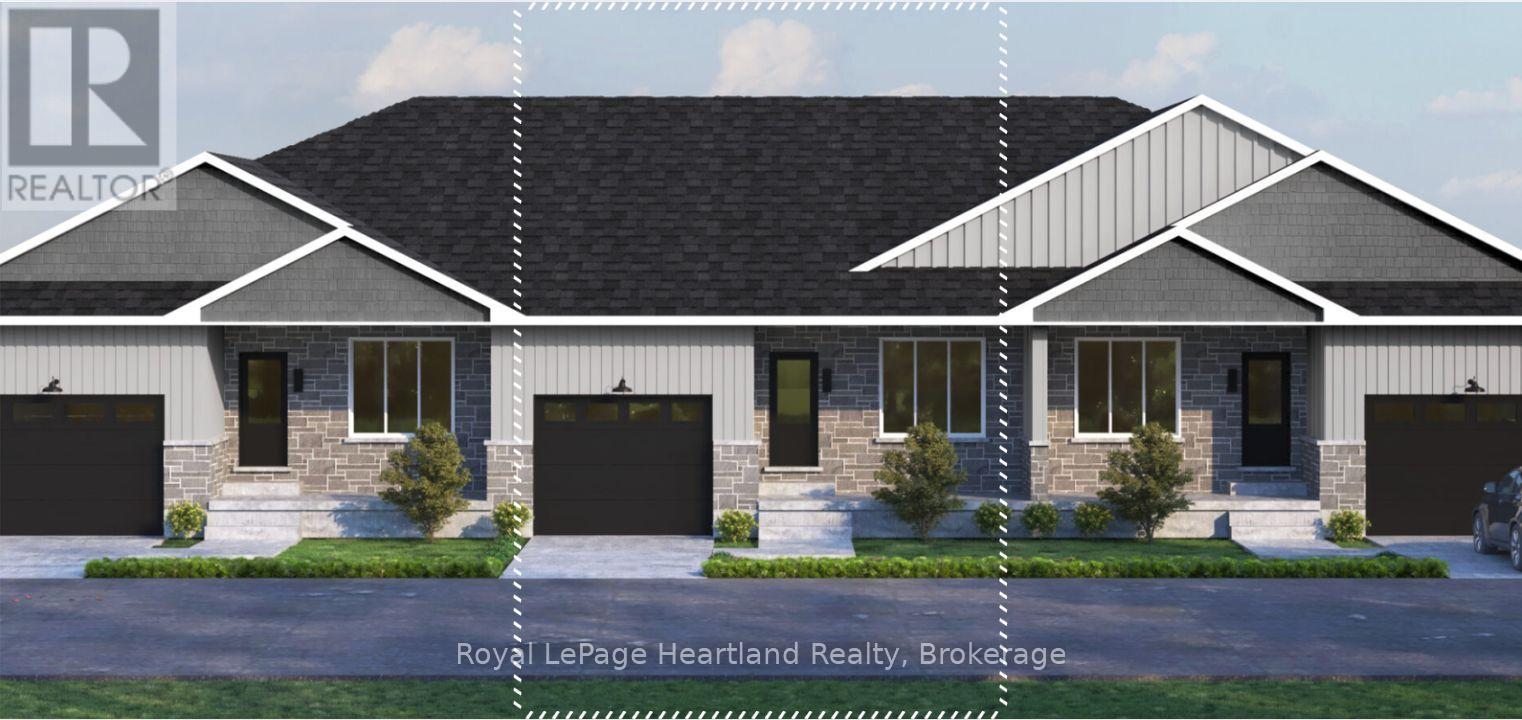
Lot 16.2 Largo Lane
Goderich, Ontario
Welcome to main-floor coastal living at COAST Goderich! This mid-unit bungalow townhouse is to be built and offers the perfect blend of modern elegance and low-maintenance convenience in one of Ontario's most picturesque lakeside communities. Designed with a seamless open-concept layout, the home features light-filled living areas, a gourmet kitchen with customizable high-end finishes, and a spacious primary suite tailored for effortless everyday comfort. Step outside to enjoy gentle lake breezes, proximity to scenic walking trails, and easy access to downtown Goderich's historic square, pristine beaches, and world-class sunsets-making this an exceptional opportunity for downsizers, retirees, or anyone looking to craft their dream home by the lake. (id:47351)
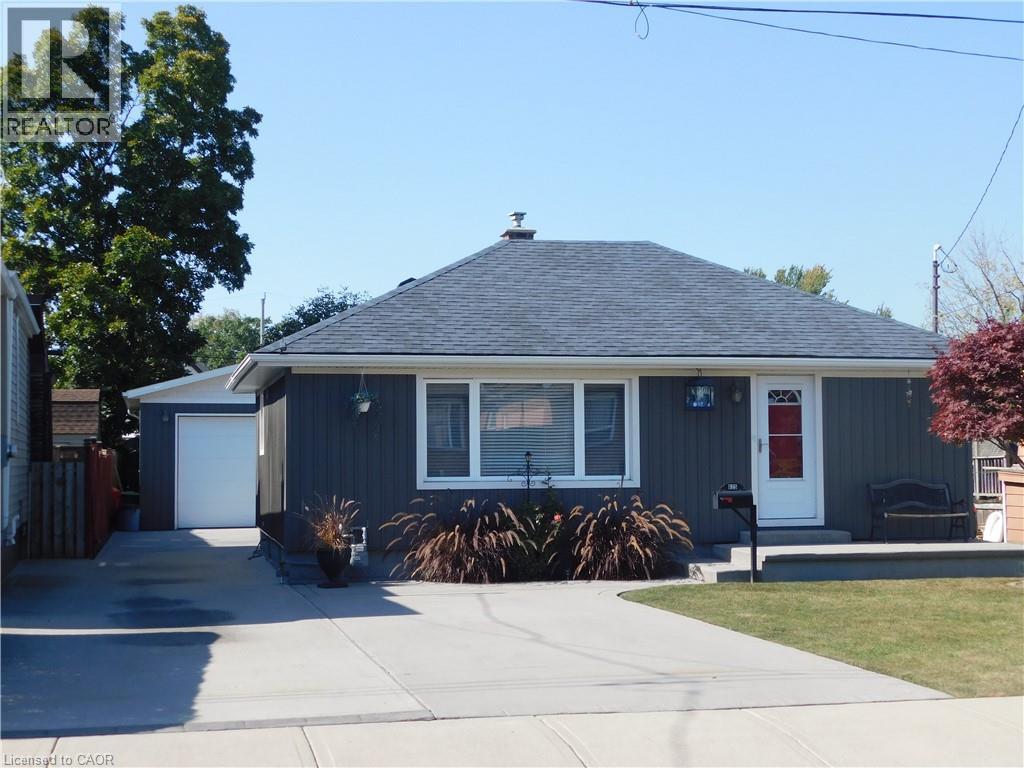
625 Tate Avenue
Hamilton, Ontario
BEAUTIFUL HOME, MOVE-IN READY, WITH GREY SIDING. APPROX. 1,400 SQ. FT. OF LIVING SPACE. FEATURING: NEW DOUBLE FRENCH DOOR INSTALLED MAY 1ST, 2026; ALL-NEW WINDOWS ON THE MAIN FLOOR, MARCH 25TH, 2026. NEW HIGH-EFFICIENCY GAS FURNACE INSTALLED APRIL 19TH, 2026. NEW WATER HEATER OWNED AND INSTALLED FEB. 2026, NEW MODERN WHITE KITCHEN CABINETS & UNDER-MOUNT LIGHTING, & NEW QUARTZ GRANITE COUNTER, FEB. 12TH, 2024. 4 BEDROOMS, 2 GOOD-SIZED BEDROOMS ON MAIN LEVEL, HUGE (21 FT x 12 FT) LIVING ROOM WITH HARDWOOD FLOOR. OF RENOVATED 4 PCE BATH, FINISHED BASEMENT, LARGE (18 FT x 10.8 FT) RECREATION ROOM, 3PCE BATHROOM IN BASEMENT. PLUS 2 BEDROOMS IN BASEMENT LEVEL. HUGE 7-CAR CONCRETE PRIVATE DRIVEWAY, PLUS A CUSTOM (26 FT x 26 FT) 4 SMALL CARS GARAGE WITH 220 ELECTRICAL & GARAGE HEATER. NEAR SCHOOLS, STORES, ALSO NEAR BEACH PARK, RESTAURANTS & BEACH STRIP & WILD WATER WORKS, WATER PARK. & — NEAR NEW GO TRAIN STATION. (id:47351)
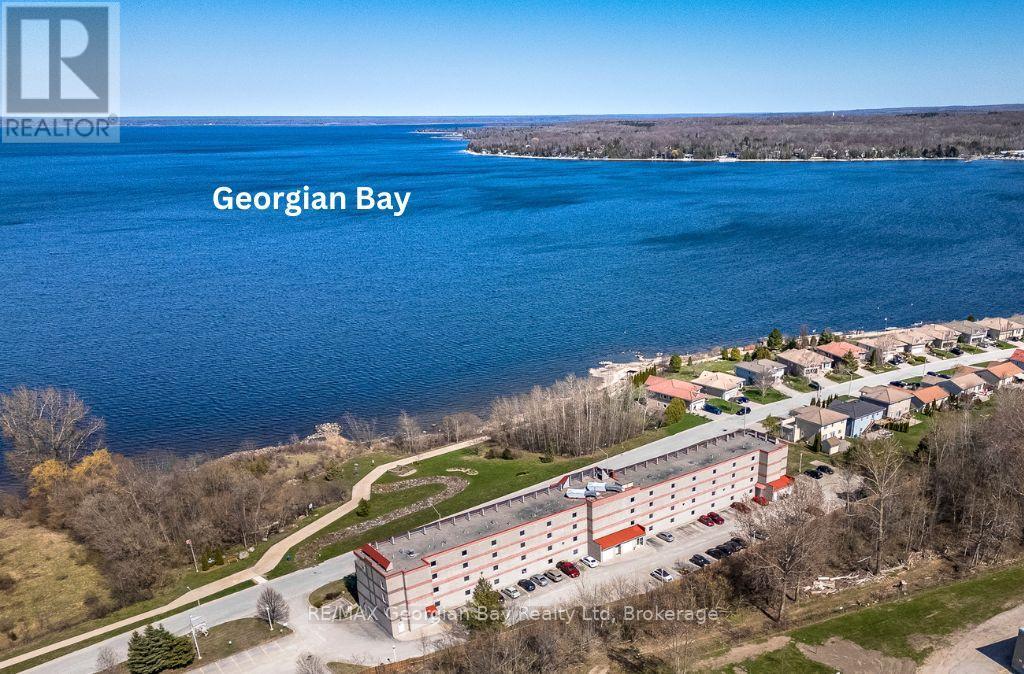
415 - 280 Aberdeen Boulevard
Midland, Ontario
Penthouse overlooking Georgian Bay, anyone? If you have ever wanted a condominium with a large balcony and water views, this may be the one for you!! It comes with 2 parking spaces and all the amenities for the building are at your finger tips, including a party room, a gazebo and right across the street is our amazing waterfront walking trail that can take you to the many shops and restaurants in downtown Midland, as well as parks and marinas. Enjoy being situated in an established and very desirable neighbourhood close to the YMCA, rec centre, curling club, the library, the hospital, cultural centres, golf courses and all the other activities our shoreline community has to offer you. Commuting distance to Barrie, Wasaga Beach, Orillia, and 90 minutes to the Toronto area. This is the perfect opportunity for your first home, or to downsize and simplify. Arrange your personal visit today. (id:47351)
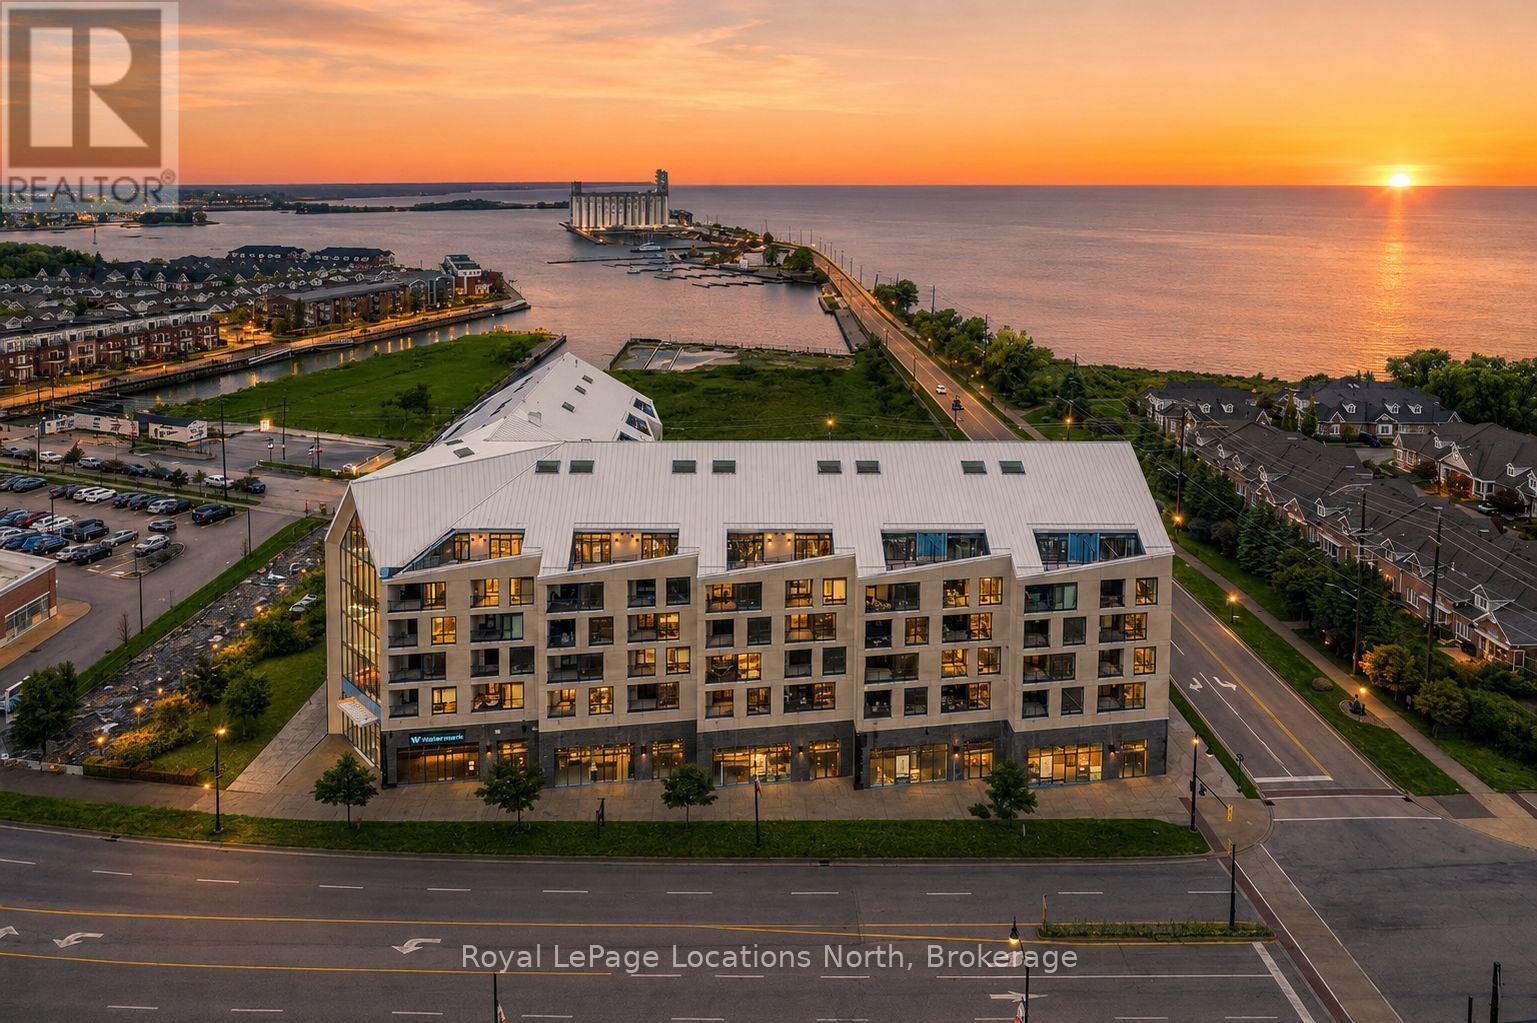
523 - 31 Huron Street
Collingwood, Ontario
The Best Views in the Building | Day or Night. This is the one everyone talks about. From this unit, you'll watch downtown Collingwood light up at night, see the hills of Blue Mountain glowing in the distance, and take in the harbour with boats and shipyards below. It's a view that never gets old. Set in a modern boutique building, this waterfront condo offers approximately 1,200 sq ft of well-designed living space with 2 bedrooms and 2 bathrooms. The layout is open and inviting, with oversized windows that flood the home with natural light and frame those incredible views from nearly every angle.The kitchen is bright and timeless, finished with classic white cabinetry, quartz countertops with a waterfall edge, a matching quartz backsplash, and a large island that's perfect for both entertaining and everyday living. The open living and dining space flows effortlessly to a 100 sq ft private terrace, creating an ideal spot to enjoy your morning coffee or unwind in the evening as the sun sets over the bay with a glass of wine. A thoughtfully designed built-in desk overlooking the water offers a beautiful and functional space for a home office or creative workspace.Every detail has been thoughtfully finished to create a comfortable, low-maintenance home that suits Collingwood's four-season lifestyle. The building offers excellent amenities including a fitness room, social lounge, guest suites, pet spa, and a rooftop terrace with panoramic views. Secure underground parking adds convenience and storage locker for all your outdoor sporting gear. Just outside your door you're instantly connected to the best of downtown, restaurants, shops, galleries, waterfront trails, and the marina are all just steps away. This is true walkable living, where you can leave the car behind and enjoy everything Collingwood has to offer. (id:47351)