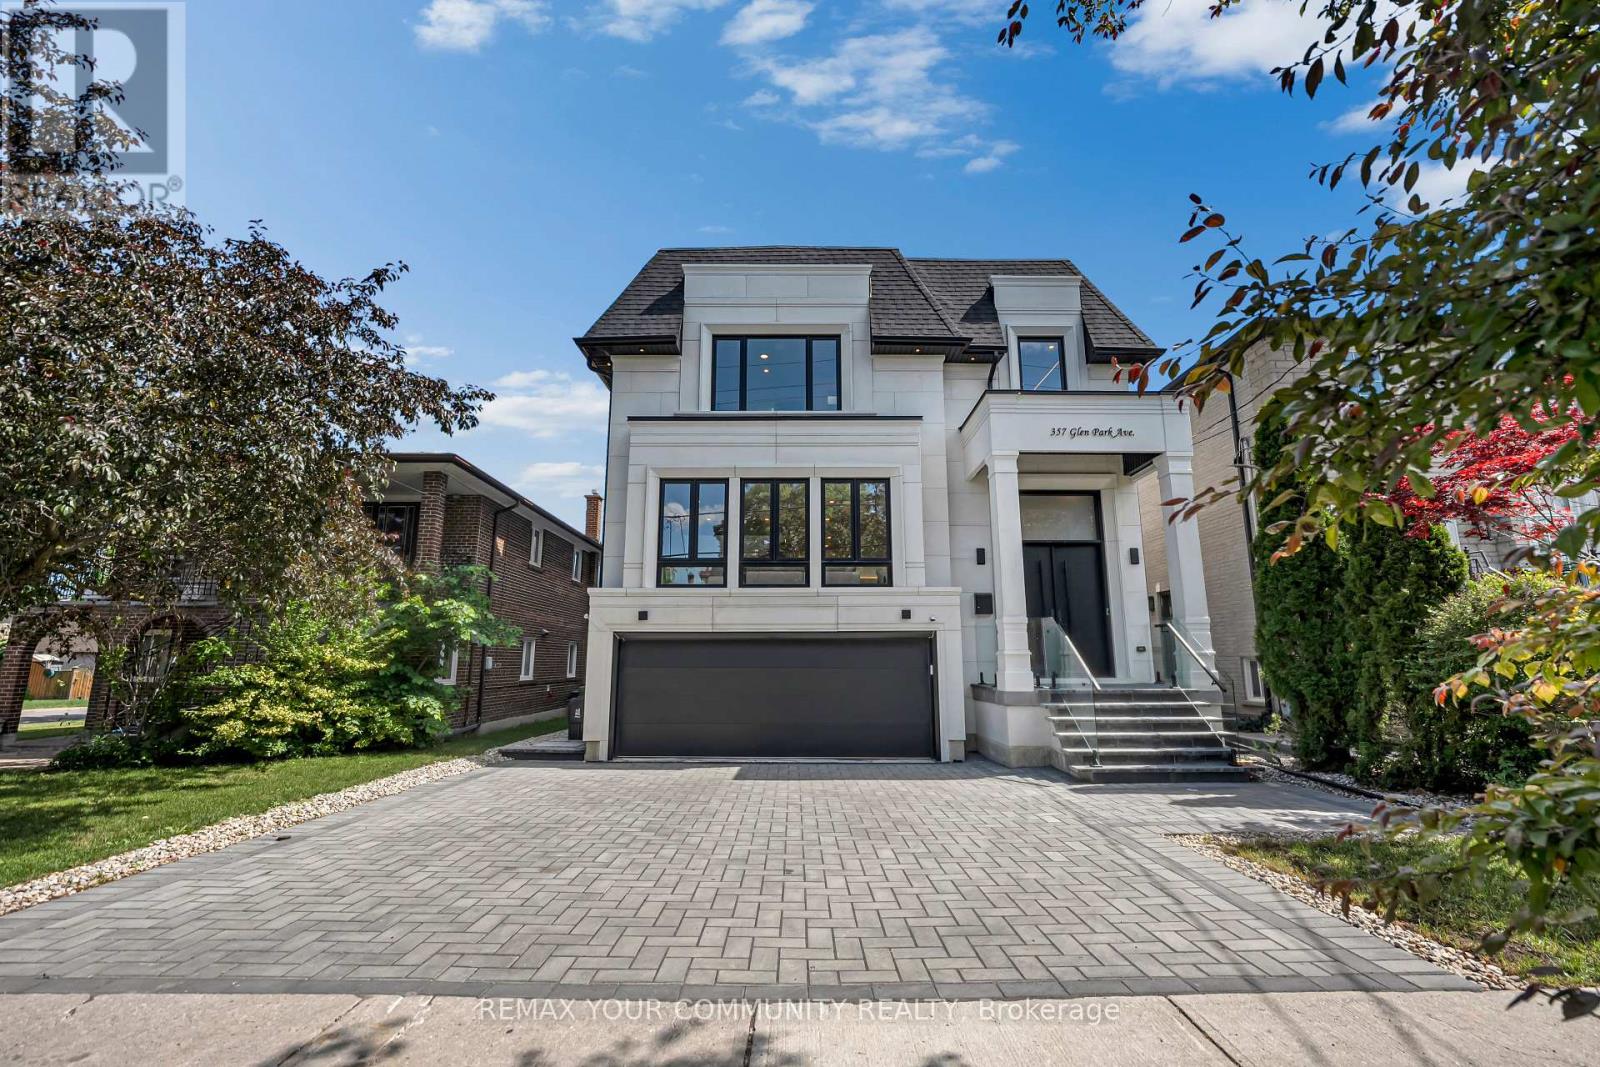
357 Glen Park Avenue
Toronto, Ontario
Elevated living! Luxury Custom Built home with 2 Garden suite units, Near brand new Gorgeous transitional architecture featuring Limestone Facade with modern finishes. near 5500 sqf ofliving space, on top of it all you get 2 Separate independent Garden suite units ( one 2 bdrmunit and a one bdrm unit), Soaring 13 ft ceilings on main floor, 8 bathrooms, Opportunities like this are hard to find! (id:47351)
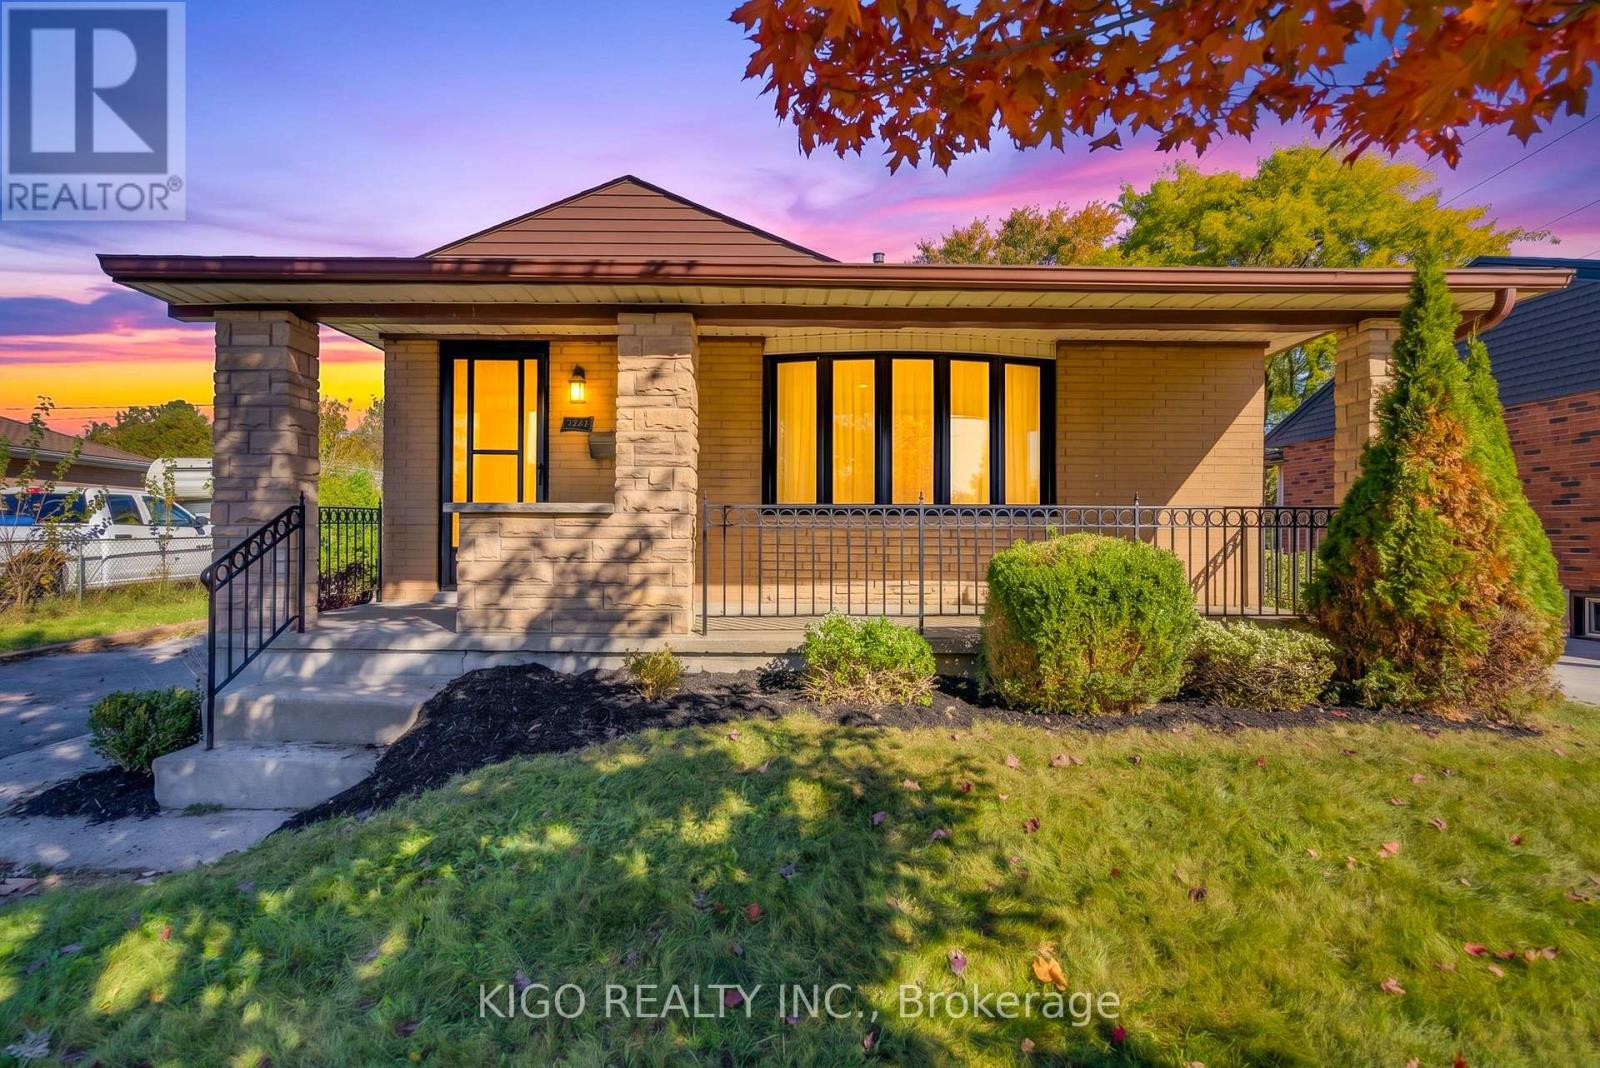
54 Tweedsmuir Avenue
London East, Ontario
Welcome to this charming 3+2 bedroom, 2 full bathroom bungalow nestled on a quiet street in a mature and established london east neighborhood. Offering bright, spacious principal rooms, thoughtful updates, and plenty of living space, this home is ideal for families, first-time buyers, or investors. The main floor features a spacious living room flowing seamlessly into the formal dining area. The upgraded kitchen includes newer stainless steel appliances , updated cabinetry & quartz countertop. Fresh paint throughout portions of the home adds to the bright, refreshed feel, while pot lights in the main living areas provide a modern touch. The impressive primary bedroom offers an abundance of space and comfort, complemented by two generously sized bedrooms and a 3-piece bathroom on the main level. The fully finished, city-permitted lower level(2026) has its own private entrance. It features two spacious bedrooms, a 3-piece bath, a wet bar, a study room, a den and a spacious rec room. Enjoy easy access to the 401 and close to public transit, grocery stores, schools, restaurants, and everyday amenities. A well-maintained home with meaningful updates in a convenient location move-in ready and waiting for the next Owner. (id:47351)
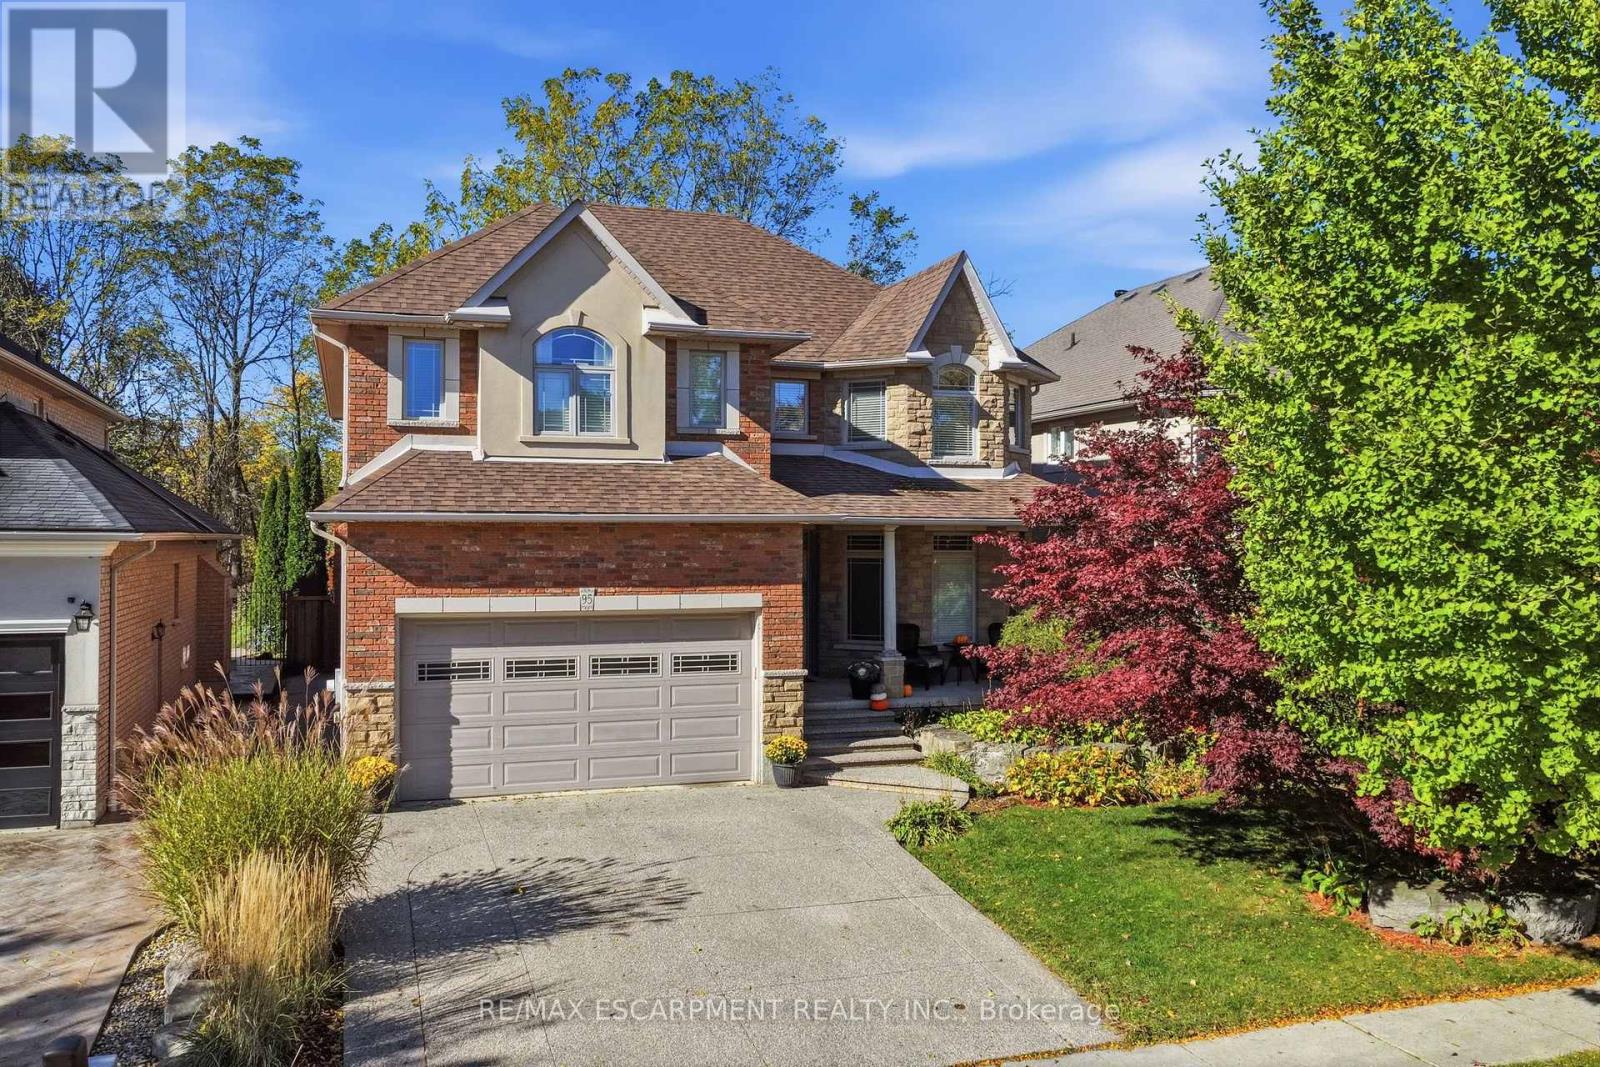
95 Tollgate Drive
Hamilton, Ontario
Welcome to 95 Tollgate Drive, where exceptional space, versatility, and a beautiful natural setting come together in this impressive Ancaster family home. Offering over 5,000 sq. ft. of finished living space, this six-bedroom residence provides room for growing families and multigenerational living. The main floor features a formal dining room, private office, spacious family room with fireplace, and a generous eat-in kitchen with honey oak cabinetry and plenty of space for gathering. Upstairs offers four spacious bedrooms, including an expansive primary retreat with ensuite and walk-in closet, plus convenient second-floor laundry. The fully finished lower level adds two bedrooms, a recreation room with fireplace, full bathroom, and a walk-up with private side entrance, offering excellent potential for an in-law suite. Outside, the beautiful backyard is an entertainer's dream, featuring a swimming pool, ample outdoor living space, and the privacy of backing onto green space. Ideally situated in a desirable Ancaster neighbourhood, just minutes from a growing selection of shopping, restaurants, grocery stores, and everyday conveniences. Enjoy the charm of historic downtown Ancaster, with its boutique shops, dining, and local attractions, along with nearby parks ,scenic trails, and renowned golf courses. Convenient highway access makes commuting throughout Hamilton and the surrounding communities a breeze. Offering the perfect balance of space, privacy, and accessibility, this exceptional property provides an opportunity to enjoy everything Ancaster has to offer while coming home to your own private retreat (id:47351)
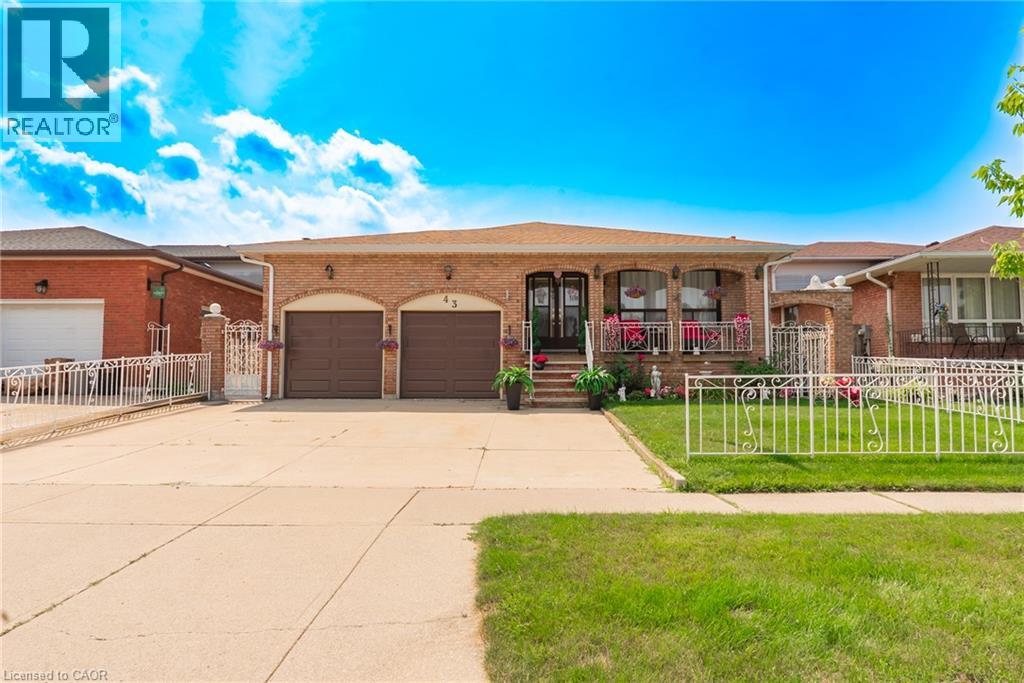
43 Henley Drive
Stoney Creek, Ontario
SPACE, VERSATILITY & LOCATION! Welcome to this impressive custom-built 5-level backsplit, set on an oversized 50ft x 189.87 ft. lot in a beautiful, established Stoney Creek neighbourhood. Designed with growing and multi-generational families in mind, and with over 3000 sq. ft. of liveable space, this home offers incredible flexibility with multiple eat-in kitchens, living areas and separate entrances and is completely carpet-free. A large welcoming foyer leads to bright eat- in kitchen, the spacious living room, and dining room. Upstairs features 3 generous bedrooms with hardwood floors and a 5-piece bathroom. The lower level is made for gathering, complete with a second kitchen, dining area and family room with fireplace. Sliding doors open to a 3-season sunroom overlooking the expansive backyard and beautiful gardens. A 4-piece bathroom and convenient side entrance to the backyard complete this level. Downstairs, you'll find even more living space with a third kitchen, extra-large rec room, abundant storage and a walk-up to the double-car garage. The lowest level offers laundry, a large utility room, workshop and cold room. Enjoy added peace of mind with furnace, A/C and roof replaced in 2023, plus new garage doors in 2026. This home is close and convenient to QEW, Lake Ontario, schools, and parks. Five levels. Three kitchens. Incredible space. Endless possibilities. A rare opportunity for a growing or multi-generational family to make this exceptional Stoney Creek property their own! (id:47351)
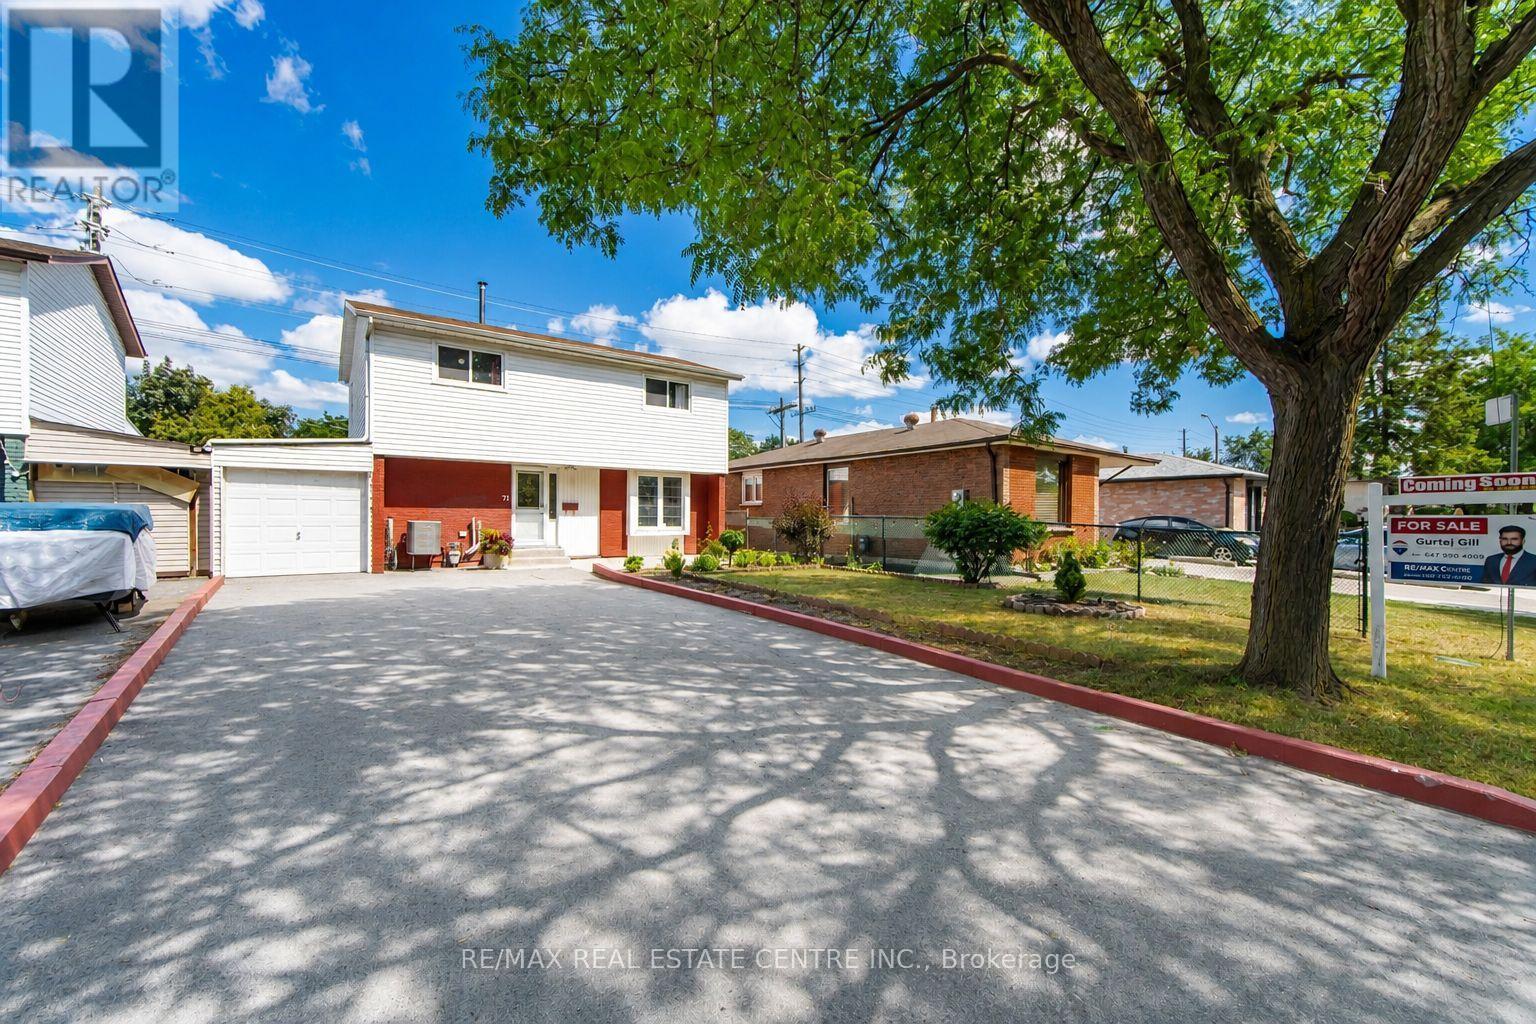
71 Sultan Pool Drive
Toronto, Ontario
Welcome To This Beautiful 4+1 Bedroom, 3-Bathroom Detached Two-Storey Home Located At 71 Sultan Pool Drive! Featuring Spacious Living Areas, A Functional Layout And Plenty Of Room For The Whole Family. This Home Is Perfectly Situated Close To Schools, Highways, Shopping Malls, Parks And Many Other Everyday Amenities. With The Generously Sized 4+1 Bedrooms, 3 Bathrooms With A Comfortable Two-Storey Design, This Property Offers The Perfect Blend Of Space, Convenience And Family-Friendly Living. A Great Opportunity To Call This Wonderful Home Yours! (id:47351)
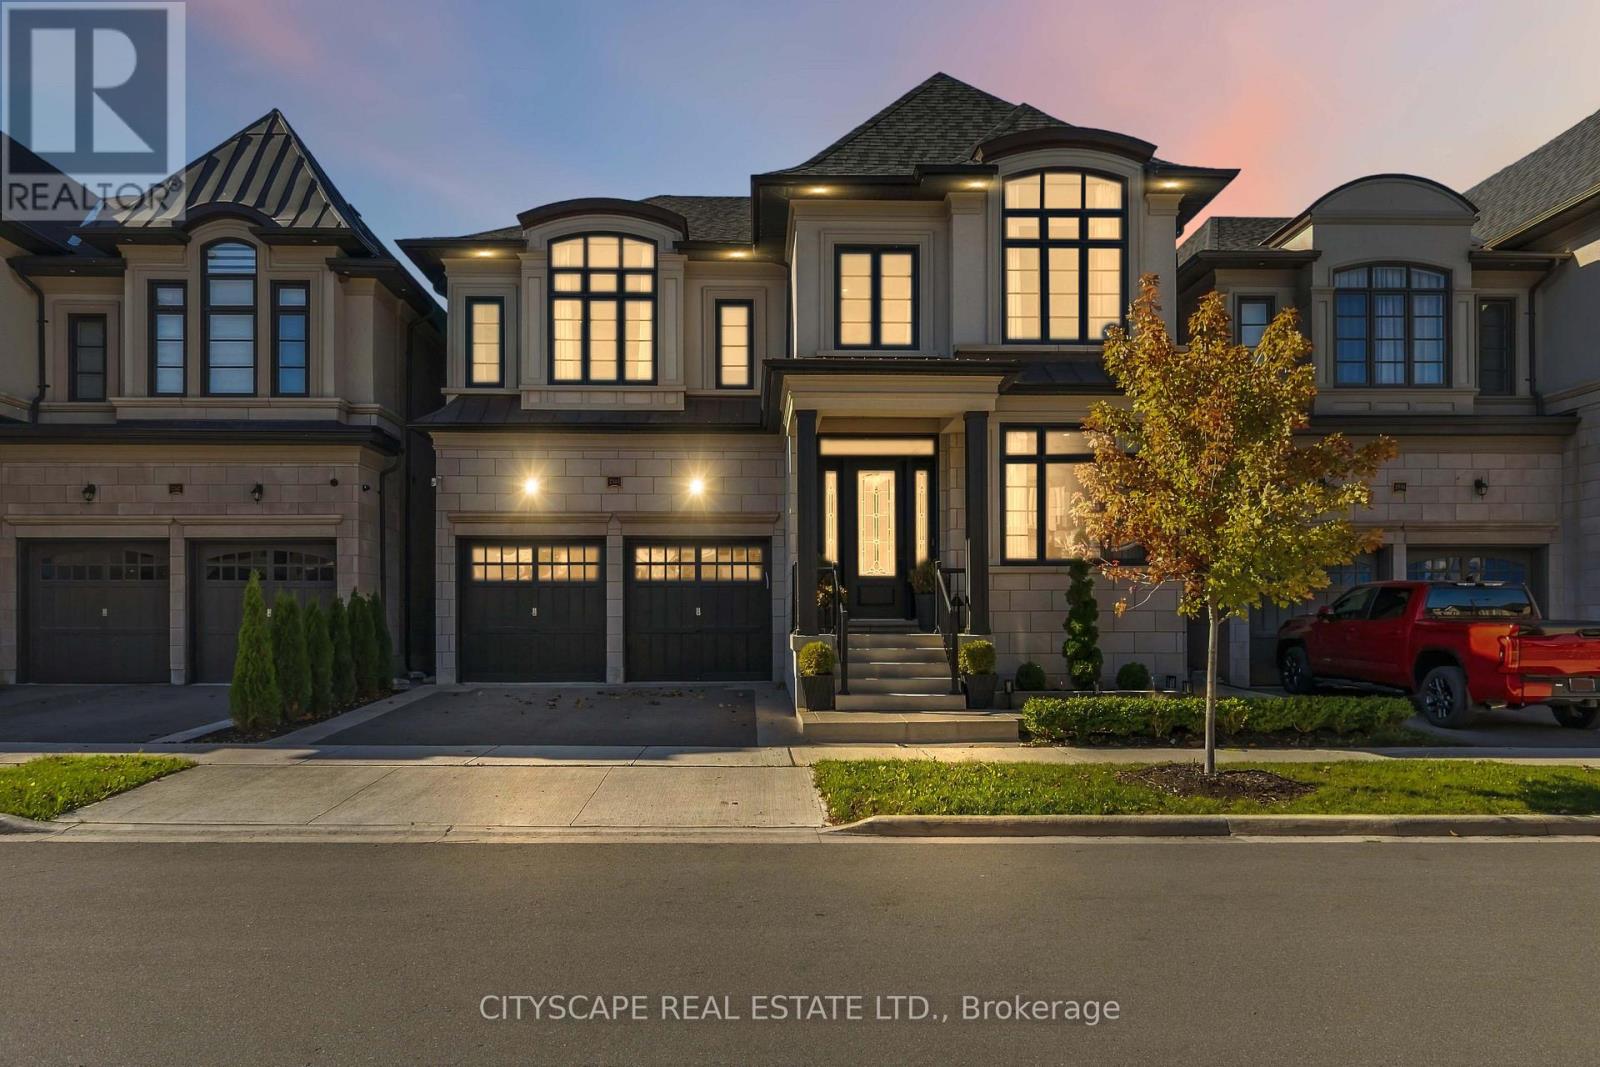
2343 Edward Leaver Trail
Oakville, Ontario
Discover an exceptional, fully furnished residence in Glen Abbey Encore, one of Oakville's most sought-after communities. Built by renowned luxury builder Fernbrook Homes in 2025, this sophisticated two-storey home offers 3,714 sq. ft. of thoughtfully designed living space on a45-foot-wide lot, complete with a two-car garage and a west-facing backyard overlooking park space. Professionally landscaped grounds create a beautiful setting, while the backyard offers a private retreat for relaxing and entertaining. Furniture is included, making this exceptional home truly move-in ready. Exquisite finishes include oak hardwood flooring, porcelain tile, coffered ceilings, and pot lights throughout. Five generously sized bedrooms and 4.5 bathrooms, each featuring heated floors, provide comfort and elegance for family and guests. The main floor showcases 10-foot smooth ceilings, a sunken living room, a formal dining area, and an open-concept great room anchored by a gas fireplace. A private office offers a quiet space to work from home. The chef-inspired kitchen features quartz countertops and backsplash, an oversized island with concealed storage, custom Downsview cabinetry, ample pantry space, and premium Wolf and Sub-Zero appliances. An additional built-in oven and a second sink in the servery add convenience for effortless entertaining. Upstairs, the primary suite is a luxurious sanctuary with two walk-in closets and a lavish ensuite featuring a soaker tub and an upgraded porcelain-and-glass shower. A second-floor laundry room and central vacuum further enhance everyday living. Conveniently located close to major highways and shopping centres, this remarkable residence offers luxury living in an exceptional Oakville setting, with six years remaining on its Tarion warranty. (id:47351)
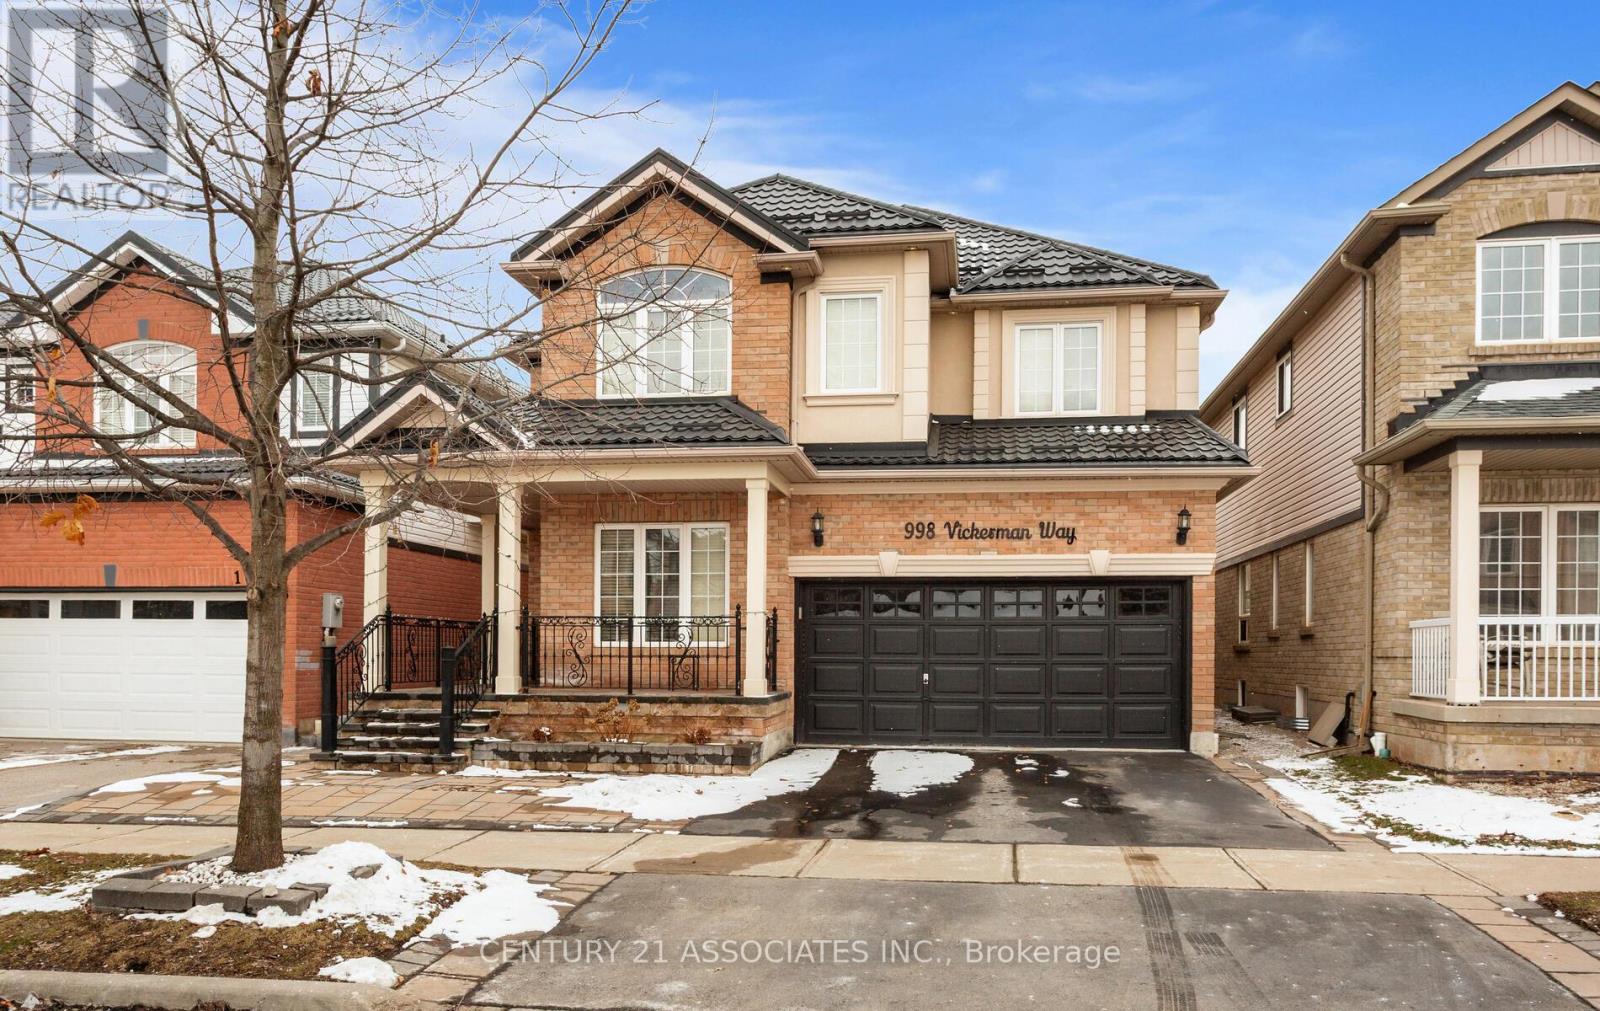
Basement - 998 Vickerman Way
Milton, Ontario
Newly Renovated 2bedroom + den Legal and Spacious Basement Apartment With Separate Entrance and one Parking Space in the Most Desirable Area of Milton. Close to all Amenities. Minutes to 401 Series Highways. Carpet Free, LED Pot Lights Throughout Living, Dining, Kitchen & Hallway.Brand new upgraded kitchen with modern washroom with lots of storage, High efficiency in unit laundry Enjoy a sense of privacy with green space behind and mature bushes along the back fence. A short walk to Coates Park, Tim Hortons, Metro, FreshCo, Starbucks, schools, and more. A beautifully cared-for home in a quiet, welcoming neighbourhood.Ideal for a professional couple or small family looking for a comfortable and upscale living space. (id:47351)
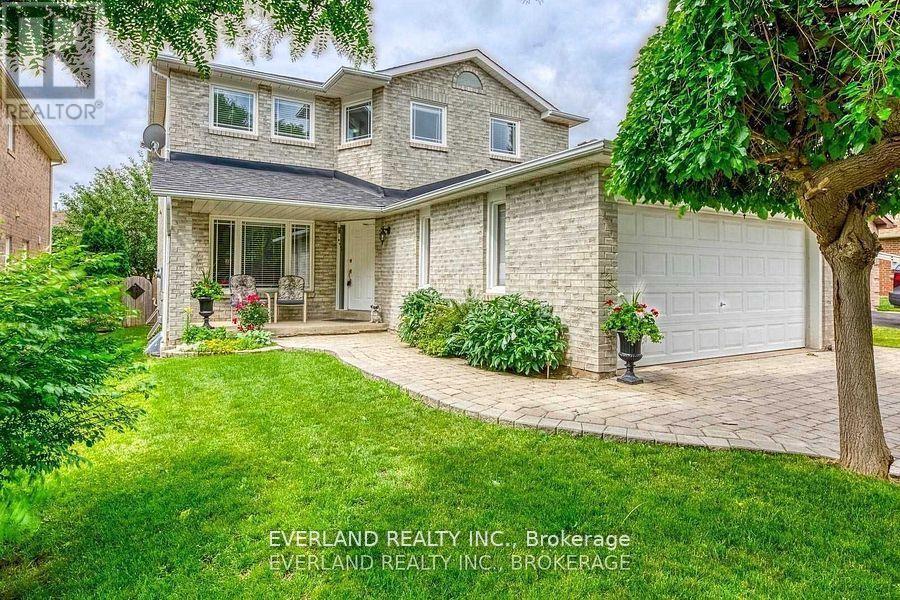
249 Nottingham Dr Drive
Oakville, Ontario
The lease term is from December 16, 2026, to October 31, 2027. Beautiful 4+3 Bedroom Home Situated On A Quiet Street In Sought After "College Park" Neighbourhood! This Beautiful Home Is In Move-In Condition! Large Modern Kitchen With Large Kitchen Island, Hardwood Floors, Quartz Countertops, Pot Lighting, Back Splash, Walk Out To Two Tier Wooden Deck And Open Concept To Cozy Family Rm With Wood Burning Fire Place. Updated Washrooms. Hardwood Floors & Stair Throughout. Inside Access Door To Garage! (id:47351)
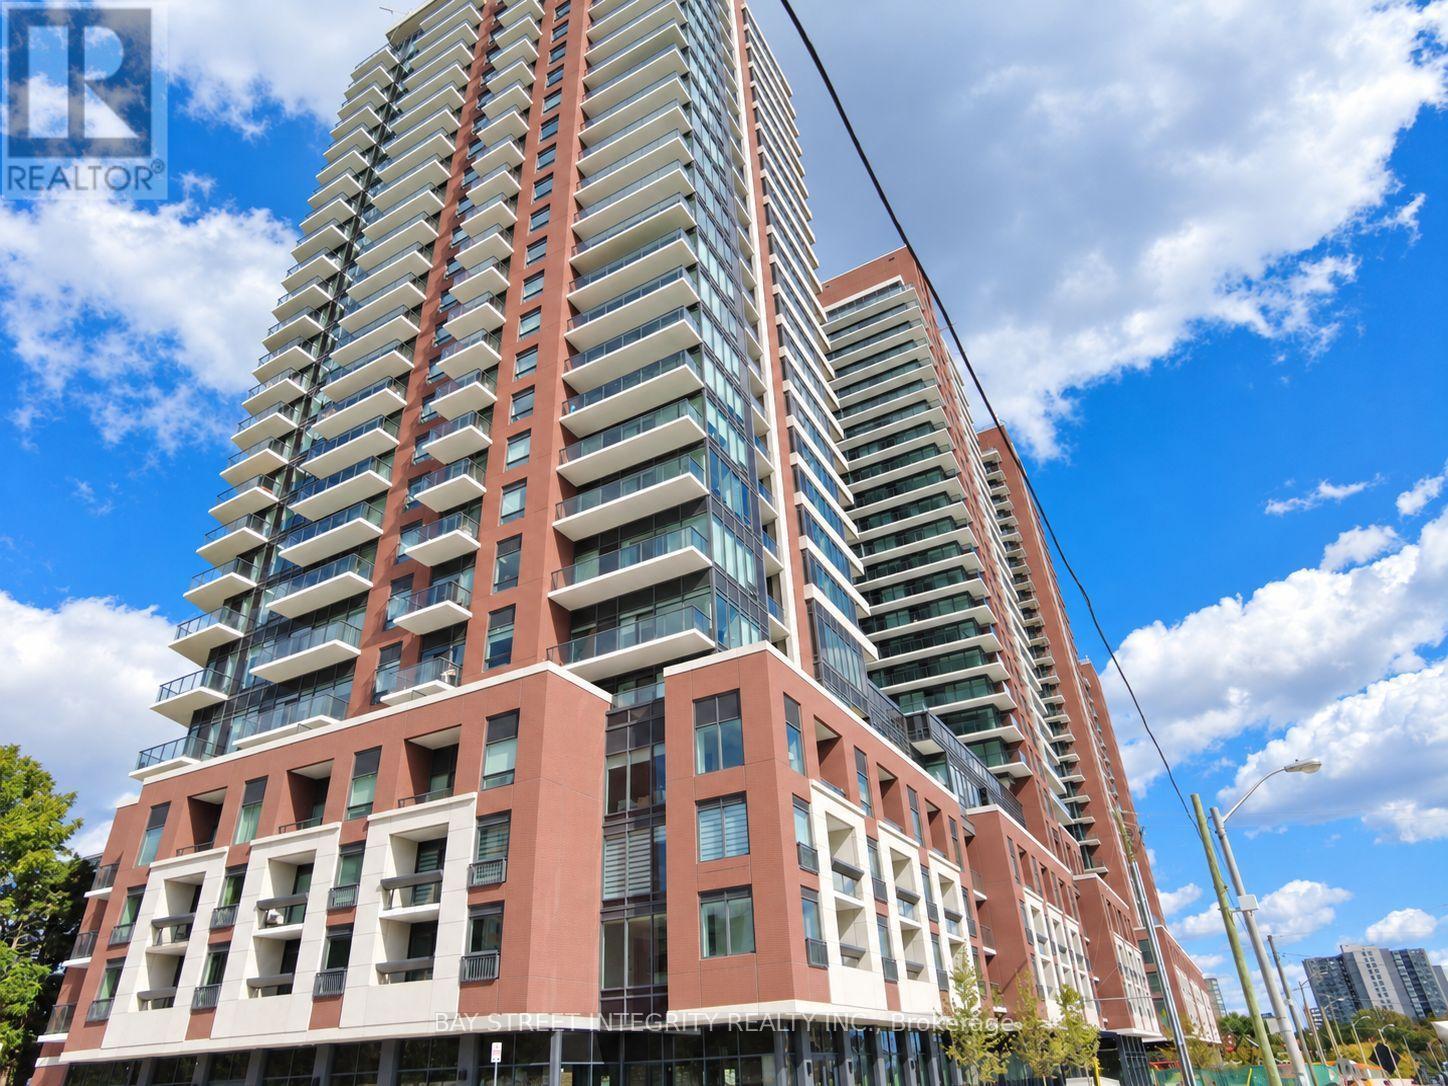
1108 - 4010 Eglinton Avenue W
Toronto, Ontario
Welcome to this bright southeast-facing corner suite at Notting Hill Condominiums! Brand new and never lived in, this 931 sq. ft. residence offers 3 bedrooms plus a den and 2 full bathrooms, with a functional open-concept layout and plenty of natural light. The modern kitchen features white cabinetry, stainless steel appliances and a tiled backsplash, opening onto the living and dining area. The primary bedroom includes a private ensuite, while the split-bedroom layout provides added privacy. A windowed den with walkout to the private balcony is ideal for a home office. One parking space included. Close to transit, shopping, restaurants, parks and everyday amenities. (id:47351)
1728 - 7161 Yonge Street
Markham, Ontario
FURNISHED: Best 1 bdrm sun-filled, spacious + stylish on 17th flr, 9 ft ceilings, rare WALK-IN closet in spacious bdrm, 1 parking spot, Lots of storage & UPGRADED: 8" laminate, faucets, granite and marble counters, deep undermt sink, additional storage shelves & cabinets thru-out, PREMIUM SOUTH PANORAMIC Tree & City views from ~ 80 sqft Full length Terrace off living room sliding doors, eclectic fireplace/stand. Full size stainless steel stove, dishwasher, microwave above stove, + Fridge; Quality new (2025) white kitchen cabinets, eat-in kitchen, new (2025) white stacked white Washer + Dryer, mirrored sliding glass door hallway closet with extra storage, Truly stunning unit in LUXURIOUS World on Yonge with lots top notch amenities: fitness gym, pool, hot tubs, sauna, party rmn, billiards, golf simulator, + more + 24 hrs security/concierge, connected to indoor mall - grocery, medical, restaurants, retail, conveniently located steps from TTC & YRT/VIVA bus routes with direct links to Finch TTC Subway Station, close to highways, rent includes heat and water, hydro not included. Onsite children park, perfect for those seeking comfort & convenience, luxury. Furnished ready for moving in: (id:47351)
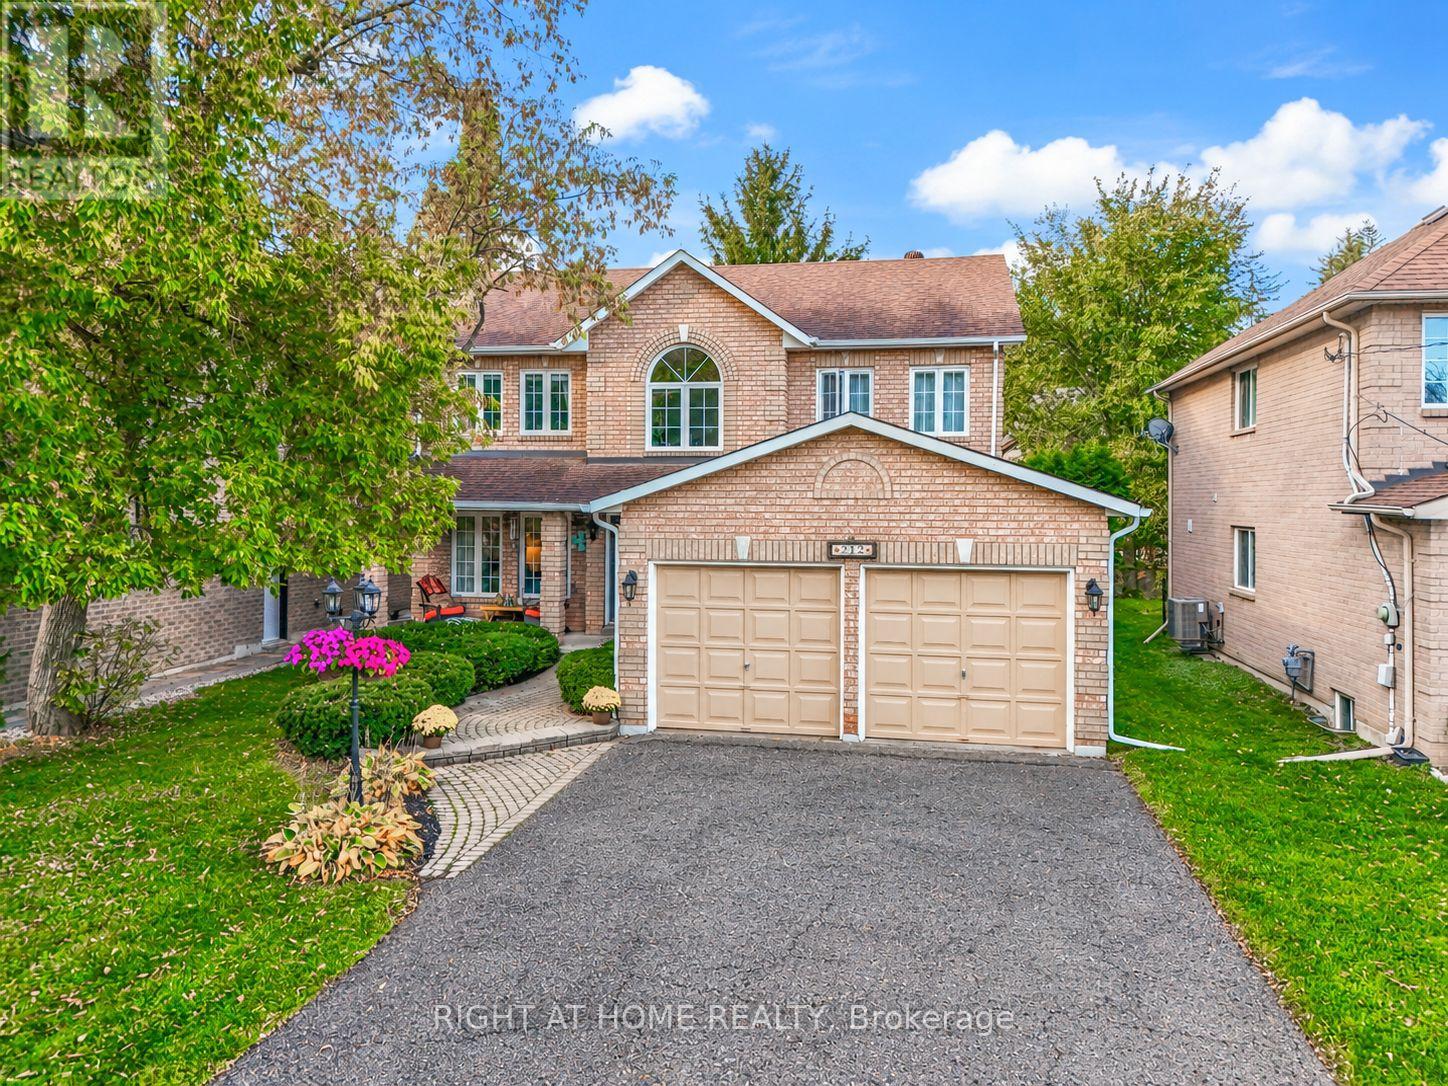
212 Olde Bayview Avenue
Richmond Hill, Ontario
Welcome to 212 Olde Bayview, a meticulously maintained, original-owner home in Richmond Hill's desirable Lake Wilcox area! Thoughtfully upgraded and filled with natural light, this exceptional 4-bedroom home blends timeless craftsmanship with modern comfort. At its heart is a stunning custom kitchen, completely renovated with a fully permitted open-concept design, additional windows, premium Wolf stove, Sub-Zero refrigerator, touch-activated faucets and a charming century-old barn door. Beautiful hardwood floors, pot lights and custom crown moulding elevate the main level. Relax in the inviting family room with gas fireplace or entertain with ease as the kitchen flows to a private backyard oasis, framed by mature cedar hedges and featuring updated stone patios and steps. Upstairs, four spacious, sun-filled bedrooms offer flexibility for growing families, guests or a home office. The generous primary retreat features a 4-piece ensuite with a jetted soaker tub. Additional highlights include an owned hardwired security system, central vacuum with kitchen sweep inlets, a convenient laundry room with its own separate exterior entrance and direct basement access, offering excellent potential for a future basement suite, plus a second staircase to the basement, ample storage, and countless other upgrades (See feature sheet) Enjoy a large two-car garage with upgraded electrical infrastructure, an expansive 8 car driveway, owned hot water tank and exterior natural gas BBQ connection. Lovingly cared for with quality improvements throughout, this remarkable property offers comfort, character and an incredible lifestyle just moments from Lake Wilcox, parks, trails and outdoor recreation. A truly special place to call home! (id:47351)
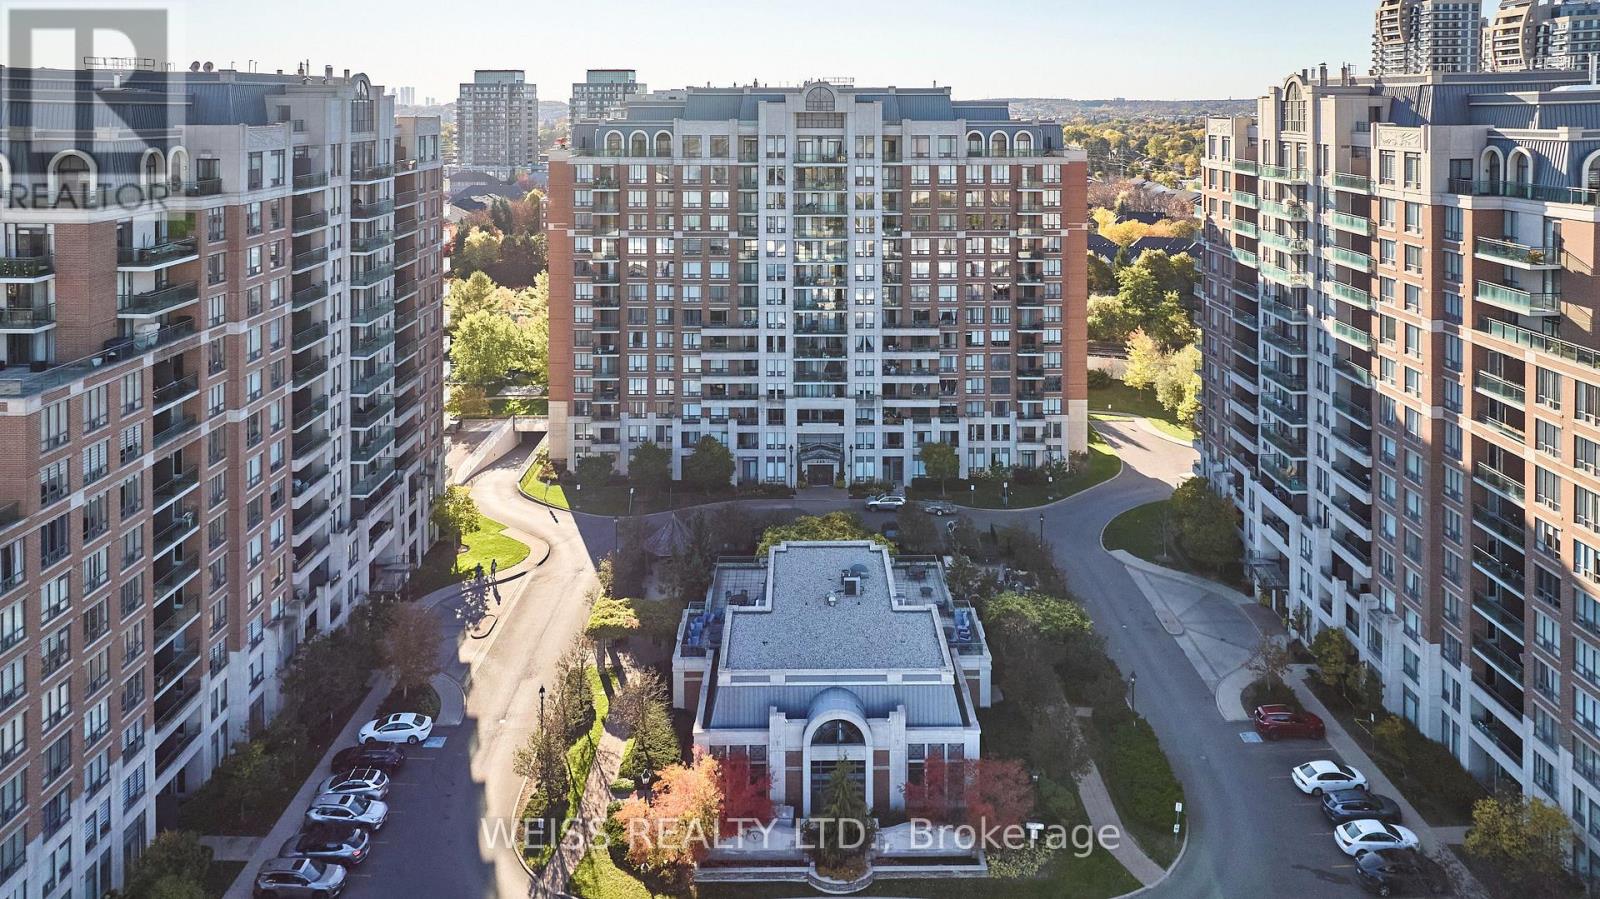
205 - 330 Red Maple Road
Richmond Hill, Ontario
Welcome to The Vineyards, a nicely appointed condo community in the desirable Yonge & 16th Ave area of Richmond Hill. This well-maintained two-bedroom, two-bathroom corner suite offers approximately 950 SQFT of comfortable living space, TWO owned parking spaces and a separate locker. Recently refreshed with brand new LVP flooring through the main living areas, new baseboards, fresh paint and updated light fixtures. Super functional layout with a split-bedroom plan, eat-in kitchen, a large living room and balcony overlooking the front grounds, a primary bedroom with its own walk-in closet and ensuite bathroom. Premium corner unit offers additional windows and light. Enjoy the outstanding amenities, with an indoor pool, hot-tub, sauna, two gyms, media room, billiards room, clubhouse rooftop terrace, community BBQ area, tennis/pickleball courts and a putting green! All within a beautifully maintained community with 24-hr gated security. Excellent location is close to Hillcrest Mall, Walmart Supercentre, Home Depot, Staples, schools, parks, community centre and transit. Richmond Hill Centre Terminal (YRT/Viva), Langstaff GO, Hwy 7 and Hwy 407 are all within a few short minutes and the planned Yonge North Subway Extension will bring subway service to the area. Everyday convenience! (id:47351)
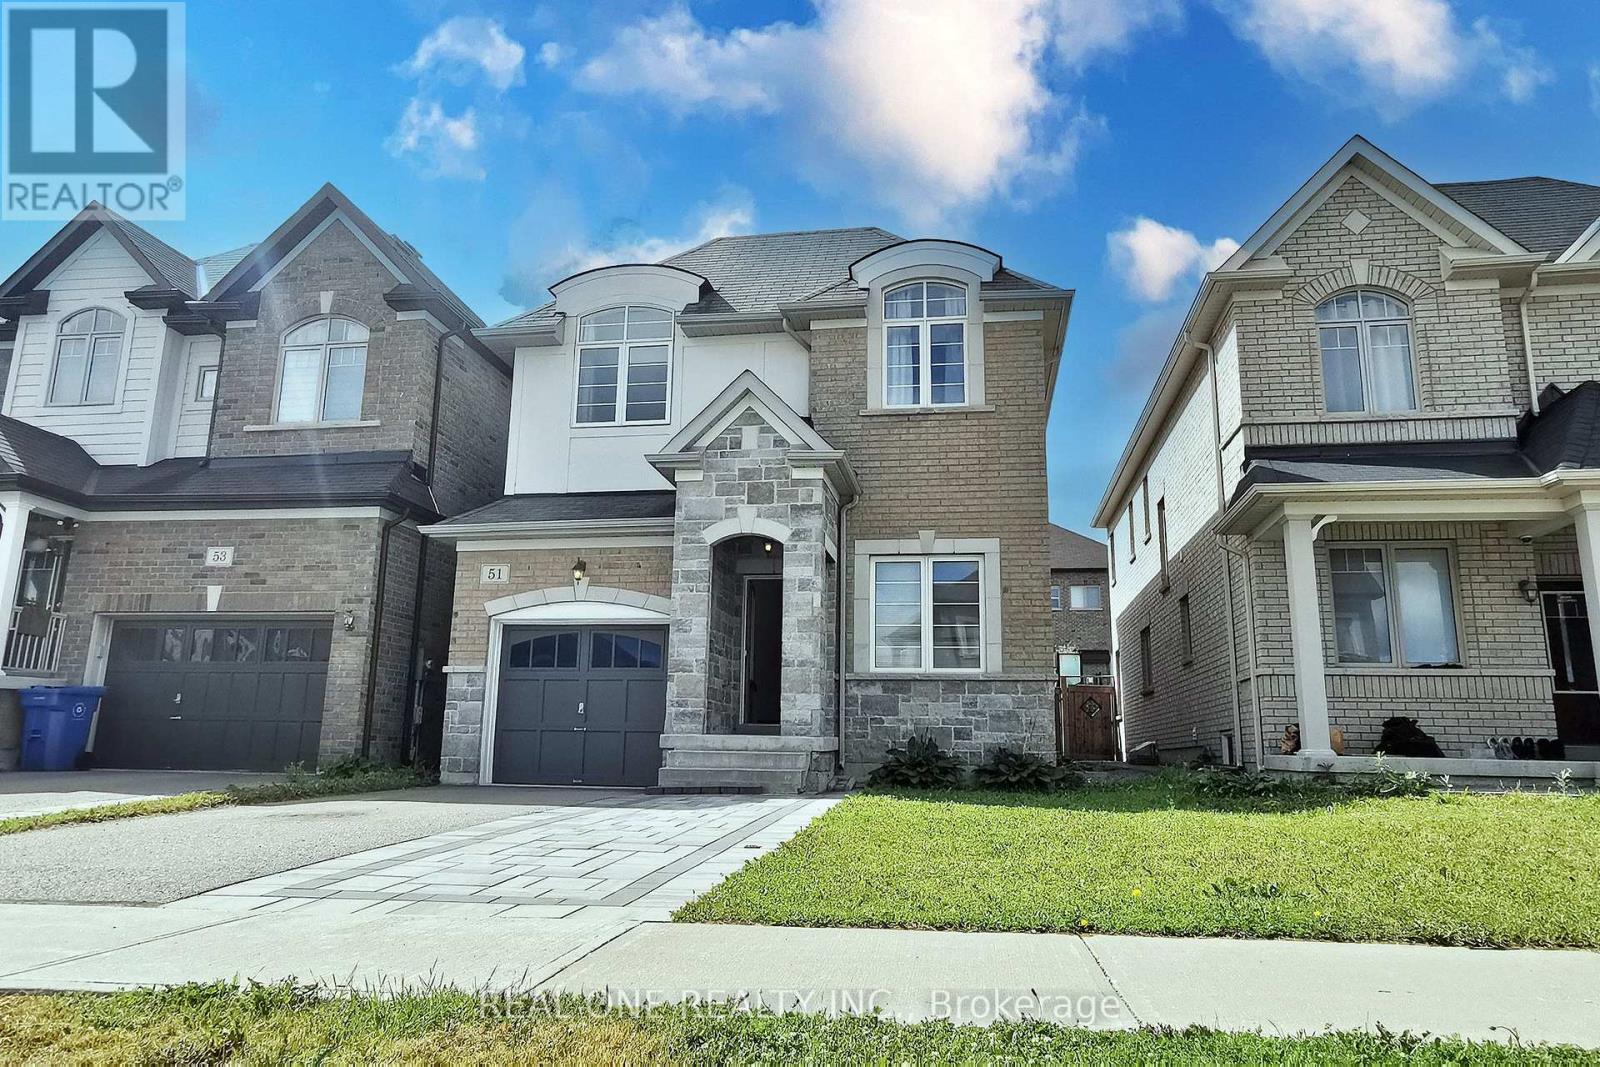
51 Kavanagh Avenue
East Gwillimbury, Ontario
Enjoy the space and privacy of detached living in Sharon! Offering approximately 2,178 sq. ft., this inviting home features a double-door entrance, generous natural light and a practical layout for comfortable everyday living. The main level offers 9-ft ceilings and hardwood flooring, complemented by a spacious family room with a fireplace-a welcoming setting to relax or spend time together. An open-concept kitchen with centre island provides room for meal preparation and casual gatherings. A single-car garage adds everyday convenience. Located in the Leslie Street and Green Lane area of East Gwillimbury, with local schools, parks, shopping and everyday amenities nearby, plus convenient access to Highway 404 and East Gwillimbury GO. A spacious rental home combining a welcoming interior with a convenient Sharon location. (id:47351)
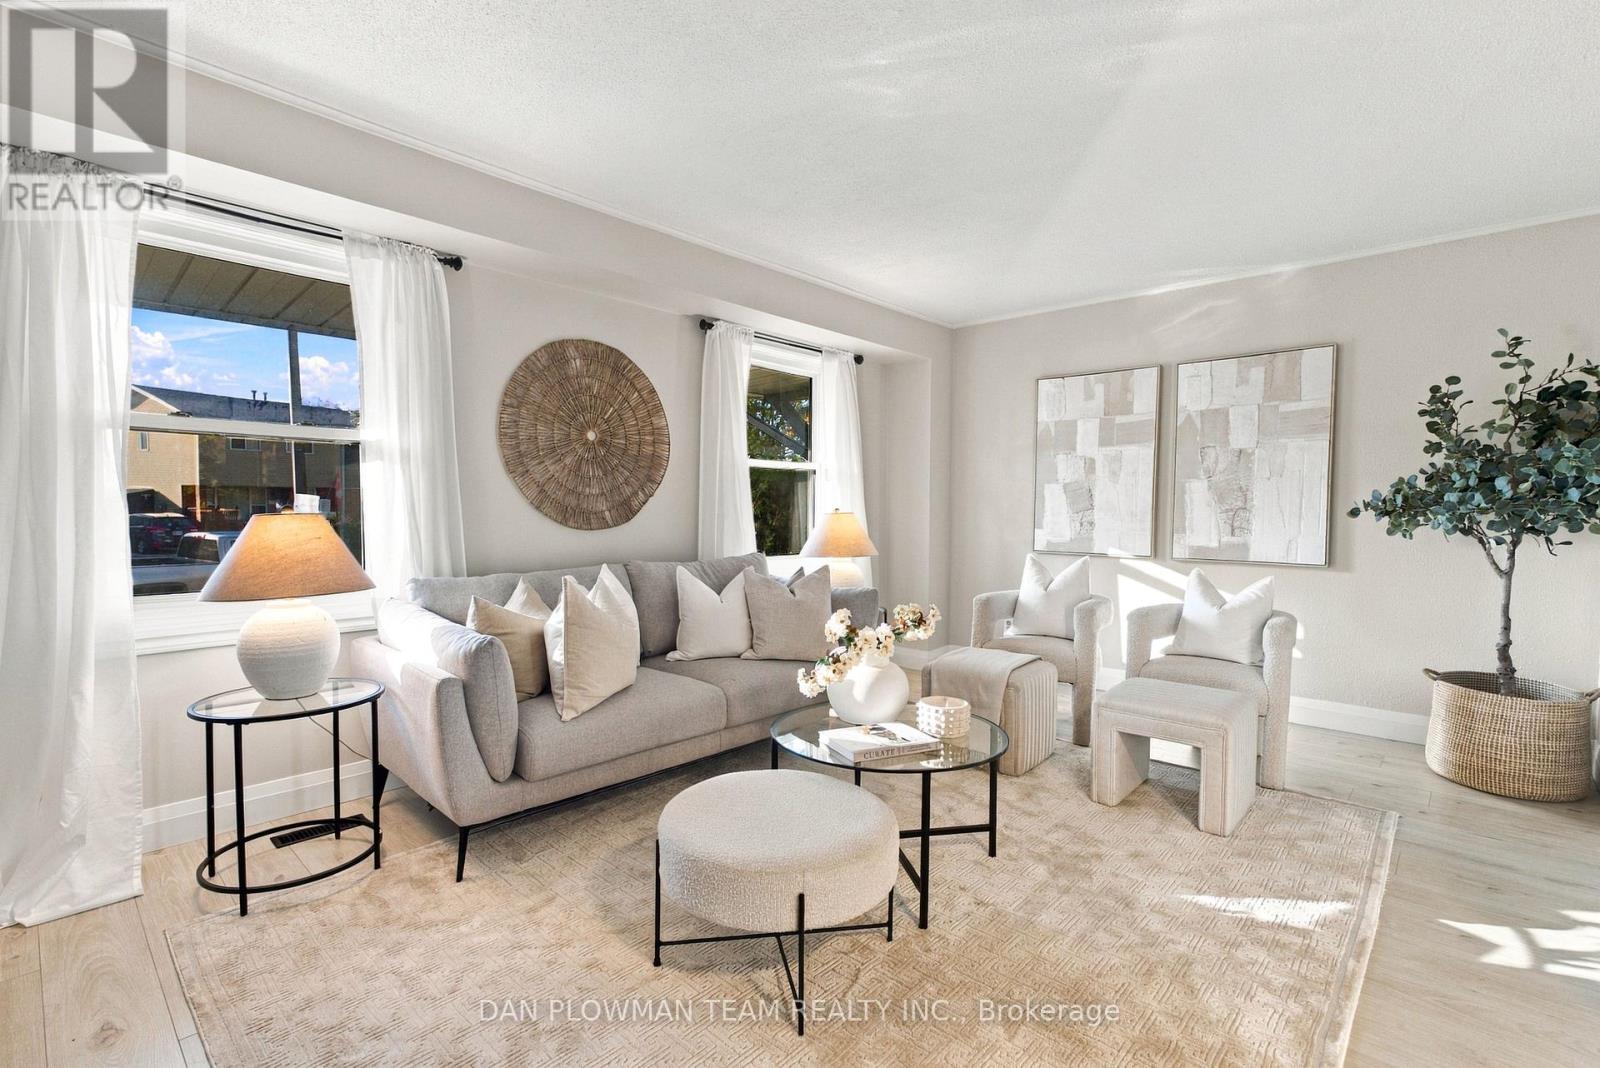
1385 Fenelon Crescent
Oshawa, Ontario
Welcome To 1385 Fenelon Crescent! This Updated 3 Bedroom, 2 Bathroom Semi-Detached Home Offers A Great Opportunity For First-Time Buyers Or Growing Families. Featuring Tones Of Upgrades Including New Flooring Throughout, Bath Fitter Upgrade (2nd Floor Bathroom), Light Fixtures And Switches, Gutters And Downspouts, Fresh Carpeting On The Stairs, And A Newly Paved Driveway, All Completed In 2026! Outside, The Spacious Backyard Garden Area Is Perfect For Those With A Green Thumb Looking To Grow Their Own Plants Or Vegetables. Enjoy The Added Convenience Of Nearby Parks And Green Spaces, With Lake Ontario, Lakeview Park, And Scenic Waterfront Walking Trails Just A Short Drive Away. With Thoughtful Updates Throughout And Plenty Of Outdoor Space To Enjoy, This Home Is Ready For Its Next Chapter! (id:47351)
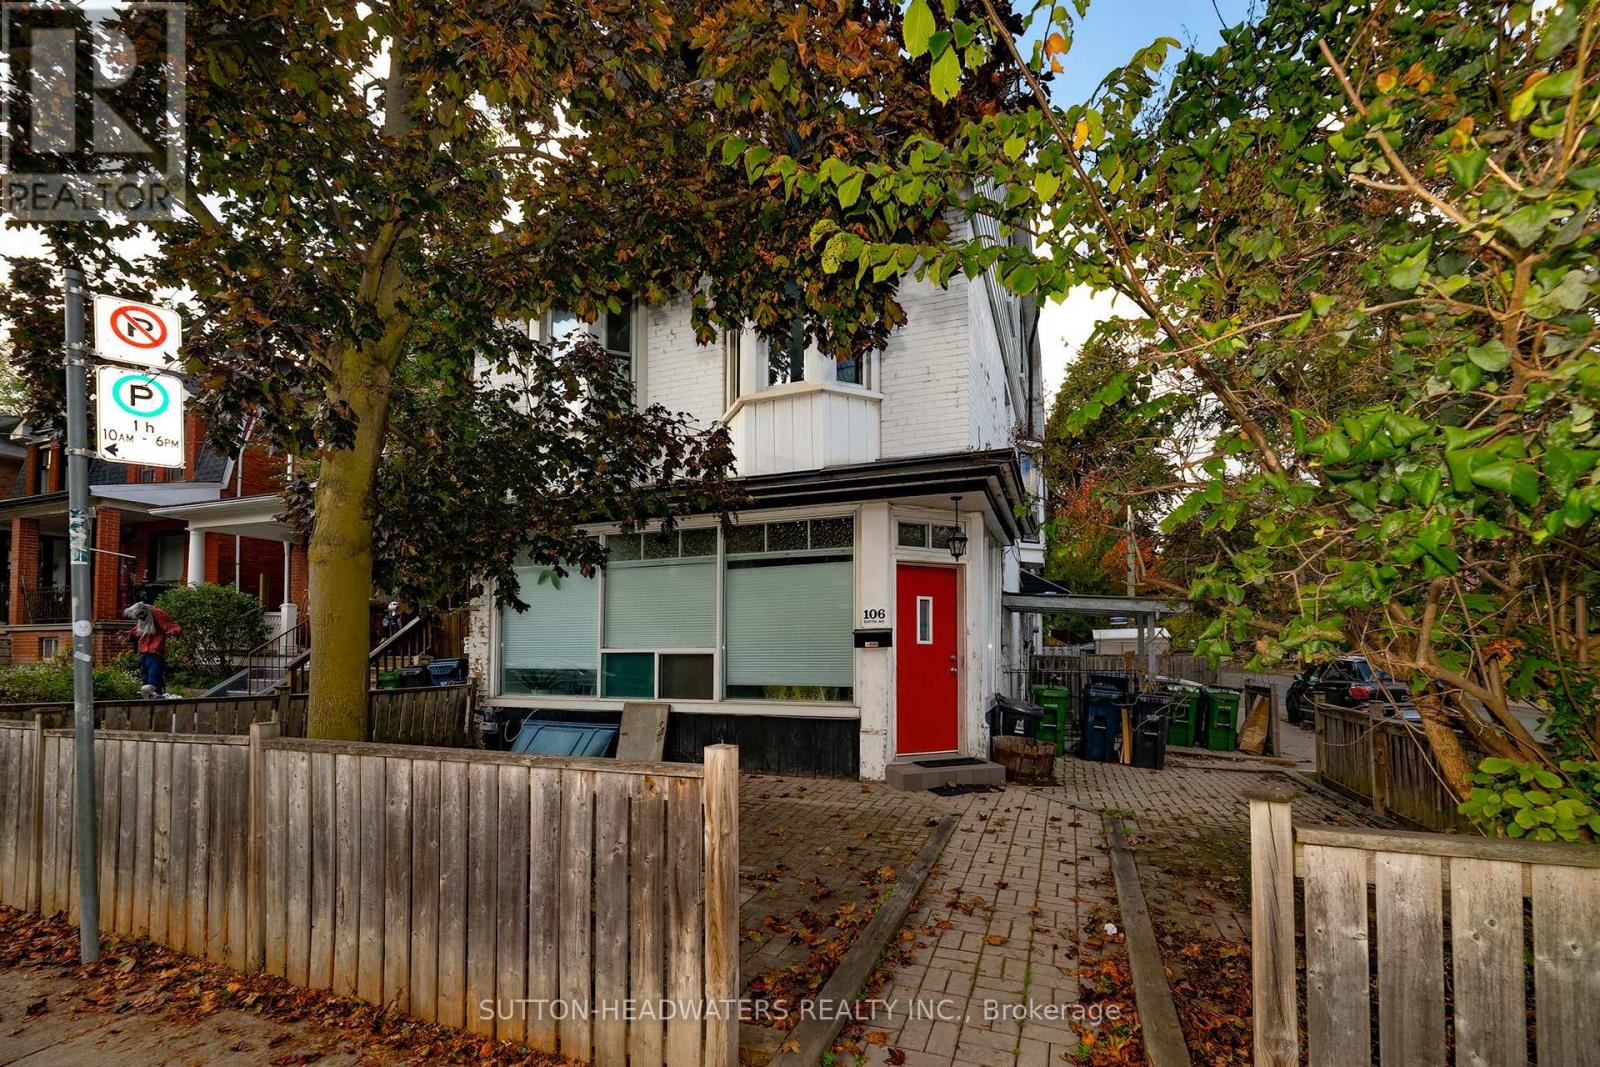
106 Barton Avenue
Toronto, Ontario
This is your chance to create the living space that works for you! 4 Plex, each with 2 bedrooms can be easily converted into two 4 bedroom units or any combination that you desire. Updated 3 +1 two bedrom units.$100,000 + income potential. New furnace-2026, New CAC -2026, basement has been completely water proofed. All you have to do is move-in or lease a portion and have the property carry itself! 7'h basement ceiling. Seller does not warrant retrofit status of units. Walk score at least 93...no car required. Close to TTC, Christie Pitts and all amenities. (id:47351)
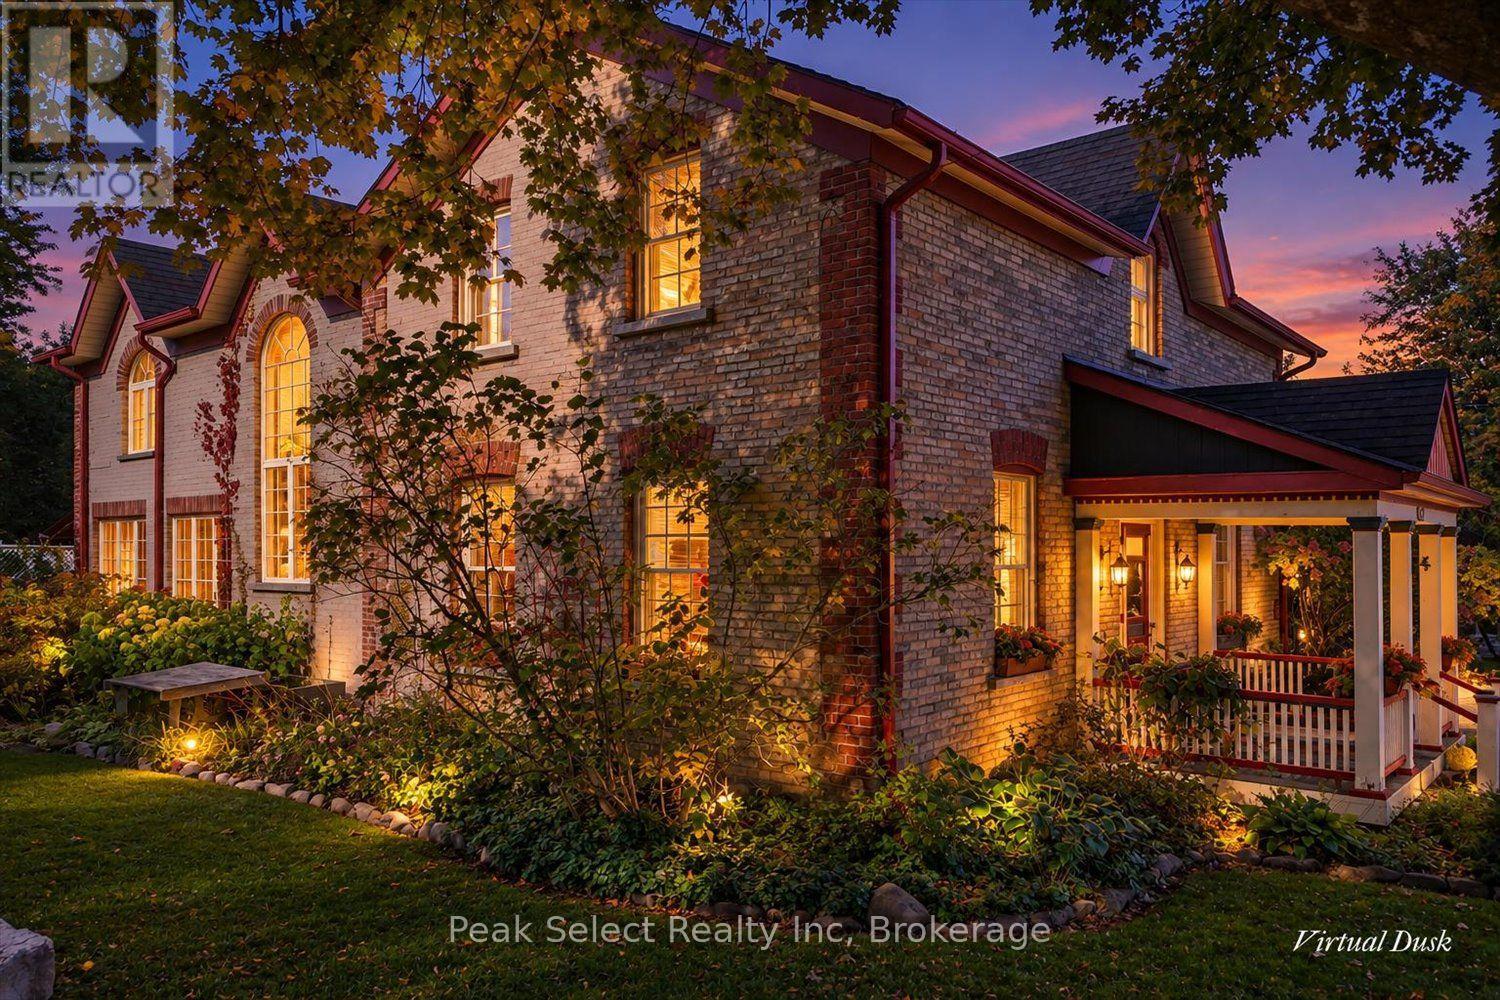
164 Church Street N
St. Marys, Ontario
Welcome to 164 Church St. N., St. Marys. This extraordinary 1880 home was originally constructed by William Irvine, a local carpenter, with assistance from James Spearin, a carpenter from Limerick, Ireland who took possession in 1885. The construction of the home, with the yellow field brick and red brick quoins and voussoirs and semi-circular cranberry glass window over the entrance lend an impressive appearance, as do the very large windows on the 1990 addition at the back of the house, more than doubling the square footage. Highlights of the home include the original staircase with cherry handrail and octagonal tapered oak spindles, and wide-board trim. The addition ties in seamlessly to the original structure, featuring a two-story great room with stunning floor-to-ceiling gas fire place, enormous windows letting in abundant natural light, wood floors, and a back staircase leading to the upstairs bedroom hallway outside the Primary bedroom with Ensuite bath. An open walkway looking down onto the great room leads to the bedrooms and bathroom that are part of the original home. A walk-out basement has an office area, recreation room with gas fireplace & built-in bar area. The lot is huge, with potential for severance, and hosts breathtaking perennial gardens, pathways, hidden sitting areas and water features. A short walk south leads to historic downtown St. Marys with it's beautiful limestone structures, or you can meander one street over to walk the Grand Trunk Trail with breathtaking panoramic views of both town and country. (id:47351)
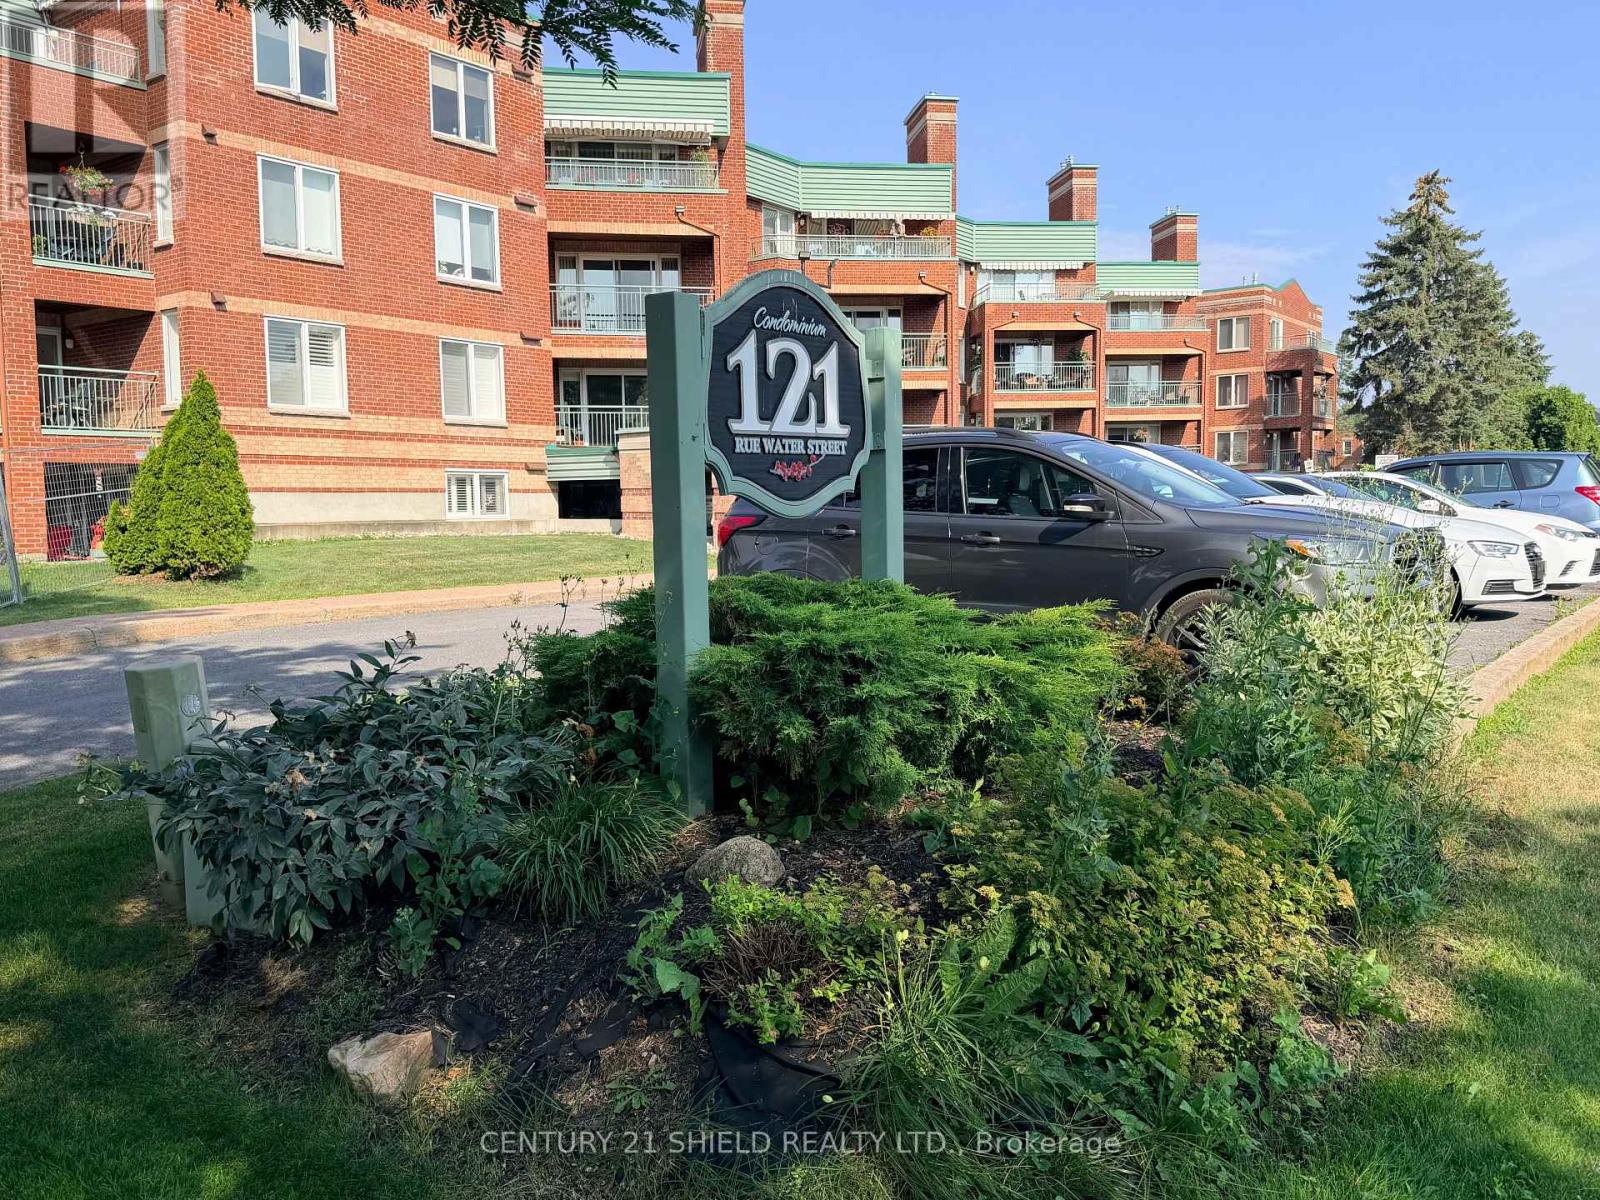
404 - 121 Water Street W
Cornwall, Ontario
Welcome to 121 Water St W Cornwall, Ontario a secure condo apartment building with indoor parking and elevator. Great location near the downtown core across from Lamoureux Park, bike/walking path and the mighty St Lawrence river. This two bedroom unit is located on the top floor with a patio overlooking the city & park offering partial river views in the summer and more open views in the spring, fall & winter. Unit features a gas fireplace which will heat the unit and the gas is included in your condo fees. This corner unit has plenty of windows offering an abundance of natural light into this open concept condo apartment. Other notables are in-suite laundry, engineered hardwood floors and central air. Please note that condo is empty and virtual staging was provided to give an idea of the spaciousness of the unit. Please note that this is a smoke free building (id:47351)
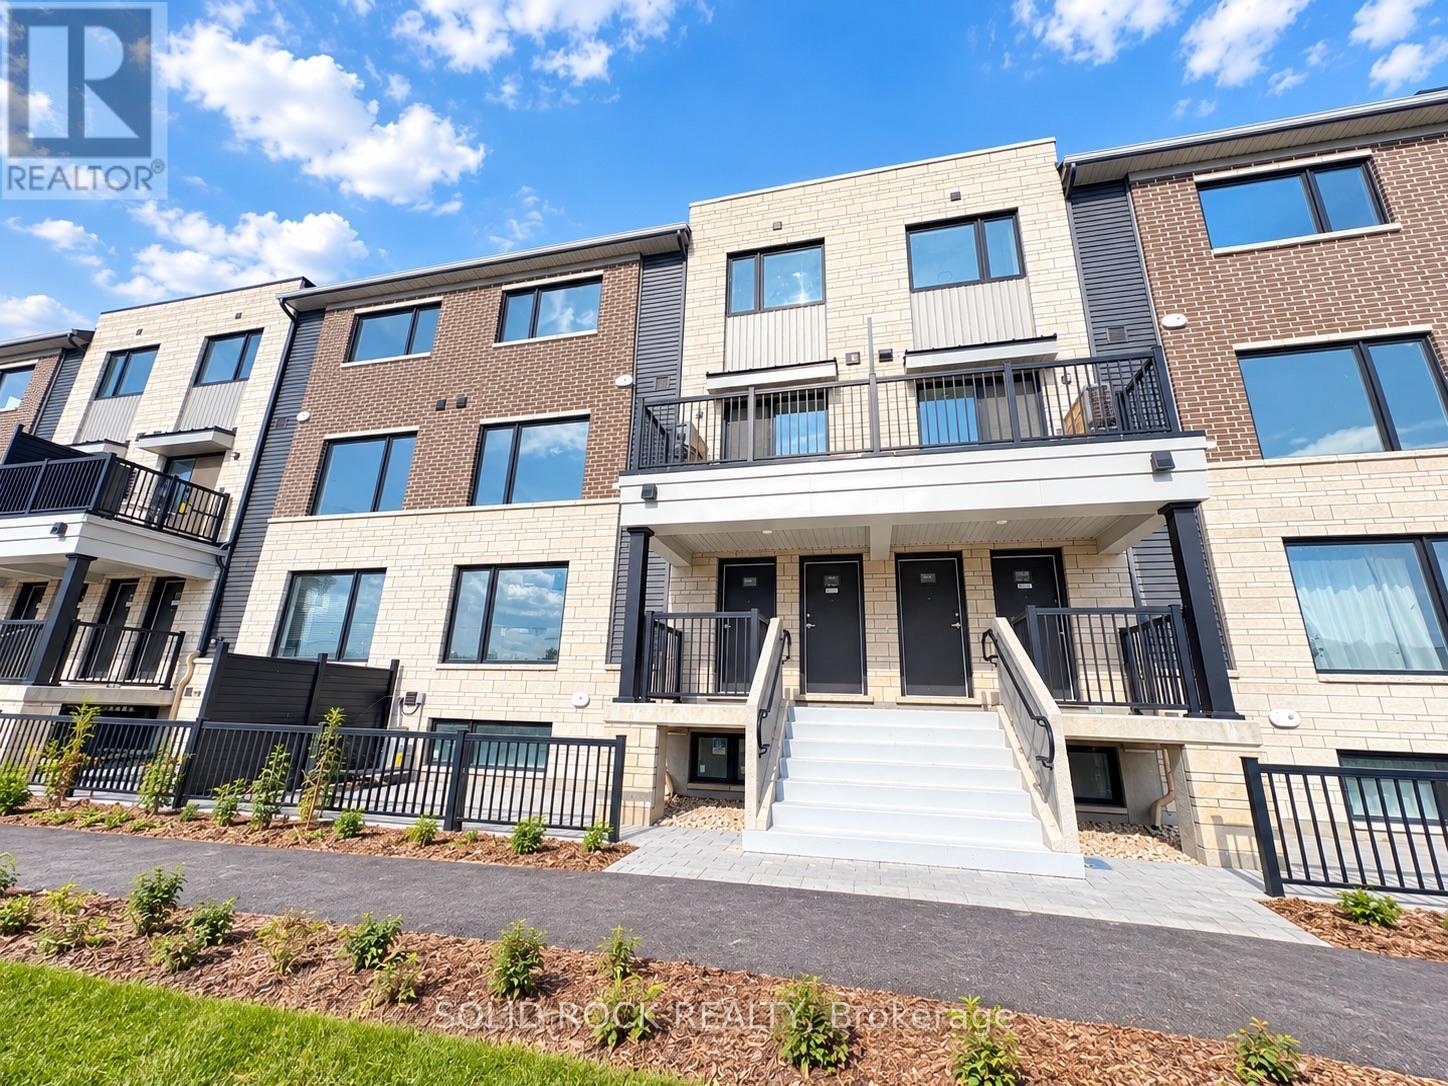
18 - 1001 Glenroy Gilbert Drive
Ottawa, Ontario
"Brand-New South-Facing Home | Sun-Filled Living | Private Balcony with Nature Views!Enjoy the perfect blend of natural light, modern comfort, and everyday convenience in this brand-new, never-lived-in stacked home in Barrhaven's desirable Strandherd area.With approximately 1,260 sq. ft. of thoughtfully designed living space, this bright and inviting upper-level unit offers 2 spacious bedrooms, 1.5 bathrooms, and underground parking.Its desirable south-facing exposure fills the home with beautiful natural light, creating a warm and welcoming atmosphere throughout the day. Large windows enhance the airy, open-concept living and dining areas, while the private balcony offers peaceful views of natural surroundings - a lovely spot to enjoy your morning coffee or unwind after a busy day.The contemporary kitchen features elegant quartz countertops, sleek cabinetry, and stainless steel appliances, combining style with everyday practicality. Upstairs, two generously sized bedrooms provide comfortable retreats, complemented by an upgraded bathroom featuring a modern walk-in shower.Thoughtful extras include convenient second-floor in-suite laundry, stylish flooring, and brand-new 100% blackout curtains provided by the landlord for added privacy and restful sleep.Ideally situated just minutes from Barrhaven Marketplace, shops, restaurants, cafés, public transit, and the scenic Jock River trails, this home places daily essentials and outdoor recreation within easy reach.Monthly Rent: $2,249 + utilitiesAdditional Monthly Fee: $69.50Tenant Responsibilities: Heat, hydro, water, cable, phone, internet, and the additional monthly fee.Deposit: First and last month's rent ($4,498)Availability: Immediate occupancy.No smoking. Pet restrictions subject to applicable Ontario law. Brand-new interiors, beautiful southern sunlight, and a balcony with a view - make this your next home!" (id:47351)
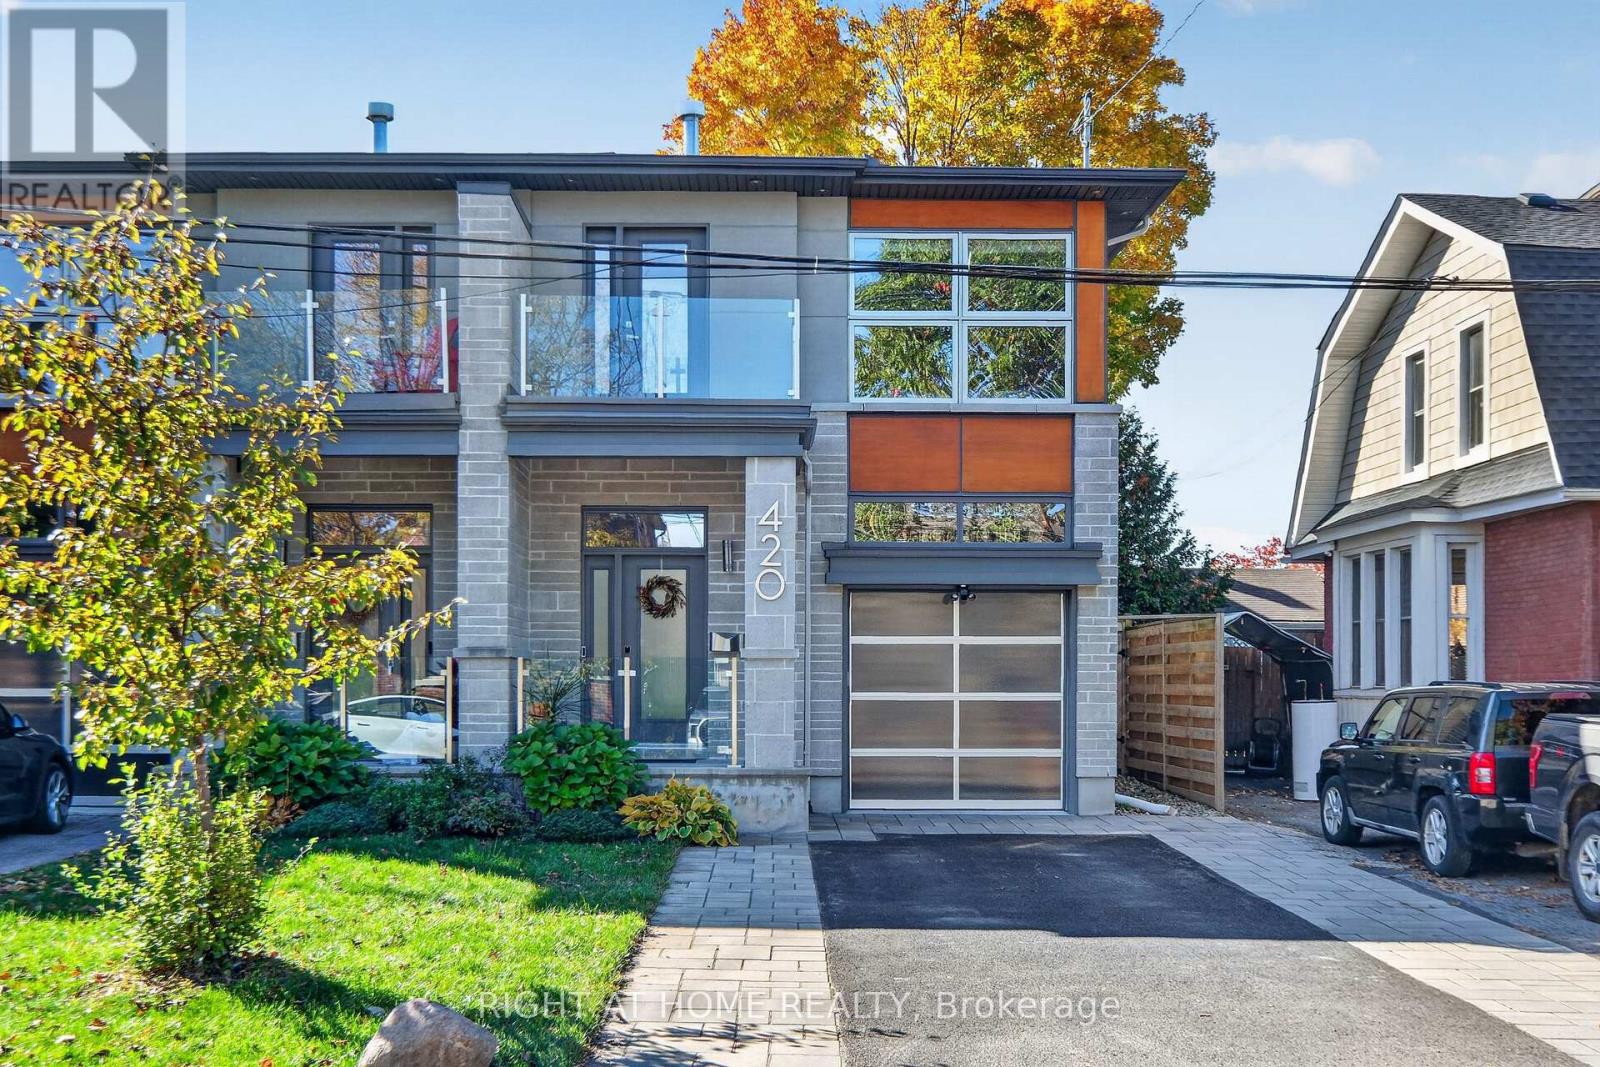
420 Athlone Avenue
Ottawa, Ontario
Welcome to your new modern dream home at 420 Athlone, perfectly situated in the heart of highly desirable Westboro, just steps from the vibrant shops, restaurants, and amenities of Richmond Road! This stunning, high-end three-story semi-detached home features 3 bedrooms and 4 bathrooms, crafted with the highest quality finishes and extreme attention to detail throughout. The open-concept main level is designed for effortless entertaining, showcasing an expansive living and dining area anchored by a cozy gas fireplace, alongside a chef-inspired kitchen equipped with premium stainless steel appliances, a built-in oven/microwave, a gas stove, a wine fridge, and a reverse osmosis drinking water system. Step through the patio doors into your private, fully landscaped, and maintenance-free backyard oasis-ideal for relaxing or outdoor gatherings. Ascend the striking glass-encased floating staircase to the upper level, where you will find a luxurious primary retreat complete with a walk-in closet, a 5-piece spa-like ensuite, a second gas fireplace, and a private balcony. Two additional spacious bedrooms with walk-in closets, a full bathroom, and convenient top-floor laundry complete this level. The fully finished basement expands your living space with a massive, plushly carpeted games/theatre room featuring a third gas fireplace, another full bathroom, and abundant storage space. Additional modern comforts include a whole-home water purification system and a central vacuum system for ultimate convenience. Exceptional luxury, style, and incredible location await you! Book your showing today! (id:47351)
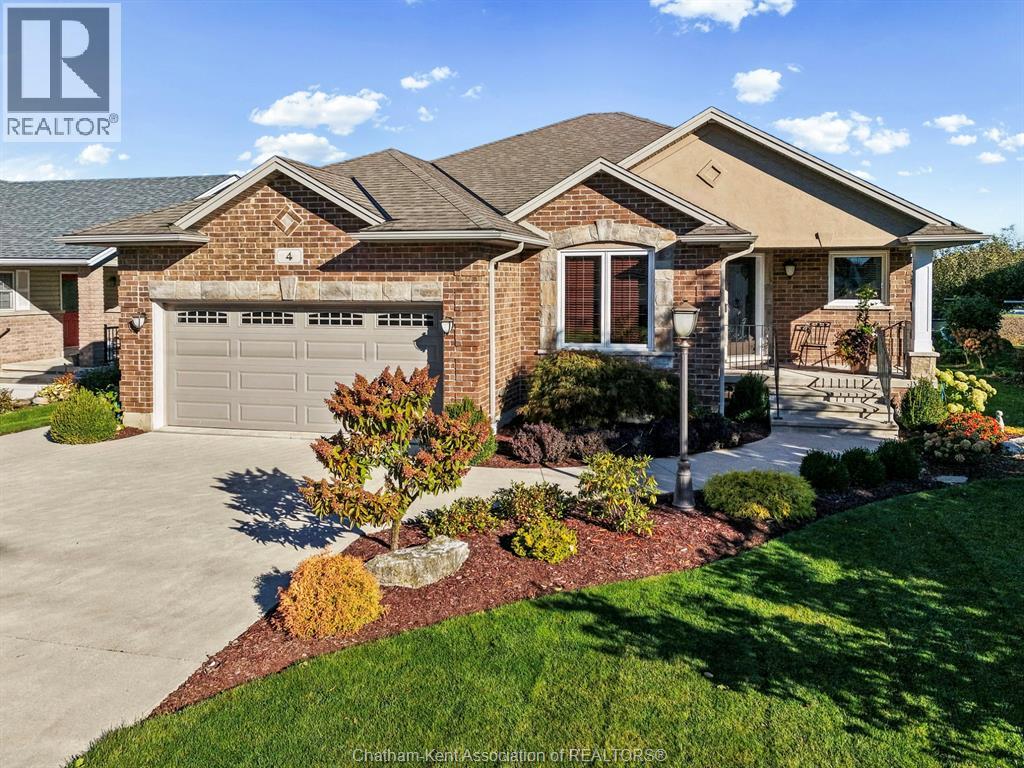
4 Mckee Road
Wallaceburg, Ontario
Discover exceptional craftsmanship in this custom-built, all-brick home, constructed in 2012 with meticulous attention to detail. Thoughtfully designed for easy main-floor living, it offers comfort and convenience at every turn. High-end finishes include maple hardwood flooring, tile, crown moulding throughout, and a stunning box-vault ceiling in the living room. The custom kitchen features quality Sarnia cabinetry & Meganite countertops, combining style and functionality.The inviting living room features a dual-sided fireplace shared with the dining nook, creating warmth and ambience between both spaces. Patio doors lead from the dining nook to the backyard, where a composite deck and beautifully landscaped grounds offer the perfect setting to relax or entertain. Backing onto an open field, the property provides peaceful views, added privacy, and NO REAR NEIGHBOURS—a wonderful backdrop to enjoy throughout the seasons. The main floor offers two bedrooms plus a versatile den, ideal for a home office or additional living space. The primary bedroom features a walk-in closet and private 3-piece ensuite with a soaker tub. A second full bathroom, convenient main-floor laundry, central vacuum, and built-in speaker wiring in select rooms add to the home's thoughtful design. The basement offers excellent potential to expand your living space, featuring a bathroom rough-in and walkout access to the garage and family room. Envision additional bedrooms, a spacious recreation room, or space for extended family or multigenerational living, subject to your plans and any required approvals. Combining quality craftsmanship, elegant finishes, functional main-floor living, and a beautifully landscaped backyard overlooking an open field, this home offers a wonderful opportunity to enjoy comfort, privacy, and future possibilities! (id:47351)
276 King Street E
Ingersoll, Ontario
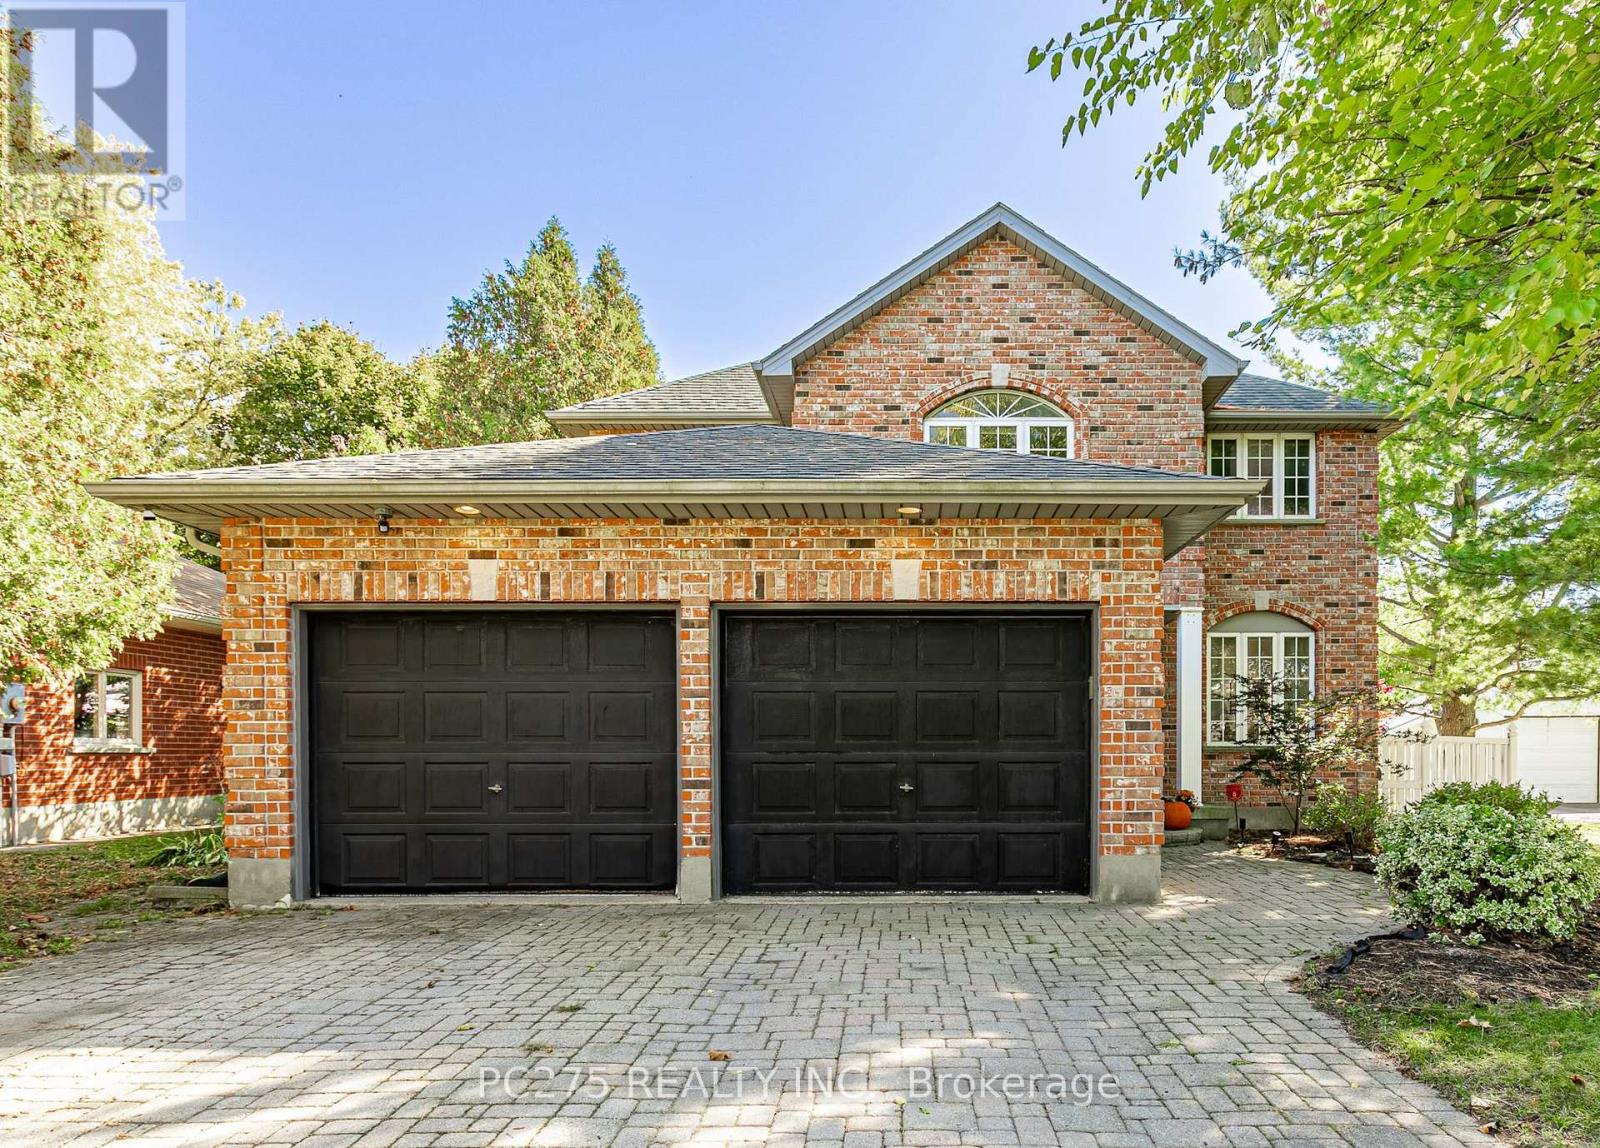
This stunning all-brick two-storey home beautifully combines timeless curb appeal with spacious living and incredible features throughout. Offering four generously sized bedrooms, two full bathrooms, including a private ensuite, and an additional powder room, this home is perfectly suited for growing families and those who love to entertain. The fully finished basement provides valuable additional living space, ideal for a family recreation room, home theatre, games area, or home gym. A double-car garage adds everyday convenience and ample storage. Step outside to your own private backyard retreat, complete with a heated inground pool, hot tub, and plenty of room to relax, entertain, and make lasting memories all summer long. Combining classic all-brick construction, versatile living space, and resort-inspired outdoor amenities, this exceptional property offers the lifestyle you've been looking for in the heart of Ingersoll. A must-see home that truly has it all! (id:47351)
91 Montclair Avenue Unit# 1803
Toronto, Ontario
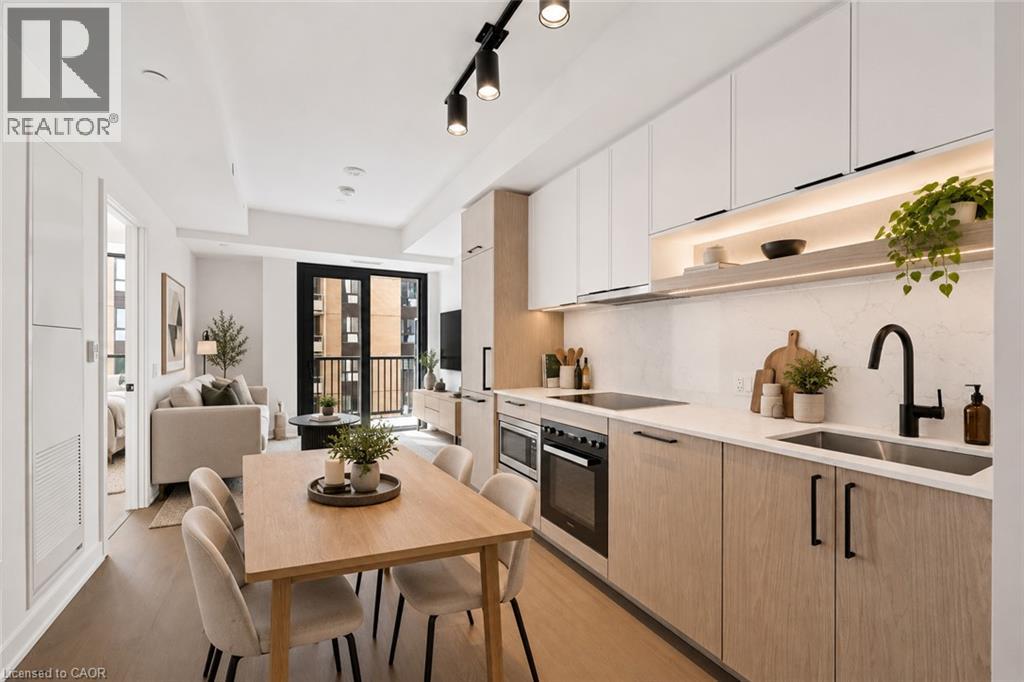
Move in ready - Welcome to South Forest Hill Residences, where urban living meets the prestige of one of Toronto’s most desired neighbourhoods. This unit is located on the 18th floor, and offers a one bedroom plus den, full bathroom, in suite laundry, high ceilings, large windows, a private balcony, built-in appliances (Miele) and a neutral modern colour palette. Amenities are not forgotten - tenants will enjoy access to a sophisticated lounge, private dining room, catering kitchen, screening and games rooms, outdoor terraces and dedicated family spaces. Personal wellness is a important – an impressive fitness centre, private training rooms, yoga studio, and wellness spa (sauna, steam room, plunge pool, massage room, rain showers) will be available for your use. Elevate working from home - make use of the co-working lounge with private boardrooms and individual meeting rooms. South Forest Hill provides you with beautiful tree-lined streets, established neighbourhoods, distinguished homes, parks and ravines, this exceptional residence offers the tranquility of a residential community with outstanding access to everything Toronto has to offer, including access to great schools. Forest Hill Village, local cafes, restaurants, boutiques and everyday conveniences are all close to home. Commuting is made easy with the St. Clair West subway station just a short walk away with convenient connections to Yorkville, the University of Toronto, Union Station, Yorkdale and the downtown core. There is also the St. Clair streetcar, providing even more options for getting around the city. The Cedarvale Park and Ravine, Beltline Trail, Nordheimer Ravine and Sir Winston Churchill Park is all nearby. Enjoy walking and cycling trails, tennis courts, sports fields and beautiful green spaces — an incredible and rare combination in the heart of Toronto. (id:47351)
807 Highland Court
Peterborough, Ontario
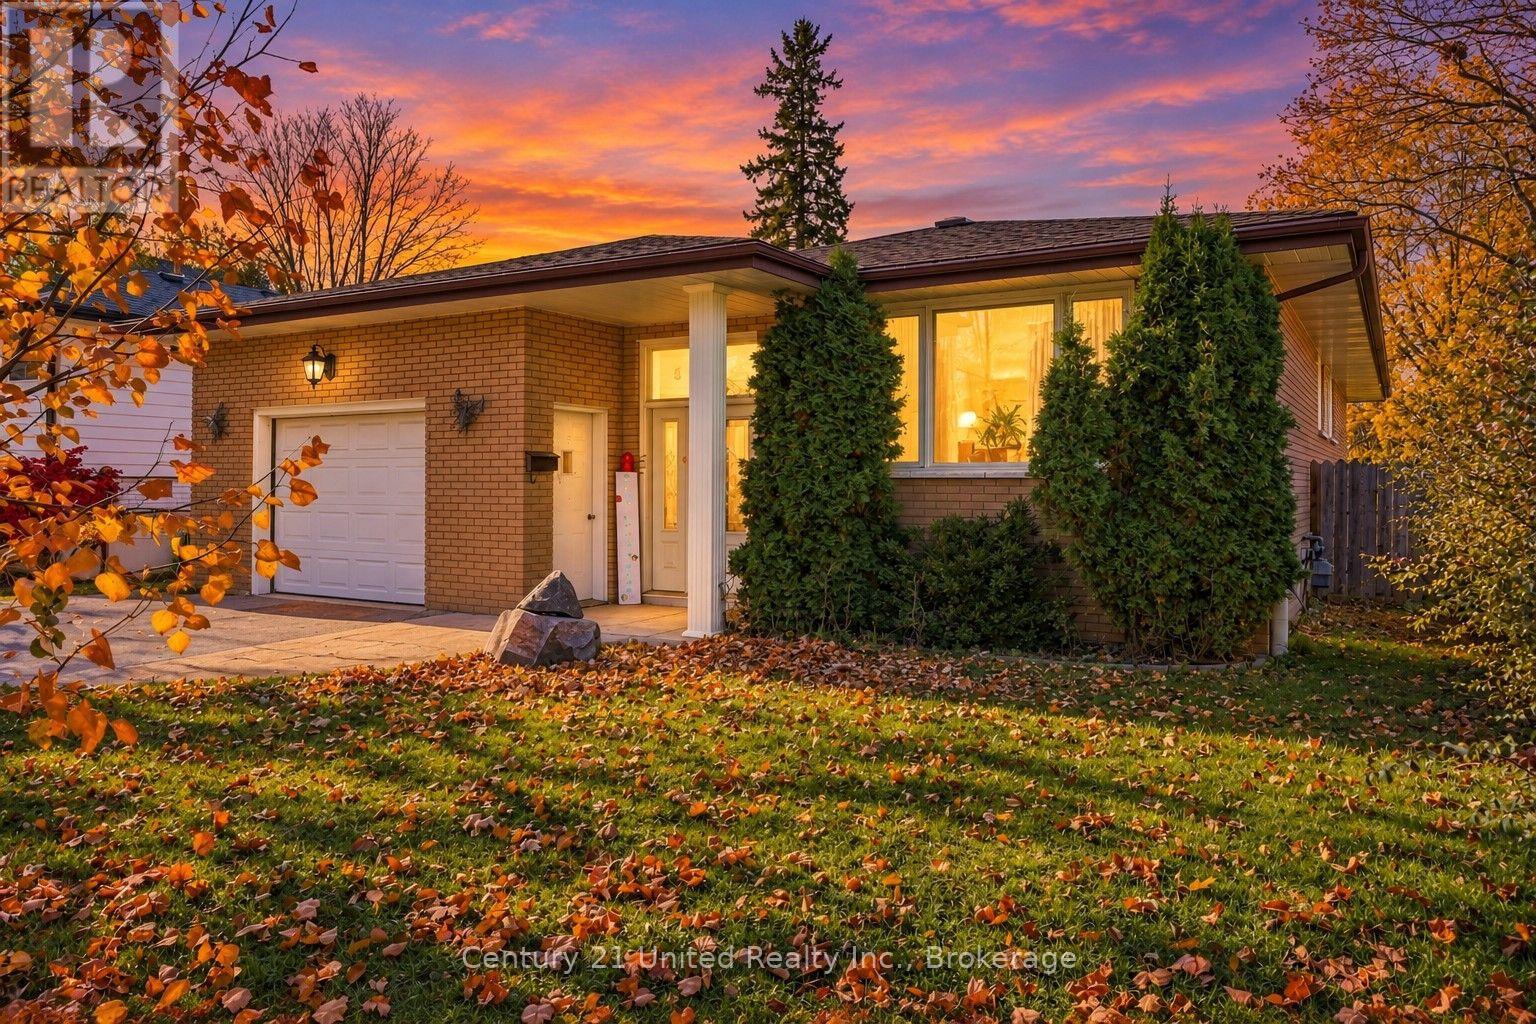
Tucked away on a quiet cul-de-sac in Peterborough's desirable North End, this well-maintained all-brick raised bungalow offers a wonderful opportunity to settle into an established neighbourhood with everyday conveniences close by. With generous living spaces, a versatile floor plan and a backyard connecting directly to the Parkway Trail, this property has plenty to offer. Step inside the welcoming split-entry layout, which leads to a bright front living room and an eat-in kitchen with access to the spacious rear deck and attached garage. The main level offers 4 bedrooms, including one originally designed as a dining room, providing flexibility to suit your lifestyle or needs, along with an updated three-piece bathroom. Downstairs, the spacious recreation room with its cozy gas fireplace creates an inviting place to relax, entertain or gather. An additional bedroom, four-piece bathroom and dedicated laundry area complete the lower level, offering excellent space for guests, hobbies or extended family. Both bathrooms feature the added comfort of heated floors. Outside, enjoy a fully fenced backyard framed by mature trees, with direct gated access to the Parkway trail behind the property. A double paved driveway, attached single-car garage and welcoming covered front entry add to the home's everyday practicality. Conveniently located near shopping, schools, public transit and amenities, with Trent University just a short drive away. Whether you're looking for room to grow, space to accommodate family or a house with flexibility & rental potential, 807 Highland is a solid investment. Come explore the possibilities! **This home is currently rented on a month to month basis with excellent tenants who would stay if the purchaser desired. Photos have been virtually edited to remove the tenants' personal items. (id:47351)
2314 St Clair Avenue
Windsor, Ontario
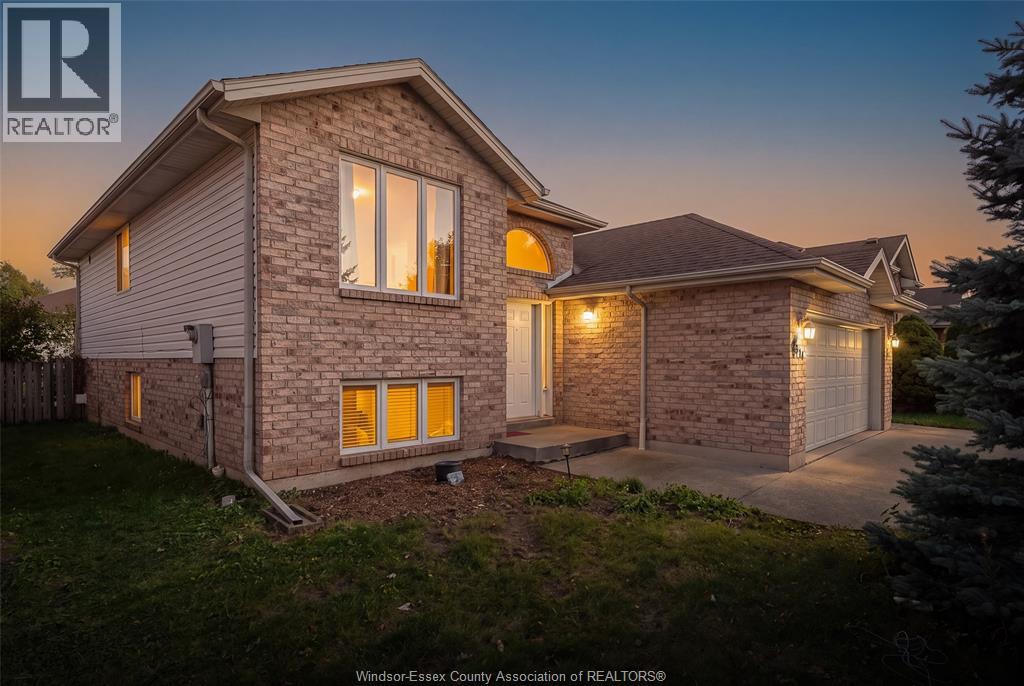
WELCOME TO 2314 ST. CLAIR AVENUE! AN EXCEPTIONAL OPPORTUNITY FOR HOMEOWNERS, MULTI-GENERATIONAL FAMILIES, AND SAVVY INVESTORS ALIKE! THIS VERSATILE PROPERTY OFFERS THE PERFECT BLEND OF COMFORT, FUNCTIONALITY, AND INCOME POTENTIAL. THE MAIN FLOOR FEATURES A BRIGHT AND INVITING OPEN-CONCEPT LIVING AND DINING AREA, A FUNCTIONAL KITCHEN, THREE GENEROUSLY SIZED BEDROOMS, AND A FULL BATHROOM. THE LOWER LEVEL OFFERS ITS OWN SEPARATE ENTRANCE AND SECOND KITCHEN, CREATING EXCITING POSSIBILITIES FOR EXTENDED FAMILY LIVING OR POTENTIAL RENTAL INCOME. LIVE COMFORTABLY UPSTAIRS WHILE EXPLORING THE OPPORTUNITY TO GENERATE ADDITIONAL INCOME BELOW, OR ADD THIS PROMISING PROPERTY TO YOUR INVESTMENT PORTFOLIO. WHETHER YOU'RE LOOKING FOR A PLACE TO CALL HOME, AN INVESTMENT OPPORTUNITY, OR A PROPERTY THAT CAN ADAPT TO YOUR CHANGING NEEDS, THIS HOME OFFERS ENDLESS POSSIBILITIES. DON'T MISS YOUR CHANCE TO MAKE THIS VERSATILE PROPERTY YOURS! (id:47351)